22 Lanark Drive Belleville, Ontario K8N 0G5

Contact Us
Contact us for more information

$749,013
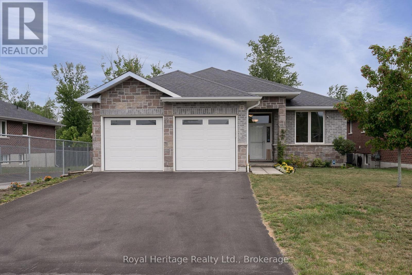
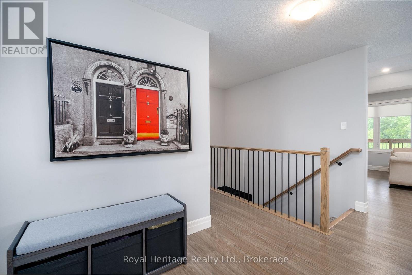
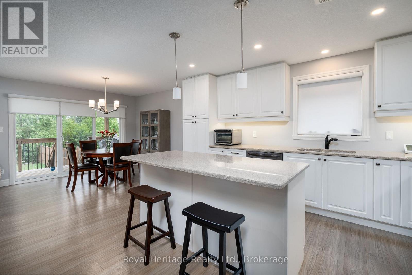
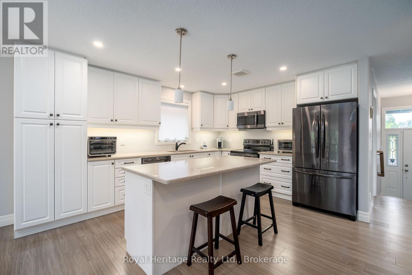
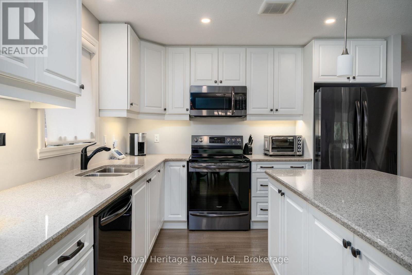
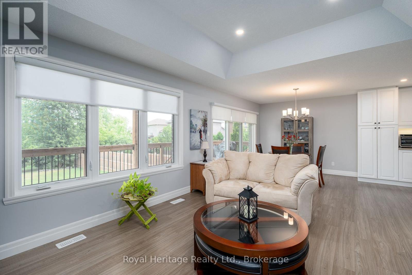
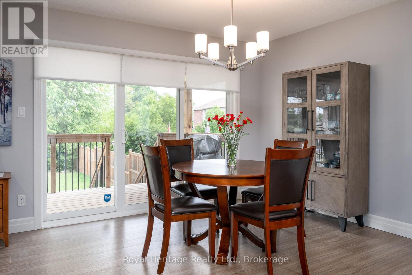
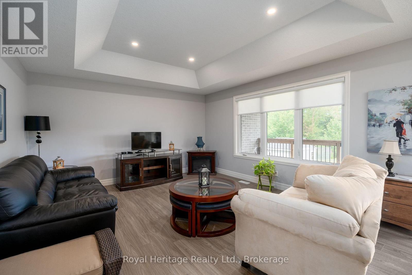
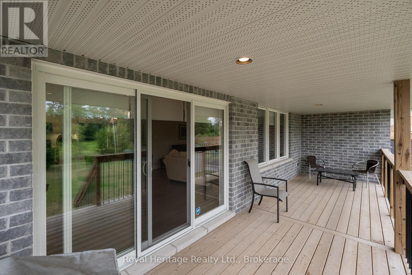
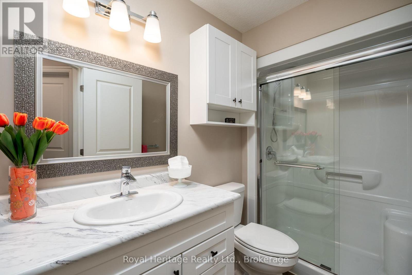
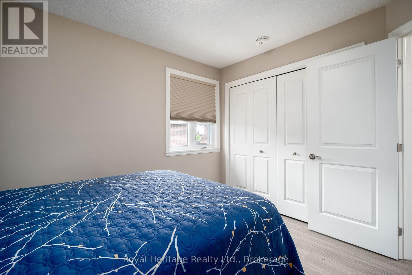
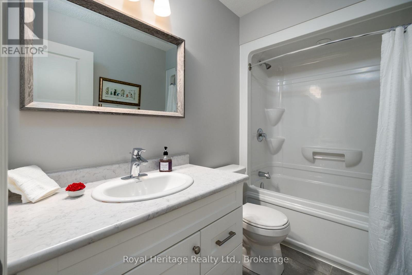
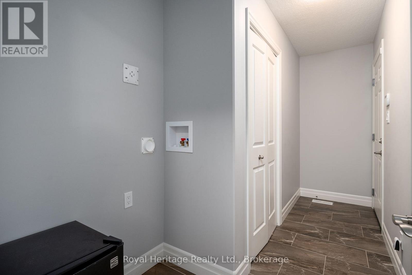
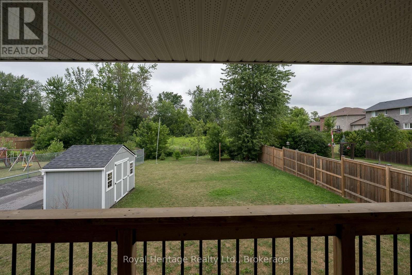
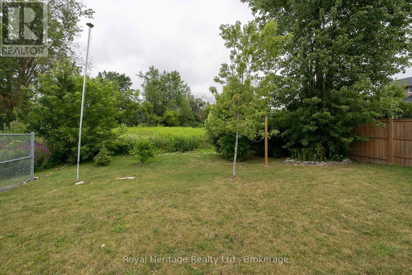
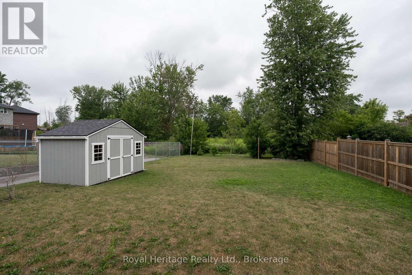
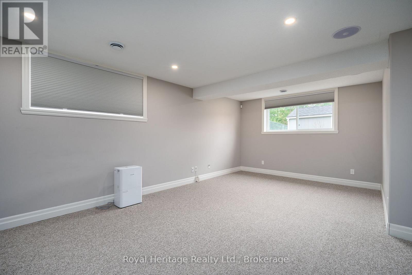
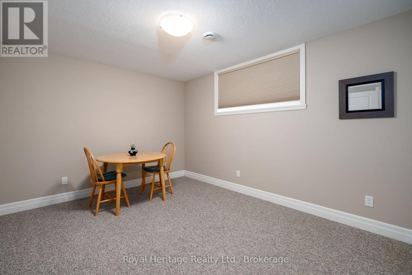
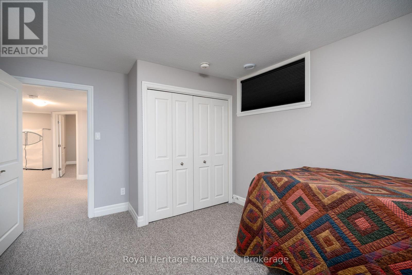
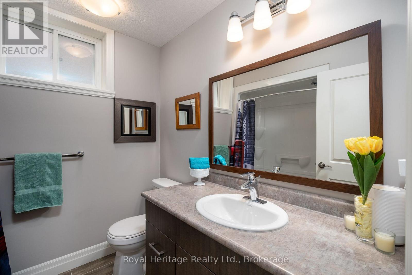
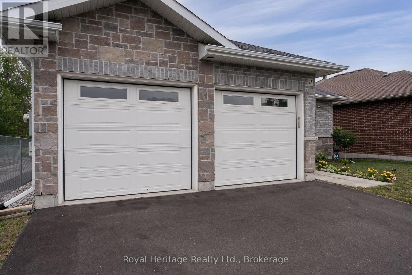
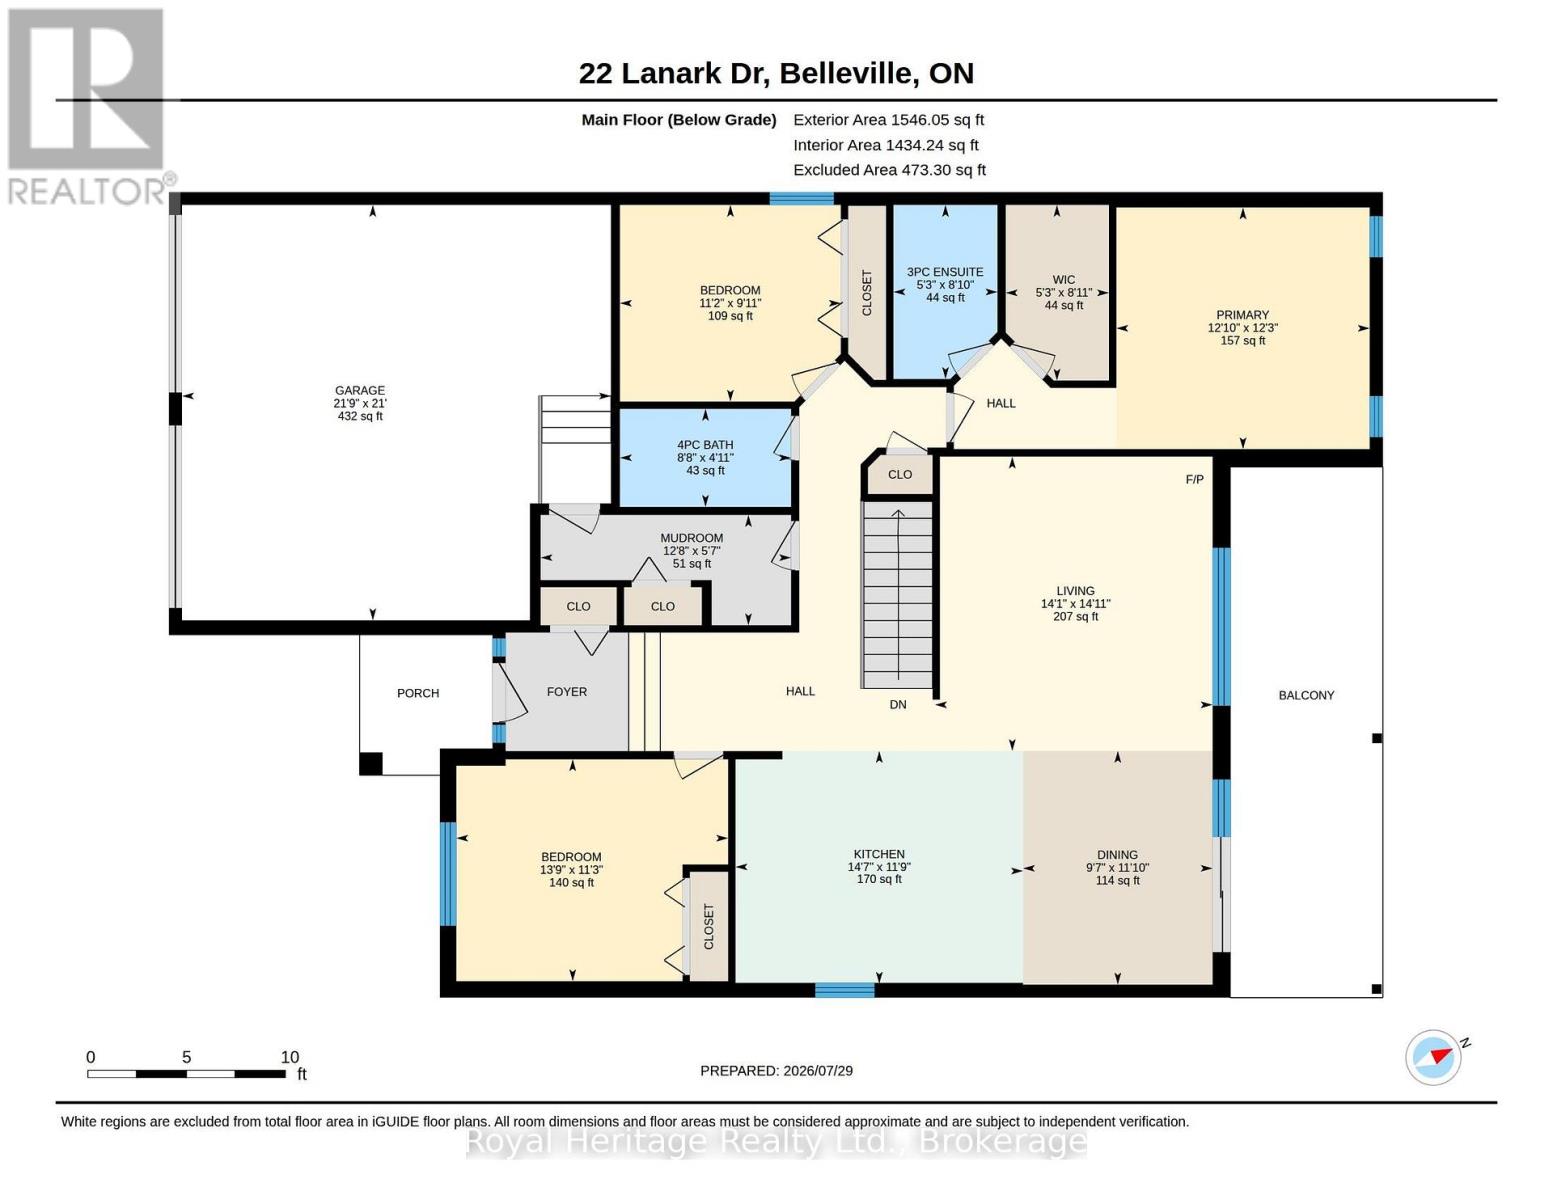
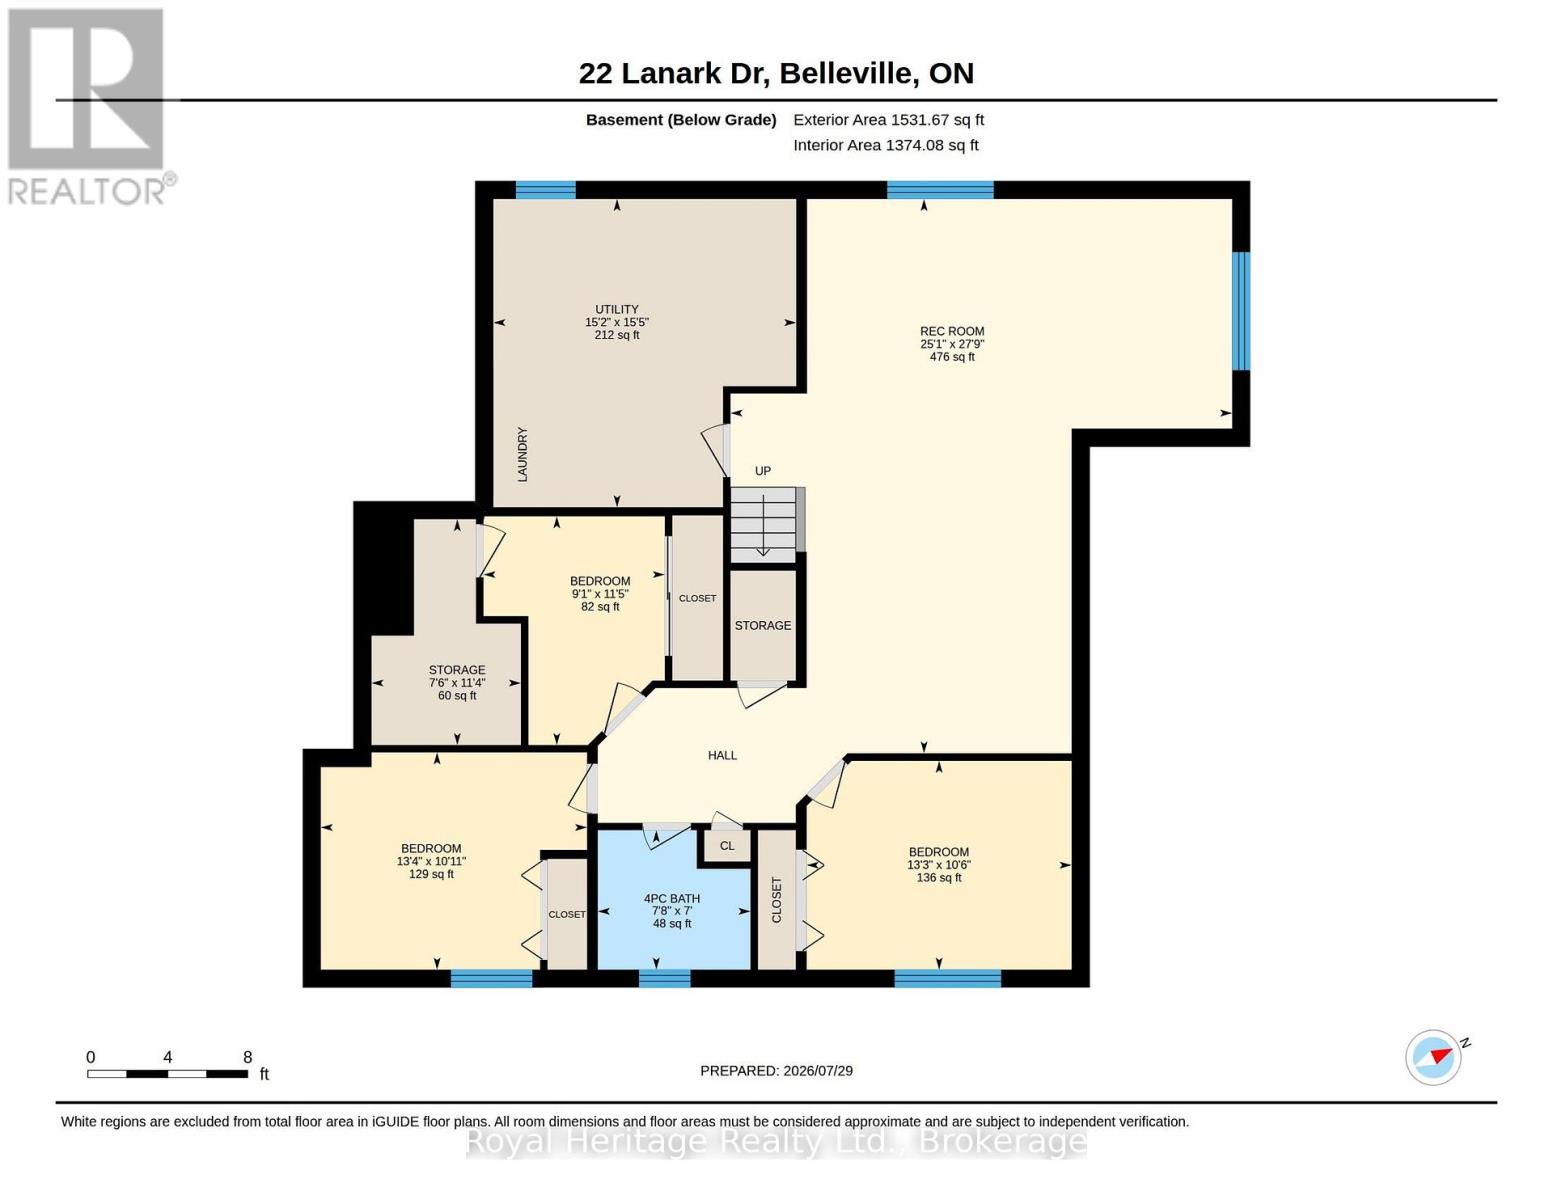
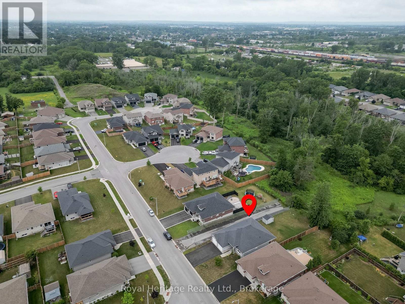
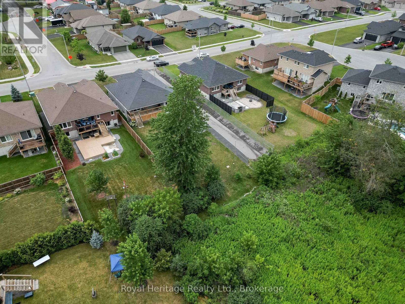
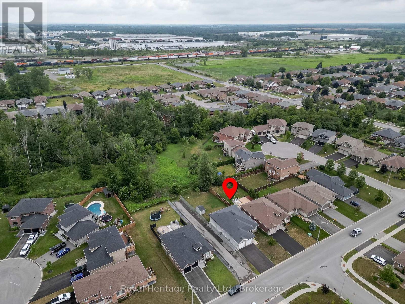
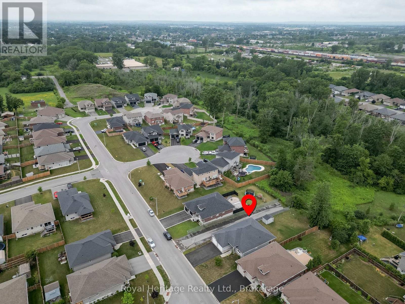
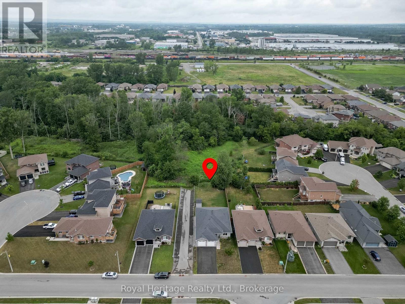
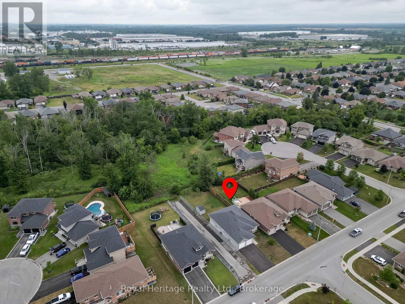
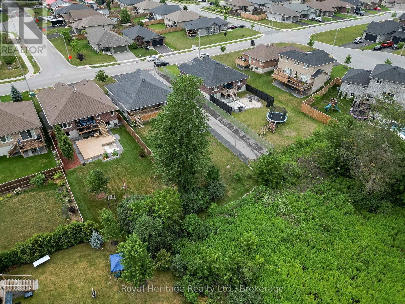
Welcome to 22 Lanark Drive located in Bell Creek Estates. Step inside this meticulously maintained brick and stone Bungalow. Featuring a brilliantly designed open concept main floor that creates seamless flow between living spaces. The heart of the home showcases a stunning Quartz kitchen island perfect for entertaining and daily living. Expansive picture windows throughout capture the backyard nature views while flooding the room with abundant natural light, creating an airy, inviting atmosphere. The home offers 5 bedrooms - 3 generous bedrooms upstairs plus a bright, spacious lower level also featuring bright and open concept family room with 2 additional bedrooms, full bath, and extra storage providing flexible living space for guests, teens, or recreation. Convenient mudroom/laundry entry from the double garage adds practical luxury for active families. Move outside to discover the covered private back deck perfect for outdoor relaxation overlooking the peaceful green space that is fenced for privacy and pets. This home is complemented by a private double driveway and a double garage for ultimate convenience. The home backs directly onto tranquil green space, creating a natural sanctuary. Ideally located near the scenic waterfront trails for outdoor recreation, convenient shopping, diverse entertainment options, beautiful golf courses, and quality schools. This exceptional property combines contemporary open-concept design with quality finishes and attention to details and design throughout. (id:28302)
Property Details
| MLS® Number | X13622824 |
| Property Type | Single Family |
| Community Name | Belleville Ward |
| Features | Sump Pump |
| Parking Space Total | 6 |
Building
| Bathroom Total | 3 |
| Bedrooms Above Ground | 3 |
| Bedrooms Below Ground | 2 |
| Bedrooms Total | 5 |
| Age | 6 To 15 Years |
| Appliances | Water Heater, Water Heater - Tankless, Dishwasher, Garage Door Opener, Microwave, Stove, Refrigerator |
| Architectural Style | Bungalow |
| Basement Development | Finished |
| Basement Type | Full (finished) |
| Construction Style Attachment | Detached |
| Cooling Type | Central Air Conditioning |
| Exterior Finish | Brick, Stone |
| Flooring Type | Ceramic |
| Foundation Type | Poured Concrete |
| Heating Fuel | Natural Gas |
| Heating Type | Forced Air |
| Stories Total | 1 |
| Size Interior | 1,500 - 2,000 Sqft |
| Type | House |
| Utility Water | Municipal Water |
Parking
| Attached Garage | |
| Garage |
Land
| Acreage | No |
| Sewer | Sanitary Sewer |
| Size Depth | 49 Ft |
| Size Frontage | 159 Ft |
| Size Irregular | 159 X 49 Ft |
| Size Total Text | 159 X 49 Ft |
| Zoning Description | R2 |
Rooms
| Level | Type | Length | Width | Dimensions |
|---|---|---|---|---|
| Lower Level | Bedroom | 3.49 m | 2.77 m | 3.49 m x 2.77 m |
| Lower Level | Utility Room | 4.71 m | 4.62 m | 4.71 m x 4.62 m |
| Lower Level | Bathroom | 2.13 m | 2.33 m | 2.13 m x 2.33 m |
| Lower Level | Family Room | 8.47 m | 7.66 m | 8.47 m x 7.66 m |
| Lower Level | Bedroom 4 | 4.06 m | 3.32 m | 4.06 m x 3.32 m |
| Lower Level | Bedroom 5 | 4.05 m | 3.19 m | 4.05 m x 3.19 m |
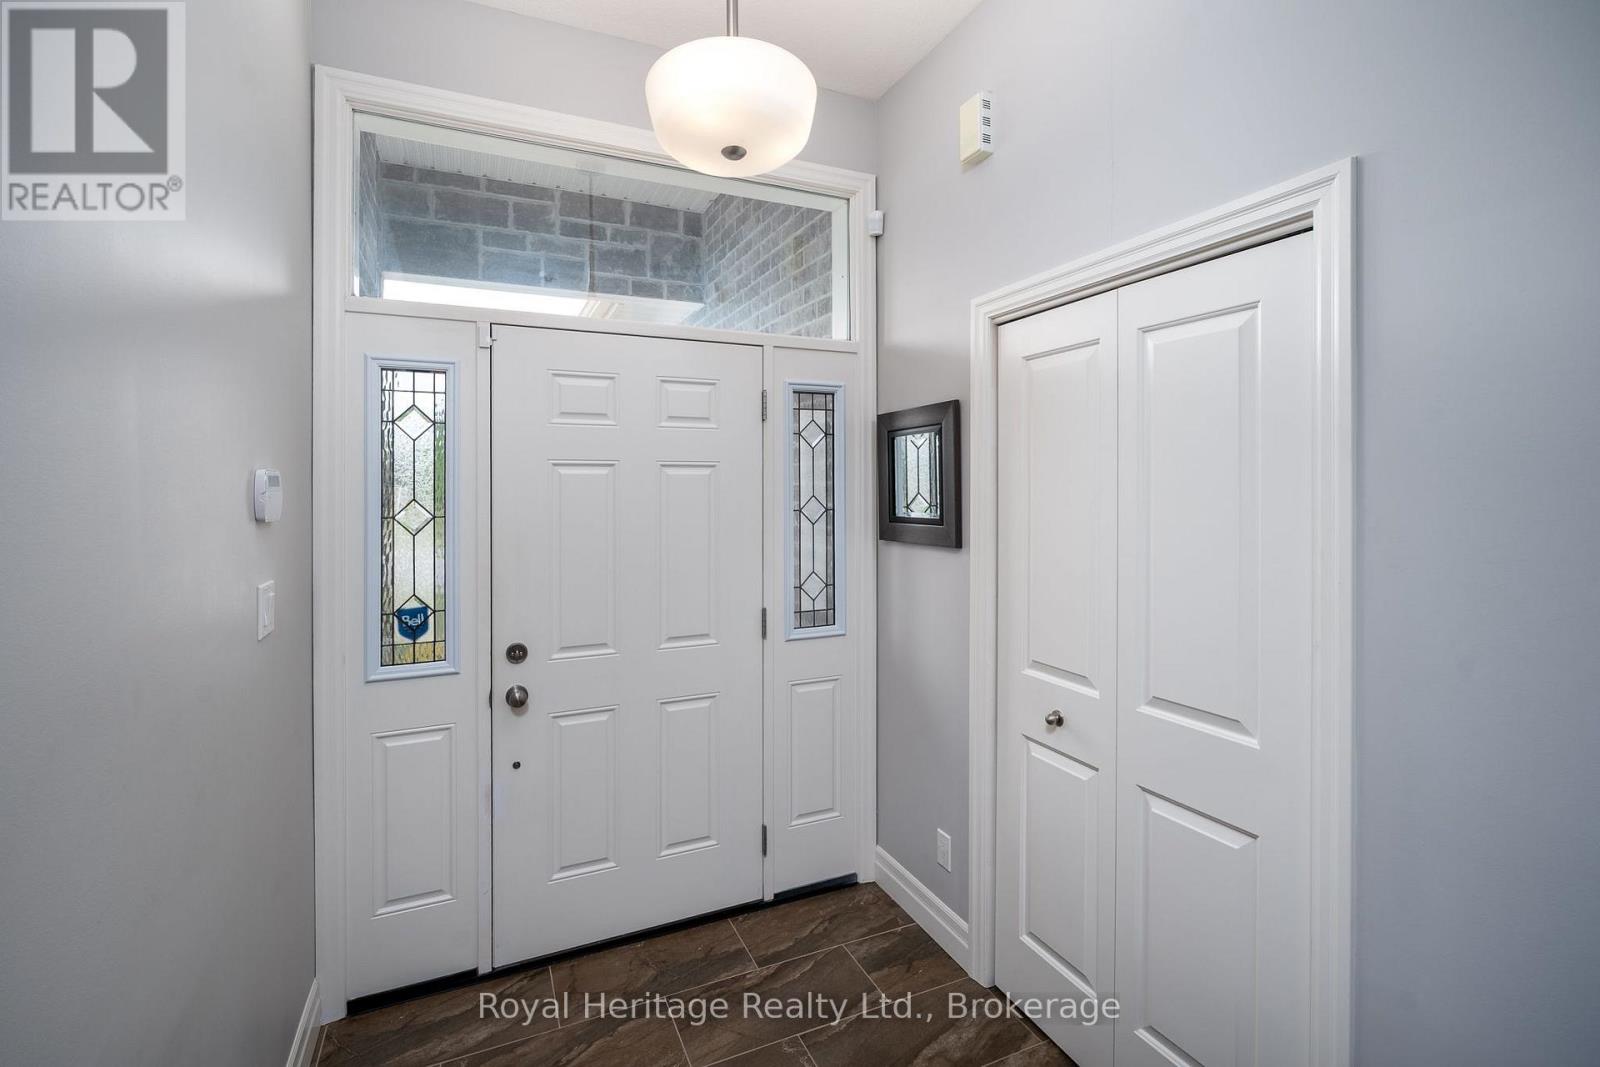
| Main Level | Foyer | 1.8 m | 1.8 m | 1.8 m x 1.8 m |
| Main Level | Living Room | 4.55 m | 4.29 m | 4.55 m x 4.29 m |
| Main Level | Dining Room | 3.61 m | 2.93 m | 3.61 m x 2.93 m |
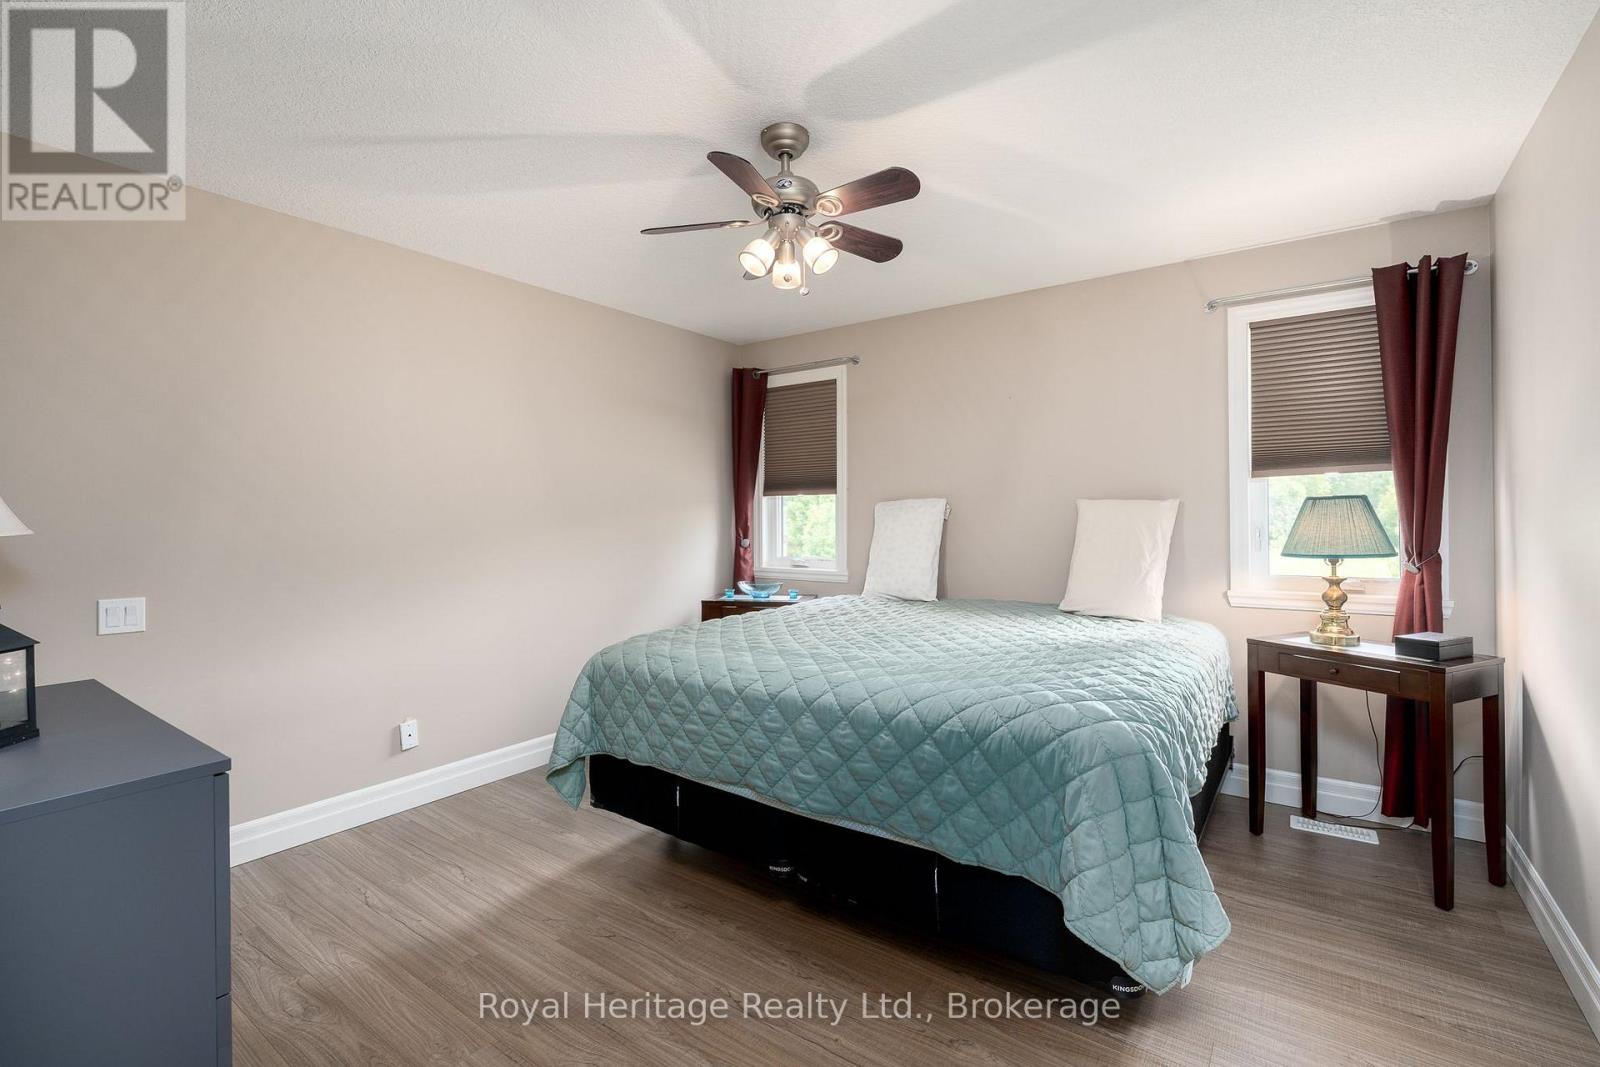
| Main Level | Primary Bedroom | 3.73 m | 3.91 m | 3.73 m x 3.91 m |
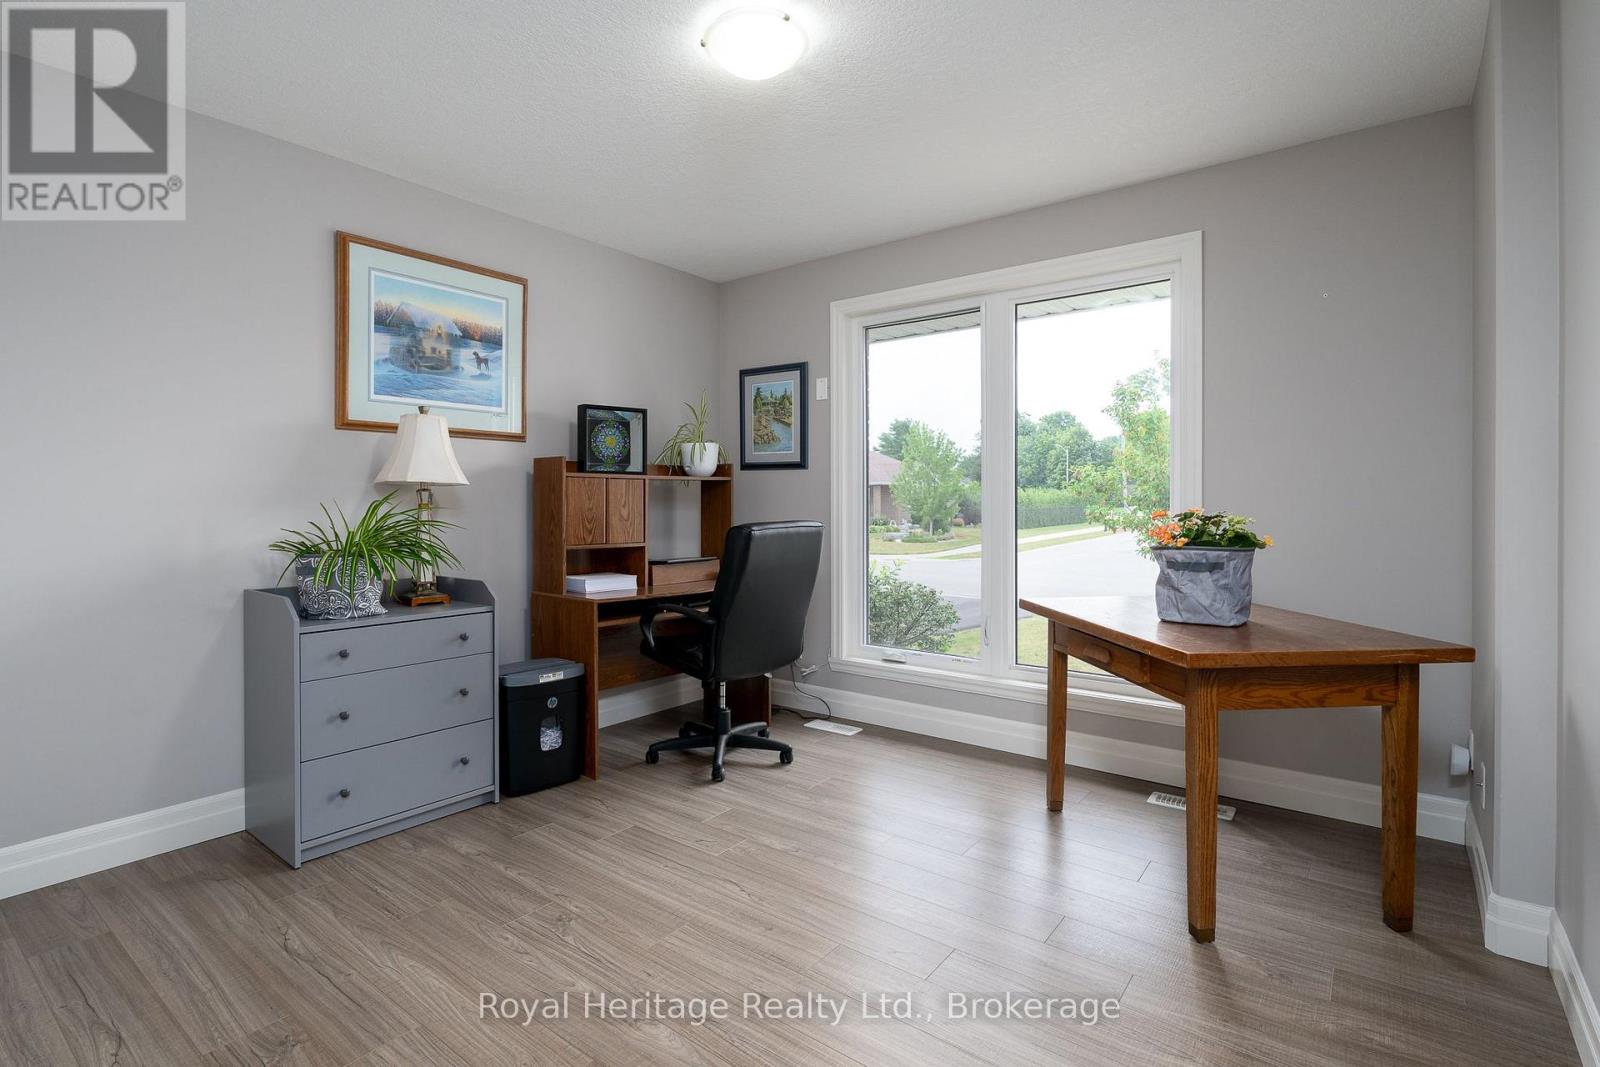
| Main Level | Bedroom 2 | 3.43 m | 4.2 m | 3.43 m x 4.2 m |
| Main Level | Bedroom 3 | 3.04 m | 3.41 m | 3.04 m x 3.41 m |
| Main Level | Bathroom | 2.6 m | 1.51 m | 2.6 m x 1.51 m |

The trademarks REALTOR®, REALTORS®, and the REALTOR® logo are controlled by The Canadian Real Estate Association (CREA) and identify real estate professionals who are members of CREA. The trademarks MLS®, Multiple Listing Service® and the associated logos are owned by The Canadian Real Estate Association (CREA) and identify the quality of services provided by real estate professionals who are members of CREA. The trademark DDF® is owned by The Canadian Real Estate Association (CREA) and identifies CREA's Data Distribution Facility (DDF®)
July 30 2026 09:19:51
Central Lakes Association of REALTORS®
Royal Heritage Realty Ltd.