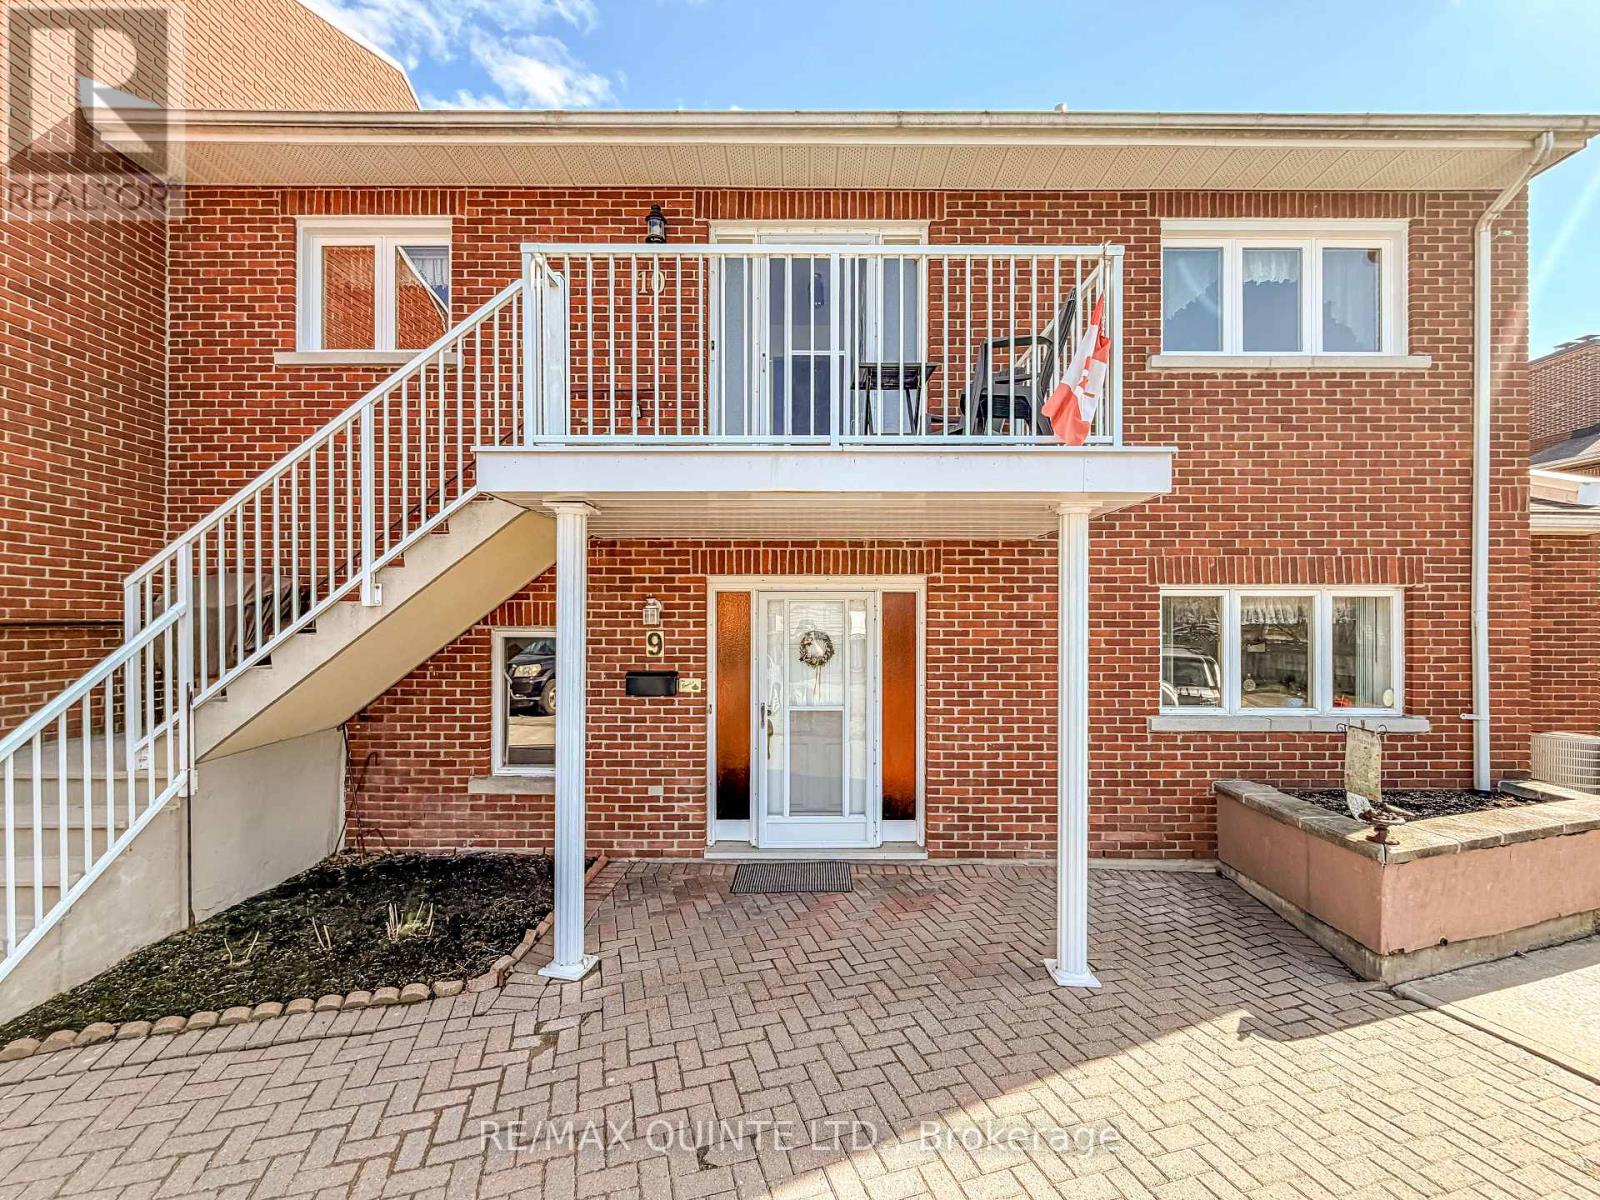
10 - 179 Herchimer Avenue
Belleville, Ontario
Welcome to Cedarwood Condominiums, a hidden gem in a highly sought-after, well-managed community in Belleville's East End. For nearly four decades, the seller has cherished the tranquil, oasis-like atmosphere of Cedarwood. Tucked privately off Herchimer Avenue, this amazing community offers an idyllic retreat where you can relax by the private residents' in-ground pool and poolside deck, surrounded by friends and neighbours amidst nature with resident private gardens, manicured grounds on 2.6 acres and mature trees. Despite this peaceful setting, the location is incredibly connected with one of the highest walking scores in the Bay of Quinte region. Take a look at the map, your essentials are all w/i 5 minutes: Top 5 within 5 Minutes 1. The Dugout - a beloved local institution 2. Kelly's Guardian Drug Store, exceptional, personalized service.3. McDowell's & LCBO everything you will ever need.4. Belleville's Waterfront Trail5. Belleville General HospitalThis spacious and bright 2-bedroom, 2-bathroom unit features an open-concept living and dining area with sliding glass doors that lead out to your own wonderful private balcony deck, complete with a privacy screen. Natural light abounds in this second-level unit with a bright, large eat-in kitchen providing plenty of workspace, while the separate bedroom wing ensures privacy. The generous primary bedroom boasts a 4-piece accessible ensuite with a walk-in shower and ample closet space.Enjoy the convenience of in-suite laundry and a dedicated storage room. Recent updates provide incredible peace of mind, including new windows and a dishwasher (2023), a new fridge (Fall 2025), and a brand new heat pump installed in June 2025. There are two separate wall units for A/C and heat in the living room and primary bedroom. A chair lift was also added in August 2024 for easy accessibility.Give up the maintenance without sacrificing your lifestyle, and come join the family at Cedarwood Condominiums. (id:28302)
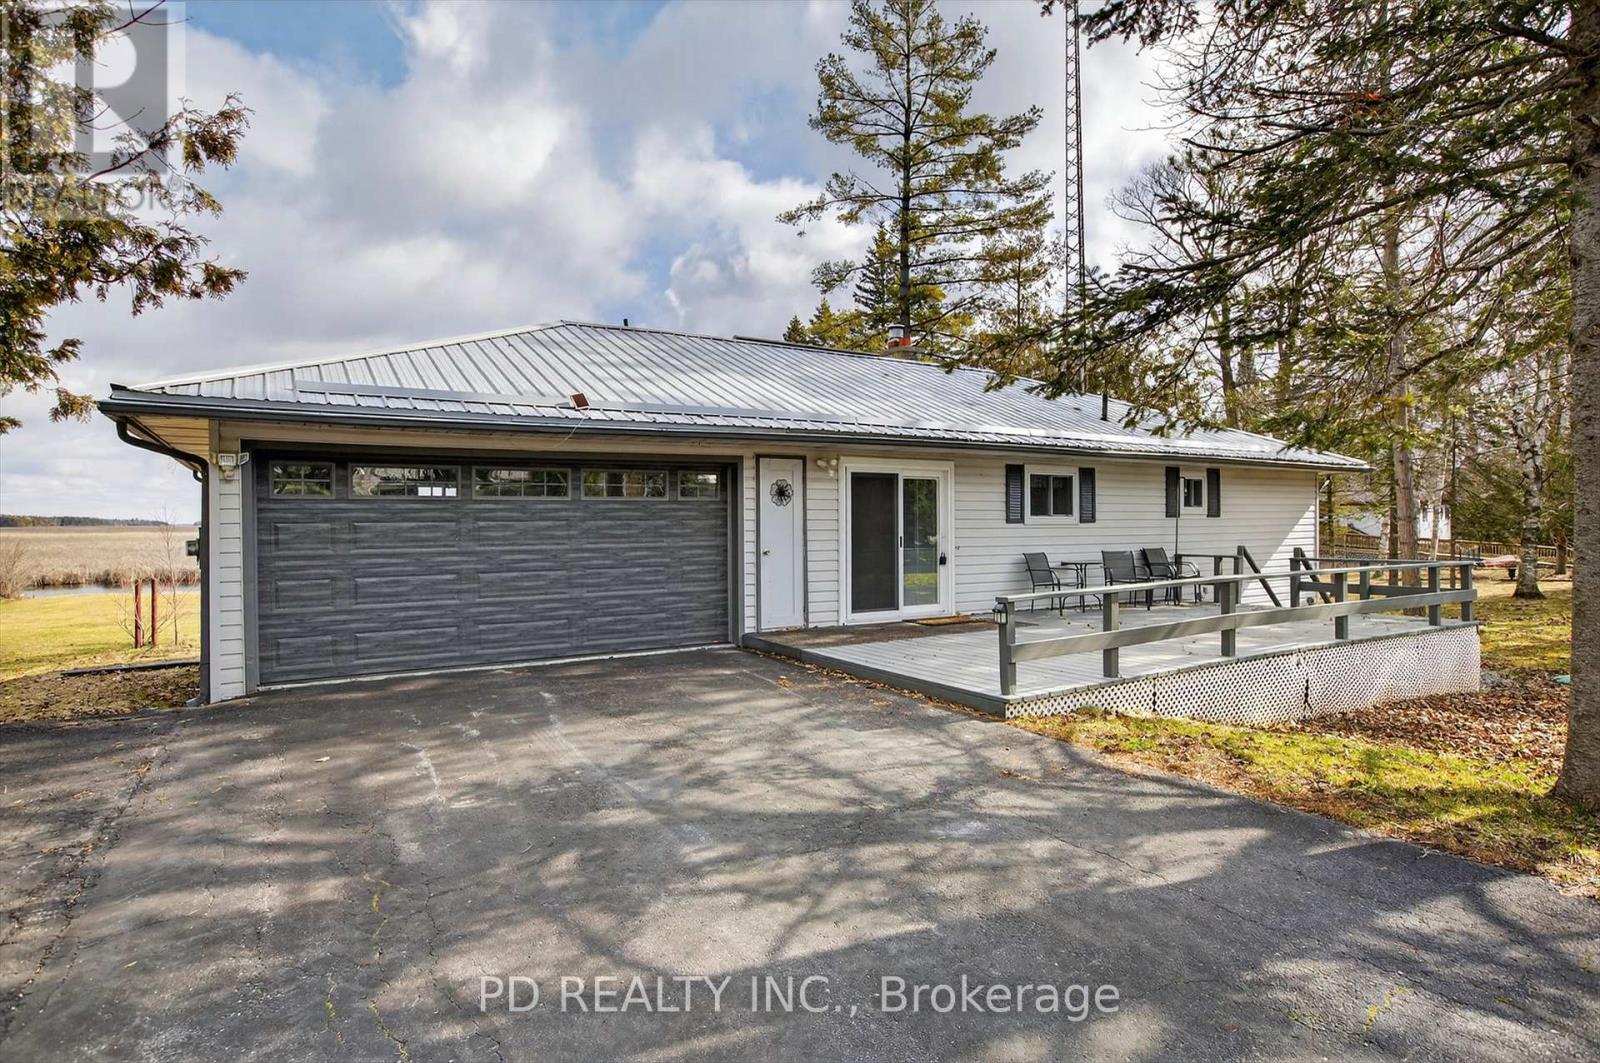
200 Charlore Park Drive
Kawartha Lakes, Ontario
Well maintained level-entry bungalow set on a private 0.8 acre lot with over 100 feet of waterfront on Pigeon Lake along the Trent-Severn Waterway. Enjoy direct waterfront access and a short boat ride to the popular sandbar, known for its shallow, clear swimming. The main floor offers 2 bedrooms, a 4 piece bathroom, and an updated kitchen with built-in appliances. Bright, open living room with hardwood floors, natural gas fireplace, and walkout to a lakeside deck overlooking the level yard and shoreline. Fully finished lower level provides excellent flexibility for extended family or guests, featuring a second kitchen, 4 piece bathroom, second living room with gas fireplace, office, rec room, large laundry area, and ample storage. Additional highlights include natural gas forced air heating, central air conditioning, attached 2 car garage, metal roof, and double wide paved driveway with ample parking. Located in a welcoming community just minutes to Peterborough, Lindsay, Bridgenorth, and Ennismore. Move-in ready and ideal for year-round living, offering a great combination of waterfront lifestyle, comfort, and convenience on sought-after Pigeon Lake. (id:28302)
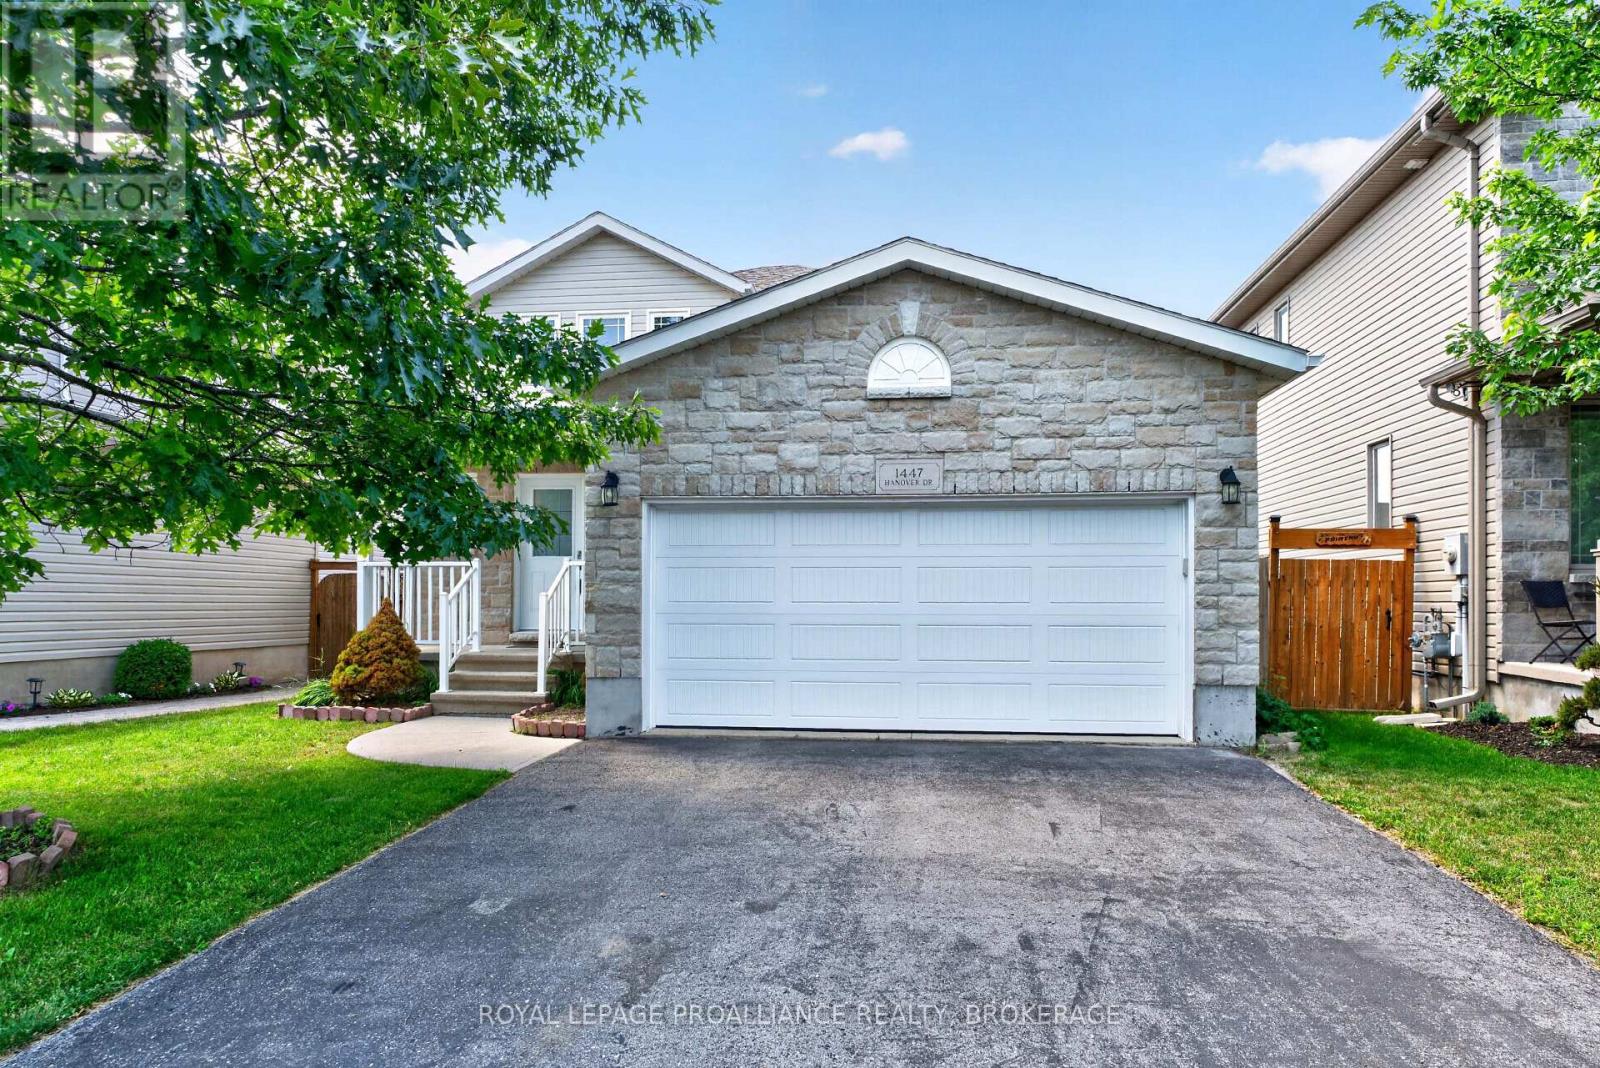
1447 Hanover Drive
Kingston, Ontario
Welcome to 1447 Hanover Drive. Built by Greene Homes and located in popular Midland Park, this affordable and well maintained family home is a comfortable size with a double car garage and fully fenced yard. Stepping inside, the main floor flows nicely with a large living room, and the upgraded kitchen with center island overlooks the dining space. Also on the main floor is a 2pc bath, Laundry room and access to the 2 car garage. On the upper level there are 3 good sized bedrooms an d the main bathroom. There is more to be found in the fully finished lower level which boasts a comfortable recreation room or guest suite, complete with its own 4-piece bath! Enjoy peace of mind with a newer roof (2017) and new flooring (2017) while also having upgrades like a high-efficiency furnace, central AC, a HRV system, and an abundance of closets and storage spaces. Outside the fully fenced backyard is perfect for kids, pets, and entertaining. Lots of parking for the family vehicles in the double wide drive yet just steps from local parks and everyday amenities. Public transit in the neighbourhood and very easy access to the 401 for commuters. A home to be proud of. (id:28302)
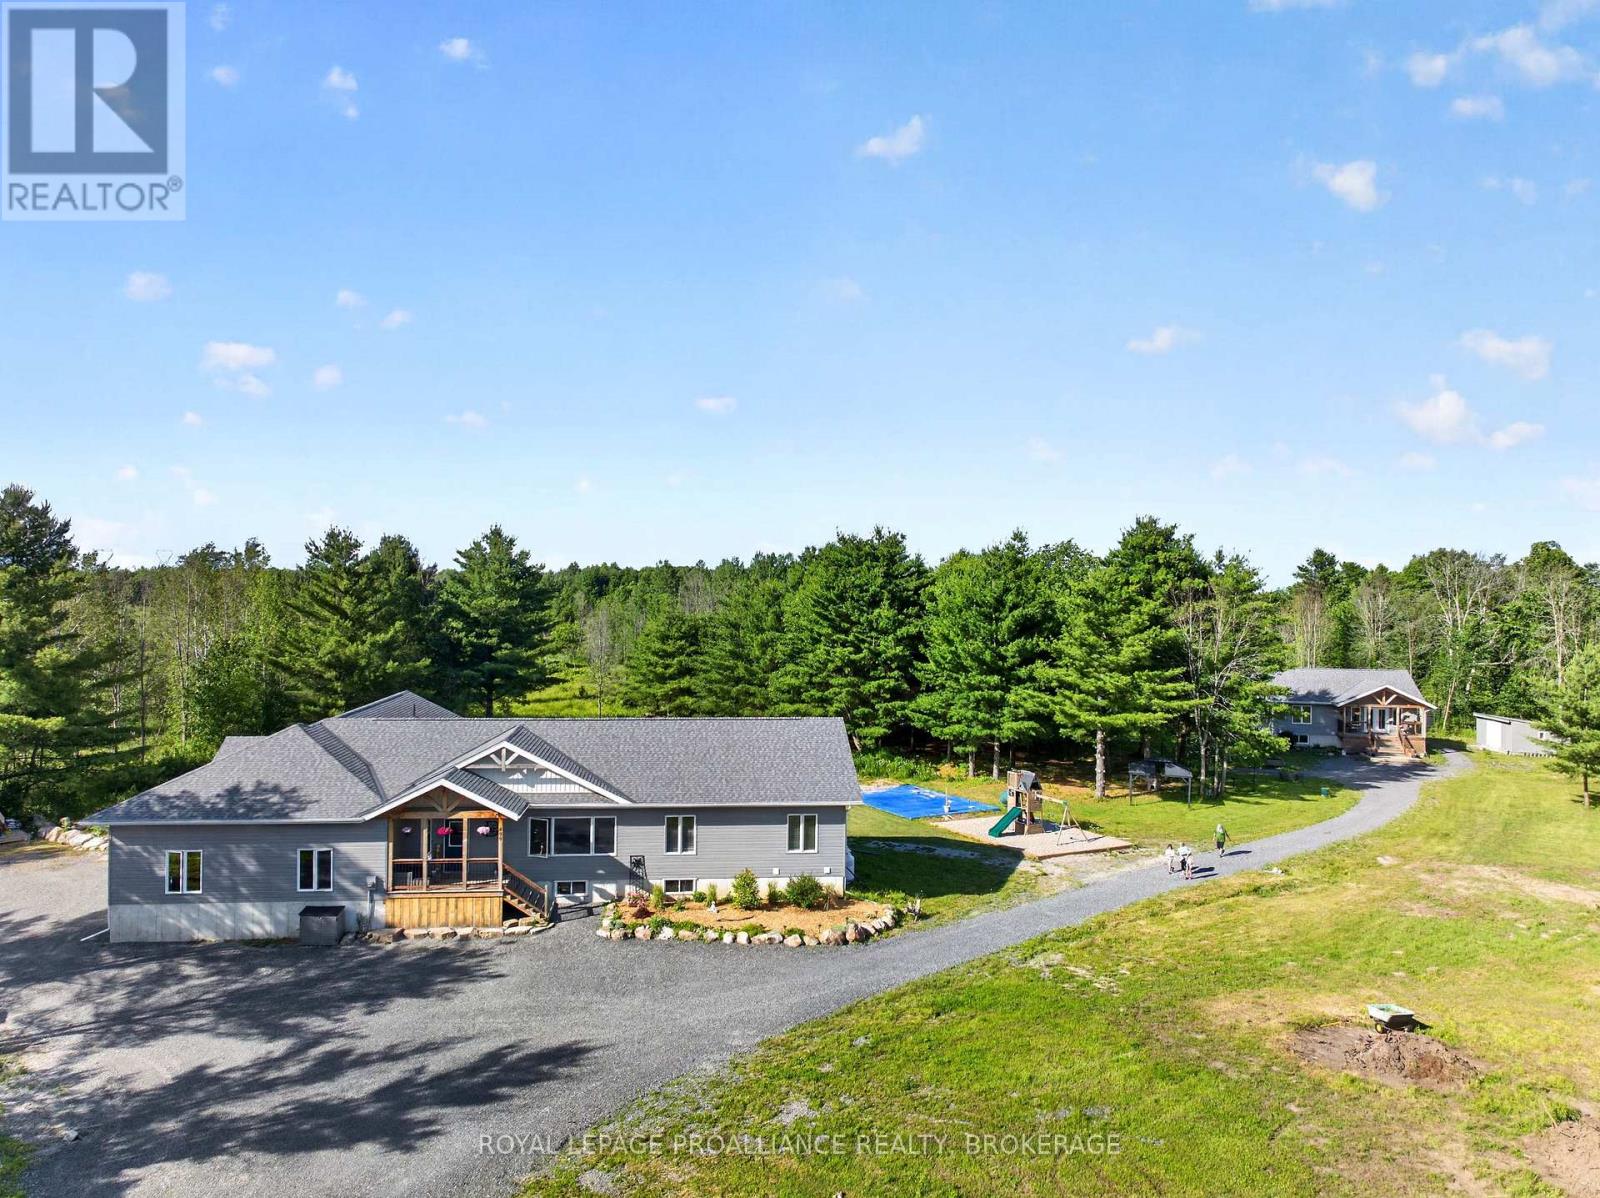
499 Bush Road
Rideau Lakes, Ontario
Smart, stylish and sophisticated, this multi residence property that is absolute perfection for those looking for a property fitting the extended or multi generational. In the new era of families wanting to be close or share space, this 20 acre property has so much to offer everyone. Built in 2023 and consisting of a 1730 sqft "main house" w/ an attached (by the triple car garage) 1158 sqft separate suite and a completely detached 1238 sqft bungalow just a stones throw next door. The "main house" is a 3 bedroom, 2 full bath, open concept design with full basement allowing a doubling of square footage when finished. Features like a chefs kitchen w/ quartz counters and centre island, living room w/ fireplace focal point, quality flooring throughout, primary bedroom w/ walk in closet and full ensuite bathroom, and a huge laundry/mud room with access to triple garage. The 2 bedroom, 2 bathroom attached suite is equally stunning. Quartz counters again in the lovely kitchen, quality flooring throughout, a separate entrance, full basement for future finishing, and its own furnace and A/C. Both of these residences have their own private space and link through the garage in the handiest of ways. A quick walk next door leads to the detached bungalow that houses the same quality and features as the other residences. Open concept 2 bedroom, 2 bathroom with full basement, its own well and septic system as well as furnace and A/C. A private deck and long clothesline overlook the property and there is a large detached shed for storage needs. All residences greet you with a beautiful post n beam Douglas fir porch. Located in Rideau Lakes where you'll find numerous lakes, trails and conservation areas. Bring the "toys" as there is room for tons the fun on the 20 acres of mixed forest and fields. Wildlife are your friends and neighbours in this amazing setting. Property already divided with main house and in-law suite on 16.5 acres and separate bungalow in 3.5 acres. (id:28302)
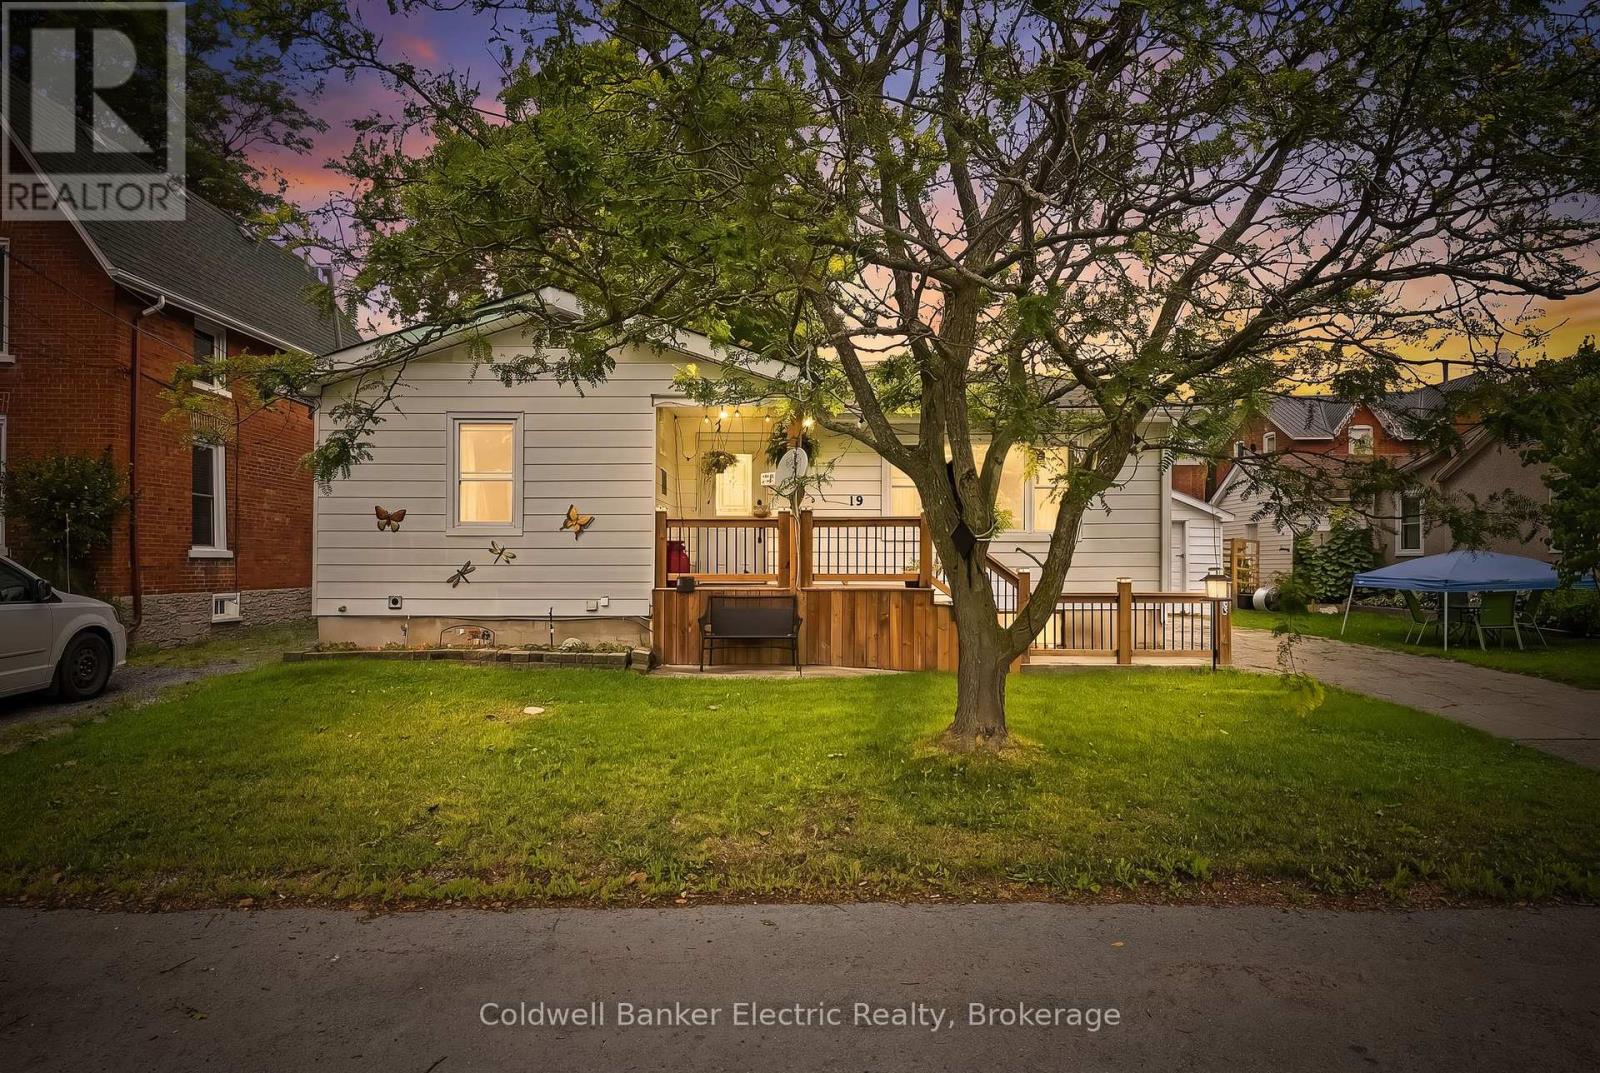
19 Graham Street E
Greater Napanee, Ontario
5 REASONS YOU'LL LOVE THIS HOME - 1) THE IN-LAW SUITE - The fully finished lower level includes its own kitchen, bedroom, full bathroom, and laundry, perfect for aging parents, adult children, or extended family who want their own space under one roof. 2) THE UPDATED MAIN FLOOR KITCHEN - Stainless steel appliances, quartz countertops, and a stylish tile backsplash with under cabinet lighting, a double-wide fridge, and regularly sealed granite countertops make this the kind of kitchen that makes everyday cooking feel effortless. 3) THE BRIGHT BUNGALOW STYLE - A sun-filled living room and dining area upstairs, plus a spacious recreation room downstairs, give every generation a place to spread out. 4) THE PRIVATE BACKYARD - Step onto the multi-level deck overlooking a fully fenced yard, ready for barbecues, kids, and quiet mornings alike. 5) THE STORAGE - A detached garage adds room for tools, vehicles, or hobbies, all on a quiet, tree-lined street close to schools and parks. (id:28302)
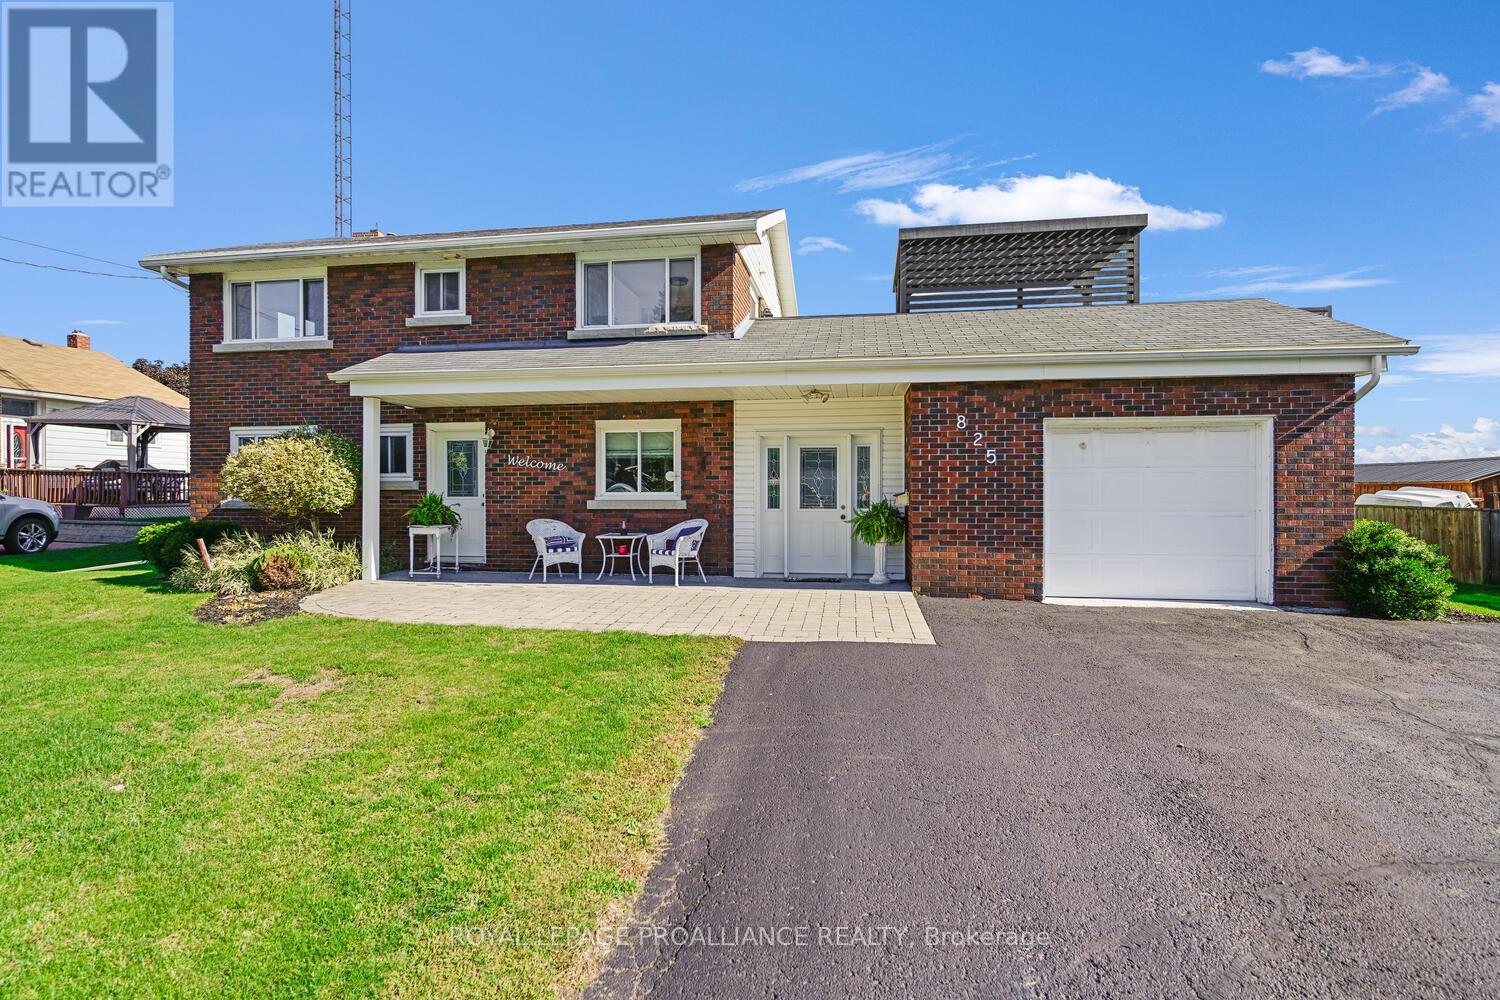
825 Joseph Street
Edwardsburgh/cardinal, Ontario
825 Joseph Street in Cardinal is truly a hidden gem - very different from what you expect from a simple drive-by. Positioned on a lot with excellent river views, this property offers incredible versatility. It is ideal for a blended or multi-generational family, an income-producing legal apt. or in-law suite. From the moment you enter the generously sized foyer/mudroom, the surprises & possibilities begin. The attention to detail & interior design throughout the home is truly remarkable.The main level features a 2-piece powder room and a galley kitchen that flows seamlessly into a spacious dining area. From here, the layout opens into an inviting dining-living room combination, which then extends into a large 3-season enclosed sunroom. Together, these dining, living, and sunroom spaces will undoubtedly become the focal point for entertaining. The tasteful vinyl flooring throughout this level adds to the cohesive and stylish look.Off the living room is a bright and welcoming office/den - perfect for anyone working from home.Upstairs, a staircase leads to three generous bedrooms, including a large primary bedroom with abundant natural light and river views. This level also features an updated 4-piece bathroom and a convenient laundry room. From the laundry area, you can access a phenomenal deck - your personal retreat - ideal for relaxing or entertaining. The deck includes a staircase to the backyard and offers a perfect vantage point to watch ships pass by as you enjoy your morning coffee or evening drink. RIVER VIEWS !! The lower level offers 749 sq. ft. (MPAC) of additional living space with an open-concept layout that includes a kitchenette, living room, and bedroom area, along with a newly finished 3-piece bathroom. This level also features a pantry/storage area for added convenience. Outside, the property continues to impress with a patio area, storage shed, and a spectacular 89' x 131' back yard - plenty of space for recreation, gardening, or future projects. (id:28302)
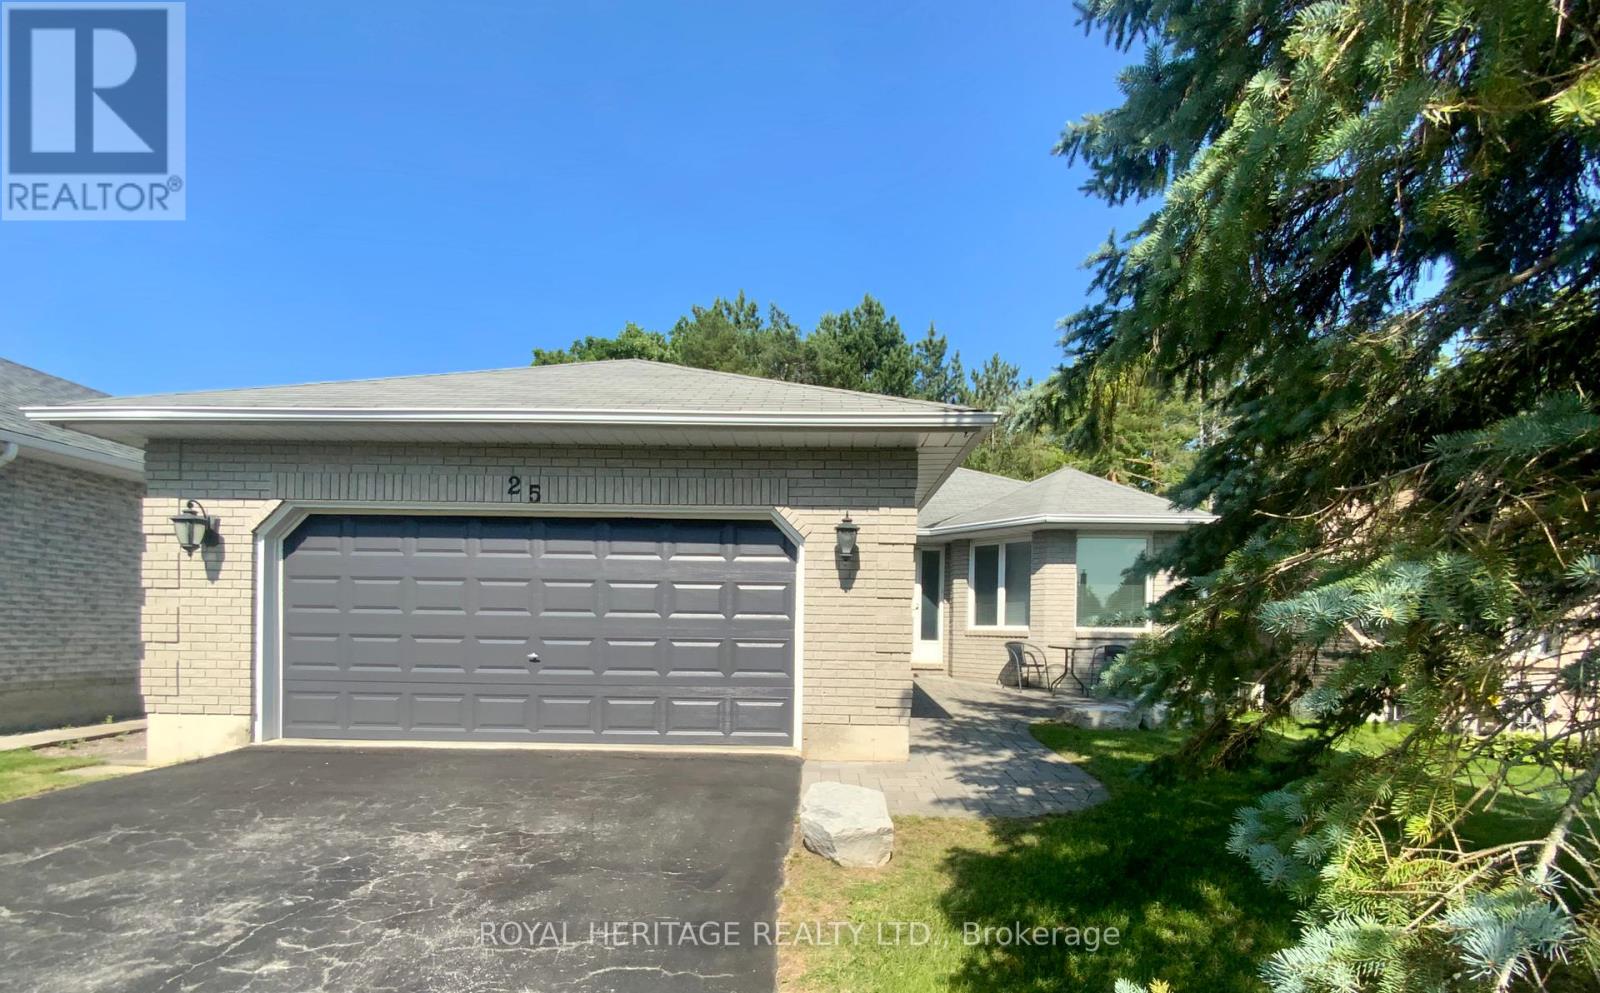
25 Hillview Drive
Kawartha Lakes, Ontario
Bobcaygeon Heights is a family friendly neighborhood in the heart of Bobcaygeon. Well built brick bungalow boasts 3 bedrooms and 2 baths with a main floor walk out to a private backyard! Freshly painted this home is move in ready, you're a short walk to Parks, Schools, Kawartha Dairy and Downtown Bobcaygeon. Only 90 minutes from the GTA, 20 minutes to Lindsay and 45 minutes to Peterborough and Big Box Shopping. Get on the Lake this Summer without breaking the bank! Come see what the Buzz is all about in Bobcaygeon Heights! (id:28302)
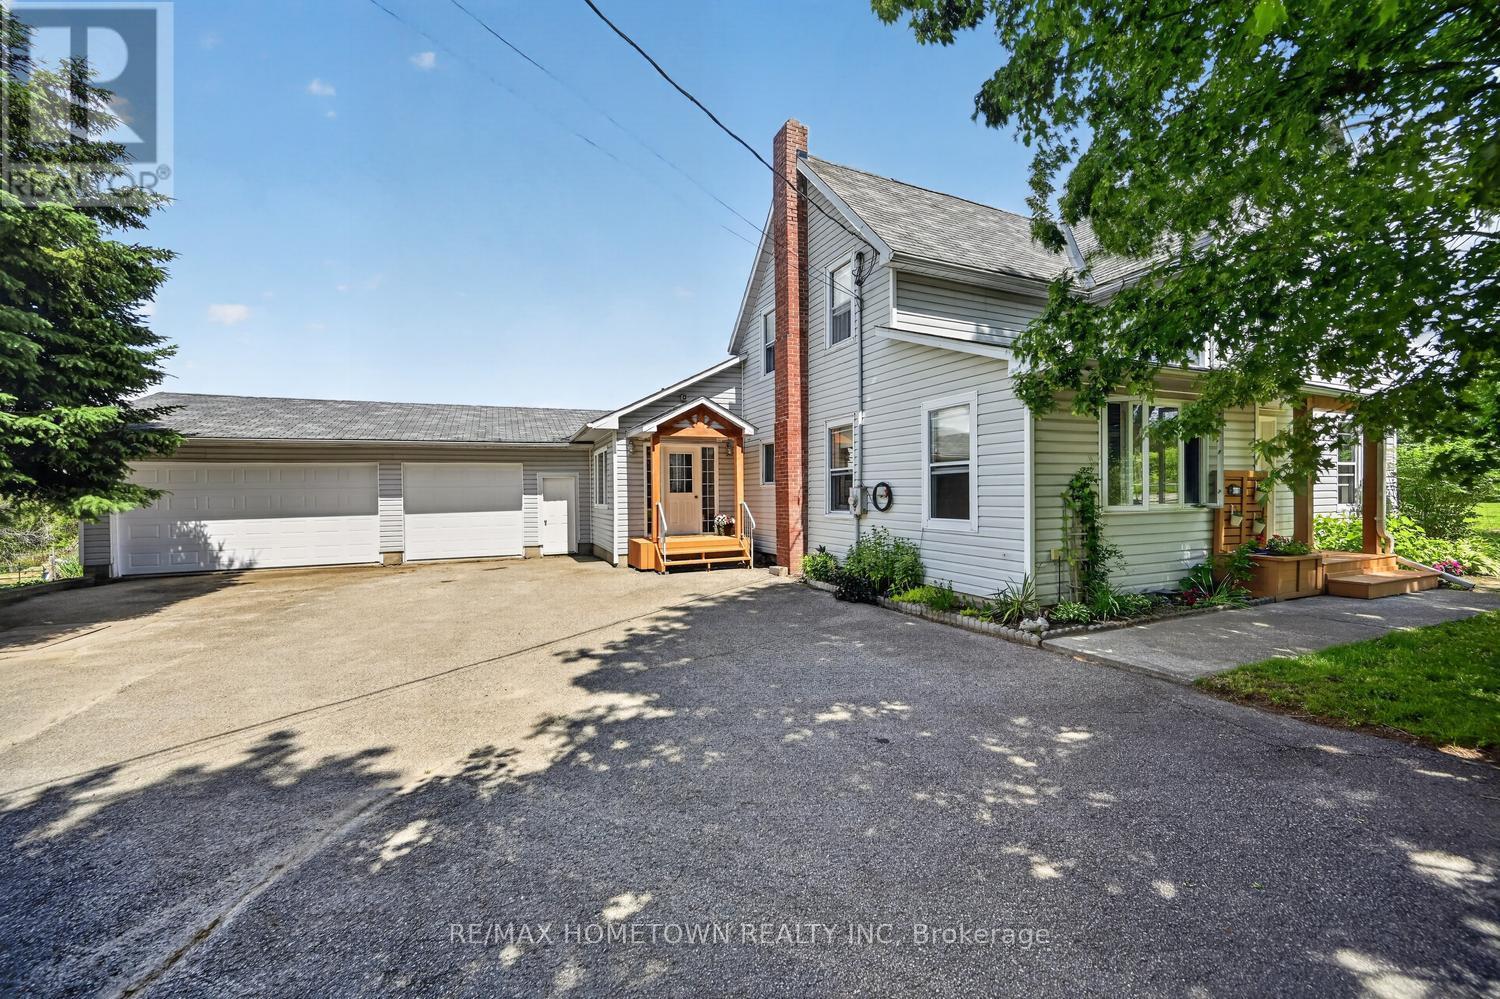
8110 Wiltsie Road
Augusta, Ontario
Looking for a little land to enjoy a hobby farm while still having plenty of space to call home? This inviting 5-acre property offers the perfect blend of country living and practical functionality. The 2450 sq ft home features 4 bedrooms, 3 full bathrooms, an oversized attached (triple) garage, and a versatile outbuilding that could serve as a workshop, storage space, or shelter for pets and animals. From the moment you arrive, you'll feel welcomed by the property's charming setting. The spacious side entrance provides plenty of room for family, guests, and everyday convenience. The main level includes a bedroom, a 3-piece bathroom, and direct access to the attached garage, making it easy to come and go without facing the elements. The main floor offers a warm and inviting family room complete with a wood stove, perfect for cozy winter evenings. Patio doors lead to a private back deck where you can relax while keeping an eye on children, pets, or farm animals. The large kitchen is ideal for entertaining family and friends and features a walk-in pantry, while the laundry area and living room complete this level. Upstairs, you'll find three additional bedrooms, a 4-piece bathroom and ensuite, and a bonus room that could be used as a home office, playroom, hobby space, or whatever suits your needs, with stairs taking you back to the main level. The outbuilding includes a steel room and loft area, offering even more possibilities for storage, projects, or livestock-related uses. Whether you're dreaming of growing your own vegetables, raising animals, or simply enjoying the peace and privacy of rural living, this property offers endless potential. If you've been looking for space to become more self-sufficient, this could be the perfect place to call home. Come see everything this unique property has to offer. (id:28302)
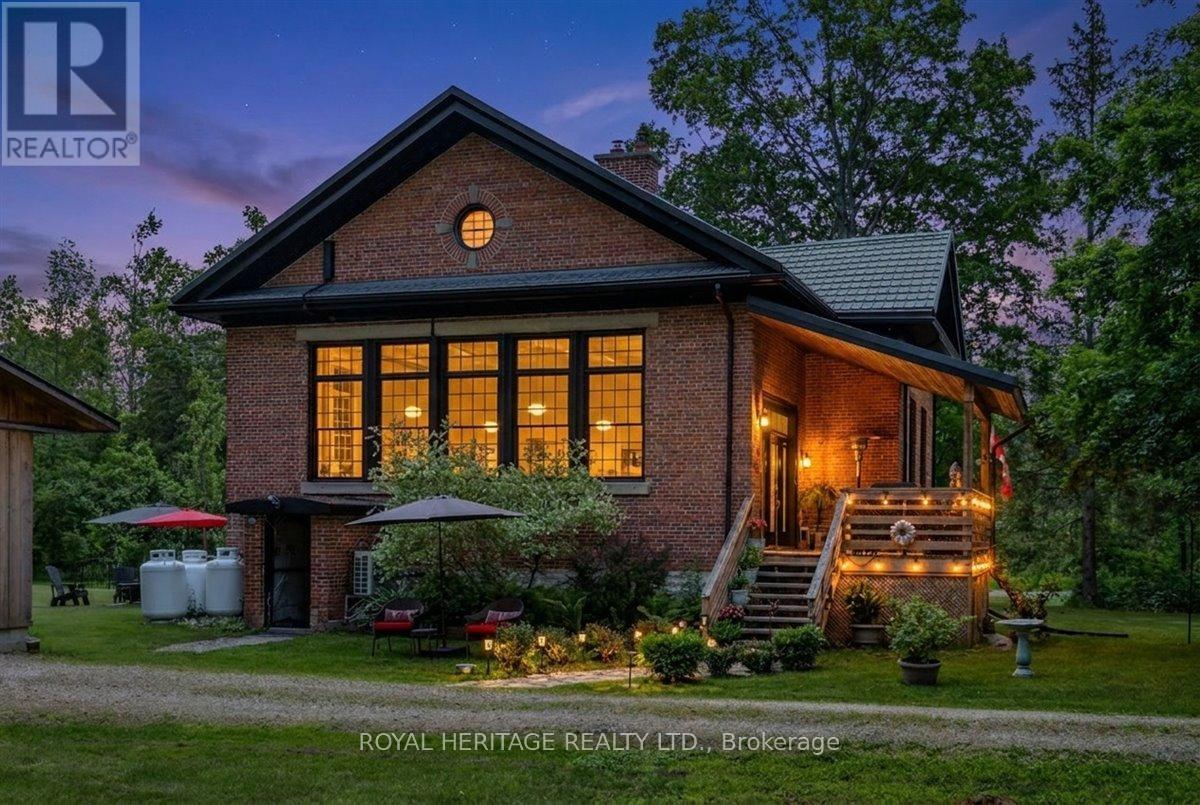
210 Cosh's Road
Kawartha Lakes, Ontario
Welcome to The Ingram Schoolhouse, a restored part of Kawartha Lakes history located on a quiet country road minutes from Bobcaygeon. Rich in character and local heritage, this century property offers a rare opportunity to own a home that tells a story while delivering all the comforts of modern living. Picture a property surrounded by mature trees and sweeping views of neighboring farmland, this lovingly maintained home blends historic charm with thoughtful updates such as a new septic, Generac and metal roof! Bobcaygeon has long been one of the Kawarthas' most cherished destinations, known for the waterfront lifestyle, thriving downtown shops and access to some of Ontario's finest recreational lakes on the TSW. Inside, soaring ceilings and oversized windows flood the living space with natural light, creating a welcoming atmosphere. The kitchen combines modern convenience with original features including the chalkboard, hardwood floors, exposed brick and Soap Stone wood-burning stove to preserve the authentic character. Spacious dining and living areas are perfect for entertaining, while the bonus room offers flexibility as a home office, studio, or hobby space. M/F Primary and laundry add everyday convenience and guests will love the second floor private guest suite, complete with 2 bedrooms, bathroom, kitchenette, and sitting room. Once operated as a successful Airbnb, the suite could provide additional income or a comfortable space for extended family and overnight guests. The partially finished L/L offers plenty of extra living and storage space and the oversized garage and chicken coop are as practical as they are charming. Close to Bobcaygeon, Fenelon Falls and countless beaches and lakes, this lovely home offers a lifestyle where history, nature, and community come together. If you've been dreaming of a more relaxed pace and a home as unique as you, it's time to head to 210 Cosh's Road! (id:28302)
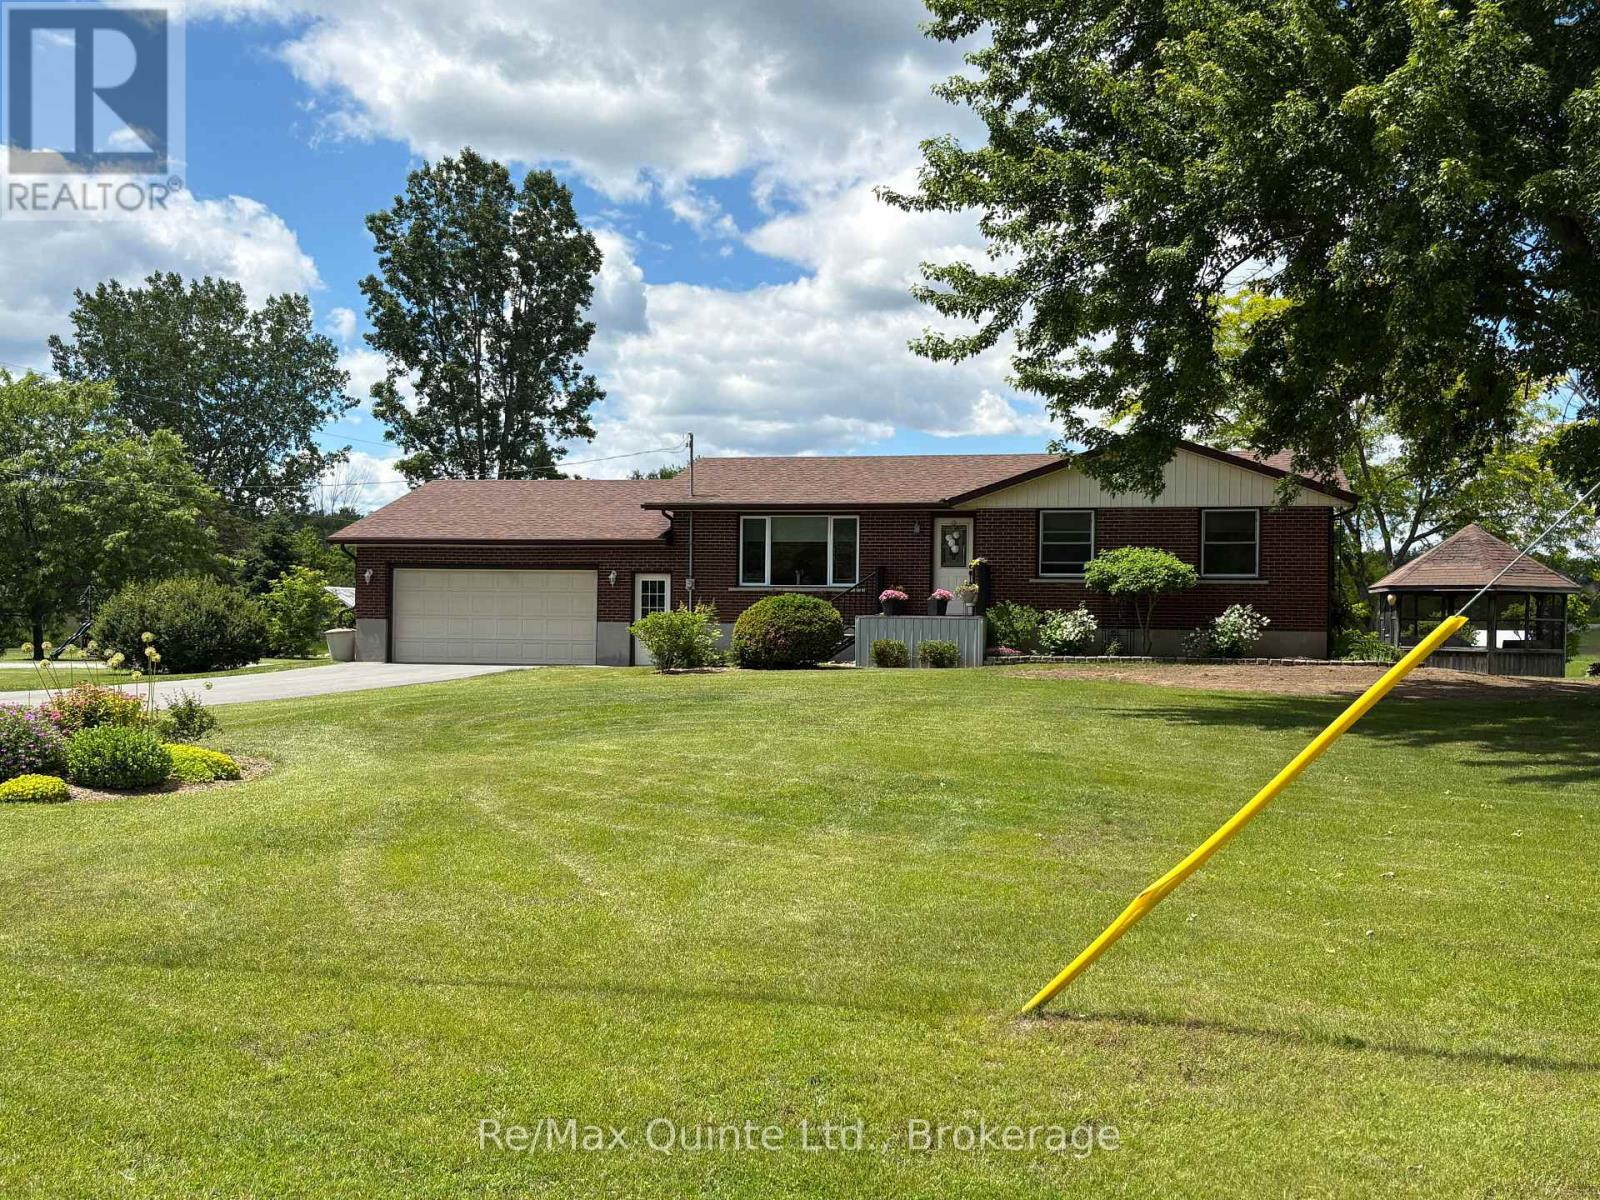
478 Frankford Road
Quinte West, Ontario
Price Improvement. Could be the best resale currently on the market. Brand new septic system just installed. Updated and turnkey.. Welcome to this beautifully updated 3-bedroom, 1-bath home in Quinte West! Situated on a convenient stretch of Frankford Road, this move-in-ready property offers modern finishes and exceptional value for first-time buyers, downsizers, or investors. Step inside to a bright, refreshed interior where every detail has been thoughtfully updated. The home features a functional layout with spacious principal rooms, new flooring, and large windows that bring in plenty of natural light. The stylish kitchen has been fully renovated with contemporary cabinetry, updated countertops, and modern fixtures, flowing seamlessly into the dining area-perfect for everyday living and entertaining. All three bedrooms are well-sized and offer comfortable living space, while the updated bathroom showcases clean, modern finishes. Outside, enjoy a generous lot with ample space for outdoor activities, gardening, or relaxing in your private yard. This turnkey home is ready for its next owner. Simply move in and enjoy! Updates include new furnace 2023, water softener 2021, shingles on house and garage 2018, eaves 2017, new windows, water pump 2024, water heater 2024, air conditioner 2025, driveway paved 2024. Detached 12 x 12 ft garden shed plus a gazebo in the back yard. Basement includes a hot tub. This could be the best resale on the market. (id:28302)
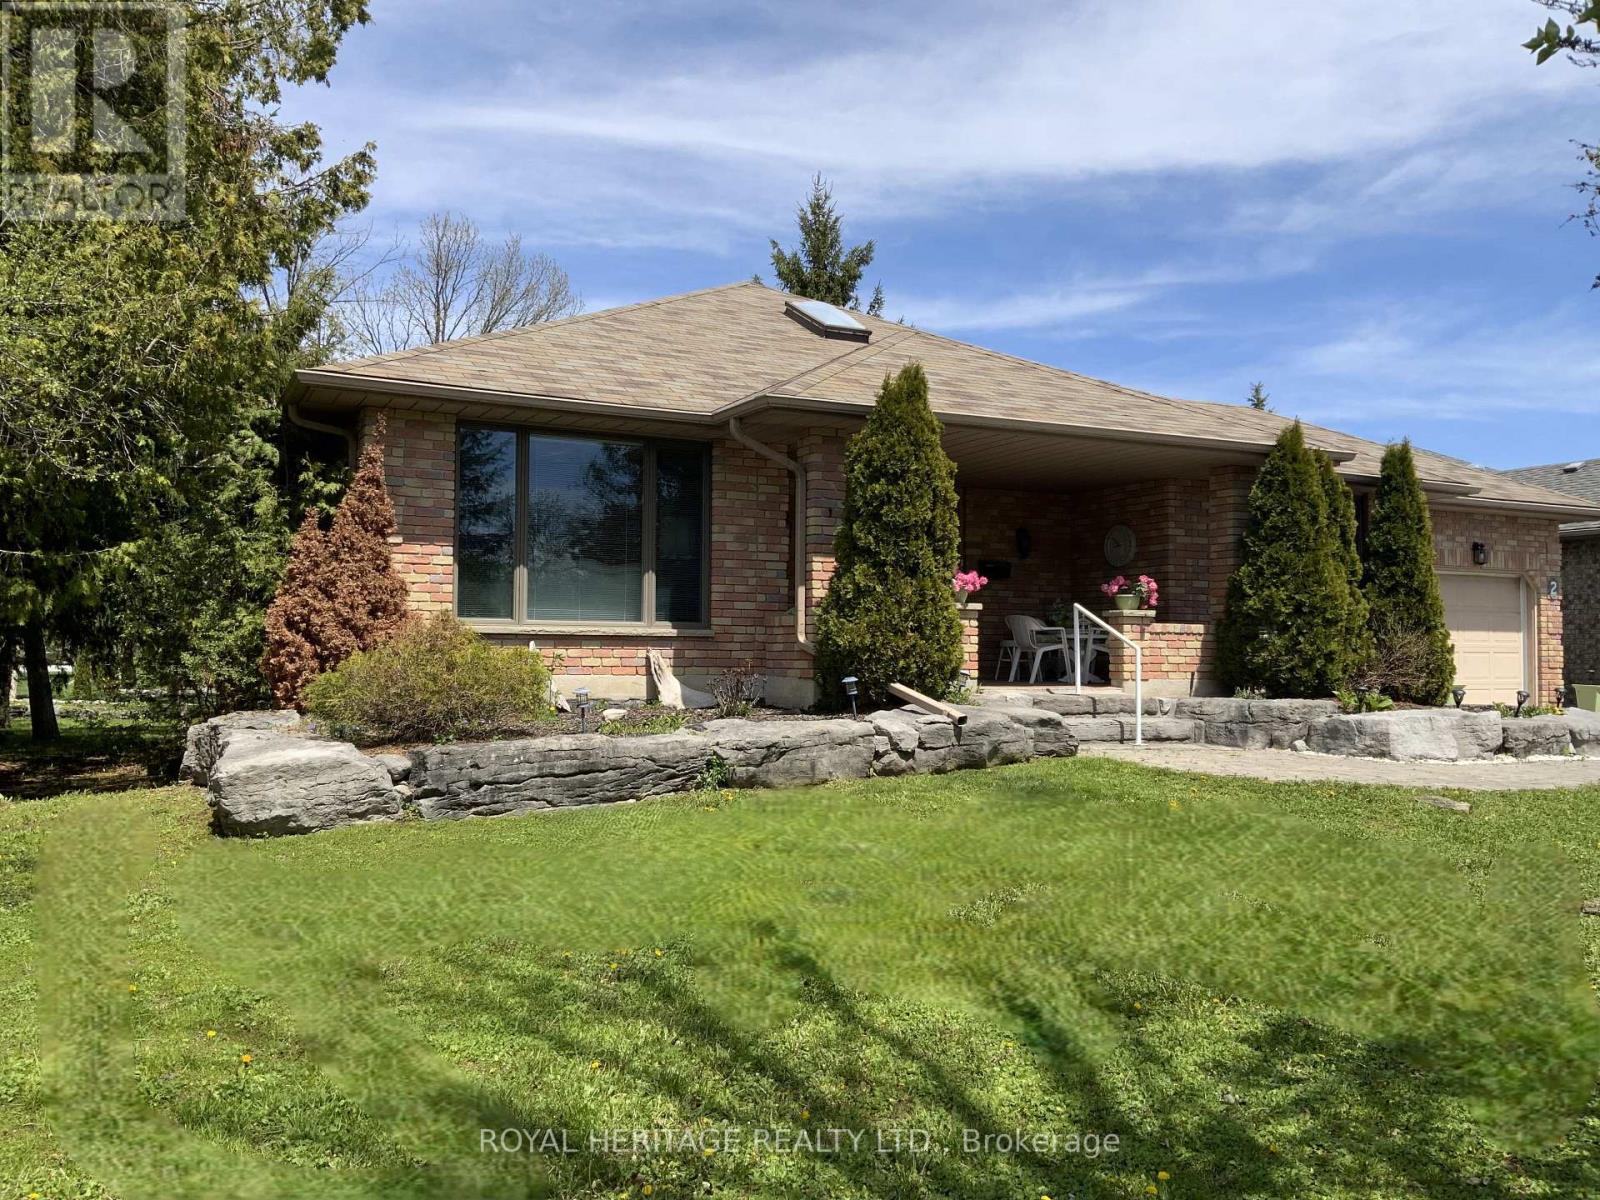
2 Mill Street
Kawartha Lakes, Ontario
Port 32 in Bobcaygeon, where relaxed Kawartha Lakes living meets an active lifestyle. Shore Spa Membership is included with this home.2 Mill Street is an R2000 brick bungalow featuring 3600 sqft of comfortable living space and is perfectly suited for Singles or downsizers looking to enjoy the charm of cottage-country year-round. Shore Spa Members enjoy exclusive access to a private club with marina, swimming pool, tennis courts, and over 4.5 miles of scenic walking trails - underground services keep skylines clear and the timeless curb appeal throughout the neighborhood does not disappoint. A extra deep covered front sitting porch, limestone tiered gardens and soft pastel brick make this home one of a kind. The single garage features secure home entry and there's a newer roof, furnace w/HE Heat pump (2025), for year-round comfort. Customized to enhance easy living, the open-concept layout offers 1,800sq. ft on each level with hardwood from oversized foyer to Family room w/a formal livingroom finished in neutral tones and Broadloom. Main floor offers two generous bedrooms, two 4 piece baths (Ens. w/accessible tub) a dedicated laundry room, formal dining and living rooms, a bright dine-in kitchen and open concept family room w/walkout to the BBQ deck. The massive finished lower level adds the opportunity to entertain overnight guests with two additional bedrooms, a large recreation room with Propane fireplace, full 4 pc. bath, and abundant storage space. bobcaygeon shops, restaurants, waterfront, and amenities are a short walk away and Port 32 is only 1.5 hrs from the GTA! (id:28302)
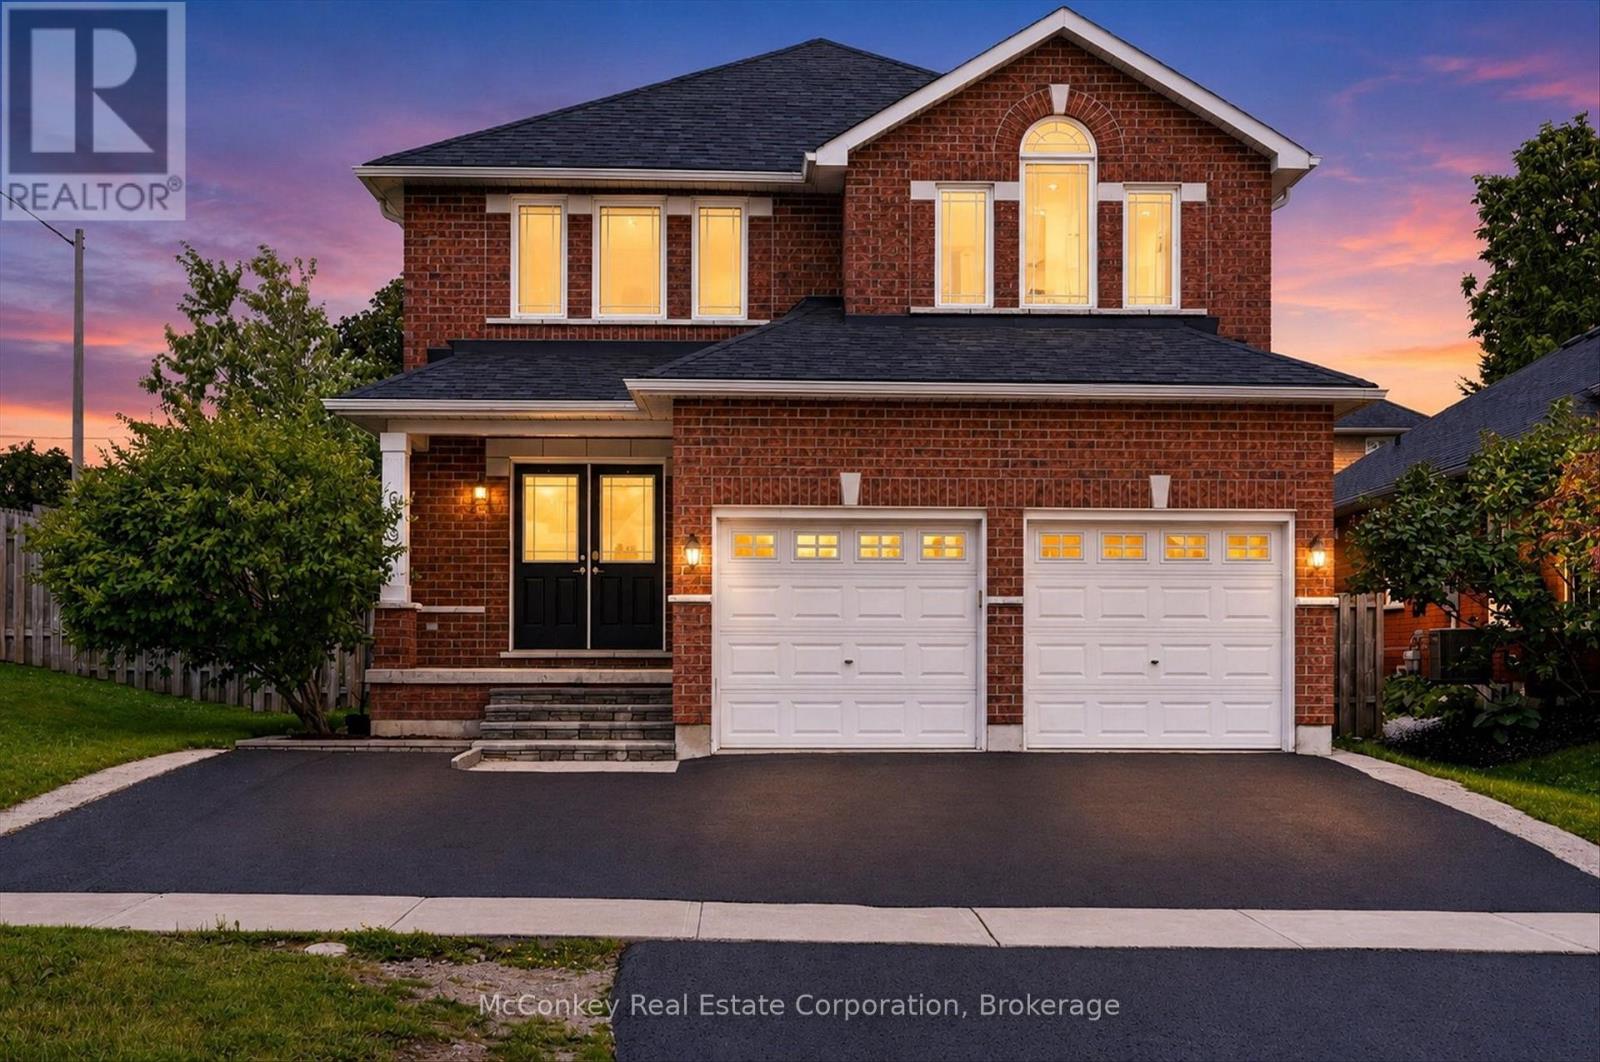
609 Ackerman Crescent
Peterborough, Ontario
Enjoy the perfect blend of privacy, space, & family-friendly living in this beautifully updated sparkling 4+3 bedroom, 5 bathroom two storey home, ideally set on a quiet street in Peterborough's desirable W end with no neighbouring property to the East. Designed with growing or multi-generational families in mind, this home offers three finished levels of comfortable, versatile living, over 3,400 sq ft of finished living space! The sunny open-concept main floor features a newly stunning renovated kitchen, updated bathrooms, new light flooring, bamboo floors, & California shutters. The kitchen flows seamlessly into the dining area and family room, creating a functional and inviting space for both everyday living & entertaining. Step outside to a bright fully fenced, S facing backyard complete with an on-ground pool, custom deck +plenty of room for outdoor enjoyment. Upstairs boasts four bedrooms, including a spacious primary suite with a 5-piece ensuite, along with Juliet-ensuite serving the other two bedrooms & 4th bedroom has its own private bathroom. The finished lower level adds even more flexibility with three additional bedrooms plus a 4-piece bathroom, ideal for extended family, guests, or adaptable living space. Additional features include main floor laundry, a covered front porch, brick exterior, double-car garage, & an extra-wide double driveway. Conveniently located within walking distance to schools, including James Strath Public School, offering easy access to Hwy 115, parks, shopping, and everyday amenities. (id:28302)
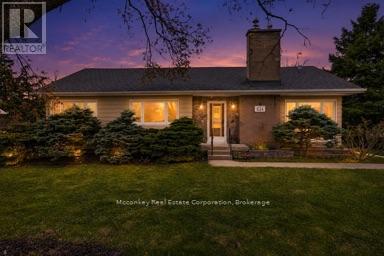
834 Crowley Crescent
Peterborough, Ontario
Located in the coveted West End PRHC, this beautifully maintained bungalow on large double lot, brings an abundance of light with multiple windows. Updated kitchen with plenty of cupboard space. Numerous fruit trees and canes, such as; blackberries, raspberries, grapes, mulberries, and elderberries. Walking distance to Jackson's Park. Features three-bedrooms, and two bathrooms (4 pc on main floor, 3 pc in basement) boasts in-law potential with large finished rec room. Pellet stove is gravity fed & brings warmth & comfort, perfect when there is a power outage . Parking for six vehicles. Tankless natural gas hot water heater. A gardener's dream to enjoy growing your own vegetables in the two large raised beds, with shed and hoop house . Trans Canada trail is easily accessible right around the corner. Curb appeal with the beautiful landscaping out front. (id:28302)
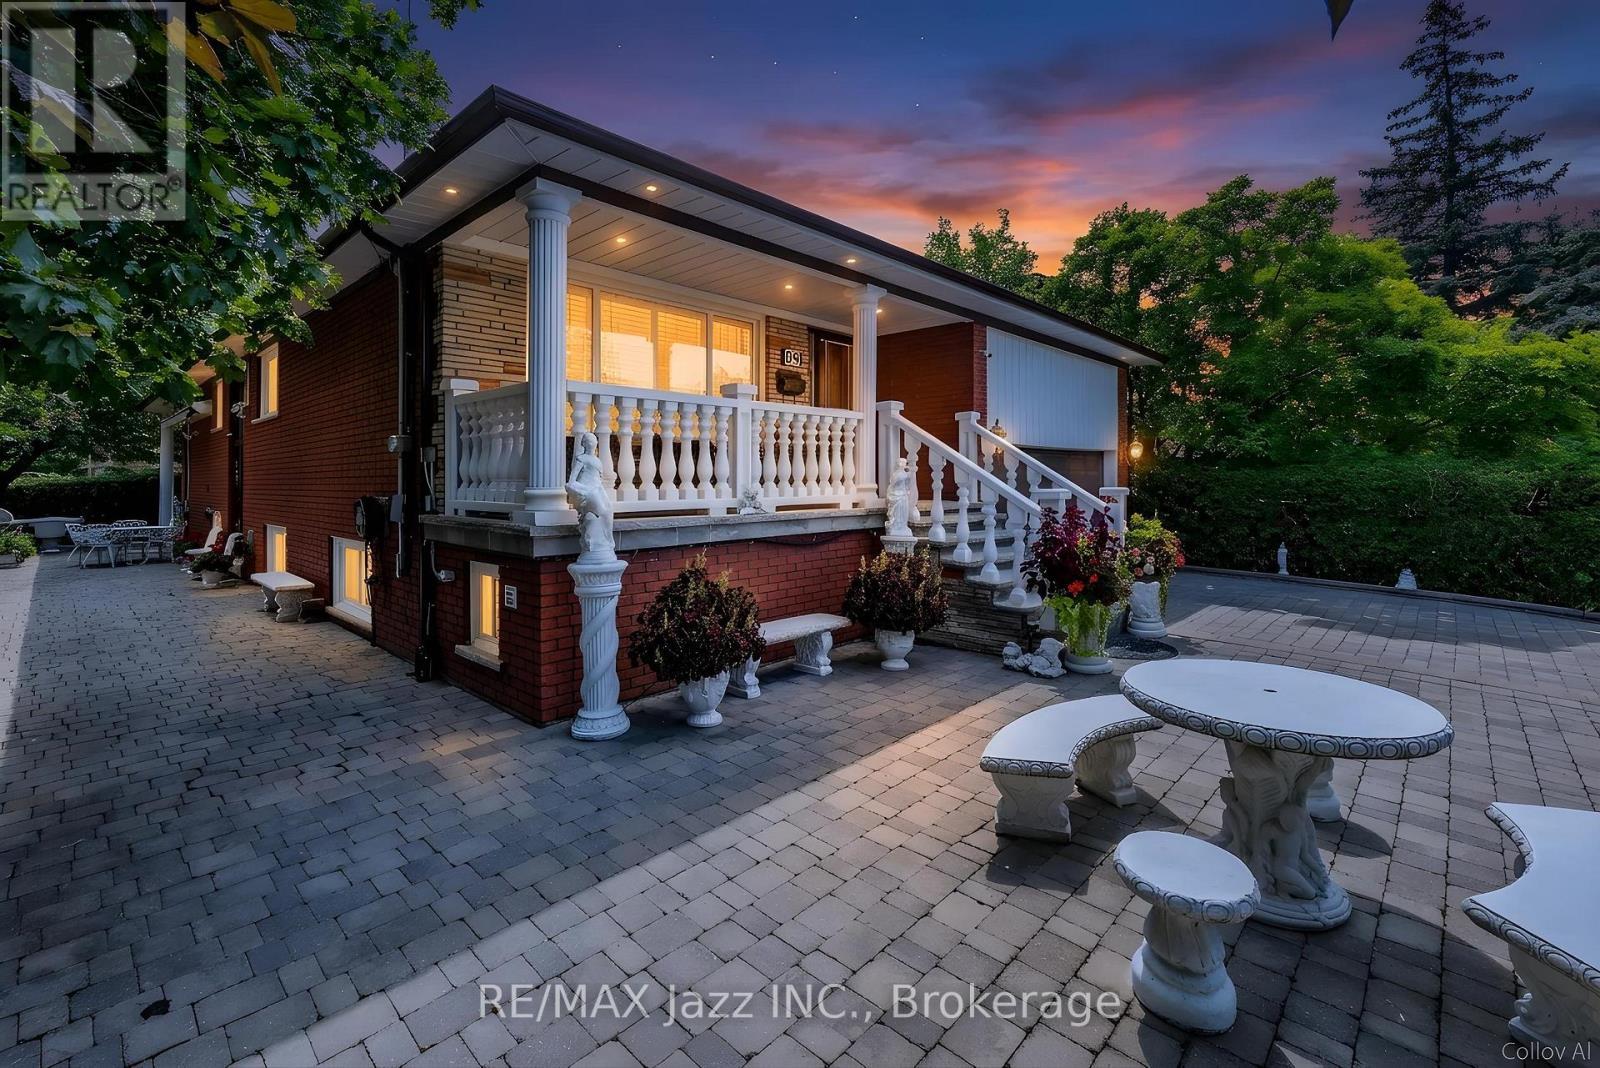
89 Crestwood Road
Vaughan, Ontario
Stunning bungalow on a premium 65' x 149' corner lot in one of Thornhill's most desirable neighbourhoods. Completely renovated from top to bottom with exceptional craftsmanship and high-end finishes throughout, this home offers over 3,000 sq. ft. of beautifully finished living space. Built with double brick construction, this exceptional residence showcases quality and attention to detail. Featuring hardwood flooring, crown moulding, solid oak doors and trim, spacious principal rooms and a spectacular custom kitchen with premium cabinetry, stone countertops, high-end appliances and a built-in espresso machine. The heated sunroom is an entertainer's dream with a fireplace, commercial-grade range hood, TV connections and walkout to an incredible heated covered outdoor living space complete with built-in speakers, electric awning and so much more. The fully finished lower level offers outstanding flexibility with a separate entrance, custom second kitchen with stainless steel appliances, extensive pantry storage, spacious recreation room with wet bar, custom built-in cabinetry, large finished cold cellar and excellent in-law potential with above-grade windows and full bathroom. Every bathroom features custom cabinetry, reflecting the quality found throughout the home. The professionally landscaped exterior is equally impressive, featuring an interlocking driveway and walkway, heated covered outdoor living area, side yard with built-in BBQ, lighting, hot and cold exterior water taps, sprinkler system, garden shed with hydro, mature landscaping and exceptional privacy. The double car garage includes an automatic opener with remote, 2 loft storage areas and additional storage cabinets. Located in the prestigious Yonge & Steeles area, surrounded by custom homes and close to top-rated schools, parks, shopping, transit, restaurants, places of worship and major highways. A rare opportunity to own a truly turnkey home offering luxury, functionality and incredible value! (id:28302)
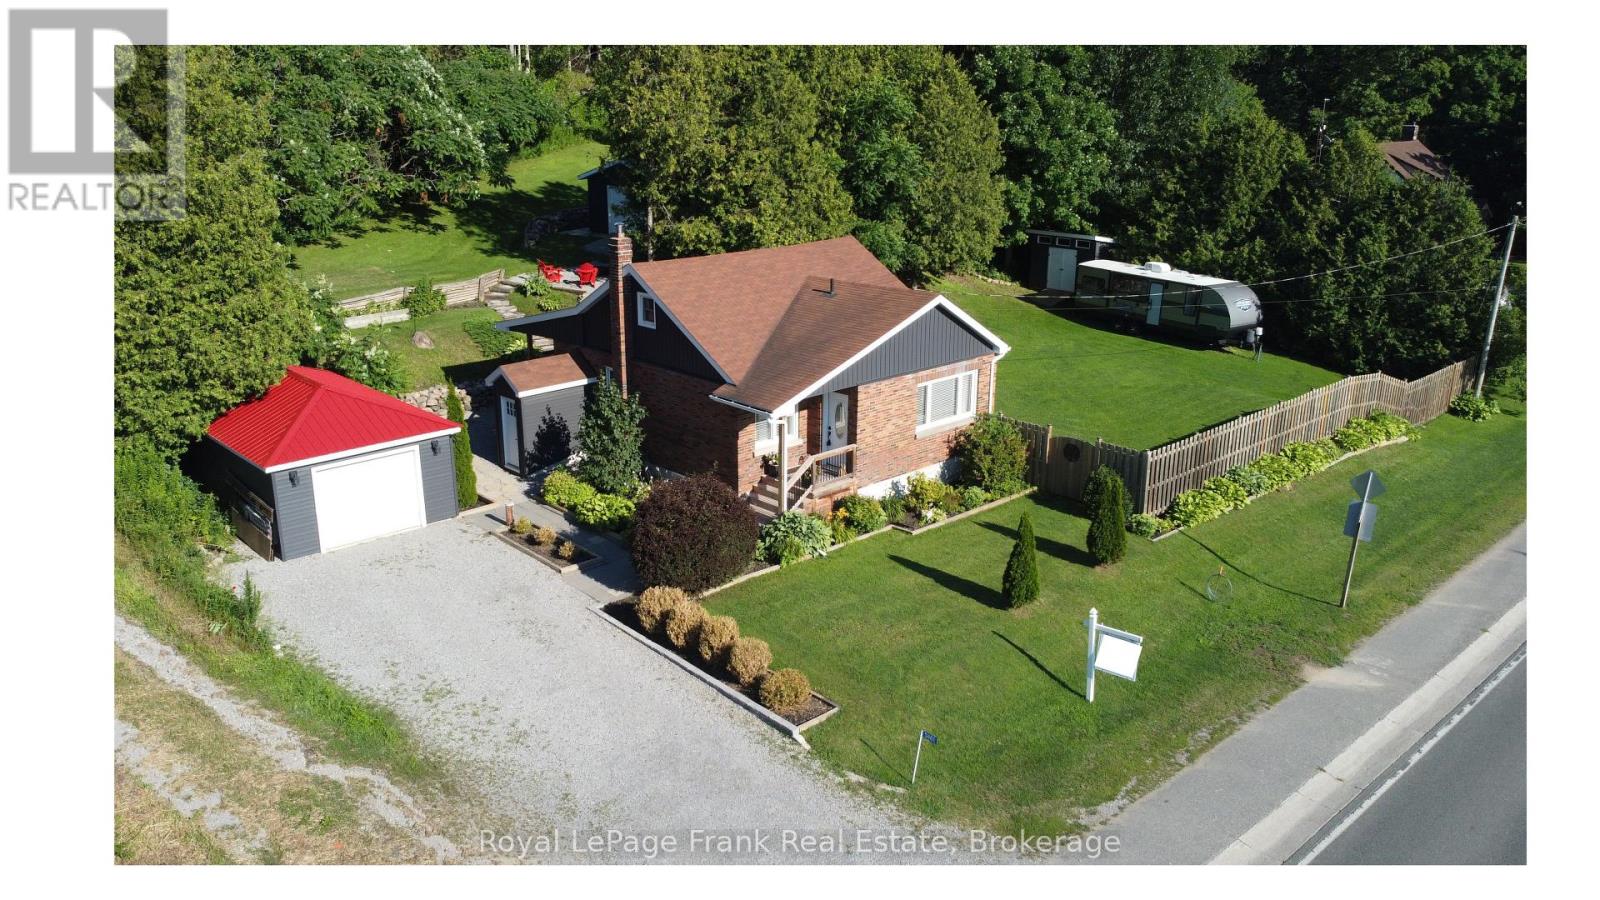
3461 Burnham Street N
Hamilton Township, Ontario
Welcome To The Charming Hamlet Of Camborne, Just Minutes North Of Cobourg. This Well-Cared-For Detached Brick Home Offers 3 Bedrooms, 1.5 Bathrooms, And A Wonderful Combination Of Comfort, Functionality, And Outdoor Space, This Property Is Ideal For First Time Buyers & Down-sizers. Situated On A Generous Lot, The Property Features Mature Gardens, A Large Private Side Yard With Gated Access For Boats, Campers, Trailers, Or Recreational Vehicles. A Detached Heated Garage Provides The Perfect Space For Parking, Hobbies, Or A Workshop, While An Additional Detached Garage Offers Even More Storage And Flexibility. Inside, Pride Of Ownership Is Evident Throughout. The Updated Kitchen Features Stainless Steel Appliances, Modern Finishes, And Pot Lights, Creating A Bright And Inviting Space For Everyday Living And A Walk Out To A Covered Private Deck Complete With A Natural Gas BBQ Hookup And Convenient Side Yard Access, Ideal For Relaxing Or Entertaining Family And Friends.The Main Floor Primary Bedroom Provides Added Convenience, While The Updated Full And Half Bathrooms Enhance The Home's Move-In-Ready Appeal. Upstairs, You'll Find Two Spacious Bedrooms With Plenty Of Room For Family, Guests, Or A Home Office.The Partially Finished Basement Adds Valuable Living Space With A Recreation Room And Dedicated Office Area, Both Enhanced By Pot Lights. A Separate Basement Entrance Offers Additional Flexibility And Future Potential. Additional Highlights Include An Owned Hot Water Tank, Updated Finishes Throughout, And A Practical Layout Designed For Comfortable Everyday Living.Enjoy The Peaceful Lifestyle Of Village Living While Being Just Minutes From Cobourg's Shopping, Restaurants, Schools, And Highway 401. Fiber Internet Available. Offering Exceptional Garage Space, Ample Parking, And Room For All Your Recreational Needs, This Well-Maintained Property Is A Fantastic Opportunity To Enjoy The Best Of Both Country Charm And Urban Convenience. (id:28302)
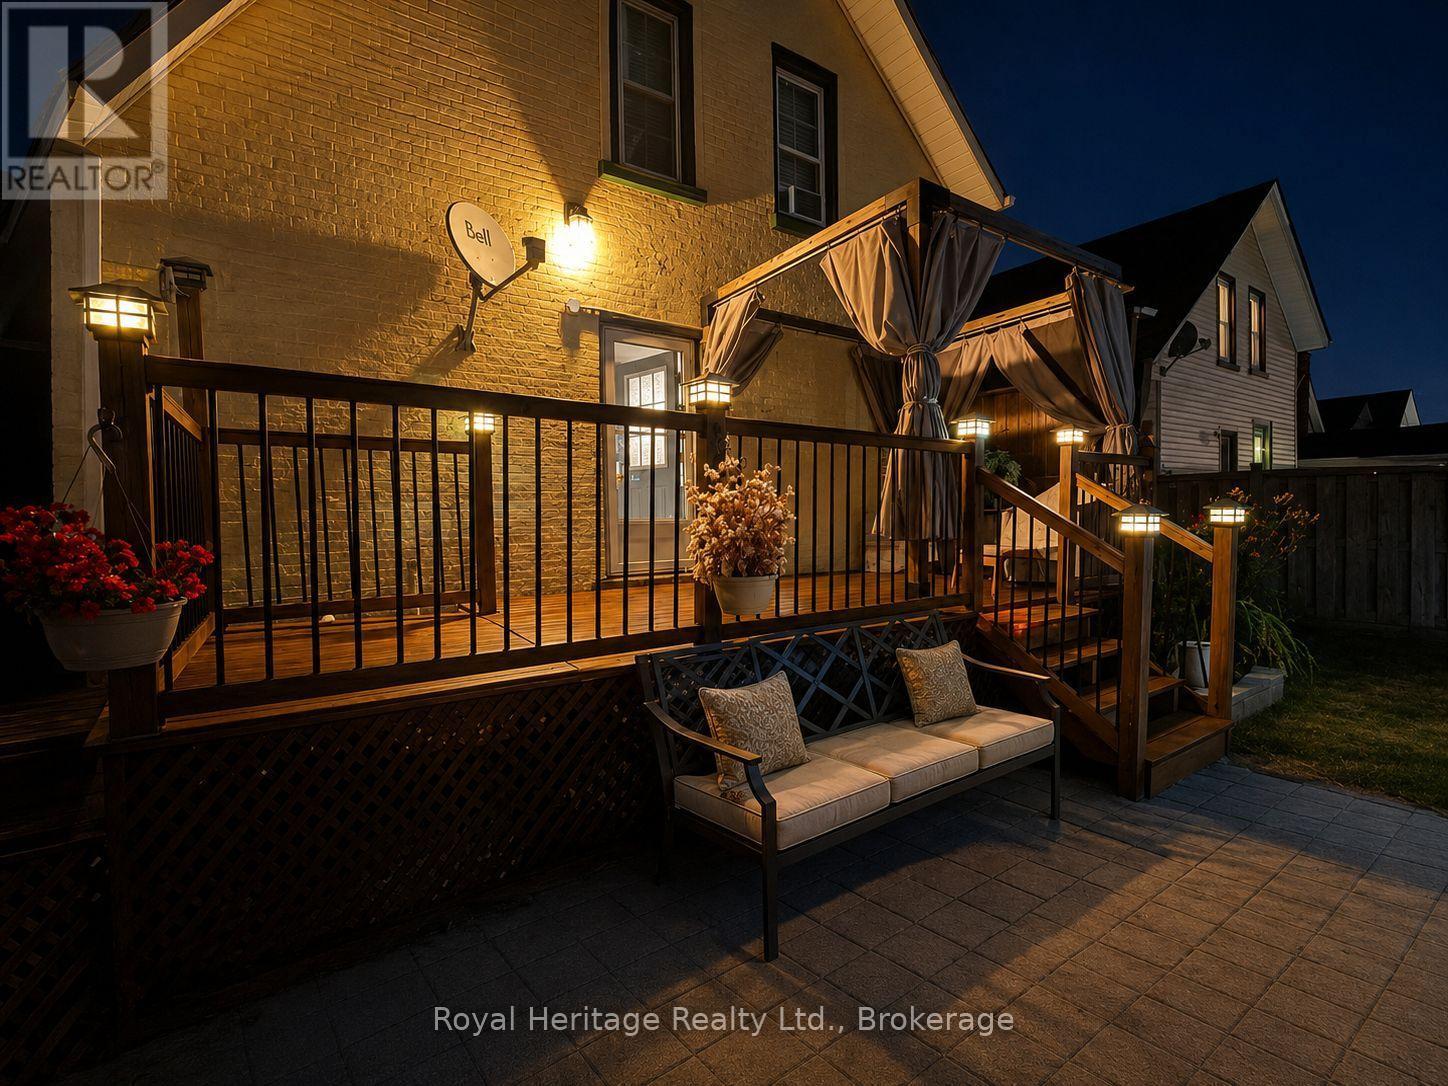
61 Lindsay Street N
Kawartha Lakes, Ontario
Welcome to this charming all-brick century home that perfectly blends timeless character with modern updates. Offering just under 1,500 sq. ft. of living space, this well-maintained home features 3 spacious bedrooms, 2 bathrooms, and a bright, oversized kitchen with plenty of room for cooking, entertaining, and family gatherings. The convenience of main floor laundry adds to the home's functional layout.Step outside to your own private backyard oasis, beautifully landscaped and complete with an inviting pool and storage shed-perfect for relaxing or entertaining all summer long.Numerous updates provide peace of mind, including a new furnace (2024), kitchen appliances (2024), washer and dryer (2021), vinyl windows, and a roof approximately 7 years old.Ideally located close to shopping, public transit, schools, parks, and all major amenities, this move-in-ready home combines the warmth and character of a century home with the updates today's buyers are looking for. Don't miss this fantastic opportunity to own a beautiful home in a highly convenient location. (id:28302)
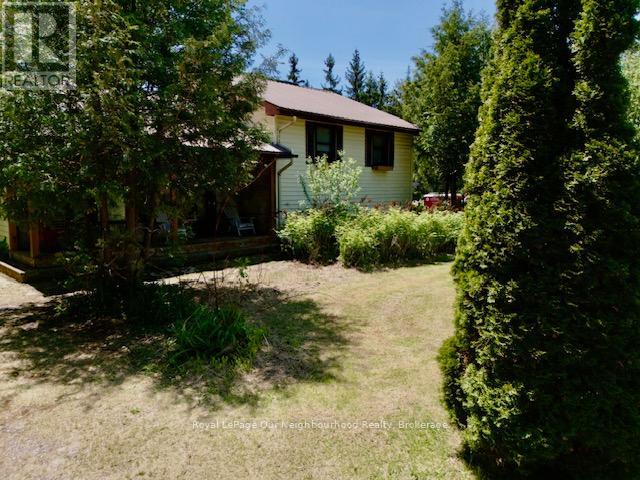
25 River Road W
Trent Hills, Ontario
Enjoy year round waterfront living on the Trent river in beautiful Campbellford! This bright and inviting sidesplit home features a fantastic open concept main floor with excellent sightlines from the kitchen through the dining and living areas. This is a great, full time living, waterfront property. The upper level offers 3 comfortable bedrooms and a spacious 4 piece bathroom with laundry. The lower level basement boasts a wide open area with an existing bar, providing an ideal canvas for your personal finishing touches to create a fantastic rec room or additional living space. Step outside to embrace the water front lifestyle with a solidly built 30+ foot dock ready for boating, fishing, or simply relaxing by the water. The shed offers convenient storage or hobby space while the durable steel roof and ample parking add everyday practicality. The generous sized lot sits near the end of a quiet scenic road with very little traffic. This home presents a wonderful opportunity for updates and TLC that would transform it into a standout Waterfront retreat! Perfectly positioned between Campbellford and Stirling you'll enjoy easy access to shops, amenities, schools, and entertainment while savouring a peaceful riverside setting. An exciting chance to create the year-round waterfront home you've been dreaming of! (id:28302)
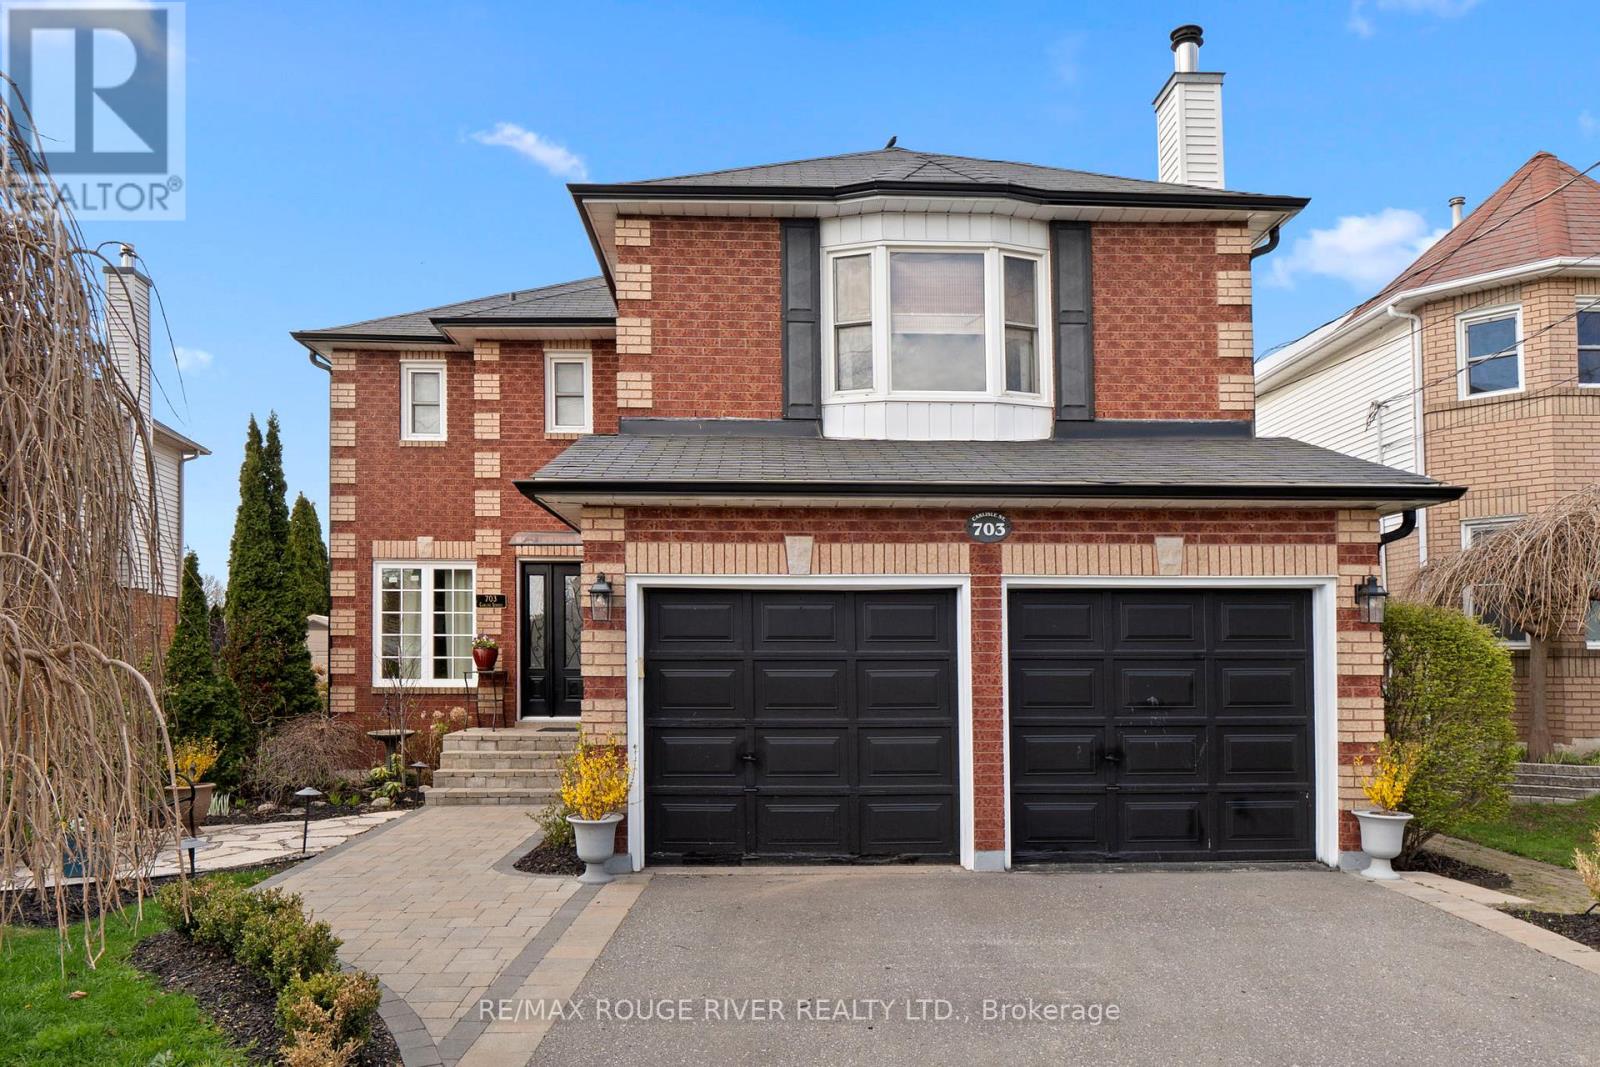
703 Carlisle Street
Cobourg, Ontario
Welcome to this grand and elegant four bedroom residence, perfectly situated in one of the area's most sought after family friendly neighborhoods, just moments from parks, top-rated schools, shopping, the waterfront, and convenient access to Highway 401. From the moment you enter, you are greeted by an impressive foyer featuring a stunning circular staircase that immediately sets the tone for the timeless sophistication found throughout the home.Designed with both luxury and functionality in mind, the spacious primary suite offers a true private retreat complete with a walk-in closet and a beautifully appointed four piece en suite designed for comfort and relaxation. The upper level also features three additional generously sized bedrooms and an elegant four-piece main bath. Perfect for both entertaining and everyday living, the home showcases formal living and dining rooms filled with warmth, charm, and natural light. The main floor den provides a quiet and versatile retreat, ideal for a home office or reading lounge.At the heart of the home, the updated chef inspired kitchen features abundant cabinetry, generous prep space, and a bright breakfast area with a walkout to the professionally landscaped backyard. The lower level offers an expansive recreation room anchored by a cozy gas fireplace , the perfect setting for family gatherings, movie nights, or quiet evenings at home. Adding to the home's unique appeal is the private loft with fireplace and its own separate staircase, offering endless possibilities as a lounge, studio, library, or executive workspace. Step outside to your own private backyard oasis, where beautifully landscaped gardens and peaceful surroundings create an exceptional space for outdoor entertaining and relaxation. (id:28302)
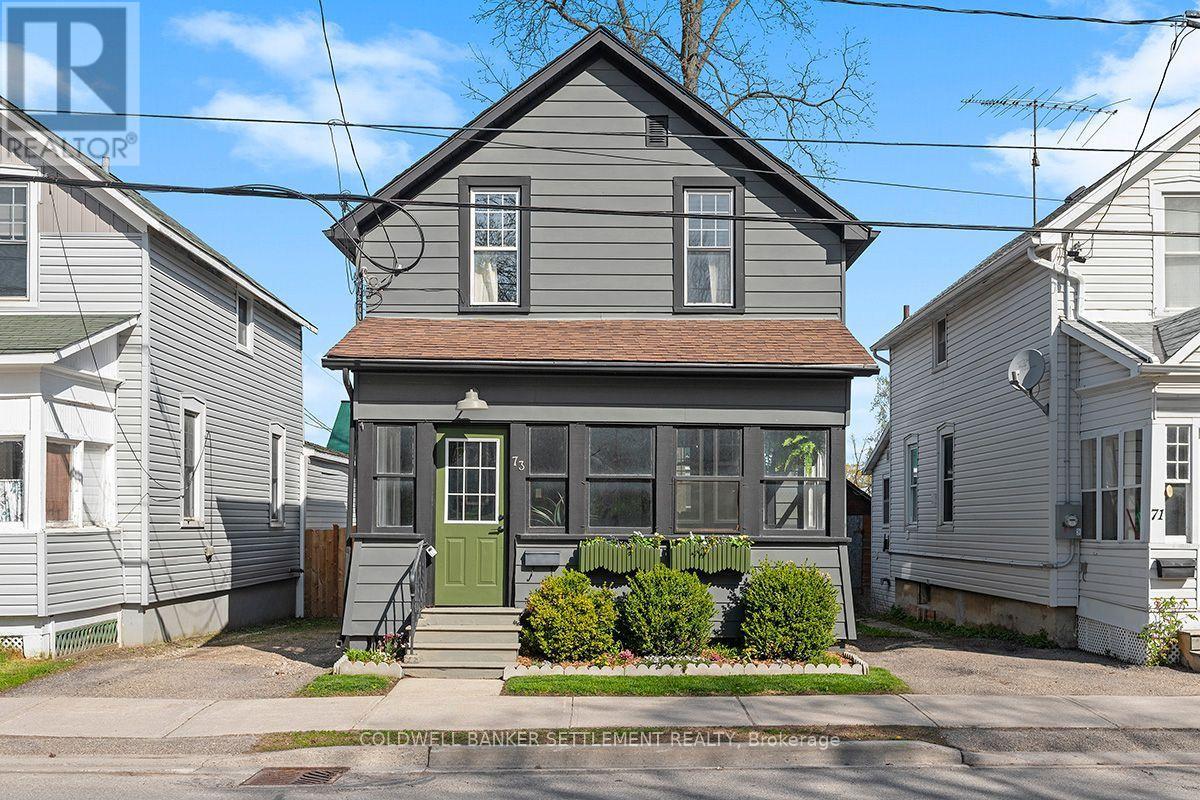
73 Craig Street
Perth, Ontario
Nestled in the heart of Historic Perth, this tastefully renovated home blends modern comfort with small-town charm. Completely updated with today's lifestyle in mind, this turnkey property is ready for you to move in and enjoy. Start your mornings with a stroll to Perth's renowned restaurants, cafés, boutiques, and local festivals, all just steps from your door. For young families, a school playground is conveniently nearby. Designed for low-maintenance living, the property features a charming enclosed front porch, a cozy rear deck perfect for relaxing, and minimal outdoor upkeep. Inside, every inch of space has been thoughtfully utilized to create a compact yet highly functional layout ideal for both entertaining and everyday family living. The bright main floor offers an open-concept living, dining, and kitchen area with a warm and inviting atmosphere. Upstairs, you'll find three comfortable bedrooms and a beautifully renovated 4-piece bathroom. The lower level has also seen extensive upgrades, including a new 2-piece bathroom, laundry area, and freshly painted concrete floors in the exercise space, creating a bright and motivating environment for workouts or additional flex space. Whether you're looking to downsize, invest, or enjoy the vibrant lifestyle Historic Perth has to offer, this beautifully updated home is one you won't want to miss. NB Next door neighbour has ROW over the driveway area to work on neighbours side of house if needed with 24 hours notice given. Room sizes derived by electronic means - buyer to determine if sizes are suitable for their needs. (id:28302)
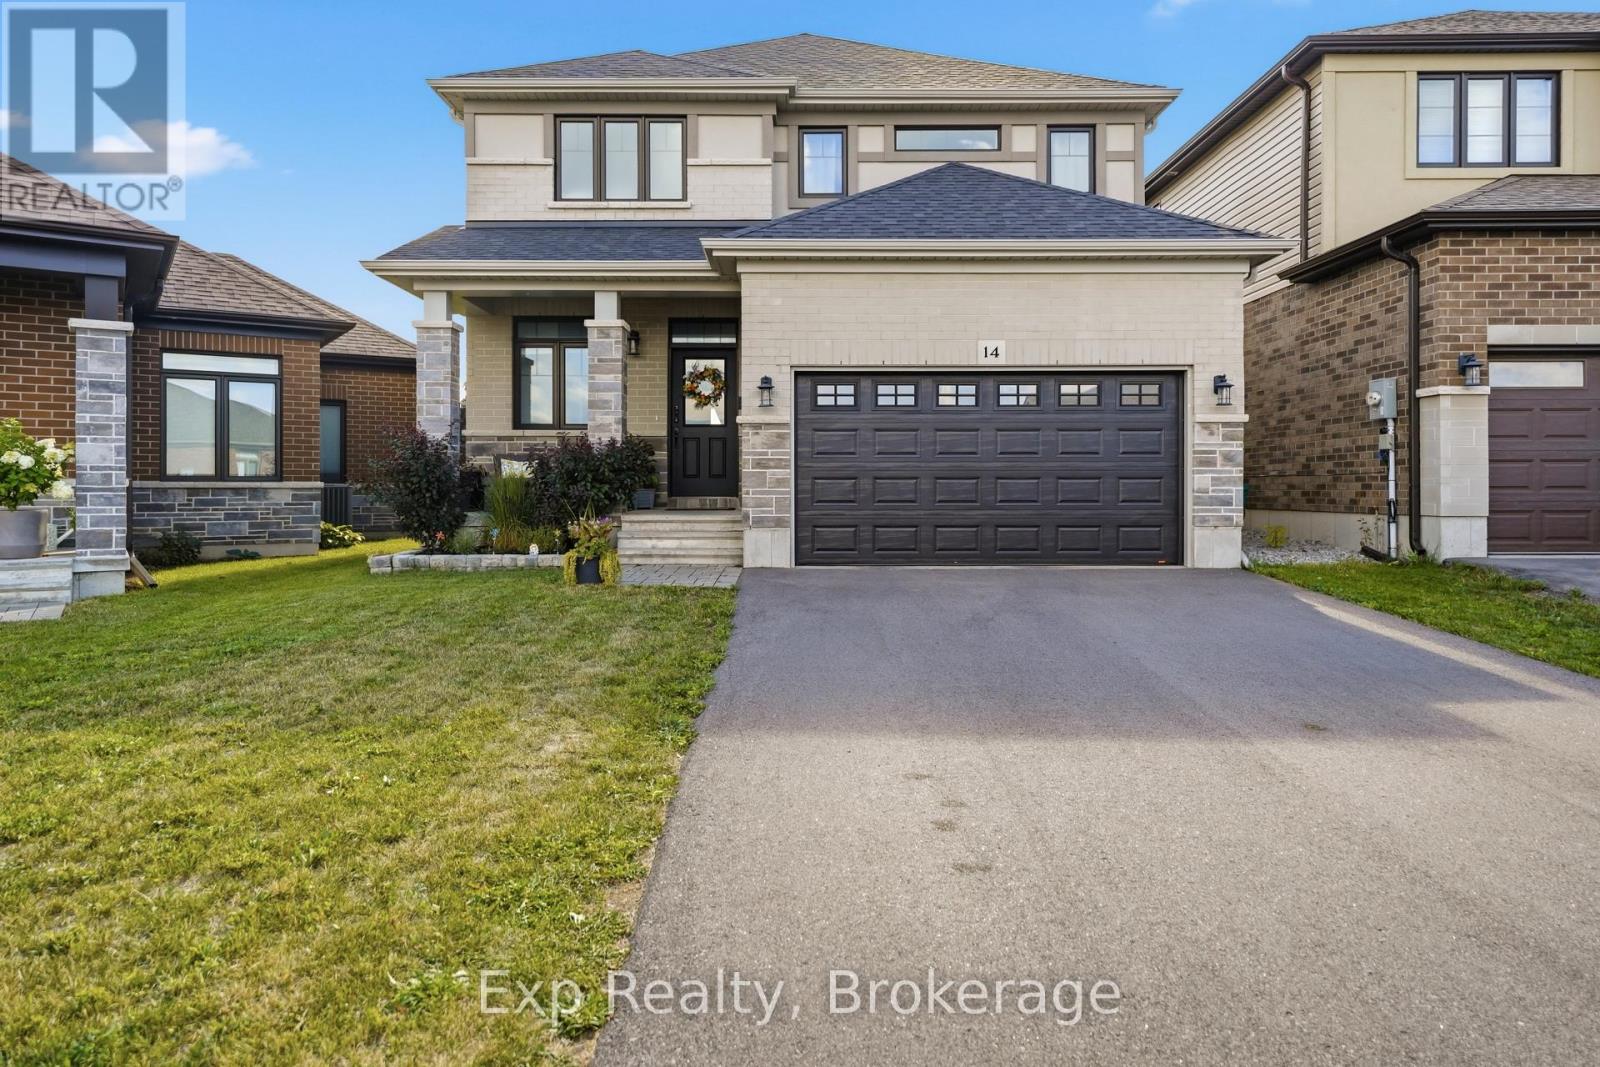
14 Athabaska Drive
Belleville, Ontario
Welcome to 14 Athabaska Drive, a beautiful two-storey home built in 2021, offering modern finishes, functional living, and a family-friendly layout in one of Belleville's desirable neighbourhoods. Thoughtfully designed with four bedrooms, multiple living spaces, and an unfinished basement ready for your personal touch, this move-in-ready home is perfect for growing families and those looking for space to grow. Step inside to a bright and welcoming foyer that leads into the heart of the home. The open-concept main floor is designed for both everyday living and entertaining, featuring a spacious living room filled with natural light, a dedicated dining area, and a stylish kitchen complete with stainless steel appliances, a large centre island, walk-in pantry, and ample cabinetry and counter space. Conveniently located on the main level, you'll find a powder bathroom, along with a separate laundry room with direct access to the attached 1.5-car garage, adding practicality to your daily routine. Upstairs, the spacious primary suite offers a peaceful retreat with a walk-in closet and a private 4-piece ensuite. Three additional bedrooms provide plenty of space for children, guests, or a home office, while a second full 4-piece bathroom comfortably serves the upper level. Downstairs, the full basement offers a versatile unfinished space presenting endless possibilities to create a recreation room, home gym, extra bedroom, or additional living space tailored to your needs. Outside, enjoy a charming back deck overlooking the fully fenced backyard, providing the perfect setting for summer barbecues, outdoor play, or simply relaxing in your own private outdoor space. Ideally located close to parks, golf courses, schools, shopping, hospitals, the marina, and other everyday amenities, 14 Athabaska Drive combines modern comfort, thoughtful design, and an excellent location. Don't miss out on this opportunity to own a newer family home that's ready to enjoy from day one. (id:28302)
85 South Harbour Drive
Kawartha Lakes, Ontario
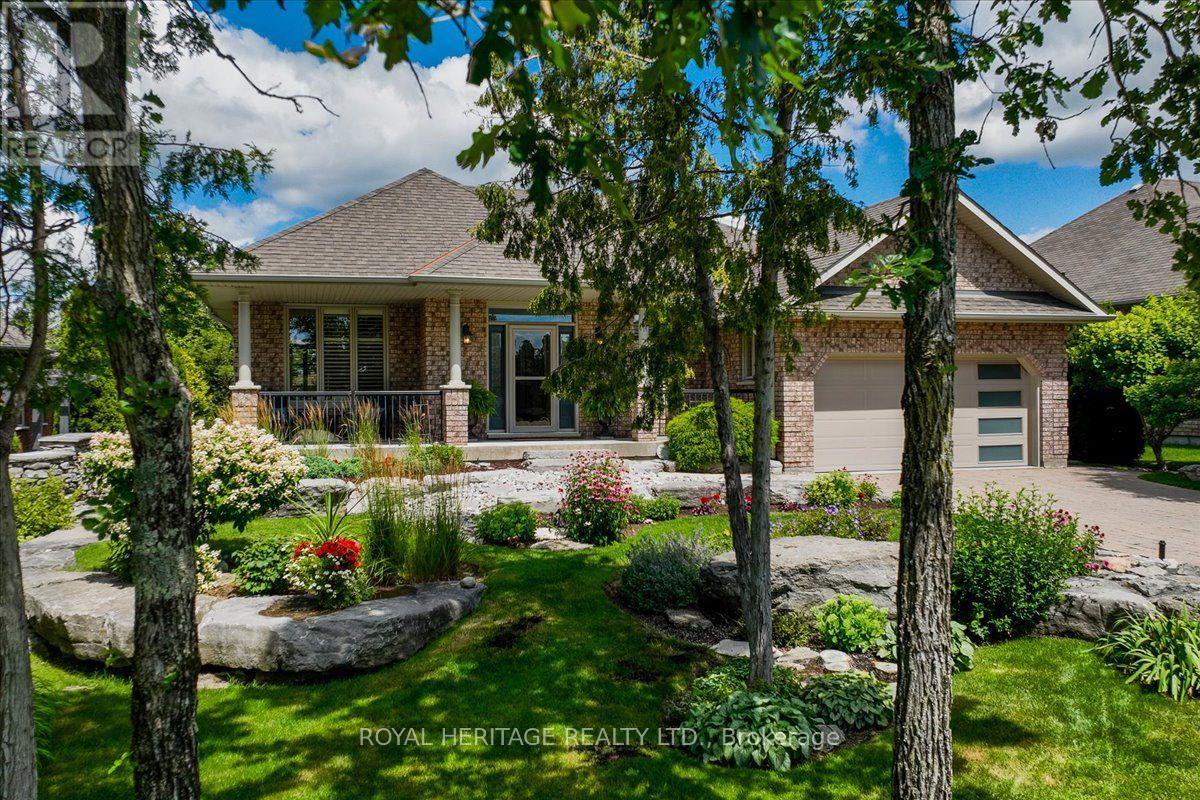
Absolutely spectacular Marshall built home in Port 32, an active adult lifestyle community in Bobcaygeon. Done to the nines with maximum curb appeal. Two plus two bedroom w/Den 1960 bungalow model features a fully finished walkout lower level, Nortek window system enclosure on lower level sitting porch and amazing upgrades including top of the line GE Appliances, 4 season windows on M/F sunroom, gleaming hardwood flooring, butlers pantry, dining island and a gracious lower level set up to facilitate multi-generational living. Every window provides gorgeous views! Double car garage w/convenient lower level access to workshop and storage. Butlers pantry opens to the kitchen w/walkout to enclosed porch. The formal dining room, currently serving as a casual sitting room is filled with natural lighting and features garden views. Main floor boasts primary w/spacious ensuite, 2 Pc. powder room, second bedroom, stunning Greatroom with cathedral ceiling and laundry/mudroom with access to double attached garage. Lower level features 2 additional bedrooms, a massive Den or home office, a four piece bath, storage /workshop/utility room and spacious open concept recroom with walk out to enclosed 3 season Lanai! This home offers 3920 sqft of quality living space situated on a very private, manicured lot backing onto 4.5 miles of walking trails. Port 32 is an Adult lifestyle community with private waterfront club for events, tennis, pickle ball, swimming and private marina w/boat launch and docking on Pigeon Lake. Enjoy all of your favorite watersports or travel the world right from your own community Marina. Shore spa membership is included with the purchase of this home to ensure your transition into retirement is everything you've hoped for. 85 South Harbour Drive is a pleasure to show and a must see for the discerning buyer seeking upscale retirement living in the Heart of Cottage Country. Check out the Video Walk through and Feature Sheet attached! (id:28302)
244 Deer Bay Reach Road S
Trent Lakes, Ontario
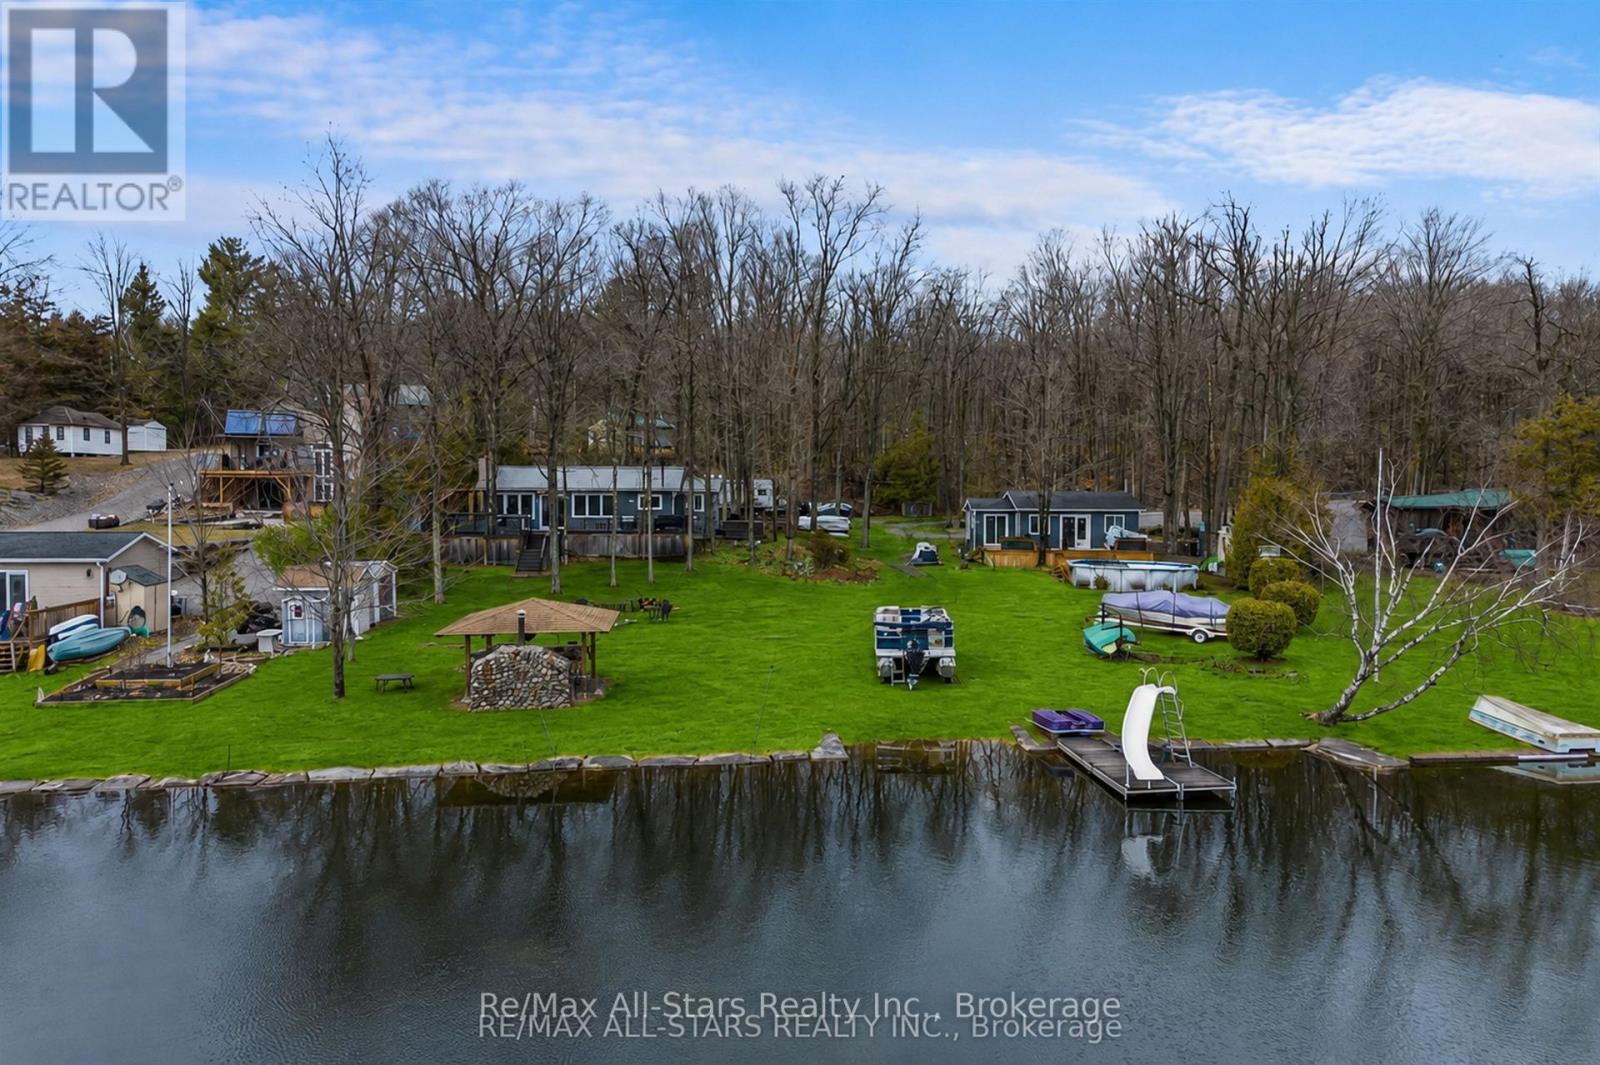
244 Deer Bay Reach Road offers TWO independent cottages with 110 feet of shoreline, great privacy, and plenty of space for the whole family to relax, reconnect, and enjoy the ultimate waterfront lifestyle on Lower Buckhorn Lake. Welcome to this exceptional multi-dwelling retreat in the heart of Trent Lakes, thoughtfully designed for unforgettable gatherings and year-round enjoyment. Set on a beautifully treed and private lot surrounded by nature, this unique property features not one, but two separate cottages, along with an impressive collection of outbuildings and curated outdoor entertaining spaces. Designed with hosting in mind, the property showcases a complete outdoor living experience, including a custom outdoor kitchen, bar area, and expansive gathering spaces perfect for summer barbecues, evening cocktails, and fireside nights under the stars. Every detail has been carefully considered to create a warm and welcoming atmosphere for family and friends. The second cottage offers ideal accommodations for extended family or guests, creating a true cottage compound where everyone can come together while still enjoying their own privacy and space. A charming bunkie and additional outbuildings further enhance the property's versatility, offering extra sleeping quarters, storage, hobby space, or room for recreational equipment. Located just moments from Buckhorn and directly connected to the Trent-Severn Waterway, this incredible property provides easy access to boating, swimming, fishing, and endless waterfront adventures. A rare opportunity to own a fully equipped recreational retreat on Lower Buckhorn Lake - perfect for creating lasting memories with family and friends for years to come. (id:28302)
2840 2nd Concession Road
Elizabethtown-Kitley, Ontario
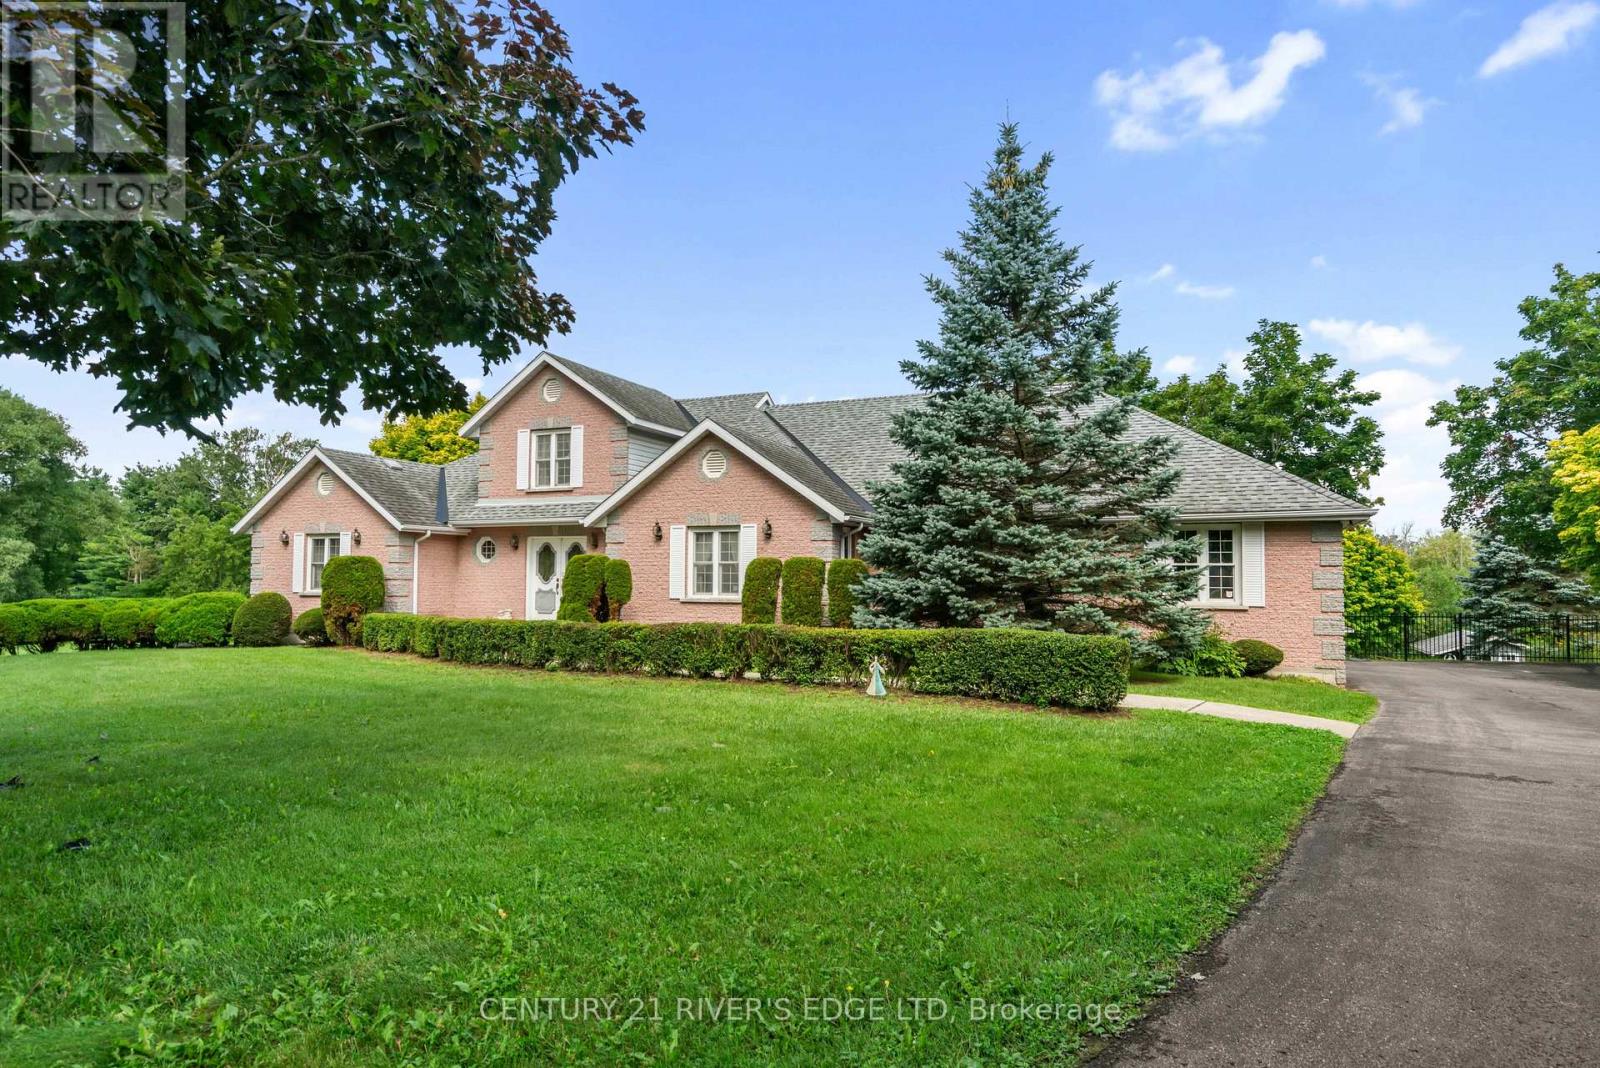
Don't miss your opportunity to view this custom-built brick family home offering approximately 4,400 sq. ft. of finished living space and an oversized double car garage just 2 minutes east of Brockville. Set on a beautifully landscaped lot with manicured gardens and a heated pool with a large patio area. This property seamlessly blends spacious everyday living with premium indoor-outdoor integration. The main level features an impressive open-concept layout defined by a living room with 21-foot vaulted ceiling, a dining area, and a functional kitchen with a breakfast bar. Two sets of patio doors on this level open directly onto a large sundeck overlooking the inground pool and backyard where you can enjoy stunning sunsets in the western sky. This main floor layout also includes a spacious primary bedroom complete with a walk-in closet and ensuite bath, two additional bedrooms, a 4-piece main bathroom, as well as a dedicated laundry area. A versatile second-floor loft adds valuable bonus space currently being used as an arts and craft room or perhaps could be used as a 4th bedroom. The bright, walk-out lower level serves as a premier recreation hub, featuring two more sets of patio doors that lead directly to the pool area from the very large recreation room and a dedicated office/exercise room. There is also a workshop/utility area ample storage closets and a convenient 2-piece bathroom. This superb location offers the perfect balance of rural privacy and urban convenience. Enjoy being minutes away from St. Lawrence River parks, local dining, shopping, Highway 401 access, and two international bridge crossings. (id:28302)
48 George Street E
Havelock-Belmont-Methuen, Ontario
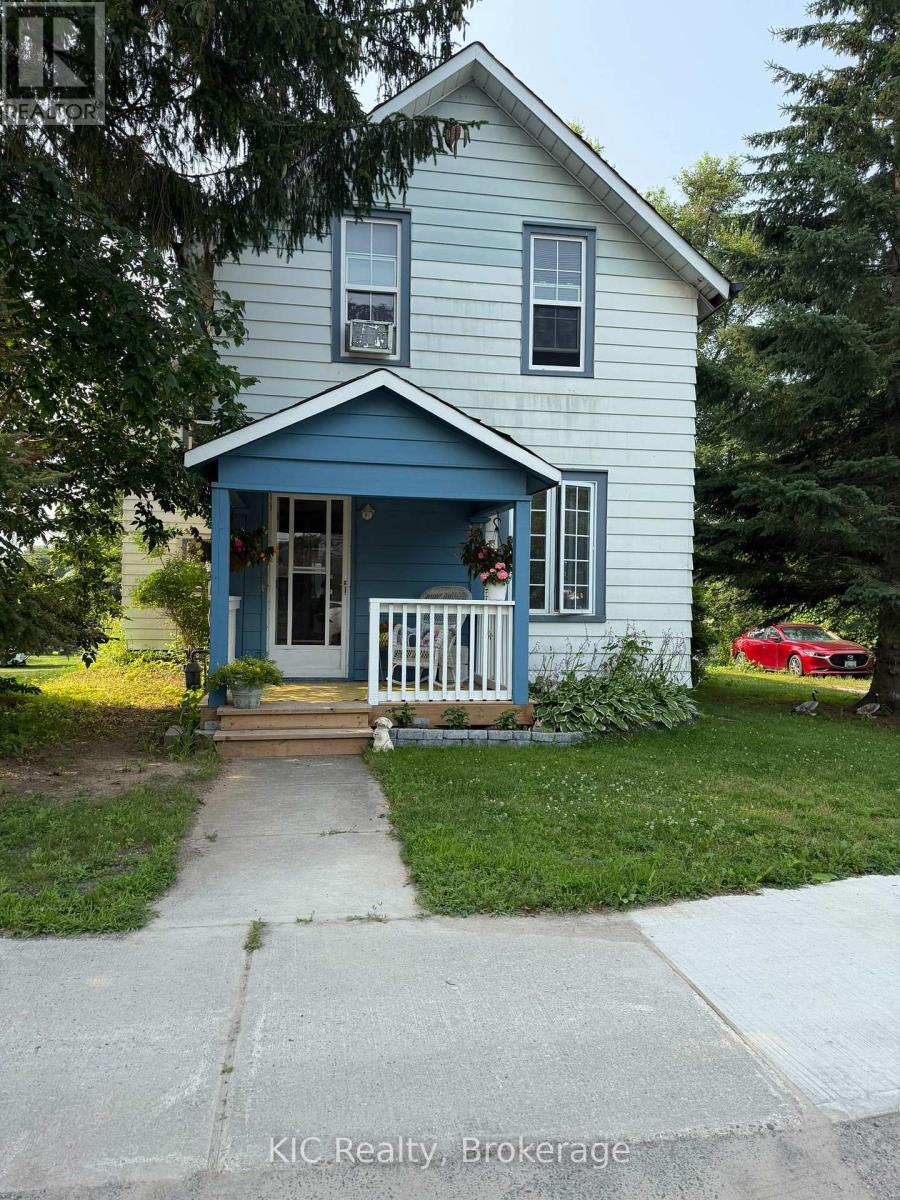
Welcome to this charming 3-bedroom, 1.5-bath, two-storey home in the heart of Havelock, offering a wonderful blend of space, location, and recent updates. The main floor features a spacious, newly renovated kitchen, a comfortable living room, a separate family or dining room, a convenient laundry area, and an updated bathroom. Upstairs, you'll find three bedrooms and an additional bathroom, providing plenty of room for family or guests.Extensive improvements completed in 2025 include a new above-ground pool, pool deck, front porch, renovated kitchen with new flooring, updated laundry room flooring and fresh paint, an updated main-floor bathroom, a new natural gas furnace, and new appliances including the refrigerator, stove, washer, & dryer, .Step outside to enjoy the large fenced backyard, deck, and pool area-perfect for relaxing, entertaining, or spending summer days with family and friends.Ideally located near the park featuring a baseball diamond and splash pad, and just steps to the local arena and public school. Enjoy the convenience of an easy walk to all village amenities, including the grocery store, bank, restaurants, shops, and other everyday services. Nature lovers will also appreciate nearby Mathison Conservation Area, a beautiful 250-acre natural area with scenic forests, wetlands, and well-maintained walking trails.Whether you're a first-time buyer, growing family, or investor, this home offers outstanding value in a friendly community with numerous recent updates and an unbeatable walkable location. (id:28302)

12 Dufferin Street
Brighton, Ontario
Opportunity awaits at this generationally owned family home right in the heart of Brighton. This home provides an excellent location close to the public school, the high school and proximity to downtown Brighton. It is a 1 1/2 storey home with 4 bedrooms, 2 bathrooms and loads of potential. This home has a main level bedroom and 2 piece bathroom. This home also features a nice sized lot, with the potential for beautiful landscaping in the backyard with a walk-up basement. This home is waiting for its next owners with a vision. It has a newer forced air natural gas furnace that was installed in Oct. 2023. This home is close to the beach, minutes walk to downtown and all the amenities the town of Brighton has to offer. Don't miss the opportunity to build your dream home - whether you are an investor, contractor, first-time home buyer or anyone simply looking to put your own touch on a home and get some earned sweat equity. This home is being sold AS IS, WHERE IS. Will 12 Dufferin St be your next chapter? (id:28302)
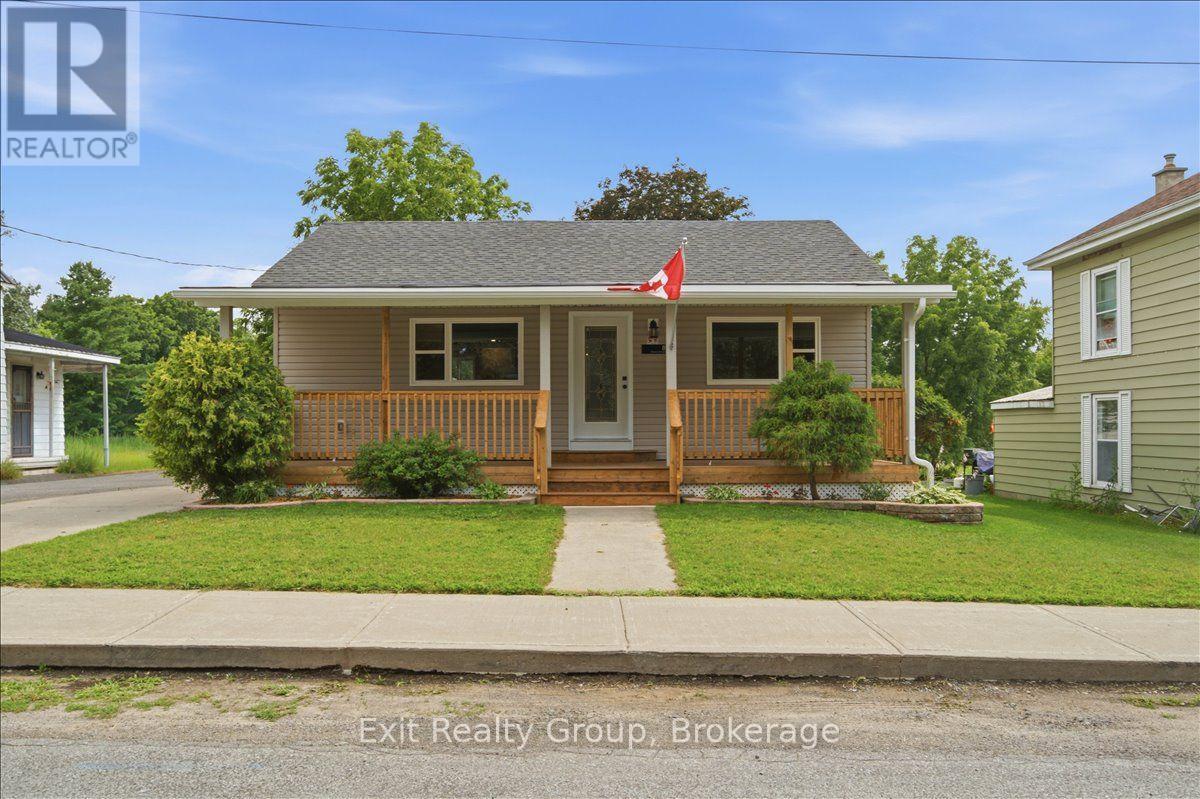
8 Albert Street
Prince Edward County, Ontario
Completely renovated and move-in ready, this beautifully updated home offers the perfect blend of modern comfort and small-town charm. Featuring 3 spacious bedrooms, 2 updated bathrooms, including a convenient 2-piece ensuite in the primary bedroom, and all-new appliances, this exceptional home is situated on a generous in-town lot just minutes from schools, shopping, restaurants, parks, and all the amenities Picton has to offer. Inside, you'll find a bright, thoughtfully redesigned interior with quality finishes throughout. The spacious primary bedroom features his-and-her closets and a private ensuite, while the beautifully renovated kitchen boasts a large centre island, perfect for meal prep, casual dining, and entertaining. Enjoy outdoor living from the welcoming front porch, ideal for morning coffee, or relax on the charming side porch with your favourite book. The expansive backyard offers plenty of space for children, pets, gardening, and entertaining, complete with a natural gas BBQ hookup. A detached garage provides excellent storage, workshop space, or additional parking. Recent updates include new vinyl siding, a new furnace, central air conditioning, brand-new appliances, and numerous improvements throughout, providing peace of mind for years to come. Located in the heart of Prince Edward County, you'll be just a short drive to Sandbanks Provincial Park, award-winning wineries, boutique shops, restaurants, scenic trails, and everything the County is known for. Whether you're looking for a family home, retirement property, or investment opportunity, this beautifully renovated home offers outstanding value, modern convenience, and an exceptional lifestyle in one of Ontario's most sought-after communities. (id:28302)
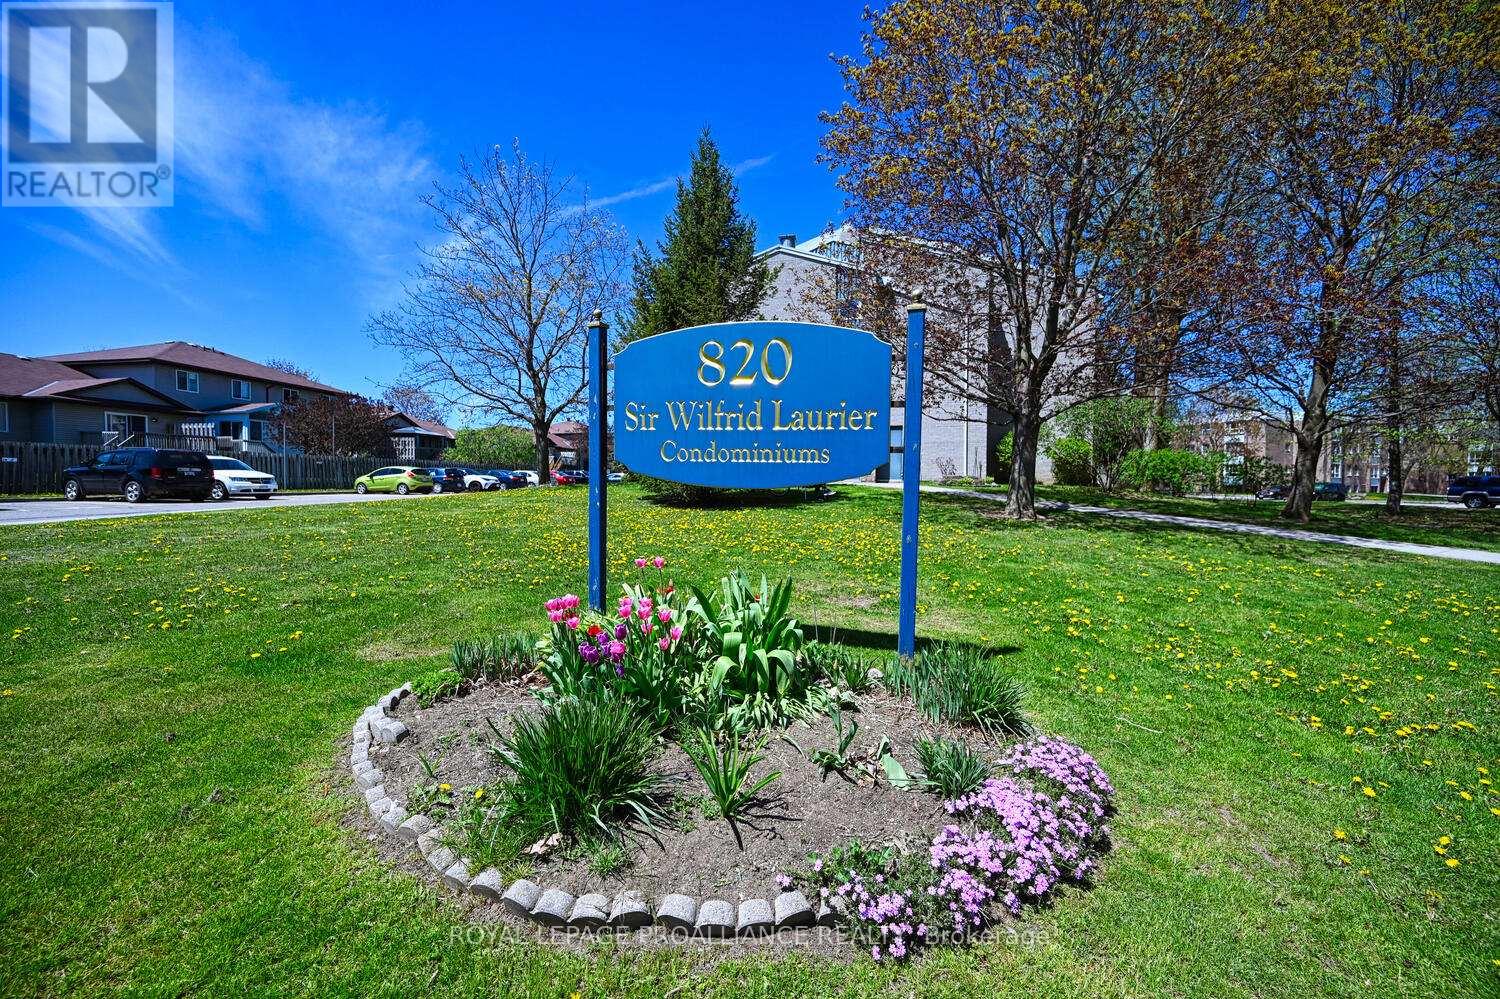
205 - 820 Laurier Boulevard
Brockville, Ontario
Welcome to this well-cared-for 2-bedroom condo located in the popular Sir Wilfred Laurier Condominiums - a quiet and professionally managed building, known for its welcoming atmosphere and convenient location. Positioned on the second level, this unit offers excellent accessibility from an elevator and a side entrance located on the main floor and your assigned parking space just a short walk away, making day-to-day living simple and convenient. Inside, you'll find a practical floor plan and 904 sq. feet of living space. The kitchen provides ample cupboard and counter space, making meal preparation easy and efficient. Another feature is a 4-piece bathroom - located just off the main hallway along with additional closet storage.The unit features two generously sized bedrooms, each complete with their own large closets, offering flexibility for guests, family members, or even a home office. The open living and dining area is bright and inviting, creating a comfortable space to relax or entertain. This will most certainly be the focal point of your unit - ideal for entertaining ! Residents enjoy access to shared laundry facilities located on the second level, along with a common - recreation room. The building also features secure entry and well-maintained common areas, which have undergone extensive upgrades and modifications - reflecting the care and management of the property. Conveniently located near a public transit system, with a bus stop nearby. The condo is also just a short drive to shopping, restaurants, downtown amenities, and the waterfront, providing easy access to everything the area has to offer. Whether you're looking to downsize, purchase your first home, or add a property to your investment portfolio, this condo presents a wonderful opportunity to enjoy low-maintenance living in a well-established community. Schedule your private showing today and see the value and comfort this home has to offer. (id:28302)
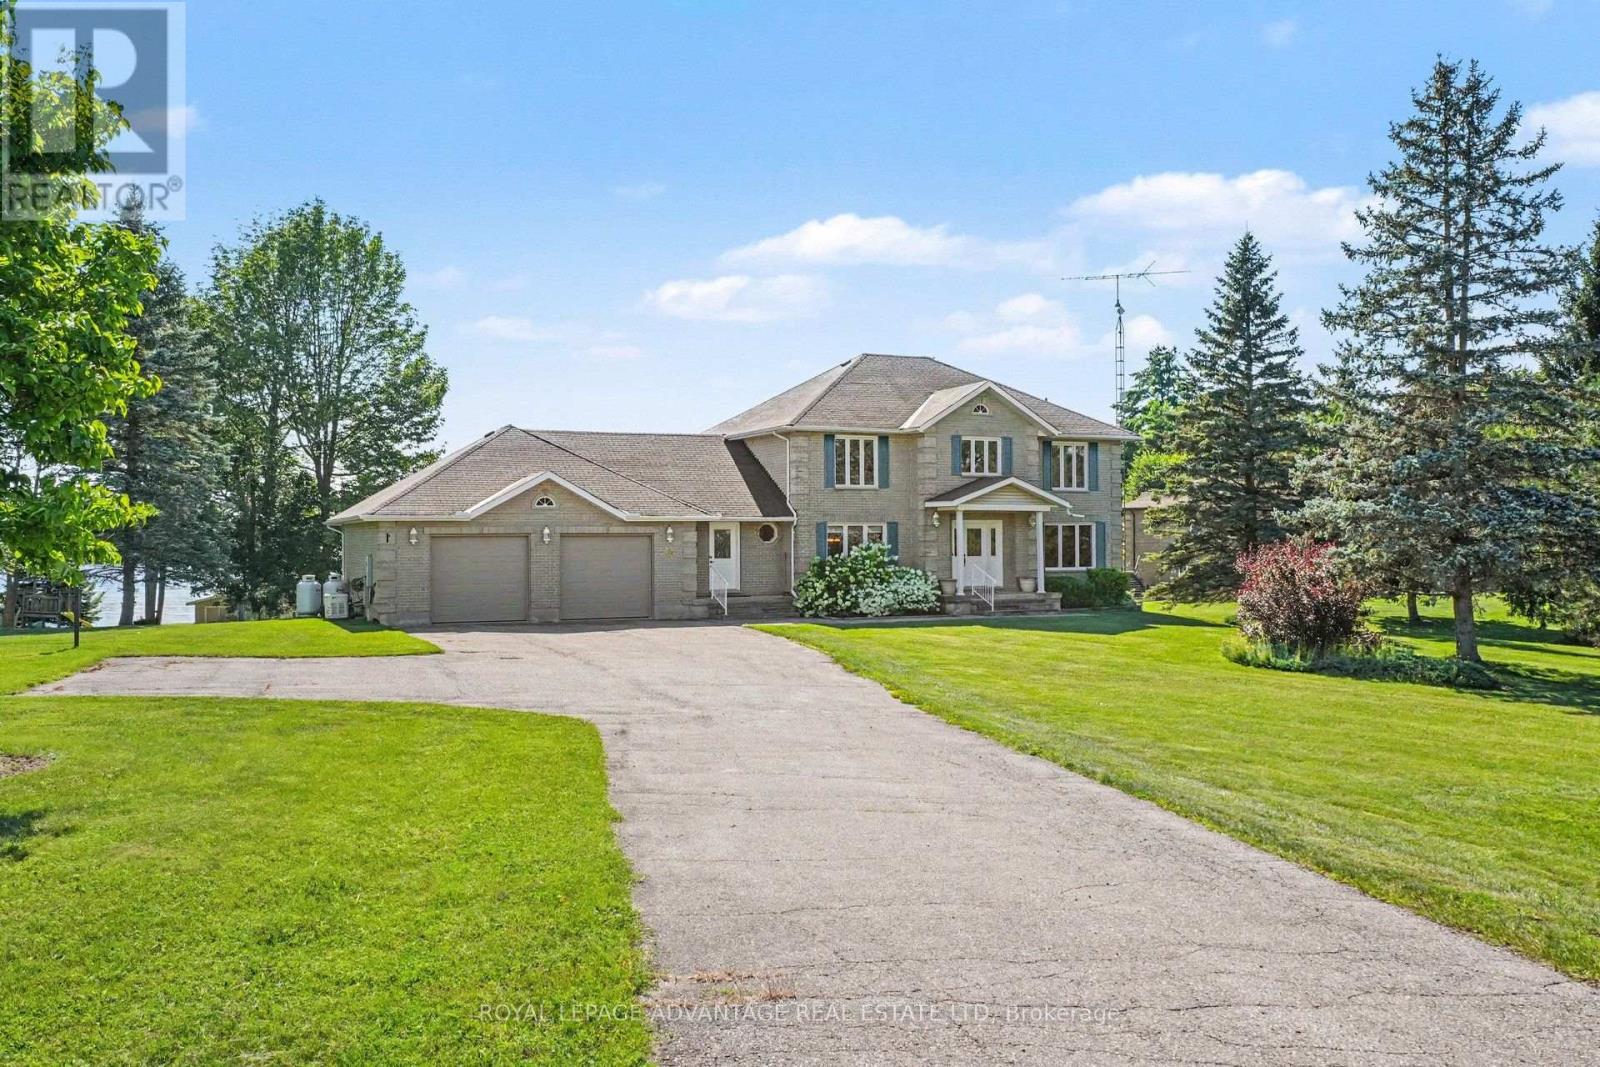
30 R14 Road
Rideau Lakes, Ontario
Welcome to executive waterfront living on the south shore of Big Rideau Lake! Built with quality craftsmanship & sustainability in mind, this impressive all-brick two-storey home offers approx. 3,000 sq.ft. of beautifully designed living space on a prestigious 1.66-acre lot with breathtaking views & direct access to the UNESCO World Heritage Rideau Canal System. From the moment you enter the tranquility & peacefulness of this home takes over. Features include a spacious kitchen w/centre island offering the perfect open concept to the bright dining area and inviting living room with propane fireplace & hardwood floors.The formal dining area is perfect for family gatherings, while the sunroom offers the ideal place to relax or entertain overlooking the water. For those working from home you have a dedicated main-floor office space, while the laundry room & powder bath add everyday convenience to this design.Upstairs features 4 spacious bedrooms including a beautiful primary suite w/ a walk-in closet, ensuite & private balcony overlooking the lake, an idyllic setting for your morning coffee.Three additional bedrooms share a generous family bath.The walkout lower level is designed for entertaining with a lovely family room featuring a fireplace & wet bar-ideal for gathering with friends & family while enjoying spectacular views of the lake! The 3pc bath & 4 person sauna are an added bonus to this level! Beautifully landscaped grounds lead to the natural shoreline & private boathouse. Nestled in sought-after Bests Bay, this quiet, wake-free waterfront is perfect for boating, kayaking, canoeing, & fishing, w/endless opportunities to explore the entire Rideau system. In winter, enjoy skating & cross-country skiing right from your own backyard. Additional highlights include abundant storage, an energy-efficient geothermal heating & cooling system, a standby generator & of course your double car garage! An exceptional waterfront lifestyle where unforgettable memories await! (id:28302)
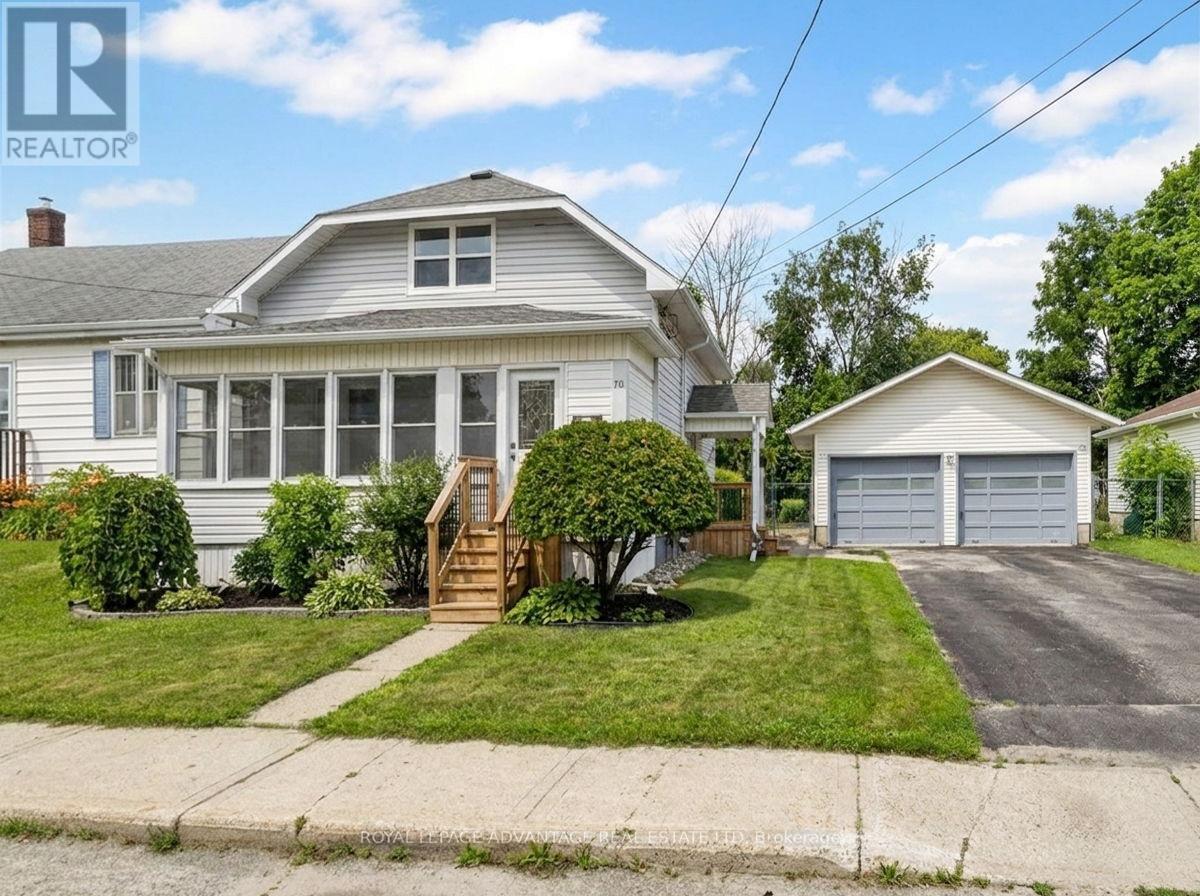
70 Abel Street
Smiths Falls, Ontario
Welcome to 70 Abel Street, a move-in ready home that combines modern updates with practical living spaces. Step inside to a welcoming front porch, perfect for enjoying your morning coffee or creating a functional mudroom for busy family life. The porch leads into a completely updated main floor featuring an open-concept layout with a bright living room, 2 piece bathroom, dining area, and kitchen designed for everyday living and entertaining. Upstairs, you'll find three bedrooms, including a spacious primary bedroom at the front of the home, along with a full bathroom. Outside, the detached double car garage offers two generous bays-a rare find for an in-town property. The back-side of the garage has an attached screened-in porch that provides the perfect place to unwind with a book or watch the kids play in the fenced backyard.This turnkey home has been extensively updated, including the interior, plumbing, electrical, windows, and deck. The roof is approximately six years old, giving you peace of mind for years to come. Simply move in and enjoy all that 70 Abel Street has to offer. (id:28302)
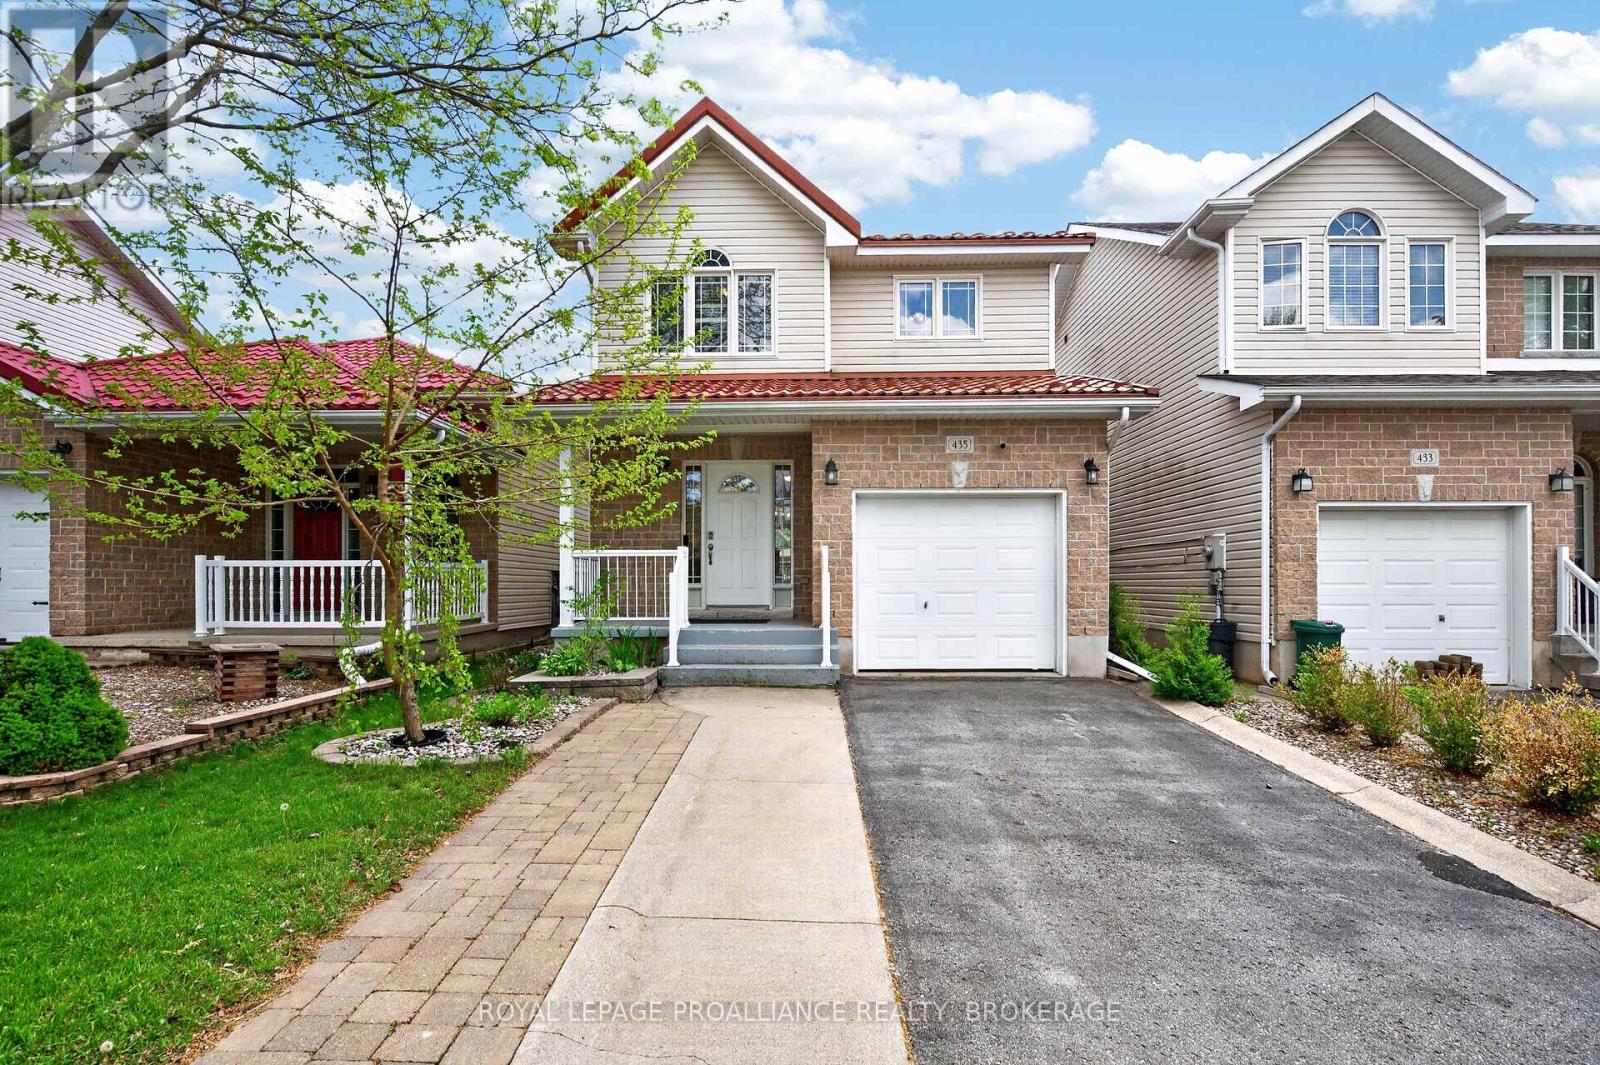
435 Maureen Street
Kingston, Ontario
435 Maureen Street offers a bright and functional two storey layout in Kingston's sought after east end. The home opens with a spacious front foyer, thoughtfully designed with a convenient half bath and inside access to the attached garage. The kitchen provides excellent counter and cupboard space, ideal for everyday cooking and entertaining. Large windows in the living and dining areas bring in abundant natural light, and a patio door off the kitchen leads to the backyard. Upstairs, the large primary bedroom features its own ensuite and a generous closet, with additional bedrooms offering flexibility for family, guests, or office use. The fully finished lower level adds valuable living space, complete with a comfortable rec area, an additional bedroom, and another bathroom-perfect for extended family or teens seeking privacy. Outside, the fully fenced backyard is beautifully landscaped and ready for outdoor enjoyment. Situated close to downtown Kingston, this property is part of a great neighbourhood with easy access to amenities, public transit, schools, parks, and the community centre. (id:28302)
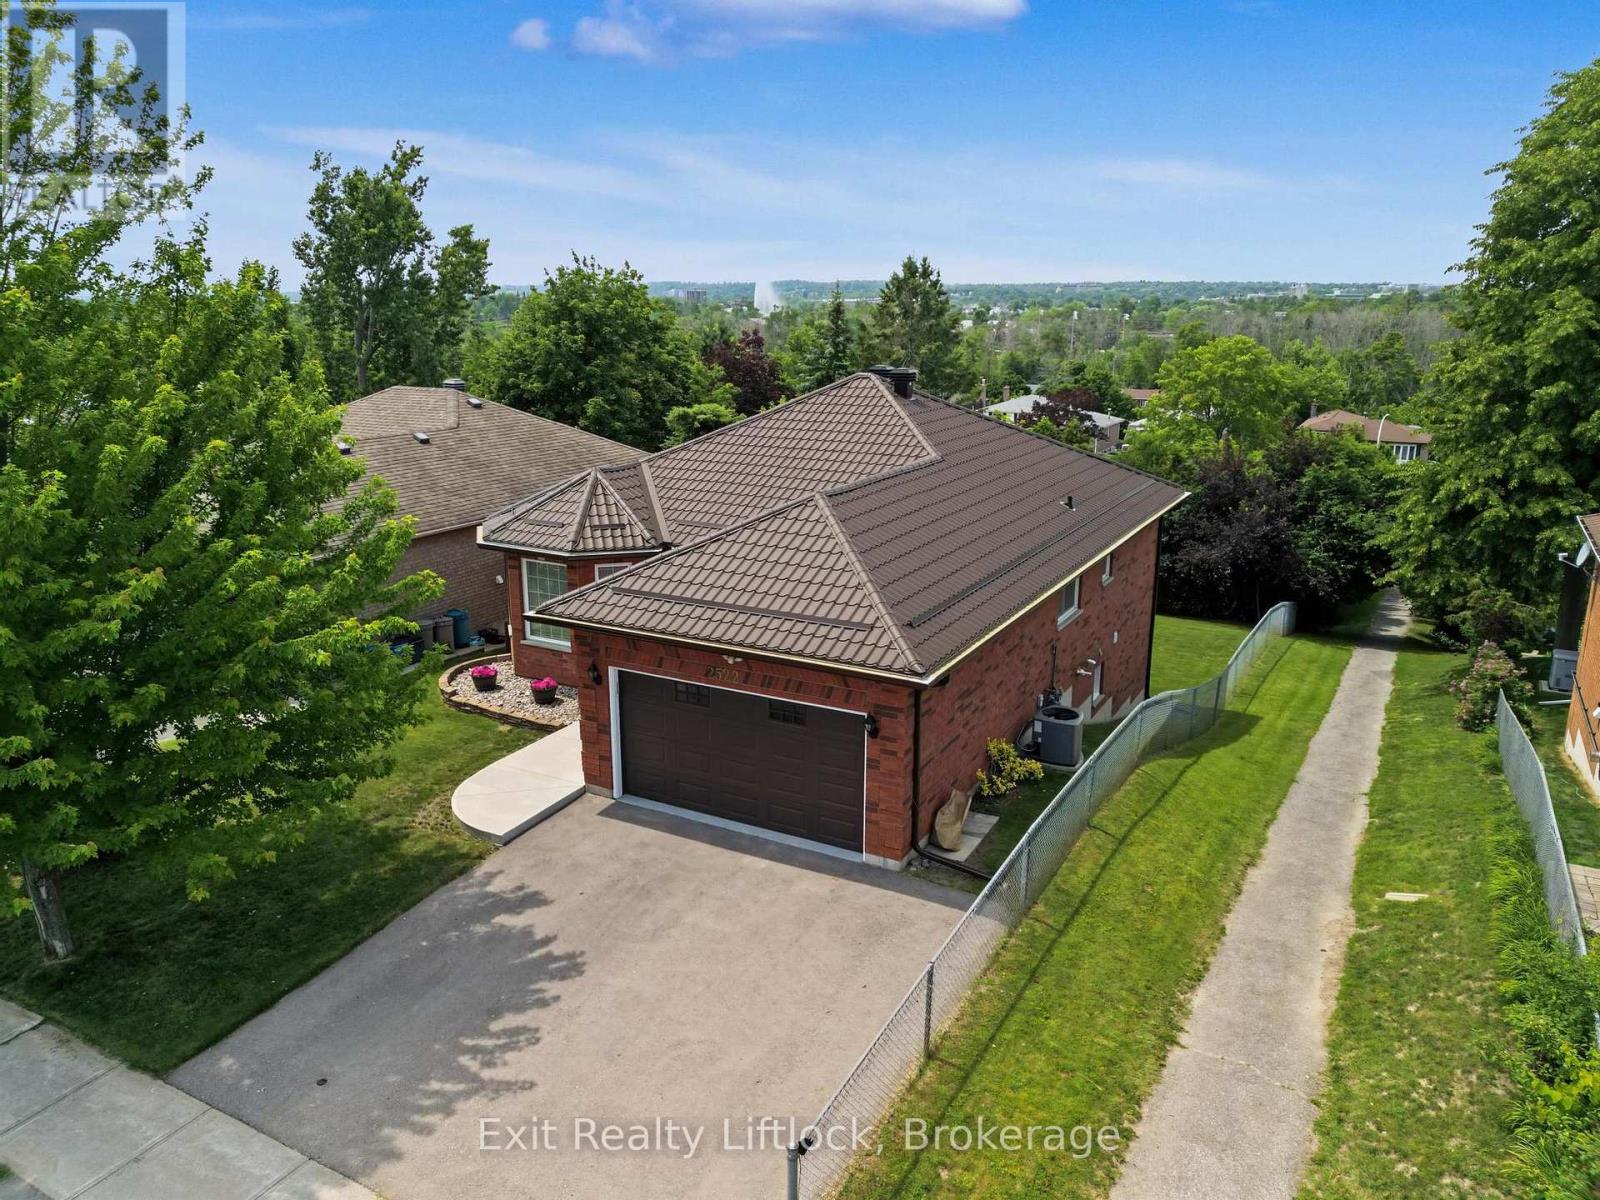
2522 Marsdale Drive
Peterborough, Ontario
Welcome to a home that offers the perfect balance of comfort, convenience, and lifestyle. This immaculate all-brick bungalow is ideal for first-time buyers, retirees, or anyone seeking the ease of low-maintenance living without sacrificing space. Featuring 3+1 bedrooms, 2 full bathrooms, a spacious 1-car garage, and a durable steel roof, this move-in-ready home is all set to be enjoyed from day one. The bright, open-concept main floor is designed for both everyday living and entertaining, with a spacious living and dining area and an inviting eat-in kitchen complete with granite countertops. Three bedrooms are located on the main level, including a generous primary bedroom with his-and-hers closets. Step outside to the covered deck and enjoy elevated city views, the perfect setting for morning coffee or relaxing summer evenings. The fully finished walkout lower level extends your living space with a large family room featuring a cozy gas fireplace, a fourth bedroom, a full 4-piece bathroom, laundry area, and plenty of storage. Walk out to a private deck and an almost fully fenced backyard that offers room for pets, gardening, and outdoor gatherings. The location truly sets this property apart. Spend your days walking the waterfront trails at Beavermead Park, visiting the nearby dog park, exploring the renowned Canadian Canoe Museum, or enjoying a round of golf just minutes from home. Easy access to the 115 highway makes it perfect for commuters. With nearby school, shopping, restaurants, and everyday amenities close by, this home offers the lifestyle you've been looking for in one of Peterborough's most convenient locations. (id:28302)
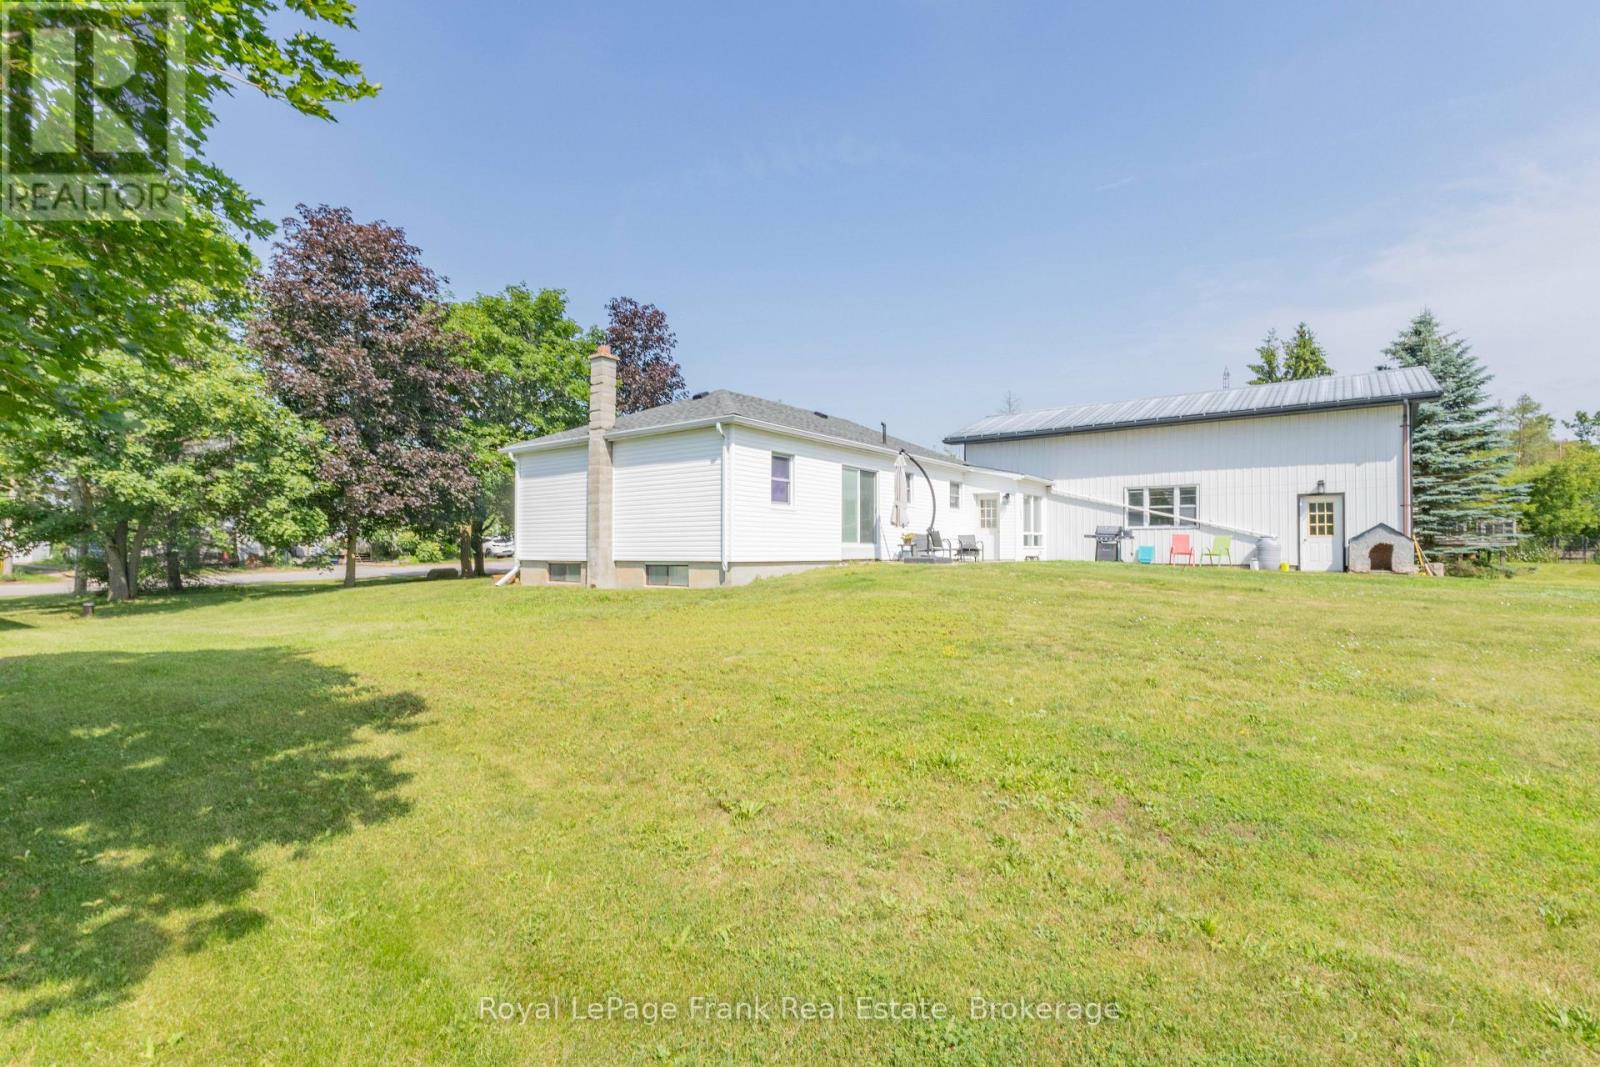
2326 Elm Tree Road
Kawartha Lakes, Ontario
Country Living with an Incredible Workshop - Just Minutes to Lindsay! Welcome to this well-maintained 3+1 bedroom country home, perfectly situated on over half an acre and offering the ideal blend of rural living and convenience. Located just a short drive from Lindsay and its many amenities, this property provides space, comfort, and exceptional functionality. The home features a bright and welcoming layout with numerous updates completed over the last 4 years, including siding and insulation, front window and entry door, roof, updated bathroom with in-floor heating. Furnace(2019), blown-in insulation, and a sump pump with battery back up, providing peace of mind for years to come. Outside, you'll find ample yard space for family enjoyment, gardening, or entertaining, and one of the property's standout features-a massive 38' x 22' drive-through garage/workshop equipped with impressive 13'6" doors, this versatile space is ideal for hobbyists, contractors, mechanics, RV storage, equipment, or anyone requiring substantial workspace and storage. Whether you're looking for a family home, a country retreat, or a property that offers room for your hobbies, this unique offering delivers exceptional value and endless possibilities. Enjoy the best of country living while remaining close to shopping, schools, restaurants, recreation, and all the conveniences of Lindsay. (id:28302)
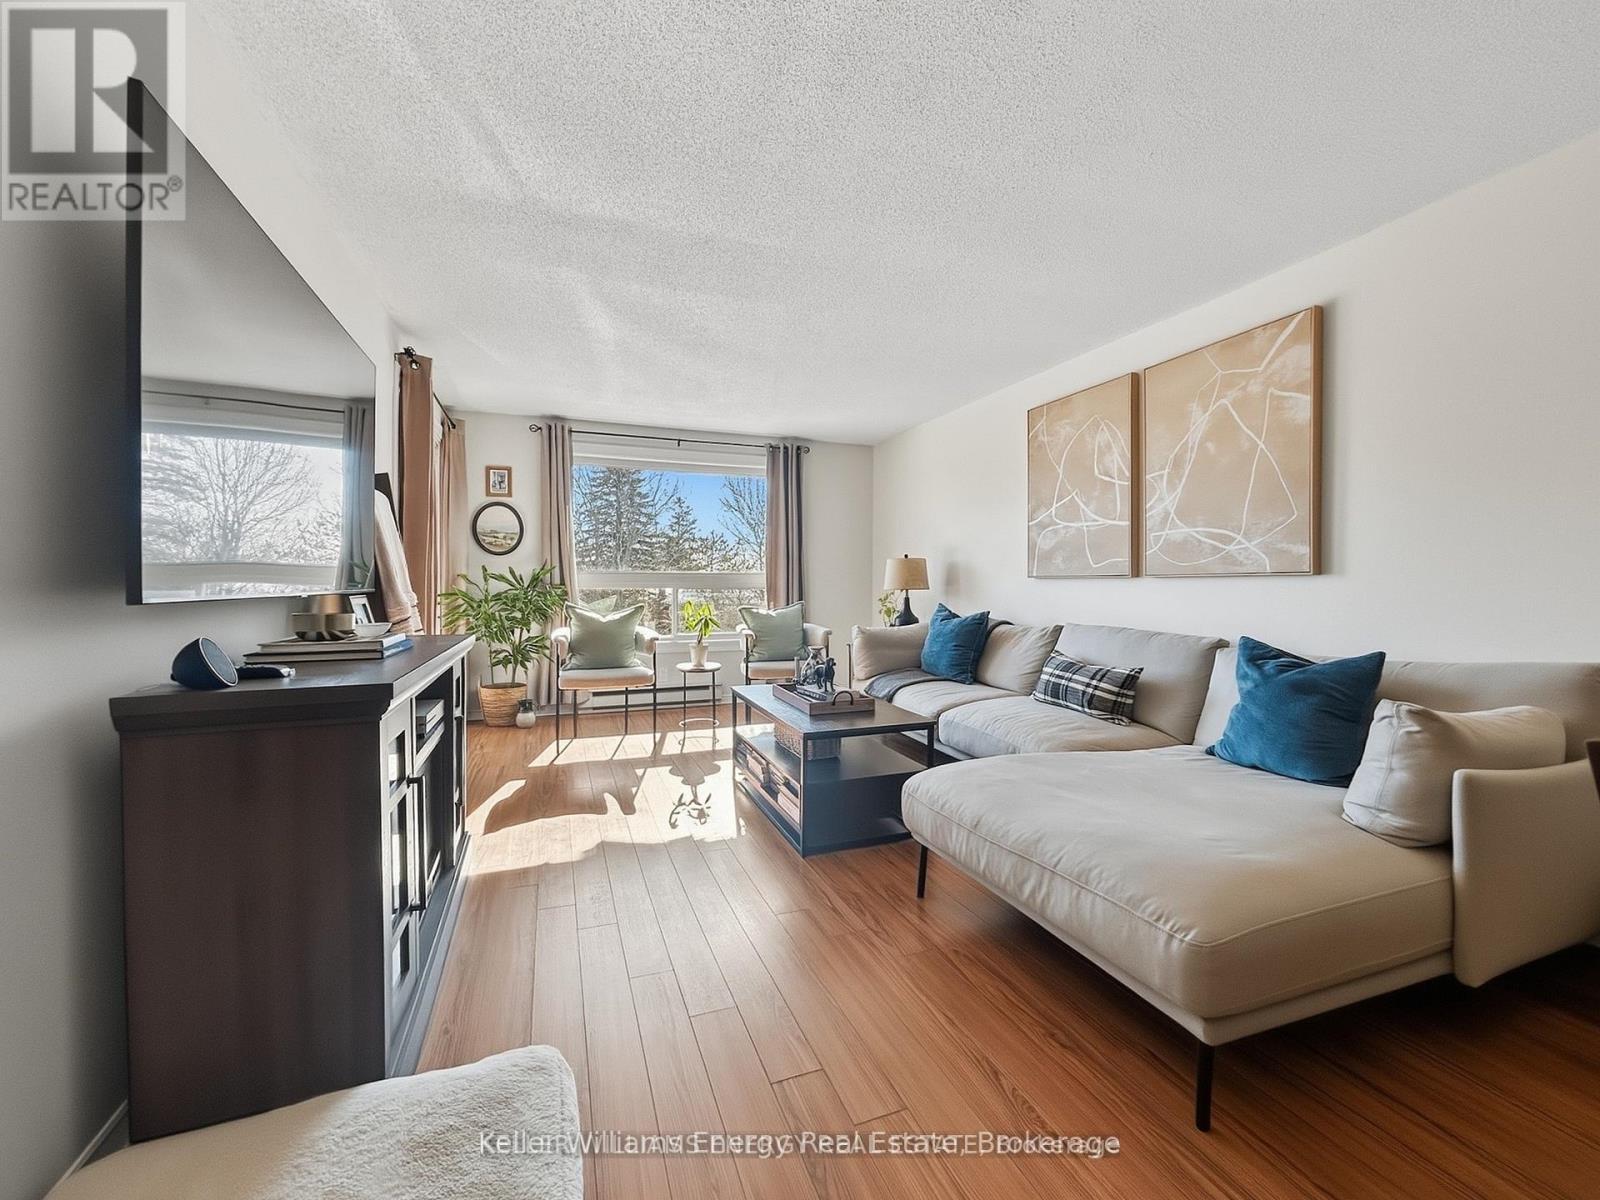
304 - 219 Main Street N
Uxbridge, Ontario
Nestled in the charming town of Uxbridge, Ontario, this bright and spacious third-floor, two-bedroom condo is the perfect blend of comfort and convenience. The open-concept living area leads to a private balcony, ideal for enjoying your morning coffee. The home features an updated bathroom, modern finishes, and ample natural light throughout. This Condo's low maintenance fee includes heat ,water, hydro and parking. Plus, you'll have the convenience of private parking with plenty of guest spots. Located just a short walk from local shops, parks, and all the charm Uxbridge has to offer-don't miss out! Book your showing today! (id:28302)
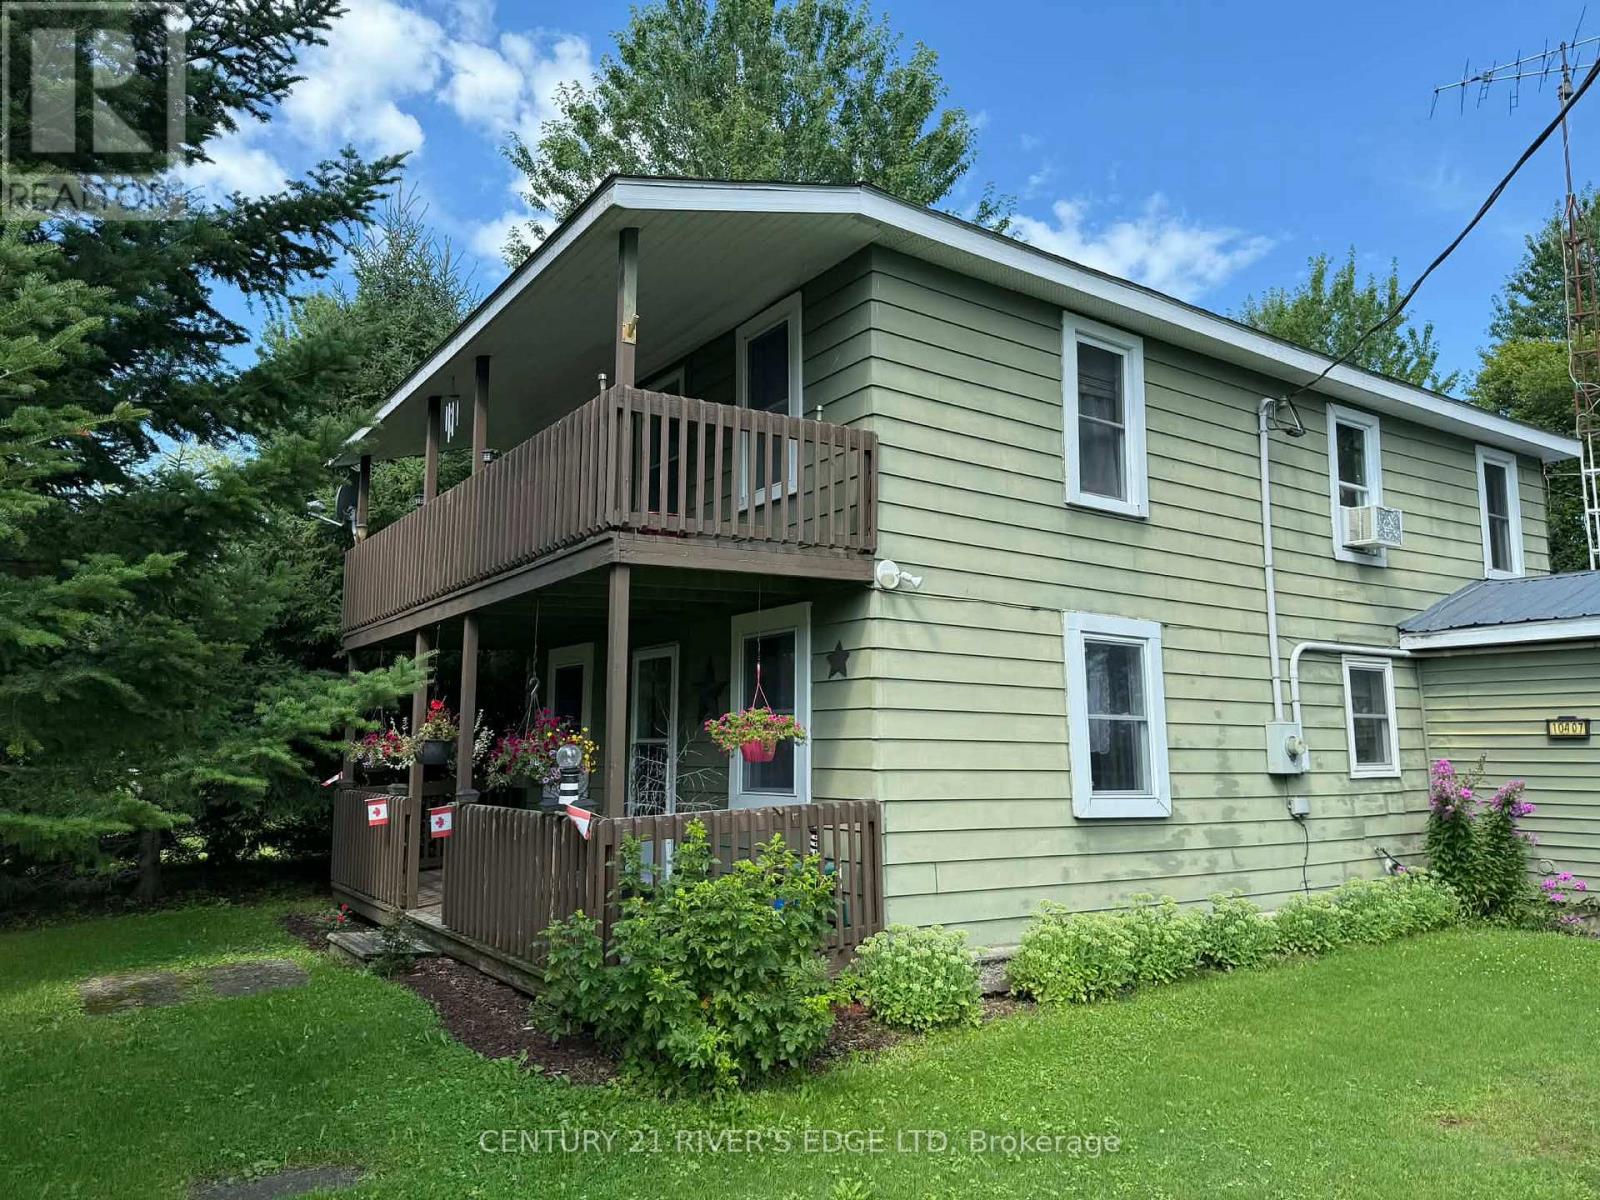
10407 Hainsville Road
South Dundas, Ontario
Enjoy the charm of country living with the flexibility to fit your lifestyle! This spacious two-storey home offers 3 bedrooms, 2 full bathrooms, and a generous layout designed for comfortable family living. A detached garage and workshop provide plenty of room for vehicles, hobbies, or extra storage, while the large yard offers endless space to relax, entertain, or let the kids and pets roam. Adding to its unique appeal, the home was once configured with separate living quarters on the second floor and has since been opened into one expansive residence. With the appropriate township approvals, there may be potential to convert the upper level back into an accessory apartment-making this an excellent opportunity for multi-generational living or future income potential. If you've been searching for a property that combines country charm, functional space, and exciting possibilities, this one is not to be missed! (id:28302)
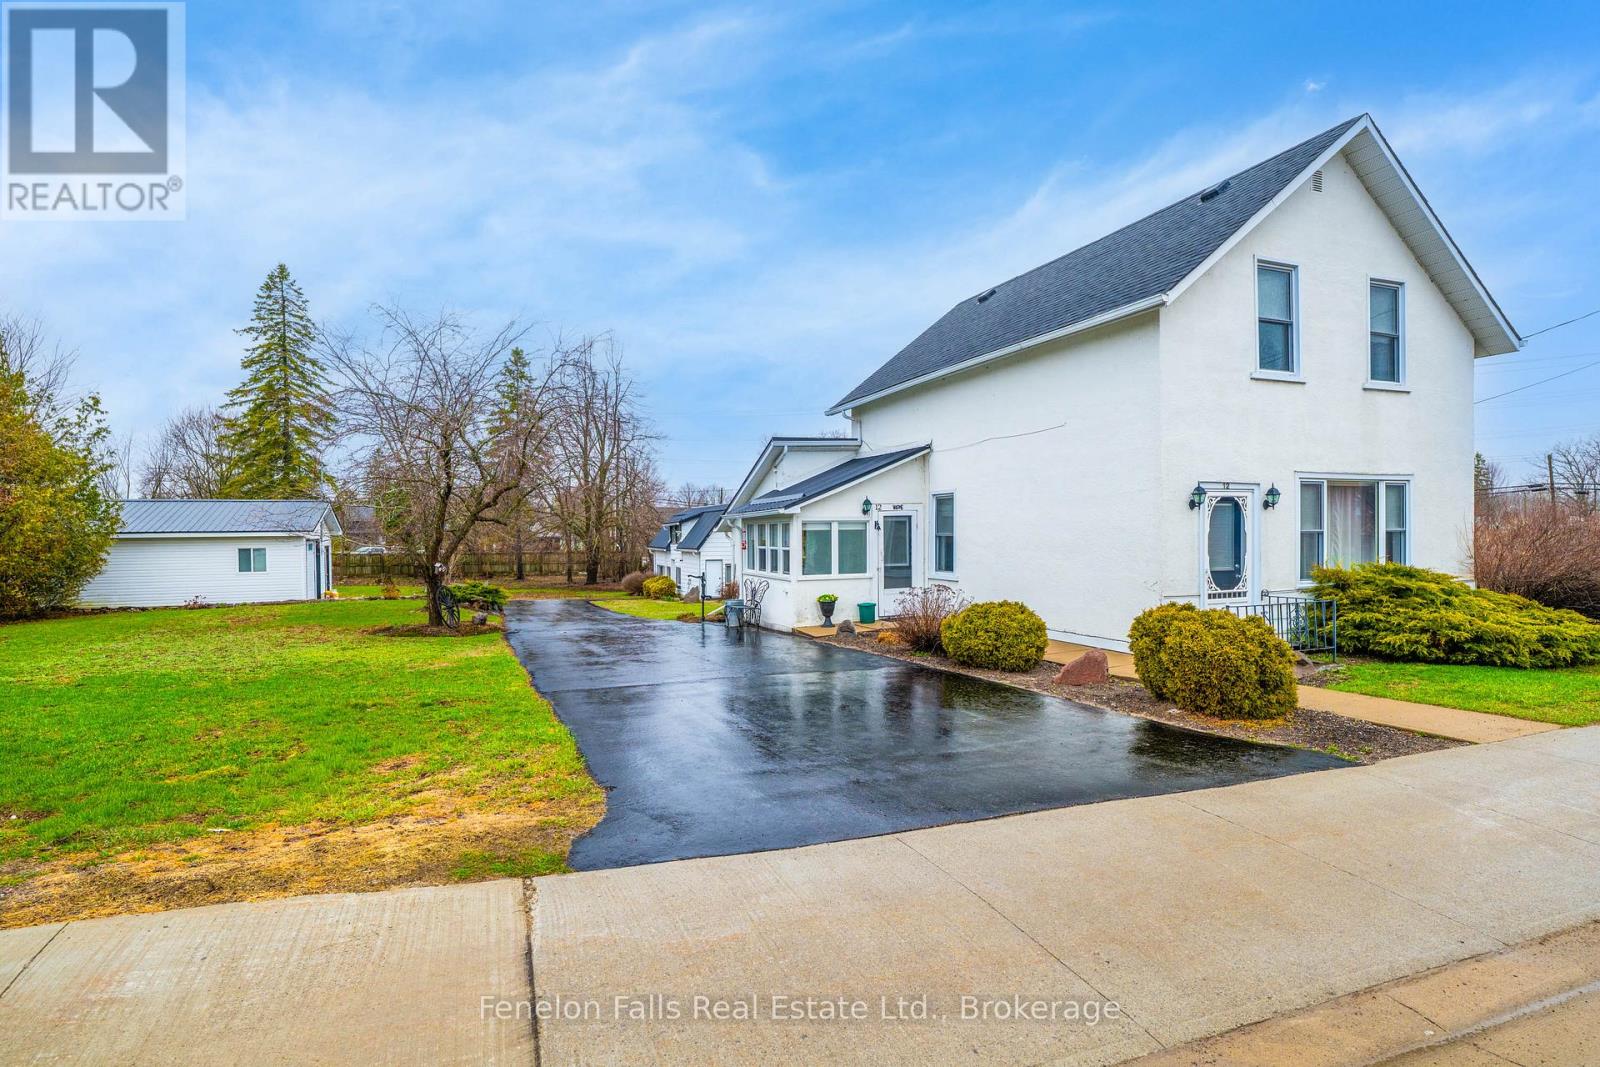
12 North Street
Kawartha Lakes, Ontario
Welcome to where timeless elegance meets small-town charm, perfectly situated on a rare double lot in one of the Kawartha Lakes' most sought-after communities. This beautifully maintained 2-storey home offers 3 bedrooms and 2 bathrooms, blending classic character with warm, inviting living spaces. Ideally located within walking distance to the beach, waterfront parks, boutique shopping, restaurants, cafes, and everyday amenities, you'll enjoy the best of small-town living right at your doorstep. The bright eat-in kitchen serves as the heart of the home, offering the perfect space for family meals and entertaining. French doors lead to a formal dining room, ideal for hosting holiday gatherings and special occasions. The spacious living room is rich with character, featuring custom built-in cabinetry and a cozy propane fireplace that creates a welcoming atmosphere year-round. Upstairs, you'll find three generously sized bedrooms, providing comfort, privacy, and a peaceful retreat at the end of the day. Step outside and discover beautifully curated gardens that create a private outdoor oasis. The expansive double lot offers exceptional space, privacy, and endless possibilities for outdoor enjoyment. Need room for hobbies, storage, or business? This property delivers. In addition to the detached 1.5-car garage, the impressive 32' x 60' outbuilding provides incredible flexibility for hobbyists, tradespeople, collectors, or entrepreneurs. With (R1-5) zoning that permits a home-based business , this unique property offers the opportunity to live and work from one exceptional location. Combining character, functionality, and future potential, this is more than just a home-it's a lifestyle property offering space, charm, and convenience in the heart of the Kawarthas. A rare opportunity to enjoy everything this vibrant waterfront community has to offer. (id:28302)
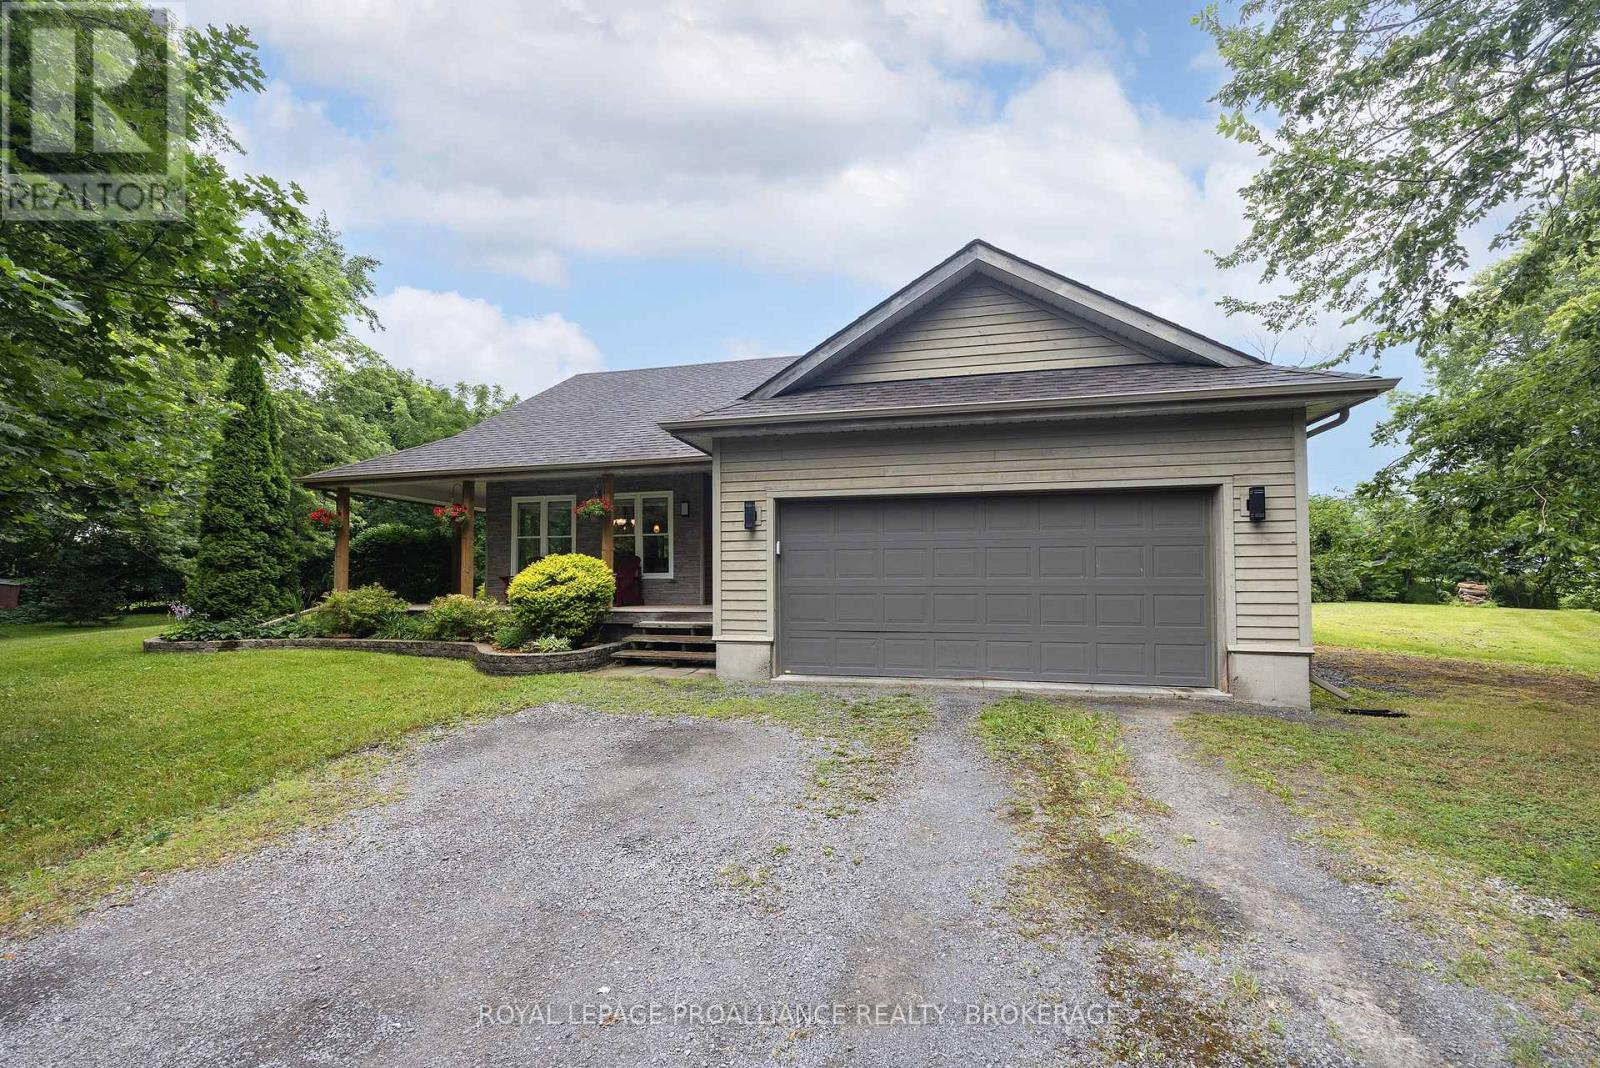
124 Park Street
Greater Napanee, Ontario
Welcome to 124 Park St. located in Sandhurst Shores. This meticulously maintained 2+1 bedroom bungalow with 3 full bathrooms is nestled in the trees on a private acre lot. The living room boasts hardwood floors, vaulted ceilings, oversized windows for natural light and a cozy fireplace. The Kitchen is functional with a moveable island and plenty of counter space and cabinetry. The primary bedroom is spacious and includes a spa inspired ensuite with soaker tub and radiant in floor heat. The lower level is finished with an additional bedroom, bathroom, and rec-room which would lend itself well to guests or a future in-law suite. Other bonuses include an insulated double car garage which would be perfect for a workshop and there is even a spot next to it for boat storage. Sandhurst Shores has a private park, boat launch, dock and area for swimming and is minutes to the ferry which leads to wine country,10 minutes to Bath and 25 minutes to Kingston. This home truly has a lot to offer in an amazing community. (id:28302)
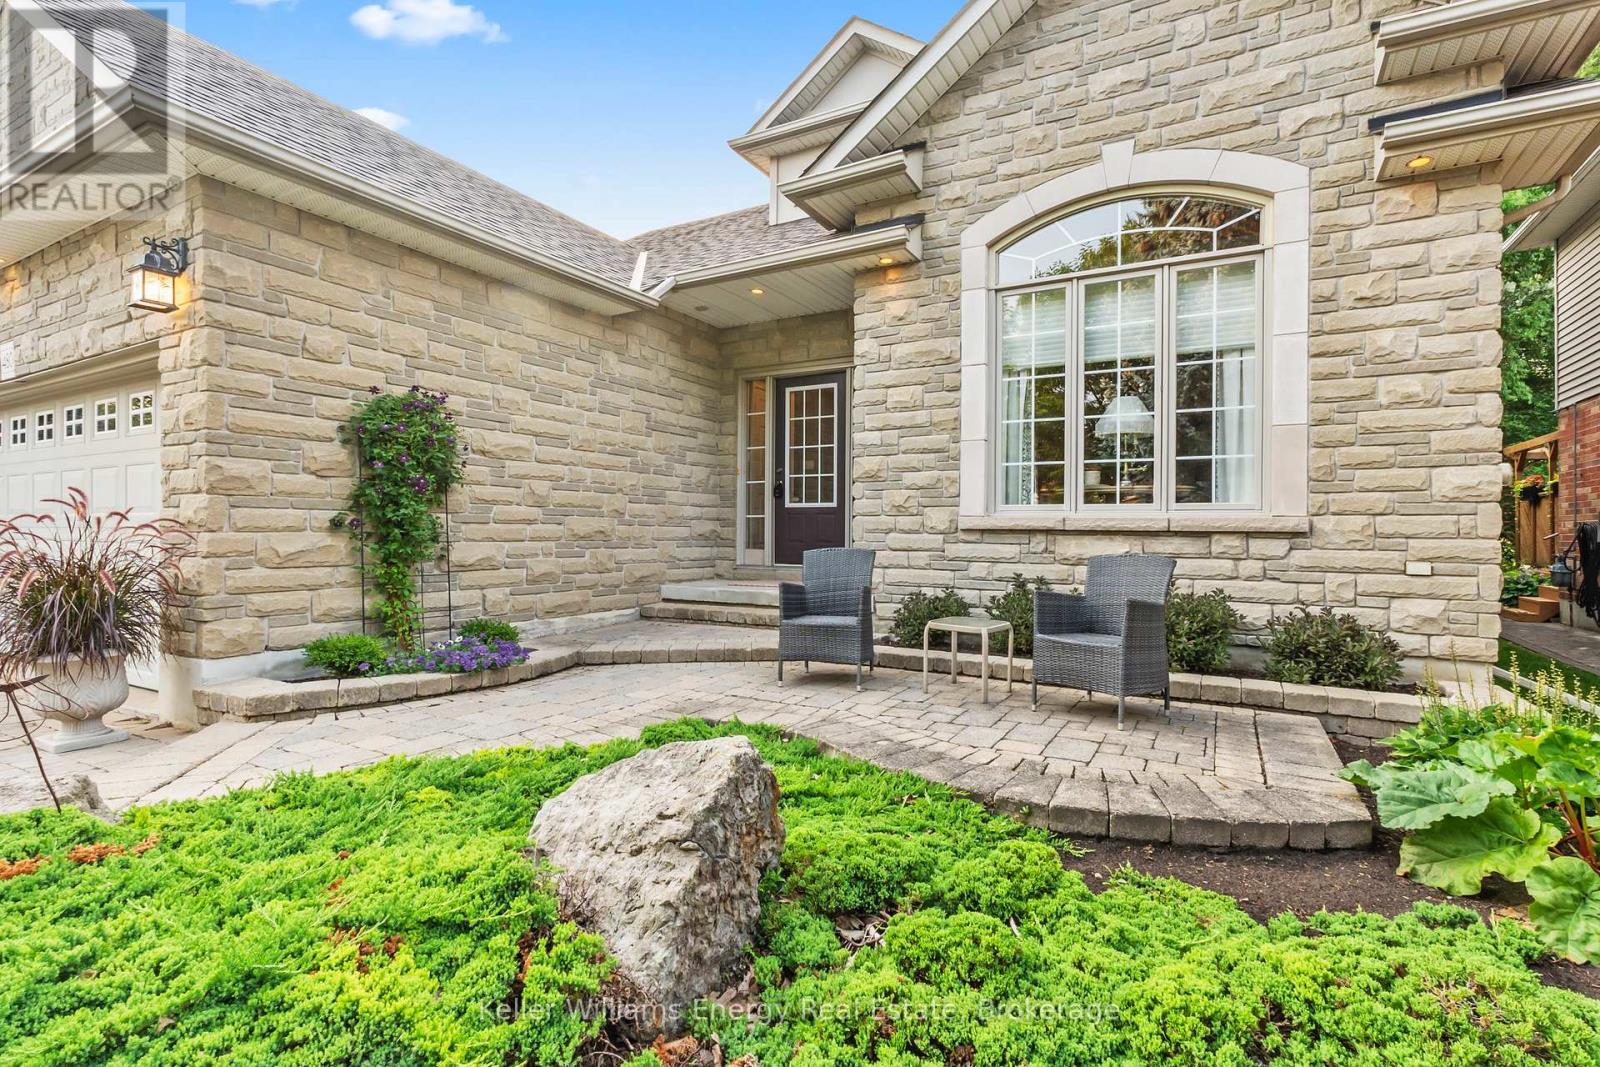
480 Britannia Avenue E
Oshawa, Ontario
Stone-front bungalow in one of Oshawa's top-tier neighbourhoods! Backing onto the golf course, this impressive home offers spectacular views, beautiful perennial gardens and a low-maintenance yard. The main floor is open concept and features gleaming hardwood flooring in mint condition, upgraded baseboards and casings, 9' and knockdown/Italian ceilings, pocket doors, an open staircase and cathedral ceilings in the living room. Additional features include in-ceiling speakers, pot lights throughout the principal rooms on both levels, electric floor sockets in the living room and office, and garden doors leading to the freshly stained rear deck. The stylish kitchen showcases sage-green cabinetry, Corian counters, two sinks and high-end appliances. Built-in cabinetry can also be found in the dining room and primary bedroom. The primary ensuite features heated flooring and a marble countertop, while the conveniently located laundry room is also on the main floor. The finished lower level includes a third bedroom and additional principal living space. Further features include an irregation system, low-maintenance perennials and the washer, dryer and high-end kitchen appliances included in the sale. Shingles ~2016, AC~ 2022. This move-in-ready home shows a 10+! (id:28302)
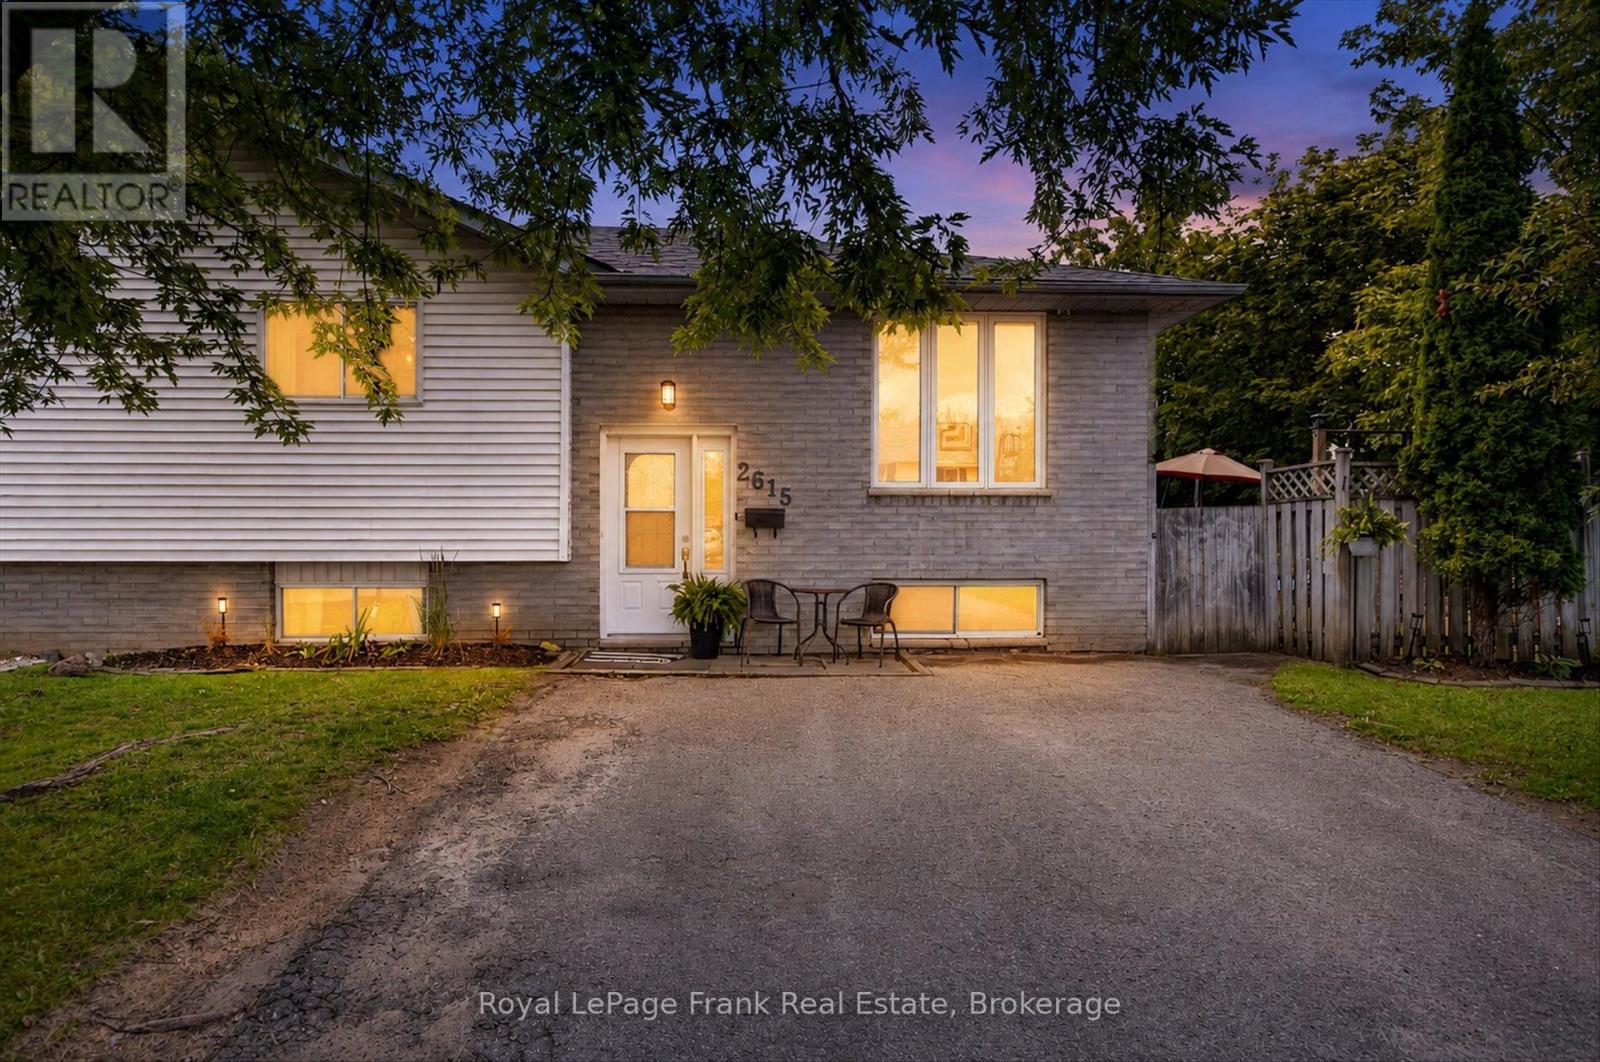
2615 Foxmeadow Road
Peterborough, Ontario
Welcome to this charming, well-maintained, and freshly decorated 3-bedroom semi-detached home-an excellent opportunity for first-time buyers, young families, or anyone looking for exceptional value in todays market. Move-in ready and thoughtfully updated, this inviting home offers a bright, functional kitchen with plenty of natural light, making it a welcoming space for everyday meals and family gatherings. The finished recreation room provides valuable additional living space, perfect for a family room, home office, playroom, or workout area. Featuring three comfortable bedrooms and two bathrooms, this home offers the space and flexibility growing families need. Recent updates include newer flooring, a high-efficiency gas furnace, central air conditioning, and roof shingles approximately seven years old, giving you added comfort and peace of mind. Step outside to a private backyard that's ideal for summer barbecues, children, pets, or simply relaxing after a busy day. Located in a desirable, family-friendly neighbourhood close to schools, shopping, parks, beaches, and scenic walking trails, you'll enjoy the convenience of having everyday amenities and recreational opportunities just minutes away. Whether you're purchasing your first home, or downsizing, or looking for an affordable investment, this move-in ready semi-detached home offers outstanding value, comfort, and a fantastic place to call home. Don't miss this opportunity to get into the market! (id:28302)
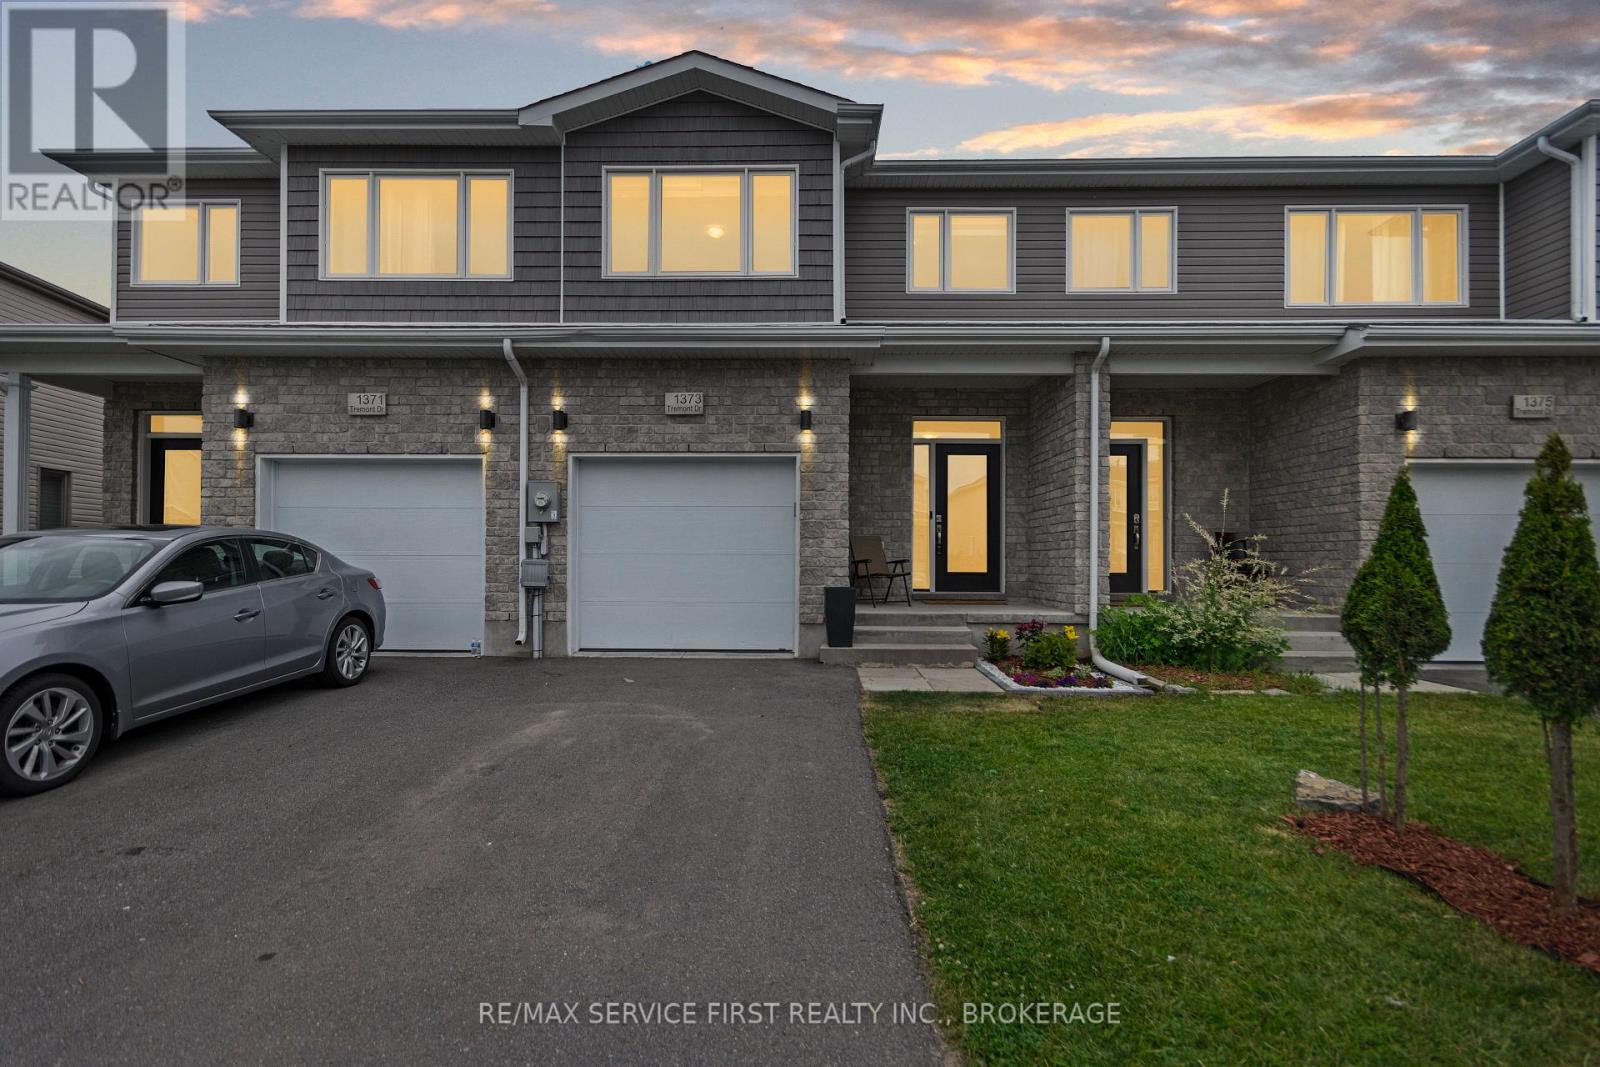
1373 Tremont Drive
Kingston, Ontario
Located in Kingston's sought-after west end, this beautifully maintained 2017-built townhome offers the perfect blend of modern style and everyday functionality. Featuring 3 spacious bedrooms and 2.5 bathrooms, this home is ideal for families, first-time buyers, or investors alike. Enjoy an open-concept main floor with contemporary finishes, a bright and inviting living space, and a stylish kitchen perfect for entertaining. Upstairs, the generous primary suite offers a private retreat complete with an ensuite bath, while two additional bedrooms provide plenty of space for family, guests, or a home office. Conveniently located close to schools, parks, shopping, walking trails, and all west-end amenities. Book your showing now! (id:28302)
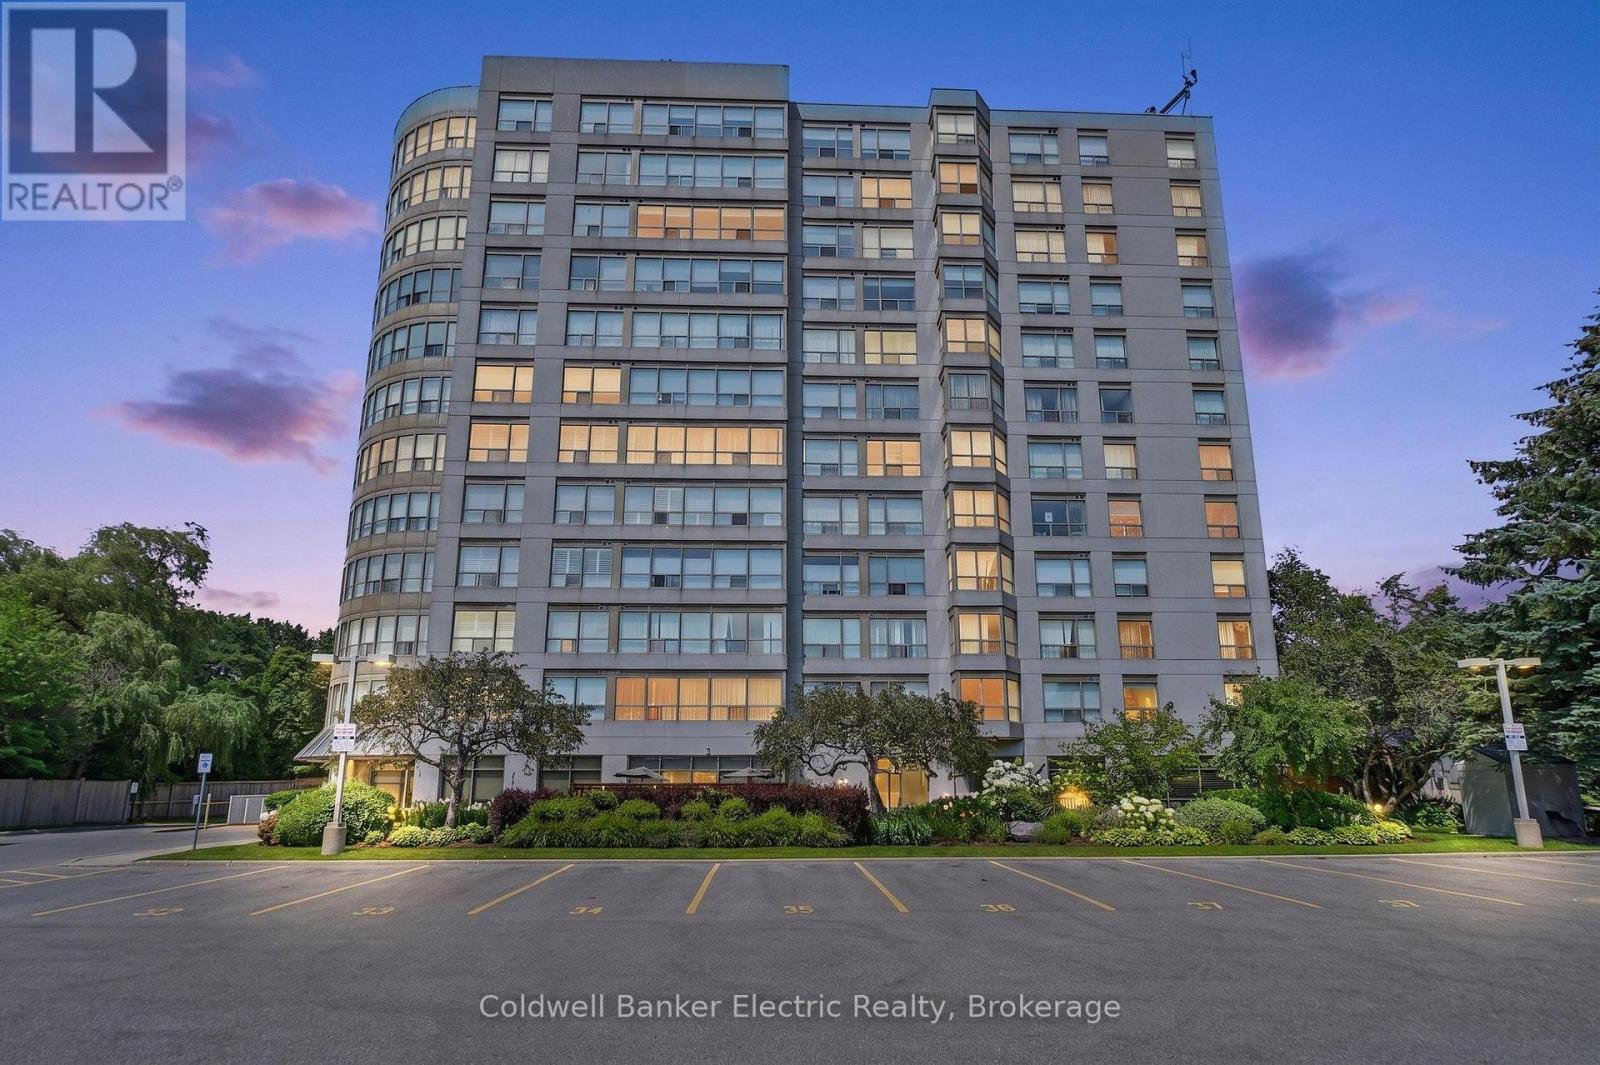
1011 - 712 Rossland Road E
Whitby, Ontario
Welcome to Suite 1011 at The Connoisseur, one of North Whitby's most established and sought-after condominium communities. Perfectly positioned just steps from Whitby Town Square, restaurants, transit, parks and everyday amenities, this is the kind of location that makes life a little easier. Perched on the 10th floor, this bright and beautifully maintained suite is filled with natural light thanks to an entire wall of windows framing the sweeping views over Whitby. The thoughtfully designed layout offers an open-concept living and dining area that's equally suited to quiet evenings at home or hosting family and friends. The kitchen overlooks the main living space, keeping everything connected, while the primary bedroom features sliding doors to a sun-filled solarium-the perfect spot to enjoy your morning coffee, read a book, or simply take in the view. Life at The Connoisseur extends well beyond your front door. Residents enjoy an impressive selection of amenities, including an indoor pool, hot tub, sauna, fitness center, billiards and games room, party room, media room, beautifully landscaped gardens with BBQ area, underground parking, an indoor car wash, and your own dedicated storage locker. Even better, maintenance fees also include heat and water, offering exceptional value and peace of mind. Whether you're buying your first home, looking to simplify without sacrificing comfort, or searching for a low-maintenance lifestyle in an unbeatable location, Suite 1011 offers the perfect blend of convenience, community, and carefree condo living. (id:28302)
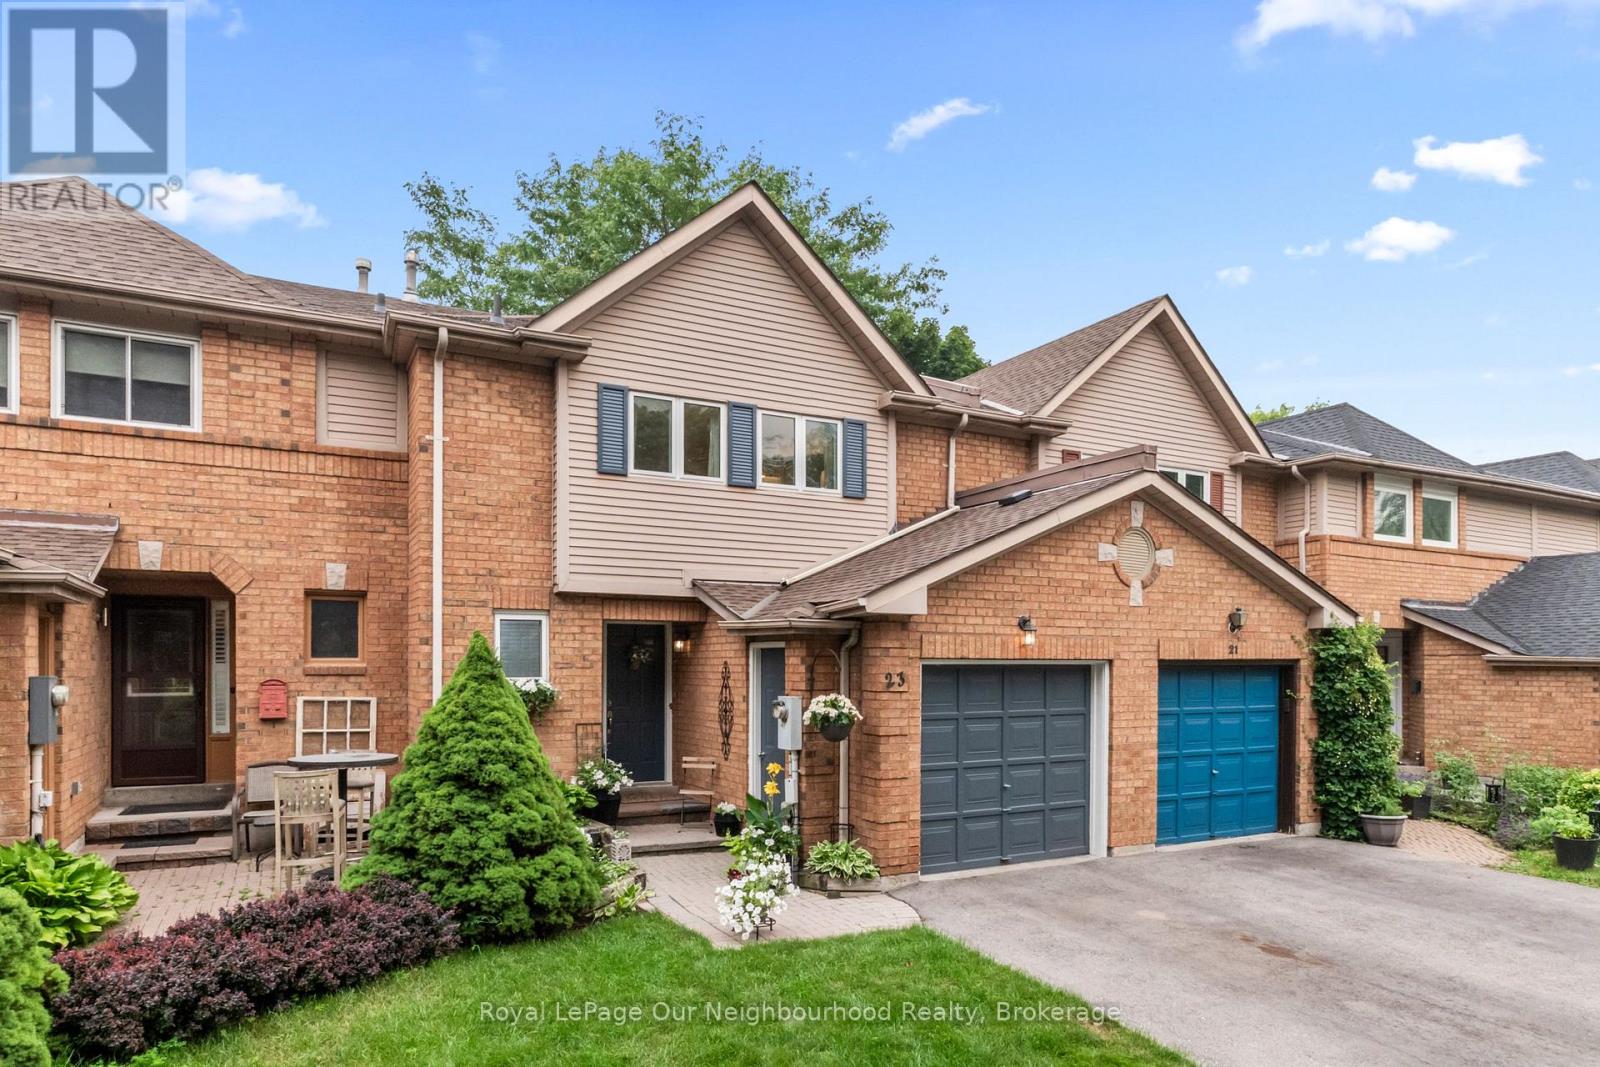
23 Woodward Drive
Whitby, Ontario
Discover 23 Woodward Drive, a lovingly cared-for home tucked into one of Whitby's most sought-after neighbourhoods. Here, pride of ownership is on full display-tree-lined streets, tidy lawns, and a friendly community feel make this an ideal place to call home. With shopping, schools, parks, walking trails, Durham Region Headquarters, and easy access to Hwy 401 and 407 all close by, convenience is truly at your doorstep. Inside, the home offers bright, spacious rooms with thoughtful layouts and plenty of storage. Each bedroom provides a comfortable, peaceful & spacious retreat. The backyard is a private haven featuring lush perennial gardens and serene outdoor space perfect for unwinding or hosting gatherings. Recent improvements, including a new roof (2025) and a newly paved driveway (2023), add to the home's long-term value and comfort. This is a wonderful opportunity to settle into a mature, established neighbourhood where everything you need is just minutes away. Some kitchen images have been virtually staged. (id:28302)
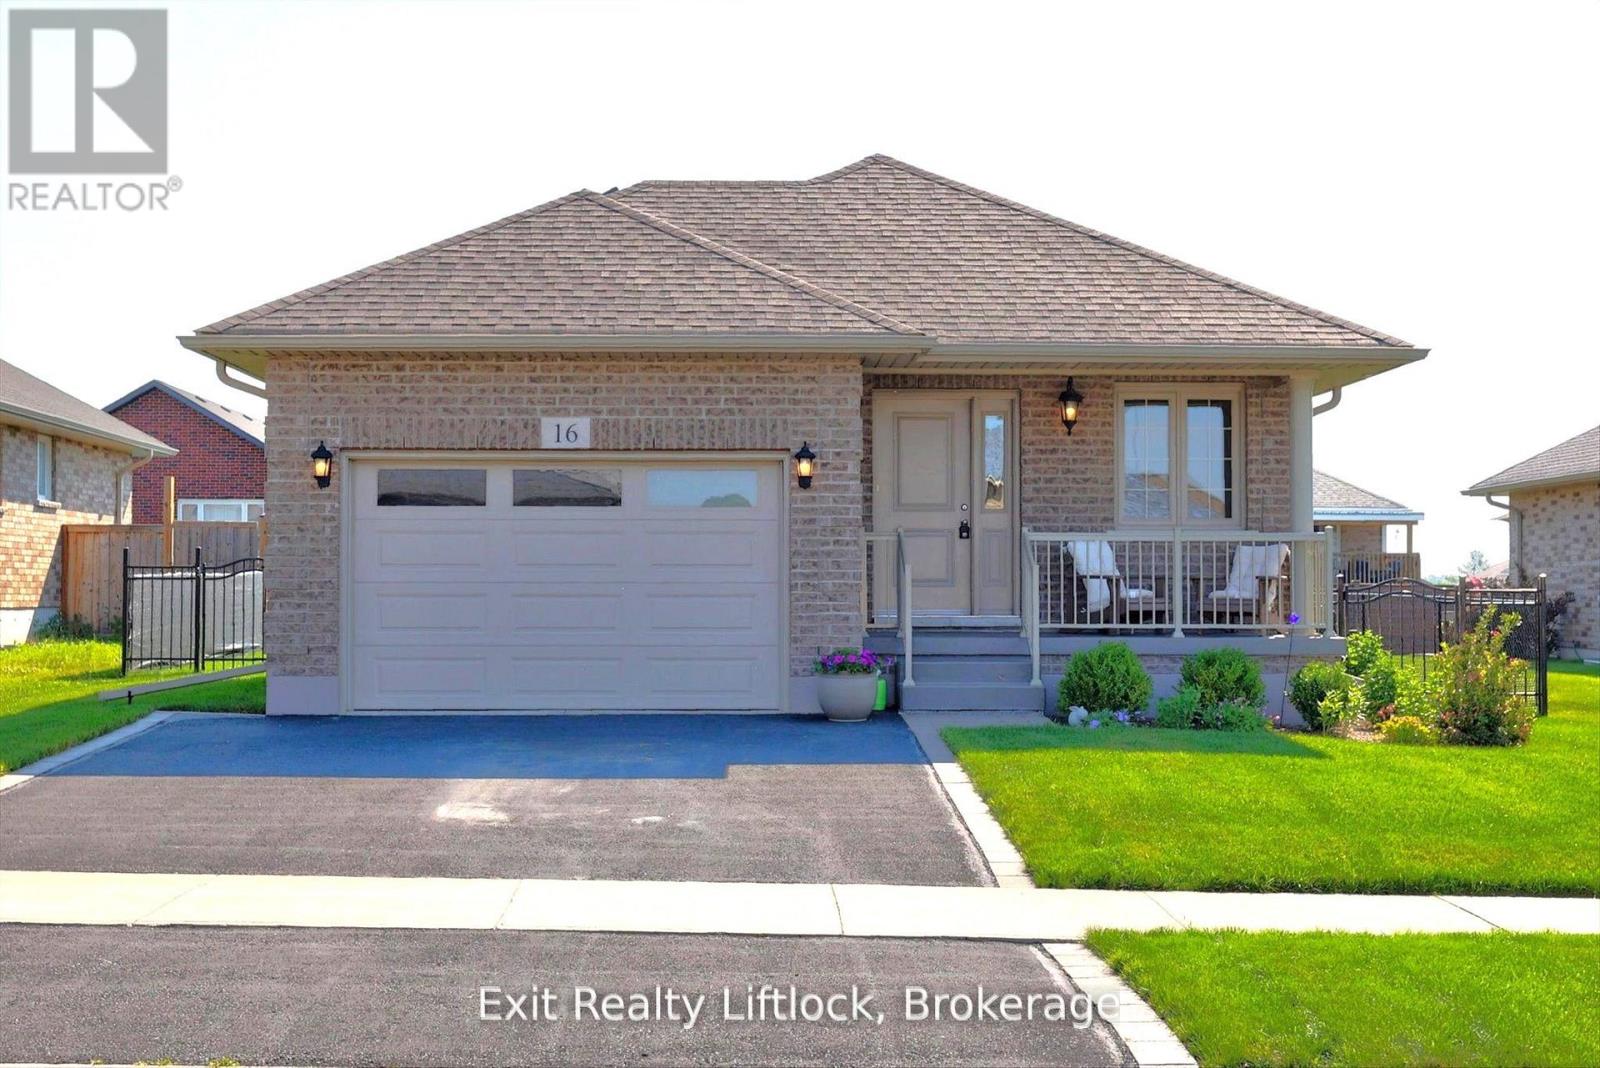
16 Noah Lane
Asphodel-Norwood, Ontario
Welcome to 16 Noah Lane in desirable Norwood Park Estates (phase 2) This immaculate all-brick bungalow shows like new and is is in excellent condition throughout.The home features two bedrooms, an open-concept kitchen and dining area flowing into a spacious great room with patio doors that open to a 10x 12 deck over looking a beautiful manicured, fenced yard with perennial flower beds. Enjoy curb appeal from the covered front porch and convenience of an oversized garage. The lower level is unfinished and offers a blank canvas for additional living space or a workshop. Perfect for the first-time buyers or retirees -- move in and enjoy effortless living. (id:28302)
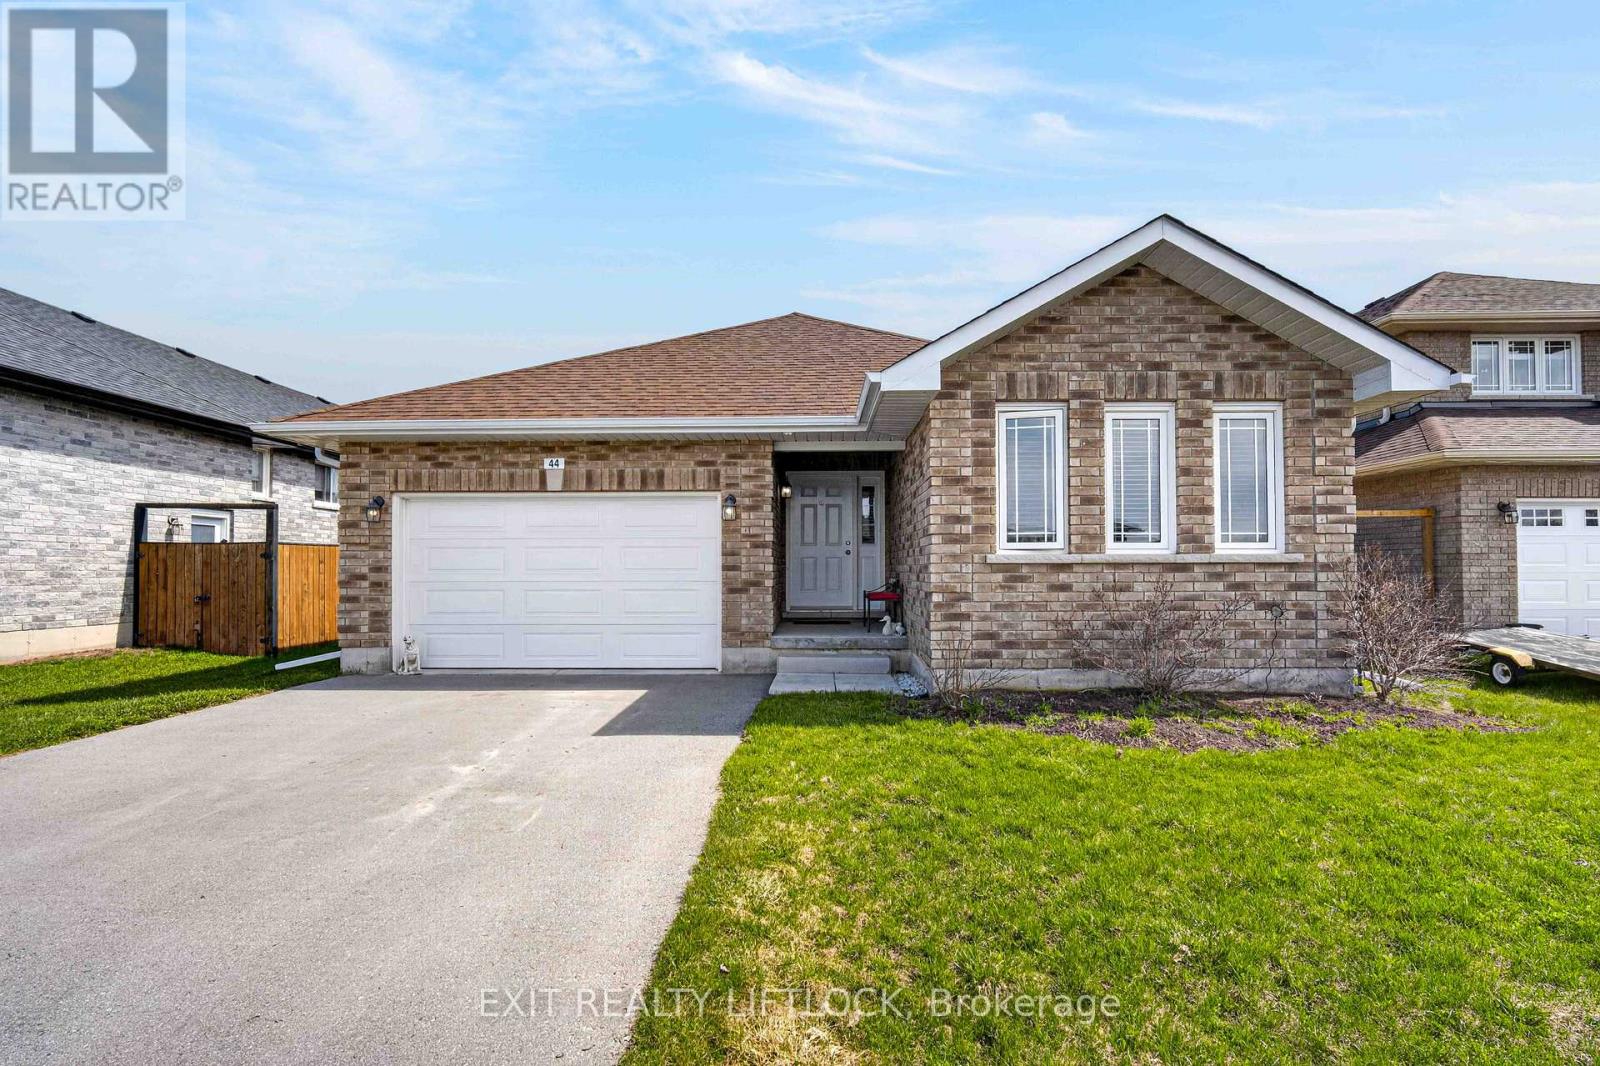
44 Helen Street
Asphodel-Norwood, Ontario
Welcome to 44 Helen Street, nestled in the sought-after Norwood Park Estates Phase 1. Built in 2018, this brick bungalow offers the perfect blend of comfort, space and functionality-ideal for a growing family or those looking to downsize without compromise. Step inside to a bright, open concept main level featuring a spacious living room, dining area, and kitchen--perfect for everyday living and entertaining. The cozy gas fireplace in the living room adds, warmth and charm, making it the heart of the home. Convenient main floor laundry enhances the home's practical design. The main level offers two generous bedrooms, including a primary suite complete with a walk-in closet and a private 3-piece ensuite. Downstairs, the fully finished lower level expands your living space with a huge family room two additional bedrooms, a 3-piece bathroom, ample storage and also including a large utility room. With over 2,500 sq. ft. of finished living space, this home provides room to grow while maintaining the ease of bungalow living. The oversized single-car garage adds extra convenience and storage. Located in a welcoming family-friendly neighborhood and just 25 minutes east of Peterborough, this well-built home offers small-town charm with easy access to city amenities. (id:28302)
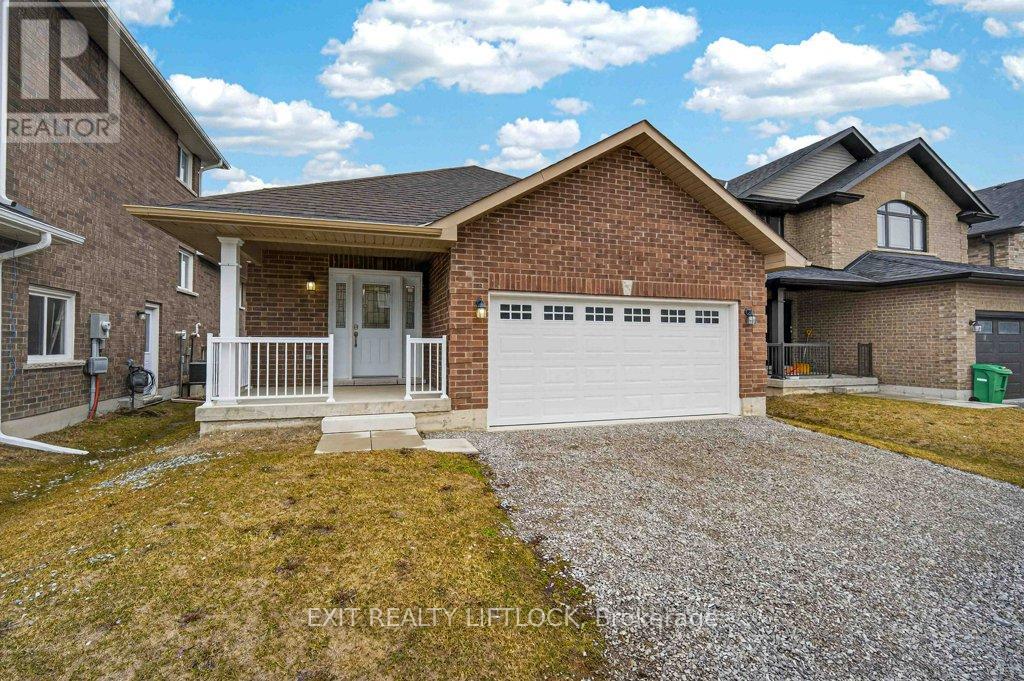
320 Mullighan Gardens
Peterborough, Ontario
Welcome to Trails of Lily Lake in Peterborough! If you've been searching for a Brick bungalow in this highly desirable community, this is a rare opportunity-one of the few bungalows in this subdivision. Offering approximately 2,500 sq.ft. of finished living space, this home is designed for both comfort and functionality. The main level features a bright and inviting layout with 2 spacious bedrooms, including a primary suite complete with a large ensuite bath and separate shower. The heart of the home is the open-concept great room, highlighted by a cozy gas fireplace-perfect for relaxing or entertaining. The upgraded kitchen offers ample cabinetry and flows seamlessly to the dining area, with a walkout to the deck, ideal for enjoying your morning coffee or summer evenings. The fully finished lower level extends your living space with 2 additional bedrooms, a full bathroom and plenty of room for guest, family or a home office setup. Additional features include main floor laundry for added convenience, an insulated and drywalled garage, and a welcoming covered front porch that adds to the homes' curb appeal. With 6 brand new appliances installed this home is move-in ready and offering immediate possession, this is an exceptional opportunity to just move in and enjoy. (id:28302)
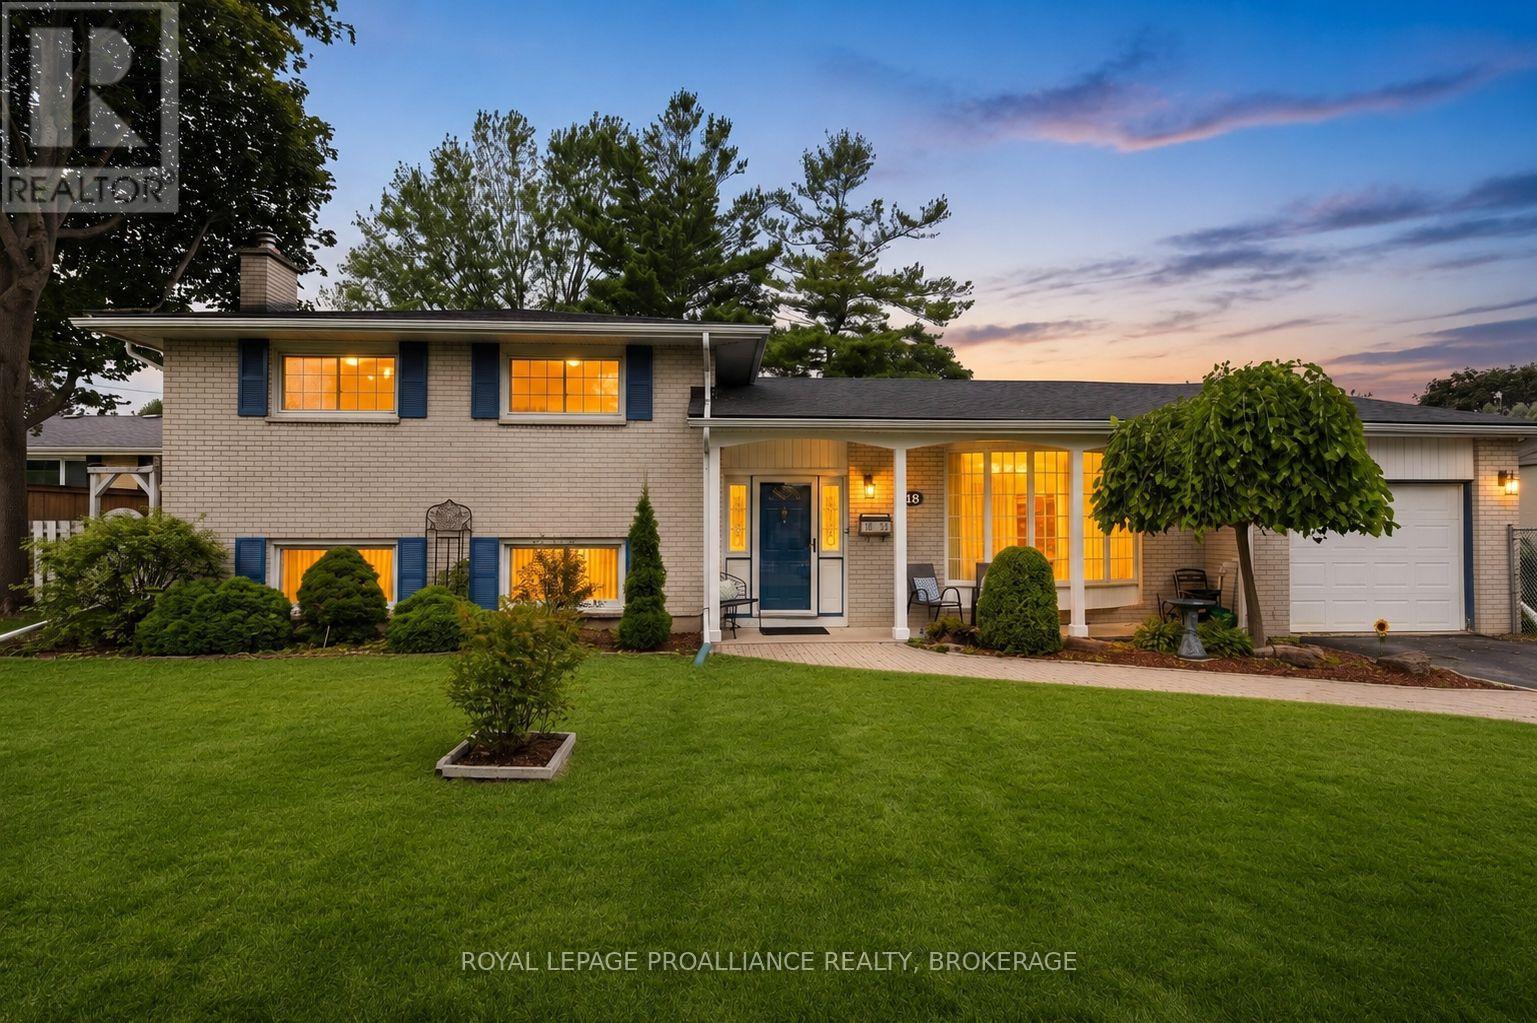
18 Casterton Avenue
Kingston, Ontario
Welcome to 18 Casterton Ave. This meticulously maintained 3 bedroom, 1.5 bathroom home in the sought after neighbourhood of Calvin Park is a pleasure to show. The main floor boasts hard wood floors and oversized windows that bring is an abundance of natural light. The Hawthorne kitchen with custom soft close cabinetry and plenty of counterspace overlooks the spacious, private, fully fenced manicured yard with plenty of gardens and perennials. There is even a separate entrance which leads to the lower kevel with recroom and bathroom. Other bonuses include new shingles (2025), R50 insulation, a double wide driveway for 4 vehicles and a deep garage with separate workshop in the back. Being centrally located close to many wonderful amenities, public schools and universities, makes this the perfect place to call home. (id:28302)
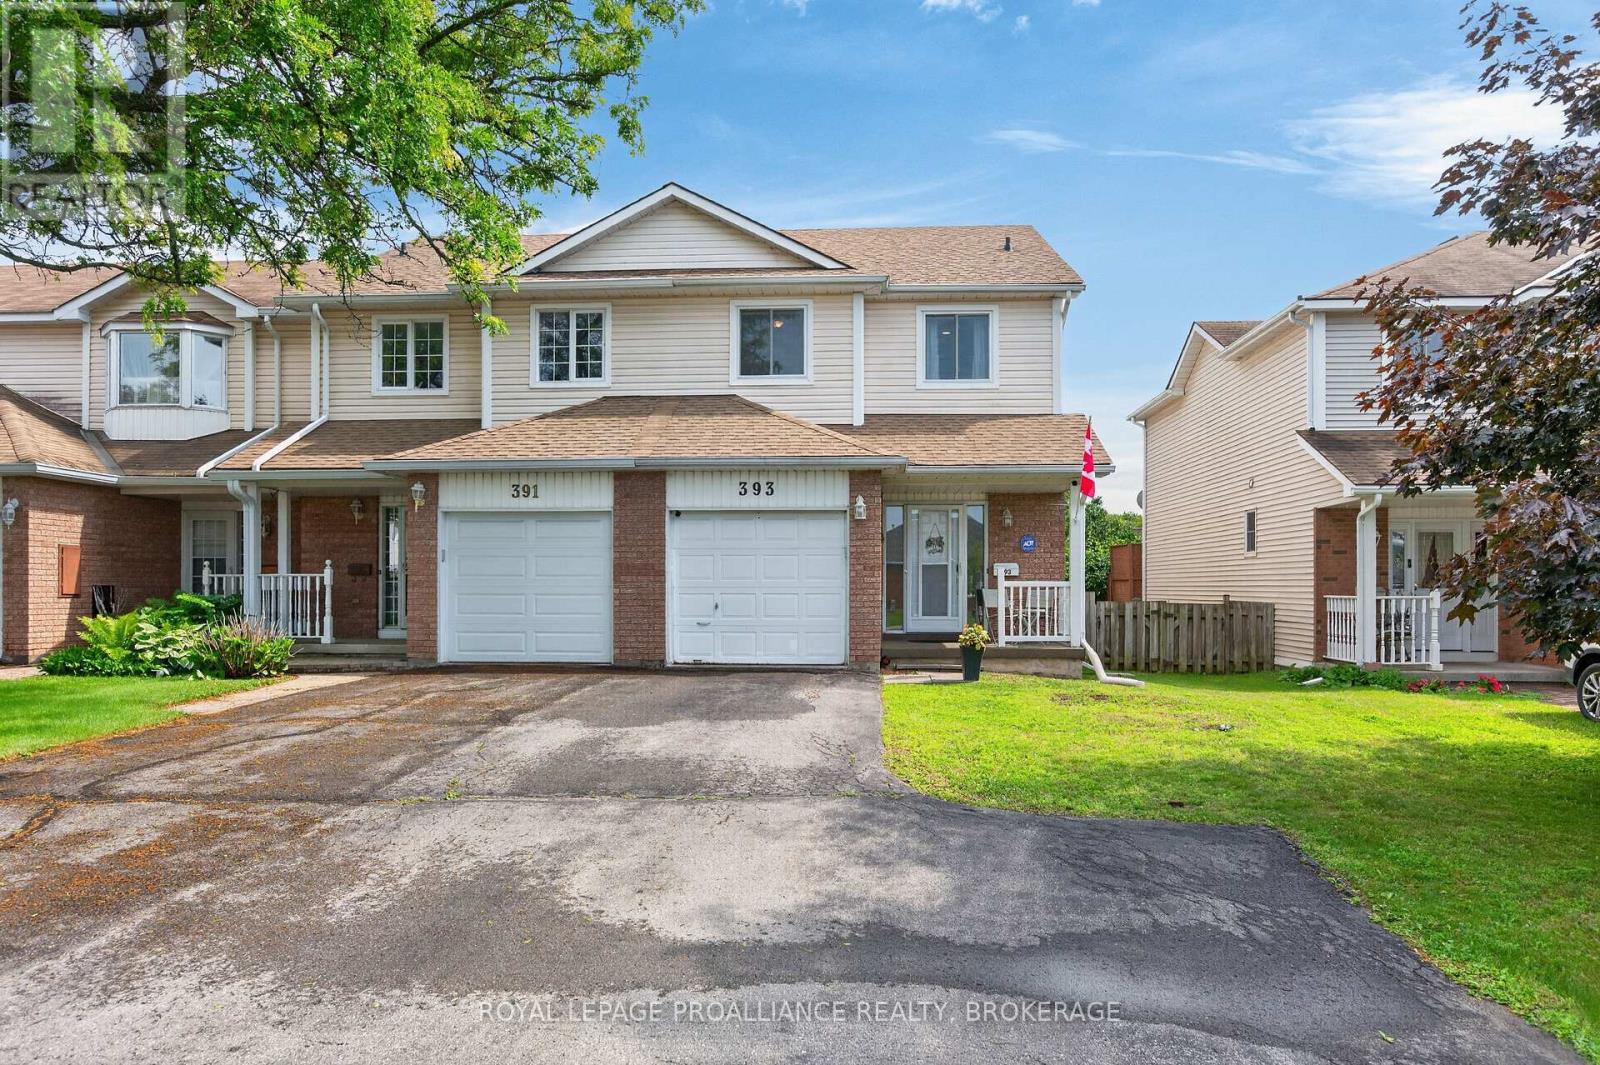
393 Malabar Drive
Kingston, Ontario
393 Malabar Drive offers a well maintained end unit townhome in Kingston's west end, designed with comfort and functionality throughout. The main level features a bright living room with a large window, a spacious kitchen with excellent cabinet and counter space, and a convenient powder room. The upper level includes three bedrooms and a semi ensuite bath, providing flexible space for everyday living, guests, or a home office. The private rear yard offers mature trees, a deck, and excellent privacy for outdoor enjoyment. An attached garage with inside entry adds everyday convenience, and the driveway accommodates up to three vehicles. Located close to schools, parks, shopping, and all west end amenities, this end unit delivers comfort, practicality, and a highly desirable location. (id:28302)
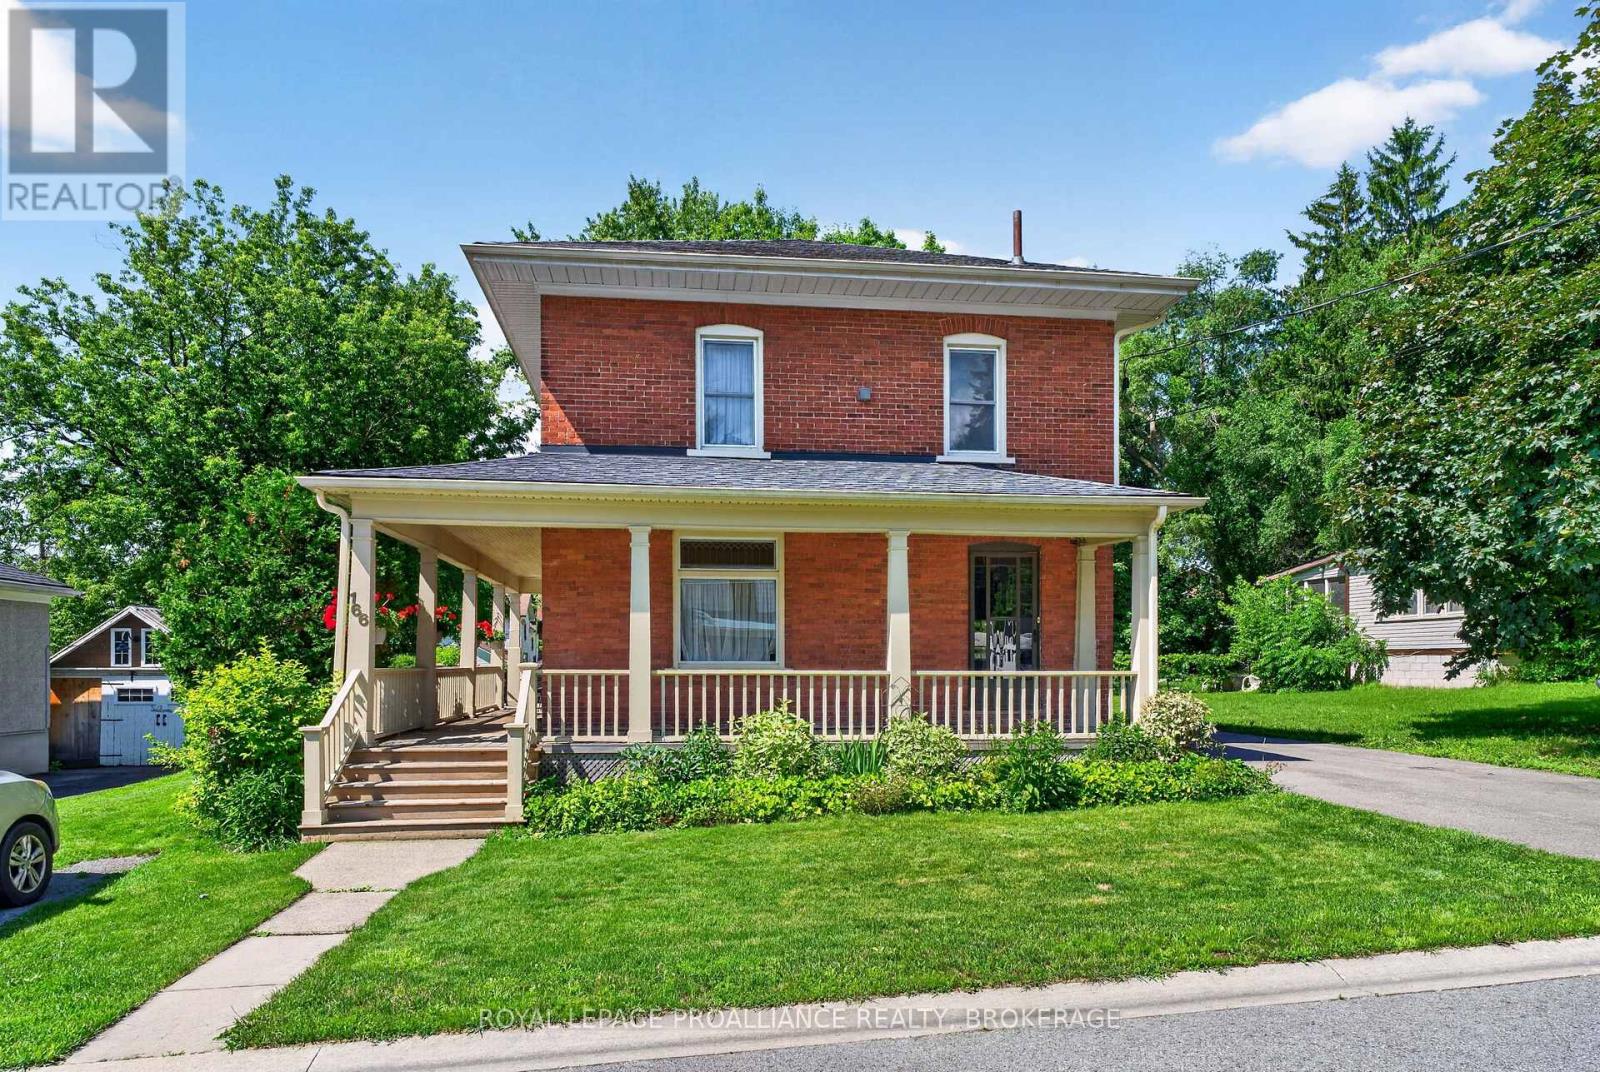
166 Alma Avenue
Greater Napanee, Ontario
So rich with character and charm yet updated and maintained to appreciate the history. Welcome to 166 Alma Ave! This classic 2 storey all brick home offers large bright rooms on the main floor with high ceilings, hardwood floors, stylish powder room and beautiful over sized french doors. 3 bedrooms are located upstairs with the main bathroom which also houses the laundry space. The wrap around porch hugs the front and south side of the house offering a much enjoyed outdoor space. A unique feature with this town classic is the completely separate bachelor type suite on the rear of the house. This 400 sq ft open space has a full 4pc bathroom and a small kitchenette and offers you many opportunities. If your expanding family needs space for an independent family member or a little extra monthly income would be helpful, this suite could be it. This space could also be used a continuation of the main house but reopening one wall. Outside the mature 130 ft rear yard has rooms for kids, pets, parking and gardening. Updated 12 years ago with windows, singles, furnace & A/C, electrical, plumbing, insulation and more. Affordably priced and ready to pass along to the next owner. (id:28302)
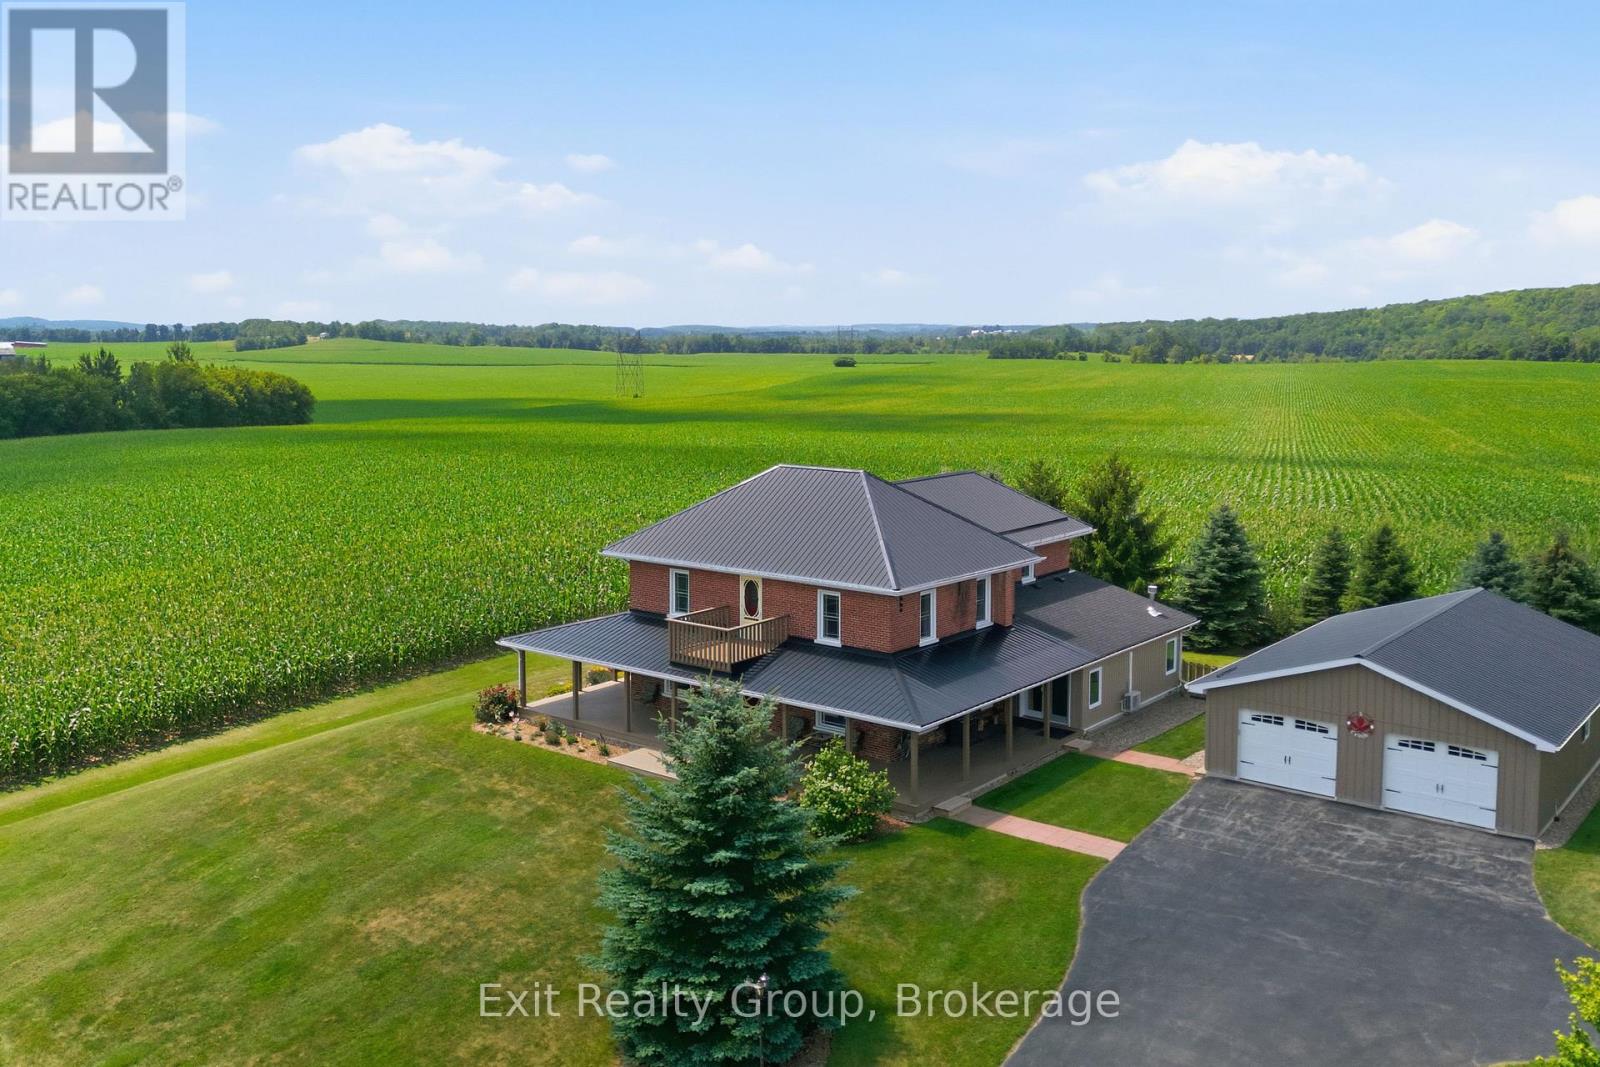
4903 County Rd 30
Trent Hills, Ontario
Magnificent 3 bed, 3.5 bath, 2 storey brick estate, beautifully situated on a sprawling 7.81-acre property offering the ultimate blend of historic charm and modern convenience. Step inside the main level to discover a beautifully updated kitchen designed for the home chef. The thoughtfully laid-out main floor boasts a gorgeous mudroom/sunroom complete with its own natural gas, freestanding fireplace, alongside a stunning living room featuring a second fireplace. For added everyday convenience, this level also includes a dedicated laundry room paired with a 2-piece powder room. Enhancing the home's historic charm and character, two separate staircases lead to the upper level, creating a unique and elegant flow. Upstairs, luxury and privacy await. The second-floor hosts three spacious bedrooms, each boasting its own dedicated bathroom - an exceptionally rare find! One of the bedrooms features a 4-piece cheater ensuite and a spectacular walk-out to a widow's walk/balcony, perfect for taking in the panoramic views of your acreage. Outside, the property is a true dream for hobbyists, tradespeople, or aspiring farmers. The impressive outbuildings include a massive detached, fully insulated and heated 4-car garage, an adorable potting shed for garden enthusiasts, and two large barns ready for livestock, storage, or your creative vision. For ultimate peace of mind, the home's hidden mechanics have been thoroughly modernized, with all insulation, plumbing, and wiring fully redone in 2006. This is a rare opportunity to own a turnkey country estate with endless potential! (id:28302)