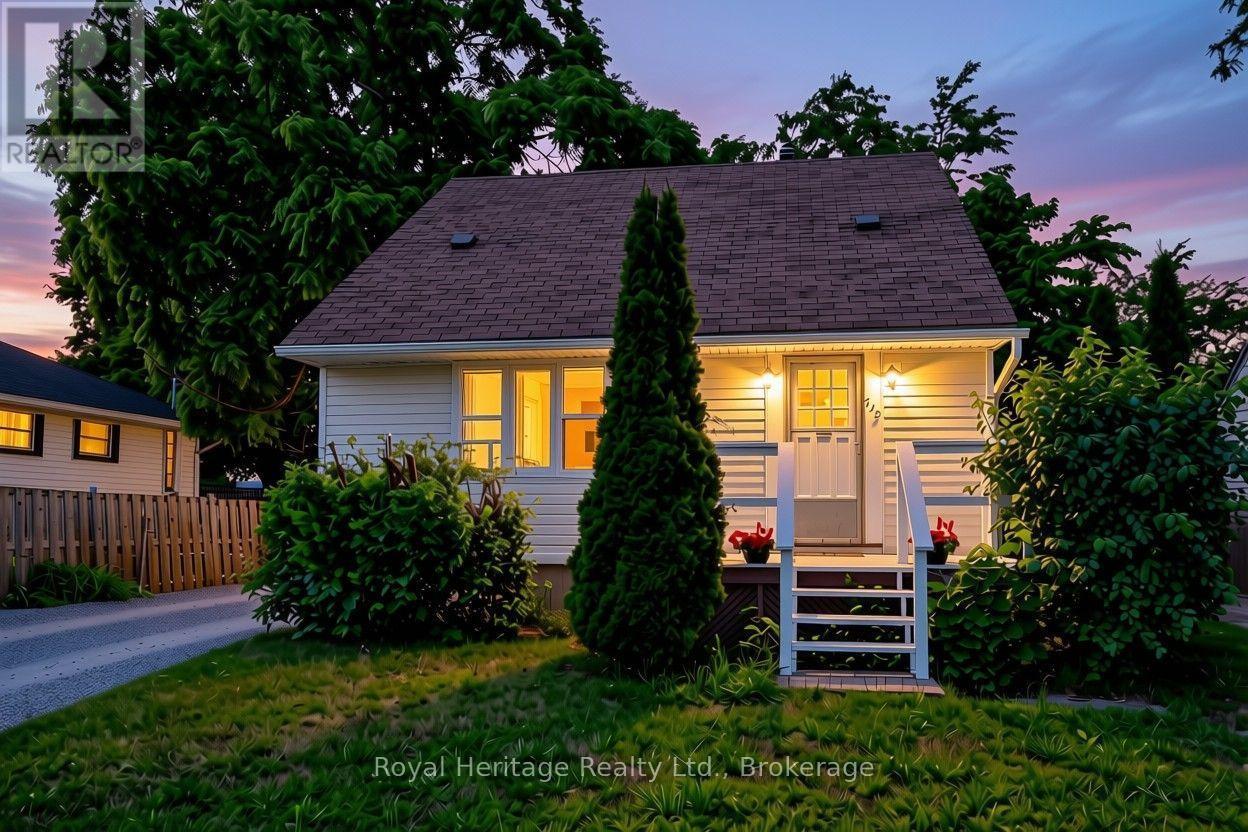
722 Gillespie Avenue
Peterborough, Ontario
Opportunity knocks in one of Peterborough's most convenient west end pockets. 722 Gillespie Avenue is a 3 bedroom, 2 bathroom home where the costly, behind the scenes updates are already handled. New vinyl siding and new windows mean a sound, energy efficient envelope and years of worry free ownership from day one. Inside, a well added third bathroom on the second floor gives growing families or roommates the extra space that is so hard to find in this price range, across an efficient 989 square feet with two full baths. The interior offers a clean canvas ready for your cosmetic touches, the perfect chance to update finishes to your own style and build instant equity rather than paying a premium for someone else's choices. The Kenner location puts you minutes from schools, parks, shopping, and everyday essentials, with quick access to Highway 115 for commuters heading toward the 401 and the GTA. It is a settled, family friendly neighbourhood with genuine day to day convenience. Whether you are a first time buyer looking to get into the market or an investor seeking a property with upside, 722 Gillespie is a rare chance to build value in a location that holds it. Book your private showing today. (id:28302)
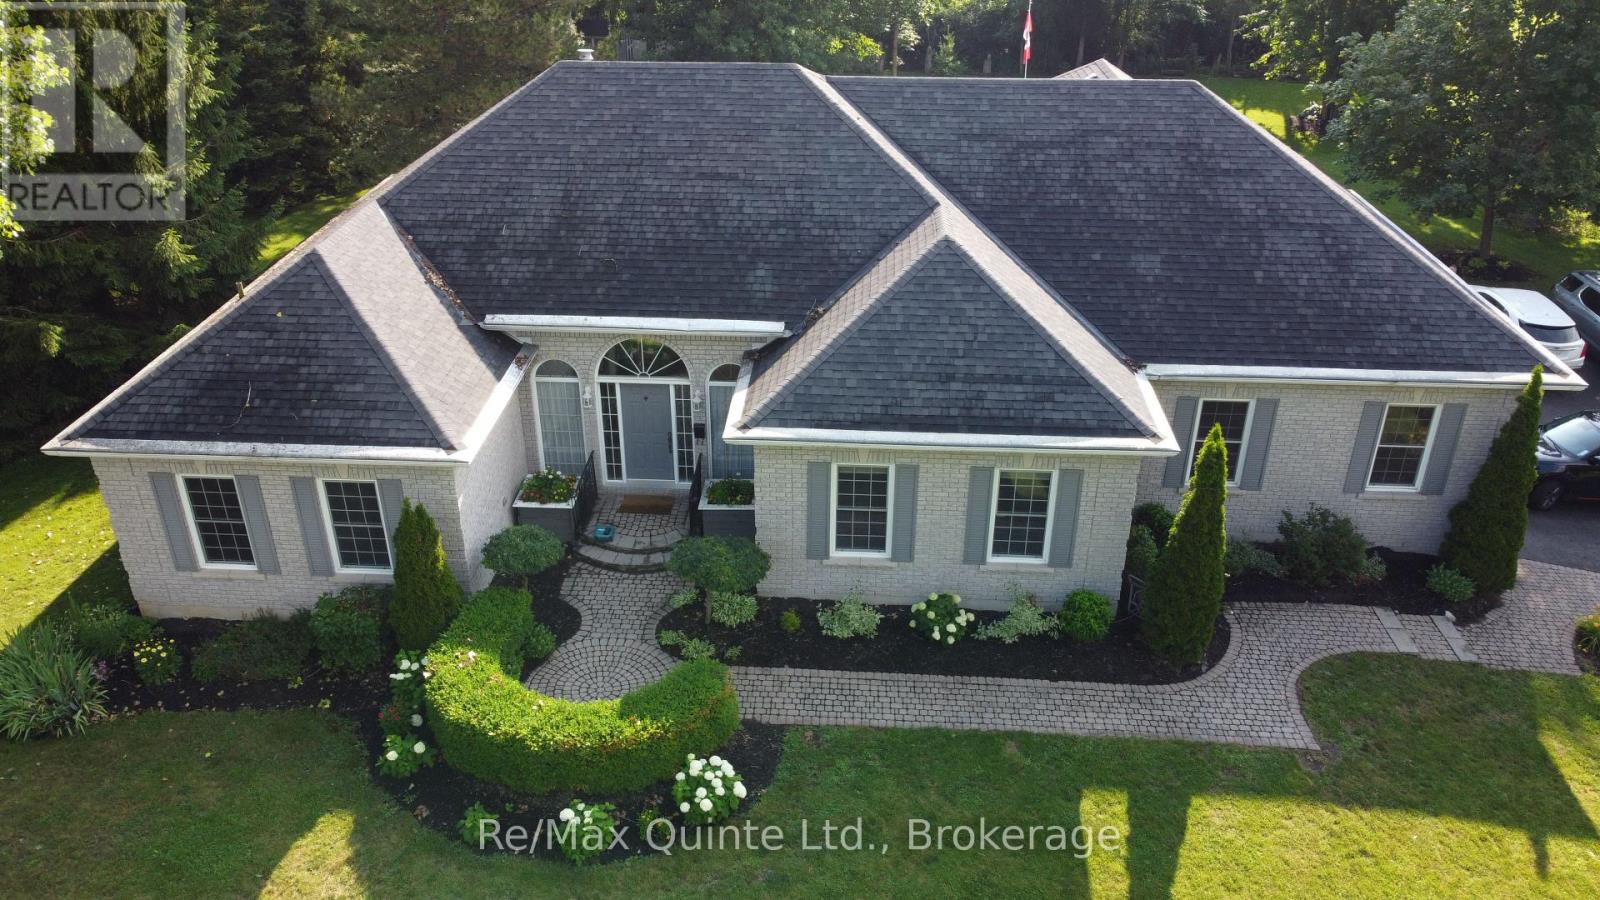
35 Penny Lane
Belleville, Ontario
PENNY LANE ESTATES - THE HAMPTON'S OF BELLEVILLE - Undeniably one of the better addresses in Belleville with one original owner who had the first (actually third) choice of 1 acre country lots in the latest and best phase of Belleville's most prestigious east-end enclave. Not hard to see why she chose #35: a cul-de-sac with no traffic; little noise from north or south; no neighbours behind and only a private rear forest of mature hardwoods - Sugar Maple, White Ash, and Poplar; and a prestigious welcoming family-friendly neighbourhood of professionals in the front. Come discover how Penny Lane got it's real name and why this truly exceptional Geertsma-built custom executive home has it all. Boasting 2,400 s.f. of main-floor living space, (plus 1,017 s.f. of lower level finished space), this tumbled brick and stone residence offers an unparalleled blend of architectural elegance and family-friendly functionality. Step inside to discover soaring 12-foot ceilings, a thoughtfully designed layout that flows seamlessly from formal living room-complete with a cozy gas fireplace and custom library - the heart of the home. A separate dining room for large family gatherings, kitchen opening to a beautiful solarium eating area, perfect for morning coffee while admiring your private, backyard oasis. Walk-out from the living-room to your covered porch and back deck with bbq, and ultimate hot-tub with automatic four-season cover and your private estate beyond. Designed for main-floor convenience, the home features four generously sized bedrooms, one currently used as a den overlooking your front yard gardens. A secluded primary retreat is tucked away from the other 3 bedrooms for ultimate privacy, featuring an exquisite newly updated 5-piece ensuite, w/i shower. Double garden doors walk out directly to the expansive rear deck (id:28302)
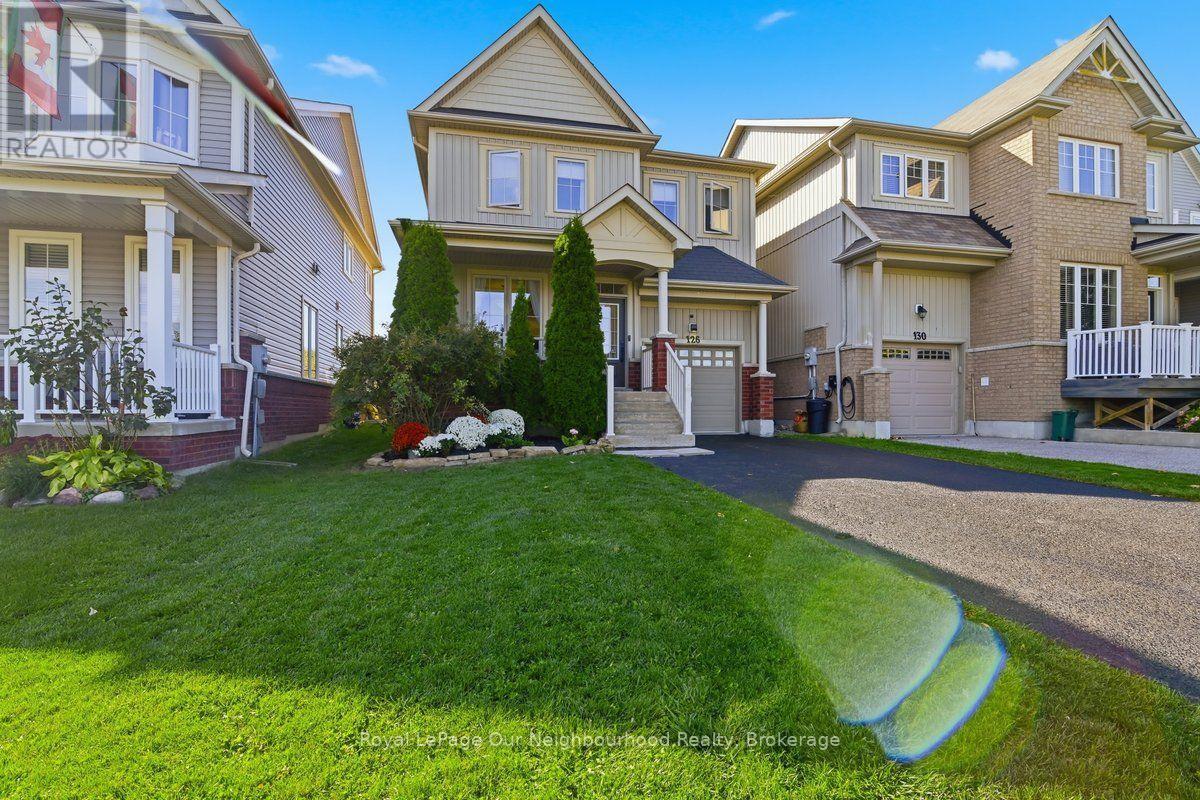
126 Ted Miller Crescent
Clarington, Ontario
Welcome Home to 126 Ted Miller Crescent. This beautifully maintained, detached Bowmanville home is the one you've been waiting for! Situated on one of Bowmanville's most sought-after streets, this move-in-ready property combines modern updates with the functionality buyers are always looking for. The updated kitchen (2024) is sure to impress, while the second-floor laundry adds everyday convenience. Retreat to the updated ensuite (2024) and enjoy the peace of mind that comes with numerous thoughtful updates throughout the home. Step outside to discover a custom-built shed with its own 60-amp electrical panel-perfect for the hobbyist, workshop enthusiast, extra storage, or anyone looking for a versatile bonus space. Detached. Updated. Move-in ready. Prime Bowmanville location. This is an opportunity you won't want to miss. Pack your bags, grab the keys, and make 126 Ted Miller Crescent your new home (id:28302)
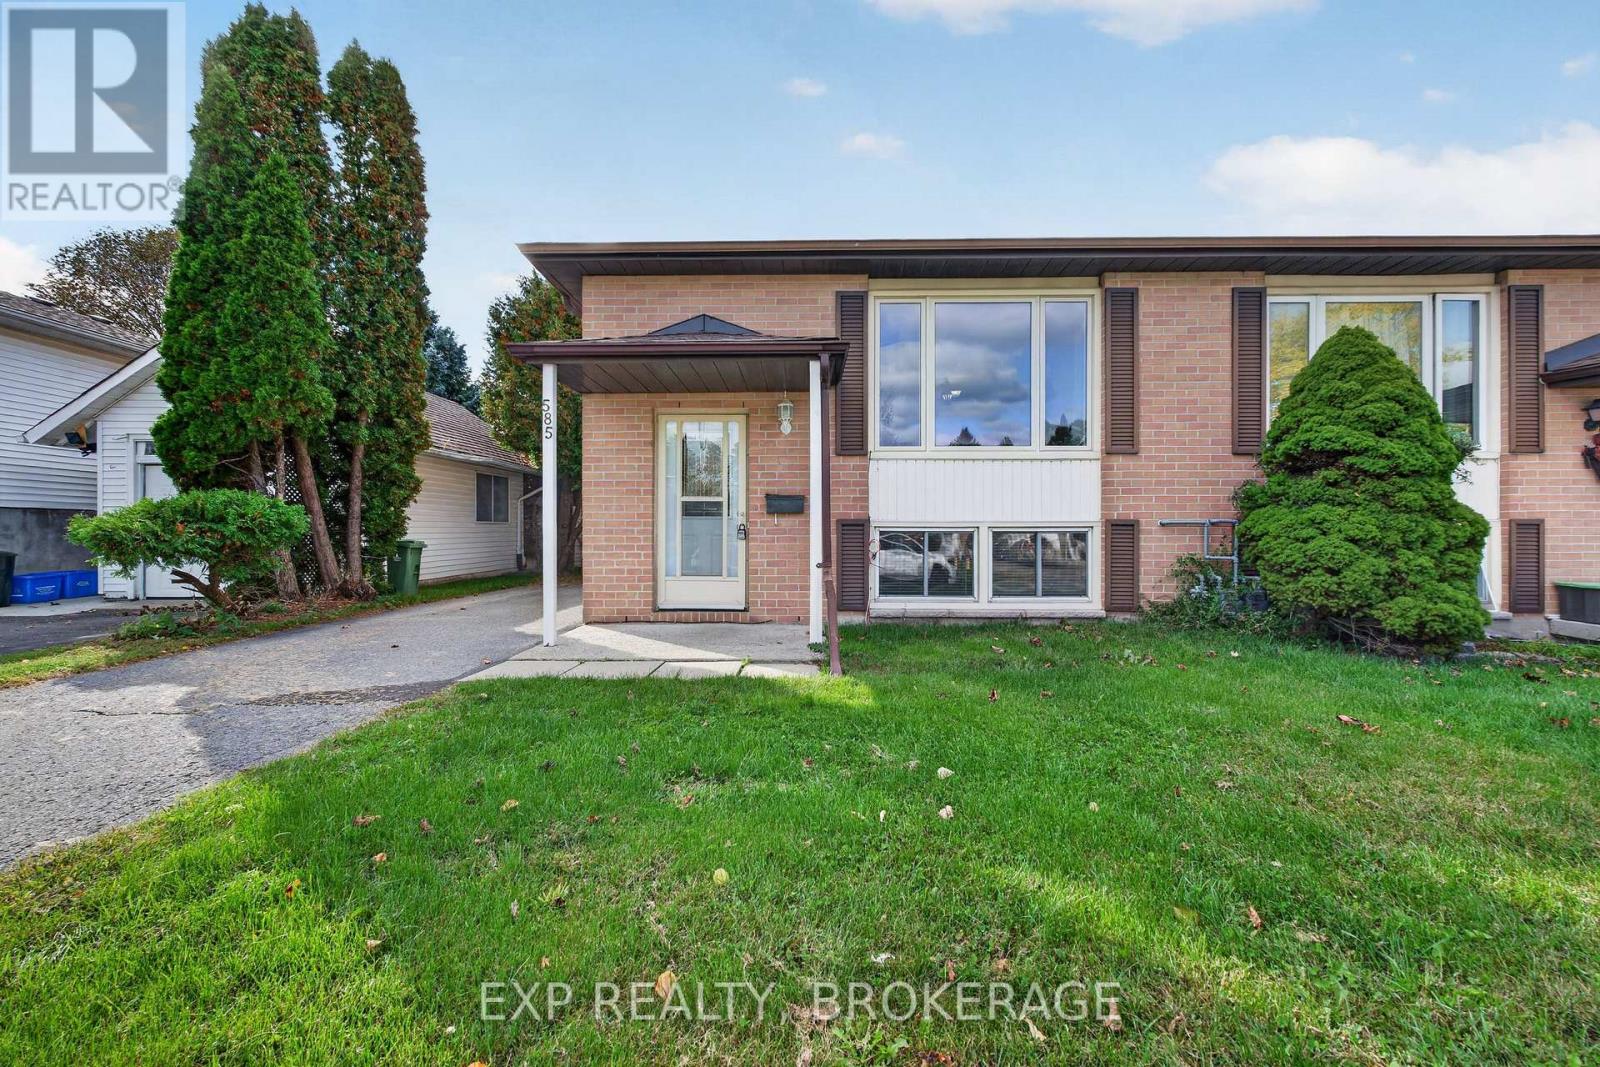
585 Gavin Court
Kingston, Ontario
Welcome to 585 Gavin Court, a fantastic opportunity in Kingston's desirable Meadowbrook neighbourhood! This semi detached bungalow offers the perfect combination of comfortable family living, modern updates, and the added flexibility of a fully finished in law suite!The main floor features 3 well sized bedrooms, a full bathroom, and a bright, open concept living and dining area filled with natural light from the large front window. With a functional layout and plenty of space for the whole family, this level offers a warm and inviting place to call home. The lower level, fully converted in 2019, features a complete 1 bedroom in law suite with its own separate entrance, full bathroom, additional powder room, and private laundry. Whether you're looking to accommodate extended family, create a comfortable space for guests, or explore the potential for additional rental income, this setup offers incredible flexibility!Major updates have already been taken care of, including the roof (2022), furnace and AC (2019), fresh paint upstairs (2022), main floor stackable washer and dryer (2025), and basement washer and dryer (2024).Located in Kingston's established Meadowbrook neighbourhood, this home offers the convenience of city living with the added benefit of a versatile layout that can adapt to your family's needs. (id:28302)
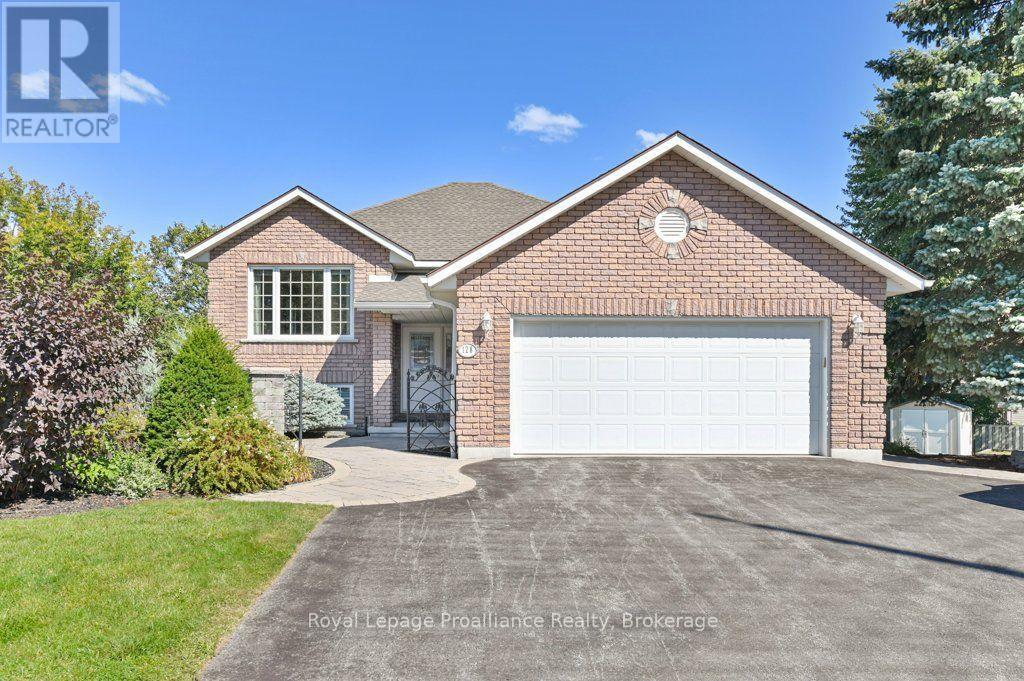
128 Maple Drive
Belleville, Ontario
Welcome to 128 Maple Drive, a beautiful custom-built, all-brick raised bungalow tucked away at the end of a quiet street in a fantastic Belleville neighbourhood. Situated on an oversized city lot, this impressive home offers five bedrooms, three bathrooms and plenty of room for the entire family. The spacious primary bedroom features a four-piece en-suite and walk-in closet, while generous closets and abundant storage can be found throughout the home. The finished walkout lower level is ideal for entertaining, complete with a cozy gas fireplace, bar area and direct access to a gorgeous patio with a covered sitting area. Outside, enjoy the beautifully landscaped and partially fenced yard featuring composite decking, a sprinkler system, raised garden bed and two storage sheds. A welcoming front walkway, double-car garage with inside and exterior entry, and a large driveway complete the property. Additional features include a newer roof, natural gas furnace, central air conditioning, central vacuum, alarm system and gas hot water tank. The refrigerator, stove, dishwasher, washer and dryer are also included. Conveniently located within approximately 2 km of schools, parks, shopping, groceries, restaurants, public transit and many everyday amenities, with easy access to Highway 401. This spacious and beautifully maintained home offers comfort, functionality and an exceptional setting inside and out. (id:28302)
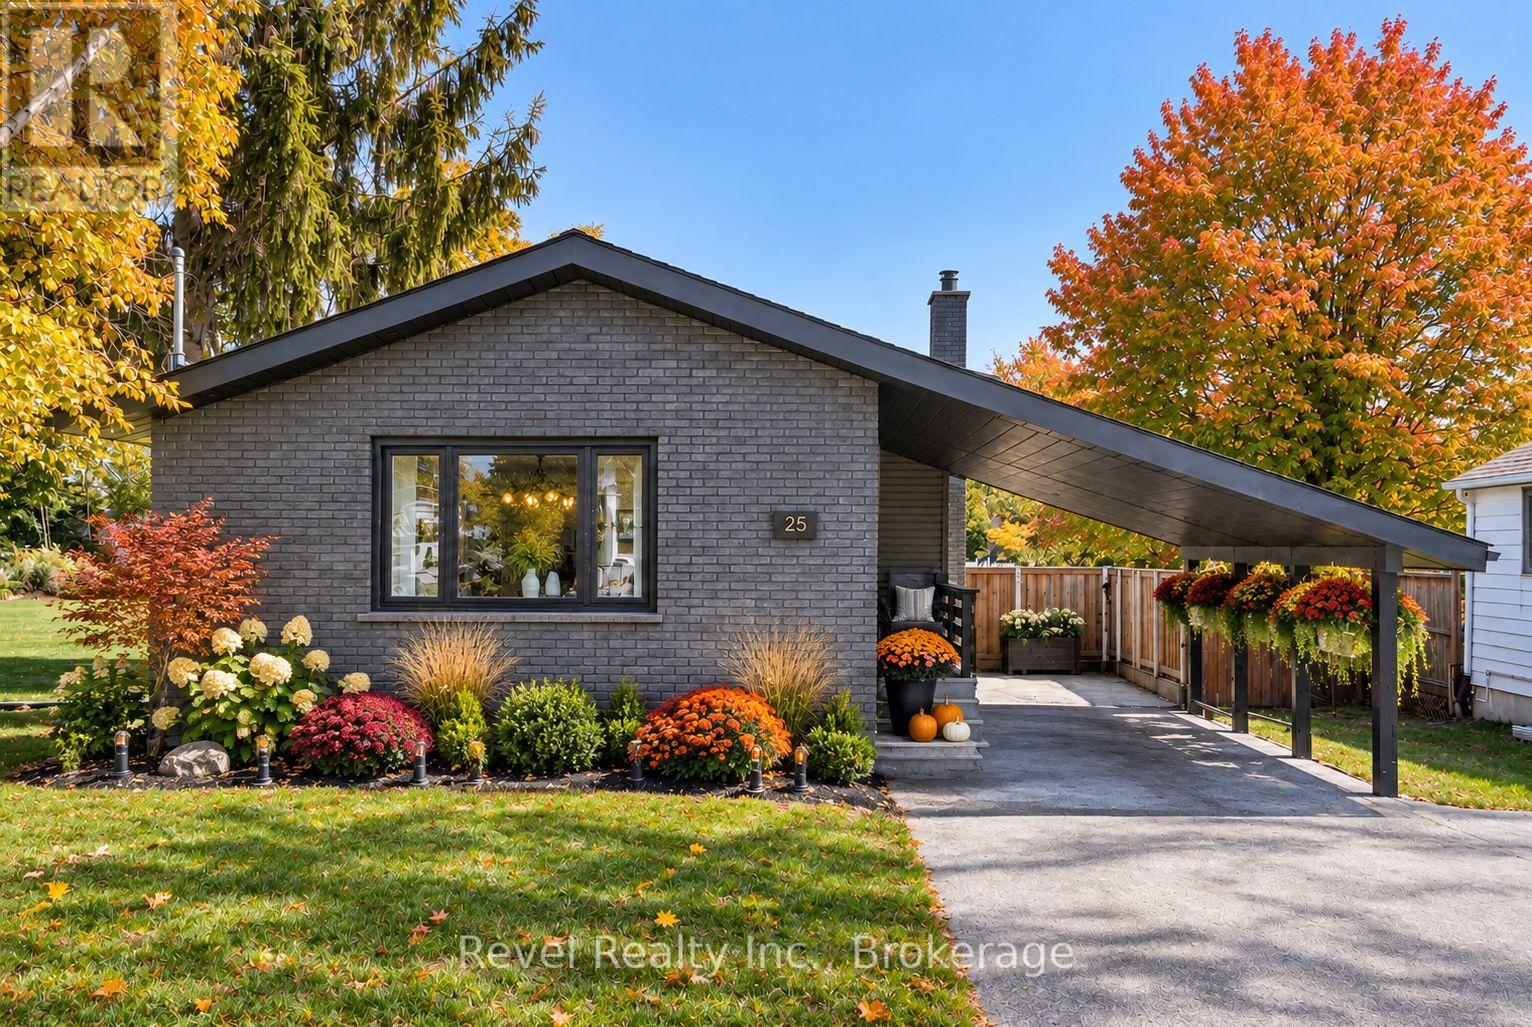
25 Riverview Road
Kawartha Lakes, Ontario
Welcome to this beautifully renovated back split nestled in a desirable Lindsay neighbourhood. From the moment you step inside, you'll be impressed by the inviting style, warmth, and thoughtful updates throughout this move in ready home.This 3 Bedroom, 2 Bath home features a bright main floor open-concept layout designed for both everyday living and entertaining. The stylish white kitchen offers a centre island, stainless steel appliances, and plenty of workspace, flowing seamlessly into the spacious living room.Upstairs, you'll find two comfortable bedrooms and a beautifully updated 4-piece bathroom. The lower-level family room is a standout, featuring a stunning fireplace feature wall and a walkout to the rear patio and fully fenced backyard. A convenient full bathroom completes this level.The basement provides excellent additional living space with a third bedroom, dedicated office area, and laundry/utility room. Hardwood and laminate flooring, complemented by tasteful accent walls and modern finishes, add warmth and character throughout the home.Recent improvements include updates to the laundry area, duct cleaning, and an exterior refresh, adding to the home's move-in-ready appeal. Step outside to your own private, park-like backyard. The fully fenced yard features a great patio area for entertaining, along with plenty of space for a future pool, children's play area, gardening, or simply enjoying the outdoors. A bonus carport and generous driveway parking provide excellent convenience. Ideally located close to river walking trails, downtown Lindsay, the hospital, schools, and everyday amenities, this charming home offers the perfect blend of comfort, style, and location. Bonus brand new road & sidewalks within the next couple weeks by the City. Don't miss your opportunity to make this gorgeous Lindsay home your own! (id:28302)
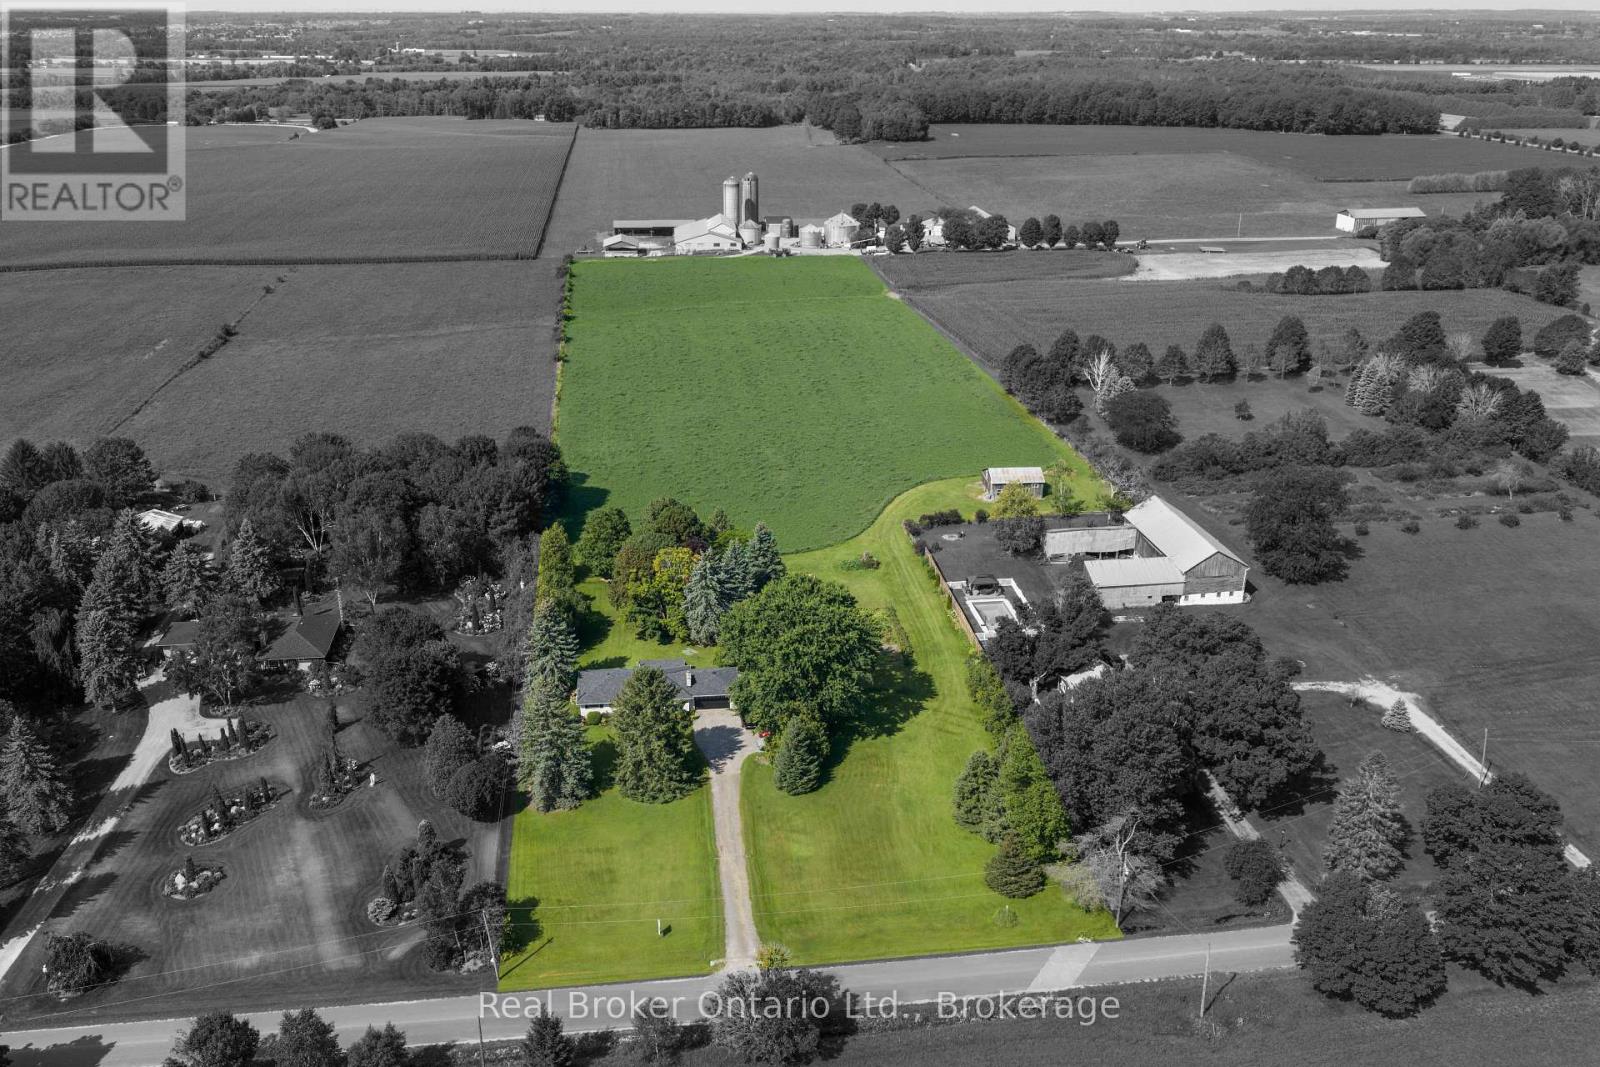
4656 Pollard Road
Clarington, Ontario
Set on approximately 10 acres, this exceptionally well-maintained bungalow offers the perfect blend of peaceful country living and everyday convenience, being a short distance from Bowmanville and Newcastle and with quick access to Hwy 407 and Hwy 115. A stunning newer front door welcomes you into the inviting foyer, where hardwood flooring flows throughout much of the main level. The bright living room is filled with natural light from a spectacular oversized bay window, creating a warm and welcoming space to relax or entertain. The kitchen features tile flooring, tile backsplash, pot lighting, and a great view of the expansive backyard from the window over the sink, while overlooking the dining area. The dining room offers a walk-out to the covered backyard patio-perfect for enjoying the beautiful surroundings in rain or shine. Three good-sized bedrooms are found on the main floor, including a generous primary suite with his-and-her double closets and a convenient 3-piece ensuite. A 5-piece main bathroom with double-sink vanity adds everyday functionality. The finished basement provides excellent additional living space with a large recreation room, games area and two bedrooms featuring above-grade windows, plus a tucked away roughed in 2 pc bath. Tons of storage throughout add to the home's practicality. An attached 1.5-car garage with interior access provides added convenience. Outside, enjoy a large driveway, mature trees, extra large vegetable garden, tons of beautiful perennial gardens and plenty of room to roam. The property also features a barn with 6 stalls, hydro and water. A rare opportunity to enjoy space, privacy and country charm without sacrificing convenience. (id:28302)
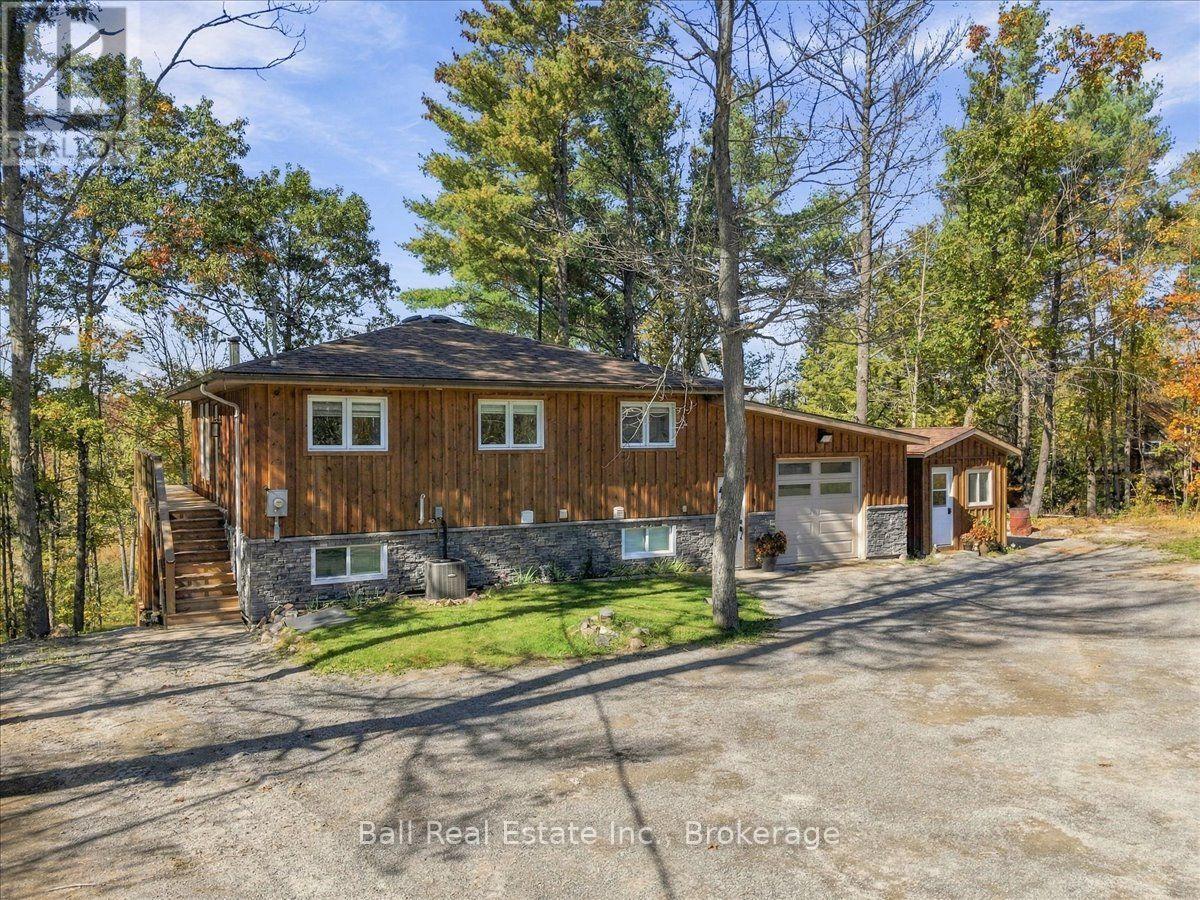
202 Edwina Drive
Trent Lakes, Ontario
Welcome to this beautifully updated turnkey 3 bedroom, 2 bathroom bungalow, offering a comfortable and versatile layout with extensive improvements throughout. Thoughtfully upgraded and move-in ready, this home combines modern convenience with an inviting four-season lifestyle. The main floor features two comfortable bedrooms, an updated open concept kitchen and dining room, bathroom, and updated flooring throughout. The lower level adds a third bedroom as the primary bedroom, along with a spacious rec room that provides excellent flexibility for family gatherings, movie nights, games, hobbies or quiet relaxation. Recent improvements include new shingles and a new propane furnace, offering added peace of mind. The attached garage is equipped with radiant heat, providing year round comfort and functionality. A standout feature of the home is the enclosed sun-room designed for four-season use and finished with treks rain guard ceiling. Complete with a hot tub, it offers a private and relaxing space to entertain, unwind or enjoy the outdoors in comfort. Outdoor enthusiasts will appreciate the sauna at the rivers edge and the boat slip at Oak Shores Marina gaining you access onto Big Bald Lake and the rest of the Trent Severn Waterway for boating, fishing, and other recreational opportunities. With two main-floor bedrooms, a lower-level bedroom, a heated attached garage, a four-season sun room with hot tub, a lower-level rec room, extensive updates, a riverside sauna, and a boat slip for access to the Trent Severn, this property offers a wonderful blend of modern comfort and cottage living. Move in, relax and enjoy! (id:28302)
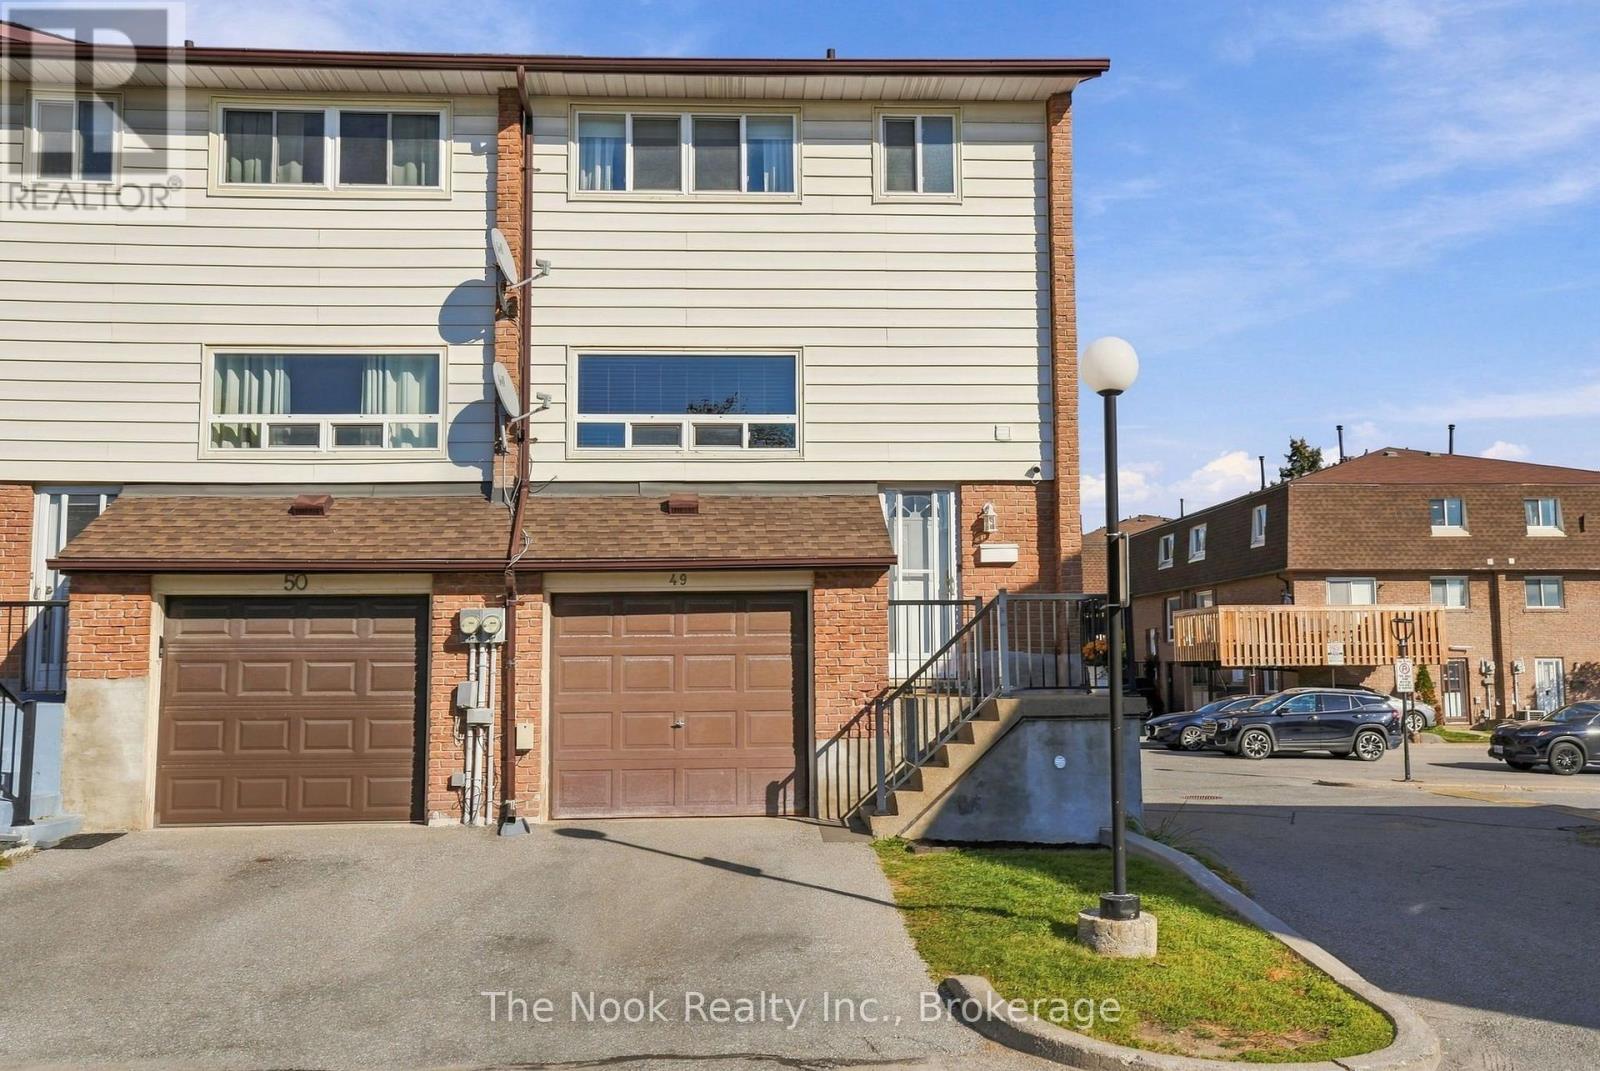
49 - 966 Adelaide Avenue E
Oshawa, Ontario
An end unit, a fenced backyard patio, and large green space right beyond your gate. Your first home has plenty to get excited about! Welcome to 966 Adelaide Avenue East, Unit 49, a freshly painted end-unit condo townhouse in Oshawa's established Eastdale neighbourhood. Offering three bedrooms, two bathrooms, and updated lighting, this inviting home combines comfortable living with everyday convenience. Upstairs, three bedrooms provide room for family, guests, or a home office, alongside a full four-piece bathroom. The finished basement with a walkout adds flexible space for movie nights, hobbies, or unwinding. Outside, the fenced backyard patio is ready for morning coffee, summer barbecues, and evenings with friends. A gate opens directly onto the largest shared green space in the complex, making it easy to enjoy extra room for children to play. The community pool is just steps from the front door, adding even more to enjoy close to home. Walk through the complex to Easton Park and explore the trails leading to the local dog park at Harmony Creek. An attached garage and private driveway provide two parking spaces, while a separate laundry room, gas forced-air heating, and central air conditioning add practical comfort. Nearby schools include Vincent Massey Public School and Eastdale CVI, with shopping and access to Highway 401 for work and weekend plans. With offers welcome anytime, this is an exciting opportunity to make homeownership happen! Updates: furnace and central air conditioning (2018), hot water tank (2025), and electrical panel (2025). (id:28302)
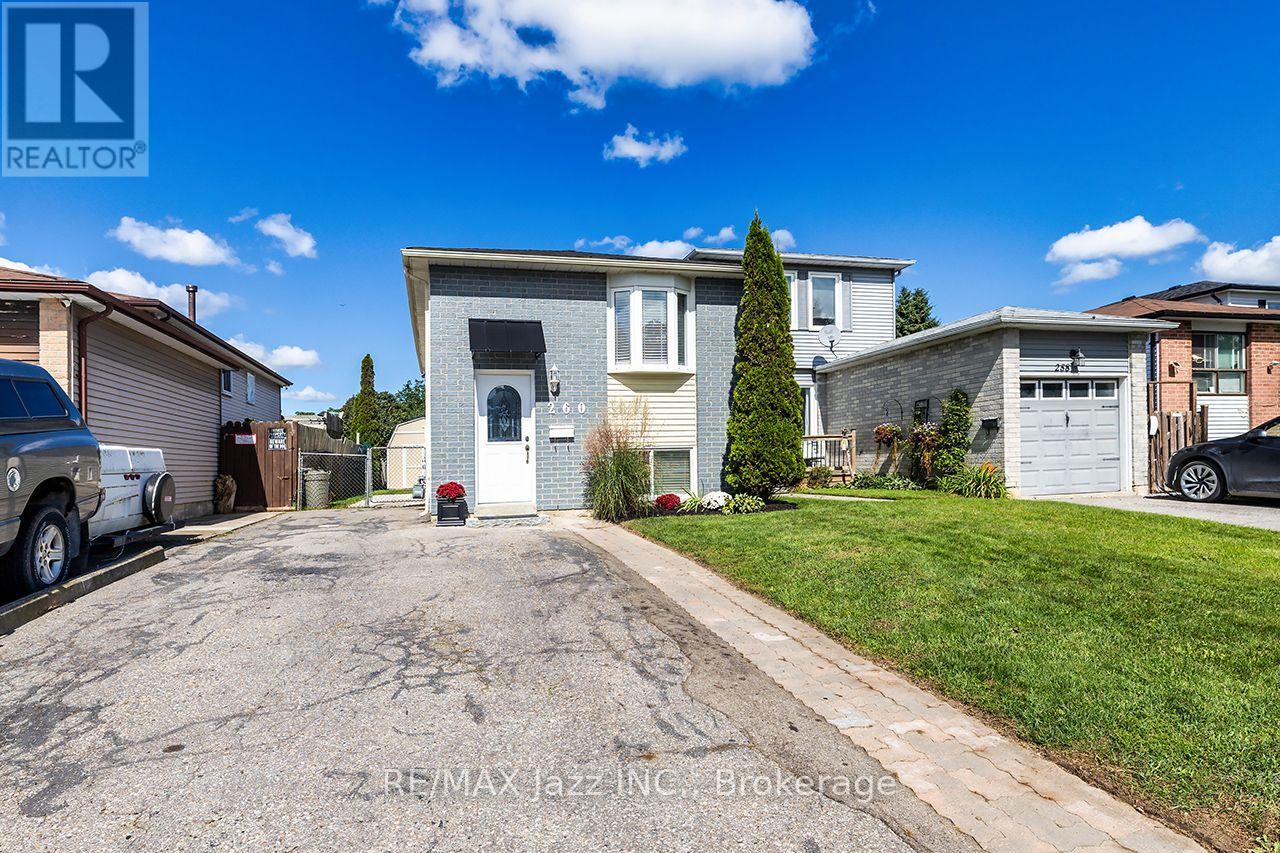
260 Lakeview Park Avenue
Oshawa, Ontario
Open House Sunday October 11th. 2:00 to 4:00 pm. This home will Help you qualify for a better home. The lower unit will assist you with qualifying into a better home. 2 full kitchens. Legal Duplex registered with the City of Oshawa (certificate on file). Opportunity awaits. Live in the upper unit. Subsidize your mortgage with the lower unit. 2 plus 2 bedroom 2 kitchen 2 private in-unit laundry facilities. 5-car parking, 10 ft by 10 ft storage shed securely divided in half for secure additional storage. The main floor unit has been totally remodeled and can be vacant in 15 days. An amazing couple occupy the lower unit, always quiet and reliable. Upgraded attic insulation 2015, air conditioning 2019, driveway to be newly paved 2026, wooden privacy fence on the west side to be done shortly in 2026, gas hot water tank was just replaced in 2026 (rental), 8 window inserts to be replaced shortly, shingles 2026. Includes 2 fridges, 2 stoves, 2 washers, 2 dryers, 1 dishwasher. Large manicured backyard to be shared. ** This is a linked property.** (id:28302)
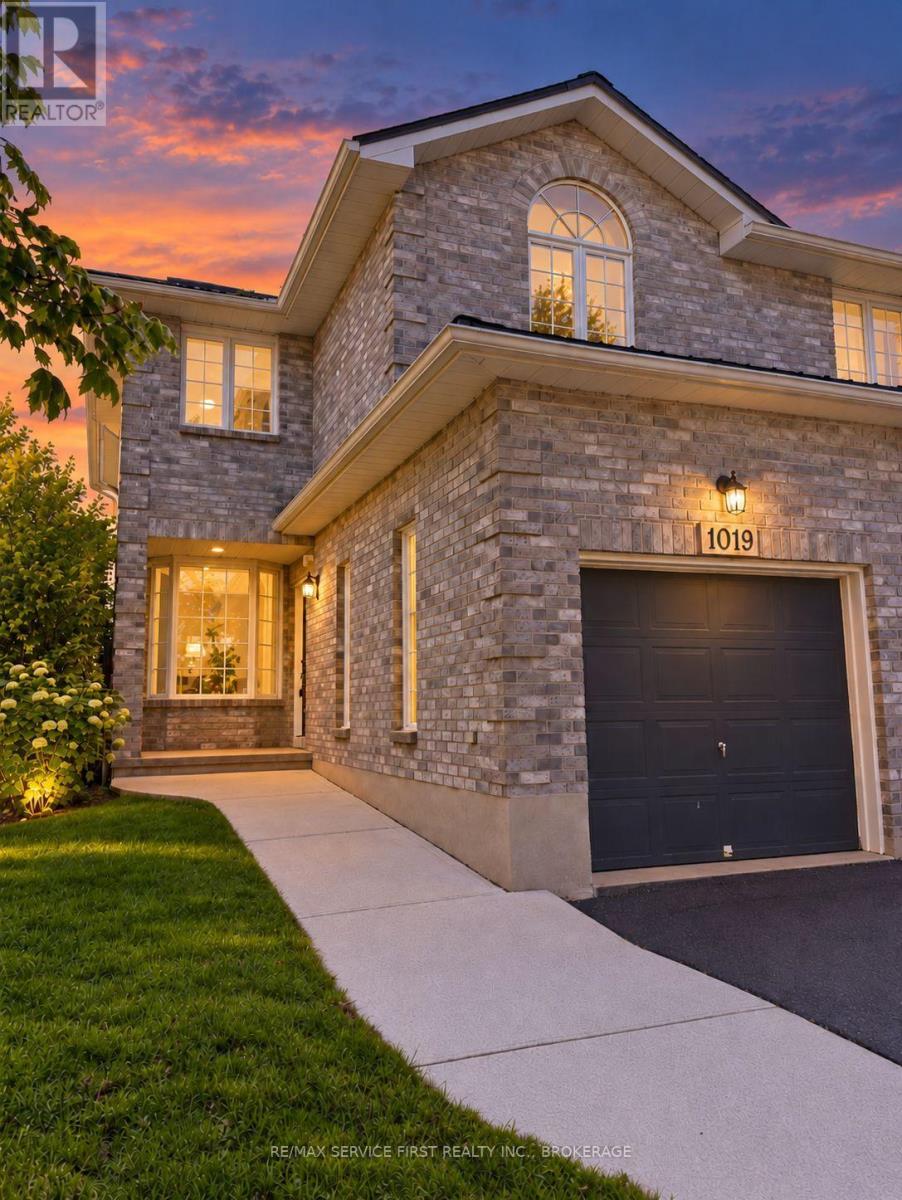
1019 Springfield Drive
Kingston, Ontario
Built in 1996 by SDB Contracting in a Popular West end Kingston subdivision, this home has undergone many upgrades over the last several years, including a metal roof (2023), a completely renovated kitchen (2024) with quartz counters and tile back plash plus a spacious island which doubles as a dining table and work table for this family as it is very open to all the main rooms of the home. A sunken family room with vaulted ceilings has a bright southern exposure and leads to a newer deck and gazebo area of the backyard. Being currently installed is a new privacy fence which completes the full fencing. Also newer to this home is a furnace (2021). This well maintained semi is well situated near Lemoines Point conservation area, schools, a community pool, nearby shopping and a short drive to Downtown Kingston, beaches, marinas, golf, hospitals and more. Being so centrally located and close to all these amenities, it is considered an excellent family neighbourhood. A very cozy finished basement has space for further hobbies, a gym area and a place to relax. Great neighbours too. (id:28302)
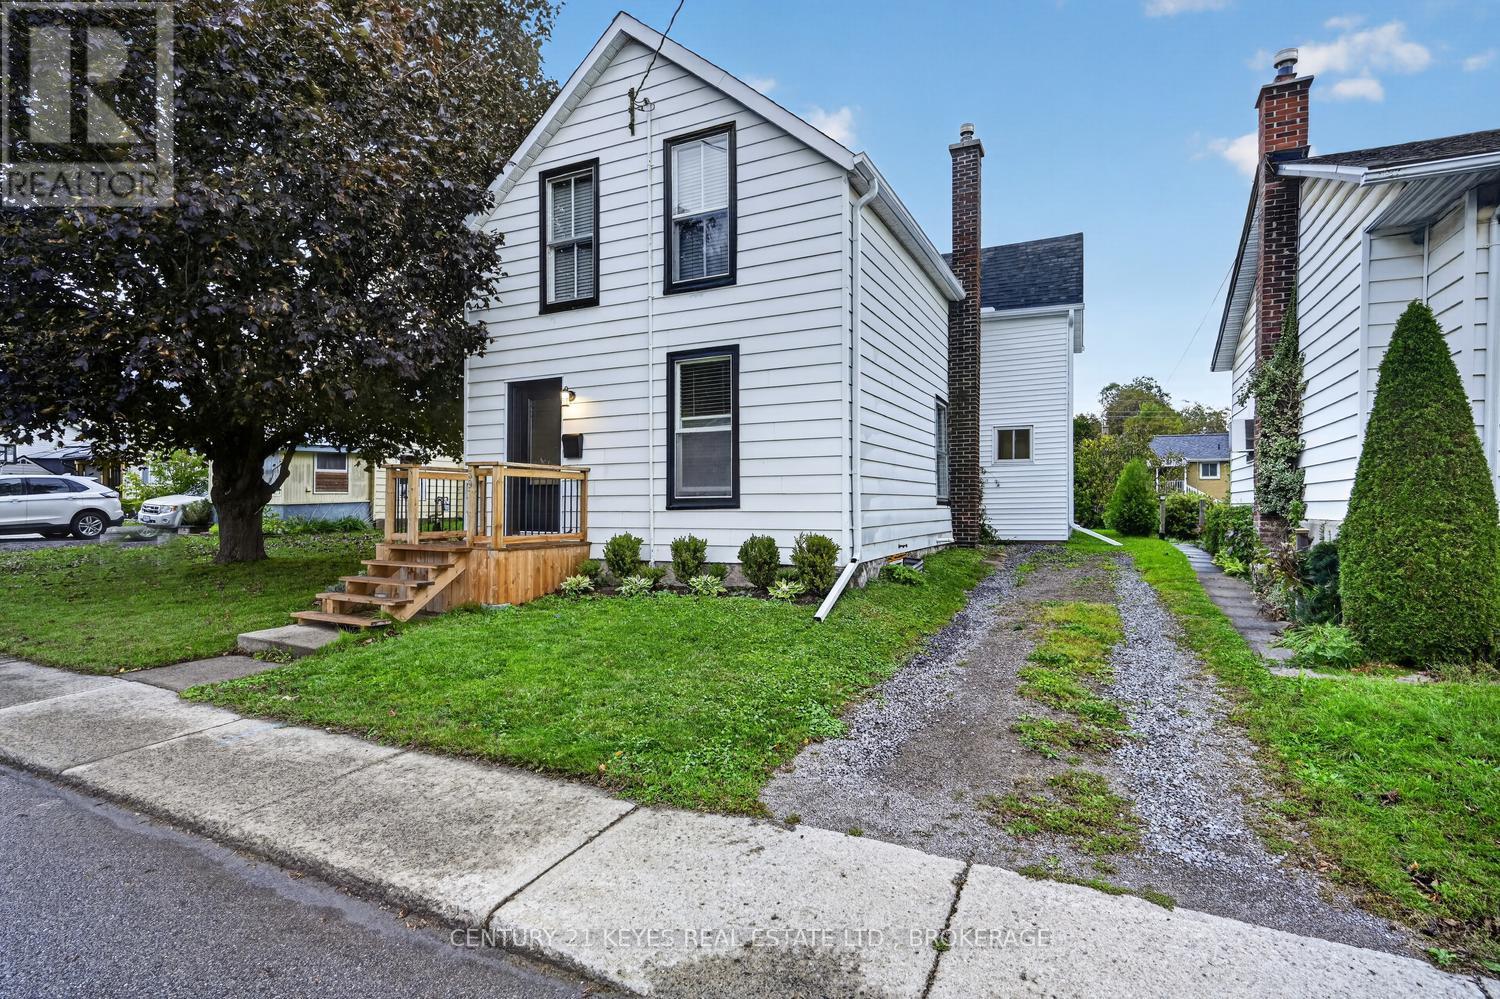
39 Amy Street
Brockville, Ontario
Move-in ready and just in time to celebrate your first Christmas in your new home! This 1550 sq ft charming 3-bedroom, 1.5-bath home is tucked away off the main road, offering a great setting for families, kids and furry friends, with a spacious backyard for everyone to enjoy! Step inside the welcoming front foyer, where you'll find a versatile room to your right that could serve as a formal dining room but is currently being used as a cozy TV room. Continue through to the spacious living room, offering plenty of room to relax or entertain family and friends. The main level also features a convenient separate laundry room with a 2-piece bath and a large eat-in kitchen with plenty of space for everyday meals and gatherings. A door from the kitchen leads directly to the generous backyard, perfect for summer BBQs, outdoor entertaining, or simply enjoying your own outdoor space. Head upstairs to discover a spacious primary bedroom, one additional bedroom and a 3-piece bathroom. But that's not all! There's also a bonus room that offers endless possibilities, whether you need a third bedroom, family room, games room, home office or a special space for the kids. Location is another great bonus! You're within walking or a short driving distance to schools, the hospital, shopping, local transit and everyday amenities. Whether you're a first-time buyer, growing family, or simply looking for a place to call your own, this move-in-ready home is worth a look. Don't wait-come check out this cute home and imagine celebrating the holidays in your new space! (id:28302)
RE/MAX Hometown Realty Inc
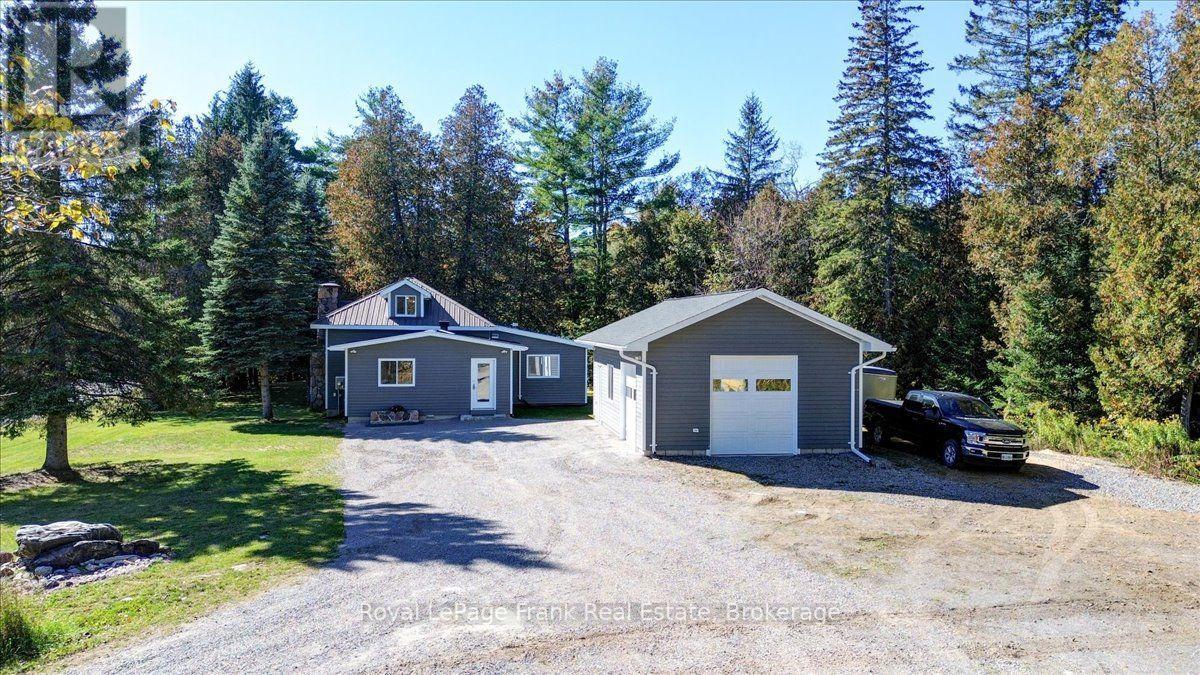
3984 County Rd 504 Road
North Kawartha, Ontario
NORTH KAWARTHA: Extensively renovated and upgraded to current building code, this bright and spacious home offers radiant floor heating, premium Maibec siding, gorgeous luxury vinyl flooring throughout, custom built-ins, abundant storage, and a screened porch. Flexible stone alcove adds character and versatility could be a bar area, reading nook, great spot for the dog bed or a fireplace again. Upper level provides endless potential, 3rd large bedroom, family room or recreation space. Exceptional insulated garage with in-floor radiant heat, 10-ft ceilings, finished interior, and great storage. Ideally located near Chandos Lake and the public beach & boat launch plus other countless lakes for year-round recreation. Close to the Village of Apsley for all of your shopping needs. Quick closing available - terrific value! Come see it! (id:28302)
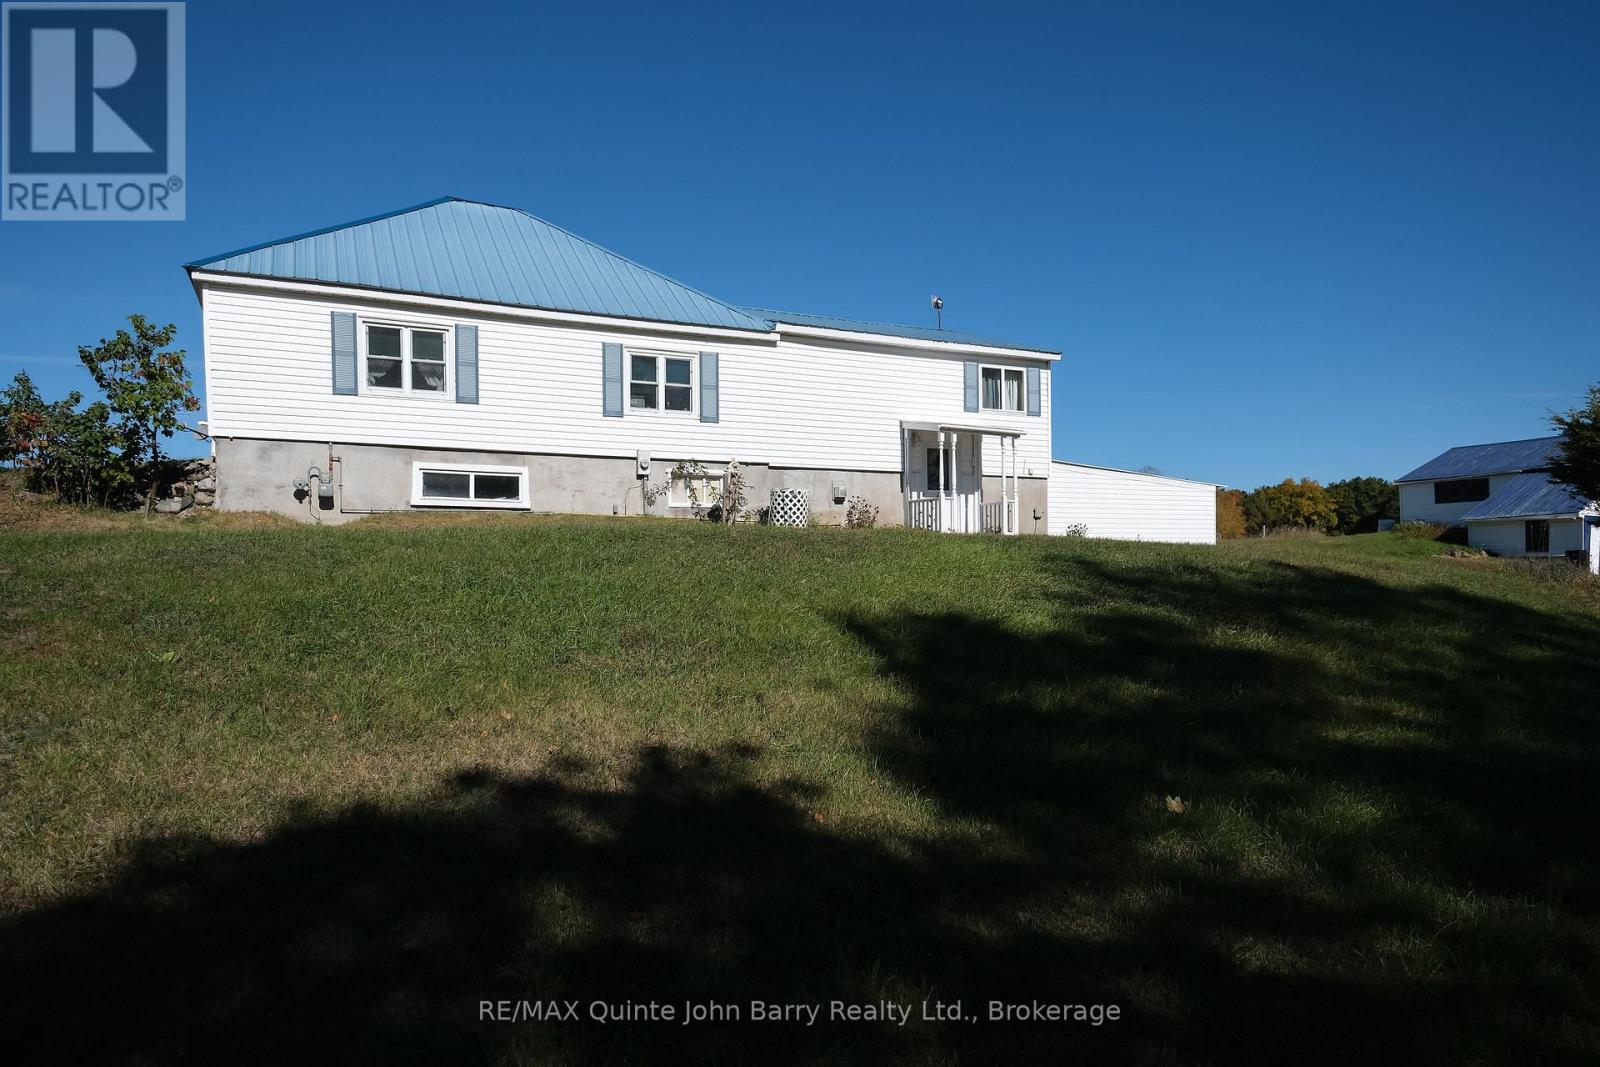
190 Downs Road
Quinte West, Ontario
Enjoy the peace and privacy of 23 acres while still being just minutes from town. This Charming well-maintained 2 bedroom bungalow offers a comfortable and functional layout, with main floor laundry, an oversized living area, and a spacious kitchen. Large windows throughout the home provide beautiful views of the surrounding property from nearly every room. Recent updates include laminate flooring, and white siding and a Metal roof in 2022 , An attached carport with convenient inside entry adds to the functionality of the home, while two additional outbuildings providing excellent space for a garden shed, garage workshop and boat storage. Surrounded by mature trees and offering plenty of room to explore, the property is ideal for ATVing, enjoying the outdoors, or creating your own backyard retreat with space for a pool. A peaceful country setting with the convenience of town just minutes away. Please note the Enbridge pipeline is part of this property and does run East / West thru the North section of the property. LOT MEASUREMENTS: 431.88 ft x 426.79 ft x 850.65 ft x 641.71 ft x 237.99 ft x 213.55 ft x 233.31 ft x 91.10 ft x 143.08 ft x 151.81 ft x 342.22 ft x 45.43 ft x 193.56 ft x 202.61 ft x 814.33 ft (id:28302)
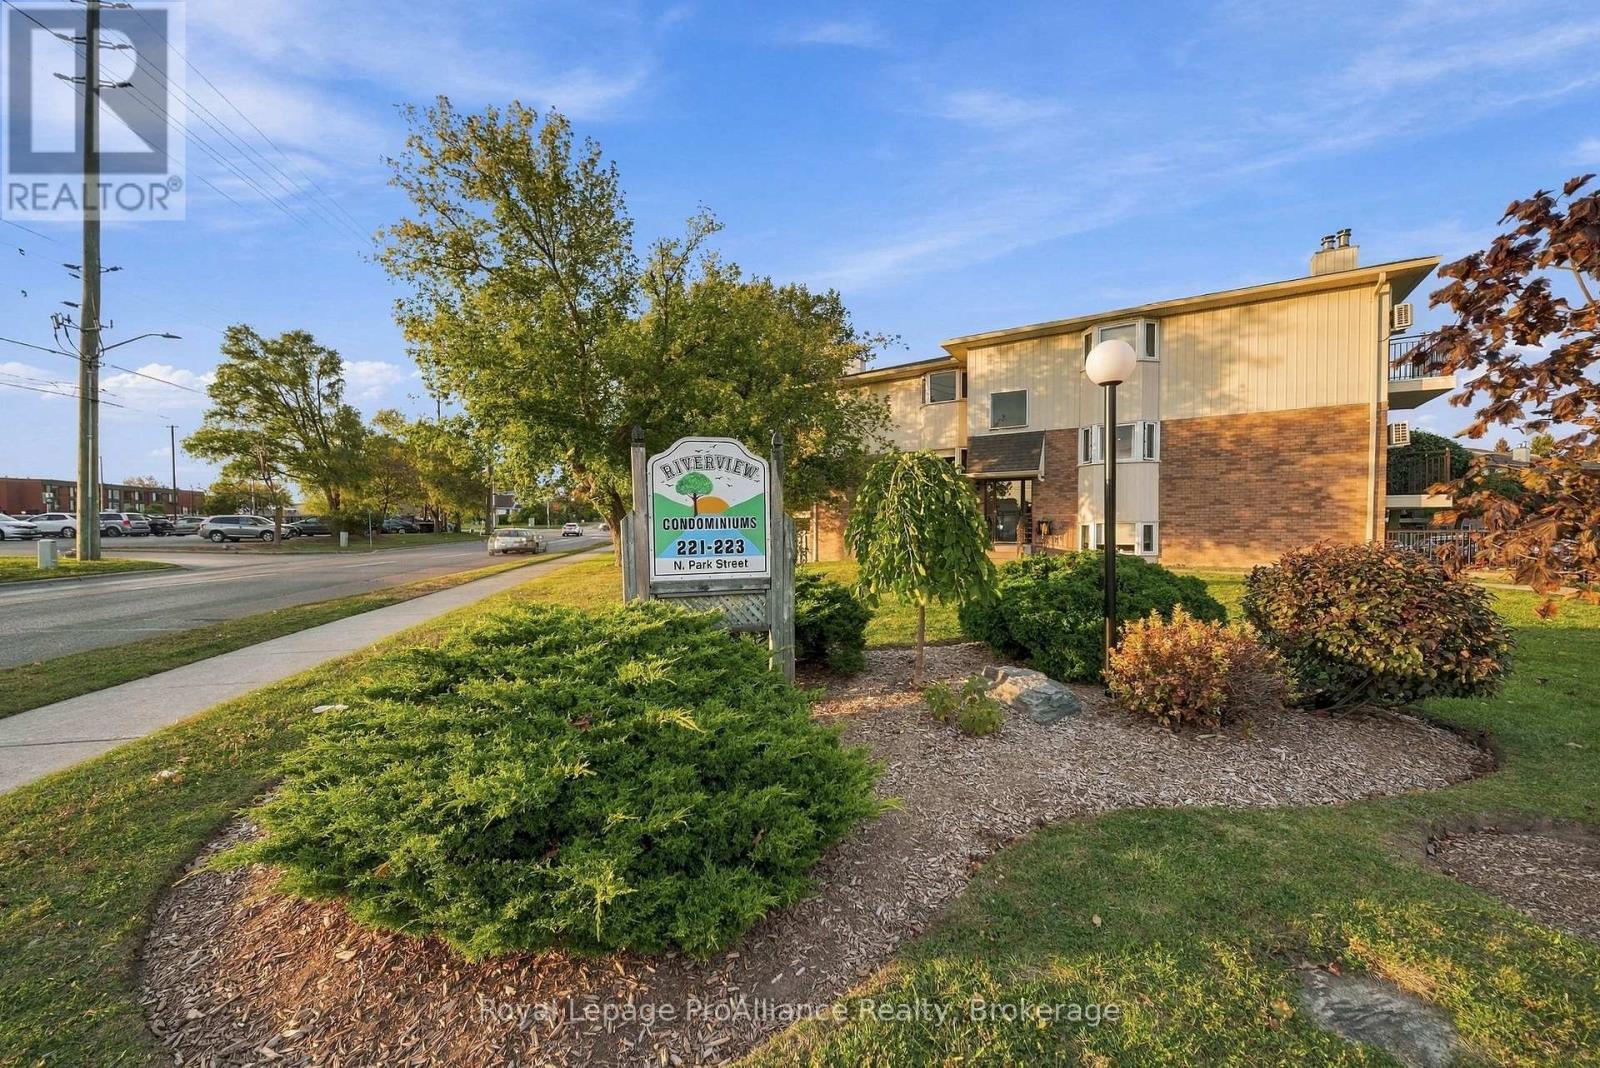
311c - 223 North Park Street
Belleville, Ontario
Welcome to this inviting 2-bedroom condo offering comfort, convenience, and great amenities! The updated kitchen, attractive wood-burning fireplace, and patio doors leading from the living room to a private balcony create a warm and welcoming space to call home. Enjoy the convenience of in-suite laundry, a separate storage locker, and a designated parking space conveniently located close to the building. All appliances are included for added value. Residents can also take advantage of the in-ground swimming pool and ample visitor parking. Ideally located close to parks, shopping, restaurants and schools. This condo is a great opportunity for first-time buyers, down-sizers or investors. Quick closing available!! (id:28302)
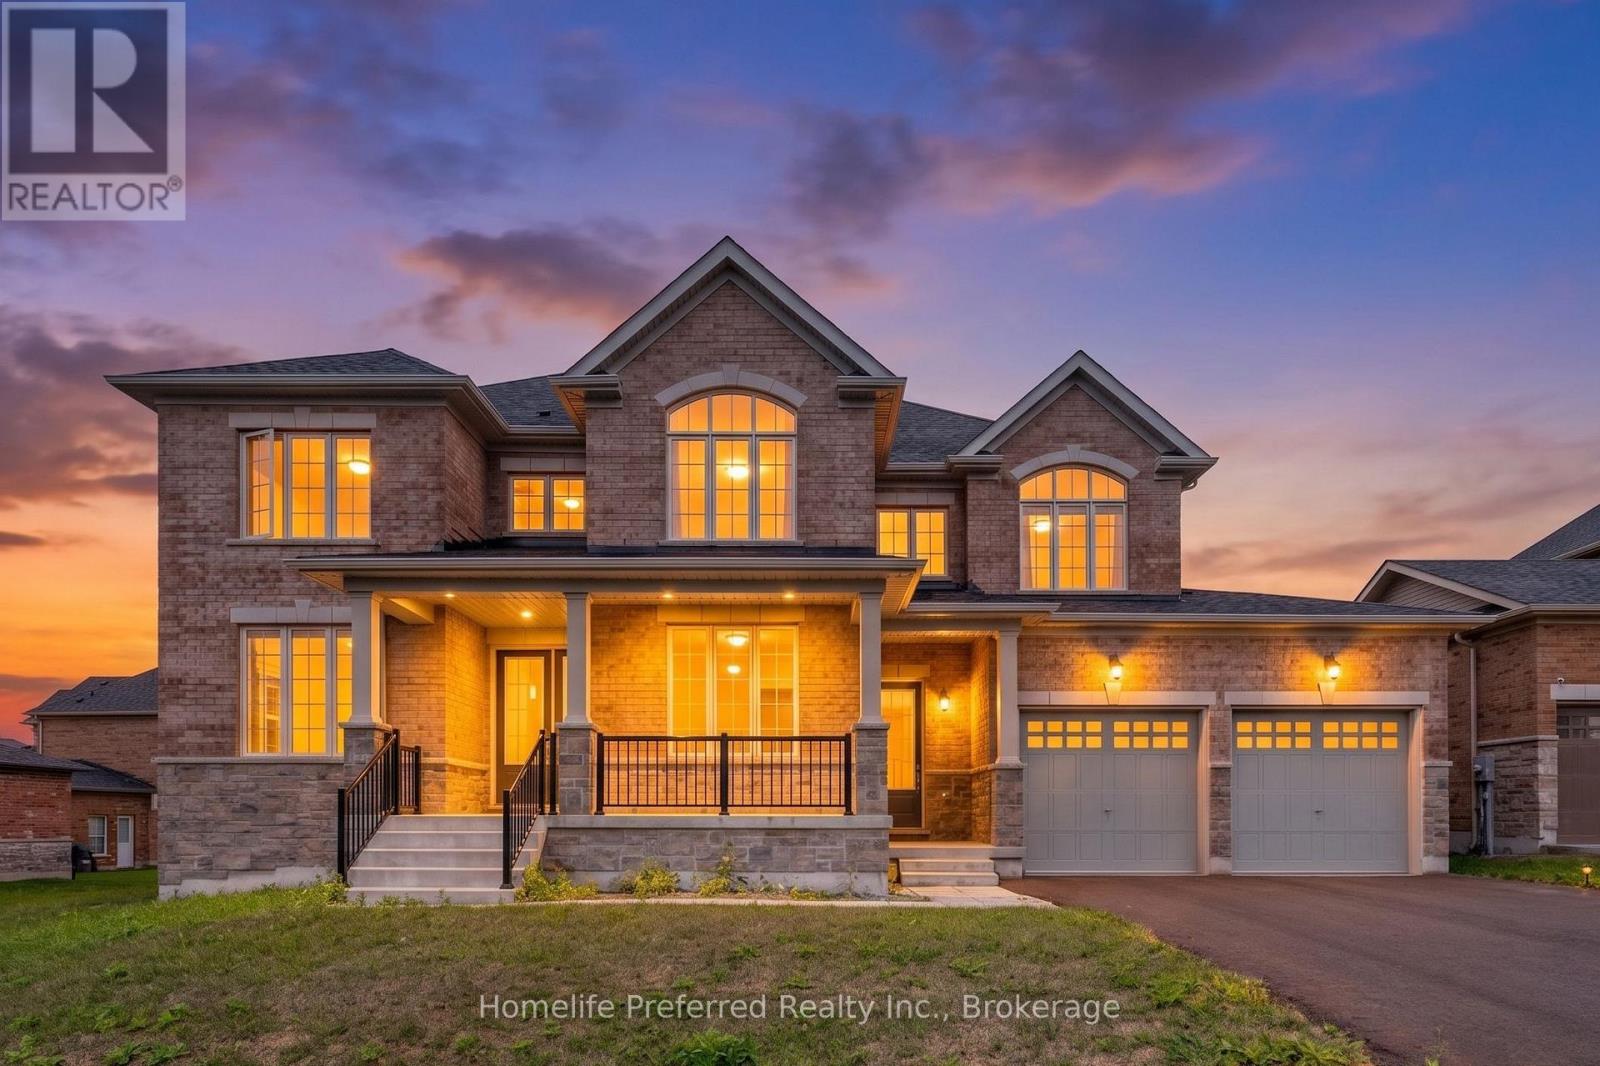
101 Golden Meadows Drive
Otonabee-South Monaghan, Ontario
Welcome to The sought after Riverbend Estates- a substantial two-storey, Five-bedroom, Five-bath home offering outstanding value . This is one of the best priced homes offering substancial opportunities in the area, making it an ideal choice for buyers who want maximum space without paying a premium for high-end finishes. Inside, you'll find soaring 9' ceilings, a bright open-concept main floor, large eat in kitchen with walk out to yard and separate walk out to the outdoor kitchen, butlers pantry for seamless transition to the dining room. The great room features large windows for plenty of natural light and cozy fireplace, adding a main floor family room and office or den for a functional layout designed for real life. The upper level boasts five generously sized bedrooms, each with its own bathroom, and bathroom access perfect for families, guests, or multi-generational living. Main floor laundry and separate entrance to the attached 3 car garage set this home apart. Set on a large lot surrounded by nature, this home offers a quieter lifestyle just minutes from Peterborough and easy access to Hwy 115 for the commuters. If you've been searching for space, flexibility, and long-term value, this is an opportunity to get into a sought after area at a great price. (id:28302)
3071 5th Line E
Trent Hills, Ontario
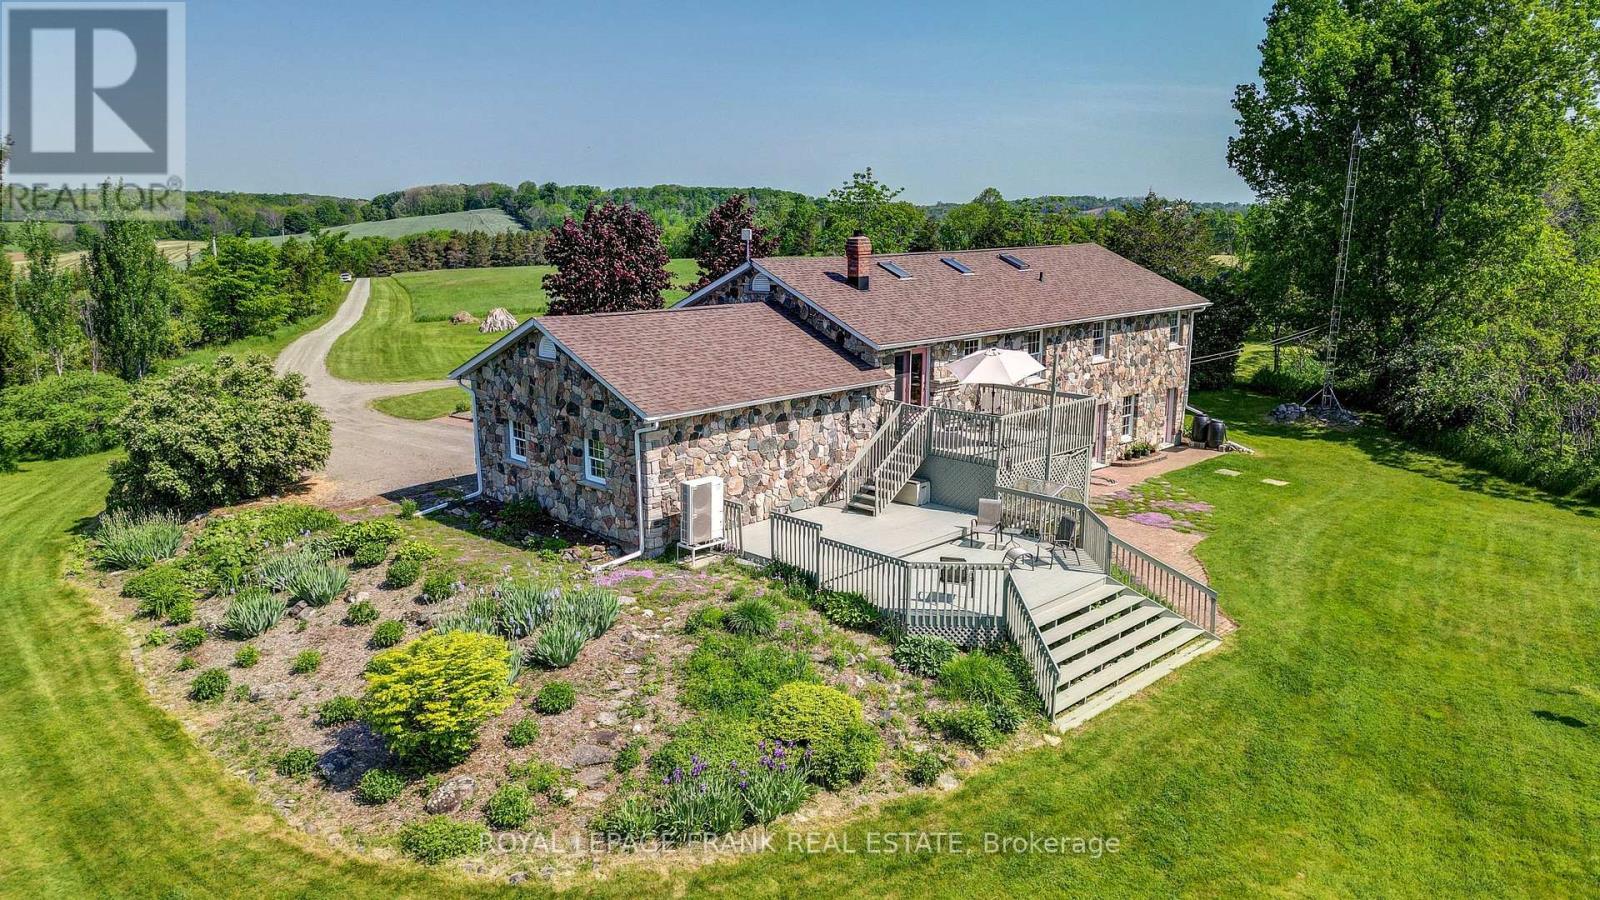
50-Acre Country Retreat in Trent Hills! Updated granite stone raised bungalow offering 2,700 sq. ft. of living space with 3+1 bedrooms and 3 baths. Features a spacious kitchen, primary suite with heated ensuite floor and steam shower, large family room with masonry fireplace and walkout, plus a spa room with mineral saltwater hot tub. Attached double garage, mudroom, main floor laundry, heat pump, central A/C, automatic diesel generator services the whole house, and numerous updates including roof (2022), PEX plumbing (2023), skylights (2025), JennAir oven (2025), and fresh paint. Enjoy stunning countryside views, perennial gardens, organic vegetable garden, fruit trees, berry bushes, and 10 acres of mixed forest with sugar maples and trails. Drilled and dug wells, 4,000-gallon reservoir, 200-amp service, and well-maintained septic. Less than 10 minutes to Campbellford, Ferris Provincial Park, and the Trent-Severn Waterway, and 30 minutes to Belleville/401. A beautiful private property with exceptional lifestyle appeal! (id:28302)
2345 Leeman Road
Kingston, Ontario
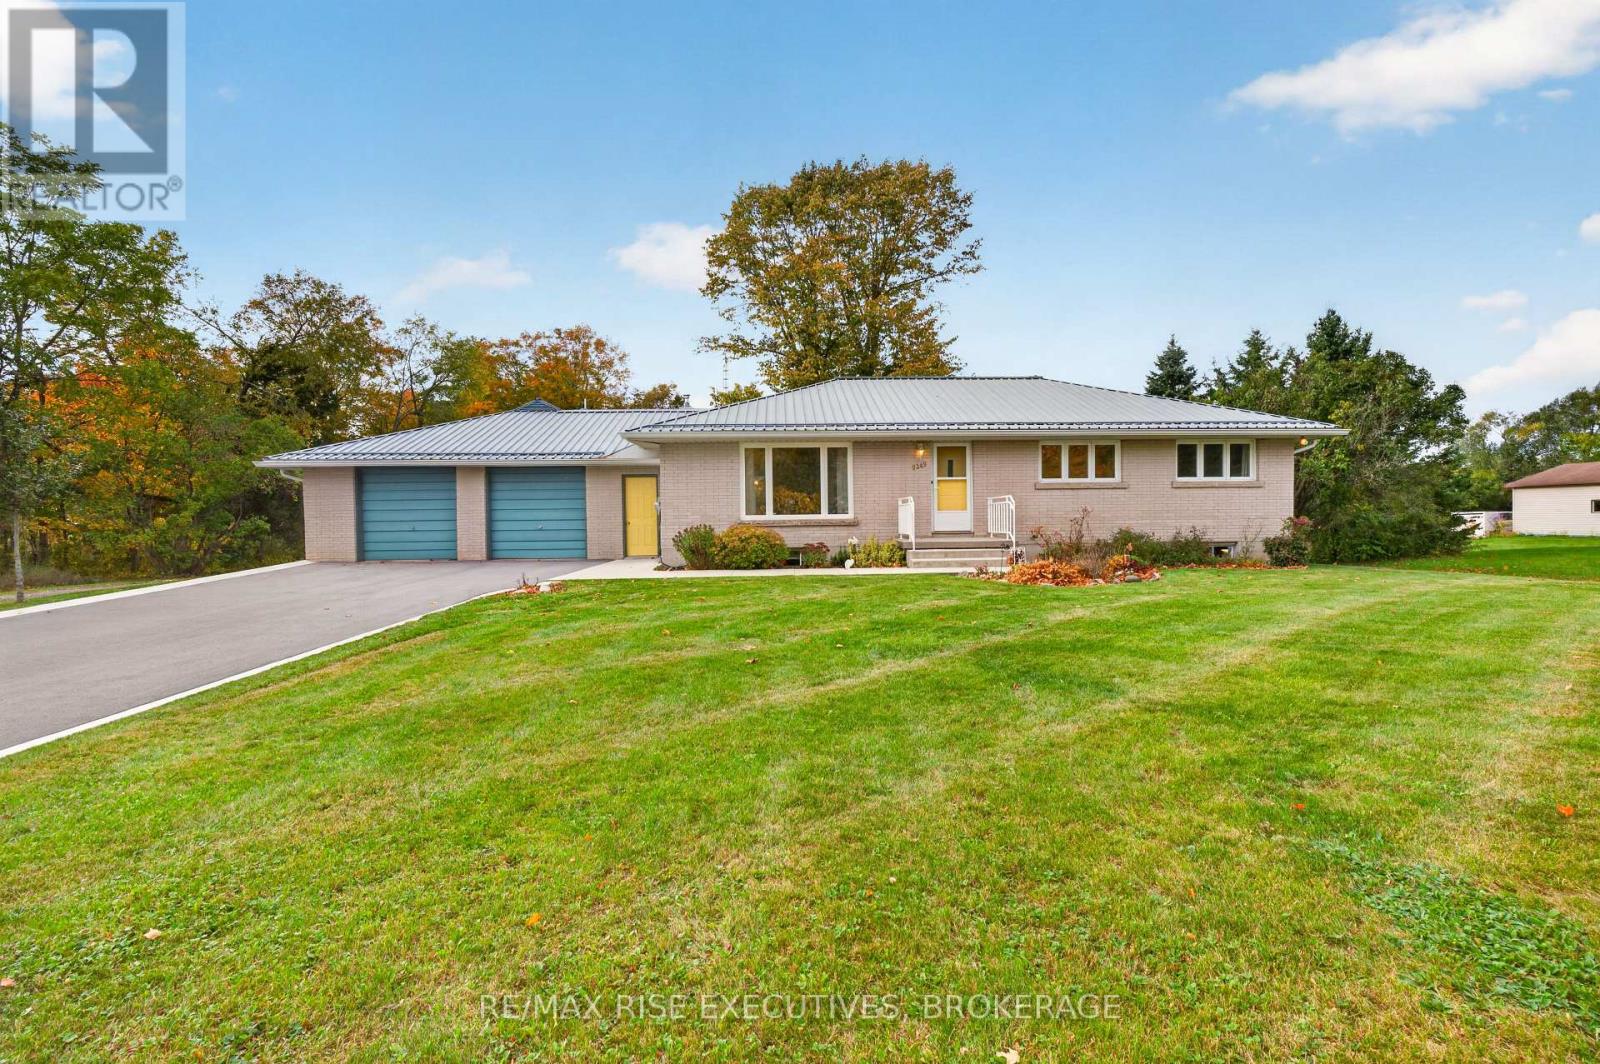
Set on approximately 11.4 acres in a fantastic location less than 10 minutes from Highway 401, this well-maintained all-brick bungalow offers an exceptional combination of country living, comfortable space and an impressive workspace. The approximately 1,407 sq. ft. home features hardwood flooring throughout the main living areas, a functional layout and a fully finished lower level providing additional living space. A steel roof, top-of-the-line HVAC system, large deck and four-season gazebo add comfort and peace of mind.The standout feature is the approximately 2,300 sq. ft. detached shop, offering approximately 1,500 sq. ft. on the main level with an 8' overhead door, forced-air natural gas heat, central air conditioning, exhaust system and 2-piece washroom. The approximately 800 sq. ft. loft provides excellent storage and potential for future development. A separate driveway leads directly to the shop and large parking area, providing ample space for trucks, trailers, equipment and additional storage. There's also potential for another shop or outbuilding, subject to approvals.The 11.4-acre property features a mix of wooded areas and open field, offering privacy, usable outdoor space and a true country setting while remaining close to everyday amenities. Whether you're a contractor, tradesperson, hobbyist, collector or entrepreneur, the shop provides an ideal opportunity to work from home, subject to applicable zoning and approvals.Families will appreciate being in the area of the highly regarded Elginburg Public School. With a well-kept home, substantial acreage, exceptional shop, separate business-friendly access and quick Highway 401 access, 2345 Leeman Road offers a rare opportunity to combine home, work and country living in one property. (id:28302)
1166 Kilmarnock Road
Merrickville-Wolford, Ontario
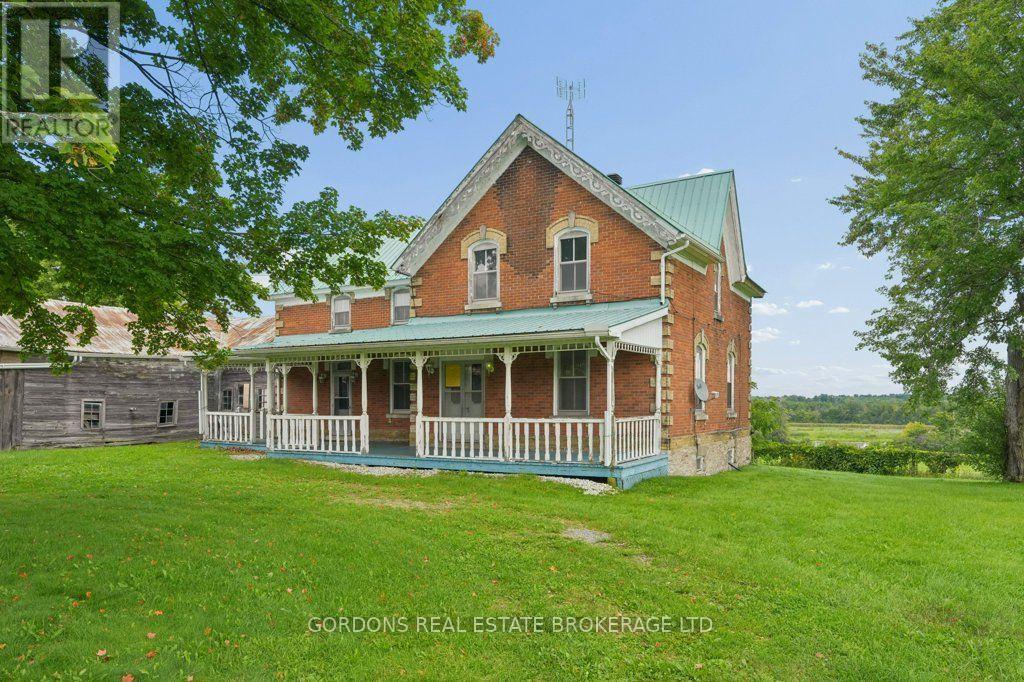
A rare opportunity to create something truly your own on the Rideau River. Set along scenic Kilmarnock Road in Merrickville-Wolford, this spacious rural property combines waterfront, farmland and a substantial two-storey brick home with four bedrooms, three bathrooms and a full unfinished basement. The home offers generous proportions, classic character and plenty of potential for buyers with a vision to transform it into a country retreat, family home, hobby farm or long-term project. Mature trees and open fields surround the property, while the Rideau River provides a peaceful natural setting and exceptional recreational possibilities. Adding to the appeal are two attached parcels of farmland, offering additional space and agricultural potential rarely found in a waterfront property. Enjoy the privacy and freedom of rural living while remaining within easy reach of Merrickville's historic village, shops, cafés, restaurants and Rideau Canal. For those who see beyond the present condition and recognize the value of land, waterfront and location, 1166 Kilmarnock Road offers an uncommon opportunity to create something special. Offers will be presented October 20th at 1:00pm. (id:28302)
4050 Elphin Maberly Road
Frontenac, Ontario
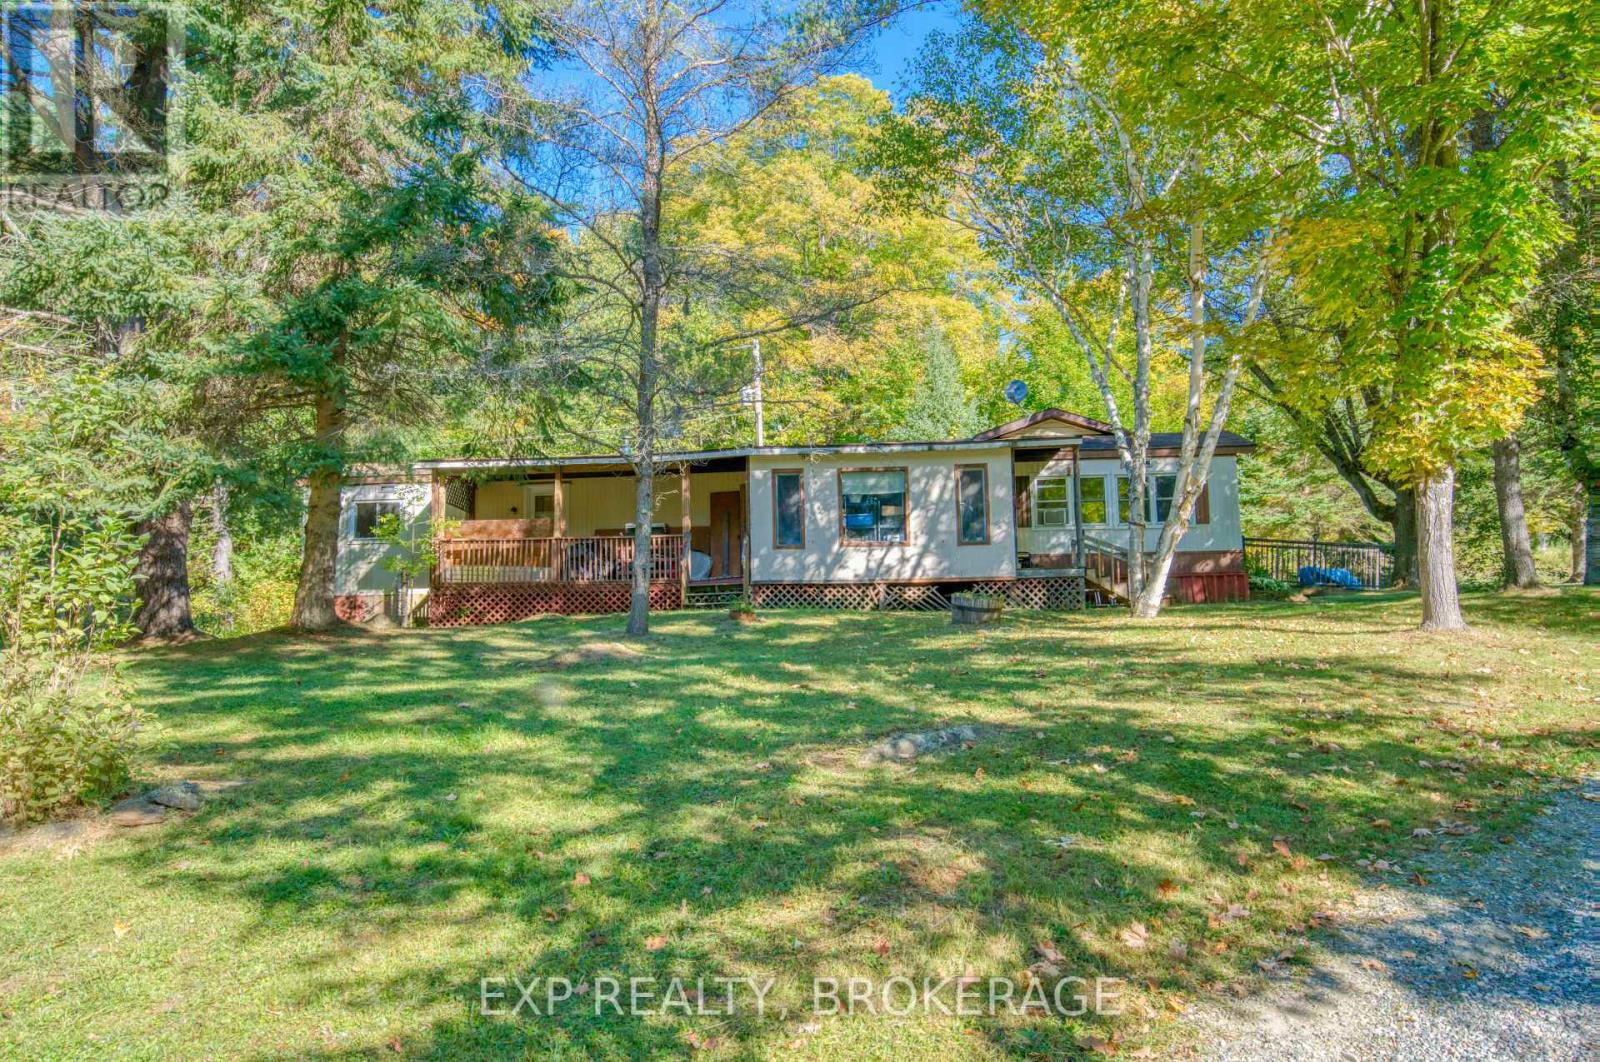
Simple, easy living on 2.4 acres in North Frontenac, just 15 minutes north of Sharbot Lake. This 3-bedroom home has everything on one floor. Easy entry from the side with a ramp for easy access. There's no basement to maintain and no stairs to deal with. Inside, you get roughly 1250 sq ft, a 4-piece bathroom, a 3-piece ensuite, and an enclosed porch. Outside, the lot offers privacy, 246 feet of frontage, a shed, and parking for four. The home is fully winterized and set up for year-round living. It has a drilled well, septic, and propane forced-air heat. The fridge, stove, dishwasher, washer and dryer are all included. Possession is flexible. A practical, affordable country home at $289,000. It works just as well for first-time buyers as it does for anyone looking to downsize. (id:28302)
32 Meyers Street
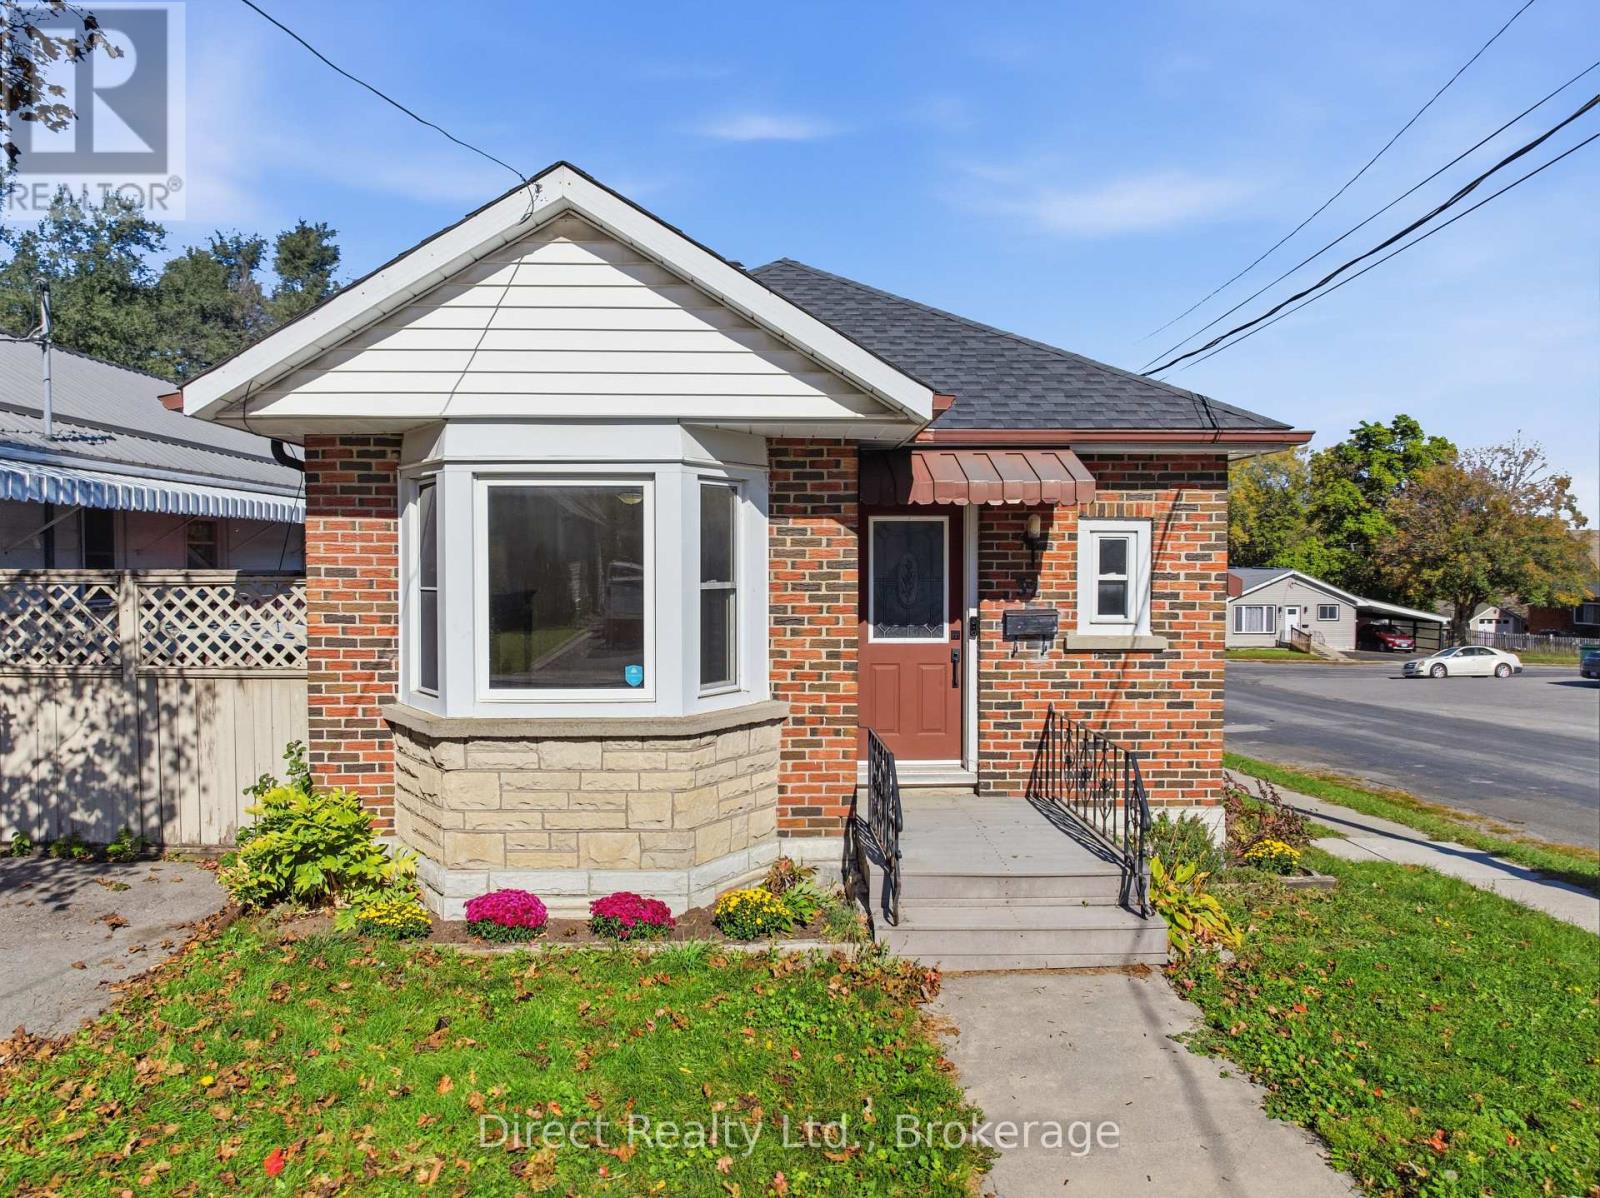
Belleville, Ontario
This 3 Bedroom brick bungalow is vacant and can have immediate occupancy. There are 2 bedrooms on the main level plus a 3 pc bath, eat in kitchen and living room. The downstairs has potential to be an inlaw suite with one bedroom, kitchenette, rec room, laundry room and utility room. There is an attached one car garage. The shingles have been replaced 2 years ago. (id:28302)
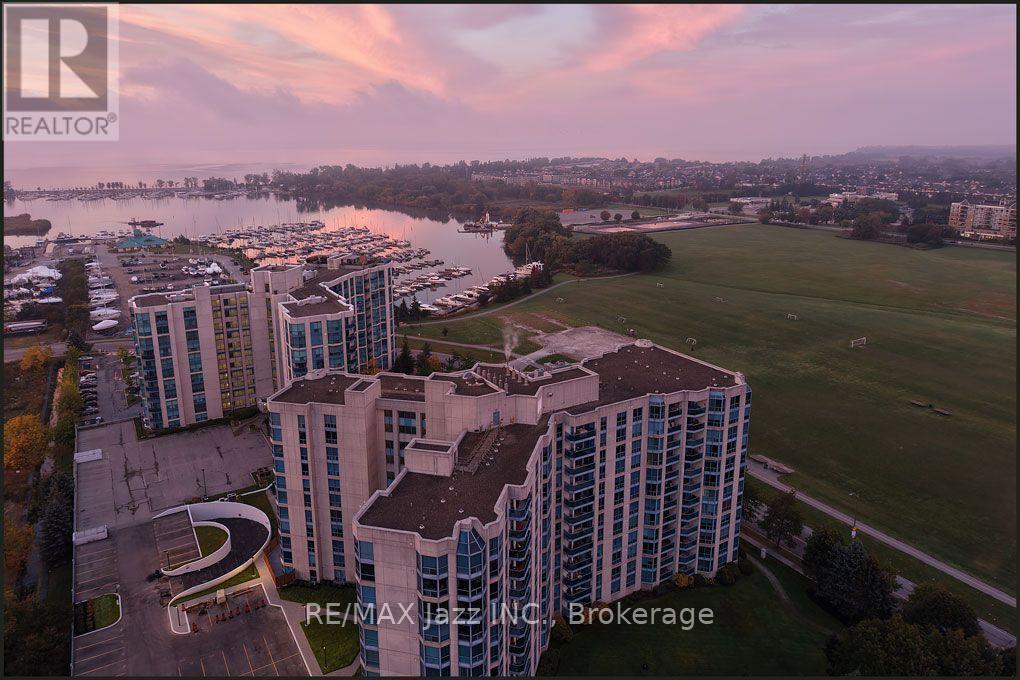
105 - 360 Watson Street W
Whitby, Ontario
Welcome to The Sailwinds at Port Whitby. This quiet waterfront community with easy access to the 401 and 407 offers something for everyone. The Sports complex and Abilities centre are steps away as are many fine shopping and dining options. Located on the lakefront trail, its your home and getaway all in one. The Whitby GO is a 5 minute walk for easy access to the city.The stunning 1586 sqft condo overlooks a stand of fur trees and private sunken garden, to the west the Victoria fields and stunning sunsets. This suite offers unusual privacy reminiscent of a country home.Inside the bright spacious 3 bedroom 2 bath home has expansive windows, upgraded kitchen, hardwood floors and open concept living dining area for entertaining and family gatherings. Freshly painted with stunning decor.Unique to condo life these days the amenities are outstanding with two gyms, a large indoor pool with hot tub and sauna and large entertaining area for social gatherings galore. Also included are two parking spaces. Truly a rare find. (id:28302)
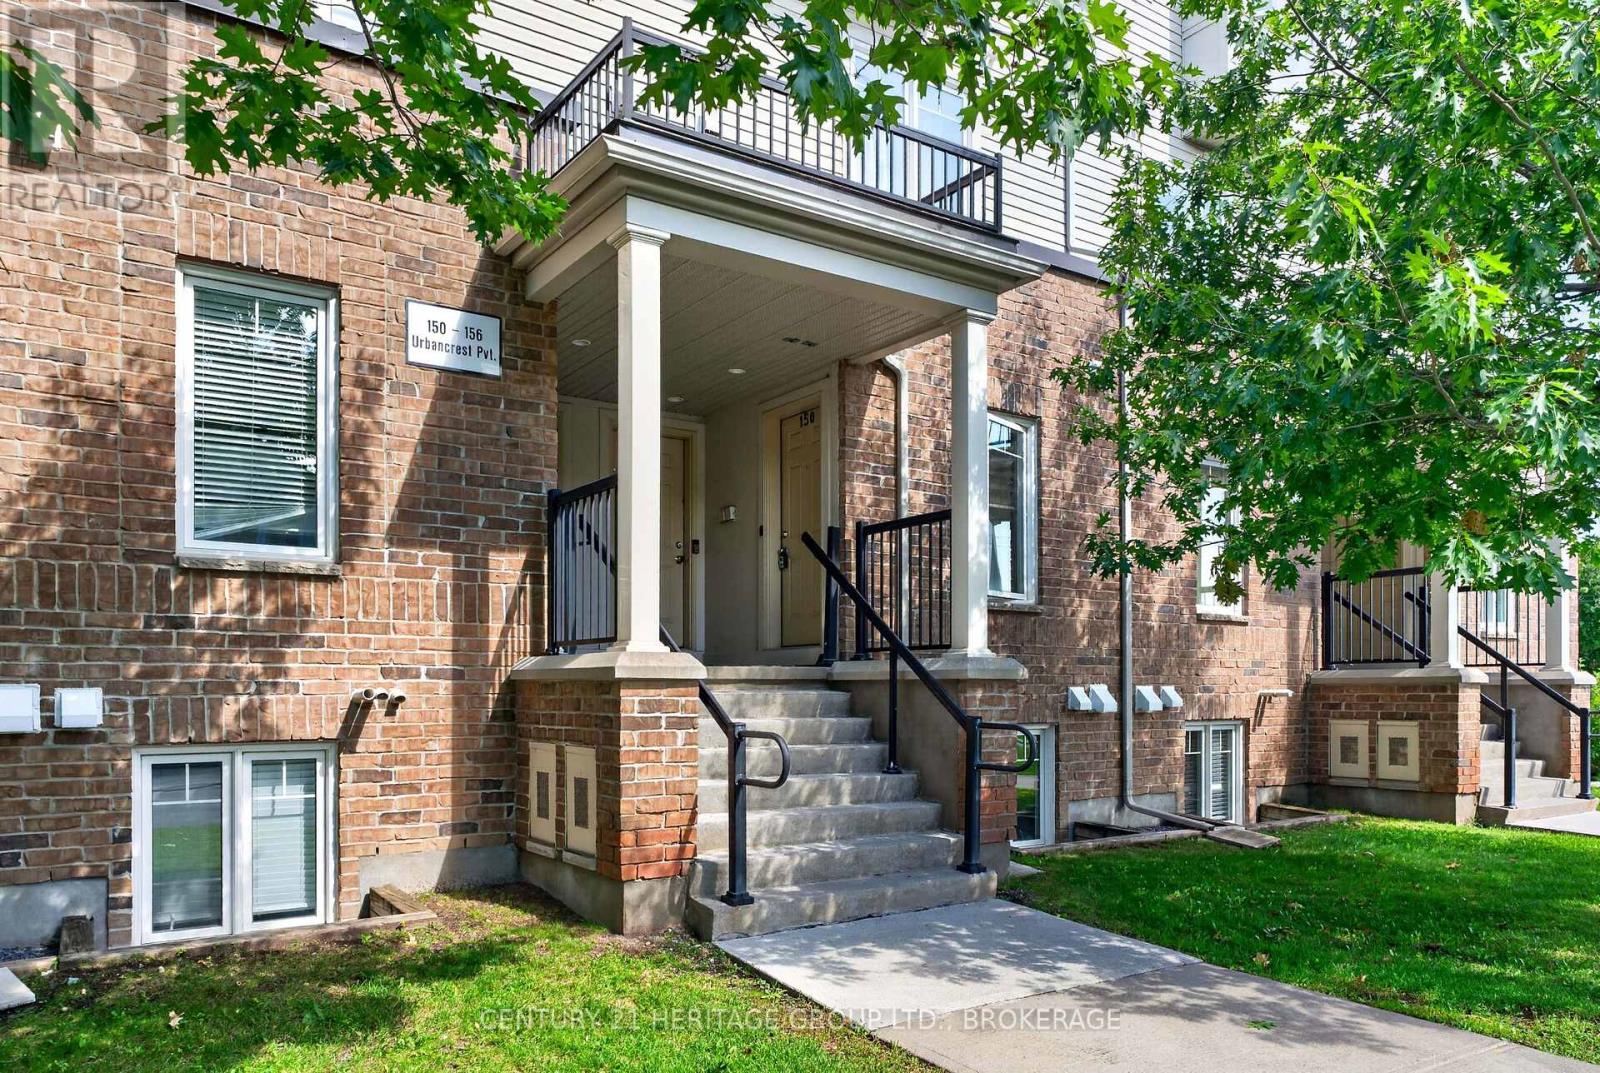
182 - 150 Urbancrest Private
Ottawa, Ontario
Welcome to 150 Urbancrest Private, a bright and inviting two-bedroom condo townhouse in Barrhaven's sought-after Stonebridge community. Offering over 1,000 sq. ft. of comfortable living space, this well-maintained home is an excellent opportunity for first-time buyers, downsizers or anyone looking for an easy, low-maintenance lifestyle.The open-concept main level brings the kitchen, dining and living areas together, creating a comfortable space for both everyday living and entertaining. Stainless steel appliances, laminate and tile flooring, and a walkout to the private patio complete the space. Fresh paint and new carpeting in both bedrooms mean you can simply unpack and settle in.The lower level features two generously sized bedrooms, each with its own bathroom - a fantastic layout for couples, roommates, guests or a home office. In-unit laundry, natural gas heating, central air conditioning and an exclusive parking space add everyday convenience.Set in a walkable Barrhaven location close to parks, trails, recreation, shopping and everyday amenities, this home offers the convenience of city living with plenty of green space nearby. Whether you're ready to purchase your first home or looking for a comfortable property with less upkeep, 150 Urbancrest Private is well worth a look.Move-in ready, thoughtfully laid out and priced at an accessible point in the Barrhaven market - come see what makes this one such a great place to call home. (id:28302)
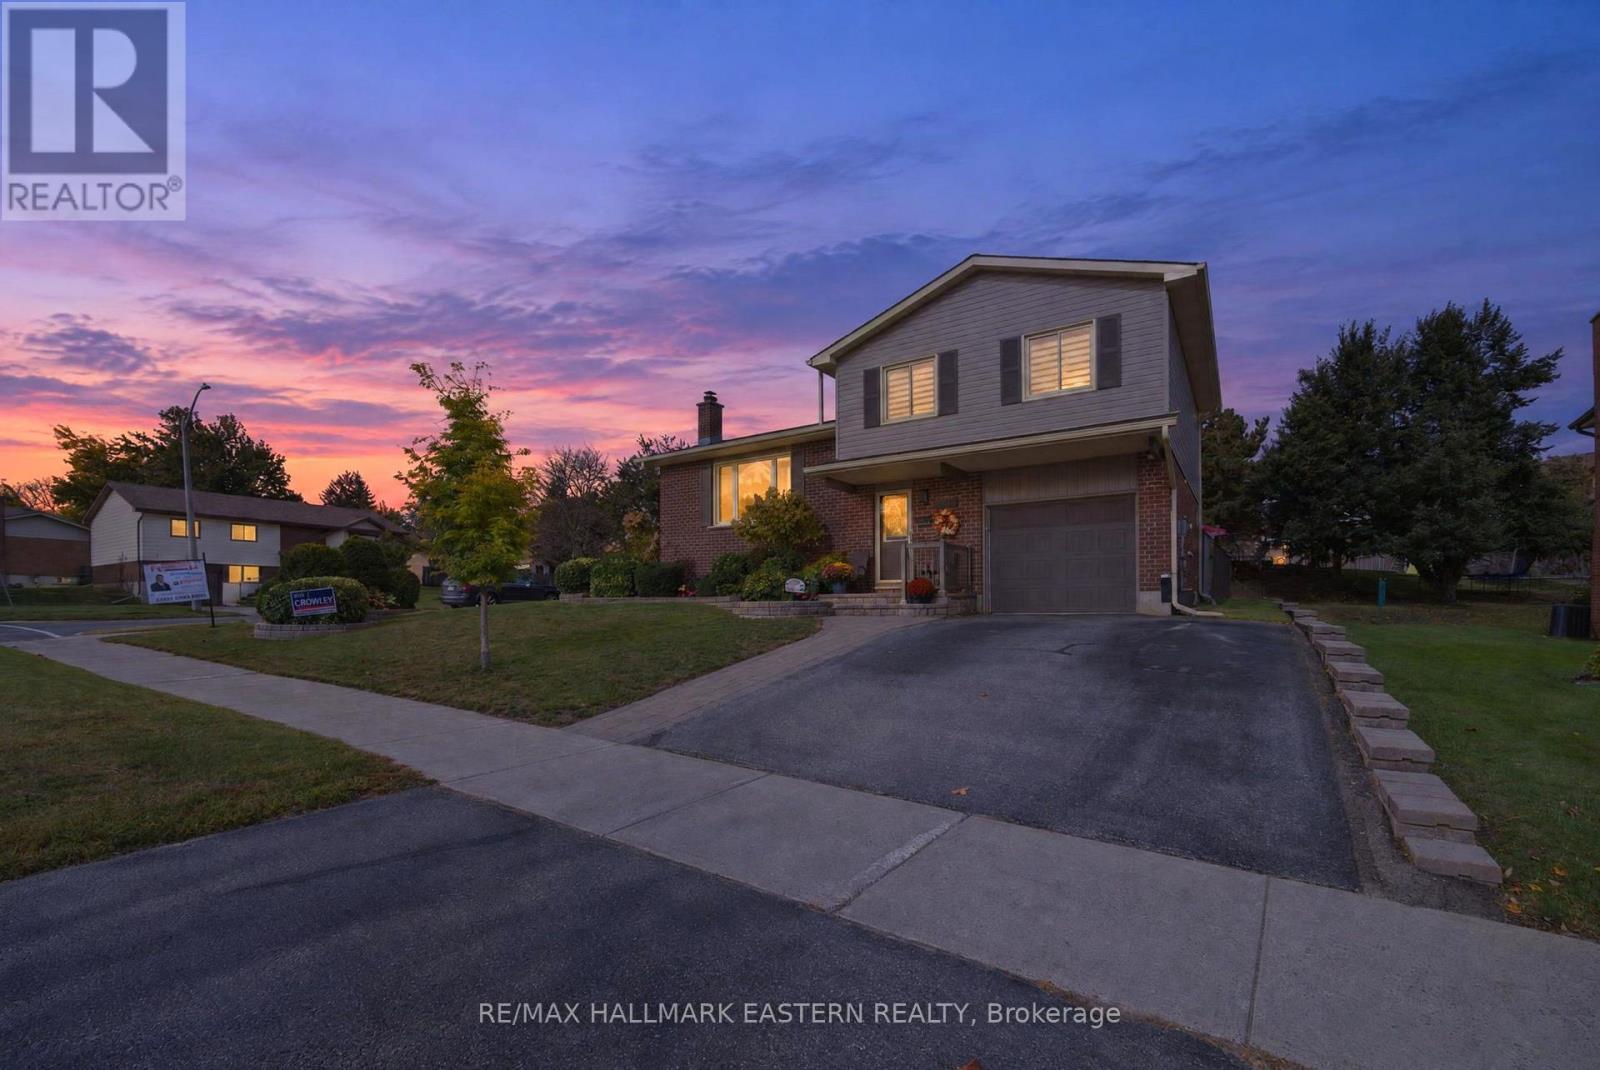
2296 Kawartha Heights Boulevard
Peterborough, Ontario
2296 Kawartha Heights Boulevard, Peterborough, is a well-cared-for 3-bedroom home in the established West End, featuring an updated kitchen, hardwood floors in the living and dining rooms, a sunroom, deck and 18' x 38' backyard pool. Updated over the years, this welcoming home offers comfortable spaces for everyday living and entertaining. A walkout leads to the inviting sunroom, perfect for morning coffee or relaxing with a book, with a further walkout to the deck and backyard. Enjoy summer barbecues, afternoon swims and evenings with family and friends. Conveniently located near Kawartha Heights Park, area schools, Fleming College and the Peterborough Sport & Wellness Centre, with West End shopping, Costco, restaurants and public transit within reach. A wonderful combination of care, comfort and outdoor enjoyment in a convenient Peterborough neighbourhood. (id:28302)