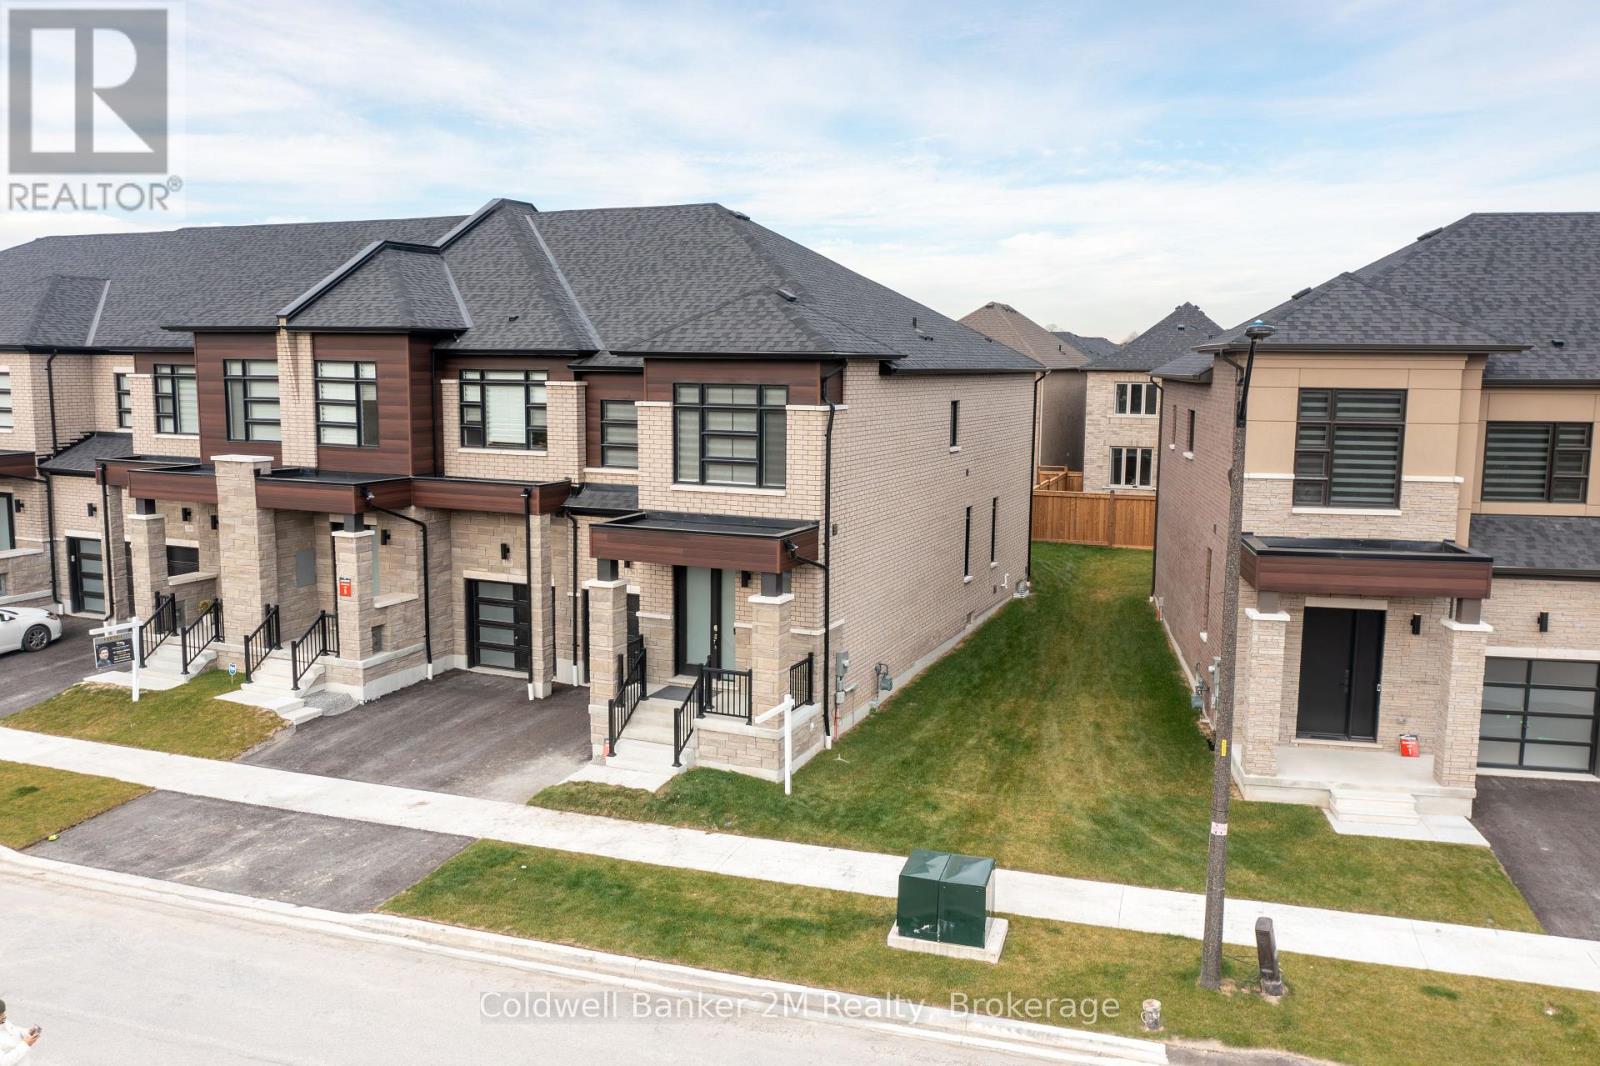
136 Ogston Crescent
Whitby, Ontario
Welcome home to this contemporary, newer-built townhome featuring a functional, open-concept floor plan and soaring 9-foot ceilings on both the main and upper levels. Step inside the double-door entry to find a turnkey home complete with a large, upgraded eat-in kitchen boasting brand-new appliances, a quartz countertop breakfast bar, an extended pantry, and direct access to the backyard. The bright and spacious layout is ideal for both everyday living and entertaining. Upstairs, you will find an oversized primary suite with a 5-piece ensuite and a large walk-in closet, alongside two additional generous-sized bedrooms with large windows and a convenient second-floor laundry room. No need to lift a finger! This premium end-unit feels just like a semi-detached home and features a yard with a fresh cedar fence and potential for a separate entrance. The property also includes a roughed-in basement washroom, a roughed-in electric car charging plug, a roughed-in central vacuum system, and all existing appliances. Just move in and enjoy! Convenience galore! This location ideally combines proximity to nature, great schools, a large park, Highway 412, the GO Station, and a fantastic community complex. (id:28302)
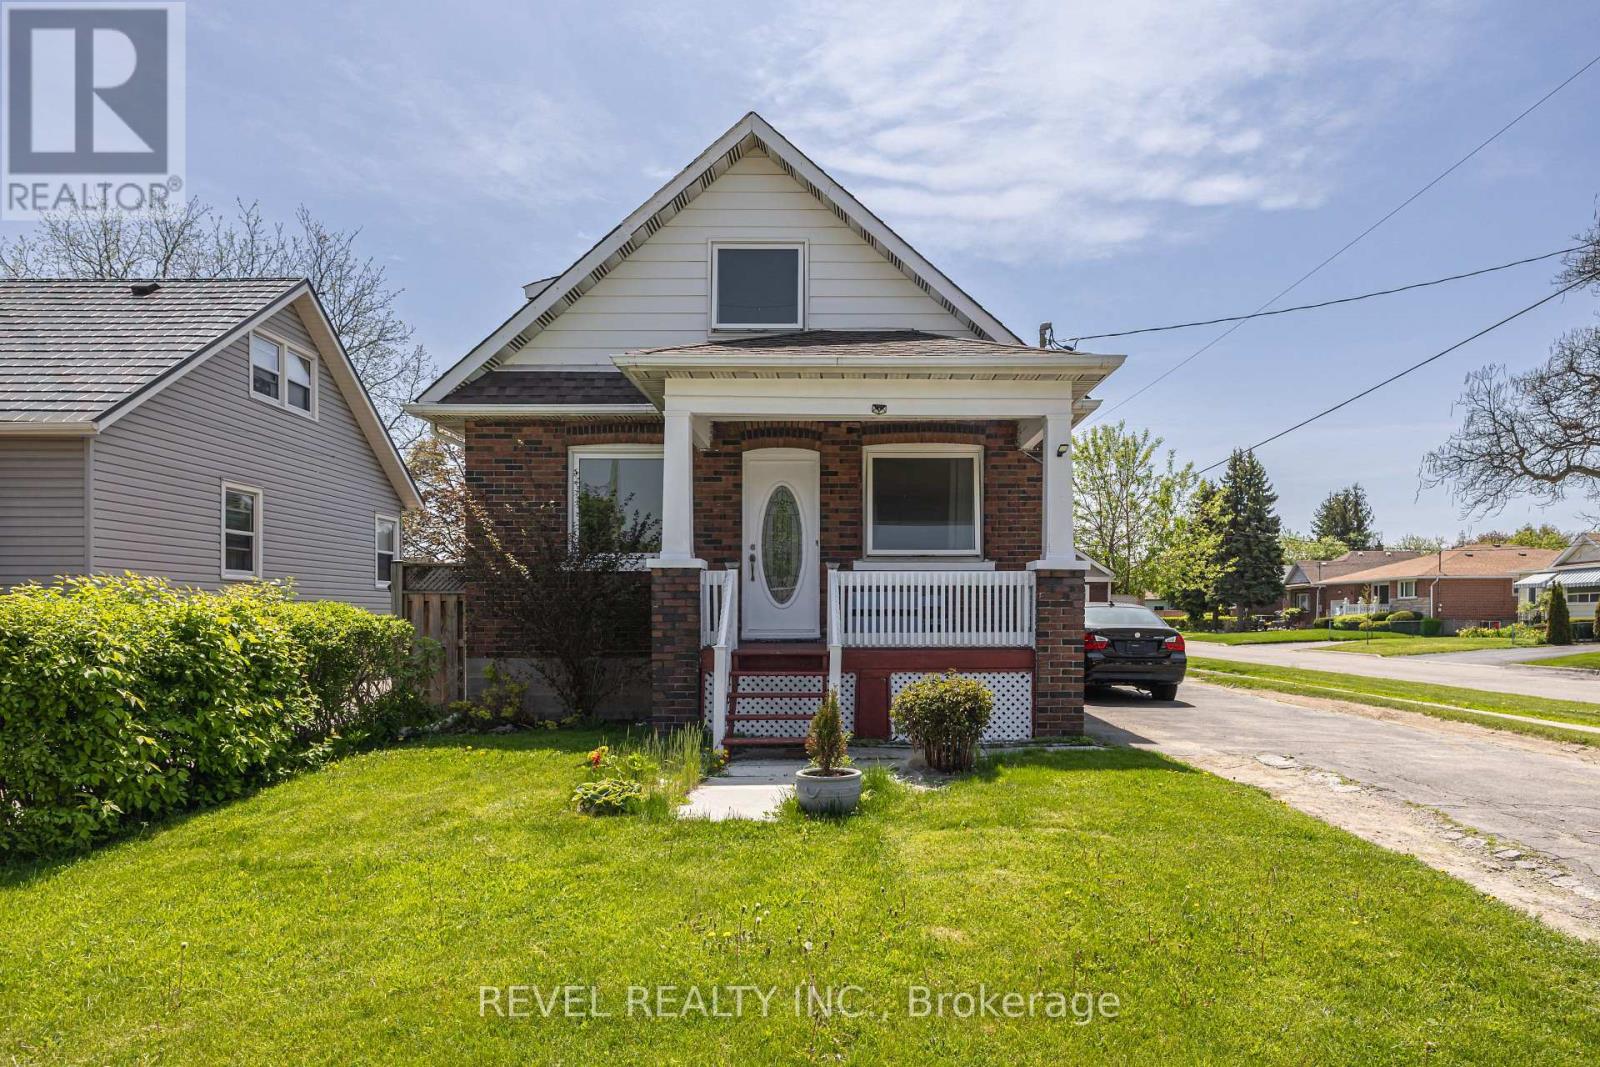
241 Annis Street
Oshawa, Ontario
Welcome to this charming and well-maintained detached home nestled in Oshawa's desirable Lakeview community! Situated on a premium 45 x 119.58 ft corner lot on a quiet end street with no through traffic, this bright and clean home offers comfort, privacy, and convenience all in one. Featuring 3+1 bedrooms and 2 bathrooms, this move-in ready home showcases brand new laminate flooring throughout, spacious principal rooms, and plenty of natural light. The functional layout is perfect for families, first-time buyers, or investors looking for a home in excellent condition. Enjoy a detached garage, extra long driveway with plenty of parking, and an extra large private backyard - perfect for entertaining, gardening, kids playing, or simply relaxing outdoors. This home also offers added peace of mind with no rental items - everything is fully owned - along with a whole-house water filtration system already installed. Located in a family-friendly neighbourhood close to everything you need - parks, schools, shopping, public transit, Hwy 401, and much more! Spend your winters skating at Harman Park Arena or take a quick bike ride to the lake during the summer.A fantastic opportunity to own a beautiful detached home in a prime Oshawa location! (id:28302)
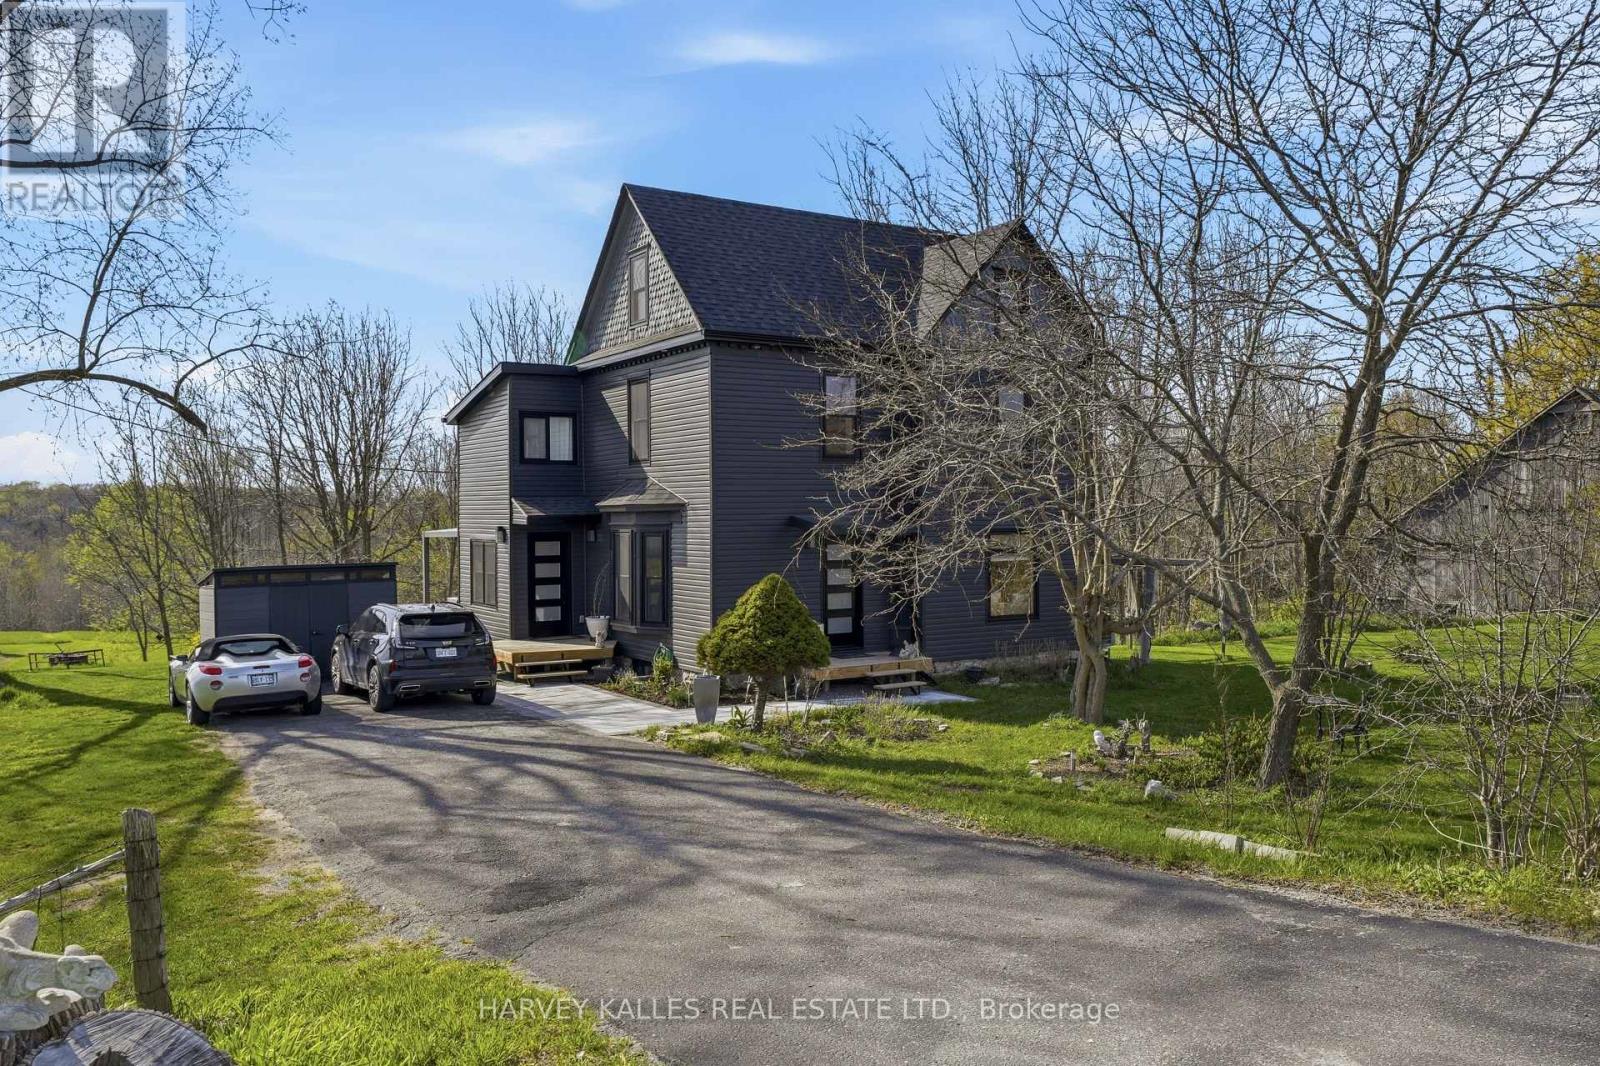
506 County Rd 10 Road
Prince Edward County, Ontario
Set on over 11 picturesque acres just minutes from the heart of Picton, this beautifully restored circa 1912 two-storey home offers an exceptional blend of historic charm, modern luxury, and sought-after County living. With approximately 2,000 sq ft of thoughtfully redesigned living space, this remarkable residence features 3 bedrooms (+1 linked bedroom), 2 bathrooms (1 full, 1 half) and has been extensively renovated from top to bottom with premium finishes throughout. No detail has been overlooked. Significant upgrades include 200-amp electrical service, updated plumbing and wiring, roof, siding, doors, windows, drywall throughout, spray foam insulation, heat pumps, central air conditioning, and heated slate flooring. At the heart of the home is a stunning custom kitchen showcasing upgraded cabinetry, quality countertops, and sleek black matched set of stainless steel appliances - beautifully designed for both everyday living and entertaining. Privately positioned in an outstanding location just 2 minutes to Picton, and moments to Bloomfield, Wellington, Base 31, world-class wineries, and Sandbanks Provincial Park, this property captures the very best of Prince Edward County lifestyle. The expansive acreage offers privacy, space to roam, and endless possibilities for recreation, hobby farming, or simply enjoying a peaceful rural setting close to amenities. A rare offering where heritage character meets modern sophistication on a spectacular 11+ acre setting - a property that must be experienced to be fully appreciated. (id:28302)
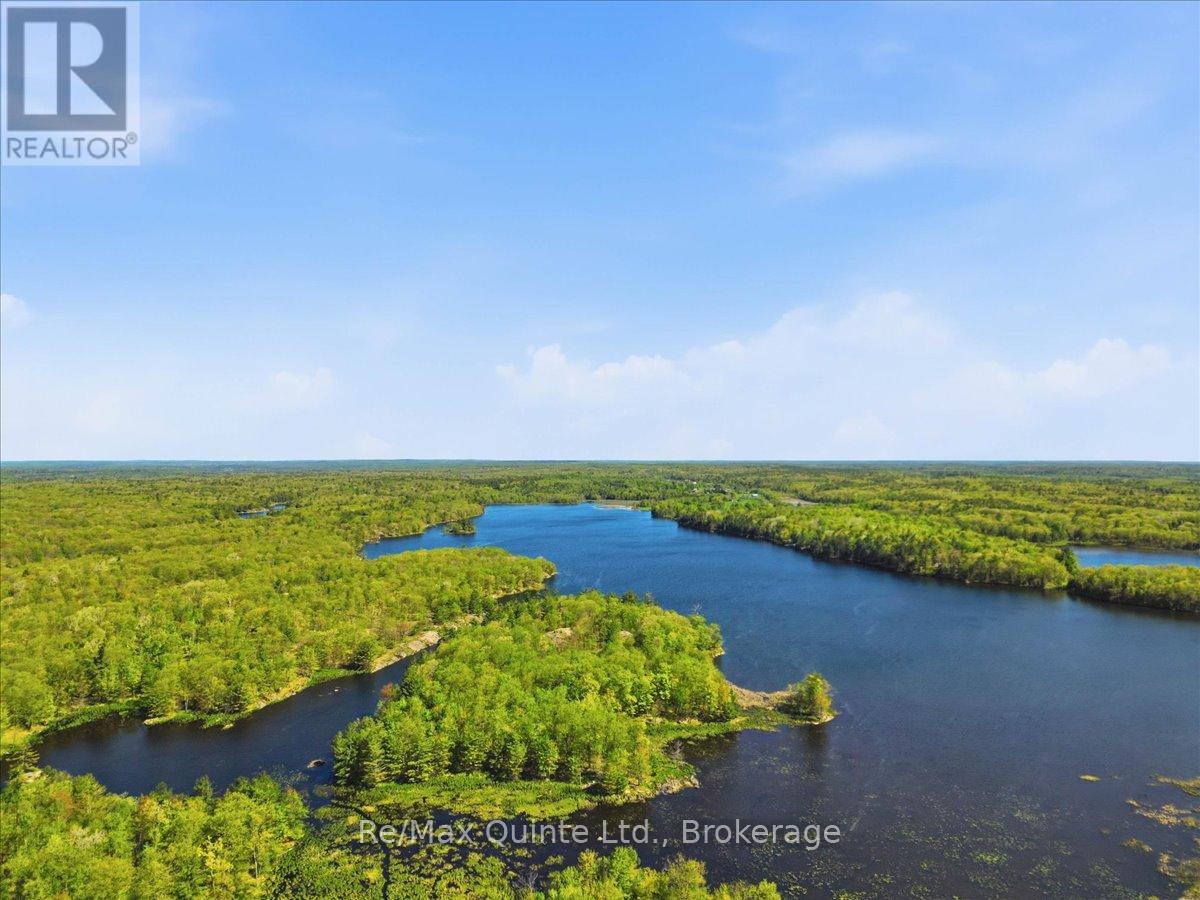
104577 Hwy 7 Highway
Marmora And Lake, Ontario
Discover a once-in-a-generation opportunity at 104577 Highway 7 in Marmora - a breathtaking 252-acre legacy property that has remained in the same family since 1937. Rich in history, natural beauty, and endless recreational possibilities, this extraordinary parcel offers complete privacy surrounded by a mature forest canopy and stunning Canadian Shield landscape featuring exposed limestone, marble, and granite formations. Enjoy private access to serene Jarvis Lake, a quiet, hidden gem in Hastings County known for excellent bass fishing, boating, and peaceful nature observing. Adding to the property's rare appeal is your very own private island, large enough to build the dream cottage or retreat you've always imagined. For outdoor enthusiasts, this property is truly unmatched. Explore endless trails, hunting opportunities, mature maple trees, and even an original maple syrup evaporator that speaks to the land's rich heritage. A hunting camp already exists on the property, making it ideal for weekend getaways, family retreats, or recreational use year-round. Rock hounds and investors alike will appreciate the included mining rights on this historic property, located not far from Eldorado - home to Canada's first gold mine. Whether you're seeking a private escape, a recreational paradise, or a remarkable piece of Ontario history, this one-of-a-kind property offers unlimited potential in an unforgettable setting. (id:28302)
481 Mcauley Road
Prescott, Ontario
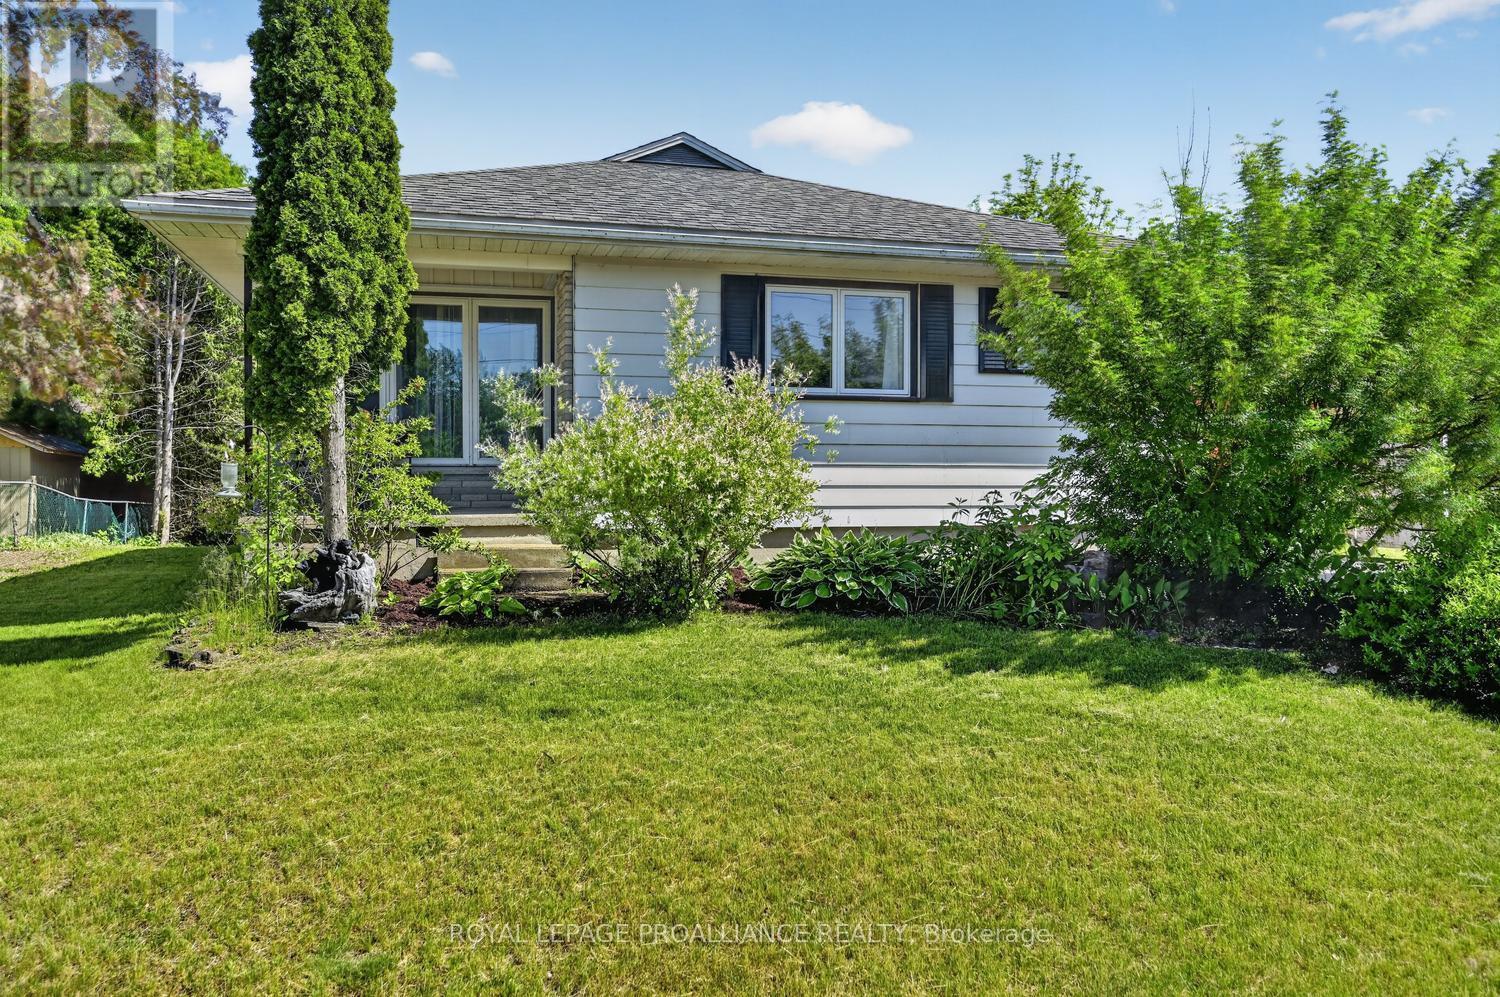
481 McAuley Road is an opportunity that doesn't arrive to market very often. Situated in the desirable McAuley Gardens subdivision, this well-maintained 3-bedroom, 2-bathroom bungalow checks many of the boxes for first-time home buyers, retirees, and investors alike.Welcoming curb appeal begins with a charming front verandah and an enclosed front entrance, providing a practical transition space for coats, boots, and seasonal storage. Step inside and discover gleaming hardwood flooring throughout the main level. The home features a bright eat-in kitchen with ample cabinetry and countertop space, a spacious living room filled with natural light, three generously sized bedrooms, wide hallways that can accommodate accessibility needs, and an updated main bathroom.The lower level provides valuable additional living space with a large family room, perfect for movie nights, entertaining, or simply relaxing. This level also includes a 3-piece bathroom, an open area that could serve as a home office, hobby or guest space, along with laundry, utility, and significant storage areas. Outside, you'll appreciate the brand-new side deck, an ideal setting for summer barbecues and outdoor gatherings. The fenced, private backyard offers a peaceful retreat where children and pets can play safely while you enjoy the outdoors. The yard also provides exceptional storage and workshop opportunities with a new 10' x 20' Amish-built shed and an additional new 8' x 8' powered shed, creating endless possibilities for hobbies, projects, a workshop, or extra storage .Location is another standout feature. Situated near two elementary schools and a secondary school, this home is ideal for families. Golf enthusiasts will appreciate being just minutes from the Prescott Golf Club, while commuters will love the quick access to Highway 401, making travel to surrounding communities convenient and efficient. 481 McAuley Road is a property you'll be proud to call home. (id:28302)
1792 Casey Road
Tyendinaga, Ontario
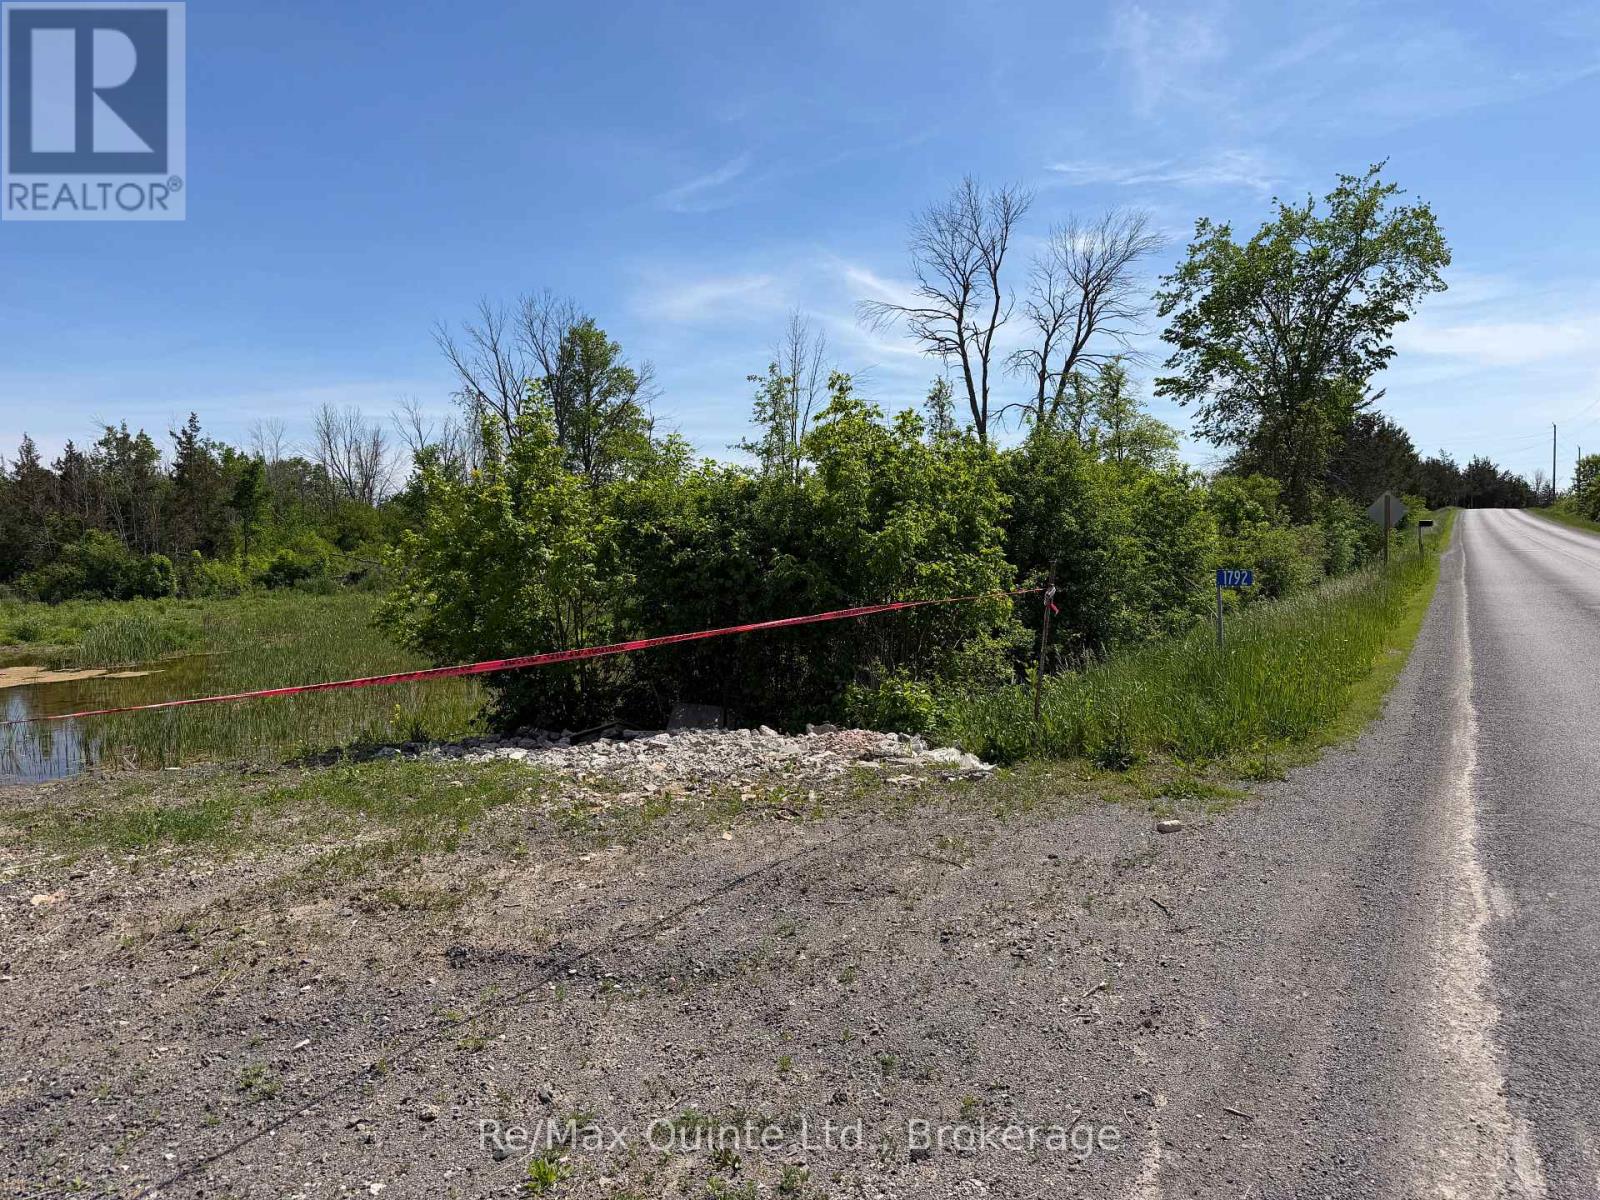
2.57 Acres of Rural Industrial Land. Position your business for success with this 2.57 acres vacant industrial parcel, ideally located just 5km north of Highway 401 via Shannonville Rd. Zoned RI (Rural Industrial), this property offers a wide range of permitted industrial and commercial uses, making it well-suited for contractors, warehousing, service industries, storage operations, and other business ventures. The level site provides excellent accessibility while maintaining the flexibility and affordability of rural industrial setting. Conveniently situated between Belleville and Napanee with quick access to major transportation routes, this is an opportunity to secure industrial land in a strategic location. (id:28302)
396 North Scugog Court
Clarington, Ontario
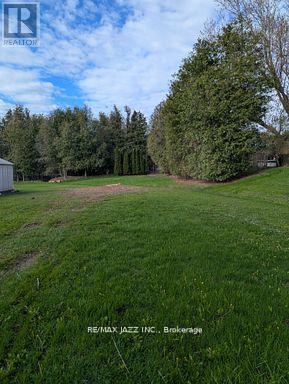
Building Lot! Great opportunity to build your dream home on a 50 ft by 200 ft lot surrounded by million dollar homes. Desirable Bowmanville neighborhood offers access to numerous schools, parks and amenities. Quick access to 401 for commuters. Water & Sewer services have been paid. Gas & hydro are available. (id:28302)
311 Fire Rte 59 Route
Havelock-Belmont-Methuen, Ontario
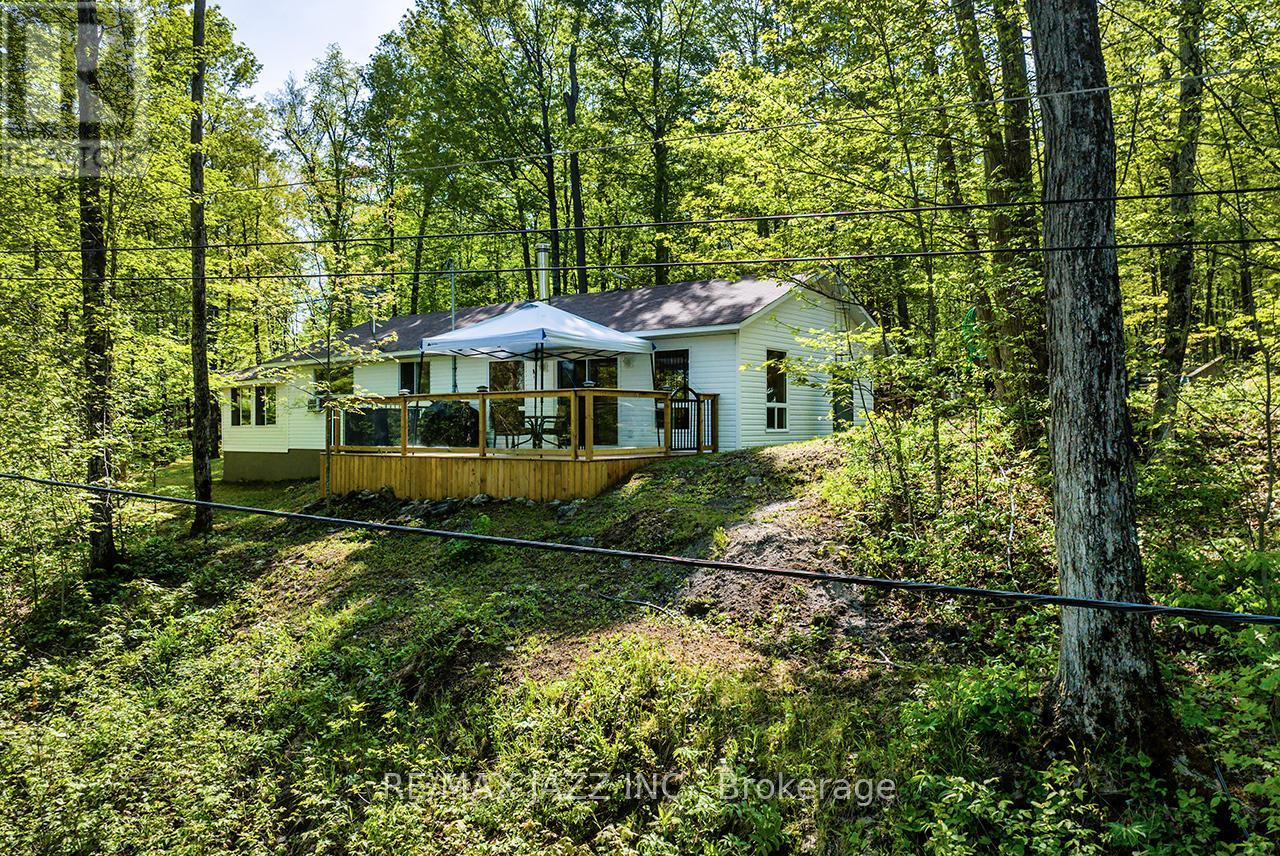
Open House Sunday June 7th. 2:00 to 4:00 pm. Everyone Welcome. An absolutely fantastic family compound with stunning views across Cordova Lake. Turnkey opportunity with almost everything included. This 985 sq. ft. home, built in 2003, has an eat-in kitchen and great room with 10ft cathedral ceilings providing an abundance of space and comfort. 3 Bedrooms plus family/bedroom area, main floor laundry room, 253 sq. ft. attached 3 season room providing great potential for expansion of living space. Enjoy beautiful sunrises from your private deck and almost 95 ft. of private waterfront with dock. Property also includes a completely independent 326 sq. ft. 1-bedroom bunkie with 3 pc bath, living room, and kitchenette built in 2009. Close to an acre of treed land provides an opportunity for future plans. 16 by 24 ft. garage more than 9 ft. high inside with 9 ft. door and hyrdo built in 2016. There is an additional 12 by 12 ft. shed for storage. Shingles replaced on home and bunkie in 2023, 4 inches of high-density spray foam under the home 2026, 2 inches of high-density spray foam under the bunkie in 2026. Starlink system can stay but needs a new contract. A large additional piece of land across the road from the garage up into the woods, has been added to this property. Additional PIN #282400261, additional legal description for across the road is PT LT 30 CON 1 BELMONT PT 5 45R12758; HAVELOCK-BELMONT-METHUEN. (id:28302)
935 Mclaren Road
Tay Valley, Ontario
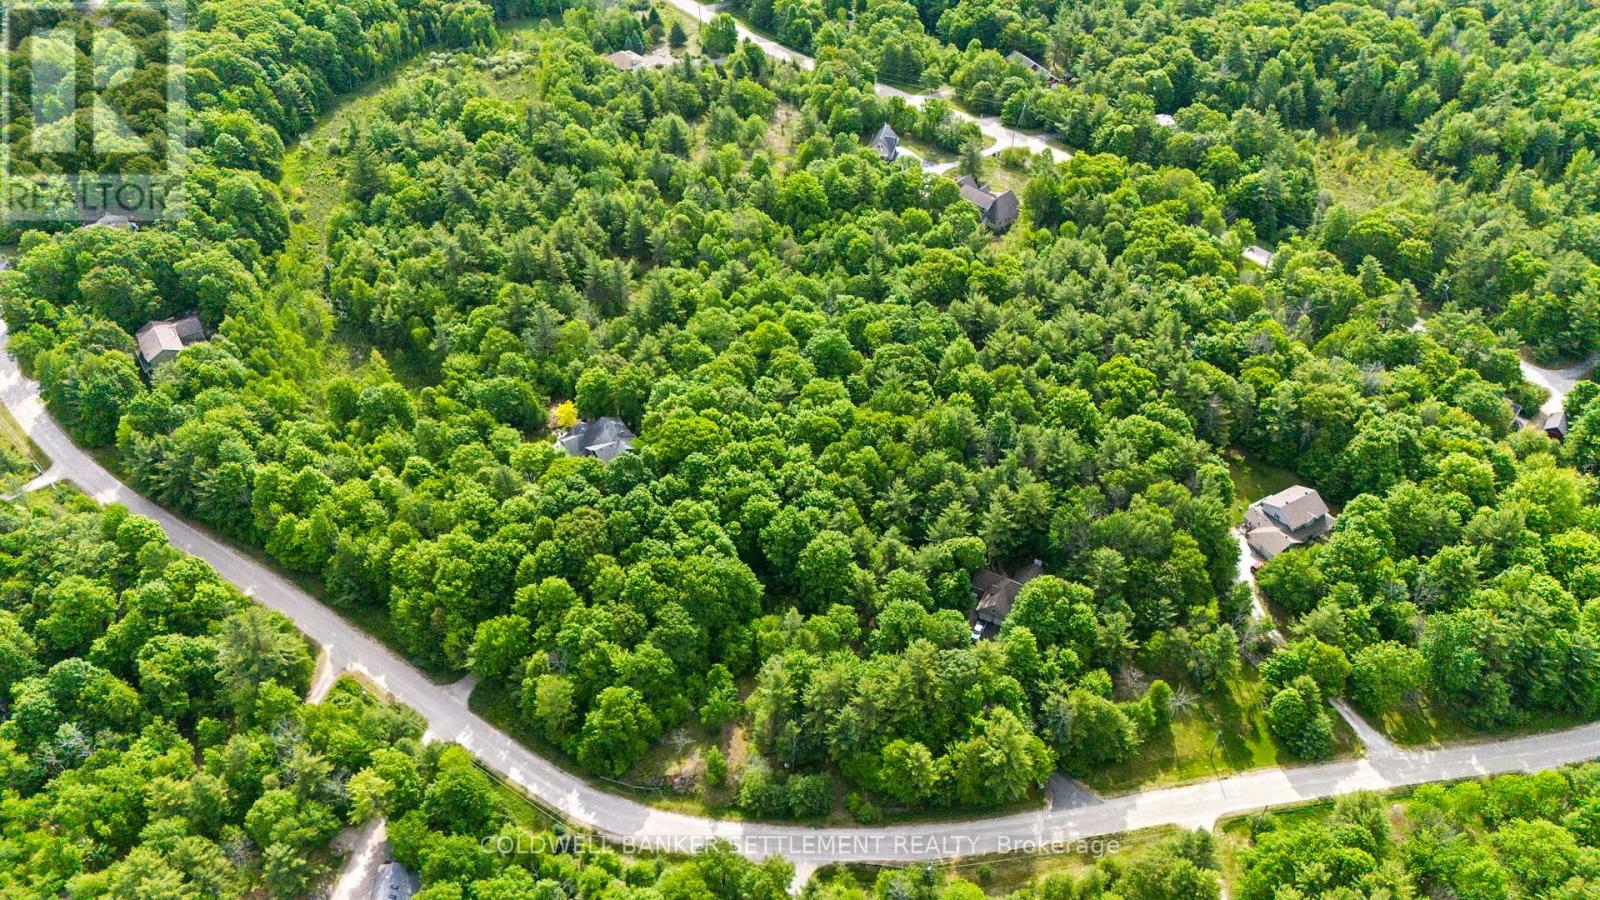
A rare opportunity to build in the highly regarded BurgessWood community on beautiful Otty Lake, located within 10 minutes of Historic Perth and accessed by a paved township road. This 1.65-acre pie-shaped building lot offers over 300 feet of road frontage, providing excellent privacy, a flexible building envelope, and a gently wooded setting within an established neighbourhood of quality custom homes. The lot's shape and size allow for a variety of home designs while maintaining separation from neighbouring properties and a strong sense of space and privacy. BurgessWood is a distinctive lake community where residents share ownership of over 200 acres of protected common land and more than 4,000 feet of shoreline on Otty Lake, including private trails for walking, hiking, snowshoeing, and cross-country skiing, along with shared waterfront areas for swimming, paddling, and seasonal recreation. The community is known for its well-kept natural environment, executive homes, and a lifestyle focused on outdoor living and year-round enjoyment of nature. It offers a quiet setting while still fostering a strong sense of community among residents who value recreation, privacy, and stewardship of the land. A major advantage of this property is the preparation already completed for building, including approved septic plans and professionally designed building plans for a home featuring 3 bedrooms (1+2), 2 full bathrooms, a powder room, an attached garage, and a walkout basement, allowing buyers to move forward efficiently and reduce development time and cost. Despite its peaceful setting, the property is just minutes from Perth's shops, restaurants, schools, healthcare services, and recreational amenities. With only a limited number of vacant lots remaining in BurgessWood, this is an excellent opportunity to secure a premium building site in one of the area's most desirable Otty Lake communities and create a custom home in a truly special setting. (id:28302)
8699 Old Hasting Road
Tudor And Cashel, Ontario
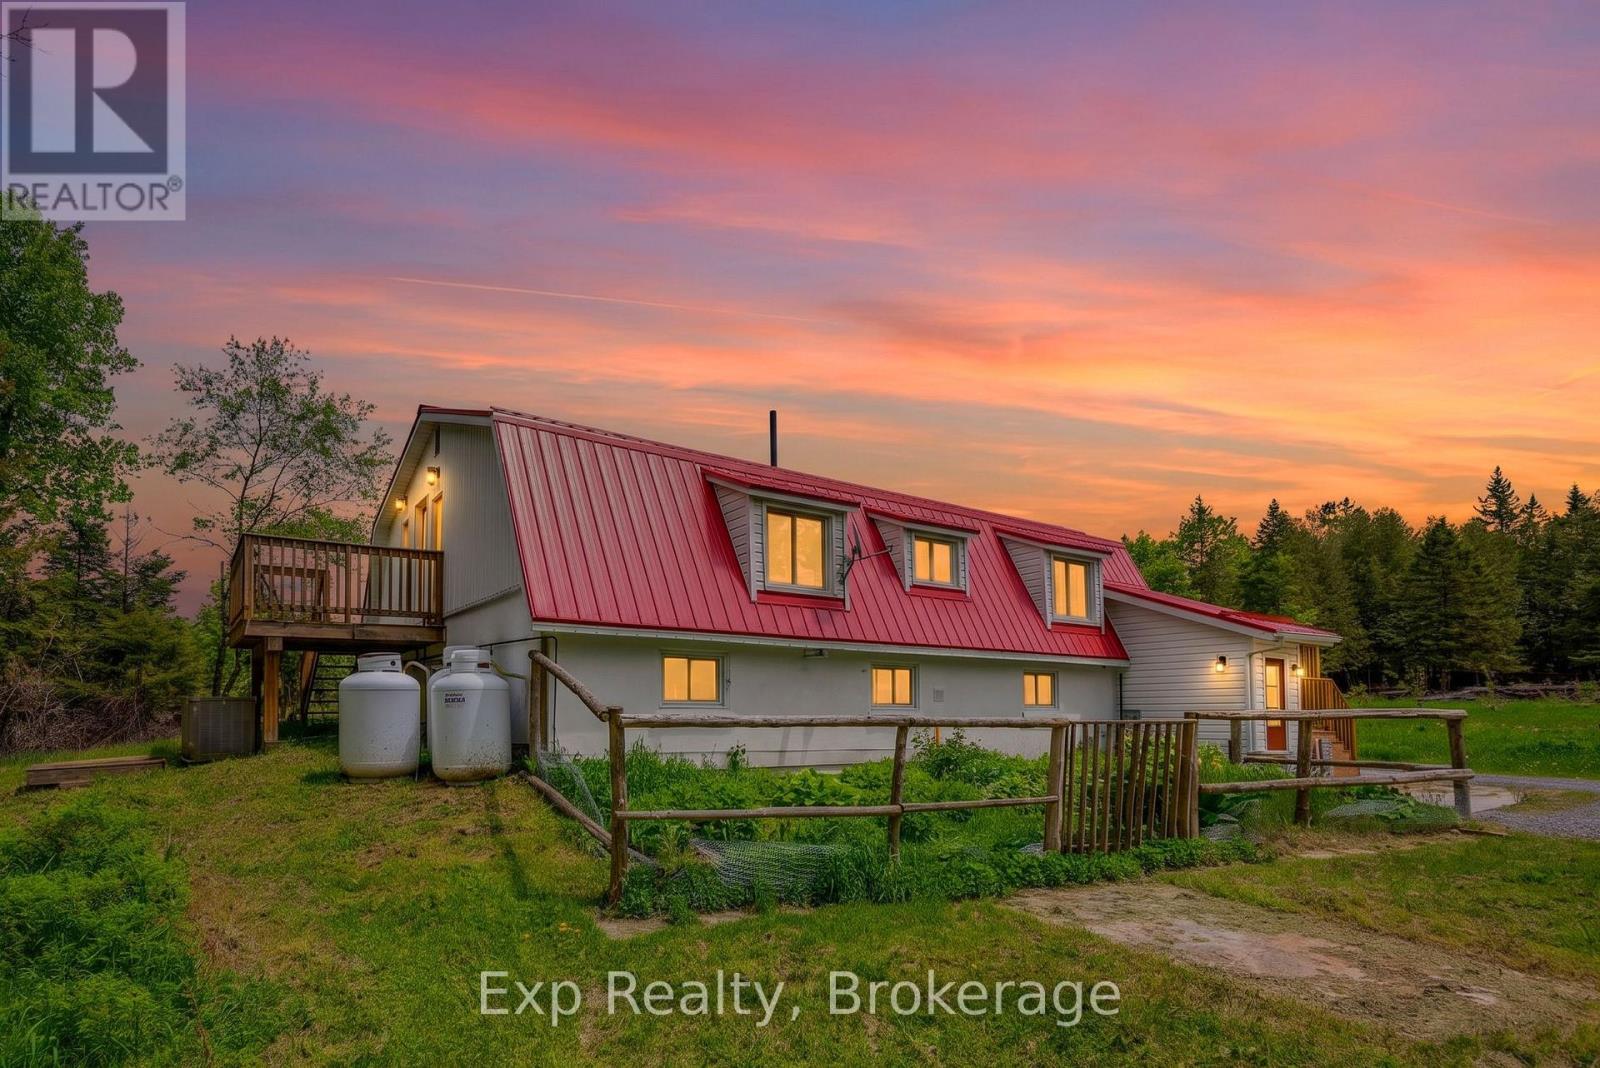
Welcome to your own private country escape on approximately 10.5 acres. Set in a peaceful rural location, this charming home offers privacy, space, and a whimsical country feel. The main level features a bright kitchen, cozy living room with fireplace, beautiful glass railings, a spacious bedroom, and full bath. The lower level offers two additional bedrooms, a rec room, full bath, and separate entrance into a large mudroom with updated flooring and great storage. Outside, enjoy plenty of parking, a chicken coop, solar panels, generator, water softener, hot water on demand, and drilled well. A lovely opportunity for those seeking quiet country living with room to grow. (id:28302)
5078 Oak Hills Road
Hamilton Township, Ontario
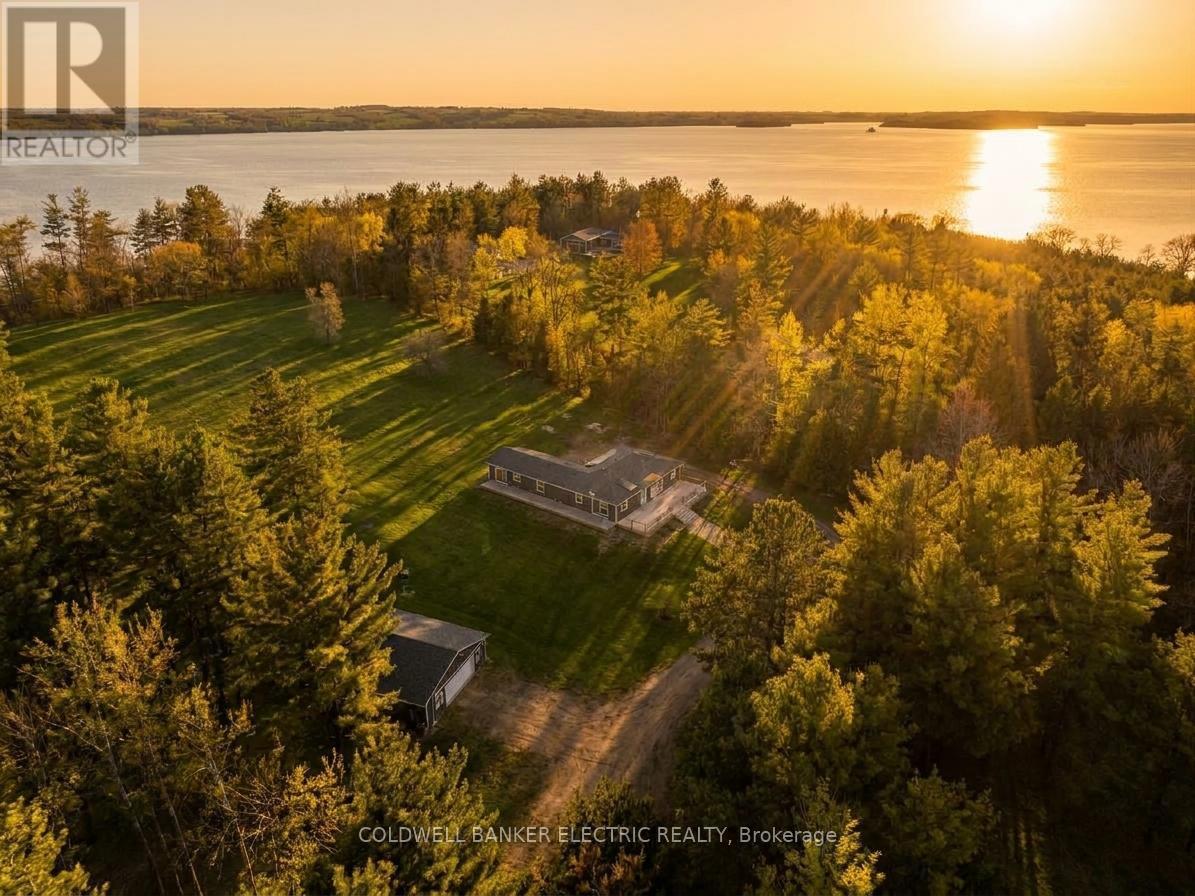
5 THINGS YOU'LL LOVE ABOUT THIS HOME : 1) THE BASEMENT- The massive finished basement offers incredible versatility and space for multi-generational living. Complete with its own full kitchen, a 3-piece bathroom, and multiple bedroom-sized flex spaces, its can easily accommodate a home gym, office, guest quarters, and playroom. With abundant storage and direct access to the garage, it's as functional as it is spacious. 2) THE GROUNDS - Set on 7.2 picturesque acres with sweeping views of Rice Lake, this property is your private, year-round playground. Stargaze from the hilltop, host summer bonfires under the open sky, enjoy winter tobogganing adventures, or bring your projects to life with the expansive workshop. Whether relaxing or exploring this outdoor oasis offers endless opportunities in every season. 3) THE IN-LAW SUITE - Designed for comfort and independence, the private in-law suite provides a self-contained living space complete with bedroom, a 3-piece bathroom with its own laundry, a full kitchen, and direct access to the back deck. Ideal for extended family, guests, or potential rental income. 4) THE KITCHEN - This thoughtfully designed custom kitchen perfectly blends style, function, and accessibility. Featuring abundant cabinetry, expansive counter space, several drawers, and an oversized pantry, you'll never run out of storage. Sleek stainless steel appliances, and a smart layout make everyday cooking and entertaining effortless. 5) THE PRIMARY BEDROOM - Retreat to a spacious primary suite designed with comfort in mind. Enjoy a generous walk-in closet, a bright and airy private ensuite, and direct access to the back deck. Perfect for quiet mornings with coffee or unwinding at the end of the day. (id:28302)
103 - 11 Centre Street S
Greater Napanee, Ontario
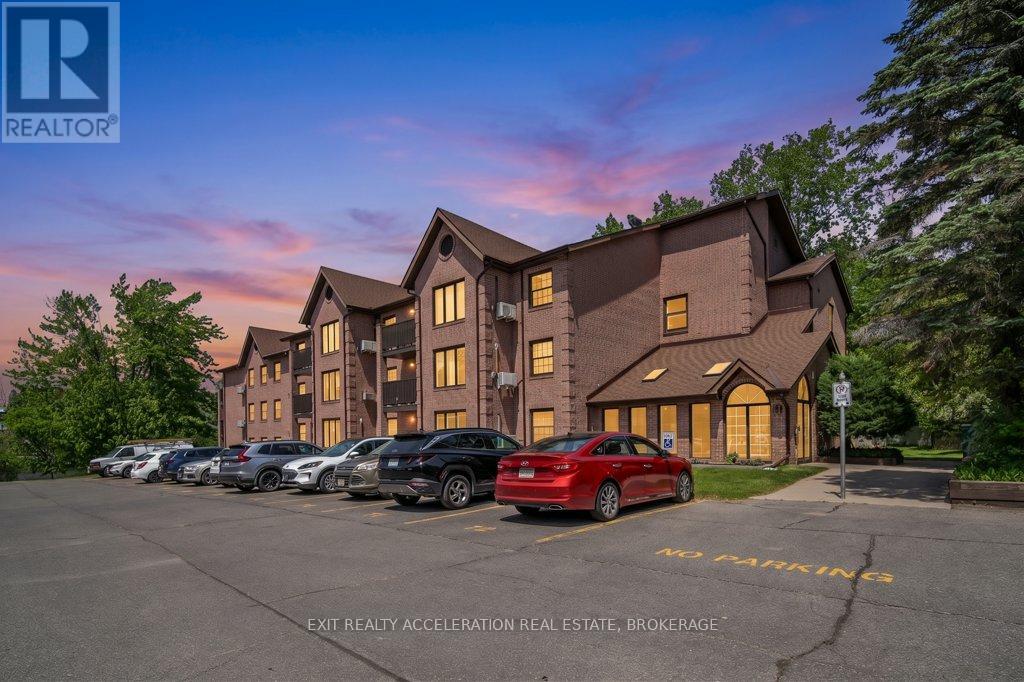
Experience carefree waterfront living at Vyas Villa in this beautifully updated ground-floor condominium overlooking the scenic Napanee River. Offering a spacious and functional design, this three-bedroom, two-bathroom condo combines modern finishes with the convenience of single-level living. Recent improvements include two tastefully renovated bathrooms completed in 2023, along with updated appliances including a stove (2023), refrigerator (2024), washer and dryer (2024), and dishwasher (2021).The bright, open living and dining area is designed to maximize both comfort and the stunning river views, with large windows inviting natural light throughout the home. Patio doors lead to a newly refreshed private patio (2024), creating the perfect setting to enjoy the peaceful waterfront surroundings. Adding to the convenience, your designated parking space is located directly outside the patio entrance, providing easy access to the unit. The well-appointed kitchen offers plenty of storage and workspace, making meal preparation both practical and enjoyable. The generous primary bedroom features its own updated ensuite, while two additional bedrooms provide flexibility for guests, family members, or a dedicated home office. Residents of this well-cared-for building enjoy secure entry, in-suite laundry, attractive landscaped grounds, and easy access to the riverside walking path. Located within walking distance of downtown Greater Napanee's shops, restaurants, parks, and amenities, and only a short drive from Highway 401, this property offers an ideal balance of convenience and tranquility. Whether you're looking to downsize, simplify your lifestyle, or enjoy the beauty of waterfront living, this move-in-ready condo presents an exceptional opportunity in one of Napanee's most desirable locations. (id:28302)