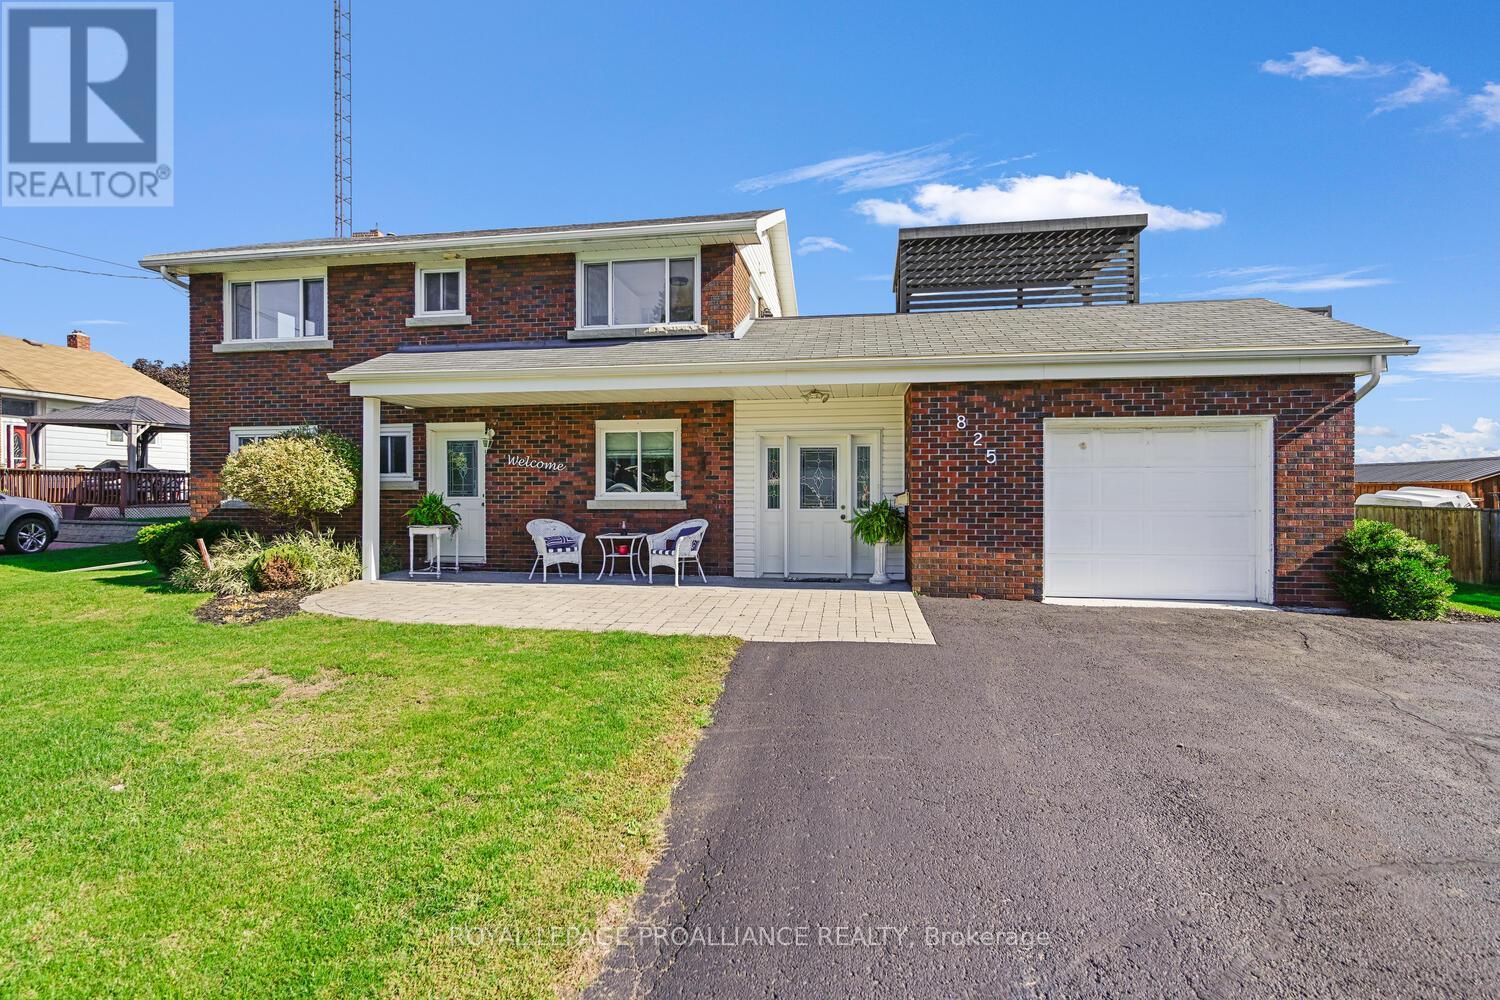
825 Joseph Street
Edwardsburgh/cardinal, Ontario
825 Joseph Street in Cardinal is truly a hidden gem - very different from what you expect from a simple drive-by. Positioned on a lot with excellent river views, this property offers incredible versatility. It is ideal for a blended or multi-generational family, an income-producing legal apt. or in-law suite. From the moment you enter the generously sized foyer/mudroom, the surprises & possibilities begin. The attention to detail & interior design throughout the home is truly remarkable.The main level features a 2-piece powder room and a galley kitchen that flows seamlessly into a spacious dining area. From here, the layout opens into an inviting dining-living room combination, which then extends into a large 3-season enclosed sunroom. Together, these dining, living, and sunroom spaces will undoubtedly become the focal point for entertaining. The tasteful vinyl flooring throughout this level adds to the cohesive and stylish look.Off the living room is a bright and welcoming office/den - perfect for anyone working from home.Upstairs, a staircase leads to three generous bedrooms, including a large primary bedroom with abundant natural light and river views. This level also features an updated 4-piece bathroom and a convenient laundry room. From the laundry area, you can access a phenomenal deck - your personal retreat - ideal for relaxing or entertaining. The deck includes a staircase to the backyard and offers a perfect vantage point to watch ships pass by as you enjoy your morning coffee or evening drink. The lower level offers 749 sq. ft. (MPAC) of additional living space with an open-concept layout that includes a kitchenette, living room, and bedroom area, along with a newly finished 3-piece bathroom. This level also features a pantry/storage area for added convenience. Outside, the property continues to impress with a patio area, storage shed, and a spectacular 89' x 131' back yard - plenty of space for recreation, gardening, or future projects. (id:28302)
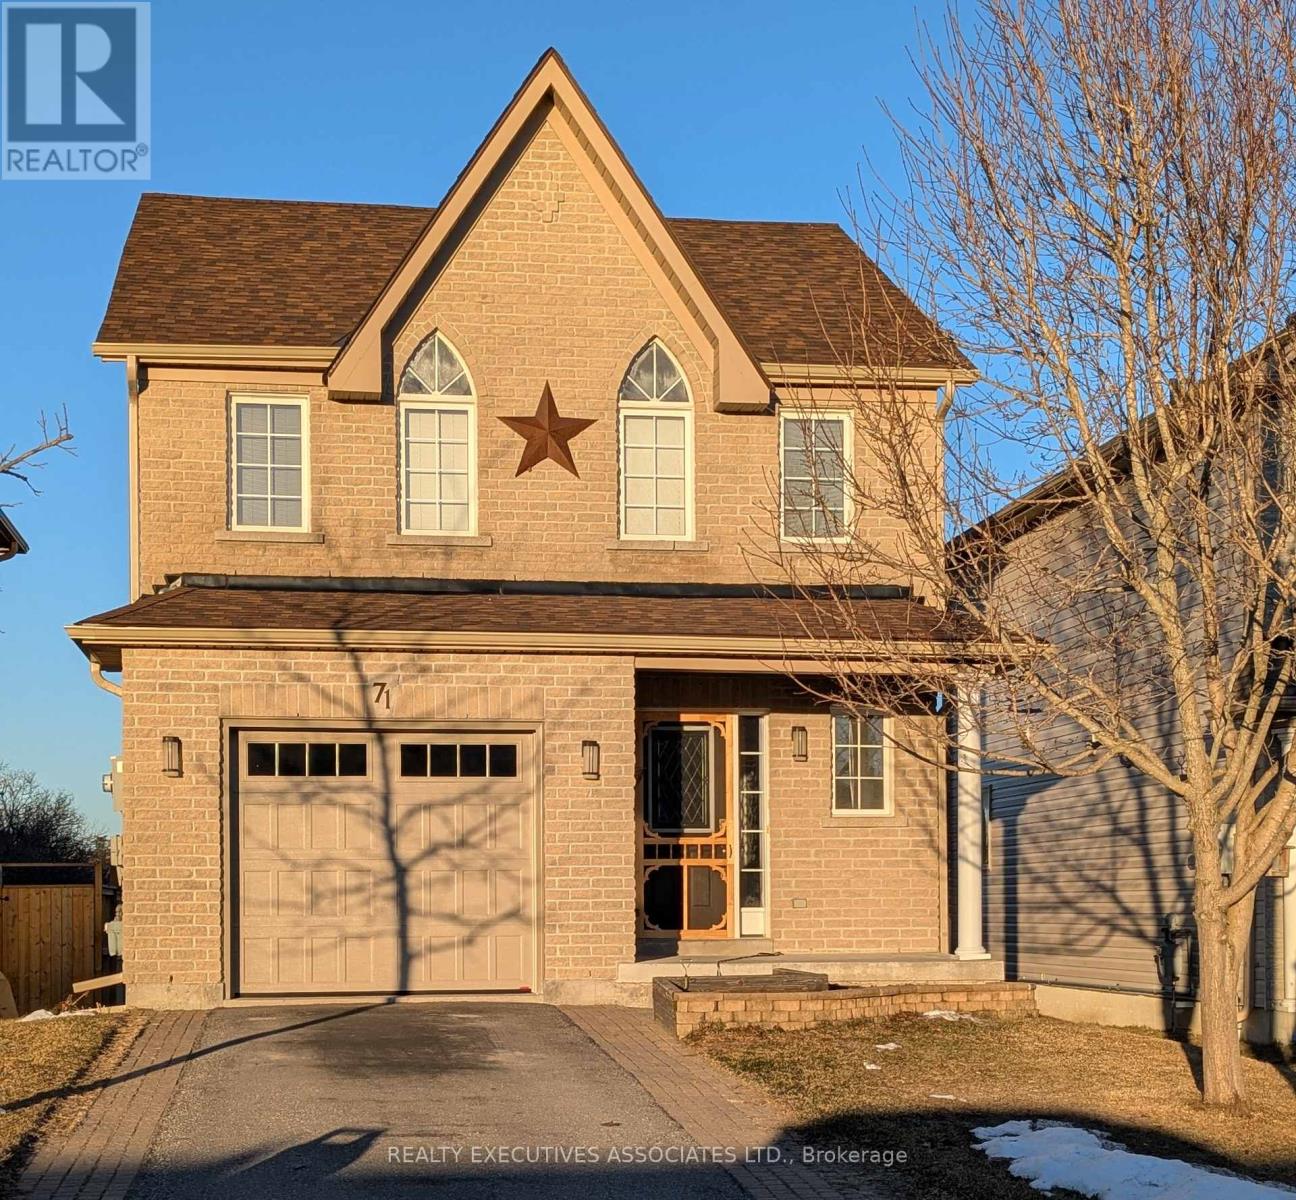
71 Truax Street
Kawartha Lakes, Ontario
Welcome to 71 Truax St. This home is conveniently located on a dead end street in a family-friendly community close to parks, schools, shopping, and more. This 3-bedroom, 3-bathroom home offers the perfect blend of comfort and convenience. Come on inside to an open-concept main level, complete with ceramic and hardwood flooring in the living and dining spaces. Foyer with 2 pc bath and access to garage. Beautiful kitchen with breakfast bar, dining area and walkout to the back deck Upstairs, the generous primary suite boasts a spacious walk-in closet and 4 pc ensuite bath, while two additional bedrooms provide ample room for family, guests, or a home office. The partially finished basement extends your living space with a cozy rec room, perfect for movie nights, and plenty of storage. Outside, you'll love the 2 tier deck overlooking the peaceful fields and tree line, with underneath storage available. It's your own private retreat. Additional highlights include an attached single-car garage with GDO and remotes, paved driveway and interlock walkway, and curb appeal that will catch your eye from the start. The warm and inviting property is move-in ready and waiting for you to call it home! Home has new shingles 2025, New A/C 2025, New insulated garage door 2025, New slammer style screen door 2025, New Stove 2025, Deck painted 2025, Ceramic floors and grout professionally cleaned and grout sealed 2025, On Demand Hot Water System (Owned) and much more. This home is also close to I E Weldon High School, offering International Baccalaureate Program. It's worth the drive to Lindsay. (id:28302)
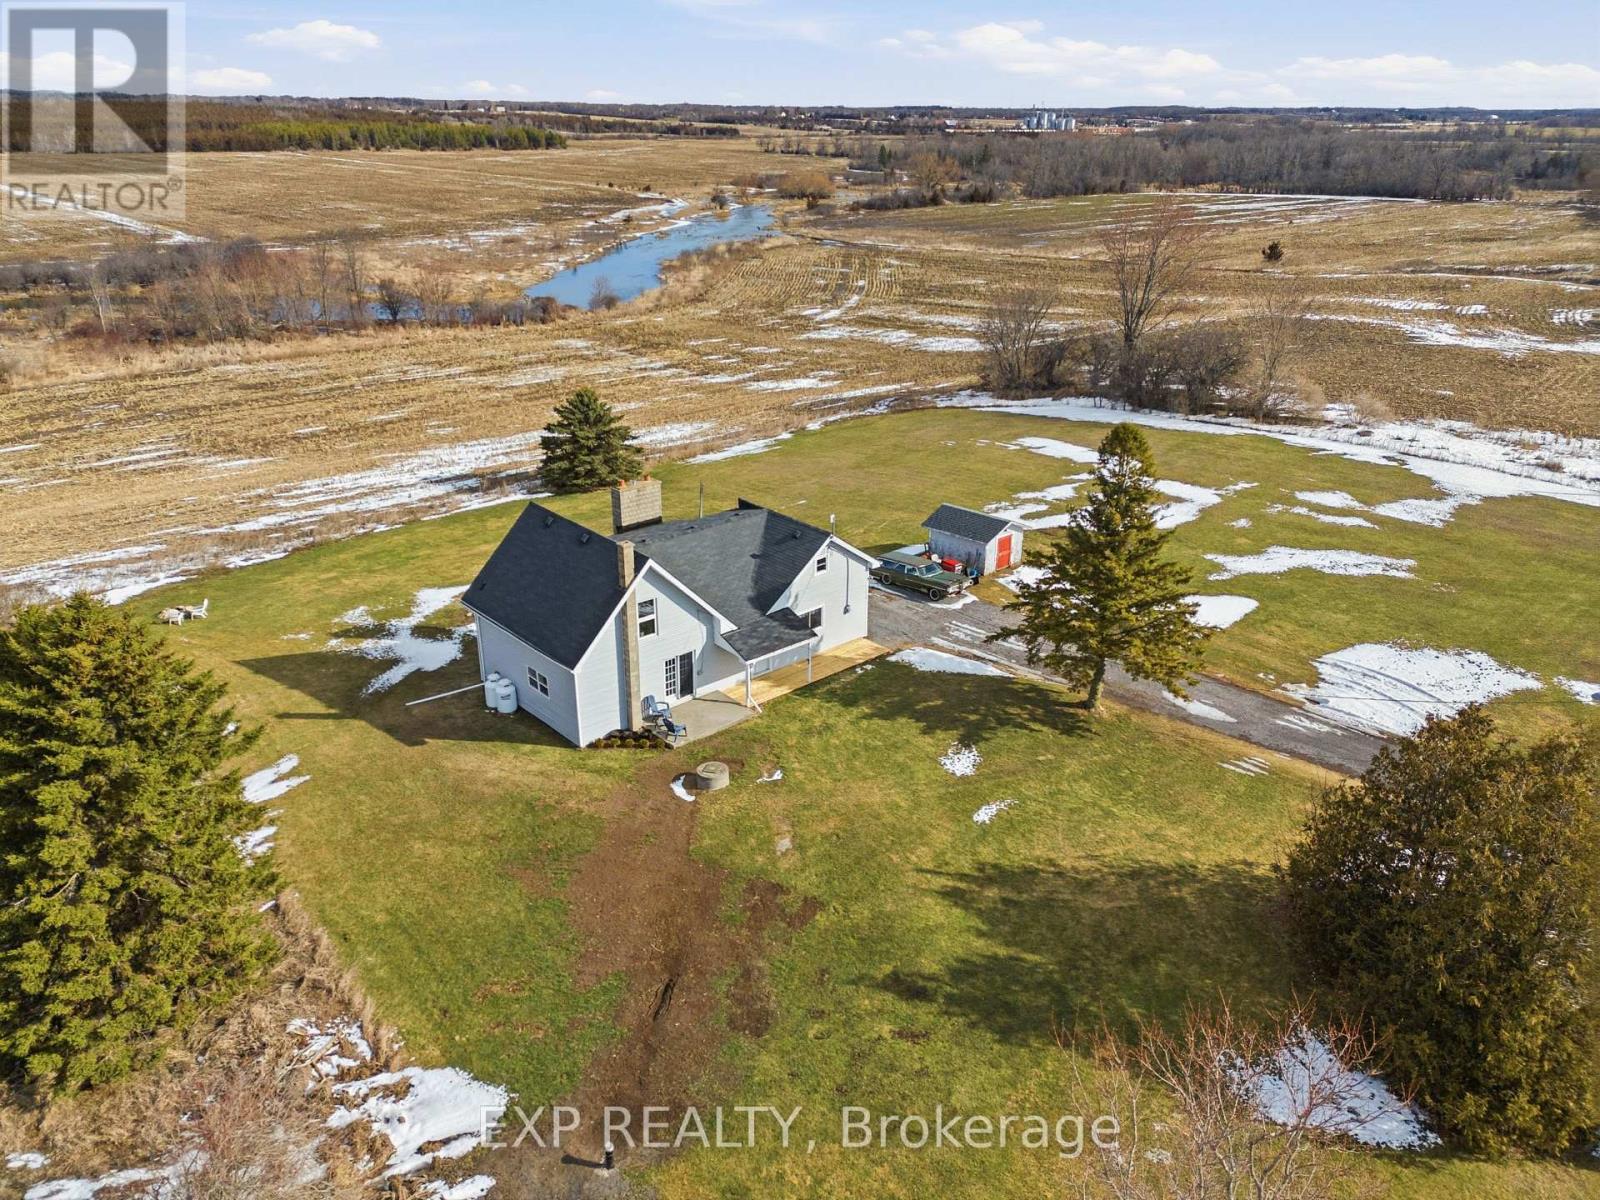
1449 Bridge Street W
Greater Napanee, Ontario
Welcome to this beautifully updated farmhouse that perfectly blends timeless charm with modern convenience. This inviting 3-bedroom, 1.5-bath home has been thoughtfully renovated throughout, offering a move-in-ready opportunity in a peaceful setting.The main floor features a bright and functional layout, highlighted by a stunning new kitchen with updated finishes and plenty of space for cooking and gathering. Convenient main floor laundry and full bathroom add to the home's practicality for everyday living. Upstairs, you'll find three comfortable bedrooms and half bathroom, plus a bonus living space, creating a cozy and private retreat for family or guests. Step outside to enjoy your own private yard-perfect for relaxing, entertaining, or soaking up the summer sun by the pool. Surrounded by mature greenery, fields, and views of the creek, this outdoor space offers both tranquility and privacy. Whether you're looking for country charm with modern updates or a serene place to call home, this farmhouse delivers the best of both worlds, while being located only minutes from town, and the 401. (id:28302)
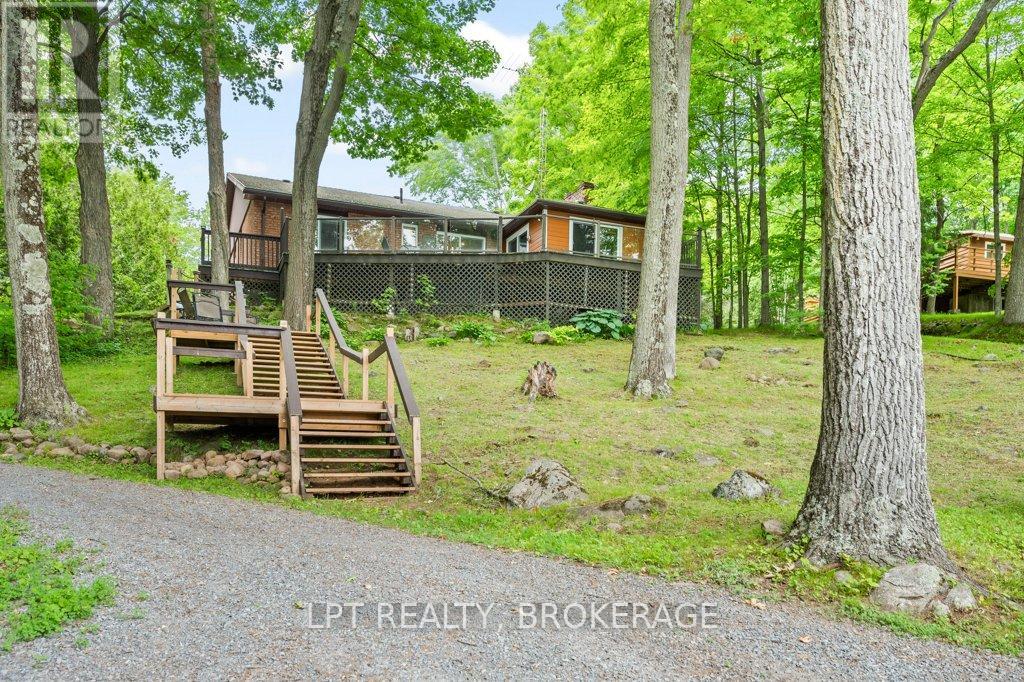
31 Acorn Lane
Frontenac, Ontario
Welcome to your lakeside retreat on Bobs Lake! Impeccably updated 3 + 2-bedroom, 2 + 1-bathroom bungalow nestled on private sandy shoreline in Tichborne. From the moment you arrive, the landscaped grounds and striking metal roof set the tone for refined yet relaxed living.Step inside to discover a spacious interior finished with hardwood floors and oversized windows framing water views. The chefs kitchen is a showpiece, featuring granite countertops, stainless steel appliances and a convenient breakfast island. Adjacent, the sunlit dining area opens through sliding glass to a generous deck with clear-pane railing ideal for entertaining.Retreat to the primary suite, complete with ensuite bath and lake vistas. Two additional main-level bedrooms share a modern full bath, while a lower-level wing offers two more bedrooms, a full bath and versatile family room perfect for guests or home office.Outside, the fun continues at the waters edge: new stairs lead to your private sand beach, where a custom dock and powered gazebo (complete with satellite TV and hydro) await summer gatherings. A private road down to the lake ensures easy access. Back at the home, a heated two-car garage, generator plug at the hydro meter. With every detail thoughtfully curated from the granite counters to the gazebo amenities this bungalow embodies vacation at home. Embrace lakeside living in style. Schedule your private tour today. (id:28302)
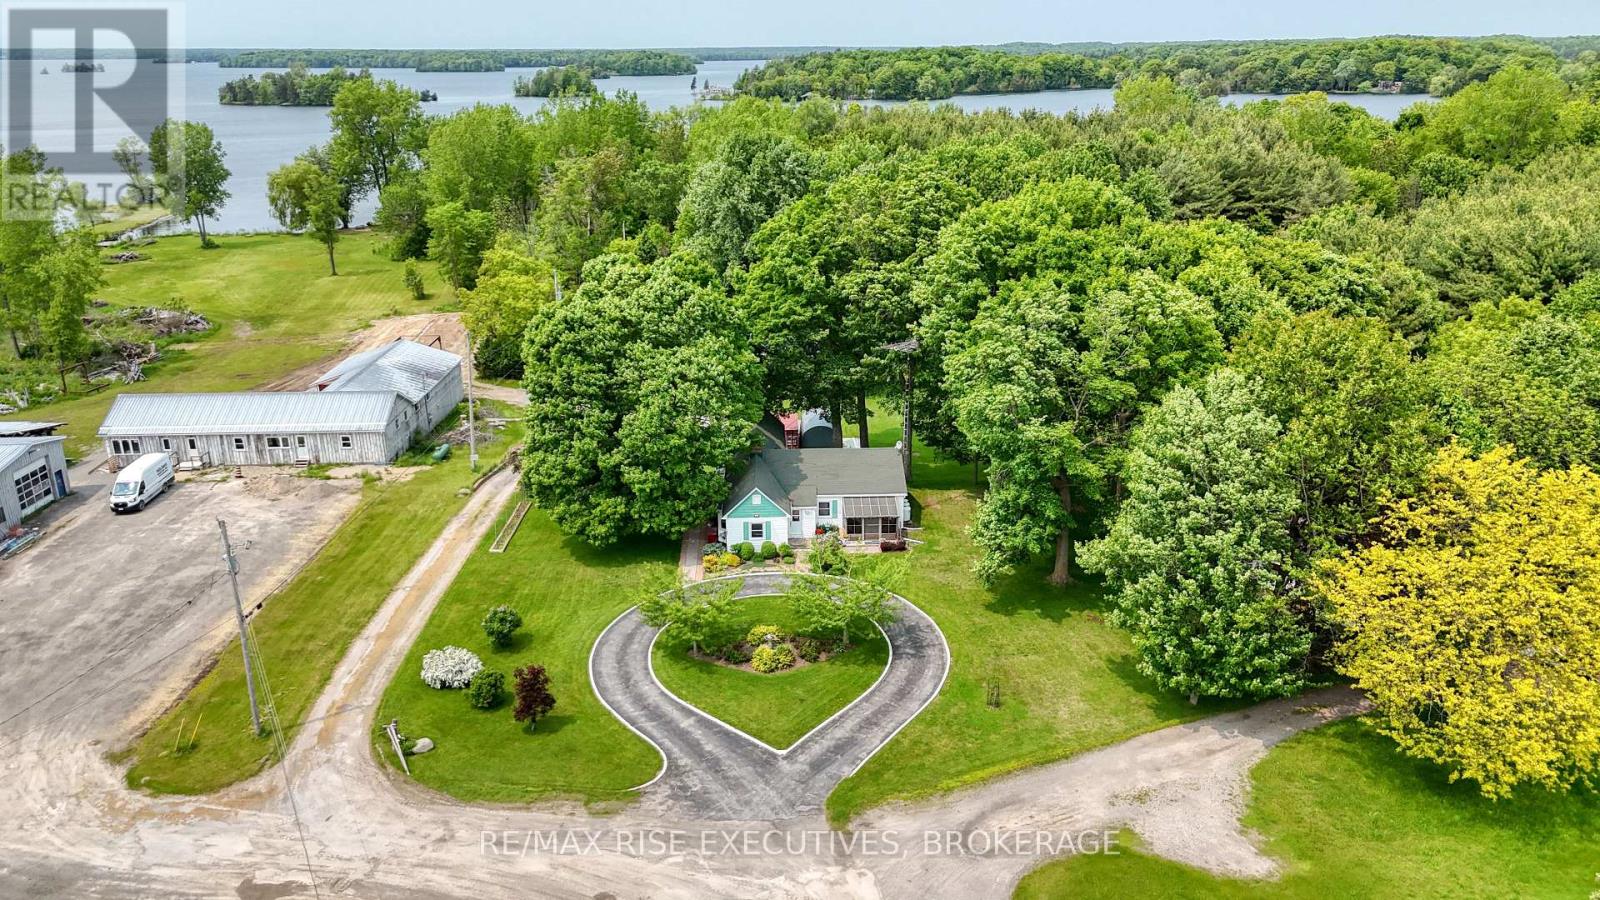
204 R33
Rideau Lakes, Ontario
DESTINATION! Portland is a quiet waterfront community on the Big Rideau known for its summer attractions, good food and relaxed environment. This lovely 3 bedroom bungalow with 2 baths and meticulously landscaped grounds is sure to get your attention. Upon entering you will see that the home is truly designed for comfort inside and out. Spacious primary rooms and a lovely propane fireplace insert in the living room adds to the warmth and charm. A great working kitchen with a large separate dining room where family and friends can gather for those special occasions. The large partially finished basement awaits your creativity. There is plenty of storage throughout the home and the main floor laundry is a bonus. Outside you will adore the lovely shrubbery, perennials and shade trees. There is a screened gazebo to relax and enjoy the breeze. If water sports are your passion you can put your boat in at the public launch and enjoy fishing or touring the Rideau waterway from Kingston to Ottawa through the various locks and lakes. The Rideau has some of the best fishing in the area. An easy commute to larger centers for work. Add this home to your favorites and arrange a viewing. You will be be happy you did! (id:28302)
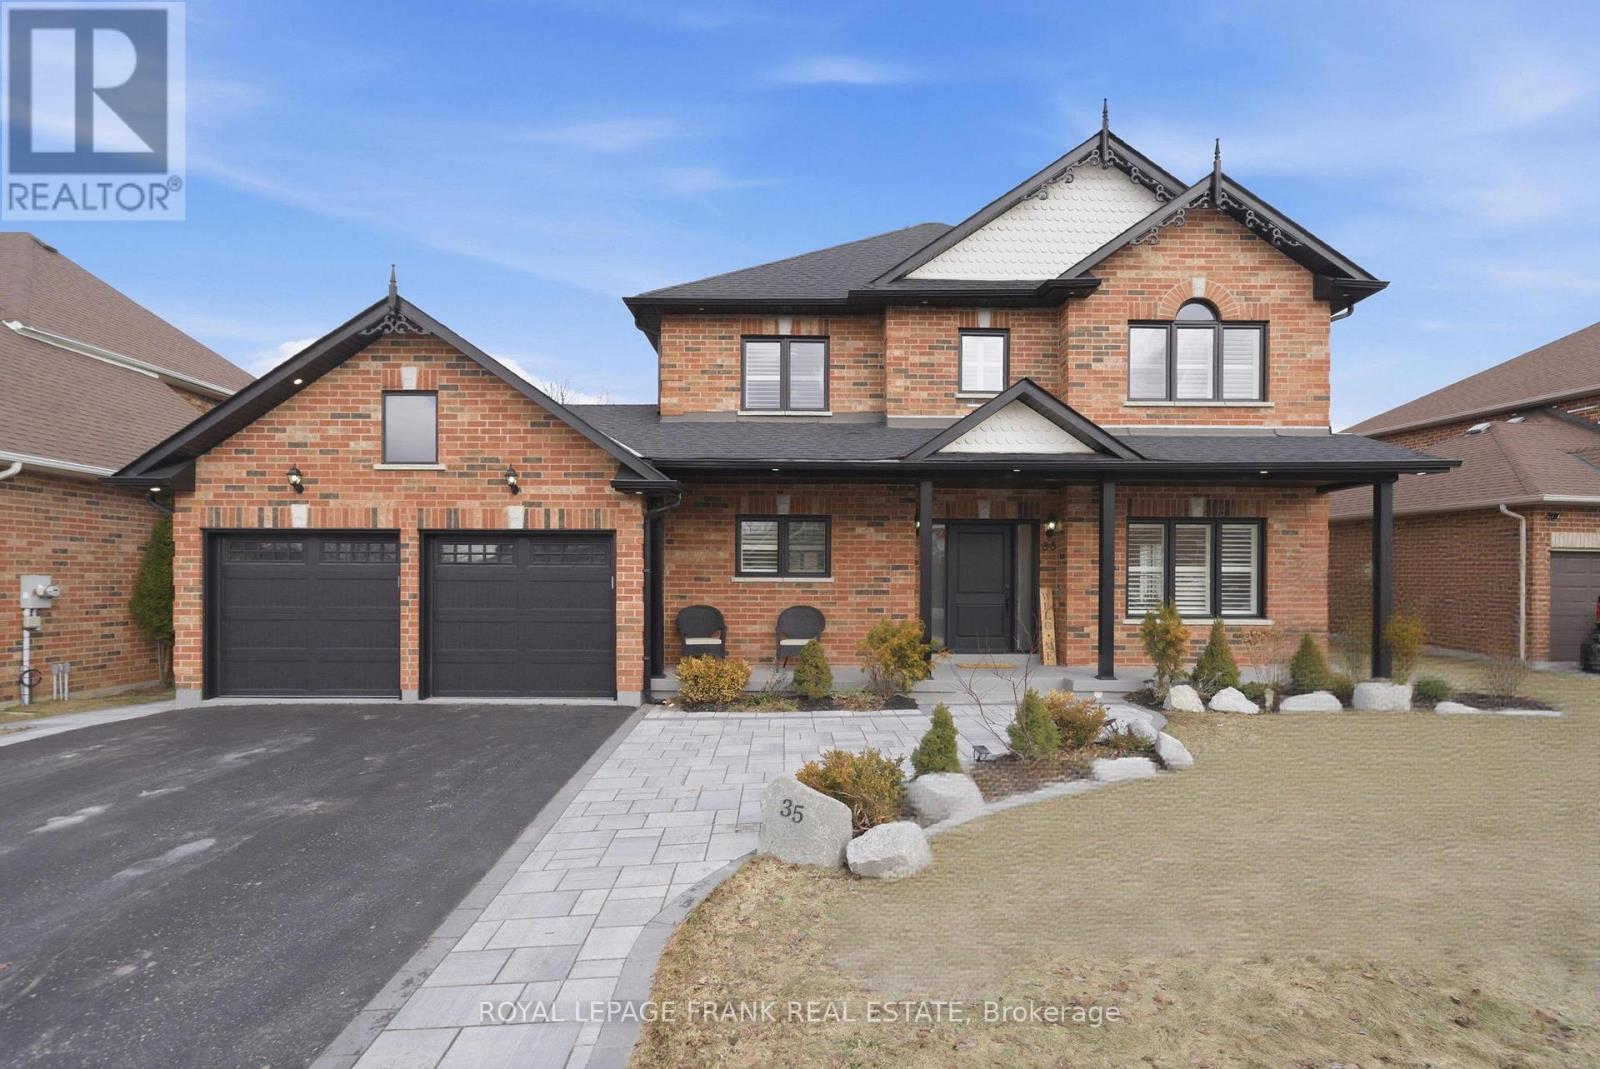
35 Nelkydd Lane
Uxbridge, Ontario
An Exceptional Opportunity In One Of Uxbridge's Most Desirable Family Neighbourhoods. Welcome To 35 Nelkydd Lane - A Fully Renovated 4+1 Bedroom, 4 Bathroom Home Offering The Perfect Balance Of Refined Design, Everyday Comfort, And Unbeatable Walkability. Situated On A Quiet, Sought-After Street Just Steps To Schools, Parks, Downtown Amenities, And Recreational Facilities, This Is The Kind Of Location Families Dream About. Extensively Redesigned From Top To Bottom, This Home Showcases Quality Craftsmanship And Thoughtful Detail At Every Turn. Soaring 9-Foot Ceilings And Expansive Windows Fill The Interior With Natural Light, Creating A Bright And Airy Atmosphere Throughout. The Main Level Offers A Beautifully Flowing Layout Ideal For Both Entertaining And Everyday Living. A Gas Fireplace Adds Warmth And Character To The Principal Living Space, While The Chef-Inspired Kitchen Serves As The True Focal Point Of The Home. Featuring Quartz Countertops And Backsplash, Ceiling-Height Cabinetry, Premium Appliances Including A 6-Burner Gas Cooktop, And A Spacious Breakfast Area Overlooking The Backyard, This Kitchen Was Built To Impress. Upstairs, Four Generously Sized Bedrooms Provide Comfortable Space For The Entire Family, Including A Private Primary Retreat Complete With A Spa-Inspired Ensuite Designed For Total Relaxation. The Finished Lower Level Adds Exceptional Versatility With A Fifth Bedroom, A Full Bathroom With Heated Floors, And A Stylish Wet Bar - Creating The Perfect Setting For Entertaining, Extended Family Living, Or A Private Guest Suite. Set On A Premium Oversized Lot With Pool Potential, Featuring A Brand New Deck, The Backyard Offers Endless Possibilities To Create Your Own Private Outdoor Oasis. A Double Car Garage Completes This Move-In-Ready Package.This Is More Than A Renovated Home - It's A Thoughtfully Upgraded, Beautifully Finished Space Ready For Its Next Chapter. (id:28302)
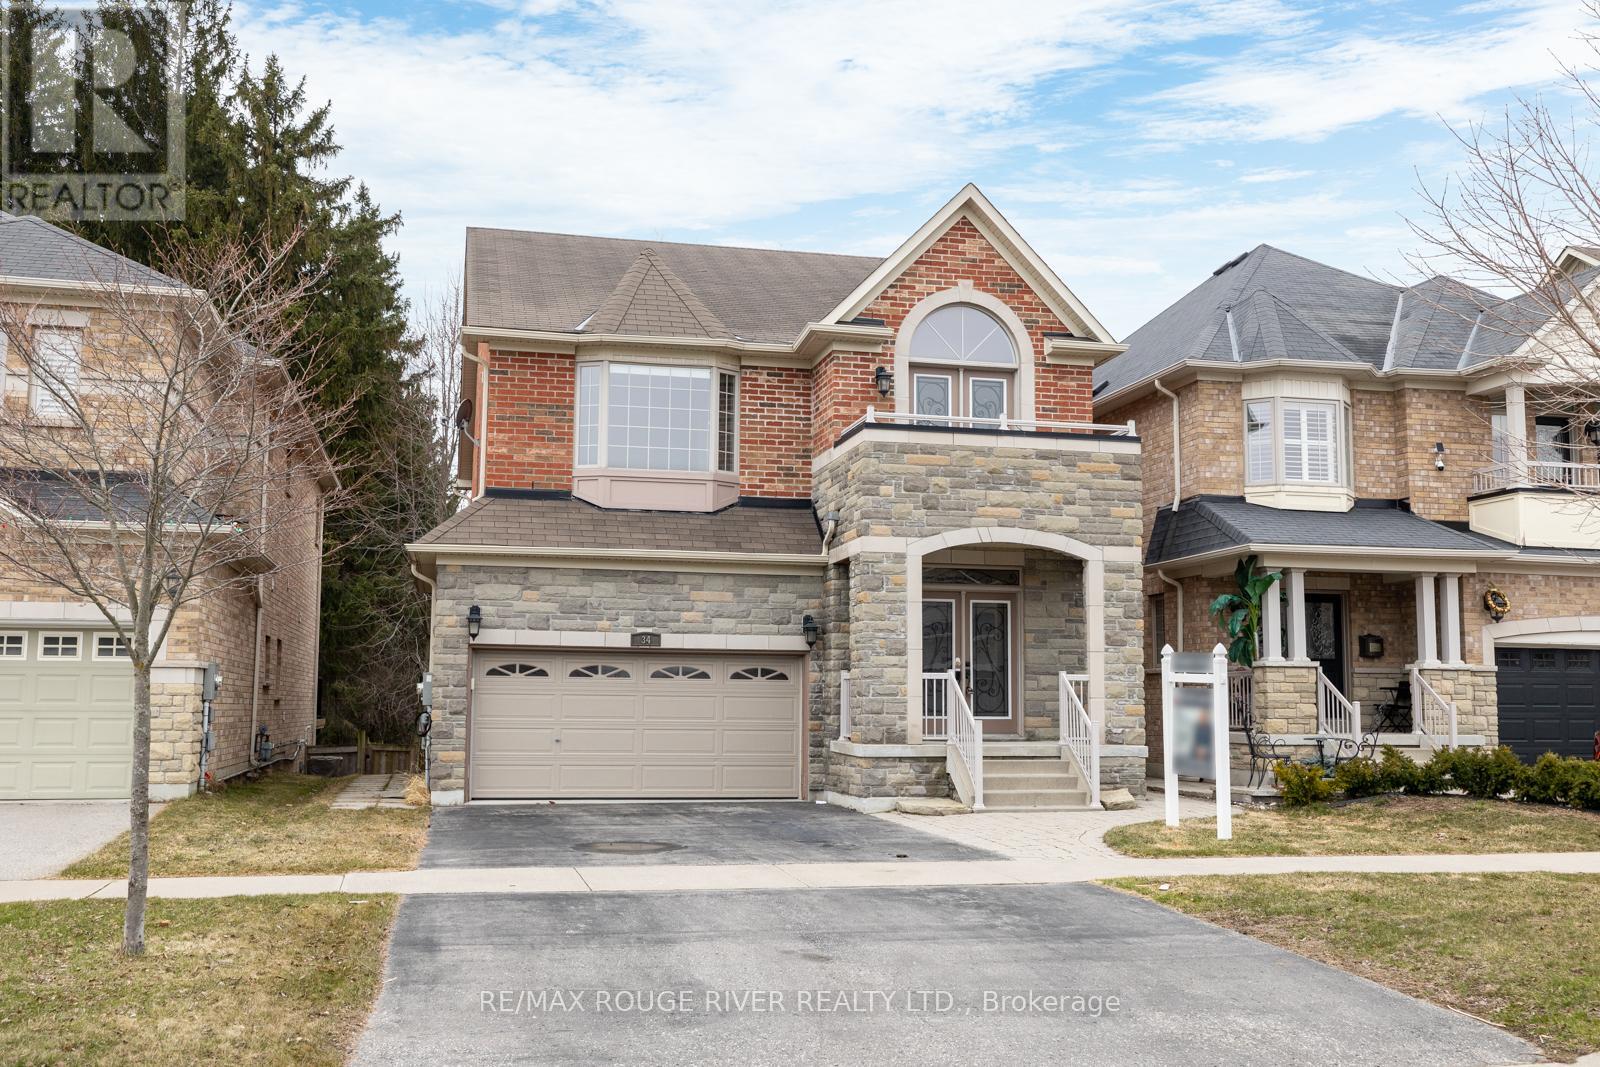
34 Harry Gay Drive
Clarington, Ontario
This beautiful all-brick 4+1 bedroom home offers just under 2,500 square feet of thoughtfully designed living space, delivering a rare blend of upscale finishes, functional layout, and a peaceful setting that backs directly onto quiet green space for exceptional privacy. Step inside to a bright, open main floor where rich hardwood floors and oversized windows create an inviting atmosphere, perfect for both everyday living and entertaining. The gourmet kitchen is a true standout, featuring modern appliances, generous counter space, a dedicated breakfast nook for casual meals, and a seamless walkout to the expansive deck, making indoor-outdoor living effortless. Main-floor laundry and direct access to the oversized two-car garage add a level of convenience and organization that busy households will truly appreciate. Upstairs, the primary bedroom is a private retreat with a massive walk-in closet and a spa-inspired six-piece ensuite, providing a daily dose of relaxation and luxury. Three additional spacious bedrooms offer flexibility for family, guests, or hobbies, while a handy office nook at the top of the stairs creates a practical space for remote work or managing home life. The finished walkout basement takes versatility to the next level with a complete in-law suite featuring its own entrance, full kitchen, and dedicated laundry, ideal for multi-generational living or extended-stay guests. Outside, the expansive deck with natural gas hookup is the perfect setting for memorable gatherings, summer meals, or simply enjoying peaceful mornings overlooking the tranquil green space behind the home. All of this is situated just minutes from Highway 401, top-tier shopping, excellent schools, parks, and all the essentials, offering the perfect balance of calm surroundings and unbeatable convenience. (id:28302)

15 Coleman Drive
Quinte West, Ontario
Charming, Updated Bungalow on Quiet Cul-de-Sac. Nestled on a peaceful cul-de-sac, this beautifully updated bungalow offers the perfect blend of tranquillity, privacy, and space to grow. Situated on an oversized lot backing onto open fields, it provides a rare sense of openness and connection to nature right in your own backyard. Step inside to find a bright, open-concept kitchen and dining area featuring elegant granite counter tops and patio doors leading to the back deck, ideal for entertaining or simply enjoying the serene view. Newer engineered hardwood flooring flows seamlessly throughout, creating a warm and inviting atmosphere perfect for both everyday living and special gatherings. The main floor includes three generously sized bedrooms and a tastefully renovated 3-piece bathroom. Downstairs, the fully finished lower level expands your living space with a spacious rec room, a fourth bedroom, a 2-piece bathroom, laundry area, and multiple storage rooms. There's also a versatile bonus space, perfect for a home office, den, or quiet retreat. Outdoors, the property truly shines with a massive garage featuring hydro, additions, and a cozy wood stove, perfect for hobbyists, mechanics, or anyone in need of a large workspace. A large shed, partial fencing, and mature landscaping complete this exceptional property. This home is the perfect balance of modern comfort, natural beauty, and practical space ready for your next chapter. Come take a look you'll feel right at home. (id:28302)
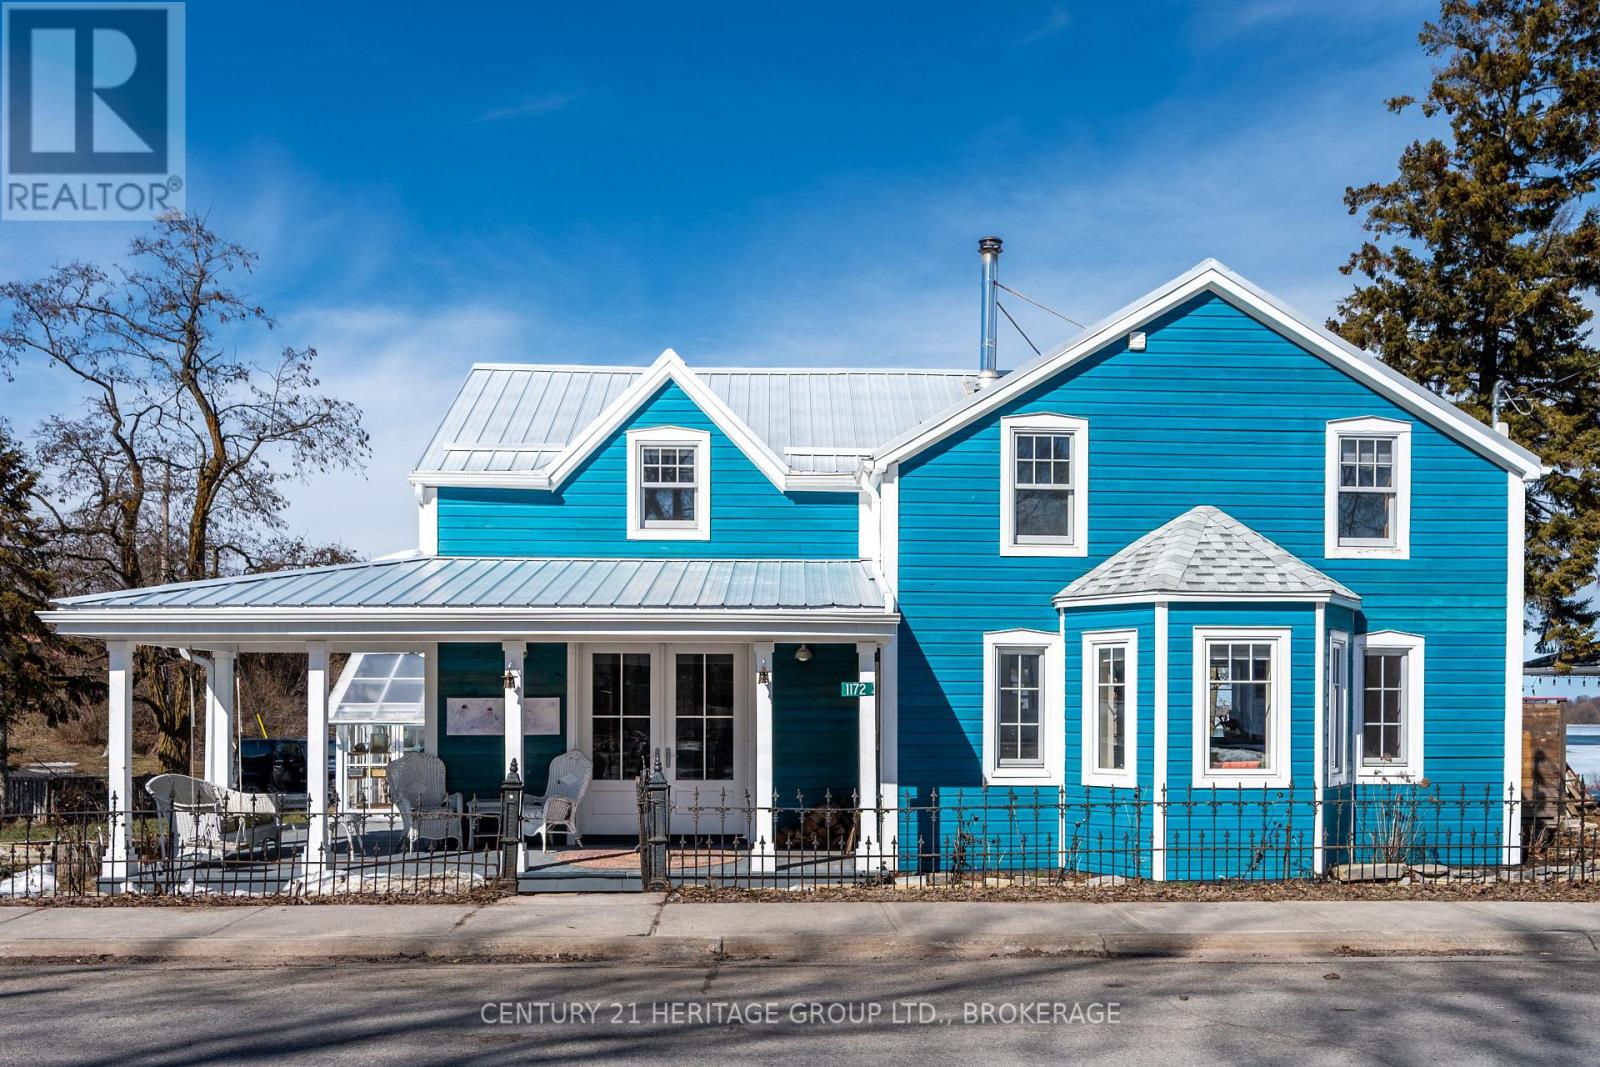
1172 Main Street
Frontenac Islands, Ontario
The Unhurried House is a deeply sustainable 1745 sq. ft. Wolfe Island farmhouse, now at the back end of a meticulous six-year transformation. Used by Retrofit Canada as a case study, original and new materials have been blended in a remarkable and meticulous net-zero-ready, passive standard rebuild. The result lands like a salt-fresh oceanfront cottage married to a post and beam interior, and demonstrates a rare blend of remarkable patinas, wabi-sabi character and exquisite custom detail. A grand entrance leads to a bright, open-concept living space and a chef's kitchen with a 10-foot island and concrete countertops. Upstairs are two bedrooms (each with sinks), a clawfoot tub in the primary bedroom, a heated-floor bathroom, and a spacious loft that can serve as a third bedroom, studio, or creative space. Built under the direction of an energy engineer, this high performance house has a steely focus on both efficiency and aesthetics, the house features R35 continuous exterior insulation, airtight construction, German-engineered HRV ventilation, a rainwater harvesting system, two 12K low-temperature heat pumps, a 560-lb Italian cast iron cookstove, double-glazed LePage wood windows, brand new septic system, a new 12-foot shore well with endless water, and a 200 AMP panel. Phew! (And that's not even mentioning the hand carved wooden sinks with tiny Portuguese brass taps, or the 150-year-old windows installed in creative places). The property offers expansive Lake Ontario views, wraparound porches, a covered pergola with twinkle lights, a greenhouse and raised beds, flagstone walkways and rock walls, and all of it at the heart of a happening, community-minded island village just two blocks from the free 16 minute ferry to downtown Kingston. (id:28302)
Royal LePage Proalliance Realty
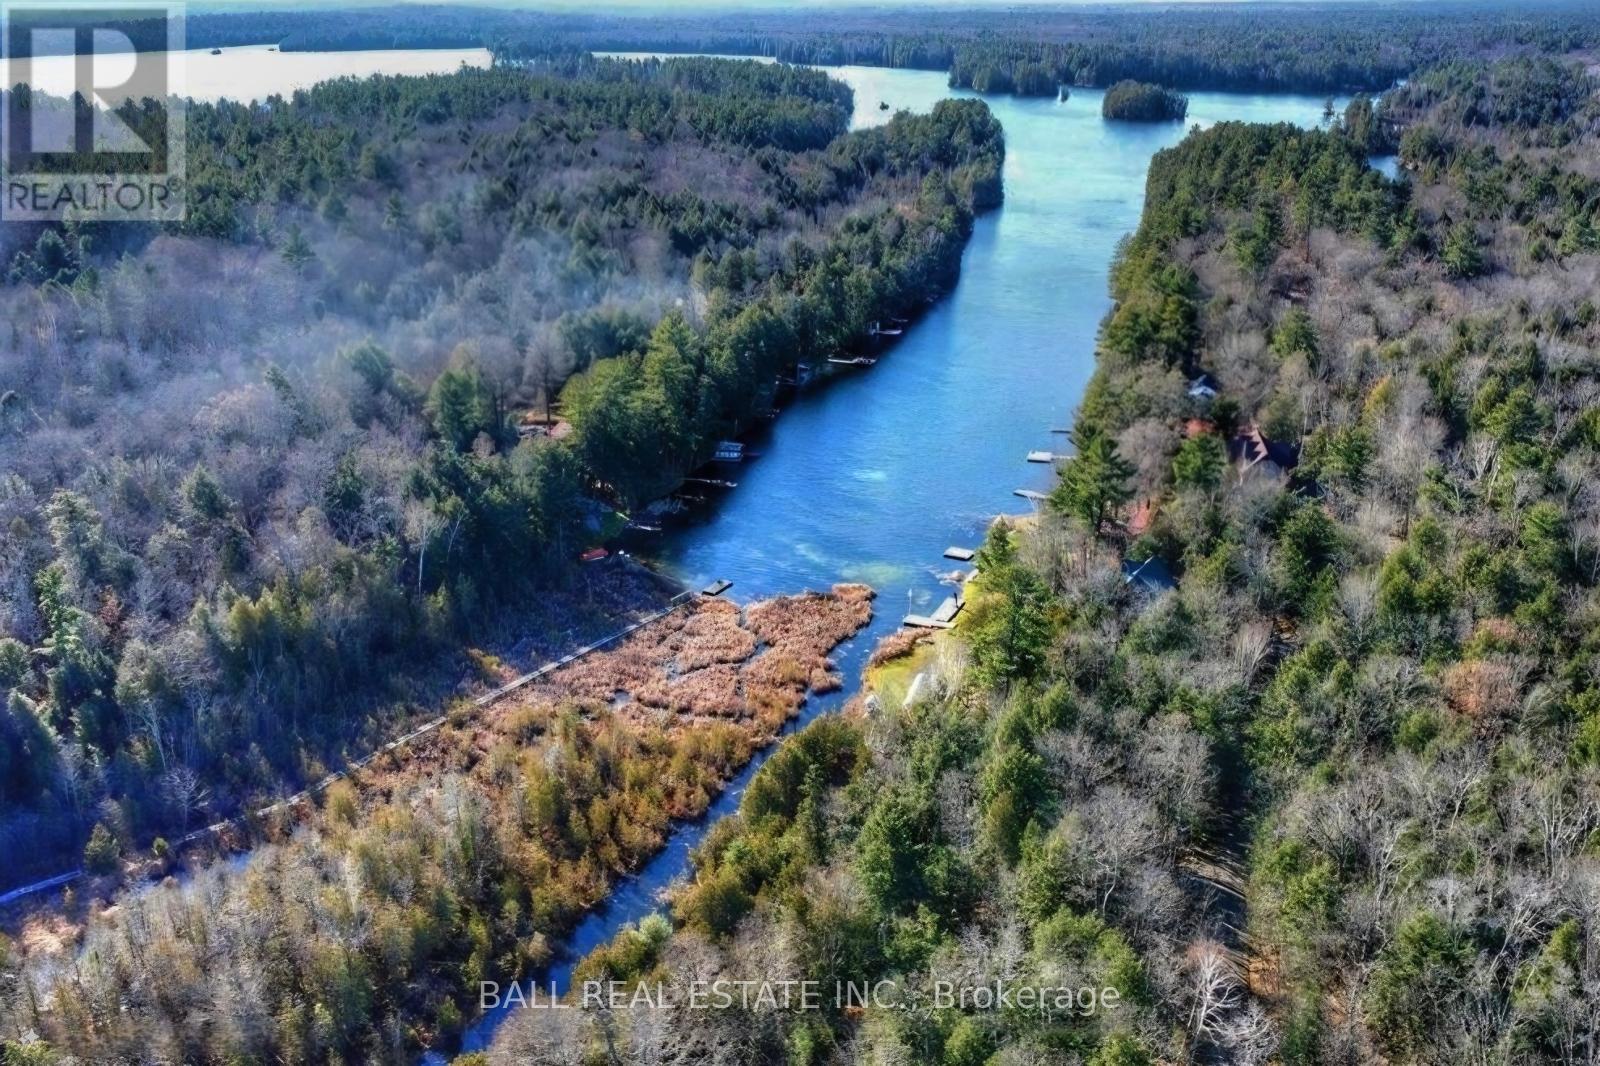
Lt 19-20 Fire Route 67
Havelock-Belmont-Methuen, Ontario
Nearly an Acre of Waterfront Serenity Awaits. Escape the hustle and discover your own private sanctuary. This unique property combines two amalgamated lots to offer nearly an acre of seasonal residential zoned land, featuring 200 feet of frontage along a peaceful dredged canal that leads directly to Oak Lake. Imagine your mornings spent on a short, scenic paddle to the main lake for premier boating and fishing. The terrain offers a dynamic landscape with elevated views at the roadside that gradually transition through natural rocky outcrops and lush greenery down to the water's edge. This is the ultimate canvas for a 3-season getaway or a weekend retreat tucked away from it all. Accessible via a privately maintained road ($300/year), the property offers privacy and a front-row seat to the local ecosystem. Note: Conservation Authority onsite visit is required to determine if the lot has a building envelope. If not the lot can be used recreationally. (id:28302)
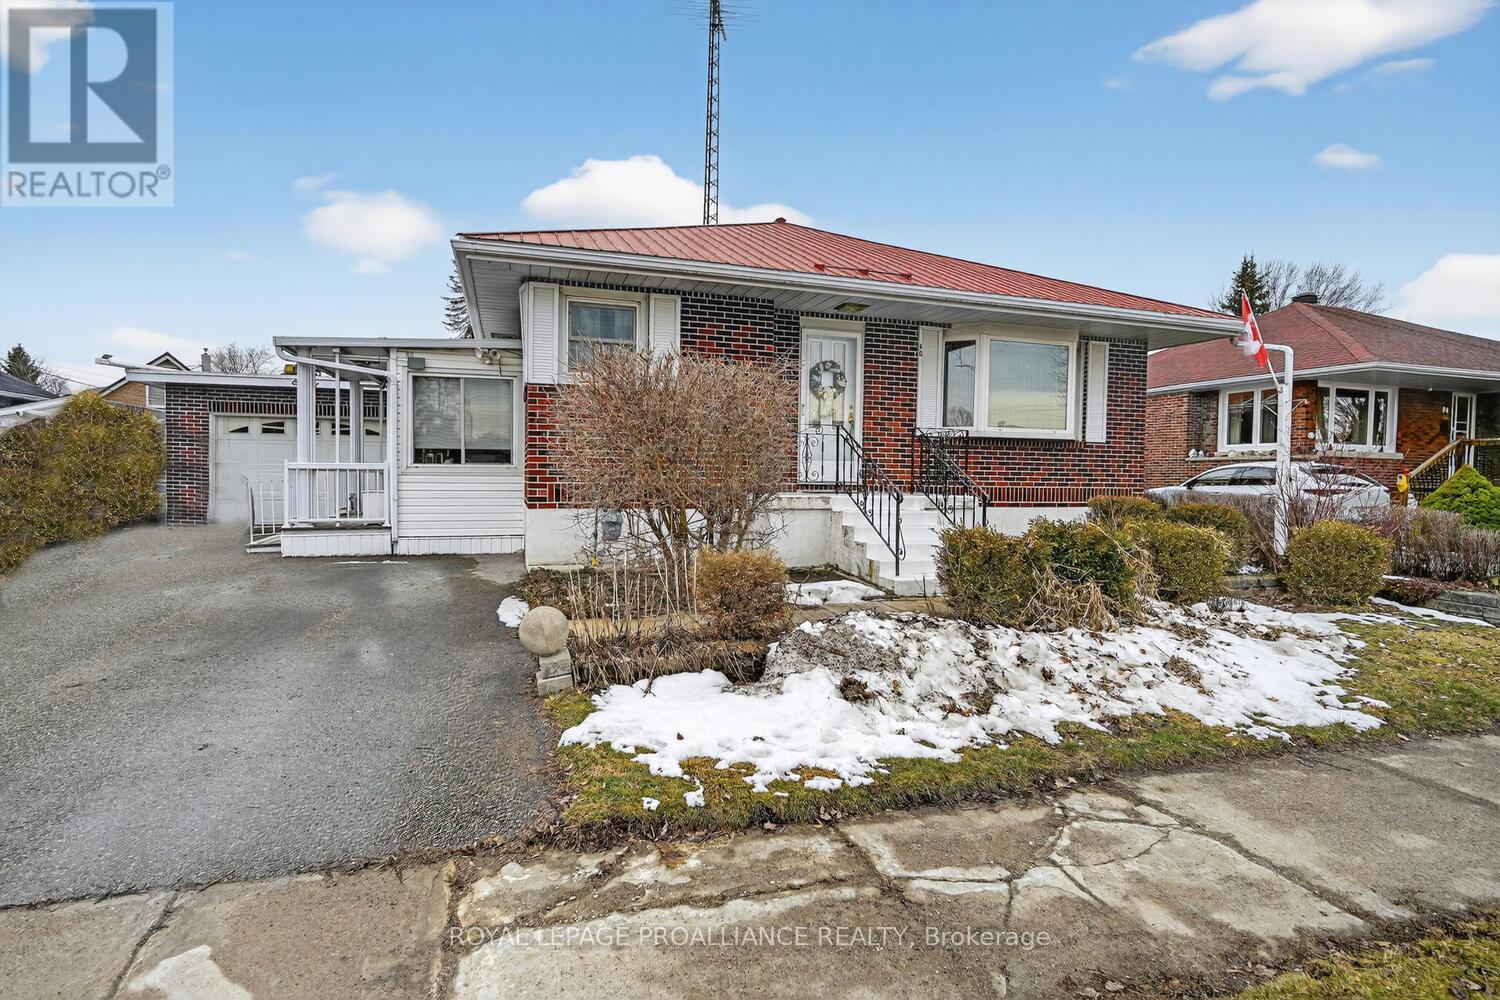
80 Sevenoaks Avenue
Brockville, Ontario
80 Sevenoaks Avenue, is the perfect opportunity for first-time home buyers, retirees, or savvy investors alike. Nestled in a wonderful, established neighbourhood, this charming 2-bedroom, 1.5-bathroom home offers 1,063 sq. ft. of above-grade living space (as per MPAC).A bright, south-facing heated enclosed porch welcomes you in-doubling as an ideal mudroom or cozy sitting area. From here, step into a spacious eat-in kitchen featuring ample cabinetry and functionality for everyday living. Walk down a long hallway into a bright, inviting living room, highlighted by gleaming hardwood flooring, elegant cove moulding and warm natural light.Both generously sized bedrooms have been tastefully updated with fresh paint and newer laminate flooring. The main 4-piece bathroom has also seen updates, including new flooring and a modern vanity with sink.The lower level expands your living space with a large rec room complete with newer laminate flooring and Dri-Core subflooring for added comfort. You'll also find a utility room, bonus room, and 2 pc bathroom, a dedicated laundry area-offering flexibility for storage, hobbies, or future development.Notable features include an oversized single-car detached garage, a double-wide, double-deep driveway, a furnace approximately 10 years old, central air (older but in good working order), and a durable steel roof. The home is further enhanced by newer vinyl windows on the main level.Step outside to a backyard with a patio area that holds endless potential to create your own private oasis.Currently tenanted with reliable tenants who would love to stay, this property offers immediate investment appeal. Centrally located and close to all amenities, schools, parks, and with quick access to Highway 401 for an easy commute-this is a smart move in today's market.Don't miss your chance to own a home that checks all the boxes-whether you're starting out, slowing down, or building your portfolio. (id:28302)
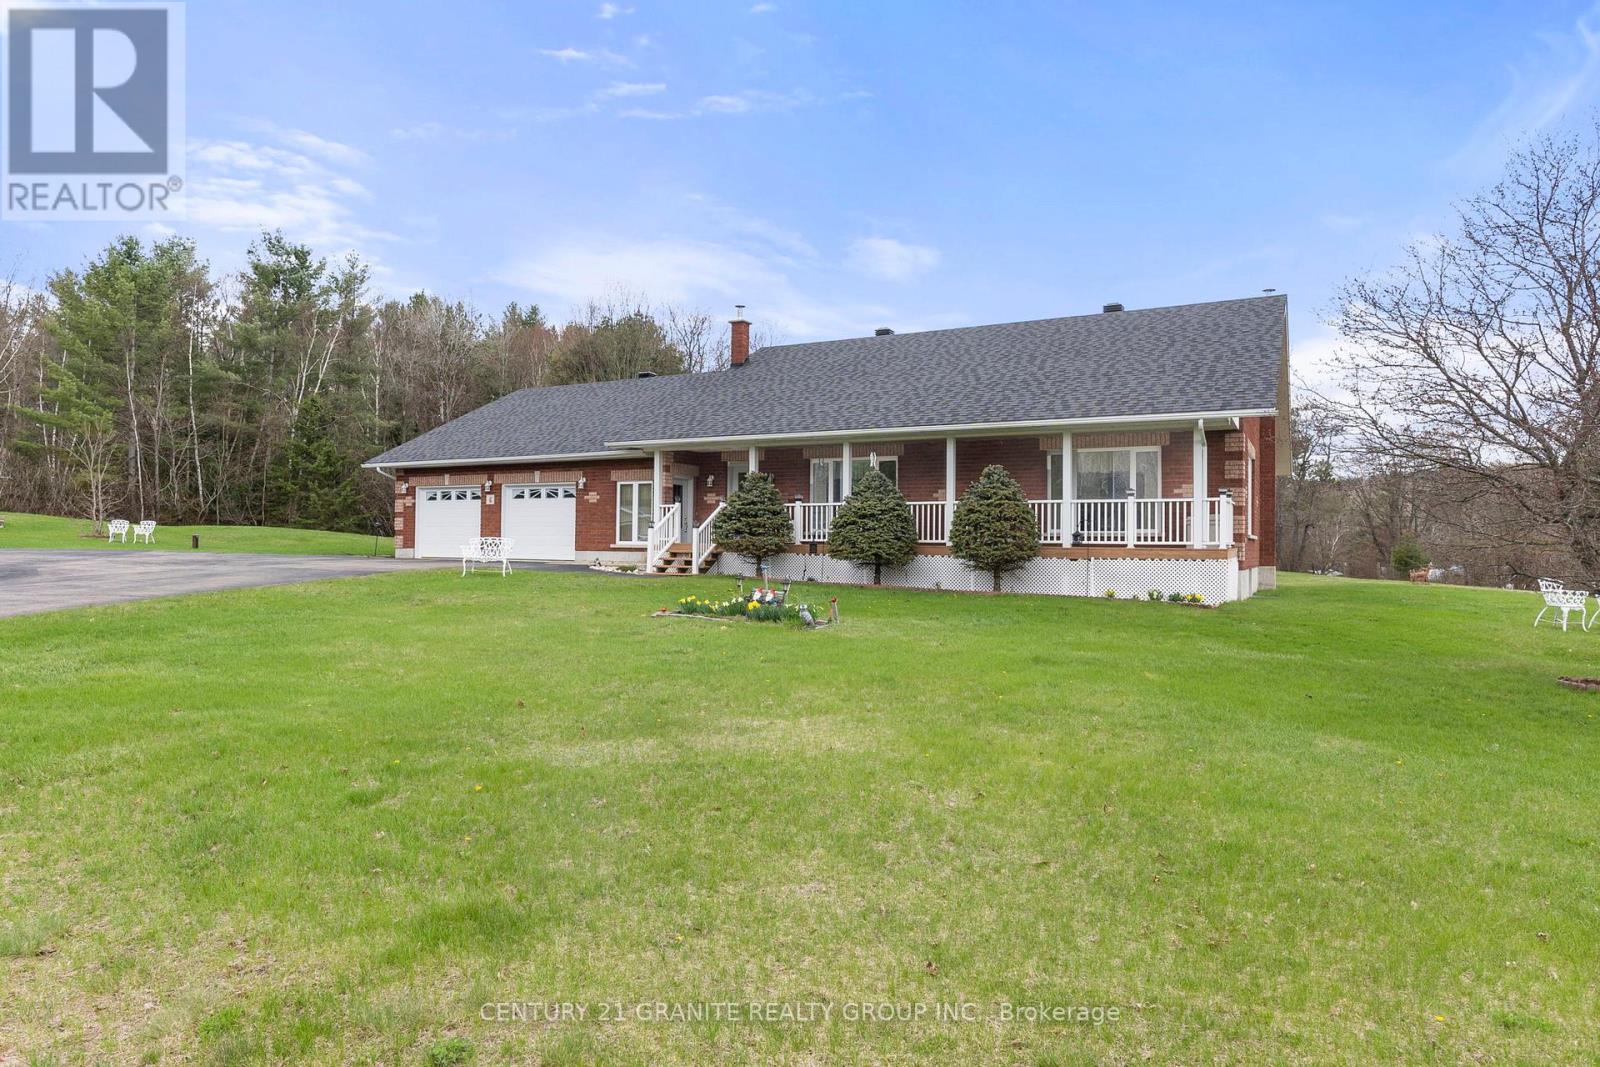
6 Stringer Road
Carlow/mayo, Ontario
An exceptionally built solid brick home set on 1.3 acres! This stunning property features a rare 4-car attached garage. Nicely situated on a large, level lot with clear views of the manicured lawns and gardens. The property boasts a beautifully paved circular driveway that adds a touch of elegance and convenience. Inside, you'll be greeted by large windows that flood the space with natural light, hardwood floors throughout the main living spaces. The custom kitchen has an expansive dining room for those that love to entertain, while the generous living room offers a cozy retreat for relaxation. With 2 main floor bedrooms and 2 full bathrooms and main floor laundry this home is designed for comfortable living at all stages. Plenty of room to expand in the partially finished full basement that adds and additional 1,400 sq ft of living space complete with a cozy wood stove. Only 20 minutes to the town of Bancroft and just minutes away from crown land, lakes. (id:28302)