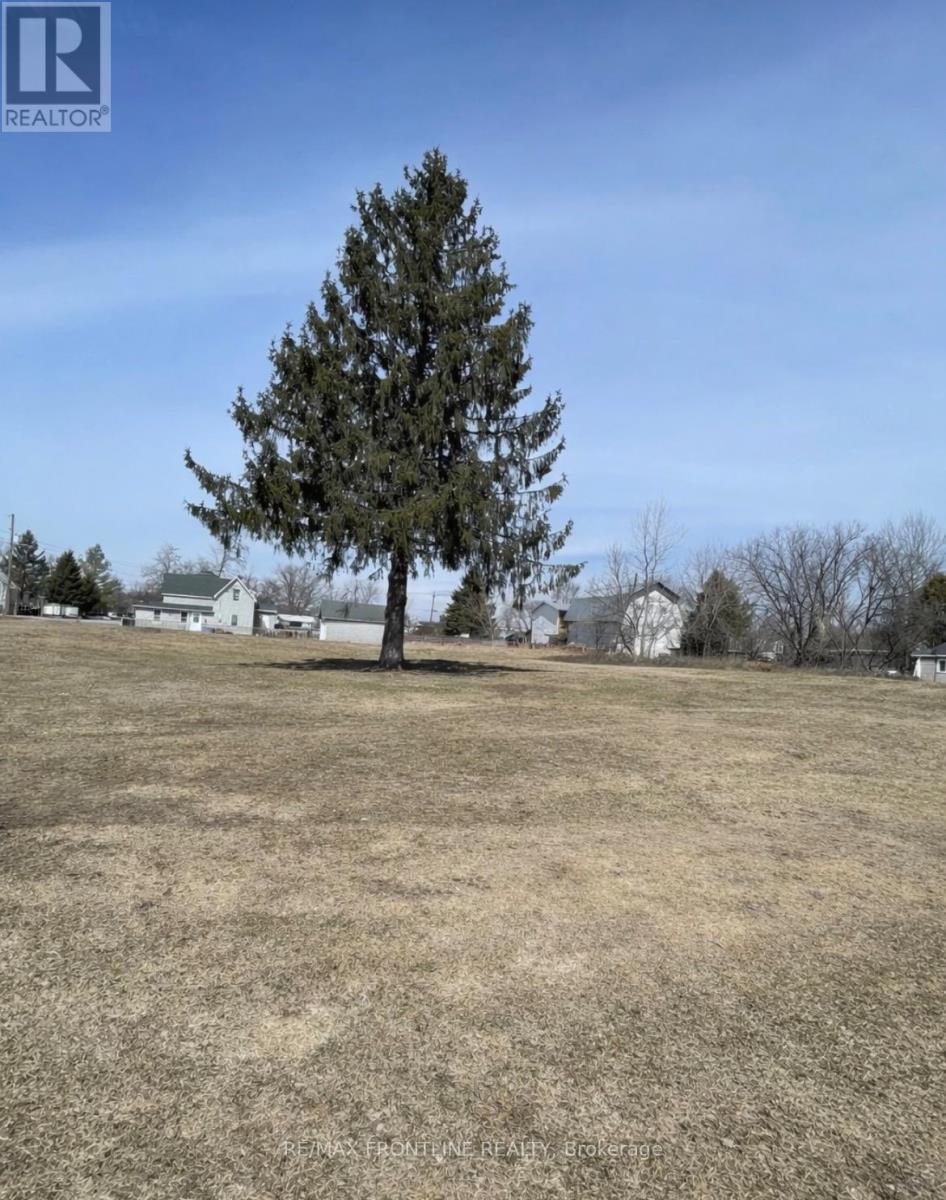
19 Lila Street
Montague, Ontario
A rare chance to secure a substantial in-town property with exceptional future potential. This corner lot offers a generous footprint of approximately 180 ft by 120 ft, with a flat, usable layout that's ideal for a variety of building options. Municipal water and sewer are already connected, adding immediate value and convenience.Opportunities like this are few and far between within town limits. While the property has not yet been formally severed, it presents a compelling opportunity for redevelopment, with the possibility of creating up to three individual lots-each with access to existing services. A standout option for builders, investors, or anyone looking to maximize potential. (id:28302)
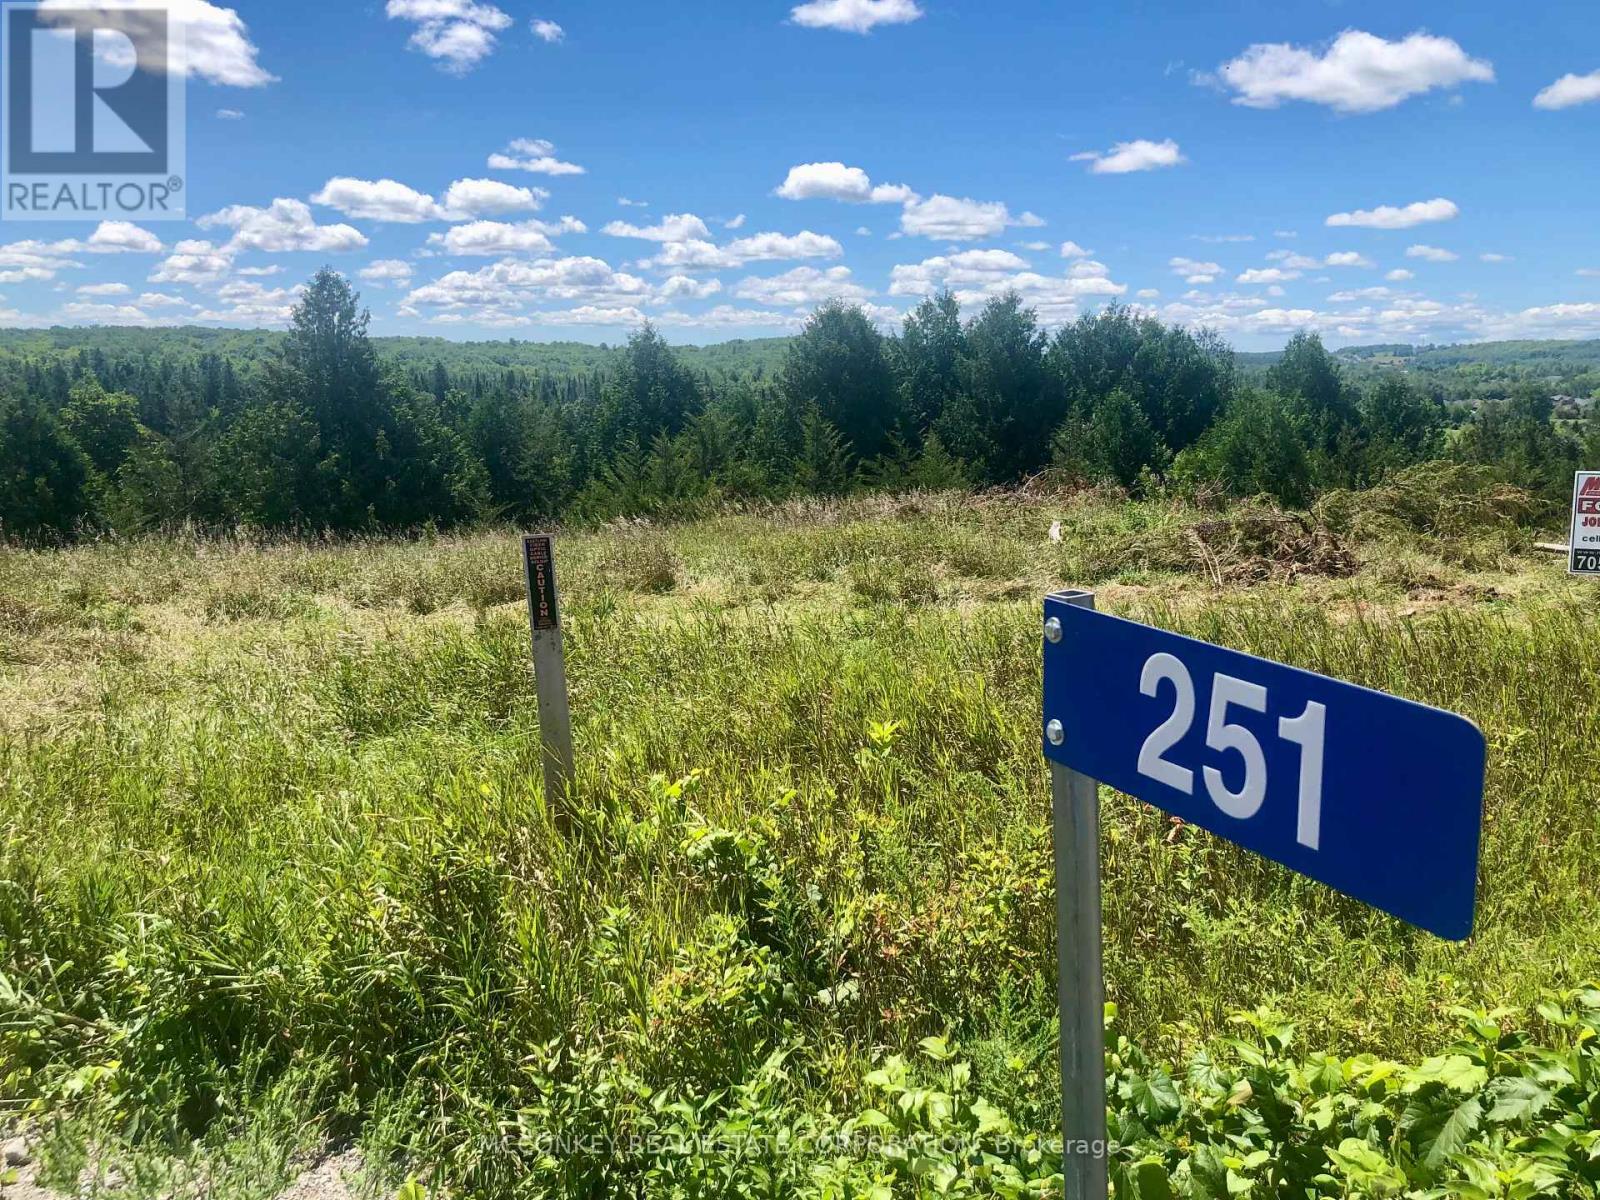
251 Concession Rd 13 E
Trent Hills, Ontario
This newly created approximately 5 acre Building Lot offers a fantastic opportunity to build your dream home. Located on the edge of Hastings, this lot is just a short walking distance from all the local amenities. Situated close to a subdivision, this property is located on a year round paved road. with plenty of space to create your ideal home, this lot offers both peace and proximity to the heart of the community. Don't miss out on this excellent price for a prime piece of real estate in Trent Hills! (id:28302)
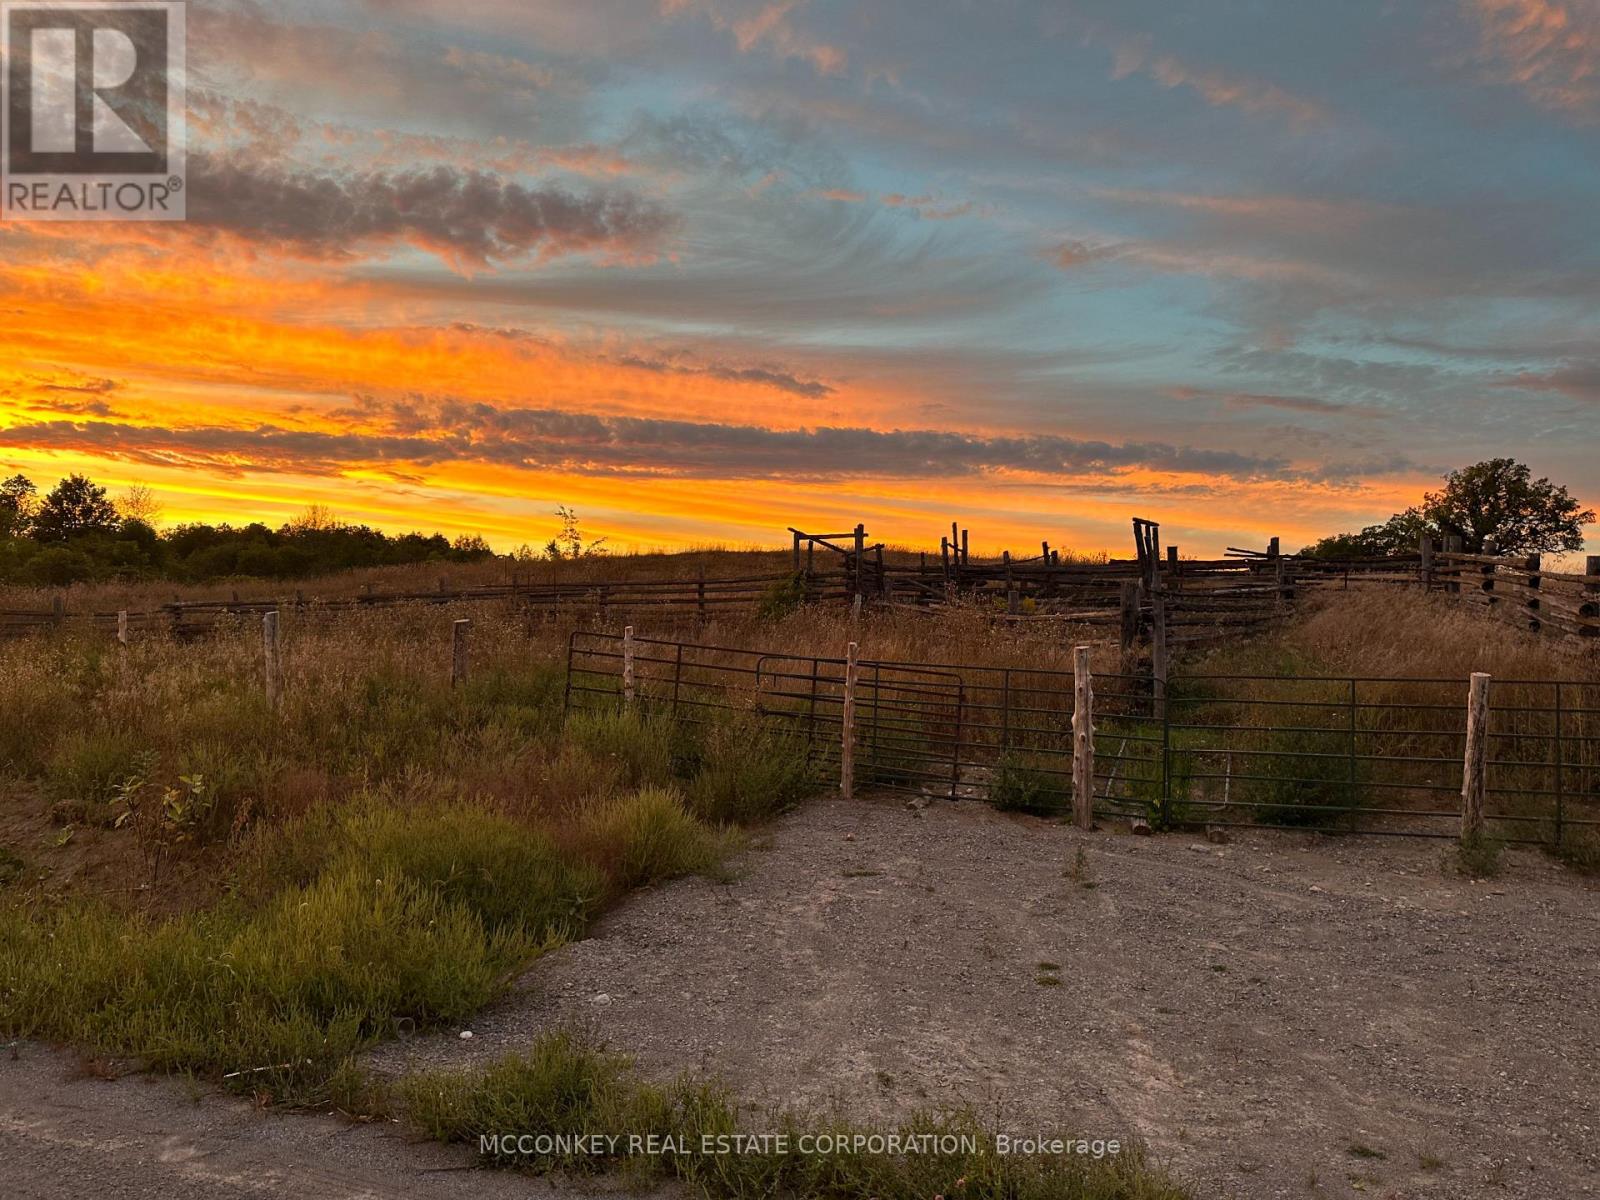
252 Concession Road 13 E
Trent Hills, Ontario
This 15 acre lot in Trent Hills is an ideal spot for someone looking for a quiet rural setting but within walking distance to all amenities. This prime elevated lot has a beautiful view in a fantastic location to build your dream home. (id:28302)
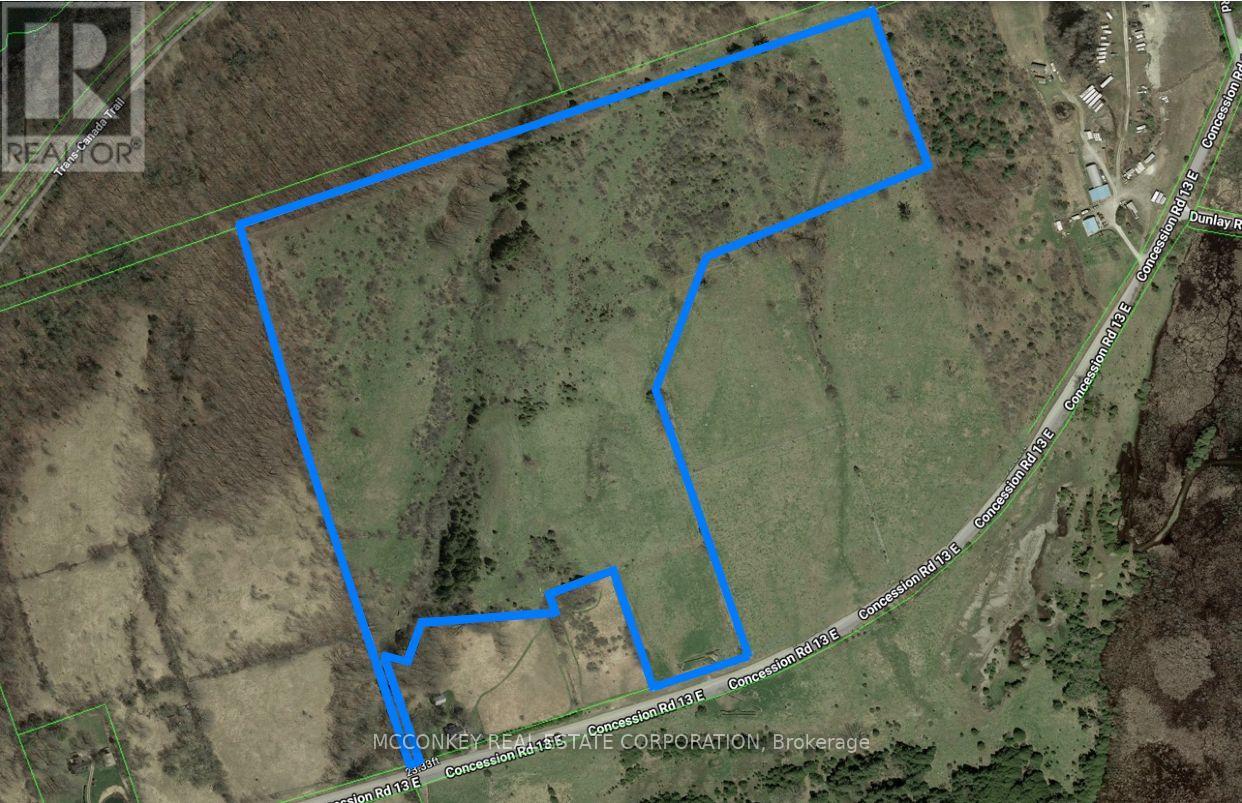
250 Concession Road 13 E
Trent Hills, Ontario
Gorgeous hilltop location with a great opportunity for quiet rural living on approximately 34 acres south east of Village of Hastings. Elevated property with spectacular views. Located on municipal year round paved road, fronting on Concession Rd. 13 East. Close to subdivision and amenities, shopping, restaurants, schools, and churches (id:28302)
2412 Upper Chemung Drive
Selwyn, Ontario
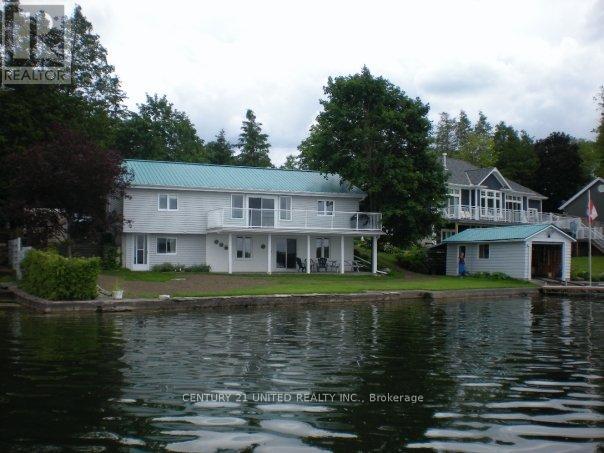
Wow!! Experience the perfect blend of waterfront charm and everyday convenience just 15 minutes from Peterborough and beautifully situated on Chemong Lake. Year Round Waterfront Living: Enjoy four season waterfront living with a private dock, boat house, and marine rail, making lake access effortless whether you're boating in the summer or soaking in peaceful winter views. This west facing property delivers breathtaking sunset views that truly have to be experienced in person. Raised Bungalow with Walk Out Basement: This spacious 3 bedroom, 2 bathroom raised bungalow offers a bright, functional layout with a walk out basement, ideal for entertaining, extended family living, or creating the ultimate recreation space with seamless access to the outdoors. Cozy Comfort: Stay warm and comfortable year round with a charming propane fireplace that adds both ambiance and efficiency, creating that true cottage feel in every season. Outdoor Living at Its Best: Step outside to a newly finished deck overlooking a generous backyard - perfect for gatherings, relaxing evenings, and lakeside enjoyment. Whether hosting family and friends or enjoying a quiet morning coffee, this outdoor space delivers. Thoughtful Updates: An updated metal roof provides long-term durability and peace of mind, allowing you to focus on enjoying the lifestyle this incredible waterfront property offers. Get the cottage experience year round while still enjoying easy access to city amenities, shopping, dining, and commuter routes. This is waterfront living without compromise. (id:28302)
19 Ledge Road
Trent Lakes, Ontario
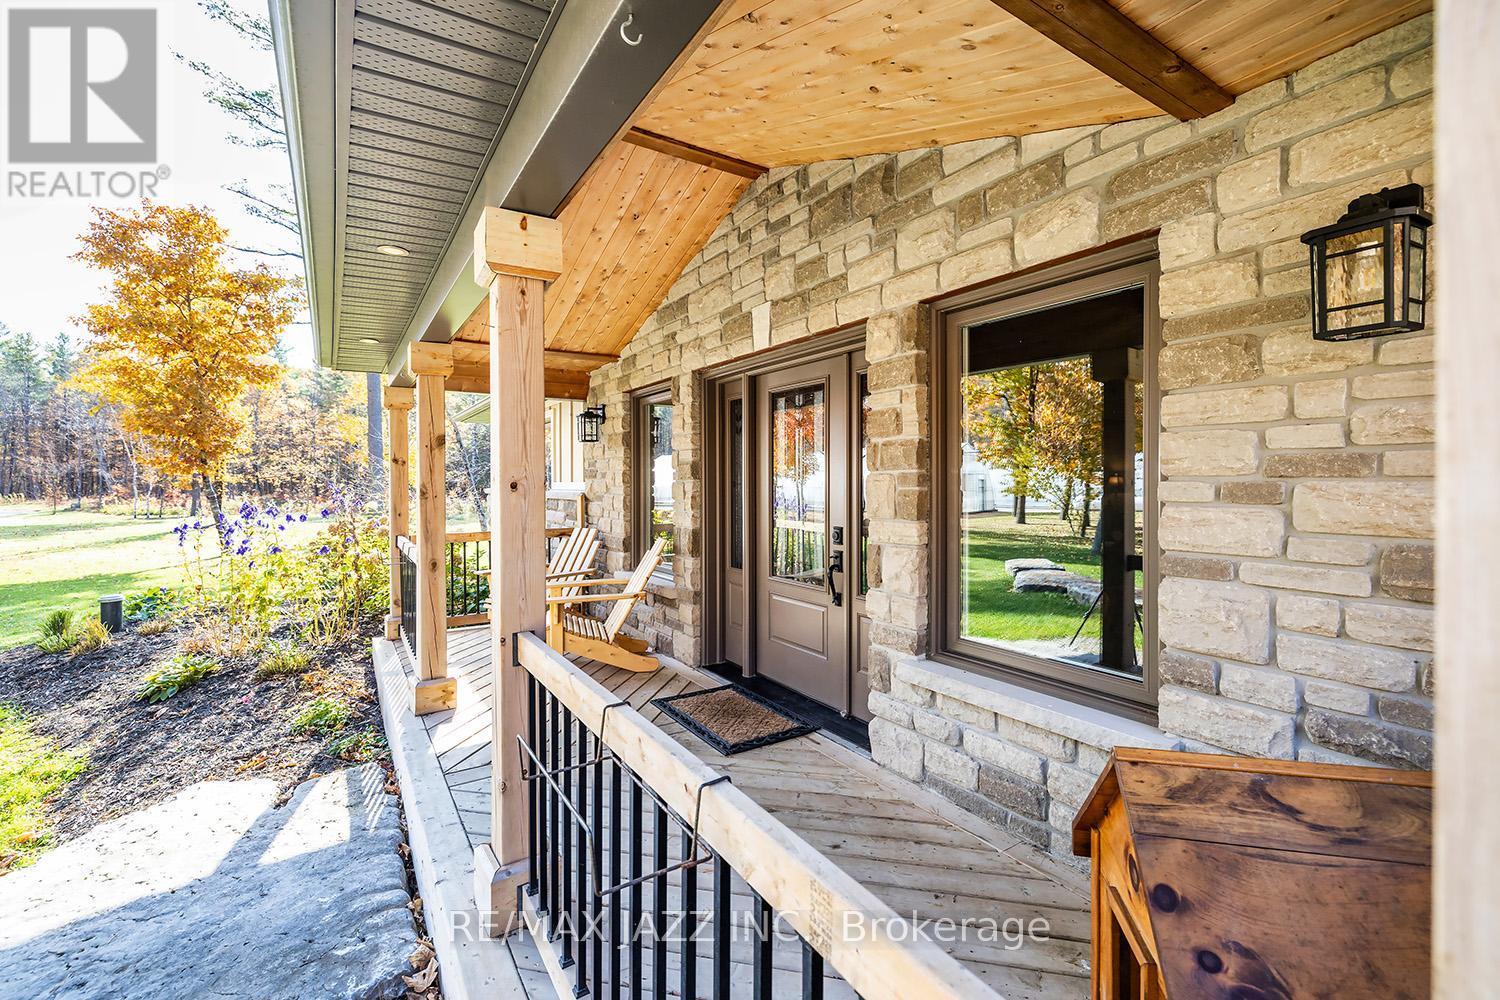
Beautiful! Quiet country living awaits in this amazing home nestled amongst soaring trees on 33 Incredible Acres. This custom-built home features an open concept layout design, vaulted ceilings, stunning gourmet kitchen with stainless steel appliances including a bar fridge .Primary bedroom features a opulent 5-piece ensuite bathroom, walkout and closet organizers. mud room, spacious gym area, and durable epoxy flooring, Built to last with James Hardie board and cultured stone faade, R32 insulated walls, R60 insulated ceilings, all windows and doors are color-matched to complement the exterior design. Huge workshop measuring 30 x 50 with a heated mezzanine at the back, plus a heated storage warehouse above. Enclosed rear screened porch that's bug-proof and has a direct BBQ hookup. THIS PROPERTY TO BE SOLD WITH MLS #X12498744. (id:28302)
98 Applewood Crescent
Whitby, Ontario
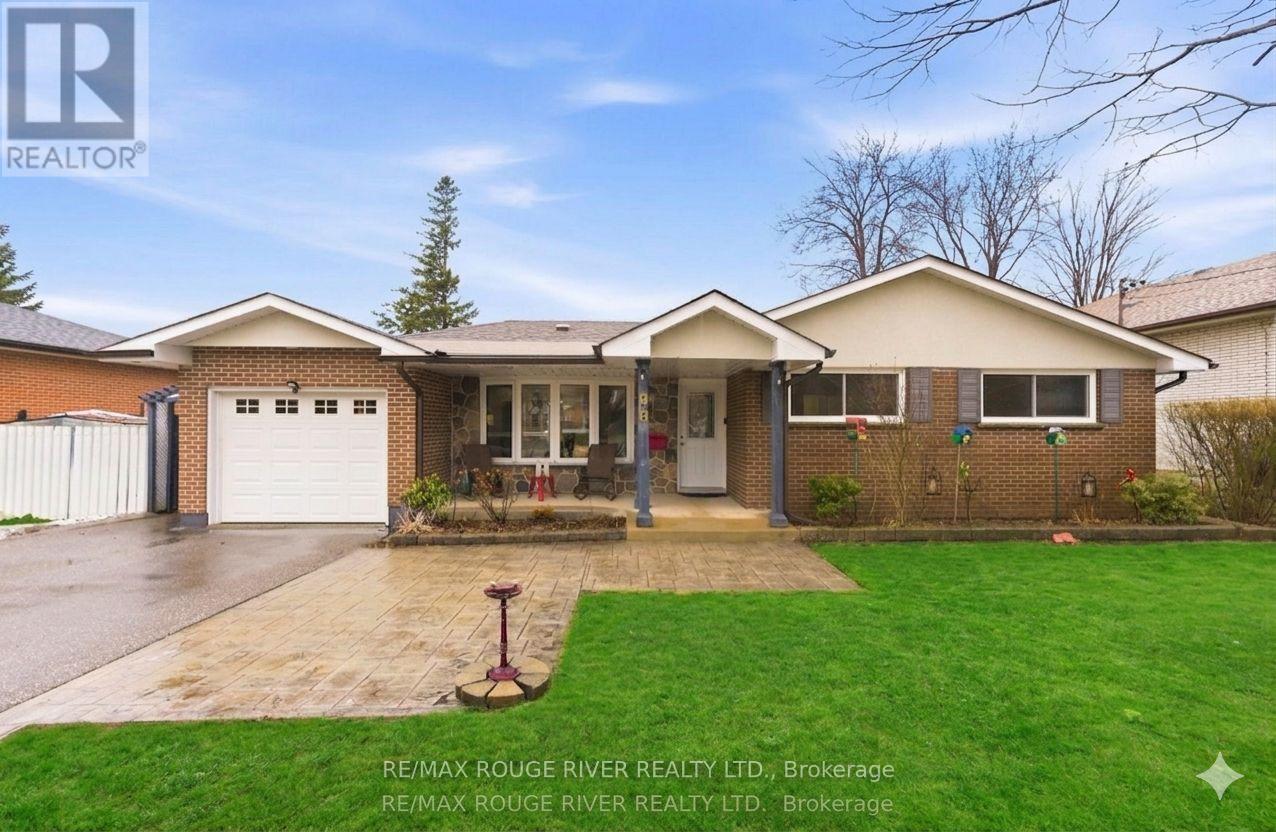
Welcome to this inviting home offering wonderful functionality, thoughtful updates, and a true mechanic's dream garage, ideally located in a central Whitby neighbourhood close to schools, parks, shopping, and convenient commuter routes. From the moment you arrive, the property stands out with its impressive tandem four-car garage, an exceptional workspace fully equipped with a hoist and large compressor-a rare setup that car enthusiasts, mechanics, or serious hobbyists will immediately appreciate. Whether you're restoring vehicles, working on projects, or simply need incredible storage and workspace, this garage delivers a level of versatility that is hard to find. The freshly painted interior provides a clean, modern feel, while beautiful hardwood flooring flows through the main level. The bright living room features a large bow window overlooking the front yard, filling the space with natural light. The open-concept dining room offers a convenient walkout to the deck. The family-sized kitchen is well designed with a centre island, stylish backsplash and ample workspace for cooking. The main floor offers three comfortable bedrooms, each with large windows that provide plenty of natural light and generous closet space. The fully refinished basement with separate side entrance significantly expands the living space. The spacious recreation area features a cozy gas fireplace and is combined with a convenient kitchen area, creating a versatile space perfect for gatherings. A separate workshop area provides additional space for projects, hobbies, or storage. Outside, the backyard offers space to enjoy outdoor living and entertaining, easily accessed from the dining room walkout to the deck. Combined with the incredible tandem four-car mechanic's garage and additional workshop space, this property offers a rare blend of comfortable family living and outstanding functionality for automotive enthusiasts, hobbyists, or anyone who values exceptional workspace at home. (id:28302)
Lot 2 - C280 Lower Buckhorn Lake
Trent Lakes, Ontario
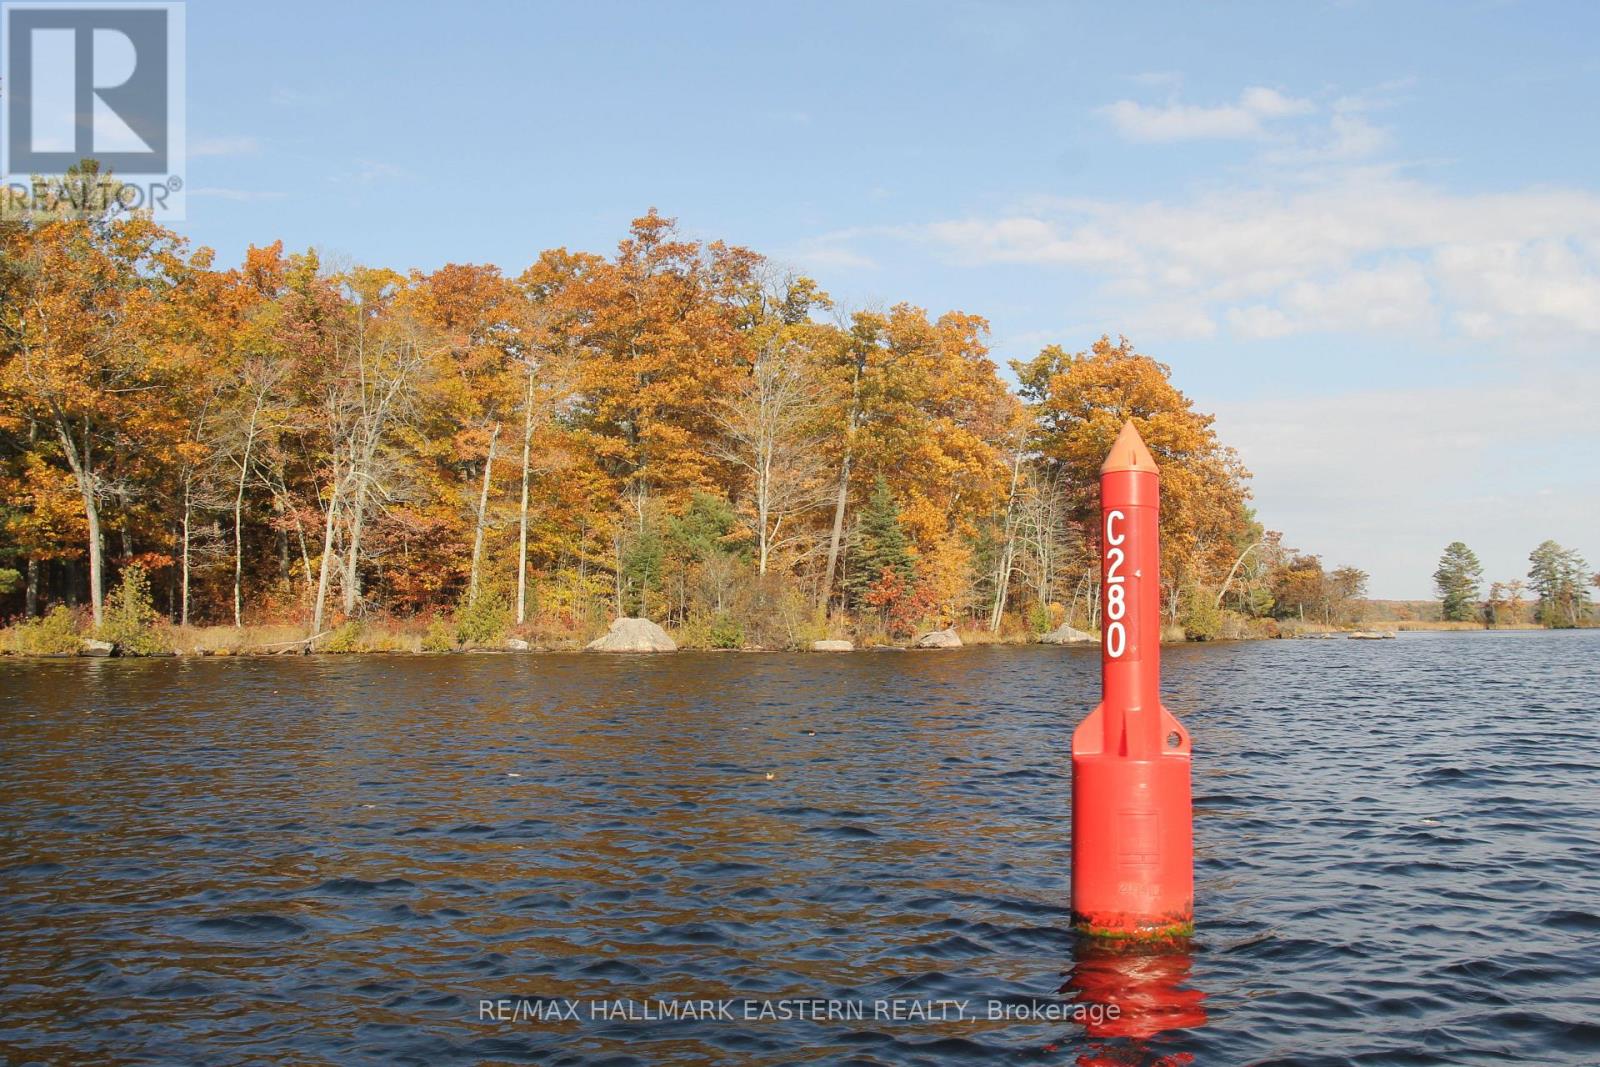
SPECTACTULAR Waterfront Lot at the Mouth of the Mississauga River, Under 1 km from Buckhorn. 1.28 acres PLUS Private Island, 267 feet of Shoreline with Hydro at the Lot Line. Spectacular Views and Tranquil Setting. Perfect to Build Your Family Getaway. Special Zoning Allows 21.5 meter setback! Make it your own piece of the Canadian Shield on the lake. Two adjoining lots also available to total 5 acres and 1, 482 feet of shoreline, including 2 islands. (id:28302)
Lot 58 Prinyer's Cove Crescent
Prince Edward County, Ontario
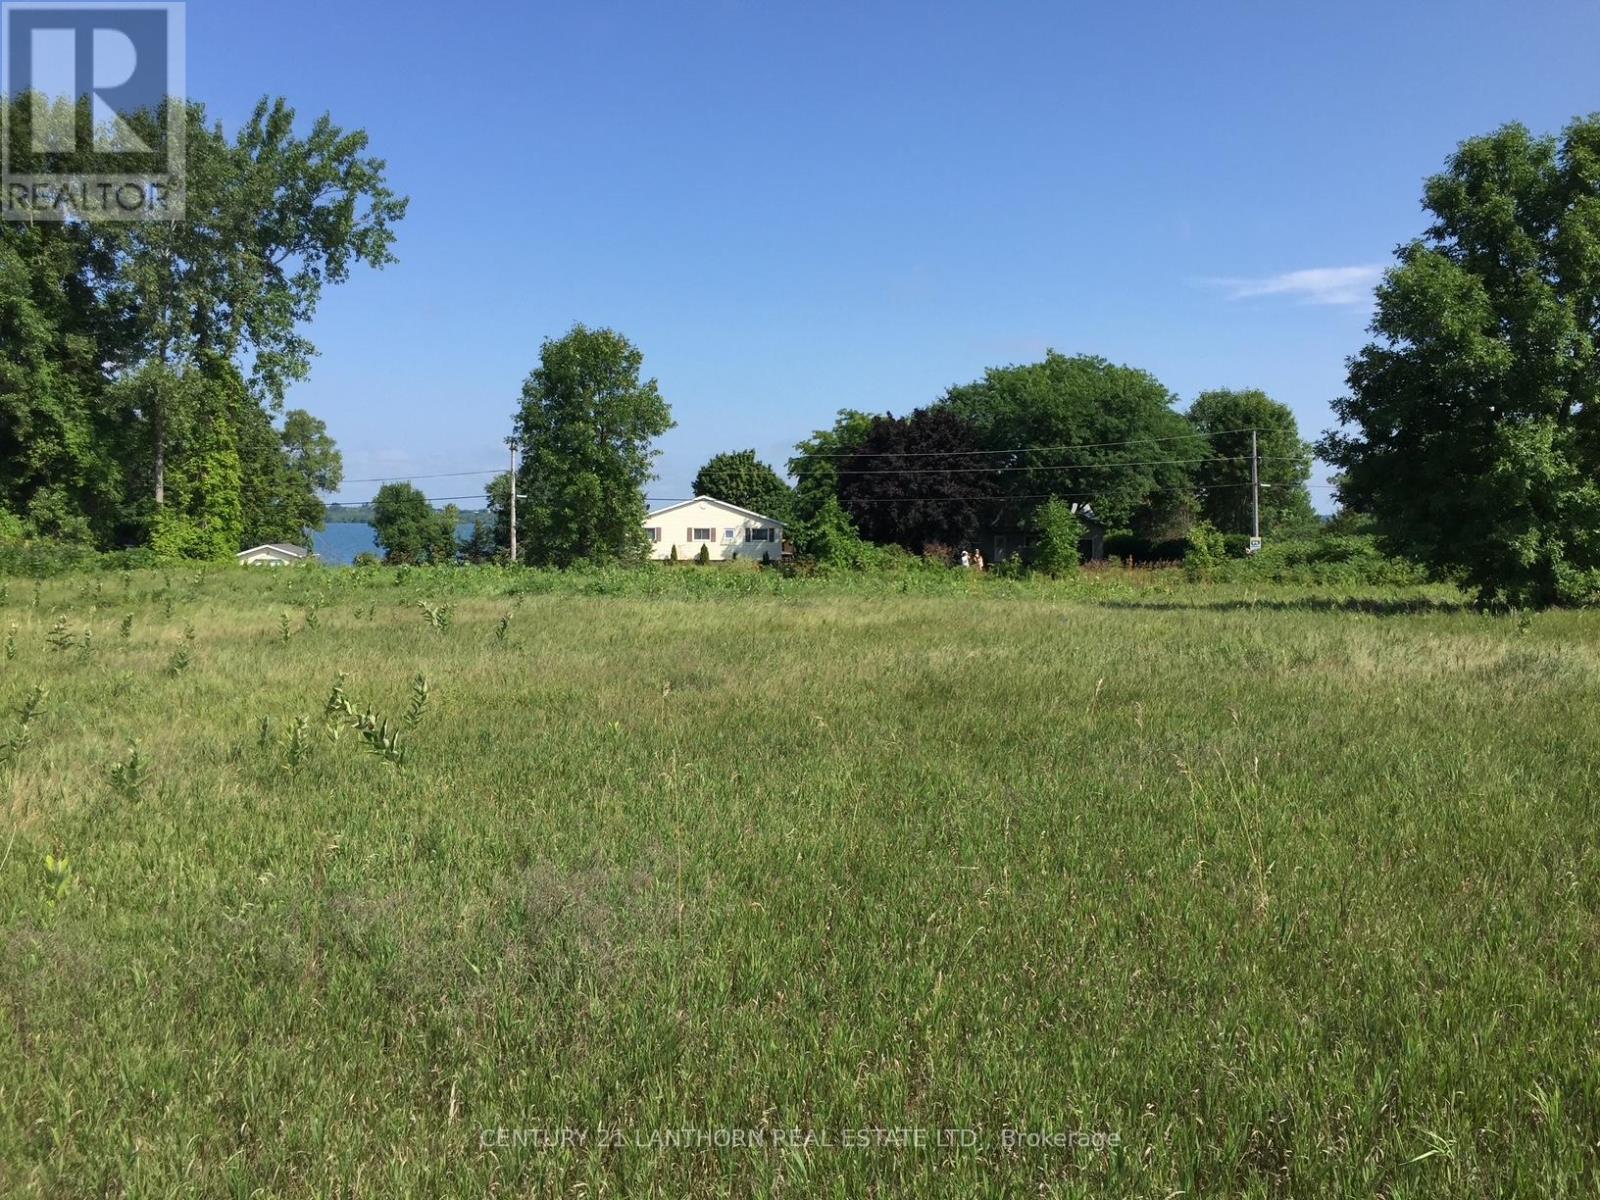
Welcome to Prinyer's Cove Crescent in beautiful Prince Edward County, where your dreams can come true! If you're seeking a more relaxed rural lifestyle, then look no further. Picture this lot as the perfect canvas for your dream home whether a seasonal retreat or a year-round haven. The 75' x 210' property provides lots of space in a tranquil, natural setting but if you prefer more elbow room, then consider purchasing the adjoining lot. The driveway entrance has already been established, offering convenient access while saving you time and expense as you begin planning your build. Located in a quiet area of newer homes, this lot backs onto a large green space plus there is a park with children's play area and boat launch nearby. The lot is conveniently situated on a year-round municipal road with hydro at the road and services including snow removal, garbage and recycling pickup, school bus route, and EMS access. Located in a vibrant, welcoming community, you're never far from award-winning wineries, cideries, breweries, beaches, art studios, farm markets, and top dining destinations. Less than 3 hours from Toronto, this beautiful property offers rural tranquility in an established community. Make an appointment and come see it for yourself! (id:28302)
442 Dundas Street W
Greater Napanee, Ontario
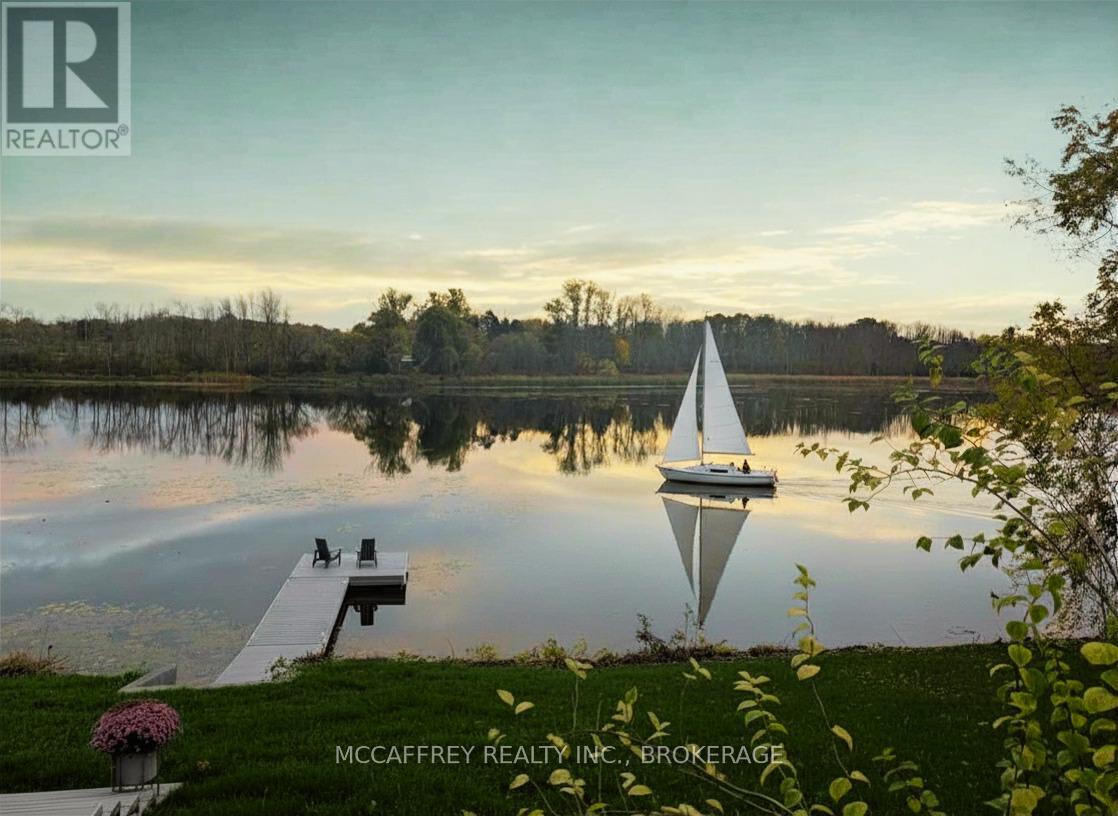
Step into timeless elegance with this stunning 2-storey brick home, boasting 126 feet of serene waterfront on the Napanee River. From the moment you enter the welcoming foyer, you're greeted by a sweeping wood staircase, original hand-textured plaster walls, and soaring ceilings that set the tone for the character and charm throughout. To the right, a sunlit living room with a wood-burning fireplace invites cozy evenings, while a stone-framed den with wall-to-wall windows creates the perfect office or reading retreat. On the left, the spacious dining room flows into a gourmet kitchen with an island and walkout to the back deck ideal for entertaining. A convenient side entrance connects to the attached brick garage, insulated and upgraded in 2025. Upstairs, the primary suite offers a peaceful haven with a walk-in closet and a spa-inspired 5-piece bathroom featuring a soaker tub and shower with stunning river views. An additional bedroom and a versatile third bedroom or office provide flexible living, with the option to expand further. And a sleek new 3-piece bathroom completing the upper level was added in 2025. Rare for its era, the fully finished lower level includes a family room, home gym, spacious laundry room, and abundant storage, including the original pantry cellar. Outside, 2025 brought thoughtful updates with fresh exterior upgrades and professional grading to enhance both curb appeal and peace of mind. A large deck with screened-in gazebo invites gatherings, while mornings begin with breathtaking sunrises over the water. Dock your boat or cast a line from your private dock, or simply enjoy the river breeze in your backyard retreat. Set on municipal services and just minutes to downtown Napanee, VIA Rail, and Highway 401, this home blends heritage character with modern upgrades and an extraordinary riverfront lifestyle waiting to be yours. (id:28302)
0 Oakwood Lane
Greater Napanee, Ontario
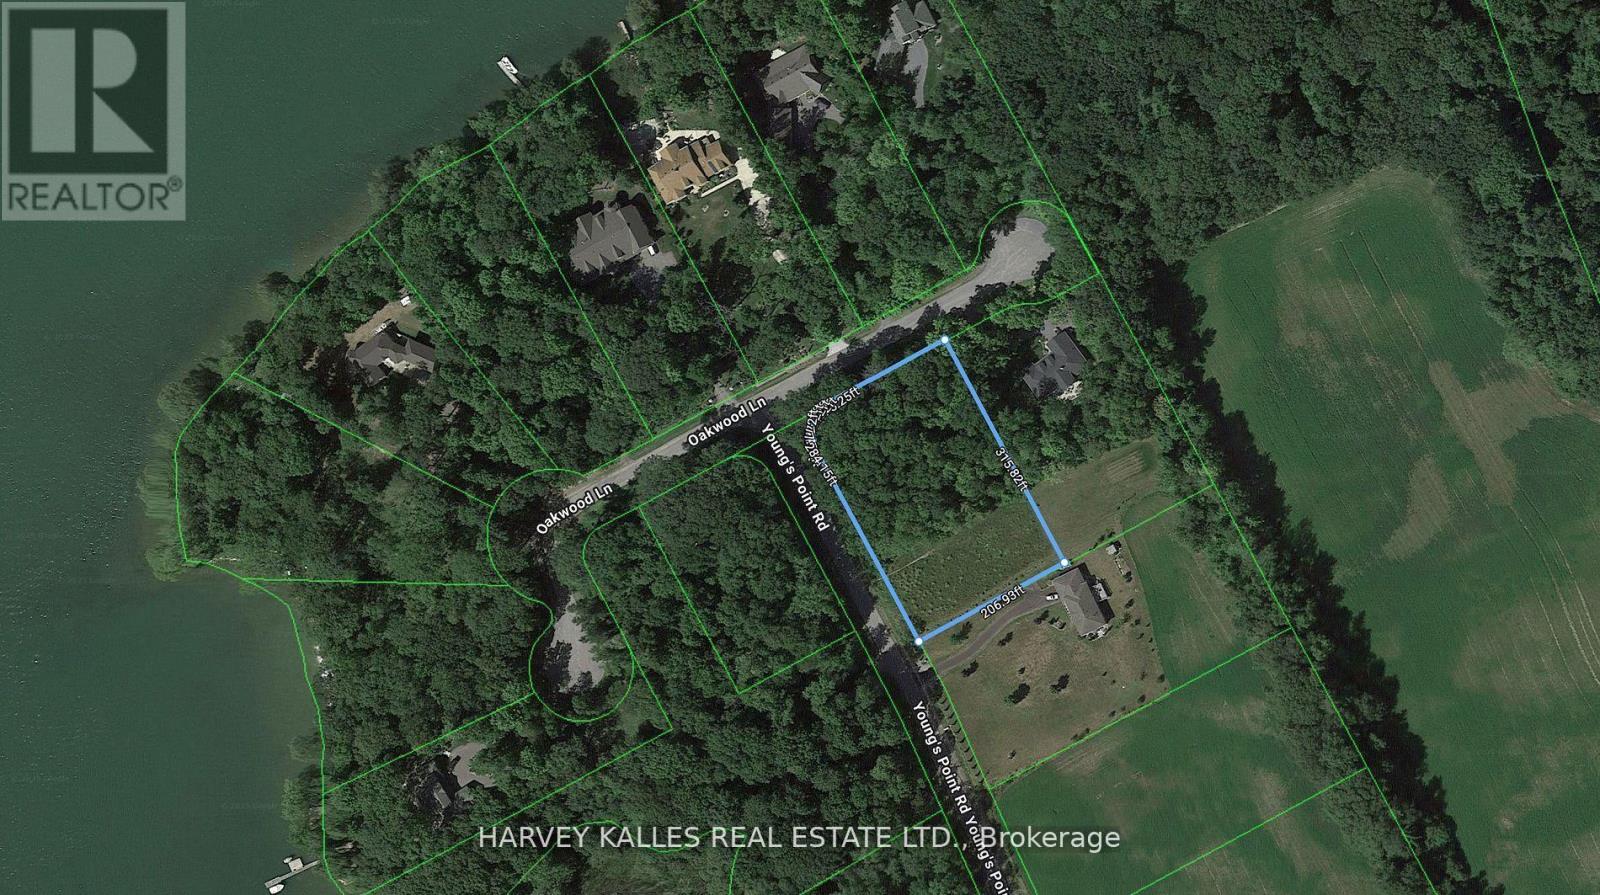
Dreaming of building your own home or looking for the perfect investment property to hold? This 1.48-acre treed lot offers an incredible opportunity in an area of executive homes. A drilled well is already in place, and the property comes with deeded water access to Carnachan Bay just across the road and down a short lane the perfect spot to launch a canoe or rowboat and enjoy the natural beauty of the Bay. Mature deciduous trees create a peaceful, private setting where you can carefully design your new home while preserving the natural landscape. Whether you choose to clear more space or leave it wooded, the property offers endless flexibility. Tucked away in a quiet, desirable location, this hidden gem is just a short drive to the Glenora Ferry providing quick access into Prince Edward County and all it has to offer, from world-class wineries and restaurants to boutique shopping and sandy beaches. Bring your vision, invest in your future, and prepare to be enchanted by the possibilities this property has to offer. (id:28302)
167 Victoria Avenue
Belleville, Ontario
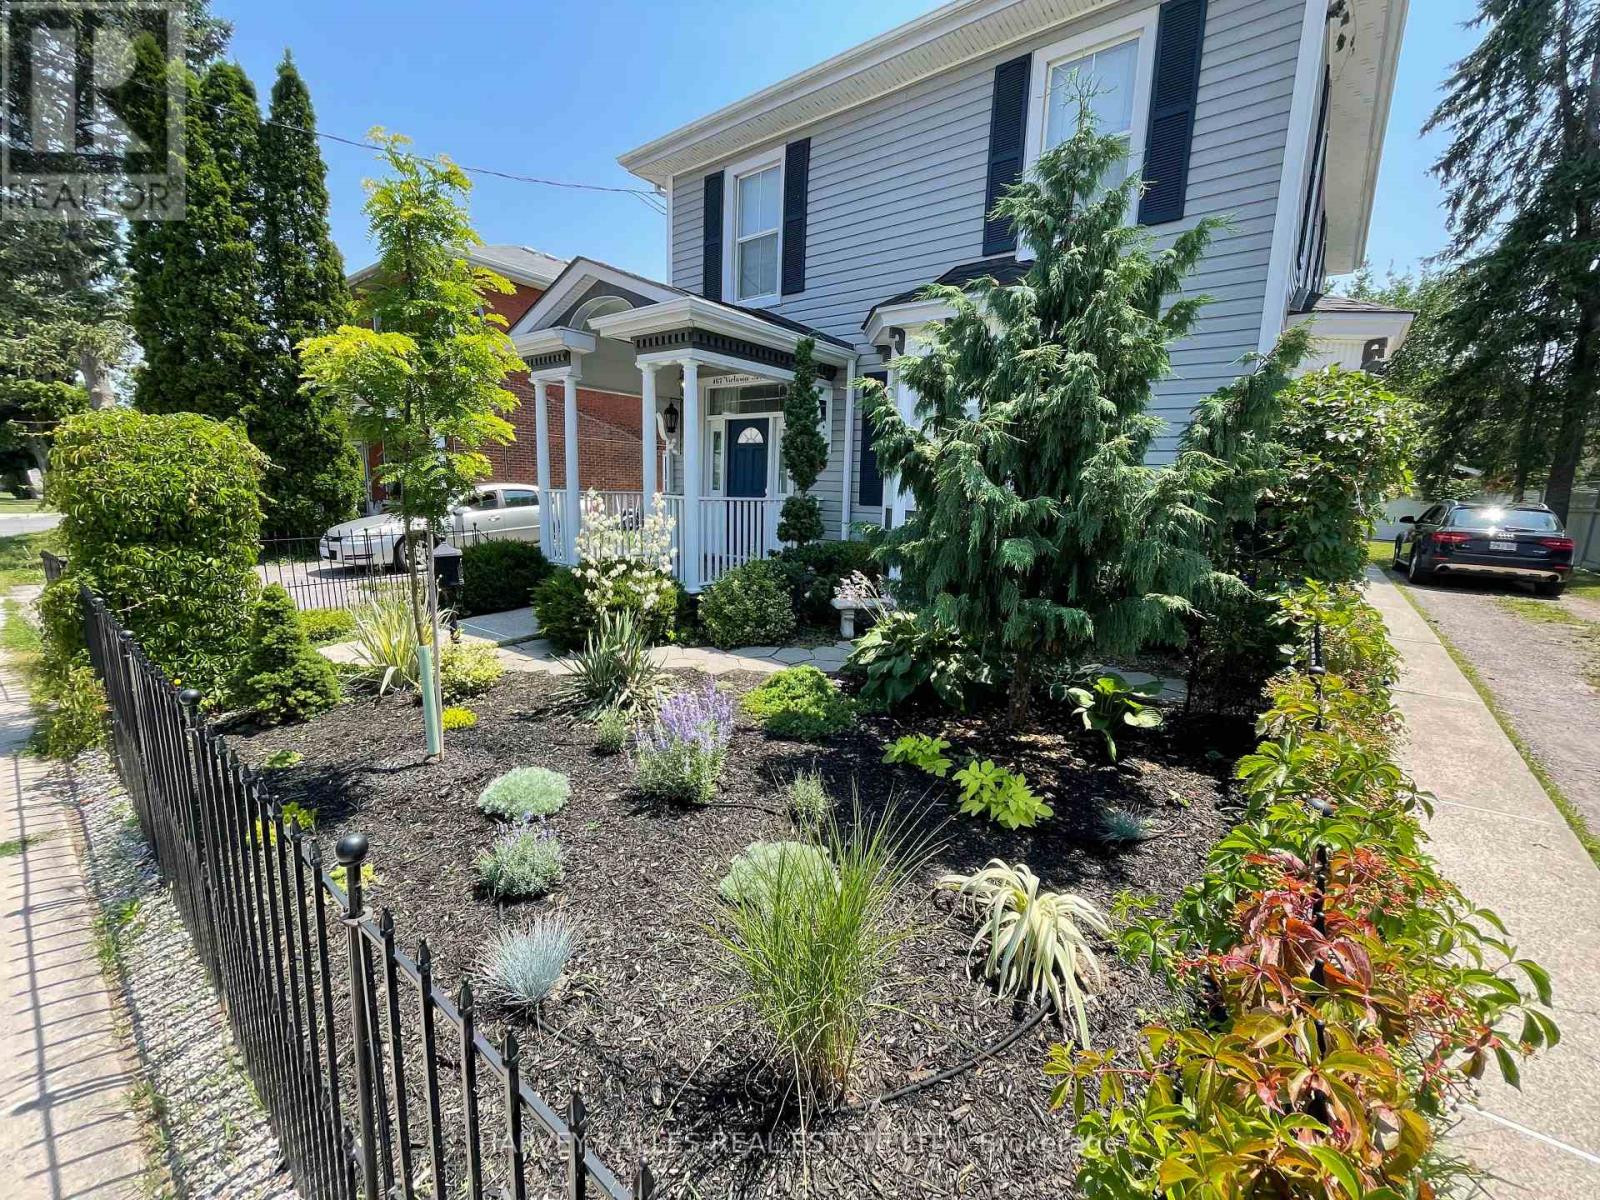
Step into timeless elegance in the heart of Belleville's sought-after Old East Hill! Built in1875, this beautifully preserved century home blends historic charm with thoughtful modern updates-truly a rare offering you won't want to miss. Lovingly maintained and tastefully renovated, this 4-bedroom, 3-bathroom home showcases the craftsmanship of a by gone era with stunning original details, including crown moulding, oversized baseboards, antique lighting,and elegant built-in cabinetry in the dining room. A gorgeous new 5-piece bathroom adds a luxurious, spa-like touch, while recent attic insulation ensures improved energy efficiency and comfort year-round. The home's functional layout offers both character and convenience, featuring two staircases and main floor laundry-perfect for busy families or those who love to entertain. Outside, enjoy a private fenced backyard along with a detached garage, and fall in love with the charming front courtyard, beautifully landscaped with mature perennial gardens that create a peaceful, welcoming setting. Located just minutes from downtown, the hospital,schools, parks, and Belleville's scenic waterfront, this exceptional property offers the perfect balance of lifestyle and location. Homes like this don't come along often-book your showing today and experience the warmth and character of Old East Hill living for yourself! (id:28302)