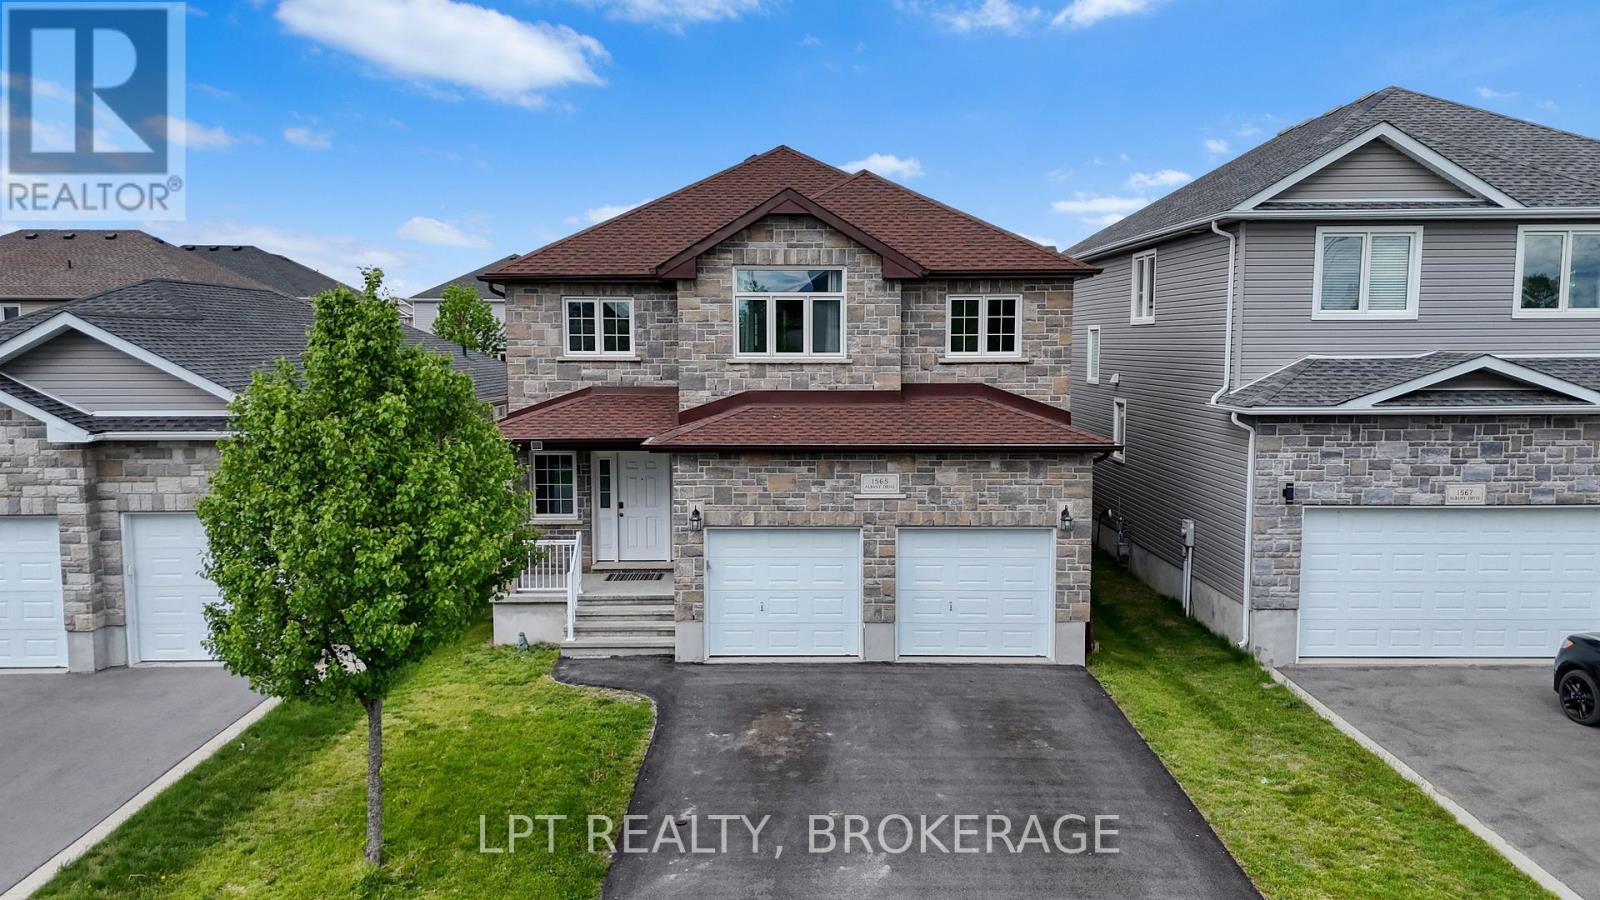
1565 Albany Drive
Kingston, Ontario
Welcome to 1565 Albany Drive - a striking stone-front two-storey in Kingston's sought-after Midland Park neighbourhood, currently operating as a highly profitable short-term rental. Whether you are looking for a turnkey investment or a spacious family home, this property delivers both. Built in 2017, this 4-bedroom, 3-bathroom home offers over 2,400 sqft of above-grade living space with an open concept main floor that flows from the granite kitchen through the dining area into a sun-filled living room with soaring ceilings and a crystal chandelier. The kitchen features dark oak cabinetry, granite countertops, mosaic tile backsplash, and stainless steel appliances. Hardwood flooring and plantation shutters throughout elevate the finishes well beyond builder grade.The main floor also includes a versatile bedroom or office, a 2-piece powder room, main floor laundry, and a walkout to a private rear deck. Upstairs, the generous primary suite boasts a 5-piece ensuite with a soaker tub, separate shower, and double vanity. Three additional bedrooms, an upper-level family room, and a second 5-piece bathroom complete the second floor. The full unfinished basement with high ceilings presents tremendous potential to add living space. Outside you will find a double attached garage, an extended driveway with parking for 6 vehicles, a fully fenced yard, and a raised deck. A park and playground sit steps away in a quiet, family-friendly neighbourhood with easy access to Bayridge Drive and all west-end amenities. The sellers are open to transferring the established short-term rental business to a new owner, and all furniture is negotiable - a rare turnkey opportunity. Book your showing today! (id:28302)
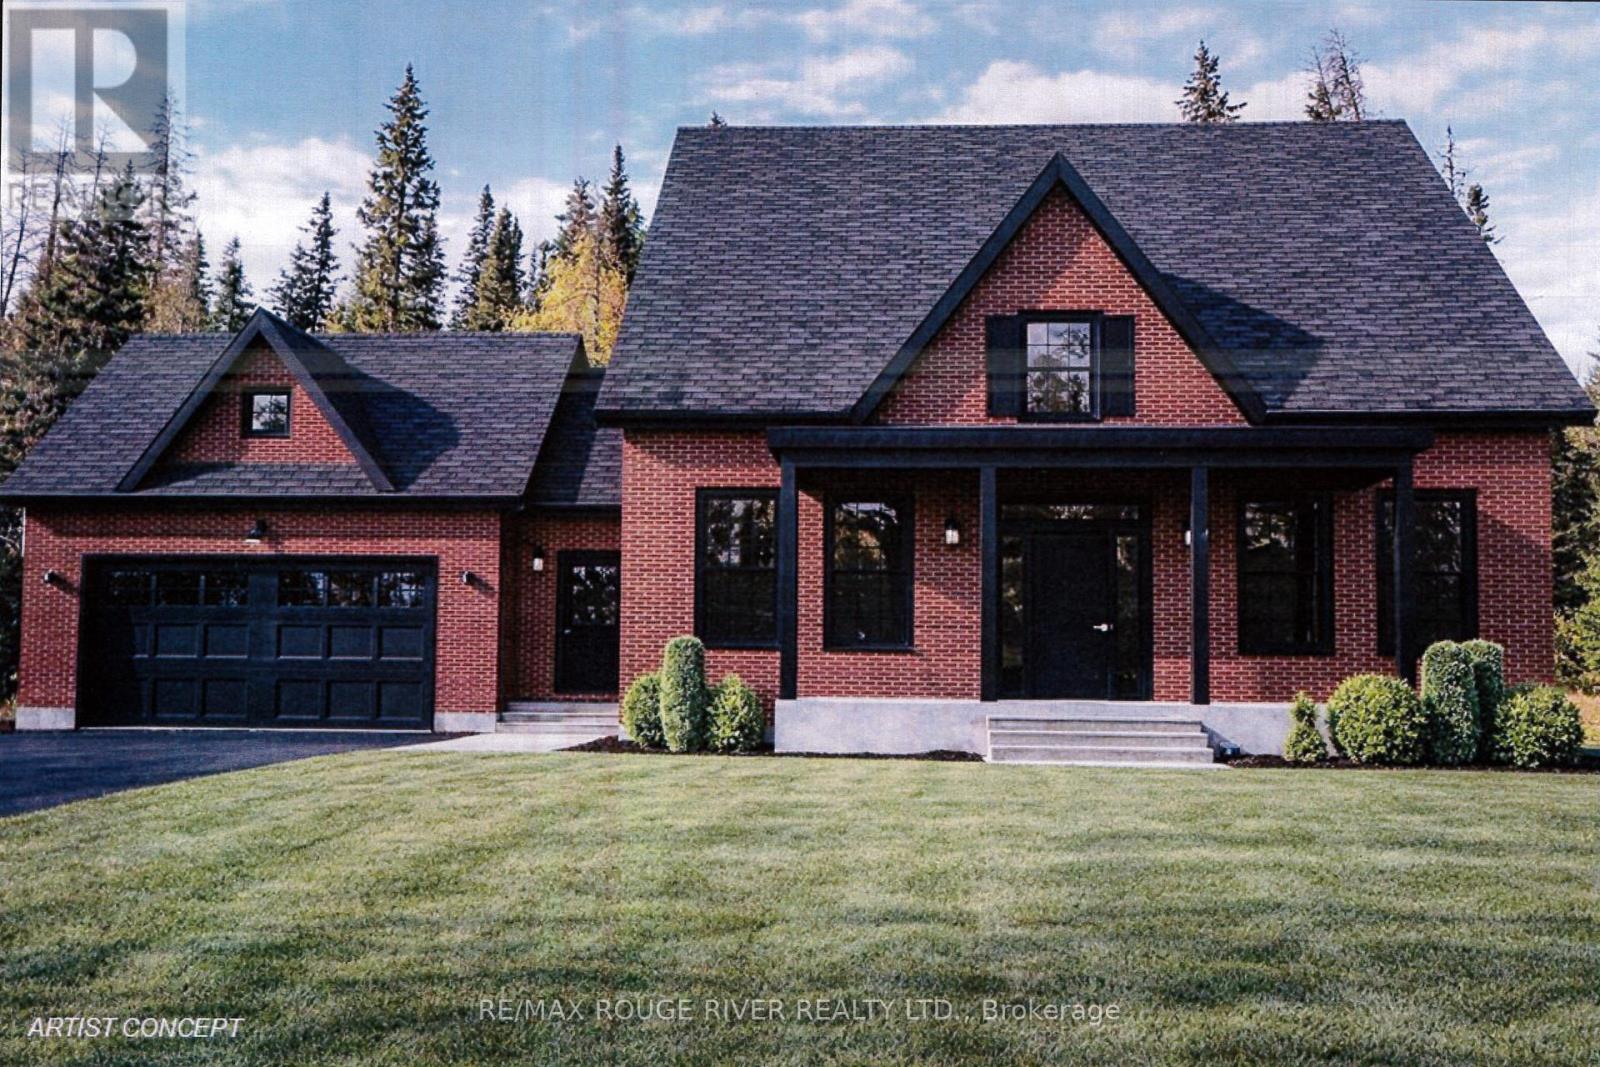
204 Suzanne Mess Boulevard
Cobourg, Ontario
Stalwood Homes, one of Northumberland County's renowned Builders and Developers, is proposing to build the "Stonehaven Estate" on Lot 13, and once completed the address will be 204 Suzanne Mess Blvd at CEDAR SHORE; a unique enclave of singular, custom built executive homes. The "Stonehaven Estate" is a classic residence with a traditional centre hall plan featuring: a formal dining room and a wonderful great room that seamlessly connects to the sunroom and the well-appointed kitchen, which with its island/counter is a chef's delight and is conveniently situated for family gatherings and relaxed dining. You will also discover a luxurious primary suite complete with a large walk-in closet and a five-piece en-suite bathroom, another bedroom and a bathroom. The main floor also offers a spacious laundry room with access to the 2-car garage.This home transcends mere functionality; it stands as a cozy retreat where relaxed elegance blends with comfort, offering a sanctuary for relaxation and joyful gatherings. If you're searching for a desirable lakeside neighbourhood, CEDAR SHORE is situated at the western boundary of the historic Town of Cobourg on the picturesque north shore of Lake Ontario. Located a short drive to Cobourg's Heritage District, vigorous downtown, magnificent library and Cobourg's renowned waterfront, CEDAR SHORE will, without a doubt become the address of choice for discerning Buyers searching for a rewarding home ownership experience. (id:28302)
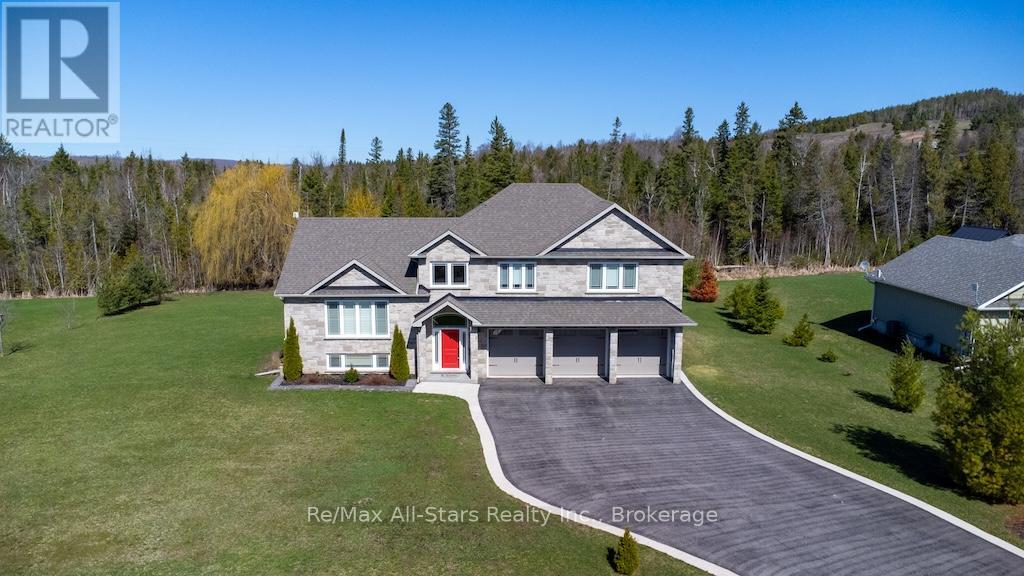
15 Rustlewood Avenue
Kawartha Lakes, Ontario
Welcome to 15 Rustlewood Drive, Bethany. Discover this stunning custom-built home nestled on a beautiful 2.2-acre estate lot surrounded by mature trees and a touch of forest. Constructed with energy-efficient ICF and finished with timeless stone and Mabec siding, this home offers over 2,500 sq ft of thoughtfully designed living space. Step into the tiled foyer that leads into a spacious open-concept living area featuring cathedral ceilings and gleaming hardwood floors. The impressive kitchen is equipped with granite countertops, stainless steel appliances, a breakfast bar, tile flooring, and an abundance of cabinetry, seamlessly flowing into the dining area with a walkout to the expansive deck ideal for entertaining or relaxing. This home offers 3 generous bedrooms, all with hardwood floors, and 3 bathrooms, including a luxurious primary ensuite with a Roman tub and a large glass shower. A bright main-floor office with hardwood flooring adds functionality and style. The fully finished lower-level family room is perfect for gatherings, boasting quality carpet, pot lights, and ample space for media or recreation. Additional highlights include a triple car garage and paved driveway, natural gas heating and central air, on-demand hot water heater, Generlink generator hookup, charming garden shed with a porch overlooking a goldfish pond and fountain, mature perennial gardens and serene landscaping. This is country living at its finest -peace, privacy, and exceptional craftsmanship in the heart of Bethany. (id:28302)
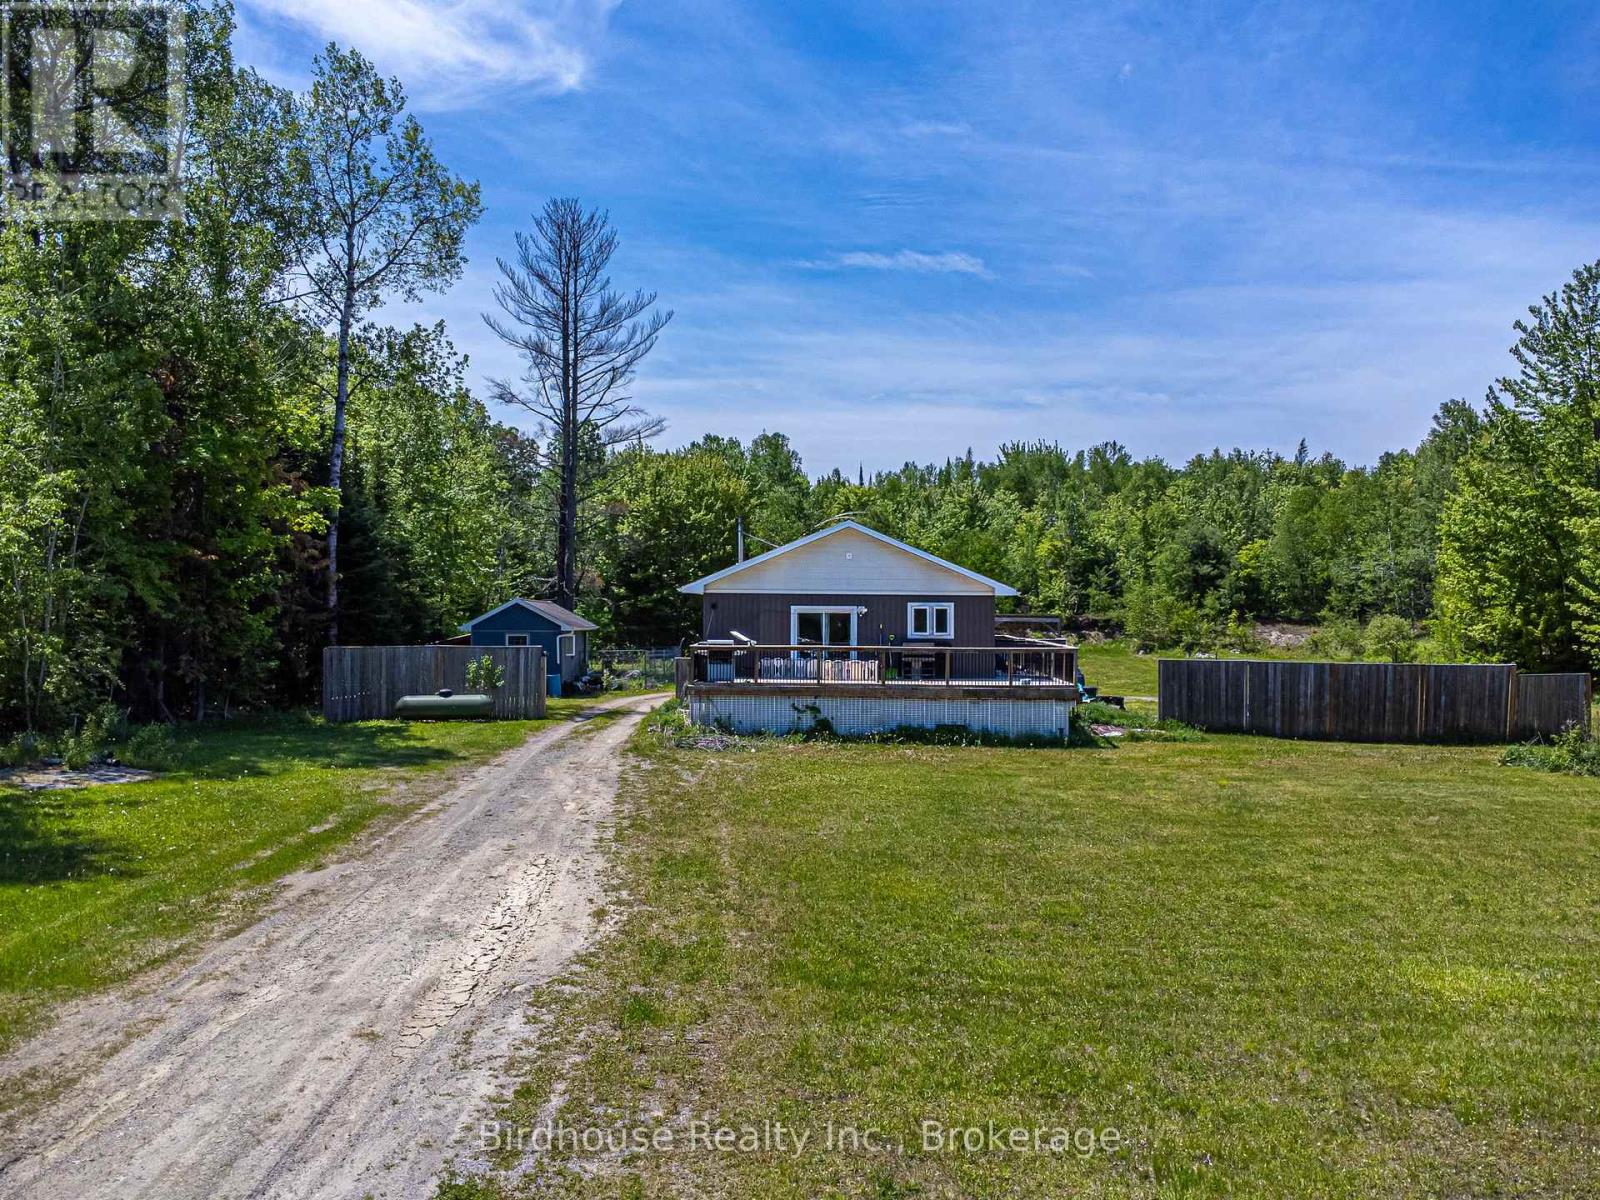
3399 Gelert Road
Minden Hills, Ontario
3399 Gelert Road, Minden Hills offers a 2-bedroom, 1-bath bungalow set on a private 2.1-acre lot, ideal for renovators or value-add buyers. The home features an open-concept layout, wrap-around porch, two driveways, 200-amp electrical service, a detached bunkie, and wood storage cover. The interior is in need of improvement, providing a clear opportunity to customize or renovate in a desirable rural location close to Minden amenities, lakes, and trail systems. (id:28302)
196 Bury's Green Road
Kawartha Lakes, Ontario
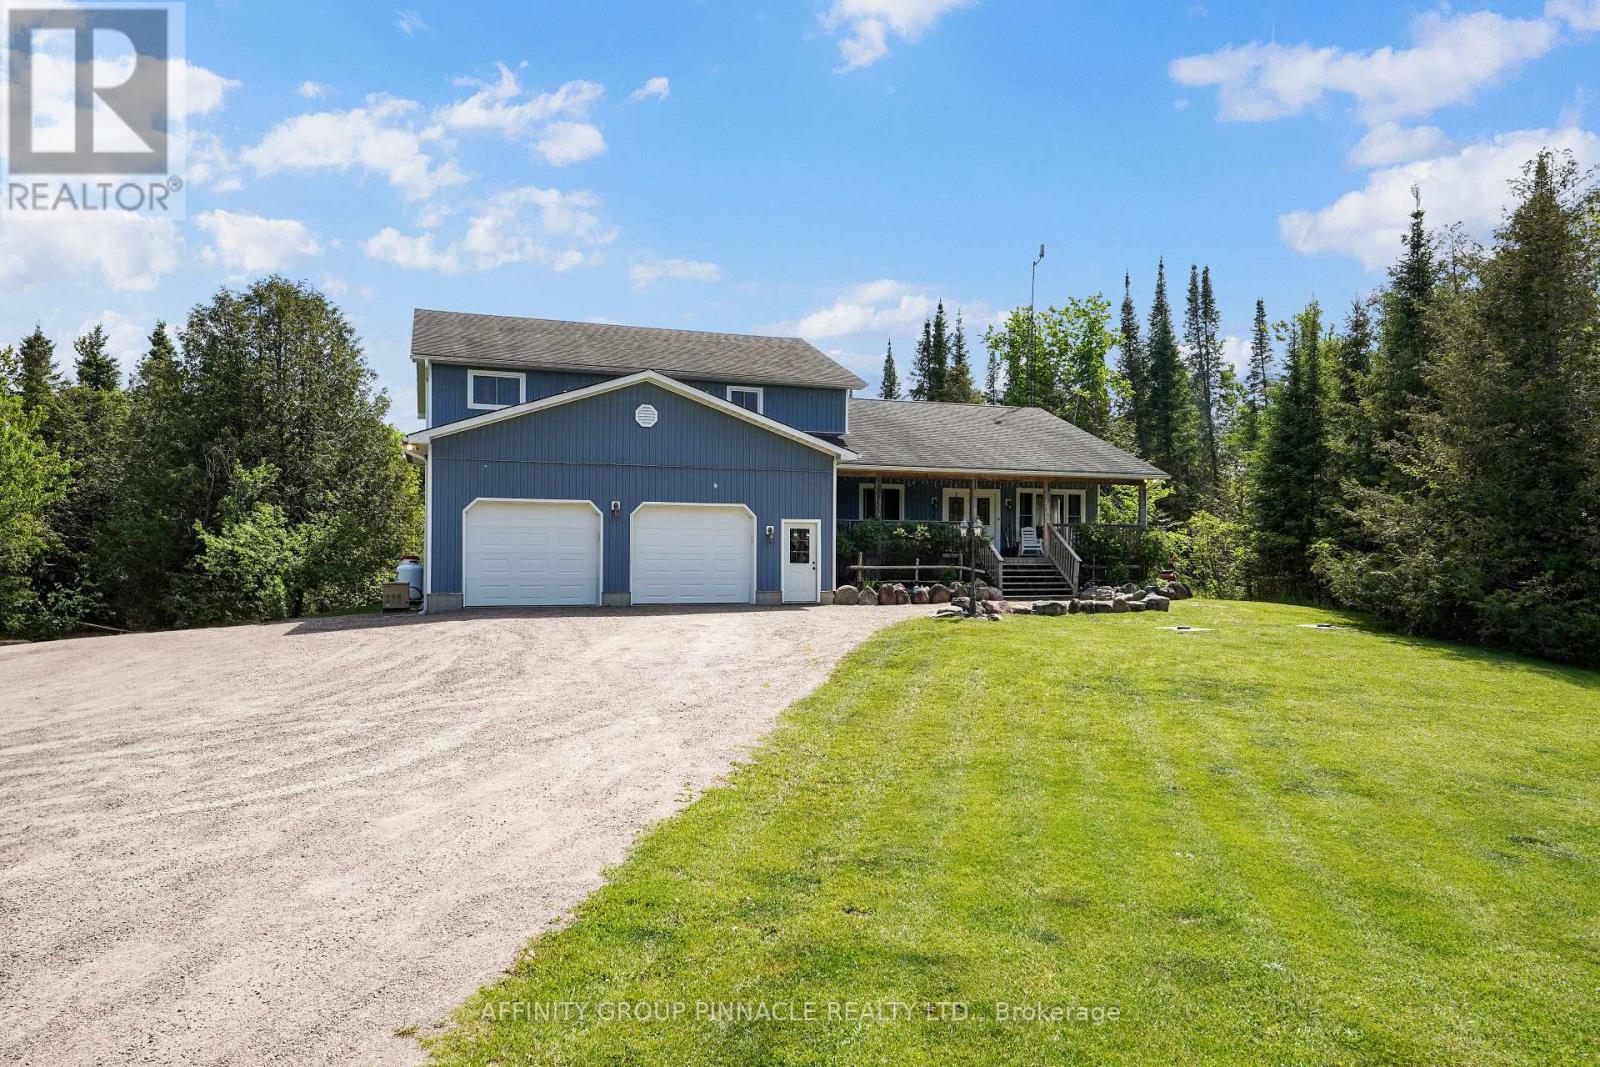
Welcome to 196 Bury's Green, Fenelon Falls. This 3,985 sq ft 2 storey home is the perfect multi-generational family setup featuring 6 bedrooms, 4.5 bathrooms, a full main floor granny flat with full kitchen and 2 bedrooms, partially finished basement with 2 walkouts and a walk up to the garage all situated on a private manicured 3.71 acre property located minutes to Fenelon Falls. This one owner home built in 2007 offers room for the whole family with multiple decks, an above ground pool, hot tub and trails throughout the property. You won't find a more peaceful setting that offers this much space, privacy and potential (id:28302)
1525 South Baptiste Lake Road
Hastings Highlands, Ontario
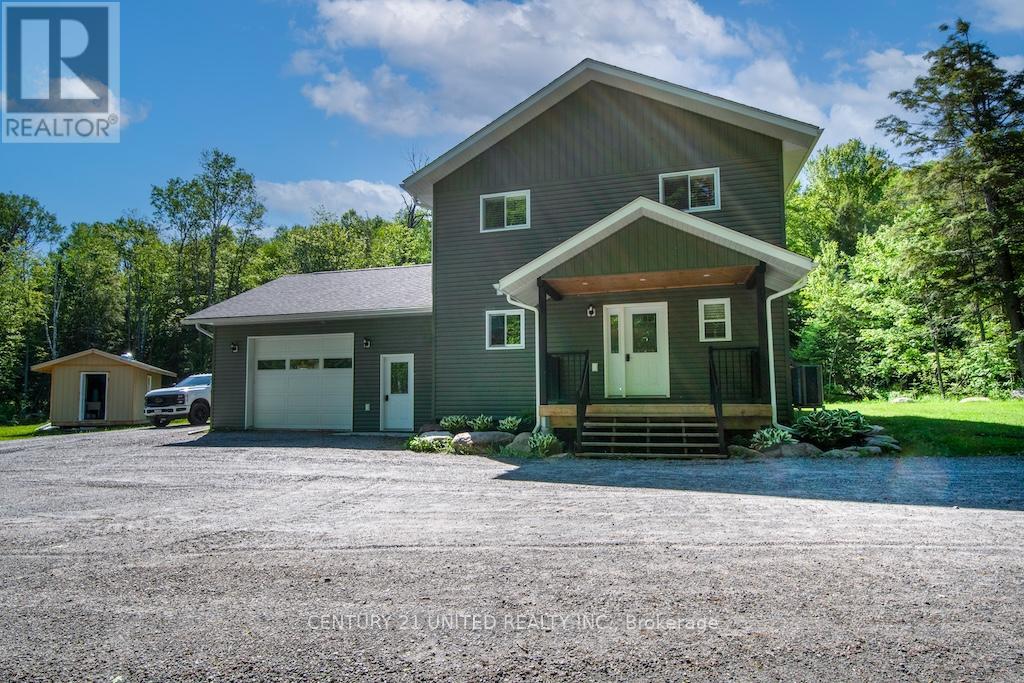
Welcome to your new home. Level lot, 4-season access, this newer build does not disappoint. Radiant in-floor heat in attached garage. Forced Air Propane, on-demand hot water tank, and central air/ heat pump. Main-floor laundry, powder room, and a big, bright & beautiful kitchen ready to make memories. Spacious open-concept layout with beautiful T&G ceiling and sliding doors taking you to your back yard oasis. Private, and you can take in a real-life nature show with deer coming right up to graze. Warm summer evenings will never be the same on your covered porch, enjoying a good book, or BBQ with friends and family. Back inside and upstairs, where you will find two good-sized bedrooms with closets and a master bedroom with a large walk-in closet and a 3-piece ensuite. A 4-piece bathroom is also located on the second level. Quick 10 min drive to all the amenities Bancroft has to offer. Minutes to boat launch, beach, and so much more! (id:28302)
Pt Lt 14 Con 8 Methuen As In R411694;s/t R411694; Havelock Concession
Havelock-Belmont-Methuen, Ontario
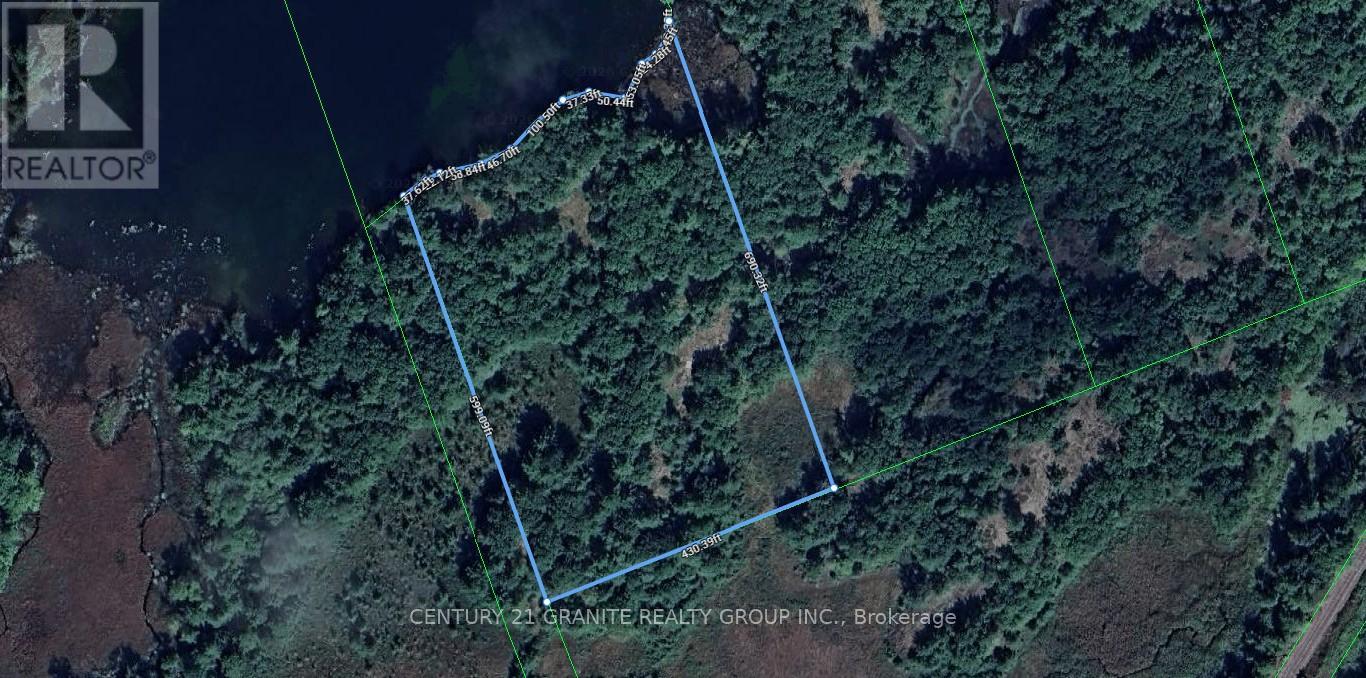
A rare opportunity to secure a private 5-acre parcel on Big Mountain Lake, set within the rugged landscape of the Canadian Shield. This landlocked property offers exceptional privacy and a true back-to-nature setting, ideal for recreational use and long-term land holding. Big Mountain Lake spans approximately 491 acres and is defined by classic Canadian Shield rock outcroppings, dense forest, and an unspoiled natural shoreline. Located near Nephton, the property is positioned within a historic mining region and offers proximity to the Kawartha ATV Association trail system and Ontario Federation of Snowmobile Clubs routes, supporting four-season outdoor recreation. A key highlight is the southern boundary abutting thousands of acres of Crown land, creating an expansive natural playground for hiking, exploring, and recreational enjoyment without the constraints of neighbouring development. This is a setting defined by space, privacy, and direct access to the outdoors. The north-facing orientation offers a quieter, more sheltered environment with a cooler microclimate during peak summer months. This is a property defined by its natural setting rather than services. For those seeking rugged, recreational Canadian Shield land with scale, privacy, and direct access to Crown land, this is a compelling opportunity within a tightly held outdoor corridor. *Please note, there is NO road access, further, this property is strictly recreational in nature and is NOT eligible for residential development or building* (id:28302)
2102 County 44 Road
Edwardsburgh/cardinal, Ontario
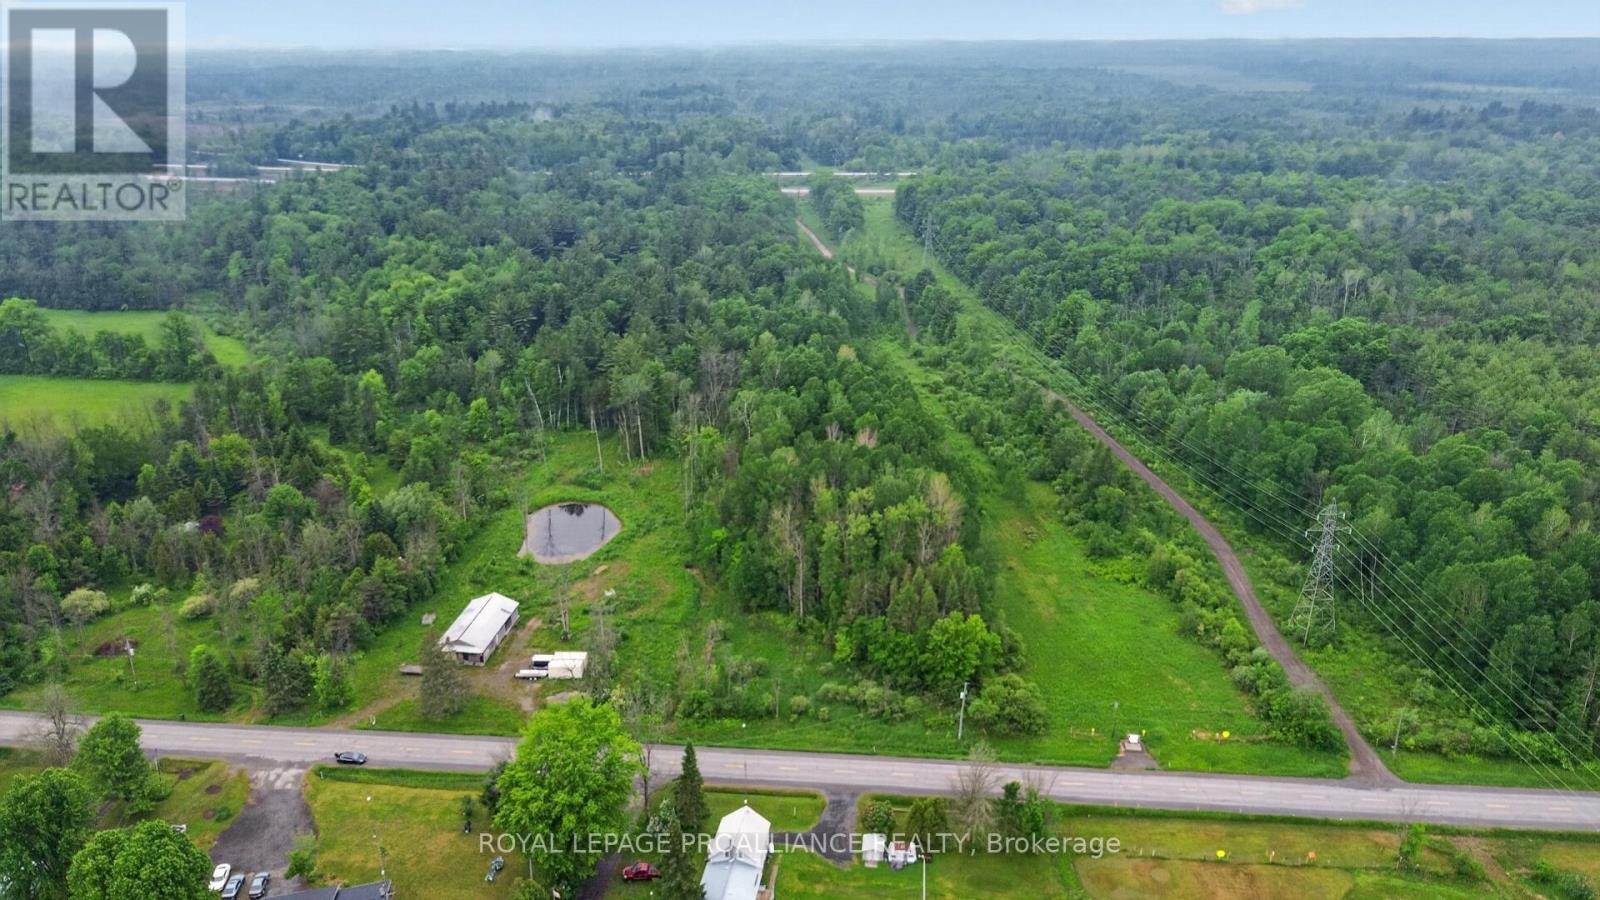
Discover the potential of this picturesque 6.7-acre property, offering a peaceful rural setting with mature trees and two ponds. Whether you're planning to build your dream home or seeking a private country retreat, this property provides an excellent foundation for your vision. A substantial 30' x 60' steel-clad workshop/shop sits on a concrete slab and is equipped with a drilled well, and 200-amp hydro service. A septic tank is included and awaiting installation. The shop features an 8-foot overhead garage door facing the road, as well as a large sliding barn door providing convenient access for equipment, recreational vehicles, or larger toys. Once a new home is constructed, the building offers excellent potential for storage, a workshop, or hobby space. Conveniently located with quick access to Highways 401 and 416, right next door to the Ogdensburg, NY bridge and just 50 minutes from Ottawa, this property combines rural tranquility with easy commuting options. Please note: The property and building are being sold in "as-is, where-is" condition, with no representations or warranties, as the seller has been out of the country for an extended period. Buyer to verify all potential uses. A rare opportunity to create your ideal country lifestyle in a desirable and accessible location. (id:28302)
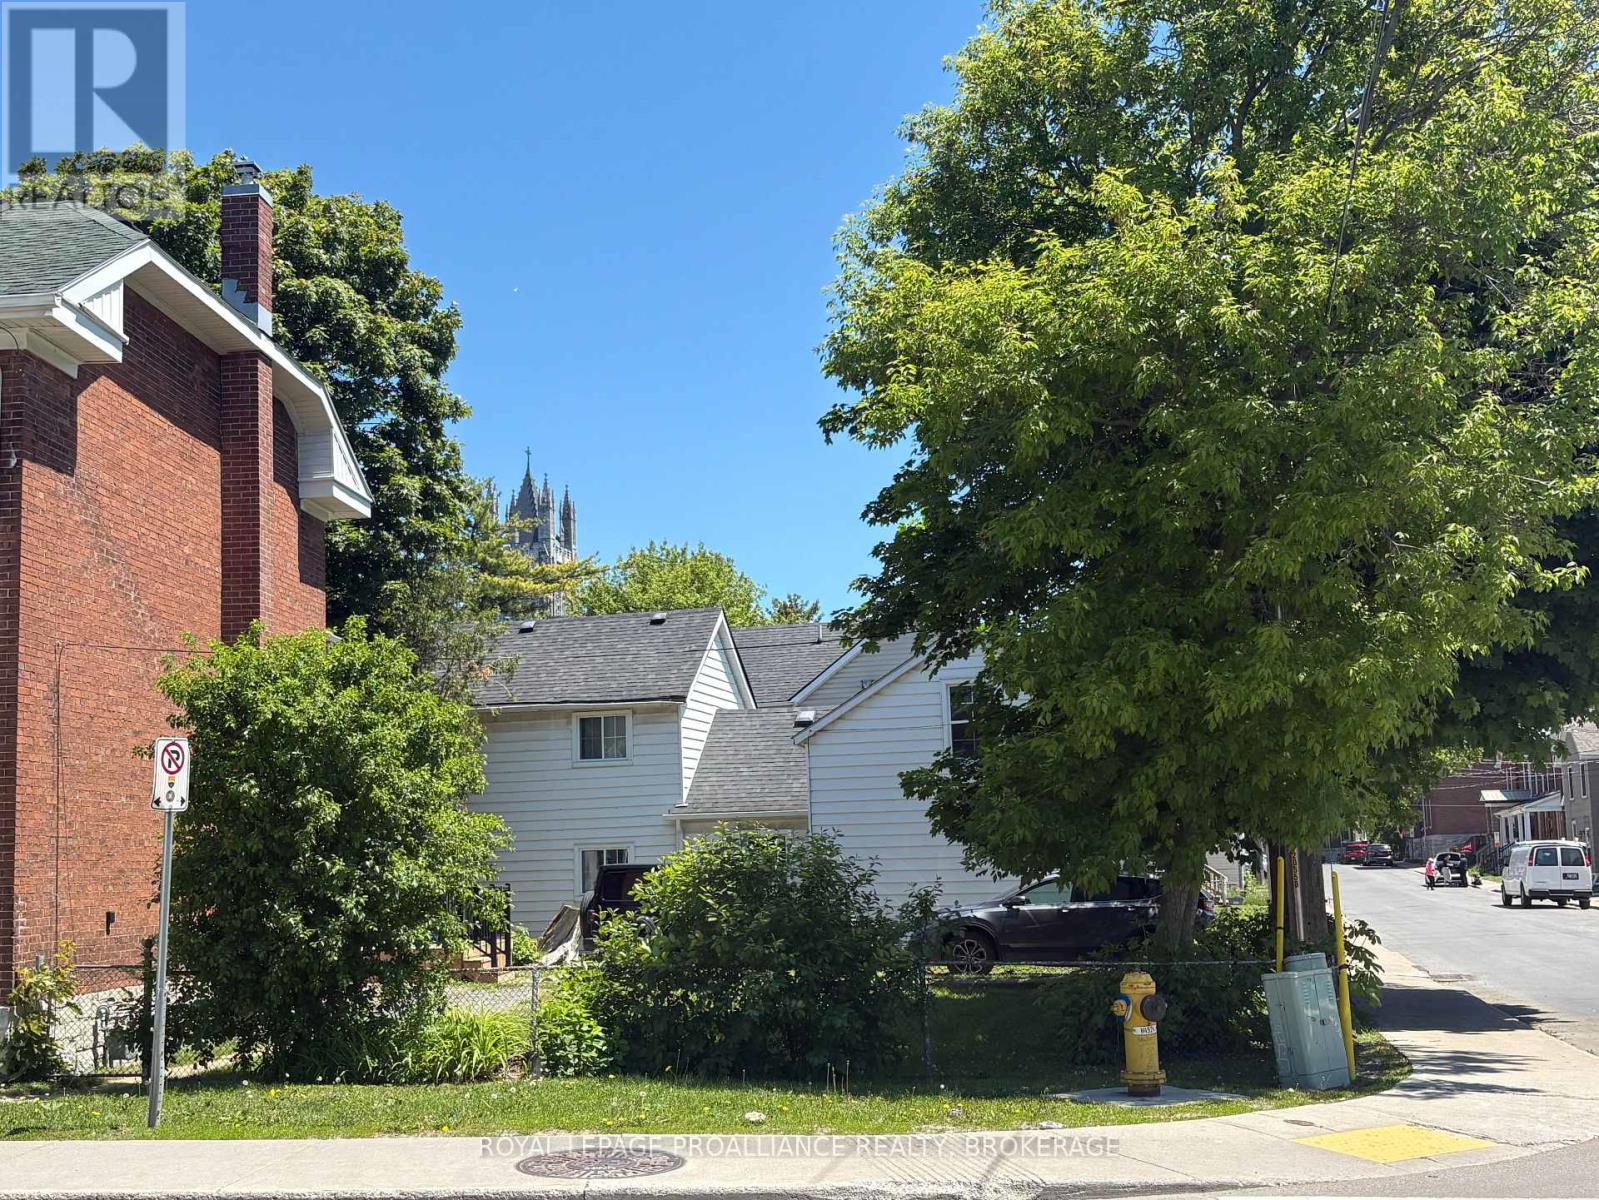
91 Division Street
Kingston, Ontario
A rare opportunity for potential development steps to Queens' University. This newly severed vacant lot is now zoned to allow for two 4 bedroom units ideal for investment purposes. Existing concept elevations for a building proposal and site plan available. This property must be purchased together with 93 Division. (id:28302)
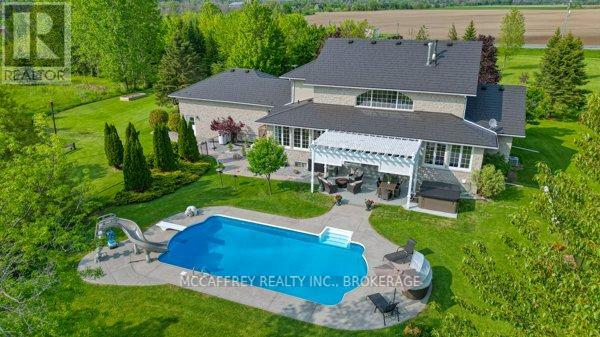
888 Cr 8
Greater Napanee, Ontario
Discover an exquisite stone estate nestled on 18 picturesque acres located just minutes from downtown Napanee. Upon entry, marvel at the spacious open-concept kitchen and great room, accentuated by a magnificent floor-to-ceiling stone fireplace and panoramic windows that invite the outside in, offering breathtaking views of the private landscape. The main floor reveals a primary suite with dual walk-in closets and a spacious en-suite bath. Venture upstairs to discover 3 additional bedrooms, plus a functional office and 2 full bathrooms, promising ample space for family, guests or professional pursuits. The lower level was fully renovated in 2018 and presents a multifaceted space with a rec room, home theatre area, gym, den, full kitchen, and bathroom and walk out to garage. The exterior is equally impressive, boasting an oversized double car garage, a paved driveway and a resort-like backyard. This extraordinary outdoor living space is equipped with a fire pit and a heated inground pool with a slide - an impeccable venue for summertime gatherings. A continuous commitment to maintenance and upgrade over the past 9 years is evident in the new pool heater, elephant pool cover, reliable 11kw generac system, granite countertops throughout, resilient steel roof, elegant stone walkways, striking stone fireplace, furnace, a/c and so much more. Five minutes from Napanee, 10 minutes from the 401, a quick 30-minute commute to the Kingston airport, and an approximate 2-hour drive from both Toronto and Ottawa. Come step into a realm of serene luxury and spacious living, a property where every day feels like a private getaway. This is not just a house - it's a lifestyle, waiting for you to call it home. Don't miss out on this one of a kind executive property (id:28302)
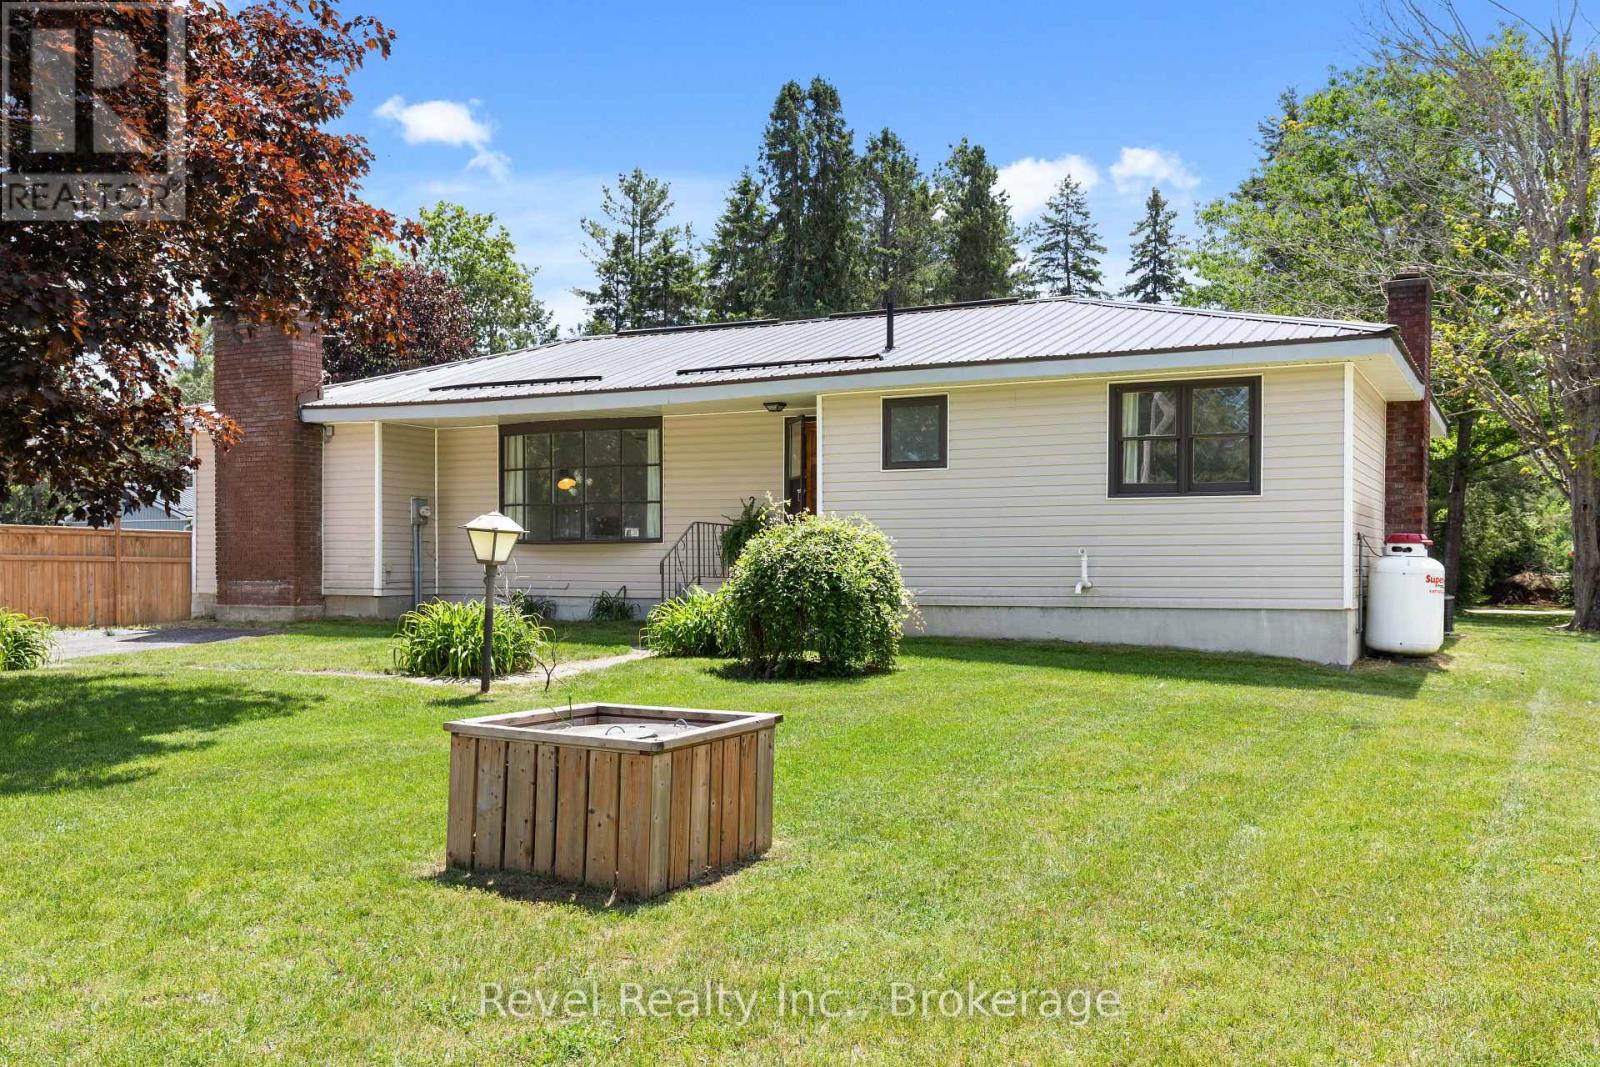
101 Bolsover Road
Kawartha Lakes, Ontario
Welcome to 101 Bolsover Road, a charming detached bungalow nestled in the heart of the picturesque Village of Bolsover. Offering exceptional versatility and value, this well-maintained home features 3 bedrooms, 2 bathrooms, and a fully self-contained secondary living space-ideal for multi-generational families, in-law accommodation, growing children, or potential income opportunities.The main residence offers a bright and functional layout with 2 bedrooms, a spacious living room, dining area, and kitchen designed for comfortable everyday living. The separate self-contained unit (approximately 11' x 19') has been beautifully renovated and includes its own kitchen, 3-piece bathroom, private entrance, and separate driveway for added privacy and convenience. Situated on a generous lot with two driveways and a detached 2-car workshop/garage complete with 60-amp service, this property provides ample space for vehicles, hobbies, storage, or a home-based business.Numerous updates offer peace of mind, including fresh paint and vinyl flooring, newer deck, weeping tiles in the septic bed (2021), and a durable metal roof.Love boating, fishing, and waterfront living without the waterfront taxes? This fantastic location is just a short walk to the public beach, boat launch, and the iconic swing bridge, providing easy access to the water and endless outdoor recreation. A rare opportunity to enjoy small-town charm, flexible living arrangements, and an active lifestyle-all in one exceptional property. (id:28302)
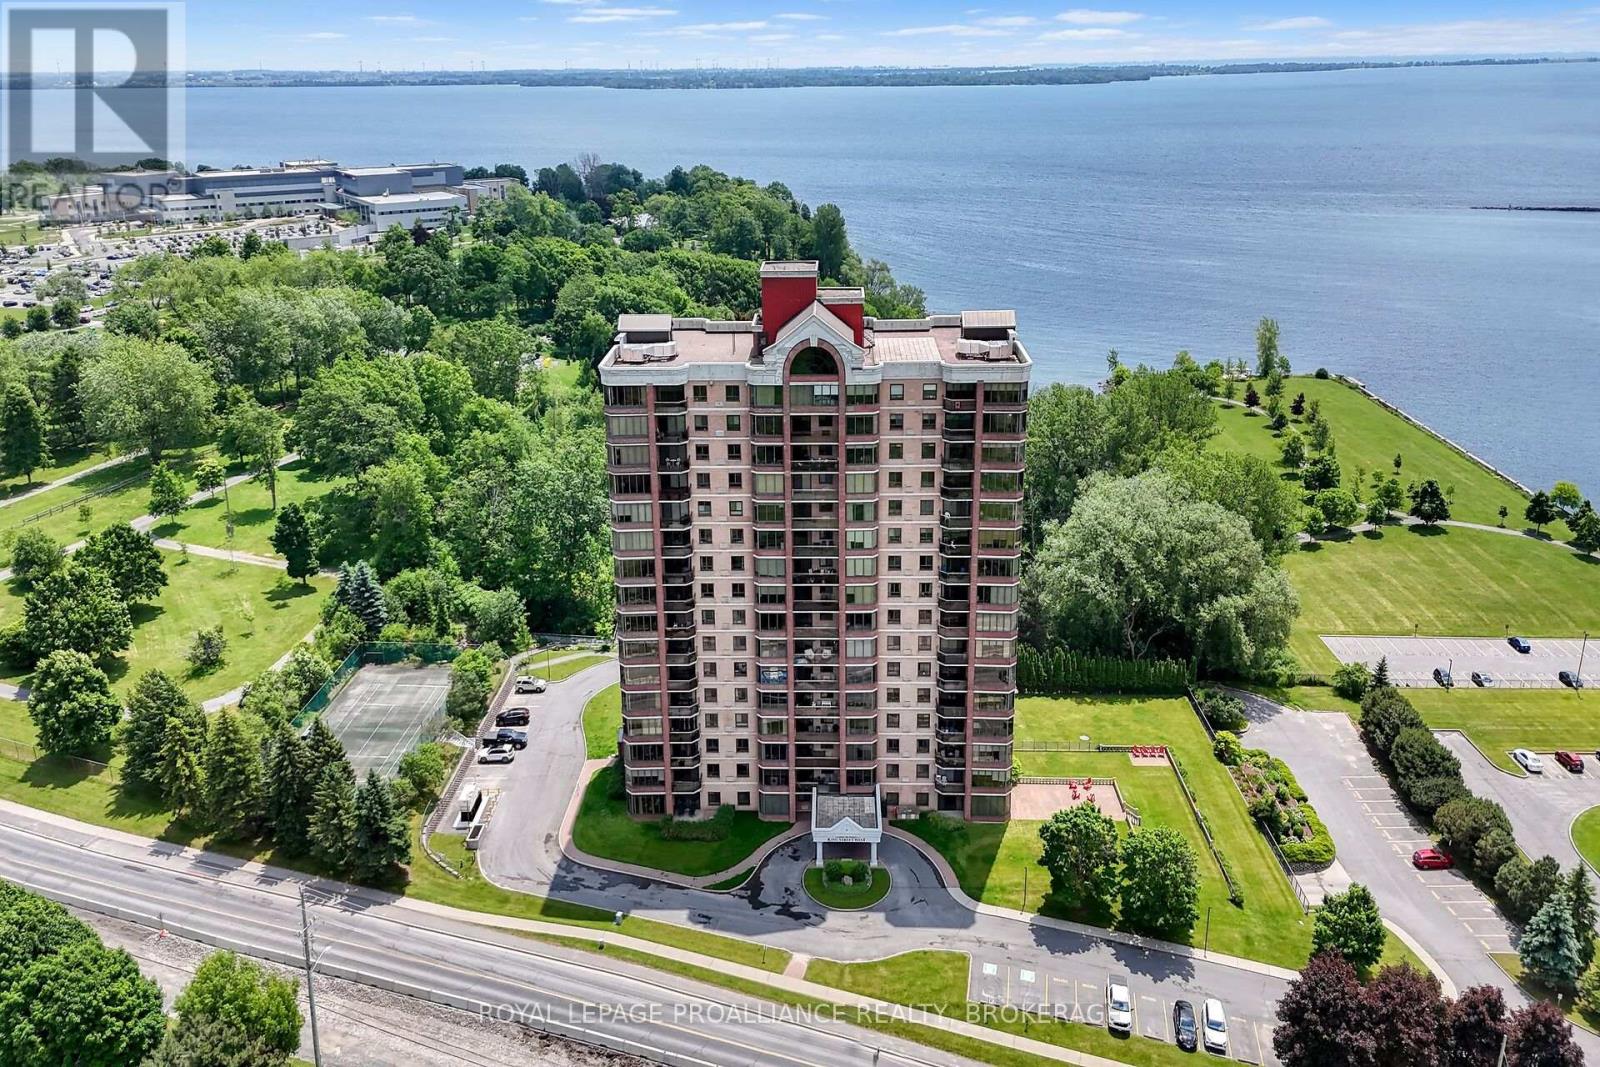
1201 - 1000 King Street W
Kingston, Ontario
Welcome to #1201-1000 King Street West, a fabulous 12th - floor corner unit offering expansive, unobstructed views of the Cataraqui Golf Course, Lake Ontario, and beyond. Situated on the sought-after Northwest side of this prestigious high - rise, this bright and spacious two-bedroom, two-bathroom condo is full of potential and ready for your personal touches. The thoughtfully designed layout features a generous kitchen that opens onto the main living space, where you will find dual balconies - facing both west and north - perfect for enjoying sunsets and the serene landscape. Featuring in suite laundry and separate dining room - this unit provides a welcoming sense of space, natural light, and privacy. Located in the desirable Fairway Hills neighbourhood, just steps from historic Portsmouth Village, this well-maintained 94-unit building combines executive and luxury features with the charm of Kingston's scenic surroundings. You'll enjoy easy access to downtown Kingston, local shops, parks, hospitals, and waterfront trails - all while being connected via public transit right outside your door. Building amenities include Secure underground parking with a car wash bay, Ample visitor parking, Indoor pool, Jacuzzi, Sauna, fully equipped Fitness Centre, tennis/pickle ball court, Games room, Library, and Garden Centre, beautifully landscaped outdoor gardens with streams and sitting areas, Guest suite, common room with kitchen, and lovely patios for social gatherings. With a welcoming community atmosphere and a wide variety of resident activities and gatherings, this property offers the perfect blend of urban convenience and natural beauty. Don't miss the opportunity to make this exceptional condo your own. (id:28302)