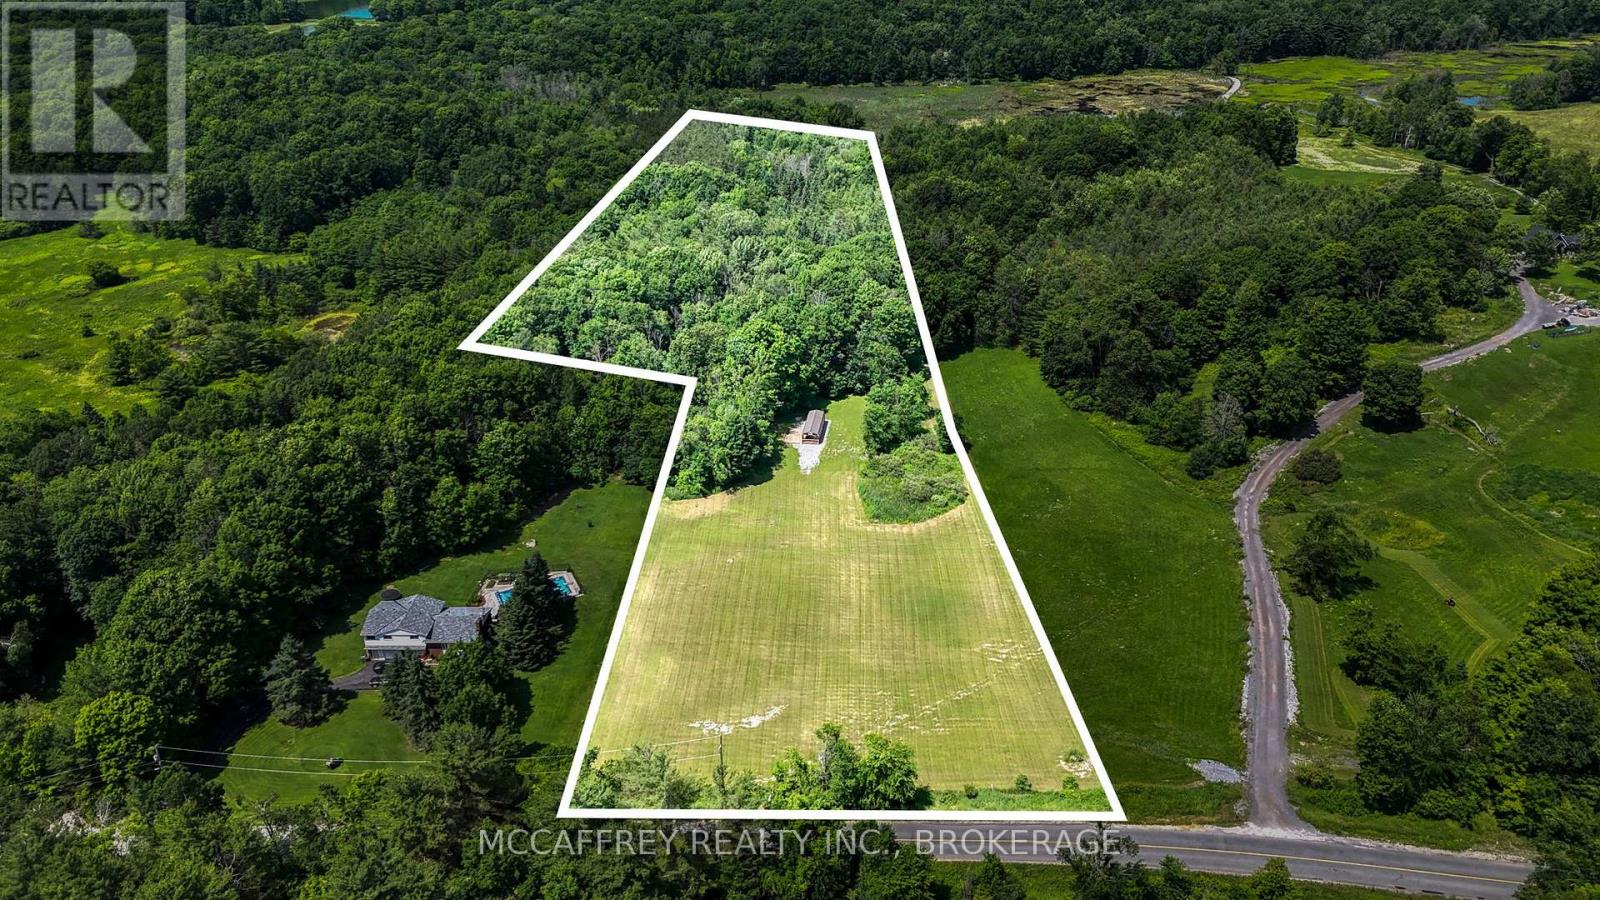
East Of 870 Burnt Hills Road
Frontenac, Ontario
Experience tranquil rural living just 20 minutes from the city and an easy 5 minute drive to all Seeley's Bay amenities and not forgetting to mention close by to the sought after Rideau Canal lakes! This 11.94-acre vacant lot on Burnt Hills Rd awaits its own family to welcome home and share in the many wonderful memories to come. The property also features a bonus 14'x40' open concept insulated outbuilding, which is ideal for the hobbyist and two drilled wells onsite. The land itself is a mix of forest/bush as well as open field. Draft plan is available. (id:28302)
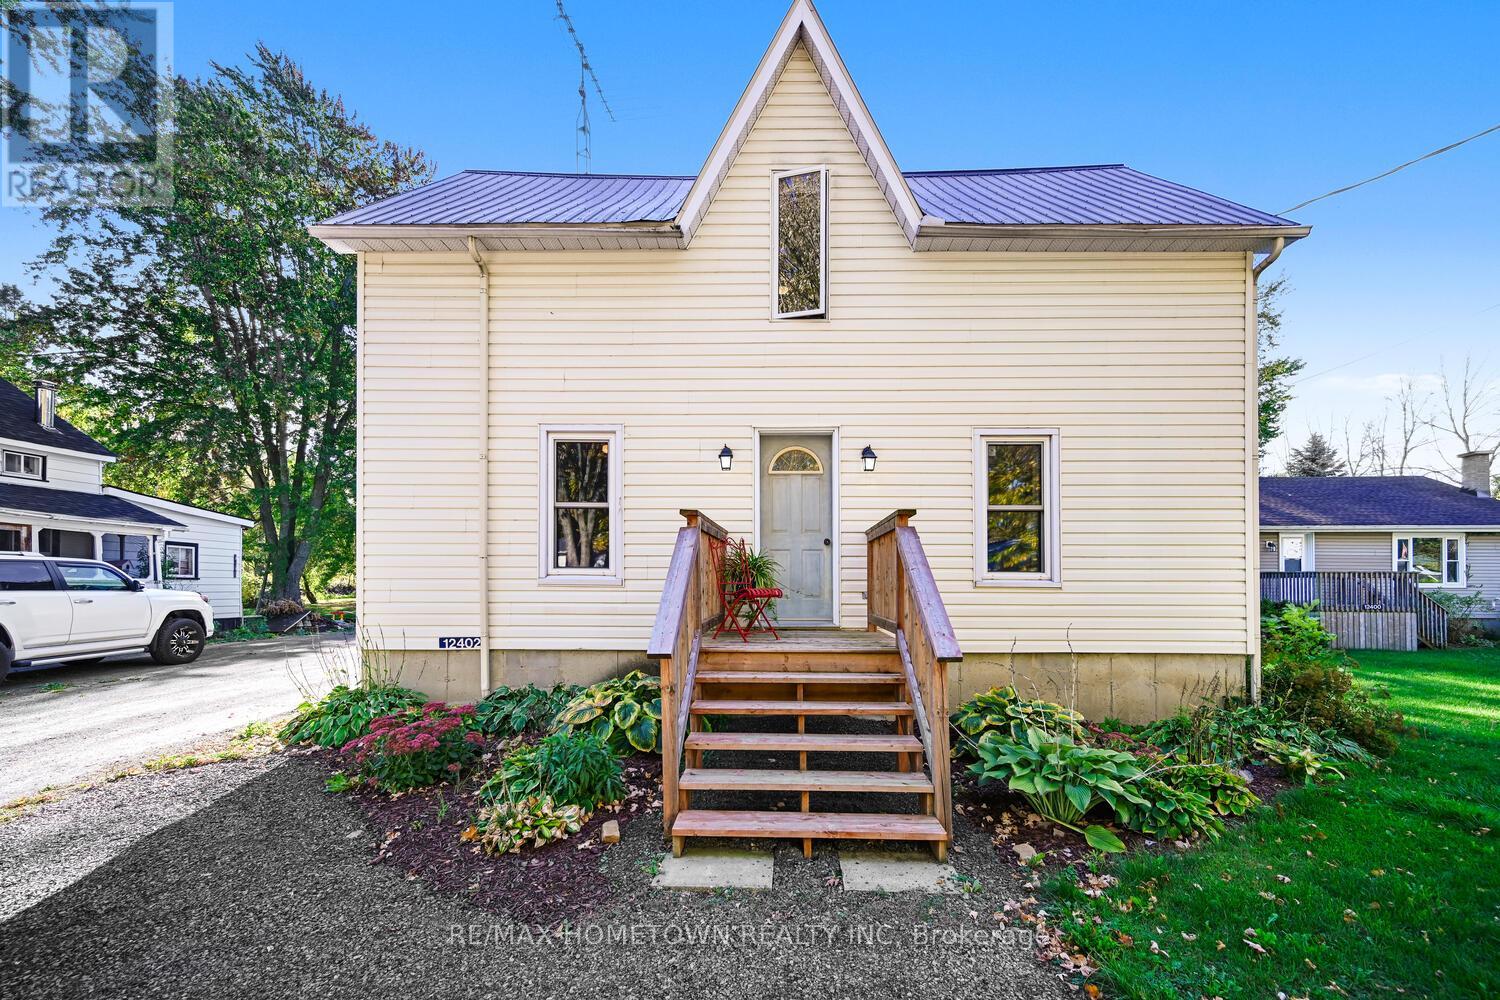
12402 County Road 18 Road
South Dundas, Ontario
Spacious Family Home with Heated Garage and Loft, Great Location in Williamsburg! Check out this 4-bedroom, 3.5-bath home (with only a shower left to install in the basement bathroom) offering space, comfort, and incredible versatility, with room to grow! The detached heated garage with hydro and a loft makes the perfect man cave, workshop, or teen hangout. Located in the charming town of Williamsburg, you'll enjoy the convenience of being just a short drive to Highway 401, Morrisburg, Winchester, or Ottawa, an ideal location for commuters or families. Main Level - Welcoming Entry: Step up to the front deck and into a bright, spacious living room. Flexible Layout: A separate dining room on the opposite side is perfect for large family gatherings or entertaining friends. Eat-In Kitchen: Features a large island and patio doors leading to the back deck, ideal for outdoor entertaining. Additional Features: An updated 2-piece bath and a large mudroom for everyday convenience. Upper Level - Primary Retreat: Spacious primary bedroom with his-and-hers closets and a private 4-piece en suite. Additional Bedrooms: Three more bedrooms and another 4-piece bath complete this level. Lower Level-Ready to Finish: Includes a separate laundry area, storage space, and a family room with a 3-piece bath; just add a shower to complete it. Exterior & Extras-Detached Heated Garage: Equipped with hydro and a loft, ideal for hobbies, a games room, or extra storage. Large Backyard: Plenty of space for kids and pets to play. Numerous Updates: Many improvements throughout, including updates to the garage. This property offers great value, ample space, and a versatile layout, perfect for growing families or anyone who loves to entertain. Book your showing today! (id:28302)
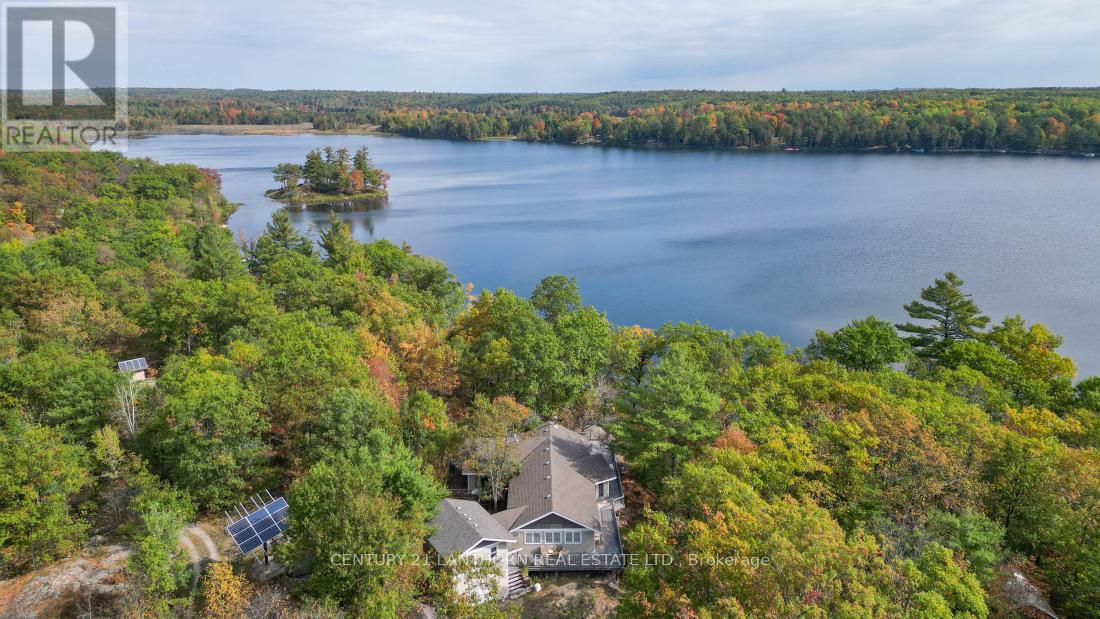
492 C Yarrow Lane
Marmora And Lake, Ontario
Escape to Your Own Private Lakeside Retreat. Looking for peace and quiet away from the hustle and bustle of everyday life? This off-grid, three-season cottage offers just that , and more. Nestled on over 8 acres with 225 feet of shoreline on Jarvis Lake, a private lake with no public access, you'll enjoy minimal boat traffic and serene surroundings. Spend your days paddling across the calm waters or fishing for bass from late June through fall. The 3-bedroom, 2-bath cottage is powered by a full solar system with a backup generator for added reliability. It comes fully furnished, so move-in day is effortless. Rustic pine floors throughout and the open-concept kitchen, dining, and living area, complete with a cozy woodstove , flows onto a spacious deck with commanding lake views, perfect for entertaining or simply unwinding. A gentle laneway provides easy access to the waterfront for launching your boat, while the attached garage includes a loft space ready for your finishing touches. Located off Hwy 7 between Marmora and Madoc, this property is accessed via a private three-season road. With summer just around the corner and quick possession available, now's the time to make this peaceful retreat your own. (id:28302)
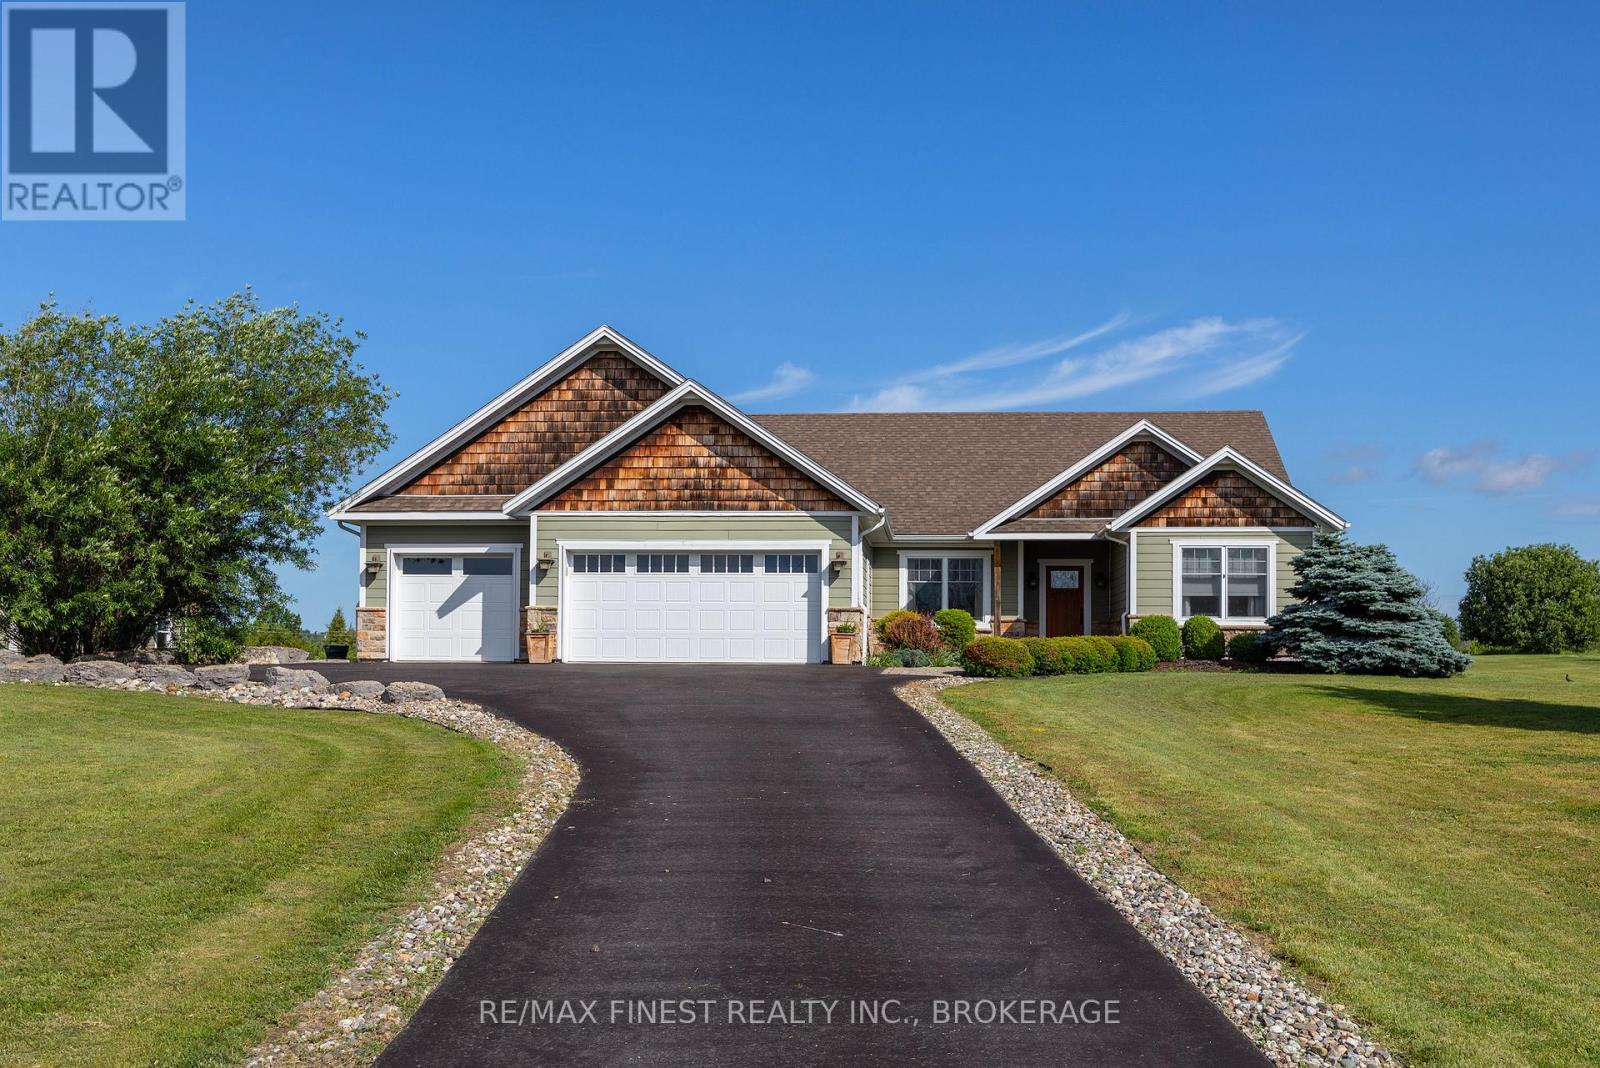
1247 Millhaven Road
Loyalist, Ontario
Discover this stunning custom-built bungalow offering over 2,000 sq. ft. of exceptional living space on two beautifully landscaped acres, just minutes west of Kingston. Designed and built with meticulous attention to detail, this home blends timeless craftsmanship with modern comfort at every turn. Step inside to warm distressed hickory hardwood and elegant travertine flooring that flows throughout the bright, open-concept layout. The luxurious primary suite is a true retreat, featuring soaring vaulted ceilings with exposed beams, a generous walk-in closet, patio doors to a private deck and a spa-like ensuite bathroom complete with a tiled walk-in shower with refreshing rainfall shower head. The heart of the home is the impressive great room with its dramatic floor-to-ceiling stone fireplace, elegant coffered ceilings, and recessed lighting creating the perfect setting for both relaxation and entertaining. This space flows seamlessly into the gourmet kitchen, equipped with granite countertops, a striking stone backsplash, under-cabinet lighting, a pot filler, large pantry, and a spacious centre island. The adjacent dining area opens through garden doors to an expansive, nearly 1,000 sq. ft. partially covered cedar deck and gazebo, ideal for year-round outdoor gatherings. Additional features include a formal living room, office area, and a convenient laundry/mudroom. Outside, you'll find a three-car attached garage plus a substantial 16' x 26' detached garage offering plenty of storage and workspace. Efficiency and comfort are built in with radiant in-floor heating, a heat pump for supplemental heating and cooling, an HRV system, and central vacuum throughout. This is a rare opportunity to own a thoughtfully designed home that perfectly balances luxury, functionality, and natural beauty. Schedule your private showing today and experience it for yourself. (id:28302)
1337 Old Wilton Road
Loyalist, Ontario
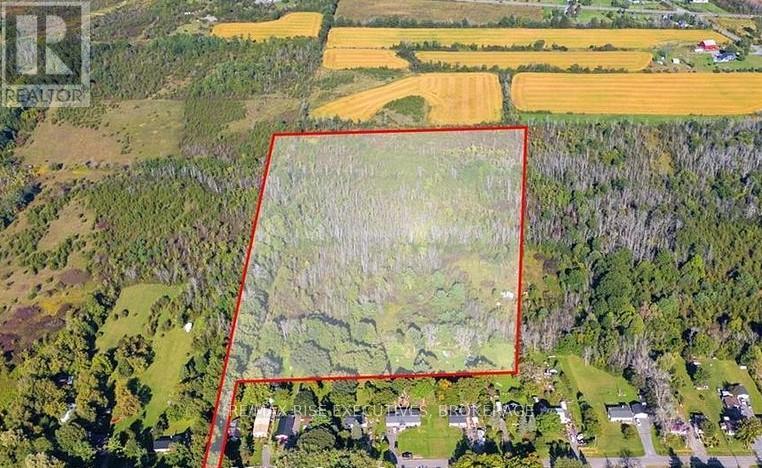
26-Acre investment opportunity just 15-minutes to Costco in Kingston, 2-hrs by car to downtown Ottawa, 2.5-hrs by car to downtown Toronto, 17-mins to the VIA train station in Kingston, and 20-mins to the airport in Kingston. Explore the potential of this impressive26-acre property, ideally situated just minutes from the charming village of Odessa and conveniently located north of Highway 401. Opportunities like this-offering both size and proximity to a major transportation corridor-are rare, making it an excellent option for investors looking to benefit from future growth in the area. This versatile parcel opens the door to a wide range of possibilities. Whether you're planning a long-term investment, considering development, or exploring innovative concepts, the property also presents a unique opportunity to collaborate with an established tiny home company interested in development. Enjoy the perfect balance of accessibility and serenity, with nearby amenities just a short drive away while still offering privacy and a peaceful setting. Don't miss your chance to secure a large, well-located property in an area poised for continued development. (id:28302)
Na Brook Road N
Cobourg, Ontario
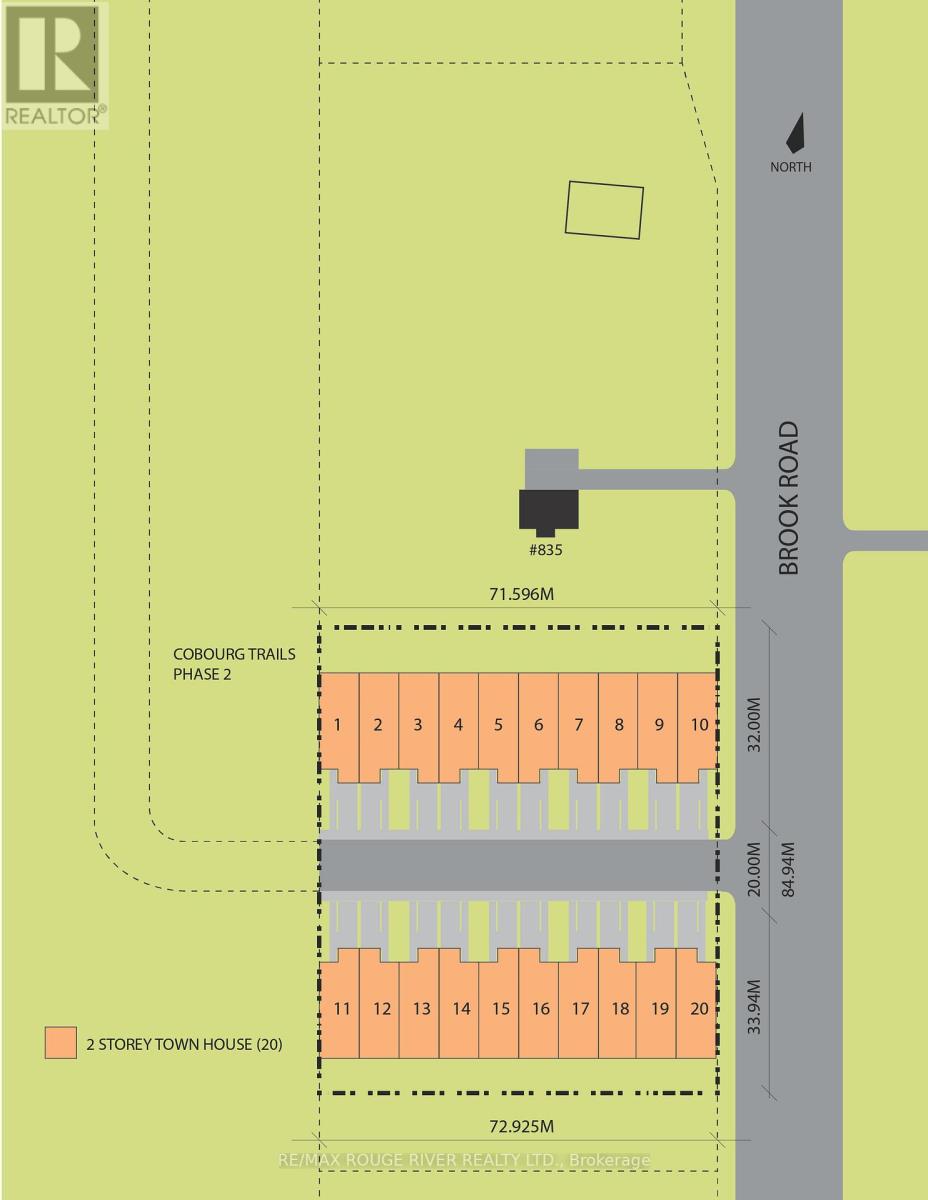
An exceptional townhouse development opportunity awaits! This prime 1.5-acre parcel offers an ideal setting for crafting a thoughtfully designed townhouse community, comprising of up to 20 townhomes. Adjoining to phase two of Cobourg's largest emerging community, "Cobourg Trails", crafted by the esteemed Tribute Homes, this property is zoned for "development". The neighboring phase two of Cobourg Trails features a planned road access, enabling potential connectivity to this site's west boundary. Situated along Brook Rd N, it is conveniently positioned next to Cobourg's East End Trunk Servicing Upgrades, which is currently underway and is part of the Government of Ontario Housing-Enabling Water Systems Fund, ensuring future-ready sewer and water connections for Cobourgs east end future development and growth. Located in the eastern section of historic Cobourg, at the heart of Northumberland County, this remarkable piece of vacant land is minutes from Lake Ontario and Highway 401. Northumberland County stands out as an exceptional locale for a new development, with its enchanting rolling hills, lake access, and scenic forest trails ideal for hiking, ATV adventures, snowmobiling, and cross-country skiing. All this, just an hour from Toronto. (id:28302)

Na Brook Road N
Cobourg, Ontario
An exceptional townhouse development opportunity awaits! This prime 1.5-acre parcel offers an ideal setting for crafting a thoughtfully designed townhouse community, comprising of up to 20 townhomes. Adjoining to phase two of Cobourg's largest emerging community, "Cobourg Trails", crafted by the esteemed Tribute Homes, this property is zoned for "development". The neighboring phase two of Cobourg Trails features a planned road access, enabling potential connectivity to this site's west boundary. Situated along Brook Rd N, it is conveniently positioned next to Cobourg's East End Trunk Servicing Upgrades, which is currently underway and is part of the Government of Ontario Housing-Enabling Water Systems Fund, ensuring future-ready sewer and water connections for Cobourgs east end future development and growth. Located in the eastern section of historic Cobourg, at the heart of Northumberland County, this remarkable piece of vacant land is minutes from Lake Ontario and Highway 401. Northumberland County stands out as an exceptional locale for a new development, with its enchanting rolling hills, lake access, and scenic forest trails ideal for hiking, ATV adventures, snowmobiling, and cross-country skiing. All this, just an hour from Toronto. (id:28302)
203 Faradale Drive
Faraday, Ontario
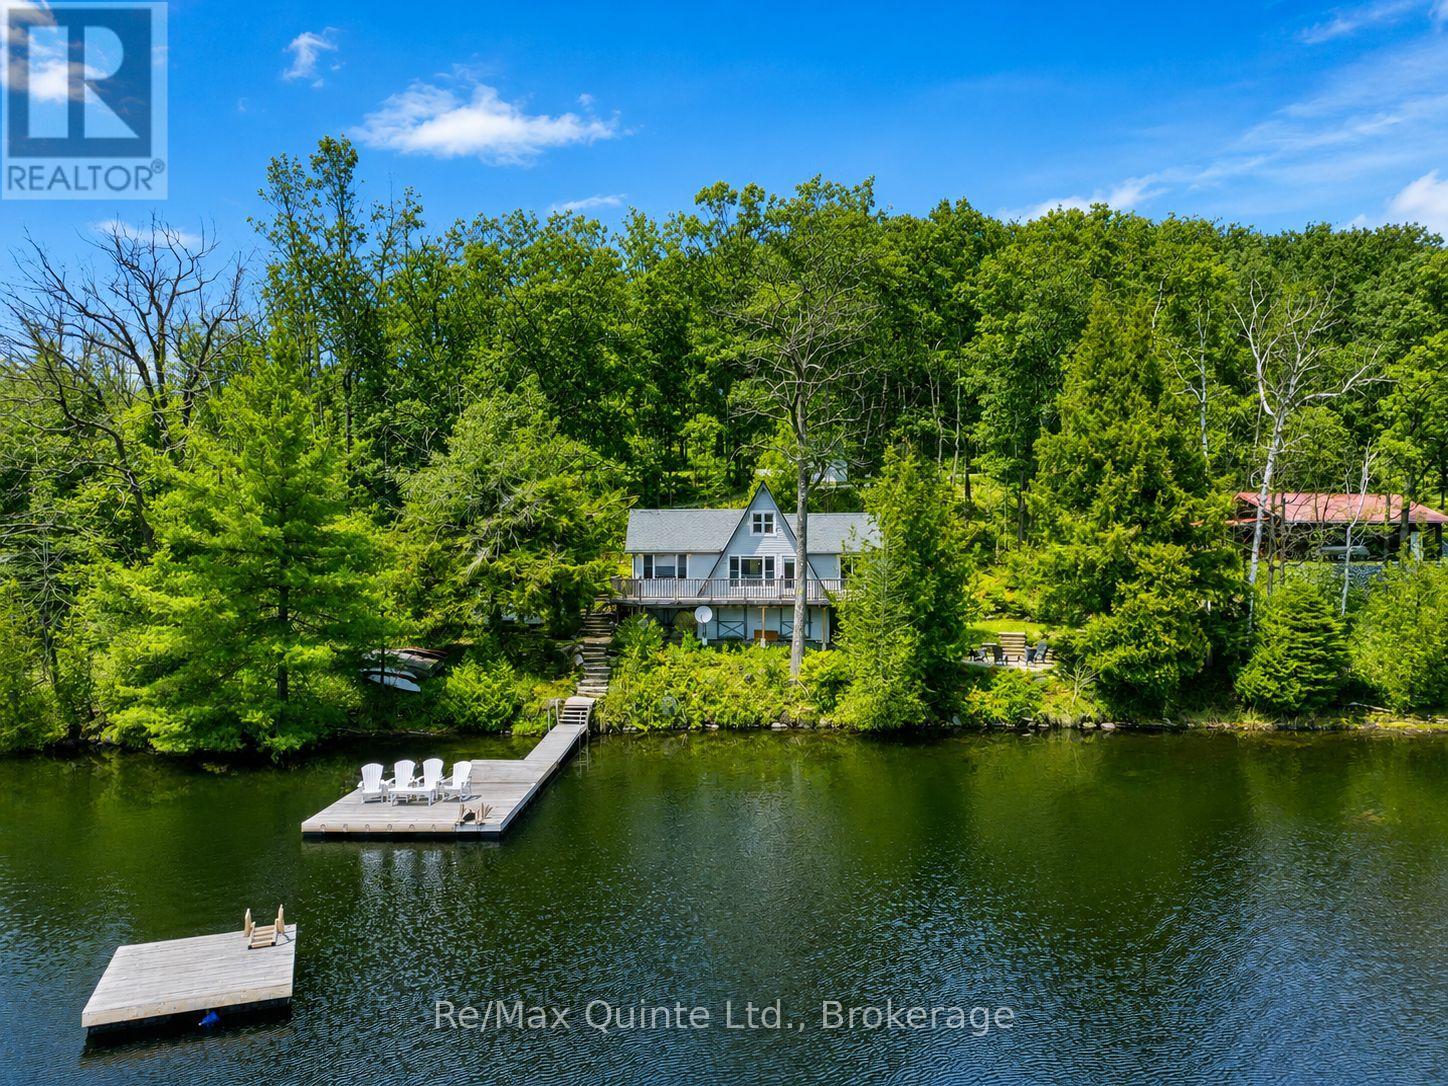
Welcome to this beautiful 1-acre waterfront property on L'Amable Lake, located just 5 minutes outside of Bancroft. Offering just over 200 feet of sandy shoreline and gorgeous southwest lake views, this charming 1.5-storey home is the perfect year-round residence, cottage getaway, or income-generating opportunity. Inside, you'll find 3 bedrooms, including one on the main floor and two upstairs, along with a 3-piece bathroom/laundry room featuring heated floors. The spacious living room showcases stunning vaulted ceilings and beautiful lake views, creating a warm and inviting space to relax. Enjoy outdoor living on the wraparound deck with a sunken hot tub, perfect for taking in the peaceful surroundings. The property also features a bonus bunkie for guests with hydro, insulation, and heat, plus a beautifully landscaped firepit area for evenings by the lake. The heated basement with outside access offers excellent storage for cottage toys and houses the major utilities, including a propane furnace, owned hot water tank, and 200-amp panel. A truly versatile waterfront property with endless potential. (id:28302)
9 Parkview Heights
Quinte West, Ontario
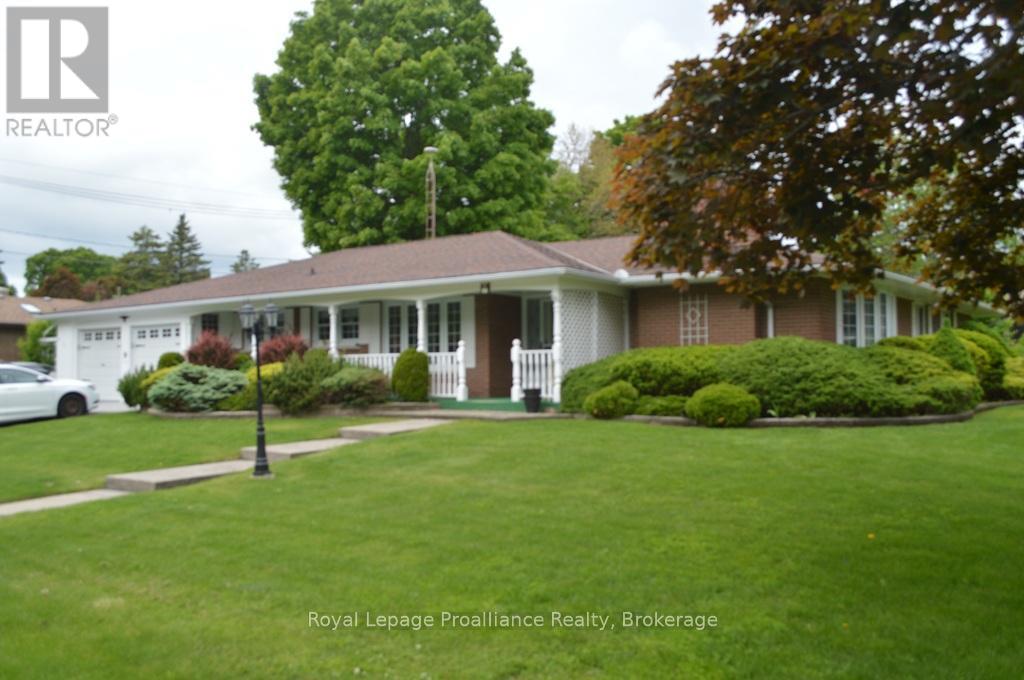
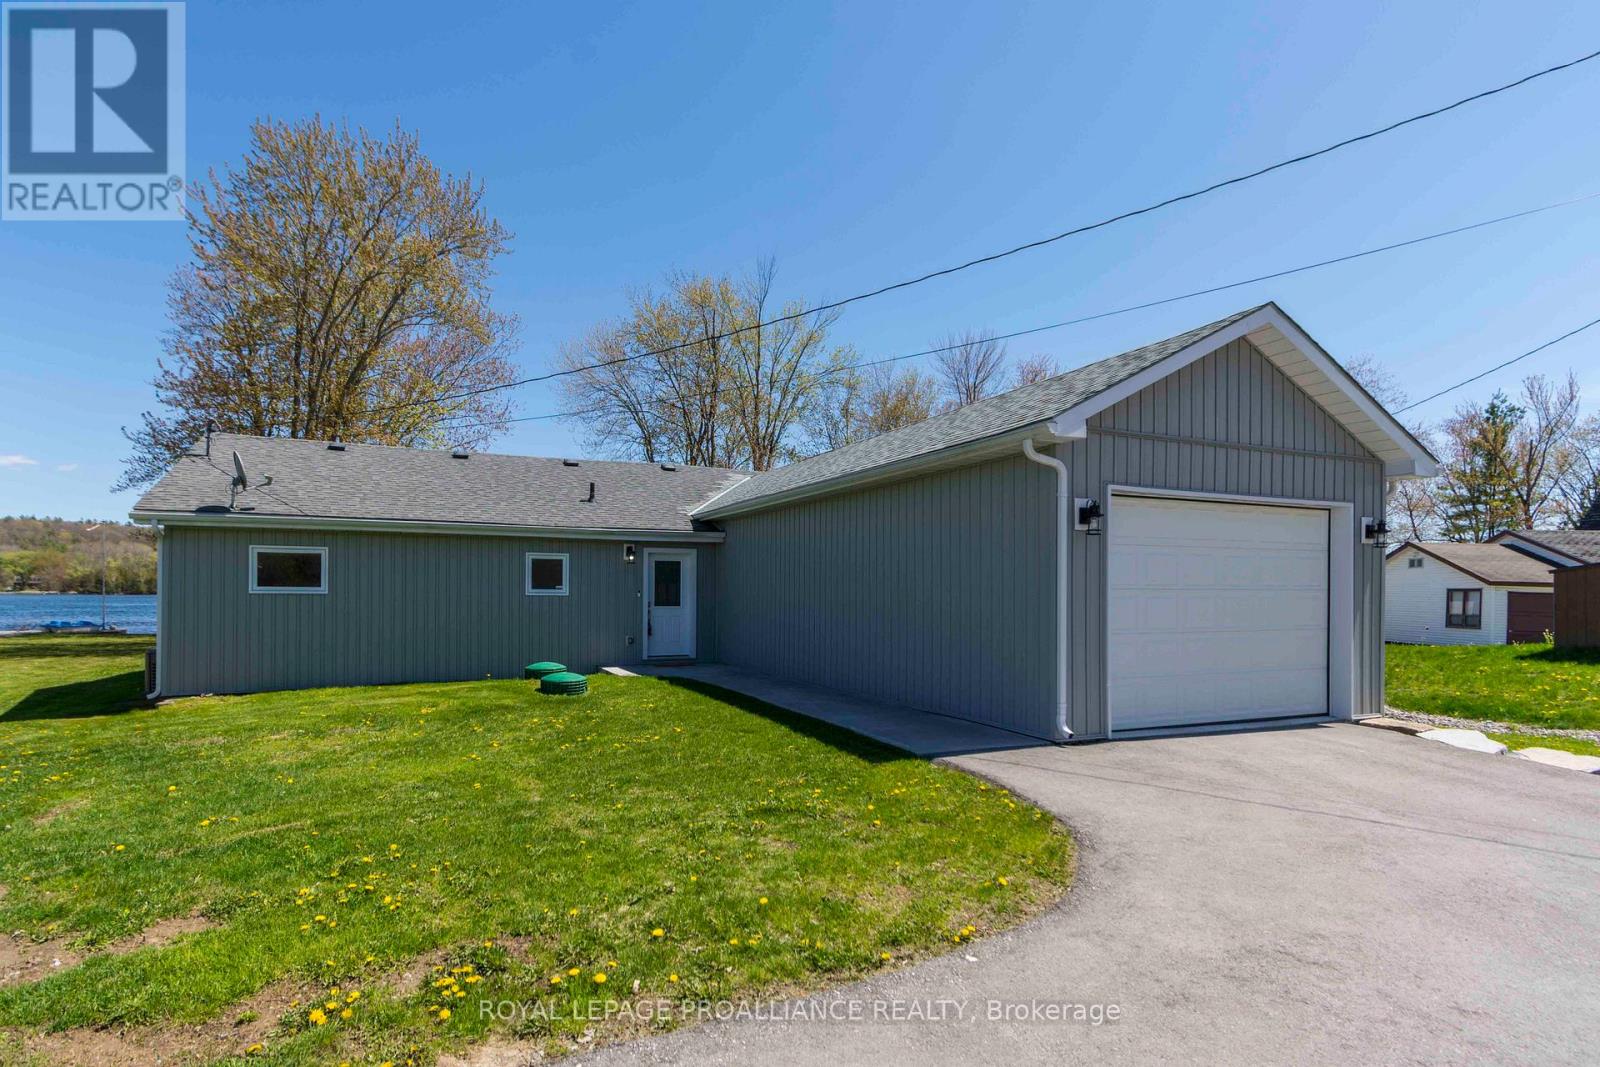
Welcome home when you enter this 2400 Sq ft extended all brick bungalow located at 9 Parkview Heights. Easy access to marina, shopping, 401, and 8 Wing. No stairs on main floor. Spacious kitchen with loads of cupboards and counterspace, a separate main floor family room to relax. Formal entertaining living room, with gas fireplace. Main floor family room with access to patio. Three main floor bedrooms on a separate wing, primary with ensuite and walk-in closet. Main floor laundry room plus a 2 pce bath. Large deck and private rear yard plus patio. Full unspoiled basement. Enjoy the south facing sunroom for those lazy days. This all located on an oversize 120 by 110 lot with excellent landscaped grounds. (id:28302)
89 Prior Lane
Quinte West, Ontario
A rare find indeed - updated open concept home on the Trent River with miles of boating/fishing in your own backyard. Two beds, two baths with an attached garage and lots of paved parking for your toys. Primary bedroom with its own ensuite bath and walk in closet, office/den could easily be converted to a third bedroom, large sun room overlooking the river, spacious eat in kitchen, and low maintenance flooring through out. All mechanical equipment including furnace/AC, whole home generator, water heater, water filter/ UV, softener and pumps, alarm system including door camera are all approximately 5 years old. Other updates include windows, doors, and auto garage door opener (within last 5 years) This one level dream home is designed for easy living with main floor laundry and utility room. Step outside to a generous backyard leading to the water's edge - perfect for entertaining, relaxing, or enjoying morning coffee with breathtaking views. Located 15 mins or less to the 401/CFB Trenton/Beach in downtown Frankford yet it's on a quiet road with very easy access to miles of walking/ATV trails. Don't delay - this move-in ready home with extensive updates is a rare opportunity to be on the river at a reasonable price. Quick closing possible! (id:28302)
34 Leanne Avenue
Otonabee-South Monaghan, Ontario
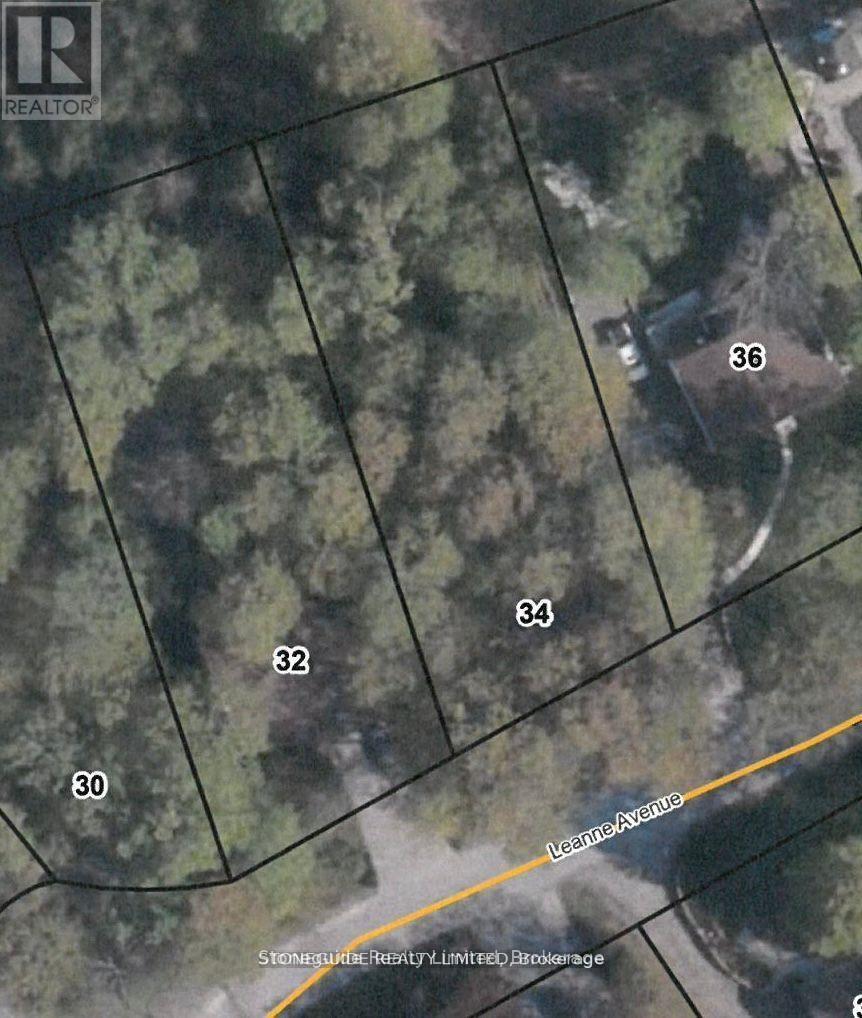
Wooded residential building lot on an established street of fine homes located on the outskirts of the city of Peterborough. This quiet tree lined cul-de-sac is the perfect place to build your home. Gas available on the street. (id:28302)
727 Latimer Way
Peterborough, Ontario
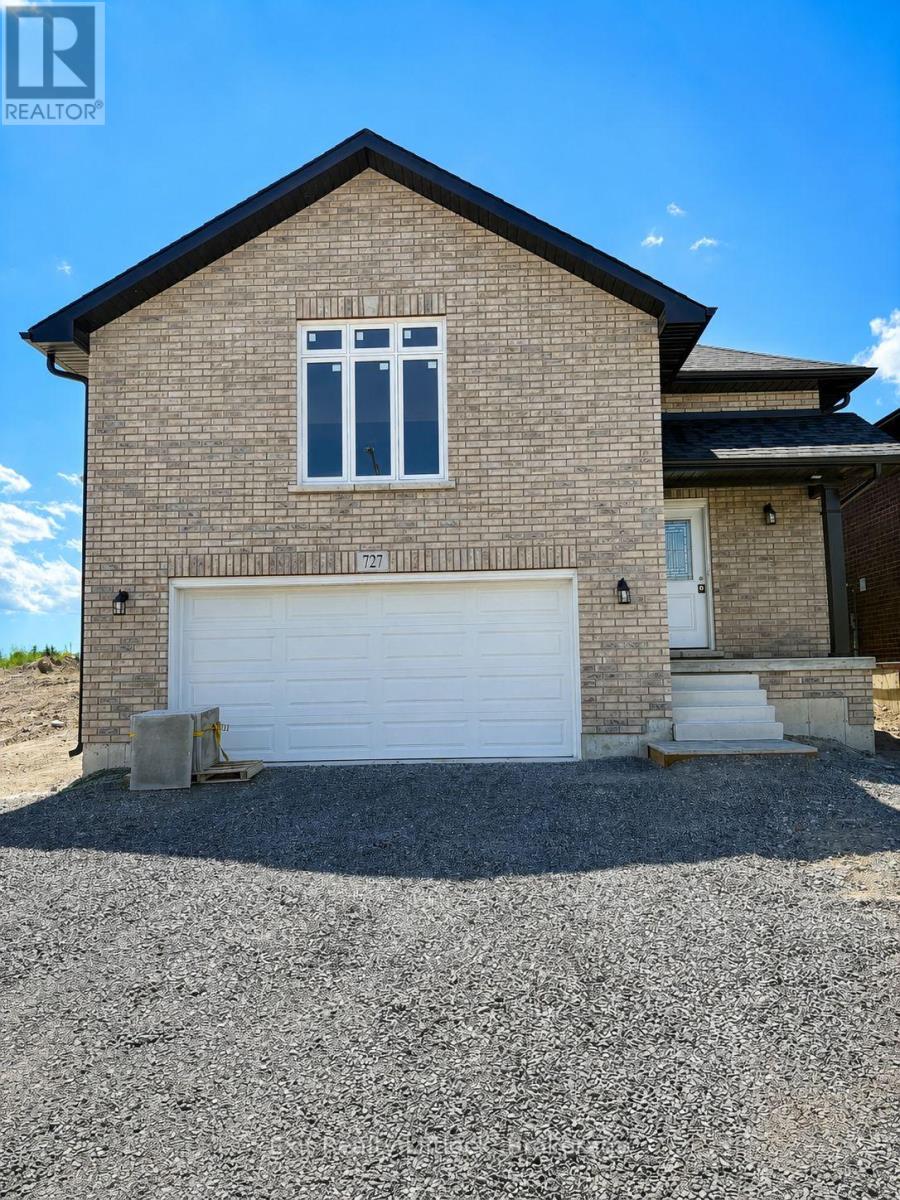
Welcome to 727 Latimer Way in the sought-after Trails of Lily Lake community, proudly built by Peterborough Homes. The popular ETHAN model offers the perfect combination of quality craftsmanship, thoughtful design, and modern finishes in a spacious 1,742 sq. ft. walk-up bungalow plus and finished lower level with another 1,022sq.ft.for total of 2,764 sq ft. living space. This impressive home features an oversized double-car garage and a bright, open-concept main floor designed for comfortable living and entertaining. The well-appointed kitchen flows seamlessly into the dining area and great room, highlighted by a cozy gas fireplace and upgraded quartz countertops. Engineered hardwood flooring extends throughout the kitchen, dining area, great room, hallways, and bedrooms, creating a warm and elegant atmosphere. The main level offers two spacious bedrooms, including a primary suite complete with a walk-in closet and a luxurious ensuite featuring a large tiled shower, separate soaker tub and upgraded quartz vanity. Main floor laundry adds everyday convenience, while ceramic tile flooring enhances the front foyer, laundry room, and all bathrooms. The lower level is completed with large recreation room, 2 more bedrooms, plus den/office plus a large 4pc. bathroom. A covered front veranda provides welcoming curb appeal, while the covered 12' x 10' rear deck offers the perfect space to relax or entertain outdoors. Oak stairs lead from the foyer to the main living area, with carpeted stairs continuing to the finished basement. The walk-up basement is enhanced with upgraded egress windows throughout, providing abundant natural light. If you're looking for quality construction, premium finishes, and a desirable location in one of Peterborough's most popular communities, 727 Latimer Way is an exceptional opportunity to own a brand-new Peterborough Homes bungalow. (id:28302)