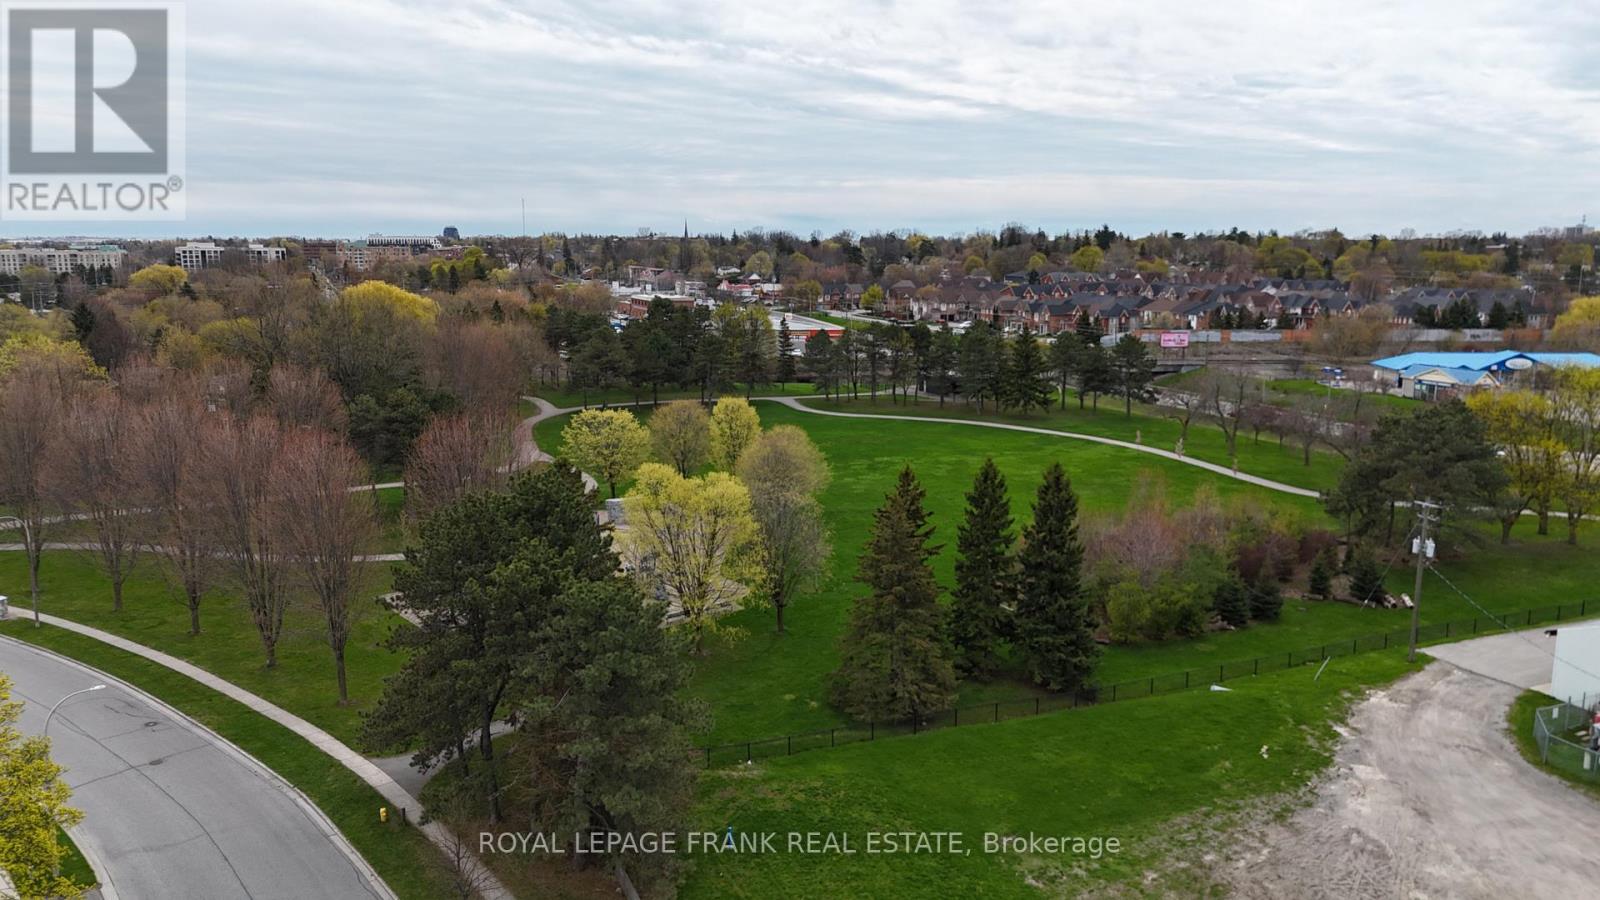
0 Bradley Drive
Whitby, Ontario
Exceptional opportunity to acquire five serviced lots ready to submit for your building permit. Thisin a well-established and highly desirable Whitby neighbourhood. Situated at the rear of the Whitby Curling Club and fronting onto Bradley Drive, these parcels are zoned R2-9, permitting the development of five high-quality detached homes.Each lot measures approximately 12.19m x 35m (40 ft x 115 ft), offering ideal proportions for modern family homes with functional layouts, garages, and outdoor living space. With increasing demand for low-density housing in Durham Region and limited infill opportunities of this scale, this site presents a rare chance for builders and investors to deliver a cohesive, upscale residential product in a mature community walking distance to some of Whitby's finest restaurants. (id:28302)
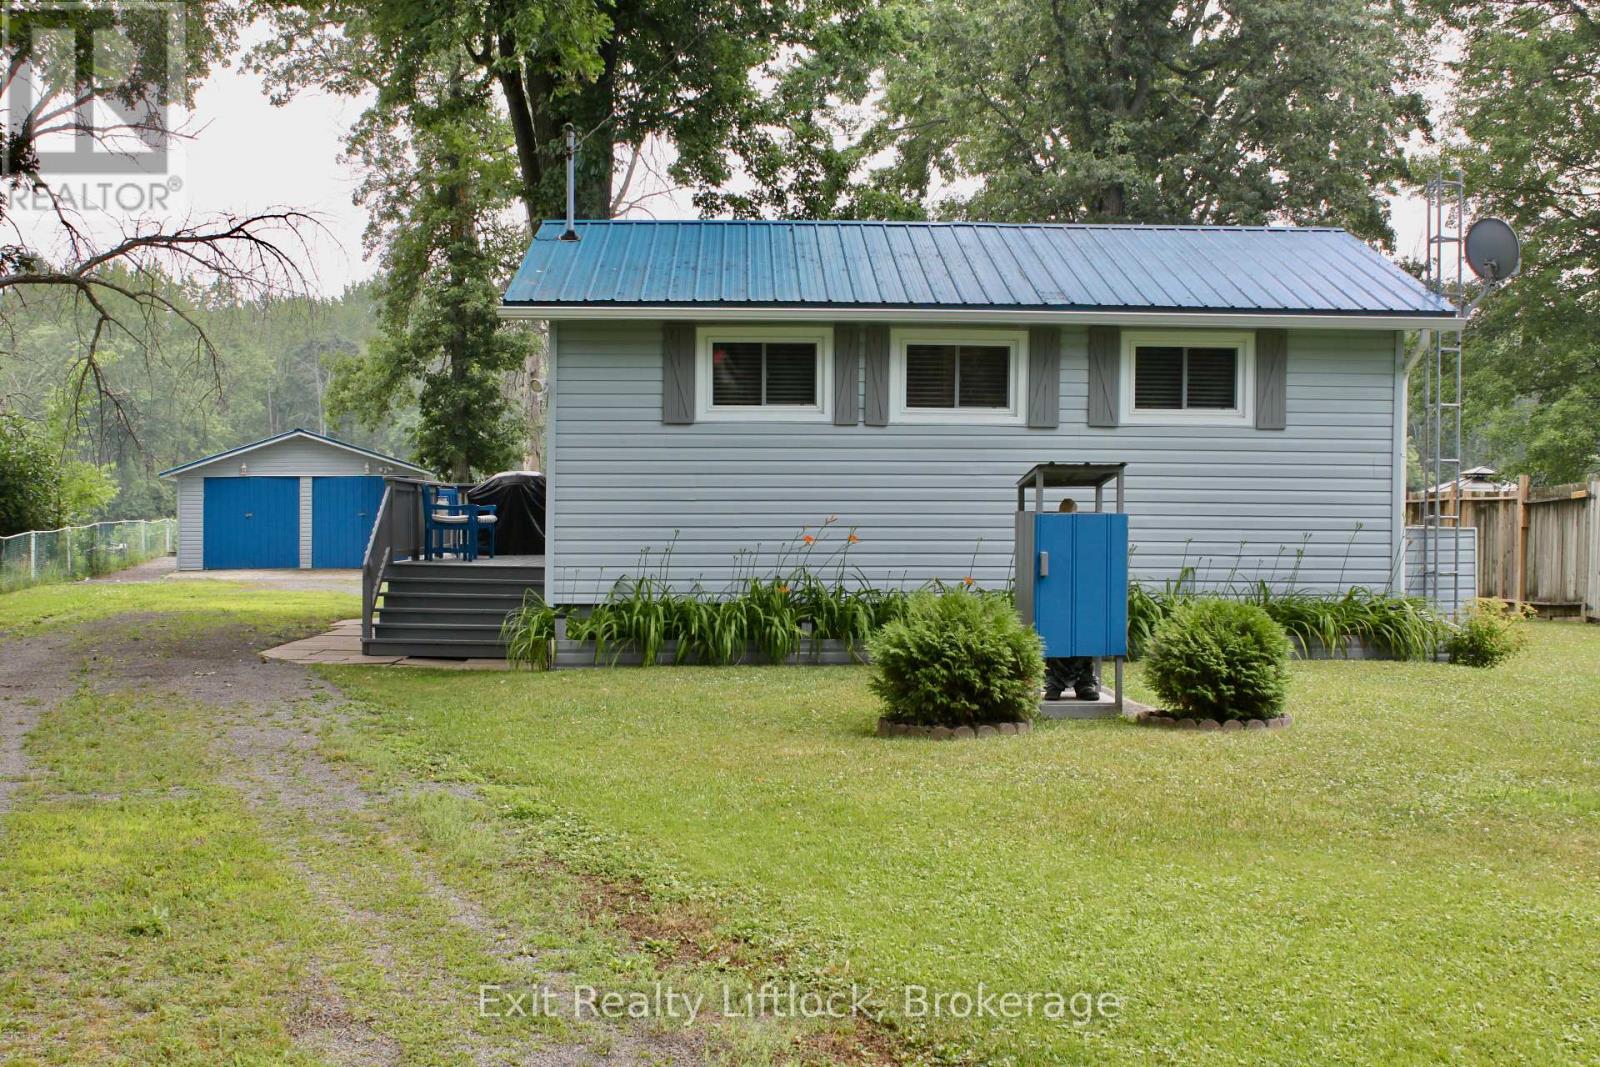
77 River Road W
Trent Hills, Ontario
Welcome to your perfect waterfront retreat! Located minutes outside of Campbellford, this delightful 2-bedroom, 1-bathroom furnished bungalow offers the ideal combination of cozy comfort and outdoor adventure. Nestled on a serene partially fenced waterfront lot, this home provides year-round living with spectacular views and direct access to the Trent River. Step inside to find a bright and inviting living space, perfect for relaxing or entertaining after a day enjoying the rear yard, water of spacious deck. The kitchen is functional and well-equipped, and both bedrooms offer plenty of natural light and storage. Outside, enjoy your private boat slip and convenient boat launch, making lake life a breeze. Whether you're into fishing, kayaking, or just soaking in the sunsets, this property delivers. A spacious 2-car detached garage provides ample room for vehicles, gear, and water toys. Whether you're looking for a full-time residence or a weekend getaway, this waterfront gem is ready to welcome you home. (id:28302)
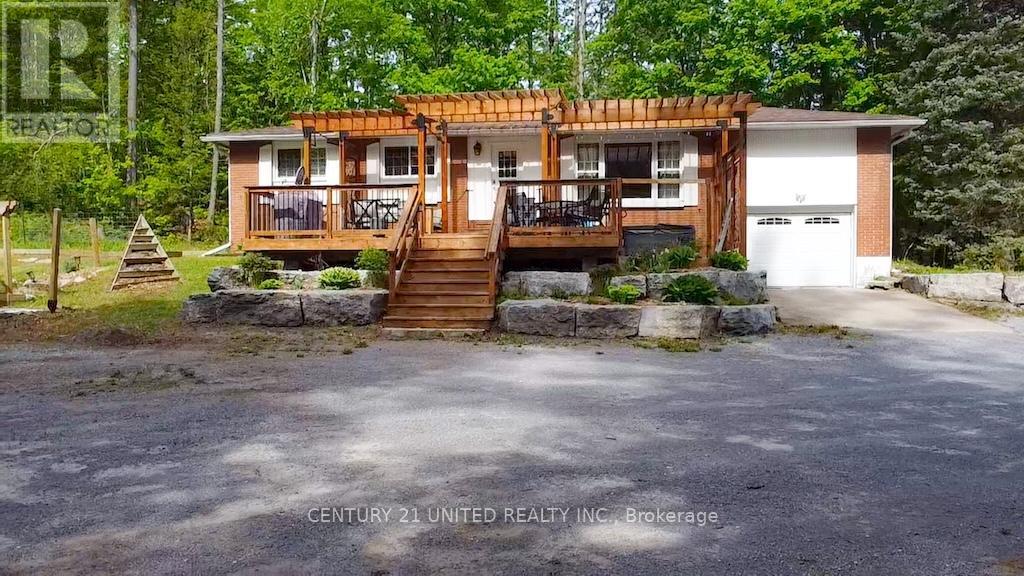
78 Mcfadden Road
North Kawartha, Ontario
Welcome to your new adventure! This property offers privacy, detached two car garage with two carports and another detached two car garage, both are pole barn Framing and closed in. The house has an attached one-car garage, providing room for many activities. Whether it be an avid outdoors enthusiast or a hobbyist who needs storage and room to play out of the weather. Move inside past a beautiful pergola and a large deck. You have a solid brick bungalow with 3 bedrooms and a 3-piece bath on the main floor, featuring a quartz countertop and tile floor. Galley kitchen and pantry with lots of natural light. Enjoy the sound of nature while sipping on a glass of wine in your very own hot tub. Beautiful raised beds outside are ready for your green thumb, and a fire pit area to enjoy evenings with friends and family. Close to snowmobile trails, NKCC, shopping and more! (id:28302)
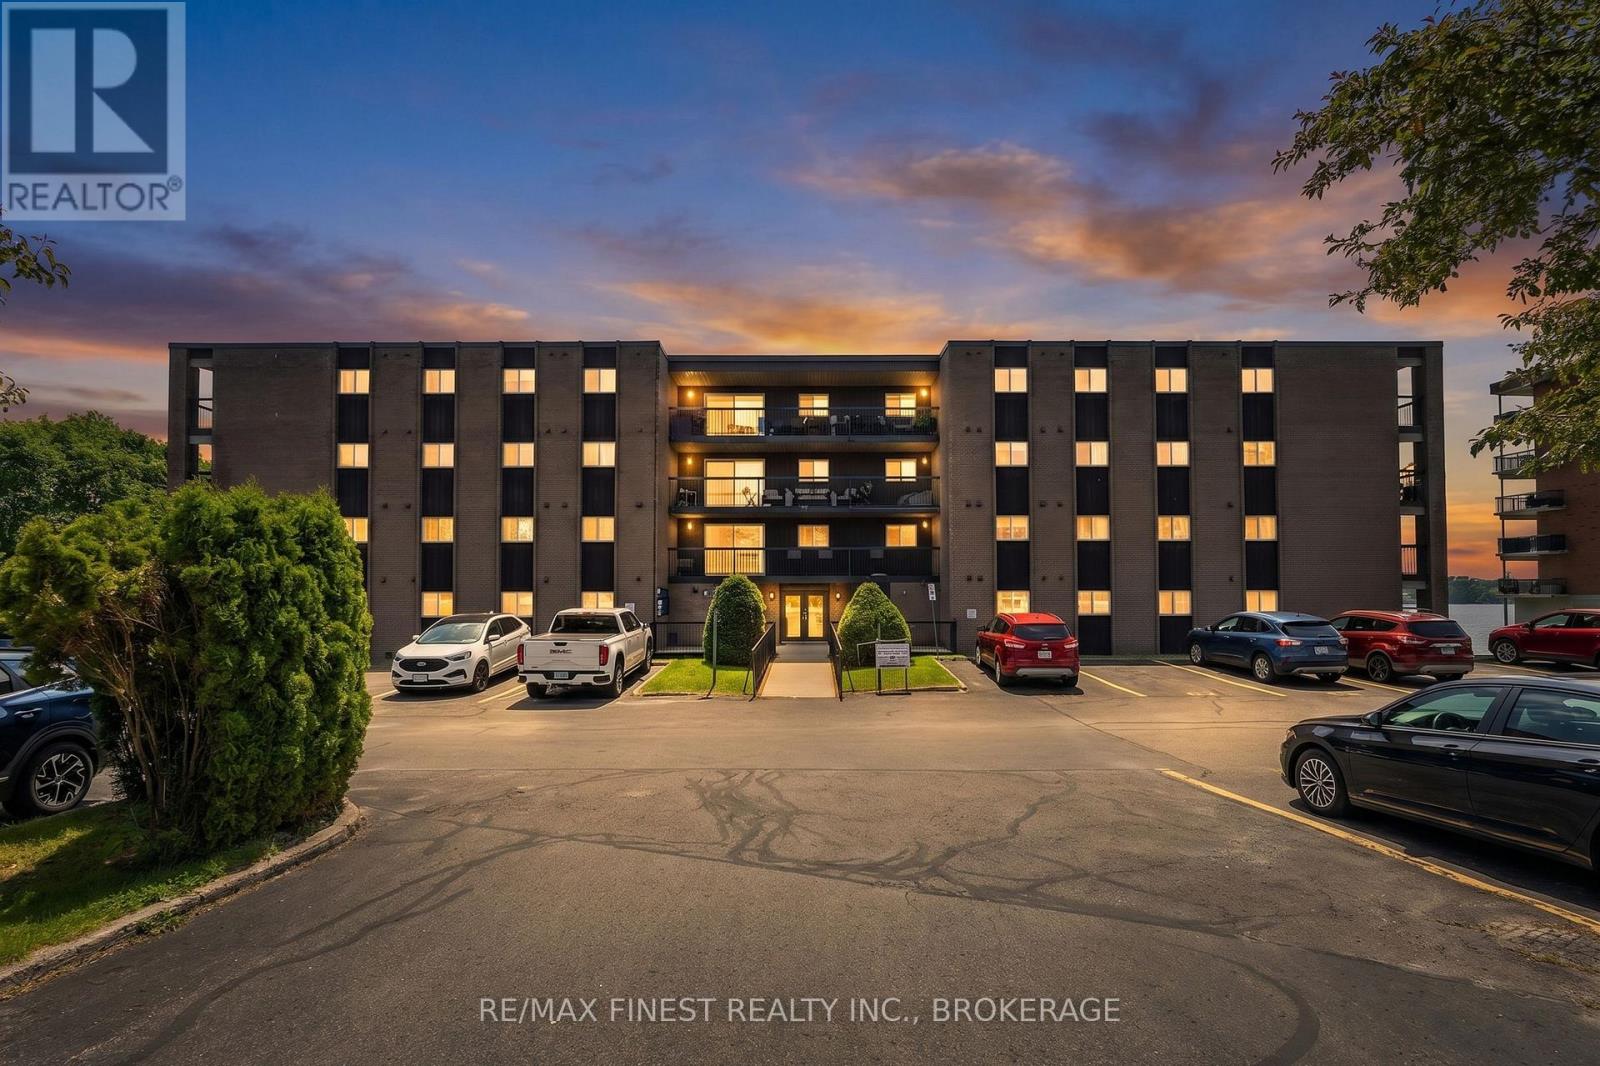
101 - 610 William Street S
Gananoque, Ontario
Wake up to the St. Lawrence River every morning. This bright, south-facing 2-bedroom, 1-bath corner unit at the iconic Pier One sits directly on the shore of the 1000 Islands, one of the world's great boating and summer destinations, with sweeping views of the river from your private ground-level patio. Step through the sliding glass door onto your covered terrace, catch the SW prevailing breeze and watch westerly sunsets paint the water . Ground floor living at its finest. The corner position fills the unit with natural light, and the covered overhang keeps the patio comfortable through the warmer months. Inside: two generous bedrooms, a full bath, in-building laundry, elevator, and a reserved parking space. The building itself is well-managed with a welcoming community of residents, regular social functions, and a party room that brings neighbours together. Step outside and you're steps from the 1000 Islands Playhouse, one of Ontario's finest regional theatres and a short walk to Joel Stone Heritage Park, where live concerts fill summer evenings from June through September. Restaurants, the marina, and all of downtown Gananoque are at your doorstep. Whether you're retiring to the water or planting your first roots, this is an address that punches well above its price. Affordable waterfront living in the heart of the 1000 Islands, it simply doesn't get better than this. (id:28302)
0 Lakeland Avenue SW
Trent Lakes, Ontario
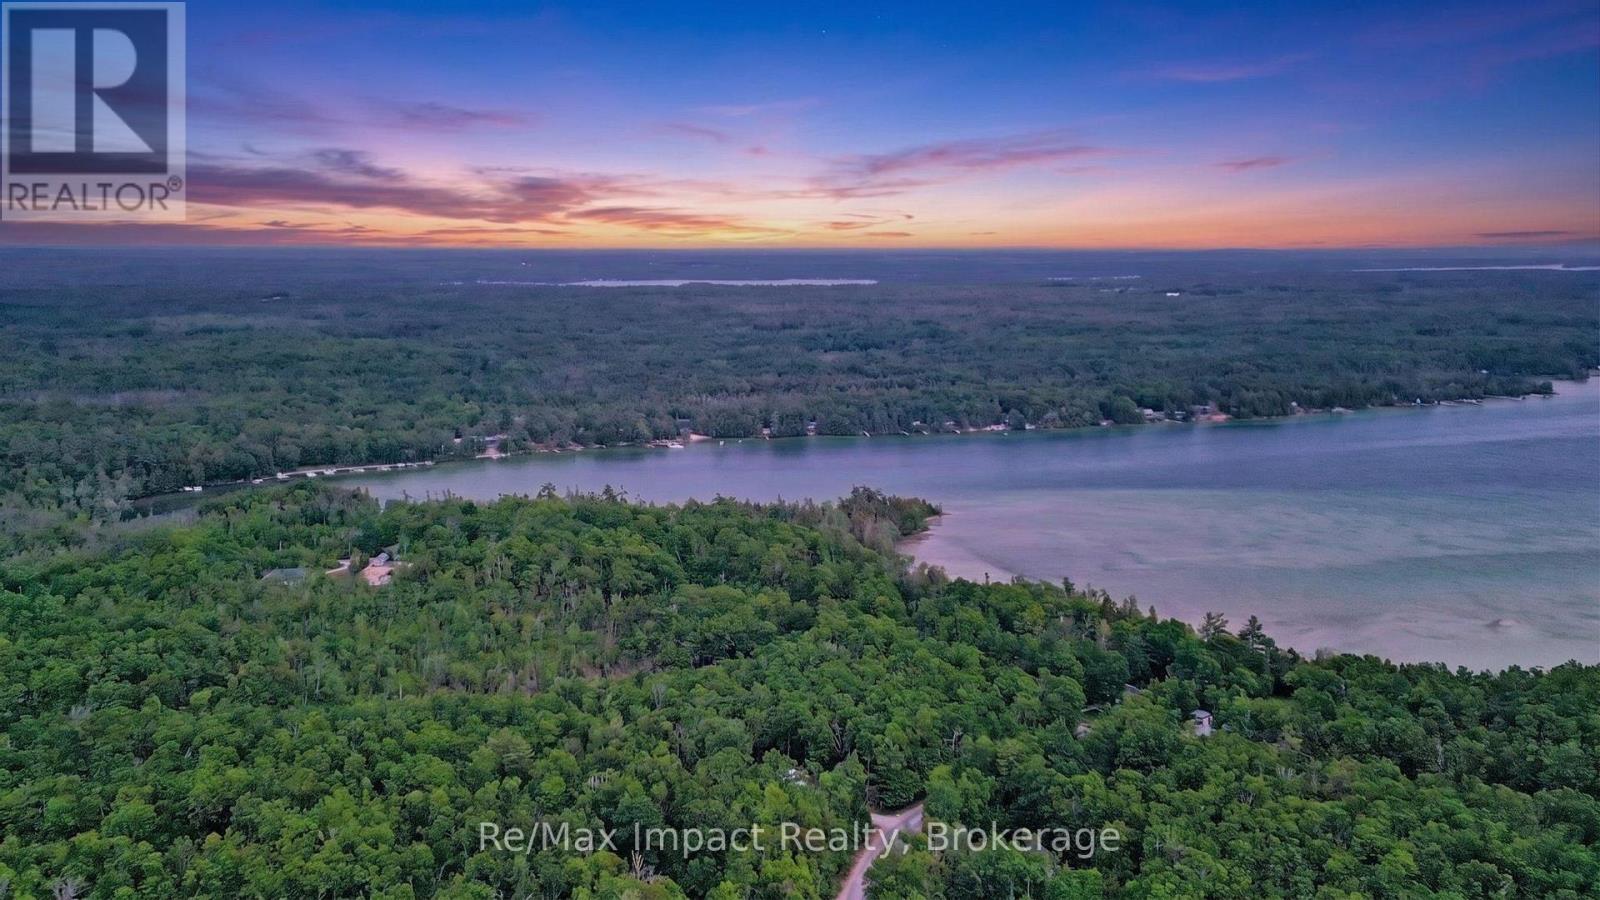
Welcome to Harvey Lakeland Estates. Discover the perfect setting for your dream home on this beautiful country building lot. Nestled in a peaceful rural setting, this property offers the ideal balance of privacy, natural beauty, and convenience. Surrounded by mature trees and open countryside, you'll appreciate the tranquility while still being within easy driving distance of nearby towns, schools, shopping and amenities. Harvey Lakeland Estates is a 350-acre residential community near Buckhorn, Trent Lakes. There are 117 private lots of approx. one acre. There is 250 acres of common land with many beautiful trails. There is 5 km of shoreline along 3 lakes, Big Bald, Little Bald, and Sandy Lake. As a resident of Harvey Lakeland Estates, if you wish to access the commonland, you must be a member of HLCOA. Boat docking is available, but must be applied for through the association. Docking facilities are based on availability. Association fees are $250 annually. Book your appointment today, you will be amazed by this community!! (id:28302)
2 Pine Forest Lane
Prince Edward County, Ontario
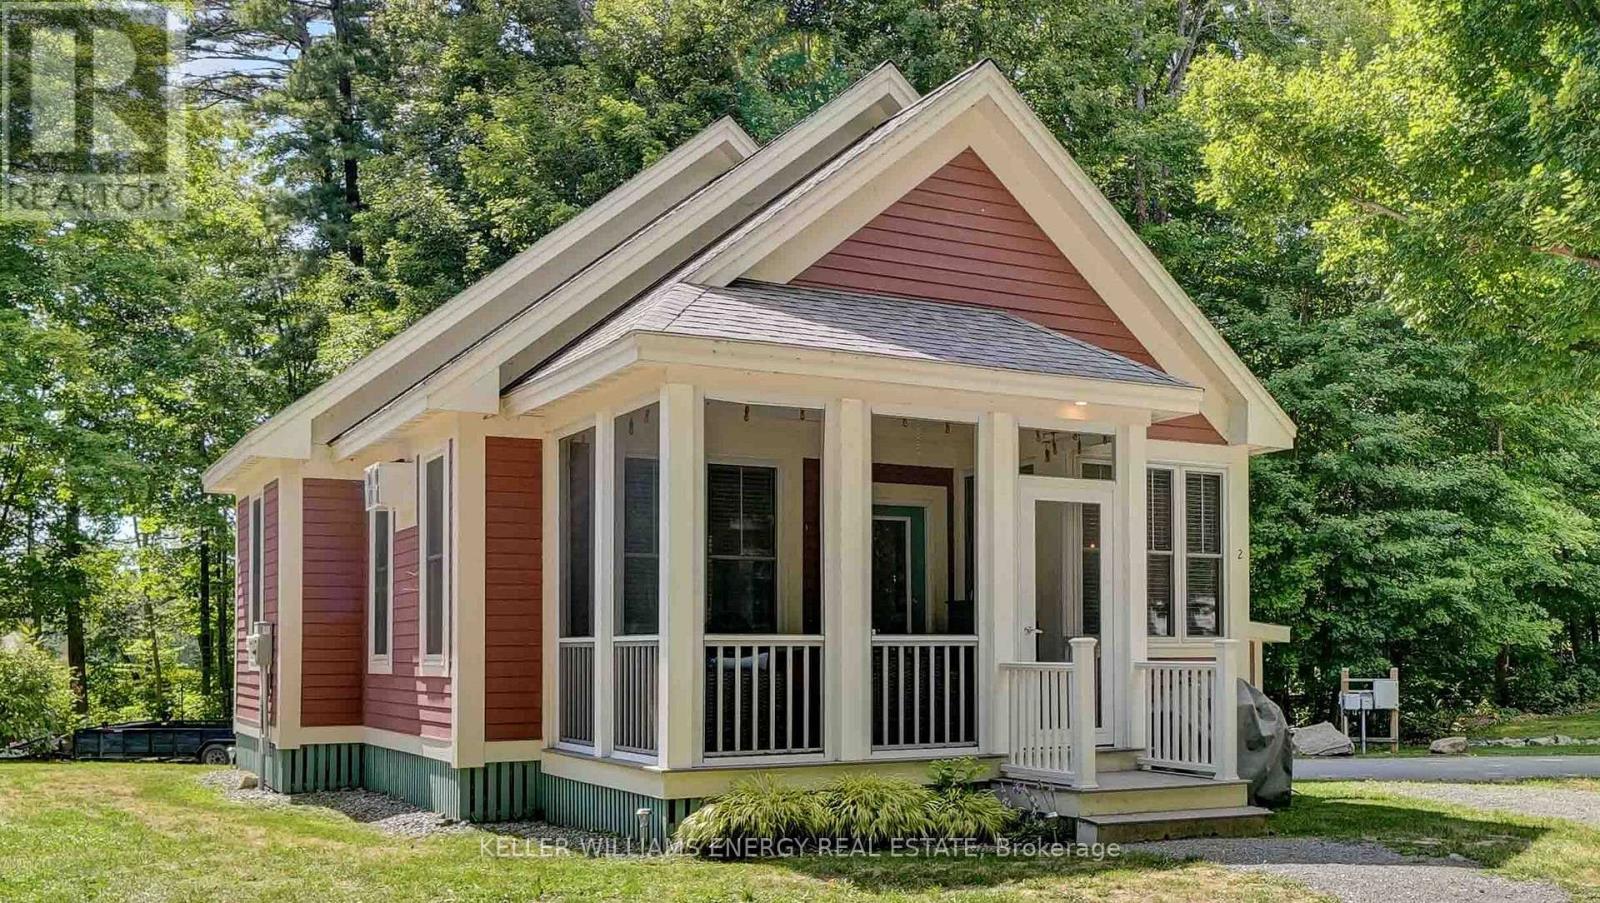
Welcome to 2 Pine Forest at East Lake Shores-your perfect place to soak up and enjoy the coming summer. Located in a gated seasonal resort community on East Lake, in the heart of Prince Edward County, you're just minutes from Sandbanks Provincial Park and surrounded by wineries, shops, and restaurants. Open from spring through fall, this 80-acre community offers a warm, family-friendly atmosphere with incredible resort-style amenities designed for making the most of sunny days and long summer evenings. Set on a quiet, tree-lined street, this cottage is ideally situated just a short 300-metre walk to the pool, gym, and recreation courts-including tennis, pickleball, basketball, and bocce-and another easy stroll down to the waterfront. Spend your days on over 1,400 feet of shoreline along East Lake, with access to canoes, kayaks, and paddleboards, or unwind on scenic walking trails and the lakeside patio-perfect for taking in those classic County sunsets.Inside, the cottage offers a comfortable, turn-key layout with two bedrooms, including a primary with a 3-piece ensuite, a 4-piece main bath, and a loft for extra guests. Modern conveniences include in-unit laundry, a furnace, high-speed internet, and a full kitchen, with furniture negotiable for an effortless move-in.Whether you're searching for your own summer escape or a low-maintenance, income-generating rental with flexible management options, 2 Pine Forest is an incredible opportunity to enjoy everything the County has to offer. Come experience it for yourself-fall in love, and make this summer the one where you finally call the County home. (id:28302)
48 Stephen Street
Kingston, Ontario
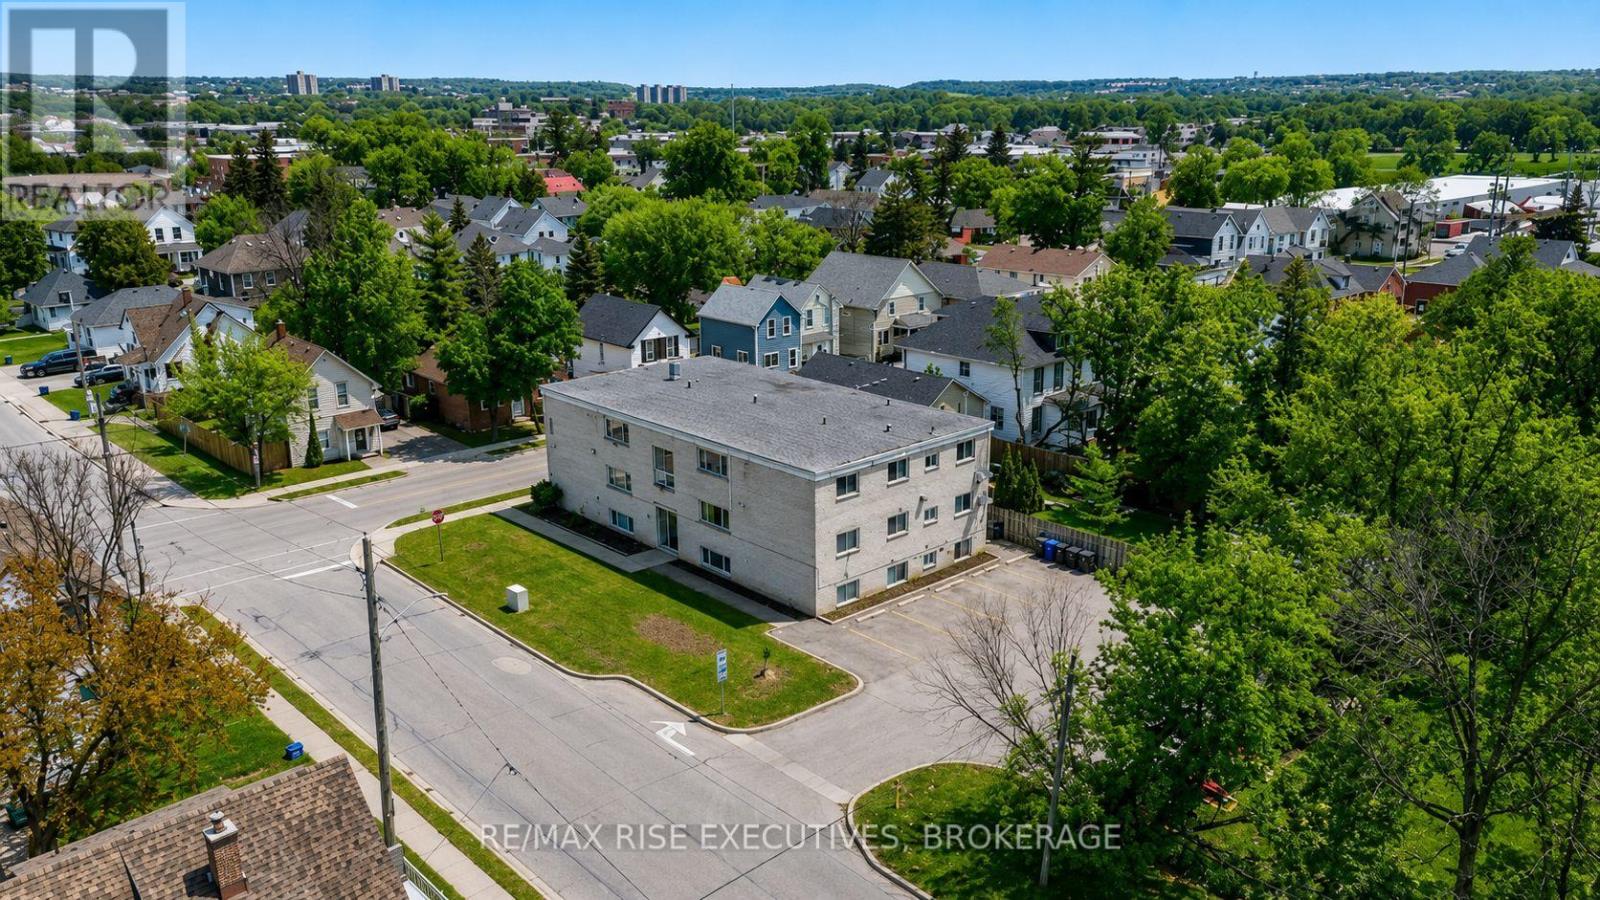
Well-located 12-unit apartment building in Kingston's highly sought-after Inner Harbour District. The property generates a current NOI of $106,803 and is approximately 21% under-rented across the building, offering immediate and measurable upside through rent optimization. The building is in good overall condition, with several capital improvements already completed. Rents are inclusive, with landlord-paid utilities, creating potential for future expense optimization. On-site parking enhances tenant appeal and long-term stability. This asset qualifies for CMHC MLI-Select-style financing, making it an attractive opportunity for investors seeking leverage, income growth, and a strong downtown location with limited multi-residential supply. Full financials, rent roll, and supporting documentation are available in the data room. Serious buyers are encouraged to review the materials to fully understand the income upside and financing potential. (id:28302)
00 Lakeview Drive
Trent Hills, Ontario
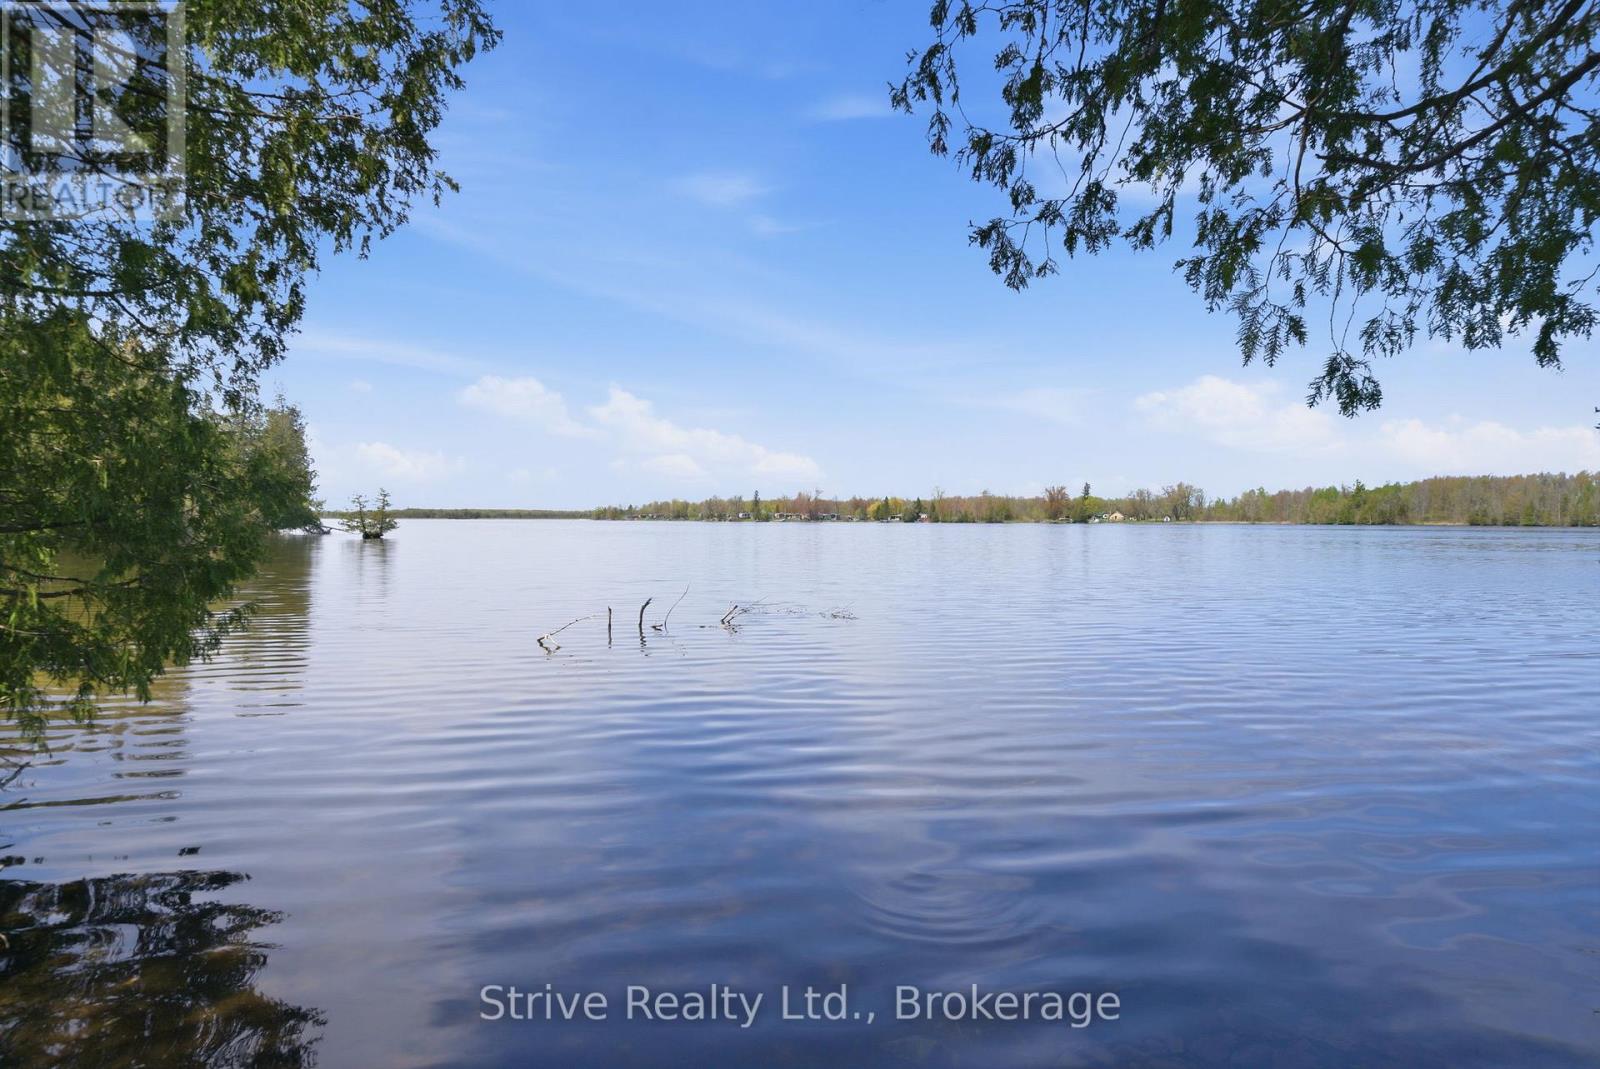
Imagine waking up to shimmering water views, the gentle rustle of towering trees, and the peaceful sounds of nature. This rare 0.64-acre waterfront parcel on beautiful Seymour Lake offers an extraordinary opportunity to create the custom home or cottage you've always envisioned. Boasting approximately 98 feet of private waterfront with Northwest exposure on the Trent-Severn Waterway, this exceptional property combines natural beauty, privacy, and endless recreational possibilities. The lot's desirable elevation and gentle slope provide the perfect setting for a walk-out basement design, allowing you to maximize both lake views and living space. Mature trees frame the property, creating a secluded retreat where you can unwind, entertain, and enjoy the tranquility of waterfront living. Spend your days swimming in the clean, clear waters, casting a line for excellent fishing, or exploring miles of scenic boating along one of Ontario's most iconic waterways. Whether you're dreaming of a contemporary lakefront residence, a luxurious family cottage, or a peaceful year-round escape, this remarkable property offers the perfect canvas on a quiet street lined with beautiful upscale homes. Surrounded by nature yet connected to the endless adventures of the Trent-Severn system, this is more than just a vacant lot- it's an opportunity to create a legacy waterfront lifestyle for generations to come. (id:28302)
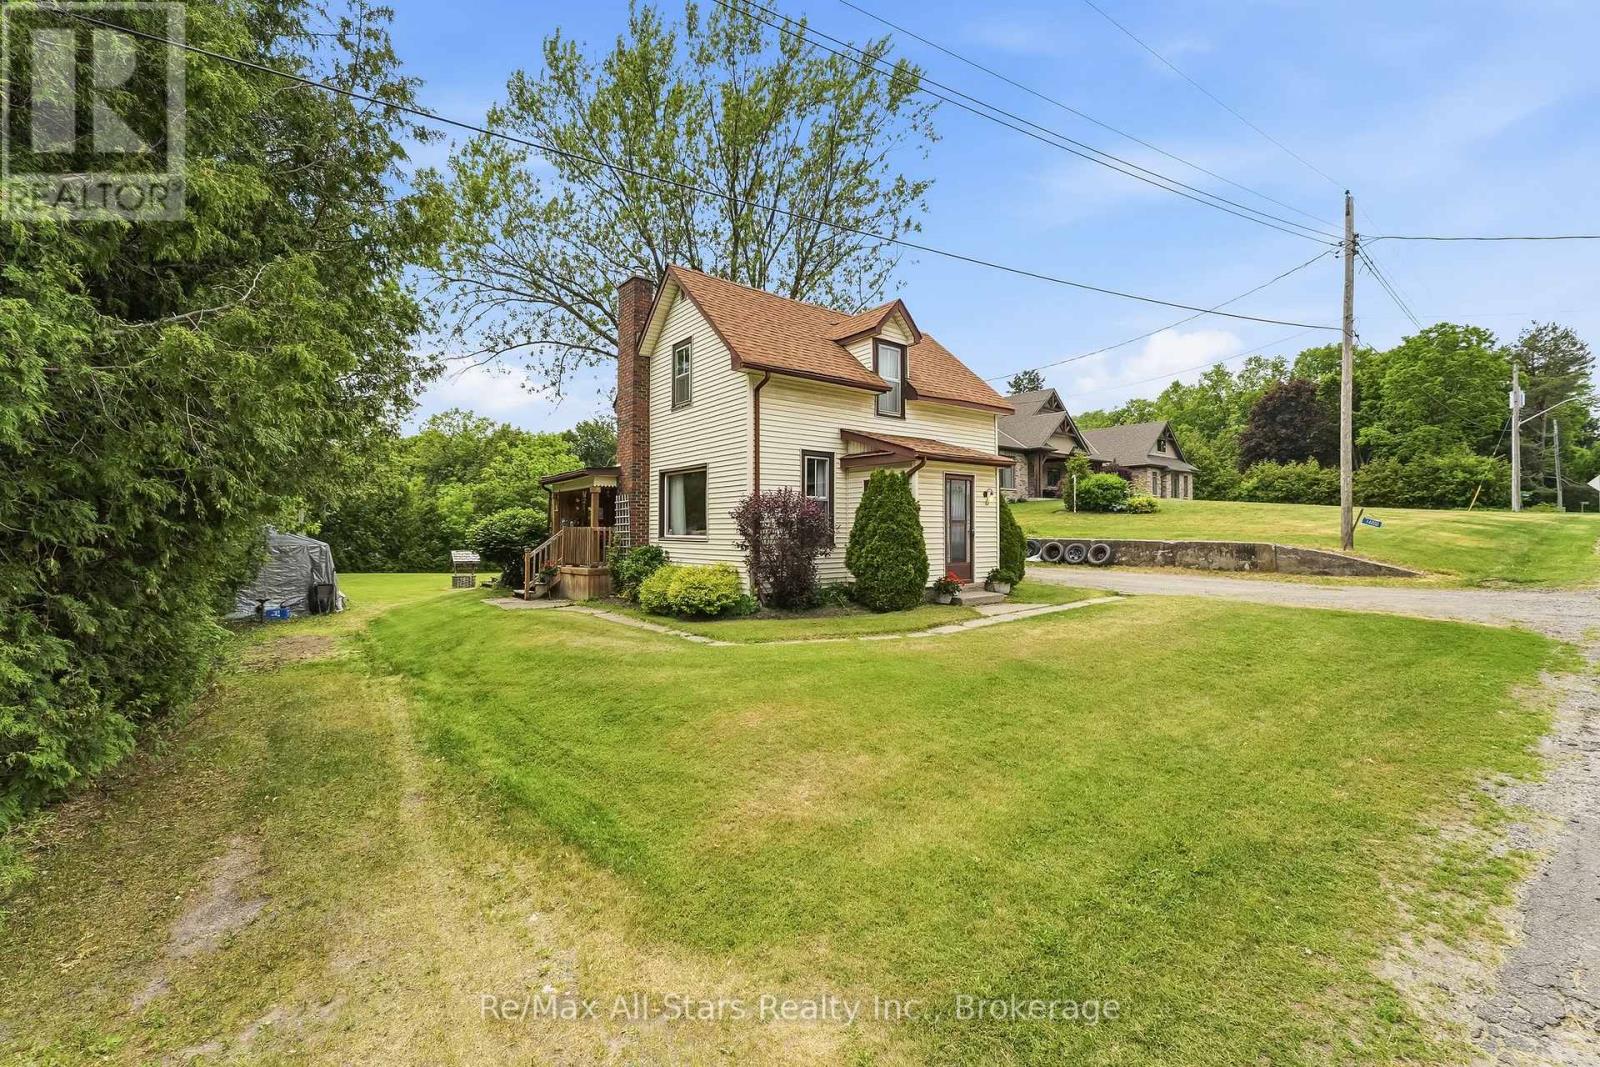
14080 Marsh Hill Road
Scugog, Ontario
Gramma & Grampa are moving! A home filled with years of family memories and ready for its next chapter! This charming 3-bedroom, 1-bath home offers incredible potential for first-time buyers, renovators, or anyone looking to put their personal touch on a property with great bones.The spacious eat-in kitchen is the heart of the home, featuring a walkout to a covered porch-perfect for morning coffee. The main floor family room provides additional living space and offers a sliding glass walkout to a deck and large private yard, creating the ideal setting for entertaining, family BBQ's,gardening, or simply enjoying the outdoors.With a functional layout, generous lot, and endless possibilities to update and modernize, this property is an excellent opportunity to build equity and create the home you've always envisioned.Bring your ideas, roll up your sleeves, and discover the potential waiting at 14080 Marsh Hill Road. Whether you're a handy first-time buyer or an experienced renovator, this is your chance to transform a well-loved family home into something truly special! For the commuter this home is located between Historic towns of Uxbridge & Port Perry ,10/15 minutes to Hwy 407.If you want a larger Primary Bedroom the Main floor Family room could be a great opportunity. (id:28302)
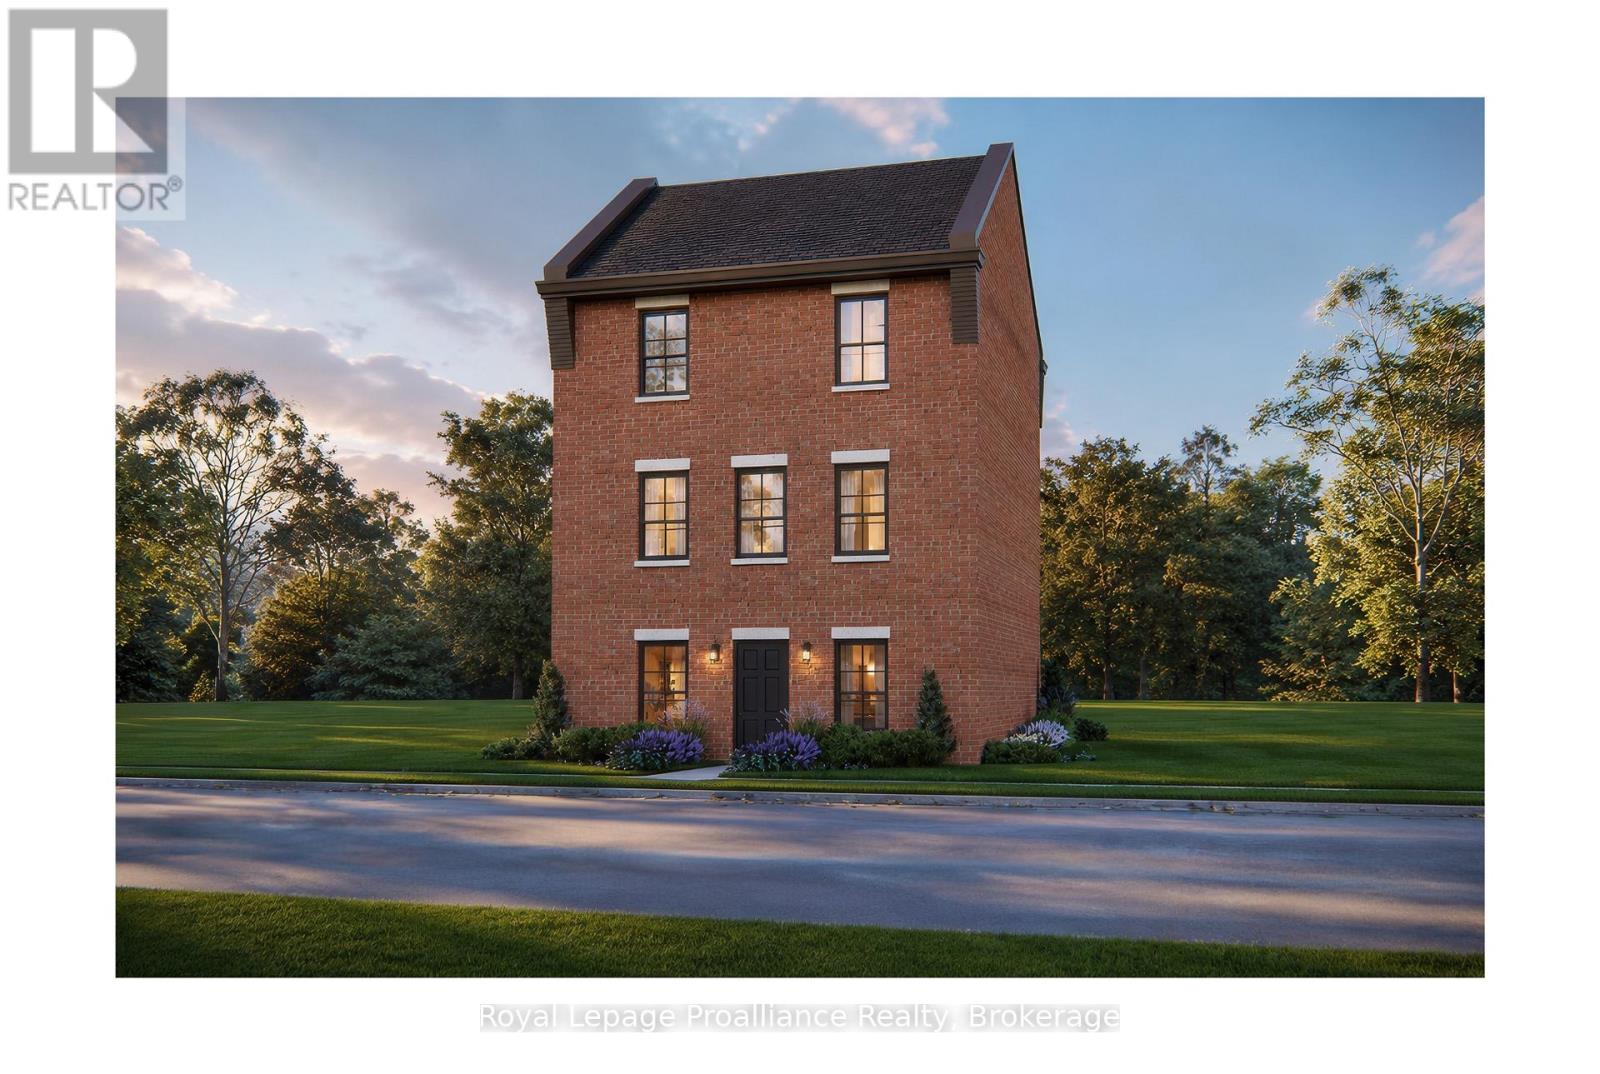
Lot 73 Kerr Street
Cobourg, Ontario
The Wellington, a 3-bedroom, 1.5-bathroom home, to be built by New Amherst Homes. Set on a 35' x 103' lot, this distinctive three-storey design embraces the natural topography of the land to create bright, flexible living spaces that adapt to a variety of lifestyles. Accessed from a private rear laneway, the home offers convenient rear-level entry into the main floor, where an open-concept kitchen and dining area create an inviting setting for everyday living and entertaining. A powder room completes this level. Upstairs, you'll find a full 4-piece bathroom and three comfortable bedrooms providing space for families, guests, or a dedicated home office. One of the home's most unique features is its bright at-grade lower level, made possible by the gently sloping grade of the property. With a separate front entrance and large above-grade windows, this versatile flex space is ideal for a home office, fitness room, media lounge, playroom, or additional living area. An unfinished storage area provides valuable utility space and room to grow. Located within New Amherst's thoughtfully planned community, The Wellington offers approximately 1,620 square feet of well-designed living space that blends functionality and everyday comfort. Complete with a rear double parking pad accessed from the private laneway, this home delivers the convenience of dedicated parking alongside a design that makes the most of every level. **Incredible value is found in the premium features that are standard in all New Amherst homes: Quartz counters in kitchen and bathrooms, luxury vinyl plank flooring, Benjamin Moore paint, custom colour exterior windows, high-efficiency gas furnace, central air conditioning, Moen Align faucets, smooth 9' ceilings, 200amp, and a fully sodded property. **Note: Photos are artist's renderingsClosing date determined according to timing of firm deal. Listing price reflects the enhanced HST rebate available to eligible purchasers of new residential properties. (id:28302)
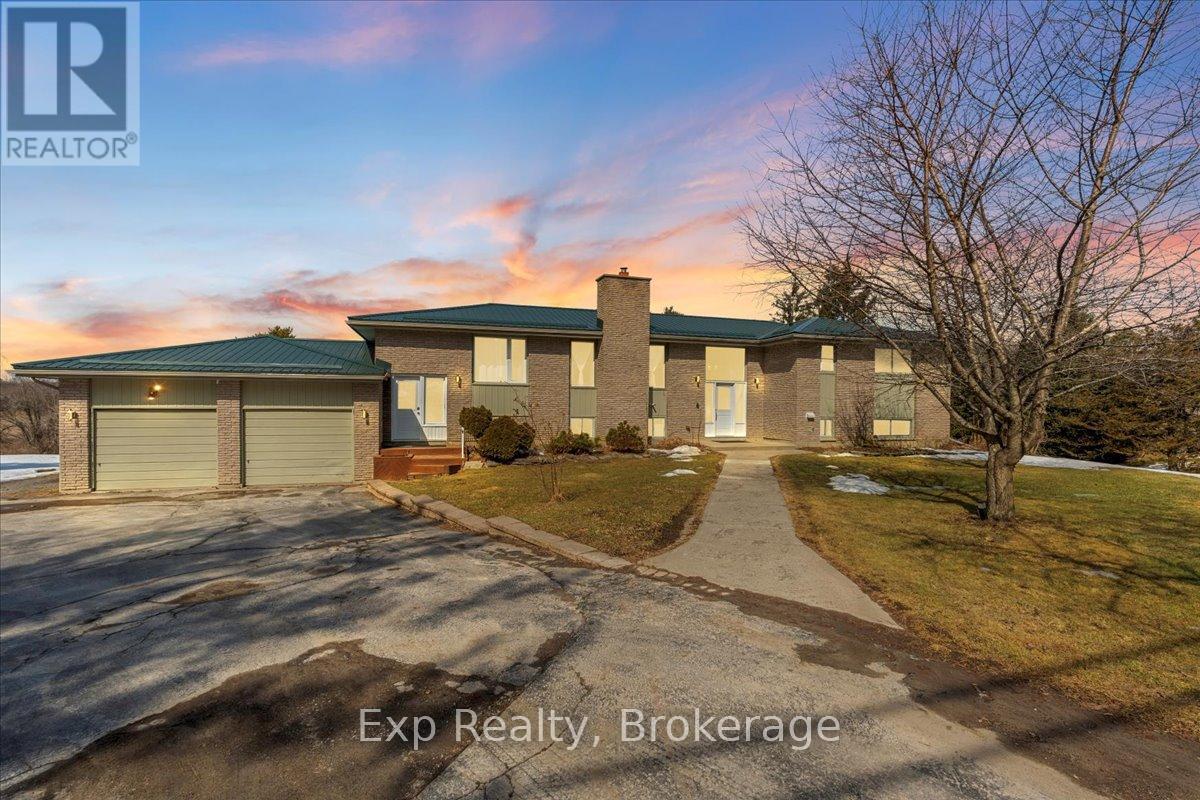
267 County Road 28
Prince Edward County, Ontario
Welcome to Prince Edward County living at its finest. This executive 5-bedroom, 4-bath bungalow offers over 3,800 sq. ft of beautifully finished living space on a large, private lot and is licensed for partial short-term accommodation (STA)-making it an ideal investment or family retreat. The open-concept kitchen, dining, and living area is perfect for gathering and entertaining, while a separate family room provides additional space to relax. The spacious primary suite features a walk-in closet and a spa-like en-suite. The walk-out basement includes two bedrooms, a sauna, and private entrance - ideal for guests or potential rental income. Outside, enjoy an in-ground pool, hot tub, expansive deck with scenic views, and a charming historic barn. Recent updates include furnace and lighting (2022), steel rood (2019), pool liner (2020), and new appliances. (id:28302)
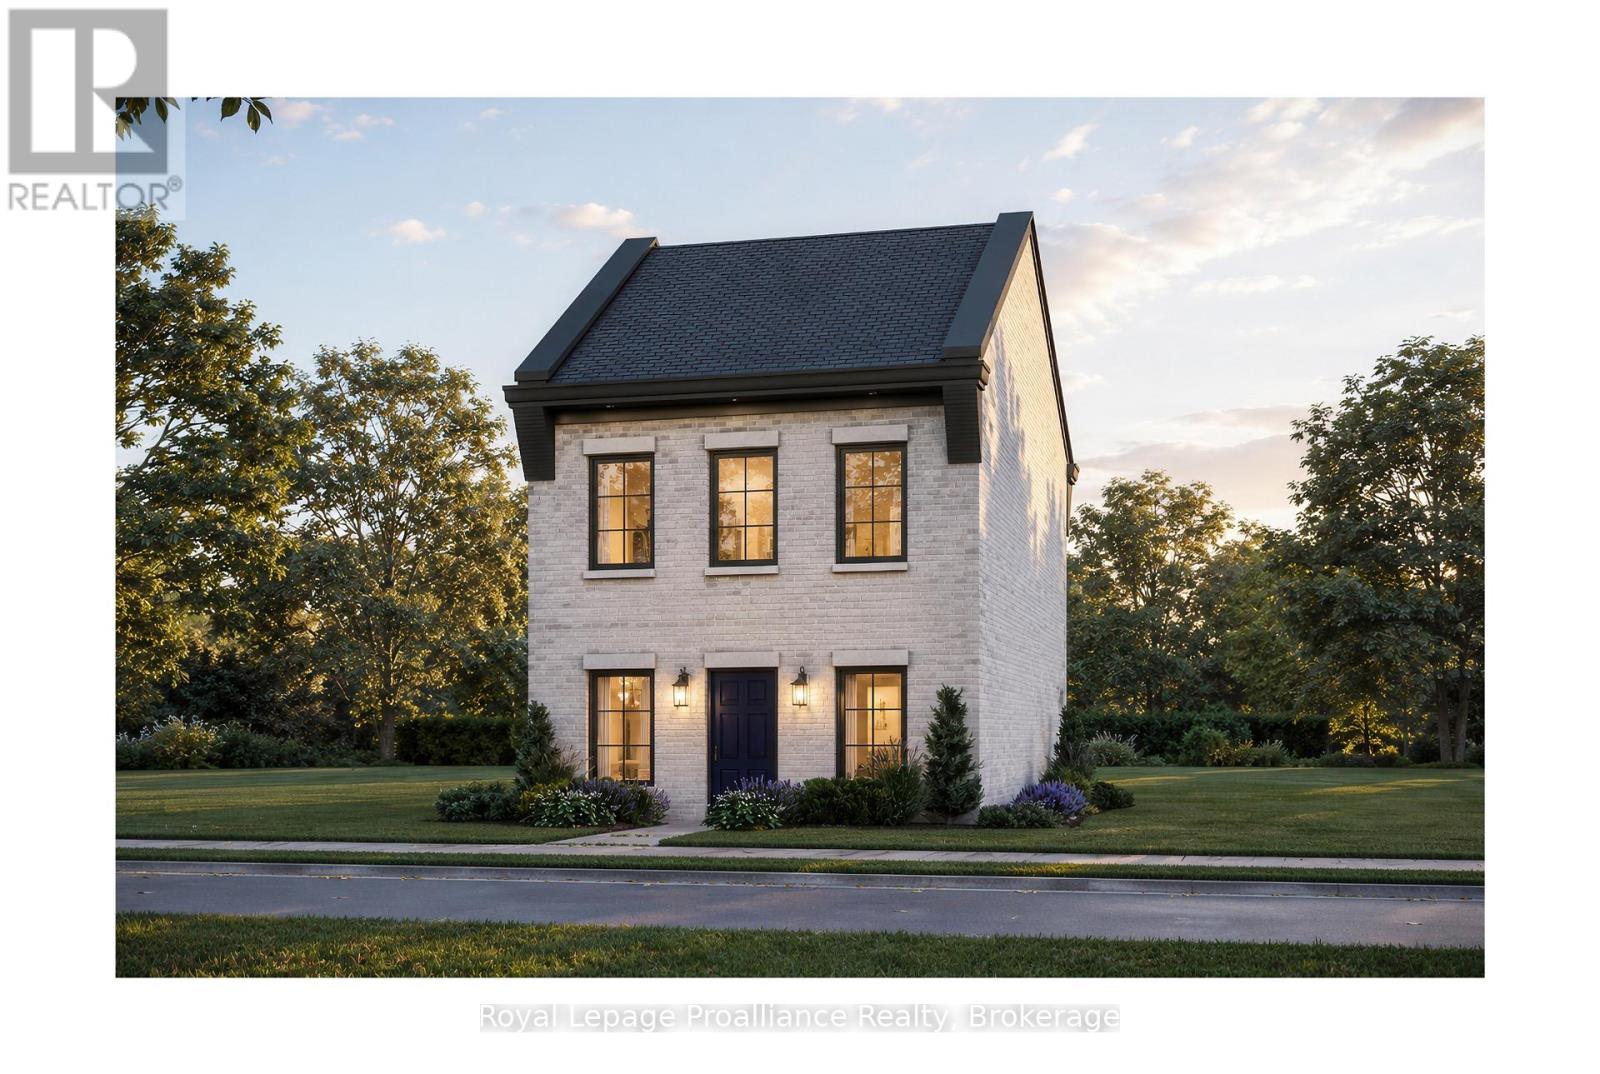
Lot 33 Ernest Allen Boulevard
Cobourg, Ontario
Introducing The Ashbury, a thoughtfully designed, to-be-built, 2-bedroom, 2-bathroom bungalow-inspired home by New Amherst Homes. Set on a 35' x 103' lot, this unique design embraces the natural topography of the land to create bright, functional living spaces on both levels. Accessed from a private rear laneway, the home offers convenient near-level entry into the main floor, where an open-concept kitchen and dining area create an inviting setting for everyday living and entertaining. The main level also features a spacious primary bedroom and a full 4-piece bathroom combined with laundry facilities for convenient one-level living. At the front of the property, the gently sloping grade allows for a bright at-grade lower level with large above-grade windows that fill the space with natural light. Here, you'll find a second bedroom, an additional bathroom, and a comfortable recreation room, offering flexibility for guests, hobbies, or extra living space. Located within New Amherst's thoughtfully planned community, The Ashbury offers approximately 1,250 square feet of well-designed living space that blends comfort, efficiency, and low-maintenance living. Complete with a rear double parking pad accessed from the private laneway, this home delivers the convenience of dedicated parking alongside a design that feels both practical and welcoming. **Incredible value is found in the premium features that are standard in all New Amherst homes: Quartz counters in kitchen and all bathrooms, luxury vinyl plank flooring throughout, Benjamin Moore paint, custom colour exterior windows, high-efficiency gas furnace, central air conditioning, Moen Align faucets, smooth 9' ceilings, 200amp panel, and a fully sodded property. **Note: Photos are artist's renderings - Closing date determined according to timing of firm deal. Listing price reflects the enhanced HST rebate available to eligible purchasers of new residential properties. (id:28302)