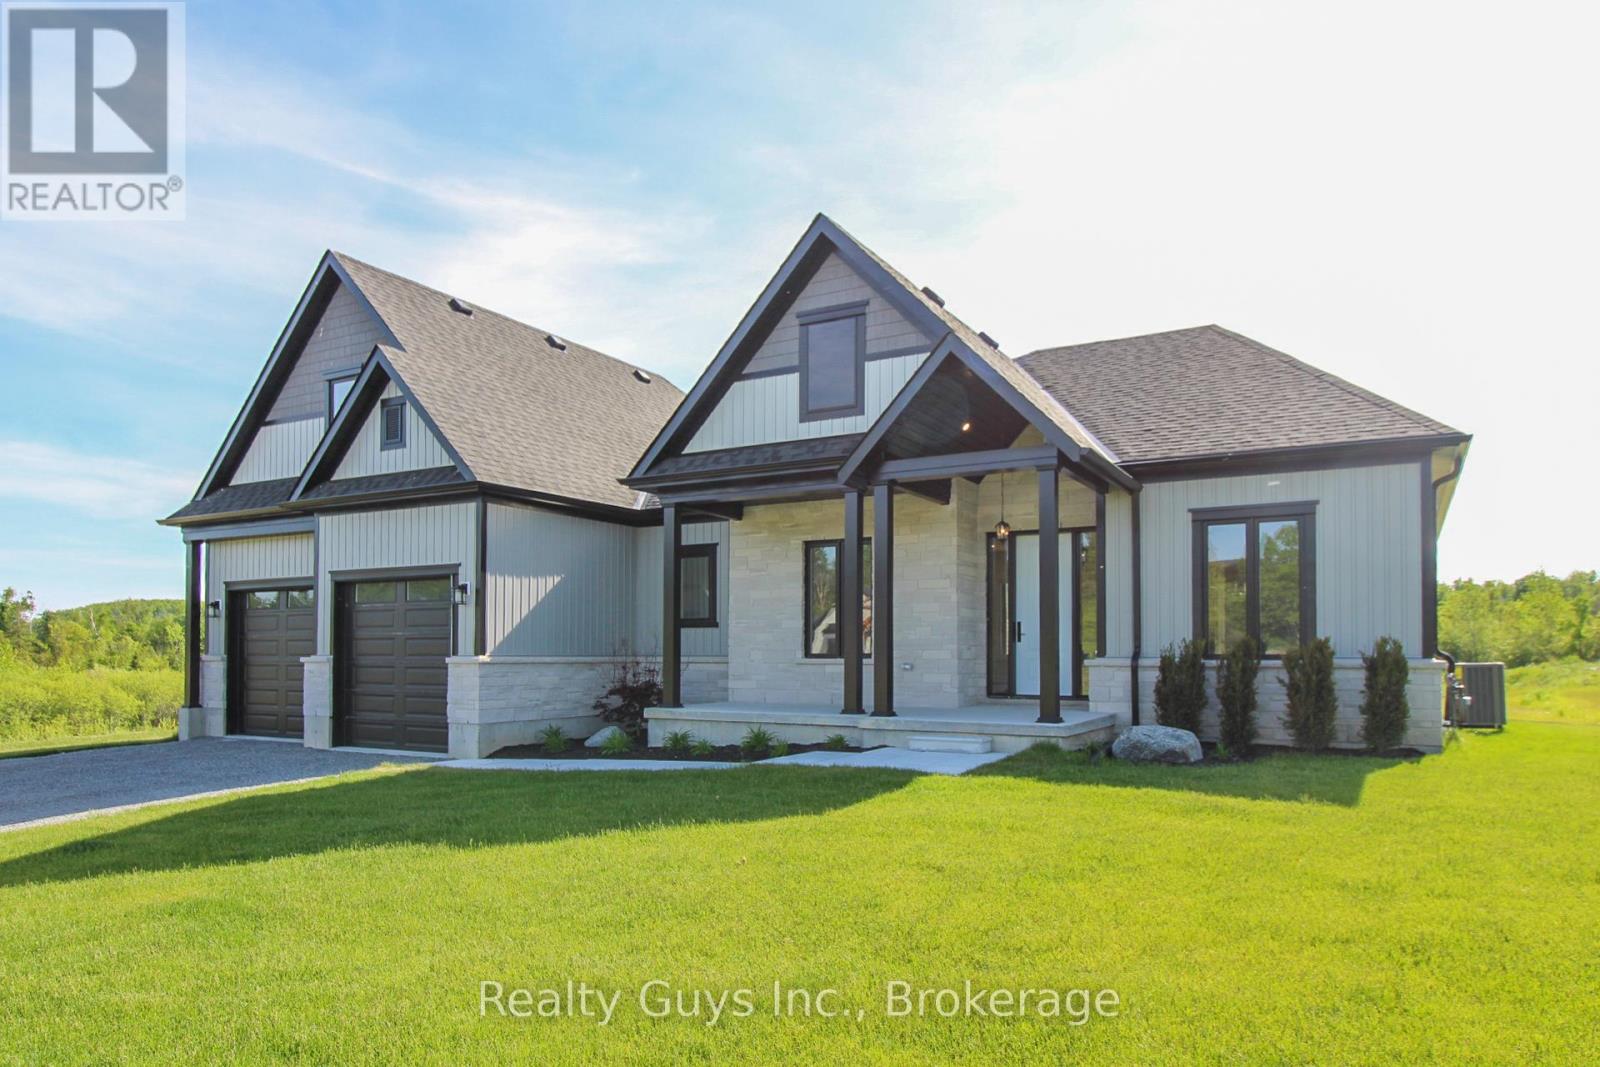
2429 (Lot 17) Gwendolyn Court
Cavan Monaghan, Ontario
TO BE BUILT OR HAVE A CUSTOM BUILT HOME ON ONE OF OUR 9 LOTS LEFT.Welcome to Mount Pleasant Country Estates, where modern design meets serene country living.Nestled on a generous approx. 100 by 300-foot lot on a quiet cul-de-sac, this TO BE BUILT custom-built bungalow offers the perfect blend of comfort, space, and style.THIS INCREDIBLE HUGE 2300 sq ft BUNGALOW(HAS BEEN BUILT AND SOLD ON LOT 10, NO LOFT ON THIS MODEL) As you walk through the front door, light pours in from the rear windows and you immediately sense this is something special.The great room impresses with 10foot ceilings,abundant pot lights, an open layout that blends seamlessly into the gourmet kitchen.Here you'll find granite countertops, a generous island, a designated coffee station, and a roomy pantry everything made for entertaining or simply enjoying day to day living.The dining area is ideal for gatherings, while the cozy nook with walkout access to a covered porch and deck is made for sunsets and relaxing evenings outdoors.The south wing feels like a private retreat.A grand primary bedroom awaits, featuring a five piece ensuite, a large walk in closet, and your own laundry room complete with sink and separate storage for convenience.Down the hall you also have direct access to the oversized double car garage.On the north side of the home, privacy and comfort abound. Two large bedrooms share a well appointed four piece bath, perfect for guests or family members. Downstairs, the lower level offers vast, unfinished potential dream it up: recreation, media, gym, whatever you need. PLEASE NOTE THERE IS SOME EXTRA FEATURES NOT INCLUDED IN THIS NEW BUILD THAT WERE UPGRADED IN THE LOT 7 BUILD BY THE BUYER. DON'T WAIT. (new build -final taxes not accessed yet) (id:28302)
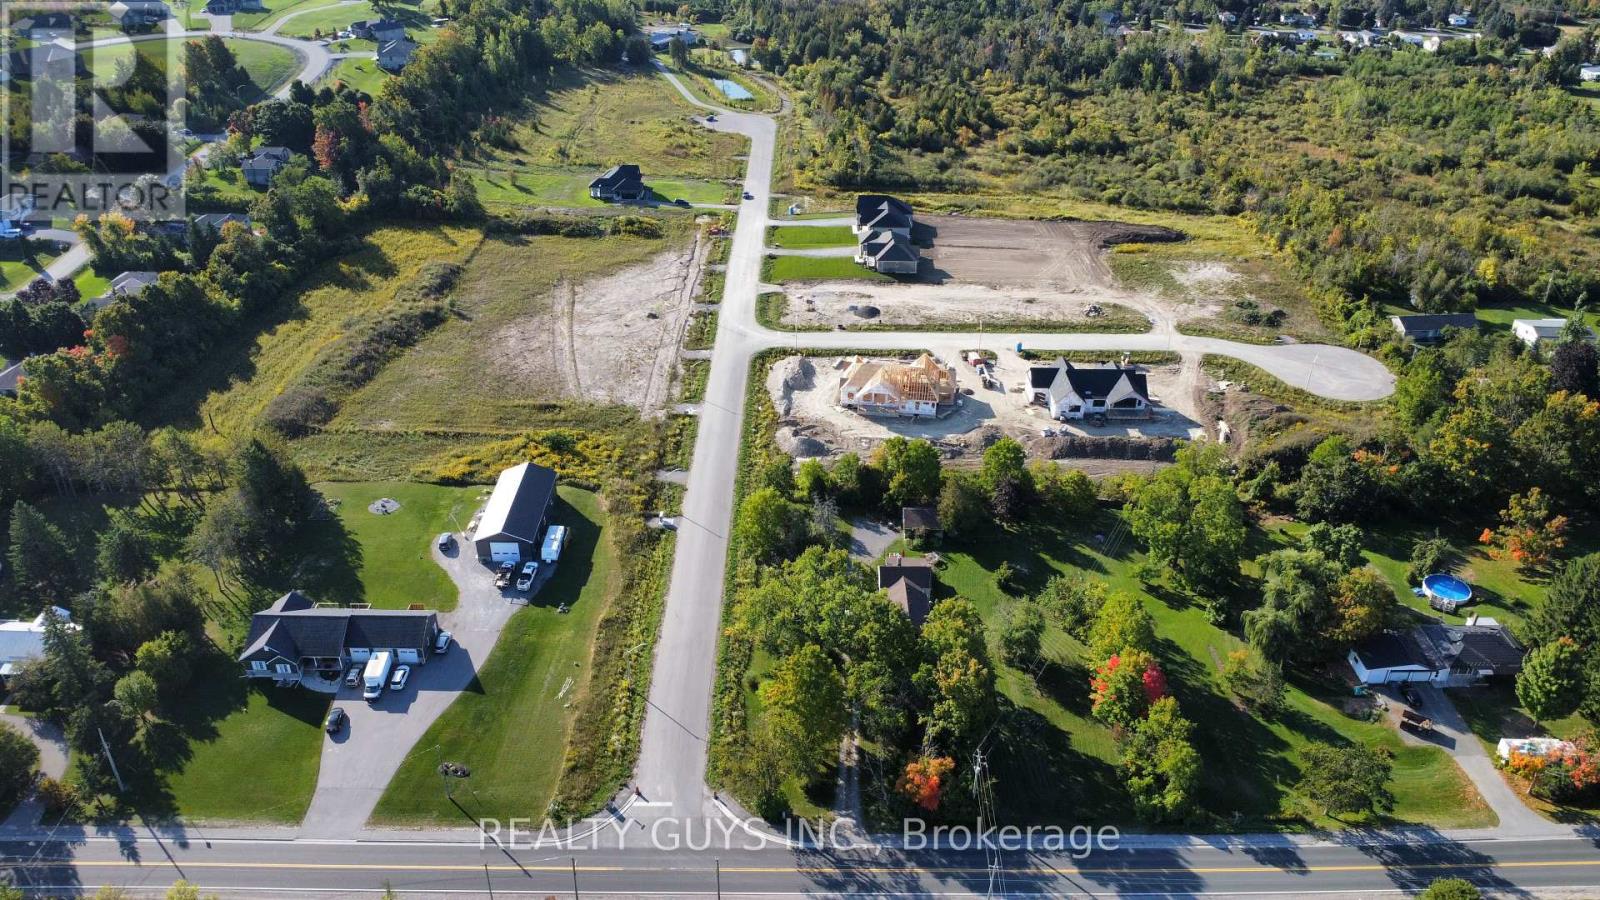
(Lot 17) Gwendolyn Court
Cavan Monaghan, Ontario
INCREDIBLE HUGE COUNTRY LIKE LOTS minutes from Peterborough in growing MOUNT PLEASANT with Expensive Large Custom Homes in the area. OFFERED!!!!! Just buy the lot, build-to-suit from builder/developer or have your own builder build your home. LOT 3,4 ON MEADOW LANE ARE WALK OUT LOT PRICED AT $450,000 AND ARE JUST ACROSS FROM THE PARK.OTHER INDIVIDUAL FLAT LOTS FOR SALE ARE LOT 5,11,12,14,15,16,18 AND 19 ON GWENDOLYN COURT (priced at $400,000 each). EVERY LOT HAS GAS AND HIGH SPEED FIBRE OPTICS. PLEASE NOTE TAXES ARE NOT ACCESSED YET. (id:28302)
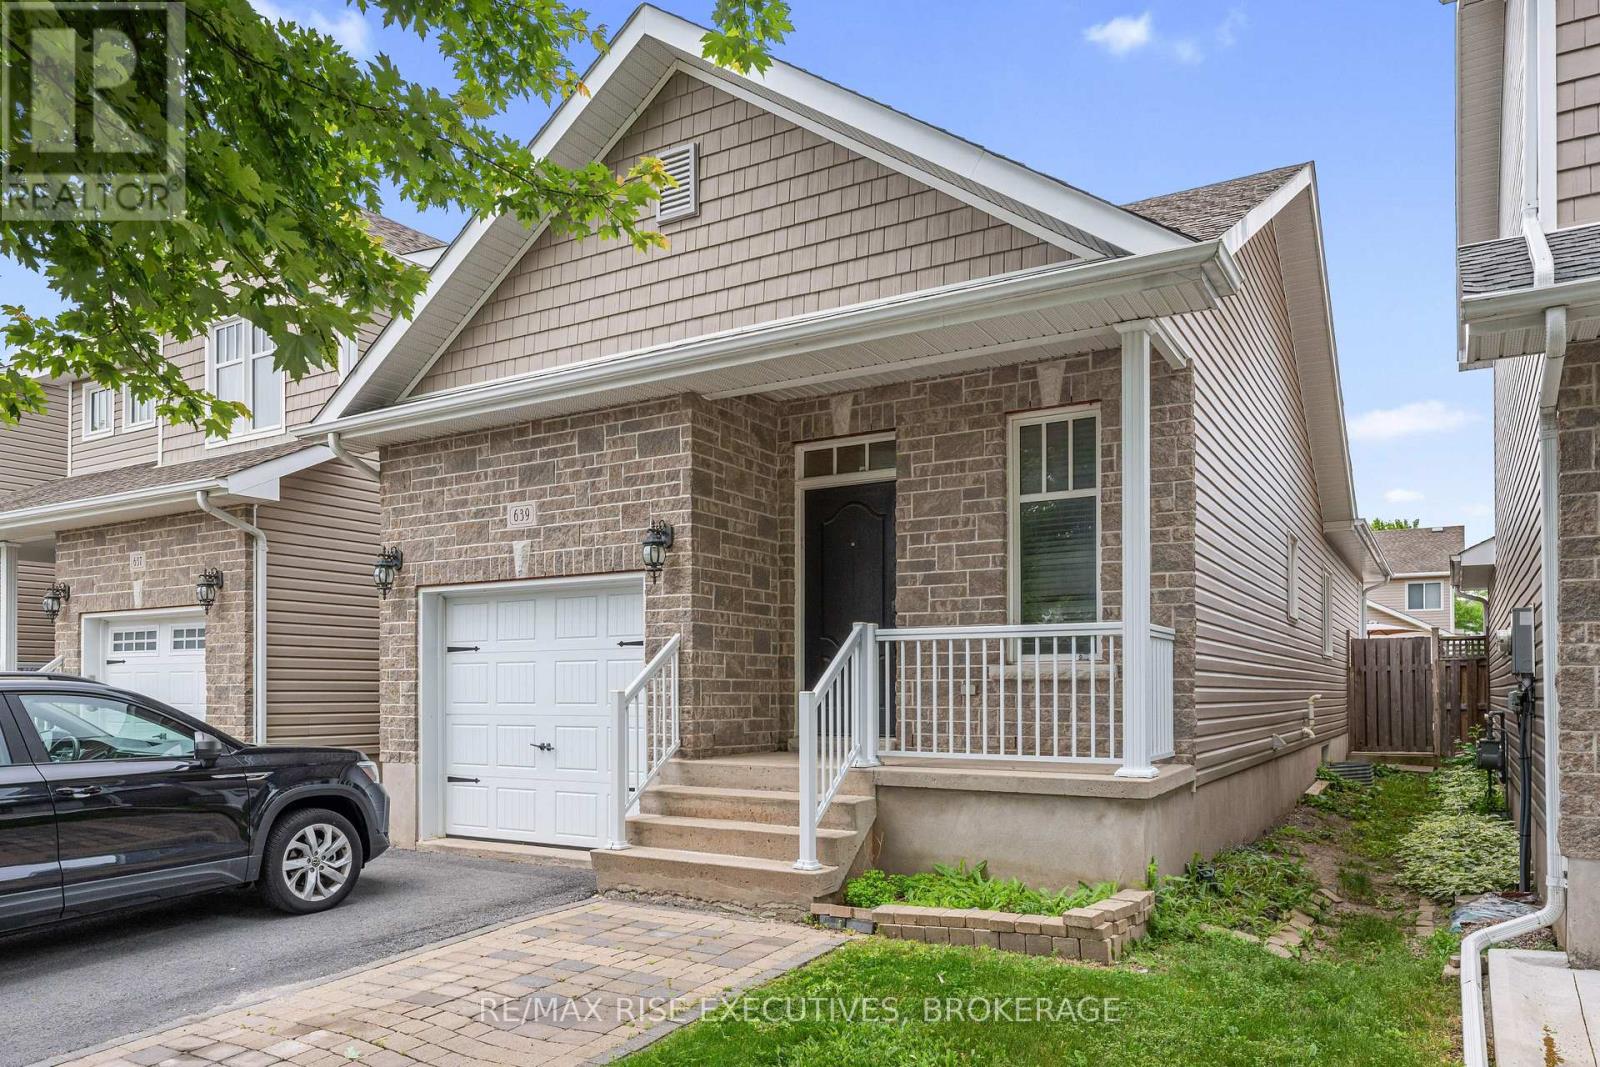
639 Walters Street
Kingston, Ontario
Live in one unit and let the other help pay the mortgage. Featuring a legal secondary suite, this well-maintained detached home offers flexibility for homeowners, investors, downsizers, or multi-generational living. The main level offers 2 bedrooms, vaulted ceilings, and a bright open-concept layout with access to a fully fenced backyard and interlocking stone patio. The legal lower-level suite includes 1 bedroom plus a den, a full kitchen, 4-piece bath, and open-concept living space. Shared laundry, central air, HRV, updated landscaping, an attached garage, and parking for two complete this move-in-ready property. (id:28302)
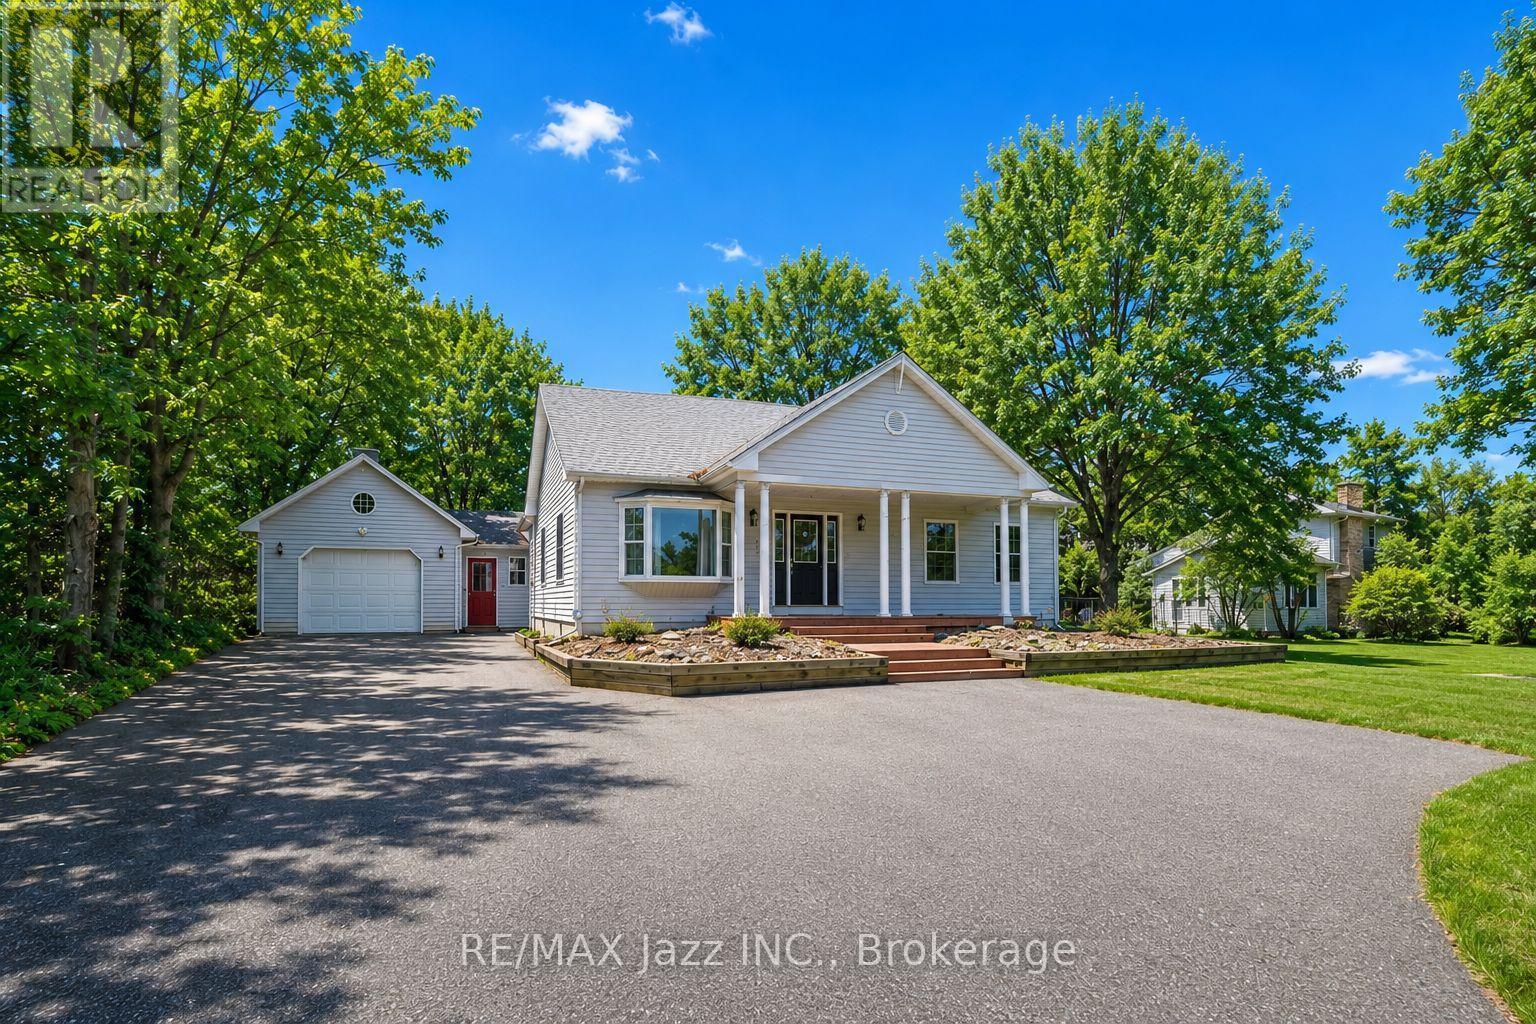
1086 Somerville Street
Oshawa, Ontario
Welcome to 1086 Somerville Street! This beautifully renovated home offers exceptional flexibility and space. The main residence features a spacious one-bedroom layout with an oversized living area, ideal for both comfortable everyday living and entertaining. Large windows throughout fill the home with natural light, creating a bright, warm, and inviting atmosphere.In addition to the main living space, the property has been thoughtfully updated to include a separate two-bedroom, one-bathroom unit. This suite boasts a generous living area, a well-sized kitchen, and a convenient walk-out to the backyard - making it perfect for extended family, guests, or potential rental income. For buyers seeking a single larger home, the layout can easily be converted back to one expansive residence. The lower level offers even more versatility, featuring a large laundry room, dedicated office space, recreation area, and an additional bedroom - providing plenty of room to grow and customize. With ample outdoor space and incredible flexibility, this property is an outstanding opportunity for both homeowners and investors. Enjoy the privacy of a secluded setting while remaining close to amenities and conveniences. As an added bonus, the buyer has the option to purchase the additional rear lot (125 ft x 114 ft) for $300,000. Don't miss this rare opportunity to own a truly unique property with endless potential! (id:28302)
327 Albert Street
Oshawa, Ontario
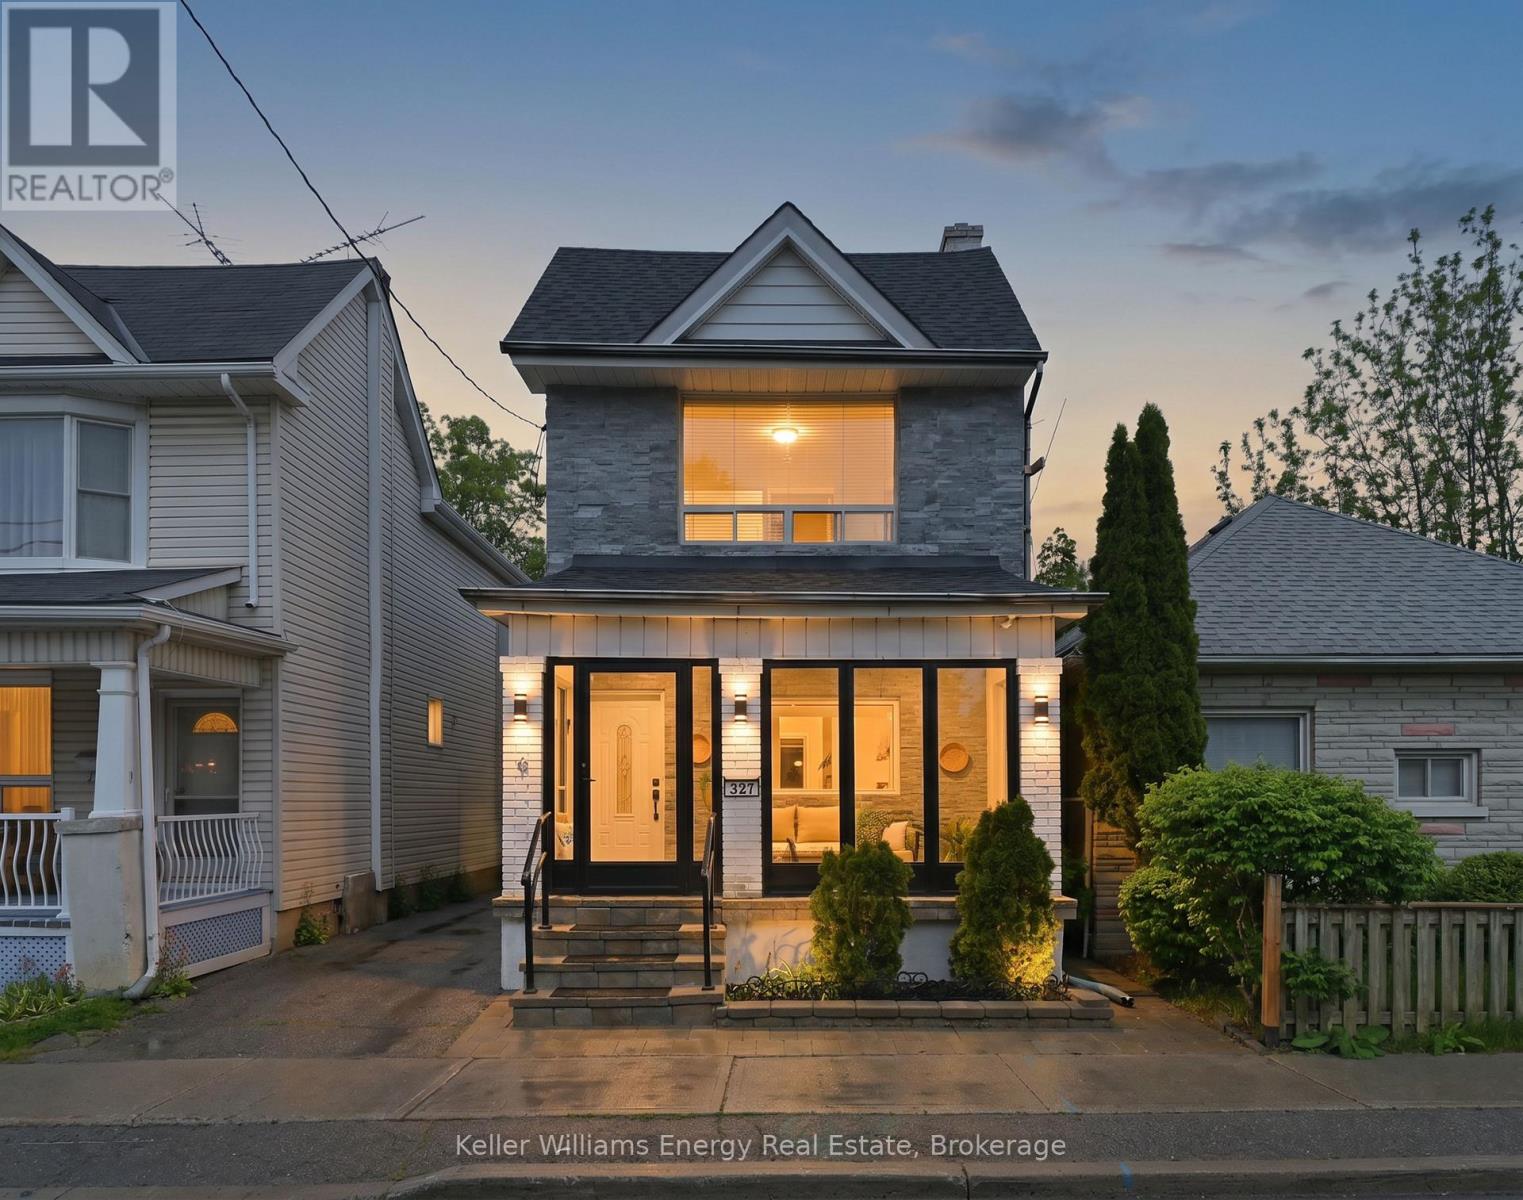
Move right into this beautifully updated 2-storey home offering exceptional value, flexibility, and income potential. Featuring 3+1 bedrooms and 3 bathrooms, this turnkey property is ideal for first-time buyers looking to offset living costs or investors seeking a versatile addition to their portfolio. The bright, modern main floor showcases stylish renovations throughout, including a stunning kitchen with quartz countertops, stainless steel appliances, contemporary cabinetry, and abundant storage. Pot lights throughout the home create a warm, inviting atmosphere, while spacious bedrooms provide comfort and functionality for growing families or tenants alike. The fully finished basement adds incredible flexibility with its own full kitchen, living area, and bedroom -perfect for extended family, or guests. Laundry is conveniently located in the basement, with additional upper-level laundry hookups already in place. Outside, recent updates including soffit lighting, a screened front porch, new fascia, and fresh exterior paint enhance curb appeal and outdoor enjoyment. At the rear of the property, a large multi-purpose building offers endless possibilities as a workshop, studio, hobby space, storage area, or home business setup. Whether you're entering the market, accommodating multi-generational living, or looking for a property with strong income-generating potential, this move-in-ready home delivers modern updates, practical living space, and outstanding versatility. (id:28302)
422 7a Highway
Cavan Monaghan, Ontario
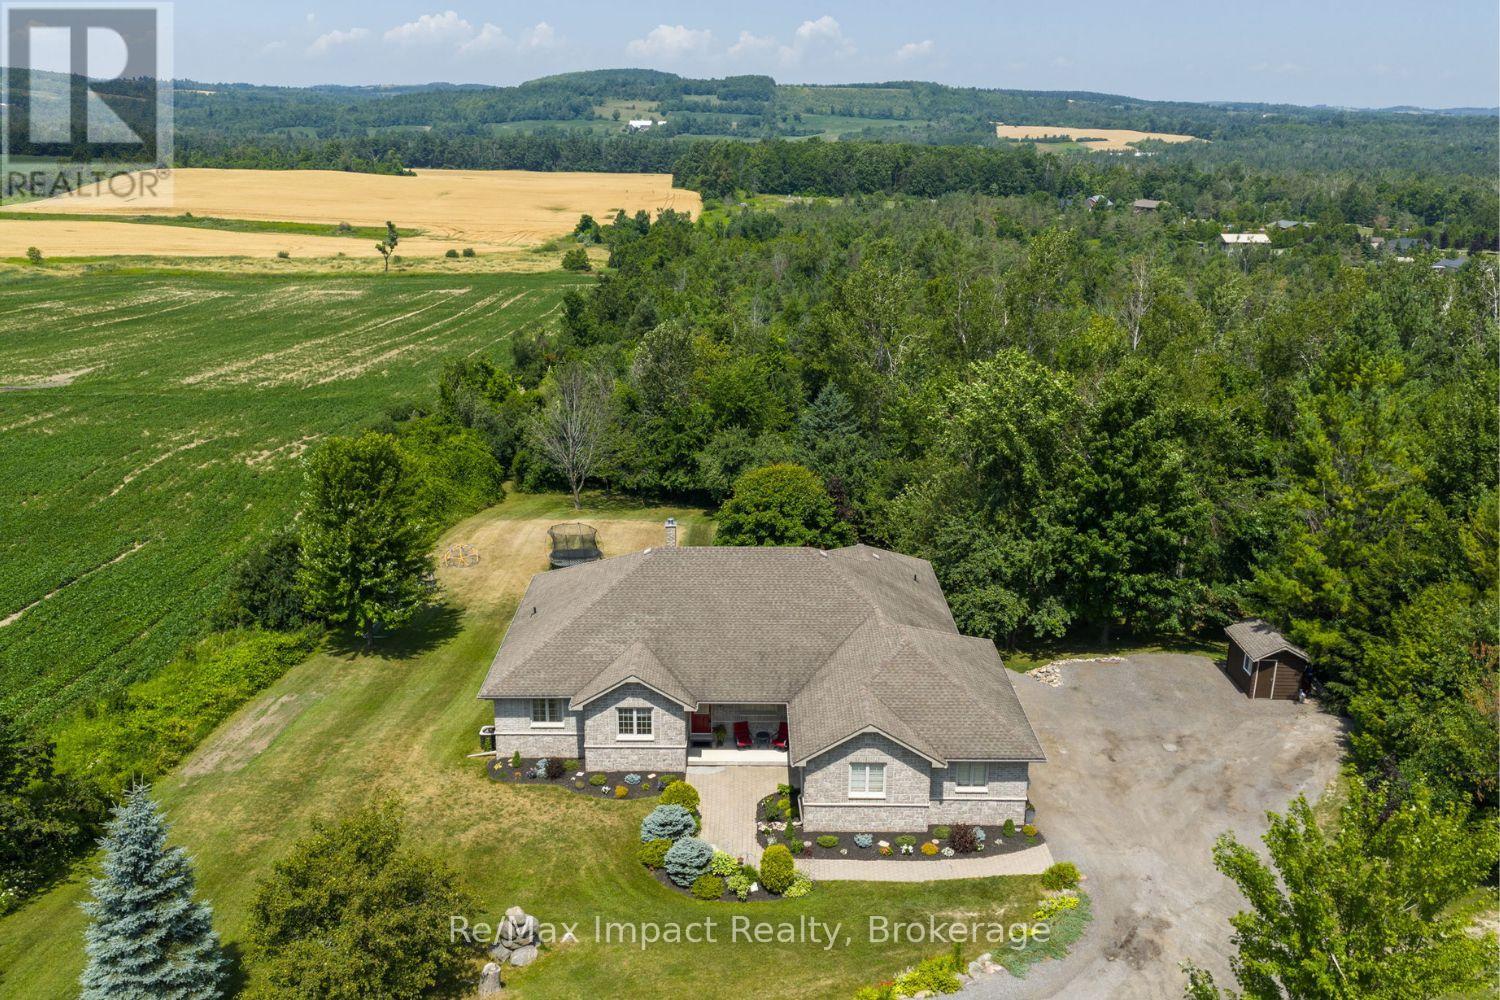
Impressive custom brick/stone bungalow, boasting over 2500 sf of luxurious living space on the main level plus full WALKOUT basement and attached heated 3-car garage with 2 overhead doors. Nestled on an expansive 1.74 ACRES, this home offers a serene lifestyle with panoramic views overlooking farmlands and the Cavan Hills, complete with a spring-fed POND, ranging from 10-14 ft deep. As you enter the front foyer, there is a convenient den plus the grandeur of a spacious great room, accentuated by a striking stone fireplace and a unique waffle-patterned feature wall. Gleaming hardwood floors flow throughout the home with an abundance of crown mouldings and pot lights. The chef's kitchen is a culinary delight, equipped with stainless steel appliances, a granite countertop, ceramic backsplash, and an island with a veggie sink. The adjacent large dining area opens onto a generous deck, designed with tempered regal glass for unobstructed views of the backyard and fire pit area, ideal for entertaining friends and family. The main floor features 4 well-appointed bedrooms, including a primary suite that includes a walkout to the deck, a luxurious 5-pc ensuite with dual sinks, a separate shower and a whirlpool tub, all complemented by a stylish barn door privacy feature. The primary suite also boasts a walk-in closet with built-in shelving for optimal organization. Two of the additional bedrooms share a convenient Jack and Jill bathroom, while a third bedroom is situated near the 2-pc powder room. The walkout basement includes large above-grade windows that flood the space with natural light, a cozy family room complete with an electric infinity fireplace and a dry bar, 3-pc washroom and a huge open area with extra plumbing rough-ins, perfect for customization. The basement also features ample storage, making it an excellent option for a multi-generational living arrangement with its separate entrances and walkout basement. (id:28302)
2848 County Road 36
Trent Lakes, Ontario
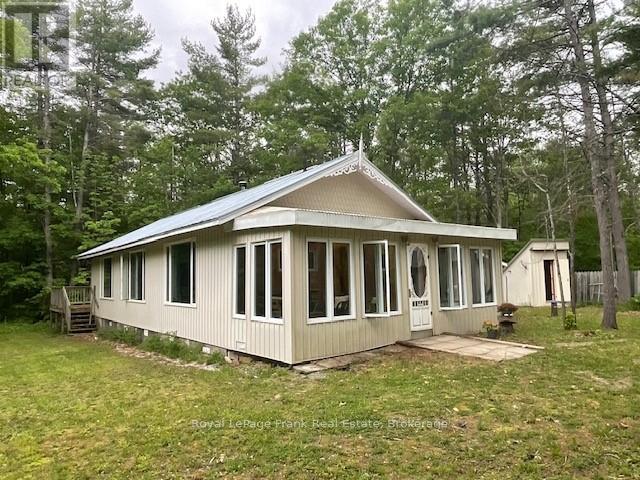
Discover the perfect blend of sustainable living and comfort with this exceptional, private retreat. Nestled on 16 pristine acres, this property offers a rare opportunity to disconnect from the grid while enjoying a high standard of living.Embrace true freedom with a robust, solar-powered system complemented by a reliable propane backup. Experience the benefit of a property with no hydro bills. The spacious and bright livingroom with wood burning stove serves as the heart of the home, flowing seamlessly into the updated kitchen with both propane and electric appliances. The layout includes three inviting bedrooms and one beautifully updated bathroom, The primary bedroom with a walkout to the deck to enjoy morning coffee in the midst of a secluded forested tapestry. Beautiful hardwood flooring throughout, steel roof, water filtration system, drilled well and septic system provide peace of mind and practicality. Closed in porch adds substantial living space and a bright sunny entrance to the home. This property represents a unique opportunity to own a sustainable, efficient, and peaceful sanctuary on 16 acres offering raised garden beds, fire pit, and trails for walking and snowshoeing, 1 minute from the village of Buckhorn on the Trent Severn Waterway, 30 minutes to Peterborough or Bobcaygeon. . (id:28302)
East Of 870 Burnt Hills Road
Frontenac, Ontario
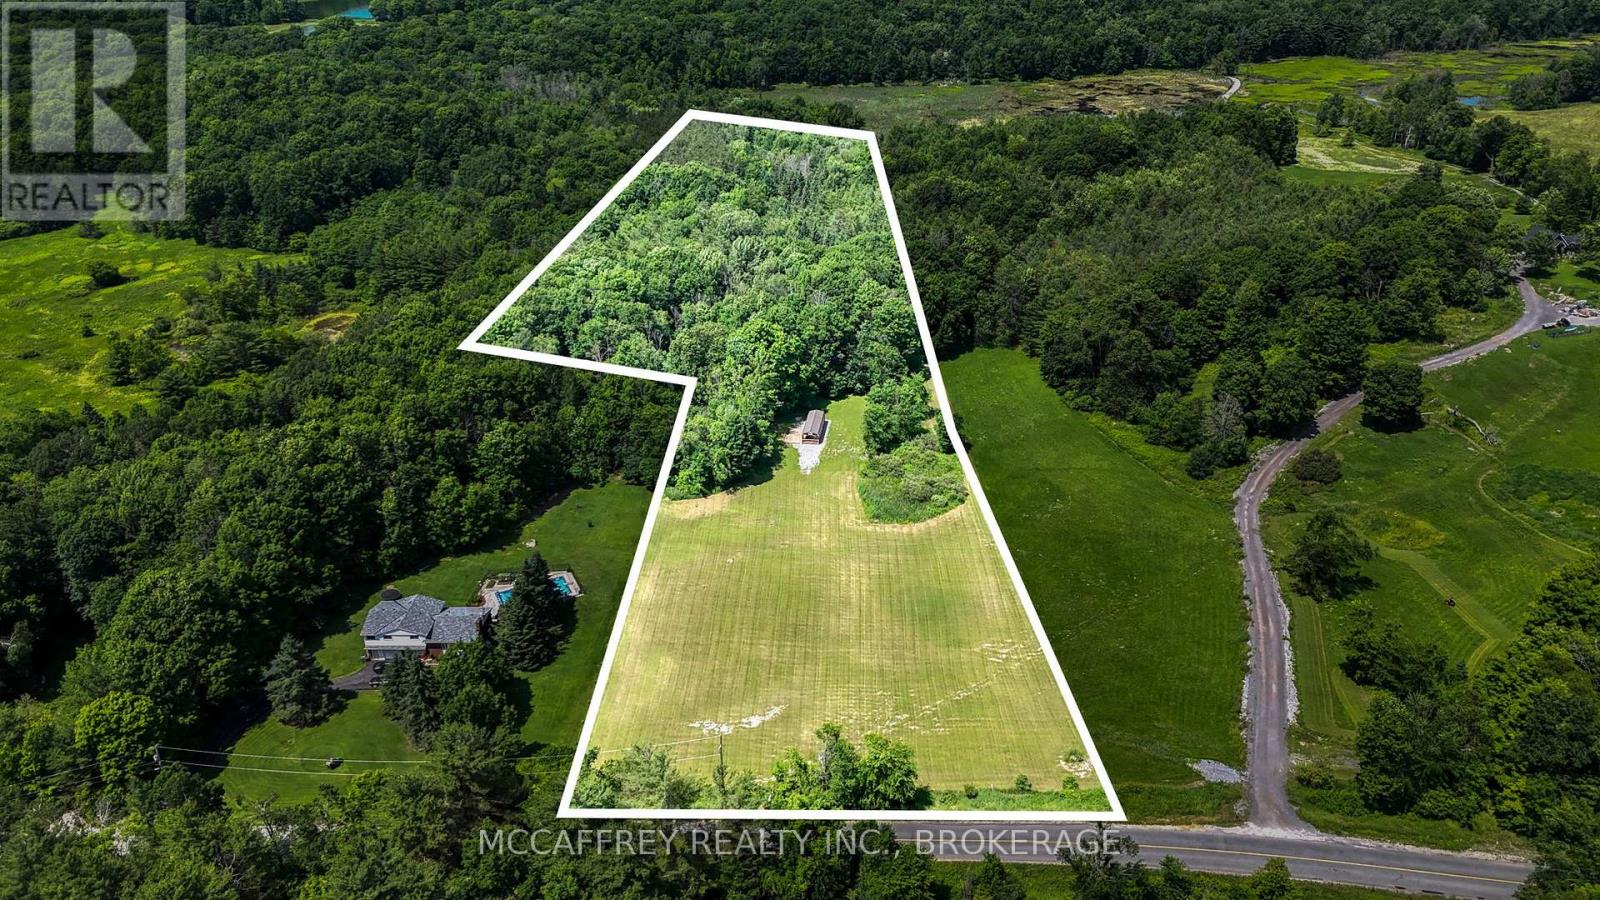
Experience tranquil rural living just 20 minutes from the city and an easy 5 minute drive to all Seeley's Bay amenities and not forgetting to mention close by to the sought after Rideau Canal lakes! This 11.94-acre vacant lot on Burnt Hills Rd awaits its own family to welcome home and share in the many wonderful memories to come. The property also features a bonus 14'x40' open concept insulated outbuilding, which is ideal for the hobbyist and two drilled wells onsite. The land itself is a mix of forest/bush as well as open field. Draft plan is available. (id:28302)
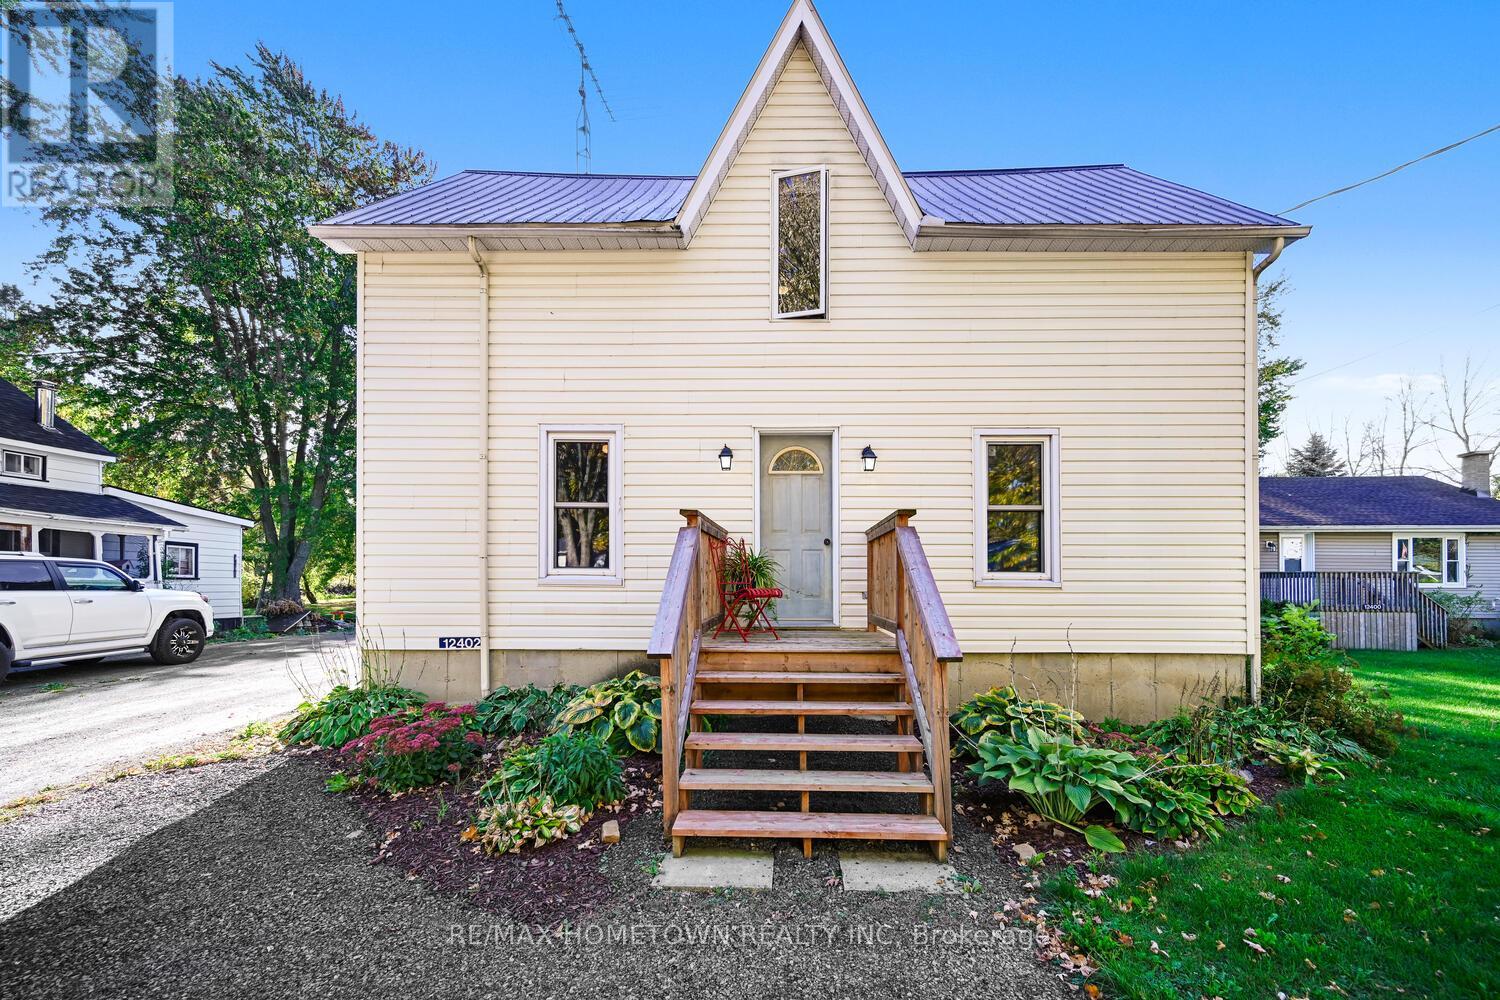
12402 County Road 18 Road
South Dundas, Ontario
Spacious Family Home with Heated Garage and Loft, Great Location in Williamsburg! Check out this 4-bedroom, 3.5-bath home (with only a shower left to install in the basement bathroom) offering space, comfort, and incredible versatility, with room to grow! The detached heated garage with hydro and a loft makes the perfect man cave, workshop, or teen hangout. Located in the charming town of Williamsburg, you'll enjoy the convenience of being just a short drive to Highway 401, Morrisburg, Winchester, or Ottawa, an ideal location for commuters or families. Main Level - Welcoming Entry: Step up to the front deck and into a bright, spacious living room. Flexible Layout: A separate dining room on the opposite side is perfect for large family gatherings or entertaining friends. Eat-In Kitchen: Features a large island and patio doors leading to the back deck, ideal for outdoor entertaining. Additional Features: An updated 2-piece bath and a large mudroom for everyday convenience. Upper Level - Primary Retreat: Spacious primary bedroom with his-and-hers closets and a private 4-piece en suite. Additional Bedrooms: Three more bedrooms and another 4-piece bath complete this level. Lower Level-Ready to Finish: Includes a separate laundry area, storage space, and a family room with a 3-piece bath; just add a shower to complete it. Exterior & Extras-Detached Heated Garage: Equipped with hydro and a loft, ideal for hobbies, a games room, or extra storage. Large Backyard: Plenty of space for kids and pets to play. Numerous Updates: Many improvements throughout, including updates to the garage. This property offers great value, ample space, and a versatile layout, perfect for growing families or anyone who loves to entertain. Book your showing today! (id:28302)
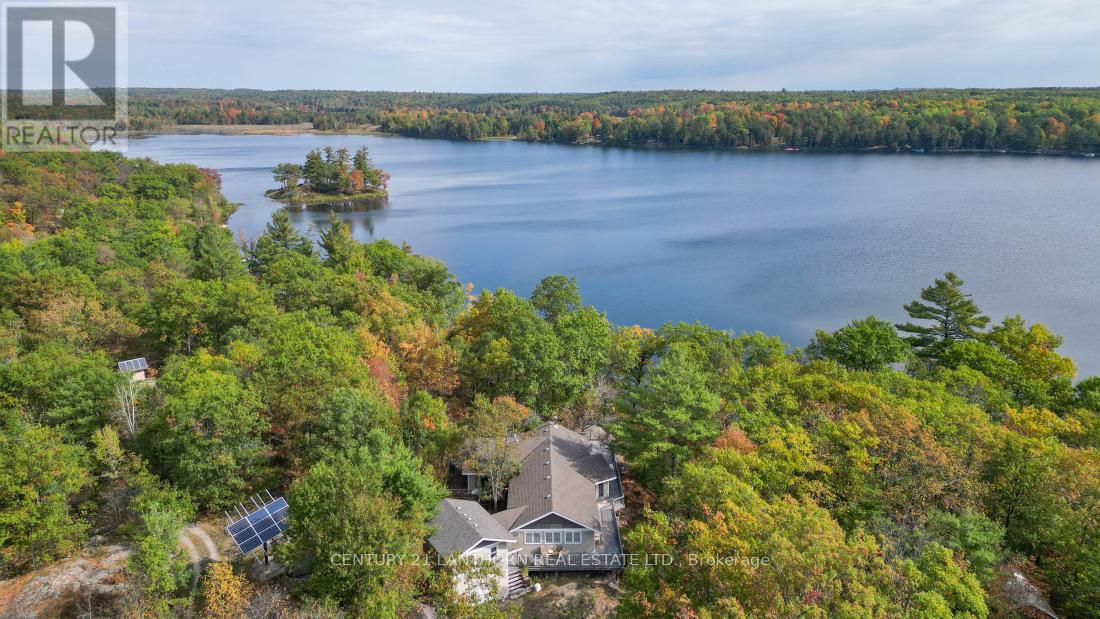
492 C Yarrow Lane
Marmora And Lake, Ontario
Escape to Your Own Private Lakeside Retreat. Looking for peace and quiet away from the hustle and bustle of everyday life? This off-grid, three-season cottage offers just that , and more. Nestled on over 8 acres with 225 feet of shoreline on Jarvis Lake, a private lake with no public access, you'll enjoy minimal boat traffic and serene surroundings. Spend your days paddling across the calm waters or fishing for bass from late June through fall. The 3-bedroom, 2-bath cottage is powered by a full solar system with a backup generator for added reliability. It comes fully furnished, so move-in day is effortless. Rustic pine floors throughout and the open-concept kitchen, dining, and living area, complete with a cozy woodstove , flows onto a spacious deck with commanding lake views, perfect for entertaining or simply unwinding. A gentle laneway provides easy access to the waterfront for launching your boat, while the attached garage includes a loft space ready for your finishing touches. Located off Hwy 7 between Marmora and Madoc, this property is accessed via a private three-season road. With summer just around the corner and quick possession available, now's the time to make this peaceful retreat your own. (id:28302)
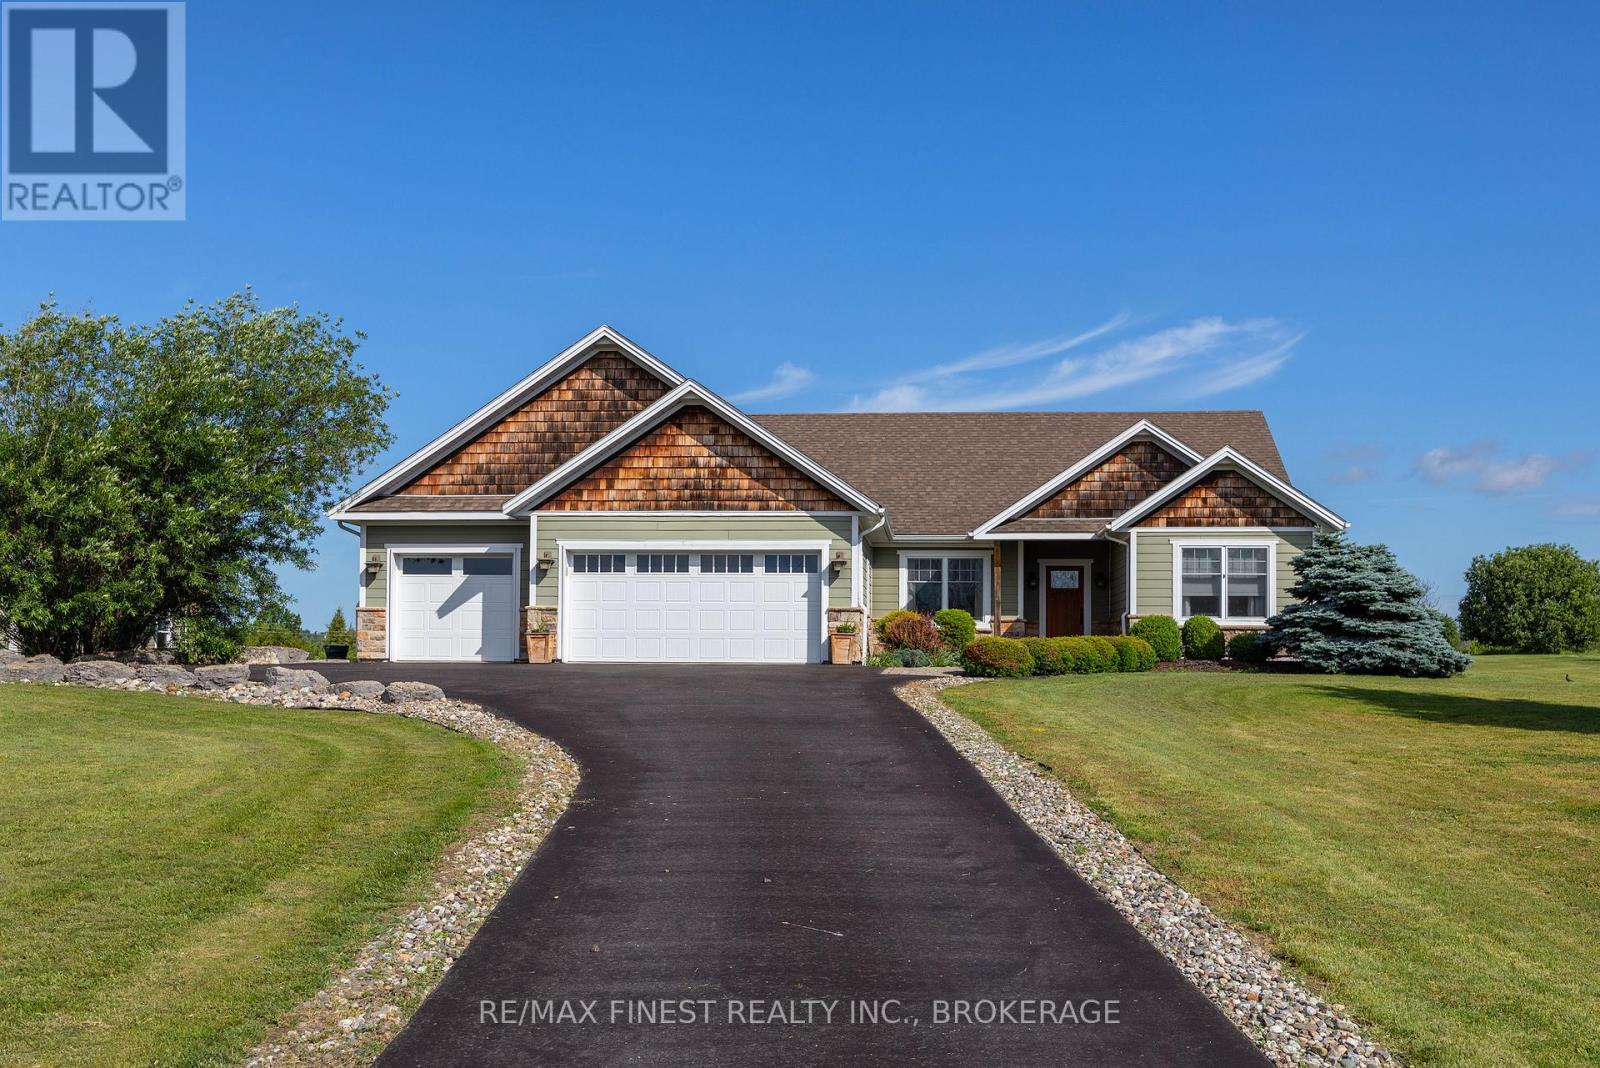
1247 Millhaven Road
Loyalist, Ontario
Discover this stunning custom-built bungalow offering over 2,000 sq. ft. of exceptional living space on two beautifully landscaped acres, just minutes west of Kingston. Designed and built with meticulous attention to detail, this home blends timeless craftsmanship with modern comfort at every turn. Step inside to warm distressed hickory hardwood and elegant travertine flooring that flows throughout the bright, open-concept layout. The luxurious primary suite is a true retreat, featuring soaring vaulted ceilings with exposed beams, a generous walk-in closet, patio doors to a private deck and a spa-like ensuite bathroom complete with a tiled walk-in shower with refreshing rainfall shower head. The heart of the home is the impressive great room with its dramatic floor-to-ceiling stone fireplace, elegant coffered ceilings, and recessed lighting creating the perfect setting for both relaxation and entertaining. This space flows seamlessly into the gourmet kitchen, equipped with granite countertops, a striking stone backsplash, under-cabinet lighting, a pot filler, large pantry, and a spacious centre island. The adjacent dining area opens through garden doors to an expansive, nearly 1,000 sq. ft. partially covered cedar deck and gazebo, ideal for year-round outdoor gatherings. Additional features include a formal living room, office area, and a convenient laundry/mudroom. Outside, you'll find a three-car attached garage plus a substantial 16' x 26' detached garage offering plenty of storage and workspace. Efficiency and comfort are built in with radiant in-floor heating, a heat pump for supplemental heating and cooling, an HRV system, and central vacuum throughout. This is a rare opportunity to own a thoughtfully designed home that perfectly balances luxury, functionality, and natural beauty. Schedule your private showing today and experience it for yourself. (id:28302)
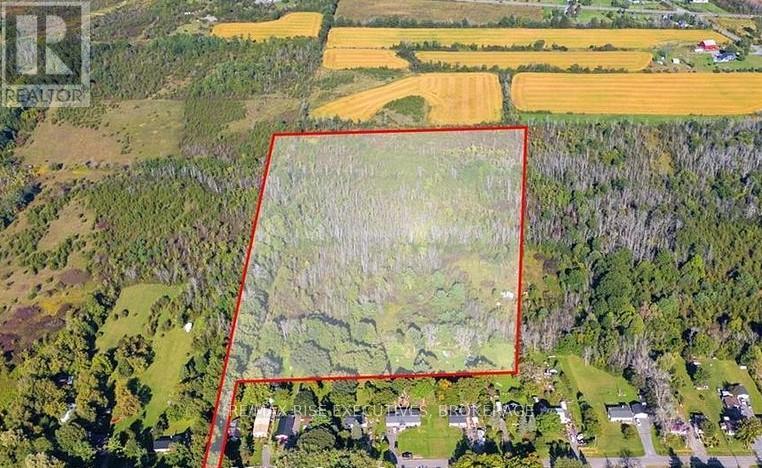
1337 Old Wilton Road
Loyalist, Ontario
26-Acre investment opportunity just 15-minutes to Costco in Kingston, 2-hrs by car to downtown Ottawa, 2.5-hrs by car to downtown Toronto, 17-mins to the VIA train station in Kingston, and 20-mins to the airport in Kingston. Explore the potential of this impressive26-acre property, ideally situated just minutes from the charming village of Odessa and conveniently located north of Highway 401. Opportunities like this-offering both size and proximity to a major transportation corridor-are rare, making it an excellent option for investors looking to benefit from future growth in the area. This versatile parcel opens the door to a wide range of possibilities. Whether you're planning a long-term investment, considering development, or exploring innovative concepts, the property also presents a unique opportunity to collaborate with an established tiny home company interested in development. Enjoy the perfect balance of accessibility and serenity, with nearby amenities just a short drive away while still offering privacy and a peaceful setting. Don't miss your chance to secure a large, well-located property in an area poised for continued development. (id:28302)