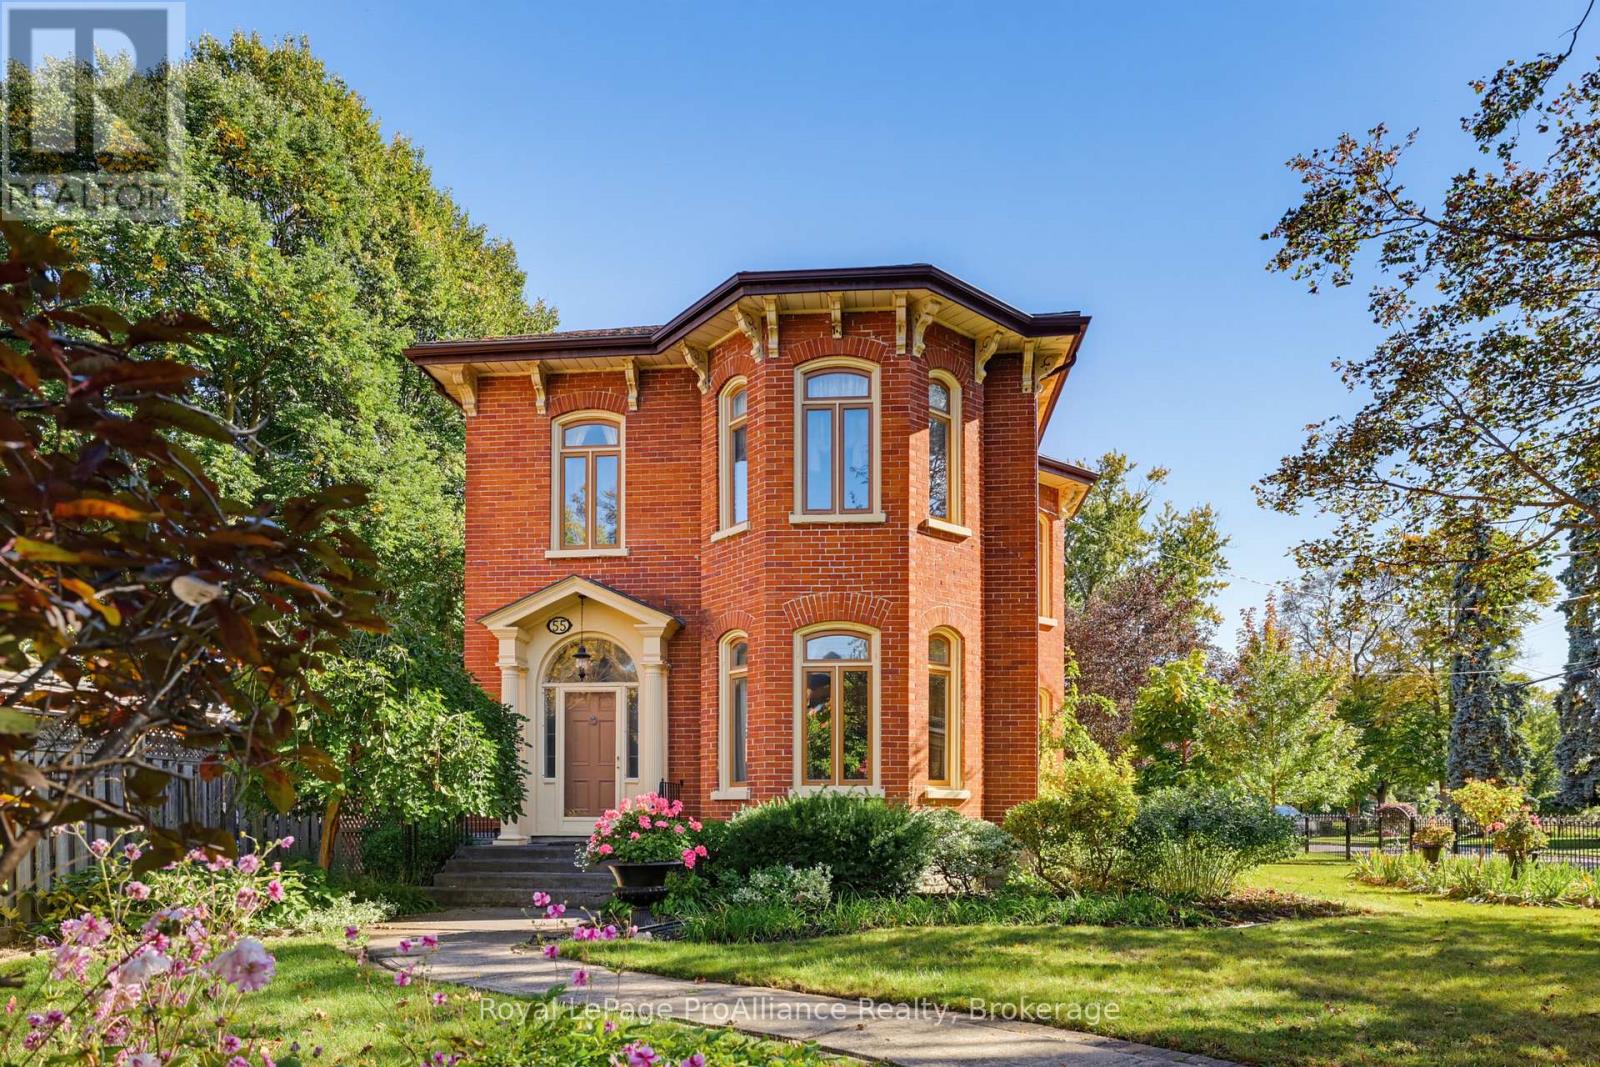
55 Queen Street
Belleville, Ontario
Welcome to one of Old East Hill's most cherished streets. This stately two-storey red brick Victorian home stands proudly on beautiful, tree-lined Queen Street, across from the Corby Rose Garden. Enjoy views of one of Belleville's loveliest green spaces from the comfort of the side porch, where the charm of this historic neighbourhood unfolds right before you. Rich in character and century-old craftsmanship, this gracious home offers four bedrooms and two bathrooms, providing ample space for family living, welcoming guests, or creating a dedicated home office. High ceilings, generously proportioned rooms and timeless period details reflect the quality of a bygone era, while the versatile layout lends itself beautifully to modern living. Lovingly restored and meticulously maintained, this home is a testament to the care and appreciation of its heritage. Intricate inlaid hardwood floors, elegant crown mouldings, and graceful corniced archways are just some of the exquisite details that set this home apart. Just minutes from downtown Belleville's shops, restaurants, and waterfront, this coveted location offers the perfect blend of historic charm and everyday convenience. (id:28302)
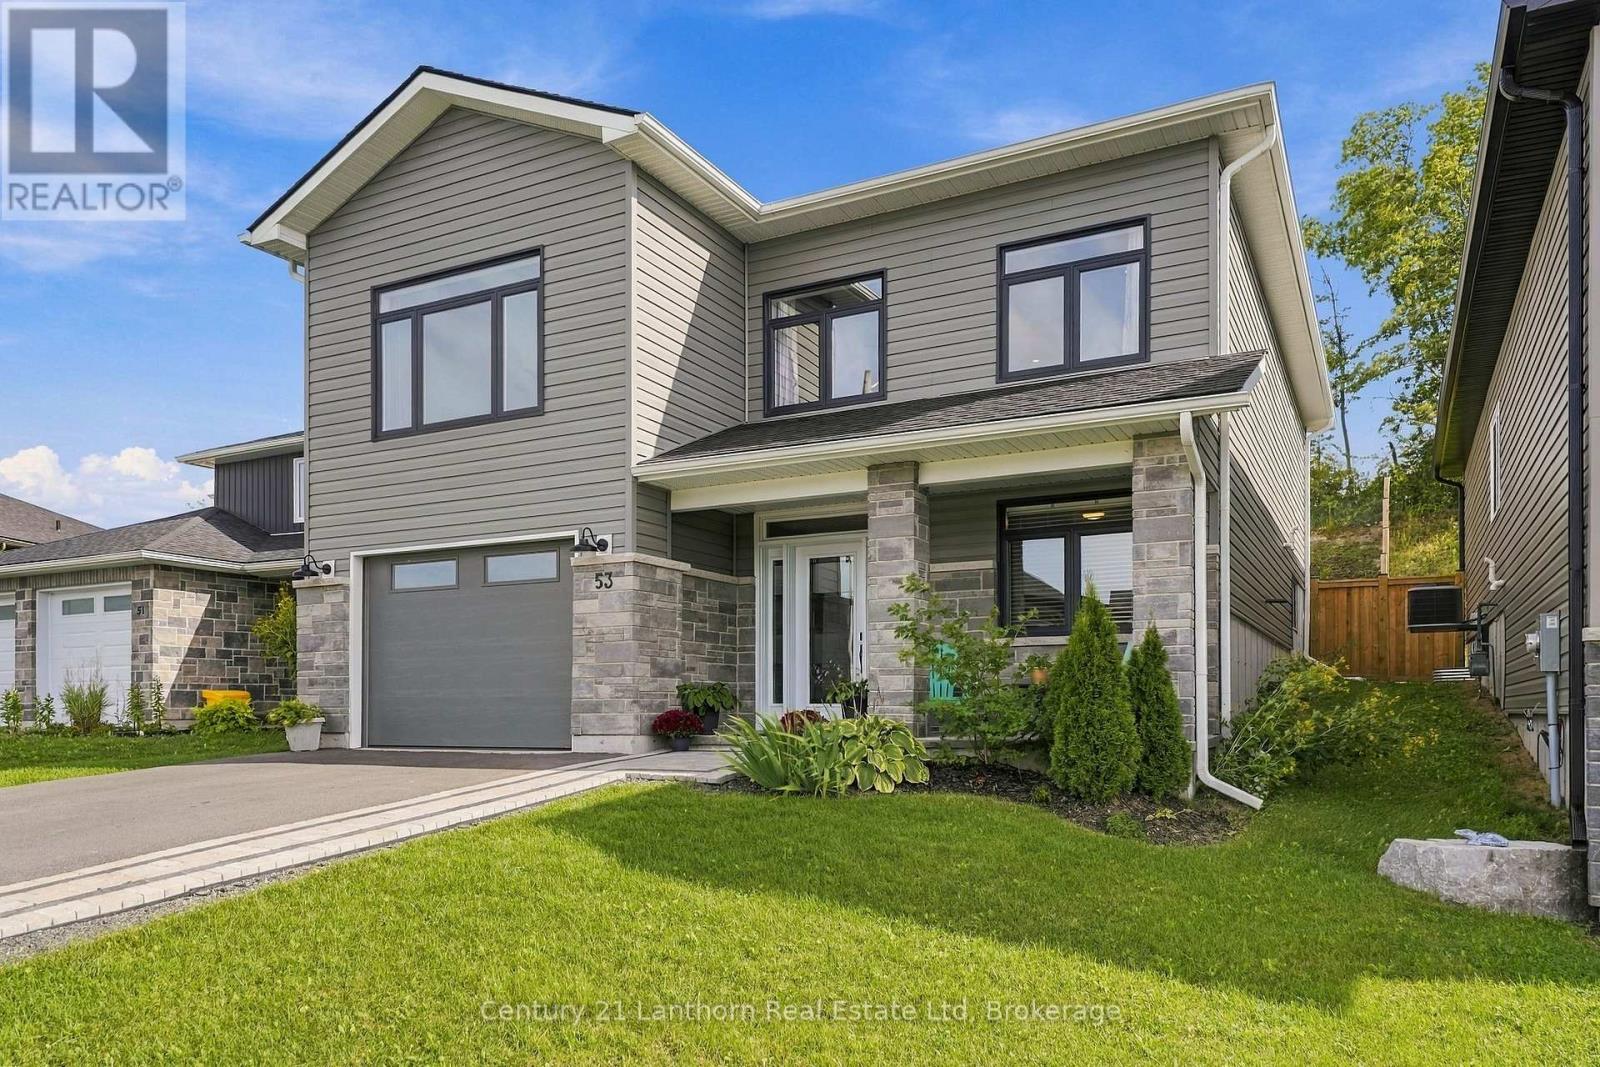
53 Meagan Lane
Quinte West, Ontario
Welcome to this beautifully finished 2023-built, 3-bedroom, 3-bathroom home, offering the appeal of a newer property with thoughtful improvements already completed. With $25,000 in upgrades since it was built, including fencing, an interlocking stone walkway, landscaping, a three-piece bathroom and more, many of the finishing touches are already in place so you can enjoy the property from day one.The lower level features a finished bedroom, full bathroom, direct interior access to the garage and rough-ins for a kitchen sink, adding flexibility for future use. The existing plumbing offers potential to add a kitchen down the road, extending the functionality of this versatile space. Use it as-is or adapt it over time for extended family, a home-based setup or simply more room to grow. Upstairs, nine-foot ceilings and a vaulted living room create an open, airy feel. The kitchen anchors the space with an 8-foot quartz island and full-wall cabinetry, while a shiplap-framed fireplace adds character. Main floor laundry and 200-amp service add everyday practicality, and six high-end appliances are included.The primary bedroom features a walk-in closet and spa-style ensuite with a custom glass shower and upscale detailing. Out back, large patio doors open onto a deck and lower patio, framed by a fully fenced, landscaped yard. Perennial gardens, mature greenery, and a natural gas BBQ hookup make outdoor living easy. With no rear neighbours, the property also offers a sense of privacy that's difficult to find in many newer subdivisions.With remaining Tarion warranty coverage, this 2023-built home offers the benefits of a newer property without waiting for construction to finish. Minutes from Highway 401, Belleville and CFB Trenton, with Frankford's beach, tourist park, golf, trails and local shops nearby. (id:28302)
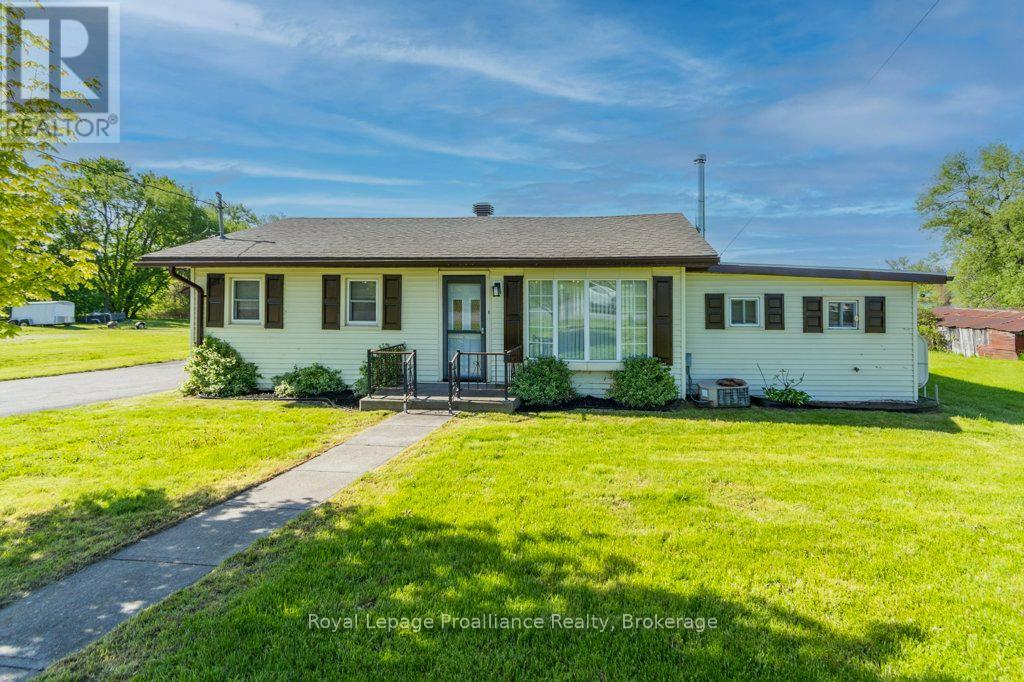
85 Manley Drive
Belleville, Ontario
Immaculate and spacious waterfront home with desirable southern exposure on the beautiful Bay of Quinte! This fully renovated 2 bedroom home (can sleep 8 people) includes a kitchen with double sinks, double wall ovens, and abundant built-ins. Stylish new 2 and 3 piece baths plus a cozy built-in electric fireplace. There is even a built-in Murphy bed for guests or extra living space. 2 sliding glass doors provide access to decking over looking the waterfront. A separate, spacious room allows more storage for a freezer and other utilities. An oversized garage has ample room for vehicles, hobbies and storage and would make an awesome workshop. Double paved driveway. (id:28302)
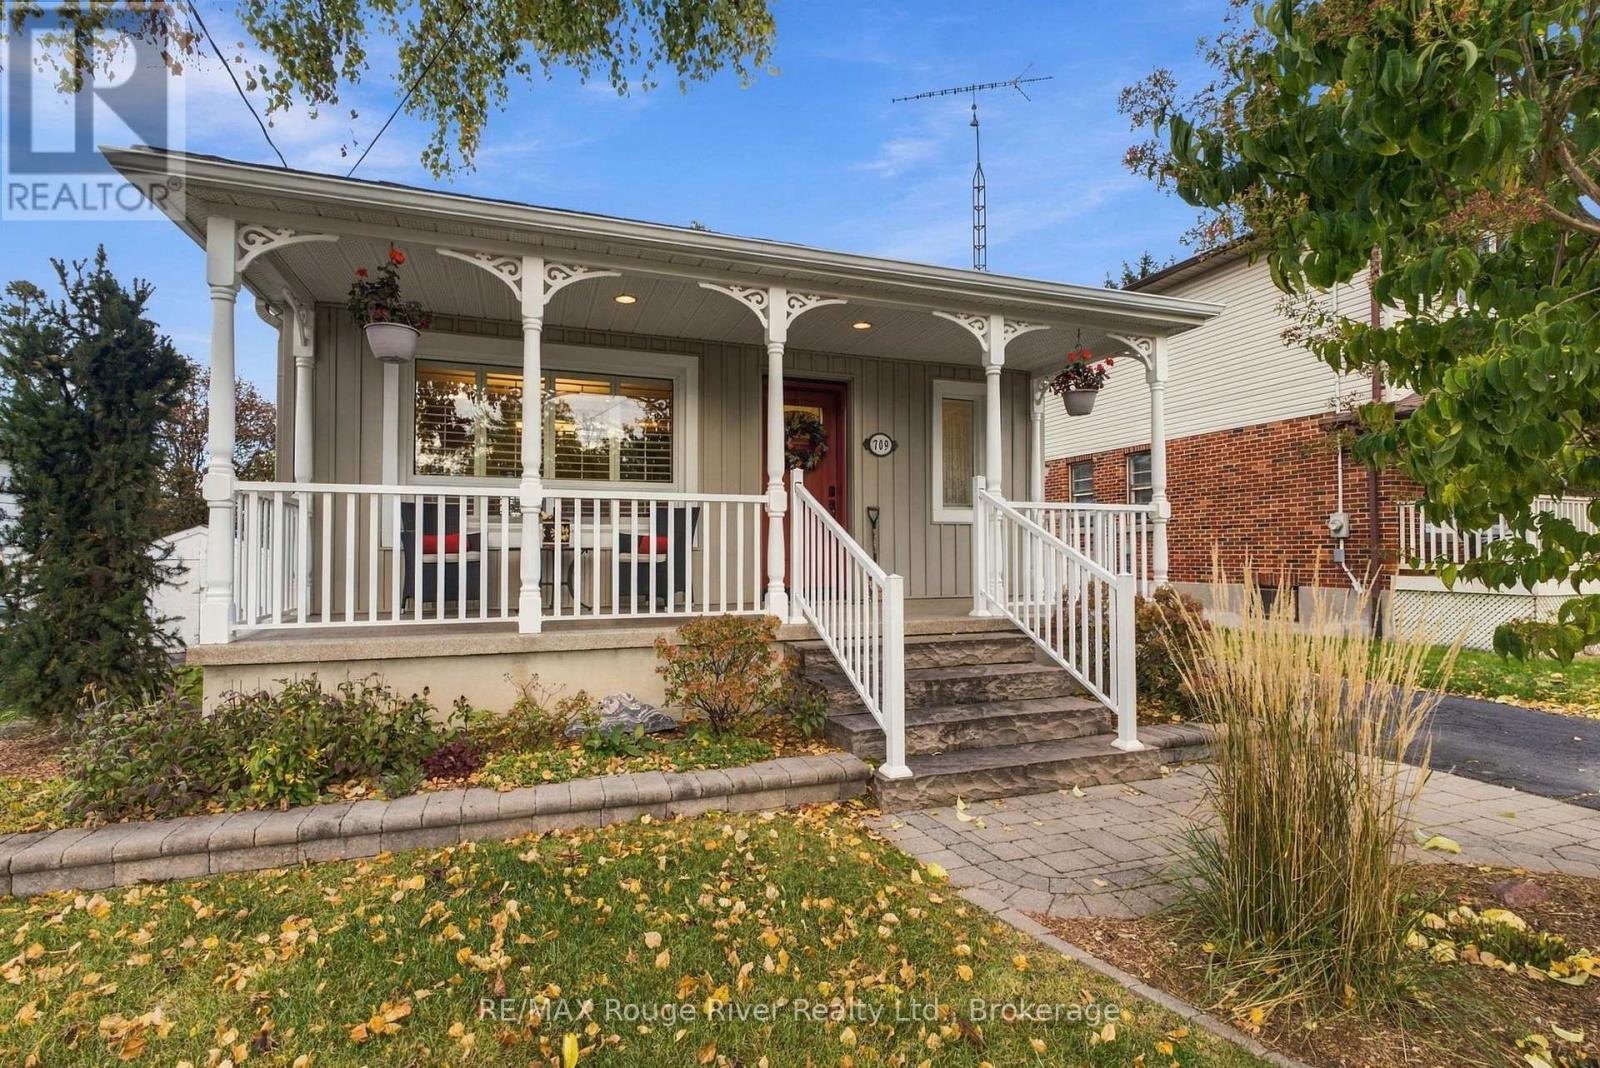
709 Athol Street
Whitby, Ontario
Welcome to this charming and thoughtfully designed home, ideally situated in a sought-after neighbourhood backing onto Peel Park. The inviting exterior features a farmhouse-style front porch and a detached garage for storage, creating timeless curb appeal. Inside, the bright and spacious living room impresses with a soaring cathedral ceiling, skylights, Brazilian cherry hardwood flooring and a gas fireplace with mantle. A walkout leads to the large deck, offering beautiful views of the park and an ideal setting for outdoor relaxation and entertaining. The dining room features matching hardwood flooring and a large window, while the kitchen is appointed with maple cabinetry, granite-like solid-surface countertops, built-in appliances, a custom backsplash and pot lights. A dedicated office provides a comfortable work-from-home space. The main floor also features a bedroom with hardwood flooring and semi-ensuite access, along with stylish Shade-O-Matic shutters throughout. The lower level offers a welcoming family room with cork flooring, a freestanding gas fireplace and a walkout to the backyard, creating a wonderful space for relaxing or gathering with family and friends. Two additional bedrooms feature comfortable cork flooring, closets and convenient bathroom access, including a three-piece ensuite. The fenced backyard offers privacy and direct access to Peel Park, featuring a playground, splash pad, three baseball diamonds, a soccer field and tennis courts. Enjoy the convenience of being within walking distance of downtown and the GO Train, with easy access to Highway 401. Exterior improvements include new deck railings, updated decking, and refreshed front porch railings with an epoxy finish. Offering a wonderful blend of character, functional living space and an exceptional park-side setting, this home is a fantastic opportunity for families and outdoor enthusiasts alike. (id:28302)
120 Cross Cemetery Road
Leeds And The Thousand Islands, Ontario
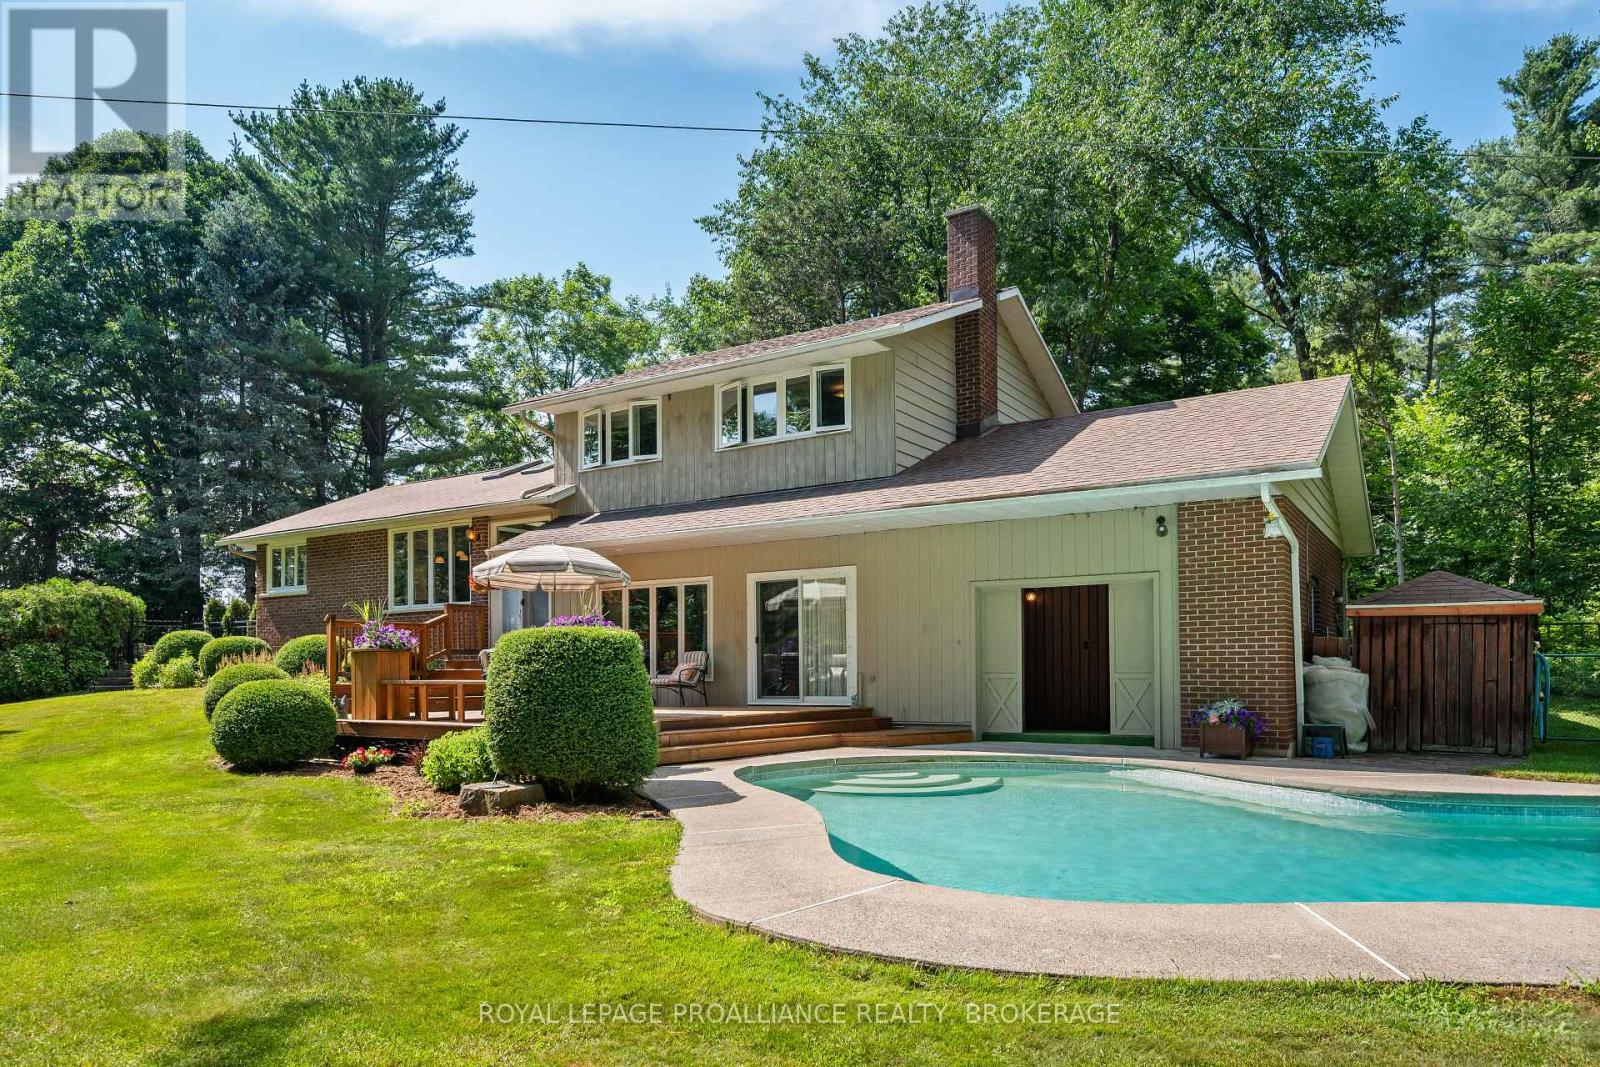
Rural Serenity Meets River Living - 120 Cross Cemetery Road. Discover the perfect blend of privacy, nature, and comfort on this stunning 11+acre property. Nestled beside Parks Canada Landons Bay, you'll enjoy direct access to scenic walking trails and the St. Lawrence River just down the road ideal for outdoor enthusiasts and nature lovers. This well-maintained, one-owner home has never been offered for sale before and offers timeless charm with thoughtful care throughout. With three spacious bedrooms, and a layout that welcomes both family living and quiet retreat, it's easy to make this home your own. Step outside and soak up summer in the beautiful in-ground cement pool, crafted by St. Lawrence Pools - perfect for relaxing after a hike or entertaining family and friends. Or enjoy the indoor sauna just off the pool area. Whether you're seeking a peaceful rural lifestyle, room to roam, or proximity to Gananoque and Kingston, this rare gem checks all the boxes. Don't miss your opportunity to own a piece paradise. Added noted features, heated floors in main floor foyer, laundry room and powder room. Glass pocket doors separating the first floor foyer and the rest of the home. Propane fireplace that throws out 26,000 BTUs plus wood burning fireplace in family room. Pull out stool in laundry room to put on shoes. Easy drive to Gananoque, Kingston and Brockville. (id:28302)
6 Hillview Drive
Cobourg, Ontario
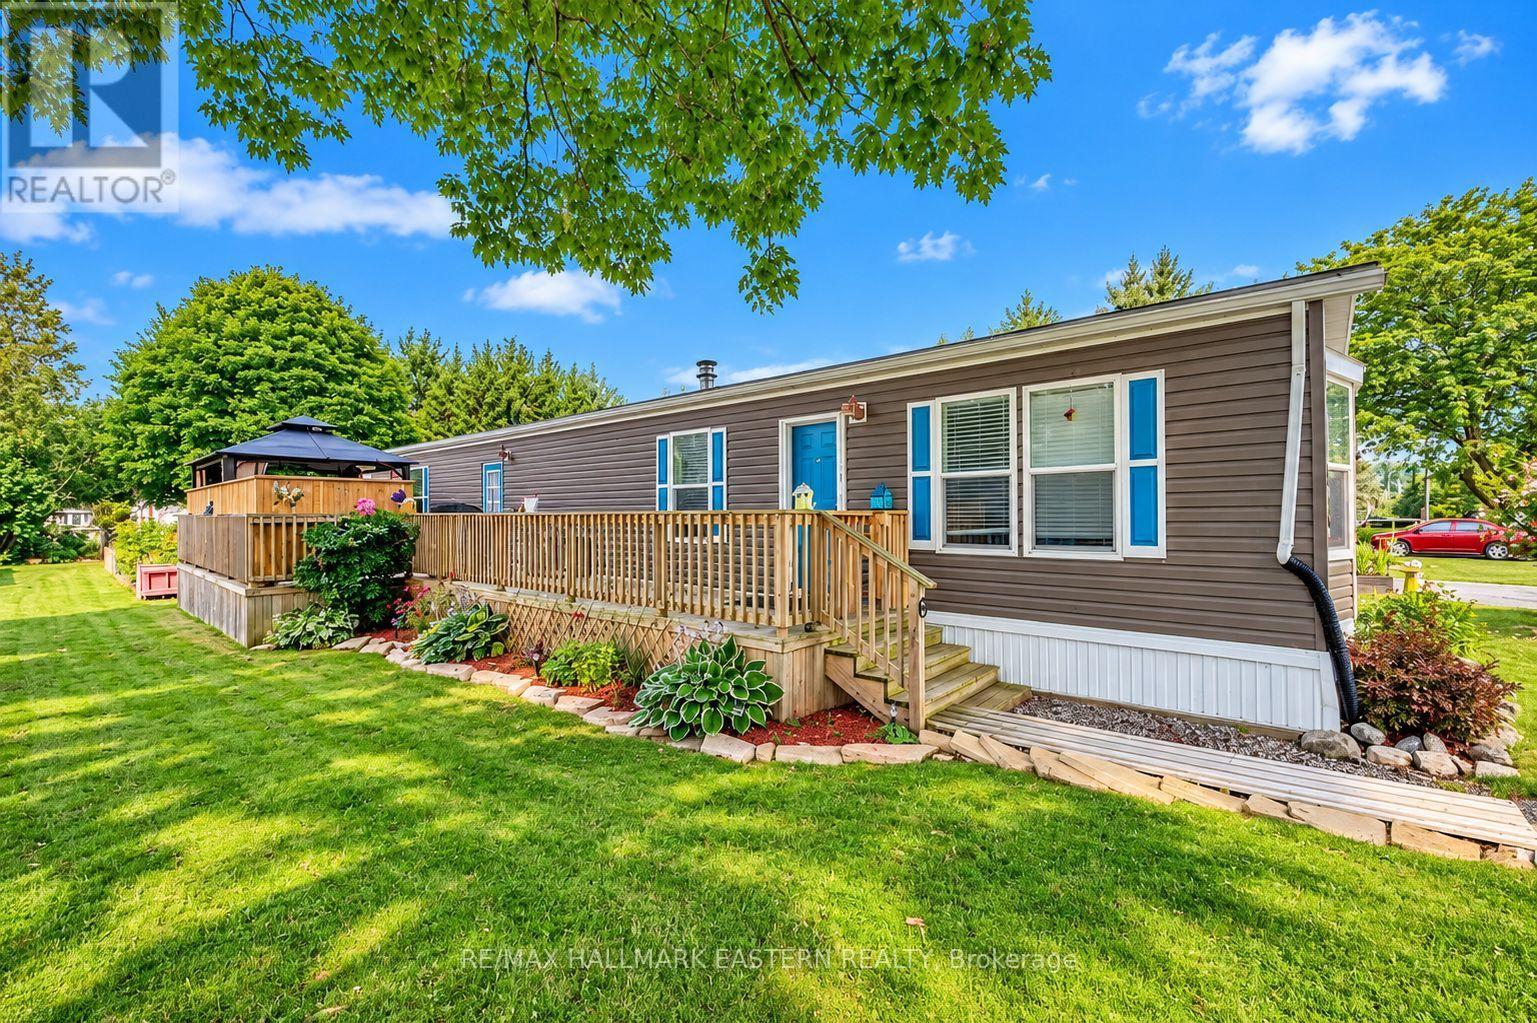
This Fabulous Mobile is one of the Newest In The Park, and it Shows! Open concept Living Room and Kitchen. Great Sized 4pc Bathroom, 2 Bedrooms. Beautiful, Huge Deck, Great For Entertaining. Lot is Nicely Landscaped. Whole Property Has Been Well-Kept and Shows Wonderfully. Gas Heat, Central Air Conditioning,, Gas Stove New Fall 2025, New Washer and Dryer Fall 2025. (id:28302)
57 Huntingwood Drive
Quinte West, Ontario
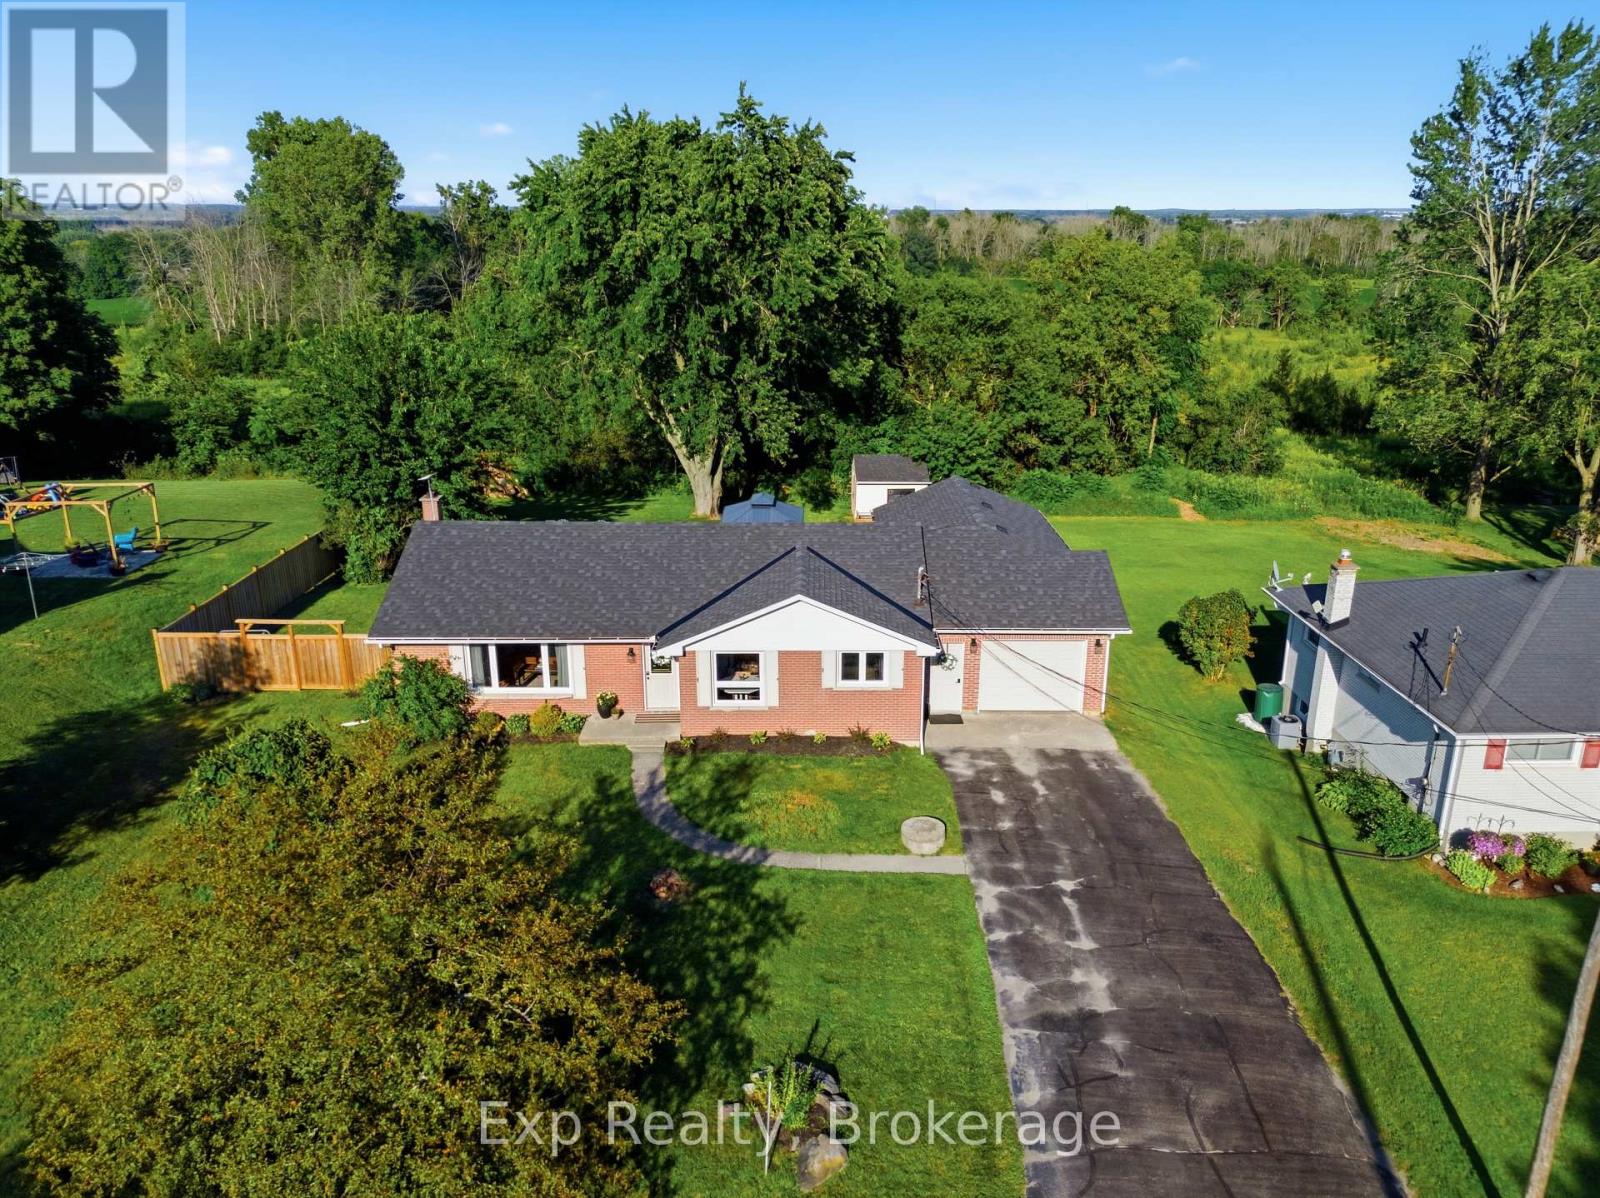
It feels like you've left town, but downtown Belleville is only minutes away. Located in Quinte West, 57 Huntingwood sits in an awesome quiet dead-end road neighbourhood on an oversized lot backing onto open fields and green space, giving you a surprising sense of space and privacy without sacrificing convenience. It's a rare best-of-both-worlds setting, and the home itself is exceptionally well finished and thoughtfully updated. Inside, you'll find bright, comfortable living spaces, an updated kitchen, a living room fireplace and a beautifully renovated lower level with its own gas fireplace, creating plenty of room to spread out. Outside, a huge back deck overlooks the fields, the fully fenced yard offers loads of room to enjoy, and the insulated double-deep garage with overhead doors at both ends provides excellent space for vehicles, storage, hobbies or projects. The home is serviced by natural gas along with its own drilled well and septic system, meaning no municipal water or sewer bills. Major updates include roof shingles, windows, electrical panel and wiring, and kitchen in 2022; extended back deck, soffit and fascia in 2023; privacy fencing, gazebo, fire pit and water treatment system with UV, softener and filtration in 2024; and basement renovation in 2025. There is also a newer high-efficiency furnace. Peaceful, private and beautifully finished. (id:28302)
76 Chester Crescent
Scugog, Ontario
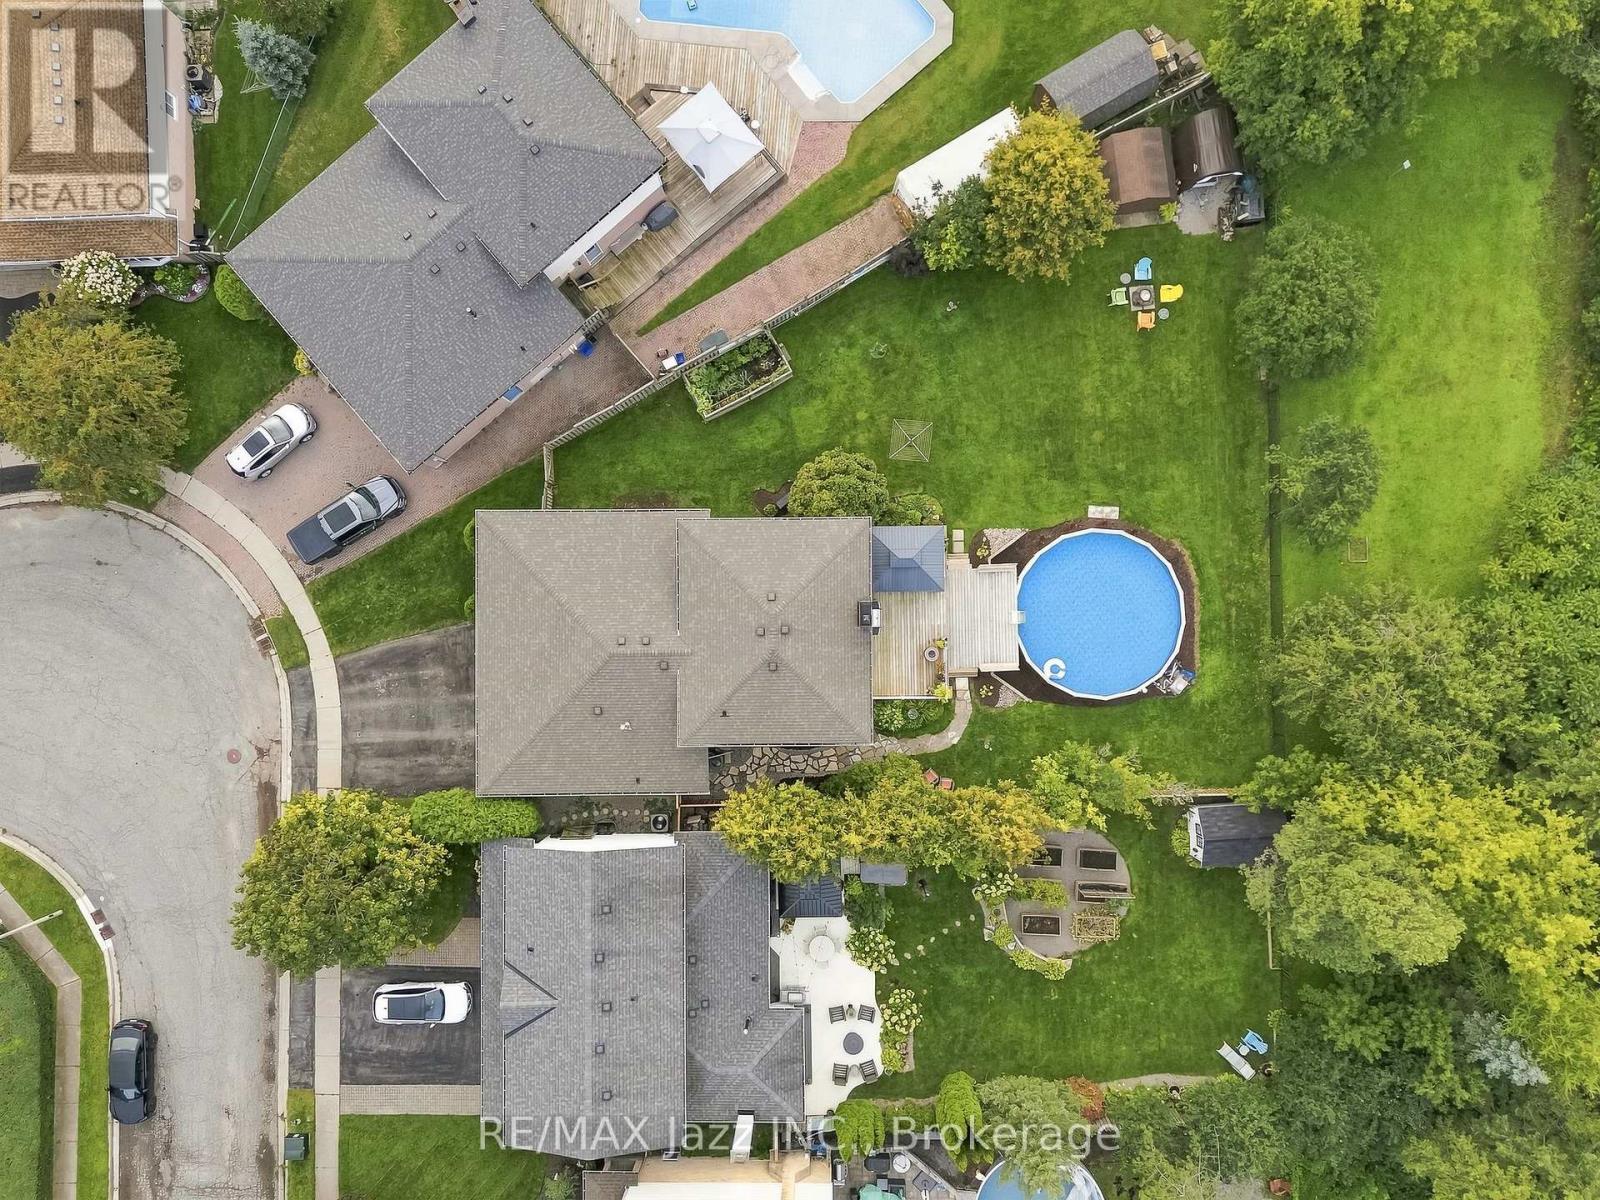
Located in a mature, family-friendly Port Perry neighbourhood, this spacious 4-bedroom, 3-bathroom brick and aluminum 4-level backsplit offers over 2,200 sq. ft. of above-grade living space and an ideal combination of space, privacy and convenience. Set on one of the largest lots in the neighbourhood, this exceptional pie-shaped property offers no homes directly behind, creating a private and expansive backyard with plenty of room to enjoy. A new above-ground pool (2025), large deck and partially new fencing (2026) provide the perfect setting for summer entertaining, relaxing with family and hosting friends, while the generous green space offers plenty of room for children and pets, gardens and a fire pit area. Inside, the functional multi-level layout provides ample space for everyday living and entertaining, with a completely renovated primary ensuite (2023) and a Bath Fitter tub and surround (2026). Additional updates include windows (2024), a roof (2018), and a furnace and air conditioner (2017). The home also offers abundant storage both inside and out, a 2-car garage with direct access to the home, and generous parking for family and guests. A unique double-door entry makes welcoming family and entertaining a joy, while the charming front porch, framed by brick arches, offers a welcoming spot to sit and enjoy the neighbourhood. Conveniently located within walking distance to both elementary and high schools, parks, and neighbourhood amenities, this home offers the space, privacy and location families are looking for. The lower split-level also features a dedicated laundry area with a separate side entrance, adding everyday functionality and convenience. (id:28302)

1098 Coverdale Drive
Kingston, Ontario
Bringing You Home to this lovely carpet-free bungalow in Kingston's sought-after Westpark neighbourhood, offering the perfect blend of comfort and space. The bright, functional main floor features three generously sized bedrooms and two full bathrooms, making it ideal for families, retirees, or those who love to entertain. The spacious eat-in kitchen offers plenty of room for casual meals and gatherings, while the inviting living room boasts a beautiful fireplace and plenty of natural light. The primary bedroom is a peaceful retreat, complete with a private ensuite bath for added comfort and convenience. The finished basement expands your living space with a large recreation room, a separate games room, and a full bathroom-perfect for family fun, hobbies, guests, or a home theatre. Step outside to relax under the covered deck and enjoy the tranquil backyard. Additional highlights include a two-car attached garage with convenient inside entry, ample storage, and a desirable location close to conservation area, parks, schools, shopping, and all the amenities Kingston's west end has to offer. This well maintained bungalow is now ready for new owners and new memories. (id:28302)
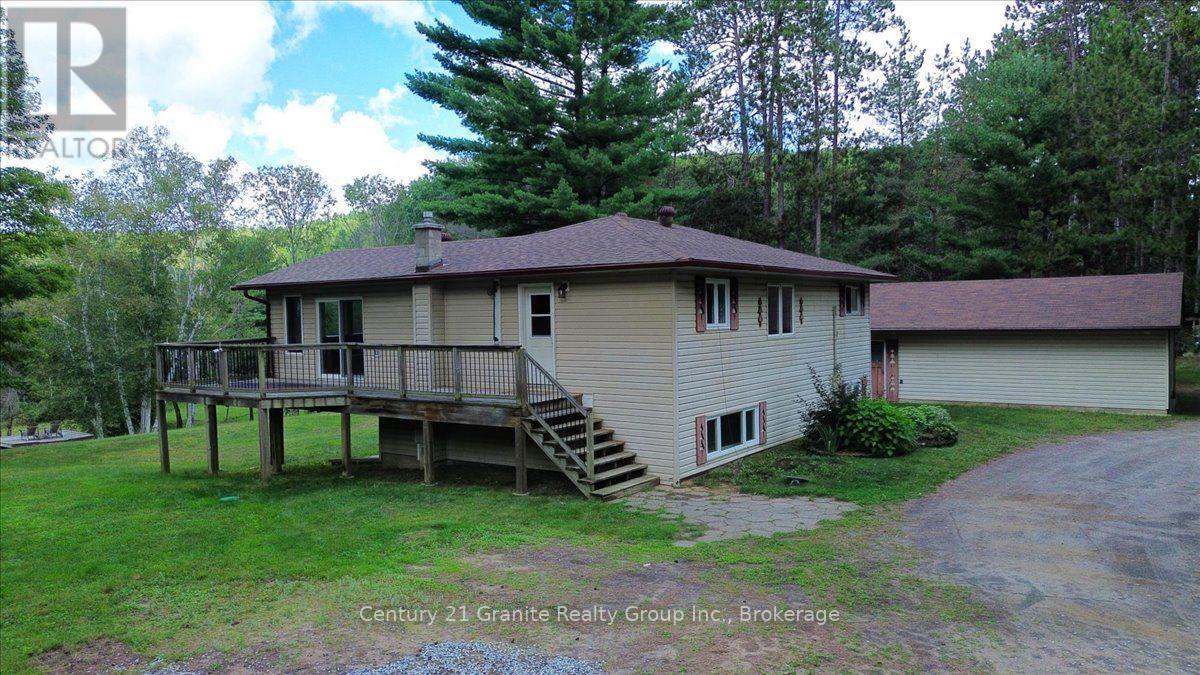
32 Firehall Lane
Hastings Highlands, Ontario
Welcome to peaceful country living in the highly sought-after Birds Creek area, just 10 minutes from town! Set on approximately 1 acre with direct access to the York River with 135 ft of frontage, this property offers a wonderful combination of privacy, space, and outdoor enjoyment. The mostly cleared lot is spacious and level, with a gentle slope toward the water, surrounded by mature trees and tucked away on a quiet dead-end street. The home features 2+1 bedrooms, a bonus room, and 2 full bathrooms (one on each floor), offering plenty of flexibility for families, guests, a home office, or hobby space. The main level features an open-concept kitchen,dining and living room area flowing into the adjoining family room. The 4-piece Jack-and-Jill bathroom includes a relaxing jet tub. While the finished lower level offers additional living space, a 3-piece bathroom with shower, a bedroom, a bonus room, family room and a convenient walkout to the yard. Comfort is covered year-round with propane forced-air heating and central air conditioning. Outside, the detached, 20x45' heated and insulated 2-car garage with workshop space is ideal for vehicles, projects, toys, and additional storage. A camera monitoring system is also included. Enjoy the York River right from your own property-launch a canoe or kayak, take a swim, or simply relax by the water and enjoy the peaceful surroundings. For even more outdoor adventure, you're just a short drive from public beaches and lake access, including Baptiste Lake, Diamond Lake, and more. Additional peace of mind comes with the septic system pumped and a new weeping bed installed in 2025. Offering waterfront access, a generous lot, versatile living space, an excellent garage/workshop, and convenient proximity to Bancroft, this Birds Creek property has plenty to offer both inside and out. (id:28302)
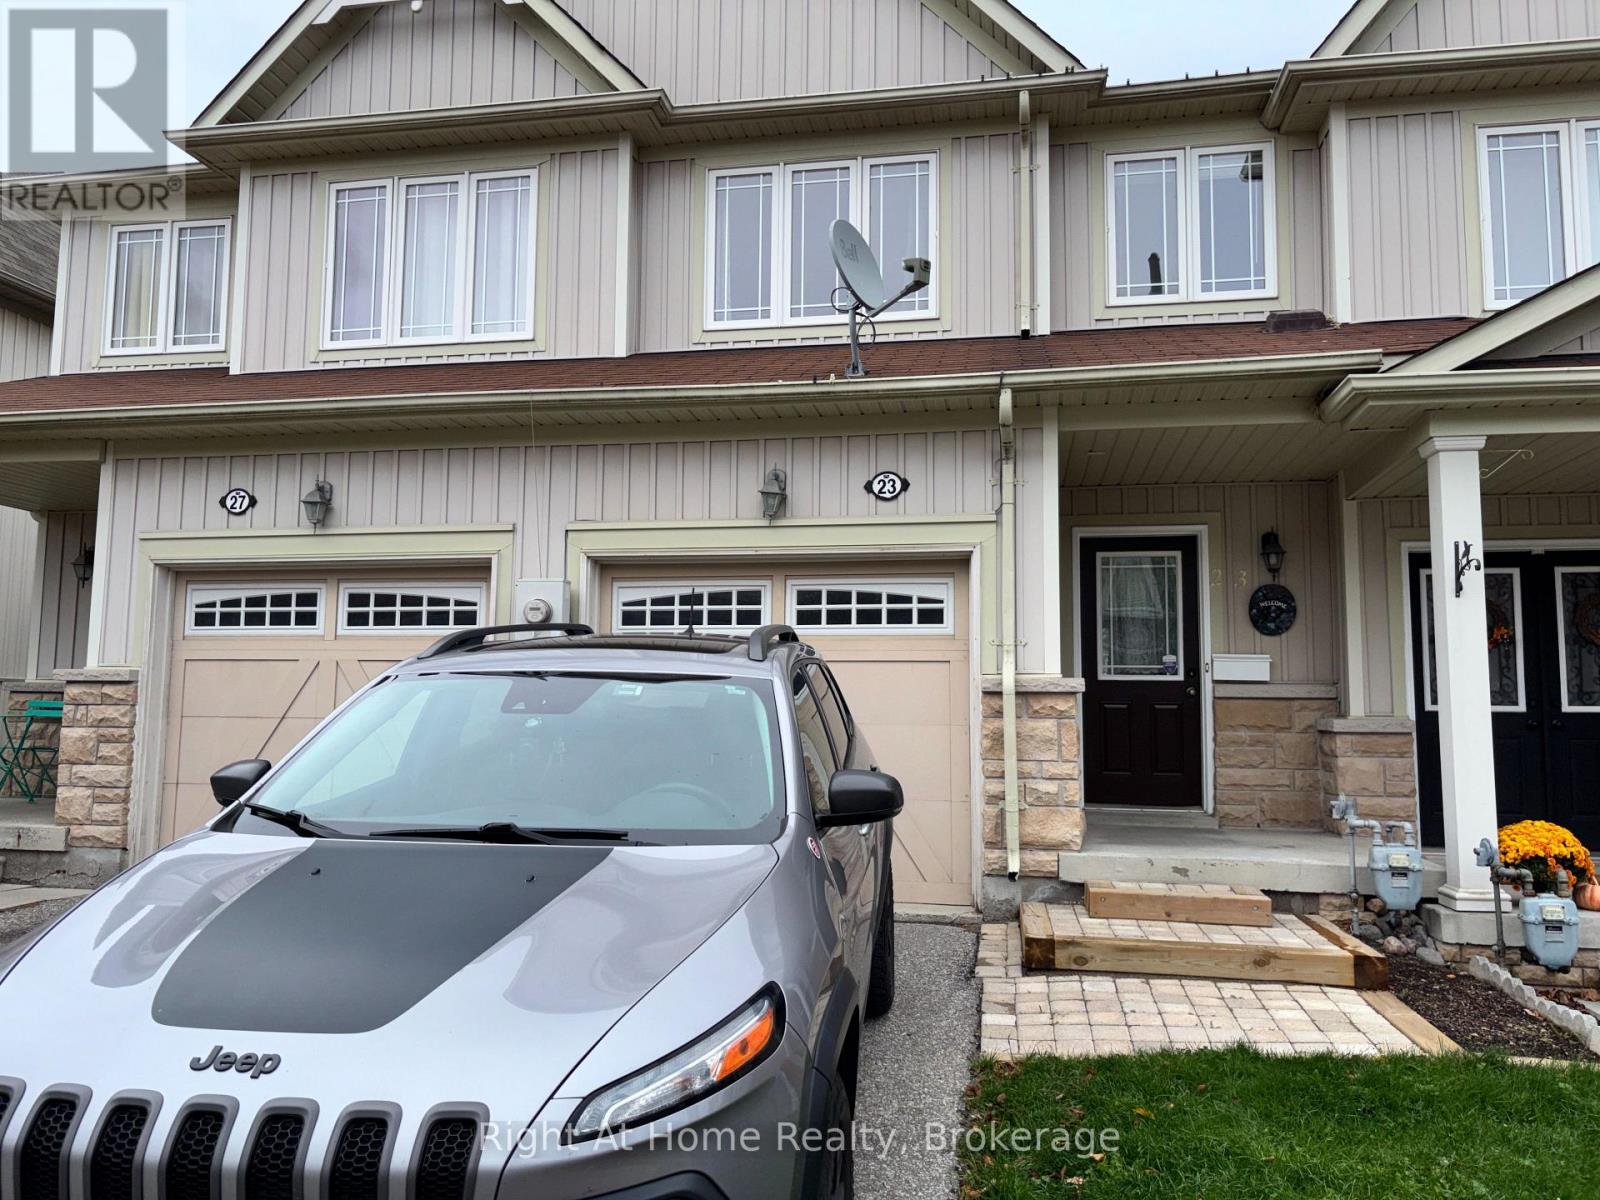
19 - 23 Connell Lane
Clarington, Ontario
Located in a highly sought-after neighbourhood, this 2-storey townhome features an open concept main floor with a walk-out to a deck ideal for barbequing and a kitchen breakfast bar. On the upper floor are 3 bedrooms including a large primary with walk-in closet and the main bathroom. The basement is currently unfinished allowing you to personalize the space to your needs, with a walk-out to the private fenced backyard. The home is carpet free with plenty of natural light and interior access to the garage from the main floor. Convenient location with easy access to highways 401, 418, 407 and the future GO Train station. Local sports and recreation facilities include the Bowmanville Indoor Soccer and Outdoor Lacross Bowl, Clarington Fields Baseball Centre, the Garnett B. Rickard Recreation Complex and the Alan Strike Aquatic and Squash Centre. Nearby parks, schools, trails, shopping and the historic Downtown Bowmanville round out the area amenities making this townhome a fantastic location with versatility to fit any stage of lifestyle - from first time home buyers and young families to downsizing seniors. (id:28302)
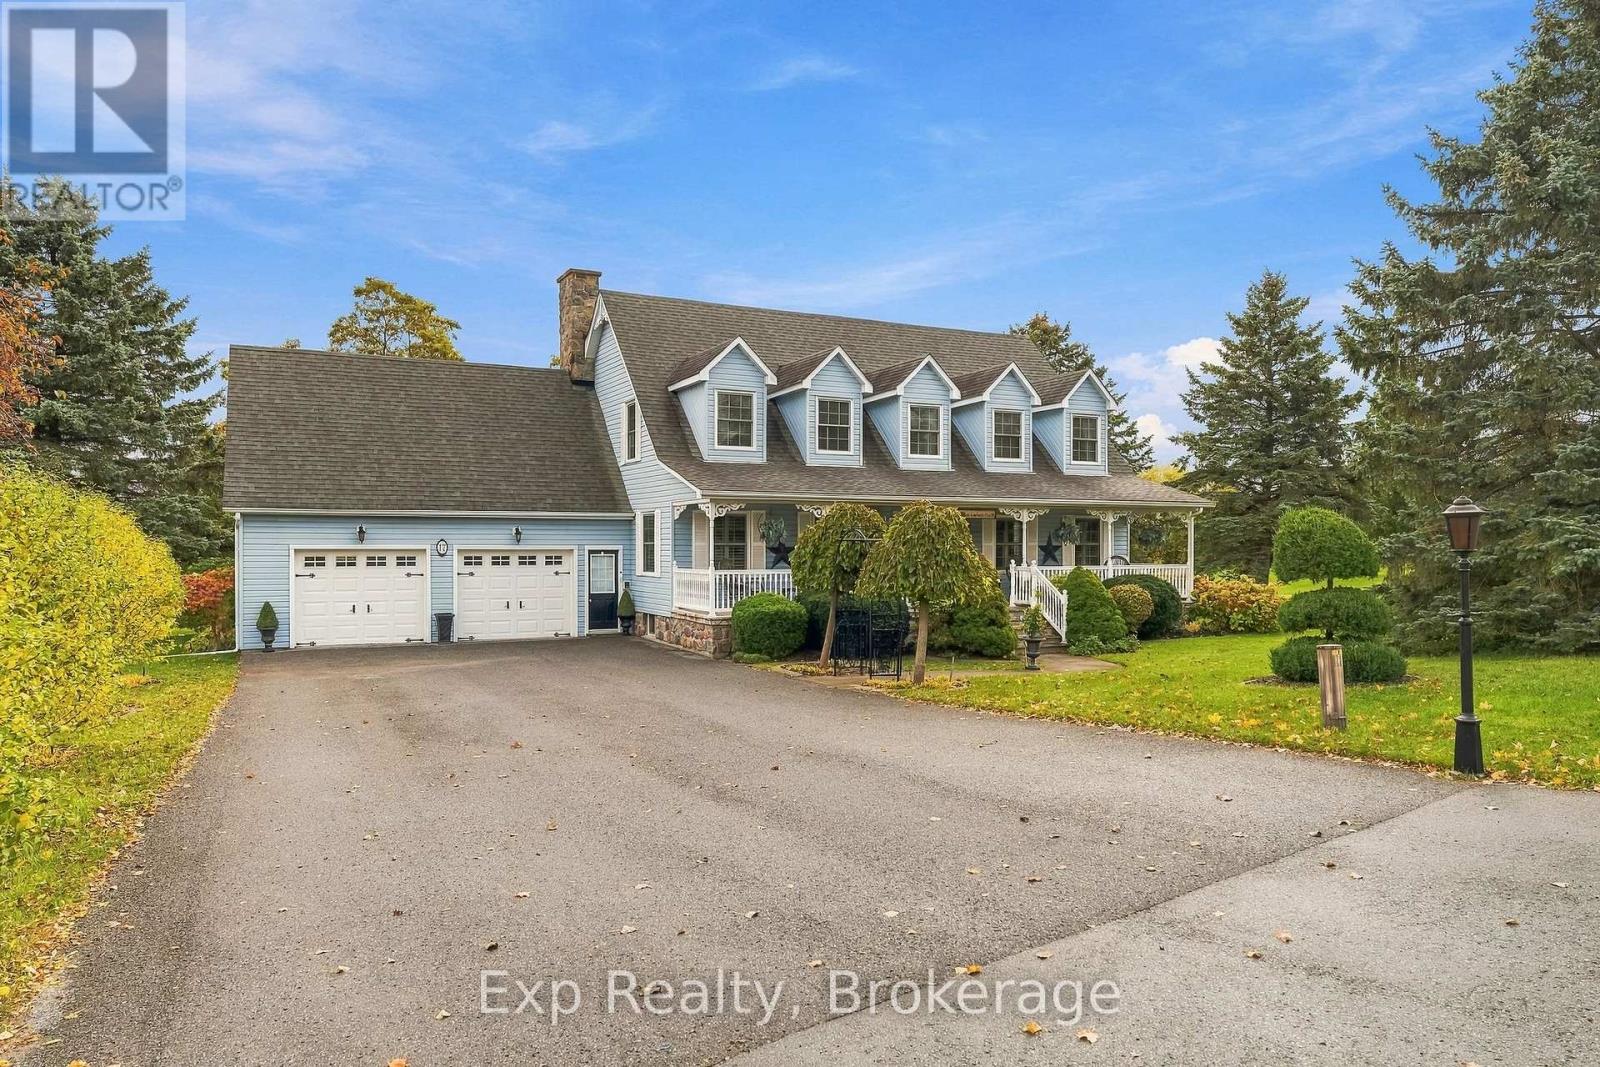
17 Forest Hill Drive
Hamilton Township, Ontario
Spectacular, serene and striking - Welcome to this stunning custom-built Cape Cod home, nestled on a beautifully landscaped, nearly 3/4-acre estate lot in the highly sought-after Forest Hill Estates Subdivision. Offering brilliant 3 bedrooms, 4 bathrooms and an incredible blend of elegance, comfort and country charm; this exceptional property is the rural retreat you have been dreaming of! From the manicured gardens and inviting covered front porch to the grand foyer and sweeping spiral staircase, every detail makes a lasting first impression. The main floor features a sunken living room with a gorgeous fieldstone fireplace and a recently renovated custom eat-in kitchen that truly steals the show. Enjoy a massive island, granite countertops, custom cabinetry, new appliances and a walkout to your backyard paradise. A formal living space, office/dining room, laundry and garage access complete this level. Upstairs, discover 3 spacious bedrooms, a 4-piece bathroom and an impressive primary suite featuring a walk-in closet with laundry chute and luxurious 5-piece ensuite with double sink vanity, soaker tub and walk-in shower. The lower level offers endless possibilities with a massive finished recreation room, 2-piece bathroom and separate walk-up entrance, ideal for multigenerational living or a potential in-law suite. Quite possibly the X factor to this entire listing is the dreamy backyard space that is perfectly perched to get lost in your thoughts as you overlook the rolling hills in the distance. Interlocking stone pathways, patio with gazebo and heated salt water pool complete with heated change room and 2-piece bathroom are just a few incredible features headlining this utopic retreat. Just minutes from Cobourg's famous beach, vibrant downtown, marina, restaurants, hospital and major highways, you'll enjoy peaceful country living without sacrificing convenience. A rare opportunity to own an extraordinary property in one of the areas most exclusive neighbourhoods! (id:28302)
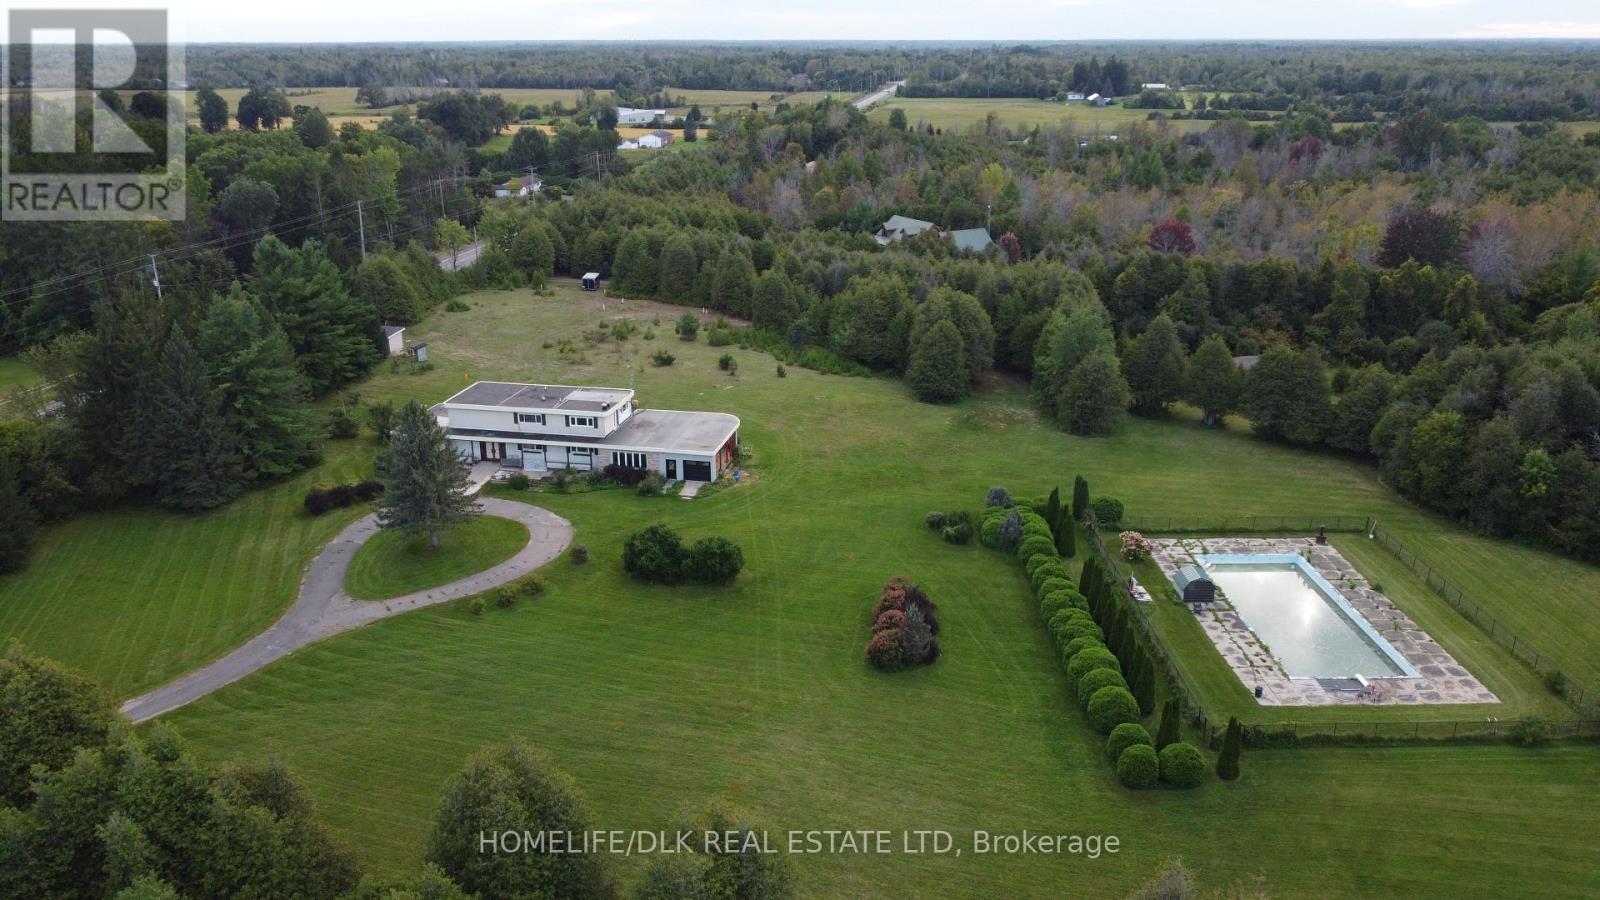
2075 County Road 43 Road
North Grenville, Ontario
Discover an exceptional opportunity just minutes from Kemptville at 2075 County Road 43! This spacious 3-bedroom, 4-bathroom home offers over 4,000 sq ft of living space on approximately 13 acres of beautiful, mature landscape. The comfort of country living is combined with a level of flexibility rarely found in a property of this size. The property's unique RU-48 zoning opens the door to a neighbourhood ancillary commercial use or home-based business, creating an exciting opportunity for entrepreneurs, investors, or those looking to blend their home and business under one roof. See the attached document for full zoning details. Two 200-amp services, a new natural gas furnace, and a brand-new air conditioner add valuable peace of mind, while the 30' x 70' inground pool creates an exceptional setting for summer entertaining and relaxation. Two full kitchens make multi-generational living a natural fit, while the expansive acreage offers room to enjoy the outdoors and explore future possibilities, including potential severance opportunities, subject to buyer verification. With room to grow, business potential, and only a two minute drive to the Kemptville mall, this is far more than a country home; it's an opportunity to create something uniquely your own. And for those who appreciate a little local history, this property has a story to tell: in the 1960s and '70s, it was home to the Oxford Club. Today, a new chapter awaits. (id:28302)
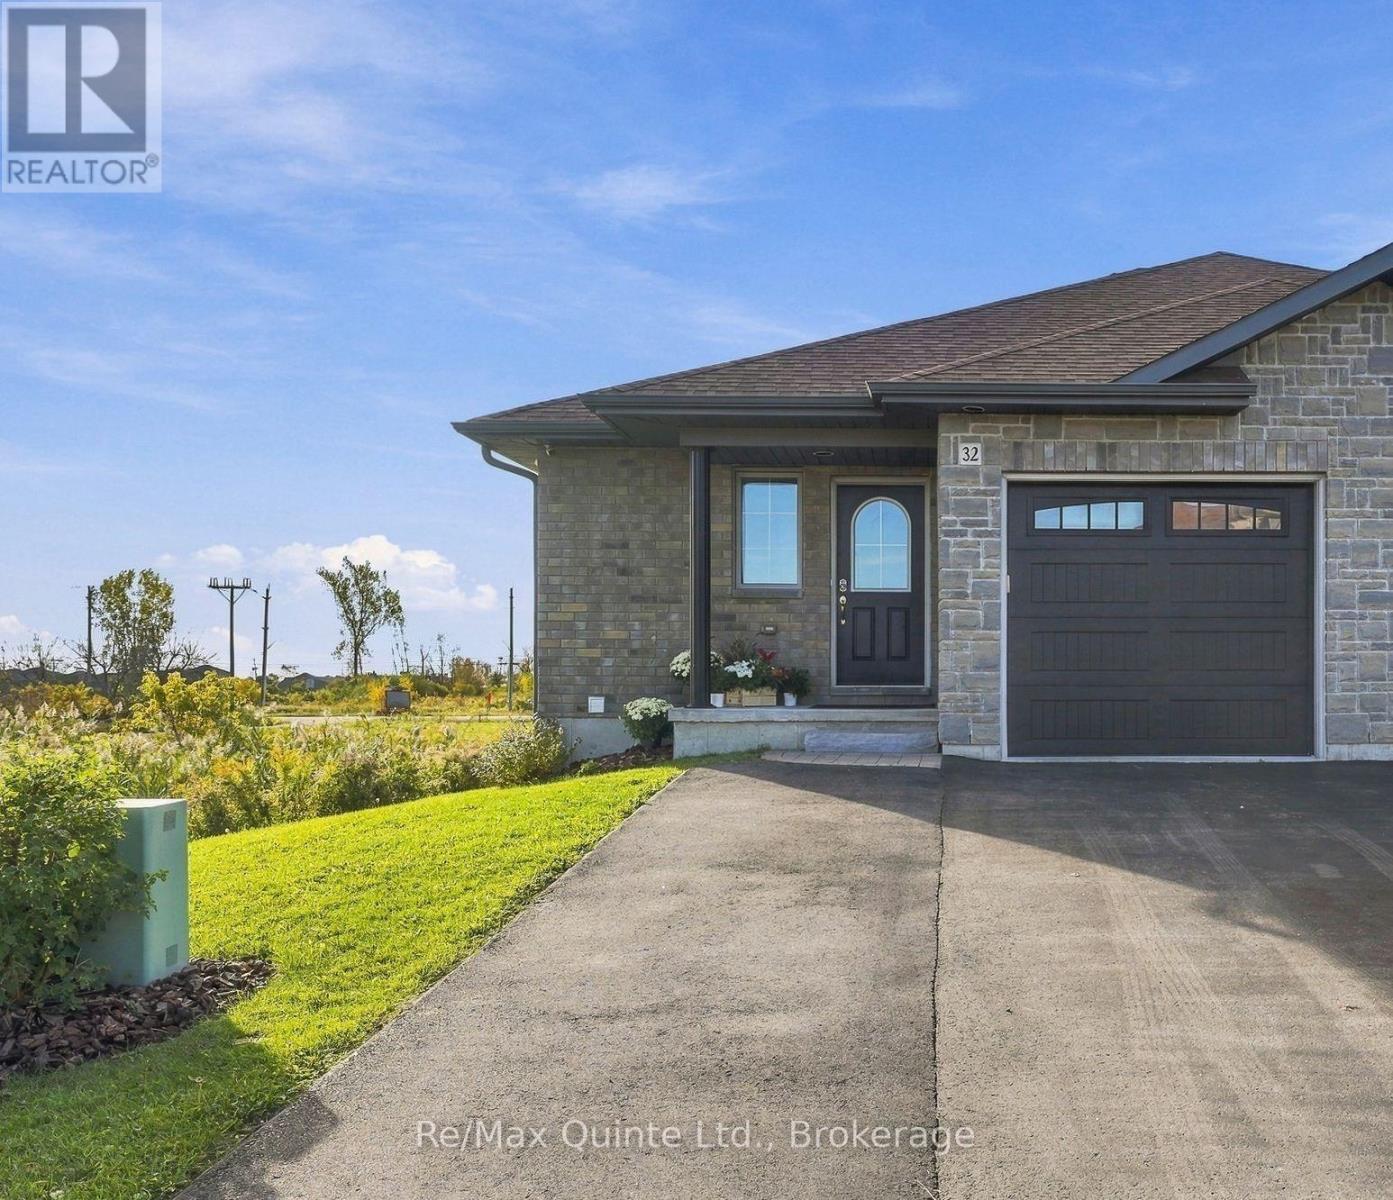
32 Cortland Crescent
Quinte West, Ontario
Located in a prime west-end neighbourhood, within walking distance of all the newly developed amenities, this quality Klemencic-built end unit townhouse offers great value without the wait of a new build! Finished on both levels, this home features 2+1 bedrooms, two 4-piece bathrooms and a fully fenced yard. The spacious lower level offers a huge recreation room, additional bedroom, 4-piece bathroom and plenty of storage space. All appliances are included, making your move that much easier. Priced thousands below comparable new builds, this is a great opportunity to enjoy a finished home in a convenient location. Immediate possession available - move in before Christmas! (id:28302)
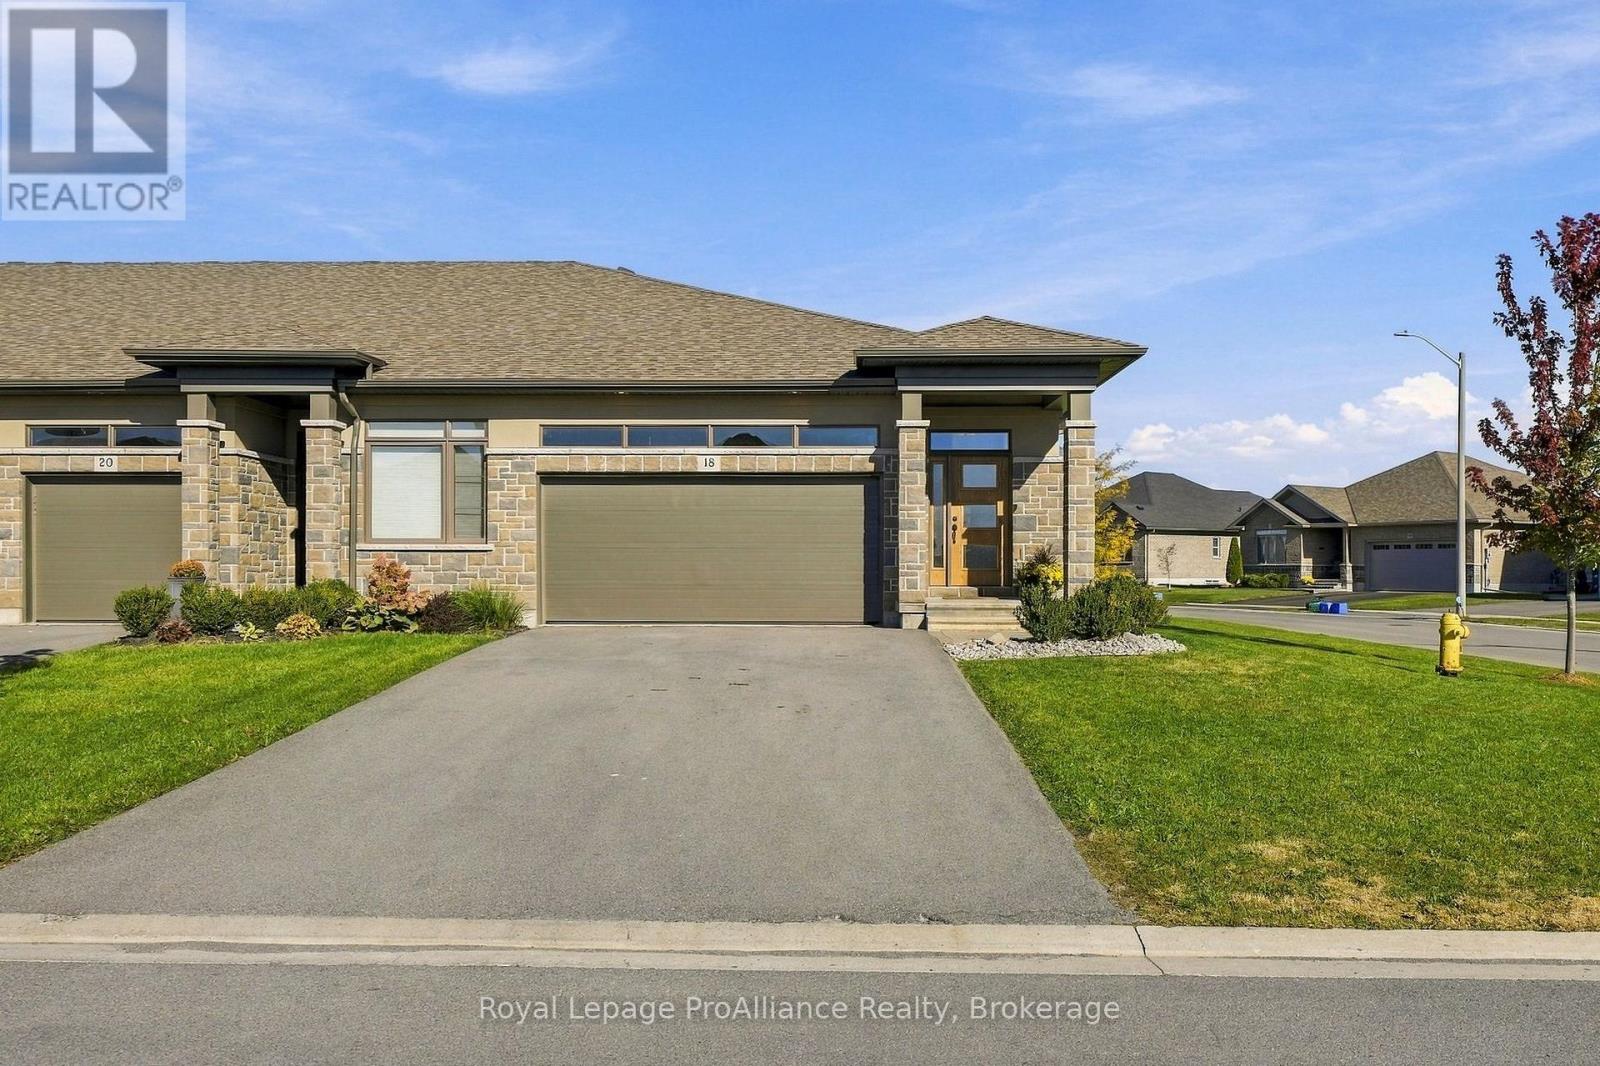
18 Covington Crescent
Belleville, Ontario
A premium corner-lot meets a remarkable flexible lifestyle in this exterior carpet free bungalow townhouse. Built in 2020, the bright main level centres on a spacious great room and a creamy white U-shaped kitchen with granite counters, an extended breakfast bar, and corner pantry. Step out to the covered 12-by-12 deck to enjoy fresh air and a cool evening breeze in your private fenced yard.The primary bedroom offers a walk-in closet and private three-piece bathroom, while a second bedroom, full bathroom, and laundry complete the floor. The finished basement has a full kitchen, 2 additional bedrooms, a family room, a 4pc bathroom and its own laundry! Spread out and enjoy all the beautifully finished space or use the self contained lower level to generate income. This turn-key home comes complete with a double car garage with inside entry and loads of natural sunlight to a spacious foyer. Settlers Ridge Estates is Belleville's premier community, blending luxury with a high-quality lifestyle. Known for wide lots and quiet streets, it's a haven for active living with scenic walking paths and Bird Park's playgrounds and soccer fields. Enjoy unmatched convenience with HWY 401 access and proximity to Quinte Mall, Walmart, and Loyalist College. Here, quality construction meets upscale charm in the city's most sought-after neighbourhood. (id:28302)
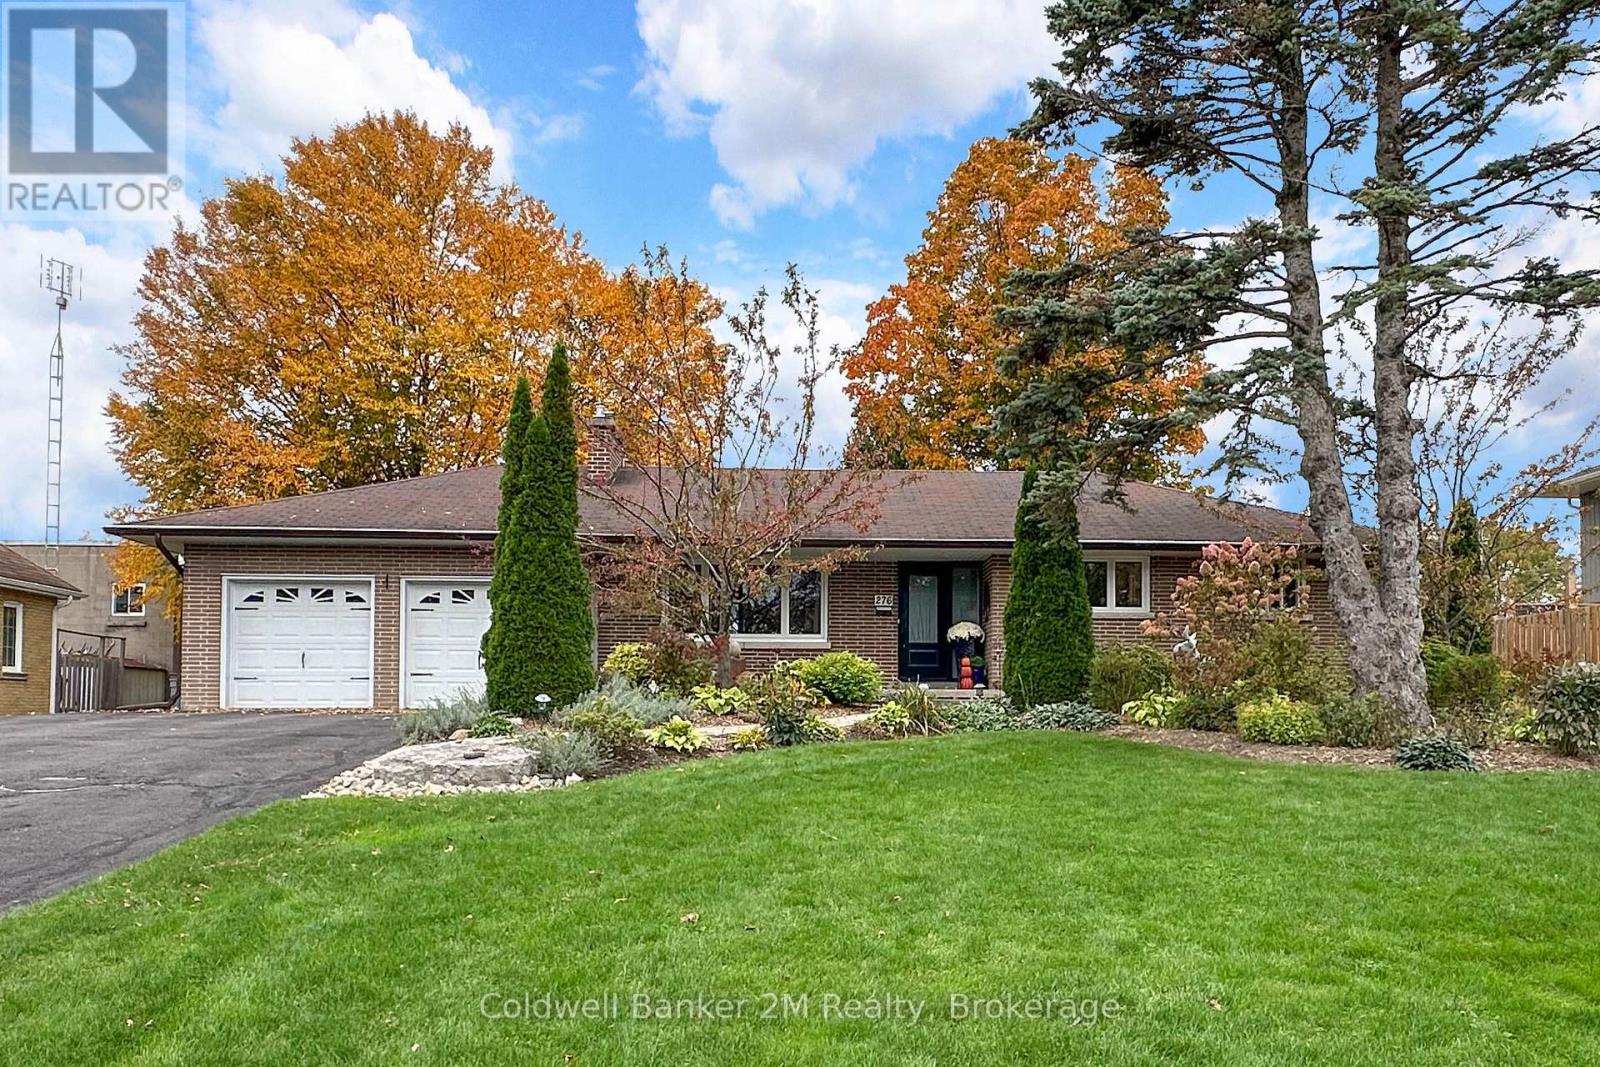
276 Park Road N
Oshawa, Ontario
Ranch bungalow on an impressive 88 foot wide lot with an oversized double-car garage. Open concept main floor featuring a modern kitchen with a massive centre island. Oversized windows fill the home with natural light while offering beautiful views of the property. Large front porch. Extensive renovations beginning in 2016, this updated home has modern finishes and offers exceptional space for families, entertaining, or multi-generational living. Some of the updates include kitchen, bathroom, hardwood flooring, windows, interior & exterior doors, updated trim, a gas fireplace, basement waterproofing, stainless steel appliances, vinyl floors in basement, and garage doors & openers. Originally 3 bedrooms on the main, now converted to 2 bedrooms. Buyer can convert it back to 3 bedrooms if desired. The home currently offers 4 bedrooms and 3 bathrooms across both levels. The finished basement has a 2nd kitchen, a large rec room, 2 bedrooms, 2 bathrooms and a large cold cellar. The basement can be used as a in-law suite if needed as there is a separate entrance. Step outside to your own private backyard oasis. Surrounded by mature trees for privacy, this entertainer's dream features a semi-submersible salt water swimming pool, hot tub, large patio, beautifully landscaped gardens, a pond with a waterfall, and a garden shed-creating the perfect setting to relax or host family and friends. Excellent location, a short distance to Lakeridge Health Hospital, public & catholic elementary and high schools, the Oshawa Golf Club, the Shopping Centre, Costco, and the 401. (id:28302)
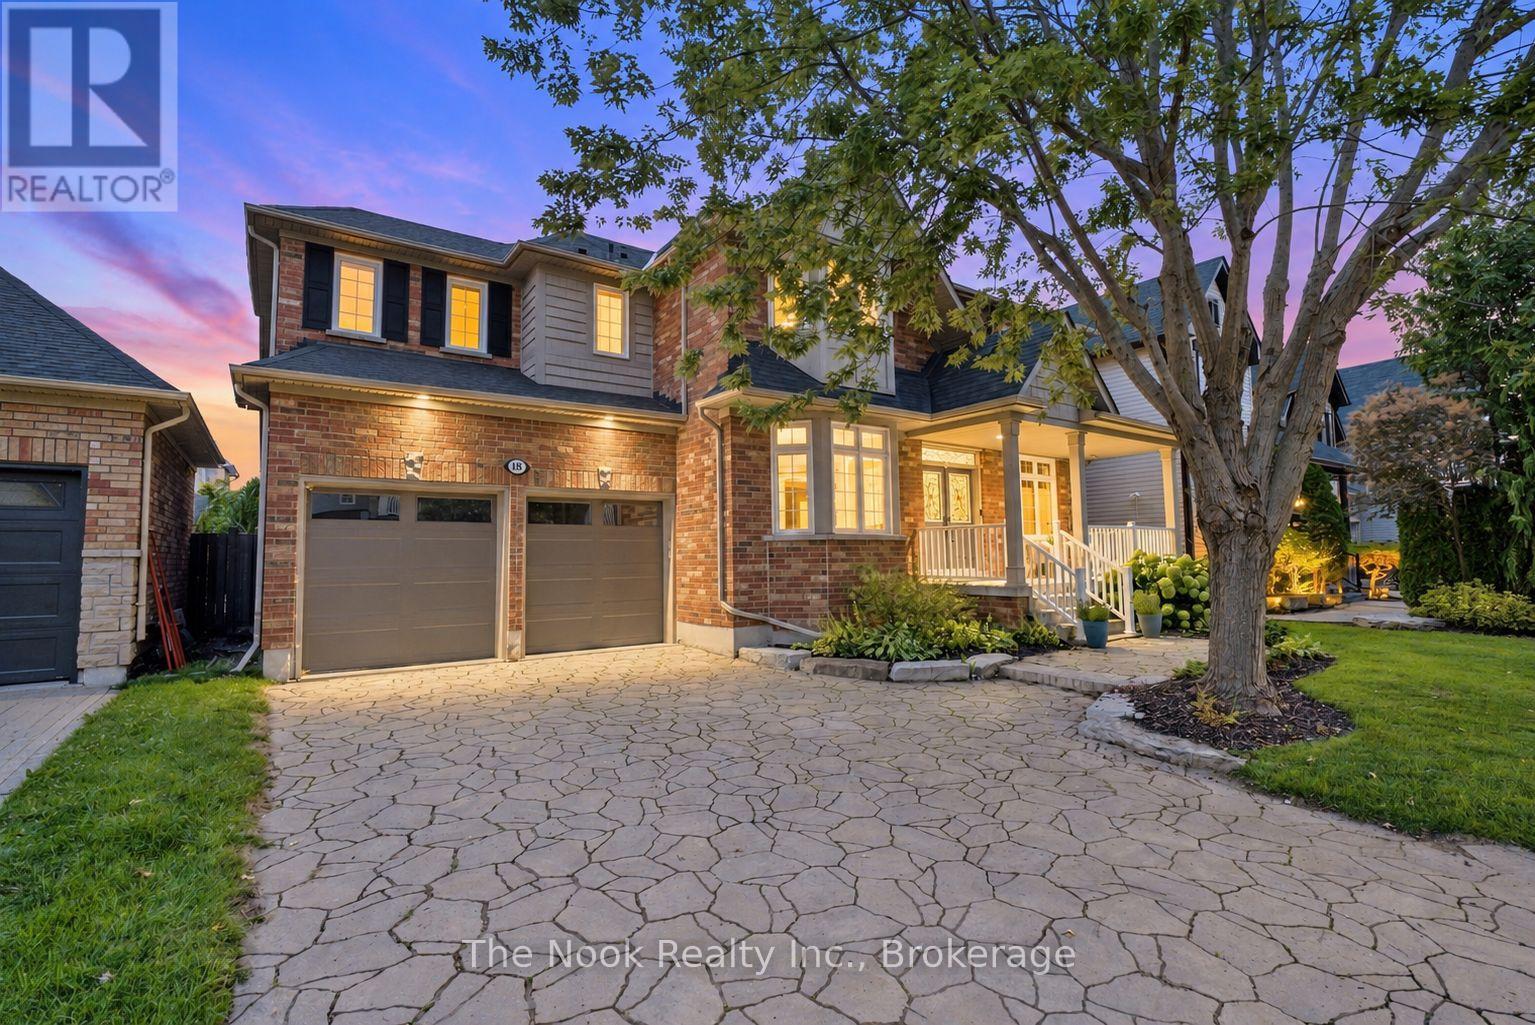
18 Corporal Patterson Lane
Clarington, Ontario
Welcome to 18 Corporal Patterson Lane, an impressive 3460 sq ft Kylemore built home set on a generous 55 ft wide lot, just steps from Lake Ontario and waterfront trails. Step inside to 9 ft main floor smooth ceilings, hardwood floors and elegant finishes, leading to a great room with soaring 18 ft ceilings and gas fireplace. Chef's kitchen with upgraded cabinetry, stainless steel appliances, and centre island, the space flows through a butler's pantry to the formal dining room with coffered ceiling and crown moulding, creating an outstanding layout for entertaining. A separate living room enjoys seasonal lake views, while the dedicated main floor office provides a quiet place to work from home. Upstairs, the expansive primary retreat features a walk-in closet and luxurious 5 piece ensuite with marble counters, jetted shower system and Jacuzzi tub. Every additional bedroom enjoys ensuite access, and the conveniently located second floor laundry completes this exceptionally functional family layout. The finished basement is soundproofed and provides valuable additional living and recreation space, along with a 3 piece bathroom rough-in and potential for a fifth bedroom. A rare 3 car tandem garage and 4 car interlocked driveway provide outstanding parking and storage. Outside, escape to a professionally landscaped, private and fully fenced backyard designed for entertaining, featuring an inground hot tub, outdoor kitchen with gazebo and generous patio space. Enjoy true lakeside living with nearby waterfront walking trails, Pearce Farm Park, Wilmot Creek Nature Area and Port of Newcastle Marina. A transferable membership to the exclusive Admirals Walk Clubhouse is available and offers access to an oversized indoor pool, hot tub, steam room, gym, lounge, games room, clubhouse facilities and more. Conveniently close to Newcastle's shops and amenities and Highways 401 and 115. Shingles replaced 2020. (id:28302)
222 Mississagua Dam Road
Trent Lakes, Ontario
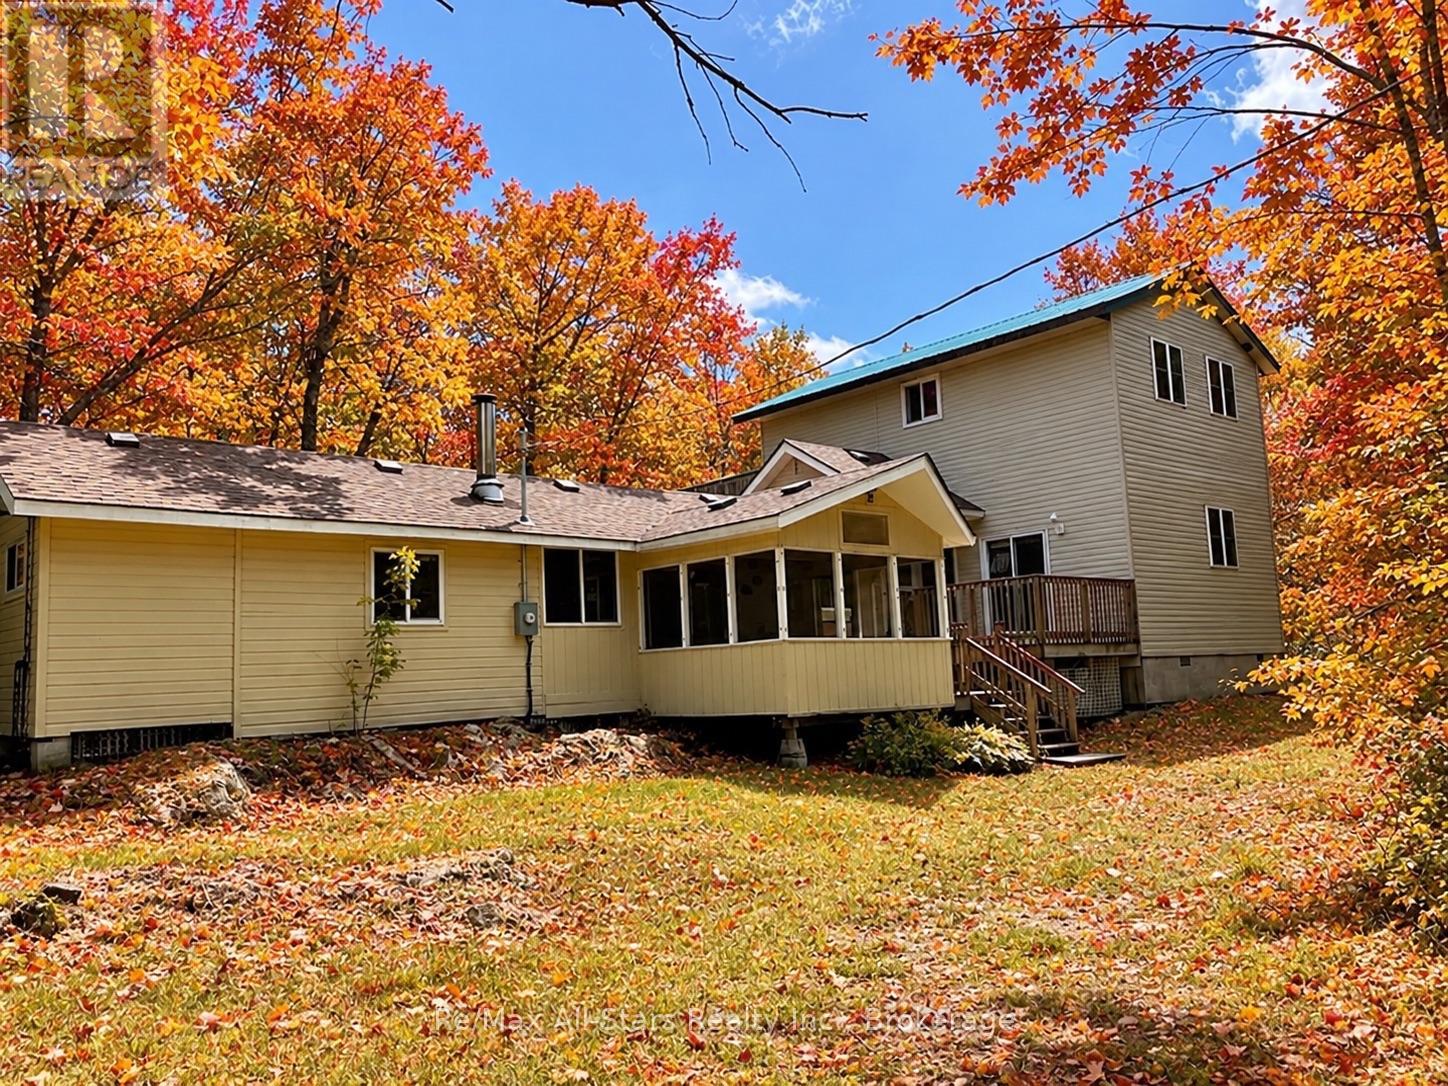
Set along the beautiful Mississagua River, this inviting 3-bedroom cottage offers the perfect blend of comfort, functionality, and waterfront charm. Thoughtfully updated with a newer addition, the property features updated electrical throughout and two modern bathrooms, making it move-in ready for years of enjoyment. Designed with families and entertaining in mind, the open-concept kitchen and living area creates a warm and welcoming gathering space, while the spacious layout provides excellent separation between sleeping and living areas-ideal for hosting multiple families or guests. The generous primary suite is a private retreat, complete with walk-out to a large deck overlooking the river, offering peaceful morning views and the soothing sounds of the water. A large screened-in porch with vaulted ceilings provides an incredible space to relax, entertain, or enjoy the surrounding views, while an additional screened-in sunroom offers another comfortable place to unwind, rain or shine. Outside, a large waterside deck creates the perfect gathering space overlooking the river and leads directly to the dock for easy access to boating, swimming, and fishing. A powered storage shed provides excellent space for storing tools and water toys. With its thoughtful updates, versatile layout, and exceptional waterfront setting, this property is perfectly suited for creating lasting memories with family and friends on the Mississagua River. (id:28302)
3697 Desert Lake Road
Frontenac, Ontario
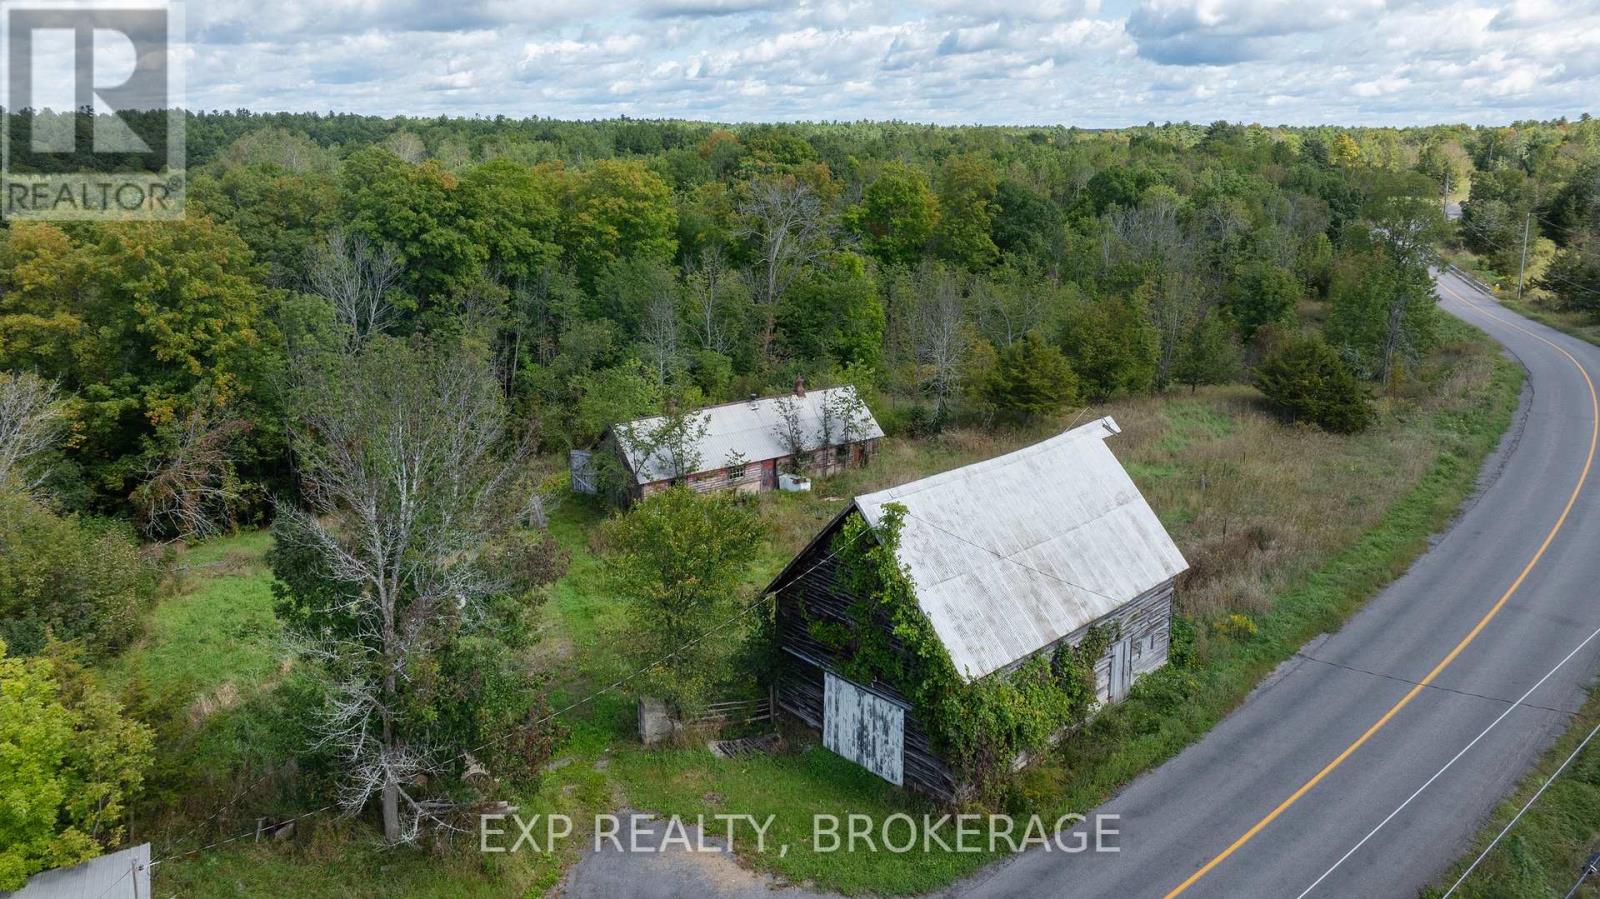
Beautiful 20.37 Acres of rolling land interspersed with ponds, mature trees, and meadows. HERE'S THE OPPORTUNITY: "Provisional Consent Granted" by the Township to divide the property into TWO 2.1 Acre Building Lots & ONE 16 Acre Building Lot. The Seller has ALREADY done the bulk of the legwork, i.e., the Seller has had professional drawings prepared showing the proposed severance, submitted the severance application to the Township, had it circulated through Planning & other relevant Township departments, posted public notice to obtain community response, completed the municipal circulation process, and ultimately obtained Provisional Consent, subject to conditions.Therefore, whoever purchases this property can either keep it as one parcel OR the Buyer can choose to complete the severances by satisfying the final remaining conditions required by the Township for finalization. Upon successful completion of all remaining conditions and finalization of the severance, the Buyer would then own THREE properties (Two 2.1 Acre Lots & One 16 Acre Lot). The Buyer could then, for example, choose to sell a lot or two or three, or of course, keep them all.Link available in this listing to interactive aerial views illustrating the existing property, PLUS the opportunity being offered. (id:28302)
12 Thorncliffe Drive
Belleville, Ontario
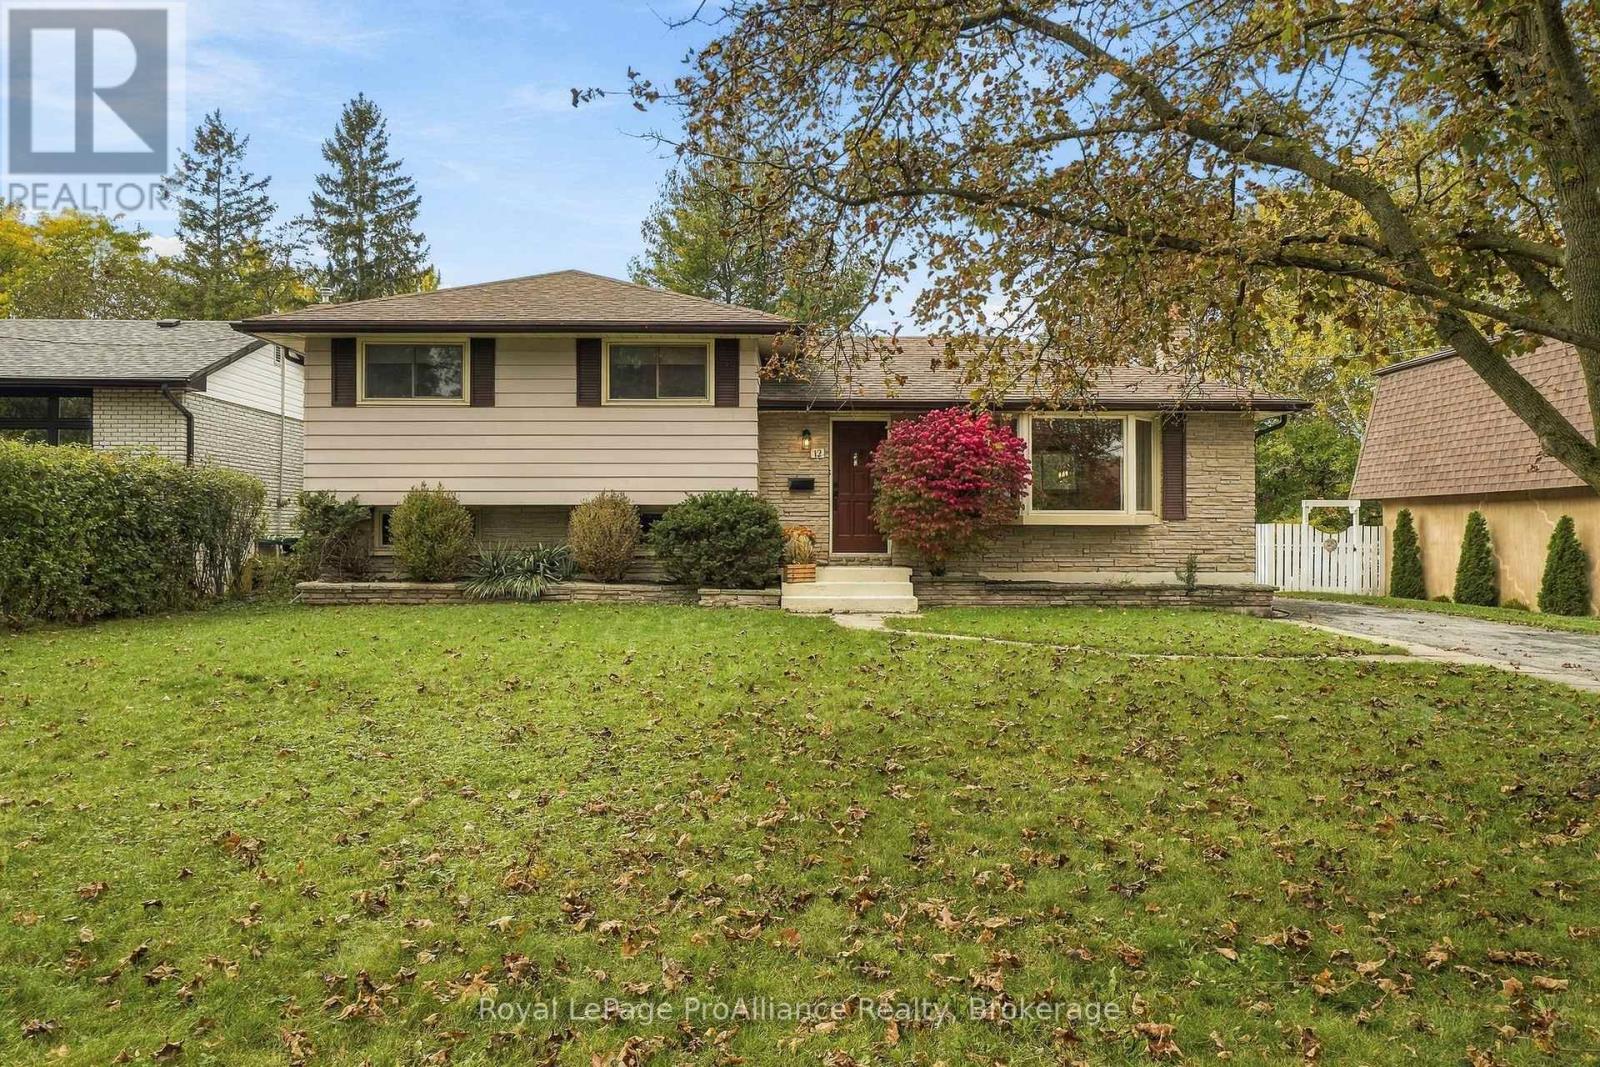
This classic West Park Village home offers room to grow and comes with a leafy setting in this bright three-bedroom, 2 bath side-split. Gleaming hardwood floors bring warmth and generous windows welcome the sunshine. The practical main floor layout includes an L-shaped living and dining room, a spacious kitchen with oak cabinetry where an extra wall of cabinetry has created additional counter and pantry space with garden door to the deck, perfect for BBQing or dining outdoors. Upstairs, an updated four-piece bathroom, large primary and two additional bedrooms all offer ample storage for a busy household. The lower level features a large rec room, a 2pc bath and direct access to the back yard. The laundry is on the fourth level along with furnace & mechanical room, storage and a workshop. This space is just waiting to become a 4th bedroom or additional flex space. Out back, the lovely deck overlooks a yard shaded by mature trees-an inviting spot for morning coffee, summer suppers, or relaxing in style. This quiet family filled neighbourhood is tucked away with parks and great schools a short walk away. Grocery, shopping, Loyalist College, and the train station all just a short drive away, keeping errands and commuting convenient. All appliances are included in this move in ready home. (id:28302)
190 Downs Road
Quinte West, Ontario
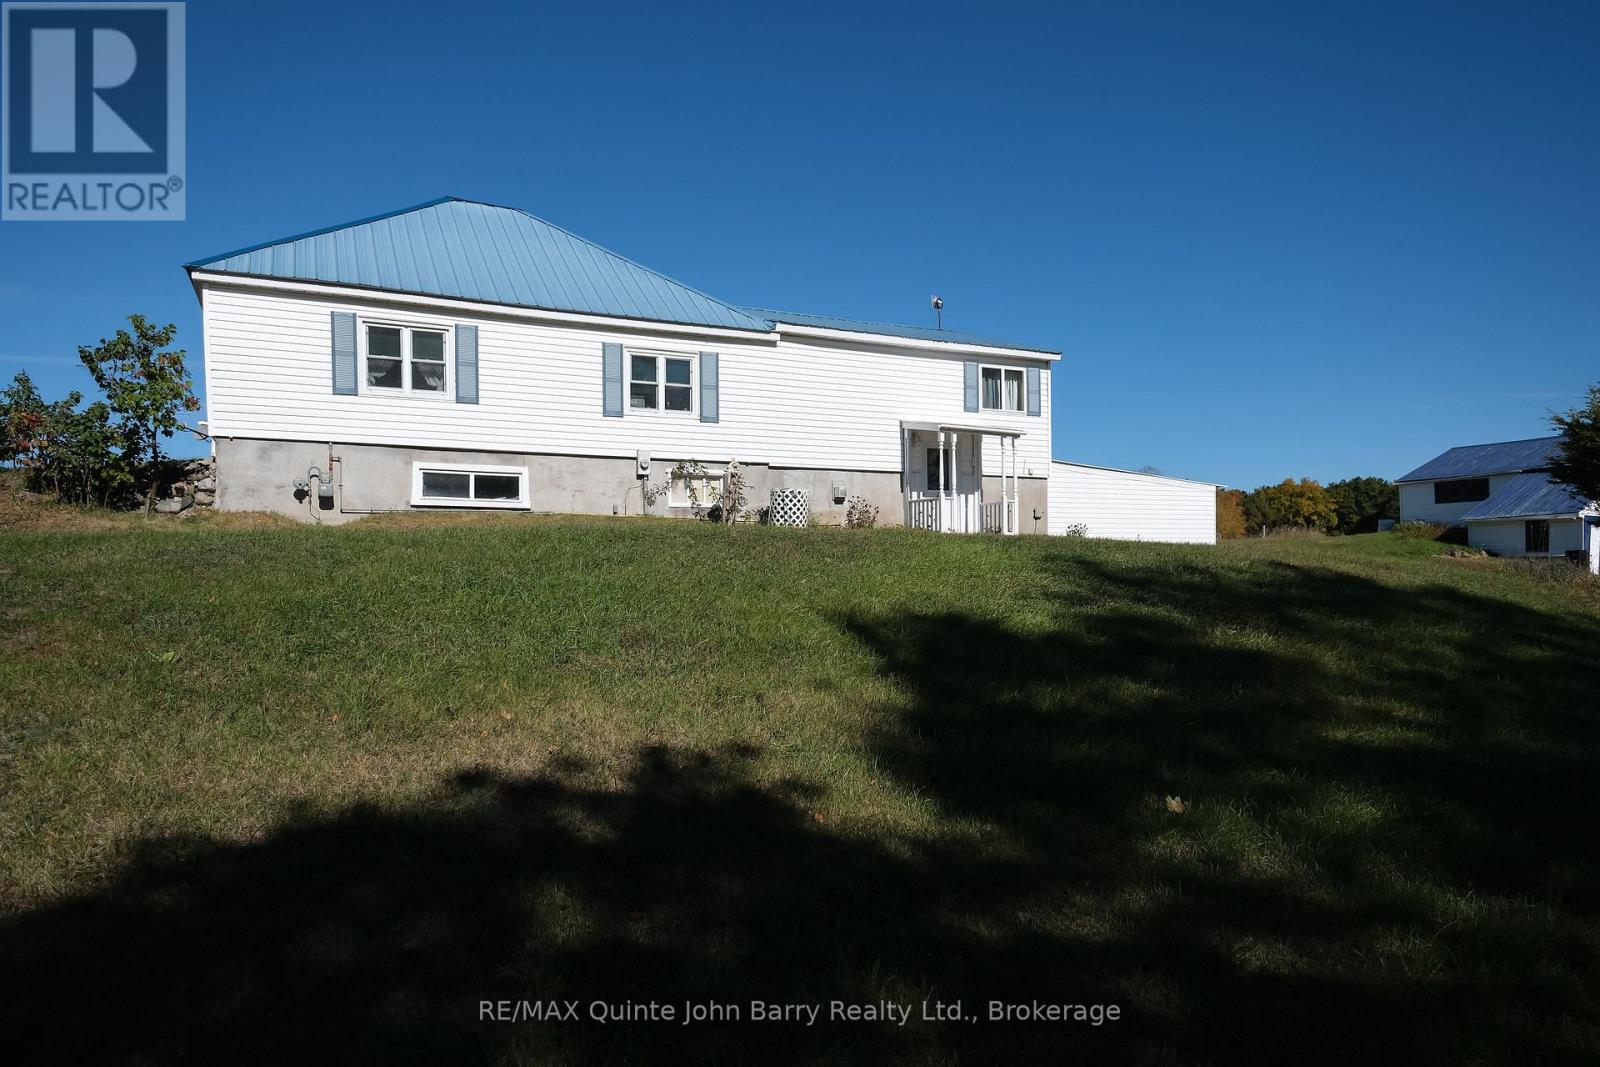
Enjoy the peace and privacy of 22.8 acres while still being just minutes from town. This Charming well-maintained 2 bedroom bungalow offers a comfortable and functional layout, with main floor laundry, an oversized living area, and a spacious kitchen. Large windows throughout the home provide beautiful views of the surrounding property from nearly every room. Recent updates include laminate flooring, and white siding and a Metal roof in 2022 , An attached carport with convenient inside entry adds to the functionality of the home, while two additional outbuildings providing excellent space for a garden shed, garage workshop and boat storage. Surrounded by mature trees and offering plenty of room to explore, the property is ideal for ATVing, enjoying the outdoors, or creating your own backyard retreat with space for a pool. A peaceful country setting with the convenience of town just minutes away. Please note the Enbridge pipeline is part of this property and does run East / West thru the North section of the property. LOT MEASUREMENTS: 431.88 ft x 426.79 ft x 850.65 ft x 641.71 ft x 237.99 ft x 213.55 ft x 233.31 ft x 91.10 ft x 143.08 ft x 151.81 ft x 342.22 ft x 45.43 ft x 193.56 ft x 202.61 ft x 814.33 ft = 22.8 Acres (geo) (id:28302)
3697 Desert Lake Road
Frontenac, Ontario
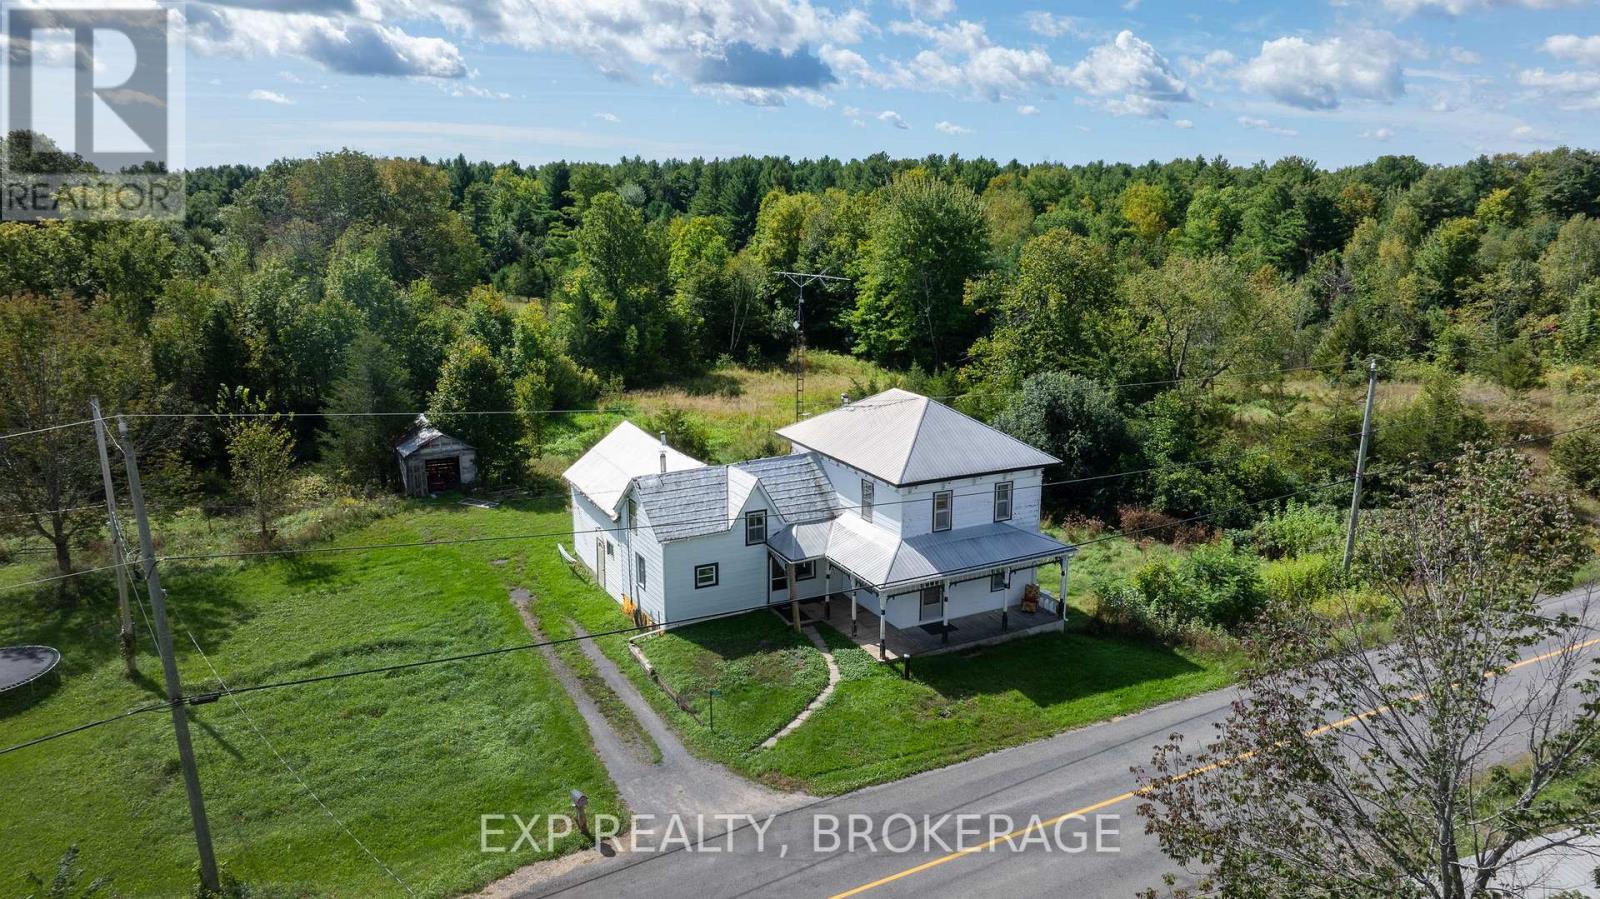
Welcome to this traditional country farmhouse on almost 80 Acres in South Frontenac Township. 4-bed, 1-bath, country kitchen, family room, bonus unfinished space in the rear addition with a huge loft. Metal Roof. Forced-air furnace. Propane/Electric Heat Pump (energy-efficient heat and central air). Upgraded electrical panel with breakers. Spray-foam insulation in the basement. Original plank flooring and a character-filled staircase. Drilled well. All of this on almost 80 Acres.HERE'S THE OPPORTUNITY: "Provisional Consent Granted" by the Township to divide the property into TWO parcels: ONE 40 Acre Parcel, and ONE 39 Acre Parcel, keeping the House with that 39 Acres.How much is a 40 Acre parcel worth in South Frontenac? How much is a home on 39 Acres worth?The Seller has ALREADY done the bulk of the leg work, i.e., the Seller has had professional drawings prepared showing the proposed severance, submitted the severance application to the Township, had it circulated through Planning & other relevant Township departments, posted public notice to obtain community response, completed the municipal circulation process, and ultimately obtained Provisional Consent, subject to conditions.Therefore, whoever purchases this property can either keep it as it is, i.e., the Home with almost 80 Acres, and enjoy life. OR, the Buyer can choose to complete the severance by successfully completing the final remaining conditions required by the Township for finalization.Upon successful completion of all remaining conditions and finalization of the severance, the Buyer would then own TWO properties: the House on approximately 39 Acres AND a separate approximately 40 Acre parcel. The Buyer could then, for example, choose to sell the House on 39 Acres and keep the 40 Acre parcel, or vice versa, or of course, sell it all, or keep it all.Link to interactive aerial views illustrating the existing property, PLUS, the opportunity being offered. (id:28302)
1600 Anne Street
Kingston, Ontario
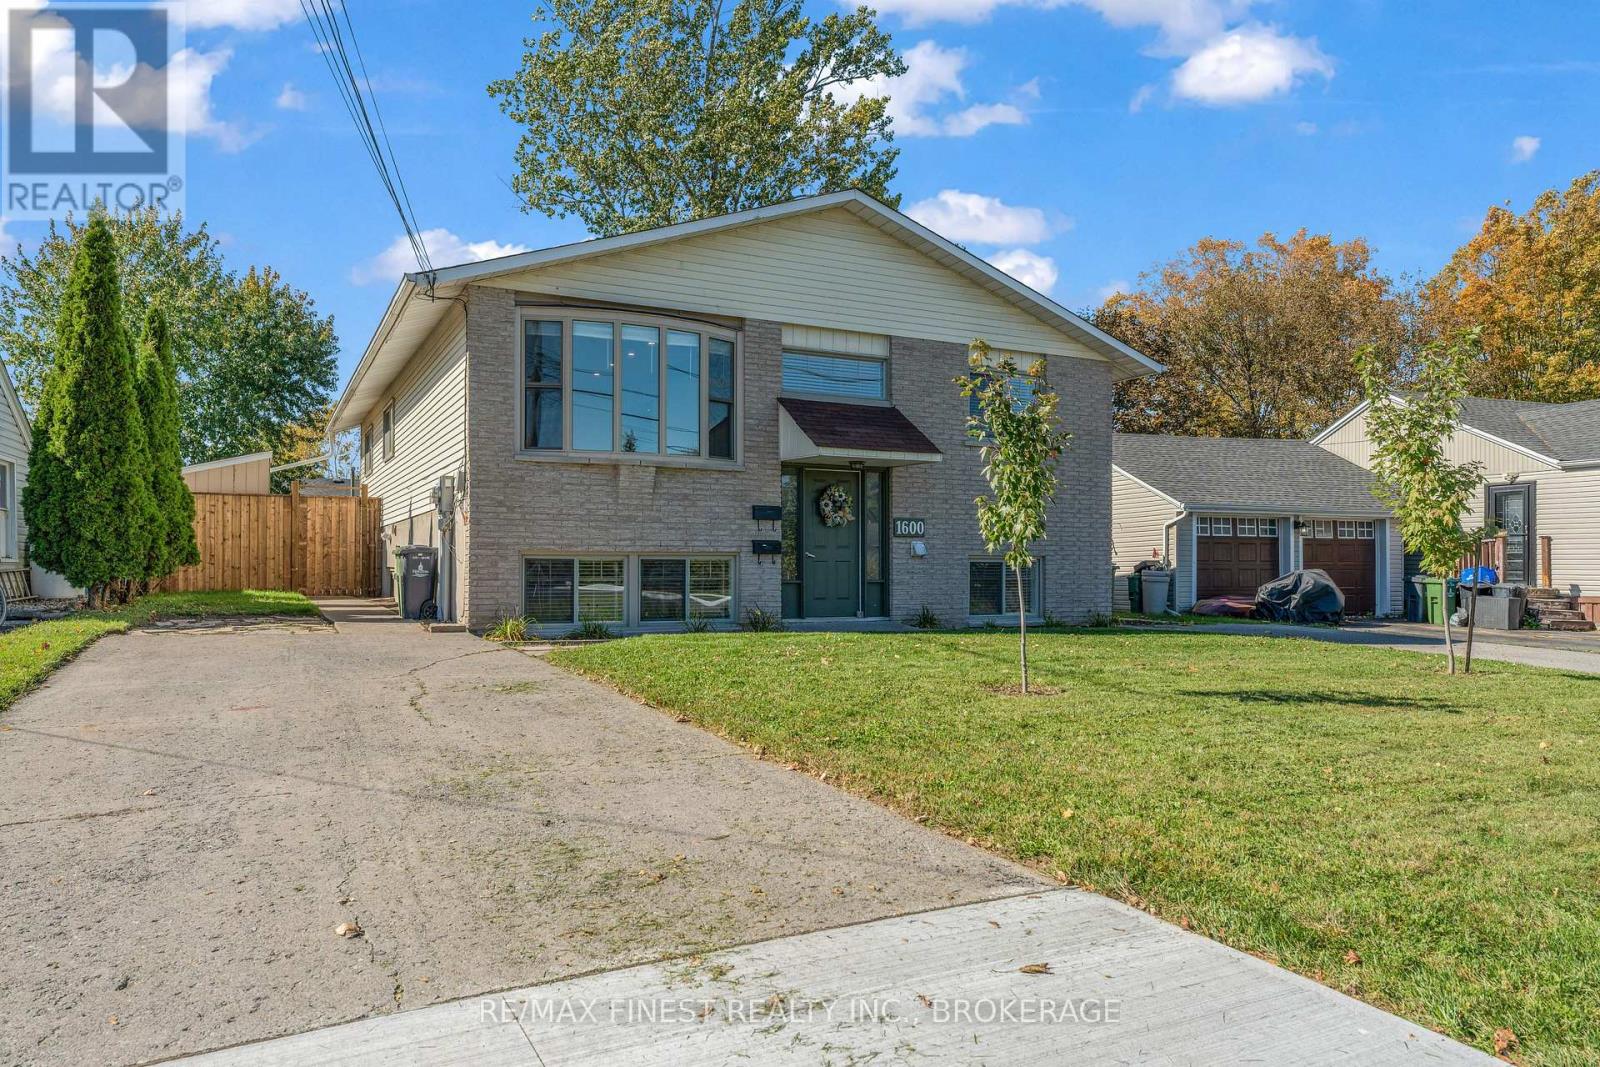
Rare investment opportunity at 1600 Anne Street! This versatile property features two spacious, fully self-contained 3-bedroomunits, ideal for investors seeking rental income or owner-occupiers looking to live in one unit while renting the other to help offset their mortgage. Each unit offers separate hydro, gas and water meters, its own gas furnace, central AC, hot water tank, in-unit laundry, private front and rear entrances, a 3-car concrete driveway and a fenced backyard with a storage shed. Both feature oversized kitchens, generous bedrooms and functional layouts. The upper unit offers 1,425+ sq. ft., with a large living room, bay window, laminate flooring and pot lighting. The kitchen features newer cabinetry, updated countertops, an island/peninsula and full-size appliances, including a dishwasher. Three spacious bedrooms include a primary bedroom with a 2-pc ensuite and large wardrobe. A 4-pc main bath completes the layout. The lower unit offers 1,365+ sq. ft., abundant natural light, tile flooring and a layout similar to the upper unit. Enjoy a spacious kitchen and living area, three well-proportioned bedrooms and a primary bedroom with walk-in closet. A rear walk-up provides access to its own fenced backyard, shed and driveway. Additional highlights include two newer gas furnaces, two central AC units, a poured concrete floor between units for sound dampening, ample kitchen cabinetry and updated light fixtures. Situated on a quiet, repaved street in Kingston's desirable west end, this property offers easy access to public transit, Bath Road, Taylor-Kidd Boulevard, Princess Street and Highway 401. Collins Bay Pier and public boat launch, restaurants, two grocery stores, a pharmacy and a gym are all nearby. Whether expanding your portfolio or pursuing owner-occupied investment potential, 1600 Anne Street delivers space, independence and flexibility. Two substantial units. Separate services. Endless possibilities! (id:28302)
1600a Anne Street
Kingston, Ontario
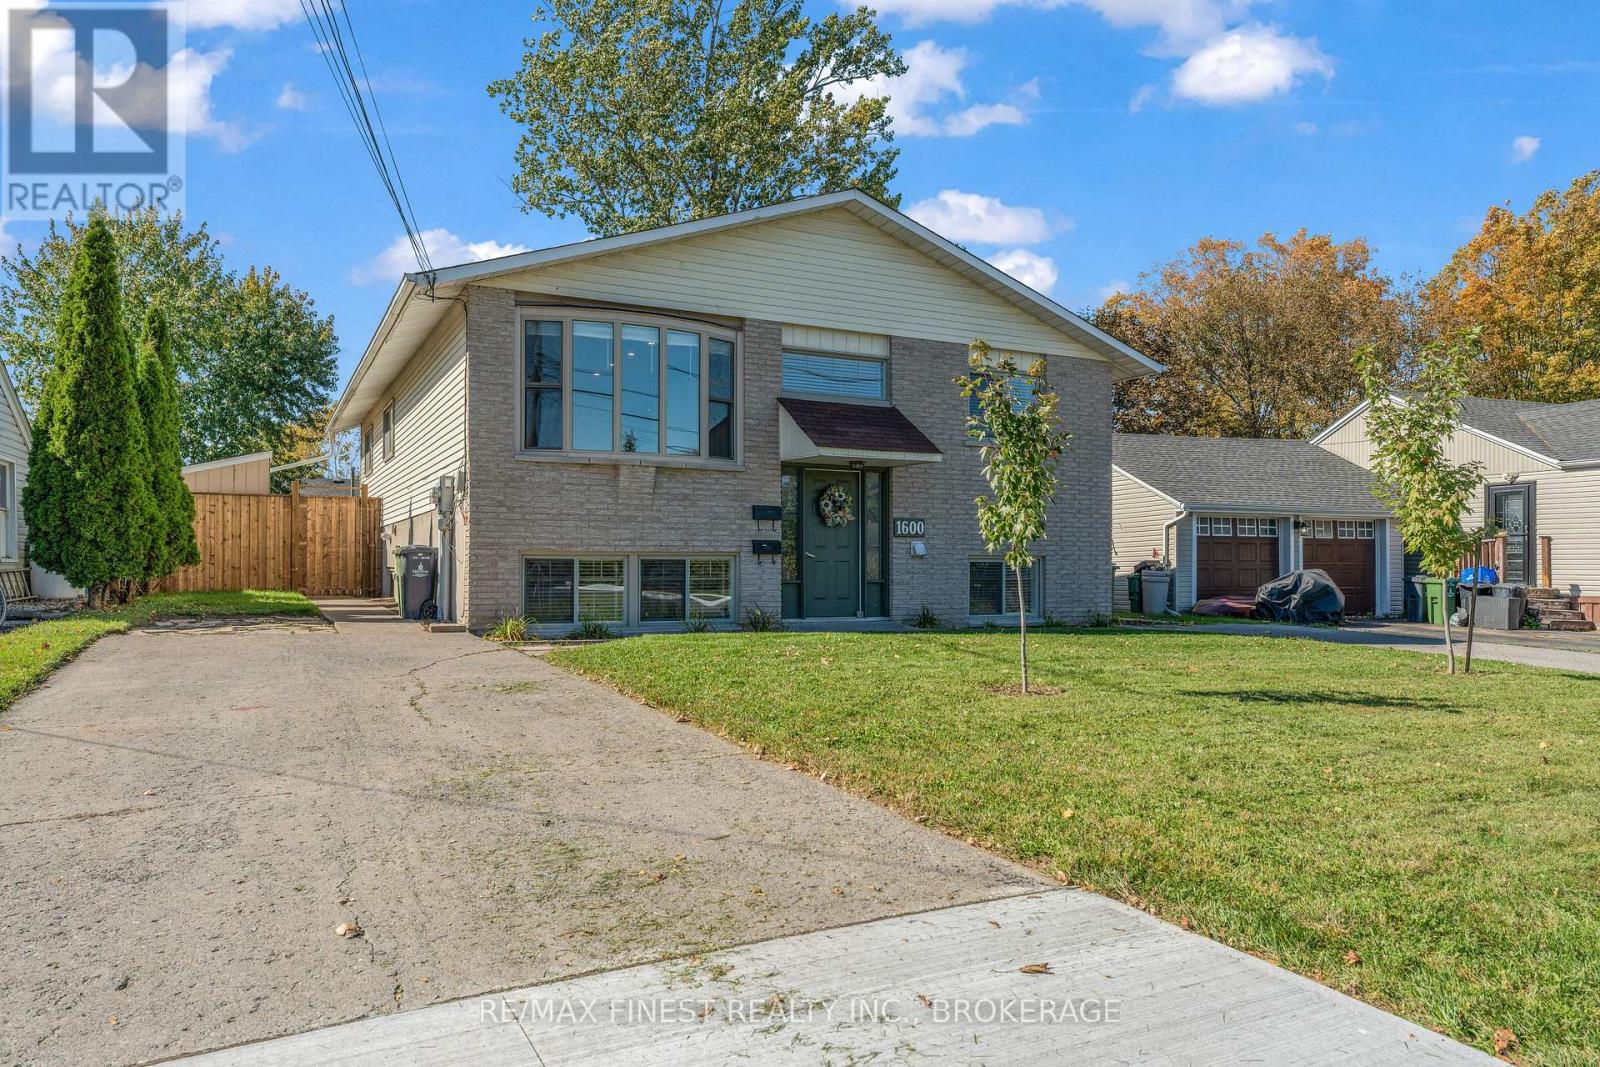
Rare investment opportunity at 1600 Anne Street! This versatile property features two spacious, fully self-contained 3-bedroomunits, ideal for investors seeking rental income or owner-occupiers looking to live in one unit while renting the other to help offset their mortgage. Each unit offers separate hydro, gas and water meters, its own gas furnace, central AC, hot water tank, in-unit laundry, private front and rear entrances, a 3-car concrete driveway and a fenced backyard with a storage shed. Both feature oversized kitchens, generous bedrooms and functional layouts. The upper unit offers 1,425+ sq. ft., with a large living room, bay window, laminate flooring and pot lighting. The kitchen features newer cabinetry, updated countertops, an island/peninsula and full-size appliances, including a dishwasher. Three spacious bedrooms include a primary bedroom with a 2-pc ensuite and large wardrobe. A 4-pc main bath completes the layout. The lower unit offers 1,365+ sq. ft., abundant natural light, tile flooring and a layout similar to the upper unit. Enjoy a spacious kitchen and living area, three well-proportioned bedrooms and a primary bedroom with walk-in closet. A rear walk-up provides access to its own fenced backyard, shed and driveway. Additional highlights include two newer gas furnaces, two central AC units, a poured concrete floor between units for sound dampening, ample kitchen cabinetry and updated light fixtures. Situated on a quiet, repaved street in Kingston's desirable west end, this property offers easy access to public transit, Bath Road, Taylor-Kidd Boulevard, Princess Street and Highway 401. Collins Bay Pier and public boat launch, restaurants, two grocery stores, a pharmacy and a gym are all nearby. Whether expanding your portfolio or pursuing owner-occupied investment potential, 1600Anne Street delivers space, independence and flexibility. Two substantial units. Separate services. Endless possibilities! (id:28302)
1718 South Bayshore Road W
Douro-Dummer, Ontario
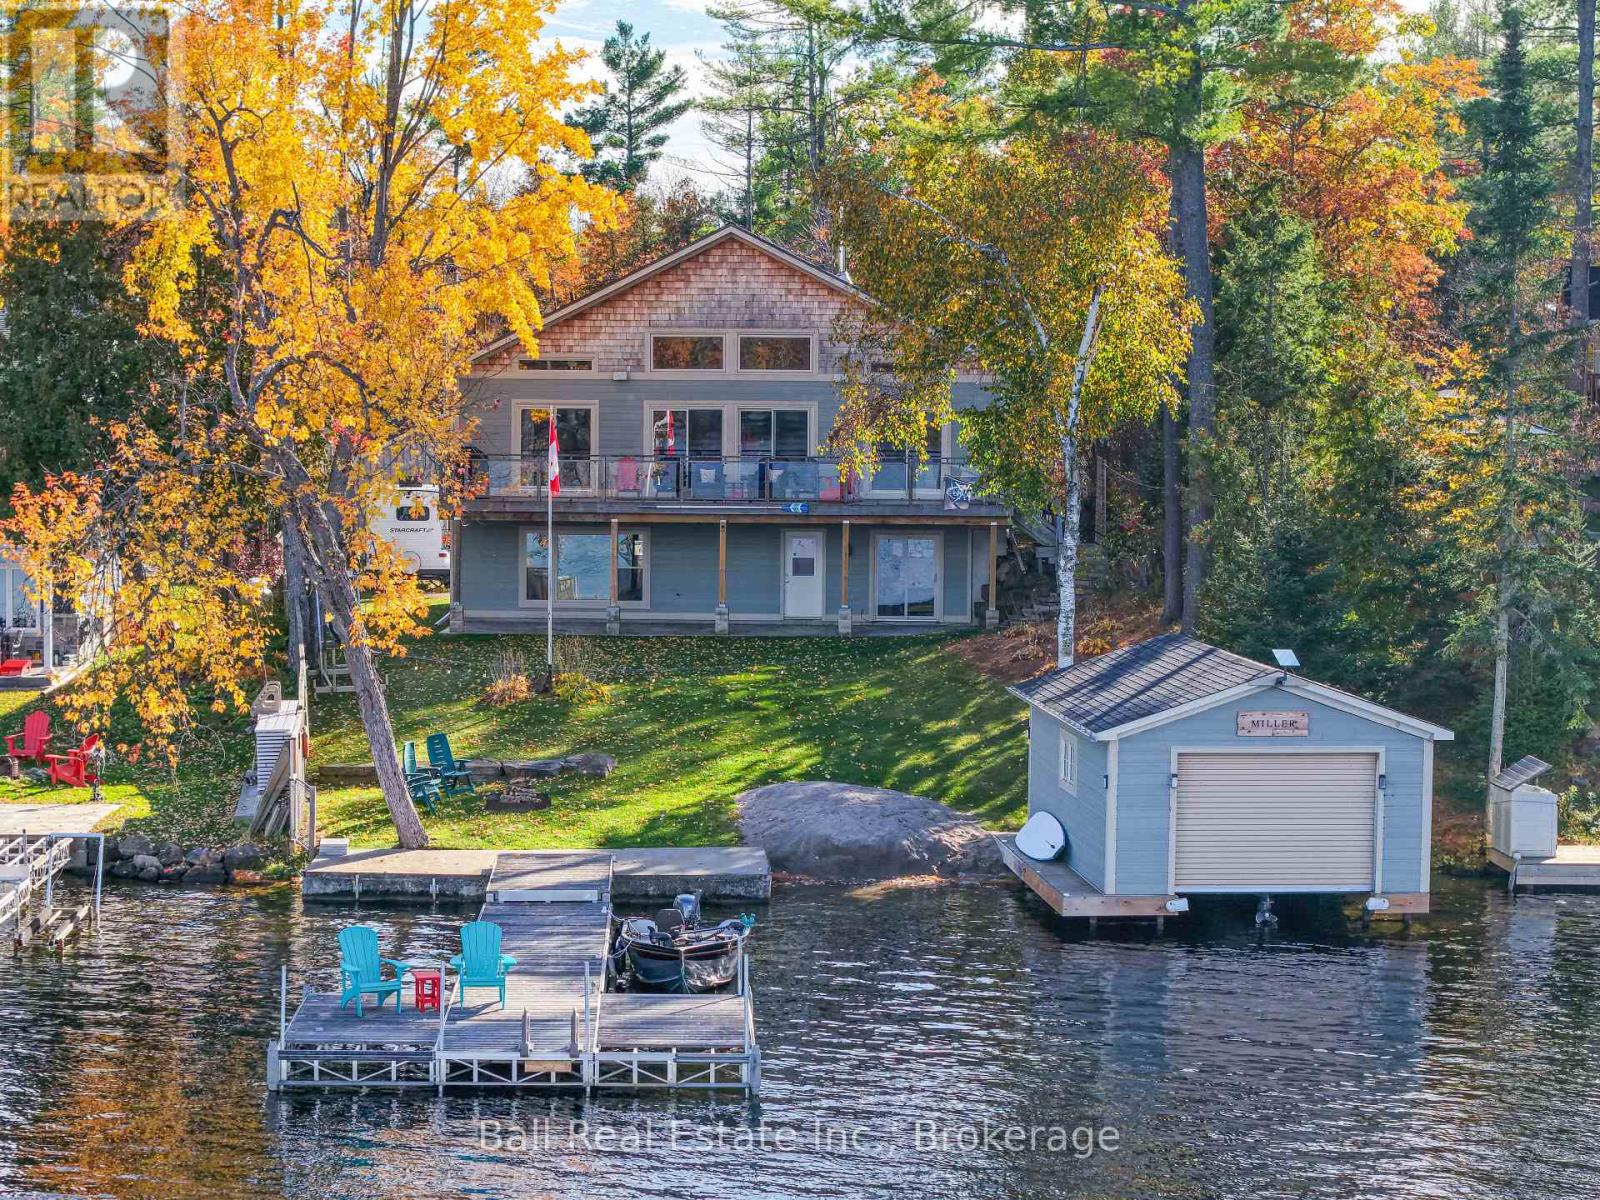
Welcome to 1718 South Bayshore Road West | Stoney Lake | Trent-Severn Waterway. This beautiful four-season waterfront home on sought-after Stoney Lake, part of the renowned Trent-Severn Waterway! Built in 2018, this impressive property offers over 2,800 sq. ft. of finished living space, combining modern comfort, spacious living & exceptional waterfront enjoyment. Step inside to discover a bright & inviting open-concept kitchen, dining & living area featuring soaring cathedral ceilings & beautiful lake views. The well-appointed kitchen offering a large centre island, plenty of space for entertaining family & friends. Walk out to the expansive deck overlooking the lake, the perfect setting for morning coffee, outdoor dining or simply relaxing & taking in the waterfront scenery. With 5 bedrooms, 3 bathrooms, there is plenty of room for family & guests. The primary bedroom features a walk-in closet with en-suite, while the fully finished lower level provides additional living & entertaining space with a convenient walkout to the lower patio & waterfront. Outside, enjoy deep, clean, swimmable waterfront, ideal for boating, swimming & making lasting summer memories. The property also features a boathouse with an electric boat lift & a spacious 30' x 30' detached double-car garage, offering excellent storage for vehicles, recreational equipment & all your waterfront essentials. Snowmobile & 4 Wheel trails easily accessible. Recent improvements include: furnace, hot water tank, decking, electric garage door opener, garage door in boat house, most appliances & more! A Generac generator provides additional peace of mind for year-round living. Whether you're searching for a permanent waterfront residence or a four-season family retreat, this exceptional Stoney Lake property offers the space, comfort & waterfront lifestyle you've been looking for. Your waterfront lifestyle awaits! (id:28302)
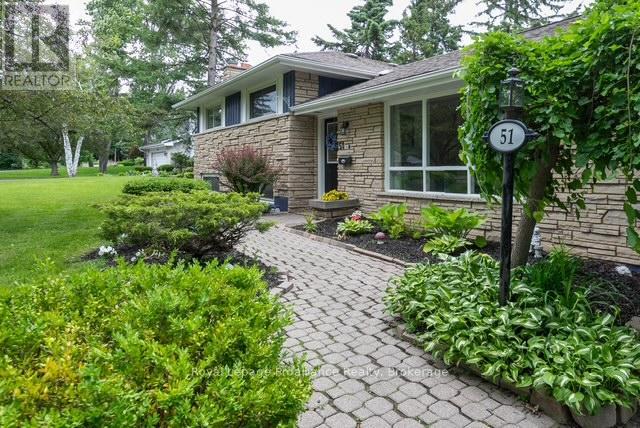
51 Selena Avenue
Belleville, Ontario
Welcome to 51 Selena Avenue, an expansive home offering an incredible amount of living space on an oversized in-town lot. With 5+1 bedrooms, 4 bathrooms and a flexible layout, there's plenty of room for growing or multi-generational families. Adding even more versatility is a separate studio apartment behind the garage with its own full bathroom.At the heart of the home is a stunning vaulted great room, complemented by generous kitchen and dining areas and multiple living spaces. The spacious primary suite features a private ensuite, heated floors and a walkout to the deck, while multiple entrances and flexible living areas provide options for extended family, guests or older children.Outside, enjoy a remarkable lot with mature landscaping, plenty of room to entertain and play, parking for up to 10 vehicles and an attached garage.Additional highlights include three fireplaces, a newer furnace, air conditioning and garage door. Conveniently located near Loyalist College, Belleville General Hospital, Highway 401, CFB Trenton, shopping, schools, recreation and the future YMCA.If you've been searching for a home where everyone can come together without sacrificing their own space, 51 Selena Avenue is one you'll want to experience in person. (id:28302)
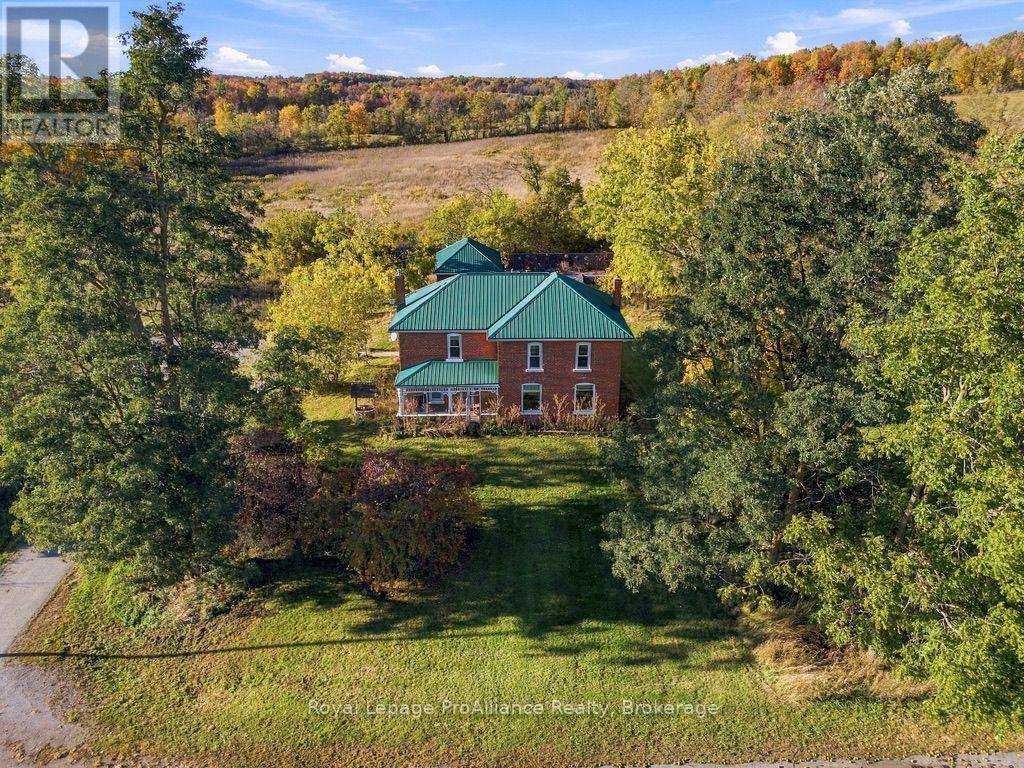
638 Wellmans Road
Stirling-Rawdon, Ontario
Discover the charm of country living in this beautiful two-storey farmhouse set on 65 acres! Featuring a timeless blend exterior of brick and stone, a metal roof and inviting covered porches at both the front and back. This property offers the perfect combination of rustic character and modern comfort. Inside, you'll find five bedrooms, three bathrooms, hardwood floors throughout the main level and a welcoming living room showcasing rustic wood beams and a stunning stone fireplace. The kitchen features granite countertops on the island, creating a perfect space for gathering with family and friends. Outside, enjoy your own private retreat with a fully fenced in-ground pool and pool house, ideal for summer entertaining and relaxation. A two-storey barn adds to the property's charm and versatility. With 65 acres to explore and enjoy, this exceptional country property offers endless possibilities for hobby farming, recreation, or simply embracing the peaceful rural lifestyle! (id:28302)
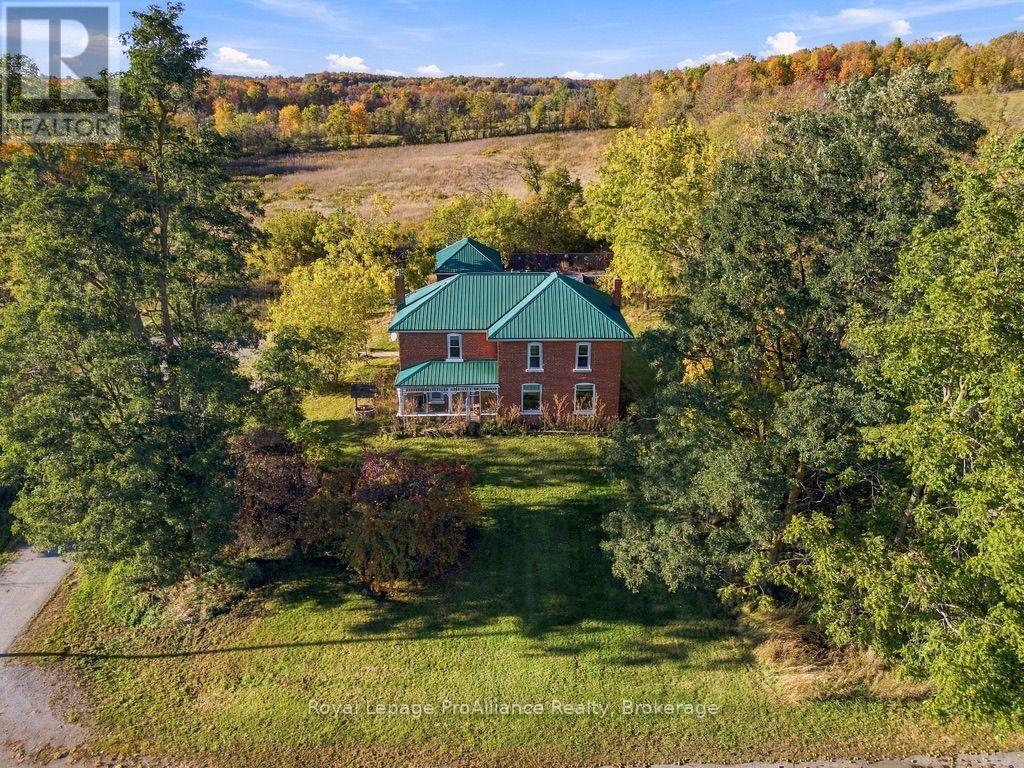
638 Wellmans Road
Stirling-Rawdon, Ontario
Discover the charm of country living in this beautiful two-storey farmhouse set on 65 ACRES! Featuring a timeless blend exterior of brick and stone, a metal roof and inviting covered porches at both the front and back. This property offers the perfect combination of rustic character and modern comfort. Inside, you'll find five bedrooms, three bathrooms, hardwood floors throughout the main level and a welcoming living room showcasing rustic wood beams and a stunning stone fireplace. The kitchen features granite countertops on the island, creating a perfect space for gathering with family and friends. Outside, enjoy your own private retreat with a fully fenced in-ground pool and pool house, ideal for summer entertaining and relaxation. A two-storey barn adds to the property's charm and versatility. With 65 acres to explore and enjoy, this exceptional country property offers endless possibilities for hobby farming, recreation, or simply embracing the peaceful rural lifestyle! (id:28302)
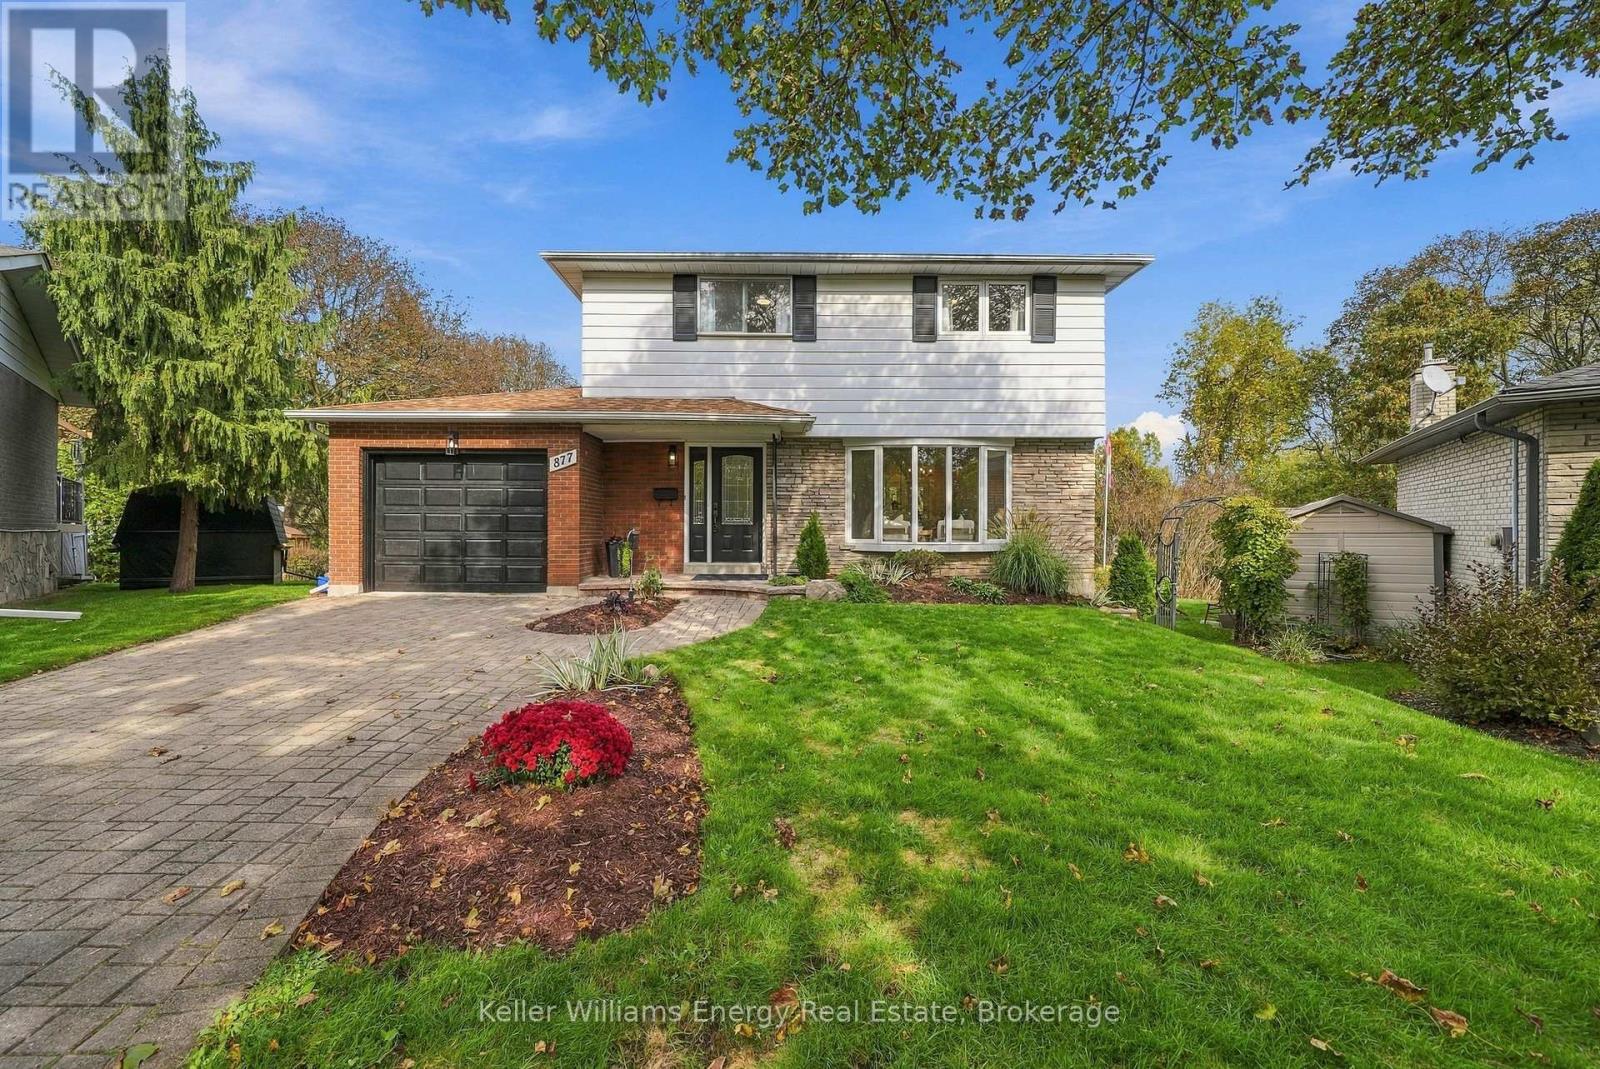
877 Capri Court
Oshawa, Ontario
Rare & Gorgeous extensive ravine lot! A special opportunity for buyers seeking a large property, natural setting and room for the family to grow - all in a convenient location. This detached four-bedroom home offers a wonderful combination of generous living space and a beautiful backdrop for relaxing or entertaining. Features of this home include 4 large bedrooms with beautiful original hardwood floors (3 original windows on 2nd level are being replaced). On the main level enjoy new vinyl flooring, new trim and an updated kitchen with quartz countertops and new stainless steel appliances. Walkout through the garden doors from the dining room to the deck overlooking the peaceful ravine and gardens. Additional living space in the basement with new flooring as well! Freshly painted throughout! Located on a peaceful mature court, this property offers a quiet setting while remaining conveniently close to Highways 401, 418 & 407, schools, recreation centre, shopping and everyday amenities. (id:28302)
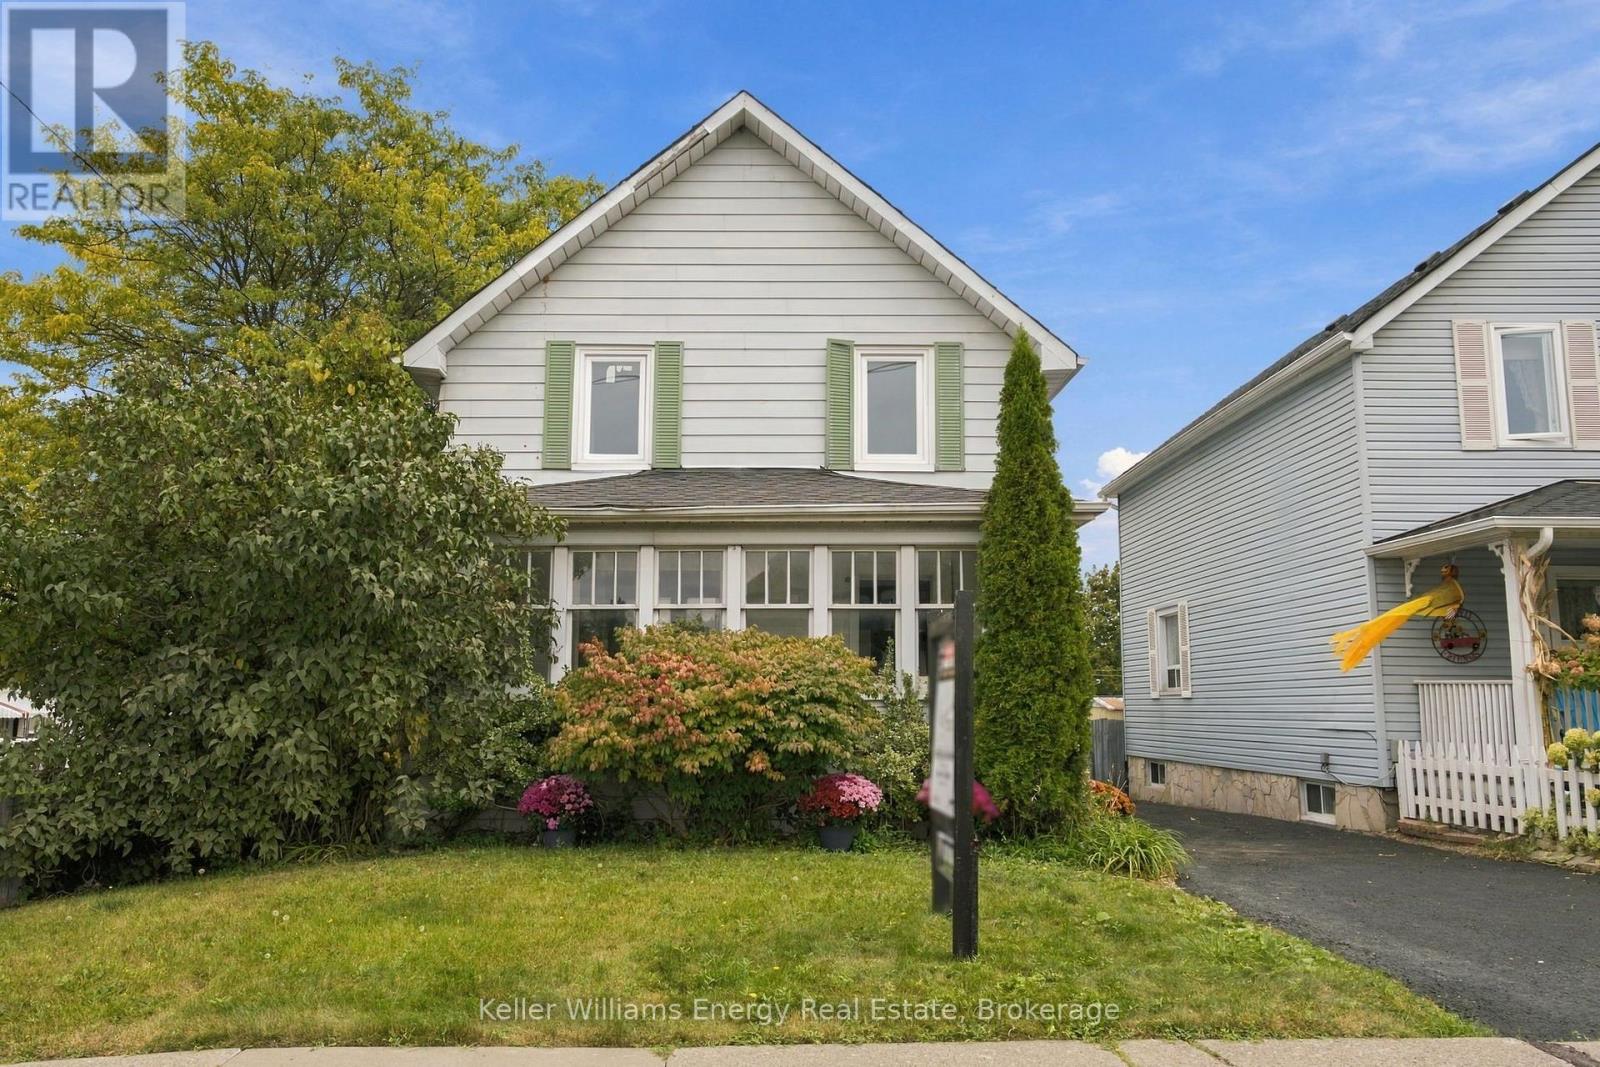
477 Cubert Street
Oshawa, Ontario
Family Friendly Neighbourhood with Convenient Access to the GO Train, Highway 401, Oshawa Shopping Centre and walk to school. A 2-storey home loaded with old-school charm. Western Facing Covered front porch, perfectly suited for afternoon tea in the sunroom or use as a mudroom. Fully Detached 3 Bedroom Home Offers Spacious Living And Formal Dining Room With Original Baseboards And Plenty Of Windows! Updated Kitchen Featuring Breakfast Bar, Stainless Appliances, And Extra Pantry Space. Bonus 2-piece bath on the main floor; separate entrance leads to the back deck and yard with mature gardens. Second Floor Features 3 Large Bedrooms. Separate staircase leads to the half-story attic space, easily convertible to an office, TV Room, or additional bedroom. Unfinished Basement With Above Grade Windows Some Updated Windows, Gas Furnace 2017. (id:28302)
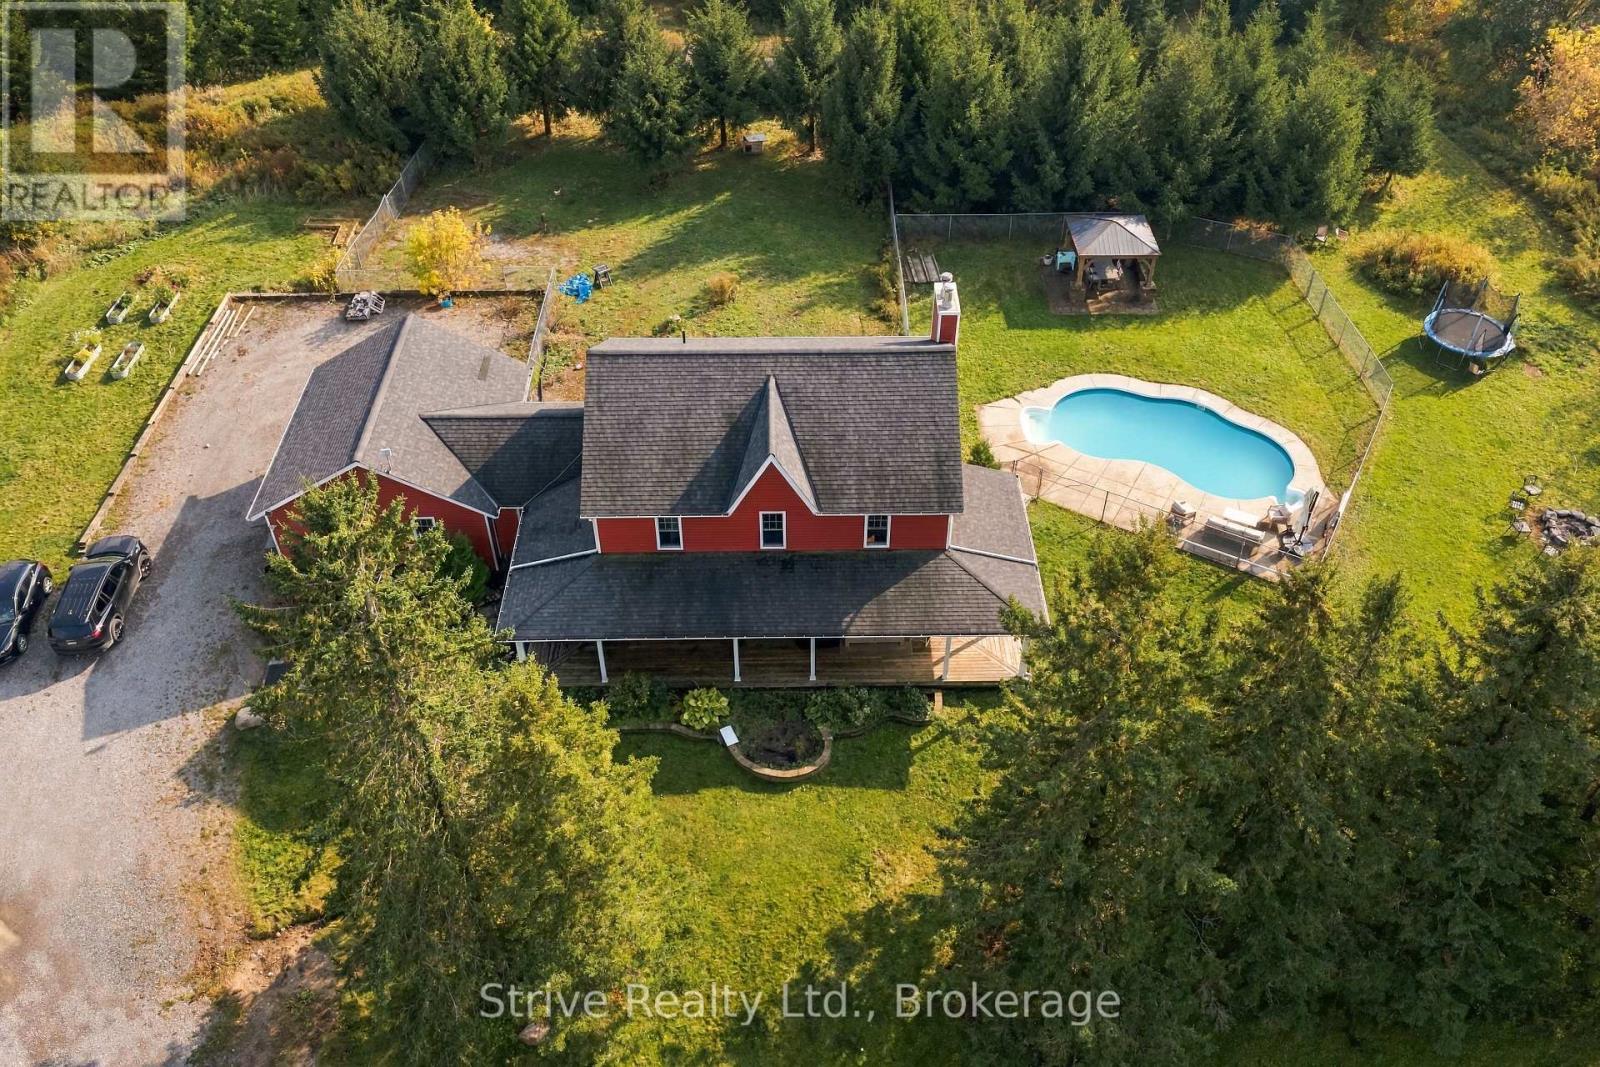
239 Fallis Line
Cavan Monaghan, Ontario
The once in a blue moon property has arrived! welcome to 239 fallis line just north of millbrook.. Easy commuting just off tapely line for easy driving into town, Durham region or Peterborough. This dream property has so much to offer. Large tree lined driveway , wrap around porch, pool , paddocks orchards, pine trees , workable fields, drive shed , large garage and so much more. Sprawling 43 acre property with an excellent mix of uses and opportunity. home based business\\ industry, agriculture provides ample options. Large and modern 2300 sq ft farm house above grade plus additional space in the finished basement. Renovated and updated with farmhold upgrades and indoor cosmetics , this property will not disappoint. Several fenced in areas such as a dog run\\ coop in the back of the property as well as outdoor recreation with a beatiful bbq area and heated pool in good working order. (id:28302)
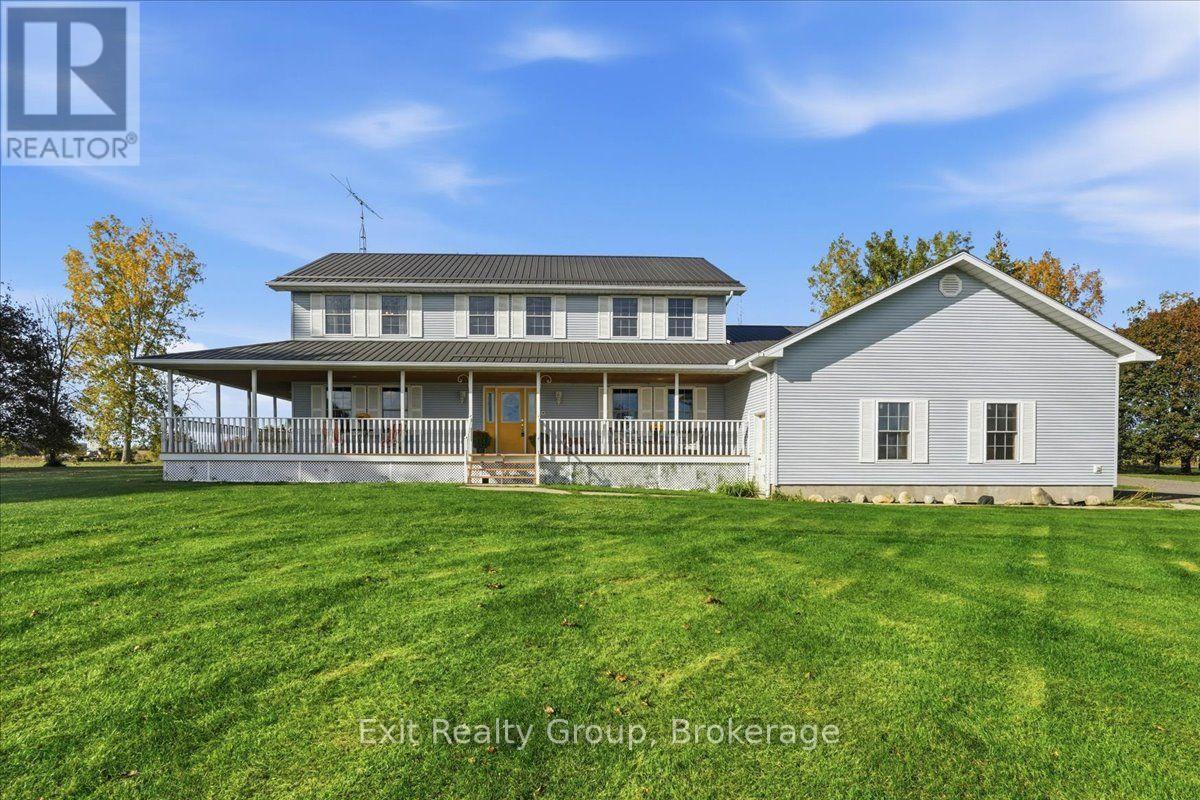
43 Conley Road
Prince Edward County, Ontario
COUNTRY LIVING MEETS PRINCE EDWARD COUNTY CHARM! An amazing 3.075 sq. ft. - 4 bedroom, 3 bathroom home set on 14 acres with magnificent views and direct access to the MillenniumTrail, this spacious home offers room to live, entertain and explore. Step inside to a grand foyer and an updated kitchen featuring a stylish backsplash, pantry, bay window and walk-out to the deck. Enjoy the large living room with a gas fireplace and a formal dining room showcasing beautiful views of the property. The oversized family room combines seamlessly with a games room and dry bar, creating the perfect space for entertaining. A main-floor bedroom with Murphy bed, 3-piece bathroom and interior access to the garage complete this level. The upper level features a spacious primary bedroom with his-and-hers closets and a private ensuite with double sinks and a Jacuzzi tub/shower combination, plus two oversized bedrooms, a 4-piece bathroom and convenient upper-level laundry. The huge, partially finished basement boasts high ceilings and a separate entrance, offering excellent in-law suite potential. Enjoy the outdoors from the wraparound porch, relax on the tiered deck surrounding the above-ground pool, and take in the peaceful country setting. Recent updates include: gas furnace (2026), drilled well (2023, 60 feet) and steel roof (2020). Ideally located just minutes from Wellington, Sandbanks Provincial Park, renowned wineries and fine dining, this property offers an exceptional blend of rural living and lifestyle convenience. Zoned Agricultural (AG), with permitted uses potentially including general agriculture, farm wineries and vineyards, commercial greenhouses, equestrian centres, forestry, farm produce outlets, garden/nursery sales and animal kennels. (id:28302)
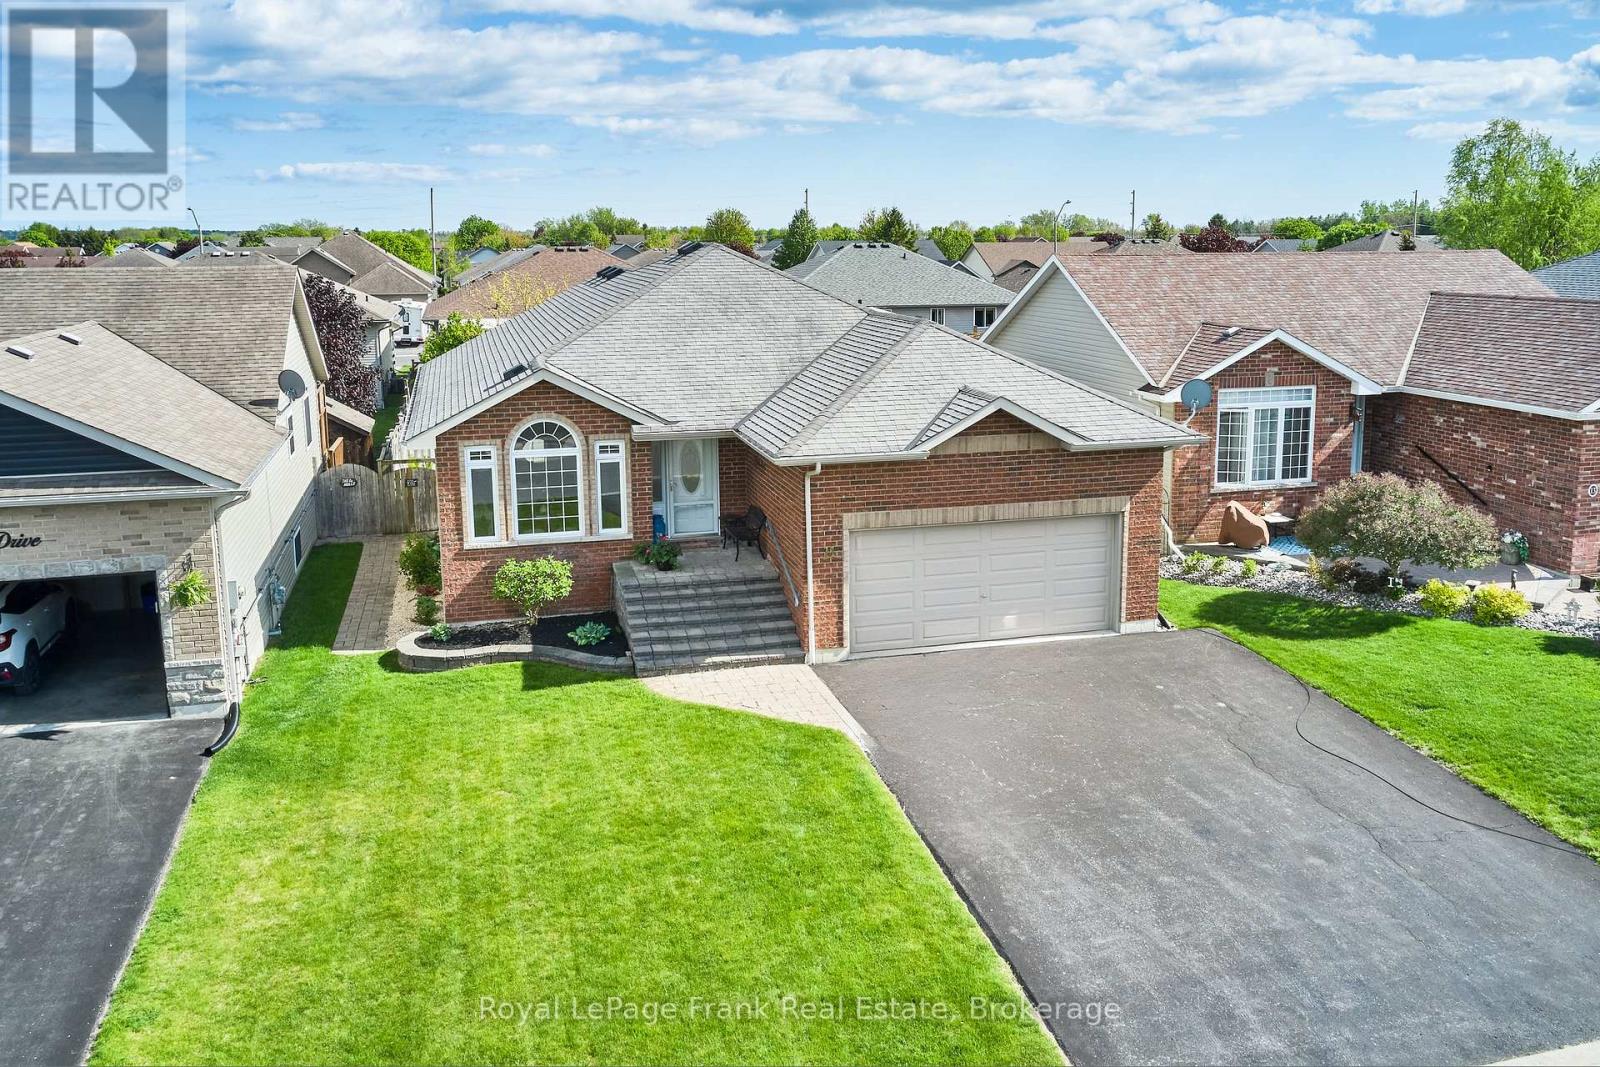
11 Fox Den Drive
Brighton, Ontario
Beautifully Maintained 2+2 Bedroom Bungalow Offering Approximately 3000 Sq. Ft. Of Finished & Thoughtfully Designed Living Space, Situated On A Quiet Dead-End Street. The Main Level Showcases Quality Hardwood And Ceramic Flooring Throughout, While The Fully Finished Basement Features Durable Laminate Flooring. The Open-Concept Layout Is Both Spacious And Inviting, Highlighted By A Formal Dining Room And A Stunning Gourmet Kitchen Complete With Premium Cabinetry, High-End Appliances, Granite Countertops, And A Stylish Tile Backsplash. The Bright Breakfast Area Features Patio Doors Leading To A Two-Tier Partially Covered Composite Deck, Perfect For Outdoor Entertaining. The Impressive Great Room Boasts A Cathedral Ceiling And A Dramatic Floor-To-Ceiling Cultured Stone Gas Fireplace. Additional Main-Floor Conveniences Include A Laundry Room And A Luxurious Primary Suite With A Walk-In Closet And A 4-Piece Ensuite Featuring A Relaxing Soaker Tub. The Massive Finished Basement Offers Two Additional Bedrooms, A 4-Piece Bathroom, And An Expansive Recreation And Hobby Area Ideal For Entertaining Or Family Enjoyment. Exterior Highlights Include A Fully Fenced Backyard With Beautiful Professional Landscaping & In Ground Sprinkler System. This Exceptional Home Is Truly Move-In Ready And Offers Outstanding Value Throughout!! (id:28302)
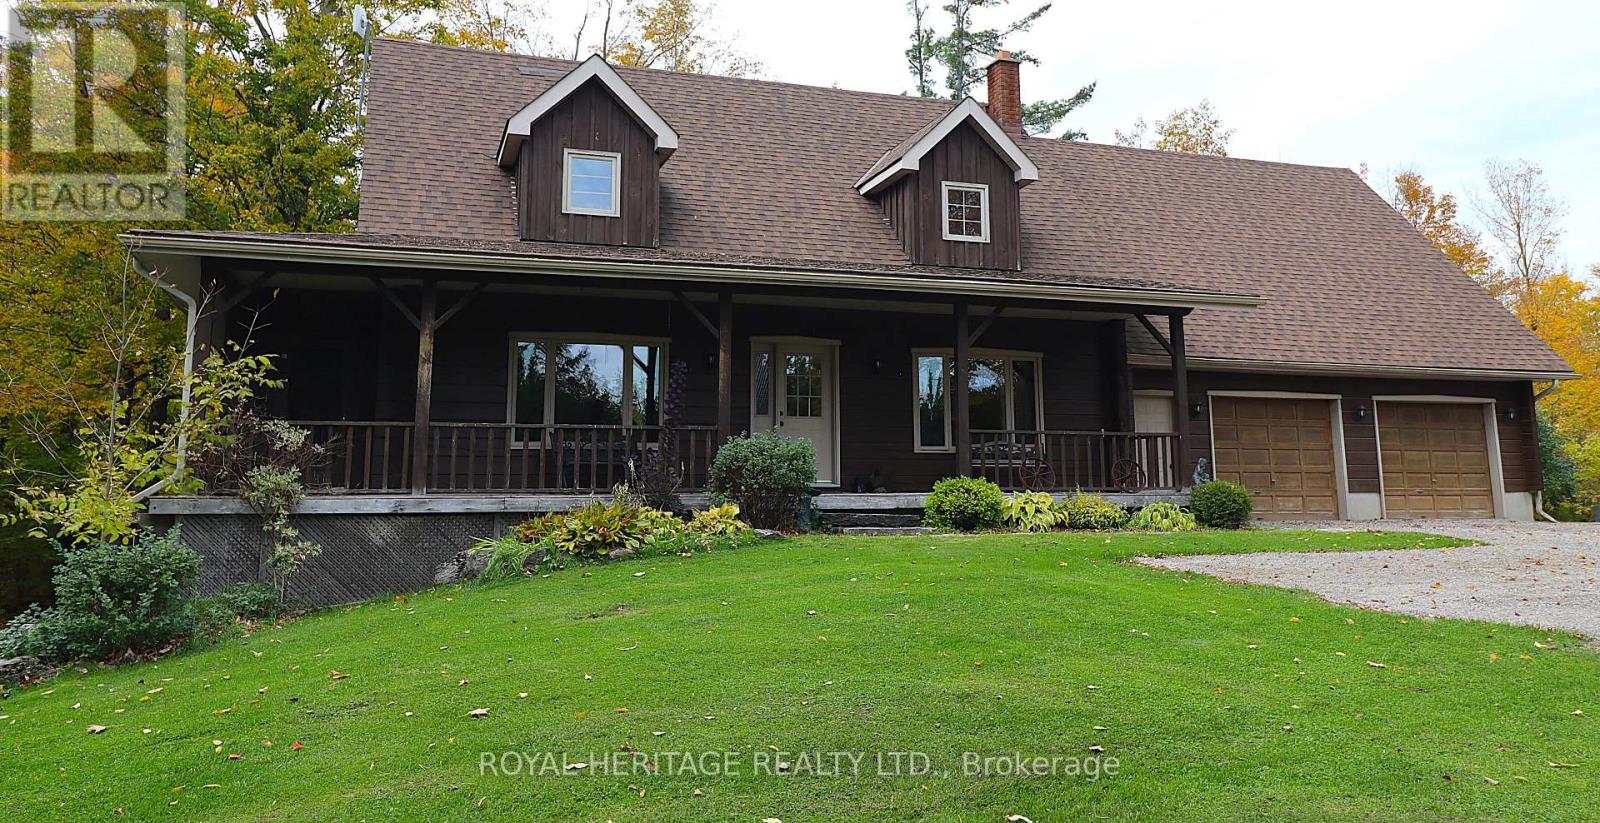
723 County Rd 49 Road
Kawartha Lakes, Ontario
Wow! A beautiful log home on a beautiful 1+ acre lot ready for you and your growing family. This impeccably kept log home is the perfect blend of comfort, size and loaded with recent updates. Work recently completed: new 32x12 and 22x8 rear decks 2022, Central air 2022, furnace 2022, hot tub 2022, dishwasher 2023, pool 2022, newly renovated main floor bathroom, new gutter guards, newer water softener, and newer woodstove. This home features plenty of living space and a well laid out footprint, including 4 bedrooms, two bathrooms, a beautiful bright main floor with mostly hardwood and a gorgeous propane stone fireplace in the living room, second level family room, central vacuum, 200 amp electrical service, water UV filtration system, full partially finished basement with walkout and in-law potential, a woodstove and bar in the basement and a huge loft above the garage for further development opportunities. The amazement continues outside with a hot tub, swimming pool, beautiful landscaping, extensive decking, screened side porch, covered front porch, hardwired propane BBQ hookup, generator hookup, raised bed gardens, attached 2+ car garage, newly applied gravel in driveway, plenty of parking including space for an RV or boat, a newer shelter logic, and great privacy with plenty of space to grow all on a well maintained municipal road. This wonderful home is ready and waiting, just move in and enjoy the luxurious living you deserve. Book your showing today! (id:28302)
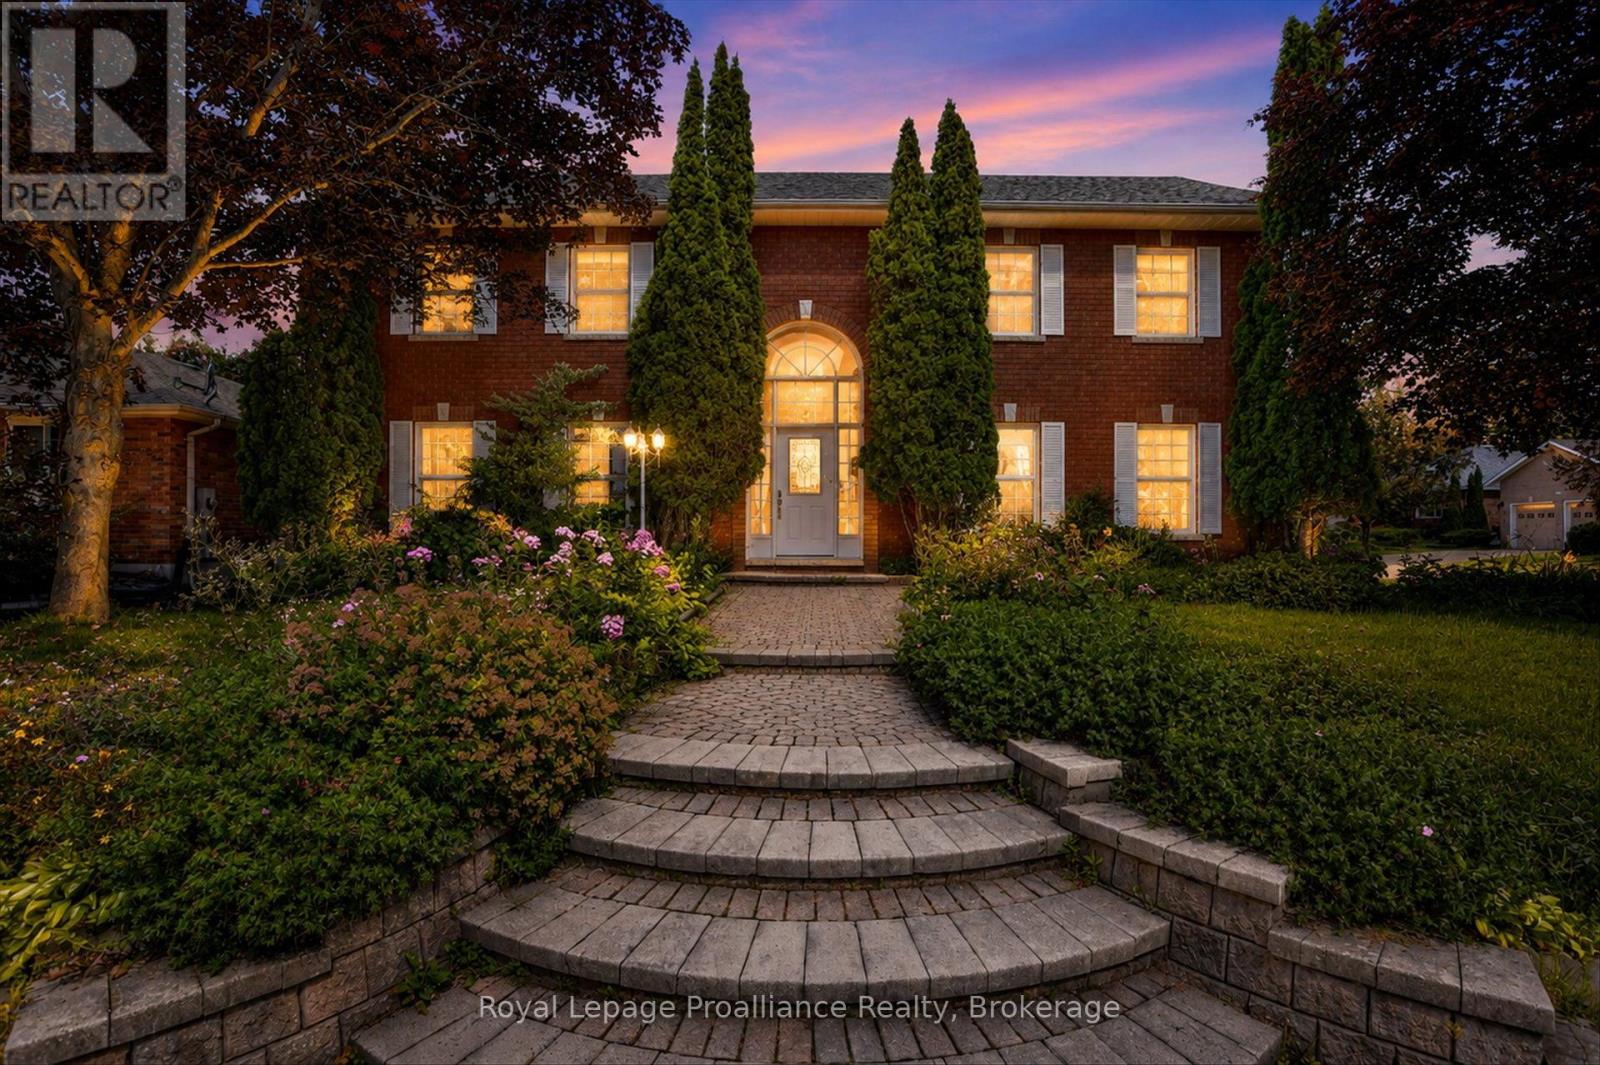
1664 Forster Avenue
Peterborough, Ontario
In an area of Peterborough's west-end sits College Park, a community of upscale homes on oversized lots. The location offers nearby parks and trails, groceries, the Wellness Centre, and Fleming College ... and just a short walk away. This executive home sits on the corner of Forster and Waddell, has a 0.2 acre lot, with beautiful perennial gardens, a gorgeous patio backyard, and interlocking walkways. With over 2800 square feet of finished space across three levels, this home offers 5 bedrooms, 4 bathrooms, and separate living spaces on each floor. Plenty of room for storage plus a double car garage. Prestigious curb appeal and the entry foyer with high ceilings set this home apart. The formal living room features a brick fireplace and open concept to the dining room. Eat-in kitchen with granite counters, ceramic floors and walk-out to the backyard, where you will really enjoy space made for entertaining and outdoor enjoyment. The second level has four bedrooms and two bathrooms, plus a family room, with the primary bedroom offering a large en-suite bathroom and his/her closets. The lower level has so much space including a bedroom plus a great office / den, with plenty of room to set up entertainment areas, exercise equipment, or perhaps a full in-law suite. A magnificent home awaiting its next family to make it their own. (id:28302)
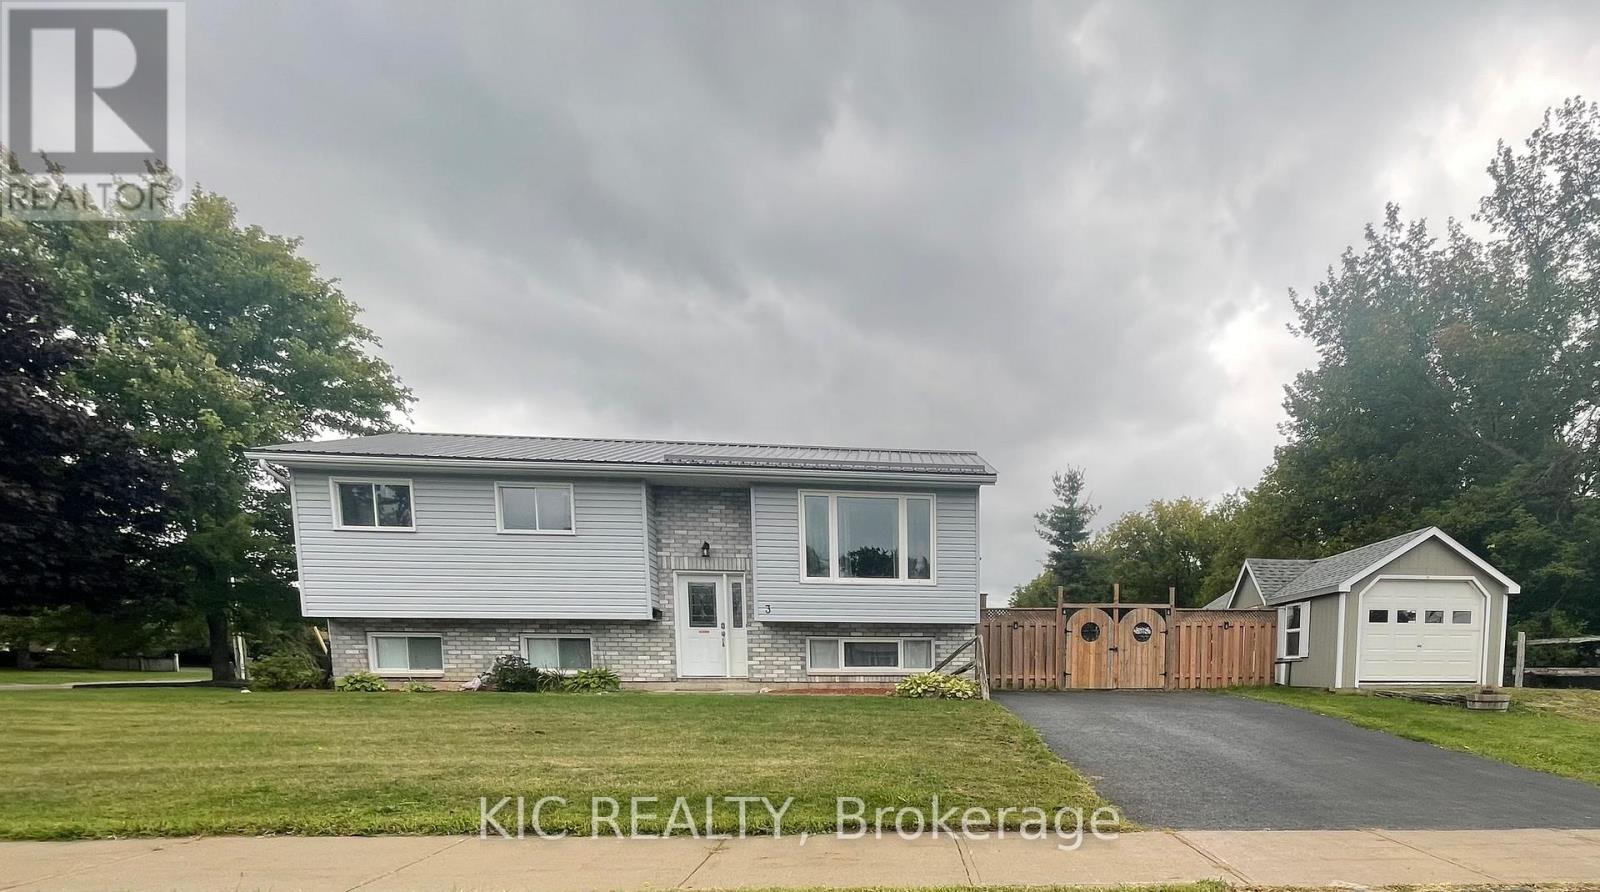
3 Creekside Drive
Stirling-Rawdon, Ontario
Not holding offers!!! An exceptional opportunity at 3 Creekside Drive, Stirling, where comfortable family living meets real income potential. This freshly painted 3+1 bedroom, 2 bathroom home offers a flexible layout with one of its biggest advantages - a separate 1-bedroom in-law suite with new flooring, ideal for extended family, guests, or as a mortgage helper to help offset your monthly carrying costs.Imagine owning a home where part of the property can help bring in extra income while you build equity. Whether you're a first-time buyer looking for affordability, an investor searching for added value, or a family wanting space for multiple generations, this home offers options that are increasingly hard to find at this price.The main living area is bright and welcoming, with generous principal rooms and a dining area leading directly to the large deck and gazebo - perfect for summer entertaining and relaxing outdoors. The large landscaped corner lot offers a fenced yard with plenty of room for children, pets, gardens, and outdoor enjoyment.Need room for your toys and equipment? You'll appreciate the detached garage with man door, paved driveway, and additional space for boats, recreational vehicles and storage. A durable metal roof adds even more long-term value and peace of mind.At $510,000 and priced for a quick sale, this is more than a place to call home - it's an opportunity to live comfortably, create additional income and make your housing dollars work harder for you. Homes offering this combination of space, flexibility and income potential don't come along often. Don't miss it! (id:28302)
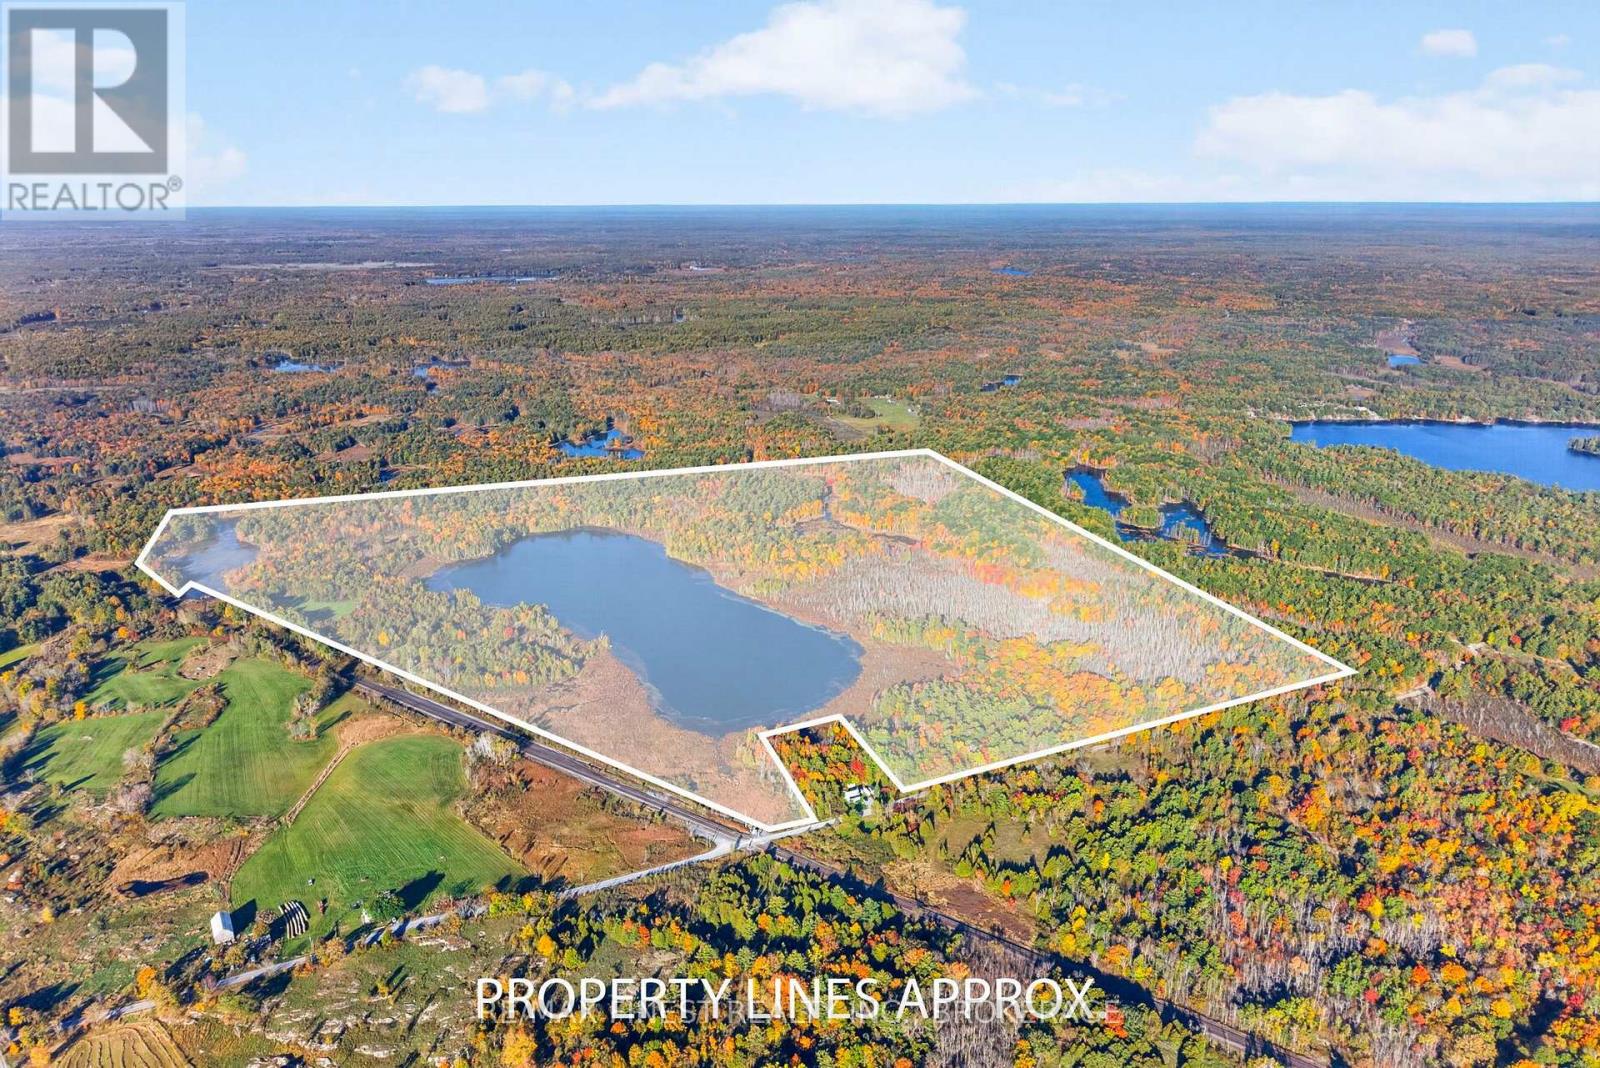
1283 Wilkinson Road
Frontenac, Ontario
PRIVATE LAKE FOR SALE!!! An exceptionally rare opportunity to own not just waterfront property, but an entire private lake sitting on a lot just over 277 acres. As the sole waterfront landowner, this remarkable property offers a level of privacy, exclusivity, and potential that is nearly impossible to replicate. With depths reaching approximately 80 feet, the lake provides a stunning natural setting for a private family retreat, recreational estate, or future development opportunity. The property features an existing 3-bedroom, 1-bathroom Viceroy cottage suitable for year-round use, allowing you to begin enjoying this exceptional setting immediately while exploring its future potential. The property also benefits from existing privately owned hydro lines extending into the land, providing valuable infrastructure for future plans. Currently registered under farm use for property tax purposes, the acreage offers potential for the severance of additional waterfront lots, subject to municipal and applicable regulatory approvals. Whether your vision is to enjoy the existing cottage as a private getaway, build a dream family compound surrounded by nature, establish a legacy property to be enjoyed for generations, or capitalize on the investment potential of developing exclusive waterfront parcels, the possibilities are exceptional. With ownership of the lake's entire shoreline, over 277 acres, an existing year-round cottage, and the potential to create multiple waterfront properties, this is a truly unique offering for those seeking privacy, scale, and long-term value. (id:28302)
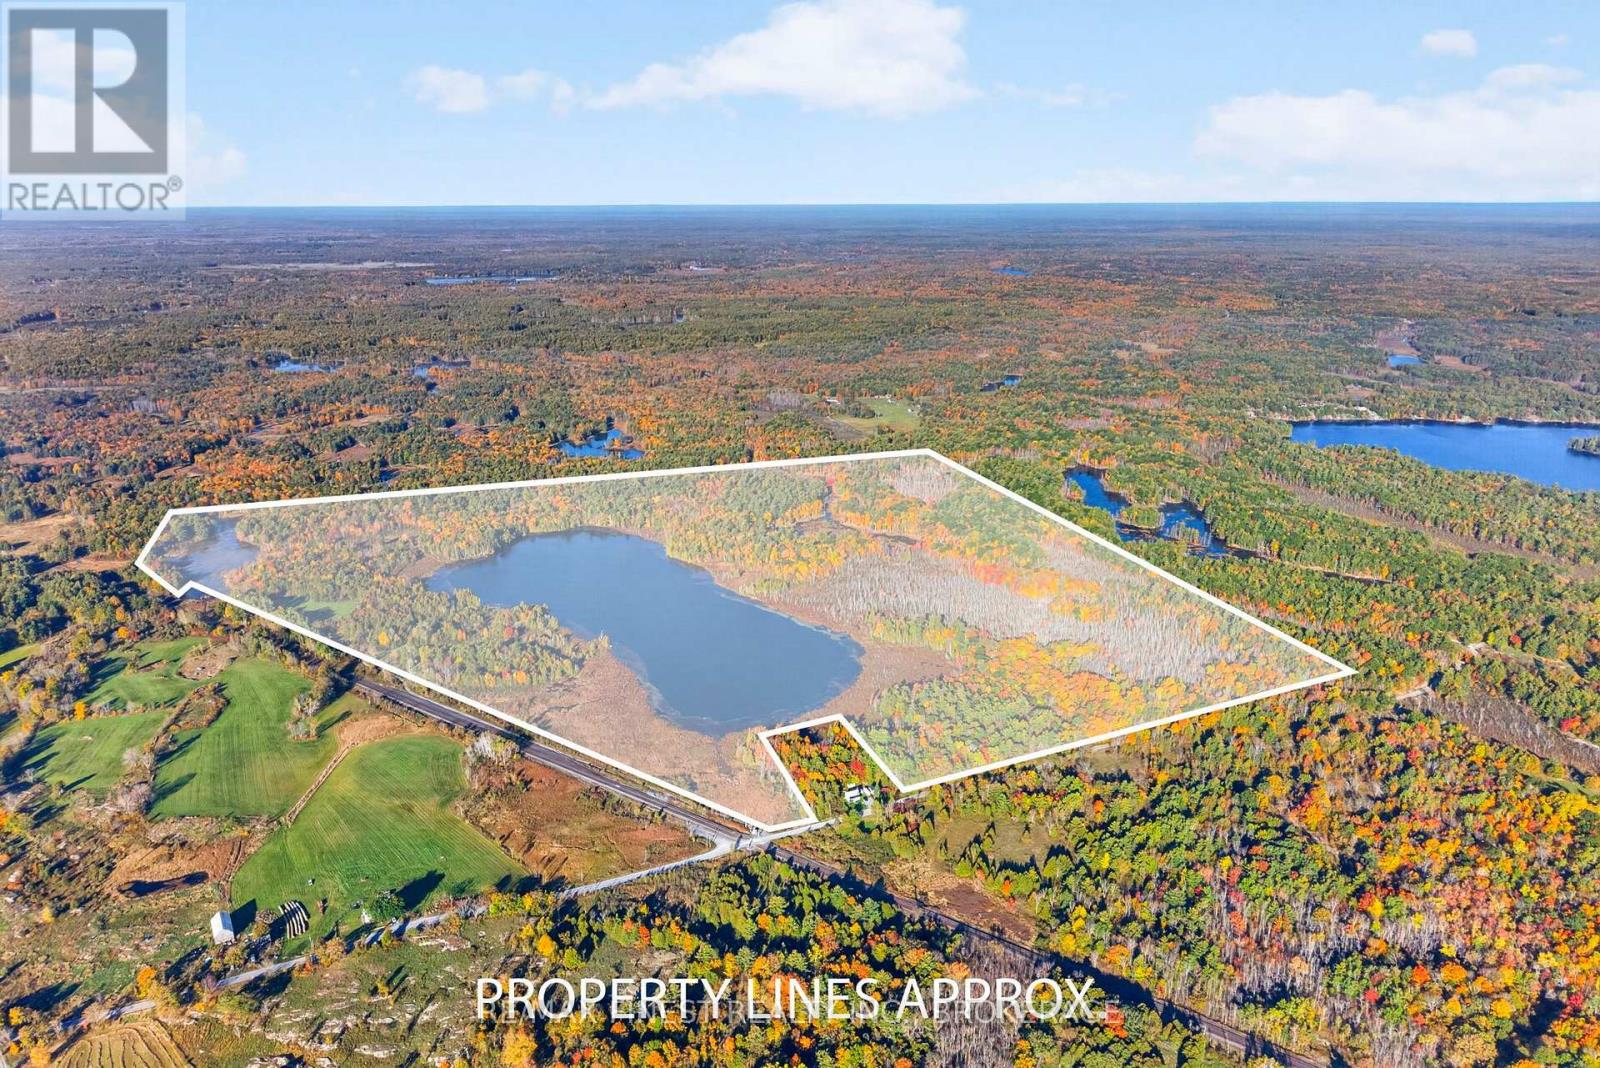
1283a Wilkinson Road
Frontenac, Ontario
PRIVATE LAKE FOR SALE!!!! An exceptionally rare opportunity to own not just waterfront property, but an entire lake in Frontenac County sitting on a lot just over 277 acres. As the sole waterfront landowner, this remarkable property offers a level of privacy, exclusivity, and potential that is nearly impossible to replicate. With depths reaching approximately 80 feet, the lake provides a stunning natural setting for a private family retreat, recreational estate, or future development opportunity.The property benefits from existing privately owned hydro lines extending into the land, providing valuable infrastructure for future plans. Accessed off of a municipally maintained and plowed road. Currently registered under farm use for property tax purposes, the acreage also offers potential for the severance of additional waterfront lots, subject to municipal and applicable regulatory approvals.Whether your vision is to build a dream family compound surrounded by nature, establish a legacy property to be enjoyed for generations, or capitalize on the investment potential of developing exclusive waterfront parcels, the possibilities are exceptional. With complete ownership of the lake's shoreline, over 277 acres, and the potential to create multiple waterfront properties, this is a truly unique offering for those seeking privacy, scale, and long-term value. (id:28302)
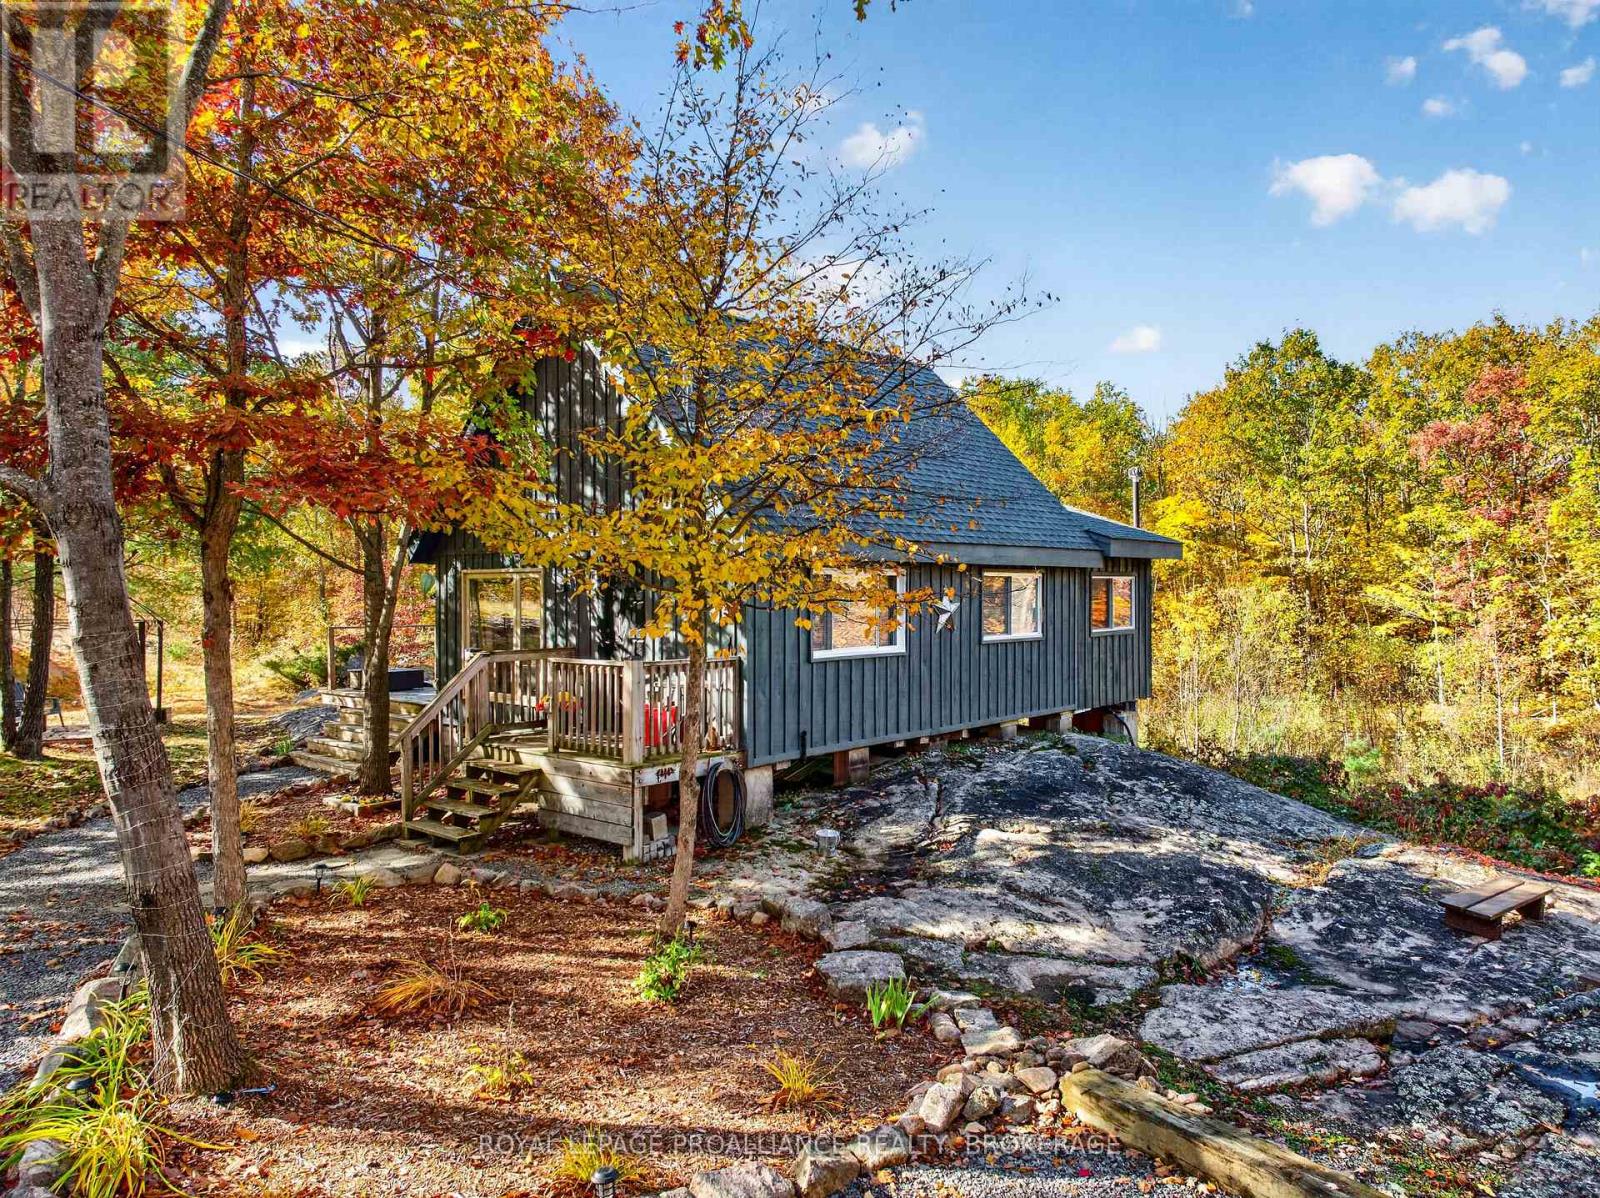
1679 Mountain Road
Rideau Lakes, Ontario
Escape to your own private woodland retreat! Nestled on 10.5 acres of mature bush, this charming cabin is located just 10 minutes north of the beautiful village of Westport. Surrounded by nature, the property features impressive rock outcroppings, unique natural formations, established flower beds, and a fenced vegetable garden. With approximately 983 feet of frontage along the west side of Mountain Road, this property offers privacy, natural beauty, and plenty of room to explore. Inside, the cabin features an inviting open-concept kitchen and living area with soaring cathedral ceilings, a cozy woodstove, and direct access to a large side deck-perfect for relaxing and enjoying the peaceful surroundings. The main floor also offers one bedroom and a 2pc bathroom, while a second cozy bedroom is tucked away in the loft which overlooks the main floor. Additional features include hydro service, a drilled well, a composting toilet, and an outdoor shower for a refreshing open-air experience. A designated parking area with a hydro hookup accommodates a trailer or RV, providing extra flexibility for guests. Preliminary discussions with the township for a possible severance have taken place and the new owner could continue to explore this possibility. Enjoy the tranquility of this beautiful natural setting while remaining just a short drive from Westport's charming shops, restaurants, and village amenities. Whether you are looking for a weekend escape, a recreational getaway, or a private place to unwind and reconnect with nature, this unique property offers a wonderful opportunity to enjoy the simple pleasures of cabin life. (id:28302)
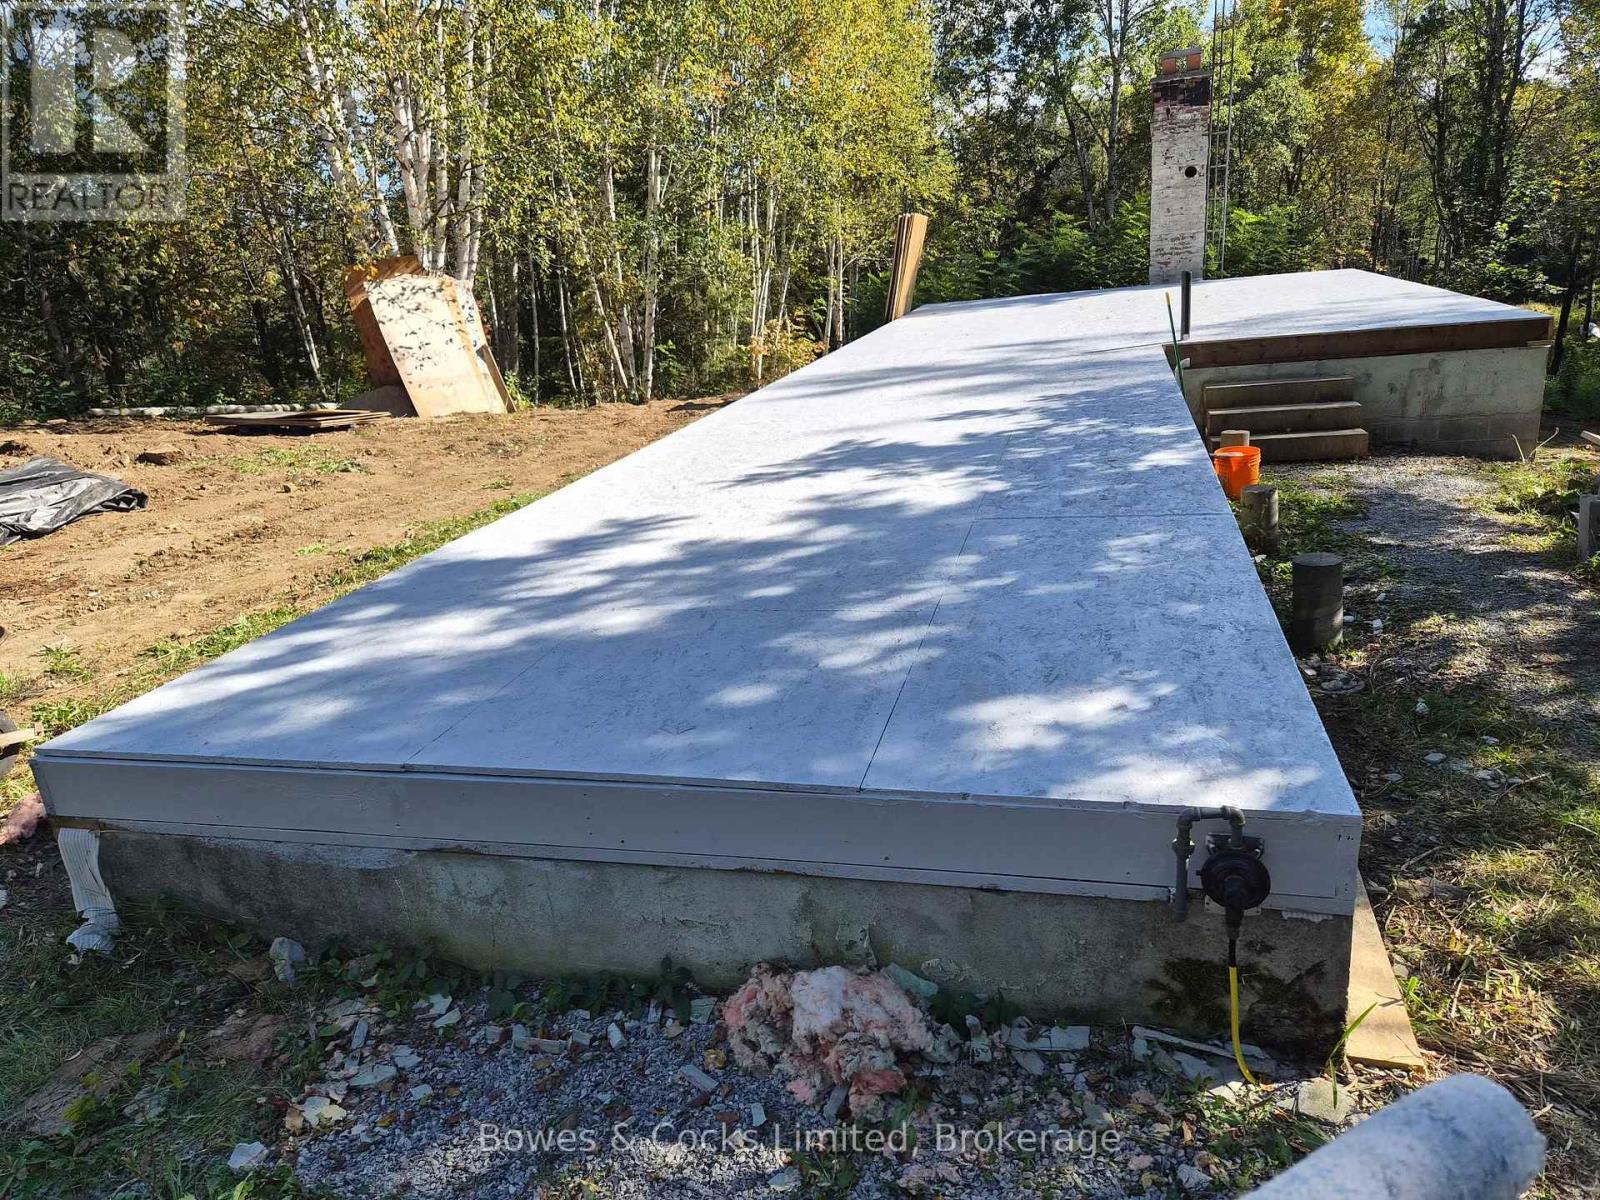
1350 Madill Road
Highlands East, Ontario
This 4.77 acre property offers a significant head start for anyone looking to build a custom home, with infrastructure and utilities already in place. The site features over 300 feet of road frontage and excellent accessibility via two separate driveways. The building site includes a completed concrete foundation with a new subfloor and joists ready for framing. High-value utilities are already installed, featuring a 200-amp electrical service, a deep 200-foot drilled well, and a septic system. A new gas furnace with a tank is also included on-site to support your future build. The acreage itself provides great privacy and features a beautiful, spring-fed private pond, positioned to be visible from the house once construction is complete. The property also includes an on-site mobile home trailer to serve as immediate living quarters or a construction office while work is underway. Located just 3 km away from Glamour Lake and close to a premier network of local ATV and snowmobile trails, this lot offers the perfect blend of rural privacy and year-round outdoor recreation. This rare parcel allows you to bypass months of excavation, permitting, and utility installation, meaning you can bring your builder and blueprints to finish this custom project on a highly equipped, established lot. (id:28302)
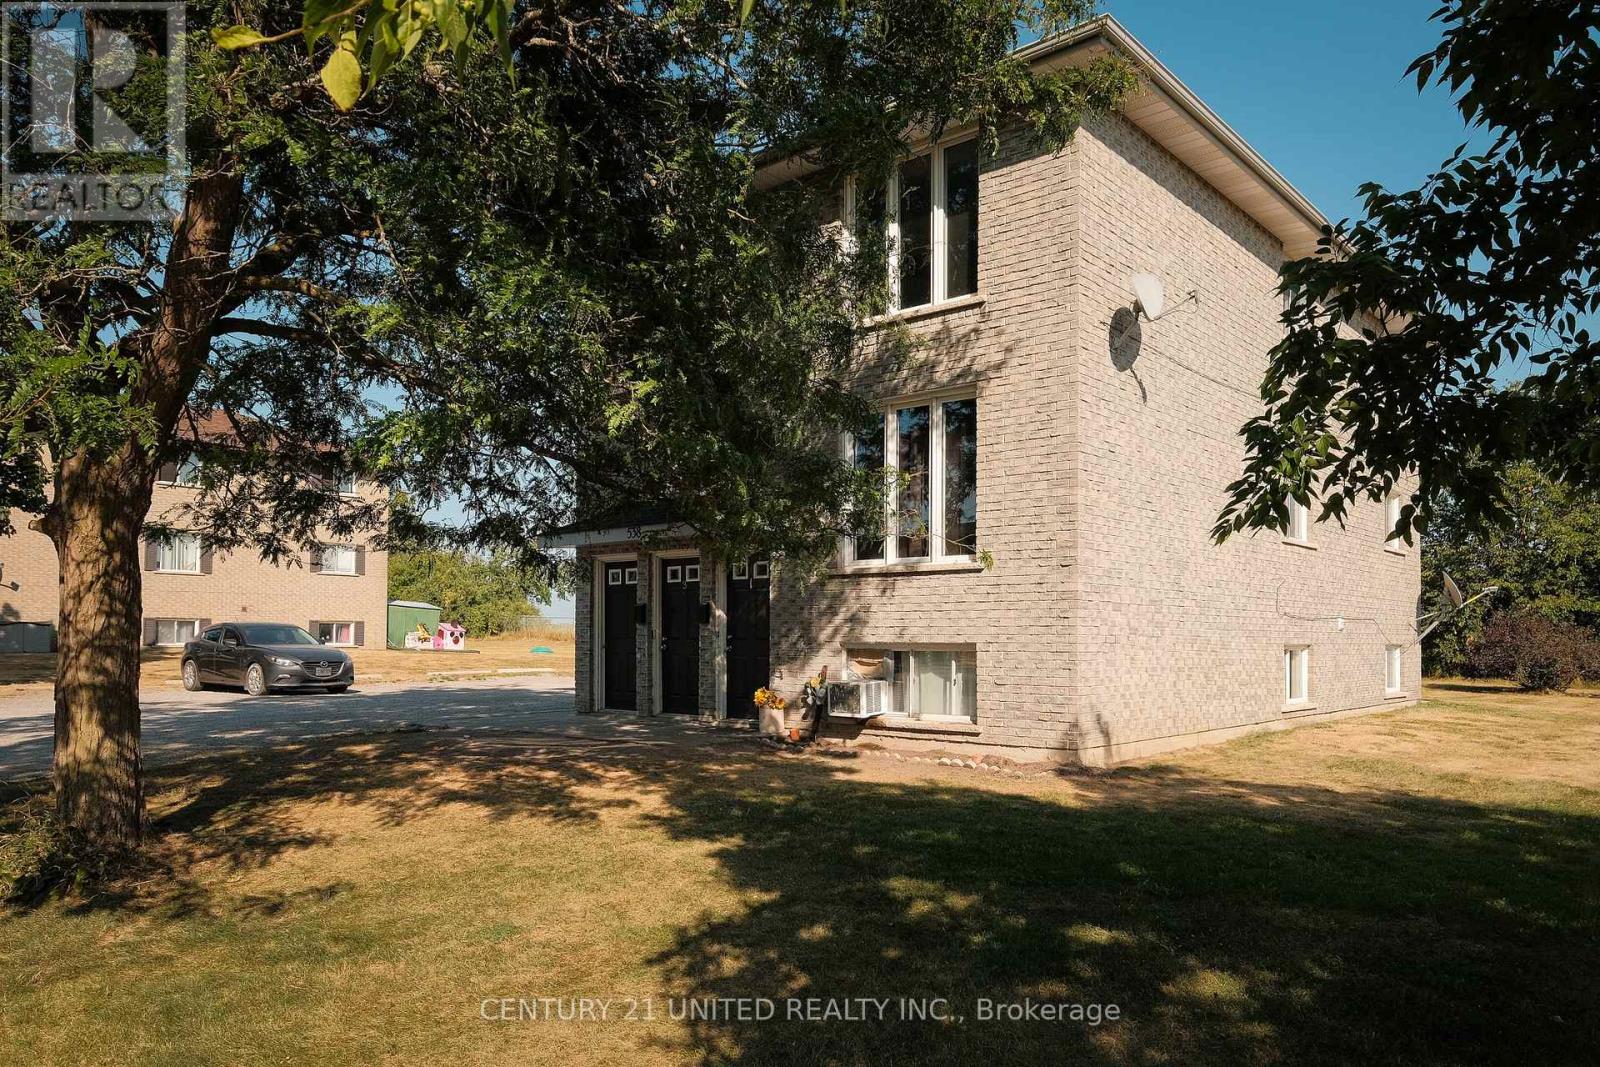
538 Crystal Drive
Peterborough, Ontario
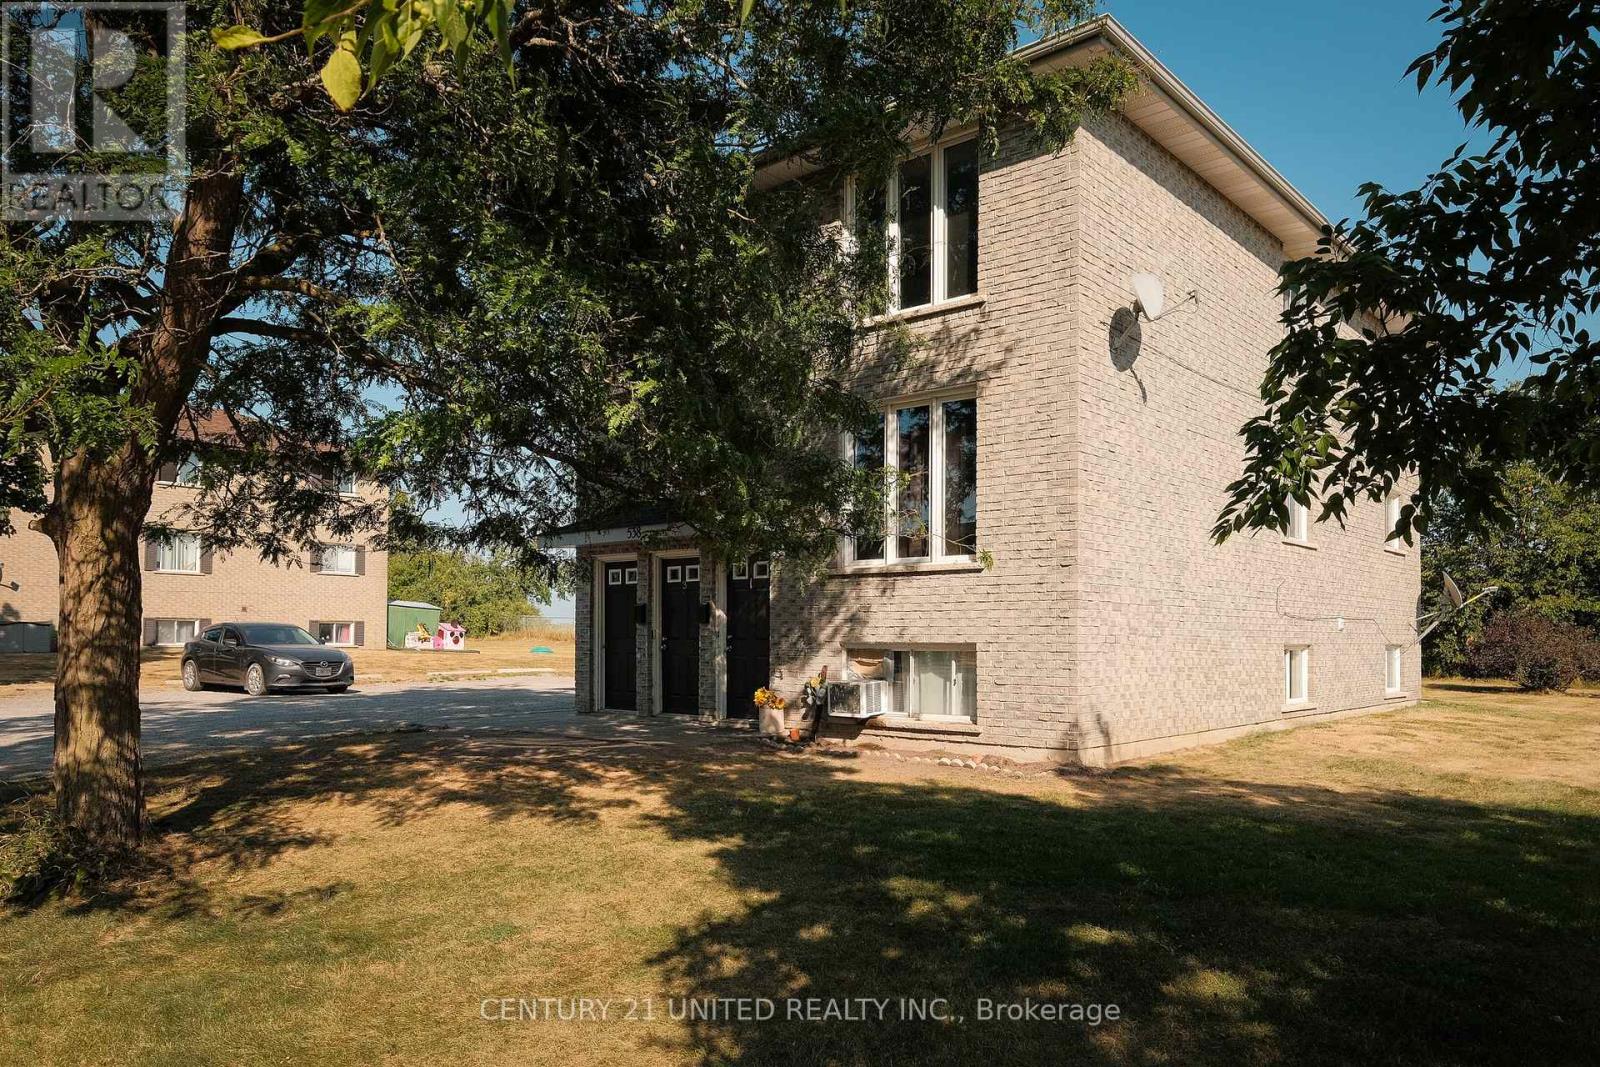
Welcome to 538 Crystal Drive! This all-brick triplex is a great investment opportunity located in the South End of Peterborough. Each of the three spacious 2-bedroom apartments has its own private entrance. This large property with potential for expansion includes a shared laundry room located on the lower level for added tenant convenience. Close to major highways, making it highly desirable for commuters and renters alike. This triplex checks all the boxes! (id:28302)
546 Crystal Drive
Peterborough, Ontario
Welcome to 546 Crystal Drive! This all-brick triplex is a great investment opportunity located in the South End of Peterborough. Each of the three spacious 2-bedroom apartments has its own private entrance. This large property with potential for expansion includes a shared laundry room located on the lower level for added tenant convenience. Close to major highways, making it highly desirable for commuters and renters alike. This triplex checks all the boxes! (id:28302)
1528 Pinewood School Road
Brighton, Ontario
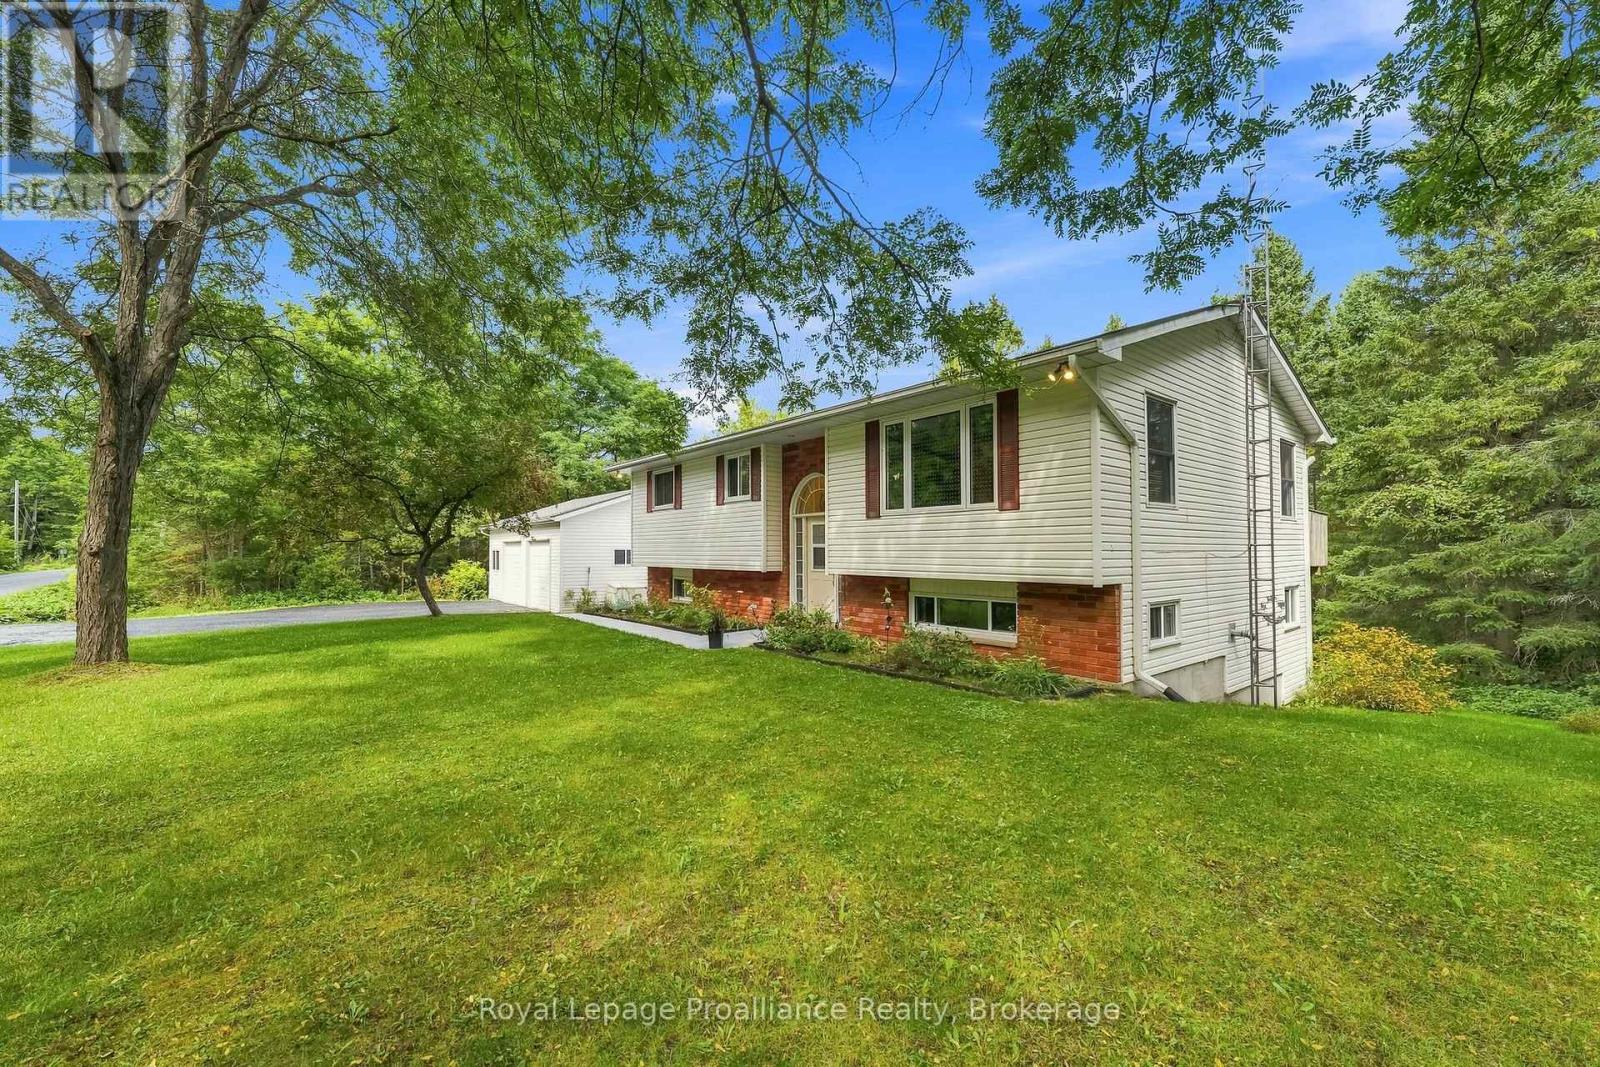
1528 Pinewood School Road, situated in the heart of Codrington, a hamlet of the Municipality of Brighton, offers the perfect location with easy access to Campbellford, Warkworth and Brighton! This exceptional elevated bungalow with walk-out basement offers countryside tranquility and modern living, making it ideal for families that are looking for some peace and privacy. One of the many highlights of this property is the detached, fully insulated 2.5-car garage with practical man door and incredible workshop or storage potential. It is an absolute dream space for any craftsman, mechanic or hobbyist. Inside, the bright main level features a huge Kitchen complete with ample cabinetry and a fantastic sit-up breakfast bar. The spacious Living Room leads seamlessly to the large Dining Area. From there, step through patio doors onto a massive, sprawling deck overlooking the wooded backyard. Explore the forest and you'll find your very own pond and creek! Primary Bedroom is a peaceful retreat, with private access to the deck. A second large bedroom and a pristine 4-piece bathroom complete this level. The fully finished lower level provides a cozy Rec Room featuring a pellet stove for those chilly winter nights and a walk-out to the private rear yard. A comfortable third bedroom, plenty of storage, separate entrance and an updated 3-piece bathroom featuring a modern walk-in shower offers excellent in-law suite potential. Key notables include a fully fenced yard for safe play, serviced furnace, updated shingles, backup generator, owned hot water tank, water softener, UV light filtration system. Embrace a wonderful, active lifestyle with Goodrich Loomis Conservation Park minutes away with a scenic river and trails perfect for hiking, cross-country skiing and snowshoeing. Shop local at the popular weekend Codrington Farmer's Market. Quick and easy access to Highway 401, Oshawa GO and the Cobourg VIA for an effortless commute. This turn-key country home truly has it all! (id:28302)
1 Parkside Drive
Quinte West, Ontario
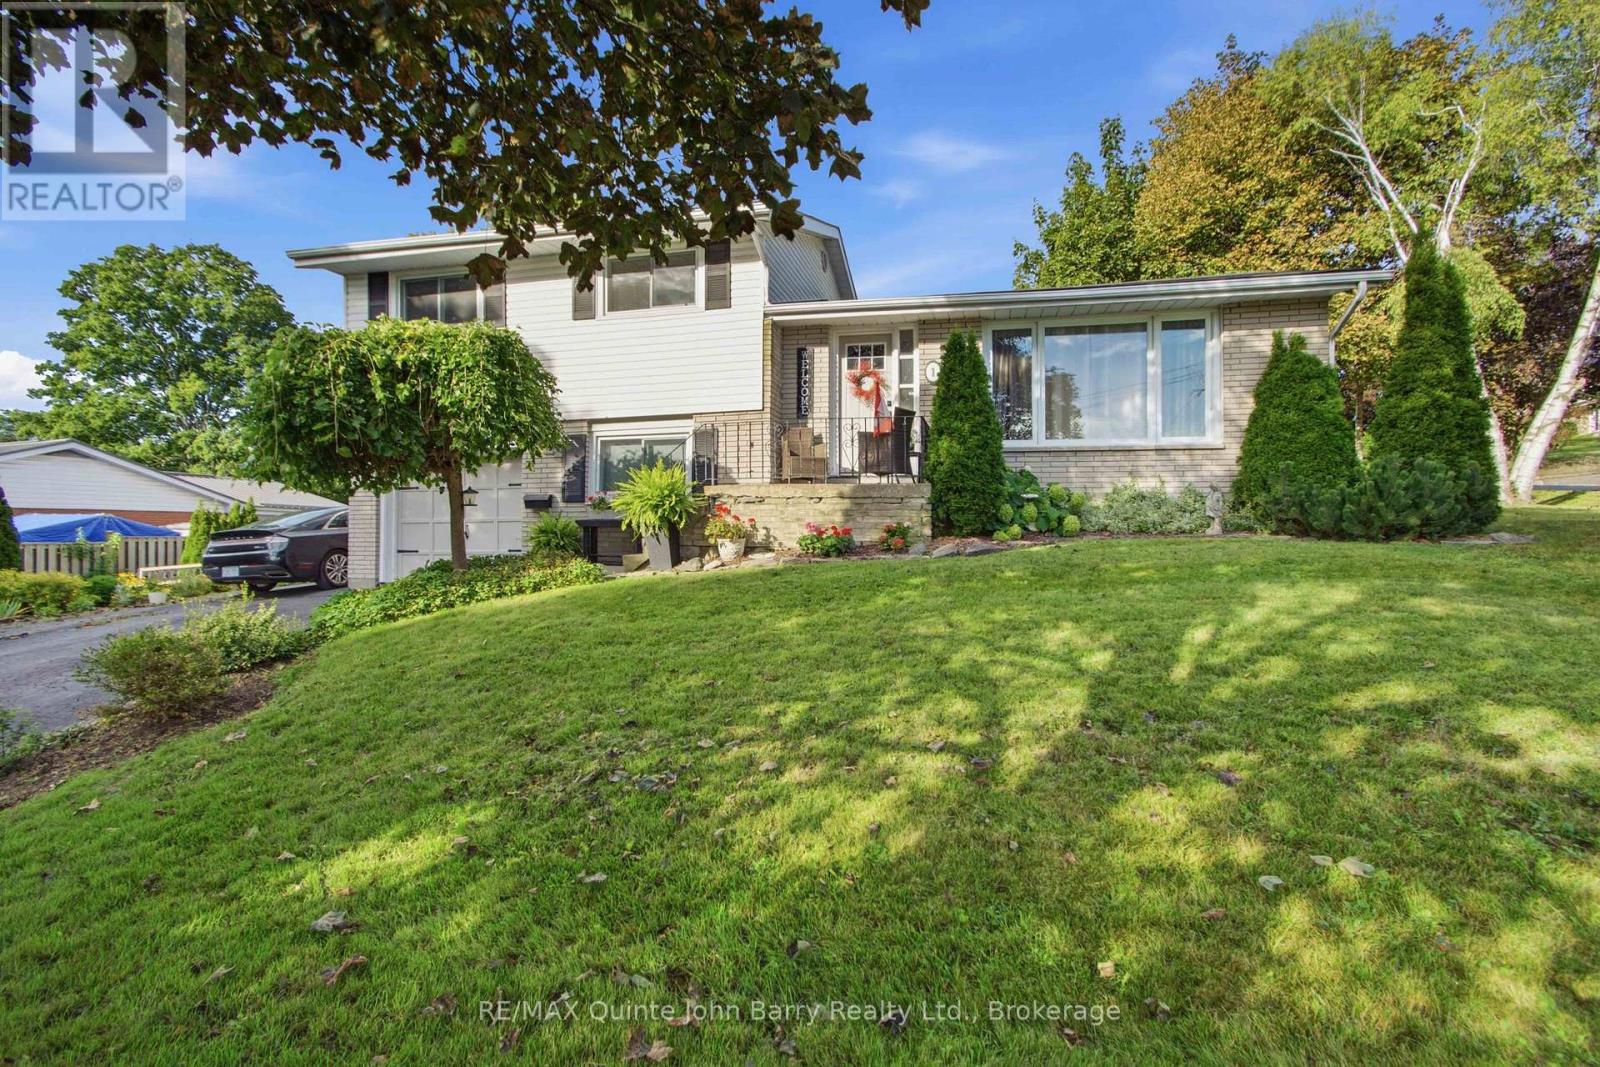
This beautifully maintained 4-level sides-split offers a functional layout, generous living space and a private, beautifully landscaped setting overlooking Hanna Park, with a lovely park view from the front window. The attractive brick and vinyl exterior, welcoming porch and spacious deck add excellent curb appeal and outdoor living options. Offering approximately 1,105 sq ft, the main level features a bright living room with a large window, a functional kitchen and dining room with access to the deck. The second level provides 3 bedrooms, including the primary, along with a 4 piece bathroom. The ground level offers a comfortable family room with walkout access to the deck and a convenient 2 piece bathroom. The lower level adds even more versatility with a recreation room, office area and laundry. Outside, enjoy the beautifully landscaped, fully fenced yard, offering privacy and plenty of space to relax and entertain. The elongated driveway provides ample parking and is ideal for accommodating an RV or additional vehicles. With 2 high schools and 2 primary schools within walking distance, this is an excellent choice for families. A wonderful opportunity for comfortable family living in a welcoming home, close to everyday amenities. (id:28302)
2367 Base Line
Otonabee-South Monaghan, Ontario
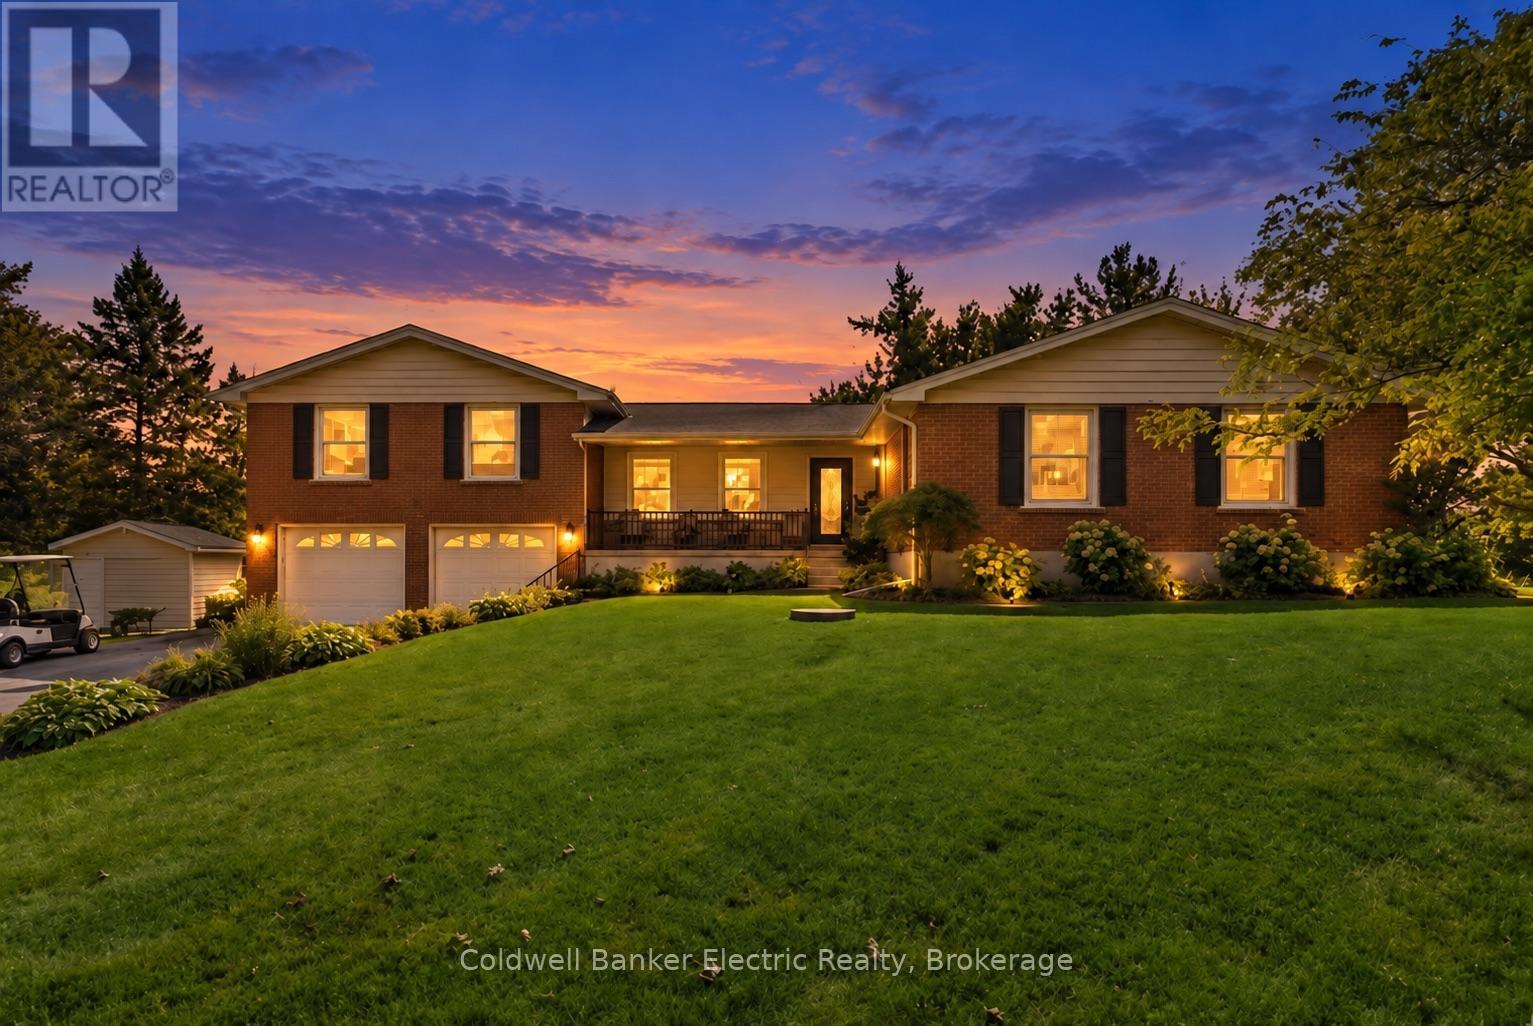
Welcome to 2367 Base Line, where country living comes with a pretty incredible backdrop. Set along the edge of Pine Crest Golf & Country Club, this spacious home delivers wide-open golf course views, flexible living and the kind of space that lets you have a little bit of everything-all just minutes from Peterborough.One of the standout features is the private main-floor in-law suite, complete with its own bedroom, bathroom, kitchen and living area. It's an ideal setup for aging parents, adult children, extended family or guests, giving everyone their own space while still keeping family close.And this is where the home really shines. There's room to entertain, whether it be around the pool table, create a dedicated home gym, set up a proper home office and you can still have a rec room and comfortable everyday living spaces. No choosing between the gym and the guest room. No turning the dining table into your office. And no sacrificing storage to make it all work. It's a level of space that feels luxurious simply because you have room to live the way you want.The main home offers 3+1 bedrooms and a fully finished walk-out basement, while large windows and multiple vantage points make the most of the peaceful golf course setting.An attached two-car garage, paved circular driveway and generous storage add even more practicality. There's also a Generac generator, newer stainless steel appliances in the main kitchen, plus an updated furnace and central air.If you've been looking for multi-generational living, serious space and a home that gives everyone-and everything-a place of its own, 2367 Base Line is one you need to see. (id:28302)

31 Mackenzie John Crescent
Brighton, Ontario
This home is to-be-built. Open House to take place at 5 Mackenzie John Crescent. Welcome to the Sugar Maple located in the very popular Brighton Meadows! This model is approximately 1454 sq.ft on the main floor plus a fully finished basement. Featuring a stunning custom kitchen with island, primary bedroom with private ensuite bathroom with double sinks, main floor laundry, 9 foot ceilings, laminate and ceramic flooring. Attached double car garage with inside entry, covered rear deck, sodded yard plus 7 year Tarion New Home Warranty. Forced air natural gas, central air, HRV for healthy living. Located less than 5 mins from Presqu'ile Provincial Park with sandy beaches, boat launch, downtown Brighton, 10 mins or less to 401. (id:28302)

30 Mackenzie John Crescent
Brighton, Ontario
This home is to-be-built. Open House to take place at 5 Mackenzie John Crescent. Fully finished bungalow with walkout lower level facing west. Boasting 4 bedrooms and 3 full baths, vaulted covered rear deck, standard includes 9 foot ceilings on main floor, quartz counter tops, gorgeous kitchen with island, primary bedroom with ensuite bath and a walk in closet. Tile and laminate flooring for easy maintenance and healthy living. Attached double car garage with inside entry. Forced air natural gas, central air, HRV for healthy living. Located less than 5 mins from Presqu'ile Provincial Park with sandy beaches, boat launch, downtown Brighton, 10 mins or less to 401. (id:28302)

38 Mackenzie John Crescent
Brighton, Ontario
This home is currently under construction! Open House to take place at 5 Mackenzie John Crescent. Welcome to the Beech model in Brighton Meadows! Fully finished up and down this model is approximately 1296 square feet plus lower level. Featuring a stunning custom kitchen with island, open concept dining/living, walk-out to back deck, primary bedroom with walk-in closet and ensuite. Forced air gas, central air, HRV, carpet free main floor. Attached double car garage with inside entry and sodded yard plus 7 year Tarion New Home Warranty. Located less than 5 mins from Presqu'ile Provincial Park with sandy beaches, boat launch, downtown Brighton, 10 mins or less to 401. (id:28302)