239 Fallis Line Cavan Monaghan, Ontario L0A 1G0

Contact Us
Contact us for more information

$1,399,900
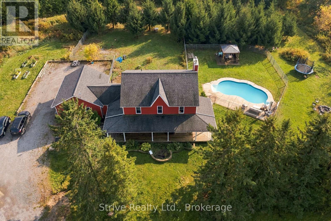
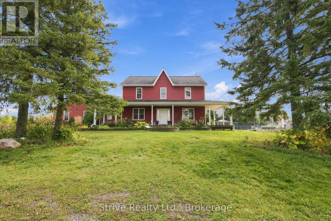
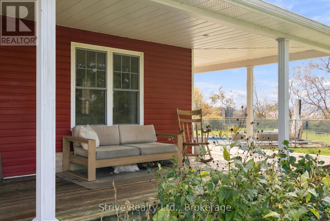
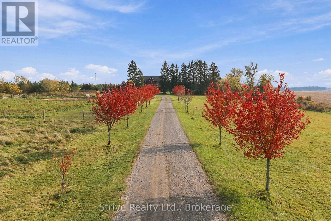
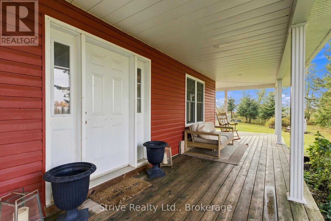
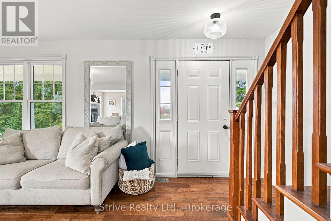
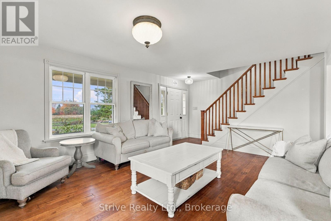
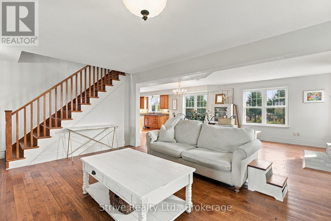
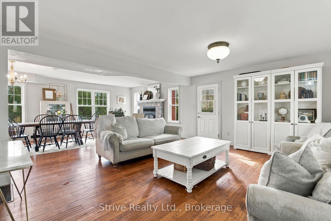
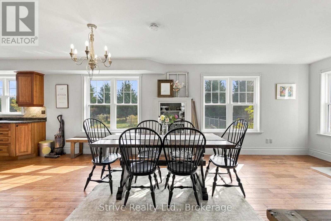
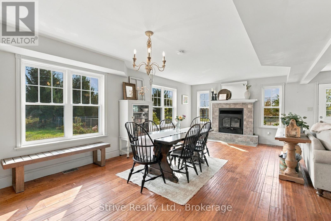
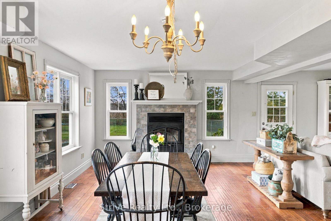
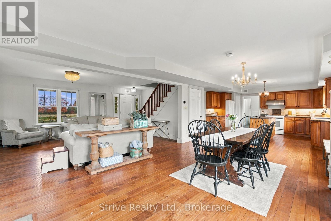
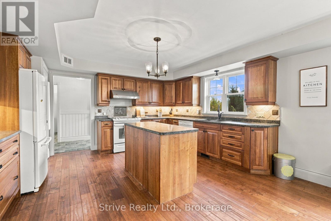
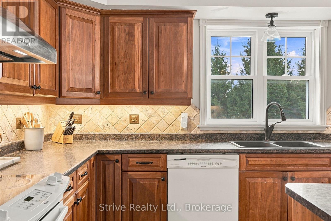
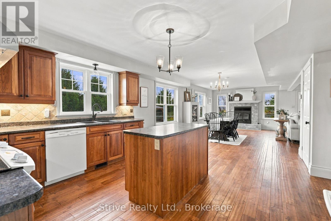
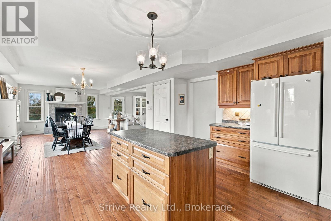
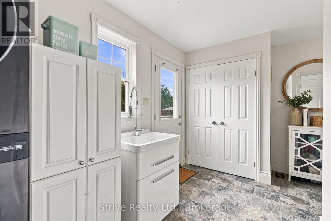
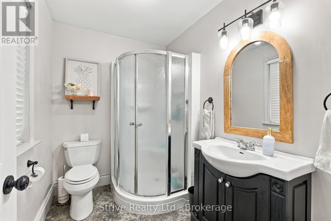
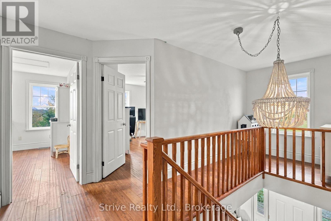
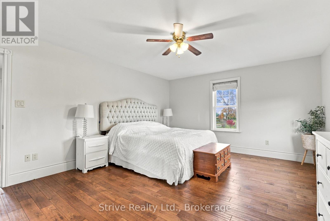
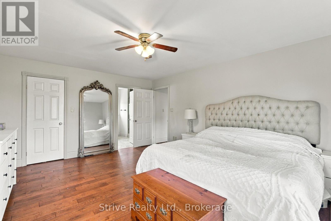
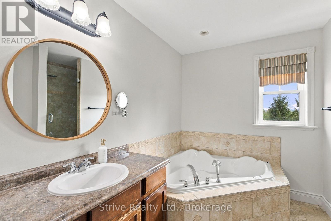
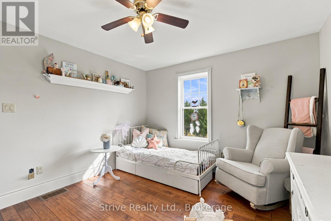
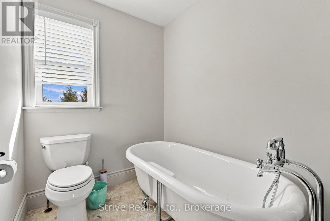
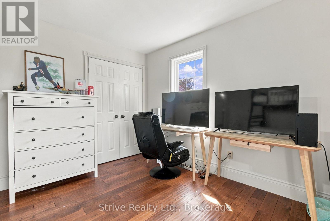
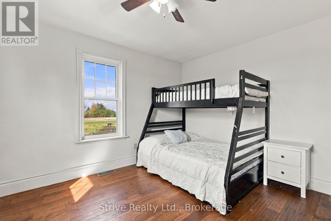
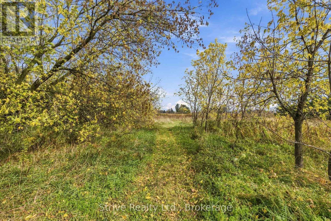
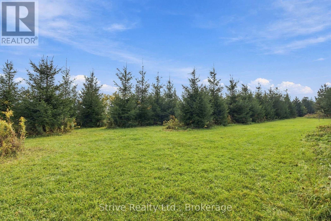
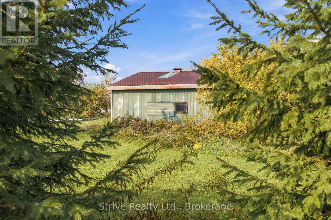
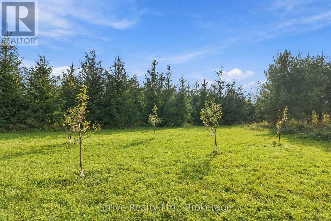
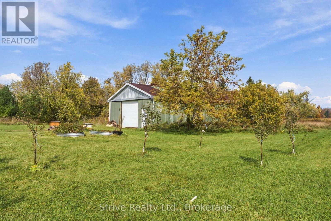
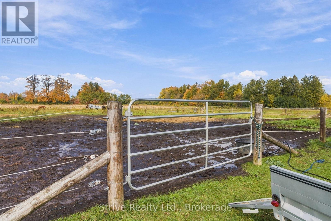
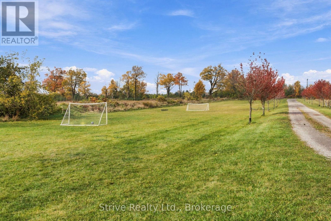
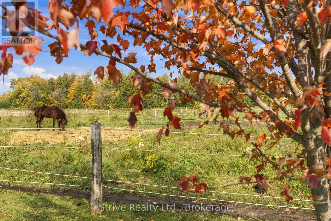
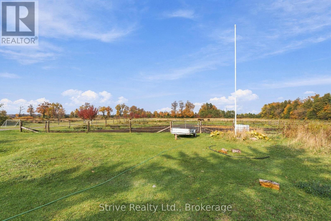
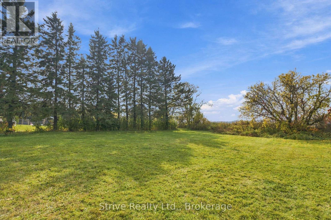
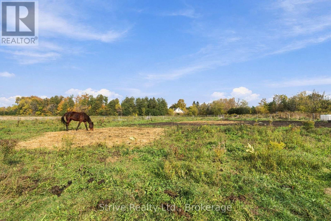
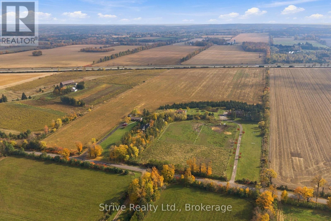
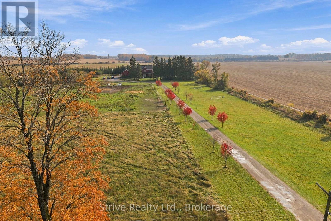
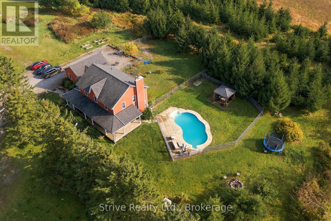
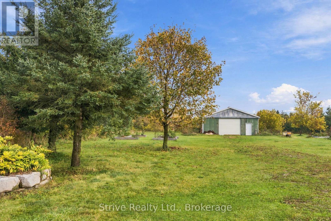
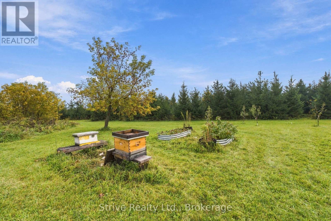
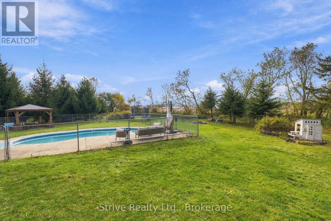
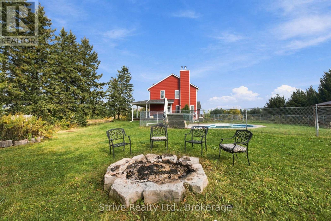
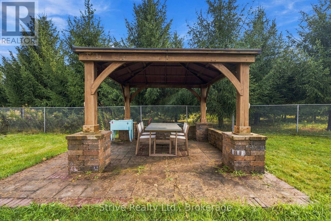
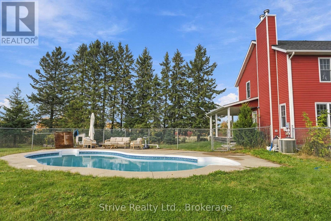
The once in a blue moon property has arrived! welcome to 239 fallis line just north of millbrook.. Easy commuting just off tapely line for easy driving into town, Durham region or Peterborough. This dream property has so much to offer. Large tree lined driveway , wrap around porch, pool , paddocks orchards, pine trees , workable fields, drive shed , large garage and so much more. Sprawling 43 acre property with an excellent mix of uses and opportunity. home based business\\ industry, agriculture provides ample options. Large and modern 2300 sq ft farm house above grade plus additional space in the finished basement. Renovated and updated with farmhold upgrades and indoor cosmetics , this property will not disappoint. Several fenced in areas such as a dog run\\ coop in the back of the property as well as outdoor recreation with a beatiful bbq area and heated pool in good working order. (id:28302)
Property Details
| MLS® Number | X14089230 |
| Property Type | Agriculture |
| Community Name | Cavan Twp |
| Equipment Type | Water Heater, Propane Tank |
| Farm Type | Farm |
| Features | Irregular Lot Size |
| Parking Space Total | 12 |
| Pool Type | Inground Pool |
| Rental Equipment Type | Water Heater, Propane Tank |
Building
| Bathroom Total | 4 |
| Bedrooms Above Ground | 3 |
| Bedrooms Below Ground | 1 |
| Bedrooms Total | 4 |
| Age | 16 To 30 Years |
| Basement Development | Finished |
| Basement Type | N/a (finished) |
| Exterior Finish | Vinyl Siding |
| Fireplace Present | Yes |
| Half Bath Total | 1 |
| Heating Fuel | Propane |
| Stories Total | 2 |
| Size Interior | 2,000 - 2,500 Sqft |
Parking
| Garage |
Land
| Acreage | Yes |
| Sewer | Septic System |
| Size Depth | 1978 Ft ,4 In |
| Size Frontage | 1001 Ft ,10 In |
| Size Irregular | 1001.9 X 1978.4 Ft |
| Size Total Text | 1001.9 X 1978.4 Ft|25 - 50 Acres |
Rooms
| Level | Type | Length | Width | Dimensions |
|---|---|---|---|---|
| Second Level | Primary Bedroom | 5.33 m | 4.12 m | 5.33 m x 4.12 m |
| Second Level | Bedroom 2 | 3.51 m | 4.12 m | 3.51 m x 4.12 m |
| Second Level | Bedroom 3 | 3.51 m | 3.81 m | 3.51 m x 3.81 m |
| Main Level | Kitchen | 4.57 m | 4.27 m | 4.57 m x 4.27 m |
| Main Level | Dining Room | 6.55 m | 4.57 m | 6.55 m x 4.57 m |
| Main Level | Living Room | 5.33 m | 4.27 m | 5.33 m x 4.27 m |
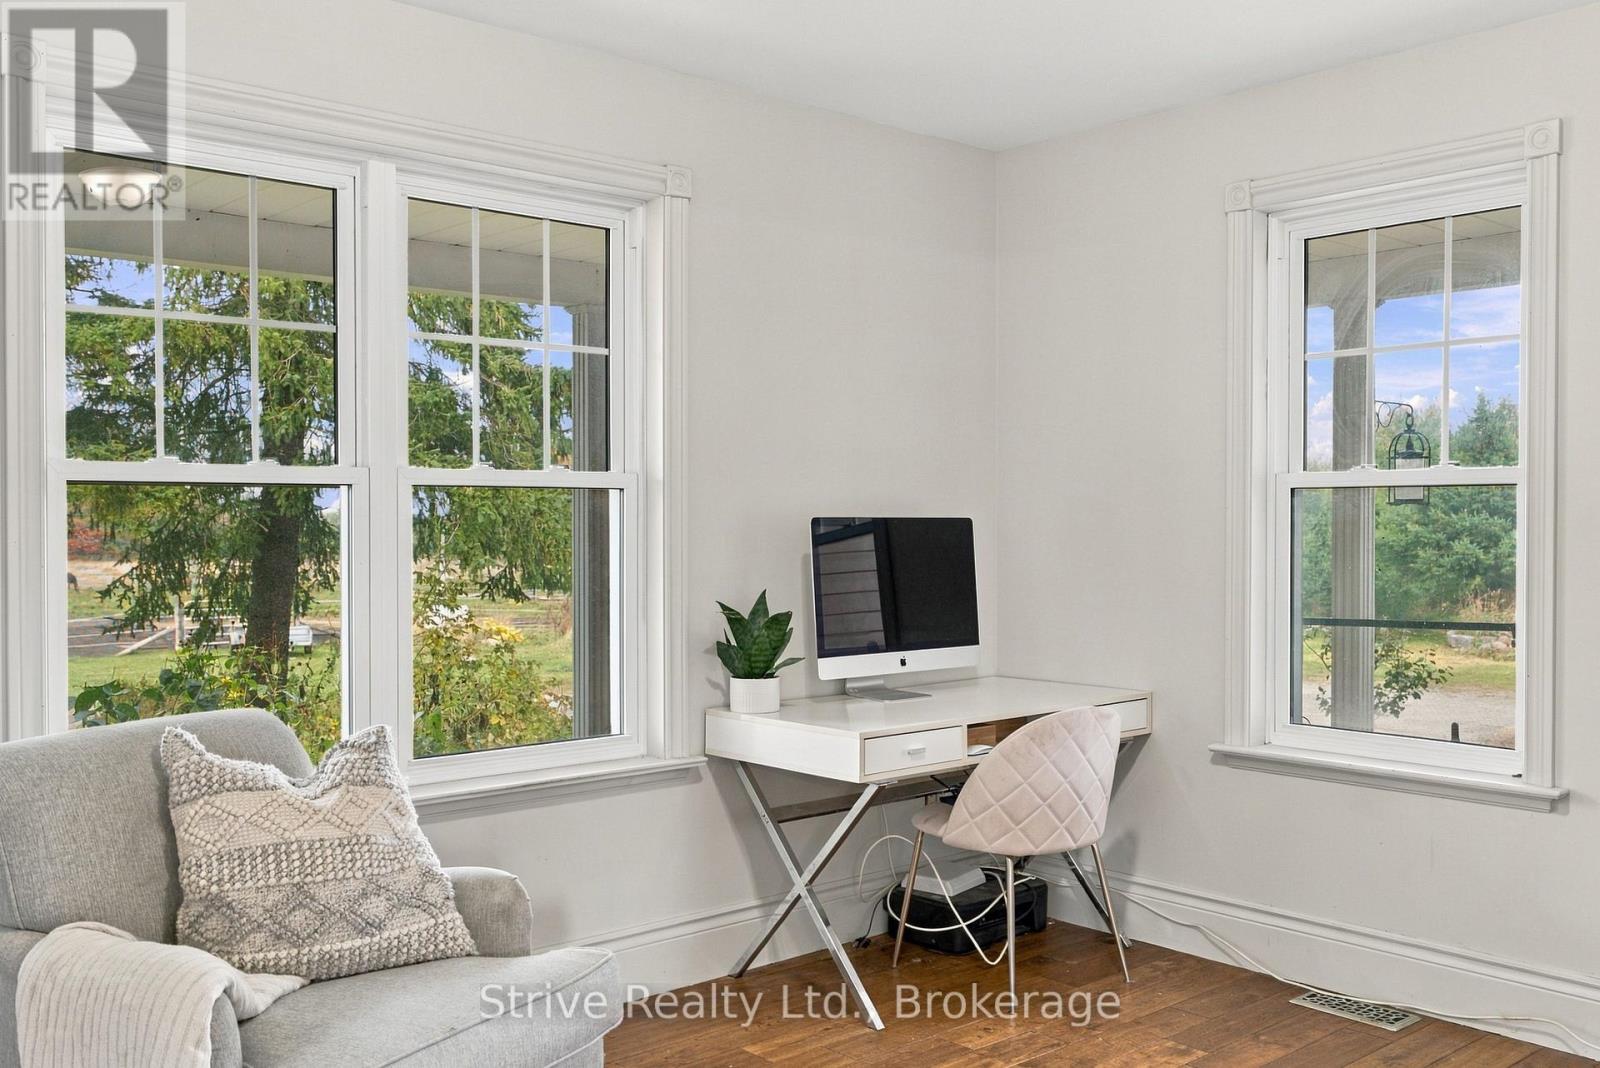
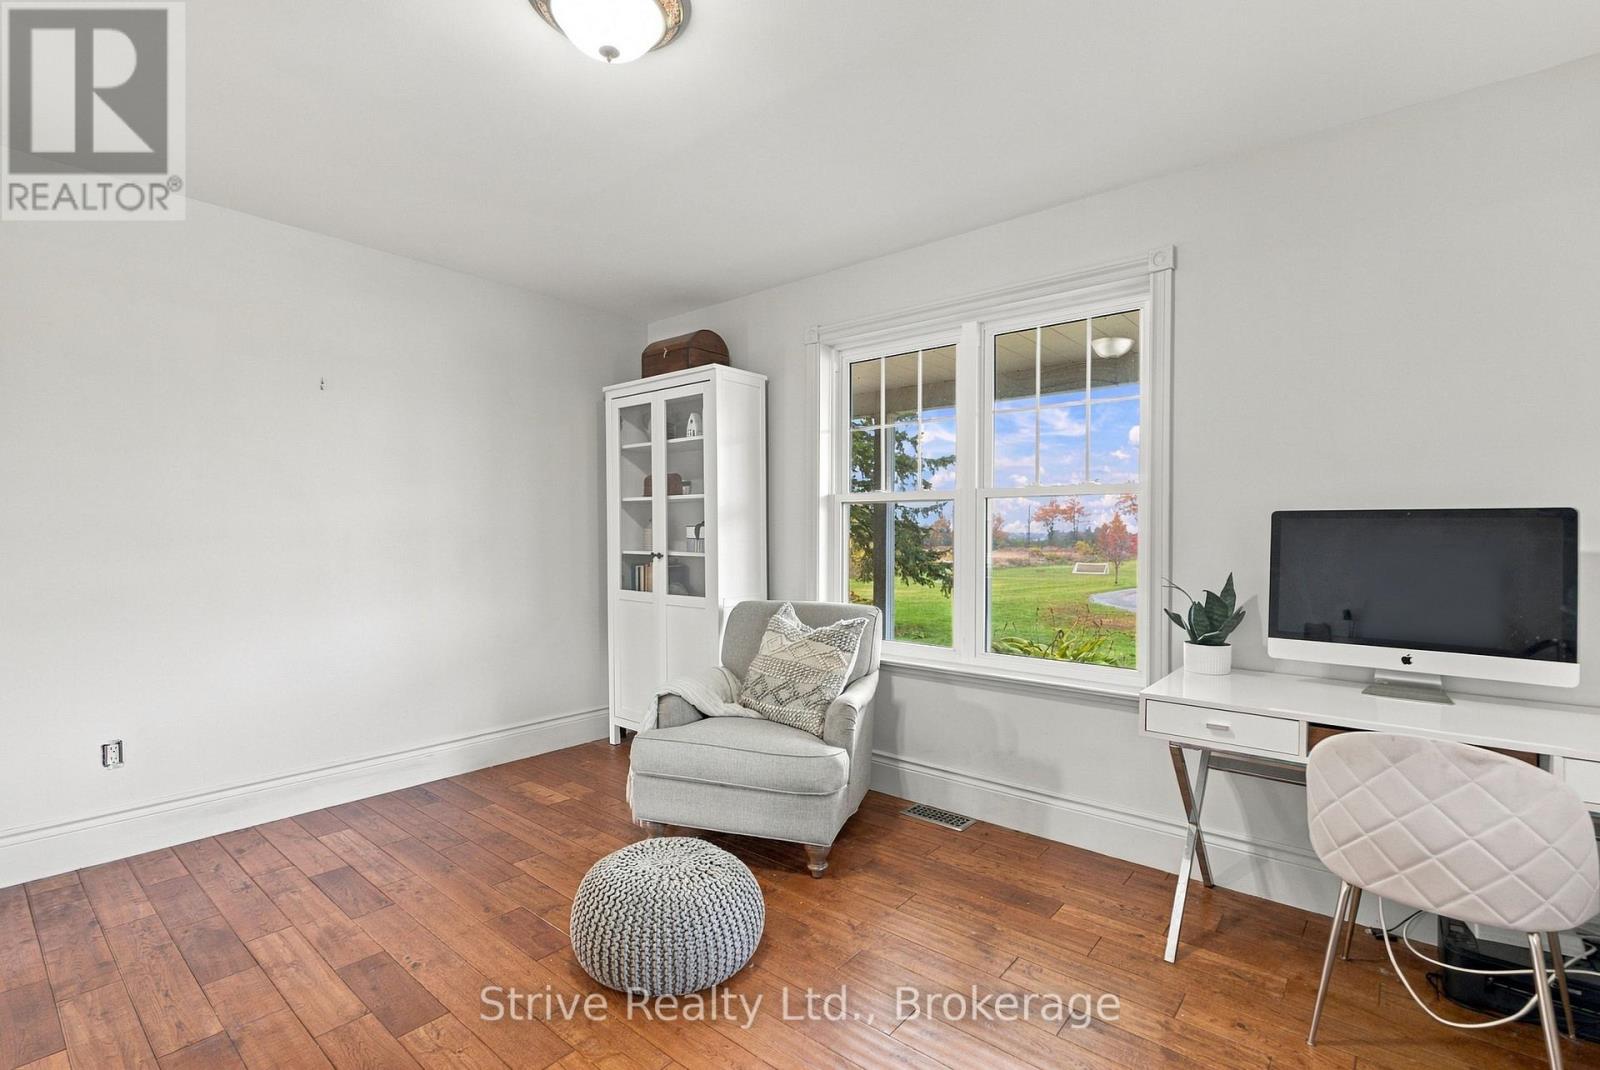
| Main Level | Office | 4.12 m | 3.51 m | 4.12 m x 3.51 m |
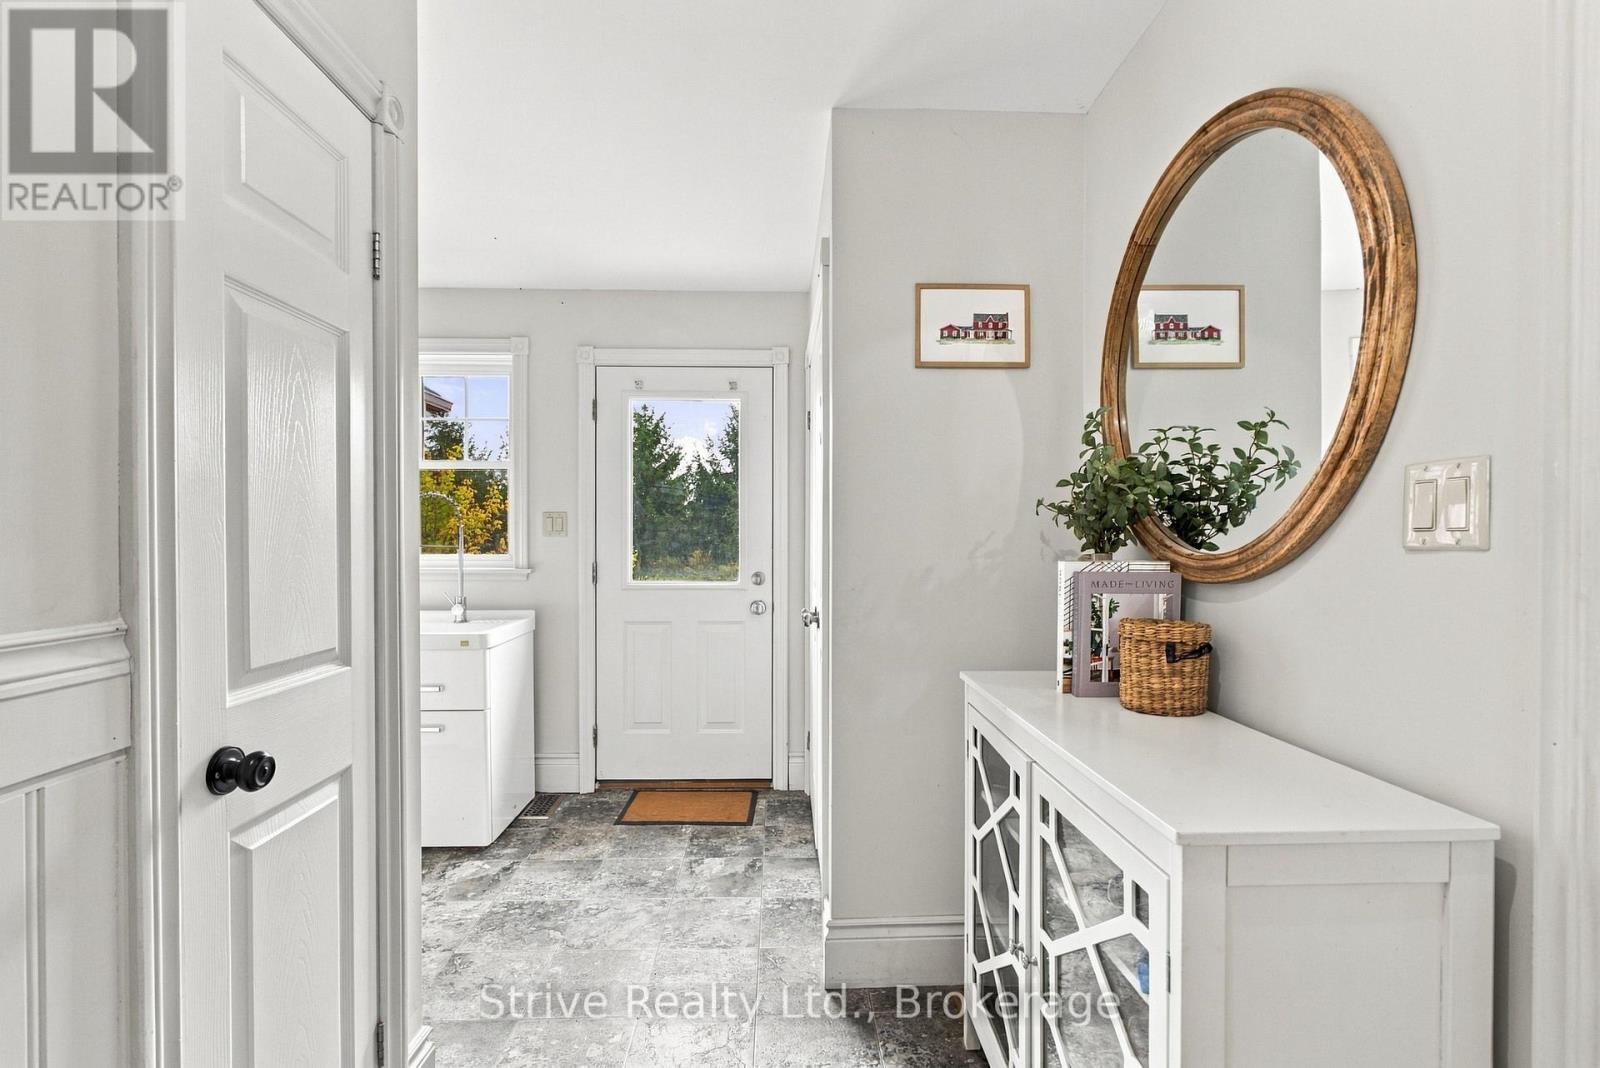
| Main Level | Laundry Room | 2.44 m | 1.98 m | 2.44 m x 1.98 m |
| Main Level | Foyer | 3.05 m | 1.52 m | 3.05 m x 1.52 m |
Utilities
| Electricity | Installed |
https://www.realtor.ca/real-estate/30413738/239-fallis-line-cavan-monaghan-cavan-twp-cavan-twp

The trademarks REALTOR®, REALTORS®, and the REALTOR® logo are controlled by The Canadian Real Estate Association (CREA) and identify real estate professionals who are members of CREA. The trademarks MLS®, Multiple Listing Service® and the associated logos are owned by The Canadian Real Estate Association (CREA) and identify the quality of services provided by real estate professionals who are members of CREA. The trademark DDF® is owned by The Canadian Real Estate Association (CREA) and identifies CREA's Data Distribution Facility (DDF®)
October 16 2026 10:19:37
Central Lakes Association of REALTORS®
Strive Realty Ltd.