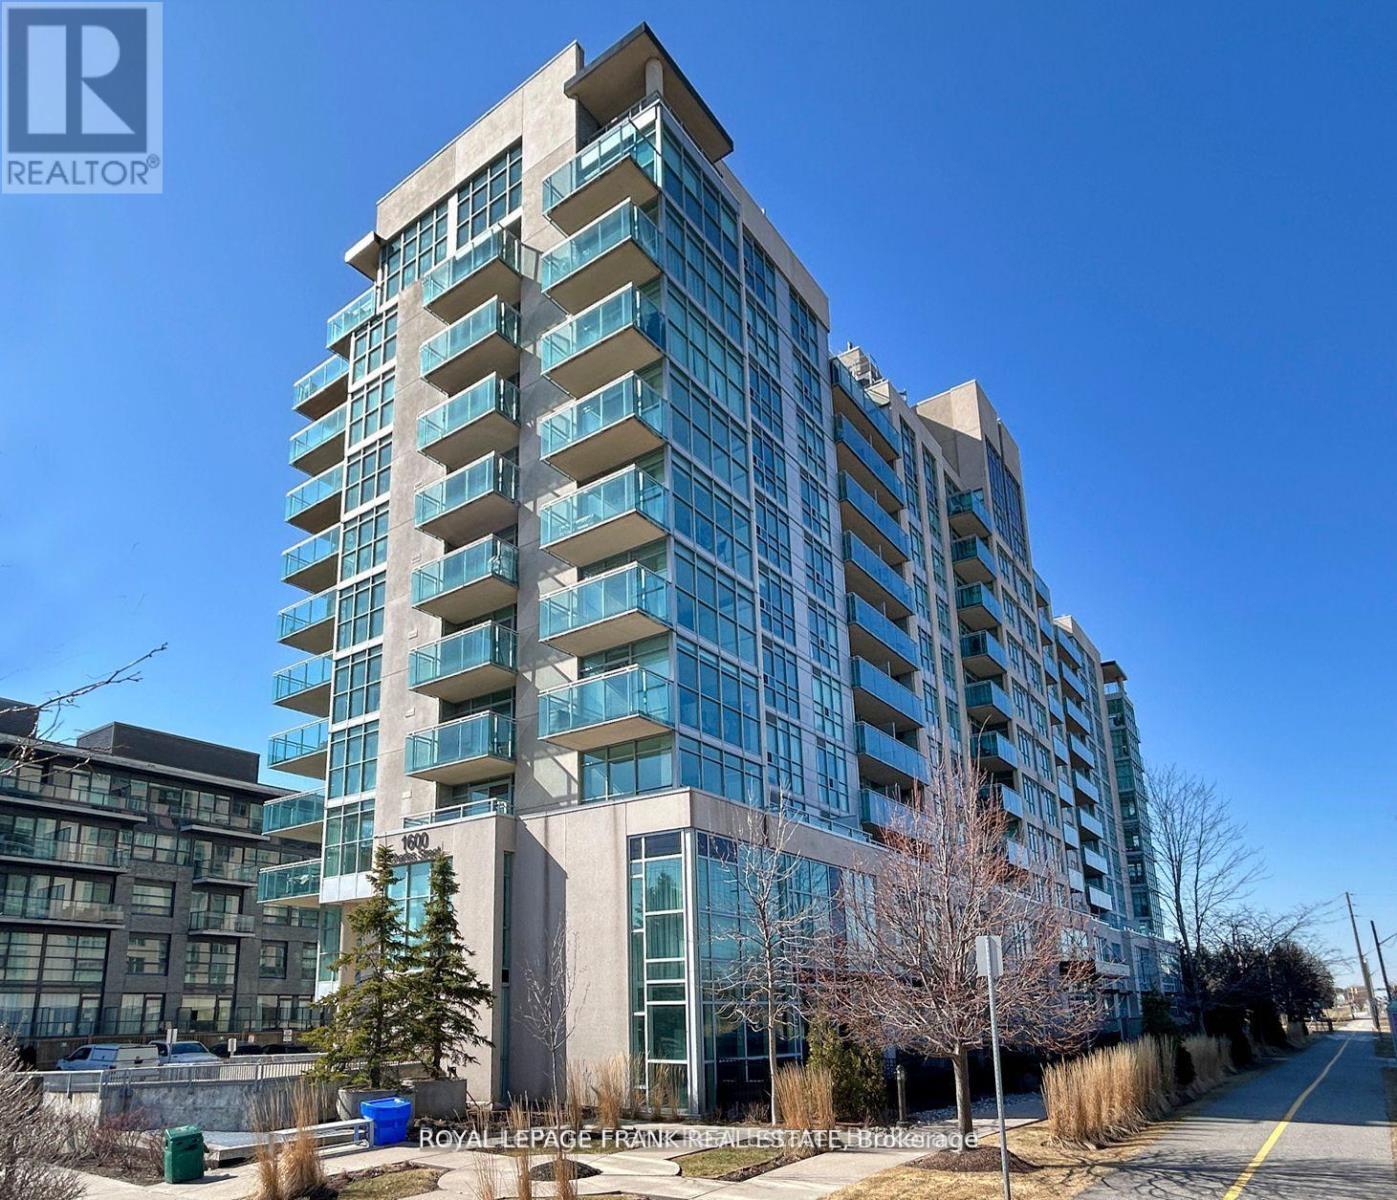
101 - 1600 Charles Street
Whitby, Ontario
Welcome to Unit 101 in The Rowe Building located at 1600 Charles Street in Whitby. This Executive Suite isnt just any condo, its a statement of luxury designed for those seeking an elevated lifestyle. Interior Features include; 2 Bedrooms and 3 Bathrooms, Spacious multi-level layout with an open concept floor plan. Amazing 20 Feet ceilings in the living room. Premium finishes throughout the home. Gourmet Kitchen with walk out to the paved Patio. Enjoy the vibrant community and all that Whitby has to offer. Conveniently located across the street from the Whitby Go Station, you can take a walk down the waterside trails that leads to the Whitby Marina and Lakefront. Short distance to many amenities including the Recreation Centre, Highway 401, Parks, Ice Rink, Restaurants and Shops. The building has exceptional amenities including: Indoor Pool, Fitness Centre, Rooftop Terrace with, Party Room for Hosting Events, and Car Wash Facility. **Interior pictures have been staged, existing furniture is different** (id:28302)
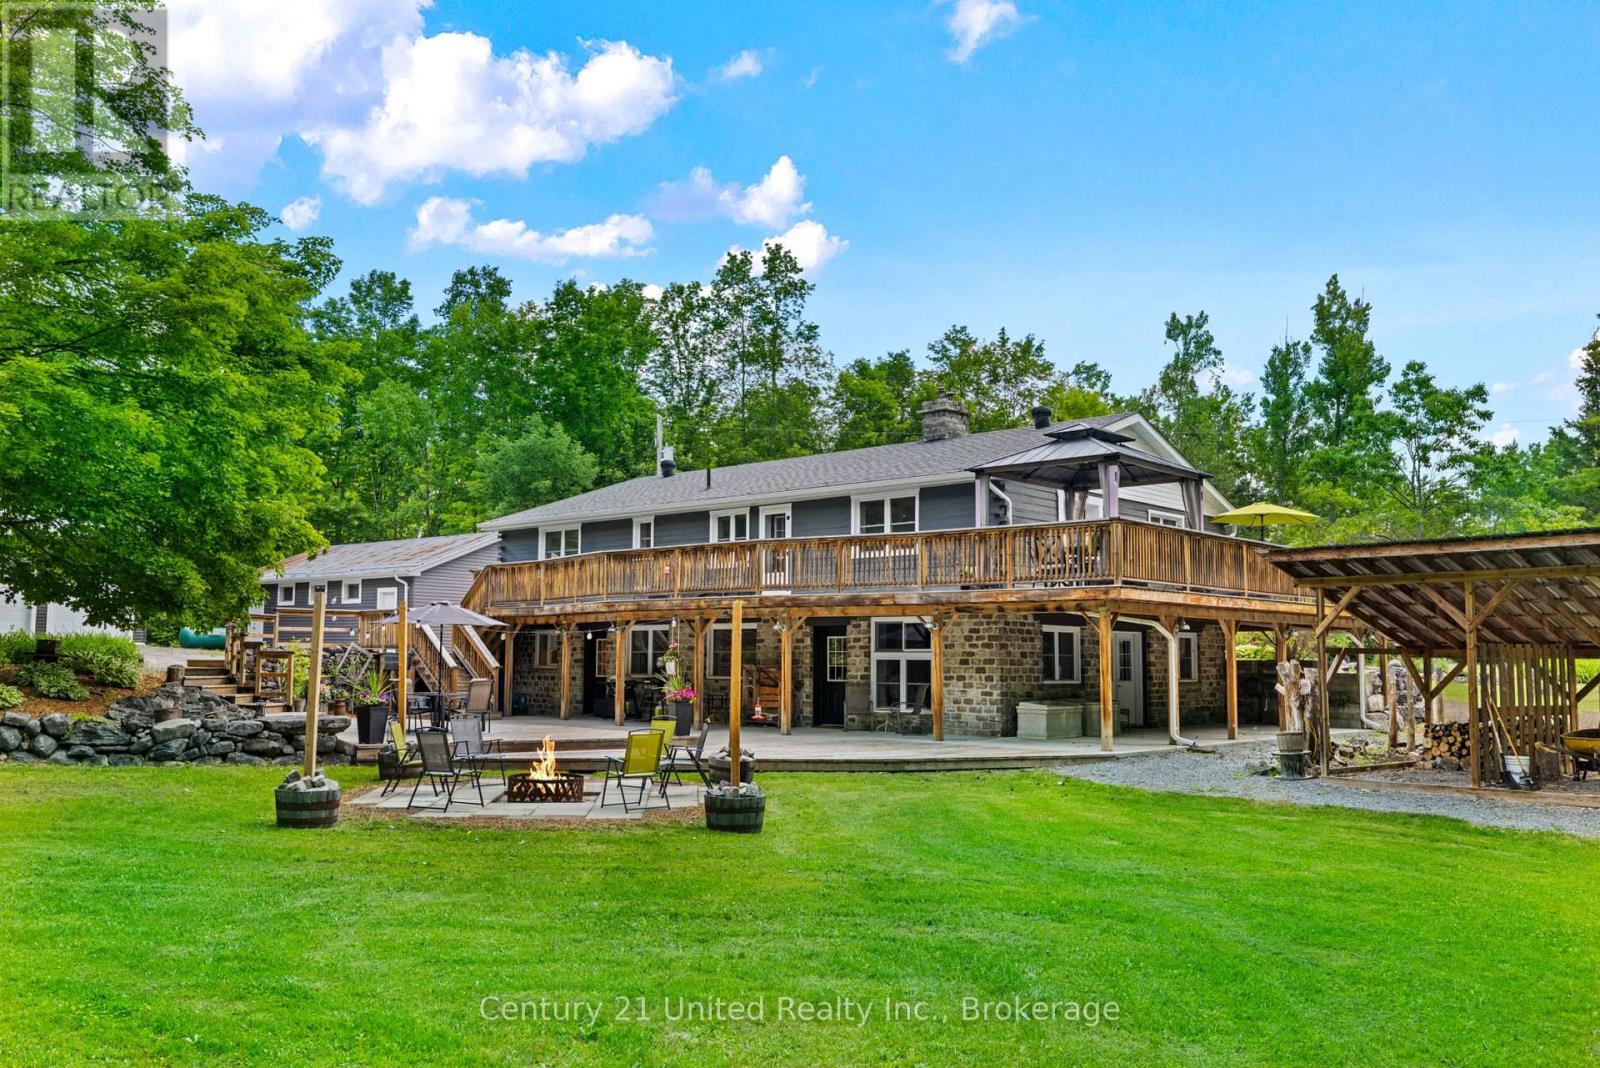
1790 County Road 40
Douro-Dummer, Ontario
Welcome to 1790 County Road 40, a private 28-acre estate offering the perfect blend of country living, functional space, and breathtaking natural beauty. Surrounded by mature trees and open landscapes, this exceptional property provides a peaceful retreat while still delivering incredible versatility.The home features an inviting open-concept design, with the living room, kitchen, and dining area seamlessly connected, ideal for both everyday living and entertaining. The main floor offers three well-appointed bedrooms, including a spacious primary suite complete with its own ensuite, along with an additional full bathroom for family and guests. The finished lower level extends the living space with an additional. bedroom, family room, bathroom, and storage area, perfect for growing families, multigenerational living, guests, or a home office setup.Step outside and experience the true beauty of this property. Professionally designed armour stone landscaping creates a setting that is truly second to none, stunning in every sense. Enjoy peaceful walks along the private trails that wind through the property, or relax on the deck or patio while taking in the serene surroundings. For those needing space, the property delivers in a big way. A three-bay garage and expansive parking area provide room for more than a dozen vehicles, making it ideal for hobbyists, large families, or anyone operating a home-based business. Three outbuildings offer excellent space for storage, equipment, or workshop use, adding even more functionality. Whether you are looking for a private family retreat, a multigenerational home, or a property that supports your business and lifestyle, 1790 County Road 40 presents a rare opportunity to own a truly remarkable piece of countryside. (id:28302)
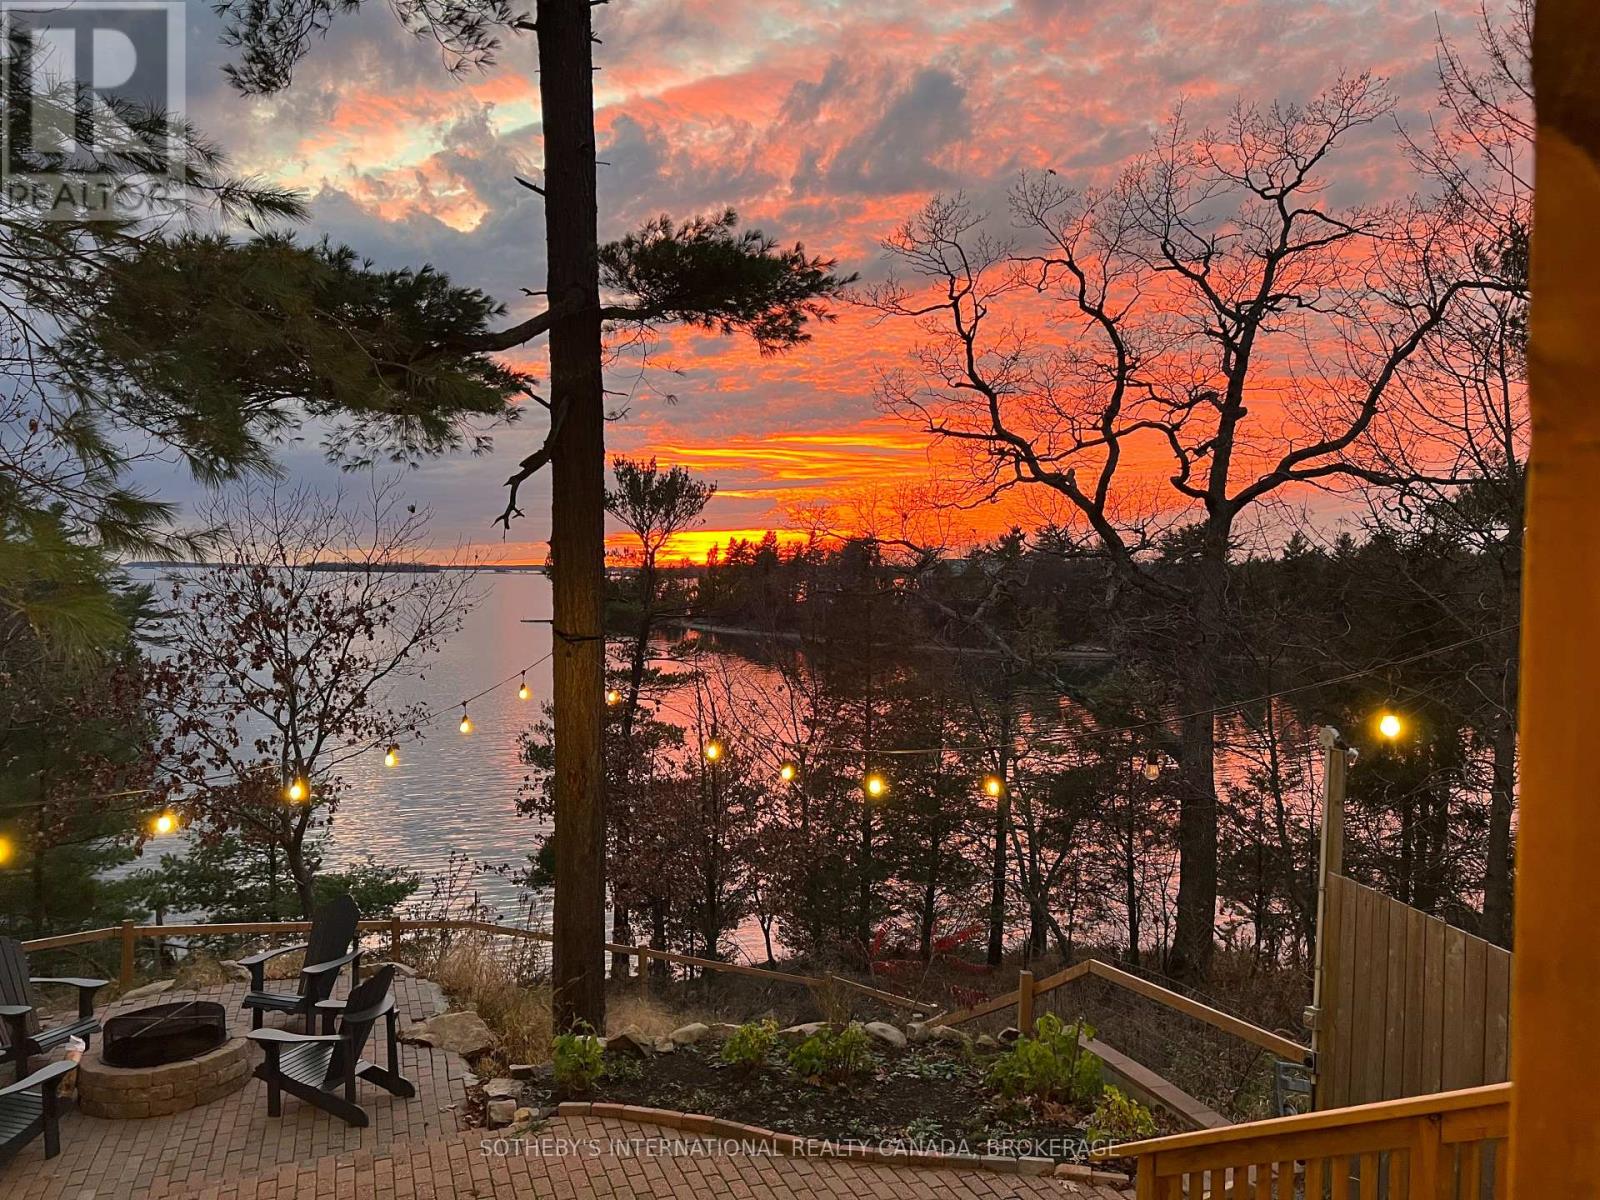
345 Thousand Islands Parkway
Front Of Leeds & Seeleys Bay, Ontario
Positioned along the Thousand Islands Parkway between Gananoque and Ivy Lea, this waterfront property occupies approximately 3.5 acres with over 700 feet of frontage on the St. Lawrence River. Set within a sheltered bay, the site combines protected shoreline, extensive dockage, and a collection of 5 fully appointed cottages designed for guests to settle into the landscape and water.The cottages are thoughtfully integrated throughout the property, each offering contemporary kitchens, modern bathrooms, hot tubs, and private outdoor areas. Accommodating multiple families, guests, or groups while maintaining a sense of privacy and retreat, they form an established accommodation setting that feels like a collection of independent waterfront retreats.A substantial stone breakwall forms a protected harbour along the waterfront, creating calm dockage and direct access to the river. The shoreline unfolds through a series of waterfront experiences, from swimming and boating to vantage points overlooking the surrounding islands and river traffic. Protected by the bay, the property occupies a quieter position within the Thousand Islands landscape.Tourist Commercial zoning permits a broad range of hospitality, tourism, and recreational uses. Currently operating as a collection of cottages, the property's scale, waterfront presence, and established infrastructure provide flexibility for continued operation, a gathering place for multi-generational families, or wellness, retreat, and experiential tourism concepts.Located near Landons Bay, Thousand Islands National Park, Ivy Lea, Gananoque, and the Canada-United States border, the property benefits from regional amenities while remaining rooted in the landscape that defines the Thousand Islands. Combining substantial waterfront, protected dockage, and established accommodations, the property reflects the enduring relationship between recreation and life on the St. Lawrence River. (id:28302)
Sotheby's International Realty
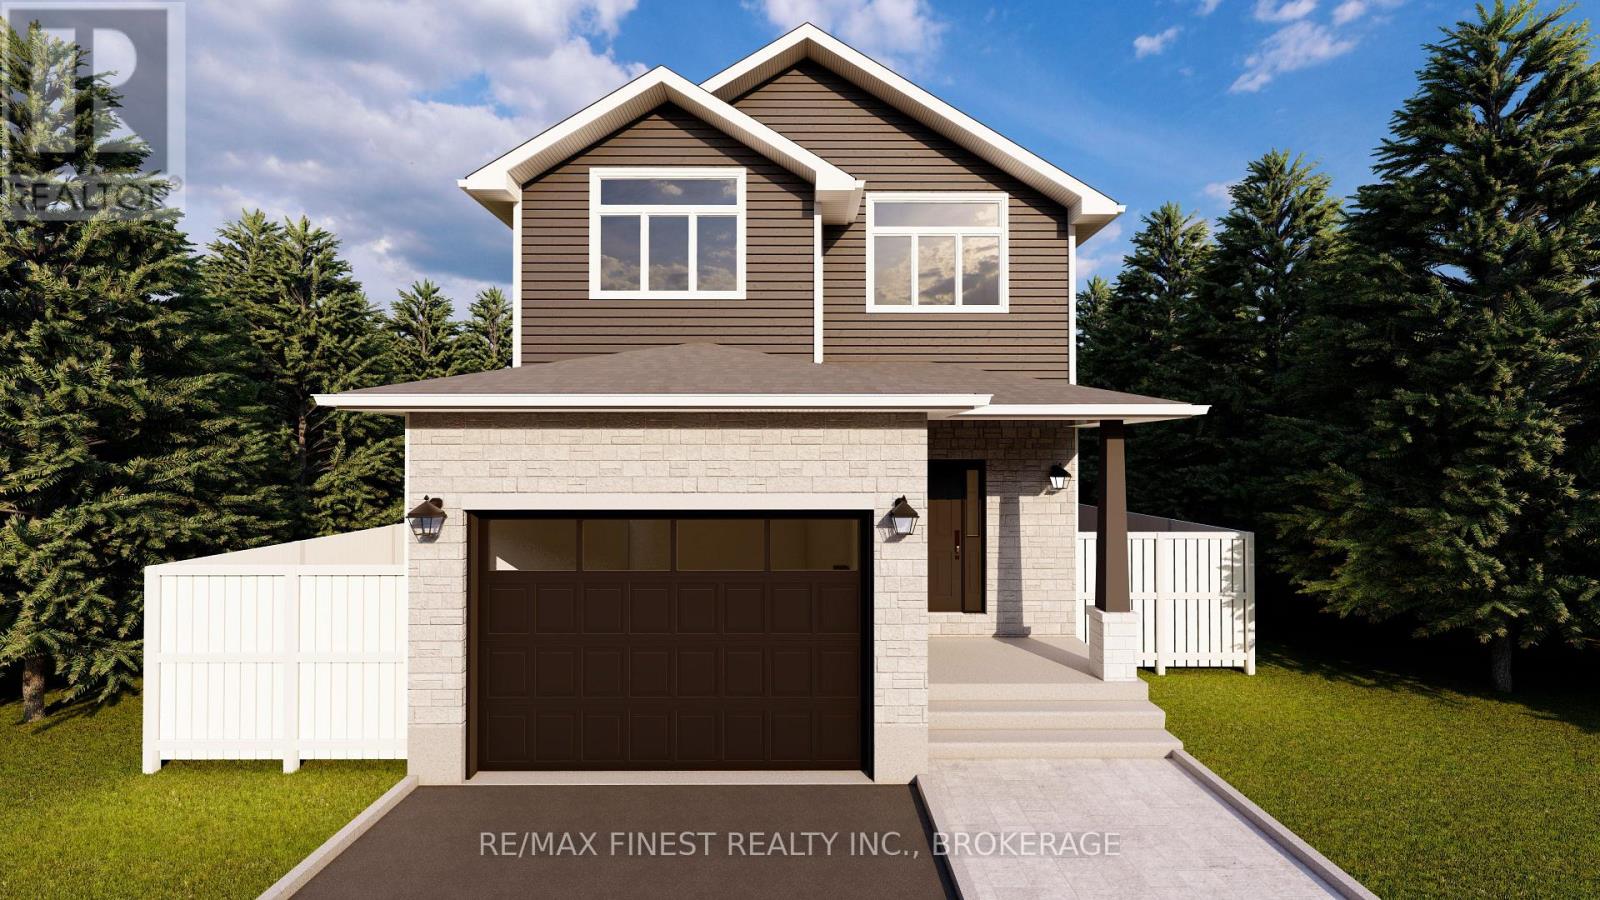
Lot E58 - 1351 Turnbull Way
Kingston, Ontario
**SAVE THE TAX along with a $8,000 Exterior Upgrade Allowance!** Explore the possibilities of building with Greene Homes! This 2,200 sq. ft.,two-storey Sandhill model offers incredible value and flexibility. Designed with a rough-in for a future in-law suite complete with a separate entrance, provisions for a future kitchen sink and stove, and additional washer and dryer hookups, it's perfect for accommodating various buyer needs. The main floor includes a spacious office, a 2-piecebathroom, and an open-concept layout combining the Great Room, Kitchen, and Dining Nook. The Kitchen features a central island with a breakfast bar and elegant Quartz countertops. Upstairs, you'll find four bedrooms, including the Primary Suite, which boasts a 5-piece ensuite and a large walk-in closet. A convenient laundry area is also located on the second floor. Built with Greene Homes signature high-end finishes, this home also includes central air conditioning and a paved driveway. Don't miss this chance to make a Greene Home yours!**Rebate savings are dependent on purchaser qualification and rebate assignability at closing. Offers must be submitted by March 31, 2027.** (id:28302)
RE/MAX Service First Realty Inc.
Lot E14 - 1374 Woodfield Crescent
Kingston, Ontario
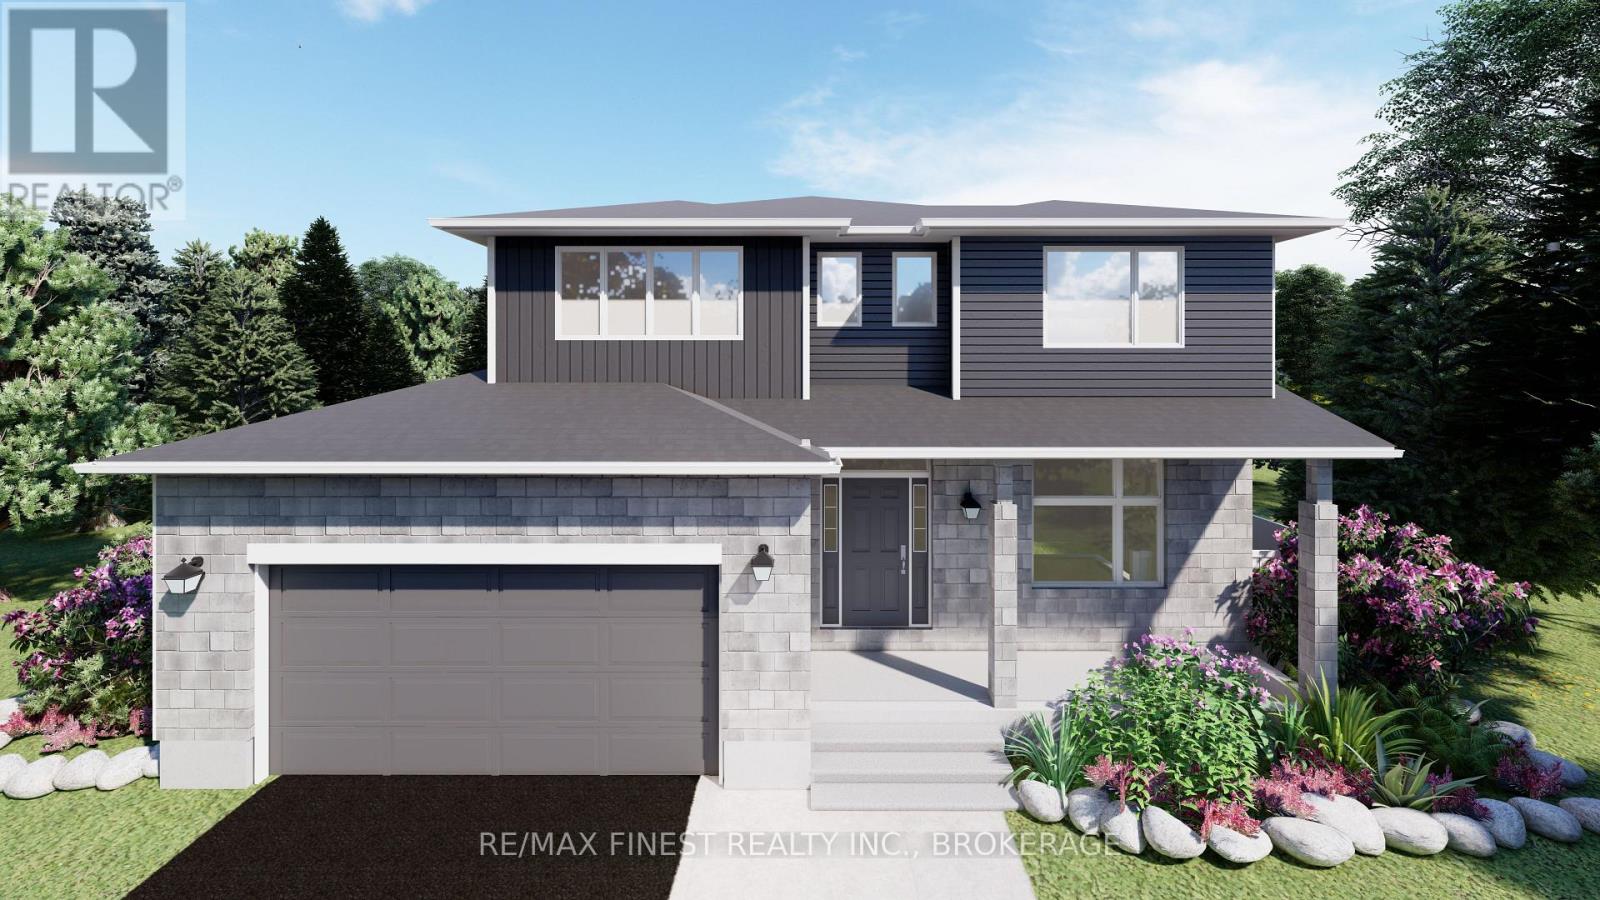
This 2560 sq. ft- 2 storey, 4 bedroom, custom Rosella model built by Greene Homes offers great value for your money, with in-law potential. The main level features an open foyer, 2pc bath, a large open concept design with a Great Room, Kitchen and Dining area as one large open area. The Kitchen is designed with a 6ft centre island and breakfast bar with stone countertops throughout the home. Primary suite includes a 5 pc ensuite and large walk-in closet. This home also offers large triple-pane casement windows, luxury vinyl flooring throughout the main level living spaces and bathrooms with other notable features: high-efficiency furnace, HRV, drain water recovery system, 189 amp electrical service and spray-foamed exterior basement walls. The basement is partially finished with rough-ins for: a bathroom, kitchen, and washer/dryer connections. It also offers a side entrance making it ideal for a future in-law potential. ALSO included is central air and a paved drive. Do not miss out on this opportunity to own a Greene Home. (id:28302)
RE/MAX Service First Realty Inc.
14360 Old Scugog Road
Scugog, Ontario
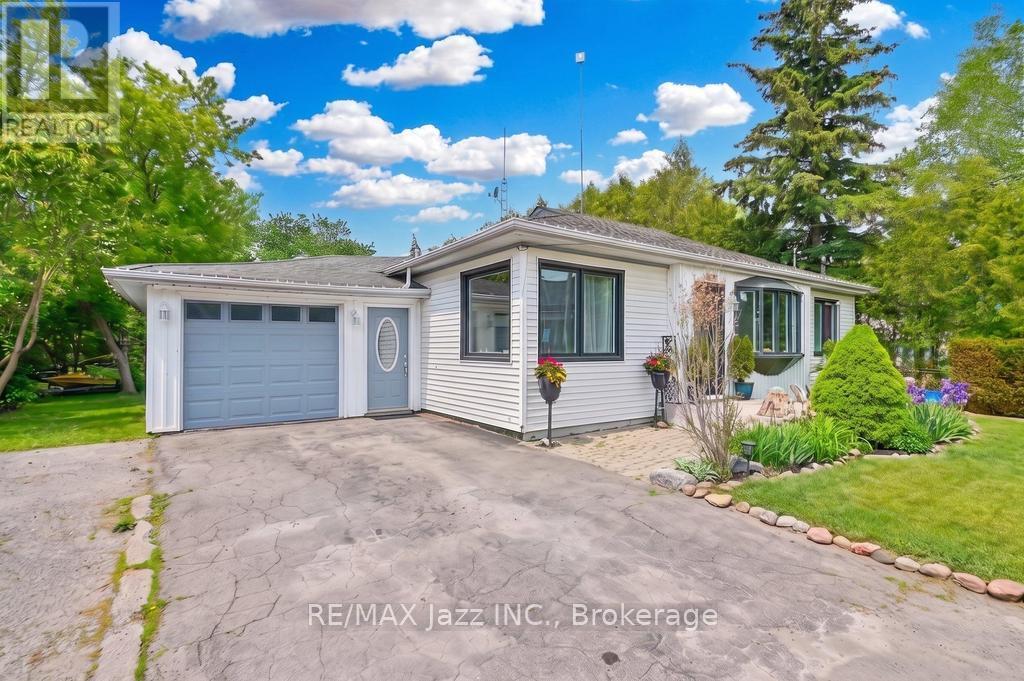
This charming 3+2 bedroom bungalow with detached garage, offers a comfortable and spacious living on a large country lot, while still being conveniently close to the city and town. The open-concept living area includes a cozy living room with large windows, allowing natural light to flood the space. Enjoy the Very bright sunlit home w/bay window in living room & large windows throughout. The kitchen features modern appliances and ample cabinetry for storage. The primary bedroom is generously sized with a walk out to the deck and back yard, while the additional two main floor bedrooms offer space for family, guests, or home office. The finished basement with 2 additional bedrooms and a full 3 piece bath and a second kitchen provides additional living space. Featuring a large rec room area with a separate entrance creating flexible space for extended family guests or future potential income or extended family or in-laws. Step out into the massive backyard that provides plenty of room for gardening, outdoor activities, or simply enjoying the setting. Its the perfect for relaxation or entertaining. With mature trees, privacy, and a peaceful atmosphere, this property offers a true blend of rural charm and suburban convenience. This home is the perfect place to raise your family while still being just a short 10 minute drive to the 407 & 10 mins to Port Perry and 20 minutes to Bowmanville. This Home Is Close Walking Distance To School, Park & Rec Centre. (id:28302)
177 Flinton Road
Tweed, Ontario
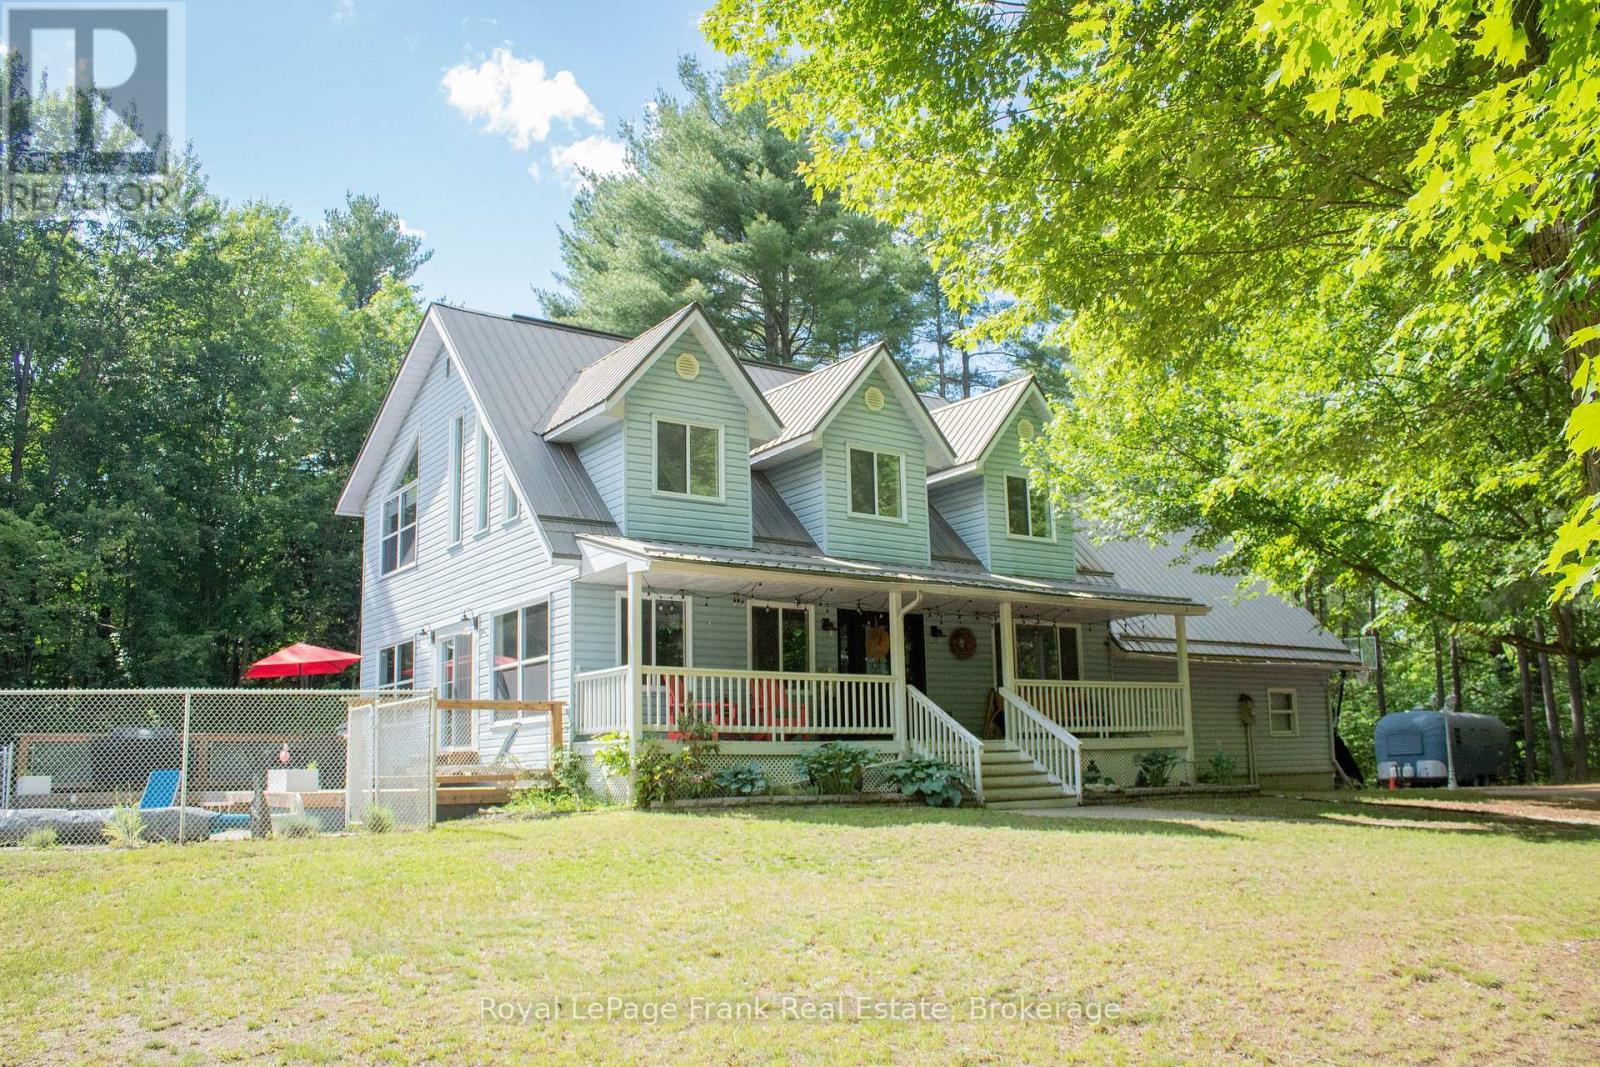
Tucked away down a winding driveway through the trees, this exceptional 8.5-acre property at 177 Flinton Rd offers the ultimate in privacy and peaceful country living in Tweed. Surrounded by nature, this expansive setting provides the perfect blend of seclusion, space, and outdoor lifestyle. Inside, the home is filled with natural light, highlighted by an open-concept main floor with soaring vaulted ceilings that create an airy, inviting atmosphere. The thoughtfully designed layout features 3 bedrooms and 3 bathrooms, while the second-floor loft-style family room-with sleek glass railings-overlooks the main living space, adding both architectural interest and functionality. The fully finished walk-up basement expands your living space even further, offering flexibility for family living, entertaining, or creating a private guest area. A large double car garage with direct entry into the home adds everyday convenience. Step outside and the lifestyle truly shines. Set across 8.5 acres, the property offers trails, mature trees, and endless opportunities to explore and unwind. The beautifully landscaped in-ground pool area creates your own private oasis-perfect for summer days spent relaxing or entertaining. Located just minutes from the Skootamatta River, you can drop in your kayak and enjoy a peaceful paddle, or head north to Bon Echo Provincial Park for hiking, swimming, and breathtaking scenery. This is more than a home-it's a private escape, a lifestyle property, and a rare opportunity to own a piece of nature without compromise. (id:28302)
504 - 350 Front Street
Belleville, Ontario
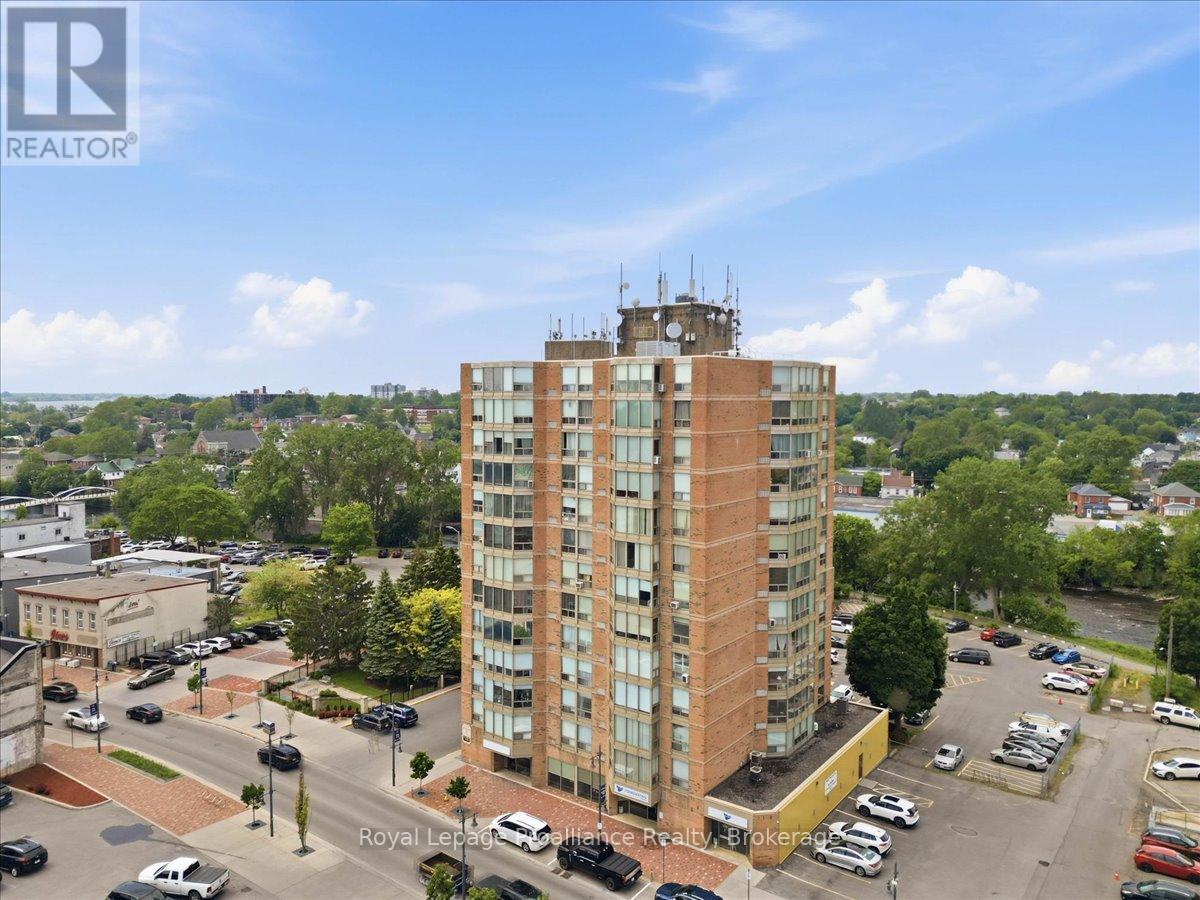
Enjoy the freedom of secure, low-maintenance living without sacrificing style, comfort, or convenience. Located in the heart of Downtown Belleville, this beautifully renovated 2-bedroom, 2-bathroom condominium offers the perfect opportunity for downsizers, retirees, professionals, or anyone seeking easy one-level living in a well-maintained building. Leave the yard work & home maintenance behind & embrace a walkable lifestyle just steps from Empire Square, restaurants, cafs, boutique shopping, public transit & the scenic Moira River waterfront trails. From the moment you enter, you'll appreciate the thoughtful renovations & sophisticated finishes that make this suite truly move-in ready. The bright, open-concept layout is designed for comfortable everyday living & effortless entertaining. At its heart is a stunning chef-inspired kitchen featuring an oversized island, elegant lighting, abundant Shaker-style soft-close cabinetry, pull-up storage solutions, under-cabinet lighting, mirrored backsplash, stainless steel double sinks, & clever organizational features throughout. The spacious primary suite serves as a peaceful retreat, complete with a walk-through closet & updated ensuite bath. A second bedroom & fully renovated guest bathroom provide flexibility for visiting family and friends, a home office, or hobby space. Adding to the ease of daily living, laundry facilities are conveniently located on the same floor & shared only among residents of that level, providing a rare balance of convenience and privacy. The building offers the peace of mind, security, and lock-and-leave lifestyle that many buyers are seeking. Enjoy lovely views overlooking downtown Belleville right down to the Bay. Combining premium upgrades, (like California-style shutters), exceptional functionality, & an unbeatable central location, this elegant condominium delivers carefree living at its finest. Simply move in, lock the door, and enjoy everything downtown living has to offer. (id:28302)
0-Lot 2 Rideau Ferry Road
Drummond/north Elmsley, Ontario
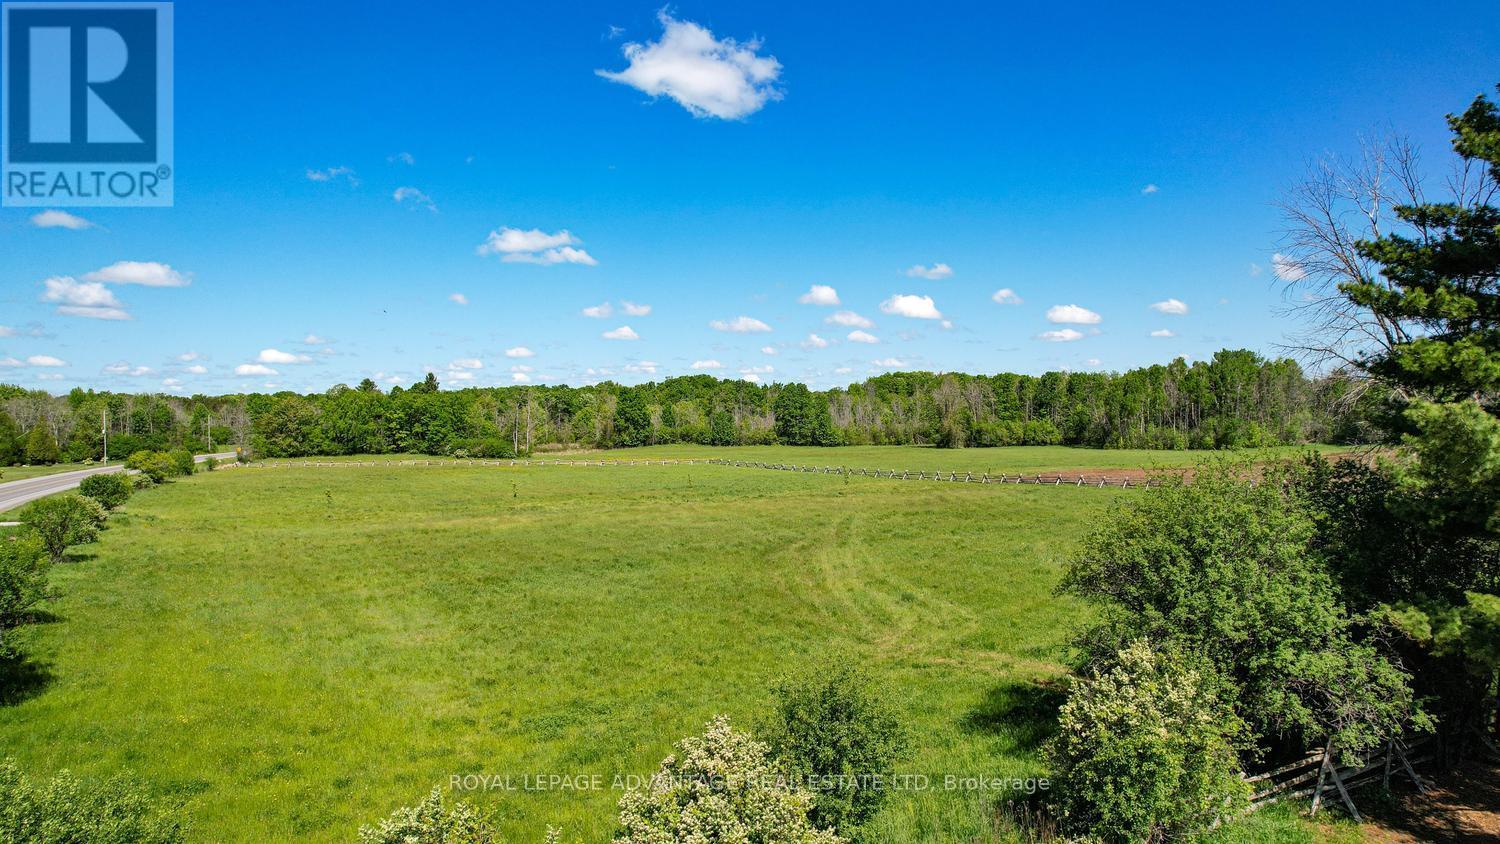
Welcome this prime 2+ acre parcel, positioned between the historic town of Perth and the recreational hub of Rideau Ferry. Boasting significant road frontage on a municipally maintained road, the level topography offers an optimal canvas for a custom residential build. The property features a shared entrance already established with the adjoining 2+-acre lot, which is also currently available for purchase, presenting a rare chance to acquire over 4 acres of land for enhanced privacy or a multi-family estate. Situated just minutes from the Rideau Waterway, the location provides effortless access to boating, fishing, and public boat launches while maintaining a peaceful rural setting. The lot is cleared with wooden fence at the perimeter, balancing privacy with immediate build readiness. Hydro service is available at the road, simplifying the initial utility connection process. Residents will benefit from close proximity to Perth's full-service amenities, including regional health care, major retail, and schools, while enjoying the lower property taxes of Drummond/North Elmsley township. (id:28302)
00-Lot 1 Rideau Ferry Road
Drummond/north Elmsley, Ontario
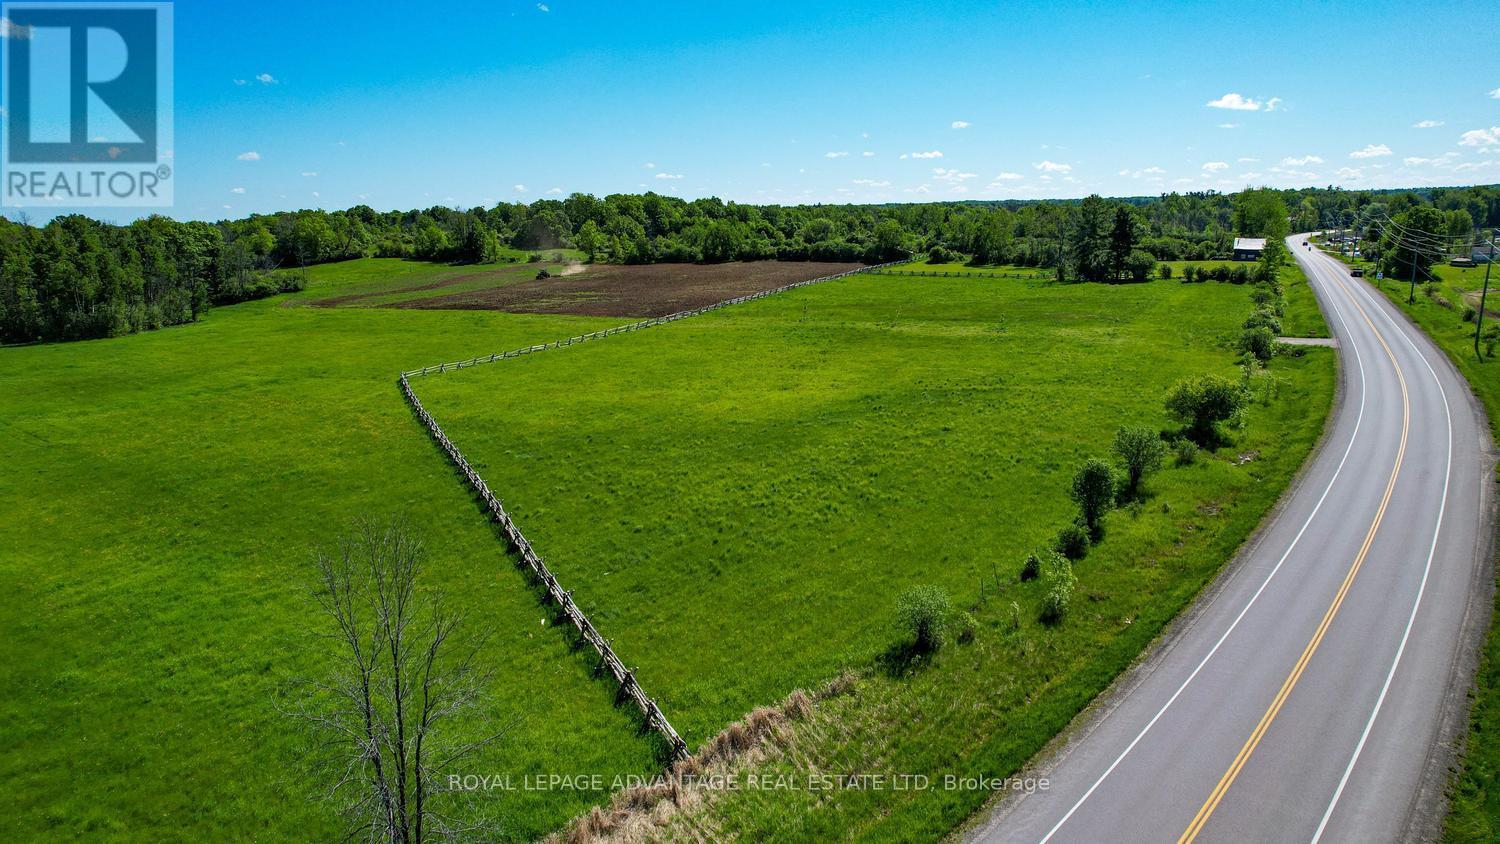
Welcome this prime 2+acre parcel, positioned between the historic town of Perth and the recreational hub of Rideau Ferry. Boasting significant road frontage on a municipally maintained road, the level topography offers an optimal canvas for a custom residential build. The property features a shared entrance already established with the adjoining 2+-acre lot, which is also currently available for purchase, presenting a rare chance to acquire over 4 acres of land for enhanced privacy or a multi-family estate. Situated just minutes from the Rideau Waterway, the location provides effortless access to boating, fishing, and public boat launches while maintaining a peaceful rural setting. The lot is cleared with wooden fence at the perimeter, and mature trees planted separating the 2 lots balancing privacy with immediate build readiness. Hydro service is available at the road, simplifying the initial utility connection process. Residents will benefit from close proximity to Perth's full-service amenities, including regional health care, major retail, and schools, while enjoying the lower property taxes of Drummond/North Elmsley township. (id:28302)
2904 Cloggs Road
Kingston, Ontario
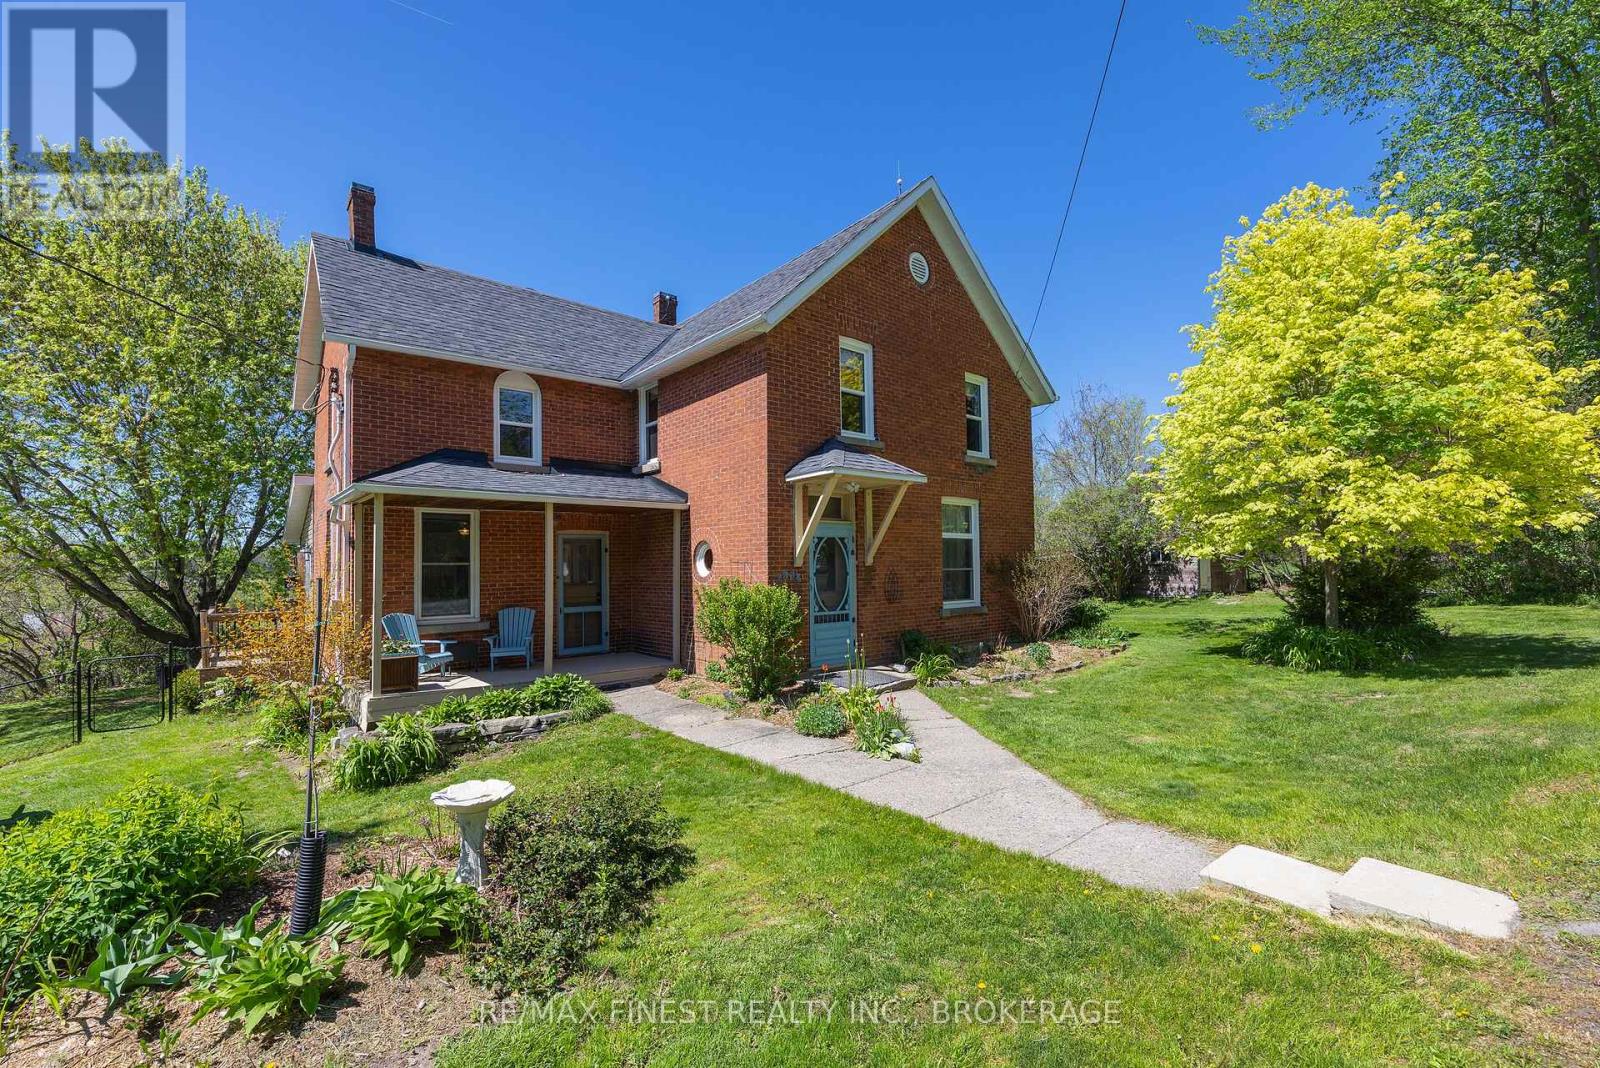
Nestled within city limits and south of the 401, yet offering the tranquility of the countryside, this charming century home is full of character and provides a rare blend of convenience and privacy. Featuring four spacious bedrooms and two full bathrooms, it offers ample space for families or those seeking a peaceful retreat. Thoughtfully maintained, the home includes an updated kitchen with stone countertops and built-in appliances, combining modern comfort with the timeless appeal of a 100-year-old home. Original features can be found throughout, including 12-inch baseboards, custom woodwork, tin ceilings, and other charming details that reflect the craftsmanship of a bygone era. Surrounded by nature, the property backs onto a peaceful stream, as well as expansive wetland and open space, creating a private and serene setting. Enjoy the beauty of the outdoors from your own backyard, with mature surroundings and a sense of seclusion rarely found within city limits. This unique property offers the perfect balance of country living and urban accessibility. (id:28302)
141 Colborne Street
Kingston, Ontario
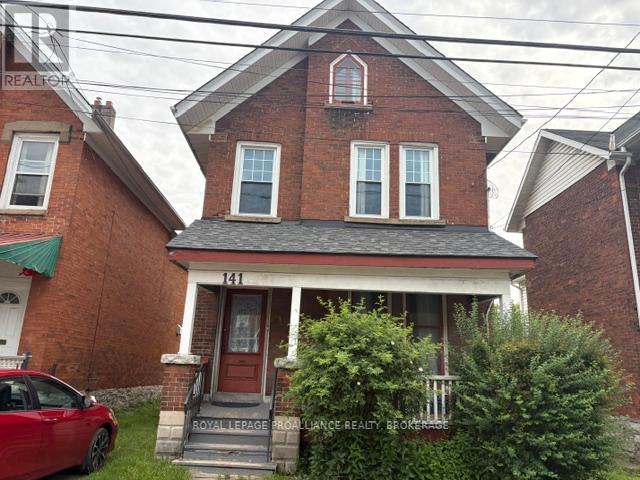
Six bedroom detached home in a convenient location close to downtown Kingston and all its amenities. With a formal living and dining room, this property offers a functional floor plan with comfortable areas for living. This home is heated with a gas boiler and has a full washroom on the main and second floor. (id:28302)