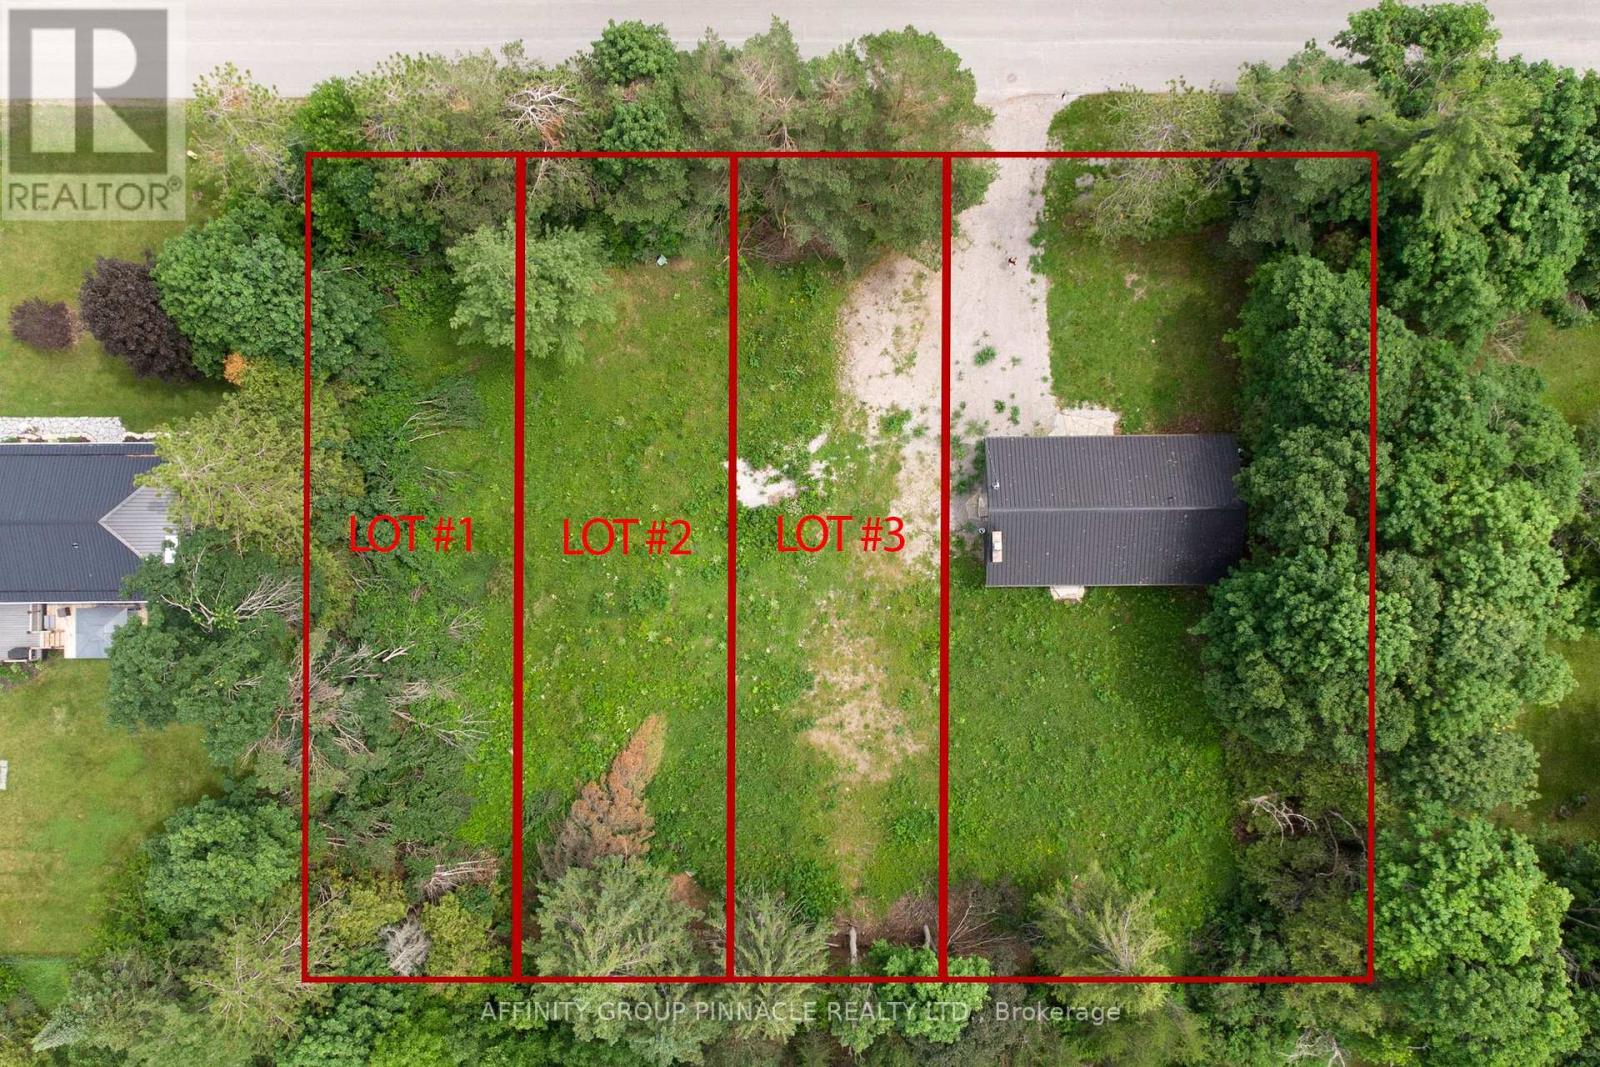
00 Reid Street
Kawartha Lakes, Ontario
Welcome to 00 Reid St., a clear and level 43' x 150' building lot located in the Village of Bobcaygeon. Tucked away on a quiet side street, this property is just a twelve-minute walk to Kawartha Dairy, close to Bobcaygeon Public School, and only minutes from downtown. Making this an ideal spot to build your dream home. (id:28302)
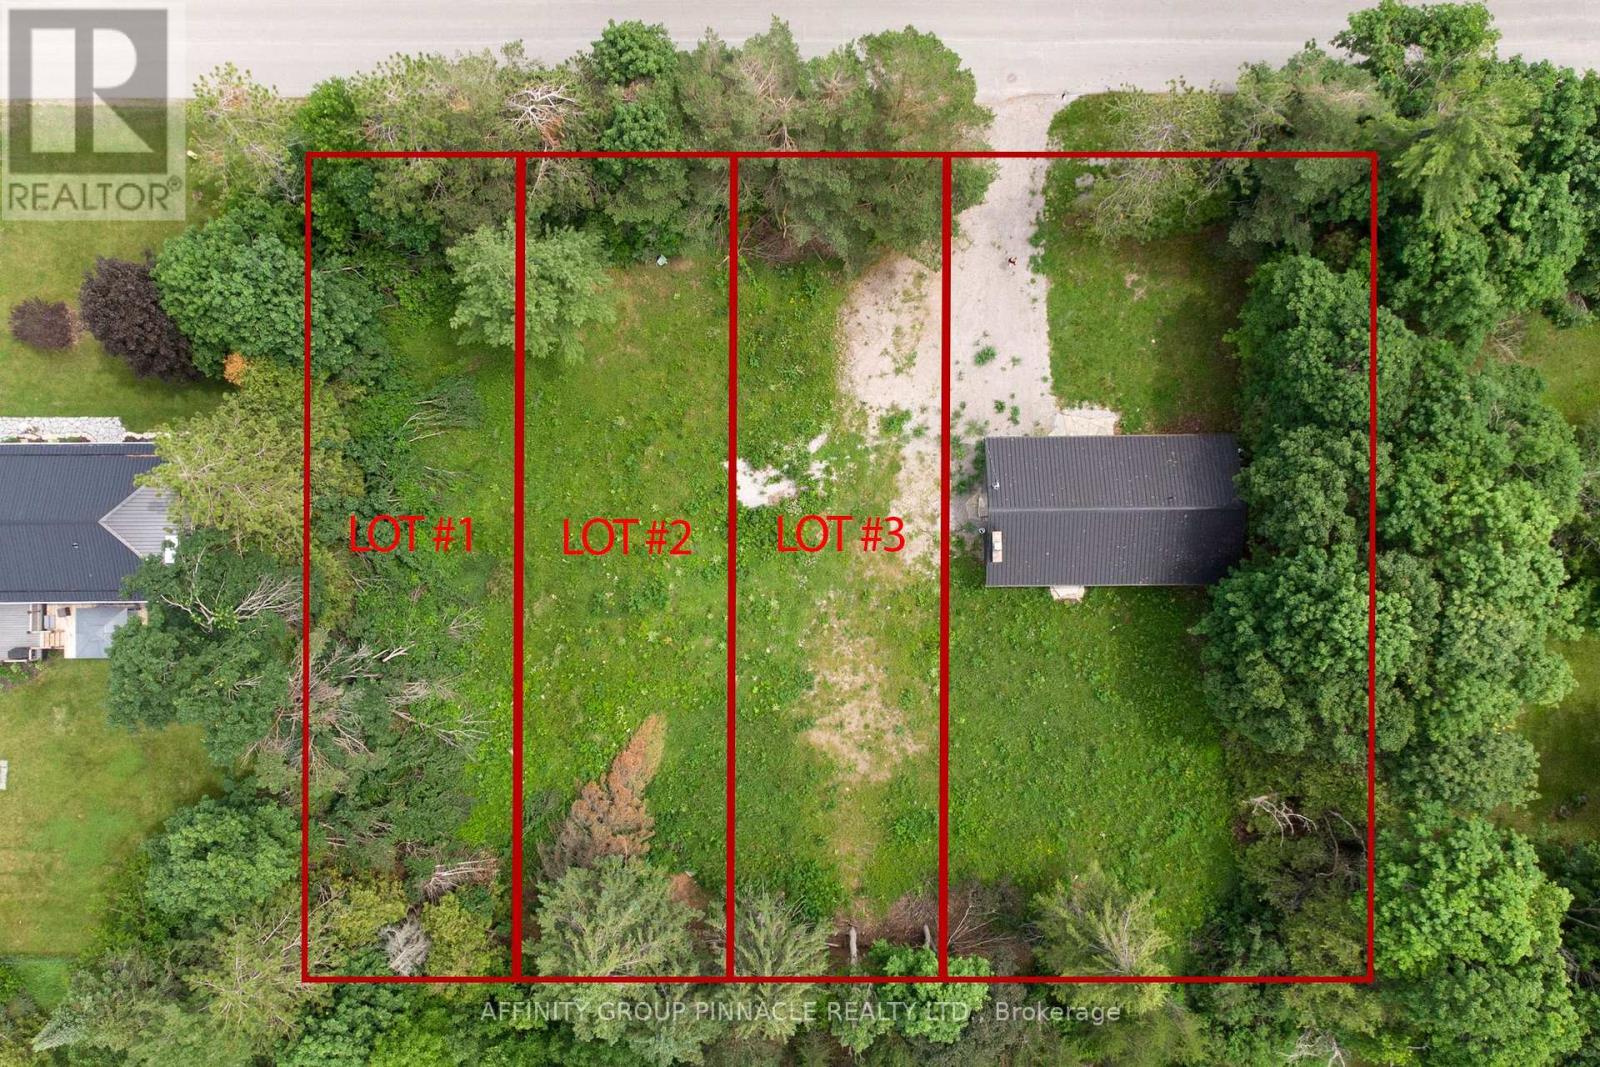
000 Reid Street
Kawartha Lakes, Ontario
Welcome to 000 Reid St., a clear and level 43' x 150' building lot located in the Village of Bobcaygeon. Tucked away on a quiet side street, this property is just a twelve-minute walk to Kawartha Dairy, close to Bobcaygeon Public School, and only minutes from downtown. Making this an ideal spot to build your dream home. (id:28302)
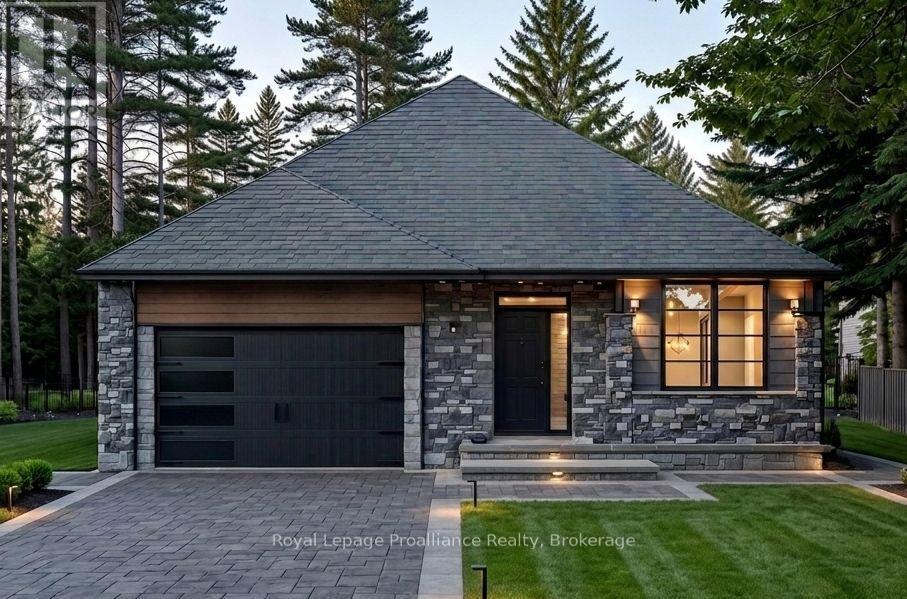
32 Deerview Drive
Quinte West, Ontario
Discover the perfect combination of comfort and style with this custom home by Van Huizen Homes, located in the desirable Woodland Heights community. The spacious primary bedroom includes a 4 piece ensuite and a large walk-in closet. A second bedroom and bathroom on the main level adds added convenience. The open-concept living area is ideal for both relaxing and entertaining, featuring a living room with a tray ceiling and charming beam details that bring warmth and character to the space. The kitchen is equipped with a generous size island with quartz countertops, ensuring plenty of storage and prep space for all your essentials. The mud and laundry room is thoughtfully located with direct access to the attached two-car garage, making day-to-day living a breeze. Enjoy outdoor living with a covered rear deck measuring 10' x 12', perfect for dining or simply unwinding. For those looking to expand their living space, the basement can be finished at an additional cost, adding two more bedrooms, a third bathroom, and a recreation room - creating a perfect retreat for family or guests. Visit the model home at 37 Deerview Drive to explore how Van Huizen Homes can help bring your dream home to life! Price reflects new HST Rebate. (id:28302)
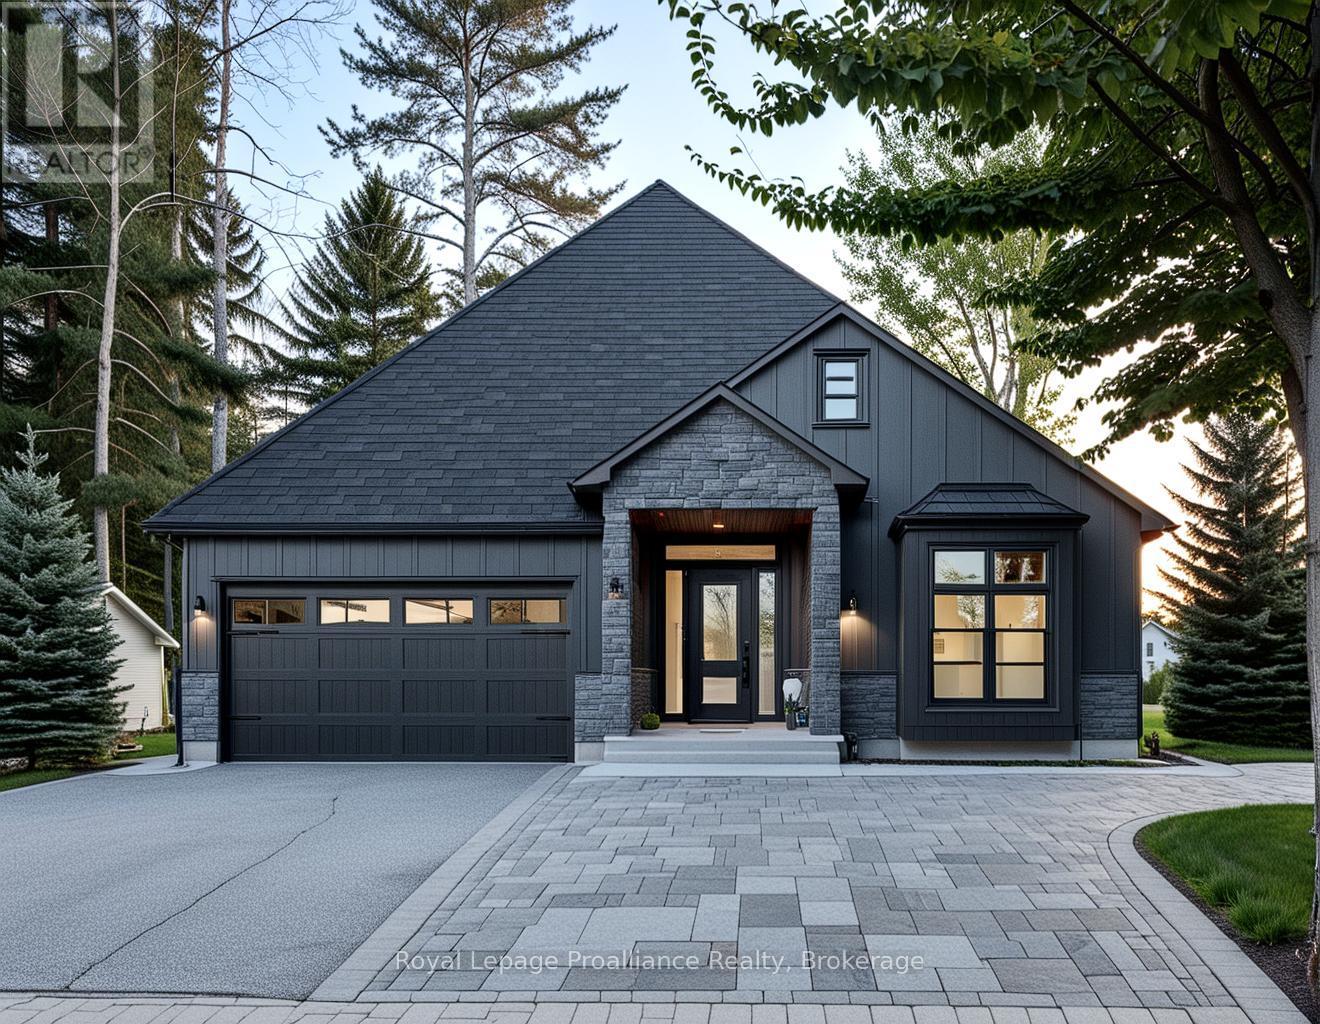
36 Deerview Drive
Quinte West, Ontario
This custom home by Van Huizen Homes, nestled in the sought-after community of Woodland Heights, offers a perfect blend of modern design and practicality. The home features 3 bedrooms on the main level, including a spacious primary bedroom complete with a walk-in closet and a luxury ensuite. The second main floor bathroom is conveniently accessible from the second and third bedrooms, ensuring comfort and privacy for all. The open-concept living space is designed for both relaxation and entertaining, with a stunning living room featuring a tray ceiling that adds a touch of elegance. The kitchen is equipped with custom cabinetry, quartz countertops, and a walk-in pantry, providing ample storage and functionality. For added convenience, the attached two-car garage includes a mud and laundry room that leads directly into the home, making it easy to keep things organized and tidy. Step outside to enjoy the expansive rear deck, measuring 14" x 12', ideal for outdoor dining or relaxing with family and friends. For those seeking additional living space, the basement can be finished atan extra cost, adding two more bedrooms, a recreation room with a wet bar, and an additional bathroom - perfect for creating your ideal entertainment space.Visit the model home at 37 Deerview Drive and explore how you can make this thoughtfully designed home your own with Van Huizen Homes! Price reflects new HST Rebate. (id:28302)
21 Deerview Drive
Quinte West, Ontario
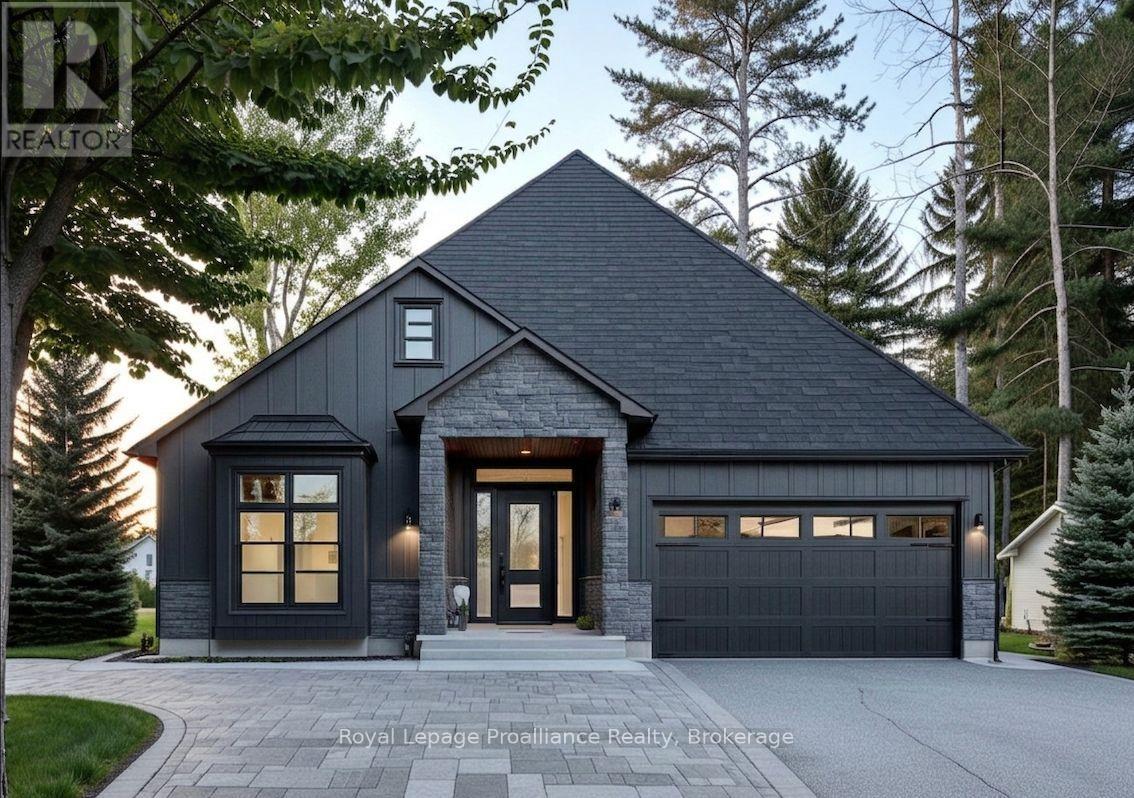
Welcome to your future home in the stunning new community of Woodland Heights, where luxury and personalization come together with Van Huizen Homes. This beautifully designed and completely customizable model features 2 bedrooms and 2 bathrooms on the main floor, including a spacious primary bedroom with an ensuite and walk-in closet. The second bathroom on the main floor adds extra convenience. Enjoy the ease of main floor laundry and a practical mudroom off the attached two-car garage. The open concept living area is perfect for both everyday living and entertaining, with engineered hardwood flooring and a chef-inspired kitchen featuring custom cabinetry and sleek countertops. Step out onto the 12' x 12' back deck, ideal for outdoor enjoyment. For those looking for additional space, there is an option to finish the basement at an extra cost, which could add two additional bedrooms, a bathroom, and a recreation room.Visit the model home at 37 Deerview Drive to see the outstanding craftsmanship and design of Van Huizen Homes firsthand. Price reflects new HST Rebate. (id:28302)
25 Deerview Drive
Quinte West, Ontario
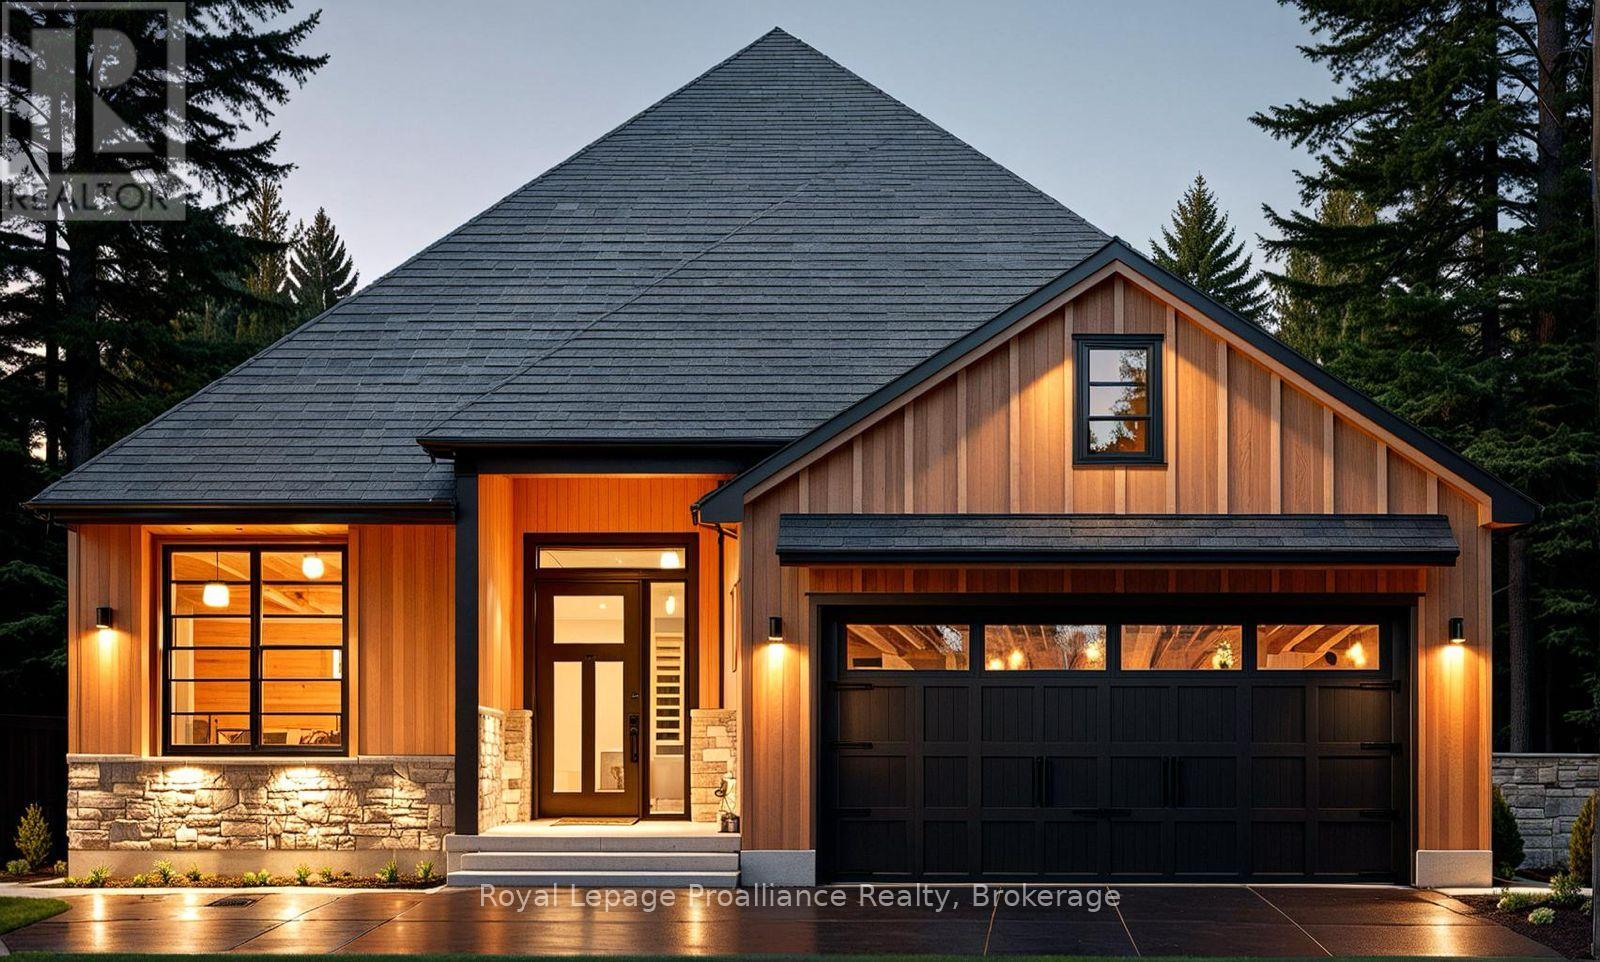
This stunning custom home by Van Huizen Homes offers modern living with style and convenience. The primary bedroom is a peaceful retreat, featuring a walk-in closet and a private ensuite with double vanity. A second bedroom and bathroom are also located on the main floor. The heart of the home is the beautifully appointed kitchen, complete with custom cabinets, quartz countertops, and a walk-in pantry. The kitchen seamlessly flows into the open-concept living and dining areas, enhanced by a tray ceiling in the living room, and elegant engineered hardwood floors throughout. Step outside to the 12' x 12' rear deck, which is ideal for outdoor living, with the option to cover the deck for added enjoyment. Additional highlights include a mudroom off the attached two-car garage, main floor laundry, and the potential to finish the basement for extra living space. At an additional cost, the basement can include a third bedroom, a third bathroom, and a recreation room. Visit the model home at 37 Deerview Drive to explore customization options and see how you can make one of these lots your own. Price reflects new HST Rebate. (id:28302)
29 Deerview Drive
Quinte West, Ontario
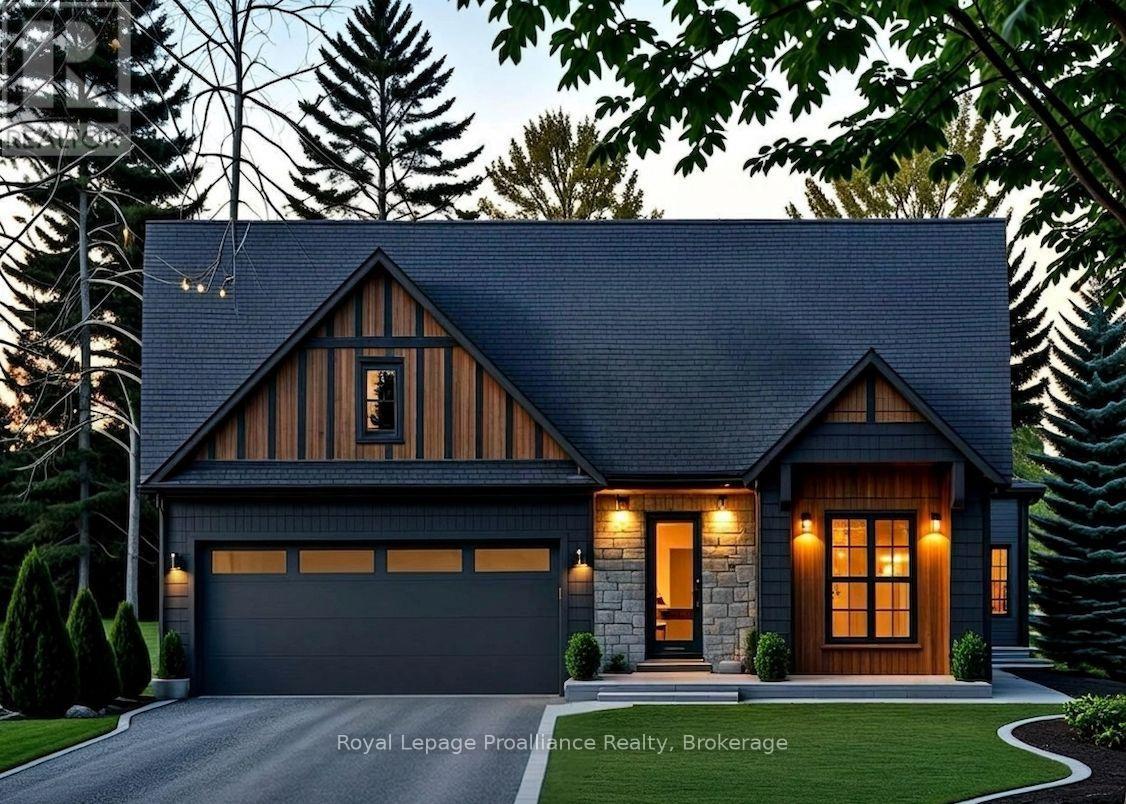
This beautifully crafted custom home by Van Huizen Homes, located in the charming Woodland Heights community, combines contemporary style with practical living. The main floor offers 2 comfortable bedrooms, including a primary suite with a large private ensuite and a spacious walk-in closet. A second bathroom on the main floor adds extra convenience. The open-concept living area is perfect for both relaxing and entertaining, with a striking tray ceiling in the living room that adds a touch of elegance. The kitchen is equipped with a generous walk-in pantry, providing plenty of storage space for all your culinary needs. Convenience is key with a mud and laundry room that connects directly to the attached two-car garage, offering easy access to the home. Relax and enjoy the outdoors with a large covered front porch and a rear deck measuring 12' x 10', ideal for dining or lounging. If you're looking for more space, the basement offers the option to be finished at an additional cost, adding two extra bedrooms, a third bathroom, and a recreation room - perfect for expanding your living space to suit your needs. Stop by the model home at 37 Deerview Drive to see how Van Huizen Homes can help you customize your ideal home! Price reflects new HST Rebate. (id:28302)
100 Reid Street
Kawartha Lakes, Ontario
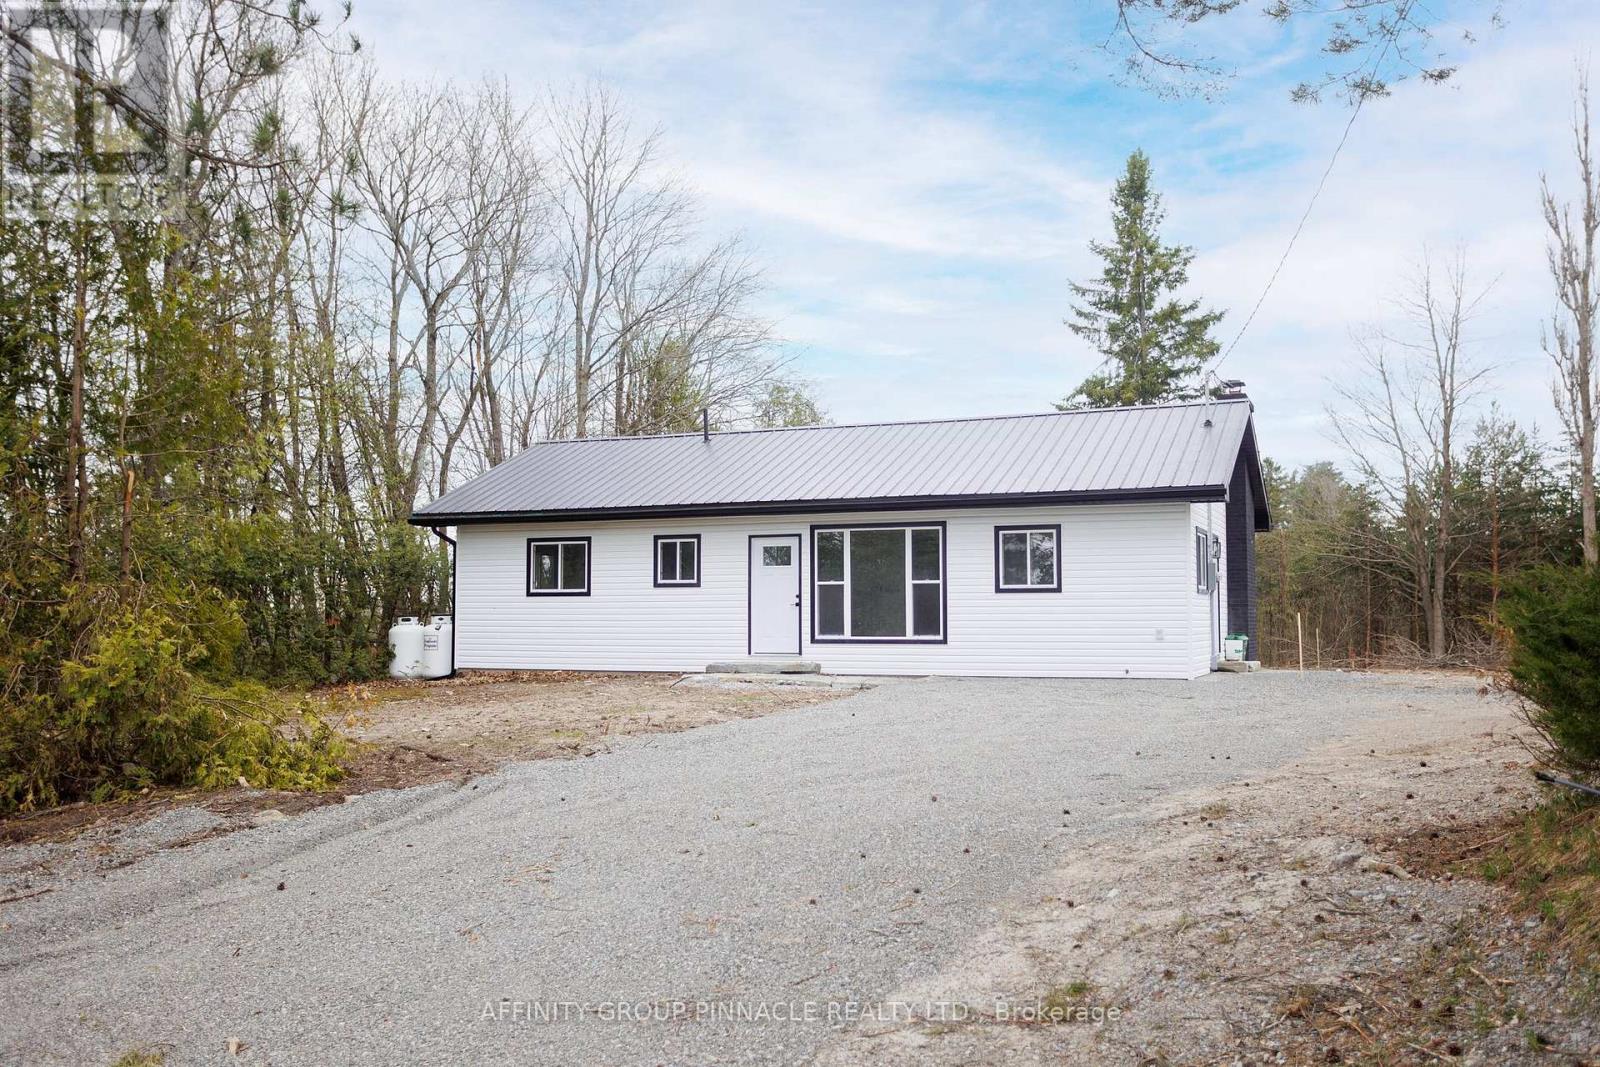
Welcome to 100 Reid St. Located on a sought after street in Bobcaygeon this 2 bed 2 bath bungalow has been completely redone! The main floor features a functional layout with an eat-in kitchen, large living room with electric fireplace and a walkout to the backyard. The primary bedroom features a brand new ensuite with a double vanity and shower. The main floor also features an additional bedroom and a new 4 pc bathroom and has new flooring and trim throughout. The lower level has been partially finished and is ready for your personal touch. In addition to all the new finishings the home also has a brand new furnace, HRV and AC. All the hard work has been done, just bring your furniture and enjoy everything Bobcaygeon has to offer! (id:28302)
136 Park Street
Brockville, Ontario
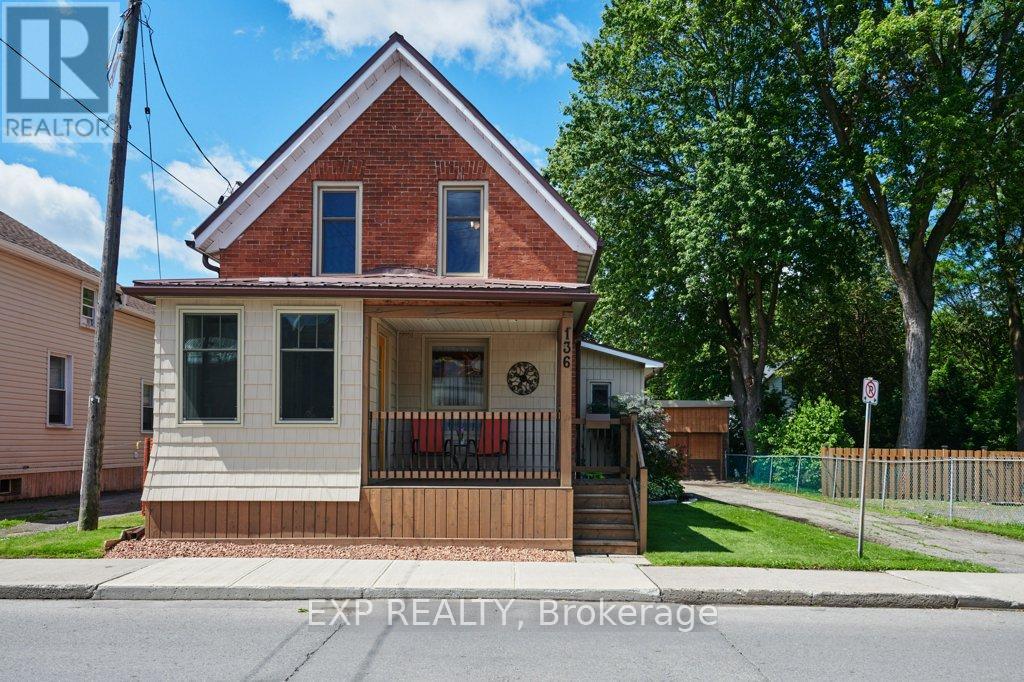
Welcome to this beautifully updated 1 1/2 storey home offering the perfect blend of character, comfort, and convenience. From the moment you arrive, you'll appreciate the inviting front deck, an ideal place to relax and enjoy your morning coffee. Continue inside to a separate entryway and then follow through to your foyer. Inside, the home features a functional layout with three bedrooms and a 3-piece bathroom on the upper level. The main floor offers a bright living room, a welcoming dining area enhanced by a cozy pellet stove, and a well-appointed kitchen with large pantry closet and complete with an island that serves as the heart of the home. A 4-piece bathroom on the main level adds convenience for family and guests alike. There's a door from the kitchen lead to the rear deck and beautifully landscaped backyard, creating the perfect space for outdoor entertaining and relaxation. A standout feature of this property is the impressive detached 4-bay garage, offering exceptional versatility with dedicated space for a workshop, vehicle storage, and additional storage needs. The paved driveway provides ample parking for family and visitors. Additional features include a steel roof, forced air natural gas furnace (2019), and central air conditioning (2021), ensuring year-round comfort and peace of mind. Nestled on a beautifully maintained lot with stunning gardens, this centrally located property is just minutes from schools, parks, and downtown Brockville shopping and amenities. Move-in ready and full of charm, this is a wonderful opportunity to own a home that offers both comfort and practicality in a sought-after location. (id:28302)
1908 Ashley Crescent
Cavan Monaghan, Ontario
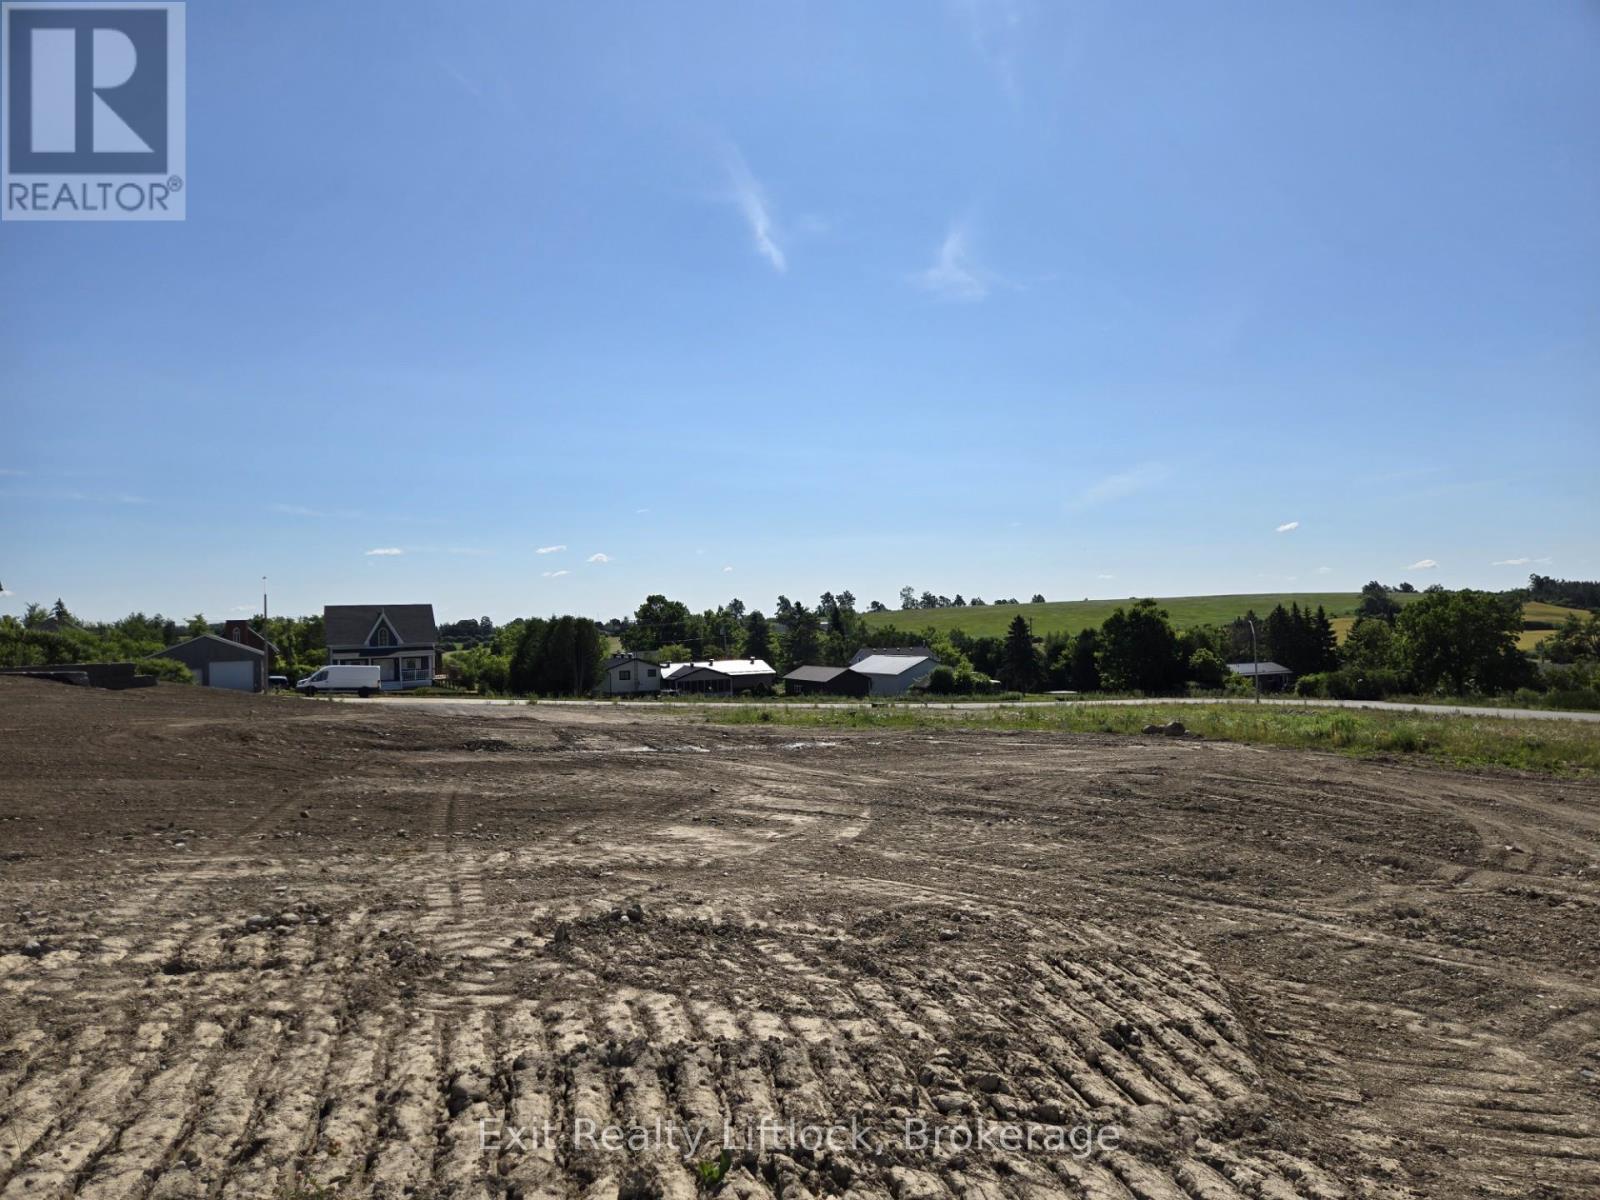
Discover luxury with a view at Springville Estates with this exceptional executive 3/4 acre vacant building lot, awaiting your custom dream home. Nestled in one of Peterborough's most prestigious subdivisions, this prime parcel of land offers the perfect canvas for your vision. Imagine the possibilities on this expansive lot, complete with access to natural gas and high-speed internet, ensuring modern convenience without compromise. Located just moments away from Peterborough Regional Hospital and the convenience of Costco, you'll find all the amenities you need within reach. With quick access to Hwy 115, commuting is a breeze, making this location ideal for those who value both tranquility and connectivity. Don't miss out on the chance to transform this blank canvas into your personalized masterpiece. Your dream home awaits in the heart of Springville Estates-where luxury meets possibility. Bring your own Builder or have Davenport Homes build your dream home! (id:28302)
192 Blakely Lane
Centre Hastings, Ontario
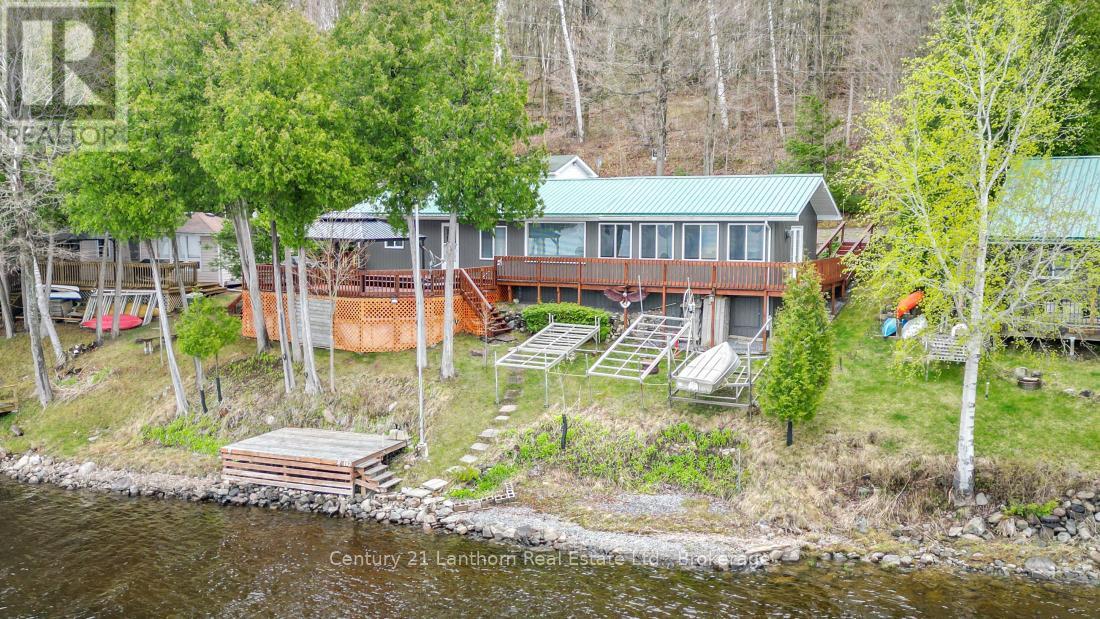
Waterfront season is here! Discover this turnkey cottage on beautiful Moira Lake, conveniently accessed by a private year round road. Enjoy spectacular sunset views across the lake from your spacious deck, the perfect setting for relaxing or entertaining. With over 1,250 sq. ft. of living space, this inviting property features a large family room, an open-concept kitchen and dining area, and two comfortable bedrooms. Step outside to embrace lakeside living with a waterfront deck and dock right at the water's edge. Whether you're boating, fishing, swimming, or simply soaking up the scenery, Moira Lake and the Moira River offer endless recreational opportunities. The 12' x 24' detached garage provides excellent storage and workspace, complete with a workbench. Low-maintenance features include a metal roof, vinyl siding, drilled well, and natural gas service is available. Located just 5 minutes from Madoc for all amenities and approximately 2 hours from both Toronto and Ottawa, this property offers the ideal balance of convenience and getaway appeal. Ownership is through a 1/16 share of Morlac Corporation, helping keep property taxes low while saving thousands in land transfer tax. Best of all, the property is being sold fully furnished-including appliances, furniture, and even kitchen cutlery-so you can move in and start enjoying lake life immediately. Quick closing available! (id:28302)
286 Edwina Drive
Trent Lakes, Ontario
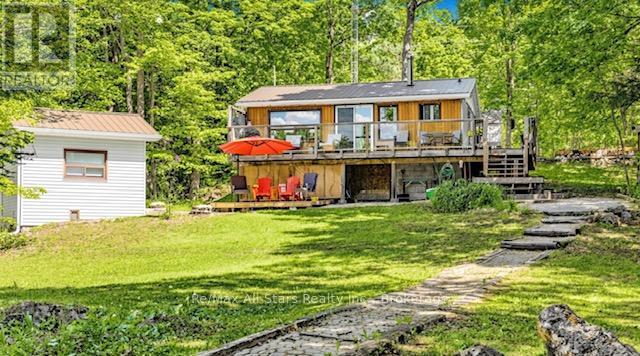
Discover the perfect waterfront escape! This charming cottage offers the flexibility to be enjoyed as a 2+1 bedroom retreat. Extensive updates provide peace of mind, including a durable steel roof, maintained septic system, updated windows and refreshed flooring. Inside, you'll appreciate stylish shiplap feature walls, tasteful dcor, and furnishings that create a warm, inviting atmosphere. The crawlspace has been professionally upgraded with spray foam insulation, a vapour barrier and an electric baseboard heater. Additional improvements include baseboard heating in the bedrooms and bathroom, a new pressure tank, UV filtration system, and a cozy wood stove for cooler evenings. Take in breathtaking lake views from the expansive wraparound deck featuring sleek glass railings, or relax on the newly built lower deck by the water. The bunkie provides extra sleeping space, making it ideal for family and guests . Launch you boat from your private dock were you can enjoy swimming in spa like water, kayaking or canoeing down the lazy river. Close proximity to The Trent Severn Waterway were you can access 5 lakes. Conveniently located less than two hours from the GTA. Enjoy fine restaurants and shopping within minutes. The property offers the perfect blend of relaxation and adventure. (id:28302)