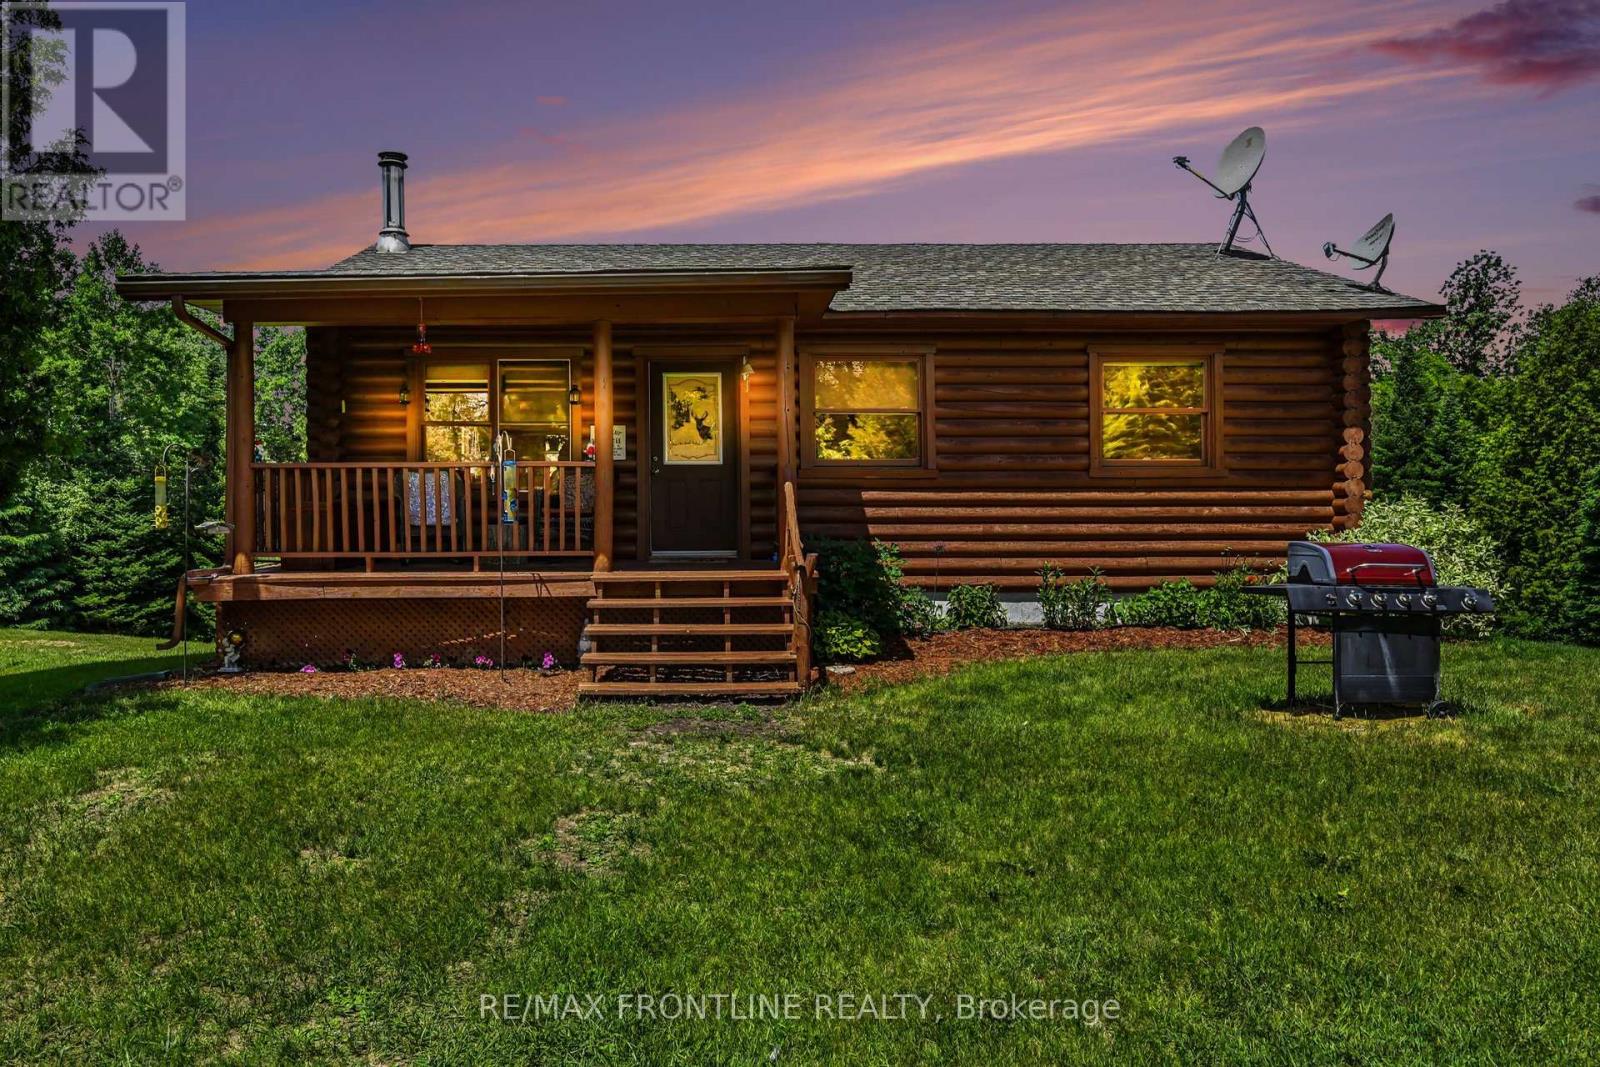
954 Sheridan Rapids Road
Lanark Highlands, Ontario
There is something remarkably private about this 3 bedroom, 2 bathroom log home set on some 105 acres. Set back nicely from the road this home is constructed with 8 inch diameter cedar logs and is not just naturally cozy with all of its natural wood finishing but it is well laid out on the main level. Enter via a welcoming verandah. The living space is open with panoramic views of the property - kitchen has an island + good counter space and storage. A stylish 3-pc bathroom and 2 good size bedrooms (one currently used as office) complete the main floor. Take the stairs to the lower level that has been perfectly set up for entertaining complete with a living room, wet bar, recreation room, guest bedroom, 4-pc bathroom, laundry, utility and storage rooms. Custom bar and laundry room - both with granite counter tops. House plans indicate interior space is 816 sq ft on main level and 1360 sq ft on lower level; total 2176 sq ft. Heat sources are oil and wood with a handy dry wood storage shed right at the back of the house. House panel is 200AMP. A huge 30' x 60' building, yet to be finished has a 60AMP service and is ideal for finishing as a workshop, garage or other uses - floor is gravel, partially sided with board & batten and roof is asphalt shingles. A mix of mature forest (mainly cedar), meadows and wetlands make up this property and provide for a wide range of recreational activities. Property, house, shed and inclusions being sold in "AS IS" condition. Conveniences: 8 min to General Store at McDonalds Corners; 11 min to Lanark; 25 min to Perth and 55 min to Kanata. It is truly quiet, tranquil and peaceful. Enjoy this country lifestyle! WELCOME HOME (id:28302)
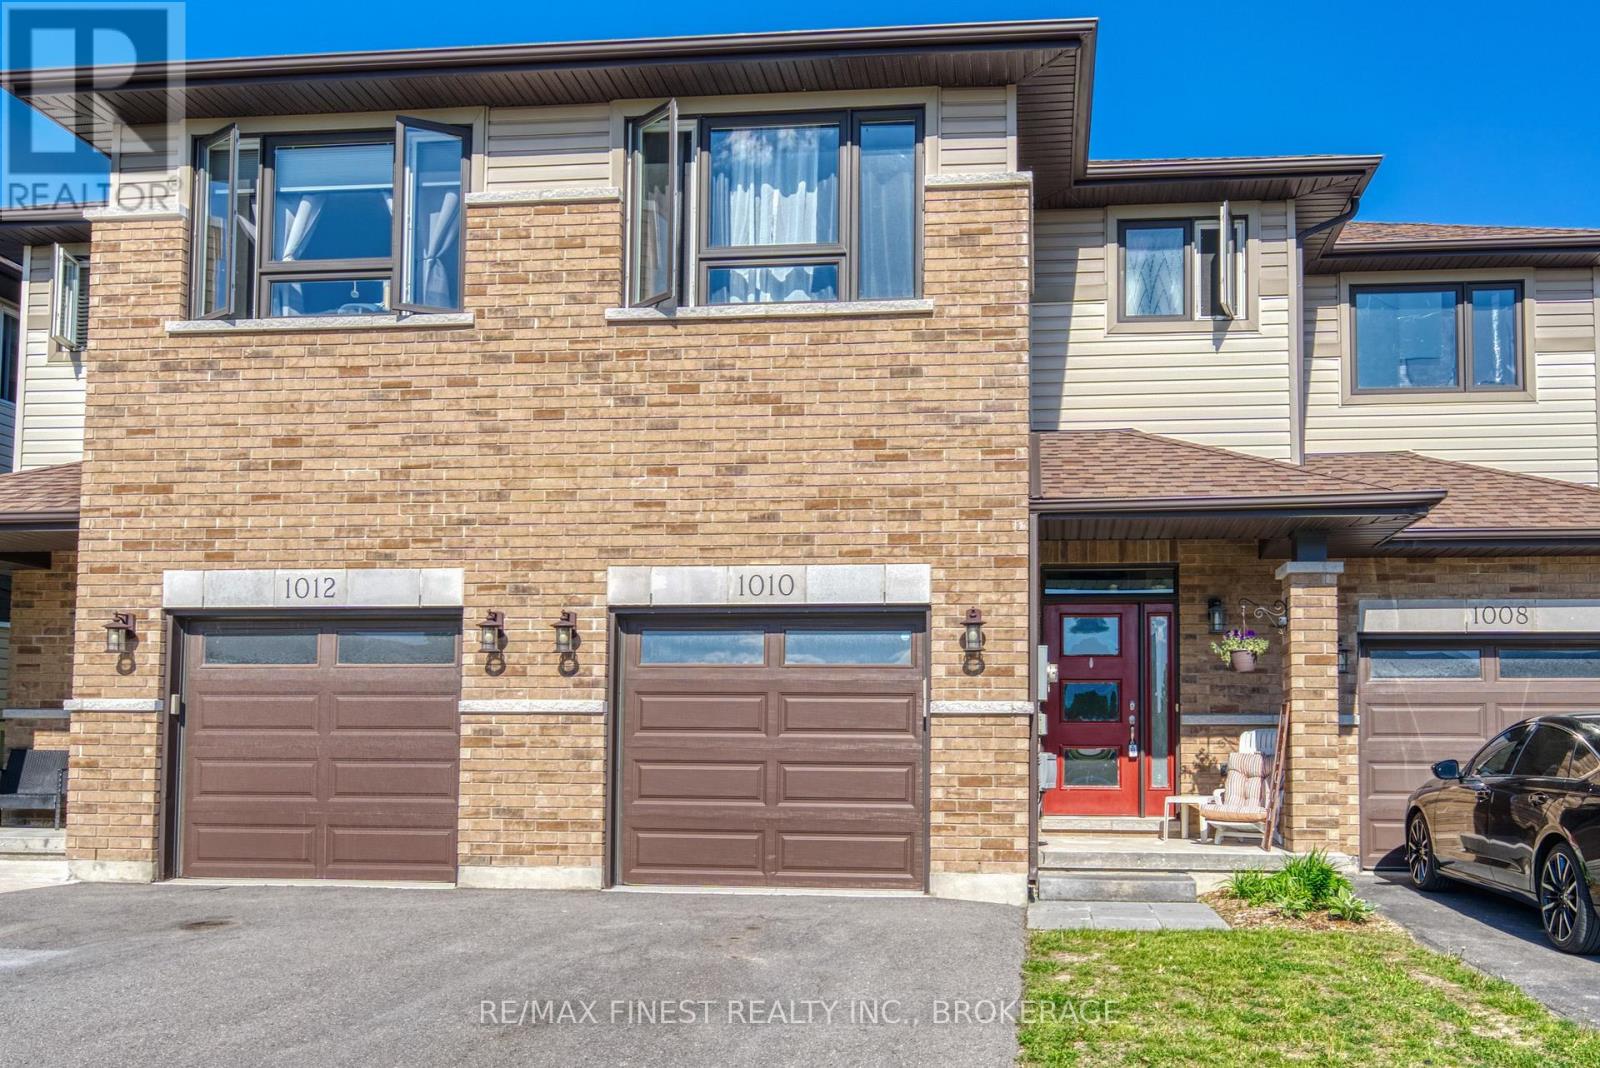
1010 Rosanna Avenue
Kingston, Ontario
Welcome to sought-after Woodhaven West! This beautifully designed 1,638 sq. ft. two-storey townhome offers a functional and spacious layout ideal for modern living. Featuring 3 generously sized bedrooms, 2.5 bathrooms, and the convenience of a second-floor laundry room, this home is designed with comfort and practicality in mind. The bright open-concept main floor showcases a spacious kitchen complete with a large corner pantry, seamlessly flowing into the living and dining areas-perfect for everyday living and entertaining. Additional highlights include an attached garage with inside entry, a paved driveway, and a welcoming floor plan that makes the most of every square foot. (id:28302)
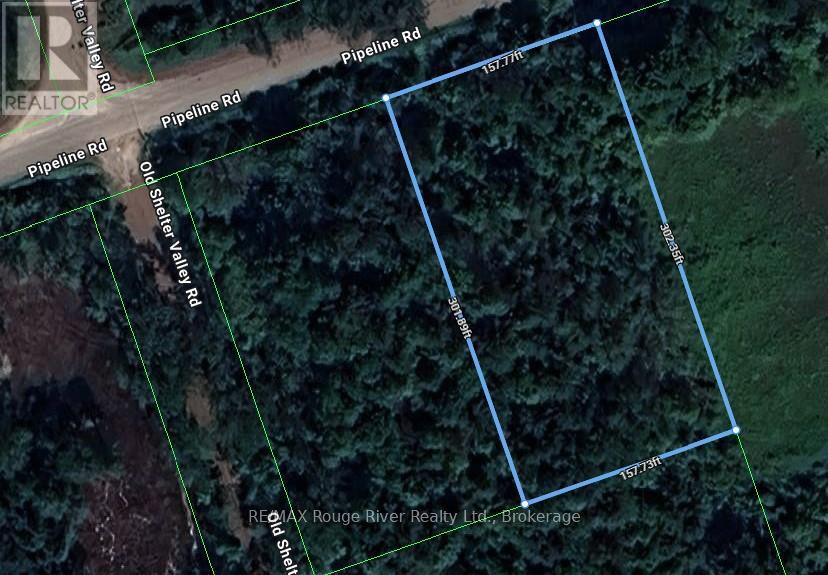
B2 Pipeline Road
Cramahe, Ontario
"Woodlands", features 8 extraordinary, estate building sites. Located in the heart of our beautiful Northumberland County and a short drive to all the wonderful amenities you will discover in historic and charming Grafton, Castleton, Warkworth and Colborne; "Woodlands" offers astute builders, buyers and investors a land ownership opportunity at a very affordable price. If you're searching for a beautifully treed building lot to construct your "forever home" Parcel "B2" at "Woodlands" is for you. NOTE 1: THIS LOT WAS RECENTLY SEVERED, THEREFORE THE PROPERTY TAX HAS NOT BEEN ESTABLISHED YET. NOTE 2: THE BUYER SHALL PAY THE (HST) AND ALL OTHER APPLICABLE CHARGES. NOTE 3: ALL WHO ENTER UPON THE SUBJECT PROPERTY SHALL DO SO AT THEIR OWN RISK. NOTE 4: ALL DATA IS SUBJECT TO REVISION WITHOUT NOTICE. NOTE 5: ALL OFFERS MUST HAVE AN IRREVOCABILITY OF 3 BUSINESS DAYS FROM THE TIME IT HAS BEEN RECEIVED BY THE LISTING AGENT. (id:28302)
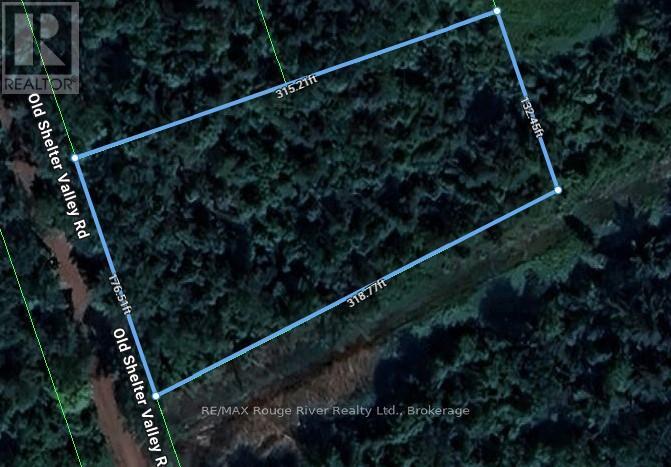
B3 Old Shelter Valley Road
Cramahe, Ontario
"Woodlands", features 8 extraordinary, estate building sites. Located in the heart of our beautiful Northumberland County and a short drive to all the wonderful amenities you will discover in historic and charming Grafton, Castleton, Warkworth and Colborne; "Woodlands" offers astute builders, buyers and investors a land ownership opportunity at a very affordable price. If you're searching for a beautifully treed building lot to construct your "forever home" Parcel "B3" at "Woodlands" is for you. NOTE 1: THIS LOT WAS RECENTLY SEVERED, THEREFORE THE PROPERTY TAX HAS NOT BEEN ESTABLISHED YET. NOTE 2: THE BUYER SHALL PAY THE (HST) AND ALL OTHER APPLICABLE CHARGES. NOTE 3: ALL WHO ENTER UPON THE SUBJECT PROPERTY SHALL DO SO AT THEIR OWN RISK. NOTE 4: ALL DATA IS SUBJECT TO REVISION WITHOUT NOTICE. NOTE 5: ALL OFFERS MUST HAVE AN IRREVOCABILITY OF 3 BUSINESS DAYS FROM THE TIME IT HAS BEEN RECEIVED BY THE LISTING AGENT. (id:28302)
A3 Pipeline Road
Cramahe, Ontario
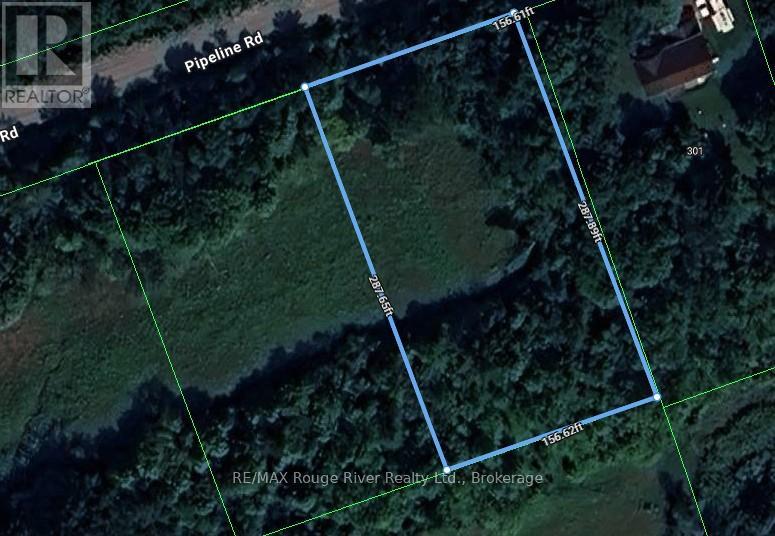
"Woodlands", features 8 extraordinary, estate building sites. Located in the heart of our beautiful Northumberland County and a short drive to all the wonderful amenities you will discover in historic and charming Grafton, Castleton, Warkworth and Colborne; "Woodlands" offers astute builders, buyers and investors a land ownership opportunity at a very affordable price. If you're searching for a beautifully treed building lot to construct your "forever home" Parcel "A3" at "Woodlands" is for you. NOTE 1: THIS LOT WAS RECENTLY SEVERED, THEREFORE THE PROPERTY TAX HAS NOT BEEN ESTABLISHED YET. NOTE 2: THE BUYER SHALL PAY THE (HST) AND ALL OTHER APPLICABLE CHARGES. NOTE 3: ALL WHO ENTER UPON THE SUBJECT PROPERTY SHALL DO SO AT THEIR OWN RISK. NOTE 4: ALL DATA IS SUBJECT TO REVISION WITHOUT NOTICE. NOTE 5: ALL OFFERS MUST HAVE AN IRREVOCABILITY OF 3 BUSINESS DAYS FROM THE TIME IT HAS BEEN RECEIVED BY THE LISTING AGENT. (id:28302)
B1 Pipeline Road
Cramahe, Ontario
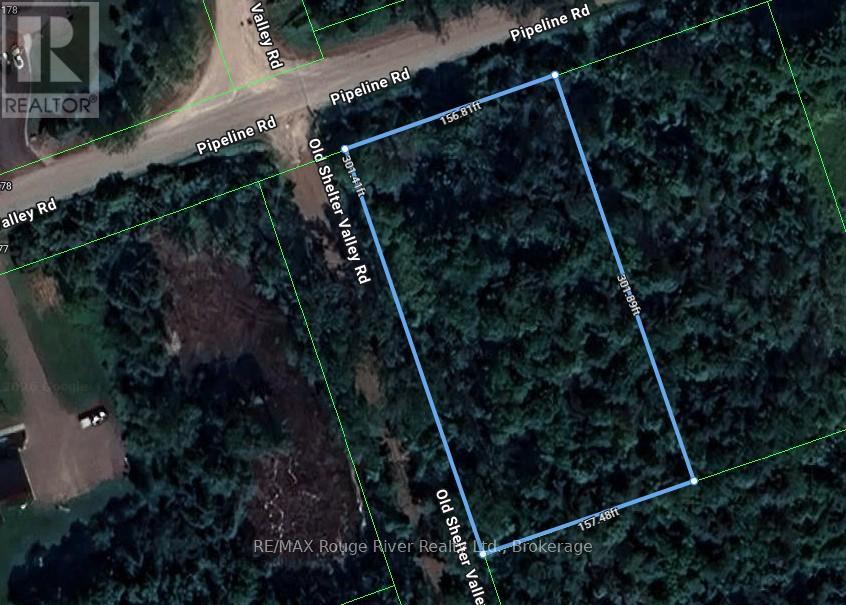
"Woodlands", features 8 extraordinary, estate building sites. Located in the heart of our beautiful Northumberland County and a short drive to all the wonderful amenities you will discover in historic and charming Grafton, Castleton, Warkworth and Colborne; "Woodlands" offers astute builders, buyers and investors a land ownership opportunity at a very affordable price. If you're searching for a beautifully treed building lot to construct your "forever home" Parcel "B1" at "Woodlands" is for you. NOTE 1: THIS LOT WAS RECENTLY SEVERED, THEREFORE THE PROPERTY TAX HAS NOT BEEN ESTABLISHED YET. NOTE 2: THE BUYER SHALL PAY THE (HST) AND ALL OTHER APPLICABLE CHARGES. NOTE 3: ALL WHO ENTER UPON THE SUBJECT PROPERTY SHALL DO SO AT THEIR OWN RISK. NOTE 4: ALL DATA IS SUBJECT TO REVISION WITHOUT NOTICE. NOTE 5: ALL OFFERS MUST HAVE AN IRREVOCABILITY OF 3 BUSINESS DAYS FROM THE TIME IT HAS BEEN RECEIVED BY THE LISTING AGENT. (id:28302)
A Pipeline Road
Cramahe, Ontario
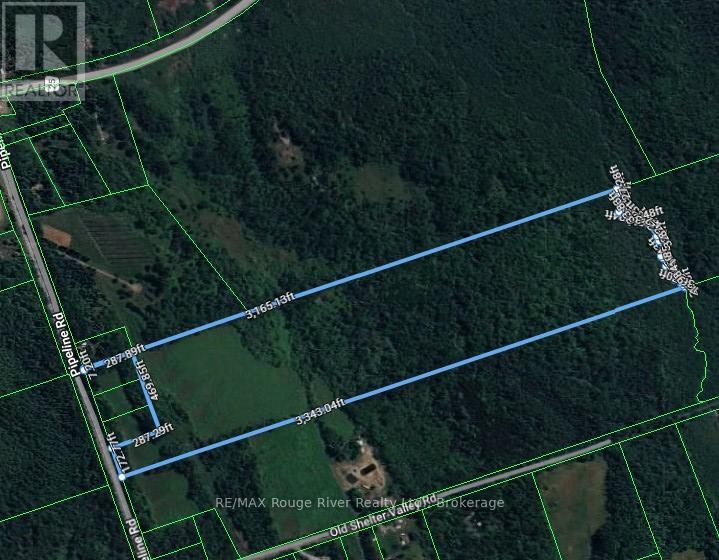
"Woodlands", features 8 extraordinary, estate building sites. Located in the heart of our beautiful Northumberland County and a short drive to all the wonderful amenities you will discover in historic and charming Grafton, Castleton, Warkworth and Colborne; "Woodlands" offers astute builders, buyers and investors a land ownership opportunity at a very affordable price. If you're searching for a beautifully treed building lot to construct your "forever home" Parcel "A" at "Woodlands" is for you. NOTE 1: THIS LOT WAS RECENTLY SEVERED, THEREFORE THE PROPERTY TAX HAS NOT BEEN ESTABLISHED YET. NOTE 2: THE BUYER SHALL PAY THE (HST) AND ALL OTHER APPLICABLE CHARGES. NOTE 3: ALL WHO ENTER UPON THE SUBJECT PROPERTY SHALL DO SO AT THEIR OWN RISK. NOTE 4: ALL DATA IS SUBJECT TO REVISION WITHOUT NOTICE. NOTE 5: ALL OFFERS MUST HAVE AN IRREVOCABILITY OF 3 BUSINESS DAYS FROM THE TIME IT HAS BEEN RECEIVED BY THE LISTING AGENT. (id:28302)
A1 Pipeline Road
Cramahe, Ontario
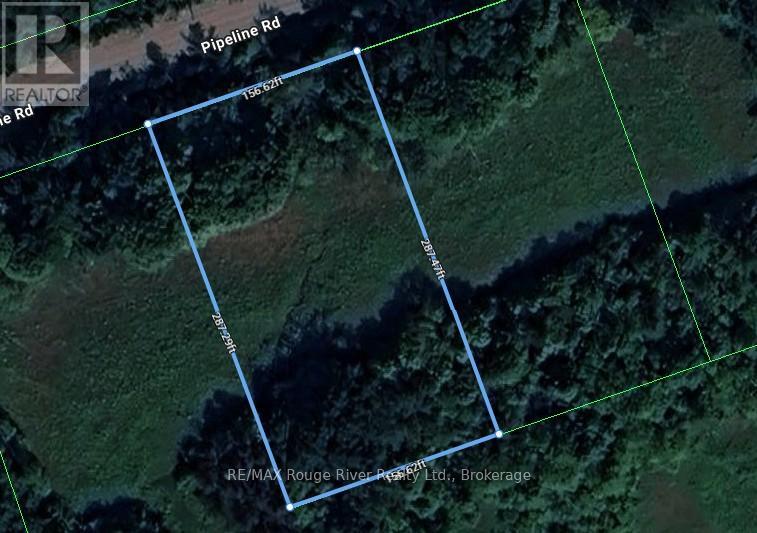
"Woodlands", features 8 extraordinary, estate building sites. Located in the heart of our beautiful Northumberland County and a short drive to all the wonderful amenities you will discover in historic and charming Grafton, Castleton, Warkworth and Colborne; "Woodlands" offers astute builders, buyers and investors a land ownership opportunity at a very affordable price. If you're searching for a beautifully treed building lot to construct your "forever home" Parcel " A1" at "Woodlands" is for you. NOTE 1: THIS LOT WAS RECENTLY SEVERED, THEREFORE THE PROPERTY TAX HAS NOT BEEN ESTABLISHED YET. NOTE 2: THE BUYER SHALL PAY THE (HST) AND ALL OTHER APPLICABLE CHARGES. NOTE 3: ALL WHO ENTER UPON THE SUBJECT PROPERTY SHALL DO SO AT THEIR OWN RISK. NOTE 4: ALL DATA IS SUBJECT TO REVISION WITHOUT NOTICE. NOTE 5: ALL OFFERS MUST HAVE AN IRREVOCABILITY OF 3 BUSINESS DAYS FROM THE TIME IT HAS BEEN RECEIVED BY THE LISTING AGENT. (id:28302)
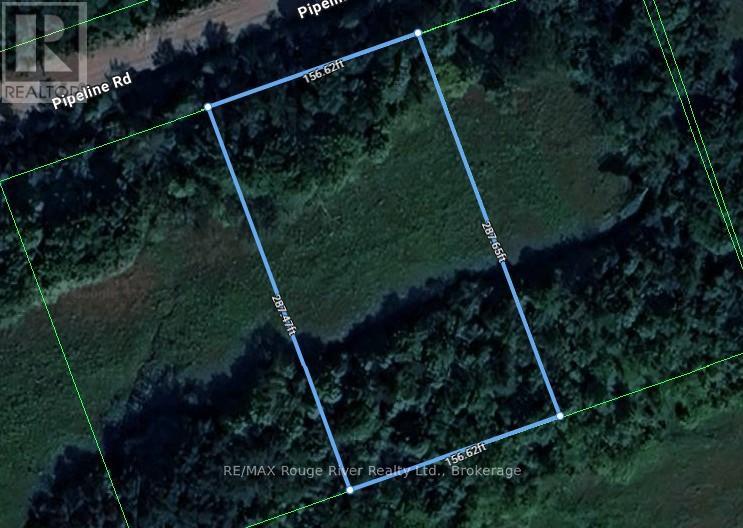
A2 Pipeline Road
Cramahe, Ontario
"Woodlands", features 8 extraordinary, estate building sites. Located in the heart of our beautiful Northumberland County and a short drive to all the wonderful amenities you will discover in historic and charming Grafton, Castleton, Warkworth and Colborne; "Woodlands" offers astute builders, buyers and investors a land ownership opportunity at a very affordable price. If you're searching for a beautifully treed building lot to construct your "forever home" Parcel "A2" at "Woodlands" is for you. NOTE 1: THIS LOT WAS RECENTLY SEVERED, THEREFORE THE PROPERTY TAX HAS NOT BEEN ESTABLISHED YET. NOTE 2: THE BUYER SHALL PAY THE (HST) AND ALL OTHER APPLICABLE CHARGES. NOTE 3: ALL WHO ENTER UPON THE SUBJECT PROPERTY SHALL DO SO AT THEIR OWN RISK. NOTE 4: ALL DATA IS SUBJECT TO REVISION WITHOUT NOTICE. NOTE 5: ALL OFFERS MUST HAVE AN IRREVOCABILITY OF 3 BUSINESS DAYS FROM THE TIME IT HAS BEEN RECEIVED BY THE LISTING AGENT. (id:28302)
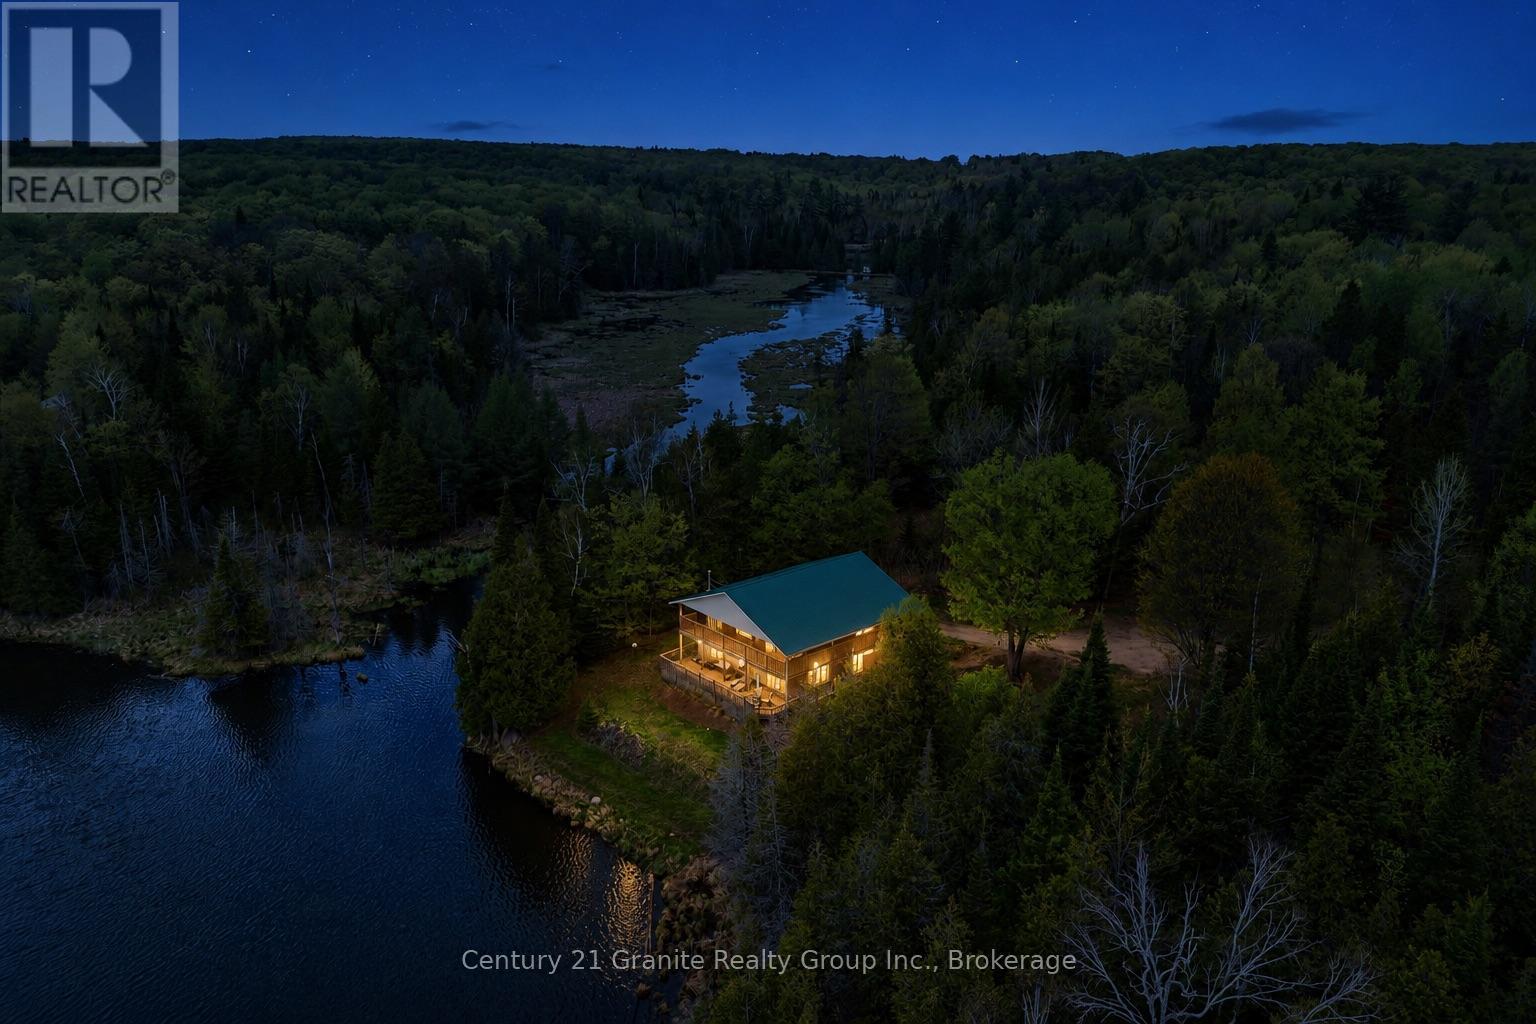
119 Gaffney Lake Lane
Bancroft, Ontario
Your own private waterfront retreat on beautiful Gaffney Lake! A peaceful no-motor lake just 10 minutes from town. Custom built and lovingly maintained by the original owners, this year-round home offers the perfect blend of comfort, privacy, and natural beauty. Featuring 2 bedrooms, 1 full bathroom, and a fully finished walkout basement, the home is designed to maximize both space and stunning lake views. The bright open-concept layout is ideal for entertaining, while the updated kitchen and modern appliances make everyday living a pleasure. Main floor laundry adds convenience, and year-round comfort is ensured with a propane furnace, central air conditioning, drilled well, septic system, and durable metal roof. Step outside to the expansive wraparound covered balcony and take in the tranquil waterfront setting. Watch bass spawn along the shoreline in the spring, enjoy a refreshing swim from the floating raft, or simply relax and listen to the sounds of nature. The beautifully landscaped property is surrounded by established perennial gardens, creating a private and picturesque setting that feels miles away from it all. Located on a quiet private road, this exceptional waterfront property offers the peaceful lifestyle you've been dreaming of, whether as a full-time residence or a weekend escape. Family-friendly, serene, and surrounded by nature, Gaffney Lake is a hidden gem waiting to be discovered. (id:28302)
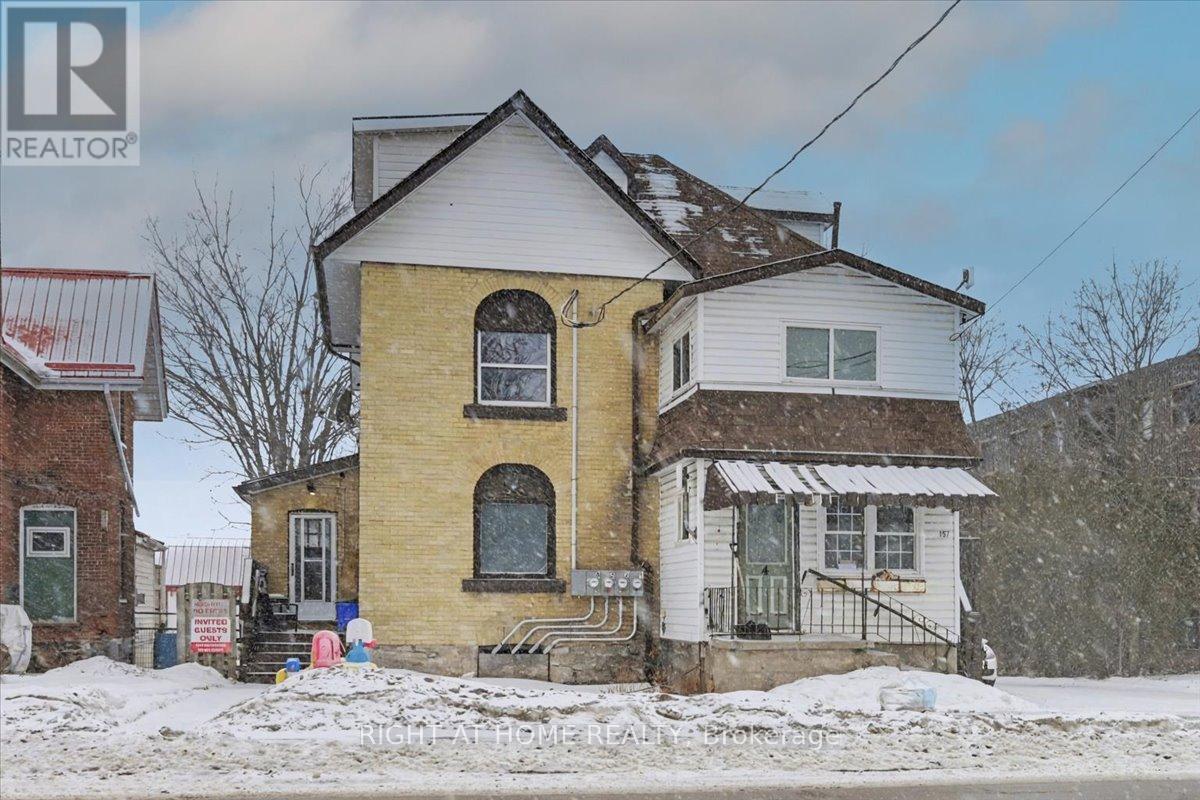
157 Lindsay Street S
Kawartha Lakes, Ontario
Located on one of Lindsay's main streets, 157 Lindsay Street South offers an excellent opportunity for investors or owner-operators seeking a centrally located multi-unit property in the heart of Kawartha Lakes. This legal non-conforming four-plex provides flexible income potential just minutes from downtown shops, public transit, Fleming College, parks, and essential services.The property features character-filled interiors with original hardwood flooring in many units, a functional multi-unit layout, and a generous lot measuring approximately 62 x 217 feet offering future development or expansion potential. With its prime location, versatile use, and strong long-term upside, this property presents a solid opportunity to secure a multi-residential asset in one of Lindsay's most accessible and in-demand areas. New boiler late 2025, New Soffit And Fascia 2017, New Shingled Roof 2011, Most Windows Updated 2005 To 2008, Separate entrances. Separate hydro meters. (id:28302)
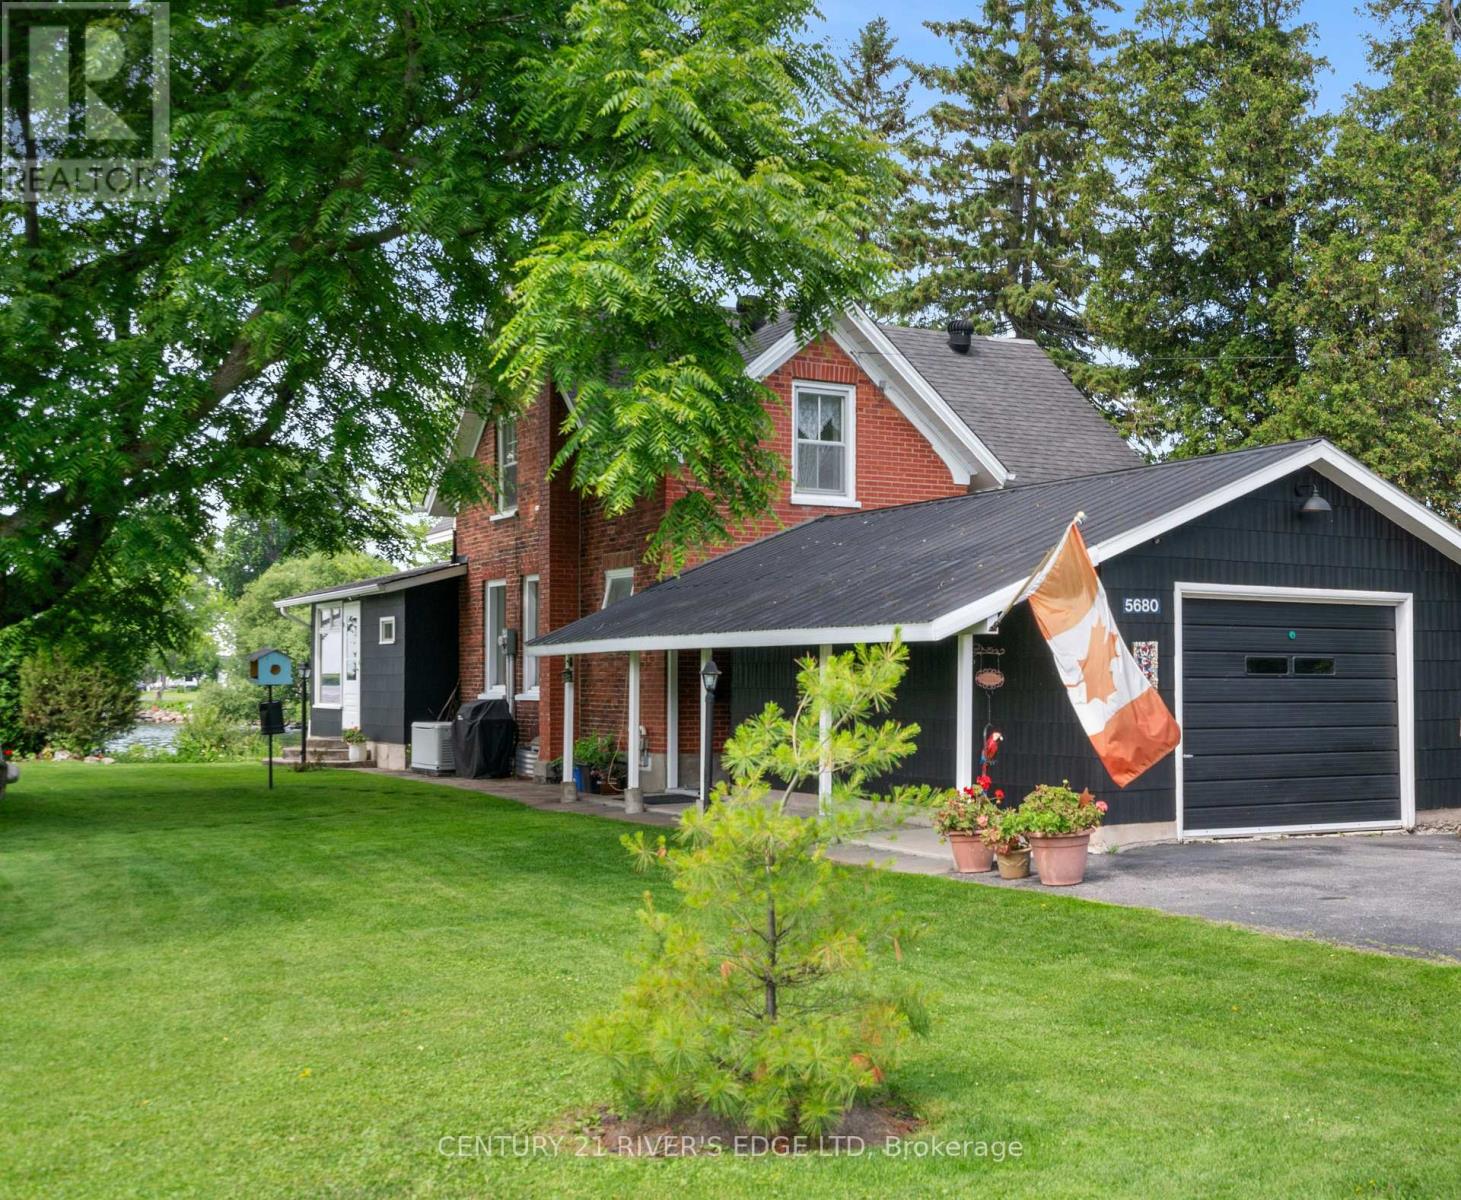
5680 Cherry Street
South Dundas, Ontario
Experience the beauty of waterfront living with over 200 feet of frontage on the St. Lawrence River! Pride of ownership is evident throughout this exceptional double-lot property, offering a rare combination of charm, space, and breathtaking views. This well-maintained country home features 3 bedrooms and 2 bathrooms, with a warm and inviting feel that blends natural character with everyday comfort. Enjoy stunning river views, beautifully landscaped grounds, and direct access to the water - perfect for relaxing, entertaining, boating, or simply taking in the scenery. The home is equipped with a Bryant generator and 50amp RV outlet. A separate living space adds incredible versatility for family, friends, guests, or a potential B&B opportunity. Located close to golf, shopping, and all amenities, this property offers the peacefulness of country living with the convenience of nearby services. A true waterfront gem where the views are unforgettable and the lifestyle speaks for itself. (id:28302)