812 Enright Road N
Tyendinaga, Ontario
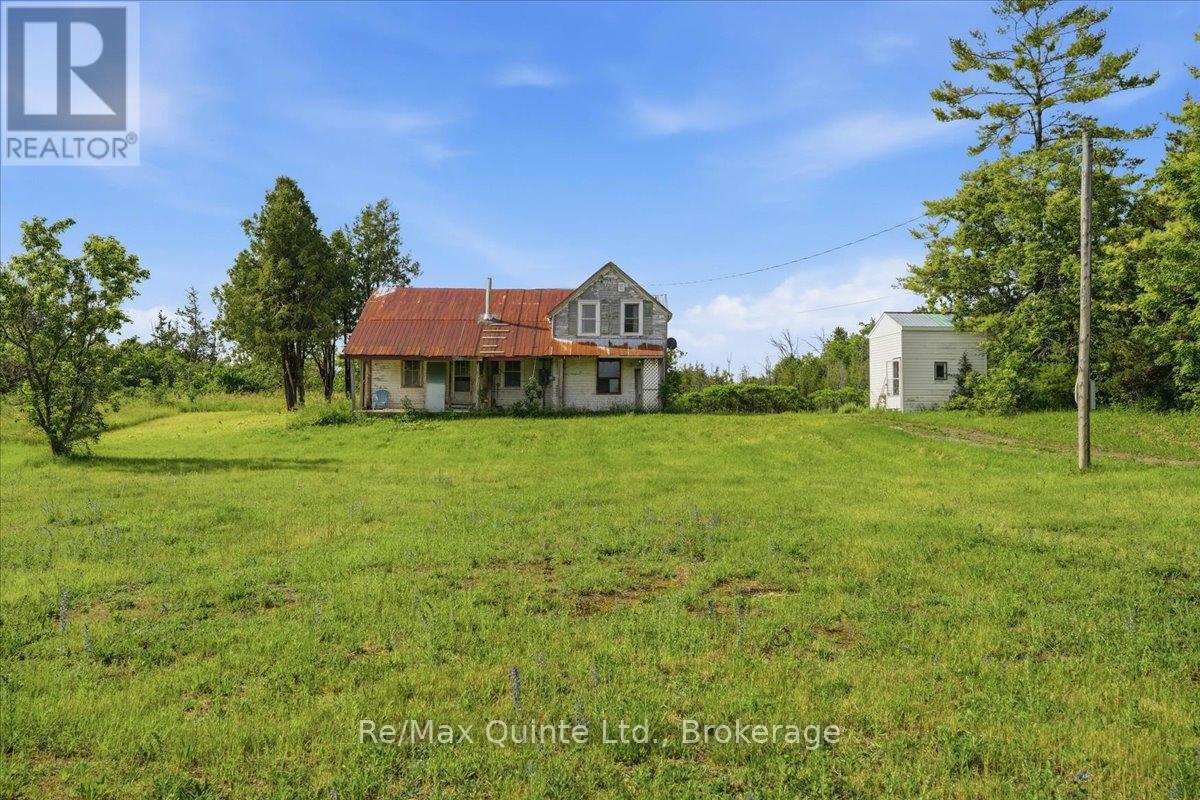
Set on a beautiful 2-acre lot, this 5-bedroom, 1-bathroom country property offers incredible potential. This home presents a wonderful opportunity to restore and update a charming farmhouse with original character while adding your own personal touch. Ideal for investors, contractors, or buyers dreaming of creating their perfect country home. Nestled in a peaceful rural setting, the property retains some original features that add warmth and rustic charm. The spacious layout and generous footprint provide flexibility and strong potential for thoughtful improvements and long-term value. The home also features two staircases and two kitchen areas, offering added versatility and flexible use of the space. The expansive lot provides room to grow and enjoy the tranquility of country living, while still being just a short drive from a local school. An outbuilding provides extra space and could be used as a great workshop, storage space, or hobby shed. Some electrical/hydro updates have already been completed. The property is serviced by a well and septic system. This is a rare opportunity to secure a well-located, rural property with excellent upside potential. With the right vision, this property could be transformed into a beautiful country home. (id:28302)
9780 County 2 Road
Hamilton Township, Ontario
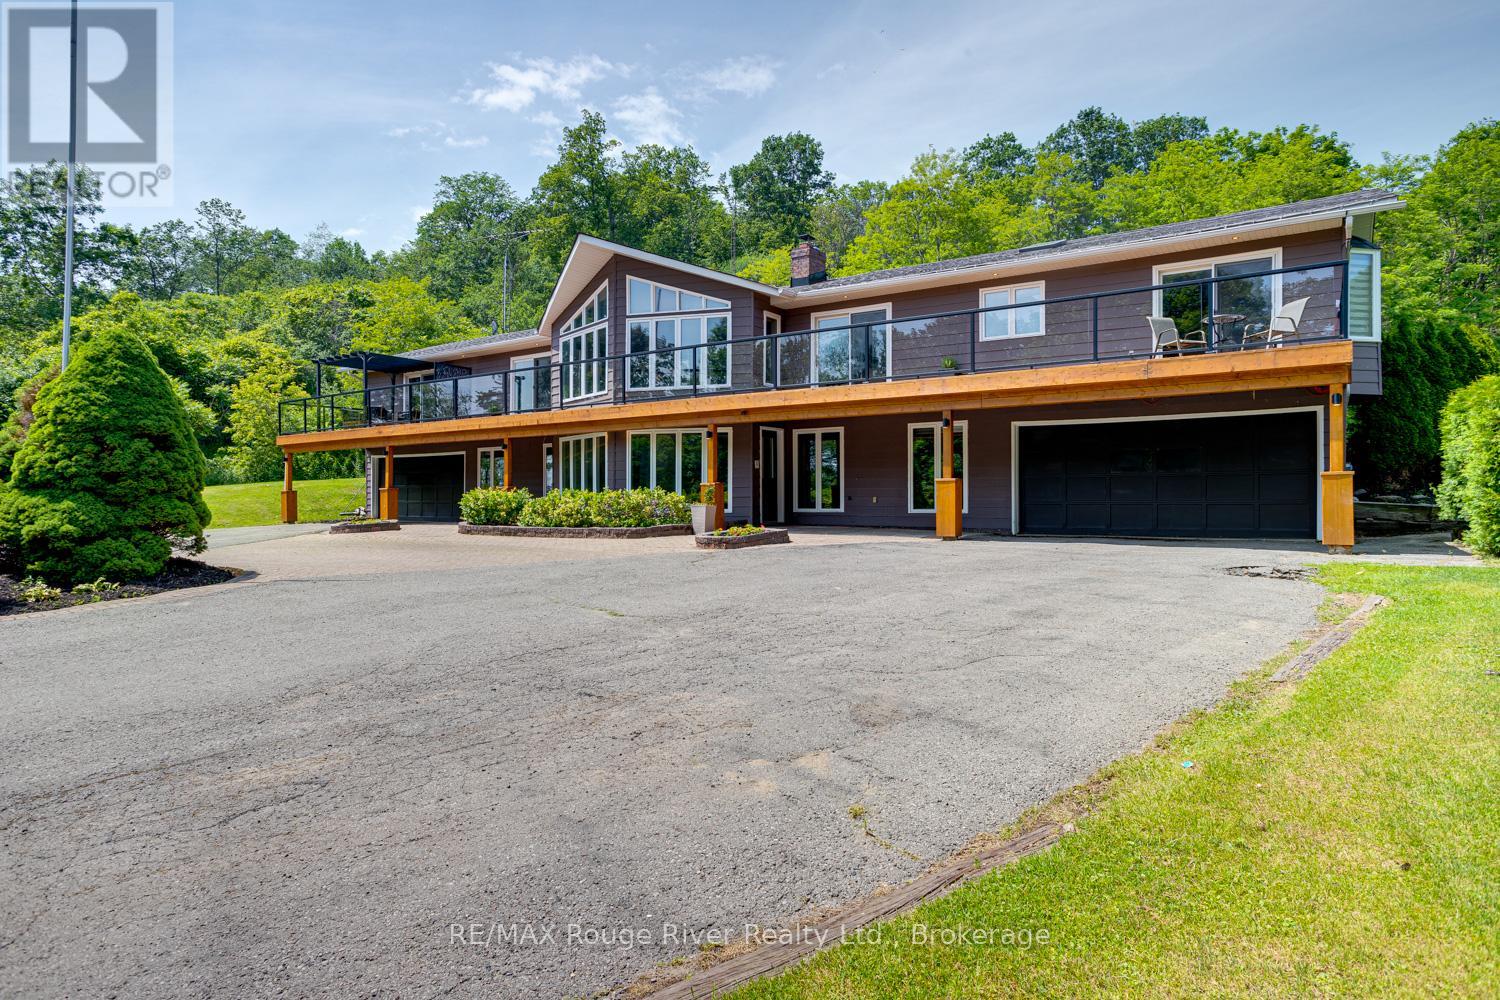
Welcome to Grantwood Estates, an exceptional 10-acre country property offering privacy, space, and refined living in a picturesque setting. This impressive home features over 3,000 square feet on the main level, and approx. 2000 sq ft of finished basement space. The primary suite is a private retreat with two walk-in closets and a luxurious 6-piece ensuite, while the main floor also includes a dedicated office, den or exercise room, inviting family room, formal dining room, and an expansive living room with a striking double-sided fireplace shared with the dining area. The generous eat-in kitchen is ideal for gathering with family and friends. A full-length, south-facing balcony with sleek glass railings extends across the front of the home and is accessible from four separate locations, providing seamless indoor-outdoor living. Completing the main level is a generous laundry room with convenient exterior access and 2 pc bath. Two built-in double garages with direct access to the lower level is convenience on a new level. Perfectly suited for family or guests, the basement features three spacious bedrooms, including one with a private ensuite, while the remaining two share a well-appointed bathroom. An impressive foyer with a beautiful wood-burning fireplace creates a warm welcome, complemented by a kitchenette/bar area that makes the space ideal for entertaining or multi-generational living. A self-contained one-bedroom apartment with private entrance, full kitchen, living/dining area, four-piece bathroom with laundry hookups, makes it perfect for extended family, guests, or rental income. A separate detached two-car garage provides additional storage or workshop space, while numerous recent updates throughout the property (see attached feature list) enhance both style and efficiency. Combining luxury, versatility, and the serenity of country living, Grantwood Estates is a rare opportunity to own an extraordinary estate just waiting to welcome its next family. (id:28302)
316 - 130 Water Street
Gananoque, Ontario
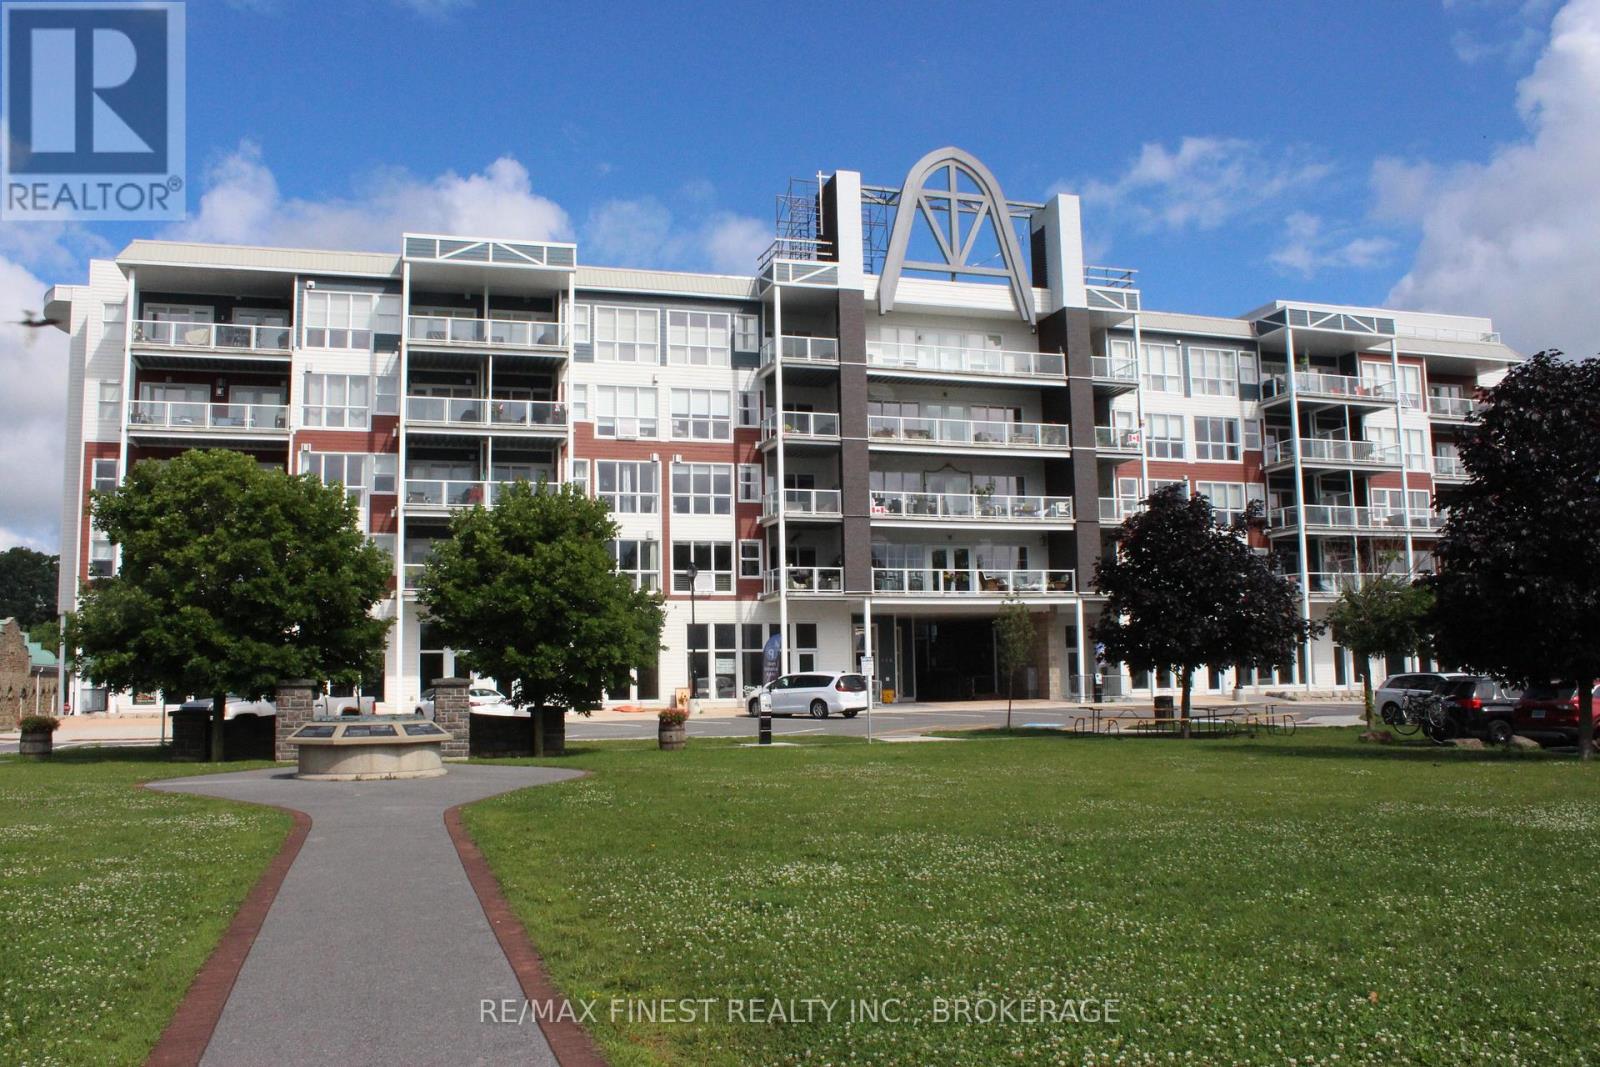
Are you searching for a maintenance free home, or an Investor looking for a fabulous year round rental? Look no further! This spacious 1400+ square foot 2 bedroom / 2 full bath is located on the shores of the St. Lawrence River in the heart of the Thousand Islands. Equipped with afront & back patio with river views on both sides, as well as from your living/dining room. Carpet free throughout, with plenty of storage. 2nd bedroom can be used as a den/office. This building boasts secured entrances, 2 elevators, heated underground parking, and communal library on each floor. A hop away from the Municipal Marina where you can dock your vessel seasonally. Launch your kayak steps from the front door, and enjoy summer concerts in Joel Stone park every weekend in the summer months. If you're an avid cyclist, the 1000 Island Parkway is just a short ride from the condo. This is the perfect place to live if you enjoy River life, mixed with an abundance of great restaurants, theatre, shopping, and much more. Quick possession available. Reliable Tenant currently in place, and managed by Bendale Property Management. (id:28302)
5 - 16 Lane Avenue
Belleville, Ontario
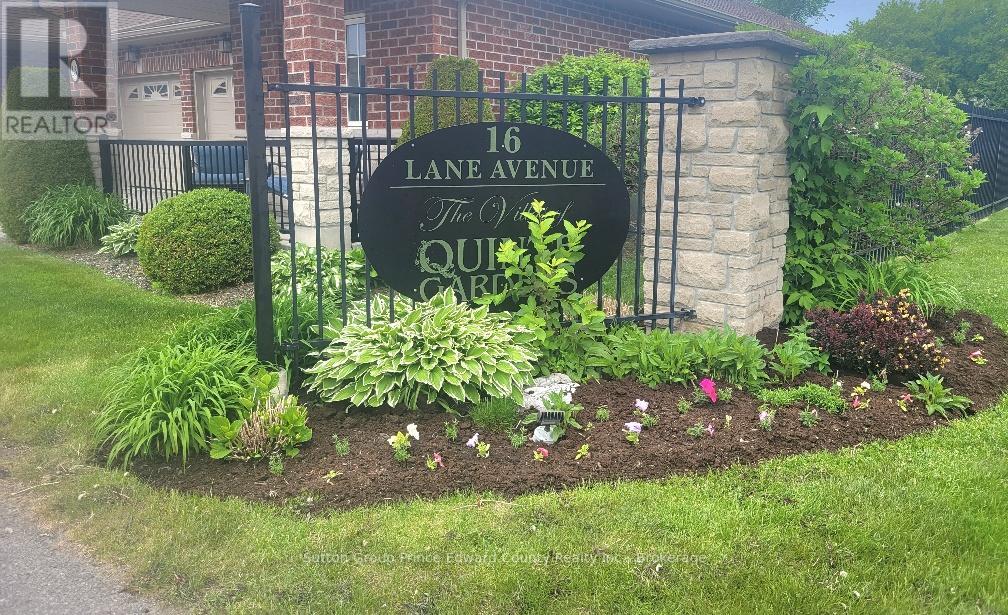
Sunshine fills the open concept living, dining, and kitchen areas, creating a bright and welcoming atmosphere throughout. The spacious kitchen offers abundant cupboard space, generous prep counters, and a centre island with breakfast bar, perfect for casual dining and entertaining.The large primary bedroom features warm broadloom, double closets, and ample wall space for multiple dressers. Its ensuite bathroom includes excellent storage and a molded tub surround with sturdy grab bars for added comfort and peace of mind. A second main floor bedroom offers flexibility as guest accommodation or a cozy front sitting room. The additional main floor bathroom features a walk-in tub, ideal for relaxing and pampering yourself. Convenient main floor laundry with laundry tub is located just off the living area. Downstairs, the finished lower level expands your living space with a comfortable family room featuring a wet bar and walkout access. Guests and family visiting for the holidays will appreciate the privacy of the queen-sized bedroom, 3-piece bathroom, and additional utility/exercise/multi-purpose space ready to suit your lifestyle needs.Outdoor living is equally enjoyable with a charming front porch perfect for two chairs and a side table, while the exceptionally private backyard features a large patio with room for six guests, surrounded by fencing and mature shrubbery for added seclusion. Additional features include an attached garage with inside entry and remote opener, 200 amp electrical service, central air conditioning, rough-in for central vacuum, double sinks, garburator, and two hot water tanks to ensure your walk-in tub is always ready when you are. Imagine a lifestyle with no snow to shovel and no grass to mow. This home is ideal for a senior, senior couple, or someone wishing to remain close to a loved one at Quinte Gardens just across the lane.You have worked hard for this stage of life. Now it's time to enjoy it. 65+ Community Only (id:28302)
0000 Monck Road
Kawartha Lakes, Ontario
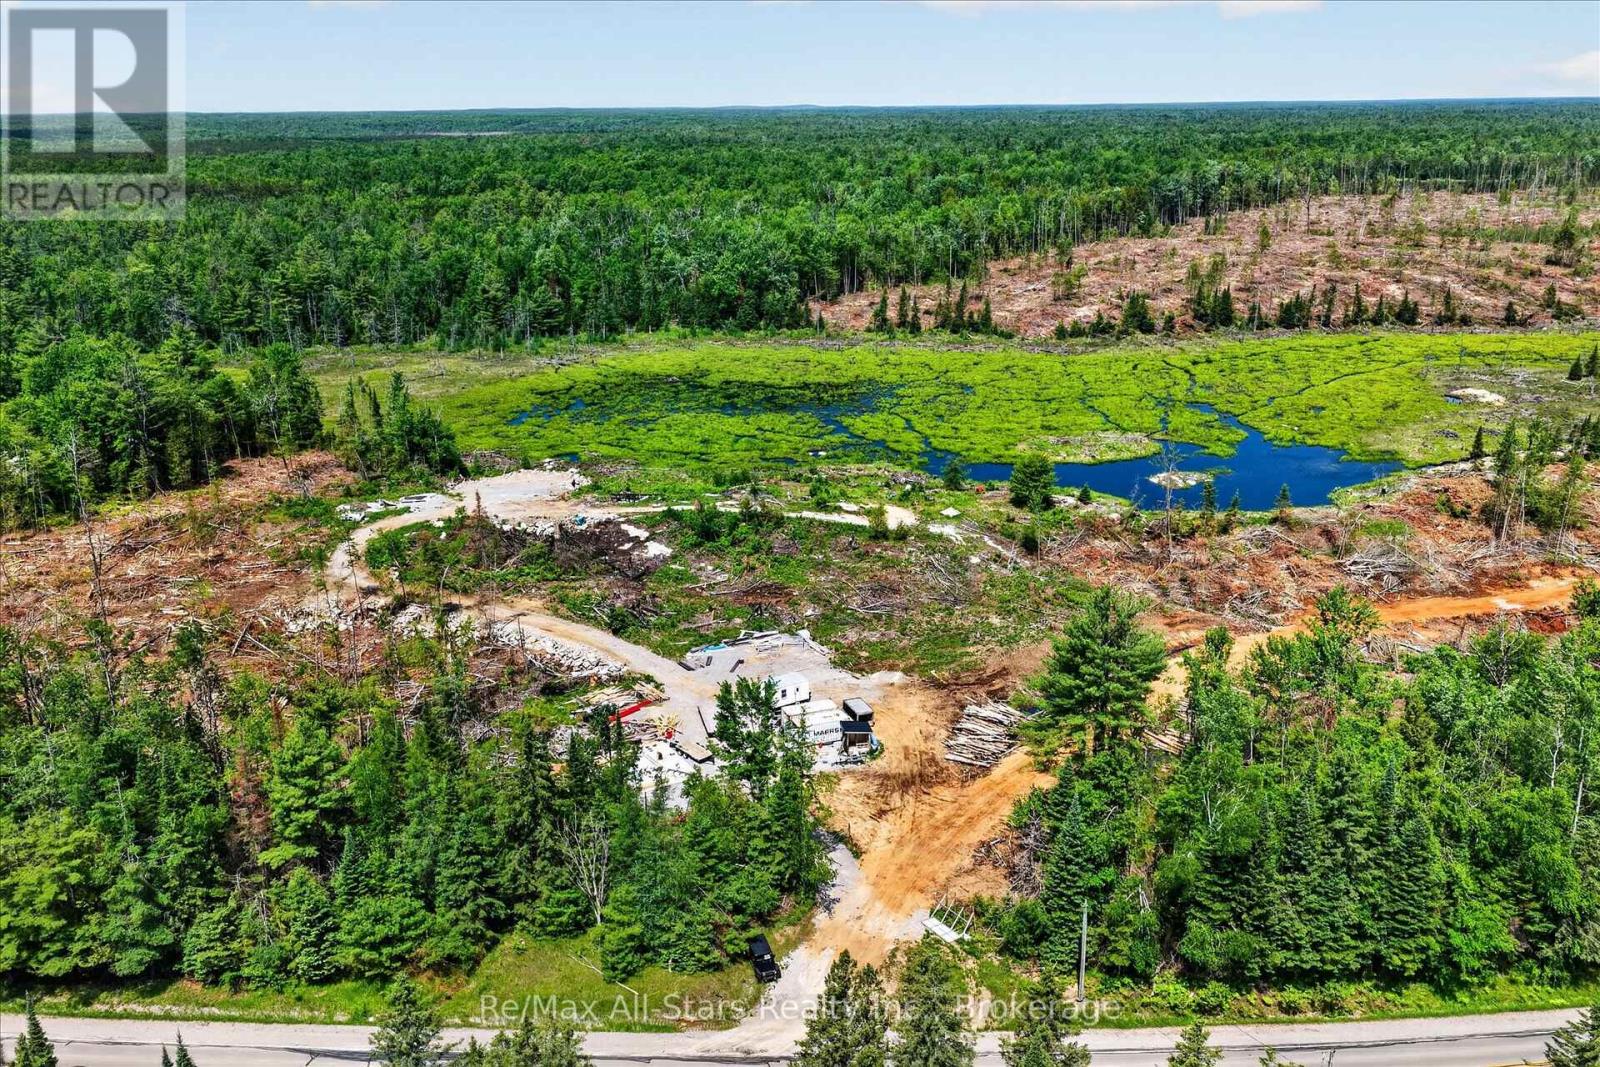
Welcome to your own private escape-95 acres of breathtaking natural beauty where peace, privacy, and possibility come together. This rare offering features a diverse landscape of serene ponds, , open meadows, creating an ever-changing backdrop through every season. An elevated advantage point provides sweeping panoramic views, ideal for watching wildlife and enjoying unforgettable sunsets. Winding trails invite you to explore the property, while quiet ponds offer perfect spots to relax and unwind. Whether you envision a secluded retreat, private estate, or recreational getaway, this property delivers space, tranquility, and versatility-all while remaining just a short drive to local amenities. With year-round access on a municipal road and hydro available at the property, this exceptional acreage offers the ideal balance of convenience and untouched wilderness. A rare opportunity for nature lovers, outdoor enthusiasts, or anyone seeking room to roam and reconnect with the land. Property recently has been cleared of many trees opening up the landscape. (id:28302)
2234 Mccrackens Landing Road
Douro-Dummer, Ontario
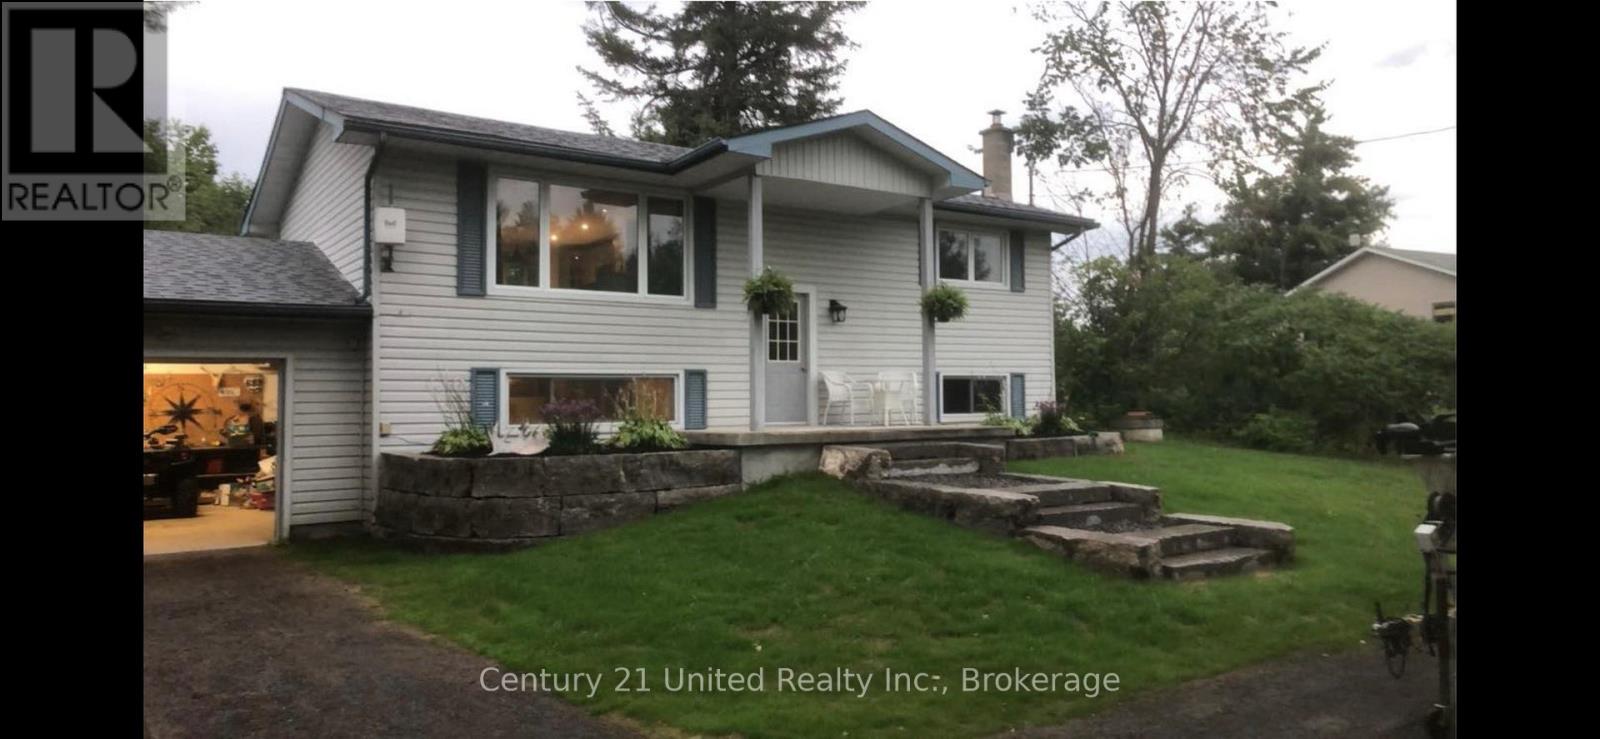
Welcome to 2234 McCrackens Landing Road. This charming raised bungalow features 2 bedrooms, 1 bathroom set on a spacious country lot. This home offers incredible potential with an unfinished basement featuring its own walk out- ideal for potentially creating an in-law suite or additional living space. The main floor has been updated with newly done floors and kitchen. This brings a fresh modern feel to the home. Step outside to a newly landscaped front yard, or have a fire in your fire pit in the back. Located close to Lakefield, you can enjoy easy access to everyday amenities while being surrounded by nature and wildlife. Two nearby boat launches on Stoney lake and nearby access to crown land for walking. Bring your vision and add the finish to make this home yours. This is an excellent opportunity to create something special in a desirable location. (id:28302)
32 Teds Lane
Trent Lakes, Ontario
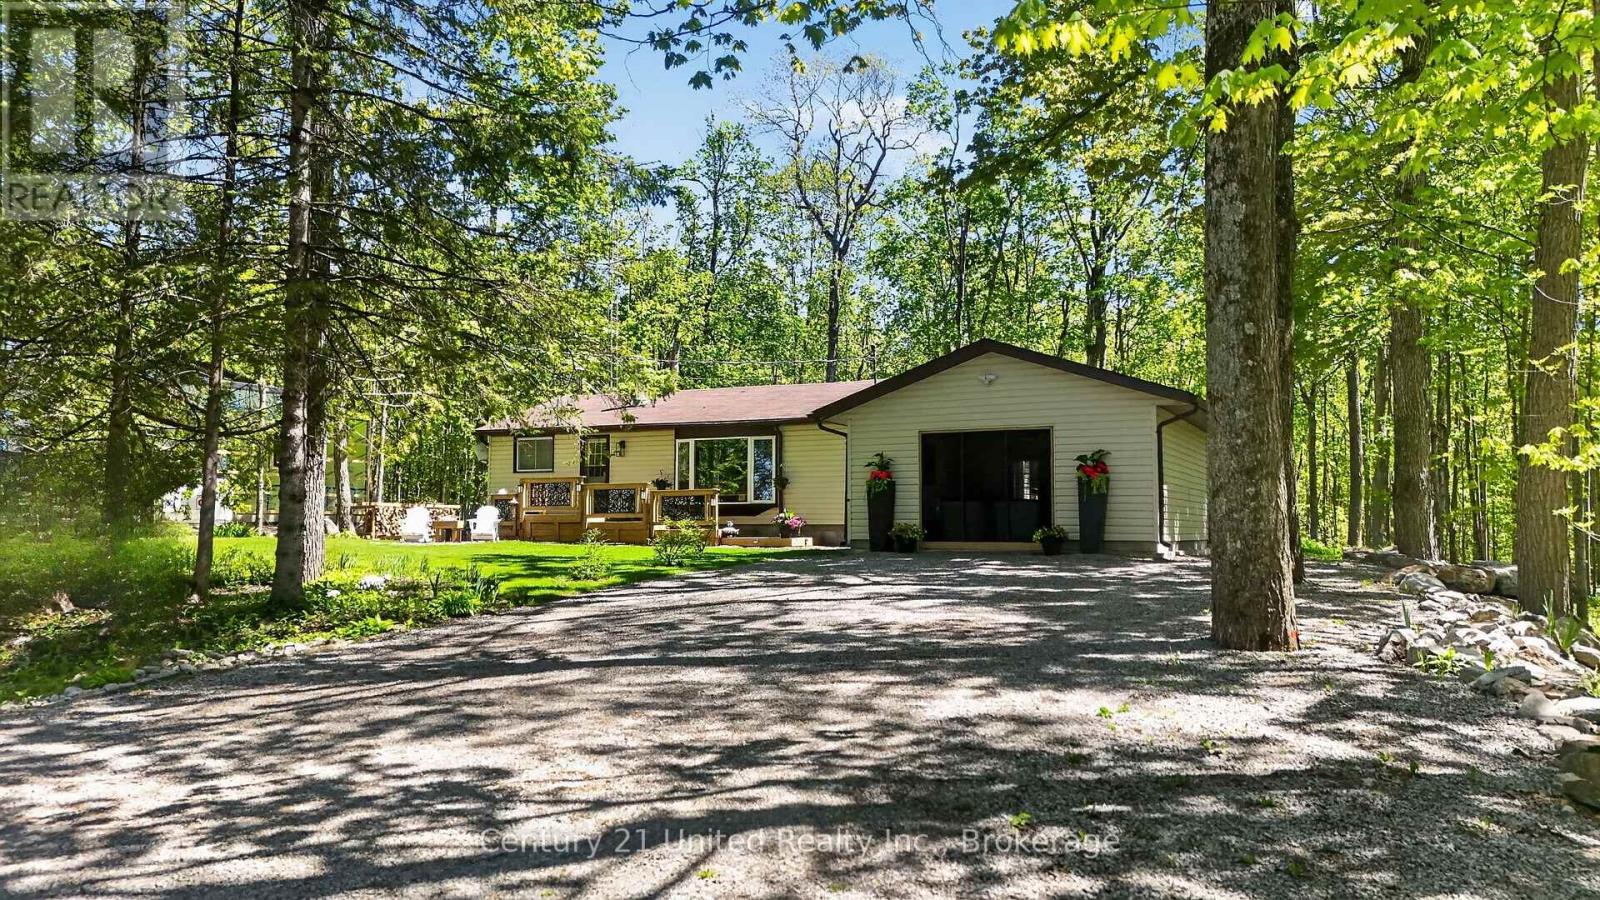
Welcome to 32 Teds' Lane in Trent Lakes. This delightful 3 bedroom, 1 bath bungalow has been tastefully updated and is nestled on a beautiful 100x145ft levelled lot amongst a lush landscape of mature trees at the top end of Pigeon Lake. Comfort, style, functionality and location are all wrapped into one exceptional opportunity perfect for First Time Homebuyers, Down-sizers or anyone looking for a serene rural retreat within an unbeatable vibrant community setting. The thoughtfully designed open concept floor plan maximizes space and connectivity providing a bright, spacious feel throughout the main living areas. The spacious kitchen features new stainless steel appliances, plenty of storage and a walk-in pantry. The mudroom steps out to the back deck and allows for seamless entry to the garage where you will find an incredible re-designed space for game nights, enjoying your favourite music or simply relaxing in the hot tub with family and friends. Downstairs, a cozy rec room offers the ultimate flex space for popcorn and movie nights. Generous outdoor decks extend your living space offering indoor/outdoor flow for multiple areas for seating, dining and gathering around your private bonfire for evenings under the stars while roasting marshmallows. Enjoy the many conveniences in Buckhorn - Six Foot Bay Resort & Golf Course, Pizza Alloro, Sandy Beach, Buckhorn Community Center & Sport Complex and much more. A short commute to Ennismore, and 35 mins to Peterborough. All renos, decking, paint, A/C, hot tub, septic were updated in the last 3 years. A home that is sure to impress, book your showing today! (id:28302)
52 Cambridge Street N
Kawartha Lakes, Ontario
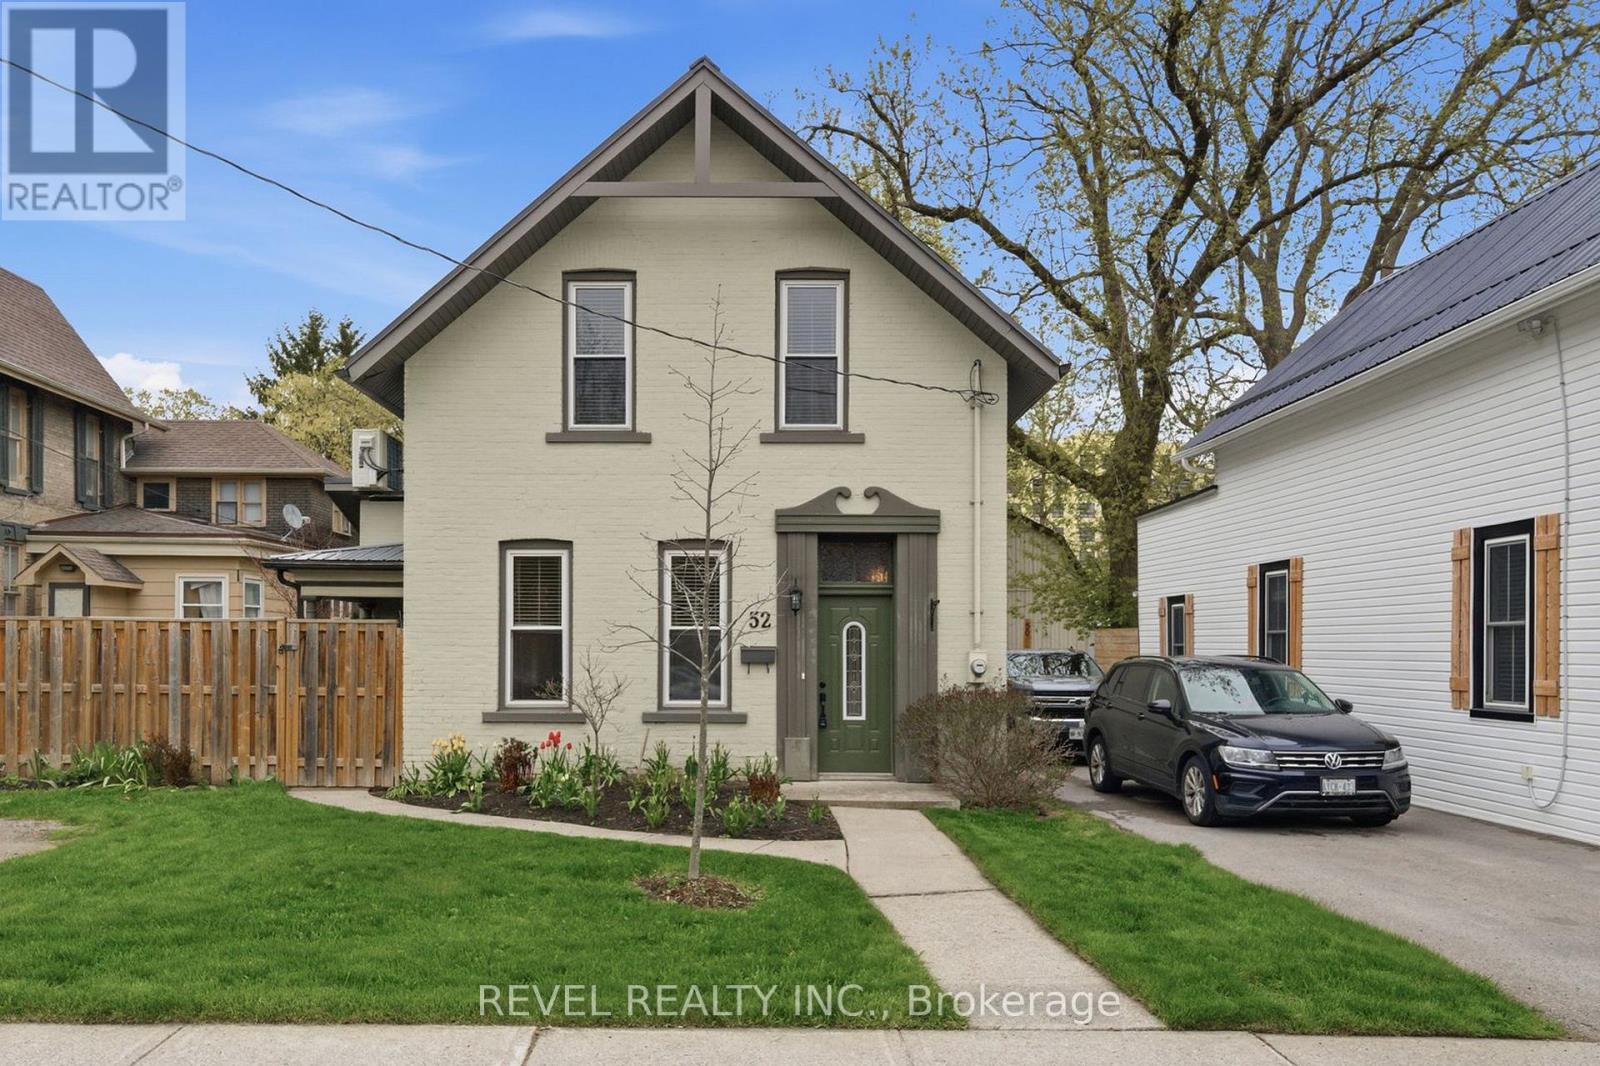
STEP INTO THE TIMELESS CHARM OF THIS BEAUTIFUL CENTURY HOME, perfectly situated in one of Lindsay's quaint central neighbourhoods. Just a short stroll to local amenities, downtown, and the beloved Farmer's Market, this home offers the ideal blend of historic character and modern comfort. Natural light floods the open-concept design, while high ceilings create a welcoming, airy atmosphere. Large exposed beams bring warmth and architectural charm to the expansive living and dining space. The oak kitchen is a true centre piece, complete with granite countertops, expansive island, and seamless access to a second private patio.The main floor laundry adds convenience, while the spacious family room, with its cozy gas fireplace and patio doors leading to a private covered patio and fully fenced backyard. Enjoy the peace of mind that comes with a new steel roof installed in 2020. A versatile main floor bedroom provides flexibility for guests, a home office, or one-level living. Upstairs, you'll find two inviting bedrooms, while both bathrooms in home feature walk-in showers for modern comfort and style. With its unbeatable location and thoughtful updates, this home is ready for your next chapter. Don't miss the opportunity to make it yours! (id:28302)
83 College Street
Deseronto, Ontario
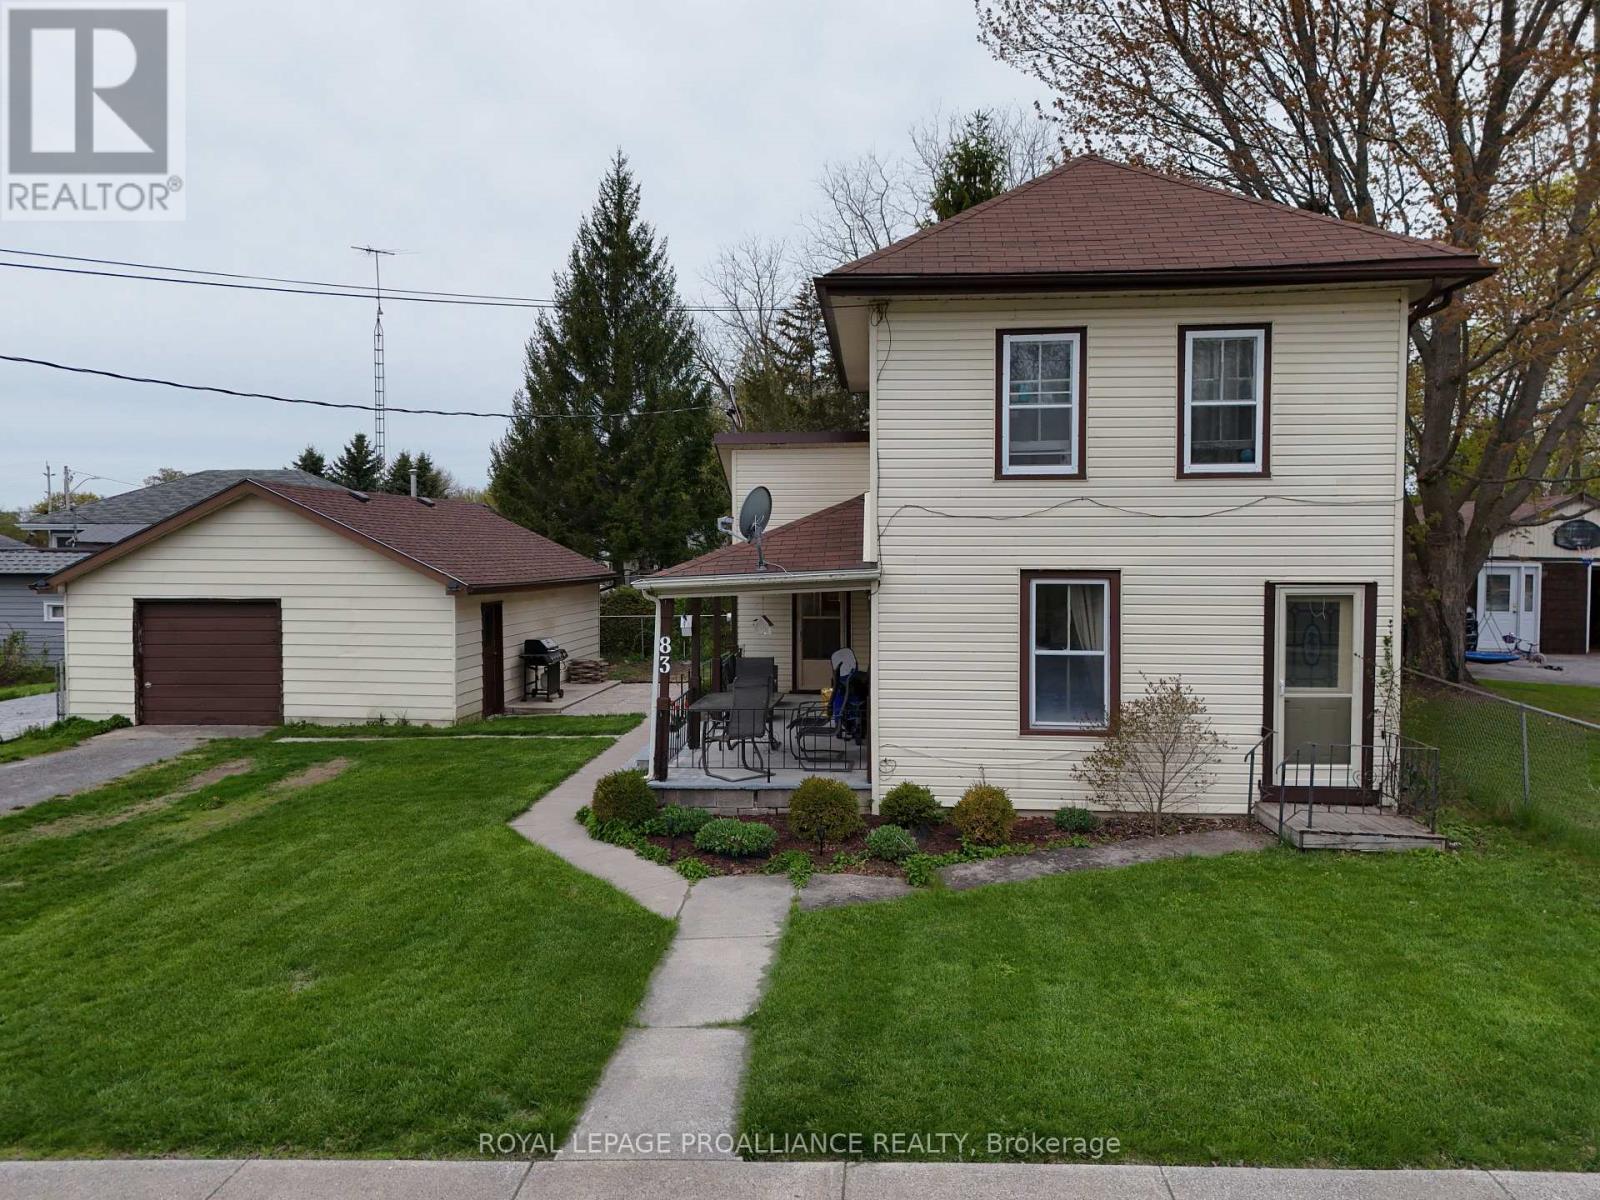
Stop paying rent and start building real equity! This charming two - storey home offers two bedrooms, two bathrooms, and sits on a generous oversized corner lot giving you space, privacy, and curb appeal all in one. Inside, you'll find a thoughtfully updated eat-in kitchen perfect for family meals, a convenient main floor four-piece bathroom, and the added bonus of main floor laundry. The spacious living room has been extended and could easily be converted back into a main floor primary bedroom, offering flexible living arrangements to suit your lifestyle. Upstairs features two bedrooms, a two-piece bath, and a fun play area ideal for growing families. Step outside to the covered side porch, a perfect spot for morning coffee or summer barbecues, overlooking a partially fenced yard complete with stamped concrete patio, a firepit, and a gazebo - everything you need for outdoor entertaining. The detached garage has been partially renovated to include a wet-bar and t.v area that is perfect for hosting in your personal man-cave. The garage offers a 100-amp service, making it a dream workshop or secure storage space. Major updates that have been completed in recent years include: updated gas furnace, central air conditioning, 200-amp electrical panel, and shingles replaced on the house in 2016 and the garage shingles as recently as 2024. All of this just a short walk from a local park and public boat launch - because Deseronto, the good life is right outside your door. (id:28302)
106 Donald Street
Greater Napanee, Ontario
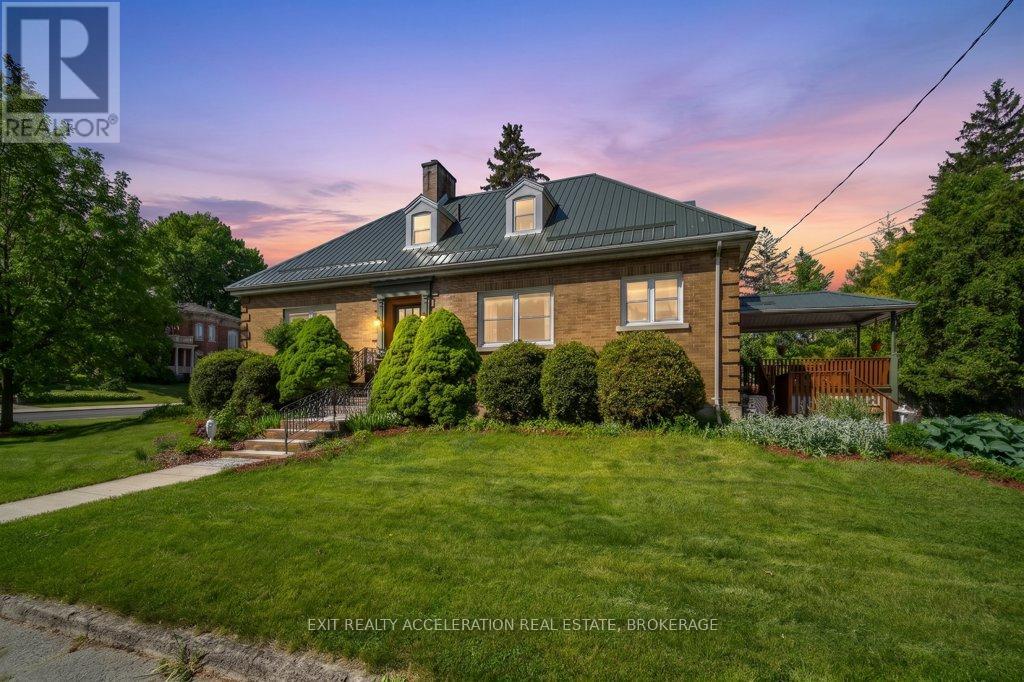
Charming 3 + 1 Bedroom Home with Timeless Character & Modern Upgrades! Timeless charm meets rock-solid durability in this stunning 3-bedroom, 2-bathroom all-brick home. Perfect for those who appreciate classic craftsmanship but demand modern peace of mind, this property seamlessly blends original architectural features with premium structural updates. Key Features You'll Love: Built to Last: Enjoy the ultimate worry-free exterior featuring classic, low-maintenance all-brick construction paired with a premium, long-lasting steel roof. Character & Charm: Step inside to discover beautiful original features that give this home its unique personality and warm, welcoming ambiance. Modern Comforts: Complemented by thoughtful upgrades throughout, ensuring all the conveniences of modern living are already taken care of. Space for Everyone: A spacious and functional layout boasting 3 comfortable bedrooms and 2 full bathrooms, offering plenty of room for family, guests, or a dedicated home office. Whether you are enjoying the character-filled interior or relaxing knowing the major structural components are built to endure, this home is a rare find that truly offers the best of both worlds. Don't miss out on this charming, turn-key property. (id:28302)
870 Walker Court
Kingston, Ontario
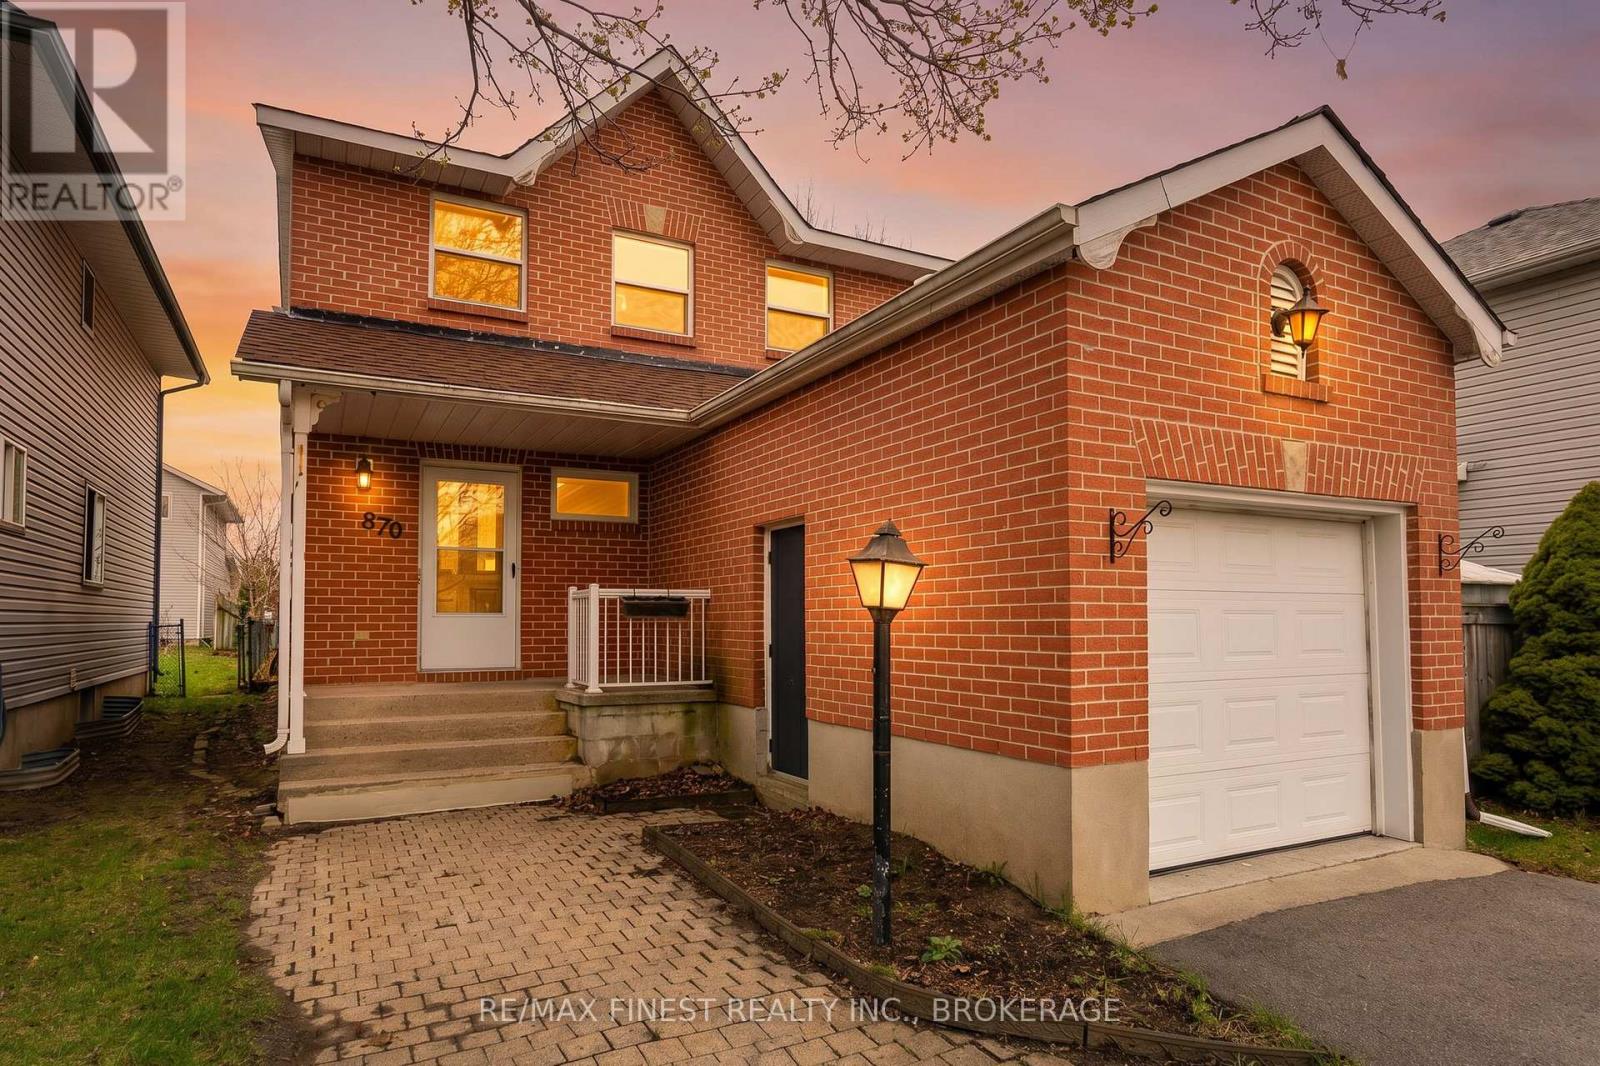
Welcome to 870 Walker Court - an ideal opportunity for first-time buyers, young families, or investors looking to get into Kingston's market. Tucked away on a quiet court, this well-maintained 3-bedroom, 2.5-bath home offers a practical layout with comfortable living space and room to grow. The main floor features a bright living area, functional kitchen with ample storage, and a dining space with easy access to the backyard deck - perfect for summer BBQs, entertaining, or enjoying your morning coffee. Upstairs, you'll find three well-sized bedrooms, including a primary bedroom with convenient ensuite access to the home's full bath. The partially lower level adds valuable flexibility with additional living space, a 2-piece bathroom, and room for a rec room, home office, gym, or play area. Outside, enjoy a private backyard with deck space for relaxing or hosting friends and family, plus the convenience of an attached garage and private driveway. Located close to schools, parks, shopping, transit, and all west-end amenities, this is an affordable and move-in-ready home in a fantastic Kingston location. Don't miss your chance to make it yours! (id:28302)
1484 Hawkswood Drive
Selwyn, Ontario
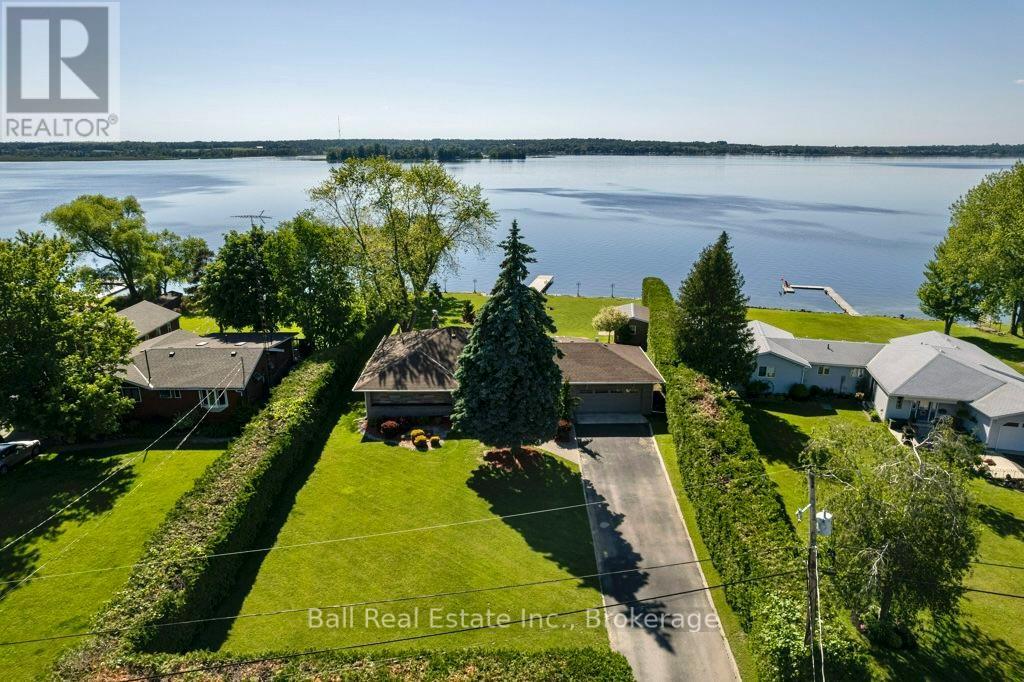
Level entry bungalow on a stunning level, landscaped lot facing west for beautiful sunset views across Pigeon Lake! 122ft of armour stone shoreline with armour stone steps into the lake, lovely lakeside firepit and mature cedar privacy hedges. Solid all brick bungalow with paved drive and attached double garage. Offering 1891sqft of main floor living space with 3 bedrooms, 2 full bathrooms and sunroom with walkout to large lakefront deck. Finished basement offering rec room with wood-inset fireplace, full bathroom, sauna, laundry & storage. Enjoy level living from roadside to lakeside, soaking up sunset views year-round on the beautiful Trent Severn Waterway! (id:28302)