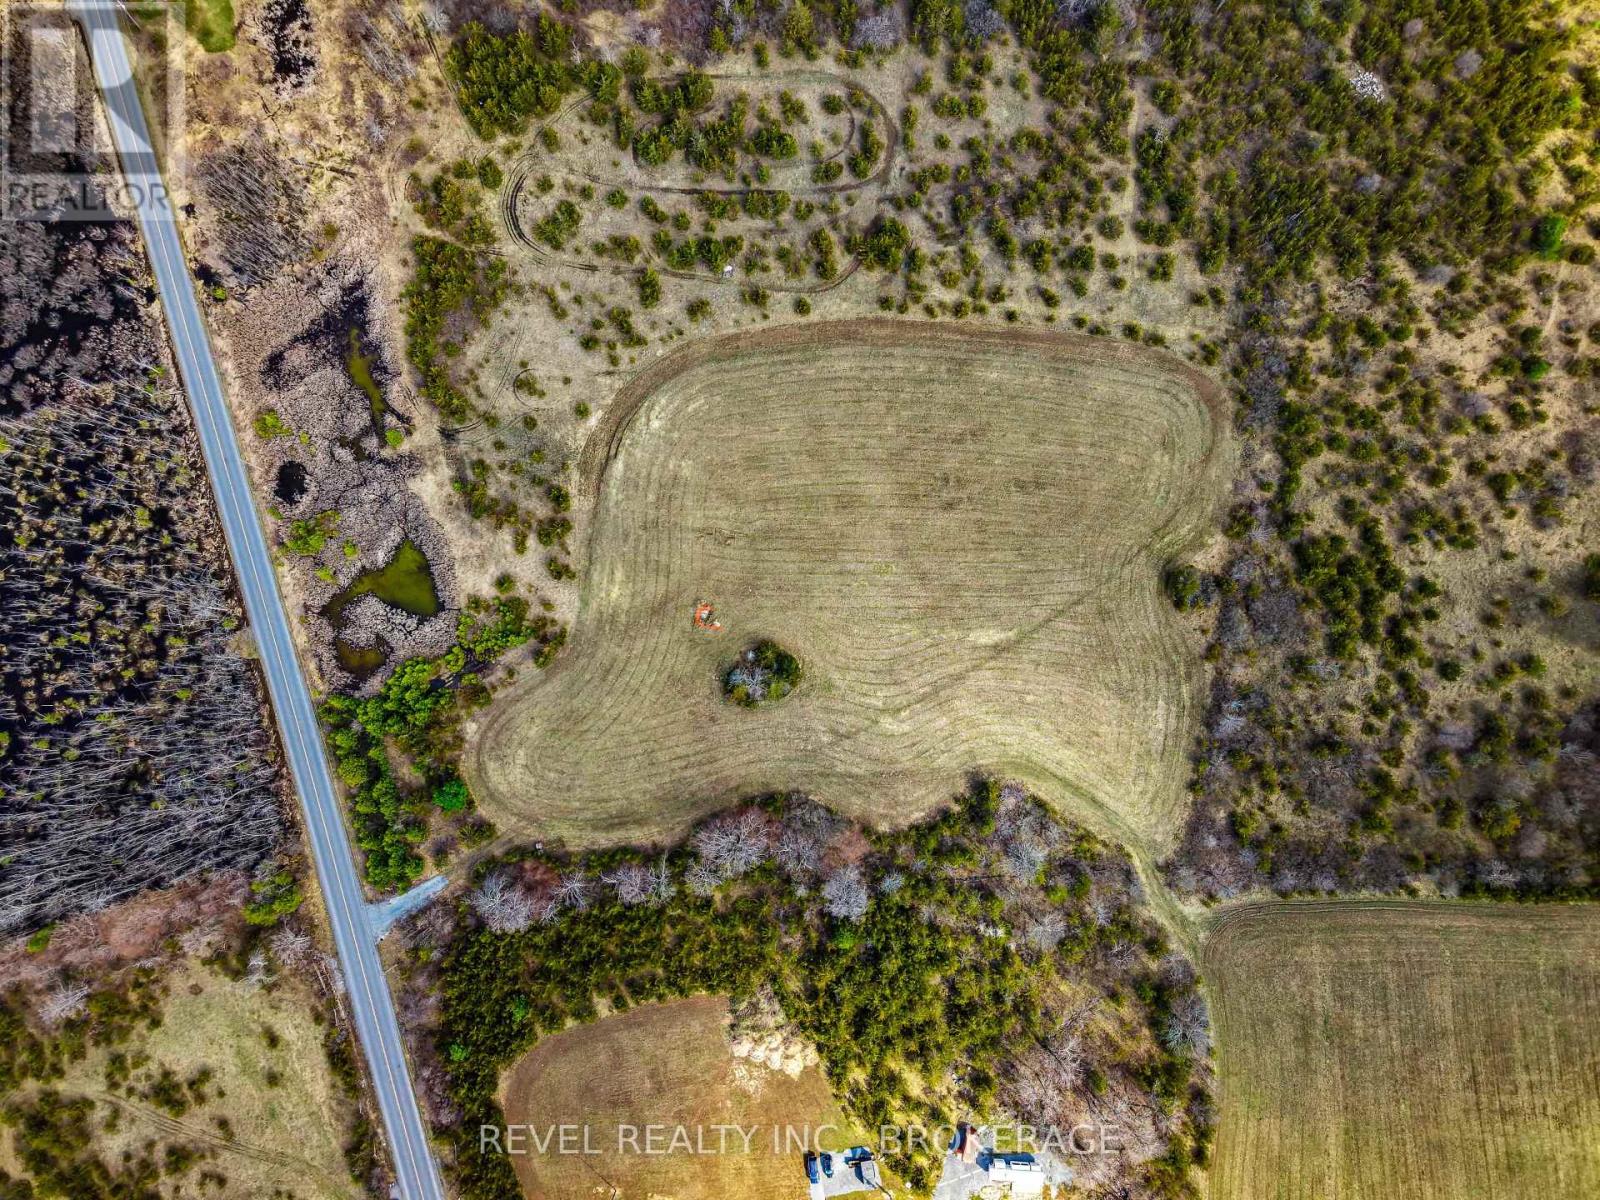
00 Camden Portland Boundary Road
Frontenac, Ontario
Discover the perfect opportunity to build your dream home on this exceptional 6-acre property in the peaceful community of Harrowsmith. Tucked away from the road, this private parcel features a cleared building area already set back on the lot-offering an ideal head start for your future build.With a well already installed and hydro available at the lot line, much of the groundwork is in place, allowing you to move forward with confidence. Surrounded by mature trees and natural landscape, the property offers both privacy and a serene setting while still being within easy reach of Kingston and local amenities.Whether you're envisioning a custom home, country retreat, or long-term investment, this property provides the space, infrastructure, and location to bring your vision to life. (id:28302)
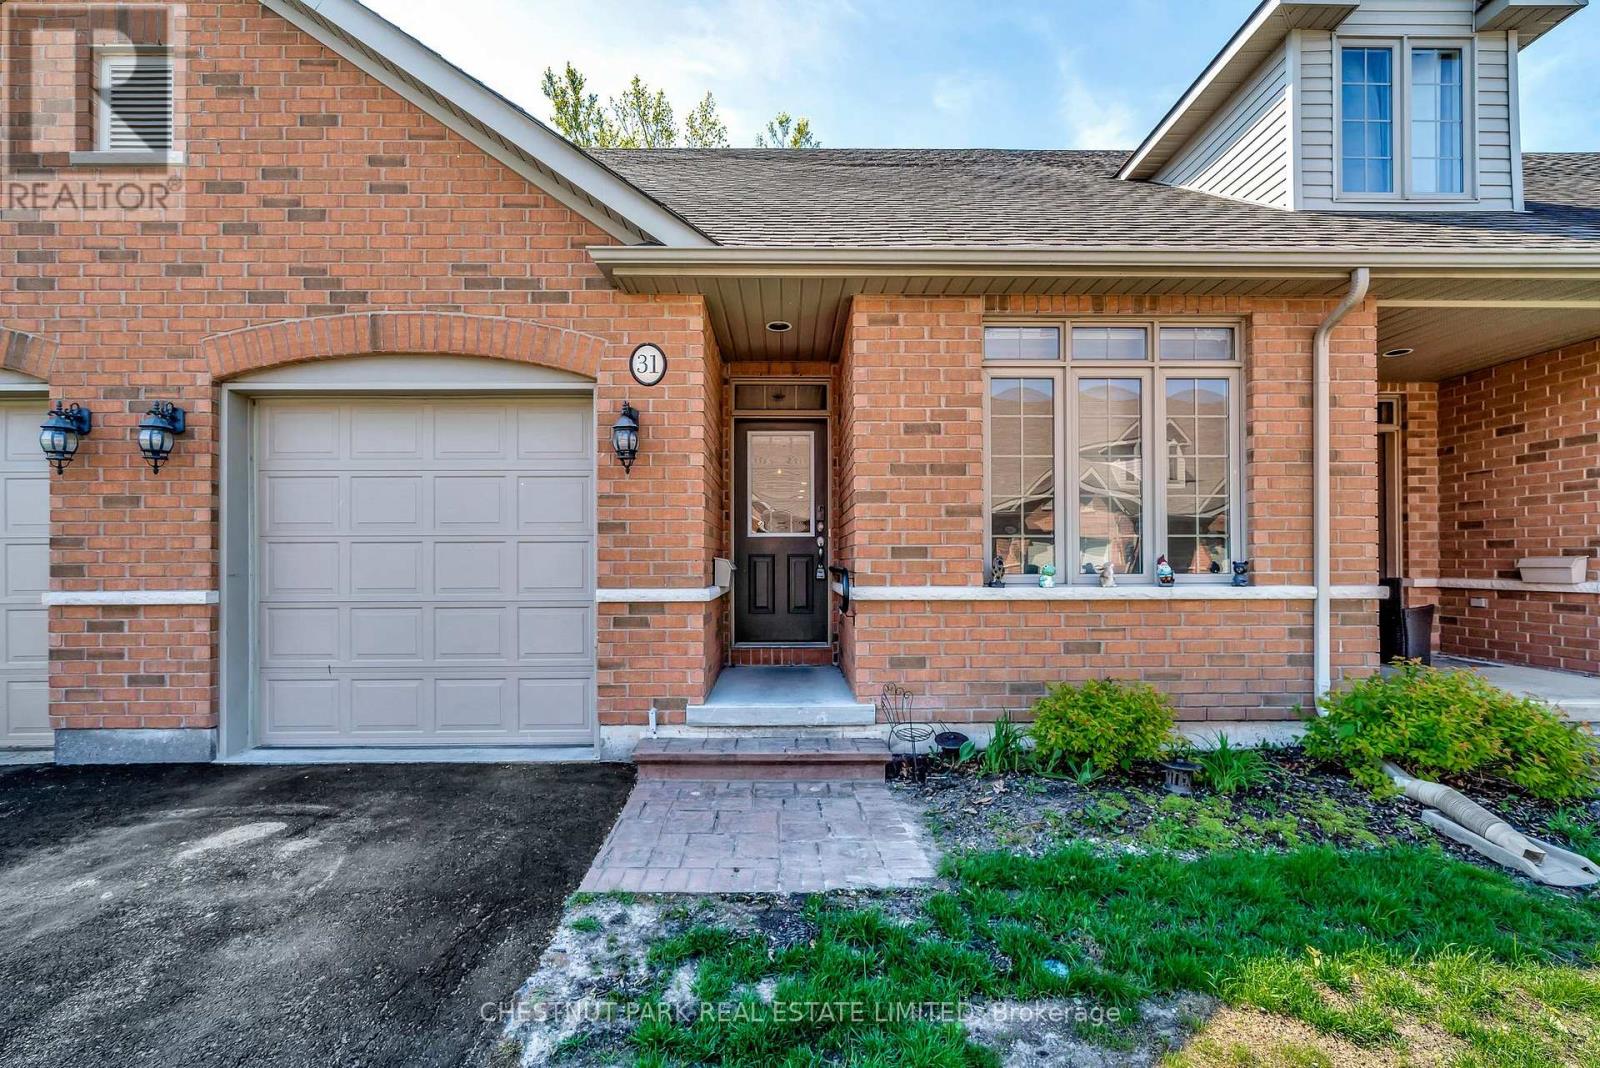
31 - 194 Haig Road
Belleville, Ontario
Welcome to East Gate, where this beautifully updated bungalow-style townhome makes life simple in the best way. On the main floor you will find two spacious bedrooms with two full bathrooms,and the primary suite comes with a spacious walk-in closet because storage matters.The kitchen is fresh and inviting with updated cabinetry and a sleek backsplash, and main-floor laundry is upgraded with a new washer and dryer. Need more space? The finished basement delivers: kitchenette, big rec room, den, and a 3-piece bath making the space ideal for guests,extended family, or your own private getaway zone. Step out to your private backyard deck for relaxing or entertaining, and enjoy being minutes to the hospital, shopping, and transit. (id:28302)
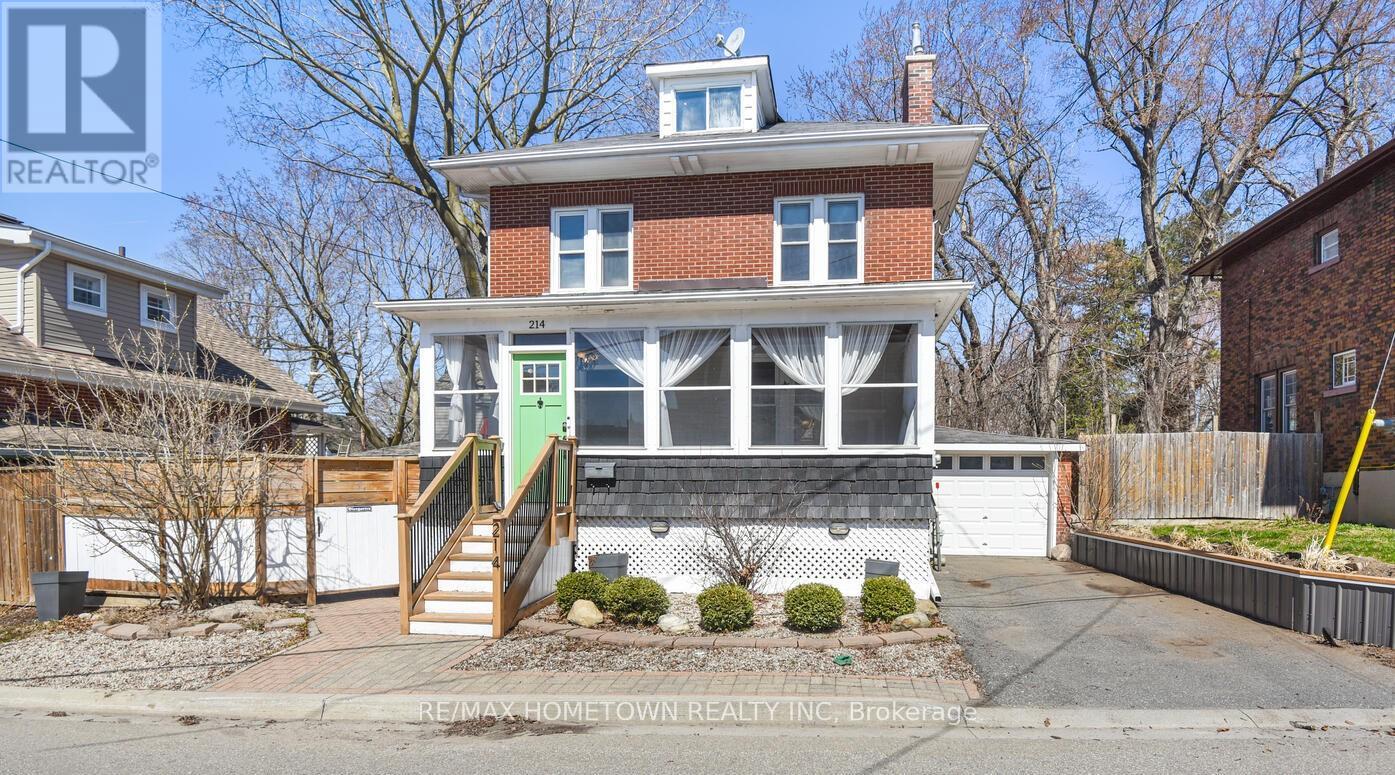
214 James Street E
Brockville, Ontario
Welcome to this charming 2.5-storey home in the heart of Brockville's historic downtown district-where timeless character meets functional family living. The main level welcomes you with a cozy enclosed veranda, perfect for relaxing on warm summer evenings, and a spacious foyer that flows into an inviting living room featuring a natural gas fireplace and beautiful original-style built-ins. A formal dining room with hardwood flooring offers the perfect setting for family gatherings, while the well-designed kitchen provides both functionality and space for everyday living. Upstairs, you'll find three bedrooms, all with hardwood flooring, along with a fourth room currently used as an oversized walk-in closet. The third level loft offers a versatile bonus space-ideal for a home office, playroom, or creative studio. The lower level adds practicality with ample storage and a convenient laundry area. Step outside to enjoy your private courtyard-perfect for summer barbecues and outdoor entertaining-plus the added bonus of a single-car garage. Located just steps from parks, shopping, and recreation, this home offers an unbeatable lifestyle in a sought-after downtown setting. Recent updates include central air (2022), repointed chimneys (2023), garage door (2022), and hot water tank (2025). Cameras, generator, and accessories are negotiable. (id:28302)
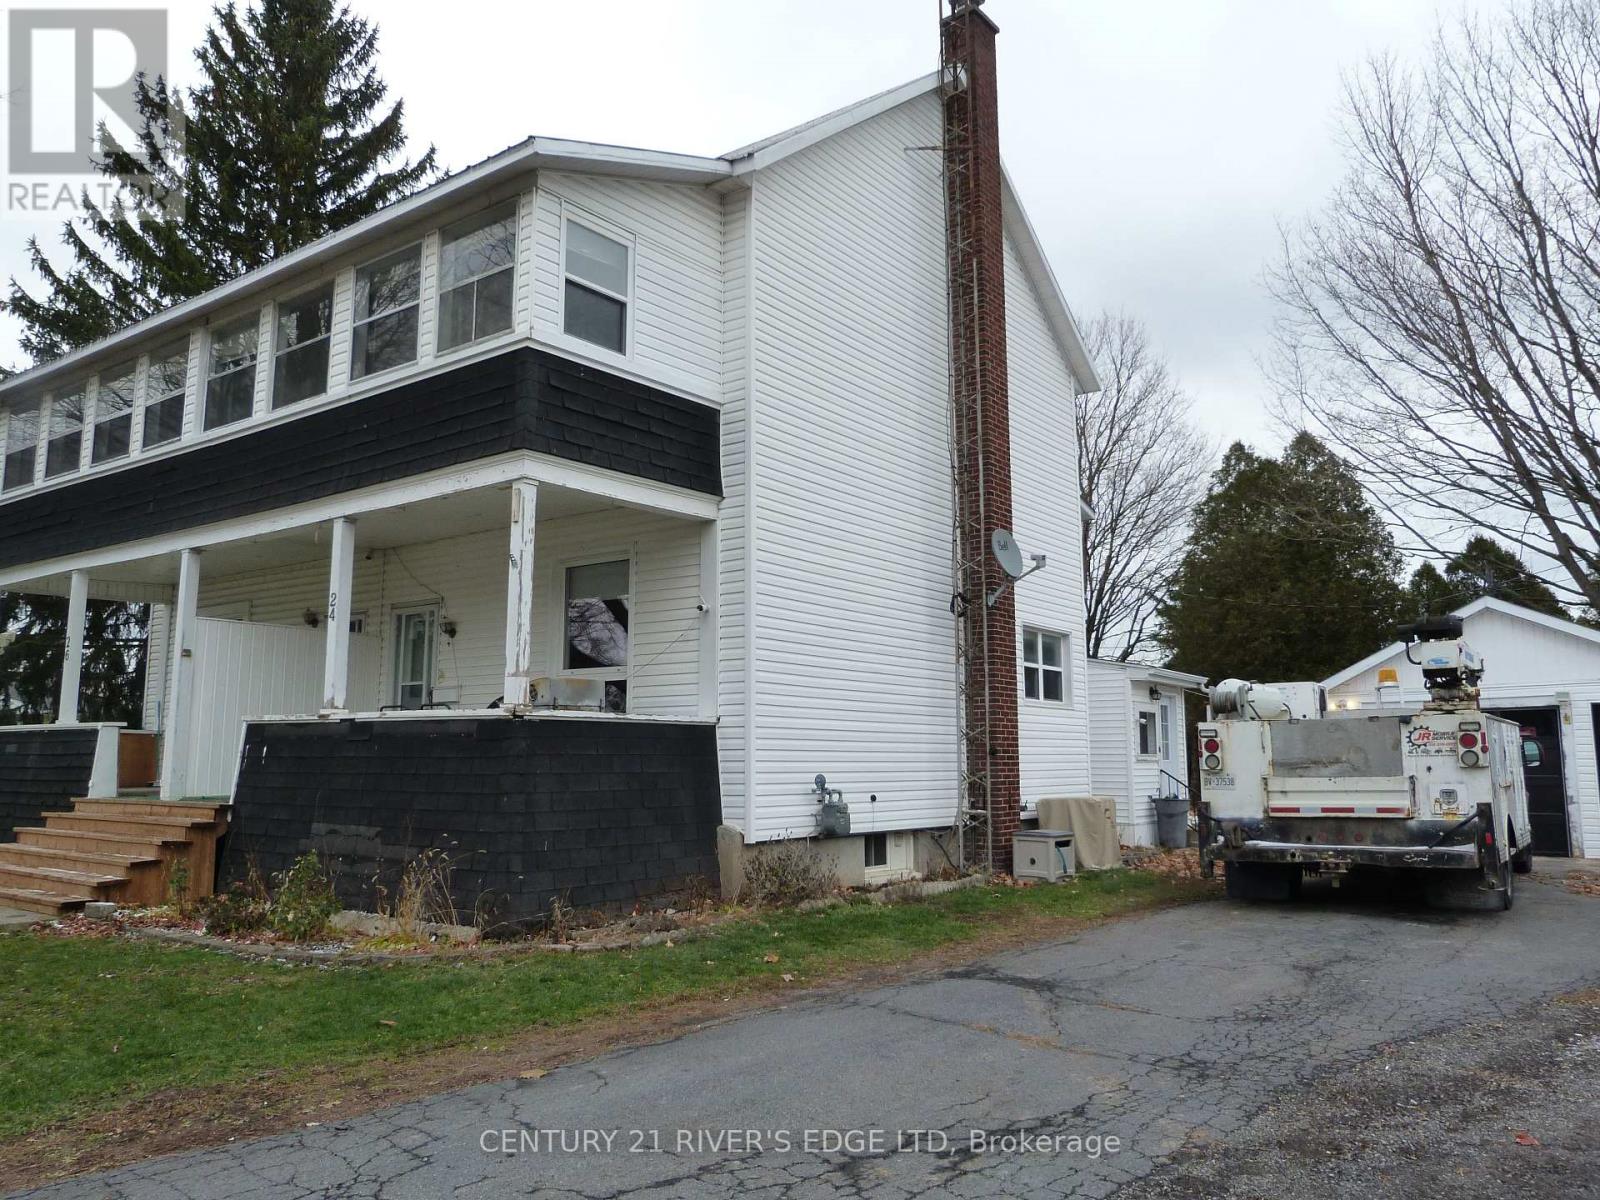
24 Brouse Drive
South Dundas, Ontario
Looking for your place to call home? Whether you're buying your first home, upsizing/downsizing or searching for that perfect fit, come take a look and imagine the possibilities-your next chapter starts here! A home isn't just a place, it's where memories are made, families grow, and life happens. Lovingly revitalized and thoughtfully renovated, this property blends comfort, style, and everyday functionality. Step into a spacious kitchen that's ready for everything from busy mornings to weekend baking, flowing seamlessly into a dining area perfect for gathering the whole family. The inviting living room offers a warm and welcoming space to relax and make lasting memories. Upstairs, the primary bedroom features a charming enclosed porch-your own private retreat to enjoy a quiet morning coffee or unwind at the end of the day. Two additional bedrooms provide the perfect space for kids, guests, or a home office. The fully renovated bathroom is a true highlight, complete with a luxurious jacuzzi tub-ideal for soaking and relaxing after a long day. Whether you're starting your day on the porch or winding down in the evening, every corner of this home has been designed with comfort in mind. This is more than a house-it's a place to call home (id:28302)
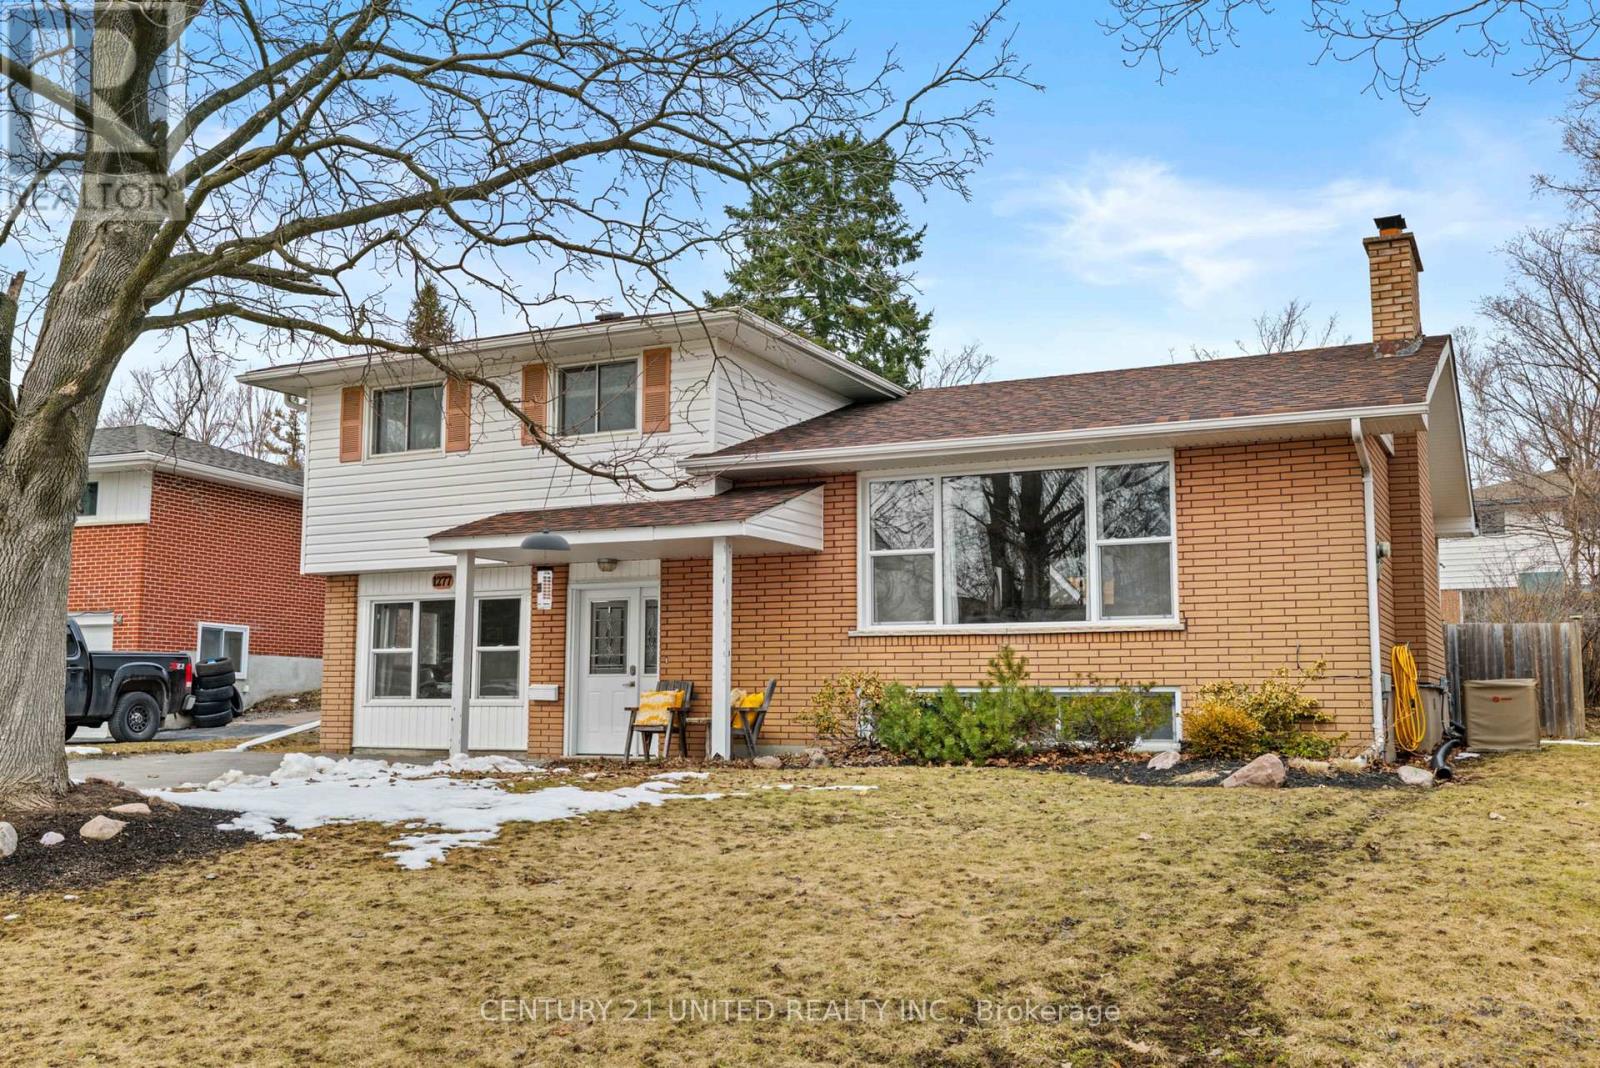
1277 Olympus Avenue
Peterborough, Ontario
Rare Opportunity in the North End! This sprawling 4-bedroom family home is perfectly situated on a quiet, low-traffic street just steps from premier schools, parks, and scenic walking trails. Designed with a unique multi-level layout, this home offers incredible space and separation for the whole family.The main floor features a bright, dedicated office with oversized windows-perfect for remote work-alongside a spacious primary bedroom with sliding door access to your private backyard retreat. Step up to the heart of the home: an impressive open-concept living room with a cozy fireplace, kitchen, and dining area, all flooded with natural light from massive windows. The upper level hosts three additional generous bedrooms and a 4pc bathroom. Need more space? The lower level boasts a massive family room with large windows, a second 4pc bathroom, and a functional laundry/utility room. Bonus: This level also features a large crawl space, providing a massive amount of organized storage for all your seasonal items. The exterior is a true summer oasis, featuring a fully fenced yard with a double-wide gate, a large storage shed, and a refreshing pool with a patio and natural gas hookup for seamless outdoor entertaining. A must-see home in a prime location! (id:28302)
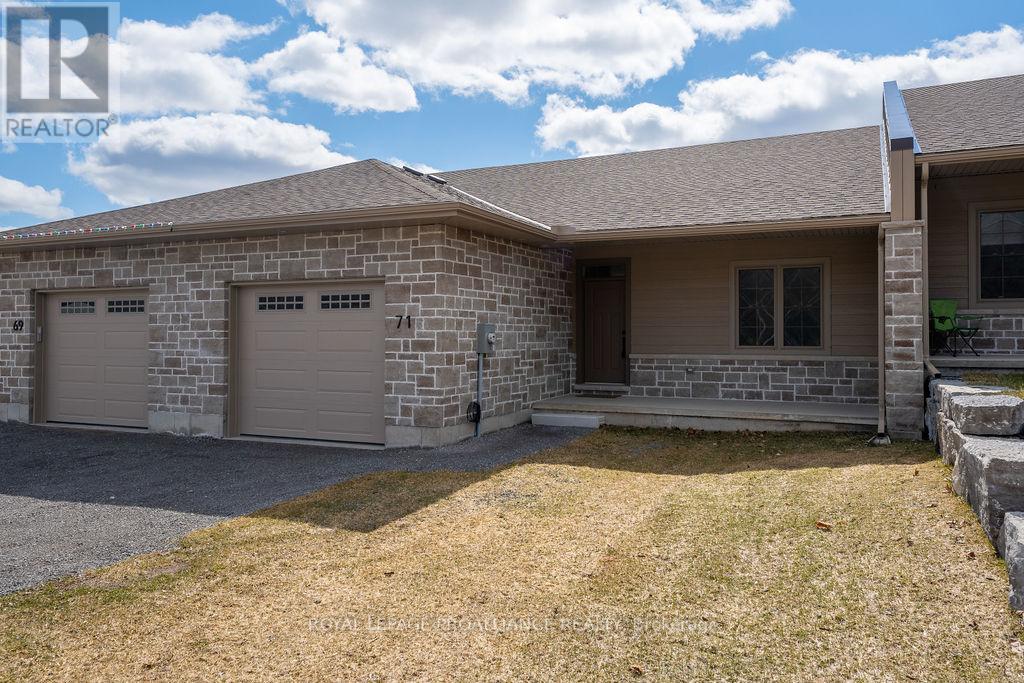
71 Seymour Street W
Centre Hastings, Ontario
New, modern, and airy - this thoughtfully designed townhome is truly more than meets the eye! If you've been considering simplifying your lifestyle, this may be exactly what you've been searching for (even if you didn't know it yet!). The impressive layout features a beautifully designed open-concept living space highlighted by a vaulted ceiling, a spacious kitchen with ample prep space, and a generous dining area-perfect for hosting family and friends. Need more space? The bright, unfinished lower level offers endless potential, ready to be transformed into a guest suite, home office, or recreation area tailored to your needs. Every inch of this home has been crafted with comfort, functionality, and easy living in mind, making it an ideal choice for retirees, modern families, or anyone seeking low-maintenance village living. Enjoy the best of Madoc's welcoming community, with local amenities, shops, and services just minutes away, along with nearby Moira Lake for boating, fishing, and summer relaxation. Outdoor enthusiasts will appreciate access to an extensive trail network, including the Trail of Two Lakes, the Hastings Heritage Trail, and scenic local routes such as the Deer Creek Trail and the trails surrounding O'Hara Mill Homestead, offering year-round opportunities for hiking, biking, and snowmobiling through forests and wetlands. Conveniently located approximately 25 minutes north of Belleville and within easy reach of Highway 401, Madoc offers a peaceful lifestyle while remaining well connected to larger centres such as Kingston, Peterborough, and the Greater Toronto Area. Village living at its best-modern comfort, natural beauty, and community all in one! (id:28302)
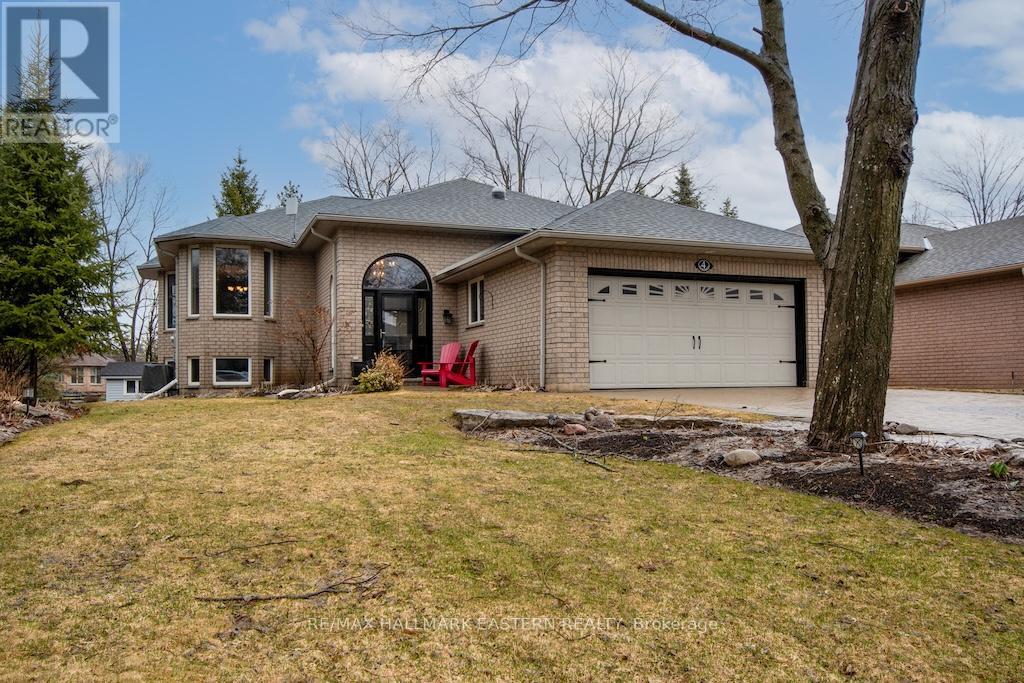
4 Huntingwood Crescent
Kawartha Lakes, Ontario
Nestled in the community of prestigious Port 32 in the quaint town of Bobcaygeon awaits your new home. The character and quality is evident from the moment you pull into the custom stone driveway, view the breathtaking perennial gardens, and enter the stunning front entry. This split level gem offers hardwood floors throughout the main level, lovely propane fireplace in the cozy living room, gorgeous custom kitchen with Corian counters, heated floors in the primary bathroom and so much more. The lower level boasts new flooring, propane fireplace, new cabinetry in your oversized family room, ideal for entertaining family and friends. Walkout to your lovely back yard and enjoy barbecuing or hosting on your private patio. Recent updates also include newer furnace and air conditioning (2021); solar tubes on main floor. Make living "the dream" your reality at Port 32. (id:28302)

5 Hickory Court
Brighton, Ontario
Welcome to this stunning R2000 bungalow, nestled in a serene cul-de-sac within Brighton's highly sought-after Forest Estates, just moments away from the picturesque Presqu'ile Bay. This immaculate home features a spacious driveway that provides ample parking, stone walkways, and a charming patio, all framed by beautifully landscaped grounds. The location of this property offers a peaceful and tranquil environment, perfect for those who appreciate nature. Step inside to discover an inviting, open-concept layout that seamlessly connects a large, thoughtfully designed, and updated kitchen, complete with a pantry, tasteful backsplash, and carefully chosen light fixtures, to the bright and airy dining and living areas. You'll appreciate the gorgeous flooring, vaulted ceilings, and a cozy gas fireplace, creating a warm and welcoming atmosphere. An abundance of windows floods the space with natural light, enhancing the home's inviting charm. The dining and living areas open to a lovely back patio, perfect for enjoying outdoor living. The spacious primary suite features a walk-in closet and an ensuite bathroom, providing a serene retreat. A versatile main floor den can serve as an office or a guest bedroom, while the conveniently located main bathroom ensures comfort for visitors. The bright lower level offers a cozy ambiance, featuring a sizable third bedroom, a three-piece bathroom, and a large family room complete with a sitting area, ideal for gatherings. Storage will never be an issue, thanks to a separate utility room and a generous storage/workshop area to accommodate all your needs. This home has been tastefully updated and decorated throughout, making it truly captivating. Don't miss the opportunity to fall in love with this beautiful sanctuary-you deserve to live in a place that feels like home. Come for a visit and stay awhile; this could be the perfect place you've been searching for! (id:28302)
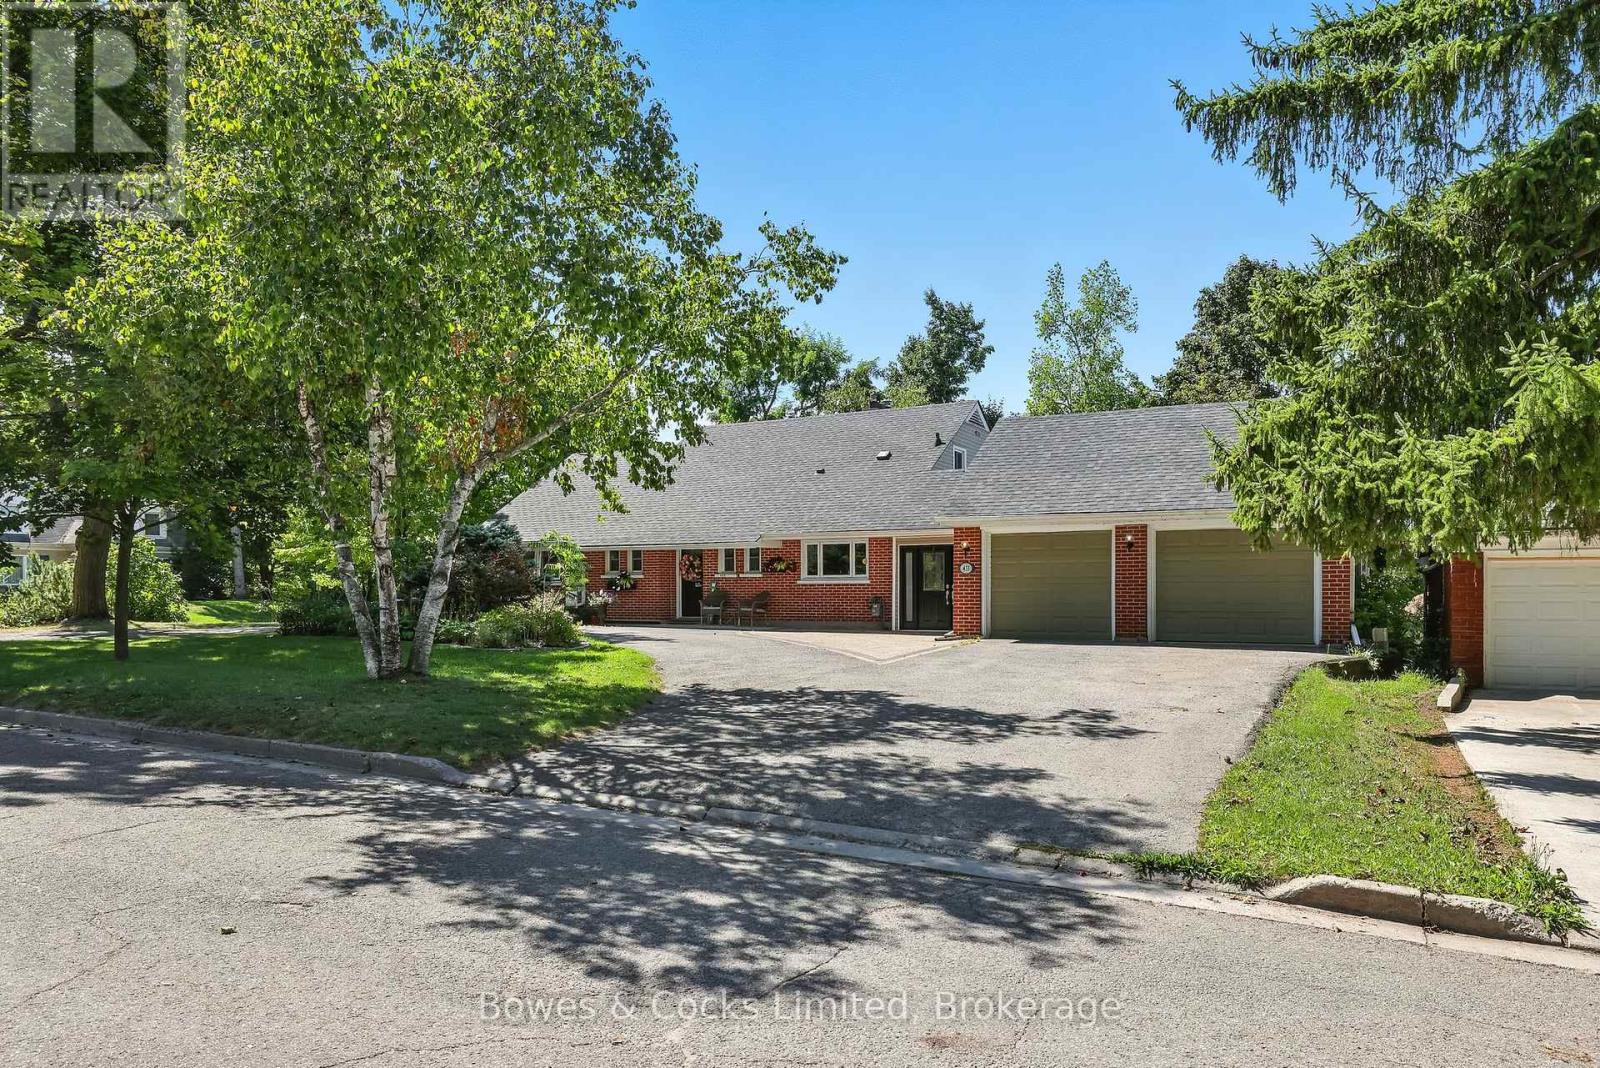
433 Manorhill Avenue
Peterborough, Ontario
Welcome to 433 Manorhill Avenue. This expansive, solid-brick home is set on a double-wide corner lot with mature trees, offering a serene, country-like feel in Peterborough's highly desirable Old West End. The main floor welcomes you with comfort and elegance, featuring two bedrooms, a full bathroom, a formal living and dining room, an updated kitchen and a lovely sunroom. With engineered hardwood floors throughout, a cozy brick fireplace, and large windows overlooking the pool and gardens, creating a perfect space to relax. Upstairs, you'll find two additional spacious bedrooms and another full bathroom. The lower level offers excellent potential for multigenerational living or guest accommodations, complete with its own separate entrance, a bedroom, kitchenette, bathroom, and a cozy living room with a welcoming brick fireplace. The fully fenced backyard is a private retreat, professionally landscaped with raised garden beds, perennial flower beds, and interlocking stone surrounding the large inground pool. Multiple gazebos, a hot tub, and generous patio space provide the perfect setting for entertaining or unwinding. The oversized attached two-car garage includes a workshop and a loft designed as a mancave-complete with a pool table and lounge space. Ideally located within walking distance to Peterborough Regional Health Centre, shopping, schools, and amenities, this home truly offers it all: space, character, privacy and a lifestyle you'll love. (id:28302)
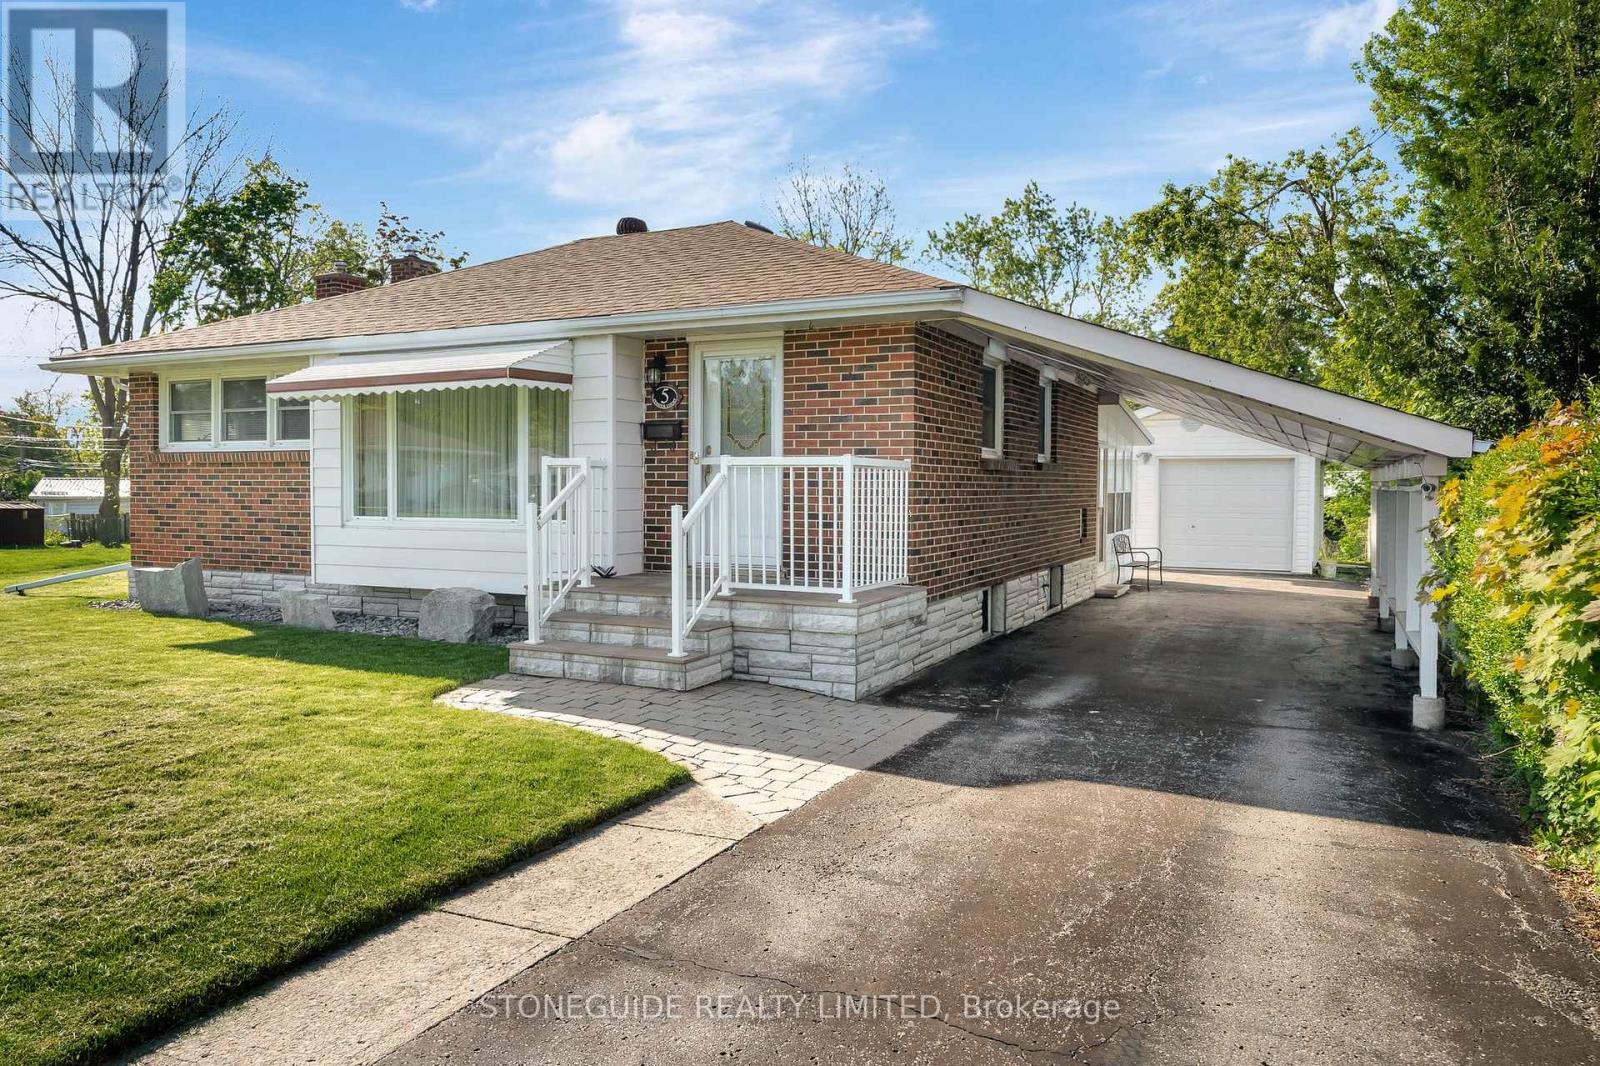
5 Armour Court
Kawartha Lakes, Ontario
LESS IS DEFINITELY MORE IN THIS COZY 2 PLUS 1 BEDROOM METICULOUS BRICK BUNGALOW. THIS LOVELY HOME SITS ON A QUIET CUL DE SAC WALKING DISTANCE TO EVERYDAY AMENITIES, SCHOOLS, STORES, RESTAURANTS. THIS HOME OFFERS HARDWOOD FLOORING, 2 BEDROOMS ON MAIN FLOOR WITH OPTION FOR 3RD BEDROOM, 4 PIECE BATH, EAT IN KITCHEN. LOWER LEVEL ACCOMMODATES 3 PIECE BATHROOM, BEDROOM AND FAMILY ROOM WITH SPACIOUS BRIGHT 3 SEASON SUNROOM OVERLOOKING LAWNED YARD. CENTRAL AIR, GENERAC SYSTEM, DETACHED SINGLE GARAGE PLUS CARPORT, PAVED DRIVE, PERENNIAL GARDENS - IT HAS IT ALL. IT'S SIMPLY A MOVE YOUR FURNITURE IN AND ENJOY HOME! HOME SHOWS TO PERFECTION. (id:28302)
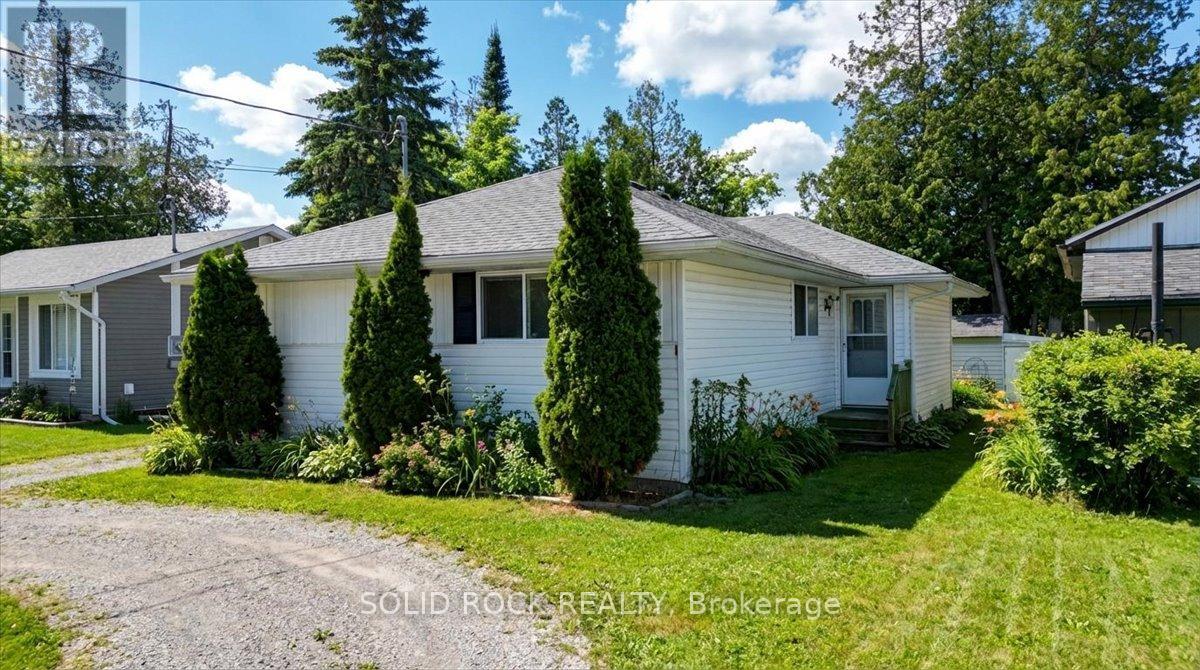
147 Cedar Drive
Trent Hills, Ontario
Waterfront living on the Trent-Severn Waterway at an approachable price! Welcome to this charming 2-bedroom, 1-bath home in the heart of Hastings, where peaceful water views and endless boating adventures are right outside your door. Situated along the iconic Trent-Severn Waterway, this property offers a rare opportunity to enjoy life on one of Canada's most scenic and historic boating routes. Inside, the home features a functional kitchen and dining area with a patio door leading to a deck just steps from the shoreline - the perfect spot for morning coffee, summer BBQs, or unwinding while watching the boats pass by. The bright living room is filled with natural light and showcases a large picture window overlooking the water, creating a warm and inviting space to relax year-round. Practical features include a convenient laundry/utility room and two comfortable bedrooms with space for family or guests. Outside, a circular driveway offers easy access and plenty of parking, while the large shed provides ideal storage for tools, toys, and all your waterfront gear. With direct access to the Trent-Severn's 386-kilometre boating system connecting Lake Ontario to Georgian Bay, the lifestyle possibilities here are endless. Whether you're searching for a seasonal escape, a downsizing opportunity, or a property with the potential to update and make your own, this waterfront gem is full of promise in a sought-after location. Opportunities like this on the water don't come around often - come see the potential for yourself. (id:28302)
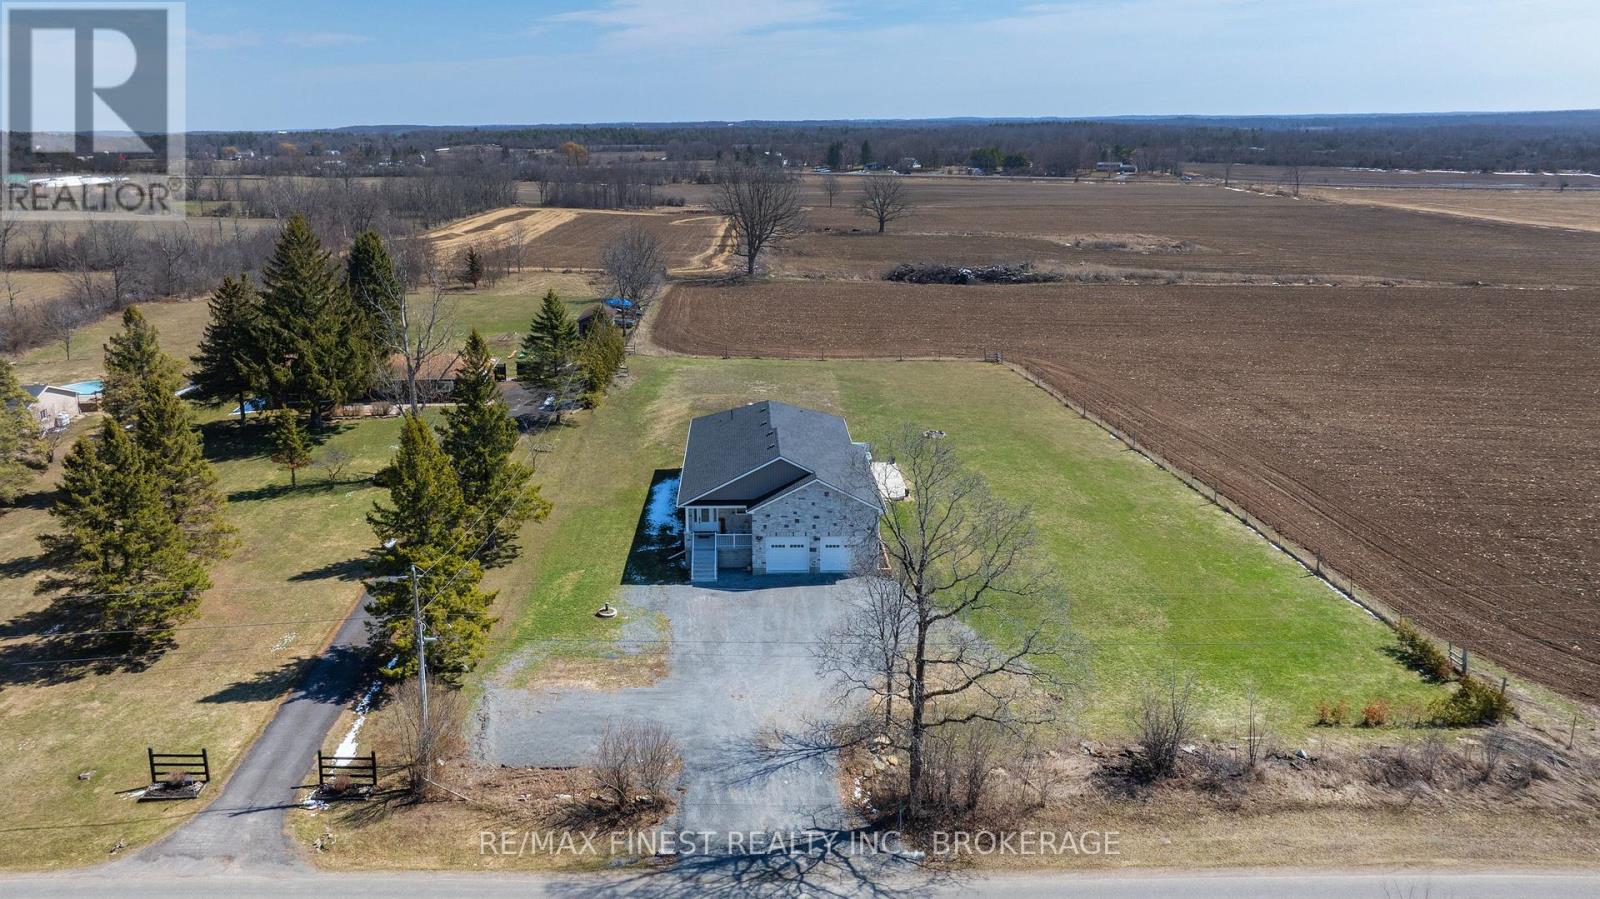
3118 Old Boy Road
Frontenac, Ontario
Welcome to 3118 Old Boy Road - a stunning 2022-built bungalow set on a picturesque 1-acre lot just minutes from Kingston. This thoughtfully designed 3-bedroom, 2-bath home offers over 2,000 sqft of bright, modern living with high-end finishes throughout, including the added durability and efficiency of an ICF foundation. The open-concept main floor features a show-stopping kitchen with quartz countertops, oversized island, stainless steel appliances, and ample cabinetry, flowing seamlessly into the spacious living and dining areas. Large windows and sliding doors flood the space with natural light and provide direct access to the covered rear deck -perfect for entertaining. The primary suite offers a luxurious 5-piece ensuite complete with a walk-in tiled shower and soaker tub, along with private access to the covered back deck - creating a seamless indoor-outdoor retreat. Two additional bedrooms and a full 4-piece bath provide ideal space for family or guests. The full basement boasts impressive 10 ft ceilings and is ready for your vision, with rough-ins for a future bathroom and wet bar -offering incredible potential for additional living space. Enjoy peaceful country living with modern comfort, energy efficiency, and a private setting just a short drive to amenities. (id:28302)