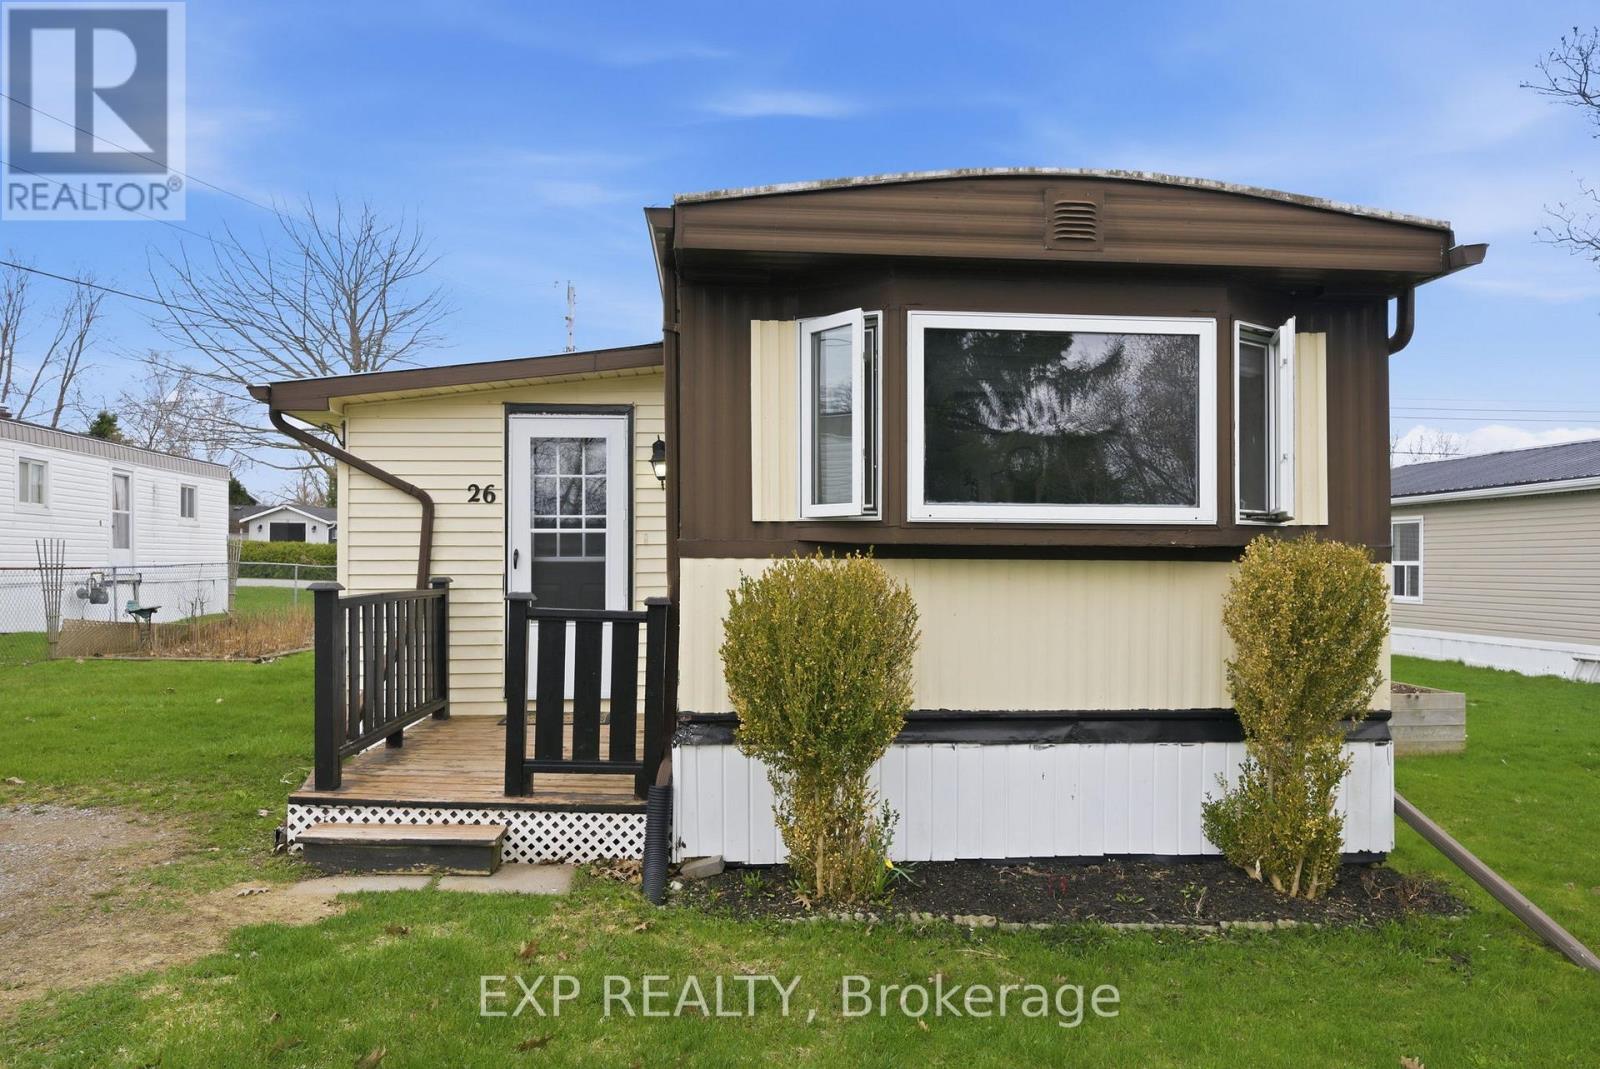
26 Basher Drive
Hamilton Township, Ontario
Welcome to 26 Basher Drive, a well-maintained bungalow-style mobile home located in a quiet, friendly neighbourhood just minutes from all the amenities Cobourg has to offer. This bright and functional home features an open-concept living area filled with natural light, creating a warm and inviting atmosphere for everyday living. The eat-in kitchen has been tastefully updated with modern tile finishes and flows seamlessly into the living space. Offering two comfortable bedrooms and a full bathroom with convenient in-bathroom laundry, the layout is designed for both practicality and comfort. A functional mudroom adds extra storage and organization, while direct access from the living room to the side and back deck extends the living space outdoors, perfect for relaxing or entertaining. Recent updates include refreshed kitchen and bathroom tile work, a newly installed storm door at the front entrance, and a furnace and A/C system updated in 2019 for year-round comfort. Ideally situated in a peaceful, welcoming community close to shops, services, and downtown Cobourg and Port Hope, this home offers an affordable and low-maintenance lifestyle in a sought-after location, making it an excellent option for those seeking comfort, convenience, and value. (id:28302)
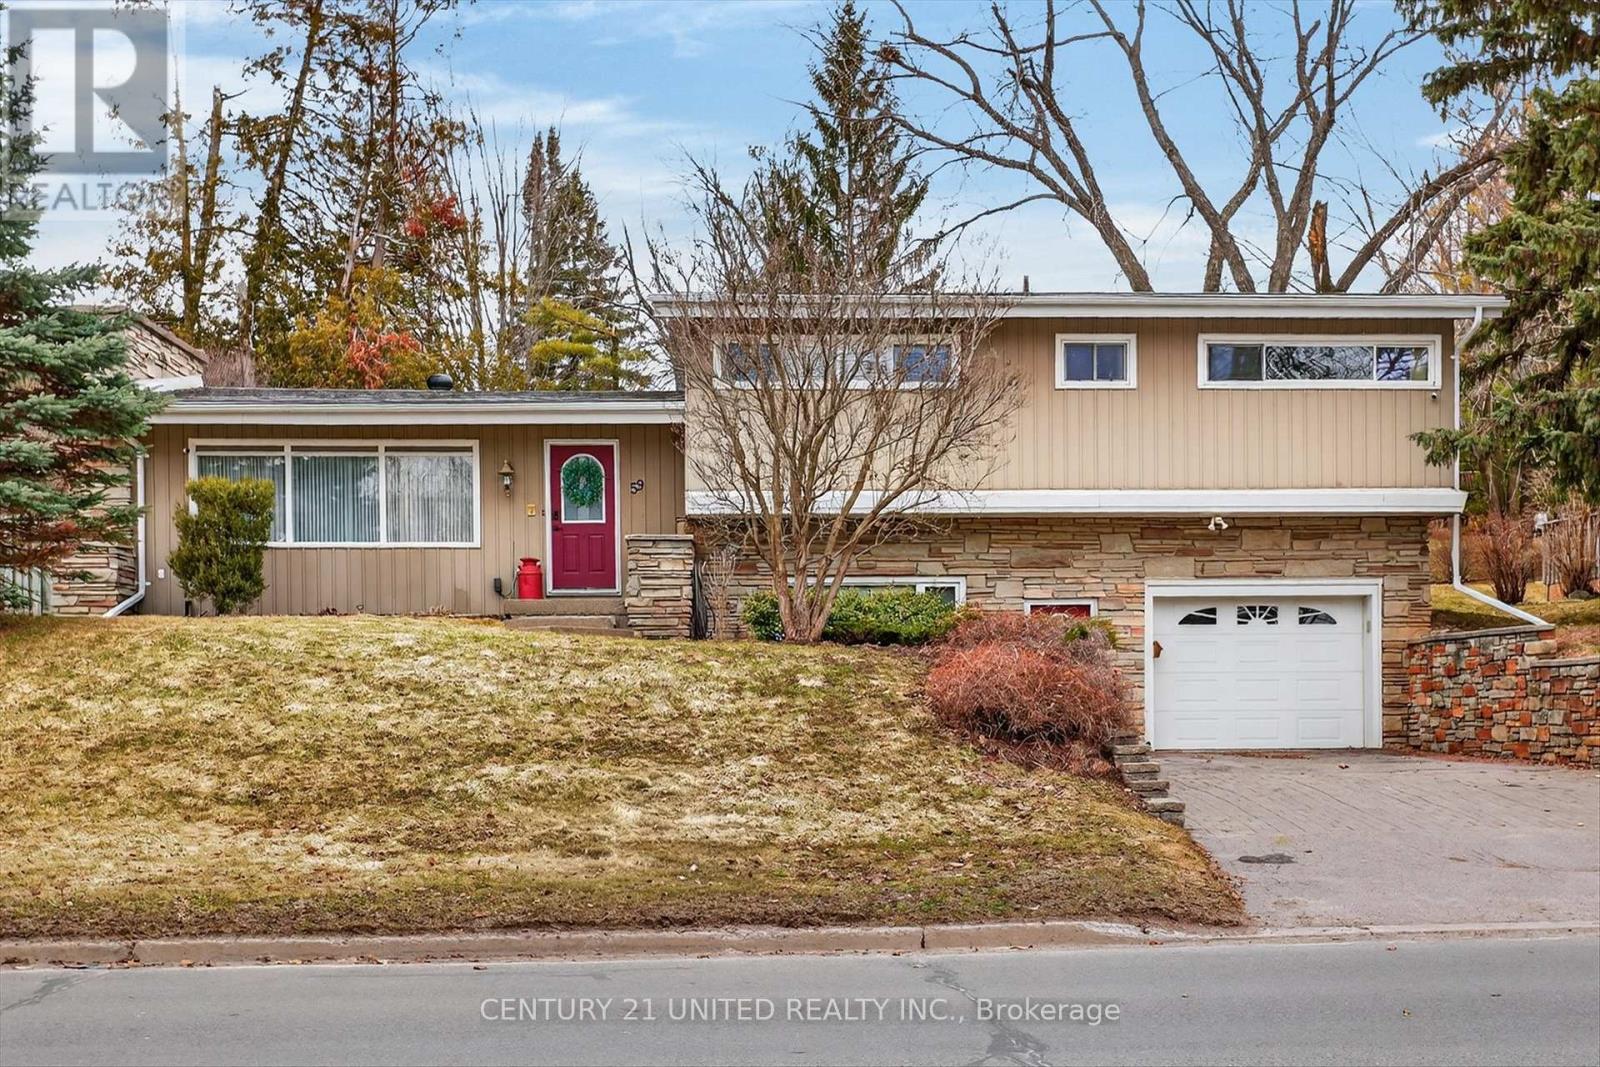
59 Kawartha Hts Boulevard
Peterborough, Ontario
Welcome to 59 Kawartha Heights Blvd - a beautifully maintained executive sidesplit designed for modern family living with exceptional multigenerational flexibility. Offering over 1,400 sq ft of finished living space across three levels, this 4-bedroom home showcases quality craftsmanship throughout. Rich hardwood and ceramic flooring create a warm, upscale atmosphere, while the updated kitchen and bathrooms blend style and functionality for everyday living. The bright dining area features a convenient walkout to a private, landscaped backyard oasis, complete with a stunning inground pool - perfect for summer entertaining, family gatherings, or simply unwinding at the end of the day. The primary bedroom offers a comfortable retreat with its own 3-piece ensuite, while the lower level provides incredible versatility with a separate entrance, high ceilings, and dedicated laundry - ideal for an in-law suite or extended family living. Situated in a sought-after neighbourhood just minutes to schools, parks, and all amenities, this home is perfectly suited for growing families or those seeking flexible living options under one roof. A rare opportunity to own a move-in-ready, versatile home in a fantastic location - where comfort, convenience, and family living come together beautifully... before it's already gone. ?? (id:28302)
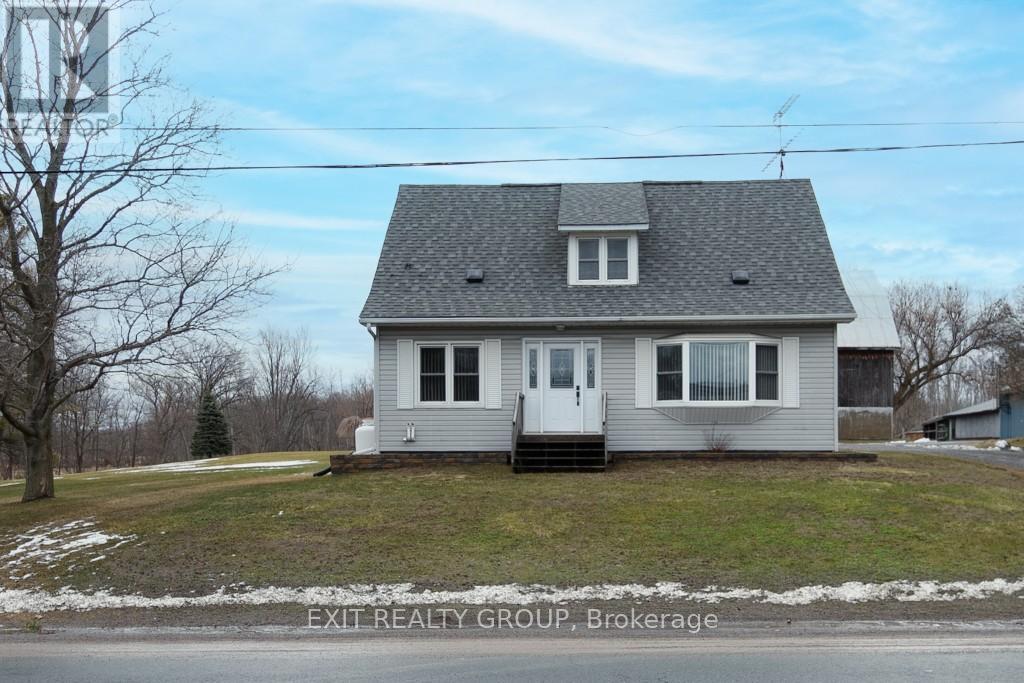
2775 County Rd 40
Quinte West, Ontario
Set on 5.8 beautiful acres, this immaculate 3-bedroom home offers the perfect blend of country living and convenience in a fantastic location. Pride of ownership is evident throughout, with a well-maintained home that is warm, welcoming, and move-in ready. One of the standout features of this property is the large barn, offering incredible versatility. Whether you envision a gathering space, workshop, storage space, or a place for animals, the possibilities are endless. It's an ideal space for hobbyists, families looking for extra room to gather, or anyone dreaming of a small hobby farm.The expansive acreage provides privacy, room to roam, and plenty of space to enjoy the outdoors while still being within easy reach of nearby amenities. A wonderful opportunity to enjoy the peace and freedom of country living with space to make it your own. (id:28302)
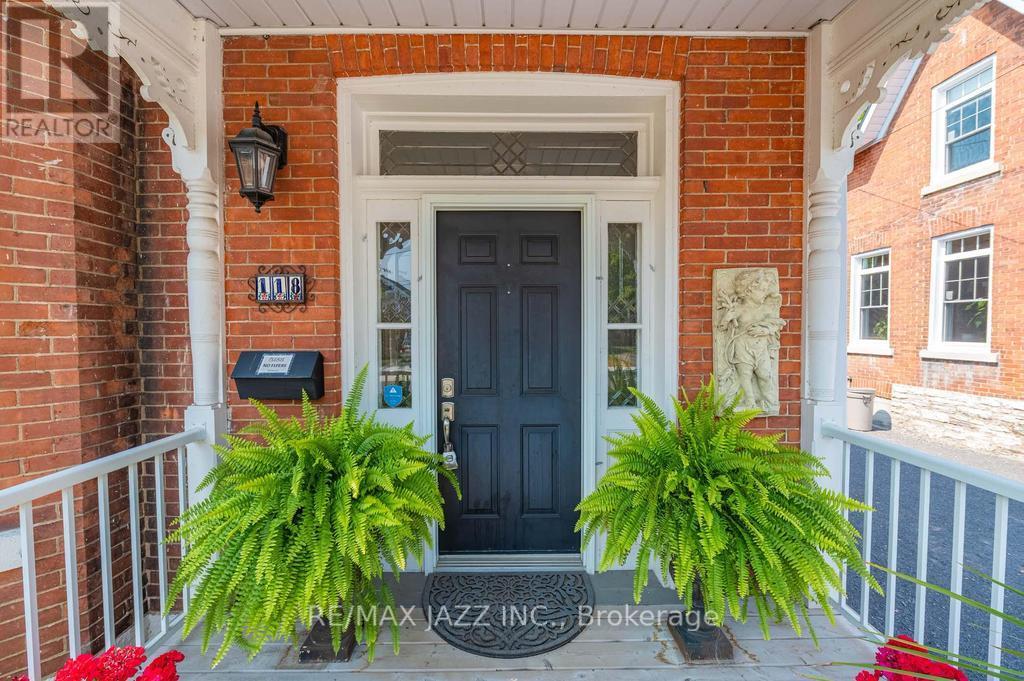
118 Richard Street
Greater Napanee, Ontario
Unique, one-of-a-kind Century home, "The Solomon Wright House," located in the quiet east side residential area of the picturesque town of Greater Napanee. Pride of ownership is evident throughout this character-filled property, a timeless beauty dating back to the mid-1800s.As you step inside, you'll be captivated by the home's incredible character, charm, and elegance. An alluring classic brick century home, boasting four bedrooms and 2.5 baths, exudes timeless appeal. The grandeur and historic feel of this home will be evident from the moment you arrive at the property. As you approach, the beautifully maintained front yard and inviting entryway set the tone for this welcoming home. Step inside to discover a bright and spacious living room, filled with natural light that enhances its warm and cozy ambiance. Beautifully designed kitchen and bathrooms both sides, hardwood flooring throughout the living areas and bedrooms. The heart of the home is the chef's kitchen equipped with modern appliances, ample cabinetry, and generous counter space perfect for cooking, dining, and entertaining. The open-concept living area boasts soaring ceilings, creating an airy, welcoming space perfect for gatherings. You cannot help but notice the many lovingly restored original features in every room. The second story offers hardwood flooring throughout, 4 good-sized bedrooms and an updated 4-pc bathroom. The 2nd-floor laundry room spells convenience. Step outside to your private backyard oasis featuring a huge wrap-around deck, gorgeously landscaped, and a sprawling yard ideal for peaceful and relaxing gardening, evenings filled with entertaining, or simply enjoying the tranquil surroundings. Newer Windows & Doors (2016 and 2020), steel roof, clean limestone basement and professionally landscaped gardens make this home a true historic treasure. All within walking distance of the Napanee River waterfall trail, schools, parks, vibrant downtown shopping, and dining. (id:28302)
355 Mitchells Crossroad
Prince Edward County, Ontario
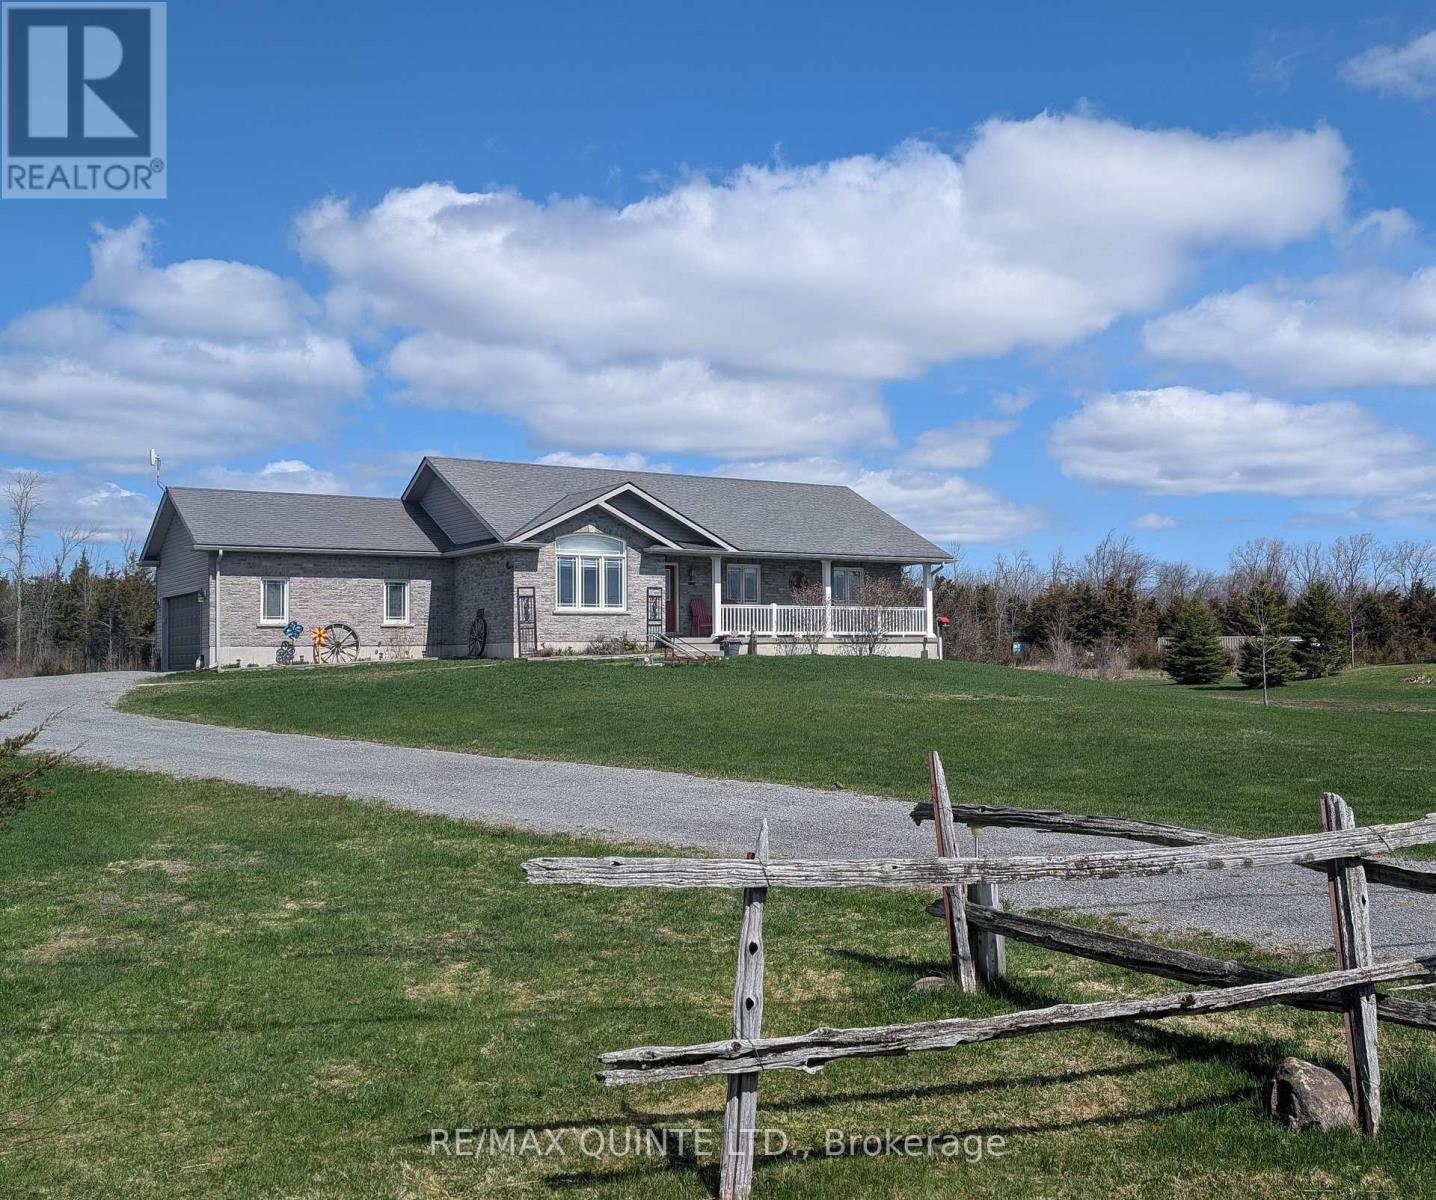
Experience the perfect blend of modern luxury and rural serenity in this stunning 2014-built bungalow, situated on just under 6 sprawling acres only 8 km from the heart of Picton. The open-concept main floor features a chef-inspired kitchen with sleek quartz countertops and a layout designed for effortless entertaining. This level offers three spacious bedrooms and two full bathrooms, highlighted by a sophisticated primary suite featuring a large vanity, custom walk-in tiled shower, and a heated towel rack for a truly curated spa-like experience. Providing ultimate peace of mind for country living, the home is equipped with a Generac backup generator system that services half the house, ensuring essential power and comfort regardless of the weather. The fully finished lower level provides even more versatile living space, including a convenient half-bath and the potential for a fourth bedroom or home office. Step outside to your private outdoor oasis, where multiple tiers of custom decking seamlessly integrate with a refreshing saltwater above-ground pool. This expansive backyard setup is the ultimate venue for entertaining, offering an elevated platform for large summer gatherings or quiet evenings overlooking your massive acreage in total privacy. Combining modern efficiency with the peace and quiet of the County, this move-in-ready property is the ultimate retreat. (id:28302)
1198 Brass Drive
Kingston, Ontario
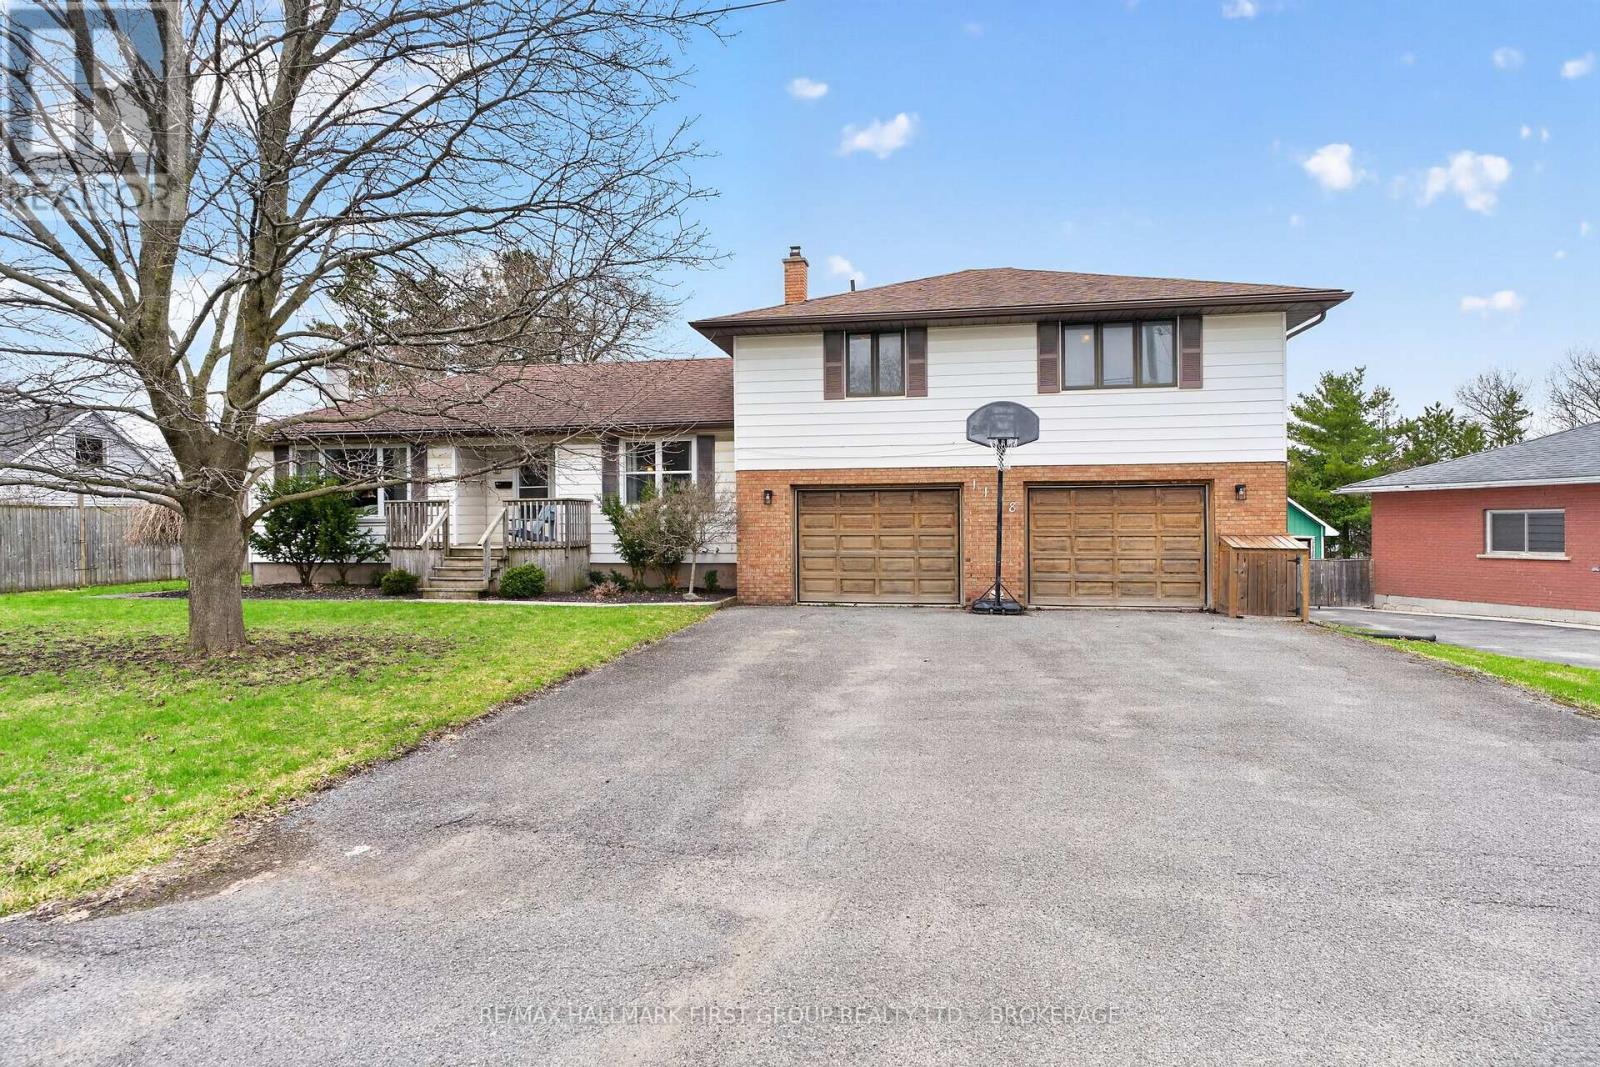
Welcome to this spacious side split offering exceptional room for the whole family. With 5 bedrooms and 2.5 bathrooms, this is a home you won't want to miss.If you've been searching for a large yard for the kids while still staying in the city, this property delivers. Set on a beautifully treed lot with mature trees, the outdoor space offers both privacy and room to play. The attached double-car garage is a great bonus, along with two additional garages that offer incredible potential for extra storage, workshop space, or hobby areas.Tucked away on a quiet gem of a street just off Sydenham Road, this home offers a rare country feel within the city, while still being close to Highway 401 and all west-end amenities.Inside, the large kitchen features an eat-in area, perfect for family meals and everyday living. The primary suite includes a walk-in closet and a spacious ensuite. Two additional bedrooms are located on the same level as the primary, with another bedroom on the main floor. A separate bedroom tucked behind the garage offers excellent flexibility ideal for in-laws, guests, or a private teen retreat.The lower level adds even more living space with a generous rec room perfect for movie nights, a games area, or a kids' hangout along with an additional 2-piece bathroom for added convenience. (id:28302)
96 Cavan Street
Port Hope, Ontario
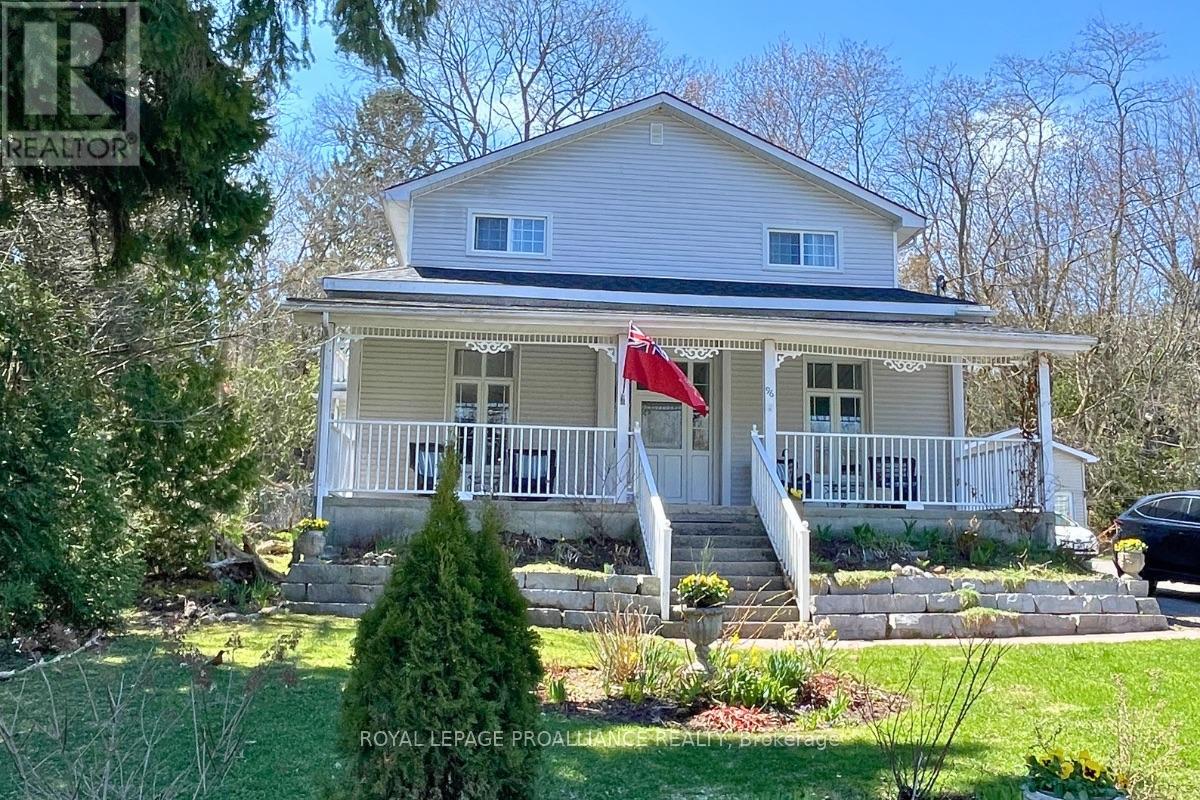
Century home dating to the late 1800s with a later full second-storey addition, set on a quiet stretch of Cavan Street in Port Hope's historic core. From the deep covered front porch, there is a clear view of the Ganaraska River, known for its seasonal salmon run, with parkland, rivers trails and downtown Port Hope within walking distance. The centre-hall layout offers four true bedrooms, a rare feature for homes of this era. The main floor includes an eat-in kitchen with walk-out to the yard, formal dining room, living room, main-floor laundry, and a 3-piece bath. Upstairs, four bedrooms are anchored by a 5-piece bathroom with soaker tub and modern shower. The primary bedroom features a private balcony overlooking the fenced backyard. Set on an oversized in-town lot, the property has been professionally landscaped, with gardens and lawn that become a summer showstopper. A private double driveway and detached garage add practicality rarely found this close to the core. This is the kind of home people move to Port Hope for. Not a designated heritage property, offering historic character with out renovations restrictions and a strong connection to the Ganaraska River. *Property Tour Video Under Virtual Tour. (id:28302)
317 Nalon Road
Gananoque, Ontario
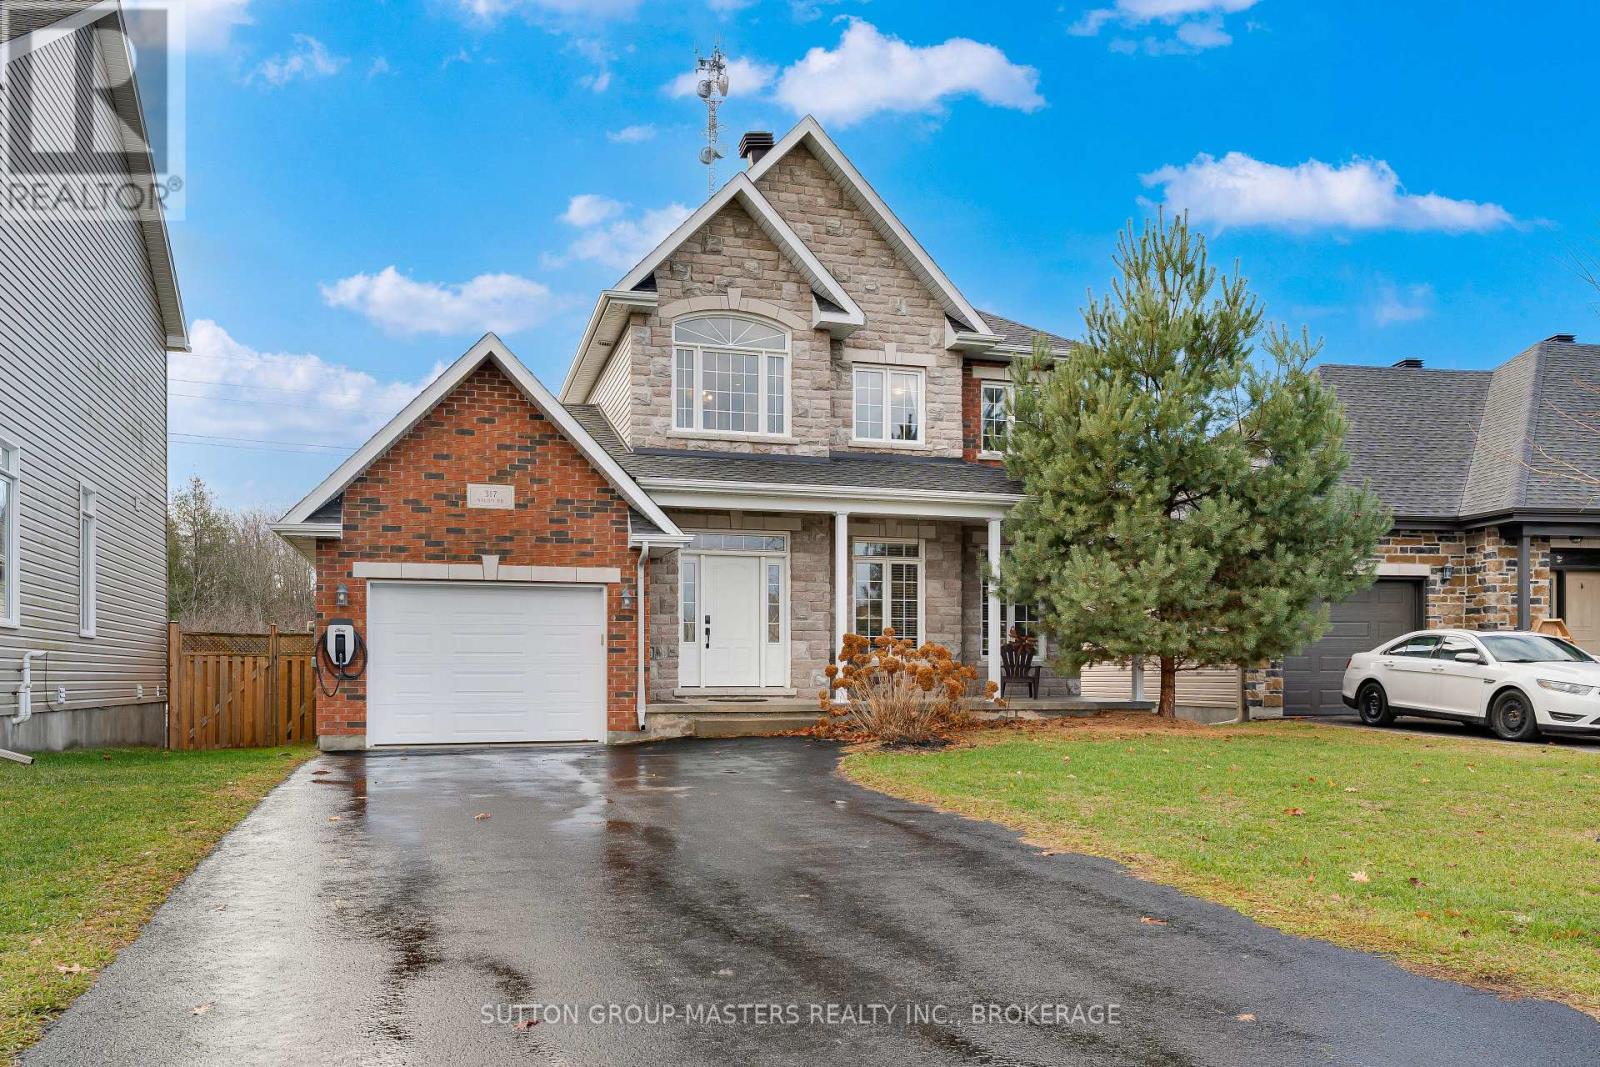
Welcome to 317 Nalon Road. This beautiful home sits on a quiet cul-de-sac in the west end of Gananoque, steps from the walking trails and Gananoque River, and short commute to the 401. This 2 storey home offers an inviting main floor with 9 foot ceilings, hardwood flooring, open concept kitchen and dining area, main floor laundry, spacious living room, inside entry to the garage, and patio door to the back deck. The second floor provides 2 spare bedrooms, a main 4 pc bathroom, primary suite with walk-in-closet and 4 pc en-suite bathroom with a soaker tub and separate shower. The basement is a blank canvas and ready to be finished into a spare bedroom, half bath, and rec-room. The yard is fully fenced and offers privacy and plenty of room for activities. Take a short drive to Nalon Road and see what this home has to offer. (id:28302)
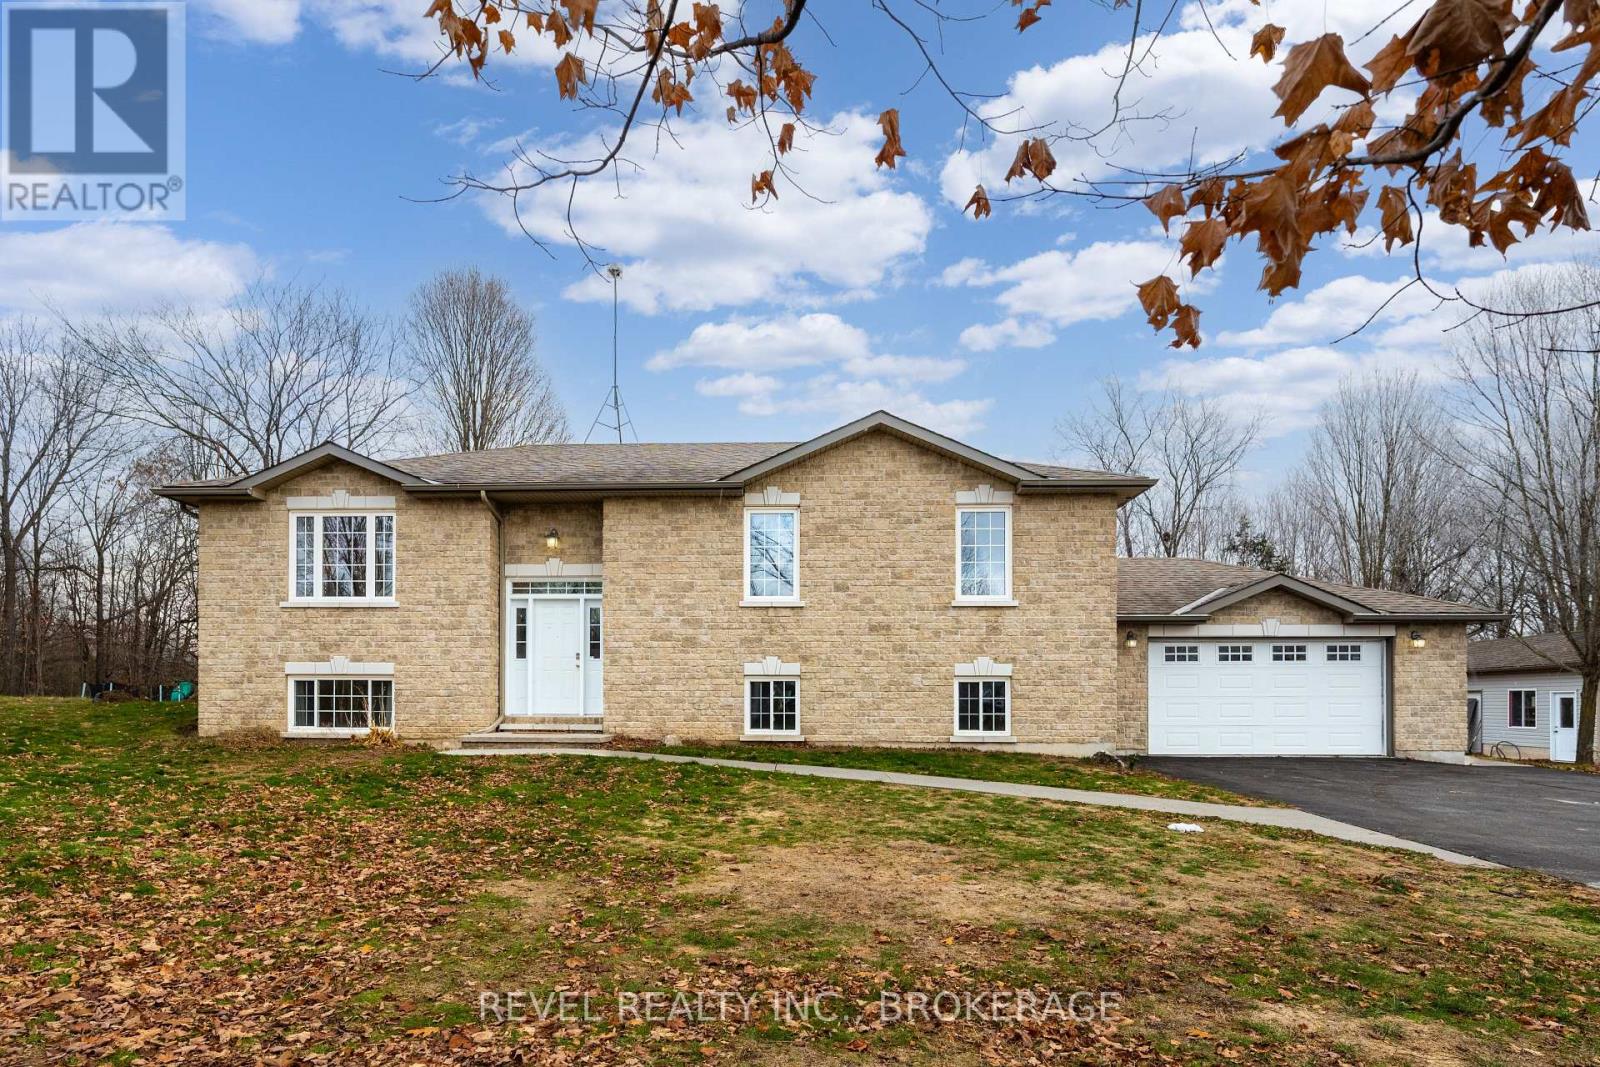
3826 Stage Coach Road
Frontenac, Ontario
Welcome to 3826 Stagecoach Road, Sydenham - where privacy meets convenience in one of South Frontenac's most sought-after communities. This charming 3-bedroom raised bungalow sits proudly on 2 acres of peaceful, tree-lined property, offering the perfect blend of country living with easy access to Sydenham's amenities, schools, and public beaches. Inside, you'll find a bright and functional layout featuring an eat-in kitchen, a comfortable living area, and a private primary suite complete with ensuite. The fully finished lower level provides even more space to enjoy - complete with a walkout to a beautifully finished patio area, perfect for outdoor entertaining or quiet evenings under the stars. Outside, the property truly shines. A paved driveway with roundabout gives the home a grand, welcoming feel, while the detached garage, attached garage, and fenced-in dog run add exceptional practicality to everyday living. Whether you need extra workshop space, storage, or simply room to park your toys, this property has you covered. Thoughtful updates throughout the home mean it's move-in ready, and the peaceful surroundings create a sense of retreat that's hard to find this close to town.If you're looking for space, comfort, and a property that checks all the boxes - welcome home! (id:28302)
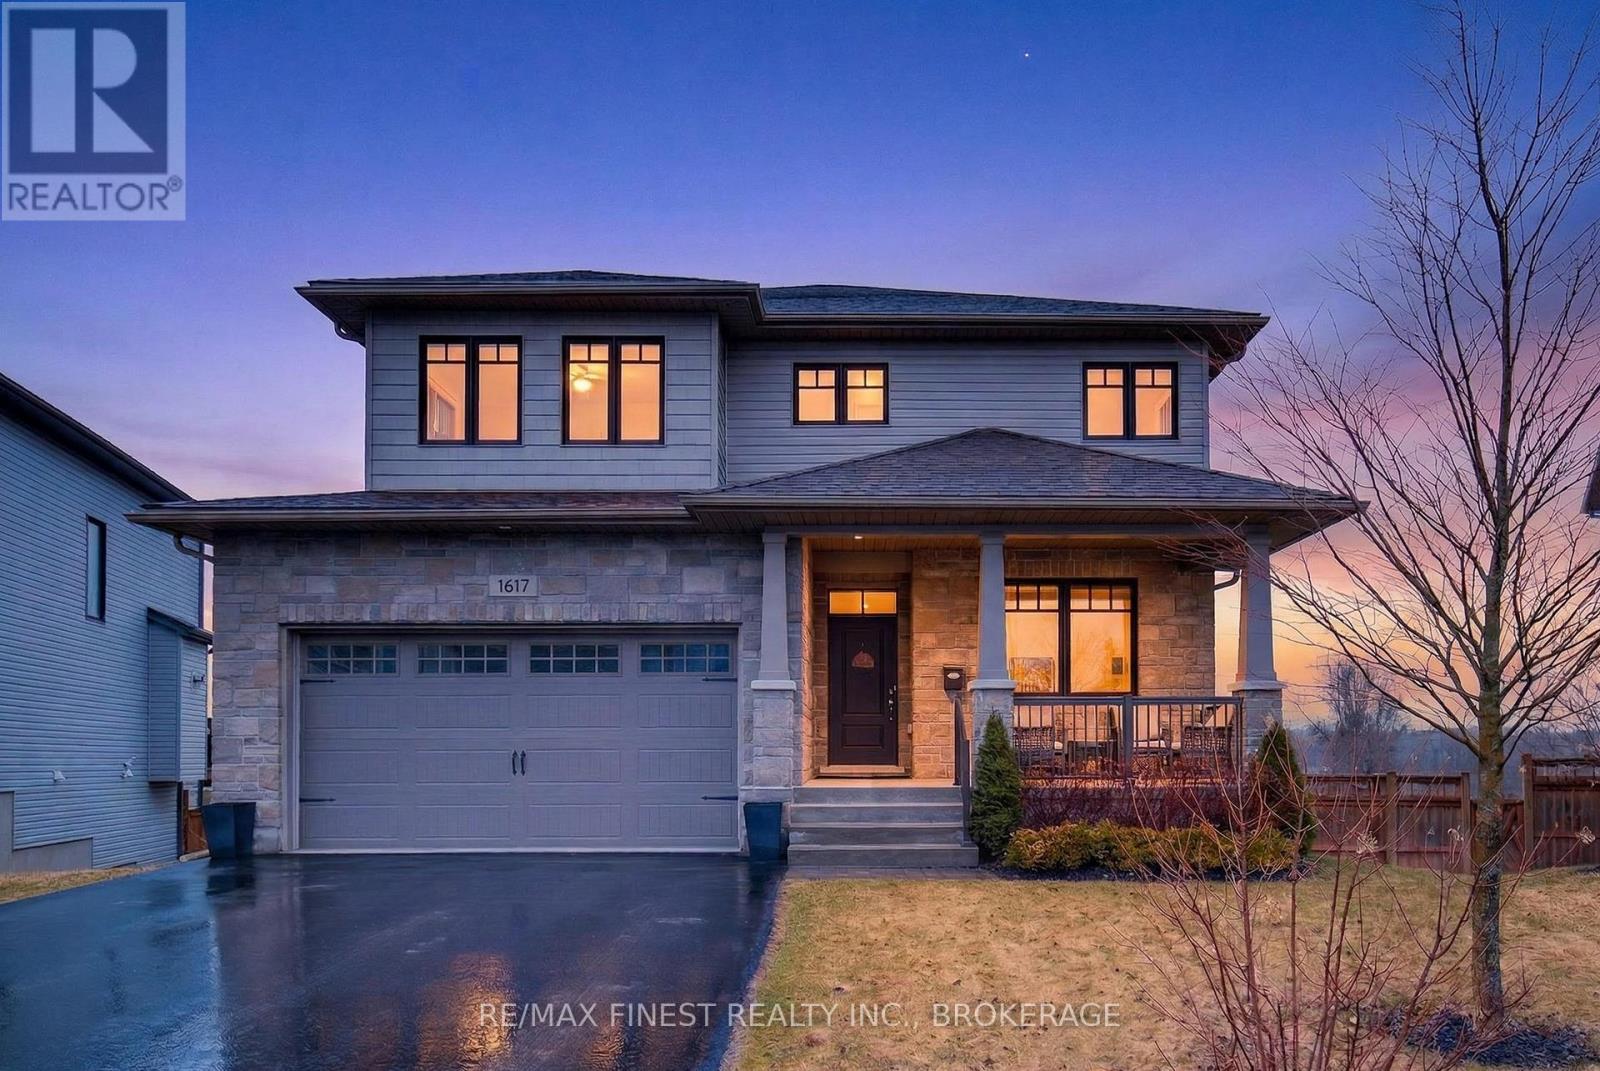
1617 Brookedayle Avenue
Kingston, Ontario
Backing onto the Westbrook Conservation Area, this 7 yr old Selkirk build, welcomes you home to a well-designed main floor, perfect for entertaining or enjoying a book with a breathtaking view. Enjoy the sunrise over the city from the carefully designed back deck or the screened-in porch on those nights that you don't feel like entertaining the outdoor guests (bugs). The upper level, boasts four large bedrooms, including a wonderful Primary Suite, complete with walk-in closet and spacious ensuite; a second full bathroom, laundry closet and three bedrooms that the kids won't fight over because they're all similar. The lower level is partially finished, walks out to the screened-in porch and a great place for the teenagers to hang out. Why wait to build your forever home, when this one is ready and waiting! (id:28302)
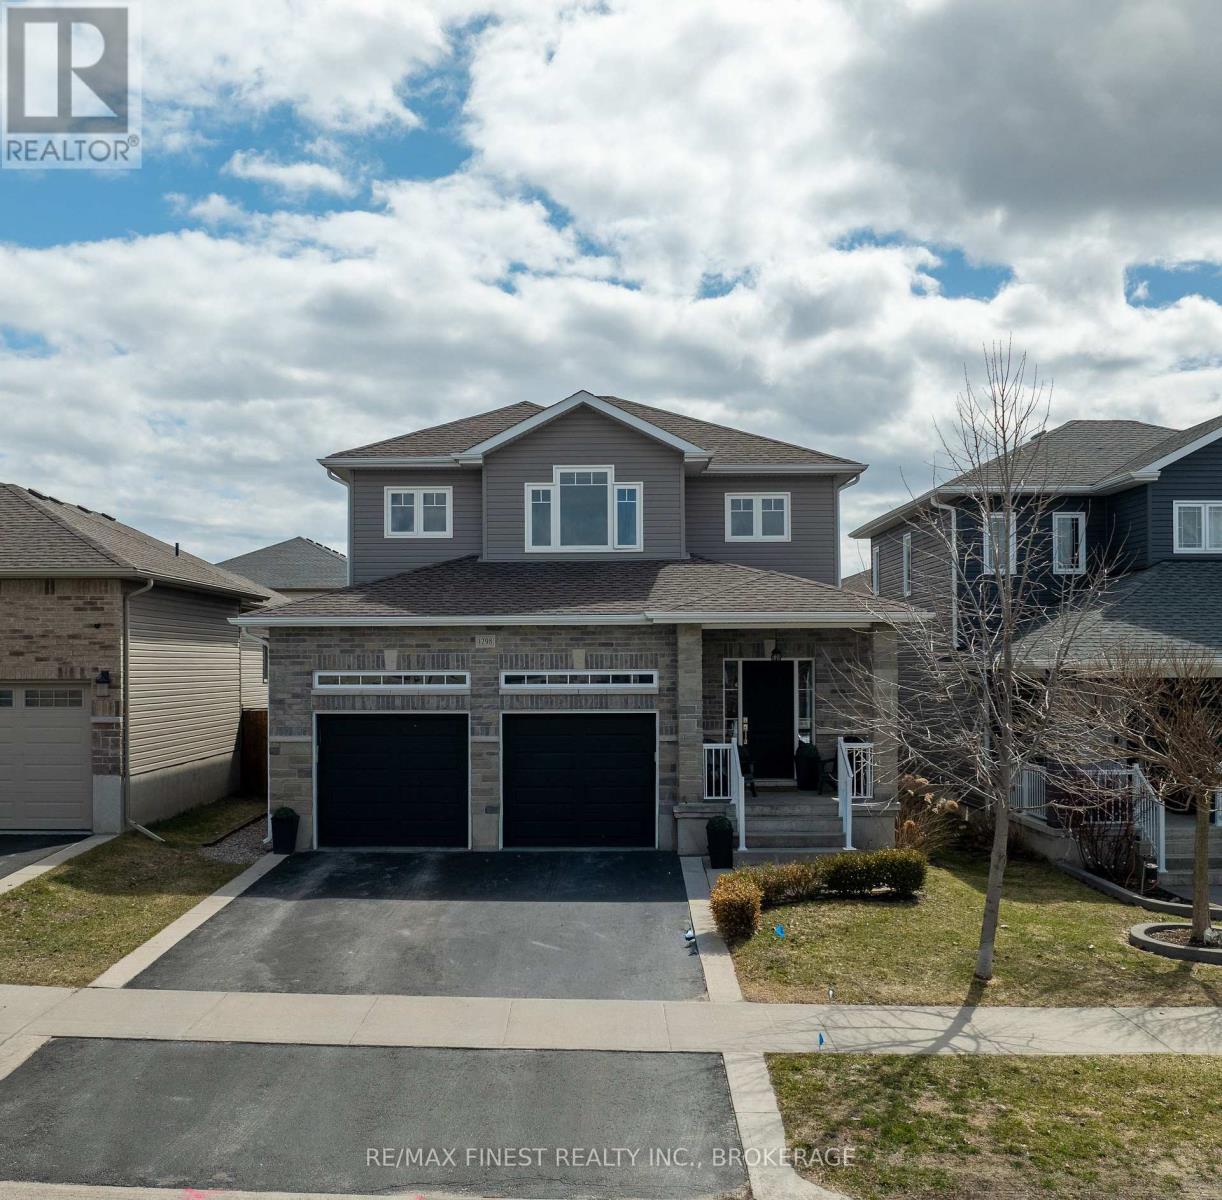
1298 Carfa Crescent
Kingston, Ontario
Welcome to 1298 Carfa Crescent! This beautifully finished home located in Woodhaven West & Kingston's desirable west end, close to excellent schools, parks, shopping, and all major amenities. Offering a bright and functional layout, the open-concept main floor features rich hardwood flooring, a cozy gas fireplace with a tray ceiling in the living room, and a modern kitchen complete with quartz countertops and tons on cabinet space perfect for everyday living and entertaining alike. Enjoy the convenience of main floor laundry and a seamless walkout to a fully fenced backyard with a spacious deck, ideal for summer gatherings.Upstairs, you'll find three well-appointed bedrooms, including the primary suite with an ensuite bathroom and walk-in closet. The fully finished lower level offers exceptional versatility with a private in-law suite featuring separate walk-in access from the garage, ideal for extended family or potential income. Situated in a family-friendly neighbourhood with easy access to transit, walking trails, and Kingston's west-end retail hub, this move-in ready home offers the perfect blend of comfort, style, and convenience. (id:28302)
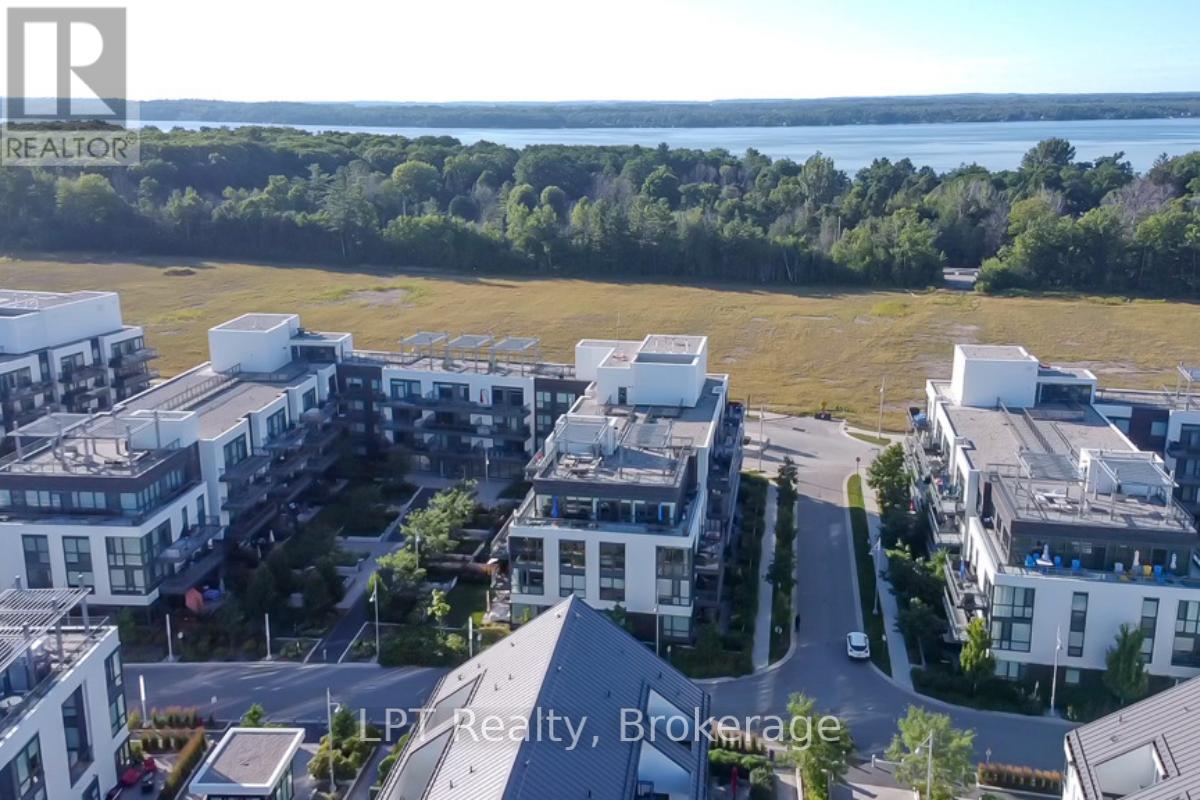
C319 - 301 Sea Ray Avenue
Innisfil, Ontario
Everyday is a Friday at Friday Harbour, and you certainly will feel that way in this incredible top/end unit . enjoy evenings at the pier or on you extra large balcony where you can see the pier and listen to the music from there! Southeast Views. This Exceptionally Rare Unit Offers 1220 Sq Ft of Spacious Living, Featuring 3 Bedrooms And 2 Full Bath, 9 Ft Ceilings With An Abundance Of Natural Light. Boasting a Beautiful, Functional, Open Concept Kitchen/Living Rm Layout, Including Quartz Countertops, Updated Backsplash, Custom Floor to Ceiling Cabinetry With Walk out to Generous Balcony Overlooking the Harbour. Other Features Include huge walk in and spa like ensuite in the Primary. Friday Harbour's Health Inspired Lifestyle is Truly Limitless. Surrounded by Nature, Water, Walking Trails and Boardwalk, Whats included in the fees: The Meticulous Grounds, Multiple Pools, Splash pad, Beach Access, Tennis And Pickleball, Fitness Centre And Fitness Classes (Seasonal), Canoes, Kayaks, Paddle Boards, Basketball Courts, Beach Volleyball, Playground, Bikes, Shuttle service, Snow Shoes, Cross country skis, Member Exclusive events and parties, . . **EXTRAS** discounts at Marina, FH Finefood Grocery Store, Lake Club Restaurant, Beachclub Restaurant, Starbucks ,The Nest Golf Course, including the golf simulator. ,This unit Includes 8 Homeowner Access Cards which gives you Exclusive-Use For Selected Amenities. parking is amazing practically at the door of the elevator lobby, one spacious locker fees included (id:28302)