
407 Glencastle Avenue
Oshawa, Ontario
What a Gem in Northglen! This Charming 3 Bedroom, 1 Bath Brick Bungalow with Stunning Perennial Gardens is Ready for New Owners! Well Maintained Home in the Highly Desirable Neighbourhood of The Glens in Northwest Oshawa ~ Known for Mature Trees, Wide Lots, Quiet Streets and Strong Sense of Community. Wonderful Features Include Hardwood Floors, Crown Moulding. Generous Kitchen with Plenty of Space for an Eat-In Area and 2 Large Windows Overlooking the Backyard! 3 Good-Sized Bedrooms. 4pc Bath Has Been Modified for Accessibility. 3rd Guest Bedroom has Stackable Laundry in the Closet for Convenience. Huge Basement with Tall Ceilings is Ready for Your Finishing Touches. Practical Separate Entrance to the Lower Level. Walkout to Private Yard with Large Patio Area. Attached One Car Garage with Door to Backyard.Whether You're a First-Time Buyer or Looking for Bungalow-Style Living, the Location and Terrific Condition of the Home Make it a Rare Find. An Incredible Opportunity in a Fantastic Neighbourhood - Don't Miss Your Chance to Call It Home! All Amenities, Shopping, Hospital, Close By. Beautiful Brookside Park is just Down the Street with Playground, Ball Diamond and Tennis Court! Gas Furnace/AC - Sept 30/2013. Roof Reshingled Approx 7 yrs. Please Note **Virtual Staging Used to Show Possibilities for Furniture Placement. (id:28302)
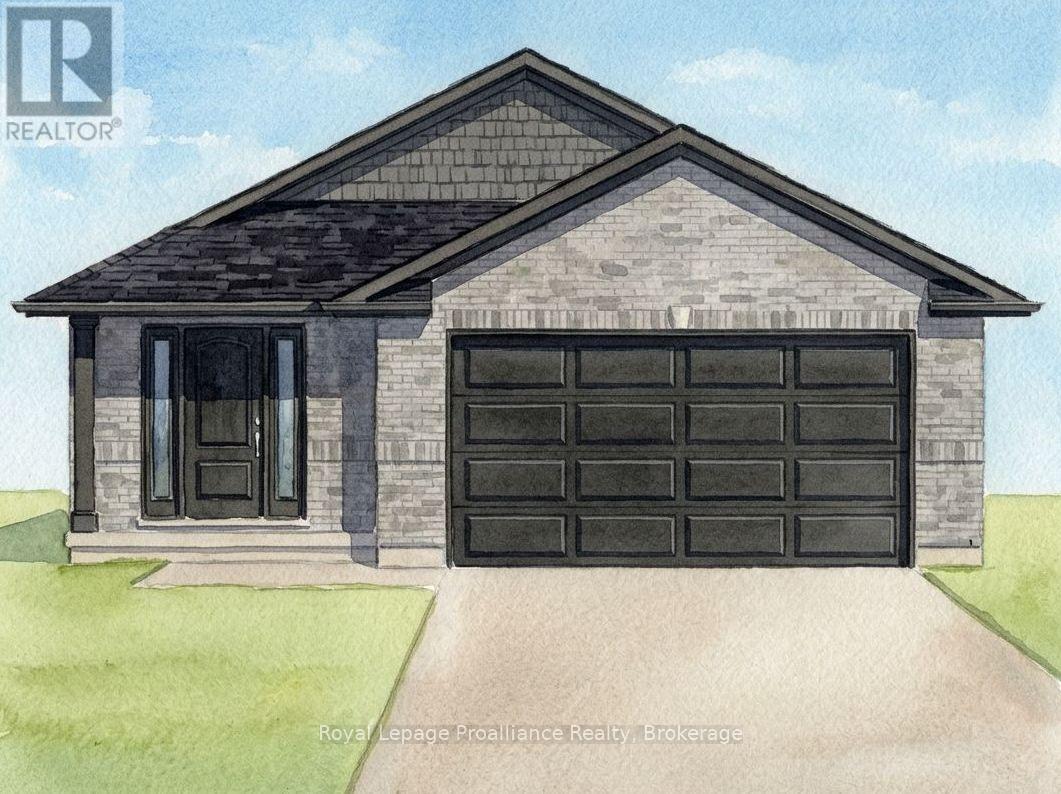
119 Hastings Park Drive
Belleville, Ontario
A clever purpose (to-be) built DUPLEX by Duvanco Homes in Potters Creek Estates offering two independent living suites, ideal for multi-generational living or rental income to help you gain equity. The main floor unit features a bright great room with coffered ceilings, a custom kitchen with corner pantry and generous island, a primary bedroom complete with a walk in closet and ensuite with double sinks and a glass and tile shower, two more guest bedrooms, a full bath and laundry/utility room. The lower level includes its own separate entrance, a large living room, a generous kitchen, two bedrooms, a full bath, large storage room and a laundry/utility room. The upper unit is serviced by a forced air gas furnace and A/C while the lower unit has an energy efficient heat pump, both units share municipal, hydro and gas meters. Every Duvanco home undergoes a rigorous Holmes Approved three-stage inspection, giving you peace of mind with certification and detailed reporting. Outside, enjoy the fully sodded yard, professional landscaping, and double-wide driveway. The neighbourhood shines with walking paths, pickle ball courts, Potter's Creek Playground, and proximity to Loyalist College and Potters Creek Conservation area. (id:28302)
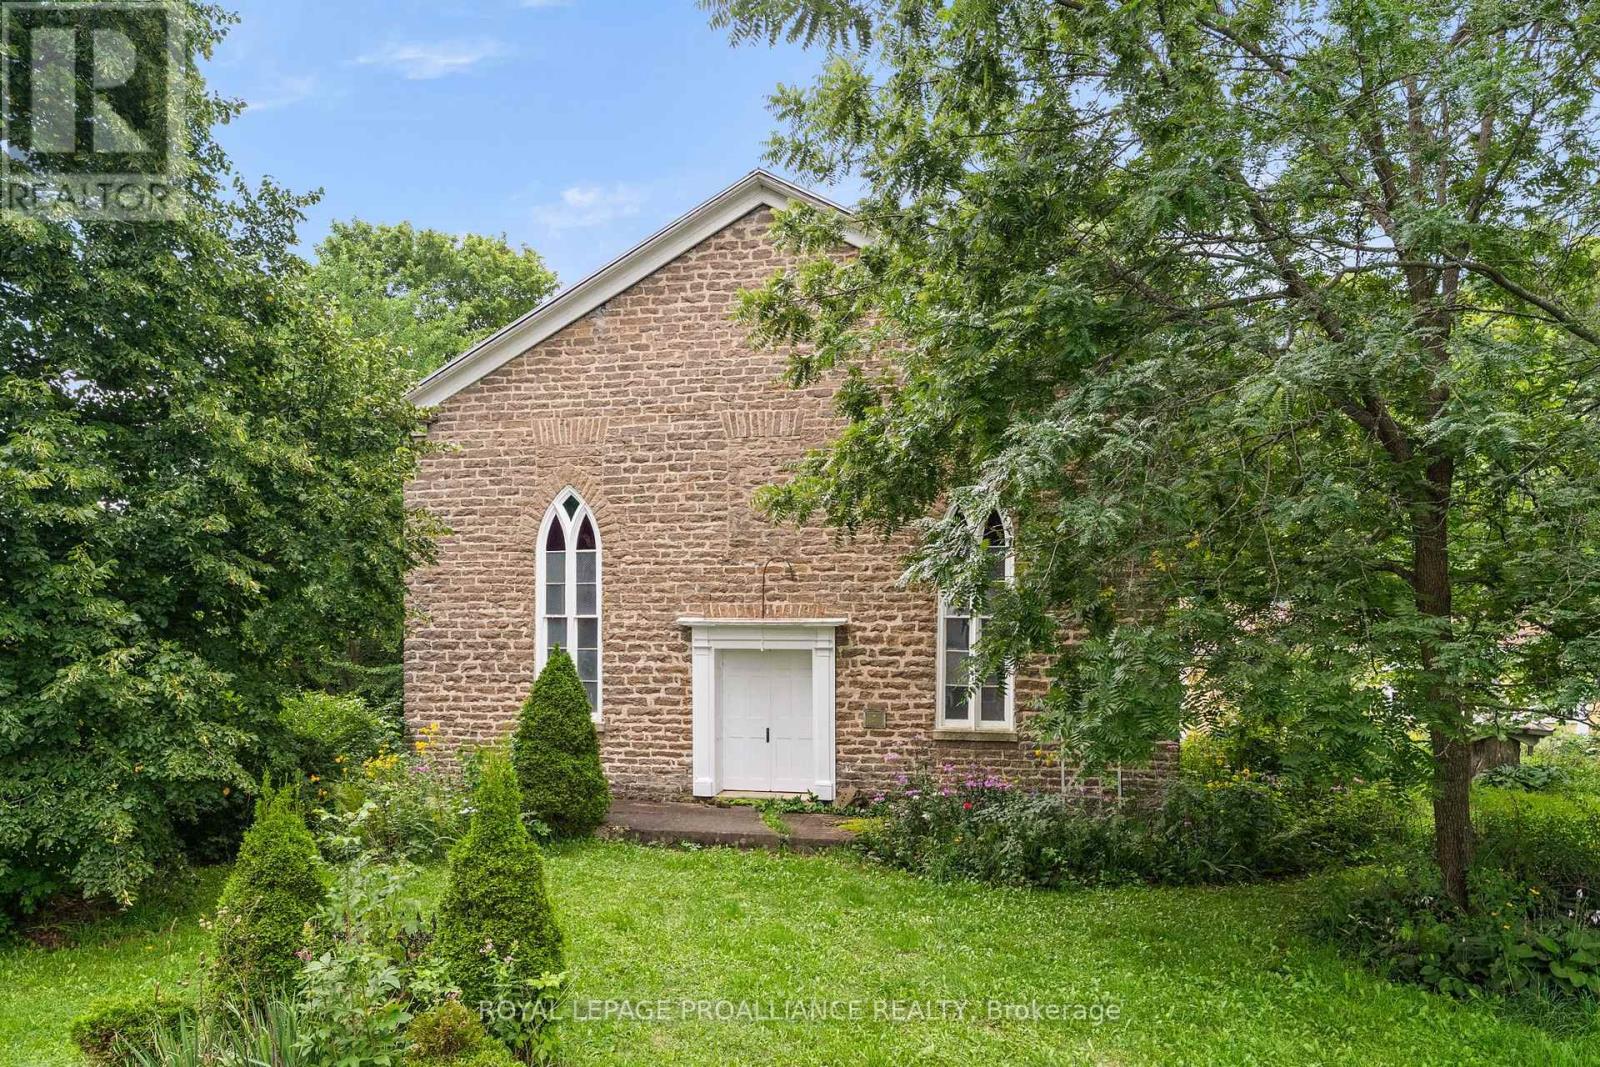
9361 Addison Greenbush Road
Elizabethtown-Kitley, Ontario
The former United Church in Greenbush, believed to be one of the oldest stone church structures in Ontario-is now available for redevelopment. Located approximately 4 km east of Addison, off Cty Rd. 29, this remarkable property offers 2 buildings with almost 3,000 sq. ft. of combined space, set within the picturesque village of Greenbush. Construction of the magnificent stone church began in 1827 and was completed in 1833. Established by Quakers and Methodists, the building reflects a remarkable simplicity and craftsmanship. Originally designed with Georgian-style square windows, the church was later "gothicised," with elegant Gothic windows added in the early 1900s. Many original features remain, including the 1820s front door and framing.Inside, the church opens into a spectacular 35' x 50' great room with 20' ceilings, a raised platform and extensive storage. Original architectural details, including the pulpit and choir loft, remain. The Gothic windows fill the space with beautiful natural light, while the acoustics are exceptional. The possibilities are extraordinary-private residence, dining or event venue, studio, concert space, retreat or other creative use, subject to approvals.The church has electricity but is not currently heated or insulated. The 1958 hall provides the property's practical living facilities, including an open kitchen/living area, dining room, bathroom 2 bedrooms, along with an unfinished 12' x 24' room ideal for a studio, family room or additional bedrooms. The 1,152 sq. ft. building features antique woodwork and has been double-insulated. Improvements include a 200-amp electrical system, 2025 water pressure pump, 2024 hot water heater, 110' well and renovated septic system. The property is currently best suited as a magical seasonal retreat or creative redevelopment project. Significant upgrades would be required to convert the buildings into a comfortable year-round residence, but the endless potential is here! (id:28302)
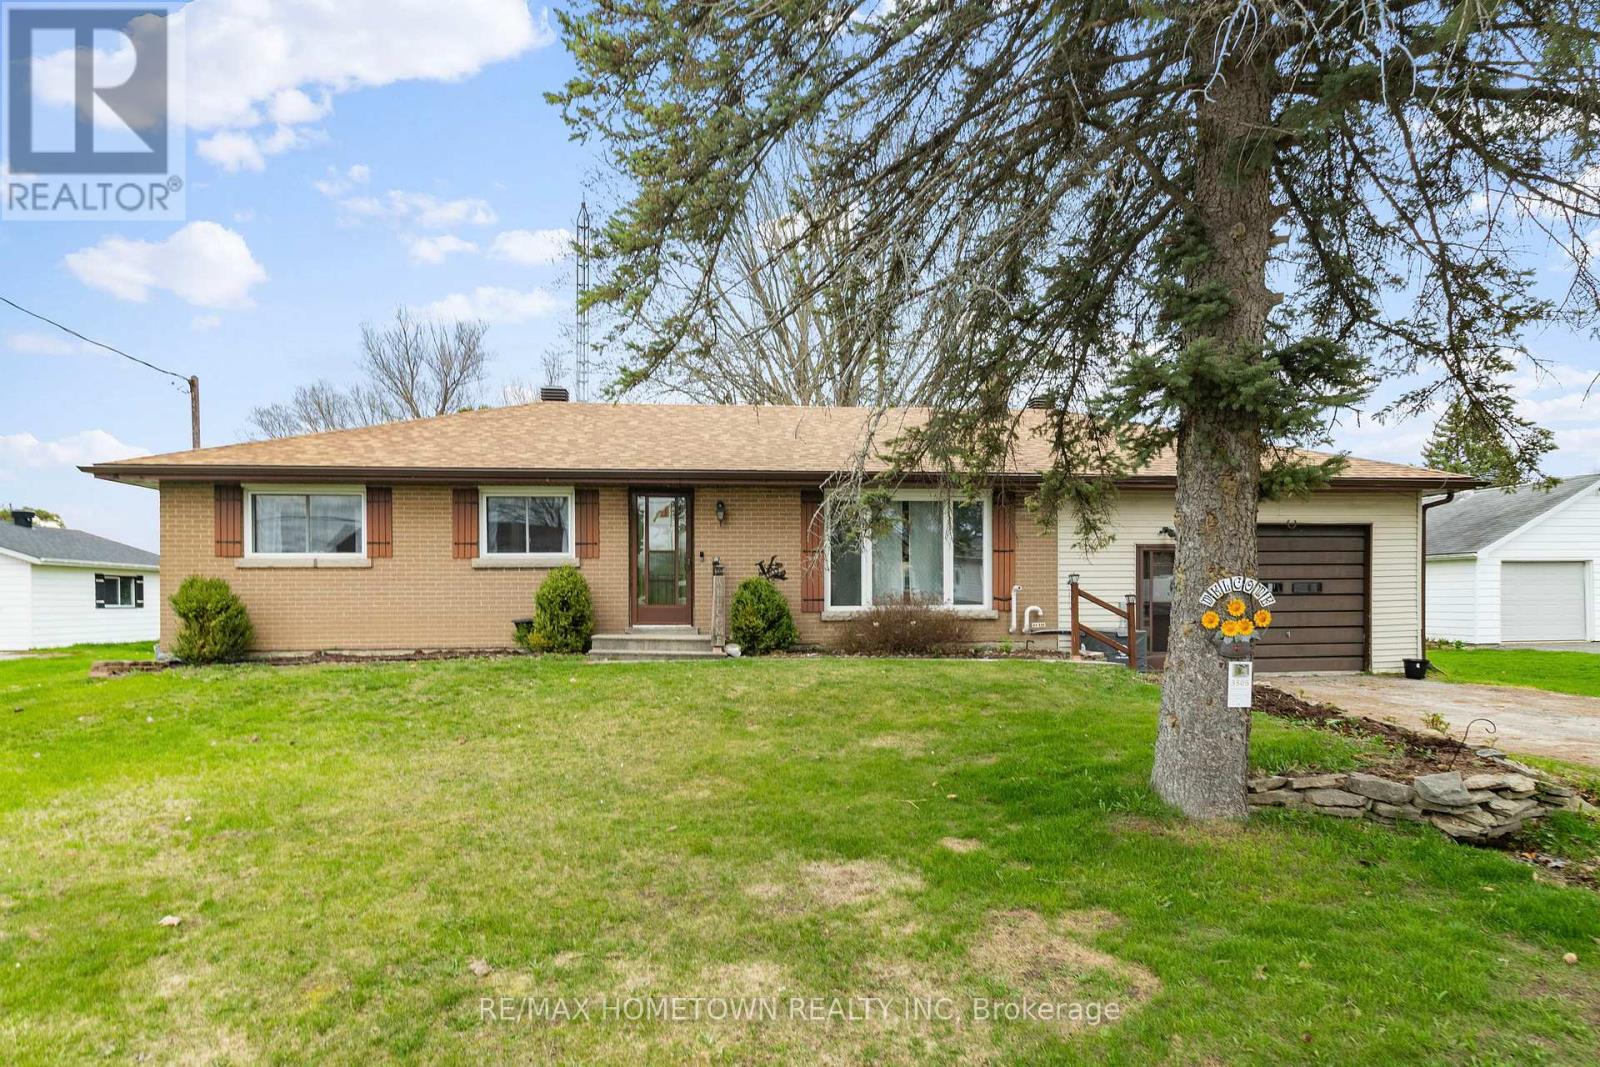
3505 Charleville Road
Augusta, Ontario
Welcome to this charming brick bungalow nestled in the heart of Maynard, offering a wonderful combination of comfort, functionality, and opportunity. This home features 3 bedrooms, 1 bathroom, and a spacious attached garage with convenient interior access through the basement. The bright main floor offers a welcoming living room, a separate dining space, and a practical kitchen designed for everyday living. Hardwood flooring extends throughout the main level, while large windows allow natural light to pour in, creating a warm and inviting atmosphere. The lower level expands your living space with a finished recreation room and additional versatile areas that could easily serve as a family room, home office, hobby space, or home gym. You'll also find a dedicated laundry area along with a sizeable utility and storage room providing plenty of extra space. Outside, enjoy the generous backyard-perfect for summer gatherings, gardening, or simply unwinding at the end of the day. Recent improvements include a newer furnace, central air conditioning, and updated electrical breakers, offering added value and peace of mind. This solid, move-in-ready home is a fantastic opportunity in a welcoming community and is ready for its next owners to make it their own. (id:28302)
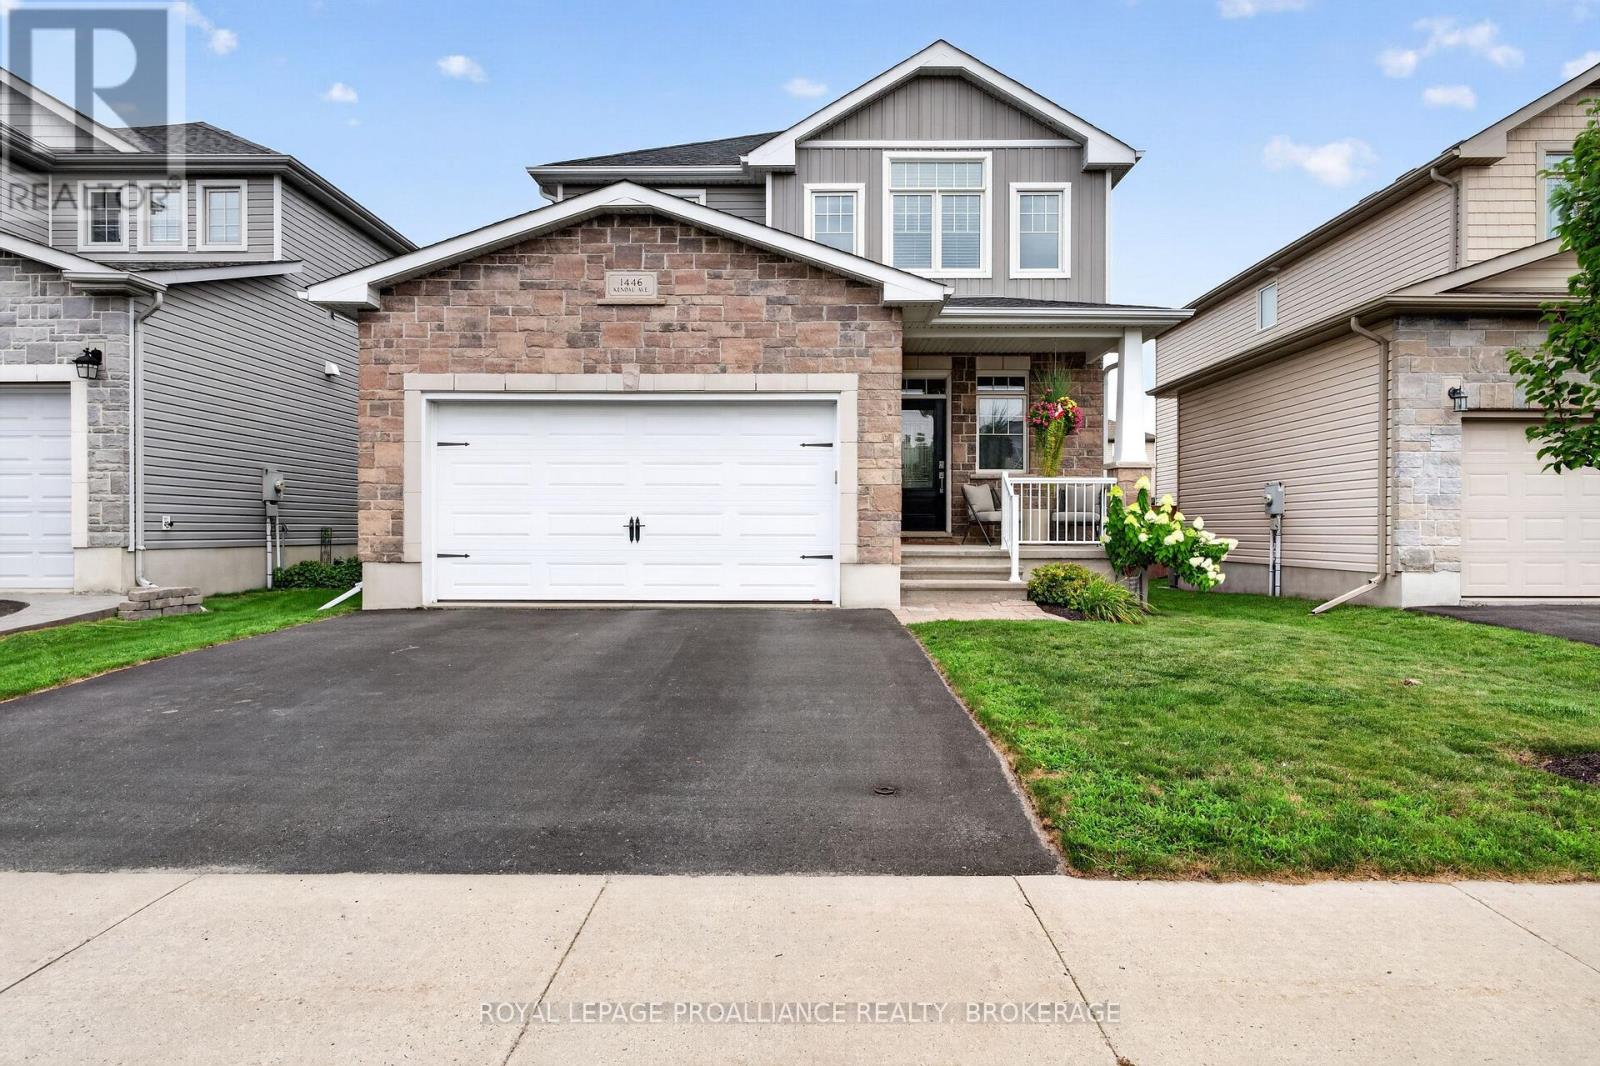
1446 Kendal Avenue
Kingston, Ontario
Midland Park. Like new, impeccably maintained, Formal Model Home, packed with Builder upgrades. 3+1 Bedrooms, 3 Full, 1 half bathrooms. Large Open concept main floor, 9 Ft. ceilings, Transom Windows, with ample natural light. Expansive Kitchen with Granite countertops, Coffee Bar, large pantry and 3-seat island. Oversized Primary Bedroom, 5 piece ensuite & walk-in closet. 2nd floor laundry. Professionally Finished basement with 4th bedroom & 3-piece bathroom. 40'x105' ft. lot, Fully fenced private backyard with interlock patio. Double Car Garage. Virtual Tour and 3D Floor Plans available. (id:28302)
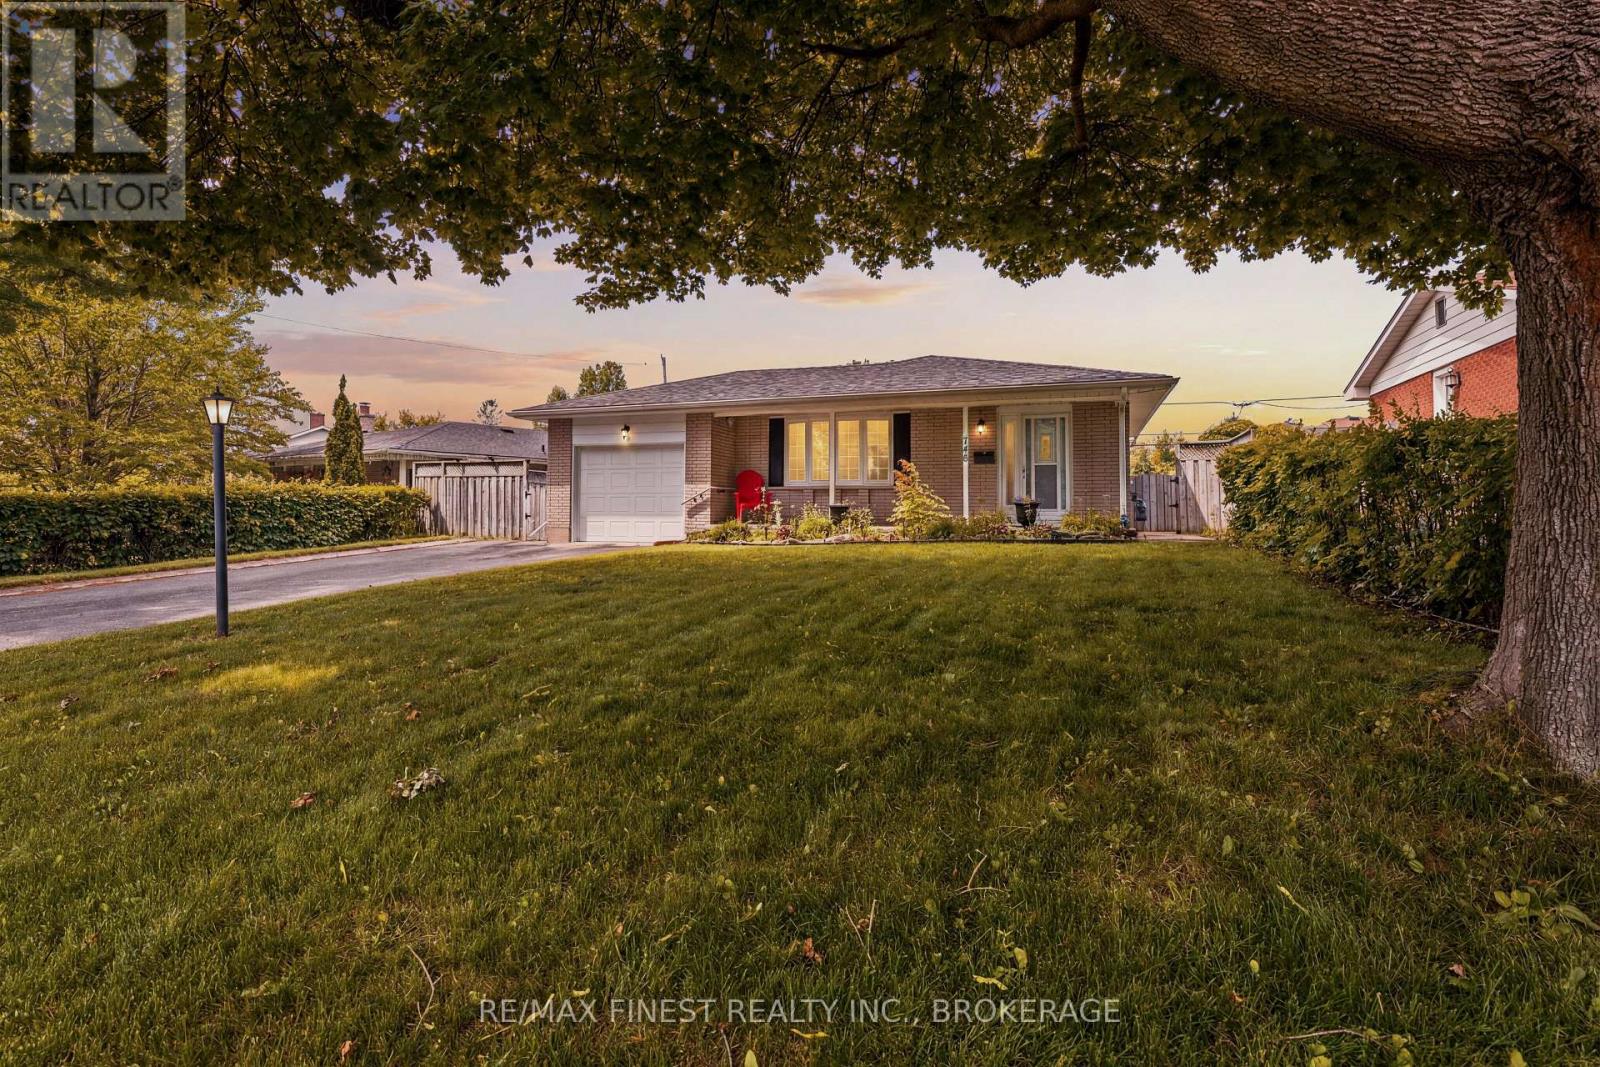
746 Laidlaw Crescent
Kingston, Ontario
Welcome to this beautiful well maintained home nestled on a quiet family friendly street in Kingston's desirable west end! Set on a spacious lot, the property features a double-wide driveway, an attached single-car garage, and a private side deck offering the perfect place to relax or entertain. Step inside to a bright galley kitchen that flows seamlessly into the spacious dining and living area. A large bay window fills the living space with natural light, while the sliding patio doors provide easy access to the side deck. Beautiful hardwood flooring in excellent condition extends throughout the main level, adding warmth and timeless appeal. A short flight of stairs leads to three generously sized bedrooms and a 4-piece bathroom. The lower level offers a cozy family room with a gas fireplace, a convenient 2-piece bathroom, a laundry area, and ample storage space. The backyard is complete with a storage shed and a separate workshop, ideal for hobbies, projects, or additional storage. Lovingly maintained throughout and offering solid bones, this home is ready for its next owners to add their own personal touches. Conveniently located close to parks, schools, shopping, public transit, and all the amenities Kingston's west end has to offer! (id:28302)
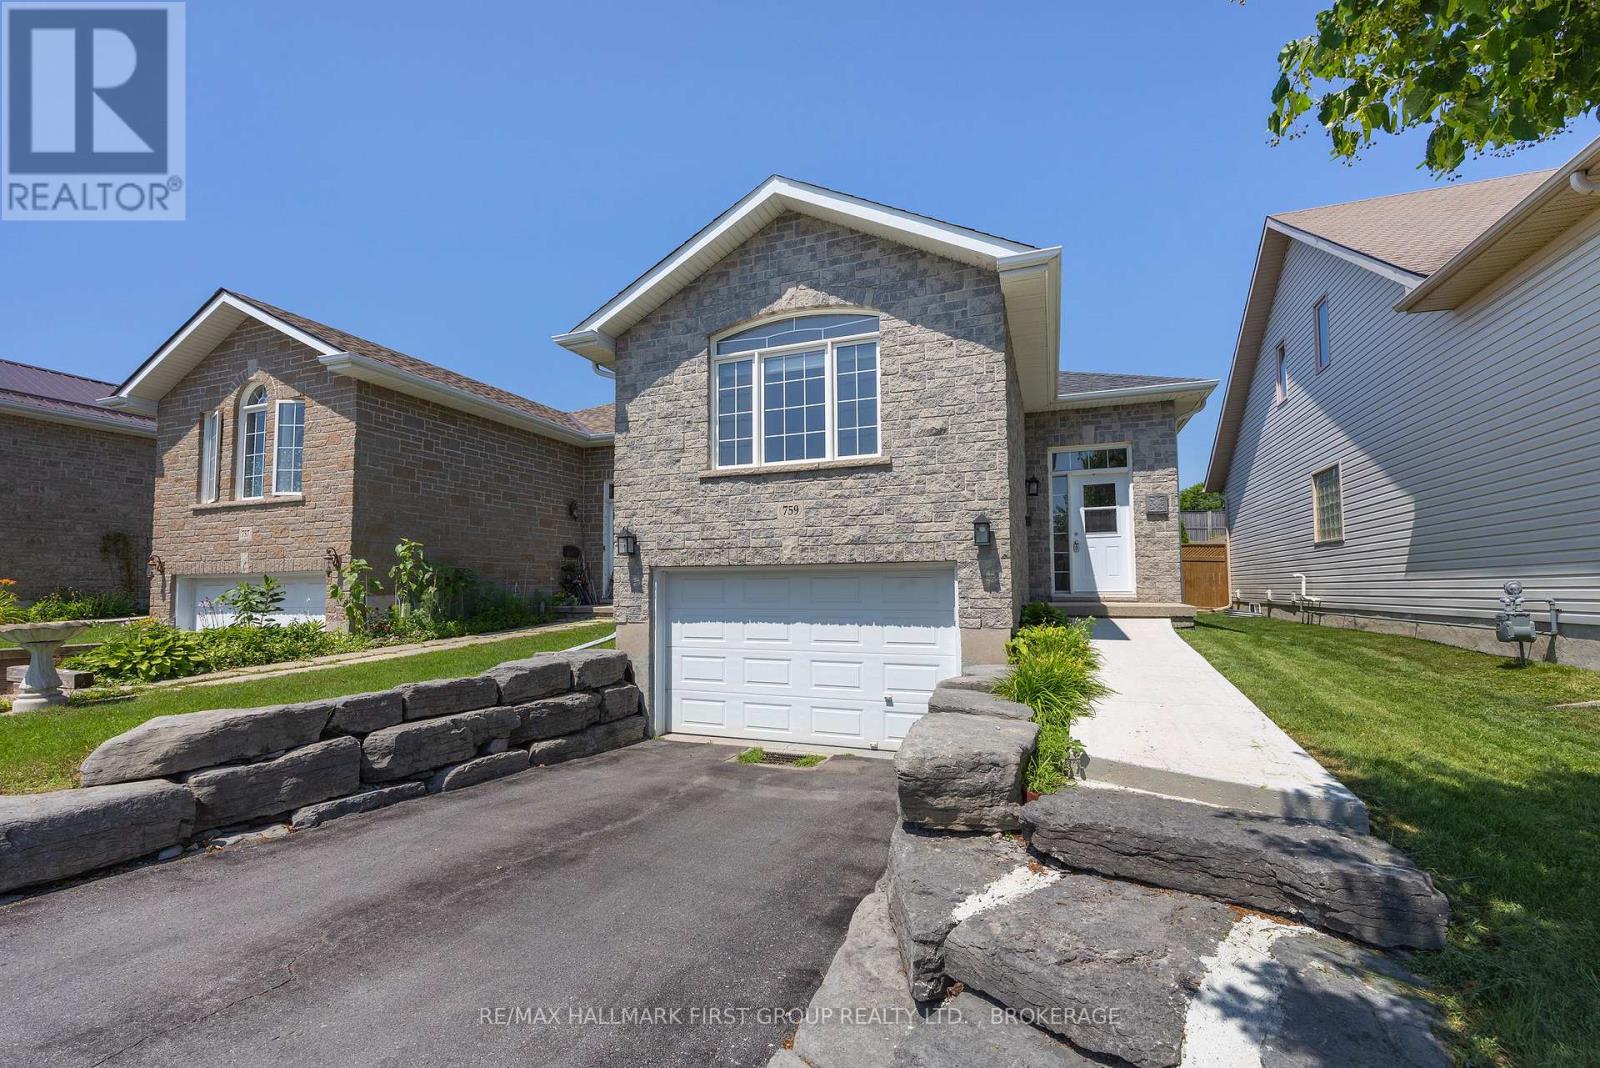
759 Tanner Drive
Kingston, Ontario
Welcome home to 759 Tanner Drive-where comfort, convenience, and easy living come together in one fantastic package! Nestled in a quiet, family-friendly neighbourhood, this beautifully maintained home is perfectly located just steps from public transit and minutes to shopping, golf courses, parks, recreational trails, schools, and all the amenities Kingston has to offer. Plus, you'll enjoy a quick and convenient commute to downtown. This home offers open-concept main floor filled with natural light, creating an inviting space that's perfect for both everyday living and entertaining. The spacious eat in kitchen offers ample cabinetry and plenty of room to prepare family meals. Large combined living/dining room with vaulted ceiling will be your favourite room. Convenient main-floor laundry and inside entry from the garage add to the home's well thought out conveniences. Featuring 2 bedrooms and 2 full bathrooms, the primary bedroom boasts double closets and a cheater ensuite, providing comfort and functionality. Freshly painted throughout, this home is truly move-in ready. Downstairs, the fully finished basement offers exceptional flexibility with excellent potential for an in-law suite, home office, recreation room, or guest space. Step outside to enjoy the fully fenced backyard, complete with a large deck that's perfect for summer barbecues, morning coffee, or relaxing evenings with family and friends. Whether you're starting out, downsizing, or looking for a home with future possibilities, 759 Tanner Drive is one you won't want to miss. Come see why this could be the perfect place to call home! (id:28302)
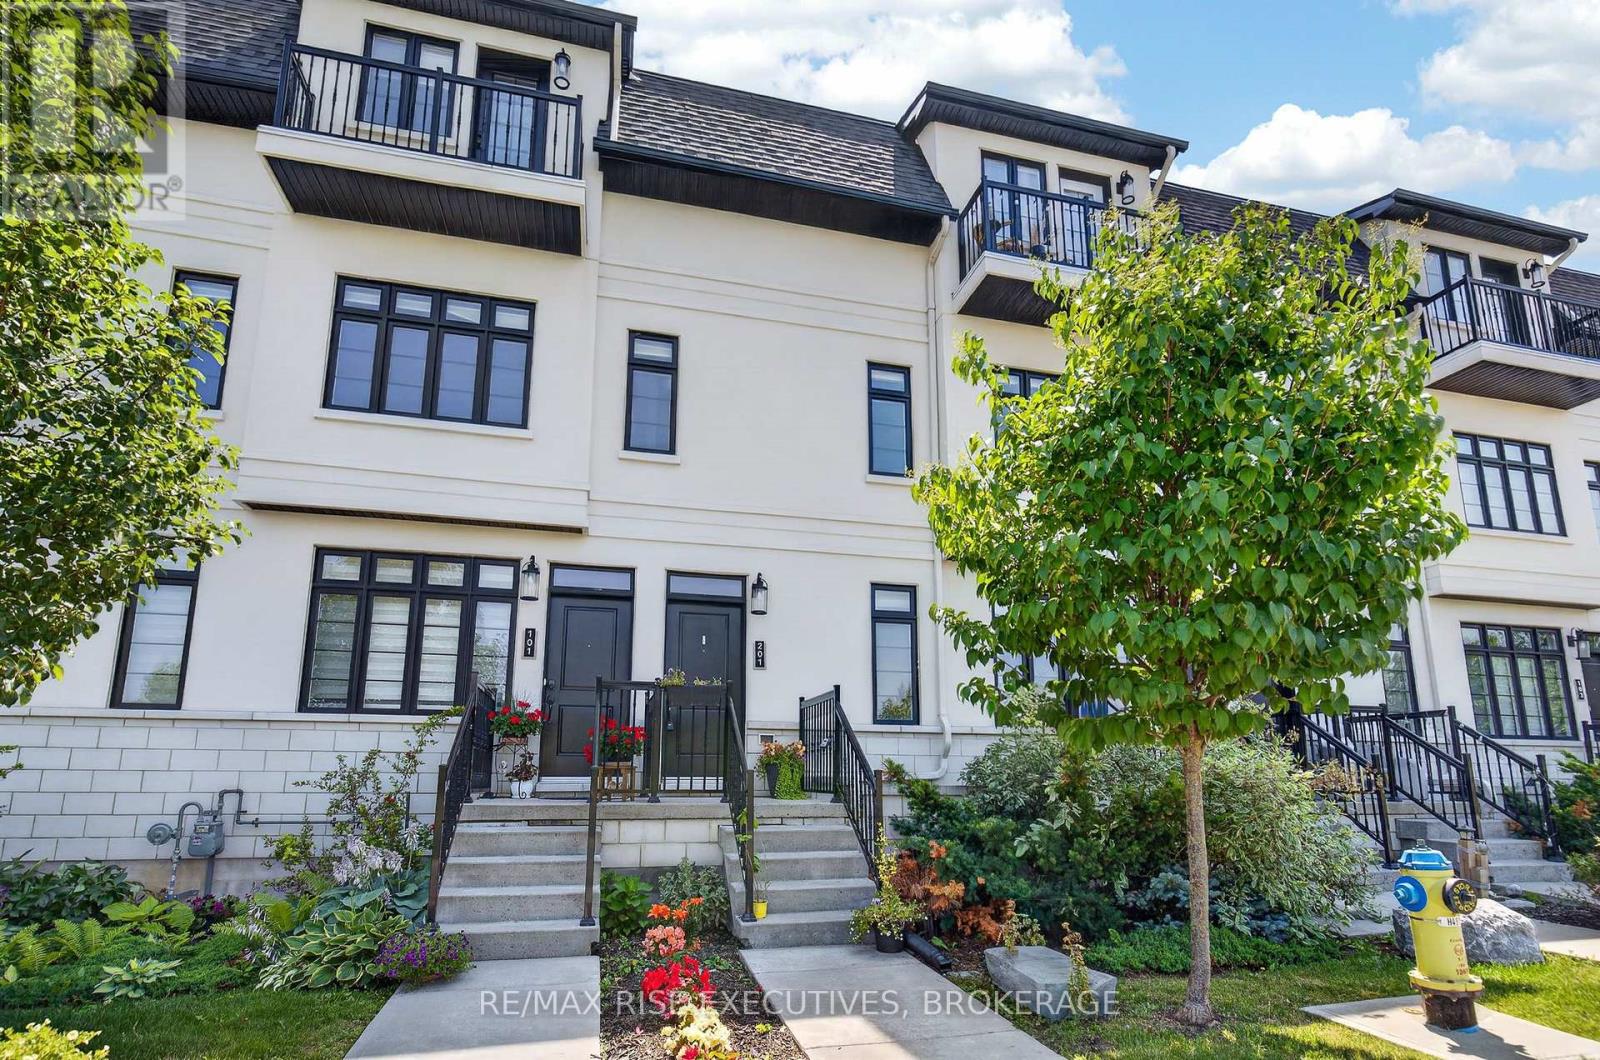
201 - 1015 Terra Verde Way
Kingston, Ontario
Welcome to 1015 Terra Verde Way, Unit 201, where style, space, and convenience come together in one of Kingston's most desirable communities. This exceptional end-unit stacked townhouse offers approximately 1,825 sq. ft. of thoughtfully designed, low-maintenance living with 3 bedrooms and 2 full bathrooms. The bright, open-concept main level is ideal for both everyday living and entertaining, featuring a contemporary kitchen with stainless steel appliances, a gas range, and an island that overlooks the spacious living and dining areas. An inviting electric fireplace adds warmth and character, creating the perfect gathering space. Two generously sized bedrooms, a 3-piece bathroom, and convenient in-suite laundry complete this level, providing flexibility for family, guests, or a dedicated home office. Retreat to the private massive upper-level primary suite, complete with a walk-in closet, a luxurious 4-piece ensuite, and access to your own private balcony-the perfect spot to enjoy your morning coffee or unwind at the end of the day. Additional features include carpet-free flooring throughout, a heated two-car garage with extra storage space, and an exclusive outdoor parking space. Ideally situated with direct access to the K&P Trail, nearby parks and walking paths, and just a short stroll to restaurants, cafés, and daycare, this home offers an exceptional blend of comfort, convenience, and an active lifestyle. Don't miss your chance to call Terra Verde home. (id:28302)
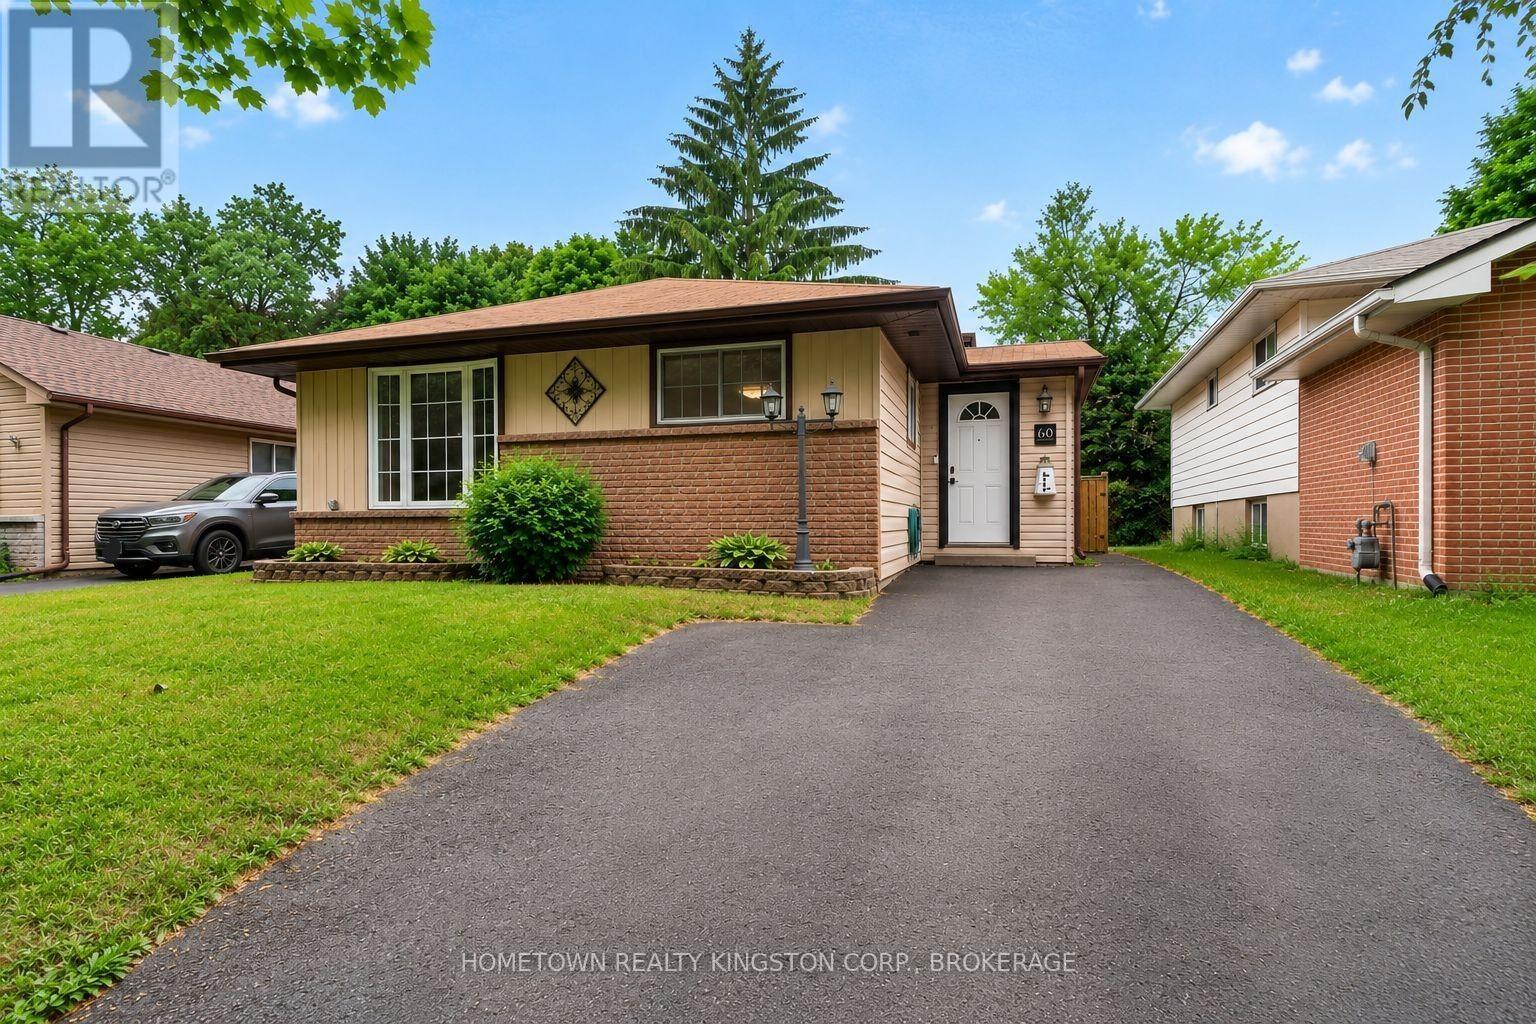
60 Guthrie Drive
Kingston, Ontario
Thoughtfully updated city starter just minutes to Highway 401 and downtown Kingston! This welcoming backsplit is a wonderful opportunity for first time buyers, investors and those seeking a stress-free, move-in ready home. The updated kitchen offers new appliances and opens onto the charming dining and living rooms. The bay window and gas fireplace create a bright and comfortable atmosphere. Upstairs is an updated, 4 piece bathroom and 3 bedrooms. Off the mudroom are stairs to the basement with another 4 piece bathroom, laundry room with ample storage and office space with versatile configuration. The large deck looks onto the fully-fenced backyard, with tons of privacy to enjoy. Nothing left to do but move in and make it your own! (id:28302)
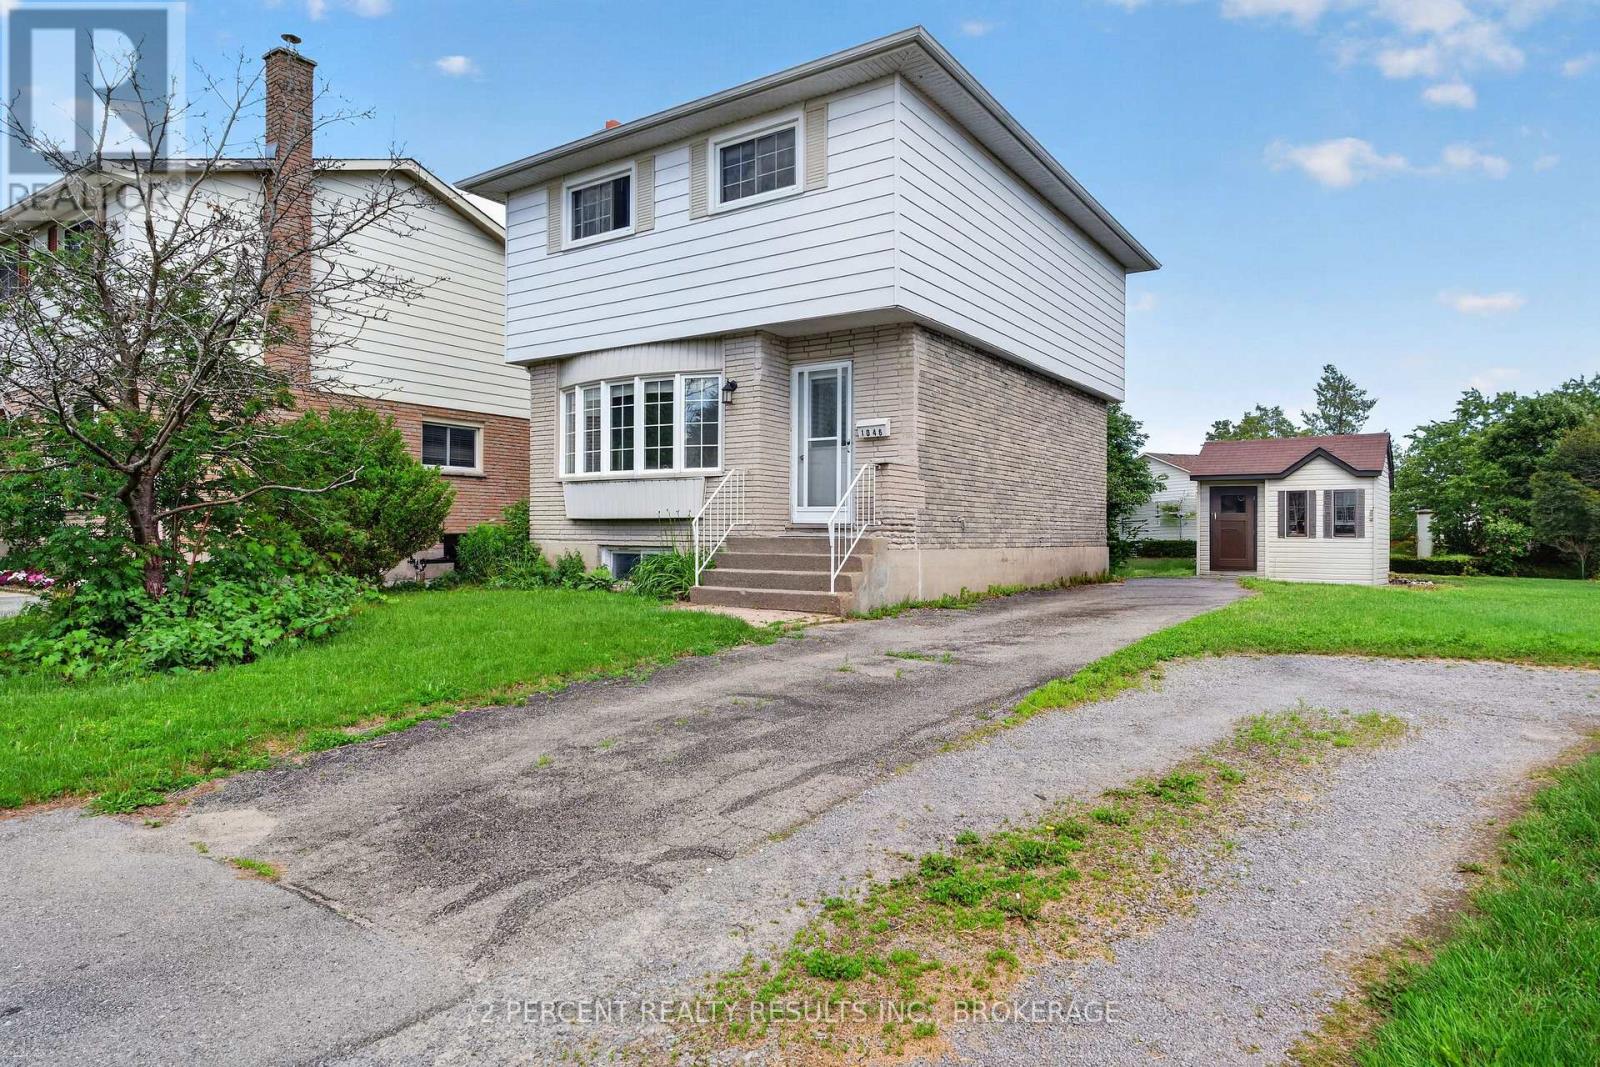
1046 Pinewood Place
Kingston, Ontario
Looking to enter the real estate market? This detached home in the desirable Cataraqui Woods neighbourhood is waiting for you! Bright and naturally sun-lit, with 2 well-sized bedrooms and 1 enormous bathroom containing a corner jacuzzi tub and separate shower - this home is functional with a little bit of luxury. Other features include hardwood floors in the living room, some updated flooring upstairs, and an eat-in kitchen with a separate living area. The basement is full of potential! A bathroom has already been started, featuring a functional toilet and designated space for the sink and bathtub. The exterior features ample parking on an extended driveway leading to the fully-fenced backyard. 2 storage sheds, a large deck, and dedicated garden area complete the backyard. Close proximity to west-end amenities and shopping, schools, childcare, parks, and quick access to Highway 401. Needs some TLC, but ready for your finishing touches! Book your private showing today! (id:28302)
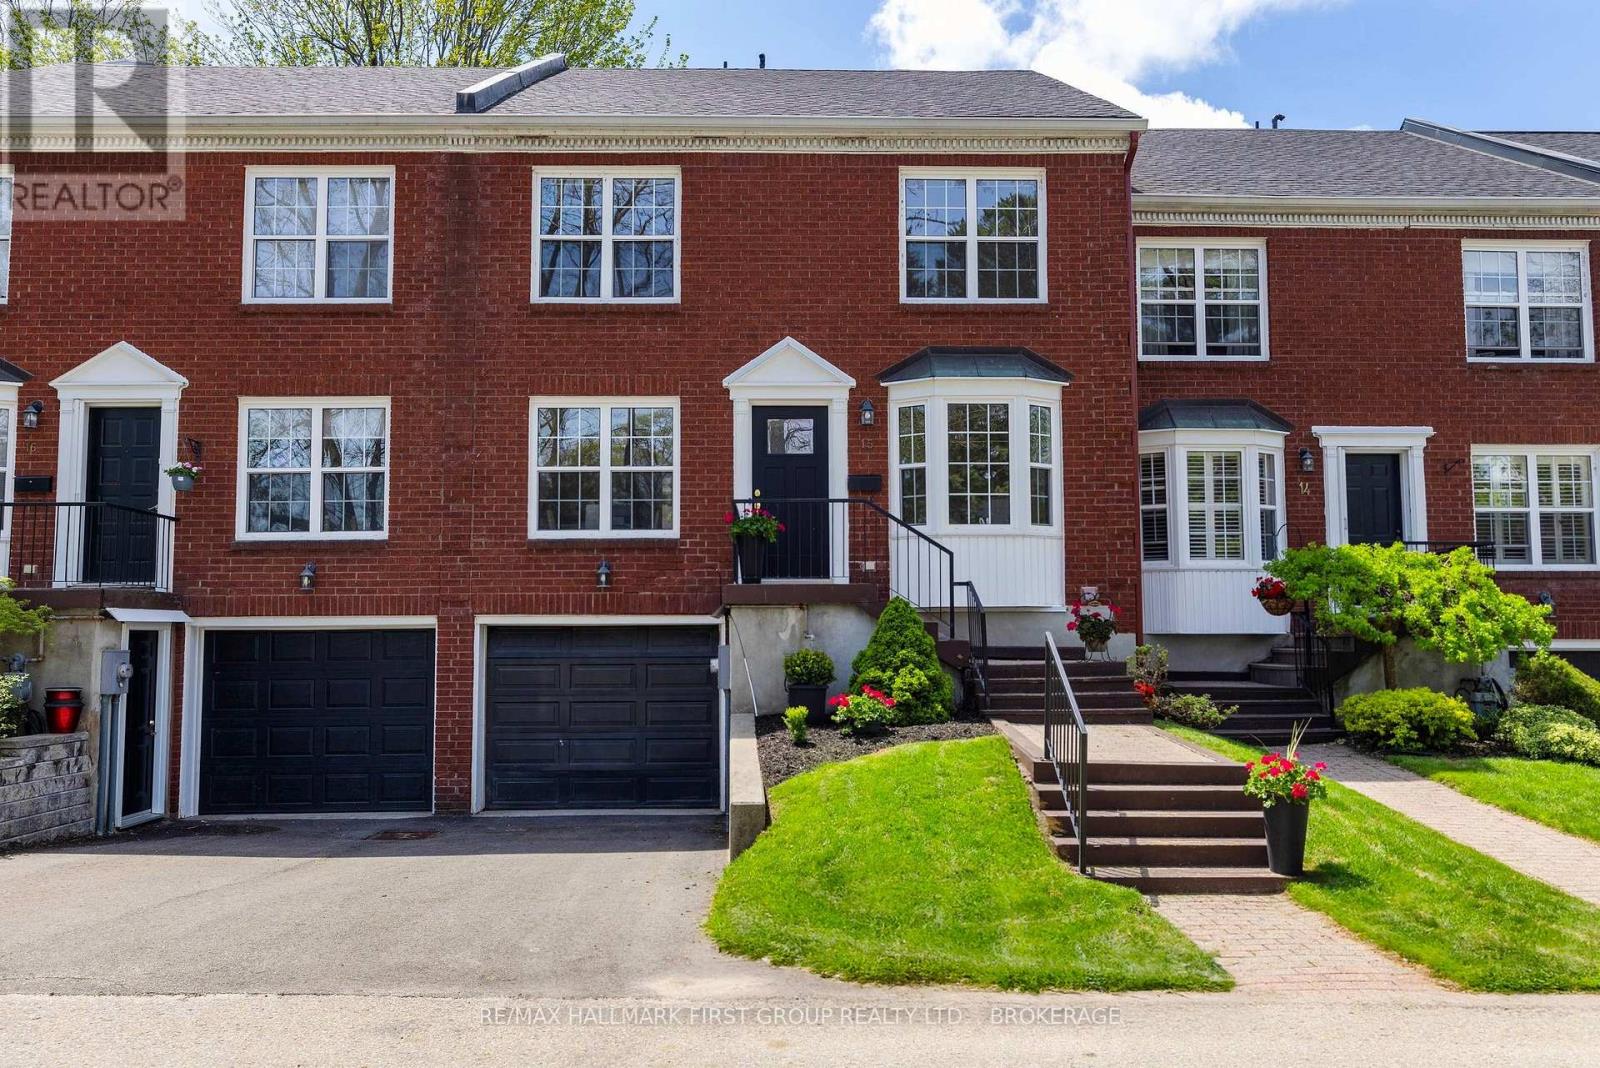
15 Country Club Place
Brockville, Ontario
Welcome to an easier way to live in one of Brockville's most established lifestyle communities. This spacious 4-bedroom, 3-bath townhome, roughly 1,800 to 1,999 sq ft, offers the comfort and flexibility of a true home with the ease of low-maintenance living.Inside, a warm and welcoming main floor centers on a living room anchored by a fireplace, with an inviting kitchen and dining area made for gathering. Four bedrooms plus flexible space adapt to visiting family, hobbies, or a home office, and the finished walk-out lower level adds even more room to live.The lifestyle is the real story. Residents enjoy a heated inground pool, tennis and pickleball courts, and the Brockville Country Club's golf course and curling rink just across the road, along with walking trails and waterfront access to the St. Lawrence River for kayaking and paddling. Spend your mornings on the trails, your afternoons at the club, and your evenings relaxing by the water or by the fire.This is a home for buyers ready to simplify without downsizing their life, an active and connected Country Club lifestyle for an easier next chapter in Brockville.Book your private showing and experience how much easier your next chapter could feel. (id:28302)
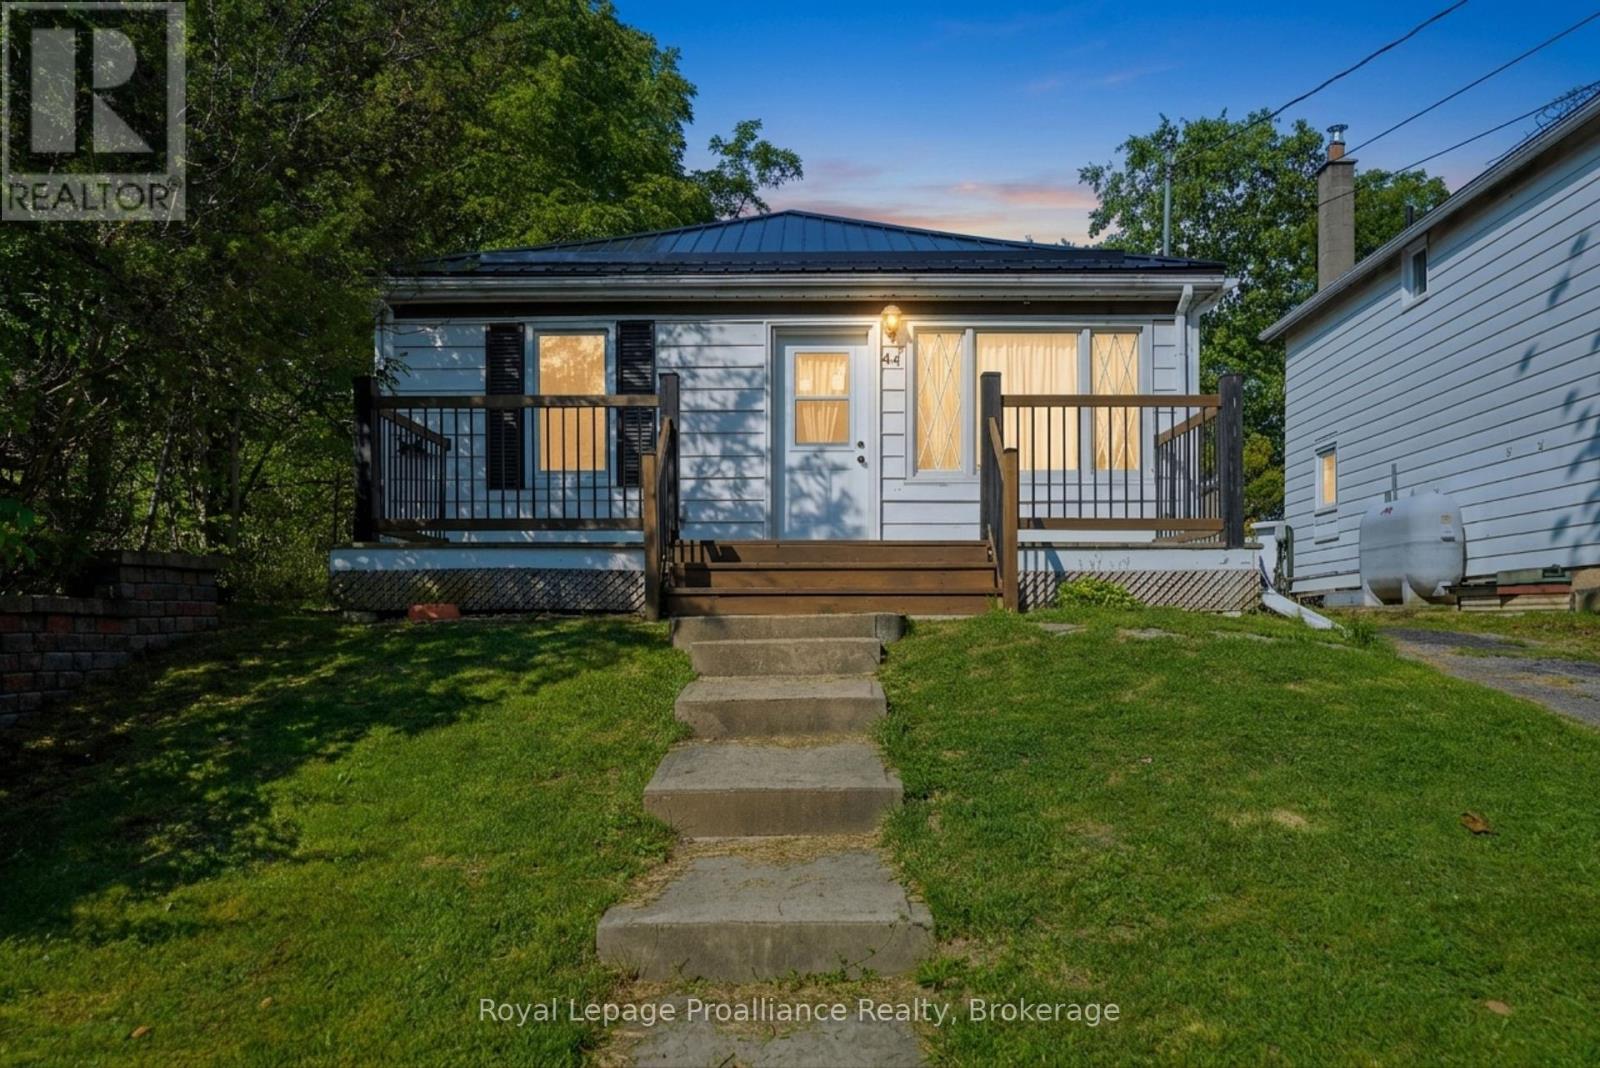
44 Geddes Street
Belleville, Ontario
OPEN HOUSE | SATURDAY AUGUST 22ND | 11:00AM - 12:30PM. FARMHOUSE CHARM | EXTENSIVELY UPDATED | TURNKEY LIVING. Welcome to 44 Geddes Street! Purchased in 2024 as a one-bedroom home, this charming farmhouse-inspired property has been meticulously transformed and brought back to life by its current owner. Extensive updates include new plumbing, electrical, insulation, vapour barrier, and an electric heating system. The home was gutted in many areas and thoughtfully rebuilt, while the layout was converted from one bedroom to two. Inside, farmhouse character meets modern comfort, with beautiful shiplap walls throughout and a completely renovated kitchen featuring new flooring, cabinetry, stainless steel appliances, and a cute little pantry. Custom, hand-made window coverings were thoughtfully created to complement the home's farmhouse aesthetic. The second bedroom closet houses the owned electric hot water tank and convenient washer/dryer hookups. The brand-new metal roof adds durability and completes the farmhouse look, with a matching metal roof planned for the detached shed. Municipal water and sewer, along with electric heat and hot water, make ownership simple and straightforward. Centrally located in the heart of Belleville, you're just minutes from the scenic Moira River, grocery stores, schools, public transit, Pirate Ship Park, and the Quinte Sports & Wellness Centre. Enjoy approximately 8 minutes to Quinte Mall and just 5 minutes to Highway 401. Outside, the beautiful long, shaded lot features a fully fenced backyard with plenty of space for children, pets, gardening, relaxing, and entertaining. Whether you're a first-time buyer or looking to downsize, 44 Geddes Street offers a rare blend of farmhouse charm, extensive updates, thoughtful details, and convenient city living. A true labour of love, this home is ready for its next chapter! (id:28302)