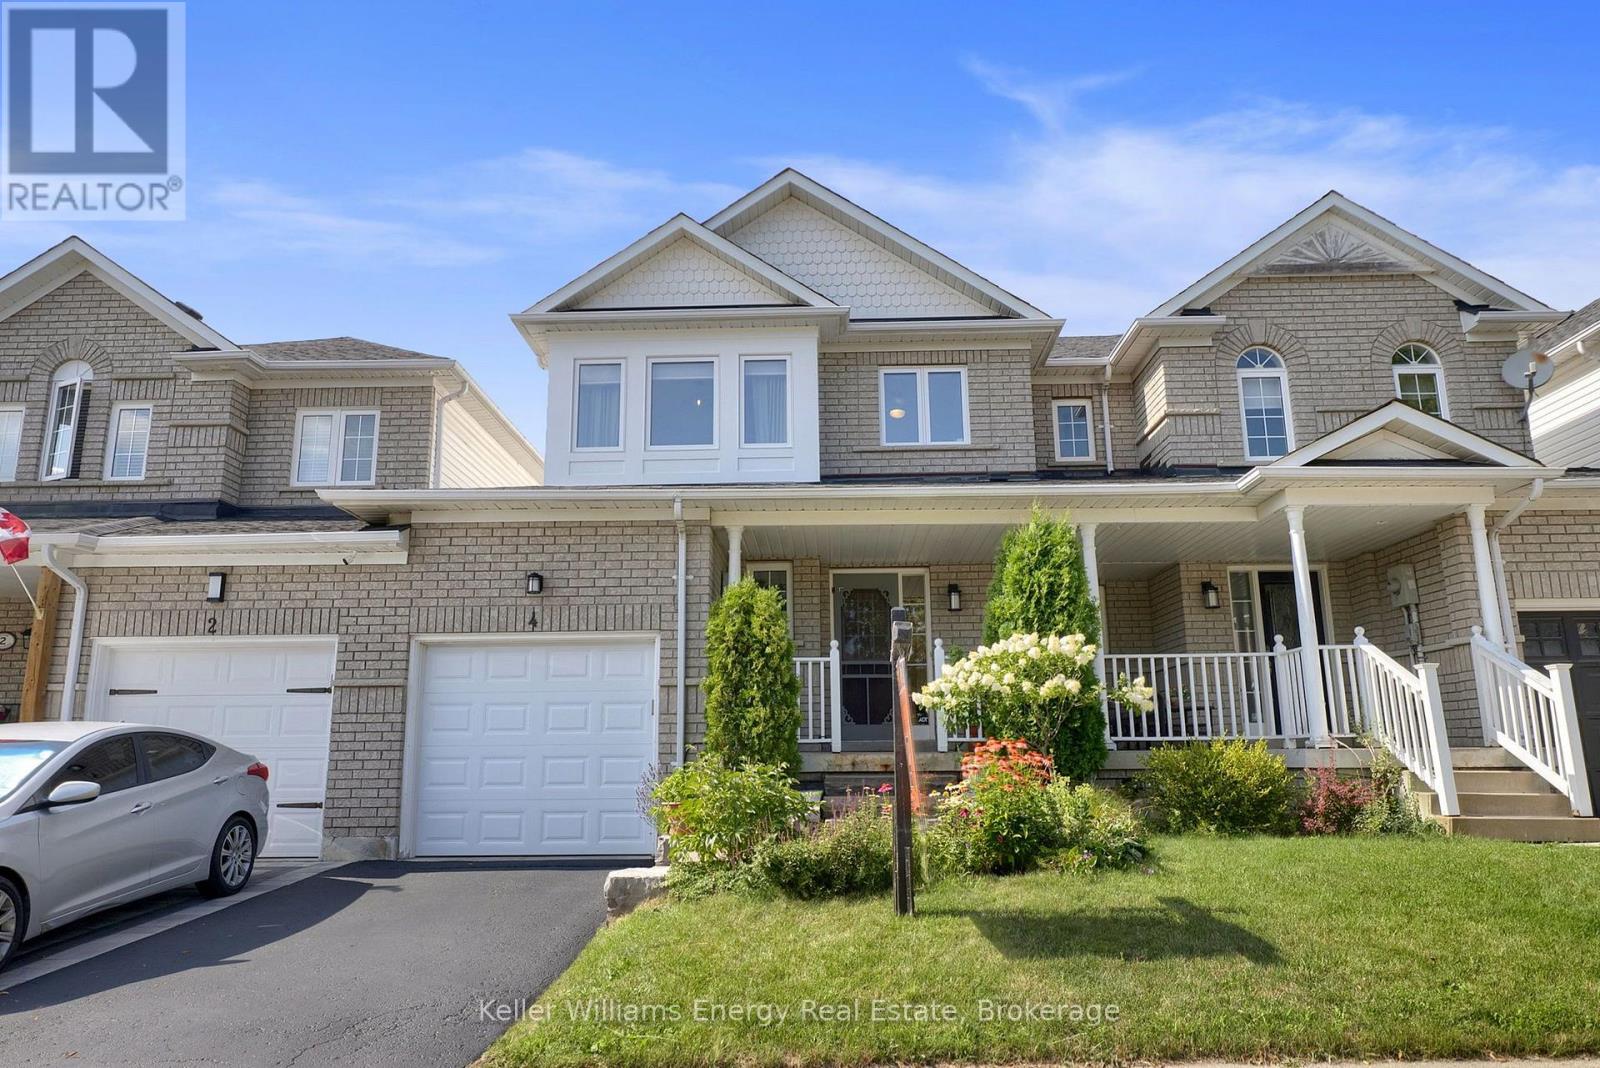
4 Primeau Avenue
Whitby, Ontario
Some homes you tour. This one you move into in your head before you've finished the front hall.Bright enough to feel like a semi, warm enough to feel like home - this move-in-ready Brooklin townhouse is where a lot of firsts are about to happen. The open-concept main floor feels much larger than you'd expect, with gorgeous hardwood throughout and an eat-in kitchen made for Tuesday dinners and Sunday pancakes.Walk out to the real showstopper: a large deck and private backyard built for barbecues, long summer dinners, and everyone-pull-up-a-chair get-togethers. It's the kind of yard where summer plans just happen - dinners under string lights, kids running the grass into oblivion, and your morning coffee taken slowly, outside, because you can. Direct garage access to the yard makes hauling out the cooler, bikes, or bags of soil almost too easy.Upstairs, luxury vinyl floors stretch across three comfortable bedrooms, including a spacious primary with the everyday practicality of a semi-ensuite. Room for kids, guests, or the home office - the layout bends to whatever your life looks like this year, and in five.Downstairs, the finished basement has a trick up its sleeve: your very own projector and big screen, turning family movie night into something closer to a private cinema. Popcorn, pillows on the floor, lights down, and a movie the size of the wall. When it's not showtime, it's a rec room, playroom, gym, or the workspace you've been promising yourself. Storage throughout keeps the rest of life tucked neatly away.Location seals it. You're steps from top-rated schools, parks, and the community centre, with shopping, transit, and amenities minutes away - all in Brooklin, one of Durham's most loved pockets. Comfortable, affordable, and quietly full of potential. The deck's ready. The screen's ready. All that's missing is you. Recent Upgrades 2022 - 2nd Floor Luxury Vinyl Floors and Hardwood on Stairs, 2023 - 2nd Floor Windows, 2025 - New Garage Door (id:28302)
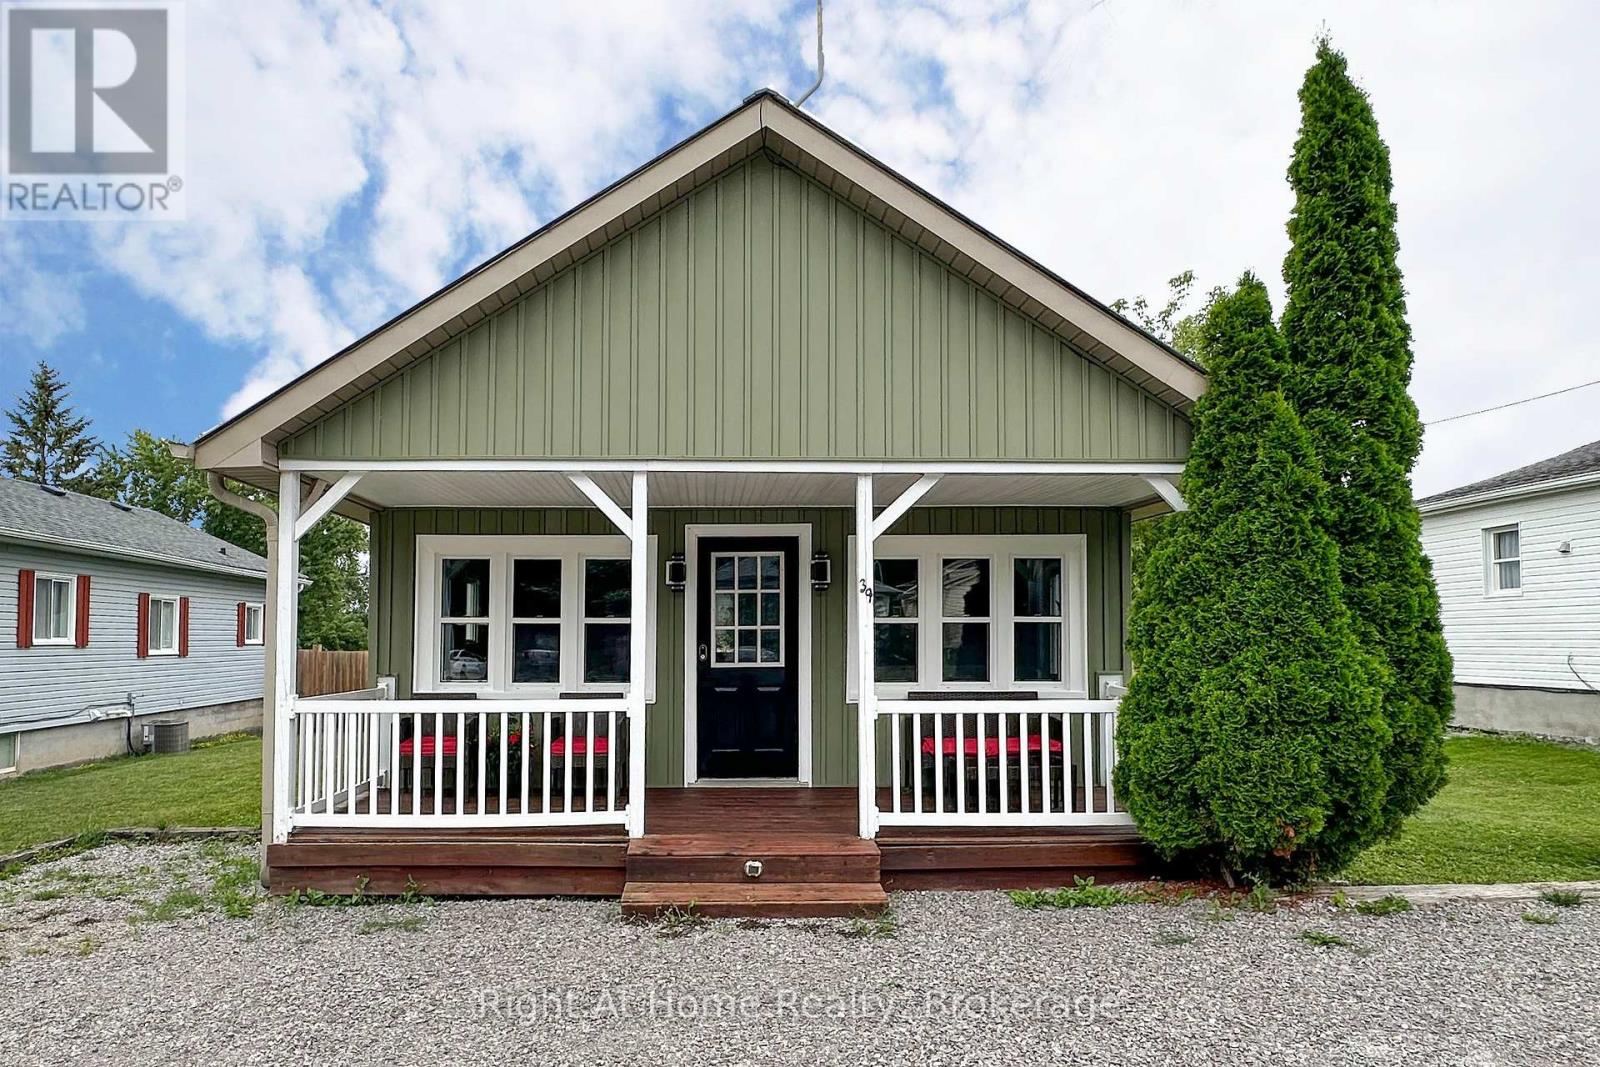
39 Lakeview Avenue
Scugog, Ontario
This well maintained detached home awaits the first time buyer/ retiree or simply someone looking to downsize. Located in this quaint water front community and only minutes east of Port Perry. With in walking distance to public dock and boat launch. Enjoy the privacy of your own fully fenced yard with fire pit and large back deck perfect for entertaining . and Enjoy those summer evenings sitting out on your covered front porch. updated kitchen has a new countertop and sink. (id:28302)
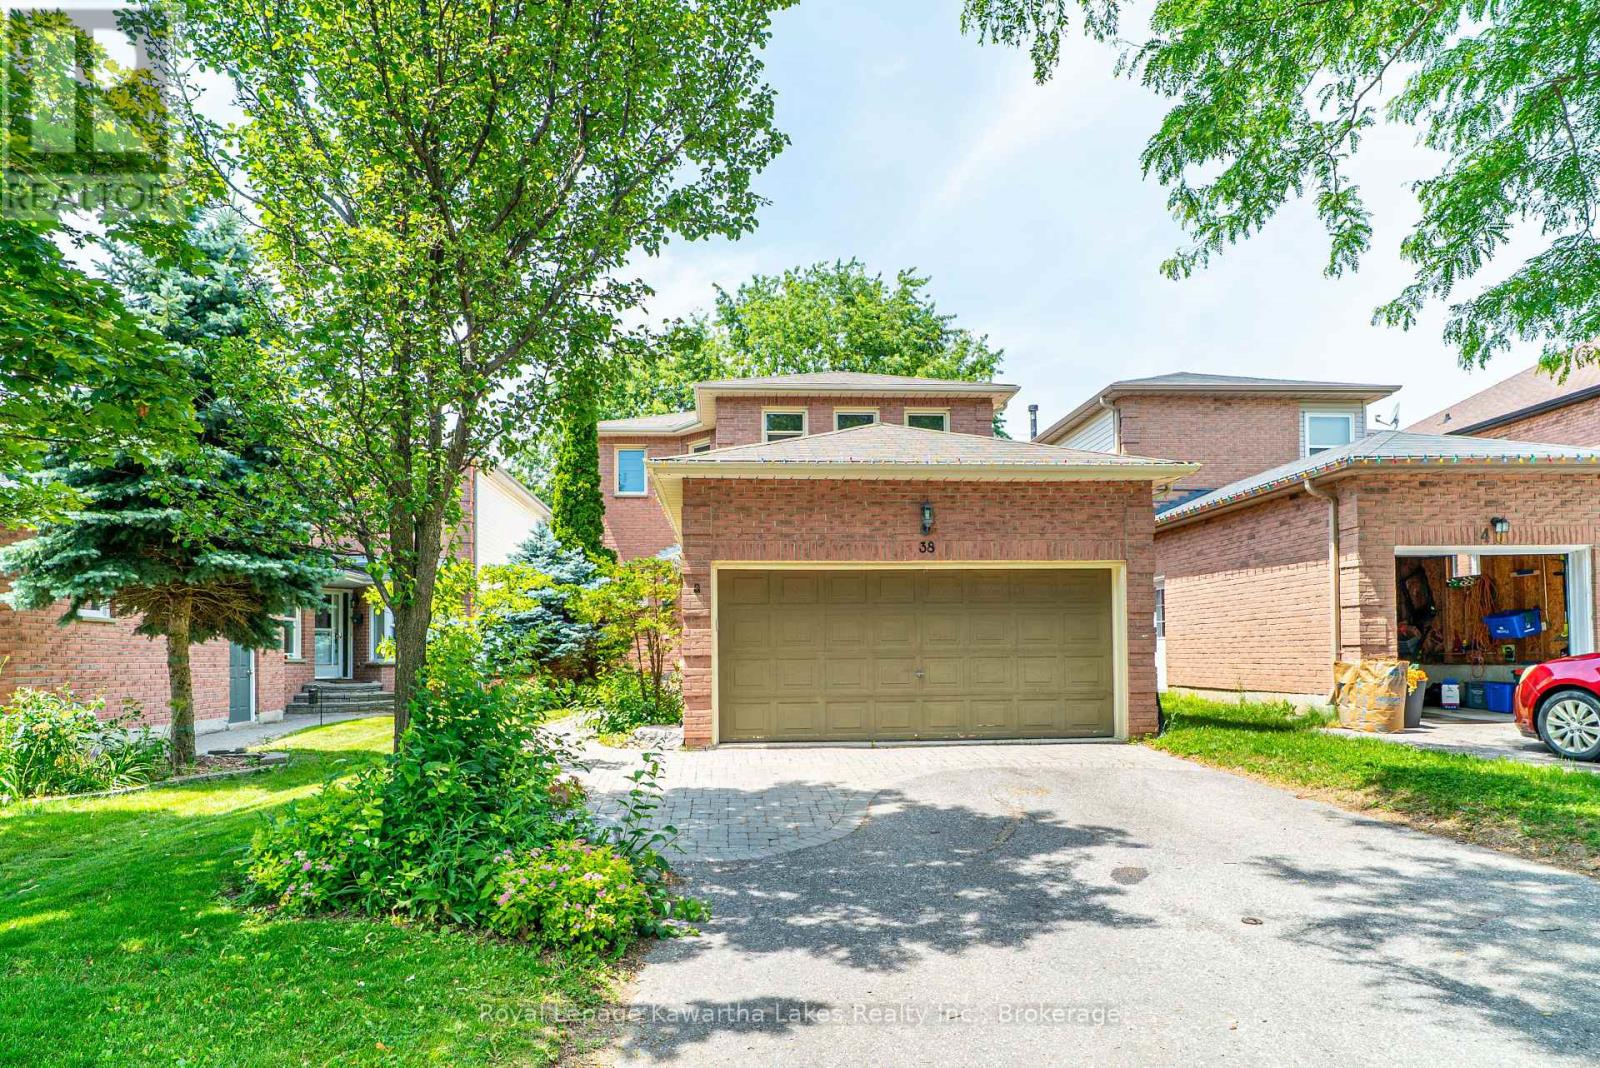
38 Lipton Crescent
Whitby, Ontario
Spacious 2-storey family home offering 4 bedrooms and 3 bathrooms, ideally situated on a quiet street close to schools and amenities. The main floor features a bright living room, formal dining room, cozy family room with fireplace, convenient 2-piece bath, and an eat-in kitchen with walkout to the deck overlooking the fully fenced backyard. Upstairs you'll find a generous primary bedroom with walk-in closet and 4-piece ensuite, along with 3 additional bedrooms and a 4-piece main bath. Complete with an attached 2-car garage, this home offers plenty of space for a growing family in a sought-after neighborhood. (id:28302)
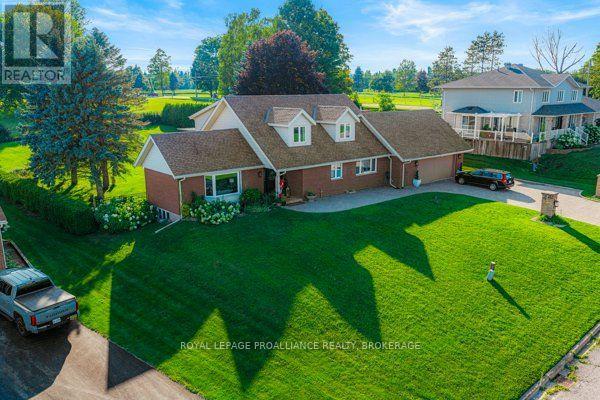
1102 Burnside Drive
Augusta, Ontario
Welcome to 1102 Burnside Drive, a custom-built 3,438 sq. ft. Snelling home showcasing panoramic, unobstructed views of the St. Lawrence River. Set on a beautifully landscaped 0.55-acre lot in a prestigious cul-de-sac just minutes from Brockville, this exceptional four-bedroom, three-bathroom residence offers space, privacy and impressive versatility. The bright, updated kitchen features granite countertops and abundant custom cabinetry, while the spacious family room is highlighted by a natural gas fireplace with a stone mantel and custom built-ins. A spectacular four-season atrium fills the home with natural light and provides the perfect place to enjoy the scenic surroundings year-round. The main-floor primary suite offers a generous ensuite and custom his-and-hers closets. Upstairs, three oversized bedrooms each feature a walk-in closet and wall-to-wall windows. Outdoor living is equally inviting, with a newer deck, illuminated gazebo, landscaped grounds and a fenced backyard ideal for entertaining. Additional highlights include an oversized double garage with workshop space, main-floor laundry and a whole-home automatic natural gas generator. The full walk-up basement features large windows, a gas stove and direct garage access, offering excellent potential for an in-law suite, multigenerational living or additional income. A truly distinctive home combining spectacular views, thoughtful design and an outstanding location. (id:28302)
24 Wilkins Street
Belleville, Ontario
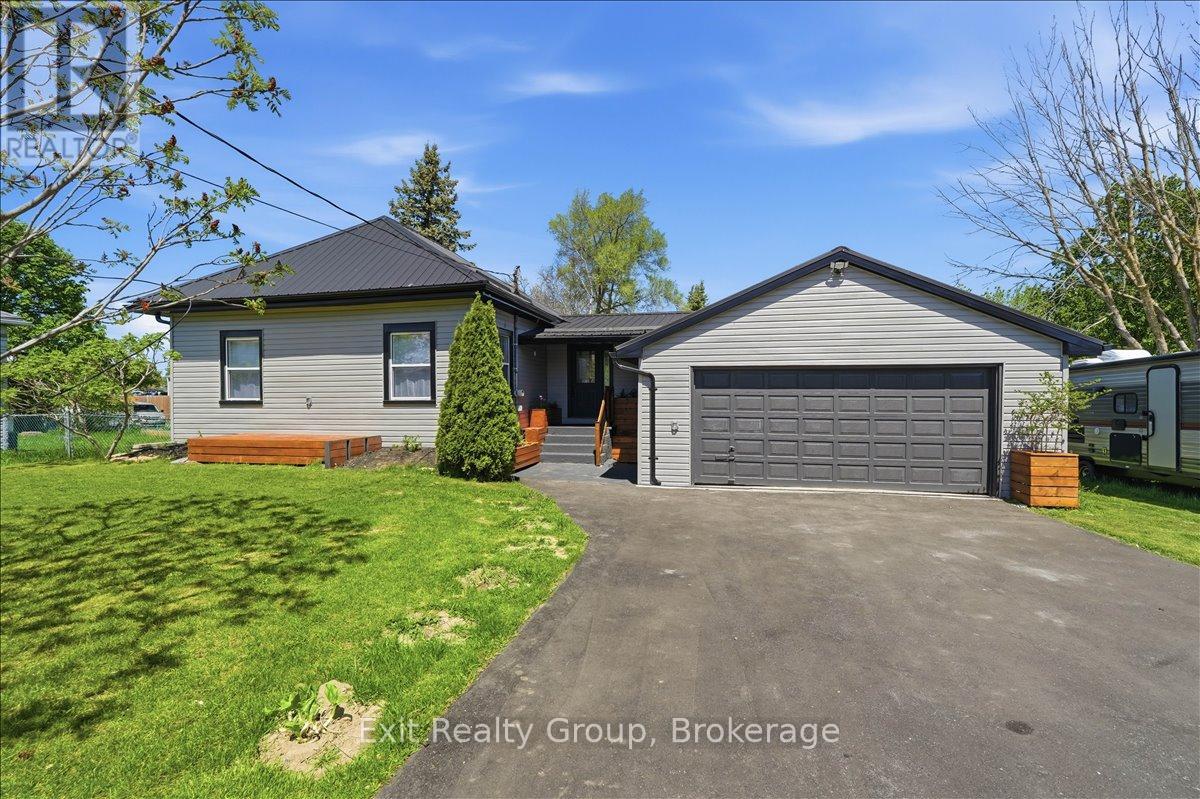
Beautifully updated 3+1 bedroom, 2-bathroom home with an oversized double garage, ideally located in the heart of Belleville with excellent in-law suite potential. The bright main level features a stunning, fully renovated oversized kitchen with contemporary finishes, built-in appliances, abundant cabinetry & walkout to a brand-new deck overlooking the large yard - the perfect spot for morning coffee, outdoor dining & summer entertaining. The open-concept living room, three spacious bedrooms, & two 3-piece bathrooms complete the main level. The primary bedroom features its own private 3-piece ensuite with a stylish tiled walk-in shower. The fully finished lower level adds exceptional versatility with a separate walk-up entrance, spacious recreation room, fourth bedroom & convenient laundry. Additional finished space offers plenty of potential for a kitchenette, media area, home gym, office or hobby space, making this level ideal for extended family, guests, or additional living space. A true standout is the attached oversized double-car garage, complete with deep storage & a dedicated workshop at the rear - an ideal setup for the hobbyist, car enthusiast, or anyone needing additional workspace. An impressive list of updates includes a new furnace & air conditioner, updated electrical & plumbing, new metal roof, select replacement windows, new siding, eavestroughs, soffits, fascia, & more. Amazing location with schools conveniently located at each end of the street plus an easy commute to Loyalist College, Highway 401, CFB Trenton, Belleville General Hospital, shopping, restaurants, & waterfront trails. Enjoy all that Belleville has to offer, in addition to Prince Edward County's renowned wineries, restaurants, beaches, Sandbanks Provincial Park & other popular destinations only a short drive away. A beautifully updated home offering extensive upgrades, and a location that truly delivers on lifestyle, convenience, and value. (id:28302)
2 - 510 Stonefield Private
Ottawa, Ontario
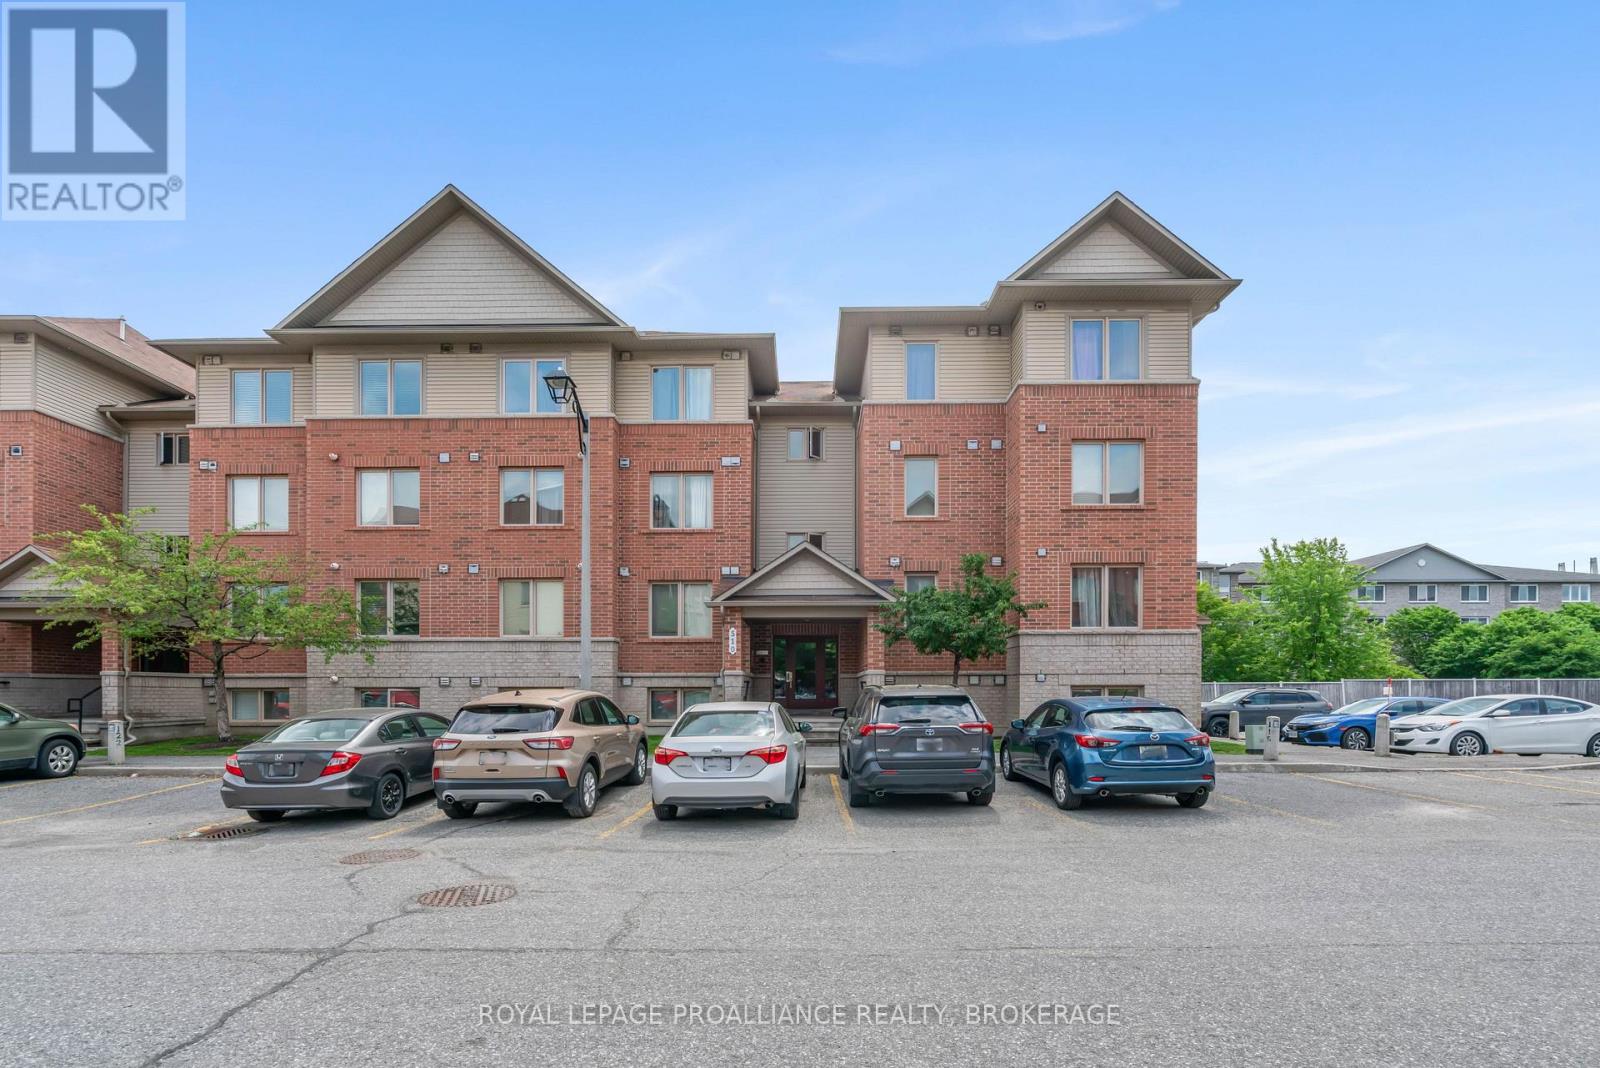
Enjoy the perfect blend of comfort, convenience, and modern design in this spacious 1116 sq ft Barrhaven condominium. Thoughtfully laid out to maximize both function and flow, this inviting home offers flexible living space that adapts to your lifestyle.The heart of the home is an expansive main living area where cooking, dining, and relaxing come together seamlessly. Large windows create an airy atmosphere, while the well-equipped kitchen with center island provides plenty of workspace and storage for everyday living. A separate den adds valuable versatility, whether you need a quiet workspace, reading nook, or accommodation for overnight guests. The primary bedroom offers a peaceful retreat, complemented by a second bedroom and well-appointed bathrooms designed for practicality and comfort. Durable laminate and ceramic flooring throughout makes upkeep simple and enhances the home's clean, contemporary feel. Step outside to enjoy your own private outdoor patio, perfect for morning coffee, summer evenings, or entertaining friends - BBQ's are permitted! With parking conveniently located just steps from the entrance and easy access throughout the building, daily living couldn't be more effortless. This condo offers entry from the front and rear of the building! Situated in one of Barrhaven's most sought-after neighbourhoods, you'll appreciate being moments from shopping, dining, recreation facilities, parks, and public transit. Whether you're purchasing your first home, simplifying your lifestyle, or adding to your investment portfolio, this move-in-ready condo offers exceptional value in a location that continues to be in demand. Immediate possession is available. (id:28302)
1265 Trent River Road
Trent Hills, Ontario
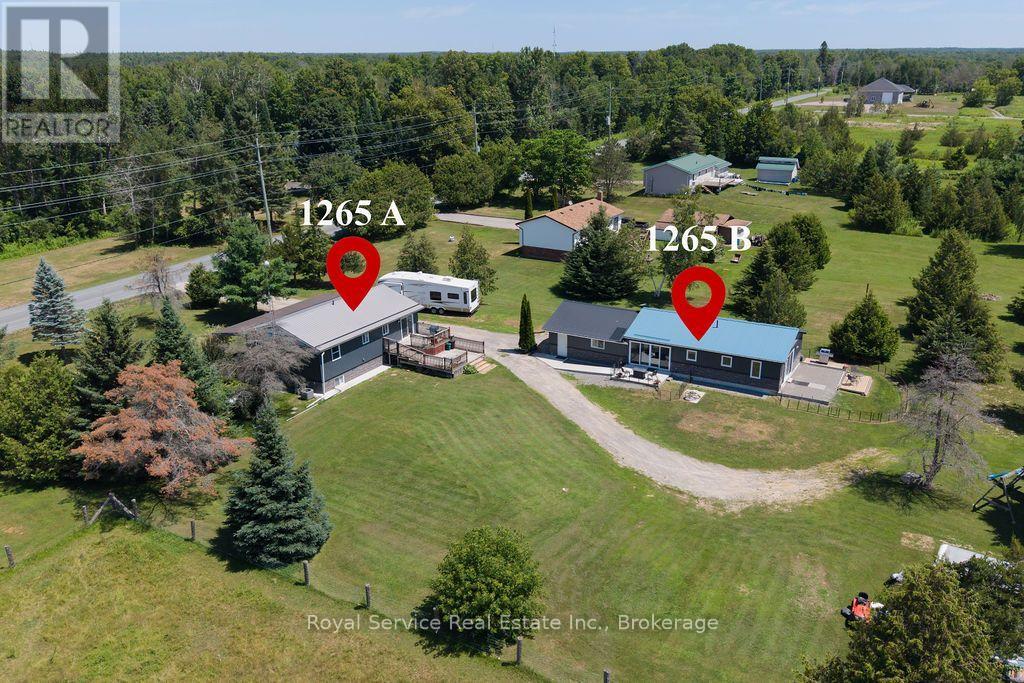
This property creates an incredible ownership opportunity, featuring 2 full homes plus much more! The main house was built in 2004 and has 3 bedrooms, 2 bathrooms, main floor laundry and a fully finished basement which could easily be upgraded into an in-law suite or rental unit. This home has been upgraded throughout, so please view the Feature Sheet in the photos. The 2-tiered deck and large front covered porch encourage indoor and outdoor entertaining. . . . . . . . . . The Second Home was completed in 2022 and features 2 bedrooms and 1 bathroom. This bright, ground-level residence is filled with natural light and includes its own private laundry, well & septic system, furnace & central air conditioning, and a crawl space beneath the home that provides convenient dry storage and access to utilities. Multiple patios and walkouts to the back yard - plus a luxurious heated Sunroom - give this home a connected feeling from indoors to outside. . . . . . . . . . . . . . . . The property is 1.09 acres and has ample parking - including room for an RV - and also features a heated 2 car garage / workshop. Rental details, upgrades, renovations, room sizes and additional information is all available. Please view the Attached Video Walkthrough for additional information. (id:28302)
7 Tessa Boulevard
Belleville, Ontario
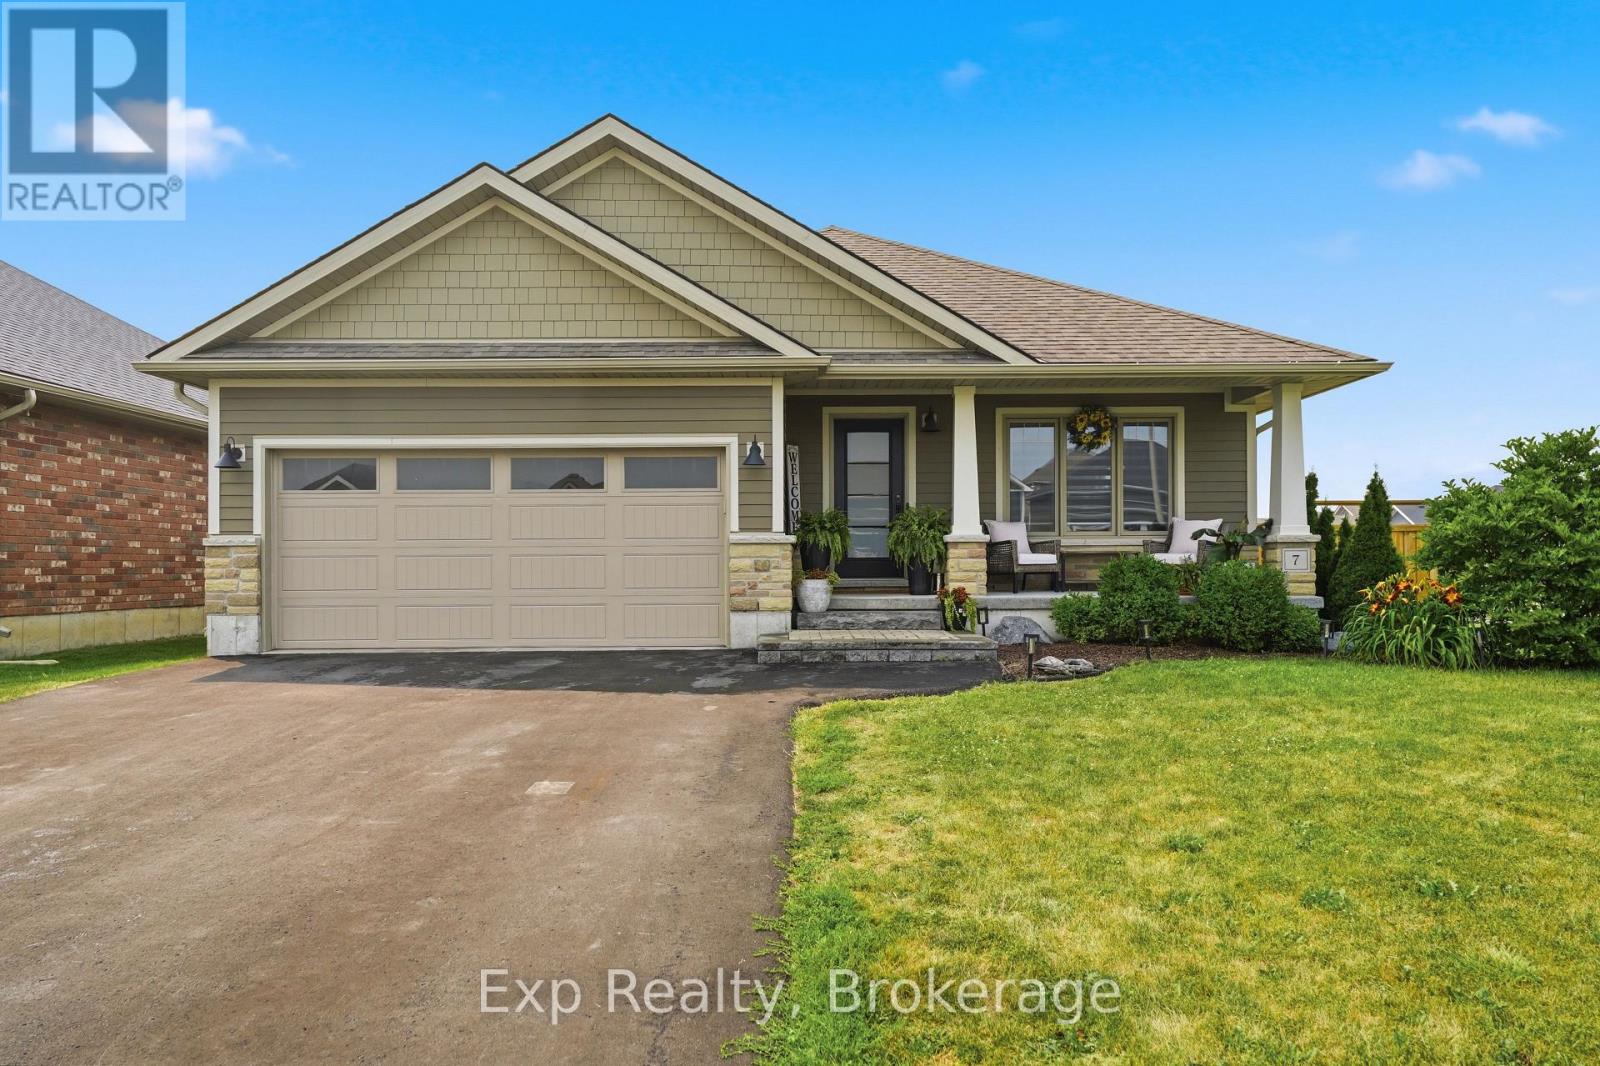
Welcome to 7 Tessa Boulevard, a beautiful bungalow located in one of Belleville's desirable neighbourhoods. Built in 2016, this move-in-ready home offers the perfect blend of modern comfort, thoughtful design, and functional living space, ideal for families, downsizers, or anyone looking for the convenience of main-floor living without compromising on space. Step inside to a bright and welcoming foyer that opens into a spacious open-concept living area designed for both everyday living and entertaining. The living room is centered around a cozy gas fireplace, creating a warm and comfortable atmosphere, while large windows fill the space with natural light. The adjoining dining area flows seamlessly into the well-appointed kitchen, complete with ample cabinetry, generous counter space, and a functional layout that makes preparing meals and hosting guests effortless. The main floor features two well-sized bedrooms, including a spacious primary suite with a private 3-piece ensuite, offering a peaceful retreat at the end of the day. A second bedroom and a full 4-piece bathroom provide comfortable accommodations for family or guests. The fully finished lower level significantly expands the home's living space with an oversized recreation room equipped with a wet bar that offers endless possibilities for a family room, games area, home gym, or entertainment space. An additional bedroom and full 3-piece bathroom make this level perfect for residents, guests, or extended family, while the large utility room provides added storage space. Outside, the back deck leads out to the beautifully landscaped yard that offers plenty of room to relax, entertain, or garden. The attached garage and private double driveway provide ample parking, adding everyday convenience. Ideally located close to parks, schools, shopping, restaurants, and all of Belleville's amenities, this exceptional home offers the perfect combination of modern finishes, spacious living, and a fantastic location. (id:28302)
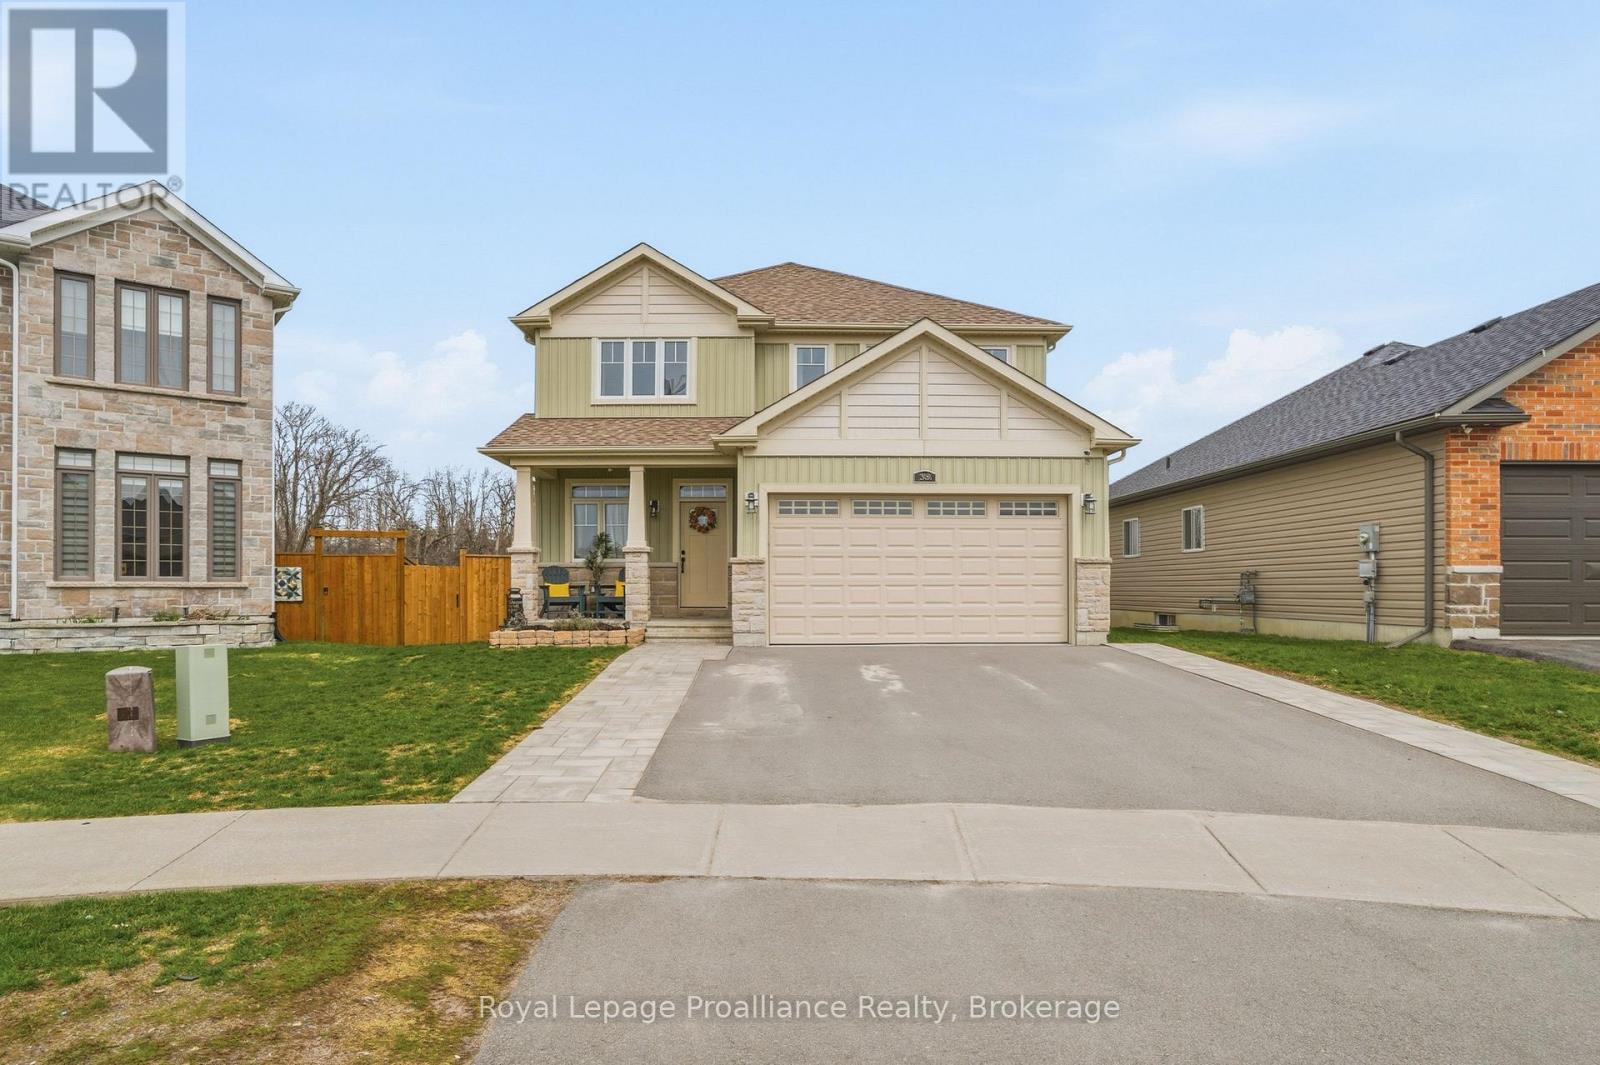
38 Redwood Drive
Belleville, Ontario
SELLER TO PROVIDE A $10,000.00 QUICK CLOSE BONUS TO THE BUYER, IF CLOSED BEFORE 15 OCTOBER, 2026. Welcome to 38 Redwood Drive a RARE FIND in Belleville's desirable north end, backing directly onto city-owned greenspace where a brand-new children's playground and future municipal park are being installed. Enjoy the privacy of no rear neighbours while benefiting from exciting family-friendly amenities right outside your back door. This beautifully maintained 5-bedroom, 4-bathroom two-storey home is nestled in one of Belleville's most sought-after family-friendly subdivisions. Step inside to a bright, open-concept main floor designed for both everyday living and entertaining. Quality laminate flooring flows throughout, complemented by a convenient 2-piece powder room. The spacious kitchen is the heart of the home, featuring a large eat-in island, walk-in pantry, and an abundance of cabinetry for all your storage needs. The inviting living room is anchored by a cozy gas fireplace with charming brick surround, creating the perfect space to relax. Upstairs, you'll find four generously sized bedrooms, including a spacious primary retreat complete with a walk-in closet and private 4-piece ensuite bath. The fully finished basement offers even more versatile living space with a fifth bedroom, 3-piece bathroom, and plenty of additional storage ideal for growing families, guests, or a home office setup. Step outside and enjoy outdoor living on the large deck with pergola overlooking the expansive greenspace. Additional highlights include a double car garage with ample parking and storage. This is a fantastic opportunity to own a spacious, move-in-ready home in a prime Belleville location perfect for families seeking comfort, community, and future value. (id:28302)
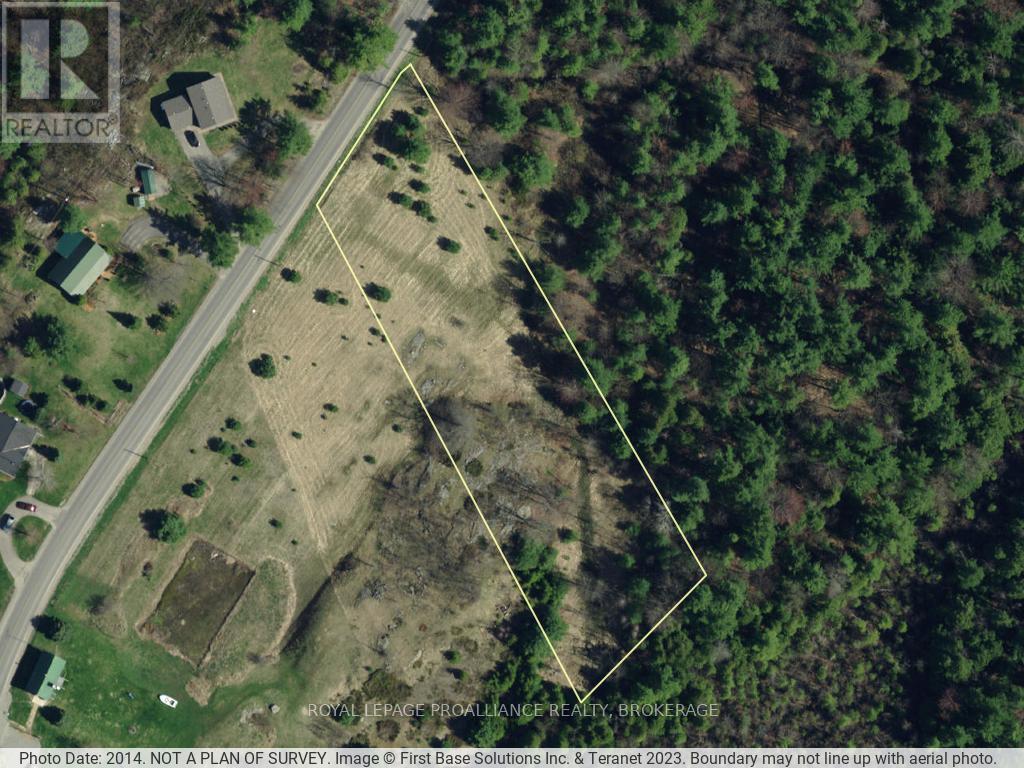
159 Temperance Lake Road
Athens, Ontario
Fantastic lot located on the south side of Temperance Lake Road with a mixture of trees, open areas and rock outcroppings. There is a rough laneway in place that leads to a gravel pad and septic system. The gravel pad was put in place intended for a home build but this was not completed. The unique characteristics of this lot make it easy to landscape and have a peaceful and private setting. Enjoy 307' of frontage and 3.10 acres of land just minutes away from Temperance Lake. Located less than 15 minutes southeast to Brockville or 1.5 hours north to Ottawa. Also included in this sale is 161 Temperance Lake Road, PIN 443120219. (id:28302)
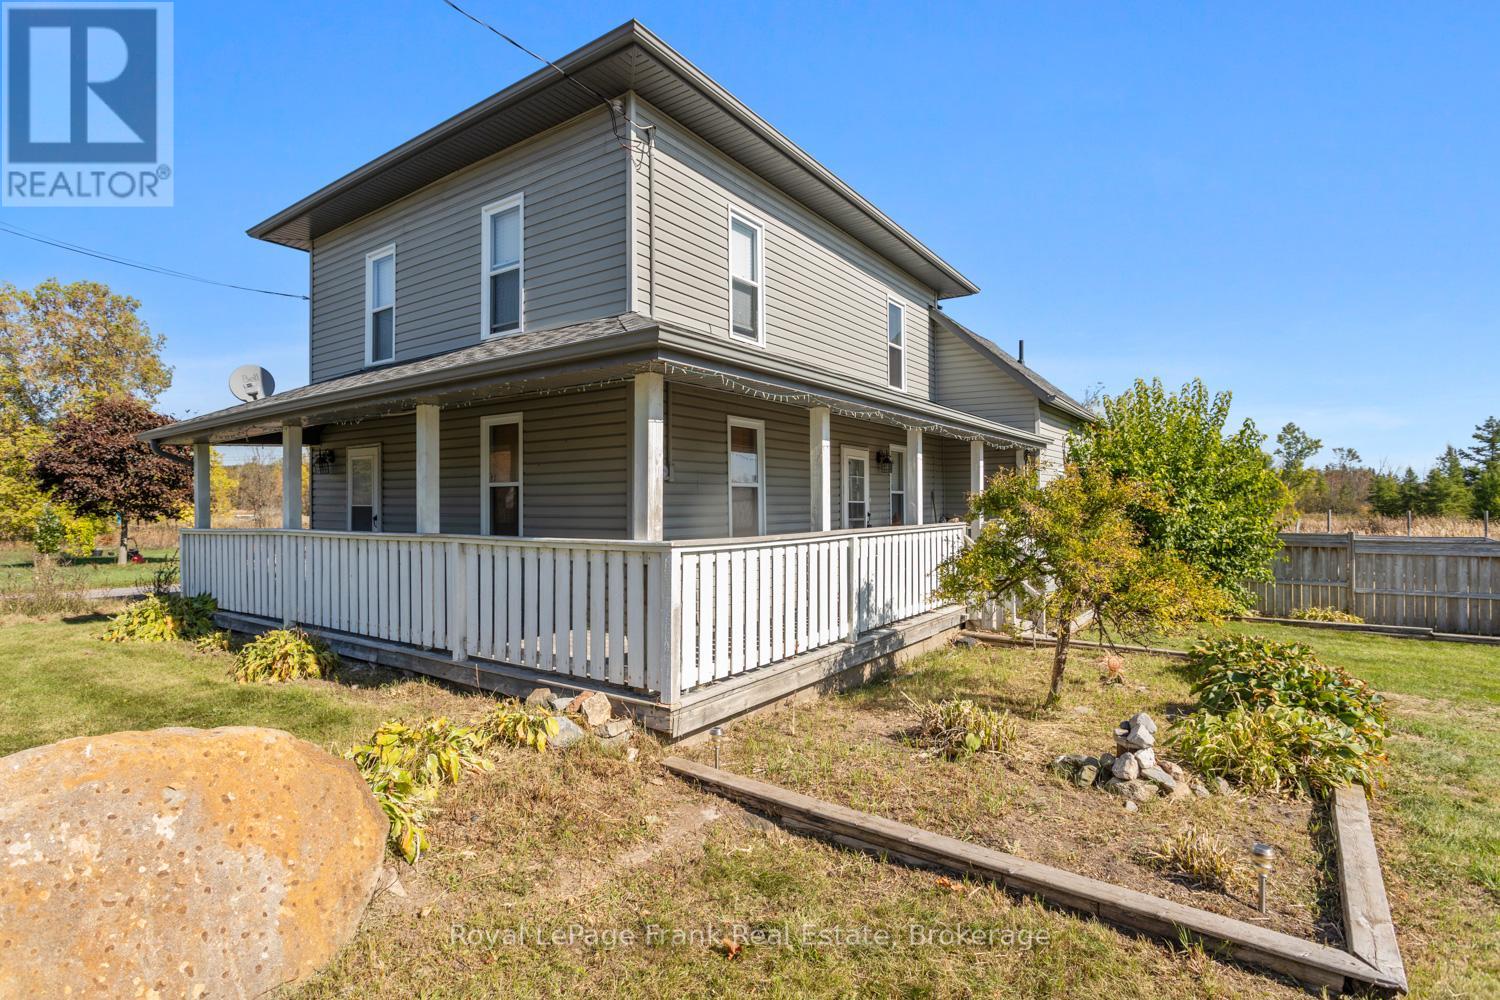
15880 62 Highway
Madoc, Ontario
Escape to the charm of rural Ontario in historic Eldorado, home to Ontario's original gold rush. Set on just over 4 acres, this well maintained property offers the perfect blend of privacy, nature, and everyday convenience. Inside, you'll find a bright and welcoming main floor featuring an open concept kitchen, dining, and living area designed for comfortable living and easy entertaining. Large windows fill the space with natural light, while the adjoining 3 season sunroom provides a peaceful place to unwind and take in views of the backyard. A convenient main floor laundry room and 2 piece bathroom complete the level. Upstairs, the spacious primary bedroom is accompanied by a second bedroom and an additional room ideal as a nursery, home office, dressing room, or guest space. A 4 piece bathroom serves the upper level. Step outside and enjoy everything this property has to offer, including two ponds, mature trees, walking trails, and a fully fenced yard. The large driveway provides ample parking, while two detached outbuildings (20' x 24' with hydro and 12' x 16') offer excellent storage, workshop, or hobby space. Located just minutes from Madoc, Highway 7, schools, shopping, and the recreational opportunities of Moira Lake, this is your chance to enjoy peaceful country living without sacrificing convenience. (id:28302)
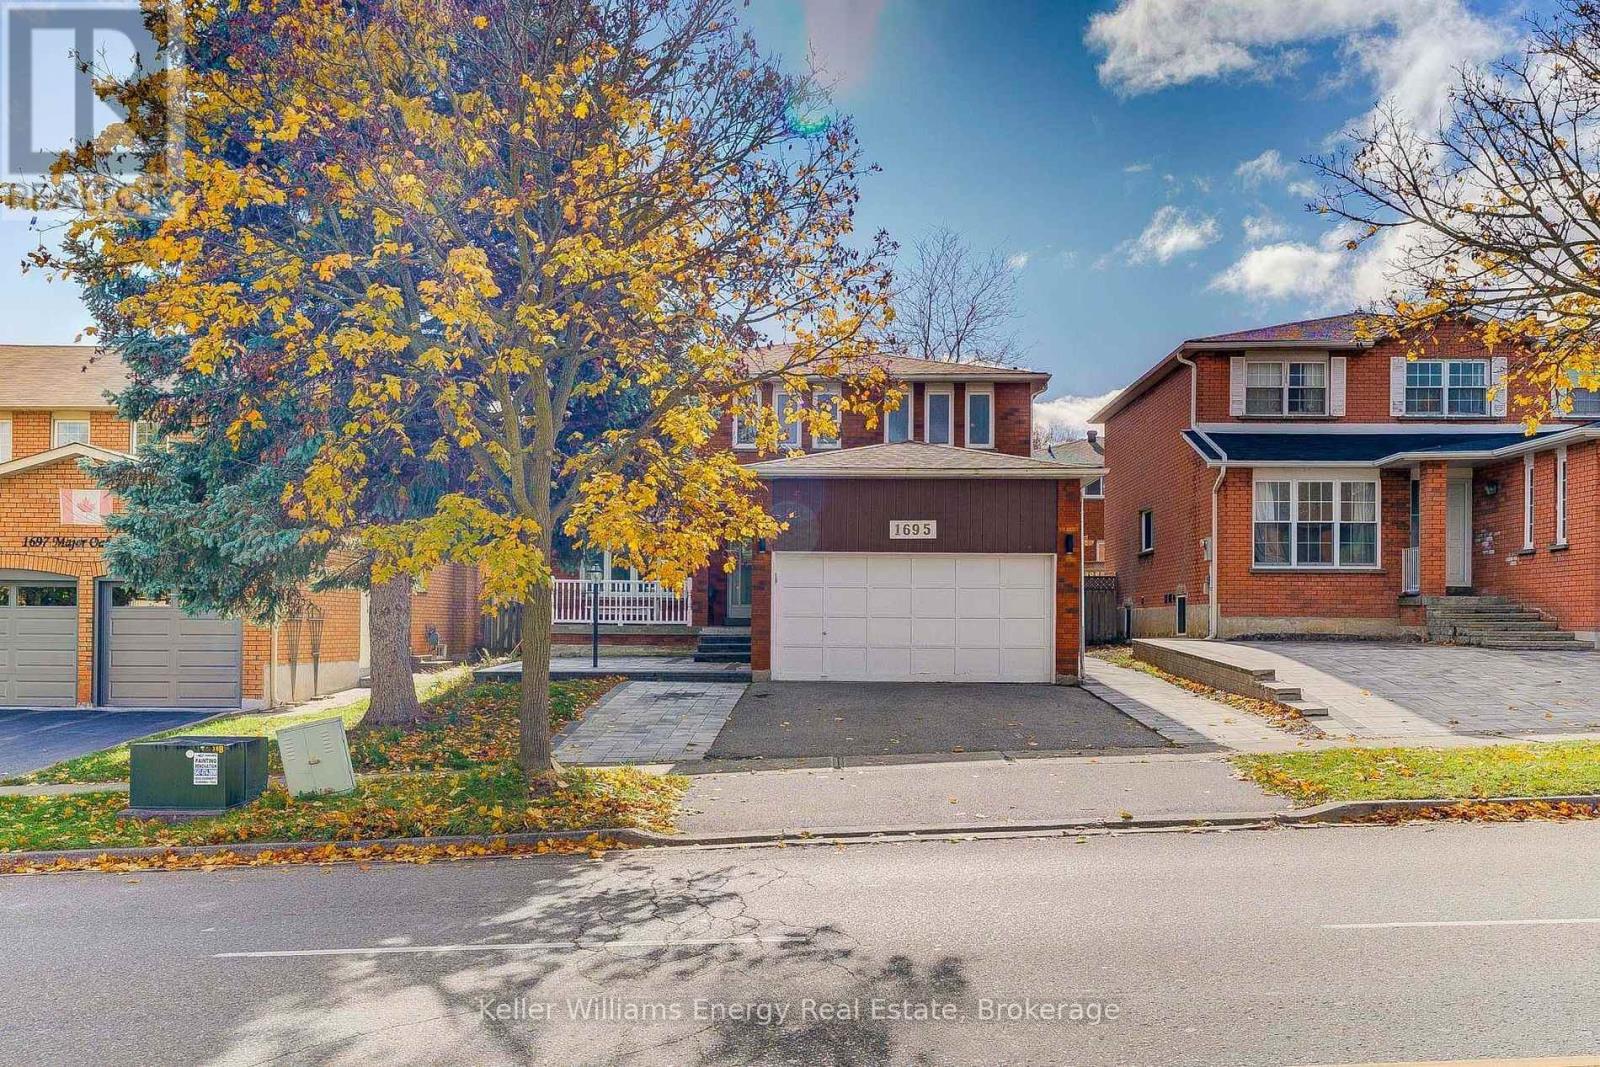
1695 Major Oaks Road
Pickering, Ontario
Welcome to 1695 Major Oaks Road, a spacious detached 2-storey home in Pickering's desirable Brock Ridge community! Offering a practical layout and versatile living spaces, this home provides an incredible opportunity for large families or buyers seeking multi-generational living options. The main floor features distinct living and dining areas, alongside a functional kitchen. Overlooking the main living space, creating an inviting atmosphere for daily family life. Retreat upstairs to four generous bedrooms, including a spacious primary suite equipped with a walk-in closet and a private 4-piece ensuite. The additional upper-level bedrooms are well-proportioned and served by a full main bath. Adding to the home's versatility is a finished basement apartment complete with its own separate entrance, three bedrooms, a second kitchen, and living area. Outside, the property includes a private yard with mature trees, an attached double-car garage, and a private driveway. Ideally located in a central Pickering neighbourhood, you are just minutes to schools, parks, shopping, transit, and Highway 401. Property is being sold as-is, where-is. Book your showing today! (id:28302)