14701 Wilson Avenue E
Scugog, Ontario
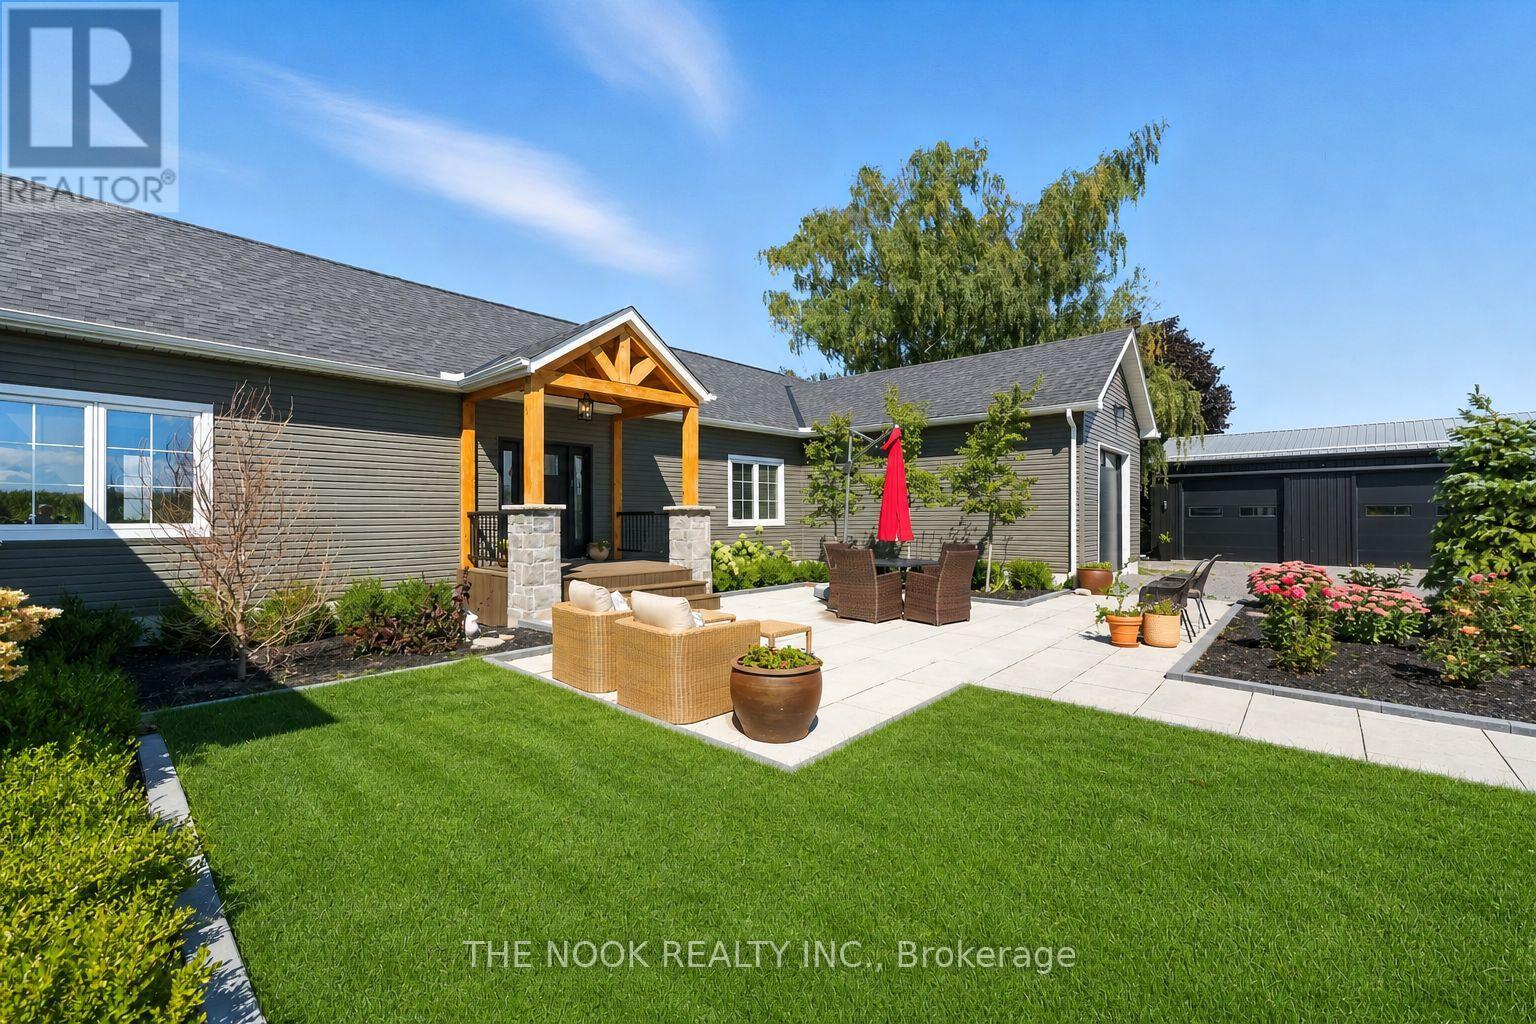
Welcome to this custom-built luxury bungalow on 1.54 acres of private countryside, offering modern comfort with timeless rural charm. A tree-lined driveway leads to beautifully landscaped grounds, a welcoming front porch, & multiple outdoor living spaces, including a raised deck & spacious patio for entertaining. The main level of this home is thoughtfully designed to combine everyday functionality with elegant style. A welcoming foyer with a double closet leads into the open-concept living spaces, where soaring ceilings with wood beams, expansive windows, & a striking fireplace create a bright & inviting atmosphere. The chefs kitchen is a true highlight, featuring high-end appliances, custom cabinetry, a large center island, & a walkout to the deck. Seamlessly connected, the dining area & living room provide an ideal setting for gatherings, with natural light flooding the space from every angle. The primary retreat offers built-in cabinetry, a luxurious 5-piece ensuite with soaker tub & glass shower, & private access to the deck. A second bedroom, currently staged as a home office, adds convenience for guests. Completing the main floor is a well-equipped laundry & mudroom with direct access to the attached garage. The fully finished lower level extends the living space beautifully. A wide staircase with glass railing opens to the rec room, complete with a sleek wet bar, custom built-in shelving, & a cozy fireplace. A glass-enclosed gym provides a dedicated space for fitness while maintaining an open, modern feel. Two generously sized bedrooms, each with large above-grade windows, are complemented by a stylish 4-piece bathroom. The lower level offers the ideal blend of relaxation, recreation, & practicality, while also housing a utility room for added convenience. With an attached garage plus a detached workshop, this property is ideal for both relaxation & practicality, all while surrounded by sweeping farmland views & just minutes from nearby amenities. (id:28302)
644 Perry Crescent
Oshawa, Ontario
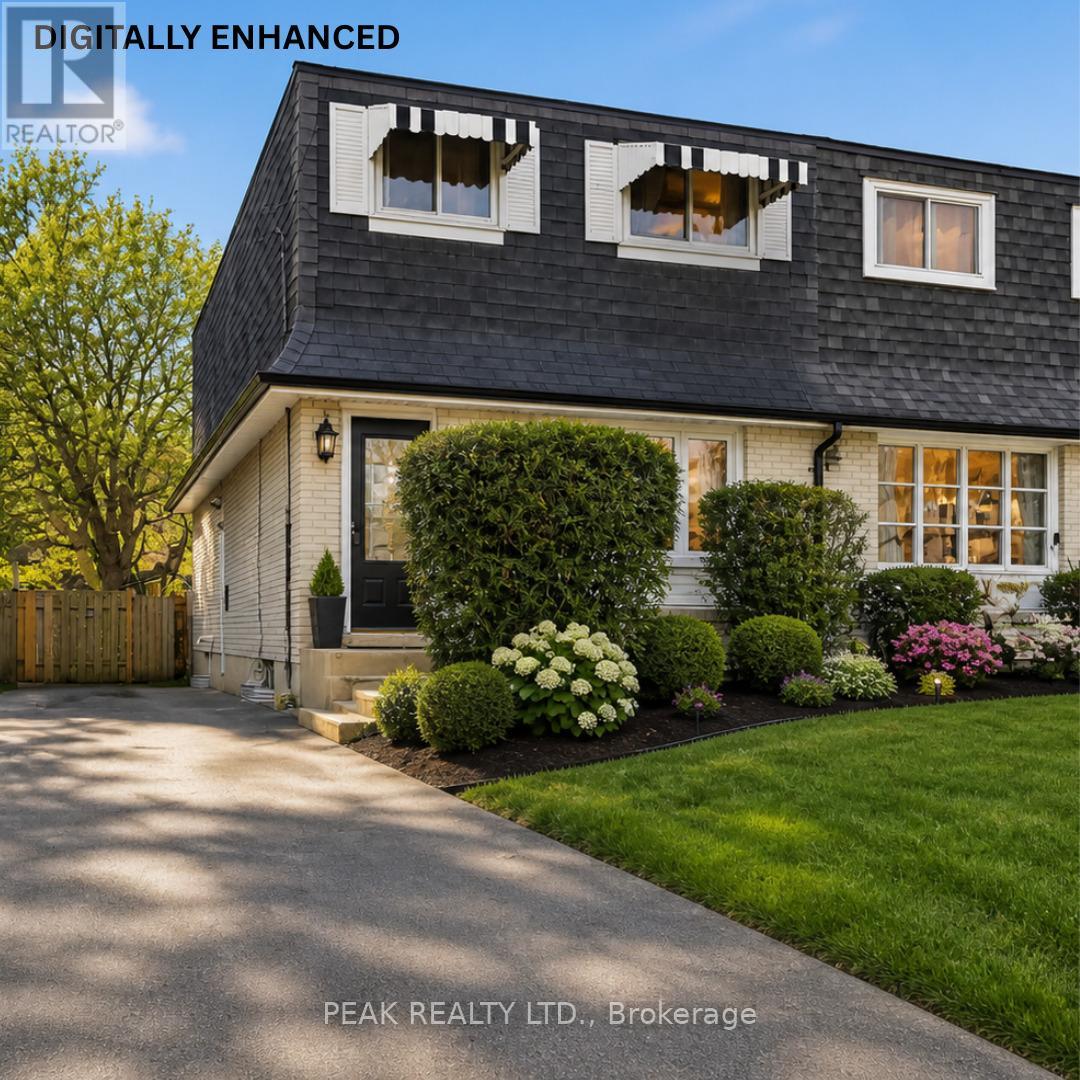
644 Perry Crescent, Oshawa. Welcome to this 3-bedroom, 2-bathroom 2-storey semi-detached home on a quiet crescent in central Oshawa. Offering excellent potential for first-time buyers, renovators, or investors, this fixer-upper is a fantastic opportunity to build equity in a prime neighbourhood. The main floor features an eat-in kitchen and living spaces, and a powder room, while the upper level provides three spacious bedrooms and a full bathroom. A convenient separate side entrance grants direct access to the basement, making it ideal for future finishing, an in-law suite, or additional income potential. The home also has newer windows throughout, which will help with heating and cooling costs. Outside, the property boasts parking for up to 4 cars and a spacious backyard - perfect for outdoor living, gardening, or family activities. What makes this home truly stand out is its exceptional location. You're just minutes from the Oshawa Centre, with its vast shopping, dining, and entertainment options. Families will appreciate the close proximity to highly rated local schools and beautiful parks. Commuters benefit from quick access to Highway 401, Highway 412, and the Oshawa GO Station for seamless travel to Toronto and the GTA. This solid semi-detached home is a blank canvas waiting for your personal touch. Bring your vision and transform it into a modern family home in one of Oshawa's most convenient and desirable pockets. Don't miss this rare chance to own in a family-friendly community with strong growth potential! (id:28302)
888 Cr 8
Greater Napanee, Ontario
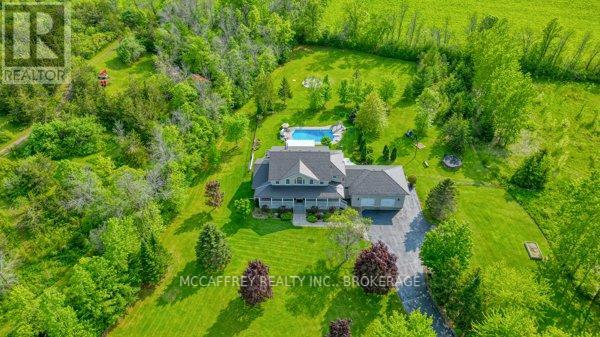
Discover an exquisite stone estate nestled on 18 picturesque acres located just minutes from downtown Napanee. Upon entry, marvel at the spacious open-concept kitchen and great room, accentuated by a magnificent floor-to-ceiling stone fireplace and panoramic windows that invite the outside in, offering breathtaking views of the private landscape. The main floor reveals a primary suite with dual walk-in closets and a spacious en-suite bath. Venture upstairs to discover 3 additional bedrooms, plus a functional office and 2 full bathrooms, promising ample space for family, guests or professional pursuits. The lower level was fully renovated in 2018 and presents a multifaceted space with a rec room, home theatre area, gym, den, full kitchen, and bathroom and walk out to garage. The exterior is equally impressive, boasting an oversized double car garage, a paved driveway and a resort-like backyard. This extraordinary outdoor living space is equipped with a fire pit and a heated inground pool with a slide - an impeccable venue for summertime gatherings. A continuous commitment to maintenance and upgrade over the past 9 years is evident in the new pool heater, elephant pool cover, reliable 11kw generac system, granite countertops throughout, resilient steel roof, elegant stone walkways, striking stone fireplace, furnace, a/c and so much more. Five minutes from Napanee, 10 minutes from the 401, a quick 30-minute commute to the Kingston airport, and an approximate 2-hour drive from both Toronto and Ottawa. Come step into a realm of serene luxury and spacious living, a property where every day feels like a private getaway. This is not just a house - it's a lifestyle, waiting for you to call it home. Don't miss out on this one of a kind executive property (id:28302)
1561 Crystal Lake Road
Trent Lakes, Ontario
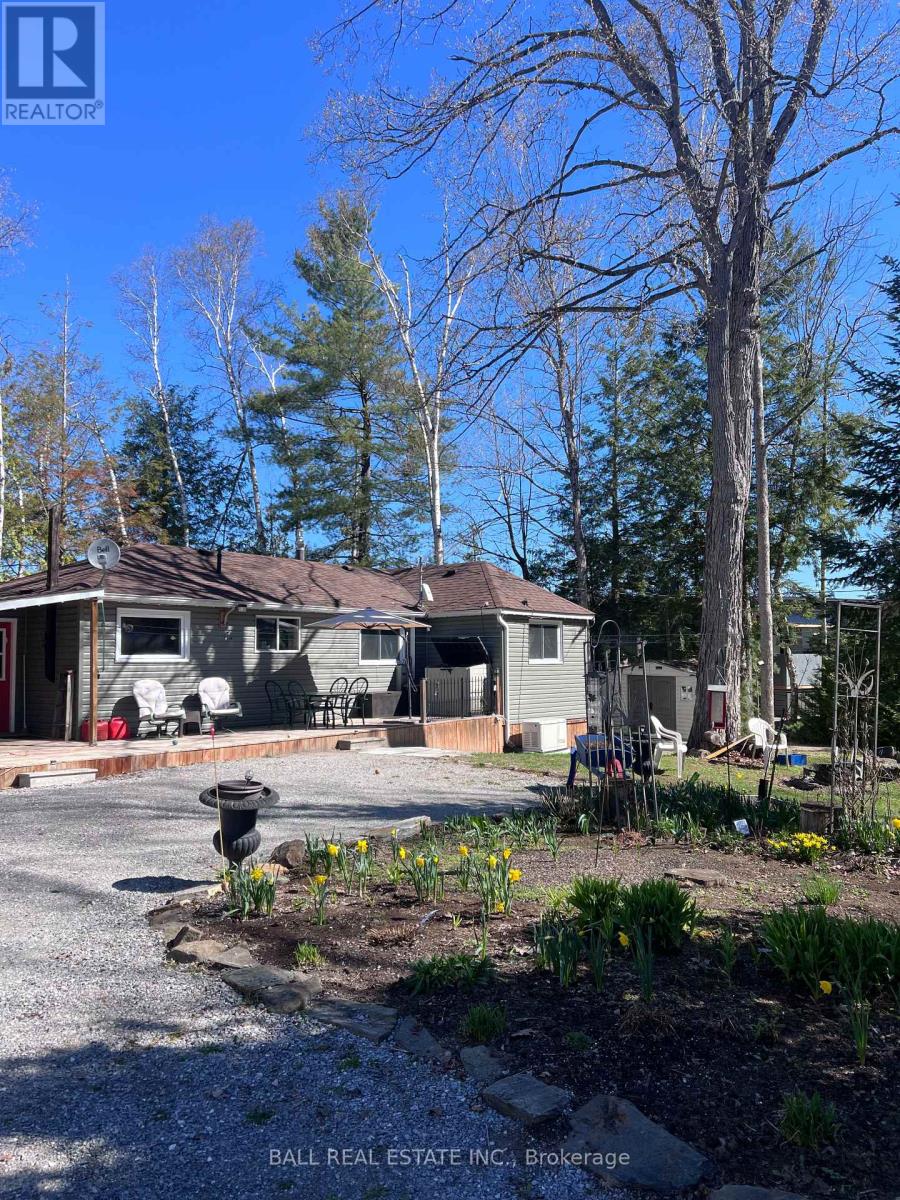
Welcome to your cozy lakeside retreat! Nestled just steps from the tranquil shores of Crystal lake, this delightful 3 bedroom, 1 bath cottage offers the perfect blend of comfort and charm. Bask in natural light in the beautiful sunroom that faces the lake and is ideal for relaxing with a morning coffee or taking it easy after a long day on the water. Beautiful lake views and deep clean water off the dock makes this cottage a perfect spot to fish, swim or simply relax and take in the scenery. Convenient newly built one car garage for extra space for all those lake toys. Crystal Lake also has a marina for boating convenience. This traditional cottage is perfect to get into the market and start enjoying lake life this summer! Don't miss this one (id:28302)
73 Adelaide St S Street E
Edwardsburgh/cardinal, Ontario
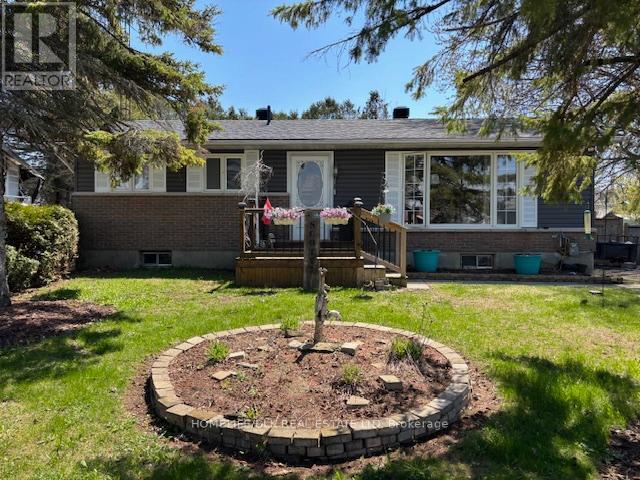
Welcome to 73 Adelaide St in Cardinal. This 3 bedroom, 2 bath home has been lovingly cared for by the same family for almost 50 years. The main level boasts open concept kitchen/living room/dining room with patio door access to the rear sunroom and backyard. The carpet free main level also boasts a good sized living room, 3 bedrooms and a 4pc bath. Downstairs needs some finishing touches but the 4pc bath has already been completed. The rec room provides plenty of space to entertain and comes with a gas fireplace, perfect to take the chill off the floor. With two other rooms which could be another bedroom, office or workout area, this home has plenty of space to meet the family needs. Outside, the backyard provides an amazing entertainment space focussed around the 16x32 inground pool. With the roof and vinyl siding being done in 2025 this home has it all and is just waiting for a new family to make it their own. Come check out 73 Adelaide St in Cardinal before it is gone. (id:28302)
308 - 501 Frontenac Street
Kingston, Ontario
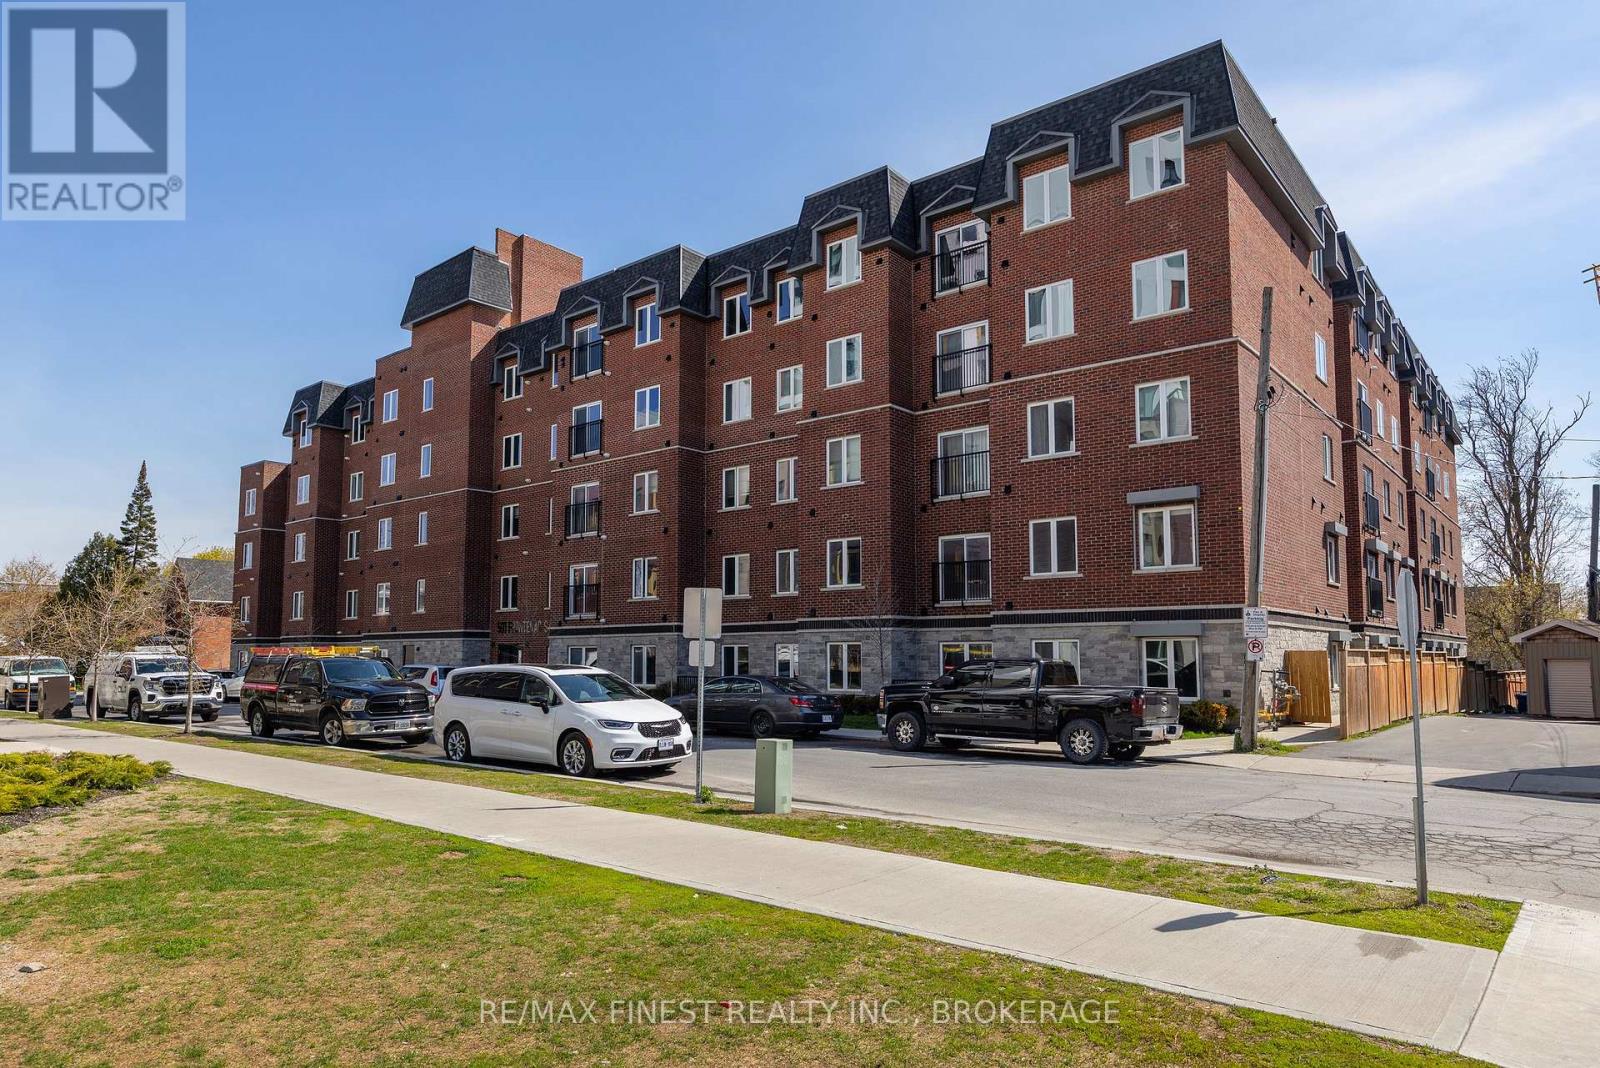
Welcome to 501 Frontenac Street, offering comfort and convenience in the heart of downtown Kingston. This well-designed condo features an open concept floor plan, with 3 bedrooms, with 1 full bathroom and in-suite laundry. Enjoy a functional layout with bright living areas and the bonus of a balcony overlooking the rear courtyard. Ideally located within walking distance to Queen's University, downtown shops, restaurants, parks, and waterfront trails, this is an excellent opportunity for professionals, students, or investors looking to enjoy low-maintenance urban living. (id:28302)
5539 Highway 38
Frontenac, Ontario
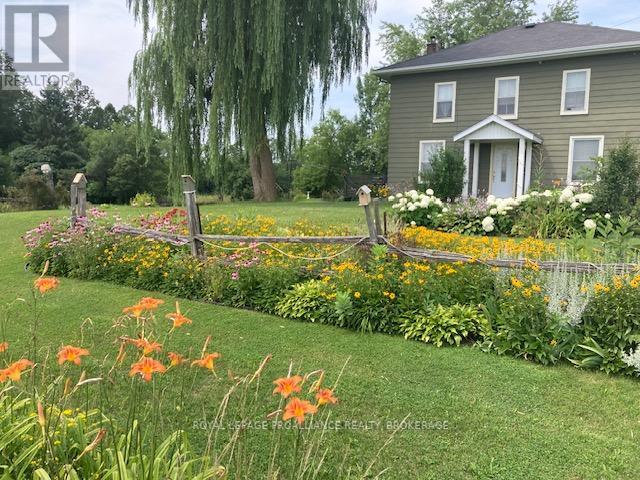
Charming country home only 15 minutes to the Cataraqui Mall beautifully landscaped with a large variety of flower gardens. This carpet free 2 storey 3 bedroom has been well cared for over the years. Freshly renovated bathroom with new toilet vanity and floor. The electrical has been completely updated with a breaker panel, new high efficiency oil furnace in 2025. This home has 2 drilled wells one is just for the flower gardens and yard with a new pump and pressure tank in 2025. The other is for indoor only with a water softener and UV light. New steel roof on the wood shed to the rear entrance and back yard. Large lot just under an acre in size with 2 storage sheds for garden equipment. Plenty of parking for family and friends for summer garden parties or special occasions. Call for more details or showings. (id:28302)
408 - 334 Queen Mary Road
Kingston, Ontario
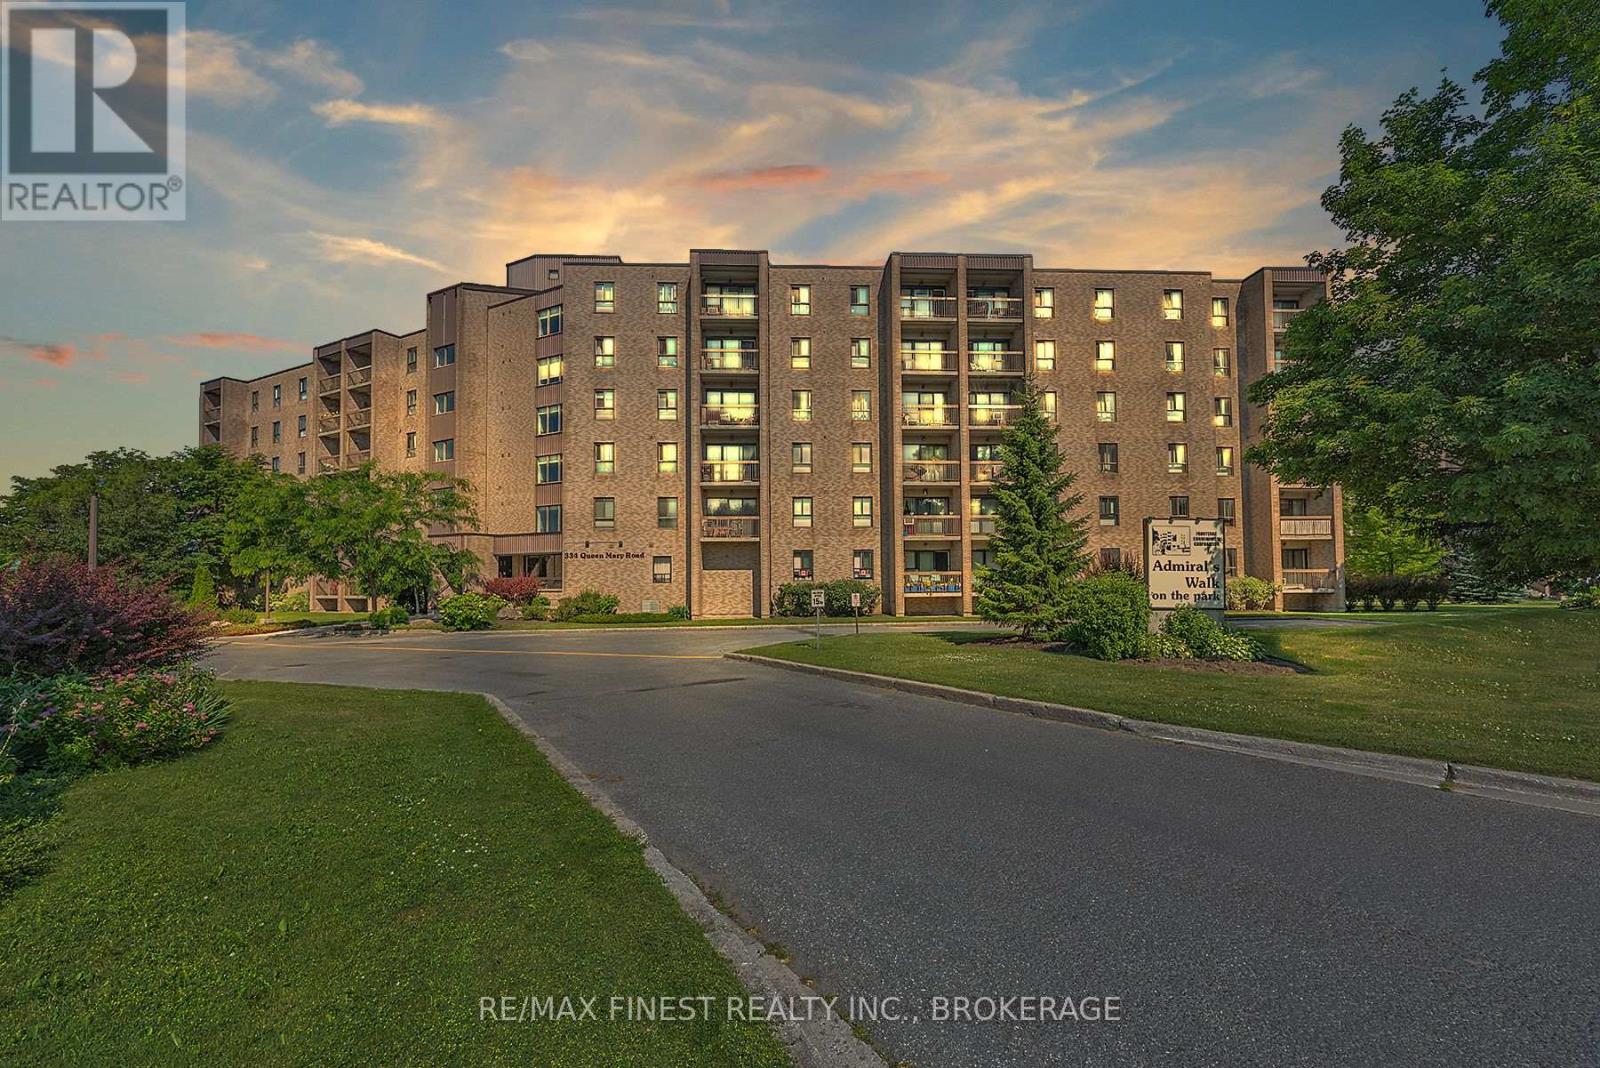
Well maintained and move in ready! This unit has been extensively renovated with some walls removed to make the space more accessible, welcoming and excellent for entertaining. The newer kitchen consists of white cabinetry, newer appliances, built in microwave and a centre island with ample storage and counter space. Modern flooring throughout the living areas and bedrooms allow for a seamless flow that further accentuates the space. Other updates include the bathroom vanity, sink and faucet as well as the hot water tank which was replaced in 2024. This is a clean, well maintained and secure condominium complex located close to all amenities and walking trails. The building also includes a gym, bike storage, guest suite and lockers that are available on a first come, first serve basis. There's nothing left to do here but move in and enjoy! (id:28302)
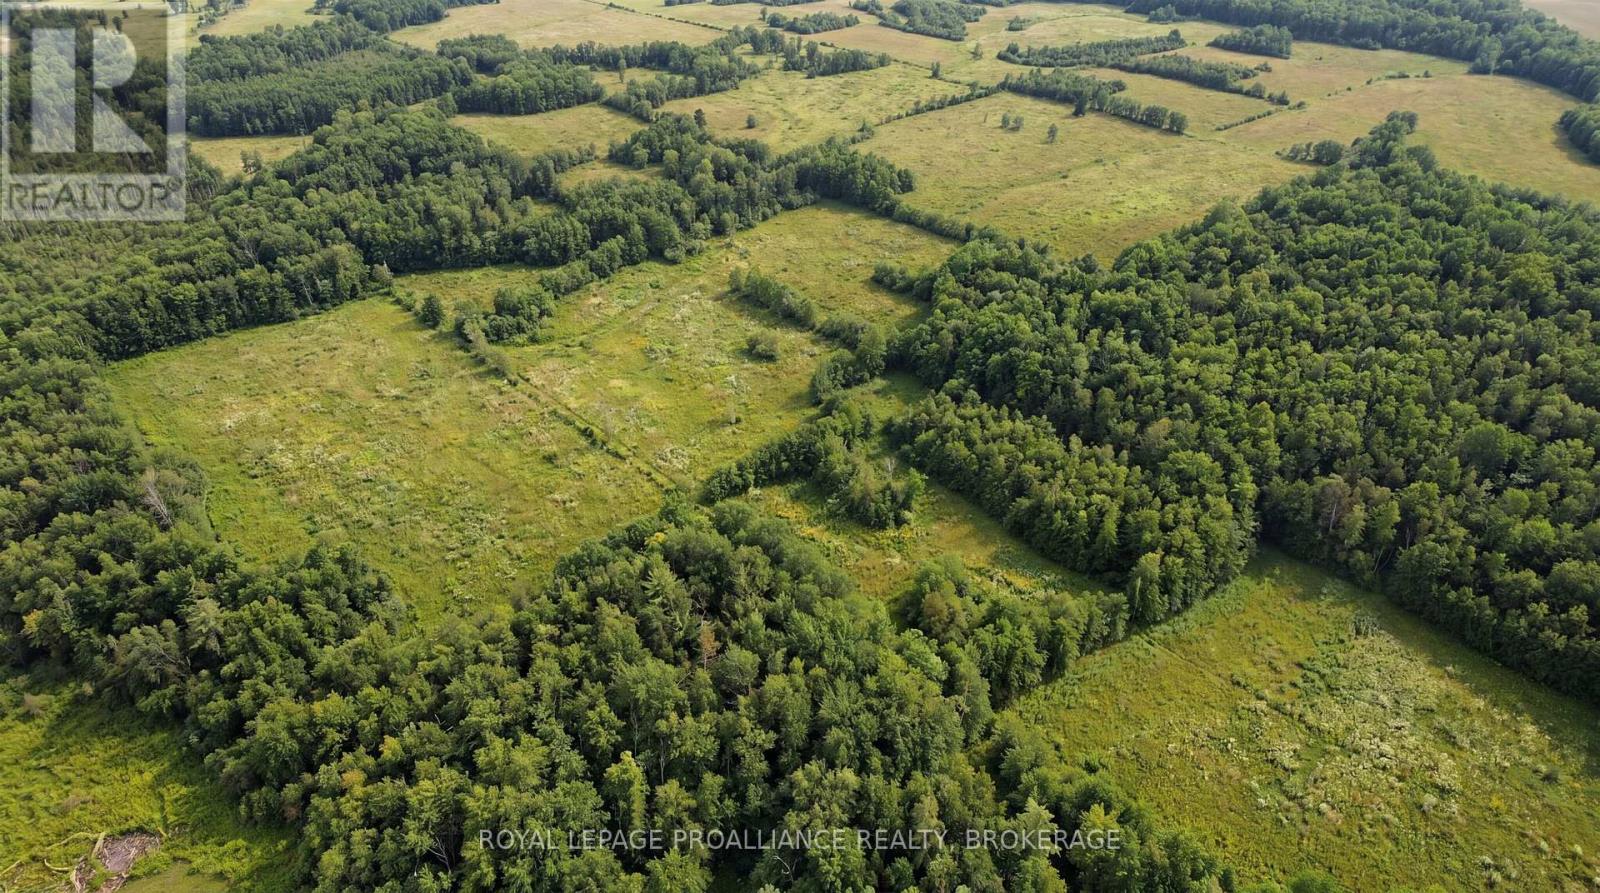
Lot 33 Mount Chesney Road
Kingston, Ontario
Discover 10.14 acres of serene rural landscape on Mount Chesney Road - an RU zoned property that blends privacy, natural beauty, and endless potential. This vacant parcel offers expansive acreage and provides a mix of terrain suited for a country residence, recreational getaway, or a variety of permitted rural uses. With flexible RU zoning and a peaceful setting just a short drive from nearby communities, this property gives you the freedom to build, explore, and enjoy the outdoors at your own pace. (id:28302)
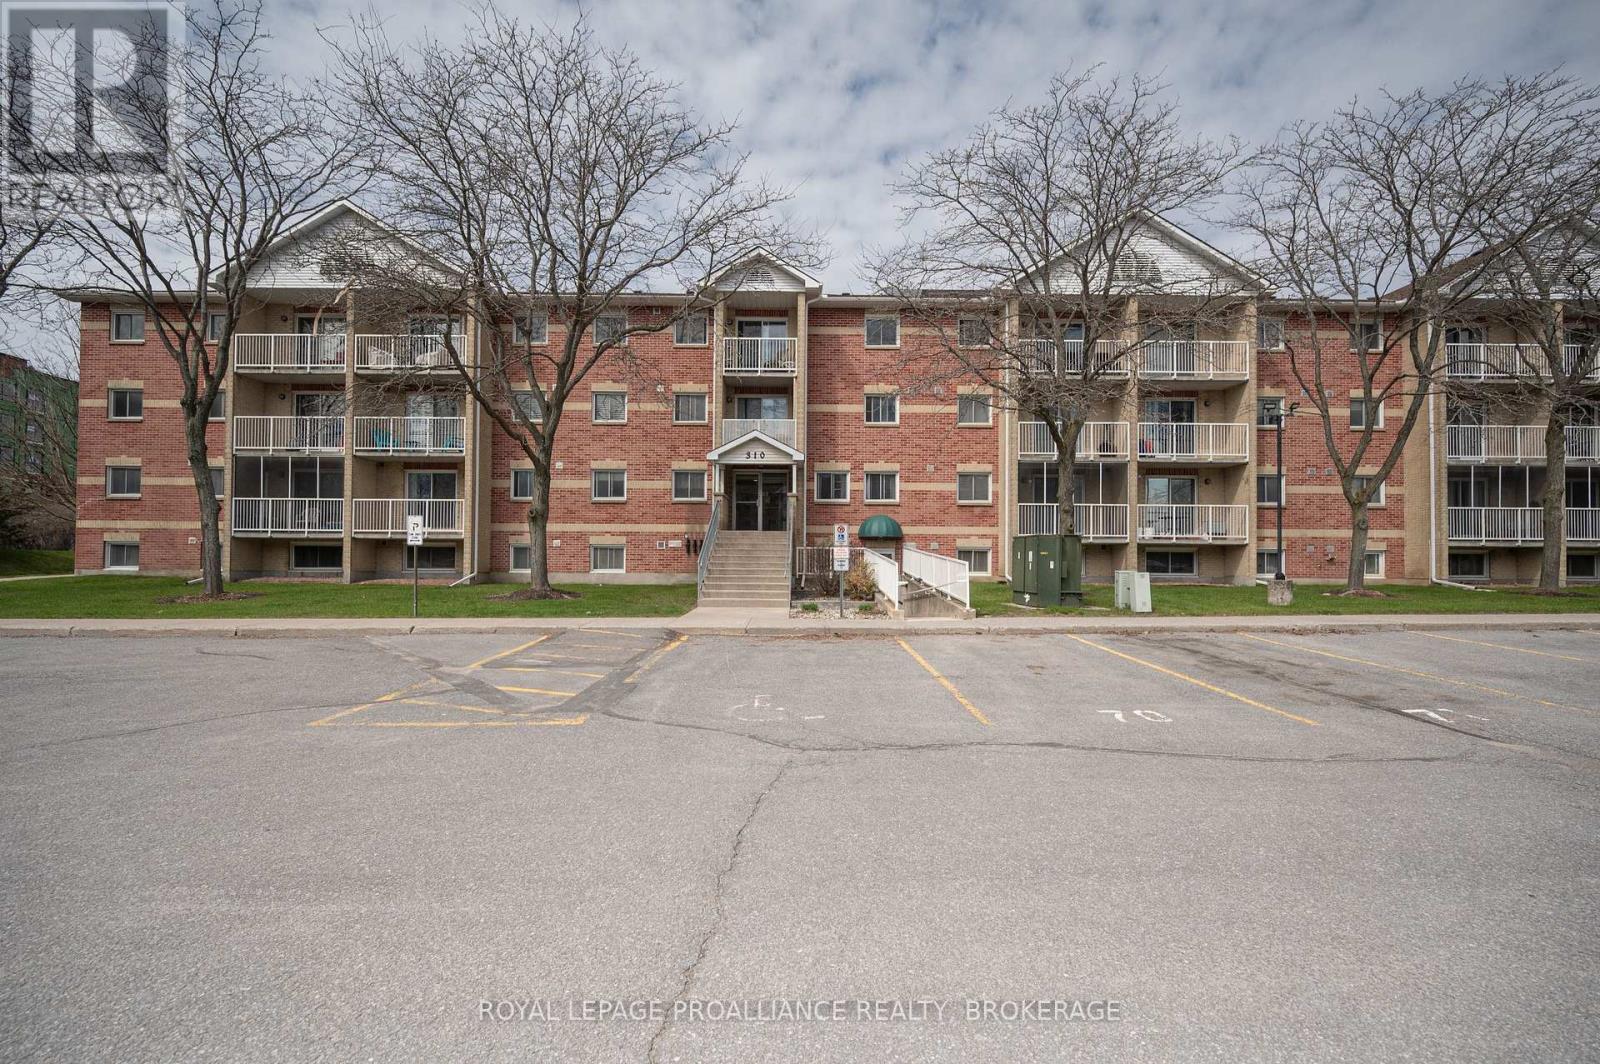
313 - 310 Kingsdale Avenue
Kingston, Ontario
Welcome to Unit 313 at 310 Kingsdale Avenue - a bright, updated 2 bedroom condo in a highly convenient Kingston location. This well maintained unit offers excellent privacy with a balcony overlooking mature trees on the non parking lot side of the building, creating a peaceful outdoor space rarely found in condo living. Inside, the unit features fresh paint throughout, including ceilings, and new flooring in the kitchen, bathroom, and storage room. The renovated bathroom (2026) includes a modern walk in shower. The kitchen is equipped with newer appliances still under warranty, adding value and peace of mind for the next owner. Both bedrooms are well sized, and the unit offers exceptional in suite storage, including a large storage area. Parking is a standout feature: the unit includes one owned parking space, plus an additional rented space for $40/month. Located steps from public transit and close to shopping, schools, parks, and everyday amenities, this condo offers comfort, convenience, and excellent value in a sought after neighbourhood. (id:28302)
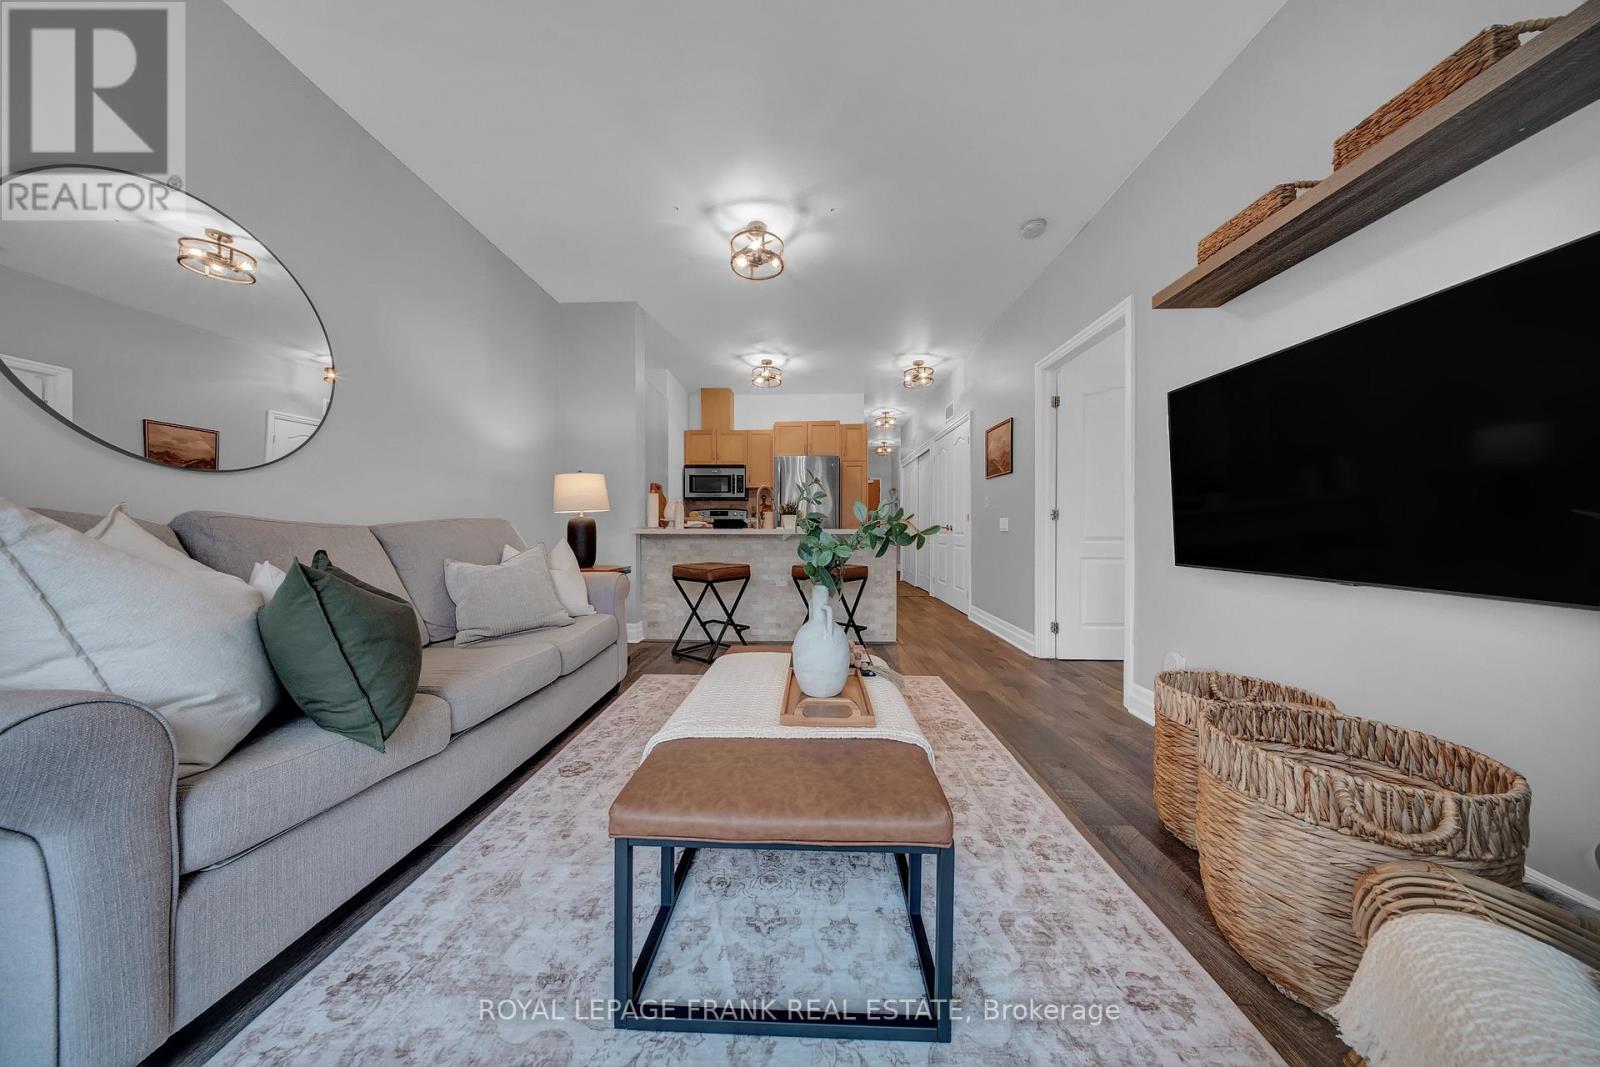
306 - 44 Bond Street W
Oshawa, Ontario
Soaring 9-ft. ceilings, an Accessible Spacious Layout, and a walkable Downtown Lifestyle! Located in one of downtown Oshawa's most unique buildings, 'Parkwood Estates' originally converted from an office structure, this condo offers Larger Layouts and Ceiling Heights rarely found in typical developments. Step inside to discover Large Windows, City Views, Quality flooring, Tile Accents, and Upgraded Lighting throughout. Residents benefit from a Gym, Sauna, Meeting Room, Pet-Friendly living, Controlled Entry, and Accessible Common Areas. Thoughtfully designed 1 Bedroom + Den layout offers excellent flexibility, the Den positioned across from a 2-pc Bathroom, making it ideal for a Home Office, or Guest Space. The Bedroom features a Large Walk-in Closet and an Accessible Ensuite Bathroom complete with a Walk-in Tub Conversion and Grab Bars. Bonus: Lower Light Switches and a Mobility-Friendly Layout. Enjoy the convenience of private Full-Size/Front-Load laundry, 1 Indoor Parking, & Storage Locker. The open-concept kitchen features Quartz Countertops, Tile Backsplash, Double Sink, and Stainless Steel Appliances including an upgraded dishwasher and built-in over-the-range microwave, creating a modern and functional space for everyday living. Added peace of mind: the washer, dryer, dishwasher, and oven are under warranty until late 2026, and the HVAC system was newly installed in 2024. Located in the heart of vibrant downtown Oshawa, this home offers a highly walkable lifestyle with Public Transit at your doorstep. Steps to Restaurants, Cafs, Parks, Shopping, and Entertainment. Close to Ontario Tech University, Lakeridge Hospital, Golf Club, YMCA, the Oshawa Centre, and quick access to Highway 401. A large public parking lot next door makes Visiting from Friends & Family especially Convenient. Ideal for first-time buyers, down-sizers, or investors seeking Space, Style, and Location. ***Guests: Park at 12 Centre St. N, Oshawa, directly across*** (id:28302)
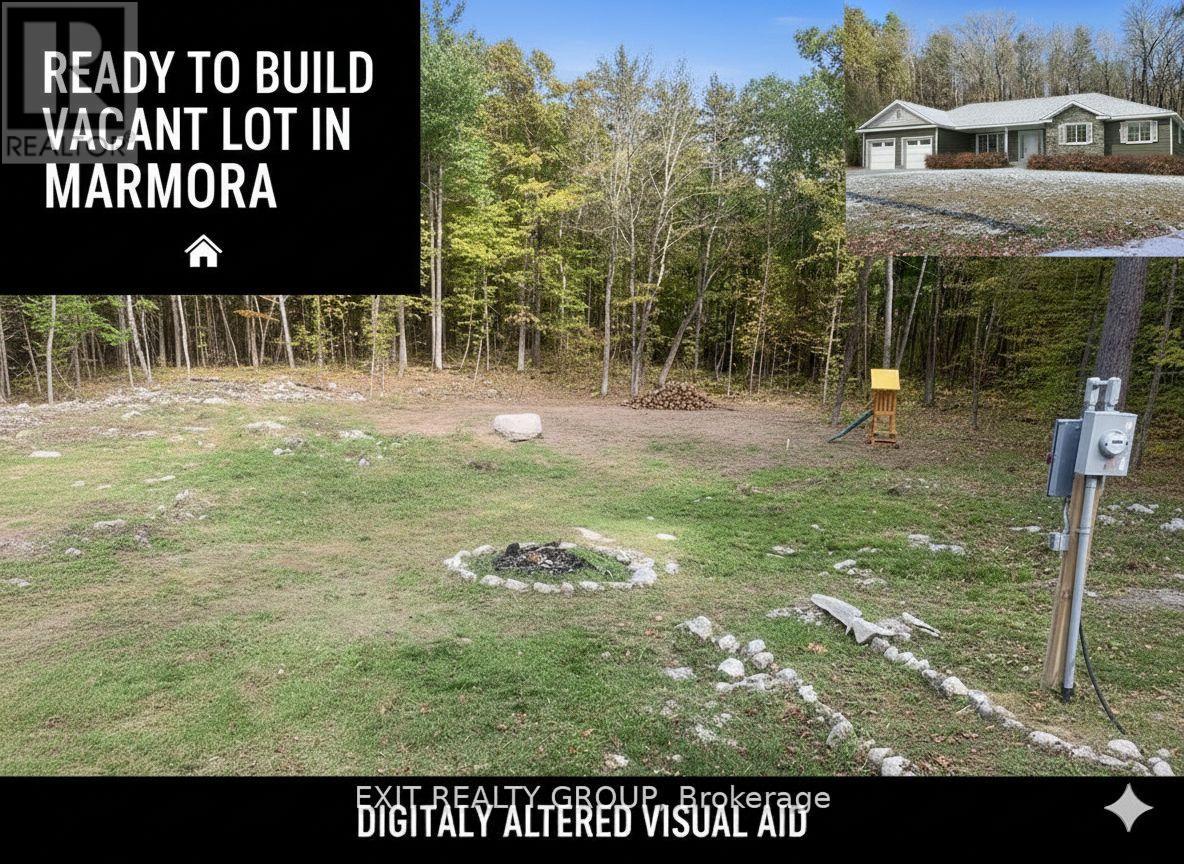
278 Forest Park Drive
Marmora And Lake, Ontario
Ready-to-build 1.65-acre lot in the highly sought-after Riverside Pines subdivision, known for its cottage-style setting, larger lots, and deeded access to the Crowe River with a private community beach for swimming, boating, and fishing. Nearby ATV and walking trails add to the outdoor lifestyle. The property is partially cleared and graded with two driveways installed, including a main driveway positioned for future garage access and a second ideal for RVs, boats, or a future circular driveway. Metered hydro service is already in place, with power brought to the property via an underground connection. The setup includes a roadside pole and a conveniently located remote meter pedestal positioned directly at the future home's footprint. A 140-ft drilled well producing approx. 20 GPM is in place, and the septic area has been prepped with rock removed and sand brought in for the tile bed. Build your year-round country dream home, or choose from optional build packages including a 2,200 sq. ft. bungalow with walk-out basement by Beaver Homes or a Royal Homes prefab option (renderings attached). Located less than 10 minutes to Marmora amenities. Ever dream of building your ideal retirement home or cottage property only 2 hours from Toronto or Ottawa? Then this is your chance - get your permits and you're ready to go! (id:28302)