405 - 649 Davis Drive
Kingston, Ontario
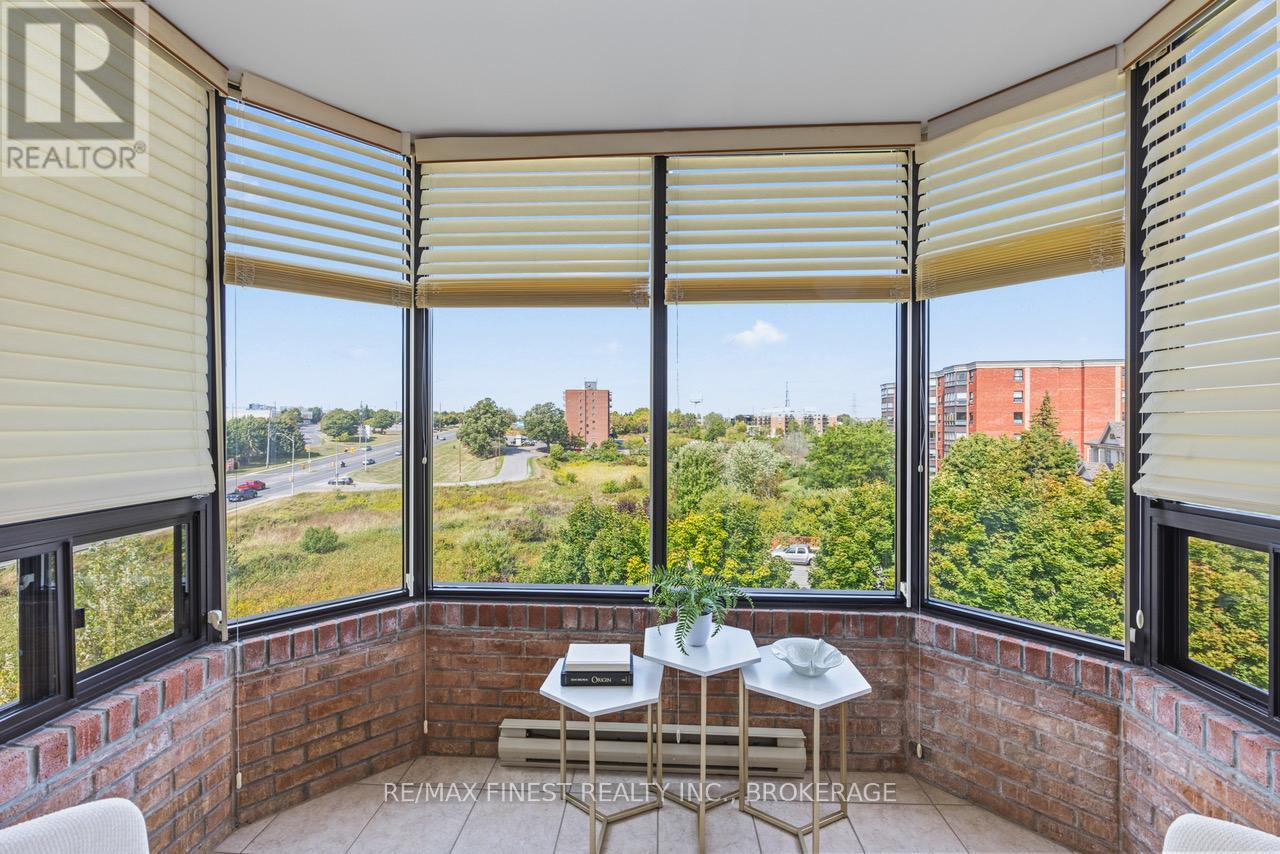
Welcome to this bright and spacious top floor, corner unit condo located in a central location in Kingston's west end. With over 1000 square feet and offering 2 bedrooms and 2 full bathrooms, this well-maintained home is filled with natural light and boasts great views with open vista to the north over green space and the Cat Mall. Take advantage of the best views in the building from the enclosed sunroom where you can relax year-round and take in stunning sunset views. The primary bedroom suite includes large closets and a private ensuite bath with a walk-in shower. This quiet concrete-constructed building ensures solid constructions and excellent sound insulation with no noise between units. This condo includes owned (covered) parking, a separate storage locker, and a functional layout ideal for both daily living and entertaining. With just 24 units, this building has a close-knit community and neighbours that look out for each other providing both added security and an active social scene. Enjoy unbeatable convenience right in the middle of the west-end, with shopping, restaurants, transit, and essential services all close by. Whether you're looking to downsize, invest, or step into homeownership, this wonderful property has it all! (id:28302)
31 - 657 Thunderbridge Road
Kawartha Lakes, Ontario
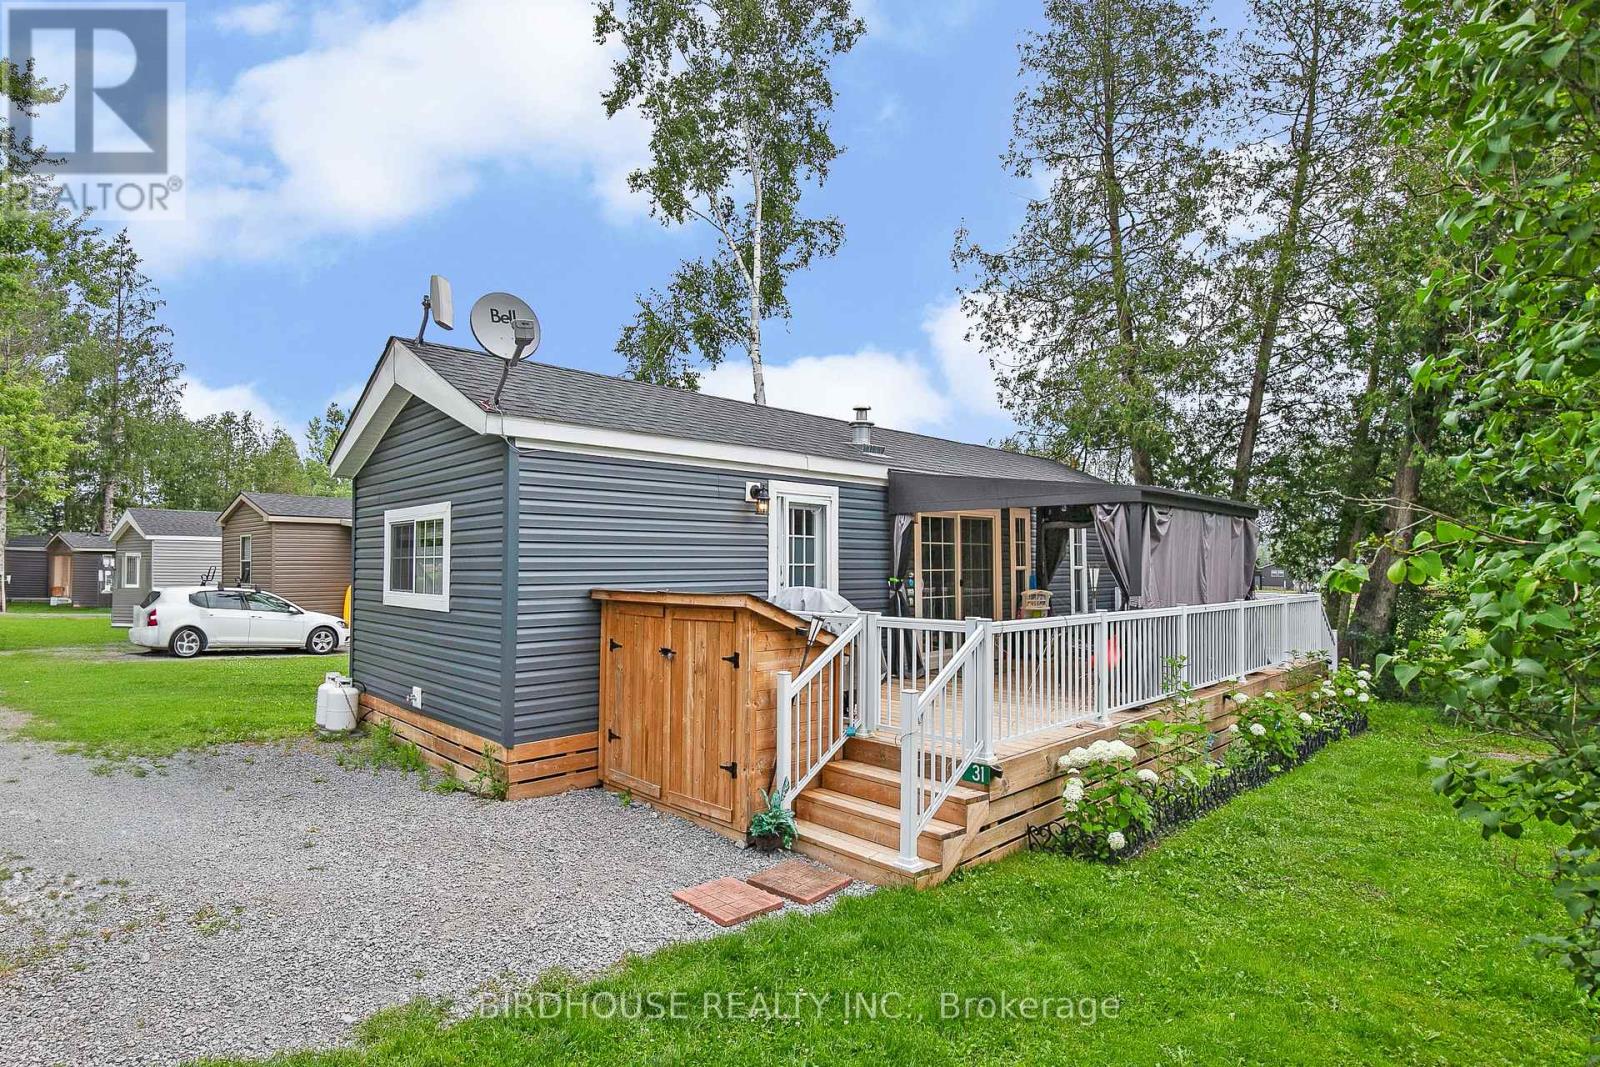
Vacation lifestyle community at its best. Cedar Valley Resort overlooks the Scugog River providing excellent fishing, boating, canoeing, kayaking to Lindsay or a short ride to Sturgeon Lake. 2 Bedroom, 1 bath modular/cottage new in 2022. Master bedroom has a King bed, the second bedroom has bunk beds therefore accommodating four comfortably plus a bed sofa for the occasional guests. Fully furnished so just bring your bathing suit and move right in! The resort has a saltwater pool, beach at the river, clubhouse, laundry facilities, tennis court, pickleball, small store and much more. Boat docks if available are an extra charge. 2026 Land lease is $4,977 + HST & $200.00 hydro deposit & includes land lease, taxes, water and holding tank pumping. Dockage fee (if available). Occupancy is from May-October (6 month lease). IMMEDIATE POSSESSION AVAILABLE This mobile home could alternatively be sold to a purchaser who wishes to remove it from the park. That option would also include all decking and accessories. Price negotiable for this option. (id:28302)
202-56 Tripp Boulevard
Quinte West, Ontario
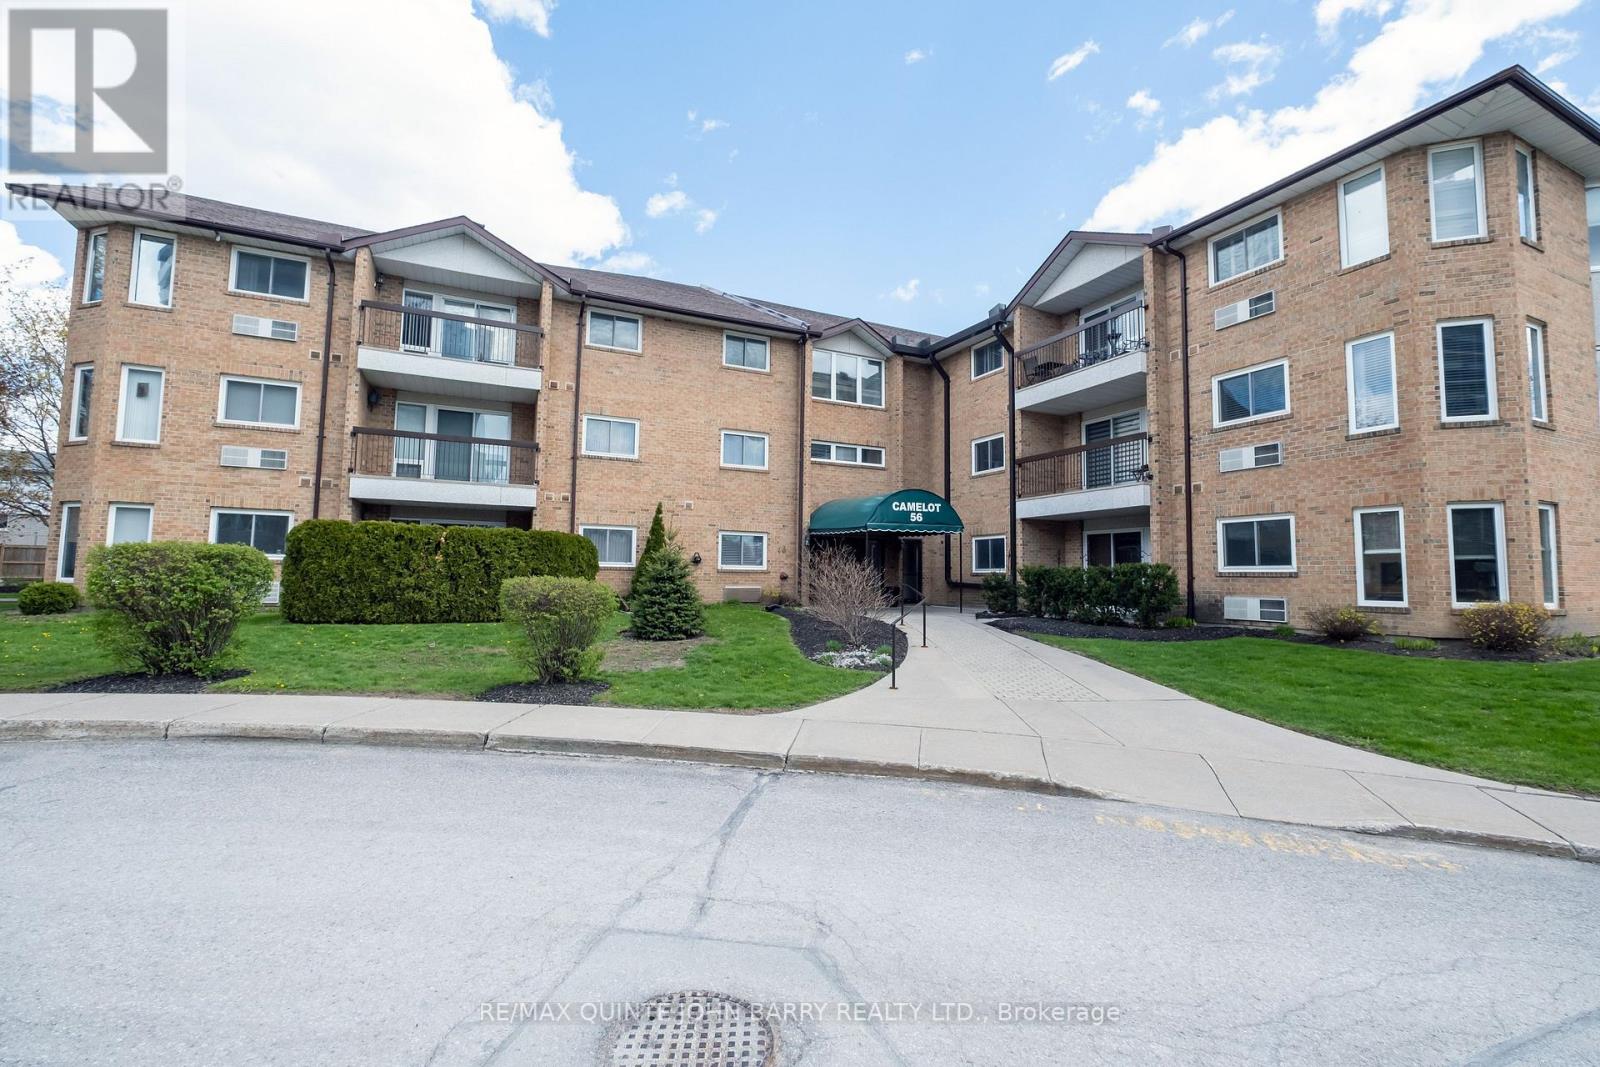
Welcome to this spacious and desirable 1,300 sq ft corner unit condominium located on the second floor of the sought-after Camelot building in Trenton, close to all amenities for everyday convenience. Offering an abundance of natural light and a well-designed layout, this home features 2 bedrooms and 2 bathrooms, ideal for comfortable everyday living. The functional kitchen provides ample cabinetry and workspace, flowing seamlessly into the adjoining dining room, perfect for family meals or entertaining guests. The bright living room opens to a private balcony, creating a wonderful space to relax and enjoy the outdoors. The generous primary suite includes a walk-in closet and private 3-piece ensuite. A well-sized second bedroom is conveniently located near the 3-piece main bath, perfect for guests or family. Additional highlights include in-suite laundry located in the utility room, underground parking, and the added privacy and space that comes with corner unit living. A fantastic opportunity to enjoy low-maintenance condo living in a well-established building. (id:28302)
Ph#5 - 19b West Street N
Kawartha Lakes, Ontario
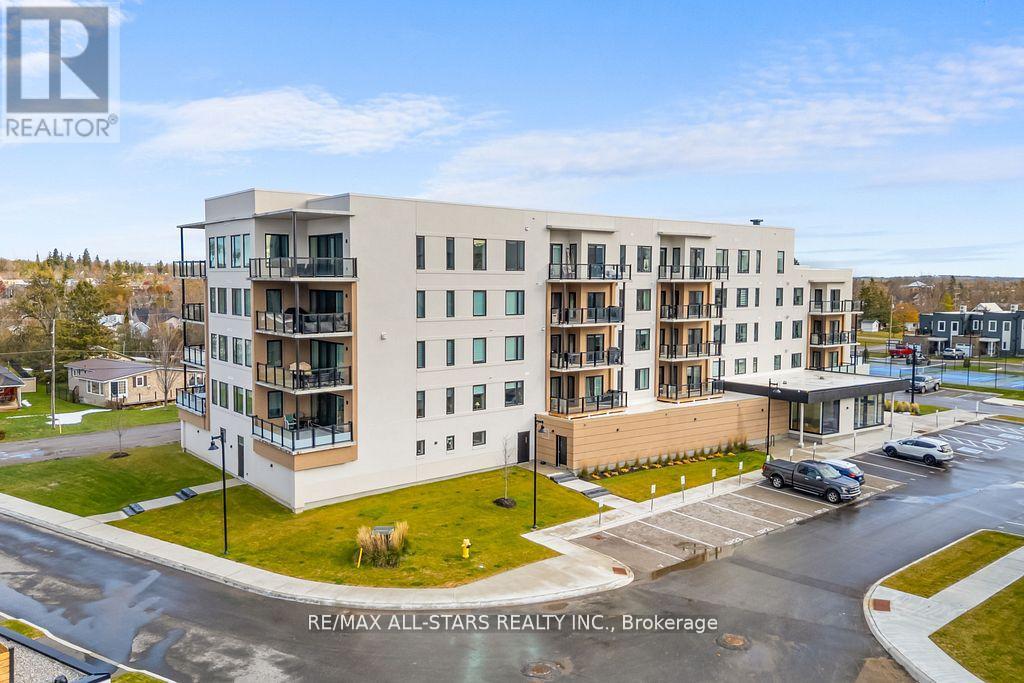
Welcome to the Fenelon Falls Lakes Club - a luxury resort-style waterfront community on the shores of beautiful Cameron Lake! Penthouse 5 offers an exceptional blend of modern elegance and relaxed lakeside living, with breathtaking waterfront views from nearly every room. This spacious penthouse features over 1,400 sq. ft. of beautifully designed interior living space, complemented by a large private balcony - perfect for entertaining or unwinding while taking in the scenery. Oversized wall-to-wall sliding glass doors create seamless indoor-outdoor living, while soaring 10-ft smooth ceilings, expansive windows, and quartz countertops add to the bright, upscale feel throughout. The inviting living room is anchored by a stunning gas fireplace, creating the perfect setting for cozy evenings by the water. The spacious primary suite serves as a private retreat, complete with two walk-in closets and a beautifully appointed 3-piece en-suite. Residents enjoy an impressive collection of resort-inspired amenities, including an outdoor pool, fitness centre, pickleball and tennis courts, dog wash station, and convenient access to the neighbouring marina - all within this vibrant waterfront community. Ideally located just minutes from downtown Fenelon Falls, you'll enjoy easy access to boutique shopping, restaurants, groceries, golf courses, beaches, and the Victoria Rail Trail - all less than two hours from Toronto. (id:28302)
1314 County Rd 96 Road
Frontenac Islands, Ontario
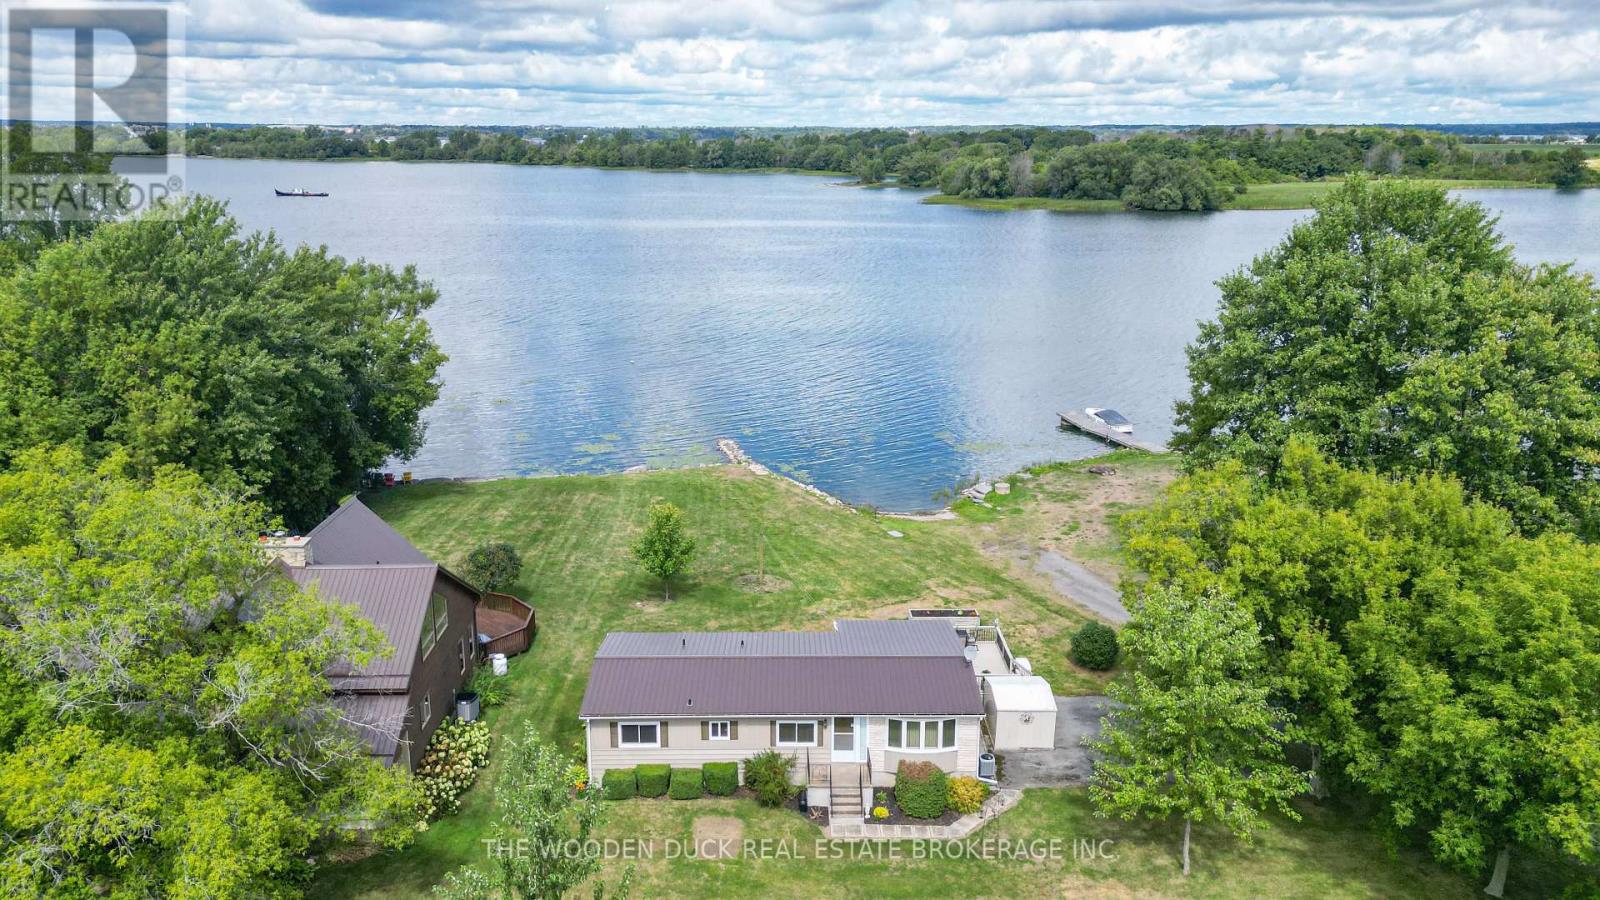
Island Life! Enjoy the beautiful sunrises sitting in the deck of your cozy home on Wolfe Island; the largest island amongst the Thousand Islands at the Lake Ontario and the St. Lawrence River, is just a short ferry ride from the main land in Kingston. The town of Marysville (the only town on the Island) is where you will find all your basic necessities, general store and of course the LCBO, restaurants, etc. For families there is both a Catholic and Public elementary school with grades JK-8 and the high school students are bussed to Kingston. Working from home? Picture how much better your day will be when your office is overlooking the water. Perfect for downsizing or starting out, this affordable home features 2 or 3 bedrooms (if you don't need an office), open concept kitchen and dining room. New Generac generator. Forced air propane furnace, air conditioned. Appliances And furnishings included, Just move in! (id:28302)
3481 Buck Point Lane
Frontenac, Ontario
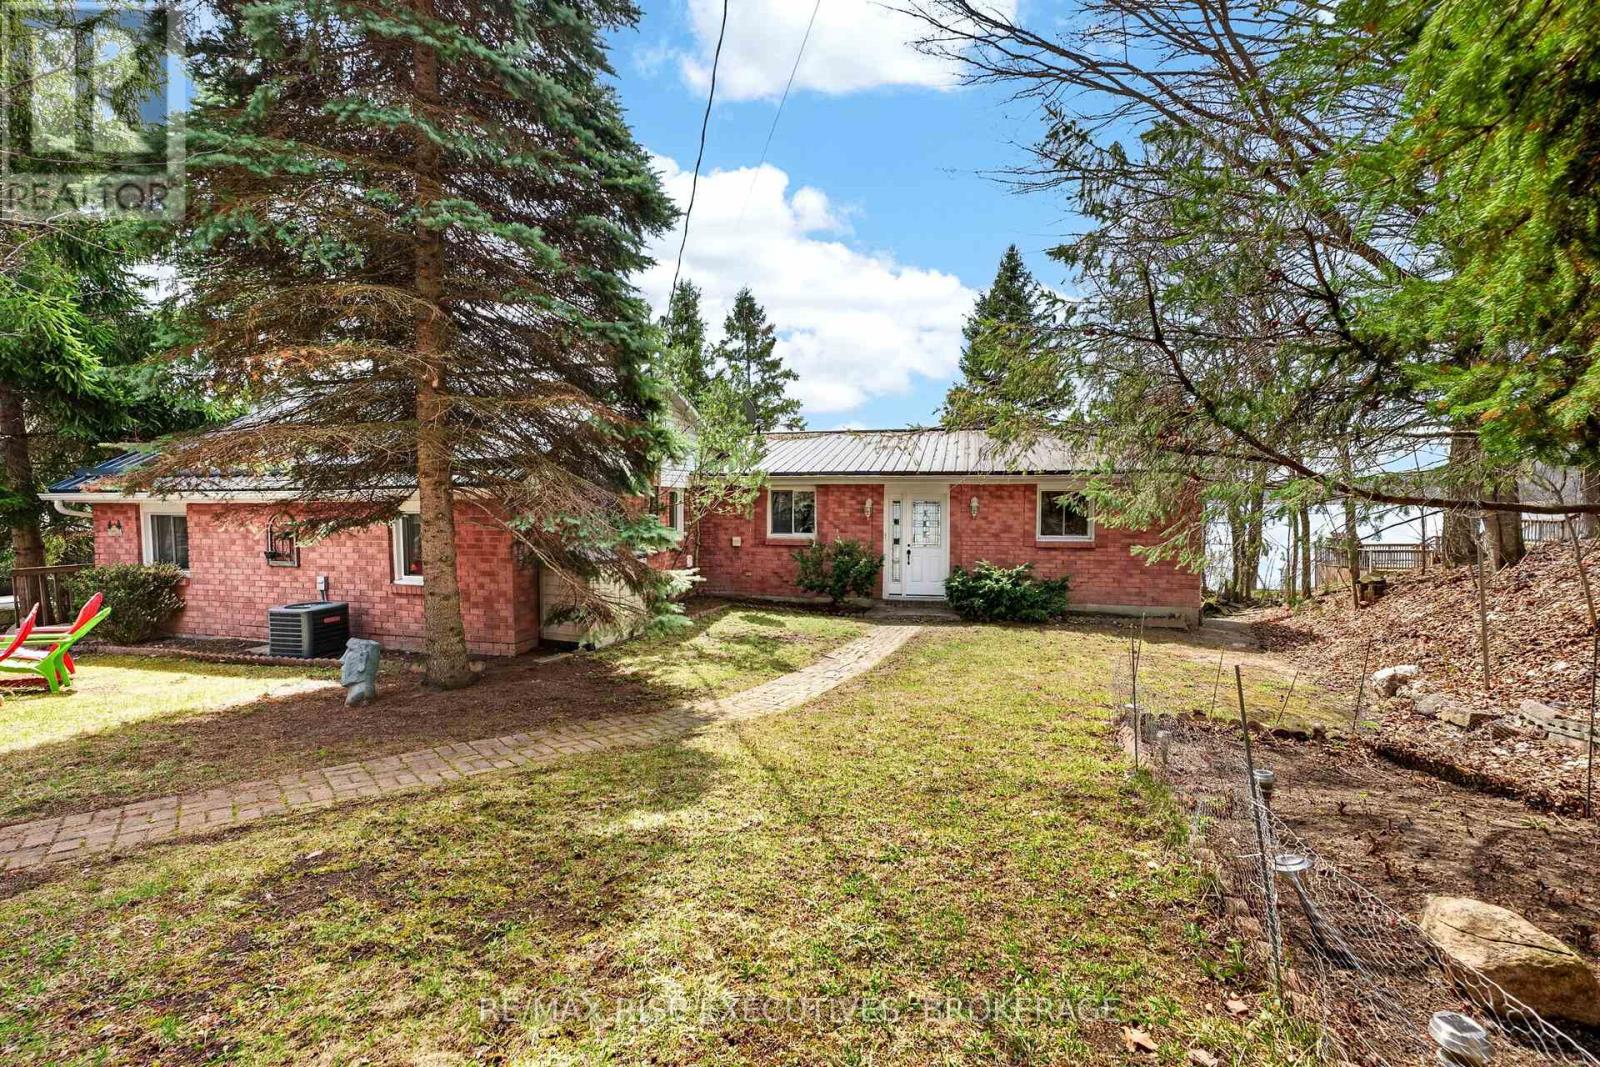
Welcome to 3481 Buck Point Lane-an exceptional year-round waterfront home on beautiful Collins Lake, offering the perfect blend of comfort, privacy, and lifestyle. Set on a well-maintained private lane and located less than 15 minutes to the 401, this property delivers peaceful lakeside living without sacrificing convenience. This solid all-brick home with a durable metal roof offers approximately 2,200 square feet of finished living space, including nearly 1,700 sq. ft. on the main floor. Thoughtfully designed, the main level features a bright and spacious layout with a large living room and plenty of windows showcasing beautiful lake views. The kitchen offers a functional layout complete with a breakfast bar and dining nook-perfect for everyday living and entertaining. There are three bedrooms on the main level, including a spacious primary suite featuring a walk-in closet and private ensuite. Updated hardwood flooring adds warmth and character throughout, while the brand new propane furnace, central air, and backup generator provide comfort and peace of mind year-round. The fully finished walkout basement adds excellent additional living space and provides direct access to the waterfront-ideal for entertaining, relaxing after a day on the lake, or accommodating family and guests. Step outside and enjoy the covered back deck overlooking the water-an ideal place to relax, entertain, or take in the peaceful surroundings rain or shine. With 100 feet of waterfront, the property features a shallow sandy shoreline perfect for swimming and family enjoyment, along with a 51-foot dock for easy lake access. The large detached garage provides excellent storage and workspace, with a finished loft above offering fantastic flexibility for a studio, office, guest space, or hobby area. Located just minutes from Maple Country Home and Farm, Lavallee's Cookery, local ball diamonds, and Inverary Golf Club, this property offers the ideal balance of waterfront tranquility. (id:28302)
952 County Road 6
Loyalist, Ontario
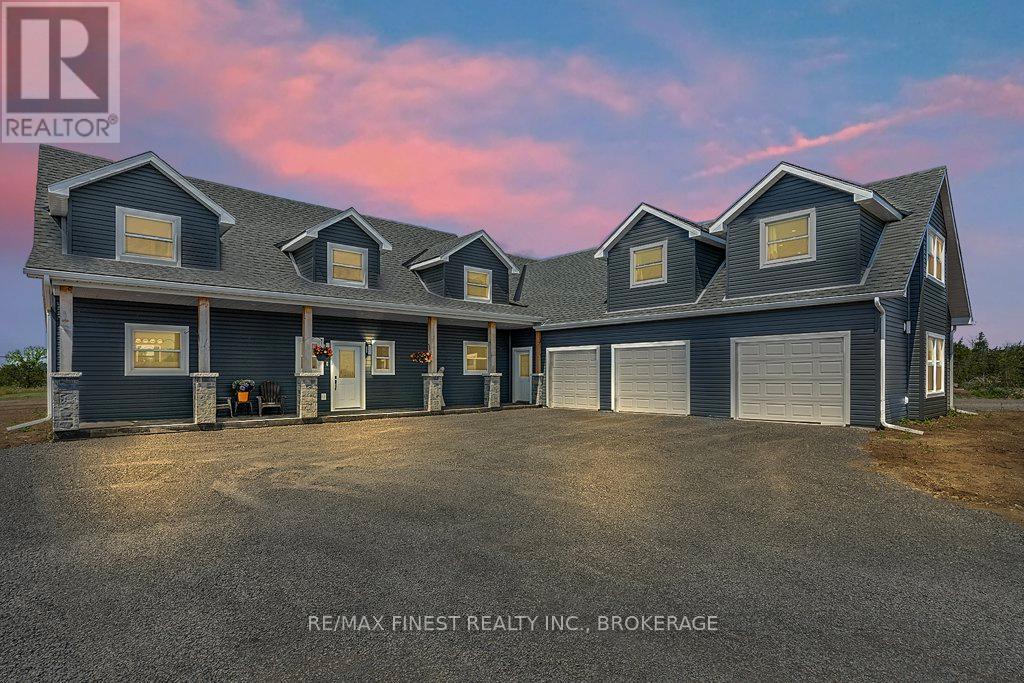
Set on a private 42+ acre parcel, this stunning custom-built home offers a truly unique layout and exceptional space for both indoor comfort and outdoor living. The gourmet kitchen is a standout, featuring in-floor heating, quartz countertops, custom oak cabinetry, black stainless steel appliances including a gas stove, and a convenient dual-access pantry from both the kitchen and front entry. The impressive great room showcases soaring vaulted ceilings, expansive windows with custom electric blinds, built-in surround sound, and a sleek electric fireplace. Patio doors open to a generous deck and a 9x18 stamped concrete pad, ready for your future hot tub. Nature lovers will appreciate the walking trails just beyond the backyard, extending to Caton Road that are ideal for exploring or ATV use. The main-level primary suite offers executive-style comfort with a walk-in closet and a spacious 5-piece ensuite, complete with an extra-long soaker tub and walk-in shower. Upstairs, each bedroom features its own private ensuite, along with a versatile bonus space perfect for a home office, lounge, or recreation area. Function meets convenience with a main floor mudroom/laundry area, powder room, and direct access to the oversized 1,100+ sq ft insulated triple-car garage, including a drive-through bay. Above the garage is a one-bedroom in-law suite with a separate entrance and parking. Built with efficiency in mind, the home features in-floor heating throughout the main level, along with a propane furnace and HRV system that service the entire property. A second detached 900+ sq ft garage offers even more storage for vehicles, equipment, or recreational toys. Ideally located just 10 minutes from Kingston's west end, with easy access to amenities, schools, shopping, and Highway 401. This property delivers privacy without sacrificing convenience. (id:28302)
197 Shady Maple Road
Mcnab/braeside, Ontario
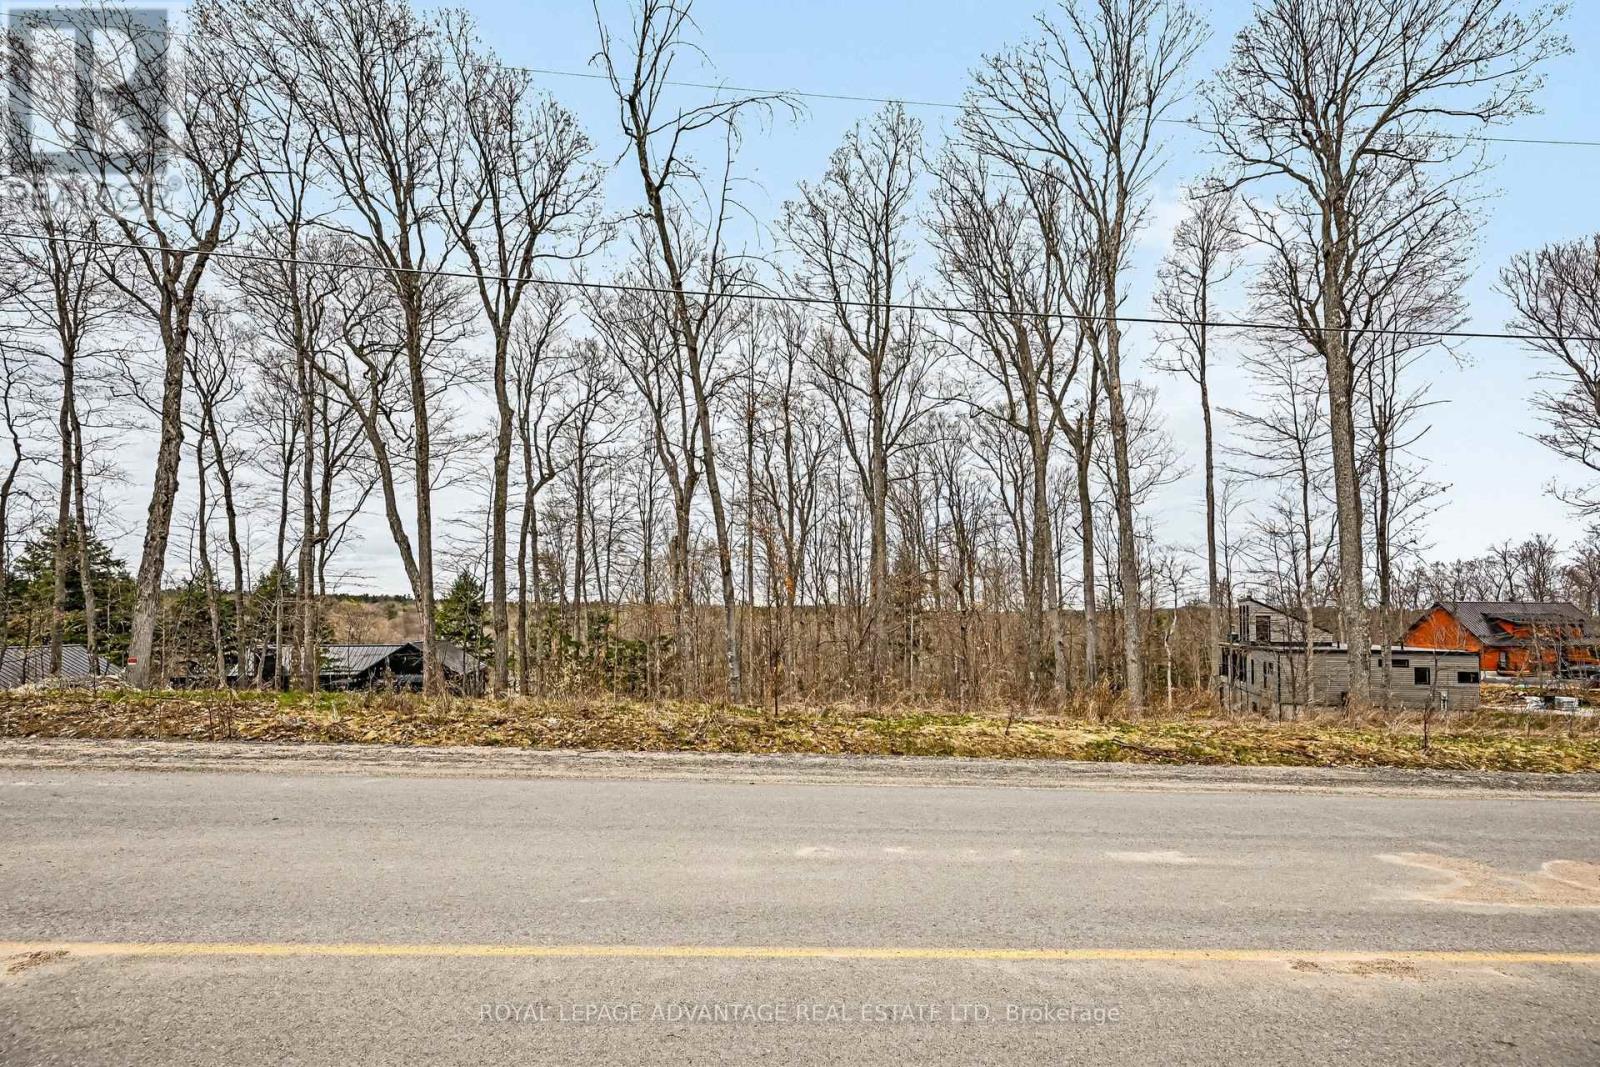
Escape the noise and reclaim your peace in "The Grove" at Braeburn Estates. This isn't just a lot; it's a rare 1.86-acre canvas where the only limit is your imagination. Boasting 147.67 feet of natural waterfront on the Madawaska River, this property offers the perfect balance of rugged beauty and refined privacy. While you'll have neighbors in this prestigious subdivision, the lot sizes and the lush, mature tree cover ensures your future home remains a secluded retreat. Engage in social gatherings at the Braeburn's Dockside which boasts a gazebo, canoe racks and dock all managed by the Braeburn Estates Community Association. Located just minutes from the charming town of Burnstown, you get the quiet of the river with the convenience of local culture. Located less than an hour from the hustle and bustle of Ottawa all you need to do is bring your blueprints and build your piece of heaven on one of the finest lots this subdivision has to offer. (id:28302)
191 Fifth Concession Road S
Addington Highlands, Ontario
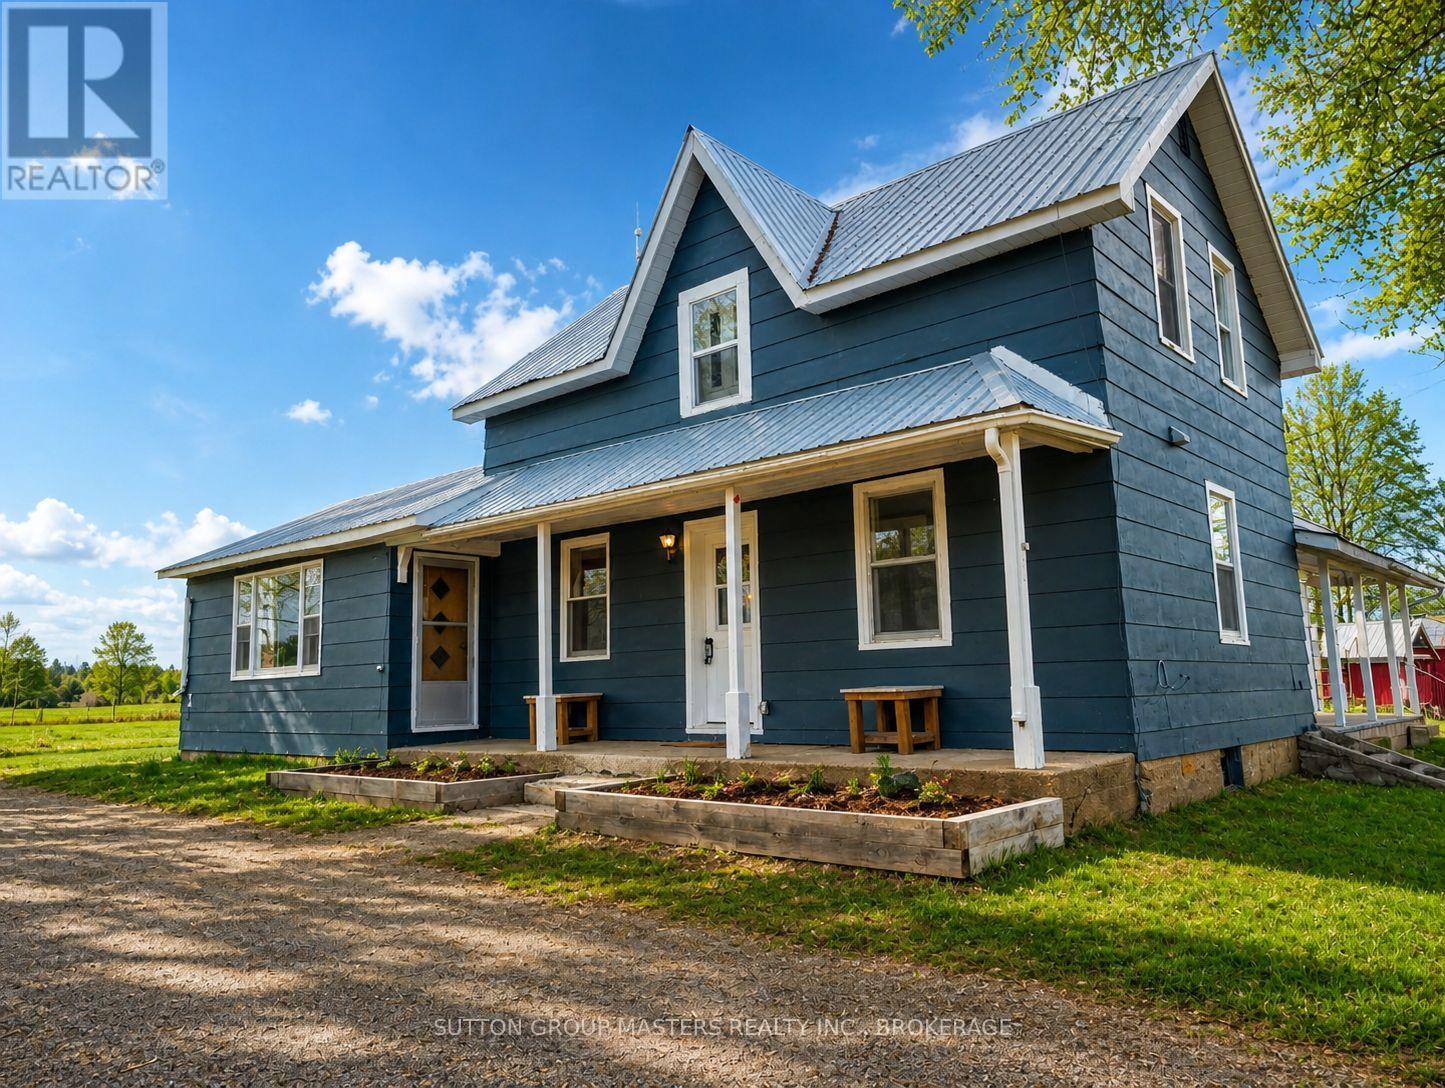
If you're searching for the peace and tranquillity of a century farmhouse with the modern convenience of an updated home, your search ends here. Welcome to 191 Fifth Concession Road, where every country dream can come to life.Set on a sprawling 69 acres, this property is a true outdoor enthusiast's paradise. The land features two livestock barns w/hydro & a separate well, drive shed, wood shed, established vegetable gardens, spring fed pond, incredible soil once known to grow potatoes for National Grocers and a 4-acre sugar bush complete with a sugar shack-maple syrup gifts for years to come! An outdoor wood furnace keeps the home warm and cozy, wood stored conveniently in a covered shed, and a generator hookup for peace of mind. Over the past two years, the main floor has been fully renovated, creating a bright, open, and inviting atmosphere. The stunning kitchen showcases soft-close cabinetry, quartz countertops, a large island workspace, stainless steel appliances, and all new lighting. The dining and living rooms have been updated with vinyl flooring, fresh paint, and modern lighting. Off the living room you'll find an additional bedroom and office space, along with a mudroom and side entrance. Upstairs, the original farmhouse charm shines through with three bedrooms and a full bath, featuring a modern soaker tub for relaxing at the end of the day. Conveniently located on a school bus route to North Addington Education Centre (14 minutes), just 10 minutes to Kaladar or Northbrook, and just over an hour to Kingston-close enough for dinner and a movie, yet far enough to enjoy true country living. Grab your fishing pole, camera, snowmobile, crossbow-or even that miniature donkey you've always wanted-this property welcomes it all. If you've ever dreamed of stepping outside to your own slice of paradise, now is your chance. Call today to book your showing... and bring your boots! (id:28302)
81 Scuttlehole Road
Belleville, Ontario
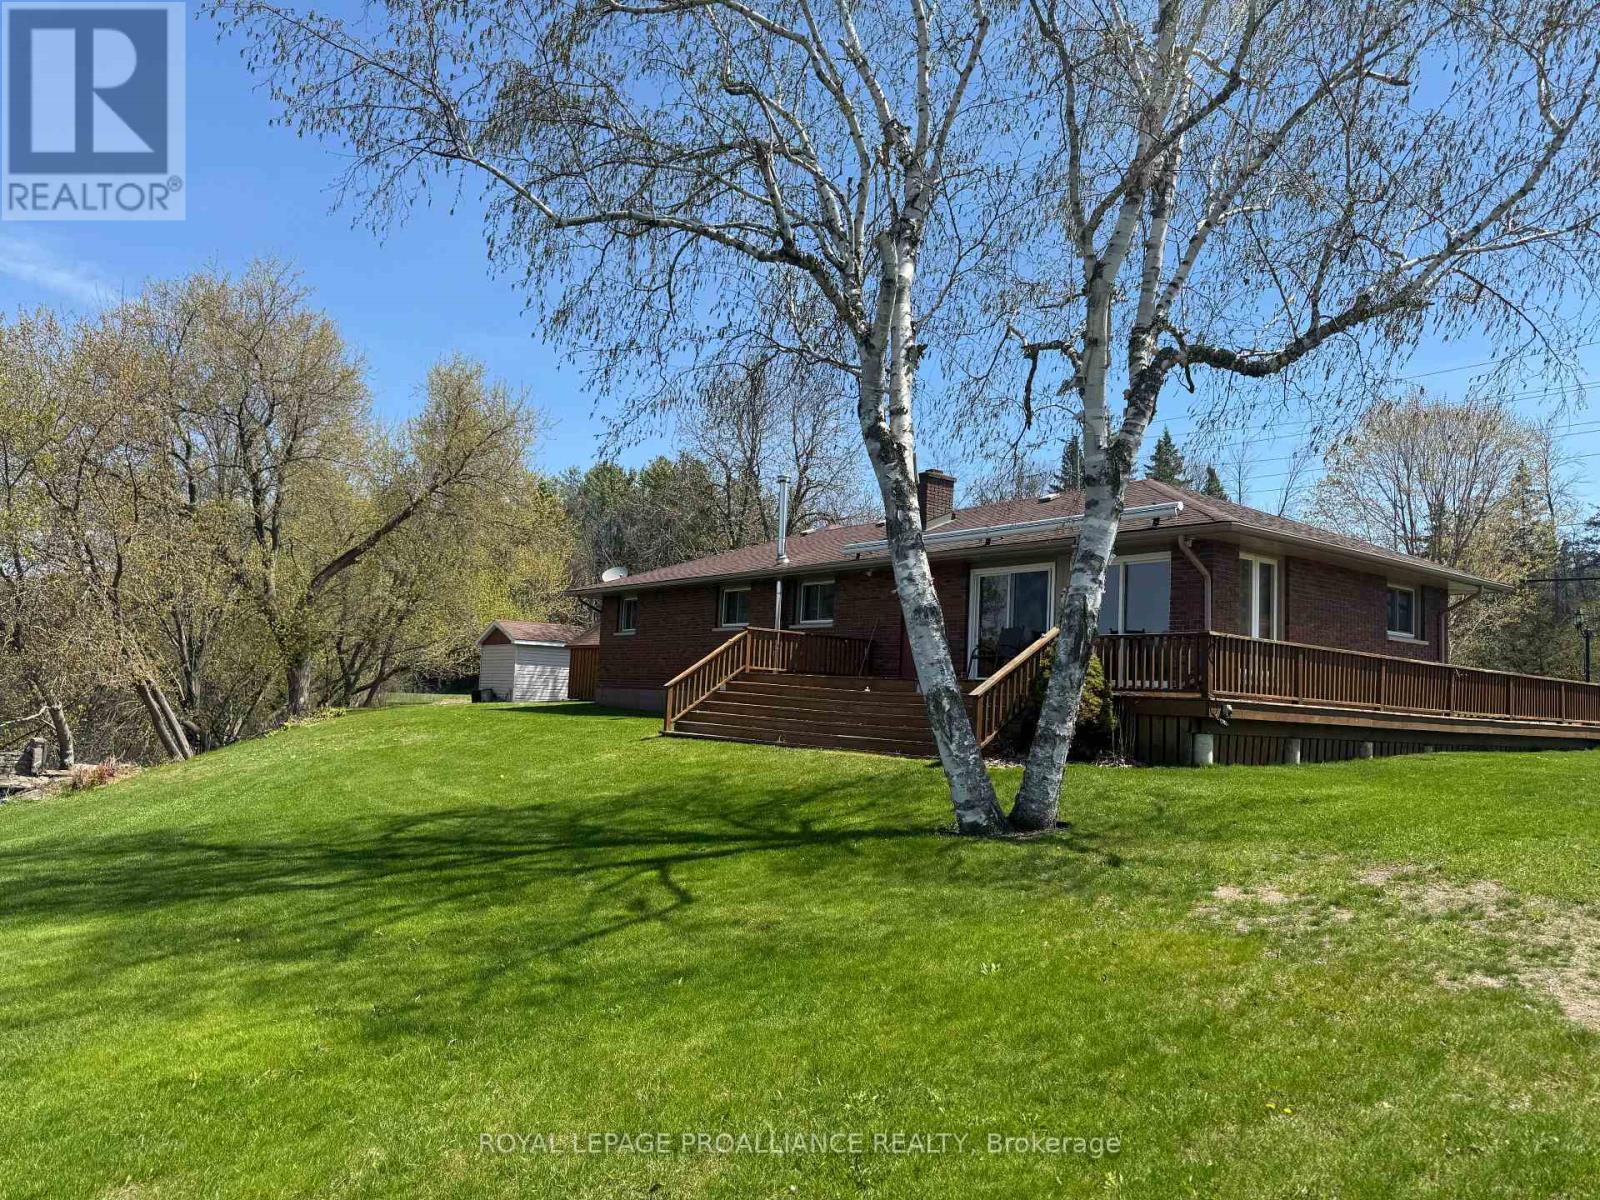
Enjoy breathtaking waterfront living on the beautiful Moira River, just minutes from Belleville and conveniently located near Highway access. This bright and well-maintained bungalow offers an abundance of natural light and functional layout, featuring 2 bedrooms plus a versatile office that can easily be converted to a third bedroom. The spacious living room captures stunning, unobstructed river views and opens through patio doors to a wraparound deck-ideal for entertaining. Relax while enjoying the peaceful, picturesque surroundings. A large electric awning provides additional comfort and shade. The home includes an open concept kitchen/separate dining room, central air conditioning, and an attached garage complete with a small workshop. A partial basement offers additional space for laundry and utilities. Situated on a high and dry, level lot with no history of flooding, the property also features a paved driveway, two storage sheds (one with hydro), and a generator hookup for added convenience and peace of mind. (id:28302)
137 Stewart Road
Brighton, Ontario
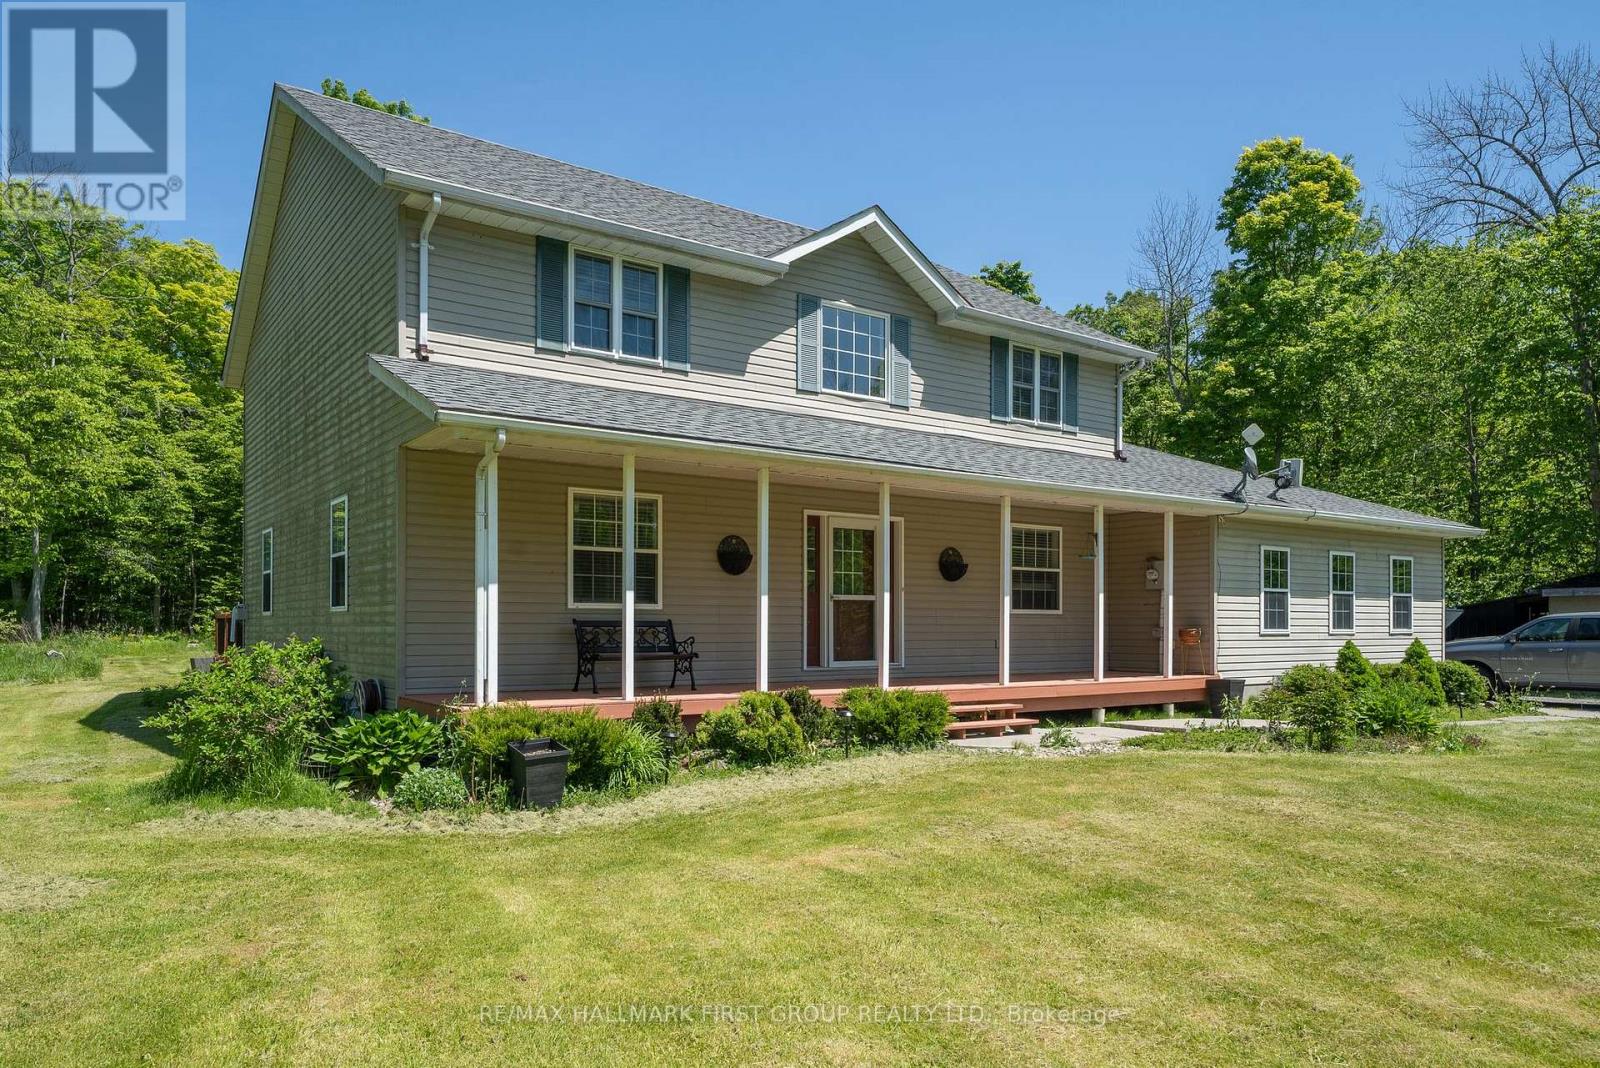
This spacious 2-storey sits nestled end of a dead end street mins. to Brighton, CFB Trenton & Hwy 401. The lot is 165 x 264 boasting an abundance of lush trees & a man made pond. Inside, a total of 5 beds, 3 baths, home office and an open-concept kitchen-dining-family room that will leave you in awe. Extensive renovations between 2017 and 2023 which encompass upgrades such as a custom kitchen with butcher block centre island, quartz counters, gas stove, smart appliances & the absolute best window overlooking the rear landscape. The main floor primary suite w/ 3pc. ensuite, walk-in shower, water closet & incorporated laundry offers direct access to the outside while laminate flooring, birch hardwood, plush new carpets are throughout. An updated furnace, roof (2017), owned , water system (2022) plus 2-car garage w/ inside entry to the mud room and a full crawl space for additional storage. Enjoy the shed & lean-to, a covered front porch, back deck with built-in hot tub, lush landscape and a pond providing entertainment year round. Mins to Presquile Park, waterside dining at Whistling Duck & all that Brighton has to offer. (id:28302)
55b Nelson Street
Clarington, Ontario
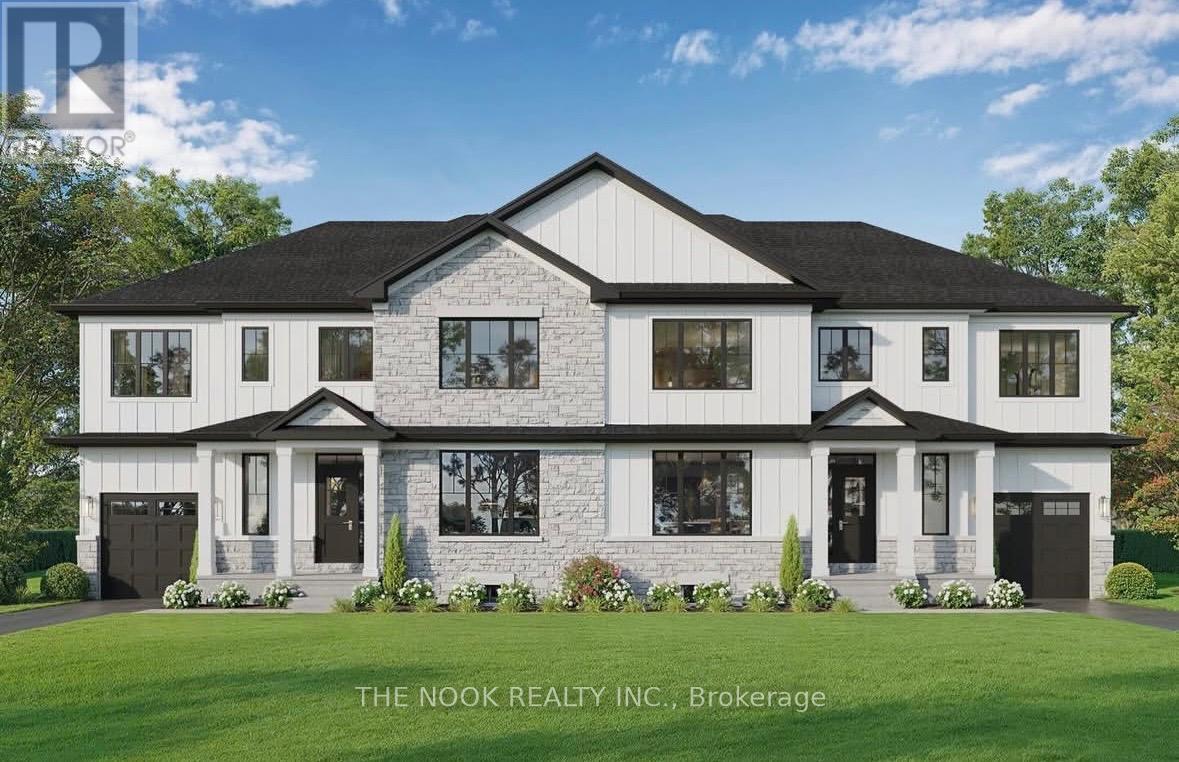
Welcome to modern living in the heart of Bowmanville! Beautifully situated beside a protected conservation pond with no immediate neighbour on one side, this brand new semi-detached home by trusted local custom builder Hollee Homes Inc. offers the perfect blend of quality craftsmanship, thoughtful design, privacy, and scenic views. With over 1,500 sq. ft. of beautifully designed above-grade living space, this home has been carefully built to suit today's lifestyle while offering the peace of mind that comes with a full Tarion Warranty. Featuring 3 spacious bedrooms, 2.5 bathrooms, a dedicated den/home office, and a functional open-concept layout, this home is ideal for families, professionals, first-time buyers, or investors looking to secure a property in one of Durham Region's fastest growing communities. The bright and airy main floor is designed for both everyday living and entertaining, with seamless flow between the kitchen, dining, and living spaces. A convenient 1-car garage and modern finishes throughout add both style and practicality. The full unfinished basement offers incredible future potential for additional living space, a home gym, rec room, office, or storage. Buyers also have the unique opportunity to customize finishes and final details to better suit their personal style and lifestyle needs. Built with care, attention to detail, and pride in workmanship, this property stands apart from typical builder-grade construction. Located in the heart of Bowmanville, you'll enjoy close proximity to schools, parks, shopping, restaurants, commuter routes, and all amenities while investing in a location positioned for continued growth and strong long-term demand. Whether you're looking for a place to call home or a smart real estate investment, this thoughtfully built property offers exceptional value, modern comfort, and appeal. Don't miss your opportunity to own a beautifully built new home in one of Bowmanville's most sought-after neighbourhoods. (id:28302)