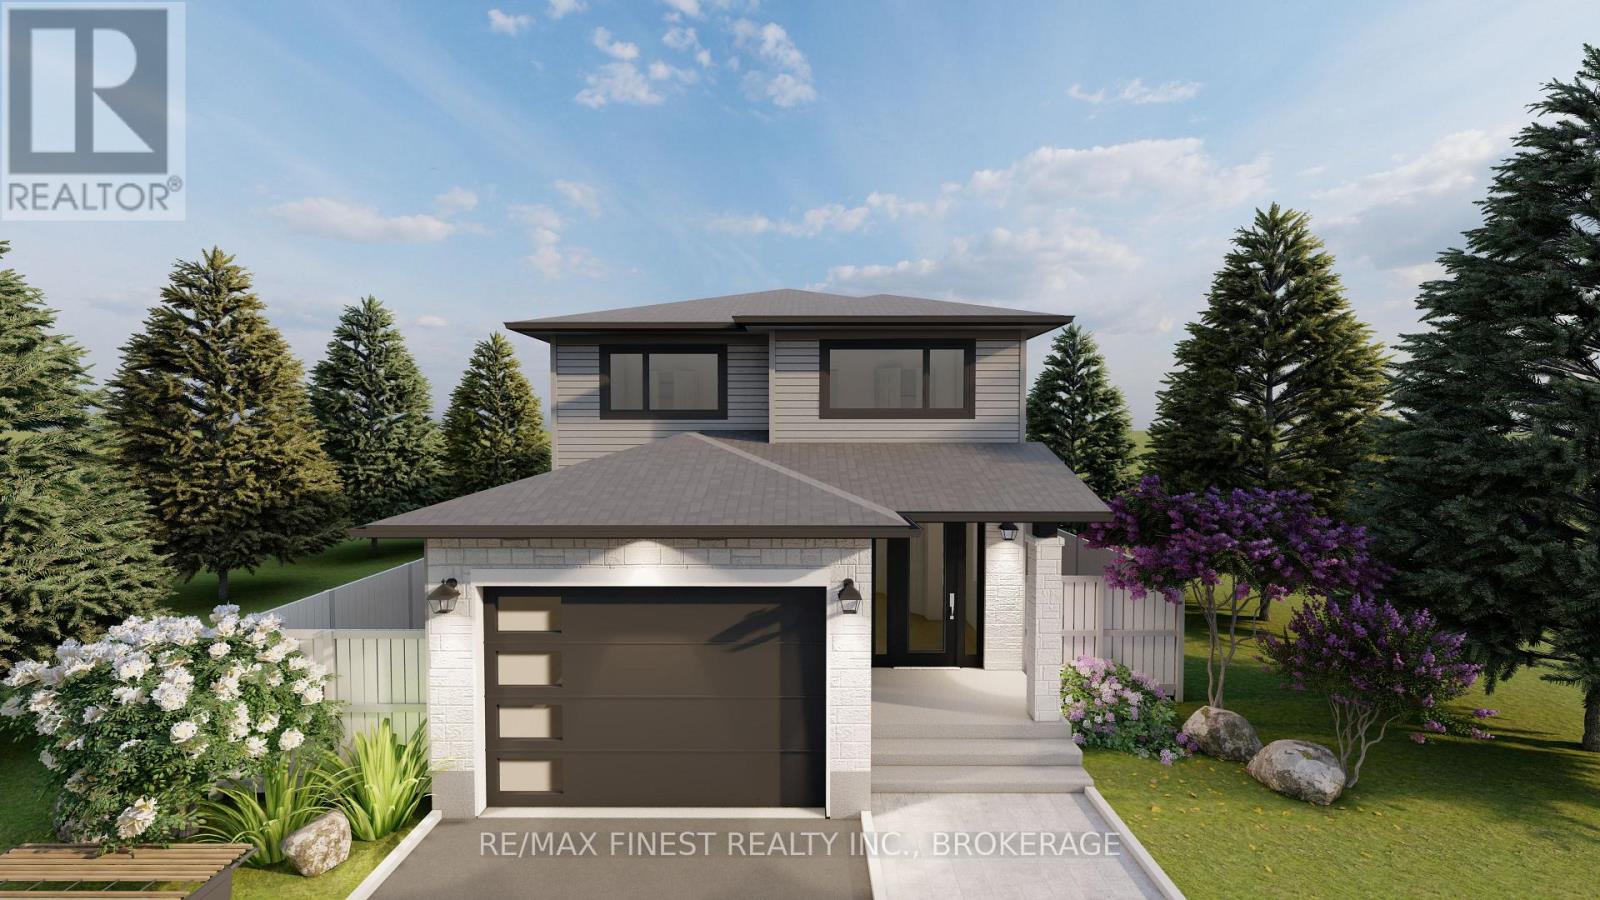
Lot E36 - 1336 Turnbull Way
Kingston, Ontario
**SAVE THE TAX along with a $8,000 Exterior Upgrade Allowance!** This stunning 2140 square foot - 4 bedroom Turnstone model built by Greene Homes offers great value for the money. Designed with a rough-in for a future in-law suite complete with a separate entrance, its perfect for accommodating various buyer needs. The main level welcomes you with an inviting foyer with a 2pc bath and a spacious mudroom with main floor laundry. The Kitchen is designed with a centre island, granite or quartz counter tops (you choose), opened to the Living room and Great Room. The Primary suite includes a 5 pc ensuite and large walk-in closet. Luxury vinyl flooring throughout the main floor as well as the numerous exemplary finishes characteristic of a Greene Homes. PLUS central air and a paved drive. Do not miss out on this opportunity to own a Greene Home! **Rebate savings are dependent on purchaser qualification and rebate assignability at closing. Offers must be submitted by March 31, 2027.** (id:28302)
RE/MAX Service First Realty Inc.
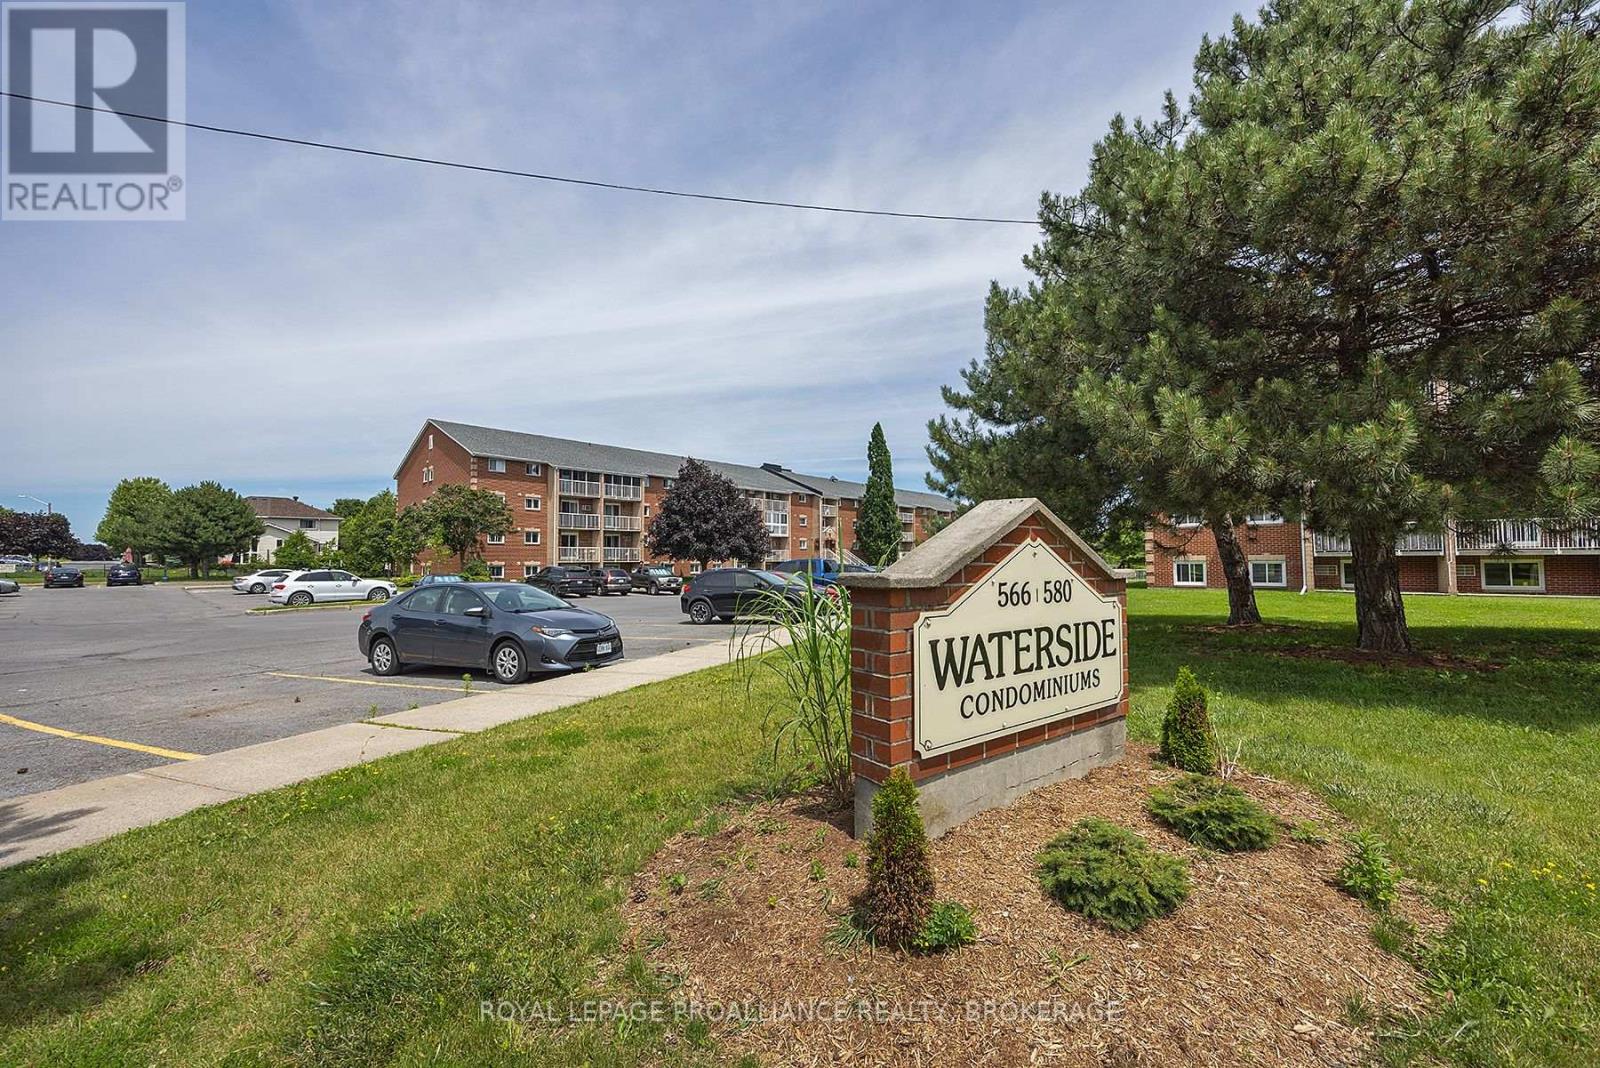
201 - 580 Armstrong Road
Kingston, Ontario
Ideally located in the heart of the city, this move-in ready two bedroom condo offers both comfort and convenience. Situated close to public transit, it provides easy access St. Lawrence College, Queen's University and a variety of west-end amenities. This well-maintained unit features a south-facing balcony with a peaceful view overlooking a conservation area. The updated kitchen and bathroom are complemented by new appliances, including a refrigerator, stove, and microwave fan unit (2024). The interior is finished with tasteful, spotless laminate flooring throughout, along with a generously sized storage room. Additional highlights include in-building laundry facilities and secure entry for added peace of mind. (id:28302)
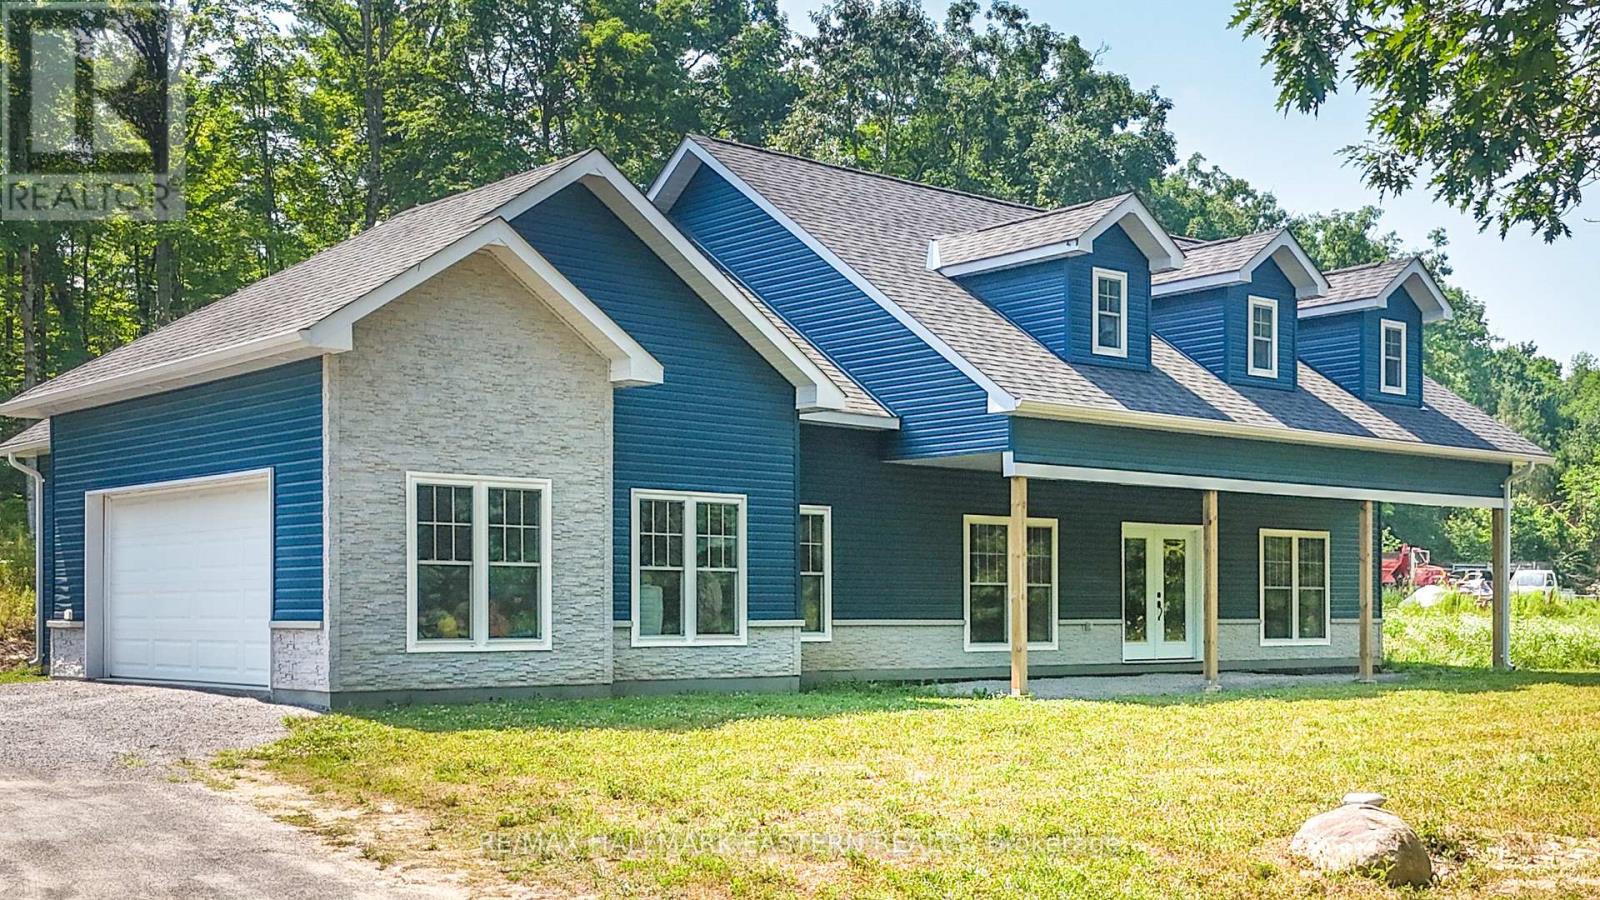
47 Vansickle Trail
Havelock-Belmont-Methuen, Ontario
Custom-Built Country Retreat on Nearly an Acre. Welcome to this beautifully designed 3-bedroom, 2-bathroom custom home, set on a private, tree-lined lot just under an acre in size. Built in 2023 and located on a quiet paved municipal road with only six other homes, this property offers the perfect blend of modern comfort and peaceful country living less than 15 minutes north of Havelock and 45 minutes to Peterborough. With 2,429 sq ft of finished living space and 36 doorways throughout for enhanced accessibility, this thoughtfully laid-out home features an open-concept main floor with a chef-inspired kitchen, spacious living and dining areas, and walkouts to a covered front porch and serene backyard. The primary suite includes private access to the rear yard, a luxurious 5-piece ensuite with a soaker tub and glass shower, and a large walk-in closet. Two additional bedrooms and a full 4-piece bath complete the main level. Upstairs, over 800 sq ft of finished bonus space is currently set up as a games and entertainment room ideal for a home office, additional bedrooms, or an in-law suite, with plumbing already roughed in. Additional highlights include a fully insulated attached 2-car garage with propane hook-up, GenerLink hookup at the hydro meter, and radiant in-floor heating (system in place but not currently in use). Just minutes from public beaches and boat launches on Oak, Kosh, and Twin Lakes. This is your opportunity to own a move-in-ready, custom home surrounded by nature. Book your private showing today! (id:28302)
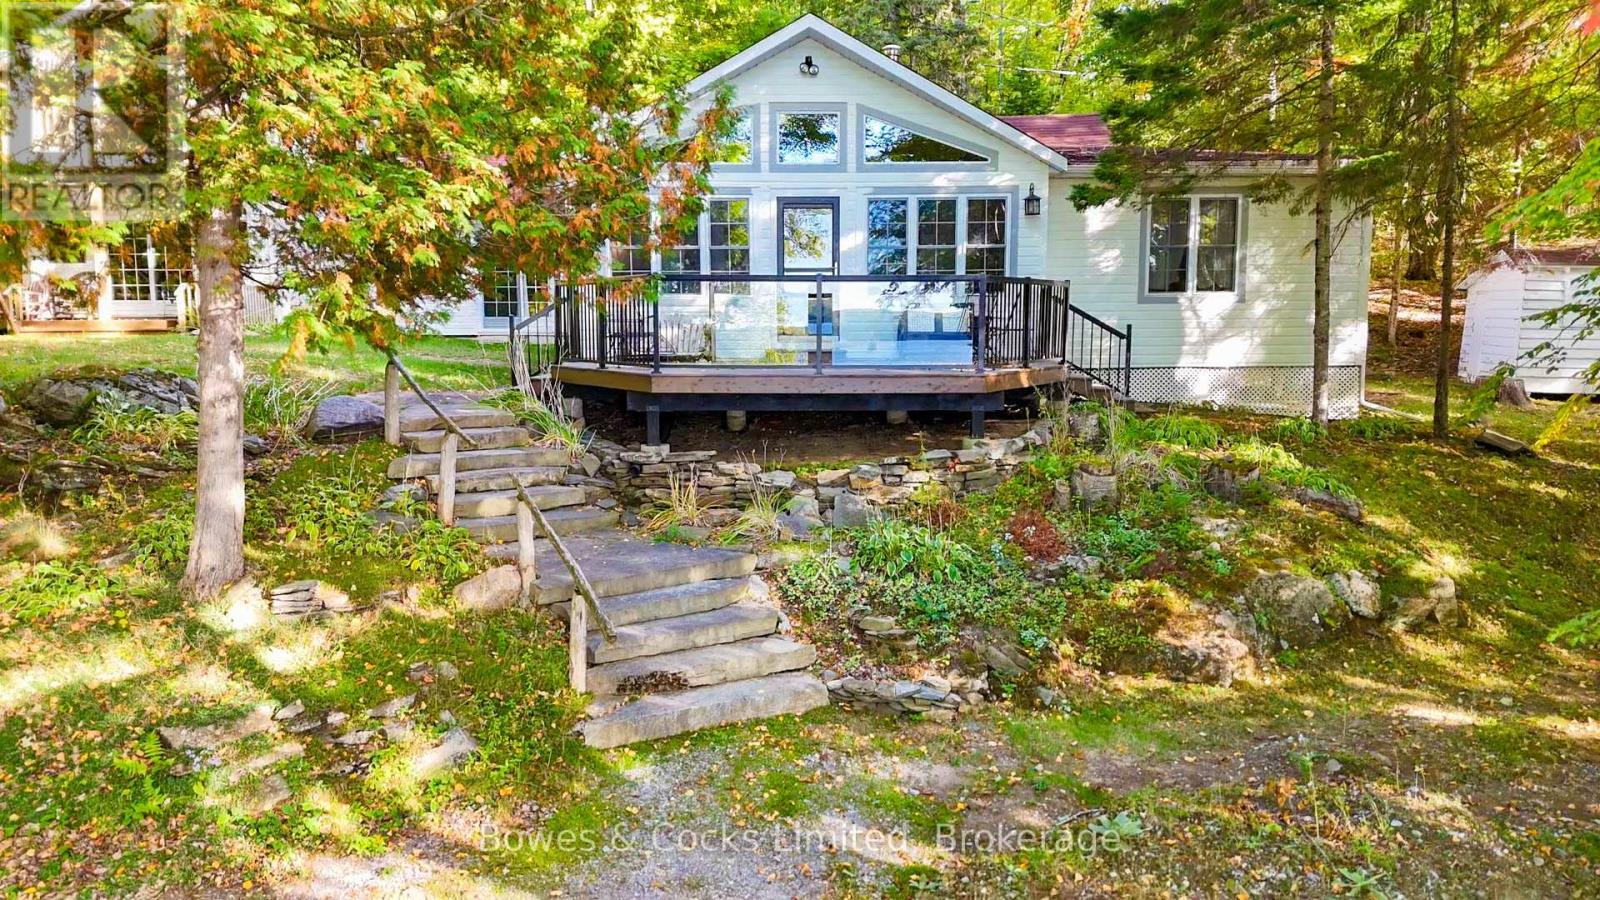
408 Couchs Road
North Kawartha, Ontario
Big lake views, unforgettable sunsets, and room for everyone-this is the Chandos Lake retreat families wait years to find. Set on the sought-after shores of Chandos Lake, this exceptional waterfront property showcases expansive northwest views, offering stunning sunsets right from your dock. With a walk-in sandy beach, it delivers the perfect blend of privacy, protection, and classic cottage living. Designed for gathering, this multi-building property comfortably accommodates up to 20 guests-ideal for hosting family and friends. The main cottage features three bedrooms, a full bathroom, a spacious kitchen with island and lake views, and a welcoming living room with a cozy wood-burning fireplace. A bright great room opens onto the deck, creating seamless indoor-outdoor flow. At the water's edge, the guest house/second cottage offers two bedrooms-one with beautiful lake views-an open-concept eat-in kitchen, and a convenient two-piece bath, giving guests their own private space. Above the garage, a large loft adds flexibility with additional sleeping for up to six and a recreation area. The waterfront is a true highlight, featuring a boathouse at the shoreline, a separate deck overlooking the beach, and a dock that accommodates multiple boats-perfect for enjoying the crystal-clear, spring-fed lake. Start your mornings with coffee by the water and end your days taking in breathtaking sunsets across the open lake. Additional features include a garage with washer, dryer, and workbench, a storage shed, and parking for five or more vehicles. Lovingly maintained by one family for decades, this rare offering combines space, setting, and lifestyle-an incredible opportunity to own a legacy property on Chandos Lake. (id:28302)
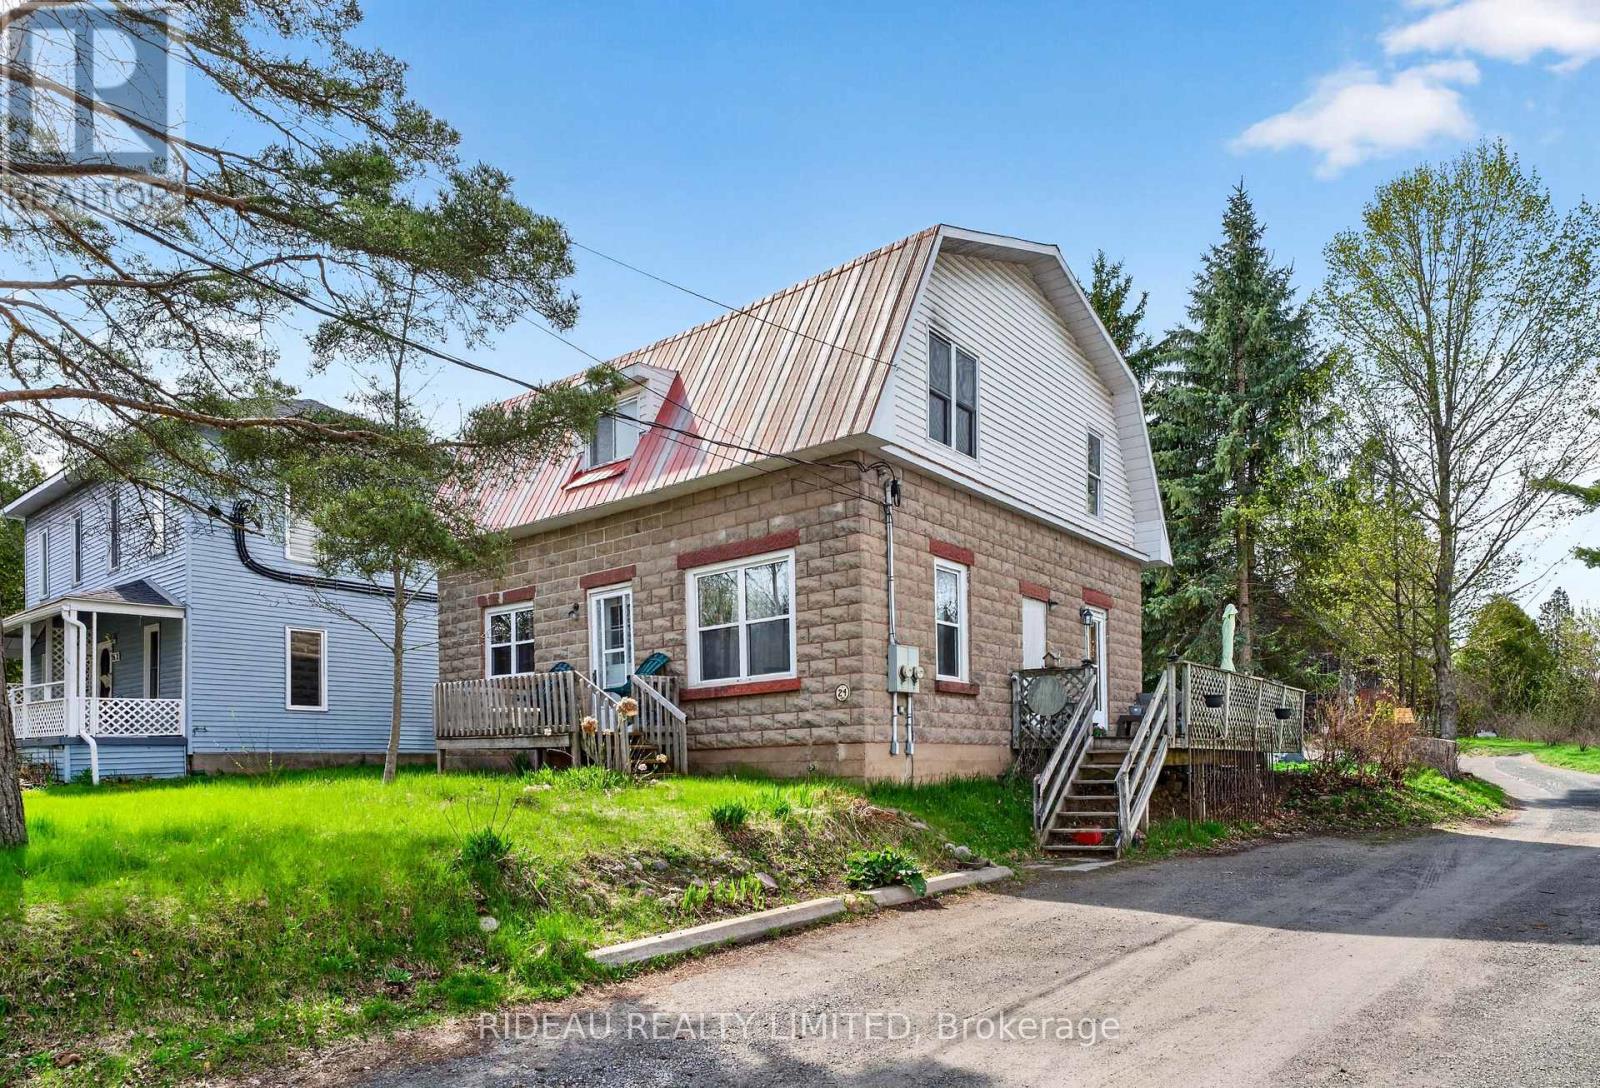
24 Rideau Street
Westport, Ontario
Here is your chance for an investment opportunity in the heart of Westport! Offering both upper and lower residential units, this property is ideal for investors or those looking to live in one unit while generating rental income from the other. The main floor unit features 2-bedrooms, 1- bathroom, spacious living area, eat-in kitchen, and laundry room. The upper unit offers 3 bedrooms, 1-bathroom, a bright and comfortable living space, a large kitchen, and a laundry room. This well-located duplex is within easy walking distance to shops, restaurants, the harbour, and all village amenities. Both units are currently tenanted, making this a turnkey income property in the beautiful village of Westport! (id:28302)
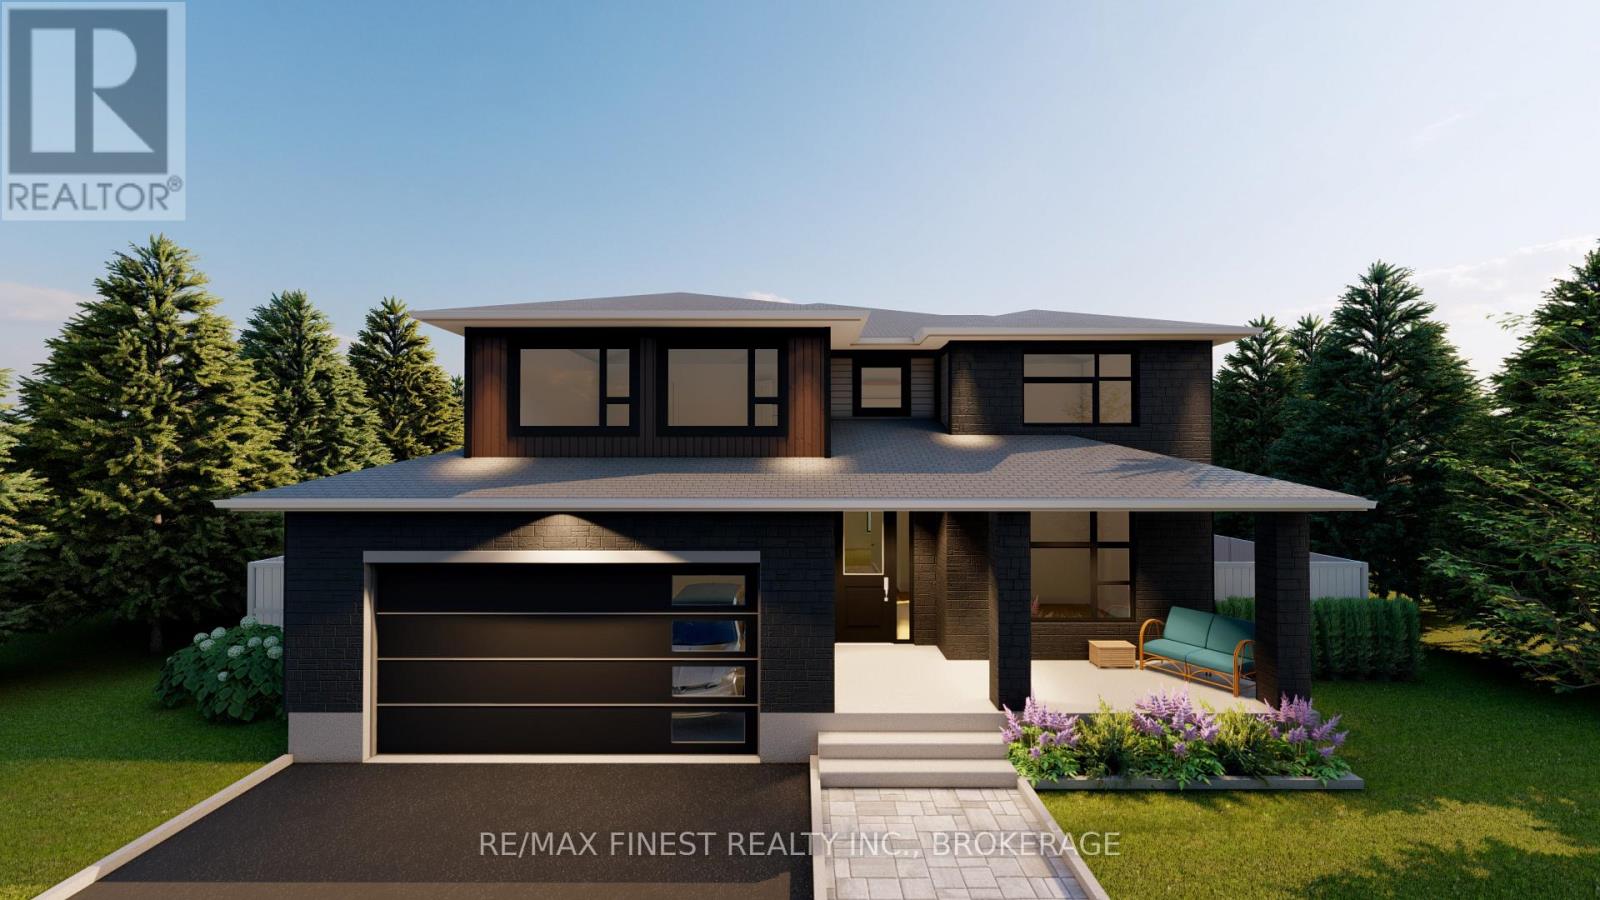
Lot E14 - 1374 Woodfield Crescent
Kingston, Ontario
**SAVE THE TAX along with a $12,000 Exterior Upgrade Allowance!** The Quail model by Greene Homes in Creekside Valley offers 2,835 sq. ft. of well-designed living space. This stunning 4-bedroom, 2.5-bathroom two-storey home features an open-concept main floor with 9-foot ceilings on the main floor and in the basement.. The kitchen offers quartz countertops, a large walk-in pantry, and a center island with a breakfast bar. A main-floor den, spacious mud/laundry room with garage access, and a 2-piece bath add to the functional layout. Upstairs, the Primary Suite impresses with a 5-piece ensuite and a huge walk-in closet. The partially finished basement includes roughed-in plumbing for a bathroom, kitchen, and laundry, plus a separate side entrance perfect for future in-law potential. Additional highlights include central air and a paved driveway. Don't miss this opportunity to own a Greene Home! **Rebate savings are dependent on purchaser qualification and rebate assignability at closing. Offers must be submitted by March 31, 2027.** (id:28302)
RE/MAX Service First Realty Inc.
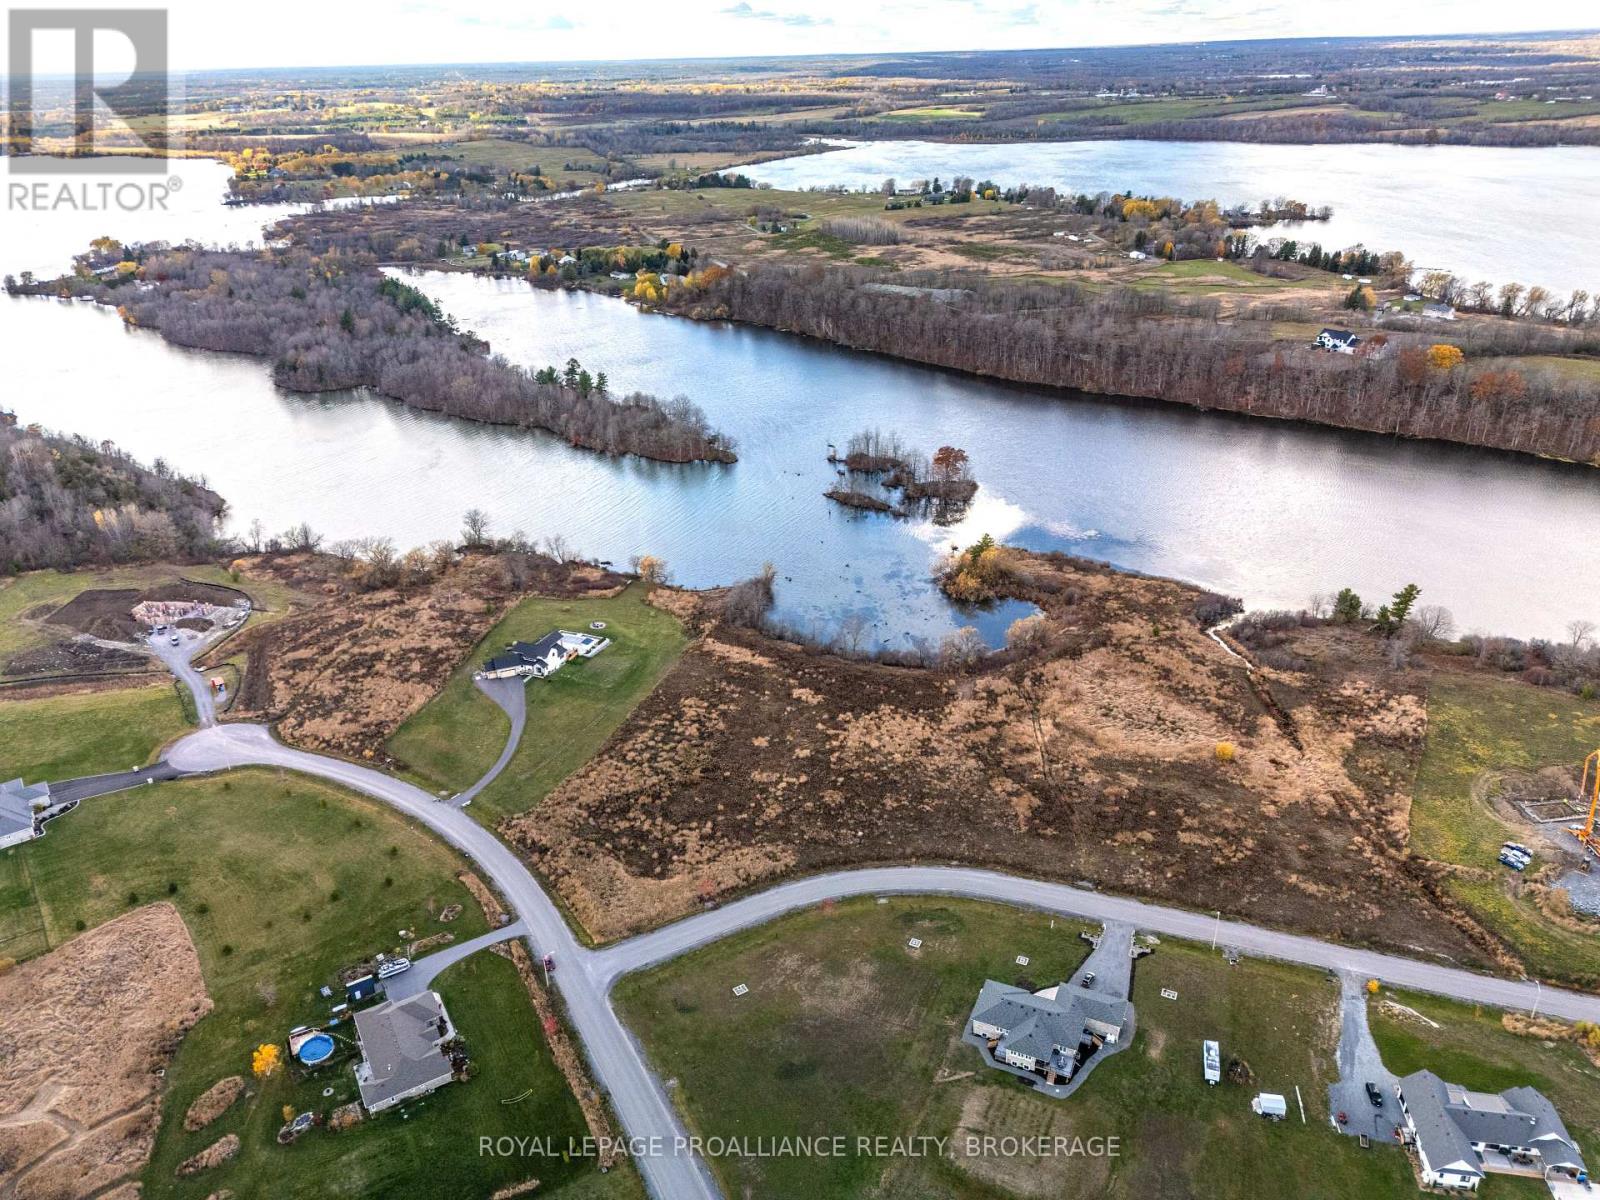
201 Mann Drive
Kingston, Ontario
Discover one of Kingston's most coveted opportunities- the best remaining lot in Gibraltar Estates, boasting over 325 feet of waterfront on Gibraltar Bay. With its southwestern/ Western exposures, this property offers panoramic views down the Cataraqui River and endless golden sunsets right from your future backyard. Nestled in a prestigious estate neighborhood surrounded by executive homes, a waterfront park, buried hydro lines, and fibre-optic internet, this location combines the peace of waterfront living with the convenience of being just minutes from downtown Kingston. Whether you're ready to design your custom luxury home or invest in a rare piece of waterfront island, this is a one-in-a-lifetime change to secure a property that truly stands apart. Waterfront. Space. Views. Lifestyle. It's all waiting for you at Gibraltar Estates. (id:28302)
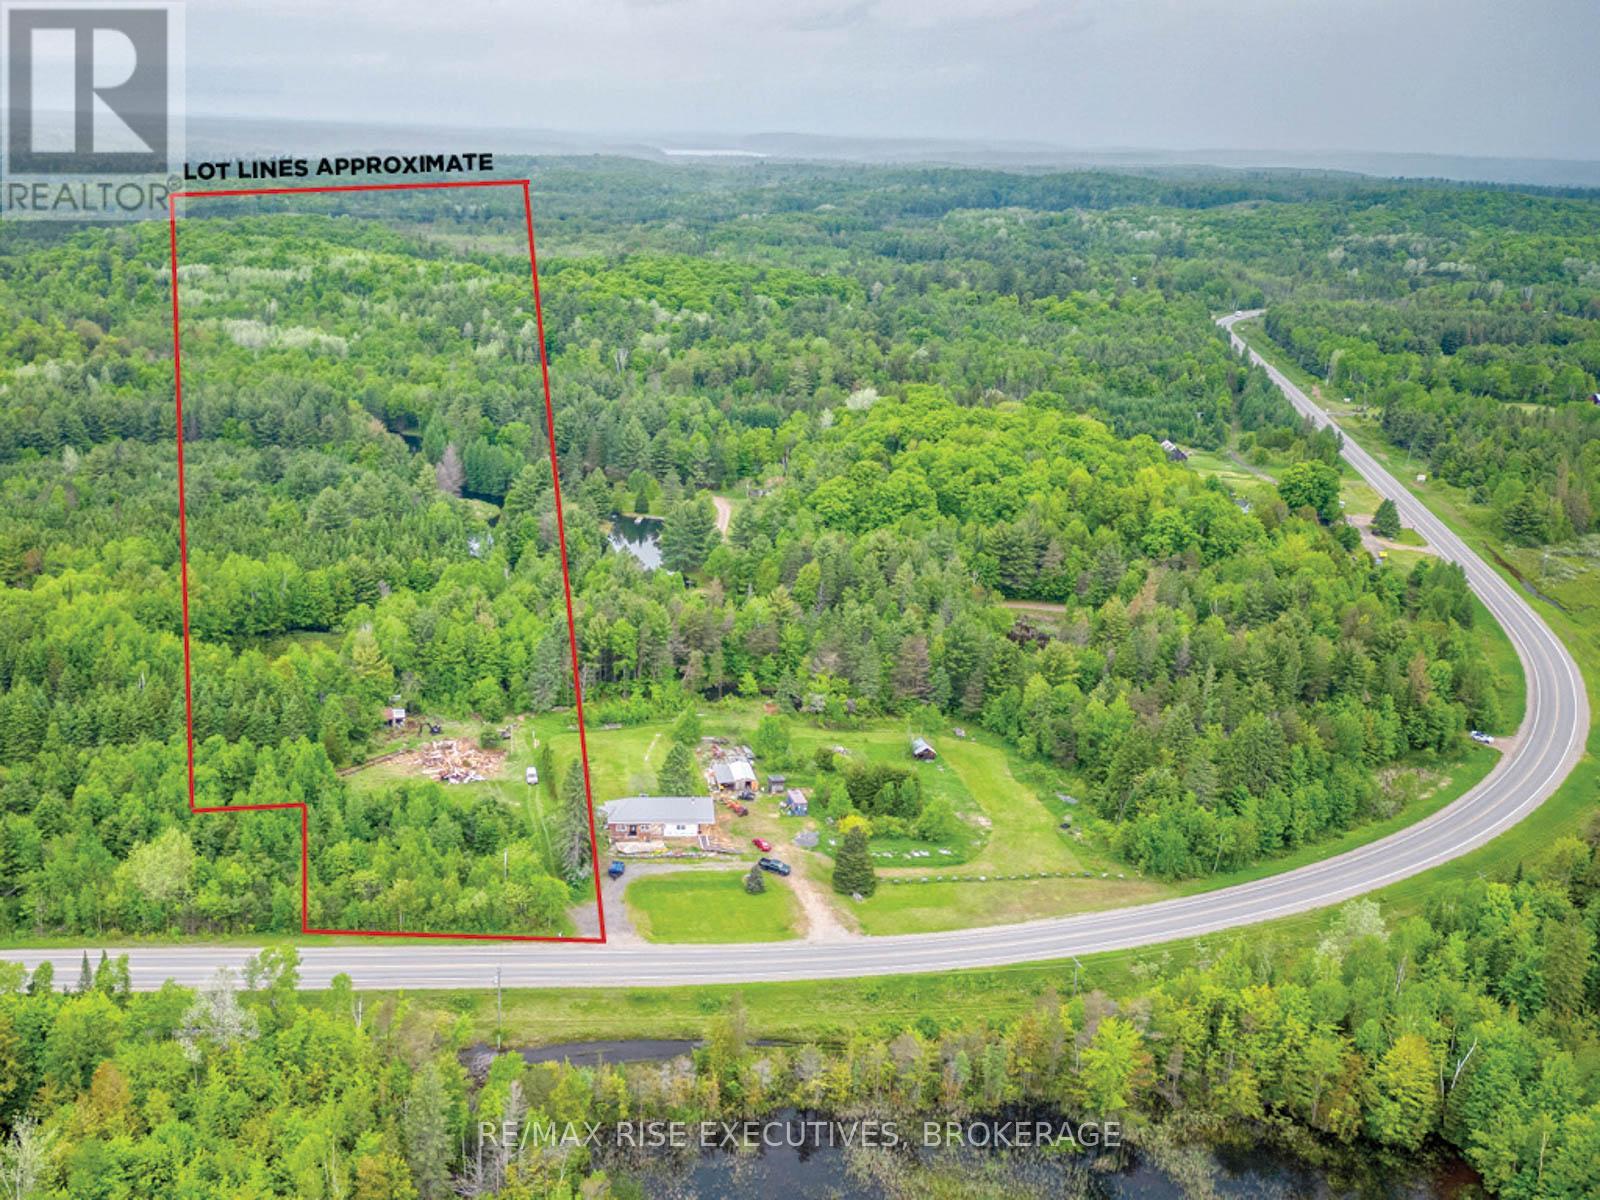
1311a Road 506
Frontenac, Ontario
Private 49-Acre Paradise in North Frontenac - Endless Possibilities! Welcome to your own private retreat in the heart of North Frontenac. This breathtaking 49-acreproperty is a rare gem that offers unmatched tranquility and exceptional potential for nature lovers, outdoor enthusiasts, and dream home builders alike. Imagine exploring scenic walking trails that wind through lush forests, immersing you in the serene beauty of nature every day. This property is a maple tree haven, with ample opportunity for your own maple syrup production. Additionally, its unique layout offers the potential to subdivide into three additional lots, opening up incredible possibilities for investment and customized building projects. Surrounded by nature, the property provides the ultimate privacy for a secluded getaway, a custom-built dream home, or even a thriving homestead. Whether you're seeking a personal sanctuary or a promising development opportunity, this property holds unlimited potential. Don't miss your chance to own a slice of North Frontenac's natural beauty. Schedule your private viewing today! (id:28302)
158 Lakeview Avenue
Kingston, Ontario
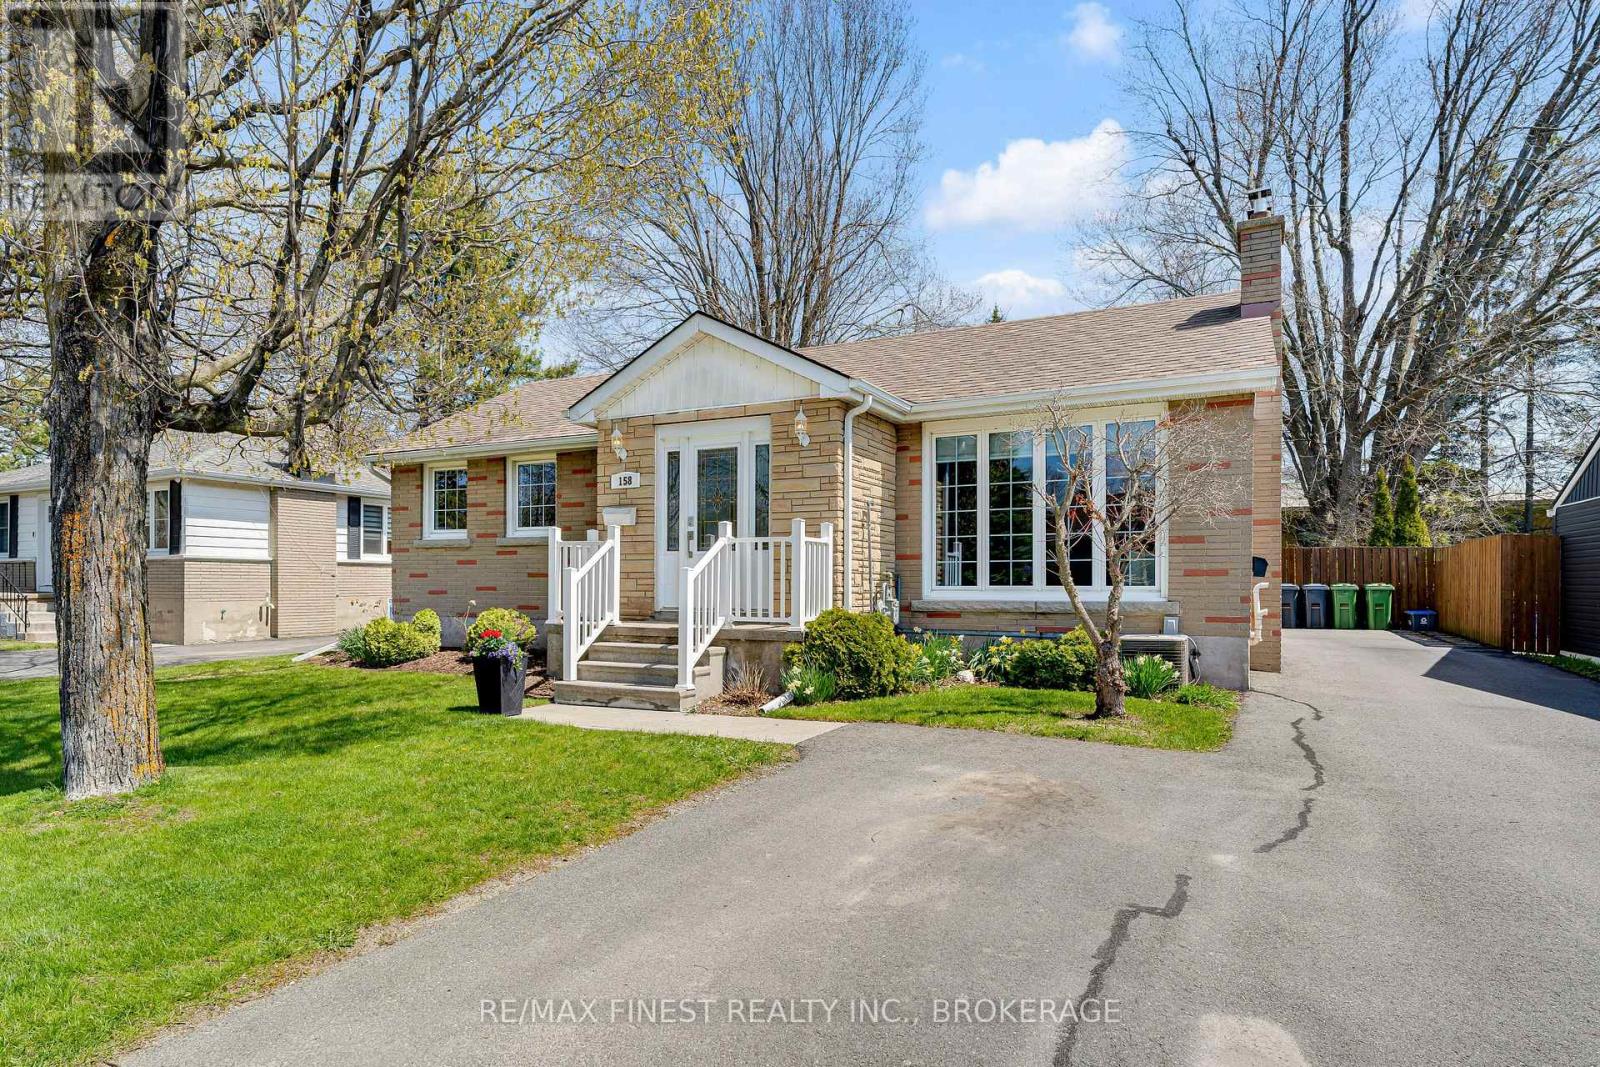
Set in one of Kingston's most sought-after neighbourhoods, this versatile property offers the best of both worlds-comfortable family living with the added benefit of strong rental income.The upper level spans approximately 1,335 sq. ft. and features hardwood flooring throughout, creating a warm, cohesive feel. An expanded kitchen provides plenty of room to cook, gather, and entertain, while large windows flood the space with natural light. Patio doors lead to a covered back porch and rear deck - ideal for summer evenings or a quiet morning coffee. Downstairs, the fully self-contained legal 3-bedroom basement apartment is currently tenanted by three St.Lawrence College students, generating $2,250/month inclusive. The tenants are in place until April 2027, offering stable, predictable income from day one-an appealing feature for investors or buyers looking to offset their mortgage.The home includes updated bathrooms, a newer furnace, and in-suite laundry on each level. At the rear, the property backs onto the quiet side of a school, an excellent neighbour - especially enjoyable during the summer months when the grounds are largely unused.Whether you're a small family looking to supplement your living costs or a savvy investor seeking a well-located,income-generating property, this home delivers flexibility, comfort, and long-term value in equal measure. (id:28302)
68 King Street E
Kawartha Lakes, Ontario
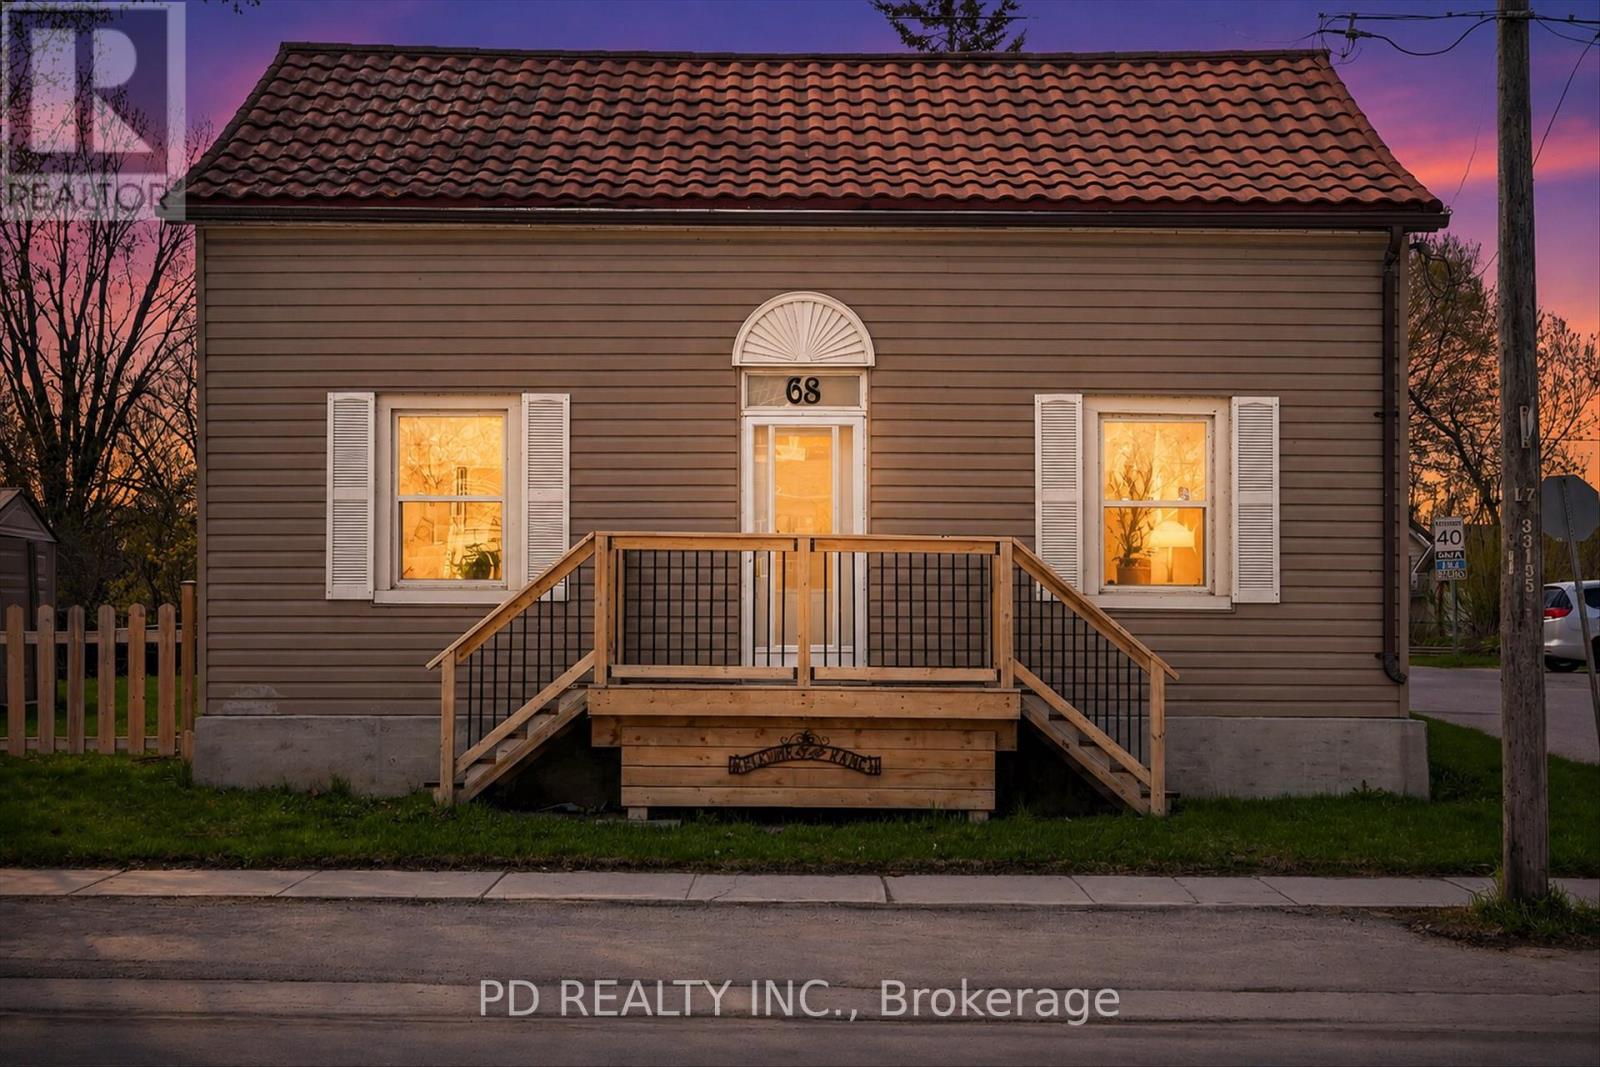
Spacious 1 3/4 storey home situated on a large corner lot within walking distance to the amenities of downtown Omemee. This inviting home offers a functional layout with plenty of space for families, first time buyers, or those seeking the convenience of in town living. The main floor features a generous sized kitchen with an abundance of cabinetry, centre island, and plenty of workspace, making it ideal for both everyday living and entertaining. The spacious living room provides a comfortable gathering space filled with natural light, while the main floor also includes a 4 piece bathroom and a convenient laundry room that could potentially serve as a fourth bedroom, office, or flex space depending on your needs. Upstairs you will find 3 generous sized bedrooms offering comfortable accommodations for the whole family. Additional highlights include a new natural gas furnace (2025), central air conditioning, and owned on demand hot water heater for added efficiency. The driveway is conveniently located off Division Street, providing easy access in and out of the property. Situated close to local shops, school, beach park, and everyday amenities, this property offers excellent value and outstanding potential in a welcoming community. (id:28302)
301 - 90 Aspen Springs Drive
Clarington, Ontario
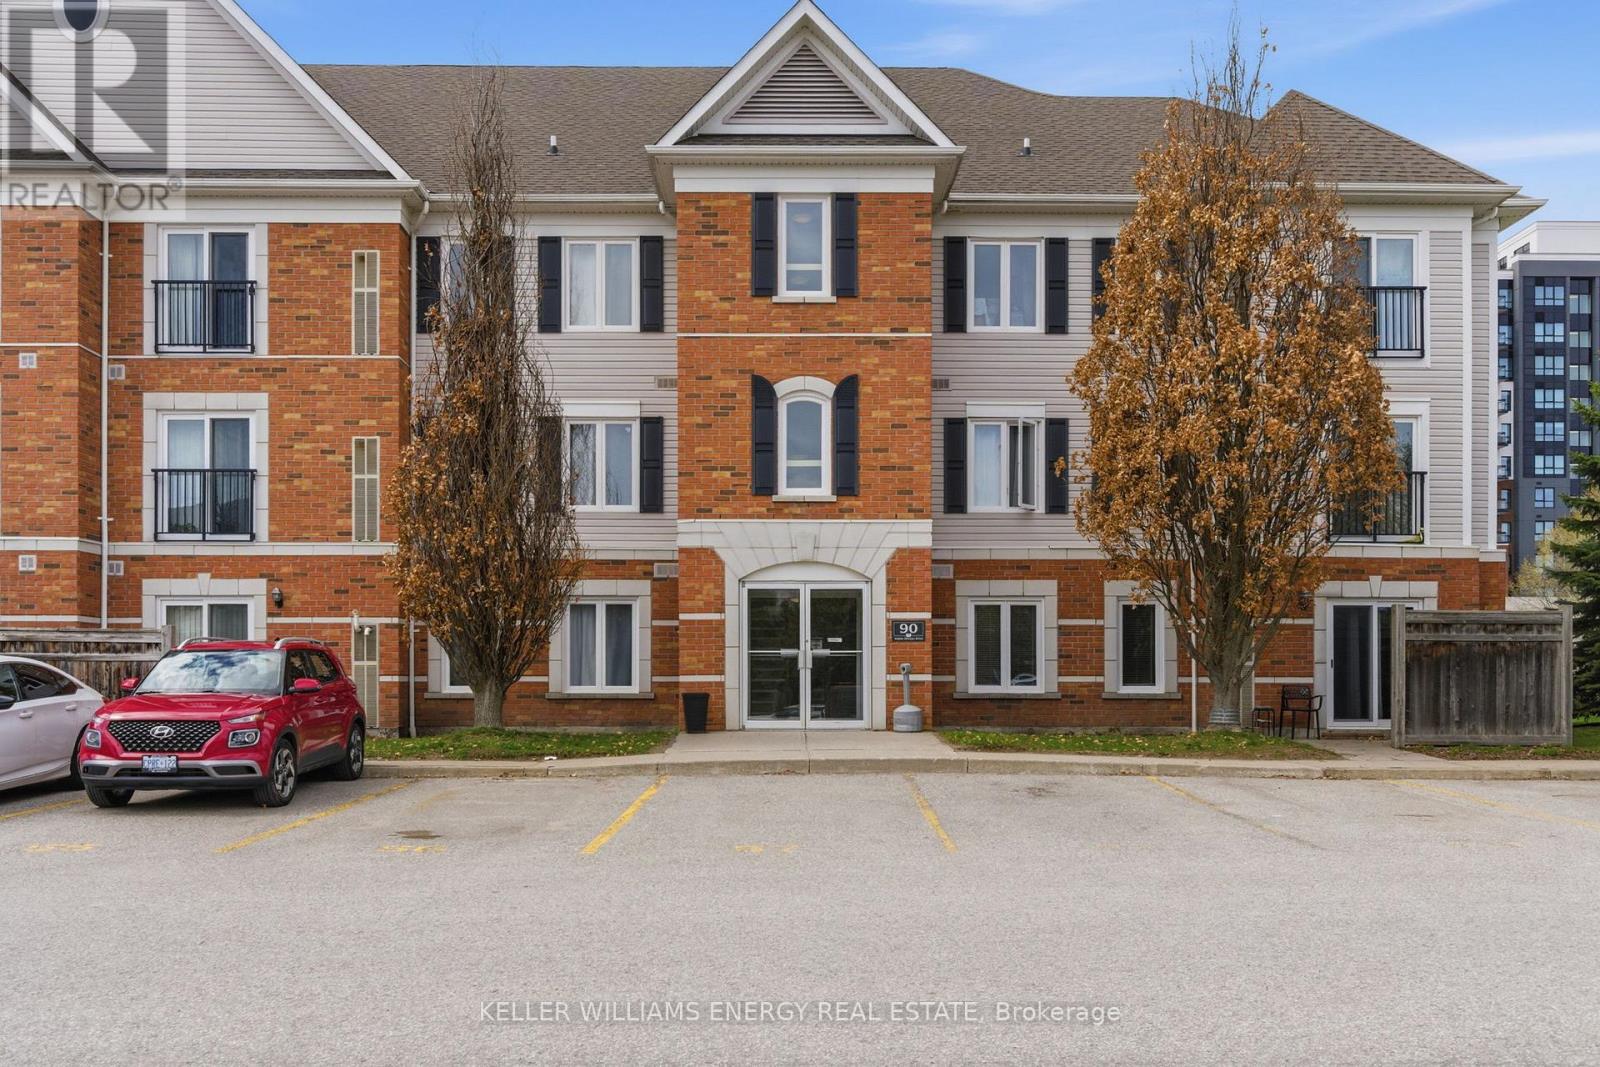
Welcome to this bright and inviting top-floor end unit condo in desirable Bowmanville - perfect for first-time buyers, downsizers, or anyone looking for comfortable, low-maintenance living.This well-maintained 2-bedroom, 1-bathroom home features beautiful laminate flooring, elegant crown moulding, and an abundance of natural light throughout. The open-concept kitchen offers quartz countertops, a breakfast bar, and overlooks the bright living room, creating an ideal space for everyday living and entertaining. Enjoy fresh air and added natural light from the charming Juliette balcony. The spacious primary bedroom features cozy broadloom flooring and a walk-in closet, while the second bedroom also offers broadloom and ample closet space, making it perfect for guests, a home office, or family. The 4-piece bathroom is well-appointed, and the convenience of in-suite washer and dryer completes the space.Situated in a great Bowmanville location close to shopping, parks, transit, and everyday amenities, this bright top-floor condo offers exceptional value and easy living. Extras: Bosch diswasher 2021, Range fan exhaust hood 2021, Broadloom 2021, Paint 2021, HWT appox 2022, P (id:28302)
278 Centre Street N
Greater Napanee, Ontario
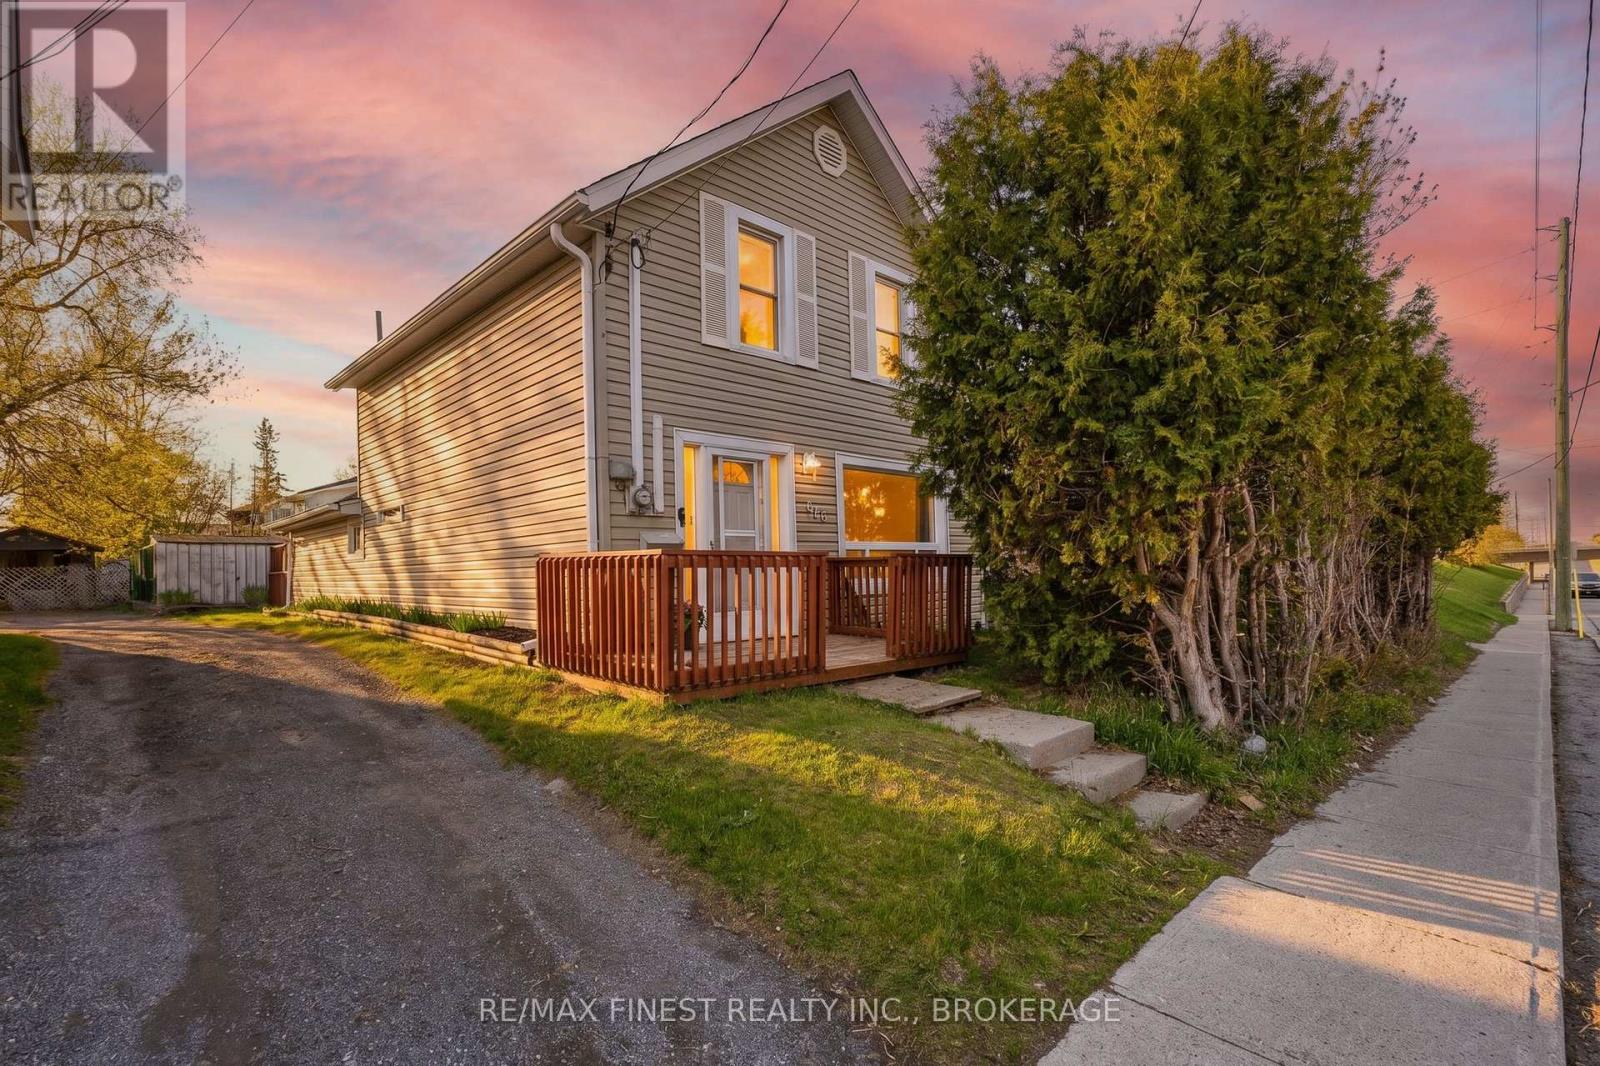
Step into home ownership with this inviting and affordable 1.5-storey home in the heart of Napanee, perfect for first-time buyers, young families, or couples looking to put down roots. Freshly painted and thoughtfully refreshed, this move-in-ready property offers a bright and functional layout with room to grow. The oversized kitchen at the back of the home is a standout feature, offering generous counter space and ample cabinetry, ideal for everyday living and entertaining. Just off the kitchen, you'll find a convenient 2-piece bath and main floor laundry. A charming archway separates the dining/family room, where large windows fill the space with natural light and a patio door provides easy access to the side yard. Upstairs, the home features 2 comfortable bedrooms and a full 4-piece bathroom all perfect for a growing family or home office needs. Key updates include shingles (2021), furnace (2016), central air (2010), newer windows, and an on-demand water heater (rental), giving peace of mind for years to come. Outside, enjoy a private-feeling backyard with a deck off the rear entry and a handy storage shed. A unique bonus is rear parking access via quiet Ann Street, a tucked-away cul-de-sac that adds convenience while keeping your outdoor space more secluded. Centrally located and close to amenities, this home offers an excellent opportunity to enter the market without compromise. A smart move for buyers looking for value, space, and potential. (id:28302)