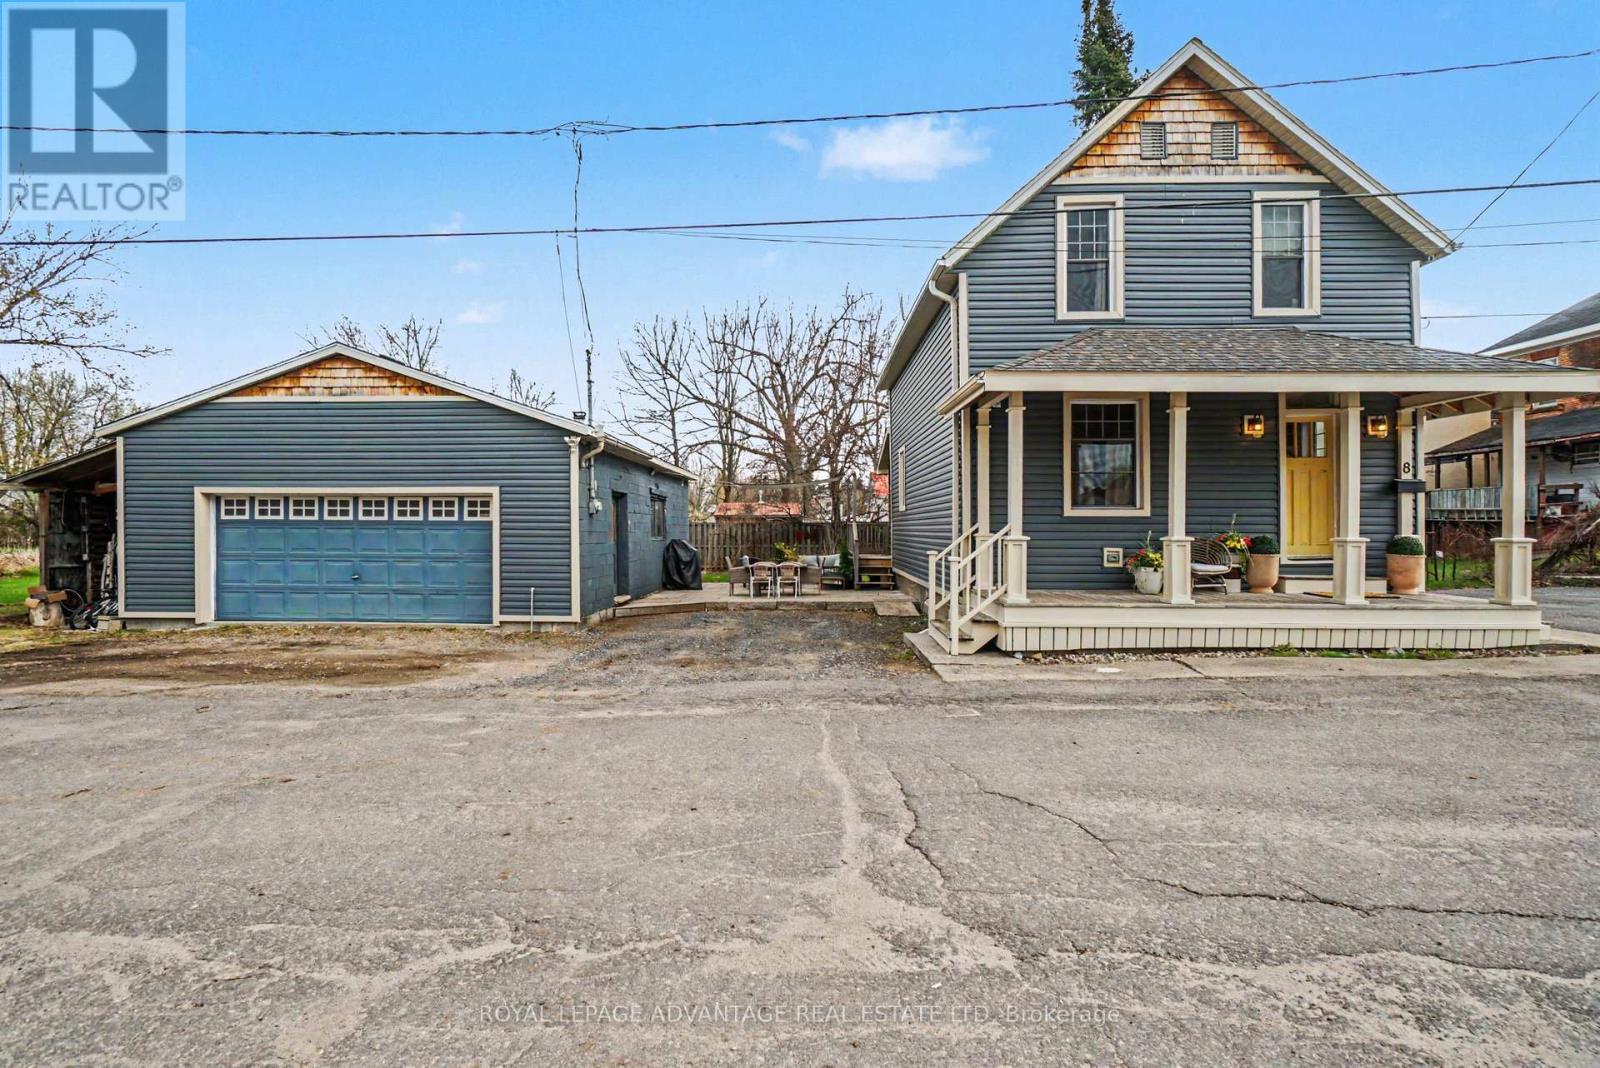
8 Harvey Street
Perth, Ontario
Welcome to this beautifully restored and thoughtfully updated 3-bedroom, 2-bathroom home, perfectly tucked away at the end of a quiet dead-end street-just steps from downtown historic Perth. From the moment you arrive, the charming covered front porch invites you in, setting the tone for the warmth and character found throughout. Inside, you'll find an inviting eat-in kitchen with a centre island, perfect for gathering, along with a cozy living room designed for relaxing evenings at home. A convenient laundry/mudroom adds everyday functionality. Outside, this property truly shines. Kids can safely ride bikes out front or enjoy green space to run in the backyard, while the lovely patio area is ideal for lounging, BBQing, and entertaining. Complete with a double detached garage and filled with adorable finishes throughout, this home has been lovingly cared for by its current owners and is ready to be part of your next chapter. (id:28302)
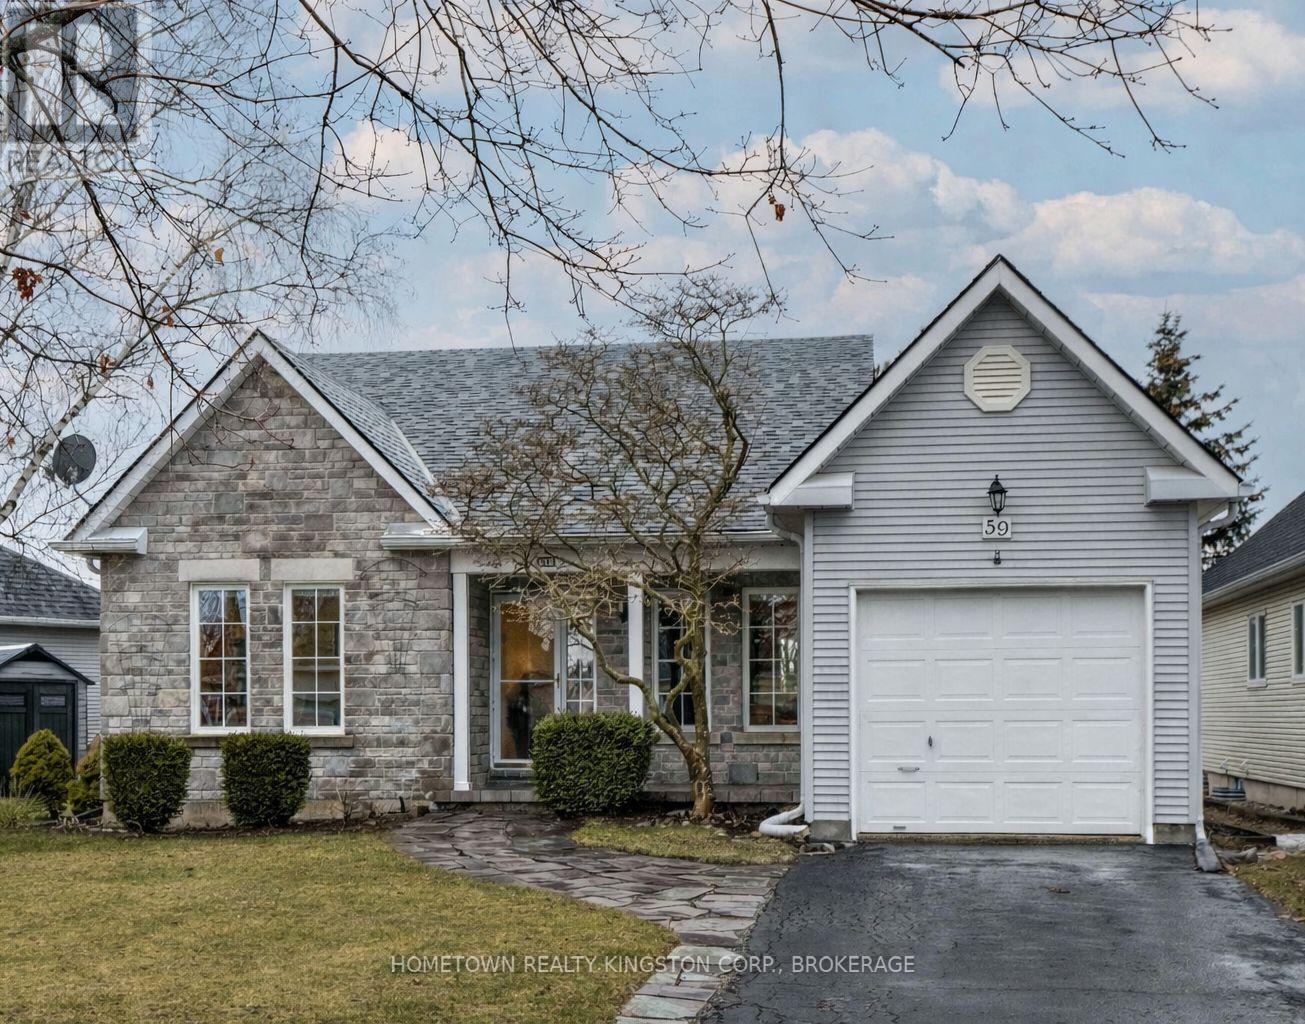
59 Abbey Dawn Drive
Loyalist, Ontario
Golf & Sunset Views! Enjoy beautiful sunset views straight down the 16th fairway of Loyalist Country Club-with membership included! This charming bungalow offers comfortable living in a picturesque golf course setting. The main level features hardwood and ceramic flooring, a functional kitchen with a picture window overlooking the deck and backyard, and a cozy breakfast nook. The bright and spacious living/dining area is filled with natural light and includes new patio doors leading to a side deck and a flagstone patio surrounded by lovely perennial gardens. There are two bedrooms on the main floor, including a generous primary bedroom with a convenient walk-through to the updated main bathroom. The finished lower level offers even more living space with a third bedroom or den, a 3-piece bathroom, a family room with a cozy gas fireplace, a workshop area, and plenty of storage. Recent updates include: All new windows with clear, unobstructed views. Flat ceilings with crown molding throughout. Pot lighting in the front bedroom, hallway & dining room. This carpet-free, pet-free, and smoke-free home is truly move-in ready. Perfect for enjoying a relaxed retirement lifestyle in a beautiful golf course community. (id:28302)
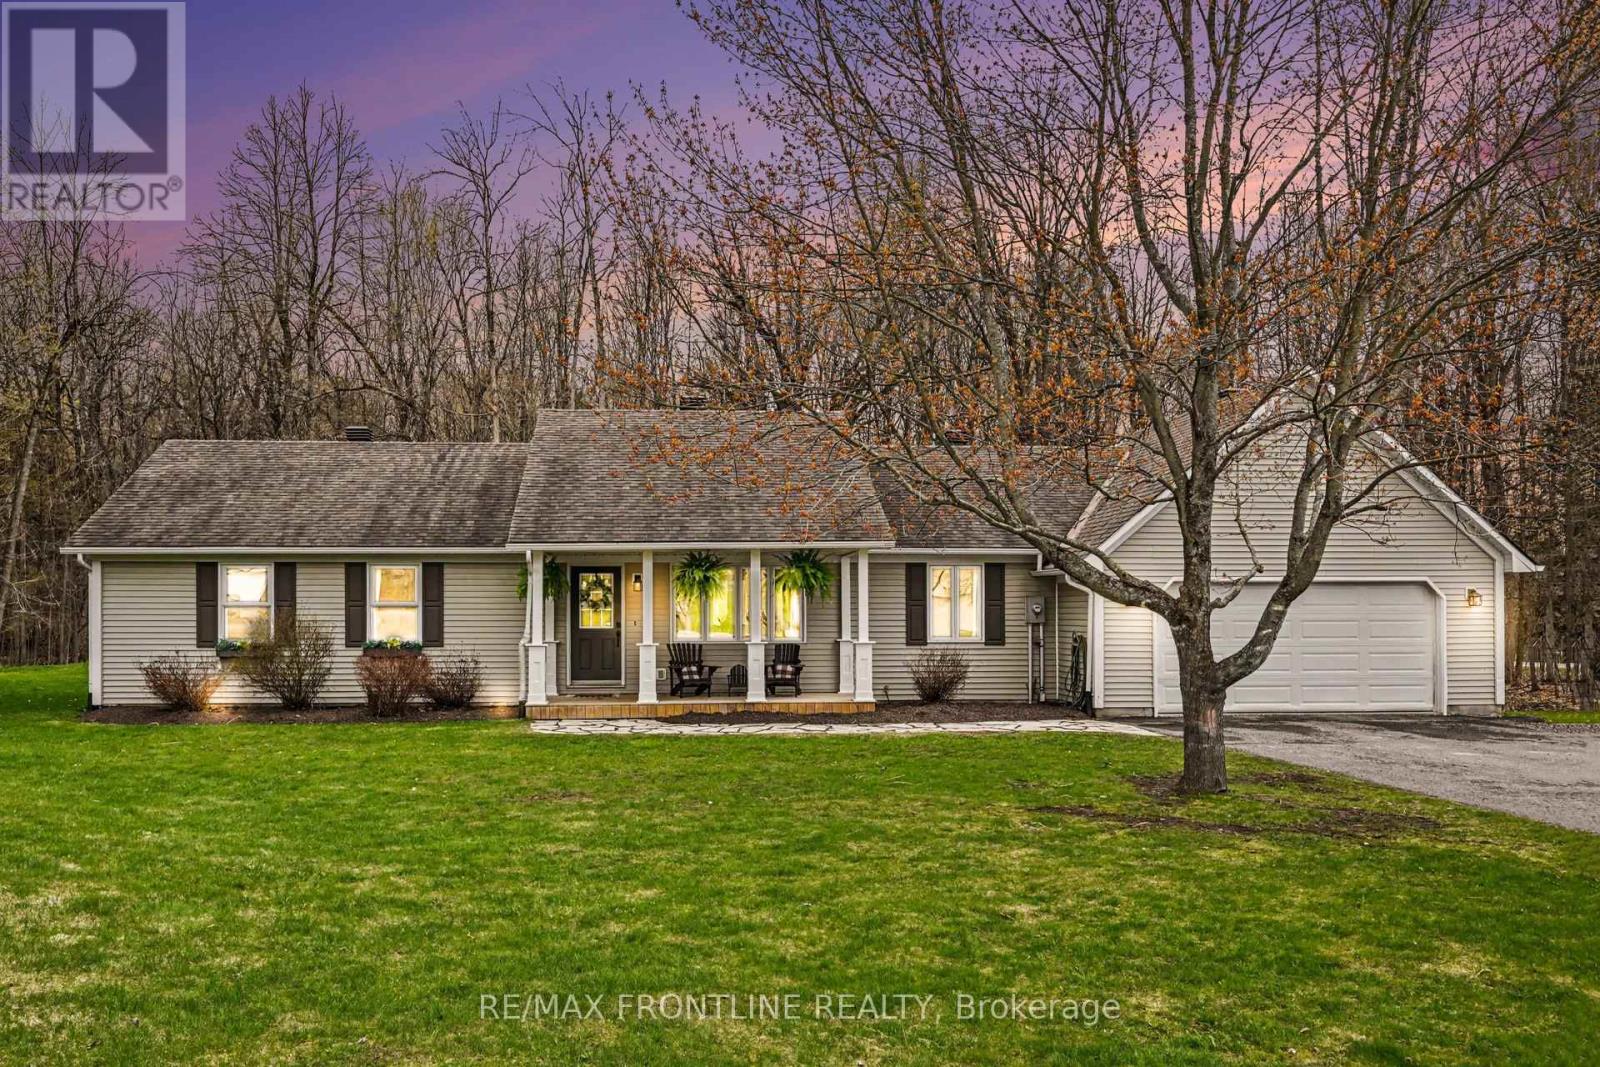
112 Robert Run
Drummond/north Elmsley, Ontario
Welcome to 112 Robert Run! This fabulous bungalow is set on a beautiful treed lot of almost 2 acres. in the charming neighbourhood of Chaloa Acres South, where nature is at your doorstep just a few km from beautiful heritage Perth! Step onto the covered verandah and be prepared to fall in love with this extensively renovated & updated home featuring open-concept design, perfect for everyday living & entertaining family & friends. The living & dining rooms flow seamlessly into the kitchen w/warm coastal vibes that make you feel welcome and calm the moment you enter this truly special home, while the glow of the gas fireplace wraps the entire space in comfort. WOW! Check out this kitchen! You'll gravitate immediately to the gorgeous granite island at the heart of this home. Beautiful soft cream cabinetry blends perfectly w/granite countertops, creating the ideal combination of sparkle & charm. It's a true chef's dream w/cabinetry galore, a massive pantry and expansive prep space. You'll love spending time here-whether prepping meals or lingering over coffee or cocktails. Patio doors invite you to dine al fresco, then unwind with a relaxing hot tub & soak in the sunset in this enchanting forest-like setting. Just off the kitchen is a well-designed mudroom with bench space, hooks for backpacks, a wall of deep closets, tucked-away laundry, a coat closet, extra storage, and convenient garage access. This main floor features 3 bedrooms & 2 baths. Wake to sunrise in the spacious primary suite with 3-pc ensuite and walk-in closet. The lower level has been beautifully transformed with a fabulous rec room-perfect as a theatre space for movie nights or game-day gatherings-plus a huge office/hobby room (currently used as a bedroom), a handsome 3-pc bath, abundant storage & large workshop. A Generac backup system powers the essentials for peace of mind & added convenience. Be sure to watch the video walkthrough, explore the 3D Matterport & fall in love. Make it yours today! (id:28302)
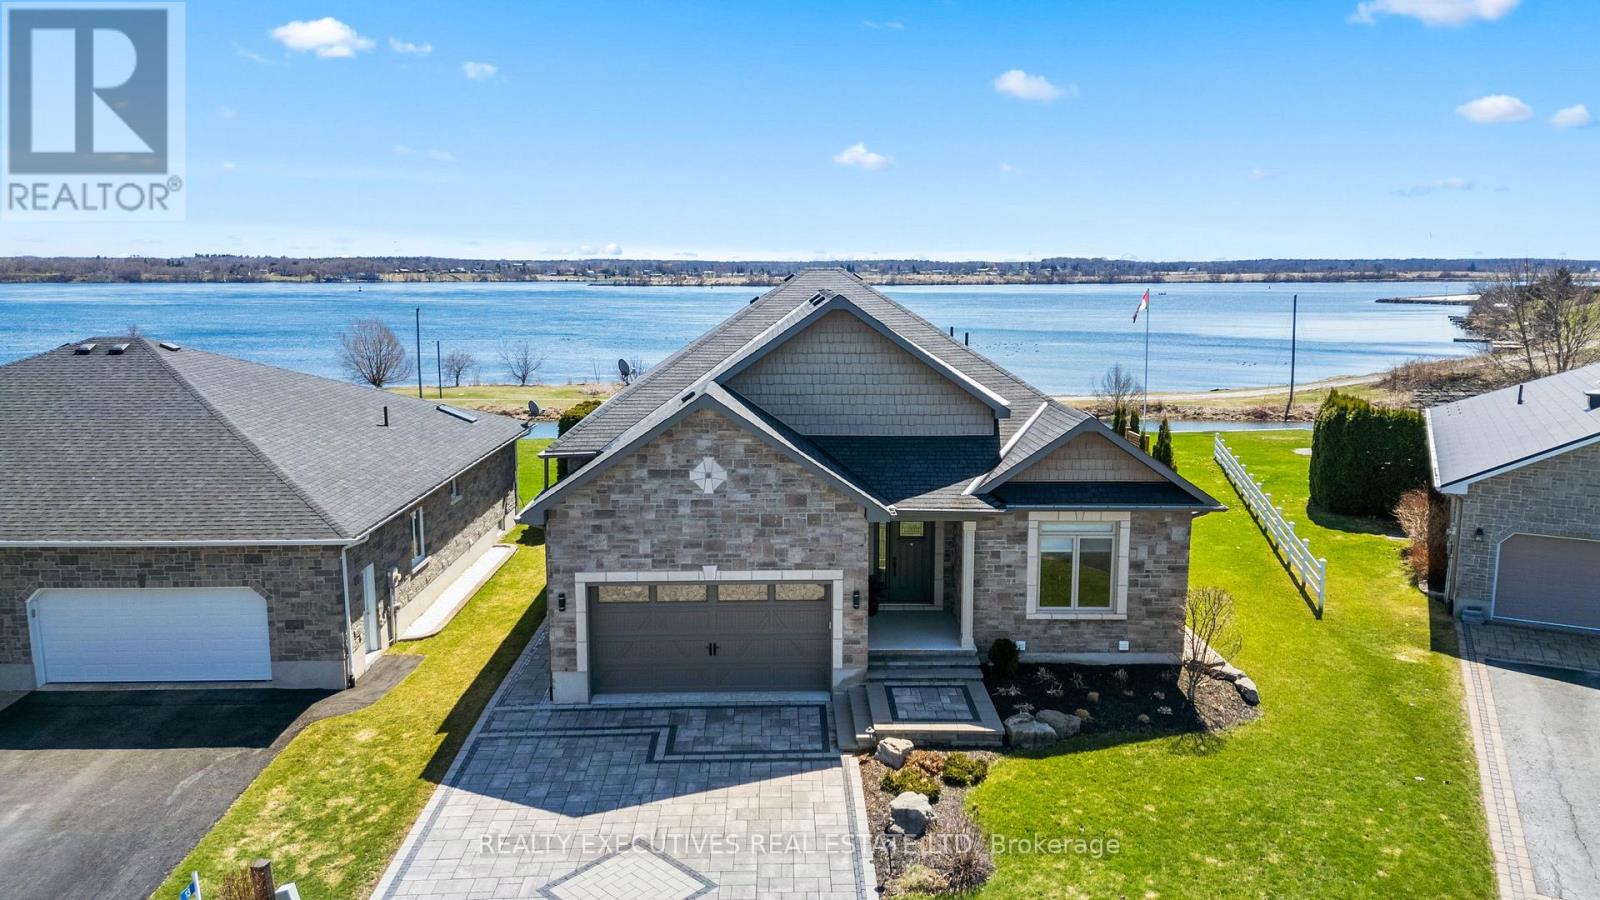
13 Flett Street
Edwardsburgh/cardinal, Ontario
Luxury Home with Panoramic View & Access to the St. Lawrence River - Experience unparalleled elegance in this custom-built, fully furnished bungalow, beautifully crafted with a timeless stone exterior and set on the picturesque Old Galop Canal, offering breathtaking views of the St. Lawrence River. Wake up to radiant sunrises, marvel at passing tankers, and enjoy dazzling fireworks across the water from the comfort of your own backyard. Exceptional Outdoor Living - Expansive deck with gas BBQ hookups on both sides; Year-round sunroom and 17' swim spa for ultimate relaxation. Professionally landscaped grounds with exterior soffit lighting & security system. Interlock stone driveway leading to an insulated double garage with radiant in-floor heating. Dock with power and water - ready for your boat! Sophisticated Interior Design - Step inside to discover an open-concept living space with soaring 12' ceilings and floor-to-ceiling windows, flooding the home with natural light and unobstructed water views. The stunning chefs kitchen boasts Quartz countertops, a massive island and High-end cabinetry with premium finishes. The home includes an Integrated surround sound TV/music system. The primary suite is a retreat of its own, featuring a walk-in closet and spa-inspired ensuite, while two additional bedrooms and a full bath complete the main level. Hardwood and stone tile flooring throughout add to the home's modern elegance. Fully Finished Lower Level has a Spacious family room & games area; Fourth bedroom & full 4-piece bath and Utility room with ample storage. Prime Location-15 min to the U.S. border, Hwy 401 & 416, and golf courses-50 min to Ottawa International Airport; 20 minutes to Brockville - Nestled in a prestigious waterfront community of custom homes. Don't miss this rare opportunity to own a luxury waterfront masterpiece - your dream lifestyle awaits! (id:28302)
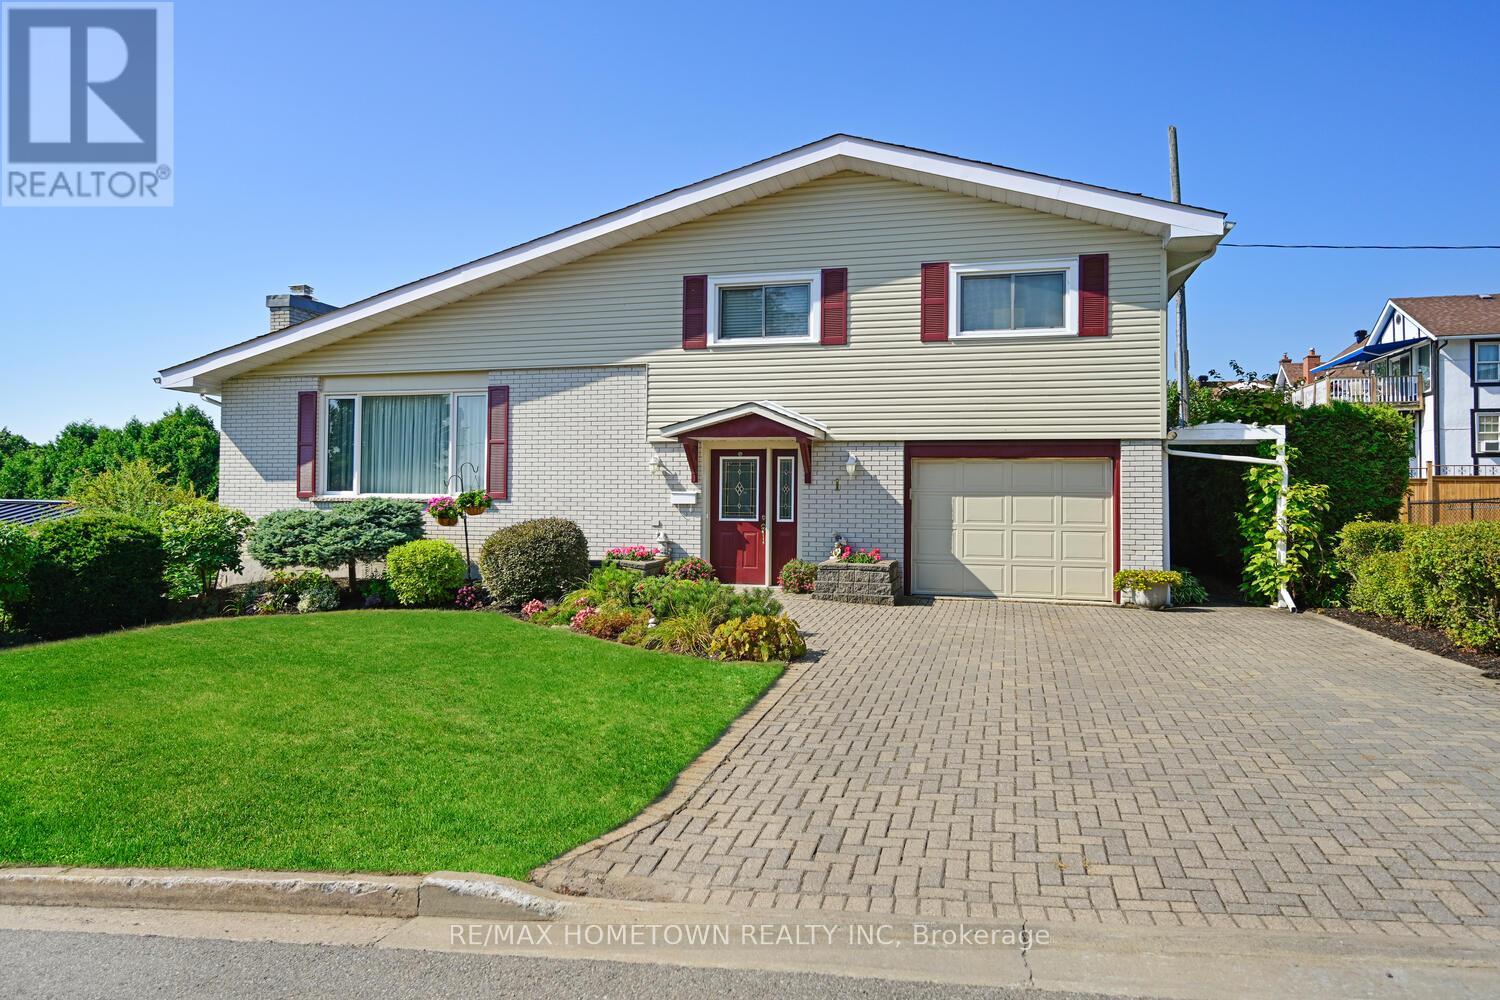
1 Hardy Crescent
Brockville, Ontario
Welcome to this elegant downtown residence, perfectly situated just a short stroll from the St. Lawrence River. A spacious foyer welcomes you into a cozy family room with direct access to the garage, backyard, and a convenient two-piece bath-ideal for everyday living. The main level features beautifully appointed formal living and dining rooms with rich hardwood floors and abundant natural light. The updated kitchen is both functional and inviting, while the sun-filled four-season sunroom offers a bright retreat all year long. Upstairs, you'll find three generous bedrooms, including a spacious primary with its own two-piece ensuite, along with a well-appointed four-piece bathroom. The lower level adds versatility with a fourth bedroom and flexible spaces perfect for a home office, hobby room, or play area. Outside, the thoughtfully landscaped yard provides a low-maintenance setting for entertaining and relaxing. A perfect blend of timeless charm and modern comfort in a sought-after location. (id:28302)
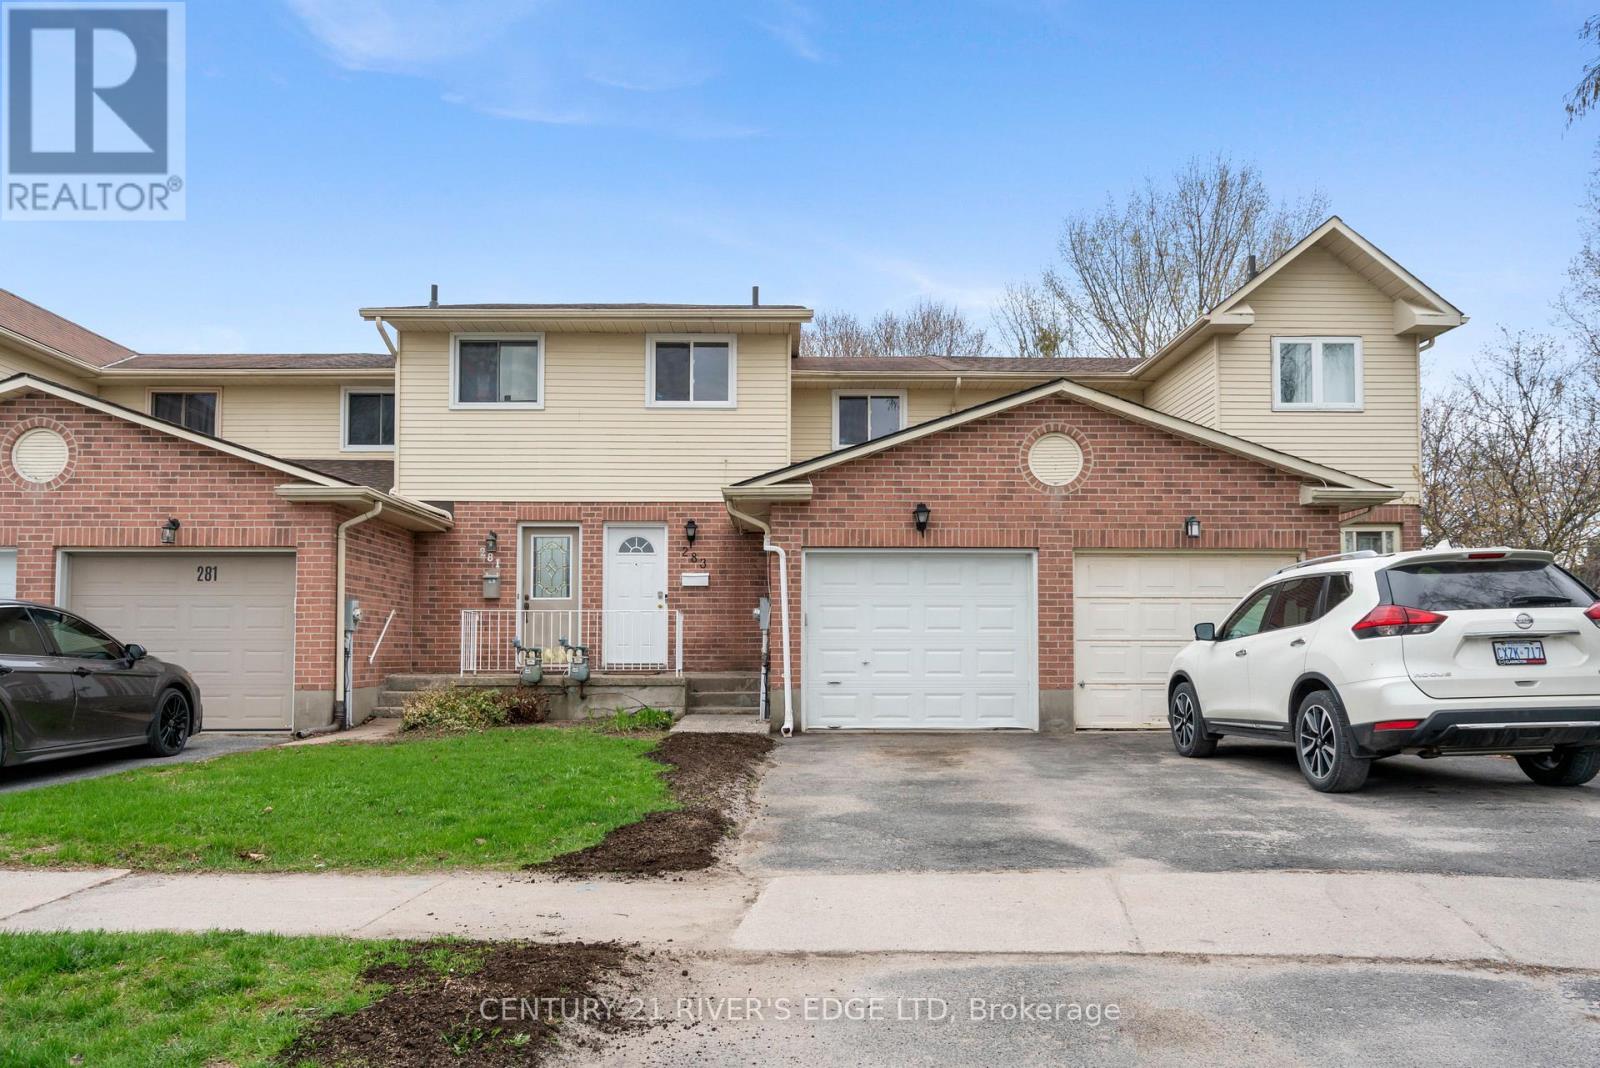
283 Melanie Avenue
Kingston, Ontario
Welcome to 283 Melanie Ave. Enjoy peace of mind with completely updated plumbing(2025) through out the entire home, a refreshed kitchen highlighted by a stylish new quartz countertop(2026). Both bathrooms have been tastefully updated. The home has been completely painted(2026) with new floors upstairs(2026), living room floors replaced in 2022. It comes equipped with all brand-new appliances(Refrigerator, Washer/dryer and stove), making it truly move-in ready. The bright and functional layout provides plenty of space for families or professionals alike. Downstairs, the unfinished basement offers an open canvas, perfect for creating your dream recreation room, home gym, or additional living space tailored to your needs. A fantastic opportunity to own a turnkey home with modern upgrades and room to grow! (id:28302)
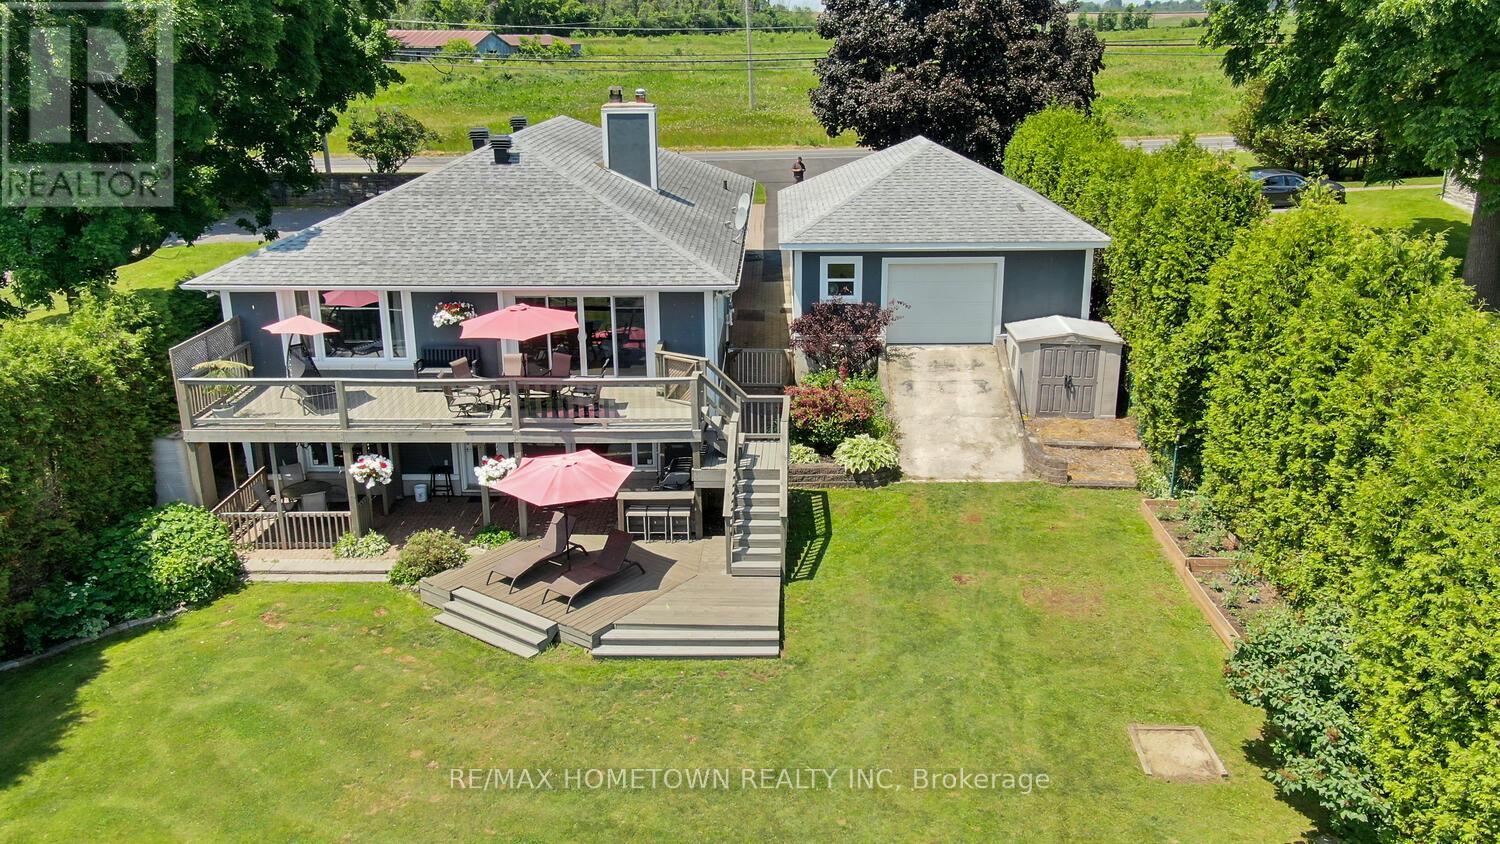
1643 County Road 2 Road
Augusta, Ontario
Stunning Riverfront- Entertainer's Dream - Key Features - Bedrooms: 3 + 1, Bathrooms: 2 full (one on each level) Size: Over 3,000 sq ft (including finished walk-out lower level) Garage: Detached 2-car, 24' x 32' with rear door onto the waterside. Dockage: 100 ft main dock + 30 ft extension east, 7,000 lb boat lift. Main Level Welcoming Foyer: Opens to a generous open-concept layout. Dining Room: Easily seats 8+ guests, ideal for formal dinners. Kitchen: Fully updated with granite countertops & island seating, a built-in wine fridge & stainless-steel appliances, and a breakfast bar for casual dining or conversational gatherings. Living Room: Abundant natural light, and a wood-burning fireplace (convertible to gas). Patio doors lead to the deck overlooking the river. Sleeping Quarters - Primary Suite: Generous in size with two large closets and a big, bright window offering a peaceful river view to wake up to each morning. - Secondary Bedrooms: Two well-appointed rooms down the hall, Upper Bath: Fully updated 3-piece. Lower Level (Walk-Out) Family Room: Open concept with wiring in place for a kitchenette. Laundry & Bath: Convenient 3-piece with washer/dryer. Optional In-Law Suite: Easily convert space into a self-contained apartment. Storage, utility room, plus bonus space - Garden Doors: Walk out to a private patio overlooking the river. Outdoor Oasis-Riverfront Living: Short walk from backyard to dock & boat. Fire Pit Area: Cozy spot for marshmallow roasts; Sun Decks: Two additional platforms for sunbathing or stargazing. Practical Perks High-Speed Internet: Bell Fibe available -Updates - Garage - 2011, Electrical - 2013, Roof - 2014, Furnace - 2013, Four windows at the front, excluding the small kitchen window over the sink-2025. Hardy Board - New AC - 2025, water softener; central vac - 2025; 2026 - 2300 sq ft of new flooring and trim, kitchen 2026, LED lights throughout, freshly painted inside. The septic was pumped, inspected, and passed (id:28302)
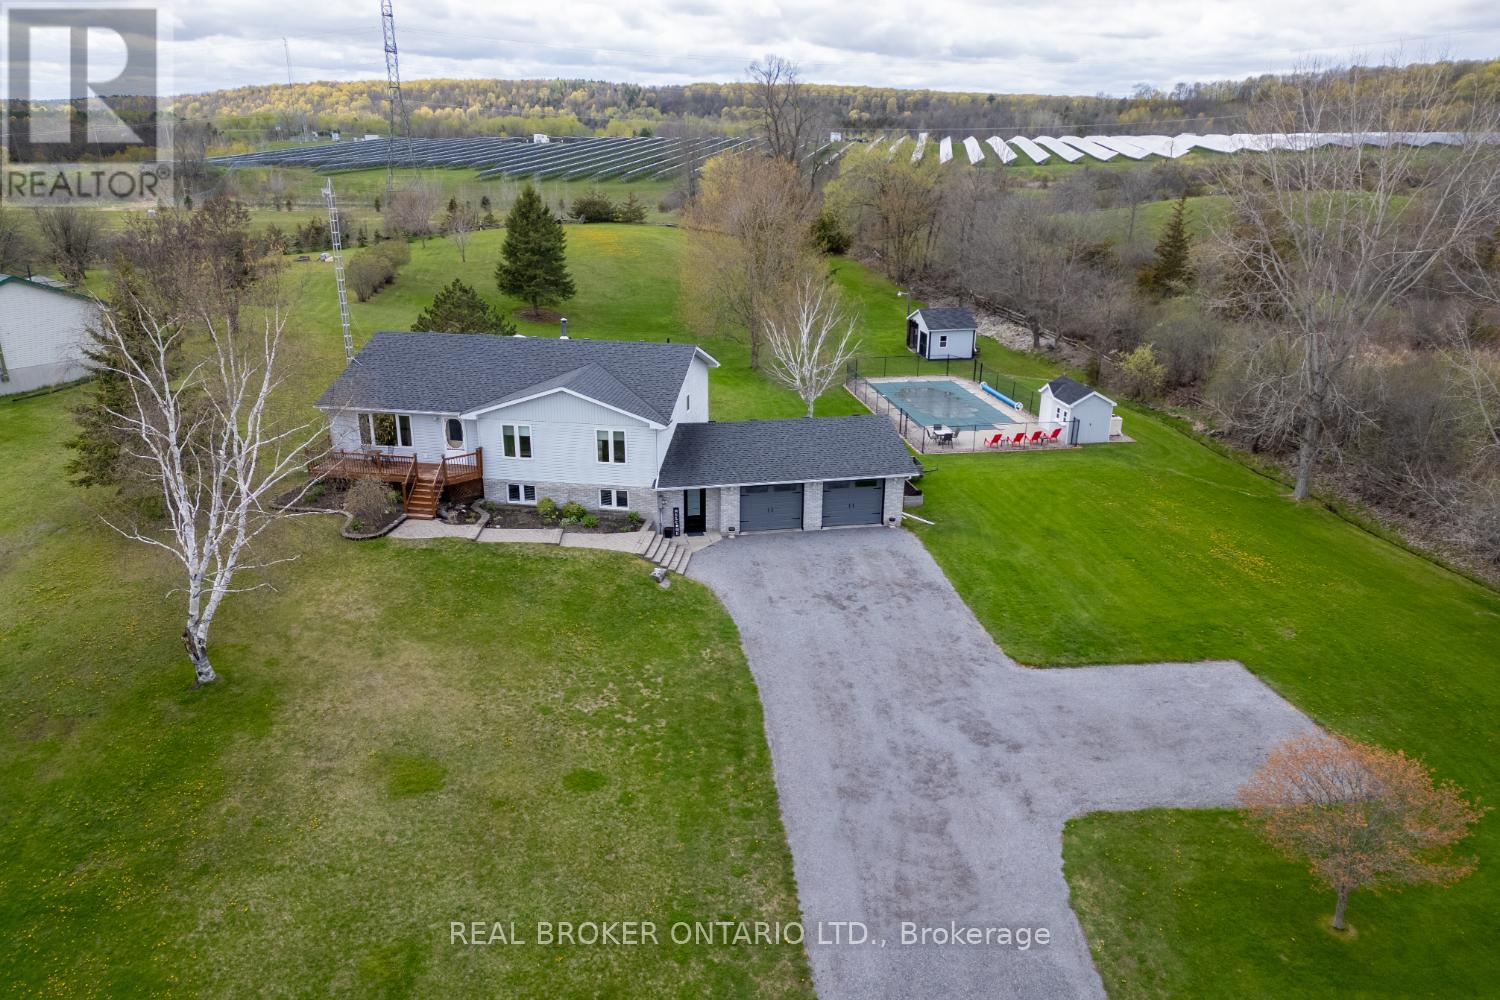
71 Morgan Road
Belleville, Ontario
Escape to the peace and privacy of country living at 71 Morgan Rd. This beautifully maintained, raised bungalow with more than 3000sqft of living space is set on approximately 2 acres and has stunning open views and space to truly unwind. Designed for both everyday comfort and entertaining, the spacious main floor features a large kitchen overlooking the inviting living room, with picturesque views, and a walk-out to the expansive deck, the perfect spot to enjoy your morning coffee while listening to the birds and watching deer pass through the property. A generous dining room offers plenty of space for hosting family gatherings and holiday dinners. The main floor includes 3 spacious bedrooms, including the primary bedroom overlooking the backyard with semi-ensuite access featuring a large, updated, walk-in shower. Two additional bedrooms provide excellent space for family or guests. A practical, main floor laundry room offers a bathroom rough-in, broom closet, and a walk-out to the yard. The oversized 2 car garage provides excellent storage and functionality, complete with mudroom access into the home. Step outside and enjoy summer to the fullest with the impressive 20x40 inground, saltwater pool, creating the ultimate setting for relaxing and entertaining. The walk-out basement extends your living space with a fantastic bar area conveniently located near the pool entrance, making it ideal for poolside gatherings and entertaining. A cozy rec room with a wood stove creates a warm and inviting atmosphere all year round. The lower level also offers an additional bedroom plus a versatile bonus room perfect for a games room, home gym, hobby space, or potential 5th bedroom. Offering peaceful country living while still conveniently close to the highway for commuting, this property combines space, comfort, and an ideal setting for making lasting memories. (id:28302)
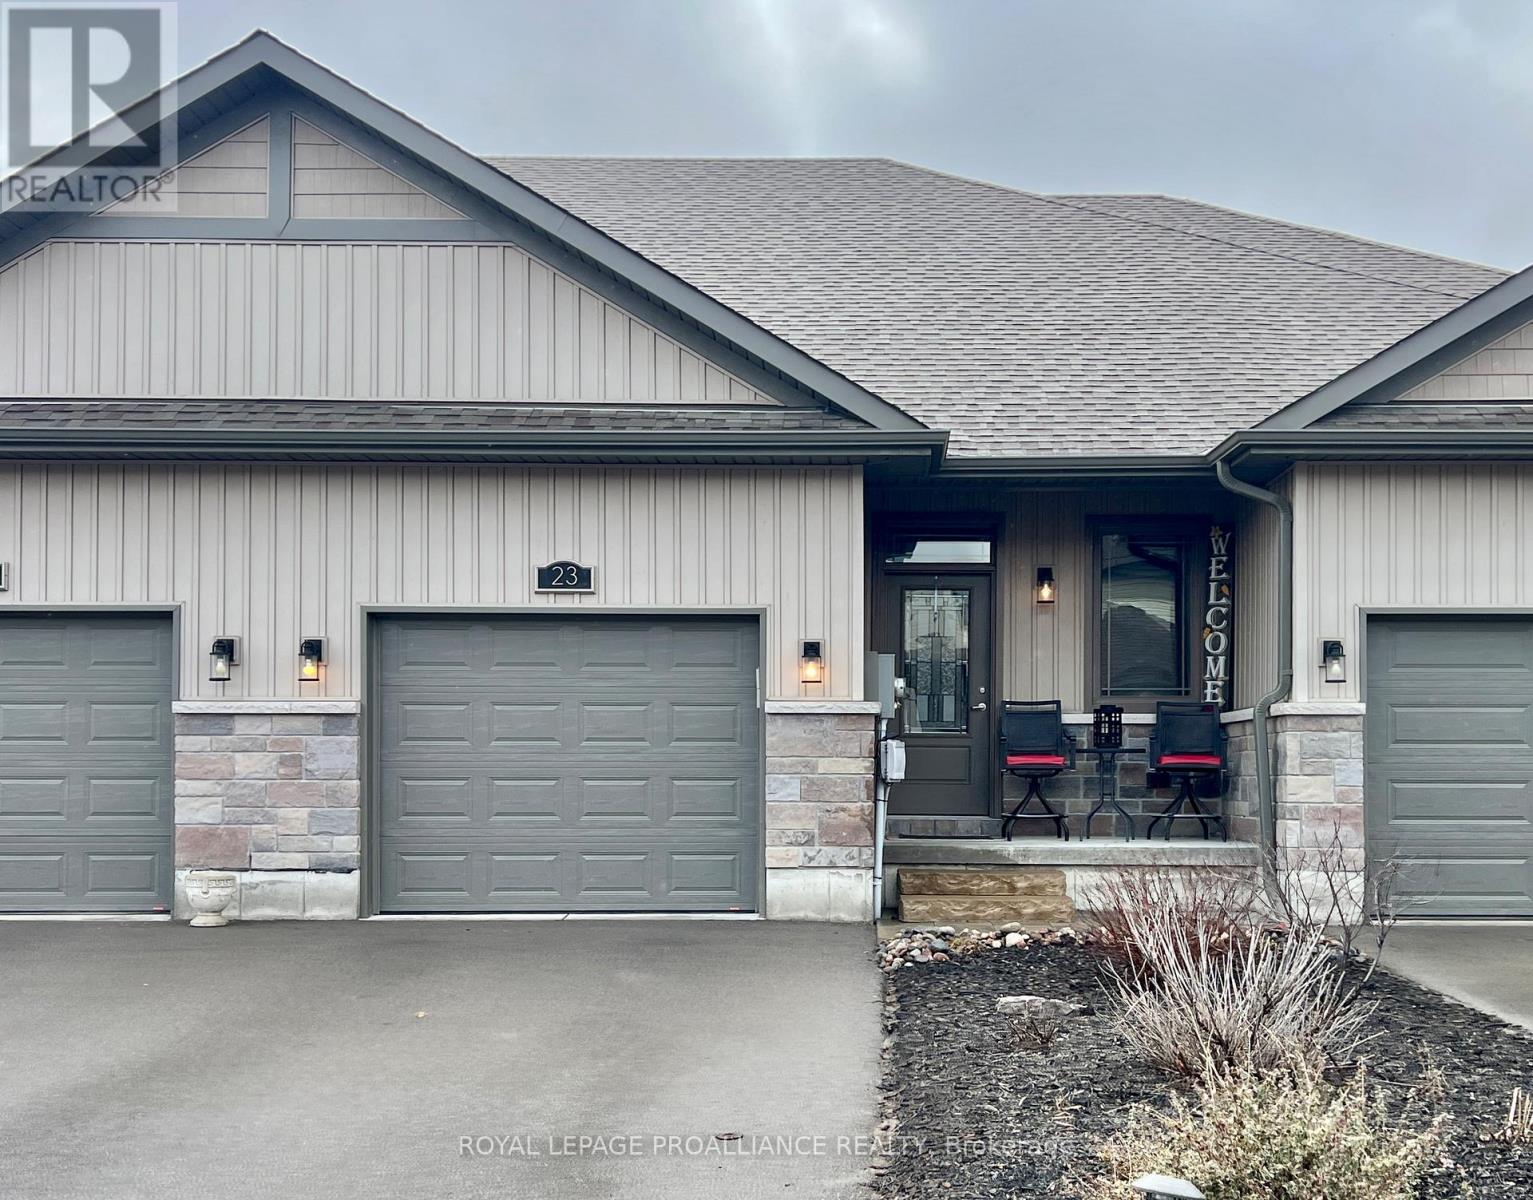
23 Ledgerock Court
Quinte West, Ontario
Freehold townhome, conveniently located between Trenton and Belleville. Open concept living/dining/kitchen, with 9 ft ceilings throughout. The kitchen offers a walk-in pantry and seating at the island. The living area leads to the deck and fully fenced backyard. The spacious primary suite will impress. Offering a generous walk-in closet and a 3pc ensuite. Off the foyer is the main-floor laundry room, a 2pc bath and stairs to the lower level. The lower level is builder-finished, with a large recreation room, bright bedroom, cozy den/office and a 4pc bath. Needing in law space? The utility room has potential for a kitchenette area. Outside, sit back and relax on the multi tiered decks in a fully fenced yard. Economical, and easy maintenance living at its best. (id:28302)
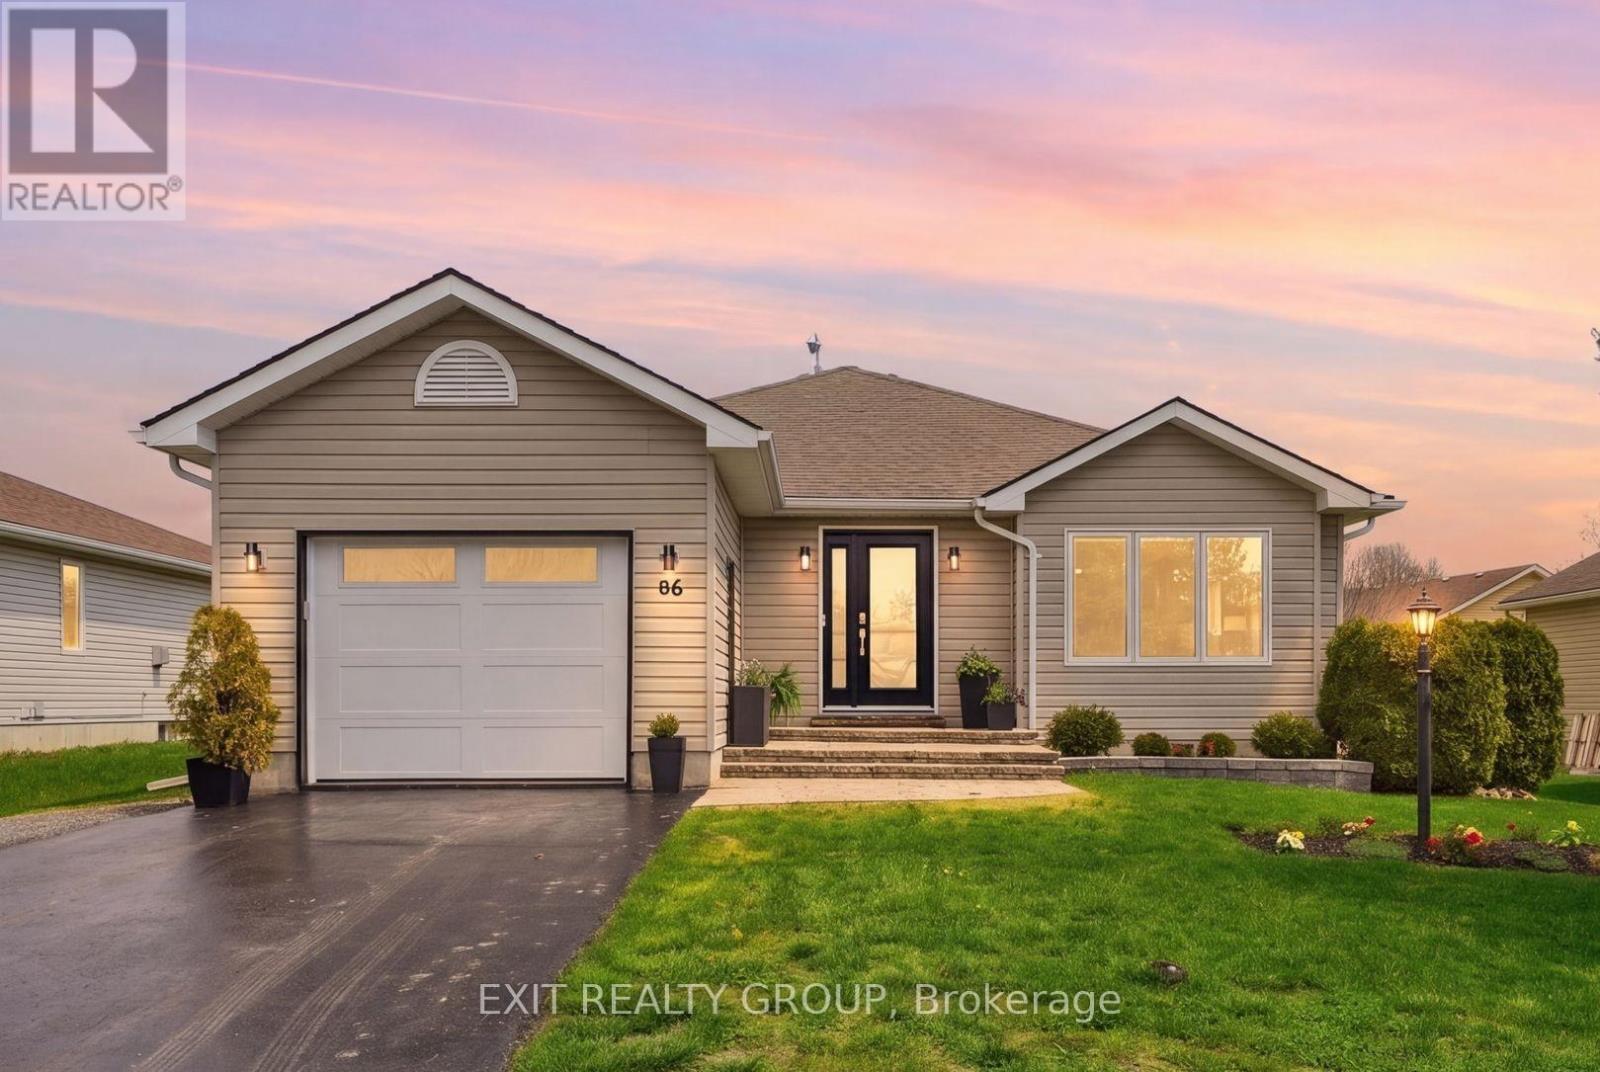
86 Sand Banks Court
Prince Edward County, Ontario
EXIT TO THE COUNTY. Wellington on the Lake, Landlease. Extraordinary find! Full basement with egress windows. This thoughtfully renovated home is turnkey. You are greeted with a stunning new front door, front window with custom blinds and new garage door. Upon entering the large bright front entry features ceramic tile you are greeted by a stunning glass railing leading to the basement. The bright open concepts living room, dining room and kitchen have hardwood floors, giving the home a warm inviting feeling. The Kitchen has been intentionally redecorated with granite counters, under cabinet lights, pot lights, stainless steel backsplash, under counter sink with appealing fixtures and upgraded appliances. The large laundry closet comes equipped with a LG washer and dryer and laundry sink. The bathrooms have been updated with higher cabinets and upgraded counters and faucets. From the Kitchen you enter onto your enlarged patio that has been thoughtful remodeled to give you privacy and is a great place to greet the morning with your first cup of java. Wellington on the Lake has so much to offer, enjoy several amenities including a community center with exercise, snooker and several multi-use rooms. Inground heated pool, tennis/pickle ball court, lawn bowling and much more. The Wellington Golf course and the millennium trail is within easy walking distance. Come enjoy the Counties renowned beaches, eateries, wineries and breweries. Come EXIT to the County. (id:28302)
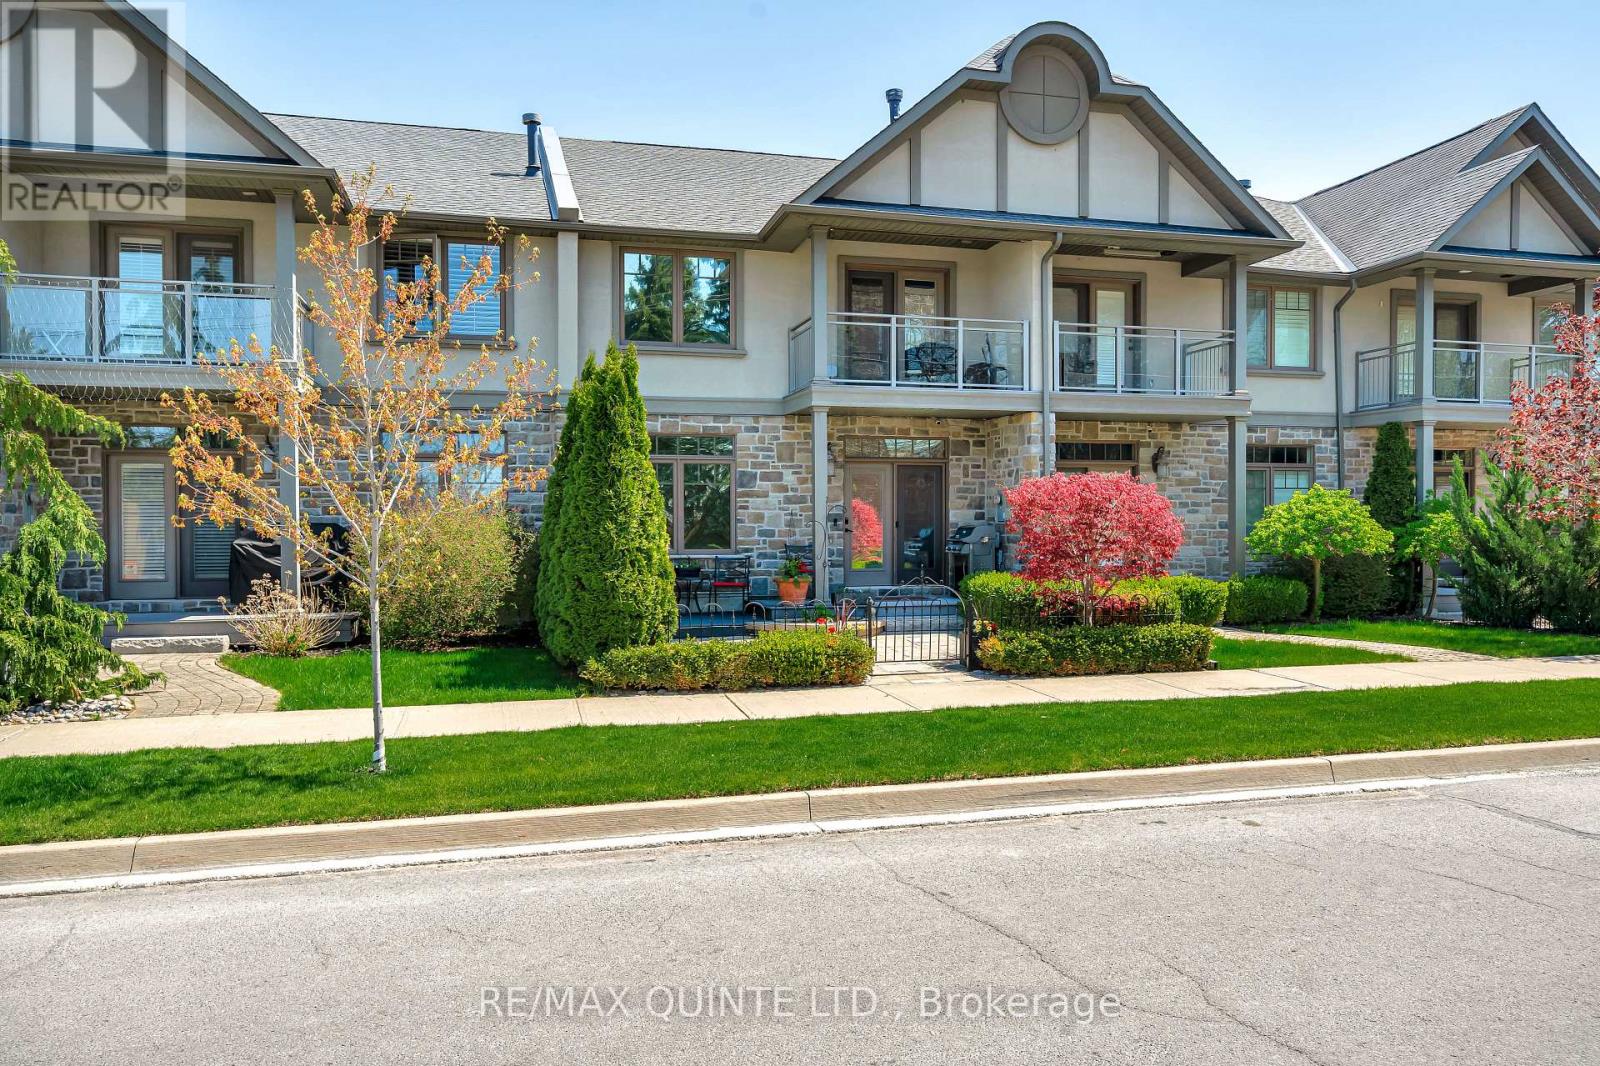
44 - 24 South Church Street
Belleville, Ontario
Welcome to the kind of home that changes the way you live. Set in one of Belleville's most desirable waterside communities along the Bay of Quinte, this exceptional Duvanco Homes model blends modern comfort with elevated design. Every detail feels intentional. Step inside to warm in-floor heating across the main level and an airy open-concept layout framed by 9-foot California tray ceilings. The formal dining room flows effortlessly into a chef-inspired kitchen with granite countertops, walk-in pantry, and refined finishes that make both everyday meals and elegant entertaining feel seamless. The great room, anchored by a statement fireplace, invites connection and comfort, with walkout access to a professionally landscaped backyard and natural stone patio - your private retreat for long summer evenings. Upstairs, life slows down. A cathedral-ceiling family room with its own gas fireplace and balcony offers peaceful harbour views. The perfect place to unwind. Two spacious bedrooms and two spa-inspired bathrooms complete this level, including a stunning primary suite with skylight, walk-in closet, and luxurious ensuite featuring heated floors and granite counters. Thoughtful upgrades include central vacuum, energy-efficient window tinting, irrigation system, and EV charger wiring in the garage - all designed for modern, effortless living. Just steps from scenic waterfront trails, marinas, and city amenities, this home offers more than beautiful spaces ... it offers a lifestyle defined by ease, connection, and the rhythm of the Bay. Move in. Slow down. Enjoy every moment. (id:28302)
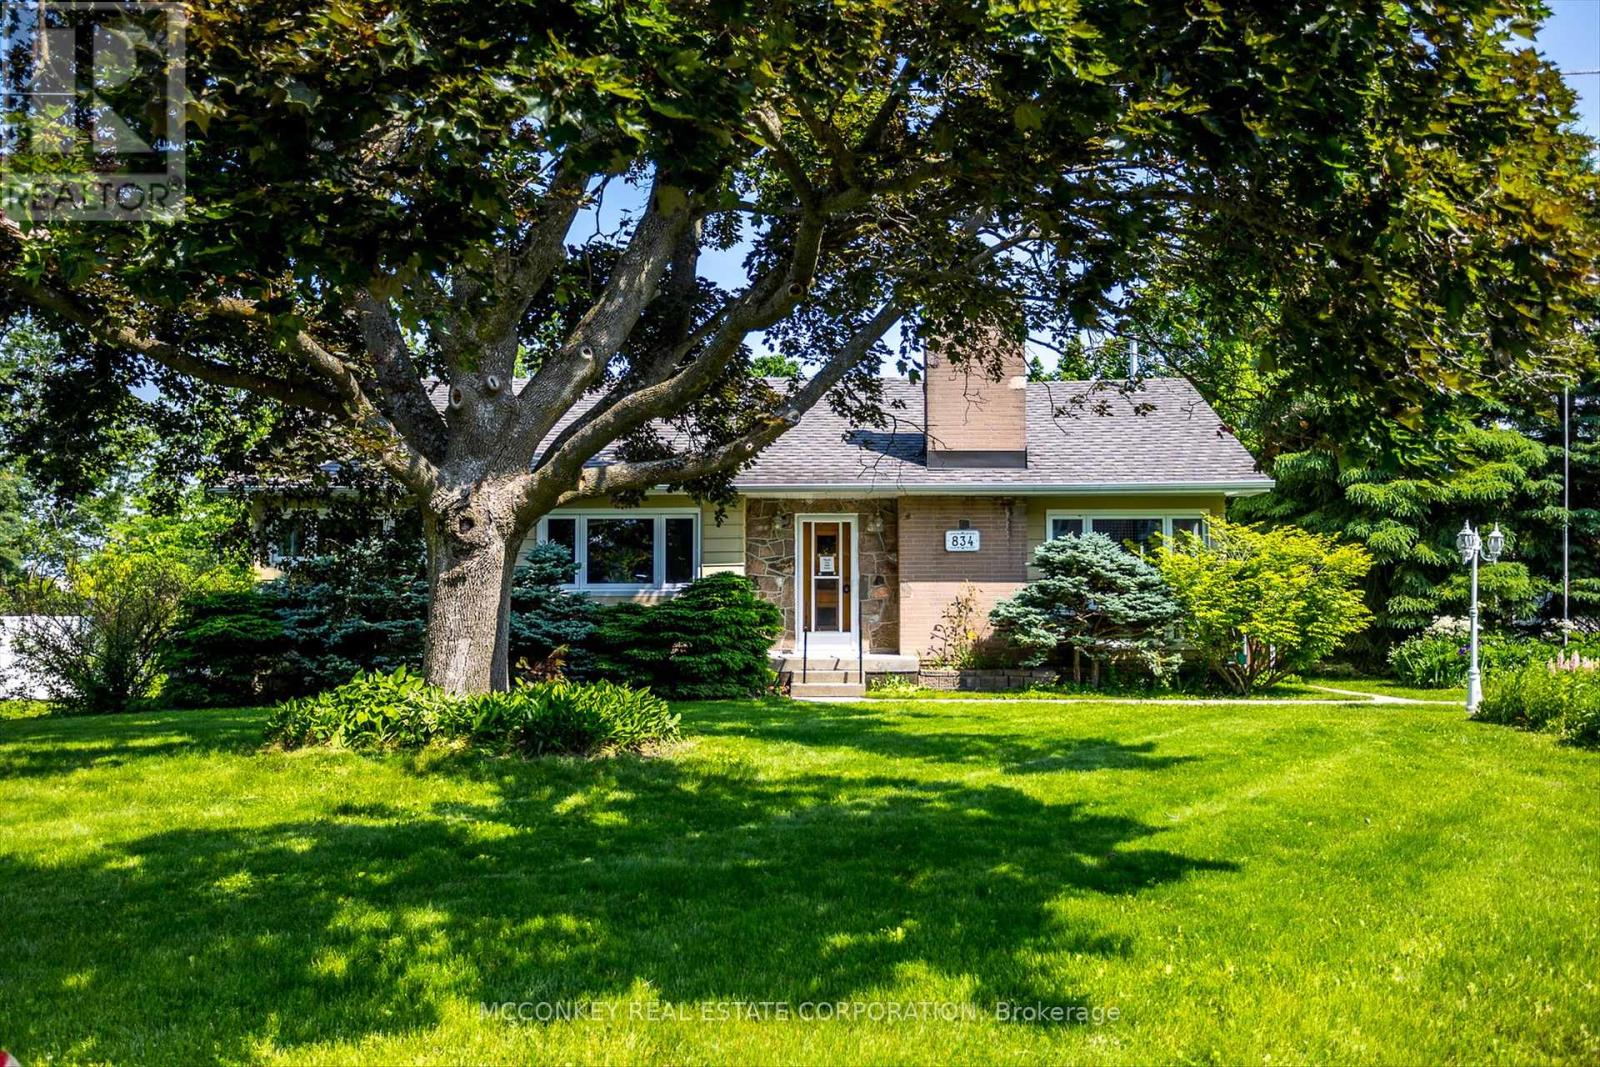
834 Crowley Crescent
Peterborough, Ontario
Located in the coveted West End PRHC, this beautifully maintained bungalow on large double lot, brings an abundance of light with multiple windows. Updated kitchen with plenty of cupboard space. Numerous fruit trees and canes, such as; blackberries, raspberries, grapes, mulberries, and elderberries. Walking distance to Jackson's Park. Features three-bedrooms, and two bathrooms (4 pc on main floor, 3 pc in basement) boasts in-law potential with large finished rec room. Pellet stove is gravity fed & brings warmth & comfort, perfect when there is a power outage . Parking for six vehicles. Tankless natural gas hot water heater. A gardener's dream to enjoy growing your own vegetables in the two large raised beds, with shed and hoop house . Trans Canada trail is easily accessible right around the corner. Curb appeal with the beautiful landscaping out front. (id:28302)