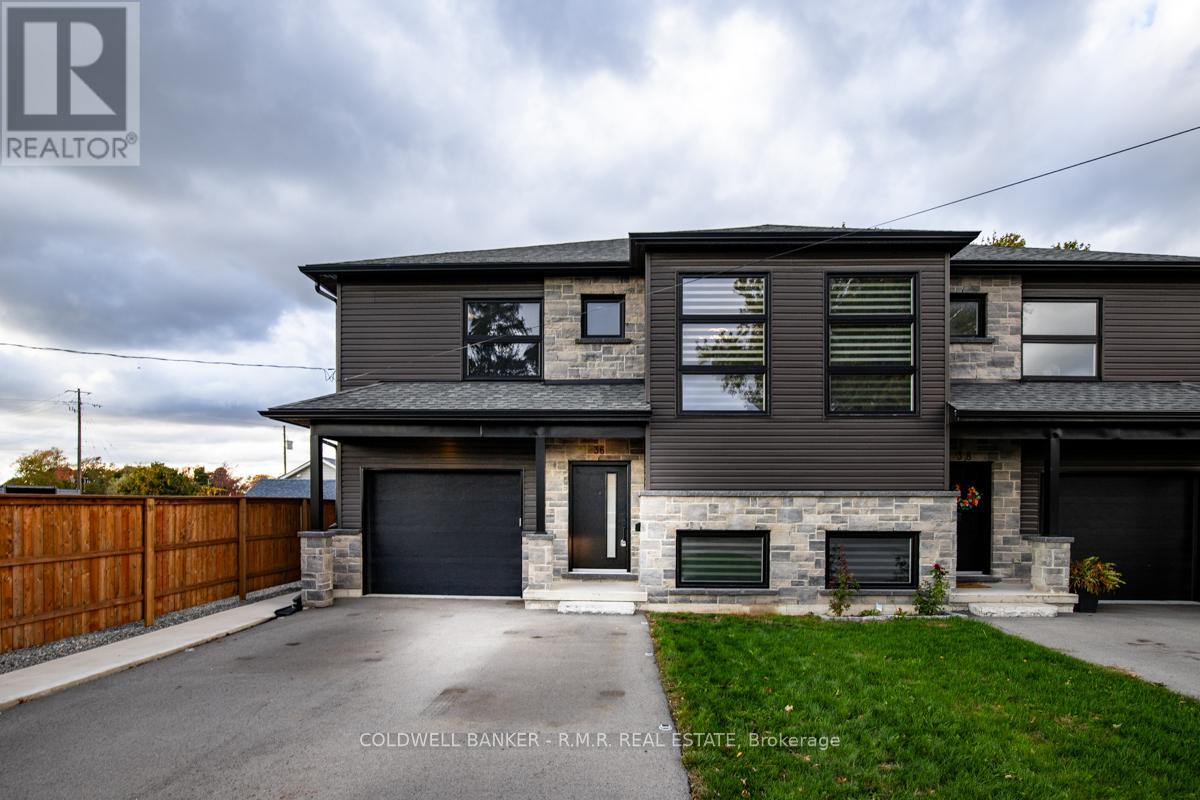
36 Page Street
Port Colborne, Ontario
Experience Luxurious Living in Port Colborne. 36 Page St has everything you're looking for! From the moment you step into the spacious foyer, it's clear that this home was designed with an uncompromising attention to detail. This 2,000+ SqFt residence balances modern luxury with everyday functionality. The heart of the home is the designer kitchen, where sleek black stainless steel appliances and quartz surfaces create a striking focal point. The main floor flows effortlessly to a massive covered rear deck, extending your living space into the oversized backyard. Upstairs, convenience meets comfort with second floor laundry and a primary suite that rivals a high-end boutique hotel; complete with a glass shower, deep soaker tub, and double sinks. Situated in a quiet enclave near local amenities and the historic canal, this property offers a peaceful lifestyle without sacrificing convenience. (id:28302)
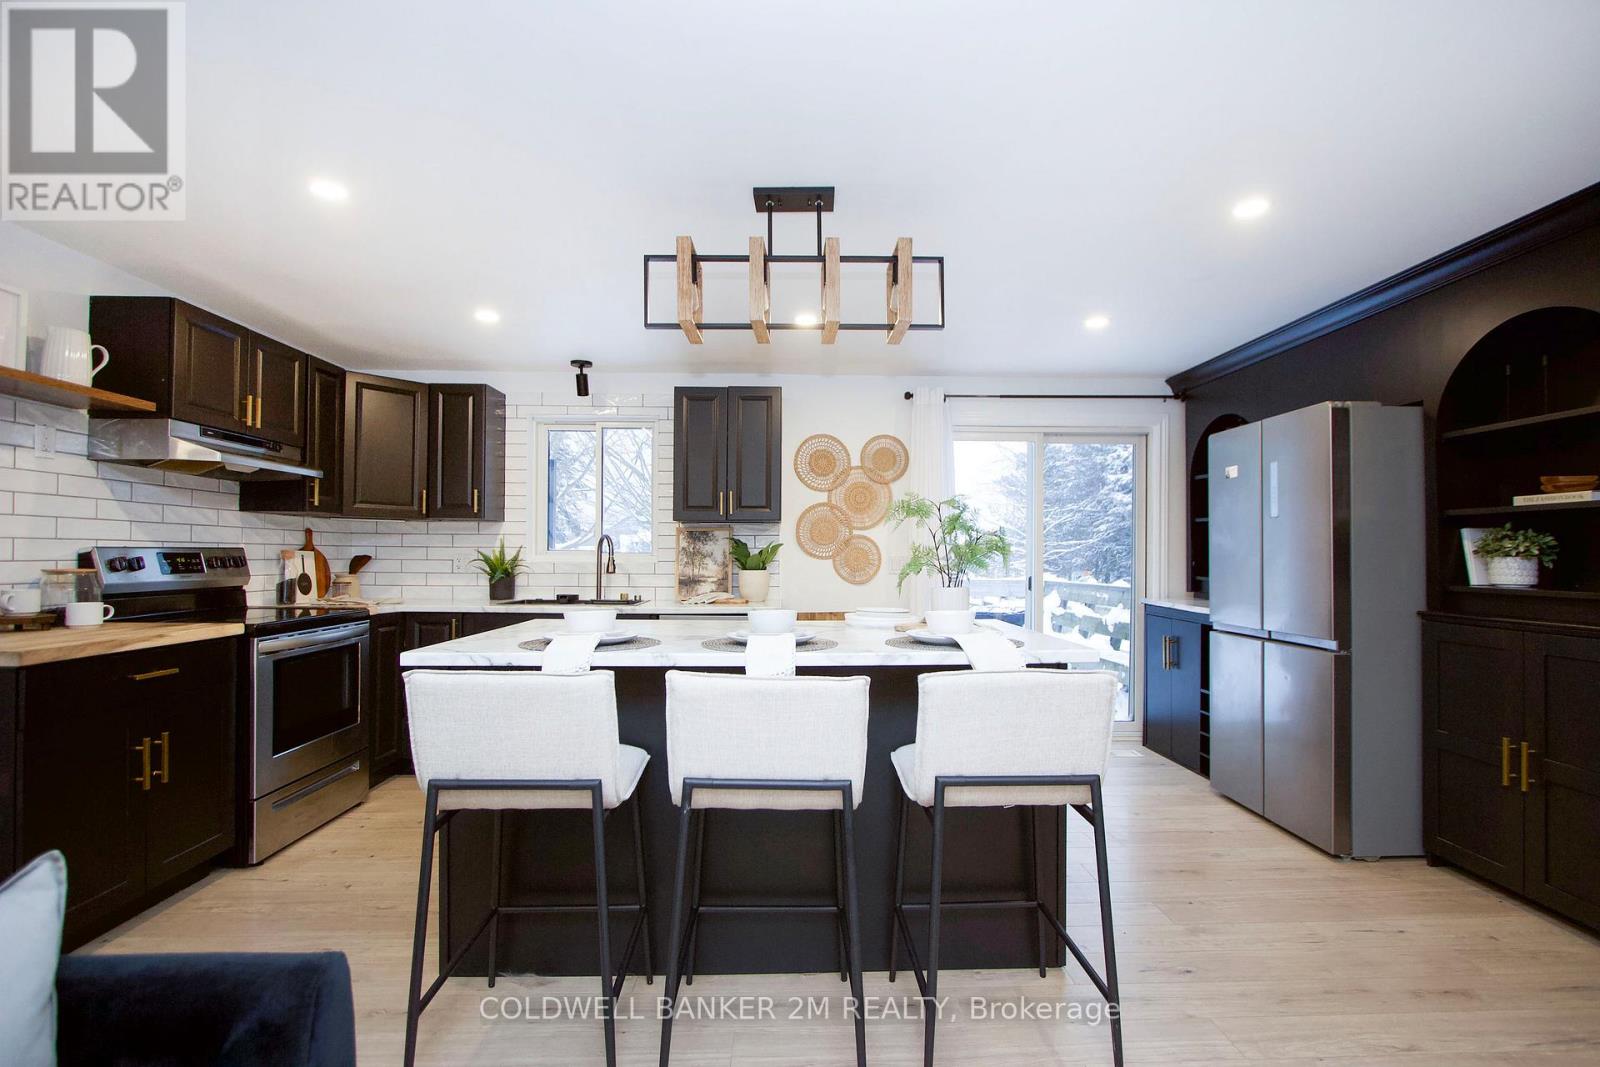
812 Burnham Street
Cobourg, Ontario
Welcome to this beautifully maintained detached bungalow offering over 2000 sq ft of finished living space, thoughtfully designed for comfort, functionality, and everyday living. The main level features 3 bright bedrooms, a beautiful recently renovated kitchen that is open to the living room, making it ideal for entertaining and everyday family living. The finished basement includes a separate entrance, offers distinct living space with a fourth bedroom, and features a second full bathroom, providing flexibility for guests, extended family, or potential for an in-law suite. Step outside to enjoy the exceptionally large, private, fully fenced backyard that is ideal for kids, pets, or outdoor gatherings. A 10' x 10' shed with power provides excellent storage or workshop potential. Ideally located within close proximity to one of Cobourg's most sought-after public schools, this move-in-ready home presents an excellent opportunity for first time home buyers, families, downsizers, or investors seeking a solid property in a highly desirable neighbourhood. (id:28302)
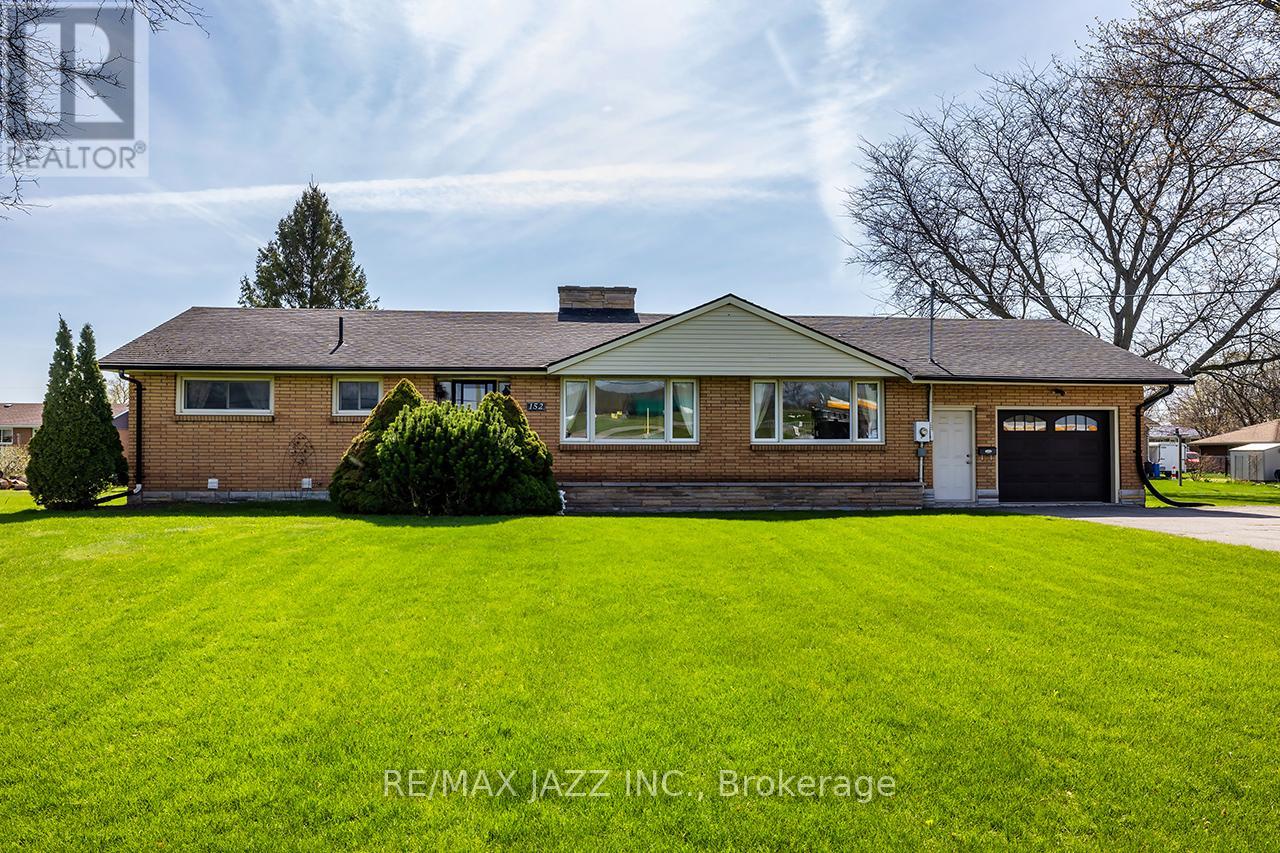
152 Belleville Road
Stirling-Rawdon, Ontario
Fabulous 3+1 bedroom Ranch style open concept bungalow on a beautiful 130x150 lot. Lovely floor plan with living and dining area and family room with open concept kitchen with center island all with rich hardwood flooring. 3 spacious main floor bedrooms and convenient indoor garage access to double car garage. This move-in-ready home features a large finished basement with laminate flooring featuring an additional bedroom and 3-piece bath just needing minor finishing touches. Many windows provide natural light, 2 fireplaces, an extra-long driveway with parking for 8 cars, natural gas back-up generator, new AC 2025, garage door 2022, new dryer 2023, basement flooring 2026, basement shower 2025. This one shines and is ready for your new family memories. (id:28302)
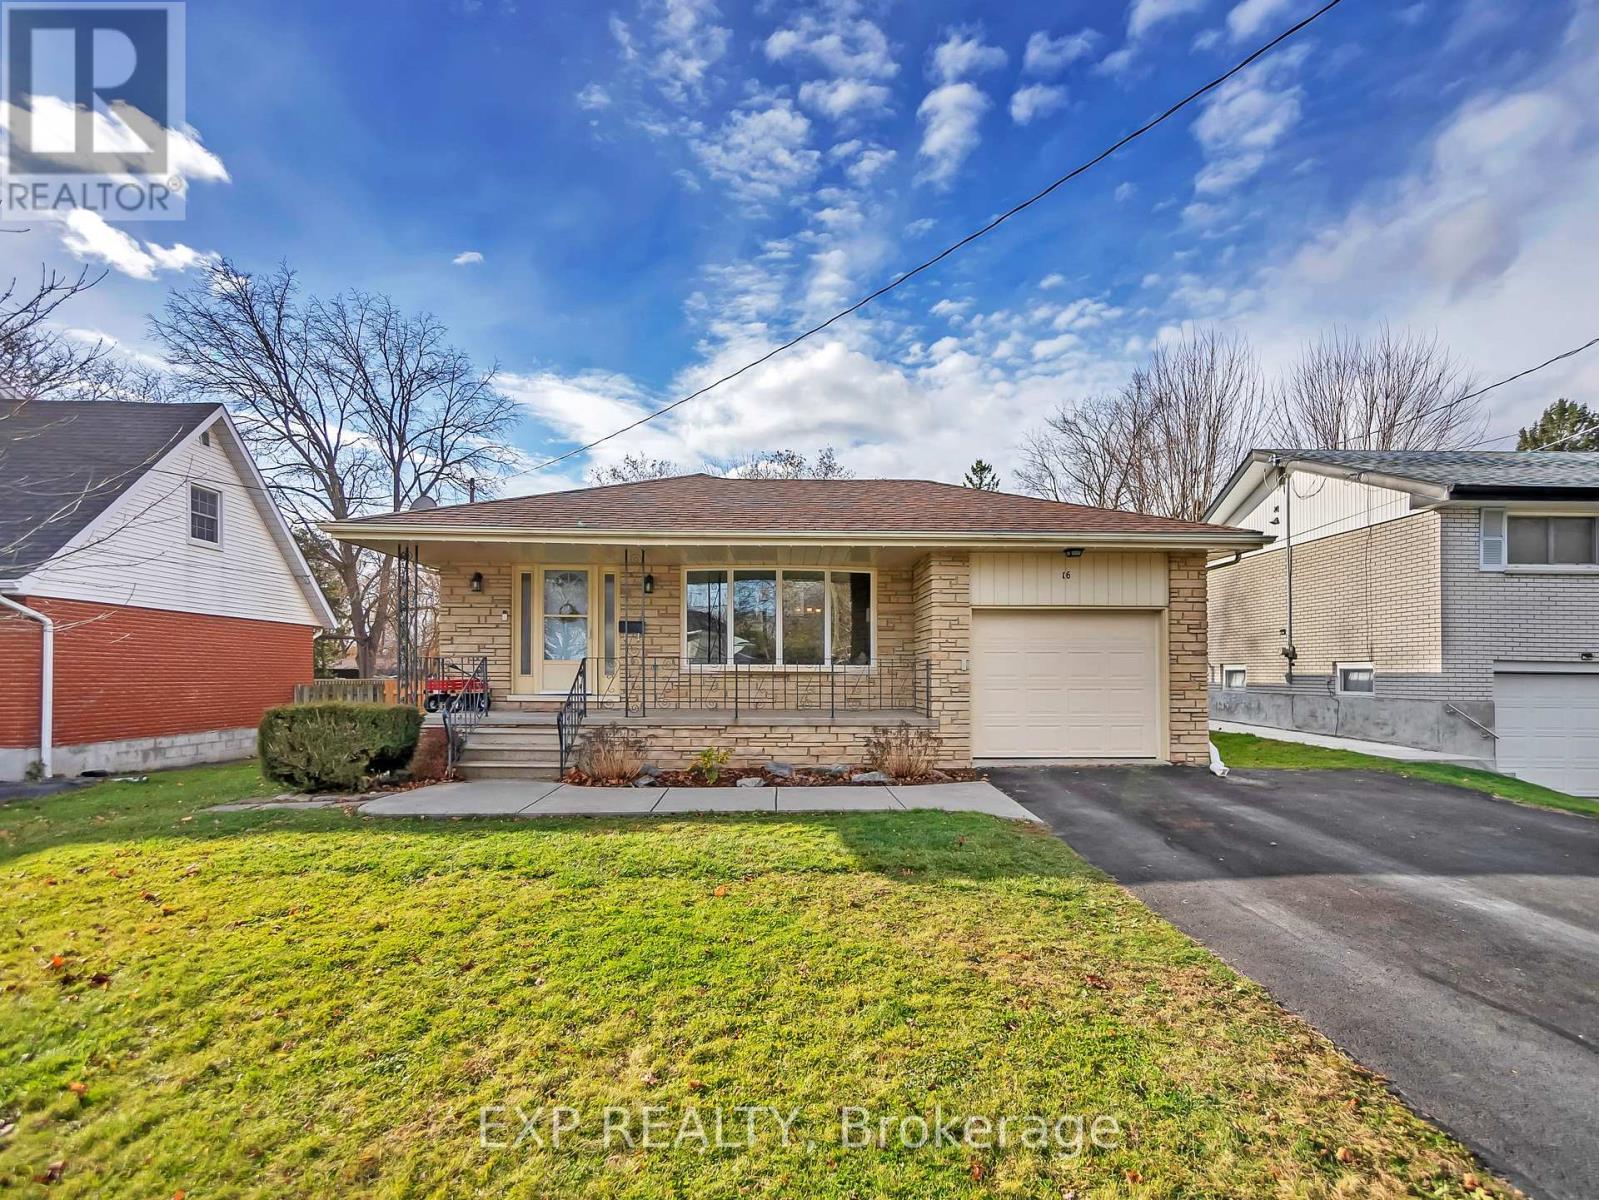
16 Applewood Drive
Belleville, Ontario
Welcome to 16 Applewood Drive, a well-maintained home nestled in a quiet, family-friendly neighbourhood in Belleville's west end. Offering a thoughtful layout and generous living space, this home is ideal for families, professionals, or anyone seeking comfort and functionality close to everyday amenities. Step inside to a bright and welcoming foyer that leads into the main living areas. The spacious living room is filled with natural light and flows seamlessly into the dining area, making it perfect for family meals or entertaining. The kitchen offers ample cabinetry and counter space, with a practical layout designed for everyday cooking and gathering. The upper level features three comfortable bedrooms, including a generously sized primary bedroom, along with a full 5-piece bathroom that serves the home. The lower level expands your living space with a large family room complete with a cozy fireplace - an ideal spot for relaxing and entertaining. This level also includes a fourth bedroom and a convenient 2-piece bathroom, making it a great option for guests, teens, or a home office setup. The partially finished basement provides additional flexibility with plenty of storage space and room for a workshop, hobby area, or future finishing. Outside, the home sits on a nicely sized lot with a private backyard, perfect for outdoor enjoyment, while the attached single-car garage and private double driveway offer parking for up to five vehicles. Recent upgrades include a new furnace, a new central air conditioning unit, and a newly installed fence, offering improved comfort, efficiency, and added privacy. Located close to schools, parks, shopping, and with easy access to Highway 401, 16 Applewood Drive offers a great combination of space, location, and value. This is a wonderful opportunity to settle into a welcoming Belleville neighbourhood and make this home your own! (id:28302)
15 Glassford Road
Kawartha Lakes, Ontario
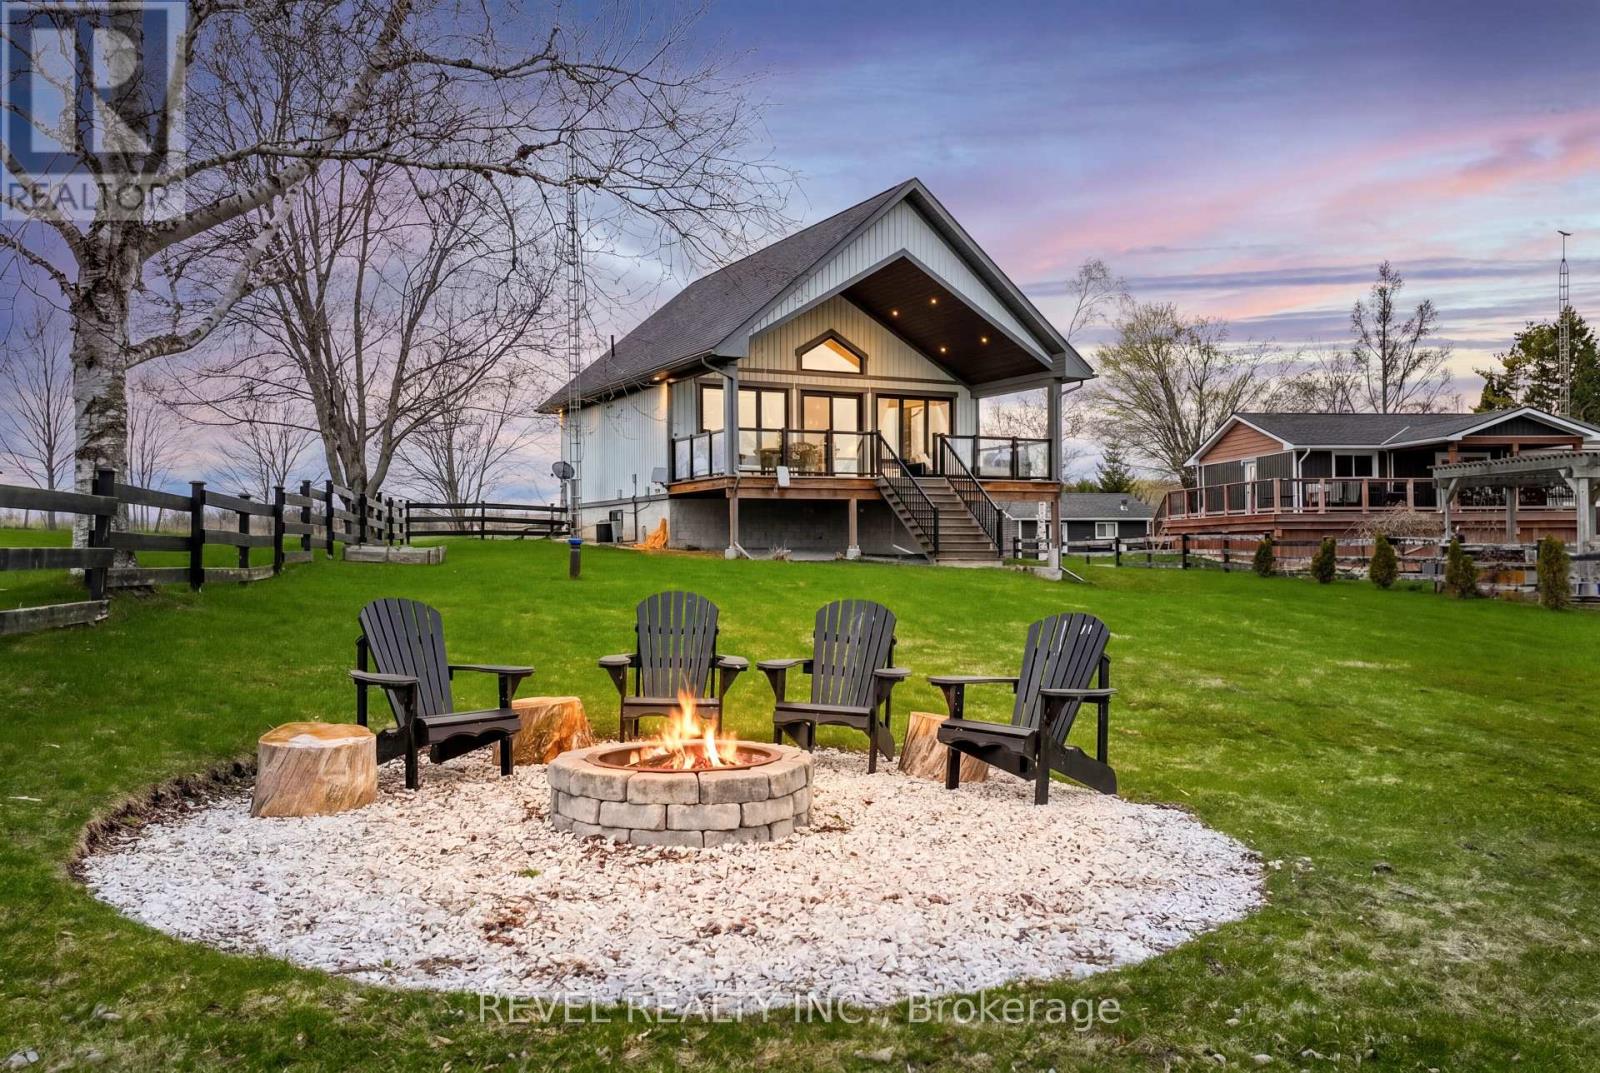
An exceptional waterfront contemporary retreat on Lake Scugog. This spacious and masterfully designed, custom-built (2019) waterfront residence offers an elevated four-season living experience with approximately 1,500 sq. ft. of thoughtfully curated space, soaring 18' vaulted ceilings, and elegant 9' ceilings throughout. At the heart of the home, a stunning custom kitchen showcases premium stainless steel appliances, sleek quartz countertops, and an oversized centre island-perfectly suited for both intimate gatherings and upscale entertaining. The dramatic great room is anchored by a striking fireplace and seamlessly extends to a covered 30' x 12' deck, where tranquil lake views create a breathtaking backdrop for everyday living.The primary suite is a private sanctuary, complete with custom built-ins and a walk-in closet, while the fully finished walkout lower level offers additional refined living space, a second bedroom, and a full bath-ideal for guests or extended family. Outdoors, enjoy a beautifully positioned lakeside firepit (2021), perfect for evening relaxation by the water. The detached double car garage is fully heated, insulated, and drive-thru accessible, complemented by ample parking for up to 12 vehicles. Additional highlights include a newly redone driveway (2023), GenerLink 50-amp backup power system, and recent well and water system servicing-ensuring peace of mind and effortless year-round living.Ideally located just 20 minutes to both Port Perry and Lindsay for dining, shopping, and healthcare, this rare offering combines modern comfort with the serenity of waterfront living. (id:28302)
41 Freeman Drive
Port Hope, Ontario
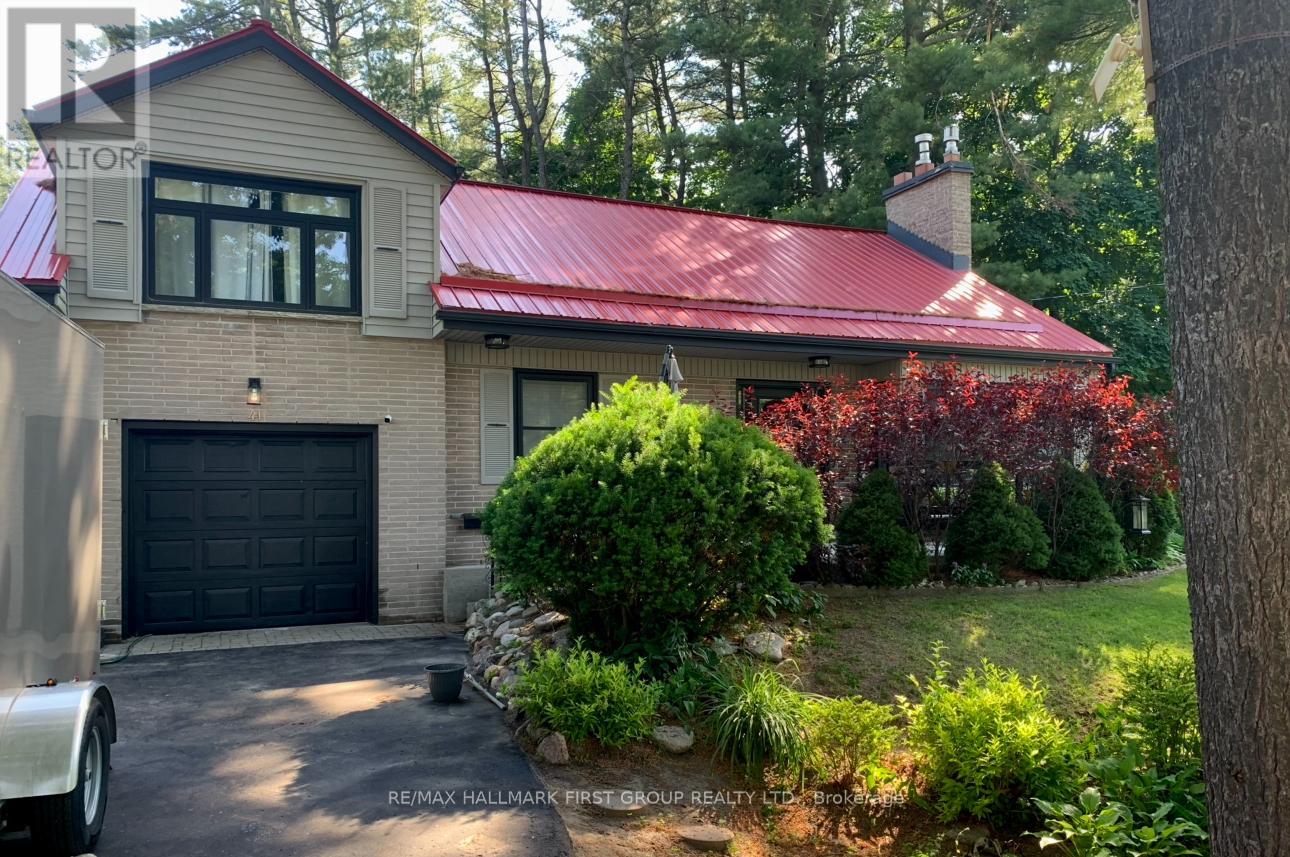
Welcome to this beautifully updated 3-bedroom, 3-bath home set on a generous town lot in the heart of Port Hope. Thoughtfully improved from top to bottom, this property features new windows (2023), new exterior and interior doors, fresh paint throughout, upgraded baseboards, and new appliances, creating a clean, modern feel that's truly move-in ready. The home offers a functional layout with one full bath and two convenient half baths, along with two propane fireplaces that add warmth and character to multiple living spaces. Enjoy the added bonus of a three-season sunroom, perfect for morning coffee or relaxing evenings, and the durability of a metal roof for long-term peace of mind. Complete with a 1-car garage, updated bathrooms, and an unbeatable location, this home is within walking distance to schools, parks, recreation, and downtown shopping, with quick access to the 401 just minutes away. A fantastic opportunity to enjoy small-town charm with everyday convenience. (id:28302)
75 Markland Avenue
Prince Edward County, Ontario
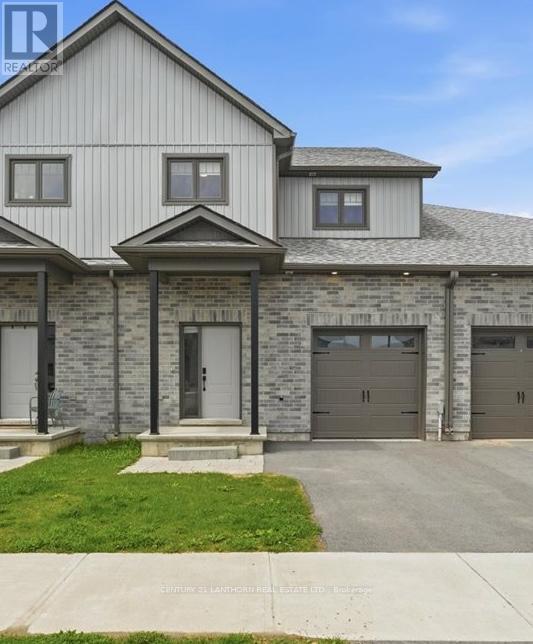
Looking for space and modern living just minutes from downtown Picton in the heart of Prince Edward County? This spacious, upgraded 3 bedroom - 3 bath townhome offers over 2,000 sq ft of finished living space and backs onto a ravine - an ideal setting in a family-friendly neighbourhood close to schools, shopping, and everyday conveniences. The main level features a bright, open-concept layout with 9-foot ceilings. A subtle half wall adds definition between the dining and living areas, while sliding glass doors lead to a deck overlooking the ravine - creating a calm and natural extension of your living space. The upgraded kitchen is both stylish and functional, showcasing stainless steel appliances, modern cabinetry, and sleek finishes. Upstairs, the spacious primary bedroom includes a 3-piece ensuite and walk-in closet, complemented by two additional bedrooms, a versatile study/den area, and a convenient laundry nook. Thoughtful upgrades throughout the home - such as flooring, bathrooms, railings, and staircase details - add to its polished feel, while automated blinds in the living room and primary bedroom enhance everyday comfort. An interior garage entry adds further practicality. The walkout basement remains unfinished with bathroom rough-in, offering excellent potential for future living space while providing direct access to the partially fenced yard and the Millennium Trail. Set in sought-after Prince Edward County - known for its wineries, beaches, and vibrant lifestyle - 75 Markland Avenue is a turnkey home with room to grow and enjoy. (id:28302)
1053 Esson Creek Lane
Highlands East, Ontario
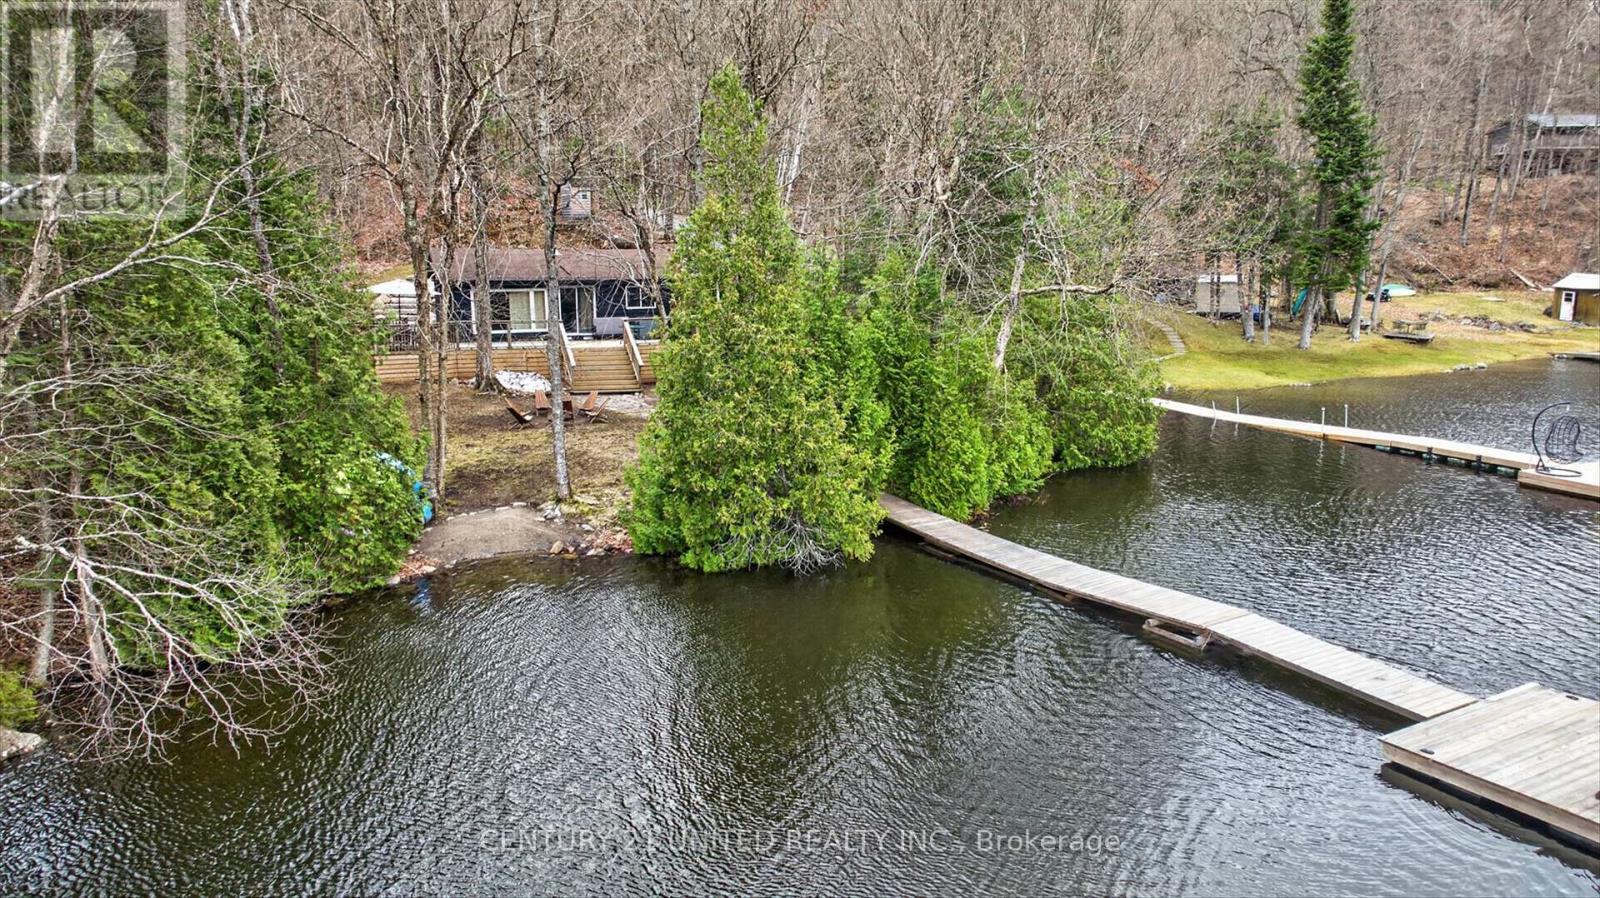
Positioned on the shores of Esson Lake, this fully renovated four-season cottage offers the perfect balance of personal retreat and proven short-term rental potential. Designed with intention and efficiency in mind, the interior showcases a bright, open-concept layout enhanced by vaulted ceilings and warm wood accents. The kitchen is stylish and functional featuring stone countertops, stainless steel appliances, and brick backsplash. The welcoming living area overlooks the lake & extends seamlessly to a spacious deck with glass railings, an ideal setting for entertaining or enjoying quiet mornings by the lake. The cottage offers 3 well-appointed bedrooms, including custom-built bunks and a beautifully finished bathroom complete with double sinks, a glass shower, and convenient in-suite laundry. Durable, waterproof flooring runs throughout making the home as practical as it is inviting. Outdoors, the level, private lot leads to the dock & waterfront with clear water and a natural sandy entry, perfect for swimming, relaxing or casting a line. Thoughtful landscaping with armour stone and a tranquil waterfall feature enhances the setting, while the hot tub and outdoor change area create a true cottage experience in every season. 2 accessory buildings provide excellent storage and added functionality. For buyers seeking income potential, this property stands out with a strong rental history, established booking platforms, fantastic reviews and existing licensing in place offering a turnkey opportunity to continue generating revenue while enjoying personal use. Located on a quieter stretch of the lake with the ability to access the larger body of water, and just minutes from a public boat launch, this property supports a wide range of recreational activities year-round, including boating, swimming, and direct access to nearby trails for hiking and snowmobiling. Excellent opportunity to step into a fully realized waterfront property ready to enjoy and/or rent from day one! (id:28302)
38 Patricia Place
Kawartha Lakes, Ontario
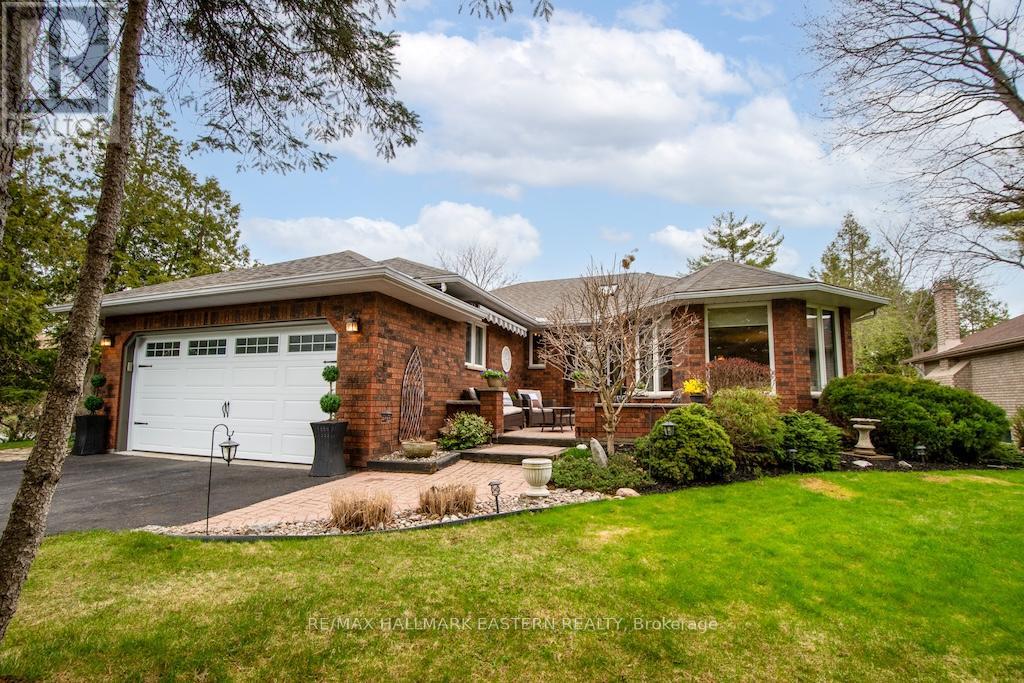
PORT 32 Bobcayeon, on the shores of Pigeon Lake. Looking for a unique lifestyle community? Only 2 hours north of the city you will find this lovely community with resort style amenities including members only club house, tennis and pickleball courts, pool, library, boat docking and so much more! Now that you're familiar with the community, let me introduce to this lovely 3 bdrm 3 bathroom home. As you pull into the driveway you will notice the beautiful landscaping, surrounded by mature trees, within walking distance to the private water park. The back yard, begs for you to sit and enjoy an evening glass of wine, and enjoy your view of the water. Inside your new home, quality is evident throughout, from the new stunning front door, to the gorgeous hardwood floors, a kitchen that inspires you to prepare culinary delights. The layout is ideal for entertaining with the family room in sight of the kitchen for conversations as those dinners are being prepared, to the charming 4 season sunroom with heated floors. The home has been meticulously maintained and upgraded with too many to mention, you have to see it for yourself! The lower level is partially finished with another large area awaiting your inspiration for finishes. Book your showing today...your new lifestyle awaits at 38 Patricia Place Port 32 Bobcaygeon (id:28302)
2 - 3 Paddock Wood
Peterborough, Ontario
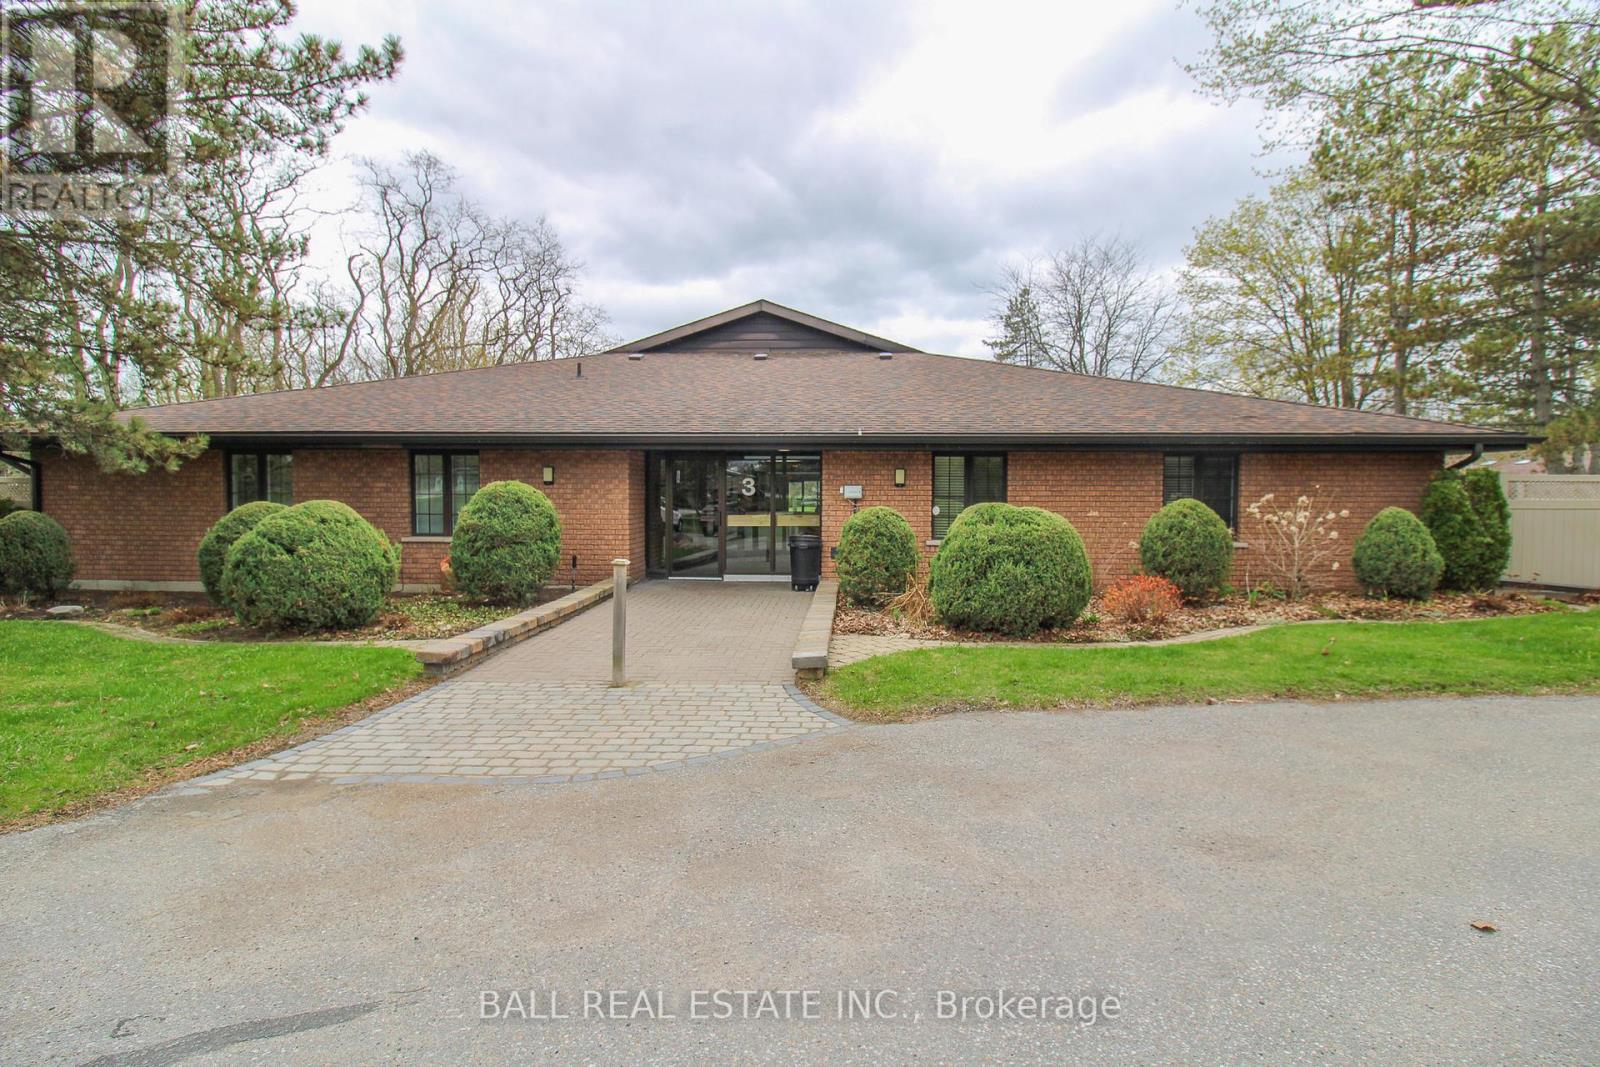
Fabulous move in ready 2 bedroom plus den condo across from beautiful Peterborough Golf and Country Club! Fully updated, this 2 bath condo is sure to please! Open concept kitchen living and dining, granite counters, and 2 parking spaces included! (id:28302)
517 2nd Line Belmont
Havelock-Belmont-Methuen, Ontario
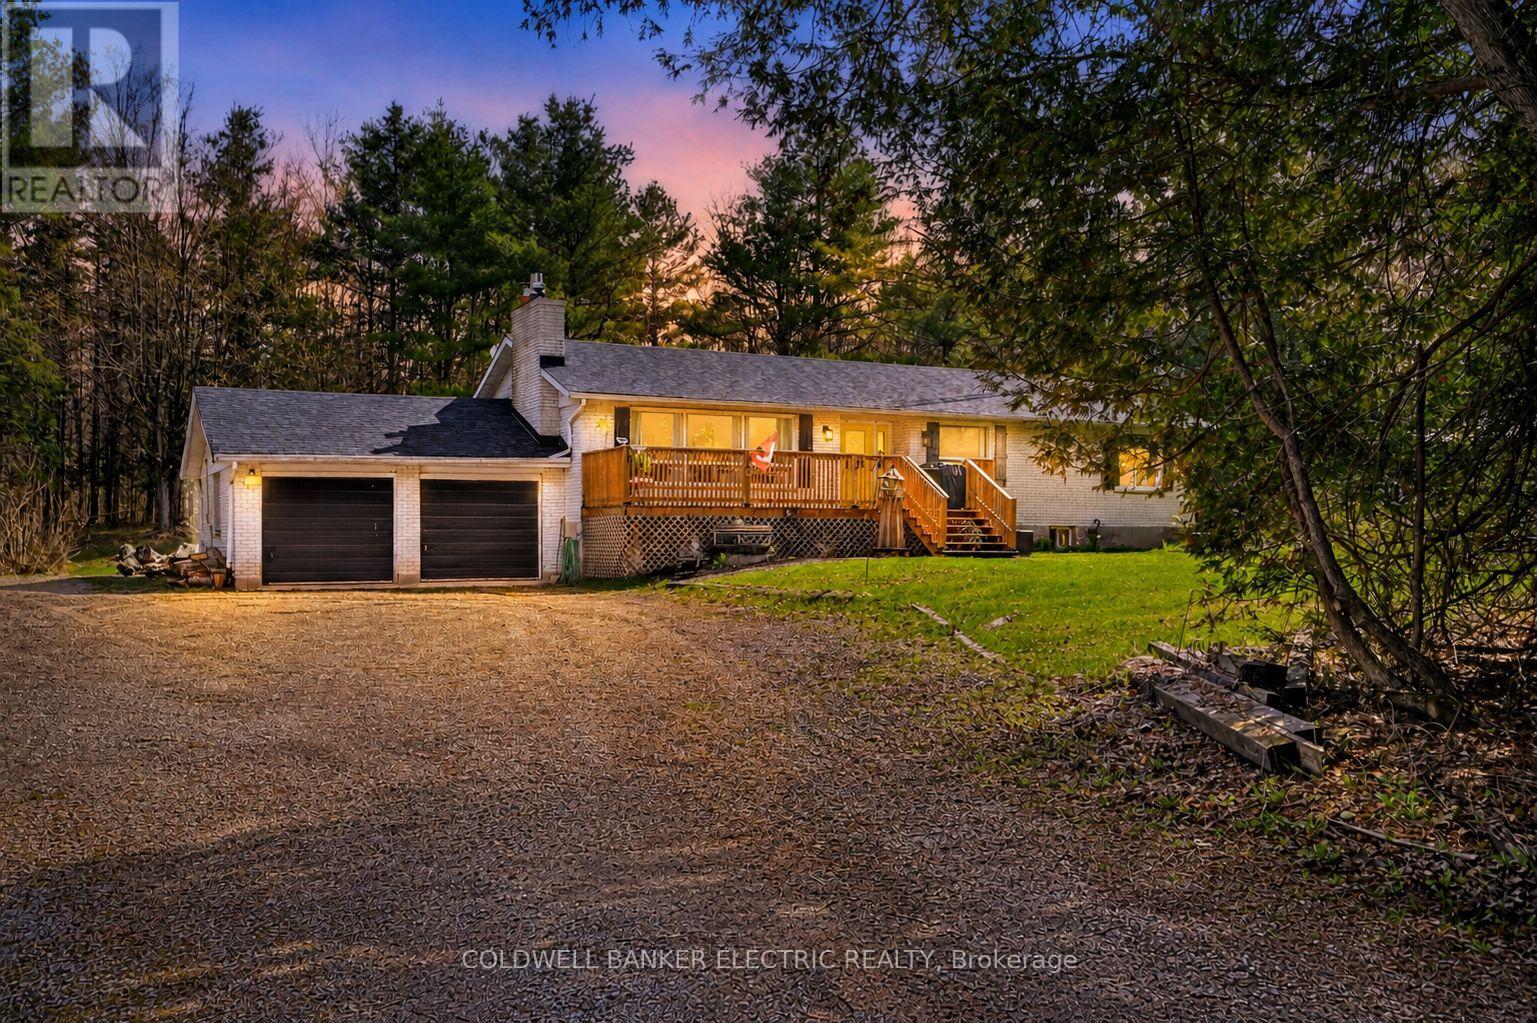
Set on nearly 22 acres just minutes from Havelock and Marmora, this all-brick three-bedroom bungalow with a sunroom off the back offers the space, privacy, and lifestyle many buyers are searching for. With approximately 400 feet of road frontage and nearly 2,400 feet of depth, the property stretches well back, featuring mostly hardwood bush and trails-ideal for exploring, hunting, ATVing, or simply enjoying nature and local wildlife. The home is warm and inviting with updated hardwood flooring throughout. A bright front living room with a propane fireplace welcomes you in, with a dining area off to the side and an updated kitchen offering ample counter space and views over the backyard. Down the hall are three bedrooms, including a primary with a convenient two-piece ensuite. The main bath features double sinks and a walk-in shower. The lower level offers excellent potential, with laundry, ample storage, space for a future fourth bedroom, a rec room with wood stove awaiting your finishing touches., A Hobby room / workshop offers access up to the attached double garage. For those needing additional space, the property includes a 24' x 36' detached garage-ideal for vehicles, tools, or recreational equipment. A new front deck enhances the home's curb appeal and outdoor enjoyment. Additional features include a front yard gazebo, central air, a propane furnace (approx. 11 years old), and shingles replaced around 2021. Located just a short distance to Crowe Lake for fishing and water activities, and down the road from the ATV / Snowmobile trail. Shopping, restaurants, and amenities are nearby, making this an ideal country retreat. (id:28302)
1479 Webster Road
Douro-Dummer, Ontario
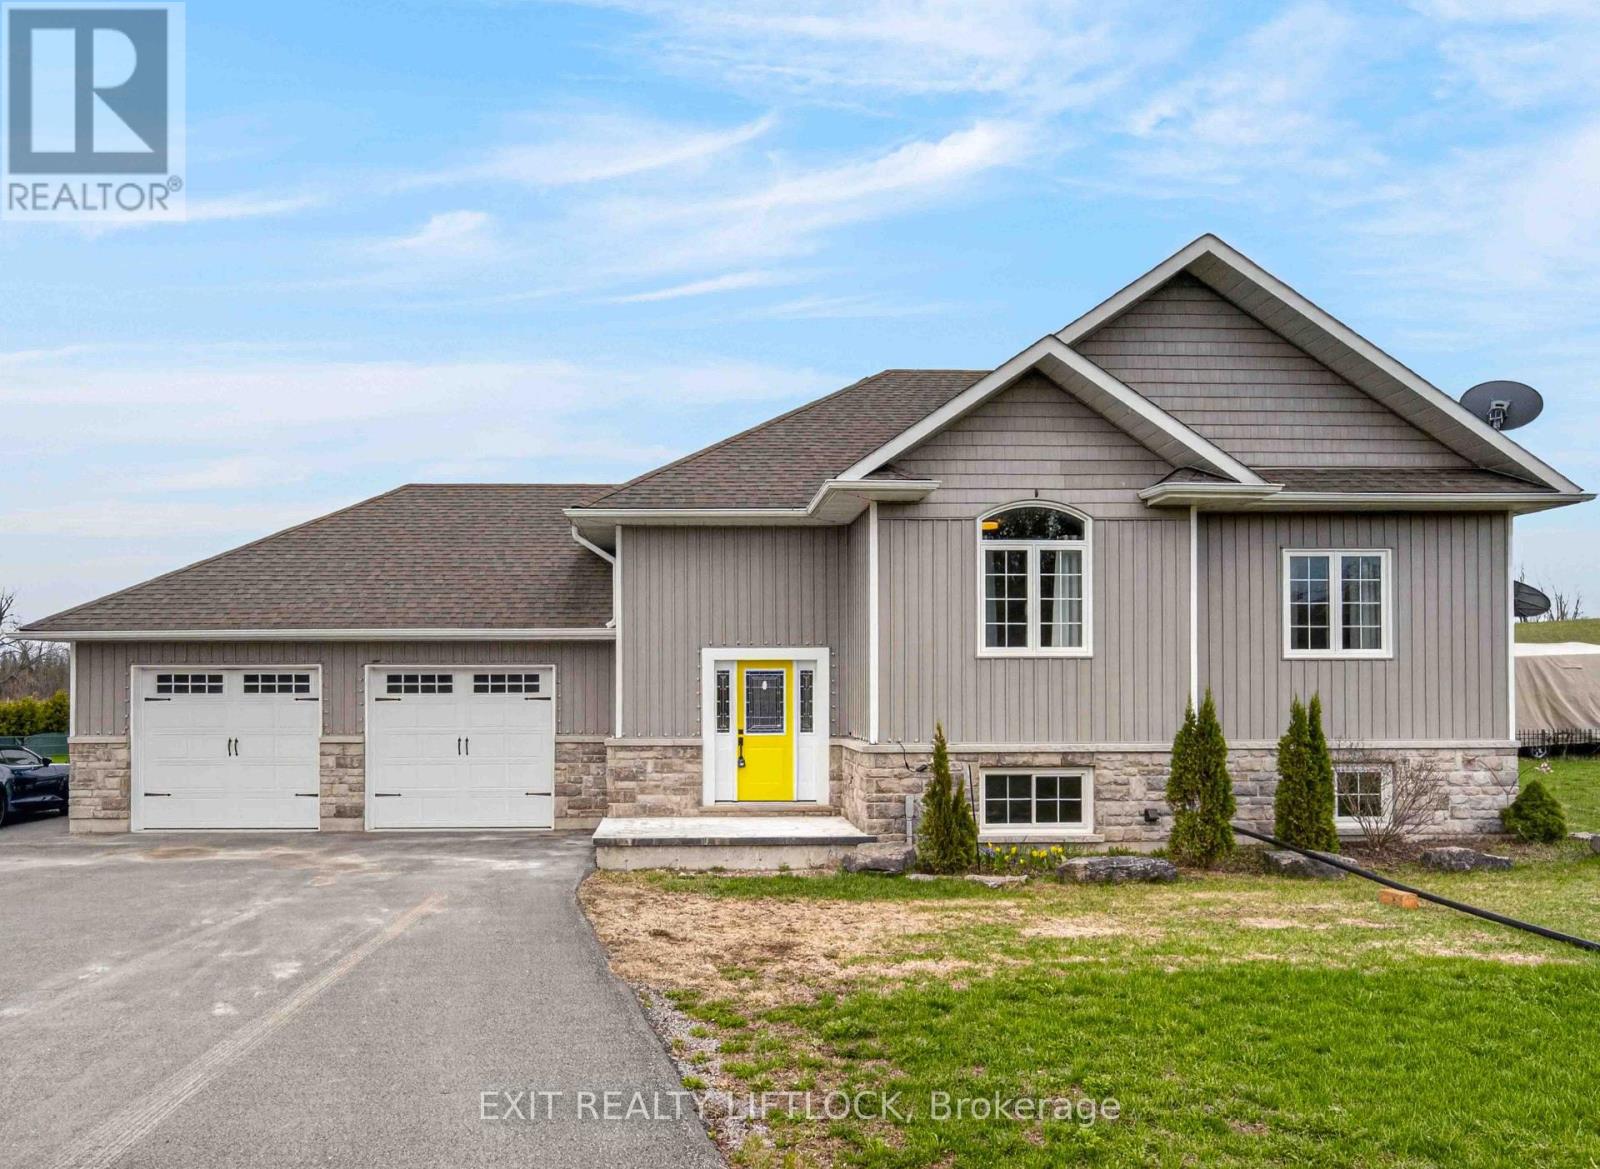
Welcome to 1479 Webster Road-where peaceful country living meets modern versatility. Set on a private 1.5-acre lot, this beautifully built (2017) home offers space, comfort, and flexibility for today's lifestyle.Perfect for multi-generational living, the home features a separate entrance and a roughed-in second kitchen-ideal for an in-law suite or potential income opportunity.Inside, you'll find 3+2 bedrooms and 3 full bathrooms, providing plenty of room for families of all sizes. Bright, open living spaces and a functional layout make everyday living and entertaining effortless.Step outside to enjoy a fully fenced yard-perfect for kids, pets, or gatherings-along with a paved driveway and a heated 2-car garage for year-round convenience.Located just 5 minutes to Norwood and 30 minutes to Peterborough, this property offers the perfect balance of rural tranquility and easy access to amenities.A fantastic opportunity to enjoy country living with room to grow. (id:28302)