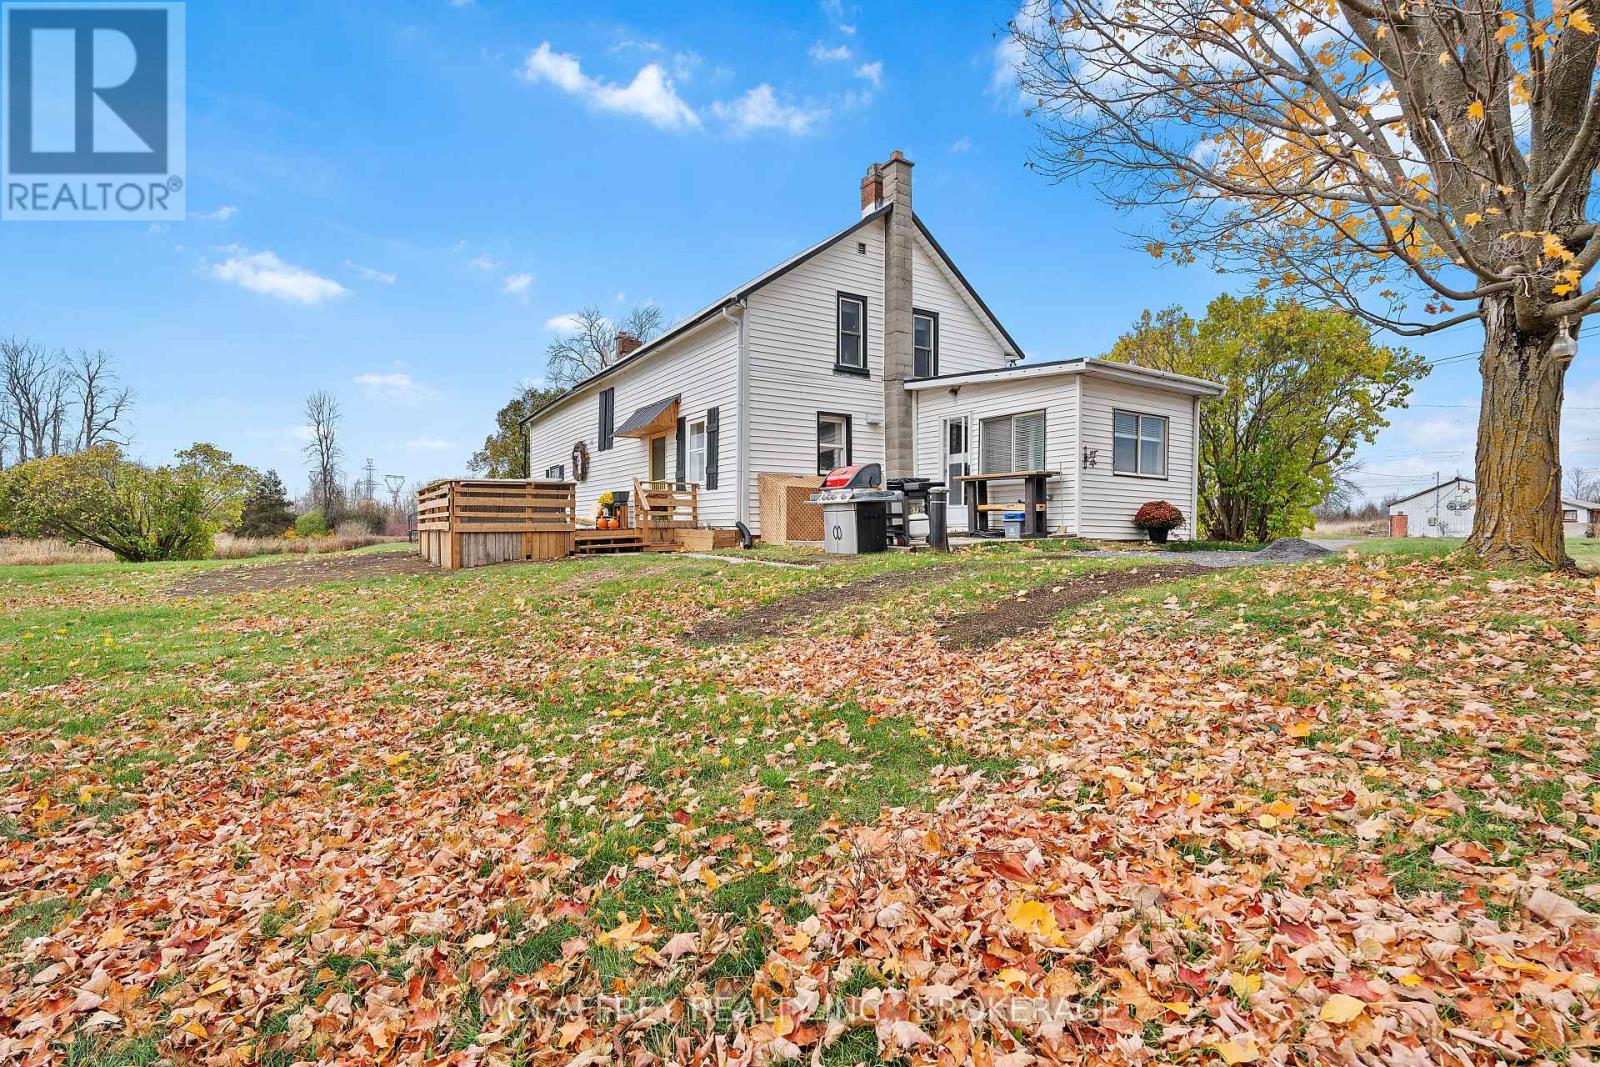
1549 Doyle Road
Loyalist, Ontario
Creekside country retreat on just over 21 picturesque acres. Millhaven Creek meanders through the property, creating a serene backdrop, attracting wildlife, and offering a natural water feature at the heart of the land. A classic barn and multiple outbuildings provide flexible space for equipment, workshop, studio, or storage. There's ample room to plan gardens, meadows, trails, and outdoor living areas, all with the soothing sound of the creek nearby. The charming century two-story home blends rustic character with modern comfort. A welcoming front porch opens to an updated kitchen highlighted by warm wooden beams, and the adjoining dining, living, and sitting rooms provide generous space for family life and gatherings. A main-floor 3-piece bath and laundry add everyday convenience. Upstairs you'll find the inviting primary bedroom, three additional bedrooms, two more 3-piece baths, and a versatile flex space ideal for a walk-in closet, office, or playroom. Stay connected with Bell Fiber internet now available at the home-perfect for remote work, streaming, and smart-home needs. Despite the private, rural feel, you're just minutes from the village of Bath with its welcoming community and waterfront park. Whether you're envisioning expansive gardens, a workshop haven, or simply a tranquil country lifestyle beside a flowing stream, this property is ready to bring your vision to life. (id:28302)
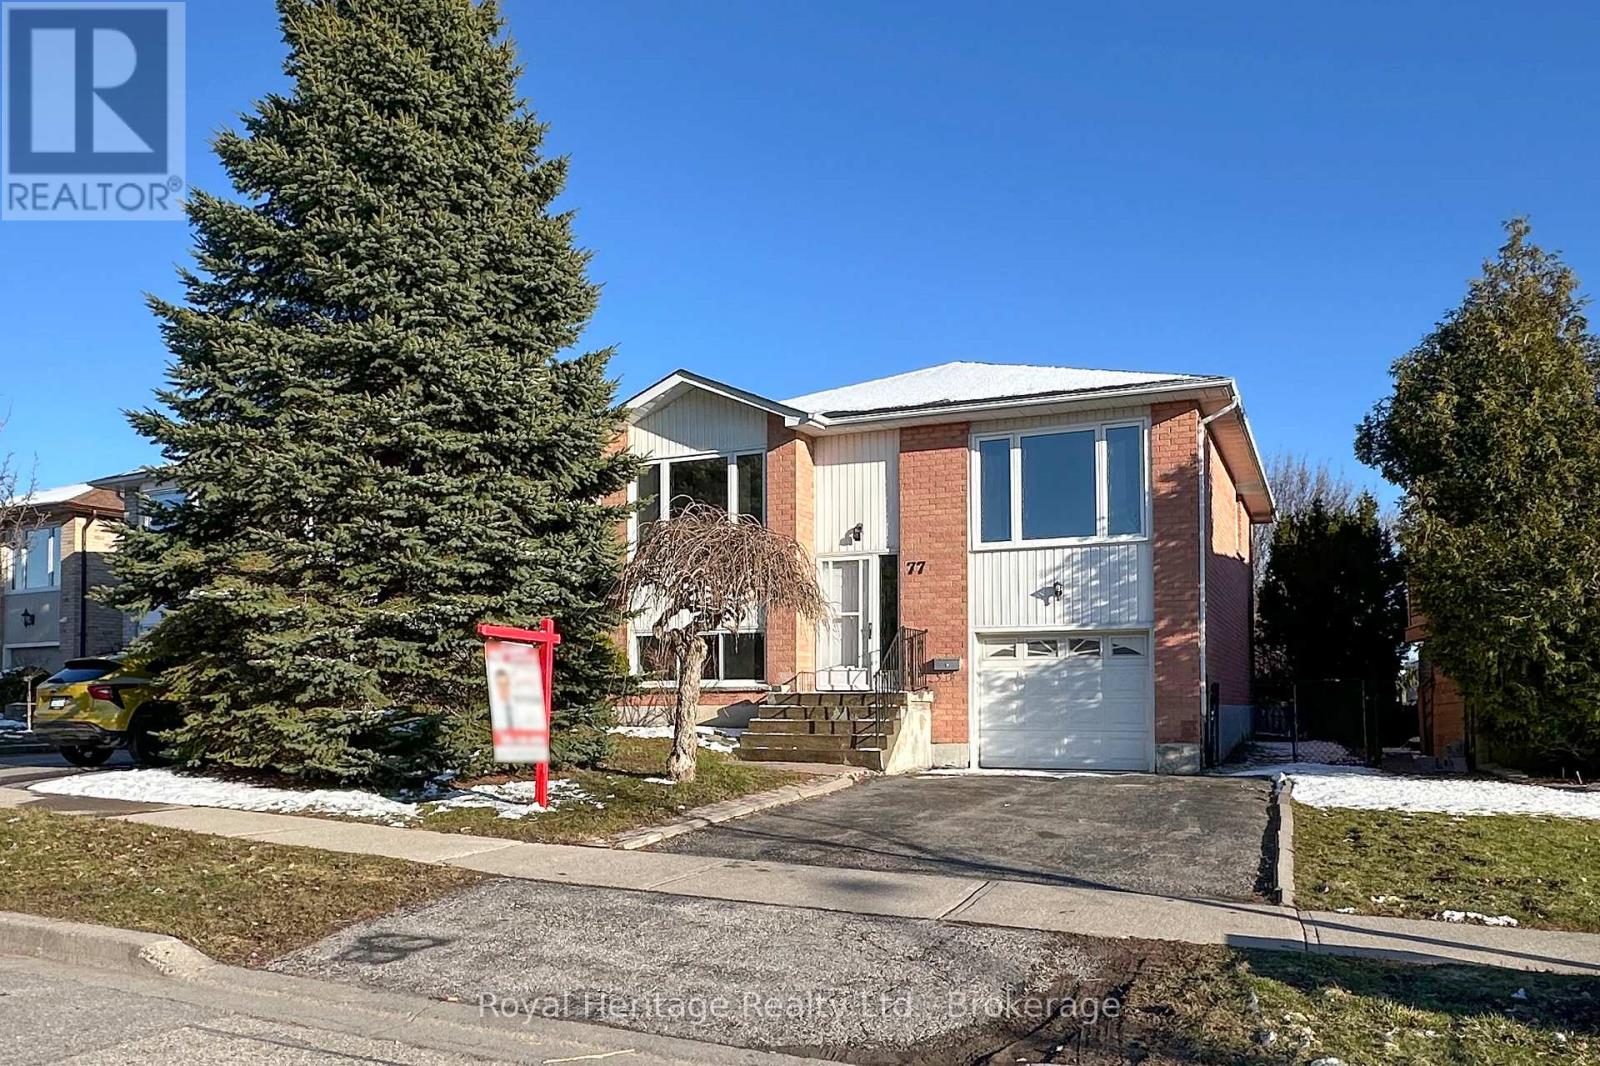
77 Devondale Street
Clarington, Ontario
***** OPEN HOUSE SUNDAY MAY 31st from 2:00 to 4:00pm ***** Welcome to this beautifully updated home nestled in one of Courtice's most desirable family friendly neighbourhoods, ideally located directly across from a baseball diamond and park, perfect for outdoor enjoyment and active living.This move-in ready property has been thoughtfully renovated from top to bottom. The stunning new kitchen features elegant quartz countertops with a matching backsplash, offering both style and functionality. Both the main floor and basement bathrooms have been fully updated, while new flooring flows seamlessly throughout the home. Fresh paint in modern tones enhances every room, creating a bright and inviting atmosphere.Additional upgrades include new windows and a tankless water heater for improved efficiency and comfort. (id:28302)
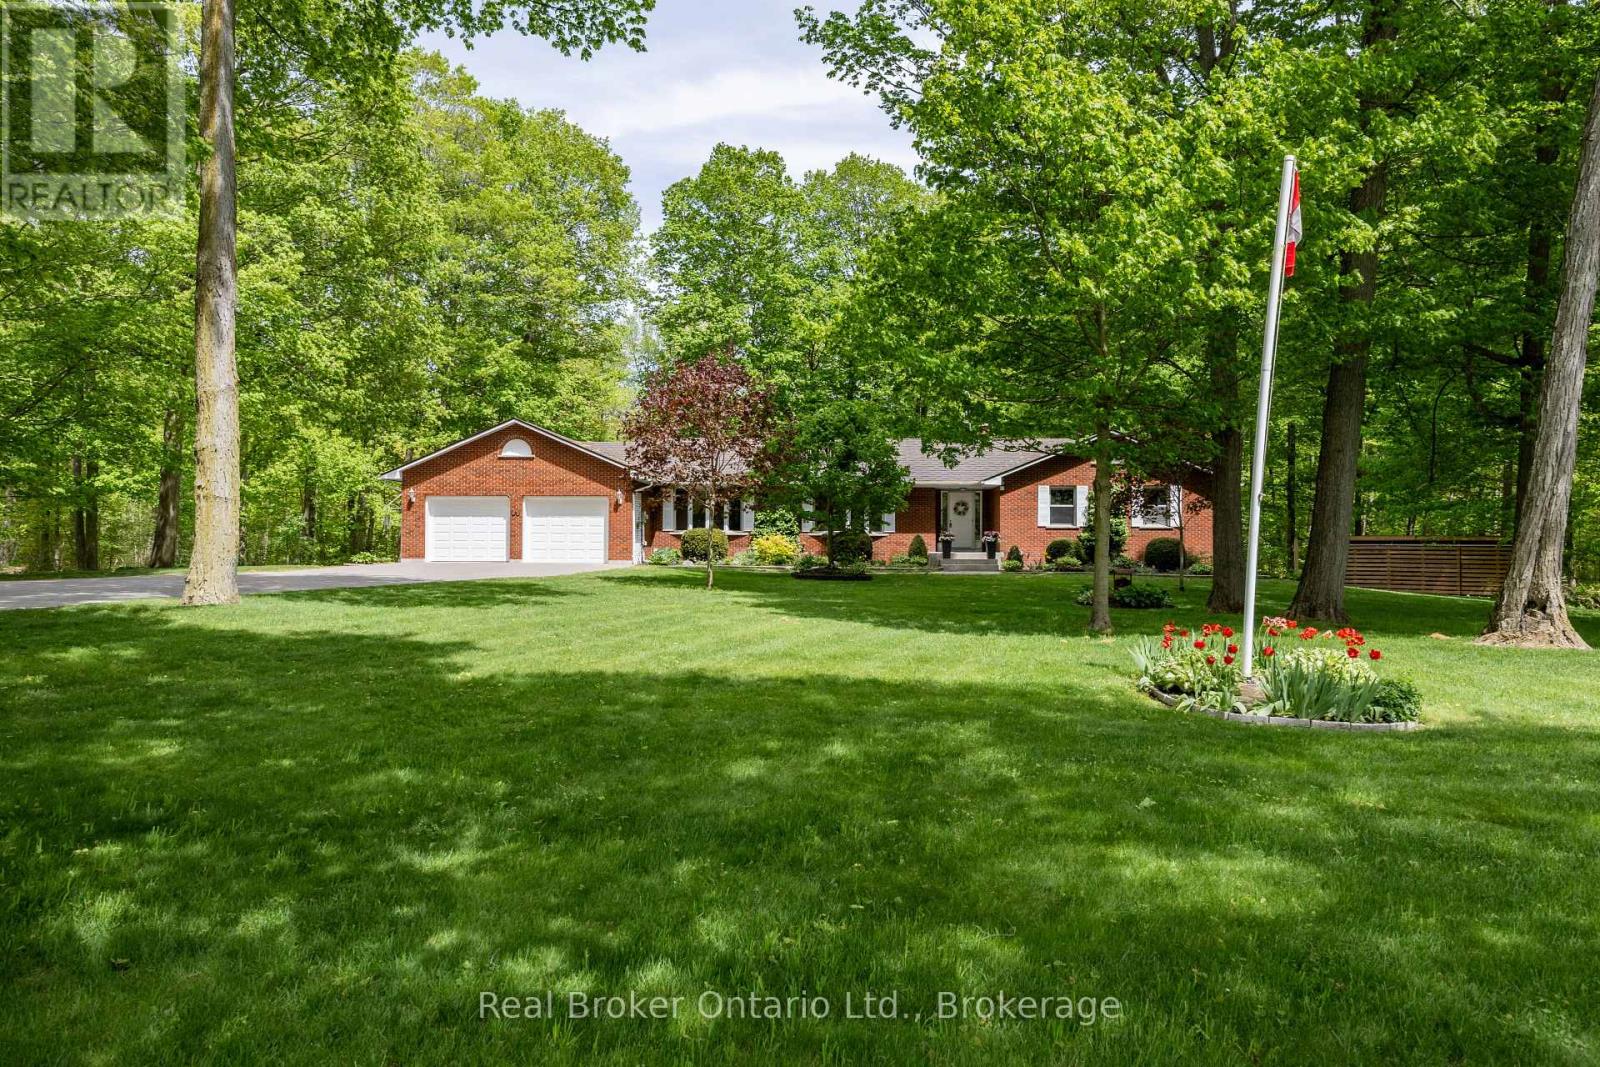
3061 Green Road
Clarington, Ontario
Discover the perfect blend of privacy, nature, and convenience with this spacious brick bungalow set on a breathtaking 10-acre property just minutes to Bowmanville. Surrounded by mature trees and scenic walking trails, this incredible property feels like your own private forest retreat while still being close to town amenities. A large, interlock driveway welcomes you home, leading to the two car attached garage, while the impressive, approx. 24' x 40' detached workshop with hydro, offers endless possibilities for hobbyists, contractors, or extra storage. Enjoy peaceful outdoor living with a pond, beautiful gardens, and a composite deck overlooking the picturesque setting. Inside, the spacious eat-in kitchen features stainless steel appliances, tile backsplash, pantry storage, and a large bay window, perfect for taking in the stunning backyard views. The formal dining room flows seamlessly into the bright living room with hardwood flooring, creating an ideal space for entertaining. A cozy family room with woodstove adds warmth and charm. The main floor offers three generously sized bedrooms, convenient laundry, and a mudroom area. The primary retreat features his and her closets and a private 4-piece ensuite. The finished basement, with a separate walk-up entrance, provides an incredible amount of additional living space. There is a large rec room with hardwood flooring and a gas fireplace, two additional bedrooms, and a versatile flex space complete with wet bar, extensive cabinetry, and counter space, ideal for a home office, or craft room. A 3-piece bath, exercise room with heated tile floors, and abundant storage complete the lower level. A truly rare opportunity to own a one-of-a-kind country property so close to town. Added comfort of the back up Briggs and Stratton Generator with auto switch, which will power most of the home, for peace of mind. (id:28302)
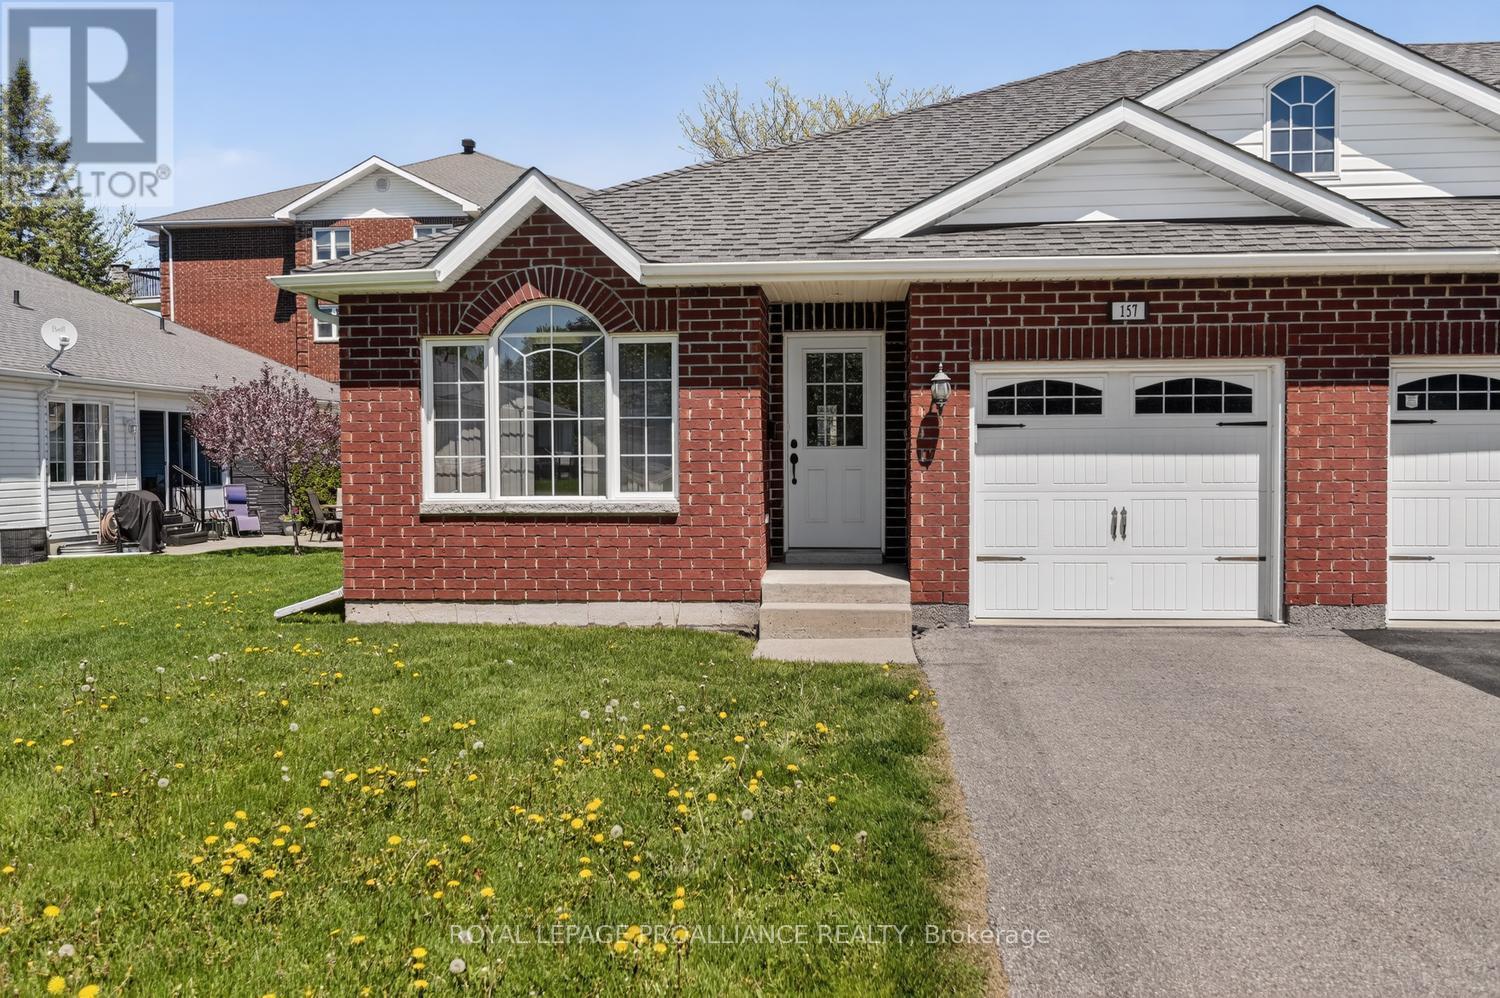
157 Steacy Gardens E
Brockville, Ontario
Beautiful turn-key bungalow nestled in a quiet cul-de-sac in the sought-after Steacy Gardens community. Enjoy worry-free living in this accessible bungalow where lawn maintenance and snow removal are taken care of for you. Built in 2012, this well-maintained home offers approximately 1,120 sq. ft. per level.Step inside to an inviting open-concept kitchen, dining, and living room layout, perfect for both everyday living and entertaining. The kitchen offers ample cabinetry and workspace, while beautiful hardwood flooring flows throughout the dining and living areas, creating warmth and elegance. The home includes the refrigerator, stove, washer, and dryer - making this truly move-in ready.The spacious primary bedroom features a walk-in closet and a private 3-piece ensuite. The main floor also offers a second bedroom or home office, a full main bathroom, and convenient inside access to the attached garage. Brand new carpets have been installed in both bedrooms, and the home has been freshly cleaned and painted throughout, offering a bright, refreshed feel from the moment you walk in.The unfinished basement presents endless possibilities to bring your vision to life - whether you dream of an additional bedroom, TV/media room, hobby space, or home gym. A bathroom has already been roughed in, and there is currently a workshop and utility area in place. This is the perfect little neighbourhood for retirement or anyone seeking low-maintenance living in a peaceful setting. This home is ideally located close to public transit, shopping, amenities, and Highway 401 for easy commuting. A MUST SEE !! NOTE: Some rooms have been virtually staged to help showcase ideas for furniture placement and room configuration. (id:28302)
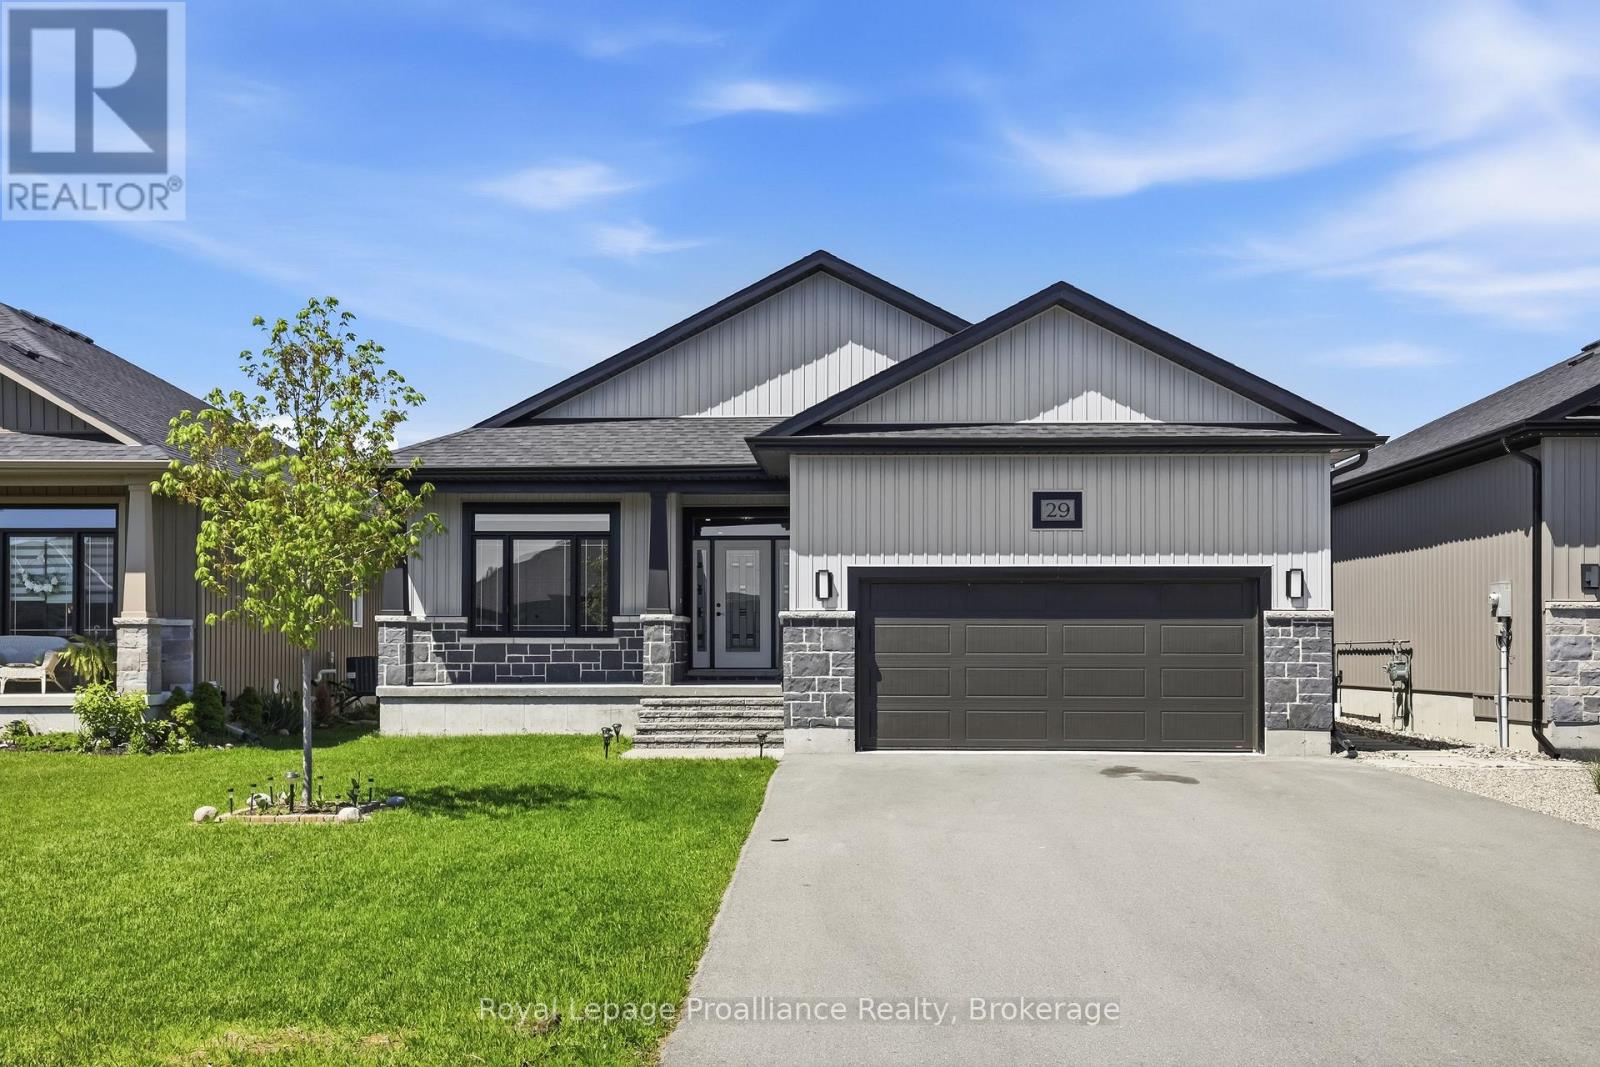
29 Sabrina Avenue
Quinte West, Ontario
Fully finished five bedroom bungalow! Featuring a bright open-concept layout with modern finishes, starting with a beautiful kitchen with quartz counter tops, backsplash, cabinets to the ceiling with crown moulding, corner pantry, option for gas range, and island with overhang for barstools. Primary suite offers walk-in closet and private ensuite bath with quartz counters and double sinks. Lower level complete with sprawling rec room, 2 additional bedrooms, finished laundry room, modern bathroom with tile shower. Other popular features spacious front entry with double closet, include 9 foot ceilings, natural gas fireplace in living room, pot lights, oversized patio doors, ceramic and laminate floors, 3 bedrooms on the main floor, economical forced air gas furnace, central air, and HRV for healthy living. Exterior complete with fully fenced rear yard, attached double car garage with inside entry, paved driveway, covered front porch. Perfectly situated in Orchard Lane subdivision- no townhouses, no semis & no apt blgs. 5 mins to 401, 10 mins to CFB Trenton, marina, Prince Edward County & YMCA. Check out full video walk through. (id:28302)
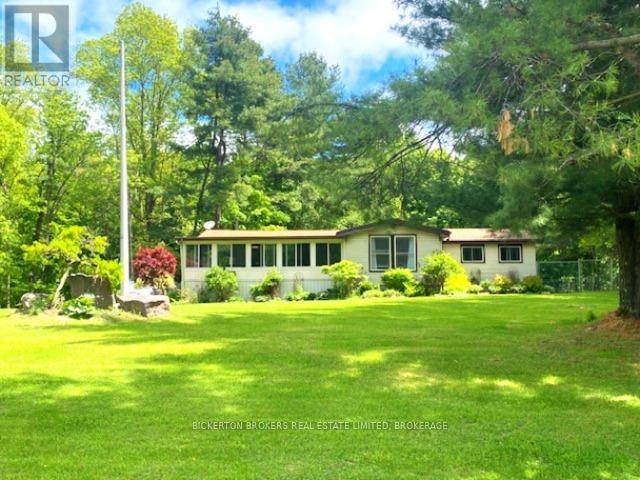
87 Fitzsimmons Road
Front Of Leeds & Seeleys Bay, Ontario
Nestled in the trees this 7-acre property has it all; conveniently located on a quiet road within walking distance to the 1000 Island Parkway waterfront trail, a marina, and a quick hop onto the 401 or to the bridge to the US. You have it all on one level with 2 bathrooms, 4 bedrooms, plus large laundry room and separate mudroom features a wash sink and sliding doors to the deck and pool. An open concept kitchen, dining and living area takes advantage of the views and streams with sunlight. Vaulted ceilings make the space bright and airy a skylight adds even more light in the dining area. Lovely wood cabinetry in the kitchen with lots of storage and a handy breakfast bar or additional workspace. The living room is large, and light filled and you'll love to cozy up by the stove on those chilly nights. There is also a door for access to the wrap around deck. Outside there is plenty of room for all your hobbies to include a large shed with attached kennel or use as a chicken coop, a fenced area currently housed by chickens and a goat and to top it off a large steel Quonset hut that provides endless options. Maybe boat storage or it once was used for horses or a fabulous workshop equipped with power. To add to this paradise, you have a lovely in ground pool surrounded by decking that can handle all your entertaining or relaxing dreams. The pool and deck area are at the rear and offer complete privacy surrounded by your own woods. If you are a nature lover wildlife abounds at this gorgeous location. Nicely set back from the road and featuring a circular driveway. Do not miss out on this! (id:28302)
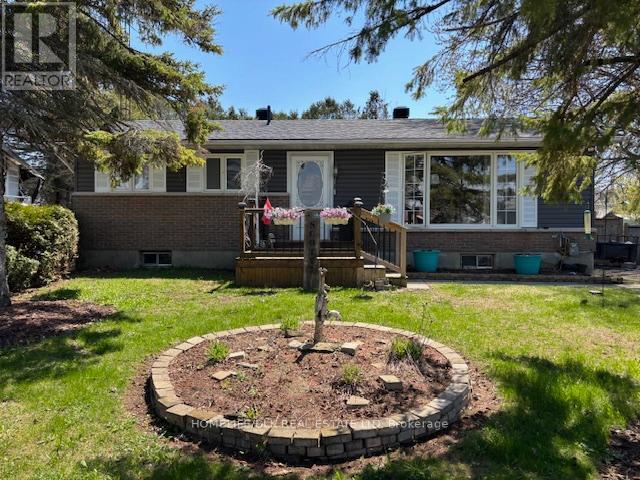
73 Adelaide St S Street E
Edwardsburgh/cardinal, Ontario
Welcome to 73 Adelaide St in Cardinal. This 3 bedroom, 2 bath home has been lovingly cared for by the same family for almost 50 years. The main level boasts open concept kitchen/living room/dining room with patio door access to the rear sunroom and backyard. The carpet free main level also boasts a good sized living room, 3 bedrooms and a 4pc bath. Downstairs needs some finishing touches but the 4pc bath has already been completed. The rec room provides plenty of space to entertain and comes with a gas fireplace, perfect to take the chill off the floor. With two other rooms which could be another bedroom, office or workout area, this home has plenty of space to meet the family needs. Outside, the backyard provides an amazing entertainment space focussed around the 16x32 inground pool. With the roof and vinyl siding being done in 2025 this home has it all and is just waiting for a new family to make it their own. New attic insulation blown in May 30, 2026. Come check out 73 Adelaide St in Cardinal before it is gone. (id:28302)
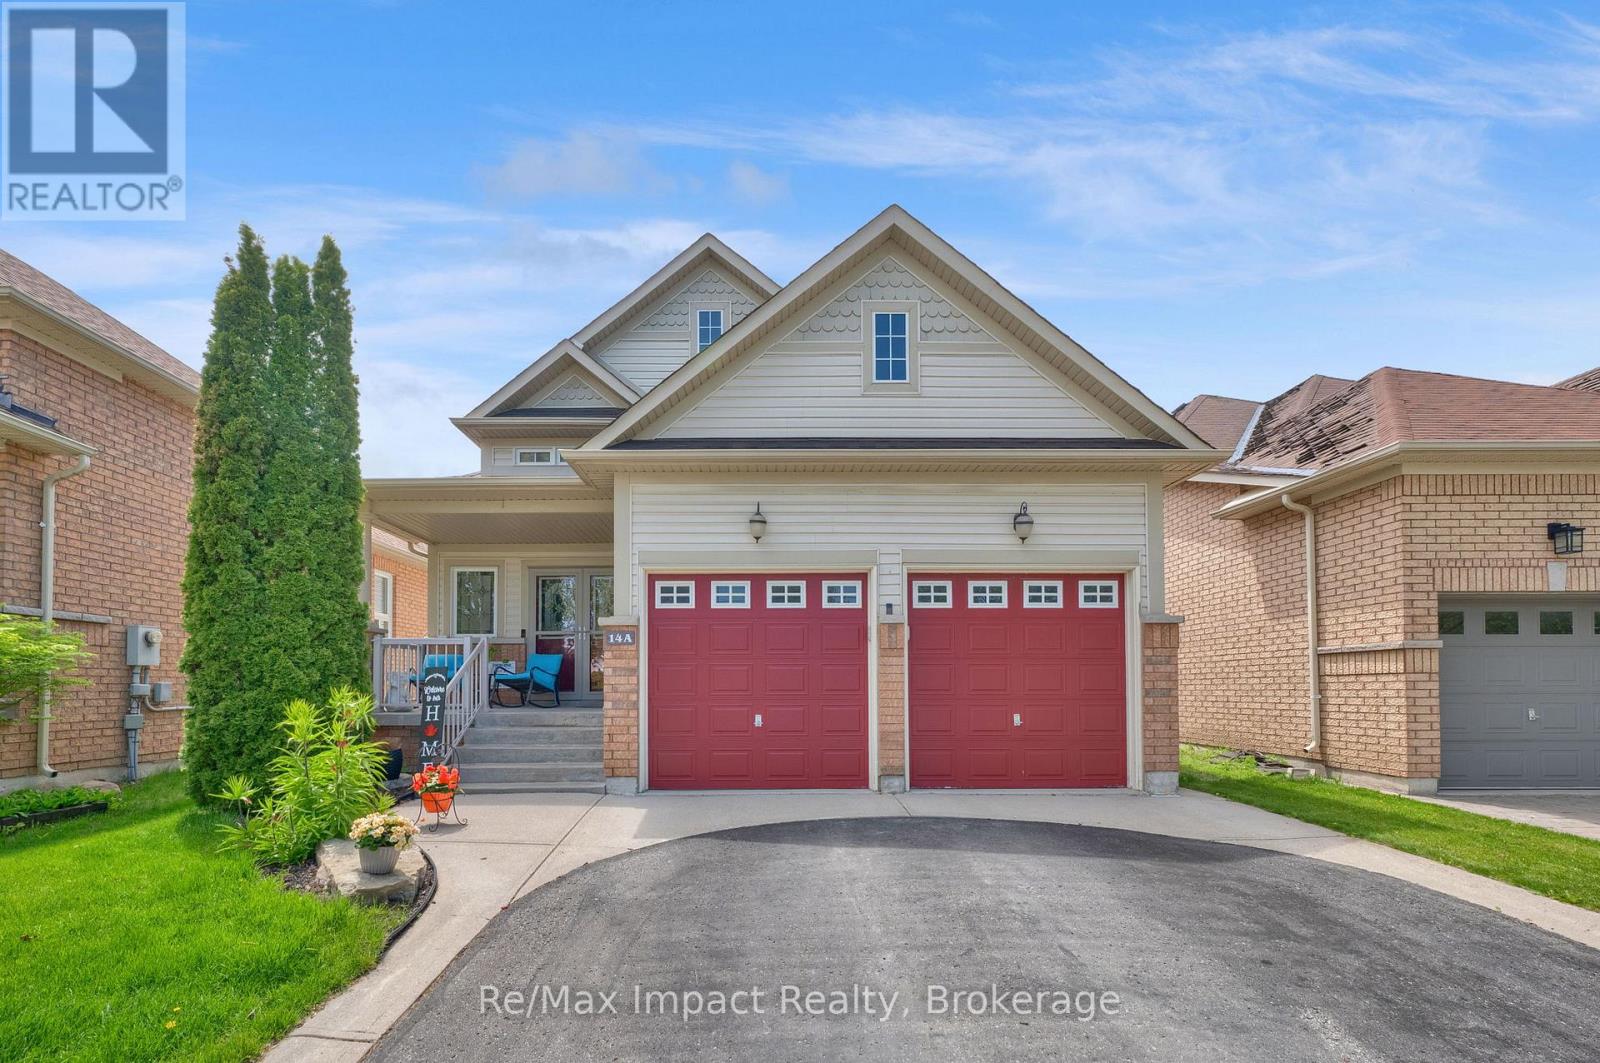
14a Hunt Street
Clarington, Ontario
Beautiful raised bungalow built in 2008 offering comfort, space, and functionality in a desirable family-friendly neighborhood. The main floor features two bedrooms, including a spacious primary suite complete with a walk-in closet and private ensuite bath with a relaxing soaker tub and separate walk-in shower. The large eat-in kitchen offers abundant cupboard and counter space, a convenient island, and sliding glass doors leading to a large private deck that's perfect for outdoor dining or relaxing. The bright open-concept living and dining areas showcases high ceilings and hardwood floors, creating a warm and inviting space for everyday living and entertaining. The finished basement. The finished basement, with high ceilings, provides additional space with a generous rec room, an extra bedroom, and a beautifully updated bathroom. Large basement windows bring in plenty of natural light, and there is ample storage throughout the home. The laundry room is large and unfinished. There is a good-sized storage room off the Rec Room and another off the main hallway that are also unfinished. Furnace (2025), Roof about 3 years old. Additional highlights include access to the double care garage from the entry foyer. Ideally located close to schools, shops, and entertainment, with easy access to Highway 401 commenters. (id:28302)
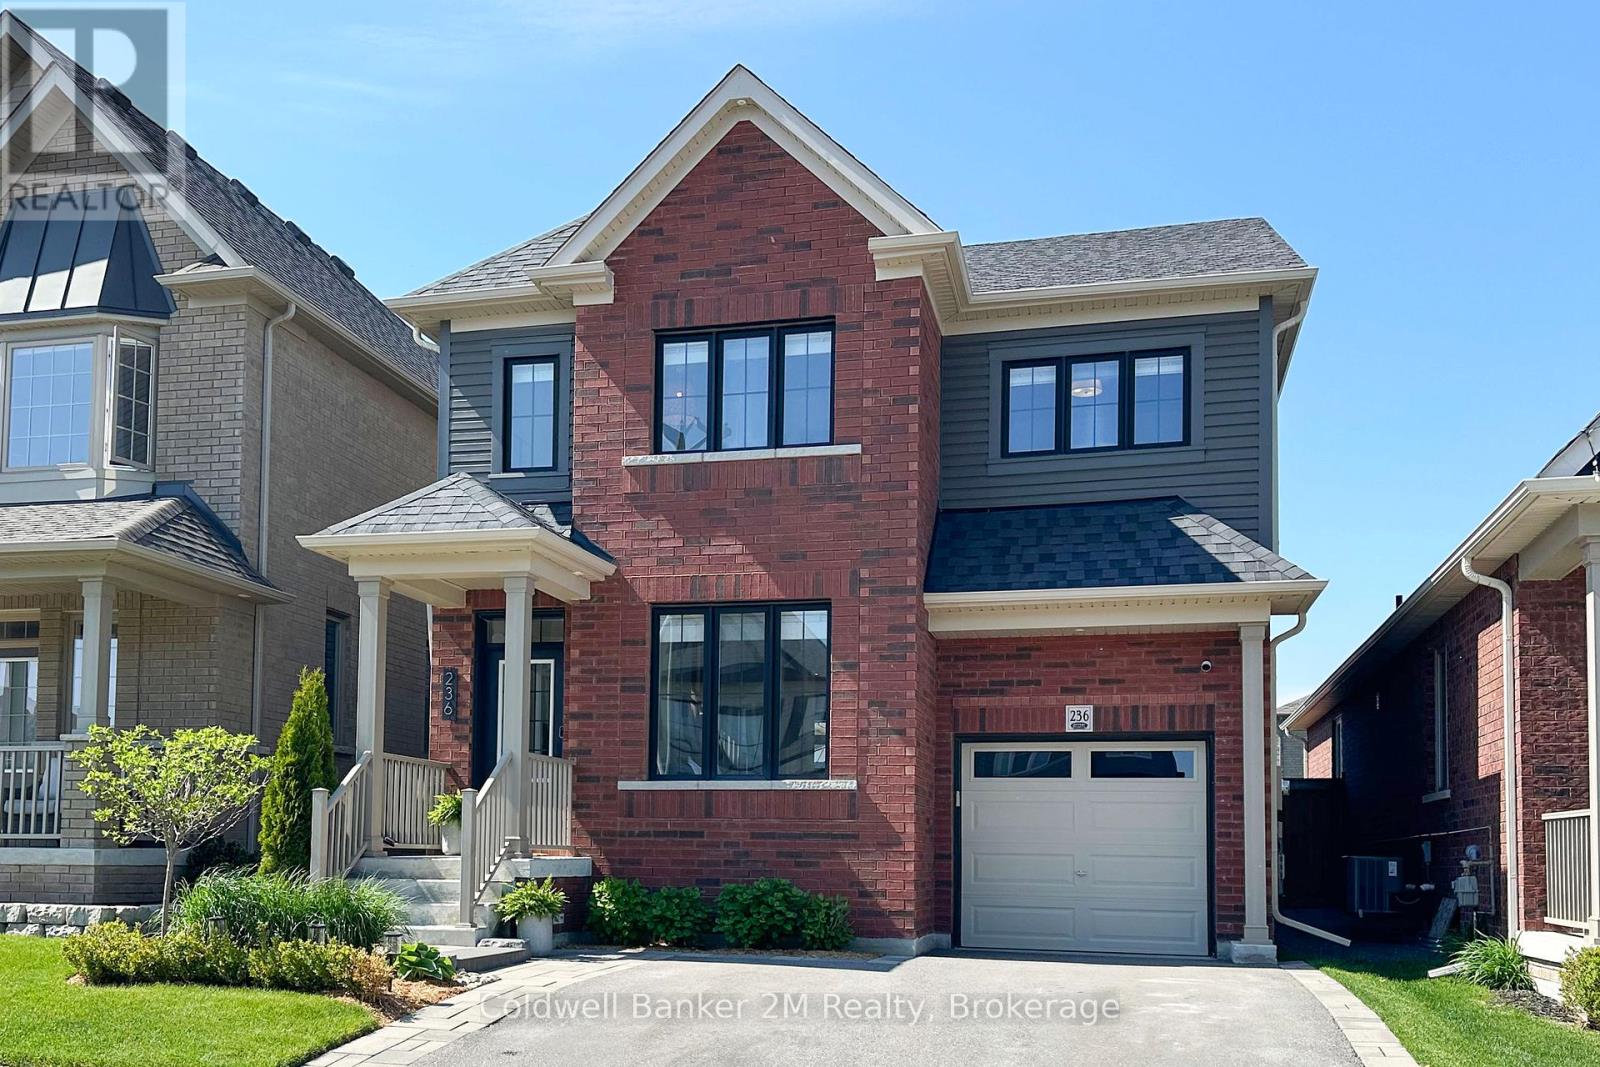
236 Ronald Hooper Avenue
Clarington, Ontario
Quality craftsmanship meets stylish modern living in this beautifully upgraded Jeffery built home. Featuring hardwood flooring throughout, elegant feature walls, and soaring 9-foot ceilings, this home offers a warm yet sophisticated feel from the moment you step inside.The thoughtfully designed kitchen showcases quartz countertops, a stunning backsplash, breakfast bar, and extended pantry for exceptional storage and functionality, all overlooking a cozy living space anchored by a gas fireplace. A hardwood staircase leads to four spacious upstairs bedrooms, including a serene primary retreat complete with a walk-in closet featuring custom built-ins and a private 3-piece ensuite. Additional highlights include convenient garage access, Roman shades throughout, exterior pot lights, and pre-wiring for electric vehicle charging. The basement offers future potential already framed in complete with a 3-piece bathroom rough in. Outside, enjoy beautifully landscaped grounds that provide exceptional curb appeal and a polished outdoor setting perfect for relaxing or entertaining. Pre-list home inspection available upon request (id:28302)
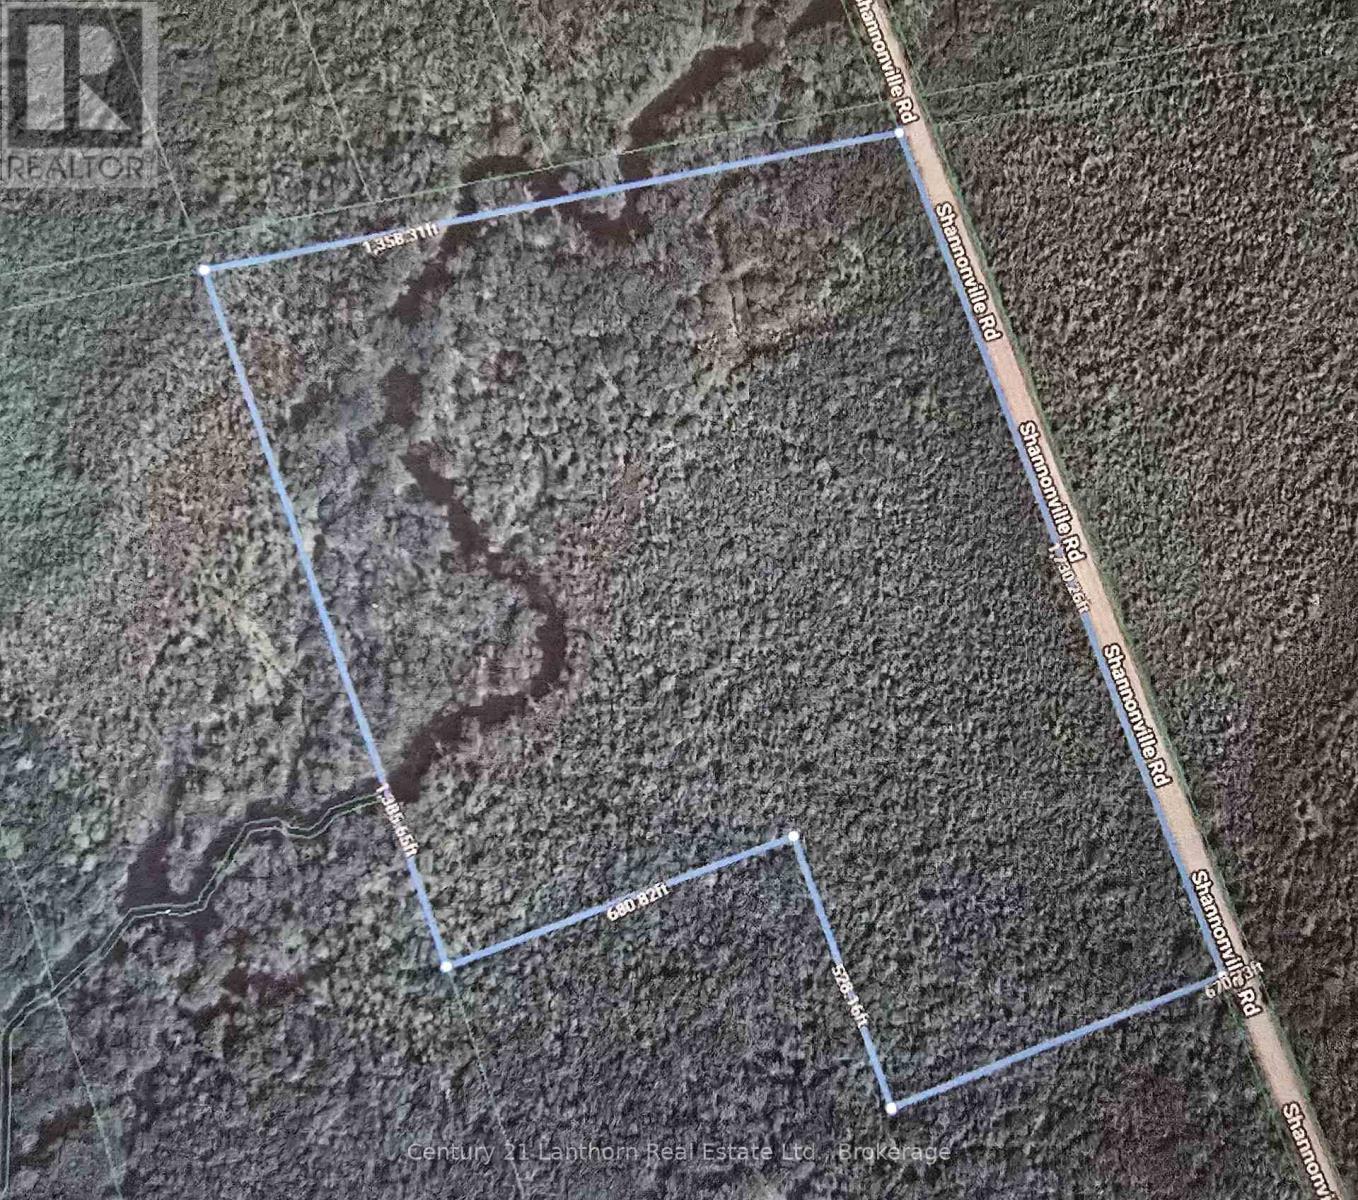
00 Shannonville Road
Tyendinaga, Ontario
VACANT LAND - Approximately 48 ACRES of TREED (soft wood) with road frontage on Shannonville Road. Approximately 15-20 minutes to amenities in Belleville and approximately 10-15 minutes to the 401. (id:28302)
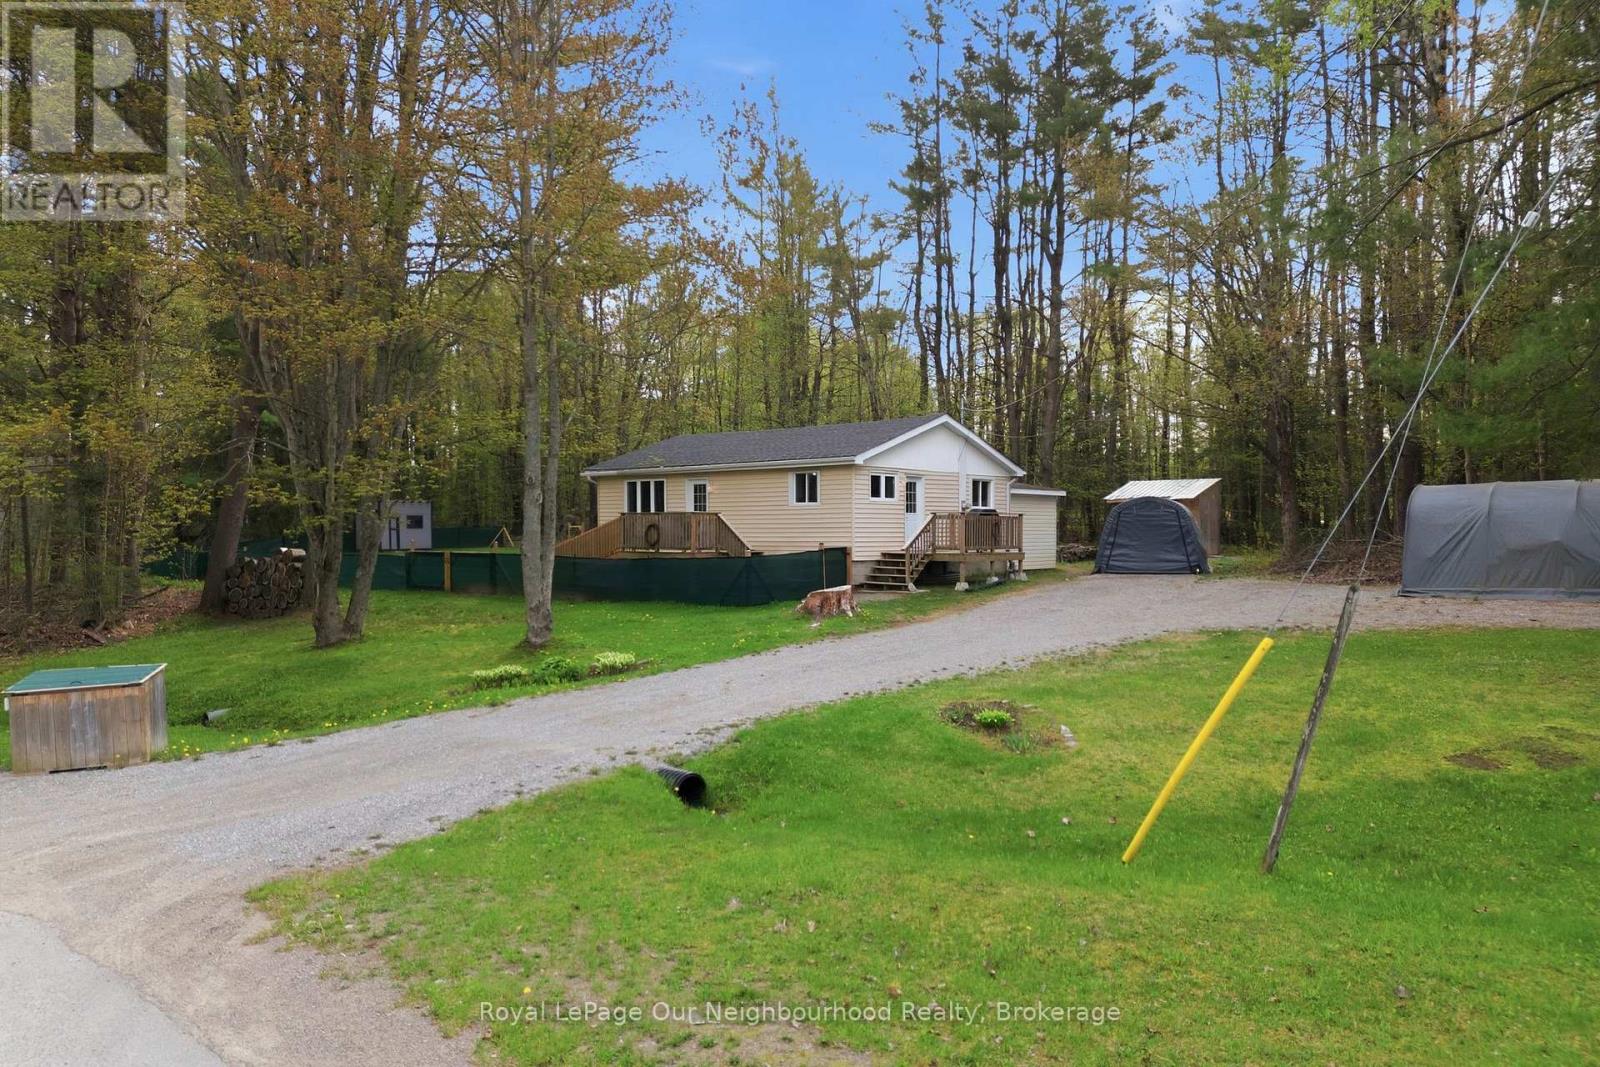
14 Morrison Street
Kawartha Lakes, Ontario
If you are looking for a home with great privacy, this one is it. Set on almost 1 acre of land with woodlot behind, but a quick walk to waterfront parks, library, restaurant patio and groceries. This 3 bedroom home has a newly renovated kitchen (2026) and new flooring throughout - just move in and enjoy! Yard is fenced and has a privacy screen, perfect for children and dogs alike. Lots of extra storage in the 3 sheds, or make them into a playroom, she-shed, etc. Conveniently located to Shadow Lake boat launch for boating and fishing. Generlink System already installed! (id:28302)
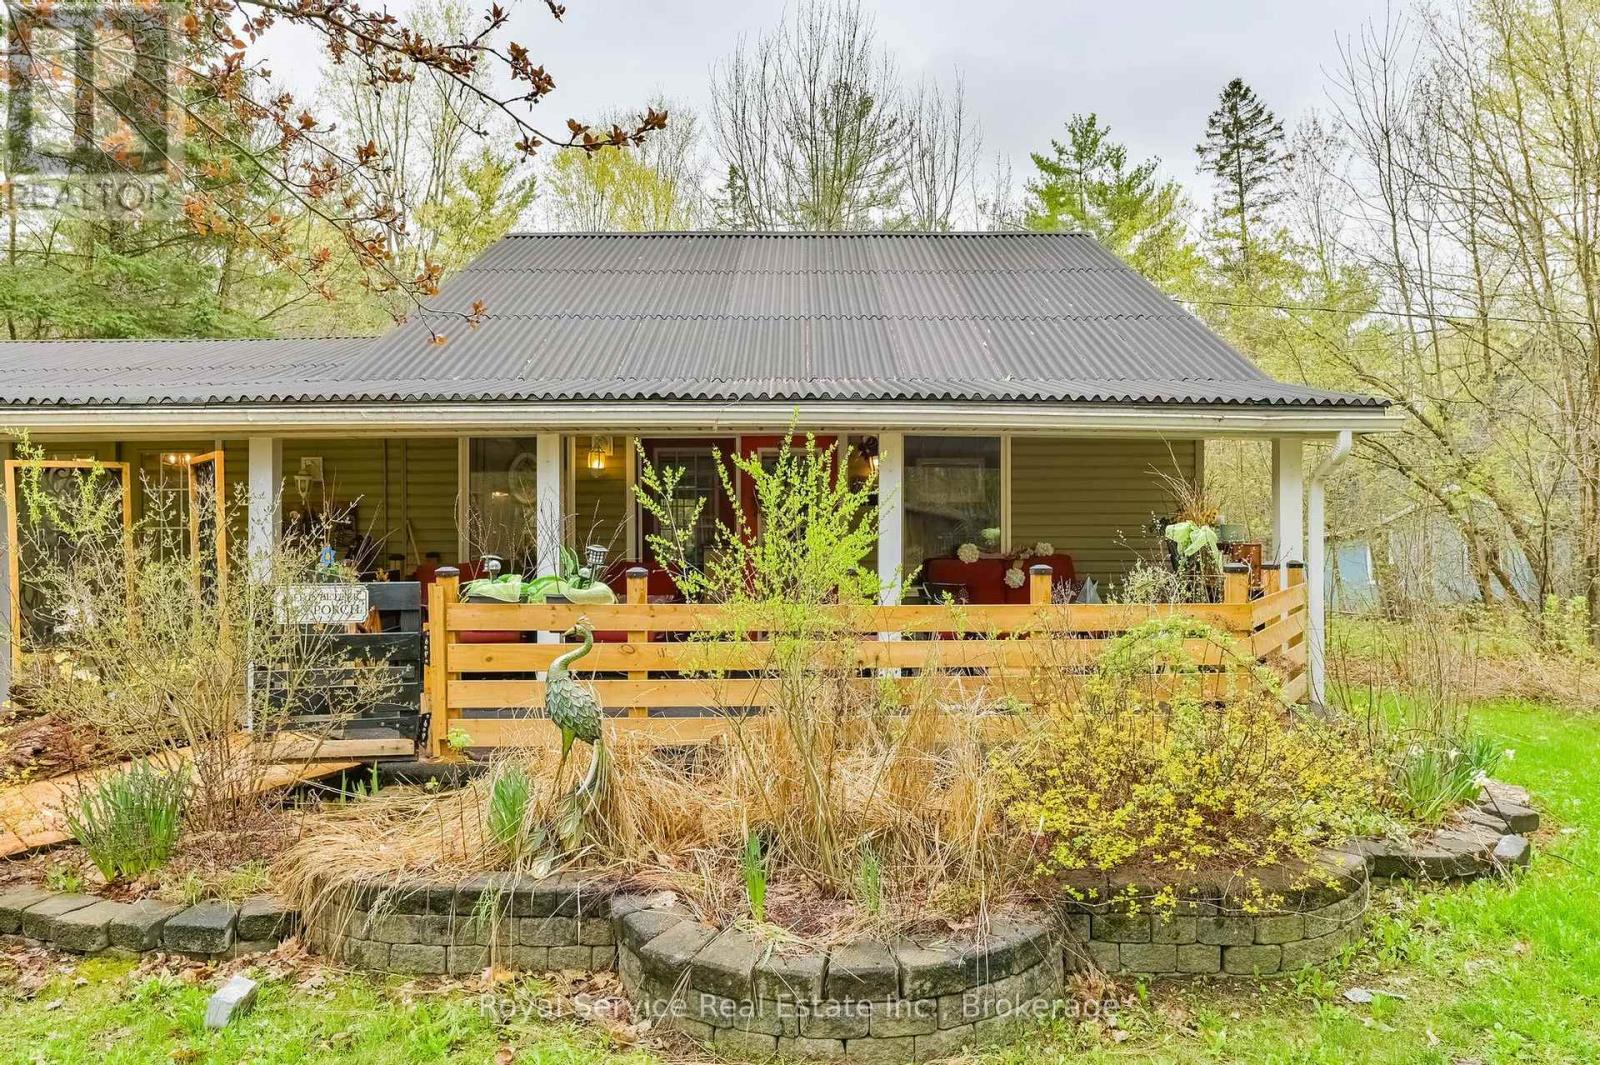
54 Cedar Hill Road
Trent Hills, Ontario
Nestled among mature trees, 54 Cedar Hill Road offers the perfect country retreat. This charming two-bedroom, one-bathroom bungalow sits onover an acre of beautifully wooded land, ready for you to make it your own. Step inside to a warm and inviting living space featuring a stunningvaulted ceiling and a cozy propane fireplace that creates the perfect atmosphere year-round. The additional insulation under the new flooringmake the home toasty warm in the winter and cool in the summer. The living room, dining area, and kitchen are thoughtfully laid out, offering acomfortable and functional space for family gatherings or peaceful retirement living. The additional outbuildings are currently set up as awoodworking artist's studio but could easily be transformed into a she shed, bunkhouse, hobby space, or extra storage. Nature lovers willappreciate the peaceful setting and abundant wildlife that can be enjoyed from every direction. Residents also have access to a communityshared private waterfront area just a short walk down the road, ideal for swimming, fishing, and boating. Close to the snowmobile and Atv trailsThis truly is a cozy country property ready for you to call home. (id:28302)
122 Cottage Lane
Tweed, Ontario
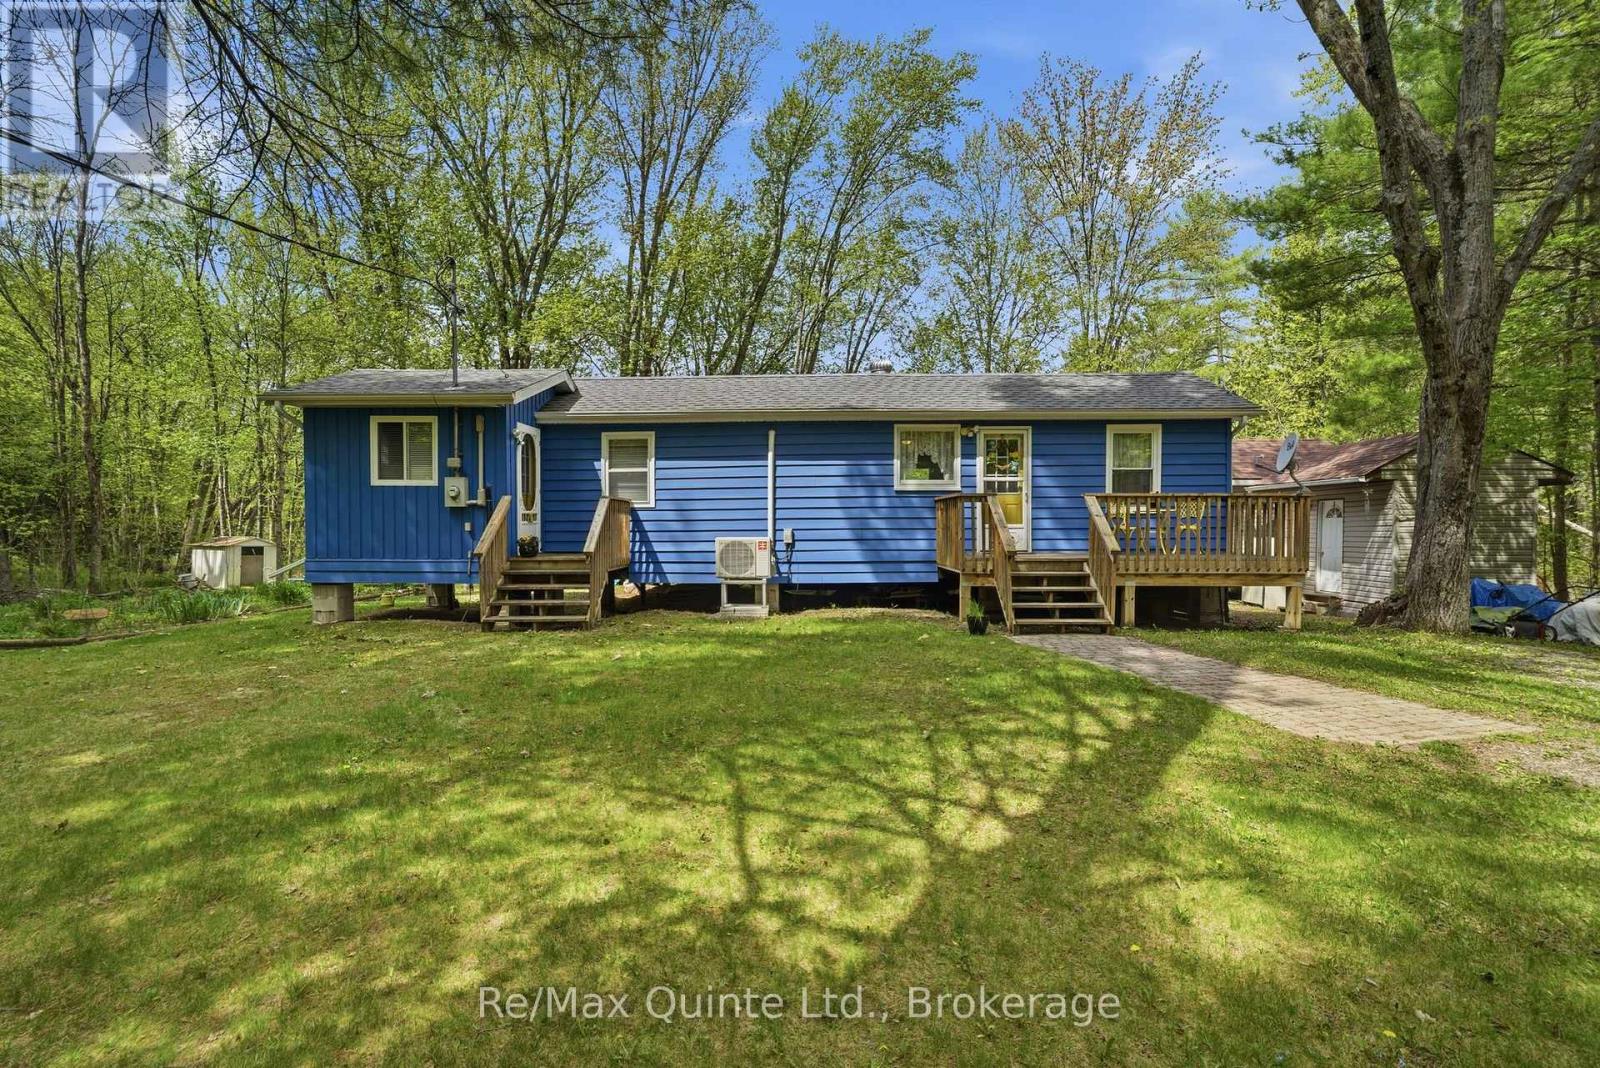
*MAY 31ST OPEN HOUSE CANCELLED - TO BE RESCHEDULED* Tucked away along the scenic Black River, this meticulously maintained year-round home/cottage offers the peaceful retreat you've been searching for. Set on a private road, the property combines privacy, nature, and convenience with access to Highway 7 nearby-close enough for easy commuting, yet far enough away that the sounds of traffic disappear. Inside, the cozy 1-bedroom home is warm and welcoming, while the separate bunkie comfortably sleeps four, making it ideal for hosting family and friends. Outdoors, the lifestyle truly shines with a two-tier deck overlooking the river; enjoy a morning coffee, evening entertaining, or simply soaking in the tranquil surroundings. A floating dock provides direct access to the water, while nearby rapids create a soothing natural soundtrack that makes this property feel like a true sanctuary where stress simply melts away. The grounds offers a shed for storage, a greenhouse, plenty of space for flower or vegetable gardens and features a double-wide driveway for added convenience. Whether you're looking for a peaceful full-time residence or the perfect cottage escape, this Black River gem is ready to be enjoyed year-round. (id:28302)
8 Gamron Avenue
Uxbridge, Ontario
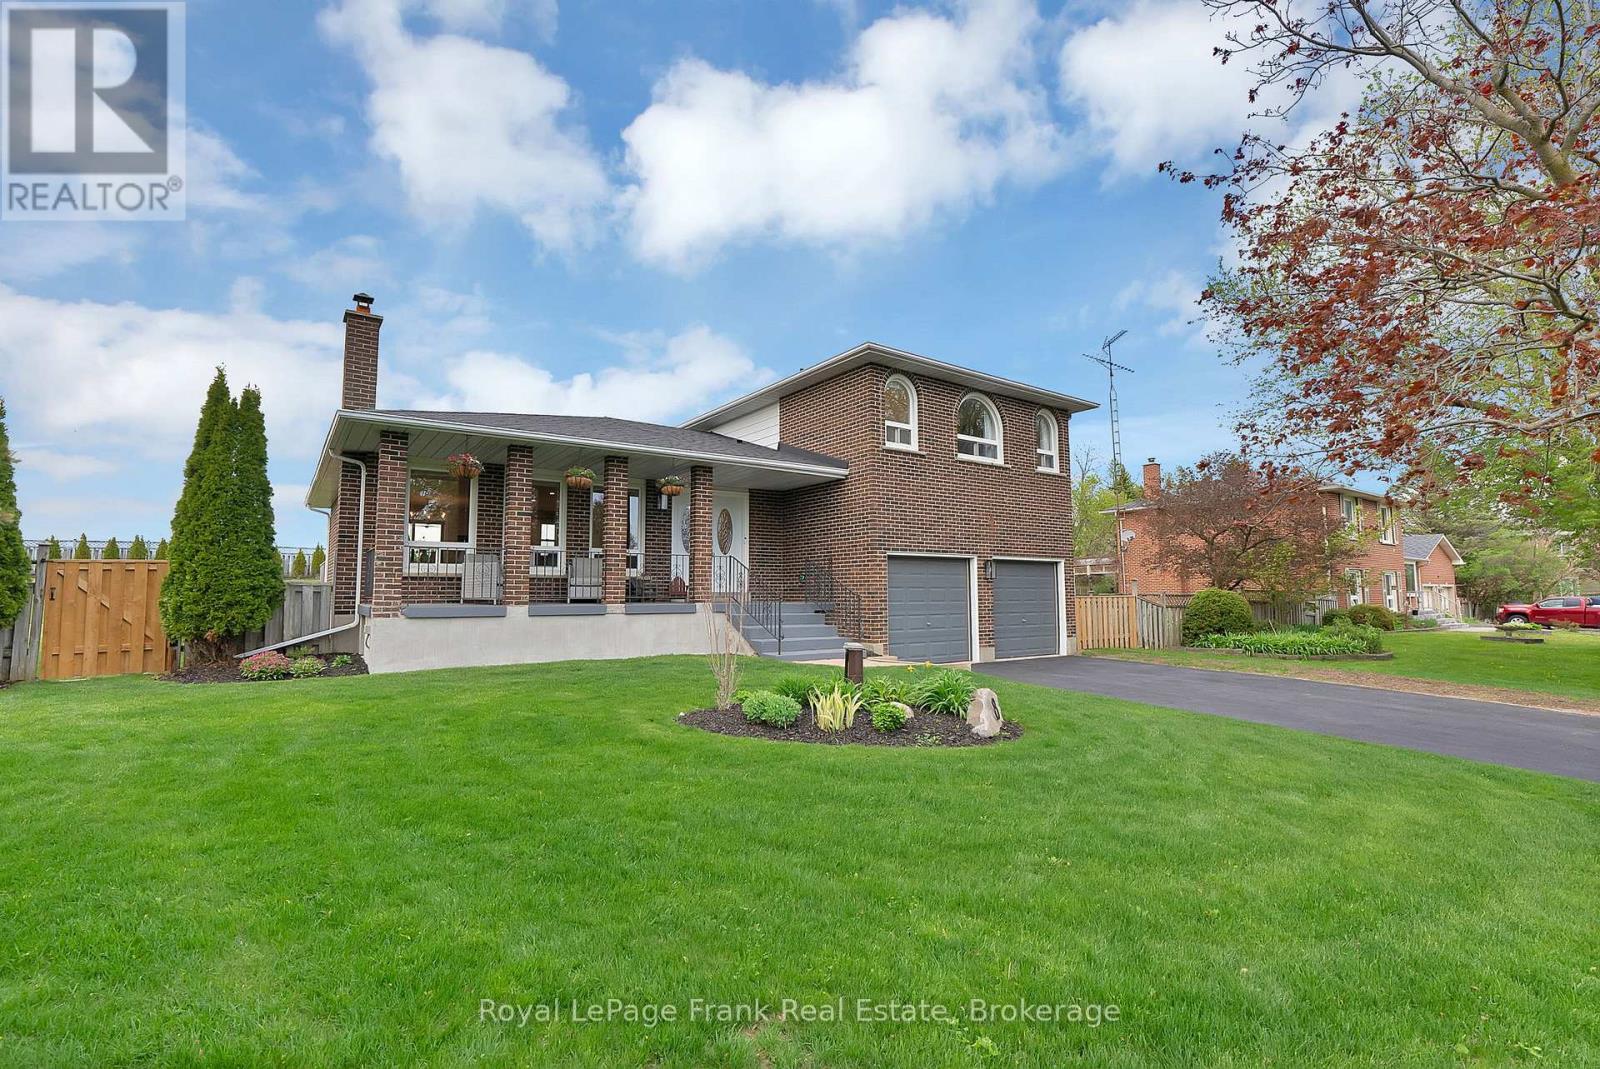
Welcome to this beautifully updated side-split home offering the perfect blend of comfort, functionality, and lifestyle. Featuring 3+1 spacious bedrooms and 3 bathrooms, this home showcases stylish updates throughout and a thoughtfully designed layout ideal for families and entertainers alike. The bright and inviting main living spaces flow effortlessly into a ground-level family room, creating the perfect spot to relax, unwind, or host guests. Step outside to enjoy the stunning fully fenced backyard, a private outdoor retreat with plenty of space for kids, pets, gardening, or summer entertaining. Car enthusiasts, hobbyists, and entrepreneurs will appreciate the two-car garage along with the additional incredible detached workshop complete with loft office space above ideal for a home business, studio, gym, or creative workspace. Located in the beautiful hamlet of Coppins Corners, this property offers the perfect balance of peaceful country living with convenient access to everyday amenities. Just minutes to downtown Uxbridge, Stouffville, Highway 404, and more, this is an ideal location for commuters and families alike. With exceptional curb appeal, versatile living spaces, and quality updates throughout, this is a property that truly checks all the boxes. (id:28302)
233 Parkview Road
Prince Edward County, Ontario
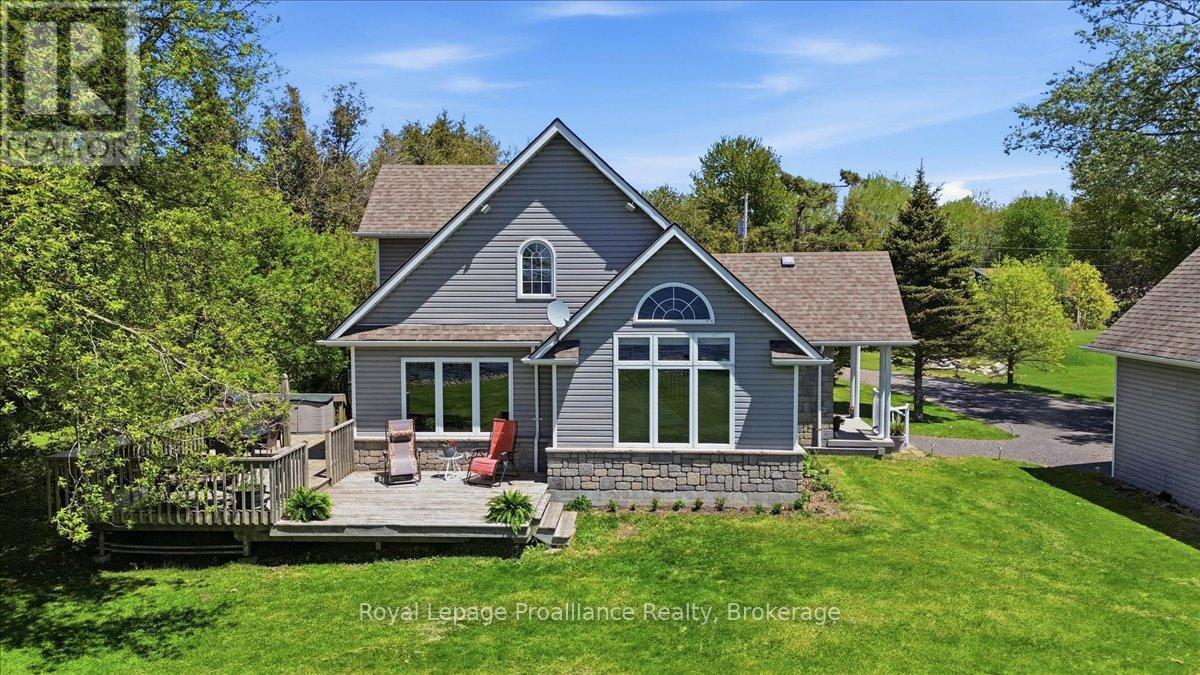
Beautiful waterfront property situated in the charming community of Carrying Place and just a short drive to beaches, shops, wineries, and attractions in Prince Edward County. Lovingly maintained, this inviting stone and vinyl one-and-a-half storey home is set on a level lot along the peaceful shores of Weller's Bay, offering spectacular water views and mesmerizing sunsets.Inside, the home features a stunning great room with soaring vaulted ceilings and an open concept kitchen, dining, and living area designed for gathering with family and friends. Large windows throughout fill the home with natural light while perfectly framing the serene waterfront setting. The main floor offers two bedrooms, a 4-piece bathroom, and convenient main floor laundry. Upstairs, the spacious primary retreat features its own bathroom and sitting area overlooking the great room below. Step outside to a large deck ideal for BBQs, outdoor dining, and relaxing while watching graceful white swans drift across the bay. The spacious lot also features a fire pit area, perfect for unwinding under the stars while roasting marshmallows and making s'mores on warm summer evenings. Whether you enjoy swimming, boating, kayaking, or simply taking in the peaceful surroundings, this property offers endless opportunities to enjoy waterfront living. A great location for fishing enthusiasts, with Weller's Bay known for walleye, pike, and bass fishing.Additional features include a detached garage with a 10-foot ceiling and potential for a future loft area. Situated on a quiet dead-end road in the tranquil setting of Weller's Bay, this is a wonderful place to create lasting memories and enjoy summer activities as well as year round activities with friends and family. (id:28302)
205 Pirates Glen Drive
Trent Lakes, Ontario
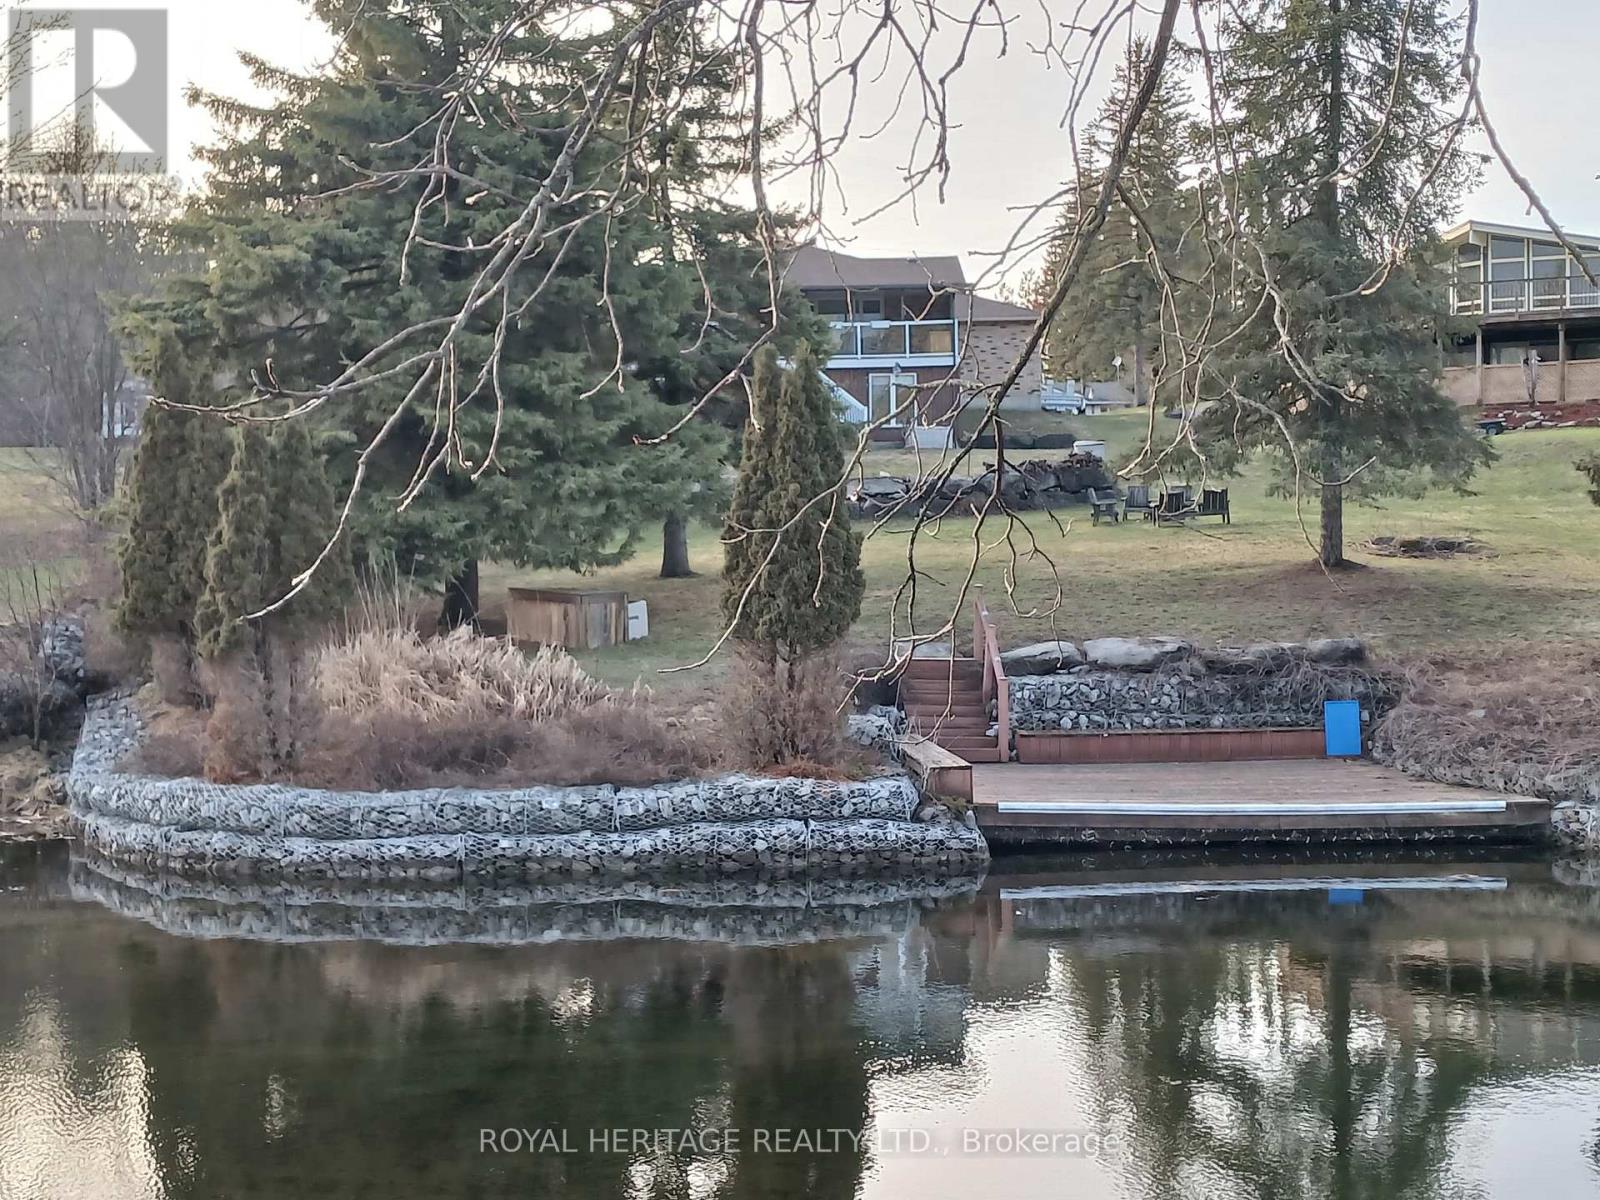
Beautifully renovated 3-bedroom, 3-bath bungalow on a generous lot with 88 feet of frontage on Pirates Glen Channel offering direct access to Pigeon Lake and 5 Lakes of Lock free boating. Residents benefit from a private park featuring a children's play area and a swimming spot with stunning, unobstructed views of Pigeon Lake-perfect for relaxing summer days. Just 10 minutes to Bobcaygeon and Buckhorn for dining, shopping, and amenities. Inside, this move-in-ready bungalow has been thoughtfully updated including the kitchen, bathrooms, roof, and mechanical systems, plus the surge protector and hardwired Generac generator add piece of mind. Main floor features hardwood flooring throughout w/open-concept great room, formal dining area w/walk out to the enclosed sunroom, modern kitchen w/stone countertops, stainless steel appliances, soft-close cabinetry, and banks of pull-out drawers. The fully finished lower level offers an additional bedroom, 2-piece bath and rec room w/walkout access to the enclosed porch and the oversized 23x21 garage. Experience four-season living with snowmobiling, skating, swimming, and more right at your doorstep. Experience waterfront living in the Kawartha Lakes and endless outdoor adventure on the Trent-Severn Waterway. Updates: 2025-Primary Ens. reno, Septic Inspection/pump out, Fridge//2024-roof, electrical surge protector, dryer//2023-kitchen, fresh paint, L/L 2 pc.,2022-dock boards, Generac(hard wired),Utilities: HYDRO-$1200/yr., P.P. $2700/yr. Furnace maintained by British Empire. (id:28302)
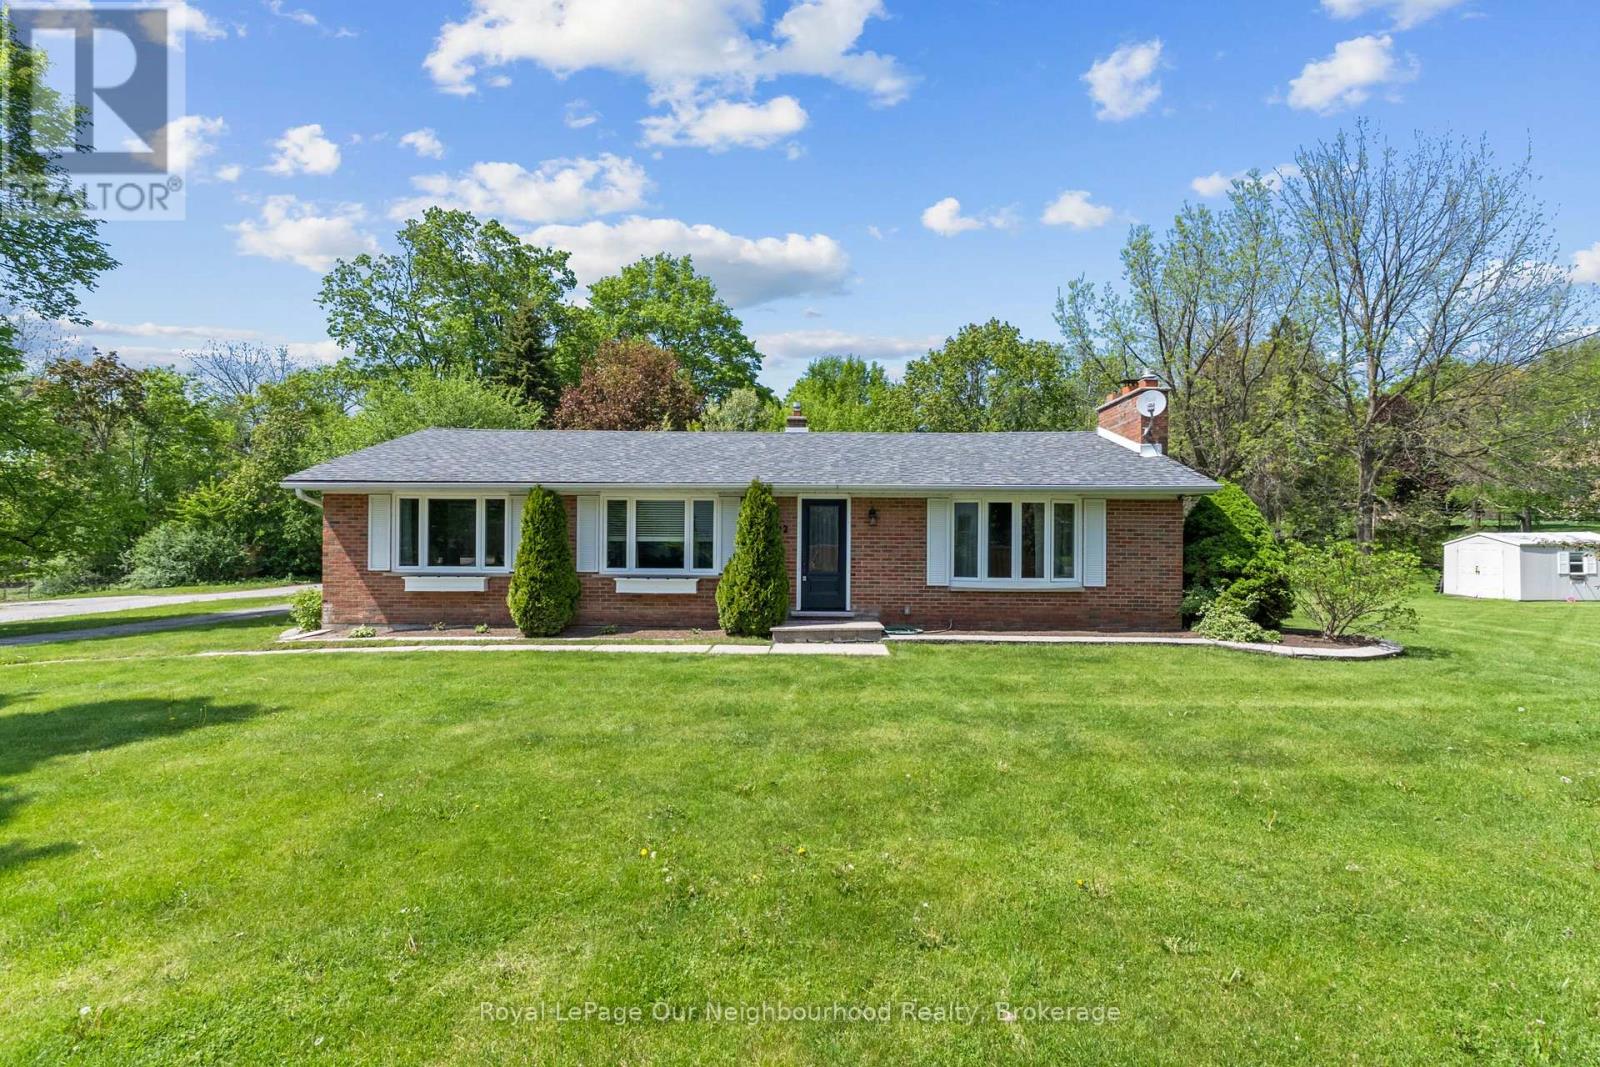
1722 Joseph Street
Pickering, Ontario
***OPEN HOUSE CANCELLED - Property Sold Conditionally until June 5, 2026*** Nestled in the quaint hamlet of Claremont in North Pickering, this beautifully maintained bungalow offers the perfect balance of small-town charm and everyday convenience. Situated on a sprawling 0.36-acre lot in a quiet, family-friendly community, this home is close to local cafs, restaurants, schools, parks, community amenities, several golf courses, and just a short drive to the Claremont Nature Centre. Inside, you'll find hardwood flooring throughout, granite kitchen countertops, recently replaced windows, and a spacious eat-in kitchen designed for both everyday living and entertaining. The inviting main floor living space features a cozy wood-burning fireplace, perfect for relaxing evenings at home. The separate entrance basement offers incredible flexibility with 2 additional bedrooms, an additional washroom, and a large rec space ideal for extended family living, guests, or future in-law suite potential. Step outside to enjoy the expansive backyard complete with a natural gas BBQ hookup on the deck, perfect for entertaining. Enjoy the peaceful lifestyle Claremont is known for while still being only 15 minutes to groceries, big box stores and other everyday essentials, with convenient access to Markham, Uxbridge, Downtown Pickering and Highway 407. A rare opportunity to enjoy more space, more privacy and a slower pace of life without sacrificing convenience. (id:28302)
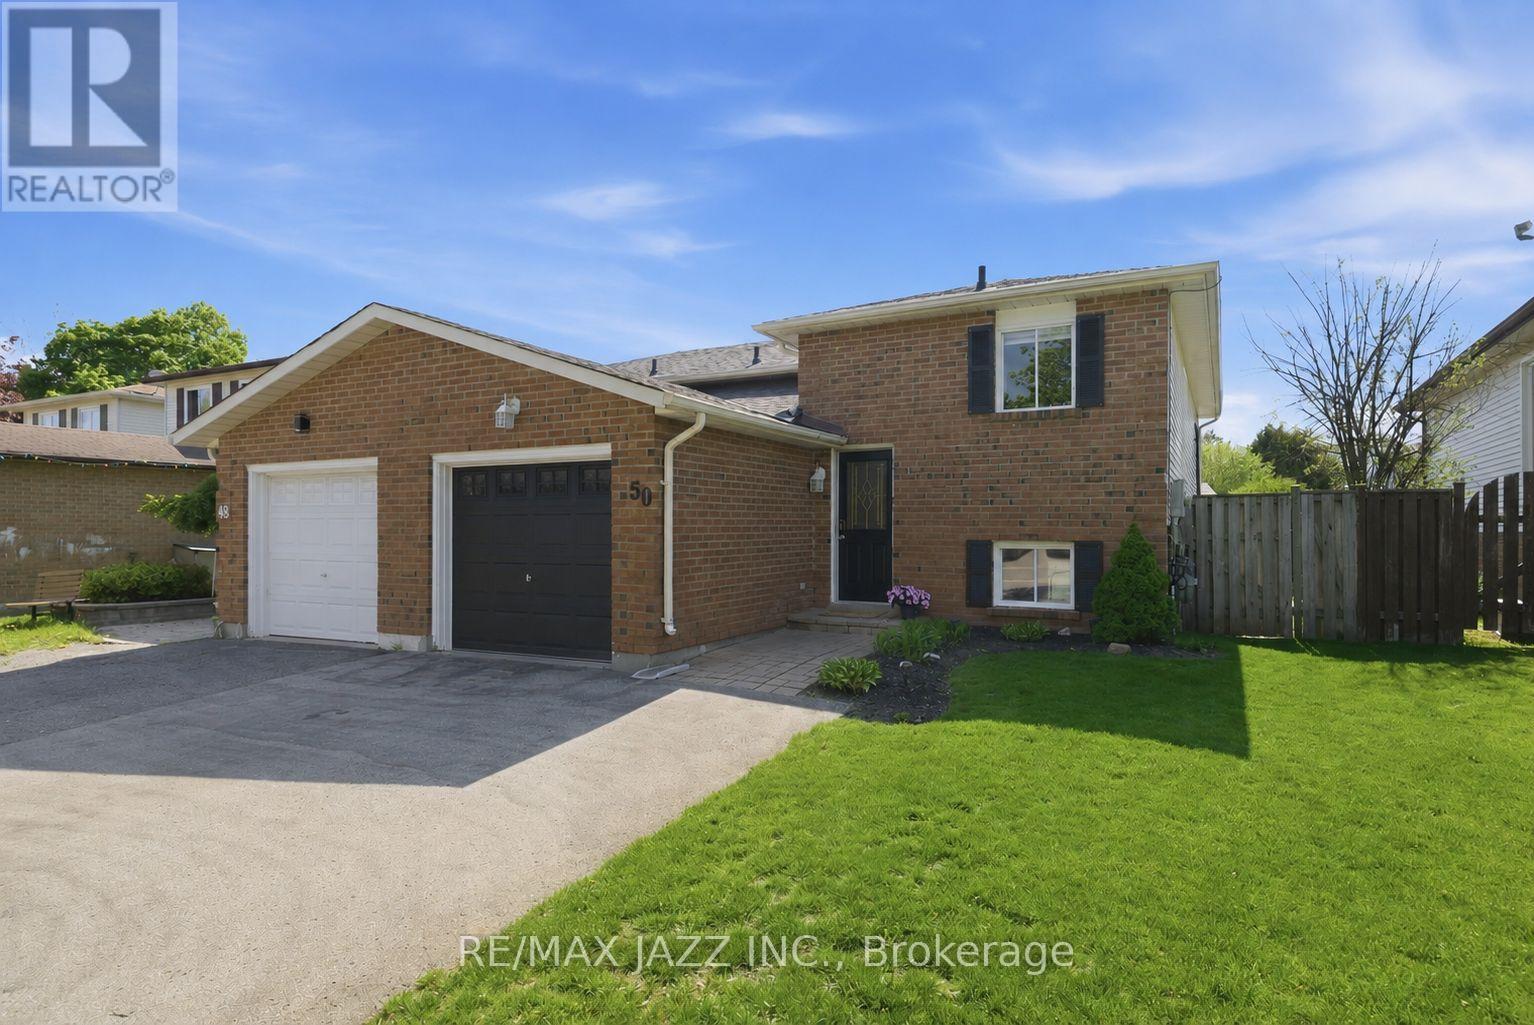
50 Hartsfield Drive
Clarington, Ontario
Welcome to 50 Hartsfield Dr located in the heart of Courtice! This bright and inviting home, offers a spacious primary bedroom conveniently located on the main floor. The sun-filled living space creates a warm and airy atmosphere, perfect for both everyday living and entertaining. Step out onto the back deck and enjoy relaxing afternoons in the sun. The updated main floor bathroom adds modern comfort and style, while the fully finished lower level features two generously sized bedrooms, a 4-piece bathroom, and large above-grade windows that bring in plenty of natural light. Cozy up beside a new gas fireplace, creating the perfect additional living space for family or guests. Complete with a single-car garage, ample driveway parking for up to four vehicles, and located close to schools, parks, and grocery stores, this home offers the perfect blend of comfort, convenience, and functionality. (id:28302)
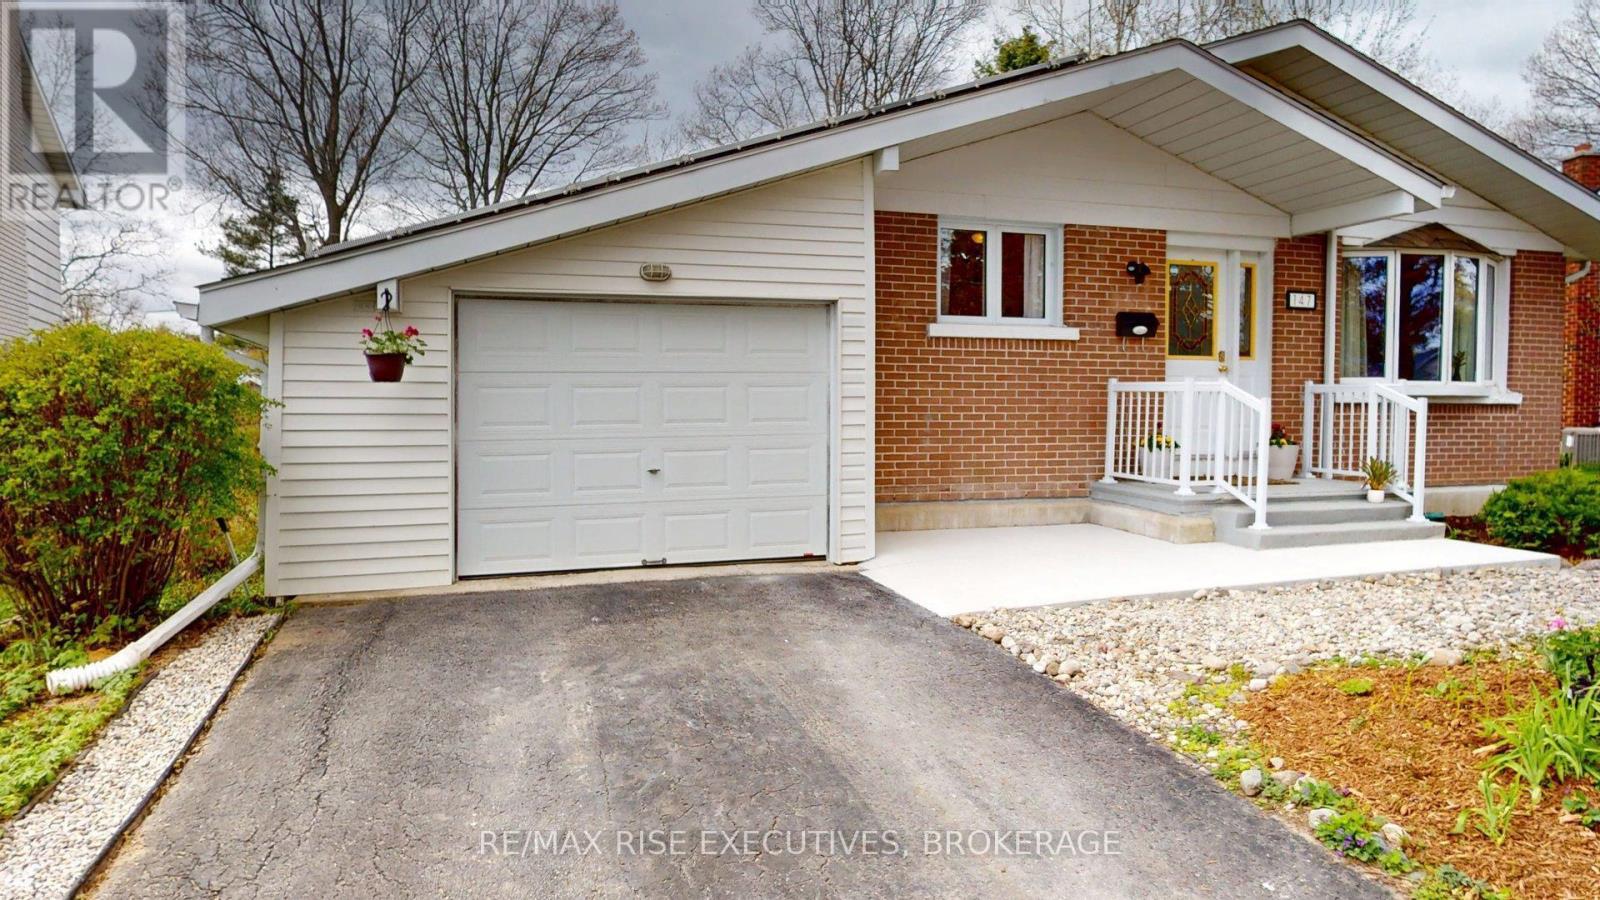
147 Braemar Road
Kingston, Ontario
Welcome to this beautifully maintained 3-bedroom, 2.5-bath bungalow, offering warm and inviting living spaces ideal for families, downsizers, or first-time buyers. Situated in a highly desirable, family-friendly west-end neighbourhood within a top-rated school district, this home combines comfort, functionality, and location. The bright and thoughtfully designed main floor creates an immediate sense of home. A large bay window in the living room and a skylight between the kitchen and dining area fill the space with natural light, creating an airy and welcoming atmosphere. The cozy sunroom provides the perfect spot to relax with a book and your favourite drink. Step outside and enjoy entertaining on the back deck featuring a retractable awning, or unwind on the patio surrounded by beautifully landscaped gardens and a tranquil ornamental pond - truly a gardener's paradise. The generous sized backyard has room for a pool. The basement offers exceptional versatility, featuring a rec room/home office, guest bedroom, 3-piece bathroom, workshop, and abundant storage space. Separate side access to the basement adds excellent in-law or multi-generational living potential. Energy-conscious buyers will appreciate the added value of the solar panels that were installed by a local company, and currently generates on average $184 per month income - a valuable bonus amid rising energy costs that will assist with hydro costs. This home is carpet free. An attached garage completes this impressive package. Conveniently located near top-rated schools, parks, tennis courts, and an outdoor swimming pool. This home is also just a short walk or bike ride to Lemoine Point Conservation Area, golf course, marina, airport, and the shores of Lake Ontario. Move-in ready and meticulously cared for, this exceptional home is waiting for you to make it your own. (id:28302)
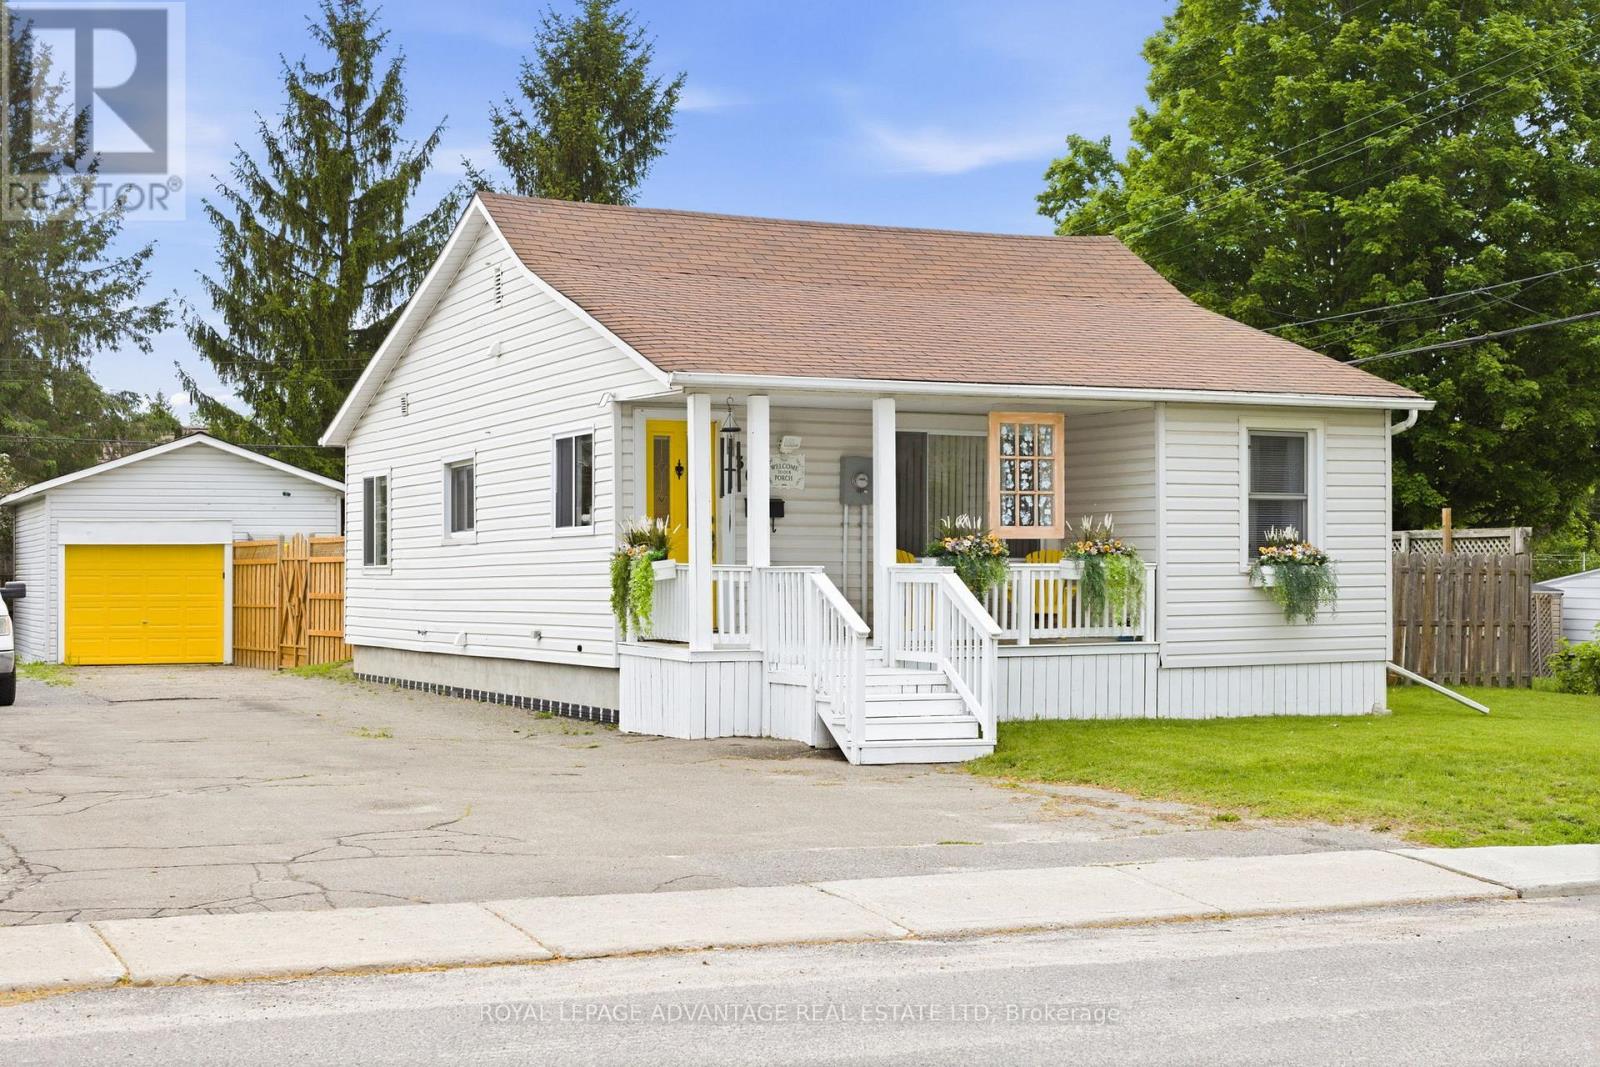
36 Beech Street
Smiths Falls, Ontario
Welcome to this meticulously cared for home located on a quiet street in the heart of Smiths Falls! Bright and airy throughout, this move-in ready property offers 3 bedrooms and 1.5 bathrooms with a warm and inviting feel from the moment you walk in. Enjoy many updates including some newer windows and doors. Outside, you'll find a fully fenced backyard perfect for relaxing, entertaining, or giving kids and pets a safe place to play, along with a detached 1-car garage for added convenience. Spend your mornings on the charming front porch with views of the river at the end of the street, or unwind in the privacy of your back deck surrounded by the peaceful backyard setting. All within walking distance to the park, this home truly offers the perfect blend of comfort, location, and lifestyle! (id:28302)
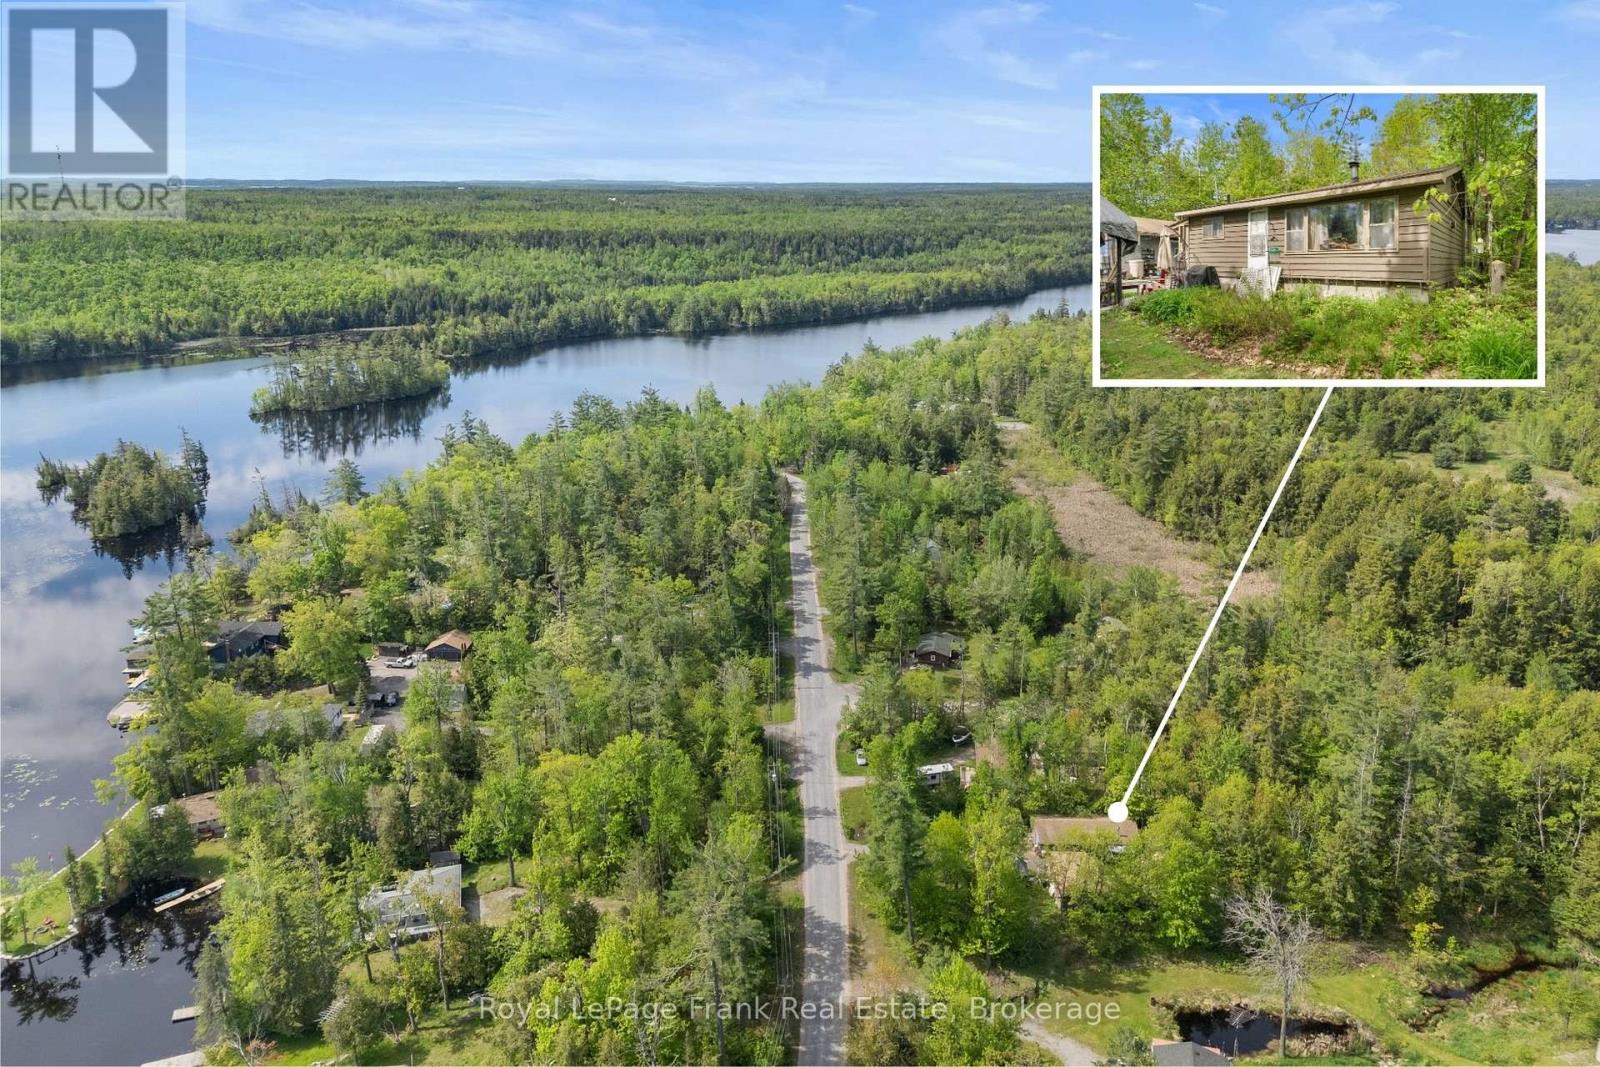
454 Kennedy Drive
Trent Lakes, Ontario
Escape to Serenity on Kennedy Drive! Perfectly positioned between Buckhorn and Bobcaygeon, this delightful 2-bedroom, 1-bathroom bungalow offers an unbeatable opportunity for first-time home buyers. Immersed in nature and outdoor lifestyle, the property features a bonus 24 x 48 workshop/garage and is just steps from a public boat launch and the welcoming Oak Shores Community Centre. Bring your vision and make this tranquil retreat your very own! (id:28302)
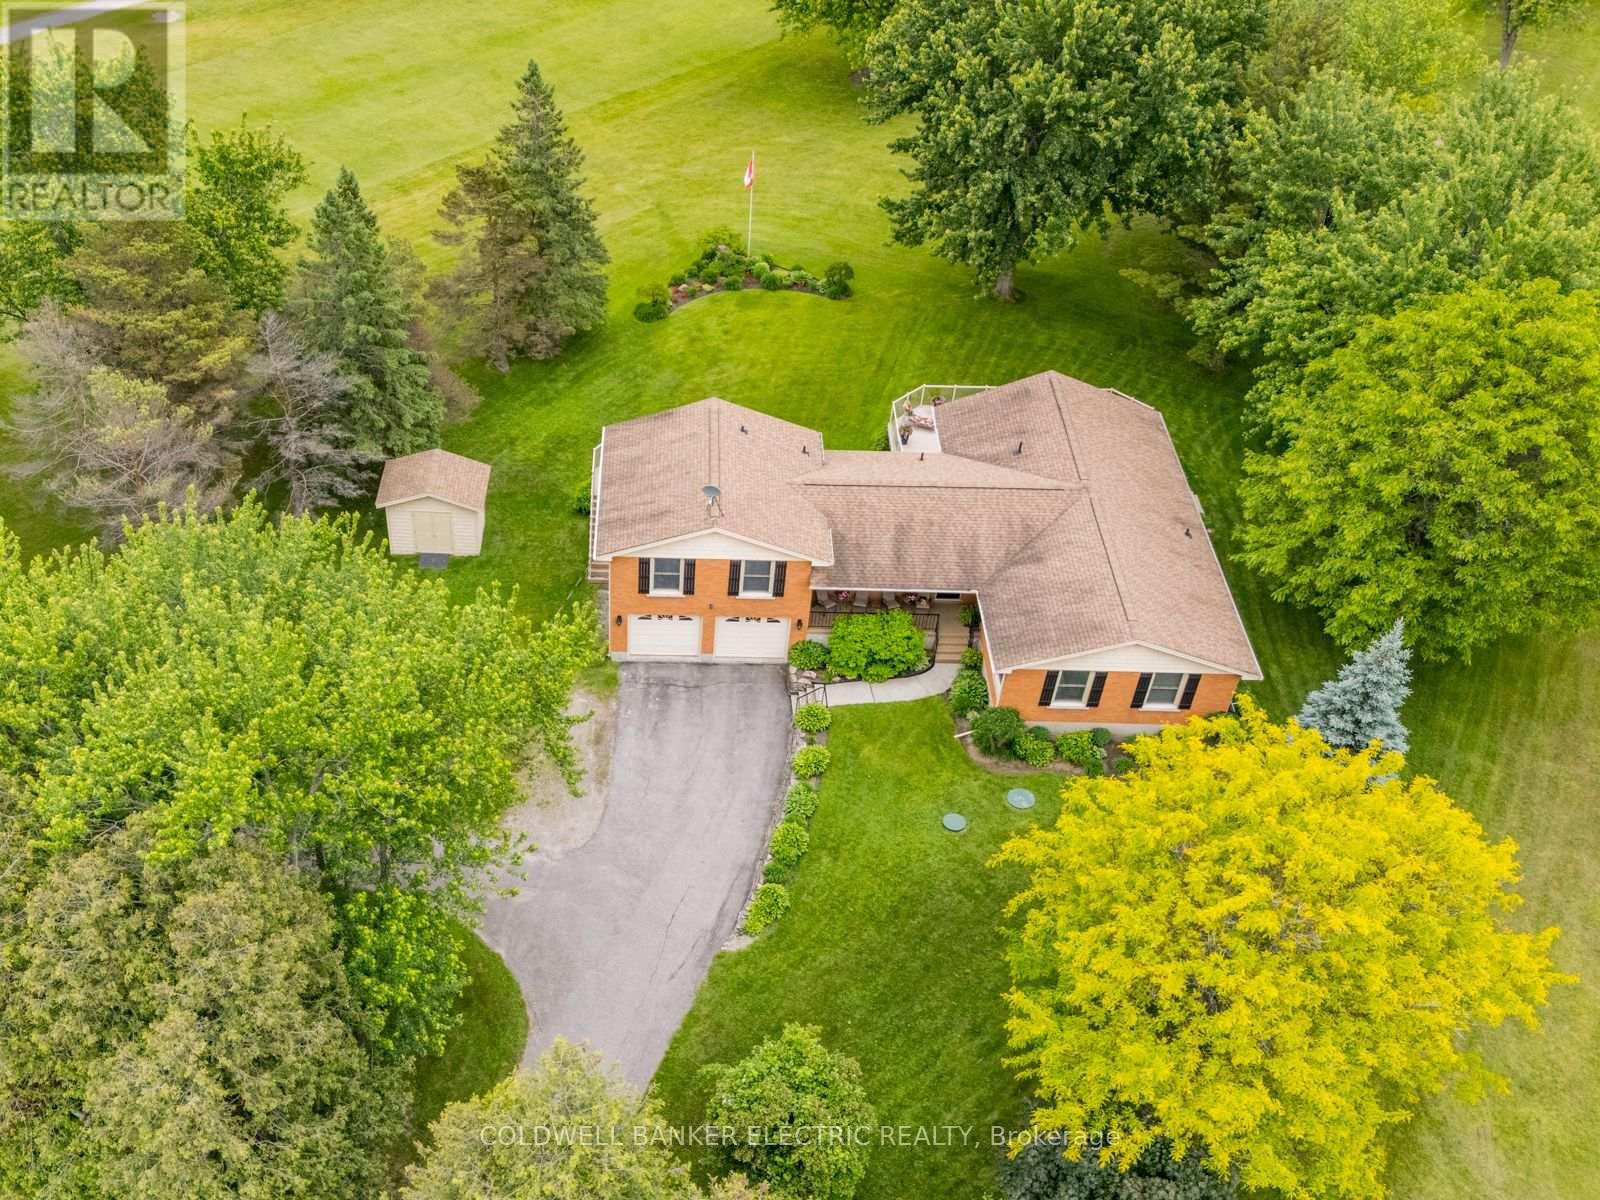
2367 Base Line
Otonabee-South Monaghan, Ontario
Welcome to 2367 Base Line, a stunning property located in Otonabee-South Monaghan, just minutes from Peterborough. Nestled directly on the property line of the Pine Crest Golf and Country Club in Keene, ON, this home offers breathtaking views of the lush golf course. The property features a versatile main floor in-law suite with one bedroom, a bathroom, living area, and a kitchen, perfect for multi-generational living or guest accommodation. The main living space includes 3+1 bedrooms, a fully finished walk-out basement, and more. Enjoy expansive golf course views from multiple vantage points throughout the home. Additional highlights include an oversized attached two-car garage, a convenient paved circular driveway, storage galore, a Generac backup system that powers the entire home, new stainless steel appliances in main kitchen and recently updated furnace and A/C. Experience luxury living in a serene setting with amenities that cater to every need. Don't miss this opportunity to own a piece of paradise! (id:28302)
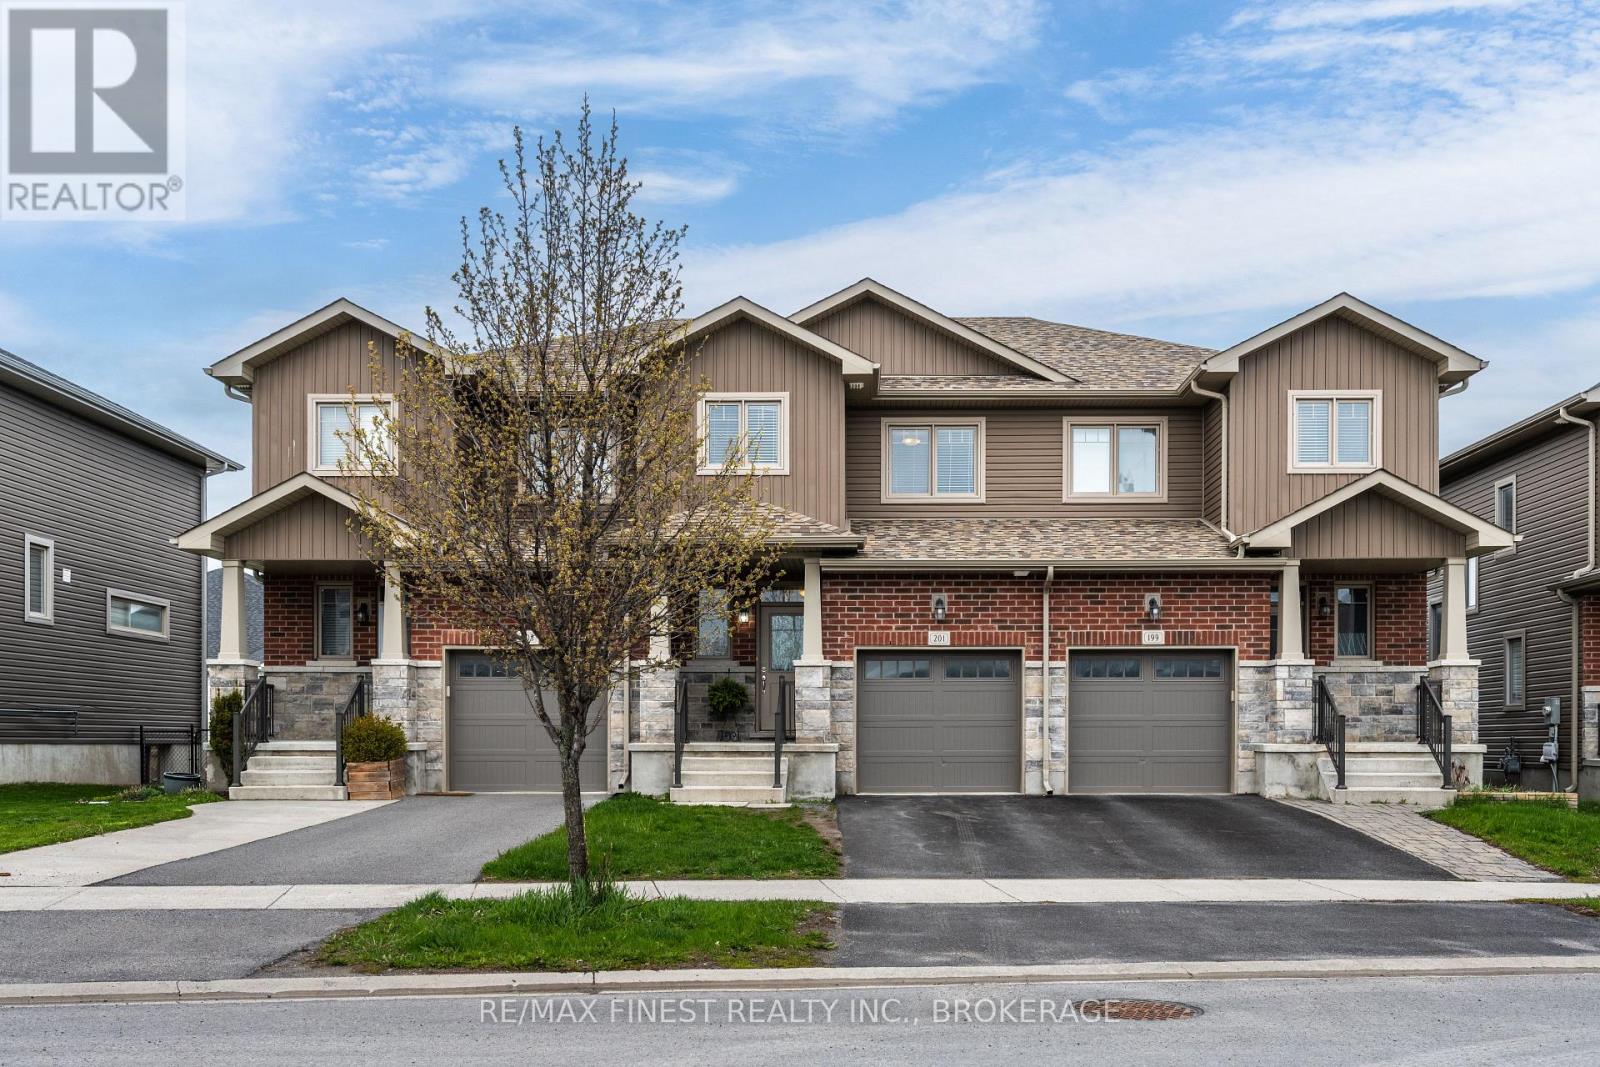
201 Pratt Drive
Loyalist, Ontario
Welcome to 201 Pratt Drive in Amherstview! This well-maintained 3 bedroom, 2.5 bathroom townhouse offers modern living in a family-friendly neighbourhood just minutes from Kingston. Less than 10 years old, this home features an open concept main floor layout perfect for everyday living and entertaining, with a bright kitchen flowing seamlessly into the dining and living areas. Upstairs, you'll find three spacious bedrooms including a primary suite with ensuite bathroom. Additional features include an attached single car garage, fully fenced backyard ideal for kids or pets, and an unfinished basement offering excellent potential for future living space, storage, or a home gym. Located within walking distance to the highly anticipated $50 million renovated W.J. Henderson Community Centre set to open this summer, this location offers fantastic long-term lifestyle value for families and active homeowners alike. An excellent opportunity for first-time buyers, families, or investors looking for a move-in ready home listed under $500,000. (id:28302)
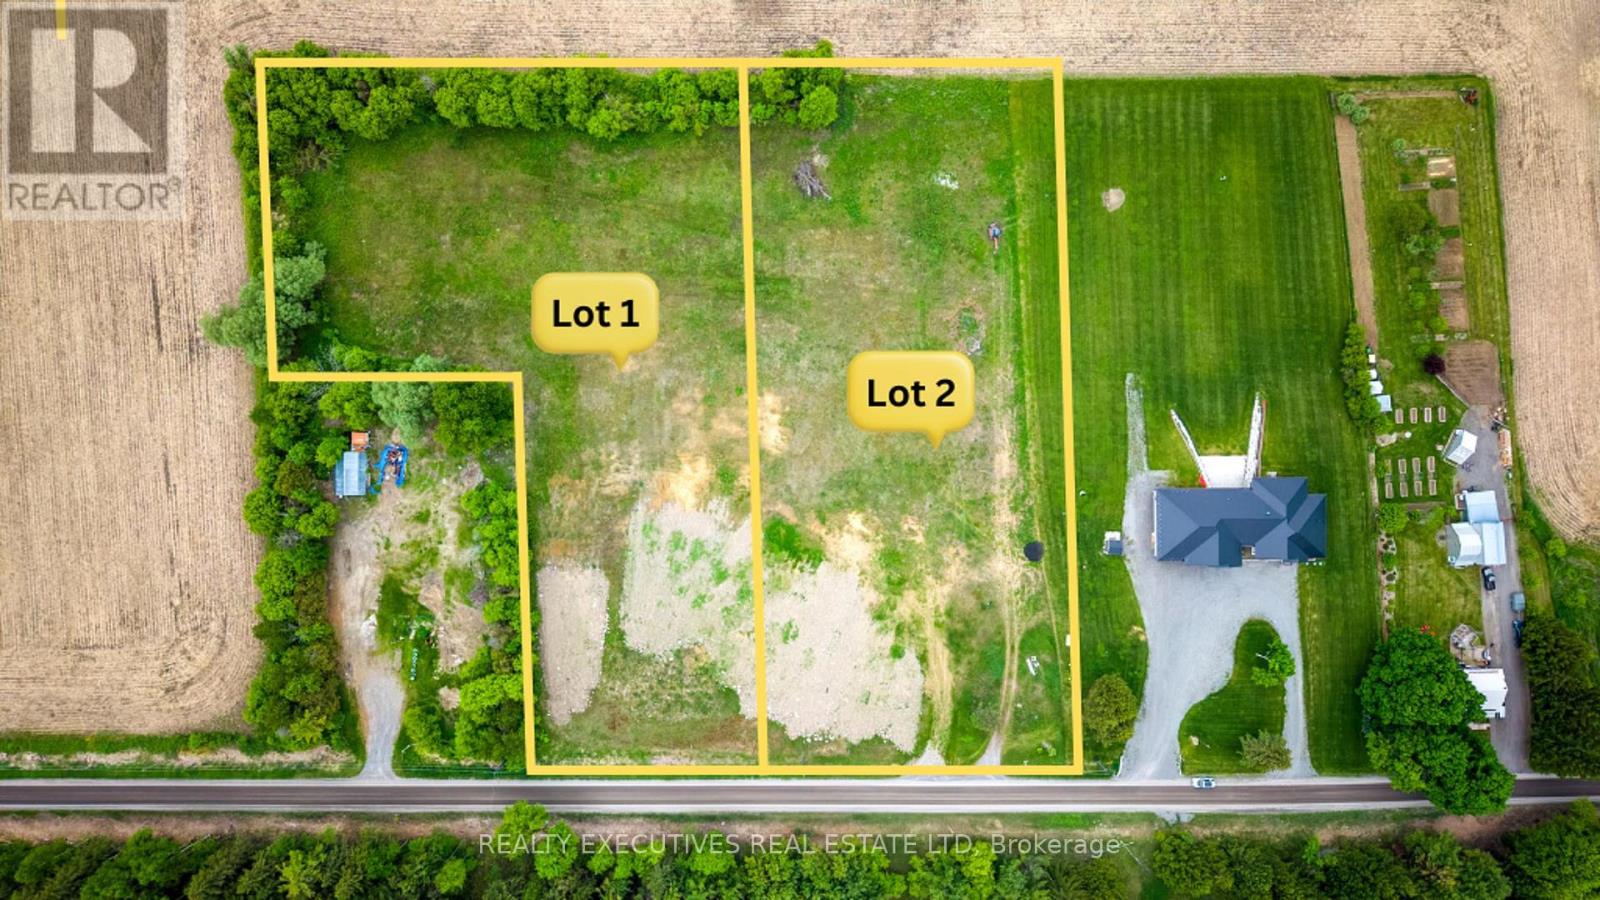
10569 Loughlin Ridge Road
North Dundas, Ontario
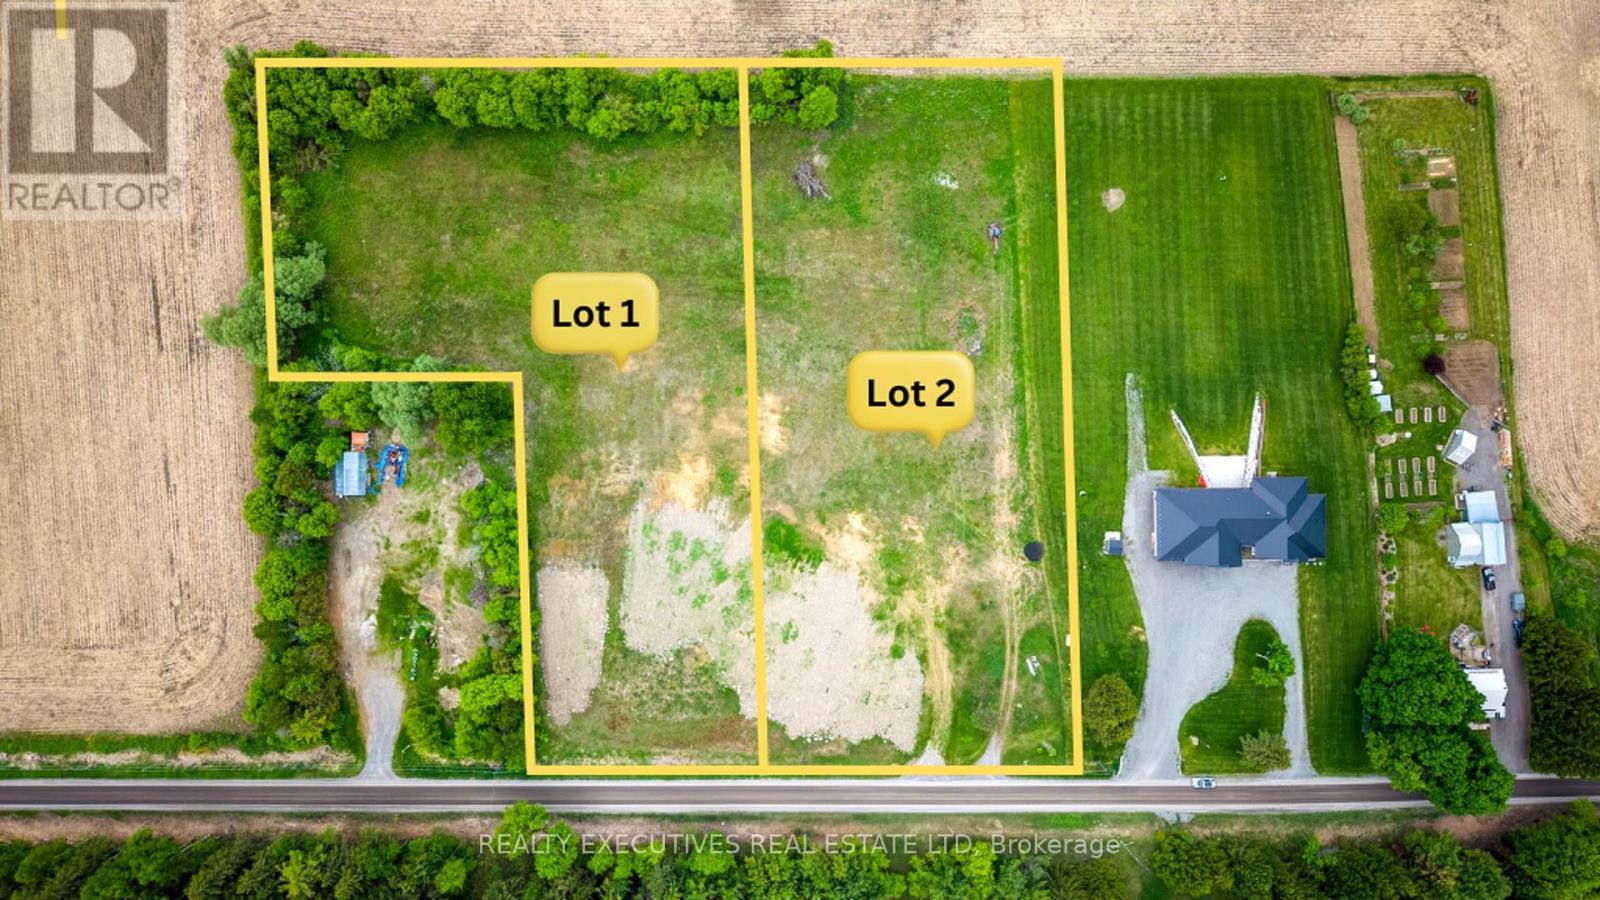
Prime Vacant Lot With Flexible Build Options: Experience country living at its finest on this gorgeous ~2.1-acre building lot, ideally located just 10 minutes from Osgoode and right on the edge of Hallville. With no rear neighbours and hydro available at the road, this property offers privacy, convenience, and an exceptional setting for your future home. Enjoy quick access to Highway 416, Kemptville's amenities, and you're only about 20 minutes from Ottawa South-a perfect balance between peaceful rural living and city accessibility. Two Purchase Options Available: OPTION 1 - Land + Septic (For added convenience, the seller will dig, backfill and supply/install a complete septic system, saving you time while streamlining your building process.) OPTION 2 - Custom House (Prefer a move-in ready home? The seller is also offering to custom-build a house on the property. Work directly with the seller/builder to design or select a floor plan that matches your lifestyle and preferences.). This lot includes an existing dug well from prior development. Note: Please refer to Lot 2 as indicated in the photos. Take advantage of this rare opportunity with flexible building options at a prime location. (id:28302)
0 Loughlin Ridge Road
North Dundas, Ontario
Prime Vacant Lot With Flexible Build Options: Experience country living at its finest on this gorgeous ~2.7-acre building lot, ideally located just 10 minutes from Osgoode and right on the edge of Hallville. With no rear neighbours and hydro available at the road, this property offers privacy, convenience, and an exceptional setting for your future home. Enjoy quick access to Highway 416, Kemptville's amenities, and you're only about 20 minutes from Ottawa South-a perfect balance between peaceful rural living and city accessibility. Two Purchase Options Available: OPTION 1 - Land + Septic (For added convenience, the seller will dig, backfill and supply/install a complete septic system, saving you time while streamlining your building process.) OPTION 2 - Custom House (Prefer a move-in ready home? The seller is also offering to custom-build a house on the property. Work directly with the seller/builder to design or select a floor plan that matches your lifestyle and preferences.). Note: Please refer to Lot 1 as indicated in the photos. Take advantage of this rare opportunity with flexible building options at a prime location. (id:28302)
696 Fisher Street
Cobourg, Ontario
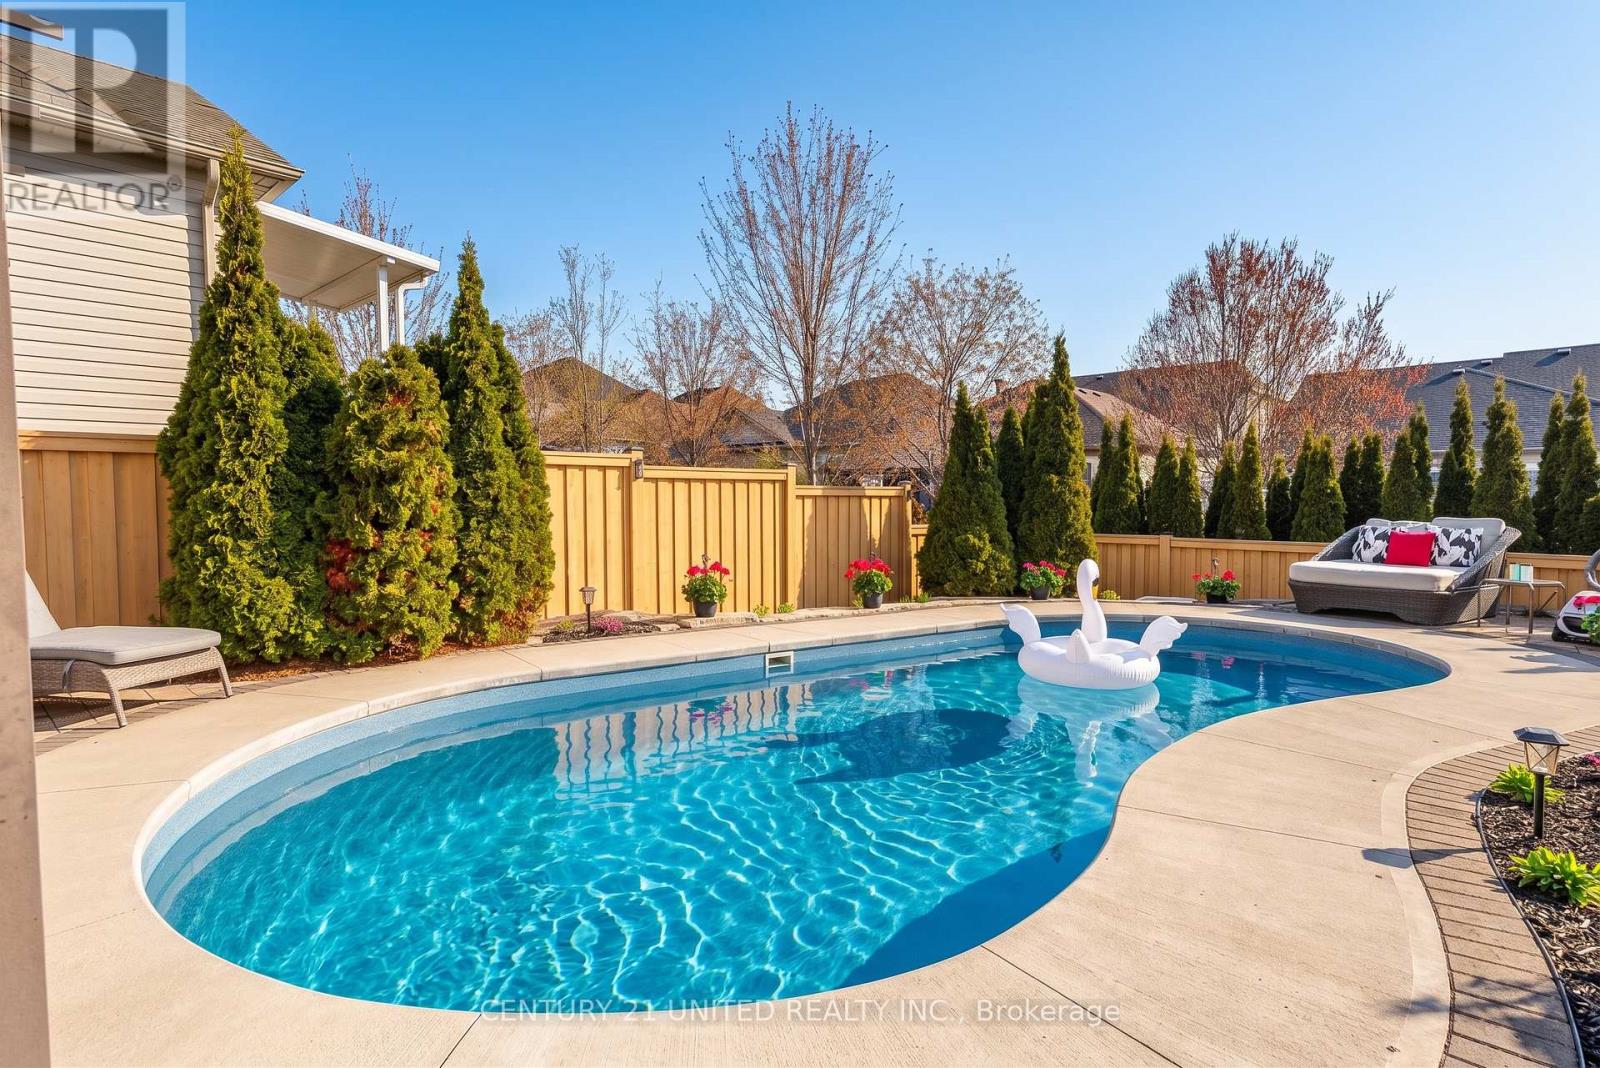
Live a resort-inspired, staycation lifestyle in this fully renovated, turn-key masterpiece in Cobourg, Ontario's "Feel Good Town." Custom Upgraded w/ gorgeous Contemporary Coastal Decor featuring seamless room-to-room transitions and premium finishes throughout. PLUS a personal backyard oasis designed for entertaining or ultimate tranquility. Your private heated, in-ground saltwater pool, an oversized year-round hot tub, substantial armour stone & interlock stone multi-level patio, a cabana with an outdoor bar, a beautiful pergola, a built-in BBQ gasline & relaxing outdoor lounge seating areas. Inside, the open-concept layout reveals a completely refinished chef's kitchen showcasing quartz countertops, a matching island, a designer backsplash & feature wall, and brand-new designer style appliances with elegant gold hardware. The expansive primary suite provides a true sanctuary, complete with a spa-like ensuite and a relaxing soaker tub. The home accommodates versatile multi-generational living with 2+1 additional bedrooms, 4 bathrooms, and a front main-floor office/reading room easily convertible into a main-floor bedroom. Premium interior upgrades include brand-new luxury vinyl flooring, designer lighting, pot lights, 9ft shiplap ceilings, upgraded smart switches, new fixtures, finishes, and trim throughout. The property is painted top-to-bottom and comes EV car charger ready. Nestled in a highly sought-after, beautifully landscaped new-build village subdivision with walking parks nearby, this home is just 1 km from the sandy beach, marina, yacht club, and historic boutique downtown. Golf courses, hiking trails, and local wineries are all accessible within a 30-minute drive. Absolutely nothing to do but move in, relax, and enjoy a boast-worthy lifestyle filled with comfort and joy. Contact us today for the complete list of upgrades! (id:28302)
39 King Street W
Cobourg, Ontario
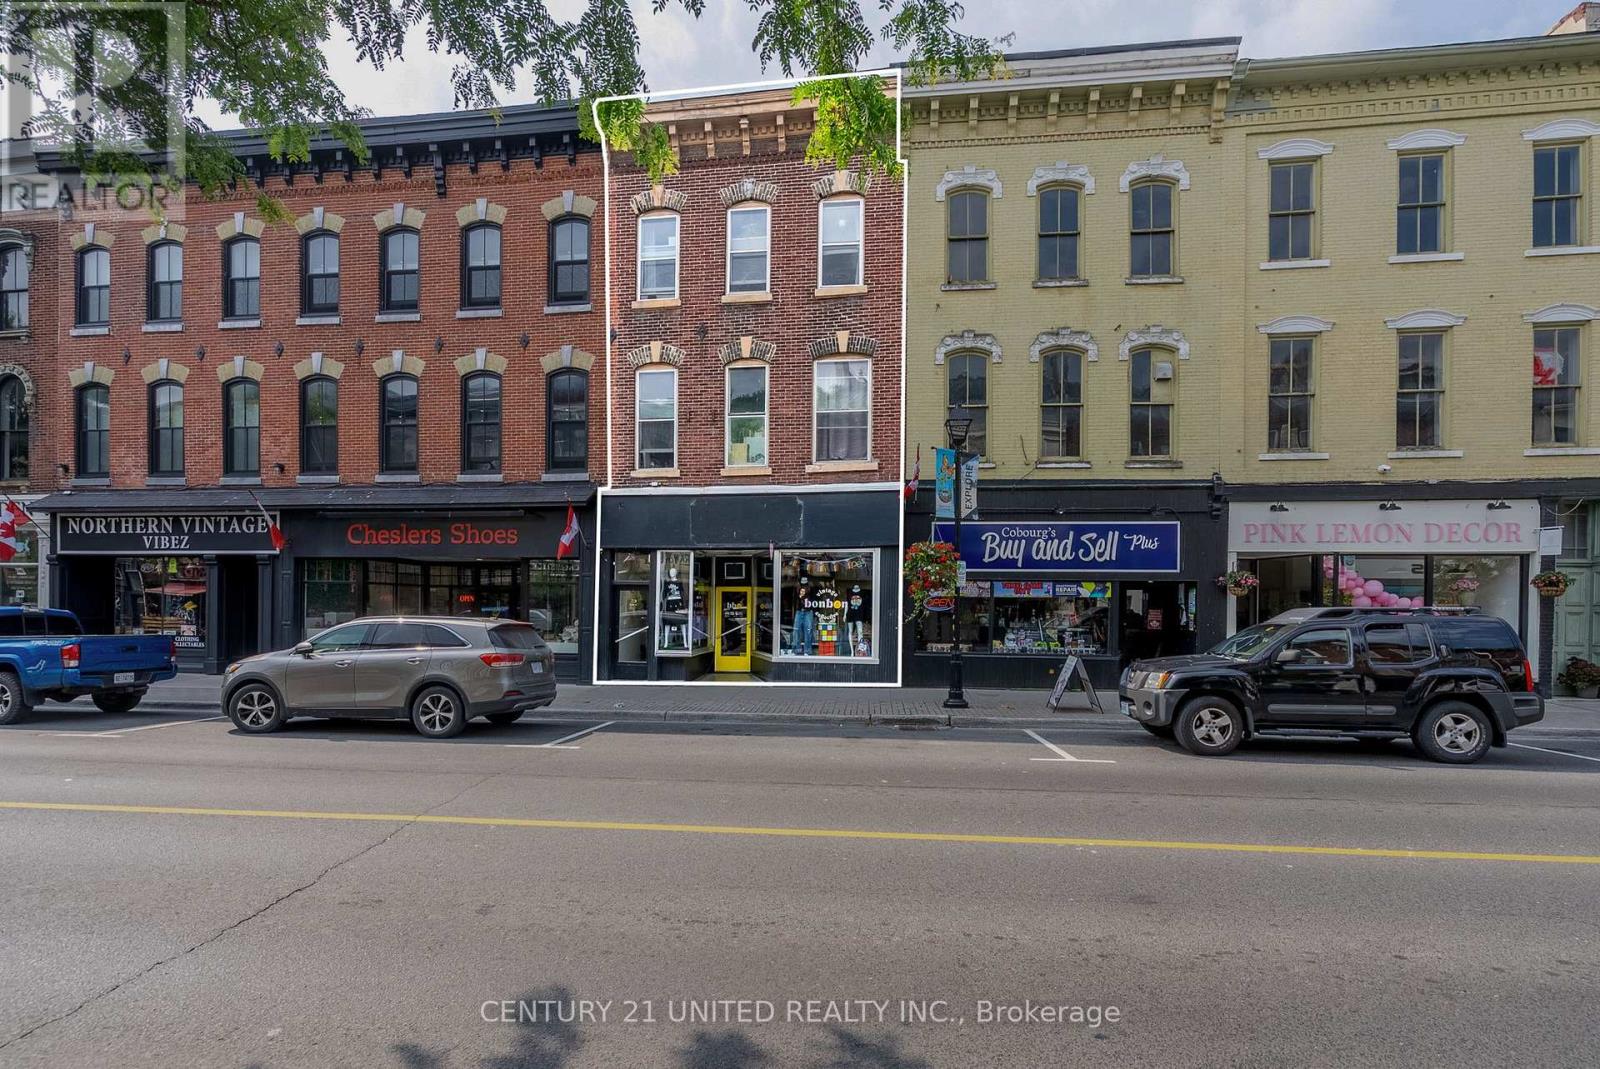
A rare opportunity to own a fully stabilized Main Street investment in a high-growth, lifestyle-driven market within easy reach of Toronto. Ideal for investors looking to diversify beyond the GTA, with minimal management while maintaining strong connectivity, dependable returns, & long-term capital appreciation. The well-maintained historic brick building offers enduring character paired with modern functionality & no capital improvements required. Positioned in the town's most desirable downtown district, the property benefits from strong year-round foot traffic, proximity to the Beach, Marina, & 1 Blk to VIA Rail station (1 hr to Toronto) or 401 (100 km to Toronto) A growing local economy supported by tourism & regional commuters & many households being added with new construction. Commercial Income: 1161 + 700 sq ft in LL of MN FL Retail space on 2nd Year of a 3-year lease. Longstanding retail location (formerly a salon for 22 years), now home to a successful clothing & specialty retailer. Bright storefront, large display windows, high ceilings, flexible open layout Roughed-in plumbing in place for future salon or service-based use. Full walkout basement generating additional utility with office space, storage, laundry hookups, & 2-piece bath. Residential Income: 2054 SQ FT upper floors. Three separately metered, long-term tenanted apartments accessed by Private Front entrance, ensuring clear separation from commercial operations. Investor-Friendly Features: 4 separate entrances for ease of access & tenant privacy Rear parking with 3 dedicated spaces plus nearby public parking. Potential value-add through rear expansion or deck/patio addition. Income & expense statements available. Turnkey Income. Cap Rate: 6% A rare chance to acquire a hands-off, stabilized asset in a destination market with strong fundamentals, consistent rental demand, and upside through future growth-all within a manageable drive or train ride from Toronto. (id:28302)
670 William Street
Cobourg, Ontario
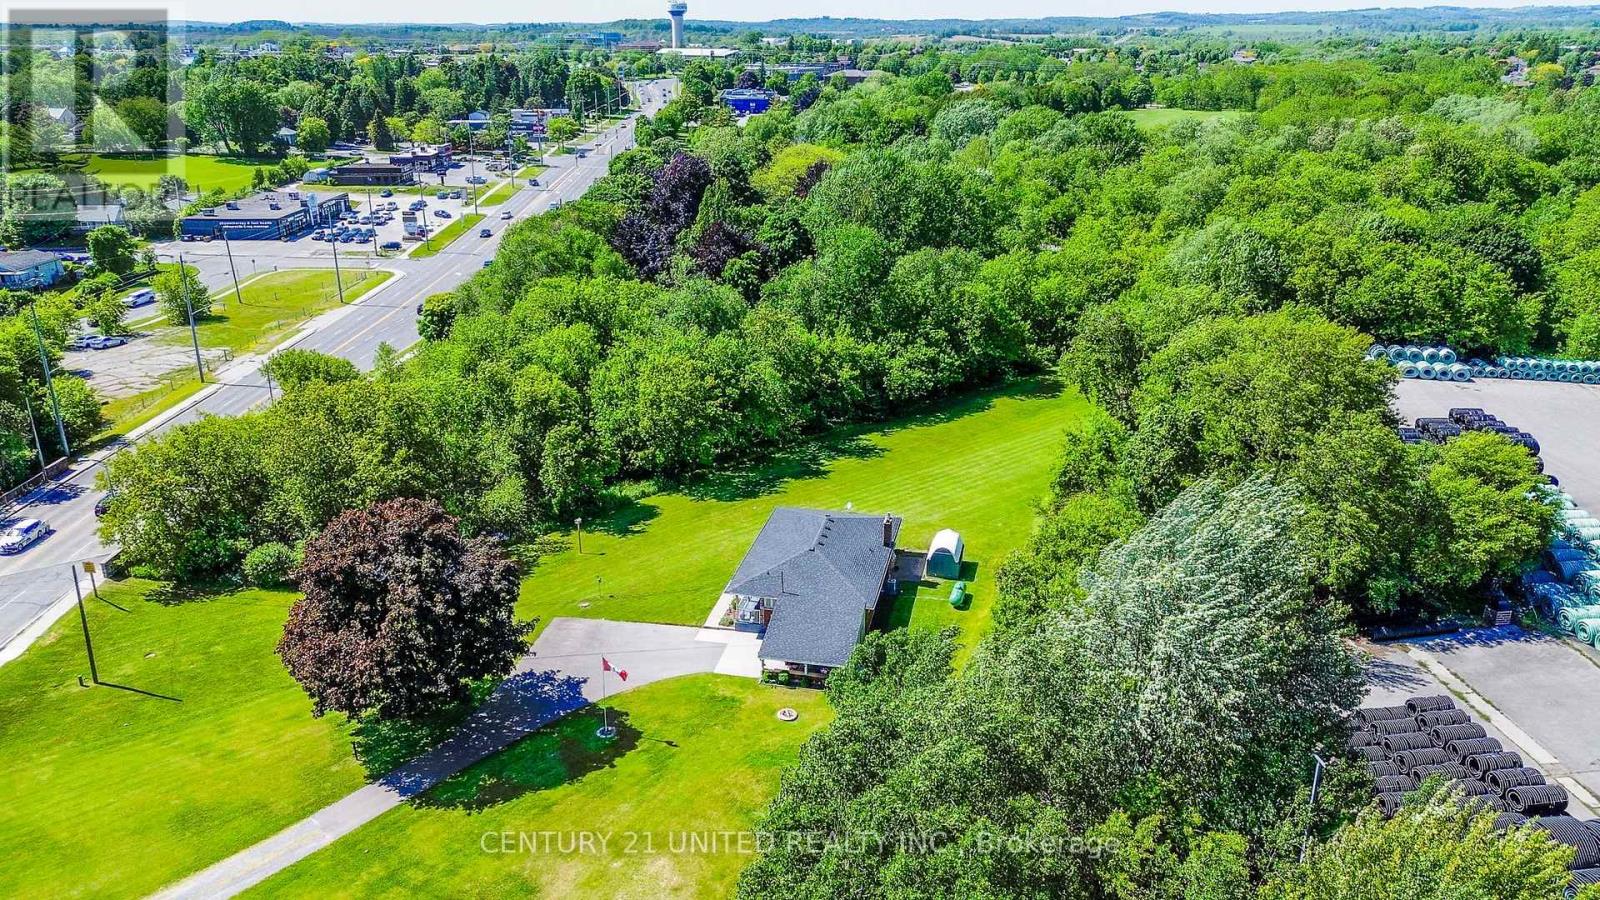
Extremely unique & versatile mixed-use opportunity on 2.11 acres has high-visibility for shop, yet privacy for home. Custom 3+1BR 2Bath bungalow offering 1391 sq ft on the main floor, plus 1391 sq ft finished lower-level guest unit-ideal for multi-generational living or income potential. Great floor plan & features in the airy, bright main floor living level, with upgraded kitchen, a large picture window in Liv Rm with tranquil views over the manicured grounds & forest. Stroll to your beautiful sparkling creek with trout & salmon. The property includes a large carport over a concrete slab, perfect for parking or covered outdoor relaxation, as well as a detached Shop to the south, currently rented to a craftsman, an ideal space for artisans, hobbyists, employment. The Home is well set back from the road on the north side protected by forest, offering privacy, while the Shop is further to the south & benefits from visibility/exposure on a main road. Approximately 163 ft of frontage. Zoned: Development, Environmental Conservation (EC), GM/Industrial, Employment Lands, allowing a wide range of potential uses (buyer to verify locations/uses for zoning or development). Opportunities may include live/work, shop for a small-scale industrial or manufacturing use, warehouse or logistics, commercial, office, retail, or service-based business, or future development in coordination with planning authorities & conservation regulations. Flat, park-like Nature setting with trees and creek on city water, sewer, hydro, and high-speed internet. Convenient access to public transit, Highway 401, and VIA Rail, approximately 100 km to Toronto. Located in a growing town with ongoing residential and commercial expansion. A rare and versatile property offering flexibility, income potential, and long-term value for owner-occupants, investors, or developers. Buyer to investigate all intended uses. EC designation applies to portions of the land. Adjacent to a large Conservation Park. (id:28302)
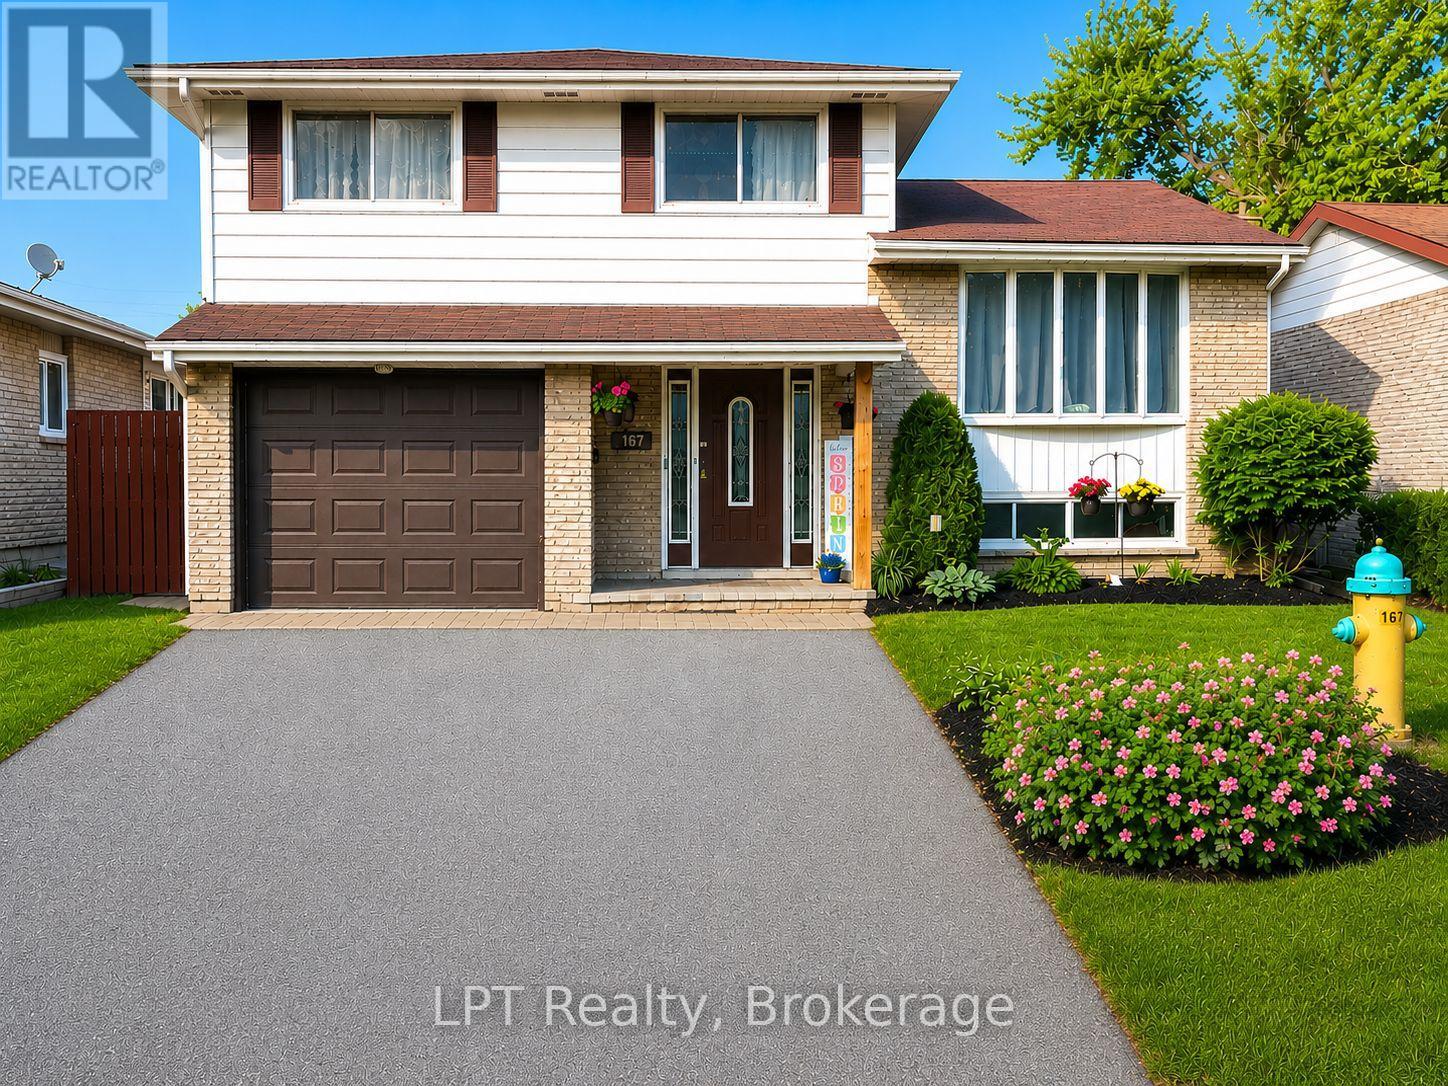
167 Singleton Drive
Belleville, Ontario
Welcome To 167 Singleton Dr In Beautiful Belleville. This 4 Level Sidesplit Features 3 Bedrooms, 2 Bathrooms, Family Room With Walk Out To Large Lovely Patio & A Natual Gas Fireplace For Those Chilly Evenings. Kitchen Has Walkout To A Large Deck And A Fully Fenced Yard, Ideal For Children, Pets & Summer Gatherings. Located Just Minutes From All Amenities. Great Schools & Public Transit. This Home Also Offers Easy Access To The Scenic Shores Of Lake Ontario, Perfect For Outdoor Enthusiasts. A Fantastic Opportunity To Settle Into A Desirable Neighborhood With Everything You Need Close By. Some Rooms Are Virtually Staged. (id:28302)
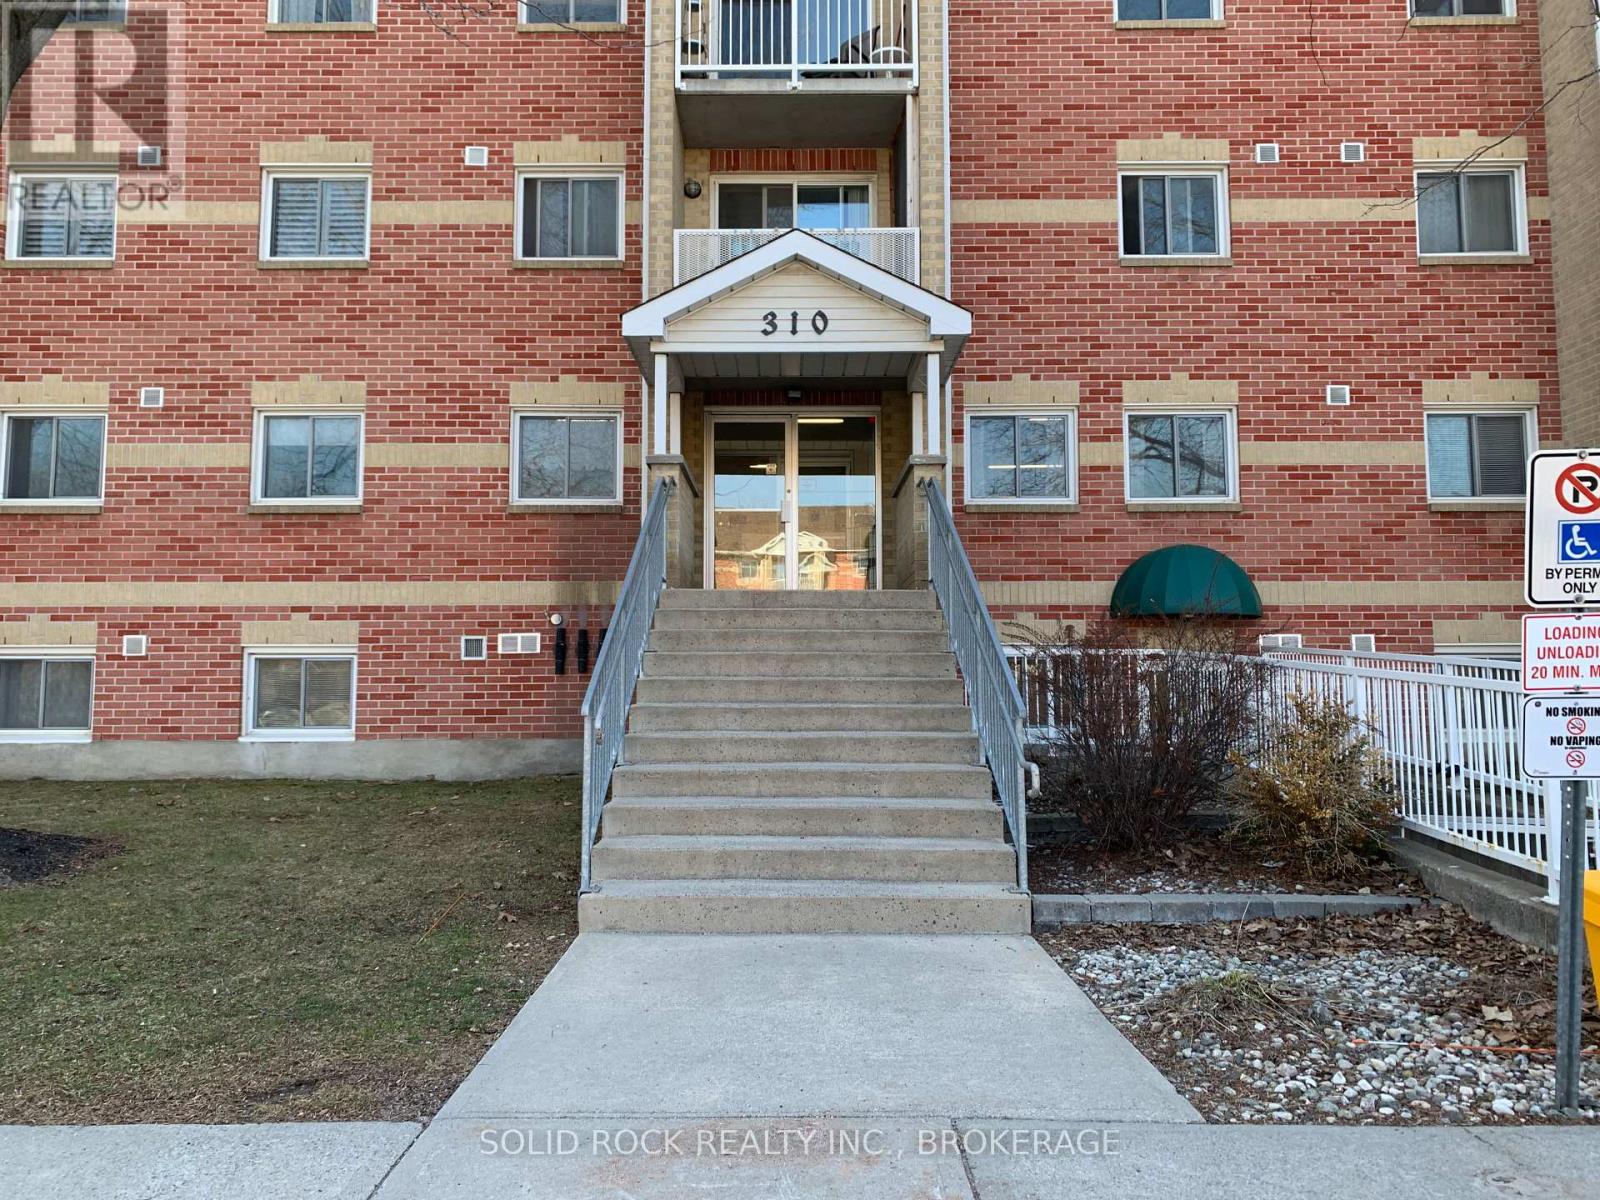
213 - 310 Kingsdale Avenue
Kingston, Ontario
Condo living at its best! The Savannah Condos are located in a central location in beautiful Kingston, Ontario. This End unit condo with no neighbours to the north side with easy entry access through the secure building front lobby doors or use the accessible entrance and take the elevator. This Condo features 2 Bedrooms (Large Master room for King Bed), 1 4-piece bathroom, large in-unit storage room, open concept living room, dining room and kitchen, spacious entry closet for jackets and shoes and a linen closet for bathroom supplies, covered balcony for fresh air with sliding doors facing west exposure and overlooking trees and privacy. Condo also includes a owned parking spot #60 and Condo fee includes water, snow removal, garbage and recycling sheds and use of common party room and more. In building secure laundry facility and onsite super to help with any questions. Refrigerator, Stove/Oven and owned Hot-Water-Tank all included. Close to St. Lawrence College, Queens West Campus, Bus Route at your door step, amenities and shopping near bye. (id:28302)
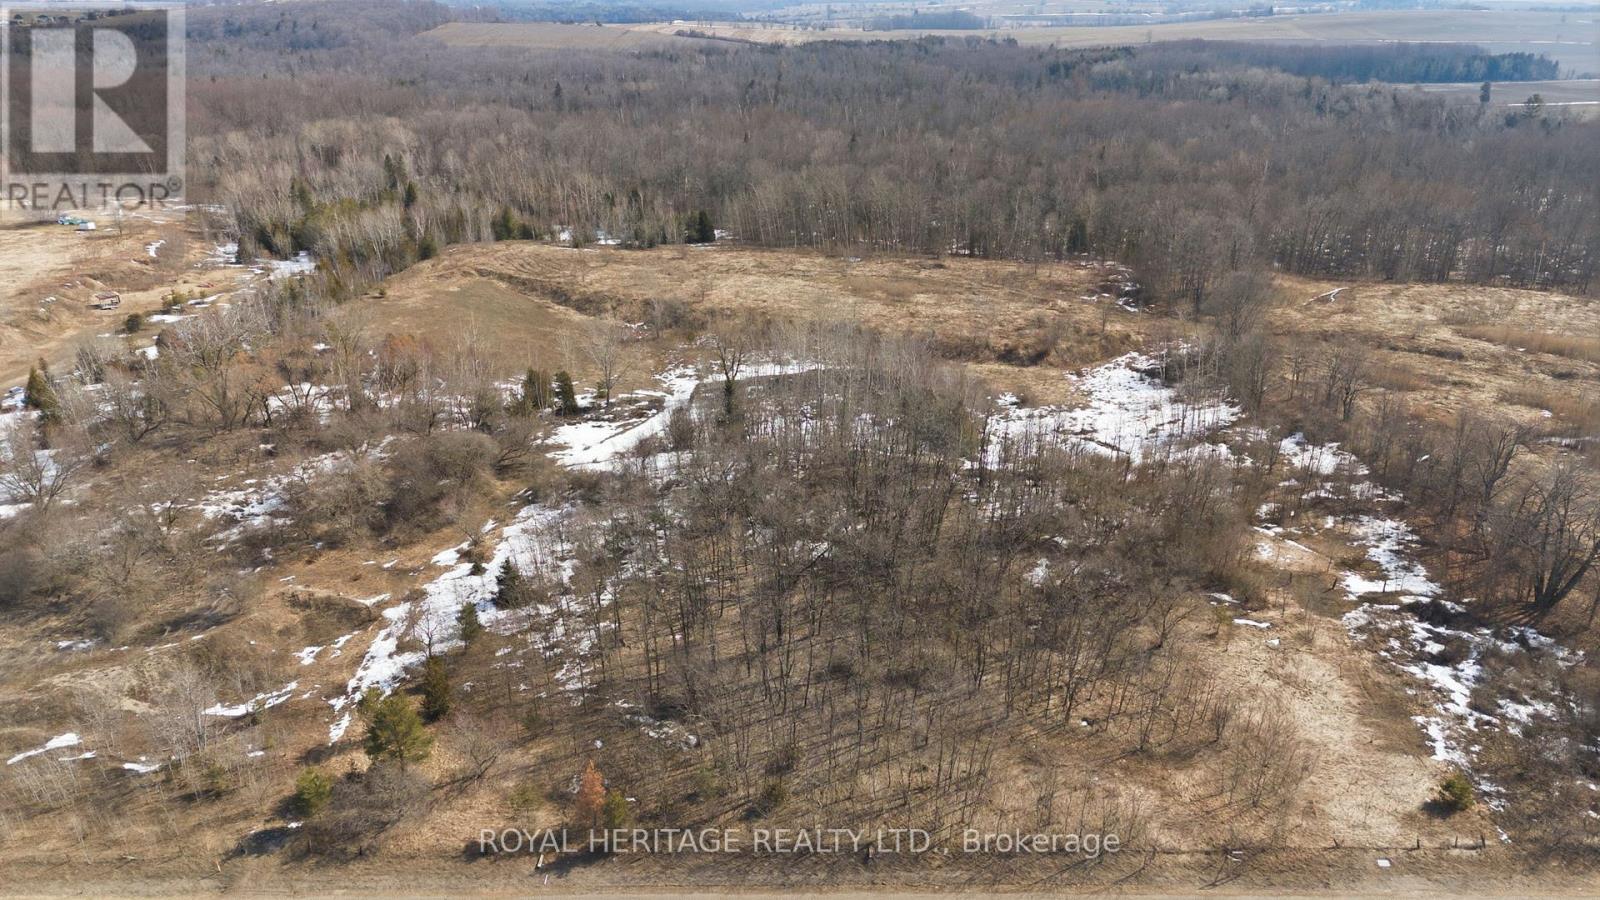
2495 Morgans Road
Clarington, Ontario
Build Your Dream Home in Charming Newcastle! Welcome to 2495 Morgans Rd - a rare opportunity to own a beautiful 2.1-acre lot in the highly desirable community of Newcastle. Nestled in a peaceful and private setting, this property offers the perfect balance of rural tranquility and convenient access to nearby amenities.Whether you're a builder looking for your next project or an individual ready to create your custom dream home, this expansive lot provides endless possibilities. Enjoy the space, privacy, and natural surroundings while still being just a short drive to shops, schools, and major routes.Don't miss your chance to secure a prime piece of land in one of Newcastle's most charming areas. As is, where is. (id:28302)
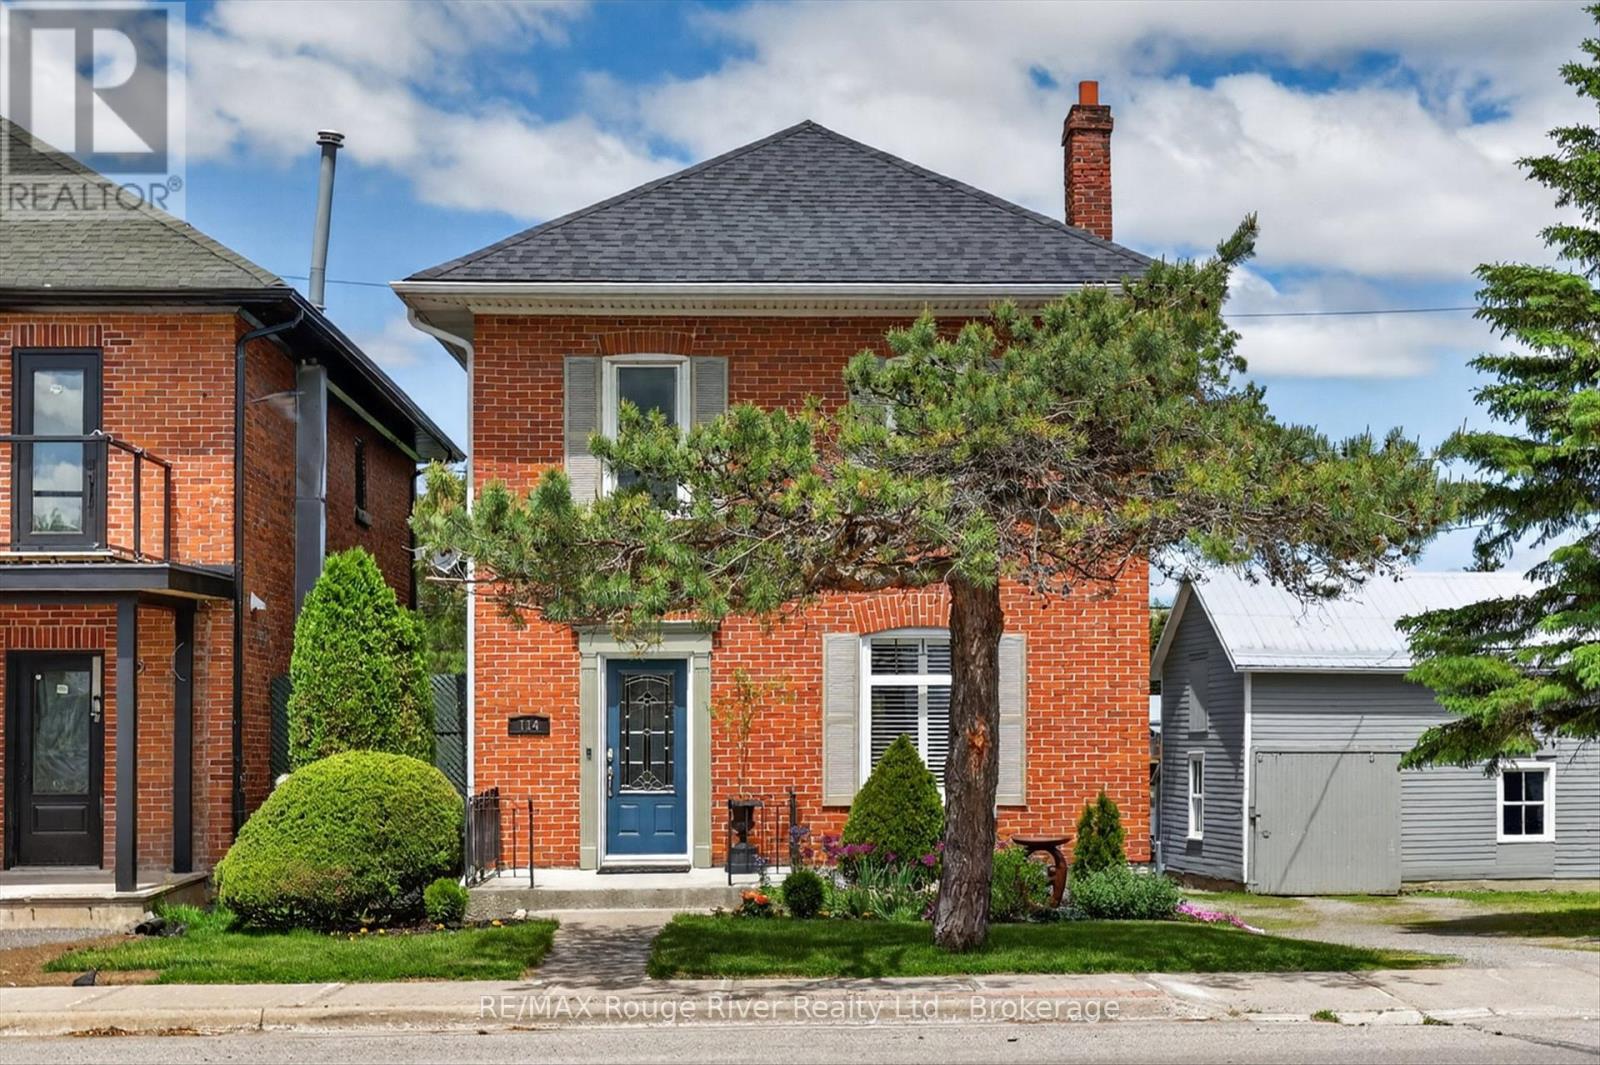
114 Front Street N
Trent Hills, Ontario
Tucked along the Trent River in a charming small town setting, this beautifully renovated all brick home blends timeless character with thoughtful modern upgrades. Offering 4 spacious bedrooms and 1.5 baths, this property is perfectly designed for comfortable family living and effortless entertaining. Inside you will find stunning original hardwood floors that have been restored to showcase the home's classic warmth and craftsmanship. The bright updated main bathroom features luxurious heated floors, the perfect touch for cozy mornings. The inviting layout flows seamlessly to an expansive deck overlooking the river, where you can relax with your morning coffee or unwind while watching boats drift by. Walk to local shops, restaurants, parks, and everyday amenities, all just steps from your front door. Additional highlights include newer windows and roof, central air conditioning, and meticulous renovations throughout that preserve the home's character while providing modern comfort and peace of mind. A rare opportunity to enjoy small-town living with waterfront charm, modern updates, and unbeatable walkability. ** This is a linked property.** (id:28302)
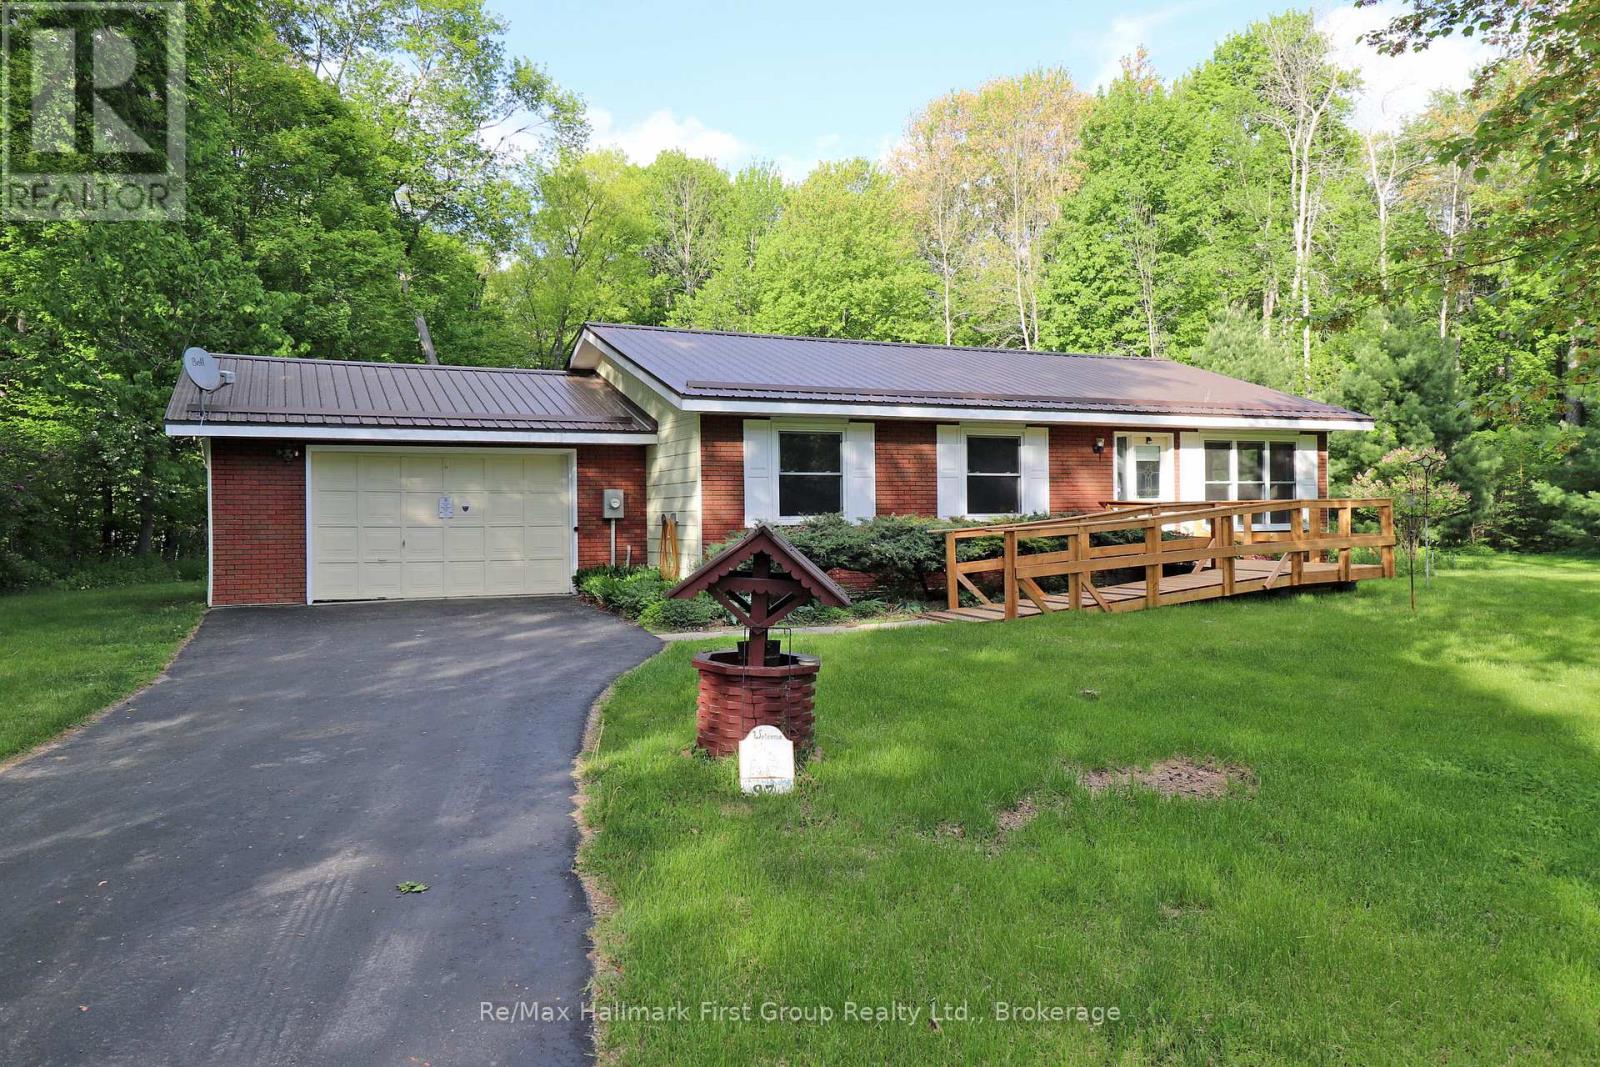
97 Mccrea Court
Tweed, Ontario
IT'S A HONEY FOR THE MONEY! This charming one level bungalow is nestled in the trees on quiet 2 ACRE park like setting! Located in a lovely rural cul-de-sac, just 5 minutes from the Village of Tweed. The bright, cozy one-level home features a propane fireplace in the living room, a spacious kitchen with plenty of cupboards open to the dining area, and sliding glass doors leading to a deck and gazebo with views of the private, treed yard. There are three bedrooms, a main 4-piece bath, and a large laundry room with a 2-piece bath and walkout to the backyard. The attached garage offers parking and storage, with a paved driveway, space for multiple vehicles. This stunning property showcases some beautiful gardens. The home boasts a metal roof. Fantastic location close to Stoco Lake, boat launch, and Trans Canada trails for ATV and snowmobile enthusiasts. Move in ready- exceptional value here! (id:28302)
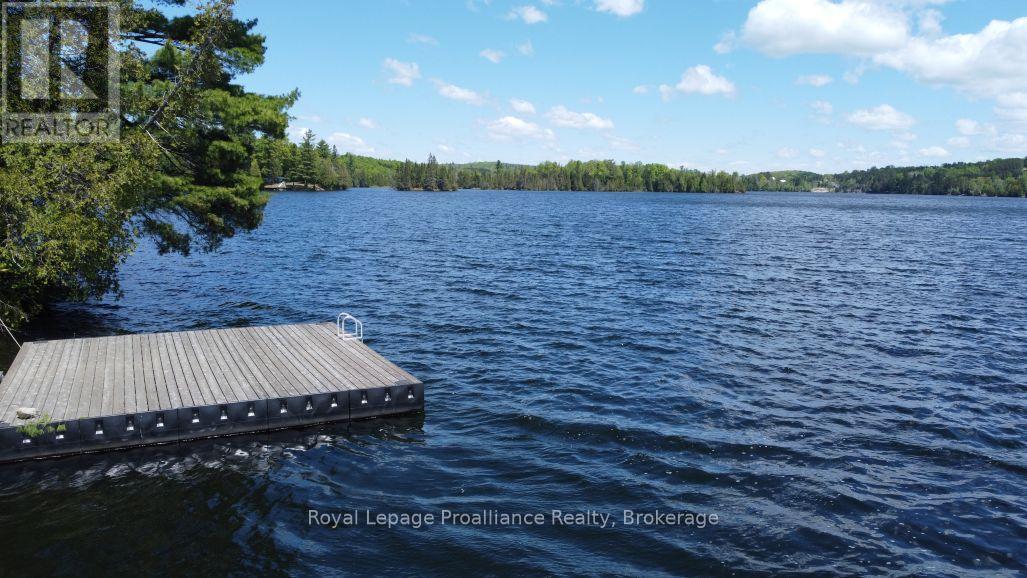
22202 Highway 41
Addington Highlands, Ontario
Welcome to stunning Denbigh Lake, where an extraordinary waterfront parcel boasts an impressive 640 feet of shoreline. You will discover a picturesque landscape of mature trees and rugged Canadian Shield, with topographies of both elevated and shoreline views. The southern portion of the lot has been thoughtfully developed into a naturally landscaped area that is fully equipped with hydro and premium amenities. Ready for immediate enjoyment, the site features a luxurious 2021 38-foot Forest River Puma Towable Trailer, a detached gazebo, and a separate, modern washroom building complete with an efficient compostable toilet. For guests, the log bunkie with a loft offers cozy, separate sleeping quarters right near the water. At the water, you will be impressed by the massive 20-foot by 20-foot dock that serves as the perfect launchpad for waterfront activities. The surrounding water is refreshingly clean and deep, offering an ideal spot for swimming or simply soaking in the peaceful ambiance. Experience privacy throughout the entire property, ensuring an undisturbed experience. Because the lot is so generously sized and features such extensive frontage, it offers strong potential for future development or land severance. This makes it a great opportunity for families looking to create a multi-generational compound where siblings or children can build separate, private cottages, or for investors wanting to sever and sell off a prime vacant lot.Conveniently situated near trails and local amenities, this remarkable property is under an hour from the Matawatchan area and the renowned Calabogie ski hill, with additional shopping and dining options nearby in Griffith and Renfrew. Perfect as a seasonal retreat or a long-term family legacy, this unparalleled property is located just a two-hour drive from Ottawa and three and a half hours from the Greater Toronto Area. (id:28302)

11 Fox Den Drive
Brighton, Ontario
Beautifully Maintained 2+2 Bedroom Bungalow Offering Approximately 3000 Sq. Ft. Of Finished & Thoughtfully Designed Living Space, Situated On A Quiet Dead-End Street. The Main Level Showcases Quality Hardwood And Ceramic Flooring Throughout, While The Fully Finished Basement Features Durable Laminate Flooring. The Open-Concept Layout Is Both Spacious And Inviting, Highlighted By A Formal Dining Room And A Stunning Gourmet Kitchen Complete With Premium Cabinetry, High-End Appliances, Granite Countertops, And A Stylish Tile Backsplash. The Bright Breakfast Area Features Patio Doors Leading To A Two-Tier Partially Covered Composite Deck, Perfect For Outdoor Entertaining. The Impressive Great Room Boasts A Cathedral Ceiling And A Dramatic Floor-To-Ceiling Cultured Stone Gas Fireplace. Additional Main-Floor Conveniences Include A Laundry Room And A Luxurious Primary Suite With A Walk-In Closet And A 4-Piece Ensuite Featuring A Relaxing Soaker Tub. The Massive Finished Basement Offers Two Additional Bedrooms, A 4-Piece Bathroom, And An Expansive Recreation And Hobby Area Ideal For Entertaining Or Family Enjoyment. Exterior Highlights Include A Fully Fenced Backyard With Beautiful Professional Landscaping. This Exceptional Home Is Truly Move-In Ready And Offers Outstanding Value Throughout!! (id:28302)
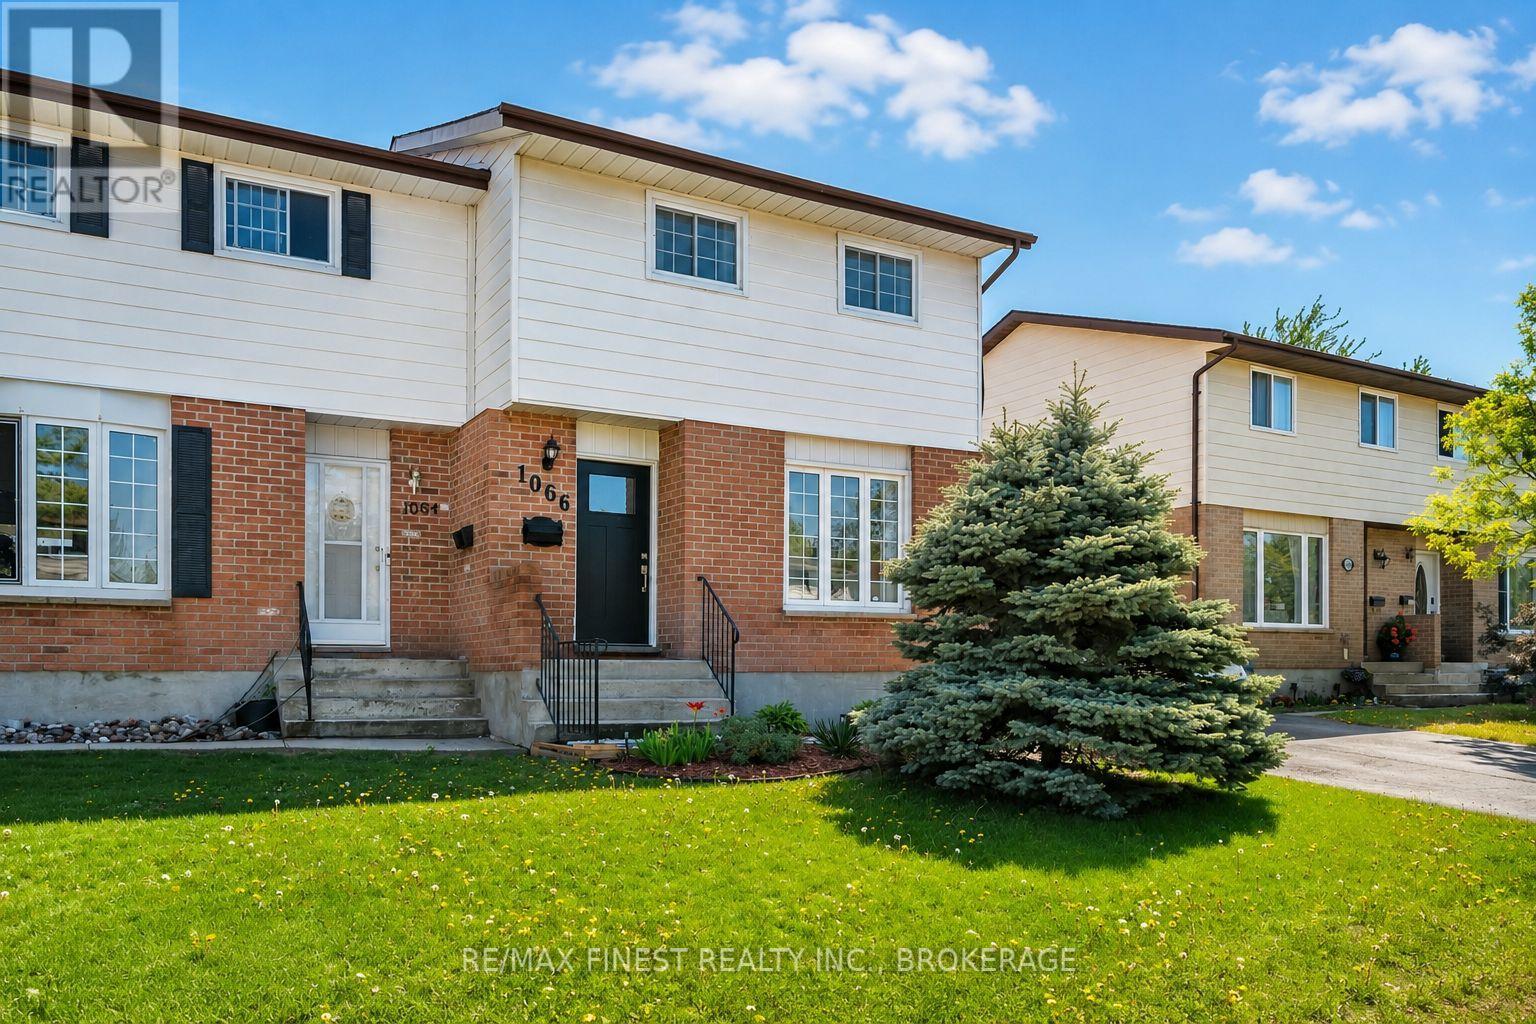
1066 Pinewood Place
Kingston, Ontario
Tucked away on a quiet crescent in Kingston's sought-after Cataraqui Woods neighbourhood, this beautifully renovated semi-detached home offers exceptional value for first-time buyers, young families, or anyone looking for a move-in ready home with space to grow. With 3 bedrooms, 2 full bathrooms, and a fully finished basement, this home blends warmth, functionality, and thoughtful updates throughout. The bright main floor features a renovated kitchen, updated bathroom, all new flooring throughout the main floor, updated lighting, and a spacious living room that flows into an impressive family room addition with stunning white brick feature wall and patio doors overlooking the backyard. Outside, enjoy a fully fenced private retreat with no rear neighbours, mature landscaping, beautifully maintained gardens, a refinished upper deck, newer lower deck with privacy walls, and a mature birch tree creating the perfect outdoor space for relaxing or entertaining. The finished lower level adds even more flexible living space with a renovated rec room and full 4-piece bathroom ideal for movie nights, a playroom, home office, gym, or guest space. Additional updates include a new front door, refreshed front walkway and landscaping, roof redone in 2024, furnace and ductwork updates in 2020, updated flooring, new carpet, forced air furnace, and central air. Located close to parks, schools, shopping, transit, and west end amenities, this is the kind of home that feels comfortable the moment you walk through the door. Don't miss your chance to make it yours! Quick closing available! (id:28302)
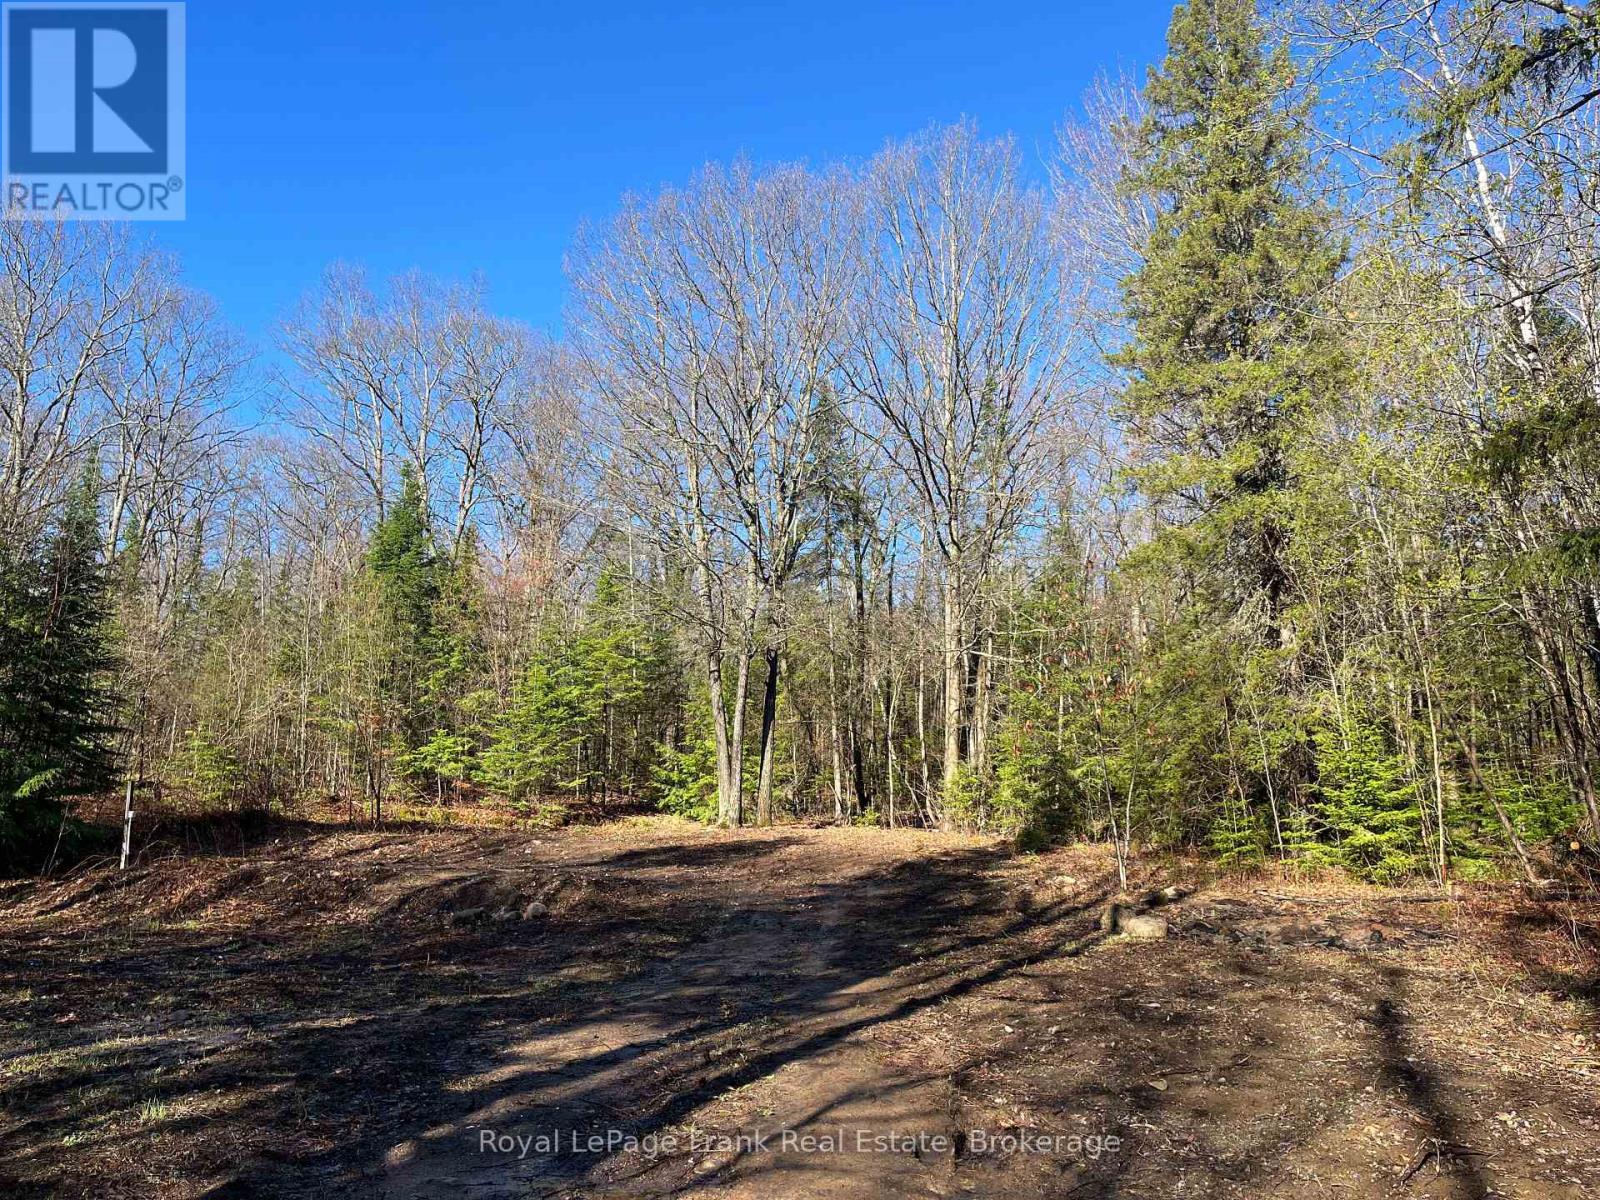
120 Norlock Road
Madawaska Valley, Ontario
Build your dream home or getaway retreat on this beautiful 1+ acre vacant lot located in the peaceful Barry's Bay area within the Township of Madawaska Valley. Situated on a quiet municipality maintained road, this property offers a natural setting with mature trees and excellent privacy while still being conveniently located just minutes to Barry's Bay amenities, lakes, trails, and recreational opportunities. Rural (RU) zoning provides potential for residential development subject to municipal approvals. A great opportunity to enjoy the Ottawa Valley lifestyle with boating, fishing, snowmobiling, ATV trails, a year-round outdoor recreation nearby. (id:28302)
2 Mill Street
Kawartha Lakes, Ontario
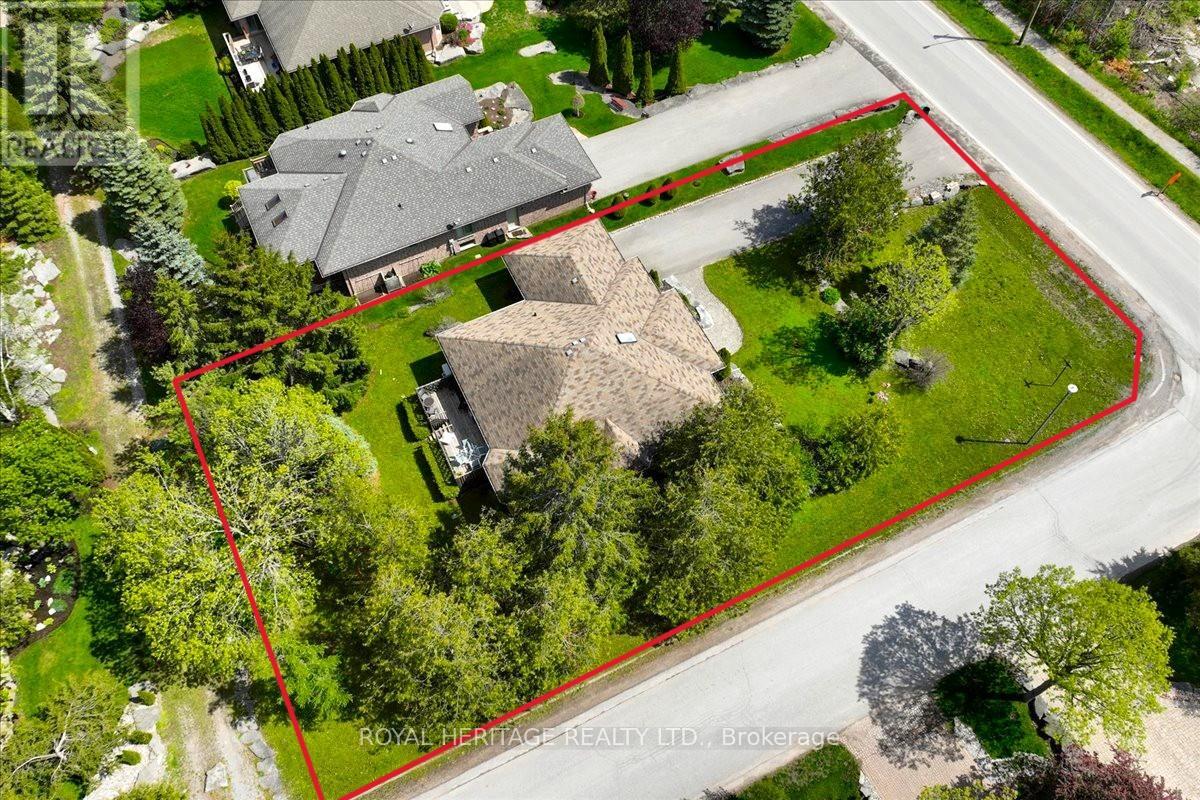
Welcome to 2 Mill Street in the sought-after community of Port 32 in Bobcaygeon, where relaxed Kawartha Lakes living meets an active lifestyle. This attractive brick bungalow is perfectly suited for downsizing buyers looking to relocate and enjoy the charm of cottage-country living year-round. Port 32 Shore Spa Members enjoy exclusive access to a private club with marina, swimming pool, tennis courts, and over 4.5 miles of scenic walking trails - ideal for staying active. Enjoy timeless curb appeal with covered front porch, soft pastel brick exterior, new roof, furnace, and efficient heat pump for year-round comfort. Customized to enhance bungalow living, the spacious open-concept layout offers 1,836 sq. ft. on the main level beginning with a light filled foyer featuring an oversized skylight, two generous bedrooms, 2 full baths, a dedicated laundry room, formal living and dining areas, bright dine-in kitchen and inviting family room with walkout to the BBQ deck and very private backyard. A 1721 sqft finished lower level adds flexibility with two additional bedrooms, a large recreation room with fireplace, full bath, and abundant storage space. This level is ideal for guests, hobbies, or multi-generational living. Shops, restaurants, waterfront, and amenities in downtown Bobcaygeon are a short walk away and Port 32 is only 1.5 hrs from the GTA. (id:28302)
68 King Street E
Kawartha Lakes, Ontario
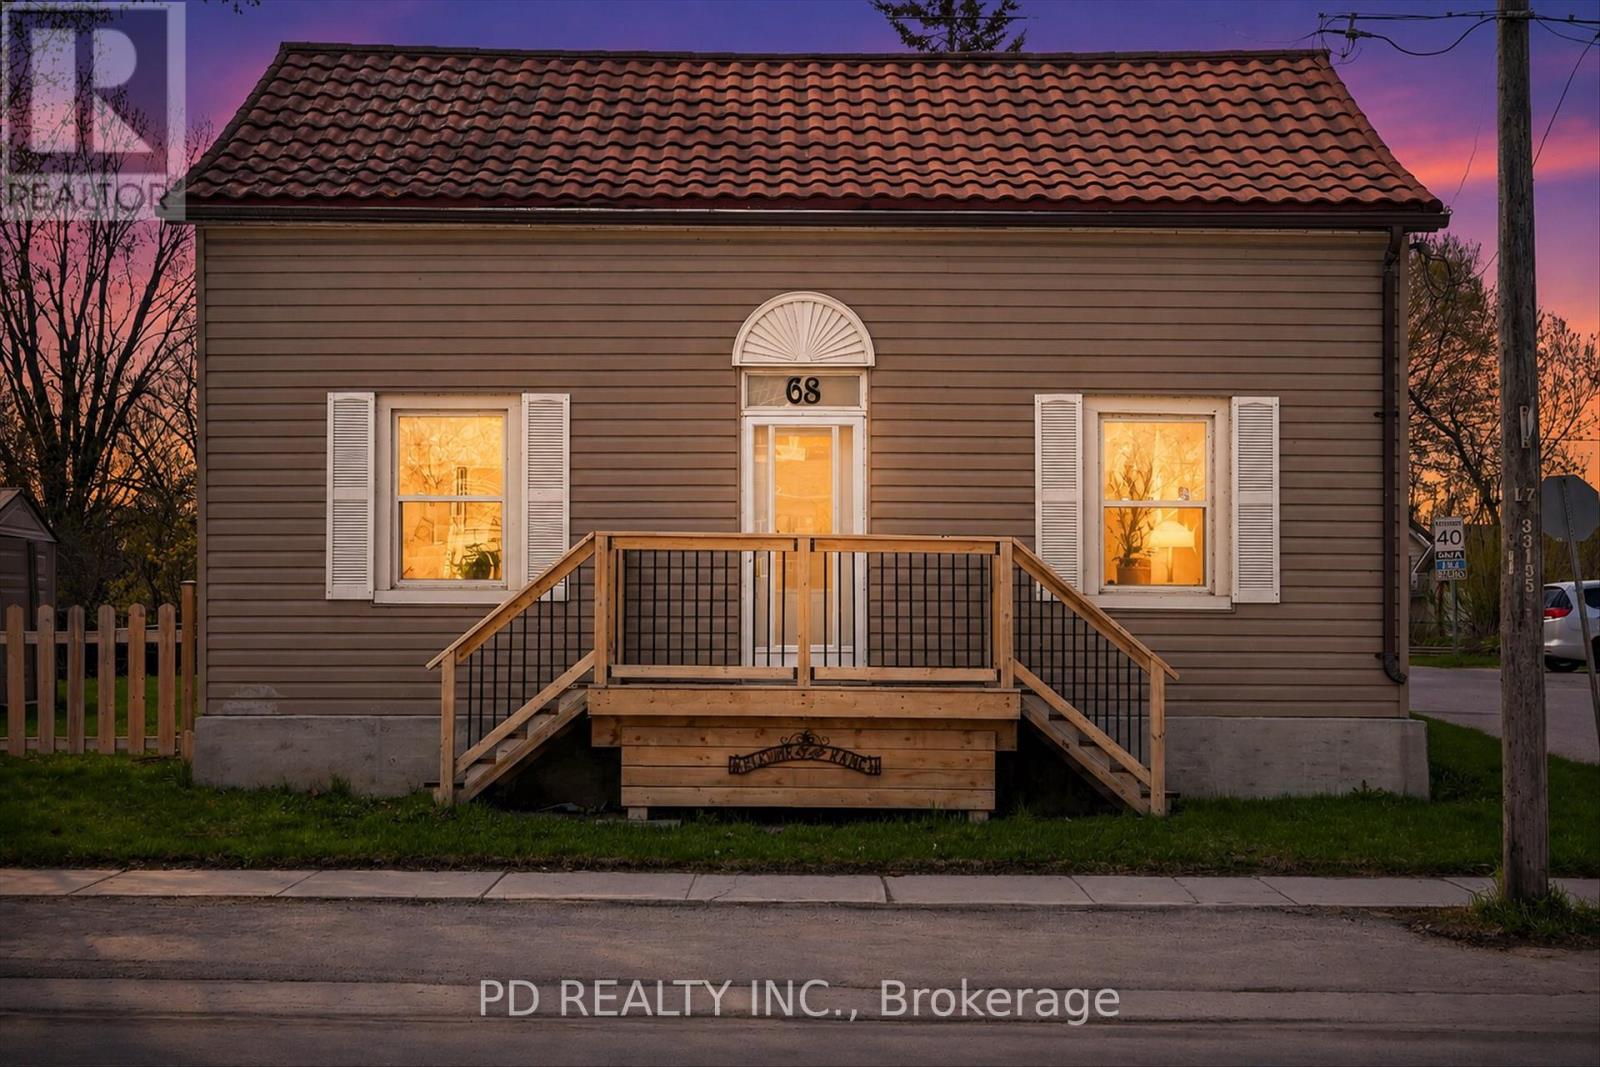
Spacious 1 3/4 storey home situated on a large corner lot within walking distance to the amenities of downtown Omemee. This inviting home offers a functional layout with plenty of space for families, first time buyers, or those seeking the convenience of in town living. The main floor features a generous sized kitchen with an abundance of cabinetry, centre island, and plenty of workspace, making it ideal for both everyday living and entertaining. The spacious living room provides a comfortable gathering space filled with natural light, while the main floor also includes a 4 piece bathroom and a convenient laundry room that could potentially serve as a fourth bedroom, office, or flex space depending on your needs. Upstairs you will find 3 generous sized bedrooms offering comfortable accommodations for the whole family. Additional highlights include a new natural gas furnace (2025), central air conditioning, and owned on demand hot water heater for added efficiency. The driveway is conveniently located off Division Street, providing easy access in and out of the property. Situated close to local shops, school, beach park, and everyday amenities, this property offers excellent value and outstanding potential in a welcoming community. (id:28302)
11438 C Loyalist Parkway N
Prince Edward County, Ontario
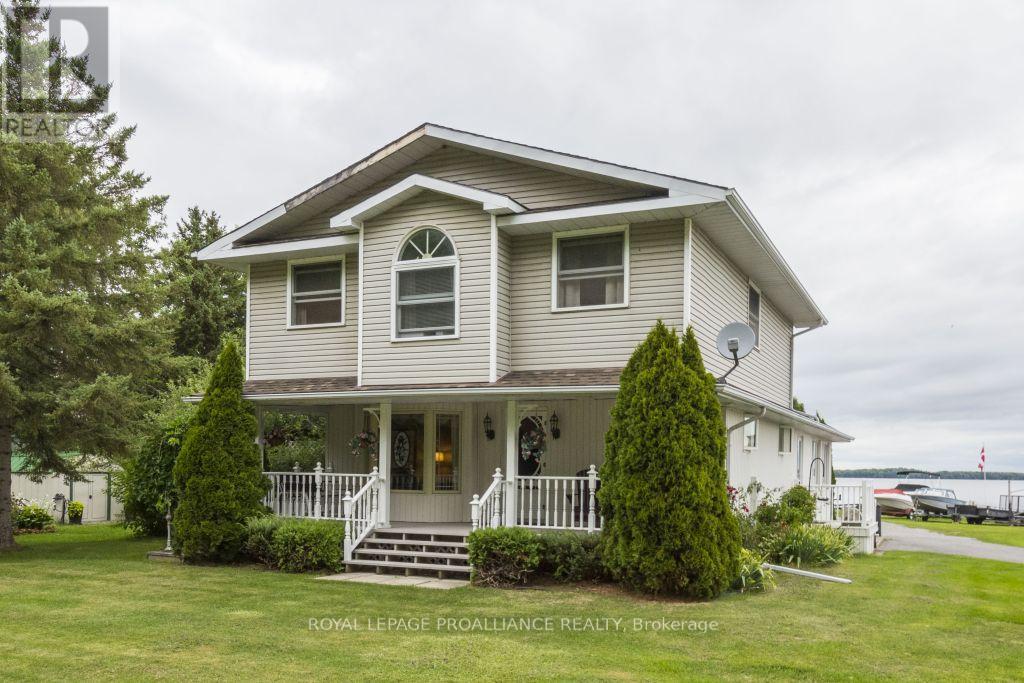
Want a home & business in one? Welcome to Glenora Marina (established in 1968) in popular Prince Edward County. This is a opportunity to live and work in paradise. 4 bedroom home, business on 1.24 acres . approximately 370 feet of spectacular waterfront on the Bay of Quinte, Lake Ontario. Comes with unheated Steel Warehouse (appox 2080 sq ft). PEC has a tropical island getaway feel, Sandbanks provincial Park and numerous wineries/restaurants. Only two hours from Toronto. Owners are retiring . Tremendous growth opportunity. Currently, Glenora Marina focuses on 'Canadian -made' dock and boat lift sales, boat engine repairs and boat storage. Extras** Turnkey operation with well known business and list of clientele. Exclusive dealer in PEC for docks and boats lifts made by Naylor in Peterborough, Ontario. Plenty of room to sell/ rent boats, seadoos etc. Zoned TC-7 (Tourist Commercial - Marina). As is where is; some work left to be done on this property. (id:28302)
Royal LePage Signature Realty
9727 Highway 42
Rideau Lakes, Ontario
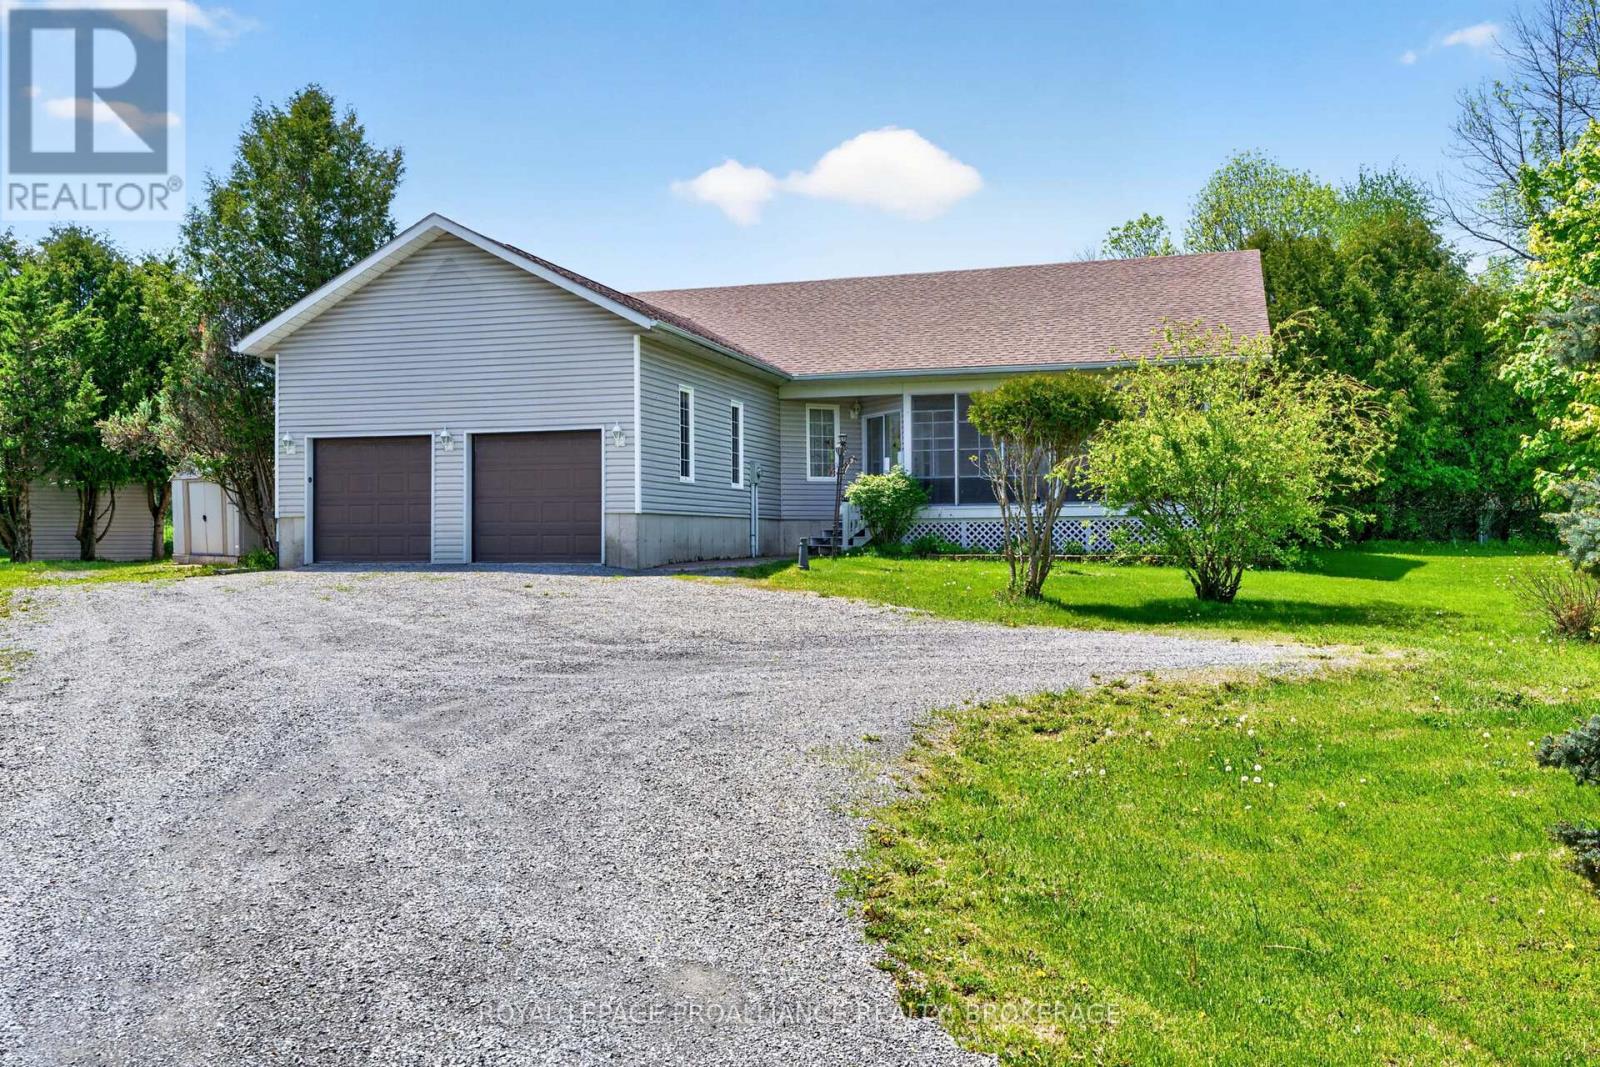
Country living just minutes southeast of the Village of Westport! This beautiful bungalow sits back from the road with a fenced rear yard, storage sheds and a 2-car detached garage. The home has a covered rear porch and a large deck off the back of the home as well as a 3-season sunroom at the front of the home that is perfect for bug-free evenings with family or friends. The foyer of the home opens up into the oak kitchen with ample countertops and storage. The floor plan is an open-concept design with a large living room with soaring cathedral ceilings, a propane fireplace for those cold winter days and access to the rear deck from the living room. The laundry room sits between the kitchen and garage, along with a 2-pc bathroom. Down the hall, you will find three bedrooms, a full main bathroom as well as a full ensuite bathroom and access to the deck via the primary bedroom. The lower level is extensive and has been spray-foamed and is ready for your designs. The property has been well maintained and is serviced by a drilled well and full septic system and has an on-demand generator system in place. Prime location in the heart of lake country with amenities just a few minutes away in Westport, including shopping, dining, entertainment, a winery, beach plus more! (id:28302)
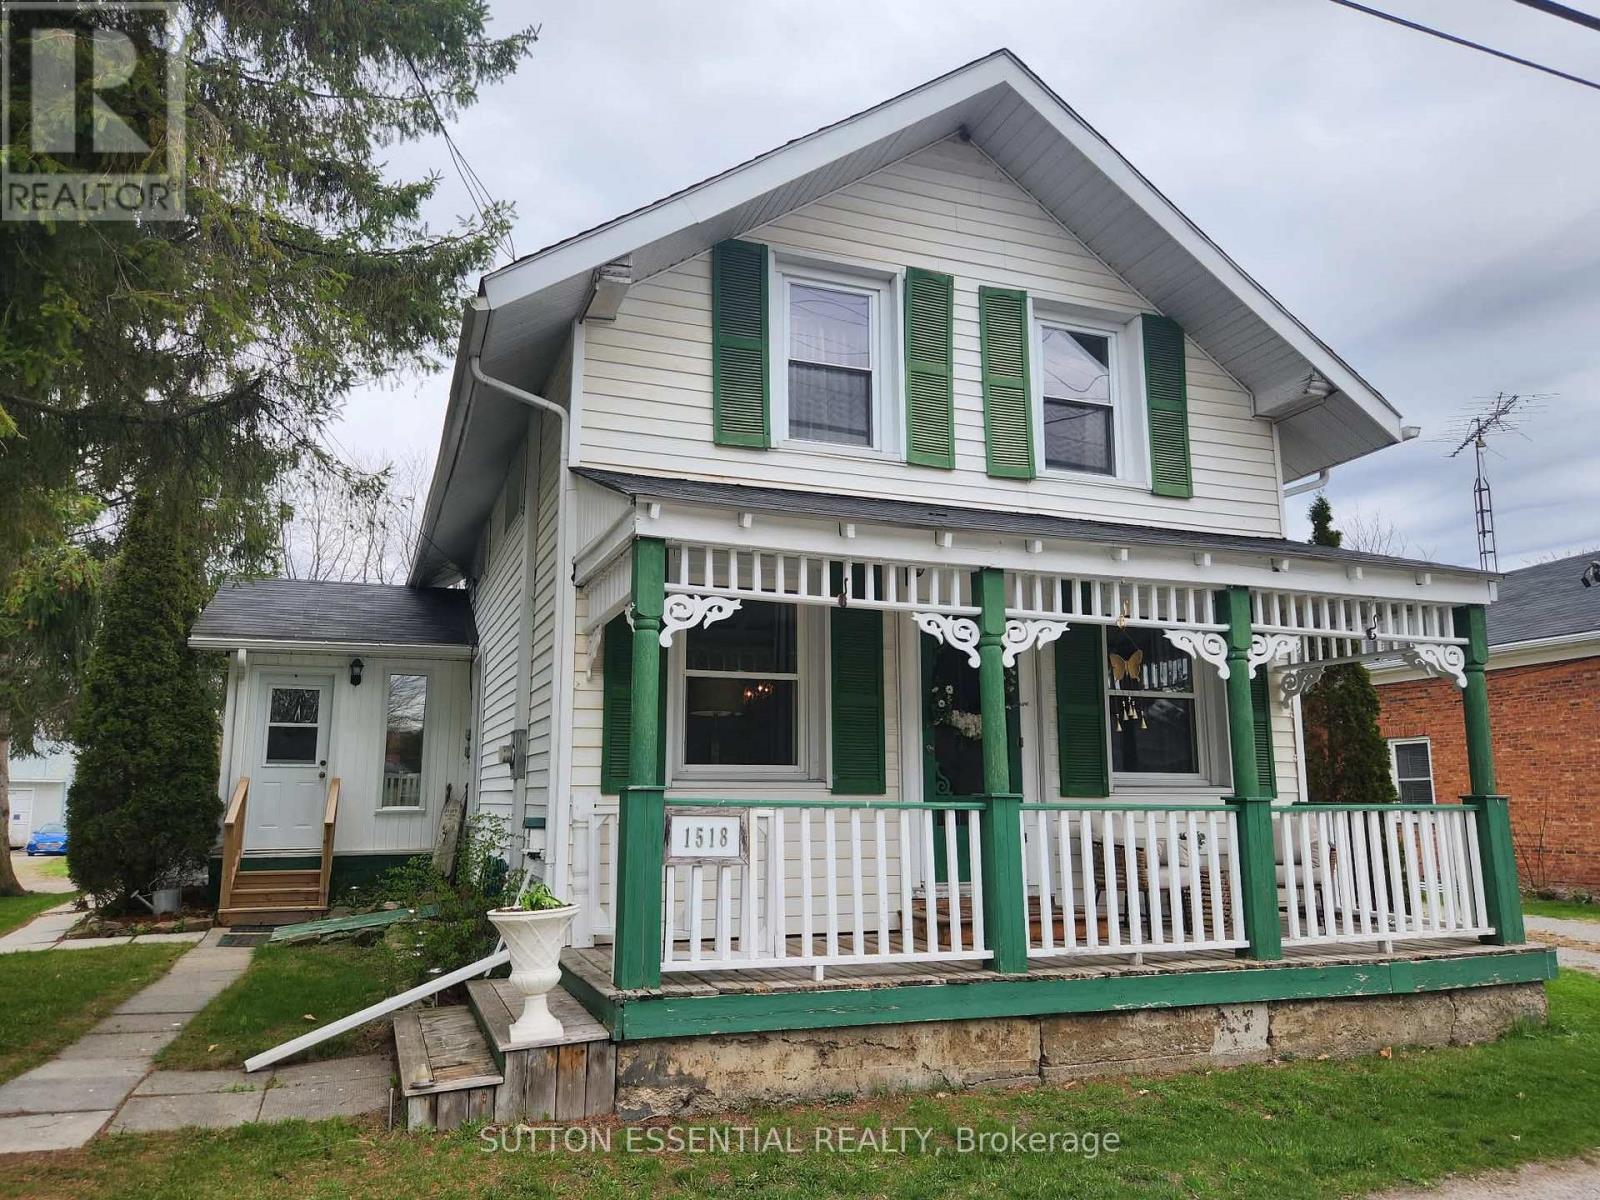
1518 County Road 2 Road
Front Of Yonge, Ontario
A dollhouse would be a great way to describe 1518 County Road 2. The outside charm of the front porch is just a hint of what awaits you inside - well taken care of throughout, the new owner will be proud to call this home. Enter through the side door to a spacious foyer, closets on either side - easy access to the kitchen with your groceries from here. Well laid out, the kitchen is centre of the house with a true country-chic vibe - double white sink, tasteful cabinets and backsplash, coffee bar, island with cook top and lower built-in oven, three sparkling mini chandeliers catching the natural light streaming in from all sides. There is a handy 2pc powder room tucked in on the main level, easy for potty training or so your guests aren't running upstairs. Your choice, the front of the home could be set up as the "pretty" living room, the French doors will emphasize this, and have the comfy/cozy living room at the back of the house with the fireplace highlighting the mood. This area has a patio door leading to the two-tiered deck - another great space for entertaining from. Laundry is located upstairs, as well as two bedrooms and a generous sized bathroom with soaker tub and stand alone shower. Other bonuses - detached garage, newer storage shed, plenty of parking space, and a real close walk to the Mallorytown grocery store, library, Legion, recreational fields, and public school. (id:28302)
00 Landon Road
Bancroft, Ontario
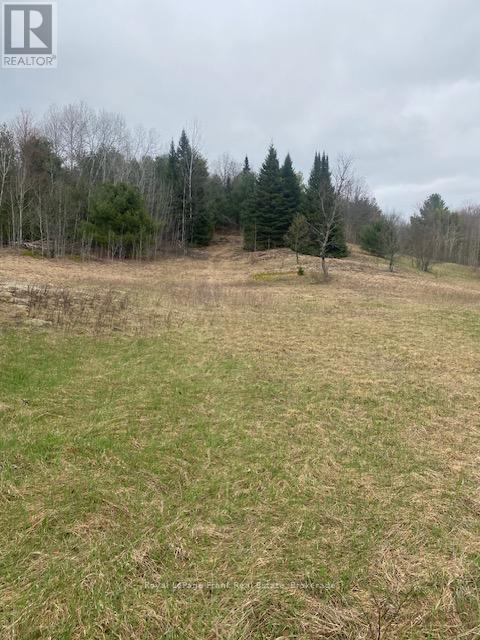
Beautiful 200 acre parcel located just under 12 minutes from Bancroft. Take a step back and enjoy this private, yet accessible lot all year round. Teaming with wildlife you are sure to see some animals. Great trail system makes it easy to get to Lamble Creek, build your dream home or just have a place to relax and experience nature. Heavily treed lot in the back and opens to a field in the front. (id:28302)
Lot 17 South Shore Road
Frontenac Islands, Ontario
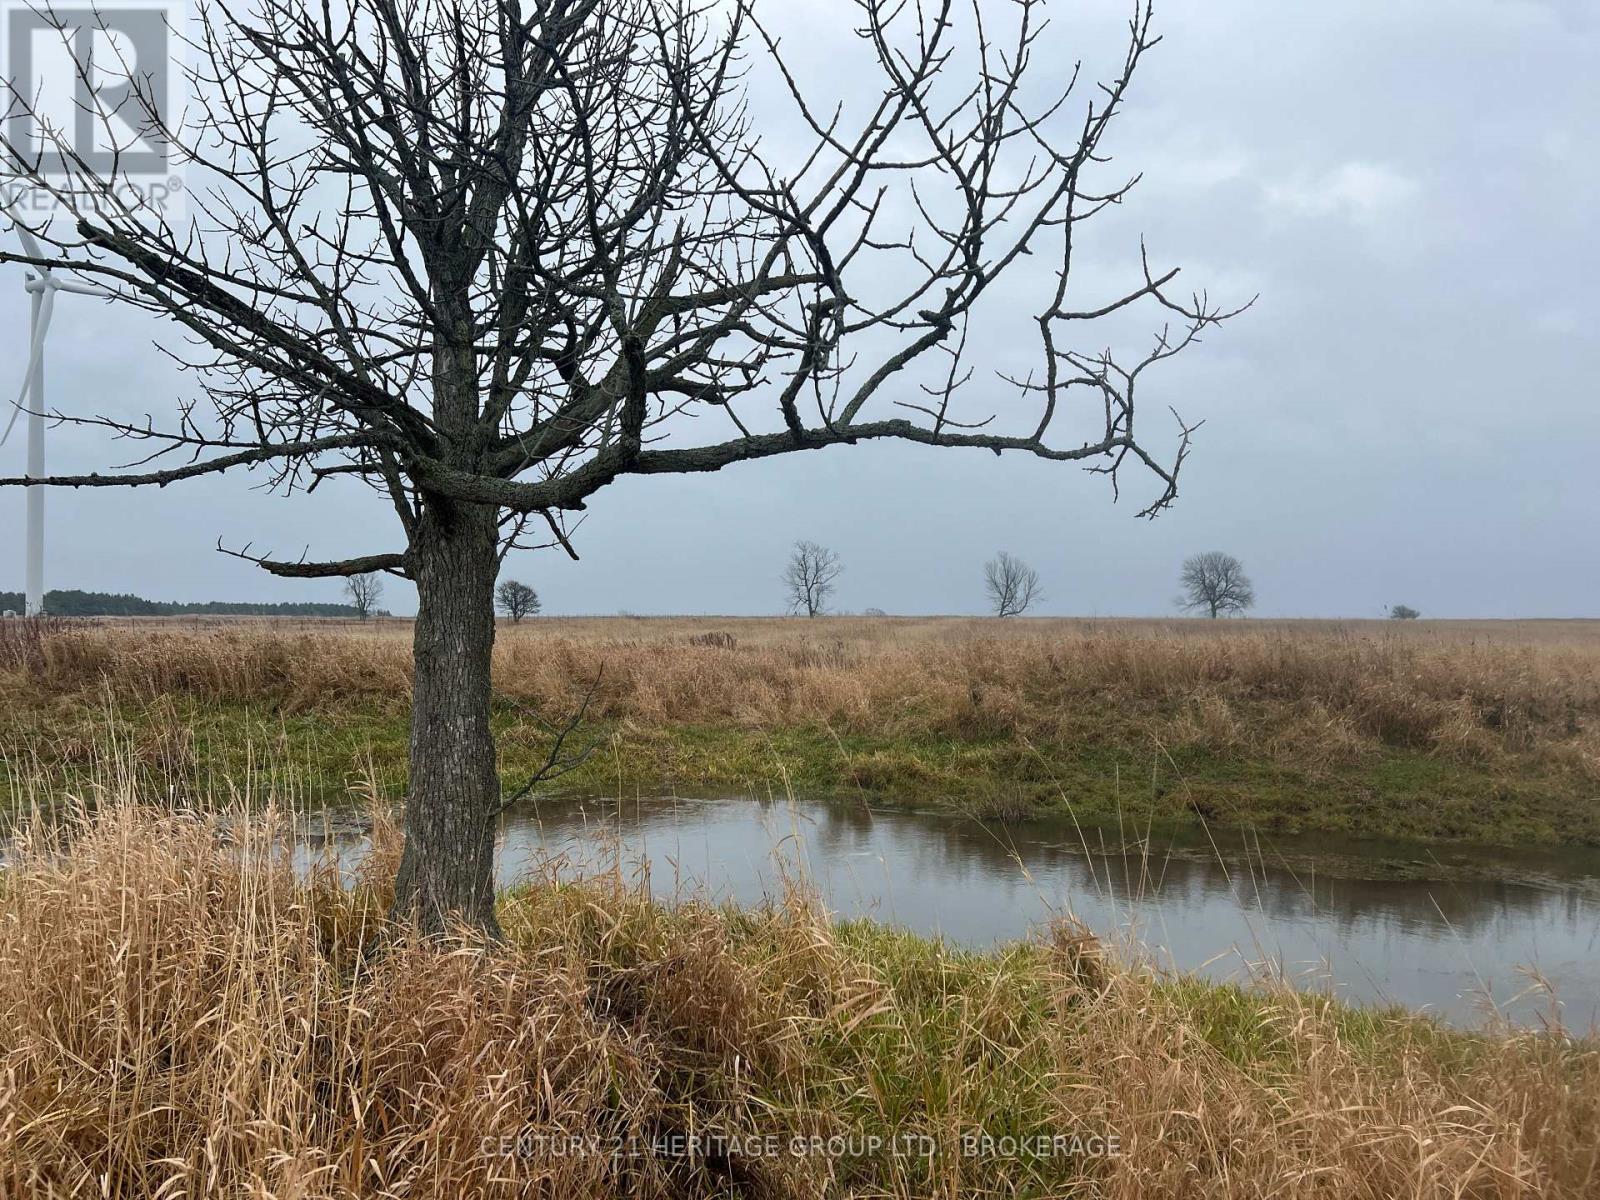
I ferried to Amherst Island through a fog thick as milkweed. Then navigated (dreamily) the island's eastern perimeter - past stone wall and old cemetery, beyond wood and wetland, and arrived finally at this absurdly beautiful 98-acre parcel nearly attached, like an arrow, a javelin, to the south shore. The locals (aka sheep) hustled over to the fence in their April creams, all rubber lips and violet tongues, teeth blunt as the spine of books. From the other side of the road, where I parked, rose the insistent tumble of an unspoiled coast worn both sharp and soft, limestone pebbled by flat turquoise surf, fossils mixed in; a line of heaving cumulus rising and falling like a ribcage; broken willow, tangles of bittersweet. The land - not quite flat, more a becalmed undulating sea - stretches north to the horizon, far enough that the curve of the earth feels visible, like a raised eyebrow. Anything is possible here: a home facing the water, all steel and glass and immense old-growth timbers, or perhaps a gathering of tiny cabins, or a working farm, a gaggle of rare ducks at the old watering hole, even a series of walking trails, birding paths, nature walks. The only certainties are the immense sky, the endless lake, and how well you'll sleep. (id:28302)
75 North Park Gardens
Belleville, Ontario
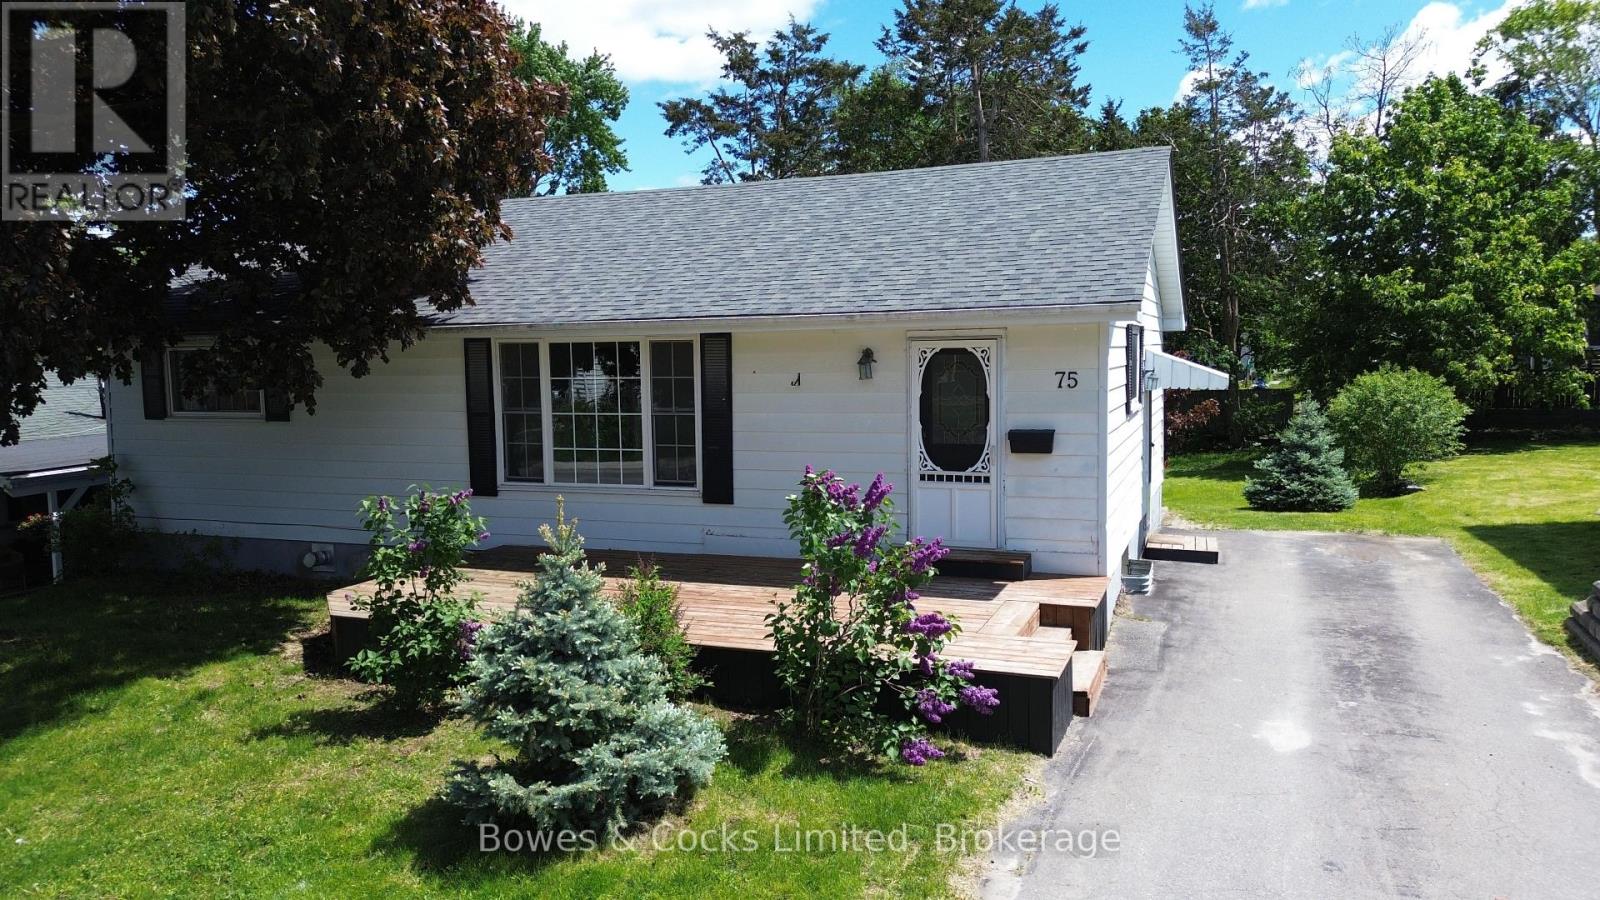
Welcome to 75 North Park Gardens! Situated just a short walk from Riverside Park and Moira River, this ~1300sqft, 3-bed 2-bath bungalow has been refreshed with new paint and new carpets across the main floor and stands ready to invite new owners to make it their own. Upon entering the home, you will find beautiful dark brown hardwood flooring and a large bank of windows letting in all of that natural sunlight. The kitchen is central to the action and comes with plenty of counter and storage space. The large, primary bedroom boasts dual closets and plenty of space to include a king size bed, reading nook, etc. The finished basement enjoys a separate, walk-up entrance and lots of space to lounge or (for the kids) to wreak havoc. A gas fireplace adds ambiance and a unique heat source to snuggle close to on those family movie nights. The property itself is well cared for and lightly landscaped with lilacs and some small pines. Notably, there are three separate entrances giving access to the home, offering potential for conversion to an in-law suite or other rental unit. Come and see 75 North Park Gardens today and pick up a great home in a fantastic area. (id:28302)
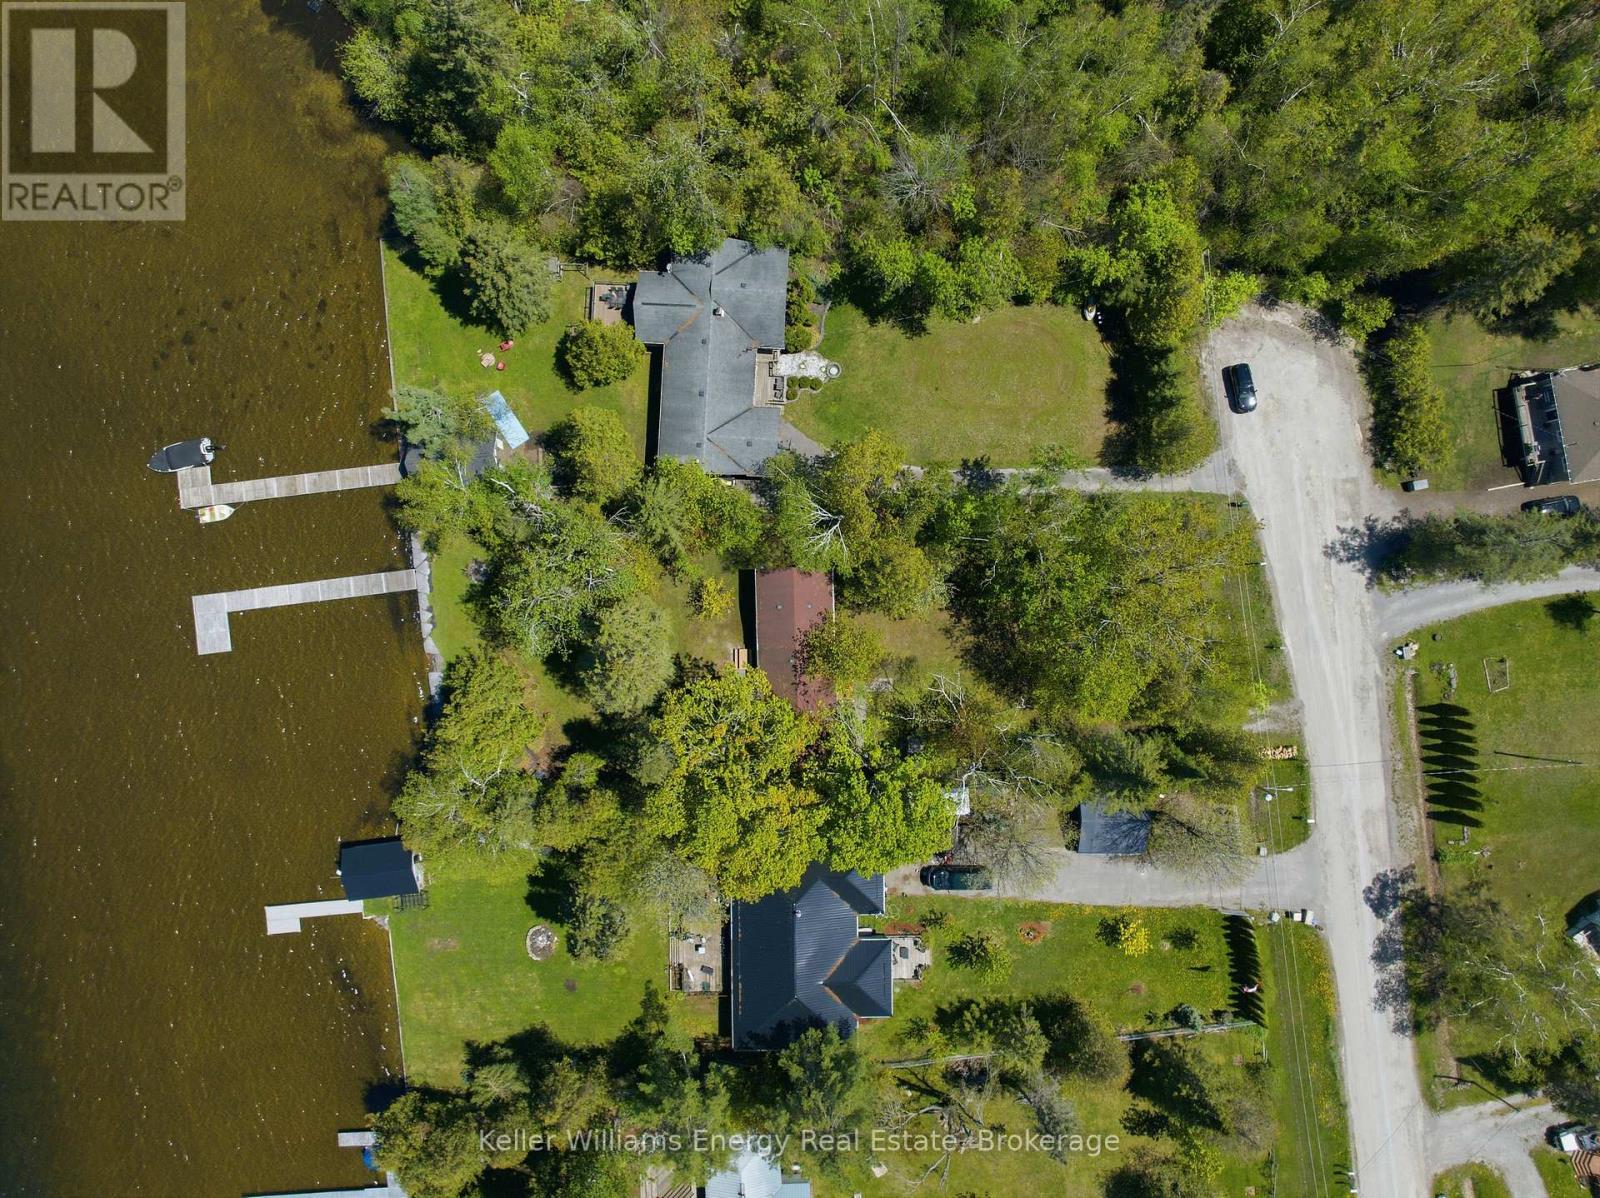
205 Driftwood Shores Road
Kawartha Lakes, Ontario
Welcome To This Charming 3-Season Cottage Getaway, Located Under 2 Hours From Toronto On A Private Lot Just Shy Of Half An Acre, With 89 Feet Of Water Frontage On Beautiful Canal Lake, Part Of The Trent-Severn Waterway! This Fully Fenced Property Makes Relaxing With Kids Or Pets Worry Free So You Can Unwind, And Enjoy Lake Life! This Convenient One-Level Cottage Features A Bright Sunroom Surrounded By Windows, Leading Into The Open Concept Main Living Space. The Kitchen Overlooks The Front Of The Property, While The Spacious Living Room With Cozy Wood Stove And The Dining Area Are Lined With Large Windows Showcasing Beautiful Lake Views And The Natural Surroundings. Both The Primary And Guest Bedrooms Feature Closets And Multiple Windows, Filling The Rooms With Natural Light And Peaceful Views Of Nature. The Cottage Also Features A Convenient Main 4-Piece Bathroom. Step Outside And Enjoy Everything Cottage Living Has To Offer. The Backyard Provides Plenty Of Space For Entertaining Family And Friends, From Lawn Games During The Day To Bonfires Under The Stars At Night. Surrounded By Mature Trees And Perennial Gardens, This Private Retreat Offers Stunning Lake Views And A 70-Foot Dock Where You Can Fish, Swim, Or Simply Enjoy The Sandy-Bottom Waterfront. Don't Miss The Chance To Own This Getaway You Will Enjoy For Years To Come! EXTRAS: Kinetico K2060 Iron/Sulphur System (2026), VIQUA VH200 UV System (9 gallons/ Minute) (2026). See Attached Feature Sheet For All Dates, Upgrades & Property Info. (id:28302)
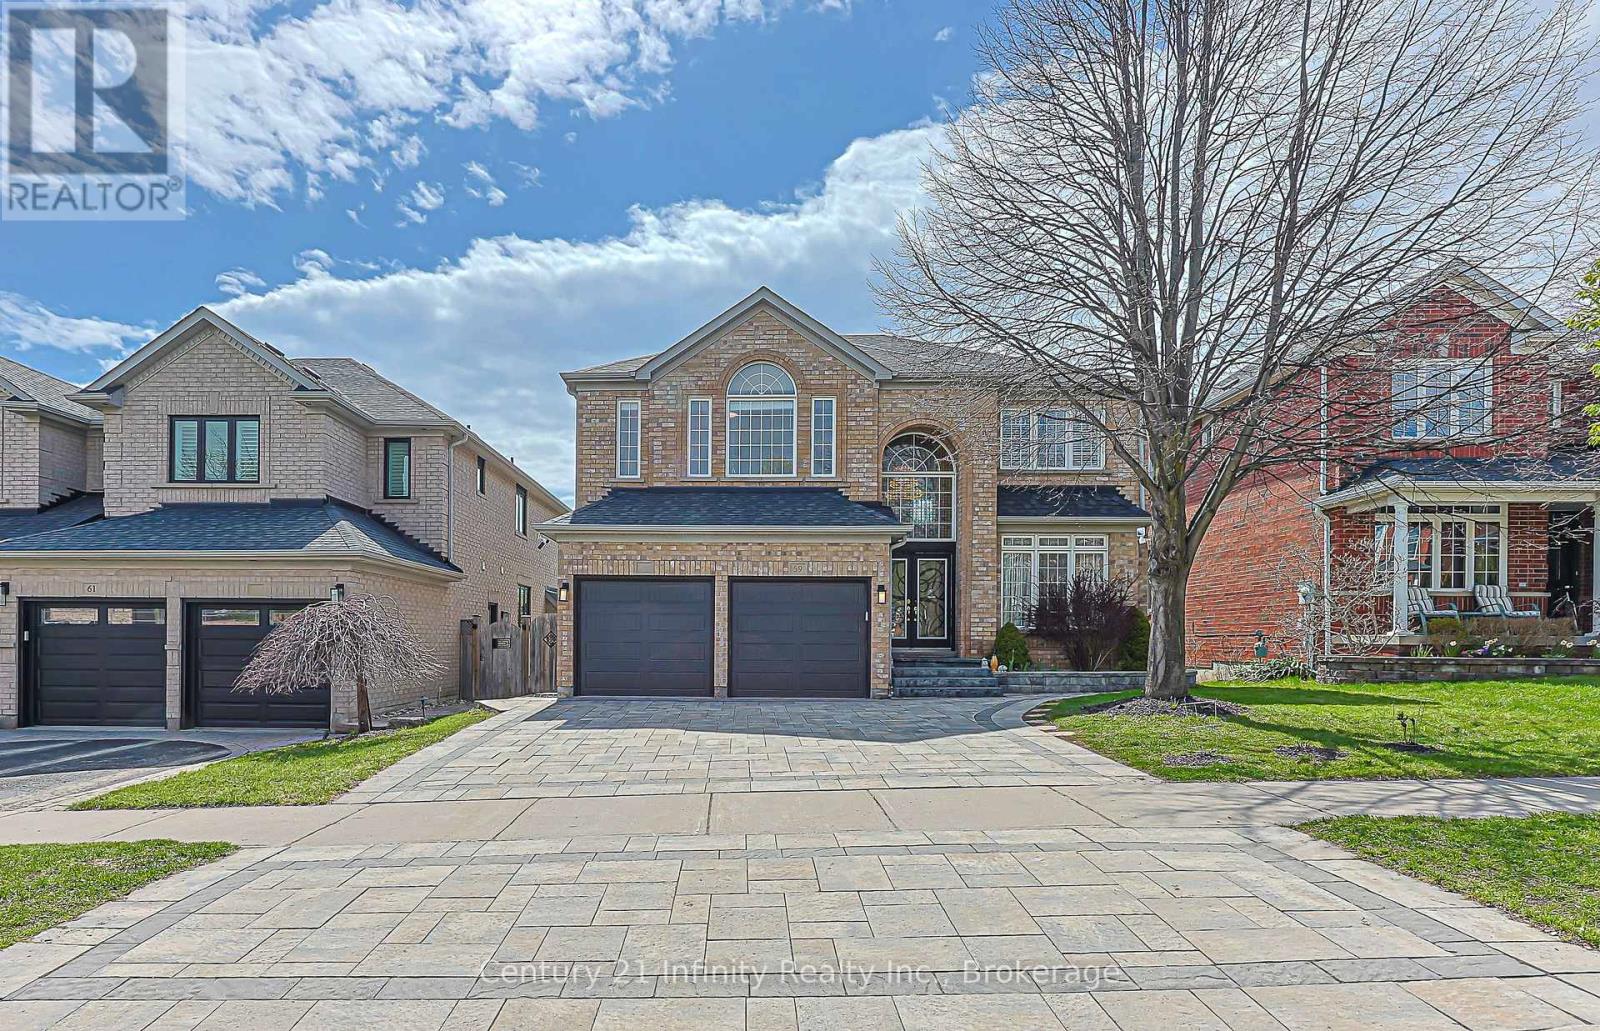
59 Splendor Drive
Whitby, Ontario
Welcome To This Bright And Spacious Home On One of Whitby Williamsburg's most Prestigious Streets! Offering Approx. 4,500 Sq. Ft. Of Finished Living Space Including A Legal 2nd Unit Basement With Permit. Main And Second Floors Feature Hardwood Flooring Throughout. Impressive Double-Height Foyer Brings In Natural Light. Main Floor Offers A Large Living Room Combined With Office Area, Spacious Dining Area Overlooking The Backyard, Updated Eat-In Kitchen With Stainless Steel Appliances And Backsplash, Breakfast Area With Walk-Out To Deck; Cozy Family Room With See-Through Fireplace. Specially Designed Solarium Features A Sunken Sitting Area, 12 Ft Cathedral Ceiling, And Abundant Natural Light. Spiral Staircase Leads To A Spacious Second Floor With Large Windows, Finished Hardwood Flooring. Primary Bedroom With His/Her Closets And 5-Pc Ensuite. Finished Basement Includes A Large Recreation Room With Built-In Speaker System And Storage Area. Legal Walk-Out 2nd Unit Basement Offers 2 Bedrooms, Kitchen, 3-Pc Bathroom, Separate Laundry, Spacious Living Area, And Good Natural Light; Potential Basement Rental Income Approx. $2,100/Month. Double Garage Plus extended 3 Driveway Parking Spaces. High Ranking Schools: Williamsburg Public School, Donald A Wilson Secondary School, and All Saints Catholic Secondary School. Convenient Location Close To Schools, Parks, Shopping, And Approx. 2 Mins To Hwy 412. Furnace and AC (2023), Speaker System in Basement, Roof 2019; Floor 2021; Interlock and Yard 2021; kitchen and Primary Bathroom 2025; Pot light 2021, Hot water Tank (2023). (id:28302)
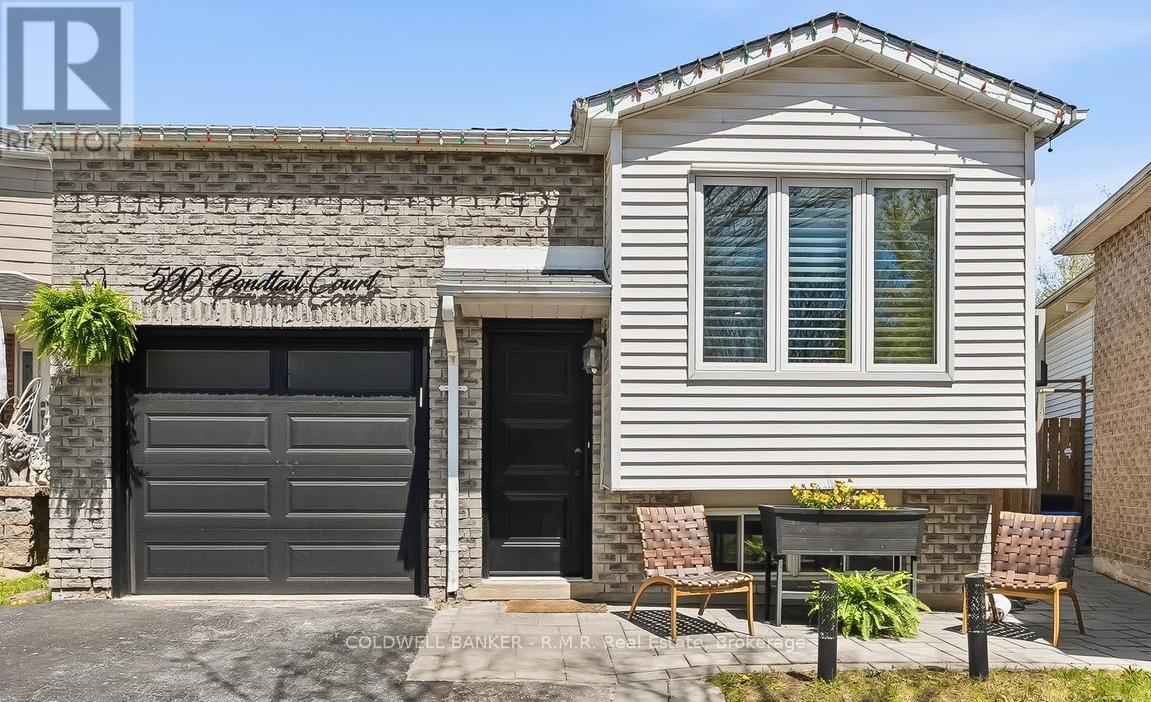
590 Pondtail Court
Oshawa, Ontario
Welcome to 590 Pondtail Court! Situated on a quiet court in Oshawa's highly desirable Pinecrest neighbourhood, this beautifully updated raised bungalow offers exceptional value, modern upgrades, and flexible living space. Featuring 3+2 bedrooms and 2 fully renovated bathrooms, this move-in-ready home is ideal for families, first-time buyers, downsizers seeking low-maintenance living, or multigenerational households. The bright, modern kitchen, renovated in 2023, serves as the heart of the home and opens to comfortable living spaces designed for everyday living and entertaining. The finished lower level features two additional bedrooms, a renovated 3-piece bathroom, and a separate entrance, providing excellent flexibility for extended family, guests, a home office, or in-law suite potential. Extensive updates throughout the home offer peace of mind for years to come, including newer windows (2018), furnace (2021), garage door (2021), exterior doors (2022), updated kitchen (2023), and two renovated bathrooms 2023. Conveniently located just minutes from Durham College and Ontario Tech University, and within walking distance to public and secondary schools, parks, shopping, and transit, this home combines location, comfort, and value in one of Oshawa's most family-friendly communities. Don't miss your opportunity to own this well-maintained, thoughtfully updated home in a prime North Oshawa location. Recent Updates: Kitchen renovation (2023); Main floor 4-piece bathroom renovation (2023); Basement 3-piece bathroom renovation (2023); Furnace (2021); Garage door (2021); Exterior doors (2022); Windows (2018); Finished basement with separate entrance; 3+2 bedrooms; Quiet court location; Walking distance to schools; Minutes to Durham College and Ontario Tech University (id:28302)