114 Front Street N Trent Hills, Ontario K0L 1L0

Contact Us
Contact us for more information

$569,000
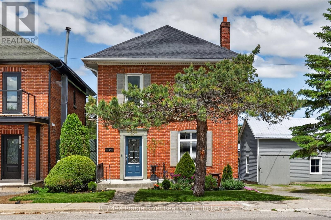
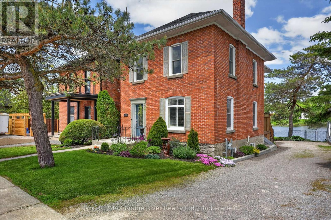
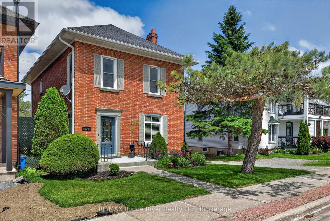
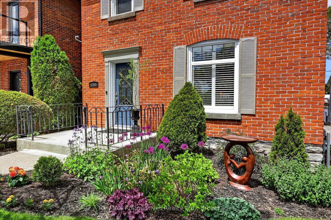
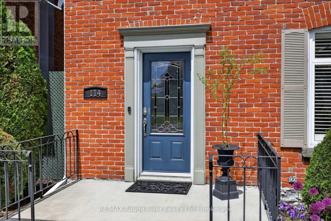
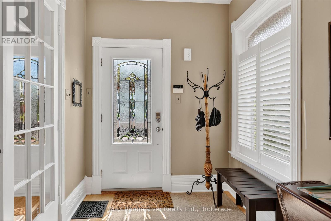
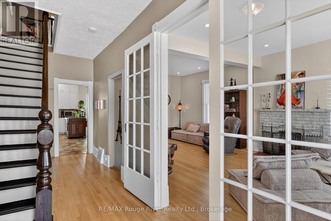
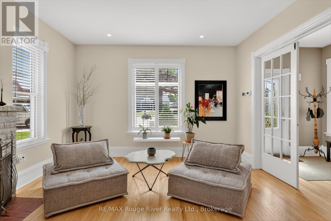
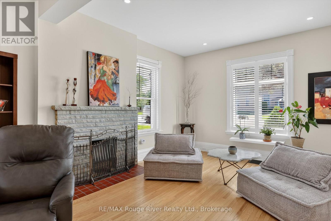
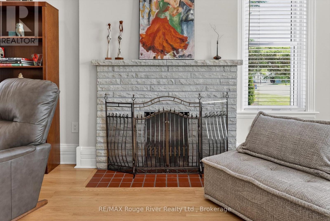
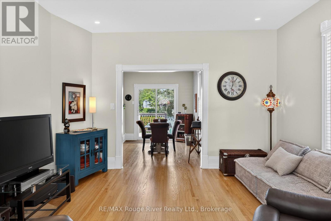
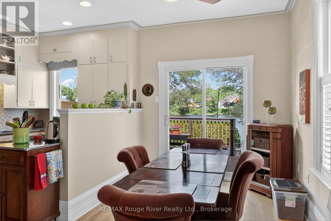
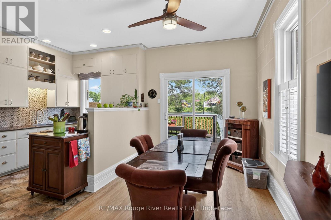
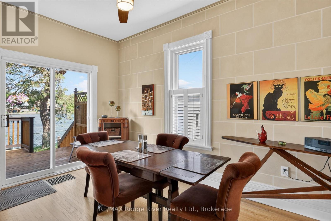
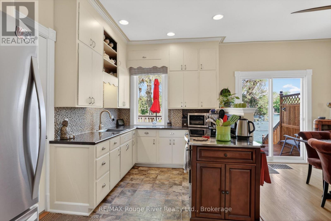
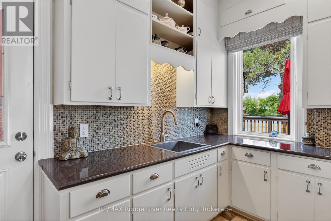
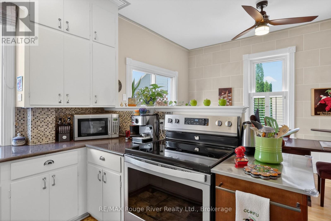
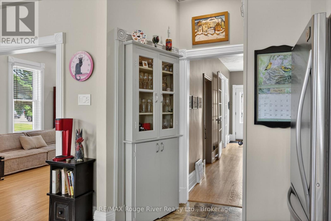
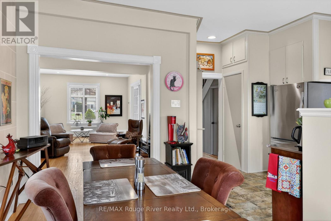
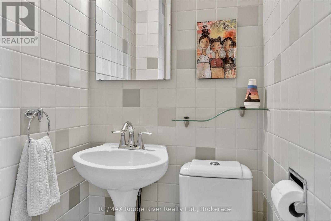
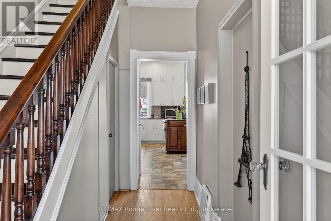
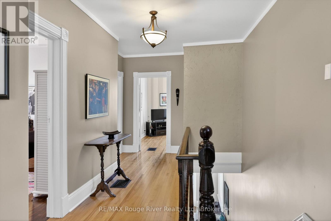
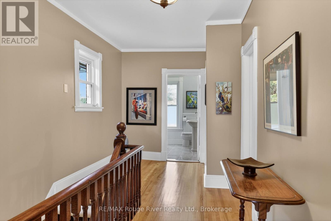
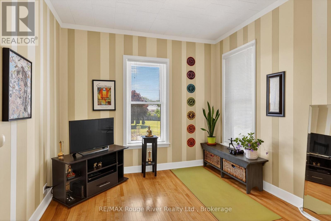
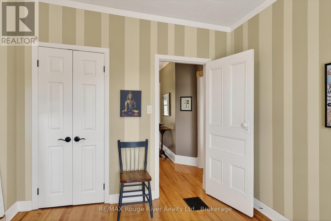
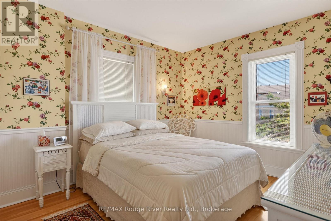
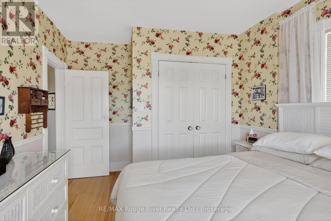
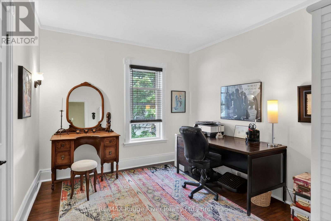
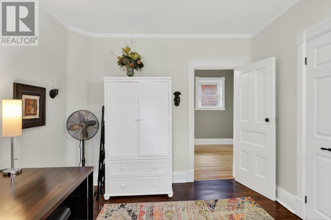
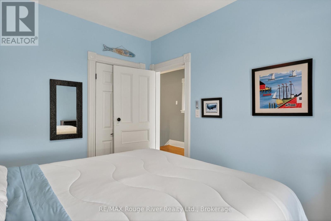
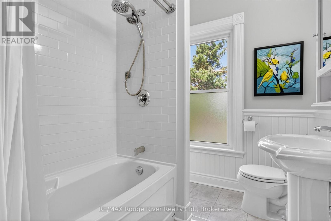
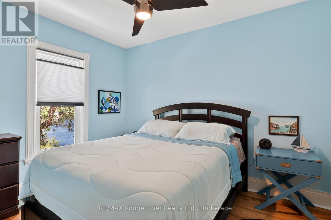
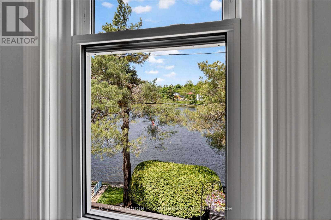
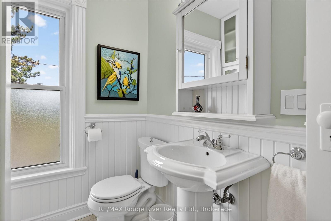
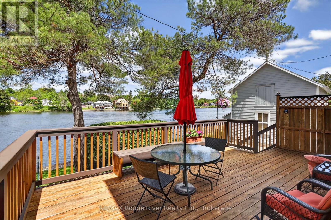
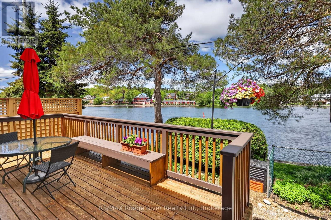
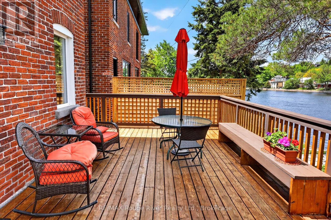
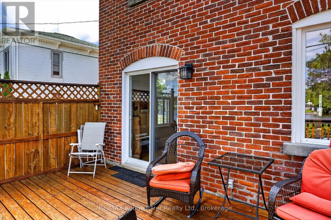
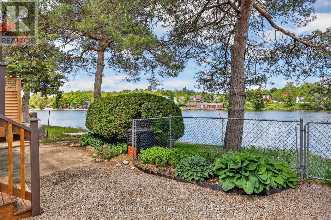
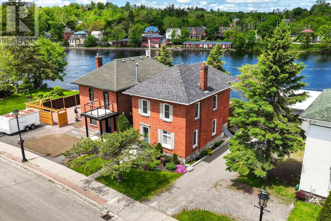
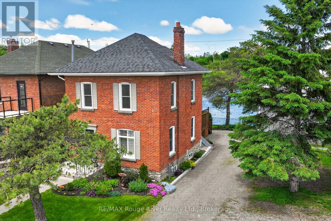
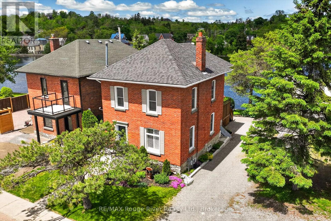
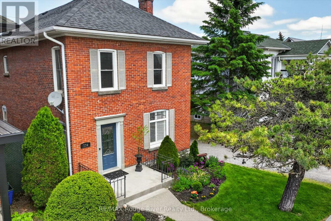
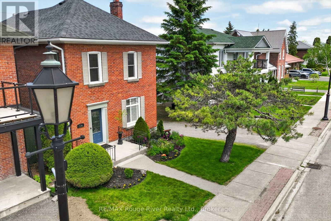
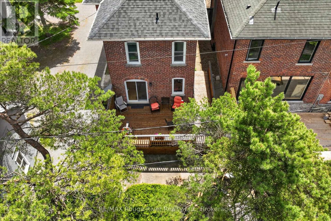
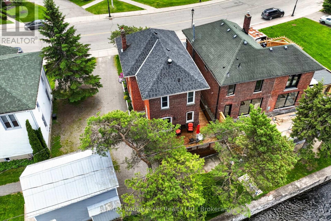
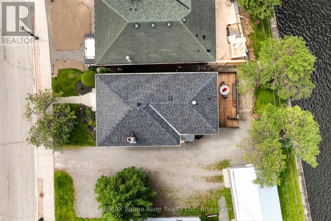
Tucked along the Trent River in a charming small town setting, this beautifully renovated all brick home blends timeless character with thoughtful modern upgrades. Offering 4 spacious bedrooms and 1.5 baths, this property is perfectly designed for comfortable family living and effortless entertaining. Inside you will find stunning original hardwood floors that have been restored to showcase the home's classic warmth and craftsmanship. The bright updated main bathroom features luxurious heated floors, the perfect touch for cozy mornings. The inviting layout flows seamlessly to an expansive deck overlooking the river, where you can relax with your morning coffee or unwind while watching boats drift by. Walk to local shops, restaurants, parks, and everyday amenities, all just steps from your front door. Additional highlights include newer windows and roof, central air conditioning, and meticulous renovations throughout that preserve the home's character while providing modern comfort and peace of mind. A rare opportunity to enjoy small-town living with waterfront charm, modern updates, and unbeatable walkability. ** This is a linked property.** (id:28302)
Property Details
| MLS® Number | X13218554 |
| Property Type | Single Family |
| Community Name | Campbellford |
| Amenities Near By | Hospital, Park, Schools |
| Community Features | Community Centre |
| Easement | Unknown, None |
| Features | Level Lot, Irregular Lot Size, Level |
| Parking Space Total | 3 |
| Structure | Deck |
| View Type | City View, River View, Direct Water View |
| Water Front Name | Trent River |
| Water Front Type | Waterfront On River |
Building
| Bathroom Total | 2 |
| Bedrooms Above Ground | 4 |
| Bedrooms Total | 4 |
| Age | 51 To 99 Years |
| Amenities | Fireplace(s) |
| Appliances | Water Heater, Water Meter, Blinds, Dryer, Stove, Washer, Refrigerator |
| Basement Development | Unfinished |
| Basement Type | N/a (unfinished) |
| Construction Style Attachment | Detached |
| Cooling Type | Central Air Conditioning |
| Exterior Finish | Brick |
| Fire Protection | Smoke Detectors |
| Fireplace Present | Yes |
| Fireplace Total | 1 |
| Foundation Type | Stone |
| Half Bath Total | 1 |
| Heating Fuel | Natural Gas |
| Heating Type | Forced Air |
| Stories Total | 2 |
| Size Interior | 1,500 - 2,000 Sqft |
| Type | House |
| Utility Water | Municipal Water |
Parking
| No Garage |
Land
| Access Type | Public Road |
| Acreage | No |
| Land Amenities | Hospital, Park, Schools |
| Landscape Features | Landscaped |
| Sewer | Sanitary Sewer |
| Size Depth | 79 Ft ,1 In |
| Size Frontage | 35 Ft ,6 In |
| Size Irregular | 35.5 X 79.1 Ft |
| Size Total Text | 35.5 X 79.1 Ft|under 1/2 Acre |
| Zoning Description | Residential |
Rooms
| Level | Type | Length | Width | Dimensions |
|---|---|---|---|---|
| Second Level | Bedroom 4 | 3.5 m | 2.9 m | 3.5 m x 2.9 m |
| Second Level | Bathroom | 2.4 m | 2 m | 2.4 m x 2 m |
| Second Level | Bedroom | 4.4 m | 3.2 m | 4.4 m x 3.2 m |
| Second Level | Bedroom 2 | 3.1 m | 3 m | 3.1 m x 3 m |
| Second Level | Bedroom 3 | 3 m | 3.5 m | 3 m x 3.5 m |
| Second Level | Bedroom 3 | 3 m | 3.5 m | 3 m x 3.5 m |
| Main Level | Living Room | 3.5 m | 4 m | 3.5 m x 4 m |
| Main Level | Dining Room | 4.1 m | 2.5 m | 4.1 m x 2.5 m |
| Main Level | Kitchen | 5.2 m | 2.5 m | 5.2 m x 2.5 m |
| Main Level | Foyer | 3.2 m | 2.1 m | 3.2 m x 2.1 m |
| Main Level | Bathroom | 1.2 m | 1.3 m | 1.2 m x 1.3 m |
Utilities
| Cable | Installed |
| Electricity | Installed |
| Sewer | Installed |
https://www.realtor.ca/real-estate/29829814/114-front-street-n-trent-hills-campbellford-campbellford

The trademarks REALTOR®, REALTORS®, and the REALTOR® logo are controlled by The Canadian Real Estate Association (CREA) and identify real estate professionals who are members of CREA. The trademarks MLS®, Multiple Listing Service® and the associated logos are owned by The Canadian Real Estate Association (CREA) and identify the quality of services provided by real estate professionals who are members of CREA. The trademark DDF® is owned by The Canadian Real Estate Association (CREA) and identifies CREA's Data Distribution Facility (DDF®)
May 30 2026 09:21:07
Central Lakes Association of REALTORS®
RE/MAX Rouge River Realty Ltd.