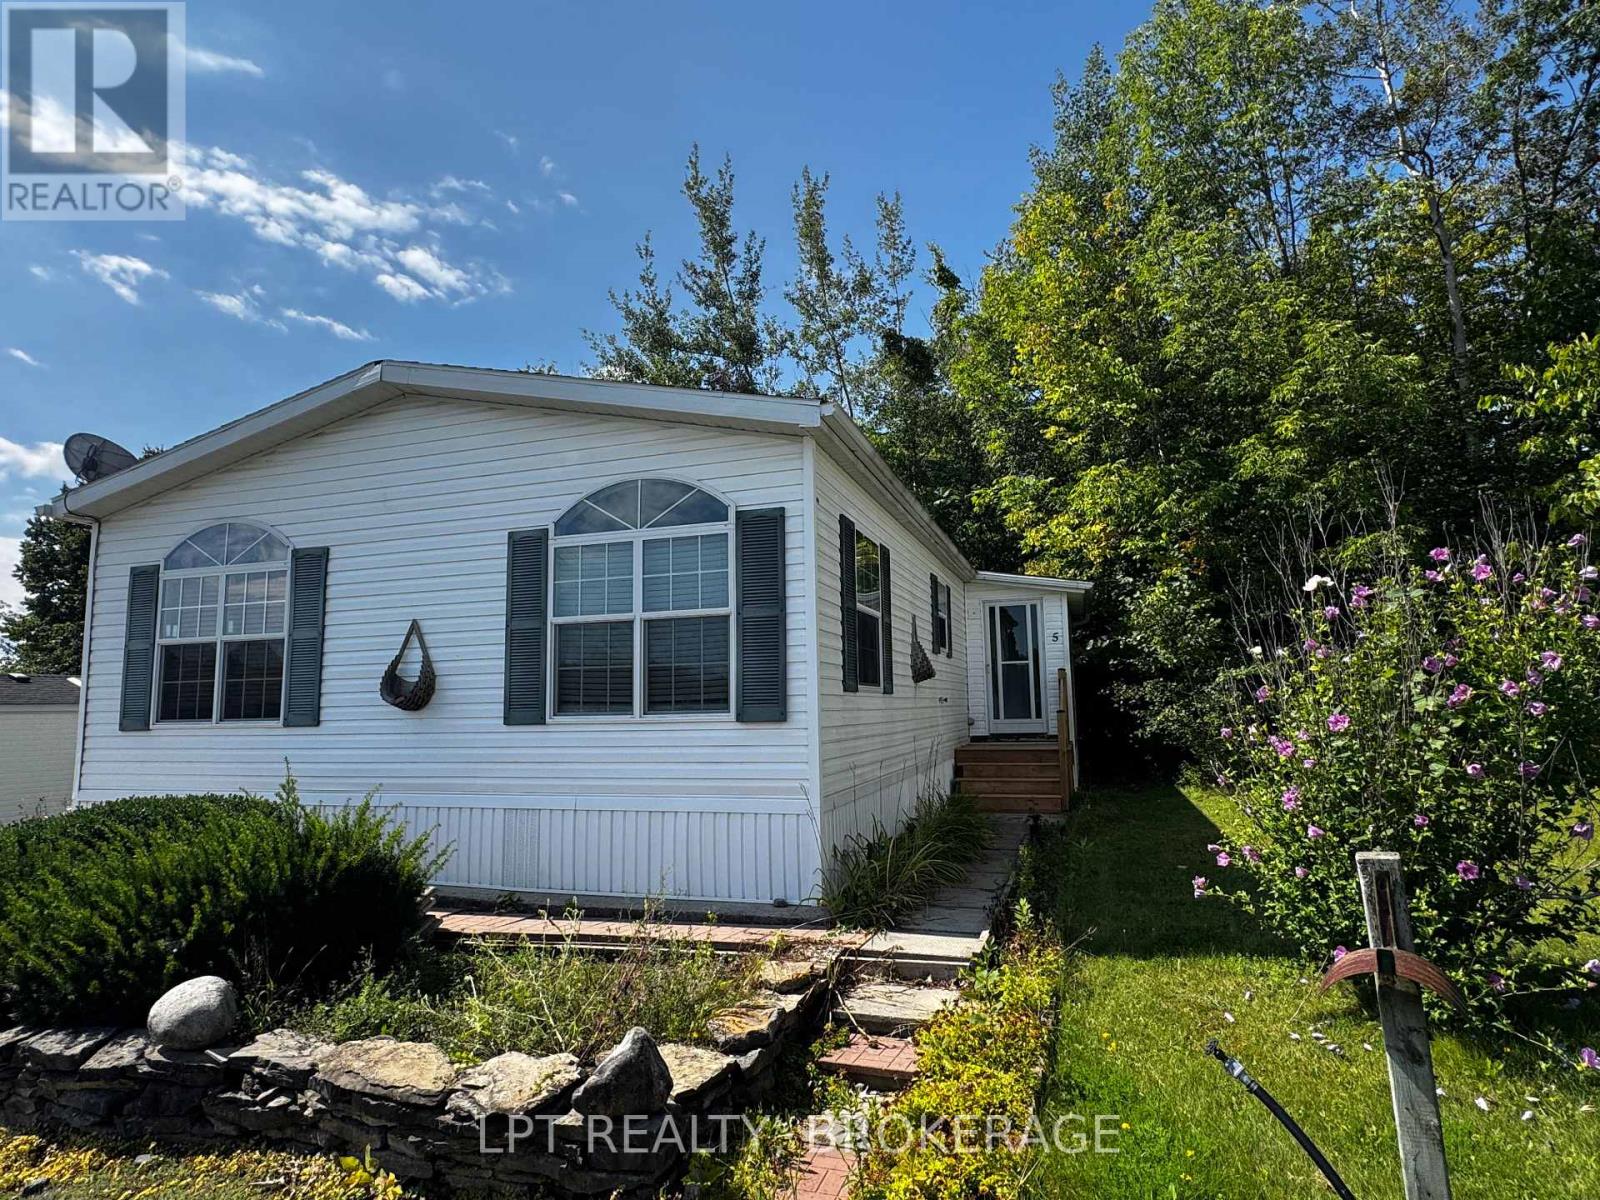
5 - 152 Concession Road 11 W Road
Trent Hills, Ontario
Welcome to this beautifully maintained modular home in Valleyview Estate, where year-round comfort meets peaceful country living. Nestled among the scenic rolling hills of Trent, this well-insulated home offers a thoughtfully designed layout, inviting living spaces, and a wonderful sense of privacy.The spacious open-concept living area is the heart of the home, providing plenty of room for relaxing, entertaining, or enjoying quiet mornings. The primary bedroom is privately situated at one end and features its own ensuite, creating a comfortable retreat at the end of the day. A second bedroom provides a welcoming space for family, friends, or guests.The practical kitchen has been refreshed with a new countertop and sink, while the convenient mudroom adds valuable everyday functionality and storage. Step outside onto the brand-new front and back decks, complete with easy, low-rise steps-perfect for morning coffee, evening sunsets, or visiting with neighbours.With no neighbours directly behind you, the backyard offers an added sense of privacy and tranquility, allowing you to relax and enjoy the peaceful surroundings. Whether you're looking for a year-round home or a comfortable place to settle into a quieter lifestyle, this property offers the perfect blend of comfort, convenience, and country charm.Move in, unpack, and enjoy all that Valleyview Estate and the beautiful Trent Hills have to offer! (id:28302)
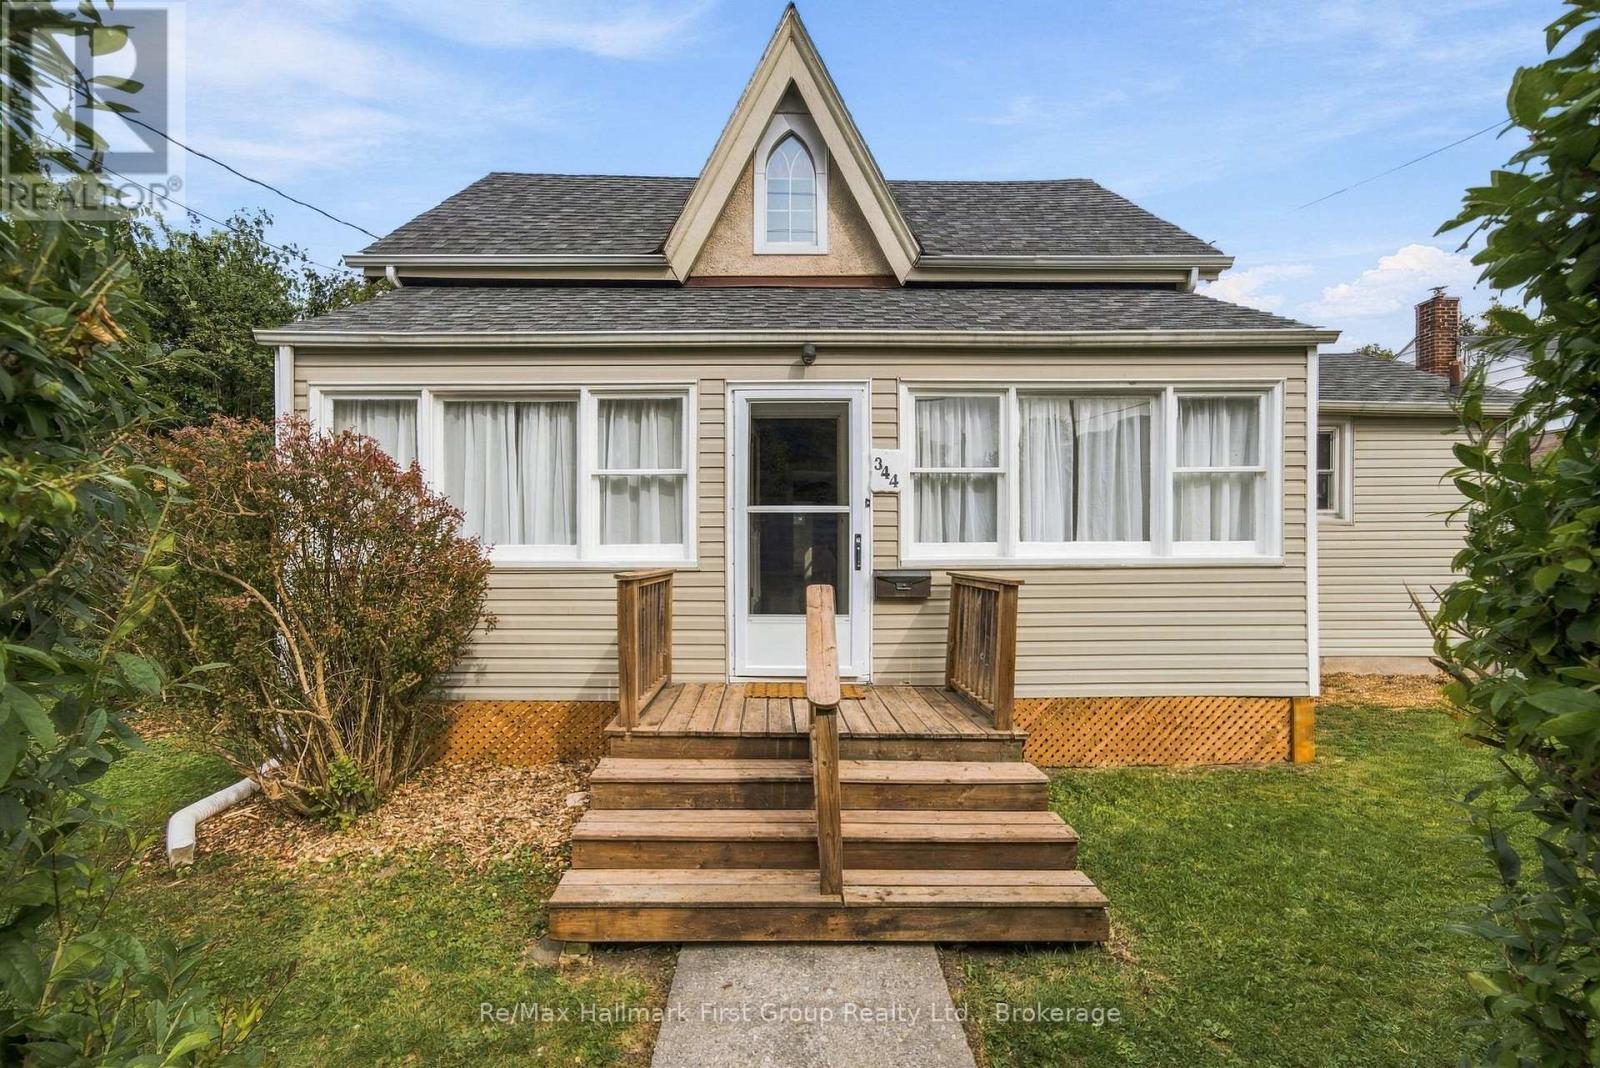
344 D'arcy Street
Cobourg, Ontario
If you've been waiting for a detached home in Cobourg that doesn't come with an elevated price tag, this might be the one. Offered at $499,900, this century home delivers more space, character & possibility than you might expect, w/a flexible layout, private backyard and a location that keeps everyday conveniences close at hand. Step inside the porch and you're welcomed by a bright, inviting living room with updated flooring, soft neutral tones (freshly painted) and plenty of natural light. From here, the home flows naturally into a spacious dining room and a bright, functional, yet small kitchen, where classic cabinetry, generous counter space & abundant windows create a welcoming place to cook and connect. A convenient main floor 4pc. bath as well family room or 4th bed offers flexibility for a home office, playroom or hobby space. Access to the enclosed porch complete the main level, while the gas fireplace adds a cozy touch for cooler evenings. Upstairs, the home's character really shines with sloped ceilings, unique architectural windows and three comfortable bedrooms. The 3pc. bathroom brings a little unexpected charm with a classic clawfoot tub and skylight overhead. The primary bedroom offers generous proportions and not one, but two walk-in closets, while the additional bedrooms provide plenty of flexibility for family, guests or work-from-home space. Outside, a spacious rear deck extends your living space through the warmer months, overlooking a private, manageable backyard with mature greenery & a garden shed. There's more below, with an unfinished basement offering excellent storage & utility space, updated electrical and mechanics. Whether you're buying your first home, moving out of a condo or looking for a detached property with room to make it your own, this Cobourg cutie has character, flexibility & plenty of possibility. (id:28302)
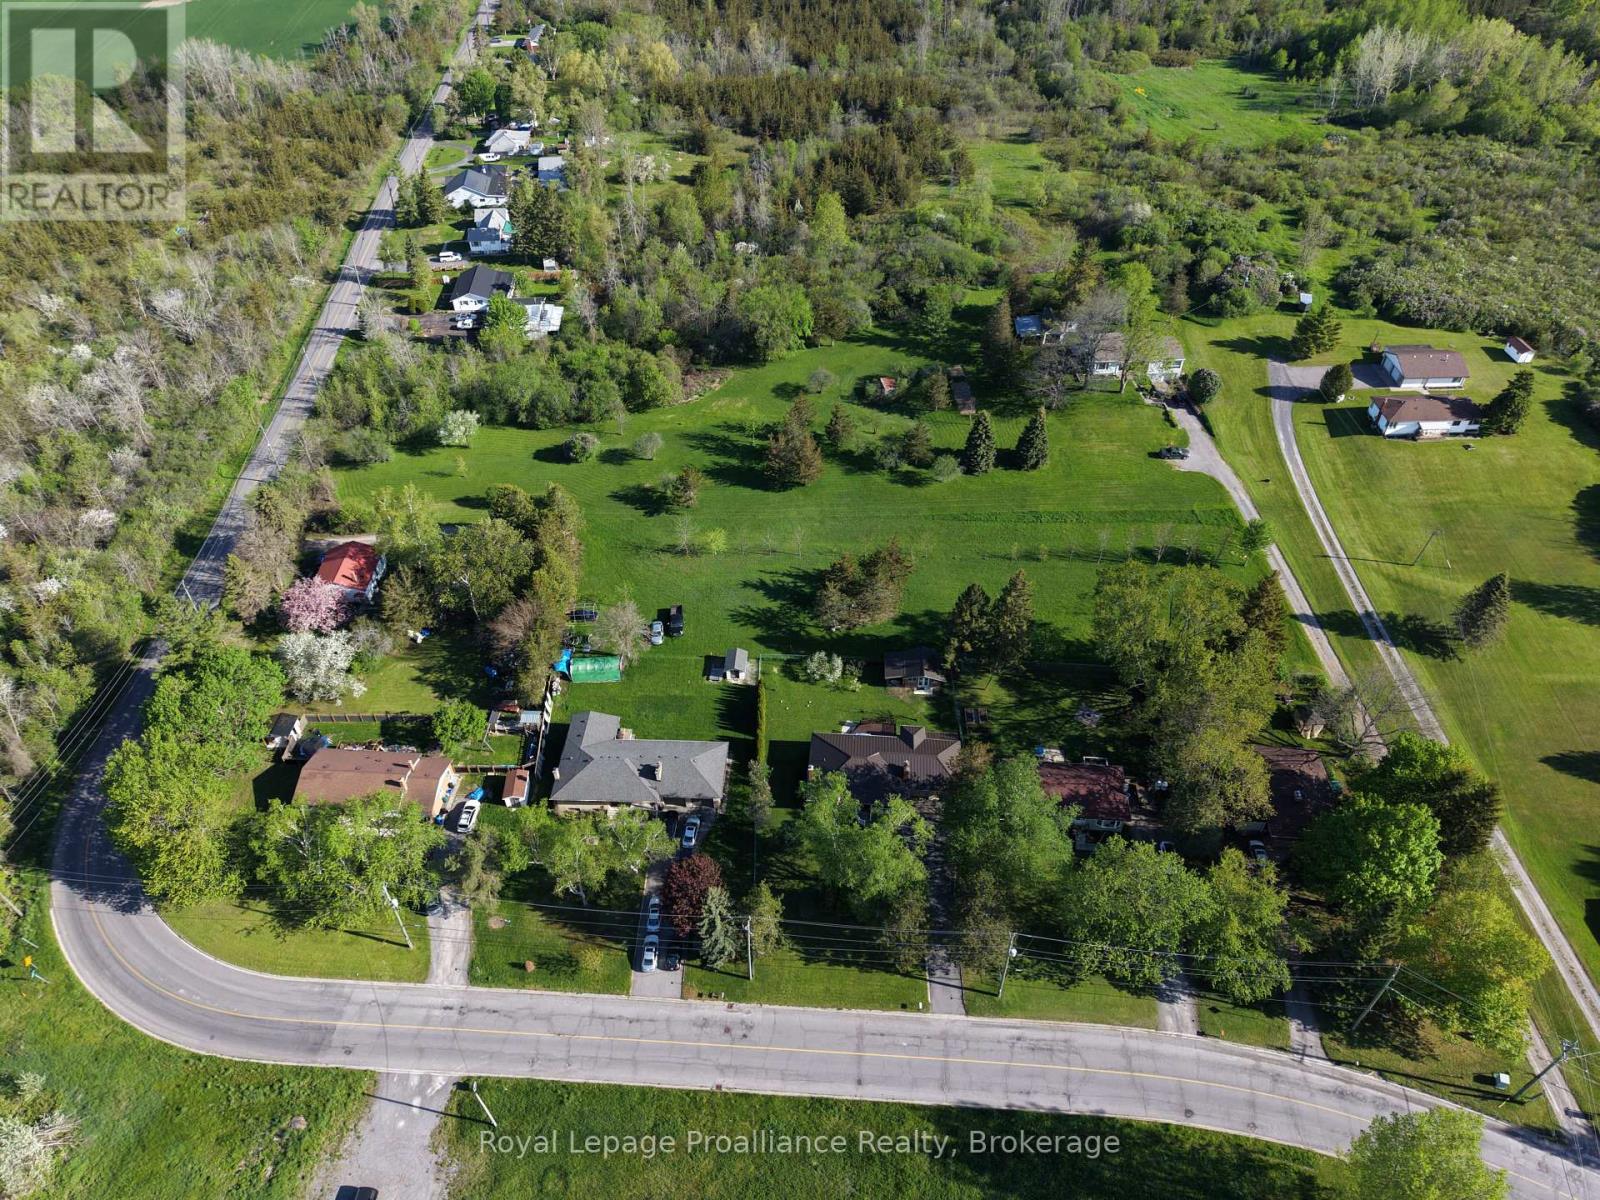
0 Bridge Street
Belleville, Ontario
This exceptional 12.5-acre development property offers a rare opportunity for residential growth in a highly desirable location, with frontage on both Bridge Street West and Marshall Road. The seller is open to providing a VTB at an attractive interest rate for qualified buyers! Currently zoned DC, the property has draft plan approval in place for 36 residential building lots, providing developers with the ability to move forward with a well-positioned project in an established and growing area. In addition to the approved phase, the lands offer significant future upside potential, with the possibility of expanding to approximately 68 residential lots, subject to future servicing capacity and municipal approvals. With strong access, dual road frontage, and long-term development potential, this property represents an outstanding investment opportunity for builders, developers, and investors seeking a scalable residential project in a strategic location. (id:28302)
Royal LePage Signature Realty
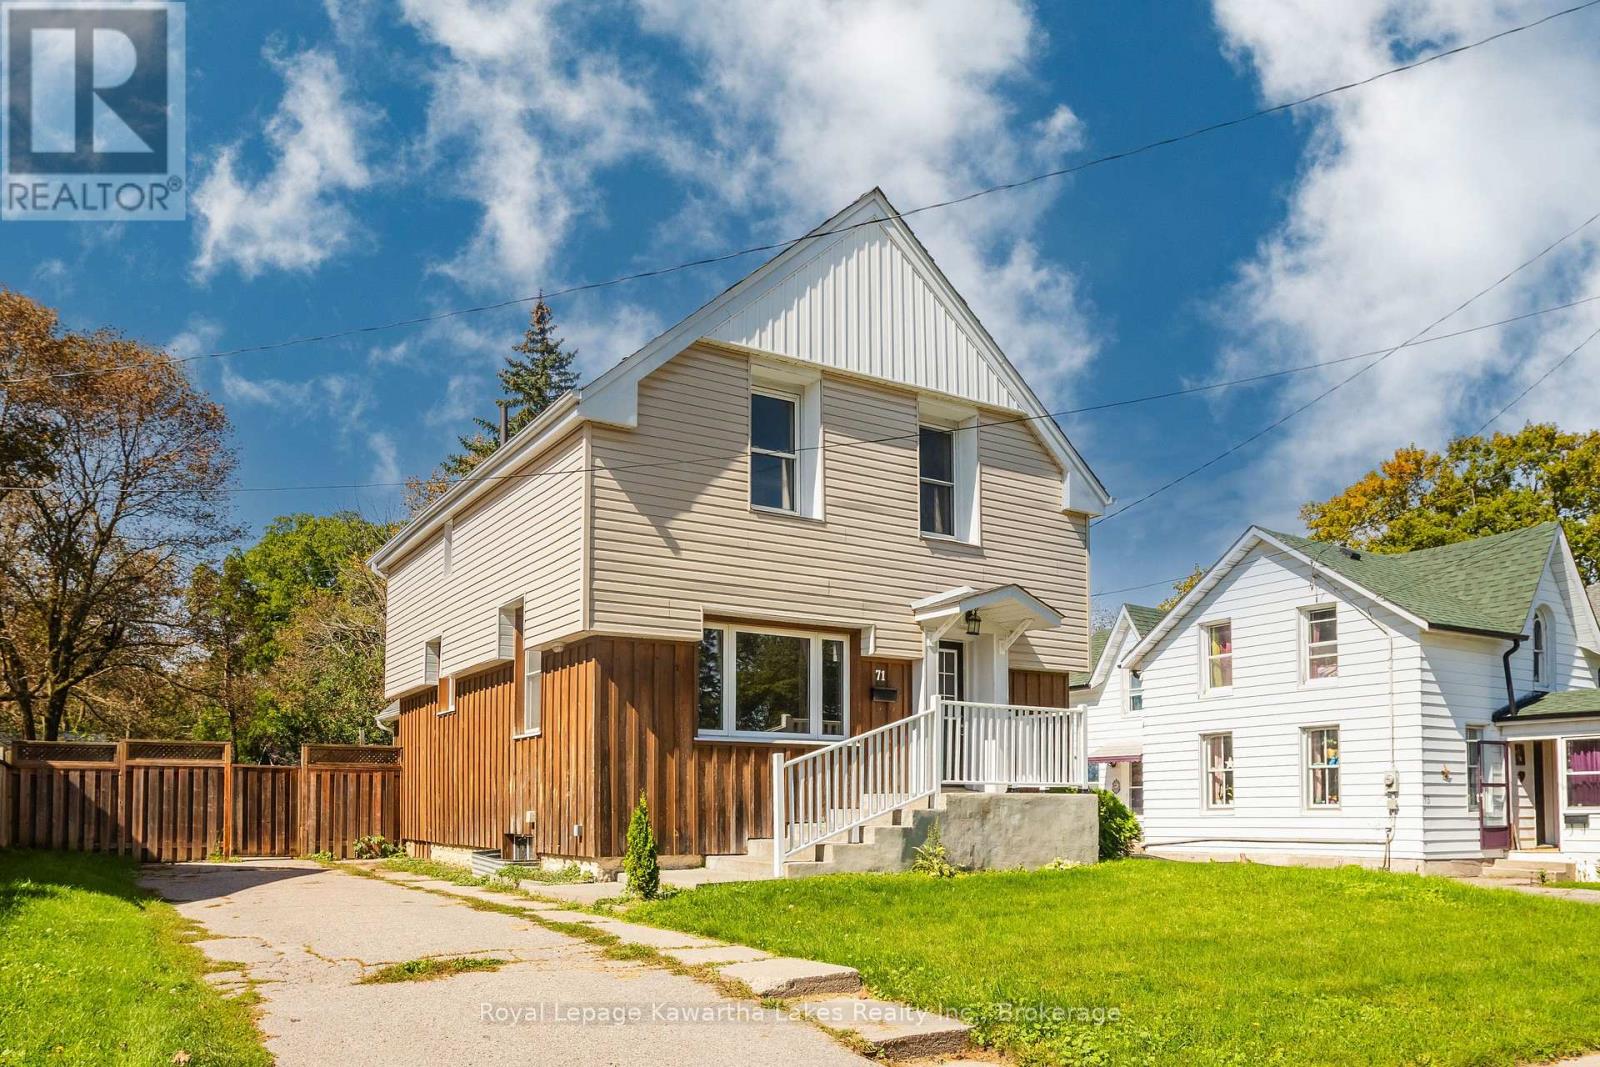
71 Victoria Avenue N
Kawartha Lakes, Ontario
Spacious and well maintained century home in the coveted north end of Lindsay. 1400 sqft with 3 bedrooms and 1.5 bathrooms. Entire house freshly painted ready for the new owners to move right in! A formal dining room off the foyer leads to the expansive kitchen and then back to the massive living room addition with a gas fireplace and access to the backyard. Powder room and laundry on the main floor. Upstairs is 3 bedrooms, all with new flooring, and a full bathroom. Forced air gas furnace with central air. A beautiful home in a great neighbourhood! (id:28302)
18 - 73 Lywood Street
Belleville, Ontario
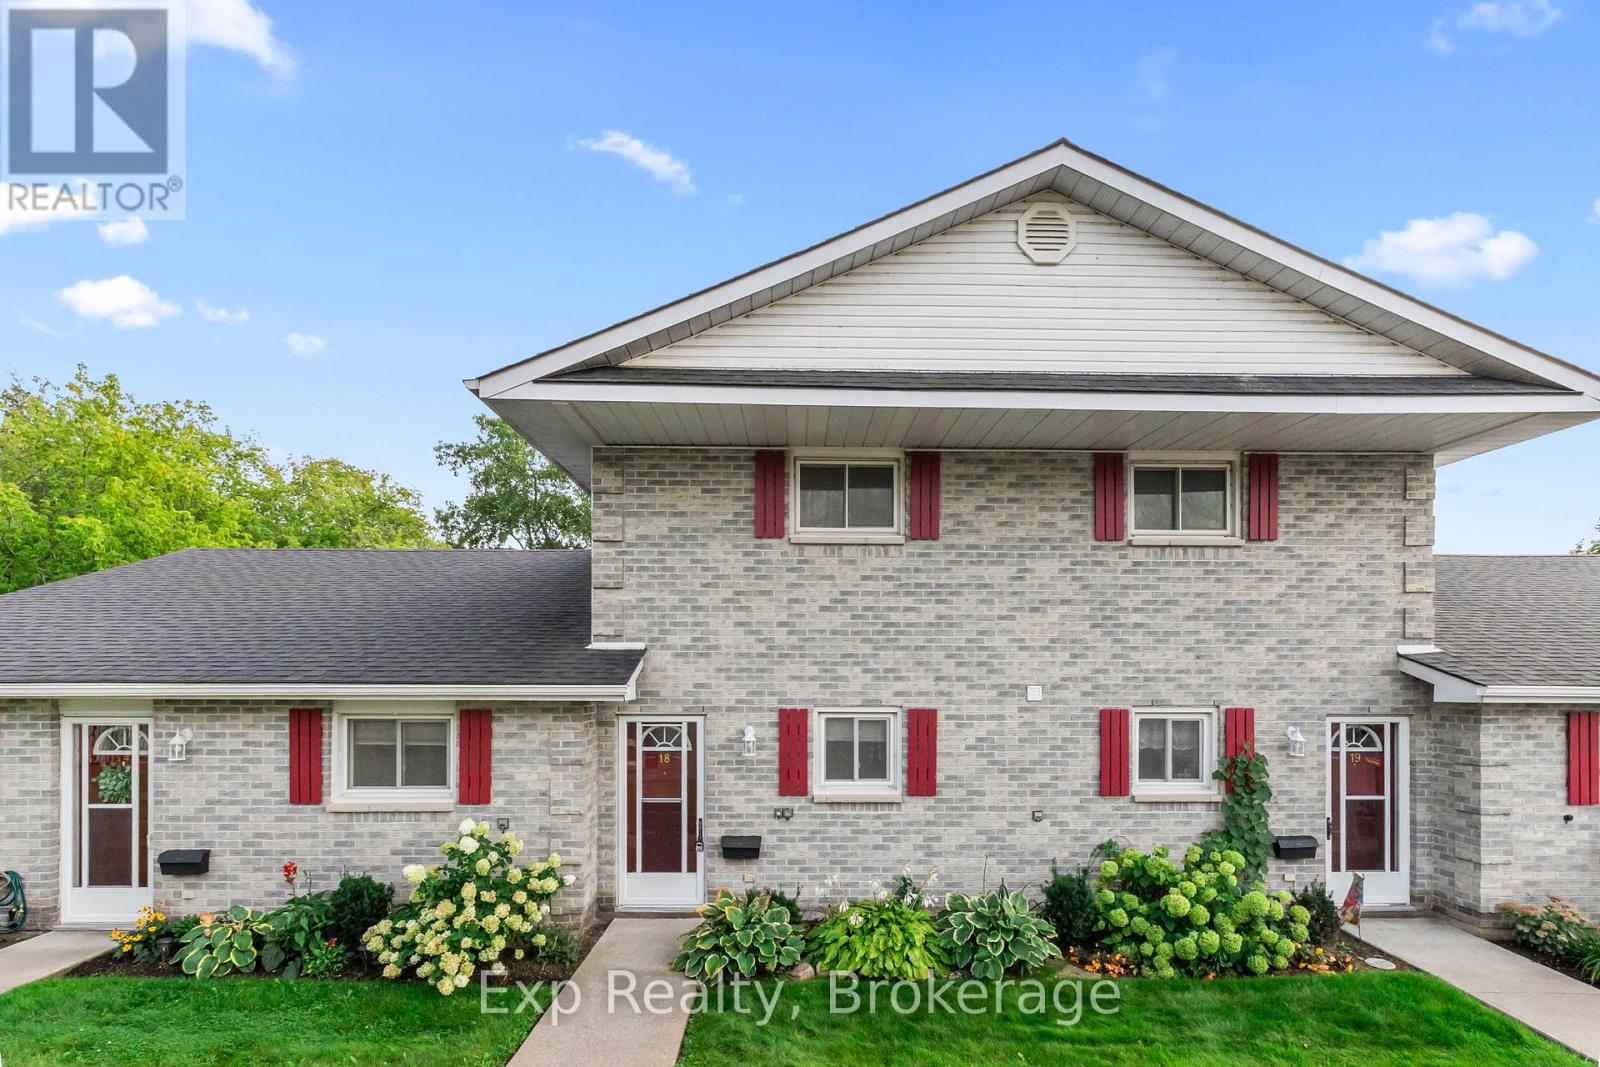
Welcome to 73 Lywood Street, Unit 18! This beautifully maintained residential condo townhouse offers comfortable, low-maintenance living with a spacious and functional layout.Situated on the second floor with convenient main floor access, this unit features two generously sized bedrooms, including a spacious primary bedroom complete with a private 3 piece ensuite. A separate 4 piece bathroom provides additional convenience for guests and the second bedroom.The functional galley style kitchen offers plenty of workspace and storage, while the living and dining areas provide a comfortable space to relax or entertain. Enjoy the added convenience of in suite laundry with your own washer and dryer. As a common element of the condominium, residents can also enjoy access to the in ground swimming pool, perfect for relaxing and enjoying the warmer months without the maintenance of a private pool. Whether you're a first time buyer, downsizing, or simply looking for a low maintenance lifestyle, this condo townhouse offers comfortable living, convenient amenities, and a great opportunity to enjoy all the benefits of condominium living. (id:28302)
Ph16 - 869 Clonsilla Avenue
Peterborough, Ontario
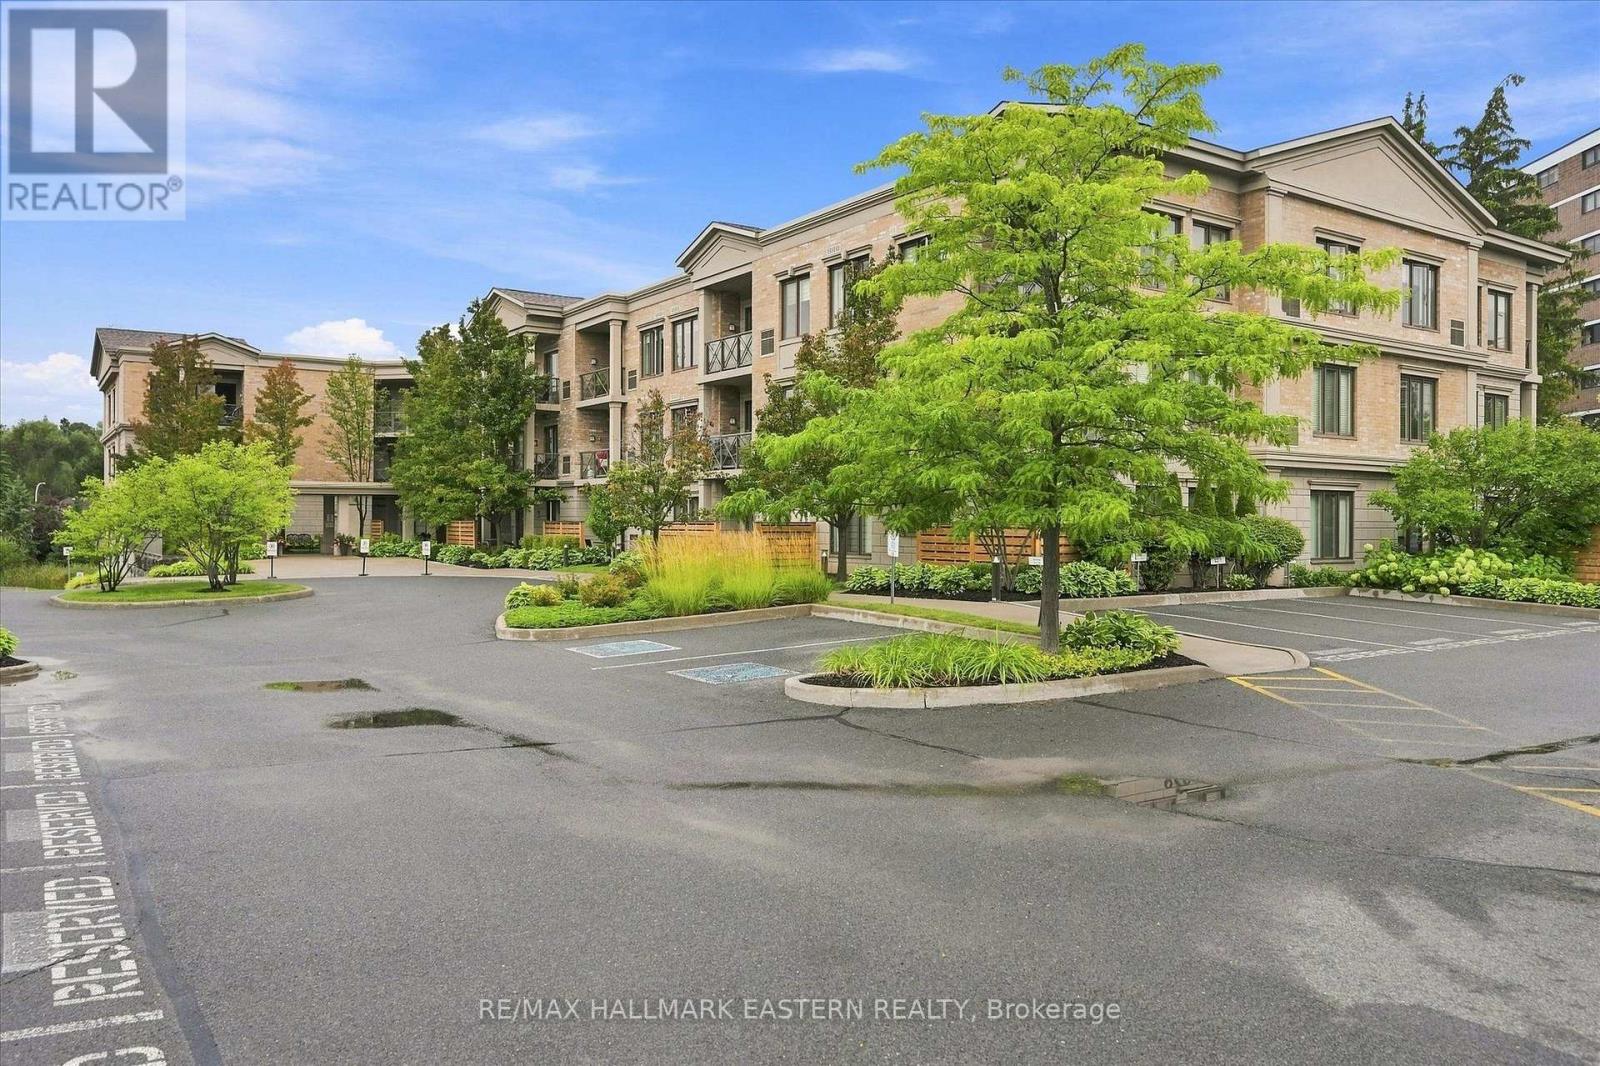
'Kawartha Glen' - Penthouse living in one of Peterborough's most desirable and beautifully landscaped buildings. Bright and airy open-concept layout featuring large windows and walk-out to a private balcony overlooking green space. A well designed kitchen with breakfast bar overlooks the spacious living and dining room area. Primary bedroom is complete with a 4 piece ensuite and a large walk-in closet. The 'flexible' den offers a separate dedicated space for a home office, media room or guest den. There is an additional 2 - piece bath and ensuite laundry. Storage locker is conveniently located on the same floor. Heated underground parking. Well maintained and secure building. Common Room off the front Lobby with walkout to a patio area with gazebo and BBQs. Convenient location. Visitor Parking. Steps to transit. Short walk to amenities including Summit Plaza (Tim Hortons, Sobeys, Canadian Tire). Quick access to the #115. (id:28302)
5 Van Alstine Drive
Quinte West, Ontario
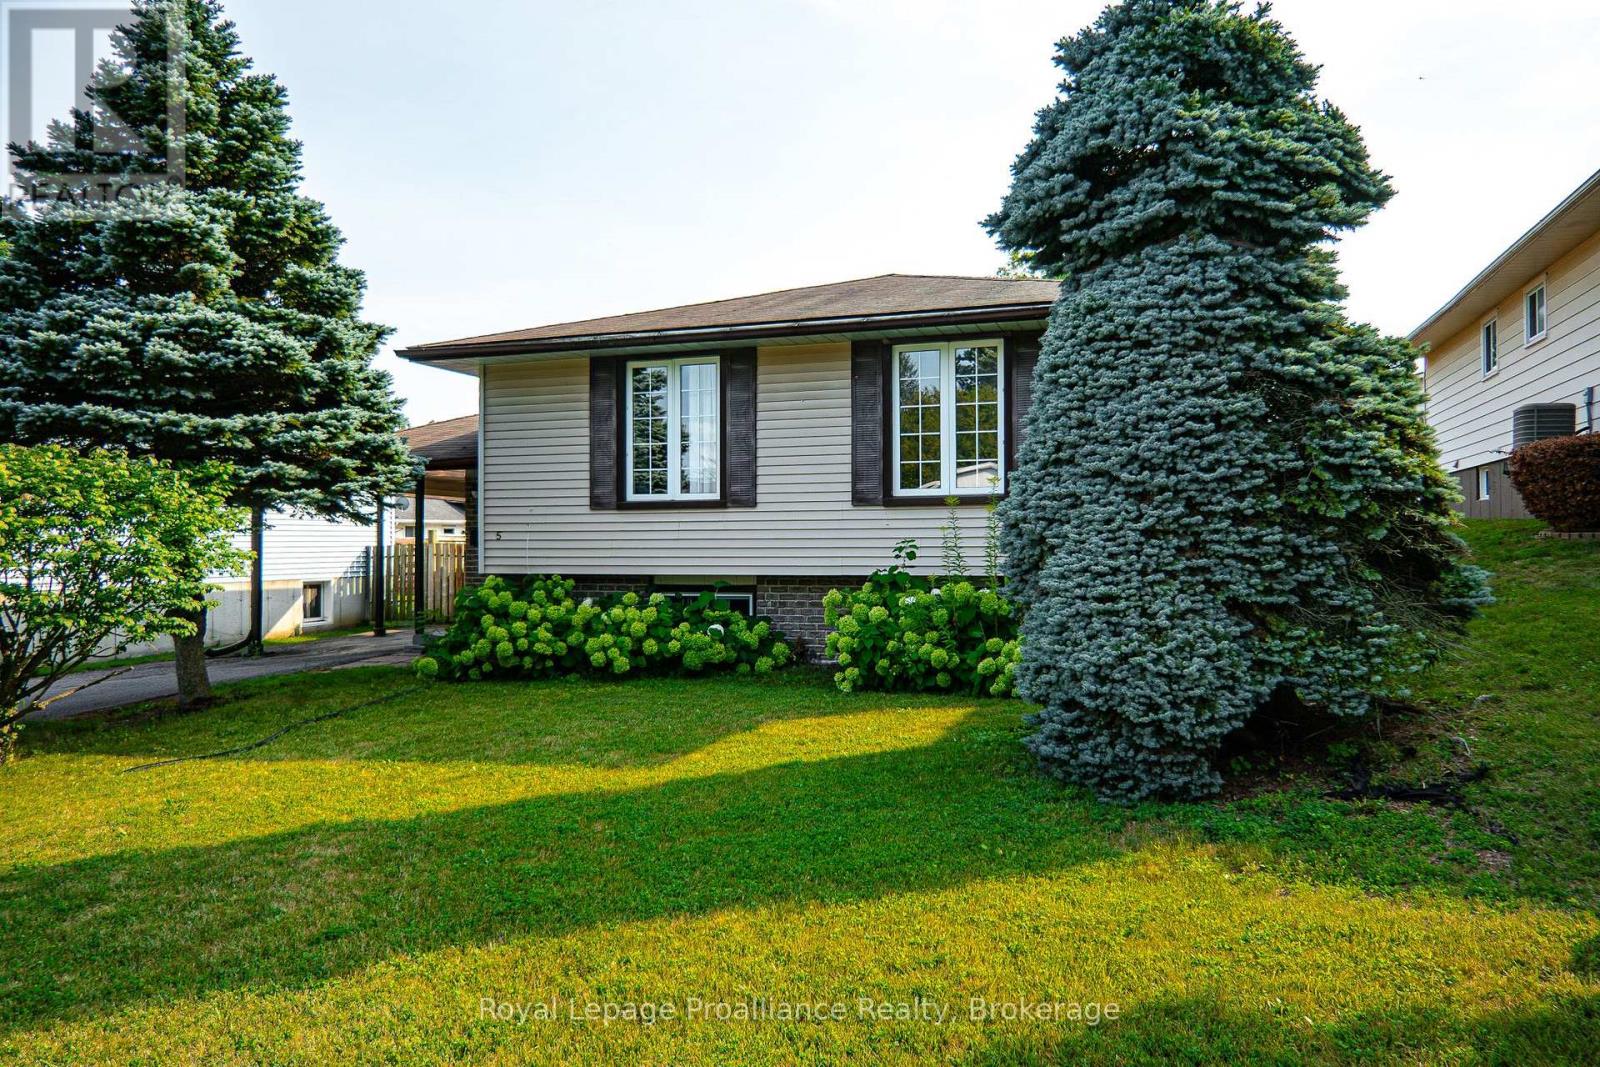
Welcome to this charming and well-maintained raised bungalow, perfectly situated in a great location. Step inside through a welcoming foyer finished with durable ceramic tile, only a few stairs up brings you into the bright and airy, open-concept living and dining rooms-the ideal space for both entertaining and relaxing. This home offers a flexible layout featuring 3+1 bedrooms and 1+1 bathrooms, ensuring plenty of space for family and guests. The basement which is only a few steps down from the foyer boasts a cozy rec room complete with a gas fireplace, perfect for chilly evenings, oversized laundry room for storage or workspace, forced air gas furnace with central air plus a larger bedroom for guests. For your convenience, all appliances are included, making your move-in seamless. Outside, enjoy the privacy of a fully fenced yard featuring a convenient shed for extra storage, a deck that is wheelchair accessible from the carport. Additional perks include a carport to keep your vehicle protected from the elements. This home truly combines comfort and convenience. (id:28302)
9780 County 2 Road
Cobourg, Ontario
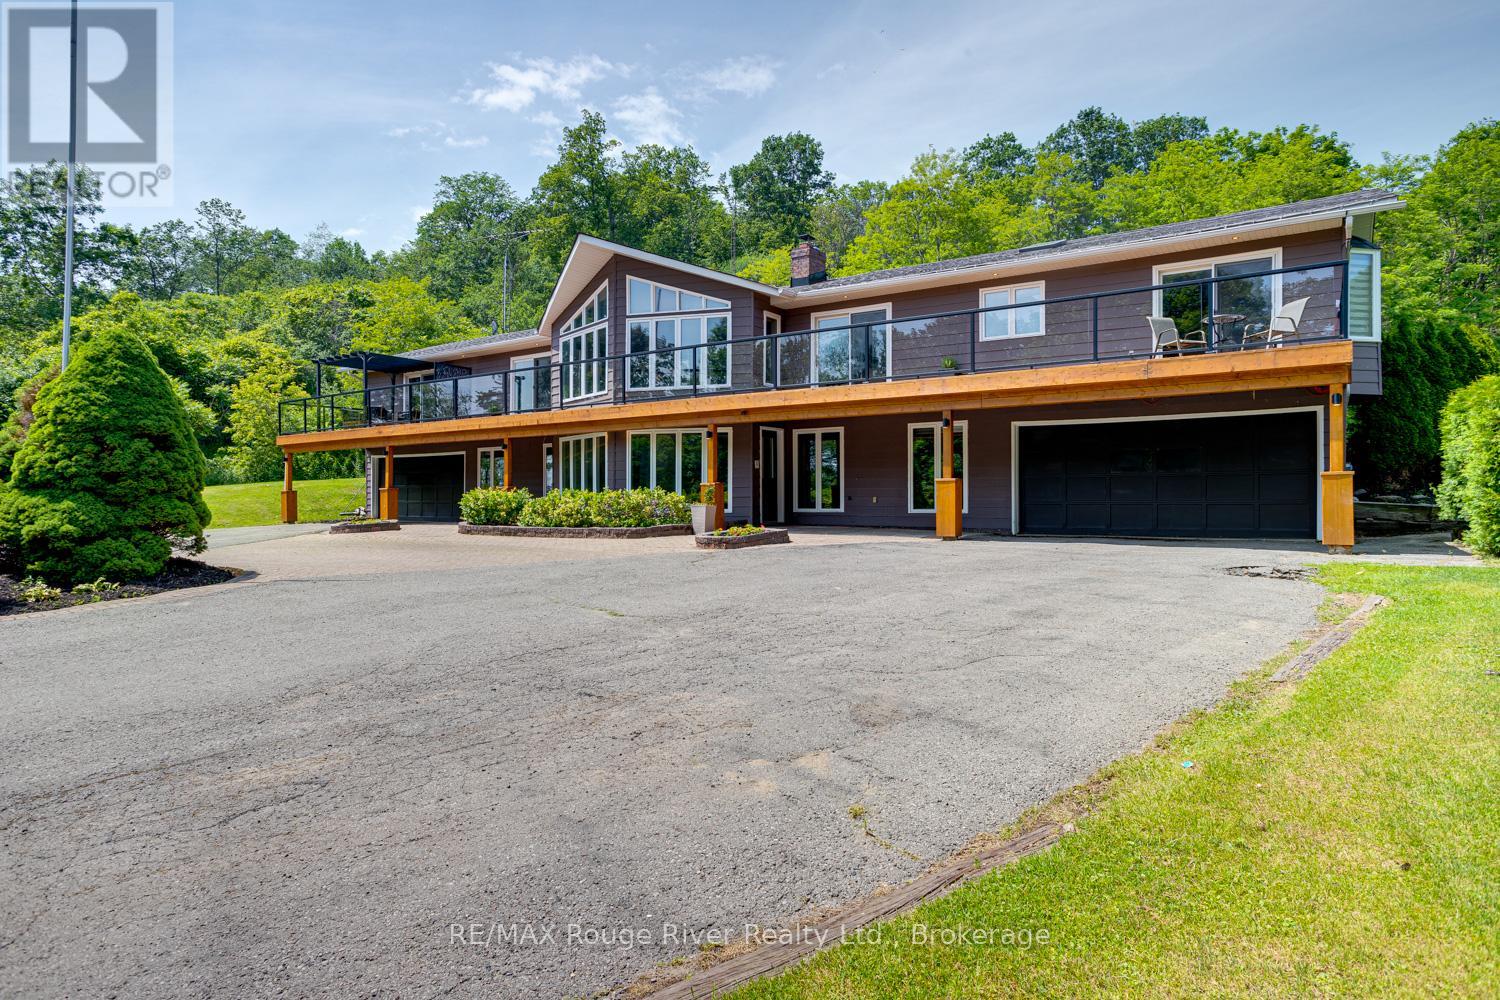
Welcome to Grantwood Estates, an exceptional 10-acre country property offering privacy, space, and refined living in a picturesque setting. This impressive home features over 3,000 square feet on the main level, and approx. 2000 sq ft of finished basement space. The primary suite is a private retreat with two walk-in closets and a luxurious 6-piece ensuite, while the main floor also includes a dedicated office, den or exercise room, inviting family room, formal dining room, and an expansive living room with a striking double-sided fireplace shared with the dining area. The generous eat-in kitchen is ideal for gathering with family and friends. A full-length, south-facing balcony with sleek glass railings extends across the front of the home and is accessible from four separate locations, providing seamless indoor-outdoor living. Completing the main level is a generous laundry room with convenient exterior access and 2 pc bath. Two built-in double garages with direct access to the lower level is convenience on a new level. Perfectly suited for family or guests, the basement features three spacious bedrooms, including one with a private ensuite, while the remaining two share a well-appointed bathroom. An impressive foyer with a beautiful wood-burning fireplace creates a warm welcome, complemented by a kitchenette/bar area that makes the space ideal for entertaining or multi-generational living. A self-contained one-bedroom apartment with private entrance, full kitchen, living/dining area, four-piece bathroom with laundry hookups, makes it perfect for extended family, guests, or rental income. A separate detached two-car garage provides additional storage or workshop space, while numerous recent updates throughout the property (see attached feature list) enhance both style and efficiency. Combining luxury, versatility, and the serenity of country living, Grantwood Estates is a rare opportunity to own an extraordinary estate just waiting to welcome its next family. (id:28302)
13 Eva Street
Kawartha Lakes, Ontario
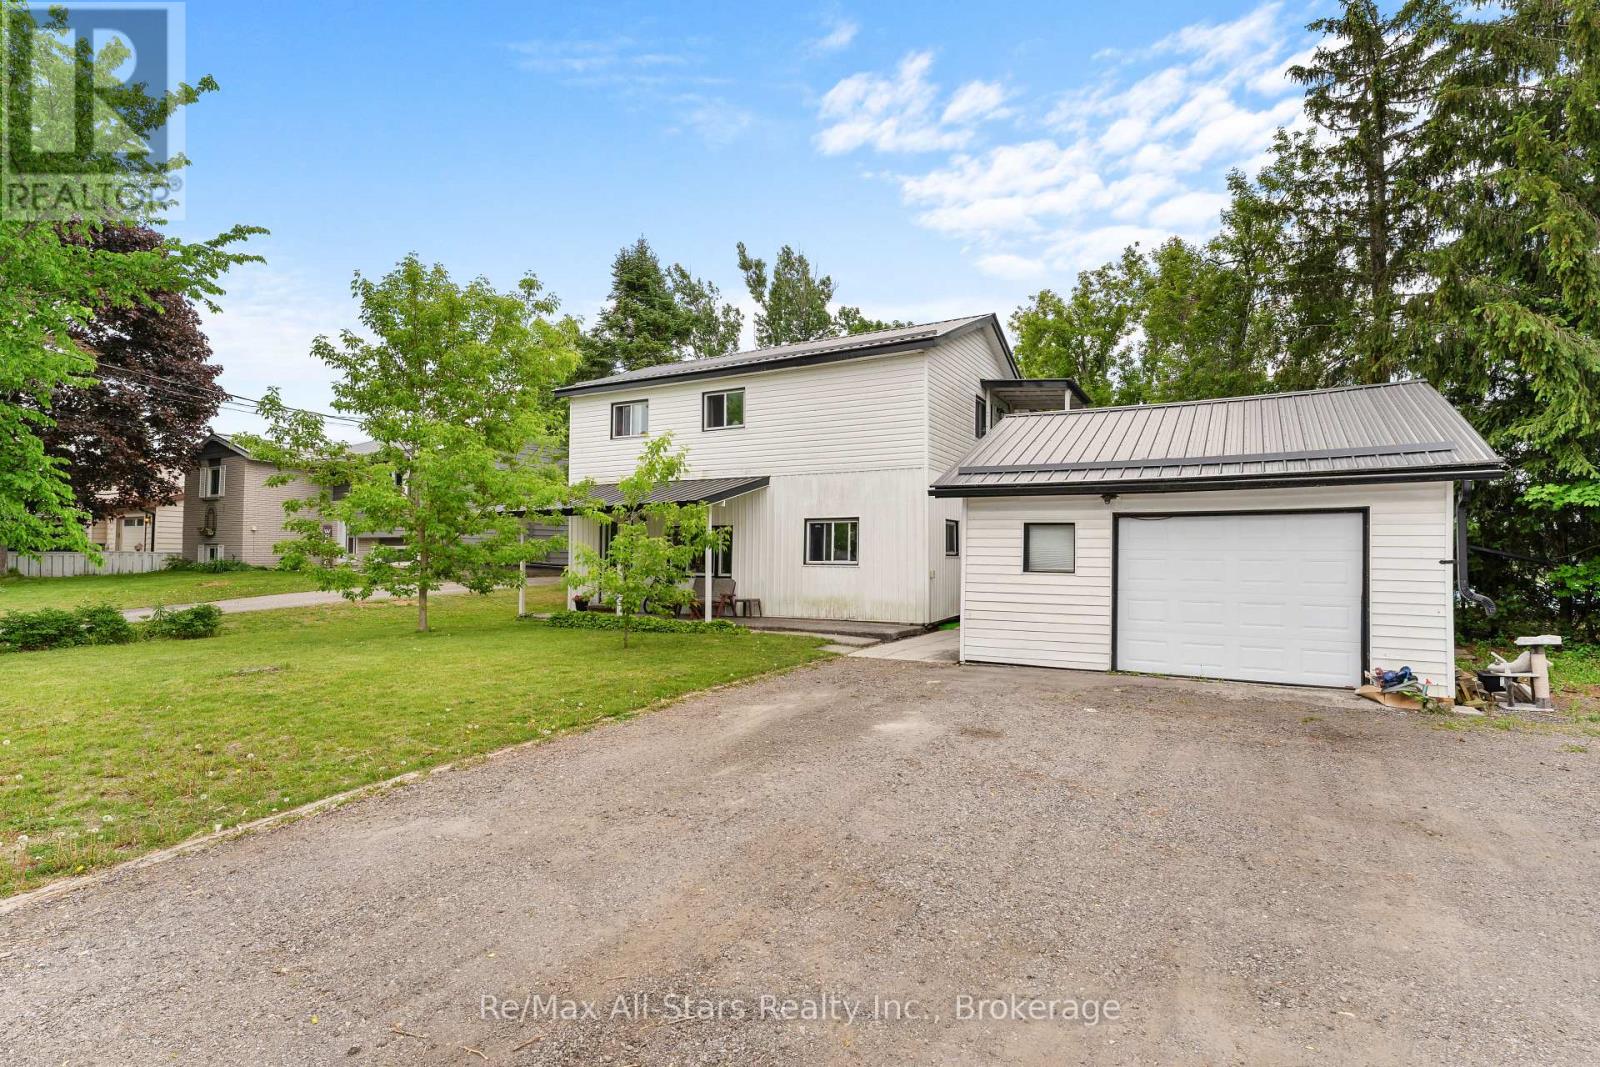
Welcome to 13 Eva Street, located in the heart of vibrant Fenelon Falls. This spacious two-storey duplex offers approximately 1,800 sq ft of living space and is perfectly suited for homeowners seeking additional income or savvy investors. Featuring 4 bedrooms and 2 bathrooms, the property offers a functional layout with plenty of space for comfortable living. Nestled on a quiet cul-de-sac, you'll enjoy added privacy while still being just steps to shops, restaurants, and local amenities. The detached garage provides additional storage or workspace, adding to the home's versatility. Whether you're looking to live in one unit and rent the other, expand your investment portfolio, or make this home, this is an excellent opportunity in a sought-after Kawartha Lakes community. (id:28302)
120 Admiral Road
Ajax, Ontario
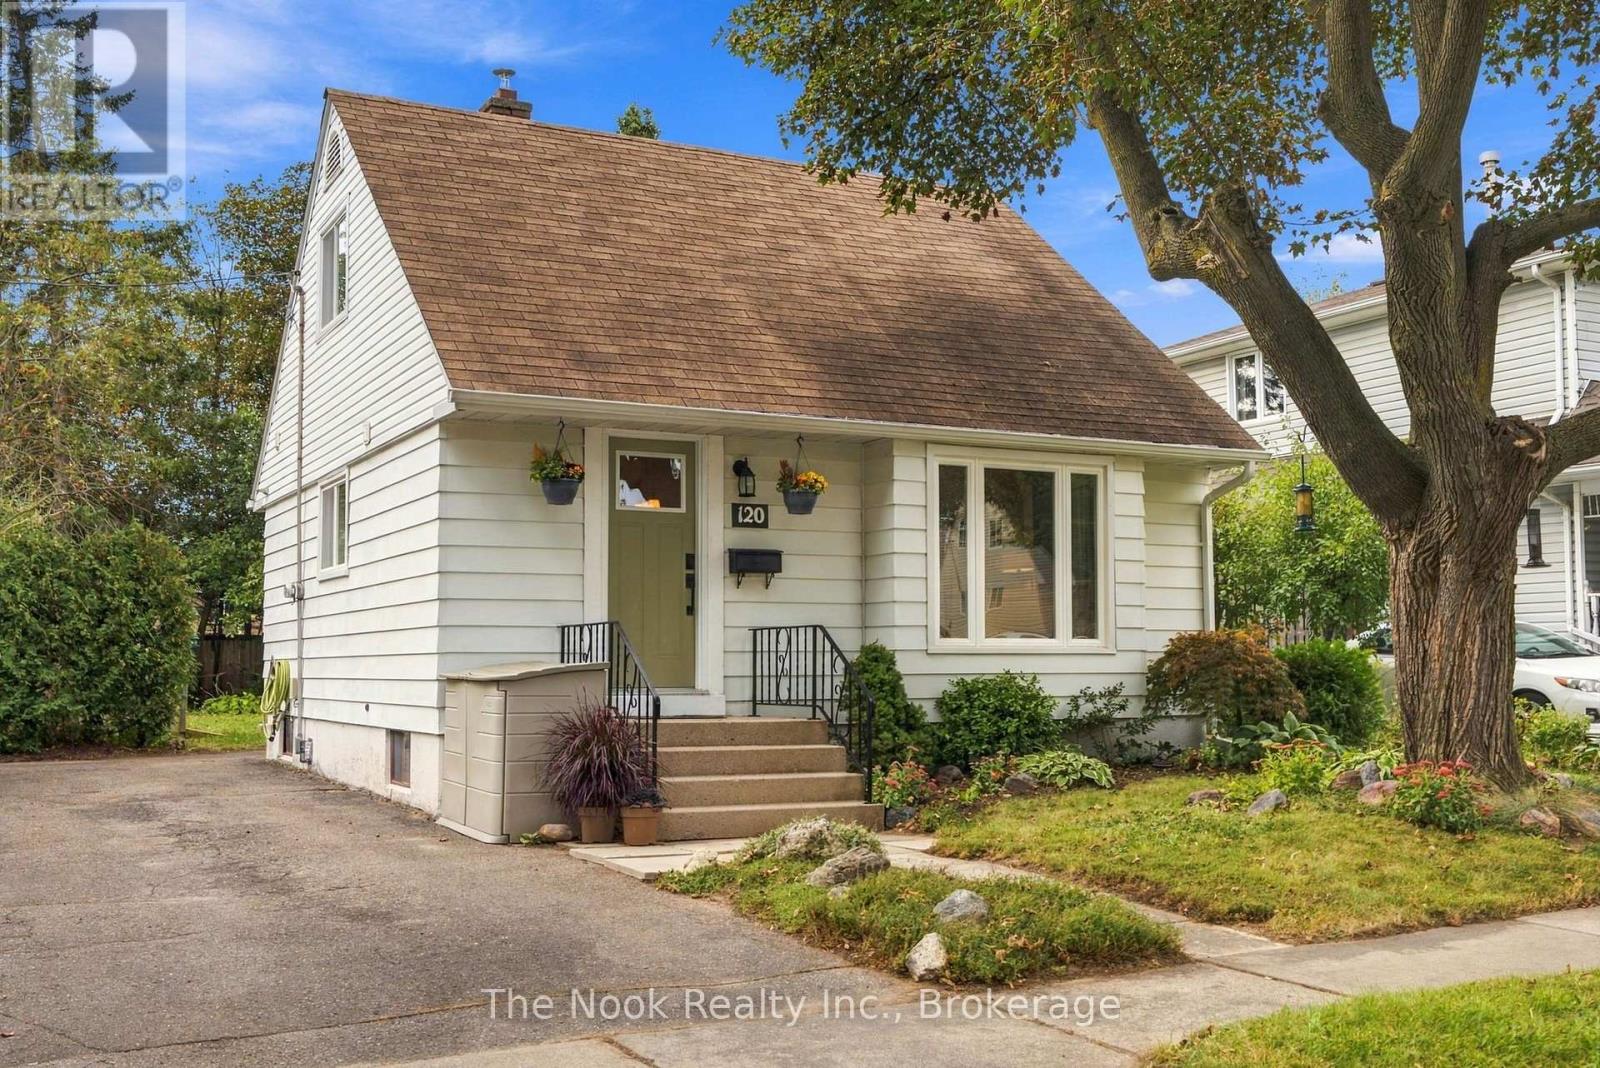
PUBLIC OPEN HOUSE SUN OCT 4TH 1:00PM-4:00PM. Welcome to 120 Admiral Rd in Ajax, a charming, renovated detached 1.5 storey, 2 bedroom, 3 bathroom home on this large 50'x125' treed lot in this family friendly neighbourhood in the heart of South Ajax. BONUS there is additional living space provided with the finished basement. Parking for 3 cars in the driveway, plus there is a sidewalk for the kids to safely play, walk the neighbourhood etc. The open concept living, dining and kitchen are great for hosting friends & day to day family living. The East facing livingroom is bright & spacious providing generous seating. The kitchen has tall upper cabinets for more storage, lower cabinets plus the island that provides great work surface for prepping meals, plus open shelving for storing large appliances or pots etc, plus a place for your bar stools. This diningroom has spacious area for a sideboard plus a table to suit 6-8 people, a great place for Thanksgiving or Christmas dinner.There is good storage in this home with built in shelves, niches & more. The 3 bathrooms are all renovated & you have the practicality of a powder room on the bedroom level, a glass walk in shower in the basement bathroom and a tub shower combination on the mainfloor. The basement has a great space for a home office and a comfortable rec room, both with north facing windows, plus the 3 pc bathroom and laundry/utility room. In addition to the renovation, there have been practical updates including the central AC, gas furnace, eaves, soffits fascia, basement sewer & professional foundation repairs. Conveniently located close to schools, public transit and shopping . Great for first time home buyers, the opportunity to own a detached home witha 50x125' lot rather than a condo with monthly fees. Book your showing today! (id:28302)
1090 Thimbleberry Circle
Oshawa, Ontario
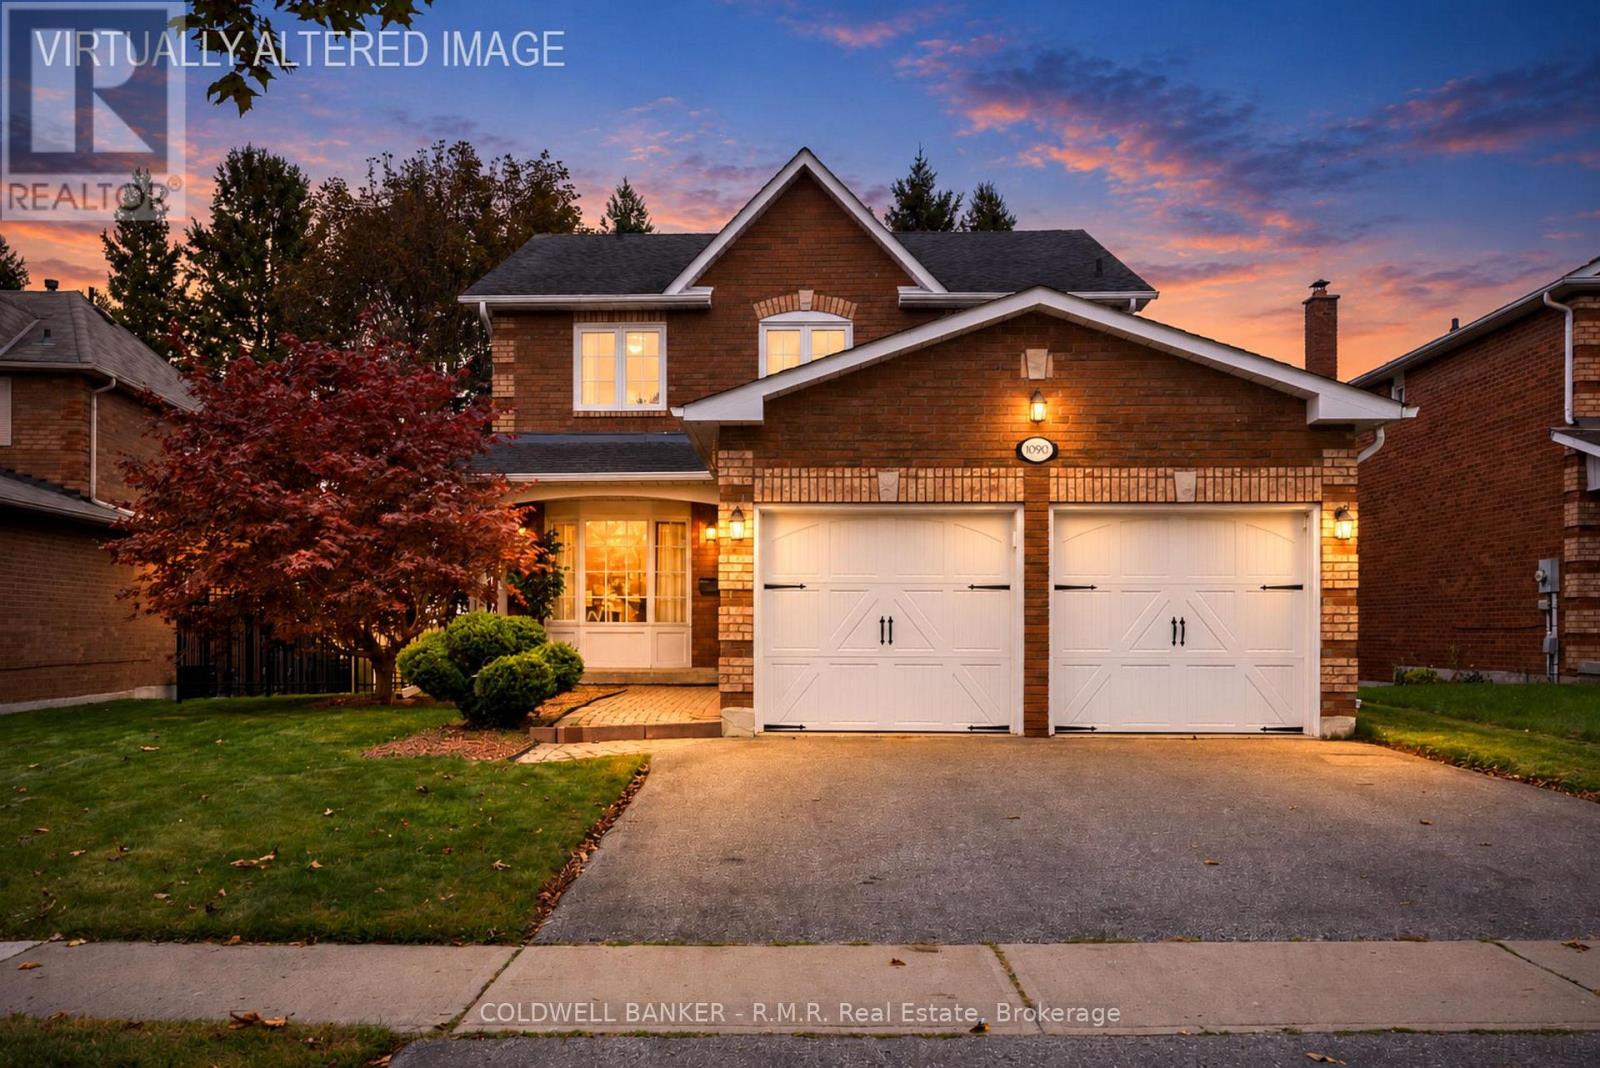
Welcome to 1090 Thimbleberry Circle, a well cared for 4 Bed, 4 Bath home in Oshawa's established Eastdale community. Set on a pie-shaped lot in a mature, family friendly neighbourhood, this is a home with plenty of room to relax & enjoy where you live. The main floor offers a traditional layout with separate living, dining & family rooms, giving everyone space to spread out. Beautiful hardwood floors, large windows & a wood burning fireplace add warmth & character. The eat-in kitchen has plenty of cabinetry & workspace, with a walkout to the large deck & covered solarium. It's a great extension of the living space & a wonderful spot to enjoy the backyard through much of the year. Main floor laundry adds everyday convenience. Upstairs, the spacious primary bedroom features a huge walk-in closet & renovated ensuite with walk-in shower. The 2nd bedroom also has a walk-in closet, while two additional bedrooms offer plenty of room for family, guests or a home office. A good-sized linen closet provides additional storage. The finished basement offers even more living space with a large recreation room, wet bar, stone feature wall & powder room. Outside, enjoy the fully fenced pie-shaped yard, front porch, large deck & covered outdoor space. A 2 car garage & paved driveway provide plenty of parking. Updates include the iron fence and paved driveway (2013), shingles & garage doors (2008), carpet on the second floor & in the basement (2022) & most of the windows are casement. This is not a cookie-cutter home & that's part of its charm. The traditional rooms offer separation & flexibility, while the larger lot, mature surroundings & established neighbourhood provide a feeling that's hard to find in many newer communities. Rainbow Park has been beautifully renovated & is close by, with schools, transit & easy access to Hwy 401 & 407 nearby. A comfortable, character-filled home with space to spread out, a backyard to enjoy & a neighbourhood where you can put down roots. (id:28302)
117 Lawrence Crescent
Clarington, Ontario
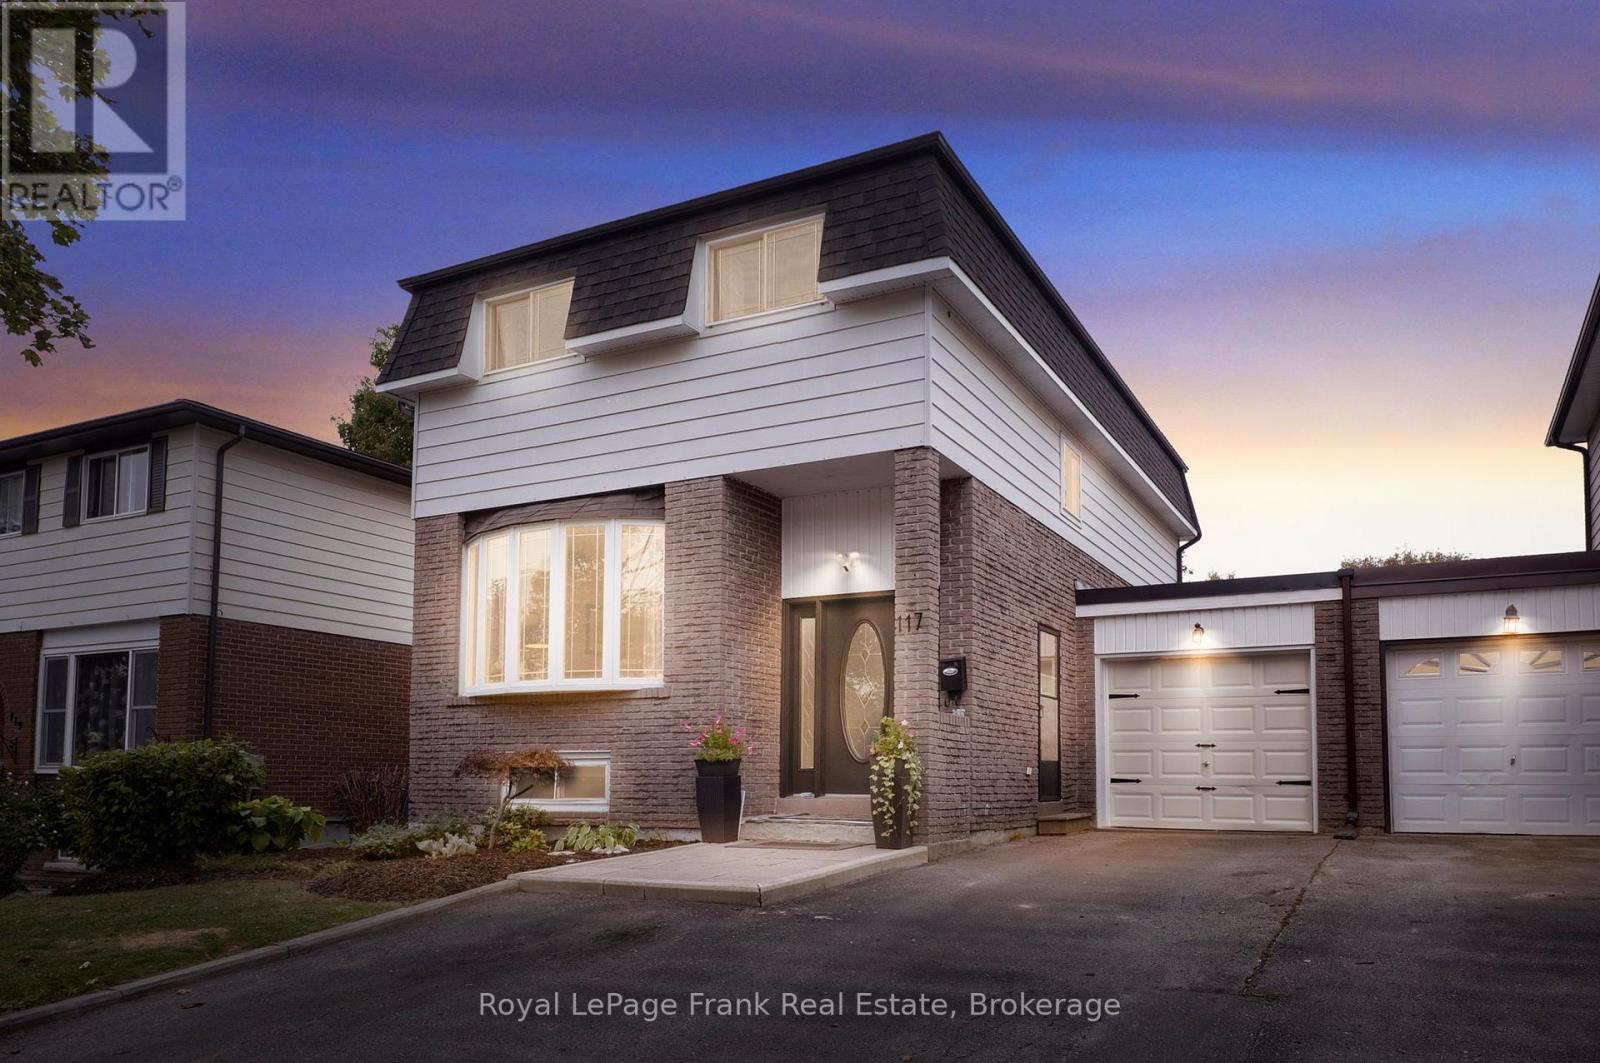
Welcome to 117 Lawrence Crescent, a fantastic multi-generational home in a highly desirable, mature Bowmanville neighborhood! This spacious layout is filled with custom updates, featuring fresh paint throughout and gleaming hardwood flooring across the main and upper levels. The heart of the home boasts a beautifully bright and refreshed main-floor eat-in kitchen complete with brand-new backsplash and sleek stainless-steel appliances along with updated light fixtures. Kitchen sliding glass walk out leads you outside to your private backyard oasis featuring a wonderful deck with built in hot tub, and natural gas BBQ hookup, an entertainers dream (BBQ can stay, as-is). Beautifully landscaped fully fenced back yard complete with raised flower beds & manicured gardens. There is a garden shed and direct access to the garage from backyard. Upstairs offers four spacious bedrooms, a 4-piece family bath, with hardwood floors through out. Ideal for multi-family living or a mortgage helper the basement offers an in-law setup, featuring a self-contained in-law suite with its own bedroom, full kitchen, 4-piece bath, and shared laundry access. Situated on a great lot with close proximity to schools, parks, trails, transit, stores, restaurants and all amenities. Major home mechanicals bring peace of mind, with shingles, plumbing, and extensive renovations completed in 2015, alongside an A/C unit that is only 1.5 years old, don't miss this rare turnkey property offering comfort, flexibility, and space! Home is linked at garage. ** This is a linked property.** (id:28302)
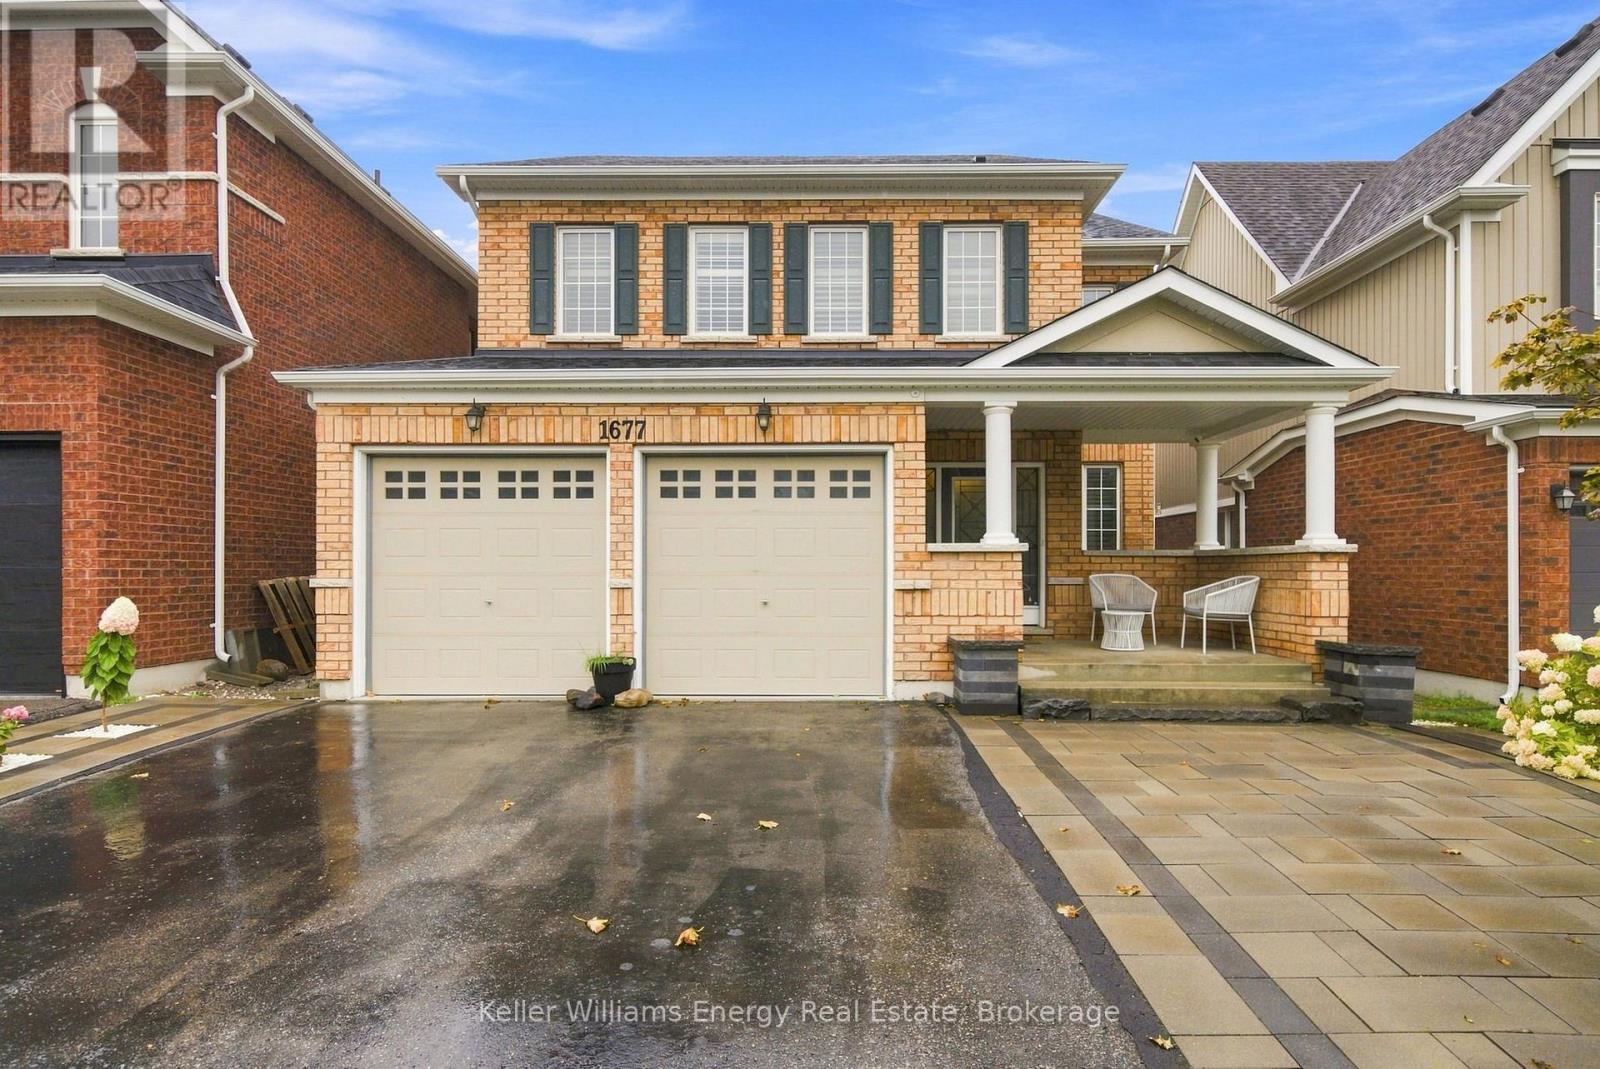
1677 Frederick Mason Drive
Oshawa, Ontario
Welcome to this spacious 5-bedroom, 4-bathroom detached home in Oshawa's sought-after Taunton Community, thoughtfully designed to grow with your family. Offering generous living spaces and exceptional versatility, this home is an ideal fit for growing families or multigenerational living. The main floor features a chef-inspired kitchen with a large eat-in island, perfect for family breakfasts, entertaining and everyday gatherings. The open yet thoughtfully defined layout provides plenty of room to live and connect, with a living room, family room and separate dining room all on the main level. A main-floor bedroom adds incredible flexibility and can easily serve as a home office, playroom, guest room or bedroom to accommodate changing family needs. Upstairs, discover four spacious bedrooms, including a truly impressive primary retreat. The oversized primary bedroom offers enough space for a beautiful sitting area, along with a luxurious 5-piece ensuite and two walk-in closets, providing the comfort and storage every busy household needs. Conveniently located upstairs, the laundry room makes everyday living just a little easier. The large, unfinished basement presents a blank canvas with endless possibilities-create a recreation room, home gym, additional bedrooms, a media space, or whatever best suits your family's lifestyle. With generous proportions, versatile spaces and room to grow, this Taunton home offers the perfect foundation for the next chapter of your family's story. (id:28302)
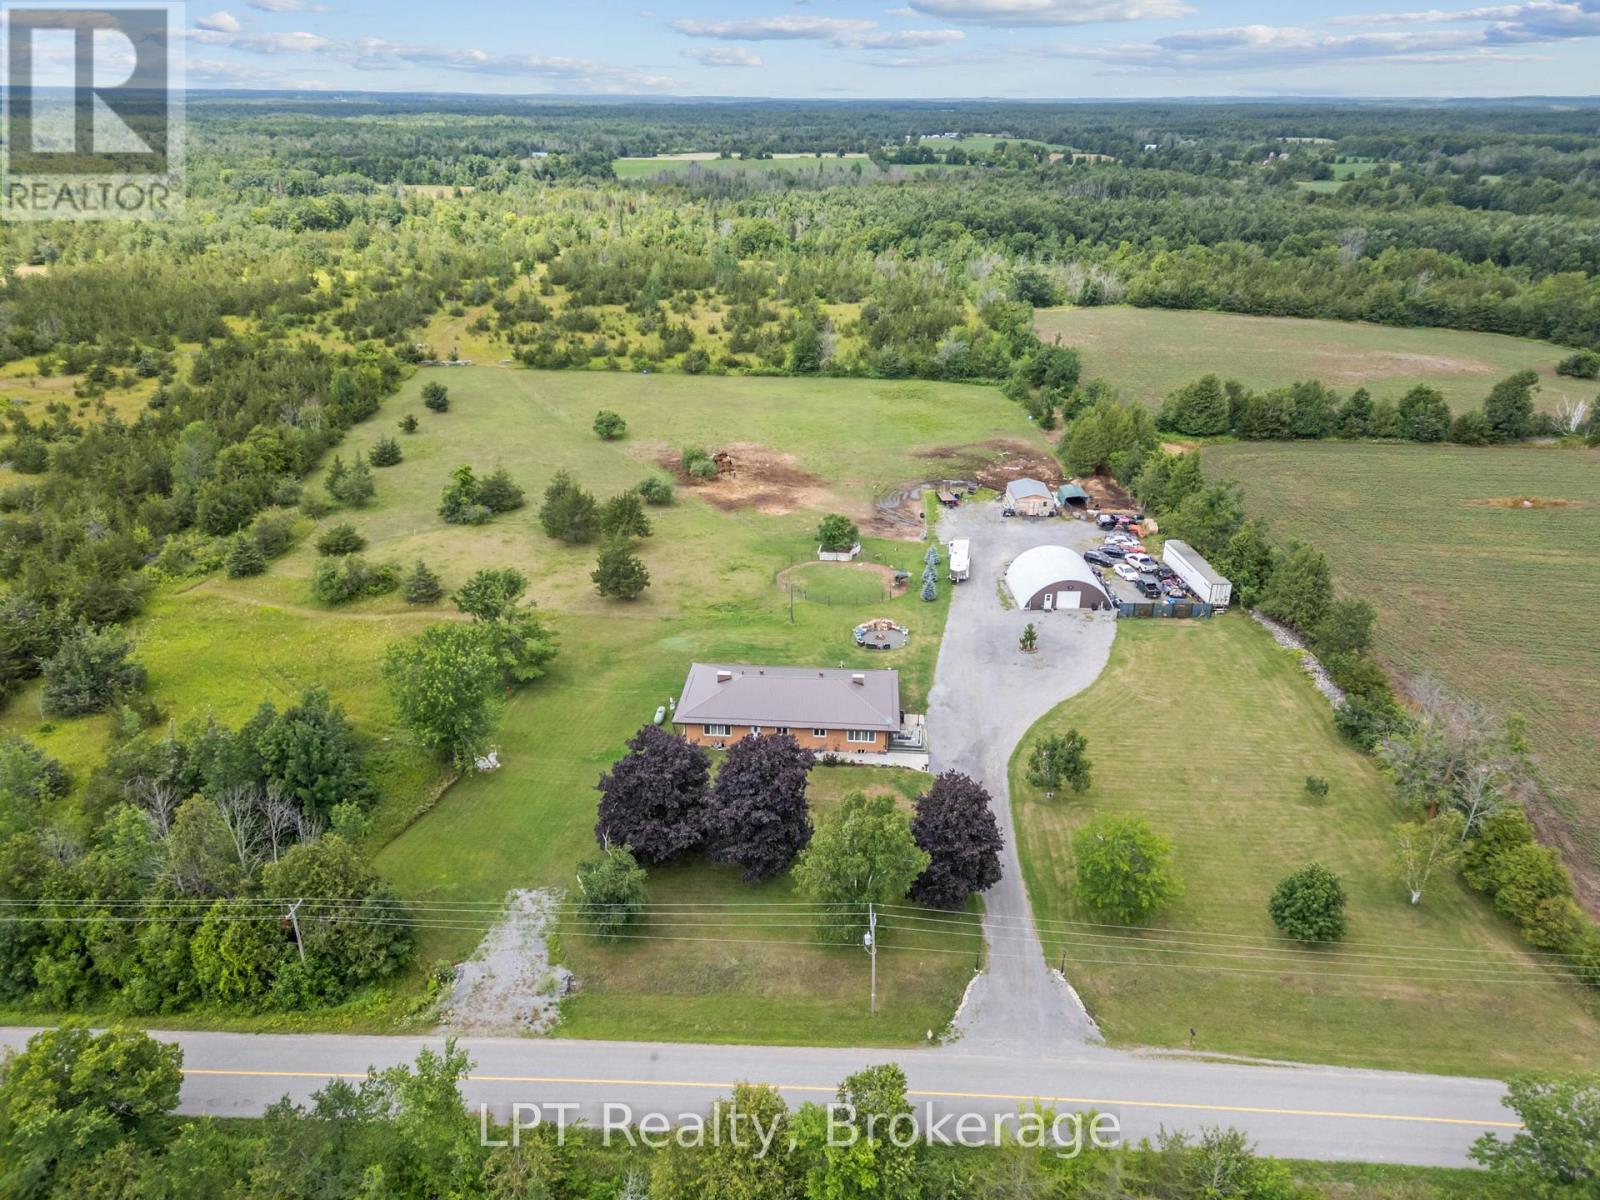
2110 13th Line E
Trent Hills, Ontario
Tucked away on 46 sprawling acres, this beautifully renovated bungalow is the retreat you've been dreaming of-space to breathe, room to grow, and privacy you simply can't put a price on. Whether you're envisioning a hobby farm, homestead, equestrian retreat, or peaceful place to call your own, this property delivers. Horse lovers will appreciate the newly built run-in windbreak and extensive private trails ideal for horseback riding, walking, and exploring your own woodland. Inside, 3+1 bedrooms and 2 bathrooms offer comfortable, flexible living. The spacious primary bedroom features beautiful French doors, while extra-wide hallways add to the home's open and welcoming feel. The open-concept kitchen, complete with high-end appliances, flows into a sun-drenched sunroom-the perfect backdrop for everyday living and entertaining. Multiple living areas provide versatility for family, guests, or a home office. Car enthusiasts, hobbyists, and makers will love the show-stopping 38' x 30' detached insulated Quonset Shed/Garage featuring 100-amp service and heated floors. Whether it becomes a woodworking shop, equipment bay, classic-car showroom, or serene yoga studio, the possibilities are endless. Step outside to a large 20' x 20' patio slab ready for your dream BBQ and outdoor entertaining setup. Wander the groomed trails, gather around the fire pit beneath the stars, or watch deer graze across the property as the sun sets. With nearby lakes and the renowned Trent-Severn Waterway just minutes away, outdoor lovers can enjoy endless fishing, boating, and adventure. Located just 10 minutes from the charming towns of Havelock and Campbellford, you'll have the perfect balance of peaceful seclusion and everyday convenience. This is more than a property-it's a lifestyle. A rare opportunity for those seeking self-sufficiency, space, natural beauty, and room for your hobby farm dreams. (id:28302)
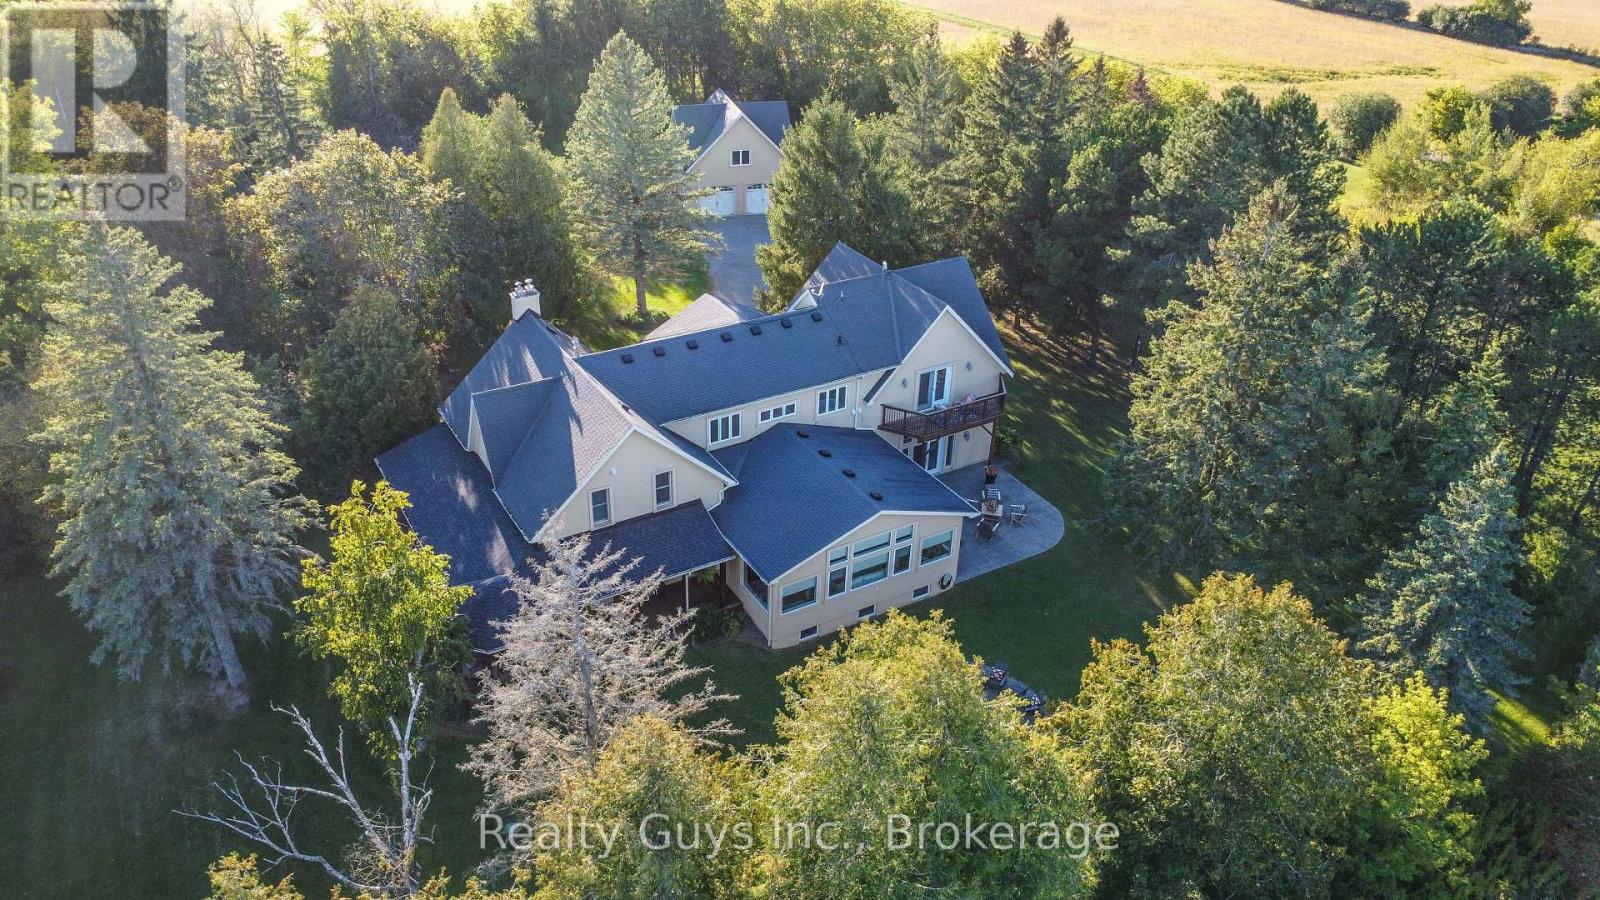
120 Second Line
Otonabee-South Monaghan, Ontario
WELCOME TO PARADISE! Some properties are special and then there are properties that are truly breathtaking and need to be experienced in person.Set on approximately 100 acres of beautiful countryside with a picturesque pond,this extraordinary estate offers over 5,000 square feet of luxurious living space,blending the charm of a renovated old farmhouse with the impressive scale and sophistication of a spectacular addition.The inviting wrap-around porch welcomes you into a home designed for both everyday living and unforgettable entertaining.The main level features a stunning great room with soaring spaces,a chef inspired kitchen complete with a large island and breakfast area,spacious family room with walkout to an expansive patio and fire pit.A separate dining room, private living room,office, four piece bathroom and convenient laundry room. One of the home's many remarkable features is the incredible gym, which could easily be transformed to suit your lifestyle. With soaring two story ceiling,walls of windows flooding the space with natural light,an open connection to the second level and two walkouts, this outstanding room offers endless possibilities for recreation, entertaining, hobbies, or additional living space. Upstairs, you'll find three spacious bedrooms, an office, a four-piece bathroom, and an impressive primary suite featuring an open sitting area and spectacular gangway style loft overlooking both the countryside and the lower level. The primary suite is complemented by an inviting three-piece ensuite with jet tub, creating a private retreat with incredible views and character. The finished lower level provides an inviting family room perfect for guests and family gatherings, along with two additional bedrooms and four-piece bathroom. With abundant space both inside and out, this exceptional property offers an unparalleled opportunity to enjoy privacy, nature, luxury, and versatility, all in one extraordinary setting. This is truly the total package. (id:28302)
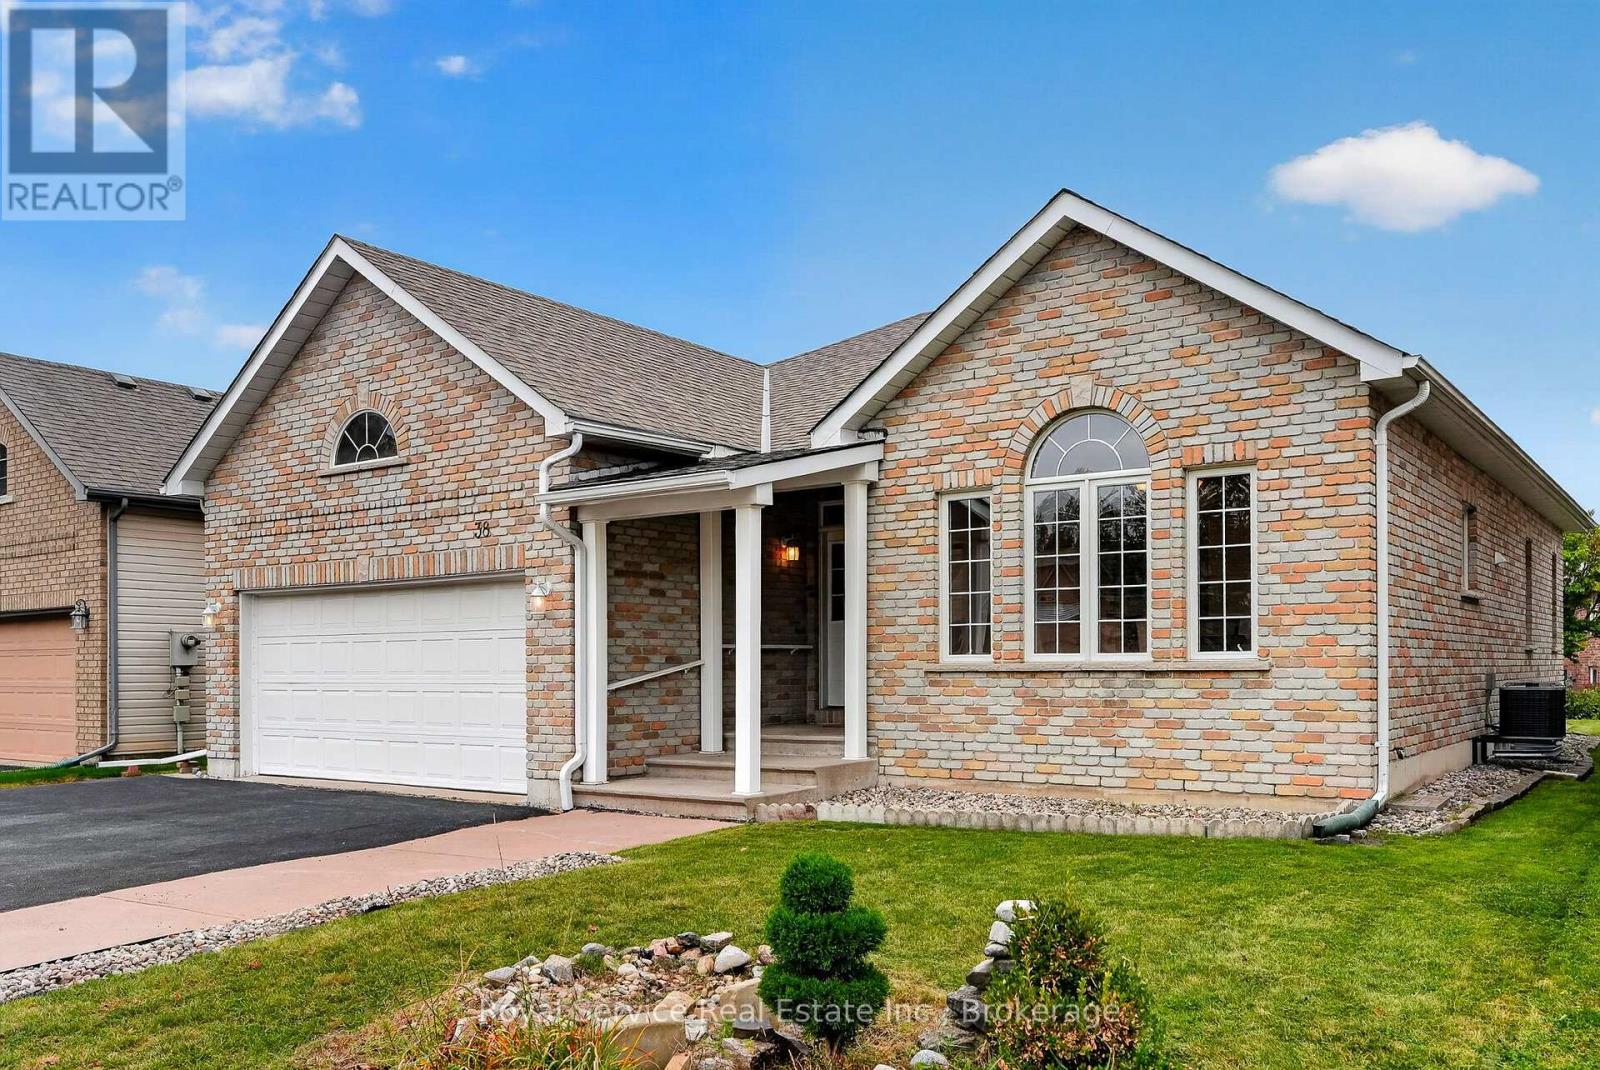
38 Finch Drive
Belleville, Ontario
Secluded Setting. City Convenience. A Home to Love. Tucked away in the sought-after Jackson Woods community, this bright and pretty 3-bedroom, 3-bathroom bungalow offers privacy, comfort, and convenience. Peacefully secluded while still being right in the heart of Belleville. Proudly cared for by its one and only owner, this inviting home features beautiful hardwood floors, generous living spaces, and an abundance of natural light. The fully finished basement provides valuable additional living space, perfect for a family room, home office, gym, or guest retreat. Outside, enjoy the convenience of a double garage and a setting close to parks, trails, schools, and everyday amenities. With new shingles installed in 2020, this home offers both charm and peace of mind. A well-loved home in a special setting, quietly tucked away, yet wonderfully connected to everything Belleville has to offer. (id:28302)
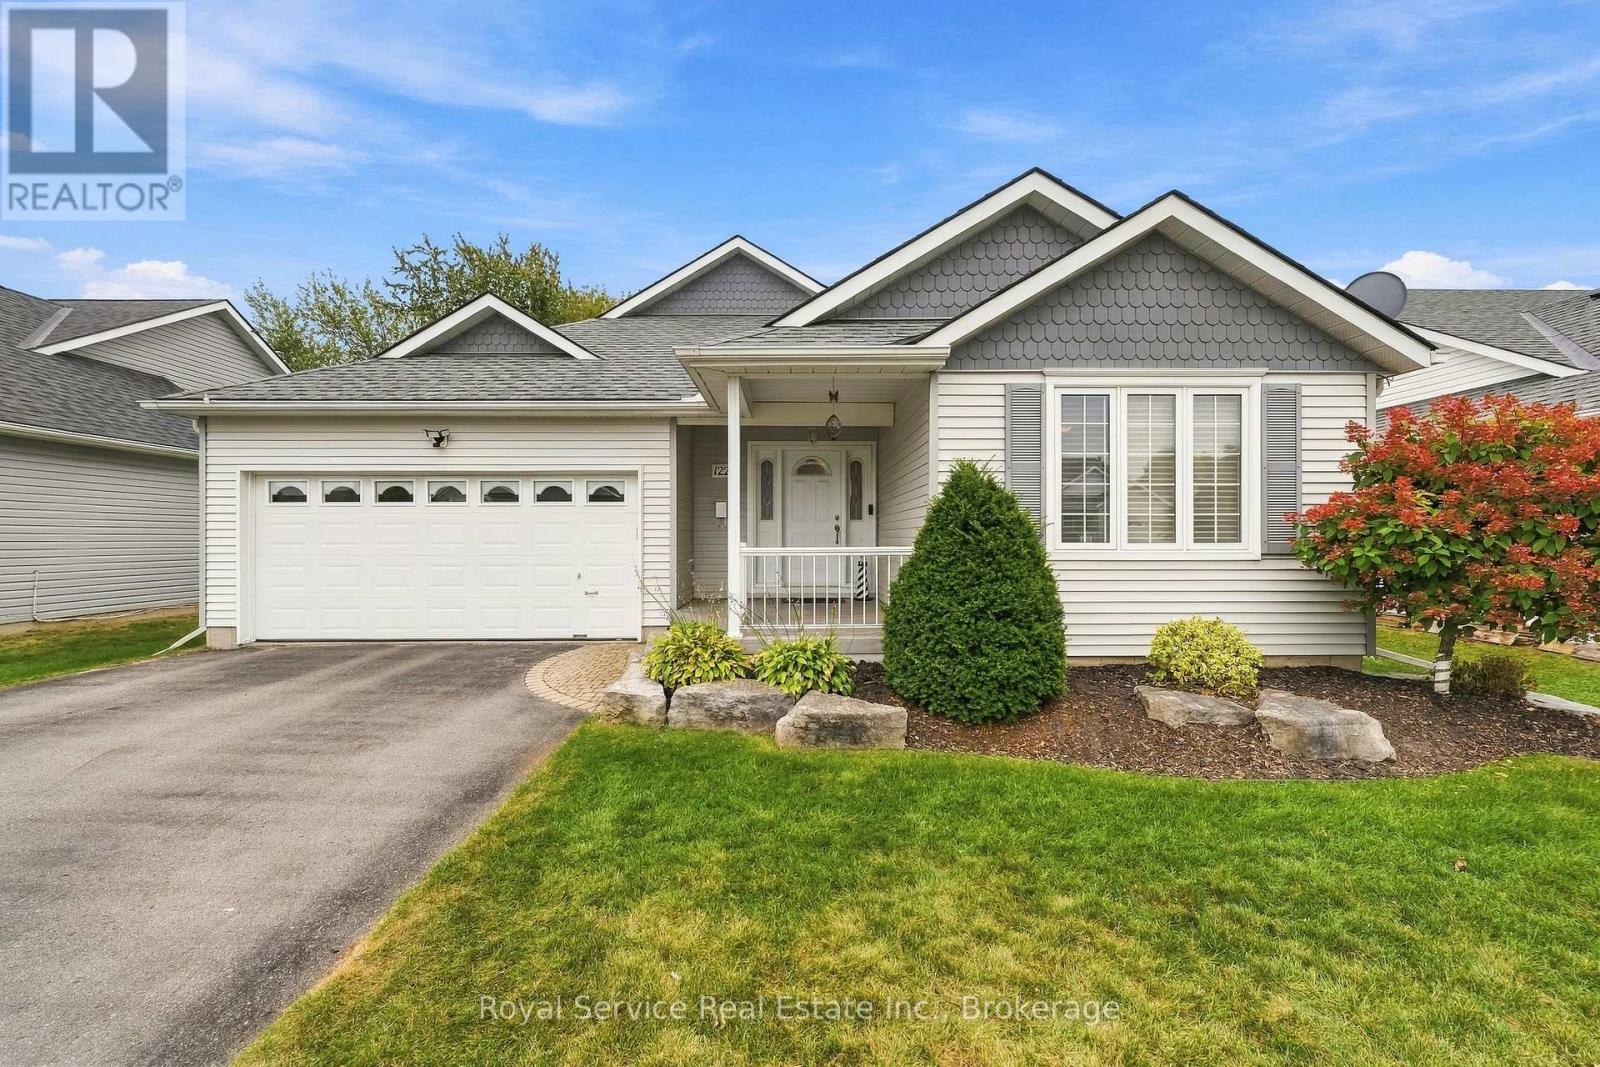
122 Mills Road
Brighton, Ontario
Welcome to easy main-floor living in the sought-after Brighton by the Bay community. This impressive 1,613 sq ft, 2 bedroom, 2bathroom bungalow offers a spacious open-concept floor plan designed for comfort and convenient entertaining of family or friends. The heart of the home connects a spacious kitchen with a large cupboard count and ample counter space, dining roomand inviting living room where a cozy natural gas fireplace creates a warm ambiance. Step through the dining room walk-out to enjoy your peaceful backyard patio with beautiful gardens. The primary bedroom boasts a generous walk-in closet and a private3-piece ensuite with a walk-in shower, while guests will appreciate the full 4-piece main bath. Additional highlights include an attached 2-car garage with inside entry, central vacuum and inground sprinkler system. Brighton by the Bay gives you access toan active 50+ lifestyle centred around the vibrant Sandpiper Centre, complete with social events, fitness, billiards and shuffleboard. Beyond your doorstep, the welcoming town of Brighton is a haven for mature adults and families, offering a relaxed pace of life paired with a vibrant downtown filled with boutique shops, cozy cafes and essential services. Nestled near Presqu'ile Provincial Park, you are minutes from boardwalks, sandy beaches, bird watching, hiking trails, golf courses and marina docking on Presqu'ile Bay. Prince Edward County's premier wineries and farm-to-table dining are just a short drive away. Ideally situated along the 401 corridor, commuting or visiting a friend is effortless: approximately 25 minutes to Belleville, 50 minutes to Oshawa,65 minutes to Kingston and 90 minutes to Toronto. An ultimate blend of lakeside charm, community and convenience awaits. All homeowners must become members of the Brighton by the Bay Homeowners Association and must follow and respect the community's bylaws, covenants, rules and regulations. The annual dues for 2026 are $492. (id:28302)
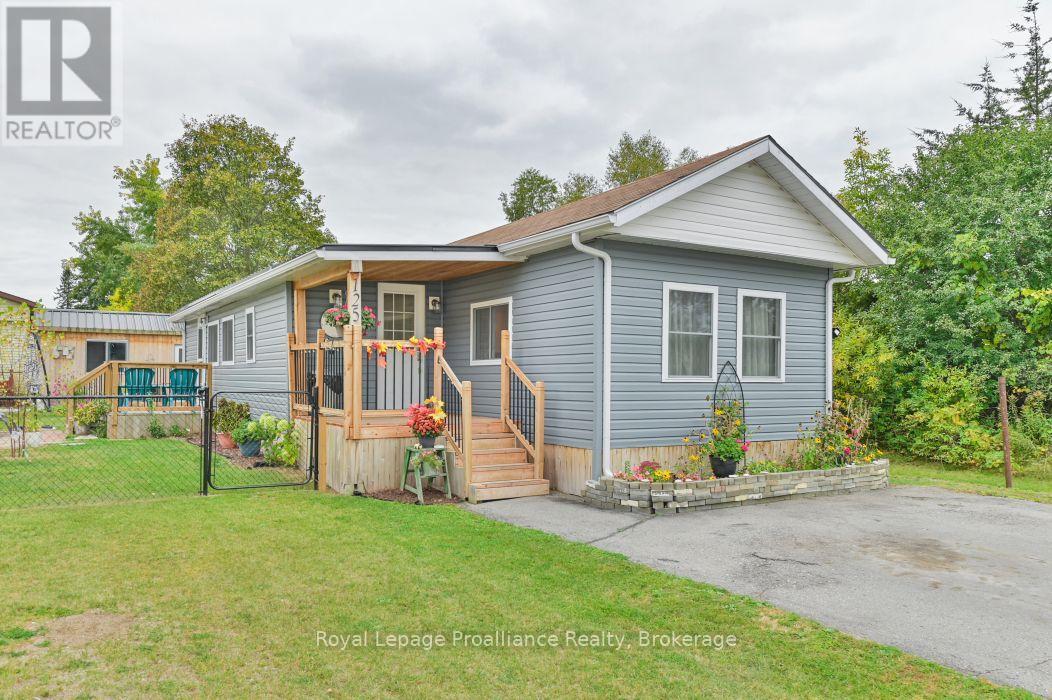
125 - 529 Old Highway 2
Quinte West, Ontario
Bright, modern and beautifully updated, this home in Bayview Estates was extensively refurbished in 2022 and is ready to enjoy. The fresh, contemporary interior offers a comfortable and welcoming feel throughout. Situated on a great lot with a nice sense of privacy, the outdoor space is equally inviting, featuring a deck and patio area perfect for relaxing or entertaining. A powered storage shed provides additional space for tools, hobbies or seasonal storage. A beautifully maintained and thoughtfully updated home offering easy, low-maintenance living in an established community. (id:28302)
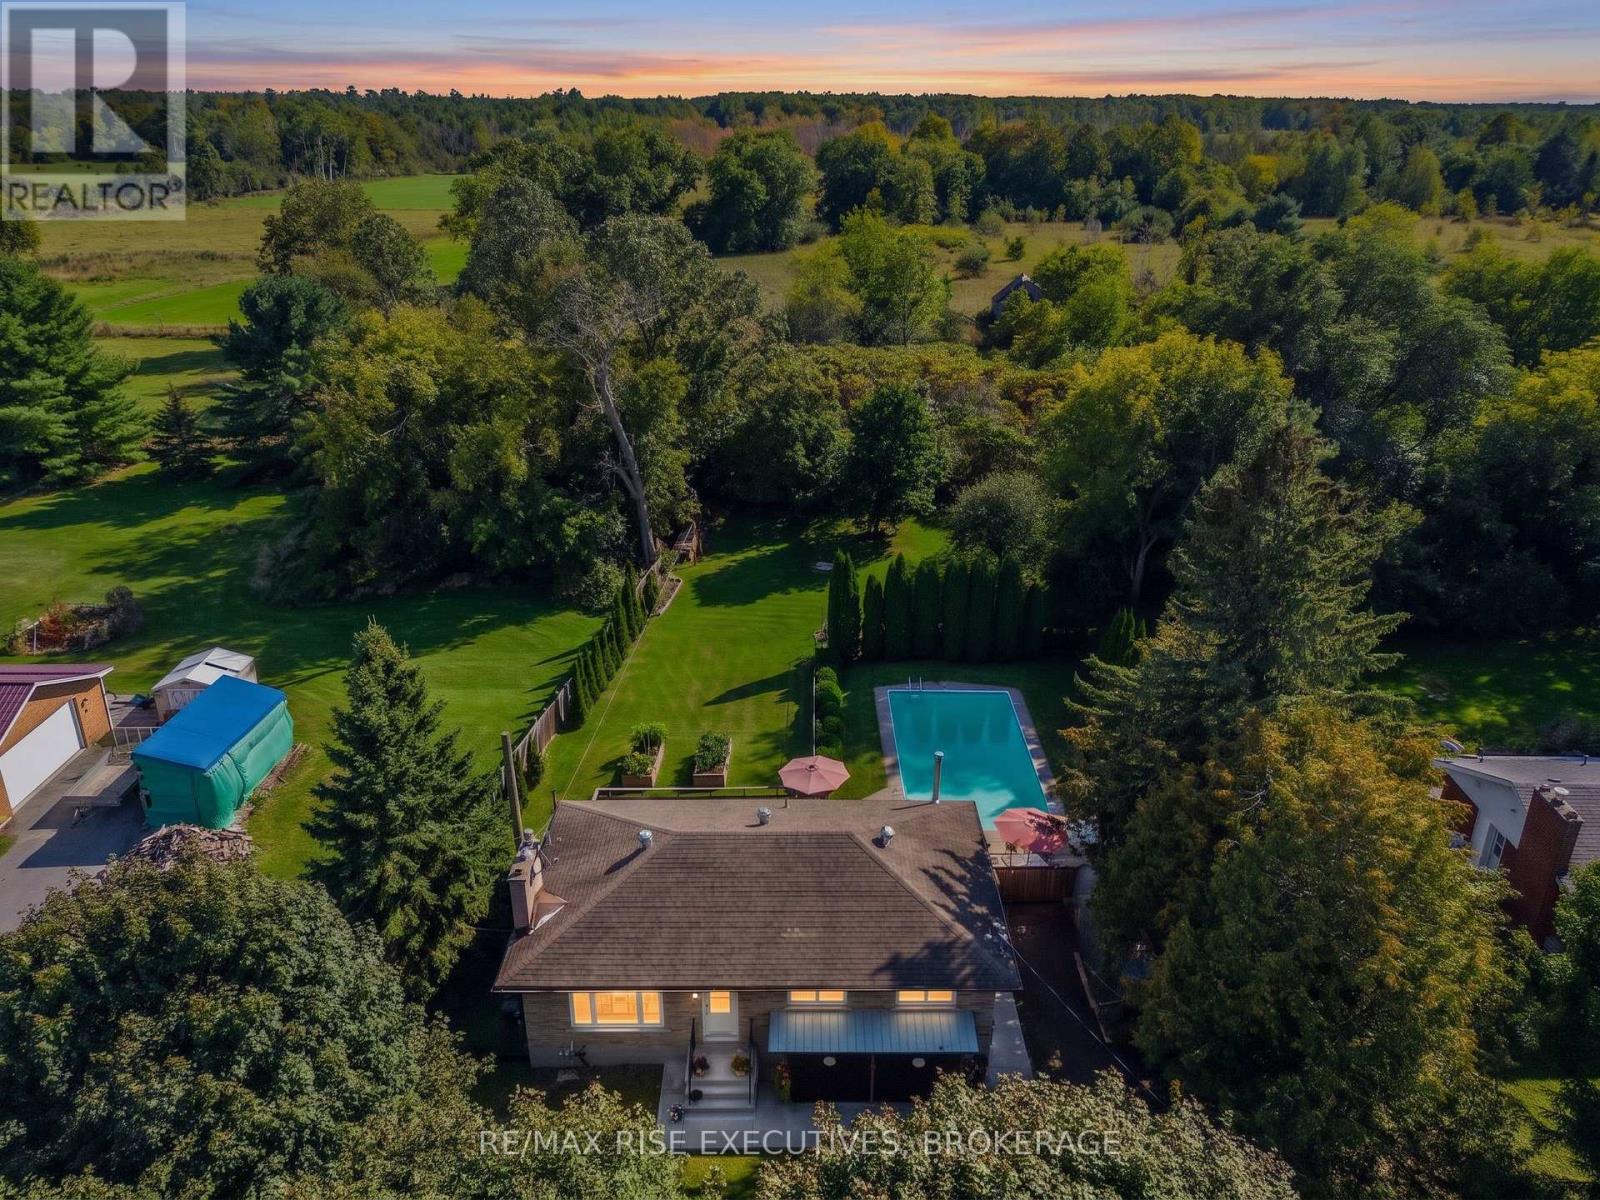
2547 Kepler Road
Kingston, Ontario
Enjoy the space and privacy of country living without giving up the convenience of being close to the city. Welcome to 2547 Kepler Road, an updated country bungalow on a private, well-treed lot just minutes from Kingston. The recently renovated main level features a bright, open-concept layout with durable laminate flooring and an updated kitchen with crisp white cabinetry, a spacious island, and plenty of room to gather. Three good-sized bedrooms and an updated main bathroom with heated floors complete the main level. Downstairs, the finished lower level adds plenty of extra living space with a large rec. room, bar, and wood-burning stove-perfect for movie nights, entertaining, or simply relaxing at home. You'll also find an additional bedroom, full bathroom, and plenty of storage. Outside, this property truly shines. The private backyard features an in-ground pool surrounded by a large deck and patio, plus mature trees, gardens, and plenty of green space to enjoy throughout the warmer months. Several important updates have already been taken care of, including vinyl windows in 2019 and a high-efficiency propane furnace and central air conditioning in 2016. High-speed fibre optic internet adds another big advantage for working from home or staying connected. With Kingston just a short drive away and lakes, trails, and outdoor recreation within easy reach, 2547 Kepler Road offers the best of both worlds: more room, more privacy, and a relaxed country lifestyle without feeling far from everything you need. Come see what life here could look like-schedule your private viewing today! (id:28302)
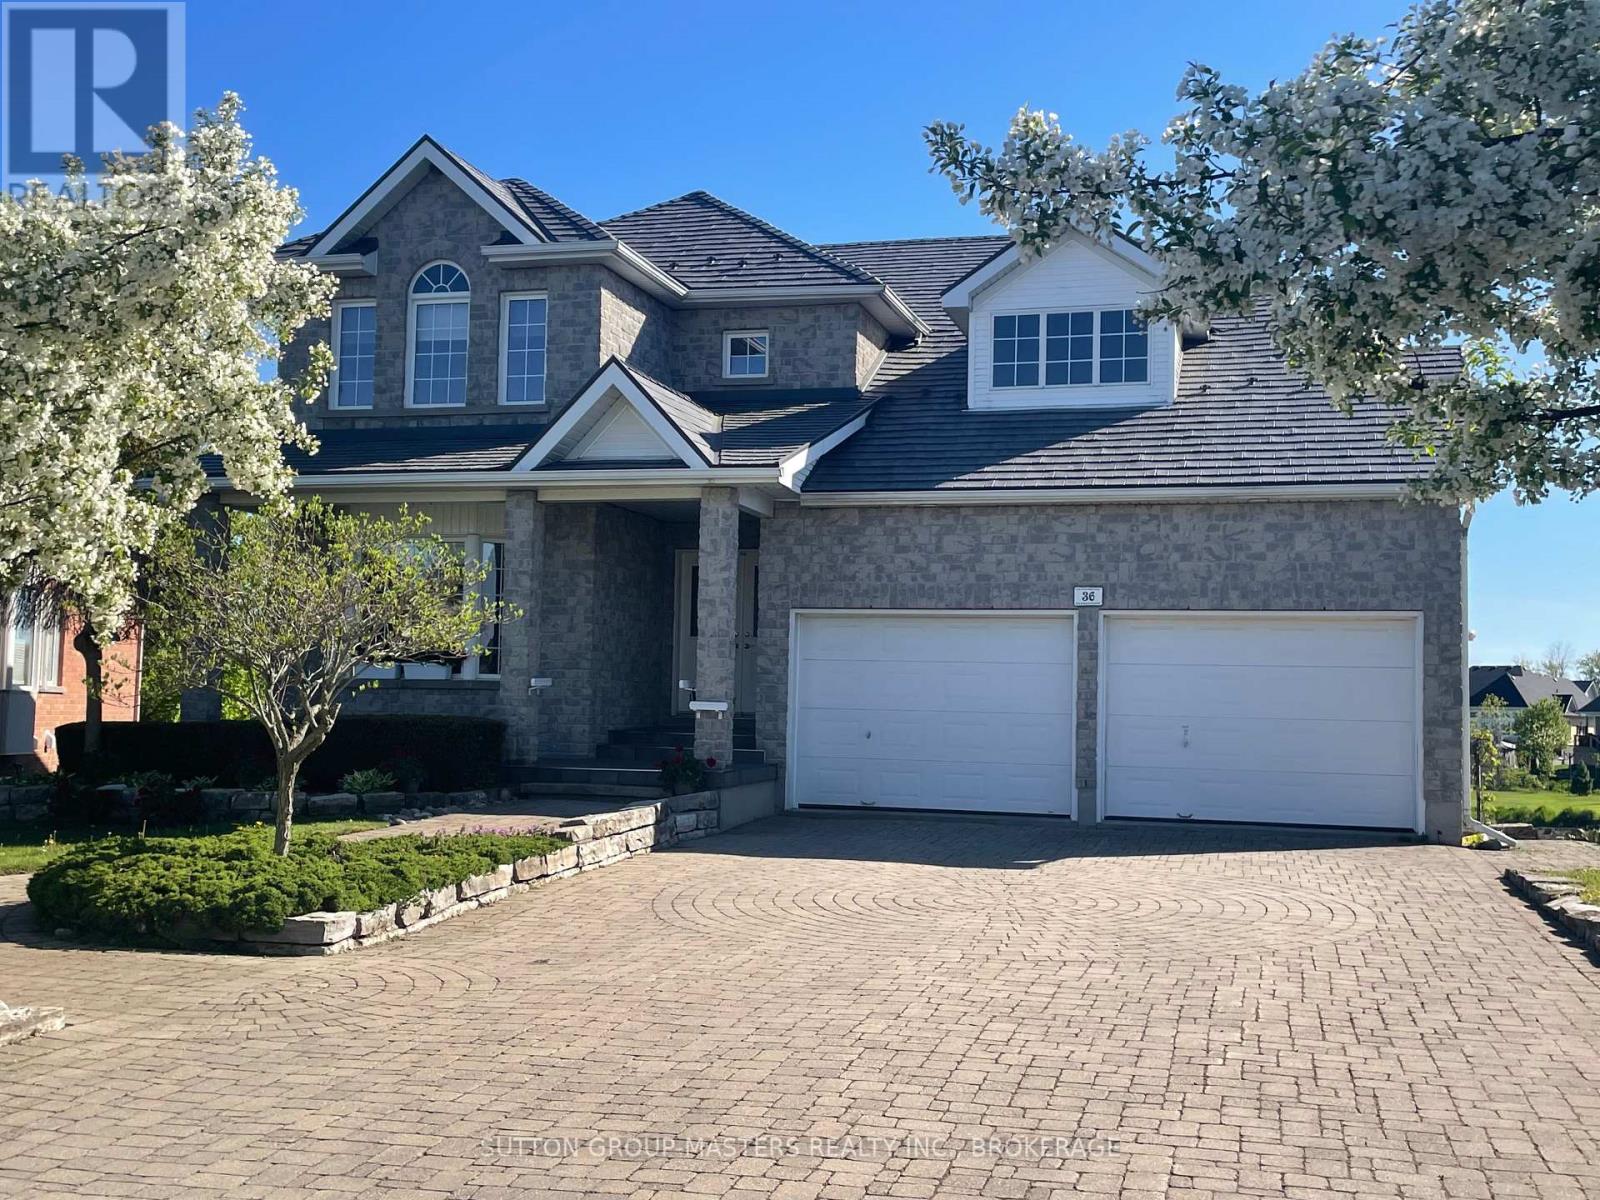
36 Glenora Drive
Loyalist, Ontario
Welcome to 36 Glenora Drive in sought-after Loyalist Lifestyle Community in the historic Village of Bath. This impressive executive two-storey home offers 4 bedrooms, 4 baths and is perfectly positioned on a premium lot bordering a tranquil pond and the 17th hole of Loyalist Golf & Country Club. Designed for both comfortable living and entertaining, the main floor features a spacious living/dining room combination, a bright kitchen with breakfast area and pantry, and a welcoming family room with gas fireplace. A huge three-season sun room overlooks the golf course and enjoys desirable southwest exposure with some of the most beautiful sunsets in the community. The second floor features a large primary bedroom with en-suite bath, along with three additional bright airy bedrooms and a full bath - ideal for family and guests alike. The walkout lower level boasts 9-foot ceilings, in-floor heating, and a huge finished open area perfect for a family room, den/office, games room, or workout space. A wine cellar and plenty of storage space complete this area. Patio doors lead to a stone patio and beautifully landscaped rear yard with multiple private sitting areas to relax and enjoy the surroundings. Additional features include a full brick exterior, metal roof, deck off the sunroom, and community membership with full access to clubhouse facilities and a seasonal pool and hot tub. Located on one of the quietest streets in Loyalist, this home offers a peaceful and private setting. Loyalist Lifestyle Community is located in the historic Village of Bath, offering quiet small-town living just 15 minutes west of Kingston along the shores of Lake Ontario. The Village features many amenities including a marina, waterfront parks, pickleball club, championship golf course, restaurants, shops, and many established local businesses. A welcoming, warm, and neighbourly lifestyle awaits. See MULTI-MEDIA for FLOOR PLANS, VIRTUAL TOUR, PROPERTY VIDEO, and VILLAGE OF BATH VIDEO (id:28302)
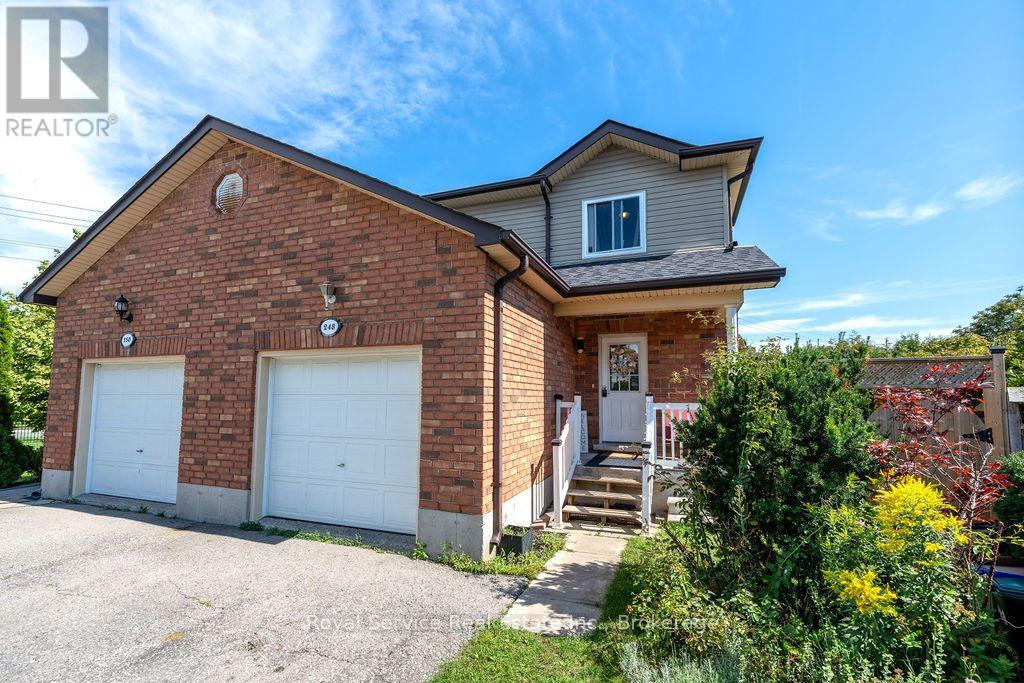
248 Ruttan Terrace
Cobourg, Ontario
Lovely, bright and spacious 3 Bedroom,3 Bath Semi located in Historic Cobourg's desirable, burgeoning East End. Perfectly situated at the end of a very private and quiet Cul de Sac with quick access to the 401. Close to parks and Lake Ontario and convenient to almost everywhere In town including the amazing waterfront trail. Updated kitchen with Quartz countertops, newer low maintenance laminate flooring, eat in at the kitchen bar or Dining room with walkout to deck and a large very private yard. Basement is unspoiled and has a rough in for a fourth bath and ready to be finished to your families taste. Start packing, this is the one. (id:28302)

857 West Kosh Road
Havelock-Belmont-Methuen, Ontario
Welcome to Lily Pad Bay on Lake Kasshabog! Enjoy stunning views of pristine Crown Land from this special property, both in front and beside it. It checks all your boxes, leaving nothing to be desired. This property could be your full-time home or your escape in the woods.Experience a lakeside living lifestyle with a private beach, your own boat launch, and a large fire pit area. The Boathouse features its own water system and marine rail ready for your watercraft of choice. The 2nd floor of the boathouse area is waiting for your creative use whether it be an art studio, storage, or another space to hang out with a view. Access is easy all year-round on a plowed township road leading to a paved driveway with a bonus paved turnaround and plenty of parking, even for all your trailers and toys. The outdoor life style is unmatched with a standalone sauna building, a large sand pit/playing area, a wood shed, and a detached shop. Inside, find 2020 kitchen/appliance upgrades, Starlink Wi-Fi, and a full UV water filtration system. Stay cozy with three heat sources: a heat pump, an electric furnace,and a wood stove. Enjoy worry-free living with a new 2026 metal roof, a Generlink system with cable, and a 2018 septic. To top it all off, it comes furnished! What more could you ask for? (id:28302)
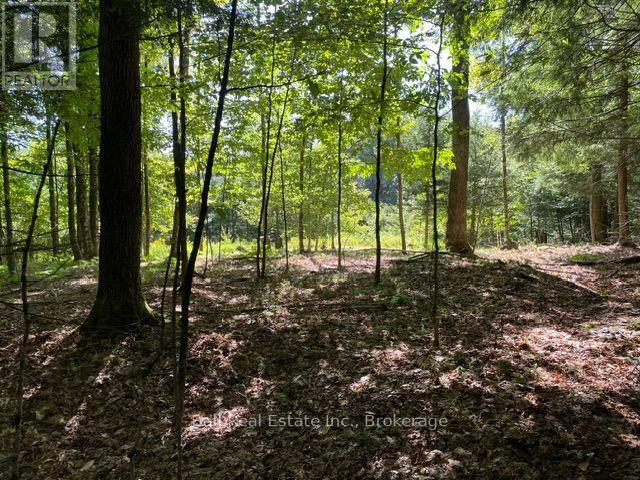
Pt Lt 15 Con 13 Alton Lane
Minden Hills, Ontario
Build Your Dream Retreat! Discover the possibilities on this beautiful 2.4 acre building lot, nicely treed for privacy with a level, open area above that provides an ideal setting for your future cottage or year-round home. Enjoy the added benefit of shared deeded access to the Drag River, co-owned with only three other property owners- perfect for enjoying the water and the natural surroundings. Located on a year-round municipal road, this property offers both privacy and convenience. Just 10 minutes to Minden, and 20 minutes to Haliburton, you're close to shops, restaurants, services, and countless recreational opportunities. A great opportunity to build in a peaceful country setting while remaining within easy reach of everything you need. (id:28302)
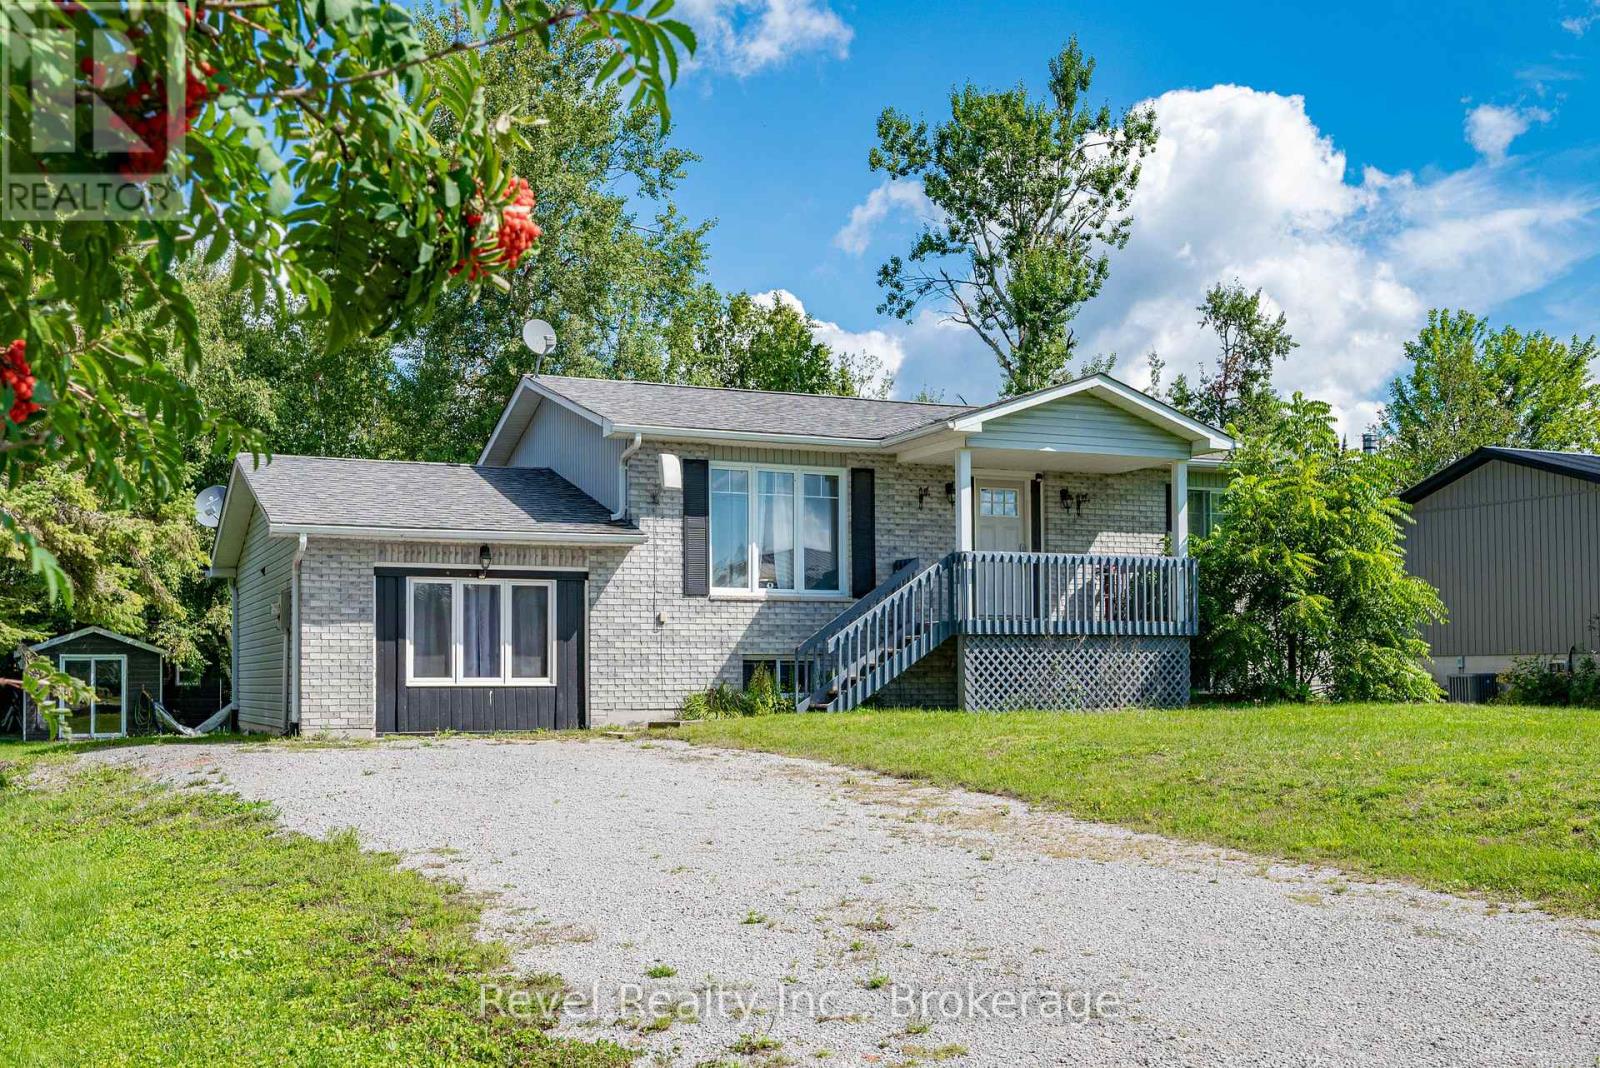
40 Greenwood Crescent
Kawartha Lakes, Ontario
Nestled in this charming waterfront community subdivision, this beautifully updated raised bungalow offers the perfect blend of comfort, convenience, and outdoor enjoyment. Whether you're a golf enthusiast or a water lover, you will appreciate the proximity to Western Trents 9-hole golf course and Canal Lake, with access just steps from your backyard via a right-of-way, plus a nearby boat launch for added ease.This spacious home features 4 bedrooms (2 up, 2 down) and 3 bathrooms, ideal for families of all sizes. The open-concept main living area offers a warm, welcoming space for entertaining or relaxing. Enjoy the versatility of a converted garage that serves as an additional family room, and a fully finished walk-out basement with kitchenette perfect for in-laws, older children, or guests. Additional highlights include municipal water, three large sheds in the backyard for storage or hobbies, private rear deck and patio ideal for seasonal entertaining, good-sized bedrooms and updated finishes throughout. This family community offers the convenience of local school bus pick up, nearby shopping & minutes to Orillia and Lindsay. Start living the lifestyle you've been dreaming of whether it's boating, golfing, or simply unwinding in a friendly, nature-rich community. (id:28302)