38 Finch Drive Belleville, Ontario K8P 5M6

Contact Us
Contact us for more information

$599,000
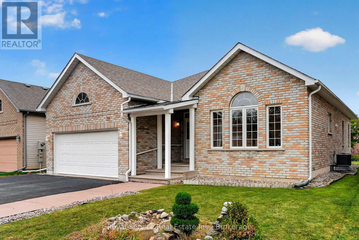
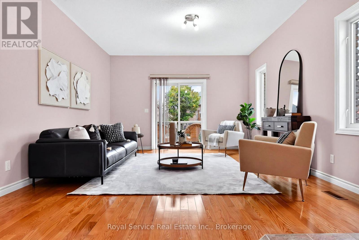
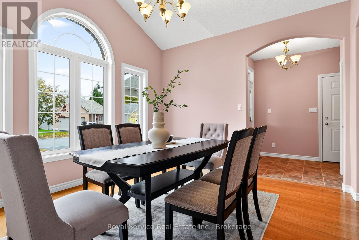
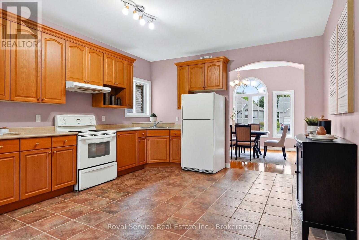
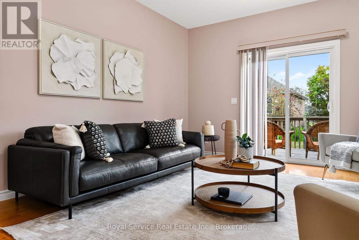
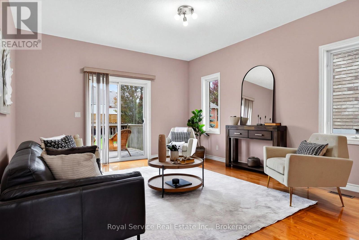
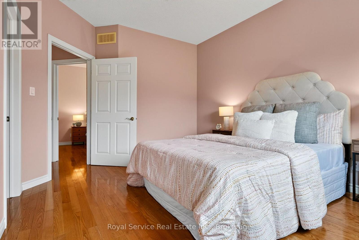
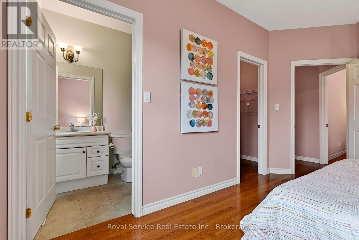
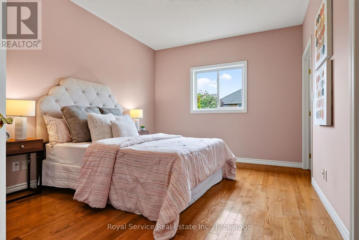
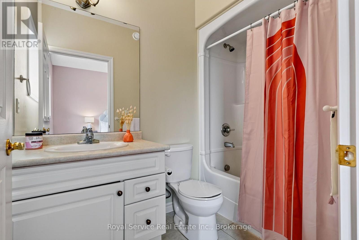
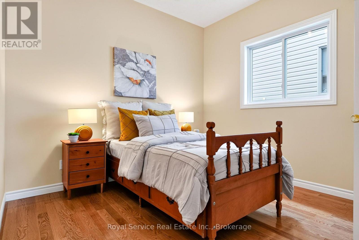
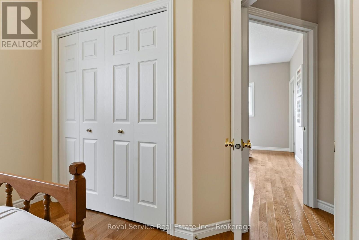
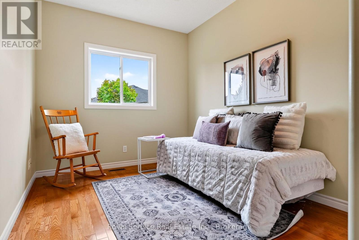
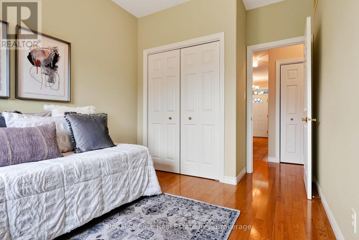
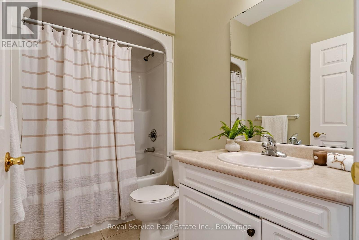
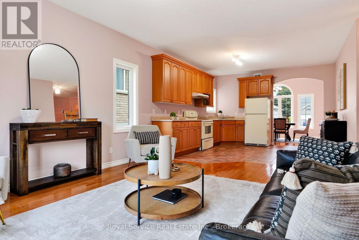
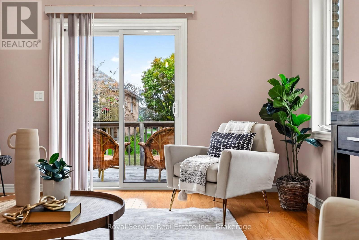
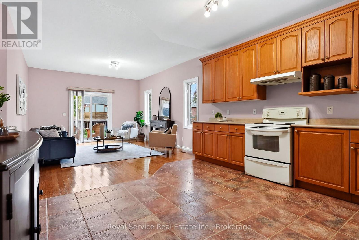
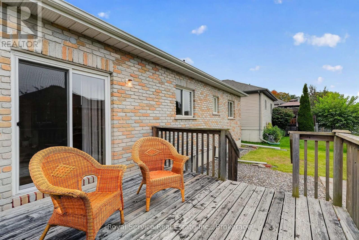
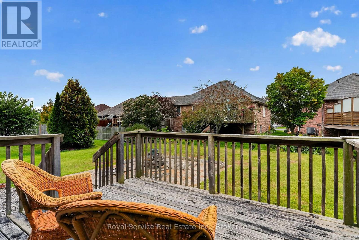
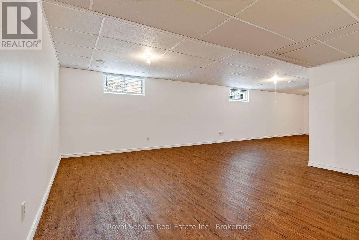
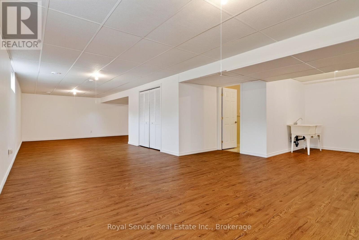
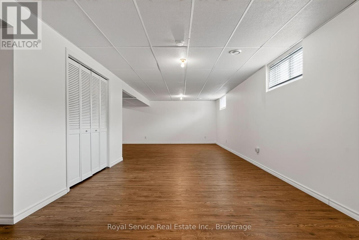
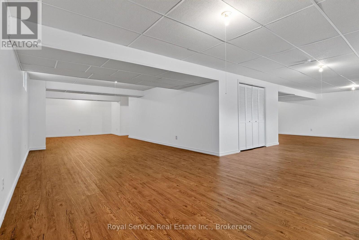
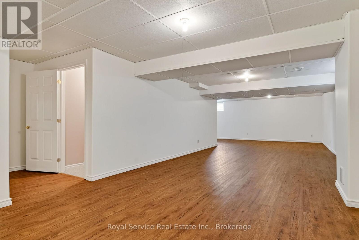
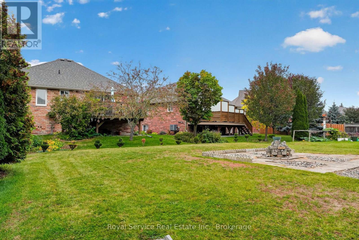
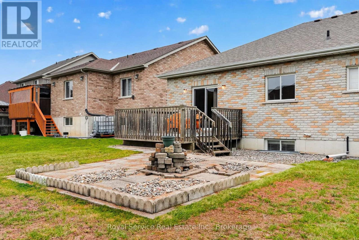
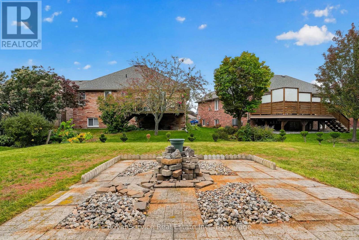
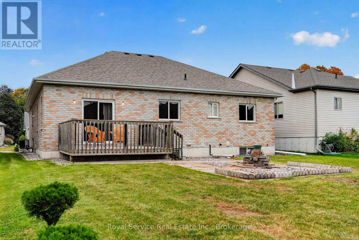
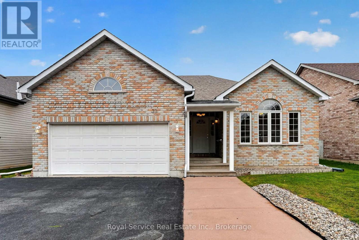
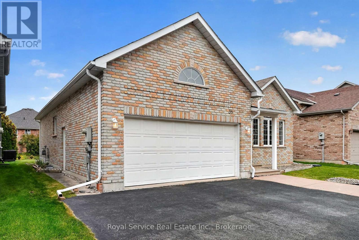
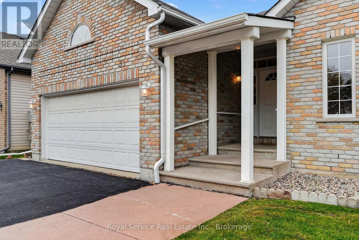
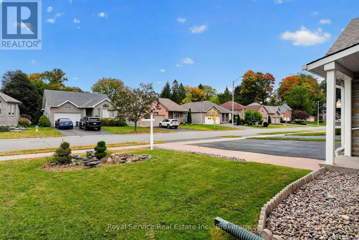
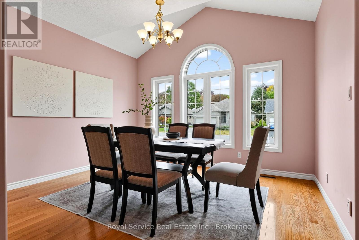
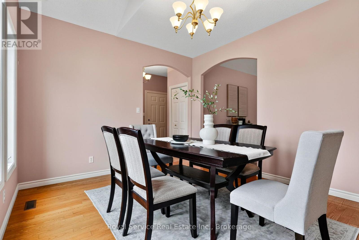
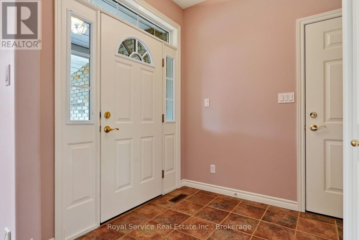
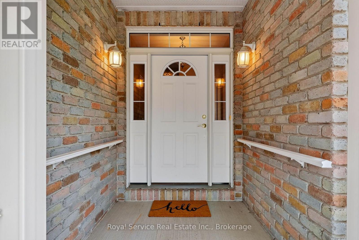
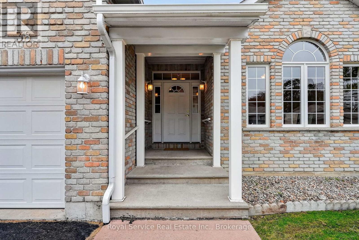
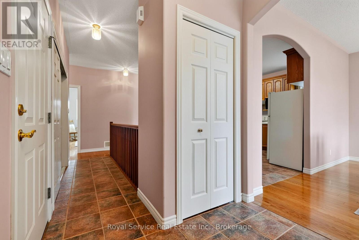
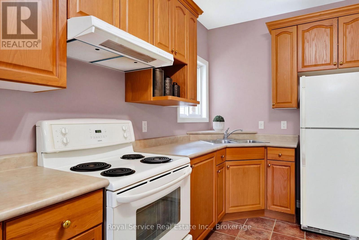
Secluded Setting. City Convenience. A Home to Love. Tucked away in the sought-after Jackson Woods community, this bright and pretty 3-bedroom, 3-bathroom bungalow offers privacy, comfort, and convenience. Peacefully secluded while still being right in the heart of Belleville. Proudly cared for by its one and only owner, this inviting home features beautiful hardwood floors, generous living spaces, and an abundance of natural light. The fully finished basement provides valuable additional living space, perfect for a family room, home office, gym, or guest retreat. Outside, enjoy the convenience of a double garage and a setting close to parks, trails, schools, and everyday amenities. With new shingles installed in 2020, this home offers both charm and peace of mind. A well-loved home in a special setting, quietly tucked away, yet wonderfully connected to everything Belleville has to offer. (id:28302)
Property Details
| MLS® Number | X13853176 |
| Property Type | Single Family |
| Community Name | Belleville Ward |
| Amenities Near By | Public Transit, Schools, Place Of Worship, Hospital, Park |
| Community Features | School Bus |
| Equipment Type | Water Heater |
| Features | Carpet Free |
| Parking Space Total | 4 |
| Rental Equipment Type | Water Heater |
| Structure | Deck |
Building
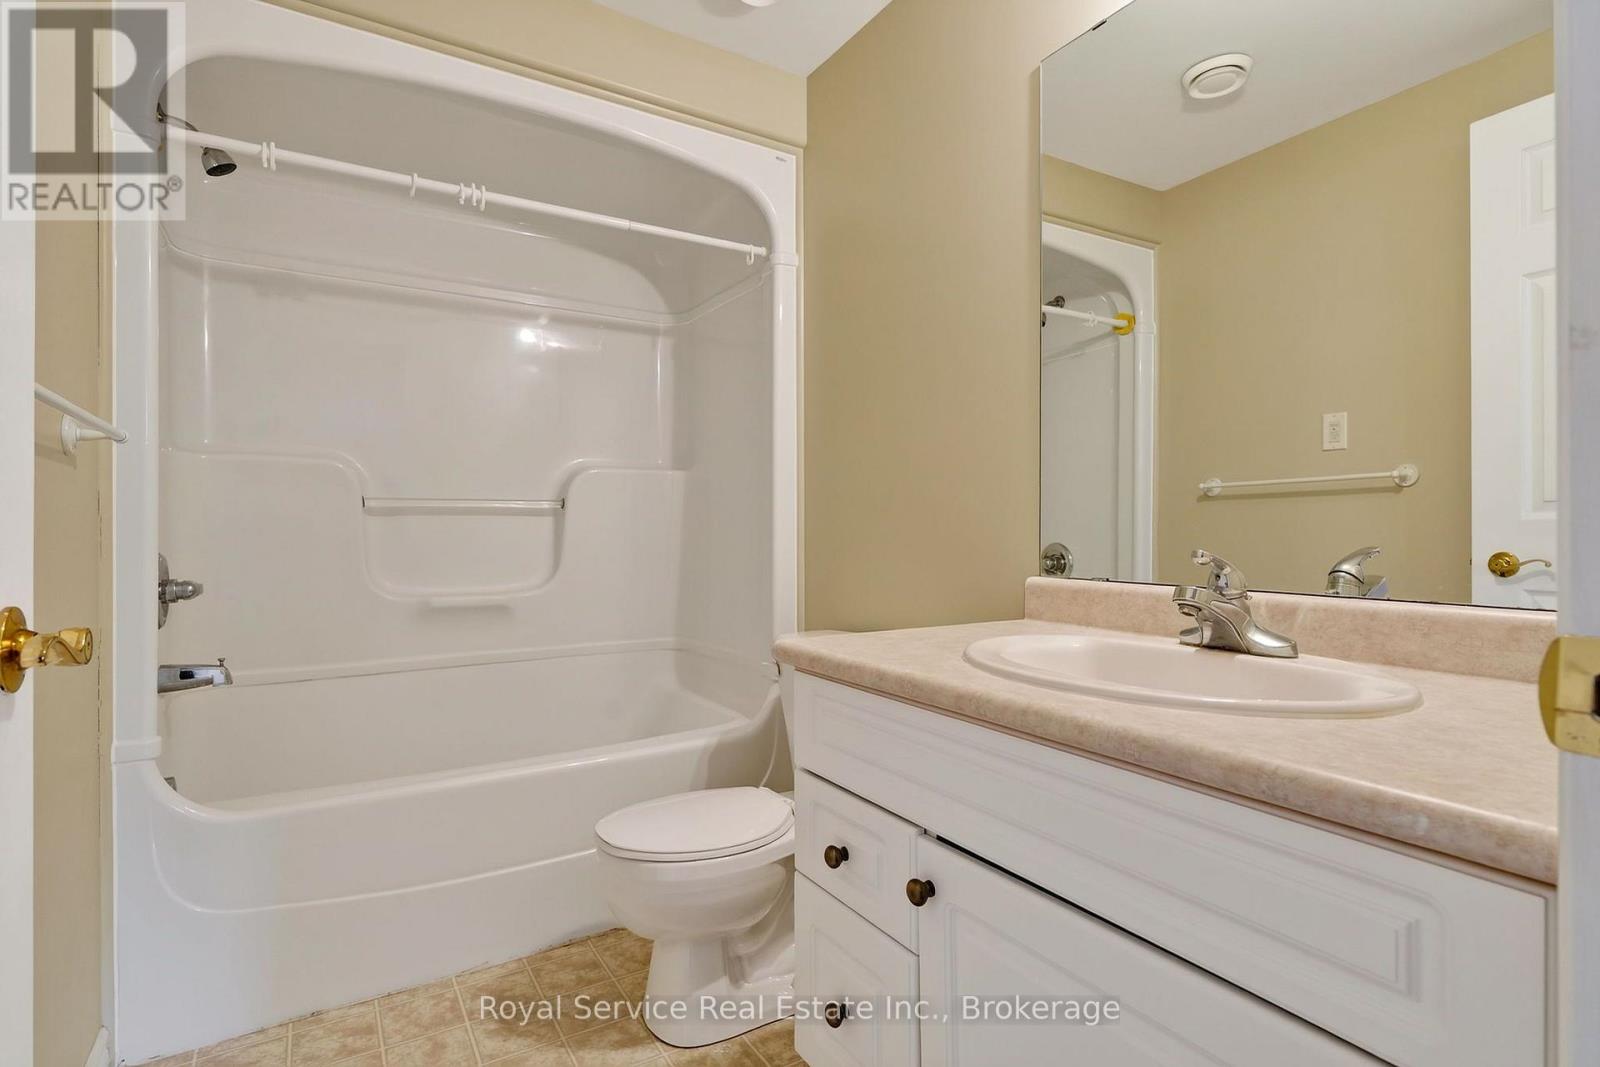
| Bathroom Total | 3 |
| Bedrooms Above Ground | 3 |
| Bedrooms Total | 3 |
| Age | 16 To 30 Years |
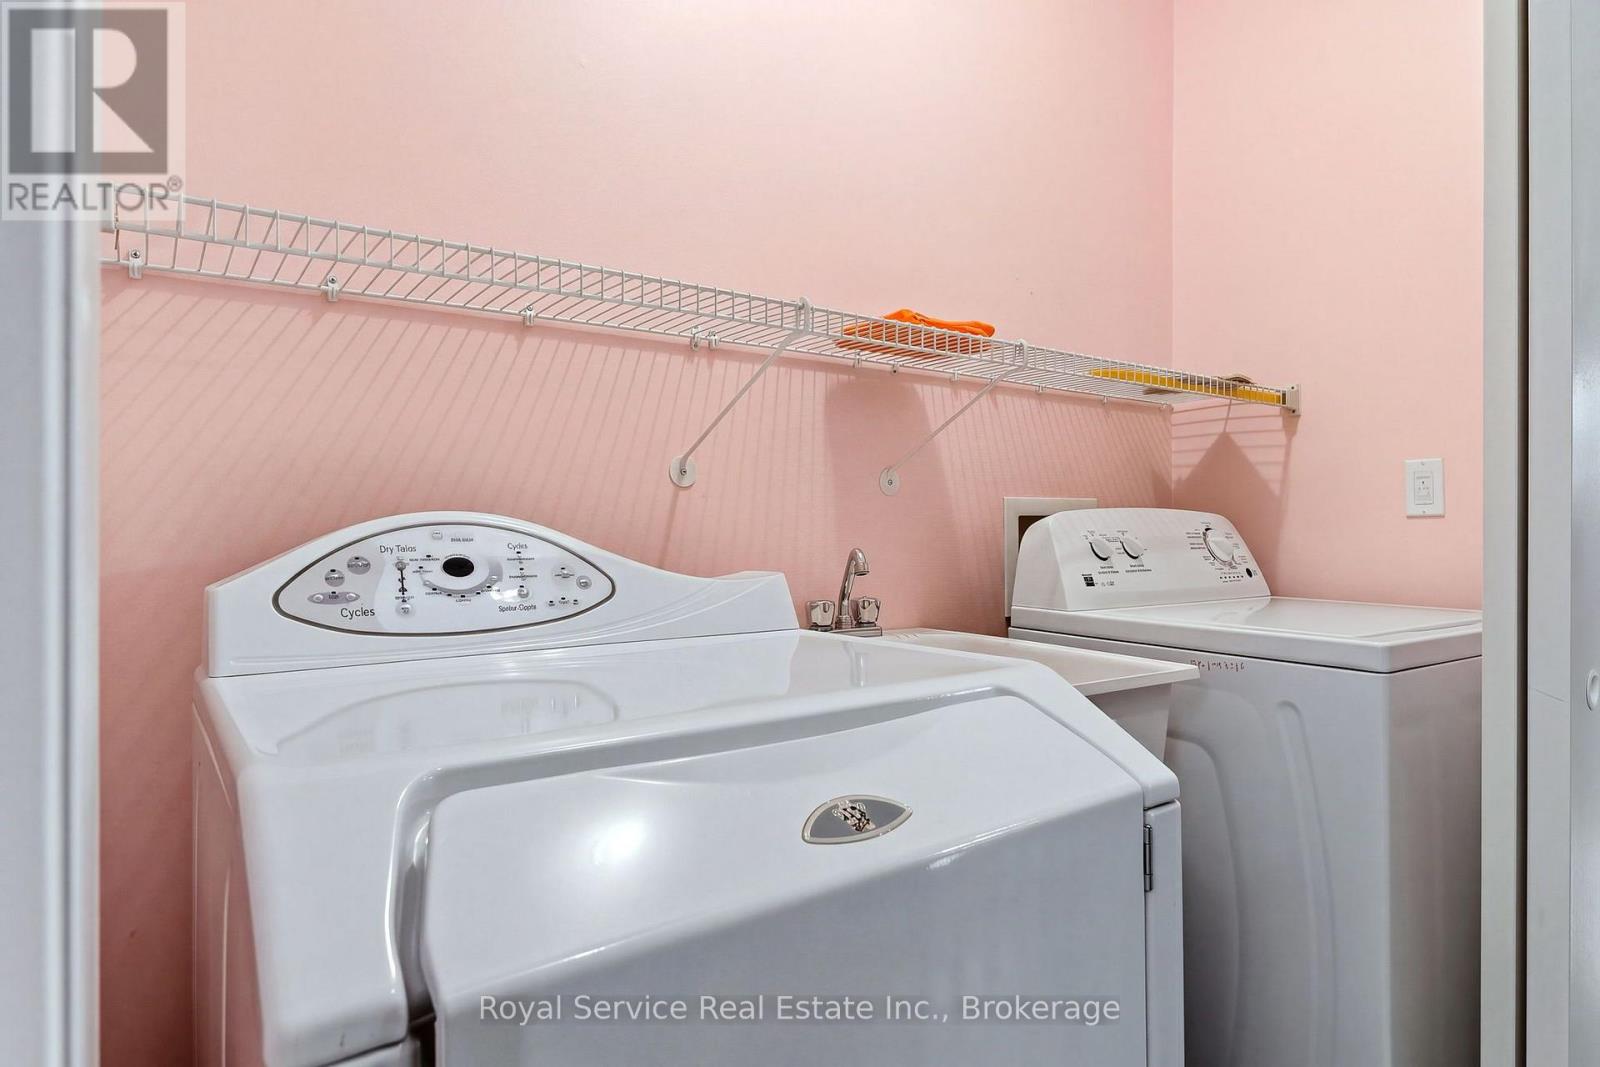
| Appliances | Garage Door Opener Remote(s), Central Vacuum, Water Heater, Dryer, Garage Door Opener, Stove, Washer, Window Coverings, Refrigerator |
| Architectural Style | Bungalow |
| Basement Development | Finished |
| Basement Type | Full (finished) |
| Construction Style Attachment | Detached |
| Cooling Type | Central Air Conditioning |
| Exterior Finish | Brick |
| Foundation Type | Unknown |
| Heating Fuel | Natural Gas |
| Heating Type | Forced Air |
| Stories Total | 1 |
| Size Interior | 1,100 - 1,500 Sqft |
| Type | House |
| Utility Water | Municipal Water |
Parking
| Attached Garage | |
| Garage |
Land
| Acreage | No |
| Land Amenities | Public Transit, Schools, Place Of Worship, Hospital, Park |
| Landscape Features | Landscaped |
| Sewer | Sanitary Sewer |
| Size Depth | 119 Ft ,10 In |
| Size Frontage | 49 Ft ,2 In |
| Size Irregular | 49.2 X 119.9 Ft |
| Size Total Text | 49.2 X 119.9 Ft |
Rooms
| Level | Type | Length | Width | Dimensions |
|---|---|---|---|---|
| Basement | Bathroom | 1.62 m | 2.71 m | 1.62 m x 2.71 m |
| Basement | Recreational, Games Room | 12.02 m | 12.78 m | 12.02 m x 12.78 m |
| Basement | Utility Room | 3.05 m | 5.97 m | 3.05 m x 5.97 m |
| Main Level | Foyer | 2.01 m | 2.06 m | 2.01 m x 2.06 m |
| Main Level | Laundry Room | 0.94 m | 2.14 m | 0.94 m x 2.14 m |
| Main Level | Living Room | 4.09 m | 4.36 m | 4.09 m x 4.36 m |
| Main Level | Kitchen | 4.09 m | 3.65 m | 4.09 m x 3.65 m |
| Main Level | Dining Room | 4.09 m | 3.65 m | 4.09 m x 3.65 m |
| Main Level | Primary Bedroom | 3.41 m | 4.21 m | 3.41 m x 4.21 m |
| Main Level | Bedroom 2 | 2.96 m | 3.08 m | 2.96 m x 3.08 m |
| Main Level | Bedroom 3 | 2.65 m | 4.27 m | 2.65 m x 4.27 m |
| Main Level | Bathroom | 1.62 m | 2.71 m | 1.62 m x 2.71 m |
| Main Level | Bathroom | 1.57 m | 2.51 m | 1.57 m x 2.51 m |

The trademarks REALTOR®, REALTORS®, and the REALTOR® logo are controlled by The Canadian Real Estate Association (CREA) and identify real estate professionals who are members of CREA. The trademarks MLS®, Multiple Listing Service® and the associated logos are owned by The Canadian Real Estate Association (CREA) and identify the quality of services provided by real estate professionals who are members of CREA. The trademark DDF® is owned by The Canadian Real Estate Association (CREA) and identifies CREA's Data Distribution Facility (DDF®)
October 02 2026 01:19:57
Central Lakes Association of REALTORS®
Royal Service Real Estate Inc.