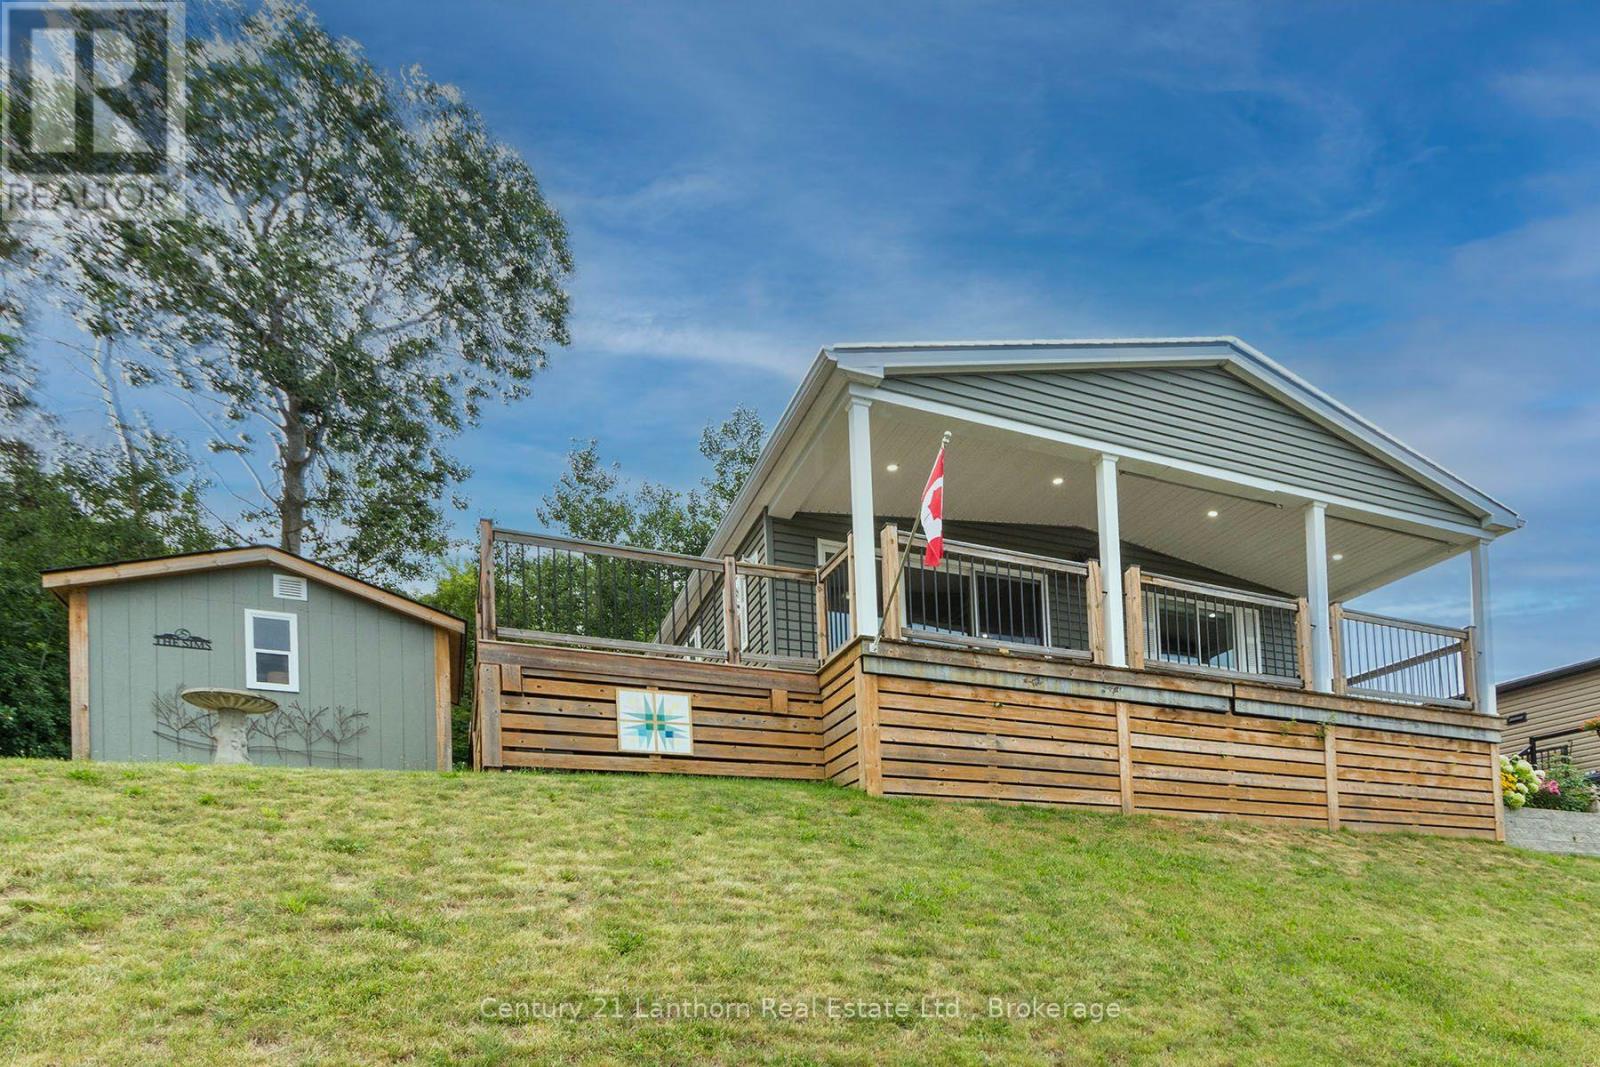
12 - 484 Frankford Stirling Road
Quinte West, Ontario
Welcome to Unit 12 at Trent River Estates, a rare opportunity to own the very first home in this sought after 55+ resort community to be offered on MLS! This beautifully maintained 2020 Northlander Escape offers the perfect blend of modern comfort, quality finishes, and carefree living with beautiful views of the Trent River.Step inside to a bright open concept layout featuring vinyl flooring throughout, a stunning floor to ceiling fireplace, and a beautifully designed kitchen complete with modern cabinetry, gorgeous backsplash, ample prep space, and quality finishes throughout. Offering 2 spacious bedrooms and 2 bathrooms, this thoughtfully designed home is perfect for entertaining family and friends or simply relaxing in comfort.Step outside onto the covered deck and enjoy your morning coffee or evening BBQ while taking in the peaceful river views. The property also features parking for two vehicles, a solid 10 x 10 storage shed, and a beautifully maintained lot requiring very little upkeep.Trent River Estates offers an exceptional resort lifestyle with outstanding amenities including a saltwater pool, recreation halls, planned social events throughout the season, private boat launch, docks with access to the Trent Severn Waterway, and beautifully maintained common areas. Lawn maintenance, snow removal, road maintenance, and groundskeeping are all taken care of, allowing you to enjoy a truly low maintenance lifestyle.Whether you're looking for a peaceful seasonal retreat, a weekend escape, or a welcoming community filled with friendly neighbours and endless activities, this is an opportunity you won't want to miss. Experience waterfront resort living at its finest and discover why Trent River Estates has become one of the area's most desirable communities. Book your private showing today! (id:28302)
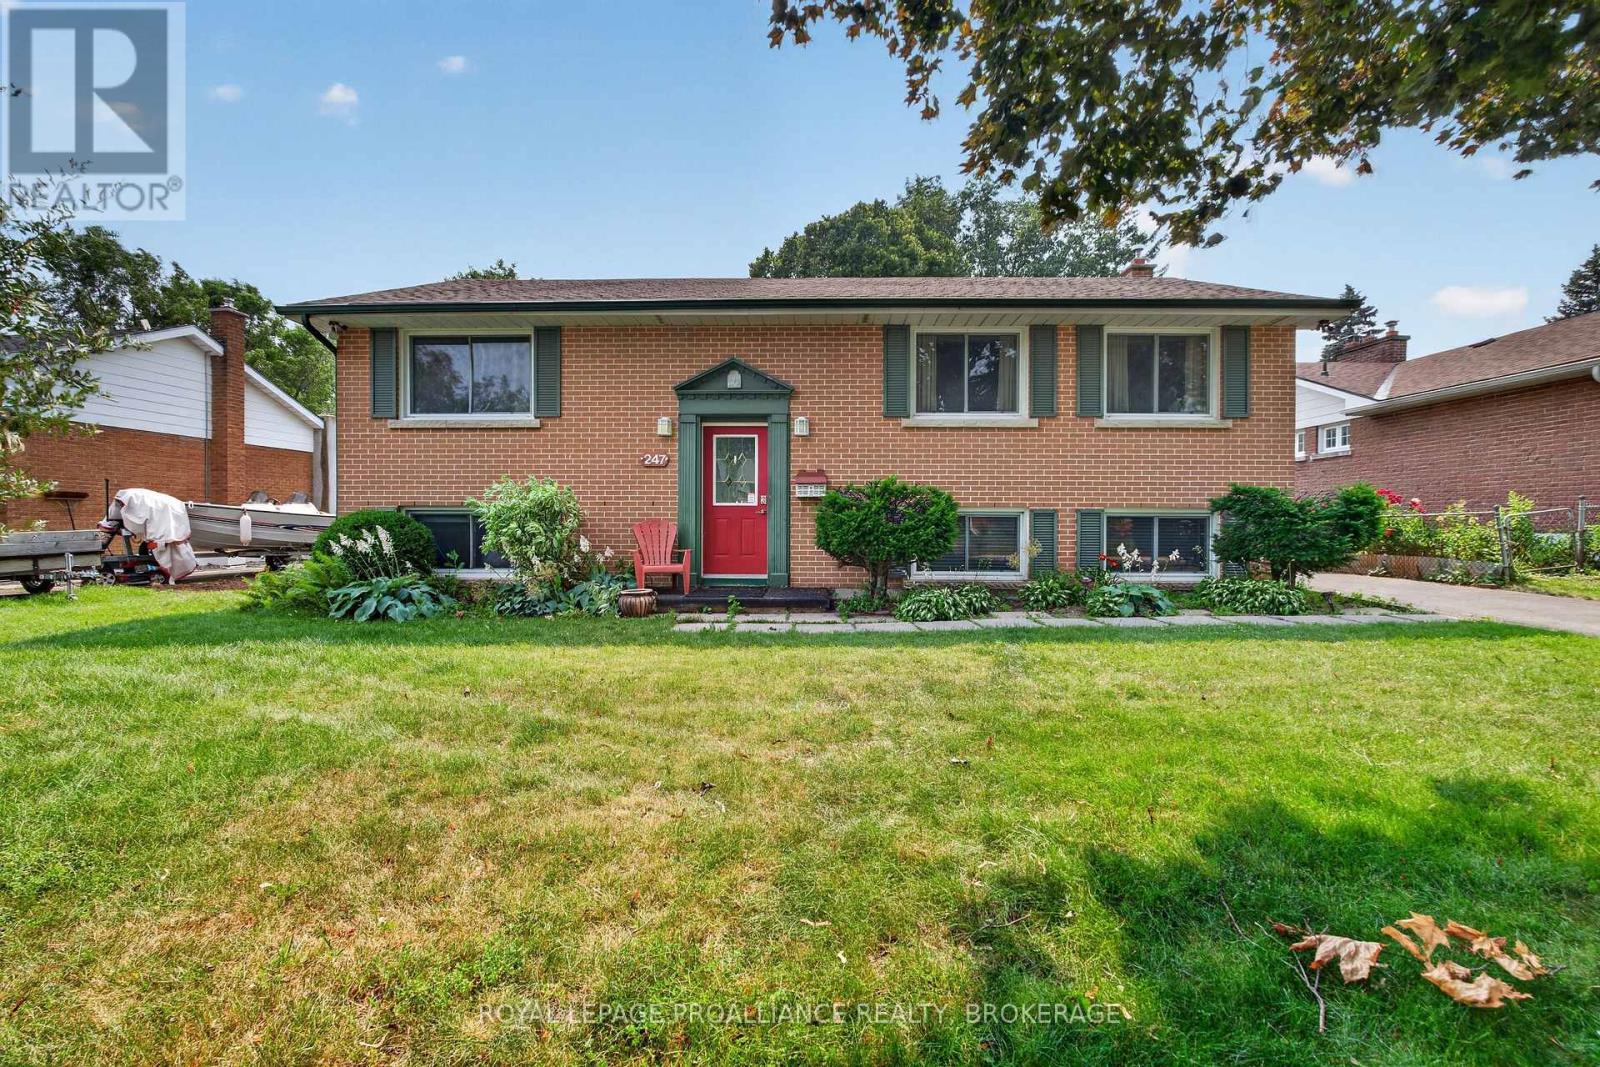
247 Chelsea Road
Kingston, Ontario
Lakeland Acres. Excellent School District. 2+2 Bedroom Raised All-Brick bungalow. Spacious split-entry front foyer. Large Kitchen w/ separate dining room. Fully finished basement including 2 Bedrooms + Rec Room with Gas Fireplace. Dual Staircases provide an excellent opportunity for a future in-law suite. Private backyard. Furnace (2026), Roof (2023), WIndows (2007). Washer/ Dryer (2025), Fridge / Dishwasher (2024). (id:28302)
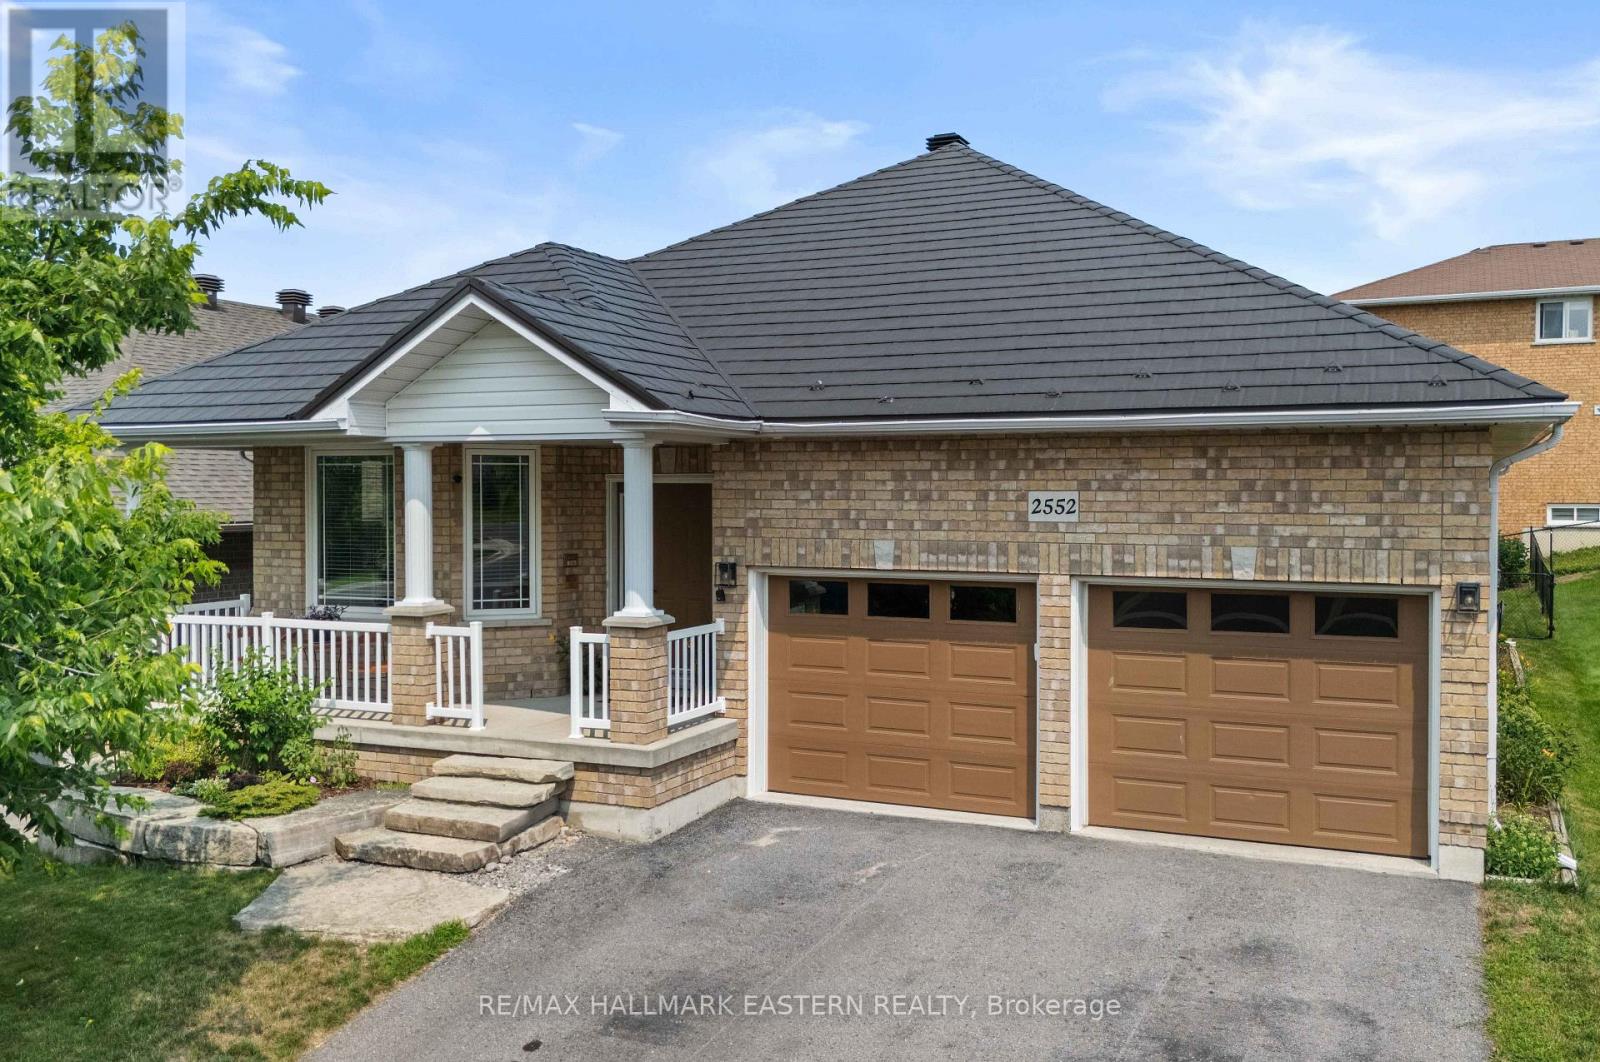
2552 Denure Drive
Peterborough, Ontario
Welcome to 2552 Denure Drive, a beautifully maintained all brick bungalow built by Peterborough Homes, located in Peterborough's desirable west end in a family friendly neighbourhood close to three elementary schools, a high school, parks, the Trans Canada Trail and everyday amenities. This spacious home offers 2+3 oversized bedrooms and 3 full bathrooms, including a private primary ensuite with a glass shower, making it an ideal choice for growing families or those seeking multi-generational living. The heart of the home features a stunning eat-in kitchen with solid cherry wood cabinetry, granite countertops, and a large centre island that provides plenty of space for meal preparation and gathering with family and friends. With both a bright living room and a separate family room, 9 foot ceilings, there is plenty of space for everyone to enjoy. Patio doors lead directly from the living room to a large deck, creating the perfect setting for outdoor dining, entertaining, or relaxing. The fully finished basement provides exceptional additional living space with 8 foot ceilings, three more bedrooms, a spacious recreation room. Additional highlights include a maintenance free steel roof and an attached double car garage with room to comfortably park two vehicles. Combining quality finishes, generous living space, and an outstanding west end location, 2552 Denure Drive offers the perfect blend of comfort, functionality, and lasting value. A pre-list home inspection has been completed by AmeriSpec for your peace of mind. Floor plans and video tours are available for your convenience through the BROCHURE BUTTON on Realtor.Ca. Book your private showing today! (id:28302)
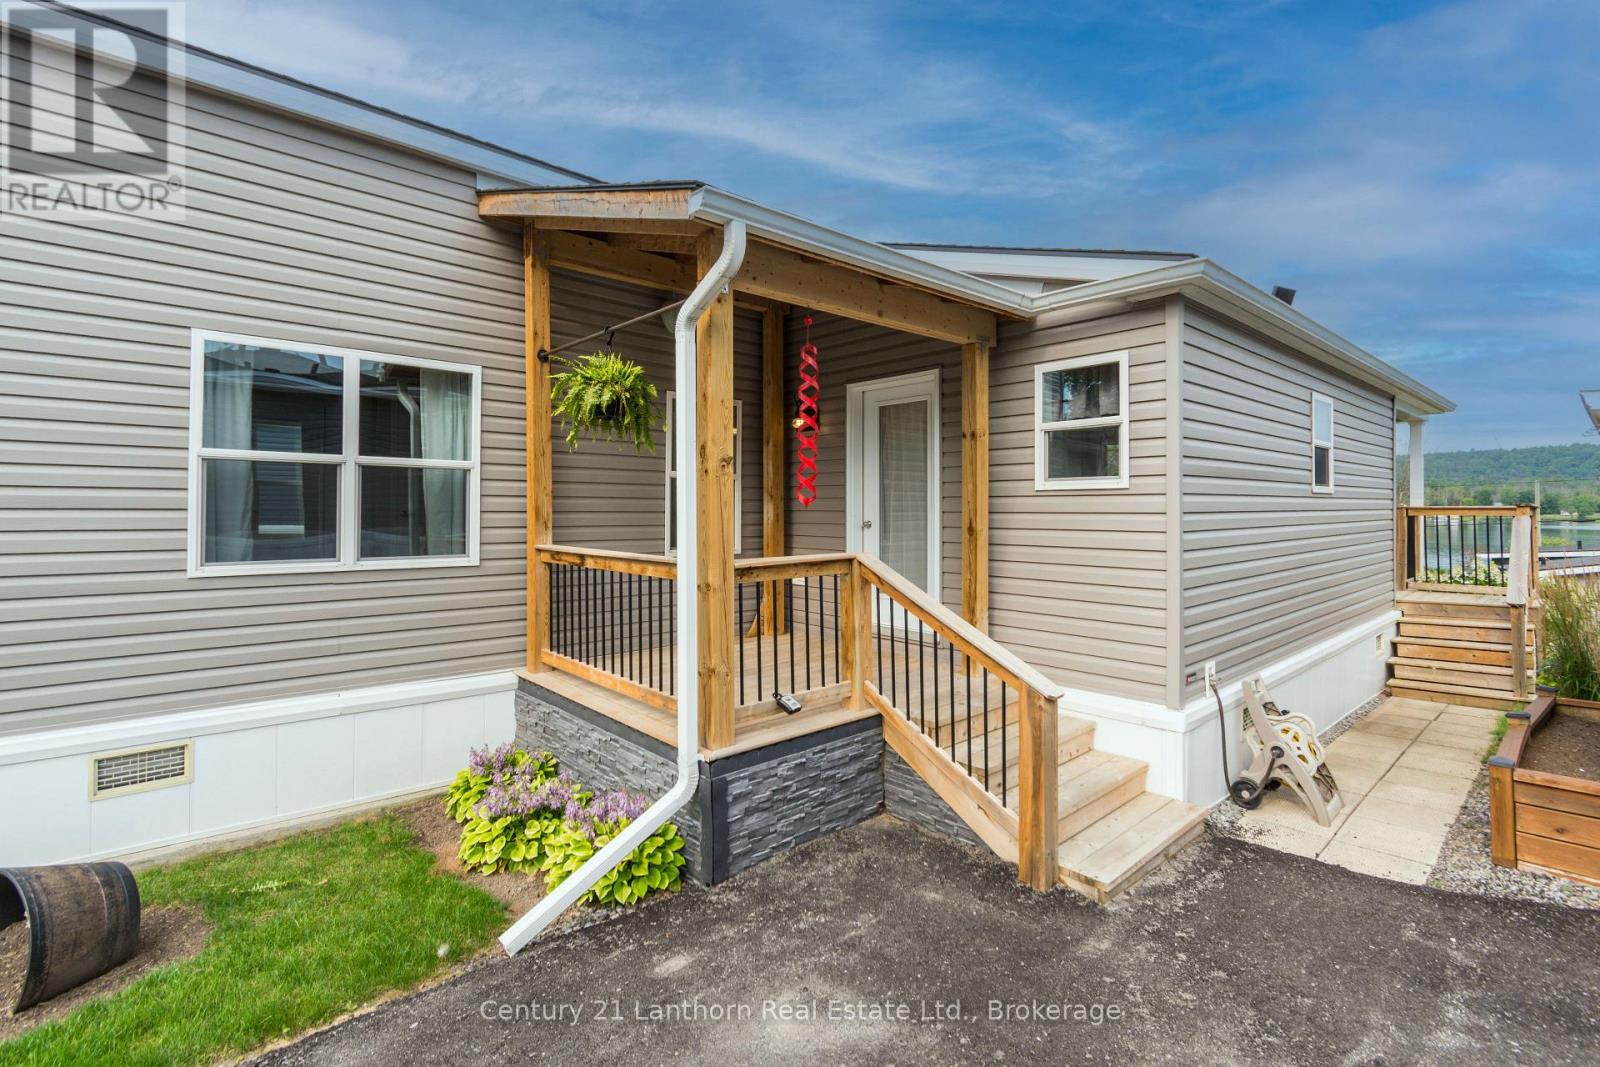
18 - 484 Frankford Stirling Road
Quinte West, Ontario
Welcome to Trent River Estates, a highly sought after 55+ adult lifestyle community where every day feels like a vacation. This beautifully maintained 2019 Northlander Cottage Escape AS offers the perfect blend of modern comfort, quality craftsmanship, and low maintenance seasonal living. The thoughtfully designed open concept floor plan creates a bright, spacious feel, highlighted by recessed lighting throughout, large windows, contemporary finishes, and a stylish kitchen that flows seamlessly into the living and dining areas, making it ideal for entertaining or simply relaxing. The spacious bedroom and well appointed bathroom complete this move in ready retreat. Step outside onto your private deck featuring a propane BBQ hookup, the perfect place to enjoy your morning coffee, host family and friends, or unwind while taking in beautiful views and watching the boats and river activity along the Trent River. Additional features include parking for two vehicles and a 10 x 10 storage shed for all your seasonal storage needs. Residents enjoy an exceptional resort lifestyle with access to private waterfront, a boat launch, private docks, a heated saltwater pool, recreation hall, games room, beautifully maintained grounds, and a full calendar of organized community events and social activities throughout the season. Lawn maintenance, road maintenance, snow removal, and use of all common amenities are included, allowing you to truly enjoy carefree living in this welcoming community with wonderful neighbours. Whether you're spending the day on the water, relaxing poolside, enjoying a community event, or simply taking in the peaceful surroundings, you'll quickly appreciate the incredible lifestyle Trent River Estates has to offer. An incredible opportunity to own a newer park model in one of the area's premier waterfront resort communities. (id:28302)
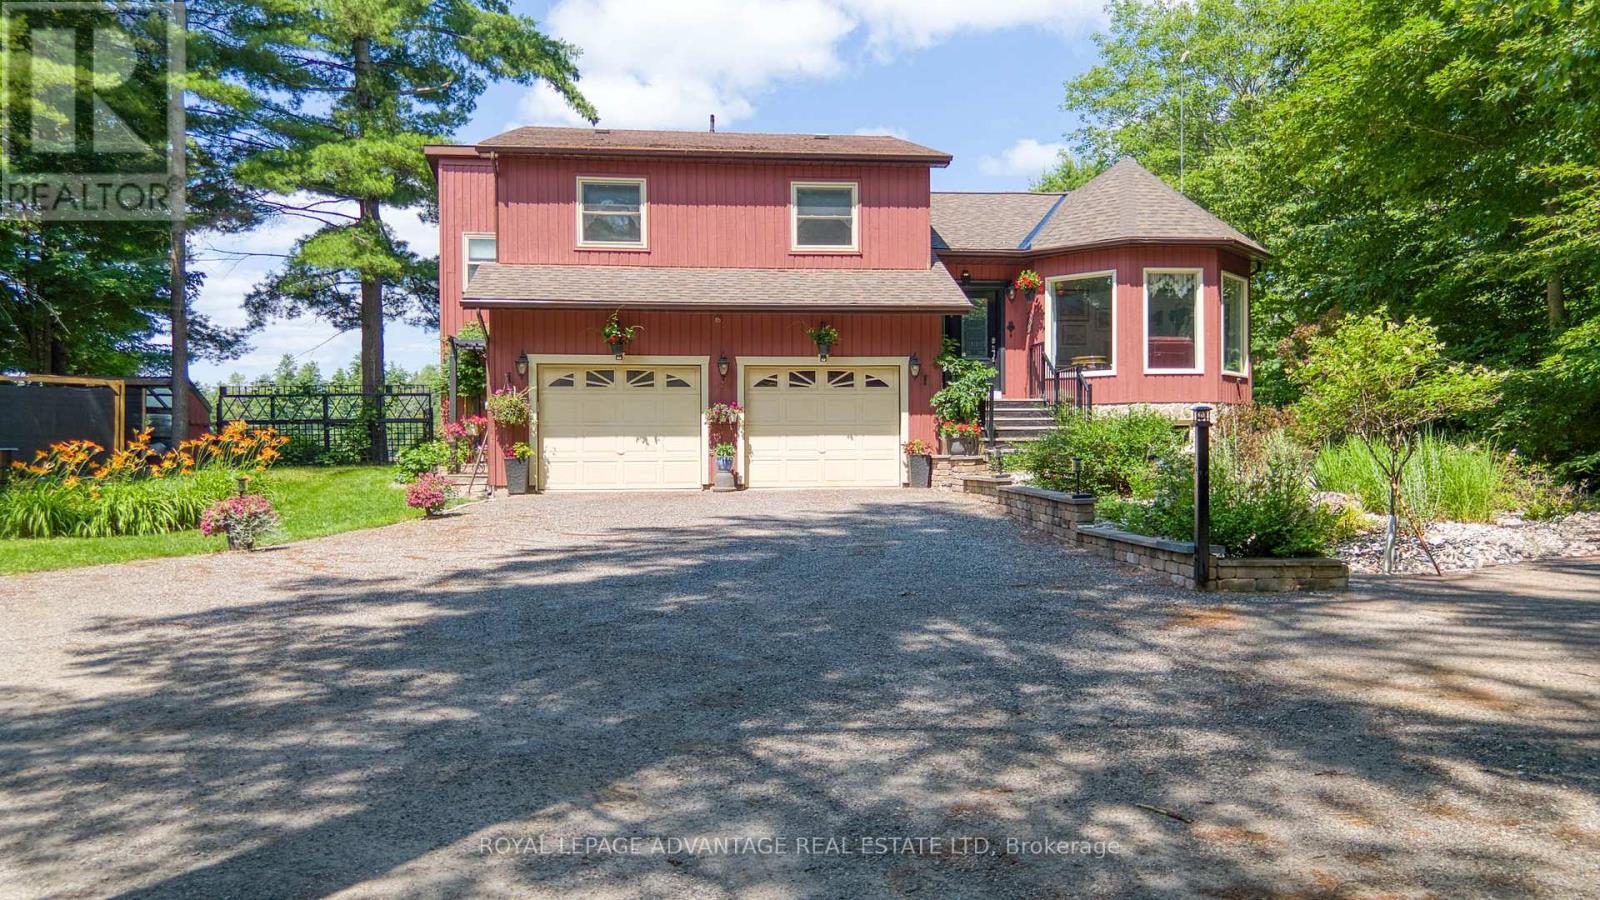
1462 Elm Grove Rd Rr 5 Road
Tay Valley, Ontario
Prepare to have your heart captured by this private, serenely tranquil property wonderfully set-back from a freshly paved county road - Beautifully framed by towering mature trees on breathtaking 4+ acre lot less than 15 mins from Heritage Perth + close by Murphy's Point Provincial Park for swimming, hiking + cross-country skiing + Otty, Adams + Long Lakes among many in the area - As you make your way up the tree-lined driveway, you will immediately feel the stress of everyday life disappear + know you have arrived home - Immaculate, move-in ready home welcomes you to this special property + has been maintained by the current owners with supreme love, care + attention to every detail, pride of ownership is evident both inside + out - As you enter the home, you are welcomed into a comforting great room w/cathedral ceilings, warming propane stove + a bank of windows through which to view your world - Updated kitchen w/breakfast bar + island + convenient pantry w/laundry, leading to family room w/office space + showpiece 3+ season sunroom tailormade for peaceful contemplation + spectacular views of the back property + pond - 3 bedrooms on the 2nd level highlighted by larger primary bedroom retreat w/upgraded 3pc ensuite, expanded W/I closet + gorgeous views of the backyard - Lower level w/workout area, office/hobby room, ready-made workshop + significant storage space - Idyllic, exquisitely landscaped gardens complement the entire backyard includes a multi-purpose 17x30 barn to use as you desire -Significant upgrades + improvements throughout (list on file), a bucolic setting featuring a vast array of birds + wildlife will appeal to discriminating privacy seekers looking to "escape the city" yet be so close to Heritage Perth - Prepare to immerse yourself within this one-of-a-kind property to fully appreciate its unique, singular characteristics throughout every changing season - Please call to book your showing + let's start creating memories today to last a lifetim (id:28302)
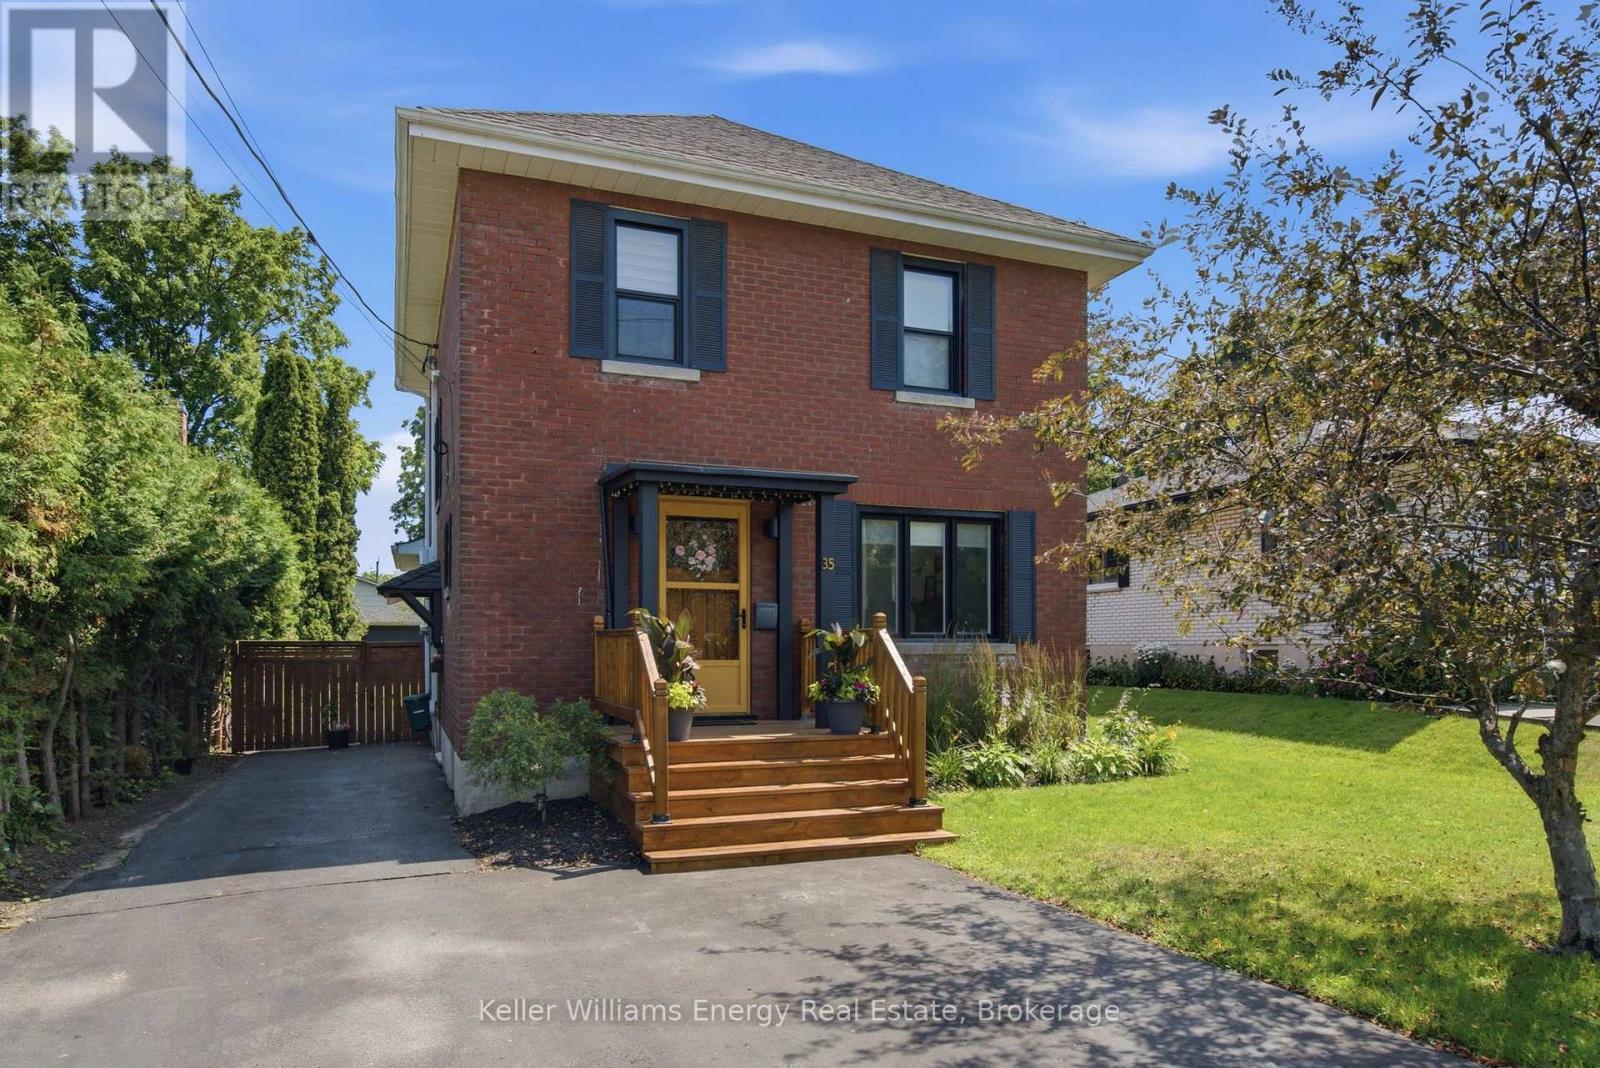
35 Havelock Street
Cobourg, Ontario
Discover the timeless character of this lovingly maintained 3-bedroom, 2-bath home in the heart of downtown Cobourg. Blending historic charm with thoughtful modern updates, this inviting home offers warmth, style, and functionality throughout. The welcoming living room features beautiful hardwood flooring, an oversized picture window, and a natural gas fireplace, creating the perfect place to relax. Hardwood flooring continues through the dining room and all three bedrooms, adding warmth and character throughout the home. The modern kitchen showcases wood countertops, open shelving, a classic subway tile backsplash, contemporary cabinetry, and updated hardware. French doors between the living and dining rooms provide an open, airy feel while maintaining defined living spaces. At the rear of the home, the bright family room is enhanced by a skylight and large glass doors that open onto the deck, creating an ideal space for everyday living and entertaining. A convenient main-floor laundry room and a 3-piece bathroom complete the main level. Upstairs, you'll find three bright and spacious bedrooms and a well-appointed 4-piece bathroom. The finished lower level offers a versatile rec room with a media area and games nook, perfect for family movie nights, a home office, or additional living space. A standout feature of the property is the impressive 23' x 15' detached garage/workshop, complete with its own 240 volt electrical panel. Whether you're a hobbyist, woodworker, car enthusiast, or simply need additional storage and workspace, this versatile building offers endless possibilities for projects, equipment, or a home workshop. Located within walking distance of downtown shops, restaurants, parks, Via Rail, and Cobourg's beautiful waterfront, this exceptional home offers the perfect balance of character, comfort, and convenience. Extras: HWT on demand, All windows 2022, dishwasher 2025, Freshly painted 2026, High efficiency heating and water combi system, Boiler (id:28302)
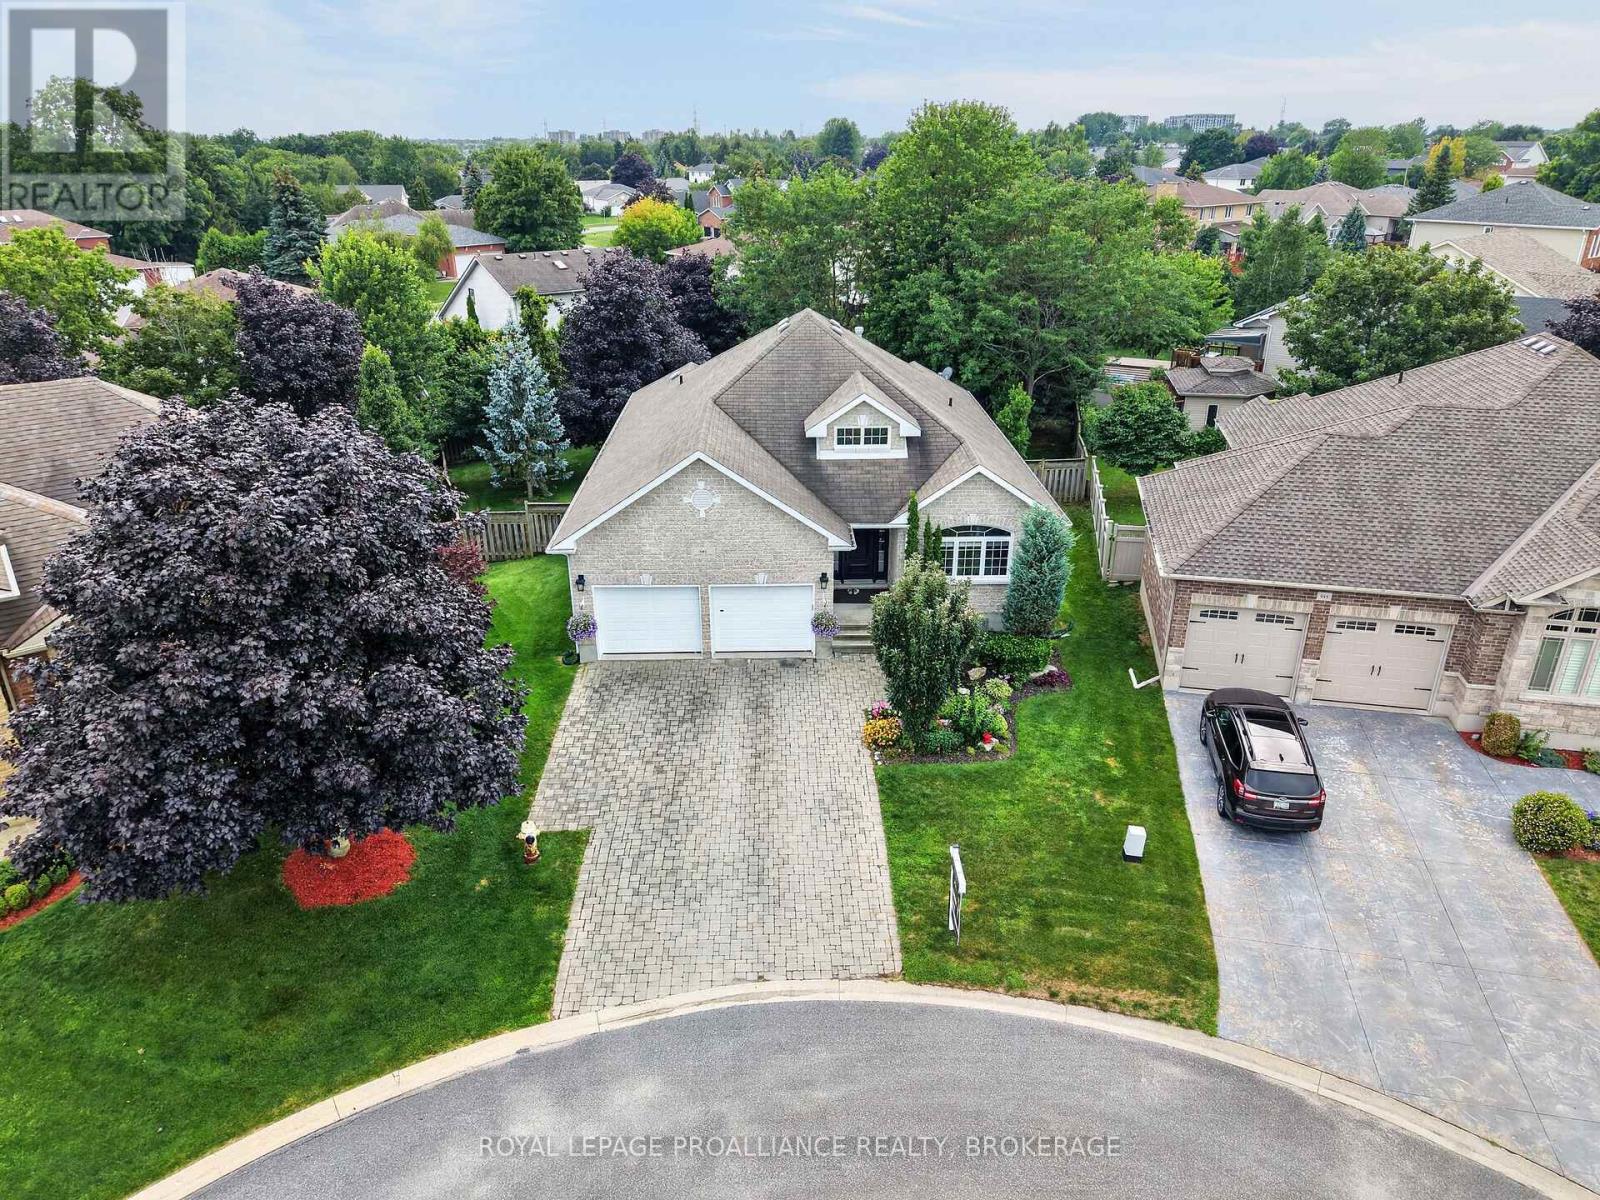
995 Granite Court
Kingston, Ontario
Introducing 995 Granite Court, tucked away in a highly coveted cul-de-sac in the convenient central neighborhood of Cobblestone Ridge. This attractive all-stone bungalow offers an oversized double garage, interlocking driveway & a generously-sized, fully fenced backyard surrounded by mature trees. A bright grand foyer welcomes you upon entry & leads you into the open-concept main level, where vaulted ceilings, hardwood flooring, large windows & a gas fireplace create a distinguished yet inviting living space. The kitchen features abundant cabinetry, an expansive island with breakfast-bar seating & updated quartz countertops, flowing into a breakfast nook with access to the upper deck with awning & gas bbq bib. The spacious primary bedroom also provides deck access & includes a 3pc ensuite bath. A second bedroom, main 4pc bath with Jacuzzi tub & convenient main-floor laundry complete this level. Downstairs, the enormous finished recreation room offers great ceiling height, another stylish gas fireplace, plenty of natural light, a walk-out to the covered interlocking patio & a walk-up to the garage. An additional bedroom, 3pc bath & storage add even more versatility. Recent upgrades include interior window panes (2026), stone mortar & parging repairs (2025), new toilets (2025), A/C & built-in humidifier (2024), light fixtures (2023), built-in microwave & dishwasher (2022), kitchen countertops, backsplash & flooring (2021), sump pump & rental hot water tank (2018), plus interior paint completed from 2022-2026. If you've been seeking a statement piece bungalow with character, privacy & plenty of room to play, all in a great location - this is it. Don't miss the opportunity to be the proud new owner. (id:28302)
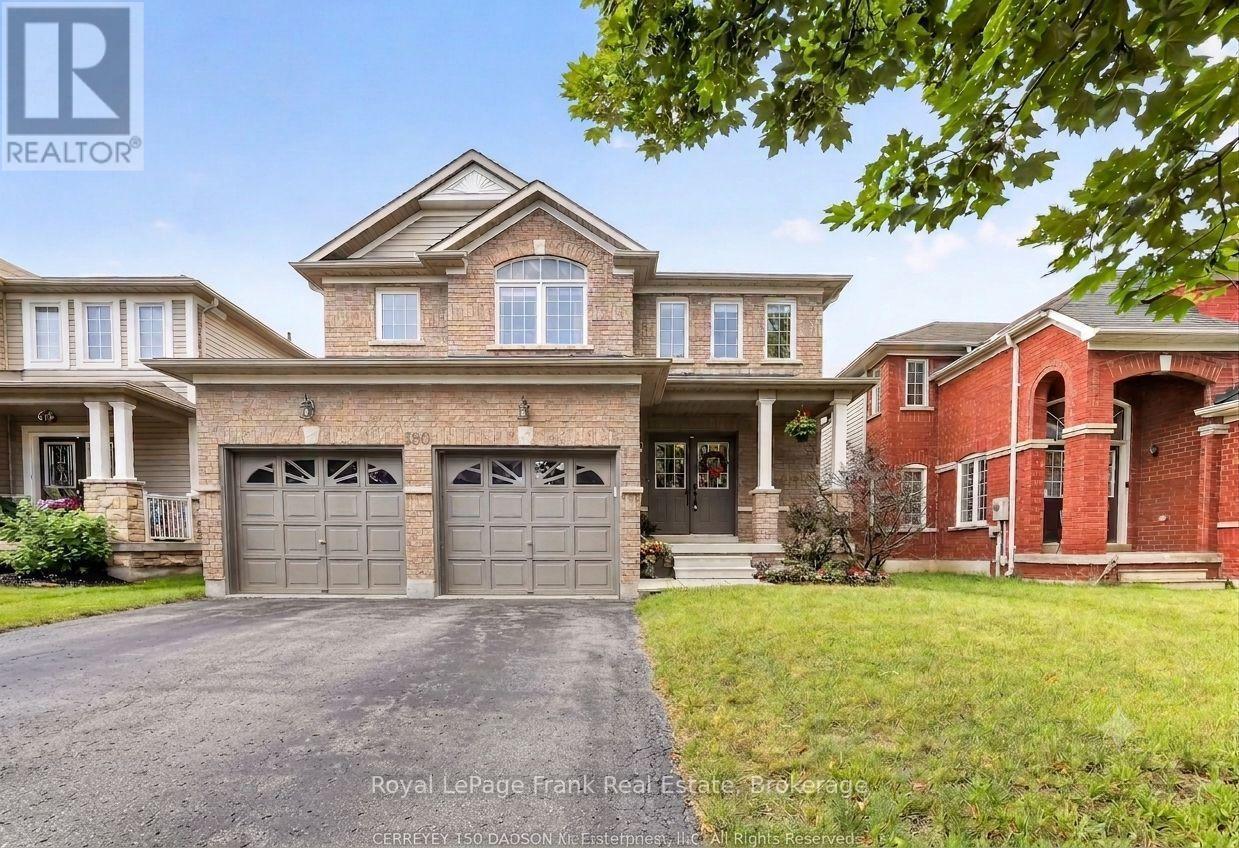
150 Dadson Drive
Clarington, Ontario
Welcome to one of Bowmanville's most desirable neighborhoods! Nestled on a mature, tree-lined street just a 2-minute walk from the local park, this bright and spacious detached home offers 2,397 sq. ft. of exceptionally designed living space with a floor plan that maximizes every square foot. The open-concept main floor seamlessly connects the sunny family room to the kitchen with a walkout to the back deck, complemented by a versatile front living room ideal for formal dining, and a separate laundry room with direct inside access to the double-car garage. Upstairs boasts four generous bedrooms-three with walk-in closets-highlighted by a primary retreat featuring a 4-piece ensuite with a relaxing soaker tub, a walk-in closet, and an additional oversized closet. The finished basement expands your living space with stylish pot lights, an expansive entertainment area, two storage spaces, and a luxurious steam shower. Conveniently located minutes from top schools, shopping, and all essential Bowmanville amenities! Huge Driveway with no sidewalk! (id:28302)
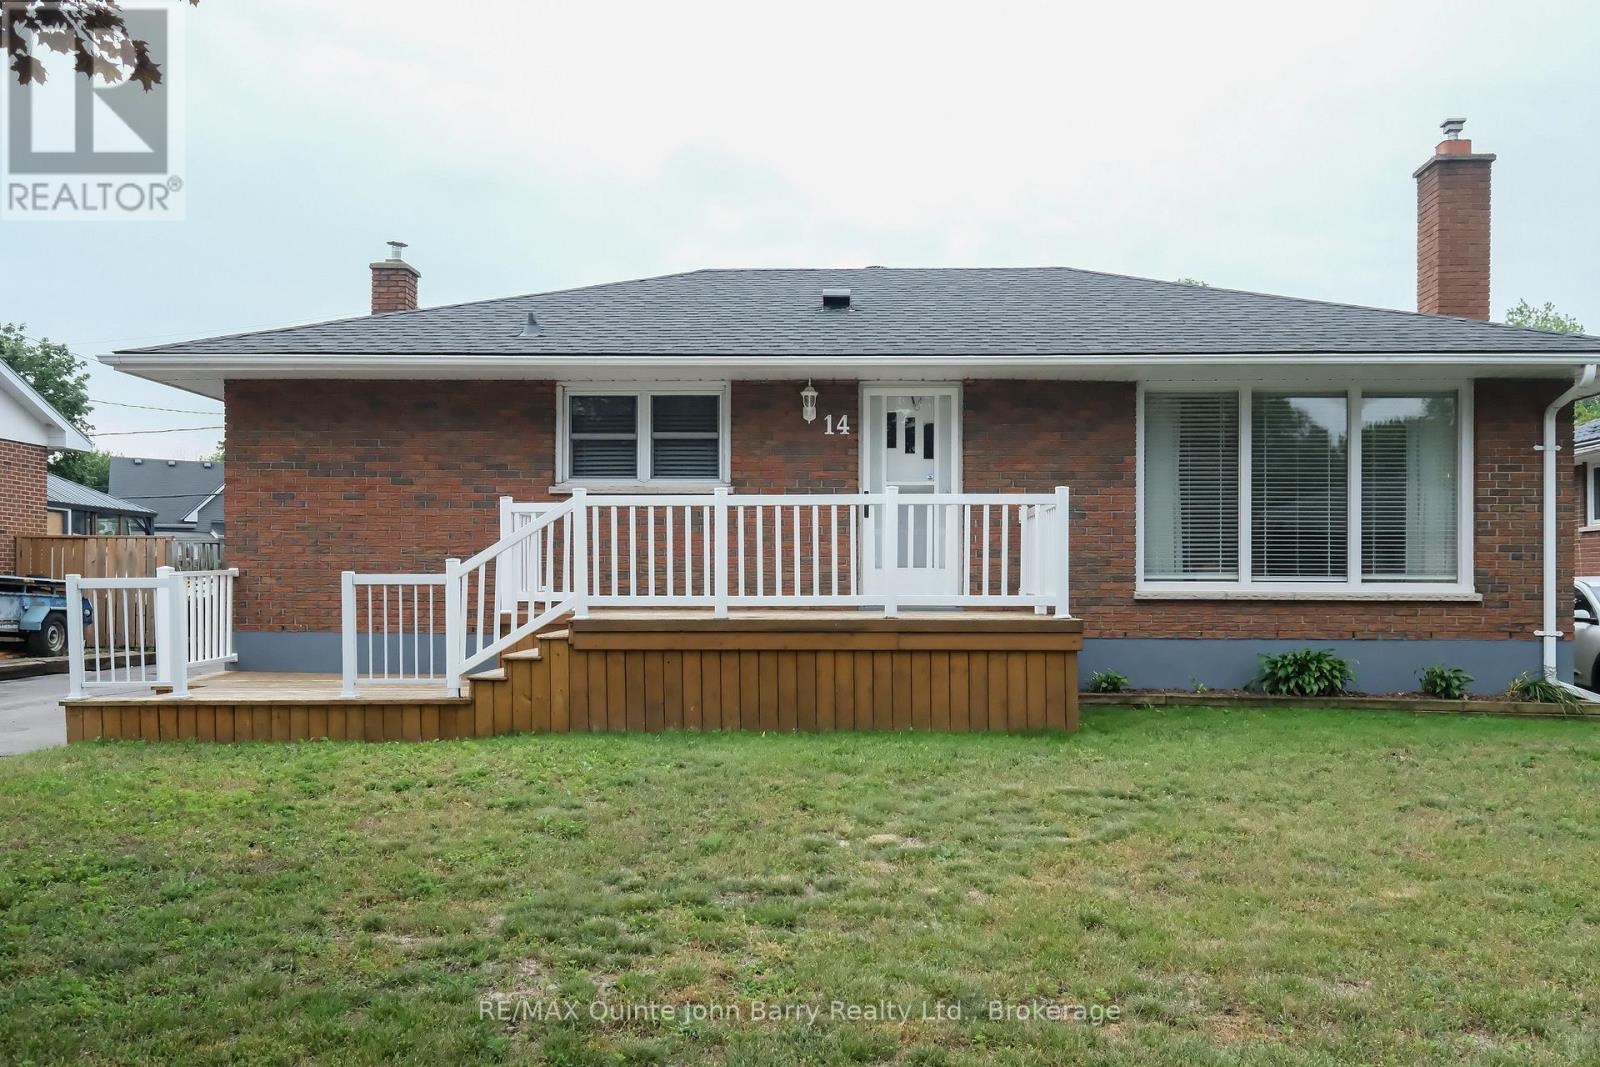
14 Gould Street
Quinte West, Ontario
Welcome to this well-maintained 3+1 bedroom bungalow, ideally situated on a beautiful and rare deep double lot offering exceptional outdoor space, privacy, and endless possibilities. Mature trees, established perennial gardens, and colourful annuals create a picturesque setting, while the detached garage and additional storage shed provide excellent space for vehicles, hobbies, tools, and seasonal storage. Inside, the bright living room is highlighted by stunning floor-to-ceiling windows that fill the home with natural light. Hardwood flooring flows throughout the main living areas, while the bedrooms offer the comfort of carpet. The functional kitchen features ample cabinetry and a bright eat-in dining area, perfect for everyday living. The generous primary bedroom provides a peaceful retreat, while the second bedroom offers a walkout to the rear deck overlooking the expansive backyard. A bright third bedroom and a 4-piece bathroom complete the main level. The partially finished lower level offers even more living space with a large recreation room featuring a cozy gas fireplace, a fourth bedroom, access to a cold room, a spacious storage area with built-in shelving, a utility room, and a separate laundry room with a convenient double wash tub. A natural gas generator offers dependable backup power, adding comfort and security year-round. Located close to CFB Trenton, schools, shopping, parks, and all major amenities, with quick access to Highway 401, this property combines space, comfort, and convenience on an exceptional lot that is rarely available. (id:28302)

19 - 160 Densmore Road W
Cobourg, Ontario
Welcome to this beautifully appointed end-unit townhome offering the perfect blend of style, space, and convenience. This bright and modern 3-bedroom, 3-bathroom end-unit home features an open-concept layout filled with natural light thanks to the abundance of windows only an end unit can provide. As the only model with a bonus side yard, it offers additional outdoor space and the flexibility to create a coveted third parking spot, subject to any required approvals. The spacious kitchen and living area flow seamlessly to a large walkout balcony, creating the perfect space for morning coffee, summer barbecues, or entertaining family and friends. Upstairs, you'll find three generously sized bedrooms, including a spacious primary suite with a 4-piece ensuite, walk-in closet, and the added convenience of upper-level laundry. The walkout lower level provides excellent storage space with convenient access to the driveway, while inside entry from the garage adds everyday practicality. Perfectly located with a high school directly across the street, and just minutes from Highway 401, shopping, restaurants, and everyday amenities, this home is ideal for families, commuters, and first-time buyers. Built in 2024, this home also offers the added peace of mind of the remaining Tarion New Home Warranty, providing valuable protection for years to come. Move-in ready and thoughtfully designed, this modern end-unit townhome is a fantastic opportunity to own a stylish home in a highly desirable location. (id:28302)
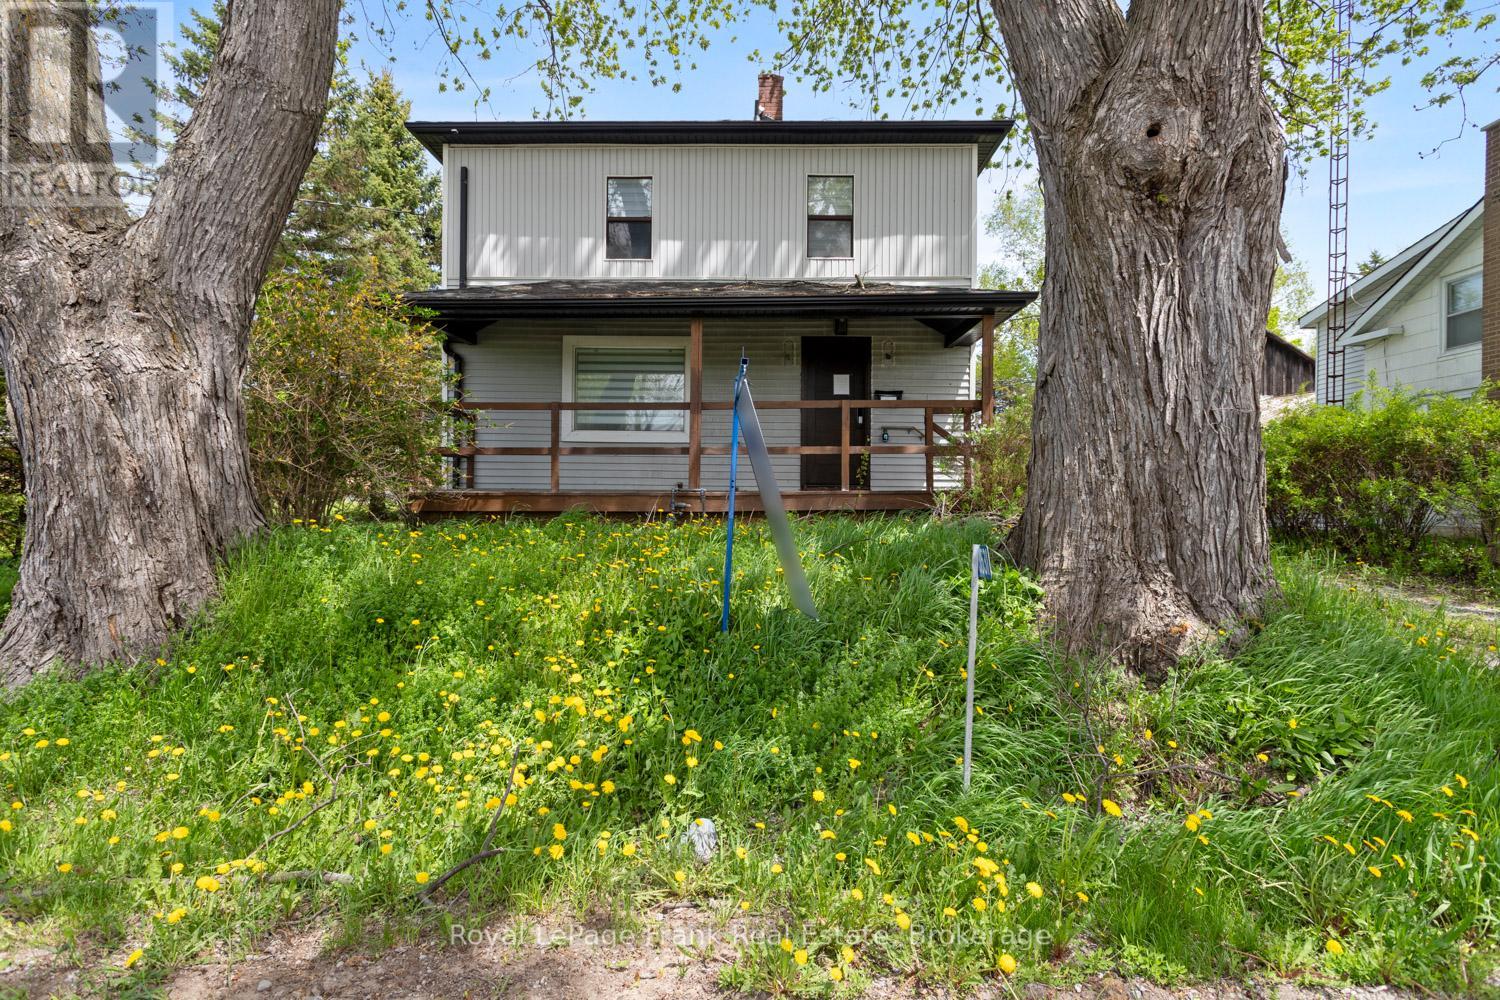
3531 Simcoe Street N
Oshawa, Ontario
Welcome to prestigious Columbus living at its finest! This gorgeous 2 storey family sized home sits on a premium, oversized lot directly across from the scenic Columbus Golf Course, offering a rare blend of space, privacy, and location. Featuring an updated kitchen and the convenience of a main floor bathroom, this home is perfect for comfortable everyday living. Enjoy a large, private backyard, ideal for entertaining, relaxing, or whatever you can imagine! Located just minutes to the 407 for an easy commute and close to all the amenities of North Oshawa, this is a fantastic opportunity to own in one of the area's most desirable addresses. (id:28302)
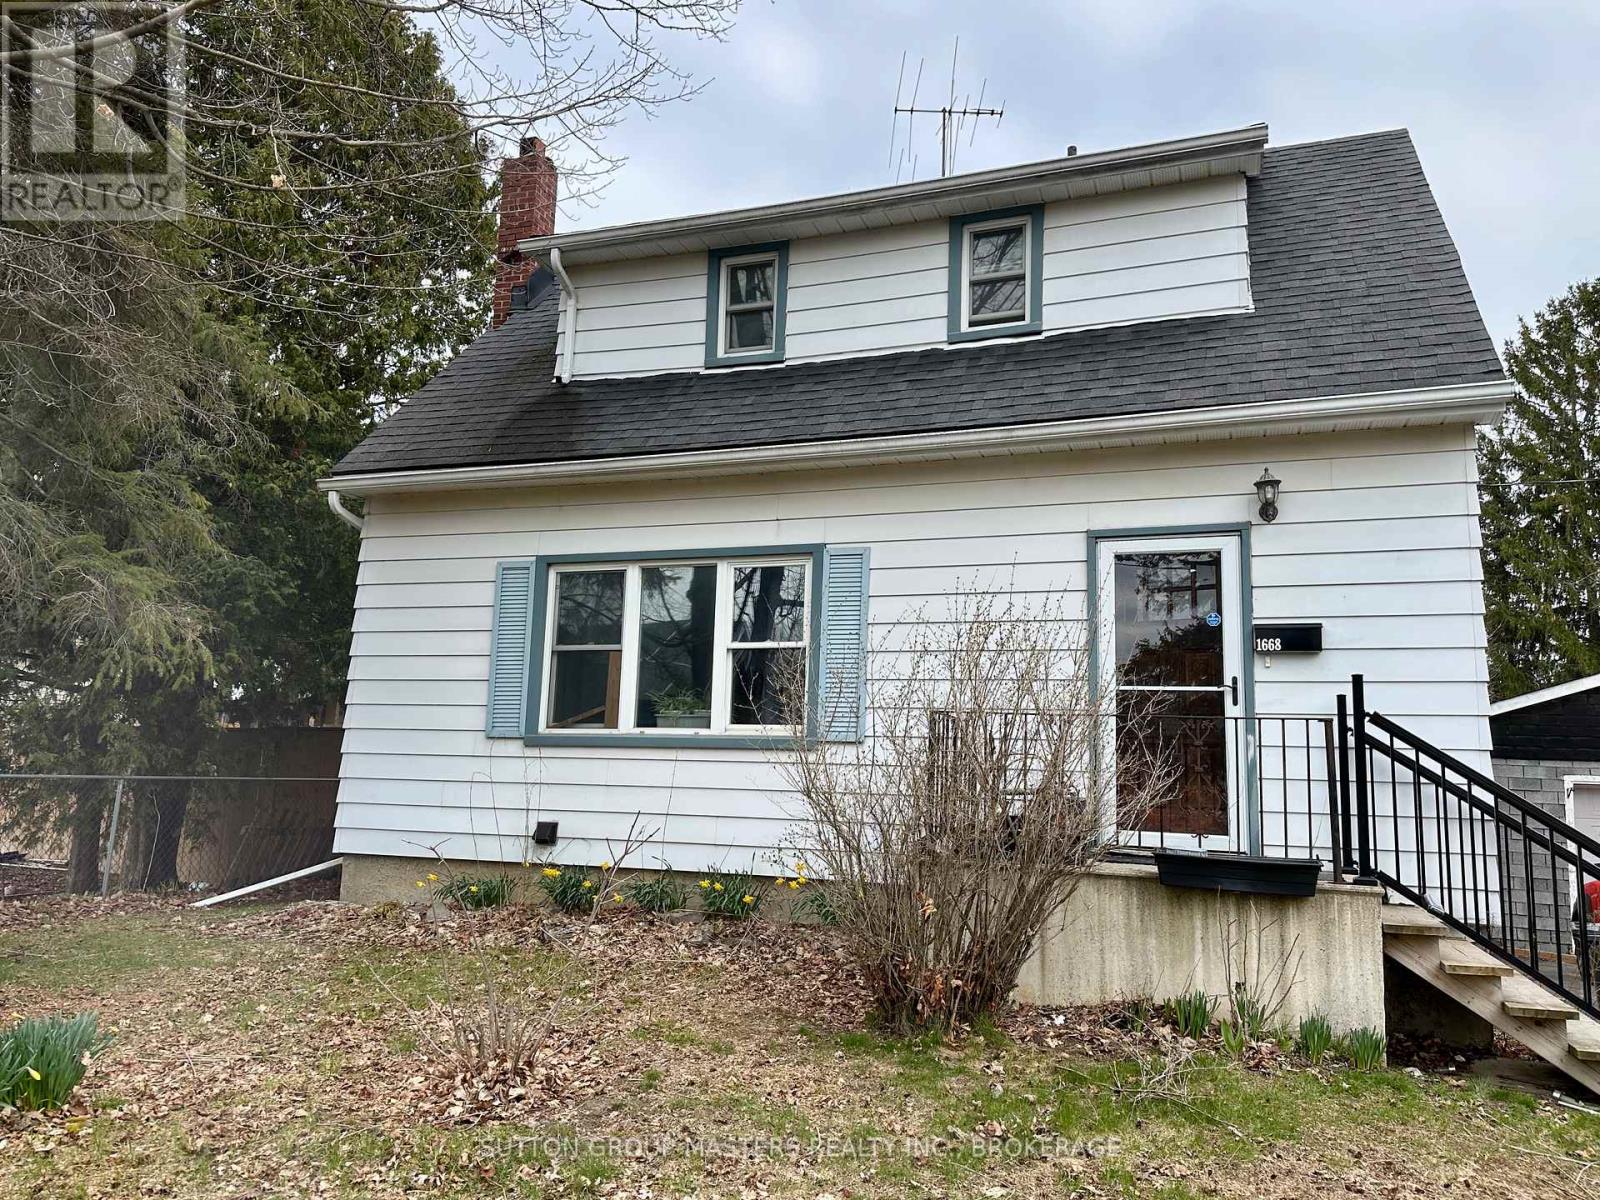
1666-1668 Victoria Street
Kingston, Ontario
Unique opportunity for both investors and those seeking a family home with a "bonus". House is a great family home with in-law potential or income property. Set on a quiet loop just off Collins Bay Road, this is a gem awaiting polishing. This listing includes the house and the vacant lot next door. Both are zoned UR4 (zoning by-law allows up to a 4-plex). The lot is almost 1/3 of an acre (152 feet X 88 feet). Close to Collins Bay Boat launch, schools, and west end amenities. 2026 taxes for the house lot are $2943.84 and for the vacant lot are $1471.94 for a total of $4415.78. Taxes will vary depending upon what is done with the lot. Note that part of the 152 foot lot frontage abuts another property. Kingston is a great place to live with a blend of history, vibrant waterfront, three universities, thriving businesses, and ample amenities but maintains its small-city charm. (id:28302)