150 Dadson Drive Clarington, Ontario L1C 5H9

Contact Us
Contact us for more information

$889,900
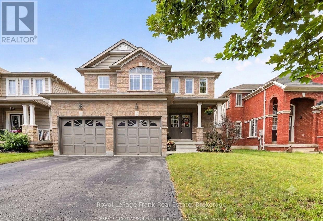
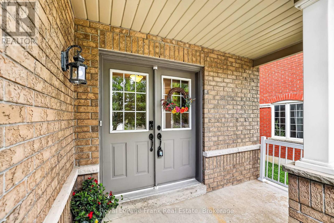
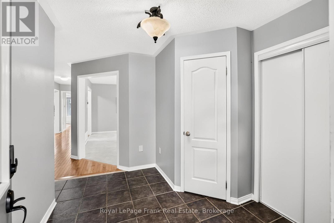
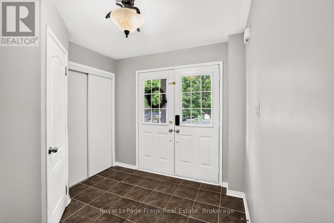
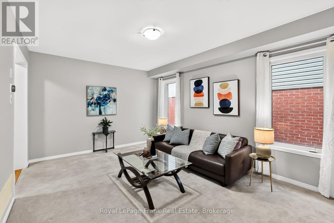
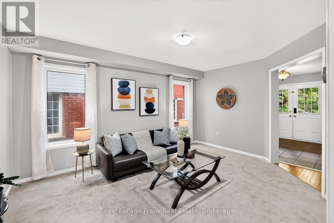
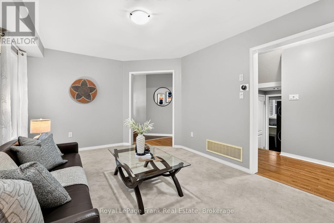
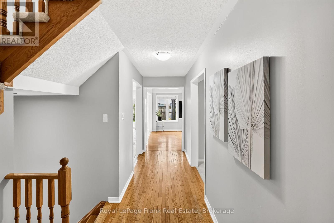
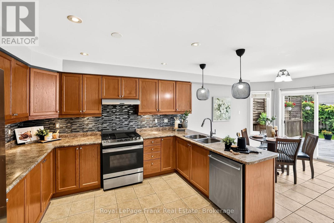
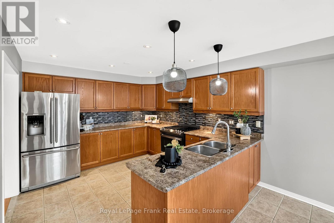
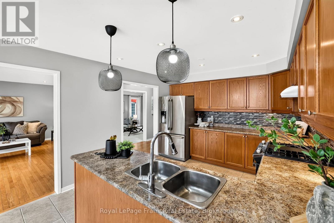
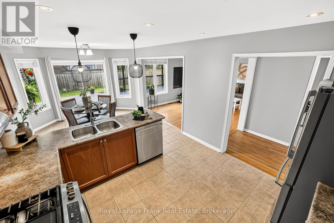
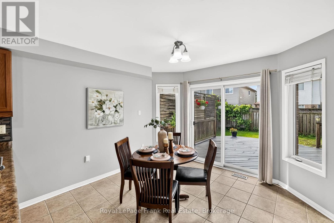
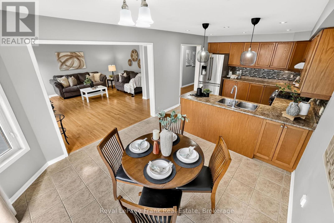
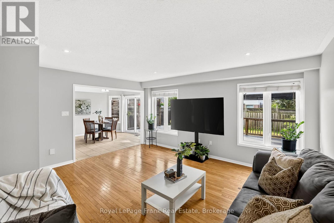
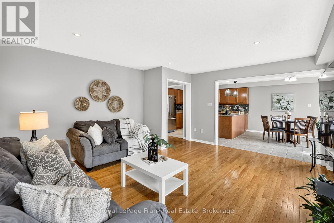
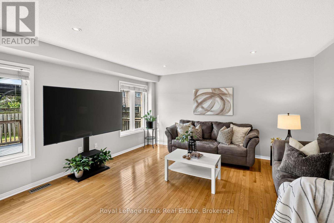
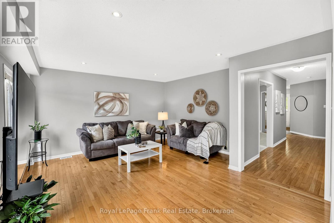
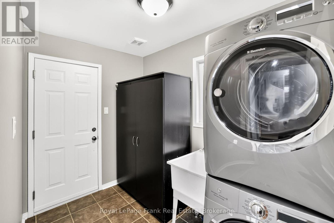
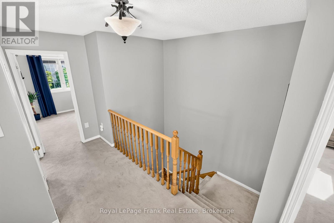
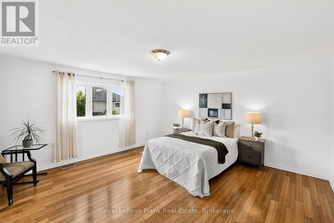
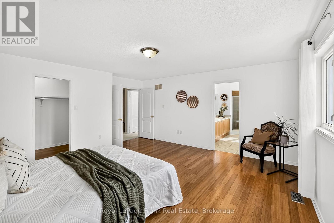
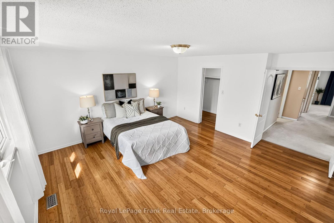
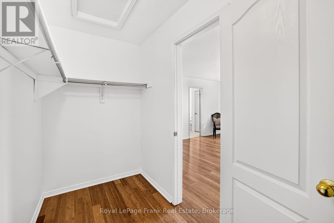
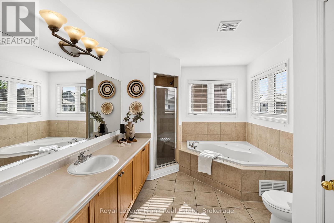
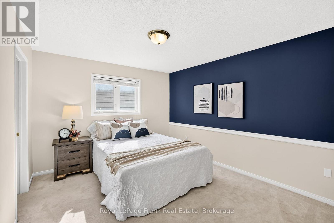
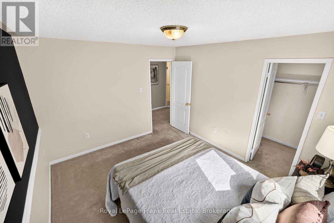
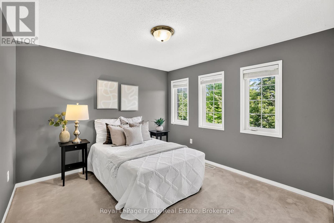
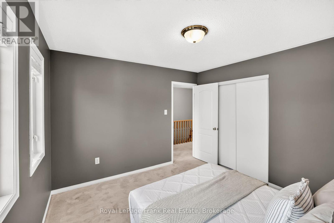
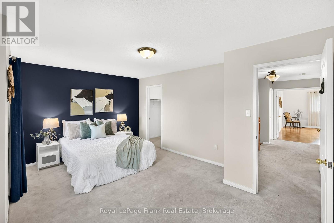
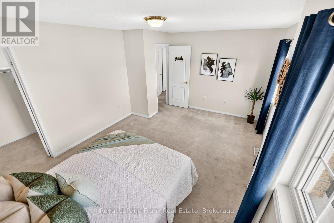
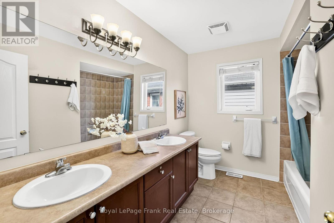
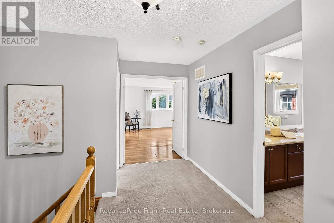
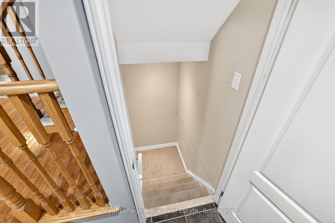
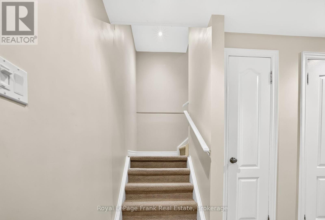
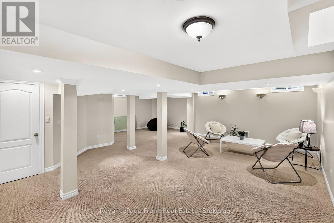
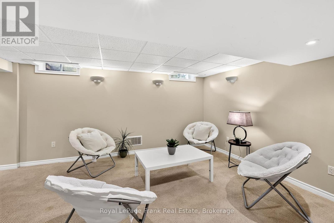
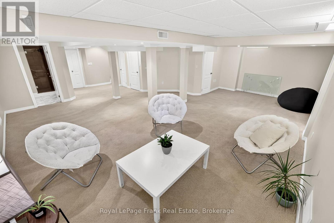
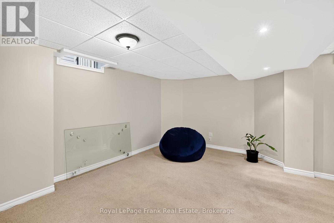
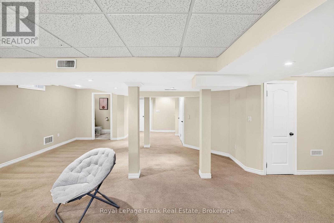
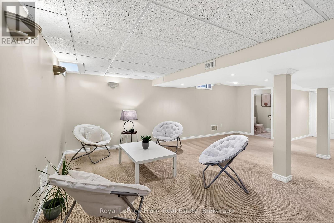
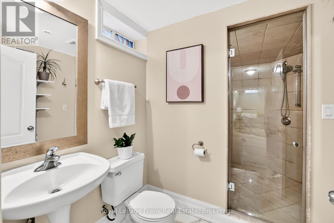
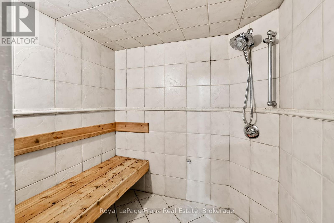
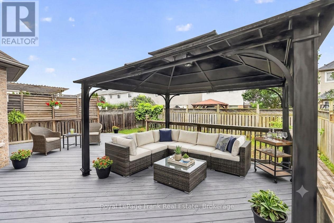
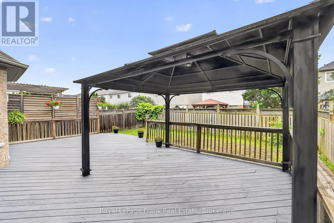
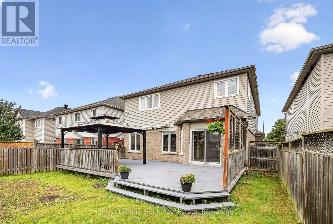
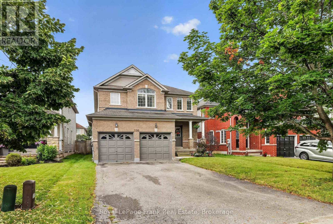
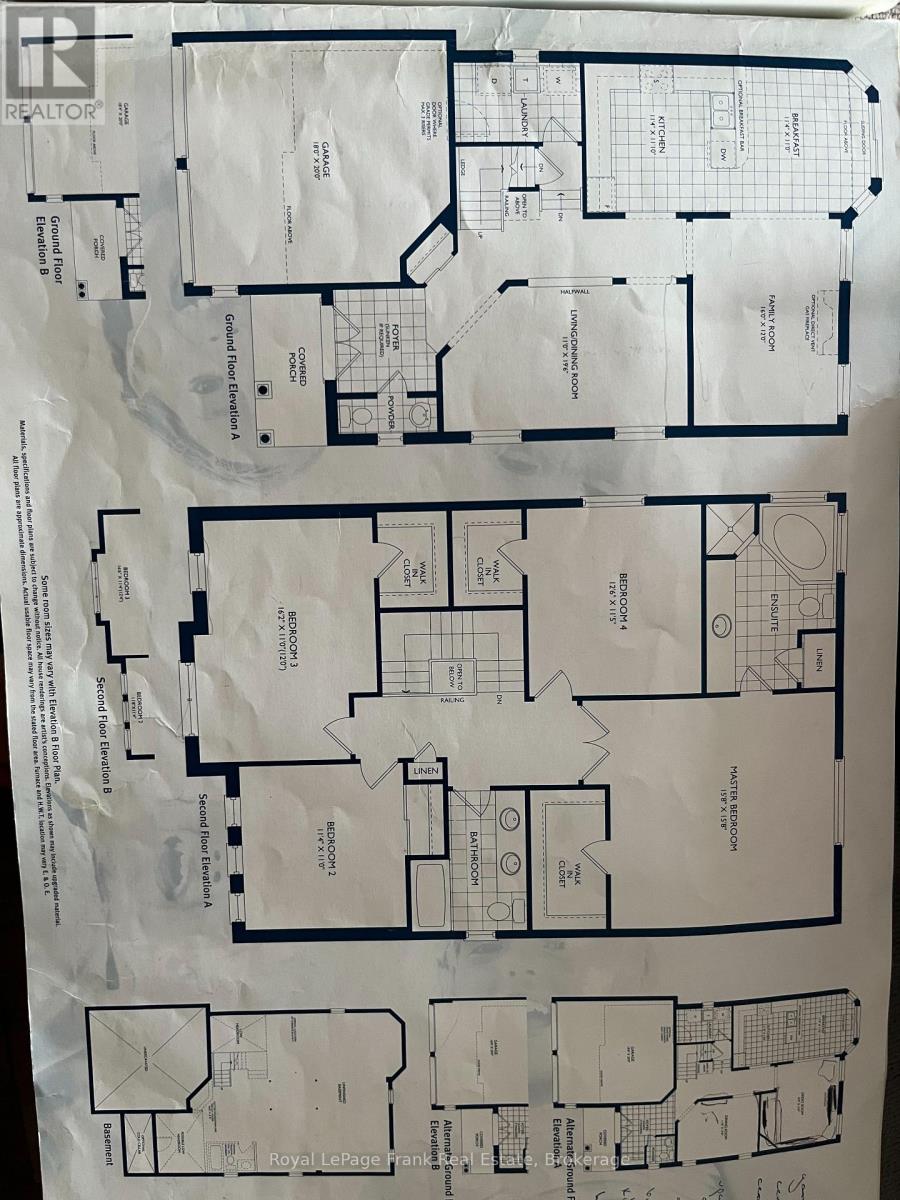
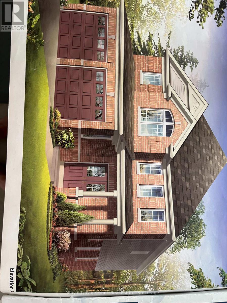
Welcome to one of Bowmanville's most desirable neighborhoods! Nestled on a mature, tree-lined street just a 2-minute walk from the local park, this bright and spacious detached home offers 2,397 sq. ft. of exceptionally designed living space with a floor plan that maximizes every square foot. The open-concept main floor seamlessly connects the sunny family room to the kitchen with a walkout to the back deck, complemented by a versatile front living room ideal for formal dining, and a separate laundry room with direct inside access to the double-car garage. Upstairs boasts four generous bedrooms-three with walk-in closets-highlighted by a primary retreat featuring a 4-piece ensuite with a relaxing soaker tub, a walk-in closet, and an additional oversized closet. The finished basement expands your living space with stylish pot lights, an expansive entertainment area, two storage spaces, and a luxurious steam shower. Conveniently located minutes from top schools, shopping, and all essential Bowmanville amenities! Huge Driveway with no sidewalk! (id:28302)
Property Details
| MLS® Number | E13600370 |
| Property Type | Single Family |
| Community Name | Bowmanville |
| Parking Space Total | 6 |
Building
| Bathroom Total | 4 |
| Bedrooms Above Ground | 4 |
| Bedrooms Total | 4 |
| Appliances | Central Vacuum, Dishwasher, Dryer, Water Heater, Stove, Washer, Refrigerator |
| Basement Development | Finished |
| Basement Type | N/a (finished) |
| Construction Style Attachment | Detached |
| Cooling Type | Central Air Conditioning |
| Exterior Finish | Brick, Vinyl Siding |
| Flooring Type | Hardwood, Carpeted, Ceramic |
| Foundation Type | Block |
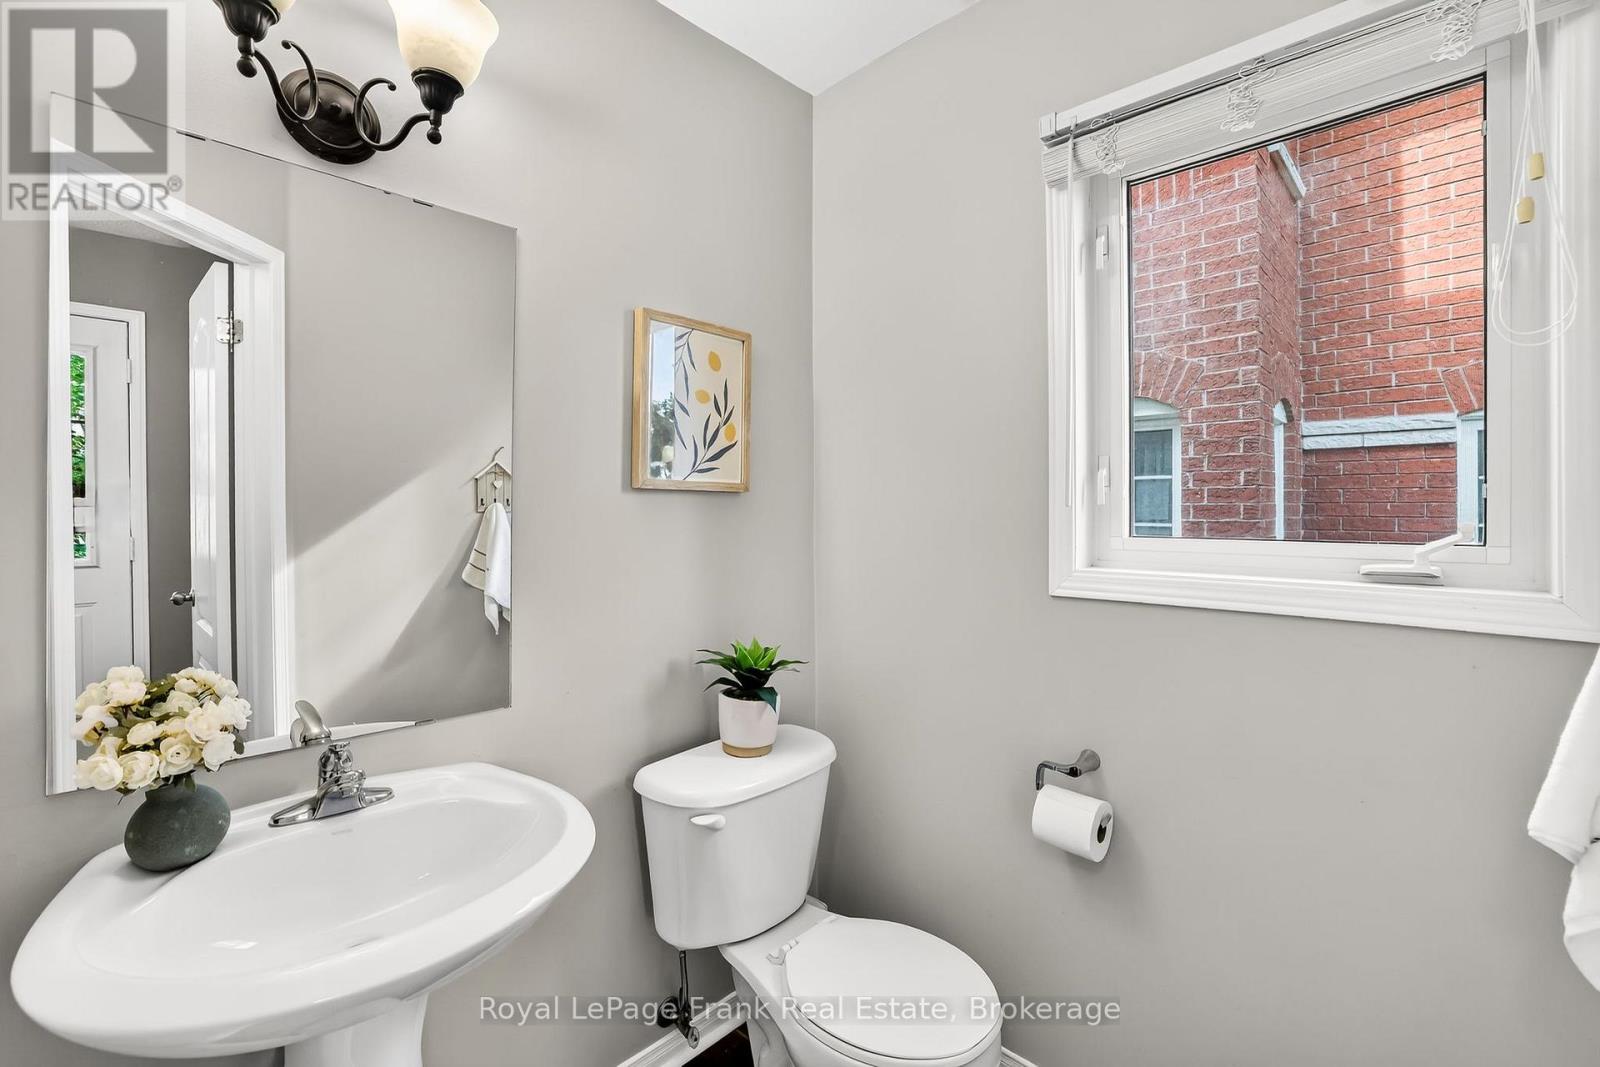
| Half Bath Total | 1 |
| Heating Fuel | Natural Gas |
| Heating Type | Forced Air |
| Stories Total | 2 |
| Size Interior | 2,000 - 2,500 Sqft |
| Type | House |
| Utility Water | Municipal Water |
Parking
| Attached Garage | |
| Garage |
Land
| Acreage | No |
| Sewer | Sanitary Sewer |
| Size Depth | 106 Ft ,9 In |
| Size Frontage | 39 Ft ,4 In |
| Size Irregular | 39.4 X 106.8 Ft |
| Size Total Text | 39.4 X 106.8 Ft |
Rooms
| Level | Type | Length | Width | Dimensions |
|---|---|---|---|---|
| Second Level | Primary Bedroom | 16.99 m | 15.91 m | 16.99 m x 15.91 m |
| Second Level | Bedroom 2 | 11.09 m | 12.5 m | 11.09 m x 12.5 m |
| Second Level | Bedroom 3 | 10.99 m | 11.25 m | 10.99 m x 11.25 m |
| Second Level | Bedroom 4 | 12.24 m | 16.24 m | 12.24 m x 16.24 m |
| Basement | Recreational, Games Room | 23.33 m | 26.67 m | 23.33 m x 26.67 m |
| Main Level | Family Room | 14.76 m | 16.17 m | 14.76 m x 16.17 m |
| Main Level | Living Room | 14.93 m | 10.99 m | 14.93 m x 10.99 m |
| Main Level | Kitchen | 11.19 m | 11.52 m | 11.19 m x 11.52 m |
| Main Level | Dining Room | 11.75 m | 11.32 m | 11.75 m x 11.32 m |
| Ground Level | Laundry Room | 2.89 m | 1.89 m | 2.89 m x 1.89 m |
https://www.realtor.ca/real-estate/30073468/150-dadson-drive-clarington-bowmanville-bowmanville

The trademarks REALTOR®, REALTORS®, and the REALTOR® logo are controlled by The Canadian Real Estate Association (CREA) and identify real estate professionals who are members of CREA. The trademarks MLS®, Multiple Listing Service® and the associated logos are owned by The Canadian Real Estate Association (CREA) and identify the quality of services provided by real estate professionals who are members of CREA. The trademark DDF® is owned by The Canadian Real Estate Association (CREA) and identifies CREA's Data Distribution Facility (DDF®)
July 27 2026 04:48:55
Central Lakes Association of REALTORS®
Royal LePage Frank Real Estate