
4 Holman Court
Whitby, Ontario
Welcome to this beautiful 4+1 bedroom, 4 bathroom detached home tucked away on a quiet court in the highly sought-after Williamsburg neighbourhood. Offering five bedrooms above grade, a separate side entrance, & a bright walk-out lower level, this spacious, carpet-free home is perfect for growing families & multi-generational living.The main floor features an inviting layout with hardwood flooring in the family and dining rooms, an updated kitchen complete with quartz countertops, a large centre island, stainless steel appliances & a walk-out to the expansive west-facing deck-an ideal setting for summer barbecues and entertaining this summer.Upstairs, the spacious primary suite offers a relaxing retreat with a walk-in closet and a 5-piece ensuite featuring a separate shower and soaker tub. Three additional generously sized bedrooms provide plenty of space, including one with semi-ensuite access to the main bathroom.The bright lower level is filled with natural light and offers exceptional flexibility with a separate side entrance, a second kitchen, laundry area & a walk-out to a private patio. Complete with a fifth bedroom and ample living space, this level is ideal for extended family, guests or in-law suite potential.Outside, the fully fenced backyard is made for summer enjoyment, featuring a 15' x 30' heated above-ground saltwater pool and plenty of room to relax or entertain. A double-car garage and driveway parking for four vehicles offer ample space for family and guests.Ideally located in one of Whitby's most desirable family communities, this home is within walking distance to the popular Rocketship Park and just minutes from Heber Down Conservation Area, Thermea Spa Village, shopping, and everyday conveniences. Commuters will appreciate the quick access to Highways 412, 407, and 401, making travel to the GTA a breeze. Combining space, versatility, and an unbeatable location, this is a home you'll be proud to call your own.Roof (2017, wi/ 15 yr warranty) (id:28302)
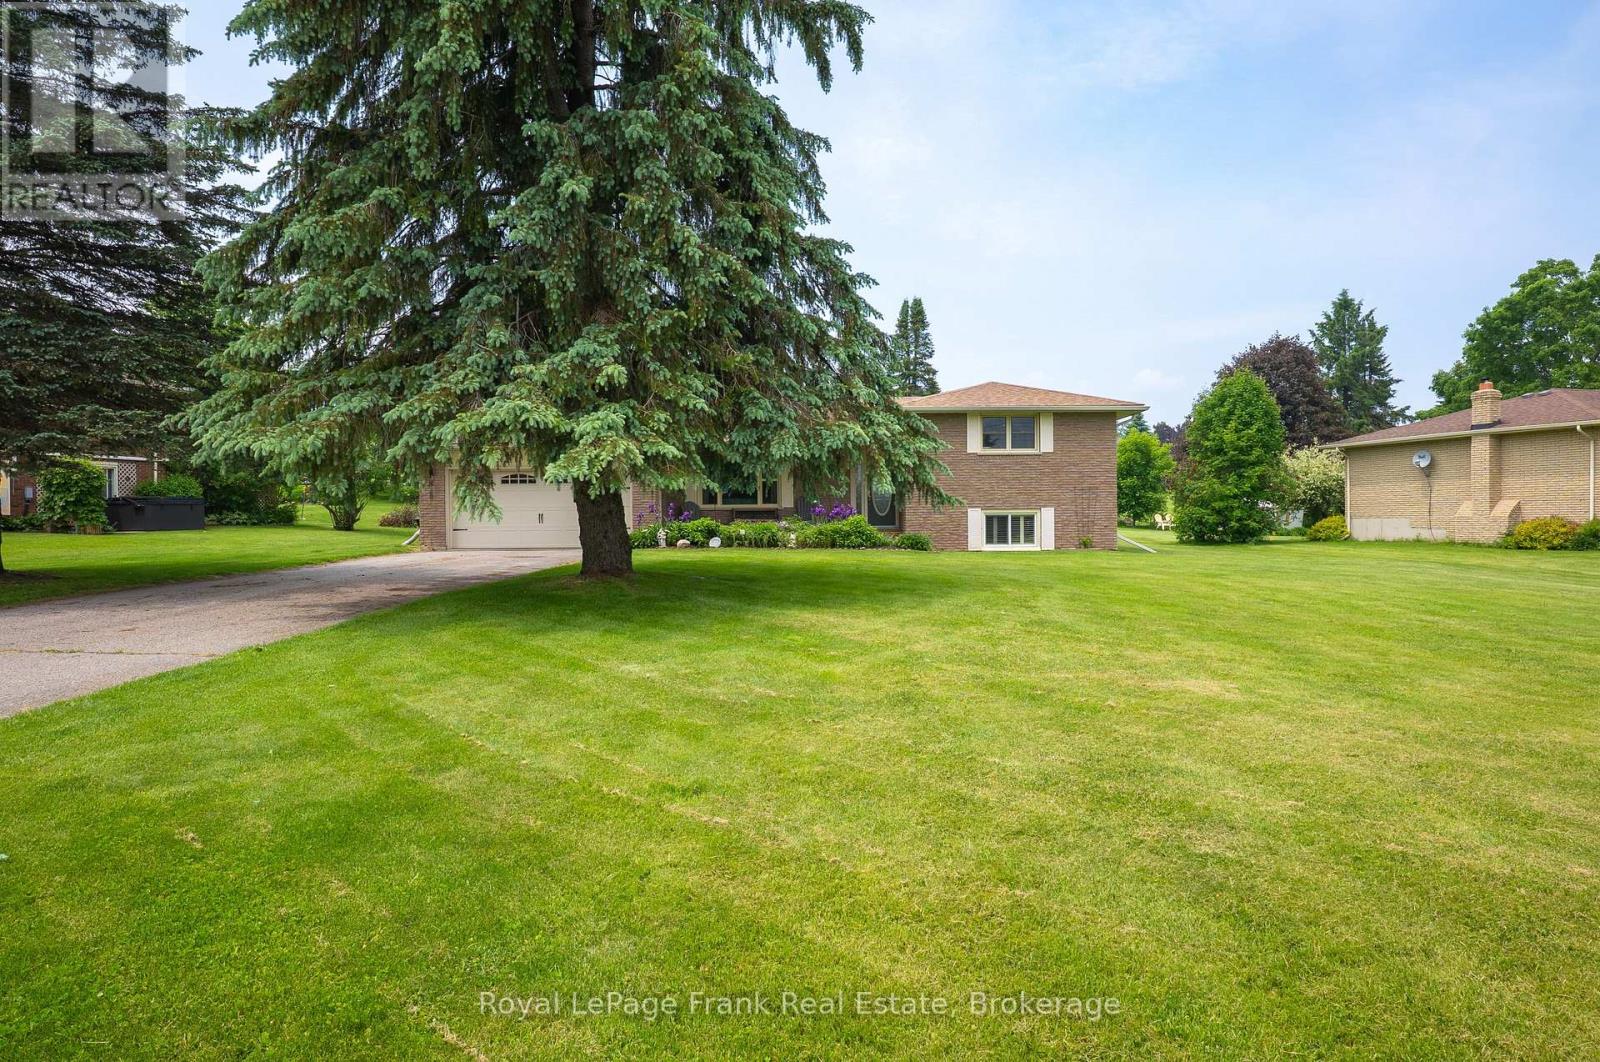
383 Old Surrey Lane
Kawartha Lakes, Ontario
Bobcaygeon - Victoria Place a waterfront community offering year-round recreation and a relaxed active adult lifestyle. This move-in-ready 2 bedroom 2 bath side split is designed for comfort and ease with lots of room for friends and family. Enjoy a modern kitchen updated bathrooms convenient main-floor laundry and interior garage access from both levels. The bright main floor features a welcoming living room dining area kitchen laundry room and a sunny four-season room. The lower level offers a spacious family room with custom shutters and a cozy wood-burning fireplace the perfect spot to unwind after a day of winter activities like curling & skating on the lake snowshoeing cross-country skiing or pole walking along the community's walking trails. A second bonus is a 4 season sunroom with wall-to-wall windows access to the backyard complete with a patio screened-in gazebo attached garage and oversized 4 plus car driveway. As a Victoria Place resident, you'll enjoy access to 2 private beaches a boat slip on Pigeon Lake (part of the Trent-Severn Waterway) RV/boat storage a clubhouse with saltwater pool tennis courts walking trails and a wide range of social activities. Located just minutes from Bobcaygeon's charming shops, dining and everyday amenities. Come explore all that Victoria Place and Bobcaygeon have to offer. Book your private showing today! (id:28302)
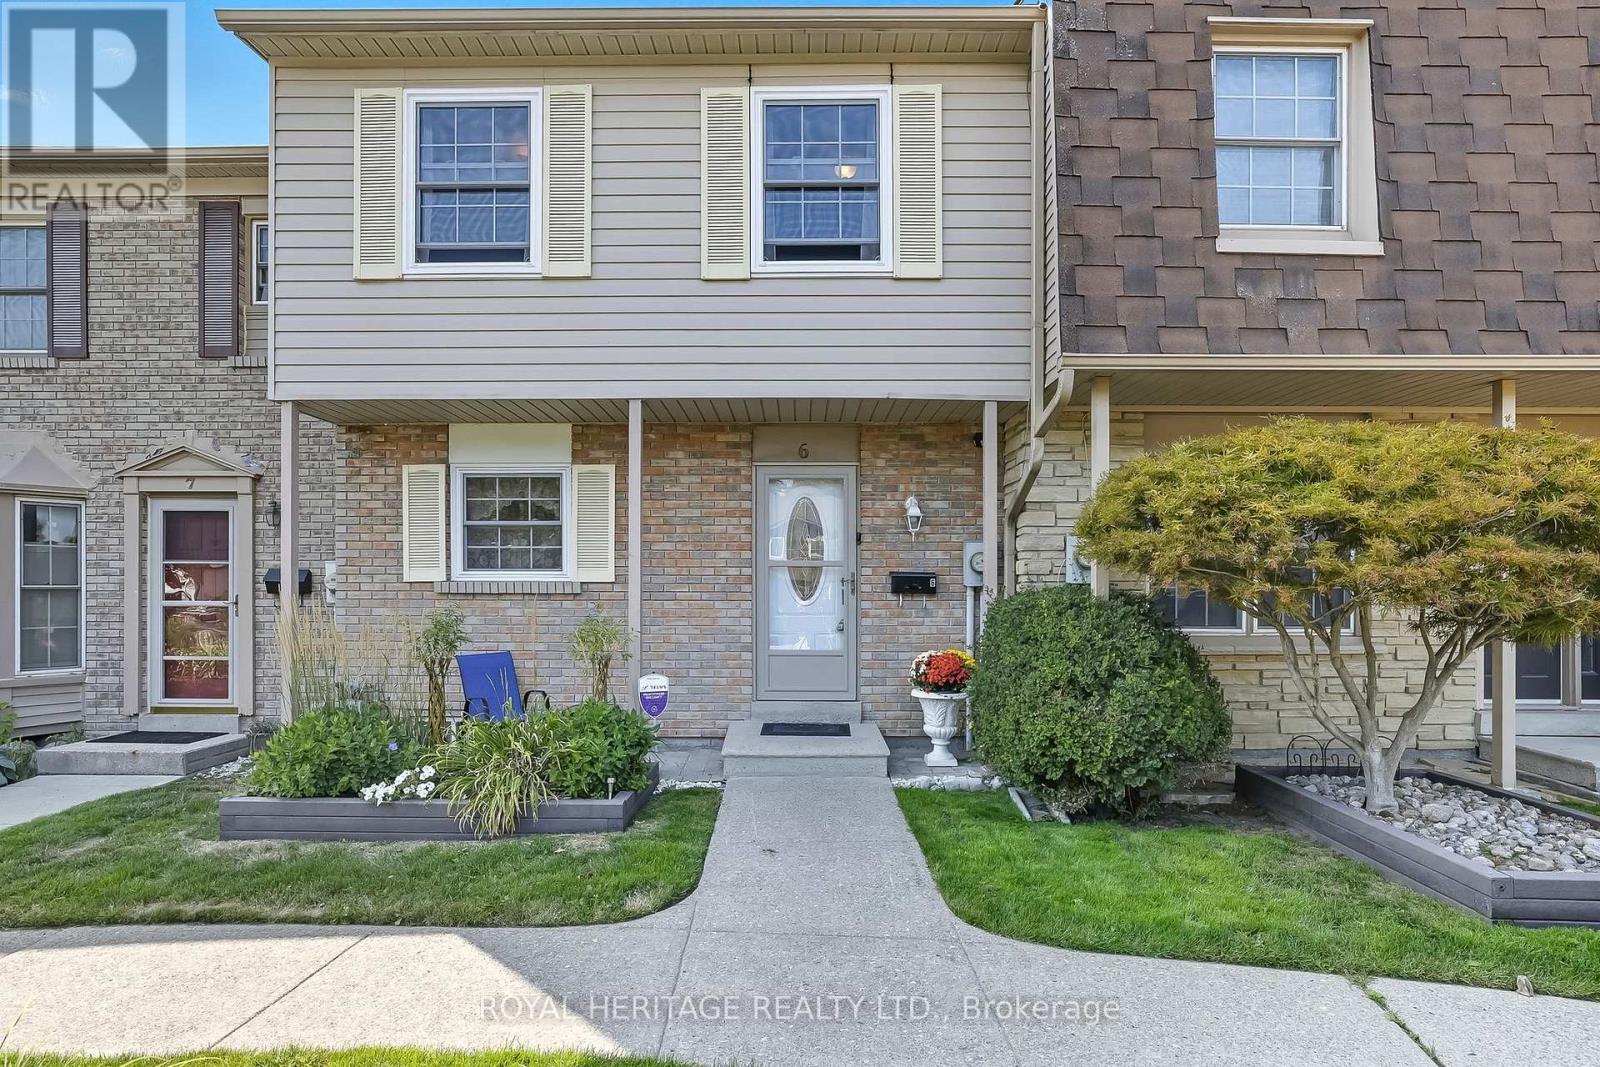
6 - 580 Eyer Drive
Pickering, Ontario
Maintenance Fees only $445.60. Seller paid special Assessment out!!!!!This beautiful and lovingly cared for home is move in ready. Freshly painted top to bottom in neutral colours. Bright and homey with an abundance of natural light. Walkout from the cozy living room to the private fully fenced back yard with gazebo and outdoor furniture for summer BBQ's. Finished basement family room gives extra space for families. This 4 bedroom has been converted to 3 to allow for a large master retreat but can easily be converted back to 4 bedrooms. Spacious kitchen with a separate eating area. Updates include: new roof/eavestrough 2020, windows /patio door replaced 2023, 2 underground parking spots conveniently accessed from the basement level door. Great location close to numerous schools and minutes to the 401 and Go. (id:28302)
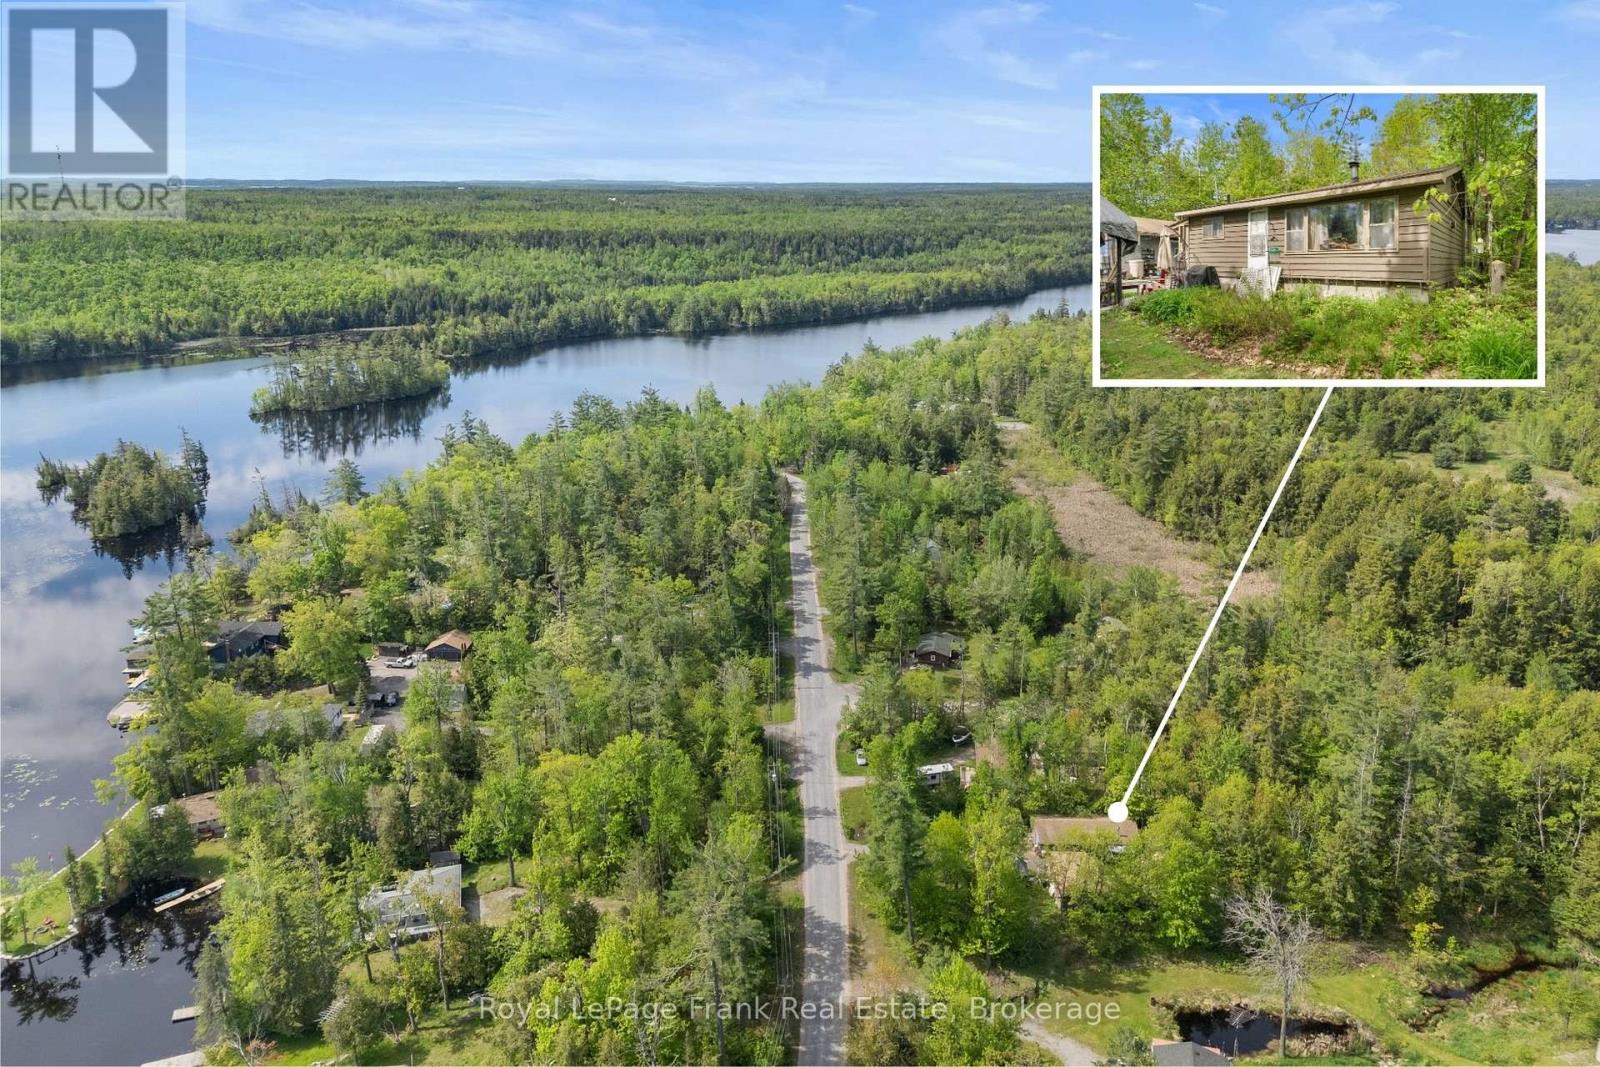
454 Kennedy Drive
Trent Lakes, Ontario
Escape to Serenity on Kennedy Drive! Perfectly positioned between Buckhorn and Bobcaygeon, this delightful 2-bedroom, 1-bathroom bungalow offers an unbeatable opportunity for first-time home buyers. Immersed in nature and outdoor lifestyle, the property features a bonus 24 x 48 workshop/garage and is just steps from a public boat launch and the welcoming Oak Shores Community Centre. Bring your vision and make this tranquil retreat your very own! (id:28302)
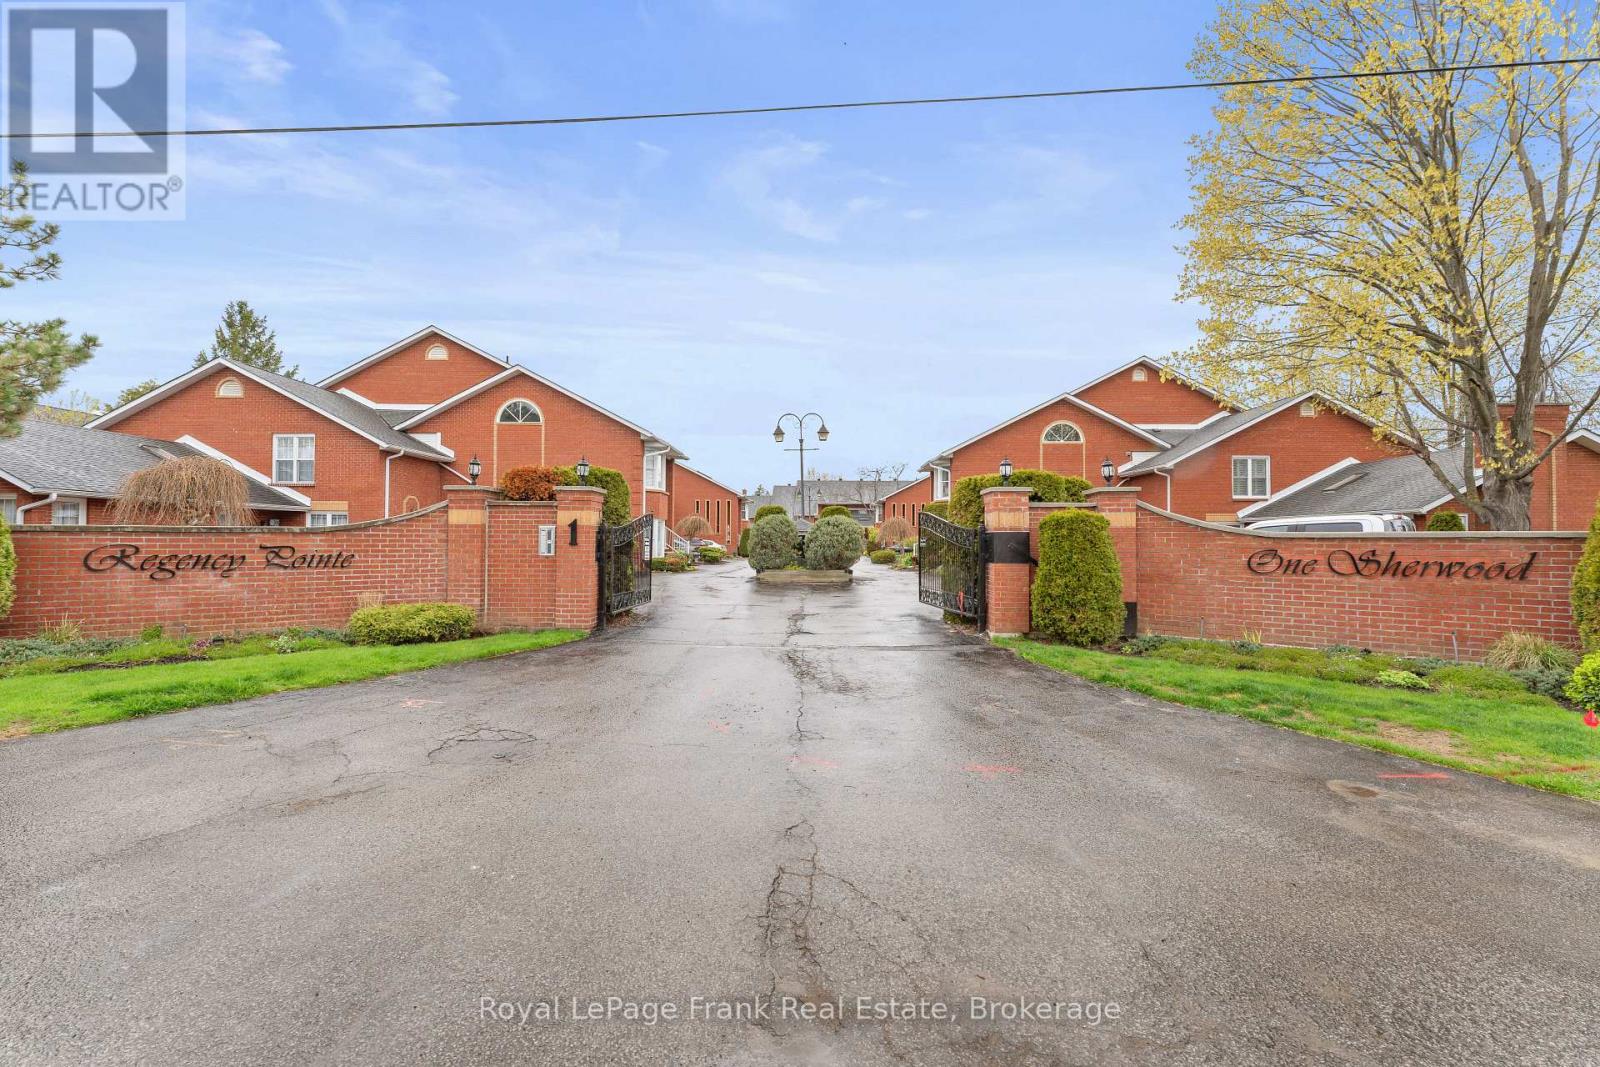
403 - 1 Sherwood Street
Kawartha Lakes, Ontario
Experience comfortable gated waterfront living in this upper-level, two-bedroom suite in the sought-after Regency Pointe in the heart of Bobcaygeon. This move-in-ready condo offers beautifully updated living spaces specifically designed to capture the exceptional western view, providing front-row seating for stunning sunsets over Sturgeon Lake. Inside, soaring cathedral ceilings and a floor-to-ceiling fireplace enhance the bright and open living and dining areas. The renovated eat-in kitchen features abundant cabinetry and quality finishes, while the glass sunroom has panoramic water views you also have a private patio. Primary suite has Double doors complete with lake views and a renovated ensuite. A second bedroom with a renovated semi ensuite provides flexibility for guests or a home office, while updated flooring throughout and both renovated bathrooms add to the home's modern appeal. This property includes the rare convenience of an attached garage and two-car parking. Residents also enjoy access to private boat docking, kayak storage, and a waterfront boardwalk leading to the beach, all just steps from Bobcaygeon's shops and dining. Located only 90 minutes from the GTA, there is nothing left to do here but turn the key, kick up your feet, and enjoy the best western exposure in the Kawarthas. (id:28302)
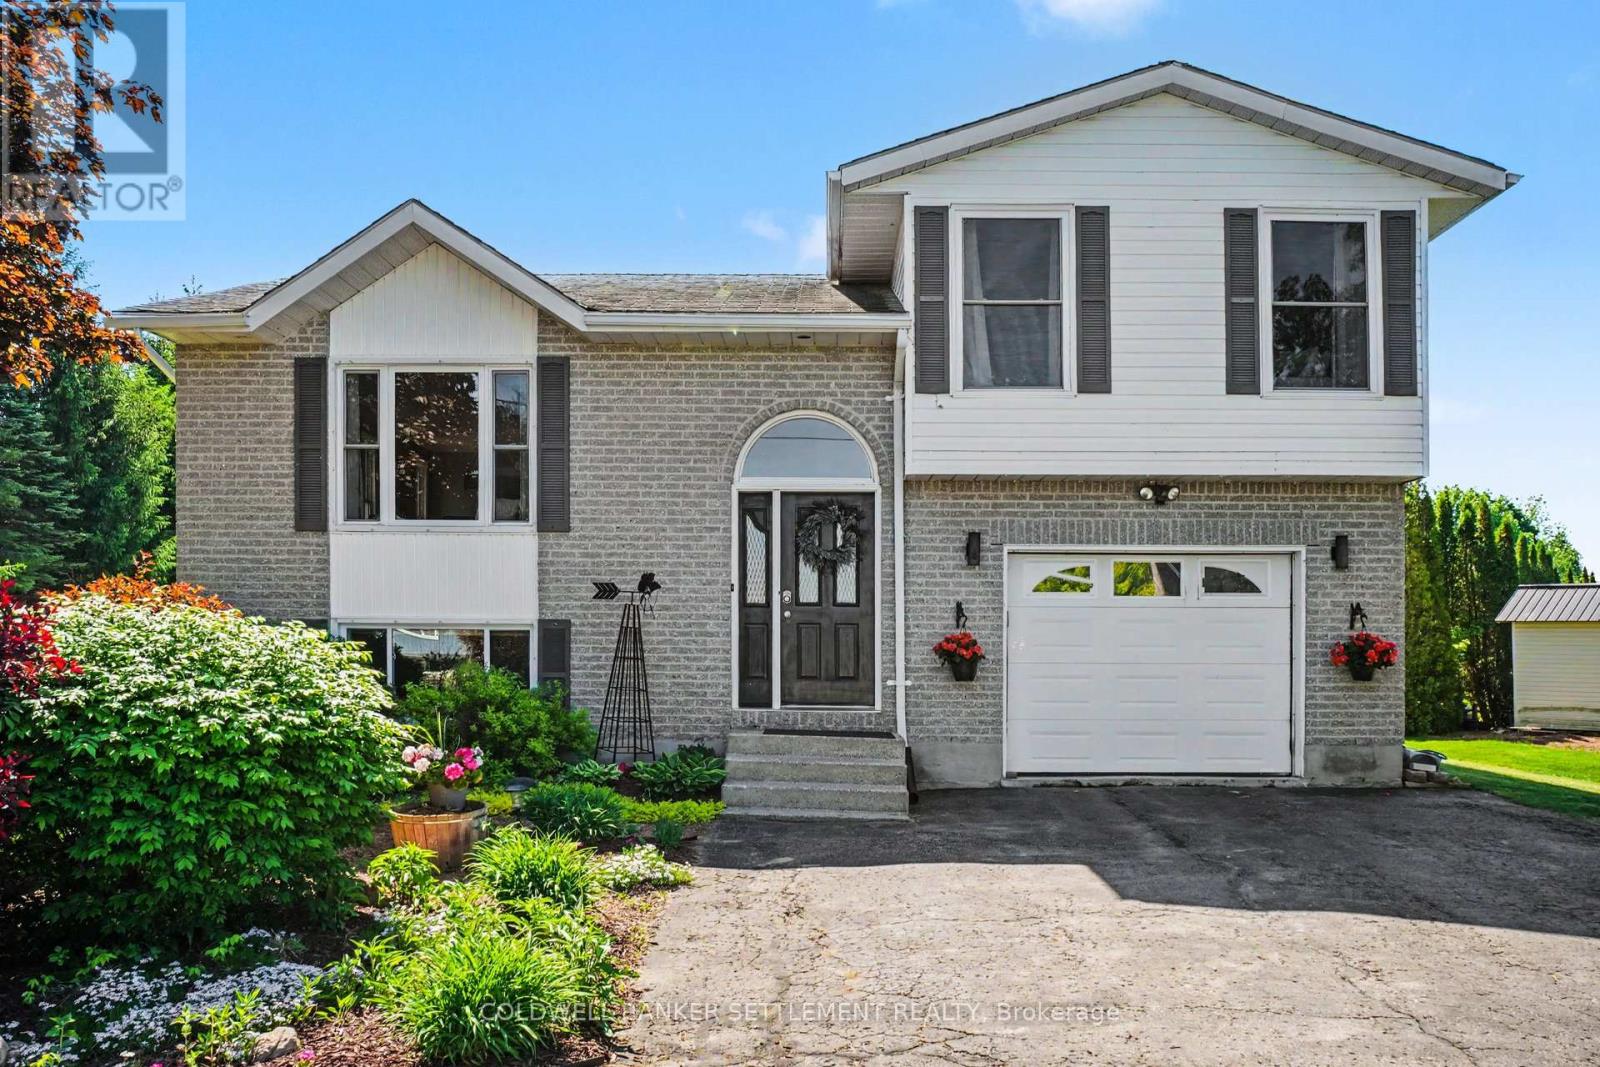
12 Cornell Crescent
Elizabethtown-Kitley, Ontario
Welcome to 12 Cornell Crescent in the charming community of Lyn Heights, close to Lyn Public School. This picture-perfect, turn-key side-split is nestled on a beautifully landscaped and exceptionally private lot and offers 3 bedrooms, 4 bathrooms, and an attached extra-deep garage. The bright open-concept main level features gleaming hardwood floors throughout the living, dining, and kitchen areas. The spacious kitchen, complete with an island, flows seamlessly into the dining area and inviting living room, where a gas fireplace creates a warm and welcoming atmosphere. Step into the expansive three-season sunroom, the perfect place to enjoy bug-free summer evenings overlooking the backyard oasis. Outside, you'll discover a stunning entertainment space featuring a large deck, refreshing pool, lush gardens, and the yard is lined with mature evergreen trees providing exceptional privacy. The generous lot extends beyond the pool area, dotted with apple trees and highlighted by a charming wooden swing. There is ample room for children to play, a volleyball court, soccer games, or a large vegetable garden. Two storage sheds provide plenty of space for tools and seasonal equipment. The upper level offers beautiful hardwood flooring, a spacious primary bedroom with ensuite bath, a second bedroom, and an additional full bathroom. The bright lower level features oversized windows, creating a welcoming living space with a family room warmed by a gas stove fireplace, a third bedroom, laundry area, and convenient two-piece bath. The extra-long attached garage provides space for vehicles, storage, and a workshop area, plus a separate three-piece bathroom with direct access from the backyard pool area-ideal for guests and swimmers. Meticulously maintained and beautifully presented, this home showcases pride of ownership at every turn. Enjoy small-town living with space, privacy, and resort-style outdoor amenities, all just minutes from Brockville and Highway 401. (id:28302)
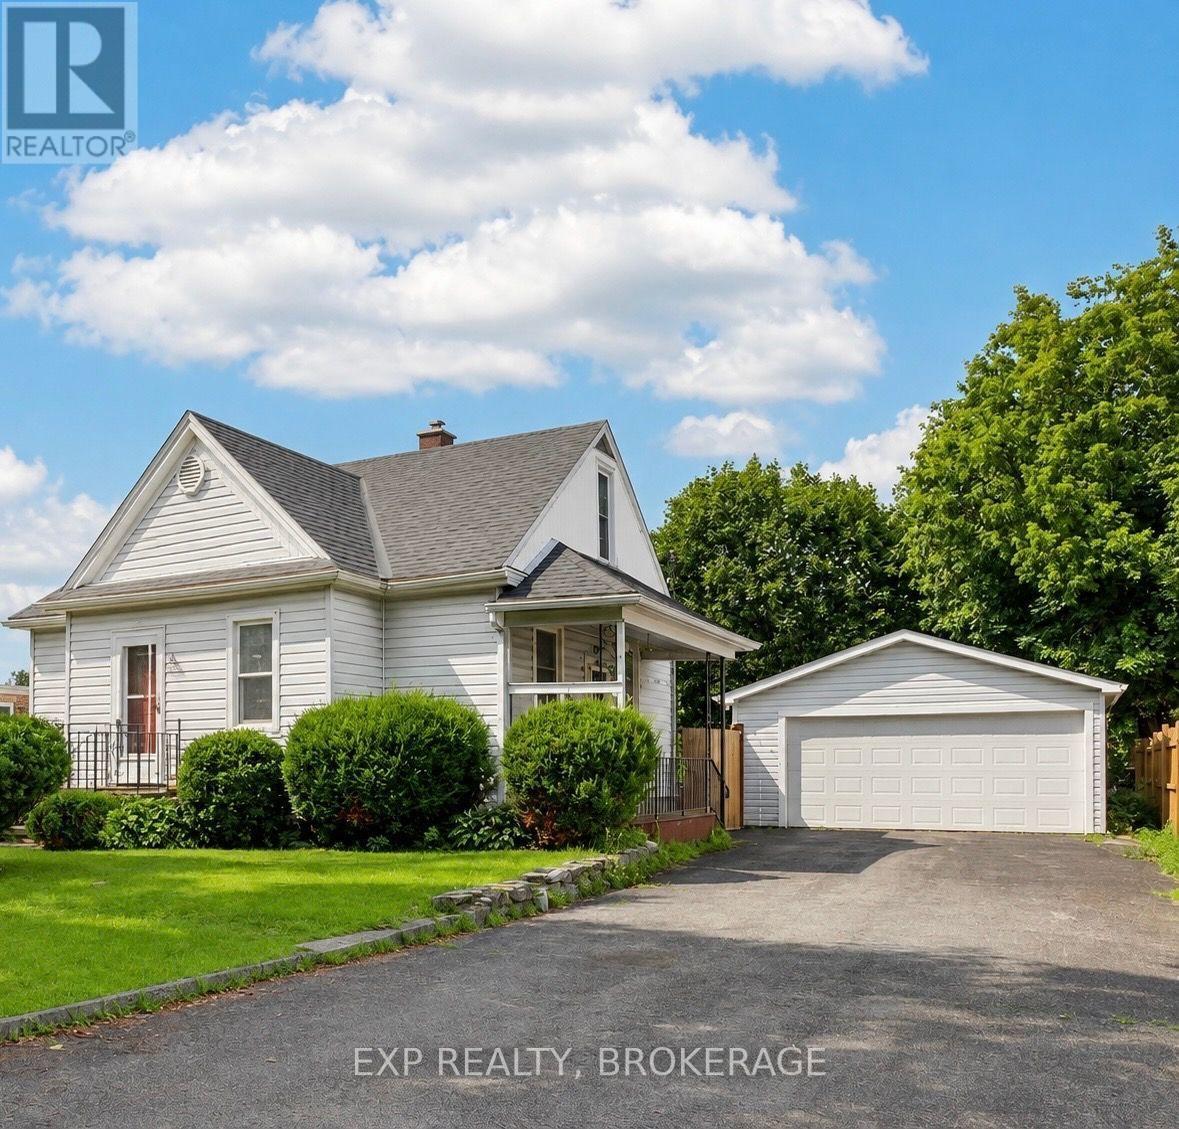
650 Hillside Drive
Gananoque, Ontario
Well maintained 1.5-storey home, nestled on a quiet street in desirable Gananoque. Ideally situated within walking distance or a short drive to Gananoque's shopping, schools, banking, health services, marina, theatre, and the beautiful St. Lawrence River waterfront. This property offers timeless charm, and mature landscaping. The main floor features a bright kitchen, formal dining room, and inviting living room with patio doors leading to a spacious deck overlooking the private backyard with mature trees. The main-floor bedroom is conveniently located beside a full bathroom, and would also be ideal for a home office. Upstairs, you'll find two additional bedrooms including a large primary with additional storage. The finished basement adds valuable flexibility with a recreation room, bedroom, and ample storage space. Outside, enjoy the convenience of a 20' x 26' detached double-car garage, an asphalt double driveway, and beautifully landscaped grounds. This charming home also offers easy access to the renowned Thousand Islands region. (id:28302)
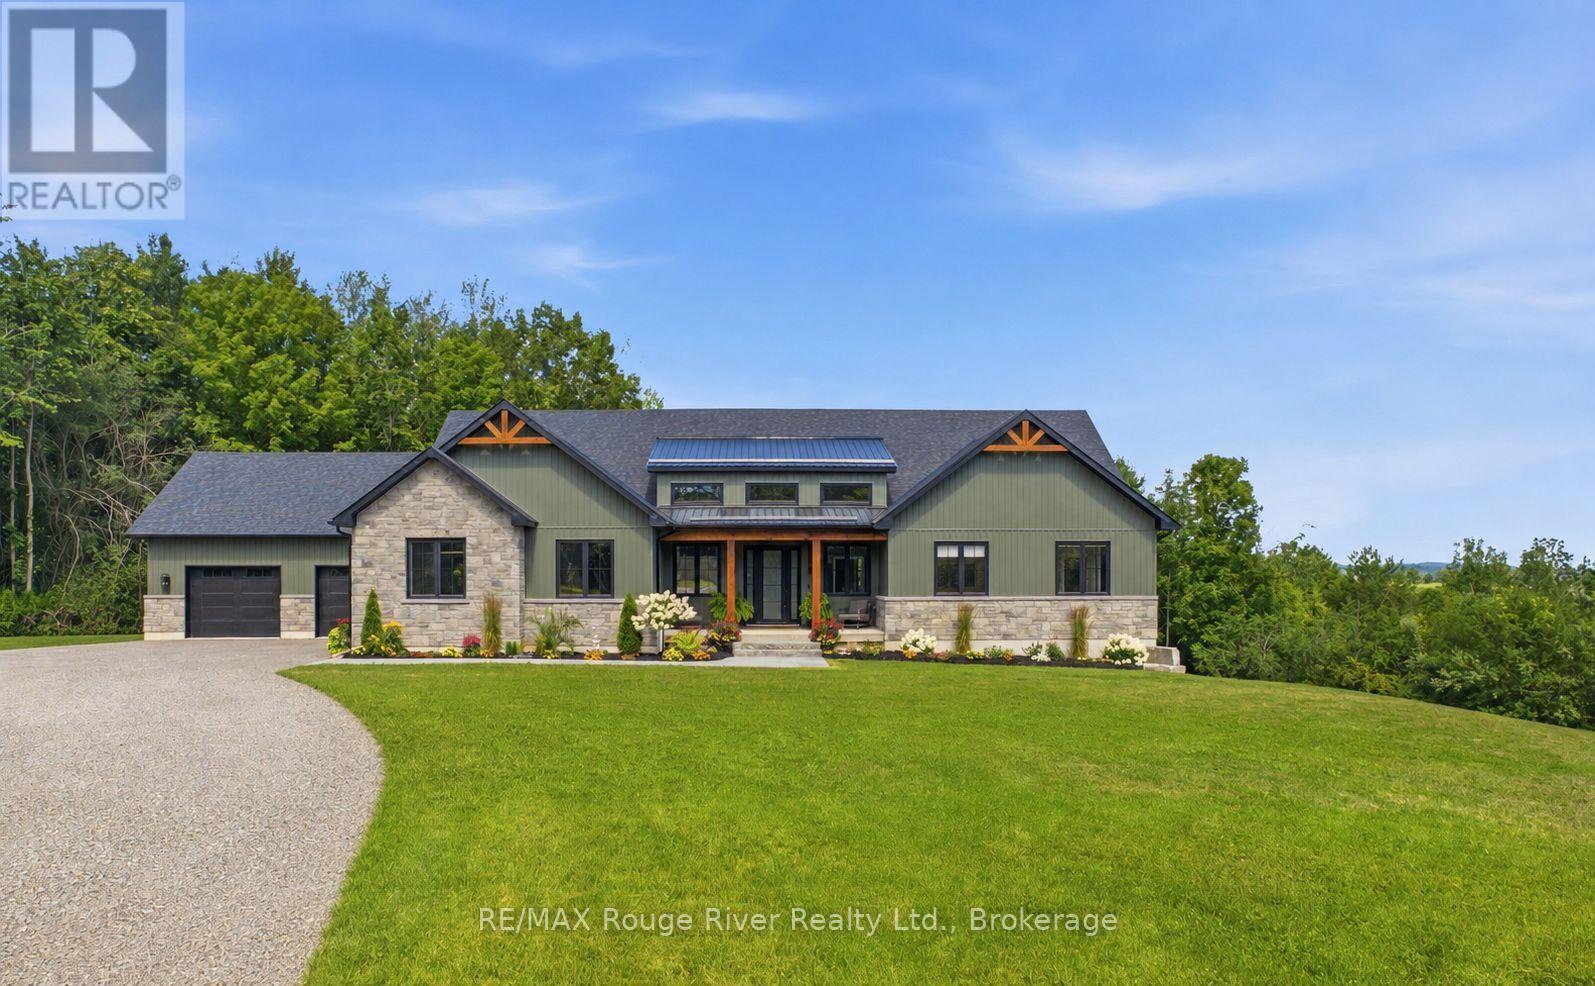
3041 Stu Black Road
Hamilton Township, Ontario
Built in 2024, this custom bungalow offers approximately 4,000 sq. ft. of finished living space, quality craftsmanship, premium finishes, and exceptional privacy on 5 acres. Located on a quiet dead-end road and surrounded by mature trees with lake views, this property offers the perfect balance of luxury and seclusion. Featuring 4 bedrooms and 4 bathrooms, the thoughtfully designed layout is ideal for families, entertaining, or multigenerational living. The custom maple kitchen is the centerpiece of the home, featuring quartz countertops with a matching full-height backsplash, a massive island with extensive cabinetry and storage, two built-in dishwashers, and an impressive commercial-style 8-burner dual oven range. The open-concept living area walks out to a covered composite deck overlooking the private property. Convenience was built into every detail, including a functional mudroom with direct access from the heated four-bay garage. Measuring approximately 1,900 sq. ft., the garage comfortably accommodates up to six vehicles and provides exceptional space for a workshop, hobbies, storage, or recreational equipment. The primary suite boasts a spa-inspired ensuite with heated floors, a heated shower floor, and a heated shower bench. The semi-ensuite bathroom also offers heated floors for added comfort. The finished walkout basement has a separate entrance and rough-in plumbing for a future kitchenette, providing outstanding potential for an in-law suite or multigenerational living. Every detail of this home reflects quality construction and thoughtful design, with high-end finishes throughout. If you're looking for a custom-built home that offers privacy, exceptional living space, and premium features in a peaceful setting, this property is not to be missed. (id:28302)

558 Burnham Street
Cobourg, Ontario
Welcome to this beautifully maintained 2-bedroom, 1-bathroom home, offering the perfect blend of comfort, style, and everyday convenience. Situated on a mature, tree-lined street in one of Cobourg's established neighbourhoods, this inviting property is ideal for first-time buyers, downsizers, or anyone looking for a move-in-ready home. Step inside to discover a bright and welcoming living room filled with natural light from the large front window, creating a warm and airy atmosphere. Fresh neutral tones, hardwood flooring, and tasteful finishes provide a timeless backdrop that's ready for your personal touch.The functional main level layout offers a separate dining room, living room a bright 4pc bathroom, and a practical kitchen with lots of counter space updated with black granite counters. Upstairs holds two comfortable bedrooms, while downstairs has two finished rooms to use as you see fit. Enjoy easy access to the backyard-perfect for relaxing, gardening, or entertaining family and friends. Outside, you'll appreciate the large single detached garage, private driveway, and spacious yard framed by mature trees that add beauty and shade throughout the seasons. Garage upgrades include new shingles on garage (2025), garage door (~2019), 200 amp service. Located close to schools, parks, shopping, and all the amenities Cobourg has to offer, this home combines small-town charm with everyday convenience.Whether you're starting your homeownership journey or looking to simplify your lifestyle, this delightful property is one you won't want to miss. (id:28302)
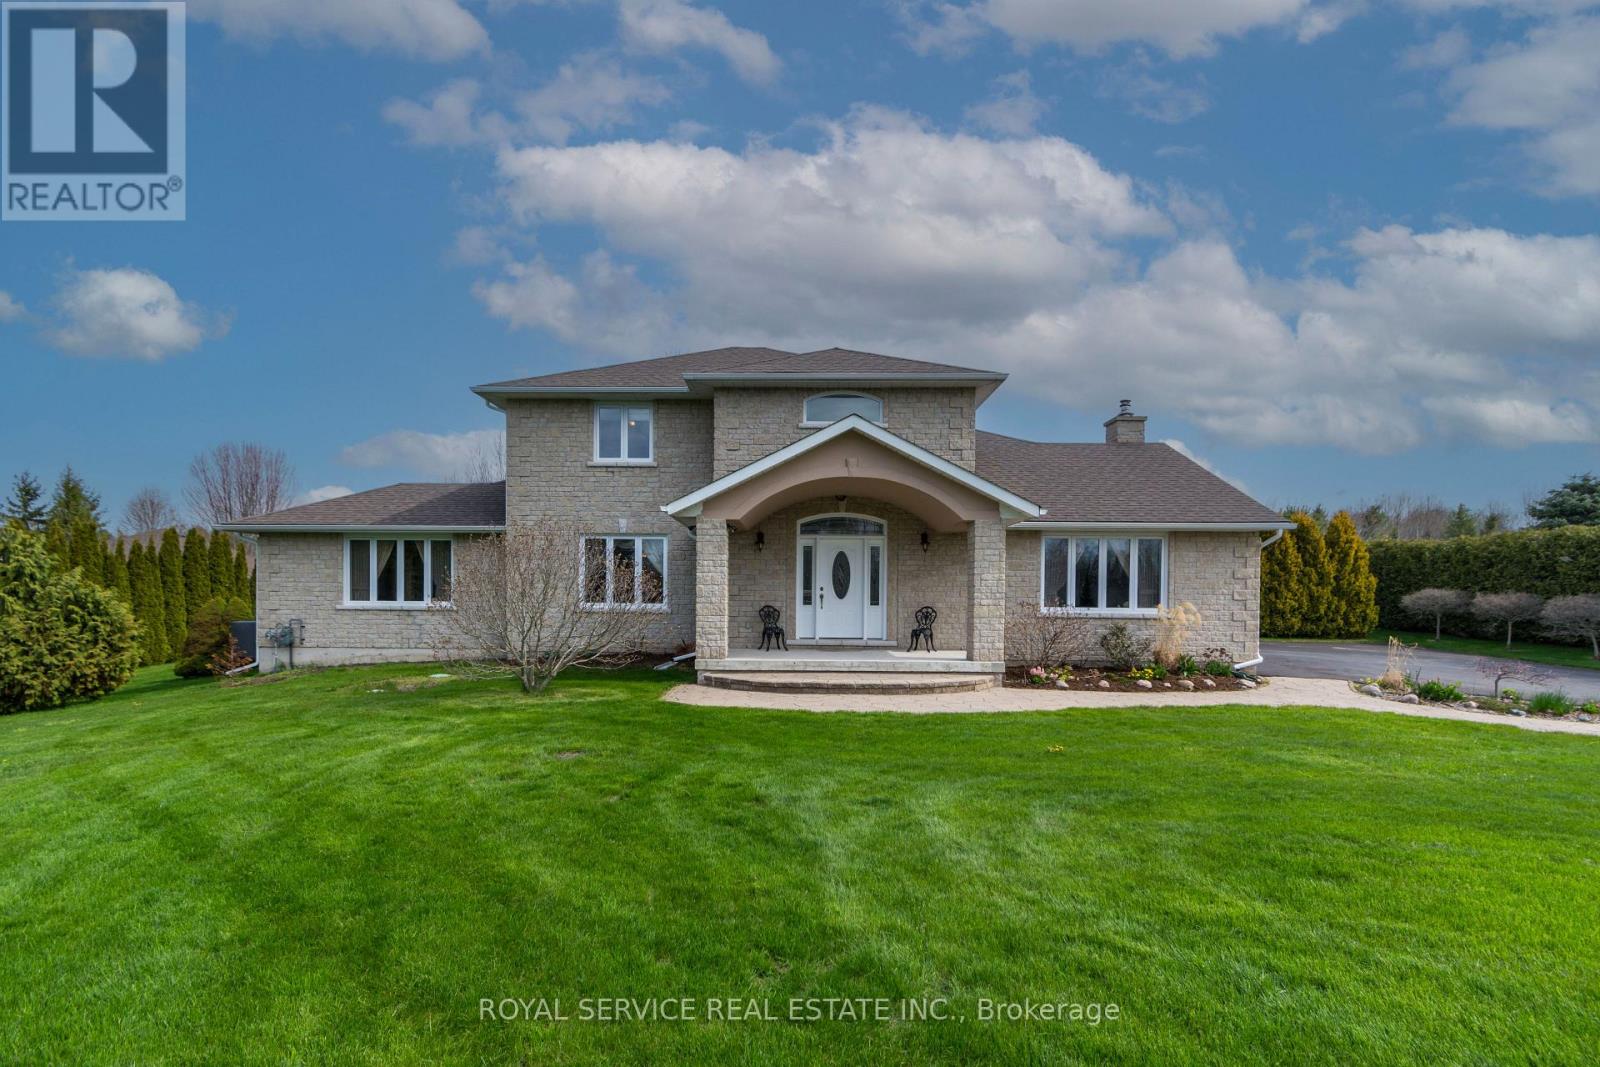
147 Nawautin Drive
Alnwick/haldimand, Ontario
Welcome to 147 Nawautin Dr., nestled in a highly sought after quiet lakeside community in Grafton. This exceptional property offers lovely lake views as well as lake access at the beautiful Nawatin Nature Sanctuary. A custom built home that offers a great floor plan for both entertaining and family living. Starting with a nice large foyer with double closets, formal living room and dining room, large eat in kitchen with w/o to back deck and open to family rm, main flr bedroom and 4pc bathroom and laundry rm by inside access to the attached 2 car garage. Master bedroom and 4pc ensuite on 2nd floor with 3rd bedroom and 3rd 4pc bath. Basement has 4th bedroom and a 3pc bath, exercise rm, workshop and hobby room, utility rm, cold storage rm. Basement offers potential for further development. Paved driveway, garden shed, and a nice deep lot that offers lots of outdoor space. A rare opportunity to enjoy peaceful lakeside living in a beautiful, established neighbourhood. ** This is a linked property.** (id:28302)

1956 Don White Court
Oshawa, Ontario
Welcome to a residence where exceptional craftsmanship, timeless design, and uncompromising luxury come together in perfect harmony. Tucked away on a quiet cul-de-sac, this extraordinary home redefines executive living with a level of detail and finish that goes far beyond what the word custom can capture. Every inch of this home has been thoughtfully curated, with every corner touched by meticulous and intentional design. From the moment you step inside, you're welcomed by rich hardwood flooring that flows seamlessly throughout the entire home, oversized windows that flood every room with natural light, and beautifully appointed spaces that blend sophistication with everyday comfort. A spacious mudroom with direct garage access and convenient upper-level laundry add effortless functionality without compromising style.The heart of the home is a spectacular executive chef's kitchen, thoughtfully designed for both everyday living and grand entertaining. Featuring premium Fisher & Paykel appliances, stunning Cambria quartz countertops, custom cabinetry, and an open-concept layout, this space is as functional as it is breathtaking. Escape to the luxurious primary retreat, where your private balcony offers the perfect place to unwind for breathtaking sunset views, the walk-in closet invites a shopping spree, and the den offers versatility yet practicality. The spa-inspired five-piece ensuite is anchored by a striking two-way fireplace, creating an atmosphere of warmth and serenity, while the expansive walk-in closet completes this exceptional owner's suite. Step outside to your own private resort overlooking a picturesque ravine lot. The expansive deck, fully fenced yard, sparkling in-ground pool, and relaxing hot tub create the ultimate setting for entertaining family and friends or enjoying peaceful evenings surrounded by nature. A home of this calibre isn't simply built - it is masterfully crafted. Come experience what 1956 Don White Court has to offer for yourself. (id:28302)
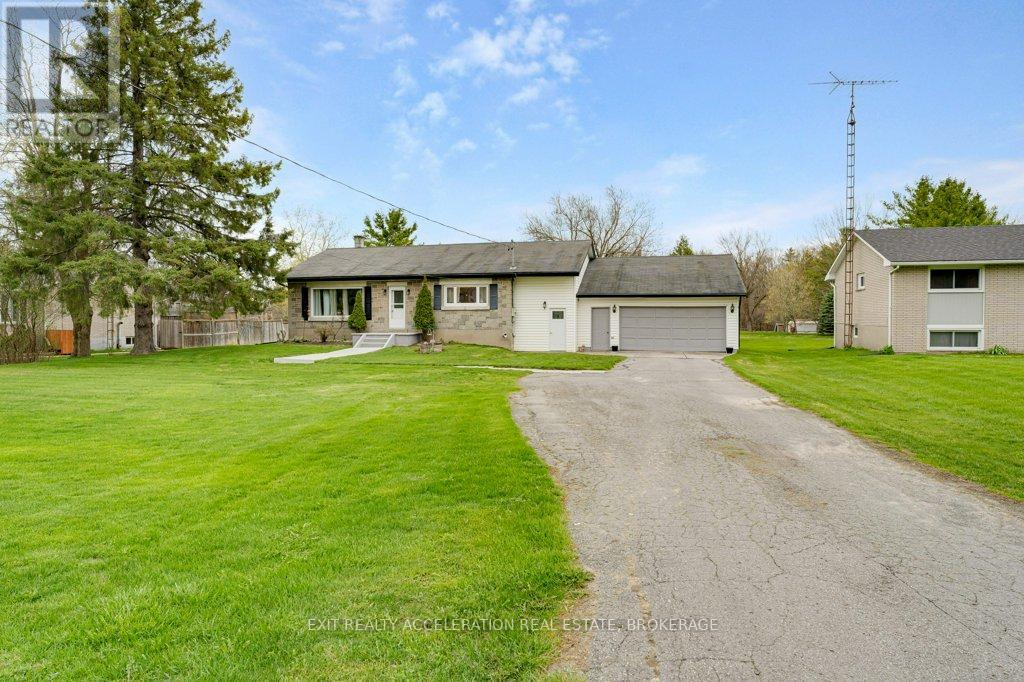
7520 County Road 2 E
Greater Napanee, Ontario
Enjoy peaceful rural living just minutes from Napanee. This custom-built 3-bedroom bungalow is set back from the road, offering privacy and a beautifully landscaped lot. The spacious yard is perfect for relaxing or entertaining, complete with a large deck, covered patio and a solid, well-built shed. Inside, the bright eat-in kitchen flows seamlessly into a generous living room-ideal for everyday living. The basement features a finished bonus room/guest room, with additional space ready for your personal touch. An attached garage adds convenience, plus a unique rear room previously used as a music room-perfect for hobbies, a home office, or creative space. Country charm with town amenities just minutes away-this one checks all the boxes. (id:28302)
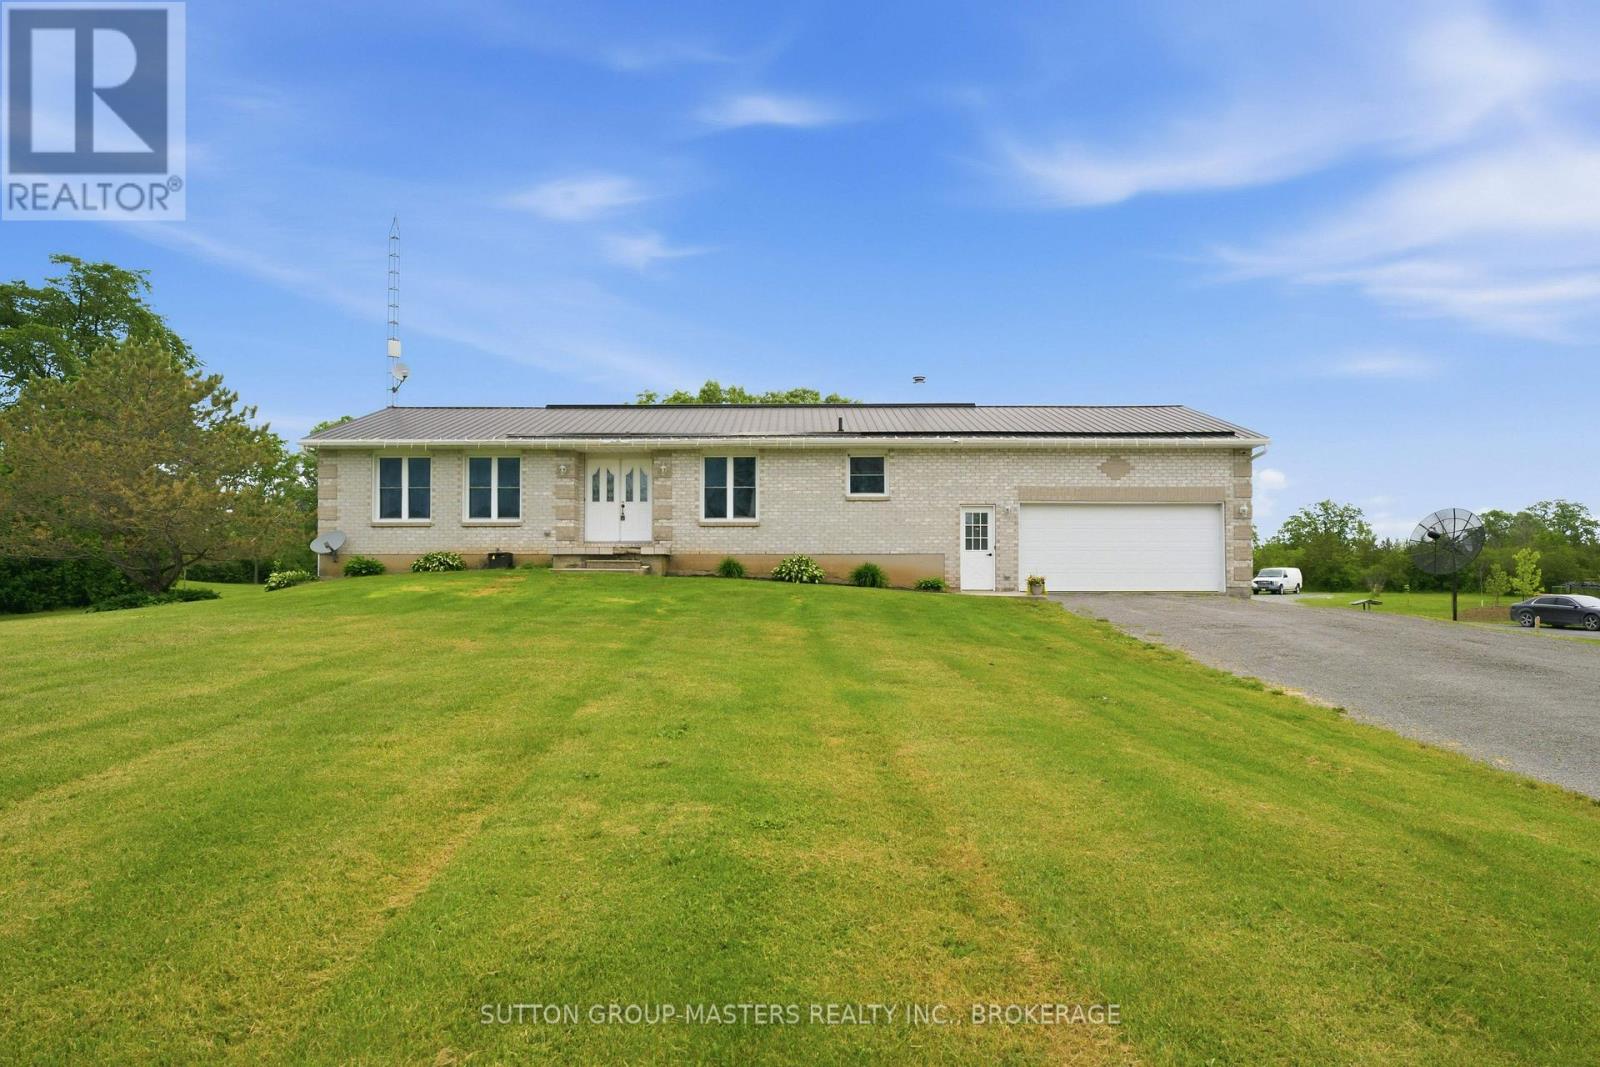
446 Petworth Road
Stone Mills, Ontario
Welcome to 446 Petworth Road! This spacious all brick 1373 sqft elevated bungalow with a 1.5 car attached garage features 2+1 Bedrooms, 2 full baths and partial bath in the basement, extensive hardwood throughout the main level, spacious updated kitchen with island, dining area and breakfast nook. The basement is mostly finished featuring a large rec-room, pellet stove, rough in for a bar, office area and another guest bedroom. The updates to this home should not be ignored, Upper windows 2018-2019, Composite deck and aluminum railing 2024, Black Steel Roof, All soffit, fascia and eavestrough, freshly painted and the list goes on! The outdoor space is incredible featuring a 1102 sqft detached garage/workshop roughed in for in-floor heating and offering 12 ft. ceilings! All of this sits on 3.5 acres with lots of room to roam and garden with a whole field to the rear yard for yourself! Located almost equal distance between Napanee and Kingston your commute would be very manageable under 25 min in either direction. Well Record showing 25 GPM, Survey, Septic Docs and WETT cert on file. Call today for more info! (id:28302)
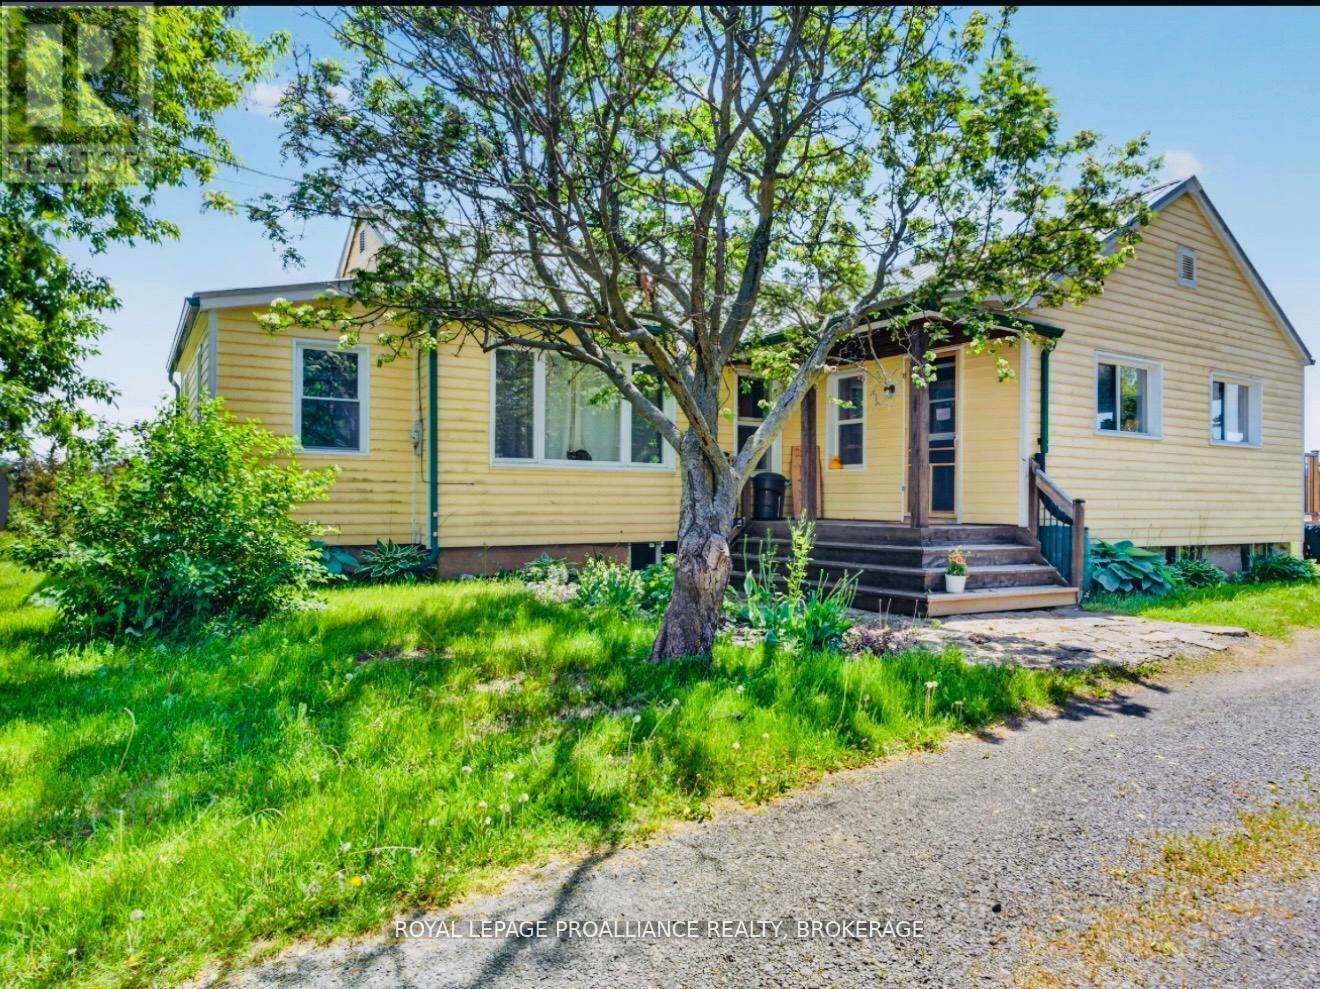
5790 County Road 2
Loyalist, Ontario
NEW PRICE! Motivated Seller! Just minutes from Kingston's West End, this delightful property offers the perfect blend of country living and modern convenience! Nestled just beyond the village of Odessa, 5790 County Road 2 is impossible to miss with its cheerful yellow exterior-and the character continues inside. Bright, open, and completely carpet-free, this home offers spacious and comfortable one-level living. The sunny eat-in kitchen is both functional and inviting, featuring a wall of windows overlooking the picturesque 1.25-acre property and direct access to the large newly built deck-perfect for entertaining or simply enjoying the peaceful surroundings. The main level also features two bedrooms, a full bathroom, a generous living room, and a versatile front sunroom that would make an ideal den, office, or home gym. With main-floor laundry, fresh paint throughout, stylish new light fixtures, and a BRAND NEW gas furnace, it's move in ready. The unfinished basement- think traditional cellar- is dry, offers great storage space and includes a convenient walk-up to the exterior. Outside, you'll find a detached garage providing ample room for hobbies, projects, equipment, or recreational toys. With the convenience of natural gas service, municipal garbage and recycling pickup, and just five minutes to Highway 401, this property truly offers the best of both worlds- An excellent opportunity to enjoy space, privacy, and country charm without sacrificing convenience! (id:28302)
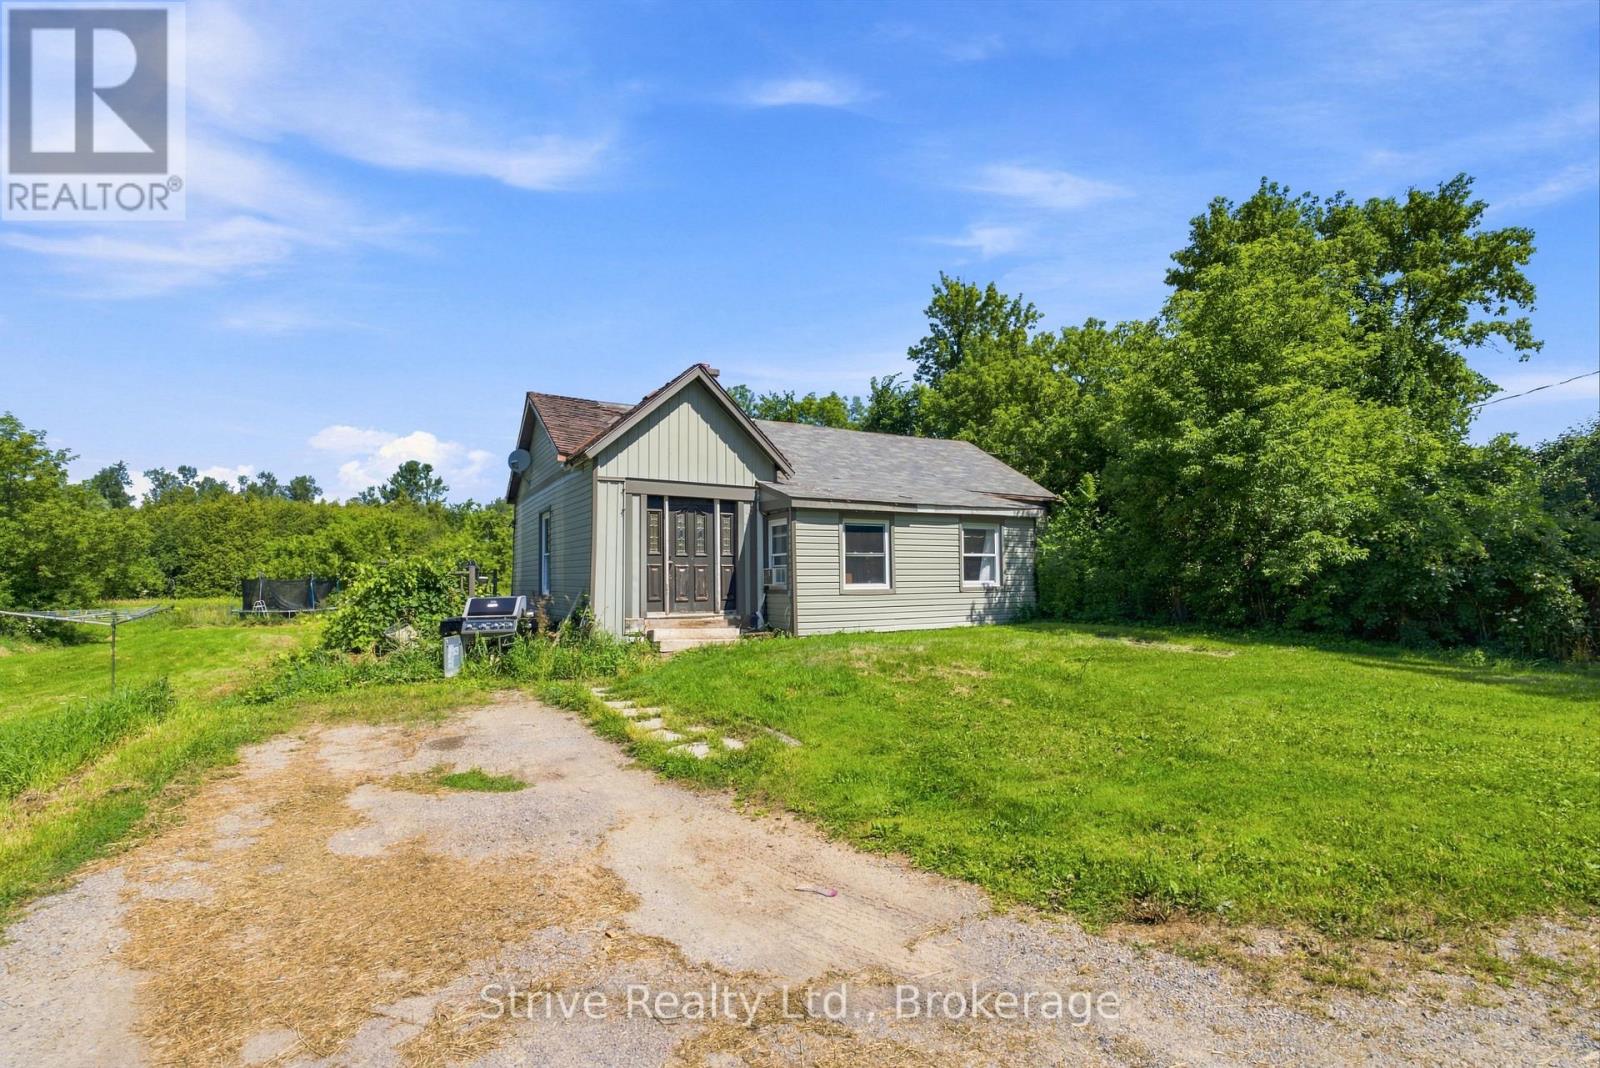
916 King George Street
Cavan Monaghan, Ontario
Unlock the potential of this rare 1.96-acre property in the heart of Cavan Village. Whether you're a builder, contractor, investor, or someone ready to create a custom country retreat, this flat, usable lot offers endless possibilities.The property features a 3-bedroom home with an eat-in kitchen, main floor laundry, and a full 4-piece bath. While the home is ready for updates, it provides a solid opportunity to renovate, expand, or build your dream home from the ground up. Outside, you'll find a spacious workshop with a concrete floor and wood furnace, a detached garage, and an older barn offering valuable storage or future potential. Situated on a quiet, private street with quick access to Highway 115, this property combines peaceful country living with convenient commuting. Opportunities like this are hard to find at this price. Whether you're looking to renovate, develop, or invest, this versatile property is ready for your vision. Don't miss your chance to make it yours. (id:28302)
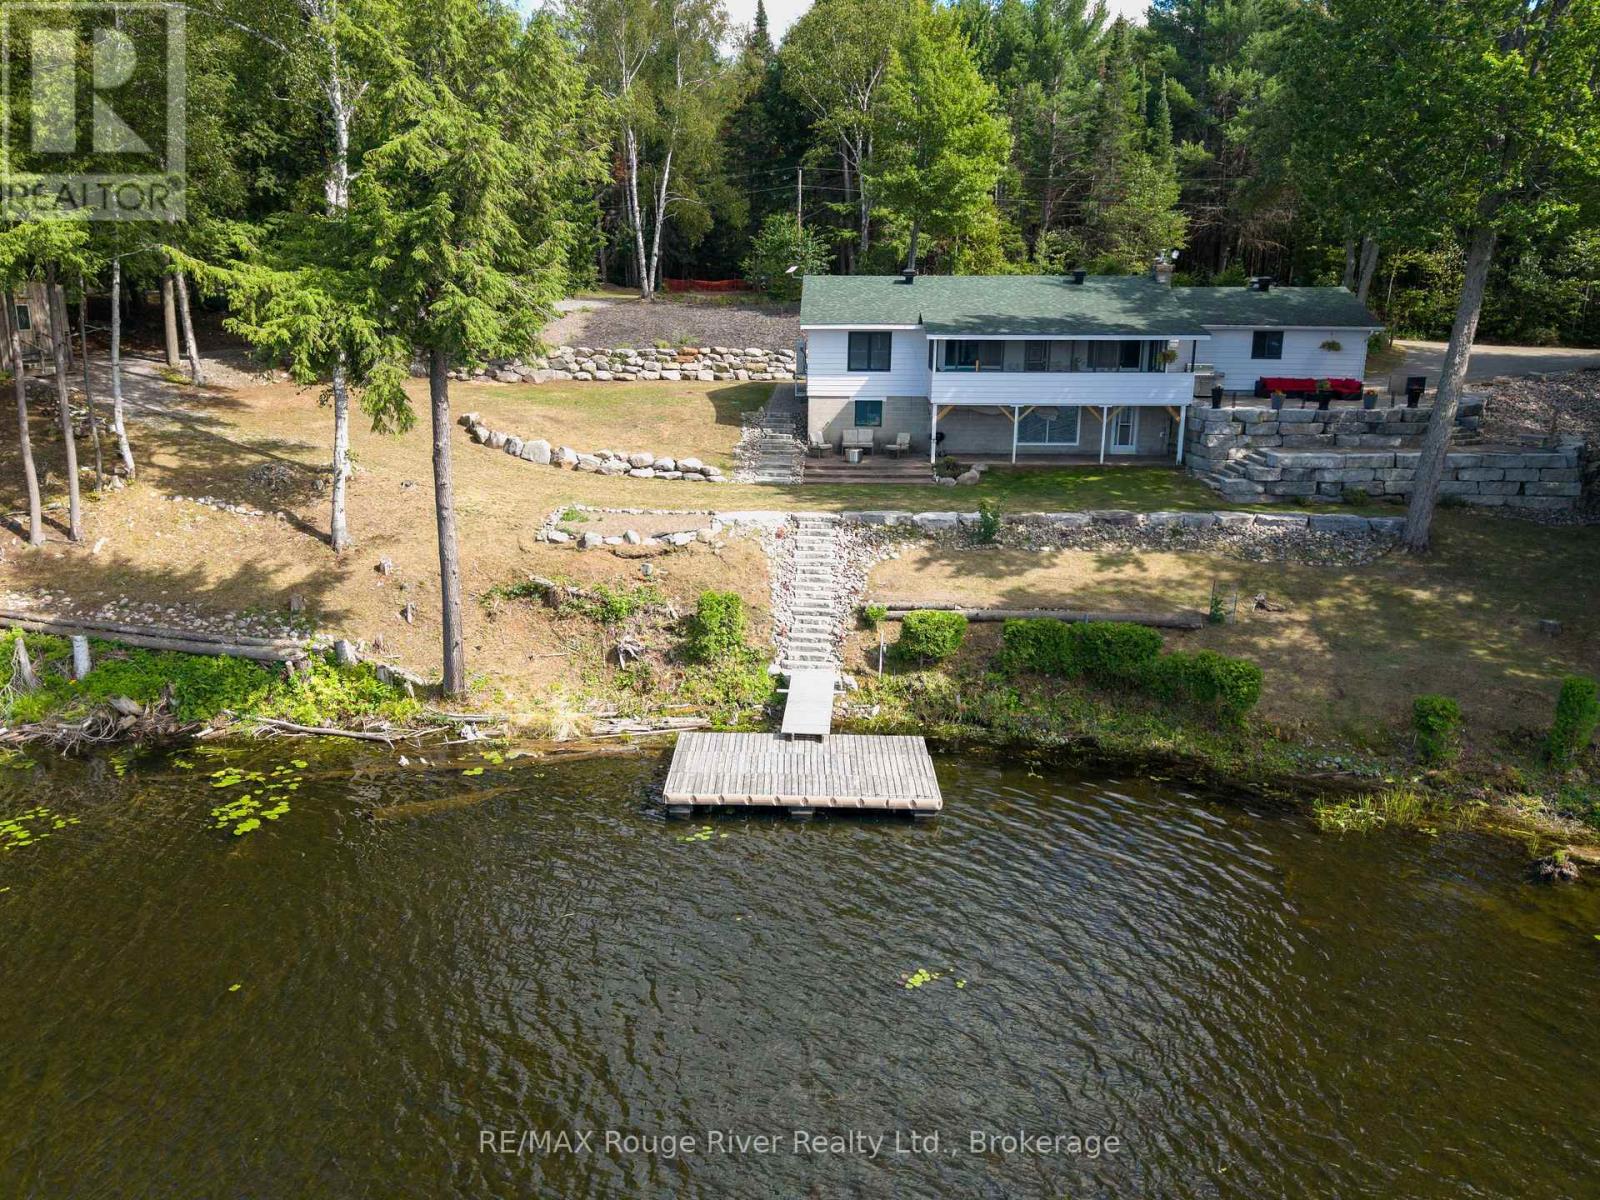
1087 Lagoon Road
Highlands East, Ontario
Welcome to this beautifully maintained and thoughtfully upgraded waterfront walk-out raised bungalow offering approximately 1835 sq. ft. of finished living space, tucked into a peaceful bay on Paudash Lake. Extensive landscaping makes this property a standout, featuring a striking 125-foot boulder wall with fresh mulch and gardens. Stunning armour stone and river rock lead to 247 feet of waterfront and a private 12' x 16' cedar dock with aluminum frame - perfect for breathtaking sunrises and sunsets. Three outbuildings (2023) with solar lighting and metal roofs provide excellent space for storage, hobbies, or entertaining. Inside, a tranquil sunroom overlooks the lake with weatherproof finishes and an electric fireplace for year-round comfort. Custom ash window casings frame recently replaced windows throughout the carpet-free main level. The modernized kitchen offers high-end appliances and flows into a spacious pantry/laundry room with built-in cabinetry. The sun-filled primary bedroom features heated engineered hardwood, a walk-in closet, and a renovated 3-piece ensuite with heated floors. The open-concept living and dining area showcases hardwood flooring and a WETT-certified stunning fieldstone wood-burning fireplace insert (2024). A man door leads to the insulated, heated two-car garage with thoughtfully planned built-in storage. An updated 3-piece bath and generous second bedroom complete the main level. The finished lower level walks out to a covered stamped concrete porch at the lake and includes a large workshop with sink, floor-to-ceiling cabinetry, and a propane fireplace (2019) with separate thermostat. Additional updates: split heating/cooling (2023), roof (2015), windows (2020), propane furnace (2019), well pump and pressure tank (2025), front door (2022), Hot Water Tank (2026).Propane hook-up to BBQ location on porch and more. (id:28302)
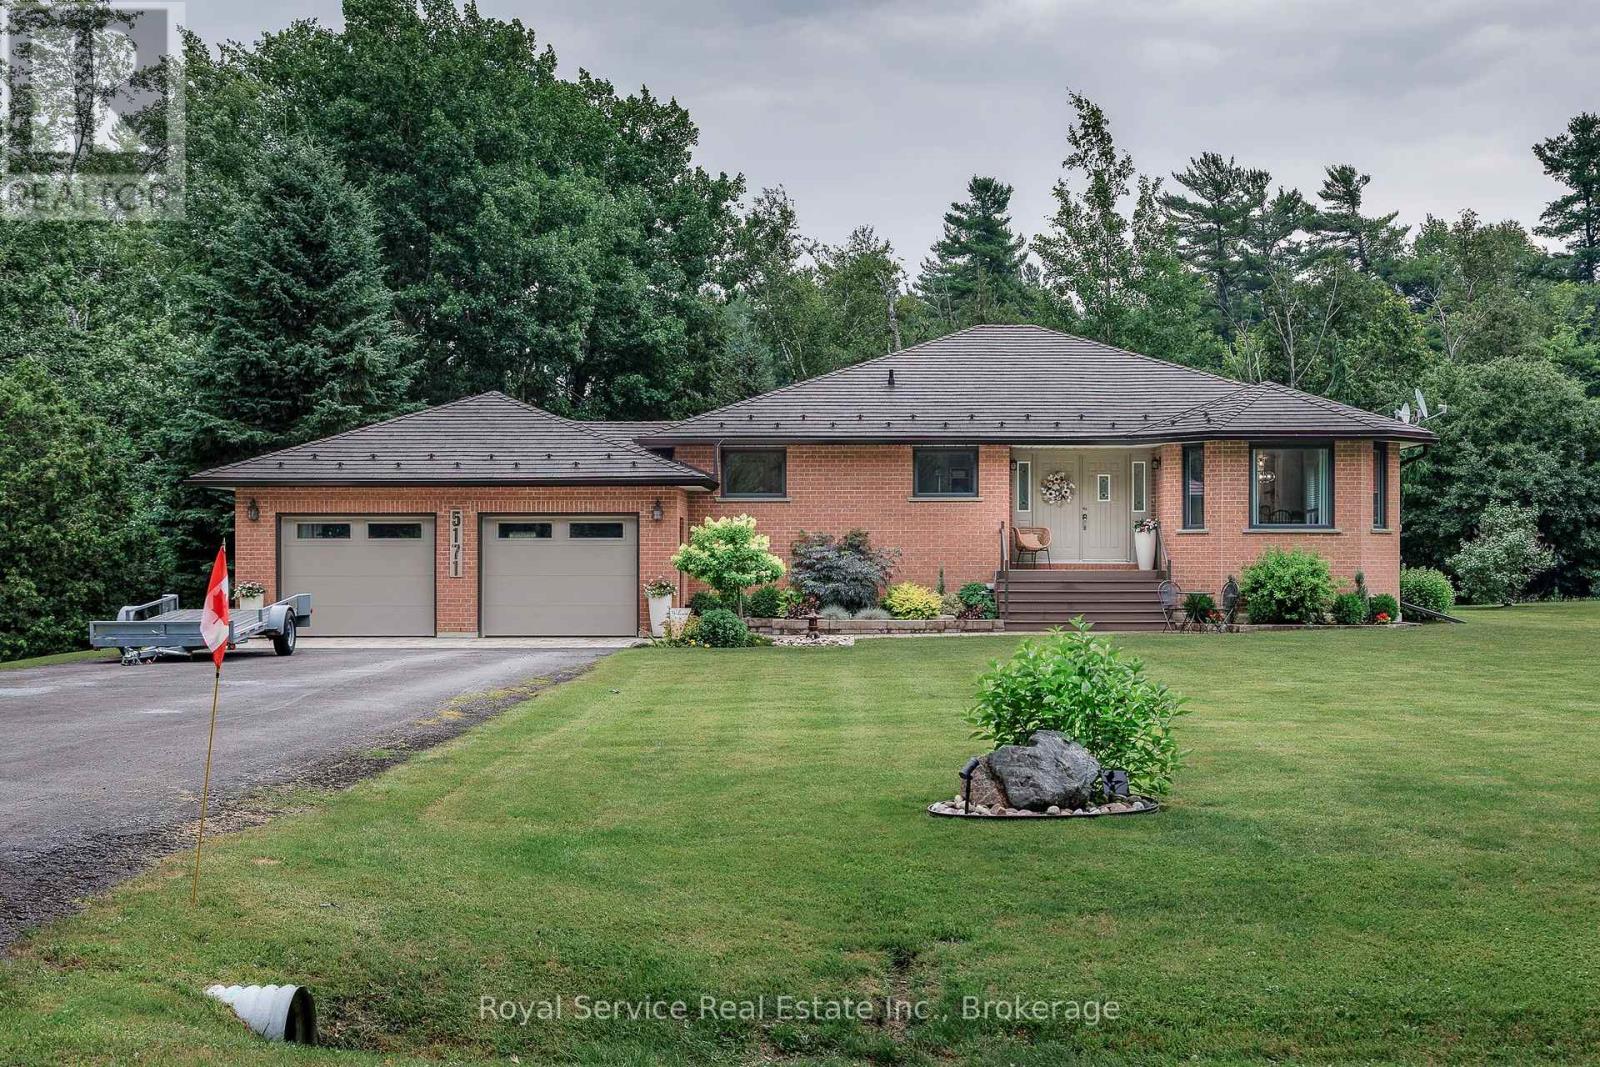
5171 White Road N
Hamilton Township, Ontario
Welcome to this well maintained ,beautiful bungalow ,on a pretty, treed country lot. Easy commute to the GTA. Stunning metal shaker tile roof, with life time warranty, fully renovated main floor. Nothing to do but move in and enjoy the four season opportunities, this area presents. Easy acces to snowmobile and ATV trails in Northumberland forest, or keep your boat docked at one of the many nearby marinas, on Rice Lake. The bright main floor, offers a custom, gourmet kitchen with quartz counters, and loads of cupboard space, open to dining and living room.There is a main floor laundry, master bedroom with ensuite and walk-in closet. The finished basement has a walk up to garage, and another full bath, offering in-law potential, and room for fourth bedroom. Attached double garage , with plenty of parking and additional shed offers more storage. Outside, extensive landscaping and perenial gardens, including your own natural artesian pond, hot tub and large deck. All this on a school bus route in a friendly town. (id:28302)
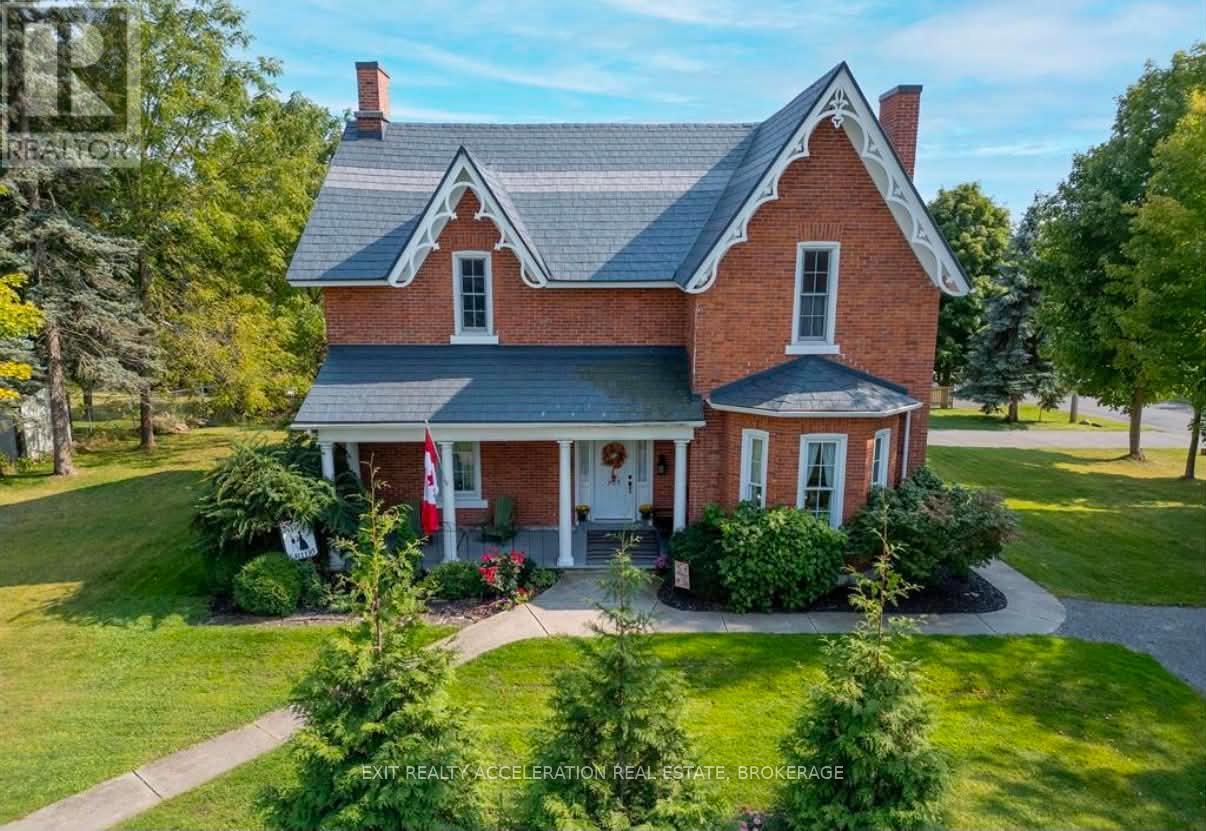
232 Dundas Street W
Greater Napanee, Ontario
Welcome to your dream Victorian home in the heart of Napanee, Ontario! This exquisite 5-bedroom, 4-bathroom residence seamlessly blends the timeless elegance of the past with modern conveniences, offering a unique and enchanting living experience. Known as the "Hooper House" and constructed in 1864 during the infancy of Canada, you step into a world of charm as you enter this lovingly restored residence. Meticulous attention to detail is evident in every corner, from the intricate woodwork to the ornate period features that transport you to a bygone era. Immerse yourself in the warmth of hardwood floors, high ceilings, and the character-filled ambiance that defines this gem. The house sits on the original lot with large mature trees. A new high-efficiency boiler system provides a pleasant heat throughout the home - in floor heated bathrooms and bedrooms located upstairs (walls are 3 brick thick and are spray-foam insulated for low operating costs) as well as in floor heating in the mudroom. Some of the upgrades include: Upstairs efficiency suite with newly professionally installed kitchenette with new appliances, new screened in porch, new kitchen flooring, a new 2 piece bathroom on main level off kitchen (2023), 200 amp electric services with new wiring throughout the home, new second driveway/parking area. All plumbing has been replaced, there is a natural gas powered fully managed 24KW standby generator (2020), steel roof with lifetime warranty (2000), windows have been replaced to match original windows, chimneys rebuilt to match original chimneys. (id:28302)
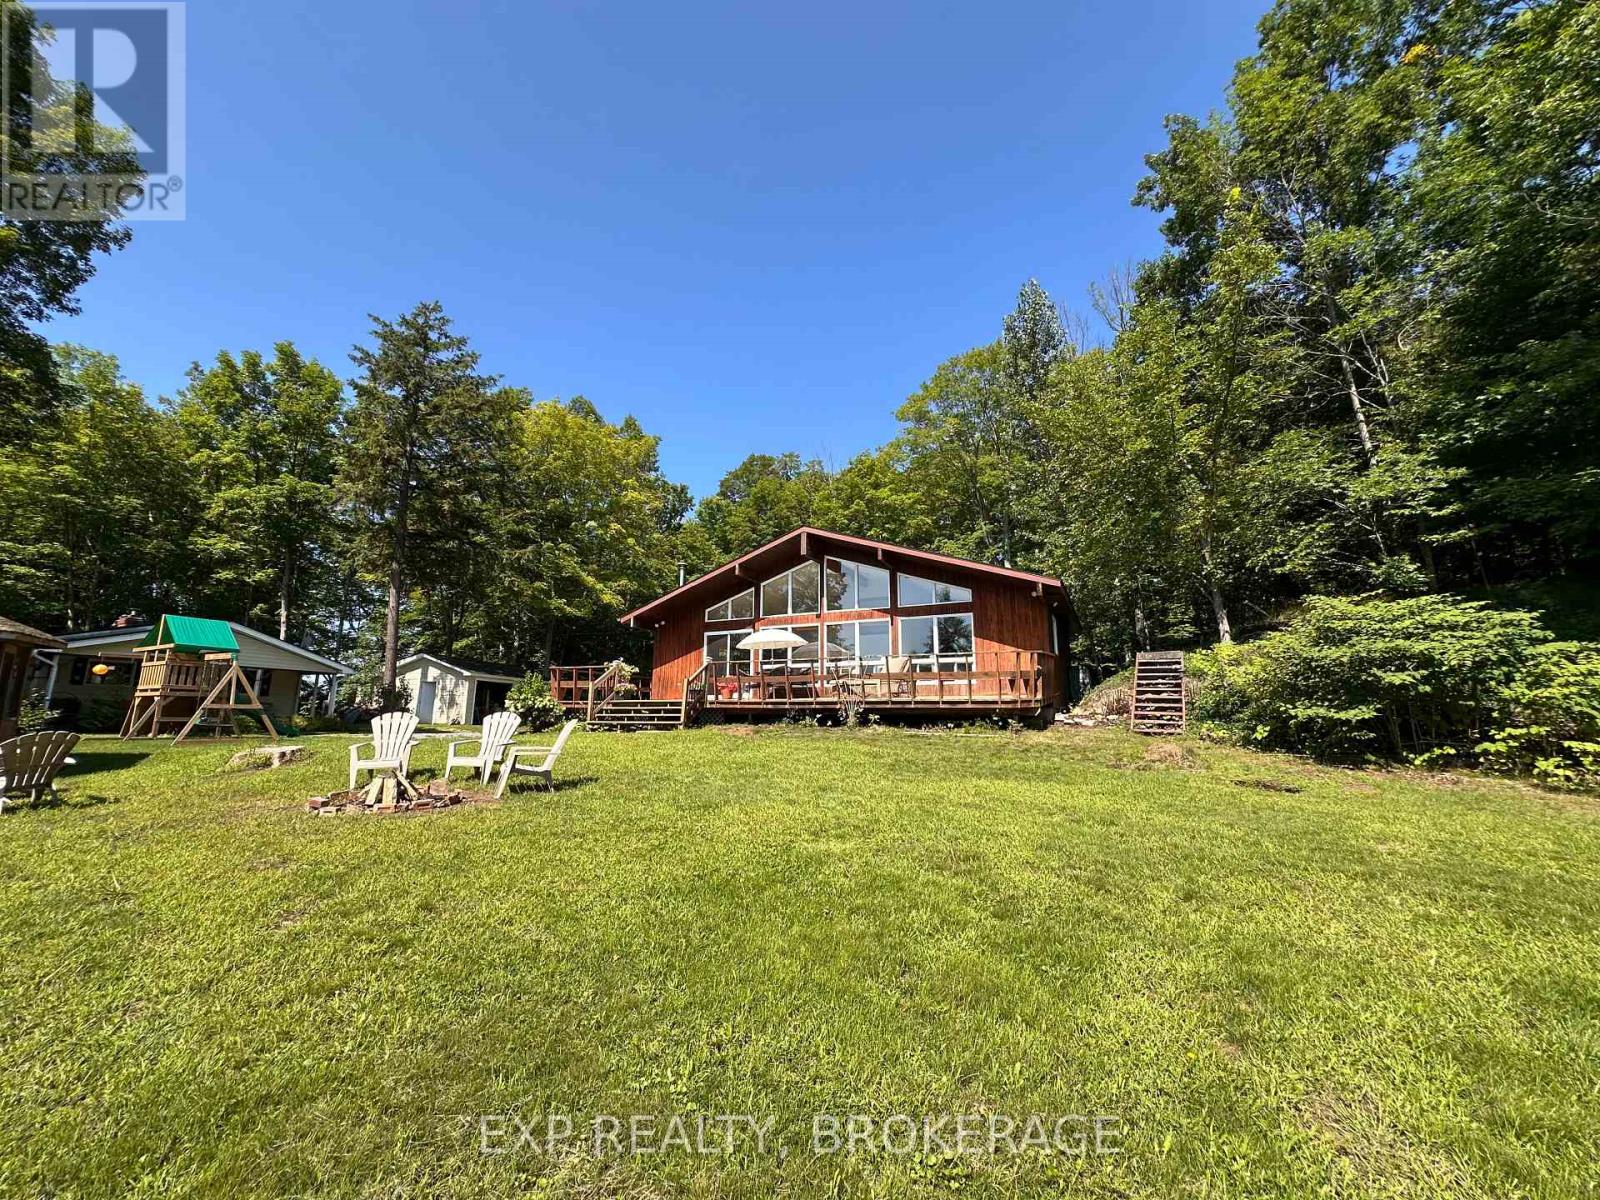
2103 Hambly Lane
South Frontenac, Ontario
Endless possibilities. One extraordinary opportunity. Almost 400 feet of waterfront. Move in to the existing Viceroy bungalow enjoying peaceful lakeside living on Hambly Lake, only 20 minutes from Kingston. Whether your vision is to update the current home or create your waterfront dream home, this remarkable property fits the bill. Offering an exceptional combination of privacy, panoramic water views, and generous building potential, this rare offering provides the ideal setting for a primary residence. Enjoy direct access to the water for swimming, boating, fishing, and year-round recreation, while taking in spectacular sunrises and quiet evenings watching the stars. The expansive frontage allows for thoughtfully designed outdoor living spaces, private docking, and landscaping that complements the natural beauty of the property. An additional highlight is the adjacent, year round, 2 bedroom home currently used as a guest house, with its own 113' of clean, deep waterfront. These two properties present a unique opportunity for a family compound with a combined total more than 500 feet of waterfront, subject to applicable approvals. Whether you're planning a private retreat or a legacy property to enjoy for generations, the possibilities are truly exceptional. (id:28302)
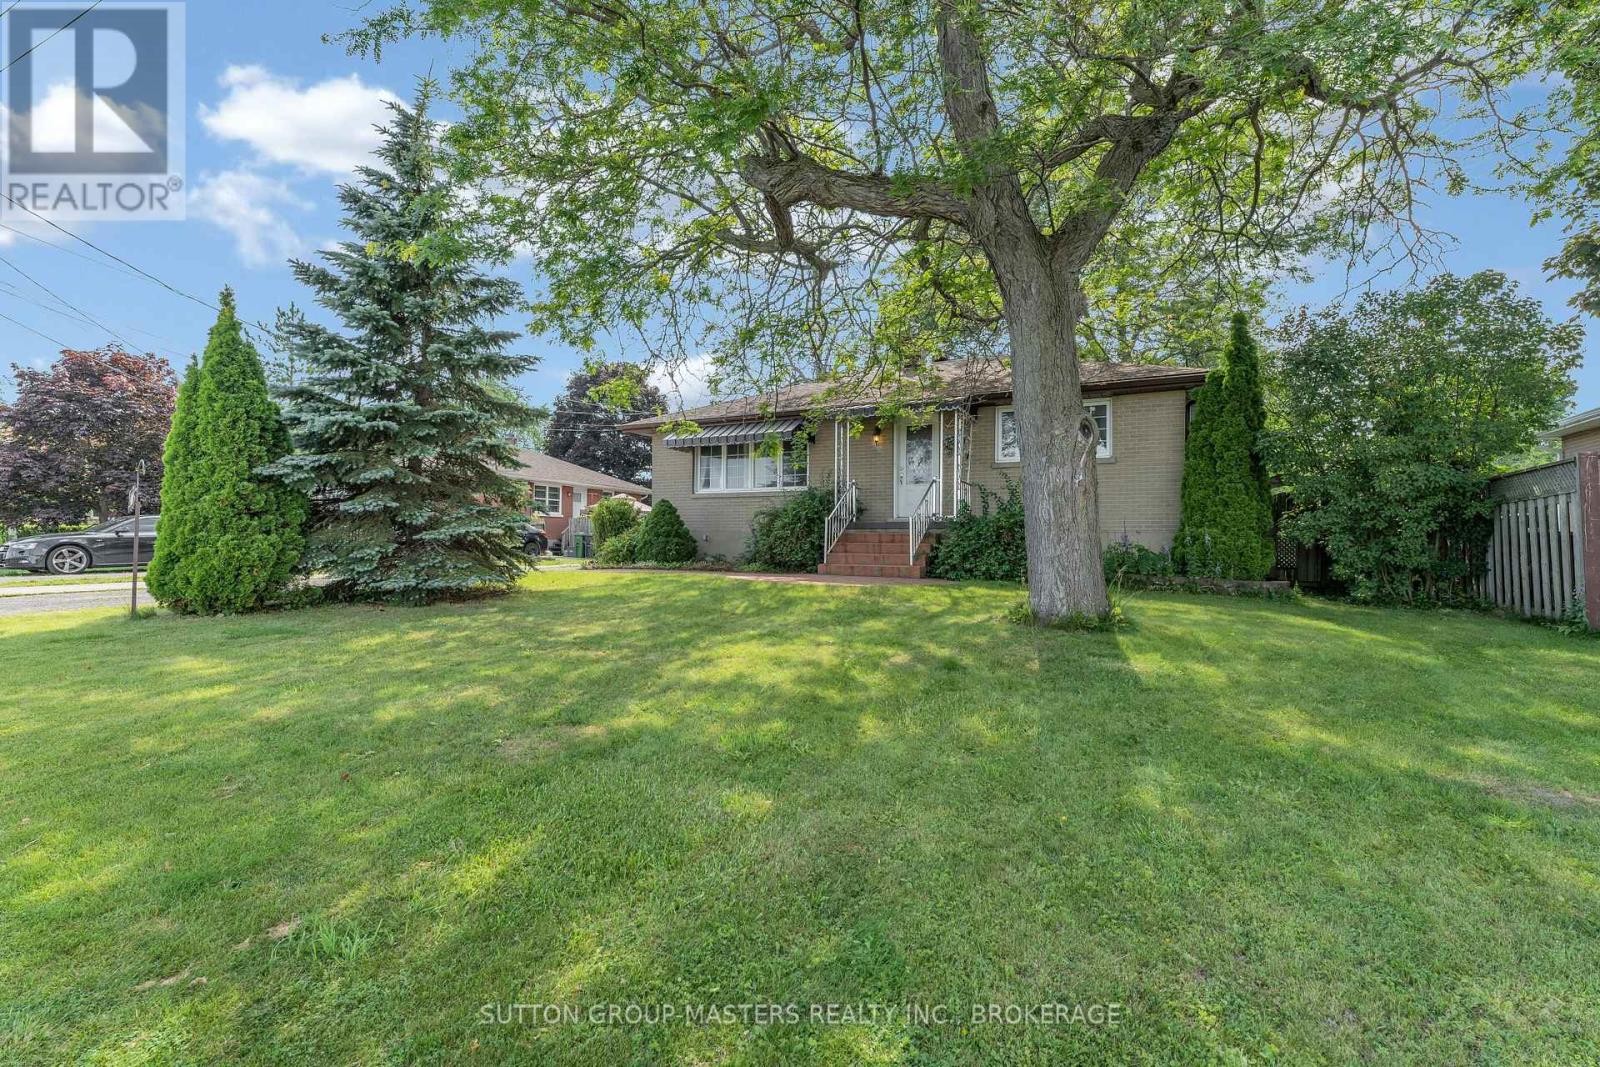
211 Days Road
Kingston, Ontario
Welcome home to 211 Days Road, this well maintained all brick bungalow is set on a large mature lot and offers a fully fenced backyard. Quick access to Lake Ontario Park or Lakeshore swimming pool, downtown and all west end amenities. It features an open living room to dining room (currently used as an office space) original hardwood floors throughout, a bright spacious kitchen with tons of cupboards and access to the huge deck and yard, fully renovated 4 pc washroom, 2 spacious bedrooms and a completely unspoiled lower level with 8 foot ceilings offering laundry and a workshop space with tons of room for a future rec room. The roof was replaced in 2019 and this home comes complete with all appliances offering a turnkey experience for first time buyers or those looking to downsize. Don't miss out!! (id:28302)
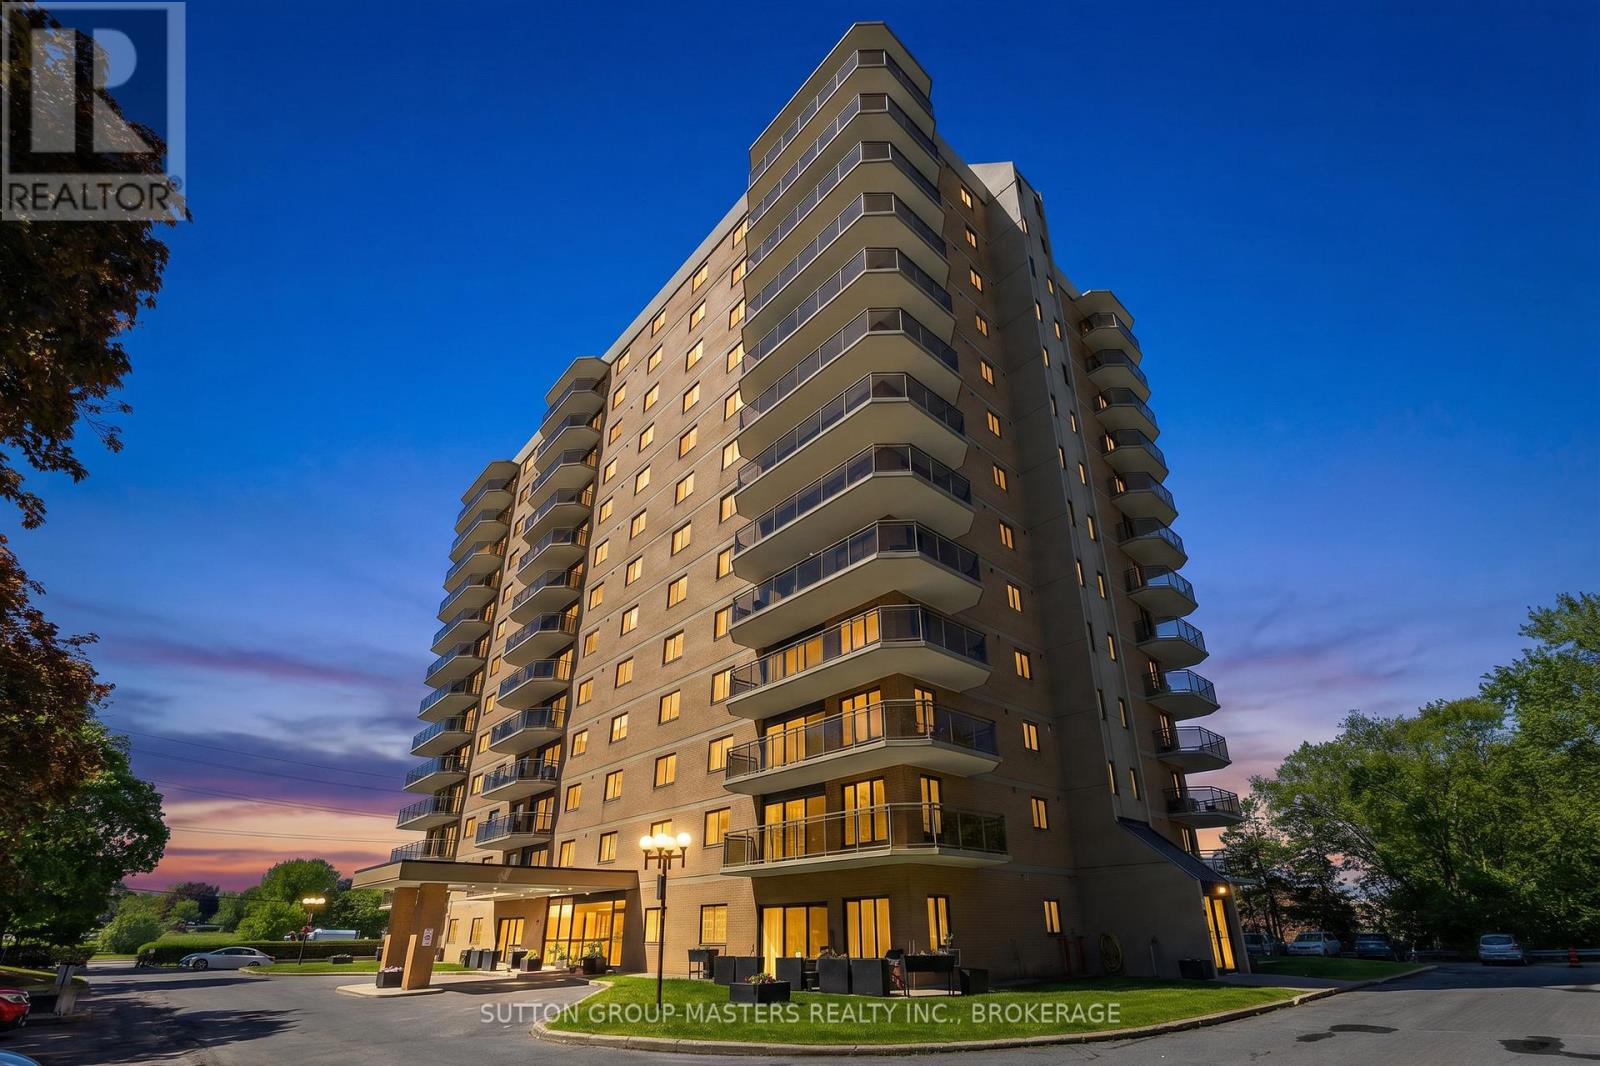
102 - 257 Bath Road
Kingston, Ontario
Downsize responsibilities not your lifestyle. Have it all in this spacious 2-bedroom, 2-bath condominium that makes for easy living. Relax or entertain in the elegant living-dining room that showcases formal dining sets, full size furnishings, and it's air conditioned for comfort. The bright and airy kitchen has ample cabinet and counter space for all your culinary pursuits. Enjoy sunny mornings on the patio overlooking manicured grounds with gardens and mature trees. The ground level makes it easy to welcome guests and moving items inside. Recharge in the oversized primary bedroom with dual closets and 3-piece ensuite. There's more than ample storage space with several double-width closets and walk-in storage room. Add to this the luxury of indoor and rooftop pools, hot tub, sauna, exercise room, large common room, social events, one indoor parking space is included, and there's a car wash area. All this at a convenient city-centre location within close walking distance to shopping, banking, restaurants, and public transport hub at the Kingston Centre. You really couldn't ask for more. Come see for yourself. (id:28302)
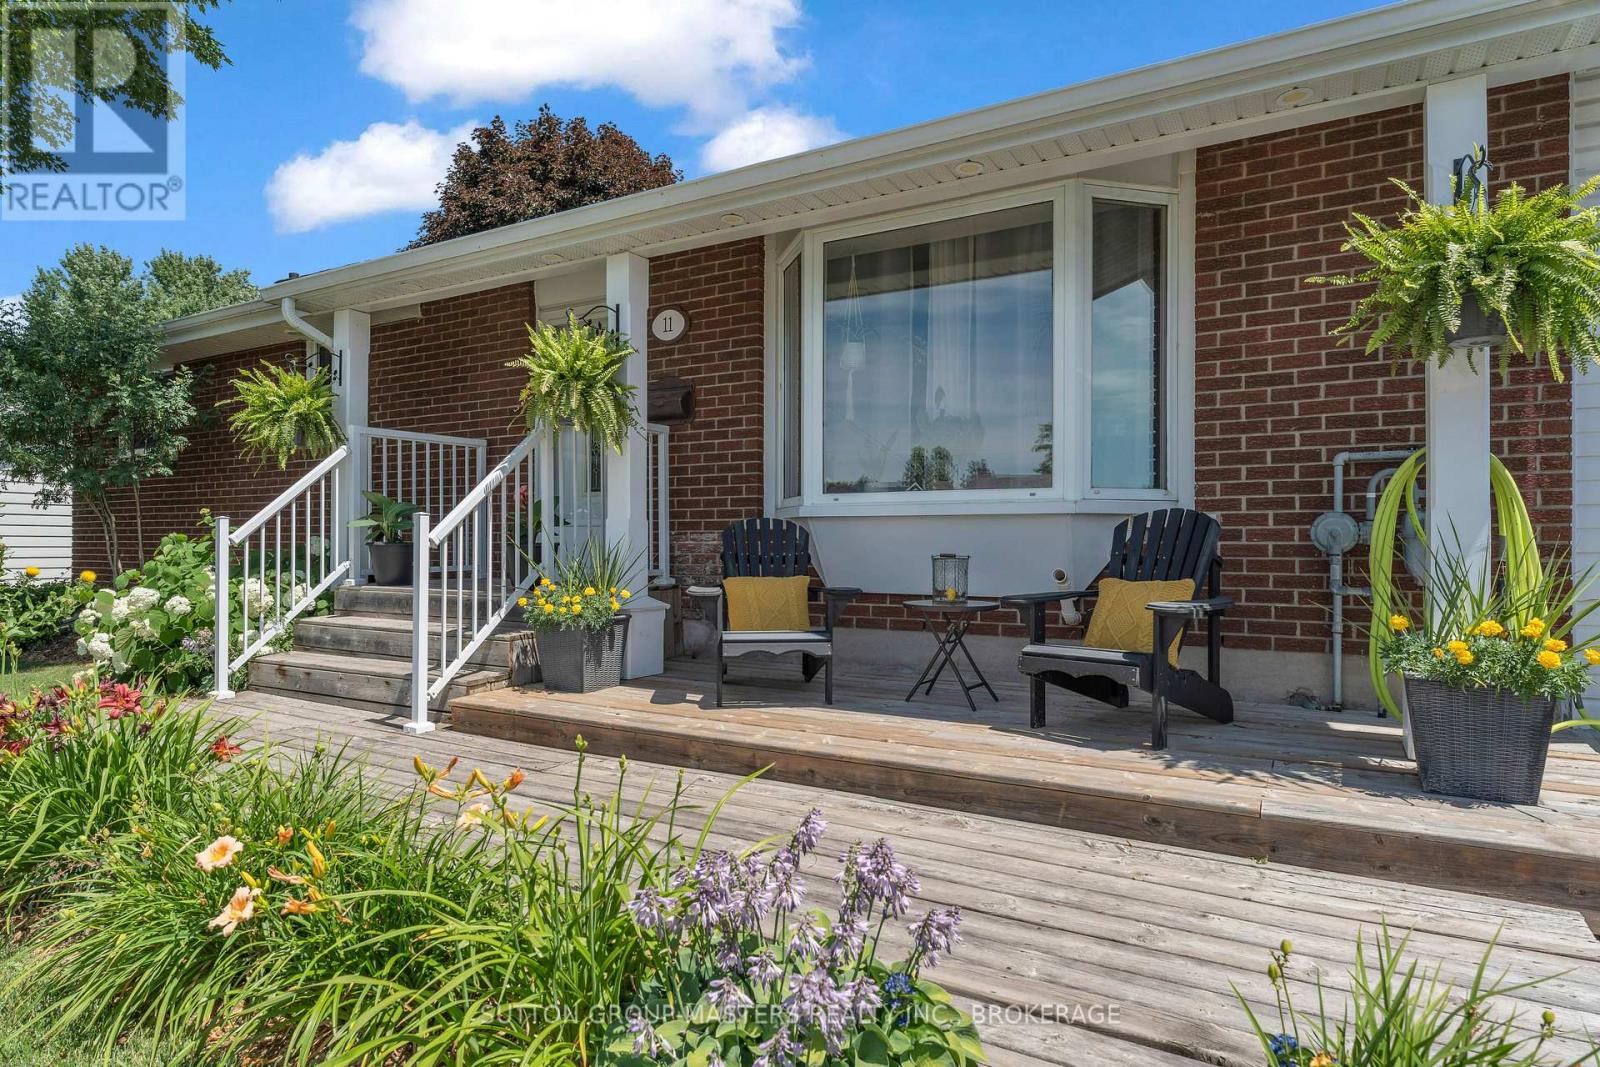
11 Chesterfield Drive
Loyalist, Ontario
Welcome to 11 Chesterfield Drive, a beautifully maintained elevated bungalow nestled on a quiet street in the heart of Amherstview. Offering exceptional curb appeal with a newly paved driveway and added curbs, this immaculate home is ideally located close to great schools, parks, shopping, and all the amenities that make everyday living convenient. The bright and inviting main level features two generously sized bedrooms, each with patio doors leading to the expansive backyard deck, creating a seamless connection to the outdoors. The updated kitchen is both stylish and functional, showcasing pot lighting, a modern tile backsplash, and plenty of workspace. Entertain with ease in the formal dining area before relaxing in the impressive rear living room, where soaring ceilings and a cozy gas fireplace create the perfect gathering space. A beautifully updated main bathroom completes the main floor. The fully finished lower level has been freshly painted and offers outstanding versatility, featuring a spacious third bedroom, a second full bathroom, and plenty of room for a home office, gym, recreation area, or guest suite. Step outside and discover your own private backyard oasis. Thoughtfully landscaped with incredible gardens, a tranquil pond, multiple patios, a newer deck, and a gazebo, this outdoor retreat is perfect for relaxing or entertaining throughout the seasons. With its immaculate condition, thoughtful updates, versatile layout, and unbeatable location, 11 Chesterfield Drive is a wonderful opportunity to own a move-in ready home in Amherstview. (id:28302)
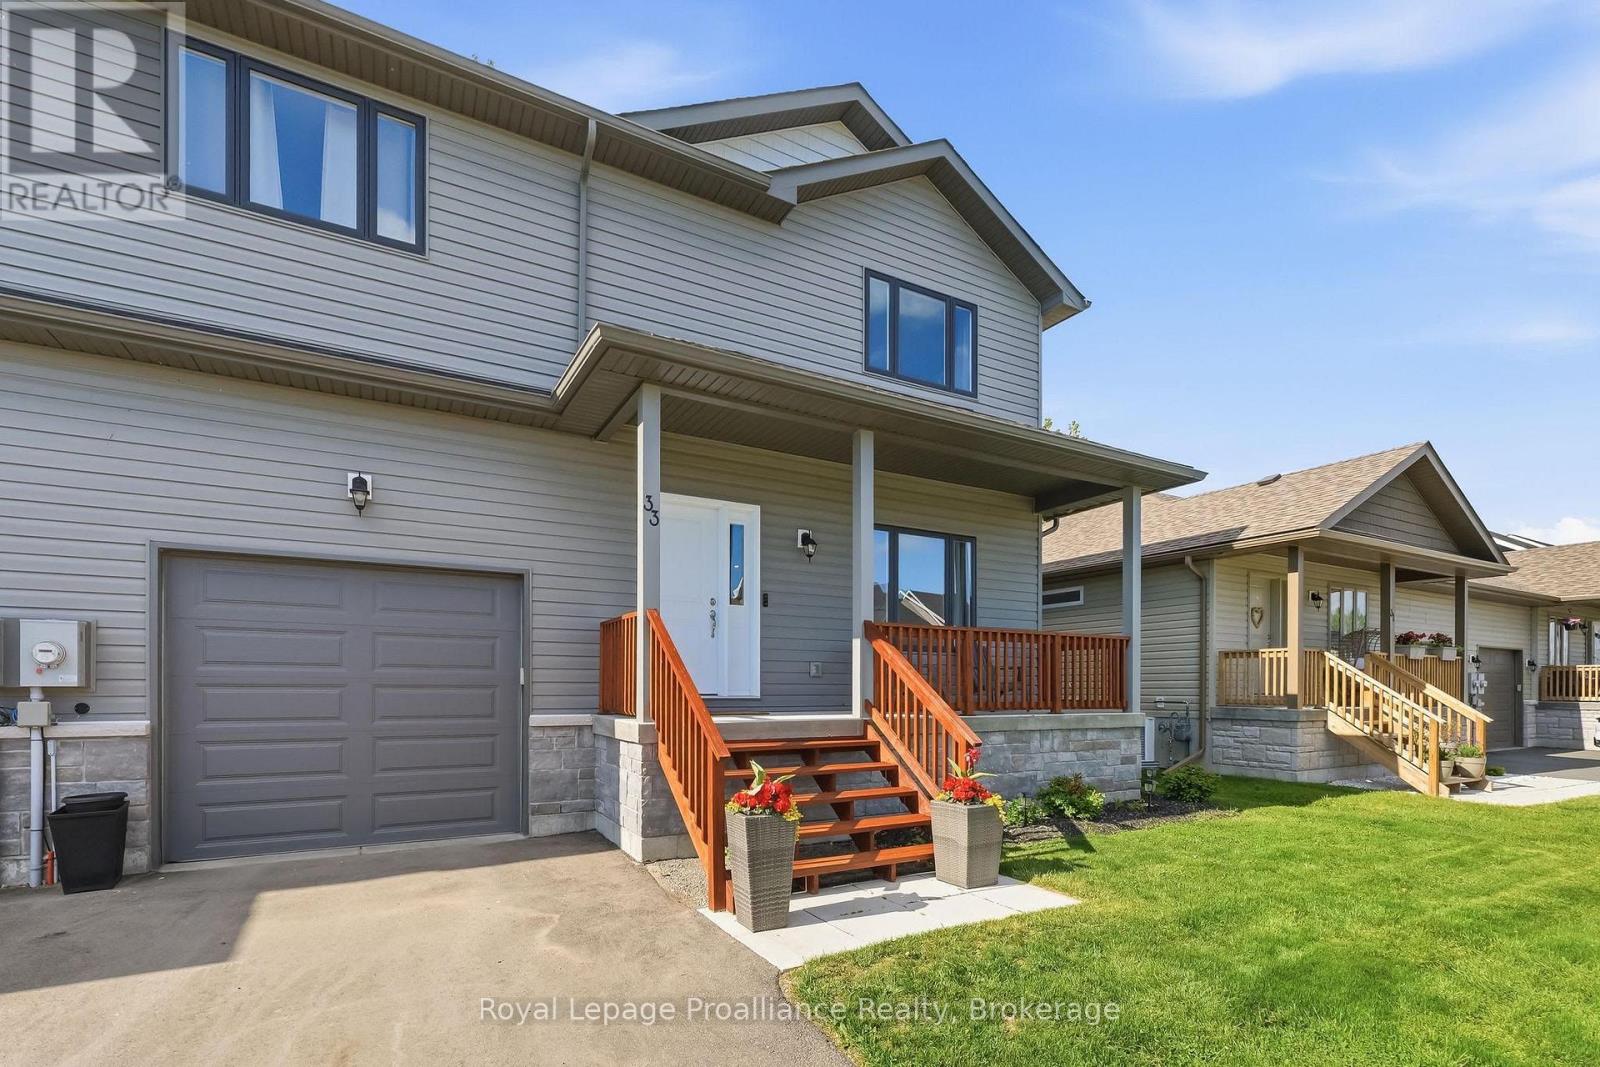
33 Rabbit Road
Brighton, Ontario
Calling all first time buyers, investors or those looking for the perfect escape from the city at an unbeatable price! Enjoy the best of rural, lakeside living while still reaping all the benefits of municipal services. Newly built in 2023 and located mere steps from the entrance of Presqu'ile Provincial Park, this contemporary 3 bedroom, 3 bathroom home offers approximately 1940 sq ft of finished living space inside, while outside features a covered front porch, spacious back deck and a fully fenced backyard. With walking trails, beaches and Lake Ontario at your door this property truly is a nature lover's dream. All of this just minutes from beautiful downtown Brighton's shopping and restaurants. The main floor is thoughtfully designed for effortless daily living, featuring low-maintenance laminate floors and a bright, open concept kitchen, complete with center island, breakfast bar, and a massive walk-in pantry. Host dinner indoors or step right out from the dining area onto your private back deck, overlooking a fully fenced back yard-perfect for kids, pets, or summer BBQs. A functional mudroom with excellent storage and a 2-piece bath sit conveniently near the inside entry to the single-car garage. Upstairs, the spacious primary suite serves as your private sanctuary, boasting a 3- piece ensuite and a generous walk-in closet. Two additional bright bedrooms (one featuring its own walk-in closet), a dedicated second-floor laundry room, and a full 4-piece bath round out the upper level. The lower level offers a blank canvas for you to finish an additional 600 sq ft of living space. Featuring large windows, a rough-in for a 4th bathroom and high efficiency gas furnace with HRV unit. Live the ultimate staycation lifestyle year-round with walking trails, sandy beaches, world-class bird watching, and cross-country skiing just seconds from your front door-all while remaining a short drive to local dining, boutique shops, golf courses, and the 401! (id:28302)
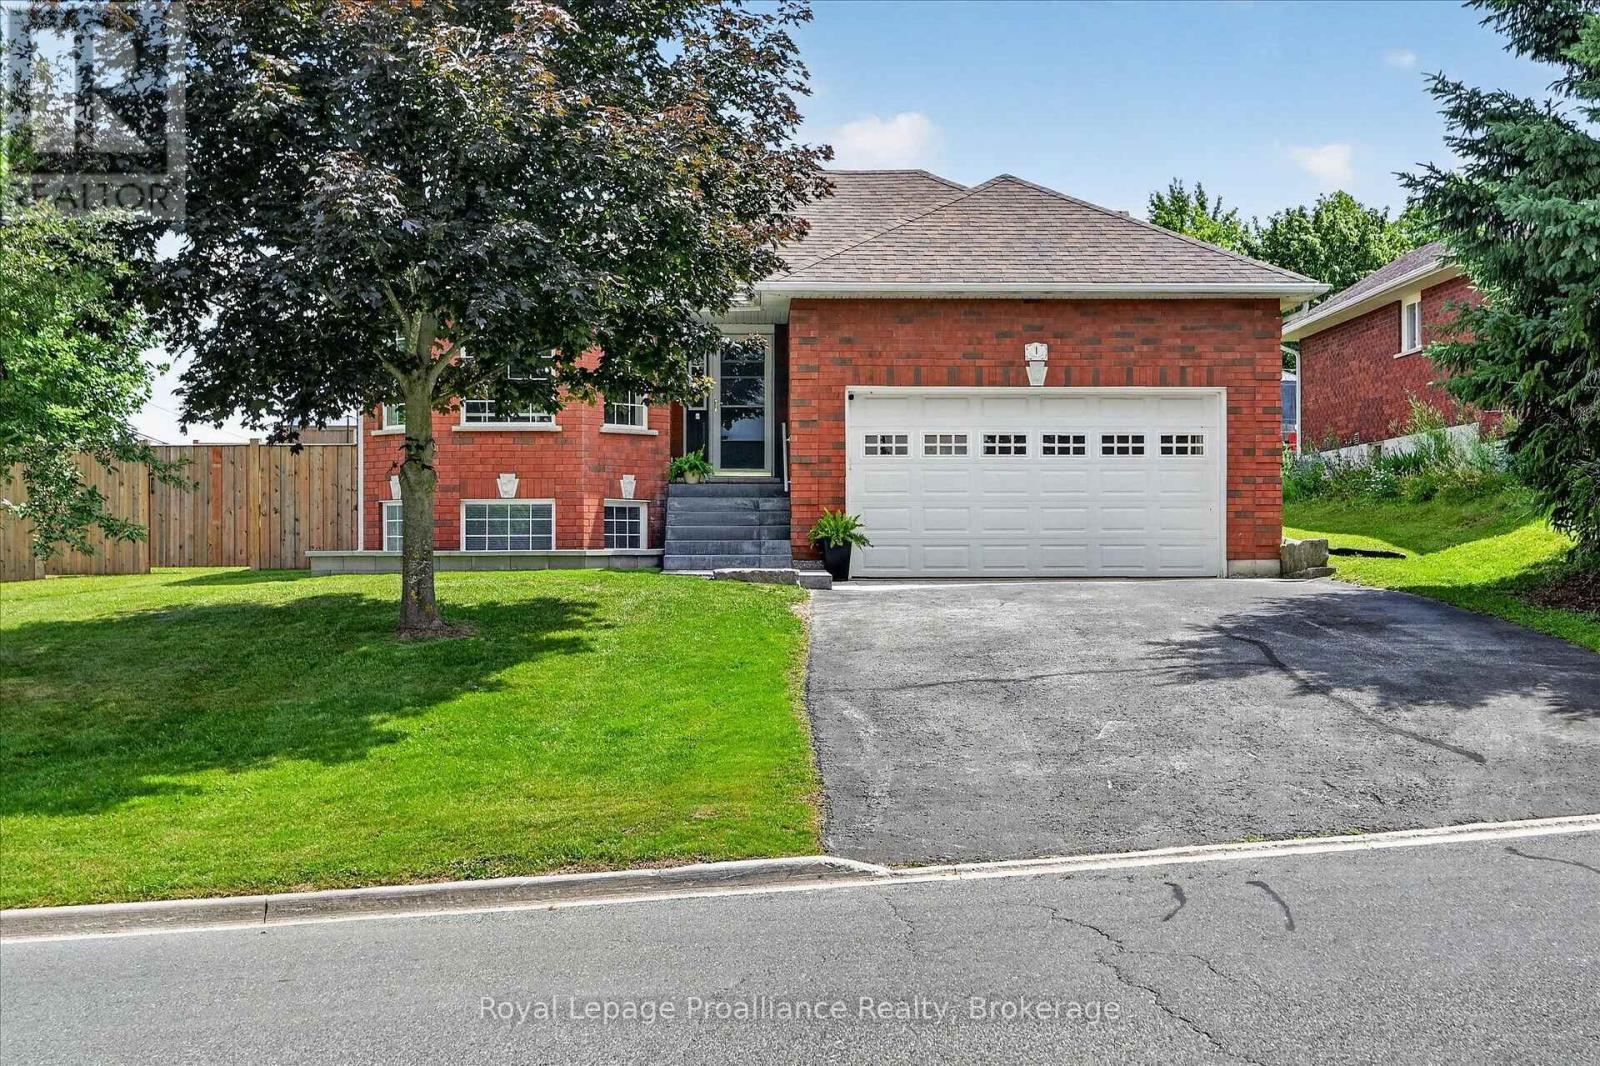
1 Fortye Gate
Peterborough, Ontario
Welcome home to 1 Fortye Gate, a wonderful family home located in an established neighbourhood in Peterborough's desirable west end. This move-in ready bungalow offers everything families love about west end living; a great location, functional layout, and a property to enjoy, with easy access to schools, everyday amenities, community parks, Fleming College trails, and Highway 115. From the moment you arrive, the beautiful curb appeal and professionally completed hardscaping set the tone for a home that has been meticulously maintained inside and out.The main floor features a bright and functional layout with neutral finishes throughout, including a primary suite with walk-in closet and 4-piece ensuite, an additional bedroom, and a newly updated main bathroom. The inviting living room offers a cozy fireplace, and dining area, while the eat-in kitchen features updated appliances, plus patio doors leading directly to the backyard deck. The convenient main floor laundry and mudroom area provides access to the attached double car garage.The fully finished lower level adds even more space with an additional bedroom and 3-pc bathroom. With high ceilings, large windows allowing for incredible natural light, and plenty of storage space, including an additional area that could be used as a work-from-home space, hobby area, or whatever suits your needs, this lower level truly feels like an extension of the home.Step outside and enjoy a beautifully maintained, fully fenced backyard featuring the new fence, sprinkler system, and plenty of privacy. With space for kids to play, dogs to run, and the whole family to enjoy, this is the kind of backyard that makes you want to spend more time at home. A great property, a thoughtful layout, and a location families love; this is west end living at its best. (id:28302)
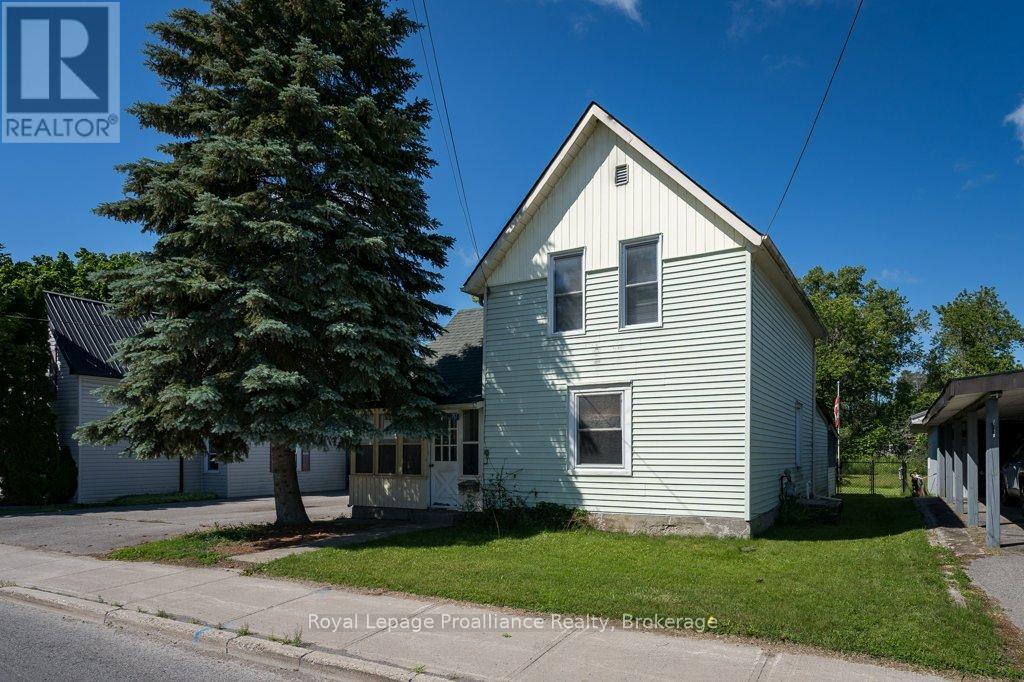
217 North Trent Street
Quinte West, Ontario
Calling all investors, flippers, first-time homebuyers and handy homeowners! This 3-bedroom, 1-bathroom home is full of potential and ready for someone with vision to make it their own. Featuring a spacious and functional layout, three bedrooms on the second level, and a full bathroom on the main floor, this property offers a solid foundation for your next project. Outside, you'll find a nice fenced-in backyard with plenty of room for family, pets, or future landscaping ideas along with numerous storage areas. This home is just a short walk to a park with a play structure and is walking distance to downtown Frankford, Trent River, splash pad, library, the beach and all amenities. This home is also UNDER 10 MINS to Hwy 401 & only 15 mins to CFB Trenton & Belleville's Quinte Mall. Whether you're looking for your next renovation project, an investment opportunity, or a chance to build equity, this handyman special is packed with possibilities. Bring your ideas and unlock the potential this home has to offer! (id:28302)
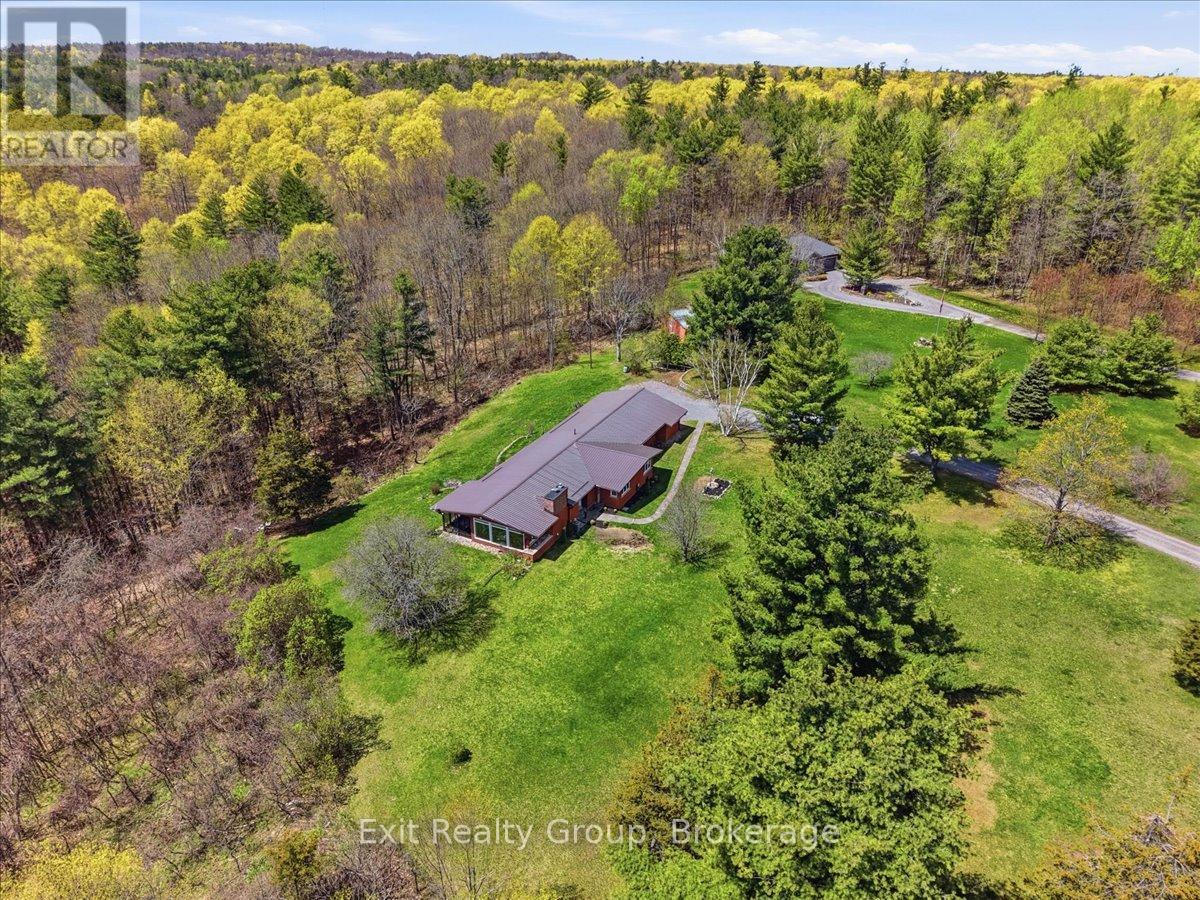
1001 Baptist Church Road
Quinte West, Ontario
Discover the perfect blend of modern luxury and peaceful rural living with this stunning all brick bungalow with metal roof, situated on nearly 3.5 acres of pristine land. Backing onto a lush perimeter of mature trees, this property offers ultimate privacy and a serene backdrop for your daily life. Interior Highlights: Modern Chef's Kitchen: Featuring sleek finishes, perfect for culinary enthusiasts and entertaining. Lots of windows for tons of natural light. Cozy fireplace in the living room for those cooler nights. Expansive breeze room: A standout feature of the home, offering panoramic views of your acreage and flooded with natural light. Primary Suite: Retreat to the spacious primary bedroom featuring a walk-in closet and a luxurious ensuite bathroom complete with a custom tiled glass shower, double vanity with granite counters and heated floor. Spacious Living: 3 bedrooms and 3 bathrooms, providing ample space for family and guests. Finished Walk-out Basement: The lower level adds significant living space, a convenient walk-out to the expansive backyard. Outdoor Living: Total Privacy: Enjoy the freedom of almost 3.5 acres, perfect for gardening, outdoor recreation, or simply enjoying the quiet beauty of the surrounding woods. Prime Location: Situated on highly sought-after Baptist Church Road, offering the peace of the country with easy access to local amenities. Whether you are sipping coffee in the breeze room or hosting a summer BBQ out on the perfect deck, this home offers a lifestyle of comfort and tranquility. (id:28302)
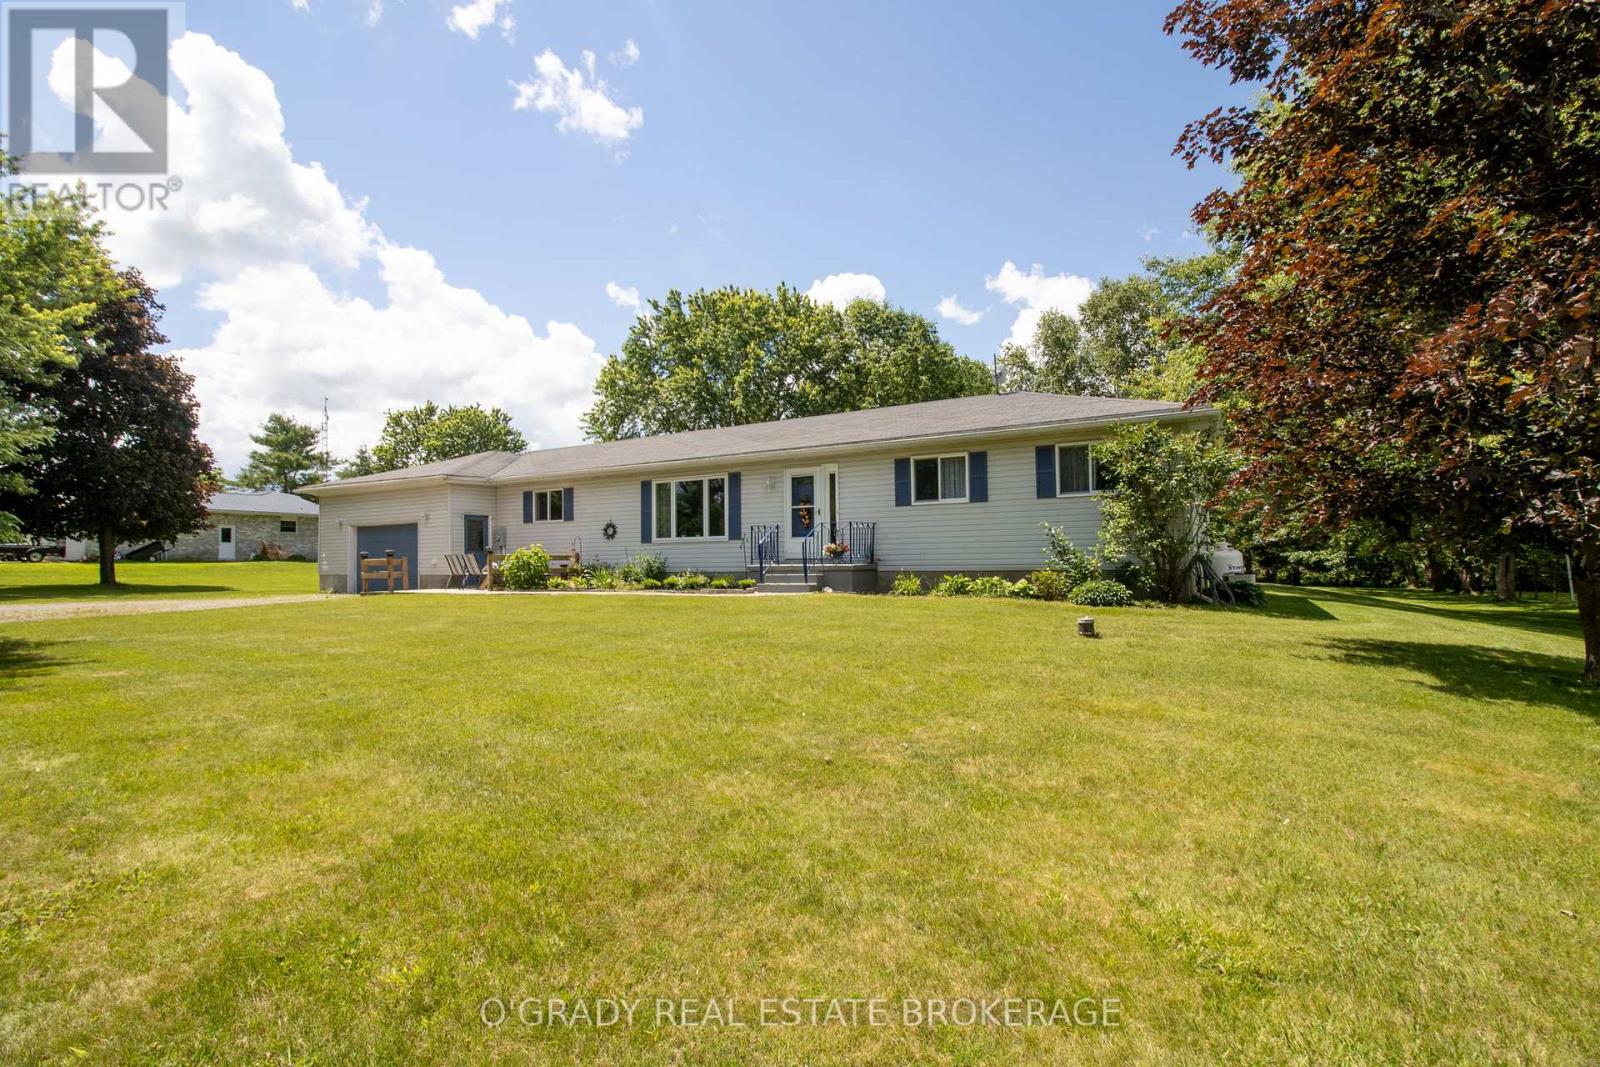
144 Osborne Road
Athens, Ontario
If you've been looking for a quiet country property with room to spread out, 144 Osborne Road is worth a closer look. Located less than 5 minutes from Athens and only 15 minutes from Brockville, this well-maintained bungalow offers the peace and privacy of rural living while keeping everyday amenities within easy reach. The large lot is beautifully landscaped and surrounded by mature trees, creating a backyard that feels more like a private park than a typical residential property. With no rear neighbours, a spacious deck, gazebo, gardens, and plenty of open green space, it's an ideal setting for relaxing, entertaining, or simply enjoying the outdoors. Inside, the home is bright and welcoming with large windows that fill the living spaces with natural light. The functional main floor layout includes spacious living and dining areas, two bedrooms, a full bathroom, and convenient main floor laundry - everything you need on one level. The attached double garage offers inside access. The finished lower level provides plenty of additional living space, including two more finished rooms currently being used by the owners as bedrooms, along with several storage rooms. A kitchen pantry, storage rooms in the basement, and a loft above the garage provide no shortage of space for seasonal items, and everyday storage. A well-cared-for home, a beautiful country setting, and a convenient location close to town. (id:28302)
313 Raccoon Lake Trail Road
Addington Highlands, Ontario
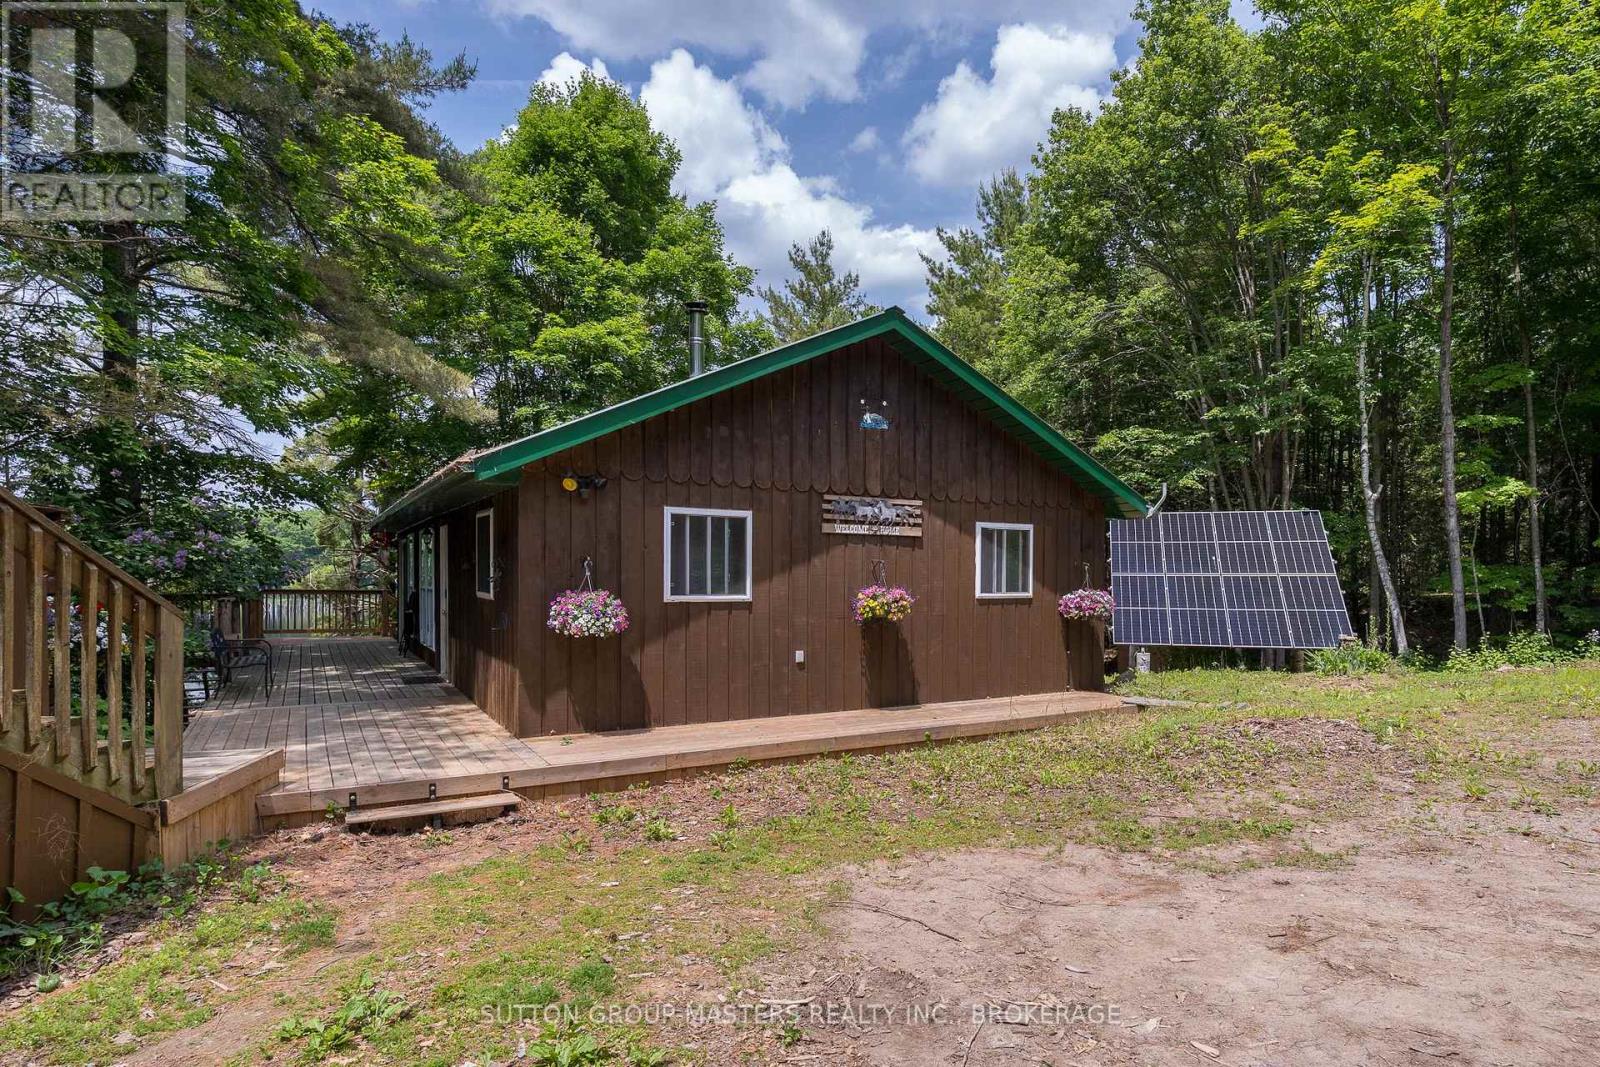
Welcome to this beautifully updated 4-season, Waterfront retreat that offers the ultimate blend of modern comfort and rustic charm. Originally built in 2001 as a 3-season property, this home transformed into a fully functional, 4-season, year-round residence in 2009/2010. This stunning home boasts 3 bedrooms and 2 remodelled bathrooms, each thoughtfully designed for comfort and convenience. Recent updates have taken this property to the next level. The kitchen is a standout, with a completely redesigned layout, custom cabinetry, high-end stainless-steel appliances, new countertops and a stylish tile backsplash. Both bathrooms have been beautifully upgraded with custom walk-in showers featuring glass doors, sleek new vanities, modern fixtures, and fresh flooring. The utility room has been fully upgraded with a new HE forced air propane furnace (installed Sept '24), a UV system, water softener and a tankless water heater for endless hot water on demand. Outside, the property shines with expansive decks, including an updated lakeside deck and a new front deck that adds charm and functionality. The garage has been enhanced with a propane furnace, updated electrical wiring, insulation, and plenty of storage space for projects or gear. The fully-insulated and updated loft features propane heat, ceiling fans, new flooring, and is perfect for guests or as a creative escape.The property is equipped with a New ('24) fully automated off-grid solar system, with a SolArk 12k hybrid inverter, 8-panel 405W PV system, a brand-new Kohler 12kW standby generator, and three 5kW lithium batteries. Wi-Fi monitoring lets you manage everything from your phone, ensuring seamless, worry-free power. With NO hydro bills and uninterrupted energy, even when the grid goes down, you'll enjoy modern comfort, lakeside tranquility, and true year-round sustainability. (id:28302)

9 Cheer Drive
Brighton, Ontario
Enjoy the perfect blend of modern updates, generous outdoor space, and walkable in-town living in this beautifully renovated bungalow in the heart of Brighton. Just a short stroll to downtown Brighton's Main street, local shops, restaurants, parks, and everyday amenities, this 2+1 bedroom, 2 bathroom home offers the comfort, convenience, and flexibility that today's buyers are looking for. Inside, the thoughtfully updated interior is designed for easy everyday living. Laminate flooring extends throughout the main level, with the original hardwood flooring preserved beneath. Ceiling fans in every room and pot lights in the living room and kitchen create a bright, welcoming atmosphere. The fully renovated kitchen (2023) features stylish soft-close cabinetry and a brand-new refrigerator, making it an inviting space for preparing meals and gathering with family and friends. The finished basement adds valuable living space with a third bedroom and a full bathroom, that's ideal for guests, a home office, or a recreational room. Step outside to a private backyard that offers plenty of room to relax, entertain, and enjoy the outdoors. A stamped concrete walkway, along with a pathway and patio creates an inviting setting for summer evenings, while the attached two-car garage, and storage shed provide excellent space for vehicles, hobbies, and seasonal storage. Additional updates include the roof (2016), improved attic insulation, furnace, new central air conditioning (2024), an owned water softener and hot water tank, plus a security camera and smart doorbell system. Combining quality renovations, a spacious outdoor setting, and a walkable location in one of Brighton's most desirable in-town neighbourhood's, this move-in-ready bungalow is ready to welcome you home. (id:28302)
23 Mount Grove Crescent
Prince Edward County, Ontario
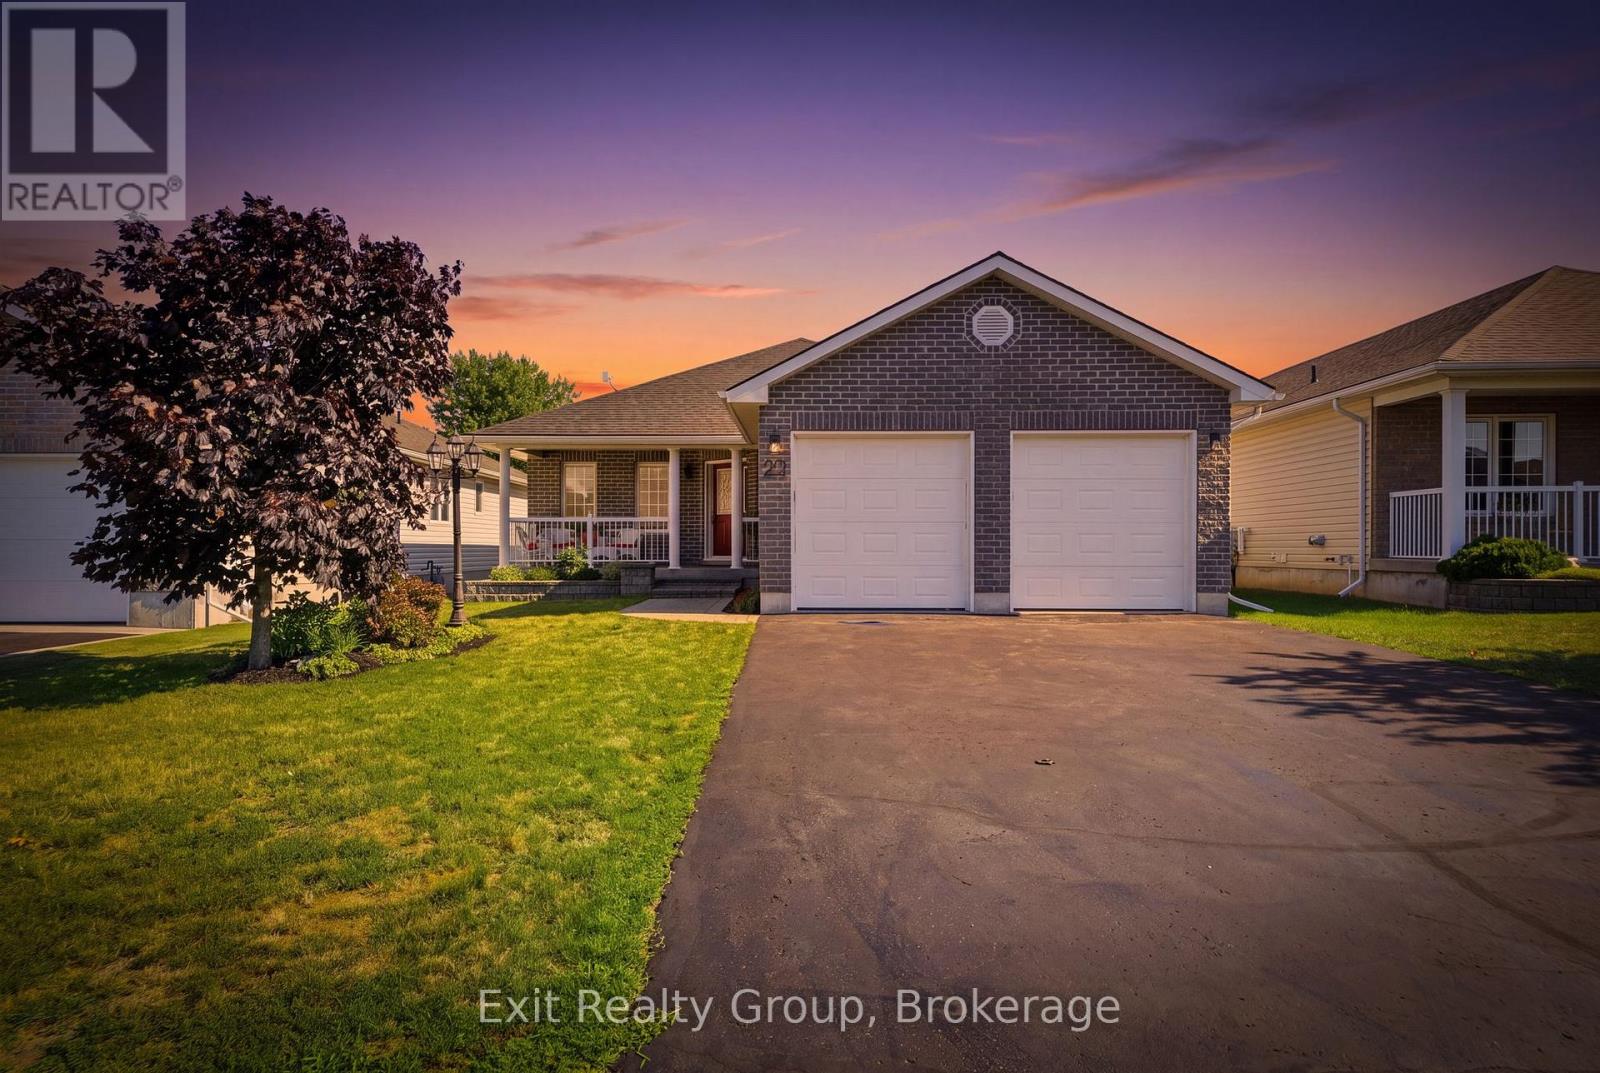
EXIT TO THE COUNTY! Wellington on the Lake Adult Lifestyle. Freehold home. Popular layout with large front porch double garage, large back deck. 2 Large bedrooms on main level, 2 full bathrooms, and a den. Everything you need on 1 level, Basement has a rec room, additional bed bedroom, 1 full bathroom and a work room. Wellington on the lake features a very active community, with loads to do and partake in. Join the many clubs and organizations offered or do your own thing while using the facilities; heated pool, shuffleboard, snooker room, woodworking shop to name a few. You are steps from the golf course and Millenium Trail and a few more to the County's world-renowned Beaches, Wineries, Breweries and Eateries. Kick back and enjoy a slower lifestyle. COME EXIT TO THE COUNTY! (id:28302)
100 King Street E
Cramahe, Ontario
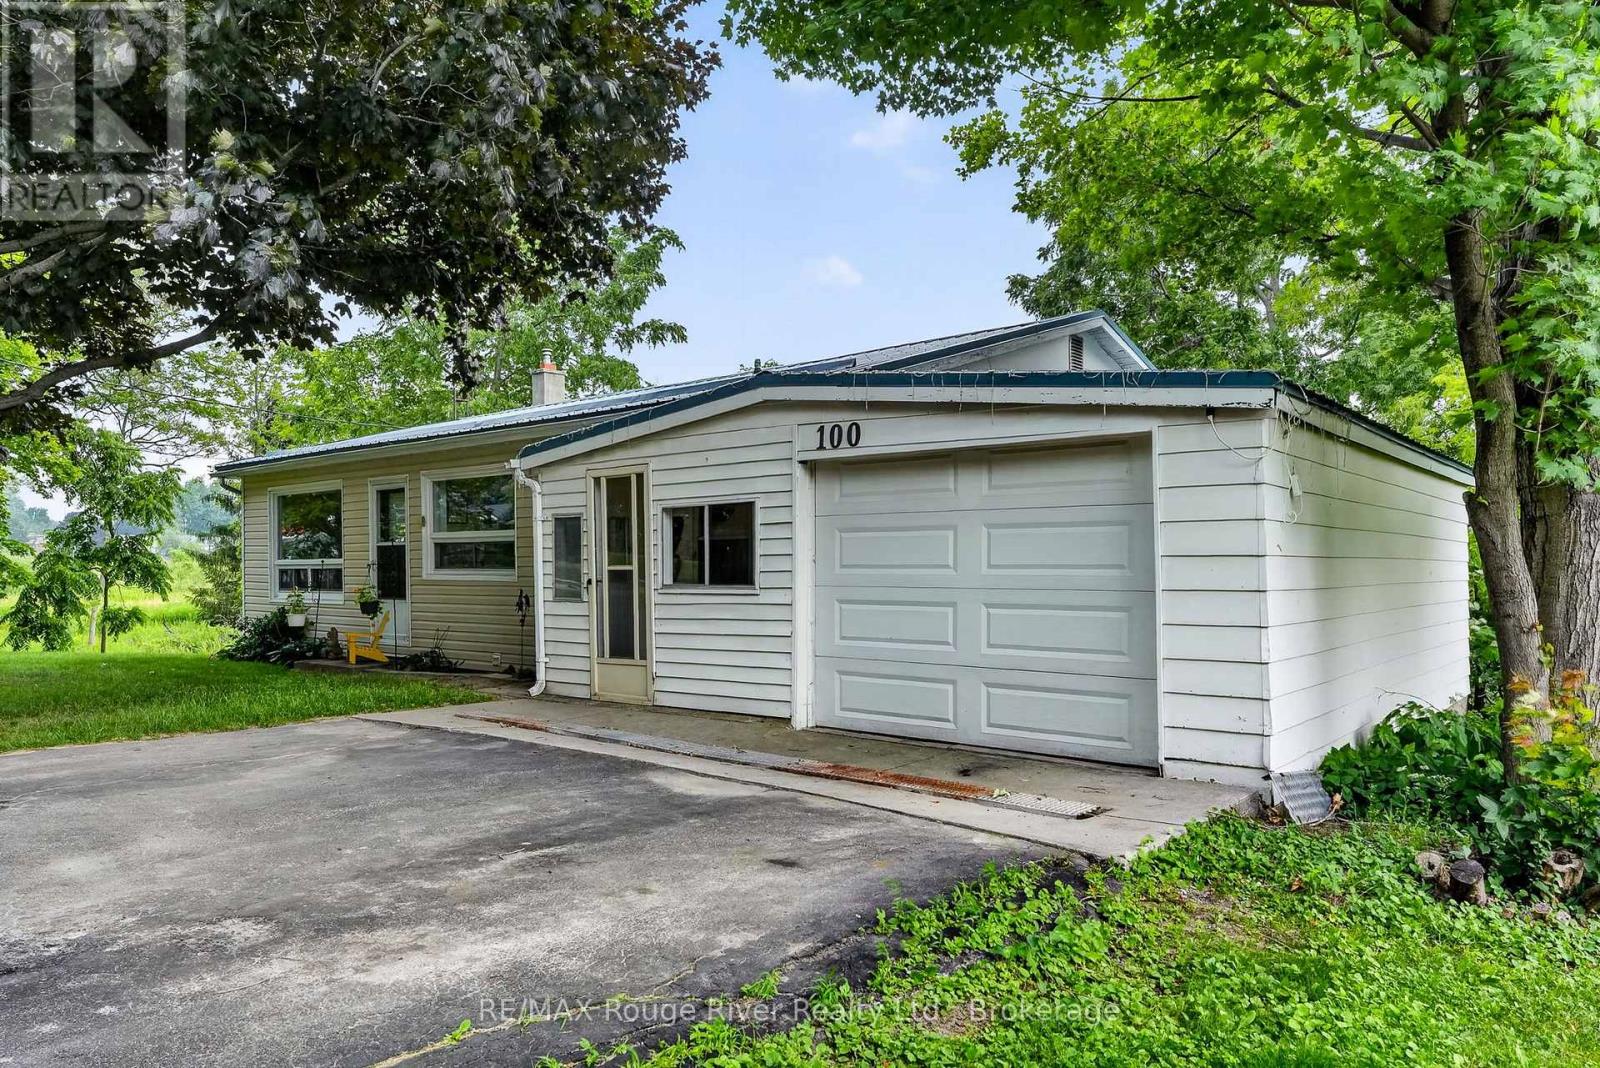
**Charming Bungalow in the Heart of Colborne**Welcome to this charming and conveniently located bungalow in the beautiful Village of Colborne-an excellent opportunity for first-time home buyers, investors, or those looking to downsize.This cozy 3-bedroom, 1.5-bath home offers a functional layout with all three bedrooms situated on the main floor, along with a bright living room, a spacious **eat-in kitchen with dining area**, a 4-piece bathroom, and a welcoming sunroom that's perfect for relaxing year-round.The finished basement provides additional living space with a generous family room, a convenient laundry area, a 2-piece bathroom, and plenty of storage. From the basement, step directly into the fully fenced backyard where you can unwind while listening to the peaceful sounds of the creek that borders the property.Completing the package is a detached one-car garage and a prime location within walking distance to shops, restaurants, parks, schools, and all the amenities Colborne has to offer. With easy access to Highway 401, this home combines small-town charm with everyday convenience.Don't miss this wonderful opportunity to own an affordable home in one of Northumberland County's most desirable communities. (id:28302)
337/338 Rainbow Drive
Otonabee-South Monaghan, Ontario
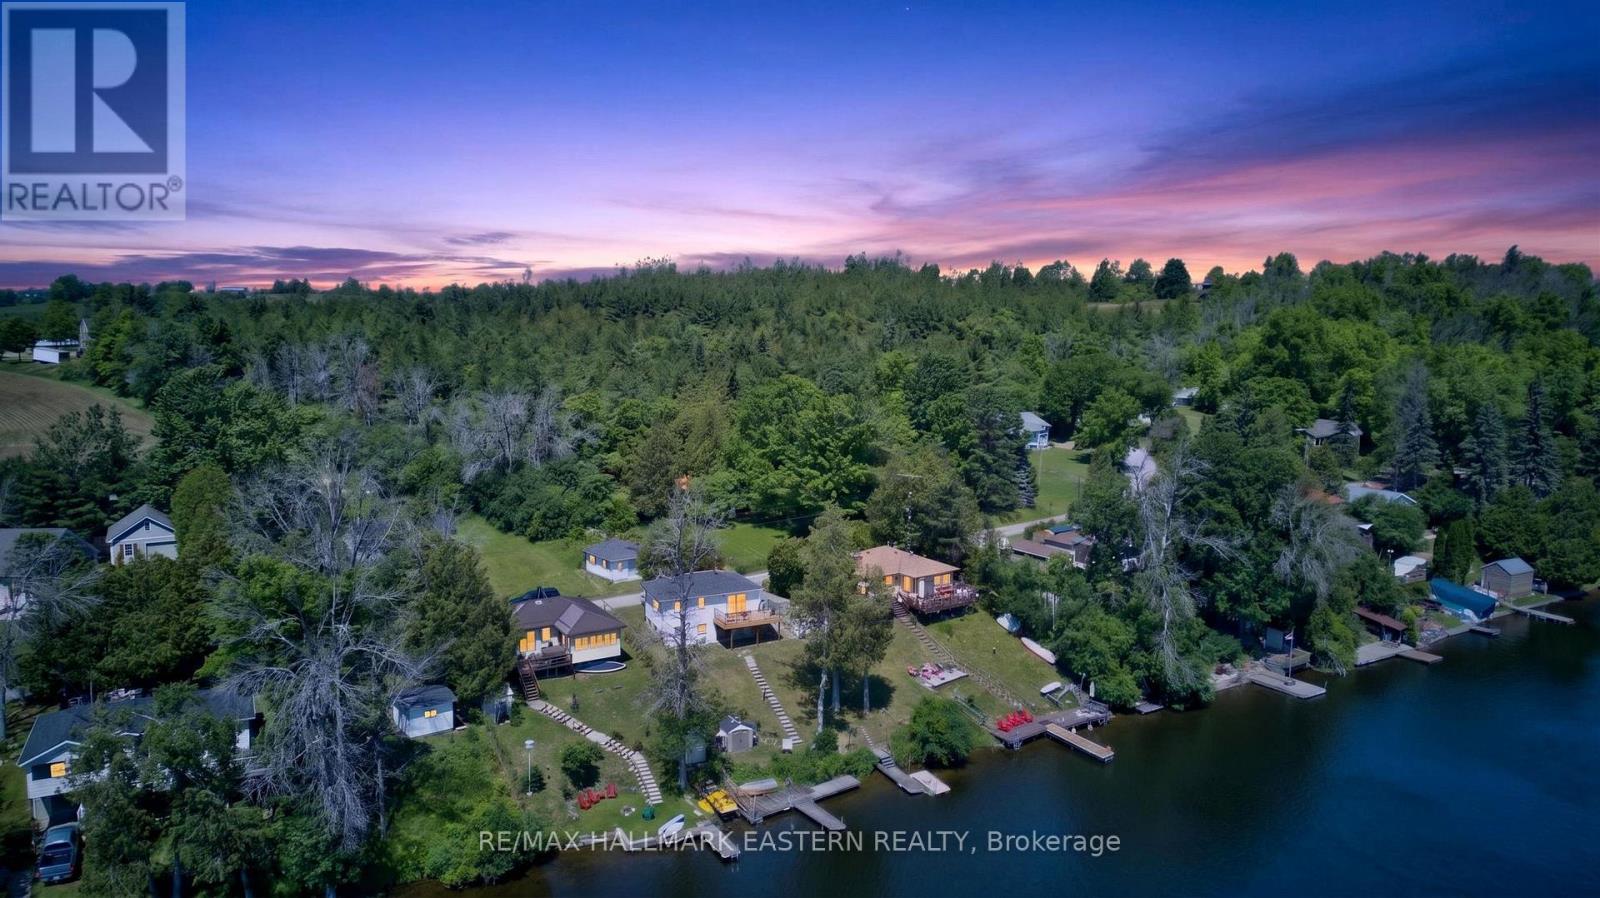
This seasonal riverfront property offers space, water views, and an easygoing place to enjoy weekends, summer holidays, and time with family - Raised bungalow, detached garage, dock, stairs to the waterfront, shallow entry, and a peaceful Kawartha cottage lifestyle. There is something special about a cottage that gives you room to spread out. The main cottage features 3 bedrooms, 1 bathroom, and an open kitchen and living area. From the upper living area, walk out to a large deck, perfect for sitting, entertaining, BBQs, morning coffee, and taking in the outdoor setting. The newer 8 ft high lower level with walkout offers a large open-concept area that can be set up to suit your needs, whether that means a games room, lounge area, hobby space, extra gathering area, or future finished living space, subject to any required approvals. A rough-in for a bathroom adds another practical feature for buyers thinking about future plans. At the shoreline, enjoy the dock, stairs to the water, shallow entry, mixed shoreline, and direct riverfront access for fishing, boating, swimming, paddling, or quiet mornings by the Otonabee River. The rare two-lot setup is a major part of the value. The second lot includes a detached garage, extra outdoor space, added privacy, and parking for cars, boats, and cottage toys, along with useful flexibility for future use, subject to zoning, conservation, and municipal approvals. The property is also understood to benefit from two rights-of-way for water access, with buyers to verify the location, use, and legal status of all rights-of-way.15 minutes from Peterborough and about 90 minutes from Toronto, according to the township. Nearby Squirrel Creek Conservation Area offers river access, a public beach, boat launch, picnic areas, sports fields, and winter recreation. Rice Lake is part of the Trent-Severn Waterway and is known for boating, fishing, paddling, islands, coves, and cottage-country recreation. (id:28302)
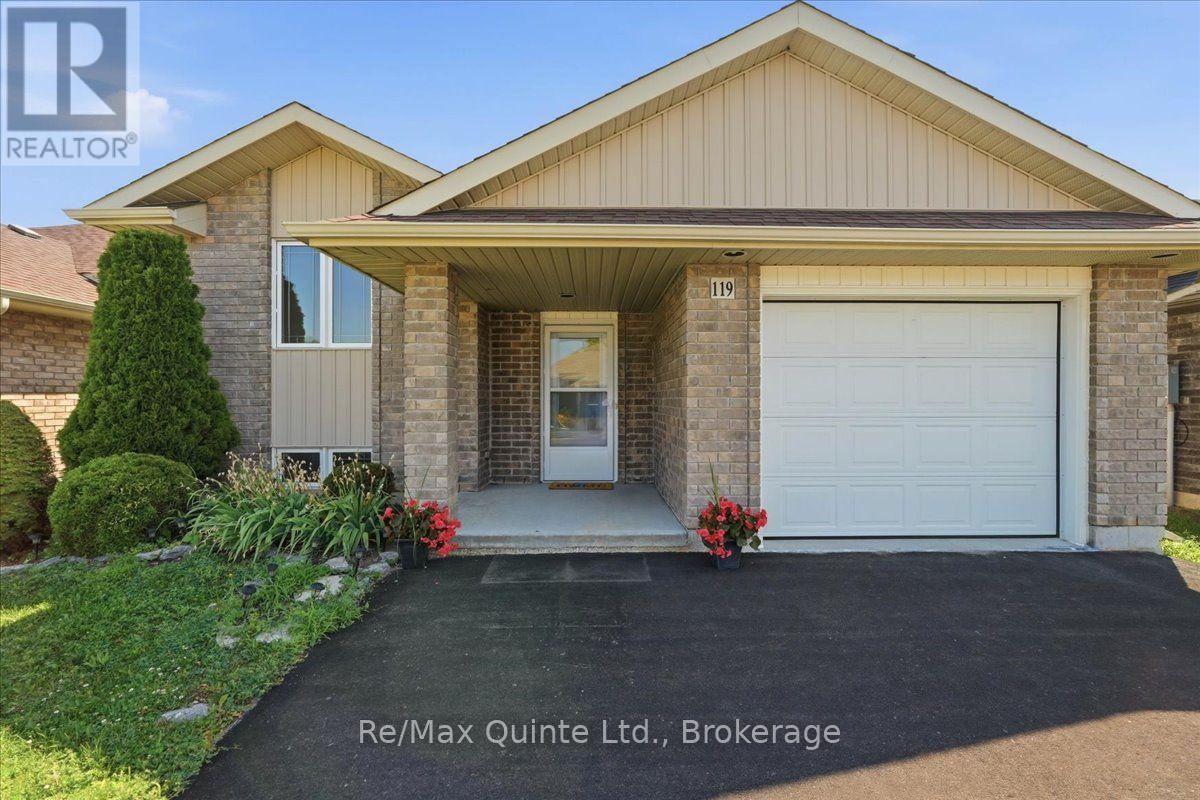
119 Greenhill Lane
Belleville, Ontario
Welcome to 119 Greenhill Lane, a well-kept bungalow offering comfortable main-floor living, a finished lower level and peaceful green space with no neighbours directly behind. The bright main floor features two bedrooms, fresh paint, new laminate flooring and an updated kitchen with new countertops and microwave. The living room is warmed by a gas fireplace, creating a cozy place to relax. The spacious primary bedroom offers direct access to the main three-piece bathroom, with some accessibility-minded features including wider door access and a walk-in shower. A garden door leads to the back deck, providing easy access to the outdoor space and raised flower beds. A new front door adds to the home's recent updates. The finished lower level adds valuable living space with a generous rec room, third bedroom and second three-piece bathroom. A wet bar with sink and counter space is already in place, making this a great area for entertaining, guests or extended family. An attached one-car garage provides parking and storage. With no neighbours directly behind, green space beyond and a practical layout offering some accessibility features, this home provides flexibility and comfortable living inside and out. A current fire permit is in place until the end of the year. (id:28302)
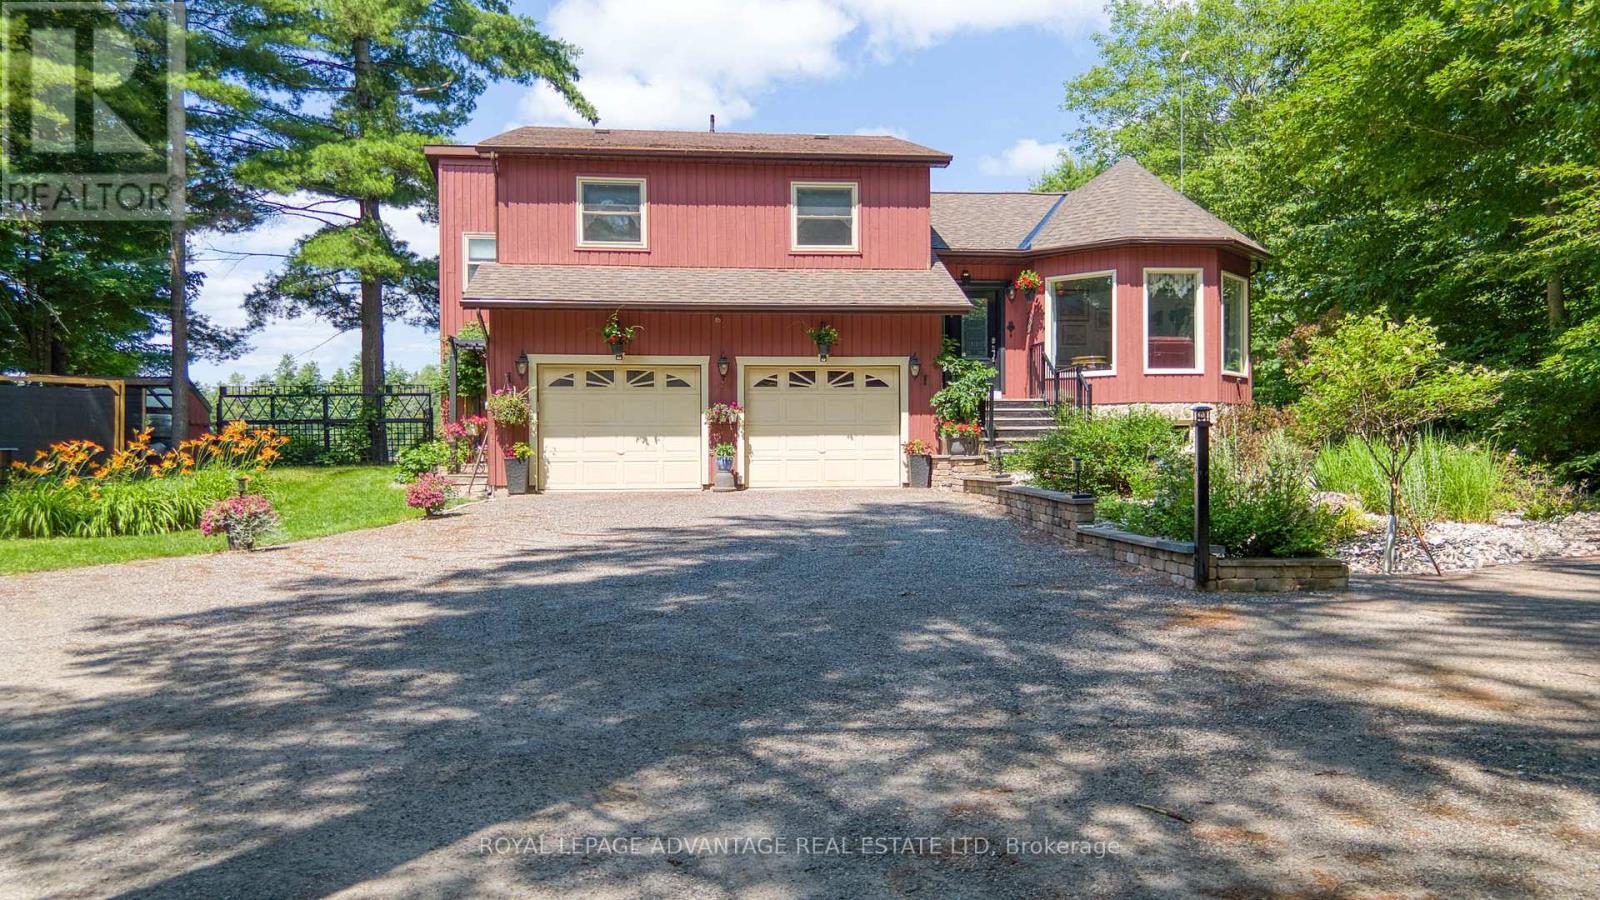
1462 Elm Grove Rd Rr 5 Road
Tay Valley, Ontario
Prepare to have your heart captured by this private, serenely tranquil property wonderfully set-back from a freshly paved county road - Beautifully framed by towering mature trees on breathtaking 4+ acre lot less than 15 mins from Heritage Perth + close by Murphy's Point Provincial Park for swimming, hiking + cross-country skiing + Otty, Adams + Long Lakes among many in the area - As you make your way up the tree-lined driveway, you will immediately feel the stress of everyday life disappear + know you have arrived home - Immaculate, move-in ready home welcomes you to this special property + has been maintained by the current owners with supreme love, care + attention to every detail, pride of ownership is evident both inside + out - As you enter the home, you are welcomed into a comforting great room w/cathedral ceilings, warming propane stove + a bank of windows through which to view your world - Updated kitchen w/breakfast bar + island + convenient pantry w/laundry, leading to family room w/office space + showpiece 3+ season sunroom tailormade for peaceful contemplation + spectacular views of the back property + pond - 3 bedrooms on the 2nd level highlighted by larger primary bedroom retreat w/upgraded 3pc ensuite, expanded W/I closet + gorgeous views of the backyard - Lower level w/workout area, office/hobby room, ready-made workshop + significant storage space - Idyllic, exquisitely landscaped gardens complement the entire backyard includes a multi-purpose 17x30 barn to use as you desire -Significant upgrades + improvements throughout (list on file), a bucolic setting featuring a vast array of birds + wildlife will appeal to discriminating privacy seekers looking to "escape the city" yet be so close to Heritage Perth - Prepare to immerse yourself within this one-of-a-kind property to fully appreciate its unique, singular characteristics throughout every changing season - Please call to book your showing + let's start creating memories today to last a lifetim (id:28302)
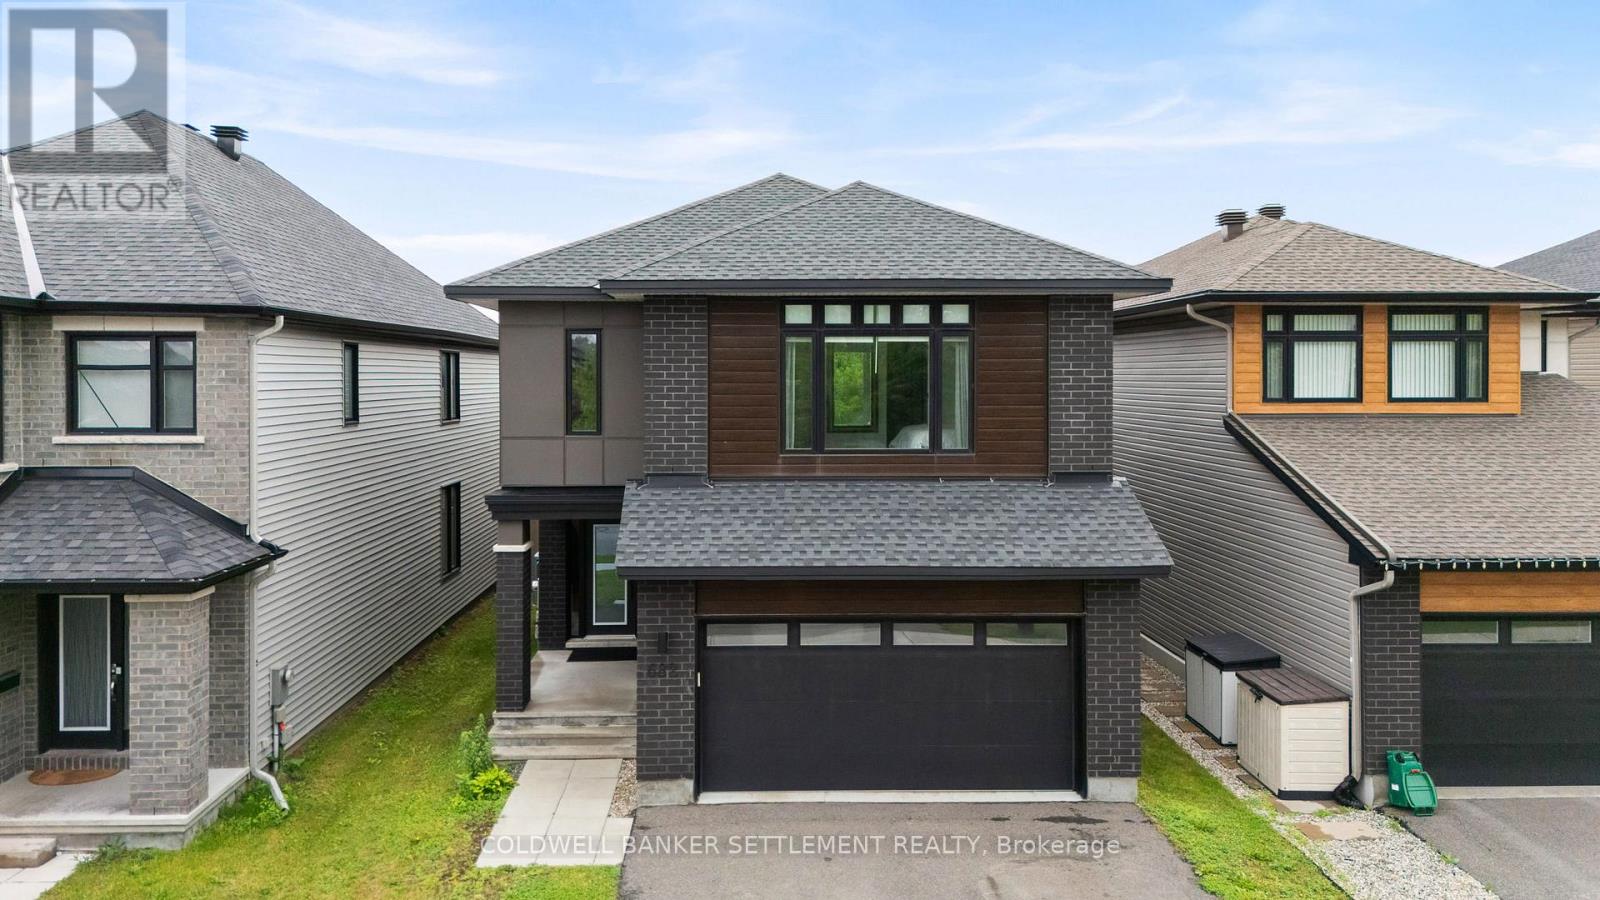
682 Borbridge Avenue
Ottawa, Ontario
Welcome to this exceptional 2021-built Urbandale home offering approximately 2,500 sq. ft. of thoughtfully designed living space and quality upgrades throughout. From the moment you step inside, you'll appreciate the warm and inviting atmosphere, highlighted by upgraded white oak flooring and an impressive open-concept layout. The main level features a welcoming foyer, discreet 2-piece powder room, dedicated home office, and a stunning living area with soaring lofted ceilings, a dramatic wall of windows, and a beautiful gas fireplace as the focal point. The spacious kitchen is sure to impress with its large island, quartz countertops, stainless steel appliances, abundant cabinetry, and convenient walk-in pantry, while the adjoining dining area is ideal for family gatherings and entertaining. Step directly from the kitchen to the fully fenced backyard featuring covered composite decking and a natural gas BBQ hookup, creating the perfect outdoor living space. Upstairs, the luxurious primary suite offers a spacious walk-in closet and elegant 5-piece ensuite bath. A highly desirable upgrade includes a second primary-style bedroom complete with its own walk-in closet and cheater access to the 5-piece main bathroom. A third bedroom and convenient second-floor laundry complete this level. The lower level features a generously sized recreation/family room that has been professionally soundproofed, creating an ideal space for movie nights, gaming, or simply relaxing with family and friends, while the unfinished portion provides excellent storage space and room for future customization. Outside, the paved double driveway leads to the attached two-car garage with interior access and a 240V EV charging setup. Combining quality craftsmanship, thoughtful upgrades, and an exceptional floor plan, this beautiful home offers comfort, style, and functionality in equal measure. (id:28302)
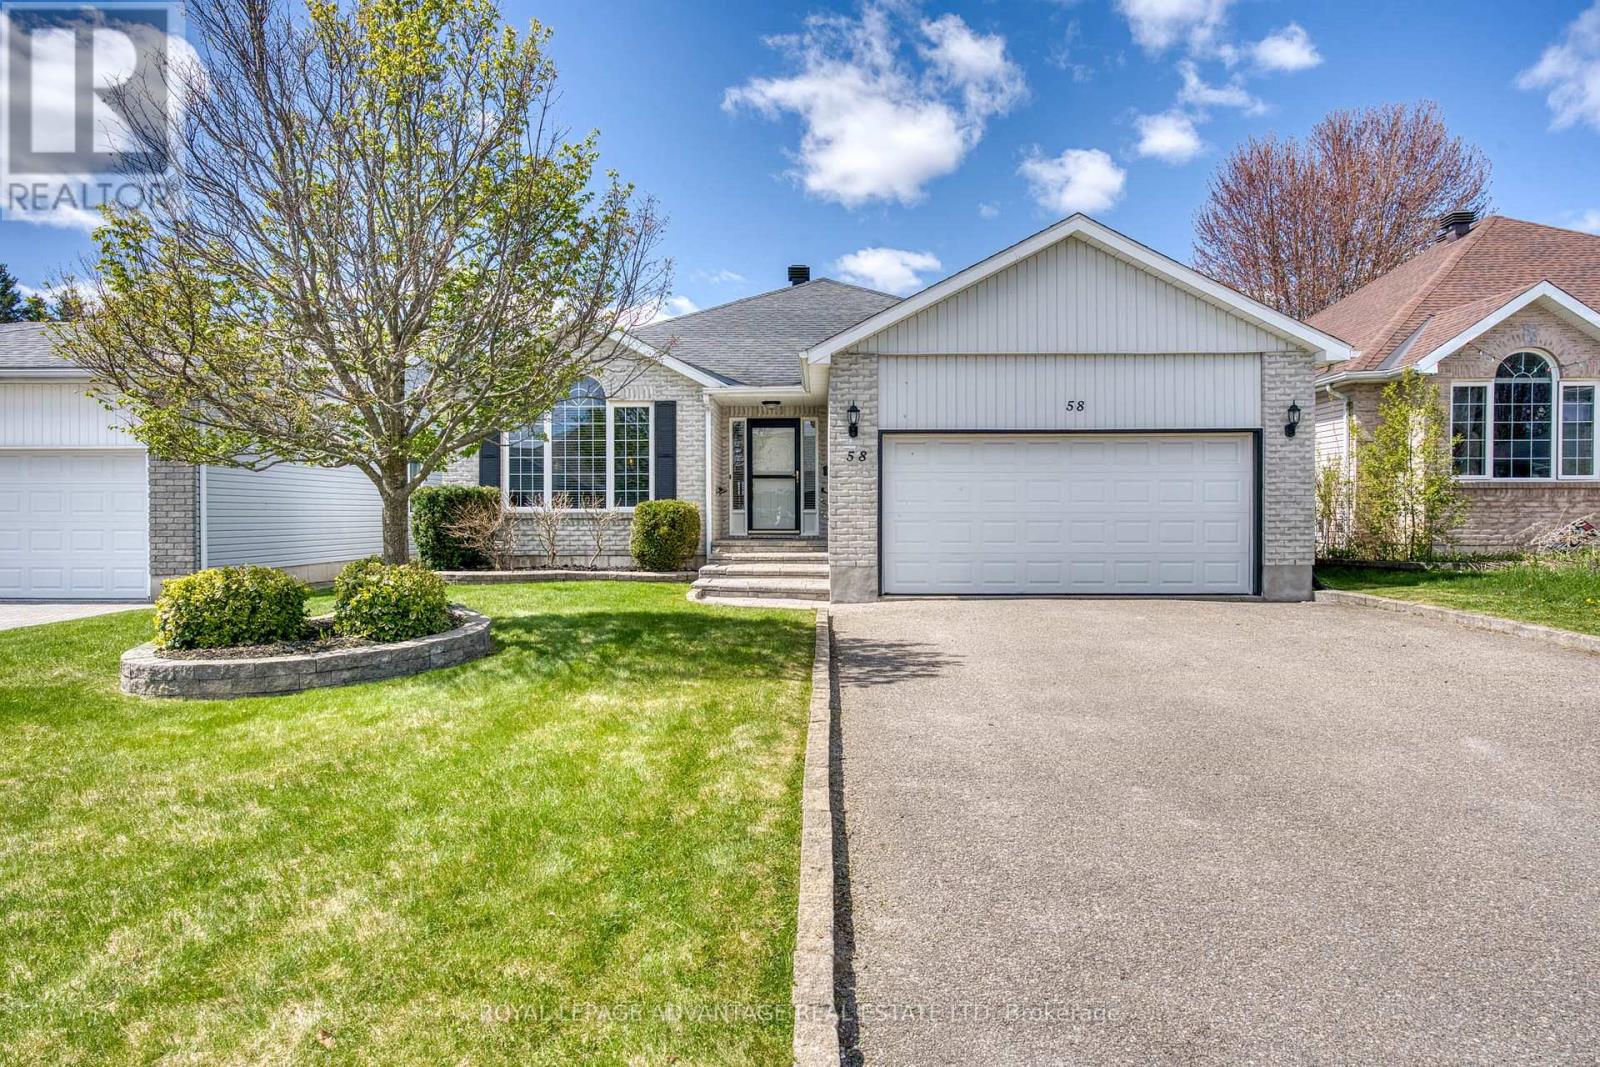
58 Decaria Boulevard
Perth, Ontario
Welcome to this exceptional, immaculate + ultra move-in ready Perthmore Glen bungalow situated within a highly desired location on Decaria Boulevard - Brimming with memorable curb appeal & based on the rarely available "Monarch" model w/significant upgrades + improvements throughout (natural gas furnace, 14KW Generator, etc - complete list on file) - Main floor features: open, welcoming living + dining areas highlighted by stunning arch window + vaulted ceilings, 2 spacious bedrooms, 3pc main bathroom + 5pc master ensuite, laundry, seamless mix of gorgeous oak hardwood + ceramic tile (carpet free), attached double car garage w/convenient interior access - Bright, spacious kitchen w/breakfast nook, island, custom cabinetry + built-in computer/office centre, leading to an enclosed, cozy sunroom tailormade for relaxation + enjoying spectacular sunsets year round, all overlooking a backyard oasis featuring a fully fenced backyard, gazebo + stunning raised + perennial gardens - Mostly finished lower level w/comforting family room, bedroom + 3pc bathroom absolutely ideal for visiting family + friends, along w/significant supplementary storage, workshop + workout space - Please call today to book your showing, one visit is all it will take to fall in love in the wonderful, welcoming neighbourhood of Perthmore Glen! (id:28302)
38 William Street
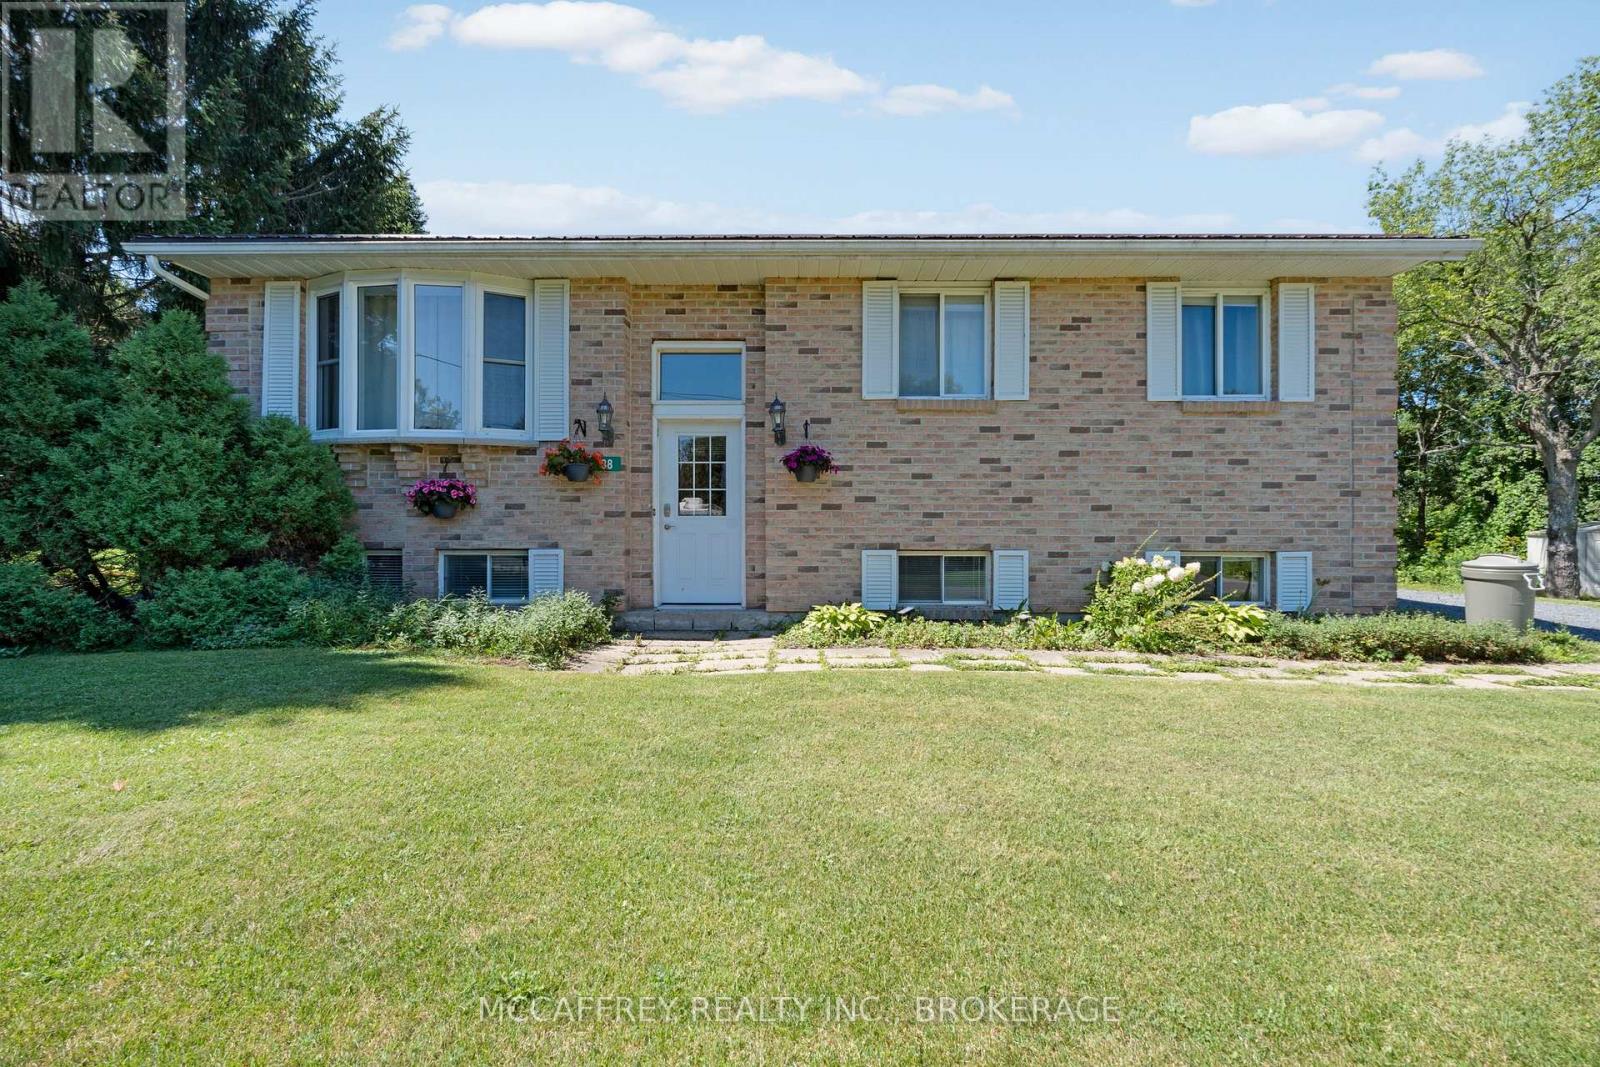
Stone Mills, Ontario
Welcome to 38 William Street in the charming village of Newburgh, where comfort, functionality, and outdoor enjoyment come together. This inviting home offers 3 bedrooms and 1 full bathroom on the main level, making it an ideal option for first-time buyers, downsizers, or anyone looking for a well-laid-out home in a peaceful community. The main living area is bright and welcoming, highlighted by a spacious living room with a large bay window that fills the space with natural light. The adjoining dining room provides a great place to gather for meals and features a sliding glass door with direct access to the rear deck, creating an easy flow for indoor-outdoor living and entertaining. The kitchen offers practical space for everyday use with plenty of storage space. The partially finished basement adds valuable living space and flexibility. Enjoy a cozy rec room complete with a gas fireplace, perfect for movie nights, hobbies, or relaxing on cooler evenings. This level also includes a convenient powder room, storage area, and work bench, offering plenty of room for projects, organization, and seasonal items. Outside, the backyard is designed for enjoyment with a rear deck and pergola, providing a lovely spot to unwind, barbecue, or host friends and family. A fenced-in area adds extra convenience for children, pets, or garden space. Additional features include a durable metal roof, and Bell Fiber Internet. A new septic system installed in 2022, offering peace of mind for years to come. One of the standout features of this property is its location directly beside the Cataraqui Trail system, offering easy access to walking, cycling, snowmobiling, and year-round outdoor recreation. If you're looking for a comfortable home in a quiet setting with nature at your doorstep, 38 William Street is a wonderful opportunity to make Newburgh home. (id:28302)
186 Sheldrake Lake Road
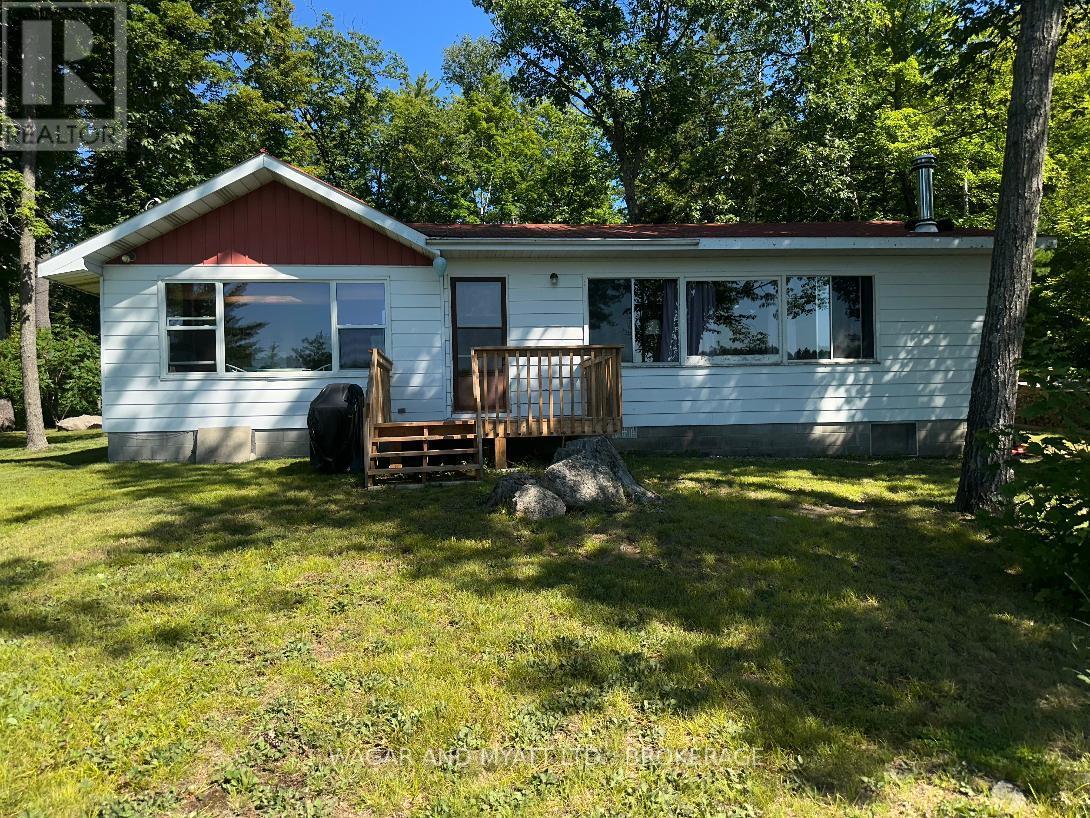
Addington Highlands, Ontario
A charming lakeside retreat, 186 Sheldrake Lake Rd. is now available for purchase. This two bedroom, open concept cottage sits privately on over an acre of waterfront property surrounded by nature. The interior features wall to wall windows, providing an unobstructed view of Sheldrake Lake. Enjoy your separate eat-in kitchen and the spacious open concept living-dining area with a wood-stove for cozy fall evenings. This property currently offers 2 separate bedrooms and 2 bathrooms. Explore the opportunity of expanding and improving this property, there is plenty of room. The exterior is private, filled with mature trees providing privacy and shade. The main feature of this property is the 195 feet of pristine waterfront. Sheldrake Lake is clean and excellent for fishing/swimming/water sports. It's a little piece of paradise that could be yours to enjoy today or for years to come or consider the potential for income. (id:28302)
166 Alma Avenue
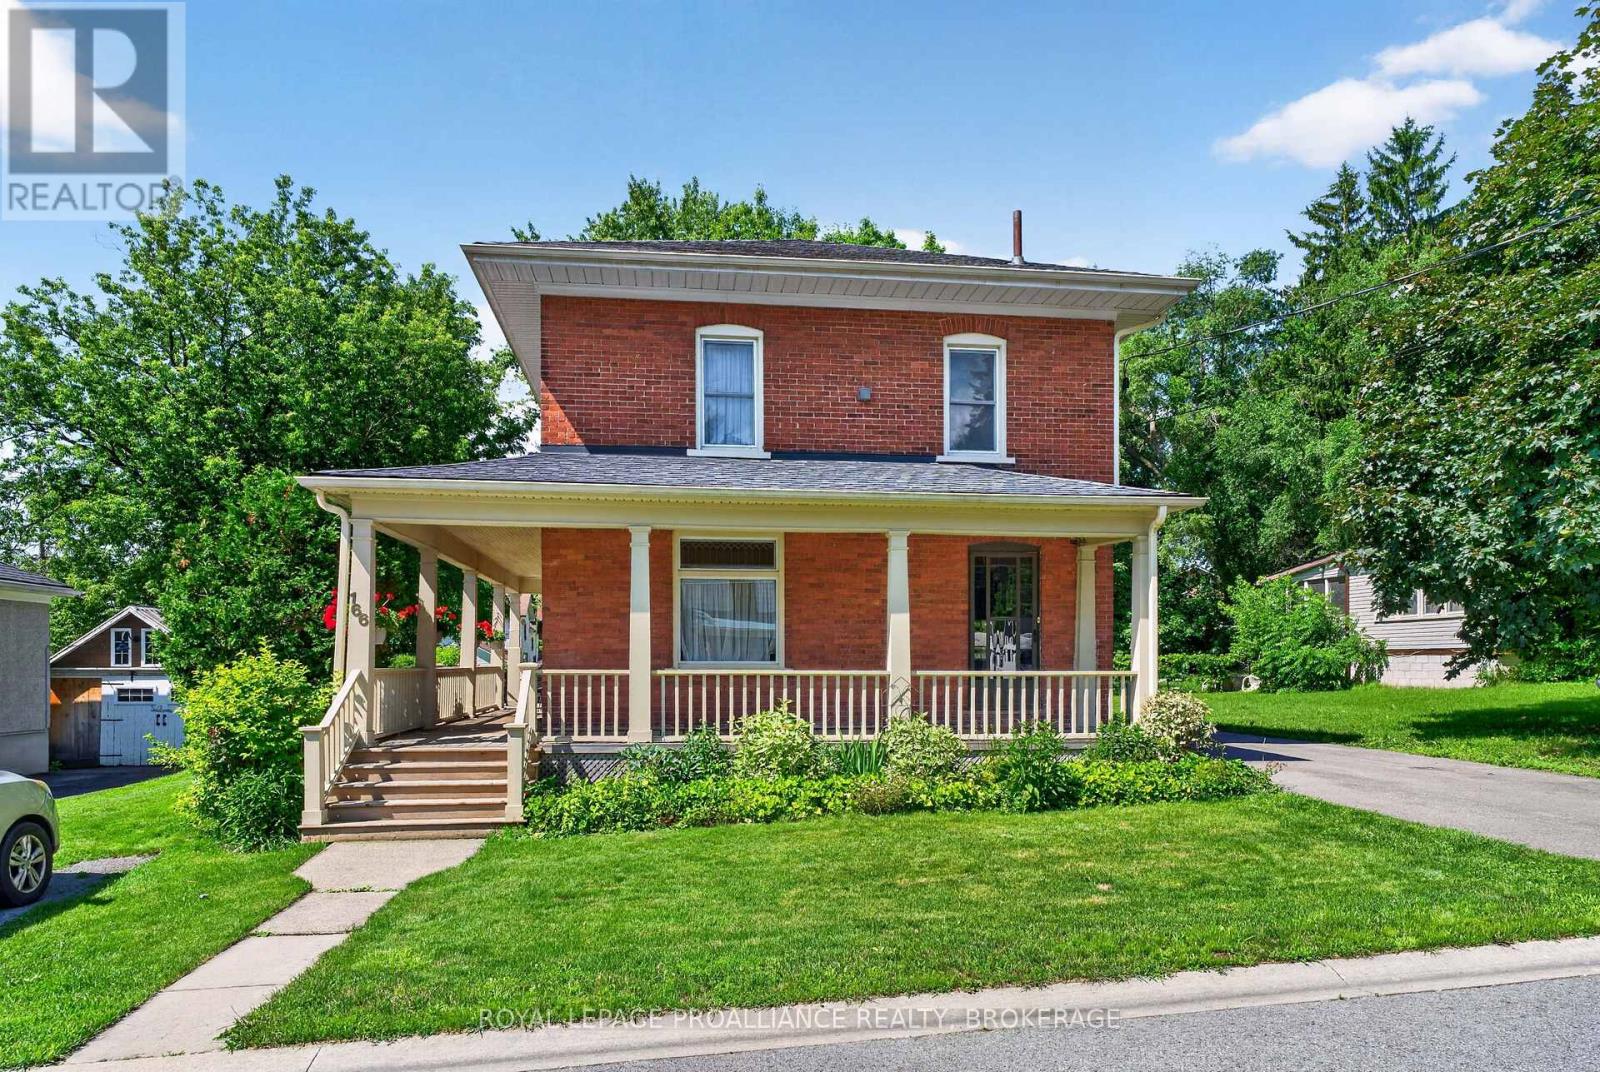
Greater Napanee, Ontario
So rich with character and charm yet updated and maintained to appreciate the history. Welcome to 166 Alma Ave! This classic 2 storey all brick home offers large bright rooms on the main floor with high ceilings, hardwood floors, stylish powder room and beautiful over sized french doors. 3 bedrooms are located upstairs with the main bathroom which also houses the laundry space. The wrap around porch hugs the front and south side of the house offering a much enjoyed outdoor space. A unique feature with this town classic is the completely separate bachelor type suite on the rear of the house. This 400 sq ft open space has a full 4pc bathroom and a small kitchenette and offers you many opportunities. If your expanding family needs space for an independent family member or a little extra monthly income would be helpful, this suite could be it. This space could also be used a continuation of the main house but reopening one wall. Outside the mature 130 ft rear yard has rooms for kids, pets, parking and gardening. Updated 12 years ago with windows, singles, furnace & A/C, electrical, plumbing, insulation and more. Affordably priced and ready to pass along to the next owner. (id:28302)
18 - 50 Lockside Drive
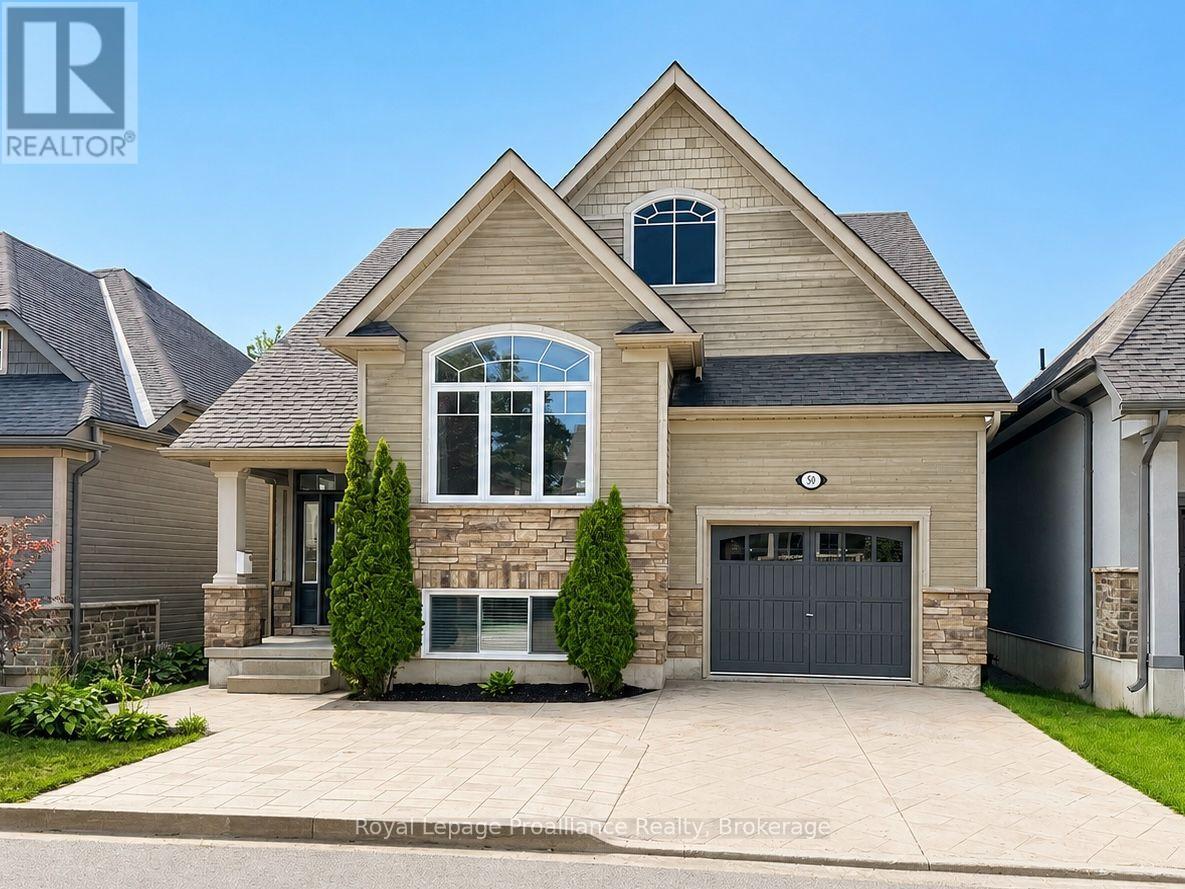
Peterborough, Ontario
Come see what life is like in Peterborough's premium waterside community. Situated in a quiet community near the Otonabee River, this location offers connection to nature, scenic walking trails with green space, and the sounds of the river ... all from your doorstep. This wonderful setting is just minutes from local amenities and essential commuter routes. With over 2000 square feet of finished space, this open-concept residence is thoughtfully designed for everyday enjoyment. The main floor features a bright, well-appointed kitchen, a dining area highlighted by a vaulted ceiling, and a spacious living room centered around a cozy gas fireplace. The main-floor primary suite offers a private retreat with dual closets and a relaxing 4-piece ensuite, complete with a soaker tub. The fully finished lower level expands your living space with high ceilings, three additional spacious bedrooms, a full bathroom, and a dedicated storage room. Freshly painted and turnkey, pre-inspected for your convenience. The garage is equipped with a car lift and lots of additional storage space. Available immediately... come take a look at this beautiful home. Experience the magic of Lock 19 every spring, where thousands of fish converge - a remarkable natural spectacle right outside! (id:28302)
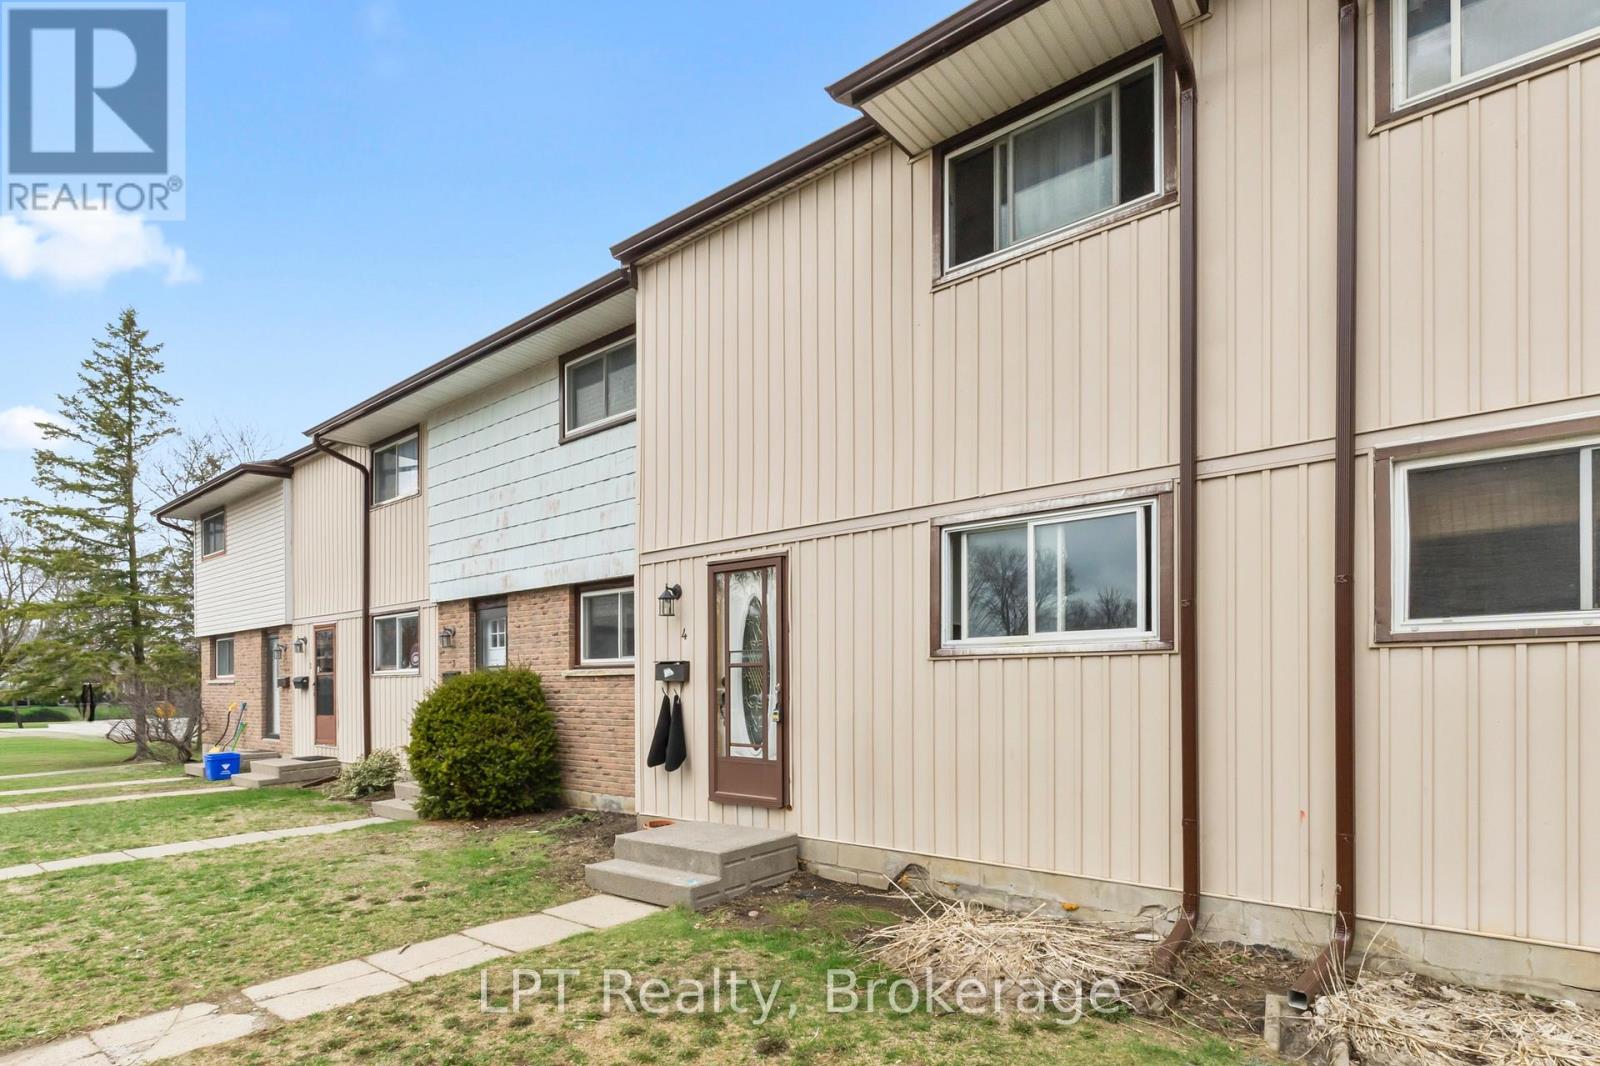
4 - 4 Tiffany Place
Quinte West, Ontario
Calling all first time buyers! Welcome to this affordable 2-storey townhome in Trenton. This home features 3 spacious bedrooms and 2 bathrooms, offering plenty of room for growing families or those looking to get into the market. The bright kitchen offers a comfortable space to create your meals and opens to the dining room and then into the living room, ,making the layout great for entertaining. The living room has a walkout to the fully-fenced backyard - ideal for kids, pets or just summer entertaining. The main floor offers a functional flow, while the finished basement adds valuable extra living space - perfect for a rec room, home office or gym. This home checks all the boxes for convenience and value. Located to shopping, schools, parks and everyday amenities, you'll love the accessibility and community feel. Whether you're just starting out or looking for an affordable move-in ready option, this home is your opportunity to make the leap into home ownership. (id:28302)
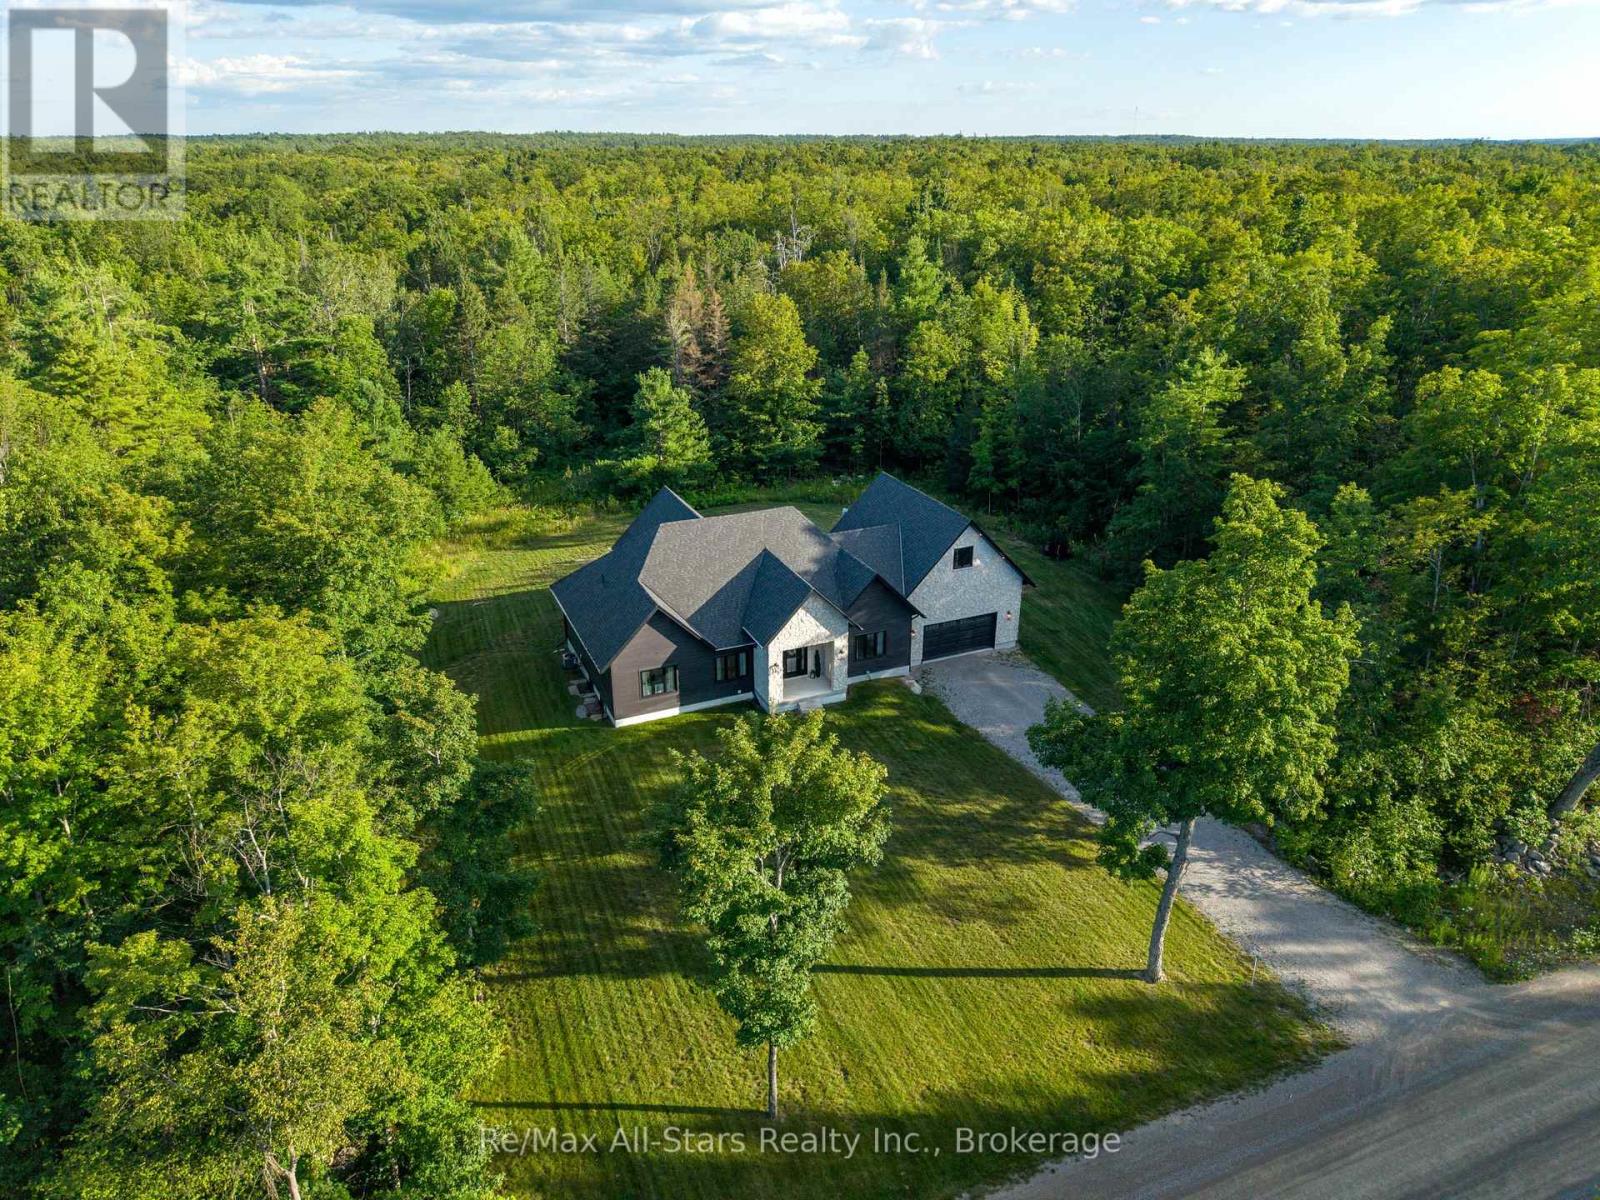
210 White Valley Road
Trent Lakes, Ontario
Welcome to this exceptional custom-built home located just north of Bobcaygeon, where luxury craftsmanship meets modern country living. Thoughtfully designed with high-end finishes throughout, this stunning bungalow offers 3 spacious bedrooms, 3 beautifully appointed bathrooms, and an open-concept layout that is perfect for everyday living and entertaining. The heart of the home features a designer kitchen complete with premium finishes, an oversized island, and a walk-in pantry, flowing seamlessly into the bright living and dining areas. A spacious main-floor laundry room adds everyday convenience, while the attached double-car garage offers direct access and a walk-up from the fully finished basement. Retreat to the impressive primary suite featuring a luxurious spa-inspired ensuite with a glass tile walk-in shower, relaxing soaker tub, double vanity, and a generous walk-in closet. The fully finished lower level provides exceptional additional living space with two large bedrooms, a beautifully finished bathroom with a glass tile shower, a dedicated home office, an impressive in-home gym, and abundant storage, making it ideal for families, guests, or multi-generational living. Perfectly positioned just minutes north of Bobcaygeon, this property offers the best of the Kawarthas. Enjoy easy access to nearby ATV and snowmobile trails, as well as boat launches on both Pigeon Lake and Sturgeon Lake, providing endless opportunities to explore the renowned Trent-Severn Waterway. Combining luxury finishes, thoughtful design, and an unbeatable recreational location, this exceptional home is the perfect place to enjoy four-season living. (id:28302)
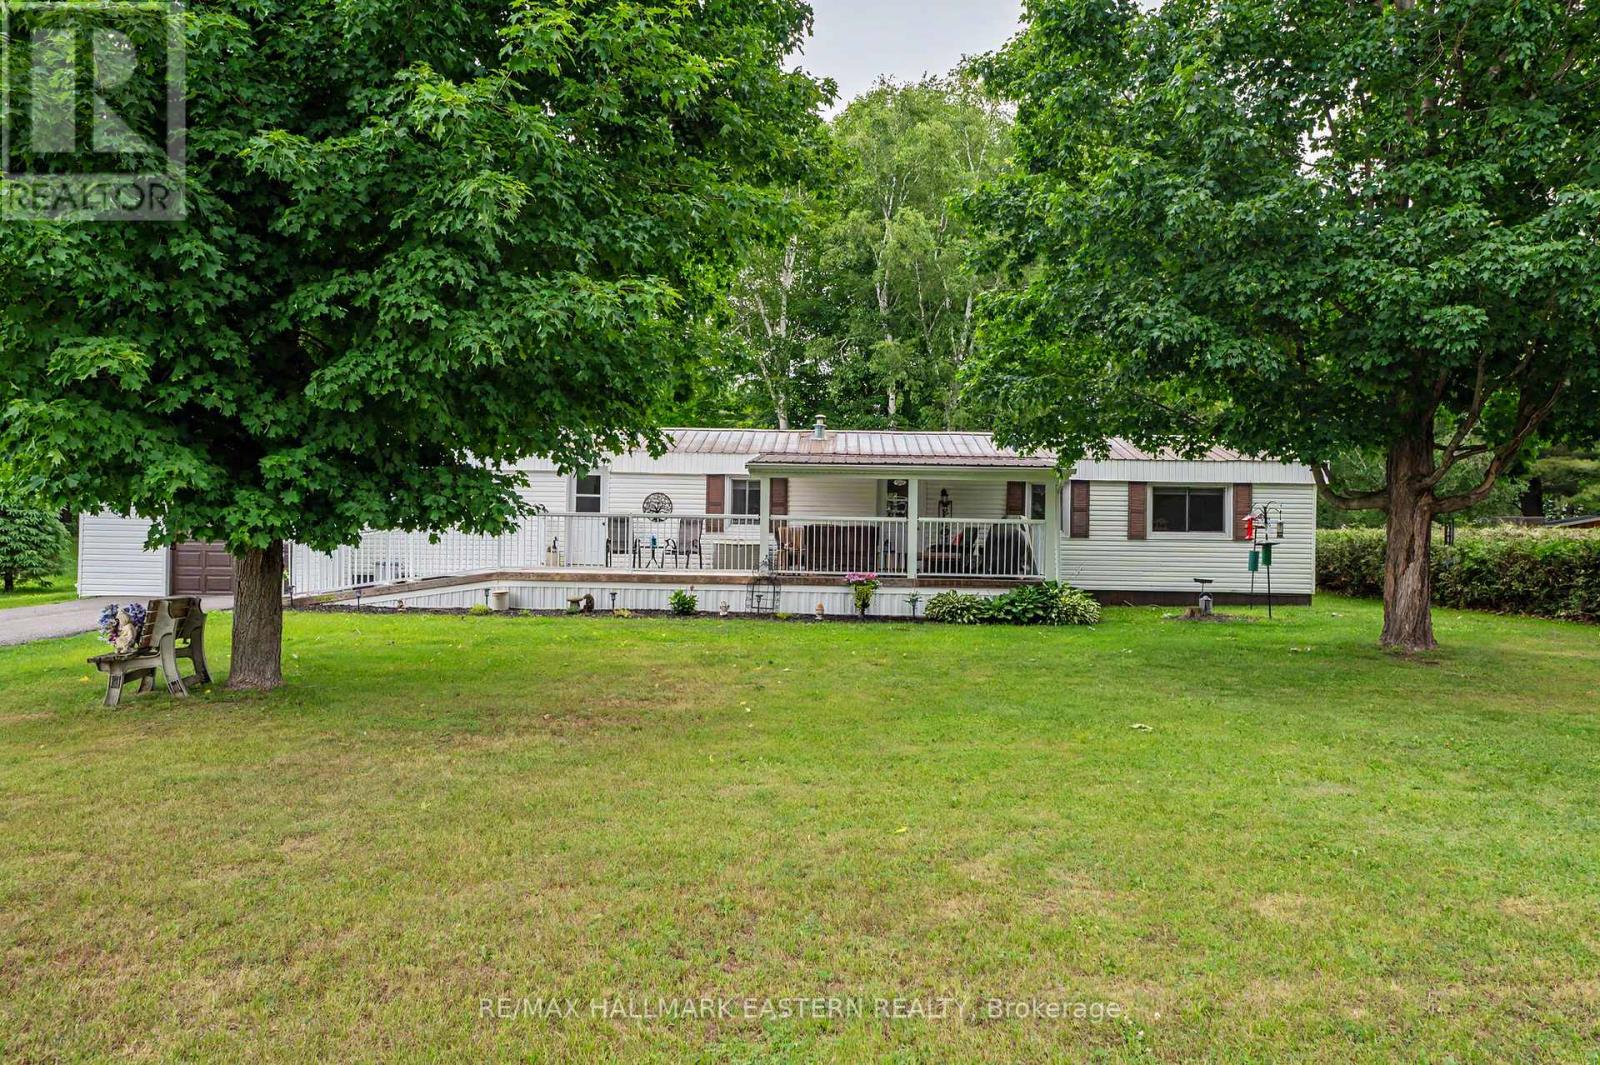
95 Sama Park Road
Havelock-Belmont-Methuen, Ontario
Seller is Motivated! Welcome to easy, affordable living in the desirable community of Sama Park near Havelock, Ontario. This beautifully updated four-season, 2-bedroom modular home is truly move-in ready, offering modern comfort in a peaceful setting surrounded by nature. The bright, functional kitchen (new in 2022) features stainless steel appliances (2022)and flows seamlessly into the inviting living space, while updated windows fill the home with an abundance of natural light, creating a warm and welcoming atmosphere. For added comfort and peace of mind, the property is equipped with central air conditioning and a whole-home (Kohler) generator (2022) Step outside to enjoy the private yard complete with a detached single-bay garage, an asphalt-paved driveway, and a 10' x 10' garden shed, perfect for storing tools, outdoor equipment, or a lawn tractor. Ideally located just minutes from Havelock and Marmora, and only 15 minutes to the charming town of Campbellford, you'll enjoy convenient access to shopping, dining, healthcare, and everyday amenities. Surrounded by lakes, trails, and endless recreational opportunities, this home offers the perfect balance of small-town living and outdoor adventure. Whether you're looking to downsize, retire, or simply enjoy a low-maintenance lifestyle, this exceptional turnkey property is ready for you to call home. The seller is eager and welcomes all offers! (id:28302)
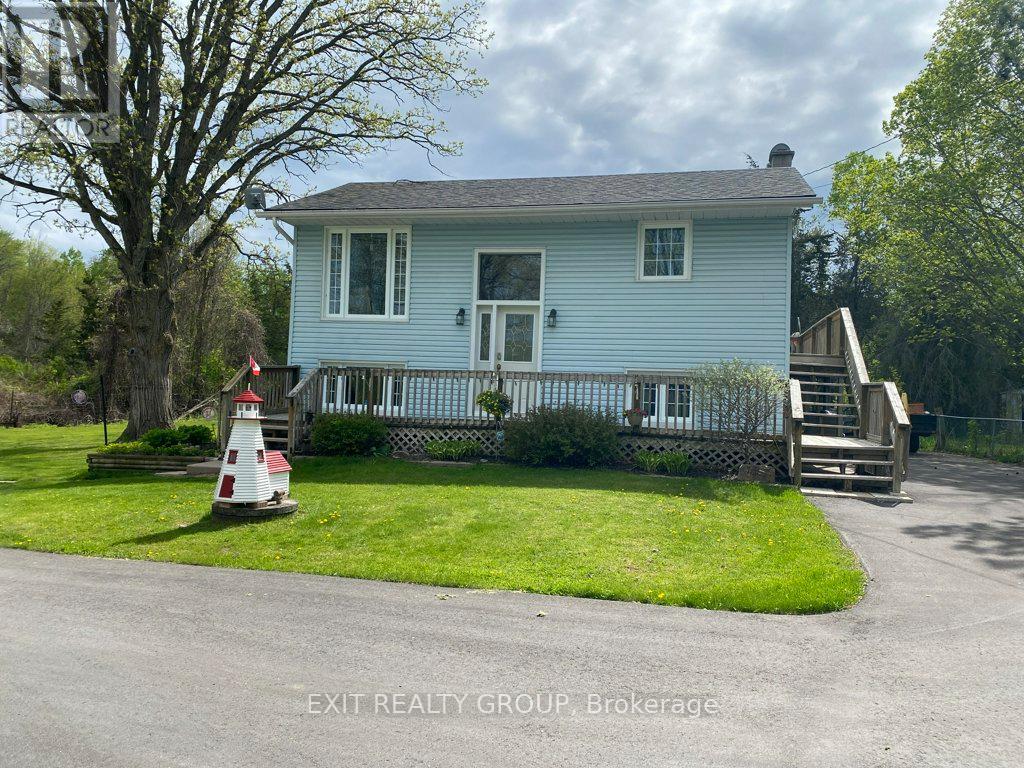
87 Bernard Long Road
Quinte West, Ontario
Welcome to peaceful country living just minutes from town! Set on a beautifully spacious property, this versatile home offers 4 bedrooms, 1.5 bathrooms, and approximately 1,232 sq. ft. of living space (see iGUIDE Floor Plan).The main floor features a generous primary bedroom with direct access to the deck, creating the perfect spot to enjoy your morning coffee or unwind at the end of the day. The dining room also opens onto the deck, making outdoor entertaining and summer BBQs a breeze. The bright walk-out lower level offers exceptional flexibility. Whether you need additional bedrooms, a spacious family room, a home office, or hobby space, the layout can easily adapt to your lifestyle while providing plenty of natural light and convenient access to the backyard. If you need room for projects, vehicles, or toys, this property truly stands out. A large detached double garage offers ample space for a vehicle hoist or workshop, while the second detached garage is ideal for hobbies, storage, or creative pursuits. A built-in drive-under garage provides the perfect place to store your lawn tractor and yard equipment, and two additional storage sheds offer even more space for tools and seasonal items. With expansive lawns, peaceful surroundings, and endless possibilities both inside and out, this property is an excellent choice for hobbyists, outdoor enthusiasts, home-based businesses, or anyone looking for extra space without sacrificing convenience. Located only 6 minutes to Trenton or Frankford and approximately 12 minutes to CFB Trenton, you'll enjoy the best of country living with everyday amenities just a short drive away. (id:28302)
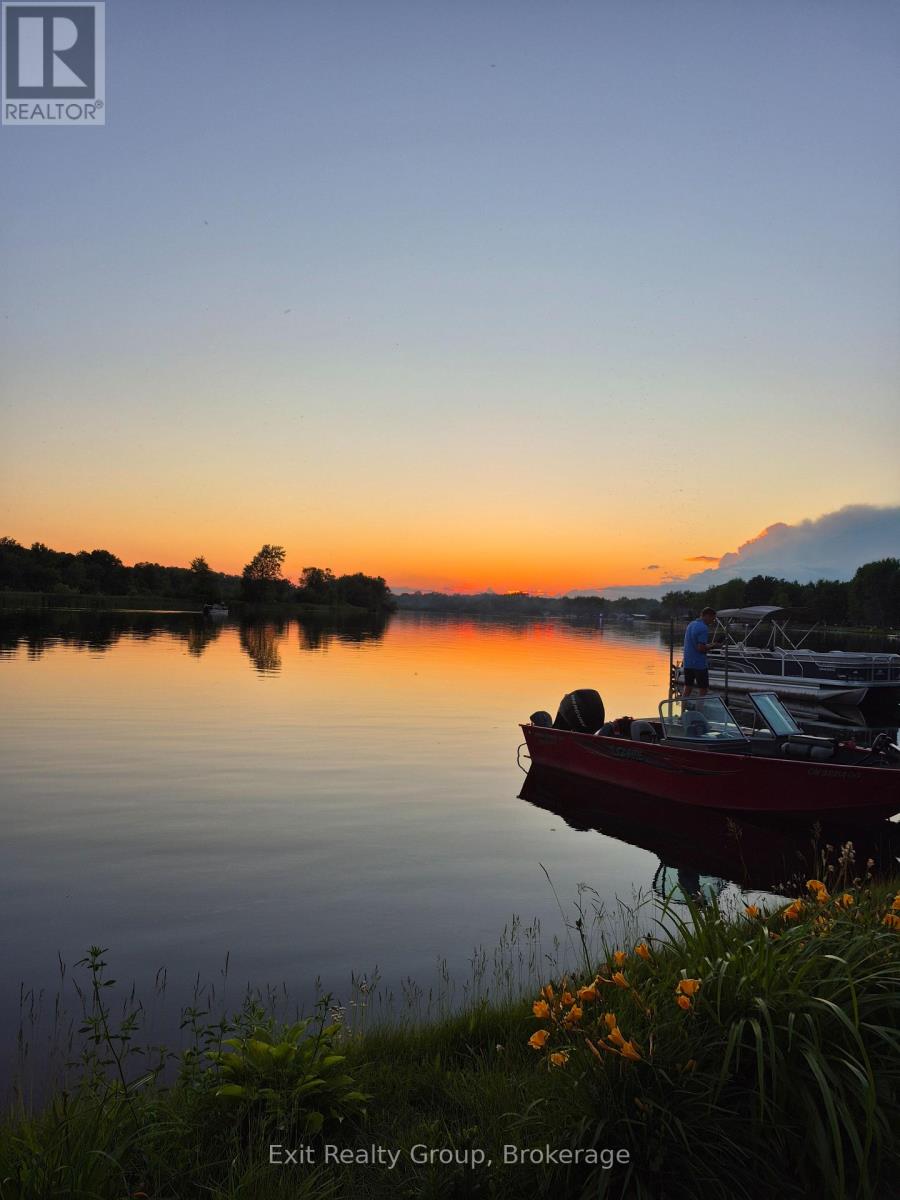
66 Rodgers Road
Trent Hills, Ontario
Experience the perfect blend of waterfront living and year-round comfort on the beautiful Trent-Severn Waterway! This well-maintained bungalow offers an exceptional lifestyle with approximately 12 km of lock-free boating between Glen Ross Lock #7 and Percy Reach Lock #8, making it ideal for fishing, watersports and leisurely cruises from your own private dock. Inside, the bright open-concept kitchen, dining and living area is designed for effortless entertaining. The dining room is warmed by a cozy propane fireplace, while the adjoining screened sunroom provides the perfect place to relax and enjoy peaceful river views. The primary bedroom features a convenient 2-piece ensuite, complemented by a 4-piece main bath. Recent updates include Lifeproof vinyl flooring (2026) with lifetime warranty, windows and attic insulation (2021), composite deck (2023), propane fireplace (2015), forced air propane furnace (2014) and a durable metal roof. Outside, you'll love the beautifully landscaped grounds with mature trees, colourful perennial gardens, an expansive composite deck for outdoor entertaining, firepit area, spacious front lawn for family games, detached garage with a 2 room bunkie offering additional space for guests, hobbies or storage. Situated on a quiet, low-traffic road just minutes to Frankford, Trenton, Highway 401 and everyday amenities, this property delivers the peace and privacy of cottage living without sacrificing convenience. Whether you're searching for a full-time residence or the ultimate four-season waterfront retreat, this exceptional property is ready to welcome you home. (id:28302)
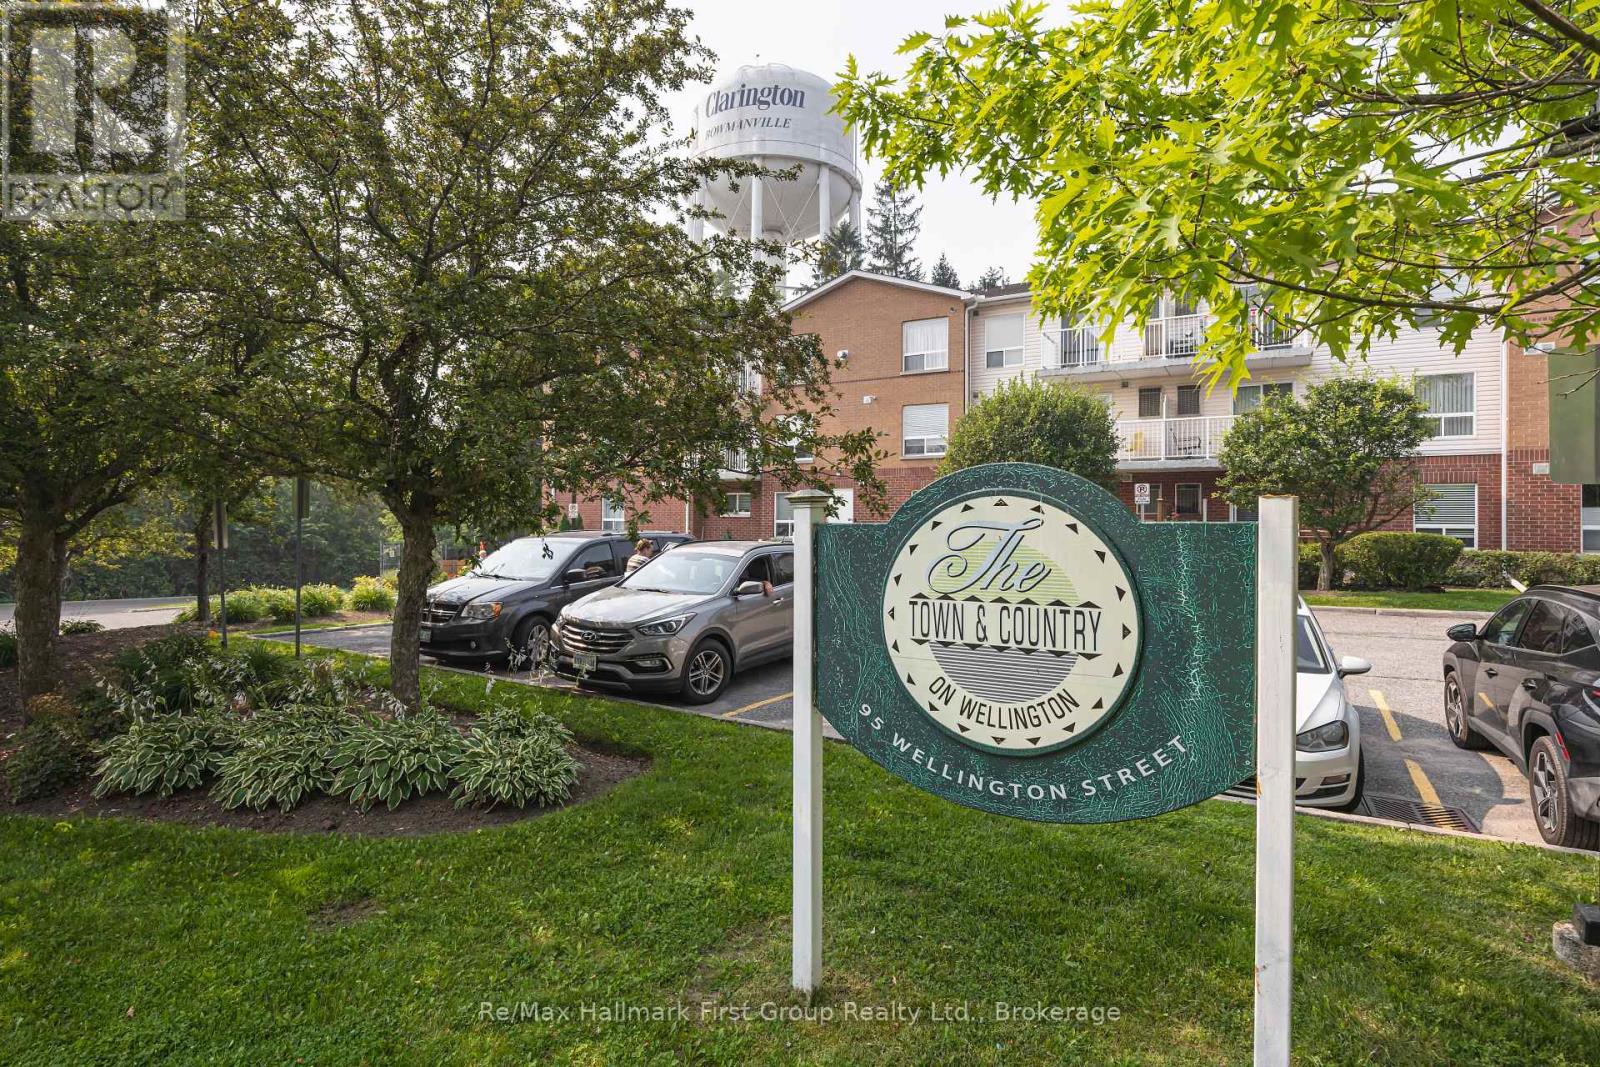
213 - 95 Wellington Street
Clarington, Ontario
Bright and beautifully refreshed 2-bedroom, 1-bath suite in the heart of Bowmanville! This spacious 870 sq ft unit (per MPAC) has been freshly painted and updated with brand new luxury laminate flooring throughout, giving it a clean, move-in-ready feel. The open-concept living area walks out to a private balcony, perfect for morning coffee or unwinding after work. The generously sized primary bedroom easily fits a king bed and features a double closet, while the second bedroom offers flexibility for guests, a home office, or nursery. A well-appointed 4-piece bath, functional kitchen, and in-suite laundry with utility/storage room round out this efficient layout. This well-run building is a favourite among seniors, known for its quiet, friendly community. Ideally located steps to shops, restaurants, transit, and easy access to Hwy 2 and the 401, this is condo living made easy in a growing Clarington community. (id:28302)
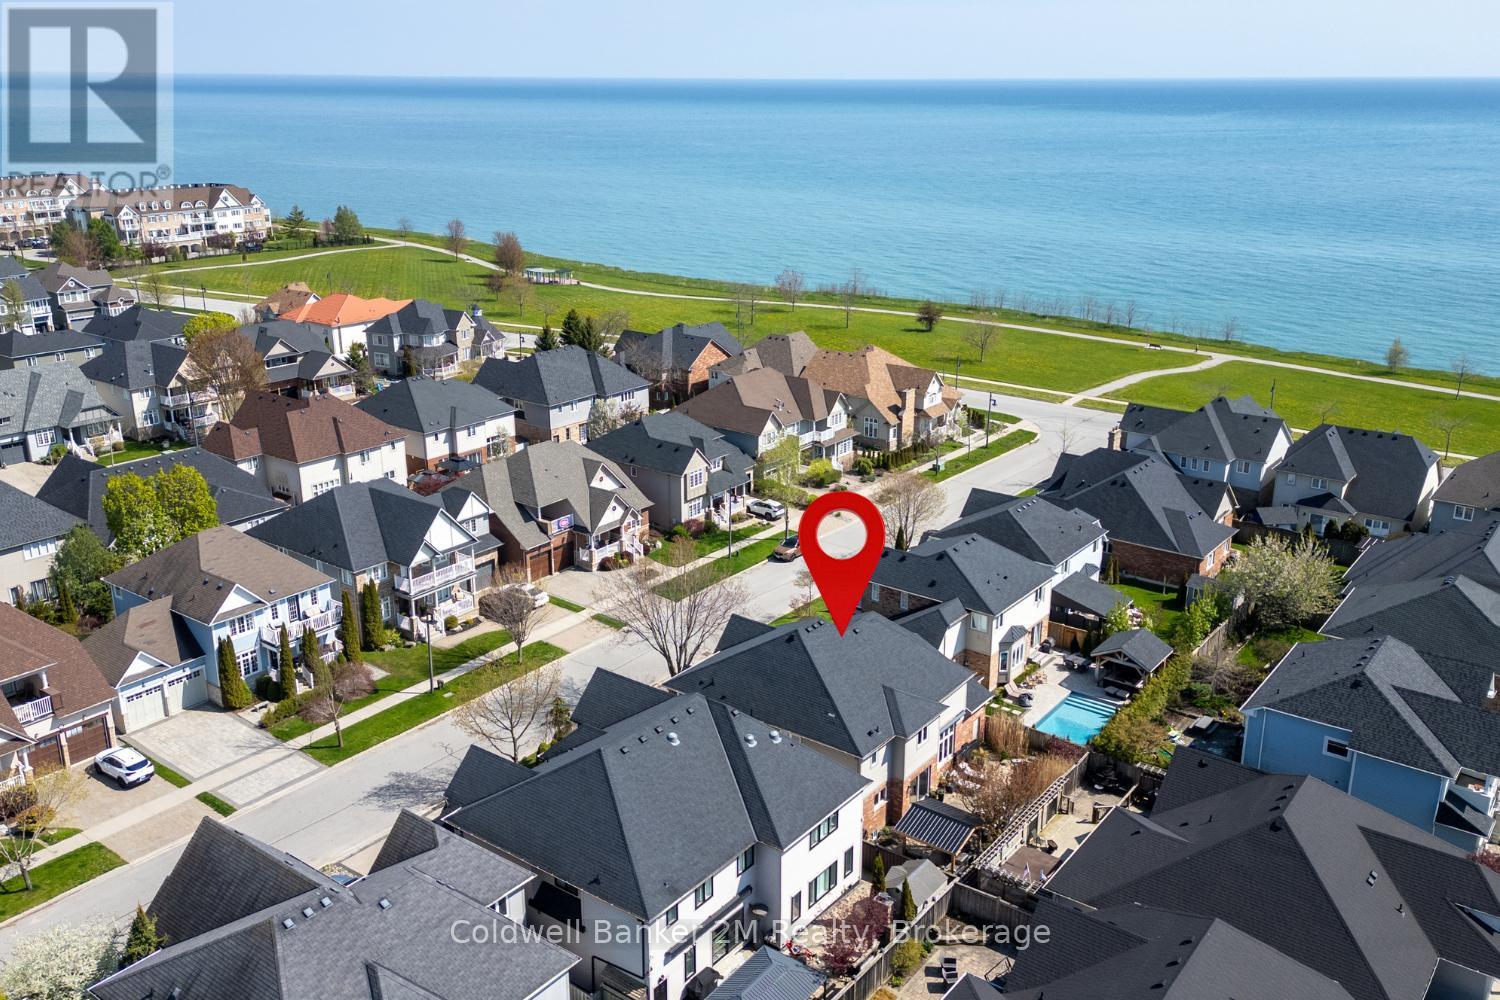
18 Corporal Patterson Lane
Clarington, Ontario
Experience luxury lakeside living in one of Newcastle's most desirable waterfront communities. This stunning Kylemore 3460 sq. ft. (above grade) executive home offers elegant finishes, exceptional living spaces, and incredible lifestyle amenities just moments from the waterfront. Inside, enjoy 9' smooth ceilings, a dramatic family room with soaring 18' ceilings and gas fireplace, formal dining room with coffered ceilings and crown moulding, and a beautifully designed kitchen featuring a centre island with breakfast bar and butler's pantry. The functional layout also includes a main floor office and convenient second-floor laundry.Upstairs, every bedroom features an ensuite bathroom, while the luxurious primary suite offers a spa-inspired 5-piece ensuite with marble counters, jetted shower system, and dedicated dressing table. A mostly finished basement with a 3 piece rough in and potential to add a 5th bedroom adds additional living space and flexibility.Step outside to your professionally landscaped private oasis featuring an interlocked driveway and front patio, gorgeous fenced yard, inground hot tub, and outdoor kitchen with gazebo - perfect for entertaining. The home also offers a rare 3 car tandem garage, backyard garage access, and a 4 car driveway with no sidewalks to shovel.Enjoy nearby access to the waterfront trail, Wilmot Creek Nature Area, and the Port of Newcastle Marina.Transferable membership to the exclusive Admirals Walk Clubhouse includes access to an oversized indoor pool, hot tub, steam room, gym, lounge, games room, clubhouse facilities, preferred marina and dining pricing, casual dining, and more! VTB available to qualified buyers up to $288,888 (id:28302)
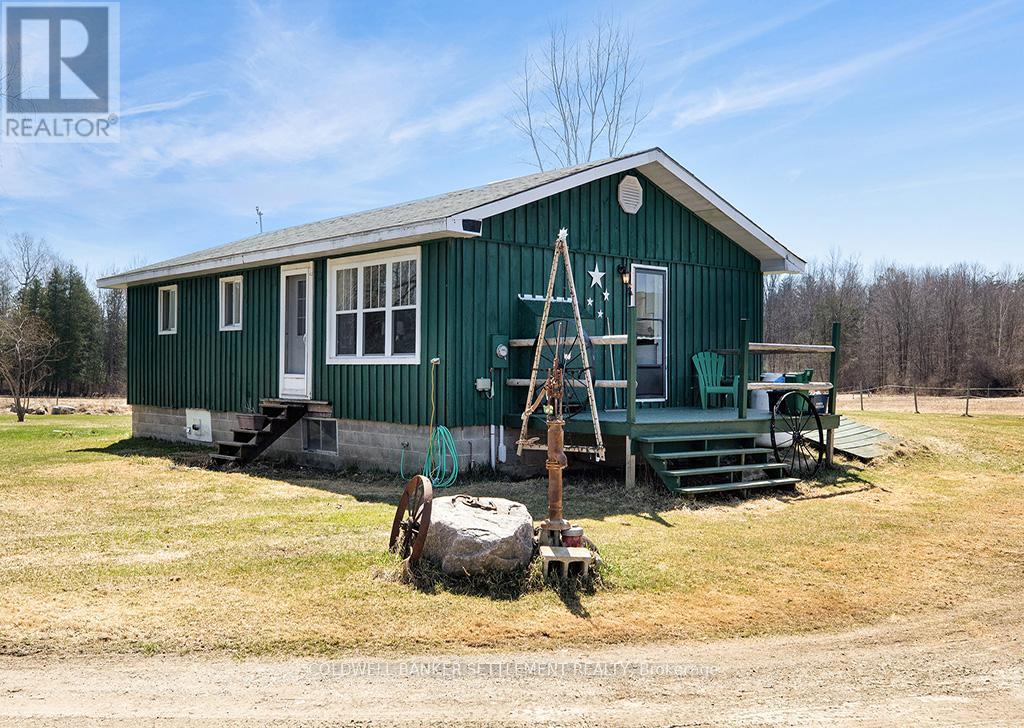
345 Elliott Road
Tay Valley, Ontario
Discover the charm of country living with this affordable hobby farm on 8 scenic acres, located just 15 minutes from downtown Perth. This cozy two-bedroom, one-bath bungalow offers comfortable year-round living with a propane forced-air furnace, central air, and a woodstove in the basement-perfect for staying warm on chilly evenings. Car enthusiasts, hobbyists, or anyone needing extra workspace will appreciate the 34' x 24' detached garage with hydro, ideal for a workshop or storing vehicles and equipment. Equestrian lovers will enjoy the 24' x 24' two-stall horse barn, complete with hydro and water, plus a fenced pasture area at the back of the property ready for horses or other livestock. Nature surrounds you here, with beautiful maple and hardwood trees along the west end of the property, offering privacy, shade, and stunning seasonal views. Outdoor recreation is close by as well-Christie Lake is less than 5 minutes away, perfect for swimming, boating, and fishing. If you've been dreaming of a peaceful rural lifestyle with room to roam, this property is a must-see. Book your showing today! (id:28302)