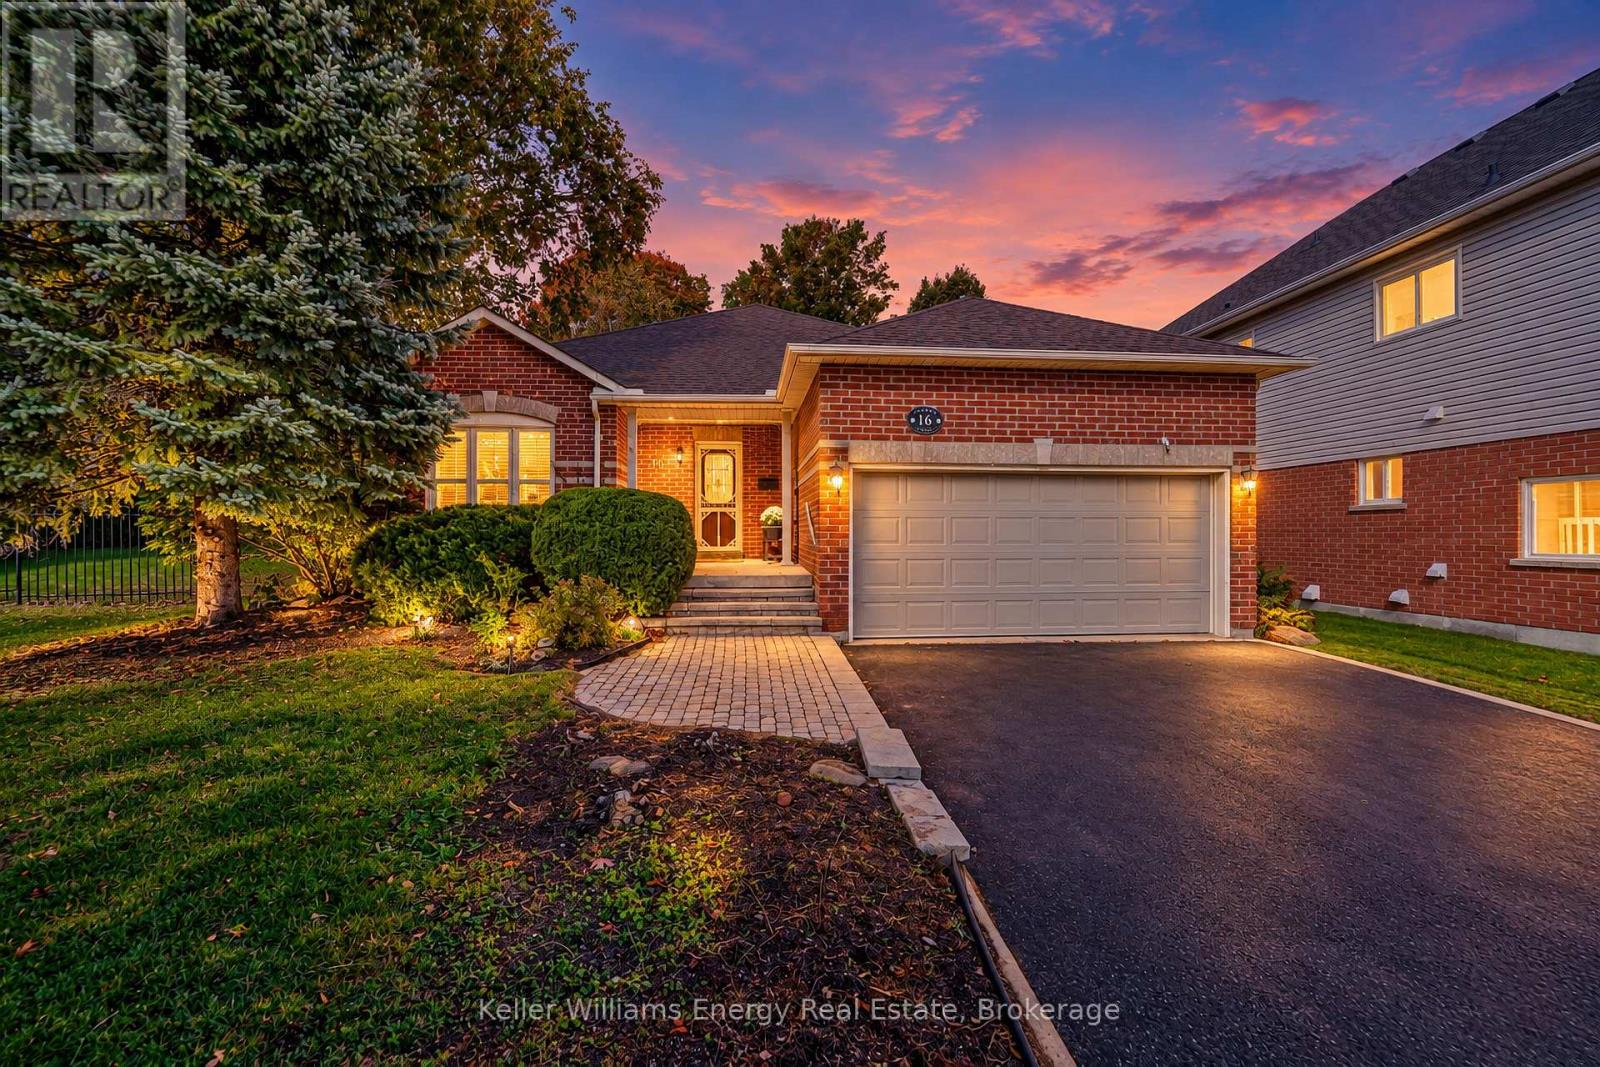
16 Amber Court
Scugog, Ontario
Welcome to this well-maintained, all-brick, 3-bedroom bungalow offering 1,724 square feet, situated on an oversized 65 x 111 ft. lot on a quiet court in a mature, established neighbourhood. The spacious primary suite features a generous ensuite and an impressive walk-in closet. A comfortable home with a warm, welcoming feel and plenty of space to make it your own. Enjoy the charm of an established community while having the opportunity to add your own personal touches over time. (id:28302)
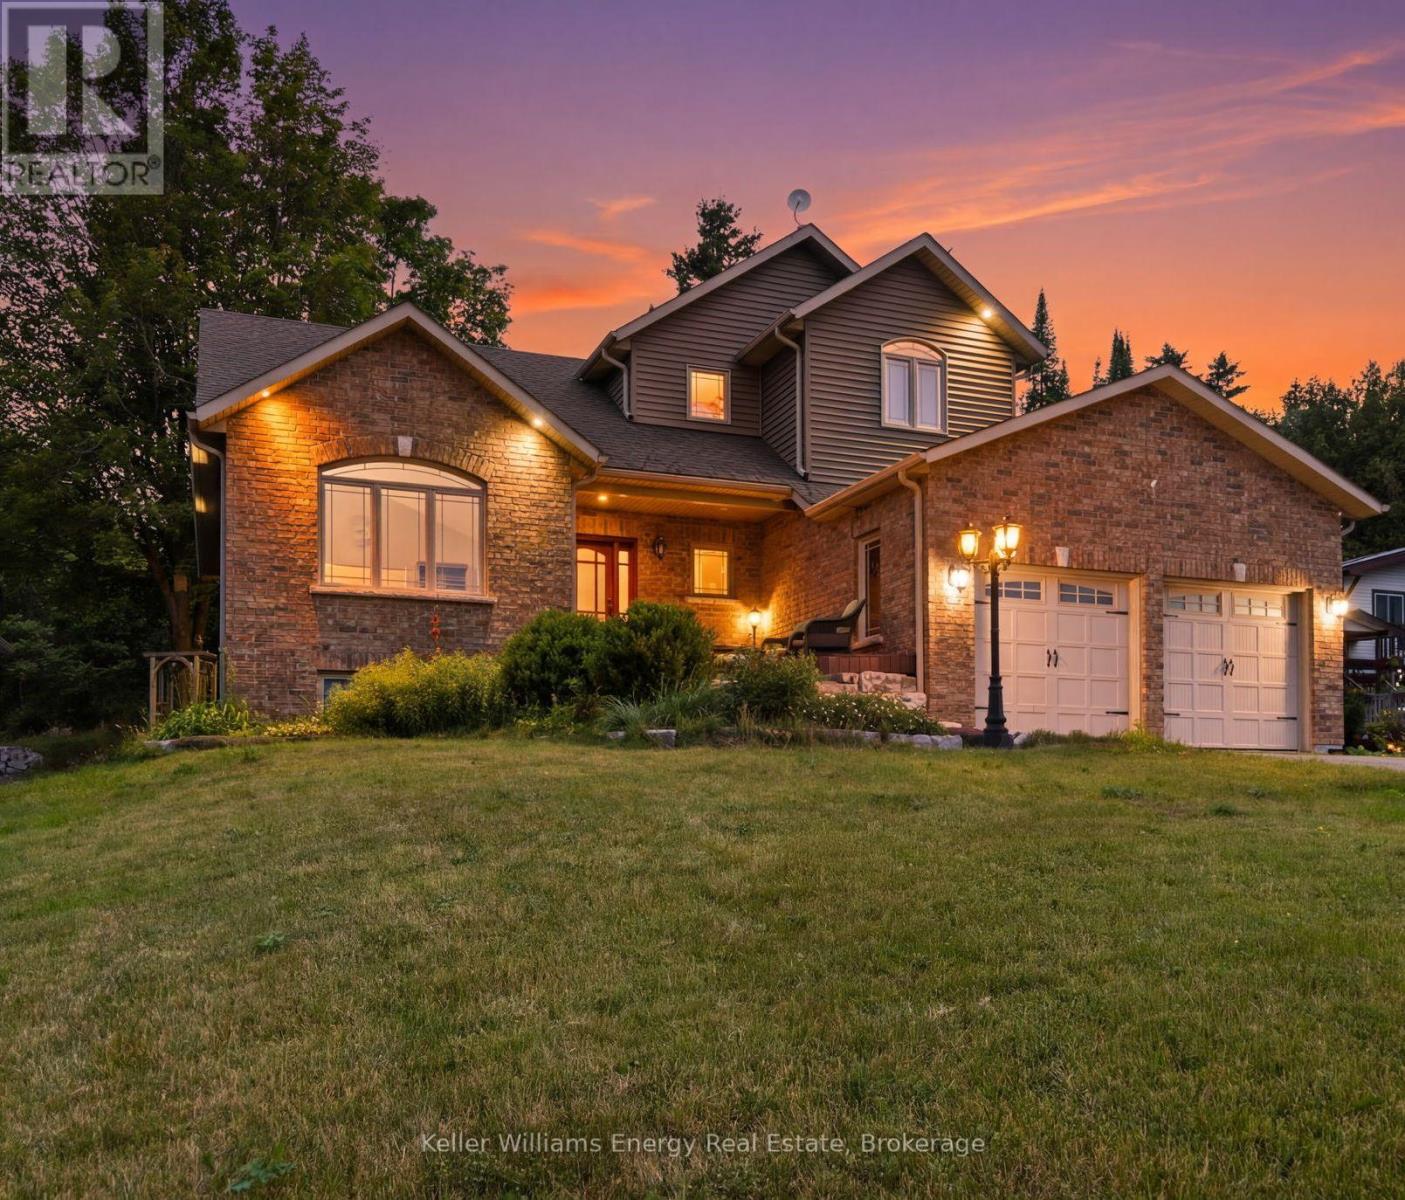
332 Carnegie Beach Road
Scugog, Ontario
Experience the perfect blend of comfort, nature, and refined design on Scugog Island. Set on an expansive 72' x 200' East-facing lot, this thoughtfully designed 2010 bungaloft offers approximately 2,560 sq. ft. of total living space and a lifestyle that feels both peaceful and connected. Inside, the main level welcomes you with 9-foot ceilings and an airy, open layout. A vaulted living room frames tranquil sightlines toward Scugog Lake, while the kitchen impresses with a walk-in pantry and seamless flow for entertaining. The main-floor primary suite offers everyday luxury with a spacious 5-piece ensuite including heated floors, complemented by convenient main-floor laundry and mudroom/ garage access. The finished basement expands your living options with two generous recreation rooms, ideal for hosting, relaxing, or creating flexible family spaces. With 3+1 bedrooms and 4 washrooms, this home adapts beautifully to growing families or guests. Outside, enjoy a brick-front exterior with stone landscaping, a large garage with overhead storage for canoes and kayaks, and future-ready EV charger rough-in. The private backyard is designed for entertaining and unwinding, featuring a hot tub, deck, shed on concrete pad, and fire-pit. Across the road is Lake Scugog and scenic walking trails-perfect for sledding and tobogganing in the winter months, and near public access to the lake. Just 30 minutes from the 407, this property offers lakeside charm without sacrificing convenience. (id:28302)
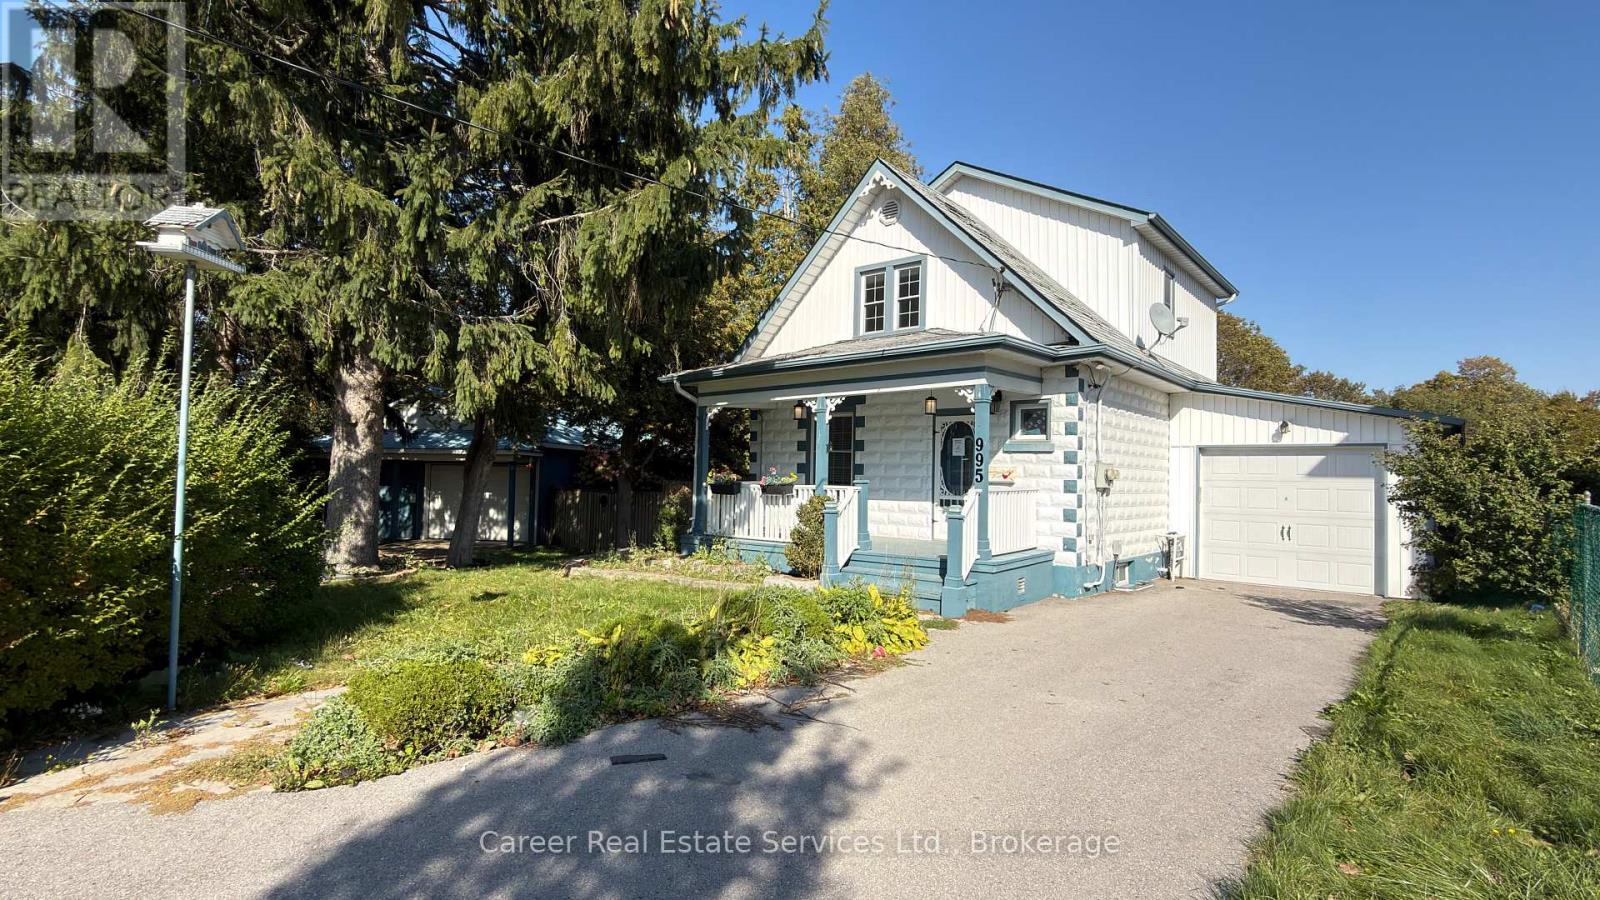
995 Cedar Street
Oshawa, Ontario
Power Of Sale - Stunning Home With An Approx.1200 Sq Ft Detached Hobbyshop/Garage, With Its Own Driveway! One-Of-A-Kind Properties Rarely Found In The City, Features A 4-6 Car Detached Garage, Single "Truck-Size" Attached Garage, And Large Pool Sized Fenced Lot. The Home Has Been Updated Throughout With The Finest Materials Displaying Custom Craftmanship Everywhere You Look. The Entertainers Chef's Kitchen Features Granite Counters, Under And Above Cabinet Lighting, Pot Filler Facet, Soft Close Cabinets, Plenty Of Pantries, Crown Moulding, Breakfast Area With Skylight And Double Entrance Out To Deck/Yard. Separate Living And Dining Rooms Feature Gorgeous Hardwood Flooring, Crown Mouldings, Wainscotting, And Hidden Ambient Lighting. The Second Level Primary Bedroom Has His/Her Closets, Soaring Ceilings, Beautiful Hardwood Flooring, And The 2nd Bedroom Also Has The Same Beautiful Hardwood Flooring And His/Her Closets With A Dresser Nook. The 4-Piece Bathroom Is Completely Custom With High-End Cabinetry And Granite Counter, Jetted Tub With Dual Shower Head W/ Rain Shower, Linen Closet, And Pot Lights. The Basement Includes A Large Cosy Family Room With Electric B/I Fireplace, Harwood Floors, 3rd Bedroom, And Another Custom Fitted 3-Piece Bathroom With Heated Floors, Walk-In Shower With All The Bells And Whistles, Combined With Hand Laundry Area. This Home Must Be Seen! (id:28302)
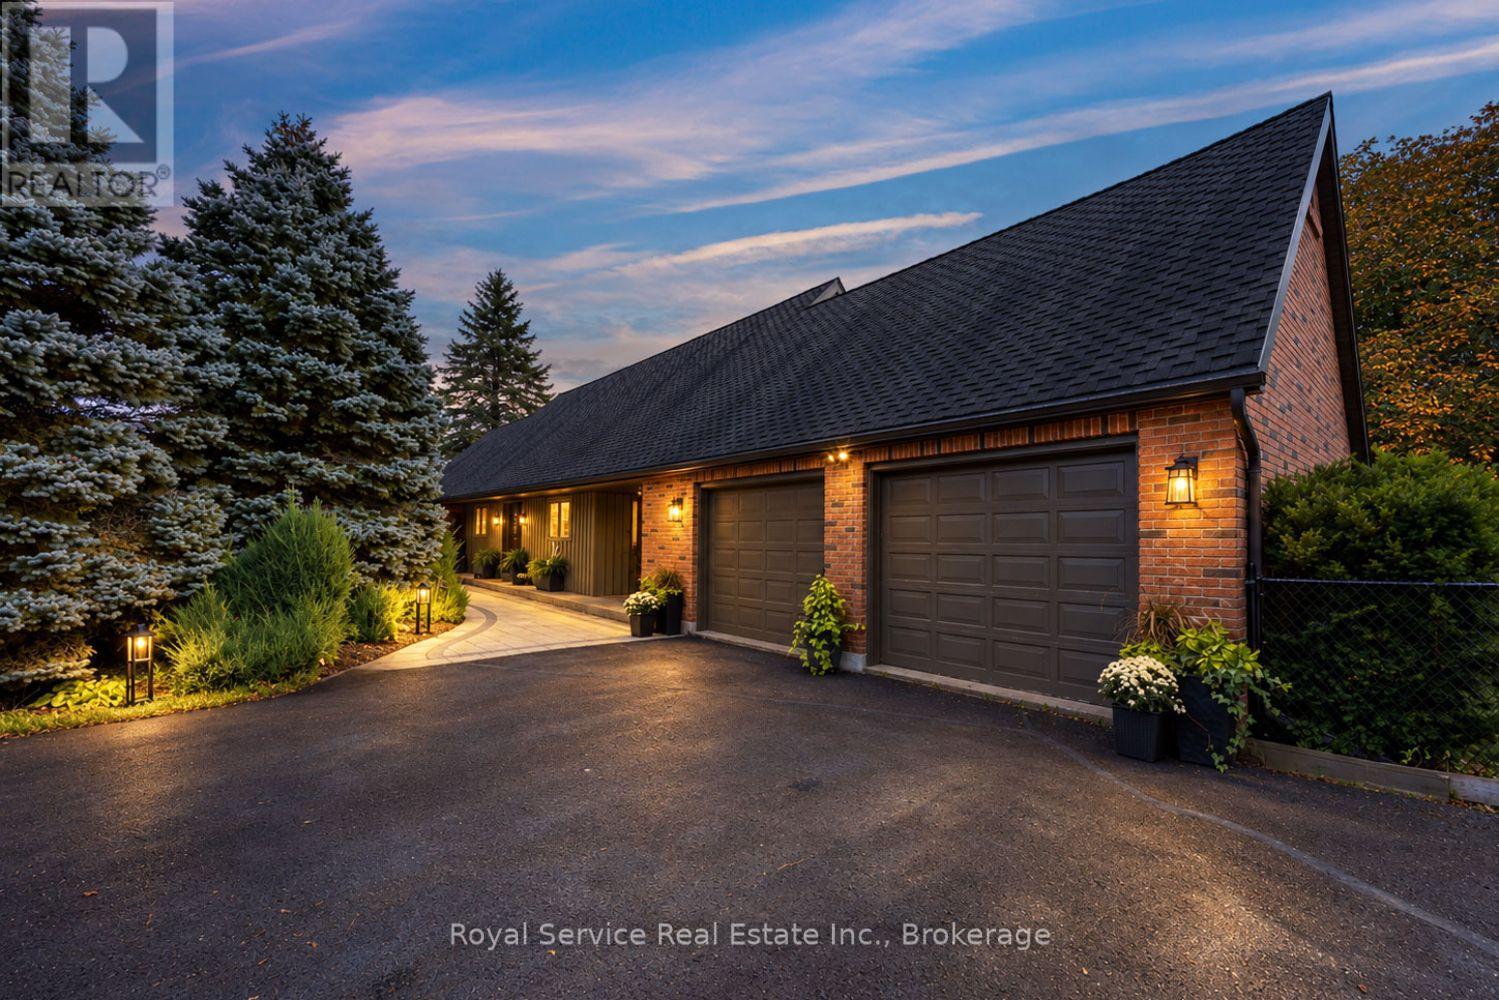
1327 Stewart Line
Cavan Monaghan, Ontario
Set on just under 4 acres, this home offers professional renovations, 4 bedrooms (potentially 5), 2 car attached garage & a 2 car detached garage with loft area & fully self contained 1 bedroom guest suite.1327 Stewart Line offers a blend of luxury, functionality, & privacy.With 4 bedrooms in the main house, this exceptional property is ideal for families, multi-generational living, or those seeking extra space.The upper level features an impressive primary retreat with dressing area featuring professionally designed cabinetry, a spa-inspired 5-piece ensuite with heated tile floors, double vanities, soaker tub & glass walk-in shower.Relax in the private sitting area with a gas fireplace, or easily convert the space into an additional bedroom.The main floor offers 3 bedrooms (1 currently an office), a 3-piece bathroom & an expansive open-concept living & dining area anchored by a charming brick fireplace.The chef-inspired kitchen boasts a large centre island, stainless steel appliances, floor-to-ceiling cabinetry & beautiful brick accents.A separate laundry/pantry area, along with a convenient 2-piece powder room, complete the main level.The professionally finished basement provides an oversized family room with large above-grade windows that flood the space with natural light, separate workshop, multiple storage areas & utility room.Step outside to a private backyard oasis featuring a newly built deck, stunning stone fireplace & hot tub -perfect for entertaining.The partially fenced yard is beautifully landscaped with manicured gardens, mature trees, & privacy. Offering the perfect combination of luxury, versatility & country living, this exceptional property is conveniently located less than 10 minutes from Peterborough... an ideal choice for commuters while enjoying the peace & privacy of rural living. (id:28302)
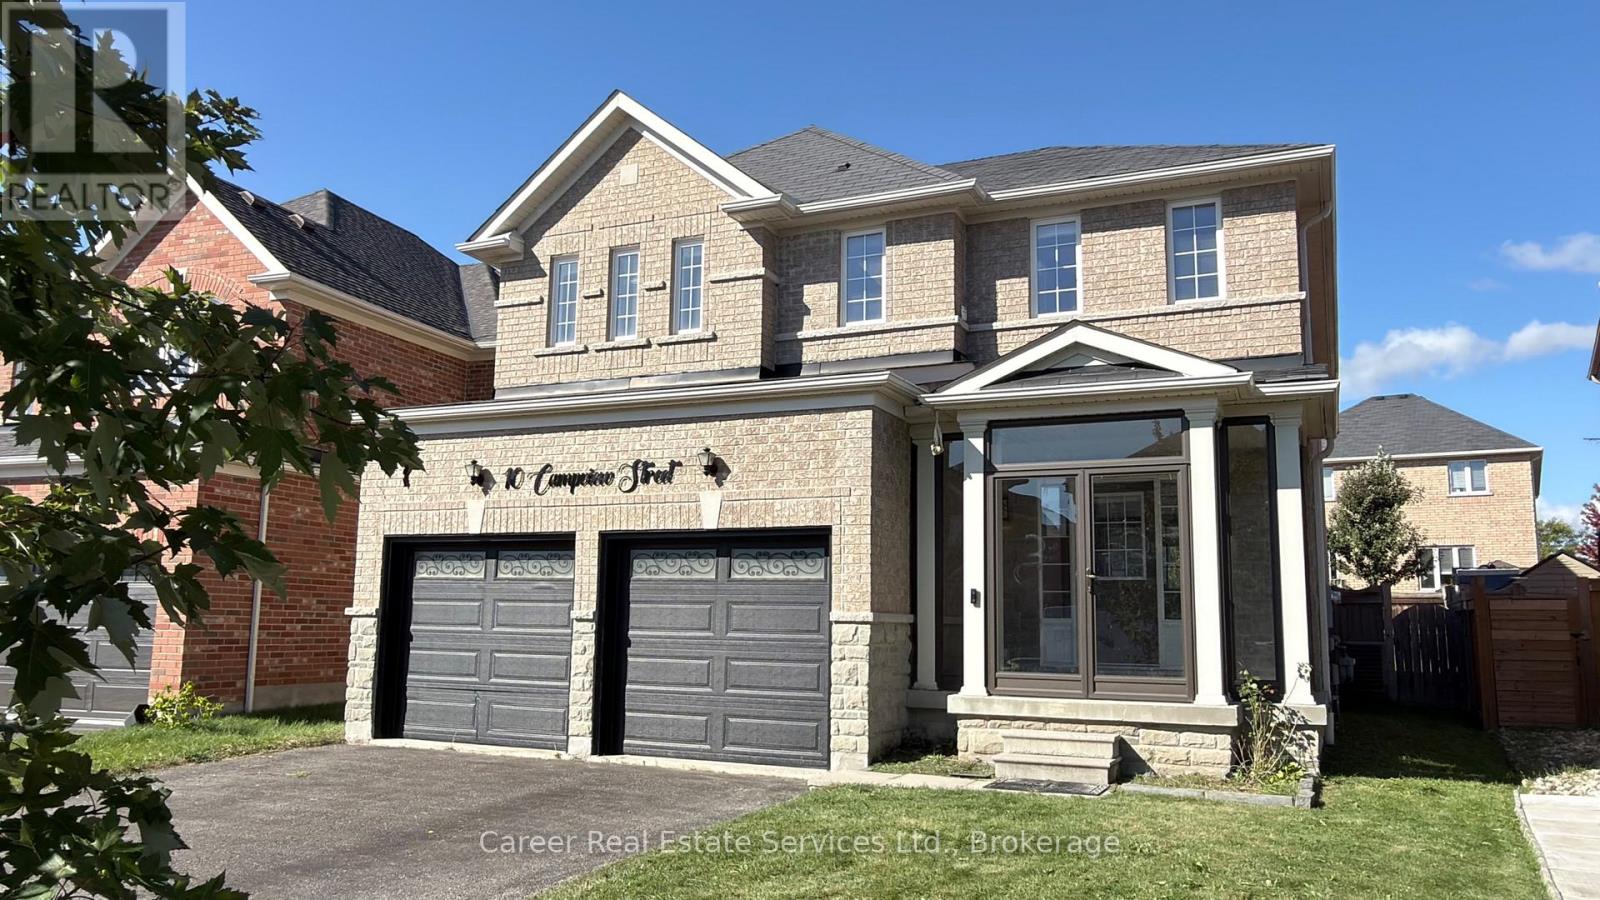
10 Campview Street
Whitby, Ontario
Power Of Sale - Welcome To This 4-Bedroom, 3- Bathroom Home, With A Light And Bright Open Concept Design With 9 Ft Ceilings, Large Family Sized Kitchen With Quartz Counters And Centre Island, Spacious Breakfast Area With Walk-Out To Deck And Very Nice Size Yard, Large Family Room With Large Picture Window Overlooking The Backyard, And A Separate Living/Dining Room. The 2nd Floor Primary Bedroom Suite Offers A Walk-In Closet And 5-Piece Bathroom, The 3 Additional Bedrooms Share A 4-Piece Family Bathroom, And A Handy Laundry Room Can Be Found On This Level As Well. The Basement Is Unfinished Awaiting Your Imagination. (id:28302)
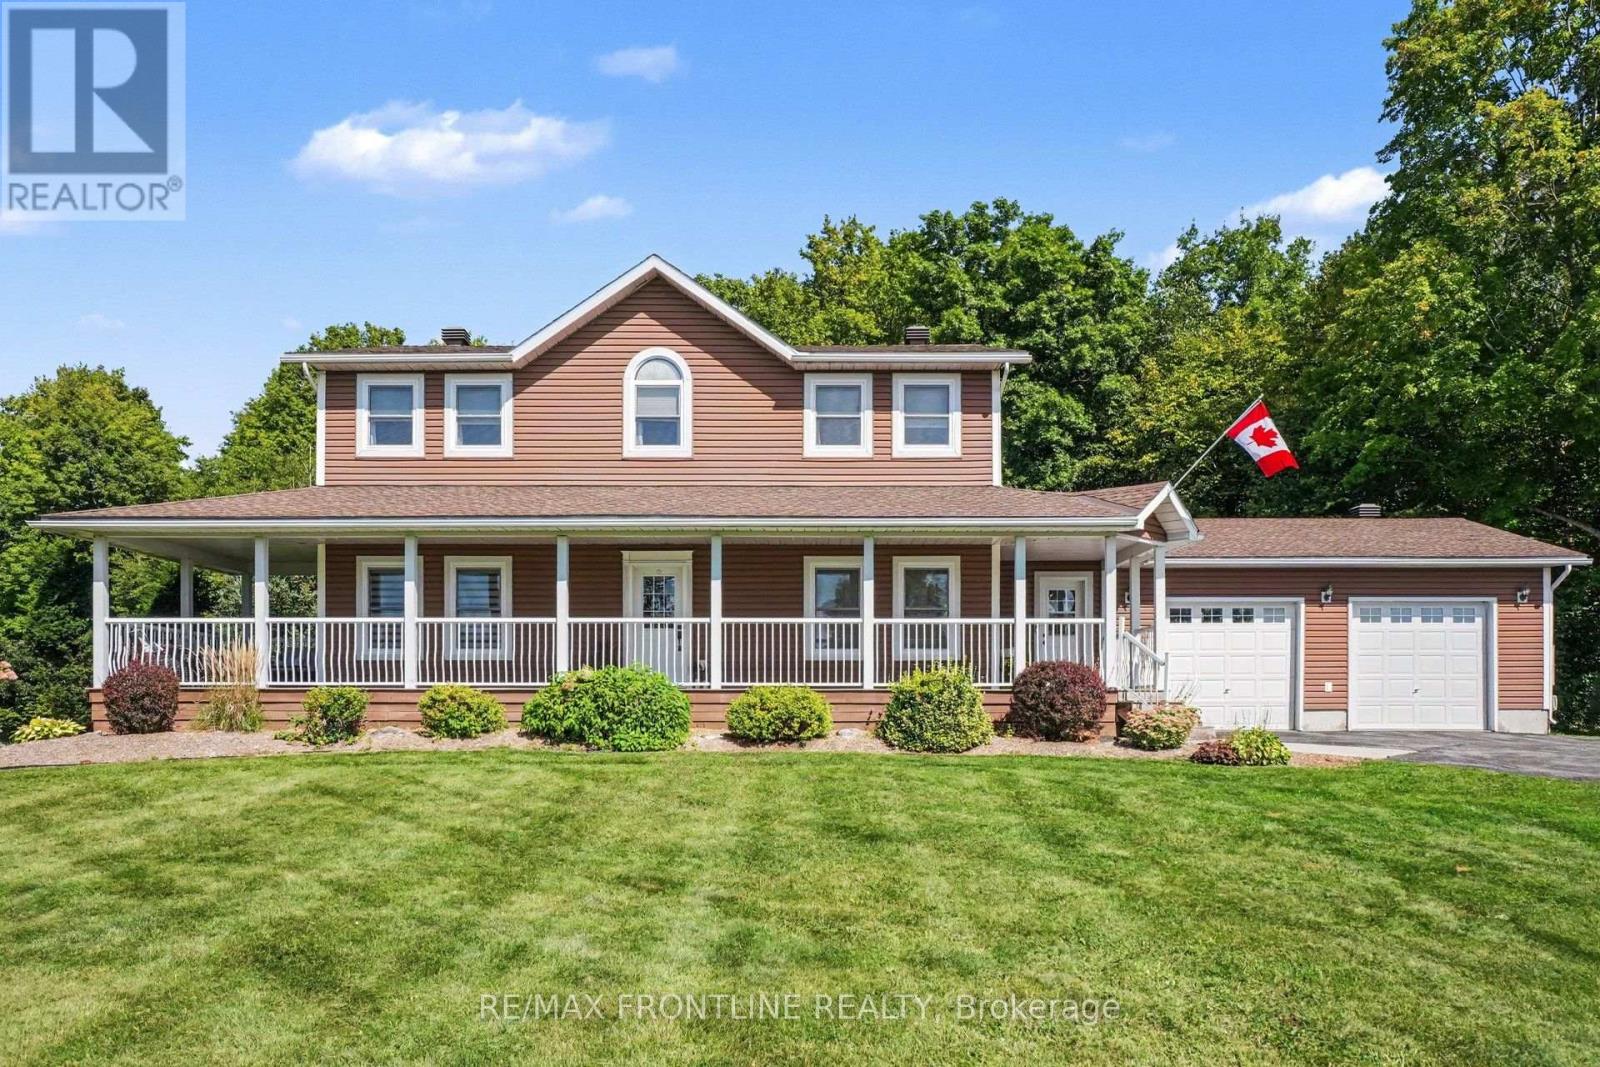
110 Sheil Drive
Drummond/north Elmsley, Ontario
Your ultimate family home awaits, complete with the backyard oasis of your dreams! Located just 4 km from Heritage Perth, this stately 2-storey sits well back from the road on just over 2 acres, close to Rideau Ferry Beach/Boat Launch, Murphy's Point & so much more! Offering approx. 2400 sqft of living space plus a mostly finished basement, this fabulous home is made for family fun & entertaining. Be welcomed by the inviting 50-ft wrap-around verandah, perfect for relaxing with your favourite beverage while enjoying the country breeze. Inside, the center foyer showcases a gorgeous L-shaped oak & wrought-iron staircase flanked by a formal dining rm & pretty office w/French doors. The main floor features 9-ft ceilings for a spacious, bright feel. You'll be drawn to the stunning granite kitchen w/huge island flowing into the casual dining area where patio doors lead to a covered deck overlooking the pool! The sun-filled living rm, warmed by a gas fireplace, will be your gathering place. A spacious mudroom + 2pc bath offer handy access to attached double garage completing the main level. Upstairs, 4 generous bedrooms include a primary retreat w/ WIC & private 4-pc ensuite, plus 2nd-flr laundry & bright 4pc bath. The lower level offers an L-shaped rec room, playroom, den + huge storage area w/ walk-up to garage. Step out to your private back-yard & enjoy the heated 16 x 32-ft INGROUND POOL surrounded by stamped-stone patio, or relax in the 6-person HOT TUB, where you'll be protected from the elements under the COVANA cover. The heated, insulated oversized DB GARAGE includes water hookup/sink, while the steel clad 34 x 33-ft DETACHED SHOP boasts 14-ft ceilings, heated epoxy flrs, 3 oversized service doors & abundant upper storage. An efficient outdoor wood boiler heats the pool, radiant floors in garage and shop + supplements heat to the home minimizing propane use. C/air, newer propane furnace/windows & a 24kW GENERAC add comfort & peace of mind. Dreams do come true! (id:28302)
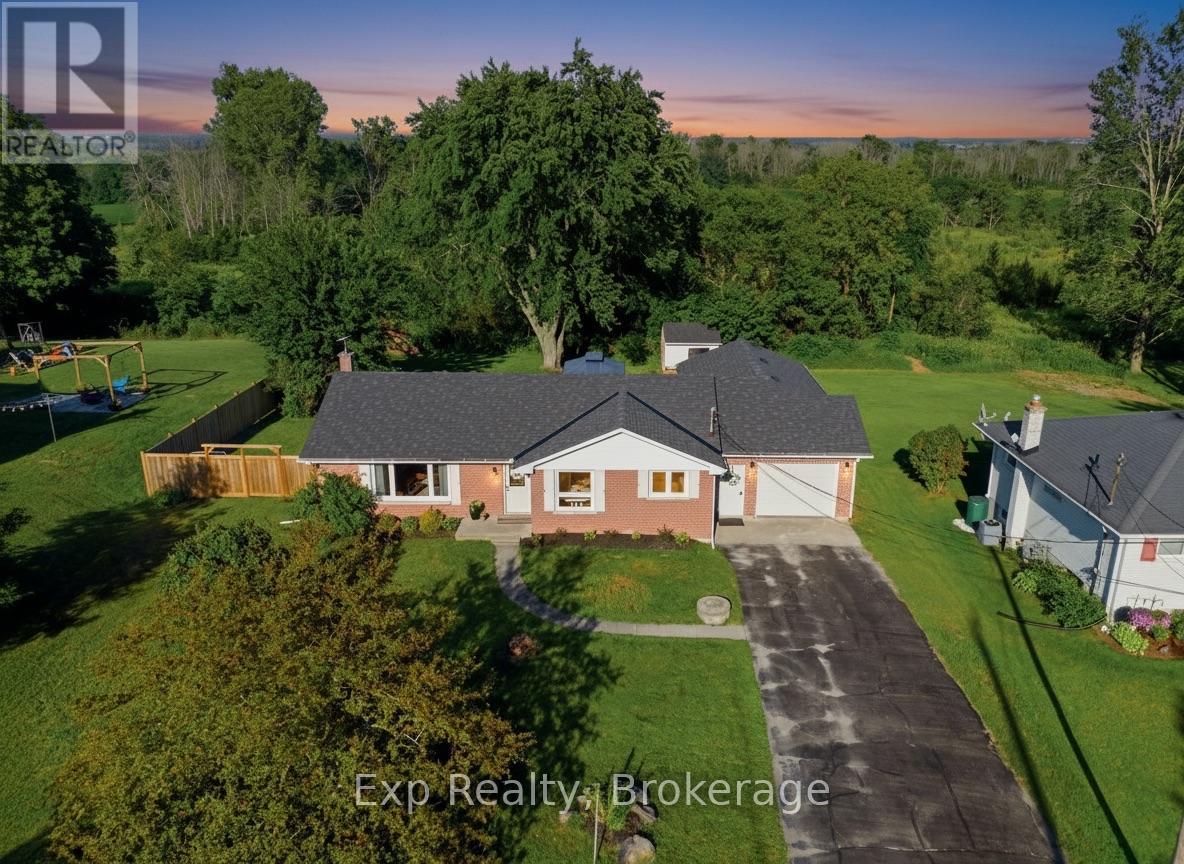
57 Huntingwood Drive
Quinte West, Ontario
It feels like you've left town, but downtown Belleville is only minutes away. Located in Quinte West, 57 Huntingwood sits in an awesome quiet dead-end road neighbourhood on an oversized lot backing onto open fields and green space, giving you a surprising sense of space and privacy without sacrificing convenience. It's a rare best-of-both-worlds setting, and the home itself is exceptionally well finished and thoughtfully updated. Inside, you'll find bright, comfortable living spaces, an updated kitchen, a living room fireplace and a beautifully renovated lower level with its own gas fireplace, creating plenty of room to spread out. Outside, a huge back deck overlooks the fields, the fully fenced yard offers loads of room to enjoy, and the insulated double-deep garage with overhead doors at both ends provides excellent space for vehicles, storage, hobbies or projects. The home is serviced by natural gas along with its own drilled well and septic system, meaning no municipal water or sewer bills. Major updates include roof shingles, windows, electrical panel and wiring, and kitchen in 2022; extended back deck, soffit and fascia in 2023; privacy fencing, gazebo, fire pit and water treatment system with UV, softener and filtration in 2024; and basement renovation in 2025. There is also a newer high-efficiency furnace. Peaceful, private and beautifully finished. (id:28302)
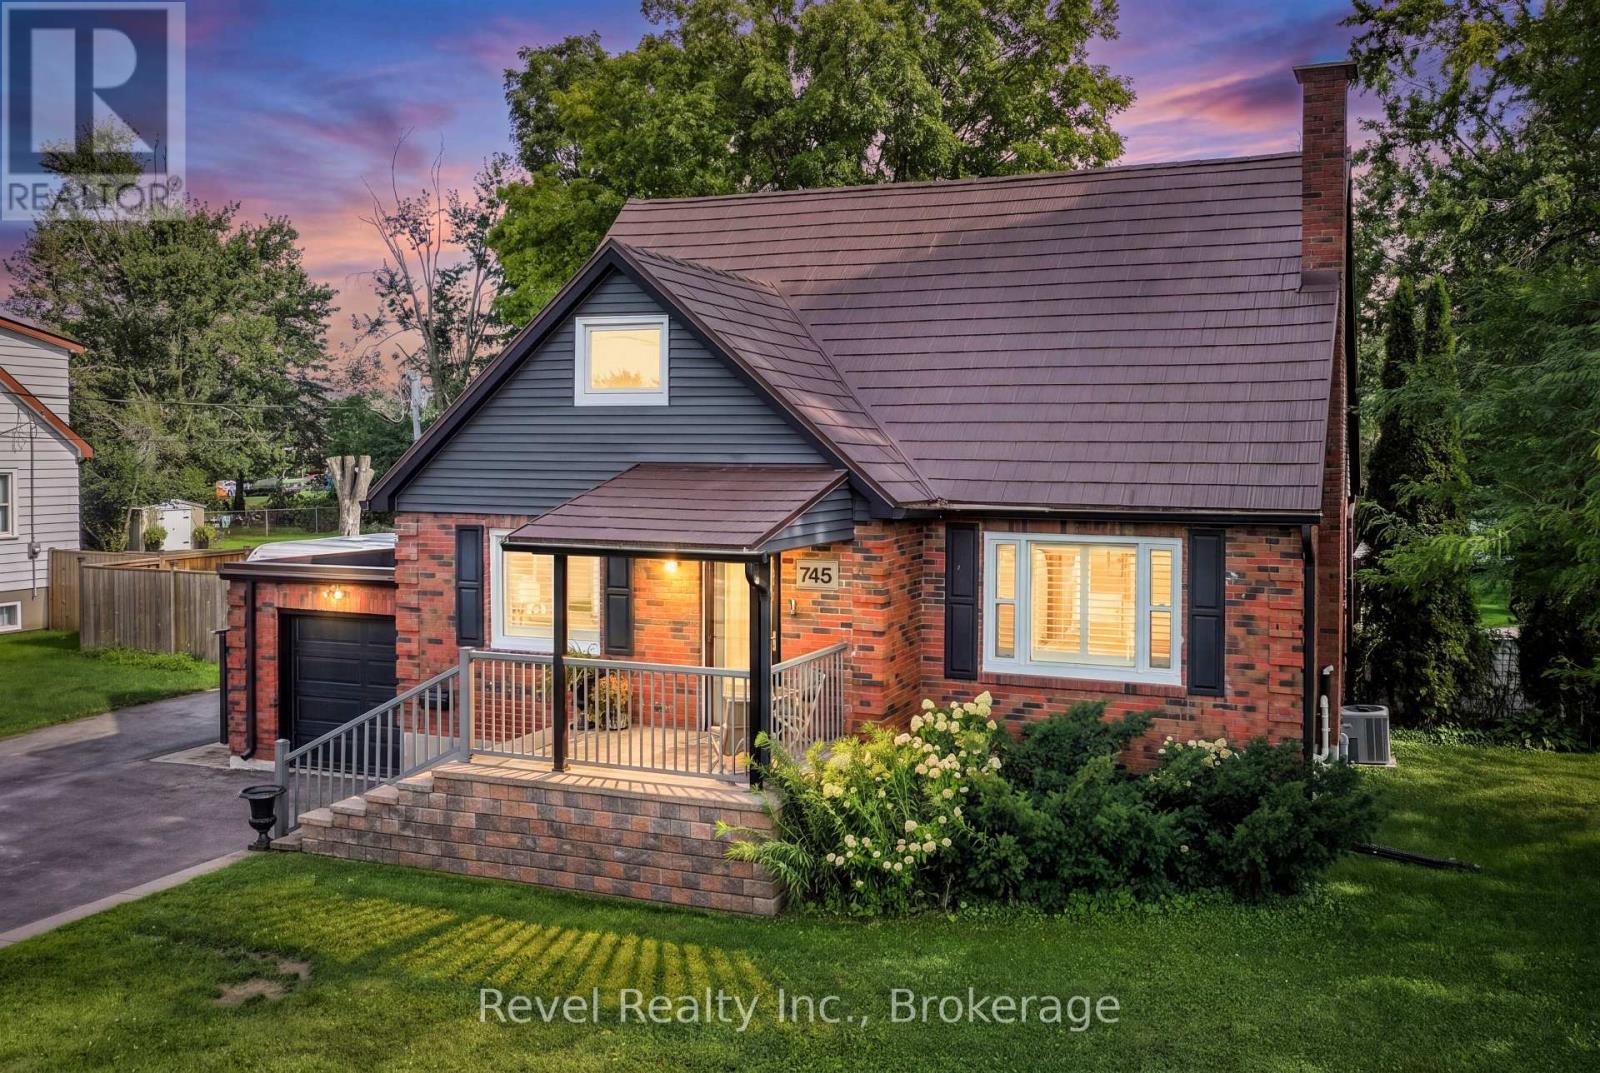
745 Crawford Drive
Peterborough, Ontario
THIS ONE IS A 10! Welcome to 745 Crawford Dr, Peterborough where a beautifully renovated home meets an exceptionally rare 100 x 351 ft treed lot right in the city! Offering space, privacy and pride of ownership inside and out, this impressive 3-bedroom, 2-full-bathroom home is truly move-in ready. Step inside to a thoughtfully updated interior featuring a beautifully renovated kitchen with high-end appliances and finishes, updated bathrooms, rich medium-brown engineered hardwood flooring, replacement windows and elegant California shutters. The versatile layout offers one bedroom on the main floor with two additional bedrooms upstairs, providing flexibility for families, guests or a home office. The fully finished basement extends your living space with plenty of room to relax, entertain or create the perfect recreation area. Additional highlights include an architectural metal roof, high-efficiency gas heat, central air, an attached garage and an abundance of storage throughout. Outside is where this property truly sets itself apart. The spectacular, mature treed lot stretches approximately 351 feet deep, creating an incredible backyard setting rarely found within the city with complete arrogation . Enjoy summer entertaining on the back deck, create your dream gardens, or simply appreciate the space, privacy and peaceful surroundings. Located in a desirable Peterborough neighbourhood with convenient access to shopping, amenities and Highway 115, 745 Crawford delivers the rare combination of an updated home, an extraordinary lot and an excellent city location. This is one you won't want to miss! (id:28302)
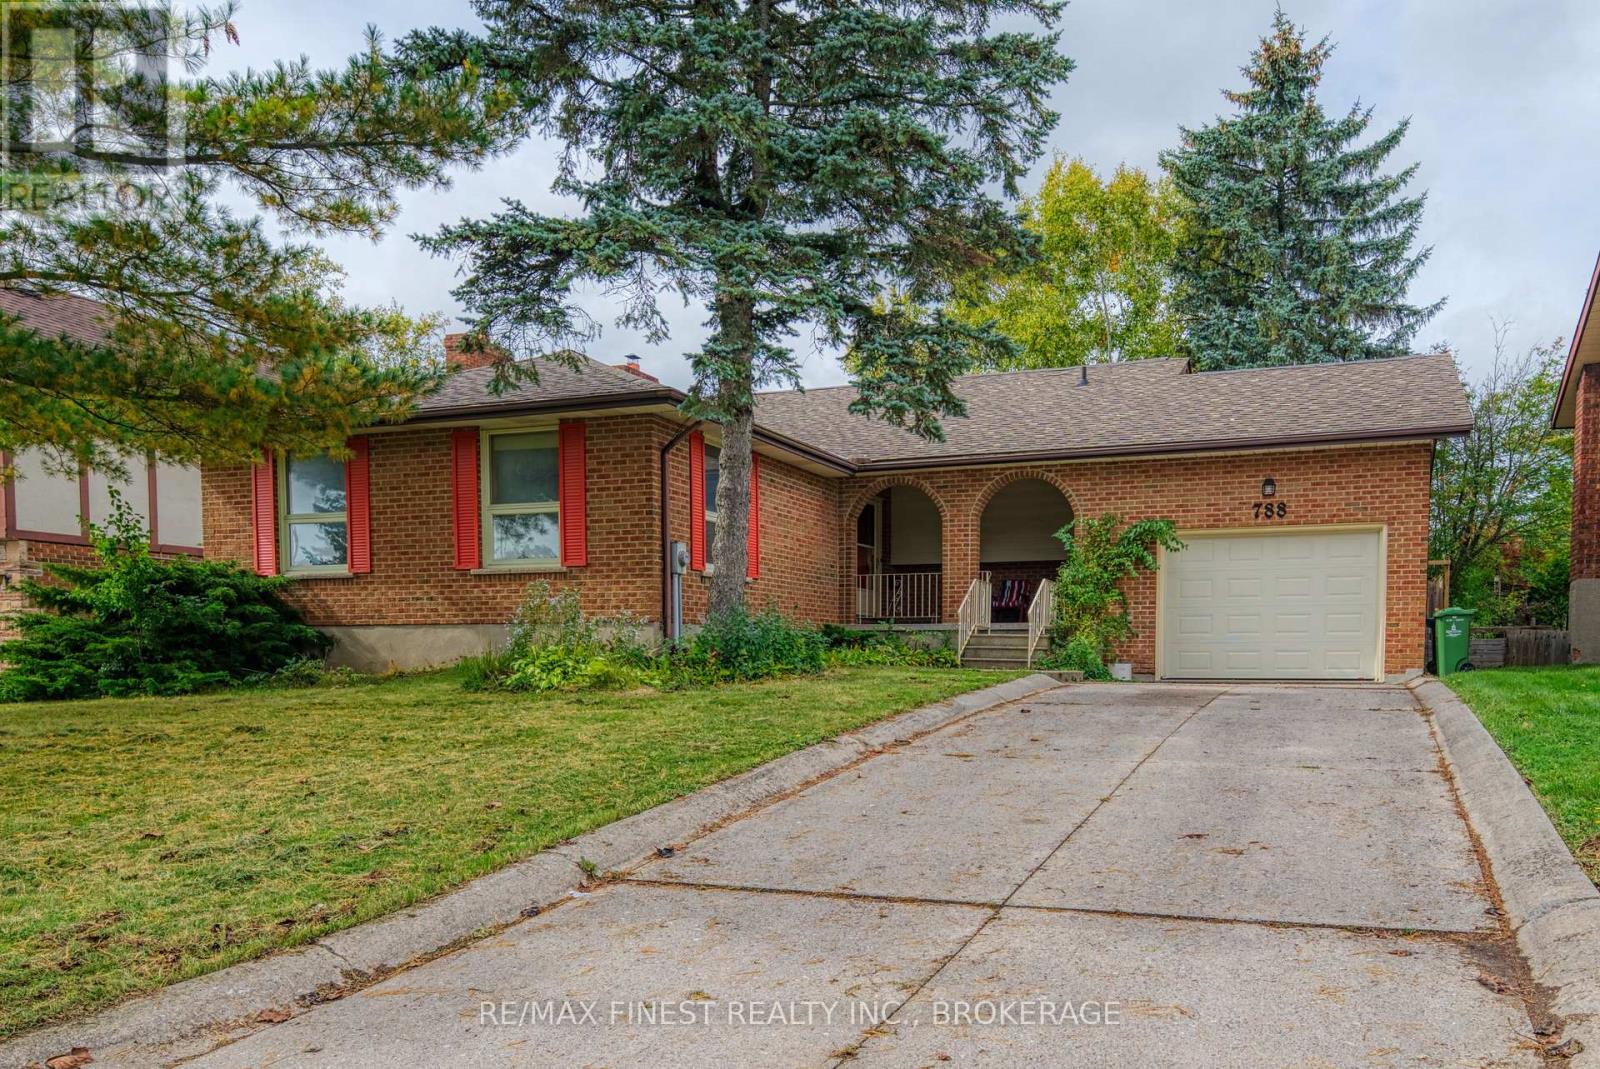
788 Kimberley Street
Kingston, Ontario
Clean, well-presented and lovingly maintained, this well-built four-level split offers a family-friendly layout with spacious rooms, excellent storage and plenty of potential to update and make it your own. The main level features an enclosed front sitting area, large foyer, generous living and dining rooms, and a functional kitchen with eating area. The second level offers three bedrooms, including a primary bedroom with a 3-piece ensuite and walk-in closet. The fully finished third level provides a bright and spacious rec room with a wood-burning fireplace and large windows overlooking the private backyard. The fourth level includes a 4th bedroom/den, 2-piece bath, laundry and rear entrance. Set on a large lot, the private fenced backyard is beautifully landscaped and features a large concrete patio, perfect for family time and entertaining. An oversized single-car garage with high ceilings, concrete driveway and ample storage adds practicality. Roof replaced in 2022. A well-cared-for family home offering space, comfort and renovation/updating potential in a great setting. Don't miss this opportunity! (id:28302)
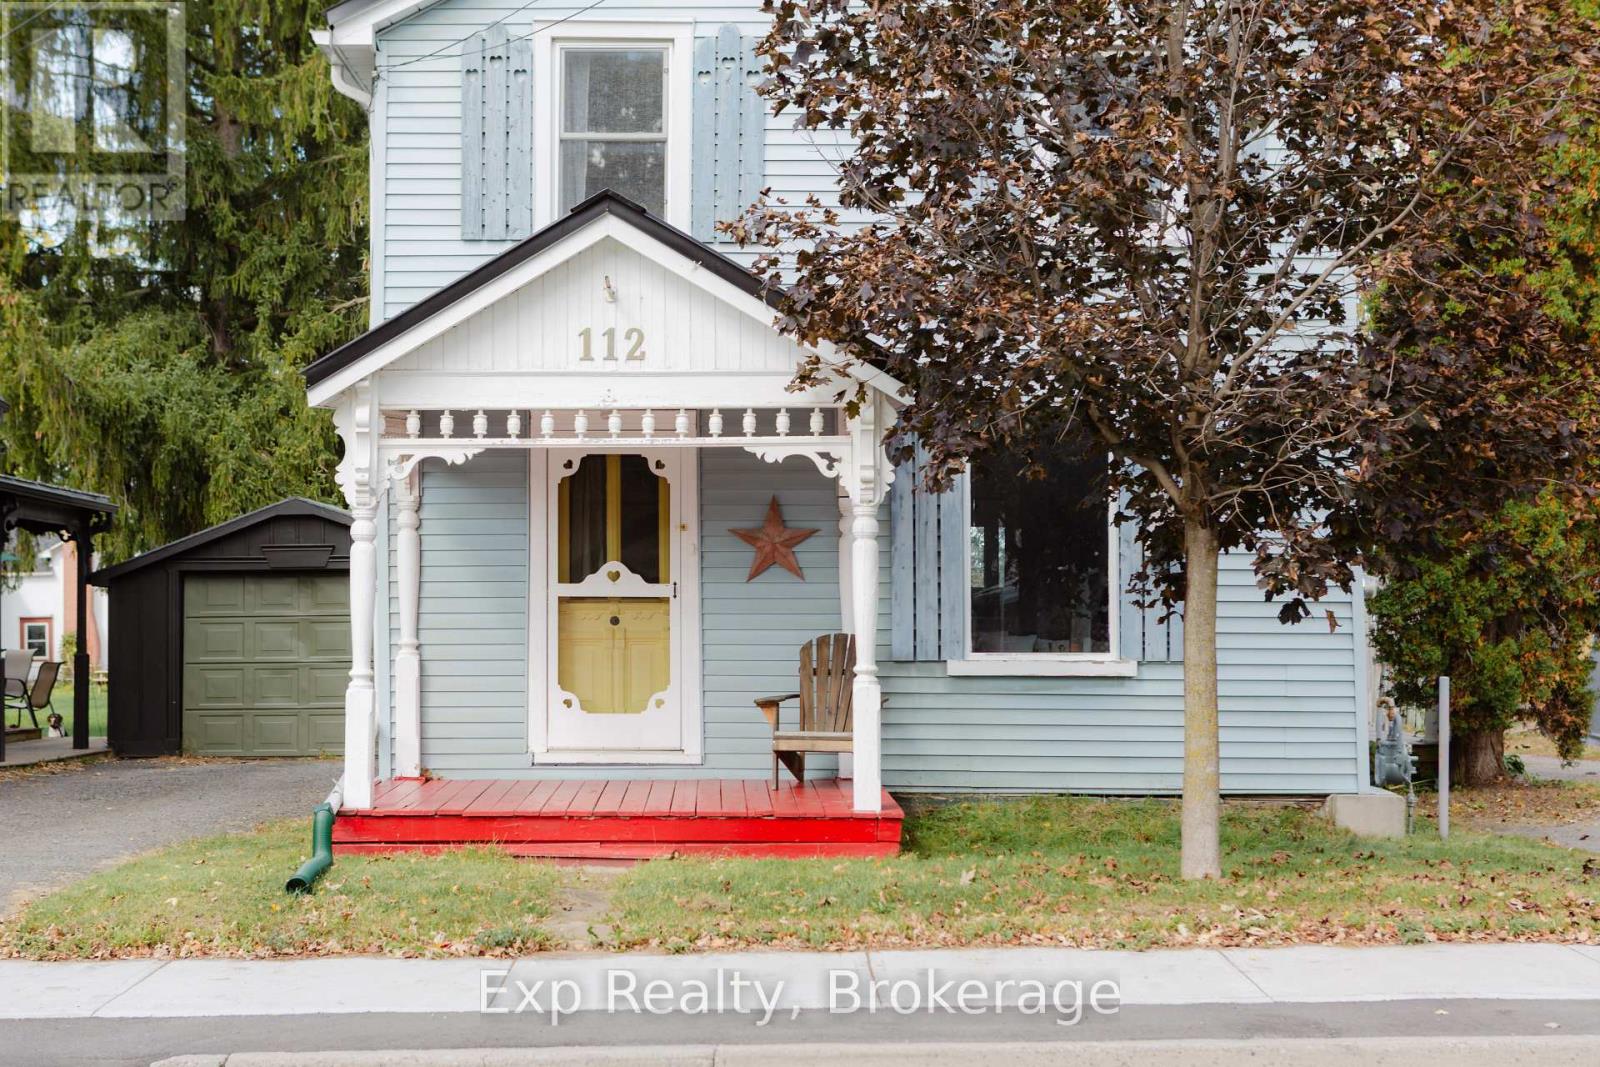
112 Front Street W
Stirling-Rawdon, Ontario
Built in 1890 and filled with the kind of character you simply can't recreate, this beautiful century home sits in the heart of the charming village of Stirling. Original trim, hardwood floors and a timeless staircase speak to the home's history, while thoughtful updates make it comfortable for modern-day living. Inside, you'll find three generous bedrooms, two bathrooms, a bright and spacious living and dining area, an bright kitchen and convenient main-floor laundry. Two covered porches add even more charm and offer the perfect spot for morning coffee or quiet evenings outside. Modern updates include vinyl windows, breaker panel, central air, natural gas furnace and a durable metal roof. A detached single-car garage with workshop space offers additional storage and room for projects. The location is just as appealing. Walk to schools, shops, groceries, banking, restaurants, the dog park and Heritage Trails, while Belleville, Trenton and Highway 401 are all approximately 20 minutes away. The Trent River and Oak Hills Golf Course are also just a short drive from home. Historic charm, everyday convenience and a welcoming small-town setting, this is a home with more than 135 years of character and a story all its own. (id:28302)
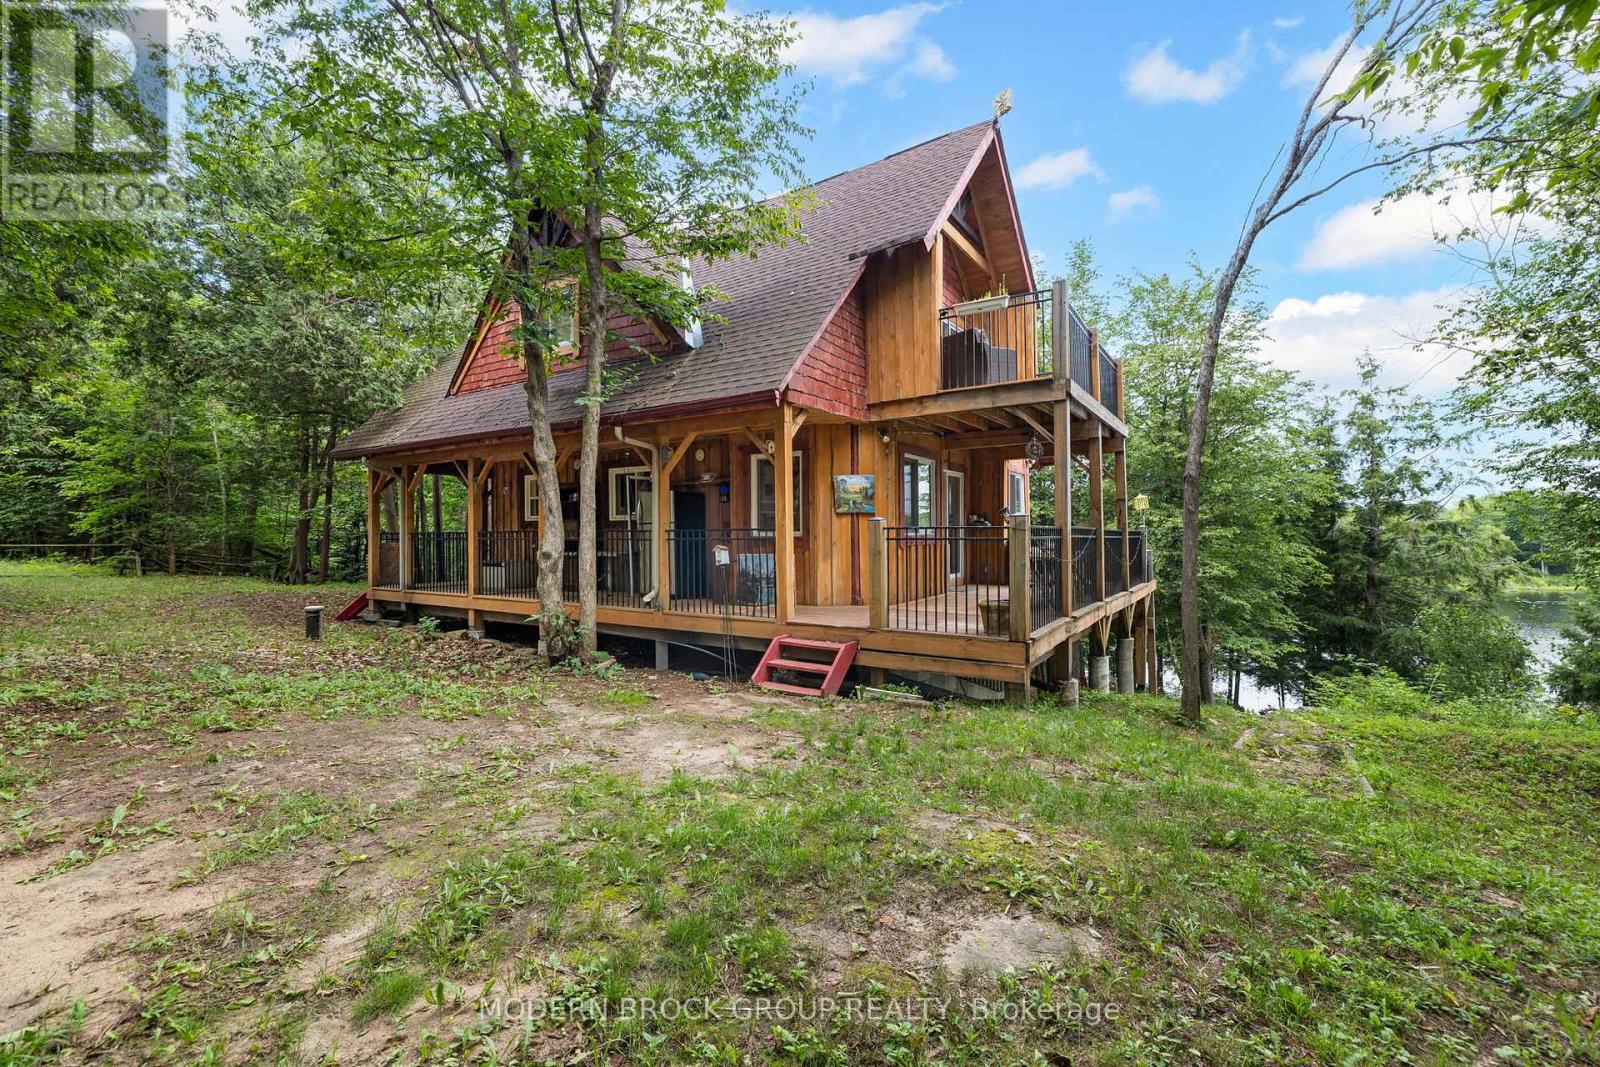
30 B6a Otter Lake Road
Rideau Lakes, Ontario
Escape to the waterfront and experience the kind of cottage that brings back cherished summer memories. This charming 2-bedroom, 1.5-bath retreat, located on Bass Lake in Lombardy, is the perfect place to unwind, entertain, and create lasting traditions. The warm pine interior creates a cozy, inviting atmosphere, while the thoughtfully designed layout offers space for family and guests alike. The main floor features a spacious primary bedroom, convenient laundry in the half bathroom, and a welcoming living area centred around a cozy pellet stove. Upstairs, you'll find a second bedroom, a versatile loft overlooking the main floor that serves as an additional family room or sleeping space, and three generous storage closets. Step through the sliding doors onto the private upper patio and take in the peaceful surroundings. Enjoy the outdoors from every angle with a wraparound porch offering two entrances, plus a screened-in lower porch accessible from the full walkout basement. The unfinished basement provides abundant storage and endless potential for future use. Outside, the waterfront is designed for making memories. Relax on the dock, or soak in the views from the lookout patio with seating. Complete with a full septic system, private well, and winterized for year-round enjoyment. A charming bunkie with two bunk beds offers comfortable accommodations for overnight guests, while two storage sheds, one by the cottage and one at the waterfront, provide plenty of room for all your seasonal gear. Whether you're searching for a peaceful weekend getaway or a place where family traditions begin, this waterfront cottage is the perfect escape from everyday life. (id:28302)
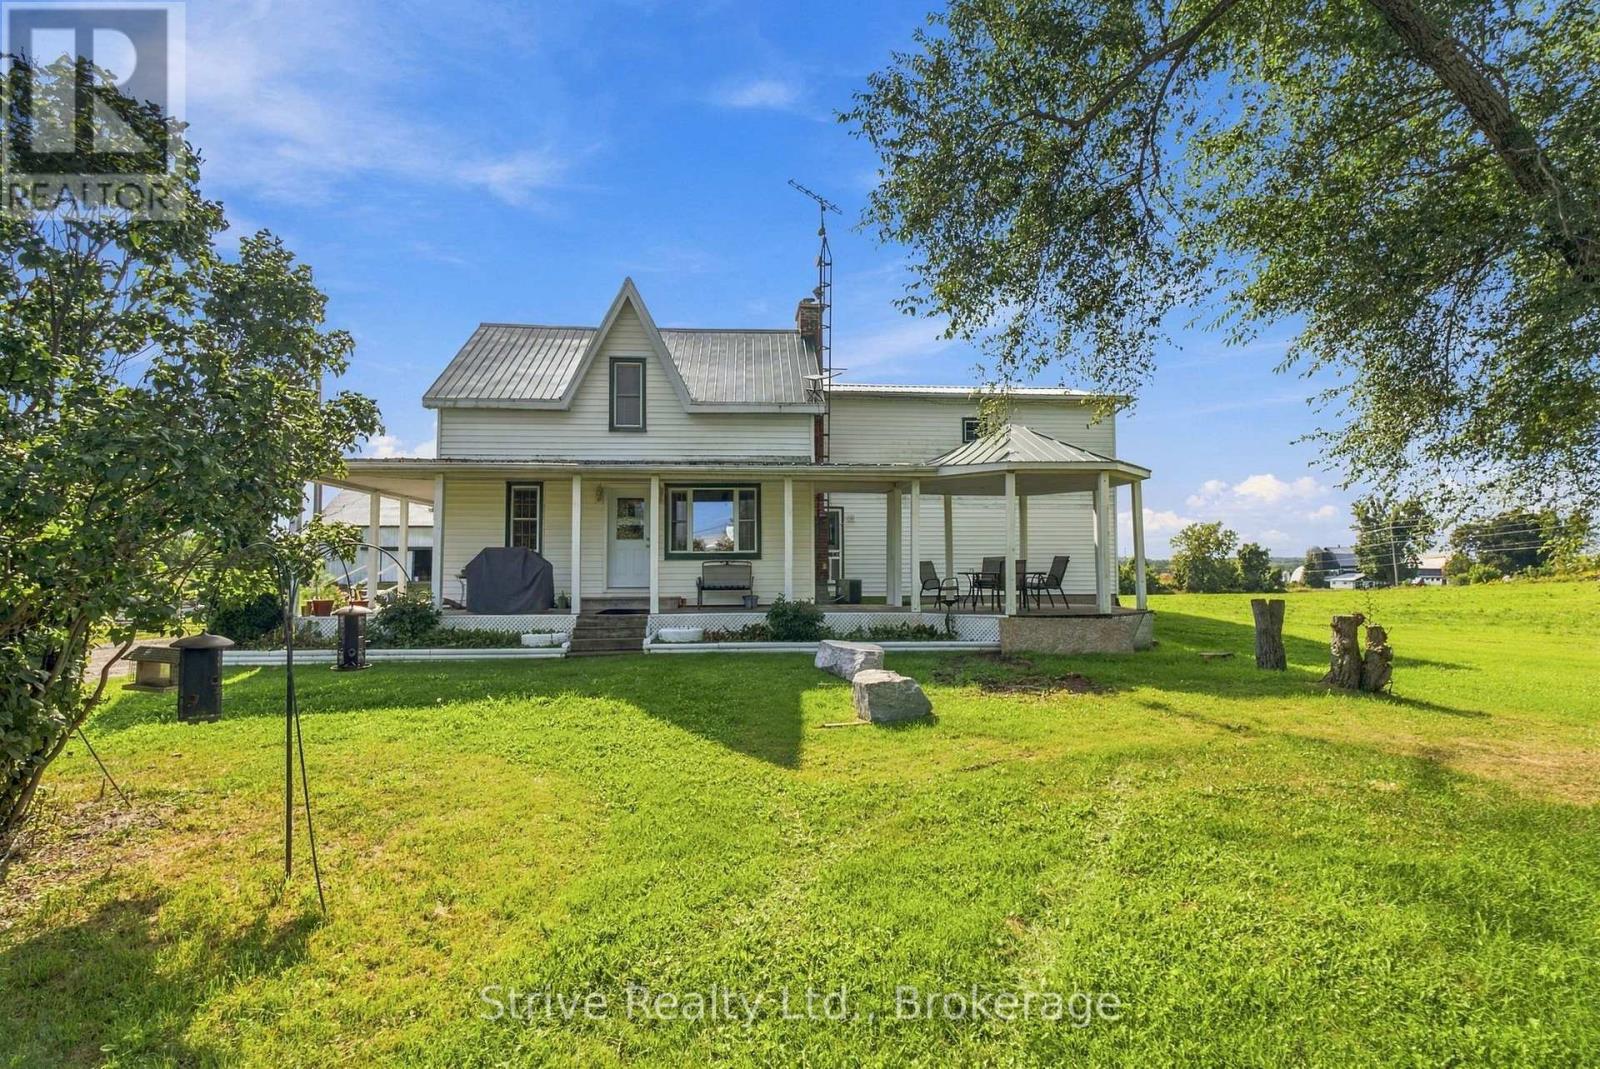
1717 County Rd 38 Road
Trent Hills, Ontario
Welcome to this exceptional 49.5-acre property offering the perfect blend of spacious family living and farm functionality. The main parcel is 47.5 acres with an additional severed 2 acre rural residential lot offering great future flexibility. Approximately 24-30 workable acres, 6-8 acres of fenced pasture - split into two large paddocks plus a dedicated pony pasture - are ready for horses or livestock from day one. The spacious 6-bedroom, 3-bathroom farmhouse offers room for the whole family, extended family, or guests. In addition, the self-contained 1-bedroom in-law suite with its own full kitchen, living room & full bath provides fantastic multi-generational living or potential income opportunity. The main floor boasts a large kitchen with new appliances, centre island and ample cabinetry that leads into a formal dining room. Cozy living room with new woodstove offers the perfect place to enjoy family movie nights or hosting. Sizeable den, mudroom, convenient main-floor laundry and 2pc bath complete the main floor. Upstairs offers a spacious primary with ensuite, 5 additional bedrooms and 1 bath. The full, partially finished basement offers additional living space and is ready for your personal touch. Unwind on the classic country wraparound porch. Horse and hobby farm enthusiasts will love the 50'x30' bank barn, currently set up with 3 horse stalls (approx. 9.5'x11.5' each) with a newly redone floor on the stall side. There's plenty of room to expand with additional stalls to suit a growing herd. Outside, an approximately 60'x 75' ft outdoor grass riding arena is ready for training and schooling. Multiple additional outbuildings offer abundant storage for equipment, feed, or hobby space. Whether you're looking to run a full-scale farm, hobby farm, board horses, generate rental or in-law income, or simply enjoy country living with room to grow, this property checks every box. With a severed lot already in place, the future possibilities are even greater. (id:28302)