
4 - 234 Water Street
Scugog, Ontario
Open House SAT. August 15th - 11:30 am -2:30 pm. LEISURE LIFESTYLE - NO SNOW SHOVELLING OR GRASS CUTTING! ** WATERFRONT scenic views... An opportunity to own in one of PORT PERRY's most sought-after waterfront enclaves. Nestled within a quiet 18-unit bungalow townhome haven on over 3 acres of beautifully maintained waterfront grounds, this almost 1200 sq ft unit offers an open concept layout with a warm, welcoming feel that starts with hardwood floors that flow from the front door through to the patio walkout. The spacious living room features a gas fireplace and bay window, blending naturally into the connected dining area and providing seamless walkout access to your private patio overlooking the manicured gardens and waterfront beyond. The kitchen offers ample cabinetry and sits comfortably within the open concept view of the main living space. Both bedrooms are well sized, with the primary offering a 3 pc ensuite and the main 4 pc bath serving the second bedroom with ease. A comfortable laundry room adds everyday convenience & storage. Interior access to your single attached garage with attic access/storage completes the package. 2nd car parking space too! Enjoy true low-maintenance living where snow is cleared right to your door, the grounds are kept year-round, and the waterfront, downtown shops, restaurants, the library, parks and the Port Perry Marina are all just steps away. (id:28302)

14 Cawkers Cove Road
Scugog, Ontario
Discover your dream country living retreat in this custom-built home, meticulously maintained and set on a beautiful property in the highly desired area of Castle Harbour in Port Perry. Located on 1.549 acres enjoy the picturesque pond with an enclosed gazebo at the water's edge, a heated inground pool with a covered pool bar and an inviting hot tub area overlooking it all. This incredible property features stamped concrete in the pool area and stone walkways leading to the backyard patio and the welcoming front porch. Inside the home boasts a spacious kitchen equipped with granite countertops, perfect for culinary enthusiasts. The kitchen dining area seamlessly transitions outside to the deck, providing a perfect spot for morning coffee overlooking the stunning backyard. The adjacent family room, complete with a fireplace, creates an ideal setting for gatherings and relaxation. Completing this main floor is a formal dining room, parlour, main floor laundry, large 2 pc. washroom and mudroom with access to the impressive three-car garage. The spacious primary suite on the upper level features a lovely sitting area, 4 pc. ensuite and walk-in closet. Two more generous bedrooms and an updated four piece washroom complete this level. The lower level offers a large finished recreation room with a wood stove, a utility room, storage and access to the garage. This home is close to historic downtown Port Perry and Lake Scugog, restaurants, shopping and all our town has to offer. 20 Minutes to Hwy. 407. Experience the perfect blend of comfort and elegance in this stunning property. (id:28302)
415 2 Highway S
Edwardsburgh/cardinal, Ontario
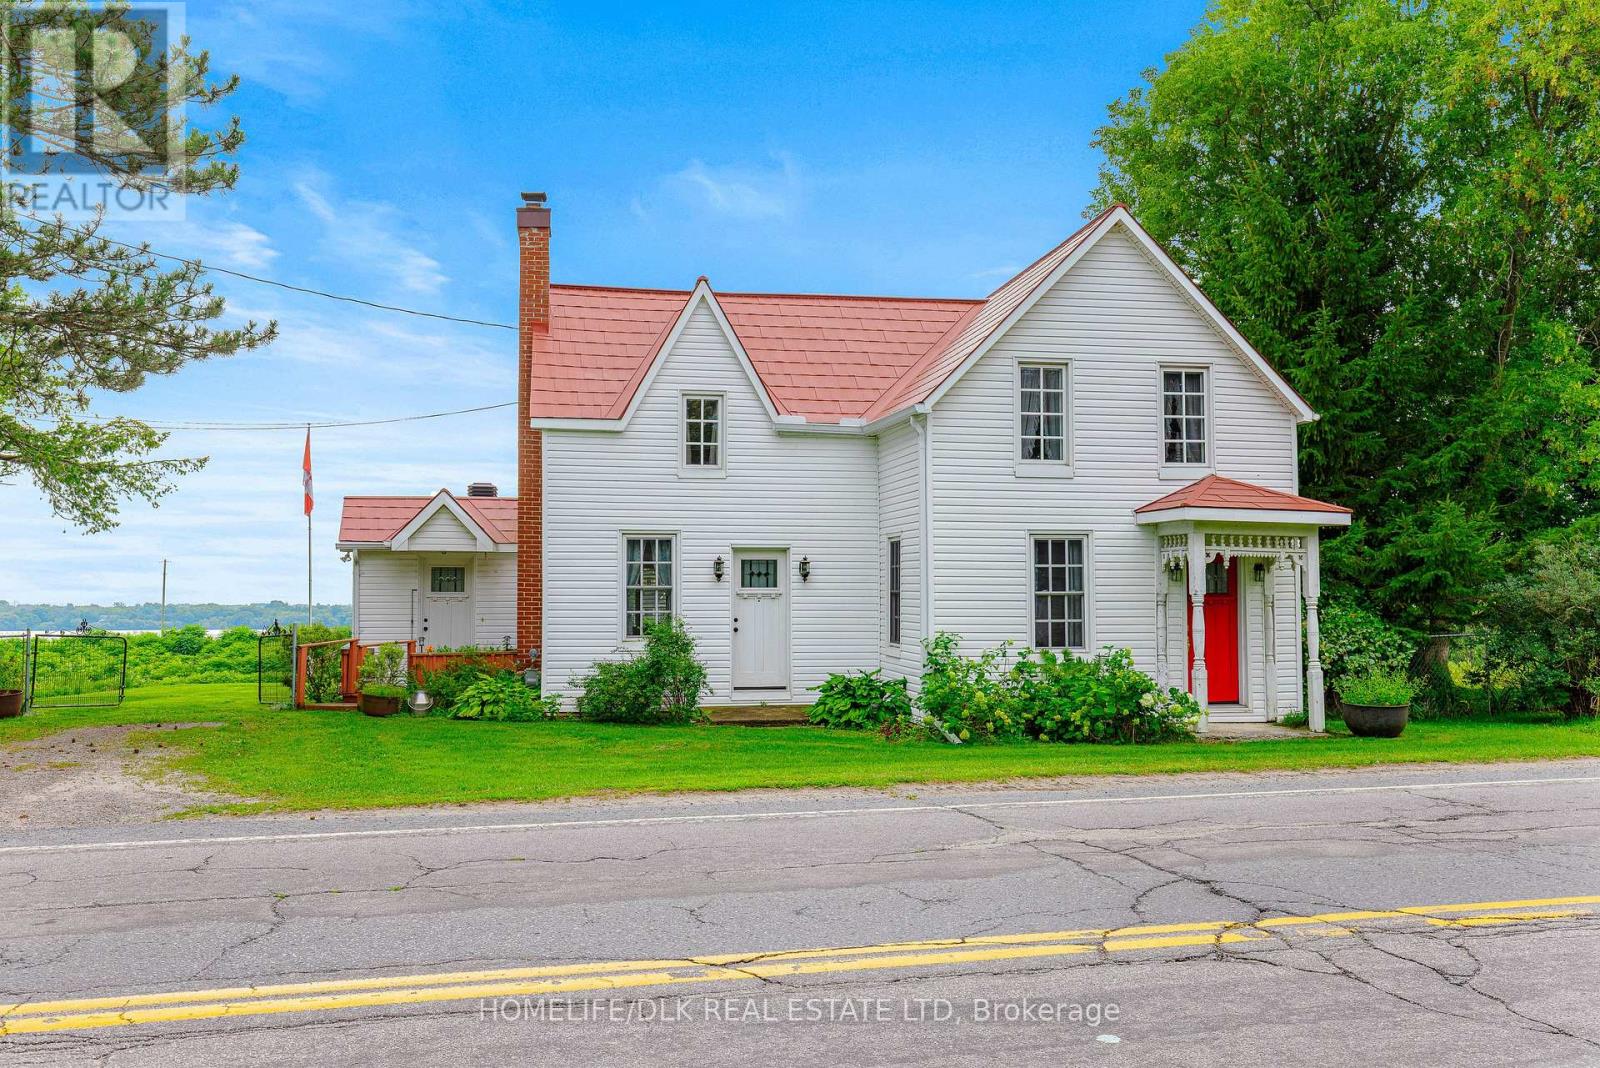
Welcome to 415 Highway 2, Cardinal-a charming waterfront-adjacent home offering the best of river living without the premium waterfront tax bill. Nestled along the Cardinal Canal, this well-maintained 2+1 bedroom, 2 bathroom home enjoys spectacular views of the St. Lawrence River, where you can relax and watch the ships glide by from the comfort of your own property. One of the home's unique advantages is the opportunity for the owner to apply annually to OPG for a permit to install a dock, providing convenient water access while benefiting from significantly lower property taxes than traditional waterfront ownership. Inside, you'll find a bright and spacious layout with a large eat-in kitchen, perfect for family meals and entertaining. The main floor laundry adds everyday convenience, while the front room has previously served as a main floor bedroom, offering flexible living options for guests, multigenerational families, or those seeking one-level living. A cozy, modern wood fireplace creates a warm and inviting atmosphere during the cooler months in the living room. Major updates have already been completed, including newer roof, windows, exterior door, siding, gas fireplace, furnace, and hot water tank, giving buyers peace of mind for years to come. Outside, the pie-shaped lot offers beautiful gardens and plenty of space to enjoy the outdoors while taking in the peaceful waterfront setting. A small barn/garage is located on the property and, with some restoration, could once again serve as excellent storage, a workshop, or hobby space. If you've been dreaming of a relaxed riverside lifestyle with beautiful views, flexible living space, and exceptional value, 415 Highway 2 is a property you won't want to miss. (id:28302)
63a Centre Street
Brockville, Ontario
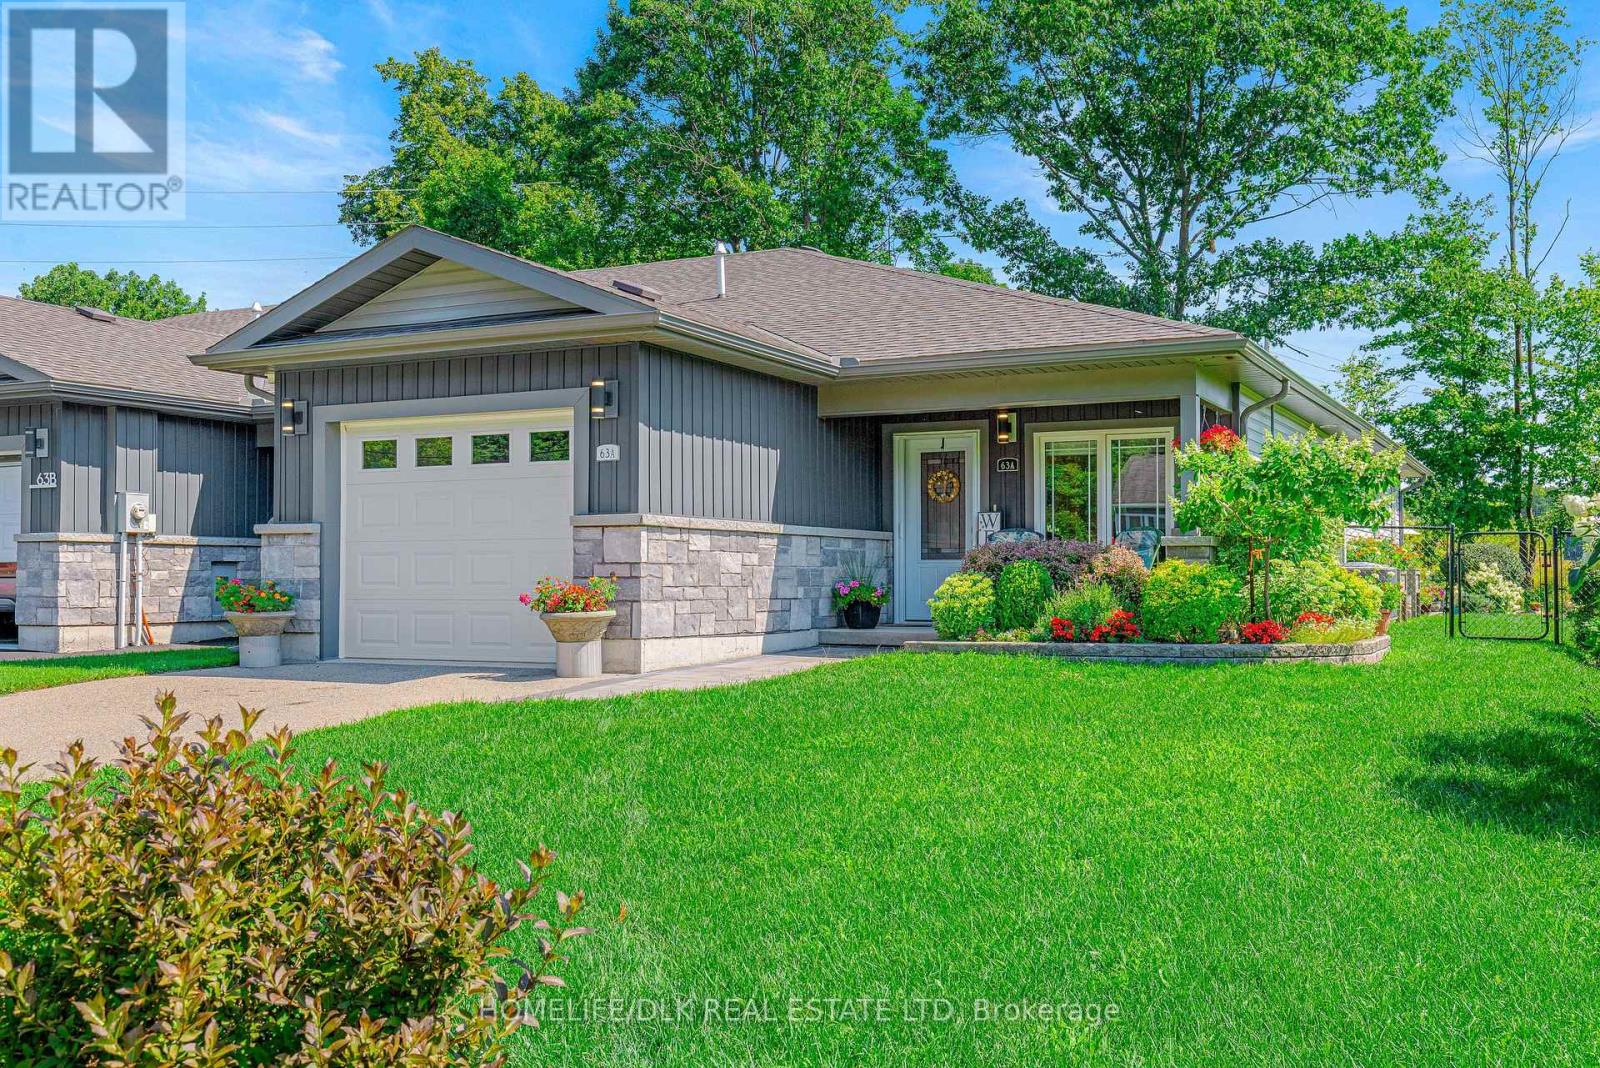
Award-Winning Gardens & Exceptional Upgrades!Welcome to this beautifully appointed 2-bedroom, 2-bathroom end-unit bungalow townhouse, thoughtfully designed for easy, low-maintenance living. Built in 2019, this slab-on-grade home offers the comfort of in-floor radiant heating, central air conditioning, and an impressive list of quality upgrades both inside and out.The custom kitchen is a true showpiece, featuring 42-inch upper cabinetry, elegant Cambria quartz countertops, upgraded tile backsplash, under-cabinet lighting, and an over-the-range microwave that creates additional space in the island for a convenient recycling centre. The spacious laundry room has been professionally upgraded with additional cabinetry, a utility sink, shelving, and a sliding door for a polished, functional finish. Extra attic insulation adds year-round efficiency, while the finished and painted garage includes a dedicated electric vehicle charging outlet. The primary ensuite has also been enhanced with strategically placed grab bars for added comfort and accessibility. Step outside and discover what truly sets this home apart. Over $50,000 has been invested in professionally designed outdoor improvements, including a maintenance-free composite deck, interlocking patio, fencing with gate, and a fully insulated gazebo finished with warm tongue-and-groove pine, surrounded by windows that make it the perfect retreat in every season. An in-ground irrigation system keeps the gardens lush with minimal effort.And then there are the gardens. If gardening is your love language, you've just found your soulmate. Lovingly created and meticulously maintained, these spectacular gardens were recognized with an award from the local Horticultural Society and are ready for their next proud caretaker.This is more than a townhouse-it's a lifestyle where quality craftsmanship, thoughtful upgrades, and award-winning outdoor living come together in one exceptional home. (id:28302)
256 Orchard Crescent
Tay Valley, Ontario
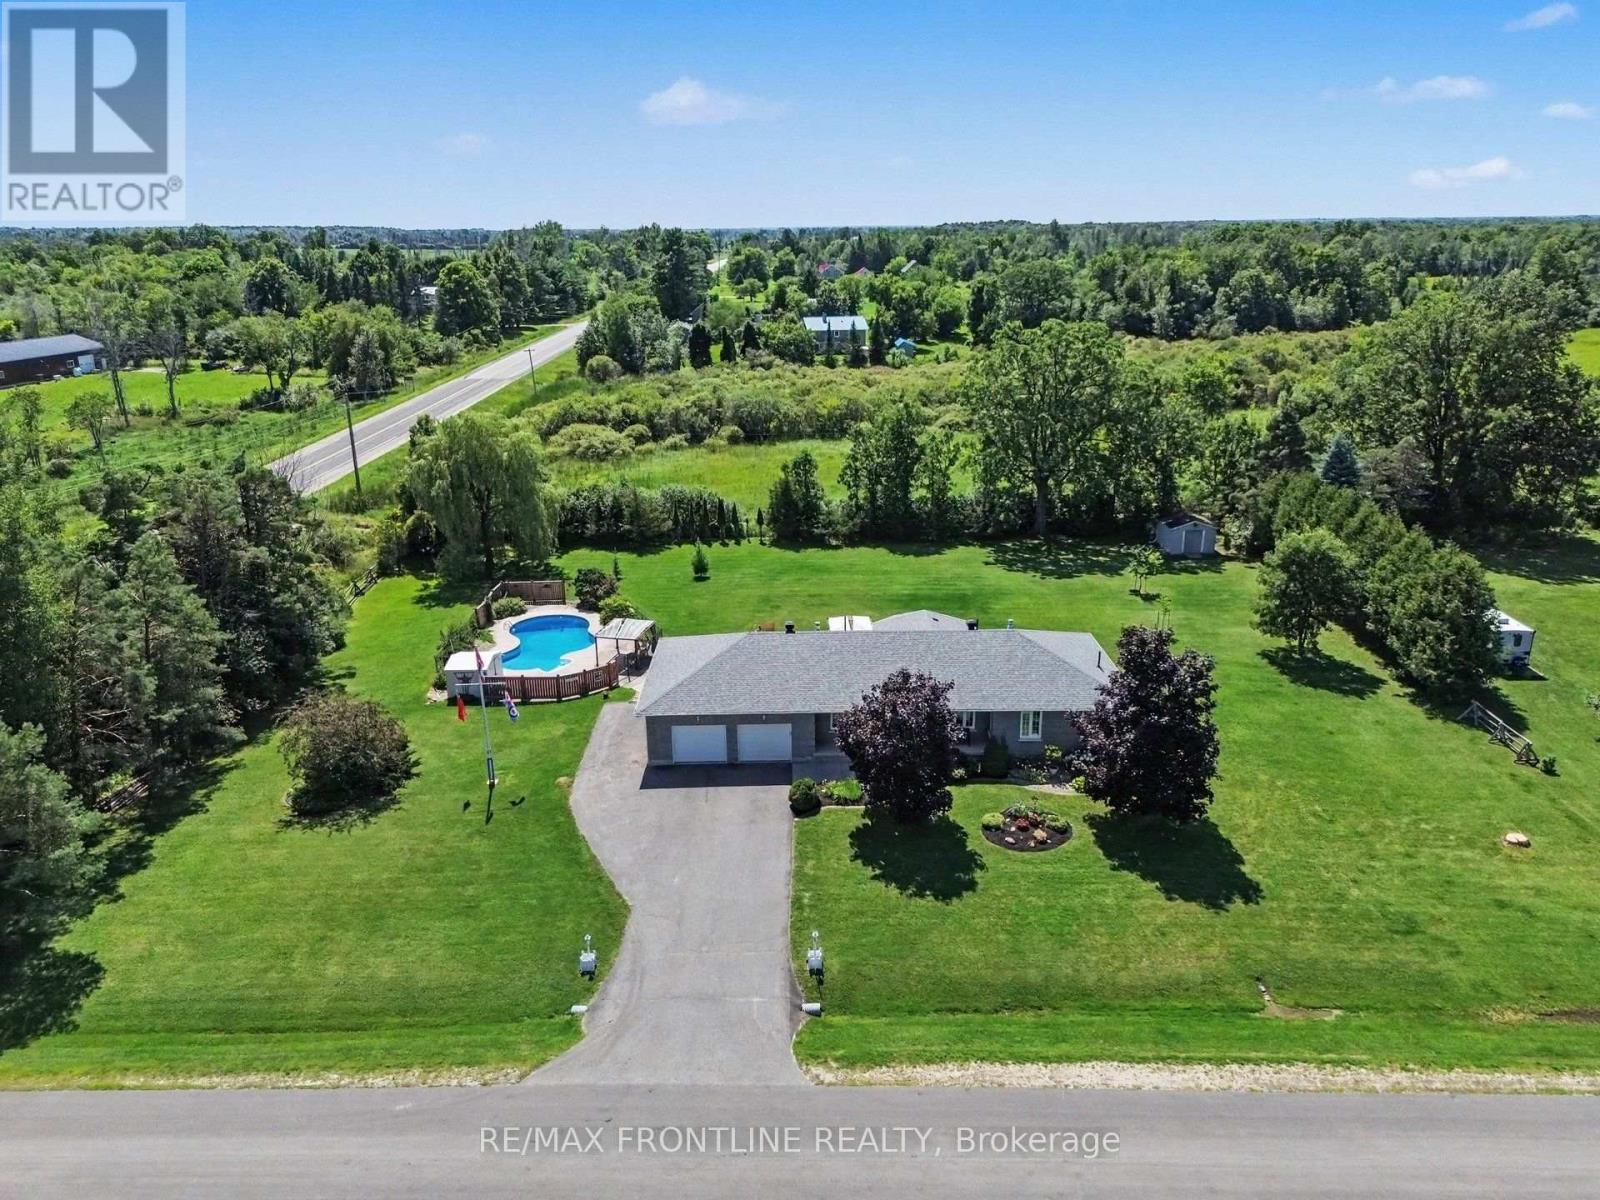
This pretty brick bungalow on a perfect 1 acre lot is located just 3km from downtown heritage Perth in the wonderful neighbourhood of Acheson Acres! Step onto the open air porch & be welcomed inside where the foyer is centre to a lovely formal living room warmed by gas fireplace & formal dining room which would make a convenient office space to work from home. The back of the home is designed for comfort and ease- the expansive kitchen w/island opens to a casual dining area and a sun-drenched family room with access to the patio overlooking your new backyard oasis! You'll be drawn outside to check out the gorgeous free-form in-ground pool with large fenced-in patio & gazebo! This will be the place for family fun all summer long! You'll fall in love with the beautifully landscaped grounds - the private back yard is highlighted by a pretty water feature, green-space galore & another patio w/gazebo perfect to relax & entertain. There's lots of space to garden & play! Back inside, the bedroom wing creates privacy for 3 nice-sized bedrooms + full bath on the main floor. Just off the kitchen, the laundry/mudroom & 2pc bath are conveniently located next to the oversized attached garage! WOW! The HEATED & INSULATED GARAGE is a Hobbiest's dream w/PROPANE HEATER, KING INDUSTRIAL AIR CLEANER, DEDICATED ELECTRICAL PANEL & wash up SINK w/countertop & cabinetry! This is the perfect workshop for the Handyperson in the family - the deep design allows for all of your storage needs + plenty of paved parking for all the toys. The lower level boasts a huge recreation room highlighted by gas fireplace w/ built-ins & a beautiful glass display cabinet to showcase your treasures. There's also a large den/office, 3pc bath, utility rm & lg multi-functional rm w/ handy service entrance. With so many amenities nearby and an abundance of area lakes to explore, you'll love everything about this fabulous country home! Call today & enjoy the rest of summer poolside! Some photos virtually staged. (id:28302)
326 Mcauley Road
Prescott, Ontario
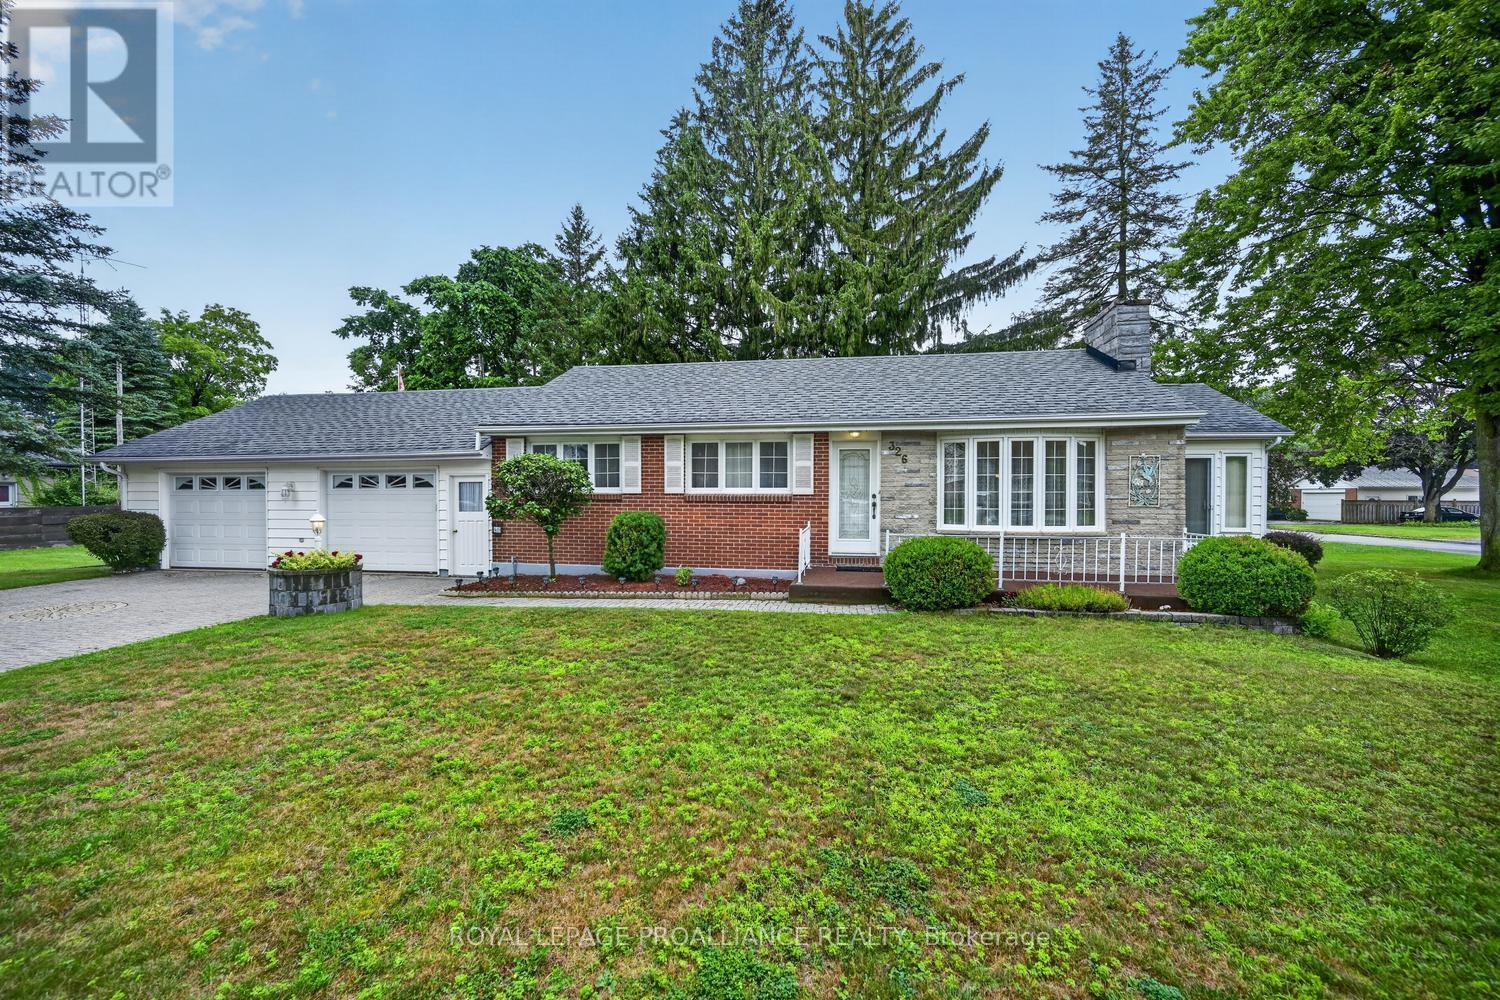
Welcome to 326 McAuley Road! Offered for the first time in 55 years, this lovingly maintained circa 1956 home is ready to welcome its next family. Situated on a desirable corner lot, this spacious home offers 3+1 bedrooms, 2 bathrooms, an attached double car garage, & a stunning four-season sunroom that truly sets it apart.Step inside and you'll immediately be impressed by the gleaming hardwood floors, beautifully preserved & and testament to the pride of ownership throughout the years. The bright kitchen features Corian countertops, ample cabinetry, and plenty of workspace, while the open-concept living and dining rooms provide the perfect setting for everyday living & entertaining.Just off the dining room, you'll discover the heart of the home-a beautiful four-season sunroom surrounded by windows that fill the space with natural light. Complete with a cozy gas stove, it's the perfect place to enjoy your morning coffee, unwind with a book, or gather with family and friends year-round.The fully finished lower level offers exceptional additional living space, featuring a fourth bedroom, a large family room anchored by a charming wood-burning fireplace, a second bathroom combined with the laundry area, a utility room, & ample storage.The attached double garage is currently divided into a parking space and a workshop, making it ideal for hobbyists or DIY enthusiasts, while still offering the flexibility to be converted back into a full two-car garage if desired.Step outside to enjoy the screened gazebo, perfect for summer entertaining or relaxing bug-free on warm evenings. The mature corner lot offers excellent curb appeal & plenty of outdoor space to enjoy. Homes like this rarely become available. Combining timeless charm, quality craftsmanship, and decades of meticulous care, 326 McAuley Road is more than just a house-it's a place to call home. Don't miss this rare opportunity to own a property that has been cherished by the same family for over half a century. (id:28302)
1637 County Rd 2 Road
Edwardsburgh/cardinal, Ontario
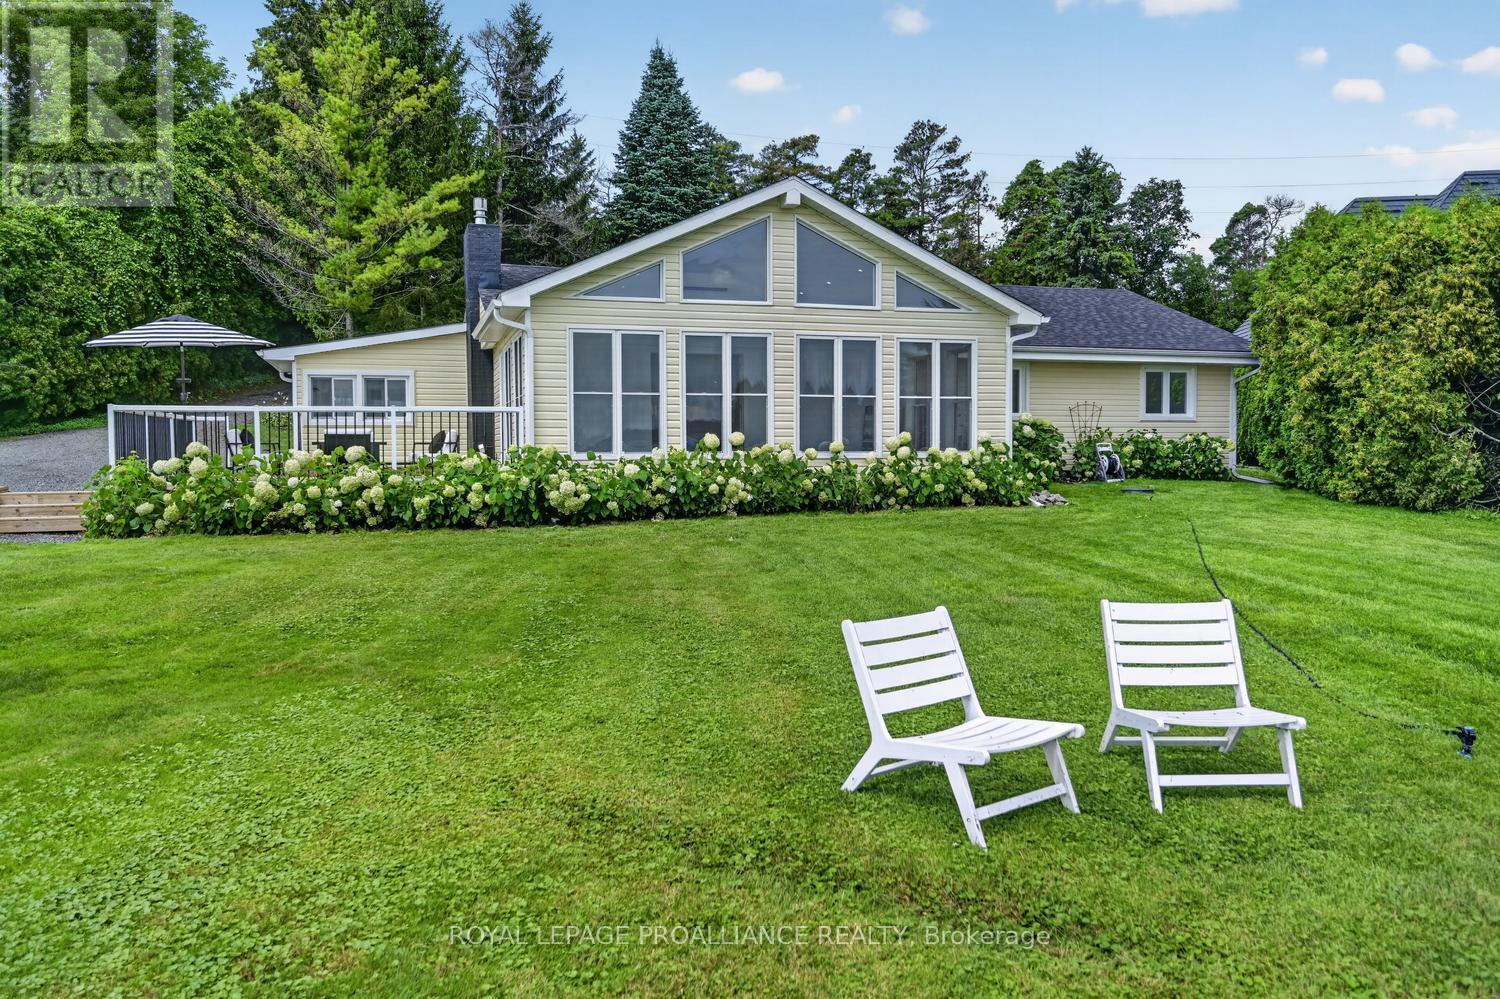
Experience waterfront living at its finest on the majestic St. Lawrence River! Beautifully renovated from top to bottom, this exceptional 3-bedroom bungalow perfectly blends timeless cottage charm with upscale modern finishes. Whether you're looking for a year-round residence or the ultimate getaway, this property offers breathtaking views & effortless living.The open-concept design is highlighted by exposed beam ceilings, abundant natural light, & spectacular river views. The stunning kitchen features granite & marble countertops, a large island w/ double sink, stainless steel appliances (2025), gas stove, subway tile backsplash, and a spacious walk-in pantry with adjoining galley for exceptional storage.The inviting living room is centered around a cozy gas fireplace with custom built-ins & opens to a dramatic A-frame sunroom surrounded by windows overlooking the water. Step outside to the expansive deck, gazebo, and hot tub-the perfect setting for entertaining or relaxing while enjoying the ever-changing river scenery.The primary bedroom overlooks the waterfront and offers two custom-organized closets. A second bedroom includes its own private powder room, while the beautifully updated main bathroom features ceramic flooring & a rainfall shower.Hosting family and friends is easy with two detached bunkies. The larger includes a waterfront deck, kitchenette w/ quartz countertops, Murphy bed, stainless steel fridge, and a full 3-piece bath. The second offers a screened porch & private powder room, providing comfortable accommodations for overnight guests.Enjoy boating, swimming, fishing, or simply watching the ships glide by from your own shoreline. Located approximately one hour from Ottawa, minutes to Hwy's 401 and 416, this exceptional property combines luxury, convenience, & an unbeatable waterfront lifestyle.Whether you're searching for a full-time residence, an unforgettable family cottage, or an investment opportunity, this is waterfront living at its finest (id:28302)
5 Susanna Lane
Brockville, Ontario
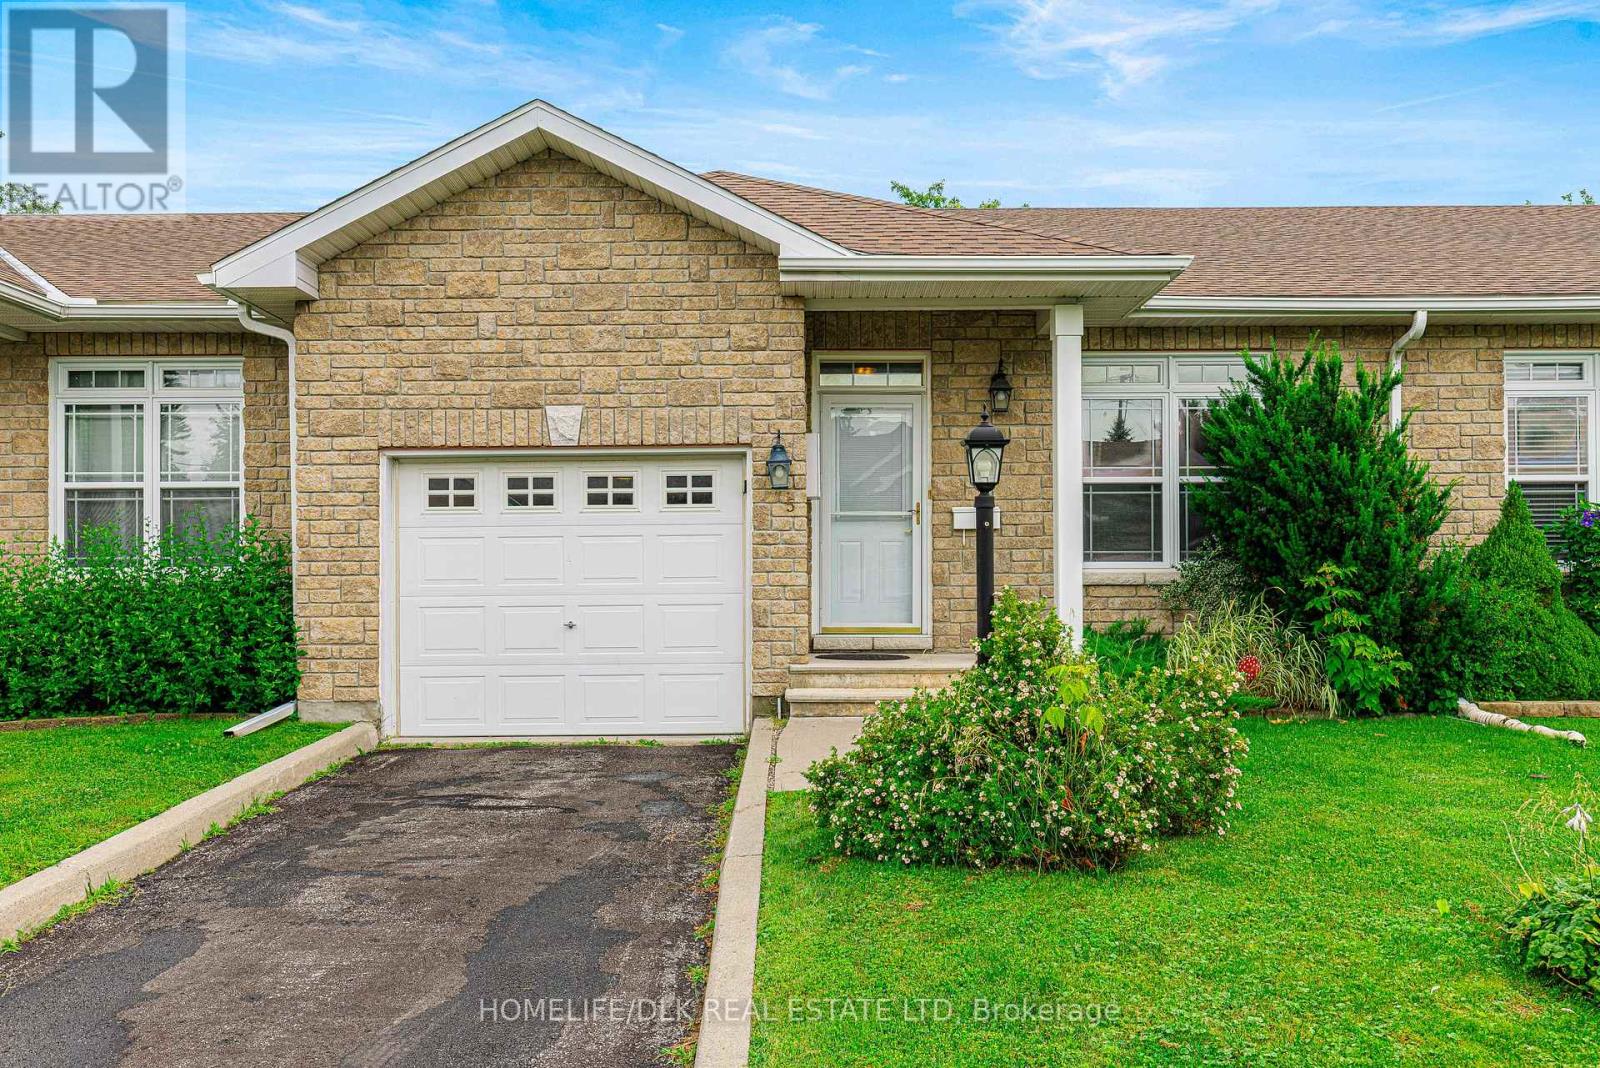
Welcome to 5 Susanna Lane - a beautifully maintained 2+1 bedroom, 3 bathroom townhouse tucked away on a quiet cul-de-sac in one of Brockville's most desirable neighbourhoods. Designed for comfortable, low-maintenance living, this home features a spacious primary suite complete with a walk-through closet leading to a private 4-piece ensuite. The bright main floor offers an inviting layout, including a lovely gas fireplace in the livingroom, while the covered rear porch provides the perfect place to enjoy your morning coffee or unwind at the end of the day. The fully finished basement adds exceptional flexibility with a third bedroom, 3-piece bathroom, and kitchenette - ideal for guests, extended family, or additional living space. Enjoy a carefree lifestyle with HOA services that include lawn maintenance and snow removal, giving you more time to enjoy everything the area has to offer. Perfectly situated within walking distance of St. Lawrence Park, the beach, and the popular seasonal waterfront coffee shop, this home also offers easy access to scenic walking trails just one block away. Downtown Brockville, shopping, restaurants, and the Brockville Country Club are all just minutes from your door. Whether you're looking to downsize without compromise, enjoy retirement, or simply embrace a low-maintenance lifestyle in a fantastic location, 5 Susanna Lane is a home you won't want to miss. (id:28302)
1124 Mcclure Crescent
Brockville, Ontario
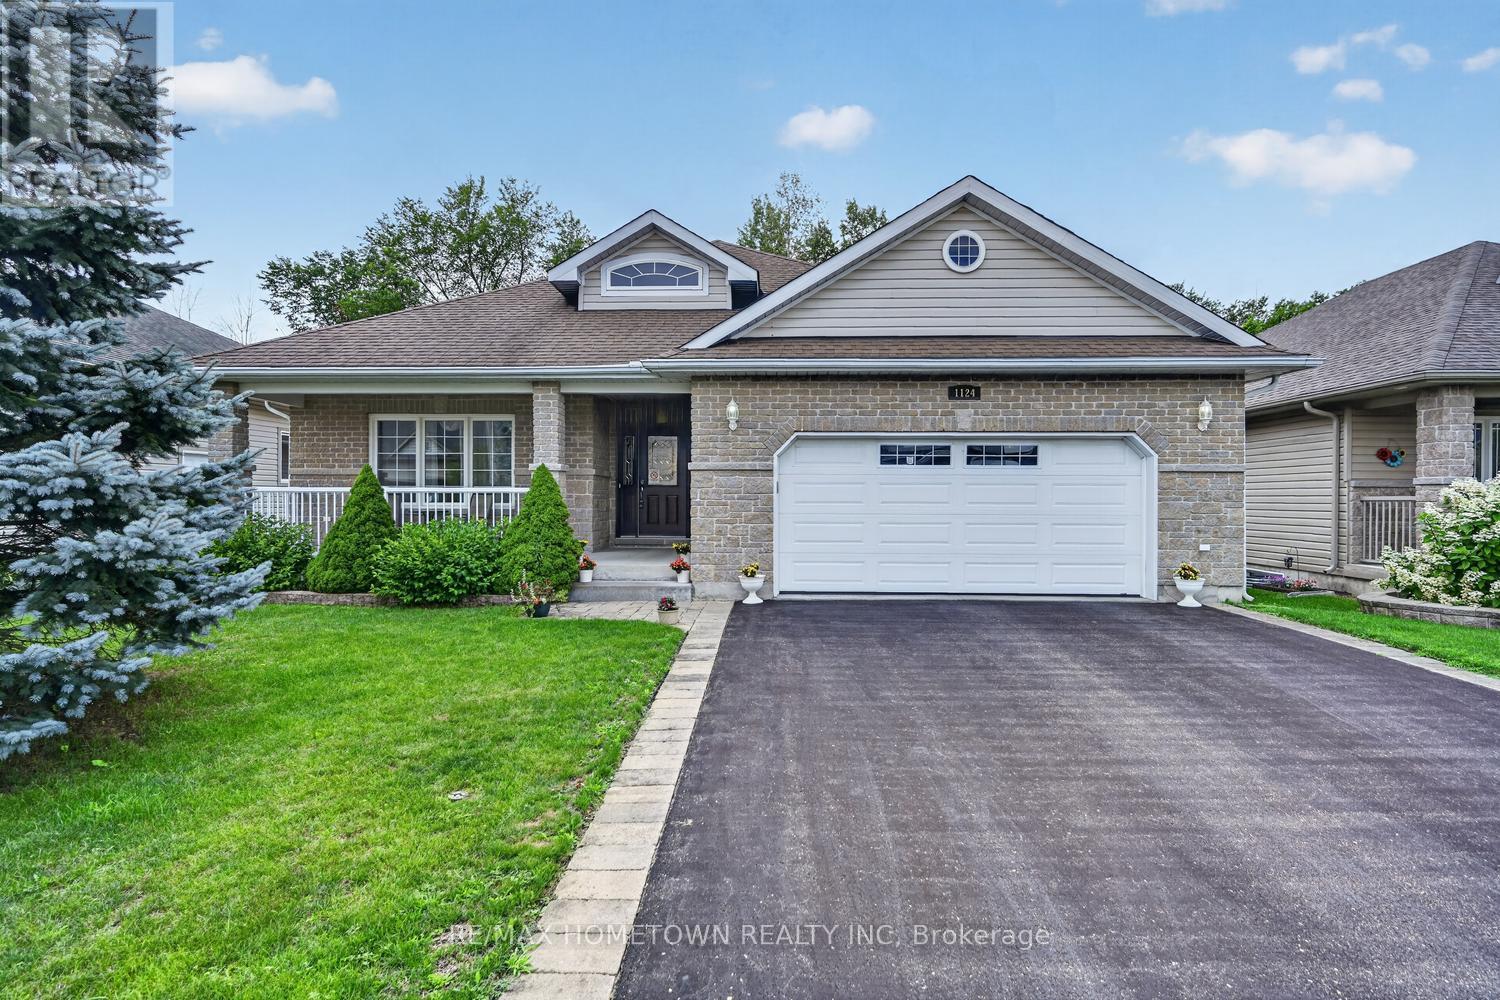
This 3-bedroom, 2-full-bathroom home is designed with comfort and accessibility in mind. It features a covered deck off the dining room, a fully fenced backyard, and an attached double garage with an extra two feet added to accommodate a wheelchair ramp, making the home wheelchair and walker friendly. A spacious entrance welcomes you into the foyer, with a versatile room to the left that works well as a guest room, den, or home office. The open-concept main living area is ideal for entertaining, offering a living room with a gas fireplace, a well-equipped kitchen with an island for extra counter space and storage, and a dining area with patio doors leading to a partially covered deck (approx. 8 ft X 18 ft). For added comfort, the deck also includes an automated awning for extra shade. The private backyard is fully fenced, perfect for grandchildren or pets. Down the hall, you'll find a convenient laundry room with closets and cupboards and direct access to the garage, so no more shoveling snow or getting caught in the rain. This level also includes a second bedroom, a four-piece bathroom for guests, and a primary bedroom with a walk-through closet leading to a private three-piece ensuite. The lower level is a blank canvas, ready for your ideas. Use it for storage or finish it to add one or two additional bedrooms, a family room, and a third bathroom (already roughed in). The possibilities are endless. A must-see home with space, function, and flexibility. Gas (Enbridge) is 1245.32, Hydro One 1287.13 The front room has been virtually staged as a guest bedroom and office. (id:28302)
30 R14 Road
Rideau Lakes, Ontario
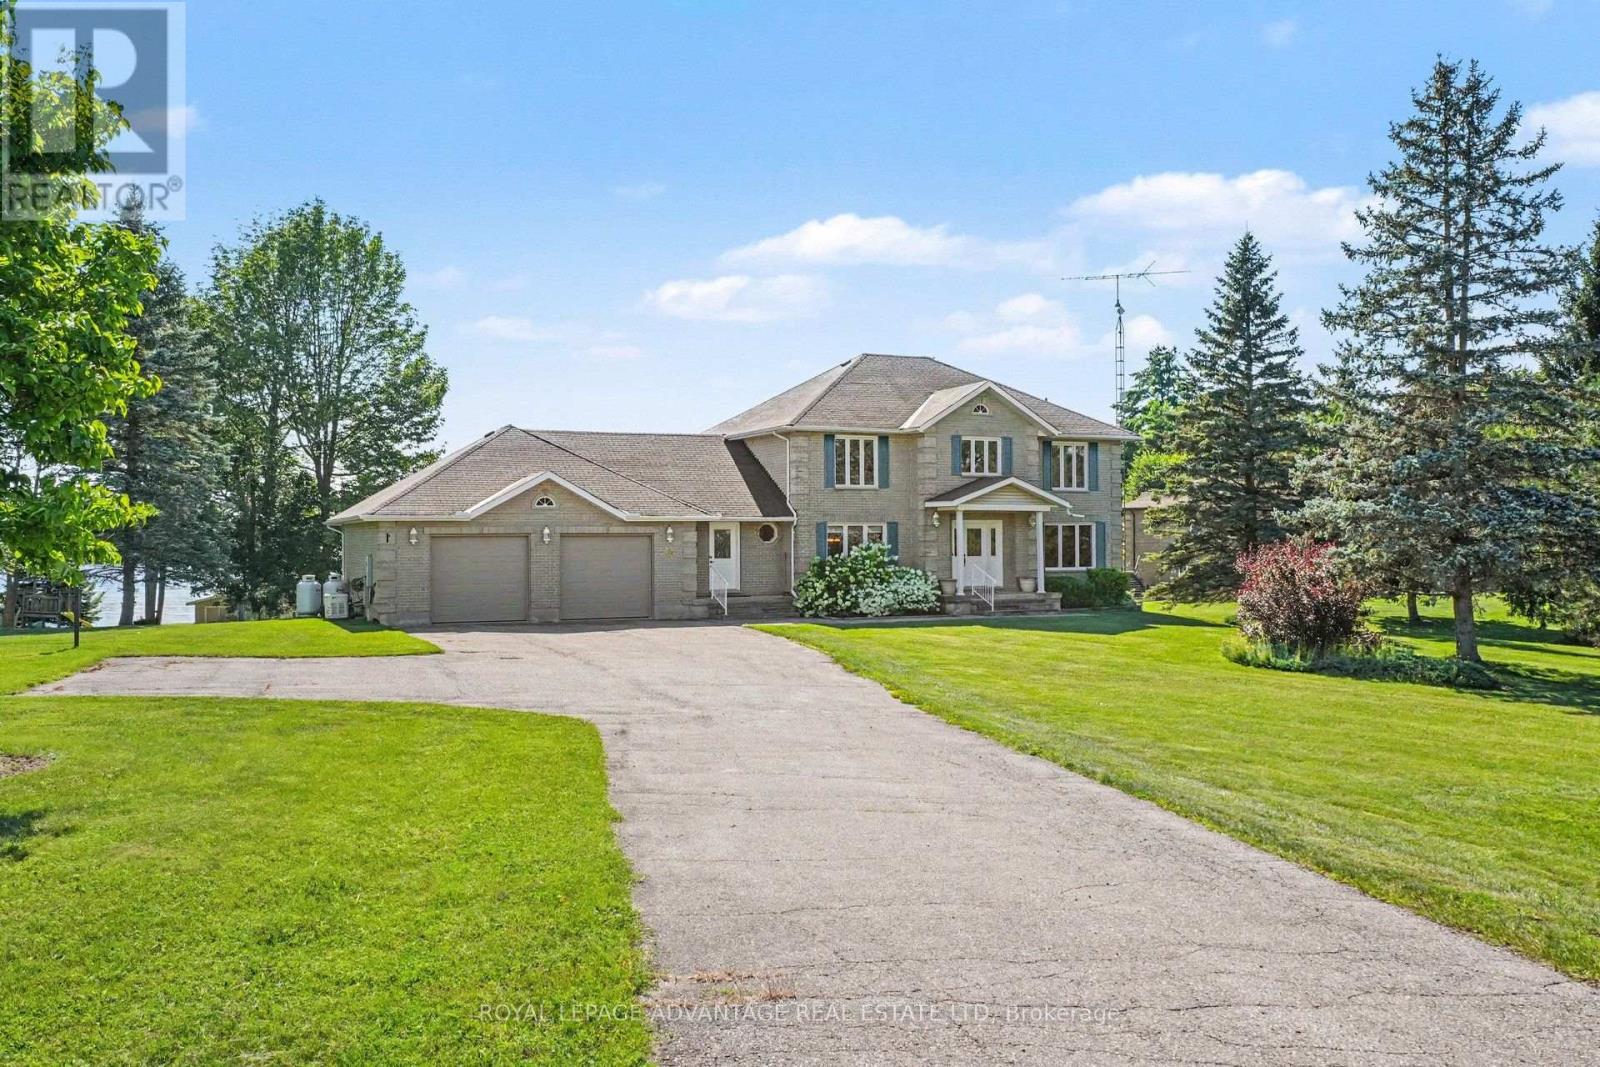
Welcome to executive waterfront living on the south shore of Big Rideau Lake! Built with quality craftsmanship & sustainability in mind, this impressive all-brick two-storey home offers approx. 3,000 sq.ft. of beautifully designed living space on a prestigious 1.66-acre lot with breathtaking views & direct access to the UNESCO World Heritage Rideau Canal System. From the moment you enter the tranquility & peacefulness of this home takes over. Features include a spacious kitchen w/centre island offering the perfect open concept to the bright dining area and inviting living room with propane fireplace & hardwood floors.The formal dining area is perfect for family gatherings, while the sunroom offers the ideal place to relax or entertain overlooking the water. For those working from home you have a dedicated main-floor office space, while the laundry room & powder bath add everyday convenience to this design.Upstairs features 4 spacious bedrooms including a beautiful primary suite w/ a walk-in closet, ensuite & private balcony overlooking the lake, an idyllic setting for your morning coffee.Three additional bedrooms share a generous family bath.The walkout lower level is designed for entertaining with a lovely family room featuring a fireplace & wet bar-ideal for gathering with friends & family while enjoying spectacular views of the lake! The 3pc bath & 4 person sauna are an added bonus to this level! Beautifully landscaped grounds lead to the natural shoreline & private boathouse. Nestled in sought-after Bests Bay, this quiet, wake-free waterfront is perfect for boating, kayaking, canoeing, & fishing, w/endless opportunities to explore the entire Rideau system. In winter, enjoy skating & cross-country skiing right from your own backyard. Additional highlights include abundant storage, an energy-efficient geothermal heating & cooling system, a standby generator & of course your double car garage! An exceptional waterfront lifestyle where unforgettable memories await! (id:28302)
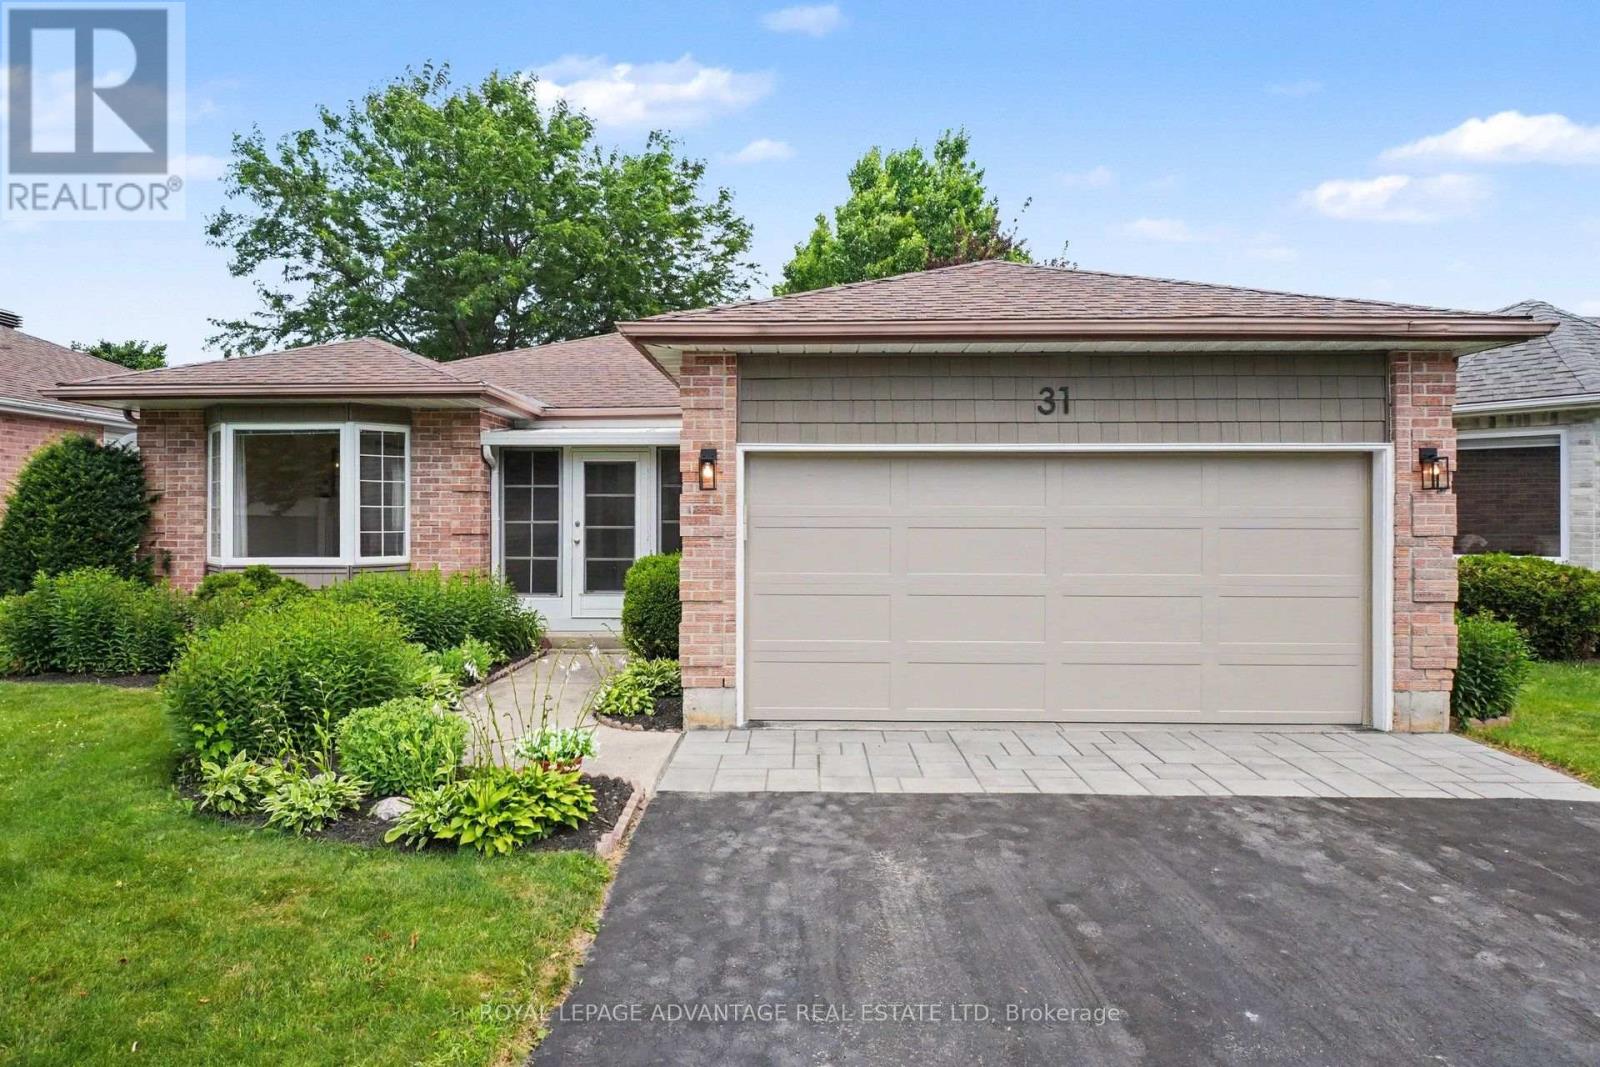
31 Treelawn Boulevard
Perth, Ontario
Welcome to this beautifully maintained bungalow in the highly sought-after Perthmore Glen subdivision, offering the perfect blend of comfort, functionality, and location. Thoughtfully designed, this inviting home features 3 bedrooms, 3 bathrooms, and a bright, airy layout accented by beautiful hardwood flooring. The elegant formal living and dining rooms are warmed by a cozy natural gas fireplace, creating an ideal space for entertaining or relaxing. At the heart of the home is the open-concept kitchen, which flows seamlessly into the welcoming family room. Patio doors lead to a private backyard complete with a spacious deck and charming gazebo, providing the perfect setting to enjoy outdoor living rain or shine. The primary bedroom offers a private ensuite, while the third bedroom provides excellent flexibility as a home office or den. The main floor laundry just adds to the convenience of this one level living bungalow! The fully finished lower level adds exceptional living space with a large recreation room, an additional family room, a fourth bedroom, and a 3-piece bathroom-ideal for guests, extended family, or growing households. Additional features include efficient forced air natural gas heating, central air conditioning, tasteful landscaping, and an attached 1.5-car garage. Ideally located within walking distance to downtown Perth, parks, shopping, restaurants, and all the amenities this charming heritage town has to offer, this is a wonderful opportunity to enjoy easy living in one of Perth's most desirable neighbourhoods. Welcome home! (id:28302)
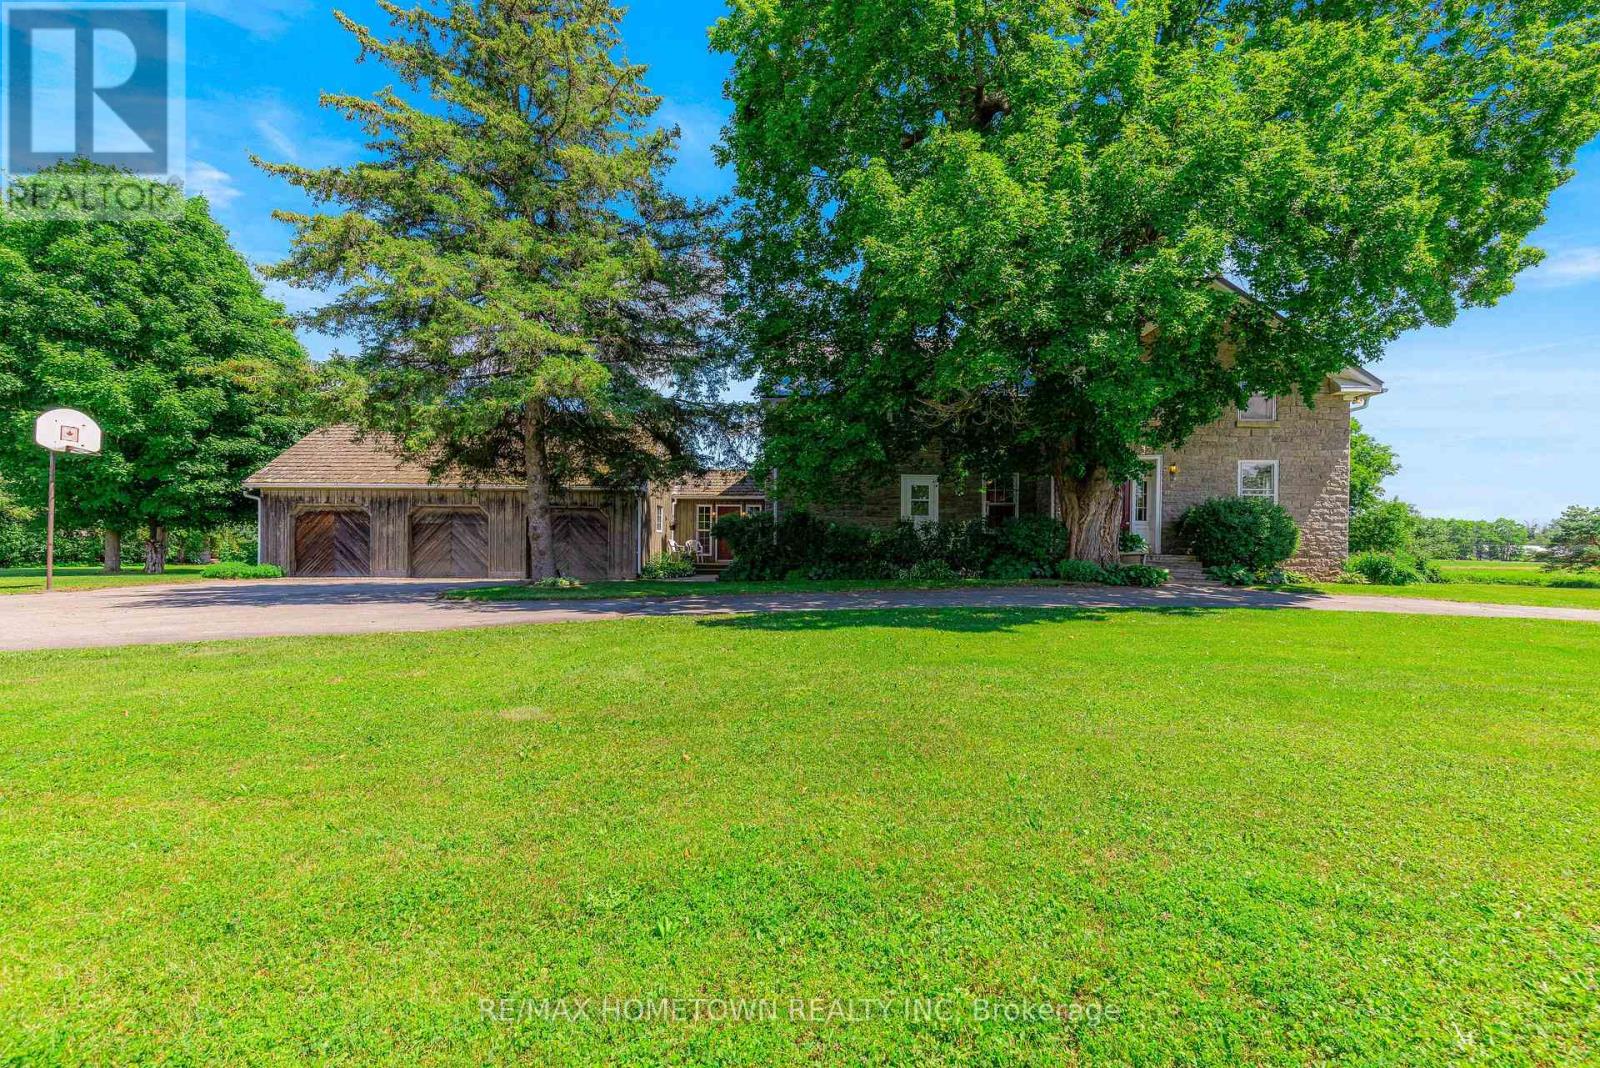
79 Leacock Road
Elizabethtown-Kitley, Ontario
There are homes... and then there are places that simply capture your heart. Nestled on more than two picturesque acres in the rolling countryside of Elizabethtown-Kitley, this timeless stone home is a beautiful reminder of Eastern Ontario's rich heritage, where craftsmanship and character still stand proudly today. From the moment you arrive, you'll appreciate the peace, privacy and nostalgia that only a property like this can offer. Offering over 2,550 sq. ft. of above-grade living space, the original stone home showcases deep window wells, wide pine floors, generous windows that fill the rooms with natural light, and the warmth only a century home can provide. The formal staircase welcomes guests from the foyer, while a charming second staircase connects the primary bedroom, adjoining bedroom and the kitchen below, a thoughtful design from another era. The spacious addition offers flexibility for today's family, extended family, guests, or future income potential. Step outside and discover grounds that invite you to slow down. Morning coffee on the deck, evenings beneath a sky filled with stars, and the quiet beauty of the countryside become part of everyday life. Beyond the addition, an amphitheatre-like garden creates a peaceful setting for entertaining or quiet reflection. The older barn is ready for whatever your imagination envisions, storage, hobbies, workshop space or your next country adventure, while the attached three-bay garage offers exceptional convenience. The classic stone exterior is complemented by cedar shake shingles and steel roofing, preserving the home's authentic country charm. Conveniently located with easy access to Smiths Falls, Perth, Brockville, Merrickville and beyond. Some homes are purchased with logic. Others are chosen by the heart. One visit to 79 Leacock Road, and you'll understand why this remarkable country property is so easy to fall in love with. (id:28302)