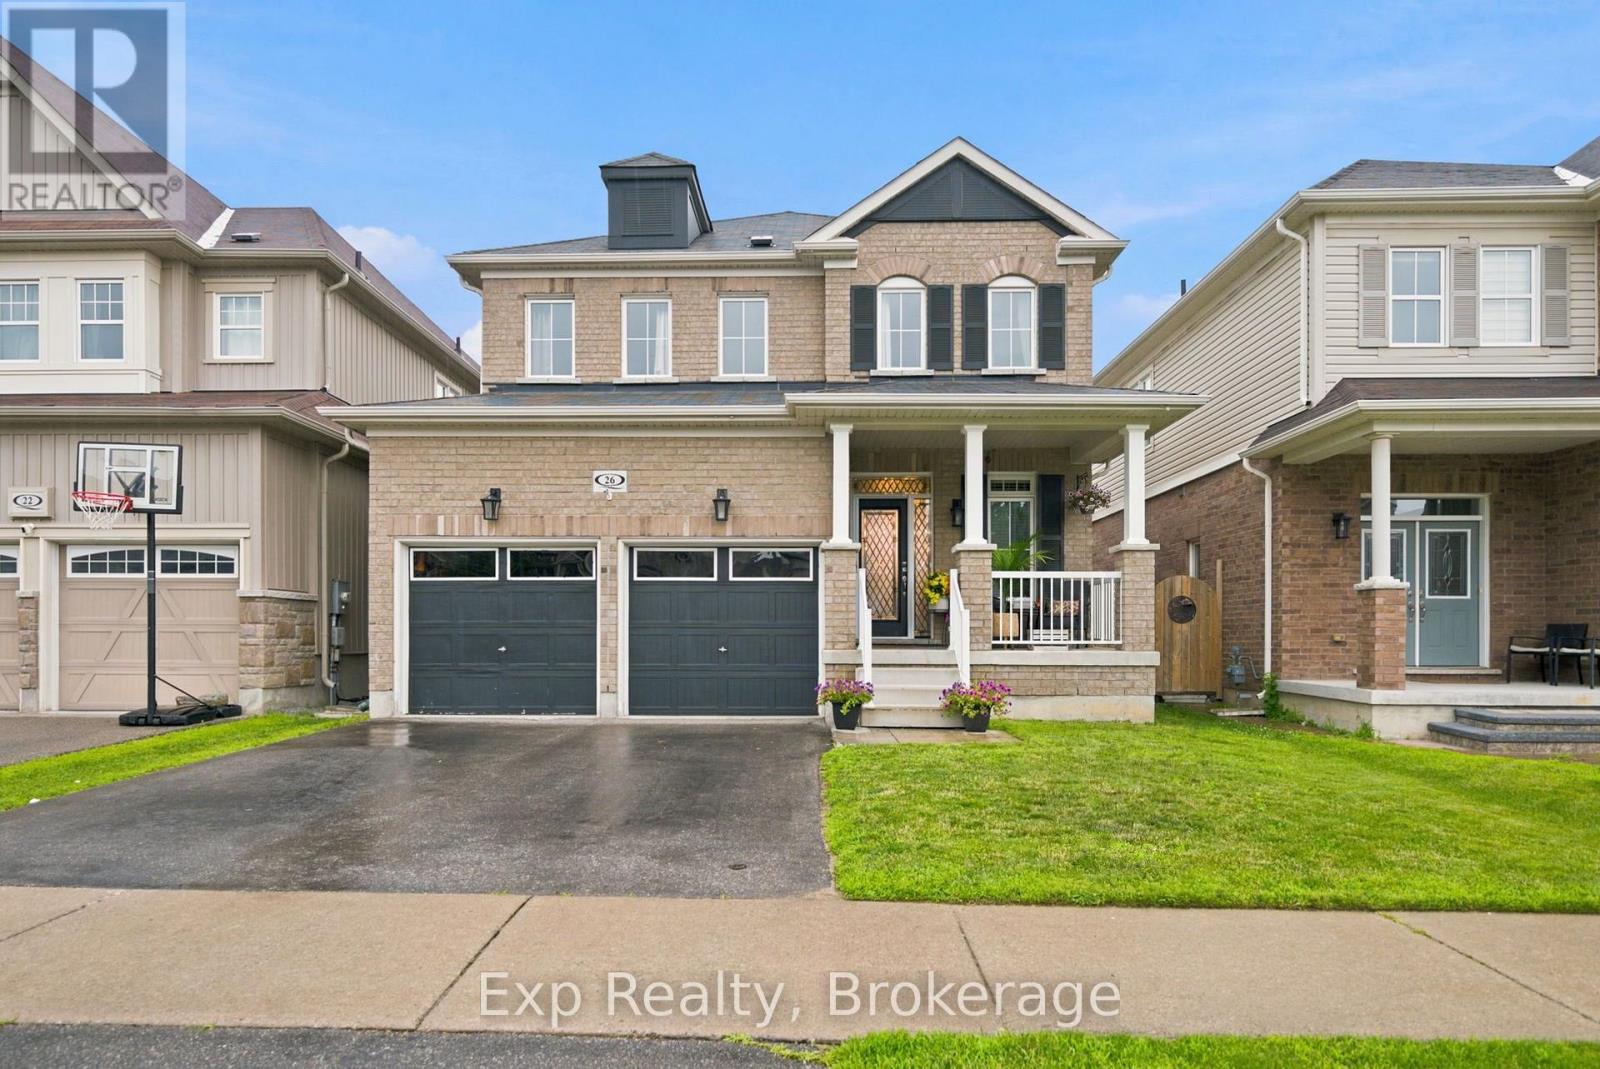
26 William Fair Drive
Clarington, Ontario
OPEN HOUSE July 25th and 26th, 2pm to 4pm. Welcome to this meticulously maintained, 4+1 bedroom detached home boasting beautiful neutral decor and high-end design throughout. The bright, open-concept main floor features elegant board-and-batten accent walls, gleaming hardwood flooring, a spacious family room with a cozy double-sided fireplace, and a formal dining room perfect for entertaining. The modern chef's kitchen features ceramic tile floors, a large island, and steps out to your private, oasis-like rear yard. Moving upstairs via the solid oak stairs, you will find beautiful hardwood floors throughout the upper level and the convenience of a 2nd-floor laundry room alongside spacious bedrooms, including a primary retreat with a spa-like ensuite bath. The fully finished lower level is laid with durable vinyl plank flooring and features space for a family room, an office, and an additional bedroom. The lower level bath also is roughed-in for a shower. An unbeatable location in a highly desirable neighborhood close to all shopping, amenities, walking distance to two fantastic splash pad parks, and a brand-new local school opening this September. (id:28302)
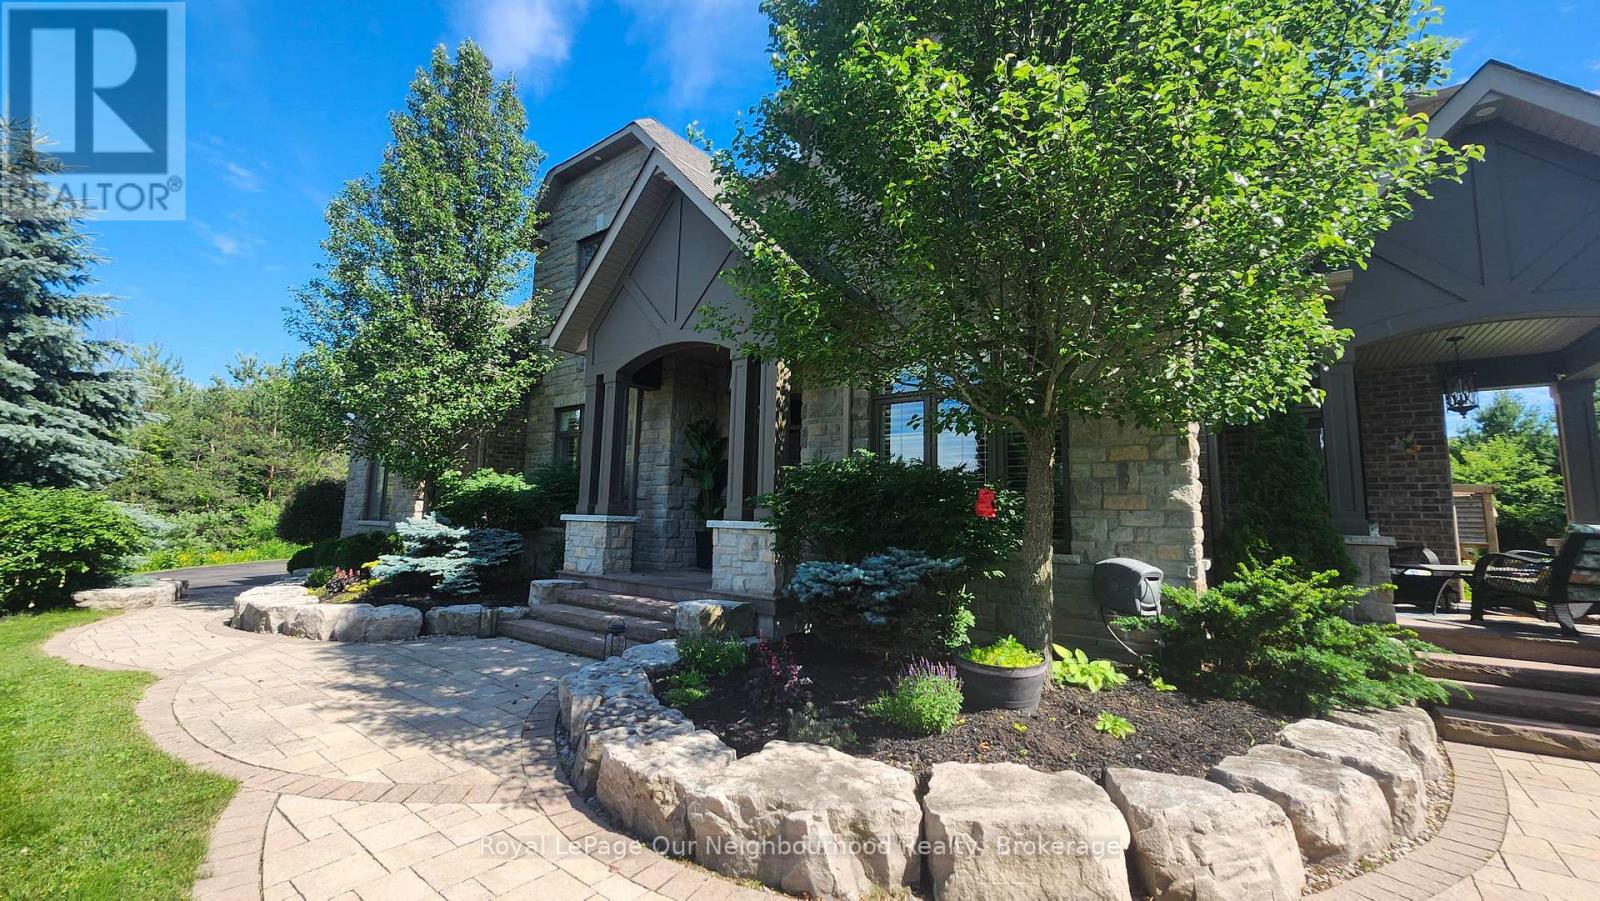
9 Powers Court
Clarington, Ontario
This is a very Rare opportunity in Kirby Heights to own an Andelwood "Talisman" estate on 2+ private acres backing onto woodland. Over 5,000 sq ft of executive living opens with a grand foyer and sunlit front room (ideal home office) with French doors and a private separate entrance that leads to your very own secluded patio. The formal dining room features, large picture windows, coffered ceilings and separate chef access for effortless yet elevated entertaining. A chef inspired kitchen with professional gas range, granite island, and custom cabinetry open onto a large breakfast and dining area with back yard views and separate entrance from yard. The family room enhances the area with tasteful accents of white stone, waffle ceilings, a gas fireplace, and sweeping picture windows framing serene forest views. Step outside to your landscaped retreat-gazebo, firepit, and hot tub under the pergola-your everyday escape. Upstairs offers generous bedrooms with ensuites and upper level laundry for easy accessibility and convenience. The lower level delivers two ensuite bedrooms, in-law potential, and a huge rec space ready for gym, media, or entertainment. Individual high speed Fiber optic internet is provided to your front door , a Generac system is in place as backup and will maintain the entire house, a UV water system and water softener provide comfortable luxury, HRV, 200-amp service, 3-car garage with extended ceiling height for collectors, invisible fencing encasing property perimeter, ample street lighting, and municipal garbage and recycling pickup for living convenience. School bus routes / pickup complete this turnkey sanctuary. Private schooling : Trinity College and Globe Cambridge Highschool are just a short trip to Port Hope. You are just minutes to Brimacombe ski hills, Public and Private golf, and Ganaraska hiking trails and event fun. For the commuter you are only minutes from HWY's #407, #115 and #401. This isn't just a home-it's a lifestyle reset. (id:28302)
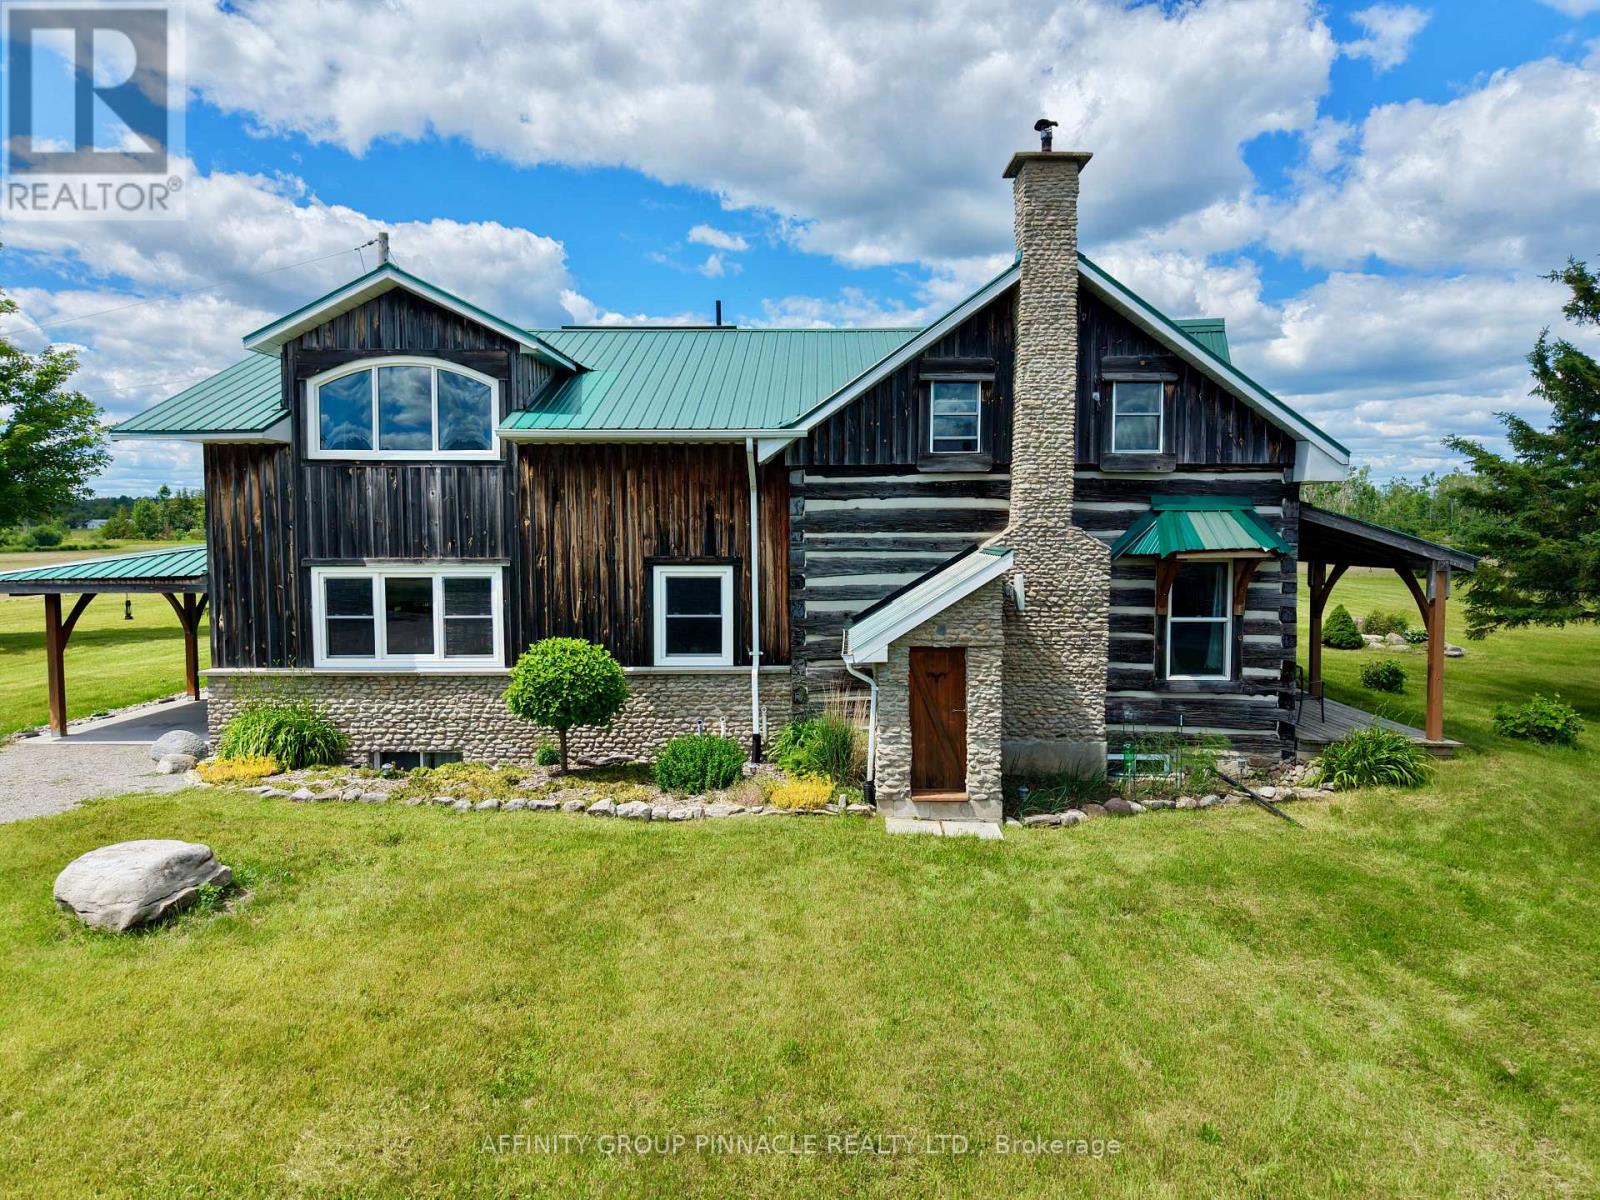
1693 Heights Road
Kawartha Lakes, Ontario
Welcome to 1693 Heights Road, a timeless 121-acre farm where historic charm meets modern comfort. At the heart of the property is a beautifully maintained post-and-beam century home, thoughtfully updated while preserving its character. Built with ICF (Insulated Concrete Form) construction to the second floor, the home offers exceptional durability, energy efficiency, and year-round comfort. Both the main and upper levels feature stamped concrete floors with high-efficiency propane radiant in-floor heating throughout. The open-concept layout is anchored by a stunning kitchen with a large island, concrete countertops with the look of soapstone, newer appliances, a built-in cooktop, and oven (2026), complemented by warm wood accents. The finished basement includes a theatre room with a striking stone feature wall, plus a workshop and utility space.Outside, enjoy a covered front porch overlooking beautifully landscaped grounds, a scenic pond, and garden niches accented with stones harvested from the property. A remarkable 450-million-year-old stone fossil adds to the property's unique character. Surrounded by mature trees, the farm benefits from its own sheltered microclimate. Outbuildings include a 60' x 40' shop/barn, an insulated honey house with hydro offering endless possibilities as a bunkie, studio or workshop, and a greenhouse with a custom drip irrigation system. Approximately 55 acres are currently workable, with potential to expand to 70-75 workable acres. The remaining acreage consists of mature mixed bush with abundant wildlife and recreational opportunities. The property may also offer the potential for a second residential dwelling, subject to municipal approvals. Ideal for cash crops, hobby farming, beekeeping, equestrian pursuits, or country living, all just 15 minutes from Lindsay. (id:28302)

Lot 45 Sprague Road
Prince Edward County, Ontario
This Big Island Property features over 16 acres of picturesque land. This parcel is available for your PEC dreams to come to life. A private and serene setting for your new dream home. With over 560 feet of frontage and over 1200 feet in depth, your options are open. This pristine forested lot has been untouched for over 20 years. Big Island is a unique and peaceful community known for its boating and fishing, walking and cycling and old-fashioned sense of community. Prince Edward County has become a highly sought-after destination because of its wineries, charming lifestyle and award winning culinary chefs at great restaurants. It's a fast-growing haven for creative types from all over, making for an appealing mix of country charm and urban sensibilities. Live where you love to visit! (id:28302)
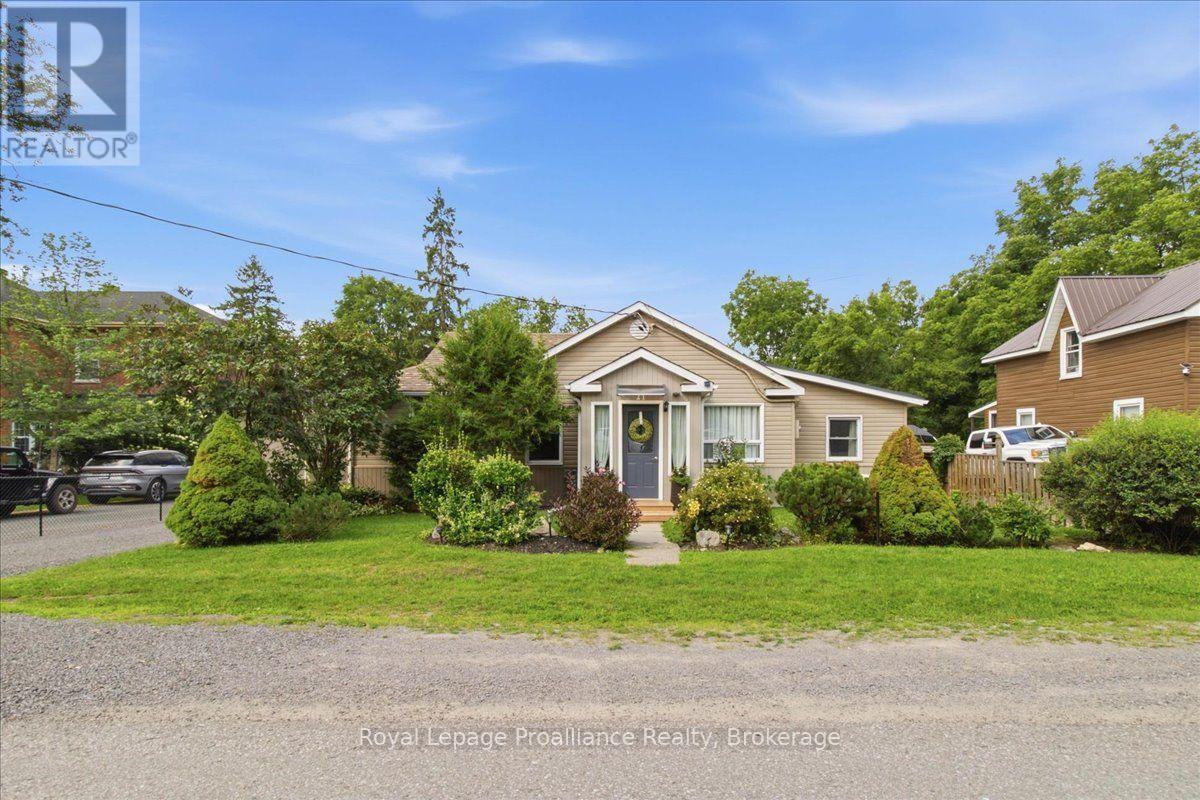
21 North Hastings Avenue
Marmora And Lake, Ontario
Welcome to this cozy turn key home at 21 NORTH HASTINGS AVE Marmora. This 2-bedroom property is perfect for a small family, retirees, or anyone looking for the ideal starter home. Meticulously landscaped, decks for entertaining, workshop, shed, and an above ground pool. The back yard is fenced for small children or pets. "UPGRADES" the home is freshly painted throughout with newer flooring, base and trim. Updated bathroom 2023. Main floor laundry, new windows in 2019, 200 amp hydro panel, heat pump in 2023, gas furnace 2020, shingles in 2019. The home is currently wheel chair accessible. 12' gazebo with above ground pool (2024) for summer enjoyment. Location is close to downtown. (id:28302)
701 Joseph Street
Selwyn, Ontario
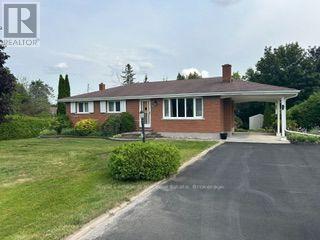
Welcome to Youngstown, a wonderful, family-oriented country subdivision in Ennismore. Just 15 minutes north of Peterborough and convenient to most amenities including excellent hockey teams at the Ennismore Community Centre, good schools, churches, golfing, shopping, and right next door to Chemong Lake for great fishing and boating. This home is an immaculate, well cared for all-brick bungalow. Extremely low maintenance with newer aluminum soffits and fascia. Large 2-car deep carport. An excellent backyard features separate driveway access into the backyard from Corkery Road, ideal for the handyman or tradesman, for any extra vehicles, a future workshop, or easy storage of boats, trailers, etc. Inside offers a large eat-in sized kitchen with sliding door walkout to a 3 year old 20' x 12'6 deck overlooking the super private backyard. Hardwood floors are in the living room, hallway, and upstairs bedrooms. Huge recreation room downstairs with a wood burning fireplace and a bar. Basement also features a 4th bedroom, office, or games room, plus a finished hot tub room which could also be utilized as an extra bedroom, office, games room, etc. (id:28302)
497 Mooney Road
Hastings Highlands, Ontario
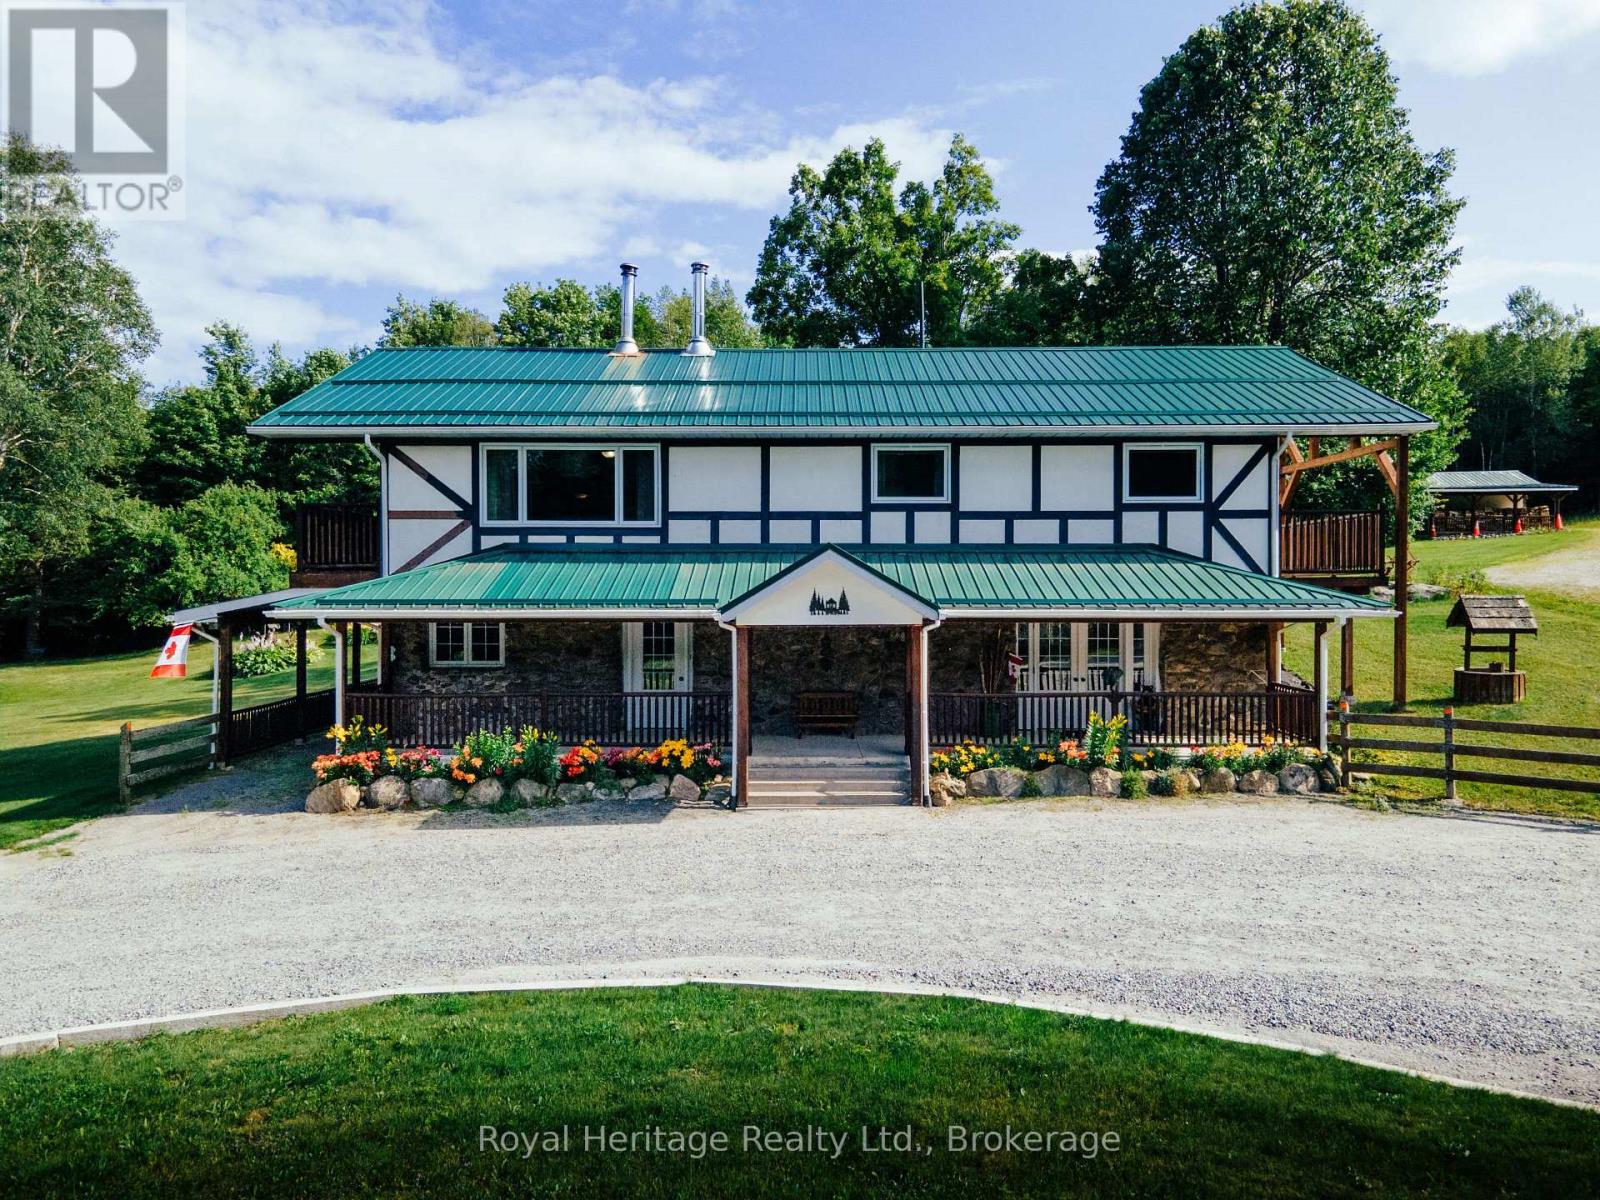
Escape to your own private retreat on 141 acres of managed forest, complete with many established trails and continue across Crown land to beautiful Salmon Trout Lake. Whether you enjoy hiking, ATVing, hunting, farming, homesteading, exploring nature, or simply the peace and privacy of country living, this property offers an exceptional outdoor lifestyle with the added benefit of a mature forest and a Managed Forest Tax Incentive.The well-maintained 3 bedroom, 3 bathroom home has been thoughtfully designed for comfortable everyday living. The spacious primary suite features a private 3-piece ensuite and walkout to a balcony overlooking the surrounding forest. A bright sunroom with sliding doors provides the perfect place to enjoy your morning coffee or unwind at the end of the day.The finished basement includes a sound-insulated media room, creating an ideal space for movie nights, gaming, or entertaining. The home is equipped with central air conditioning, a gas range, stainless steel appliances, a relaxing jetted tub, drilled well plus a second dug well for gardens and landscaping.Outside, the property continues to impress. A large 6 car 50' x 30' Quonset garage with 16' x 10' door and 240V/50-amp service is ready for electric vehicle charging, welding, or workshop projects. An additional heated 15' x 40' workshop with 8' door, with hydro offers even more flexibility for hobbies or a home-based business. Also a car port at the side of the house. You'll also find a greenhouse, raised garden beds, storage shed, carport, and a circular driveway providing easy access and ample parking. With endless trails, exceptional privacy, quality outbuildings, and room to live, work, and explore, this unique property offers a rare opportunity to own a true recreational and country estate with farming possibilities. You won't be disappointed! (id:28302)
63 Pembroke Street
Kingston, Ontario
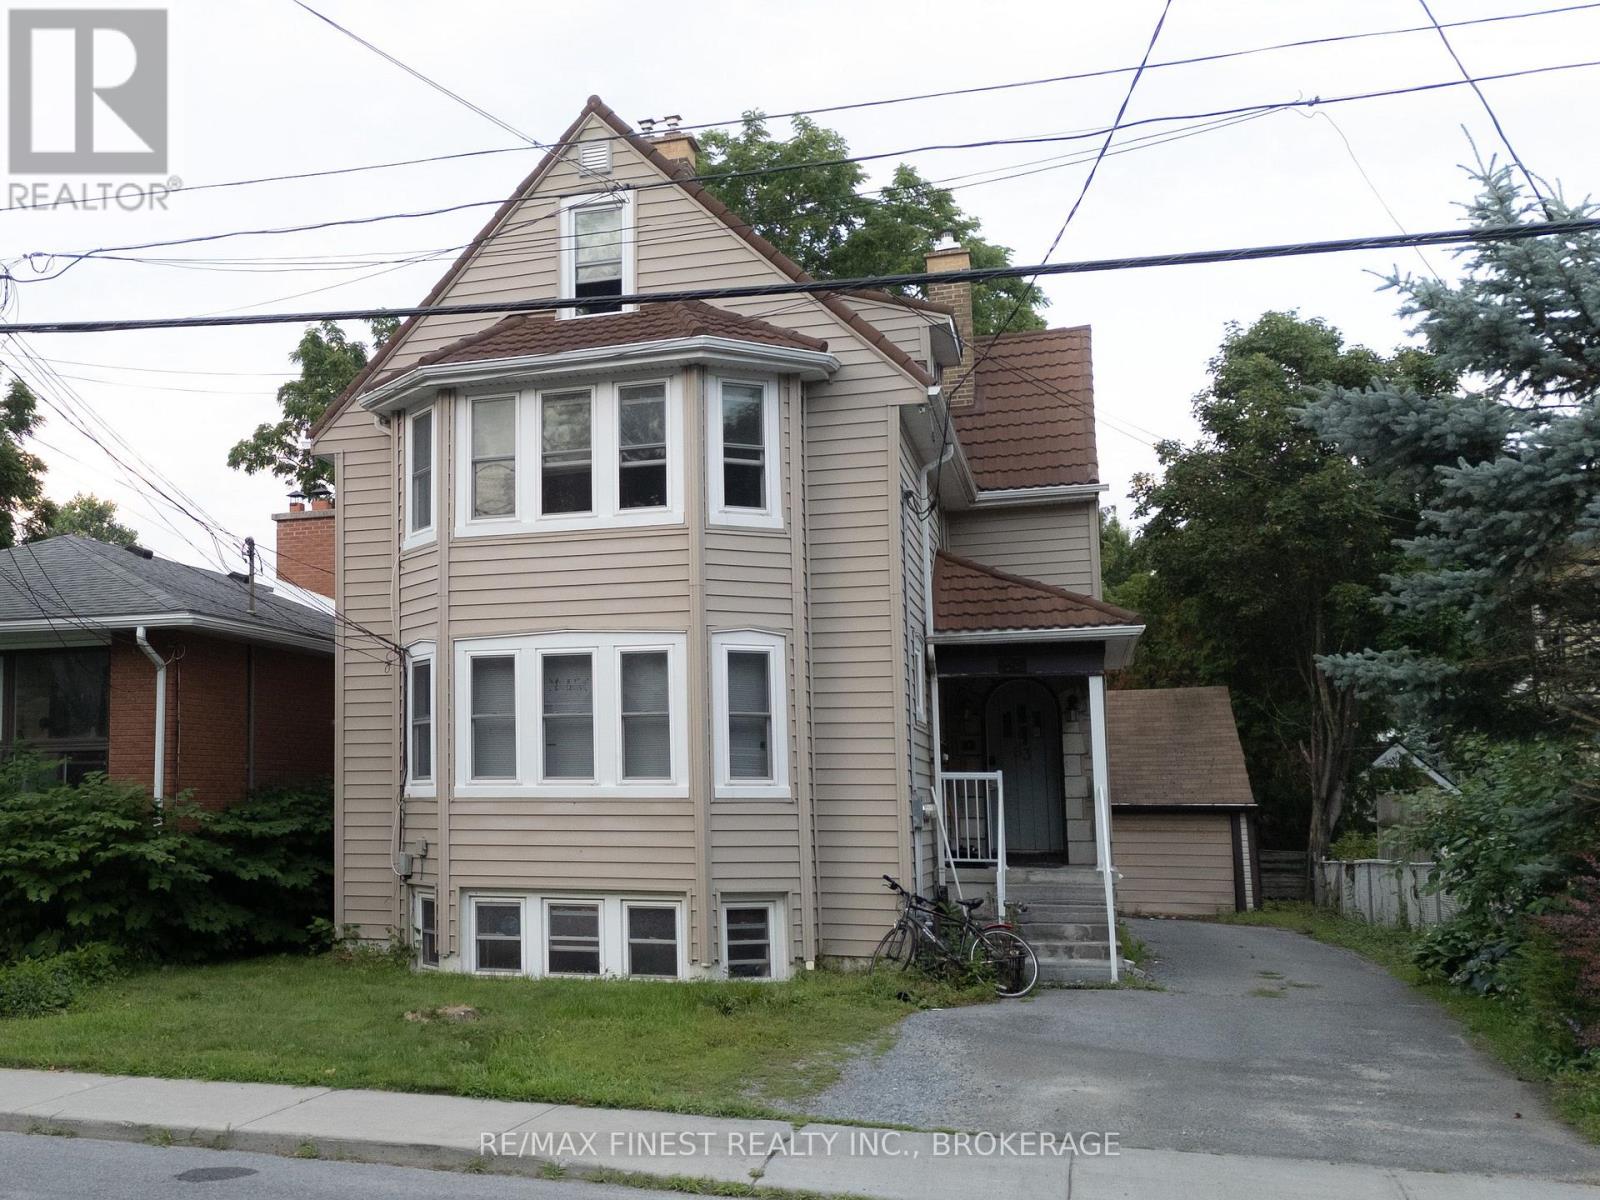
A rare opportunity to own a well-maintained, fully tenanted triplex in one of Kingston's most desirable downtown neighbourhoods. Ideally located on a prestigious street within walking distance to Queen's University, Kingston's major hospitals, and the sought-after Winston Churchill Public School district, this exceptional investment property generates $5,810/month ($69,720 annually) in gross rental income, with potential to increase to $6,410/month ($76,920 annually) through one owner-reserved room currently being marketed for rent. Situated on an approximately 38.5 x 122 ft lot, the property offers strong cash flow with excellent upside potential. Seller will transfer the balance of prepaid rent to the buyer on closing. (id:28302)
1093 Bauder Crescent
Kingston, Ontario
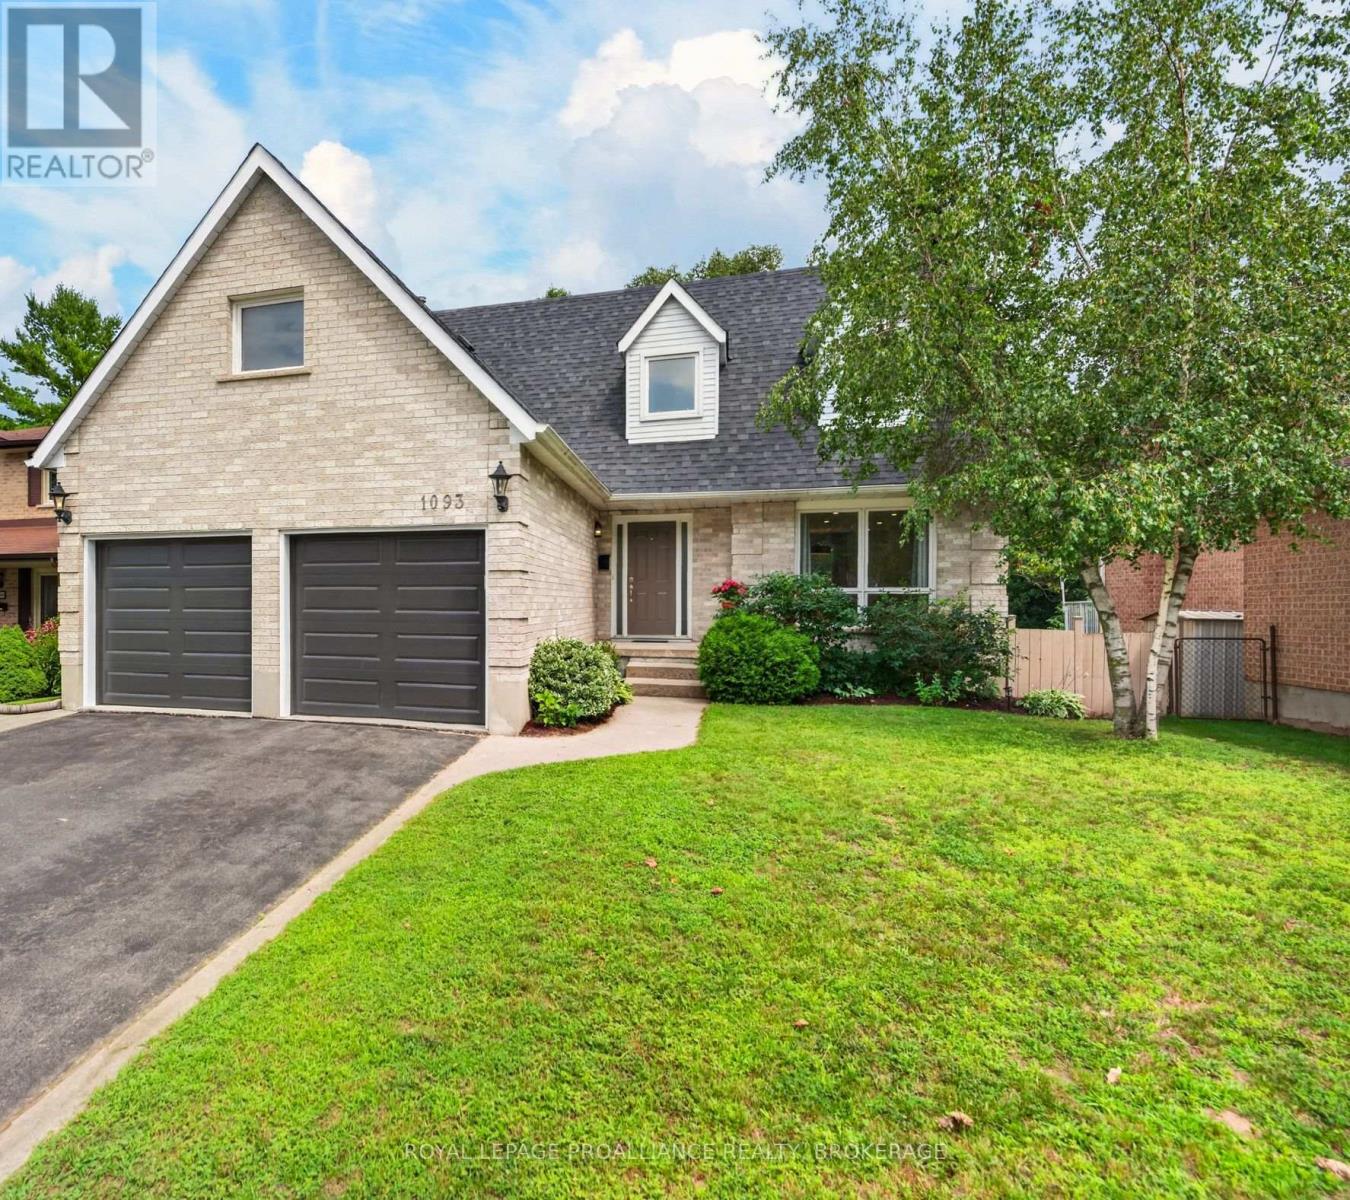
Welcome to 1093 Bauder Crescent, a beautiful all-brick two-storey home nestled on a quiet, family-friendly street in Kingston's highly desirable west end. With three levels of finished living space and offering 4 spacious bedrooms, 2.5 bathrooms, a versatile loft and a fully finished basement-it is perfect for growing families. The main floor finds an ideal layout for both everyday living and entertaining, featuring a bright living room, lovely dining room, and a cozy family room with fireplace. The kitchen is equipped with newer appliances and overlooks the backyard, while the convenient mudroom and main-floor laundry add functionality to busy family life. Upstairs you'll find the spacious primary bedroom with a walk-in closet and 3-piece ensuite, three additional generously sized bedrooms, a bright loft that's perfect for a home office or playroom, and a 3-piece main bath with heated floors. The fully finished basement extends your living space with a large rec room, plenty of storage, and a bathroom rough-in, giving future owners the opportunity to customize the space. Step outside and enjoy your own private backyard oasis- The walkout deck and unique outdoor fireplace create the perfect setting for summer barbecues and relaxing with family and friends. Mature trees provide privacy and a beautiful backdrop throughout the seasons. Enjoy peace of mind with a newer roof (approx. 6 years old), brand-new garage doors (2025), and new eavestroughs with leaf gutter protection (2025). Located just minutes from excellent schools, parks, shopping, restaurants, and all the conveniences of Kingston's vibrant west end, this exceptional property offers the perfect combination of comfort, space, and location. Don't miss your opportunity to make 1093 Bauder Crescent your proud home. Schedule your private showing today! (id:28302)
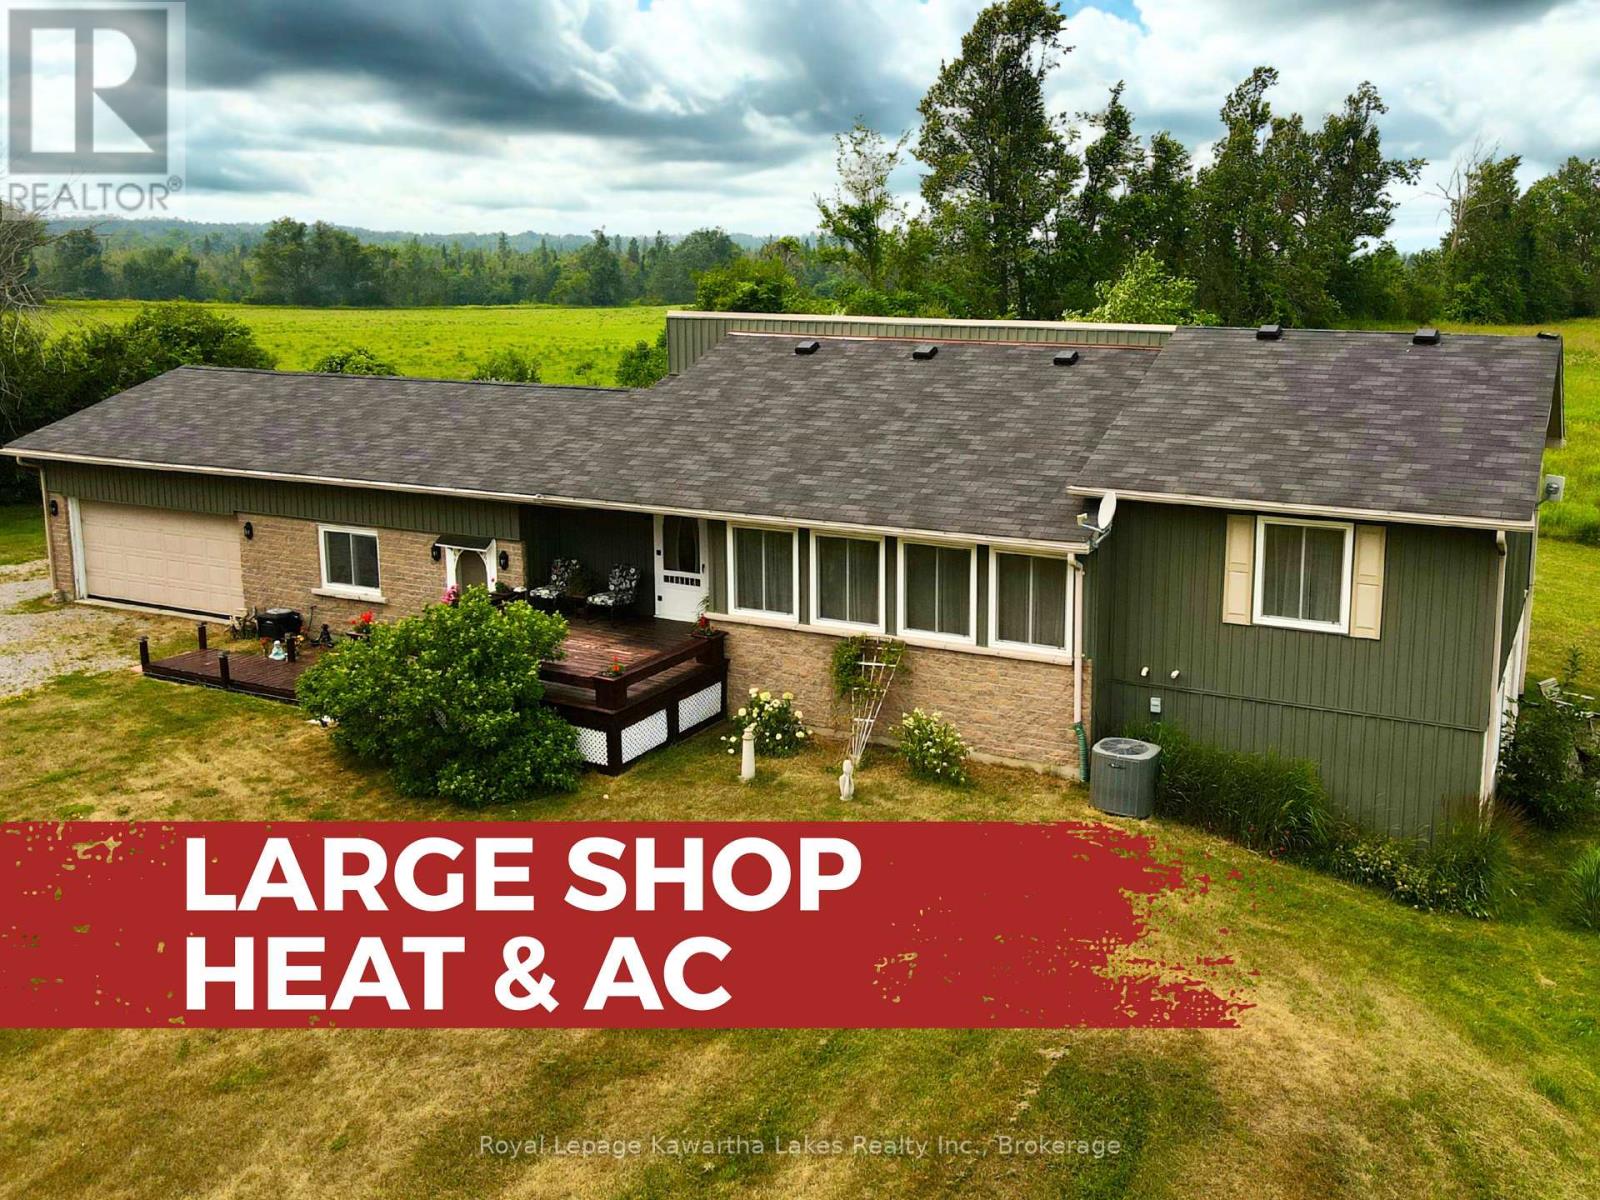
2541 County Road 36 Road
Kawartha Lakes, Ontario
Welcome to this well-maintained factory-built bungalow, set on a private 1-acre (200' x 200') lot in the heart of Verulam, just outside Dunsford. The bright, open-concept main floor features a spacious sunken living room, three bedrooms, and a 4-piece bath. The full, unspoiled walkout basement offers endless potential with large above-grade windows, an electric fireplace with a wall thermostat, a laundry room with ample counterspace, and an existing 3-piece bathroom-ideal for a future rec room or additional living space. A basement walkout leads directly to the backyard. Step out from the kitchen onto the rear deck and enjoy peaceful country views and exceptional privacy with no immediate neighbours. Recent updates include new siding (2014), furnace and central air (2010), replacement windows (approx. 2019), and an owned electric hot water tank (approx. 2024). The home is serviced by a reliable, approximately 60-foot drilled well with a complete water treatment system, including a water softener, UV system, and inline filter. Additional features include a block foundation with drainage and a septic system pumped in 2021. Car enthusiasts, hobbyists, or tradespeople will appreciate the attached double garage plus a heated 24' x 20' workshop, offering roughly a 4-car equivalent. The workshop features its own furnace, a deep utility tub ideal for washing pets or cleaning large equipment, a welder plug, a central vacuum with exterior outlet, and is serviced by a 200-amp panel with a 100-amp sub-panel. Walk-down access from the garage leads directly to the basement. Located on a quiet county road just minutes from Dunsford, Fenelon Falls, Bobcaygeon, and Lindsay, this property offers the perfect balance of rural privacy and everyday convenience. (id:28302)
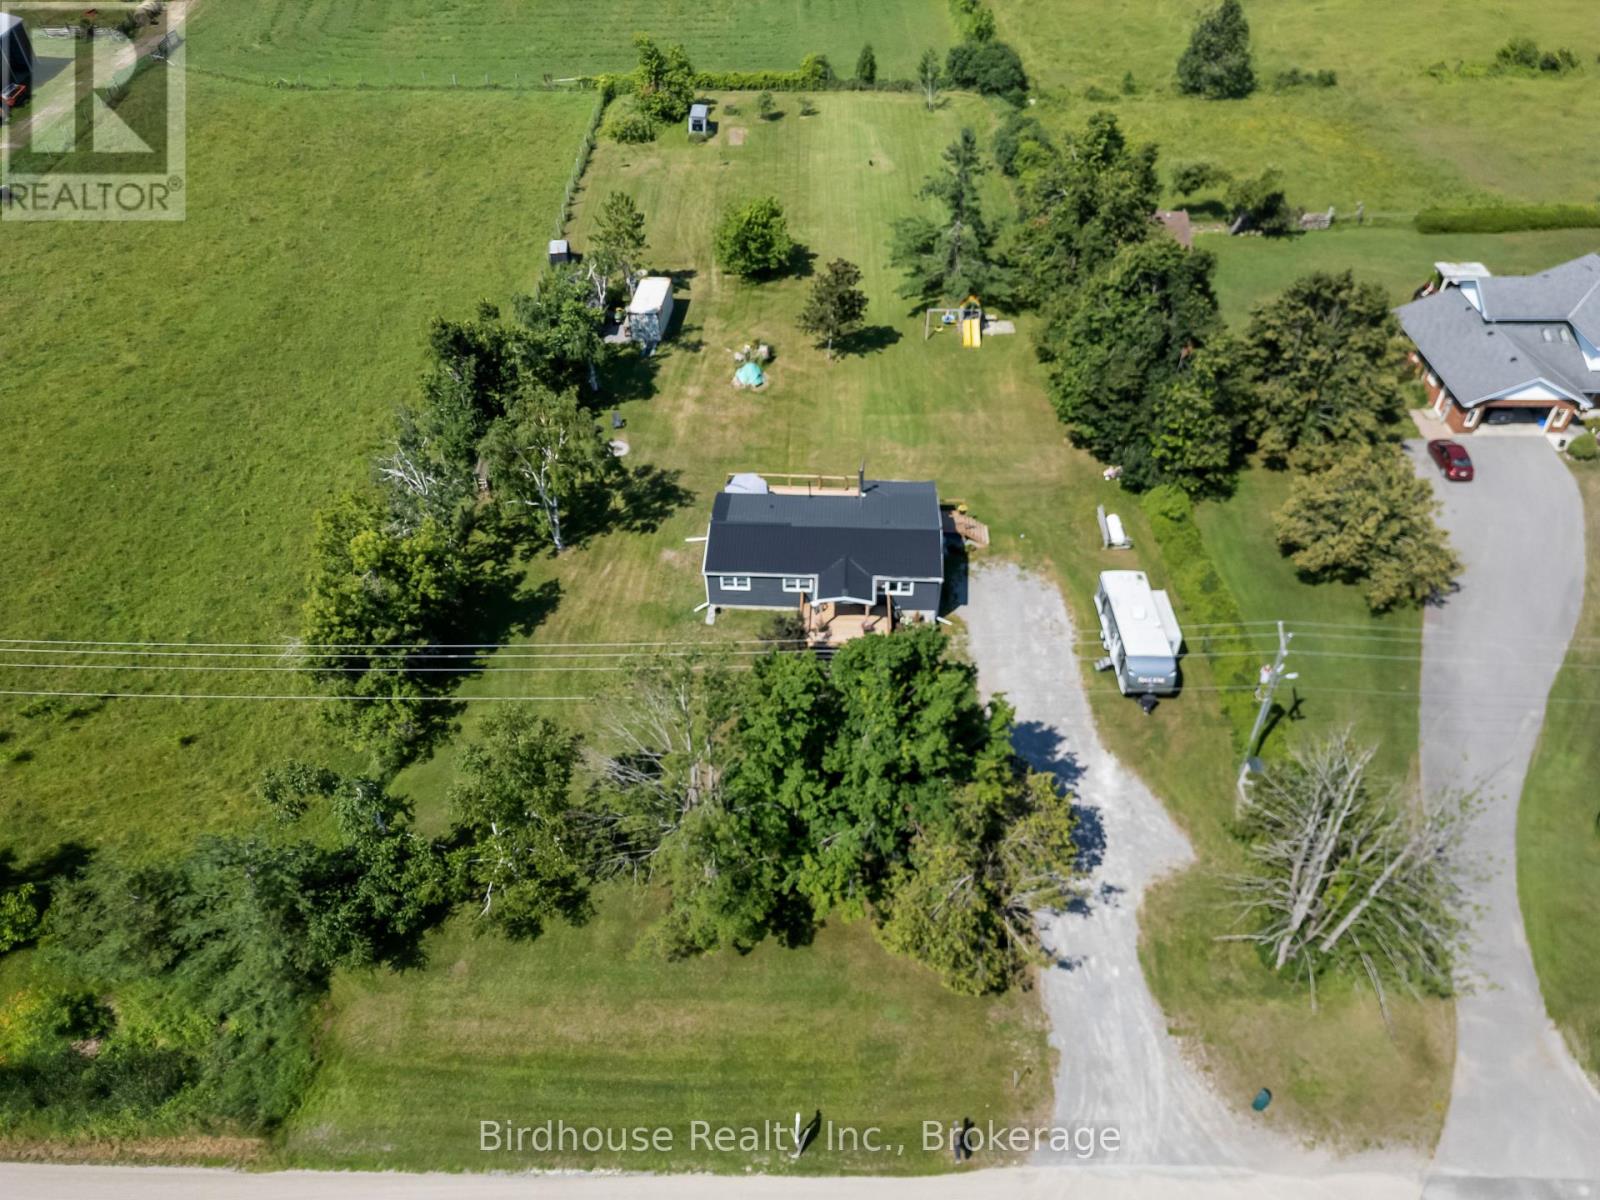
4781 Highway 35
Kawartha Lakes, Ontario
Updated 3 bedroom country bungalow on a gorgeous 1.29-acre rural lot. Inside you'll find 1,076 sq. ft. of living space with an open-concept layout featuring an updated kitchen with a farmhouse sink and live-edge breakfast bar. The full-height unfinished basement includes a wood stove for supplemental heating. Updates include forced air propane furnace (2008), air conditioner (2012), windows (2016), steel roof (2016) and a 200-amp electrical service. Exterior updates include a new front porch, side porch, and rear deck. The property also features a buried electric dog fence and a detached single-car garage with hydro (needs repairs). Located just outside Fenelon Falls, approximately 10 minutes from Lindsay. (id:28302)
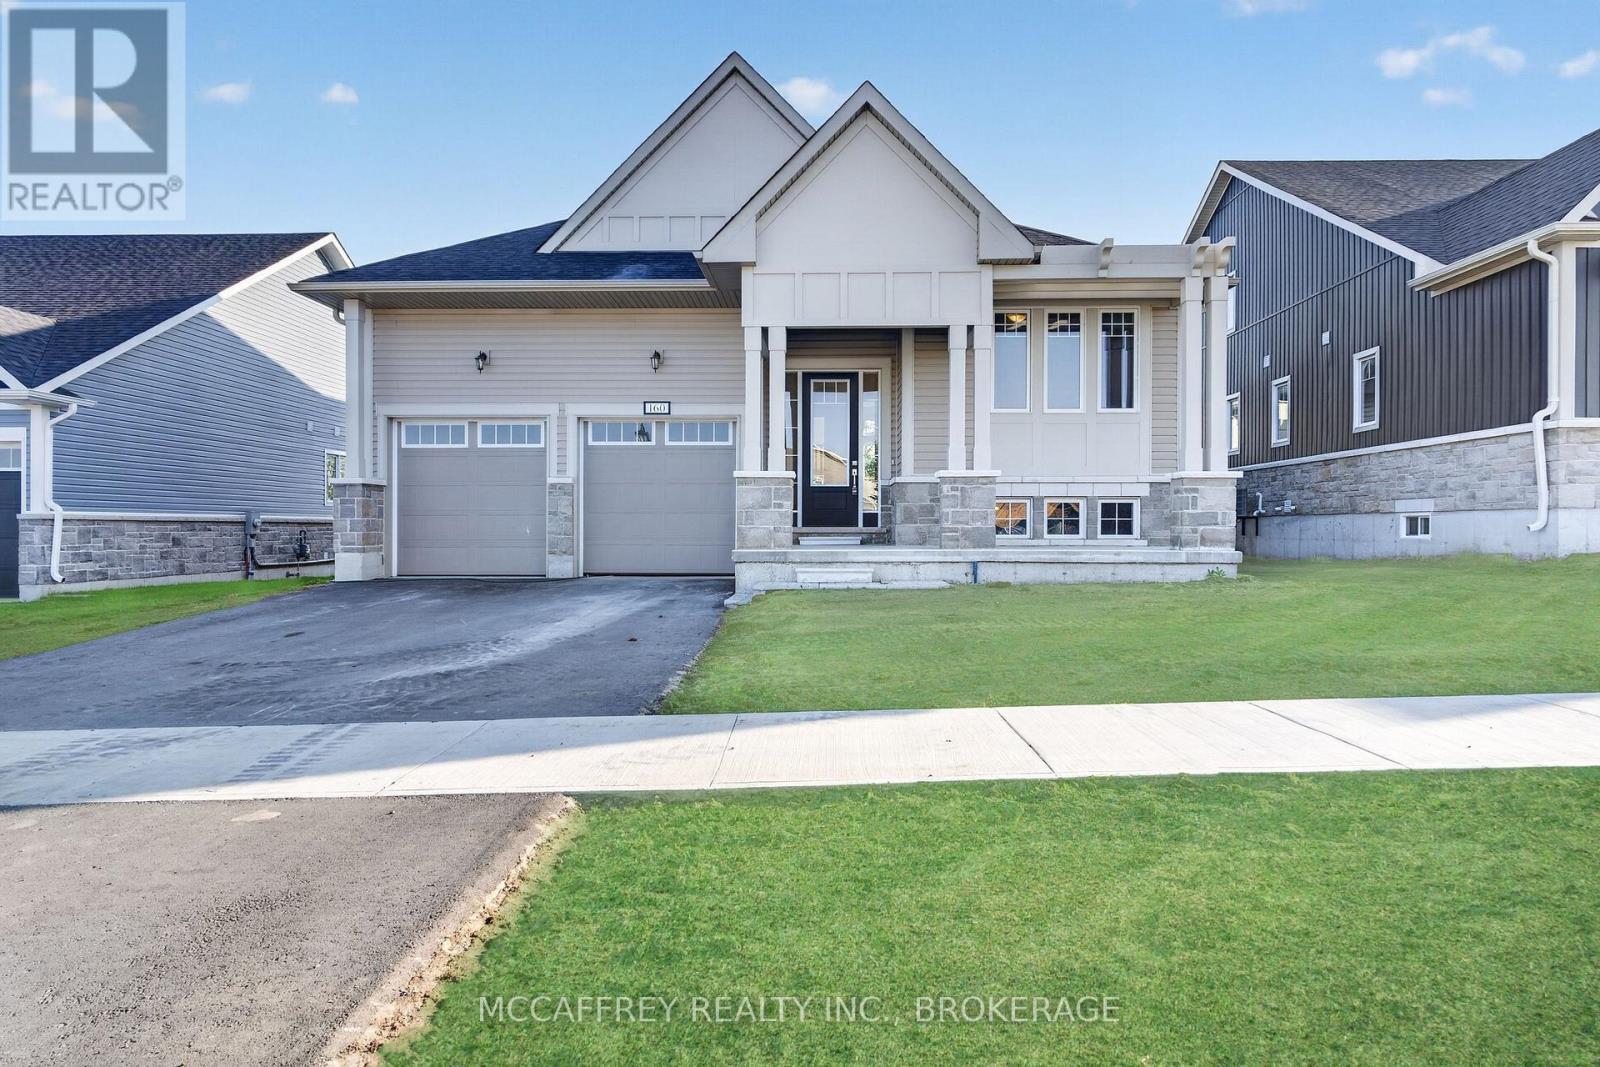
160 Country Club Drive
Loyalist, Ontario
Set in the sought-after Loyalist Golf & Country Club Community, 160 Country Club Drive offers modern bungalow living in the charming Historic Village of Bath, just moments from the shores of Lake Ontario. This newly constructed raised bungalow blends comfort, style, and an exceptional golf-course setting, backing onto the 11th green with beautiful western sunset views. The main floor features approximately 1,600 sq. ft. of thoughtfully designed living space with an inviting open-concept layout, 9-foot ceilings, and a bright, spacious living room complete with hardwood flooring and a cozy gas fireplace. The stylish kitchen offers quartz countertops, ceramic flooring, generous workspace, and a seamless connection to the breakfast area, making it perfect for everyday living and entertaining. The private primary suite is a true retreat, offering a spacious bedroom, walk-in closet, and a luxurious 4-piece ensuite with a soaker tub and tiled walk-in shower. Two additional main-floor bedrooms provide excellent space for guests, family, or a home office, along with a second 4-piece bathroom. Convenient main-floor laundry adds to the easy-living design, while the attached double garage provides direct access and plenty of storage. The lower level offers exceptional potential with a large unfinished basement, utility area, and storage space-ideal for future recreation rooms, bedrooms, hobby space, or a custom layout tailored to your needs. Enjoy the lifestyle this community is known for, with golf, clubhouse amenities, nearby walking paths, Lake Ontario, and the welcoming village atmosphere of Bath all close at hand. Move in and enjoy a beautifully finished home in one of Loyalist's most desirable communities. Property taxes may be reassessed after closing. (id:28302)