21 North Hastings Avenue Marmora And Lake, Ontario K0K 2M0

Contact Us
Contact us for more information

$429,900
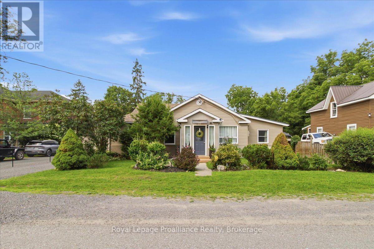
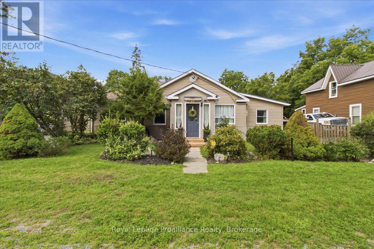
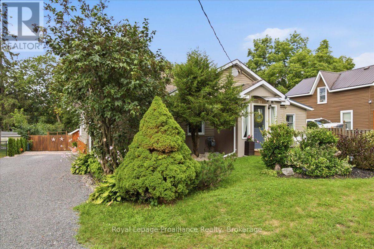
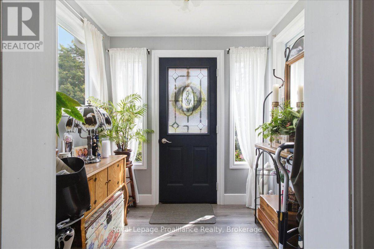
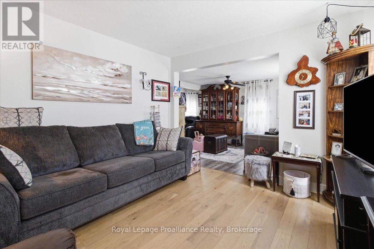
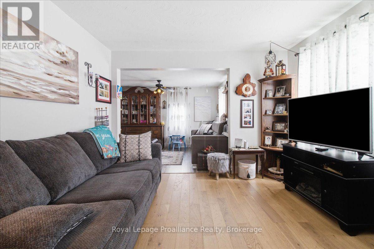
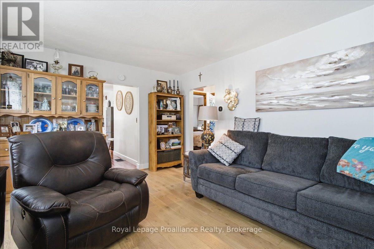
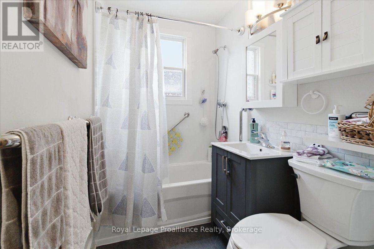
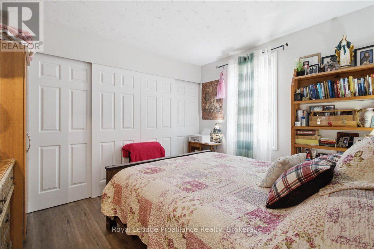
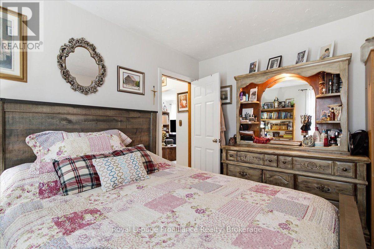
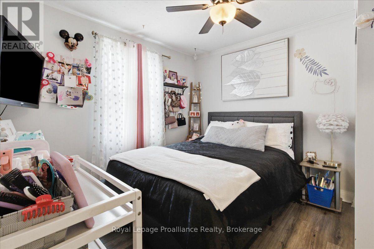
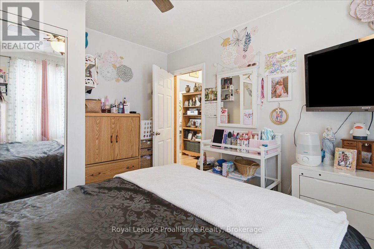
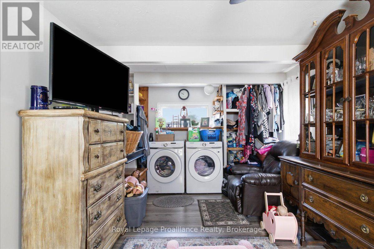
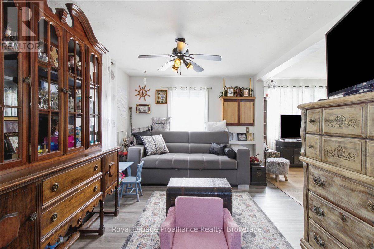
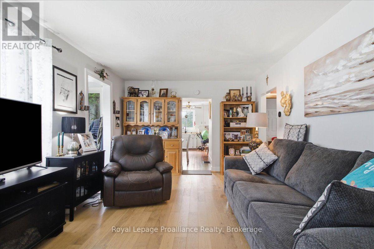
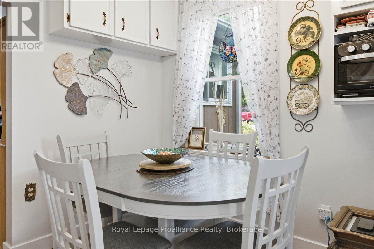
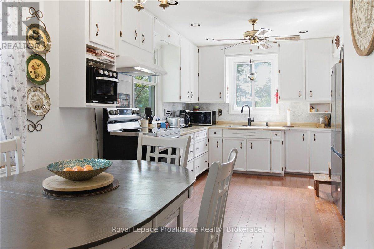
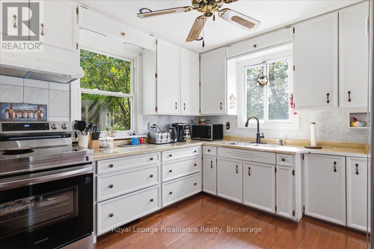
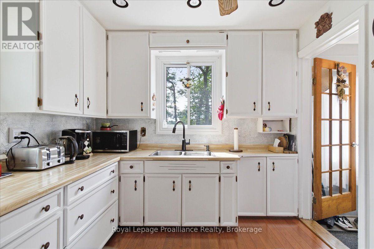
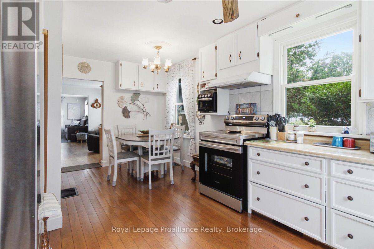
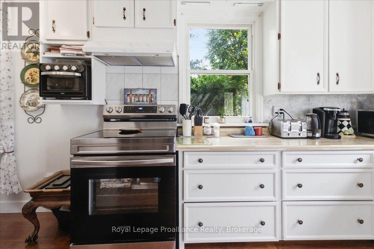
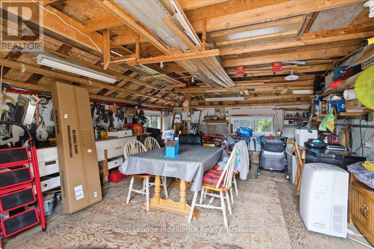
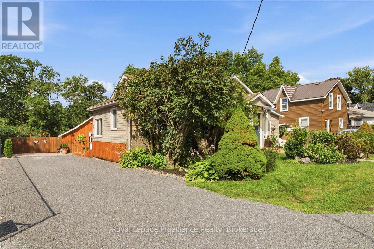
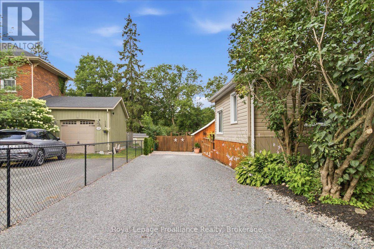
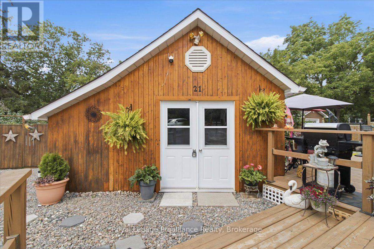
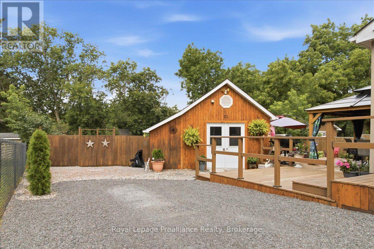
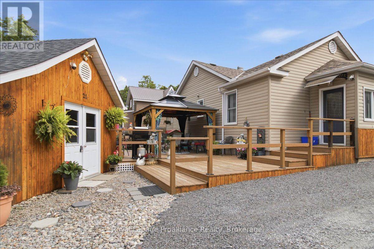
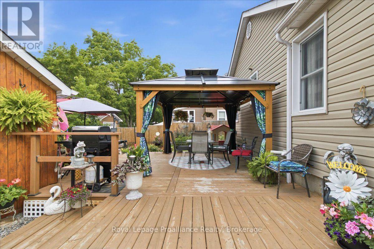
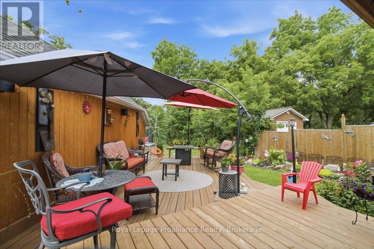
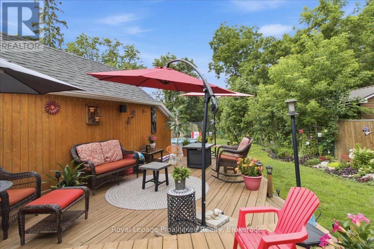
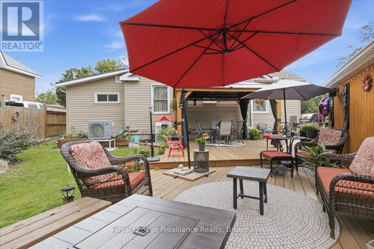
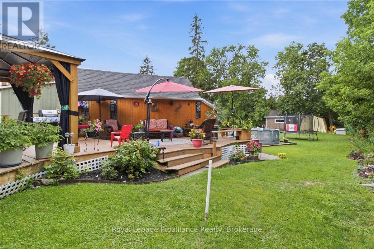
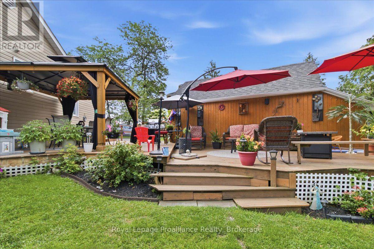
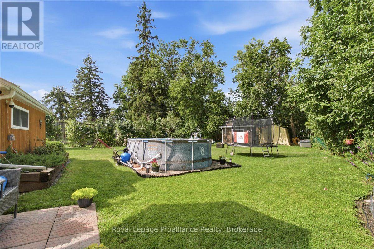
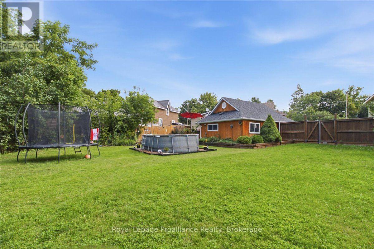
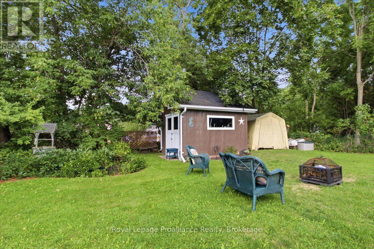
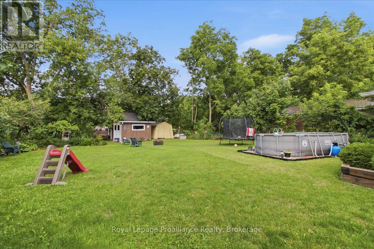
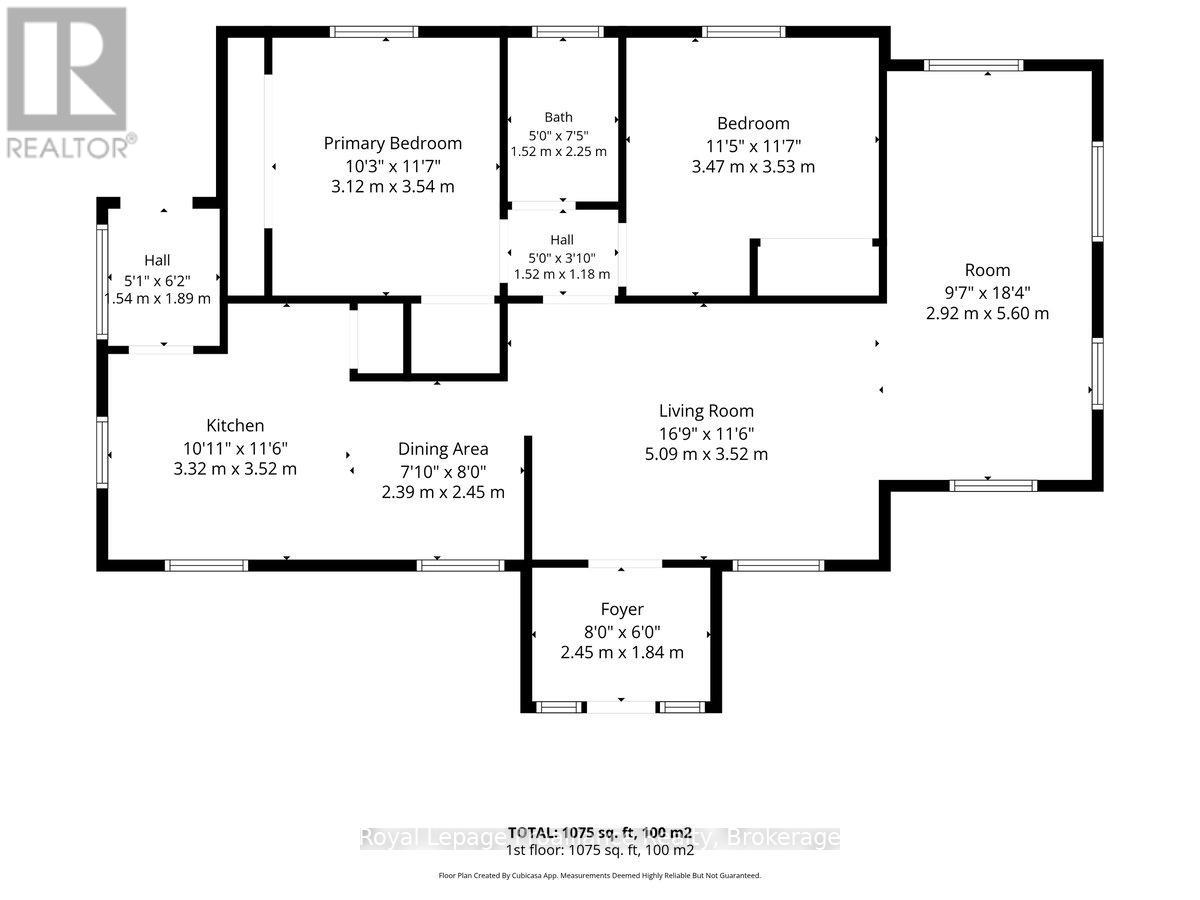
Welcome to this cozy turn key home at 21 NORTH HASTINGS AVE Marmora. This 2-bedroom property is perfect for a small family, retirees, or anyone looking for the ideal starter home. Meticulously landscaped, decks for entertaining, workshop, shed, and an above ground pool. The back yard is fenced for small children or pets. "UPGRADES" the home is freshly painted throughout with newer flooring, base and trim. Updated bathroom 2023. Main floor laundry, new windows in 2019, 200 amp hydro panel, heat pump in 2023, gas furnace 2020, shingles in 2019. The home is currently wheel chair accessible. 12' gazebo with above ground pool (2024) for summer enjoyment. Location is close to downtown. (id:28302)
Property Details
| MLS® Number | X13625234 |
| Property Type | Single Family |
| Community Name | Marmora Ward |
| Equipment Type | Heat Pump |
| Features | Carpet Free |
| Parking Space Total | 4 |
| Pool Type | Above Ground Pool |
| Rental Equipment Type | Heat Pump |
| Structure | Deck, Shed, Workshop |
Building
| Bathroom Total | 1 |
| Bedrooms Above Ground | 2 |
| Bedrooms Total | 2 |
| Appliances | Water Heater, Water Meter, Dryer, Stove, Washer, Refrigerator |
| Architectural Style | Bungalow |
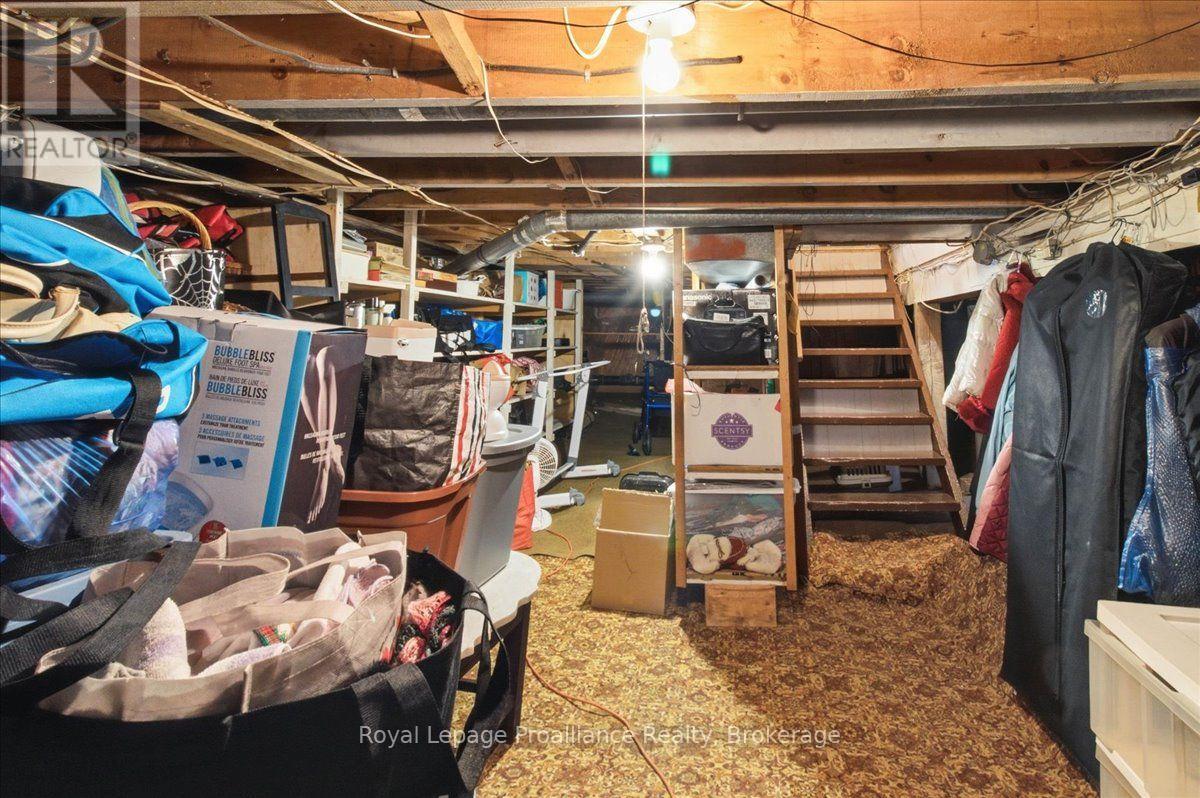
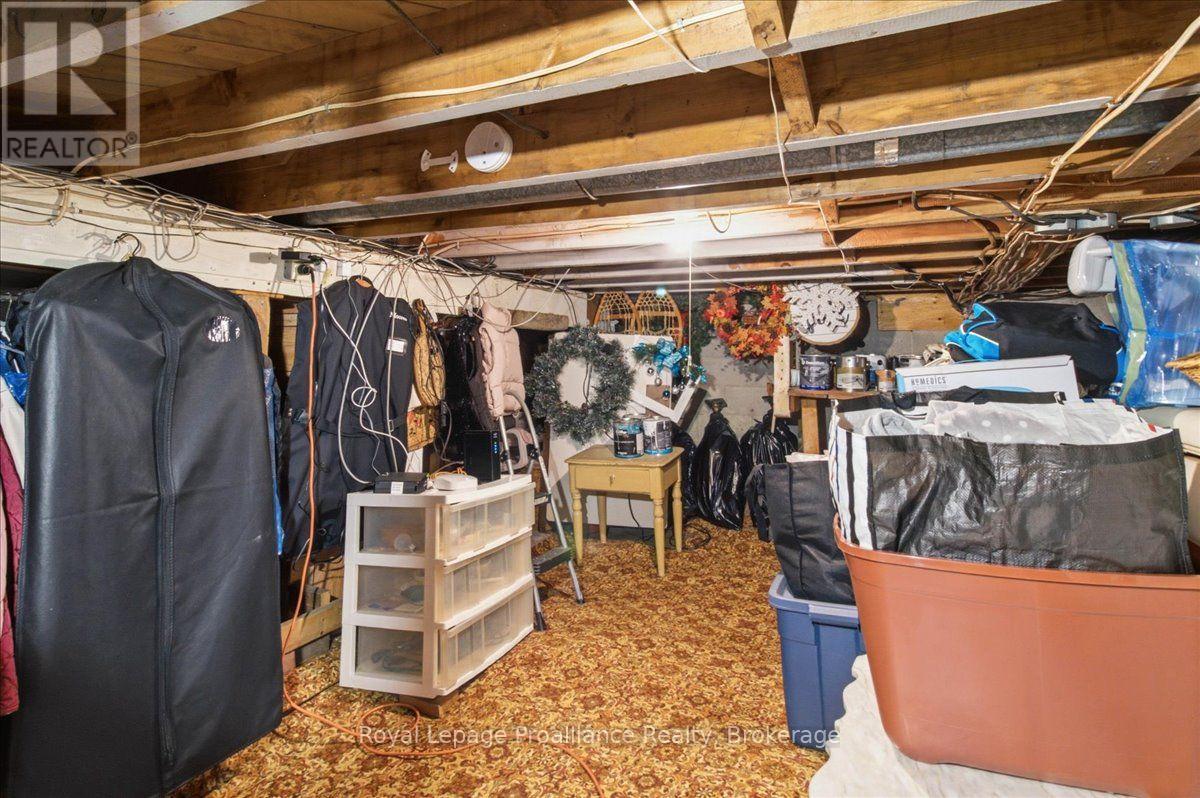
| Basement Development | Unfinished |
| Basement Type | N/a (unfinished) |
| Construction Style Attachment | Detached |
| Cooling Type | Central Air Conditioning |
| Exterior Finish | Vinyl Siding |
| Foundation Type | Block |
| Heating Fuel | Electric, Natural Gas |
| Heating Type | Forced Air, Heat Pump |
| Stories Total | 1 |
| Size Interior | 1,100 - 1,500 Sqft |
| Type | House |
| Utility Water | Municipal Water |
Parking
| No Garage |
Land
| Acreage | No |
| Landscape Features | Landscaped |
| Sewer | Sanitary Sewer |
| Size Depth | 163 Ft ,6 In |
| Size Frontage | 67 Ft |
| Size Irregular | 67 X 163.5 Ft |
| Size Total Text | 67 X 163.5 Ft|under 1/2 Acre |
Rooms
| Level | Type | Length | Width | Dimensions |
|---|---|---|---|---|
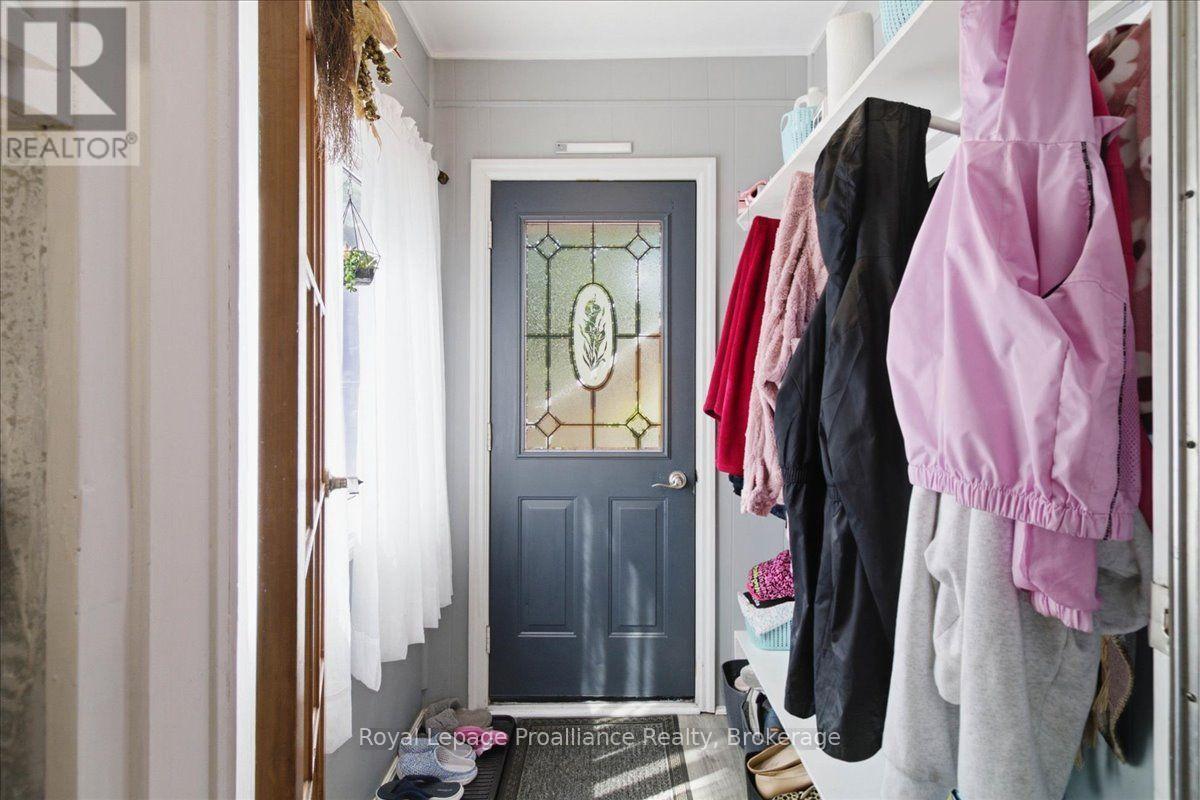
| Main Level | Foyer | 2.45 m | 1.84 m | 2.45 m x 1.84 m |
| Main Level | Living Room | 5.09 m | 3.52 m | 5.09 m x 3.52 m |
| Main Level | Family Room | 2.92 m | 5.6 m | 2.92 m x 5.6 m |
| Main Level | Bedroom | 3.47 m | 3.53 m | 3.47 m x 3.53 m |
| Main Level | Bathroom | 1.52 m | 2.25 m | 1.52 m x 2.25 m |
| Main Level | Primary Bedroom | 3.12 m | 3.54 m | 3.12 m x 3.54 m |
| Main Level | Kitchen | 3.32 m | 3.52 m | 3.32 m x 3.52 m |
| Main Level | Dining Room | 2.39 m | 2.45 m | 2.39 m x 2.45 m |
Utilities
| Cable | Installed |
| Electricity | Installed |
| Sewer | Installed |

The trademarks REALTOR®, REALTORS®, and the REALTOR® logo are controlled by The Canadian Real Estate Association (CREA) and identify real estate professionals who are members of CREA. The trademarks MLS®, Multiple Listing Service® and the associated logos are owned by The Canadian Real Estate Association (CREA) and identify the quality of services provided by real estate professionals who are members of CREA. The trademark DDF® is owned by The Canadian Real Estate Association (CREA) and identifies CREA's Data Distribution Facility (DDF®)
July 31 2026 04:20:10
Central Lakes Association of REALTORS®
Royal LePage Proalliance Realty