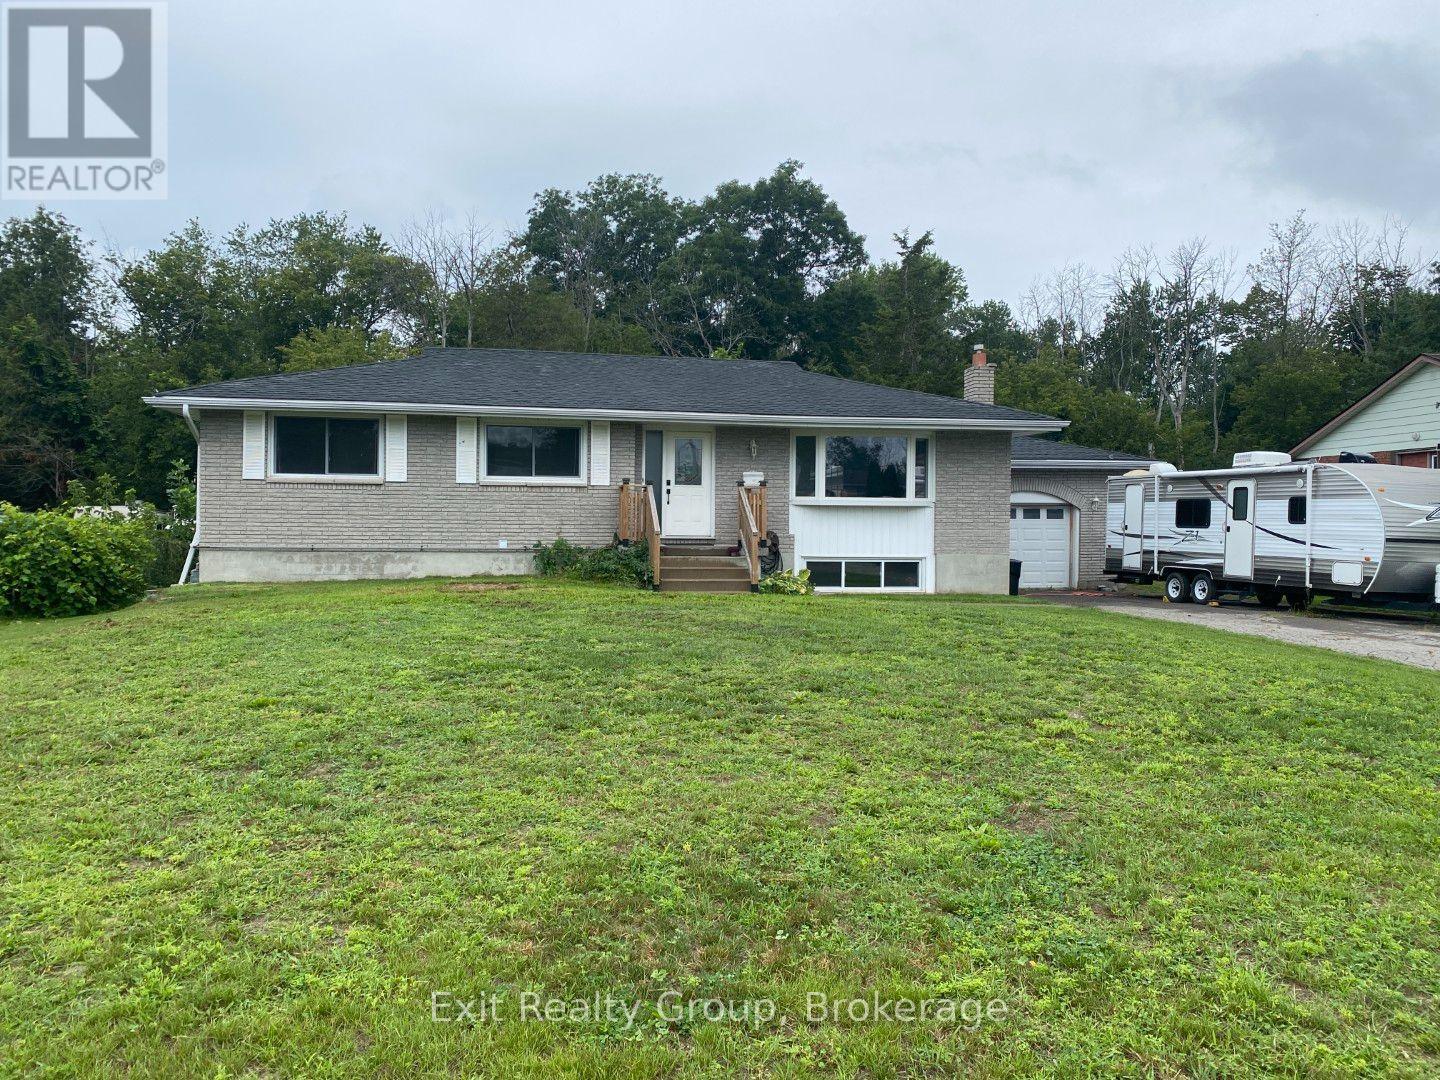
130 Peterson Street
Quinte West, Ontario
**OPEN HOUSE SAT AUG 22nd 10 a.m. to 12 p.m.** Welcome to 130 Peterson Street, where space, flexibility and location come together in one impressive package! Offering over 2,500 sq. ft. of finished living space, this spacious bungalow features 6 bedrooms, 2 bathrooms and a versatile layout that's ideal for a large or multi-generational family. The bright main level offers a welcoming living room, dedicated dining area, well-equipped kitchen, 3 bedrooms and a 5-piece bathroom that has access to the Primary bedroom. Downstairs, the fully finished lower level adds incredible flexibility with a walk-up entrance to either the back yard or through the garage, 3 additional bedrooms, a 4-piece bathroom, recreation room with fireplace, a kitchenette and large laundry room, creating excellent potential for extended family or a private secondary living space. Outside, there's plenty of room to enjoy with a large, fenced backyard, composite deck and gazebo, plus a wooded backdrop that adds privacy and attracts plenty of local birdlife. The attached 1.5-car garage and generous driveway provide ample parking and storage. Many of the big-ticket improvements have already been completed by the previous owners, including shingles (2017), central air (2018), septic field (2019), electrical wiring and furnace (2020), composite deck (2021), and eavestroughs, downspouts and 5 windows (2022), Upstairs paint and basement stairwell (2026). Commuters will love being just minutes from Hwy 401, while CFB Trenton, shopping, restaurants and everyday amenities are all within easy reach. When it's time to play, the beaches, marinas, wineries, breweries and countless attractions of the Quinte and Prince Edward County region are close enough to make weekends feel like a getaway. With 6 bedrooms, two finished levels and room for everyone, 130 Peterson Street offers the kind of versatility that's increasingly hard to find! (id:28302)
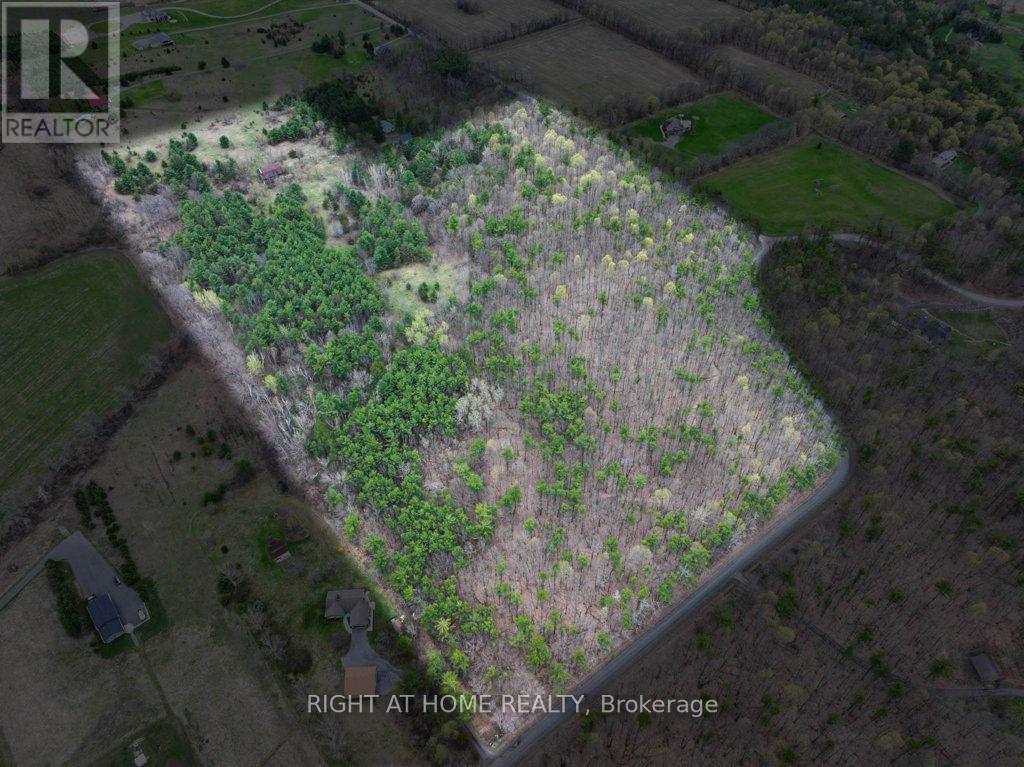
262 Golf Course Road W
Quinte West, Ontario
Discover a rare opportunity to own 41 acres of vacant land on Golf Course Road, offering exceptional privacy, natural beauty, and magnificent views of the surrounding landscape. This remarkable property features rolling terrain and scenic vistas, creating an ideal setting for a future country residence. An entrance permit has already been obtained, providing approved access from Golf Course Road for the construction of a residential dwelling. This allows buyers to begin planning their dream home while respecting the environmental features that make the property so special.Whether you are seeking a peaceful retreat, a private estate setting, or a long-term land investment, this unique parcel offers a rare combination of size, natural significance, and breathtaking views in a highly desirable rural location. (id:28302)
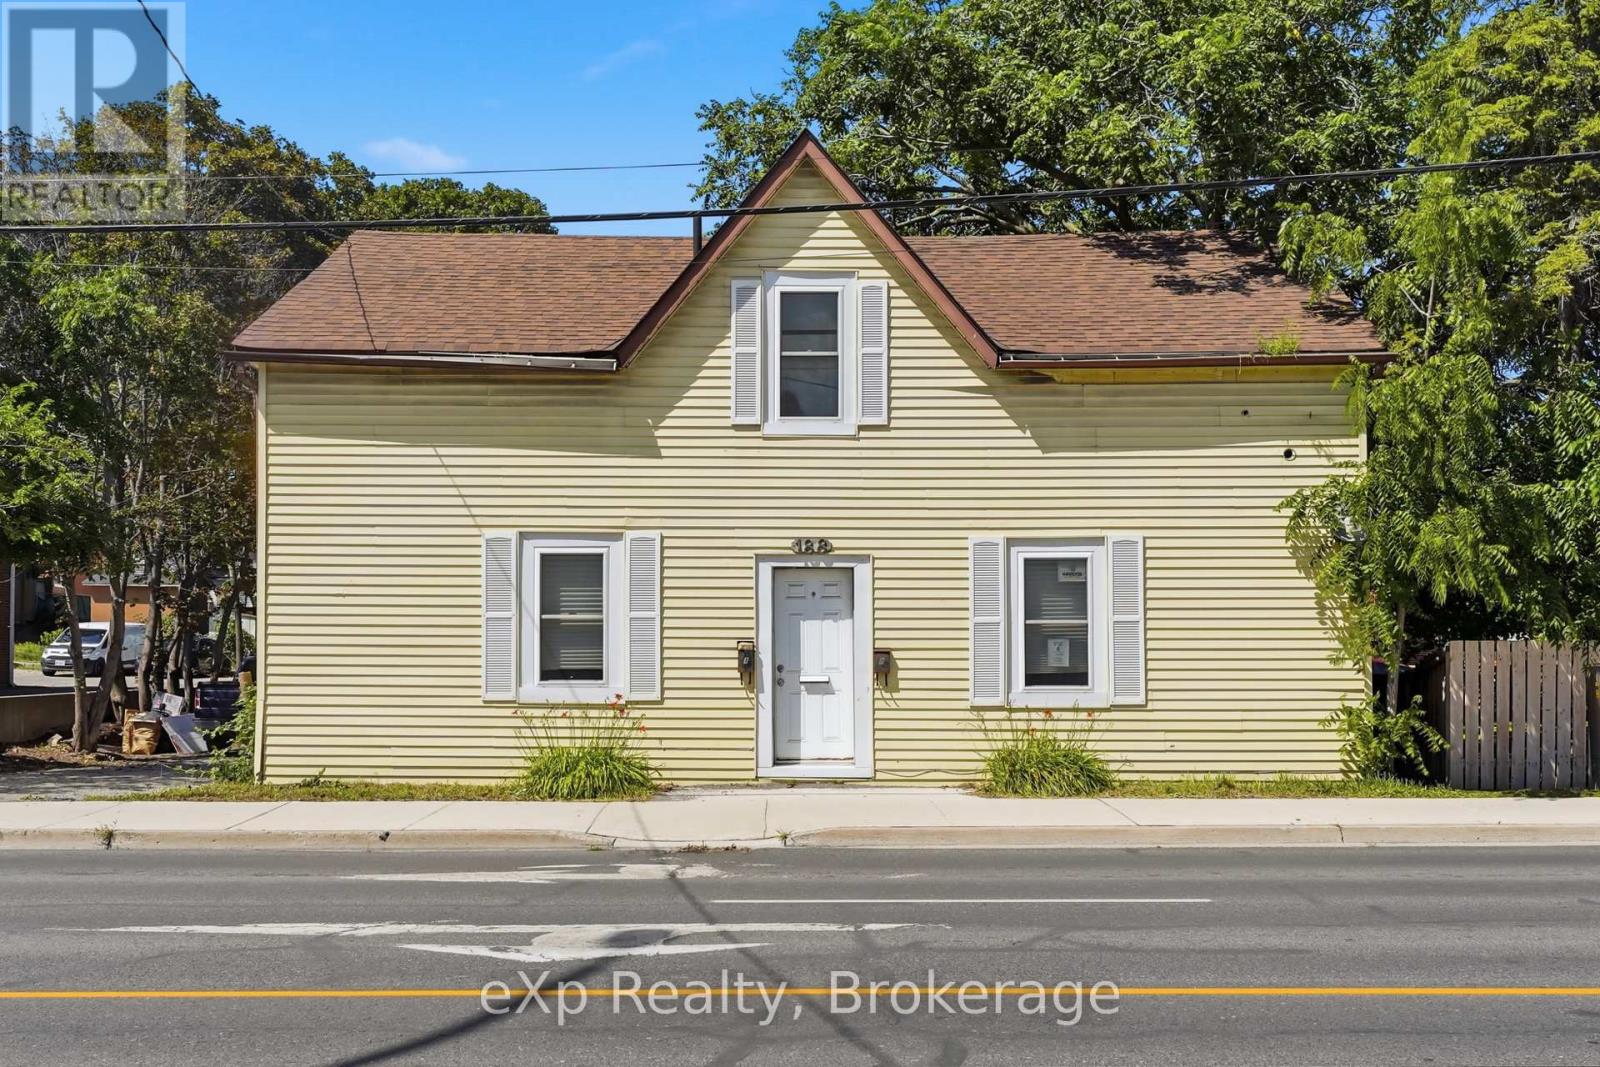
188 Dundas Street W
Quinte West, Ontario
Recently renovated side-by-side vacant duplex in a central Trenton location! Featuring a spacious 3-bedroom, 1.5-bathroom unit and an executive 1-bedroom, 1-bathroom unit, each side is separately metered for utilities with plenty of parking. An ideal opportunity for multigenerational families, buyers looking to live in one unit while renting the other to help offset the mortgage, or investors seeking strong cash flow with estimated combined market rents of approximately $3,800/month. Enjoy a short walk to Downtown Trenton, grocery stores, pharmacies, City Hall, the public library, marina, parks and other amenities, plus less than a 5-minute drive to Trenton Memorial Hospital and CFB Trenton. Don't miss out on this turnkey vacant duplex! (id:28302)
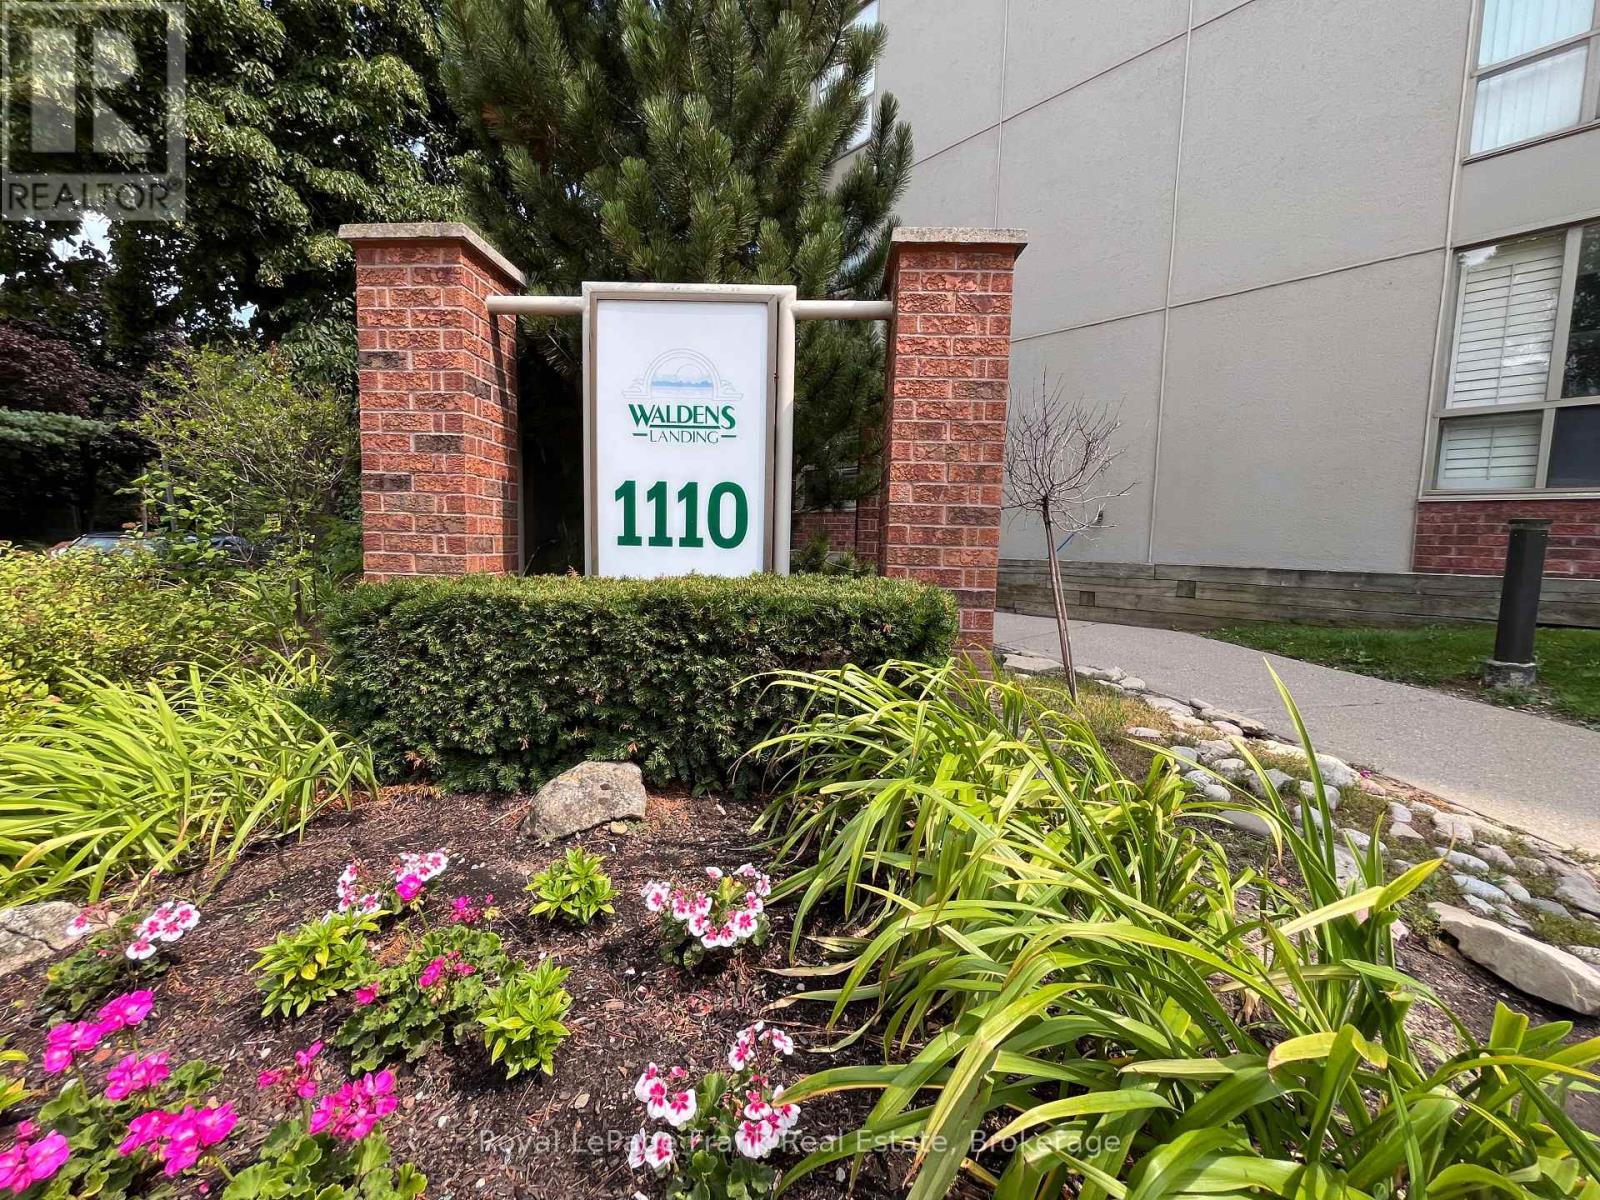
102 - 1110 Walden Circle
Mississauga, Ontario
Rare ground-floor opportunity in the desirable Clarkson / Lorne Park community offering a spacious 2-bedroom, 2-bathroom layout with step-free access and no elevator required! The highlight of this condo is a private, courtyard patio featuring direct access right off visitors parking for easy access into your unit. Inside, the unit you have a good size living dining area 2 bedrooms with a 3 piece ensuite walk-in shower. Modern comforts continue with low utility costs and the convenience of owned parking and a storage locker. Beyond your front door, membership at the exclusive Walden Club opens up resort-style amenities including an outdoor pool, tennis, pickleball, and squash courts, a fitness center, library, billiards room, party room, community BBQ area, and guest suites. Perfectly situated within easy walking distance to the Clarkson GO station, local shopping, dining, and public transit, this unit offers the ultimate blend of accessibility, lifestyle, and prime location with quick highway access. (id:28302)
222 Roseborough Court
Scugog, Ontario
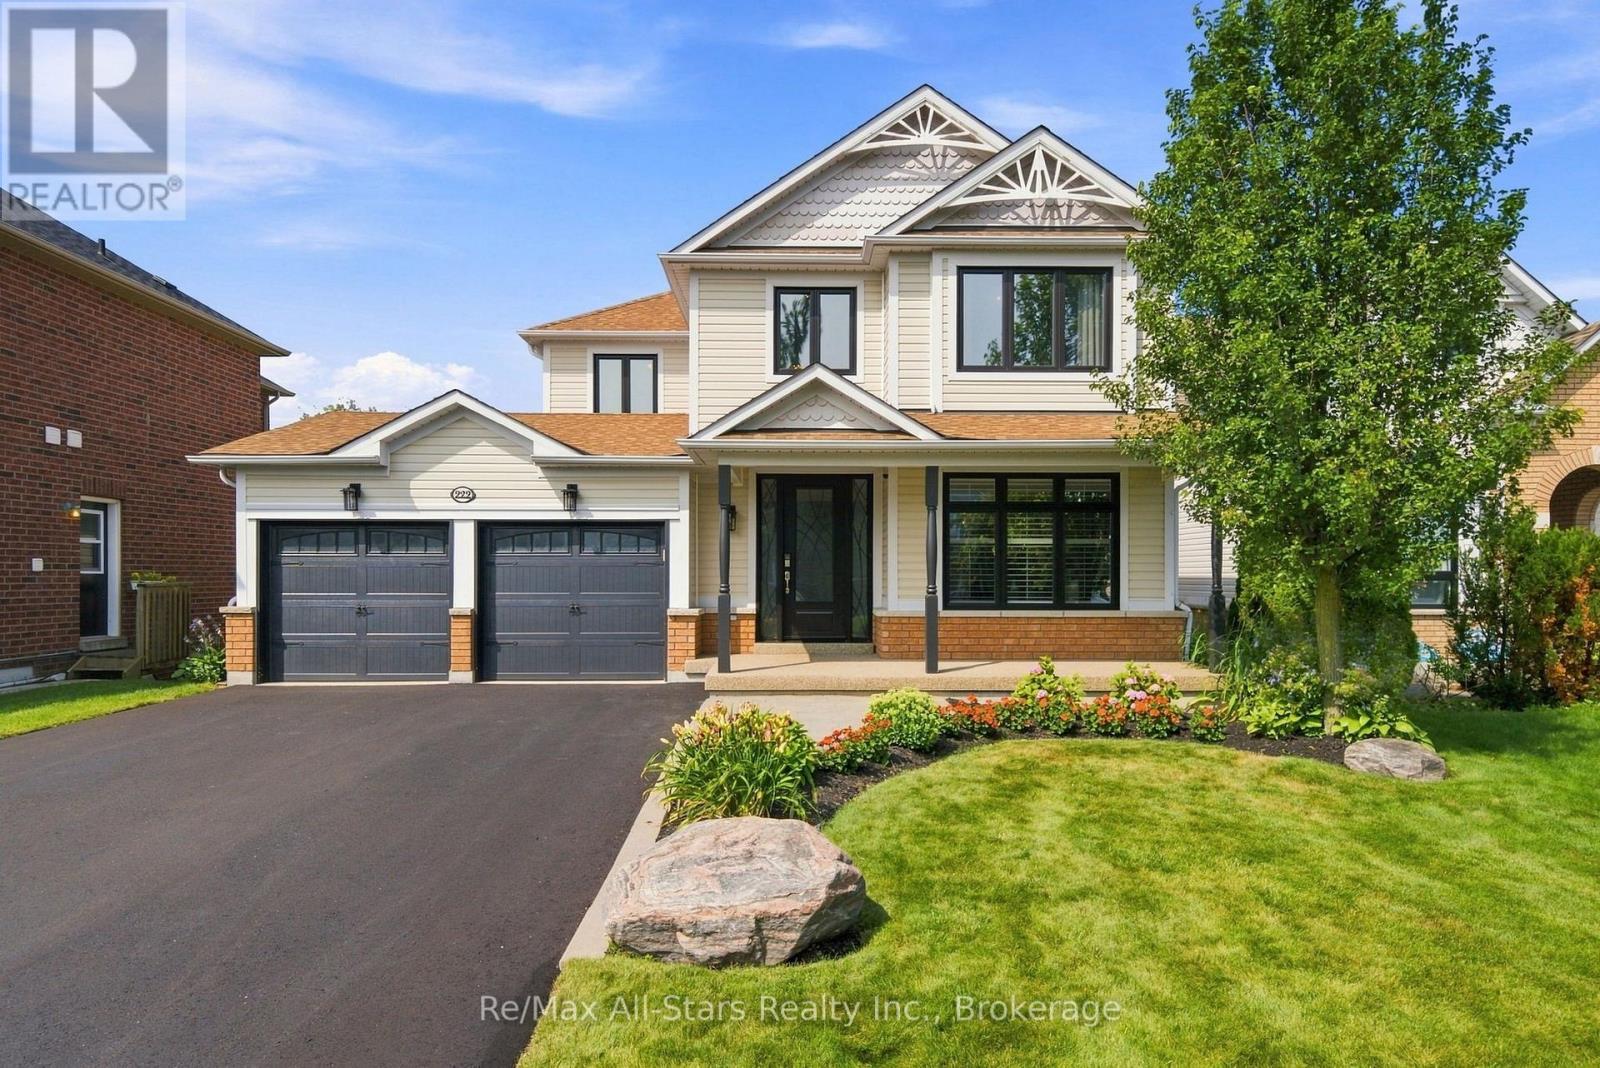
"Check out the Multi Media Button for Video" An absolute gem with nothing to do! Panoramic views over woodland ravine and Cawker's Creek located on a quiet court in the Ravines of Cawker's Creek in Port Perry. This home and property will allow you to rest and relax including an inground pool, 4 season use hot tub / sunroom, elevated composite deck overlooking backyard ravine. An updated 2 storey, 4 bedroom, 4 bath home with 9' ceilings that will suit any family size. Immaculately kept and shows pride of ownership throughout. Walk out finished basement perfect for entertaining / teen hang out; 6 car parking on newly paved drive! Snowmobile right to the E108 trail. Updates include: May 2021, Insulation upgraded to R60 - Aug 2021, Replaced all windows and doors - Dec 2021, Master bathroom complete remodel, including heated floor - Feb 2022, Upstairs bathroom complete remodel - Sep 2022, Fences - Sep 2022, Removal of popcorn ceilings - Sep 20022, Replaced main floor and both upstairs toilets - Nov 2022, Replaced front door - May 2023, Upgraded door handles and hinges - Jun 2023, Replaced main floor patio door - May 2024, Pool liner and solar blanket - Jun 2024, Replaced sand in pool filter - Jun 2024, Replaced main board in pool heater - Aug 2025, Hot tub cover - Feb 2026, Replaced railing - Mar 2026, Replaced all carpet - Mar 2026, Driveway - Jul 2026 - largest in the neighbourhood; Furnace - Sep 2016, garage doors - Oct 2016, Roof Shingles and added vents - Jul 2019, Hot water tank - Nov 2019 - Over $200,000 spent in renovations, remodeling and upgrades! (id:28302)
1650 Sable Court
Selwyn, Ontario
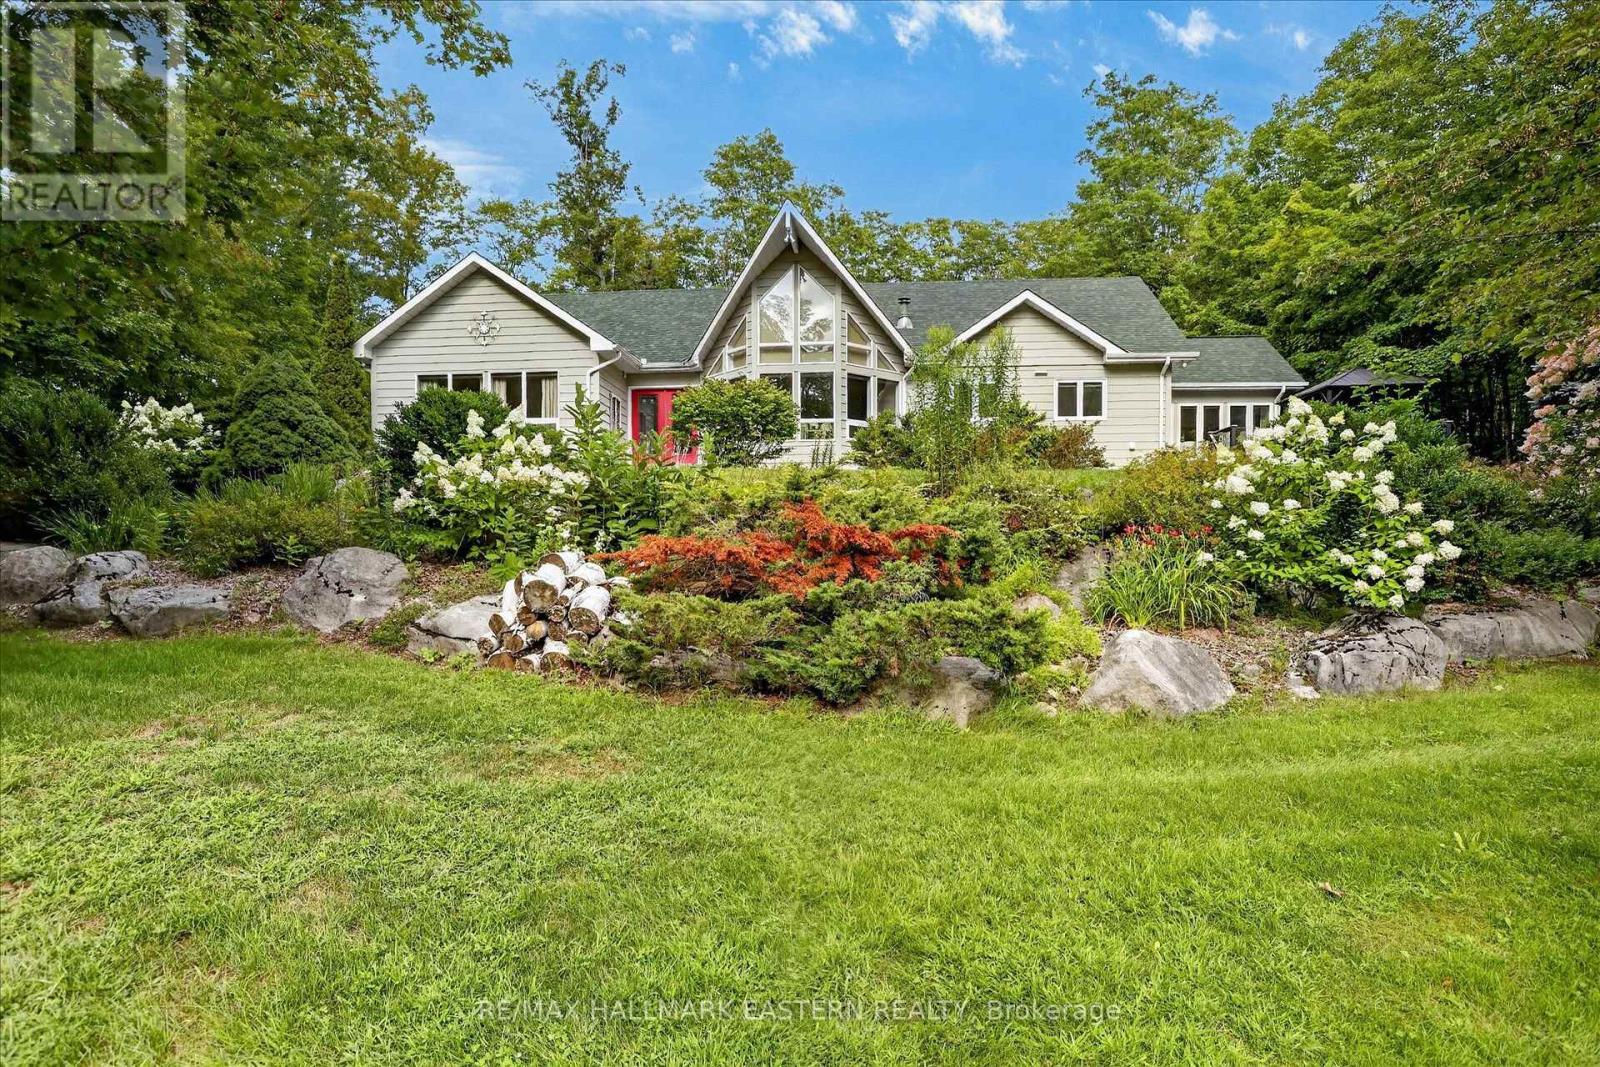
Welcome to this stunning 2,456 sq ft. bungalow nestled on a private backlot within the waterfront community of Buckhorn Sands on the historic Trent-Severn Waterway. From the beautifully landscaped grounds to the expansive light-filled interior, every detail of this home has been meticulously designed for both comfortable family living and grand scale entertaining. The interior of the home is defined by spacious rooms and large windows that flood the home with natural light. The heart of the home features a spectacular formal dining room that overlooks a sun filled living room perfect for family living or grand scale entertaining. The spacious kitchen offers an abundance of cabinets, quartz counters and a spacious dining area with walkout to the private resort-like backyard oasis complete with a salt water pool, expansive patio and lounge area perfectly set up for summer entertaining . Adjacent to the kitchen is a sunroom, the perfect spot to enjoy your morning coffee while taking in views of the surrounding nature. The main floor also includes a laundry room and three spacious bedrooms. The primary bedroom is a private haven offering custom cabinets, floor to ceiling windows and ensuite bath. And if you need additional living space the lower level offers a spacious recreation room, office, craft room, workshop, exercise room and ample amounts of storage space. Outside a spacious two car garage and circular driveway provides parking for up to 12 vehicles. Living in Buckhorn Sands means embracing a premium waterfront lifestyle. As a member of the Buckhorn Sands Community Association you will have access to four private waterfront parks and the rare opportunity to rent a dock allowing you to launch your boat and explore kilometres of scenic boating right from your neighbourhood. (id:28302)
43 Huntingwood Crescent
Kawartha Lakes, Ontario
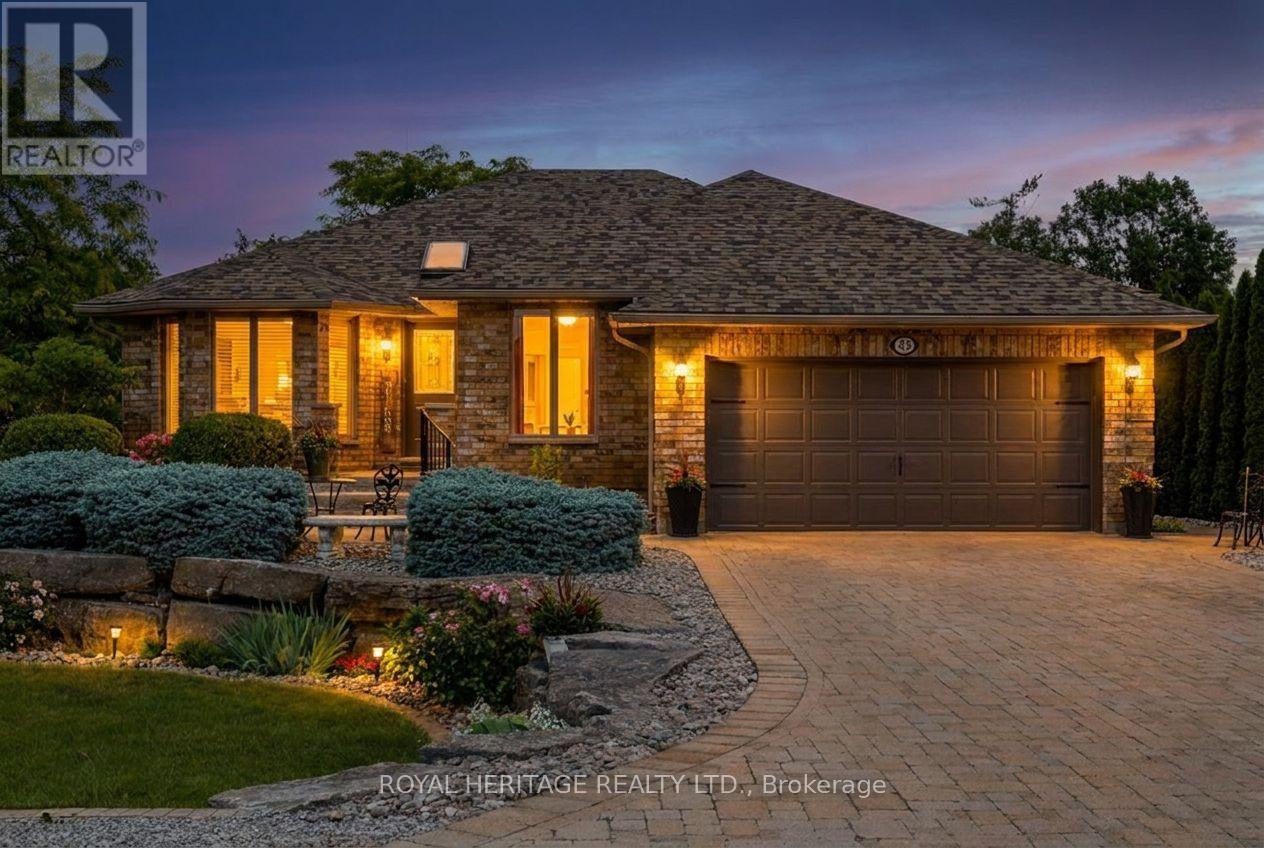
Port 32 Bobcaygeon. Attractive, meticulously maintained bungalow situated on a quiet street featuring mature landscaping and inground irrigation. Enjoy modern decor and an open concept floor plan filled with plenty of natural light. This R-2000 bungalow offers hardwood throughout the main floor, a finished lower level, dine-in galley kitchen with pantry wall(appliances included)a bright and cheery living/dining area, two main floor bedrooms, main floor laundry/mudroom with garage access, den and a shore spa membership. This comfortable home has no rear neighbour and offers a walk out from the three season sitting room( enclosed with 4 season windows) to the barbeque deck. Landscaped to perfection, this property shows pride of ownership and attention to detail. Shore Spa membership takes this home to another level. The members only club and marina offers lifestyle amenities such as Tennis, pickle ball, bocce and swimming for the sporting enthusiast. Inside there's the Lakeview lounge, library, games room and gym along with a full service kitchen for catered events and member activities. Port 32 on Pigeon Lake in Bobcaygeon is the place where friendships are experienced to the fullest. Additional photos to come, floor plans and video included. (id:28302)
221 - 99 Louisa Street
Kawartha Lakes, Ontario
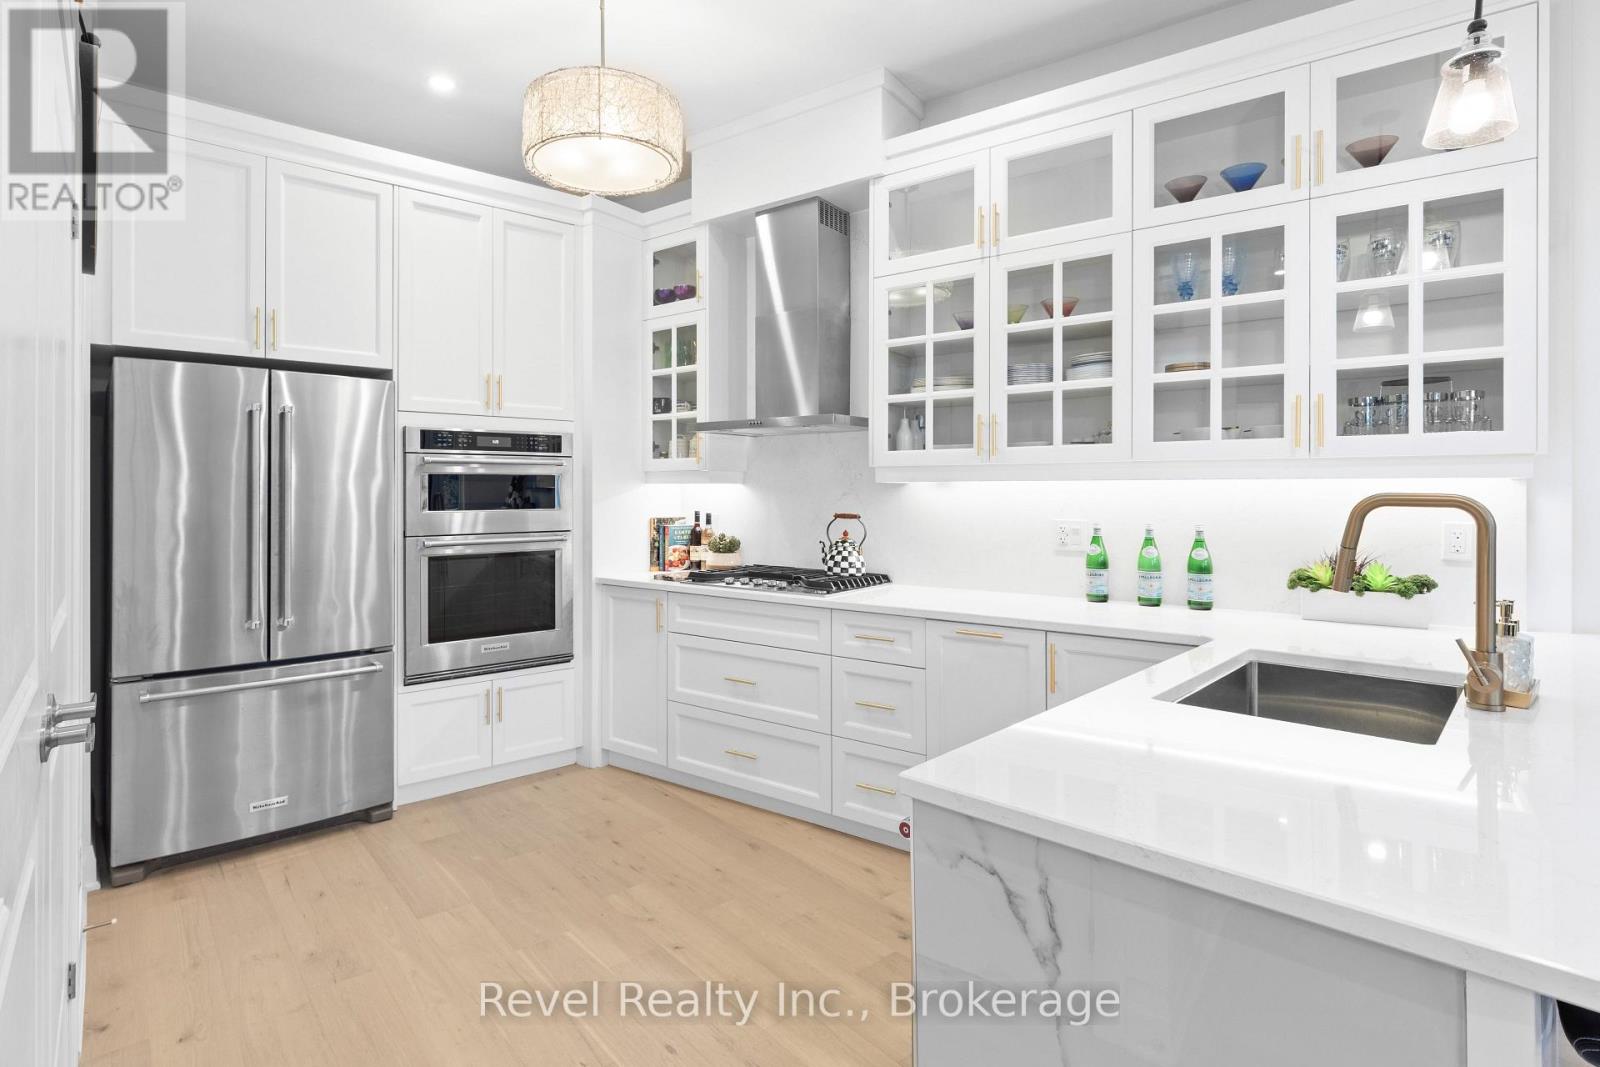
Welcome to effortless lakeside living in the heart of Fenelon Falls, where designer finishes, exceptional amenities and the beauty of Cameron Lake come together. This stunning, turnkey 1-bedroom, 2-bathroom condo has been thoughtfully upgraded throughout. Step inside and notice the attention to detail-from the beautiful light hardwood flooring, custom shiplap and designer mouldings to crown moulding, wall sconces, pot lights and upgraded designer fixtures. The striking living area is anchored by professionally finished marble feature walls and a beautiful remote-controlled fireplace.The upgraded kitchen makes a statement with extended-height cabinetry, generous storage, stylish gold-tone hardware and faucets, and a showpiece island with waterfall edge and bar seating. Three sliding glass doors provide exceptional natural light and ventilation, while the suite enjoys beautiful early morning sun and an abundance of natural light throughout the day. In-suite laundry, ample closets and thoughtful storage complete the functional layout. The balcony is also being refreshed with a new membrane flooring system, adding another finishing touch to this impressive home. Beyond your suite, enjoy a lifestyle that feels like a year-round retreat. Spend summer days by the pool, challenge friends on one of four pickleball courts, unwind in the sauna, enjoy movie nights in the theatre room or take part in the building's active social community. And when evening arrives, head to the common waterfront area to experience the romance of Cameron Lake and unforgettable sunsets.Walk to downtown shops and restaurants, the locks and waterfront, places of worship, the recreation centre and Grove Theatre, or connect to nearby walking and ATV trails for four-season adventure. Pet-friendly and truly move-in ready. It's an opportunity to embrace the Cameron Lake lifestyle and enjoy the Jewel of Kawarthas' most sought-after communities. Simply unpack, settle in and start enjoying the Fenelon Falls (id:28302)
9 Sparrow Lane
Rideau Lakes, Ontario
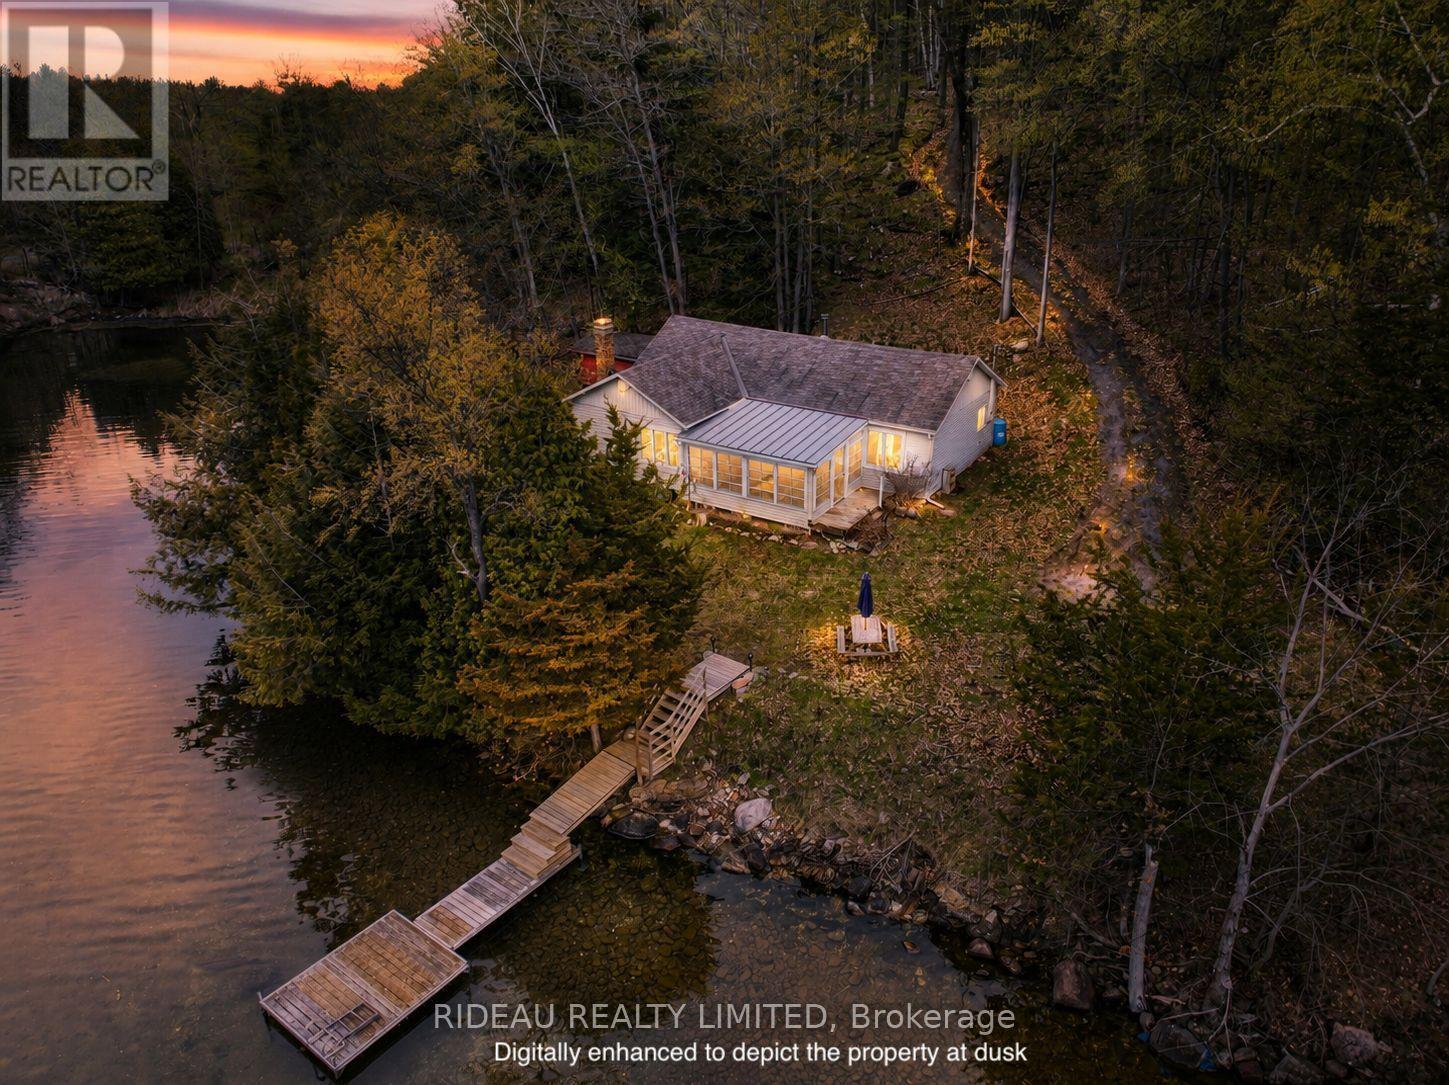
Tucked into a quiet, sheltered bay on beautiful Upper Rideau Lake, this charming 3-season cottage offers the perfect balance of privacy, open-water access, and long lake views. The waterfront is a standout feature, offering 290 feet of shoreline with both great water off the dock for swimming and a shallow, protected bay perfect for wading, kayaking, and young swimmers. Evenings are best spent by the fire pit at the water's edge, listening to the call of loons and taking in frequent wildlife sightings including herons and deer. The recently updated dock is easily accessed with minimal stairs. A newly added sunroom, complete with Sun Tech windows, creates a seamless indoor-outdoor space to take in the stunning western sunsets or watch summer storms roll across the bay. Inside, the cottage offers three bedrooms, including a spacious primary, along with a large living room featuring both a fireplace and a wood stove. Property also has a newer septic system installed in 2020. Beautiful in every season, the property is highlighted by a striking red maple each fall, while steady lake breezes help keep summer evenings comfortable. A short boat ride to Westport for an ice-cream, or a short walk to Narrows Locks to watch the boats going by. Whether you're looking for a peaceful family retreat or a place to enjoy everything the Rideau system has to offer, this property delivers a quintessential waterfront lifestyle. (id:28302)
426 Montreal Street
Kingston, Ontario
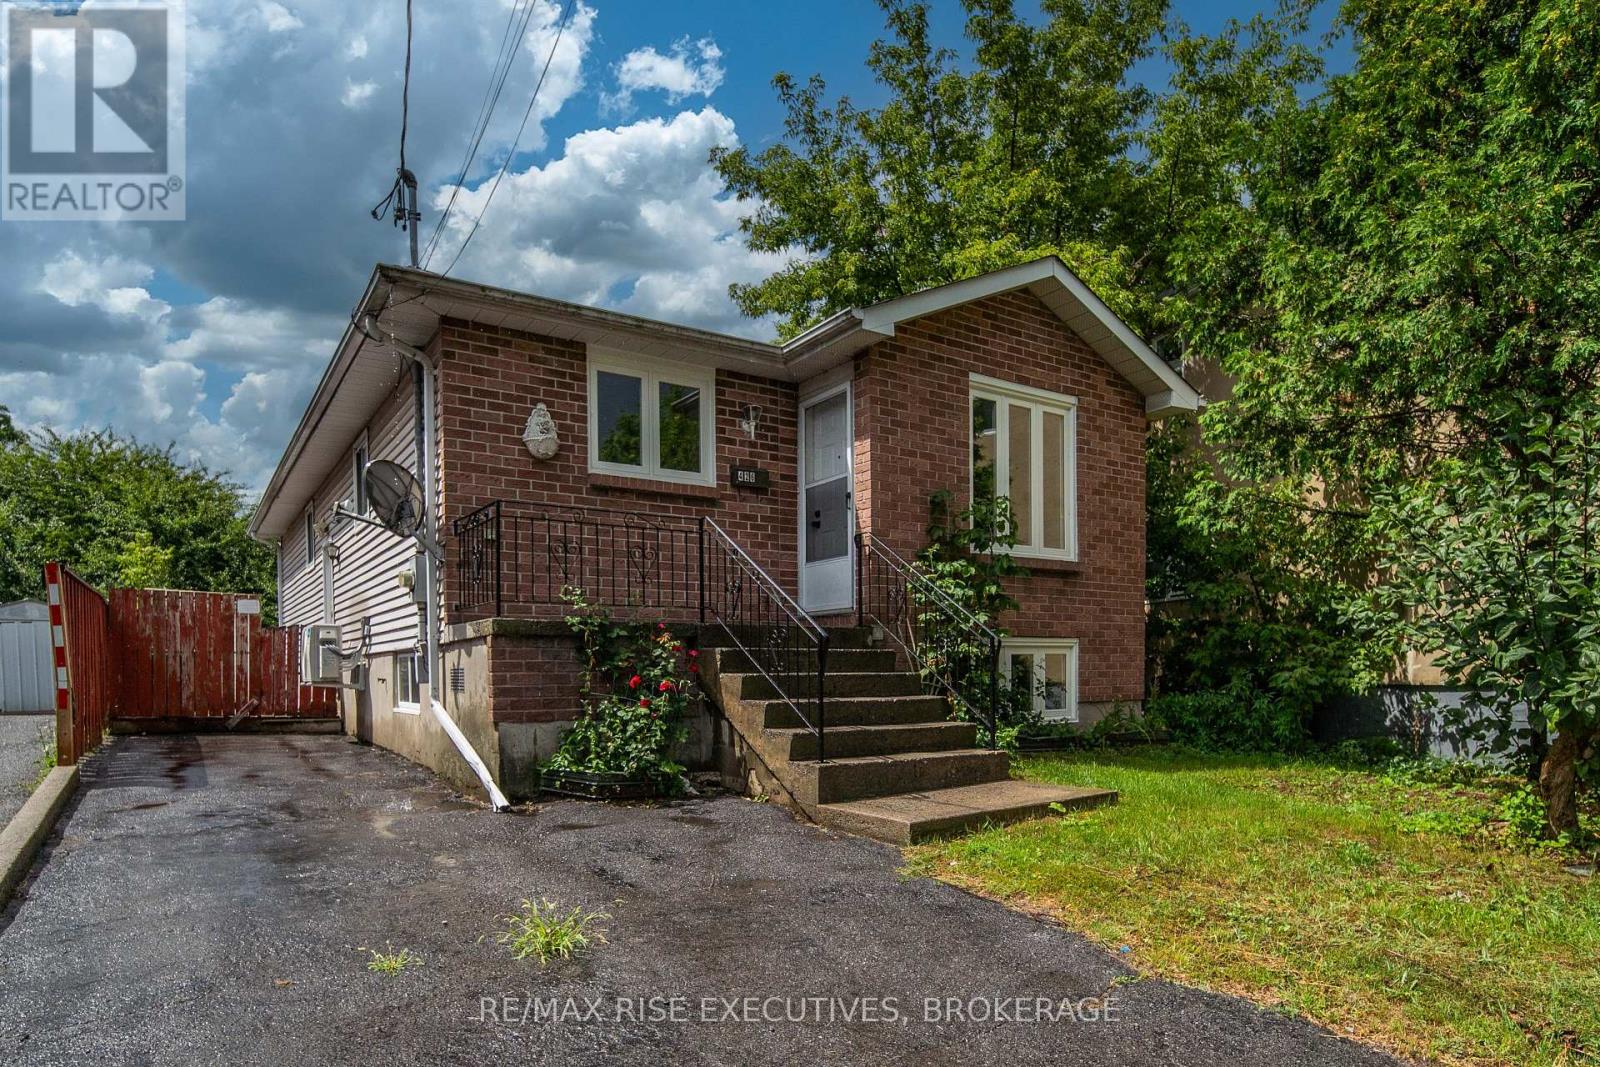
426 Montreal Street offers a versatile opportunity in a convenient location just minutes from Downtown Kingston. With a refreshed interior and in-law suite potential, this home is well suited for families, multi-generational living, or those looking for additional space and flexibility. The main floor features durable luxury vinyl plank flooring, updated trim and baseboards, and an updated kitchen with quartz countertops, an undermount sink, and a new backsplash. Three good-sized bedrooms and a functional main bathroom with an easy-entry tub complete this level. A separate side entrance provides access to the finished lower level, featuring a second kitchen, spacious rec room, full bathroom, and two additional bedrooms with large windows, offering excellent potential for an in-law suite, extended family, or separate living space. Two newer ductless heat pump systems, one on each level, provide added heating and cooling comfort throughout the home. Plus, there are new vinyl windows throughout. Outside, you'll find a fenced yard, side deck, additional storage sheds, and a paved driveway with parking for at least two vehicles. Conveniently located on a main bus route, within walking distance of Downtown Kingston and close to shopping, dining, and everyday amenities. With plenty of space and a layout that can adapt to a variety of needs, 426 Montreal Street is ready for its next chapter. Schedule your private viewing today! (id:28302)
25 Riverview Road
Kawartha Lakes, Ontario
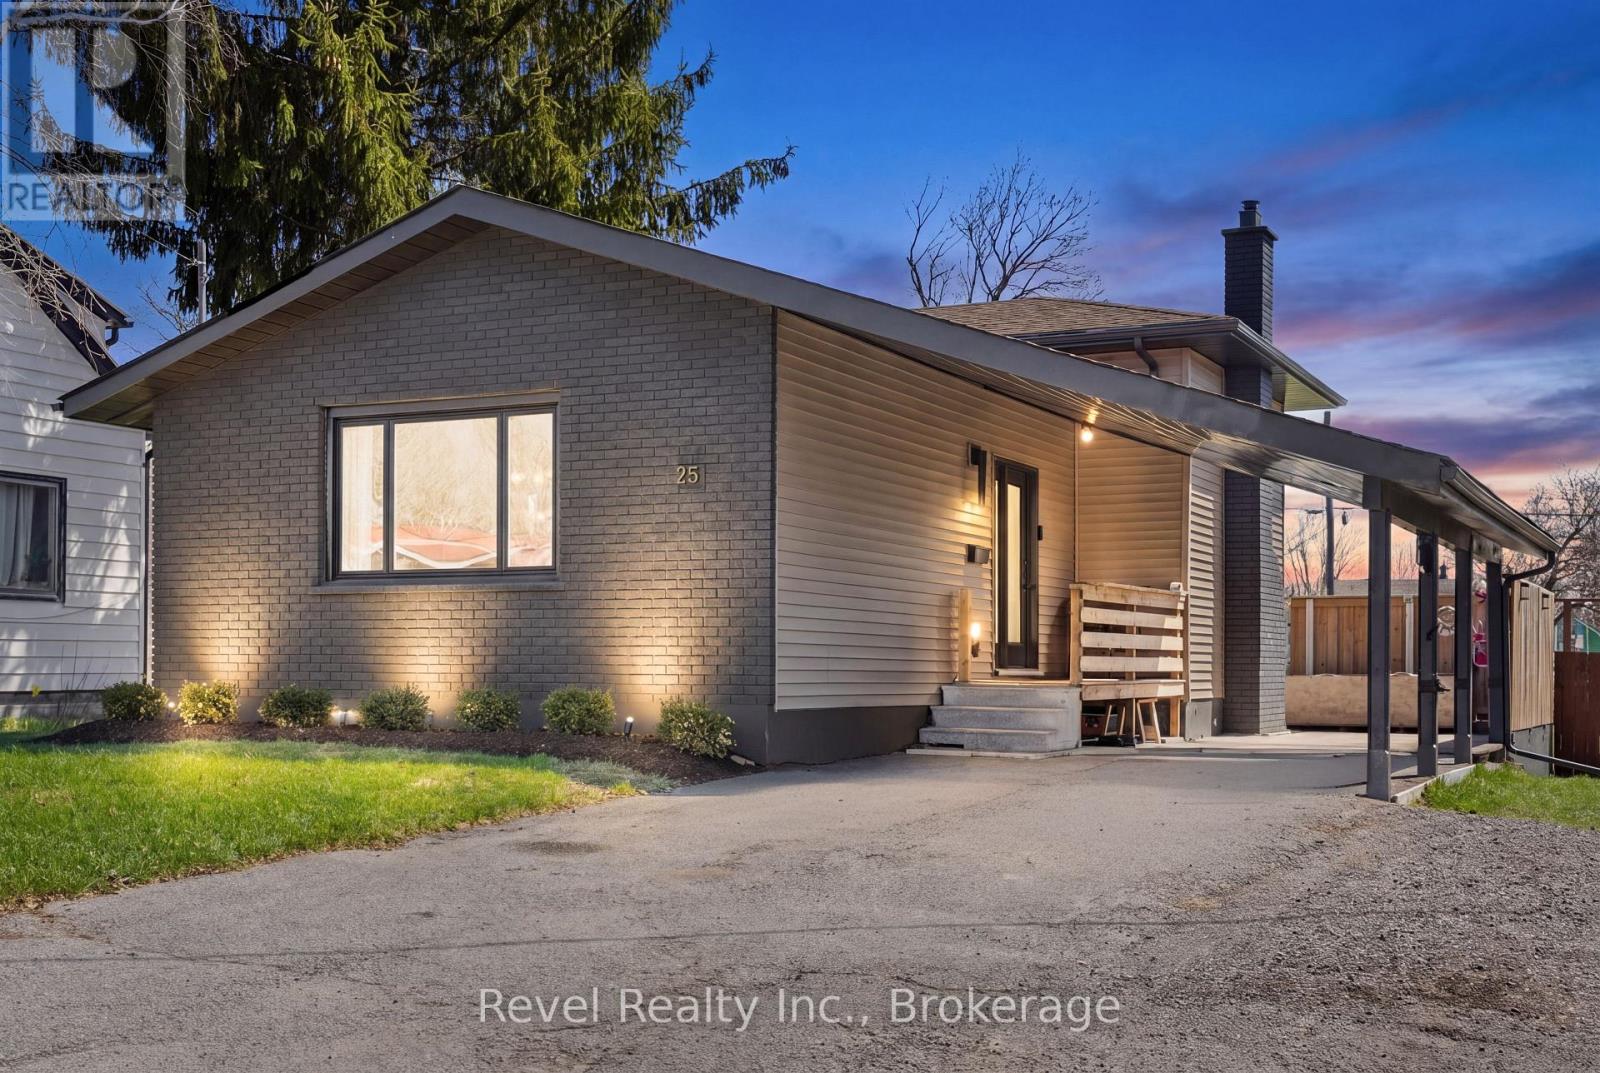
Welcome to this beautifully renovated back split nestled in a desirable Lindsay neighbourhood. From the moment you step inside, you'll be impressed by the inviting style, warmth, and thoughtful updates throughout this move in ready home.The main floor features a bright, open-concept layout designed for both everyday living and entertaining. The stylish white kitchen offers a centre island, stainless steel appliances, and plenty of workspace, flowing seamlessly into the spacious living room.Upstairs, you'll find two comfortable bedrooms and a beautifully updated 4-piece bathroom. The lower-level family room is a standout, featuring a stunning fireplace feature wall and a walkout to the rear patio and fully fenced backyard. A convenient full bathroom completes this level.The basement provides excellent additional living space with a third bedroom, dedicated office area, and laundry/utility room. Hardwood and laminate flooring, complemented by tasteful accent walls and modern finishes, add warmth and character throughout the home.Recent improvements include updates to the laundry area, duct cleaning, and an exterior refresh, adding to the home's move-in-ready appeal.Step outside to your own private, park-like backyard. The fully fenced yard features a great patio area for entertaining, along with plenty of space for a future pool, children's play area, gardening, or simply enjoying the outdoors. A bonus carport and generous driveway parking provide excellent convenience.Ideally located close to river walking trails, downtown Lindsay, the hospital, schools, and everyday amenities, this charming home offers the perfect blend of comfort, style, and location.Don't miss your opportunity to make this gorgeous Lindsay home your own! (id:28302)
785 Old Mill Road
Kawartha Lakes, Ontario
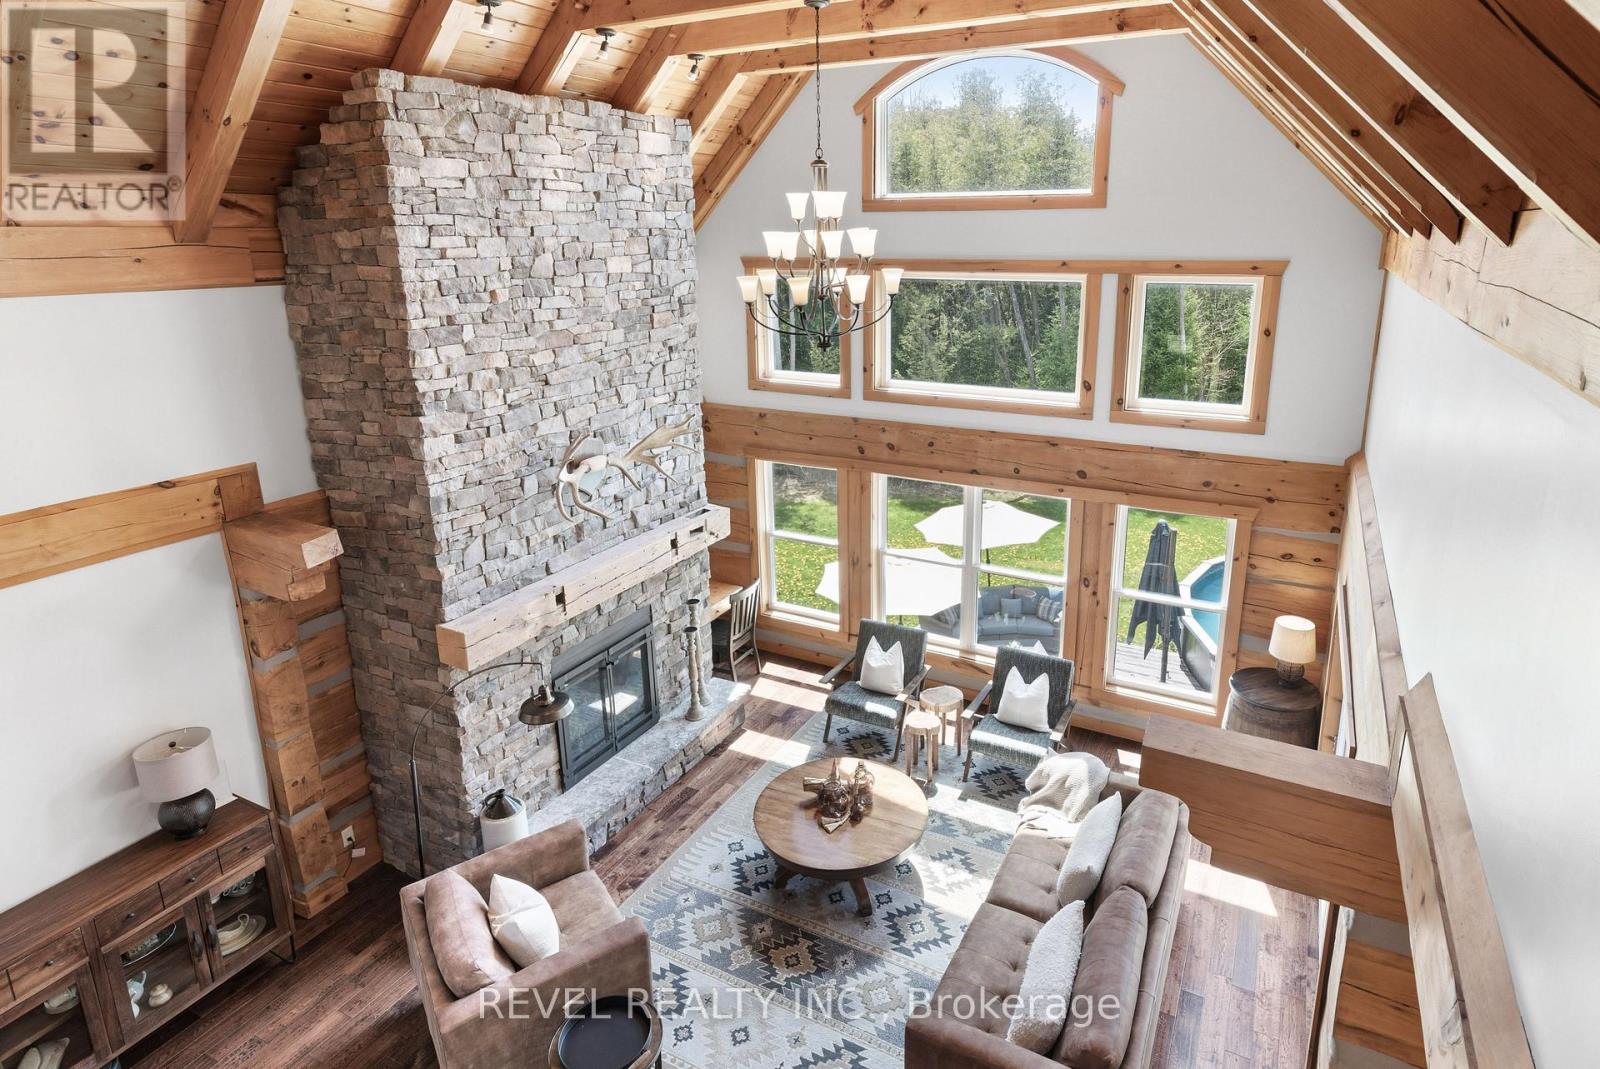
A private luxury estate where architecture, nature and lifestyle come together. Tucked beyond the road on approximately 25 private acres with over 1,600 feet of natural Pigeon River frontage, this striking log and stone residence showcases custom architecture, natural materials and exceptional craftsmanship. Built with substantial timber pillars and logs, the home features soaring ceilings, a dramatic stonework fireplace anchored by a reclaimed mantel, and a striking one of a kind live edge staircase paired with an under-lit catwalk. Walls of windows frame nature all around, opening into the chef's kitchen featuring a premium 6-burner BlueStar gas range, granite surfaces, and stainless appliances.With 4+1 bedrooms and 3 bathrooms, the layout includes a main-floor primary suite with a walk-in closet and spa-like ensuite. Designed for efficiency and comfort on a grand scale, the estate features premium geothermal in-floor radiant heating, providing warm winter comfort with exceptional energy performance. A finished walkout lower level adds generous recreation spaces, while outdoors, a private pool and wooded trails complete the escape.For the professional, tradesperson, or hobbyist, the detached three-bay garage and unfinished loft offer exceptional home-based business potential. It is fully equipped with a dedicated electrical sub-panel, multiple 30A and 50A 220V receptacles, extra footings for a potential lift bay, in-floor radiant lines in place for future geothermal connection, and a separate side entrance. The above-garage loft and other flexible spaces could support multi-generational living, extended family, guest overflow, or a dream studio. Conveniently located near Port Perry, Lindsay, Peterborough, and Hwy 407, this extraordinary legacy property balances remarkable privacy with effortless GTA connectivity. (id:28302)
1296 Thrasher Road
Tyendinaga, Ontario
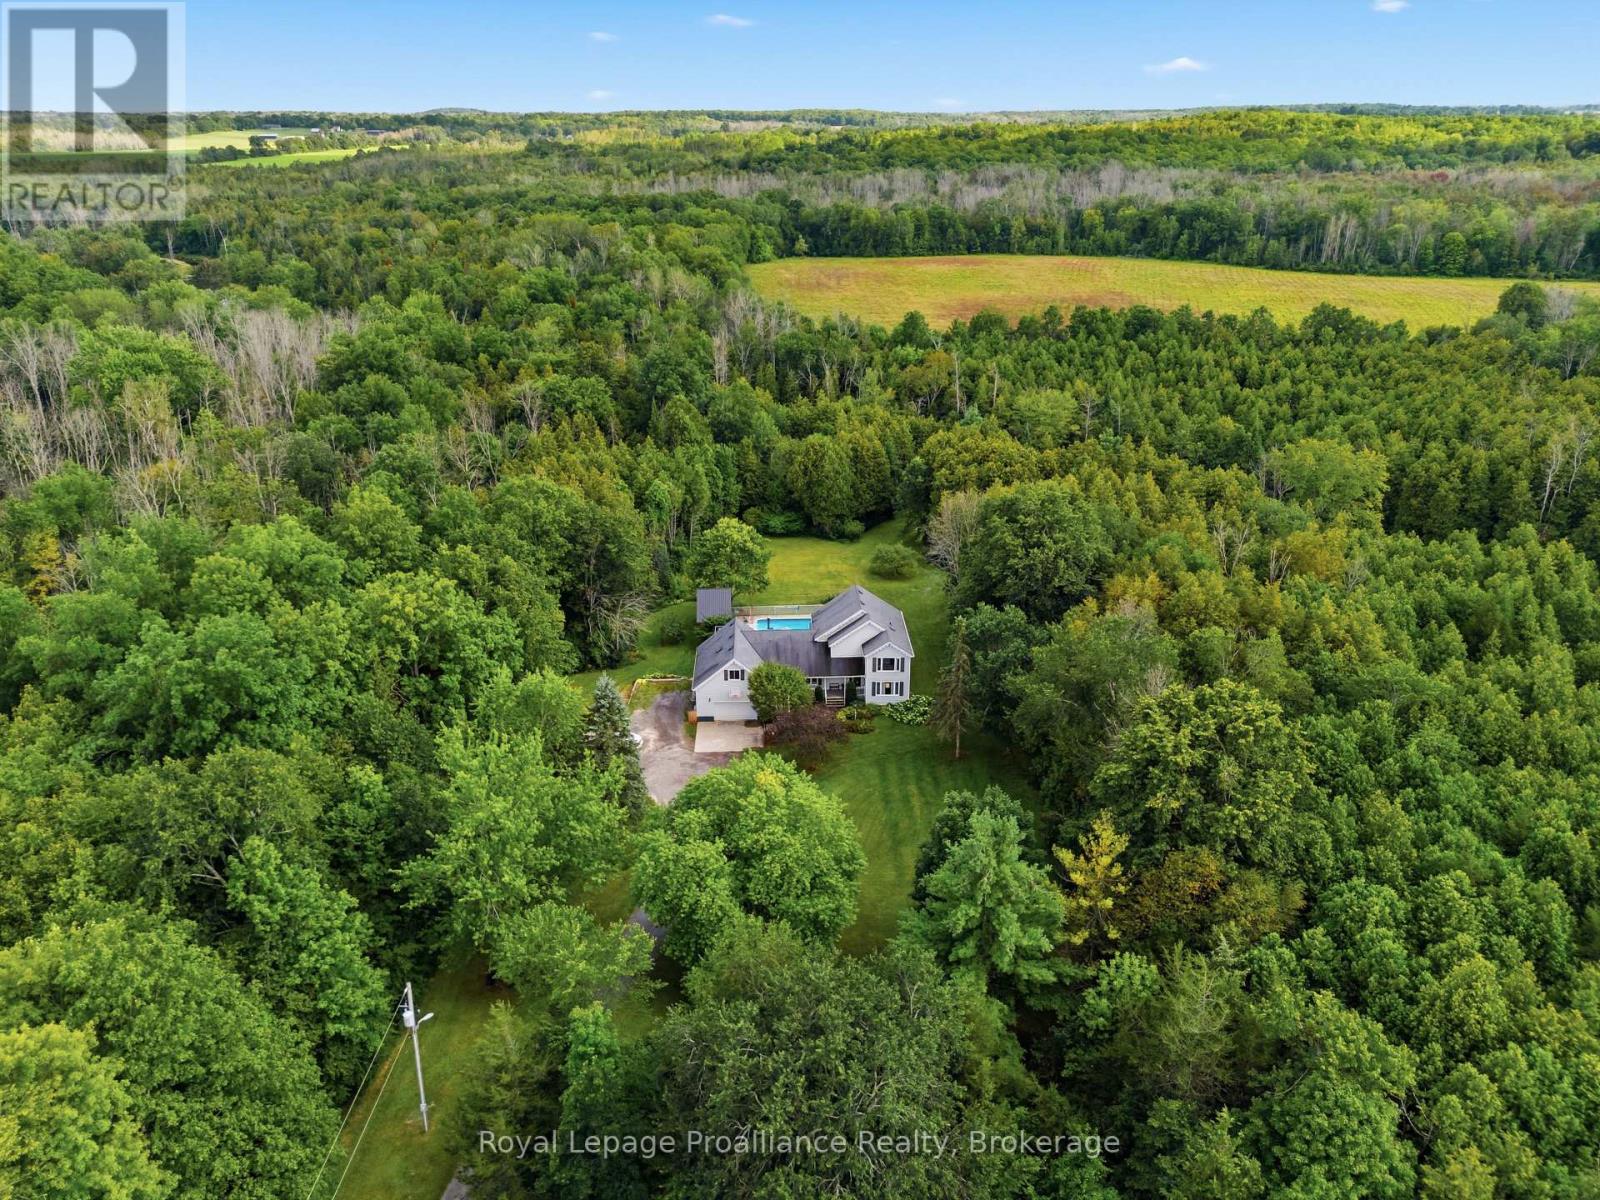
OPEN HOUSE | SUNDAY AUGUST 23RD FROM 1:00PM to 2:30PM.....COUNTRY LIVING. PRIVACY. SPACE. POSSIBILITY. Welcome to an extraordinary 37.9 acre property in Plainfield, where peaceful country living meets convenience, just 10 minutes from Highway 401. Follow the picturesque laneway through mature trees with perennial gardens to a warm and inviting family home surrounded by nature. Offering 6 bedrooms and 3 bathrooms, this spacious home is designed for both everyday family life and entertaining. The large eat-in kitchen opens onto a two-tier deck overlooking the impressive 16' x 32' inground pool, creating the perfect backdrop for summer gatherings. The great room is the heart of the home, featuring beautiful cherry hardwood floors and a wood-burning fireplace that adds warmth and character. A generous mudroom connects to the insulated double-car garage, providing plenty of room & features 2 yr old Heat Pump. Outside, the possibilities are endless. Approximately 20 acres are currently used as hay fields, while the balance of the property offers a remarkable park-like setting with mature forest, trails and exceptional privacy. The southern boundary is beautifully defined by Parks Creek, creating a natural backdrop and adding to the property's sense of privacy and connection to nature. Wander down to the creek, deck invites you to slow down, take in the scenery and enjoy nature at its best. Surrounding trails provide endless space to explore. A major bonus for hobbyists, tradespeople or anyone needing serious workspace is the 26' x 32' heated shop, complete with an attached 13' x 36' storage area. With a propane furnace and central A/C updated in 2017, newer windows and a 2010 roof, this is a property that combines character, functionality and an incredible setting. Whether you're looking for room to raise a family, space for hobbies and equipment, a private retreat or simply a place to enjoy the free (id:28302)
1296 Clearview Road
Belleville, Ontario
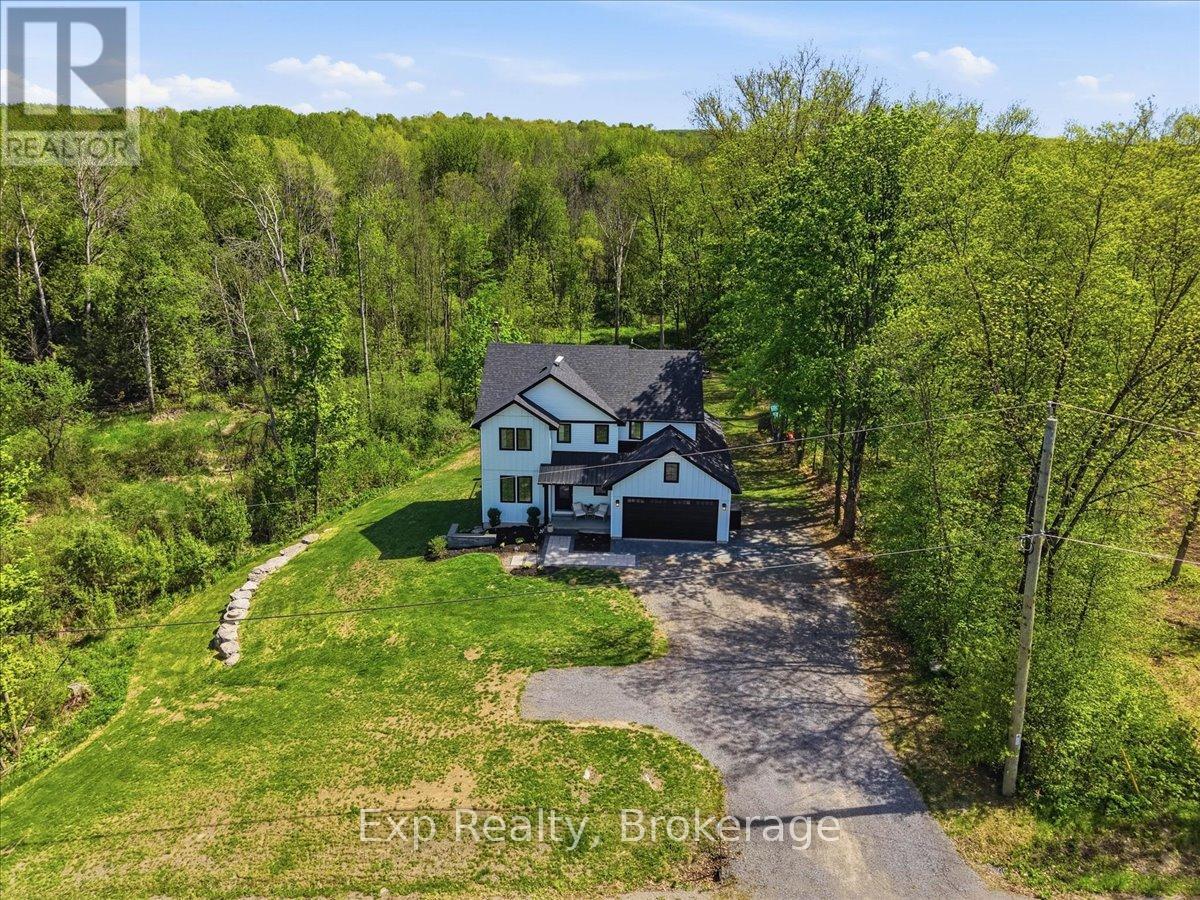
Welcome to Clearview Road - a true head-turner built in 2021 and loaded with thoughtful upgrades throughout. This stunning 4-bedroom home offers an exceptional family-friendly layout, including walk-in closets in all 3 second-floor bedrooms. The spacious primary suite features a huge walk-in closet and its own beautiful 5-piece ensuite, while the 2 children's bedrooms share a convenient full ensuite bathroom. The bright, modern kitchen features quartz countertops, a walk-in pantry, and excellent flow into the main living areas. The mudroom includes its own walk-in closet for outstanding everyday storage and function. Step outside onto the Duradek-covered back deck overlooking a private backyard complete with professional landscaping. Additional highlights include second-floor laundry, central air, garage and furnace room shelving, built-in baby gate, and large linen and coat closets. Efficiently heated primarily with a cozy woodstove in the winter, with the convenience of a forced-air furnace if preferred. A standout home that perfectly blends comfort, style, and functionality (id:28302)
4831 Mastwood Road
Port Hope, Ontario
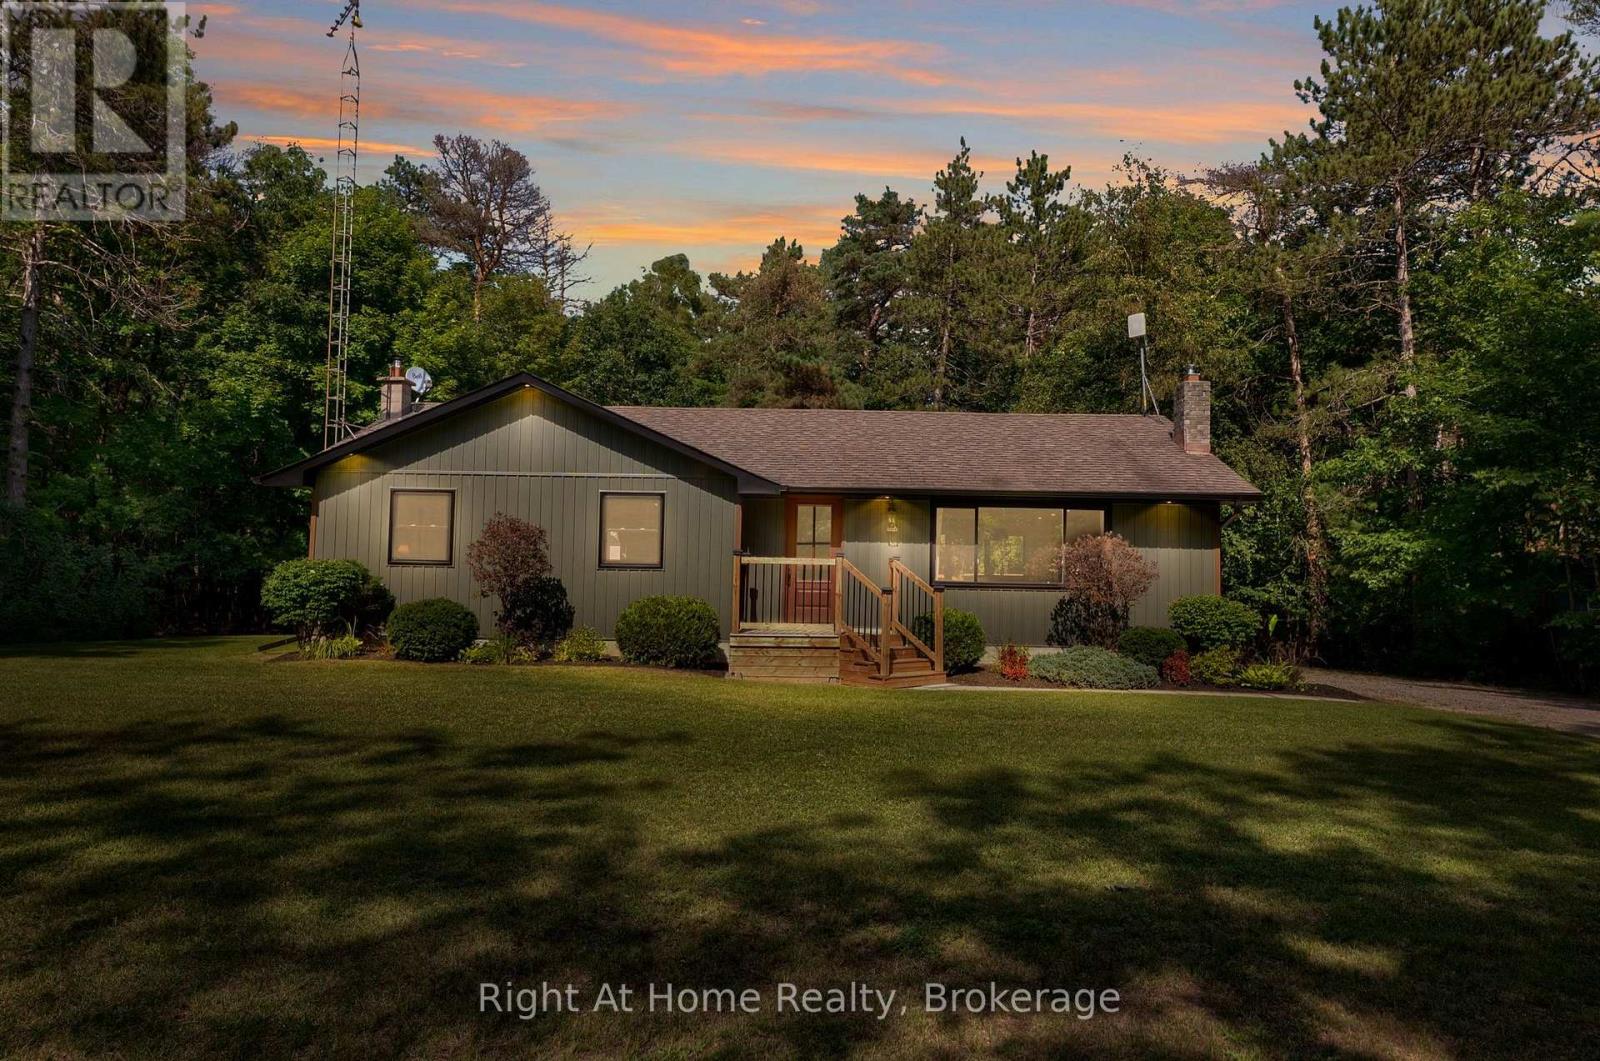
Welcome Home to 4831 Mastwood Rd! This stunning 3 bed, 2 bath bungalow is where modern country charm meets the peaceful lifestyle of a private, tree-lined half-acre lot. Located just outside Port Hope, this property offers the tranquility & privacy of country living while remaining just minutes from everyday amenities, all within a welcoming small community of neighbouring homes. Enjoy the best of both worlds with modern conveniences, including newly installed high-speed fibre-optic internet, making working from home, streaming & staying connected effortless. Thoughtfully updated from top to bottom, the home beautifully blends modern finishes with the warmth & character of country living. The bright & inviting interior features luxury vinyl plank flooring throughout, fresh paint, & a custom kitchen complete with a large island, porcelain apron-front sink, breakfast bar & spacious eat-in area. Expansive windows fill the main living spaces with natural light, while sliding glass doors seamlessly extend the kitchen outdoors to a large new deck overlooking the beautifully treed backyard. It is the perfect setting for morning coffee, summer entertaining, relaxing with family or watching the kids play. Extensive improvements include a new furnace & conversion from oil to natural gas, updated windows & exterior doors, along with extensive exterior updates including new siding, soffit, fascia, eavestroughs, downspouts, & pot lighting. The unspoiled lower level offers excellent potential for future living space, with endless possibilities to create additional bedrooms, rec room, home office or family space. A finished 3-piece bath with walk-in shower & luxury vinyl tile flooring is already in place, providing a fantastic head start. This is a rare opportunity to enjoy privacy, space & a true sense of community without giving up convenience. Extensively updated, beautifully maintained & move-in ready. It just feels like home from the moment you arrive. Come see for yourself! (id:28302)
328 Hillcrest Lane
Frontenac, Ontario
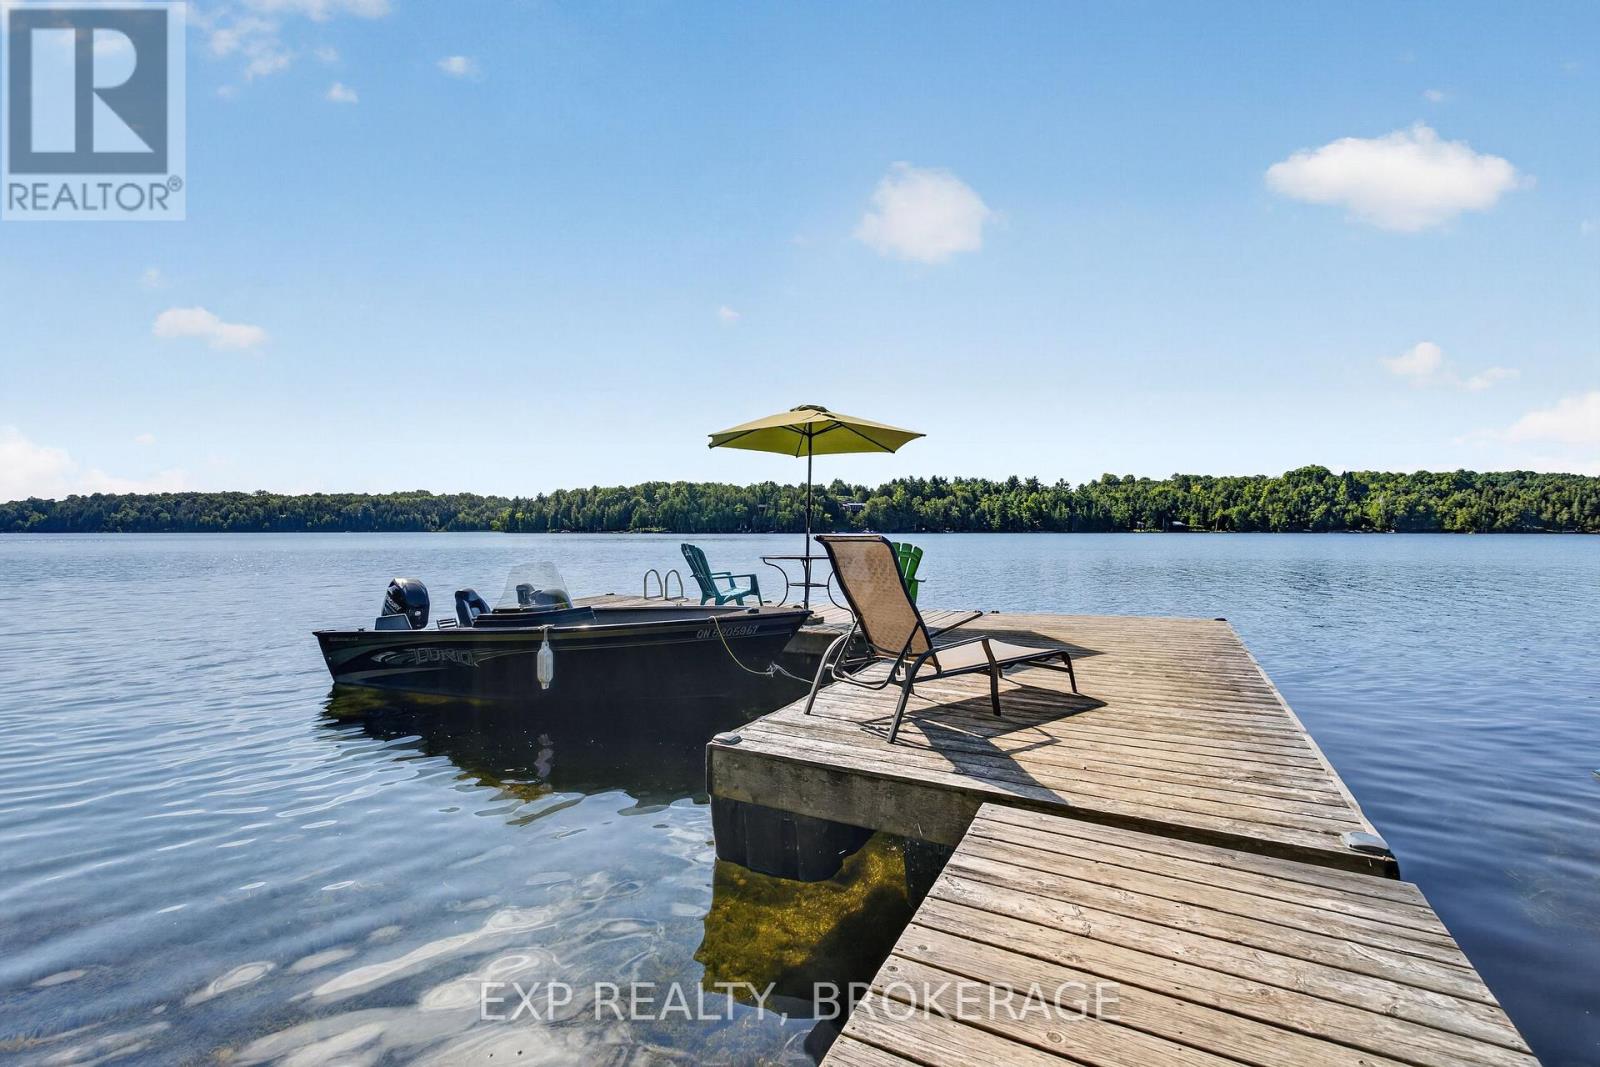
A once-in-a-generation opportunity to own waterfront on crystal-clear, spring-fed Burridge Lake. Lovingly maintained and enjoyed for more than 15 years, this rare property is turnkey and ready for glamping today, while offering exceptional potential to build your dream waterfront cottage or family retreat. The property features a comfortable bunkie, dock, composting toilet, and thoughtfully designed outdoor kitchen with propane cooking, providing everything you need to enjoy lakeside living from day one. A small solar system powers the lake intake water pump, adding convenience while maintaining the property's off-grid charm. The elevated building site offers excellent potential for a future cottage with beautiful lake views. Spend your days swimming, fishing, kayaking, canoeing, paddleboarding, or relaxing on the dock, then enjoy spectacular sunsets and incredible star-filled nights. Set in a peaceful and private location within a welcoming, established lake community, this property offers an exceptional combination of recreation, privacy, lifestyle, and future potential. The adjoining waterfront property at 332 is also available and may be purchased separately or together, creating a rare opportunity for an expanded family compound or shared waterfront retreat. Everything you need is already in place-simply arrive, unpack, and start enjoying lake life. (id:28302)
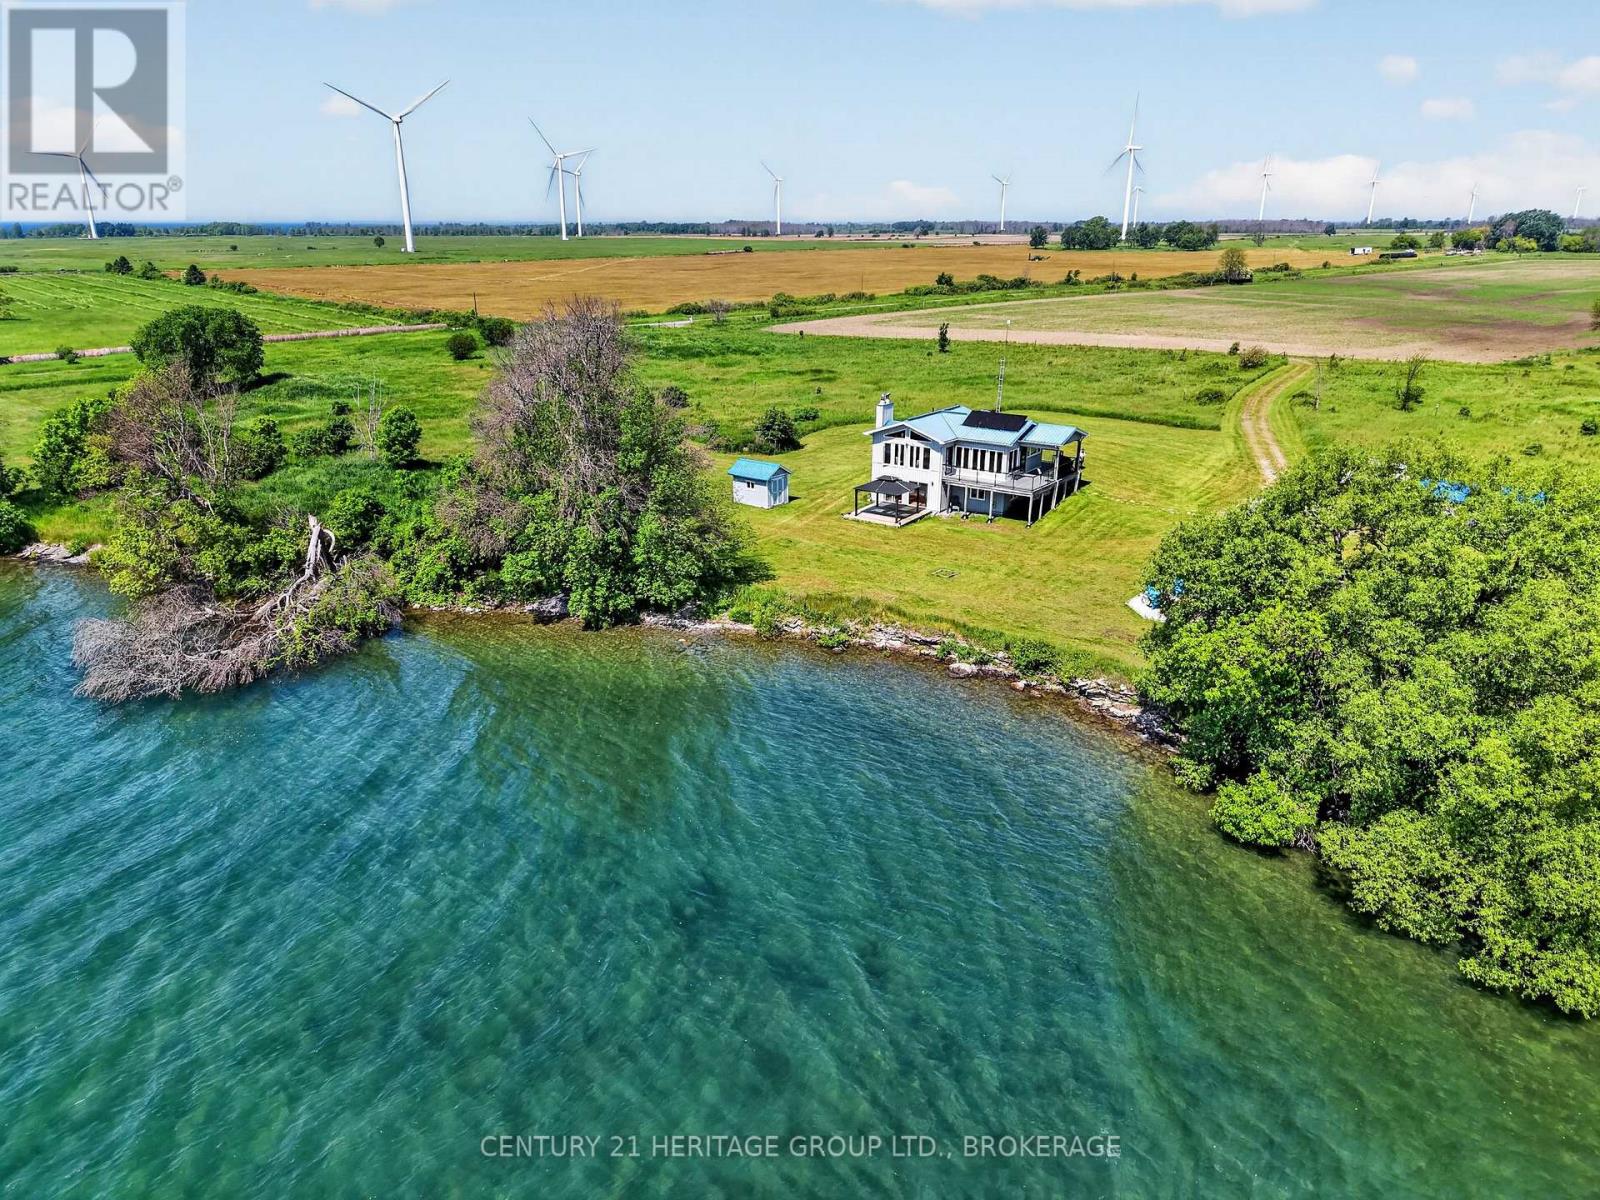
648 Third Line Road
Frontenac Islands, Ontario
Welcome to your off-grid paradise on the north side of Reed's Bay - where "rush hour" means the herons are fishing. This 17 year old 3-bedroom, 1-bathroom home/cottage delivers bright, open-concept living with a wall of windows framing the water like a living painting. Morning light floods the space as the sun climbs over the bay, and by evening you're sinking into the deck chairs watching pinks and golds melt across the sky - because here, you're not just buying waterfront, you're buying a front-row seat to nature's daily light show. Propane heat and a wood stove let you pick your vibe: turn a dial or channel your inner lumberjack while the kettle boils. The solar system works so well you'll forget you're off-grid - all the power to run the home, none of the hydro bills. Flip a switch, plug in anything, live normally. Just without the monthly envelope from the utility company. Neighbours? Technically yes. Practically? They're specks across the fields. Wave if you want. They won't see you. Outside, the property unfolds with room to breathe and space to play on 3+ acres. An 8' x 12' garden shed holds your garden tools, while a 12' x 24' workshop/bunkie features a separation wall - one side for building projects and tinkering, the other for overnight guests or the growing fleet of watercraft you'll inevitably collect. Down at the water's edge, a dock and boat lift make launching effortless. The fire pit invites late-night storytelling under impossibly starry skies, and the wrap-around deck gives you more summer living space than you'll know what to do with. This is the cottage you actually use peaceful enough to hear yourself think, equipped as well as your home, and charming enough to make your friends promise to exchange chores for a few nights at your place. Many furnishings included with the purchase plus detailed instructions about the solar system. Boat lift will be installed (2000 lbs). (id:28302)
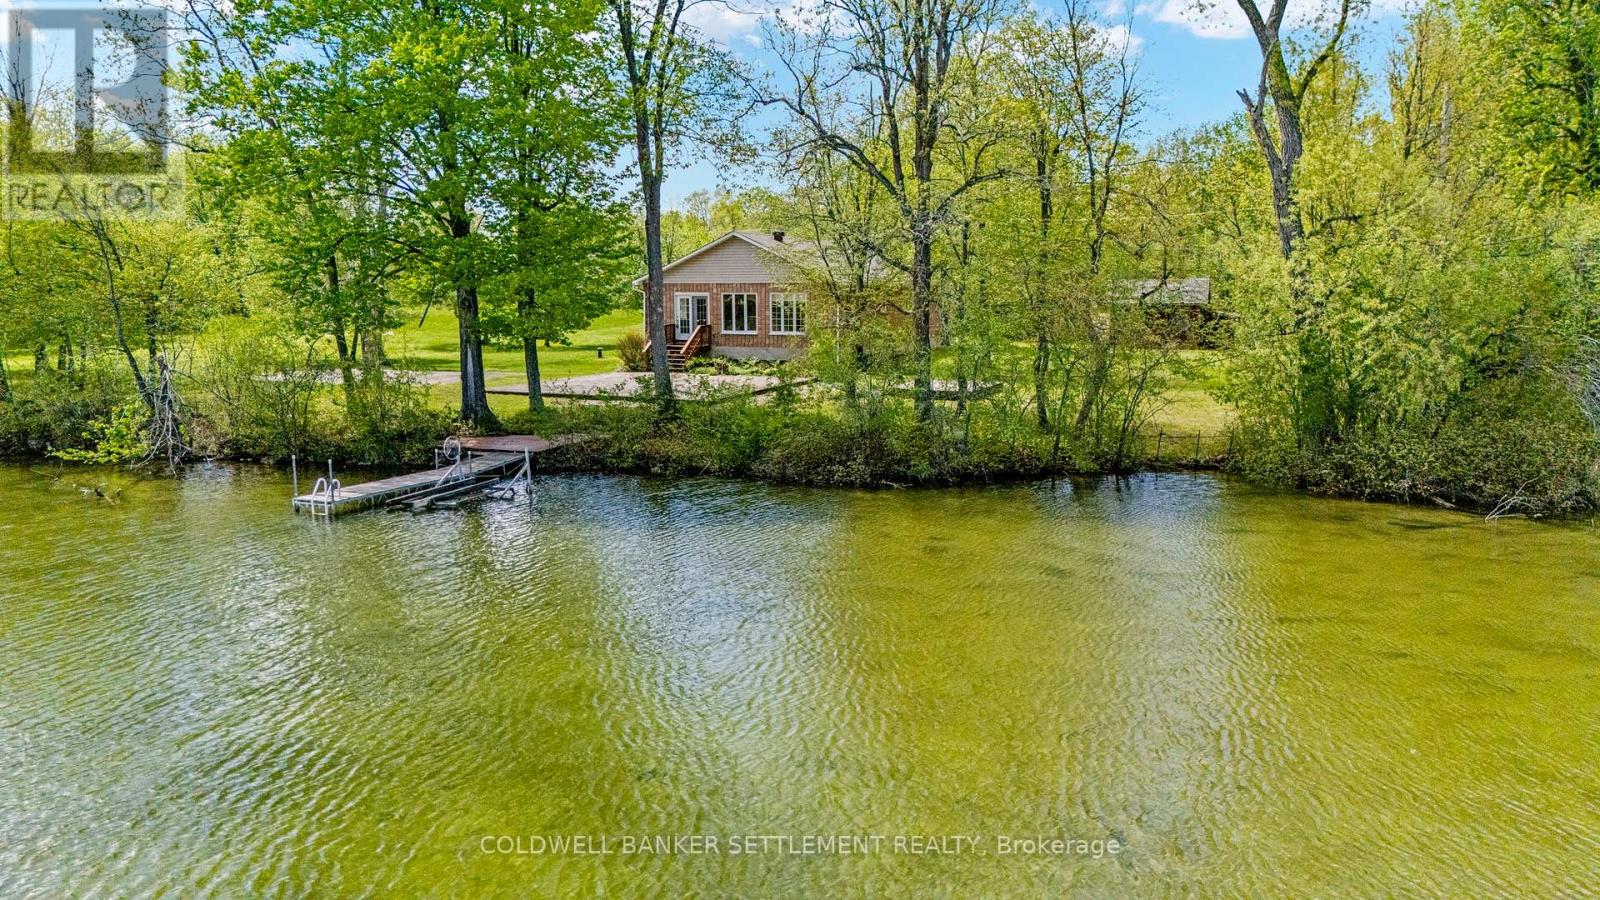
52 Berry Park Lane
Rideau Lakes, Ontario
Bungalow waterfront home set fabulously close to the water on beautiful Bass Lake. You will love this private setting at the end of the country laneway with 1.13 acres of land and155 feet of wonderful sandy shoreline. The property offers lots of outdoor play and relaxing space for family and friends with open grass areas and 2 patios - one would be perfect for a gazebo. Plus, easy care perennial gardens, and wooded areas. With the contents included one could just move right in and start enjoying swimming, fishing, and just plain relaxing for the summer. Over 1600 square feet on one level, 3 good sized bedrooms, primary bedroom has view of the lake, laundry/utility room with brand new stacked washer and dryer, full bath, open concept kitchen/dining/living with handy breakfast island and pellet stove to keep you cozy when needed, living area door to waterfront. High ceilings, light and bright with huge windows for waterfront views. Many updates since purchase including most kitchen appliances in 2021, concrete crawlspace spray foamed, new well in 2014, roof 2019, as well as many updates in 2024 including some wiring and plumbing, hot water tank, washer and dryer not used as yet, lighting, crown moulding added, painted throughout. Conveniently located only 15 minutes to Perth or Smiths Falls for shopping and enjoying the amenities of these two awesome towns. Great location, great waterfront, great solid, updated home. (id:28302)
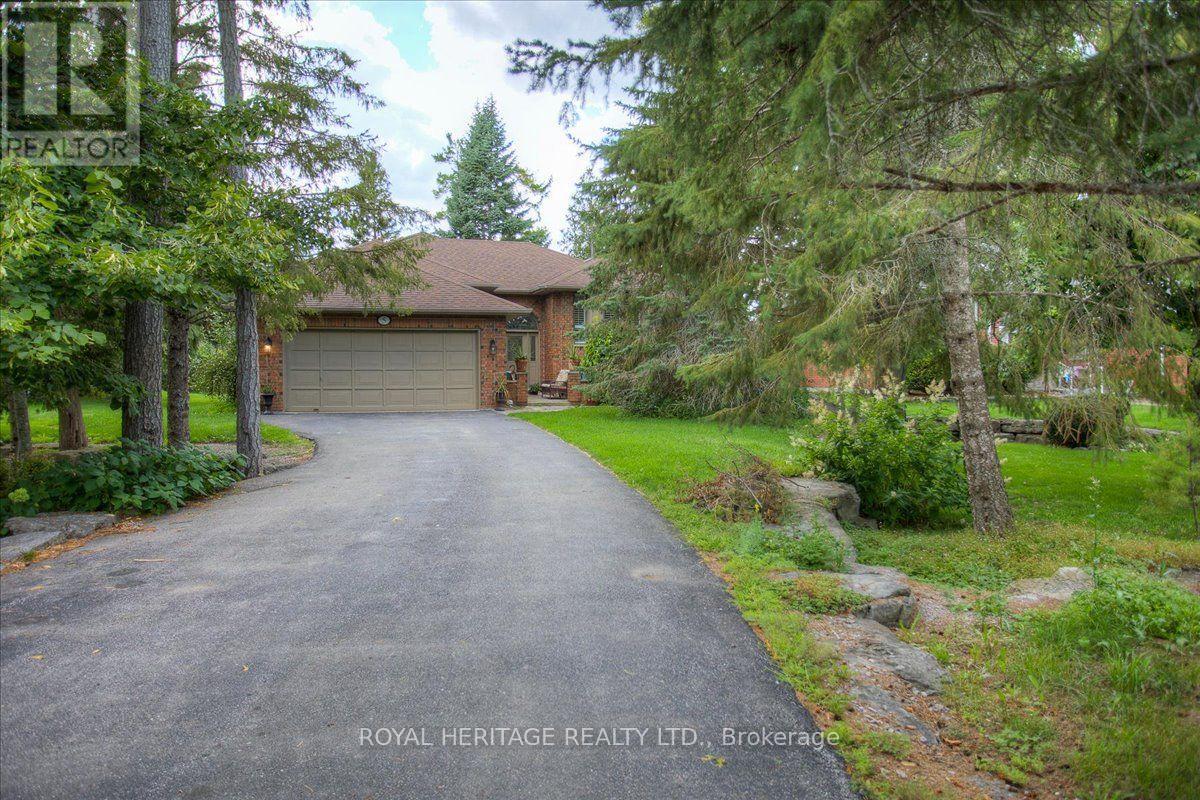
5 Governors Drive
Kawartha Lakes, Ontario
5 GOVERNORS DRIVE IN PORT 32 IS A NATURE LOVERS DREAM IN THIS ACTIVE ADULT, WATERFRONT COMMUNITY. SHORE SPA AND MARINA CLUB MEMBERSHIP ARE INCLUDED. LOOKING FOR PRIVACY? THIS "REYNOLDS" BUILT HOME BACKS ONTO THE GOVERNORS GREENSPACE, A PROTECTED NATURAL AREA FILLED WITH BIRDS, BEES AND BIRDSONG. LOCATED ON A DEEP LOT ON A VERY QUIET NON-CONNECTOR STREET IN PORT 32, THIS HOME IS SURROUNDED BY MATURE TREES, PERENNIALS AND FLOWERING SHRUBS. FEATURING 3000+ SQUARE FEET OF COMBINED LIVING SPACE, FULL FINISHED LOWER LEVEL, ATT. 2 CAR GAR. W/ SECURE HOME ENTRY TO MAIN FLOOR AND LOWER LEVEL, THIS SPACIOUS 2+2 BDRM., 3 BATH HOME OFFERS FEATURES SUCH AS FORMAL DINING W/ FRENCH DRS., DINE-IN KITCHEN W/TILE FLOOR & PATIO DOOR WALK OUT TO THE REAR DECK, PRIVATE PRIMARY BDRM. W/HIS N' HERS CLOSETS & 4 PC. ENS., GUEST BDRM AND M/F LAUNDRY/MUDROOM. LOWER LEVEL FAM.RM.W/ FIREPLACE AND BUILT-IN BOOK SHELVES WITH WAINSCOTTING MAKES A PERFECT MAN CAVE. THE BONUS ROOM / OFFICE PROVIDES EXTRA STORAGE OR A PRIVATE LIBRARY., CENTRAL VAC.,HEAT PUMP/AIR CONDITION + UP-GRADES INCL. HARDWOOD FLOORING, & STAINED GLASS WINDOW IN ENTRY. SHORE SPA AMENITIES INCL. TENNIS, PIKLEBALL, BOCCE, SWIMMING, BILLIARDS AND ACCESS TO PIGEON LAKE AND THE TRENT SYSTEM FOR MILES OF BOATING ENJOYMENT. FLOOR PLANS, VIDEO AND FEATURE SHEET ATTACHED. (id:28302)

10 Talbot Drive
Port Hope, Ontario
Welcome to 10 Talbot Dr., a charming 2-bedroom, 2-bathroom bungalow townhome tucked away on a quiet dead-end street in Port Hope. This well-maintained home offers comfortable one-level living with the convenience of main-floor laundry, garage access and a primary bedroom with semi-ensuite access. The renovated kitchen features plenty of cupboard space and a fresh, modern touch, while the fully renovated upper bathroom offers the added comfort of heated floors. New flooring throughout the main floor and carpeted stairs add a fresh, updated feel. The bright living room walks out to the deck and overlooks the spacious, fully fenced backyard, surrounded by mature trees for added privacy. The finished basement offers additional living space with a versatile layout to suit a variety of needs. With no sidewalk to maintain, this home offers even more convenience and low-maintenance living. Ideally located close to Highway 401, shopping and everyday amenities, this is an excellent opportunity for first-time buyers, retirees, downsizers or anyone looking for comfortable living in a quiet neighbourhood. (id:28302)
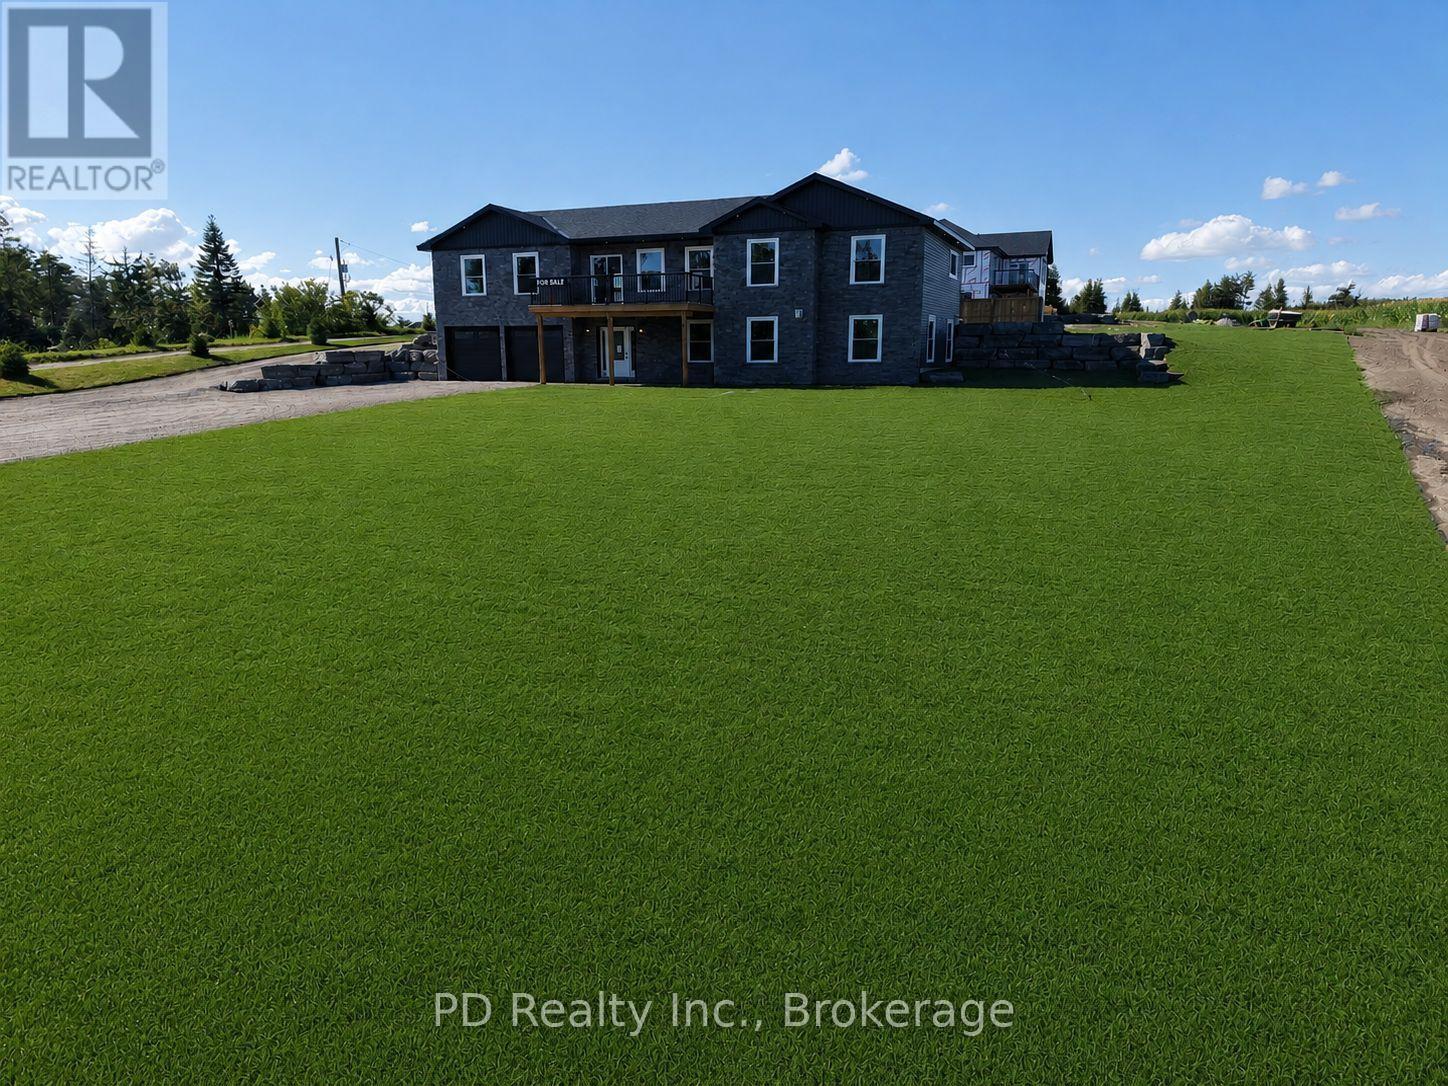
2467 Queen Mary Street
Cavan Monaghan, Ontario
Welcome to this well thought out brand new Nelson Built home in sought after Mount Pleasant, perfectly situated on a picturesque 0.86 acre country lot. Offering over 3,100 sq. ft. of beautifully finished living space, this home delivers the ideal blend of modern design, functionality, and multigenerational flexibility. The main level features 3 spacious bedrooms, including a private primary retreat complete with a walk in closet and 3 piece ensuite. Vaulted ceilings elevate the open concept kitchen, dining and expansive great room, creating a bright and inviting space with a natural gas fireplace framed by built ins and shelving, scenic views from both the front and rear, and a walkout to the deck off the great room. Designed with versatility in mind, the fully finished lower level is ideal for multigenerational living, offering high ceilings, large above grade windows, a separate entrance, second kitchen, second gas fireplace, 2 additional bedrooms, and a 4 piece bathroom with laundry. Practicality meets convenience with a large driveway, parking directly at the lower level entrance, and minimal steps at all entry points, making everyday living easy and accessible. The attached 2 car garage with direct interior access adds even more functionality. Ideal for growing families or those seeking space for extended family, this home truly checks all the boxes. Enjoy the peace of country living without compromise, just minutes to Peterborough, Highway 115, and Highway 407. (id:28302)
326 Cressy Bayside Road
Prince Edward County, Ontario
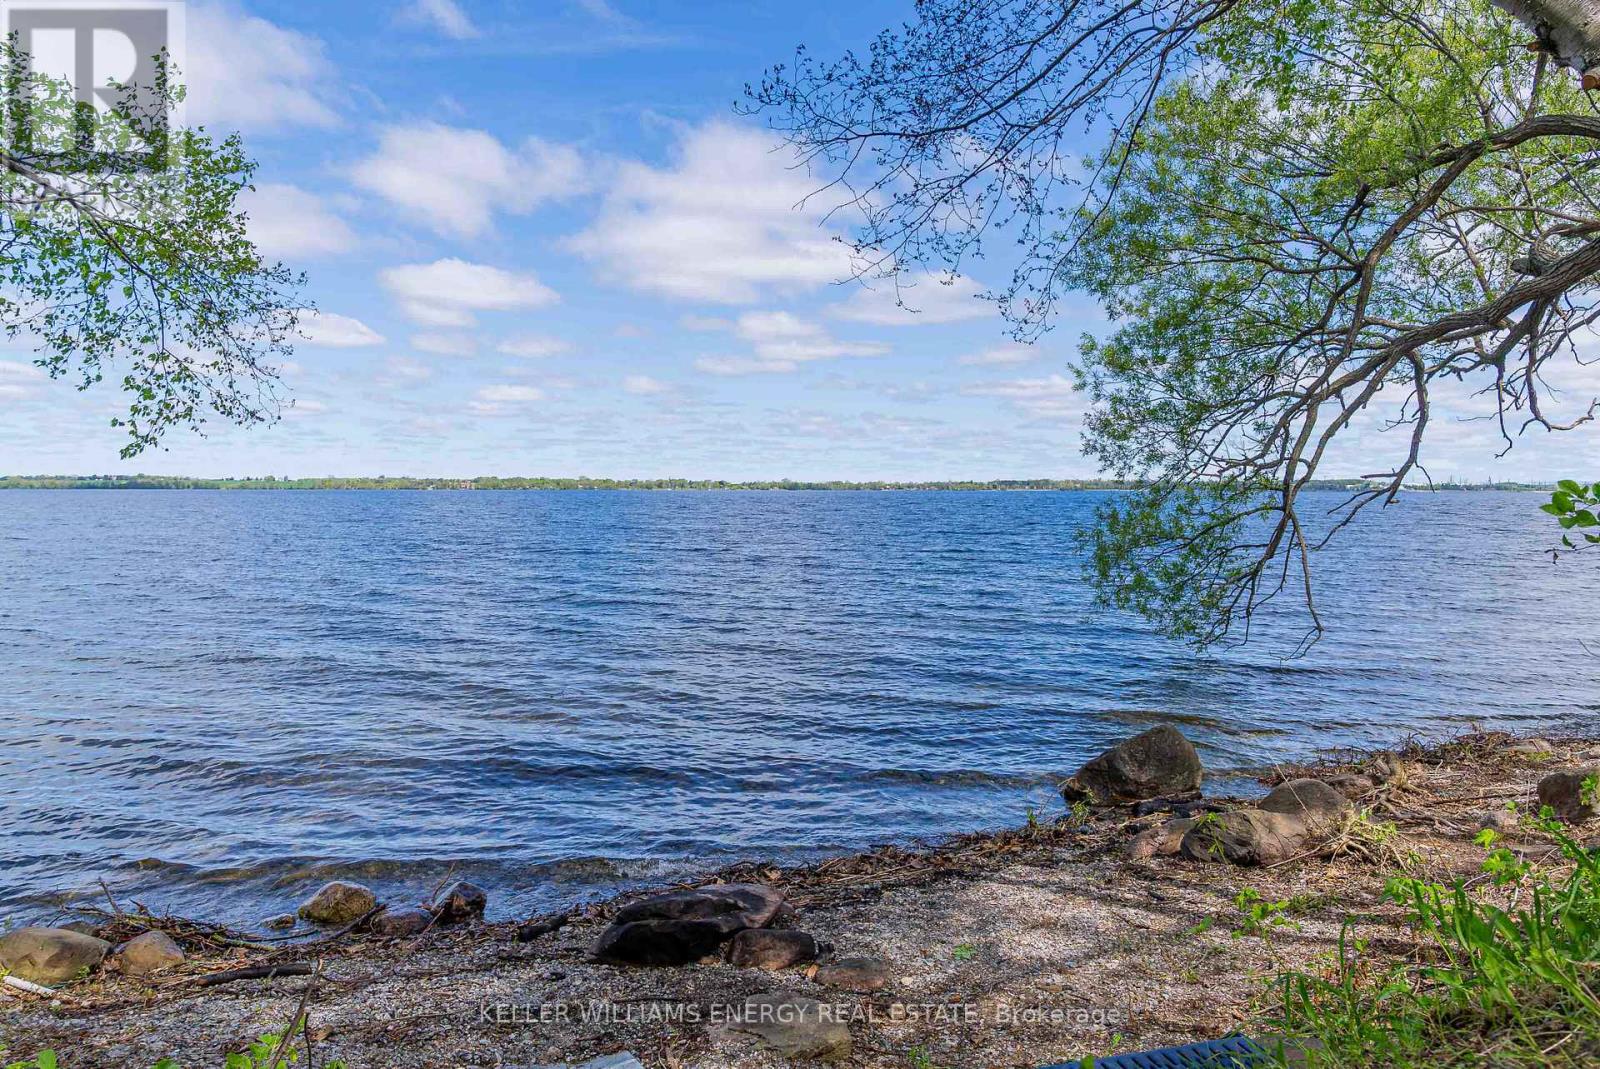
**260+ feet of Lake Ontario waterfront. Over an acre. Two separate living spaces. All for under $700,000.** If you've been searching for County waterfront, this one deserves another look. Built in 2018 and set along a beautiful stretch of weed free pebble shoreline, this property offers an incredible amount of land, water and flexibility at a price that's getting harder to find. Here are 5 reasons it stands out: **ONE: Serious waterfront.** More than 260 feet of shoreline with gradual entry to the water, expansive Lake Ontario views and plenty of room to actually enjoy the waterfront - not just look at it. **TWO: Over an acre to call your own.** Space to spread out, entertain, garden, play or simply sit by the water without feeling crowded by neighbours. **THREE: Two separate living spaces.** A 2-bedroom main residence plus a separate studio unit create flexibility for guests, extended family, rental income or your own private workspace. **FOUR: Modern, four-season living.** Built in 2018 with a clean contemporary exterior, open living spaces and a standout tongue-and-groove ceiling that adds warmth and character inside. **FIVE: Waterfront value that's hard to ignore.** Whether you're looking for a full-time home, County escape or flexible investment, few properties combine this much shoreline, land and versatility at this price point. If Lake Ontario waterfront has felt out of reach, this might be the one that changes your mind. Come take another look-and Call The County Home. (id:28302)
367 Georgiana Street
Gananoque, Ontario
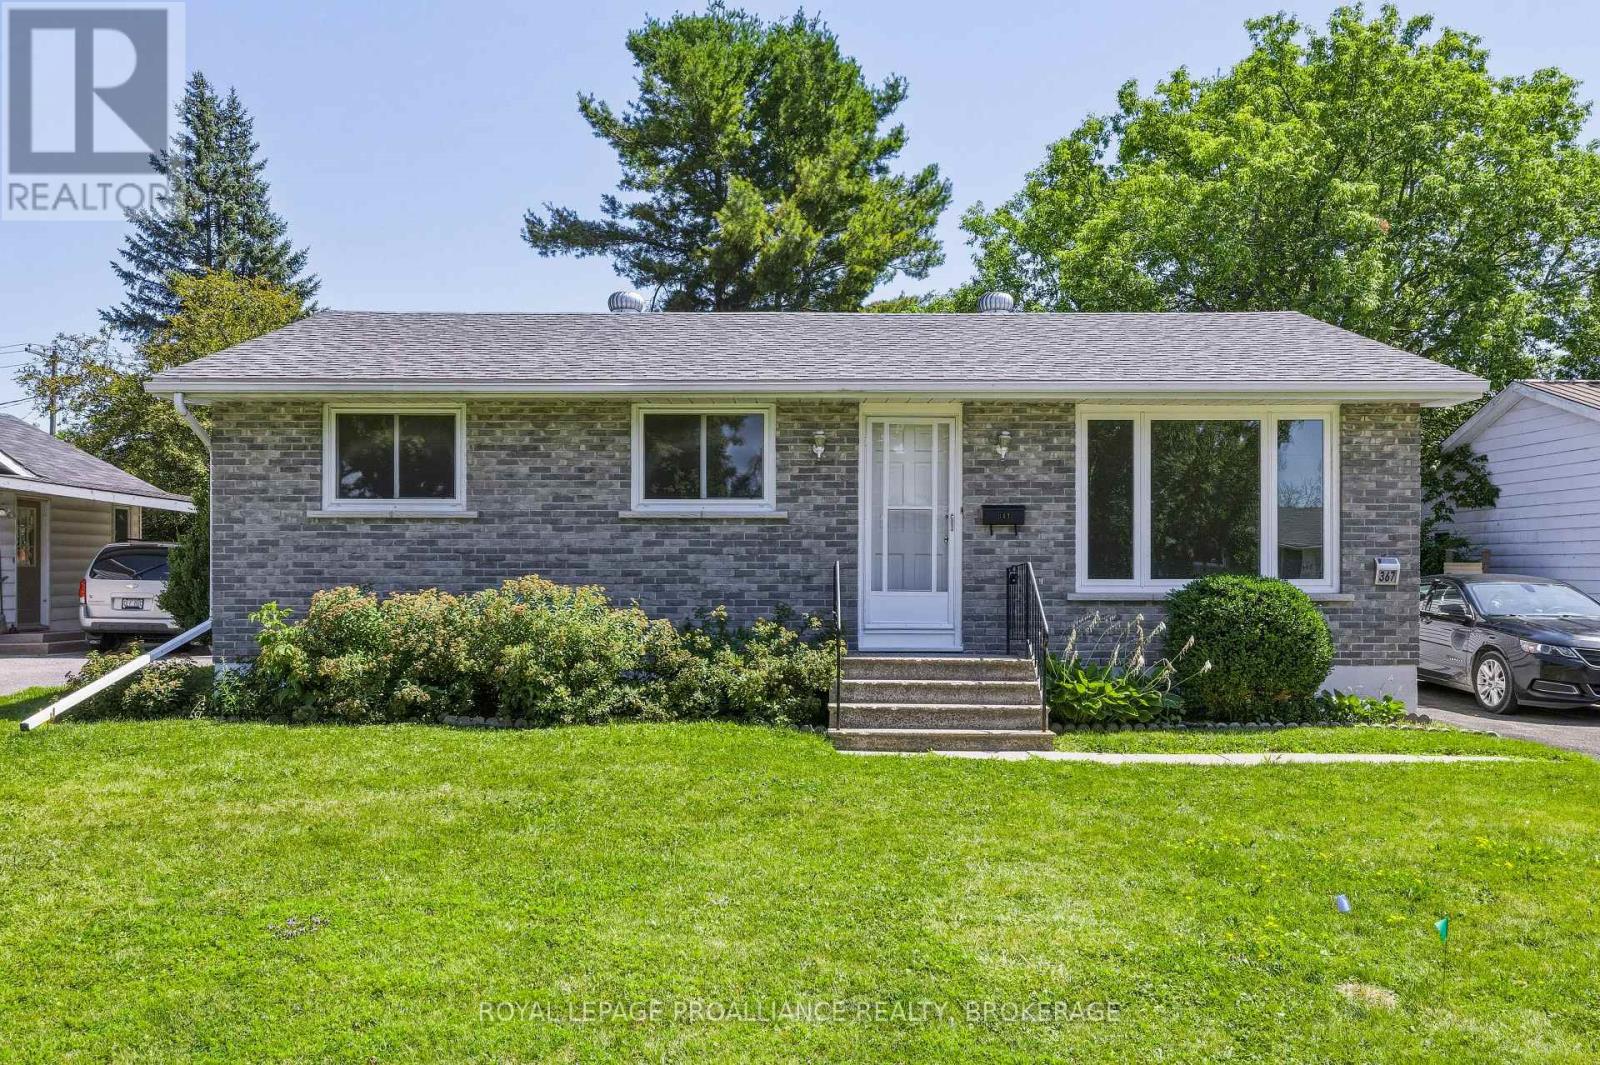
Introducing 367 Georgiana Street, a charming bungalow tucked into a quiet, established residential neighbourhood in the heart of Gananoque. Located just north of the main commercial core, this peaceful pocket offers minimal traffic and a relaxed atmosphere while remaining close to parks, schools, shopping and the beautiful St. Lawrence River waterfront. St. Joseph Catholic School is just down the street, with public and secondary schools also within a comfortable ten-minute walk. Lovingly owned by the same family for more than 45 years, this three-bedroom, one-bathroom home has received several thoughtful updates, including newer easy-care windows, new flooring throughout the main level, fresh paint and updated light fixtures. The roof was replaced in 2024, furnace was 2021. Step outside onto the freshly stained back deck overlooking the gorgeous, oversized, fully fenced yard. There is plenty of space for children, pets, gardening and outdoor gatherings, along with a wonderful mature climbing tree that is sure to become a favourite backyard feature. A side gate and an additional wider gate provide convenient access for storing larger seasonal items. The property offers parking for three vehicles, while the unfinished basement provides excellent storage and future potential for buyers looking to create additional living space. Homes rarely become available in this sweet and welcoming Gananoque neighbourhood. This is a wonderful opportunity to make a well-loved home your own. (id:28302)
6300 6th Line
Port Hope, Ontario
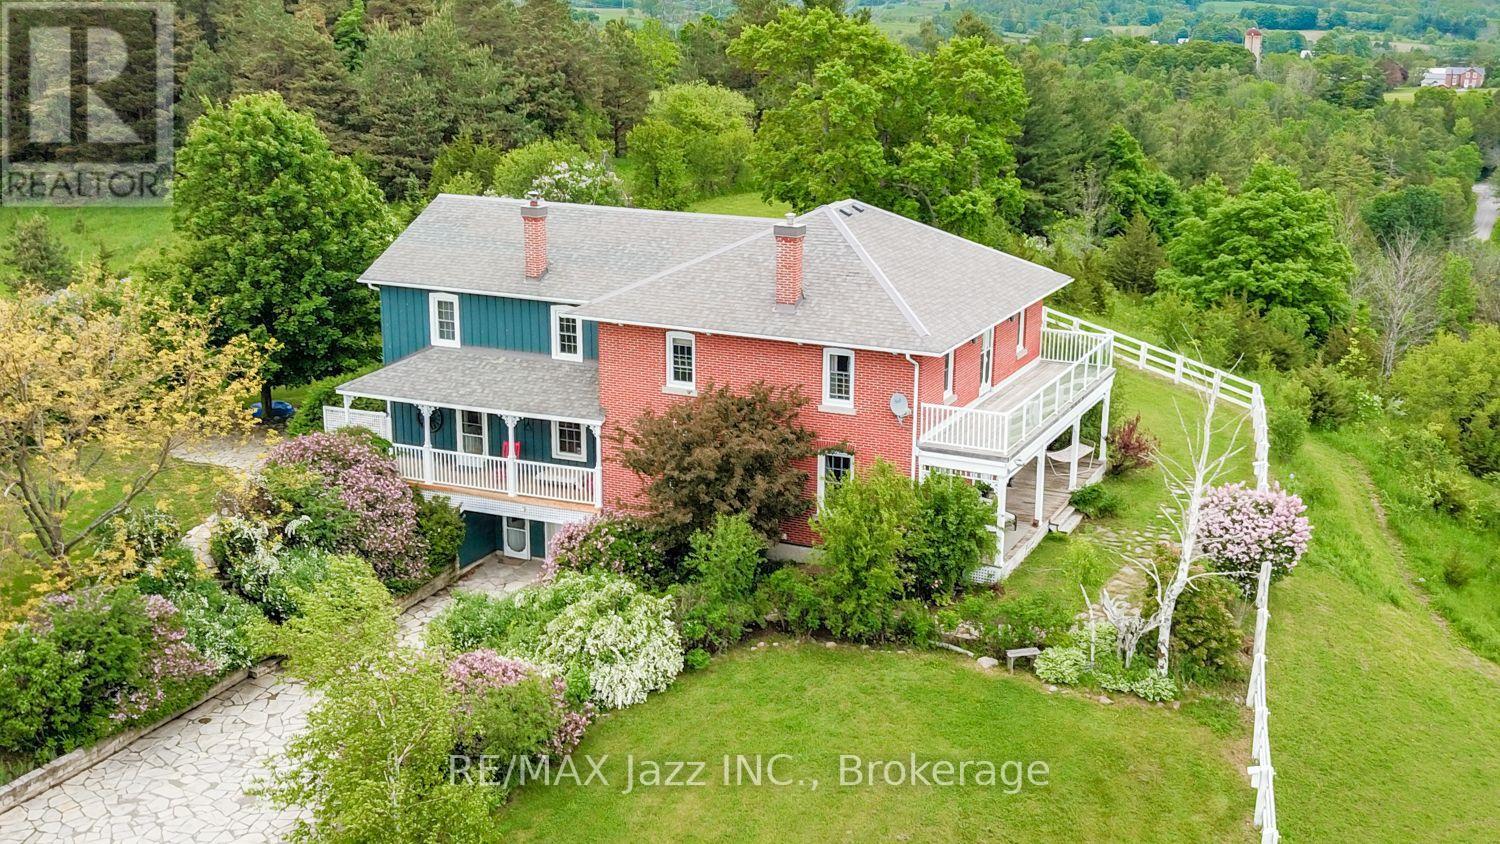
A Remarkable 18-Acre Country Estate With Panoramic Views To Lake Ontario!Perched on a spectacular hilltop setting, this truly one-of-a-kind country property offers exceptional privacy, breathtaking panoramic views stretching toward Lake Ontario and an impressive collection of buildings and amenities. Custom-built in 1988 by an electrician as a replica of his grandfather's circa-1865 farmhouse, the distinctive 5-bedroom, 5-bathroom residence captures the warmth and character of a traditional Ontario farmhouse while offering the advantages of a more modern build. Gorgeous wide-plank pine floors add warmth, richness and authentic country character throughout the home.The property is ideally suited to those seeking space, privacy, equestrian possibilities, a hobby farm, workshop space or a unique multi-generational country retreat. The impressive barn features beautiful oak-lined stalls, a tack room, kitchen and loft, while a separate drive shed with workshop provides excellent space for equipment, storage, hobbies or a home-based enterprise. An additional separate building offers potential for in-law or extended-family accommodations. A school portable on the property provides even more flexible space and possibilities.Outside, enjoy 18 acres of peaceful countryside, wonderful privacy and incredible long-distance views, along with a swim spa/hot tub for year-round relaxation. Practical features include a newer high-efficiency propane furnace, impressive 400-amp electrical service and a strong drilled well.All this privacy comes with an exceptionally convenient location, within easy reach of Hwy 401 and Hwy 407, the Ganaraska Forest and Rice Lake, with excellent opportunities for hiking, riding, boating, fishing and year-round recreation. Close to Port Hope and renowned Trinity College School, this remarkable property combines an exceptional rural lifestyle with convenient access to town, schools and major transportation routes. (id:28302)
100 Pinewood Boulevard
Kawartha Lakes, Ontario
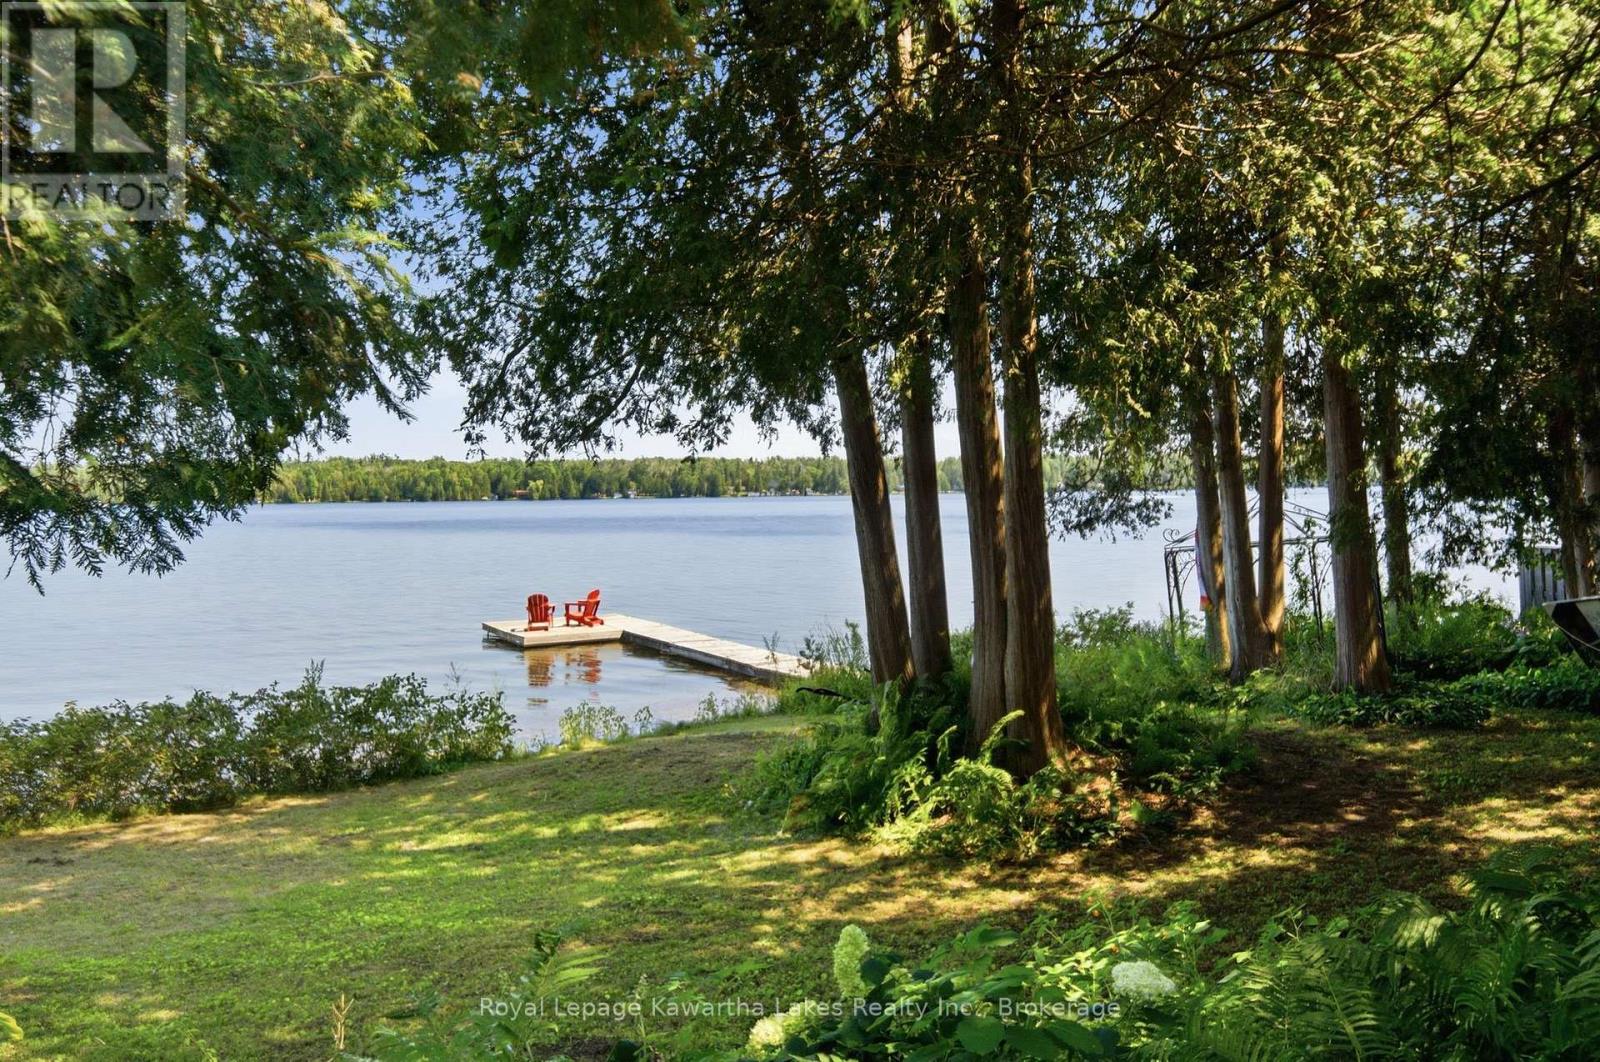
Welcome to this custom-built waterfront home on beautiful Canal Lake, where timeless craftsmanship meets exceptional natural surroundings. Nestled on a private 100' x 235' mature lot in a sought-after neighbourhood of fine waterfront homes, this one-of-a-kind property offers the perfect blend of character, comfort, and tranquility. Surrounded by mature trees and lush perennial gardens, this gardener's paradise provides a peaceful retreat with stunning waterfront living. The solid brick home welcomes you with a granite walkway and entrance leading into a bright, open-concept interior. The impressive great room features soaring vaulted cathedral ceilings, floor-to-ceiling Palladium windows that flood the space with natural light, and a striking floor-to-ceiling double-sided fireplace as its focal point. The home offers three spacious bedrooms, two bathrooms, and a versatile 600 sq. ft. loft overlooking the main living area, ideal for a home office, family room, or additional guest space. Outside, you'll find a detached studio/workshop, perfect for hobbies or creative pursuits, along with a detached double-car garage and paved driveway. Whether you're enjoying the beautifully landscaped grounds, relaxing by the water, or entertaining family and friends, this exceptional Canal Lake property offers a rare opportunity to own a truly special waterfront home in one of the area's most desirable locations. Located 90 minutes from the GTA, and 30-35 minutes to Orillia and Lindsay. (id:28302)
1004 Broomfield Road
Alnwick/haldimand, Ontario
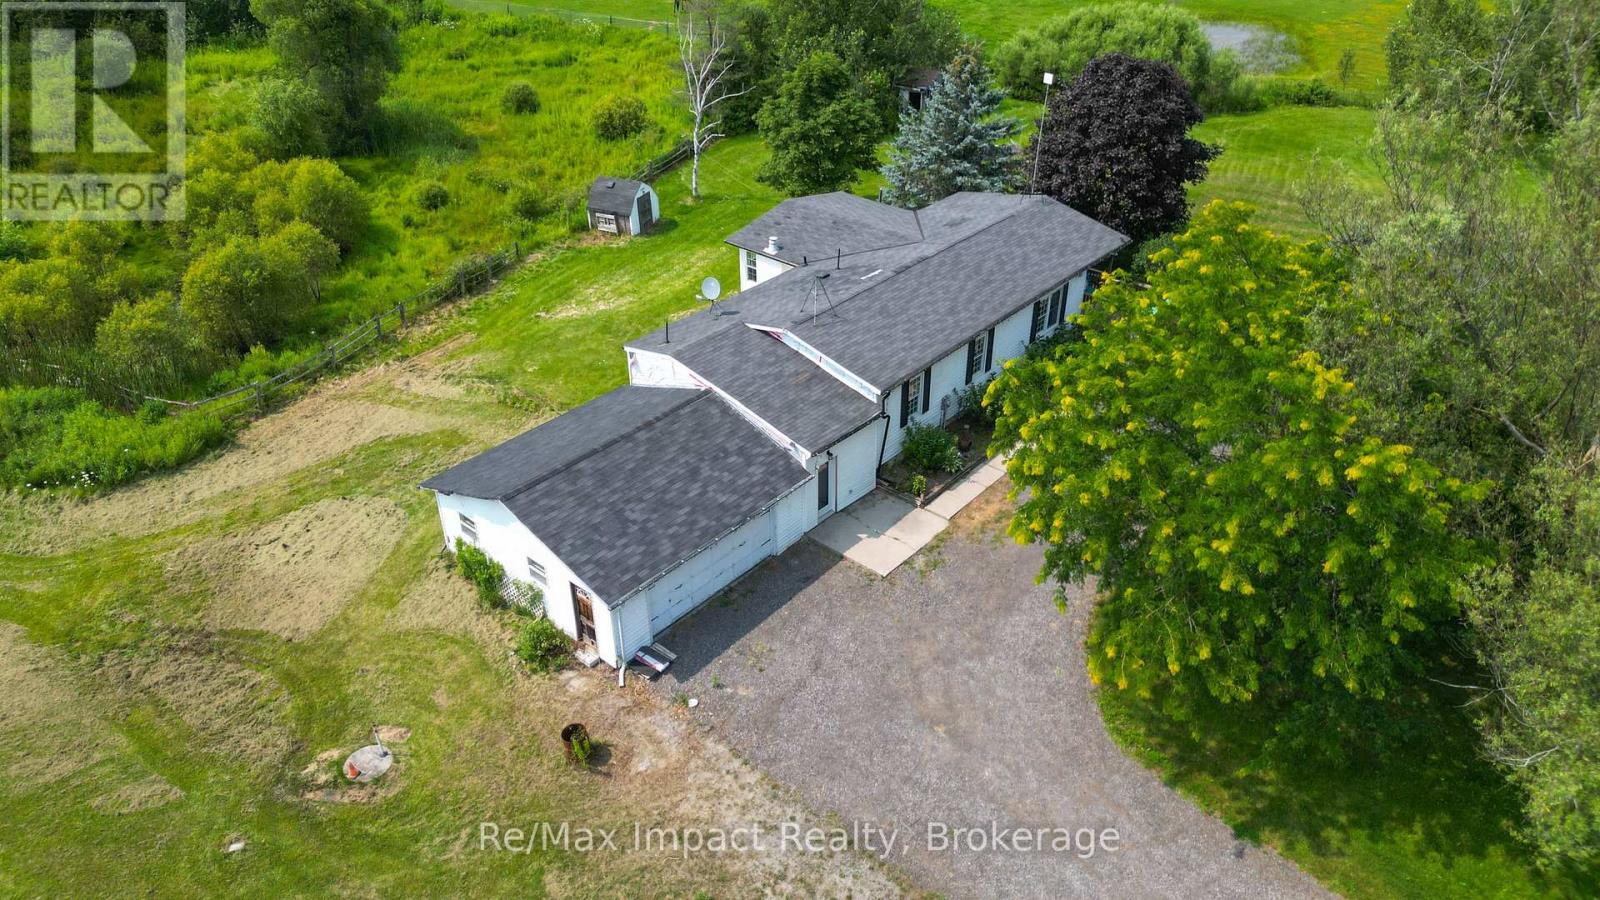
Make your dreams come true!! 1996 Modular home 3+1 bed, 3 bath situated on 6.4 acres with high ceiling in basement, suitable for inlaw apartment, 2 ponds paddocks and a pad for a small barn, new ac and furnace, hardwood floors on main level, wired for generator, natural gas, on the bus route, this Gem wont last long. (id:28302)

5 Iberville Road
Whitby, Ontario
Welcome to 5 Iberville! A rare find in the highly desirable Brooklin neighbourhood. Meticulously maintained by the original owners, this all-brick, two-storey detached home showcases true pride of ownership and thoughtful upgrades throughout. Tucked away in a quiet family pocket, this 4-bedroom home features a private, fully-fenced backyard oasis with a heated inground pool for your own personal escape. The heart of the home is a bright and functional eat-in kitchen, fully upgraded with select cabinetry, quartz countertops, a stylish backsplash, and quality stainless steel appliances. The breakfast area, illuminated by a designer light fixture, features sliding doors that lead directly to the patio. For cozy evenings, the large family room boasts an electric fireplace, while the combined living and dining rooms offer a bright, versatile space for formal entertaining. Fully upgraded bathrooms, boasting durable quartz counters, ceramic tile, and glass-door showers. The second floor features a convenient laundry room and four spacious bedrooms. The primary retreat offers wall-to-wall closets with a 4-piece ensuite. The three additional bedrooms are bright and comfortable, each featuring upgraded windows and closets. The backyard is truly one-of-a-kind, featuring a heated inground pool surrounded by landscaped garden beds, a built-in fire pit enclosure, and a gazebo. For those looking to expand, the basement remains a blank canvas, perfect for a home office or recreation room, with ample storage under the stairs. Perfectly situated in a family-friendly community close to schools, parks, amenities, and walking trails. Commuting is a breeze with quick access to Hwy 407 and 412. (id:28302)
1036a Twin Lake Lane
Frontenac, Ontario
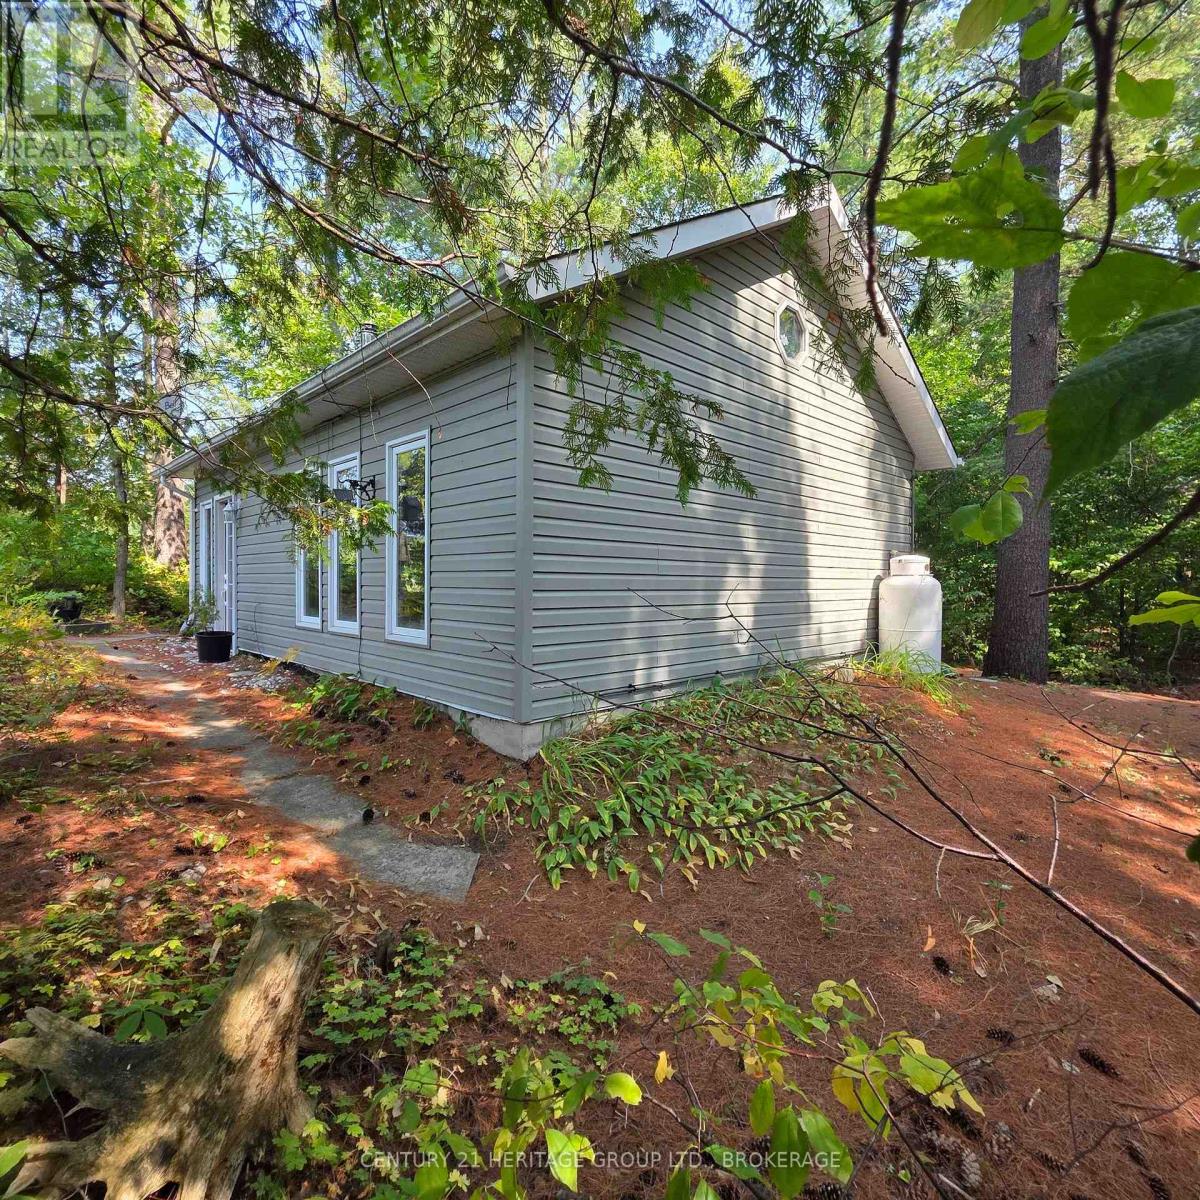
Imagine waking to the soft chorus of birdsong drifting through the trees - the kind of morning soundtrack that coaxes you into a second sleep before the sun warms your face. When you do rise, it's with the quiet promise of a day that unfolds at its own pace. Coffee in hand, you wander to the gazebo, settling into your favourite chair as the lake stretches awake. Loons call across the water; a heron glides low before settling along the shoreline. This is the kind of morning that reminds you what it feels like to breathe deeply again. Cute, charming, and completely turnkey, this off-grid cottage delivers effortless simplicity. Two bedrooms, an airy open-concept living space, and a vaulted ceiling with skylight create a bright, welcoming retreat. Thoughtfully equipped with a propane fridge, cookstove, and hot water tank, plus a greywater system and composting toilet for eco-friendly living. Most furnishings and kitchen essentials stay - right down to the coffee cups - so you can start enjoying cottage life without outfitting a second home. A newer 9x11 shed offers great storage for bikes, gear, and water toys. Outside is where this property truly shines. Enjoy sunrise coffees or sunset cocktails from the gazebo's perfect vantage point. Spend long days swimming, paddling, or fishing from your private dock - with excellent bass fishing and both a paddle boat and small fishing boat included. The land is level with no steep stair climbs to the water. Prefer land adventures? Step directly onto the K&P Trail for hiking, cycling, or wildlife watching - the trail allows year-round vehicular access for property owners. Off-grid here means mindful, relaxed, and wonderfully bill-free. No hydro. No water bills. Just pure, uncomplicated cottage living - ready for you now. Sellers are motivated to sell. Google maps does not work for this property. Call or email for exact directions. Access is from the K&P trail. Follow directions listed. https://maps.app.goo.gl/ynzgQtfaMbfzBBgs8 (id:28302)
268 County Rd 26 Road
Brighton, Ontario
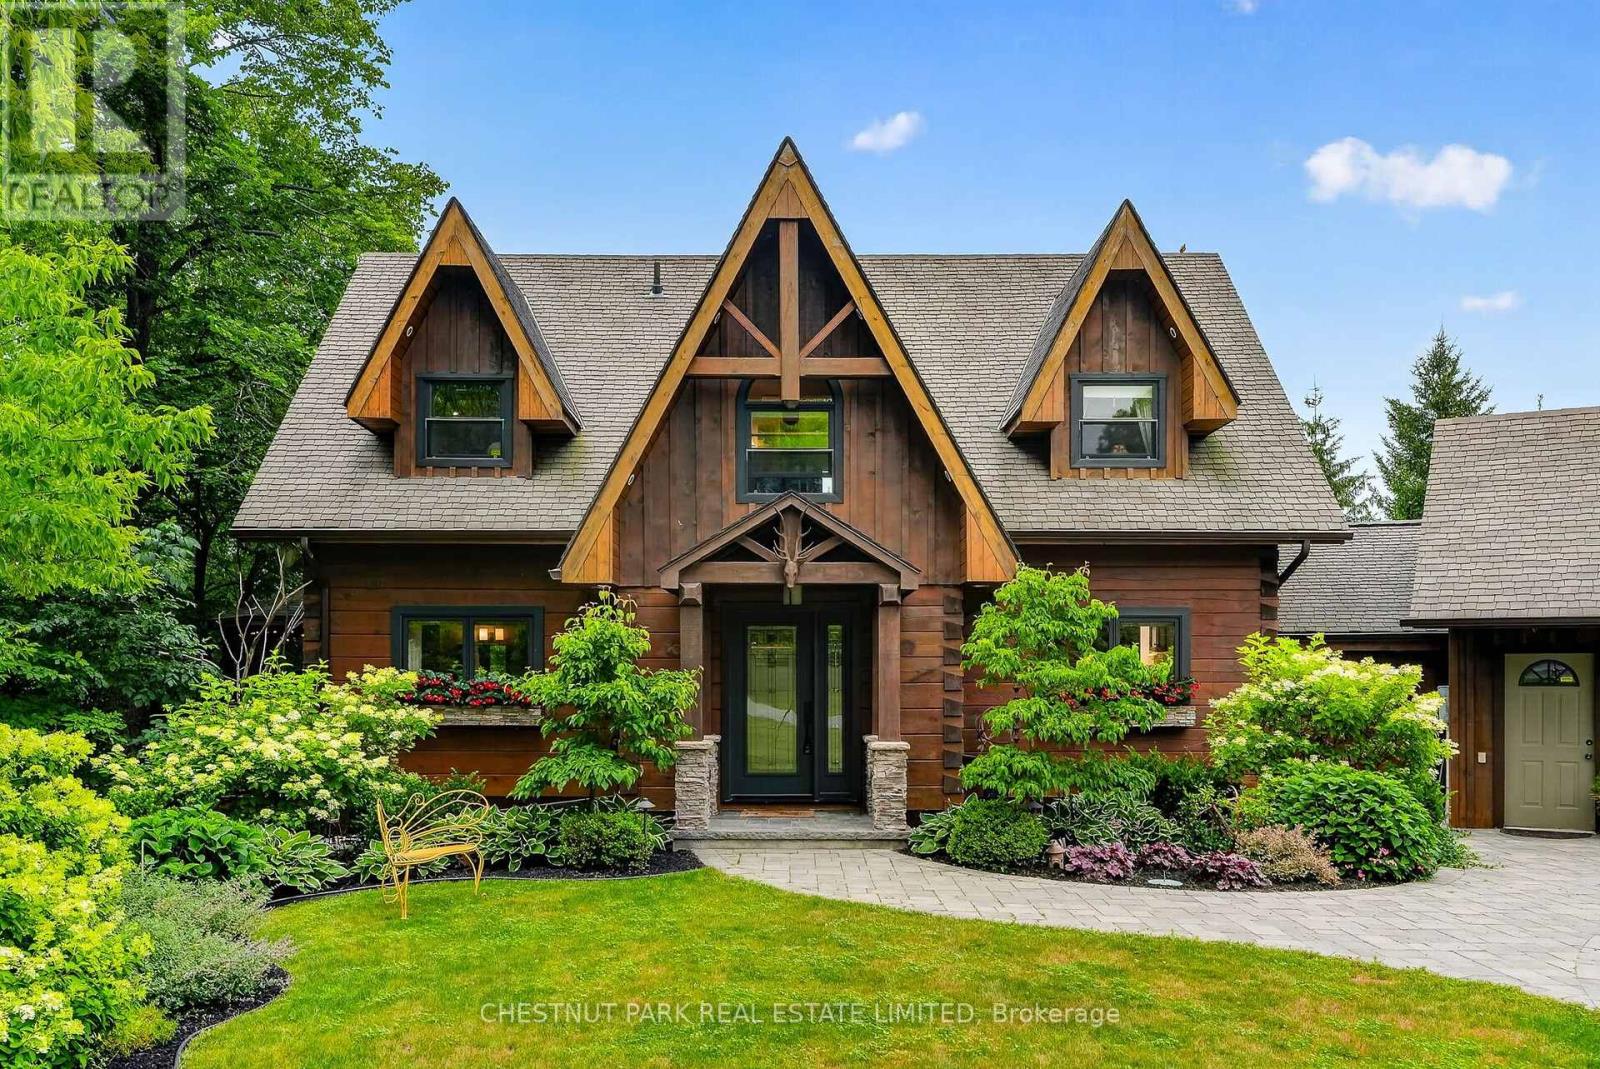
Welcome to 268 County Rd. 26, Brighton. A private, peaceful haven set on a 4.9 acre mix of wild flower meadows, manicured lawn & gardens, majestic trees and woods where birds and butterflies flourish. The creatively designed 3 level, Confederation Log Home boasts 3.5 bathrooms, 3 bedrooms plus den. The central open concept main living area offers full views of the lawn, meadows & woods. It opens onto a wrap-around deck with a stunning fully screened gazebo. Paths wind through the property for walking & an apiary sits at the end of the stone paths if you choose to use it, unused currently. The house offers loads of cupboards and storage, including a pantry for those back up essentials and 2nd fridge/freezer for wine & drinks. An attached 2 car garage has a large storage space above it and the additional separate 2 car garage is ideal for a workshop, studio or storage. Whether you are looking for a weekend retreat or a move to a place with a quieter, gentler lifestyle, this is the home for you. The property consists of 2 lots, one could sell off 2nd lot if desired. Minutes from the lovely town of Brighton, the magnificent Timber Ridge Golf Course, The Brighton Marinas, Presqu'ile beaches, it's also the gateway to Prince Edward County. Toronto is 150 km, Kingston is 100 km. The 401 is 5 minutes away. Please watch the video! (id:28302)

293 Blue Heron Drive
Oshawa, Ontario
Sought after Eastdale! Solid, well built Custom Home, Ravine lot, $$$ Spent on renovations and upgrades, Luxury In-Law Apartment w private entrance, 4+1 bdrm, ideal for home-based business, multi-generational living or potential rental income, decks on level 1 and 2 overlook your backyard oasis. Bonus features of main floor: bedroom/office space w/ private entrance & ensuite, laundry/mud room w/ side entrance. Xtra Large Rooms throughout, renovated 5-pc main bath w/ soaker tub. Expansive primary suite feat 7x10 walk-in closet, laundry chute, 6-pc ensuite (incl bidet, jetted tub), patio door to private balcony. In-law apt w/ Ravine Walkout, Custom kitchen w/ heated floor, Great Room, Separate Laundry. King-size in-law suite incl: egress window, Office Nook, 2 Walk-in Closets, ensuite w/ heated tile floor. Additional bsmt features: powder rm, workshop, under-garage cold storage. Move-in-ready, steps from Schools, Transit, Trails, Playground, Tennis Courts, close to Shopping &Restaurants, New Roof (2024), New Garage Door & Opener (2026). Windows(2018), Kitchen(2014). AC(2016) (id:28302)
2805 Rocky Road
Augusta, Ontario
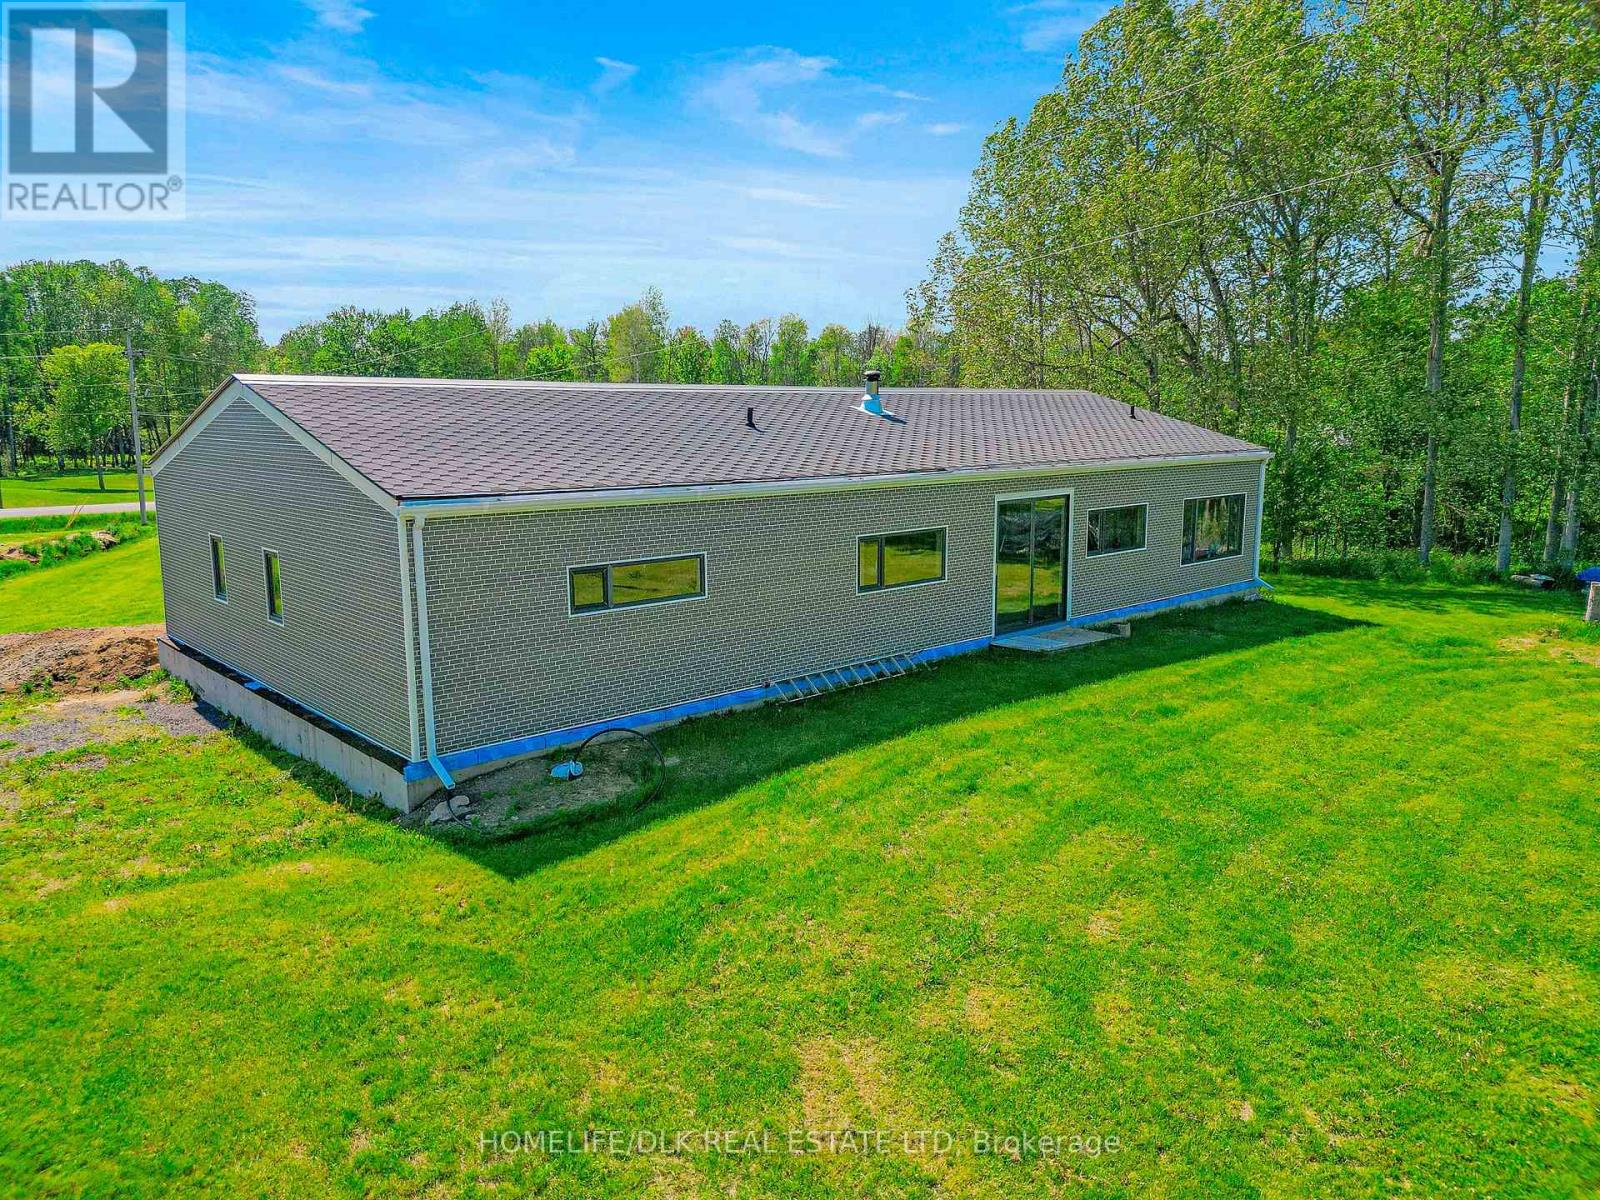
Finish It Your Way - New Country Bungalow on Nearly 2 Acres - A rare opportunity to complete a newly built country bungalow and make it truly your own.his thoughtfully designed one-level home offers approximately 1,600+ sq. ft. of living space, three bedrooms, three bathrooms and an attached double garage.Much of the major construction has already been completed, giving the next owner the opportunity to choose the final finishes and create a home that reflects their own style - without starting a new build from the ground up.The heart of the home is a spacious open-concept kitchen, dining and living area, designed for comfortable everyday living and entertaining. Three bedrooms with ensuite bathrooms each. The floor plan provides excellent separation between the main living area and bedrooms, while maintaining the convenience of true one-level living.The home also features in-floor heating, a durable steel-frame structure and an attached double garage.Outside, the nearly two-acre property offers the privacy and space that country living is all about, with established gardens, fruit trees and plenty of room to create your own outdoor retreat.All of this is within convenient reach of Brockville, Prescott and Highway 401.Why Start From Scratch?For a buyer considering a new country home, much of the difficult work has already been done.Instead of purchasing an older property and renovating someone else's choices - or beginning a new construction project from the ground up - this home provides the opportunity to select the kitchen, flooring, cabinetry, fixtures and finishing details yourself.The property is being sold in its current condition. Septic installation is partially completed, and the property still requires a well, hydro connection and completion of the remaining interiorwork. Buyers are encouraged to conduct their own due diligence regarding remaining construction, permits, services and completion requirements. (id:28302)
9 Jane's Court
Cramahe, Ontario
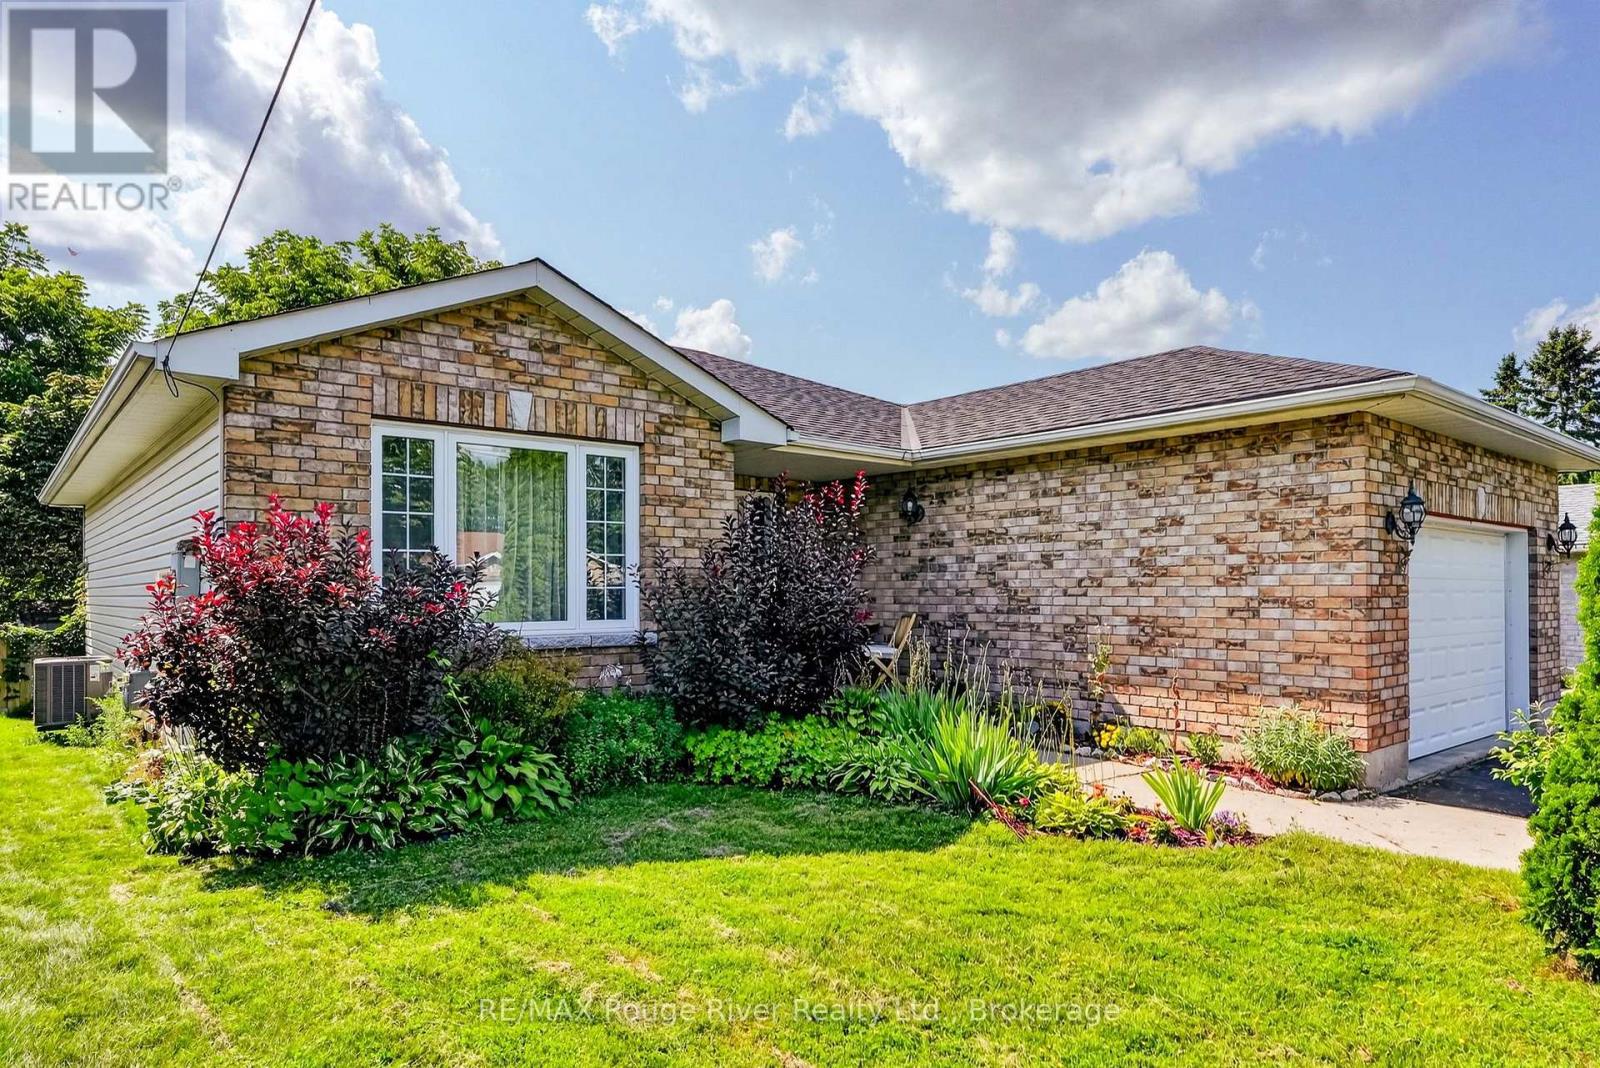
This attractive home built in 2005 (as per MPAC) is sited on an established cul-de-sac in the dynamic Village of Colborne. Upon arriving home, you'll be pleased with the ample parking available in your own private driveway and garage and with the cozy front entranceway where you could also sit out if desired. The open concept main floor features a good sized kitchen with gas cook stove and meal prep island and dining area with doors out to the back deck. The living room is spacious and handy to the kitchen for keeping an eye on the young ones or joining your visitors or family. There is also 3 bedrooms on this floor as well as a bathroom with large shower unit. Downstairs, a 17' x 27' recroom, great for games and TV watching, the 2 other versatile rooms could be used for an in-home office and a den. The large laundry area has room for a dryer rack and also doubles as an extra bathroom with shower. The village is known for it's annual Applefest celebrating the agricultural heritage of the region, a super Italian restaurant, a pharmacy and a Veterinary Clinic and a large community centre plus Presqu'ile Provincial Park on Lake Ontario is just a short drive away. Suitable for a young family or empty nesters or anyone wanting an easy care home. Priced to sell, this house is worth you taking the time to view it....act now, when it's gone.... it's gone! NOTE 1: All Offers Must Have An Irrevocability Of 3 Business Days From The Time The Offer Has Been Received By The Listing Agent. NOTE 2: 24 Hours Notice For All Showings. NOTE 3: All Data is approximate and subject to change without notice. Buyers to do their "Due Diligence. NOTE 4: Please don't let cats out (id:28302)
217 - 501 Frontenac Street
Kingston, Ontario
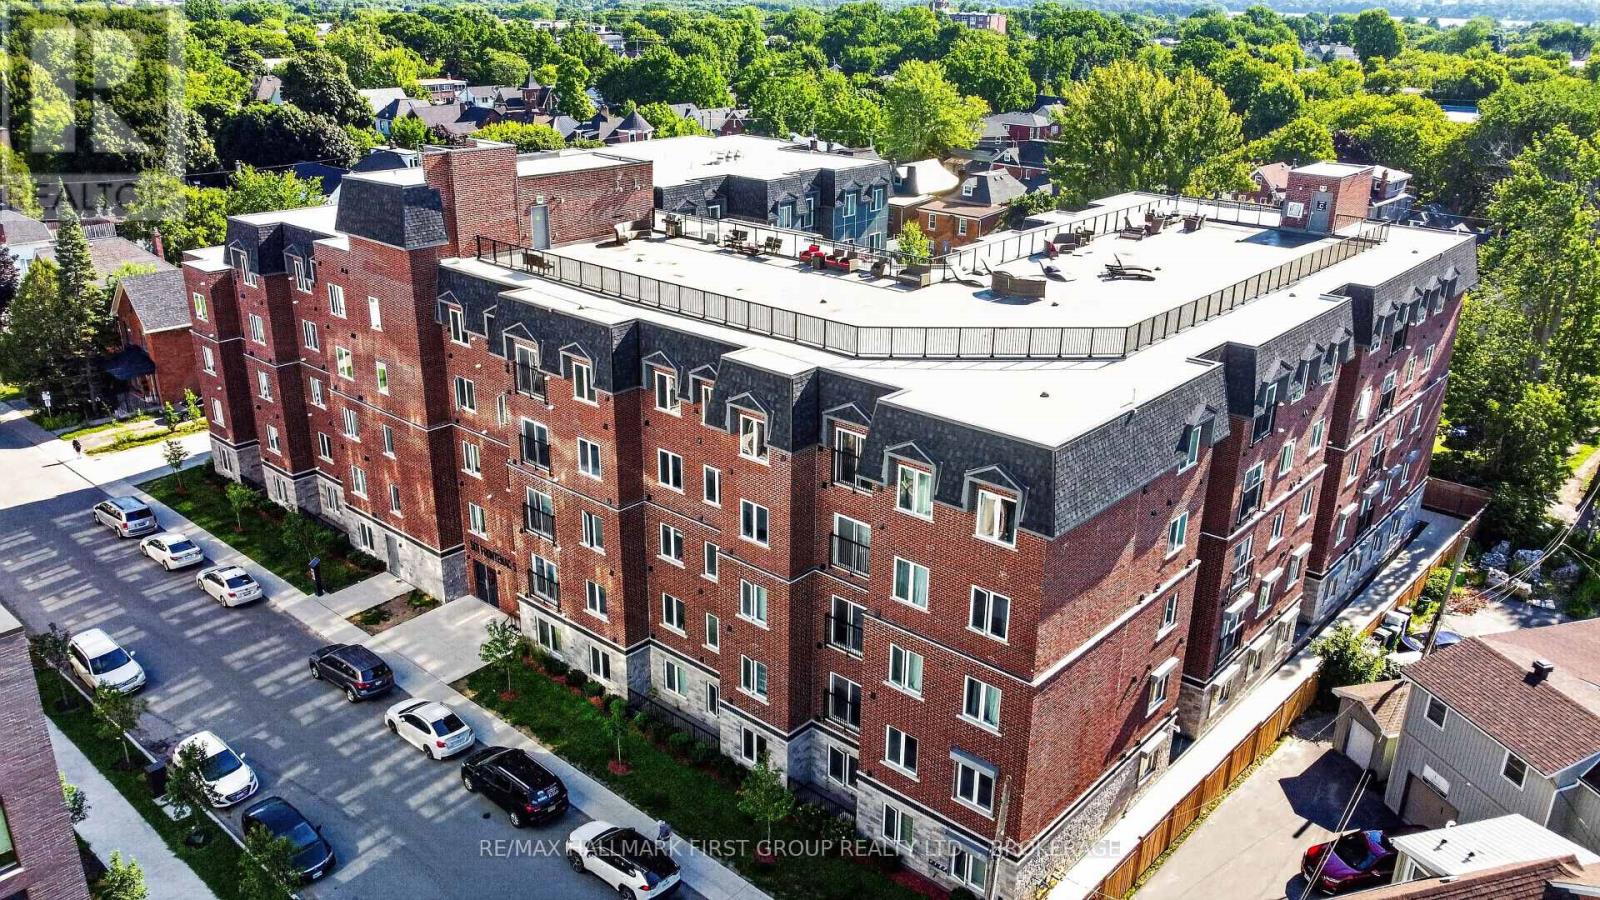
Welcome to 217-501 Frontenac Street! This spacious 3 bedroom, 2 bathroom condominium is located in the heart of downtown Kingston. Ideal for investors, students, or young professionals! It is in walking distance of Queen's University, cultural attractions, restaurants, shopping, entertainment, parks and public transportation. This unit is carpet free and has great natural light throughout. The open concept kitchen / living area has stainless steel appliances. The bedrooms are a great size with large closets. With two full 4-piece bathrooms, roommates can get ready simultaneously without the typical 'hallway shuffle' or scheduling conflicts. Enjoy the convenience of having in-suite laundry and an underground parking spot included. The condominium building amenities include a fitness room, spacious party room / lounge and rooftop patio. The perfect location for city living in beautiful Kingston. Schedule your private showing today! (id:28302)
332 Hillcrest Lane
Frontenac, Ontario
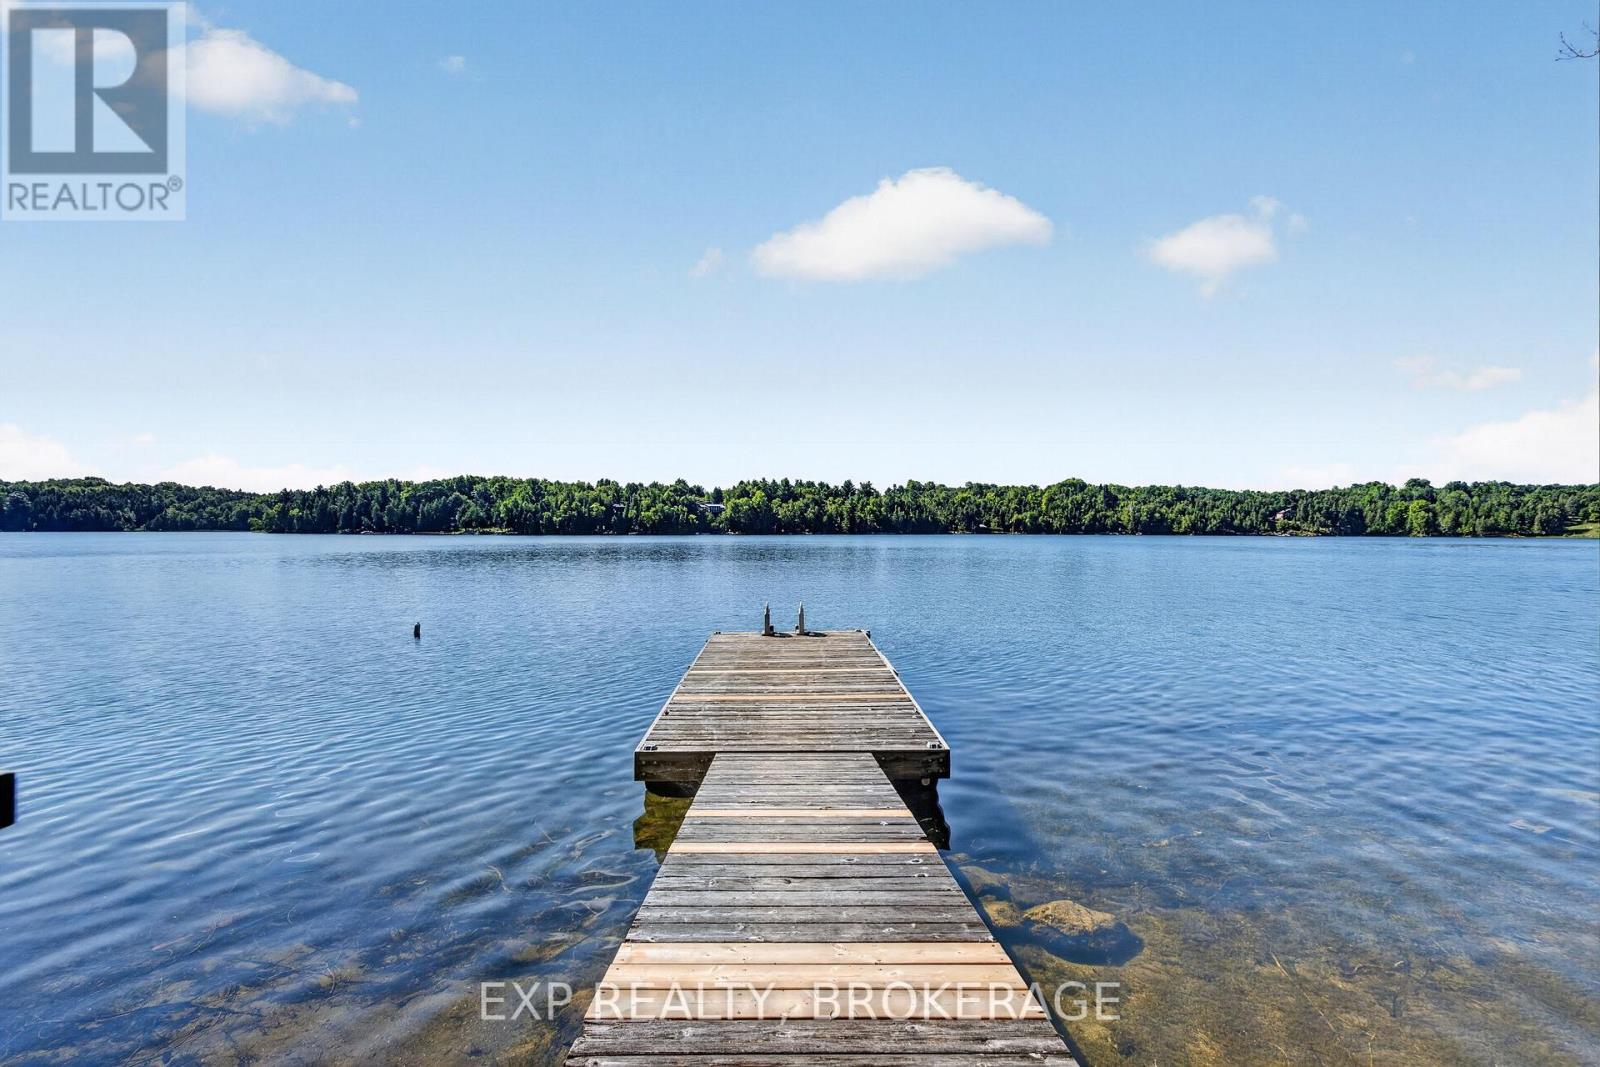
A rare opportunity to own waterfront on the pristine, crystal-clear waters of spring-fed Burridge Lake. Lovingly maintained and enjoyed for more than 15 years, this turnkey property is ready to enjoy as a glamping retreat while offering exceptional potential to build your dream waterfront cottage or family getaway. The property features a unique yurt, dock, composting toilet, and thoughtfully designed outdoor kitchen with propane cooking, making it easy to settle in and enjoy the lake immediately. A small solar system powers the lake intake water pump, adding convenience while preserving the property's off-grid charm. The elevated building site provides an excellent opportunity for a future cottage and beautiful lake views. Enjoy swimming, fishing, kayaking, canoeing, paddleboarding, or simply relaxing by the water, with spectacular sunsets and incredible star-filled nights to follow. The peaceful and private setting is complemented by a welcoming, established lake community where neighbours genuinely care about one another and the lake. With everything already in place to start enjoying waterfront living, this property is ideal as a seasonal getaway, recreational retreat, or future cottage site. The adjoining waterfront property at 328 is also available and may be purchased separately or together, offering an exceptional opportunity to create an expanded family compound or shared waterfront retreat. (id:28302)
257 10th Line Rd South Dummer Road
Douro-Dummer, Ontario
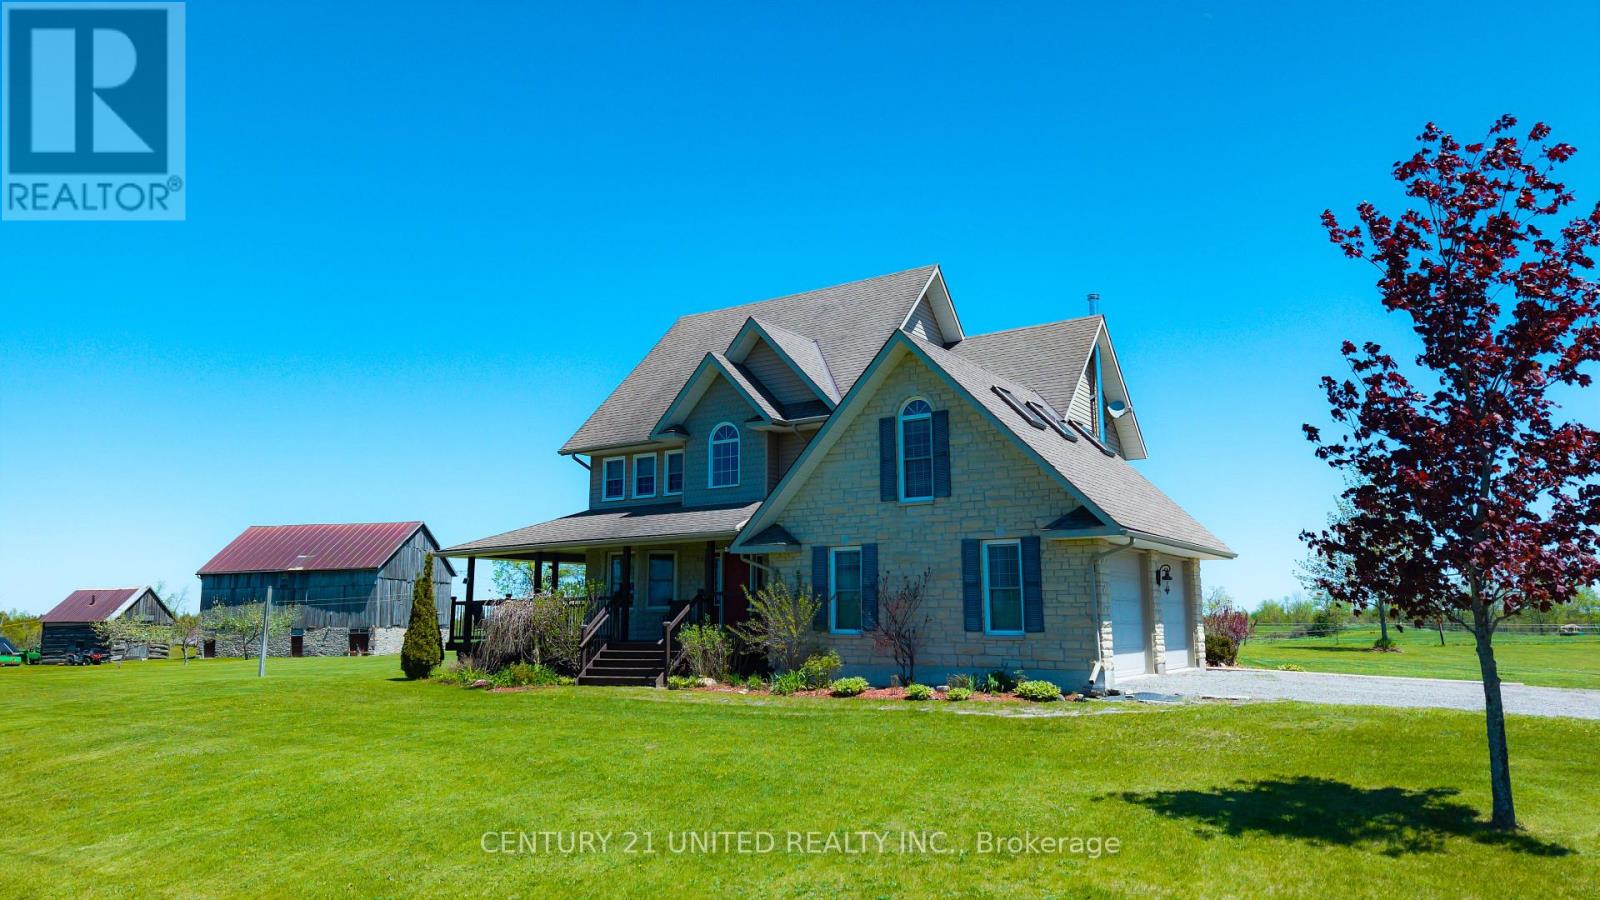
Your Country Haven Awaits on 112 Acres. Wake to dew on rolling fields, the rustle of autumn leaves and the serene cadence of the Ouse River. Nestled in Douro-Dummer, this property blends modern comfort with timeless rural charm-offering not just a home, but a sanctuary. Two distinct dwellings provide space, privacy, and connection. Dwelling 1: The Modern Barndominium (1,519 sq ft, 2019) features bright open-concept living with vaulted ceilings, in-floor heating, private deck with countryside views, 2 bedrooms, bonus room for an office, and a 3-piece bathroom. Situated above a shop with 20 ft ceilings, heated floors, and separate entrance, this home is perfect for guests, in-laws, or rental income while maintaining comfort and privacy. Dwelling 2: The Main Home (2,200 sq ft, two-story) offers a cozy living room with propane fireplace, spacious kitchen and dining area, main floor laundry, 3 bedrooms including a primary suite with walk-in closet and ensuite, plus a bonus room with sloped ceilings and skylights ideal for a media room. Windows frame farmland and forest views. A heat pump added Dec 2025 enhances comfort year-round. Additional Features & Amenities include approx 60-65 acres of productive farmland, versatile 20 ft ceiling shop with 20 ft door and 2-piece bathroom, large barn for storage, drive shed for equipment, fenced pasture ideal for horses, maple shack for seasonal memories and fresh syrup from the maple tree lane to the river, and a vegetable garden. From maple sugaring to skating on the frozen Ouse River, summer swims in the pool, and ATV or snowmobile trails, each season brings adventure and reflection. Wildlife including deer and turkeys create a living backdrop for cherished memories. Whether quiet sunsets or family gatherings with the aroma of maple syrup, every corner invites connection and serenity. Your private rural retreat awaits: 112 acres, two homes, and exceptional country living with barn, shed, shop, and maple shack. (id:28302)
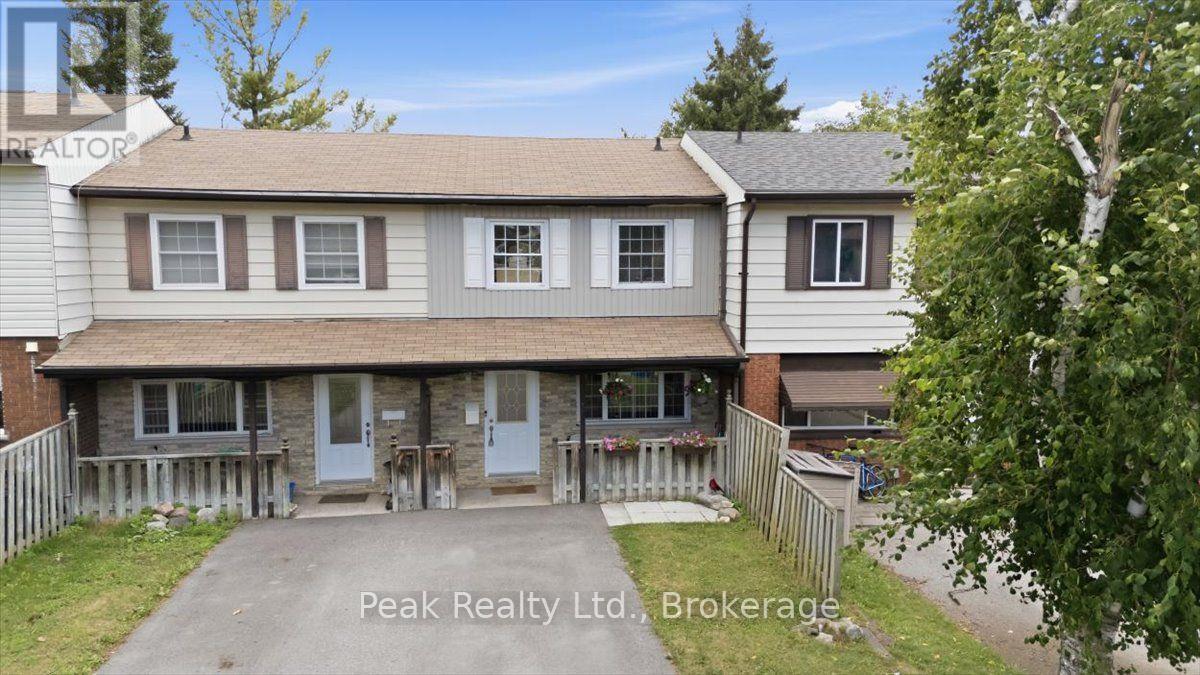
1673 Applewood Crescent
Peterborough, Ontario
Welcome to 1673 Applewood Crescent - a spotless, beautifully maintained home that's truly move-in ready. Offering 3 bedrooms, 2 bathrooms, and tasteful updates throughout, this home is perfect for first-time buyers, growing families, or investors looking for exceptional value with nothing left to do but unpack. The bright, inviting interior features new waterproof luxury vinyl flooring, new carpet on the stairs, and an updated kitchen with new stainless steel appliances, including a refrigerator with water and ice, dishwasher, and stove-all purchased within the past year. The fully finished lower level with a walkout provides additional living space that's perfect for a family room, home office, or playroom. Outside, you'll find a deep, fully fenced backyard with a pergola-covered patio, a new storage shed, and plenty of room for kids, pets, and entertaining. An energy-efficient heat pump provides both heating and central air conditioning for year-round comfort. Located in a family-friendly neighbourhood just minutes from Highway 115 and within walking distance to schools, parks, shopping, restaurants, and transit, this home offers the perfect combination of convenience and peace of mind. Meticulously cared for, exceptionally clean, and requiring no updates, this is a home you can simply move into and enjoy from day one. (id:28302)
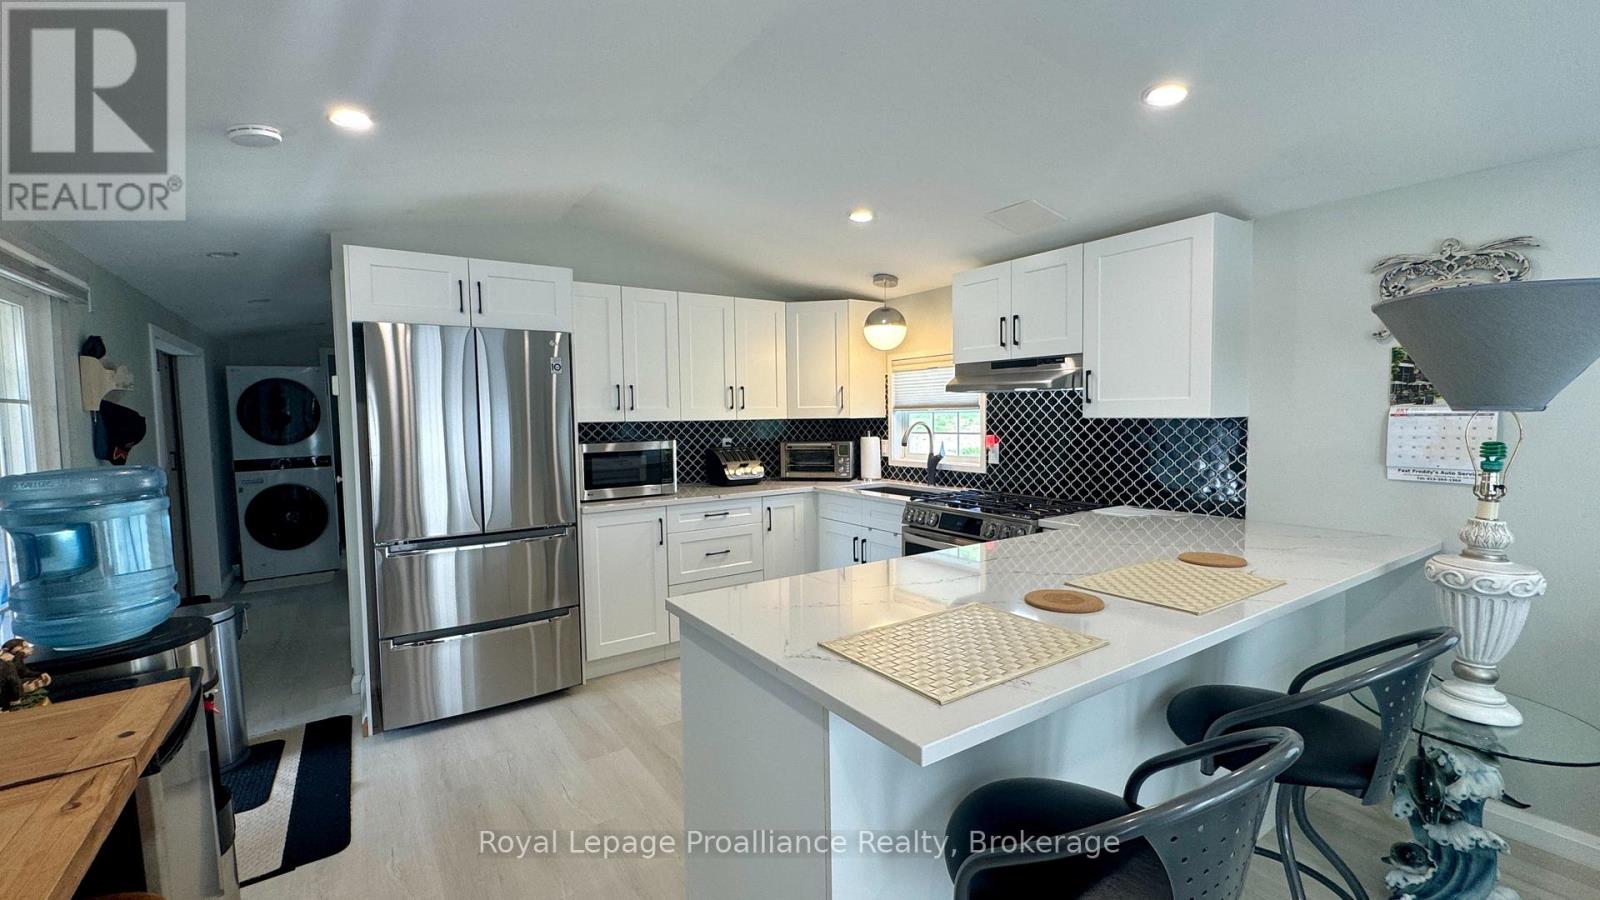
152 Concession 11 Road W
Trent Hills, Ontario
Experience the calm of Valleyview Estates, a 55+ waterfront community framed by the rolling landscape of the Trent Hills. This beautifully maintained two bedroom modular home offers an excellent blend of rural living and modern efficiency, featuring views of the countryside and clear glimpses of the lake. Designed for true year-round comfort, the residence benefits from significant mechanical and structural upgrades completed in 2023, including a propane furnace, central air conditioning, water heater, and updated exterior skirting. Inside, the thoughtfully arranged floorplan maximizes natural light and daily utility. The core of the home features a beautiful upgraded kitchen; stainless steel appliances (2023) quartz countertops, a functional breakfast bar that seats three, lots of windows, and deep pot drawers that optimize storage. The layout offers excellent separation, positioning a primary bedroom at the other end of the kitchen, and a comfortable guest bedroom just down the hallway. The washroom features a refined tile tub surround and a well-placed skylight which fills the interior with clear overhead light, enhancing the sense of space. Outside enjoy the covered deck, shed, PLUS a storage room. This turnkey home perfectly balances structural peace of mind with a relaxed, scenic lifestyle. (id:28302)
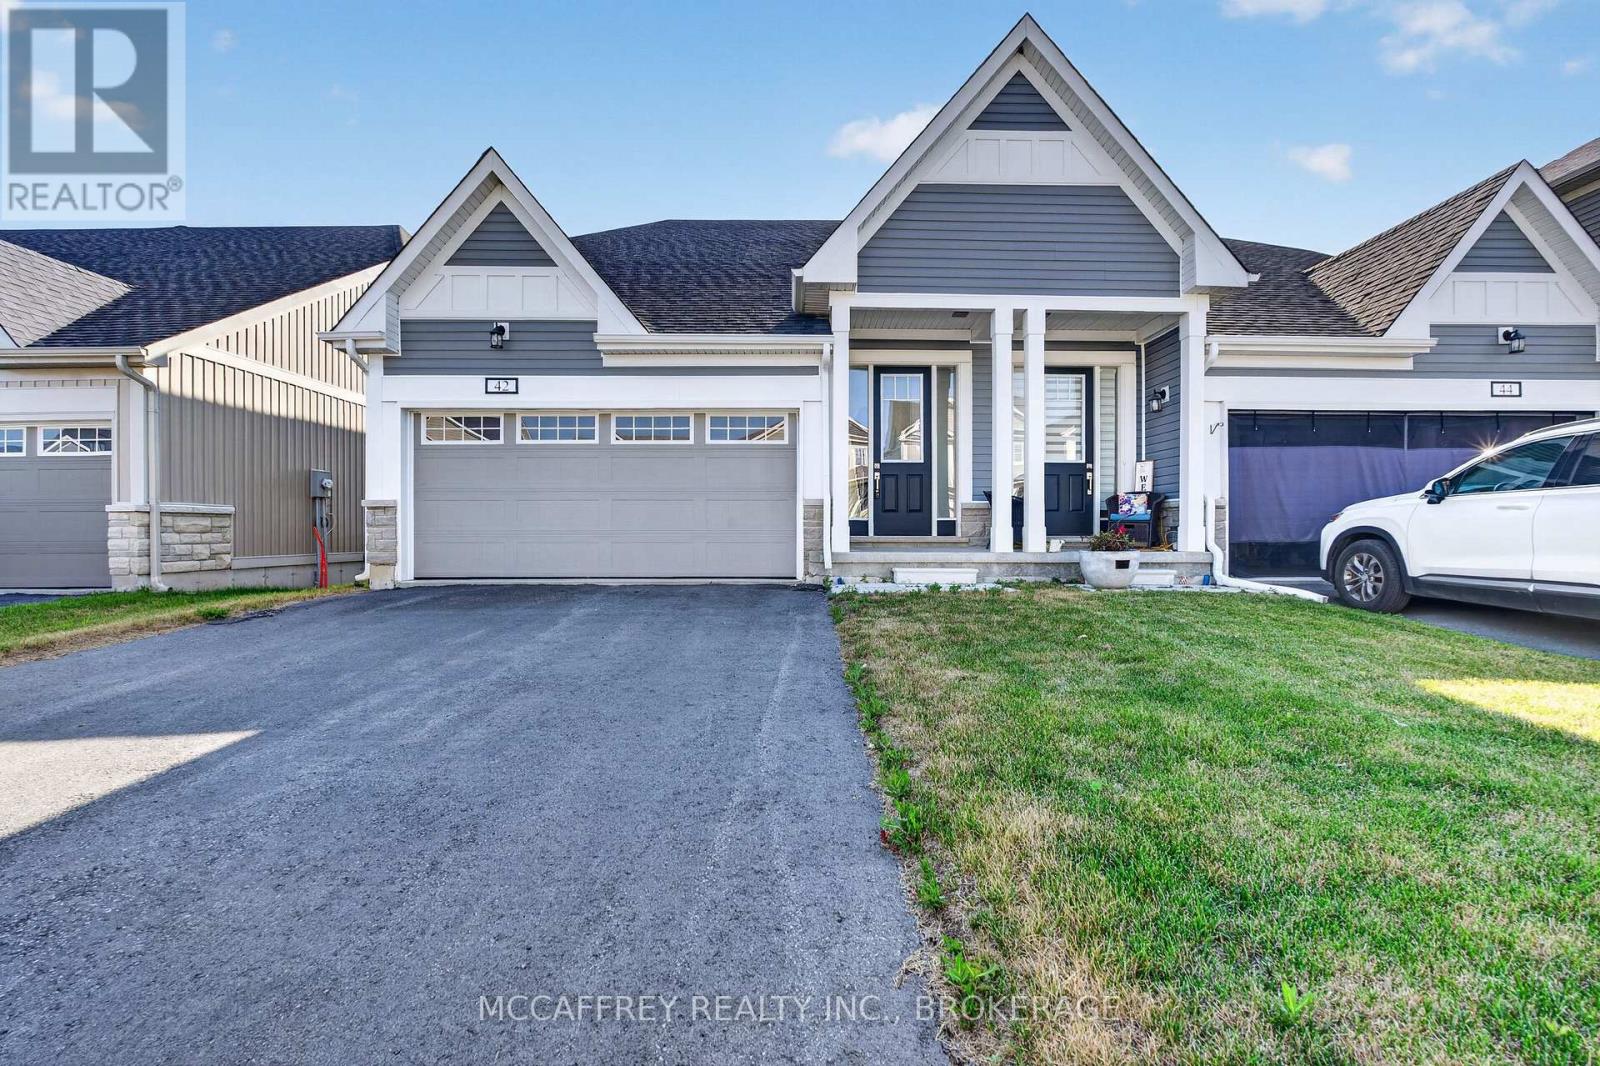
42 Golf Links Drive
Loyalist, Ontario
Welcome to 42 Golf Links Dr in Bath, an inviting 3-bedroom home with a smart, functional layout and a sought-after setting backing directly onto a golf course. Enjoy peaceful views, added privacy, and the relaxed lifestyle that comes with living in one of the Bath area's most desirable communities. The main floor features a bright living room, dedicated dining area, practical kitchen, convenient laundry room, welcoming foyer, and inside access to a spacious garage. The main-floor primary bedroom is a comfortable retreat, complete with a walk-in closet and private 4-piece ensuite. The ensuite is a standout feature, offering generous space and a full bath setup including a shower, double vanity, and toilet. A 2-piece powder room on the main level adds everyday convenience for guests. Upstairs, you'll find two additional bedrooms, each with closet space, along with a central hall and a well-appointed 4-piece bathroom-ideal for family, guests, or a home office setup. The lower level is currently unfinished, providing excellent potential for future living space, recreation, storage, a workshop, gym, or hobby area. Perfectly positioned in the Bath area, this home places you close to everything the community has to offer: waterfront charm along Lake Ontario, local shops and dining, parks, trails, marina access, nearby golf, and an easy commute to Kingston or Napanee. Whether you're looking to downsize, invest, or settle into a peaceful golf-course lifestyle, this property delivers comfort, potential, and an exceptional location. Property taxes may be reassessed after closing. (id:28302)
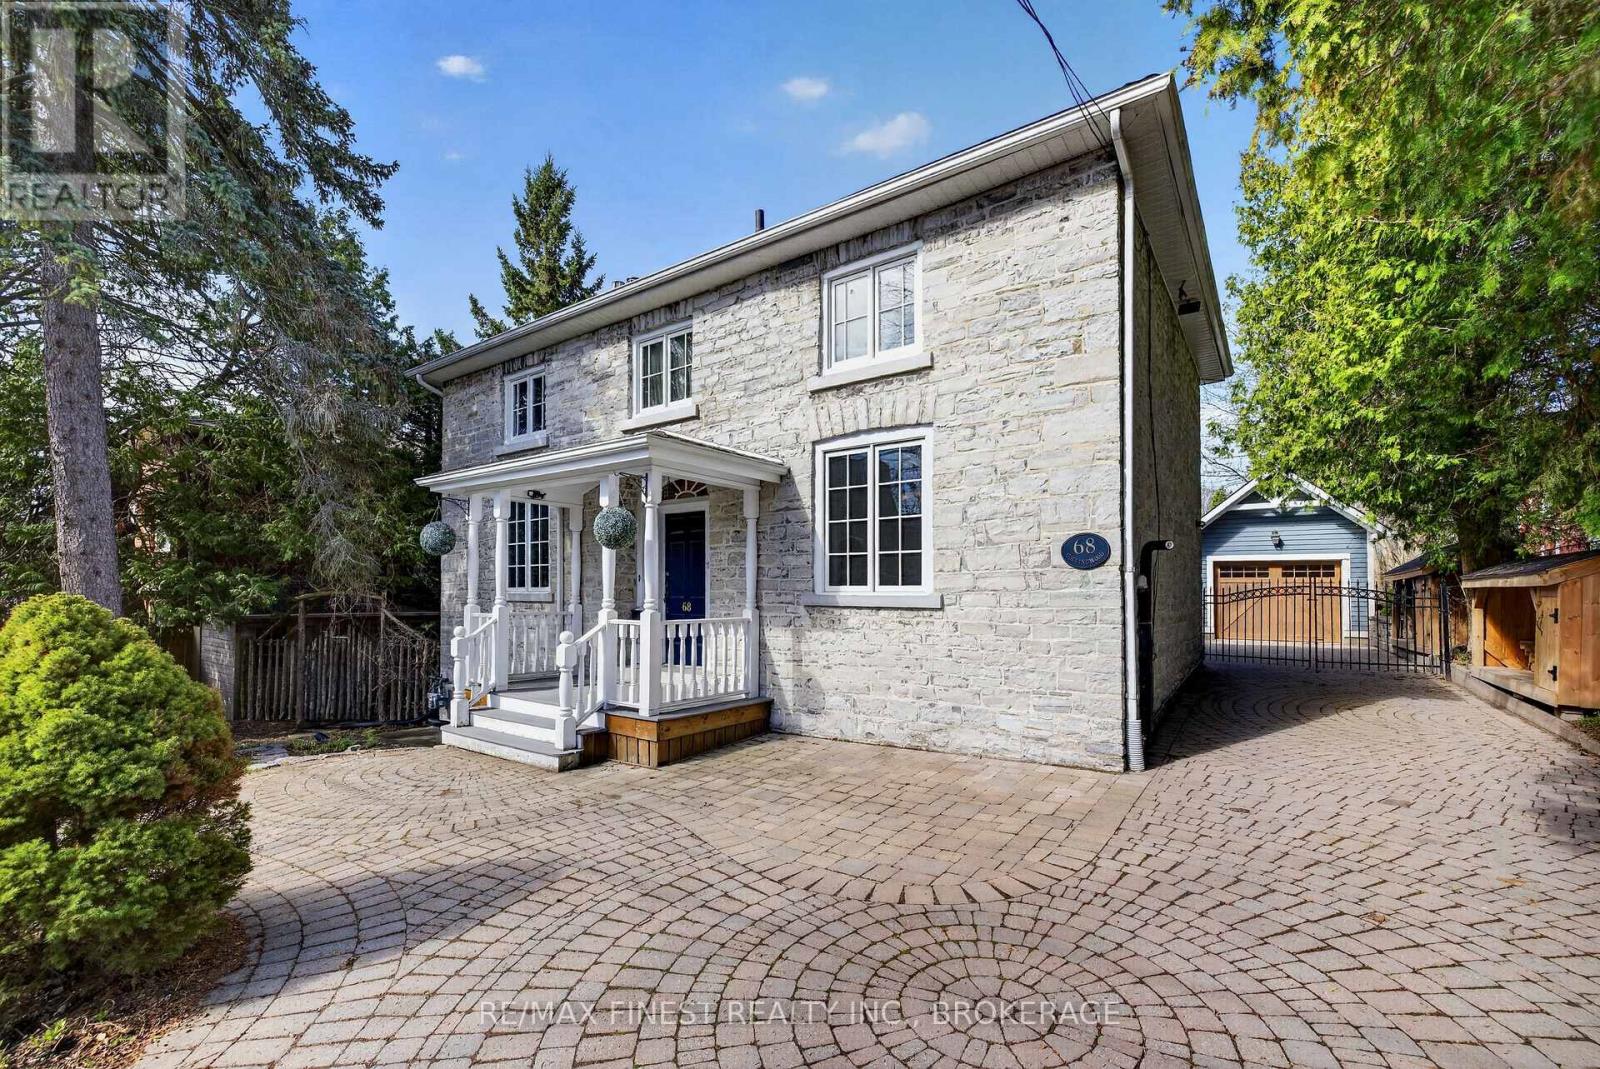
68 Collingwood Street
Kingston, Ontario
Absolutely stunning 1890 Limestone located just steps from the lake, Queen's University and KGH, this four bedroom home has it all! Beautifully restored stone all repointed. Gleaming wood floors inside the spacious main floor offering a main floor family room. There is a beautiful wood burning insert in the living room and the dining room leads to a lovely gazebo overlooking the rear gardens to enjoy your morning coffee or outdoor dinner and a glass of wine. There are 4 spacious bedrooms upstairs and a total of three baths. The lower level has a great rec room with a gas fireplace. The long interlocking driveway is gated part way down, keeping your electric plug in car safe and limited access to the single car garage with garden storage area at the rear. The mechanicals have all been updated. Wiring has been replaced, plumbing and hvac all completed. This home is a joy to show and an absolute stunning house to call home. (id:28302)
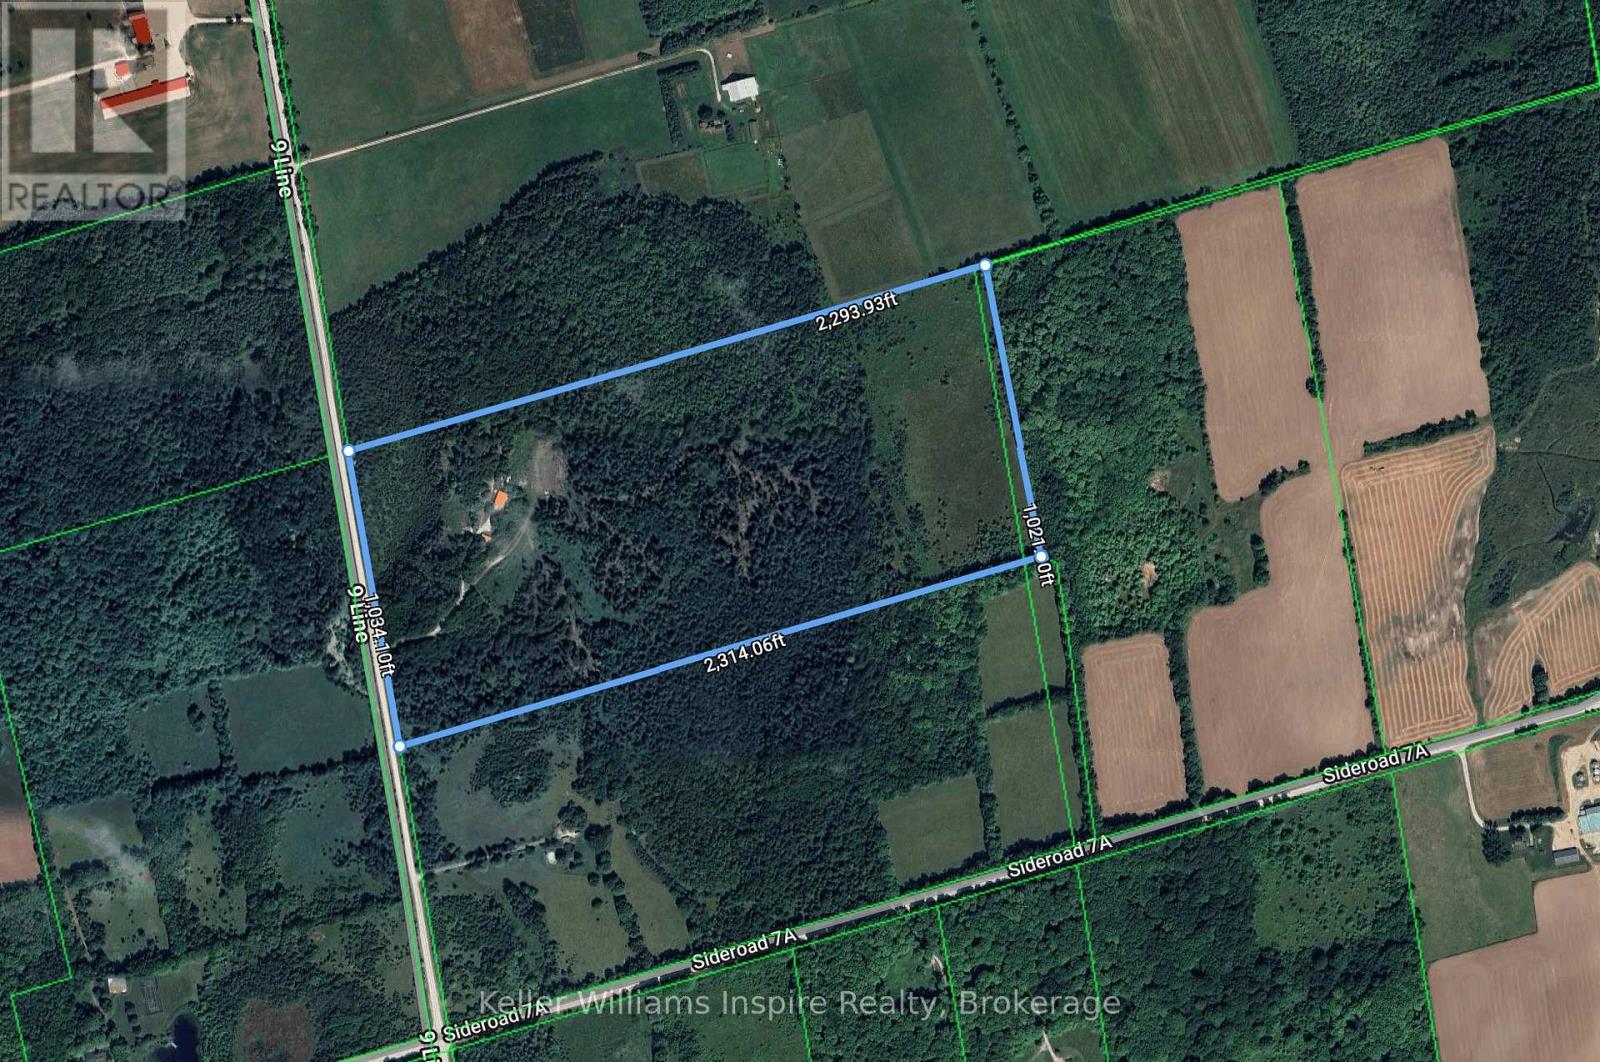
135431 9th Line
Grey Highlands, Ontario
Welcome to your own secluded hideaway! This remarkable property, spanning approx. 52.74 acres, is an outdoor enthusiast's dream come true. Located on the 9th line, nestled amidst a picturesque landscape of trees. This property offers the perfect opportunity for those seeking tranquility away from the city. The existing home on the property is a handyman's dream, with great potential for renovation and customization.The land boasts approximately 40 acres of bush, adorned with a mix of cedar, pine, and various other tree species.Beyond that, you'll discover 10 acres of pasture at the back, which has previously served as a rental for cattle pasture. Imagine waking up to the serenade of birds and the gentle hum of nature. When winter arrives, embrace the snowy wonderland and embark on thrilling snowmobile adventures by making use of local trails. For hiking enthusiasts, the renowned Bruce Trail is just a stone's throw away, inviting you to embark on picturesque explorations. As the day draws to a close, picture yourself gathered around a roaring bonfire, gazing up at a sky filled with a million stars. With no traffic or noise pollution, you can relish in the simple pleasure of listening to the soothing sounds of wildlife and crickets. This property truly offers an unparalleled sense of peace and harmony with nature.Conveniently located just 10 minutes from the charming town of Markdale, you'll have easy access to amenities and essentials. Additionally, Beaver Valley Ski Resort is a mere 15-minute drive away. The renowned Blue Mountain is only 35 minutes away. Meaford is a short 30-minute drive, and Owen Sound is just 40 minutes away. Don't miss out on this extraordinary opportunity to create your own secluded haven. Whether you're seeking solace in nature or yearning for exhilarating outdoor adventures, this property offers it all. (id:28302)
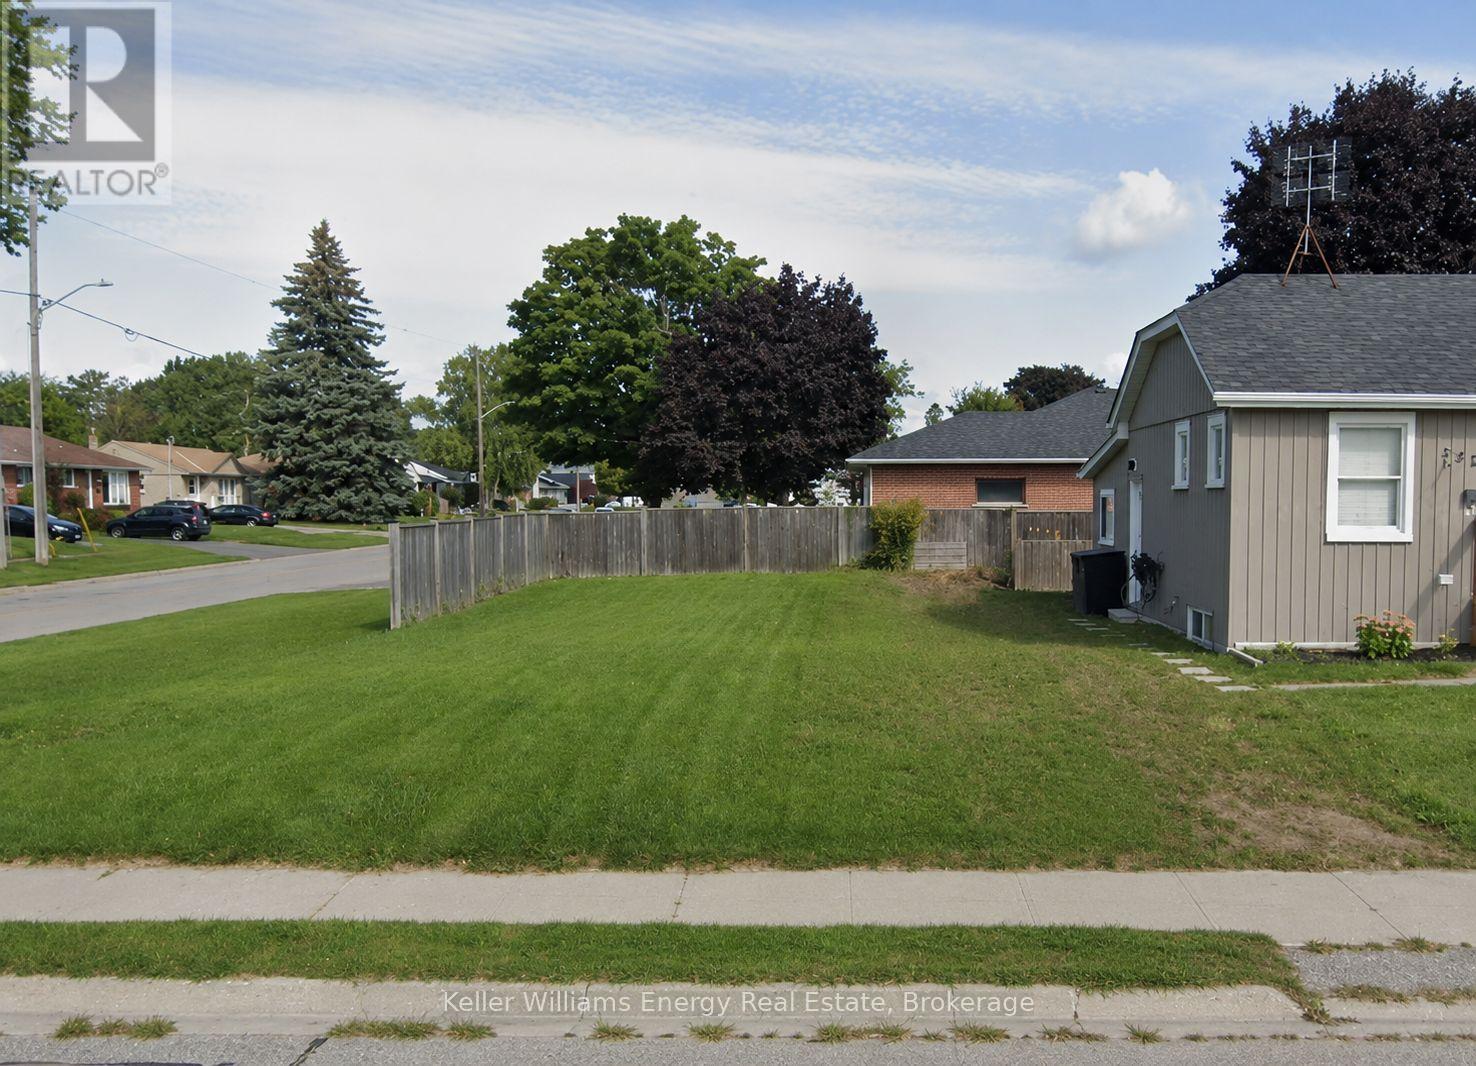
336 Annapolis Avenue
Oshawa, Ontario
Fully serviced vacant lot located in a quiet and convenient neighbourhood, offering an excellent opportunity to build a custom home tailored to your vision. Build with award-winning luxury builder DeNoble Homes, or bring your own builder and plans. It's conveniently located near the 401, shopping centres, restaurants, grocery stores, parks, Oshawa Golf Club and more. (id:28302)
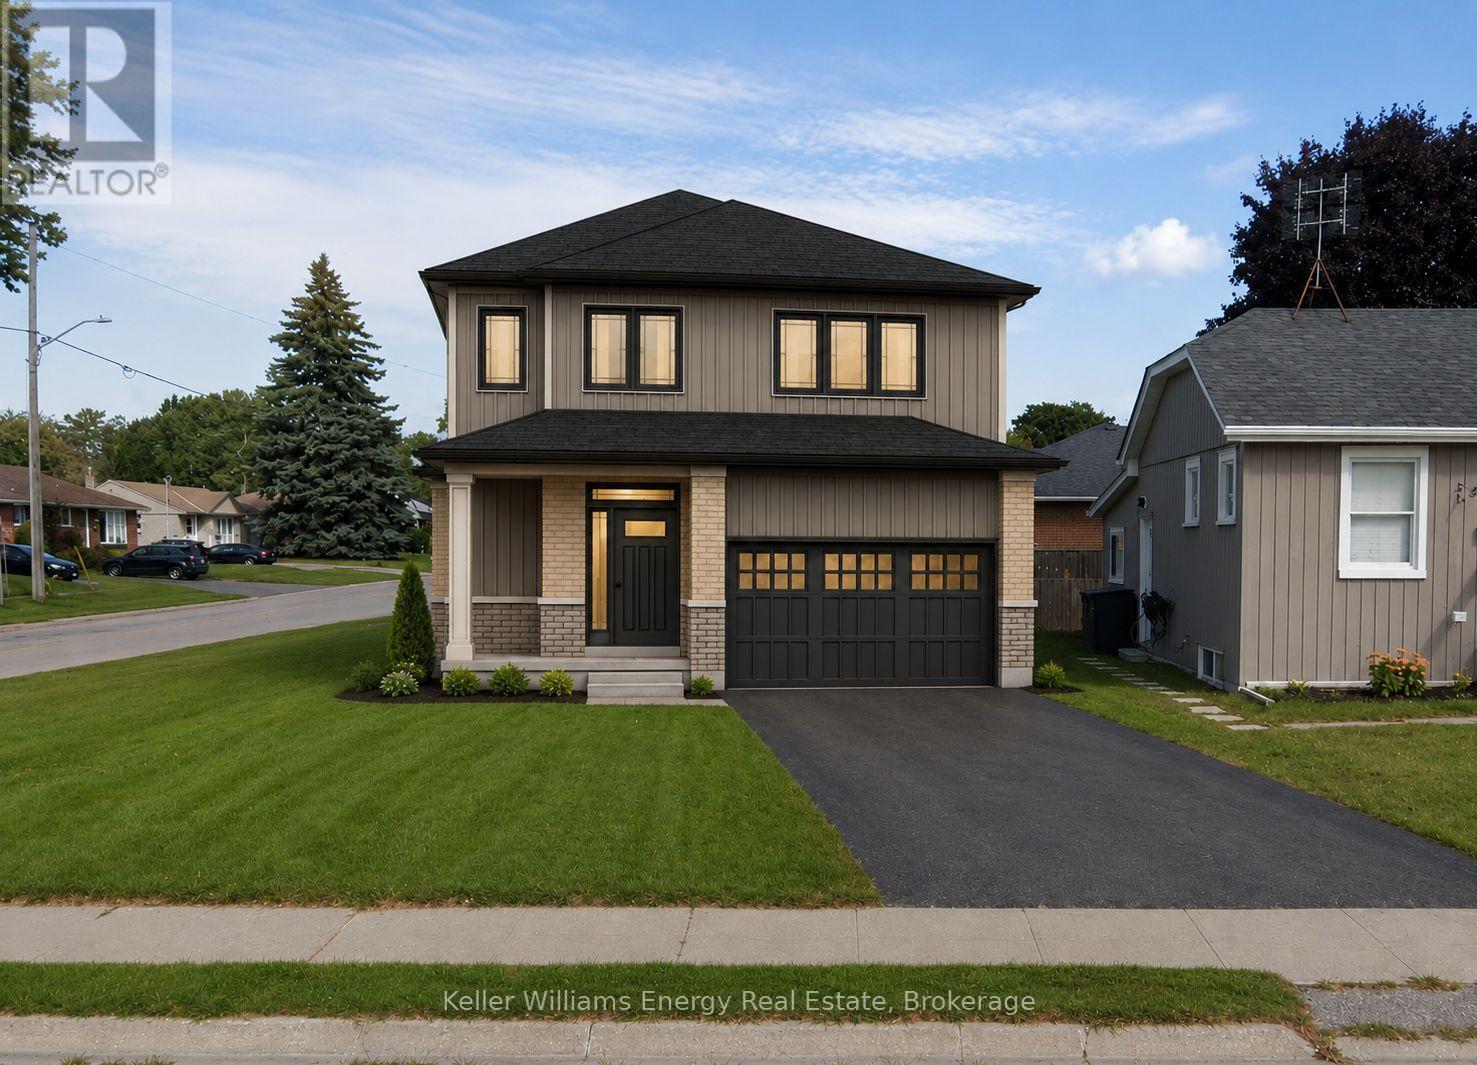
336 Annapolis Avenue
Oshawa, Ontario
Build your dream home with award-winning, luxury builder, DeNoble Homes! Architectural plans are available for a 3 bed, 3 bath, detached home over 1,500 sq ft. Enjoy the experience of selecting your finishes in DeNoble's own showroom. The thoughtfully designed floor plan features 9-foot ceilings and hardwood flooring throughout the main floor, along with a bright, open-concept kitchen, living and dining area perfect for everyday living and entertaining. Sliding glass doors provide a walkout to the backyard, while the oversized one-car garage features a 12-foot wide door and convenient direct access into the home. The primary bedroom offers a walk-in closet and private ensuite. Upstairs, you'll find three bedrooms in total, along with the convenience of second-floor laundry. Located in a quiet neighbourhood close to the 401, shopping centres, restaurants, grocery stores, parks, Oshawa Golf Club and more. An incredible opportunity to build a brand-new custom home with a trusted luxury builder in a convenient location! A virtually constructed home has been displayed on the vacant land for illustration purposes only. (id:28302)
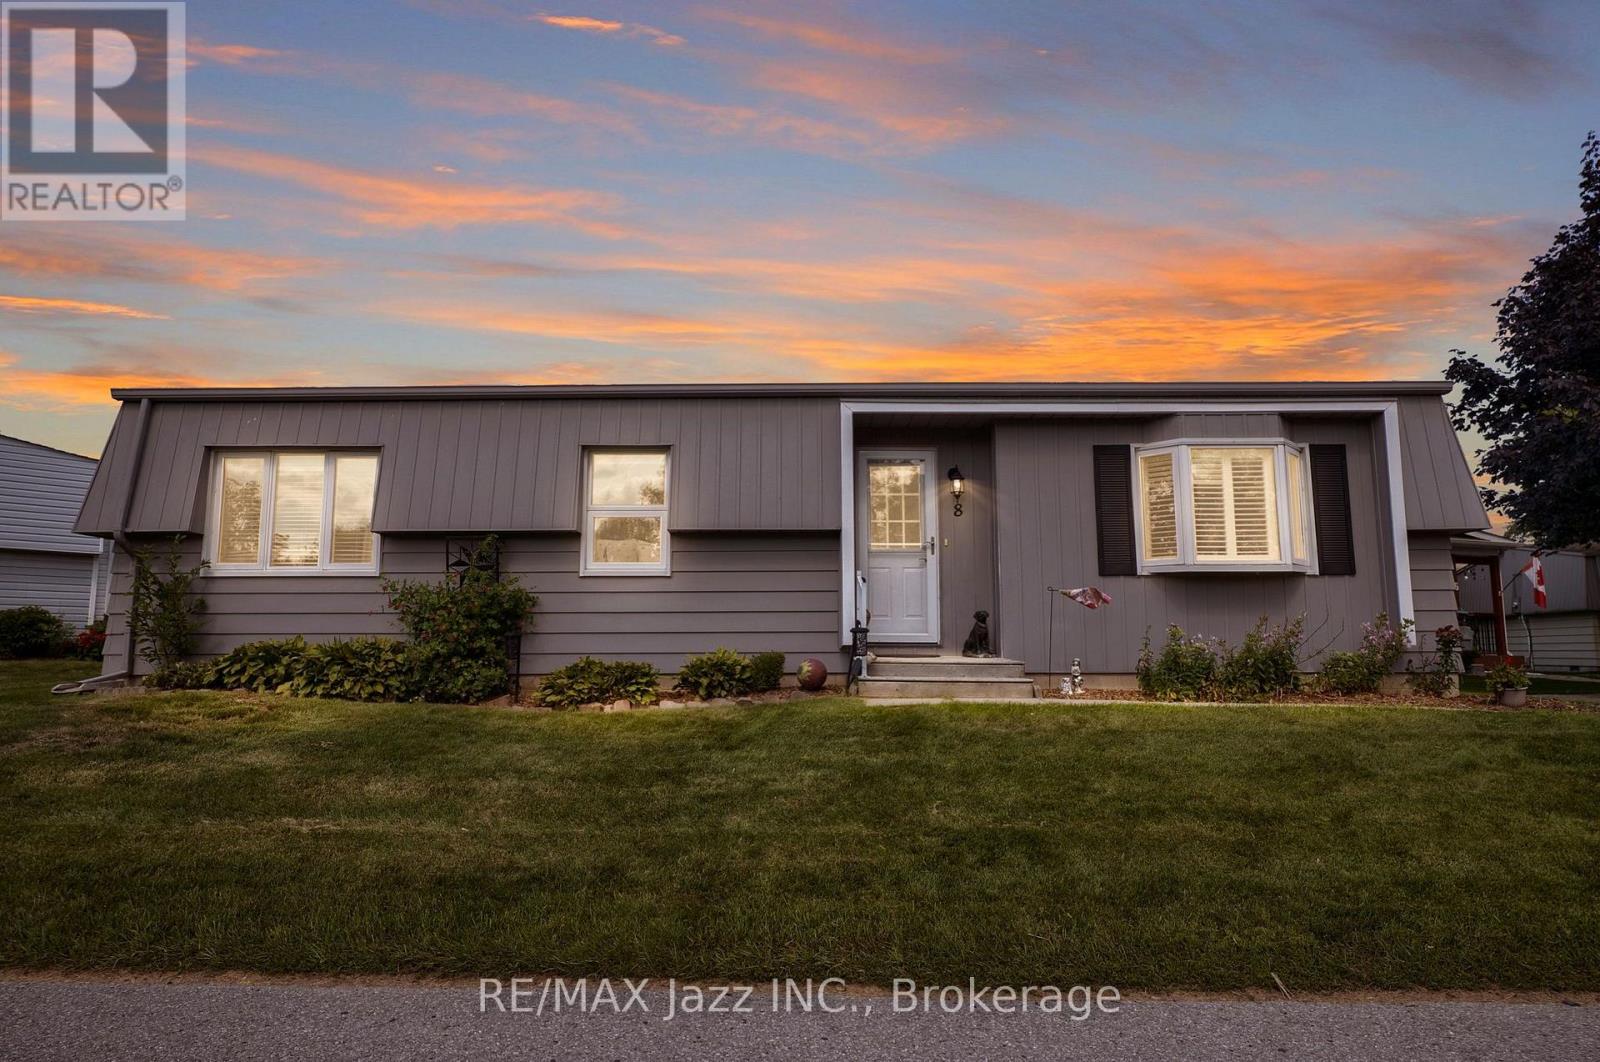
8 Wheelhouse Drive
Clarington, Ontario
LOCATION, LOCATION, LOCATION! Welcome to 8 Wheelhouse Drive, boasting an exceptional location within the highly sought-after Wilmot Creek Adult Lifestyle Gated Community on the shores of Lake Ontario. One of this home's greatest advantages is its close proximity to the Wheelhouse Community Centre-just steps from your front door, putting an incredible selection of amenities, activities and opportunities to socialize practically at your doorstep. Enjoy all that the Wheelhouse has to offer without having to get in the car. Forget something at home? No problem... you're only steps away! This bright and welcoming home features a well-appointed kitchen, a sun-filled family room with a cozy fireplace, and two generously sized bedrooms. Newer laminate flooring throughout provides easy-care, carpet-free living, while a walkout leads to a huge new deck-perfect for relaxing, entertaining or enjoying your morning coffee on the sunny side of the house. Outside, you'll appreciate the durable metal roof and newer vinyl siding in a gorgeous contemporary grey, providing attractive curb appeal along with low-maintenance living. Wheelhouse Community Centre offers a library, gym, medical care walk-in clinic, pharmacy, beauty salon, hot tubs, billiard room, shuffleboard, craft centre, meeting rooms, and so much more. Enjoy an outstanding array of additional amenities including a private 9-hole golf course, two heated inground swimming pools, tennis and pickleball courts, gym, snooker/billiards room, darts, shuffleboard, woodworking shop, dog run, lawn bowling, and scenic lakeside walking and biking trails. 8 Wheelhouse Drive puts you right in the heart of it! Enjoy the security of a gated community, an active social atmosphere, outstanding amenities and a beautiful lakeside setting. Existing payment-friendly lease may be assumable at current rates, subject to buyer approval by Compass Communities. Monthly fees are $850 plus an additional $50.00 per month for new owners. (id:28302)
2045 County Rd 7
Prince Edward County, Ontario
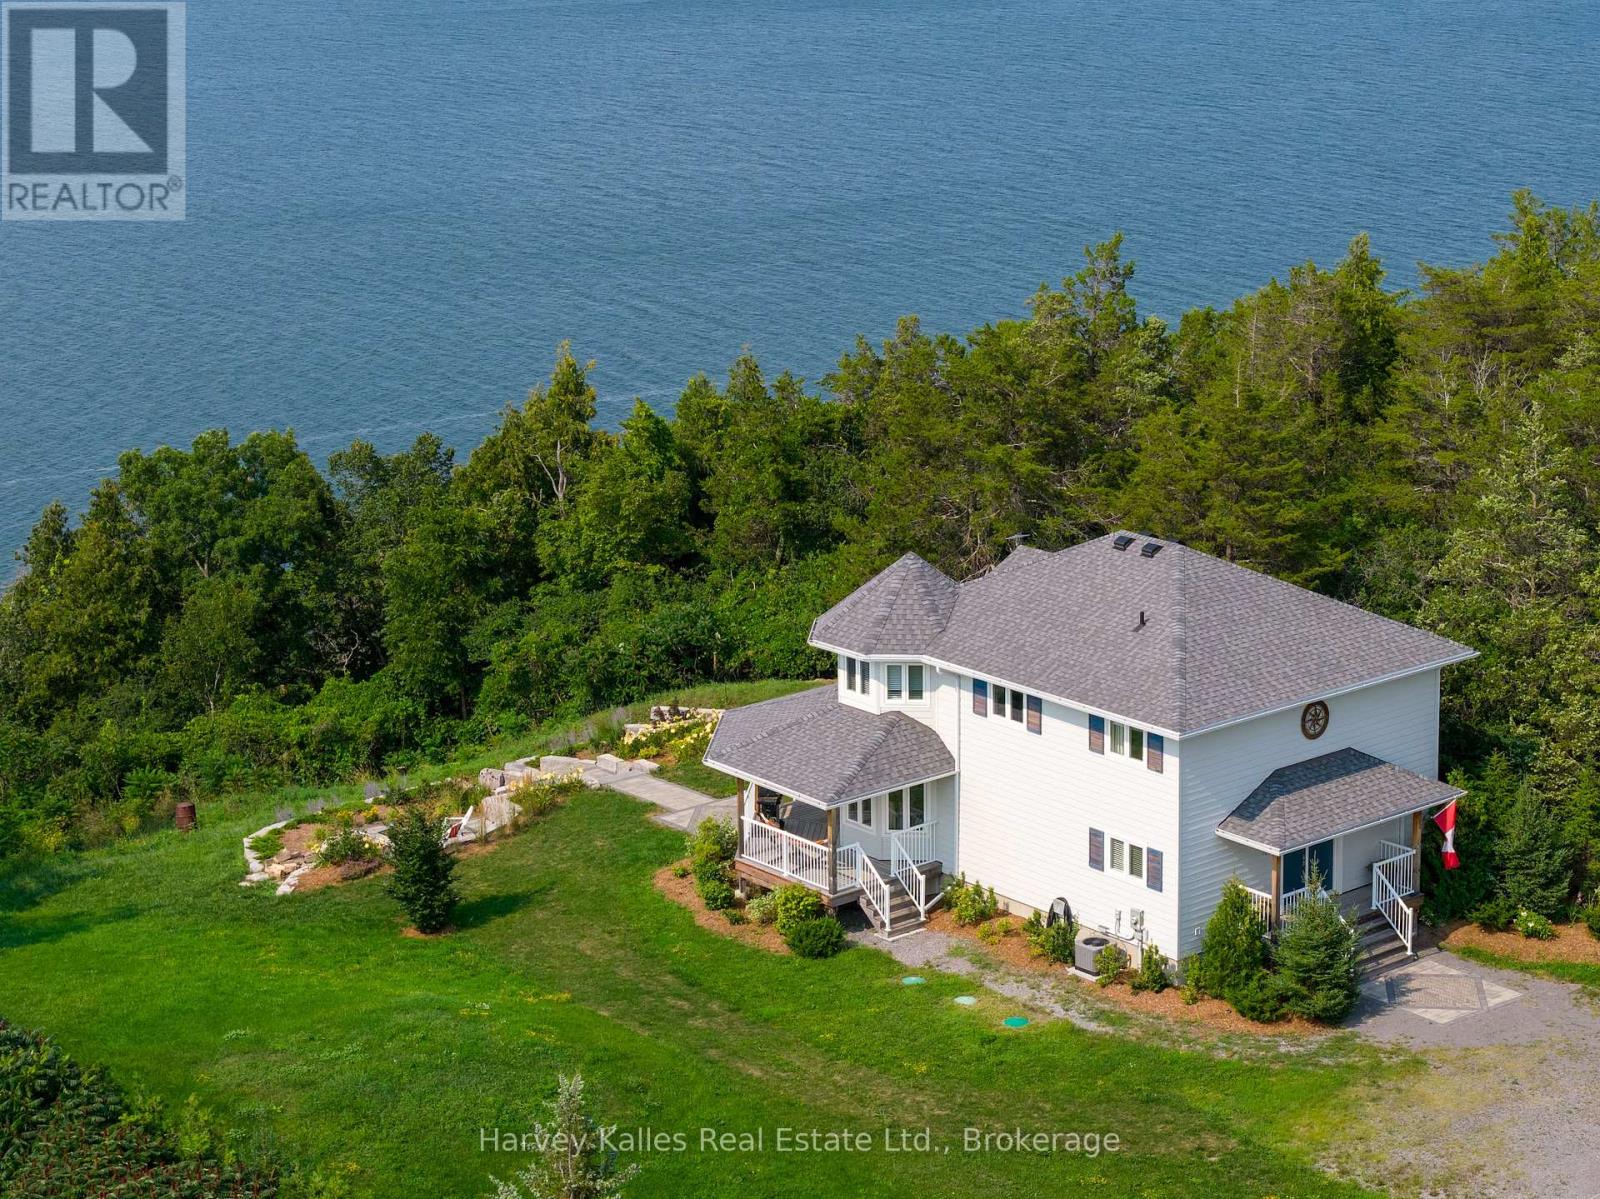
Set on a beautifully elevated 1.66-acre lot, this exceptional 3-bedroom, 3-bathroom home offersstunning views of Adolphus Reach and a wonderful connection to the outdoors. Built in 2022, thehome combines modern comfort with the relaxed feeling of a private County retreat. Theopen-concept main floor is designed to take full advantage of the water views, with a brightliving room featuring a gas fireplace, spacious dining area, breakfast nook, and well-appointedkitchen with a large island and seating. Step outside to the expansive covered back deck - anideal spot for morning coffee, sunset dinners, or entertaining friends while taking in theever-changing views. Upstairs, the inviting primary suite features a walk-in closet, luxurious4-piece ensuite with freestanding tub, and its own private deck overlooking the water. Twoadditional bedrooms provide plenty of space for family and guests. The finished lower level ismade for entertaining, with a generous recreation room and impressive bar complete with twomini fridges. Outside, beautifully updated landscaping, perennial gardens, stone pathways, andsteps leading to a firepit create inviting spaces to gather and enjoy the natural surroundings.A trail winds through the woods and leads down to the water's edge, offering a wonderfulopportunity to explore and enjoy your own piece of the County waterfront. All this, just 15minutes from Picton and close to the wineries, restaurants, beaches, shops, and attractionsthat make Prince Edward County such a special place to live and visit. Come experience theviews, walk the trail, step onto the waterfront, and imagine yourself here. This is a propertythat truly needs to be seen to be appreciated. (id:28302)
92 Edwina Drive
Trent Lakes, Ontario
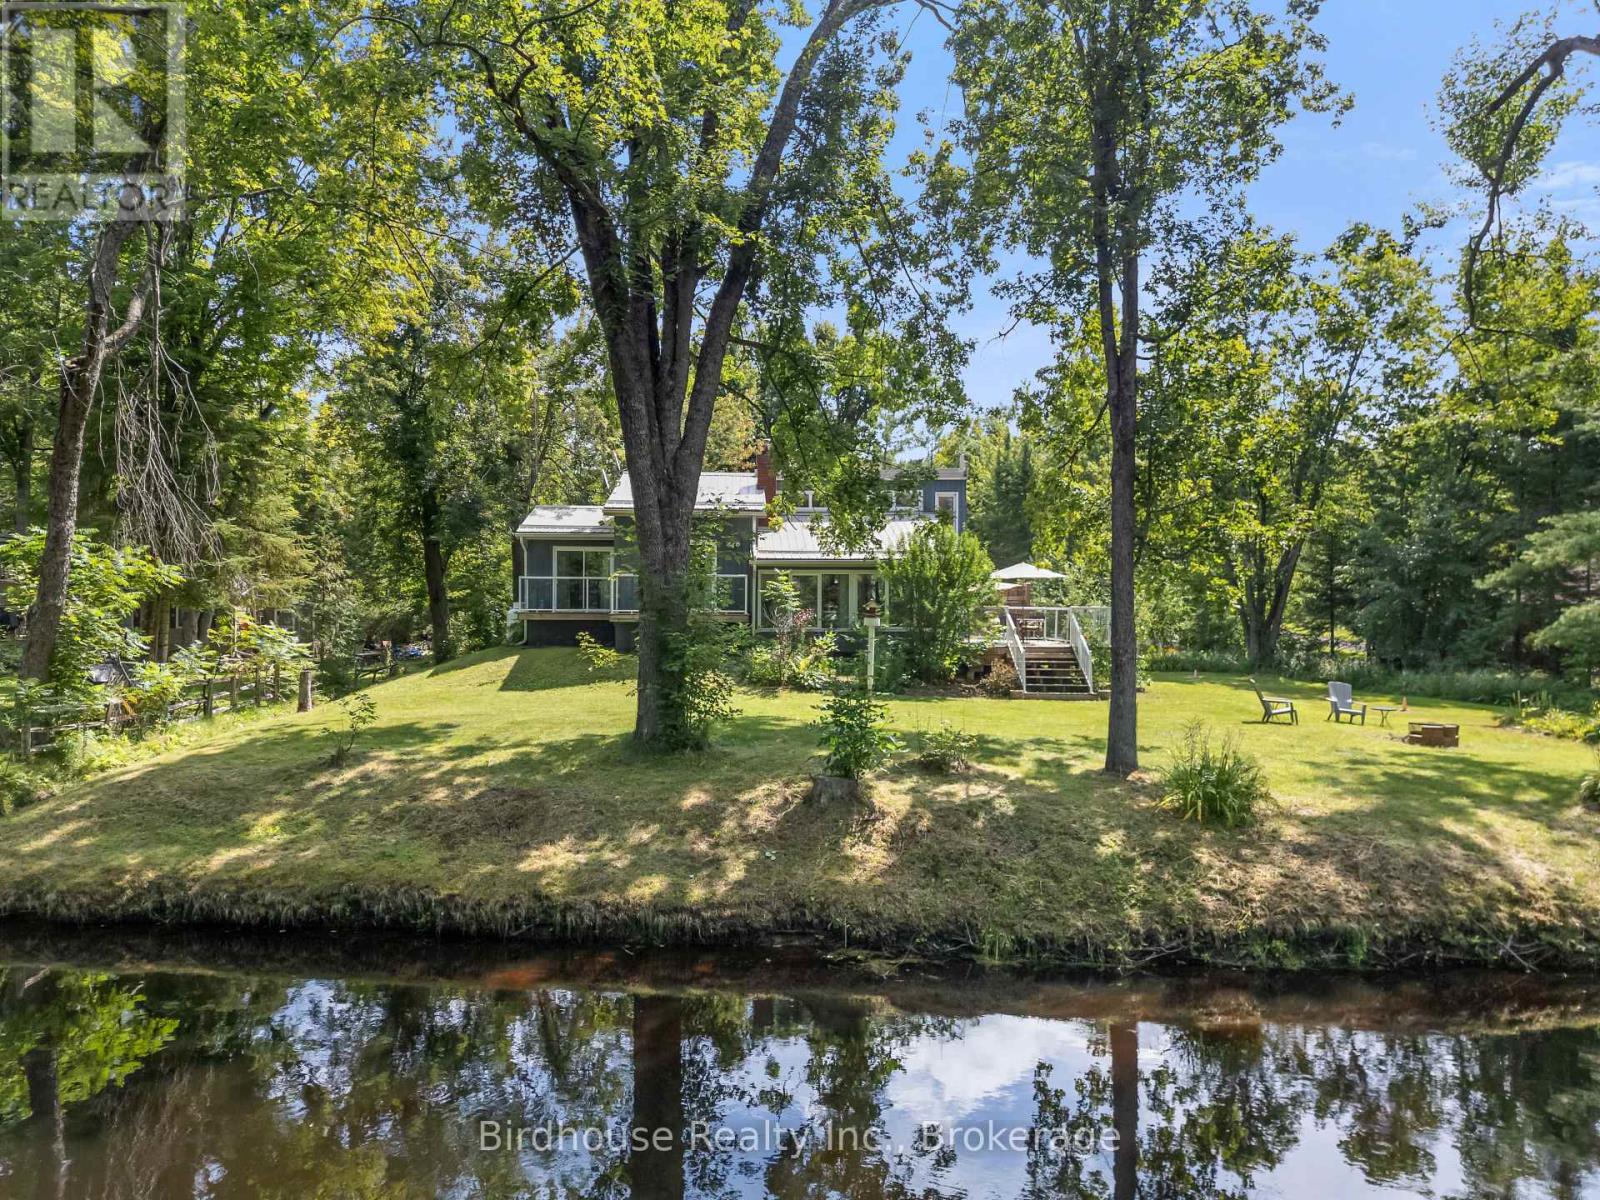
Rural riverfront living has never been easier! Enjoy 133' of direct waterfront along the Miskwaa Ziibi River-offering peaceful waterfront living without community or association fees. Conveniently located within 15 minutes of both Bobcaygeon and Buckhorn, this 3-bedroom + den, 2-bathroom bungalow offers over 1,500 sq. ft. of total living space. Nestled on just under an acre, the private lot features a 19' x 25' detached double garage, stone patio and hot tub. Inside, the home has been well maintained with an updated (2024) kitchen, (2023) propane furnace and A/C, combining privacy, convenience and the ease of rural waterfront living. (id:28302)
276 Gospel Road
Stirling-Rawdon, Ontario
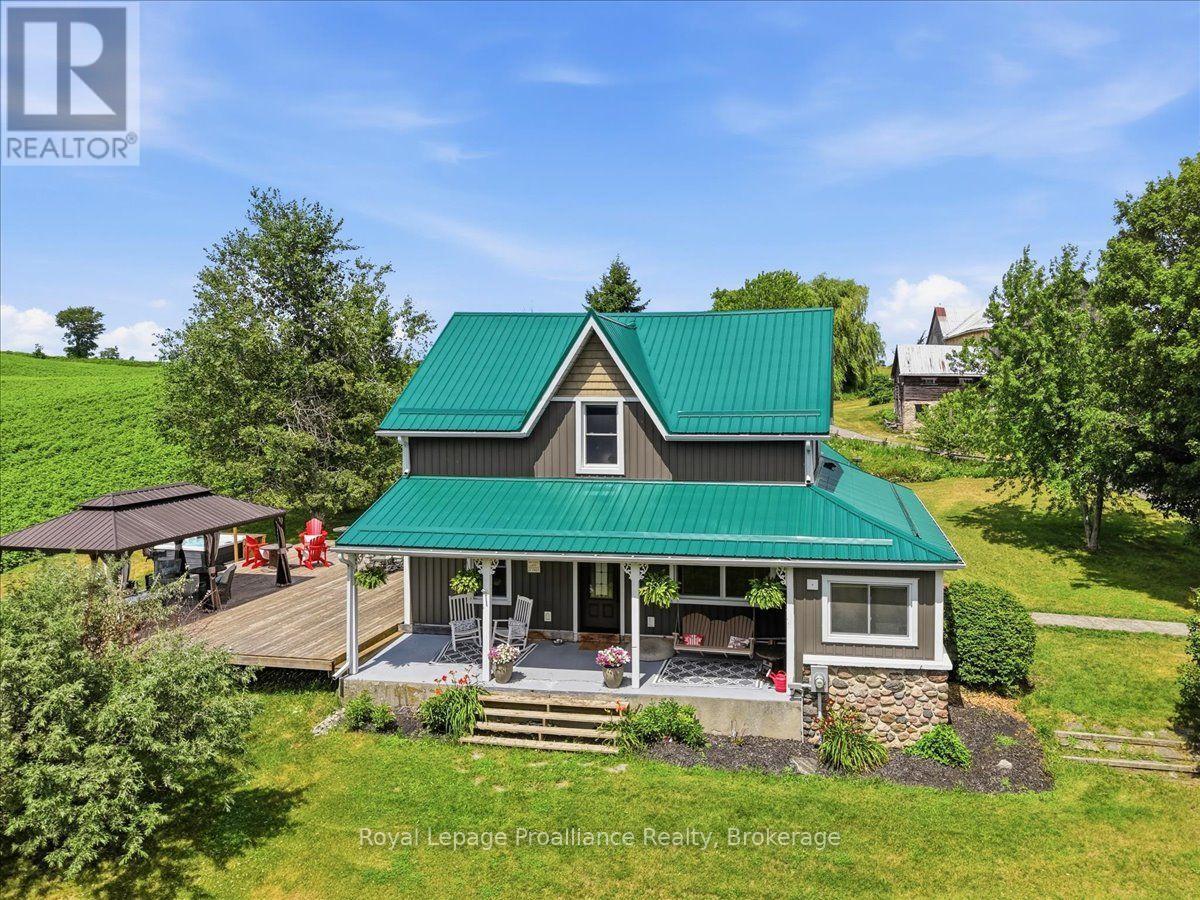
Welcome to your own piece of heaven! Set on 2.4 beautifully landscaped acres, this exceptional country property offers the perfect blend of refined living, thoughtful updates and equestrian charm. Mature willow trees, perennial gardens and peaceful surroundings create a picturesque setting, while the covered porch and massive deck with an oversized gazebo provide the perfect spaces to relax and entertain. Enjoy the new hot tub and convenient gas line for the BBQ, all while taking in the beauty of your private country retreat. Inside, the completely updated home is designed for comfort and effortless living. The chef's kitchen features two copper sinks, a 48" double range oven with pot filler and plenty of space to create memories. The dining room walks out to the deck, making indoor-outdoor entertaining a breeze. The great room boasts vaulted ceilings, two French garden doors that capture the refreshing country breeze and a new Blaze King wood stove for cozy evenings. The spa-inspired main-floor bathroom offers a jet tub, double vanity and the convenience of main-floor laundry. Heated floors throughout the main level add an extra touch of comfort. Upstairs, you'll find three generously sized bedrooms and a second spa-like bathroom complete with a glass shower and double vanity. The home has been lovingly updated throughout, including newer windows and doors, a new roof and eavestroughs and more. For the hobbyist, outdoor enthusiast or equestrian, the property truly shines. Two large drive sheds provide ample space for parking, equipment, firewood and all your country toys. The massive bank barn has been lovingly restored and features a gym, workshop, storage, three large horse stalls and a heated feed room with water. The barn opens to a wood-fenced barnyard, while a new 20m x 40m riding ring offers an ideal space for riding and training.This is more than a home-it's a lifestyle. 15 mins to Campbellford, Stirling, Marmora, 30mins to Belleville, 2.5hrs to Toronto. (id:28302)
76 Franklin Street
Curve Lake First Nation 35, Ontario
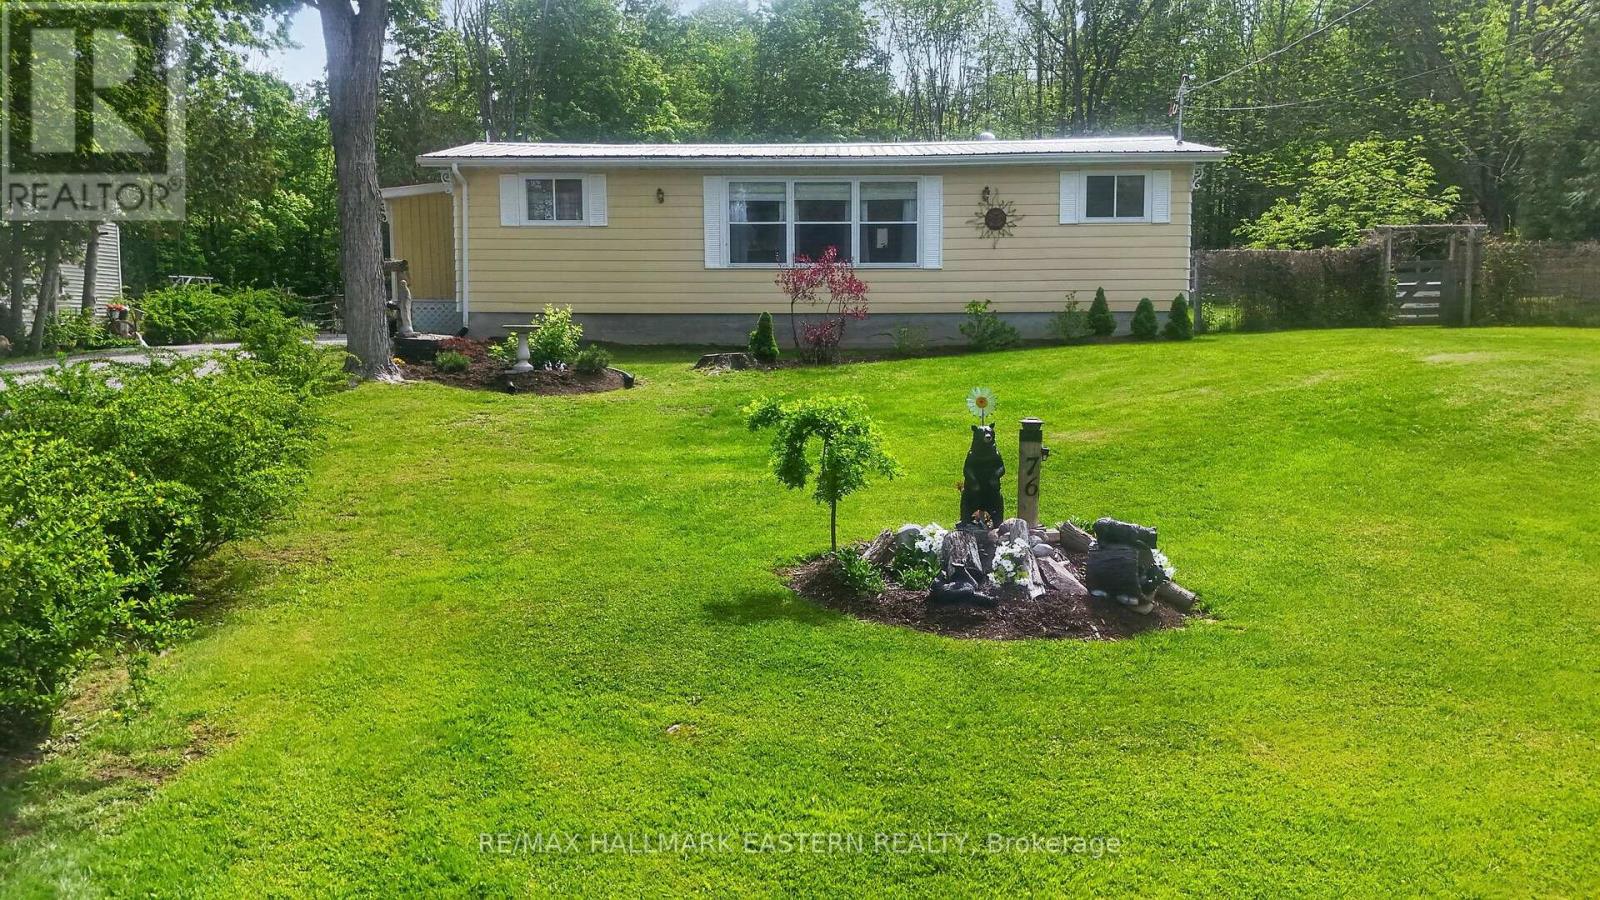
An impeccably maintained 2 bedroom 1bath bungalow nestled on a picturesque 1/2 acre lot. Pride of ownership is present everywhere you look. Whether you are looking for a year round home or cottage getaway this is the perfect property. It has access to Buckhorn Lake just a short walk away from the property where you can put in a dock for your boat and you can c launch your boat from there for endless boating on the Trent Severn Waterway! Step inside to discover a bright open concept kitchen & dining area featuring a large picture window. The kitchen has been tastefully updated with newer countertops, sink, taps, fridge and stove. The inviting living space offers seamless access to the covered porch with a steel roof, providing the perfect place to relax and enjoy the tranquil outdoor setting. The porch has also been insulated and finished with beautiful cedar accents. The fully fenced yard is beautifully landscaped & ideal for gardening, pets, or simply enjoying the privacy and serenity of the property. Additional features include a detached insulated garage complete with attached greenhouse & storage area, making it an excellent space for hobbyists or gardening enthusiasts. The home and garage both feature long-lasting steel roofs for added durability and low maintenance. This home has seen numerous upgrades throughout, including eavestrough covers, spray foam insulated foundation, upgraded water system, newer propane forced-air furnace, blown-in ceiling insulation, newer flooring, and fresh paint throughout. Exterior improvements include a newer driveway, sidewalks, handrails, and garage door opener - truly reflecting the care and attention invested in this exceptional property. For added peace of mind, the property is equipped with a Generac generator with approximately 5 years remaining on the warranty, ensuring comfort and reliability year-round with no need to worry about power outages. This property is located on leased land in Curve Lake (id:28302)
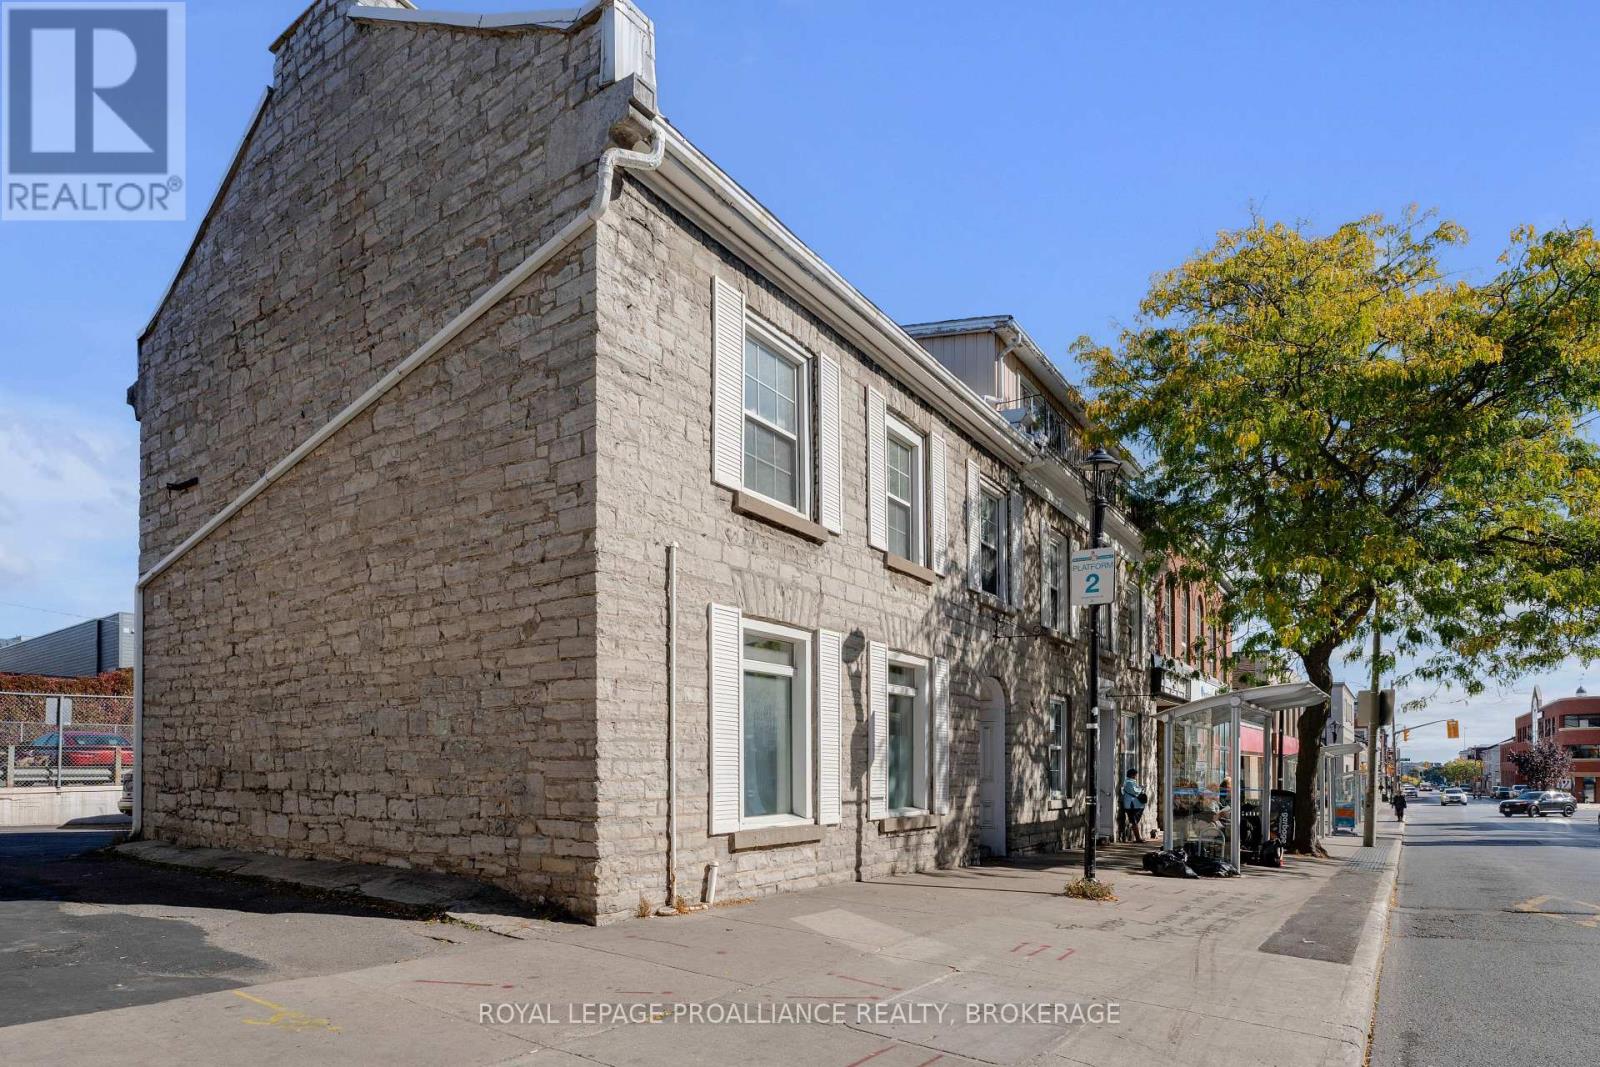
153-155 Brock Street
Kingston, Ontario
153-155 Brock Street - Downtown Kingston | $2,199,000A rare opportunity to acquire a fully renovated, income-producing student housing asset in the heart of downtown Kingston - walking distance to Queen's University. This 1850 limestone heritage property spans two connected buildings and offers a combined 15 bedrooms and 6 bathrooms, making it one of the largest turn-key rental properties available in the downtown core. Two of the 3 units are fully furnished and equipped with keypad entry systems, allowing for secure, flexible tenant management across multiple leases. In 2018, the property underwent a complete mechanical overhaul - plumbing, electrical, and HVAC systems were all replaced - reducing near-term capital expenditure and offering peace of mind for a new owner. This is not a property that requires renovation to perform; it is ready to generate income from day one. The location is exceptional for the student rental market. Queen's University, downtown dining and retail, and the Kingston waterfront are all within easy walking distance, and Hotel Dieu Hospital sits directly across the street - a location that consistently drives strong tenant demand year after year. Four on-site parking spaces are a significant advantage in a downtown core where parking is limited, and a bus stop directly in front of the property adds further convenience for tenants without vehicles. With its scale, location, and updated infrastructure, 153-155 Brock Street offers investors a proven, high-occupancy student rental opportunity with flexible options for long-term leases or short-term rental use. Properties of this size and condition rarely become available in downtown Kingston, and this one is now offered at a reduced price of$2,199,000. (id:28302)