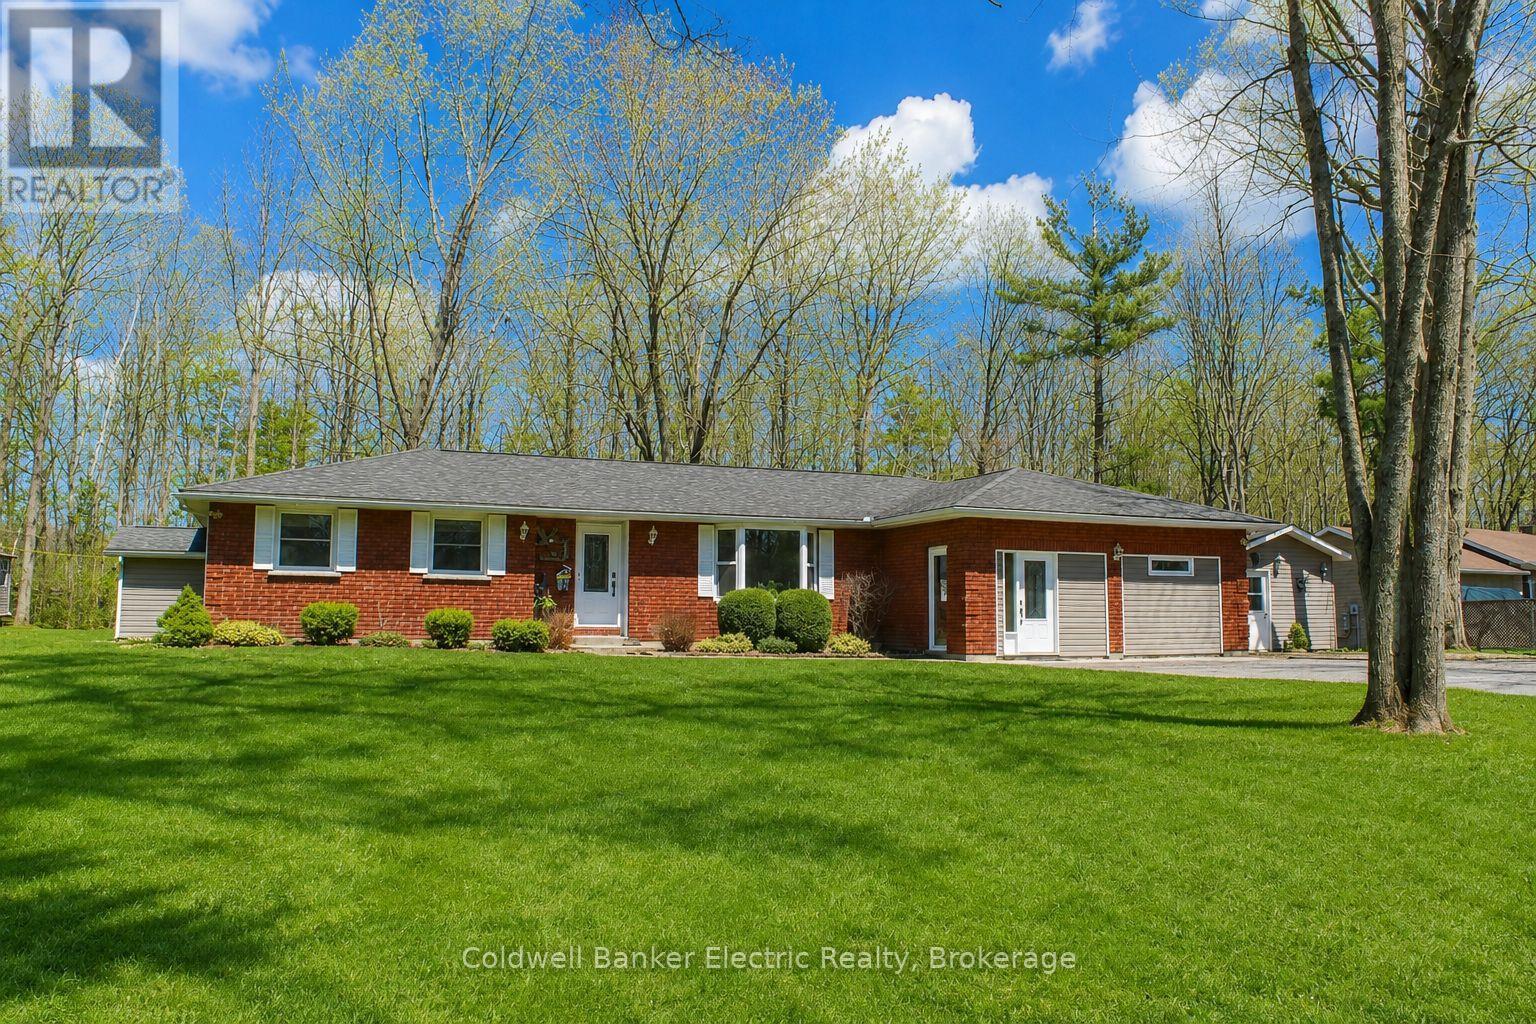
178 Adam & Eve Road
Trent Lakes, Ontario
Tucked In Trees. Rooted in Peace. Nestled among mature trees on a lovingly maintained 0.78-acre retreat, 178 Adam and Eve Rd is the kind of property that feels like home the moment you arrive. Private, peaceful, and surrounded by nature - this is country living at its most comfortable. The main home offers 3 bedrooms and 2 beautifully updated bathrooms, with a living room that earns its title as the heart of the home, rich bamboo flooring underfoot, a cozy woodstove glowing at the centre, and a warmth that no amount of square footage can manufacture. The kitchen is ready for real life: a walk-in pantry, double oven with warming drawer, and generous space to cook, gather, and linger around the table a little longer than planned. For family, guests, or anyone who needs their own space, the attached 2-bedroom, 1-bath in-law suite is a standout. It has its own private entrance and interior access, a bright modern bathroom with walk-in shower and granite countertop, and a full kitchen with quartz countertops. Connected, yet wonderfully independent. Step outside into a property that's been tended with real care. Lush perennial gardens and raised vegetable beds surround a quiet patio, the perfect spot to unwind or entertain. With parking for 8+ vehicles, RV space with a 30-amp hookup, and a generator hookup ready to go, you'll never be caught off guard and always be ready for visitors. A heated workshop with propane and garage door rounds it all out, ideal for hobbyists and weekend projects year-round. And the everyday comforts are all here too; central air, central vac, and raised toilets throughout for ease and convenience. The memories you'll make here? Those start the moment you walk through the door. (id:28302)
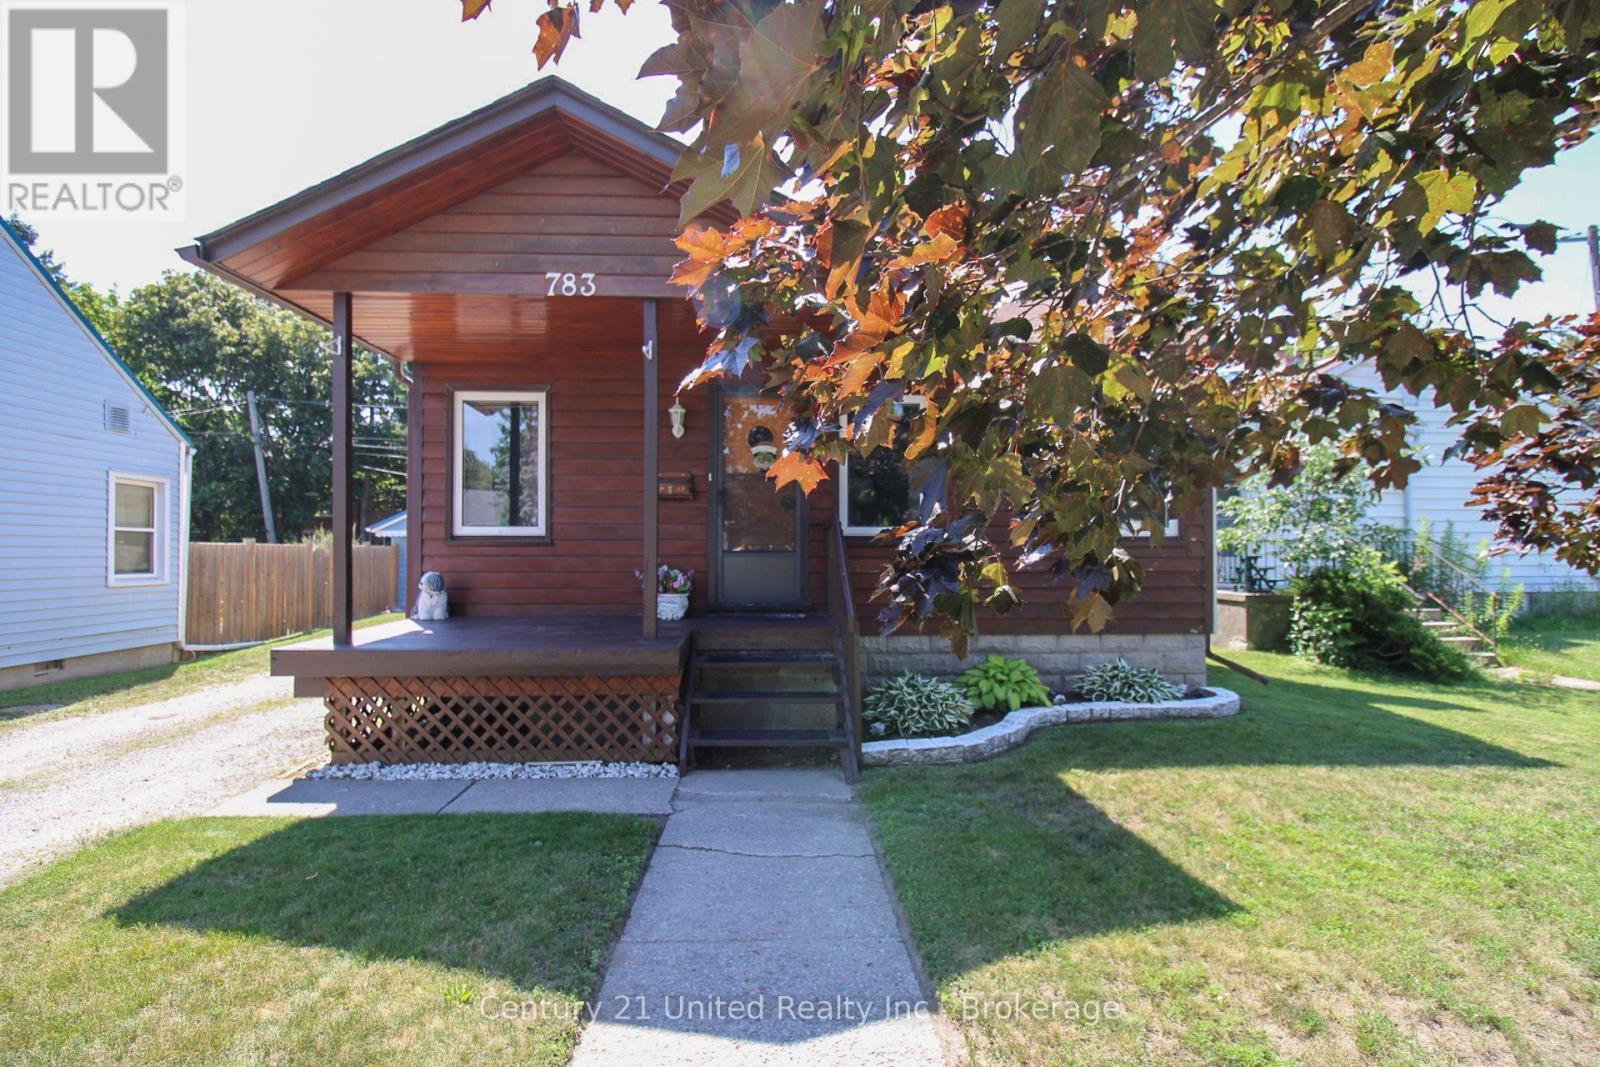
783 St Mary's Street
Peterborough, Ontario
Welcome to this charming bungalow offering a great location close to all amenities. The main floor features a living room, an eat-in kitchen, two bedrooms, a 3-piece bathroom, and a bright sunroom overlooking the inground pool that's perfect for relaxing or enjoying your morning coffee. The partially finished basement provides additional living space with a rec room, den, and ample storage. Outside, you'll find a detached garage and a private backyard complete with an inground pool, creating the perfect setting for summer entertaining and family enjoyment. Conveniently located near shopping, schools, parks, and everyday amenities, this home offers an excellent opportunity for first-time buyers, downsizers, or investors alike. (id:28302)
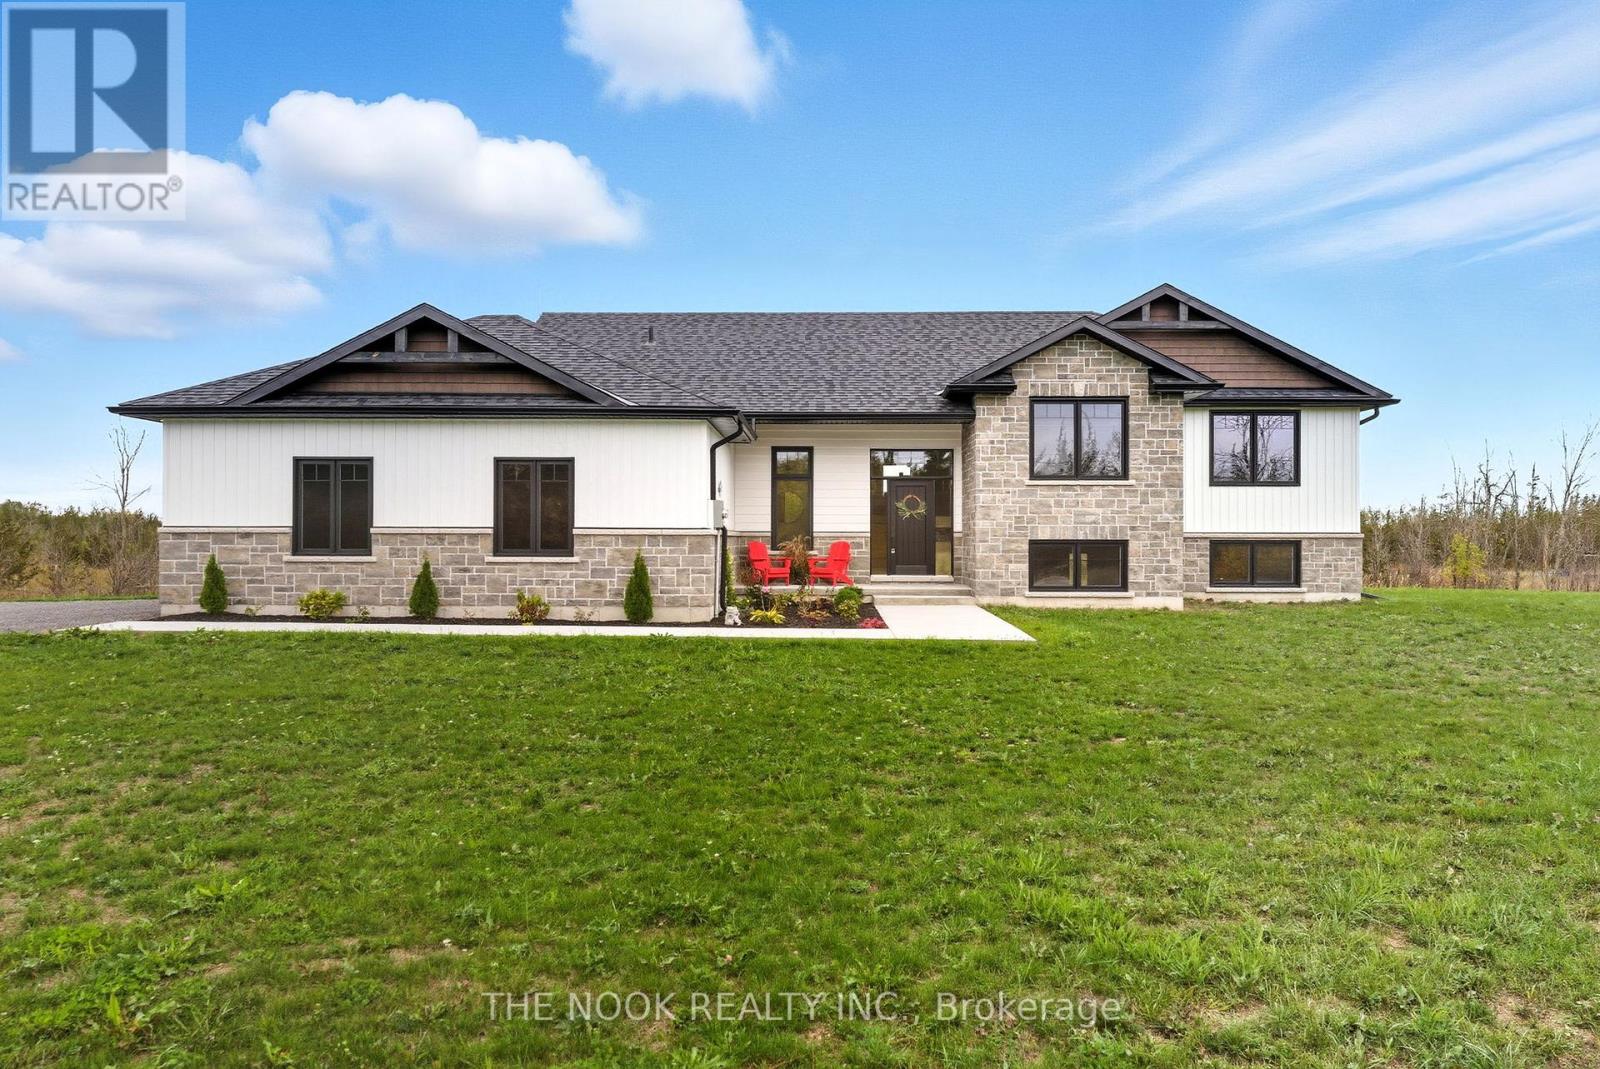
3557 Blessington Road
Tyendinaga, Ontario
**OPEN HOUSE | Sunday, July 26th - 1 - 3 p.m.** Built in 2023 and loaded with intention, this isn't your average country home. This 3+2 bed, 3 bath raised bungalow sits on a generous 1.5 acre lot that was designed from the ground up with quality you can actually feel. Step inside to soaring vaulted ceilings, wide plank flooring, and natural light pouring through oversized windows. The open-concept living space centres around a striking floor-to-ceiling stone fireplace, flowing seamlessly into a custom Irwin kitchen built for real life. Quartz countertops, tile backsplash, sleek black stainless appliances, and an island that naturally becomes the heart of every gathering. Walk out to your covered, screened-in deck and take in the kind of panoramic country views that remind you why you made the move.The fully finished lower level is where this home separates itself, a massive rec room flooded with natural light, plus two additional bedrooms already in place. The primary suite delivers a genuine retreat, walk-in closet, spa-inspired ensuite with custom glass walk-in shower, and finishes that feel intentional rather than afterthought. Outside, a landscaped yard, 7 parking spaces, and an attached double garage round out a property that simply checks the boxes. Ten minutes to the 401. Twenty to Belleville or Napanee. Thirty-five to CFB Trenton. Forty-five to Prince Edward County. Close enough to everything. Far enough from the noise. (id:28302)
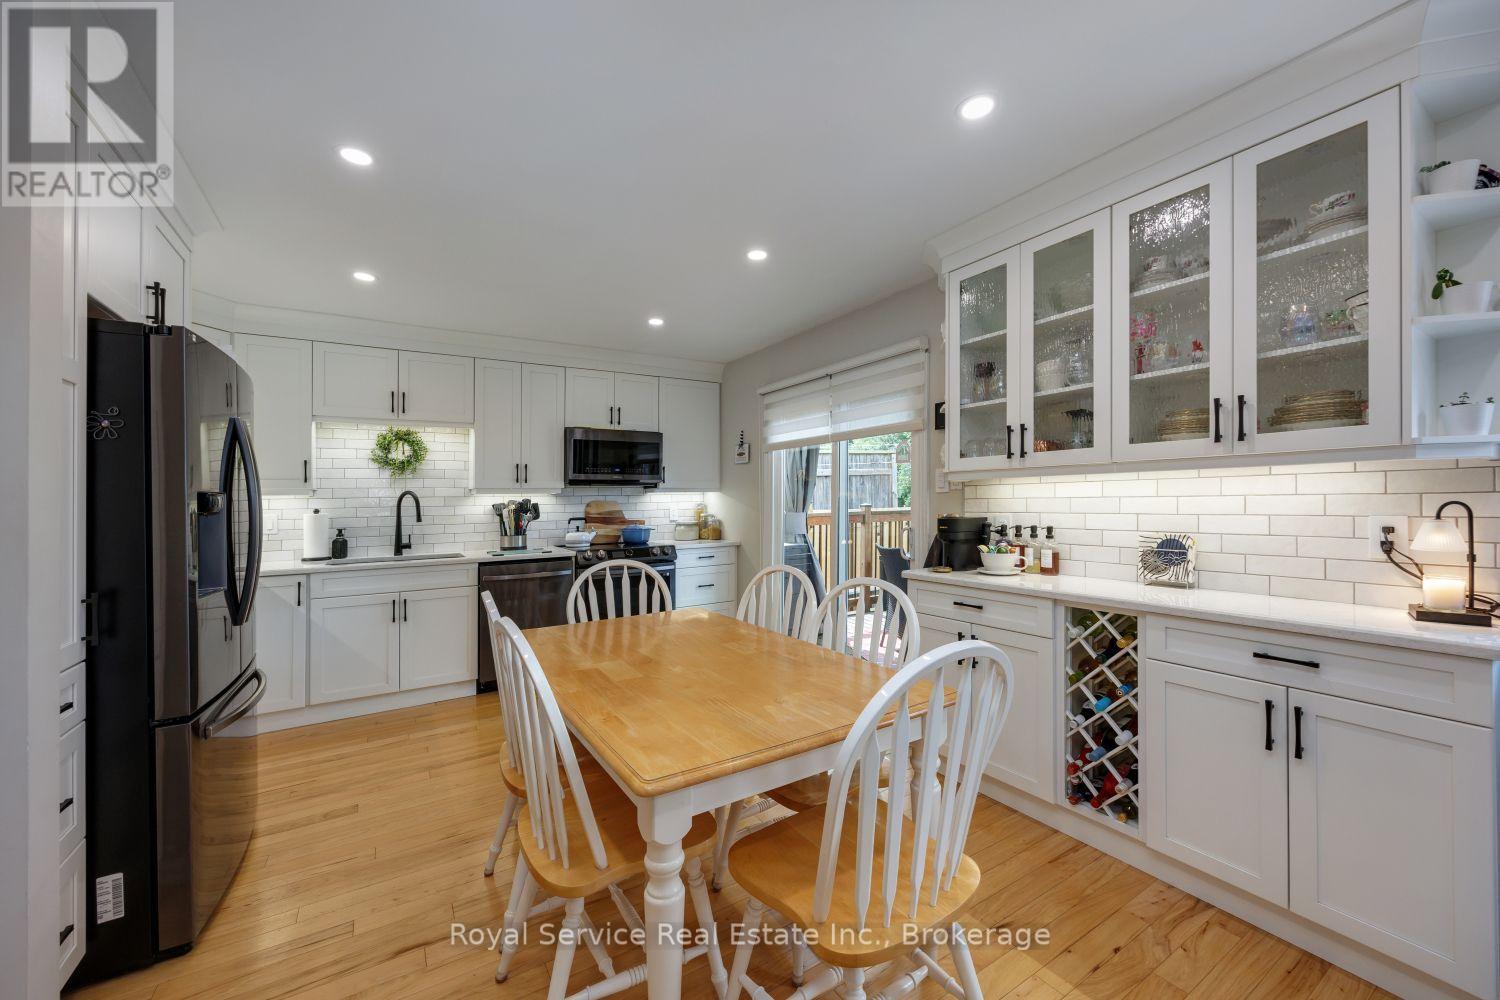
900 Stewart Drive
Peterborough, Ontario
This thoughtfully renovated turn-key raised bungalow feels larger than it first appears. The bright main floor offers three comfortable bedrooms, a modern renovated kitchen and an easy flow for everyday living. Downstairs, the fully finished lower level adds a generous family room, fourth bedroom and second full bathroom-ideal for movie nights, overnight guests, a teen retreat or simply giving everyone a little more room to spread out. At more than 22 feet long, the recreation room is large enough to create separate areas for relaxing, playing or working without feeling crowded. Ideally located in a family-friendly neighbourhood within walking distance to parks and schools, this home also offers quick access to Hwy 115, public transit and all amenities. The stunning renovated kitchen features black stainless steel appliances, white quartz countertops, abundant cabinetry and a versatile nook perfect for a coffee bar, workstation or additional prep space. The open-concept living and dining area is bright and welcoming, with a walkout to the covered deck overlooking the fully fenced backyard. A paved patio creates the perfect space for a hot tub or outdoor lounge. Three spacious bedrooms and an updated 4-piece bathroom with a granite-topped vanity complete the main level. The fully finished basement adds exceptional living space with above-grade windows, a spacious family room, fourth bedroom and a 3-piece bathroom, making it ideal for guests, teens or a home office. A large storage area with laundry, workshop space and plenty of room for organization adds to the home's functionality. With parking for up to four vehicles, modern updates throughout and outstanding value, this move-in-ready home offers the perfect combination of comfort, style and convenience. (id:28302)
54 Aspen Drive
Quinte West, Ontario
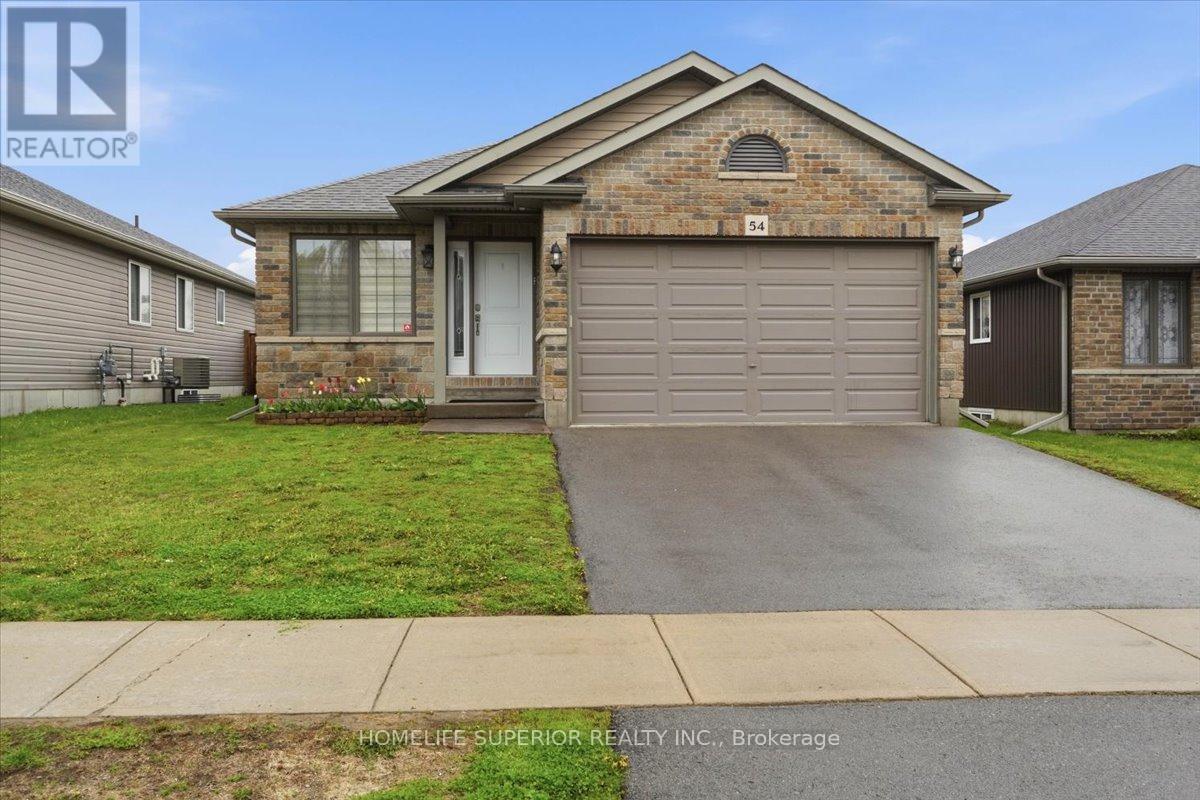
Welcome to 54 Aspen Dr in the sought-after Brookshire Meadows community. This spacious home features 2 large main-floor bedrooms, a bright living room overlooking the front yard, & a large eat-in kitchen with patio doors leading to a custom oversized deck. The lower level offers 2 additional generous bedrooms & a large rec room, ideal for family living or guests. Outside, enjoy a fully fenced yard, garden shed & ample space for outdoor activities. Located just minutes from CFB Trenton, Hwy 401, schools, parks, & everyday amenities. A versatile home in one of Quinte West's most desirable neighbourhoods. (id:28302)
868 Smith Street
Brighton, Ontario
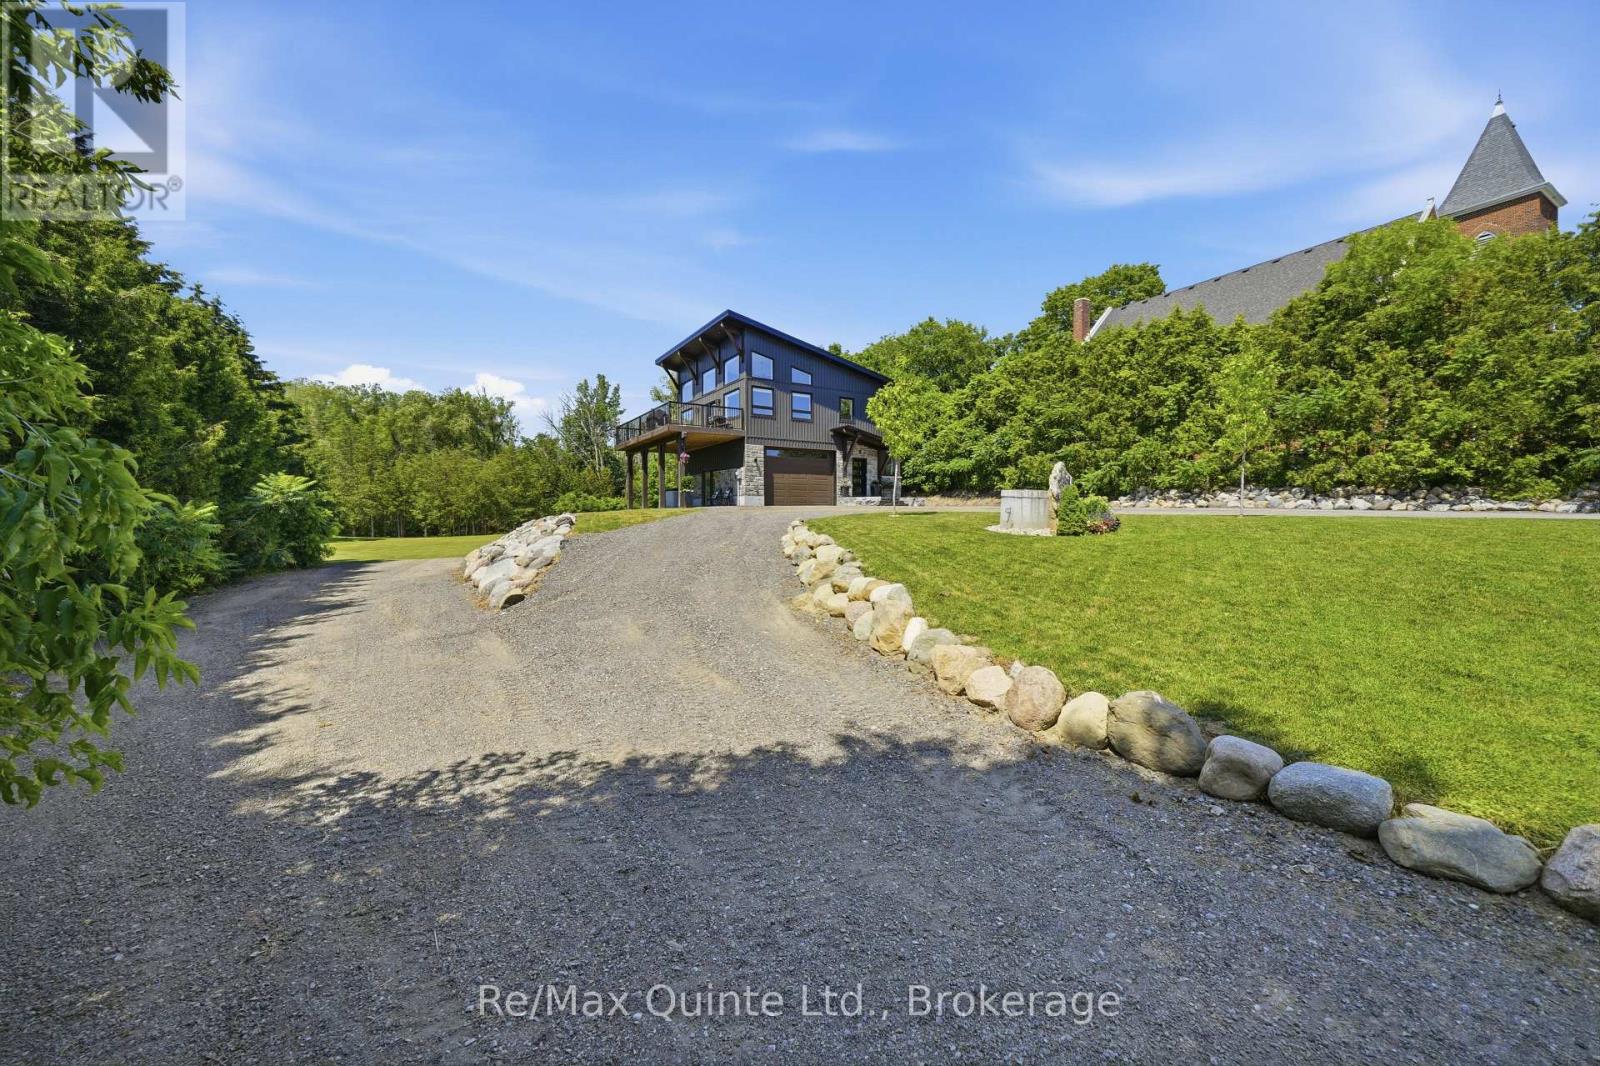
Welcome to this stunning 2023 custom-built home, nestled in the beautiful community of Smithfield in Brighton, Ontario. Situated on a beautiful and private 5-acre lot with a mix of open and treed landscape, this property is enhanced by a picturesque stream that flows along the side and back of the property, creating a peaceful natural setting. Designed with both luxury and functionality in mind, this home offers 2 spacious bedrooms, 2.5 bathrooms, and an attached garage complete with its own heat pump for year-round heating and cooling. Step inside to discover a bright, open-concept living and dining area featuring soaring ceilings and expansive windows that flood the home with natural light, creating a warm, inviting, and spacious atmosphere. Just off the living room, the oversized deck provides the perfect outdoor retreat for relaxing or entertaining while enjoying the surroundings. The luxurious primary suite is thoughtfully designed with a large walk-in closet that flows seamlessly into the elegant ensuite bathroom, complete with a double-sink vanity offering abundant storage, a private washroom, and a beautiful walk-in shower. Conveniently located off the walk-in closet is a spacious laundry room, making everyday living both practical and efficient. Offering modern finishes, exceptional craftsmanship, and the perfect balance of privacy and convenience, this remarkable property is one you won't want to miss! (id:28302)
333 Arthurs Lane
Cramahe, Ontario
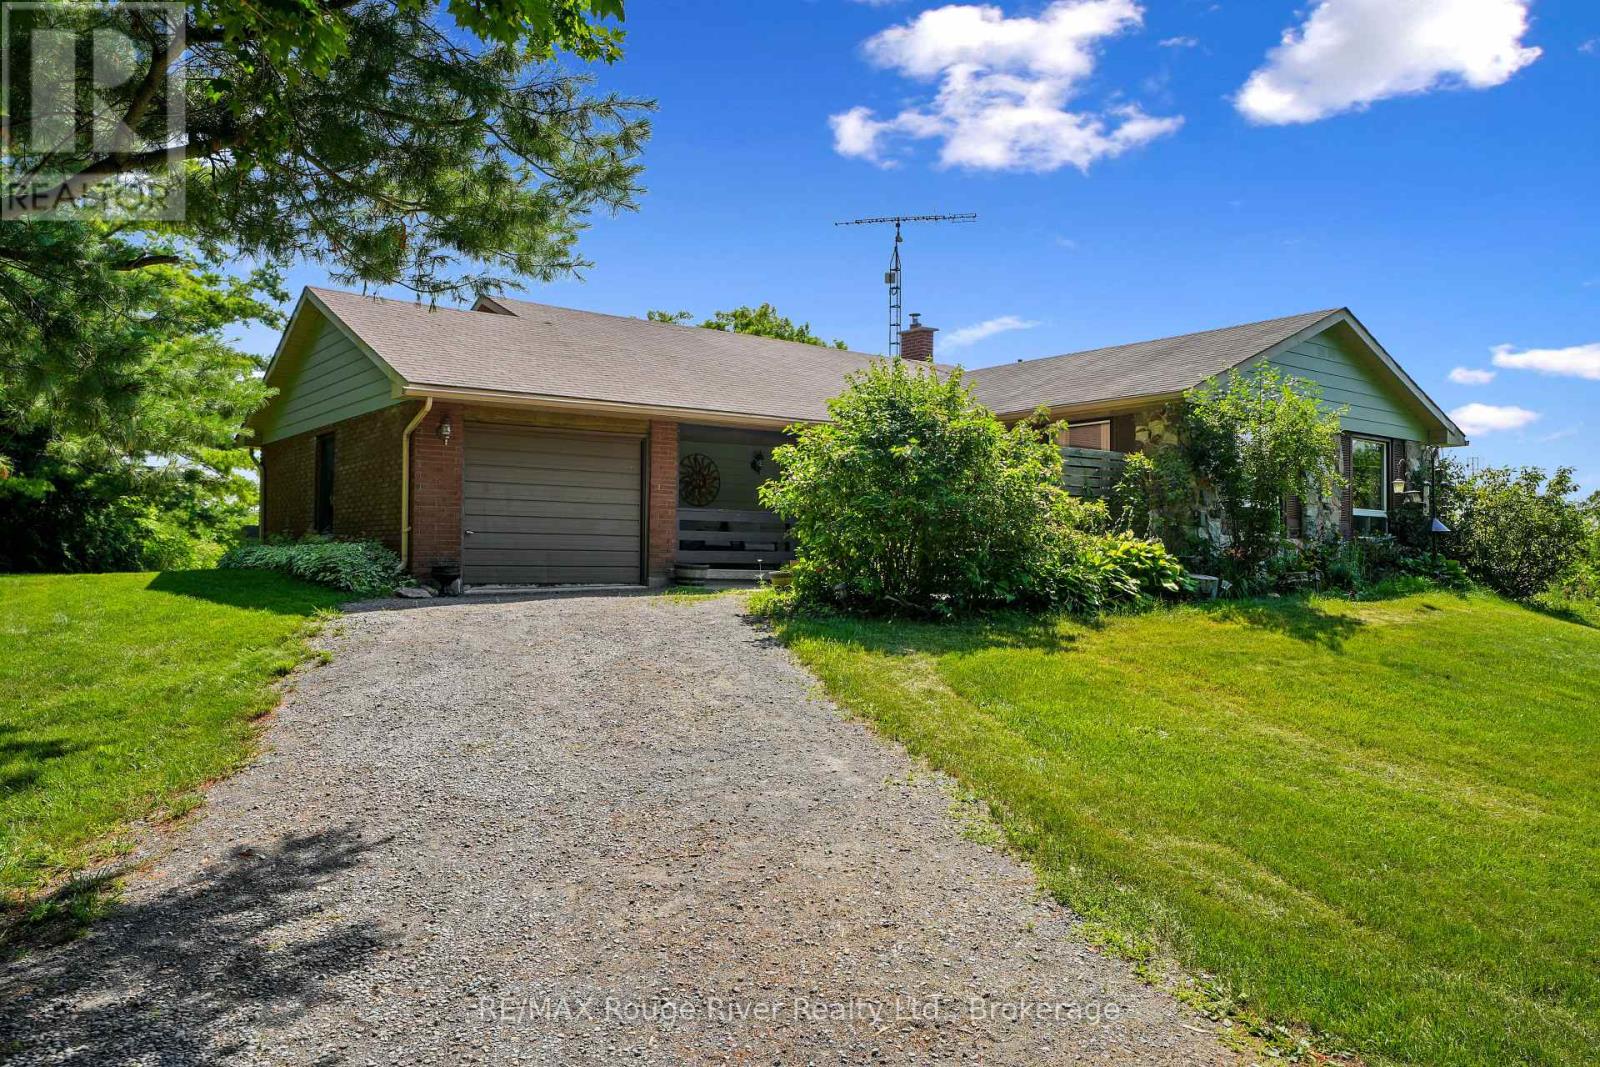
Discover the perfect family retreat on a quiet country road, just minutes from Highway 401. This beautiful 4-bedroom, 3-bathroom back split sits on a private, cozy one-acre lot surrounded by mature trees, offering spectacular panoramic views of farmland from both the front and back.The front covered porch and sitting area welcomes you with warmth and adds exceptional curb appeal, providing the perfect spot to relax, enjoy the panoramic views, and experience the home's cozy, welcoming character. Step inside a spacious foyer that opens into a bright, open-concept living and dining area, flooded with natural light from expansive windows. The generous sized galley kitchen features a cozy breakfast nook and overlooks sliding glass doors that lead out to a patio-perfect for outdoor entertaining.The upper level boasts a spacious primary suite with a private en suite, two additional sizeable bedrooms, and a beautifully modernized 3-piece main bath. On the lower level, you will find a cozy family room complete with a focal point wood-burning fireplace, a built-in workspace for hobbies, a fourth bedroom, and a fresh 2-piece bathroom. An unfinished basement offers excellent bonus storage, while energy-efficient mini-split heat pumps handle all your heating and cooling needs. (id:28302)
844 Philip Street
Peterborough, Ontario
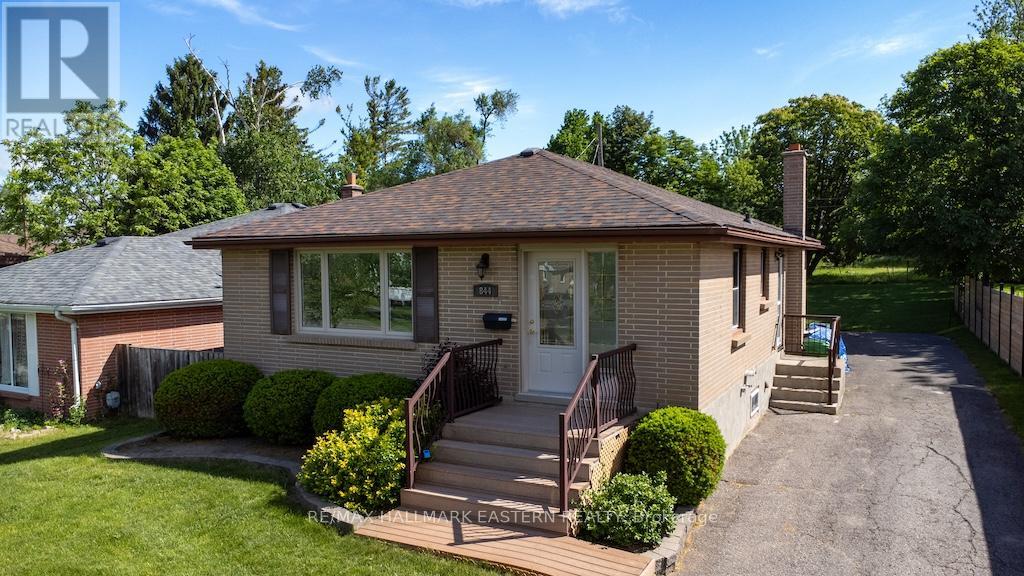
Excellent location on a quiet street in Peterborough's north end for this 3+1 bedroom all brick bungalow. Home features a large private rear yard with a shed for added storage, paved driveway & beautiful gardens. There is a separate side entrance with potential for in-law suite, upgraded windows, gas furnace & air conditioning. Close proximity to all amenities for shopping, dining, parks & schools. (id:28302)
62 Bettys Bay Road
Kawartha Lakes, Ontario
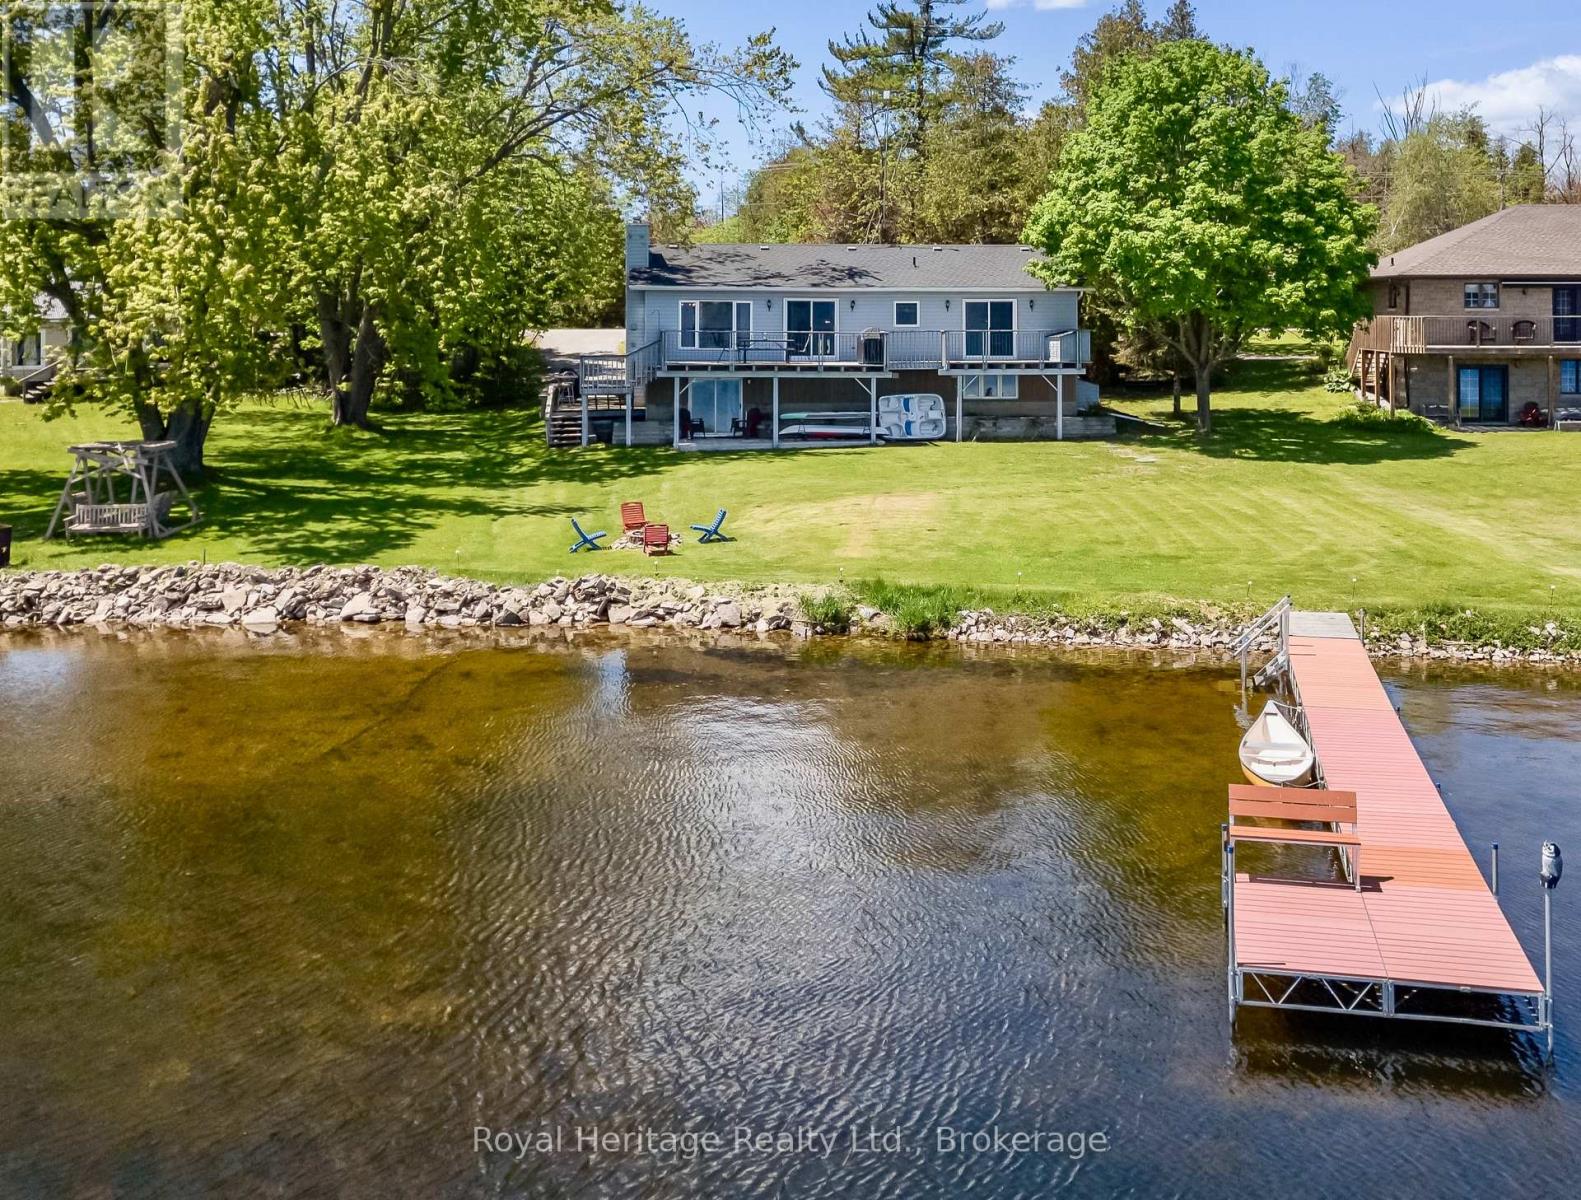
Experience panoramic waterfront views and discover everything lake life has to offer from this newly updated year-round home on beautiful Sturgeon Lake. Enjoy endless boating along the renowned Trent-Severn Waterway and incredible walleye and bass fishing right from your own dock. Inside, the bright open-concept design creates the perfect gathering space with a kitchen flowing into the welcoming living room featuring a cozy fireplace for cooler evenings. Step outside to the spacious deck and soak in the peaceful waterfront setting. The main level offers a primary bedroom with en-suite and a walkout access to the deck, allowing you to wake up to stunning lake views each day, along with an additional bedroom, full bath and convenient main floor laundry. The fully finished lower-level features two private bedrooms, a large modern 3-piece bathroom, and an expansive family room designed for entertaining with a walkout to the backyard-perfect for hosting family and friends or enjoying outdoor games by the lake. Additional features include many resent updates thru out, laminate flooring, California ceilings with pot lights, roof shingles, pump with hotline, aluminum dock, concrete walkway, propane furnace and central air for year-round comfort and efficiency. More than a home... this is the Kawartha lifestyle. (id:28302)

182 Durham Street
Cobourg, Ontario
This sweet Cottage inspired semi detached home is ADORABLE...and it's being sold fully furnished! Just bring your personal belongings and start enjoying this charming residence, complete with all furniture, appliances, and even the retro Arcade Games in the finished basement. This is a unique opportunity to own a fully furnished, lifestyle property in one of Ontario's most beloved waterfront communities. Thoughtfully updated with quality finishes and stylish dcor, this compact & efficient home offers easy, low-maintenance living in an unbeatable location. Just steps from the West Beach Boardwalk and an easy stroll to the boutiques and restaurants Downtown, the beach, marina, museum, art gallery, library, and Cobourg's popular waterfront attractions, you'll love the convenience of this exceptional setting. Commuters will appreciate the VIA Rail station just a few blocks away, with Toronto only 100 km away. Whether you're searching for a starter home, a carefree retirement retreat, a weekend escape, or an excellent investment or guest rental near the beach, this property is highly suitable!The inviting living room opens through sliding glass doors to a private deck featuring a built-in hot tub, surrounded by privacy fencing-perfect for relaxing or entertaining. The finished basement maximizes every square foot with a home office, laundry area, and your very own arcade games room plus utility and storage room. Newer furnace, rented A/C unit. Significant updates recently and all furnishings, light fixures and window treatments carefully selected for style and ambience, this lovely retreat style home blends character with modern comfort. Surrounded by privacy trees, fully fenced and with the deck and built-in hot tub, there is nothing left to do but move in and relax. (id:28302)
302 - 344 Front Street
Belleville, Ontario
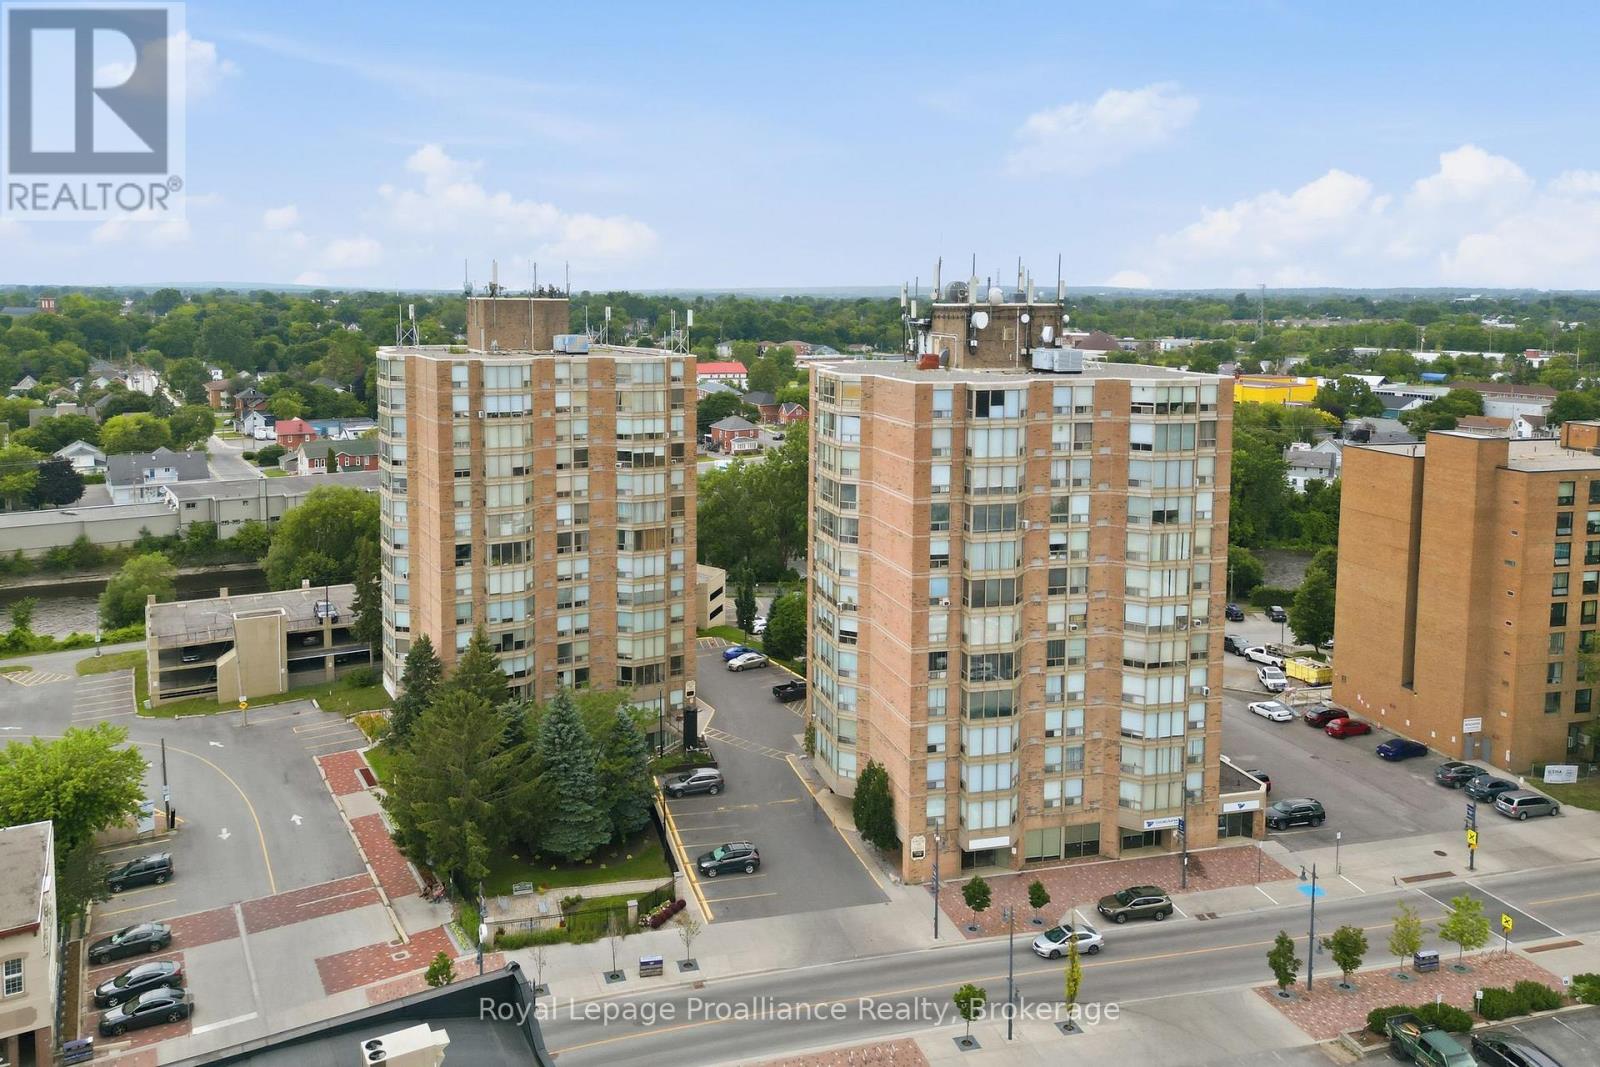
Set your sights on downtown living at its finest, where the energy of Belleville's core is right outside your door. This bright two-bedroom, two-bathroom McNabb Towers condo delivers 954 square feet of easy, lock-and-leave comfort - no lawns, no driveways, just freedom to explore. An open layout keeps the space airy and social, ideal for cooking, relaxing, and entertaining. The large living room has an expansive wall of North facing windows so you have all the daylight without all the glaring heat. The efficient kitchen has space for a bistro table or additional cabinets and the dining area is large enough for a dining set. The primary bedroom features its own bathroom and walk-in closet, while at the other end of your suite the second bedroom offers privacy for guests or flexes into a home office, or hobby space. Laundry is located on your floor and being on the third floor makes taking the stairs possible. The location handles your routine beautifully. Metro grocery keeps the fridge full, Victoria Park invites waterfront strolls, and the Belleville Farmers Market and bus terminal sit close by. The train station is a short hop away for weekend getaways or longer commutes. Whether you're right-sizing, investing, or starting fresh, this condo blends convenience and charm without the upkeep. (id:28302)
83 Centre Street
Quinte West, Ontario
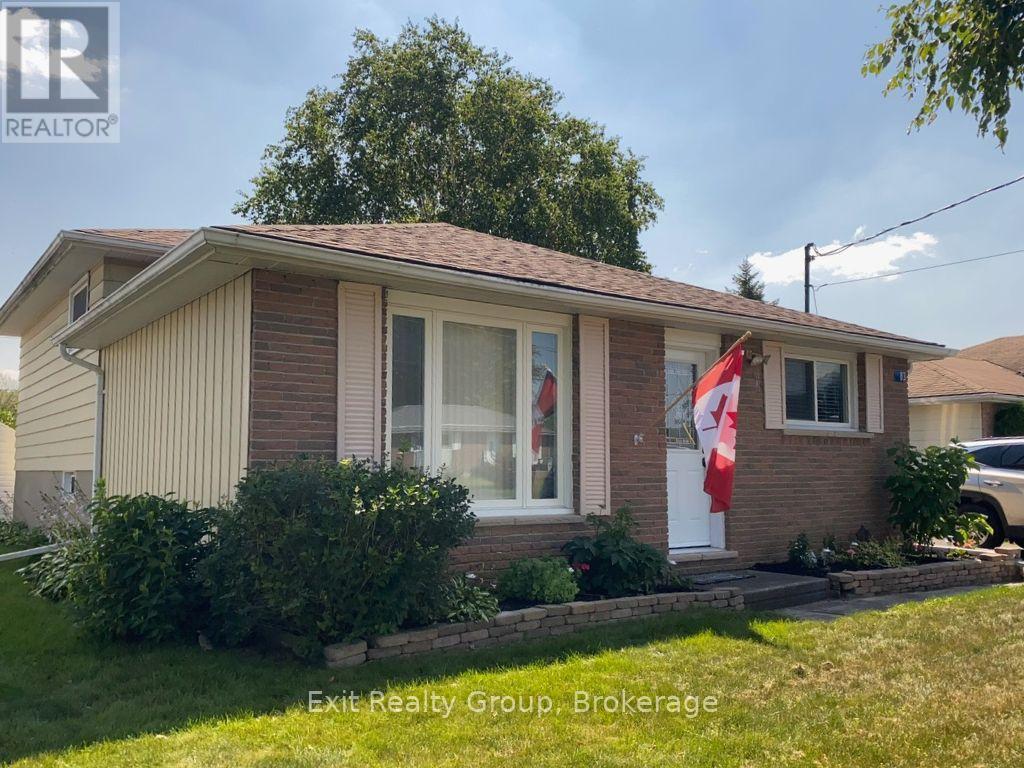
Nestled in the heart of the charming village of Frankford, this well-maintained 4-bedroom back-split offers the perfect combination of comfort, space, and location. Featuring four generous bedrooms, a bright 4-piece main bathroom, plus a convenient 2-piece bath on the lower level, this home is ideal for growing families. The main level offers a spacious living room filled with natural light and an eat-in kitchen that's perfect for family meals and everyday living. The lower level features a warm and inviting family room, laundry area, and an abundance of storage space to keep everything organized. Step outside and you'll immediately appreciate the beautiful curb appeal. Mature gardens, a paved driveway, two storage sheds, and a charming gazebo create the perfect backyard retreat for relaxing or entertaining. Located just steps from the ball diamond, arena, school, beach, splash pad, parks, and many other community amenities, this is a wonderful opportunity to enjoy small-town living with everything you need close by. Move in, make memories, and enjoy everything this wonderful Frankford home has to offer! (id:28302)
401 Bianco Crescent
Peterborough, Ontario
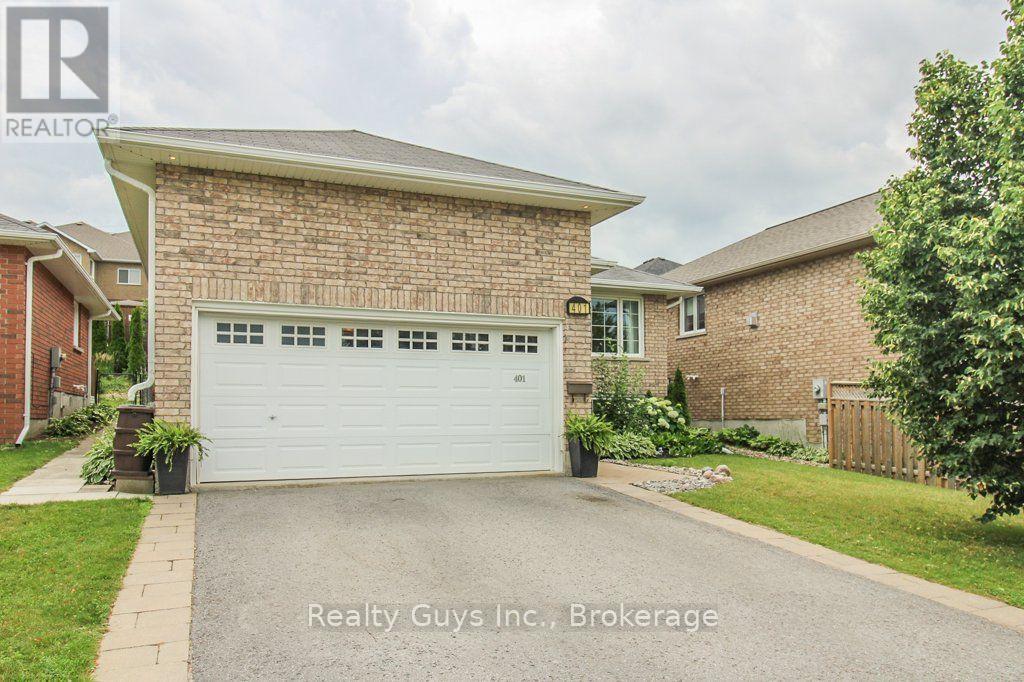
Immaculate. Spacious. Move-In Ready. Welcome to 401 Bianco Crescent.Prepare to be impressed! This beautifully maintained all-brick raised bungalow showcases exceptional pride of ownership and offers the perfect blend of style, comfort, and functionality in one of Peterborough's most sought-after west-end neighbourhoods.From the moment you step inside, you'll appreciate the impressive high ceilings, sun-filled living spaces, and thoughtfully designed layout. With generously sized rooms, this home feels bright, open, and welcoming. The main floor features hardwood flooring, a spacious living and dining area, a functional kitchen perfect for everyday living and entertaining, two generous bedrooms and a beautifully updated bathroom with laundry capability.The finished lower level expands your living space with oversized windows, a cozy gas fireplace, a large recreation room, a third bedroom, a full bathroom, and endless possibilities for a home office, guest suite, gym, or growing family.Step outside to your fully fenced backyard oasis featuring an extended deck-ideal for summer barbecues, entertaining friends, or relaxing at the end of the day. Completing the package is a 1.5-car attached garage with plenty of room for parking and additional storage.Just minutes from schools, parks, trails, shopping, restaurants, and Highway 115. Homes this meticulously cared for don't come along often. This is the complete package! (id:28302)
33 Portage Road
Kawartha Lakes, Ontario
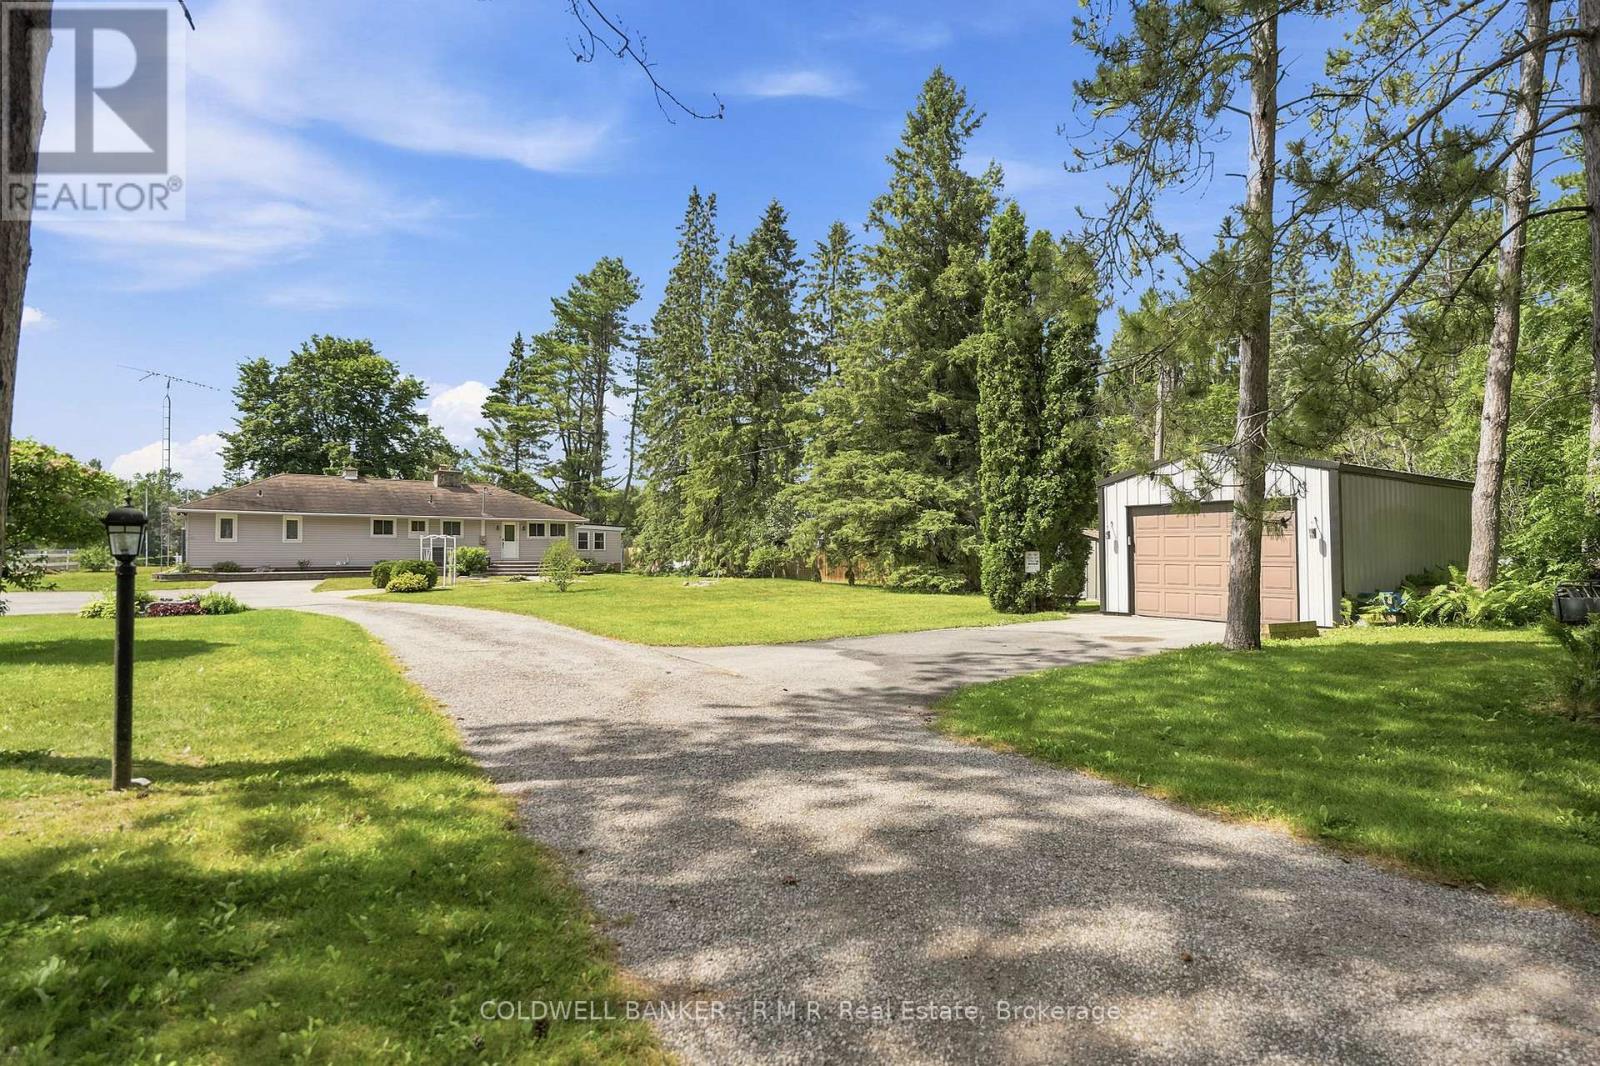
Immediate possession-ready for you to embrace the Kawartha Life this season. This waterfront retreat sits on a sprawling, park-like 1.27-acre lot wrapped in mature trees, offering exceptional privacy and commanding views of the Trent-Severn Waterway. With 100+ ft of deep shoreline, and the solid steel shore wall provides quiet harbor for your boat. The property is built for true four-season enjoyment. It's the perfect launch point for lock-free access into Canal Lake and endless navigation throughout the historic Trent Severn Waterway. Inside, the bright open-concept layout is designed for effortless entertaining. A spacious kitchen with breakfast bar overlooks the dining area, flowing naturally into a generous living room anchored by a striking floor-to-ceiling stone fireplace. Sunlight pours through the bay window, capturing picturesque water views. A sunken family room adds a relaxed secondary retreat-ideal for quiet mornings or cozy evenings. The home offers 3 sizeable bedrooms and 2 bathrooms, including a fantastic primary suite with a 3-pc ensuite, walk-in closet, and your own private sauna. Convenience shines with main-floor laundry and a walkout from the breakfast bar area to the waterside deck and pergola-perfect for summer dining and lakeside lounging. Outdoor living is exceptional. Enjoy the shade of mature trees on the covered deck, or lakeside patio. The level lot features a long, tree-lined lane with parking for 12+ vehicles, plus a detached garage. Just 90 minutes from the GTA and 30-35 minutes to Orillia/Lindsay, this property offers a rare blend of acreage, privacy, and direct waterfront living-ready for you to enjoy right now. (id:28302)
818 Palace Road
Greater Napanee, Ontario
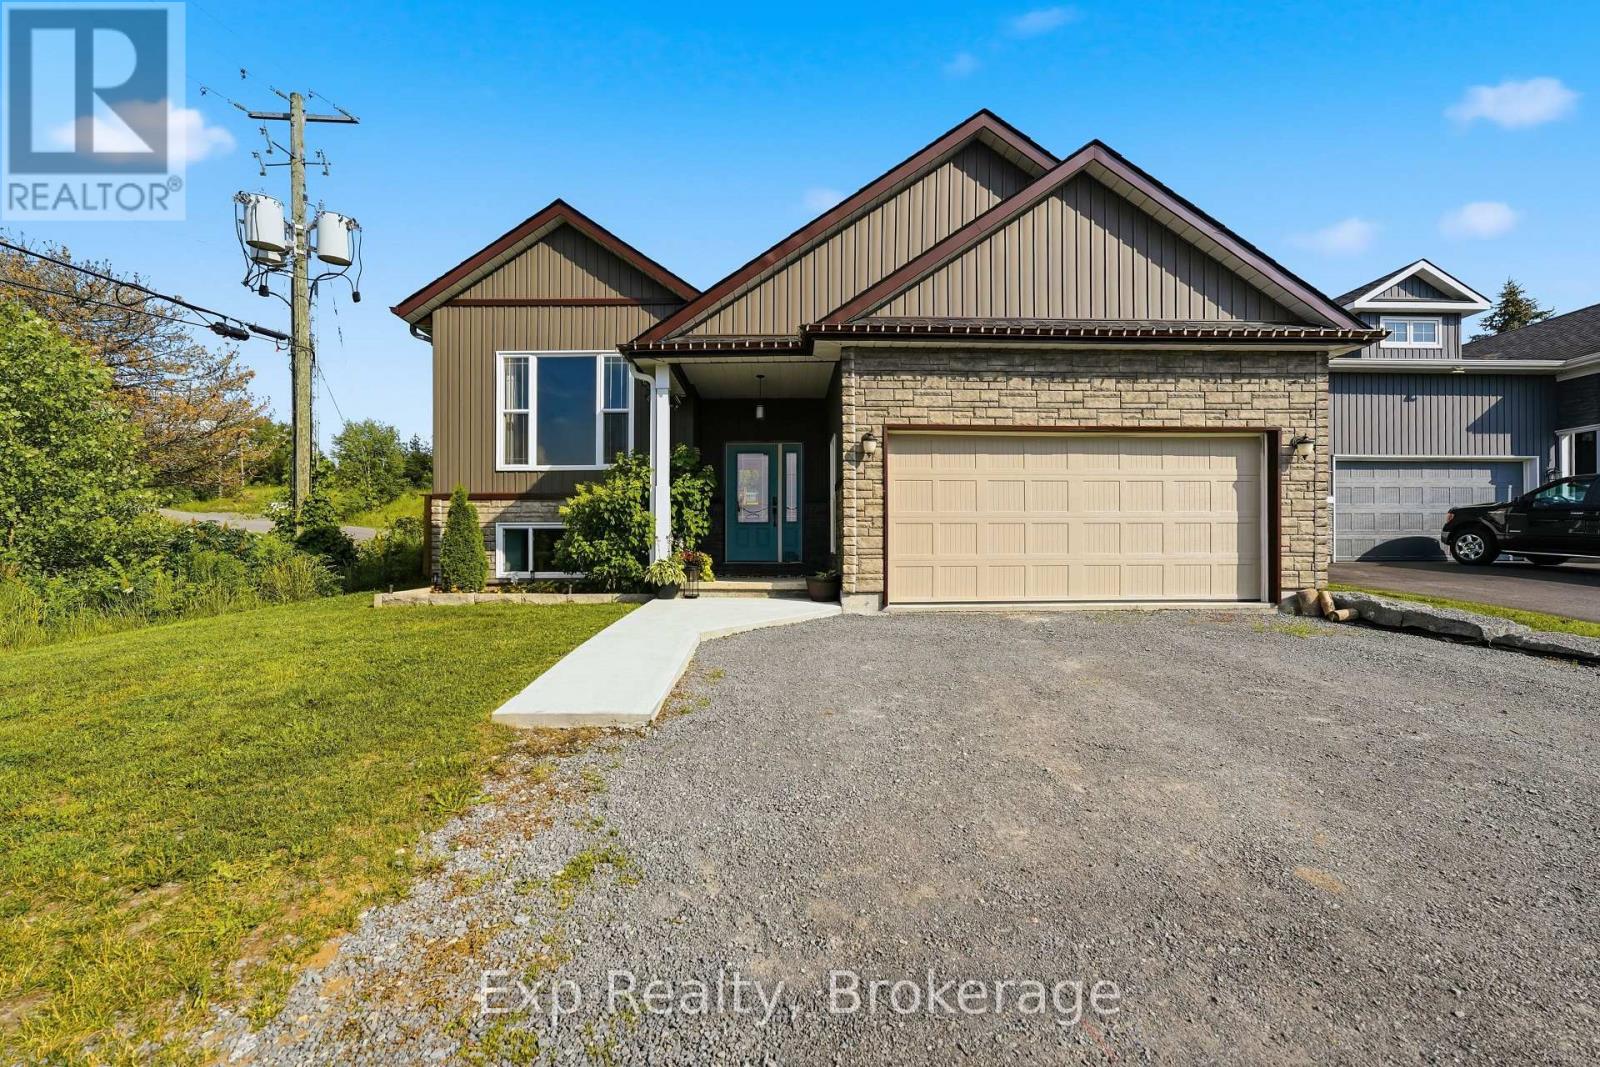
Welcome to 818 Palace Road, a beautiful raised bungalow offering modern living, exceptional versatility, and a prime location in Greater Napanee. Set on a beautifully landscaped lot with mature trees and a spacious backyard, this move-in-ready home combines the convenience of in-town services with the privacy and space of a country sized property. Step inside to a bright and inviting foyer that leads to the upper level, thoughtfully designed for both everyday living and entertaining. The spacious living room is filled with natural light and flows seamlessly into the dining area and modern kitchen, complete with ample cabinetry, generous counter space, and a functional layout that makes hosting family and friends effortless. The main level features three well-appointed bedrooms, including a spacious primary suite with a walk-in closet and luxurious 5-piece ensuite. Two additional bedrooms and a full 4-piece bathroom provide comfortable accommodations for family or guests. The main floor is complete with a designated laundry room. The fully finished lower level offers outstanding flexibility with its own kitchen, dining area, large recreation room, two additional bedrooms, and a full bathroom. Whether you're accommodating extended family, creating an in-law suite, or simply looking for additional living space, this lower level offers endless possibilities. Outside, enjoy a charming back deck overlooking the beautifully landscaped, tree-lined backyard, a peaceful setting with plenty of room for children, pets, gardening, or outdoor entertaining. The attached double-car garage and private double driveway provide parking for up to six vehicles. Ideally located just minutes from shopping, schools, parks, restaurants, and all the amenities of Greater Napanee, while offering quick access to Highway 401 for an easy commute to Kingston or Belleville, 818 Palace Road is a fantastic opportunity to own a spacious, modern home in a sought-after location with room to grow. (id:28302)
119 Greenhill Lane
Belleville, Ontario
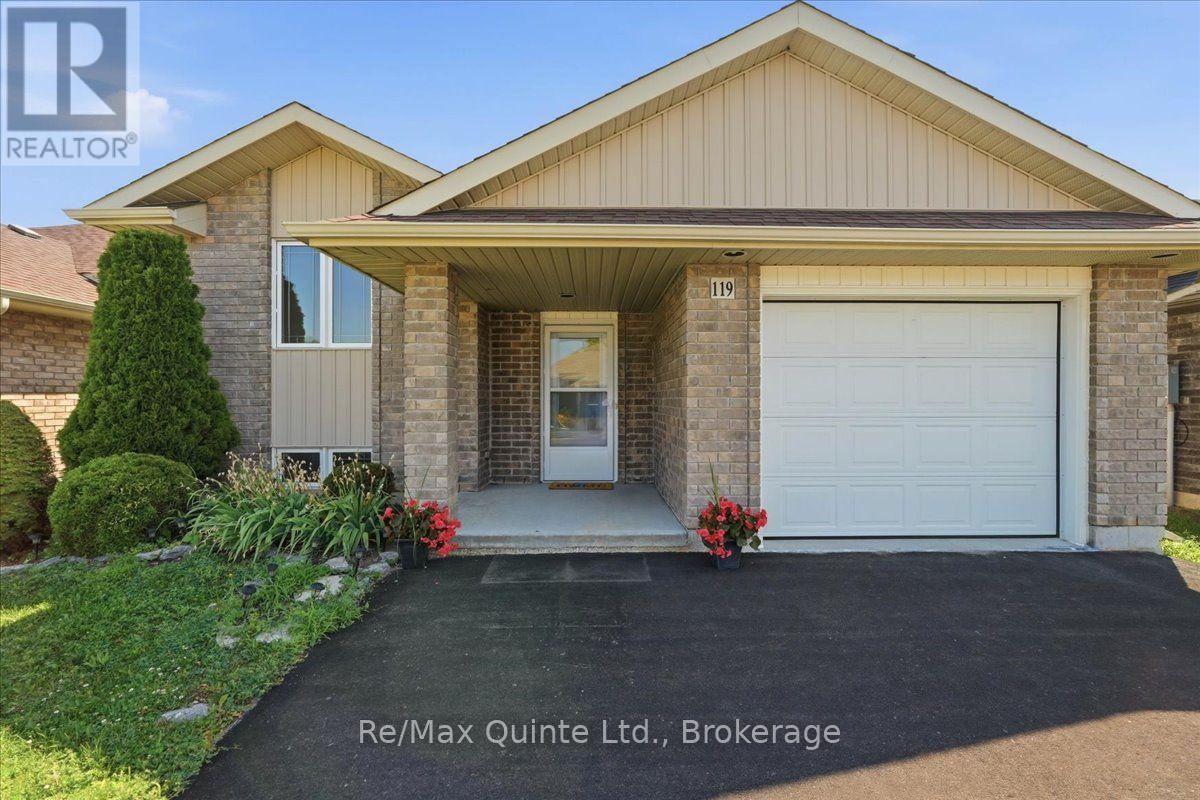
Welcome to 119 Greenhill Lane, a well-kept bungalow offering comfortable main-floor living, a finished lower level and peaceful green space with no neighbours directly behind. The bright main floor features two bedrooms, fresh paint, new laminate flooring and an updated kitchen with new countertops and microwave. The living room is warmed by a gas fireplace, creating a cozy place to relax. The spacious primary bedroom offers direct access to the main three-piece bathroom, with some accessibility-minded features including wider door access and a walk-in shower. A garden door leads to the back deck, providing easy access to the outdoor space and raised flower beds. A new front door adds to the home's recent updates. The finished lower level adds valuable living space with a generous rec room, third bedroom and second three-piece bathroom. A wet bar with sink and counter space is already in place, making this a great area for entertaining, guests or extended family. An attached one-car garage provides parking and storage. With no neighbours directly behind, green space beyond and a practical layout offering some accessibility features, this home provides flexibility and comfortable living inside and out. A current fire permit is in place until the end of the year. (id:28302)
12 Park Street
Port Hope, Ontario
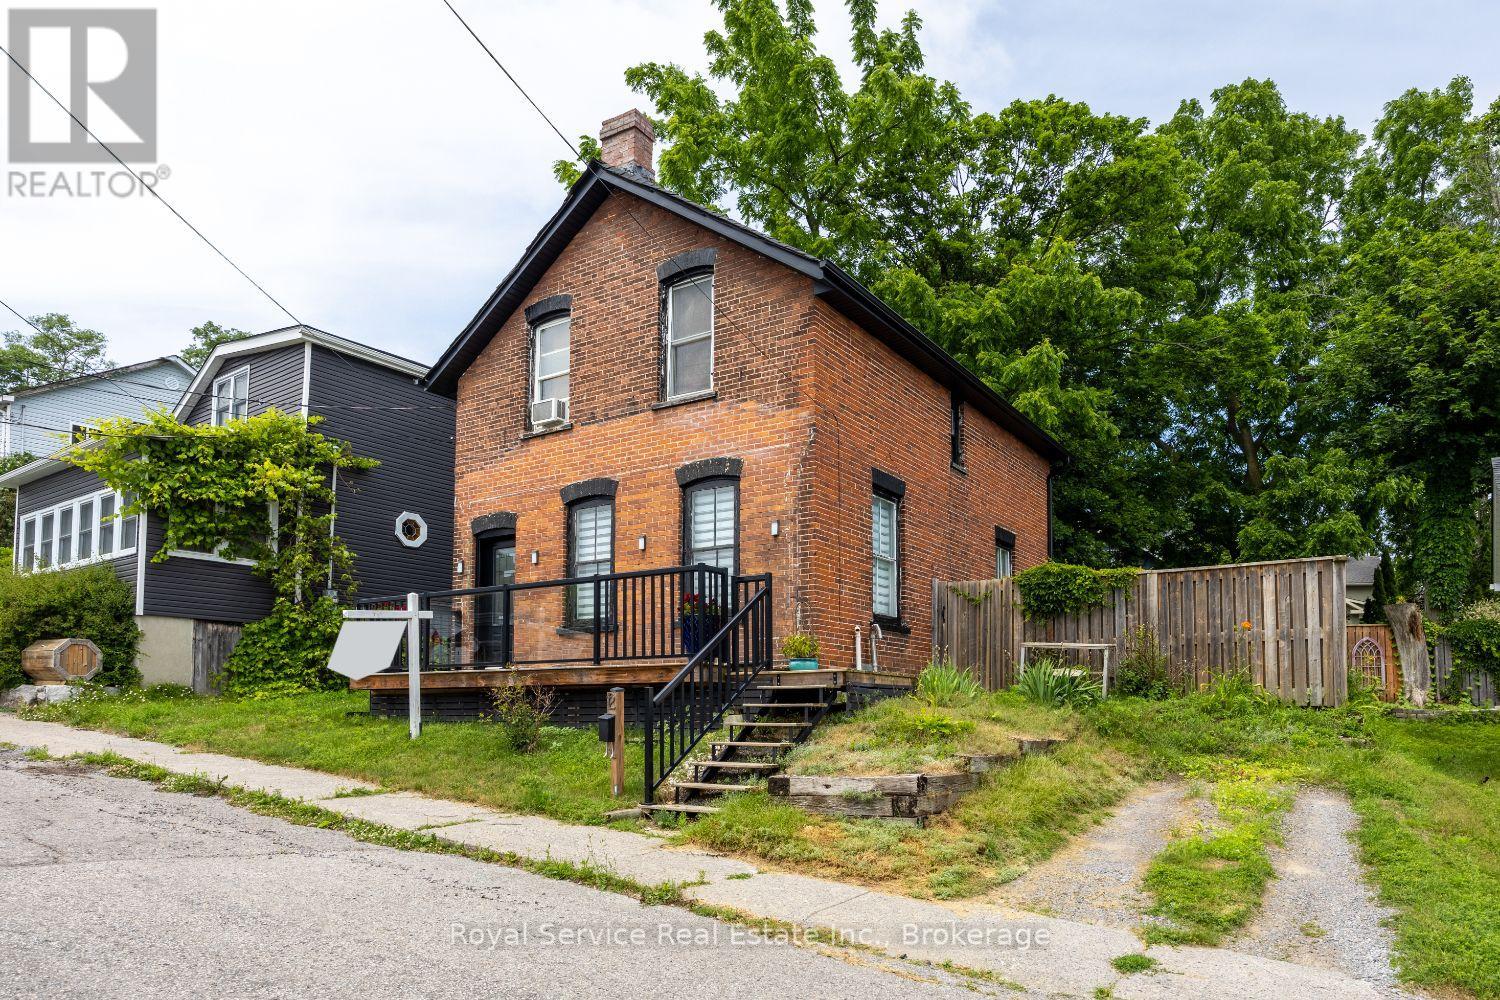
Lovingly maintained by the same family for over 35 years, this charming home is now being offered for sale. Built in 1890, it masterfully blends historic character with modern comforts. Inside, you'll find original pine floors, high ceilings, and a fully carpet-free interior that enhances the home's enduring appeal. The hot water radiant heating system ensures warmth and comfort year-round, creating a cozy retreat no matter the season. Just a short two-minute stroll from vibrant downtown Port Hope, you'll have easy access to local shops, eateries, festivals, and the beautiful Ganaraska River. The home's solid brick construction and stone foundation speak to the craftsmanship and durability of its era. From the south-facing windows, enjoy peaceful views towards the lake, where you can watch boats gently glide by. Conveniently located near both the East and West Beaches, shopping, and local churches, this home offers the perfect balance of tranquility and convenience. Don't miss this rare opportunity to own a piece of Port Hope's history in one of its most desired neighborhoods - a place where any family would feel proud to call home. (id:28302)
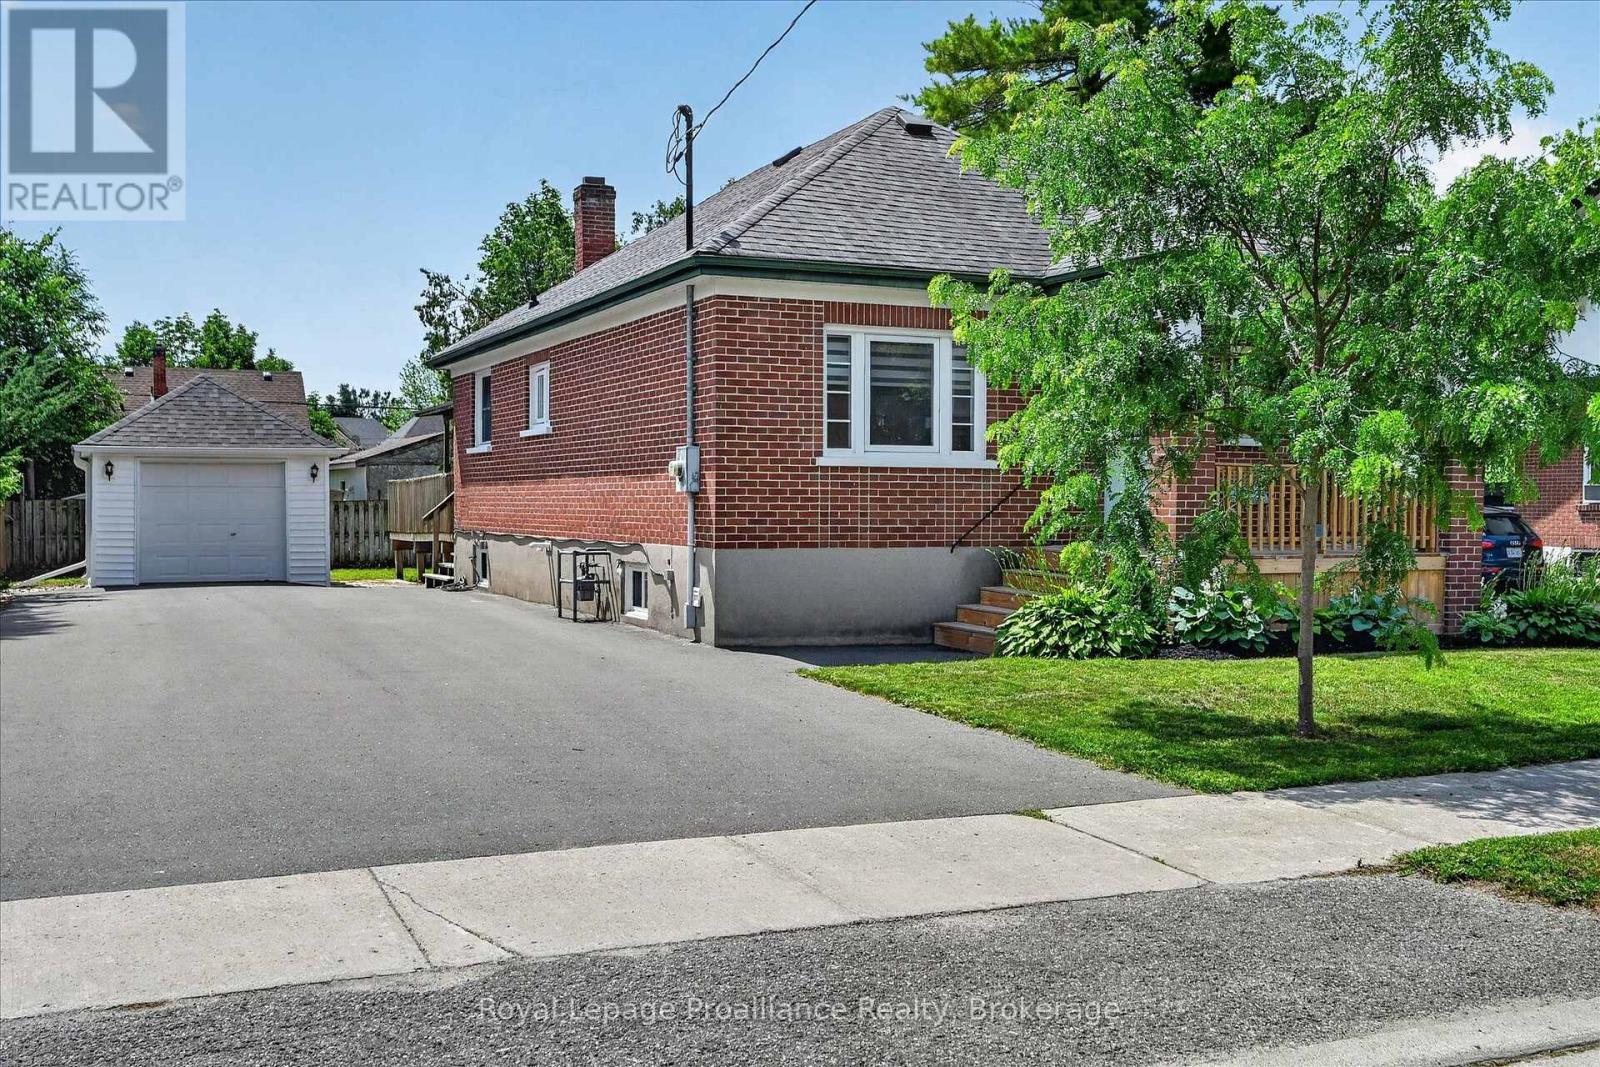
107 Morrow Street
Peterborough, Ontario
Welcome to 107 Morrow Street... a south-end gem with beautiful curb appeal. This classic brick bungalow offers an incredible opportunity to get into the market with a home that checks all the boxes. From the inviting front porch, spacious driveway, and detached garage to the wraparound deck overlooking the large backyard, this property has so much to offer inside and out. The main level features bright, generously sized rooms, 2 bedrooms, a full bathroom, and a beautiful family room complete with a gas fireplace and patio doors leading to the backyard. The fully finished lower level provides even more living space with a rec room + den area, second full bathroom, and laundry room. Located in a convenient south-end neighbourhood close to everyday amenities, restaurants, parks, the Memorial Centre, Little Lake, and the best of Peterborough's south end - this is truly a home you won't want to miss. (id:28302)
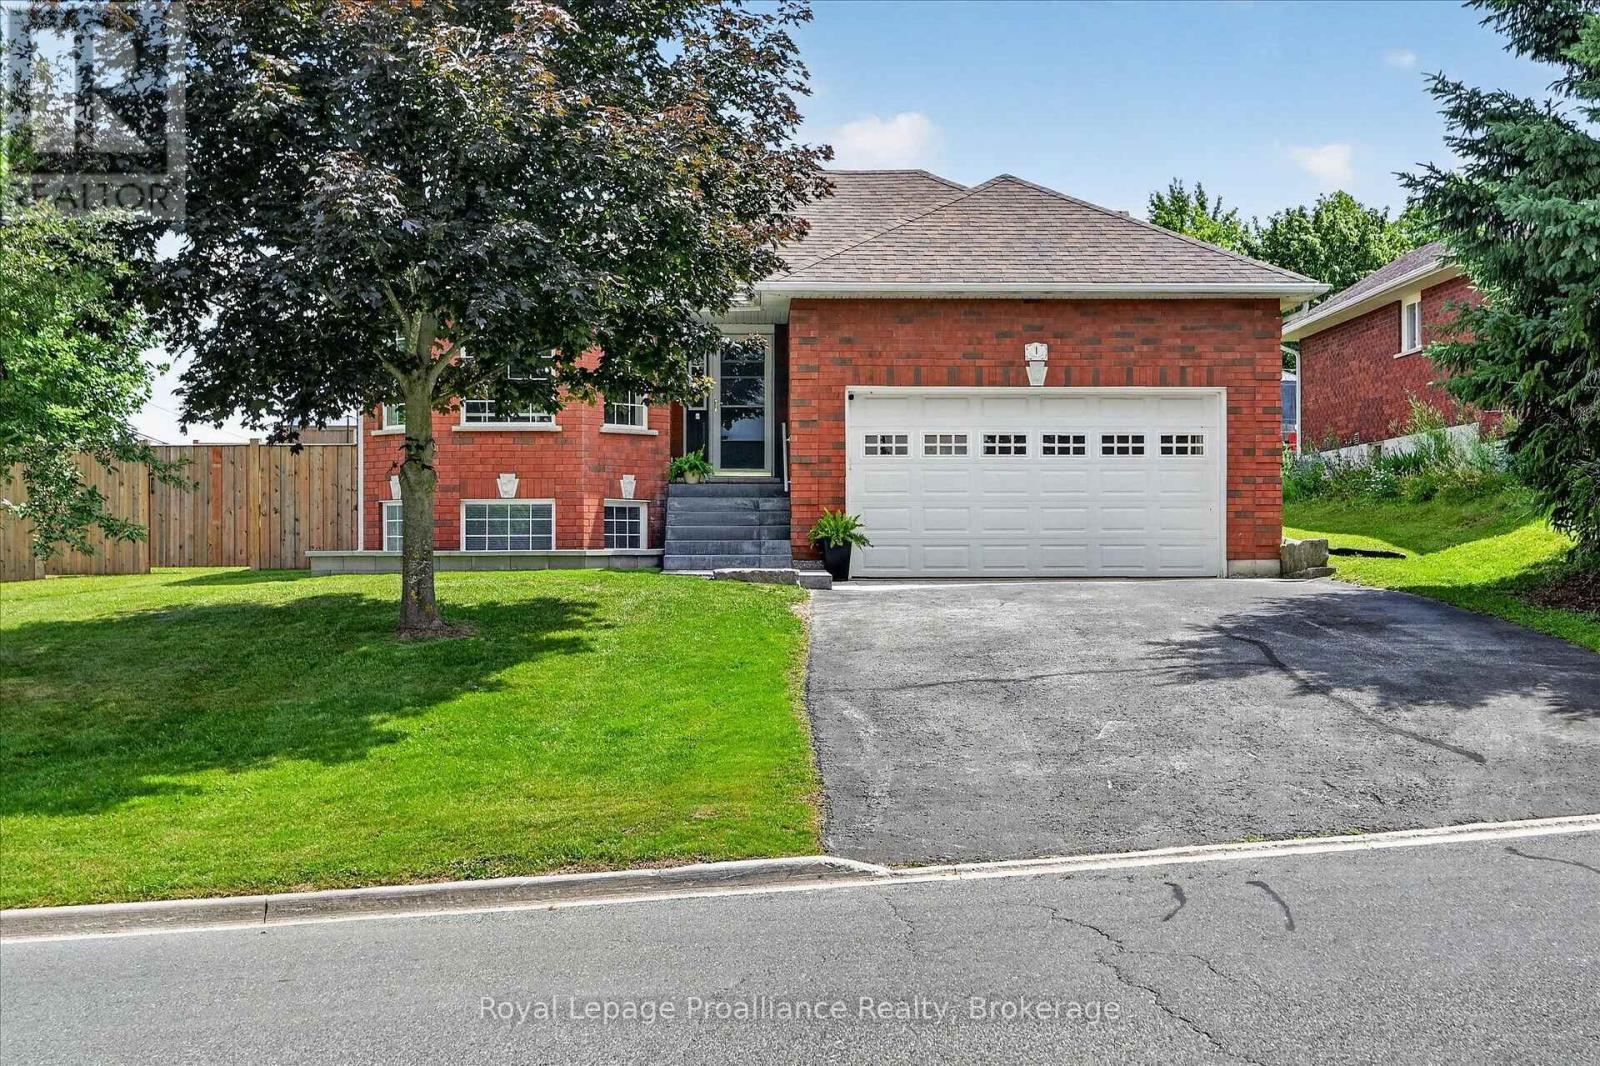
1 Fortye Gate
Peterborough, Ontario
Welcome home to 1 Fortye Gate, a wonderful family home located in an established neighbourhood in Peterborough's desirable west end. This move-in ready bungalow offers everything families love about west end living; a great location, functional layout, and a property to enjoy, with easy access to schools, everyday amenities, community parks, Fleming College trails, and Highway 115. From the moment you arrive, the beautiful curb appeal and professionally completed hardscaping set the tone for a home that has been meticulously maintained inside and out.The main floor features a bright and functional layout with neutral finishes throughout, including a primary suite with walk-in closet and 4-piece ensuite, an additional bedroom, and a newly updated main bathroom. The inviting living room offers a cozy fireplace, and dining area, while the eat-in kitchen features updated appliances, plus patio doors leading directly to the backyard deck. The convenient main floor laundry and mudroom area provides access to the attached double car garage.The fully finished lower level adds even more space with an additional bedroom and 3-pc bathroom. With high ceilings, large windows allowing for incredible natural light, and plenty of storage space, including an additional area that could be used as a work-from-home space, hobby area, or whatever suits your needs, this lower level truly feels like an extension of the home.Step outside and enjoy a beautifully maintained, fully fenced backyard featuring the new fence, sprinkler system, and plenty of privacy. With space for kids to play, dogs to run, and the whole family to enjoy, this is the kind of backyard that makes you want to spend more time at home. A great property, a thoughtful layout, and a location families love; this is west end living at its best. (id:28302)
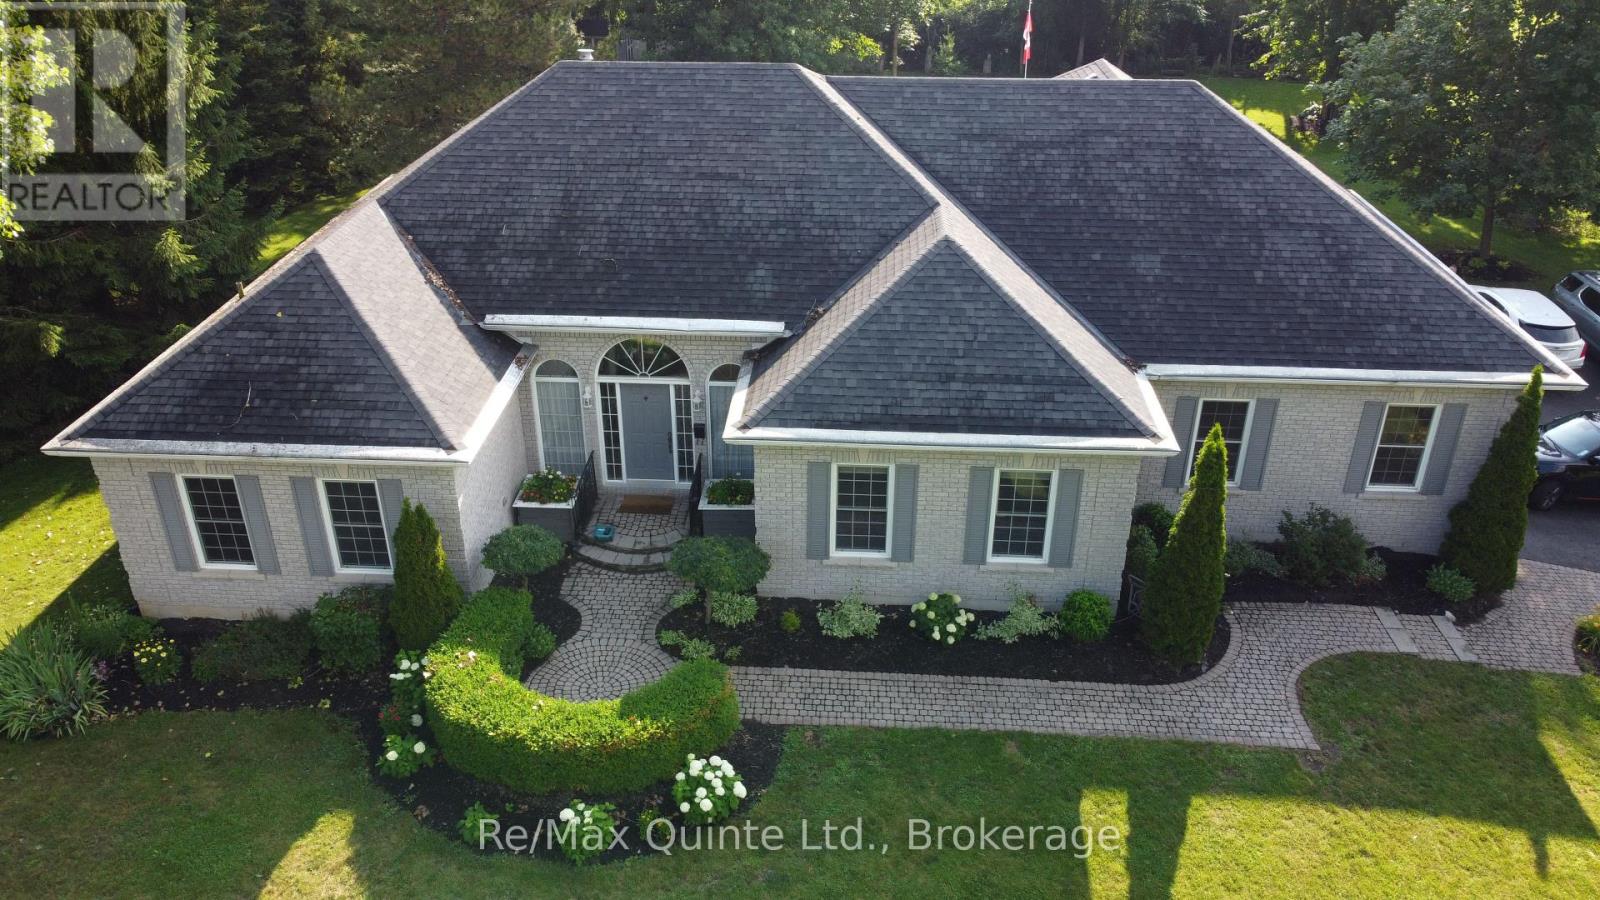
35 Penny Lane
Belleville, Ontario
PENNY LANE ESTATES - THE HAMPTON'S OF BELLEVILLE - Undeniably one of the better addresses in Belleville with one original owner who had the first (actually third) choice of 1 acre country lots in the latest and best phase of Belleville's most prestigious east-end enclave. Not hard to see why she chose #35: a cul-de-sac with no traffic; little noise from north or south; no neighbours behind and only a private rear forest of mature hardwoods - Sugar Maple, White Ash, and Poplar; and a prestigious welcoming family-friendly neighbourhood of professionals in the front. Come discover how Penny Lane got it's real name and why this truly exceptional Geertsma-built custom executive home has it all. Boasting 2,400 s.f. of main-floor living space, (plus 1,017 s.f. of lower level finished space), this tumbled brick and stone residence offers an unparalleled blend of architectural elegance and family-friendly functionality. Step inside to discover soaring 12-foot ceilings, a thoughtfully designed layout that flows seamlessly from formal living room-complete with a cozy gas fireplace and custom library - the heart of the home. A separate dining room for large family gatherings, kitchen opening to a beautiful solarium eating area, perfect for morning coffee while admiring your private, backyard oasis. Walk-out from the living-room to your covered porch and back deck with bbq, and ultimate hot-tub with automatic four-season cover and your private estate beyond. Designed for main-floor convenience, the home features four generously sized bedrooms, one currently used as a den overlooking your front yard gardens. A secluded primary retreat is tucked away from the other 3 bedrooms for ultimate privacy, featuring an exquisite newly updated 5-piece ensuite, w/i shower. Double garden doors walk out directly to the expansive rear deck. (id:28302)
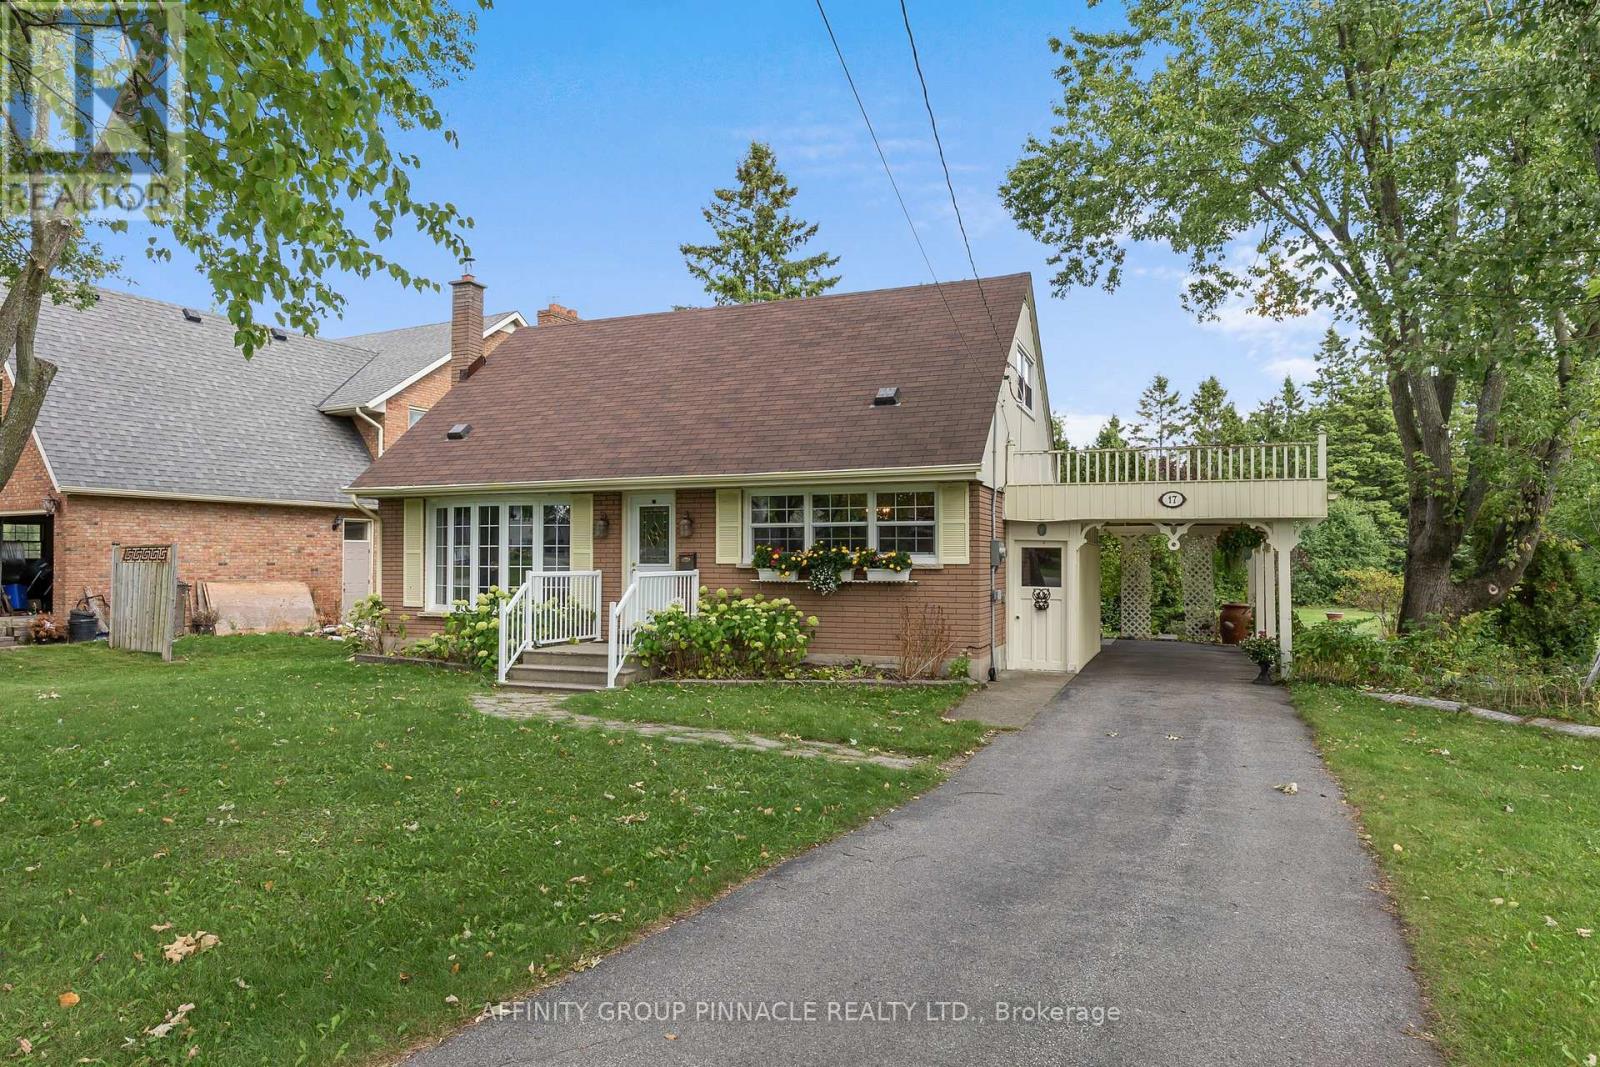
17 Richard Avenue
Kawartha Lakes, Ontario
Welcome to 17 Richard Ave, this 3 bedroom, 2 bath 1 1/2 storey home is situated in one of the most highly sought after communities in Lindsay. This property features one of the largest in town lots at 0.79 acres and is full of beautiful mature trees and gardens. The home features 1,522 finished above grade sqft, an updated kitchen, updated flooring throughout the main floor, and a full unspoiled basement with a walk up. If you are looking for a well maintained home in a great community and situated on a park-like lot, look no further: this property is truly one of a kind! (id:28302)
142 Baldwin Bay Road
Trent Lakes, Ontario
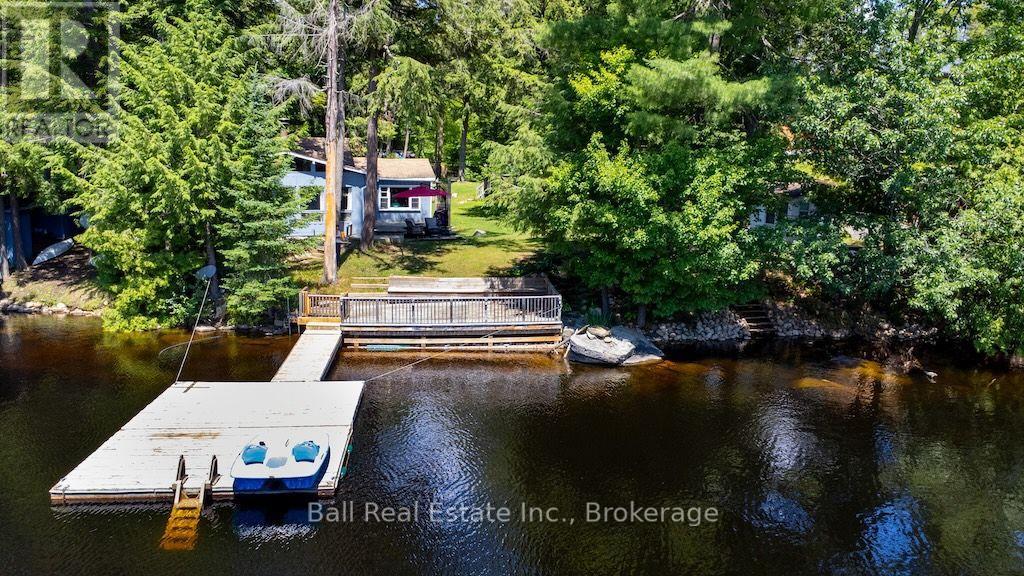
Two cottages. Over 140 feet of clean Catchacoma waterfront. All-day sun and a dock you can dive right off.142 Baldwin Bay Road is a rare find - a property with two separate cottages on a large, level lot with weed-free swimming. This is the kind of place families dream about, and the kind of opportunity that takes skill and a vision to fully bring it back to life. Cottage One (Blue) is currently designed around a generous primary suite with a walk-in closet - intimate, practical, and full of potential. A newly updated heat pump and mini splits keep it very comfortable, the bathroom has been freshly updated, and a wood stove in the living room adds warmth and character. Views straight up the lake make this the one everyone will want to wake up in. Cottage Two (Black) offers three bedrooms & one bathroom, and has a brand new wood stove. This one is waiting for someone to put their stamp on it - the structure is there, the space is there, and the canvas is wide open. Beyond the cottages: a fully insulated & very cute Bunkie with its own heat pump can be used for guests or would make a great lakeside office, an outdoor shower that's genuinely beautiful, a transferrable permit for a garage with a foundation already started, Year-round access on a municipal road. Two septic systems. Lake water intake. Under an acre of large, level lot. Catchacoma is a special lake - clean, quiet, and the kind of place people come back to for generations. This property has been loved. It's ready for the next chapter. (id:28302)
1834 7th Line
Selwyn, Ontario
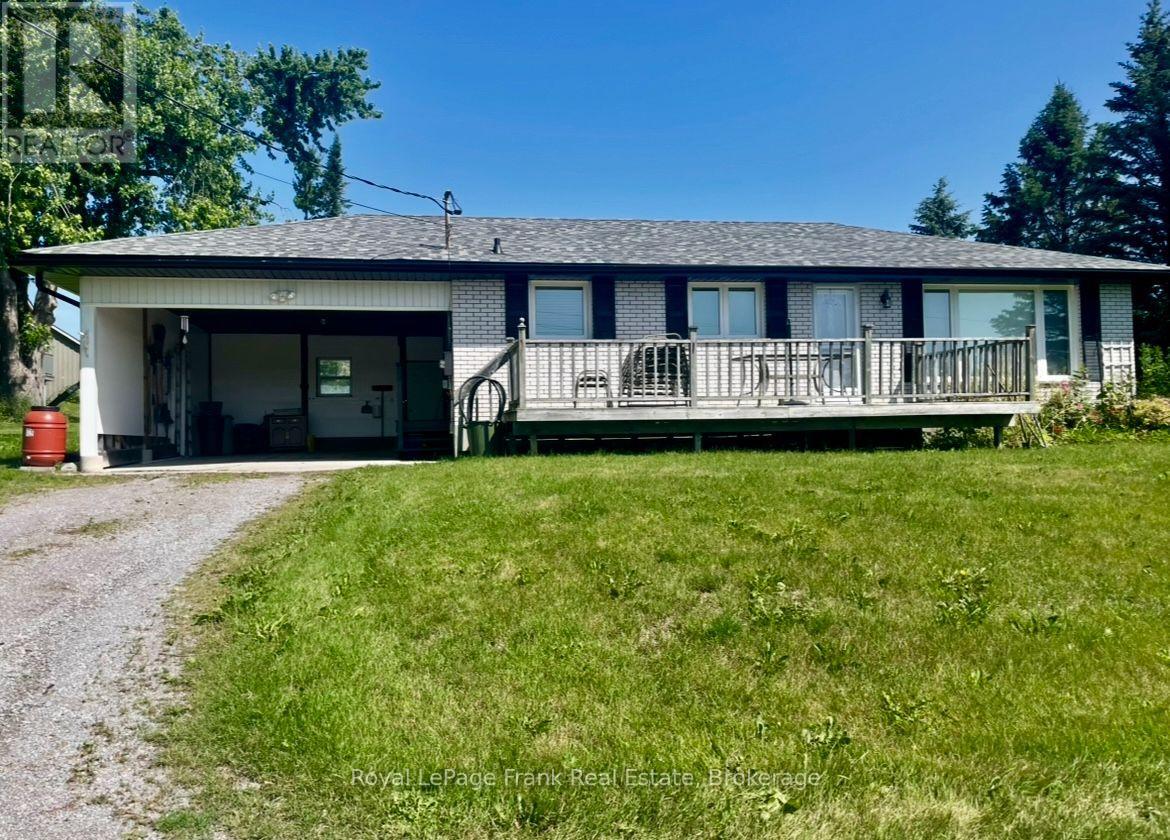
Immediate possession. The perfect family home - a little bit country - close to Peterborough, 5 minutes to Trent, 2 minutes to Lakefield and the current owner has lovingly maintained this bungalow for 54 years. Features 3 bedrooms, an eat-in kitchen, fabulous view of the countryside from the spacious living room, and a 4-piece bath. Large family rec room in lower level with a propane stove. Updates include eavestroughs in 2024, windows, and a closed-in carport. Updates include Roof (back half) and Garage May 2025, Eavestrough (2024) (id:28302)
728 Hurley Street
Peterborough, Ontario
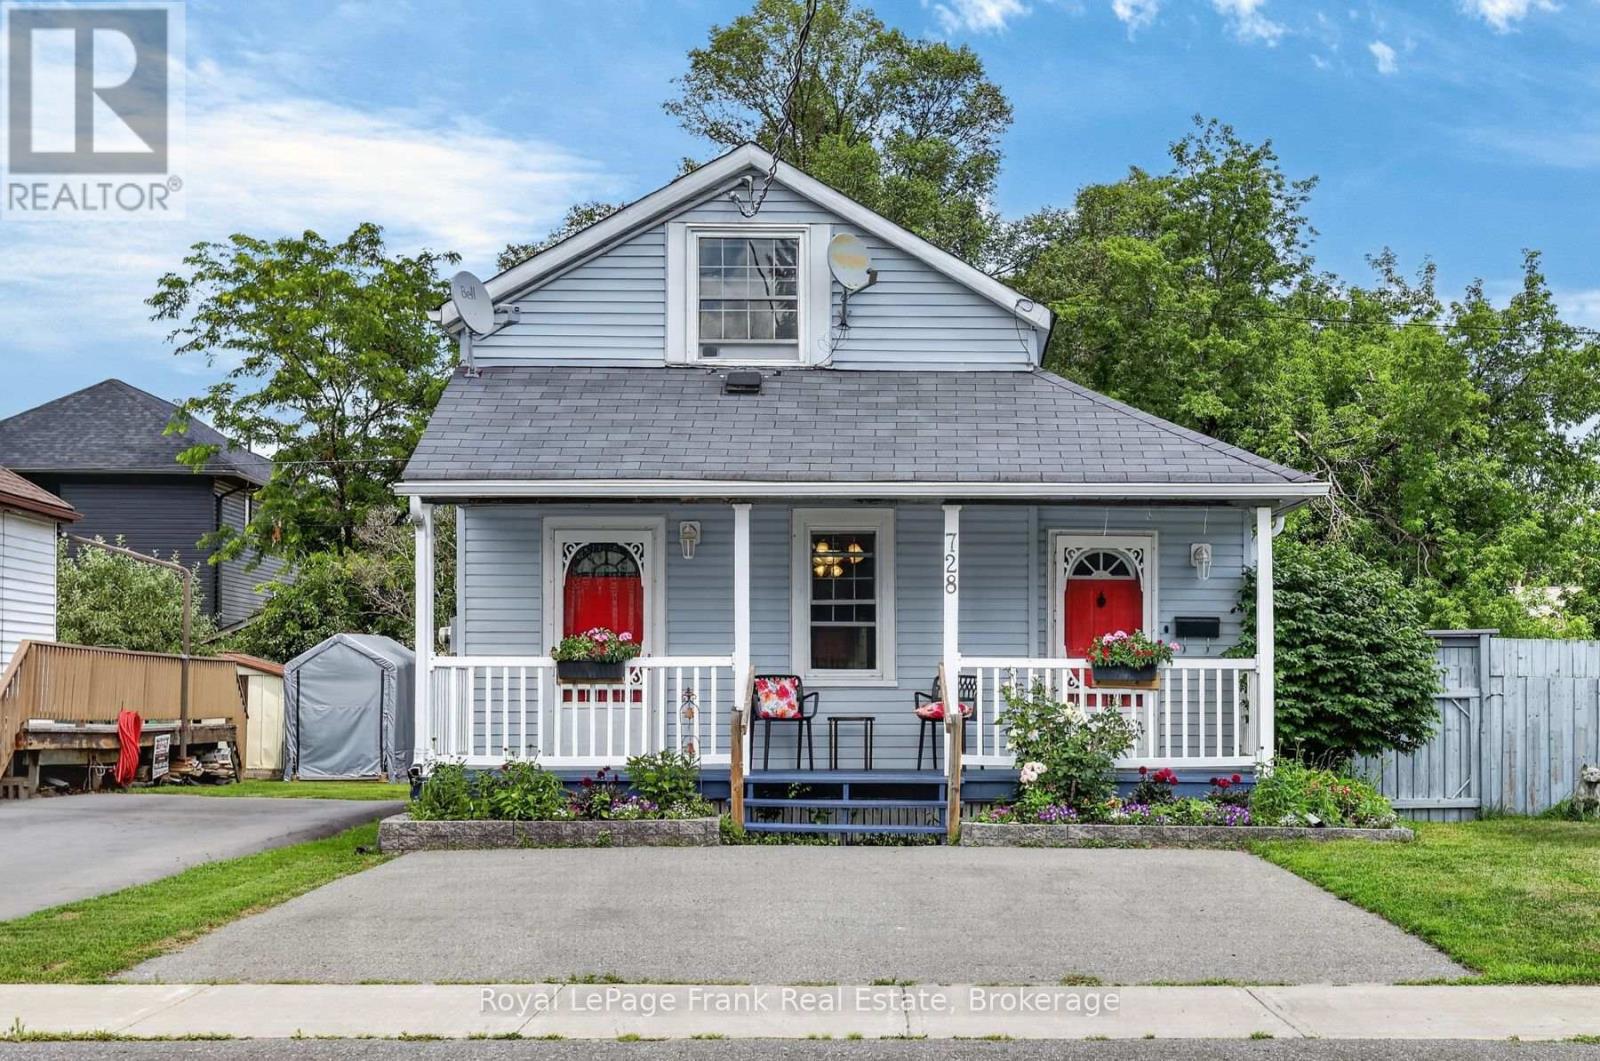
Welcome to this cute 1 1/2 storey single family home, 1563 sq.ft. not including the 160 sq.ft. 3 season sunroom. From the moment you arrive, the large, welcoming front porch invites you to sit back, enjoy your morning coffee, and unwind. Step inside to find a dedicated front sitting room, perfect spot to sit and read or enjoy playing the piano, which flows beautifully into a large, eat-in kitchen complete with a coffee bar. The main floor also features a full 4-piece bathroom, a convenient laundry room with plenty of storage/cupboards, and a spacious living room centered around a cozy corner gas fireplace. This inviting space opens seamlessly into a 3 season sunroom that spans the back of the house. Whether you use it for your morning yoga, a bright home office or a place to unwind at the end of the day, it's bound to be your favourite room. From the sunroom, step out into a fully fenced backyard that offers excellent privacy for children or pets, a side patio ready for summer BBQs, and a handy garden shed. Back inside, the upper level offers two comfortable bedrooms, including a primary bedroom featuring a fantastic attached sitting area or nursery, plus a 2-piece bath. Adding even more value is the basement, which boasts a finished bonus room currently used as a music room but easily adaptable into a home gym, games room, or potential extra bedroom, there's a dedicated workbench with sink, abundant storage, and another 3-piece bathroom with a shower. New ( 1 year) tankless hot water tank, owned. Walking distance to Morrow Park with ball diamonds, new sports complex and Memorial Centre arena, schools, churches, Otonabee River. Close to highway for commuters, Costco & shopping, transit. Why rent when you can build equity in a home that truly gives you room to grow? (id:28302)
42 Forchuk Crescent
Quinte West, Ontario
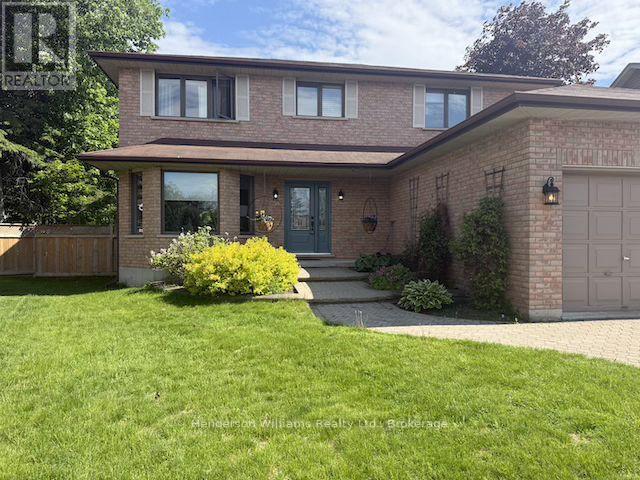
MOTIVATED SELLER. Nestled on a quiet crescent, this all-brick, 5-bedroom, 4-bath home offers move-in-ready residence designed for comfortable family living or multi-generational. The main level welcomes you with a cozy family room featuring a gas fireplace with new mantle & hearth. Large expanses of natural light spill into the eat-in kitchen, which overlooks the private backyard through expansive windows. Upgrades include granite countertop, a stylish backsplash, and a modern sink along with updated appliances-refrigerator, stove, and dishwasher. Adjacent to the kitchen, you'll find a bright formal dining area and living room that provides for those special occasions. The main floor also features a practical laundry room and mud room off of the attached garage and a powder room with updated vanity. The upper level offers 4 bedrooms and a 4 piece main bath with a new vanity and a 5 piece ensuite off of the primary bedroom. The lower level expands your living space with a finished basement that includes a 5th bedroom, a versatile den, and a large recreation room and a 3 piece bath PLUS there is an abundance of storage space. Outdoor living is a breeze with a brand-new deck featuring a pergola and a fenced backyard which provides privacy and a safe play area for children and pets. A 2 car attached garage plus generous off-street parking makes daily life convenient, even for larger households. (id:28302)
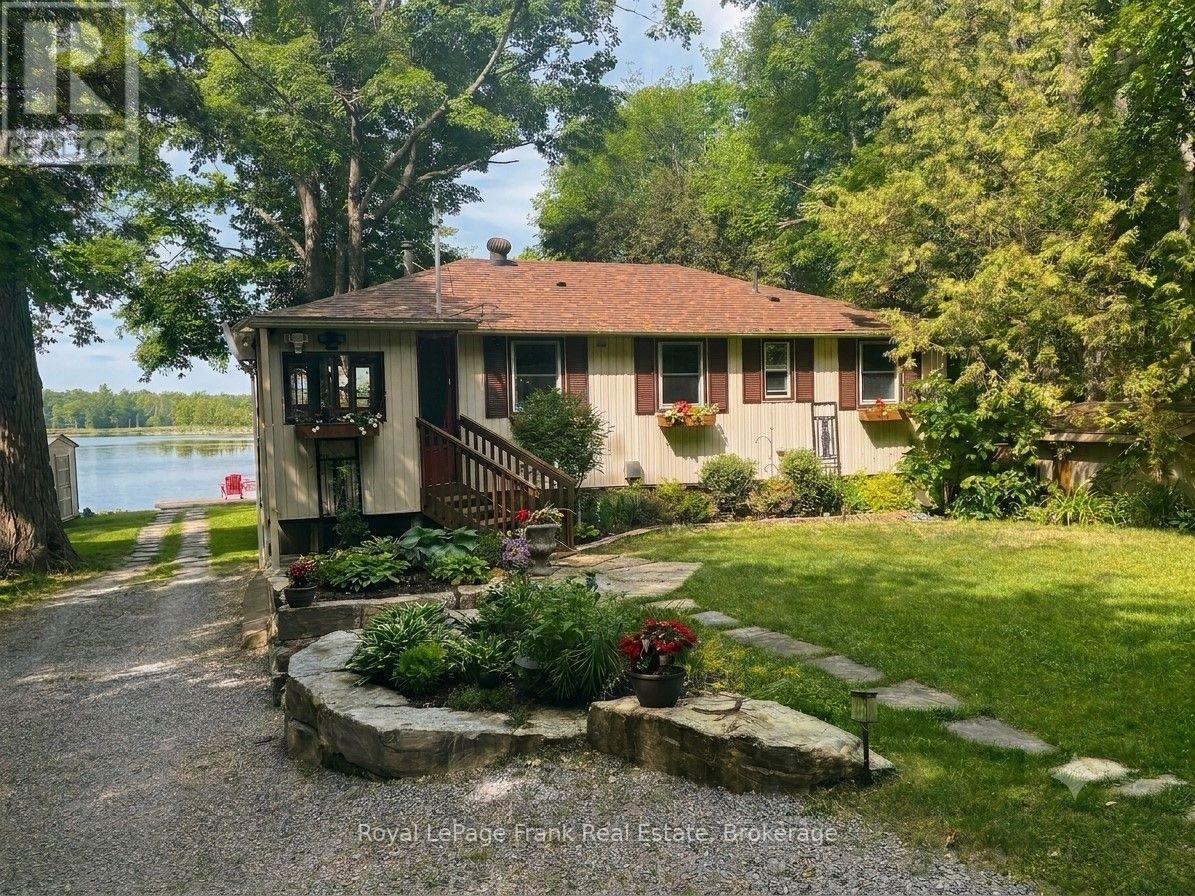
12 Woodland Trail
Trent Lakes, Ontario
Beautiful Buckhorn Lake. Lovely waterfront home near the quaint town of Buckhorn featuring a gently sloping lot with western exposure and spectacular sunset views. Featuring 3 bedrooms plus a 3-season bedroom, 2 baths, main floor laundry and a convenient mudroom entrance from the driveway. The spacious primary bedroom has an abundance of closet space with a lovely view of the lake. The bright kitchen offers slate floors, stainless appliances and a cozy breakfast nook ideal for morning coffee while taking in the surroundings. A 4 -season sunroom currently being used as a dining area, provides year-round enjoyment, while the living room's wood-burning stove adds warmth and charm. Walk out to a large lakeside deck perfect for entertaining. The lake views are amazing. The lower level is designed for relaxation and more entertaining, featuring a spacious family room with bar area, bathroom, propane stove and walkout access to the lakeside, sauna room, outdoor shower and hot tub. The pretty shoreline includes a boat launch, wade in swimming and a dock. Enjoy the convenience of the 2-car garage and the pretty gardens that enhance the property's curb appeal. Buckhorn Lake is part of a 5-lake chain with lock free boating and is part of the historic Trent Severn Waterway. Located on a township road and a school bus route this beauty home won't last long. (id:28302)
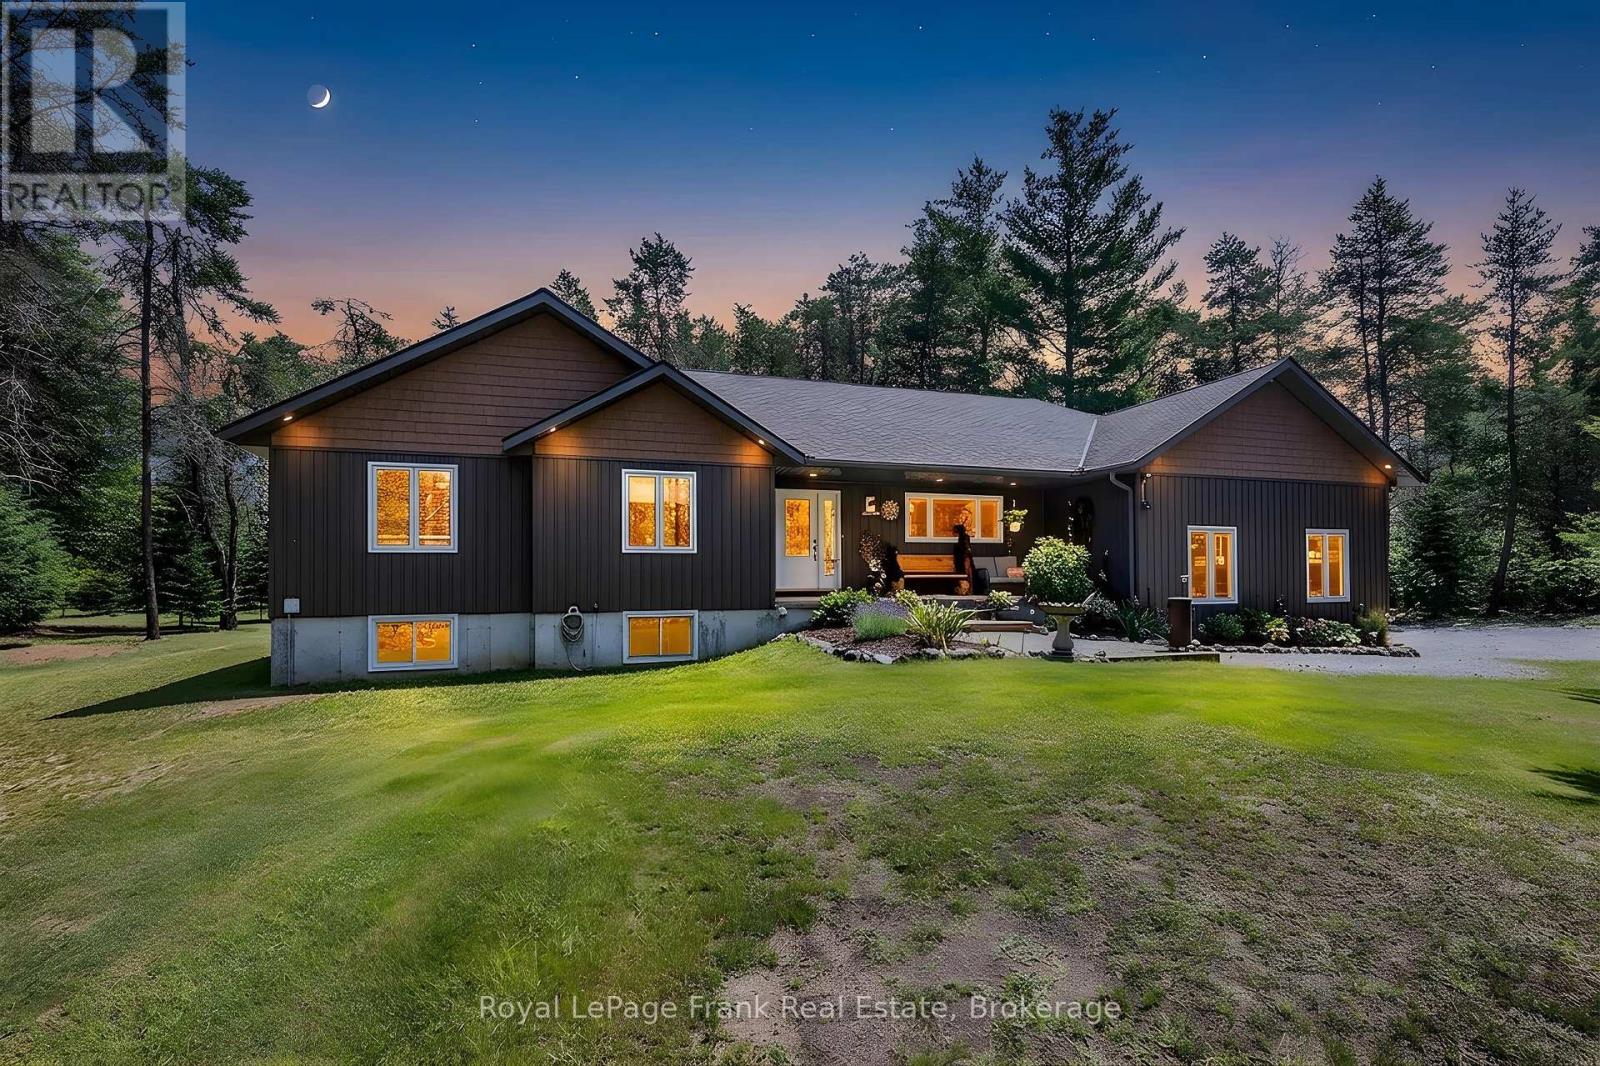
30 Hodgson Drive
Kawartha Lakes, Ontario
This beautifully presented and exceptionally well maintained 3 bedroom bungalow sits on a private 2.4 acre lot. Enjoy the open concept living, dining, kitchen area with large windows overlooking the private oversized backyard. The three generously sized bedrooms on the main floor each have ample built in storage, with en-suite attached to the primary bedroom. The large double garage with extra high ceiling can be accessed directly from the main level laundry room, and has a separate entrance to the unfinished basement. The large X Sq Ft basement is ready for you to add your touches to and already has the plumbing for a separate bathroom roughed in. With two powered outbuildings in the yard, and close to ATV trails, this property has it all for a family looking for the peace and quite of the countryside, whilst still being close to Fenlon Falls and Lindsay. (id:28302)
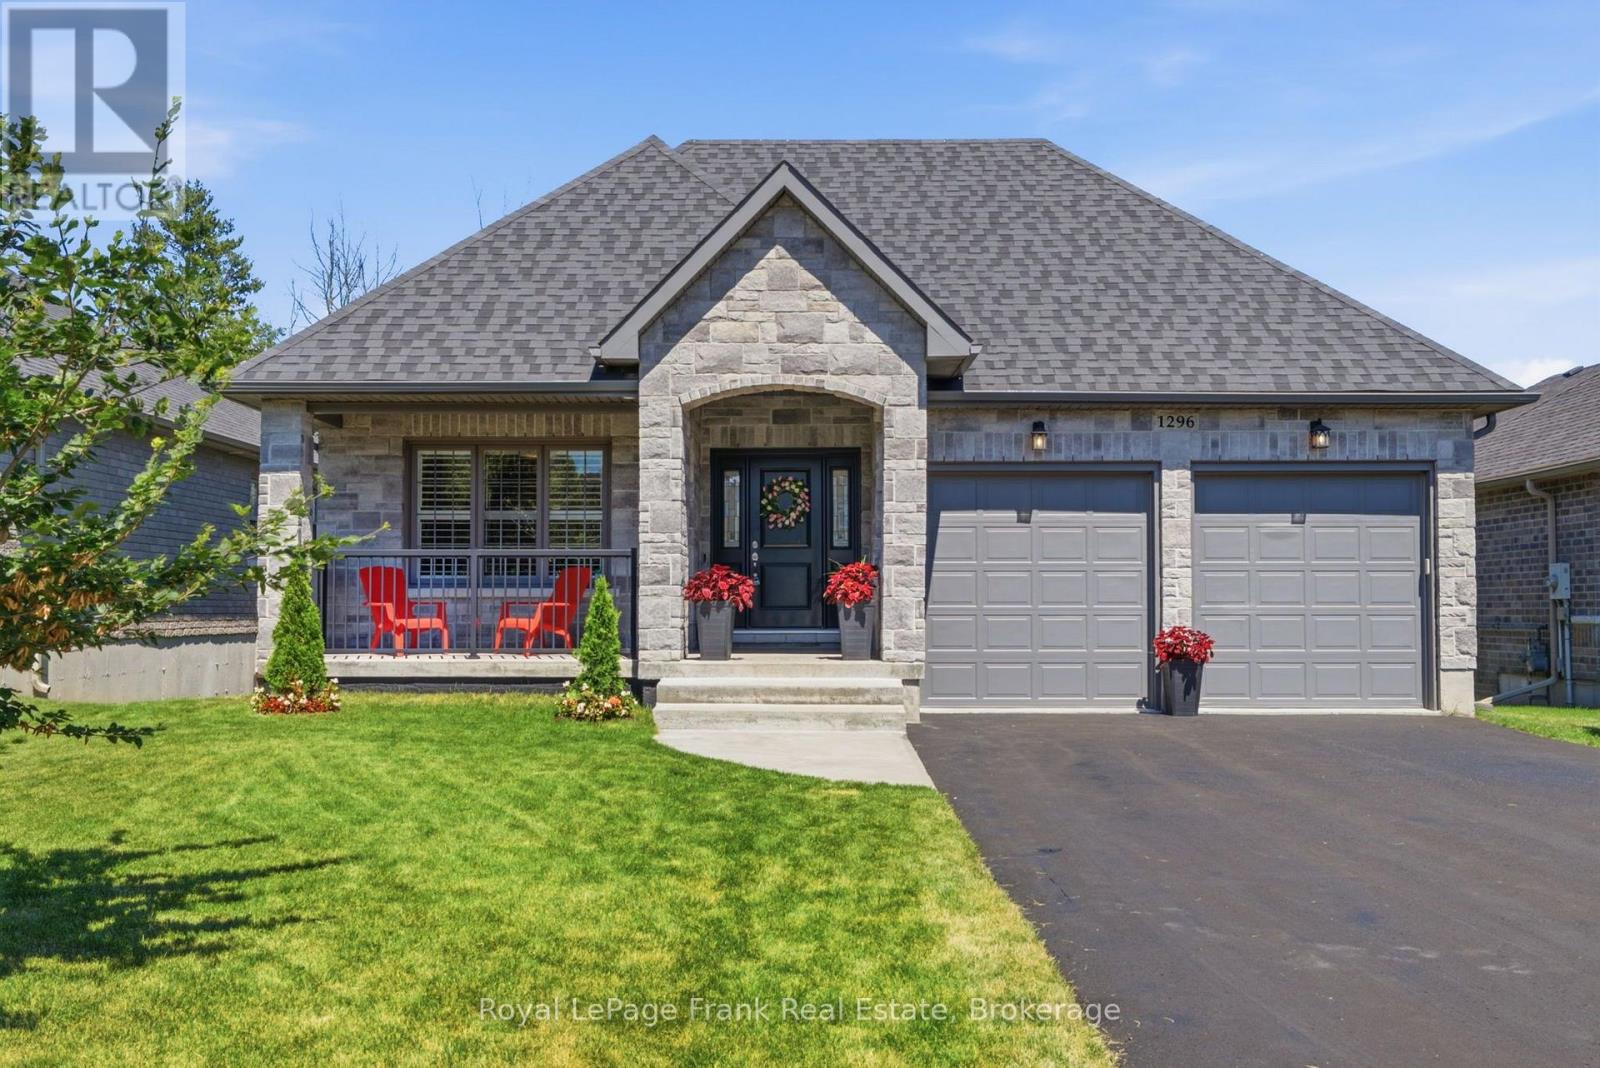
1296 Alder Road
Cobourg, Ontario
This stunning bungalow is nestled on a 50' wide estate lot on coveted ravine with a walkout basement in one of the area's most sought-after communities. Step inside to an expansive foyer with 24" x 24" porcelain tile flooring that flows seamlessly into the open-concept main living area. Upgraded throughout, the main level features hardwood flooring, smooth ceilings, pot lights, vaulted ceilings, California shutters, and a servery that connects the dining room and kitchen. The chefs kitchen included upgraded cabinetry, ceramic backsplash, stainless steel appliances, gas stove, and a centre island with stone countertops and a breakfast bar - making it the perfect space to entertain. The primary retreat offer his/her walk in closets with build in cabinetry and a 5pc ensuite with double vanities, glass shower and soaker tub. Convenient main floor laundry with access to the double car garage with an EV charging plug. The finished walkout basement, a designer wet bar with luxurious soapstone countertops, and a spa-inspired bathroom that offers the perfect blend of comfort and style. Outdoors, the expansive double-tier deck provides a private retreat where you can enjoy your morning coffee or unwind at sunset while taking in the breathtaking ravine views. The double wide driveway provide parking for 4 vehicles, with no sidewalk to maintain. Surrounded by nature yet conveniently located close to the quaint downtown of Cobourg and beachfront, this exceptional residence offers a rare combination of privacy, luxury, and tranquility. (id:28302)
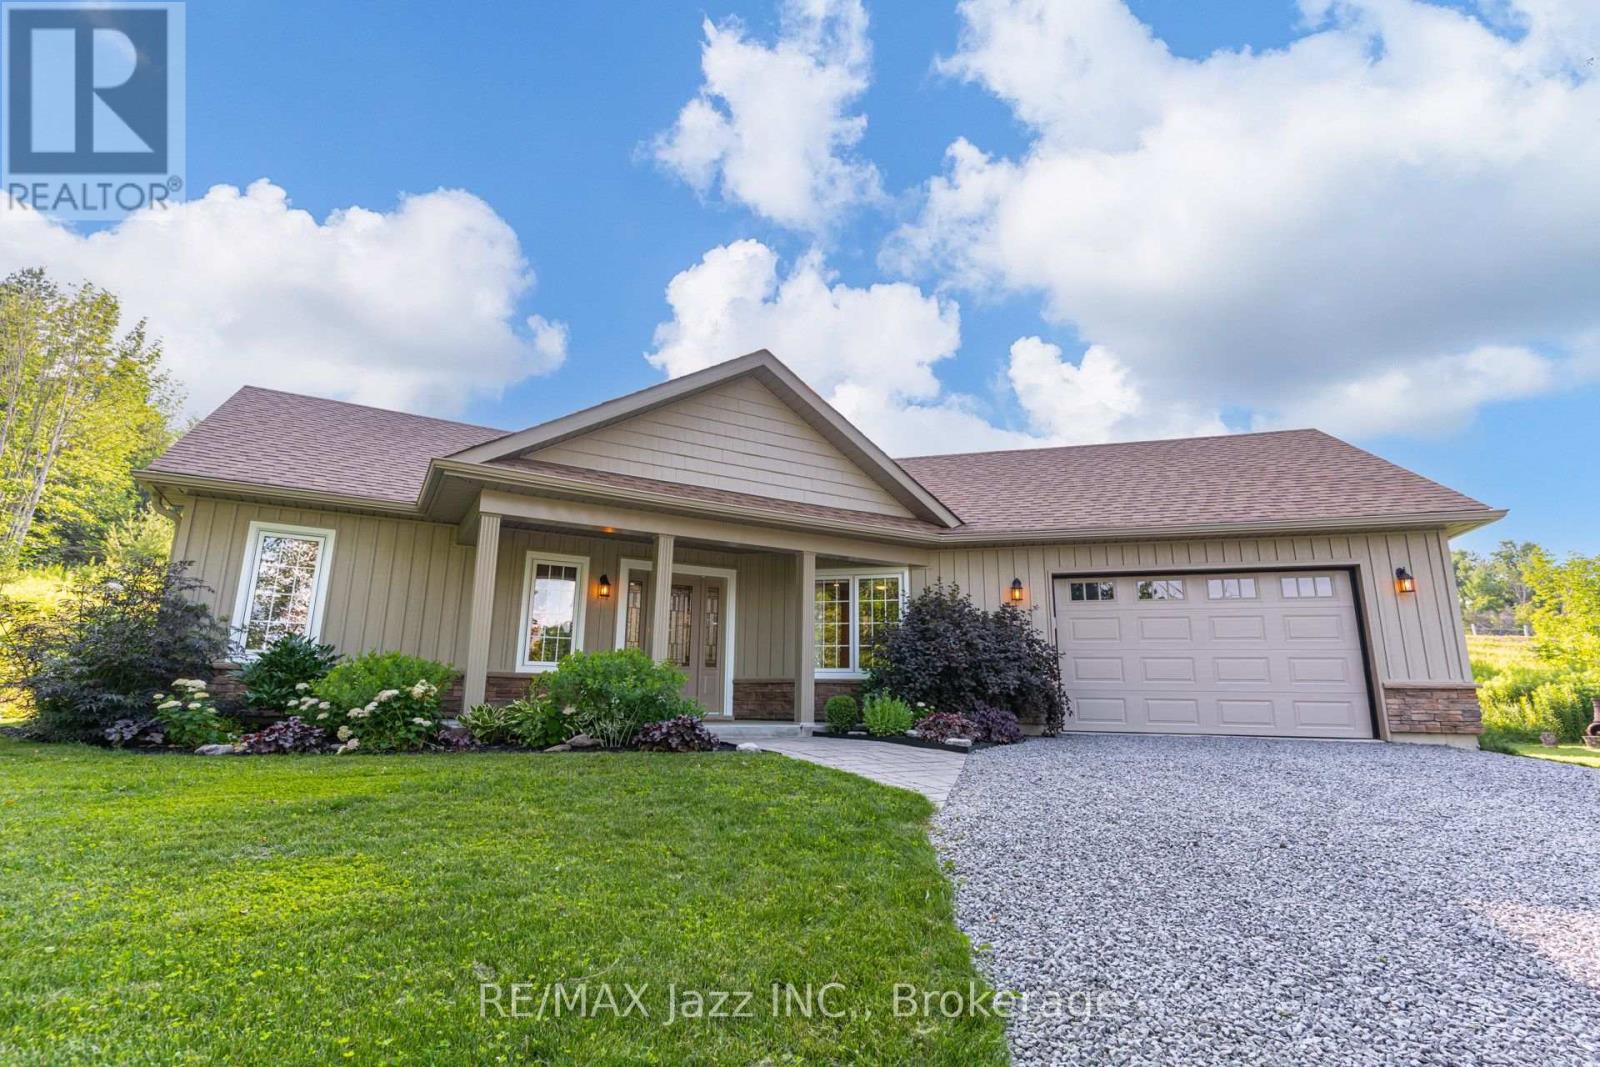
8 Beamish Road
Trent Hills, Ontario
Fall in love with modern country living in this pristine, 2019-built bungalow on apx 1.9 private acres just south of Hastings & the scenic Trent River! Pride of ownership shines throughout this immaculate, move-in-ready home which blends contemporary luxury with peaceful rural comfort. Step inside to an airy, light-filled open-concept layout anchored by a spectacular vaulted ceiling. Elegant improvements elevate the entire carpet-free interior, showcasing luxury vinyl flooring, modern light fixtures, pot lights, and a bright kitchen complete with quartz countertops among others. For an added touch of indulgence, both bathrooms feature cozy heated floors for those cool nights. Living space extends outdoors to an enormous rear composite deck (2024)-perfect for dining, entertaining, or relaxing under the shade of the pergola (2025). An area of the deck includes a doubly reinforced space ready for your future hot tub! The beautiful landscaping around the home exudes the soothing and natural atmosphere ideal for releasing the stress away. Perfect for gardening enthusiasts, the property boasts recently installed planters, professionally enclosed rainwater tanks featuring two 2,300-litre tanks with an on-demand pump and a garden shed that matches the home's aesthetic. The expansive lot also features apx 400 new arborist-planted trees. Practical high-end features abound, including a spacious heated garage with direct home access, a massive private driveway for 8+ vehicles, and a water softener with a 4-level filtration system. Enjoy ultimate peace of mind with a generator plug-in at the meter and a septic system pumped in Sept 2024 and water test 0/0 in June 2026. Located just minutes south of the charm and conveniences of downtown Hastings, you are about a 40-minute drive to both Peterborough and Cobourg with a direct commute down Highway 45 straight to the Highway 401. This beautifully maintained property is a rare find. You don't want to miss this! (id:28302)
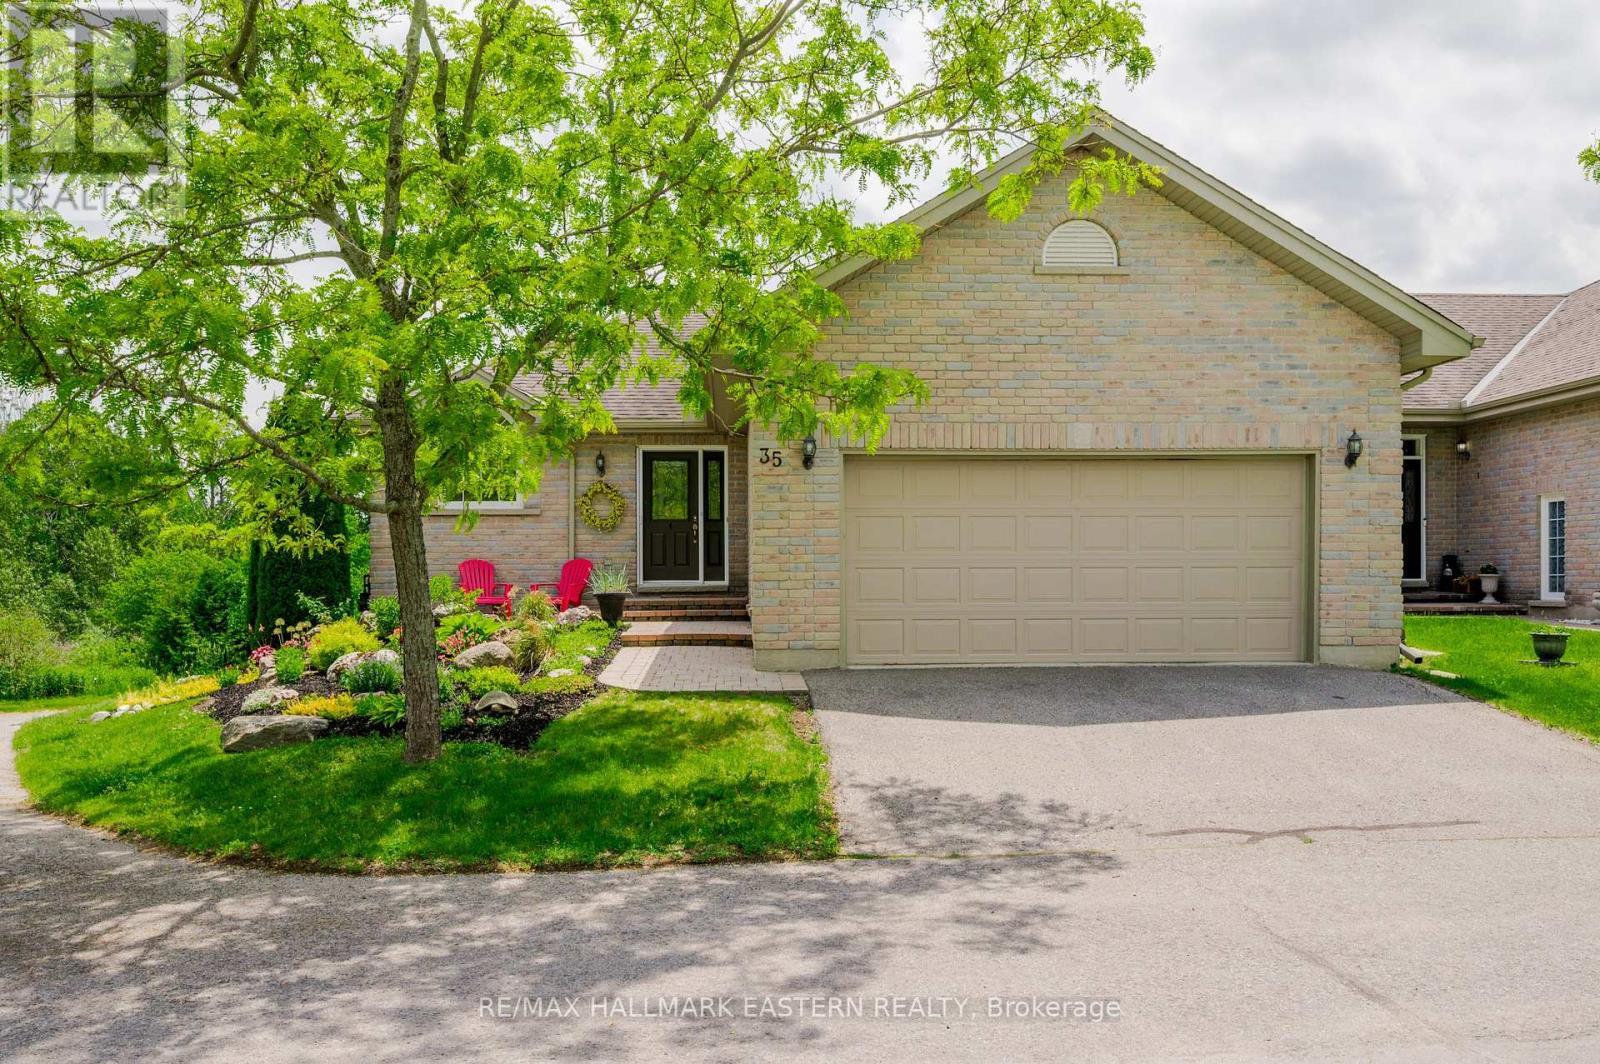
35 - 301 Carnegie Avenue
Peterborough, Ontario
Welcome to carefree North End condo living! This beautifully maintained end-unit bungalow offers over 1,200 sq. ft. of open-concept main floor kitchen, living and dining space ideal for both everyday living and entertaining. In addition, the main level features a spacious primary bedroom complete with a private ensuite & convenient main-floor laundry, and an additional powder room for guests. The fully finished walkout lower level provides excellent space for visitors or extended family, featuring a large guest bedroom with its own ensuite bath & cozy fireplace, recreation room, office and plenty of storage space. Enjoy numerous updates throughout, including newer kitchen appliances (fridge, stove, and dishwasher), updated flooring, and a stylish backsplash. California shutters add elegance throughout the home. Additional features include a top of the line security system ready for activation, sound system throughout, roughed-in central vacuum, and an attached double-car garage. Step outside and enjoy the peaceful setting from the private deck off the living room, perfectly positioned to overlook the pond and walking trail. The beautifully landscaped yard and premium end-unit location offer both privacy and scenic views. Conveniently located close to shopping, restaurants, parks, schools, Trent University, the Riverview Park & Zoo, and all North End amenities, this home combines low-maintenance living with an unbeatable location. (id:28302)
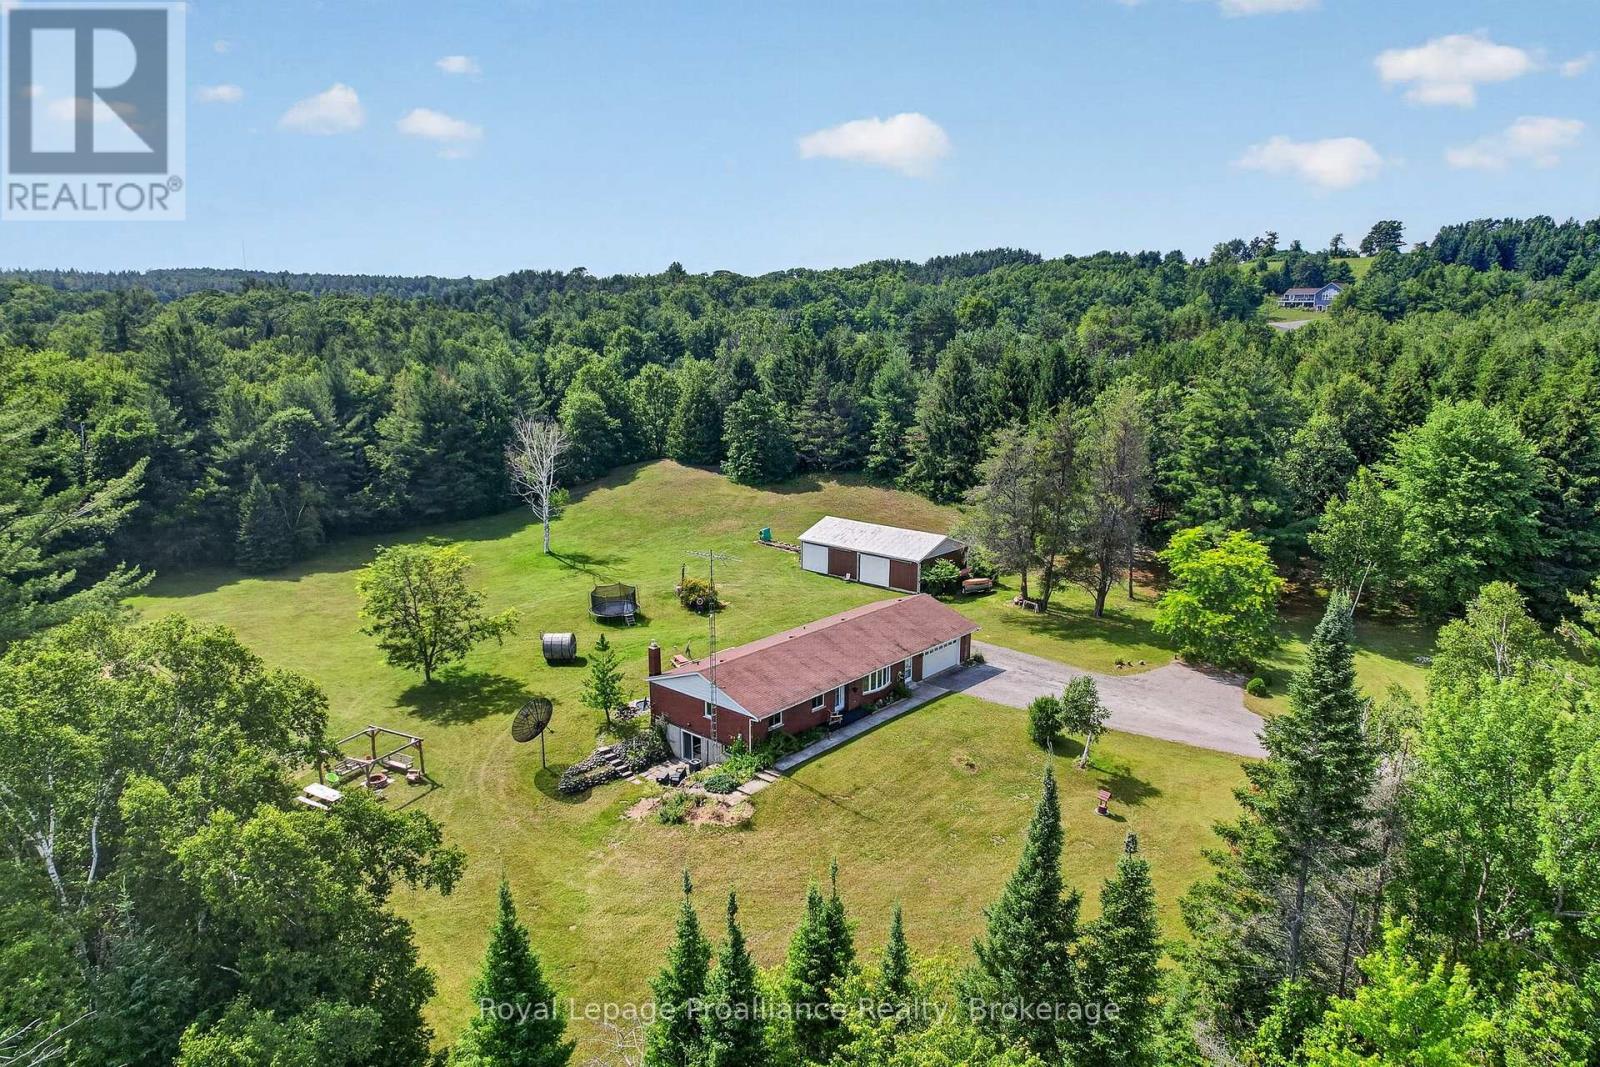
150 Woodland Road
Alnwick/haldimand, Ontario
Tucked away on a quiet dead-end road, this nearly 5 acre private retreat is enveloped by mature trees and scenic woodland, with an extensive network of trails of the Northumberland Forest Conservation at your fingertips that is perfect for hiking, walking, mountain biking, and snowmobiling through every season. The brick bungalow offers a classic floor plan that flows seamlessly. The main floor features 3 bedrooms, 3 washrooms and spacious living areas. Designed to bring the outdoors in, large windows take full advantage of the outdoor views with the highlight being the walkout from the dining area to an expansive deck overlooking the beautiful property. The finished walkout lower level extends the home's living space with two very large recreation rooms - one with a fireplace, a spacious fourth bedroom and a partial kitchenette, perfect for family gatherings or potential in-law suite. Outside, every corner of the property invites you to relax and reconnect. Gather around the handcrafted wooden swing set at the firepit beneath the stars, watch wildlife visit the small pond, or spend weekends pursuing hobbies in the impressive 28' x 48' detached workshop. The large 23' x 27' attached garage also provides abundant space for vehicles, recreational toys, and storage. Thoughtfully equipped with a wired backup generator for year-round peace of mind, this home is as practical as it is beautiful. Many updates have been made in 2026. Some include a new furnace with heat pump; some flooring, trim, lighting, landscaping and more! Whether you're searching for a refined country residence, a family retreat, or a year-round escape surrounded by some of the County's most spectacular natural landscapes, this extraordinary property offers the perfect balance of luxury, privacy, and outdoor living. (id:28302)
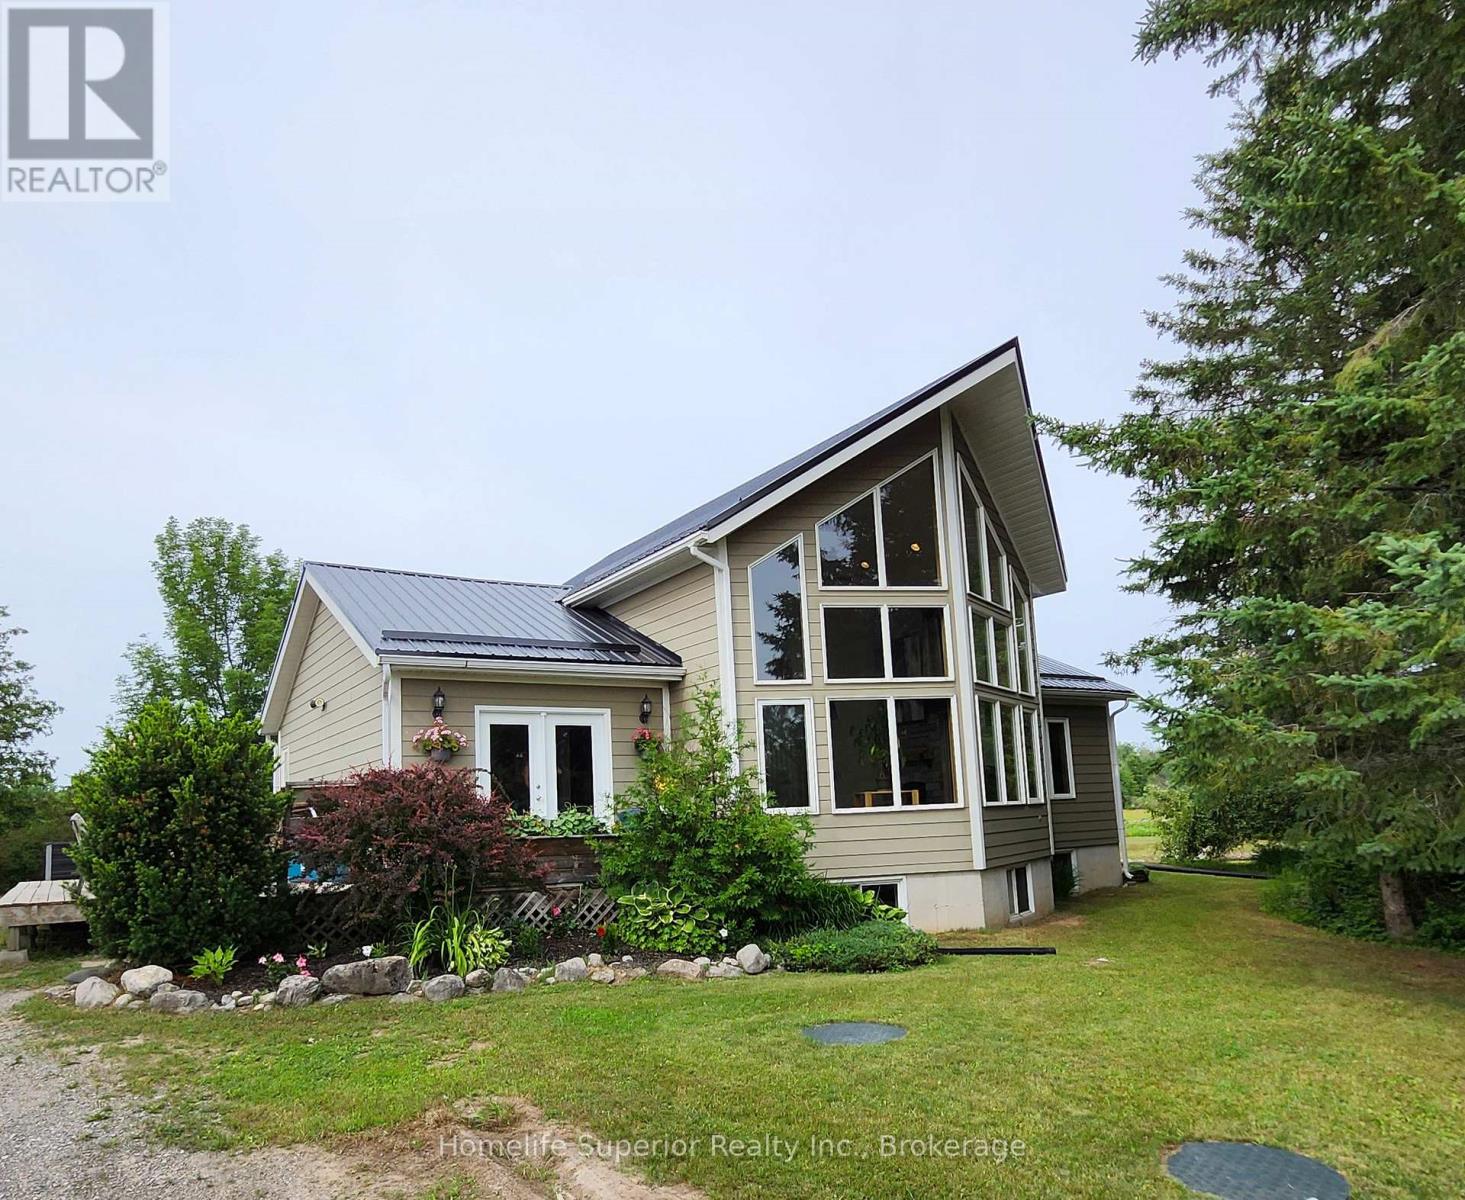
32 Wildrose Circle
Trent Hills, Ontario
The feeling of grandeur you find in a Viceroy home is just so appealing, & this one will not disappoint! The soaring ceiling & full height windows invite the outside in. The sun warms the space in the winter & the forest shades it in the summer. The kitchen features a corner sink & window, making everyday chores less tedious as you watch the birds & wildlife. The breakfast bar & dining area sit between the kitchen & living room providing for easy traffic flow while entertaining. The living room is amazing! Your eyes are first drawn to the massive forest view, then to the gorgeous floor to ceiling stone fireplace. The staircase leads up to a loft area with it's own closet. The loft has a large window on one side & takes advantage of the views from the front as it is open to look out over the living room & beyond into the forest. The rest of the main floor is made up of the entry hall with laundry, 2 bedrooms & a bathroom. Most rooms on the main floor as well as the loft area have cathedral ceilings, hardwood flooring & pine doors & trim, adding an extra touch of character. Downstairs is a spacious rec room, bedroom, den & a workshop as well as the utility room. The winding driveway is lined with mature trees (mostly apple which are stunning when in bloom) providing almost complete privacy from the road. The entire 1.37 acre lot is slightly elevated & surrounded by a variety of trees & shrubs adding to the solitude. Enjoy gathering & grilling on the 15 x 27' deck with garden doors leading into the dining/kitchen area. A new metal roof was installed one year ago adding peace of mind for years to come. The combination of open spaces & cozy areas both inside & out make this an ideal family home. Come see for yourself! (id:28302)
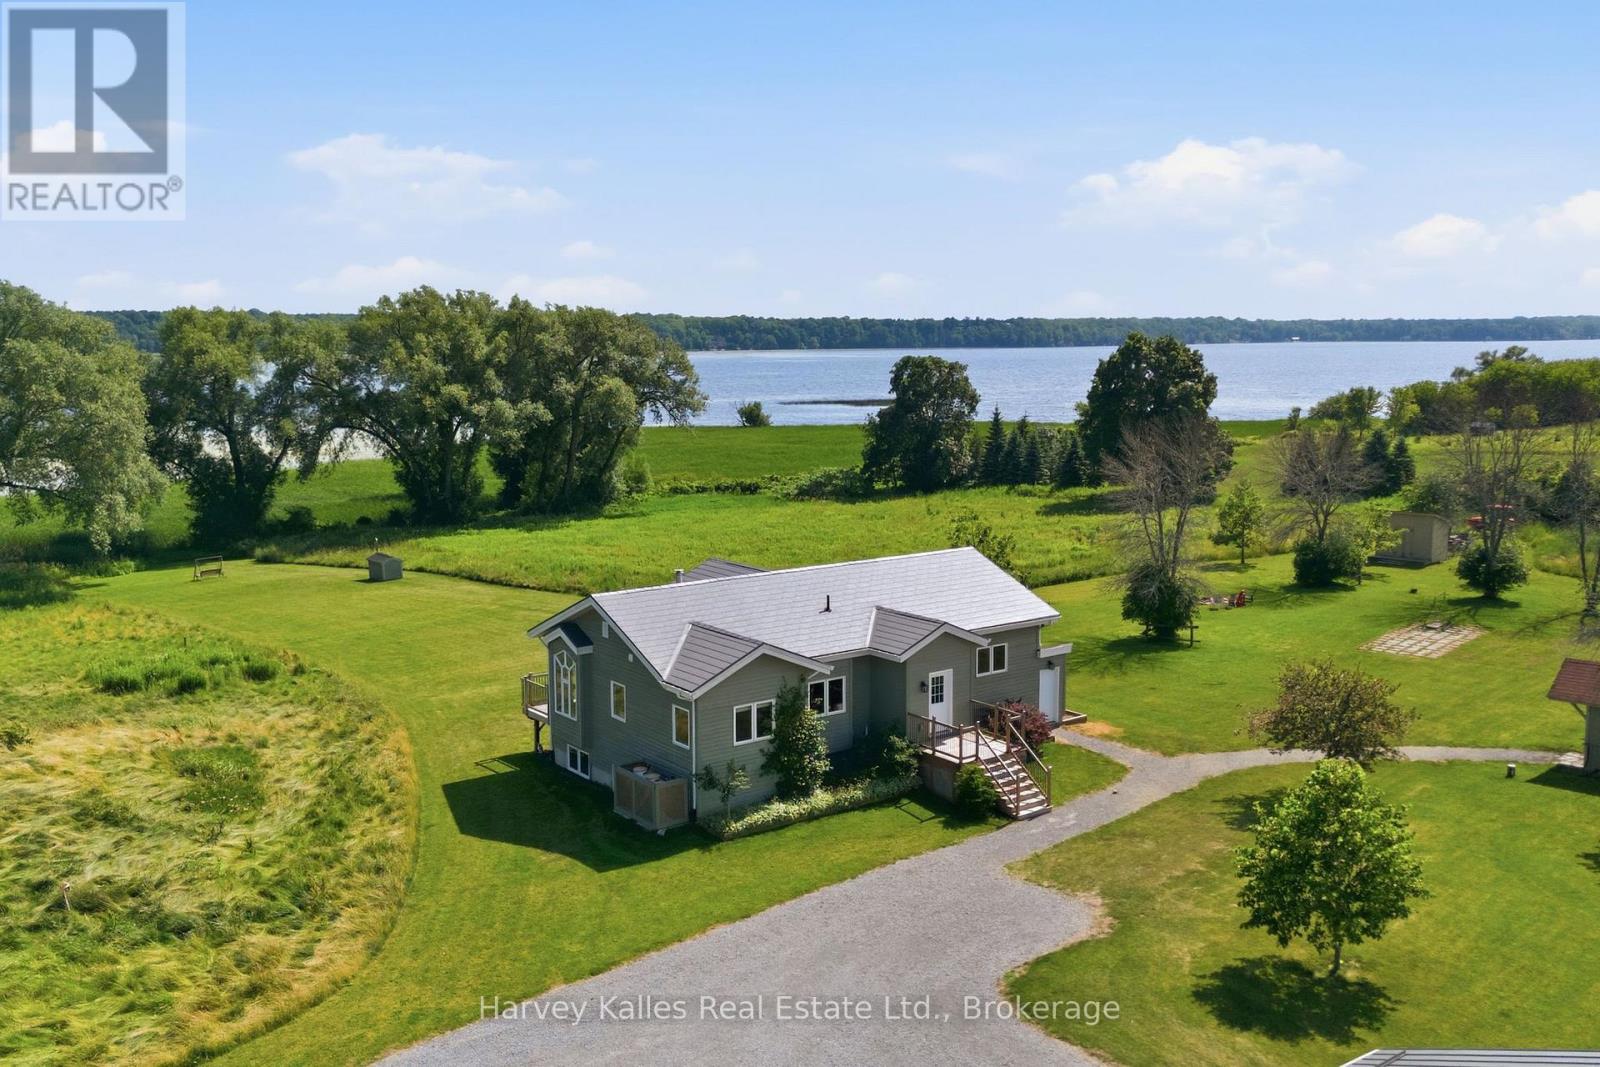
388 South Big Island Road
Prince Edward County, Ontario
OPEN HOUSE Sunday July 26, 11am - 12:30pm. Leave the noise behind and embrace a waterfront lifestyle defined by privacy, nature, and room to explore. Set on 19.5 acres with approx. 3 acres of manicured lawn, this exceptional property offers peaceful seclusion, panoramic views, and a shoreline path perfect for morning walks, birdwatching, and evenings overlooking the water. Designed to embrace its surroundings, this 1,490 sq.ft. Viceroy home is filled with natural light, featuring soaring vaulted ceilings and expansive windows. Custom-crafted by a fine furniture maker, the interior showcases handcrafted kitchen cabinetry, a striking fireplace mantel, built-in office cabinetry, and custom bathroom finishes that add warmth and character throughout.The open-concept main floor is ideal for everyday living and entertaining, with a spacious kitchen offering stainless steel appliances and a central island. The dining area opens to the back deck, while the living room is anchored by a fireplace beneath the vaulted ceiling. A dedicated office, powder room, and spacious primary suite with a walk-in closet and ensuite featuring a soaker tub and steam shower complete the main level. The finished lower level expands the living space to a total of ~2,300 sq. ft.with two additional bedrooms, a full bath, family room, and workshop with external entry.The 1,700 sq. ft. detached three-bay garage includes a heated workspace and oversized bay, and a serviced trailer pad with hydro, seasonal water, and septic provides flexibility for family or guests. The property is equipped with 400 amps of dedicated power for the home, workshop, garage, and trailer pad, while a 16 kW Generac provides backup power to the house and workshop. Three storage sheds, a pump house, and an irrigation system drawing from Muscote Bay complete this exceptional offering. This is a property where every season invites a new adventure. (id:28302)
316 Leon Avenue
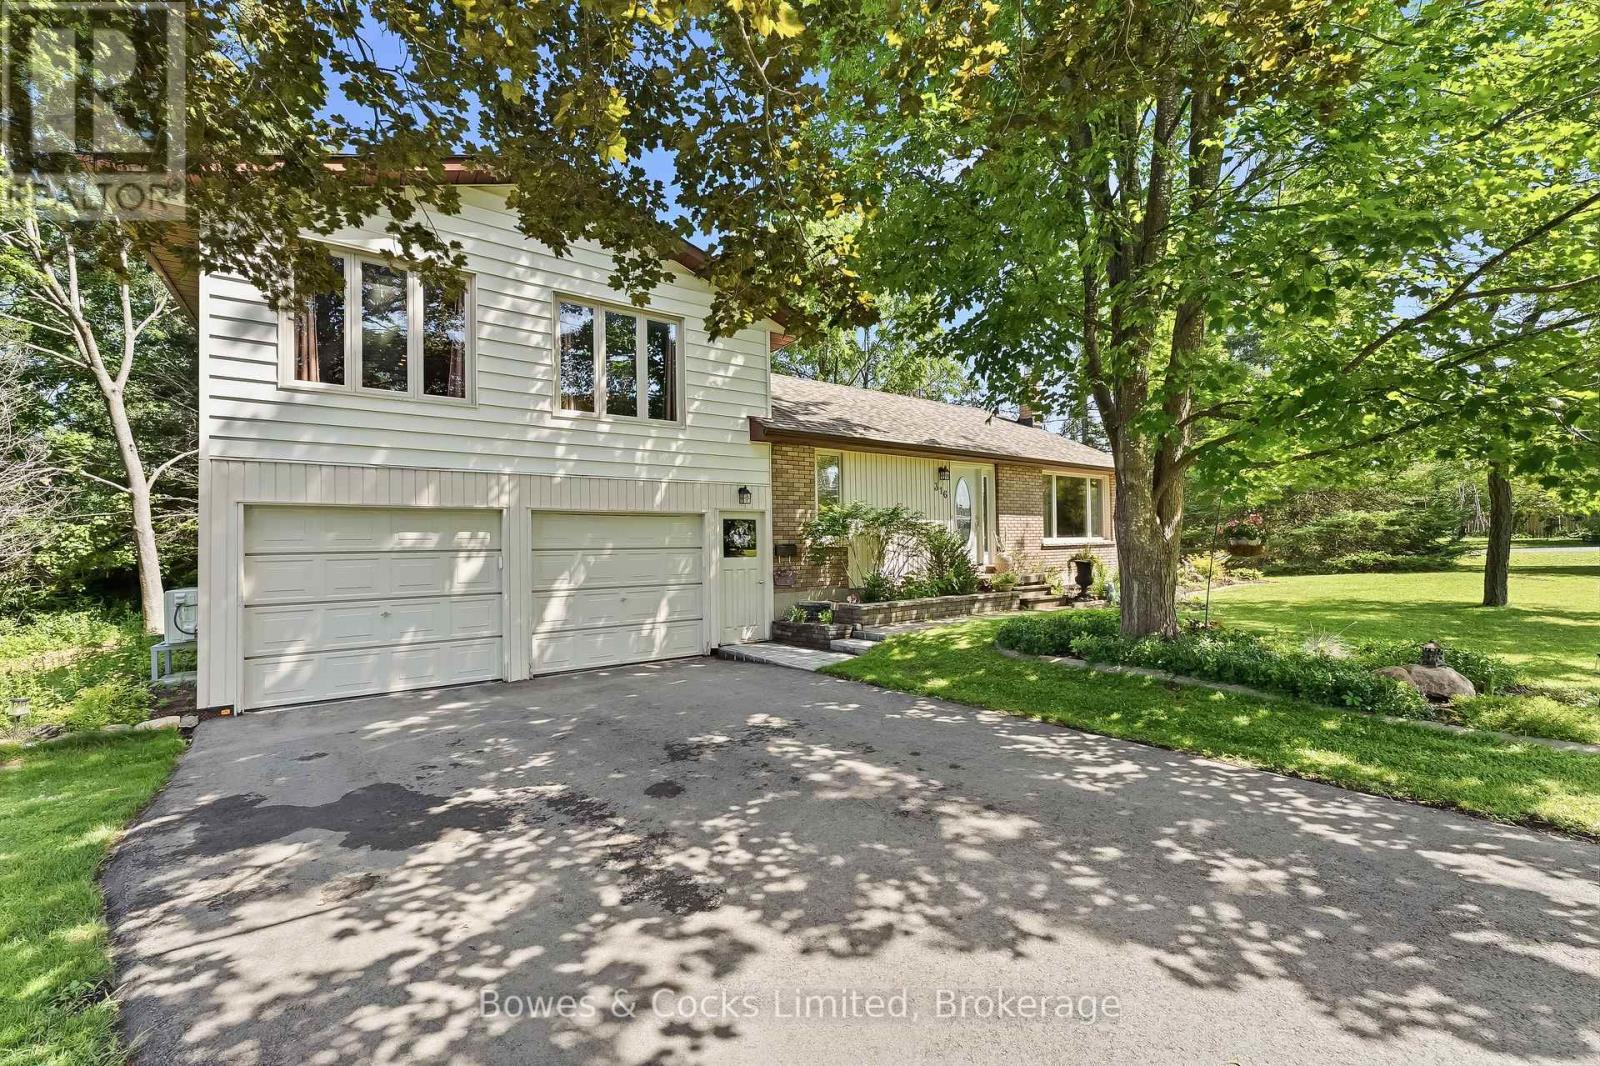
Selwyn, Ontario
Country living just minutes from Peterborough. This well maintained 2 bedroom, 2 bathroom side split situated on a spacious corner lot in a quiet, established neighbourhood. Surrounded by cul-de-sacs on all sides, this unique location offers added privacy and limited through traffic. The layout provides comfortable living space, while the covered and screened porch creates the perfect spot to relax and enjoy the outdoors. You will find plenty of yard space for entertaining, gardening, or family activities. This property has had numerous upgrades including new septic, well pump, complete water filtration system with UV lamp, new water softener system, new electric furnace (2024), 2 Napoleon cold-climate heat pumps (2024), 200 amp service upgrade (2024) and more. Close to Riverview Park & Zoo and all amenities. (id:28302)

797 Kane Terrace
Cobourg, Ontario
Spacious Bungaloft Townhome in a Prime Location!Perfectly situated across from a park and just minutes from shopping, restaurants, schools, and convenient access to Highway 401, this spacious bungaloft town home offers comfort, versatility, and an exceptional lifestyle. The main level is wheel chair accessable. Step inside to discover a bright and welcoming open concept living and dining area, highlighted by soaring ceilings that create an impressive sense of space and natural light. The spacious eat in kitchen offers abundant cabinetry, plenty of workspace, and a walkout to a private deck, perfect for morning coffee, outdoor dining, or relaxing in your own peaceful retreat. Designed with convenience in mind, the main floor features a primary bedroom complete with a 3 piece en suite, as well as main-floor laundry for easy everyday living. Upstairs, you'll find a versatile loft overlooking the main living area, two generously sized bedrooms, and a well appointed 4 piece bathroom, providing plenty of room for family or overnight guests. The finished lower level adds outstanding flexibility with a spacious recreation room, a private office, and a full kitchen ideal for extended family, guests, and entertaining. Offering generous living space, a functional layout, and an unbeatable location, this wonderful home is ready to welcome its next owners. (id:28302)
267 Edwina Drive
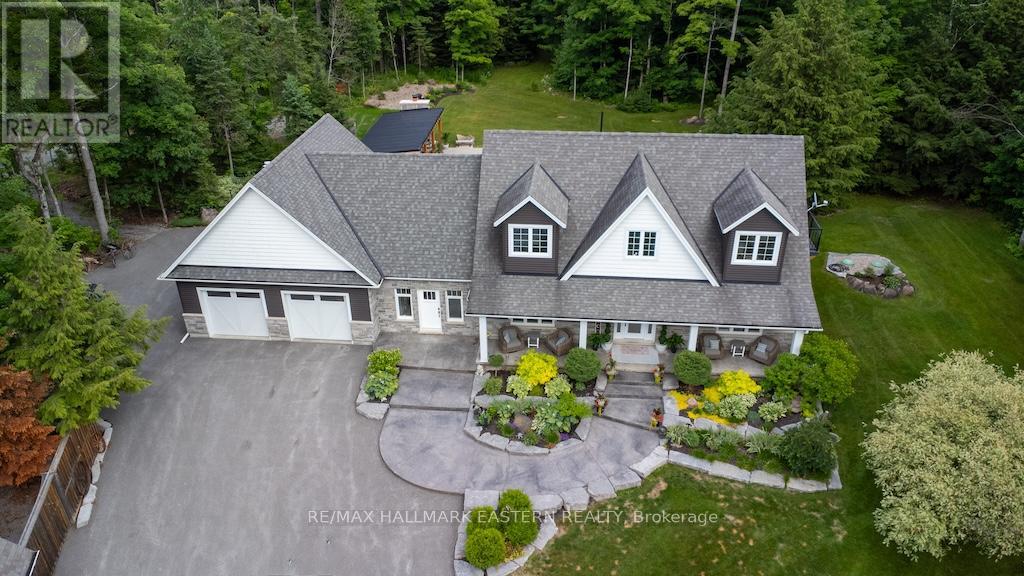
Trent Lakes, Ontario
Rarely does an opportunity like this come along. Here's your once in a lifetime opportunity to own a piece of heaven. Situated on over 21 acres of beautifully forested property with trails, you will find this stunning home. Sitting back from the road for privacy, you'll happen upon the unexpected.... A Stunning Cape Cod 2 storey home, that looks like it came out of a movie or magazine cover. The grounds and gardens are immaculate and an entertainers dream with outbuildings, ponds, inground swimming pool, sauna, covered back deck for entertaining family and friends and so much more. You will not want to leave this piece of heaven! The separate detached garage with workshop for the handy one in the family, has space to create, or tinker with your toys! Upstairs is a fully finished space for many uses. Extra living space? Hobby area? Home Gym? Office? The possibilities are endless. Other matching outbuildings include 2 attractive sheds, a cleared area for overflow parking, with 2 storage shipping containers to house seasonal items or tools. Let's now move on to the home! This gorgeous home features a double car attached garage with a generous mud room for when the family arrives. Soaring cathedral ceilings in the grand foyer, main floor office, and well designed open concept kitchen with massive island and dining area for family gatherings. The custom kitchen with a dual oven, 8 burner 48 inch stove is where you will create memorable meals for the family. The walk out from the dining area leads out to the covered back deck, for lounging or dining. The living room completes this area with fireplace for those cool winter evenings. The fully finished basement is a great spot to catch the football game, or the kids hideaway! The upper level boats 3 generous sized bedrooms, with traditional dormer windows, primary bedroom features a private ensuite, walk in closet and balcony overlooking the yard. Don't wait on this one. A RARE FIND! (id:28302)
564 Sidney Street
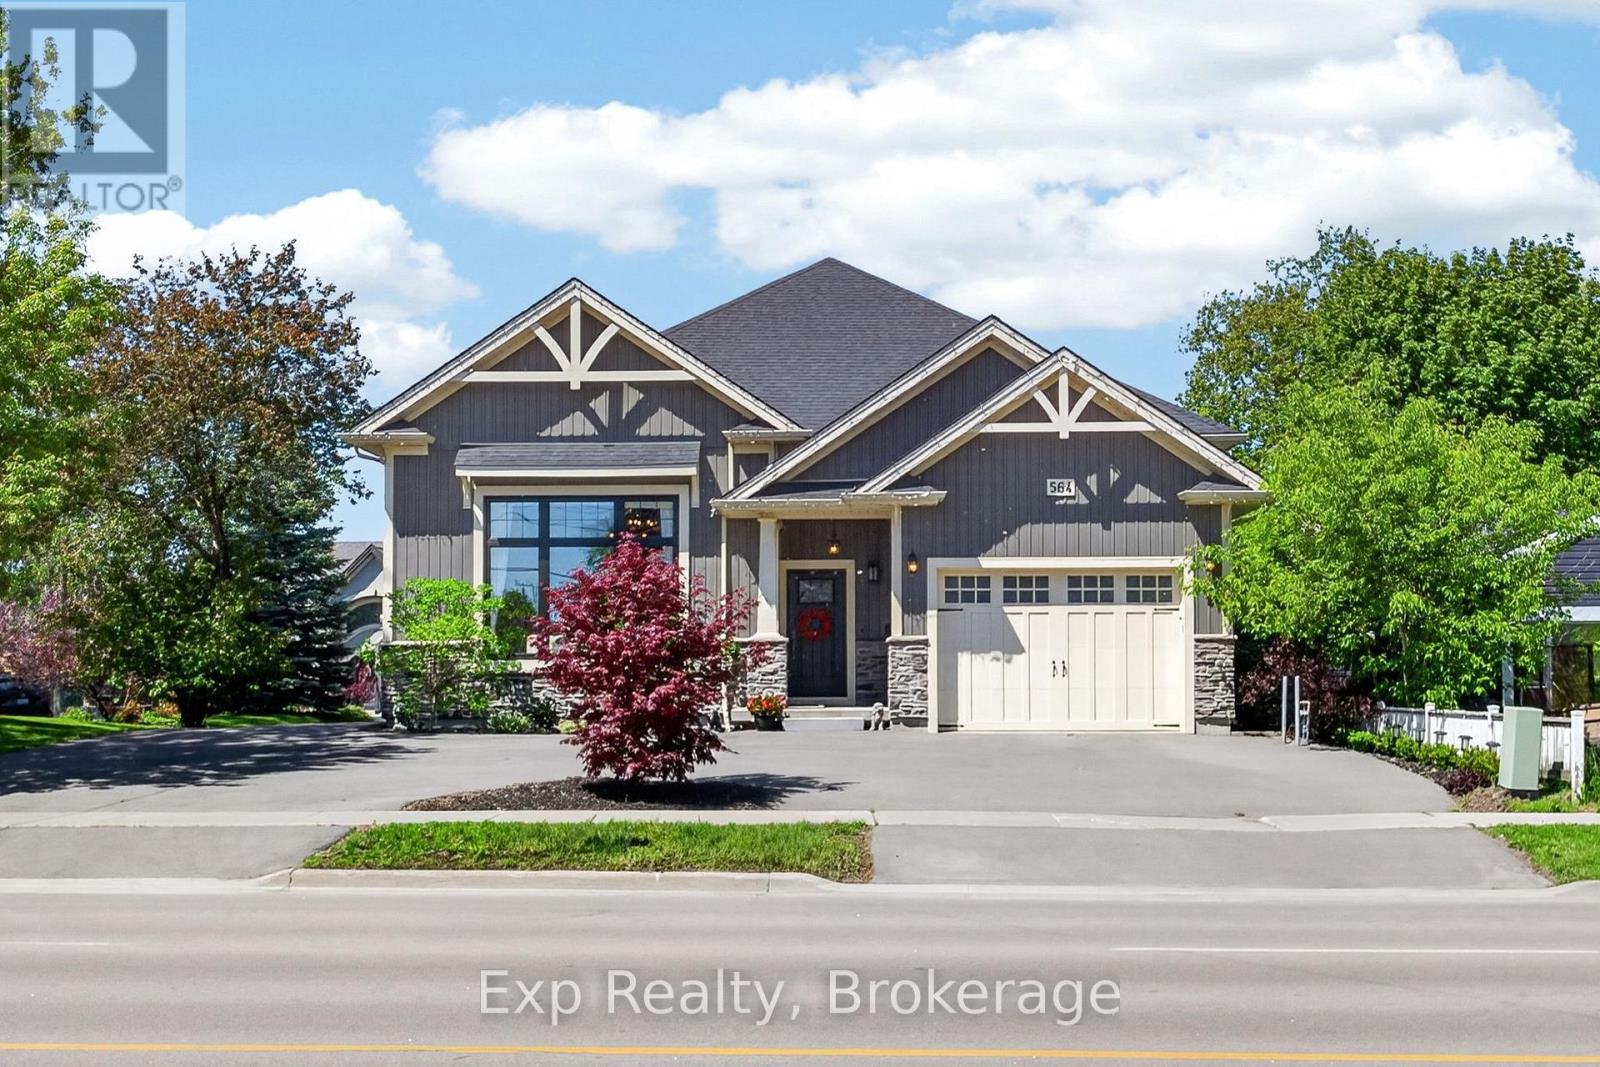
Belleville, Ontario
This newer home absolutely SHOWS. From the moment you walk in, you can feel the difference - modern finishes, 14ft ceilings, great layout, move-in ready condition, and a home that feels far more expensive than it is. But the real value here? The incredible in-law suite potential. With a separate entrance, plenty of parking and plumbing already in place for a kitchen and bathroom, the lower level is perfectly set up for extended family, multi-generational living, or future rental income potential. For buyers trying to break into the market, this is the kind of opportunity that can completely change affordability - live beautifully upstairs while creating the option to offset your mortgage downstairs. The kitchen features quality cabinets with a peninsula island and quartz counter tops. Additional kitchen space with shelving and cabinetry creates the perfect coffee nook or bar set-up. Patio doors to the deck and backyard provides seamless additional living space during warmer months. The main living space feels elegant and huge - creating the perfect entertaining space. With 3 generous size bedrooms and 2 full bathrooms the main level gives you everything you need to live comfortably. If you've been looking for a smart purchase instead of just another house - this one deserves a look. (id:28302)
2317 Woodglade Boulevard
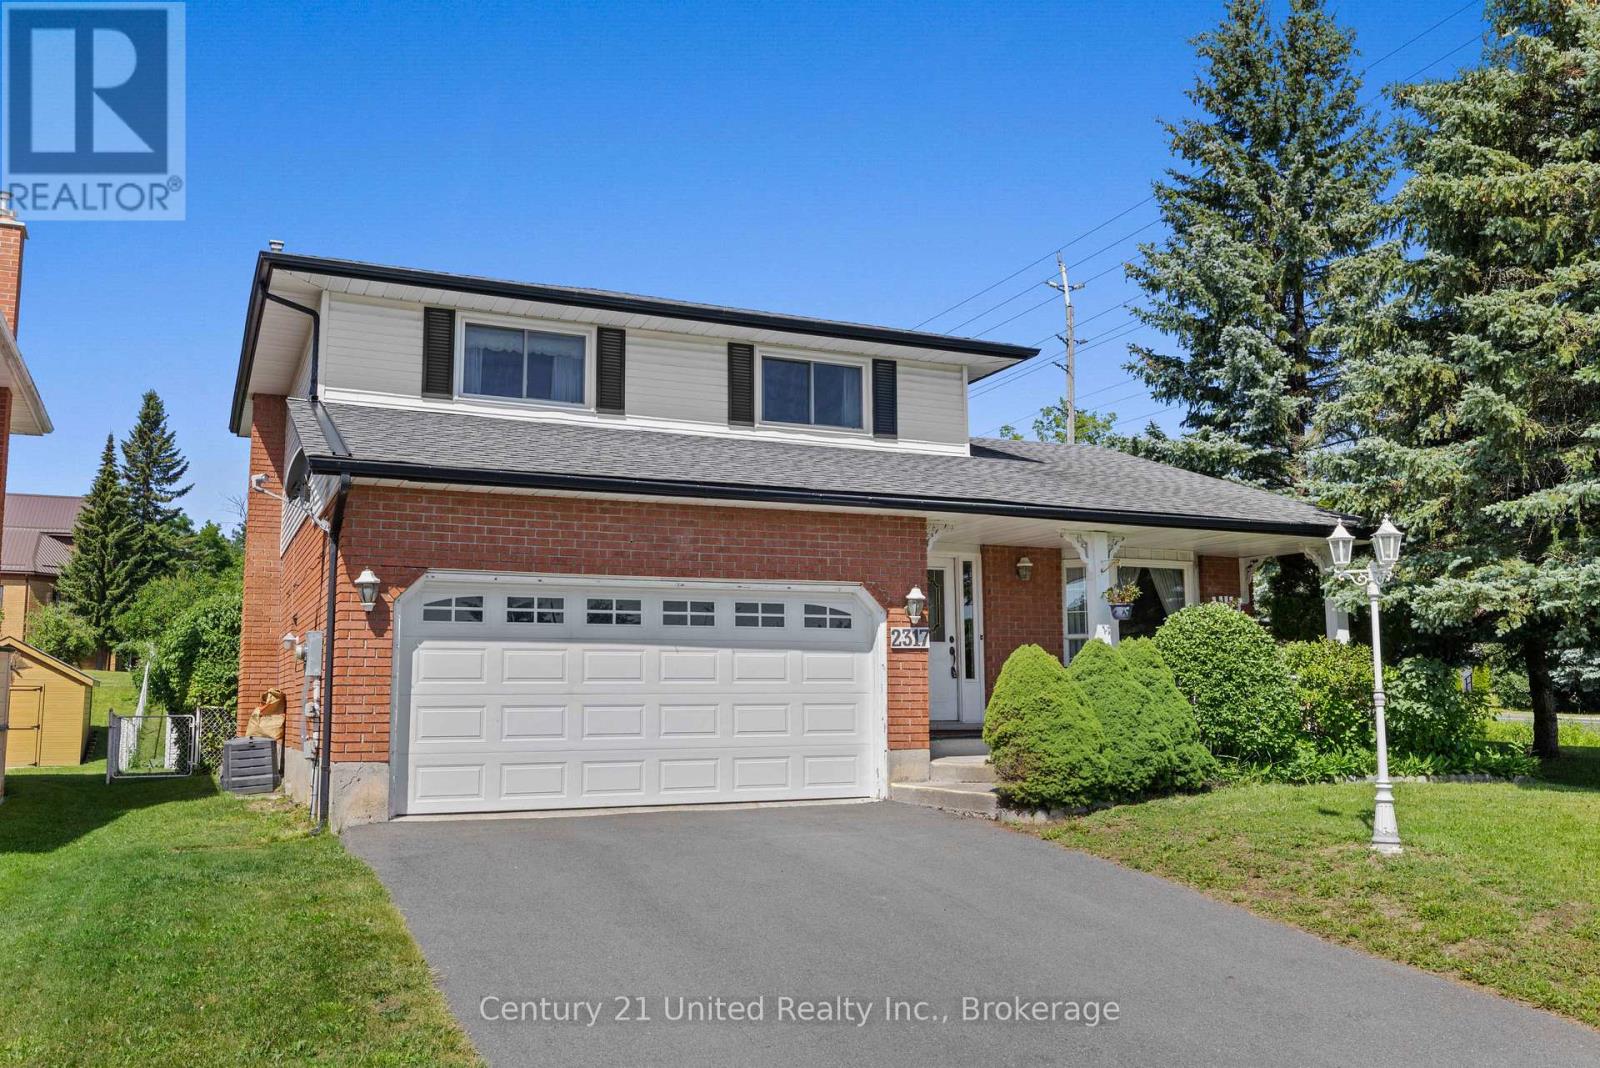
Peterborough, Ontario
West end 2 storey, 3 bedroom family home. Main floor with formal living room and dining room with hardwood floors and crown moulding. Large eat-in kitchen, main floor family room with hardwood floors and gas fireplace. 2 piece bathroom. Second Floor with 3 bedrooms. Primary with 3 piece ensuite. 3 Season sunroom off the back of the property. Lower level with family room, laundry/furnace room and 4th bedroom. Shed with electricity. Fully fenced yard. Double attached garage, double driveway. Close to Schools, Churches, Hospital and easy access to Hwy #115. (id:28302)
25 Hewson Drive
Port Hope, Ontario
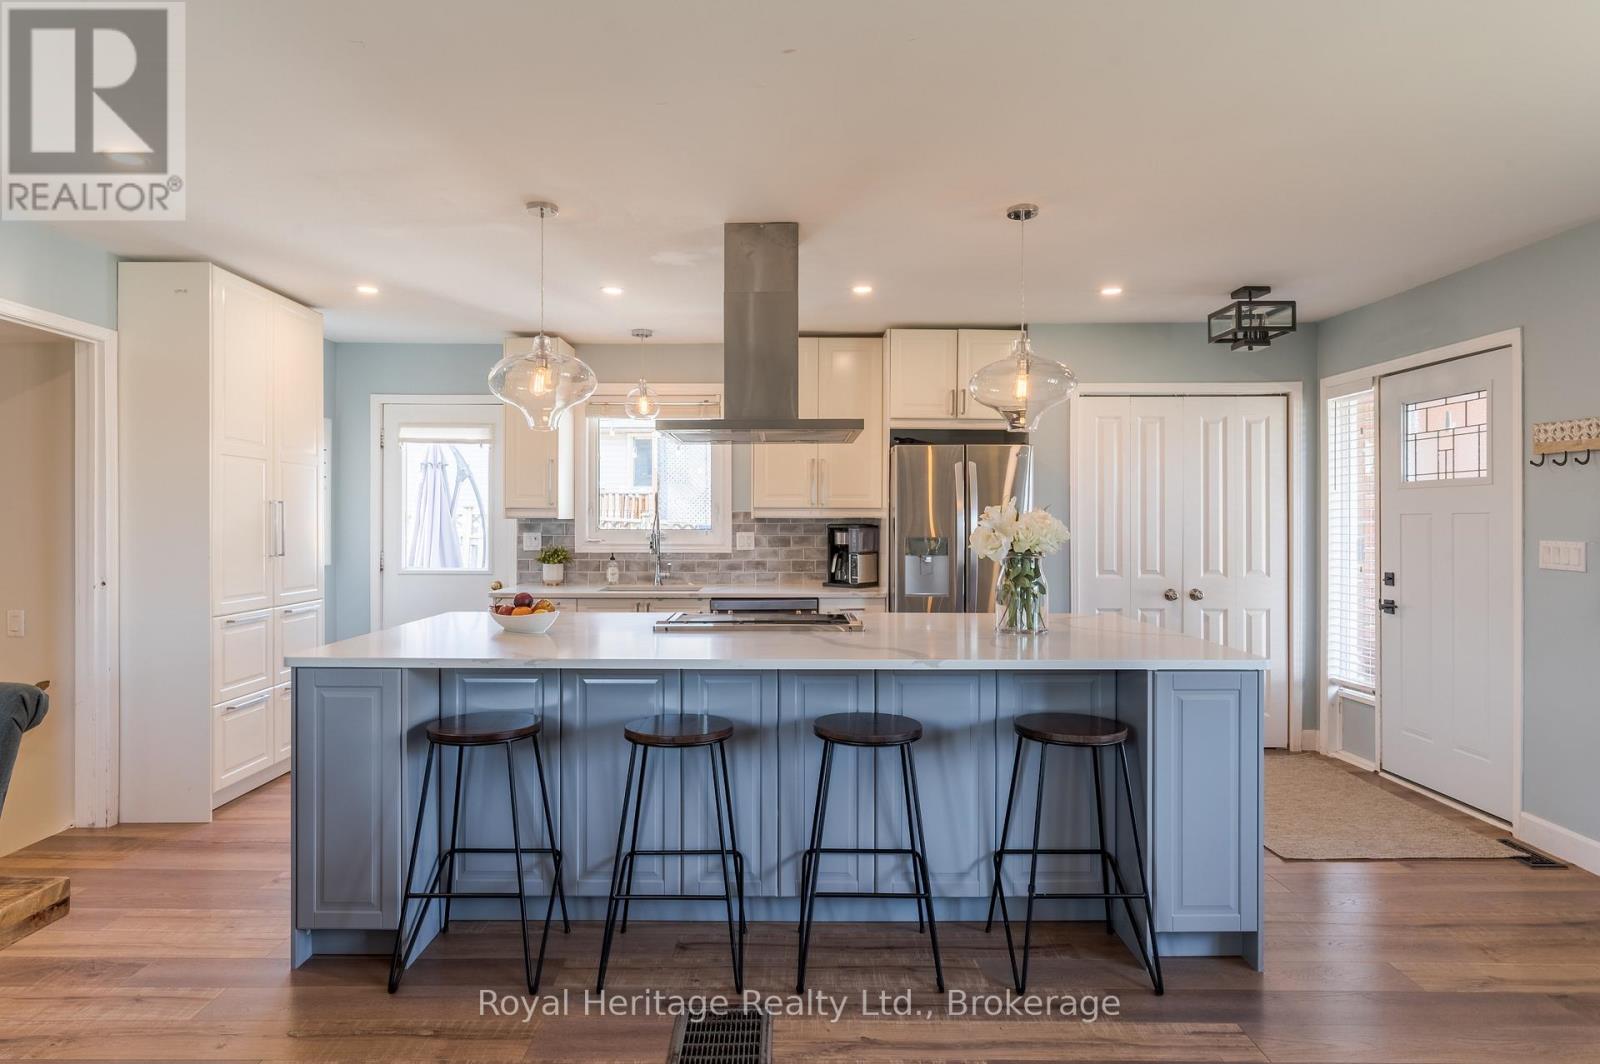
OPEN HOUSE - July 26th, 2026, 1 to 3 PM. Welcome to 25 Hewson Drive, a stunningly renovated 4-level backsplit nestled in one of Port Hope's most desirable, family-friendly neighbourhoods. Situated immediately beside a peaceful park, this home offers the rare combination of premier privacy, extra breathing room, and beautiful green views right outside your door.Step inside to a bright, open-concept main floor flooded with natural light. The heart of the home is the timelessly designed chef's kitchen, anchored by a show-stopping nine-foot quartz island-perfect for casual morning coffee or grand-scale entertaining. The seamless flow into the spacious living and dining areas ensures you are always surrounded by serene views, creating an inviting backdrop for family gatherings.The upper level features three bright, airy bedrooms with fresh, premium broadloom carpet, adding a layer of warmth and cozy comfort, and a four-piece bath. Designed for relaxation, the welcoming lower-level family room showcases low-maintenance vinyl plank flooring and a striking shiplap fireplace, beautifully accented by a reclaimed barn beam mantle and handcrafted steel brackets. This level also hosts a versatile fourth bedroom or home office behind a chic barn door, a three-piece bath, and a convenient laundry room. Below, the fully finished basement further extends your square footage with a massive recreation room and abundant storage space.The backyard is an entertainer's dream. Step off the kitchen onto a spacious deck that leads down to a private patio and an inviting hot tub. Beyond that, a cozy firepit area awaits for crisp evenings under the stars with family and friends. Completely turn-key and move-in ready, this property offers the perfect balance of a peaceful retreat and urban convenience, located just minutes away from historic downtown Port Hope, excellent schools, and easy access to Hwy 401. This home truly has it all. (id:28302)
2 Heritage Drive
Prince Edward County, Ontario
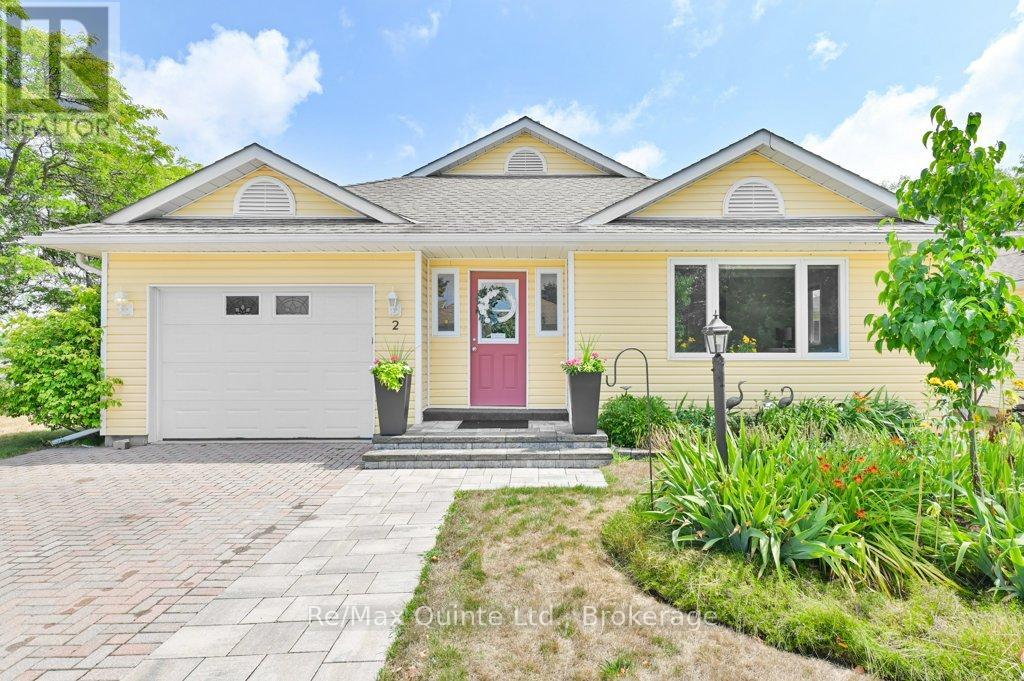
Welcome to Wellington on the Lake. 2 Heritage is a bright and airy Two-bedroom, two-bathroom corner bungalow, which is extensively updated. The home features a beautifully renovated kitchen with quartz countertops, additional cabinetry, a slimline over-the-range microwave, three pantries, a dedicated coffee bar, and a movable island with a solid wood counter and cupboards perfect for avid bakers and entertainers. It can be repositioned to facilitate the movement of furniture if needed. Hardwood floors in all rooms, excluding the kitchen, hallway, and bathrooms. Enclosed front porch. Crown moulding adds a touch of elegance to the principal rooms. The cozy den includes a natural gas fireplace, providing both ambiance and emergency heat during power outages. Room-darkening blinds are installed in the bedrooms and main living areas for added comfort and privacy. The primary ensuite features a roll-in shower, and a sun tunnel brightens the main bathroom and hall with natural light. Additional features include an updated furnace and water heater. Stacked washer and dryer with extra storage shelves added to the laundry closet and access to high-speed Fibre or cable internet. The outside living space is just as inviting, featuring a private patio that leads to a larger entertaining space, along with a natural gas hookup for a BBQ or fire pit. With no rear neighbours as the home backs onto Prince Edward Drive. You'll enjoy a greater sense of space and privacy. Wellington on the Lake is renowned for its warm and welcoming community. A wide variety of social and recreational activities are available for those seeking social engagement, ranging from dances and exercise classes to ping pong and more. The Recreation Centre boasts a heated outdoor pool, tennis court, billiards room, fitness area, library, and main event hall. Come experience all that Wellington on the Lake and beautiful Prince Edward County have to offer. (id:28302)
3461 Burnham Street N
Hamilton Township, Ontario
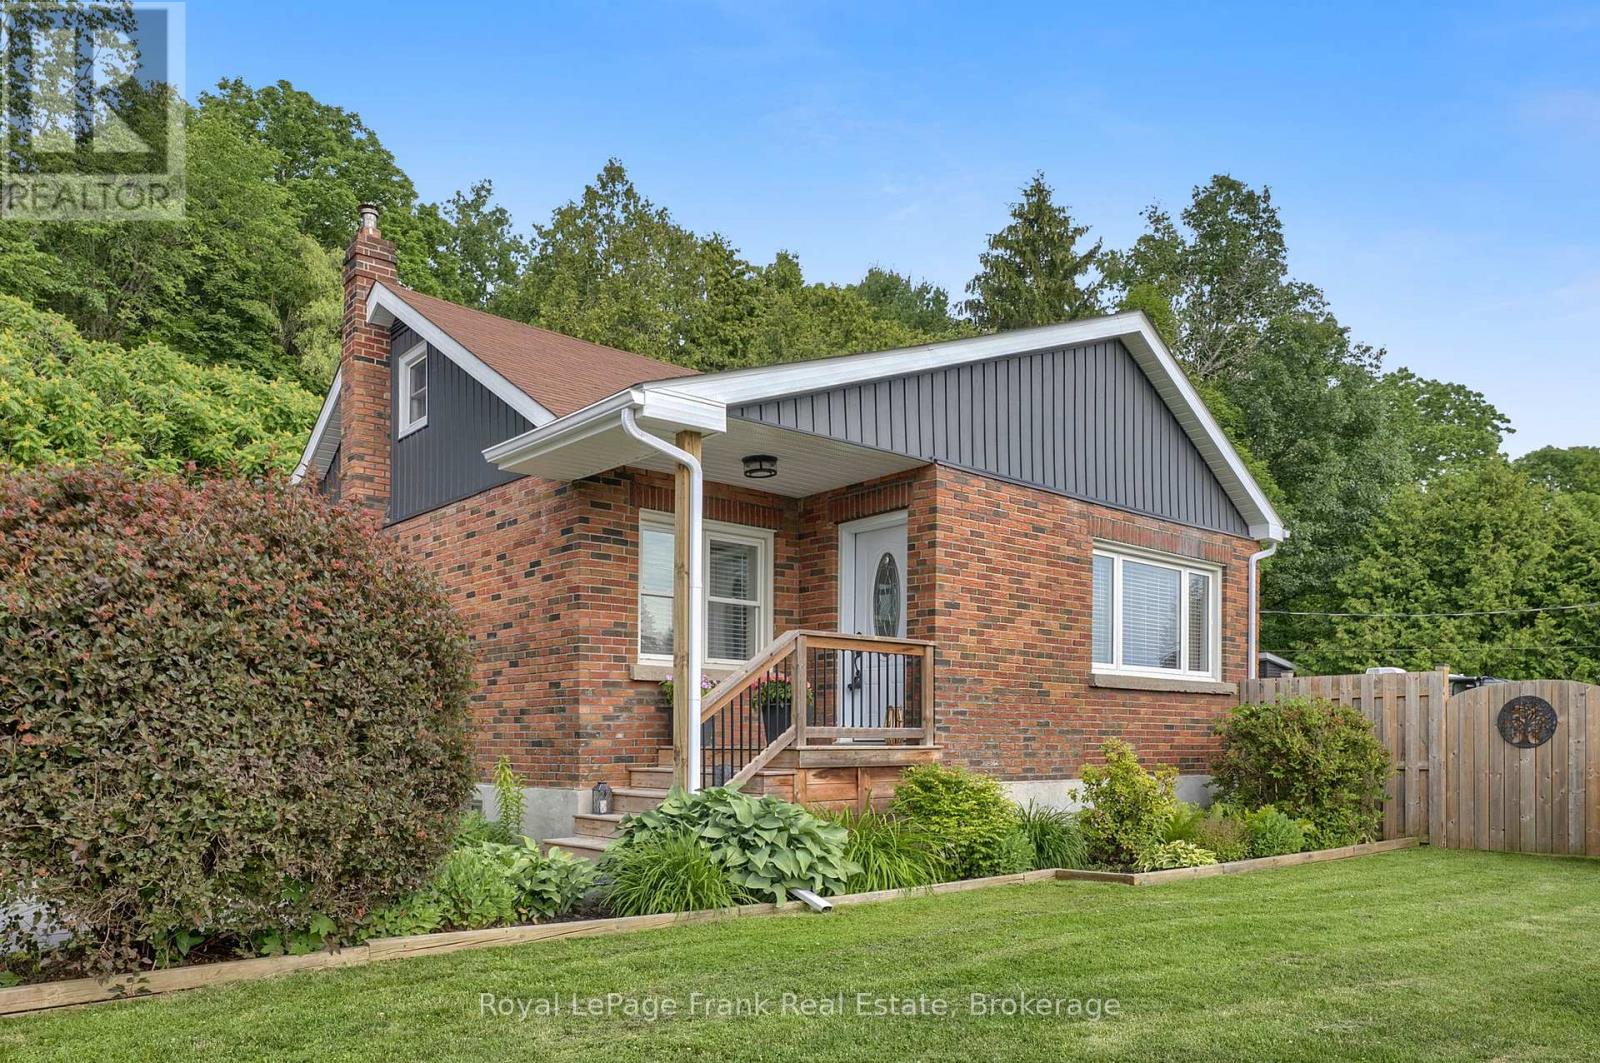
Welcome To The Charming Hamlet Of Camborne, Just Minutes North Of Cobourg. This Well-Cared-For Detached Brick Home Offers 3 Bedrooms, 1.5 Bathrooms, And A Wonderful Combination Of Comfort, Functionality, And Outdoor Space, This Property Is Ideal For First Time Buyers & Down-sizers. Situated On A Generous Lot, The Property Features Mature Gardens, A Large Private Side Yard With Gated Access For Boats, Campers, Trailers, Or Recreational Vehicles. A Detached Heated Garage Provides The Perfect Space For Parking, Hobbies, Or A Workshop, While An Additional Detached Garage Offers Even More Storage And Flexibility. Inside, Pride Of Ownership Is Evident Throughout. The Updated Kitchen Features Stainless Steel Appliances, Modern Finishes, And Pot Lights, Creating A Bright And Inviting Space For Everyday Living And A Walk Out To A Covered Private Deck Complete With A Natural Gas BBQ Hookup And Convenient Side Yard Access, Ideal For Relaxing Or Entertaining Family And Friends.The Main Floor Primary Bedroom Provides Added Convenience, While The Updated Full And Half Bathrooms Enhance The Home's Move-In-Ready Appeal. Upstairs, You'll Find Two Spacious Bedrooms With Plenty Of Room For Family, Guests, Or A Home Office.The Partially Finished Basement Adds Valuable Living Space With A Recreation Room And Dedicated Office Area, Both Enhanced By Pot Lights. A Separate Basement Entrance Offers Additional Flexibility And Future Potential. Additional Highlights Include An Owned Hot Water Tank, Updated Finishes Throughout, And A Practical Layout Designed For Comfortable Everyday Living.Enjoy The Peaceful Lifestyle Of Village Living While Being Just Minutes From Cobourg's Shopping, Restaurants, Schools, And Highway 401. Fiber Internet Available. Offering Exceptional Garage Space, Ample Parking, And Room For All Your Recreational Needs, This Well-Maintained Property Is A Fantastic Opportunity To Enjoy The Best Of Both Country Charm And Urban Convenience. (id:28302)

68 Cavan Street
Port Hope, Ontario
Steeped in history & celebrated for its extraordinary transformation, this exceptional circa-1830 residence with mixed residential & commercial zoning is one of Port Hope's most admired homes. Featured in House & Home magazine & showcased on the prestigious Port Hope House Tour, the property underwent a remarkable restoration, transforming it into a stunning Federal-style showpiece. Today, it stands as a testament to thoughtful design, exceptional craftsmanship & a deep appreciation for architectural heritage. Perfectly positioned, the home looks out to the Ganaraska River & is a short walk to Trinity College School, downtown Port Hope and convenient access to Hwy 401/Hwy 407. Inspired by classic Southern architecture, the striking facade has become a local landmark. Inside, elegant proportions, period-inspired details & carefully curated finishes create a home that feels both sophisticated & welcoming. Separately metered, the property includes a 1-bed apartment ideal for extended family, guests, income potential or a home-based business as well as a purpose-built 2.5 car garage W heated floors, raised electrical outlets, an air filtration system & loft storage, making it a dream space for hobbyists, entrepreneurs, or car enthusiasts. The main residence offers unique features such as big beautiful rooms, high ceilings, original pine floors, oversized windows & doors and multiple walkouts to two full-width verandas overlooking the landscaped yard & river. Numerous recent improvements provide peace of mind, including a new roof on both the main house & the apartment (2021), a new furnace in the apartment (2024), 3 updated baths(2025) & new appliances in both the apartment & main house (2025). Rarely does a property offer such a compelling combination of historical significance, architectural beauty, modern updates & income-generating potential. More than a home, this is a piece of Port Hope's history-thoughtfully restored & ready for its next chapter. (id:28302)
268 Strachan Street
Port Hope, Ontario
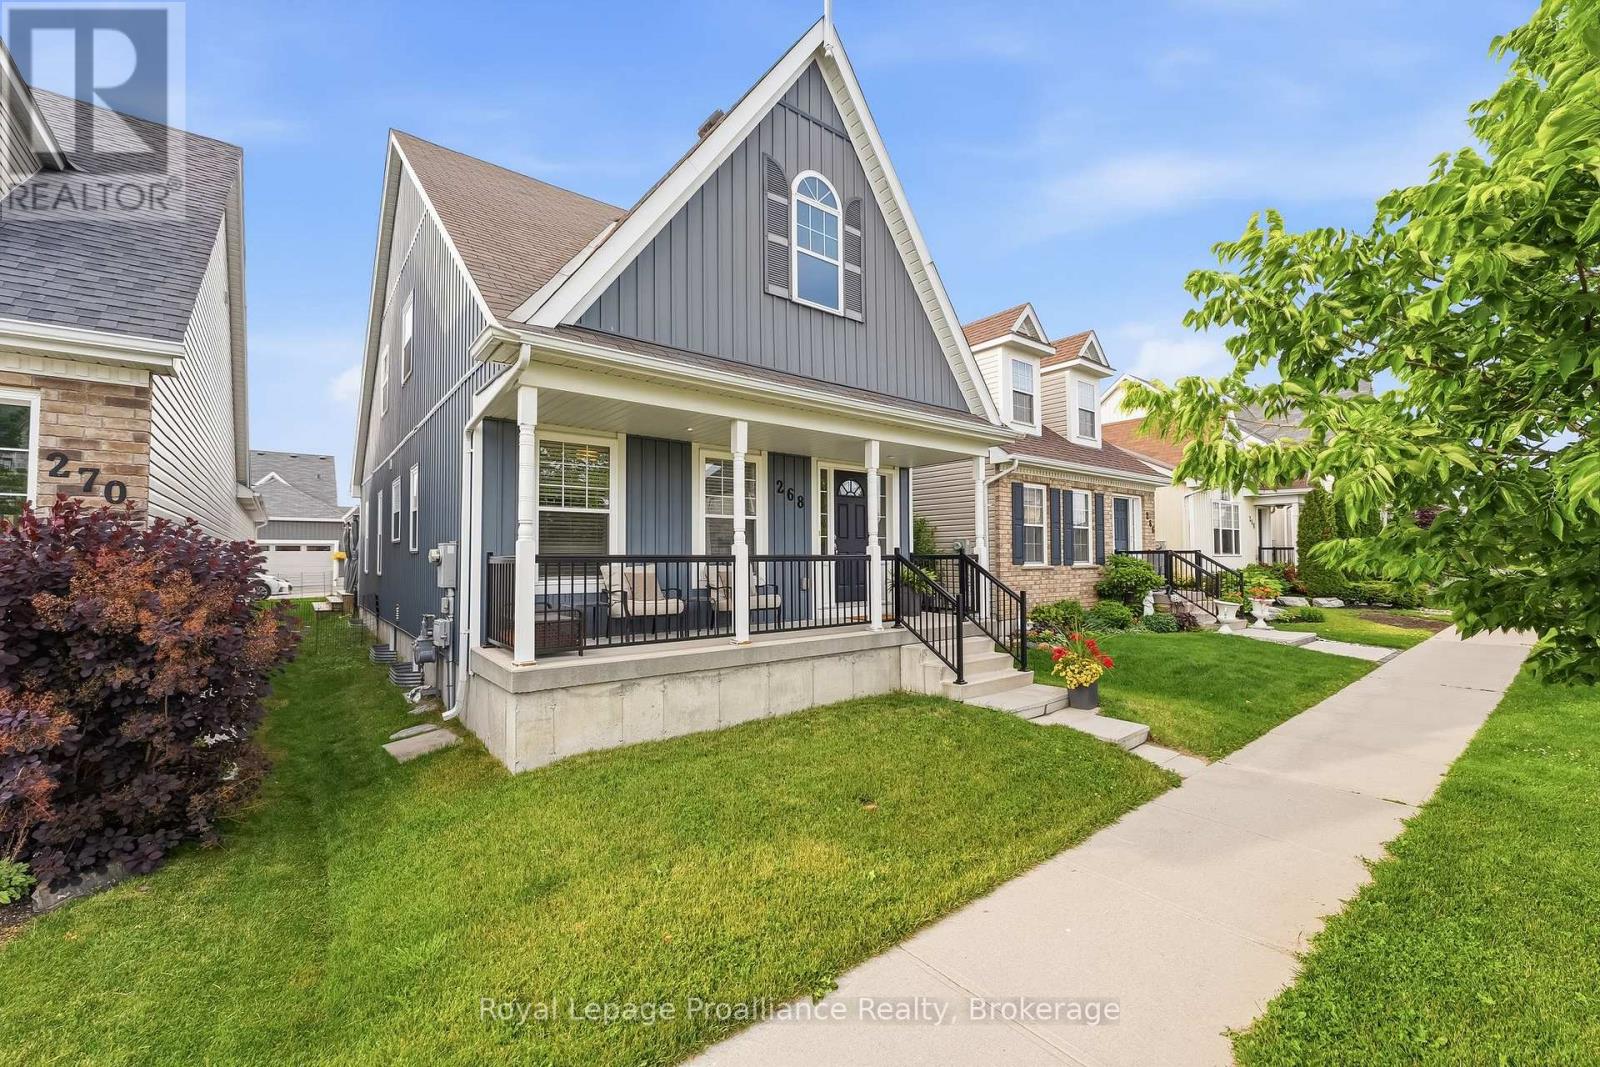
Welcome to 268 Strachan Street in Port Hope's sought-after Lakeside Village where stylish, low-maintenance living meets exceptional comfort. Built by Mason Homes in 2016, this beautifully appointed bungaloft is designed for those looking to simplify without compromising on space or quality. Enjoy money-saving upgrades with the wide range of ENERGY STAR features that make the home greener, smarter, and more efficient. The thoughtfully designed main floor offers everything you need for everyday living - a spacious primary bedroom with a walk-in closet and private 3-piece ensuite, convenient laundry room, a powder room for guests, elegant hardwood flooring and a bright, open-concept layout perfect for entertaining or relaxing. The upgraded kitchen features quartz countertops, quality finishes and direct access to a private side deck - the ideal space to enjoy your morning coffee, summer BBQs or a quiet evening outdoors. Upstairs, the versatile loft provides an entirely separate living space complete with a generous bedroom, full bathroom and its own living room, making it perfect for visiting family, overnight guests, or extended family seeking privacy and comfort. The full, unfinished basement has excellent ceiling height and offers endless potential for additional living space, a workshop, home gym, storage, or all of the above! A double-car garage completes this exceptional package. Ideally located within walking distance of the Port Hope Golf & Country Club, you're just minutes from charming shops, restaurants and the waterfront which makes Port Hope such a desirable place to call home. This is an outstanding opportunity for those seeking an easier, maintenance-friendly lifestyle without sacrificing quality or flexibility. (id:28302)
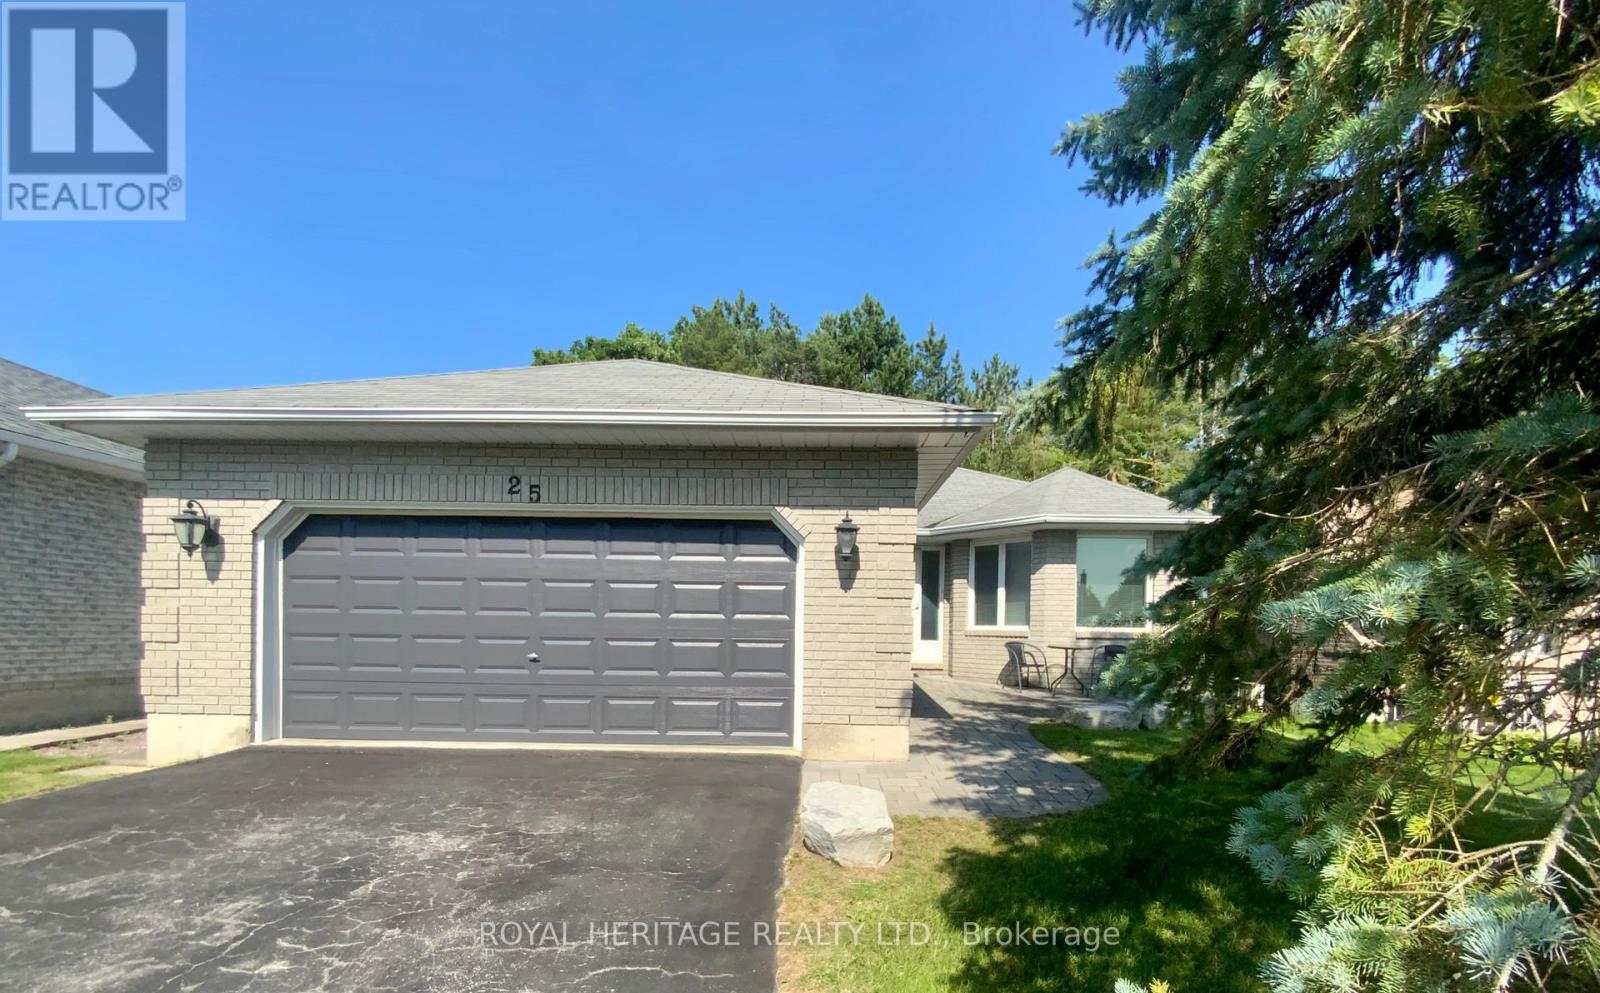
25 Hillview Drive
Kawartha Lakes, Ontario
Bobcaygeon Heights is a budget friendly, family friendly oriented neighborhood in the heart of Bobcaygeon. This family sized brick bungalow boasts 3 bedrooms and 2 baths with a main floor walk out to a private backyard! Freshly painted this home is move in ready, you're a short walk to Parks, Schools, Kawartha Dairy and Downtown Bobcaygeon. Only 90 minutes from the GTA, 20 minutes to Lindsay and 45 minutes to Peterborough and Big Box Shopping. Get on the Lake this Summer without breaking the bank! Come see what the Buzz is all about in Bobcaygeon Heights! (id:28302)
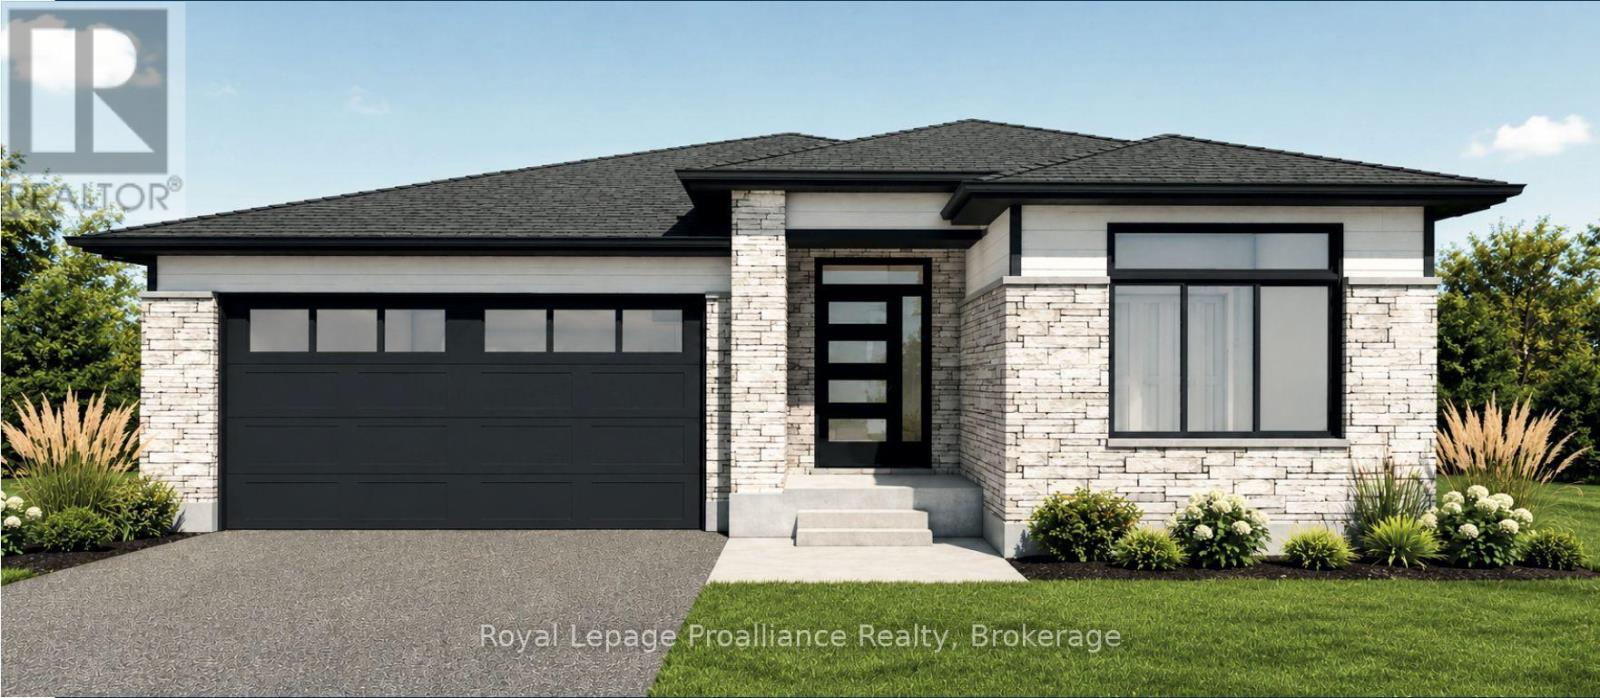
20 Horton Court
Belleville, Ontario
**Limited-time savings-the NEW enhanced 13% HST rebate is already included in the list price!** Welcome to 20 Horton Court, a premium new-construction bungalow meticulously crafted by Cobblestone Homes Quinte Inc in Potters Creek. This thoughtfully designed home features 2 bedrooms, 2 bathrooms, and 1,271 square feet of beautifully appointed main-floor living space. The striking contemporary exterior showcases durable stone and brick on the front elevation, elegant black EnergyStar certified vinyl windows, and a large covered front porch. Inside, the airy open-concept layout is elevated by an impressive 10-foot entry ceiling. Finishes include luxury vinyl plank flooring, quartz countertops, and quality cabinetry with soft-close hardware. The primary bedroom serves as a private retreat, complete with an ensuite bathroom featuring a modern acrylic shower. Upgraded mechanics deliver year-round comfort, including an EnergyStar certified high-efficiency gas furnace and central air conditioning. Step outside to the rear deck, which comes already equipped with a natural gas BBQ hookup perfect for hosting guests. Adding immense value, the purchase price includes a fully sodded lot, an asphalt paved driveway, partially fenced yard and full registration with the TARION Warranty Program. (id:28302)
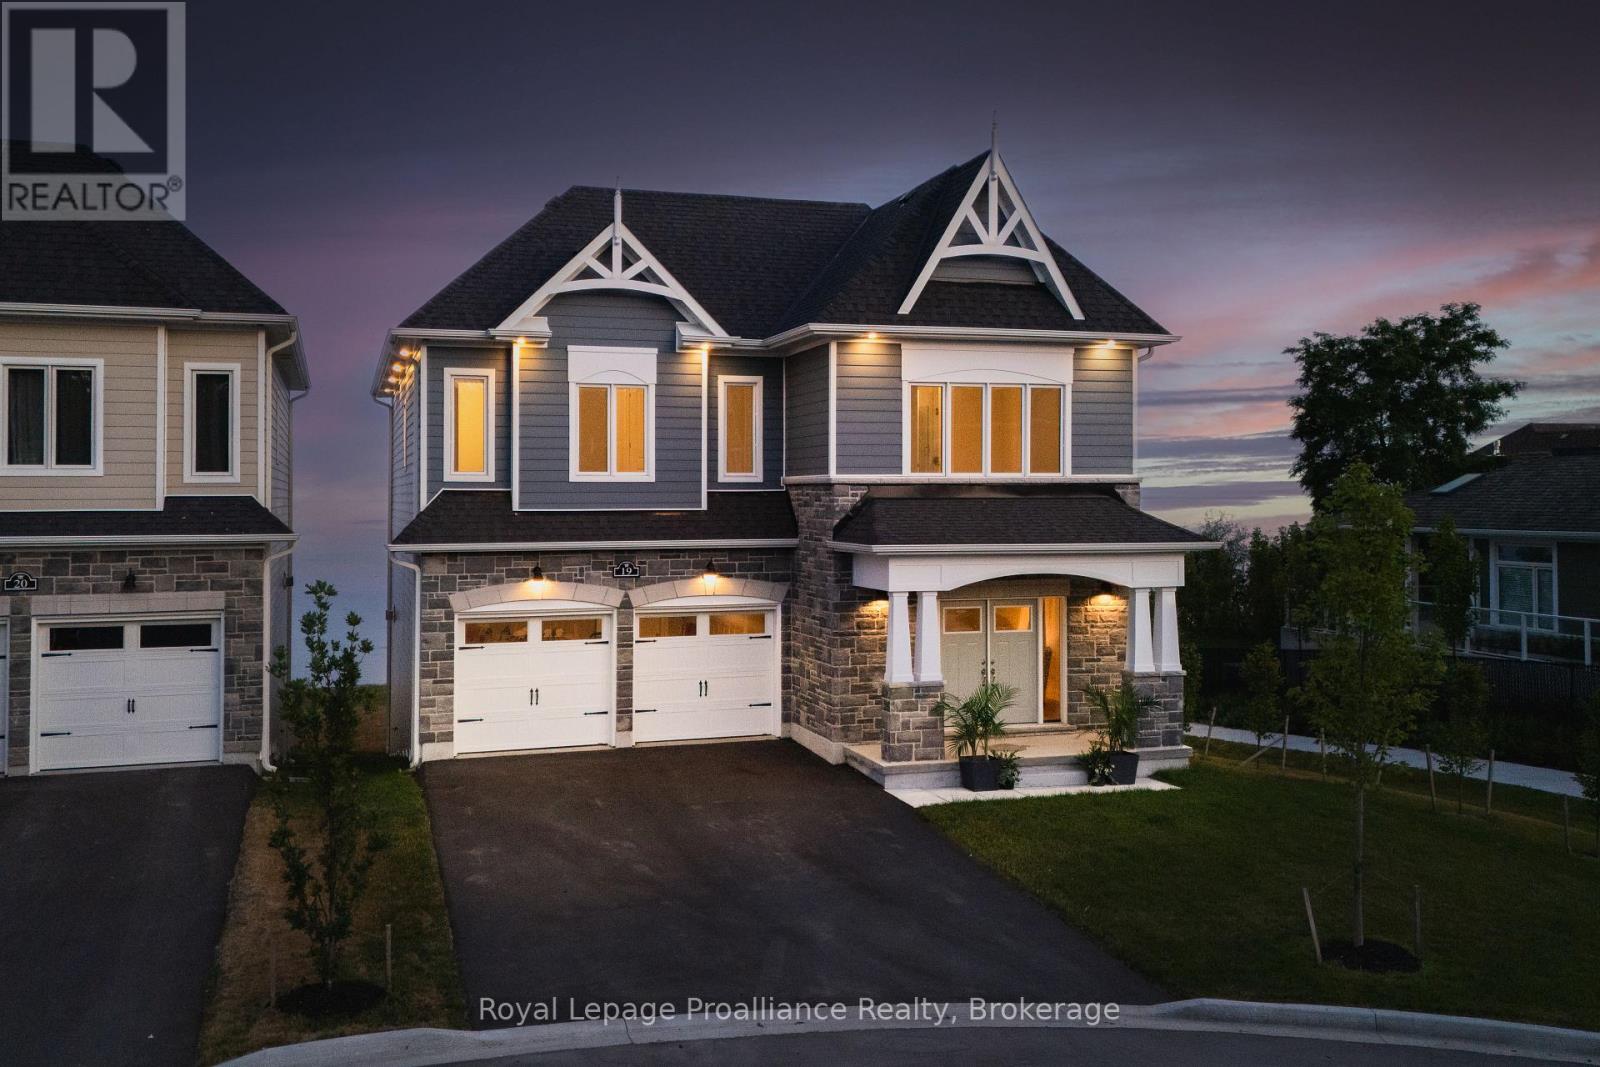
19 Twelve Trees Court
Prince Edward County, Ontario
Welcome to this beautiful piece of paradise on the water. Perfect location in the heart of Wellington with city services. Spectacular expansive views of Lake Ontario and the popular Sandbanks Dunes. Offering contemporary style waterfront home. Tarrion warranty, 3260 sqft. 10-Foot ceilings on main, 9-foot ceilings on the upper level, and 8-foot interior doors. Shaker kitchen, soft closed drawers, undercounter lights, grand sized centre island with quartz counters, 42" Sub Zero fridge and 30x84" 146 Bottle wine fridge, butler's pantry with wet bar and walk in pantry for ample storage. Lovely 8-inch white oak engineered flooring throughout. Upgrades include staircase, tall baseboards and trim, interior and exterior pot lights and a cozy gas fireplace. The home features 4 generous sized bedrooms all with access to private or semiprivate ensuite. The master bath is not to be overlooked, featuring double vanity, walk in shower and a stunning bateau style freestanding tub. Bathrooms all come quipped with Moen and Toto plumbing fixtures and large counter to ceiling mirrors. The unfinished walkout basement leaves room for your imagination. Large windows flooding the home with natural light. 200 AMP service and more. With this prime location you will have easy access to all the charm Wellington has to offer. Including wineries, breweries, eateries, a 9-hole golf course, shops, the popular millennium trail, and of course Wellington Beach! Prince Edward County is waiting for you to call home. (id:28302)
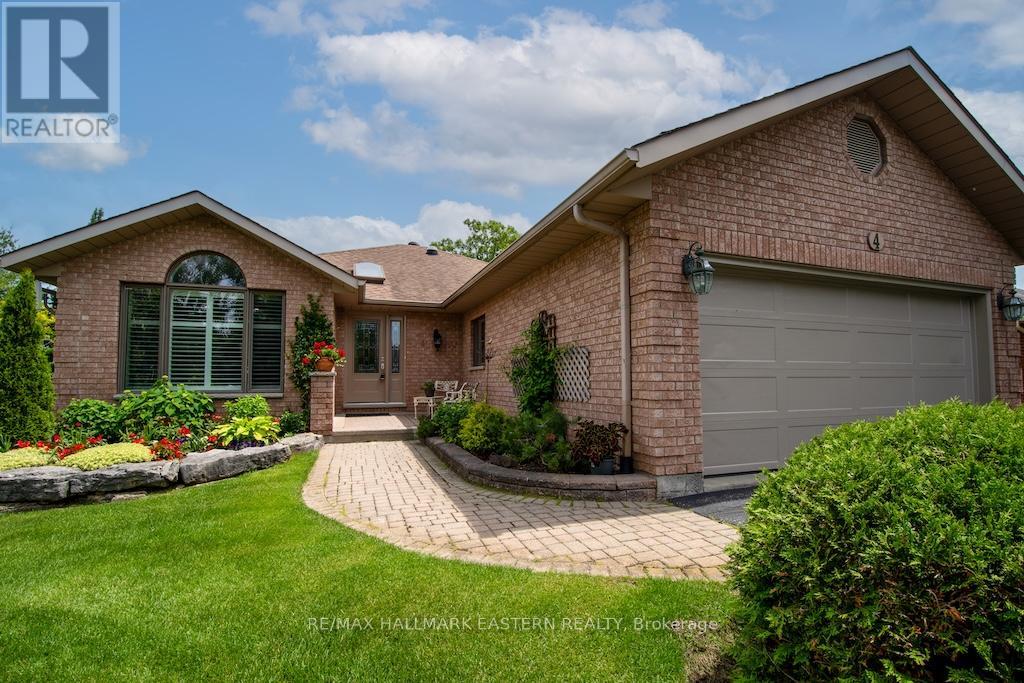
4 Ports Drive
Kawartha Lakes, Ontario
Welcome to executive living in Port 32, Bobcaygeon-one of the most desirable adult lifestyle communities in Canada. Renowned for its beautifully maintained streets and gardens, active social atmosphere, and exceptional location on the shores of Pigeon Lake and the Trent-Severn Waterway, Port 32 offers a lifestyle that is second to none. Best of all, charming downtown Bobcaygeon, with its shops, restaurants, and waterfront, is just around the corner. This home includes an active Shore Spa membership, and membership truly has its privileges. Enjoy tennis and pickleball courts, a swimming pool, exercise facilities, billiards, and countless social events that have made this community so special. Here, you're not simply purchasing a home-you're investing in a lifestyle. Welcome to 4 Ports Drive. From the moment you step through the front door, you will appreciate the quality, attention to detail, and tasteful design choices throughout. The stunning new addition provides exceptional, light-filled living space that blends seamlessly with the original home. Two main-floor bedrooms offer flexibility for guests, a home office, or a comfortable den for quiet evenings. The fully finished lower level features two additional bedrooms, providing ample room for visiting family and grandchildren. Outside, the private well allows you to maintain the immaculate landscaping without the expense of municipal water, ensuring the property looks its very best throughout the season. This is a home that immediately conveys warmth, quality, and pride of ownership. If you have been searching for a place that combines elegant living with an unmatched sense of community, 4 Ports Drive may well be your next chapter. (id:28302)
Real Estate Homeward
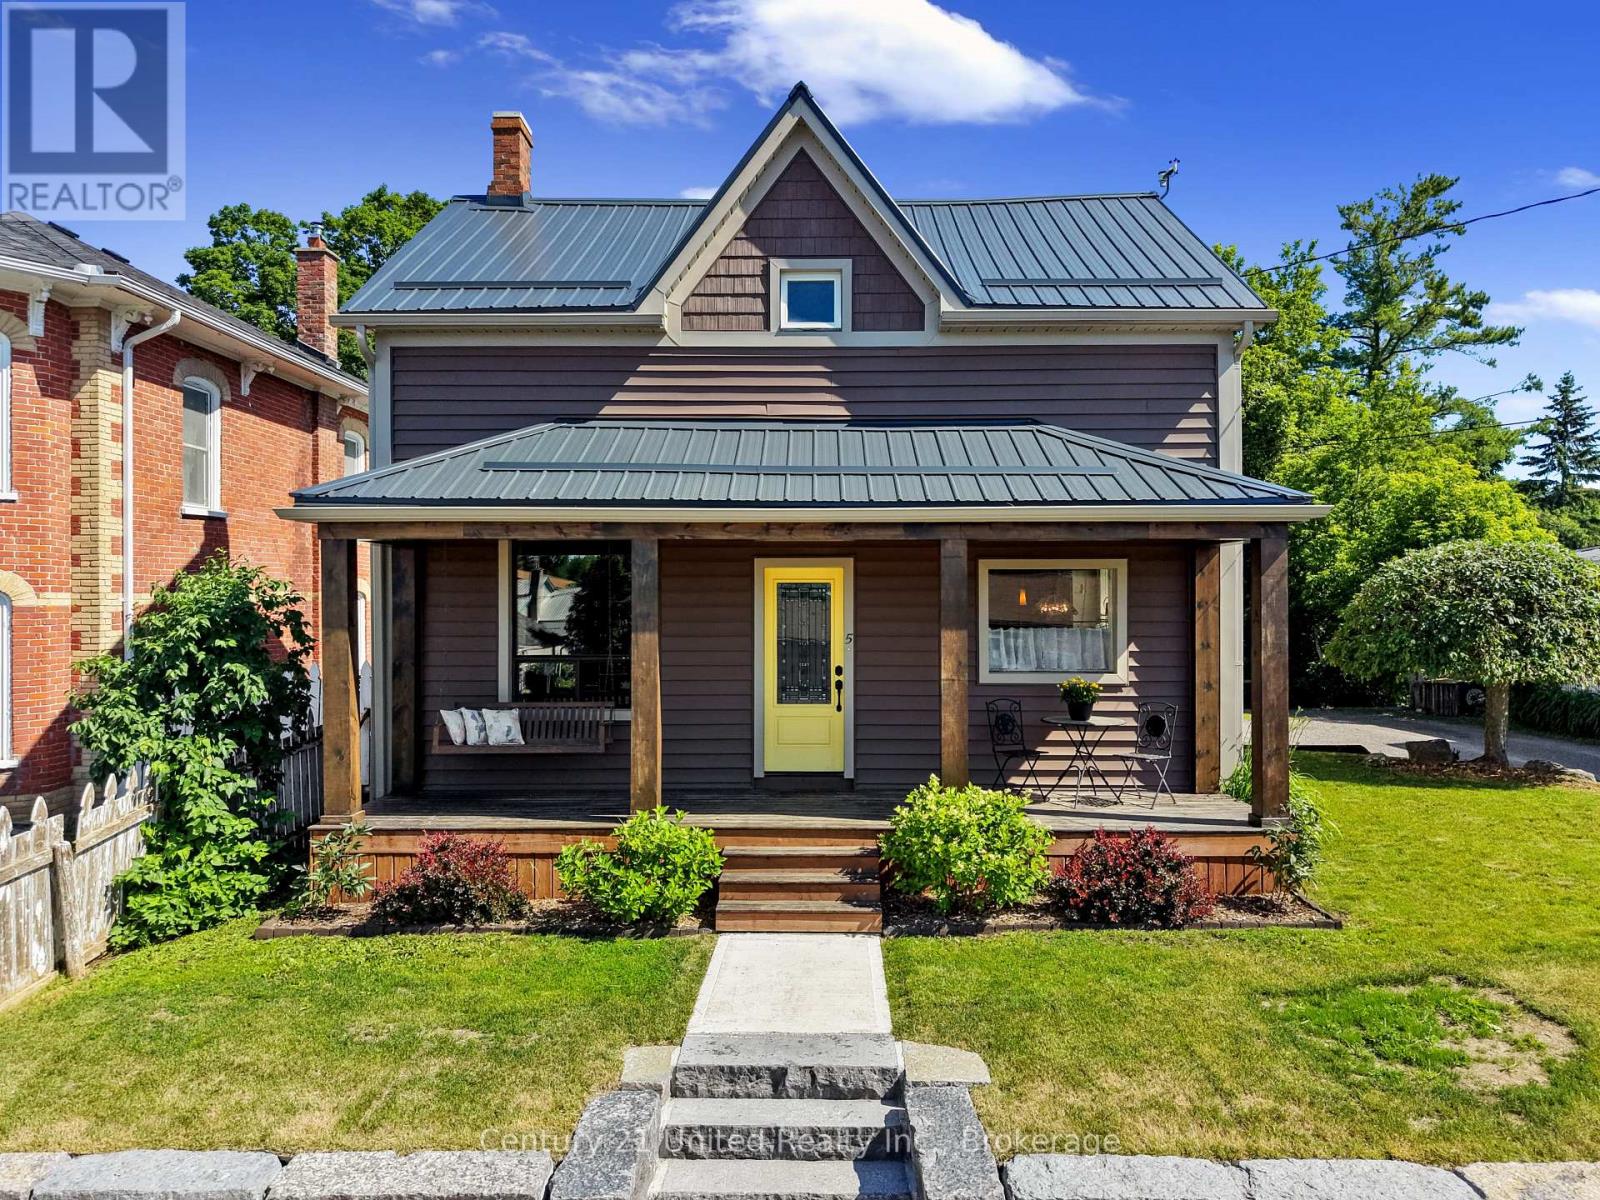
5 George Street E
Havelock-Belmont-Methuen, Ontario
Welcome to this charming 3-bedroom, 1-bathroom home in the heart of Havelock! Featuring a bright, updated eat-in kitchen, formal dining room turned music room, and living room with sliding glass patio doors, this home is perfect for both everyday living and entertaining. Step outside to a beautifully done patio complete with a bar area, leading to a deck and above-ground pool for summer enjoyment. The fully fenced backyard offers plenty of space for children, pets, and gardening enthusiasts. A garden shed provides additional storage and could be used as a greenhouse. The property also features a workshop with an overhead door, ideal for storing a lawn mower, four-wheeler, tools, or creating your own hobby space. This property offers a great combination of comfort, functionality, and outdoor living. (id:28302)