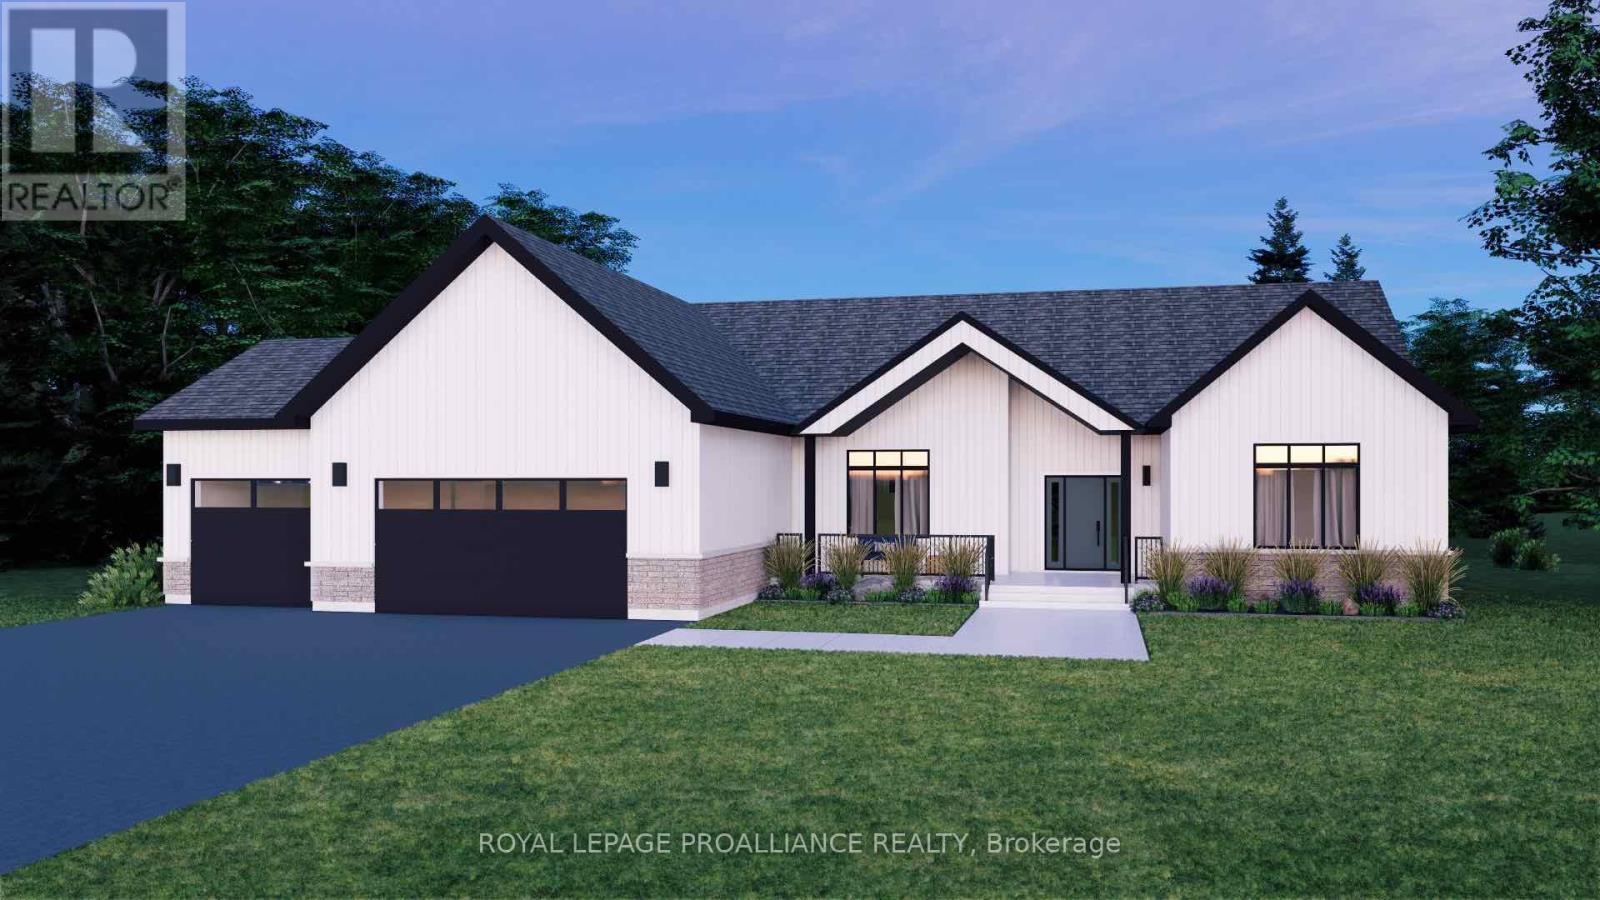
Lot 17 Ridgeline Drive
Alnwick/haldimand, Ontario
Introducing The Woodland, a spacious and versatile bungalow offering 2,411 sqft of finished main floor living, plus an unfinished basement ready to be customized to suit your needs. With3 bedrooms, 2.5 bathrooms, and a 3-car garage, this home is designed for growing families or those who simply appreciate space and flexibility. The Woodland features a bright, open-concept kitchen, dining, and living area that anchors the home and creates an ideal setting for both everyday living and entertaining. The kitchen offers excellent prep space and flow, while large windows bring in natural light and connect the interior to the outdoors. The primary bedroom is thoughtfully positioned for privacy and includes its own ensuite, while additional bedrooms are generously sized and well separated. Practical features such as main-floor laundry, a powder room, ample storage, and an oversized 3-car garage make this plan as functional as it is comfortable. The unfinished lower level provides endless potential for additional living space, recreation, or guest accommodations. The Woodland is located within Grafton Heights, a carefully planned hillside community offering peaceful neighbourhood streets and scenic views across Grafton's landscape and toward Lake Ontario. Homes here are serviced by municipal water, natural gas, fibre optic internet, private septic systems, and sit on pool-sized lots-a rare combination for new construction. Just minutes to Cobourg and Highway 401, and within 45minutes of the GTA, Grafton Heights offers an ideal balance of rural charm and urban accessibility. Enjoy close proximity to the village of Grafton, Wicklow Beach and public boat launch, excellent public and Catholic elementary schools, and the trails of the Northumberland Forest for year-round outdoor enjoyment. (id:28302)
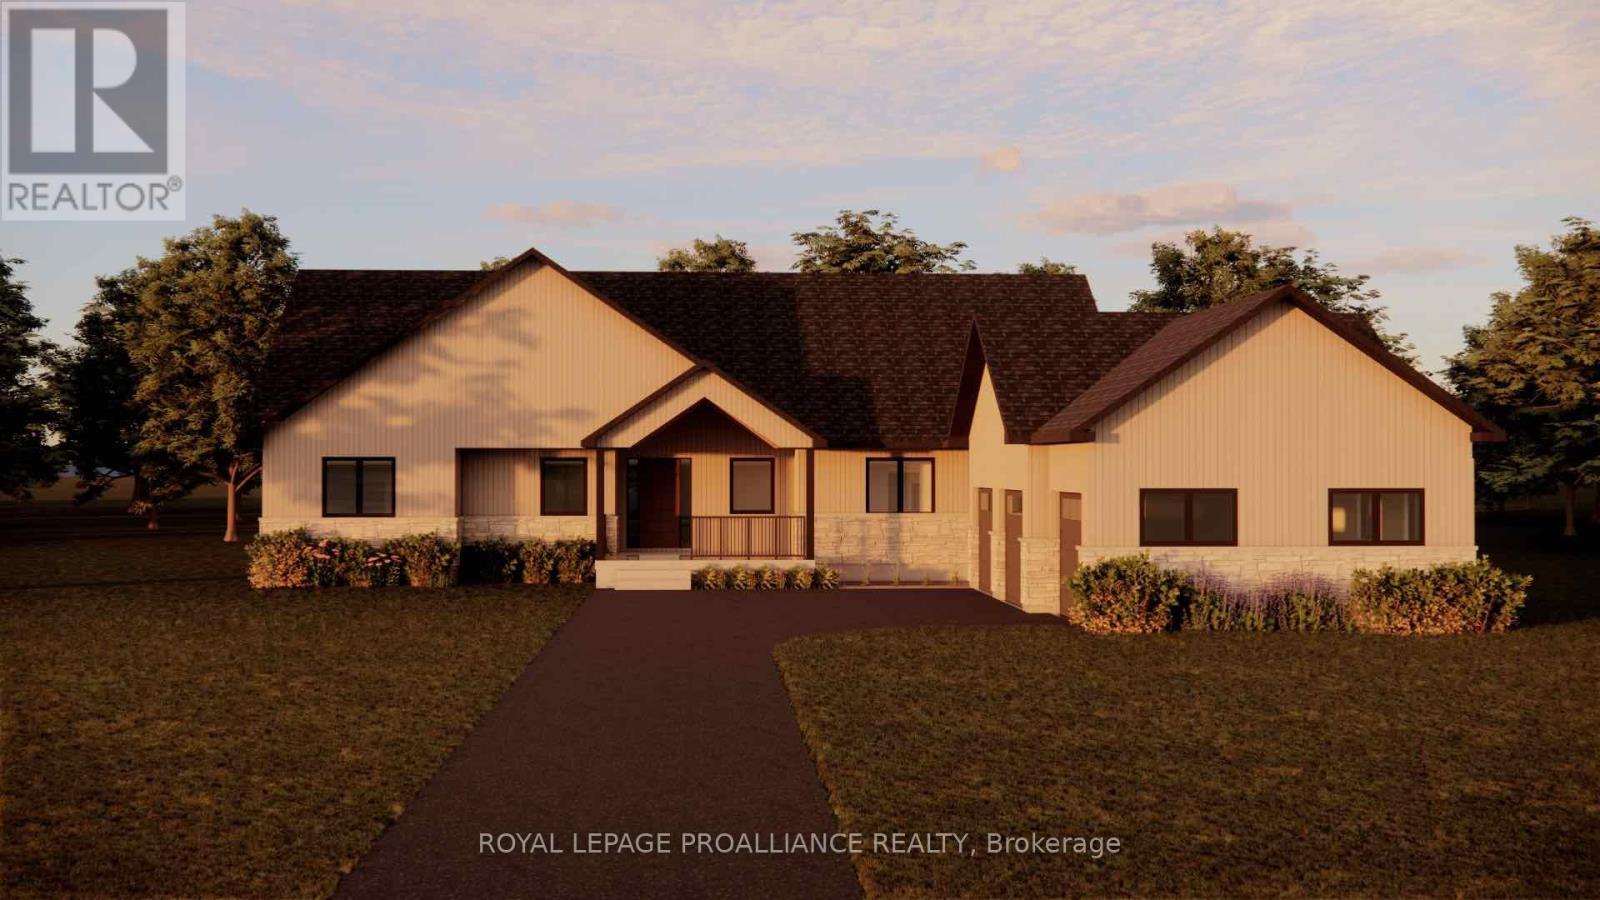
Lot 13 Ridgeline Drive
Alnwick/haldimand, Ontario
Introducing The Lakeview, a thoughtfully designed bungalow offering 2,599 sqft of finished living space, plus an unfinished basement ready for future expansion. With 3 bedrooms, 2 bathrooms, and an oversized garage, this home blends smart design with everyday comfort. The open, well-proportioned layout features generous principal rooms, a spacious kitchen ideal for gathering, and a private primary suite tucked away for quiet retreat. Large windows and elevated sightlines take full advantage of the setting, creating a bright, airy feel throughout. Whether you're hosting family or enjoying a quiet morning at home, this plan is designed to feel both functional and refined. The Lakeview is located within Grafton Heights, a carefully planned hillside community known for its sweeping views of Grafton's countryside and Lake Ontario beyond. Residents enjoy municipal water, natural gas, fibre optic internet, private septic systems, and pool-sized lots, all set along peaceful neighbourhood streets. Perfectly positioned just minutes to Cobourg and Highway 401, and within 45 minutes of the GTA, Grafton Heights offers the ideal balance of rural living with urban accessibility. The charming village of Grafton is close by, along with Wicklow Beach and public boat launch, St. Anne's Spa, and excellent public and Catholic elementary schools. Outdoor enthusiasts will appreciate easy access to the Northumberland Forest for hiking, biking, and exploring year-round. (id:28302)
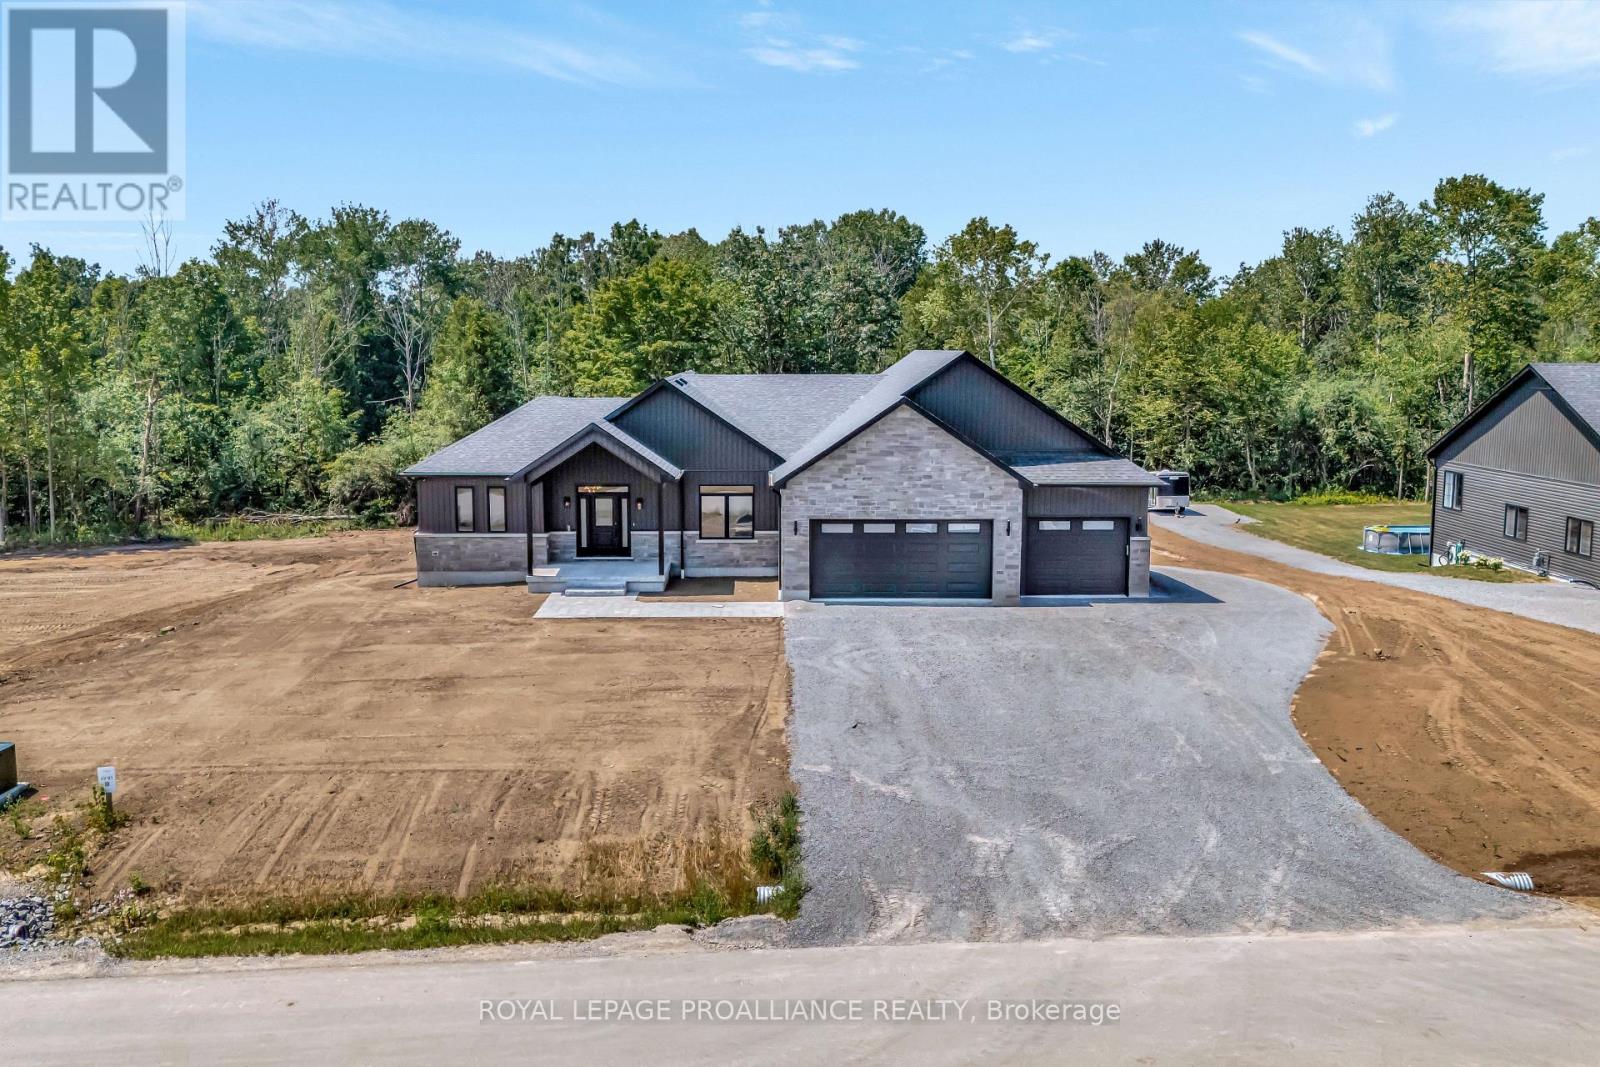
Lot 6 Vista View Drive
Alnwick/haldimand, Ontario
Introducing The Highland, a spacious and well-appointed bungalow offering approximately 2,551 sqft of finished main floor living, plus an unfinished 2,314 sqft basement ready for future customization. With 3 bedrooms, 3 bathrooms, and a 3-car garage, this home is designed for those who want room to breathe without sacrificing flow or function. The Highland features a bright, open-concept living, dining, and kitchen area that serves as the heart of the home, ideal for both entertaining and everyday life. The kitchen is complemented by a walk-in pantry and coffee bar, while large windows and rear deck access create a seamless connection to the outdoors. The primary suite offers a true retreat with a generous walk-in closet and ensuite, thoughtfully separated from the additional bedrooms for added privacy. A dedicated home office, boot room, main-floor laundry, and powder room add everyday convenience, while the oversized 3-car garage provides ample space for vehicles, storage, or hobbies. This is a plan that balances comfort, practicality, and elevated design. The Highland is located within Grafton Heights, a carefully planned hillside community known for its scenic views across Grafton's countryside and toward Lake Ontario. Homes are serviced by municipal water, natural gas, fibre optic internet, private septic systems, and feature pool-sized lots along quiet neighbourhood streets. Just minutes to Cobourg and Highway 401, and within 45 minutes of the GTA, Grafton Heights offers the ideal blend of rural lifestyle and urban access. Enjoy close proximity to the village of Grafton, Wicklow Beach and public boat launch, excellent public and Catholic elementary schools, and the trails of the Northumberland Forest for year-round outdoor recreation. (id:28302)
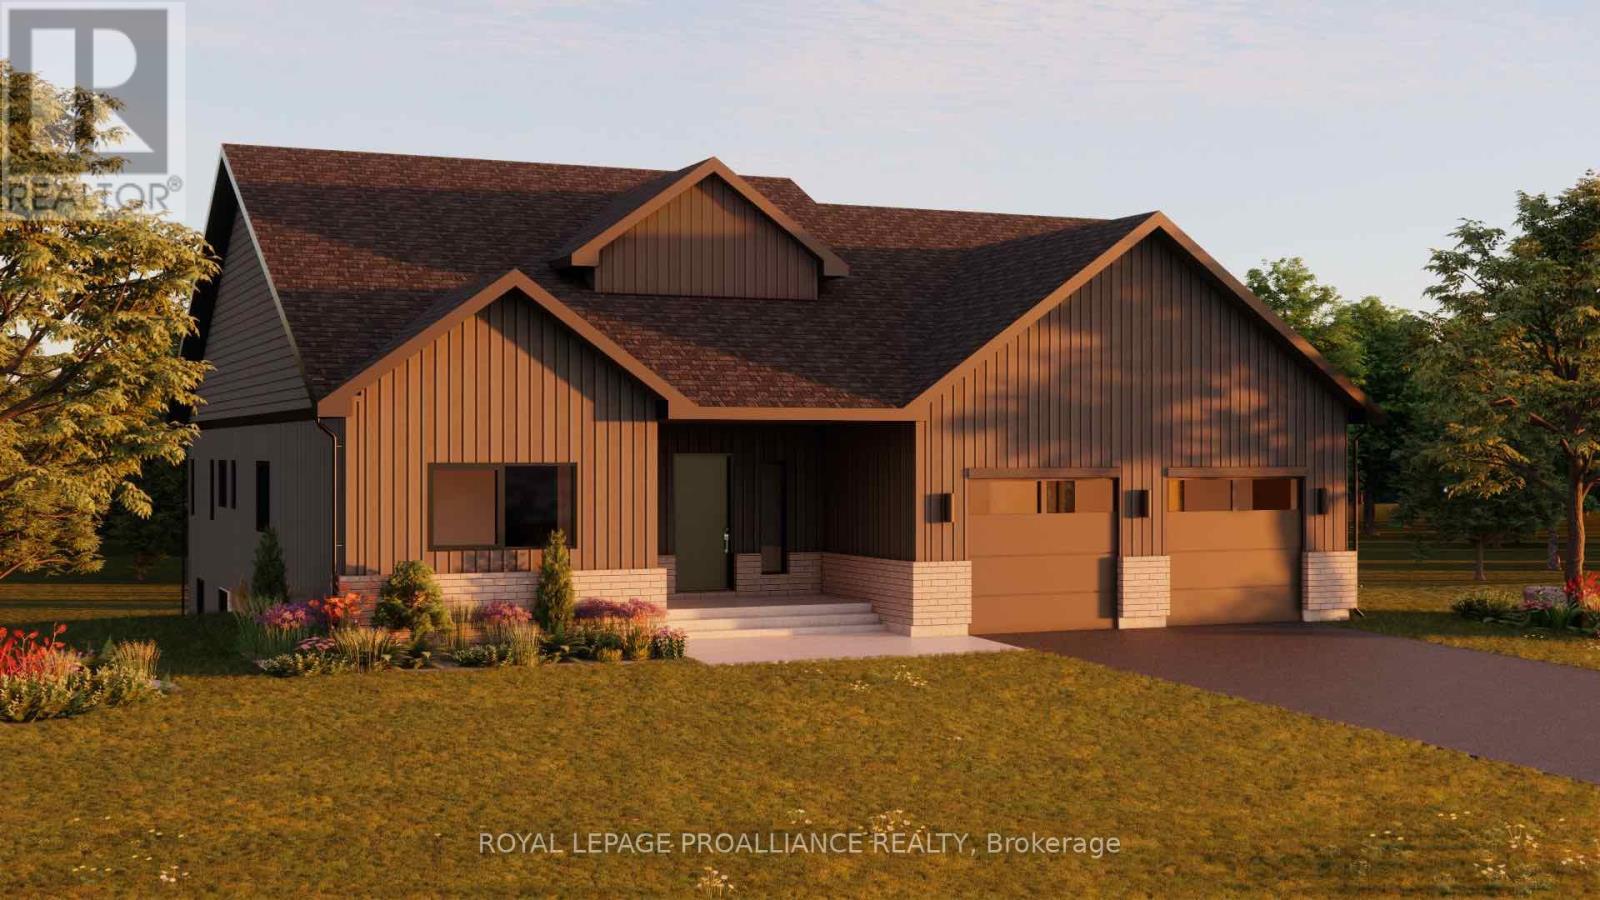
Lot 32 Ridgeline Drive
Alnwick/haldimand, Ontario
Introducing The Crestview, a thoughtfully designed bungalow offering approximately 2,126 sqft of finished main floor living. With 3 bedrooms, 3 bathrooms, and a 2-car garage, this home strikes an ideal balance between space, comfort, and everyday functionality. The Crestview features a bright, open-concept living and dining area that flows seamlessly from the kitchen, creating a welcoming space for both entertaining and daily life. Large windows bring in natural light, while access to the rear deck extends the living space outdoors. The kitchen offers excellent workspace and storage, positioned to stay connected to the heart of the home. The primary bedroom is privately set apart and includes a generous ensuite, while two additional bedrooms and bathrooms provide flexibility for family, guests, or a dedicated home office setup. Main-floor laundry and direct garage access add convenience and practicality to the layout, making this a home that works well for a wide range of lifestyles. The Crestview is located within Grafton Heights, a carefully planned hillside community known for its peaceful neighbourhood streets and scenic views across Grafton's countryside and toward Lake Ontario. Homes are serviced by municipal water, natural gas, fibre optic internet, private septic systems, and sit on pool-sized lots, a rare offering in new construction. Just minutes to Cobourg and Highway 401, and within 45 minutes of the GTA, Grafton Heights offers the perfect blend of rural charm and urban accessibility. Enjoy close proximity to the village of Grafton, Wicklow Beach and public boat launch, excellent public and Catholic elementary schools, and the trails of the Northumberland Forest for year-round outdoor enjoyment. Photos and renderings are for illustration only and may include upgrades. Specs, finishes and pricing subject to change. (id:28302)
Lot 16 Ridgeline Drive
Alnwick/haldimand, Ontario
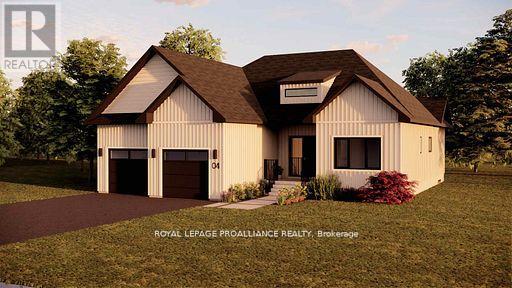
Introducing The Seymour, a thoughtfully designed bungalow offering approximately 1,961 sqft of well-planned main floor living, plus an unfinished 1,868 sqft basement ready for future expansion. With 3 bedrooms, 2 bathrooms, and a 2-car garage, this home delivers comfort, functionality, and flexibility in a smart, manageable footprint. The Seymour features a bright, open-concept living and dining area anchored by a spacious kitchen with excellent sightlines, ideal for both everyday living and entertaining. The primary bedroom offers a private retreat complete with ensuite, while two additional bedrooms provide versatility for family, guests, or a dedicated home office. A main-floor laundry room and direct garage access add to the home's practical appeal, making daily life easy and efficient. Located within Grafton Heights, this carefully planned hillside community is known for its peaceful setting, neighbourhood streets, and scenic views across Grafton's landscape and toward Lake Ontario. Homes are serviced by municipal water, natural gas, fibre optic internet, private septic systems, and feature pool-sized lots, a rare combination for new construction. Perfectly positioned just minutes to Cobourg and Highway 401, and within 45 minutes of the GTA, Grafton Heights offers an ideal balance of rural charm and urban accessibility. Enjoy close proximity to the village of Grafton, Wicklow Beach and public boat launch, excellent public and Catholic elementary schools, and the extensive trails of the Northumberland Forest for hiking, biking, and year-round exploring. Photos and renderings are for illustration only and may include upgrades. Specs, finishes and pricing subject to change. (id:28302)
Lot 35 Ridgeline Drive
Alnwick/haldimand, Ontario
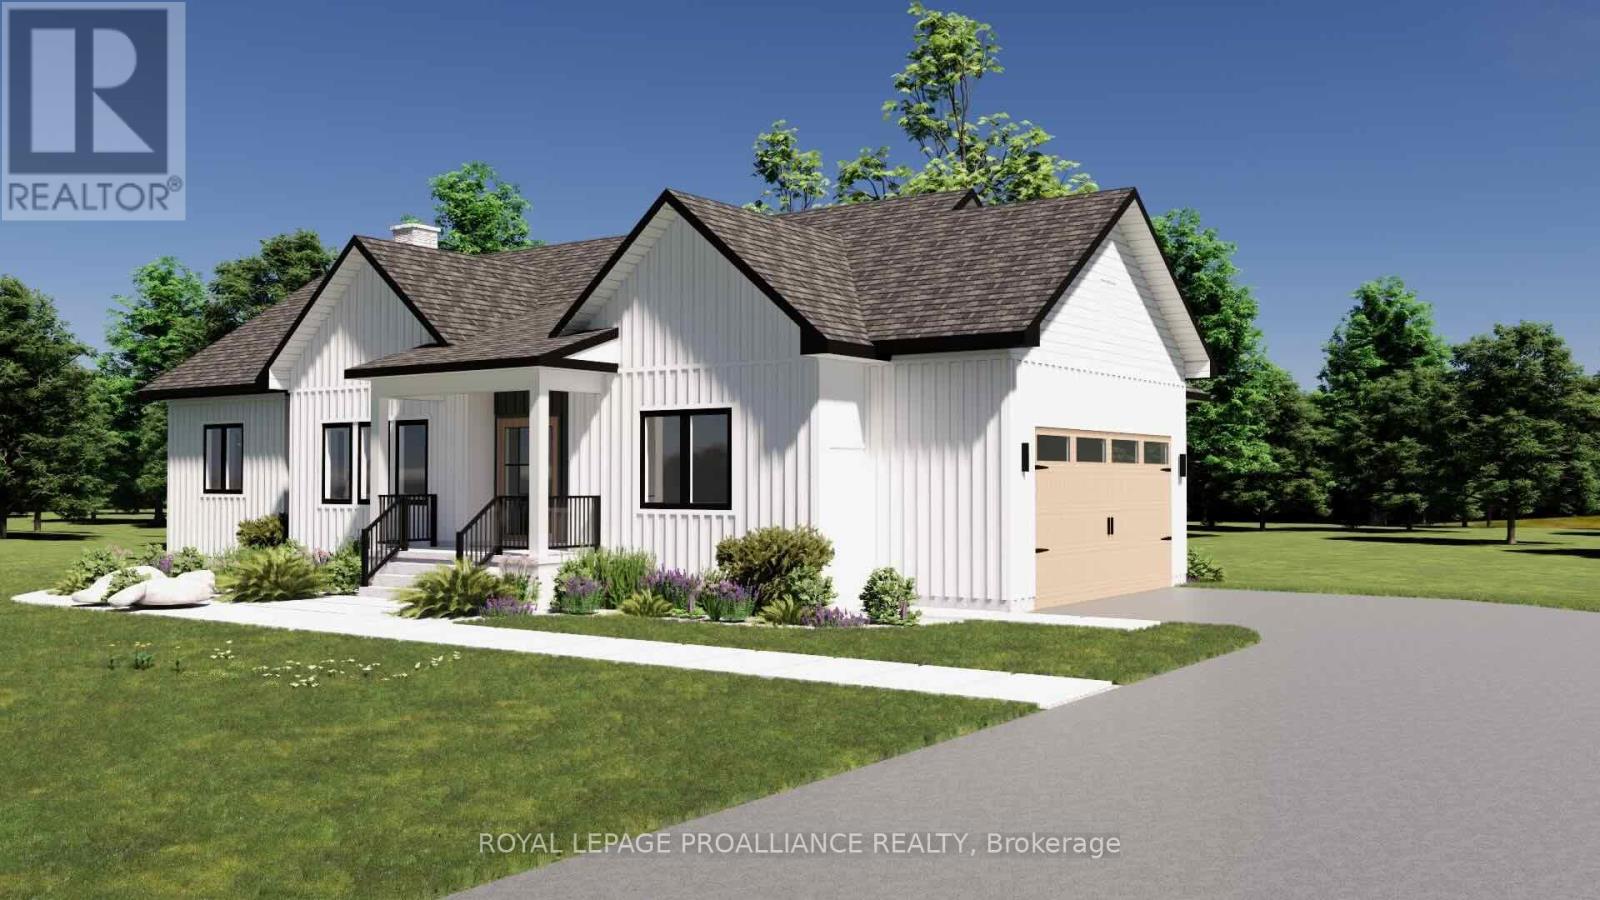
Introducing The Ashbury, a well designed bungalow offering approximately 1,689 sqft of thoughtfully planned main floor living, plus an unfinished 1,675 sqft basement ready for future use. With 3 bedrooms, 2.5 bathrooms and a 2 car garage, this home delivers comfort, function and flexibility in a streamlined layout. The open concept kitchen, dining and living area creates a natural gathering space for everyday living and entertaining, with the living room opening to a covered rear deck for seamless indoor outdoor flow. The privately positioned primary bedroom includes a walk in closet and ensuite, while two additional bedrooms are well sized and thoughtfully separated. Main floor laundry, a powder room, direct garage access and a covered front porch add everyday convenience. The unfinished basement offers excellent potential for additional living space as needs evolve. Located in Grafton Heights, a hillside community with scenic countryside and Lake Ontario views, homes are serviced by municipal water, natural gas, fibre optic internet and private septic systems on pool sized lots. Minutes to Cobourg and Highway 401, and within 45 minutes of the GTA, this location offers rural charm with easy urban access, close to Wicklow Beach, local schools and the trails of Northumberland Forest. Photos and renderings are for illustration only and may include upgrades. Specs, finishes and pricing subject to change. (id:28302)
Lot 8 Ridgeline Drive
Alnwick/haldimand, Ontario
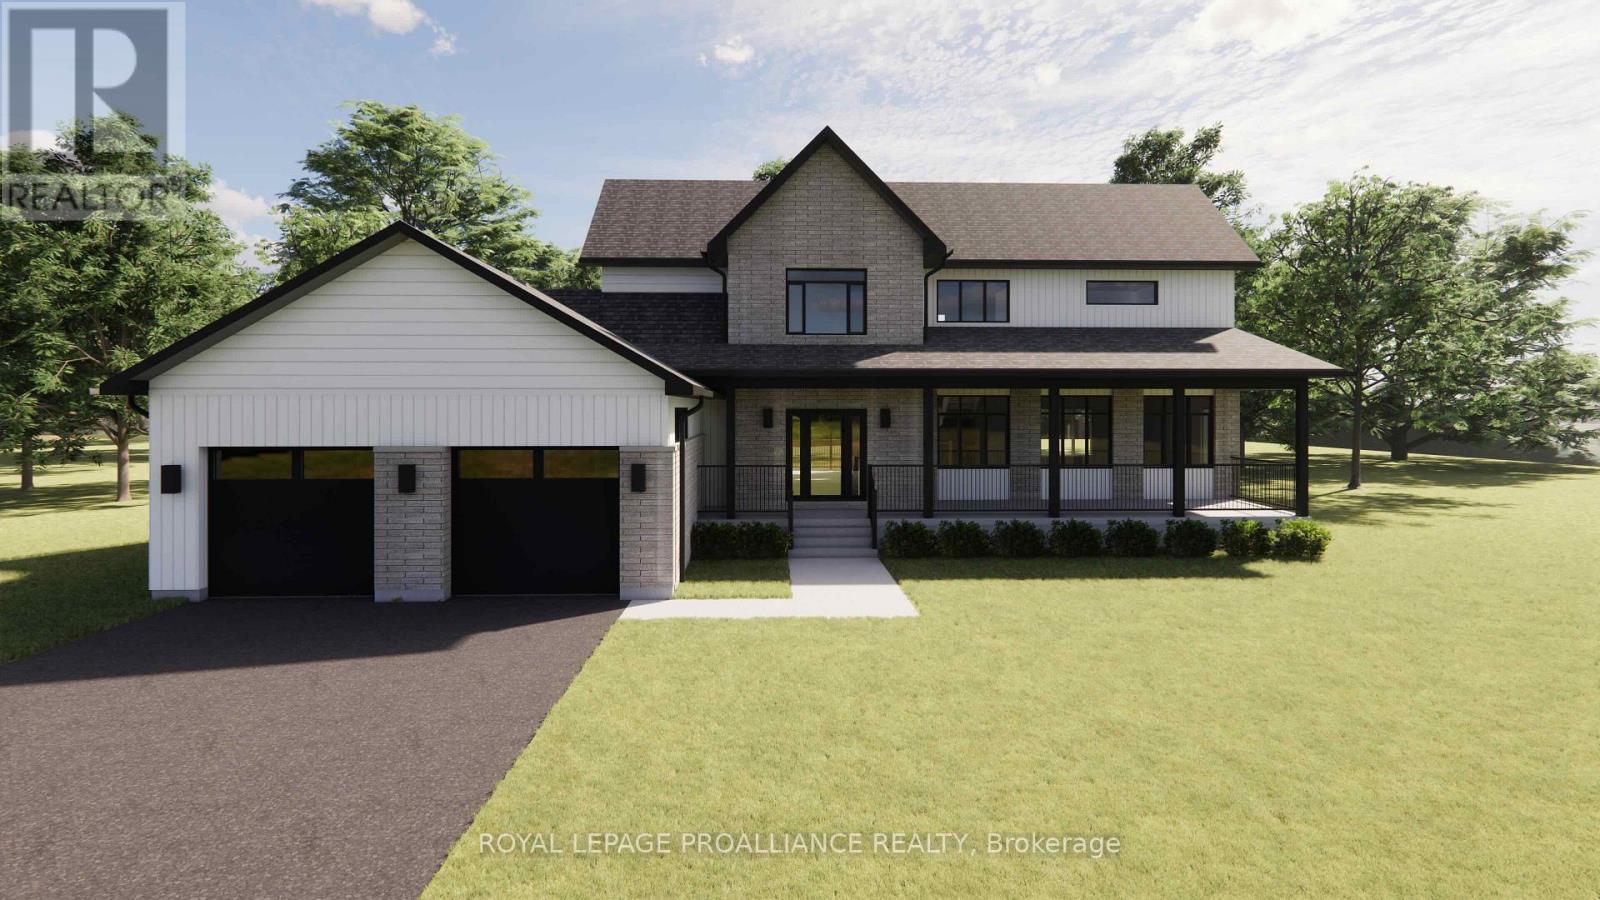
The Ridgeview is a thoughtfully designed two-storey home offering 2,687sqft of refined living space, ideal for those looking for room to grow without compromising on style or function. A striking front elevation and welcoming covered porch set the tone from the moment you arrive. The main floor is built for both everyday living and entertaining, featuring a spacious kitchen with generous island, separate dining room, and an expansive living room with open-to-above detail that adds light and architectural interest. A main floor powder room and dedicated laundry room add convenience, while the 2-car garage offers ample storage and practicality. Upstairs, the primary suite is a true retreat with a large walk-in closet and beautifully sized ensuite. Two additional bedrooms and a full bath complete the second level, providing comfort and privacy for family or guests. Situated in the sought-after Grafton Heights community, this home blends modern design with small-town charm. It offers town services, streetlights, and beautiful views of Lake Ontario just minutes away. (id:28302)

293 Blue Heron Drive
Oshawa, Ontario
Beautifully updated 4+1 bdrm custom ravine-lot home in sought-after Eastdale neighbourhood, ideal for home-based business, multi-generational living or potential rental income. Welcoming front entrance features curved oak staircase, opens to spacious living & dining rms adorned with crown molding. Large open-concept kitchen flows into dinette & family rm, windows & patio door overlook deck & backyard oasis. Bonus features of main floor: bedroom/office space w/ private entrance & ensuite, laundry/mud room w/ side entrance. Upper level: ultra-private primary suite, two more very large bdrms, renovated 5-pc main bath w/ soaker tub. Expansive primary suite feat 7'x10' walk-in closet, laundry chute, 6-pc ensuite (incl bidet, jetted tub), patio door to private tree-top balcony. In-law apt w/ ravine walkout, custom kitchen w/ heated floor, great room, separate laundry. King-size in-law suite incl: egress window, office nook, 2 walk-in closets, ensuite w/ heated tile floor. Additional bsmt features: powder rm, workshop, under-garage cold storage. Move-in-ready, steps from schools & transit, close to shopping & restaurants, recent updates: new roof (2024), garage door & opener (2026). (id:28302)
139 Lakeland Avenue
Trent Lakes, Ontario
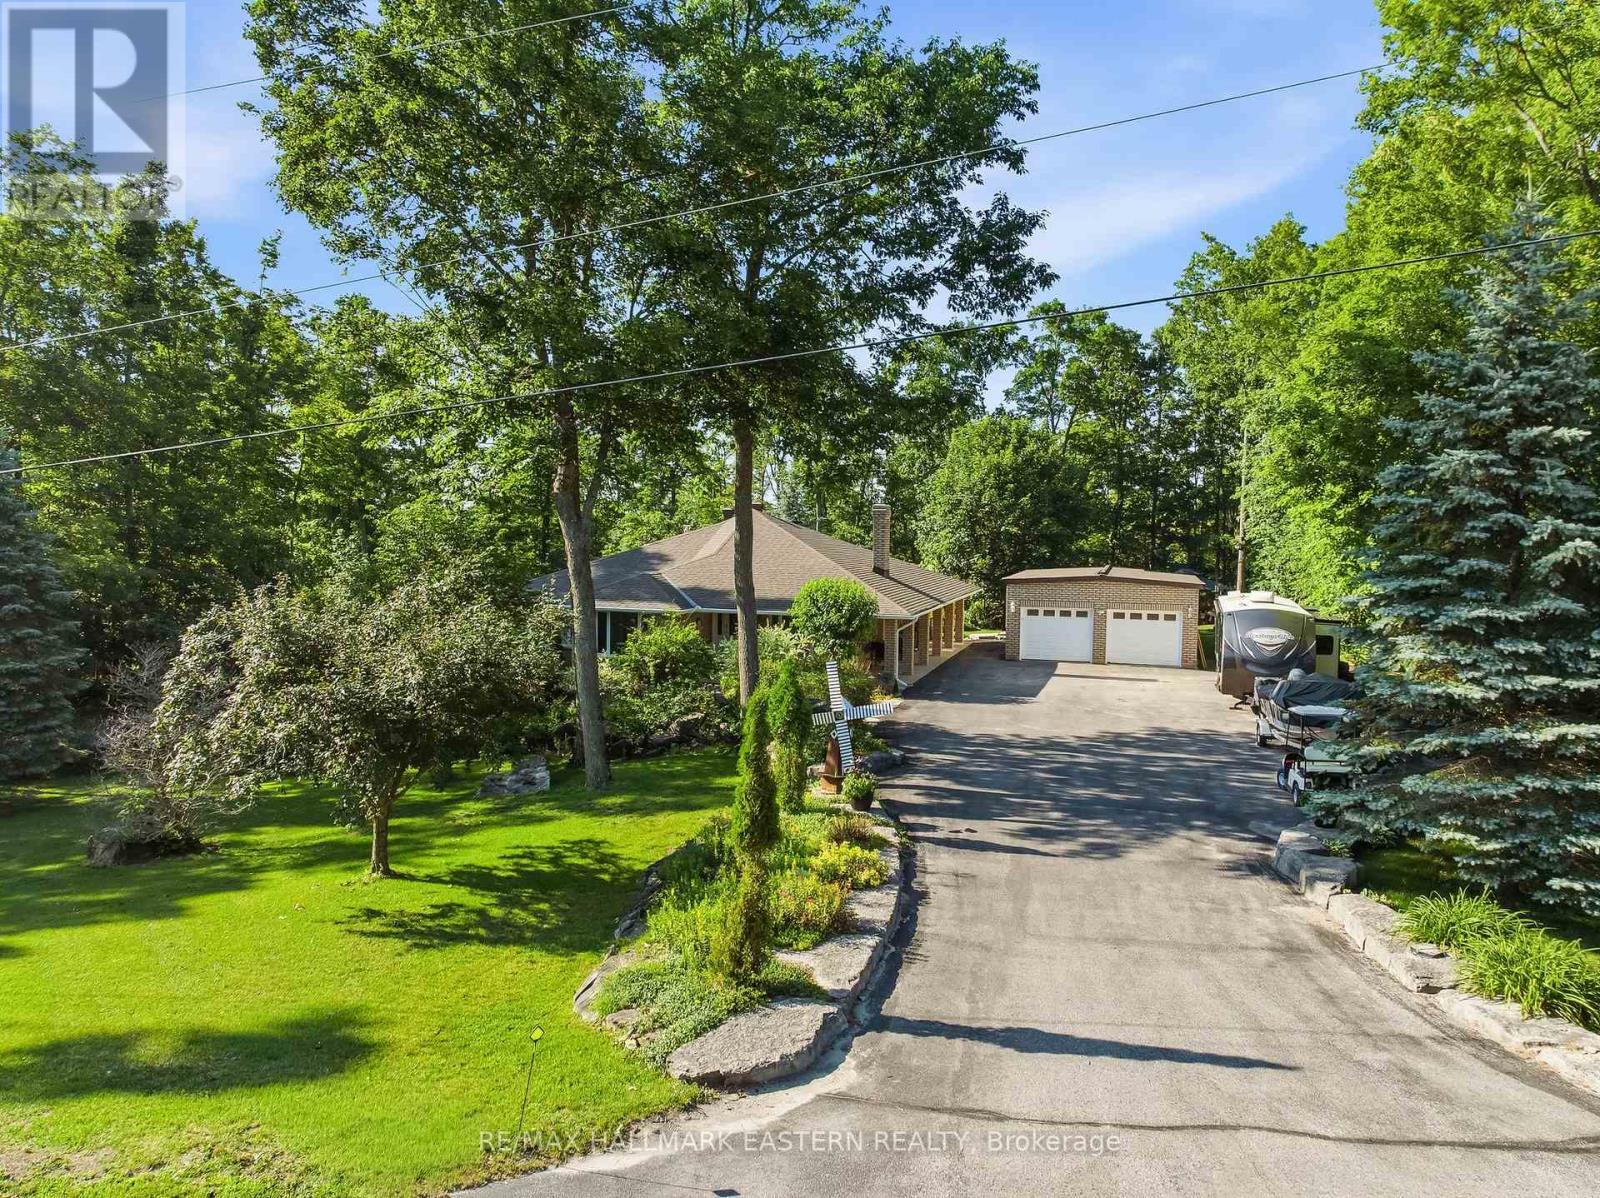
Welcome to sought-after Harvey Lakeland Estates, where community, privacy, and waterfront living come together. This beautifully maintained all-brick bungalow offers access to the Harvey Lakeland Association, including docking and access to the Trent-Severn Waterway for boating, fishing, swimming, and enjoying the Kawarthas lifestyle. Situated on a premium lot with open land behind and across the road, this property offers a rare level of privacy. Two separate driveways provide convenient access to both the detached garage and walkout lower level, offering flexibility for extended family, guests, or multi-generational living. Inside, the home has been extensively updated with granite countertops, updated flooring, modern lighting, and spacious principal rooms. The fully finished walkout basement expands the living space with additional bedrooms, bathrooms, a custom bar, recreation area, and direct access to the backyard. Outside, enjoy a covered porch, Hydropool hot tub, gazebo, firepit area, and multiple entertaining spaces. The detached three-car garage with two overhead doors provides excellent space for vehicles, hobbies, storage, or a workshop. With parking for over 20 vehicles, there is plenty of room for boats, trailers, and RVs. Additional features include a 360-degree security camera system for added peace of mind. Combining privacy, modern updates, extensive parking, outdoor living, and access to coveted waterfront amenities, this property is a rare opportunity in one of the area's most desirable communities. (id:28302)
Pt Lt 5 Con 4 James Wilson Road
Frontenac, Ontario
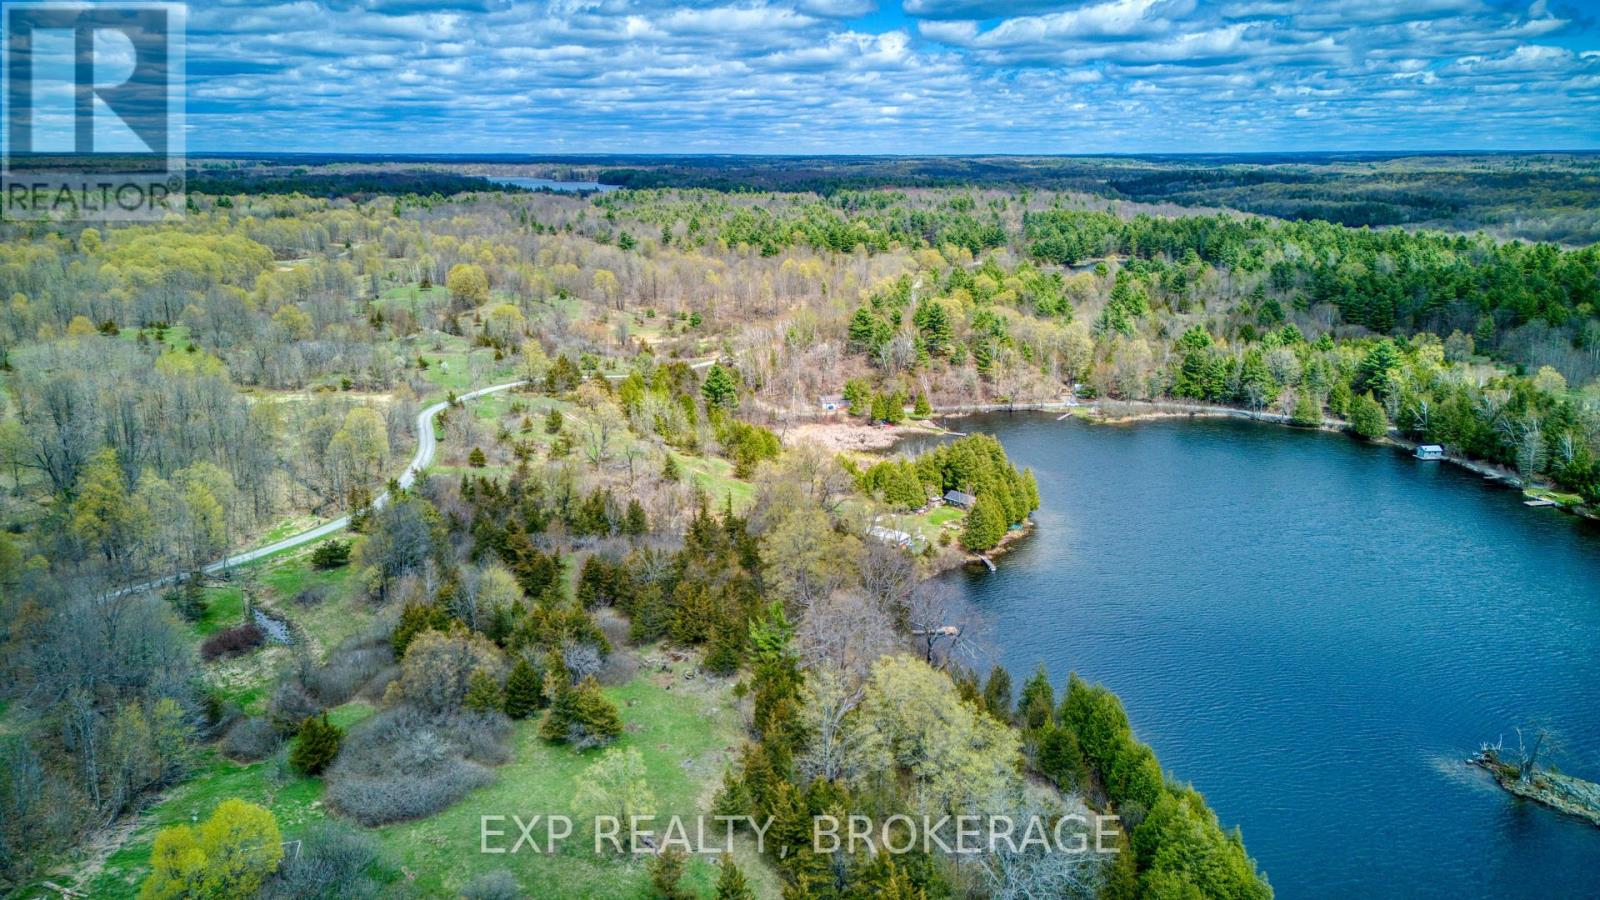
Tucked away on the shore of beautiful Sand Lake, this 5.7 acres is the perfect place for your waterfront home. You will find all the tranquillity and inspiration on this lot located 20 minutes from Verona. Enjoy captivating views of sunrise and sunset, with prime southern exposure over the lake. A trail leads over rolling hills that slope gently towards the water, where there's already a dock in place. A great place for swimming, the water is 13 feet deep and clear with a rocky bottom off the end of the dock. The lake is 30 feet deep beyond the dock and plunges to a depth of nearly 150 feet on the far side of nearby Loon Island (loons nest there). The deep waters of Sand Lake are an excellent habitat for pickerel and pike... great for fishing. Take your pick of building locations in one of the clearings on the property, or near the water with a gorgeous view overlooking the lake. There are towering maples, hickory, and grand old apple trees among the mixed woods. Don't miss out on the opportunity to call this remarkable place home. (id:28302)
50 Brompton Road
Red Rock, Ontario
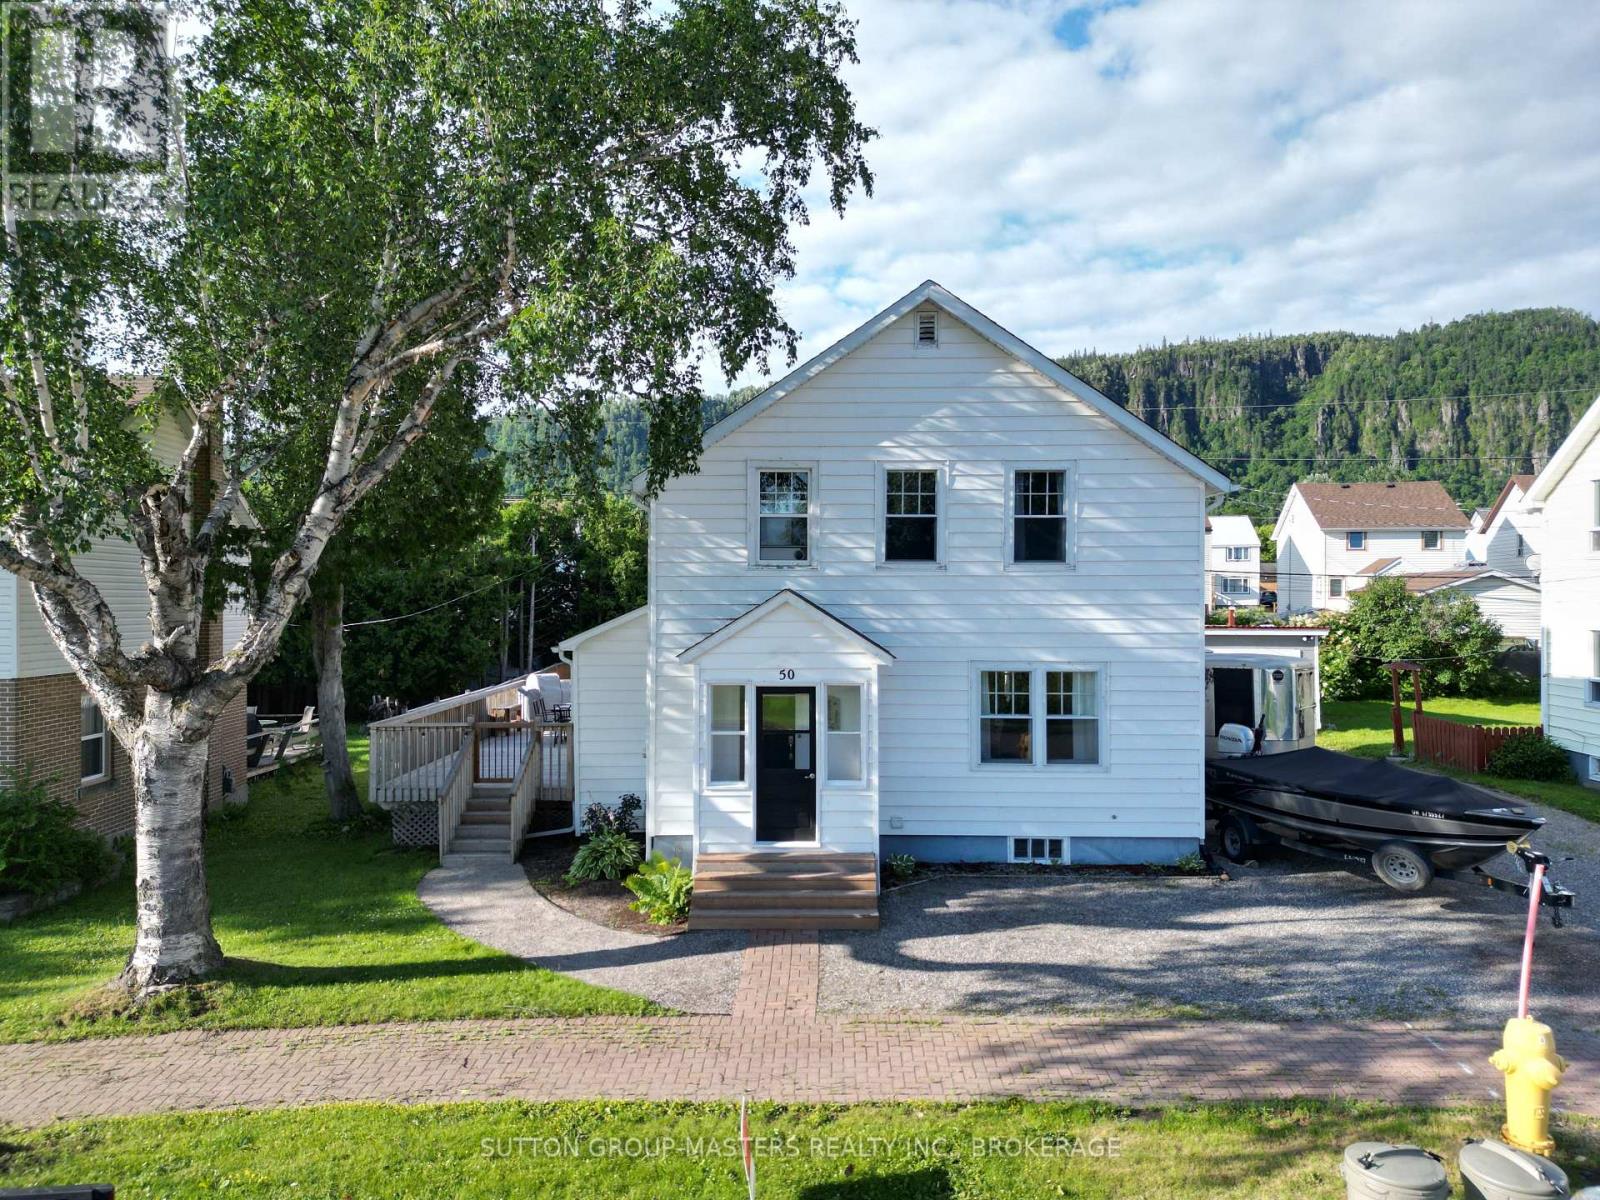
Gorgeous 3 bedroom, 2 bath home with stunning views of Lake Superior located in the heart of Red Rock. This home has been finished beautifully while still maintaining it's charm. The main floor features a large living room, bright kitchen, separate dining room and a bathroom. Upstairs are 3 good sized bedrooms and a spa-like bathroom. The lower level is finished to add extra living space. Outside you will find a fully fenced yard, firepit, garage and sauna. (id:28302)
67 Hillcroft Way
Kawartha Lakes, Ontario
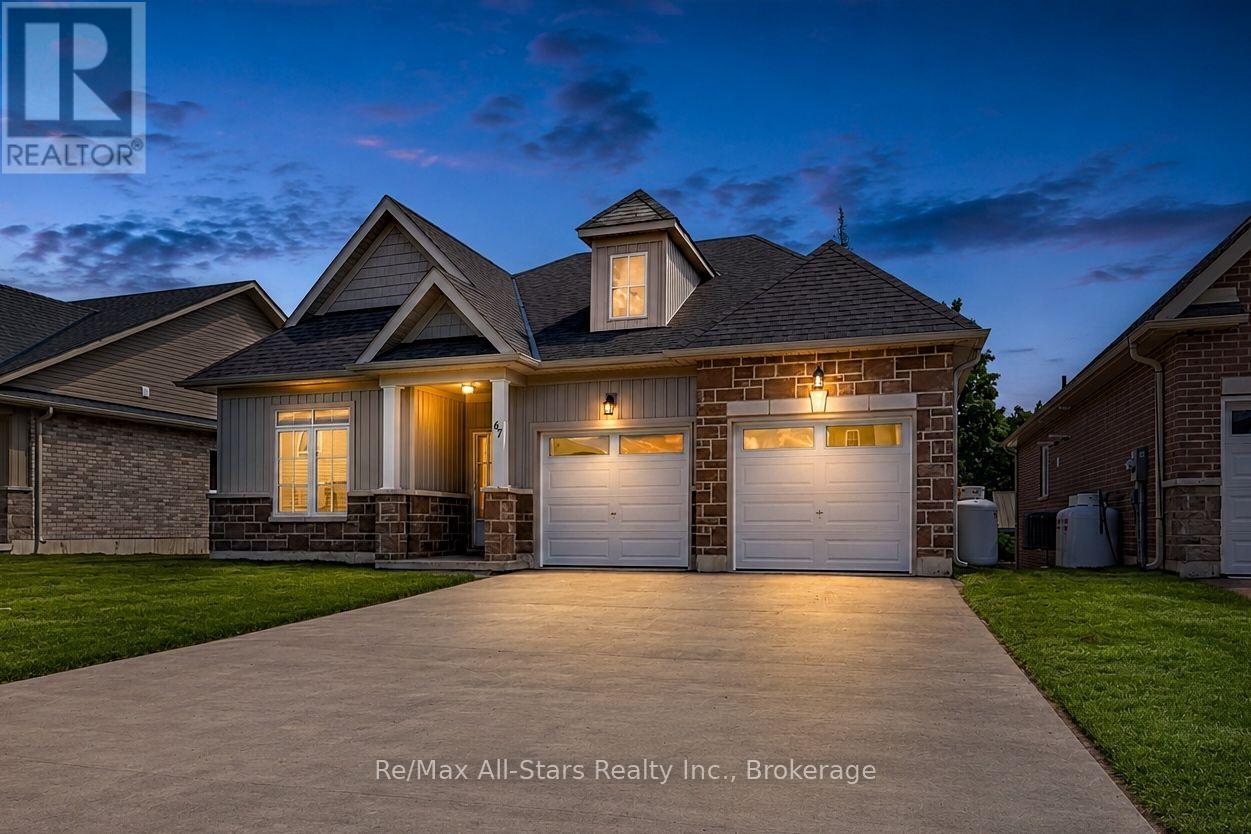
Welcome to 67 Hillcroft Way - a stunning 2024-built bungalow by Three Lakes Development nestled in the sought-after "Stars In Bobcaygeon" community. This thoughtfully designed "Regulus" model offers 1,577 sq ft of elegant one-floor living with 3 bedrooms, 2 bathrooms, and an open-concept layout that feels spacious and bright from the moment you step into the welcoming foyer. The well-appointed Kitchen features an island with sink and generous counter space - perfect for cooking and entertaining. The dining room opens through sliding doors to a Juliette balcony, while the living room invites you to unwind beside a cozy propane fireplace. The primary suite is a true retreat with a large walk-in closet and 4-piece en-suite. A dedicated laundry room, storage closet and interior access to the attached 2-car garage round out this incredibly functional floor plan. The private backyard is a wonderful canvas for outdoor living. Just minutes to downtown Bobcaygeon, the public boat launch, beach, park and the iconic Trent Severn Waterway. Whether you're retiring, downsizing, or simply ready to embrace the Kawartha Lakes lifestyle - welcome home. You're going to love it here. (id:28302)