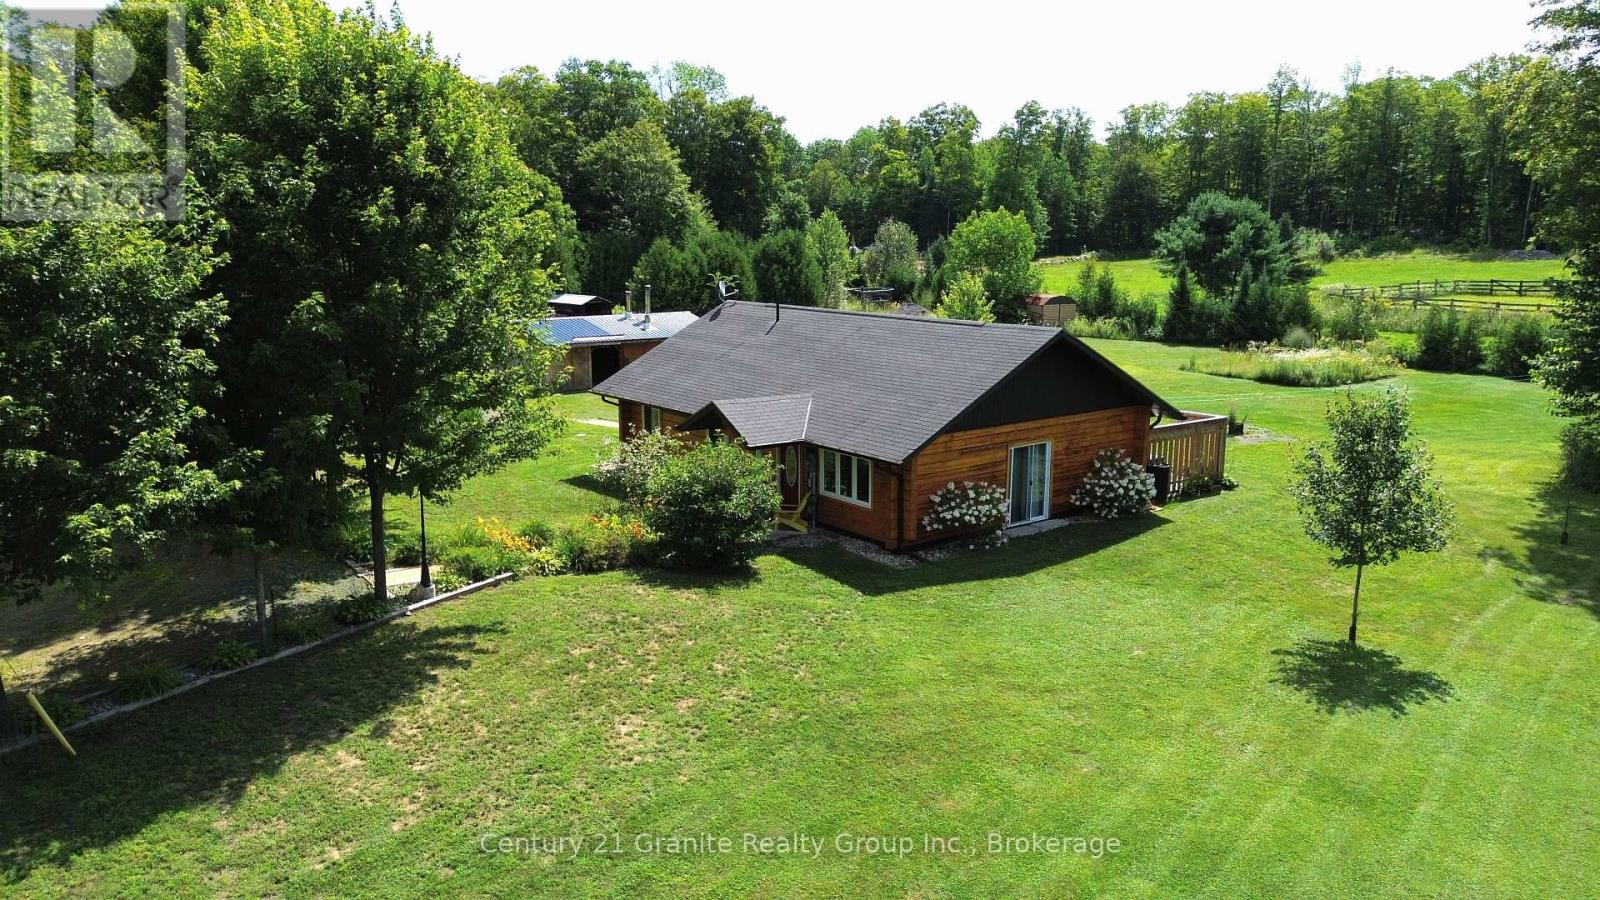
6859 Hwy 620 Highway
Wollaston, Ontario
Welcome to a property that offers a little more than the ordinary! Set on 1.63 acres in a peaceful rural setting, this beautifully maintained square timber log home, built in 2010, combines comfortable one-level living with an incredible amount of extra space to make your own. Inside, the warm and inviting 2-bedroom, 1-bathroom home features an open-concept kitchen, dining and living area, cozy in-floor heating, and an easy, functional layout. A fully automatic generator adds extra peace of mind for comfortable year-round country living. But what really sets this property apart is the massive additional building. Looking for the ultimate garage, workshop, man cave, games room, entertaining space, or somewhere to store all the toys? There is room here to dream big. Whether you're a car enthusiast, hobbyist, collector, woodworker, or simply someone who can never have enough garage space, the possibilities are endless. And if you'd rather put the space to work, the property's Residential and Commercial zoning opens the door to potential home-based business or income opportunities. The flat, level property is surrounded by trees and offers plenty of usable outdoor space, all while being conveniently located just minutes from Coe Hill and approximately 30 minutes to Bancroft or Apsley. Enjoy easy access to nearby lakes, public beaches, golf, trails and everyday amenities. A comfortable country home, 1.63 acres, and an incredible bonus building. (id:28302)
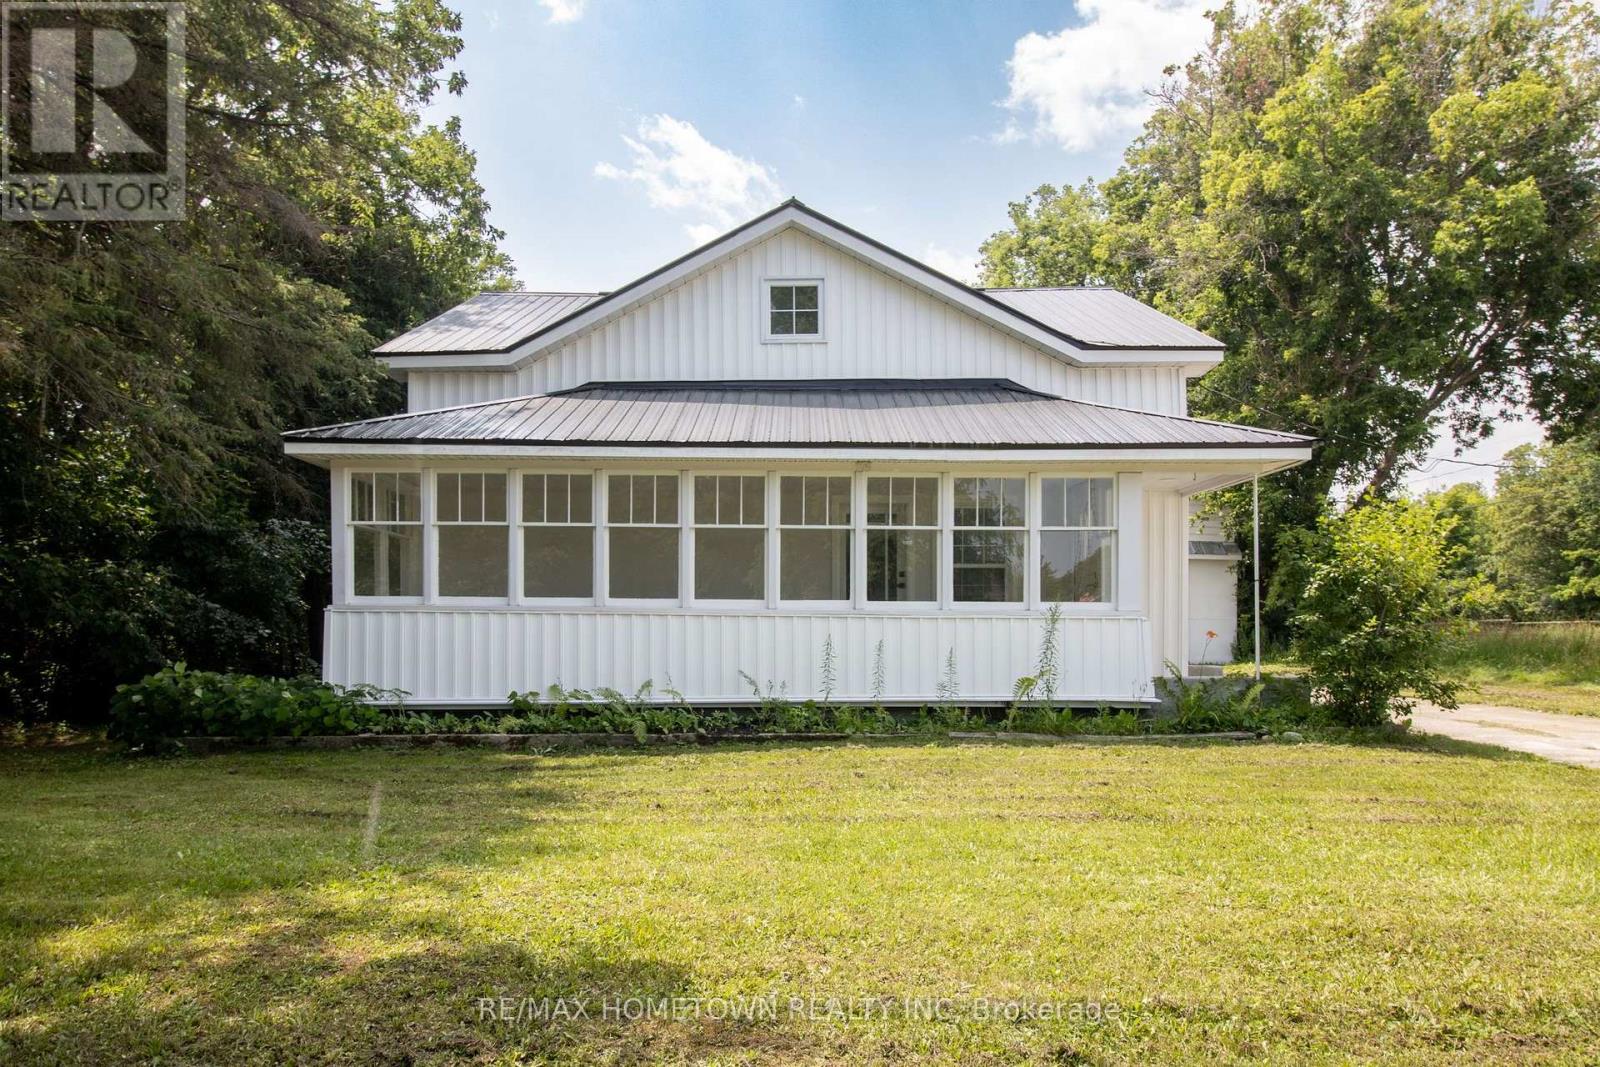
11445 County Rd 7 Road
Elizabethtown-Kitley, Ontario
Thoughtfully renovated from top to bottom, this charming Rocksprings home delivers the space, flexibility, and updates today's buyers are looking for. From the moment you arrive, you'll appreciate the bright enclosed front porch-a cozy space to enjoy your morning coffee or unwind at the end of the day. Inside, the thoughtfully designed open-concept main floor creates an airy and inviting atmosphere. The spacious living and dining areas connect seamlessly to the stylishly renovated kitchen, featuring a large island, corner pantry, and plenty of room for gathering with family and friends. A convenient 2-piece bath and two flexible bonus rooms complete the main level, offering endless possibilities for additional bedrooms, a home office, hobby space, or playroom. Upstairs, you'll find 3 generously sized bedrooms, a beautifully updated 4-piece bathroom, and the convenience of a second-floor laundry room, making day-to-day living that much easier. Outside, the home's low-maintenance exterior showcases new vinyl siding and a durable metal roof, providing both curb appeal and peace of mind for years to come. The backyard offers ample space for outdoor enjoyment, while the oversized detached garage/workshop with a walk-up loft provides exceptional storage, workspace, or future development potential. Combining comfort, versatility, and modern upgrades in a quiet country setting, this move-in ready property is ready to welcome its next owners. Some photos have been virtually staged. (id:28302)
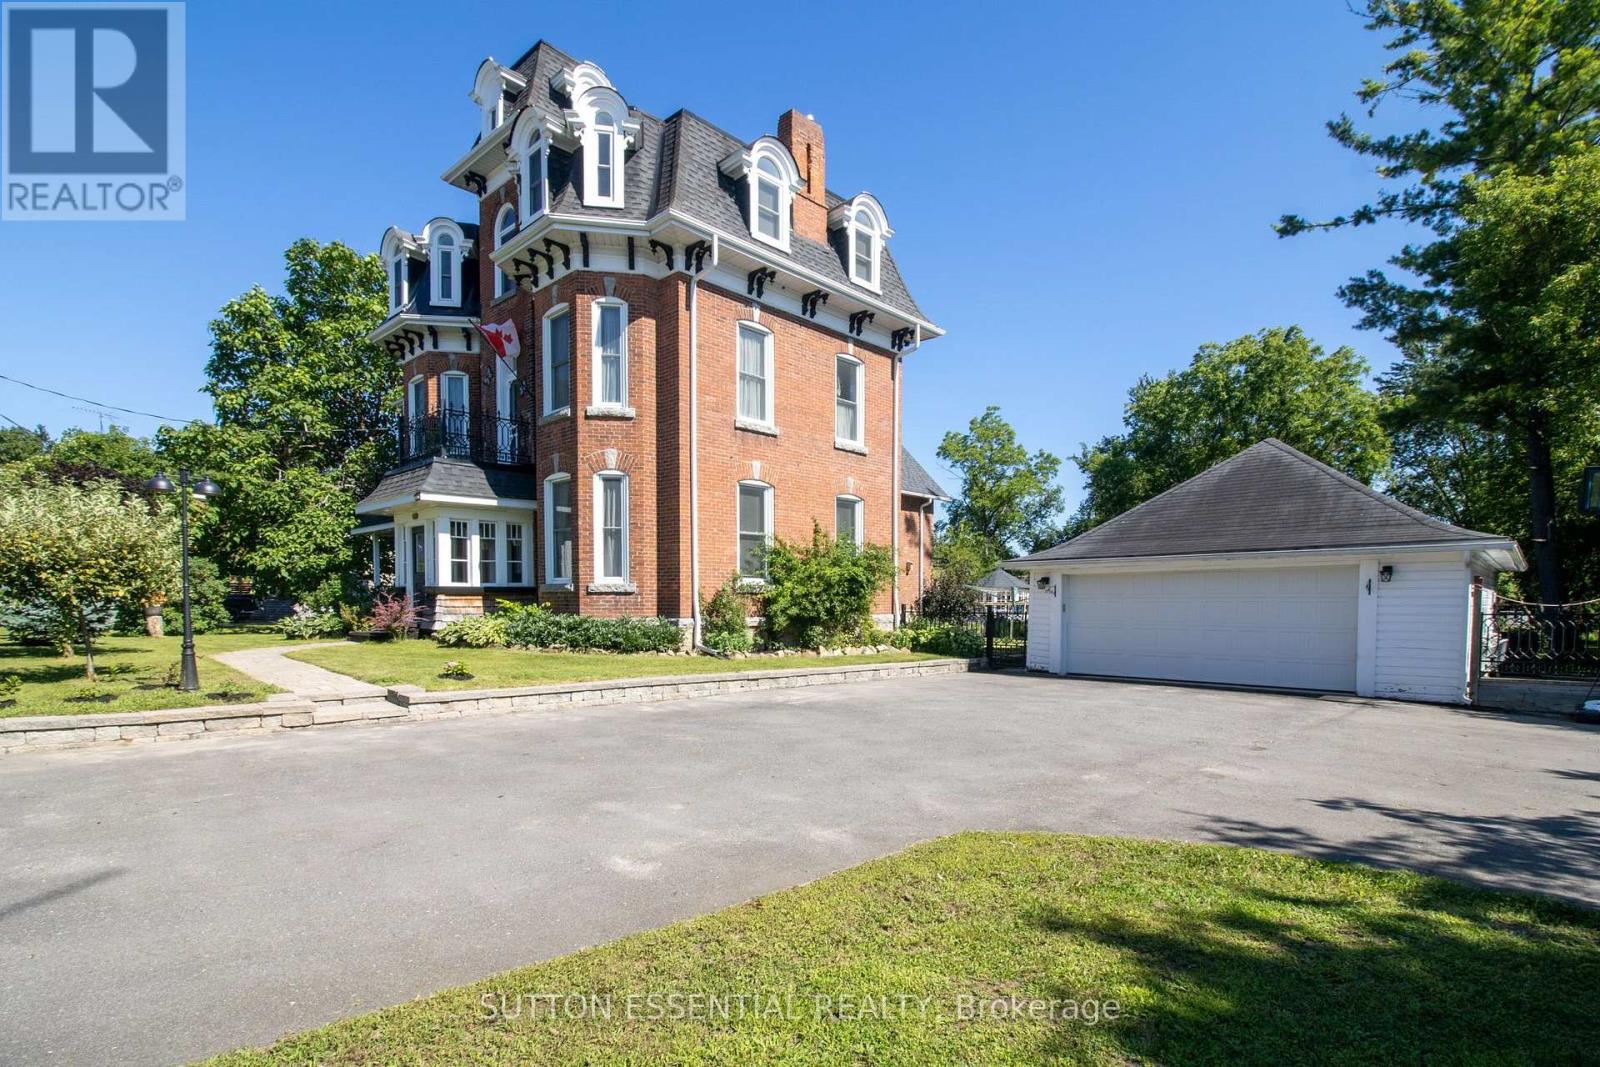
46 Quabbin Road
Front Of Yonge, Ontario
Some homes simply have a presence, and this remarkable century home is one of them. Rich in history and lovingly cared for through the years, it reflects an era when homes were built with exceptional craftsmanship, generous proportions, and an enduring sense of permanence. Thoughtfully updated for modern living, it offers the best of both worlds.At the heart of the home is a stunning custom kitchen featuring granite countertops, quality cabinetry, stainless steel appliances, and a generous centre island designed for gathering family and friends. Just beyond, the bright four-season sunroom overlooks the backyard, offering a peaceful place to enjoy your morning coffee or unwind at the end of the day.Designed for both everyday living and entertaining, the home offers multiple spacious living areas filled with natural light. Soaring ceilings, oversized windows, original wide-plank wood floors, elegant millwork, and exceptional craftsmanship showcase the timeless appeal of this beautiful home.The spacious primary suite offers a generous walk-in dressing room and private ensuite, while three additional bedrooms and 2 bathrooms provide flexibility for family, guests, or a home office.Outside, mature trees, beautifully landscaped grounds, an expansive deck, and an above-ground pool create your own private backyard retreat.Nestled in the welcoming village of Mallorytown, you'll enjoy the charm of a close-knit community while remaining just minutes from the St. Lawrence River, Highway 401, Brockville, and Kingston.Now ready to welcome its next owners, this exceptional century home offers a rare opportunity to become part of its continuing story. (id:28302)
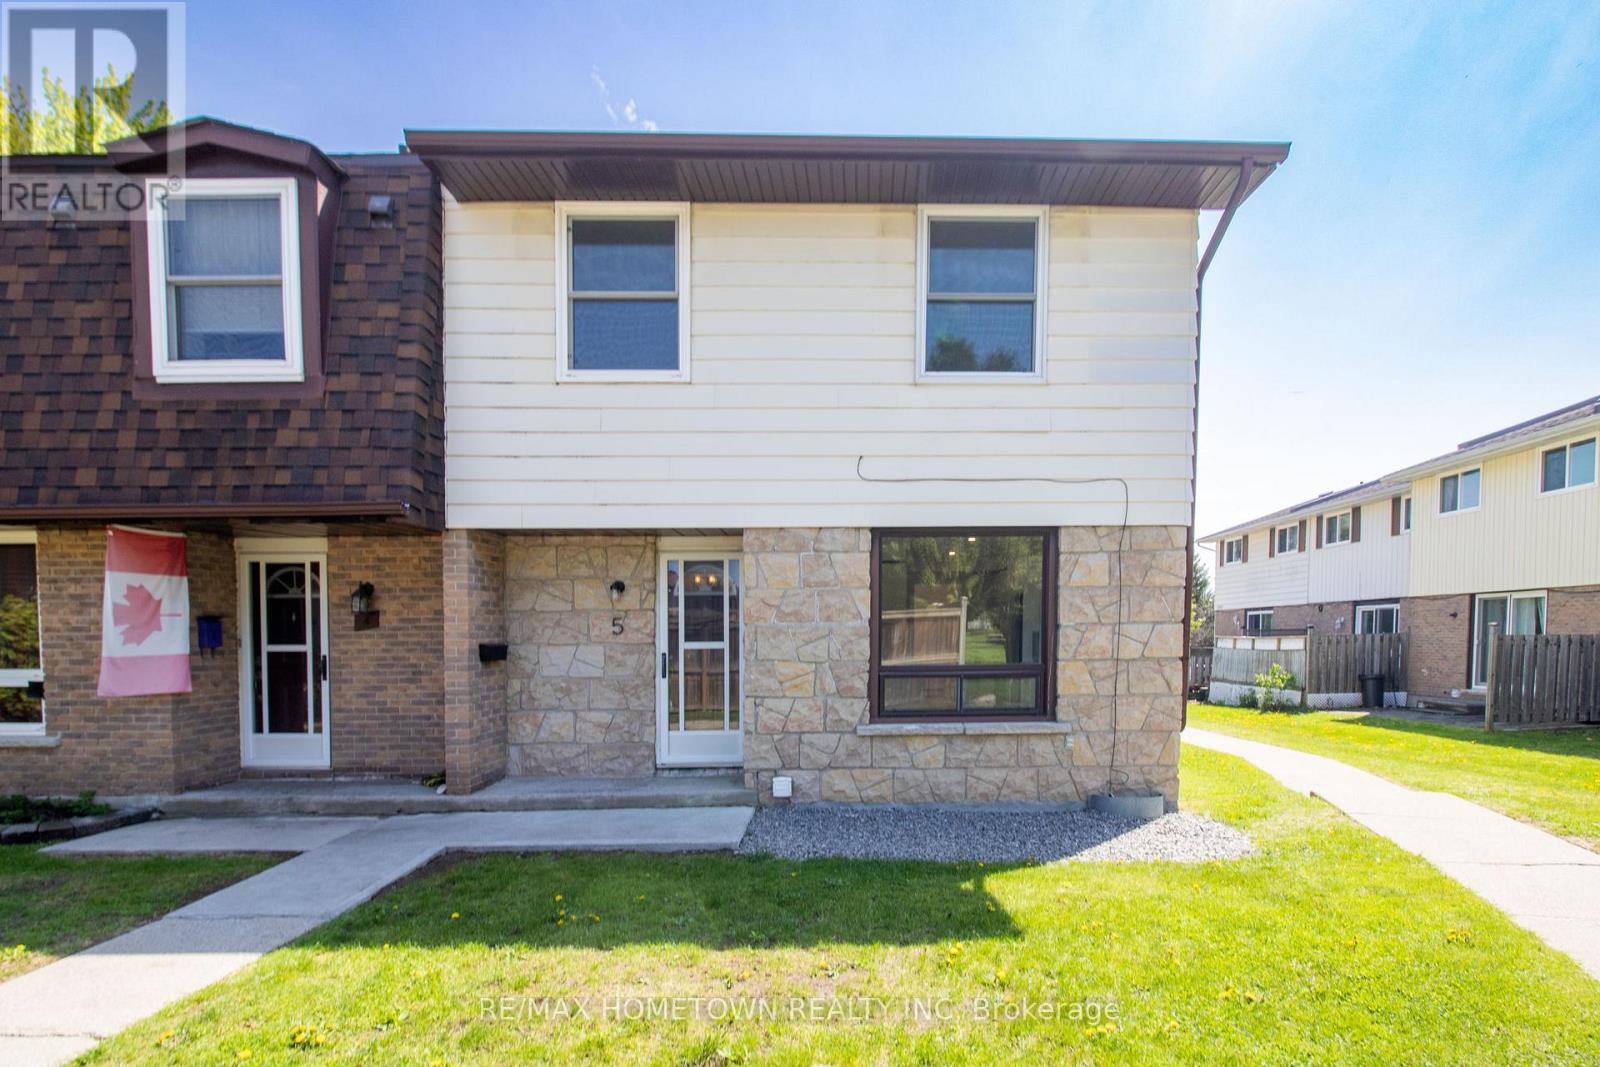
5 - 1293 Vista Drive
Brockville, Ontario
Welcome to this beautifully renovated end-unit townhouse condo offering just over 1,100 sq ft of modern living space! Completely move-in ready, this home checks all the boxes for first-time buyers, families, or anyone looking for low-maintenance living with plenty of space. The bright and inviting main floor features a stunning brand new kitchen complete with stainless steel appliances (fridge, stove, and dishwasher), a dining area, large sun-filled windows, a spacious living room with patio doors leading to the backyard , and a fully renovated 2-piece bathroom. Upstairs, you'll find 4 spacious bedrooms along with an updated 4-piece bathroom, offering plenty of room for the whole family. The entire unit has been freshly painted and features new flooring throughout, giving the home a clean, modern feel from top to bottom. The unfinished basement offers laundry space plus loads of additional storage. This unit also includes one exclusive parking space, ample visitor parking nearby, and immediate occupancy is available. Fresh, modern, stylish, and completely move-in ready - all that's left to do is unpack! (id:28302)
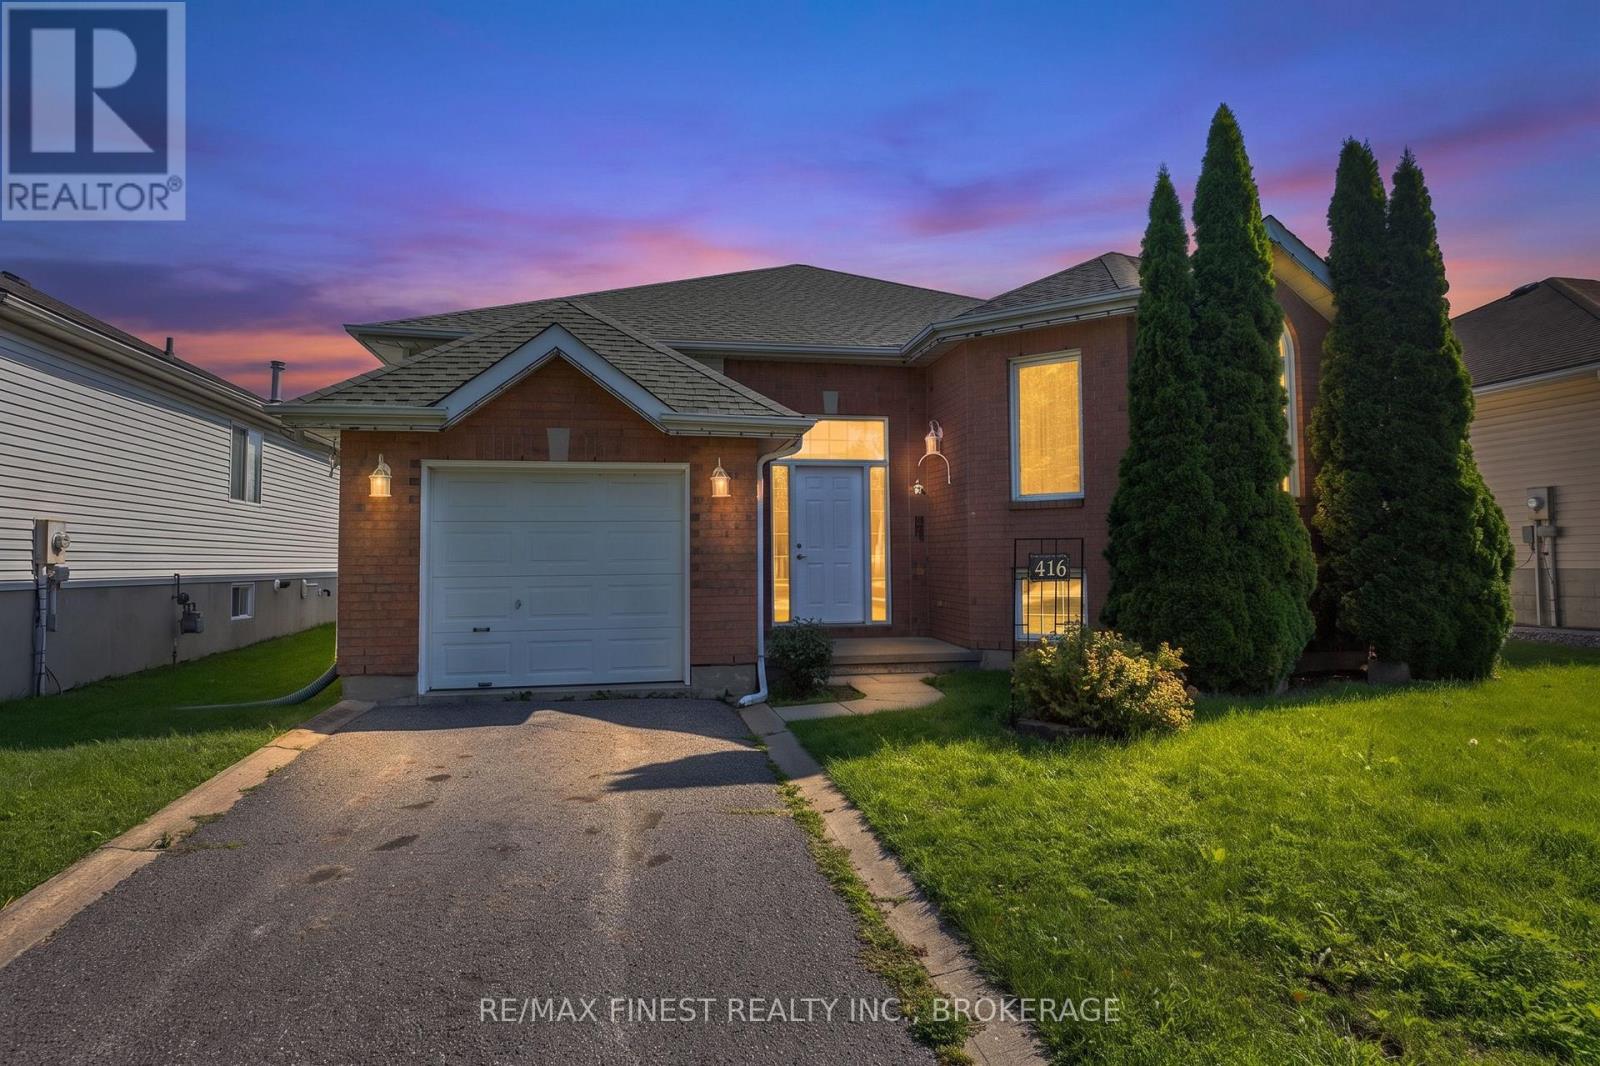
416 Sheila Court
Kingston, Ontario
Well-maintained Virgil Marques "Begonia" bungalow built in 1997 and located in Kingston's east end. Offering 3+1bedrooms and 2 full bathrooms, this home features updated laminate flooring (2024) throughout the main floor living, dining, and bedroom areas, plus vinyl click flooring (2024) in the kitchen. Bright dinette with patio door access to the rear deck overlooking the fully fenced rear yard. Finished basement includes a spacious rec room, 4th bedroom, and4-piece bathroom, providing excellent additional living space. Updates include living room centre window (2020), patio doors (2010), and roof shingles (2012). A functional family-friendly layout in a convenient location close to schools, parks, shopping, and CFB Kingston. (id:28302)
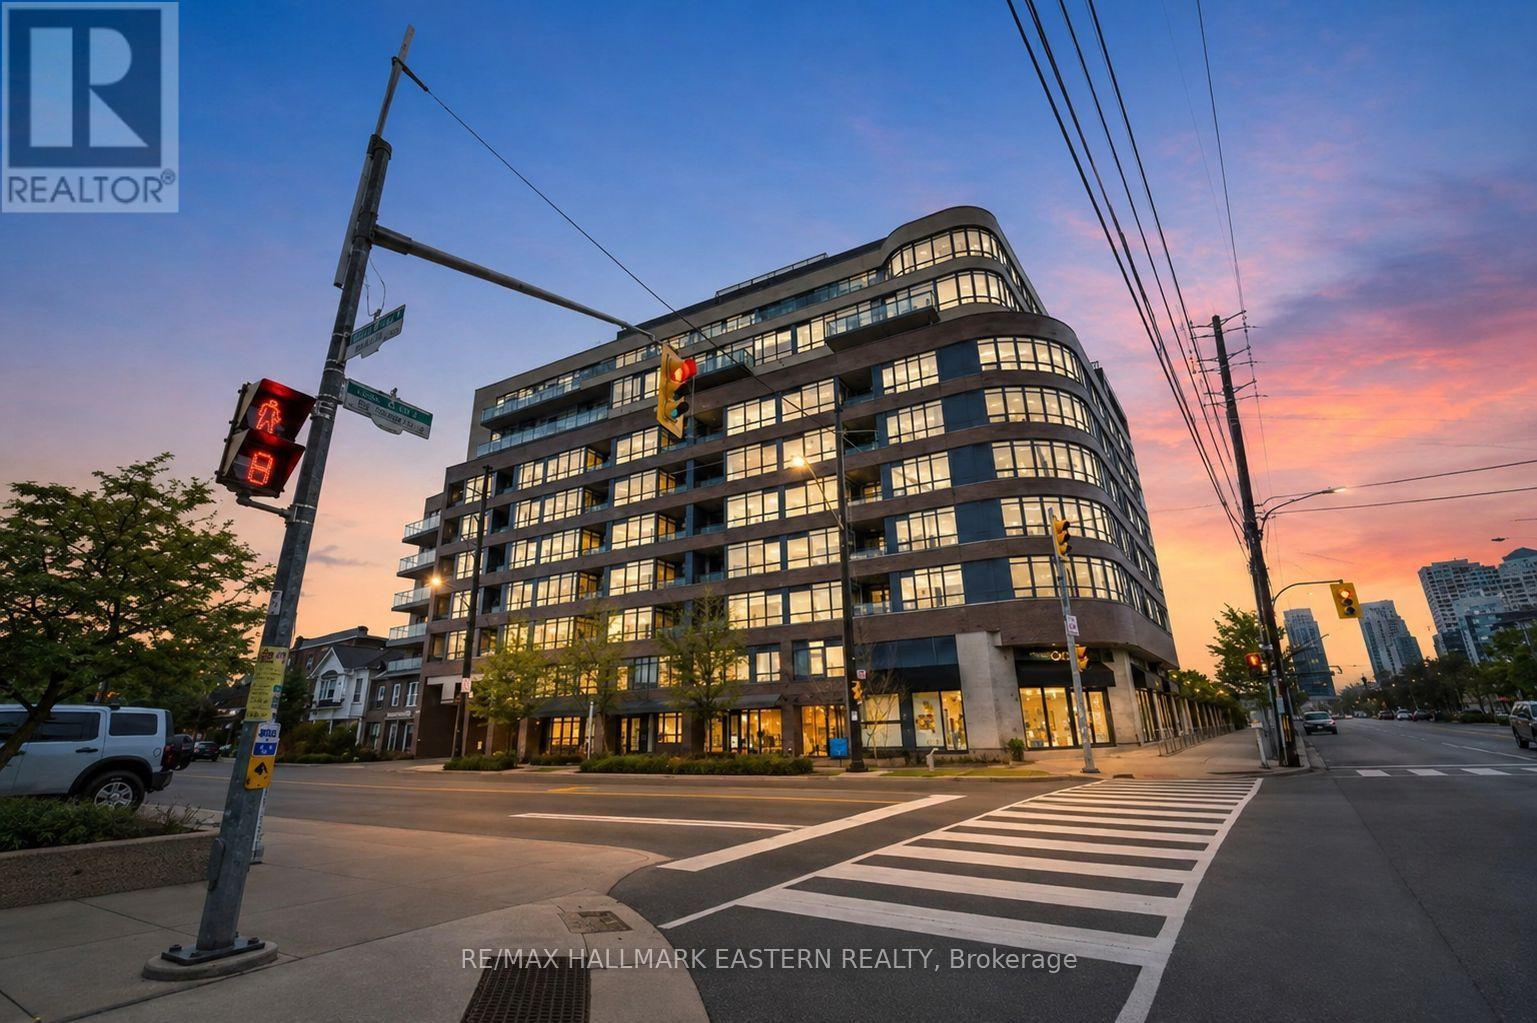
Th3 - 11 Superior Avenue
Toronto, Ontario
Spanning 1,050 sq. ft., this rare one-bedroom-plus-den, two-bathroom, end-unit condo townhouse at 11 Superior Ave TH3 offers spacious waterfront living in Toronto's sought-after Mimico community. Steps from Lake Ontario and minutes from Humber Bay Shores, this bright two-storey home combines the privacy and feel of a traditional townhouse with the conveniences of condo living. Proudly offered by the original owner, the versatile den is ideal as a home office, nursery, guest room, or additional sleeping area. The bright, open-concept main level provides a comfortable setting for everyday living and entertaining. Notable features include a four-piece bathroom with soaker tub, a convenient main-floor powder room, full-size in-suite laundry, a prime Level 1 parking space, and a storage unit located on the same floor. Enjoy an exceptional Mimico waterfront location directly across from Lake Ontario and close to scenic trails, parks, restaurants, cafs, bars, shops, and seasonal farmers' markets. Mimico GO Station is approximately a 10-minute walk away, while nearby Lake Shore transit provides convenient access to downtown Toronto and destinations across the city. Residents also enjoy premium building amenities, including a fitness centre, 24-hour security, and a party room overlooking the Toronto skyline. An excellent opportunity for professionals, couples, downsizers, or investors seeking a spacious townhouse-style condo near the waterfront, transit, and downtown Toronto. Book your private showing today. private showing today. (id:28302)
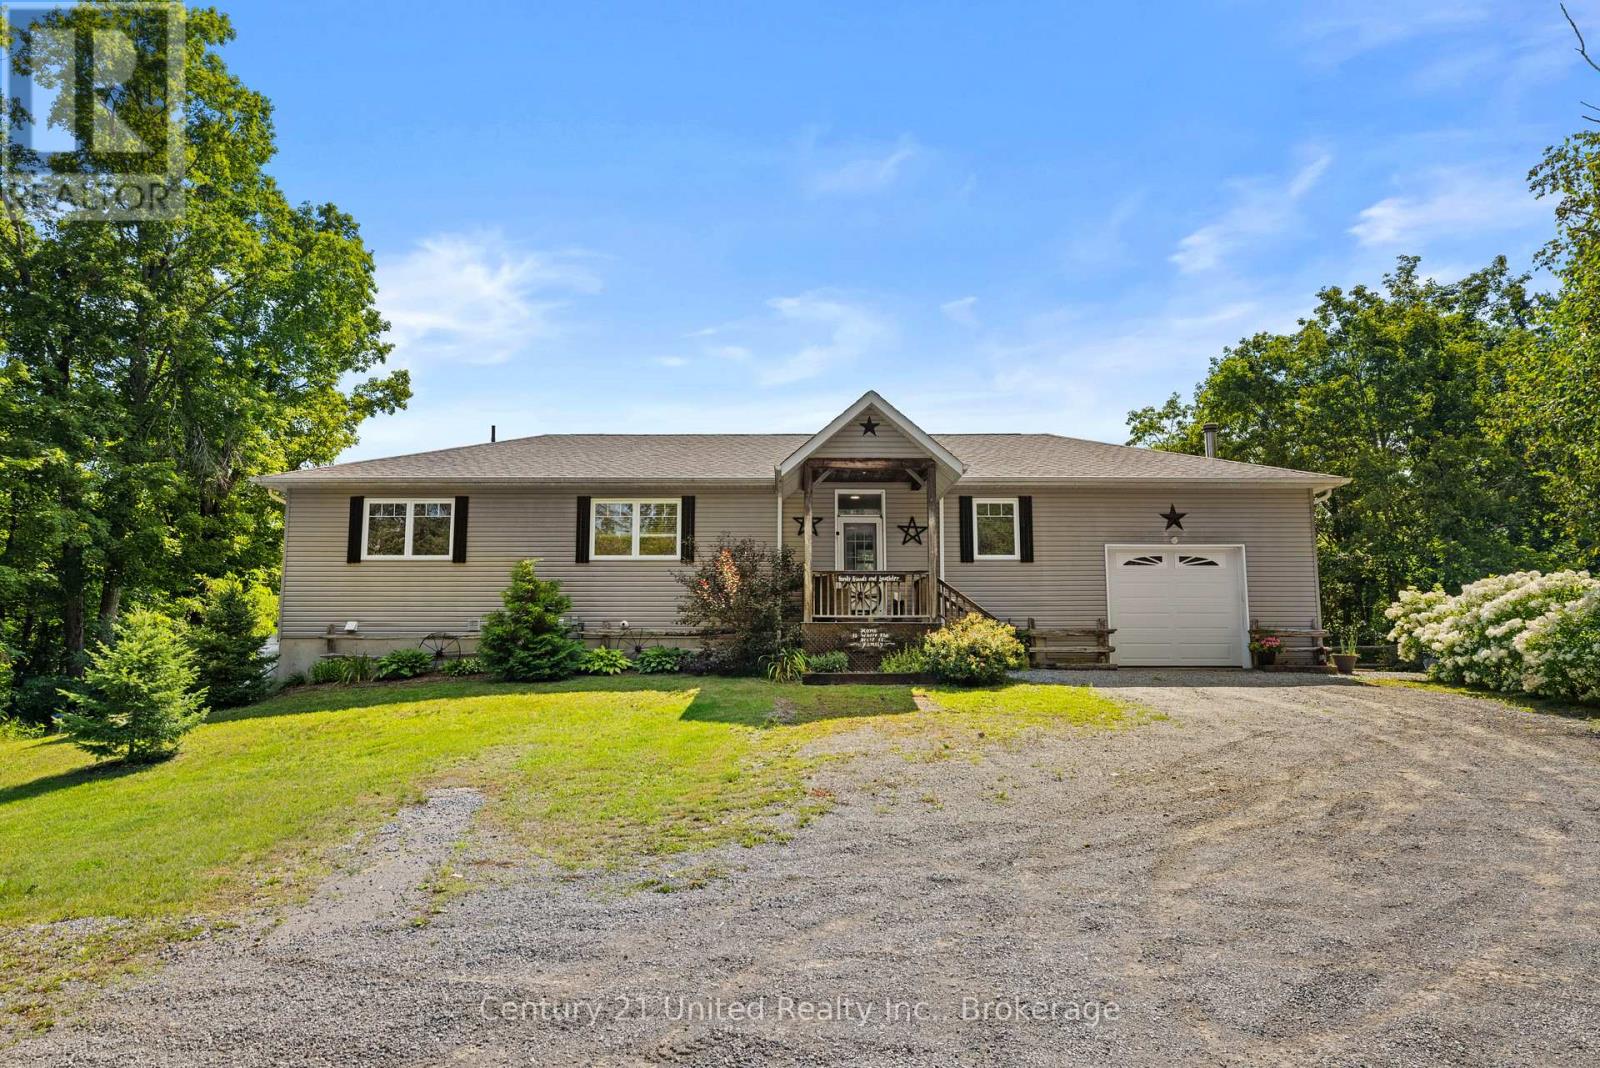
9015 Highway 28
North Kawartha, Ontario
Welcome to this 4-bedroom, 2-bathroom raised bungalow set on just over 2 acres with over 300feet of frontage on Eels Creek, just south of Apsley. Built in 2012, this home offers just over 1400 sq. ft. on the main level, with additional living space in the lower level and a convenient walkout. The waterfront is the highlight, offering an excellent area for swimming, wading and enjoying the water, along with a small beach area and plenty of space to spend summer days by the creek. Enjoy your very own private oasis with your toes in the water and nature at your doorstep. This home also features an attached single-car garage, forced-air propane heating, a drilled well and a septic system. This raised bungalow layout provides afunctional use of space, while the walkout lower level offers easy access to the outdoors. Private and surrounded by the natural beauty of cottage country and yet only a short drive to the amenities of Apsley, this property offers a great combination of waterfront, acreage and year-round living. Whether you're looking for a full-time home or a cottage-country retreat, this Eels Creek property is ready for its next chapter. (id:28302)
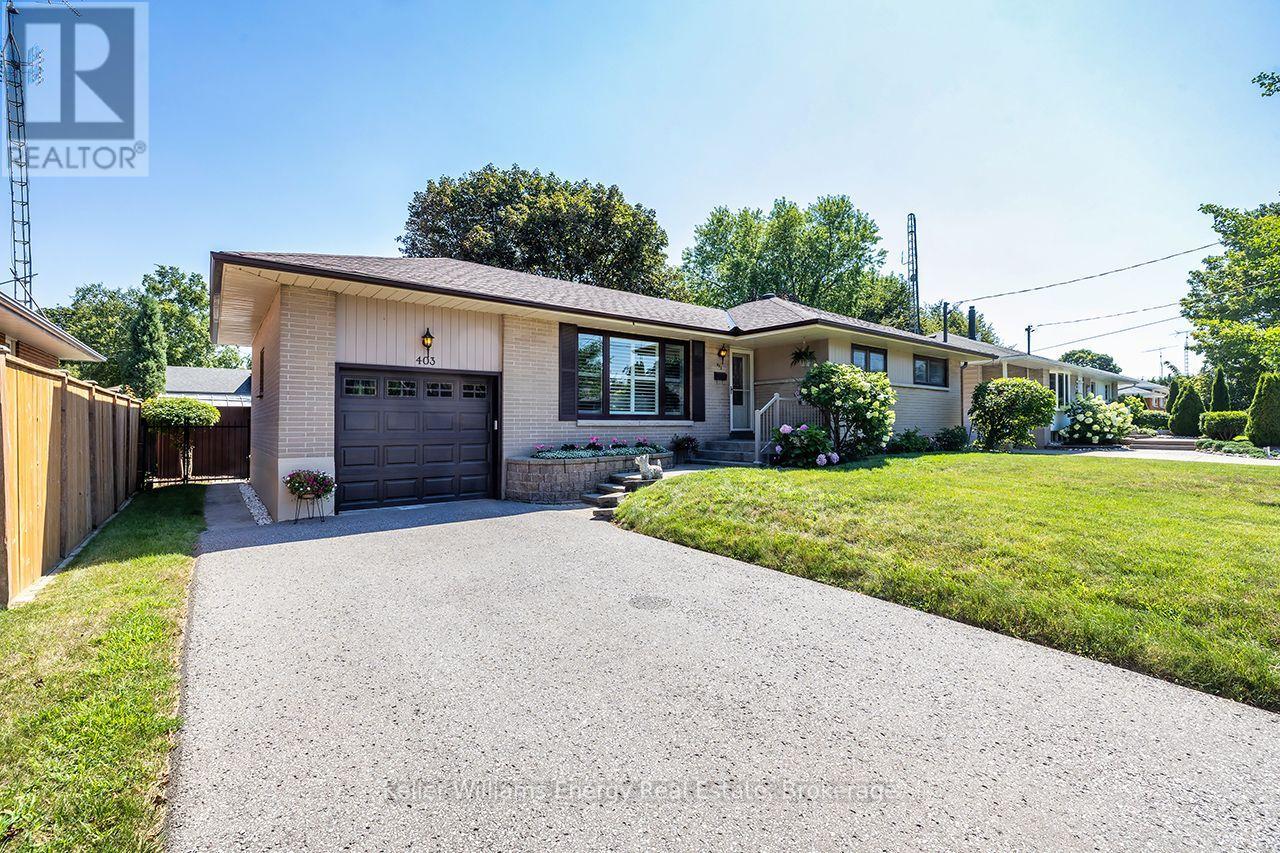
403 Rossmount Avenue
Oshawa, Ontario
Prestigious Northglen! An exceptional 67' x 105' lot. Immaculately maintained with unmistakable pride of ownership through out. This classic all-brick bungalow is nestled in 1 of Oshawa's most sought-after Neighbourhoods, offering space, privacy, character & versatility for every stage of family life. Natural light fills the main level where generously sized living & dining areas offer plenty of rm for family gatherings & entertaining, complemented by hardwd flring, California shutters & C/moulding. The eat-in kitchen features refaced cabinetry, pantry, back-splash, 2 lazy susans & new flring. 3 well-appointed bedrms continue the home's warmth & character, featuring hardwd flring, blinds & d. closet's. A 4-pc bath completes the main flr. A separate side entrance leads to the finished lower level featuring a spacious rec rm, separate games room, 2-pc bath, laundry rm with laundry sink & over-sized workshop, offering plenty of space & flexibility for a teen retreat, extended family or future in-law suite.Outside, the property truly shines.The fully fenced, private backyard is surrounded by mature landscaping & colourful perennial gardens,complete with a garden shed & gated access on both sides-an inviting setting for entertaining, gardening, children at play or quiet summer evenings.A 1-car garage, parking for 4 & no sidewalk add everyday convenience. Ideally located mins from Oshawa Centre, hospital, schools, parks, rec facilities & shopping, with quick access to Hwy 401 for commuters.Homes offering this combination of an expansive mature lot, bungalow living, exceptional privacy & a well-established setting are increasingly hard to find-making this a special opportunity in Northglen. Lovingly cared for by the same owners since 1984, this is a home filled with decades of memories, pride & genuine care. Now ready for its next chapter, 403 Rossmount offers another family the opportunity to put down roots, create memories of their own & call prestigious Northglen home. (id:28302)
16 Bay Breeze Street
Prince Edward County, Ontario
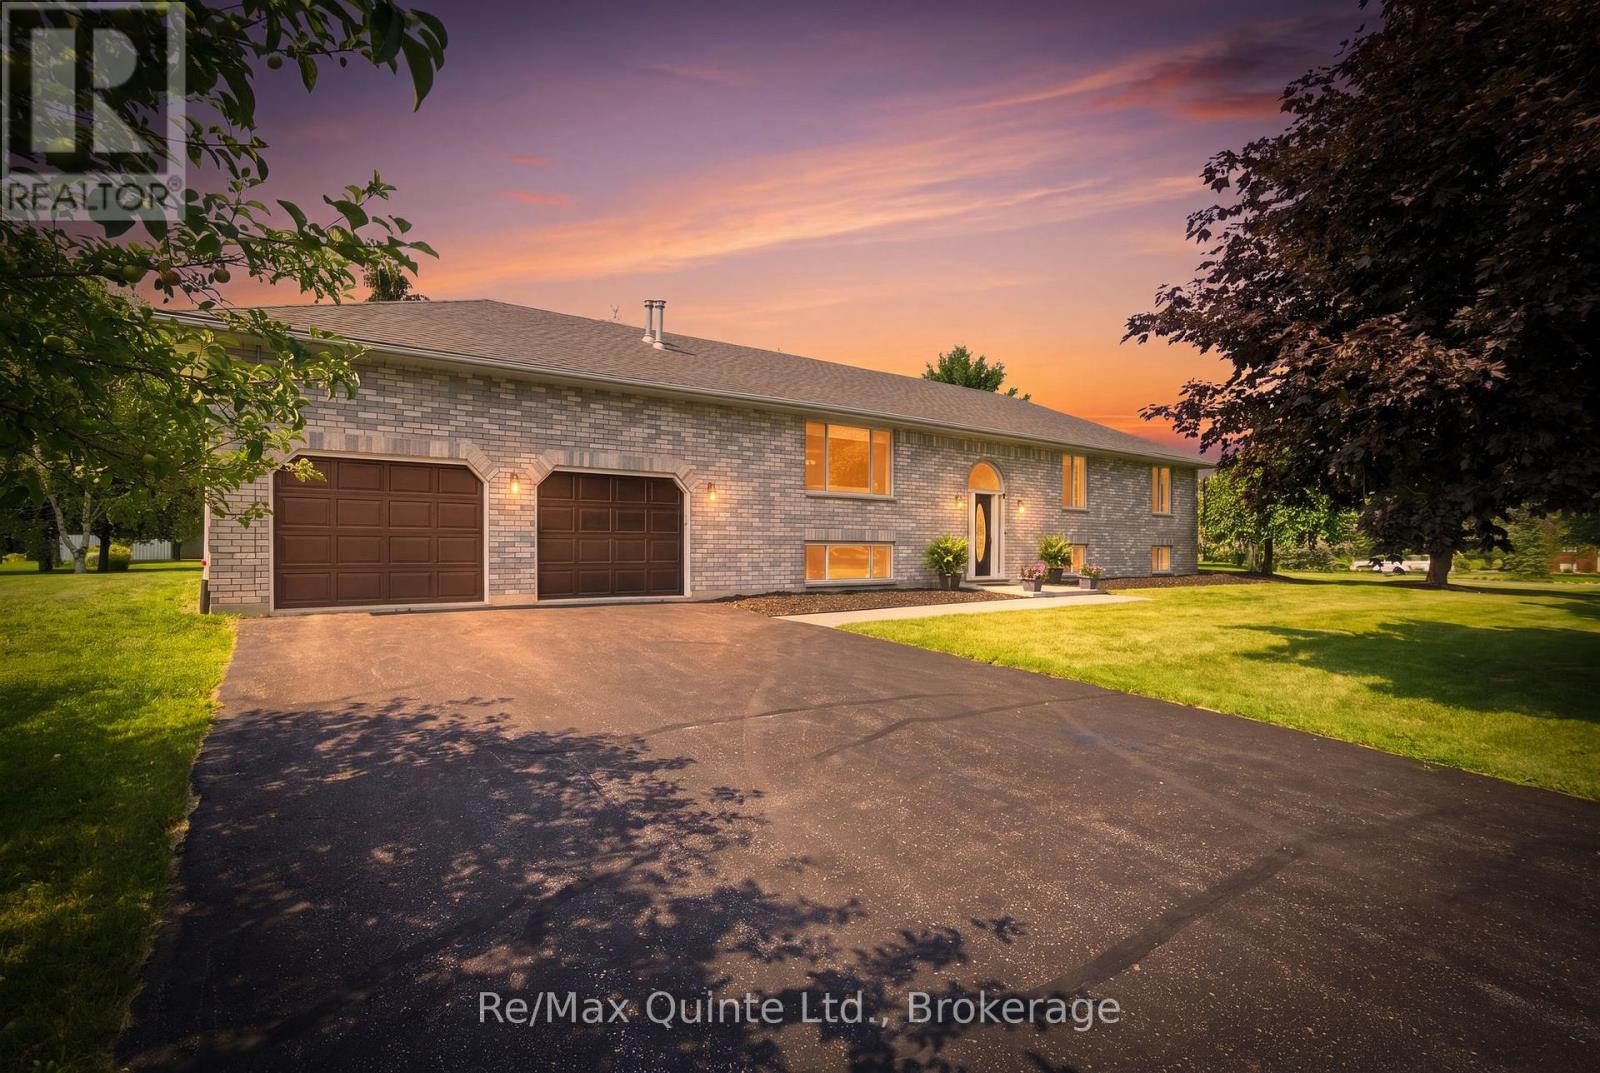
**You can have it all in this Prince Edward County home.** Enjoy the lifestyle you have been dreaming of in this beautifully renovated, turn-key home, ideally situated in an upscale neighbourhood just minutes from everyday urban conveniences. This spacious 5 bdrm, 3 bath raised ranch bungalow offers over 3,000 sq. ft. of thoughtfully renovated living space, providing exceptional flexibility for families, professionals working from home, multi-generational living or those looking to enjoy a comfortable retirement. Set on a picturesque one-acre lot, the property is surrounded by mature trees and landscaped grounds, with a wonderful new deck that extends the living space outdoors. Inside, the timeless white kitchen has been thoughtfully updated to blend classic style with modern functionality, making it equally suited to everyday living and entertaining. It features an abundance of cabinetry and generous countertop space, plus a convenient breakfast bar. The adjoining dining area and living room create an inviting space, where family and friends can gather with ease. The main level also offers three bedrooms, two beautifully appointed bathrooms and convenient interior access to the substantial garage. Downstairs, the versatile lower level provides a generous recreation room with gas fireplace, games room, den, two additional bedrooms and a 3-piece bathroom. This well-designed space is ideal for teenagers, guests, extended family or a home-based business. Close by, enjoy easy access to a public boat launch on the Bay of Quinte, parkland, walking trails, shops and restaurants. A rare combination of space, style, flexibility and location, this exceptional property offers the best of County living with every convenience close at hand. (id:28302)
925 Woodbine Road
Kingston, Ontario
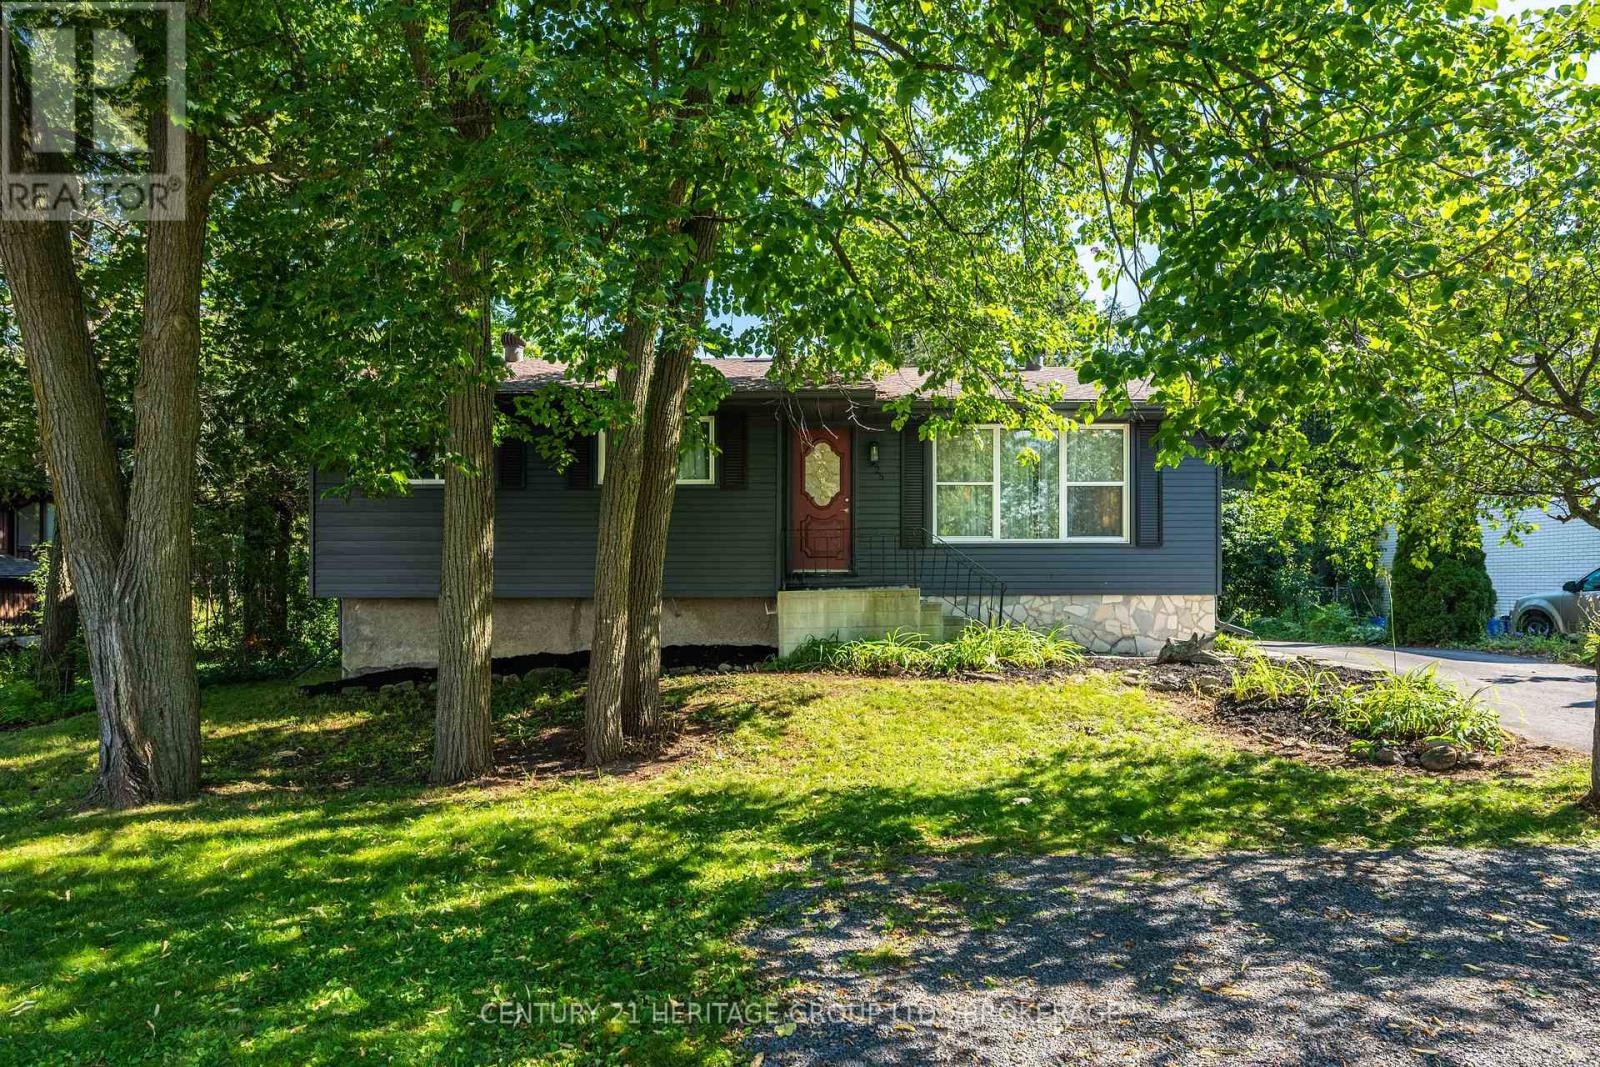
Imagine stepping right into this fully renovated home, within walking distance to top-ranked elementary and high schools alike-perfect for a young family or an investor looking for flexibility. The bright, open-concept main floor features a gorgeous updated kitchen with quartz counters, stainless steel appliances, and a large island-ideal for family meals or entertaining. With 4 bedrooms and 3 full baths, including a primary suite, there's space for everyone. Downstairs, the finished lower level offers two bedrooms, a full bath, a cozy rec area, and a kitchenette-perfect for guests or extended family. A separate side entrance adds even more flexibility. Outside, enjoy a large backyard, an expansive deck, and a detached garage with loft space. This is the home where your next chapter begins-book your showing today! (id:28302)
8 Ridley Street E
Belleville, Ontario
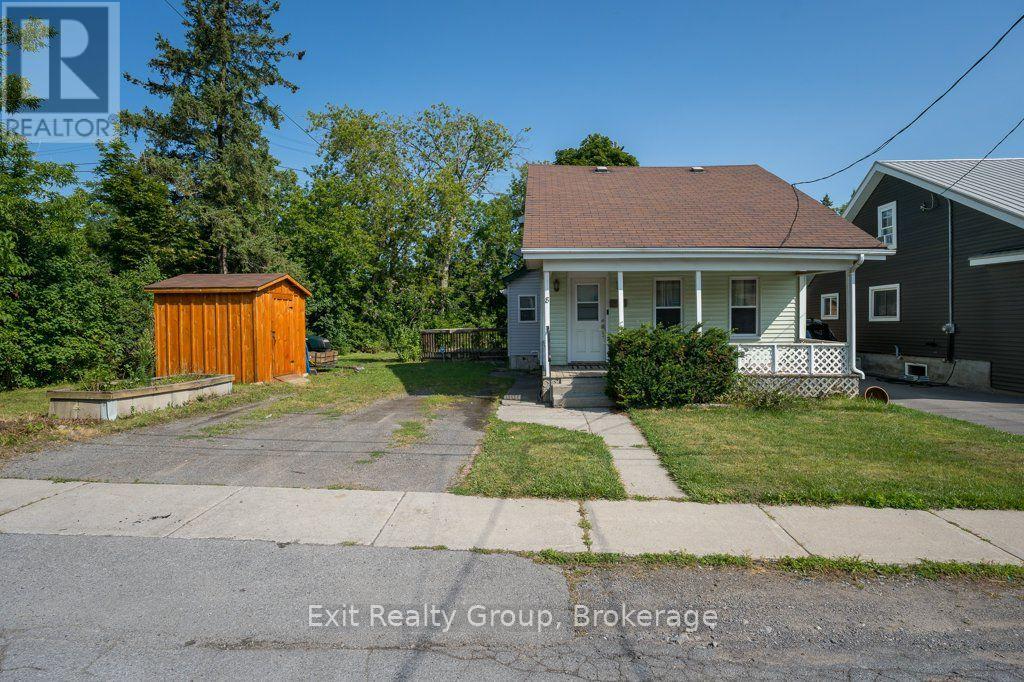
This charming 3-bedroom, 1-bath home is located on a quiet dead-end street in Belleville, offering a peaceful setting that's perfect for first-time buyers or those looking to downsize. Conveniently situated just minutes from shopping, restaurants, and Quinte Mall, this home combines comfort with everyday convenience. A great starter home in a desirable location, with easy access to all the amenities you need. (id:28302)
12 Coldbrook Drive
Cavan Monaghan, Ontario
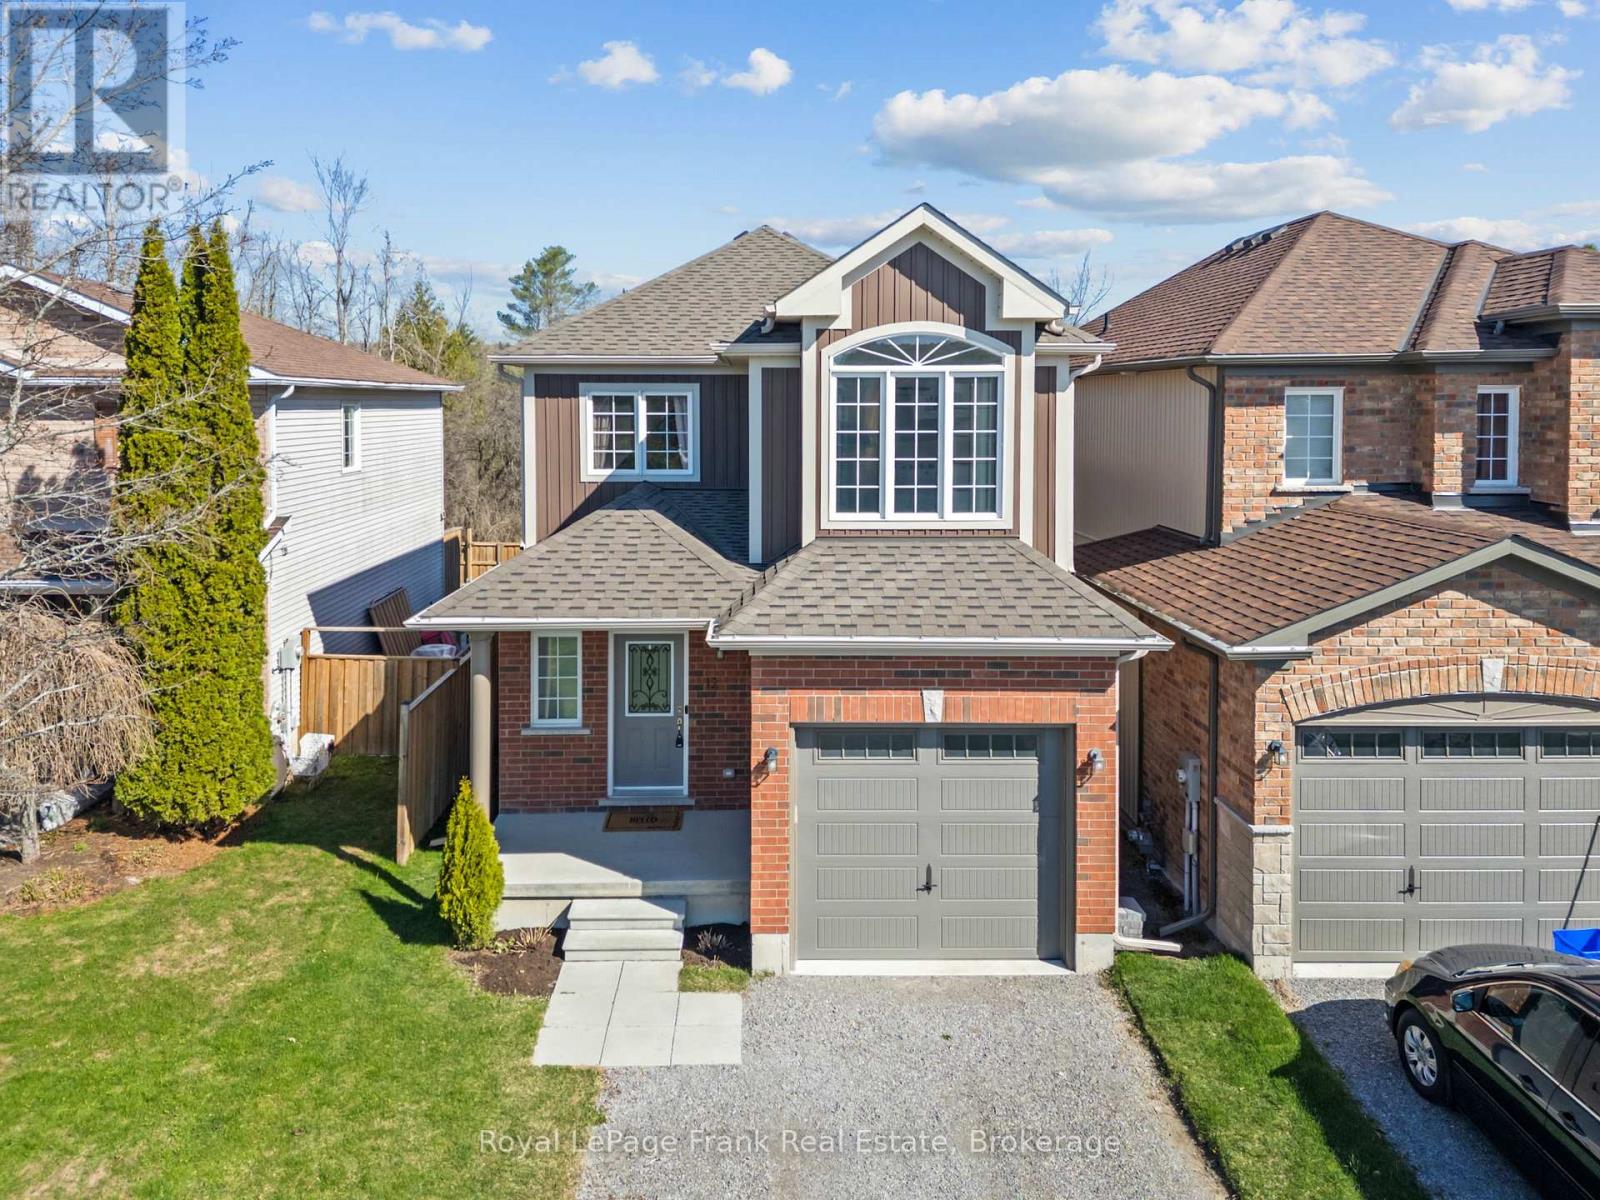
Absolutely stunning 3-bedroom, 4-bathroom family home in the sought after Village of Millbrook. This beautifully upgraded 2-storey offers a perfect blend of modern comfort and small-town charm, nestled on a quiet cul-de-sac enclave backing onto parkland with no rear neighbours. Thoughtfully designed for family living, this home features a bright and functional layout with a main floor office/bonus room, convenient laundry with garage access, and hardwood flooring throughout the main living areas. The stylish kitchen is complete with quartz countertops, stainless steel appliances, and a walkout to a fully fenced and landscaped backyard ideal for entertaining or relaxing. Upstairs, the spacious primary suite showcases a vaulted ceiling, feature wall, and walk-in closet, while the additional bedrooms offer ample space and design touches. The finished basement (2024) adds valuable living space with a bathroom, and storage area. Located in a family-friendly community close to a newer elementary school, daycare, rec centre, trails, and amenities, with easy access to Hwy 115 and 407 for commuters. A true turn-key home in an exceptional location. (id:28302)
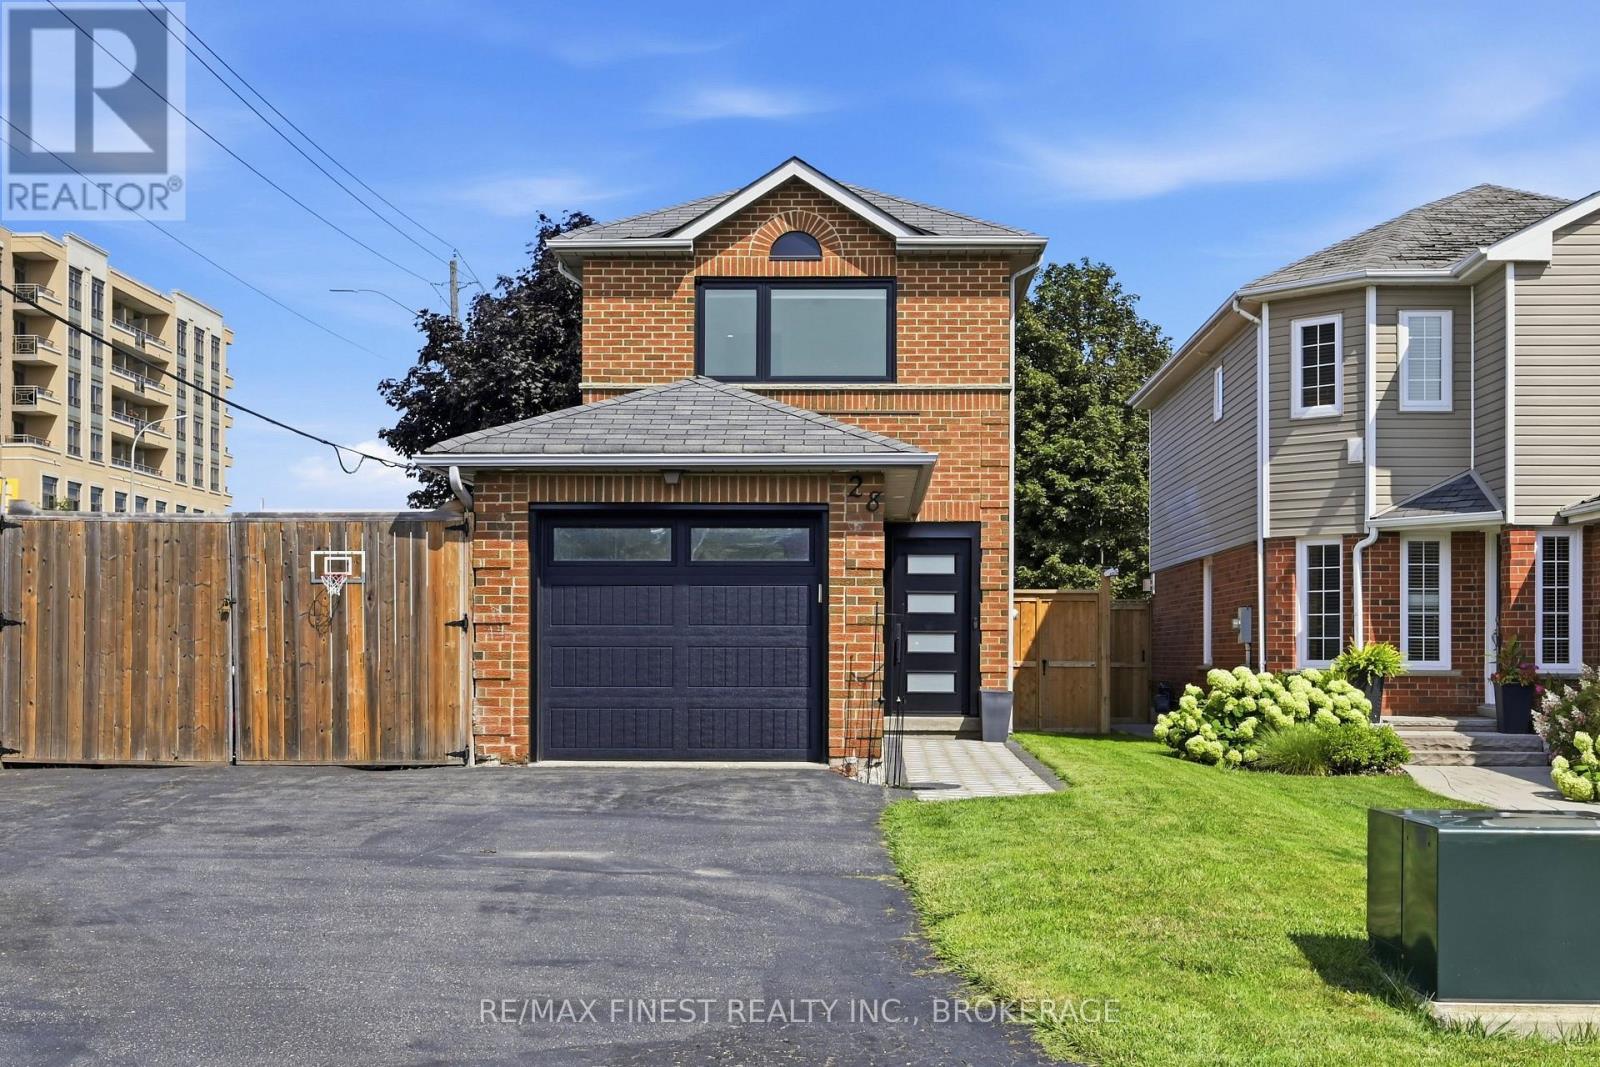
28 Melborne Court
Whitby, Ontario
Welcome to 28 Melbourne Court! This beautifully updated 3-bedroom, 2.5-bathroom home offers a fantastic blend of style, comfort and functionality in a desirable Whitby location. This home, located at the end of a cul-de-sac, has been thoughtfully transformed with extensive updates throughout. This home has been completely redone, including new flooring, bathroom updates, popcorn ceiling removal, and beautiful hardwood stairs. The entire home has also been repainted, creating a bright and cohesive feel throughout. The updates continued with new windows and doors, followed by a full basement renovation featuring upgraded insulation, a renovated bathroom and a dedicated laundry room. Step outside to enjoy the fully fenced backyard, complete with a brand-new shed offering excellent additional storage. With 3 bedrooms, 2.5 bathrooms and numerous recent improvements, this move-in-ready home is an excellent opportunity for buyers looking for a property where the major updating has already been taken care of. Don't miss your chance to make 28 Melbourne Court your new home! (id:28302)
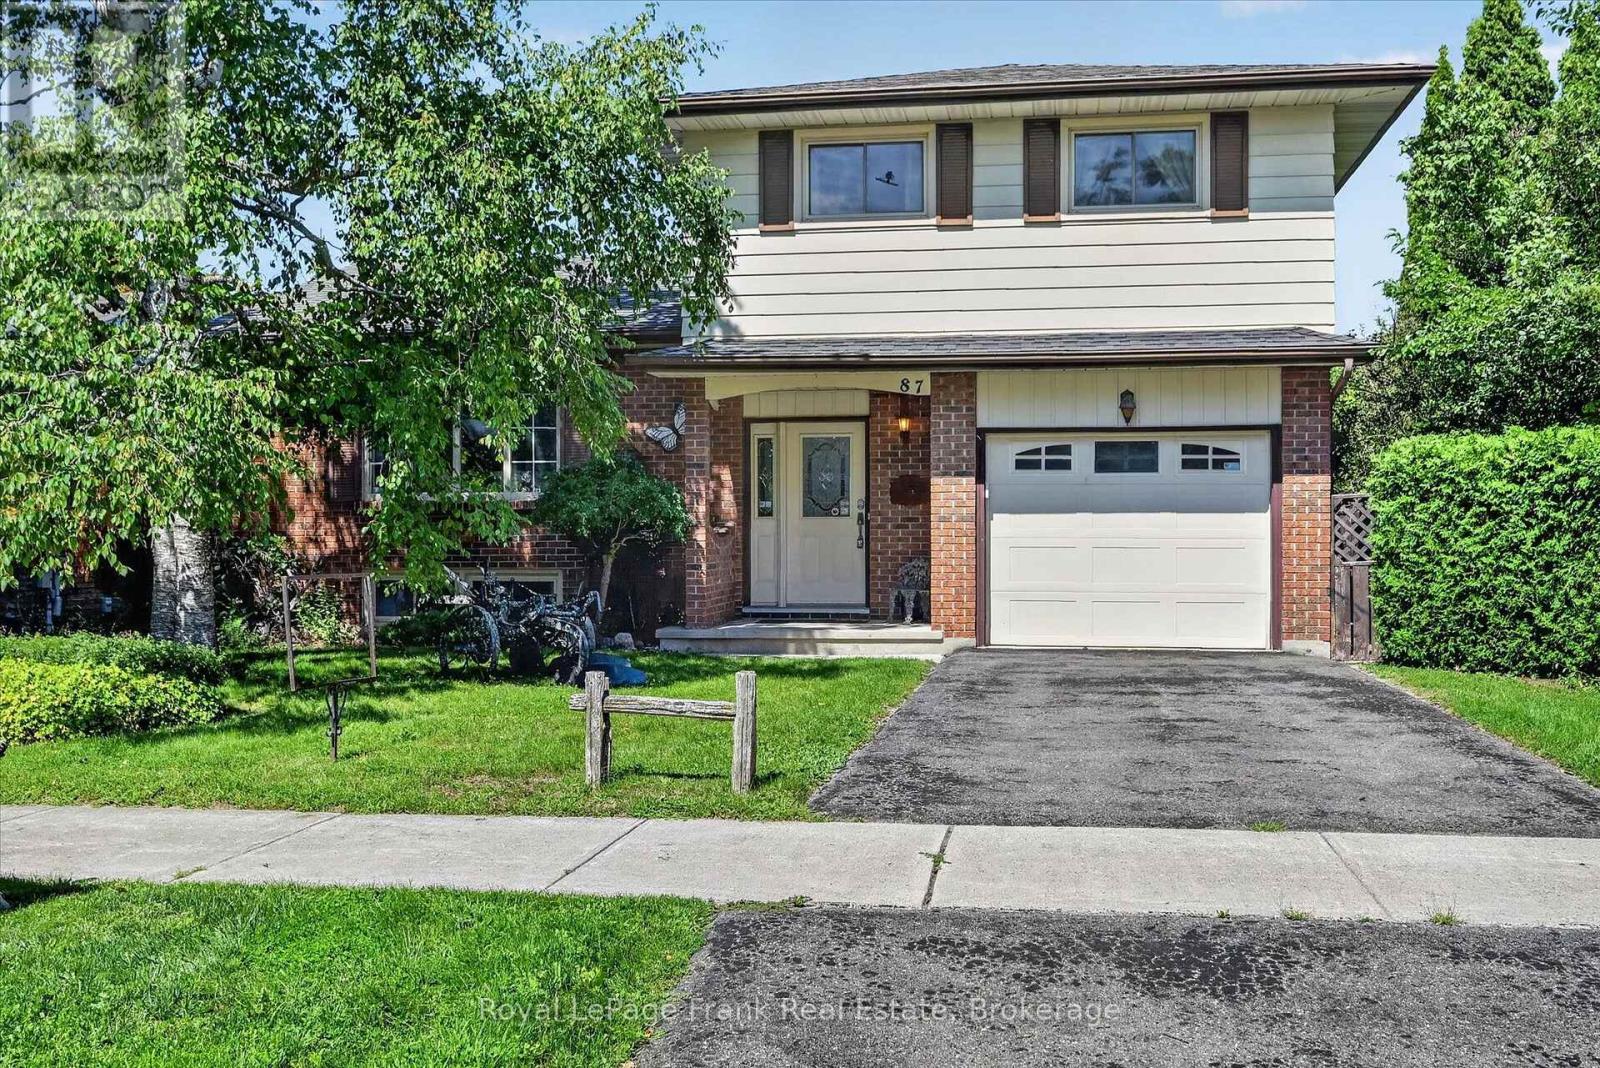
87 Oakwood Crescent
Peterborough, Ontario
Prime West End location. A highly desirable quiet street in the Kawartha Heights neighbourhood. First time available for sale. Custom built 2x6 construction by popular builder Mario Valletta. Spacious 4-level sidesplit plus 5th level crawlspace, great for storage. Beautiful private mature treed backyard. This location is convenient to many amenities including excellent Schools, Parks, Major Hospital, Public Transit, great Golf and Fleming College. Large Living Room with bay window. Main floor Family Room with wood burning fireplace and french door walkout to private patio and backyard, and convenient access to the garage. Large eat-in sized Kitchen with cute bay window. Large Primary Bedroom with 2 large double closets. Jack & Jill 4pc ensuite. The fully furnished lower level offers a french door walkout to the very private yard & patio. A very large Laundry/Utility Room with potential for more living space if desired. Luxaire furnace 2020. Good roof shingles. Paved drive. Generally a well maintained property, but now needs some modernizing & updating. Great bones & potential galore. (id:28302)

18 Russell Street
Brighton, Ontario
Welcome to this charming raised bungalow on a generous 55 X132 ft lot in one of Brighton's desirable neighbourhoods. Nestled on a beautiful tree-lined street, 18 Russell Street offers an inviting blend of comfort, functionality, in a fantastic family-friendly location. With 3+1 bedrooms and 2 bathrooms this 2100 square foot home (includes main and basement...see floorplans) is sure to please.Step inside to a bright and spacious main floor layout. The generous living room features a gas fireplace and a large, bright front bay window that floods the space with natural light.Dining room flows beautifully from the living area and offers a walkout to a large deck, creating seamless indoor-outdoor living. The kitchen provides ample counter and cabinet space, with its own walkout to the deck and backyard, making it ideal for family meals and BBQs.Three good-sized bedrooms and a full 4-piece bathroom complete the main level. Fully finished basement is a standout feature including a large, open-concept rec room with gas fireplace and a fun retro 70's bar - an excellent space for movie nights, games, or hosting friends. Additional bedroom (with above-grade windows) and a 2-piece bathroom downstairs, offering great flexibility for guests, a home office, or extended family.The large backyard includes a spacious deck area (partially covered), providing a peaceful retreat to enjoy morning coffee or evening gatherings, rain or shine.AND... a detached garage for the cars, the toys or the guys. Long driveway offering additional parking for 10+ cars. A standout feature for visitors, family, or extra storage. Don't wait toCOOL OFF!! Heat Pump with A/C installed in 2026. "Looking for space, value, and a large lot without stretching your budget? This move-in-ready raised bungalow offers over 2,100 sq. ft. of finished living space, 4 bedrooms, 2 bathrooms, a detached garage, and an incredible backyard-all just minutes from downtown Brighton. (id:28302)
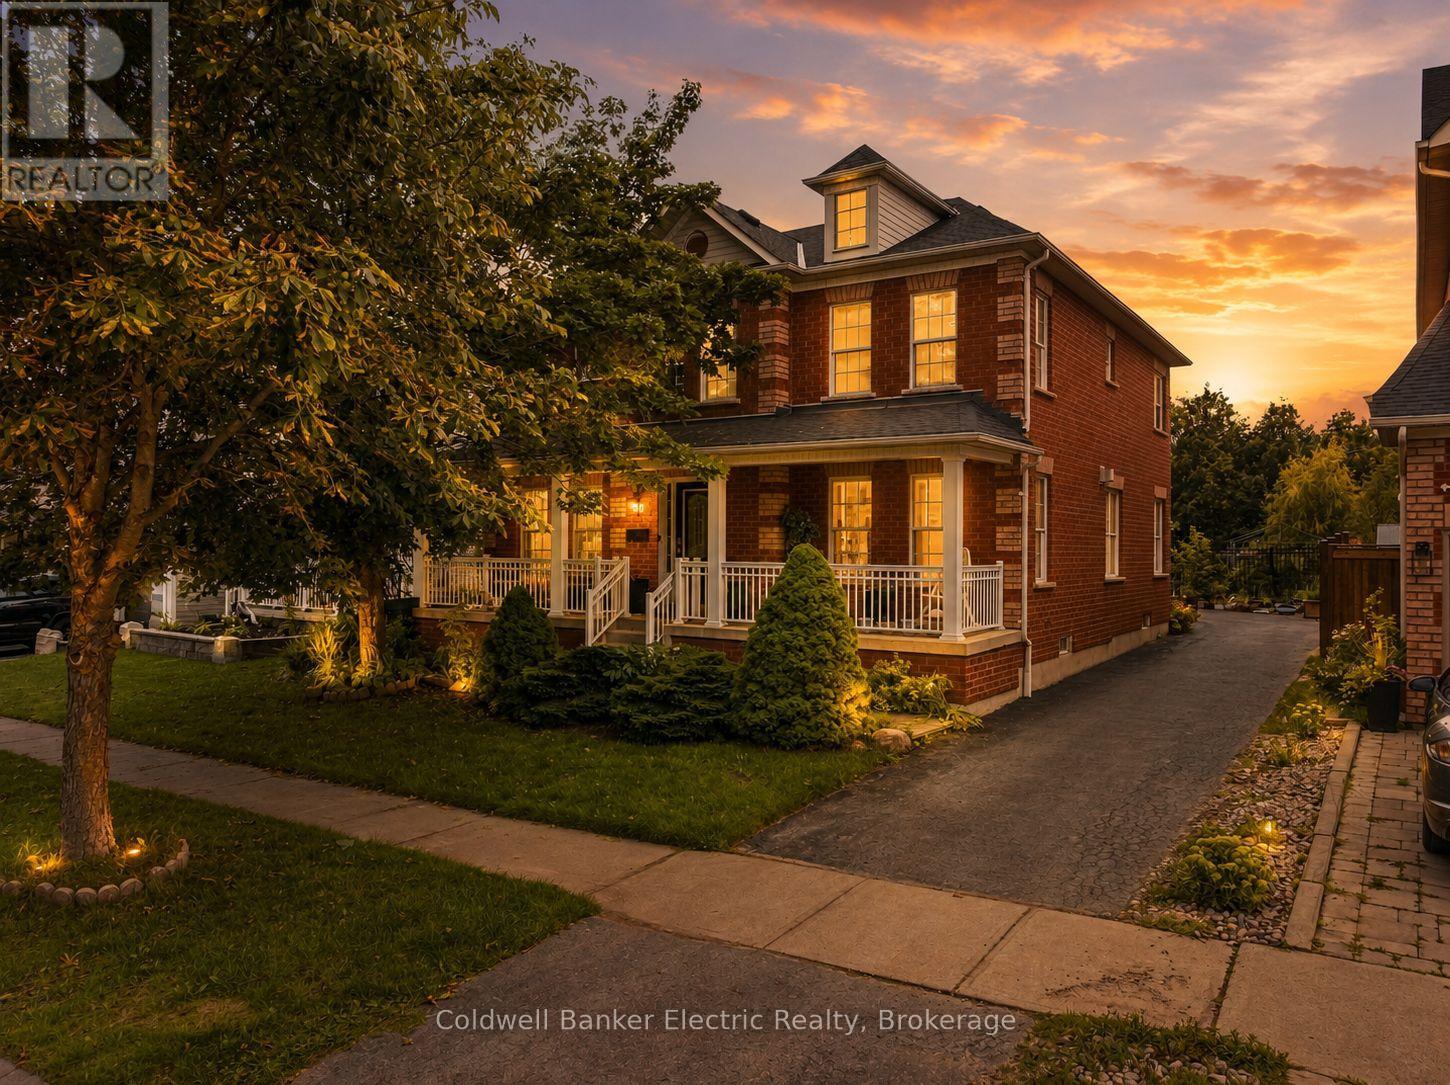
69 Downey Drive
Whitby, Ontario
5 THINGS YOU'LL LOVE ABOUT THIS PROPERTY! 1) THE LOCATION - Situated in the heart of beautiful Brooklin, this property sits on a large lot with everything you need just minutes away. Great schools, shopping, restaurants, and everyday amenities are all within easy reach, making this one of the most sought after addresses in the area. 2) THE AESTHETIC - From the moment you pull up, this home makes a statement. A stunning all-brick Victorian exterior with columns and a sweeping veranda sets the tone, and the interior delivers just as much. Coffered ceilings, three fireplaces, an open concept layout, and an abundance of windows make this a home that is as beautiful to live in as it is to look at. 3) THE SIZE - With a living room and family room on the main floor, plus an additional family room upstairs, this home offers a rare level of flexibility. Whether you are raising a family, hosting guests, or navigating multi-generational living, there is room for everyone. And every bedroom has its own direct bathroom access, a detail that makes all the difference. 4) THE KITCHEN - This is a kitchen that means business. Expansive counter space, a massive four-door pantry, and a servery connecting the kitchen to the dining room make this space as practical as it is impressive. Whether you are hosting a dinner party or feeding a busy household, this kitchen has you covered. 5) THE UNTAPPED BASEMENT - With multiple living spaces already upstairs, the basement is a blank canvas waiting for your vision. Home gym, private theatre, games room, in-law suite, the possibilities are endless and the space to make it happen is all there. **Property has been virtually decluttered** (id:28302)
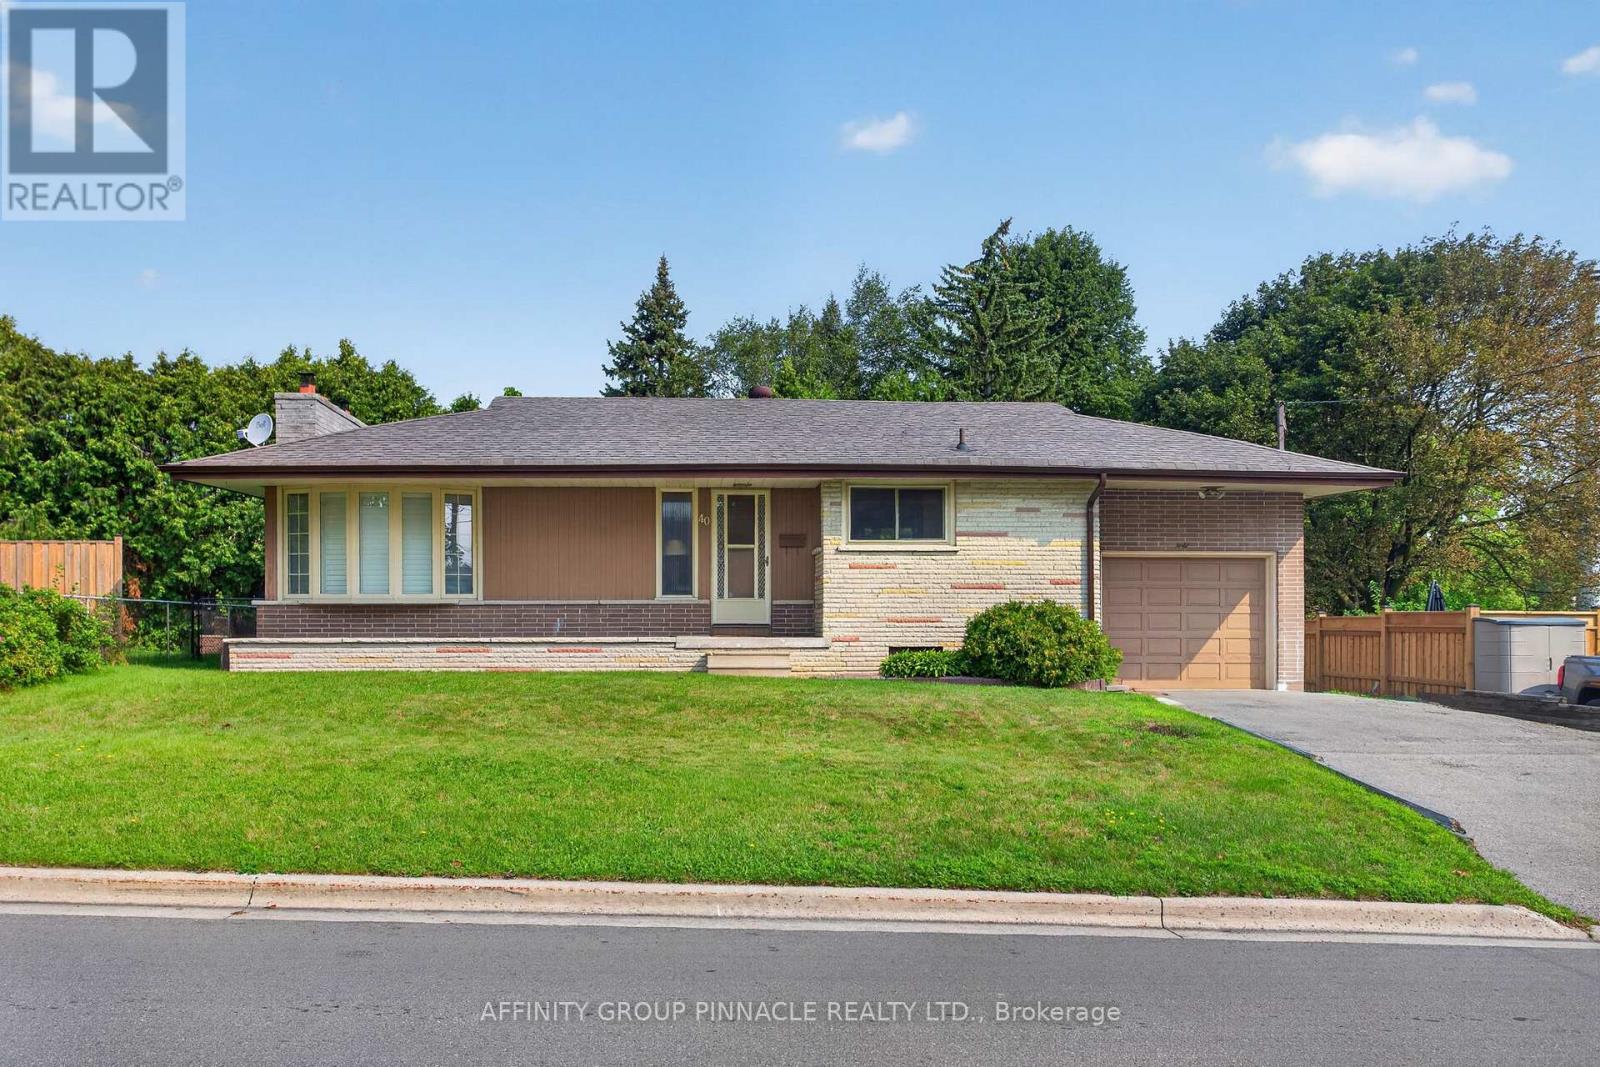
40 Switzer Drive
Oshawa, Ontario
Welcome to 40 Switzer Dr., a charming 3+2 bedroom bungalow nestled in an established North Oshawa neighbourhood. This spacious home offers excellent potential for an in-law suite, making it ideal for families and multi-generational living. The primary bedroom features a convenient 4-piece ensuite, while the main floor walkout leads to a bright and inviting sunroom, perfect for enjoying your morning coffee or relaxing year-round. Situated close to schools, parks, shopping, transit, and all amenities, this home offers comfort, convenience, and plenty of potential. (id:28302)
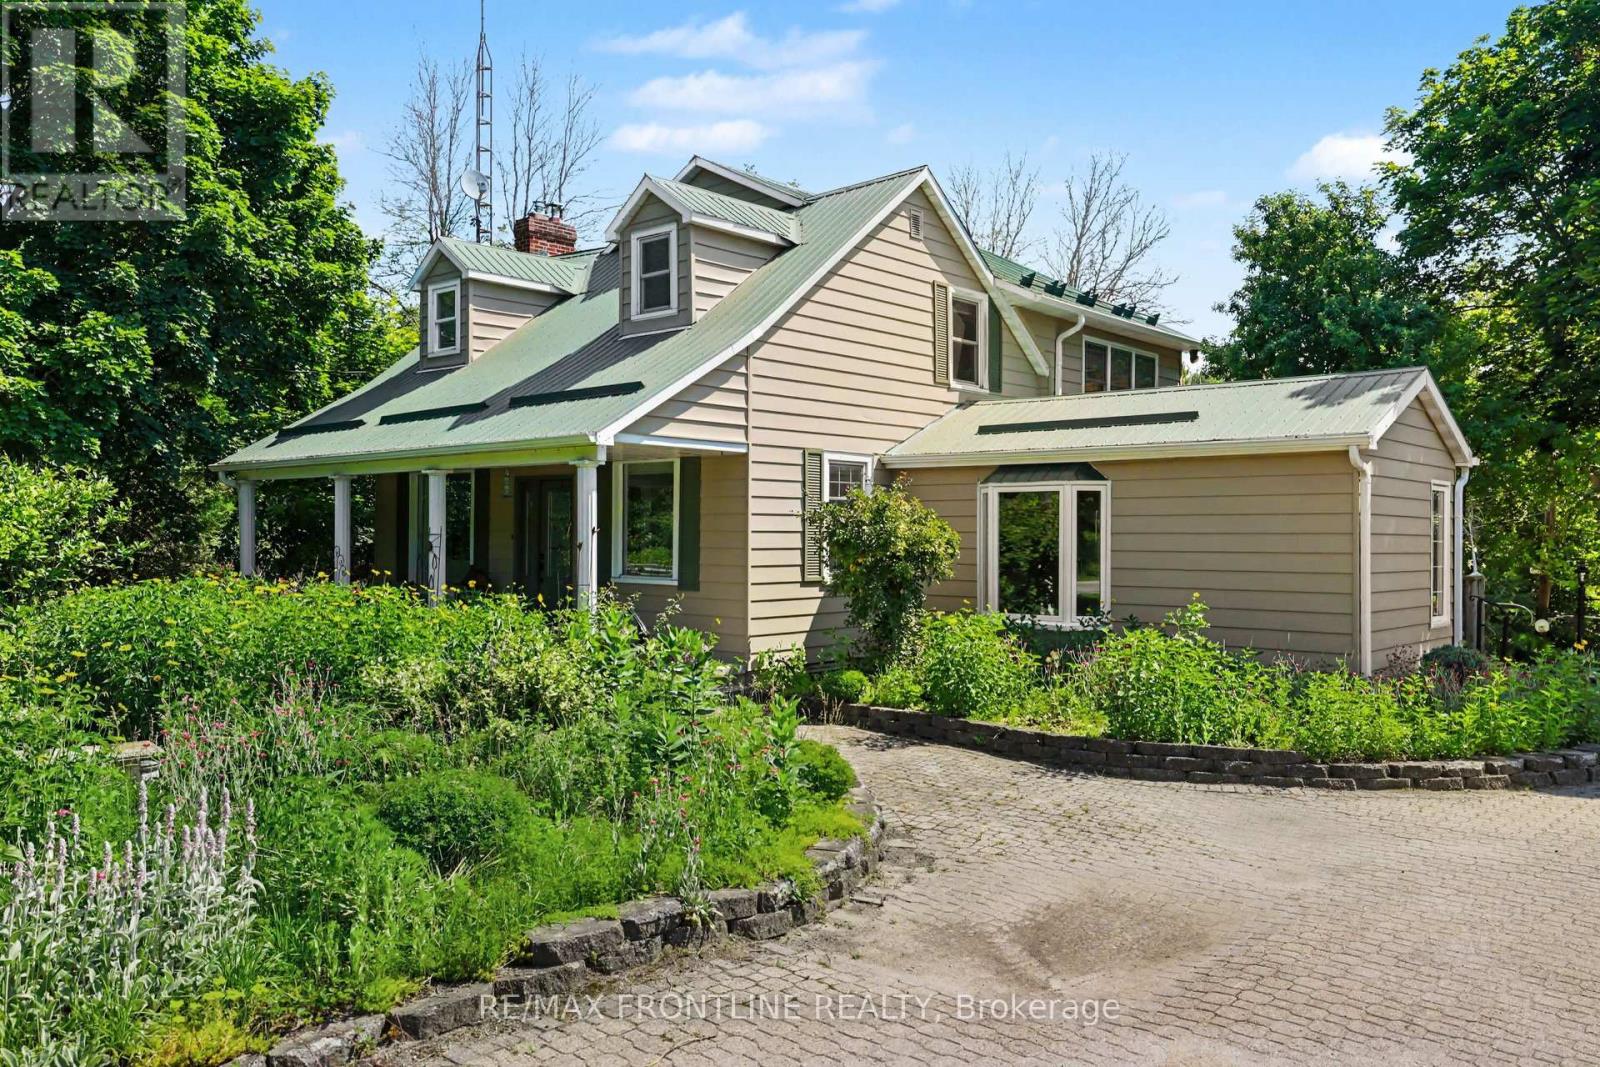
506 Glen Tay Road
Tay Valley, Ontario
Exceptional year-round waterfront property with some 300 feet of shoreline on the Tay River is located in the hamlet of Glen Tay. Launch a kayak right from your own dock or jump in for a swim! This 3 bedroom 1.5 bathroom vintage home is full of charm brought to light by the original hardwood and softwood flooring, its formal living room, expansive kitchen / dining area (each with its own propane fireplace). Spaces are exceptional for family gatherings and entertaining. A sunroom with vaulted ceiling and 2 double patio doors has been added as has a large professional office - complete with built-in shelving. Laundry is also on the main floor. Upstairs is a grand primary suite with his and her closets and an adjacent spacious sitting room. Two additional bedrooms with large walk-ins complete the second floor. Most of the windows are newer and also large providing for great interior lighting as well as views of the property, the sparkling river and abundant perennial gardens. Other features you will enjoy include - 18 kw generator accommodates the whole house - insulation has been upgraded - 200 AMP panel - water is from a spring fed well - propane hook up for barbeque - great equipment storage space under the wrap around deck - workshop at the end of garage - river intake provides water for gardening AND beach across the road is perfect for younger swimmers. Current owners use Bell for high-speed internet and WTC is now available in this community. WELCOME HOME to a new way of life and to this perfect riverfront sanctuary! (id:28302)
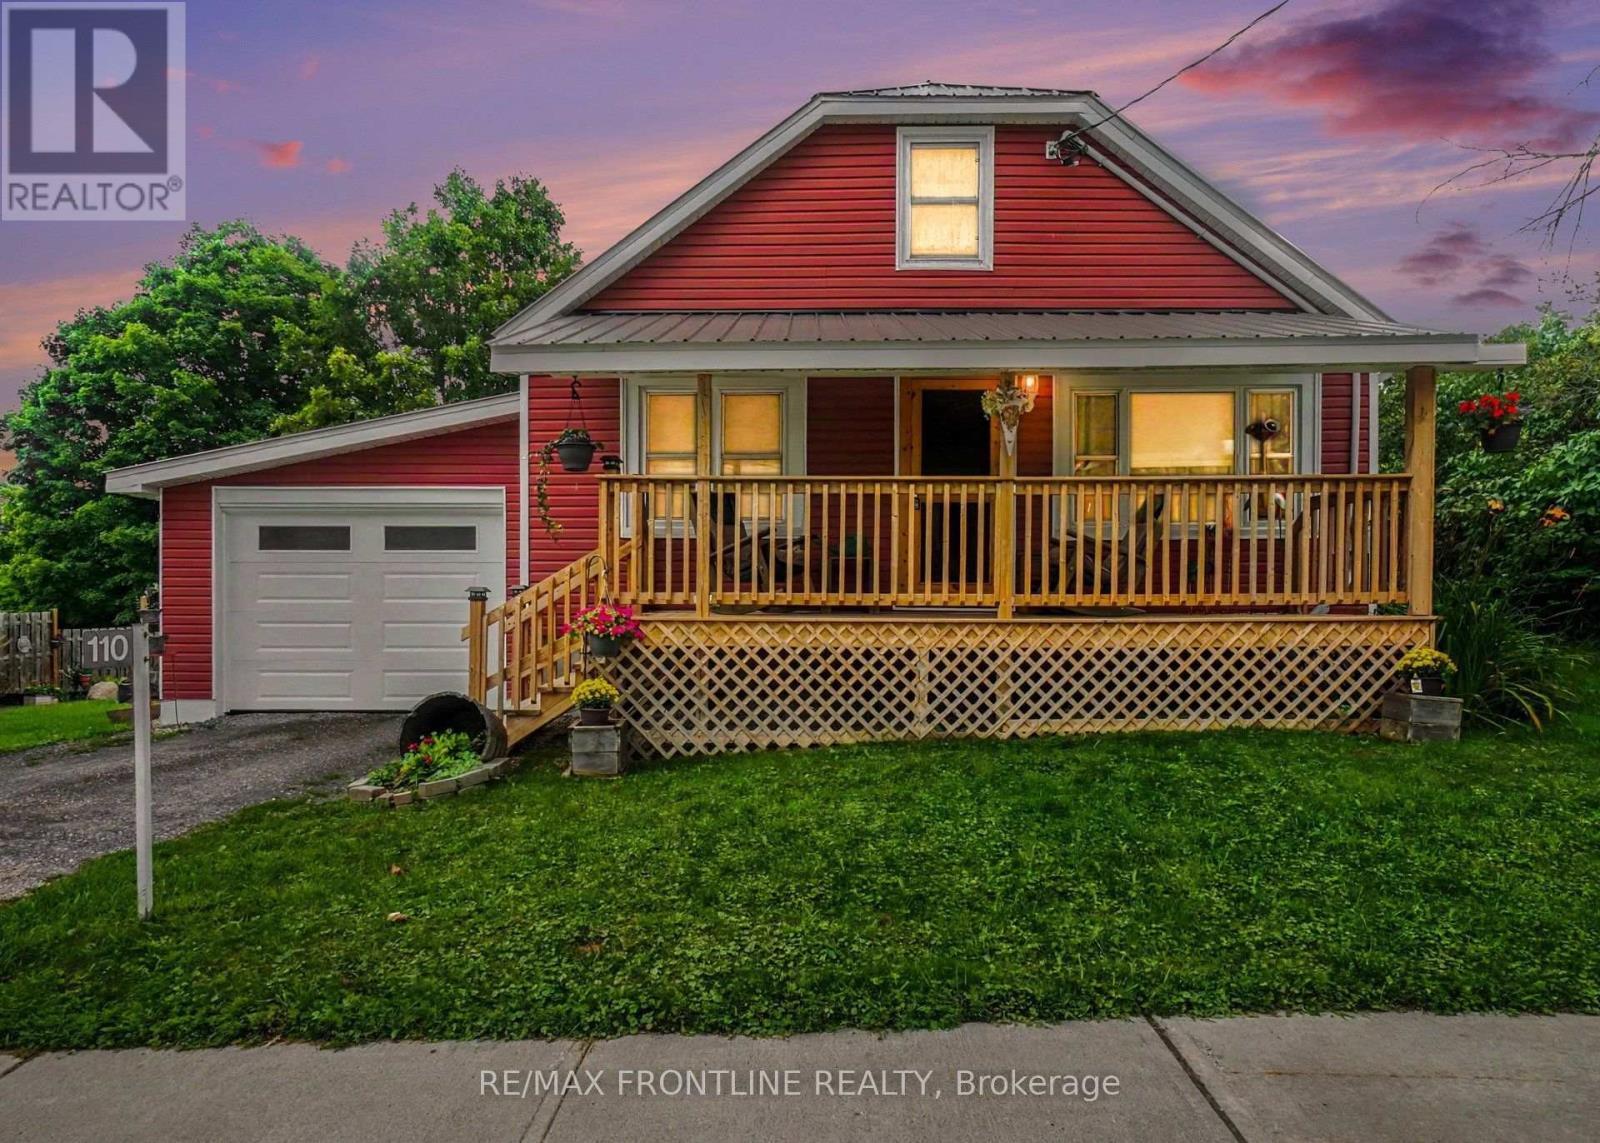
110 North Street
Lanark Highlands, Ontario
Amazing curb appeal on a quiet street yet within walking distance of the Village's conveniences - groceteria, other eating spots, liquor store, pharmacy 2 schools, 3 churches and other businesses. This 2 bedroom, 1 bathroom home has undergone major improvements and up-dates since the Seller purchased in 2020. Since 2020 this home has had new insulation + a carport added and partially enclosed + a new veranda added at the front + steel roof + new siding + new shed (10' x 20'also with a steel roof) + small room on the main floor was repurposed as a bathroom. The large second bedroom is located on the upper floor and is currently used as a guest bedroom and sewing / craft room. Required permits for renovations are available. You will find outdoor living at its best whether a restful afternoon on the front verandah, an evening in the enclosed porch or a day of sunshine relaxing in comfort in the beautiful garden oasis where the outdoor living area is surrounded by annuals, perennials, shrubs and a privacy fence. Enjoy your retirement right here or begin home ownership in this easy to care for home that is "move-in" ready. Garbage and recycling pick up is weekly. Carpet free on main and carpet on upper level. (id:28302)
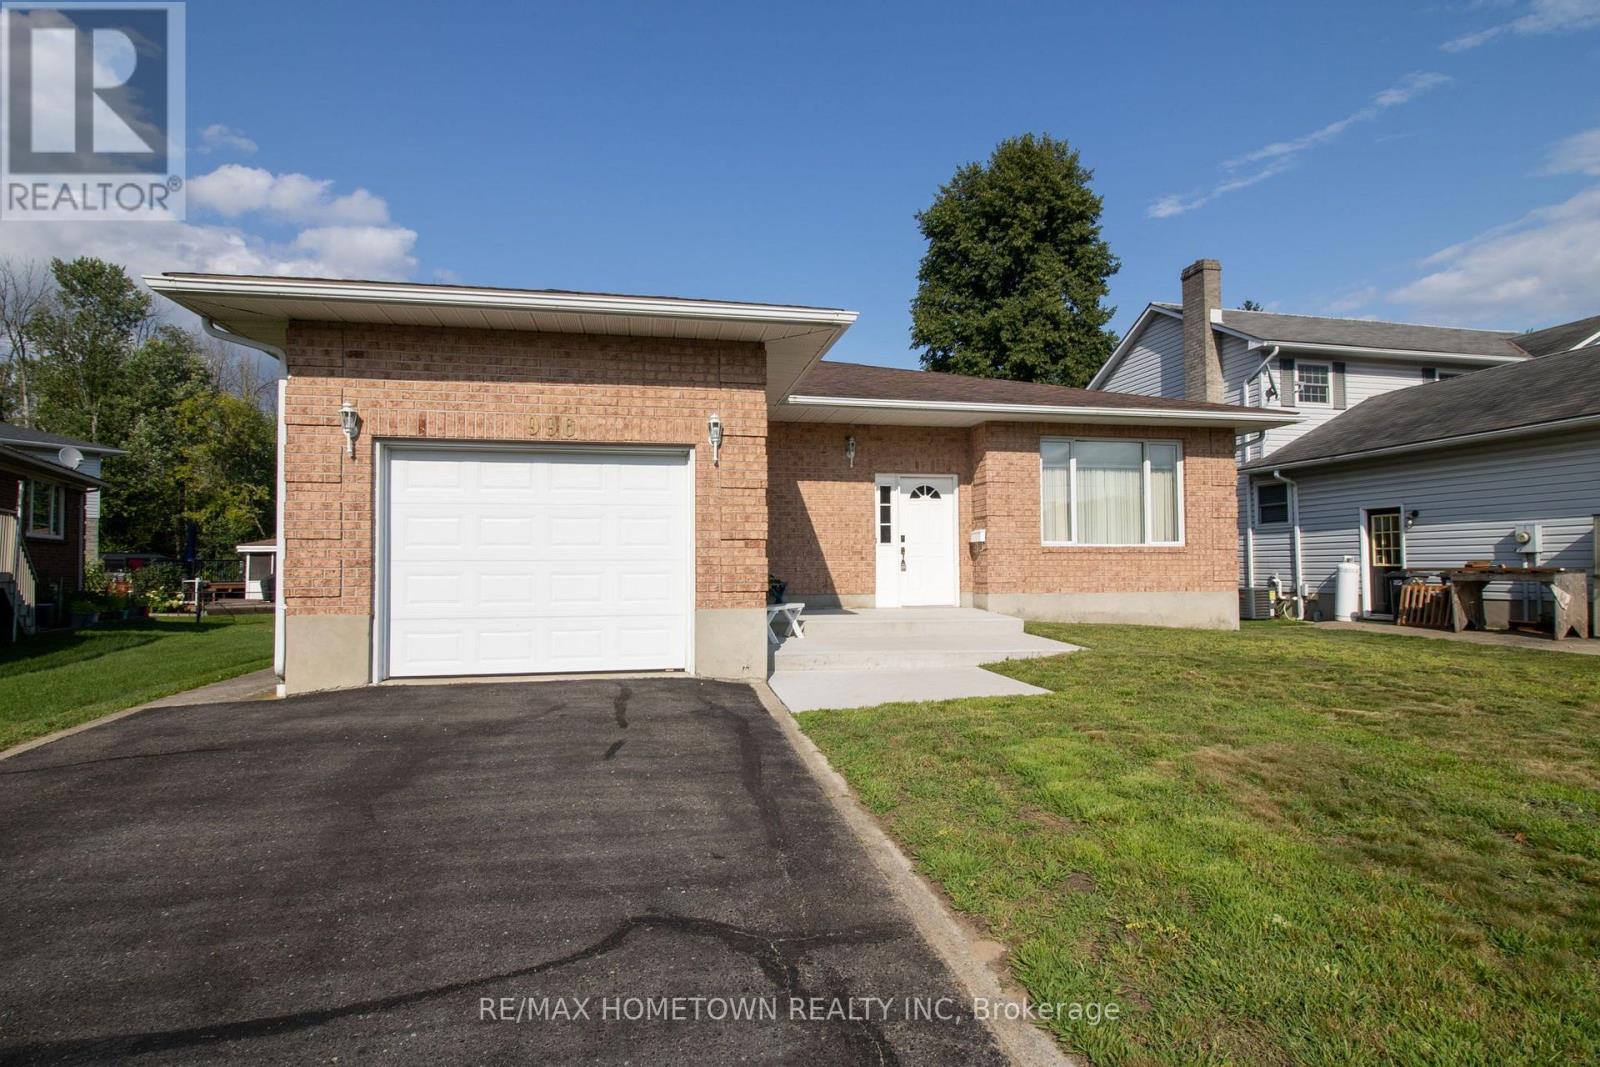
996 Massie Drive
Prescott, Ontario
Welcome to 996 Massie Drive, located on one of Prescott's most sought-after streets! Homes on this desirable road don't come up for sale very often, making this a fantastic opportunity to call this beautiful neighbourhood home. This full-brick bungalow offers just over 1,700 sq. ft. of comfortable living space and features an expansive entryway, spacious open-concept living and dining area, and a bright eat-in kitchen with patio doors leading to a large deck overlooking the backyard. The main floor features 3 generously sized bedrooms, including a spacious primary bedroom complete with a 4-piece ensuite, plus an additional full bathroom. Oversized windows throughout fill the home with an abundance of natural light. The unfinished basement is fully insulated and offers ample storage space, a laundry room, and a bathroom rough-in, while providing plenty of potential for future additional living space. A single attached garage adds convenience and functionality. Outside, enjoy a good-sized backyard and a location that is hard to beat - with nearby amenities easily accessible via a public access walkway to Prescott Centre Drive, including the Independent Grocer, Canadian Tire, Dollarama and McDonald's, all less than a 550-metre walk away. You'll also be close to the beautiful St. Lawrence River and have easy access to Highway 401. This is the kind of home and location people wait for - don't miss your opportunity to make 996 Massie Drive your own! (id:28302)
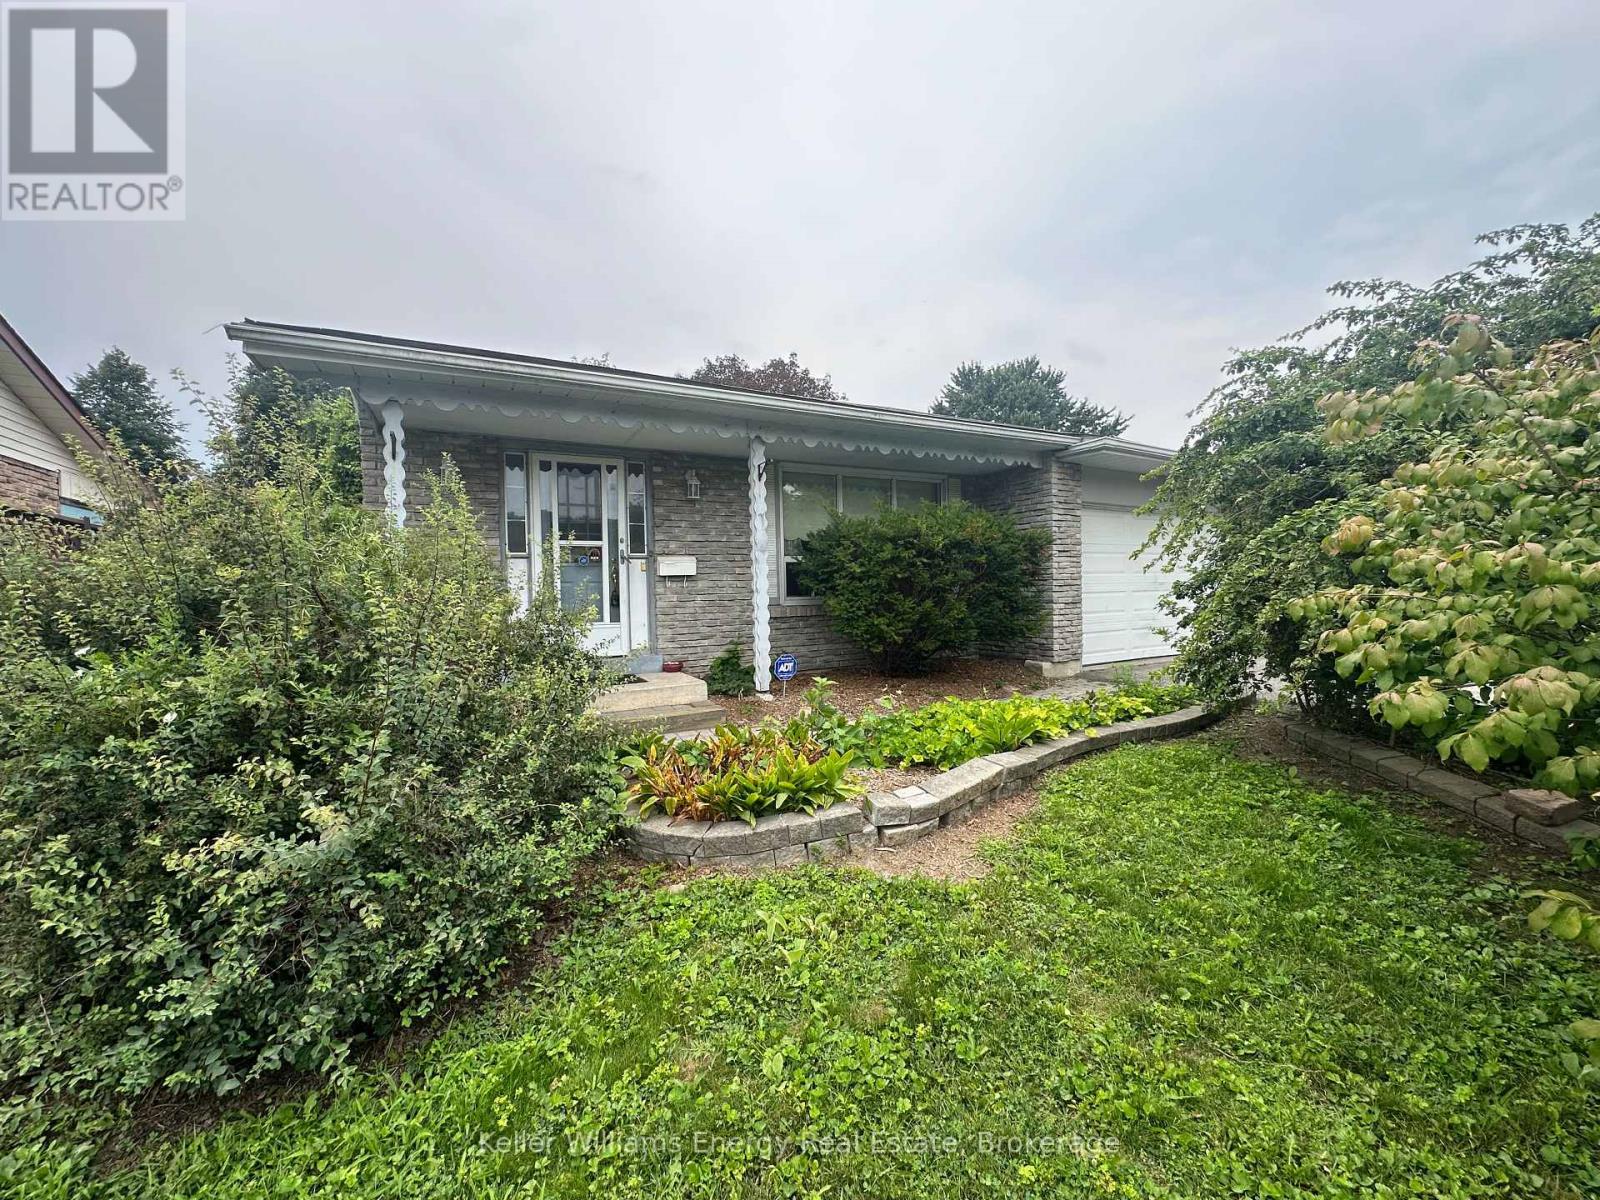
252 Keewatin Street S
Oshawa, Ontario
Located in one of Oshawa's most desirable Mature East End areas with easy access to the 401, Shopping, Parks and Schools. Make this 3-level backsplit with a 1.5-car garage your home, it has great bones and is perfect for your first or next home renovation project. Large Living/Dining Area with big picture windows. Separate side entrance leads to the Recreation Room, Spare Room, updated three-piece bathroom, wood burning fireplace & crawl space with above grade windows. The 3rd level has been conveniently updated with laminate floors. (id:28302)
72-74 Park Street
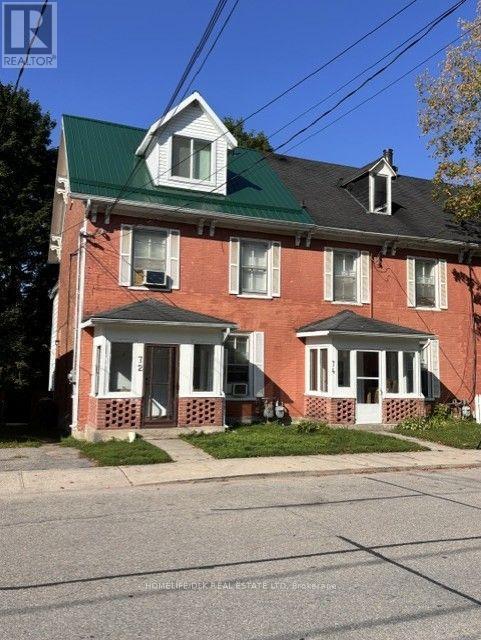
Brockville, Ontario
72-74 Park Street - Exceptional Five-Unit Investment Opportunity. Expand your investment portfolio with this well-maintained income property featuring four residential apartments plus a self-contained granny suite, offering multiple streams of rental income in one convenient location. With a blend of long-term, reliable tenants and newer occupants, this property provides both stability and future upside. Over the years, the property has been thoughtfully improved as units became available. Many suites have been refreshed with new flooring, updated ceilings, drywall, modern LED lighting, and improved insulation, helping reduce maintenance while enhancing tenant appeal. Unit 72 has also benefited from a new roof and rebuilt gable, adding further value and peace of mind. Tenants enjoy a variety of outdoor spaces, with some units offering private backyard areas while others share common green space. A storage shed provides additional convenience, and the property includes two dedicated parking spaces. Whether you're an experienced investor or looking to add a quality multi-family property to your portfolio, this is an excellent opportunity to acquire a well-cared-for asset with ongoing improvements already completed. Contact us today for detailed financial information, lease agreements, operating expenses, and additional property details. Vacant photos are prior to tenancy. Currently fully occupied (id:28302)
162 First Avenue
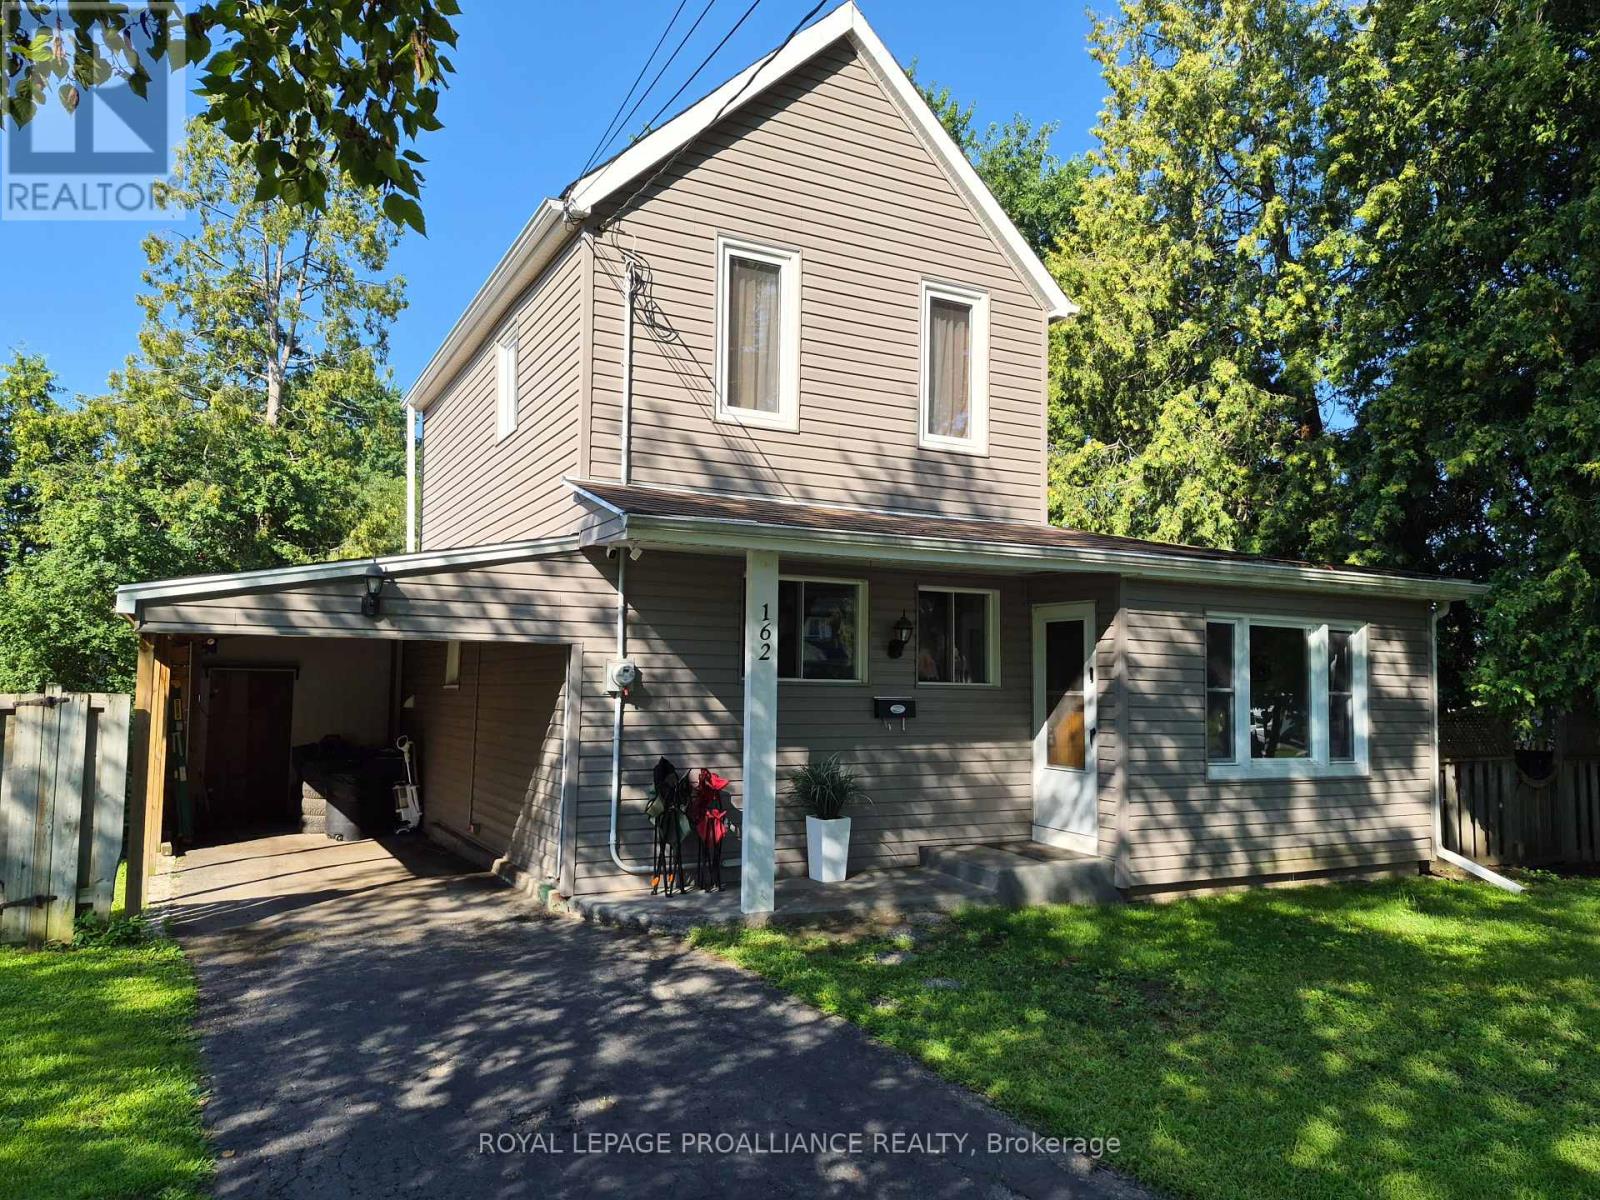
Brockville, Ontario
162 First Ave. is perfectly priced for the first time Homebuyer(s), the young growing family or the work from home entrepreneur with the main floor office/den. Offering you a wonderful combination of character, comfort, functionality and location. The neighbourhood is considered one of Brockville's select areas and offers an eclectic mix of home styles. This charming 100+ year old home blends classic character with thoughtful updates designed for modern living. The neighbourhood features include Brackenreid Park, the dog park, youth arena along with schools, churches shopping and everyday amenities. Quick and easy access to the 401 makes commuting simple and enjoyable. This east end family oriented residential community is close to all shopping venues and also just minutes from the activities on the St. Lawrence River and downtown festivities. Upon entering you will be welcomed into a bright, generously sized living/family room a comfortable space for relaxing with family or entertaining friends. Enjoy movie nights on the big screen with Bell Fibe, with a group of friends while enjoying snacks being prepared & served from the large kitchen just steps away. The kitchen is sure to impress. Plenty of cupboards, and even more counter space for those who like to bake and/or create their next special menu. With a walkout to the large deck, family and friends can enjoy BBQs to be remembered. As an added feature you may have fun in the hot tub, all this is captured privacy within the tree lined confines of the backyard. The main floor also includes a reading area, bedroom, office, laundry and access to the carport from the inside. Upstairs, privacy takes center stage with an over sized primary bedroom, complete with a beautiful 3 piece ensuite and walk-in closet, a comfortable and relaxing space to retreat at days end. Added value includes parking for three vehicles. New sewer connection 2025. This home deserves to be on your short list! 24 hours irrevocable on all offers. (id:28302)
161 Tait Crescent
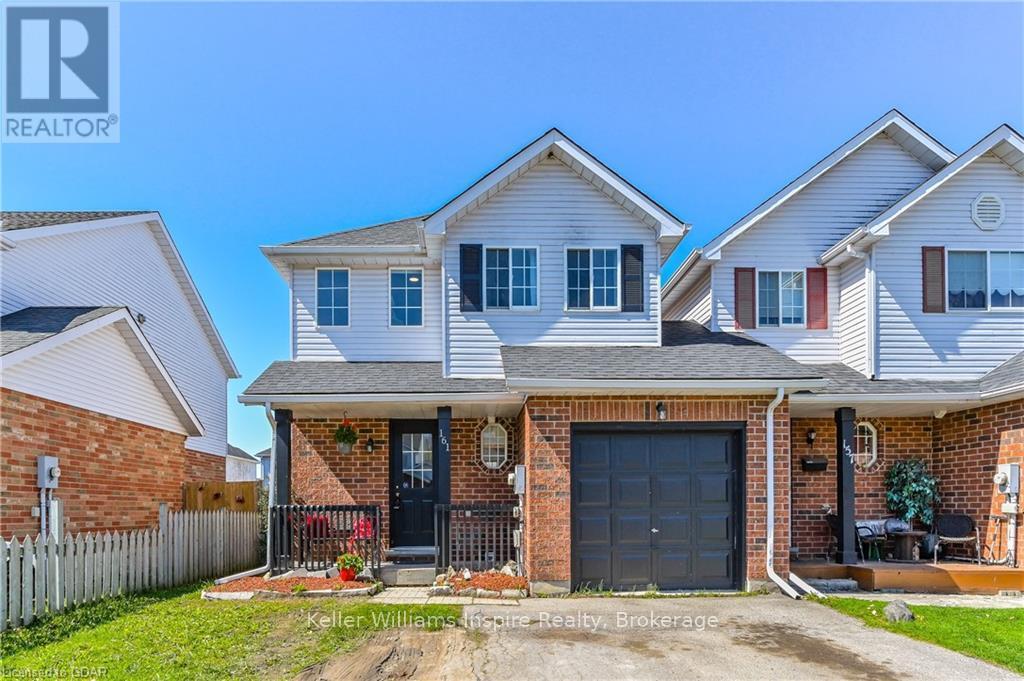
Centre Wellington, Ontario
** OPEN HOUSE Saturday August 15th 2-4pm ** Not your "Average" Semi/Link Home! This end unit FREEHOLD(No Condo Fees) has been updated top to bottom with modern decor including new windows throughout, finished basement with bright rec room area, carpet free flooring throughout and stunning kitchen with additional storage plus quartz counters with breakfast bar! It doesn't get better than this! Conveniently located on the S. end of Fergus close to the Sportsplex, High School and Primary School and an easy commute to Orangeville, Guelph or GTA. Enjoy 3 good size bedrooms upstairs including walk in closets, 4pc bathroom and no carpet! Main floor features a bright living room, eat in kitchen and sliders to new deck, fenced yard, patio and storage shed. Lots of road parking plus extra wide driveway and full size 1 car garage. Enjoy this quiet road where kids can walk just a few steps to a nearby park and to the sports fields that belong to both the local high school or the Fergus Sportsplex. Walk to summer camp, swimming lessons, karate classes, fitness centre or even to down town Fergus from this incredible location! (id:28302)