252 Keewatin Street S Oshawa, Ontario L1H 6Z8

Contact Us
Contact us for more information

$599,900
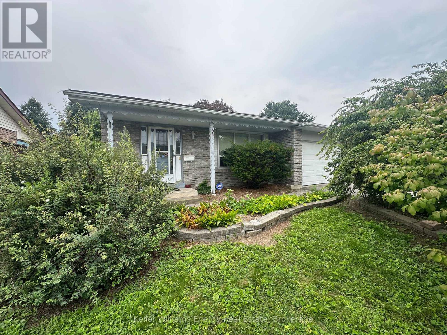
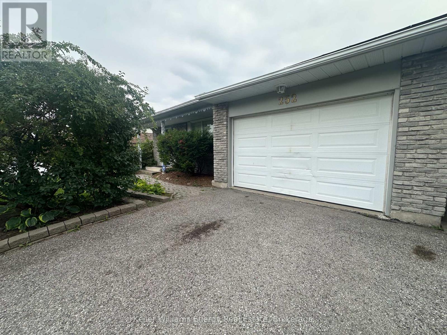
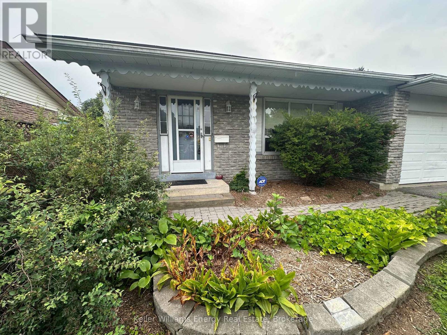
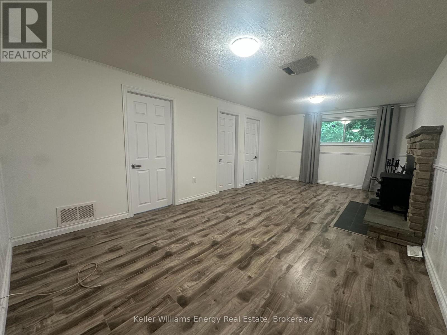
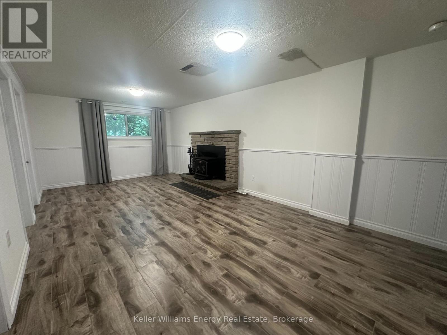
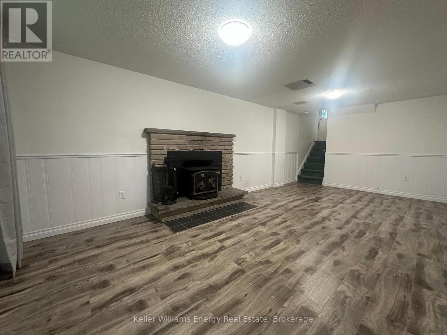
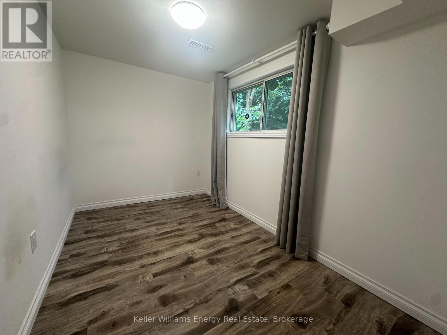
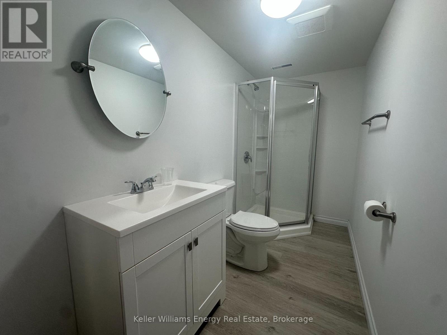
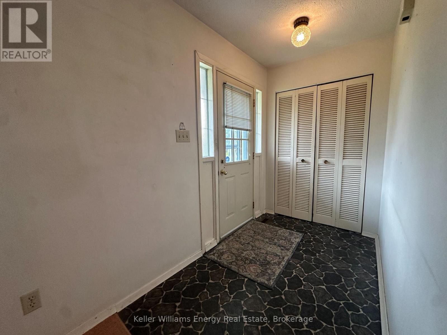
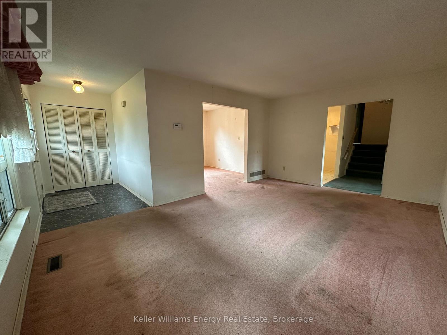
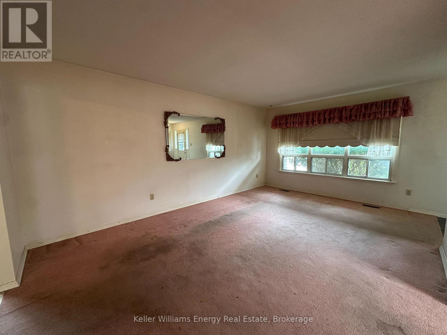
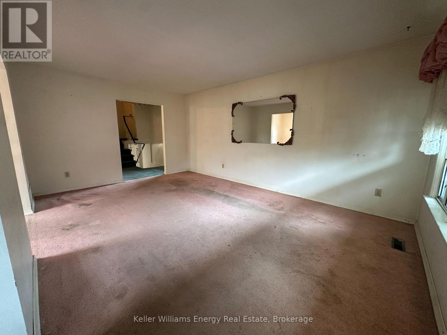
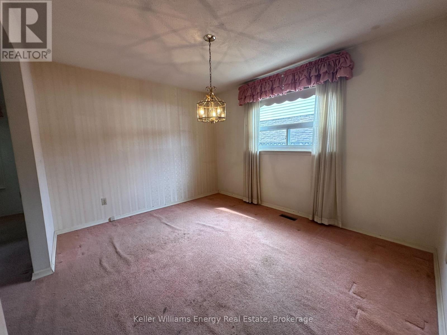
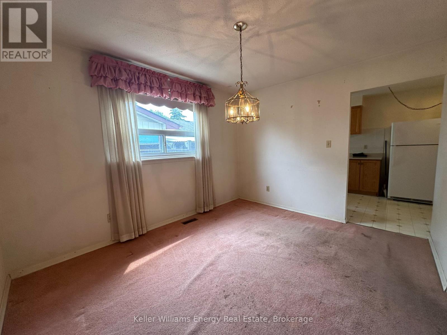
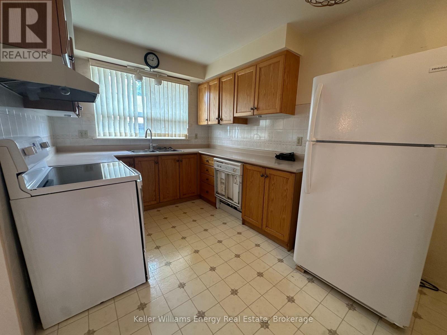
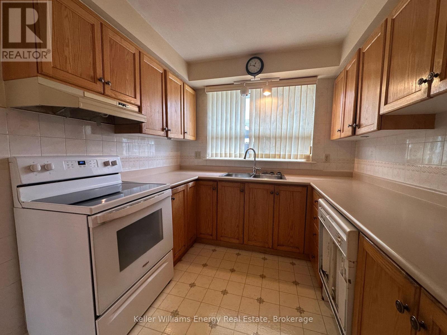
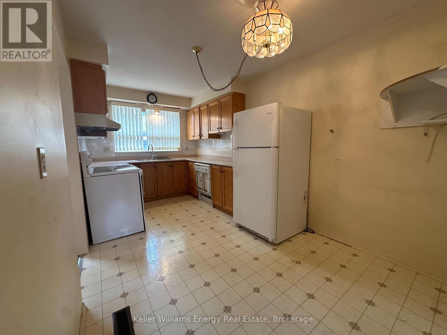
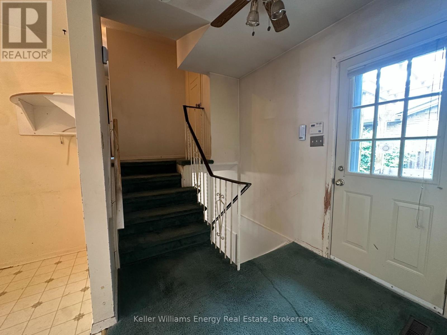
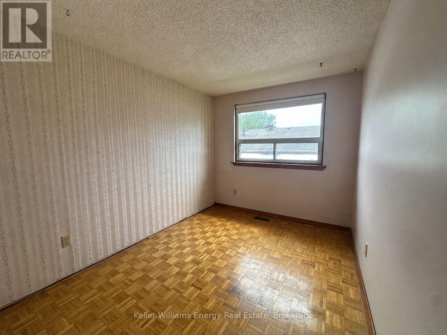
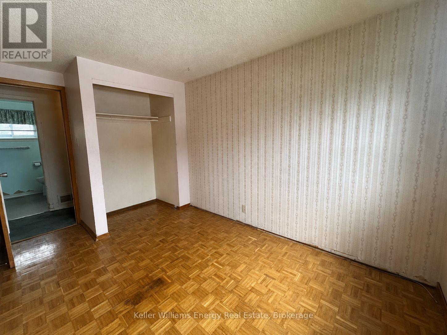
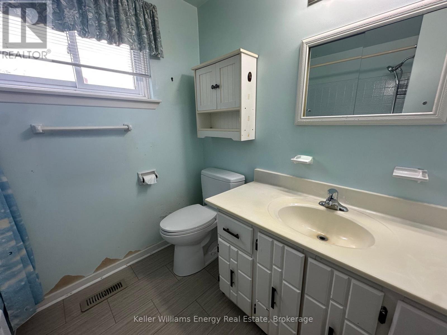
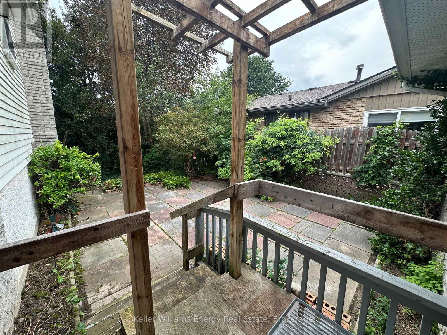
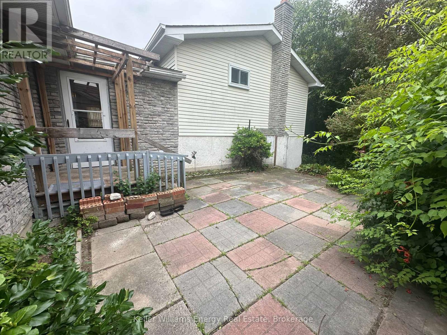
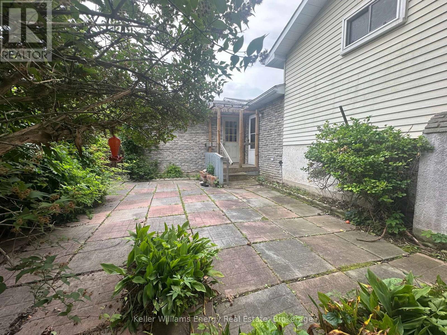
Located in one of Oshawa's most desirable Mature East End areas with easy access to the 401, Shopping, Parks and Schools. Make this 3-level backsplit with a 1.5-car garage your home, it has great bones and is perfect for your first or next home renovation project. Large Living/Dining Area with big picture windows. Separate side entrance leads to the Recreation Room, Spare Room, updated three-piece bathroom, wood burning fireplace & crawl space with above grade windows. The 3rd level has been conveniently updated with laminate floors. (id:28302)
Open House
This property has open houses!
1:00 pm
Ends at:3:00 pm
Property Details
| MLS® Number | E13671260 |
| Property Type | Single Family |
| Community Name | Donevan |
| Parking Space Total | 3 |
Building
| Bathroom Total | 2 |
| Bedrooms Above Ground | 3 |
| Bedrooms Total | 3 |
| Amenities | Fireplace(s) |
| Basement Development | Finished |
| Basement Type | N/a (finished) |
| Construction Style Attachment | Detached |
| Construction Style Split Level | Backsplit |
| Cooling Type | Central Air Conditioning |
| Exterior Finish | Brick, Aluminum Siding |
| Fireplace Present | Yes |
| Fireplace Total | 1 |
| Flooring Type | Wood, Laminate |
| Foundation Type | Concrete |
| Heating Fuel | Natural Gas |
| Heating Type | Forced Air |
| Size Interior | 1,100 - 1,500 Sqft |
| Type | House |
| Utility Water | Municipal Water |
Parking
| Attached Garage | |
| Garage |
Land
| Acreage | No |
| Sewer | Sanitary Sewer |
| Size Depth | 112 Ft ,6 In |
| Size Frontage | 50 Ft ,2 In |
| Size Irregular | 50.2 X 112.5 Ft |
| Size Total Text | 50.2 X 112.5 Ft |
Rooms
| Level | Type | Length | Width | Dimensions |
|---|---|---|---|---|
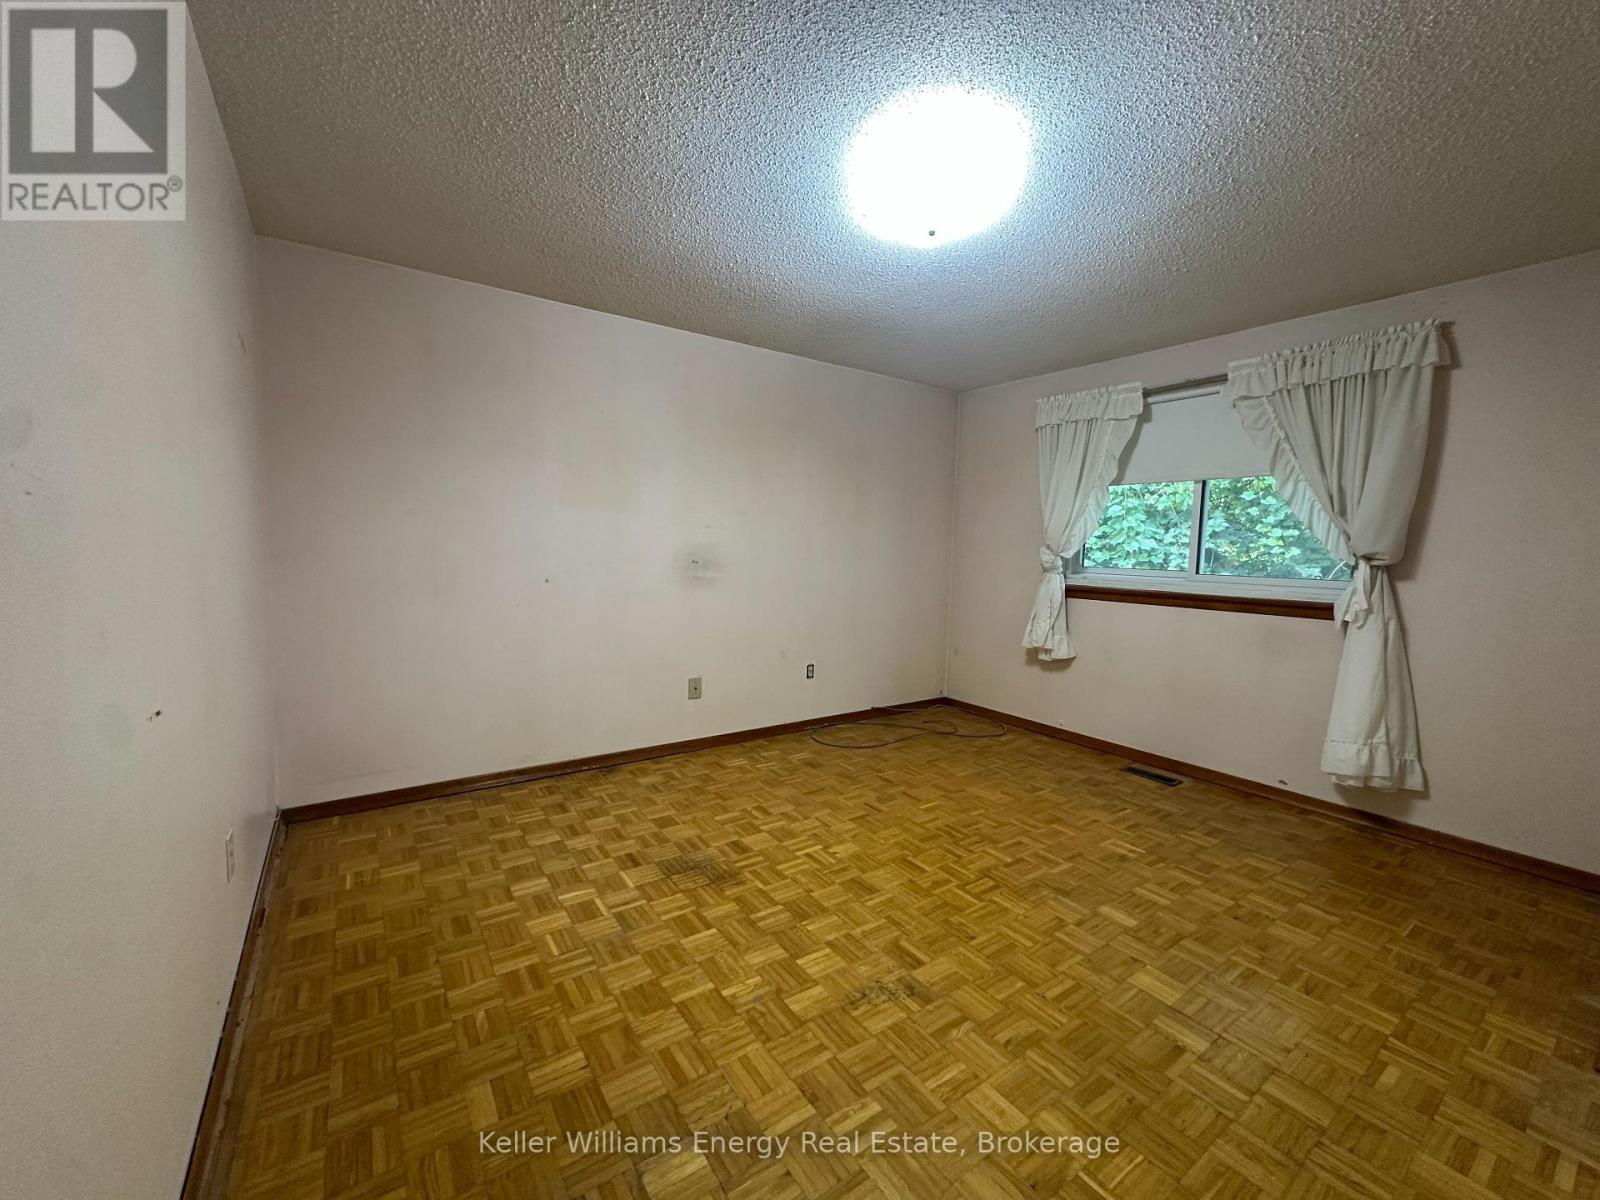
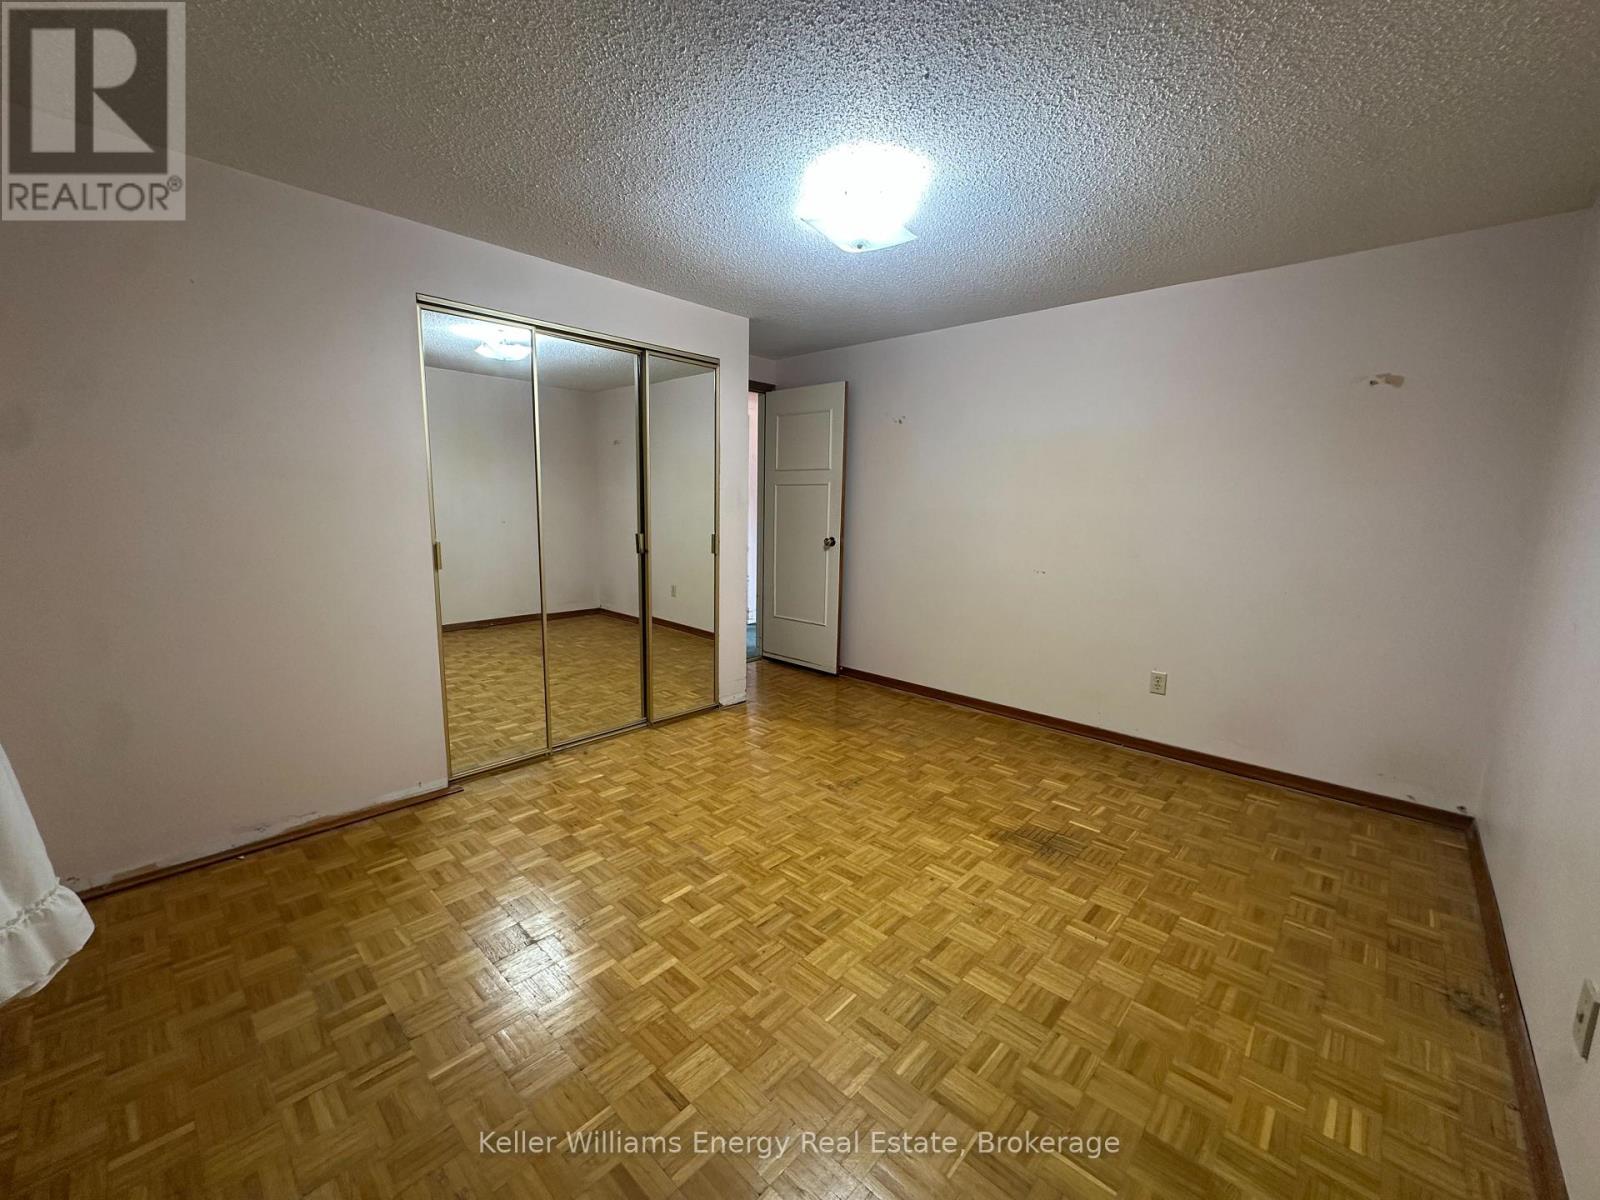
| Second Level | Primary Bedroom | 3.22 m | 3.87 m | 3.22 m x 3.87 m |
| Second Level | Bedroom 2 | 2.44 m | 3.12 m | 2.44 m x 3.12 m |
| Second Level | Bedroom 3 | 2.84 m | 3 m | 2.84 m x 3 m |
| Basement | Recreational, Games Room | 6.29 m | 3.3 m | 6.29 m x 3.3 m |
| Basement | Office | 2.69 m | 3.24 m | 2.69 m x 3.24 m |
| Main Level | Kitchen | 4.73 m | 2.54 m | 4.73 m x 2.54 m |
| Main Level | Dining Room | 3.61 m | 3.05 m | 3.61 m x 3.05 m |
| Main Level | Living Room | 3.59 m | 5.2 m | 3.59 m x 5.2 m |
https://www.realtor.ca/real-estate/30151018/252-keewatin-street-s-oshawa-donevan-donevan

The trademarks REALTOR®, REALTORS®, and the REALTOR® logo are controlled by The Canadian Real Estate Association (CREA) and identify real estate professionals who are members of CREA. The trademarks MLS®, Multiple Listing Service® and the associated logos are owned by The Canadian Real Estate Association (CREA) and identify the quality of services provided by real estate professionals who are members of CREA. The trademark DDF® is owned by The Canadian Real Estate Association (CREA) and identifies CREA's Data Distribution Facility (DDF®)
August 14 2026 03:17:10
Central Lakes Association of REALTORS®
Keller Williams Energy Real Estate