
267 Raglan Street
Brighton, Ontario
Beautifully appointed 3-bedroom, 3-bathroom bungalow with an attached two-car garage, nestled in the highly desirable adult lifestyle community of Brighton on the Bay, conveniently located in the heart of town. Stepping in from the inviting covered porch-the perfect spot to enjoy your morning coffee-the main level welcomes you with an airy, open-concept living room featuring soaring vaulted ceilings and a beautiful fireplace that creates a warm, relaxing atmosphere. The layout flows easily into a well-appointed kitchen complete with ample cabinetry and a versatile peninsula, providing an ideal space for meal prep, casual seating, or gathering with friends. On the main level, you will find two comfortable bedrooms highlighted by a spacious primary suite that serves as a peaceful daily retreat with its generous walk-in closet and dedicated 3-piece ensuite. A 4-piece bathroom beautifully services the secondary bedroom and the main living areas. Downstairs, the partially finished basement adds fantastic, flexible bonus space to the home. It already hosts a private third bedroom with convenient cheater access to a lovely lower-level 3-piece bath, making it absolutely perfect for overnight guests. Step out back to discover a beautifully landscaped outdoor oasis designed for year-round enjoyment. The fantastic covered deck comes equipped with a gas BBQ hookup for effortless outdoor entertaining rain or shine, all overlooking a nicely sized, lush yard with plenty of room for pets to run and play. (id:28302)
130 Smith Road
Belleville, Ontario
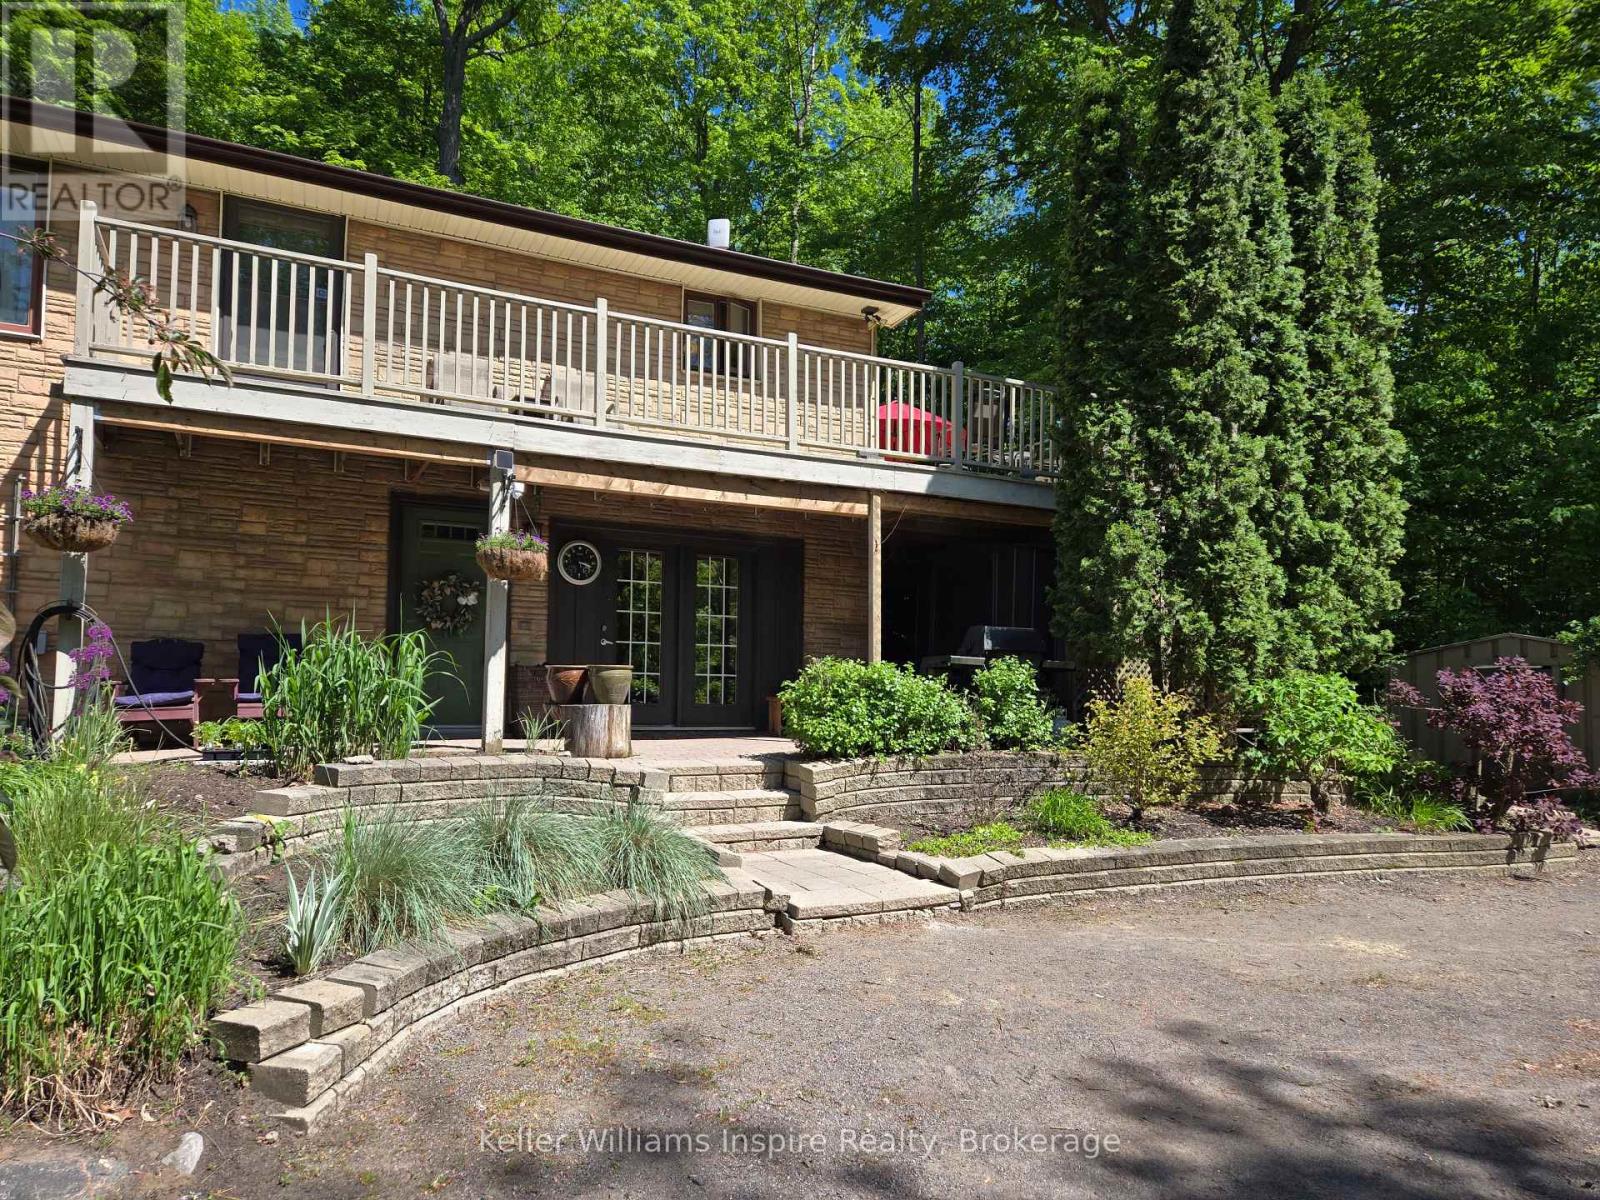
Welcome Home! From the moment you step through the door, you can feel the love and care that make this well maintained 3-bedroom, 3-bathroom country home truly special. Blending stylish rustic charm with everyday modern comfort, this inviting family home offers the perfect balance of peaceful country living and convenience. Designed for making memories, the backyard is your own private retreat featuring a sparkling in-ground pool where families can laugh and enjoy for hours. A serene screened-in porch where you can relax while listening to the sounds of summer. Beautiful flower and vegetable gardens are ready for the next family gardener to enjoy including a tranquil pond that adds to the property's natural beauty. Additional outbuildings provides excellent extra storage for tools, hobbies, or seasonal equipment. Whether you're gathering around the table, enjoying quiet mornings on the porch, or watching your family create unforgettable moments, this home offers the lifestyle you've been dreaming of. All of this tucked into a peaceful setting, while still being just a short drive to schools, shopping, and everyday amenities. Come experience the warmth, charm, and endless possibilities of a place where your family can truly feel at home and create a lifetime of memories. (id:28302)
951 D'arcy Street
Cobourg, Ontario
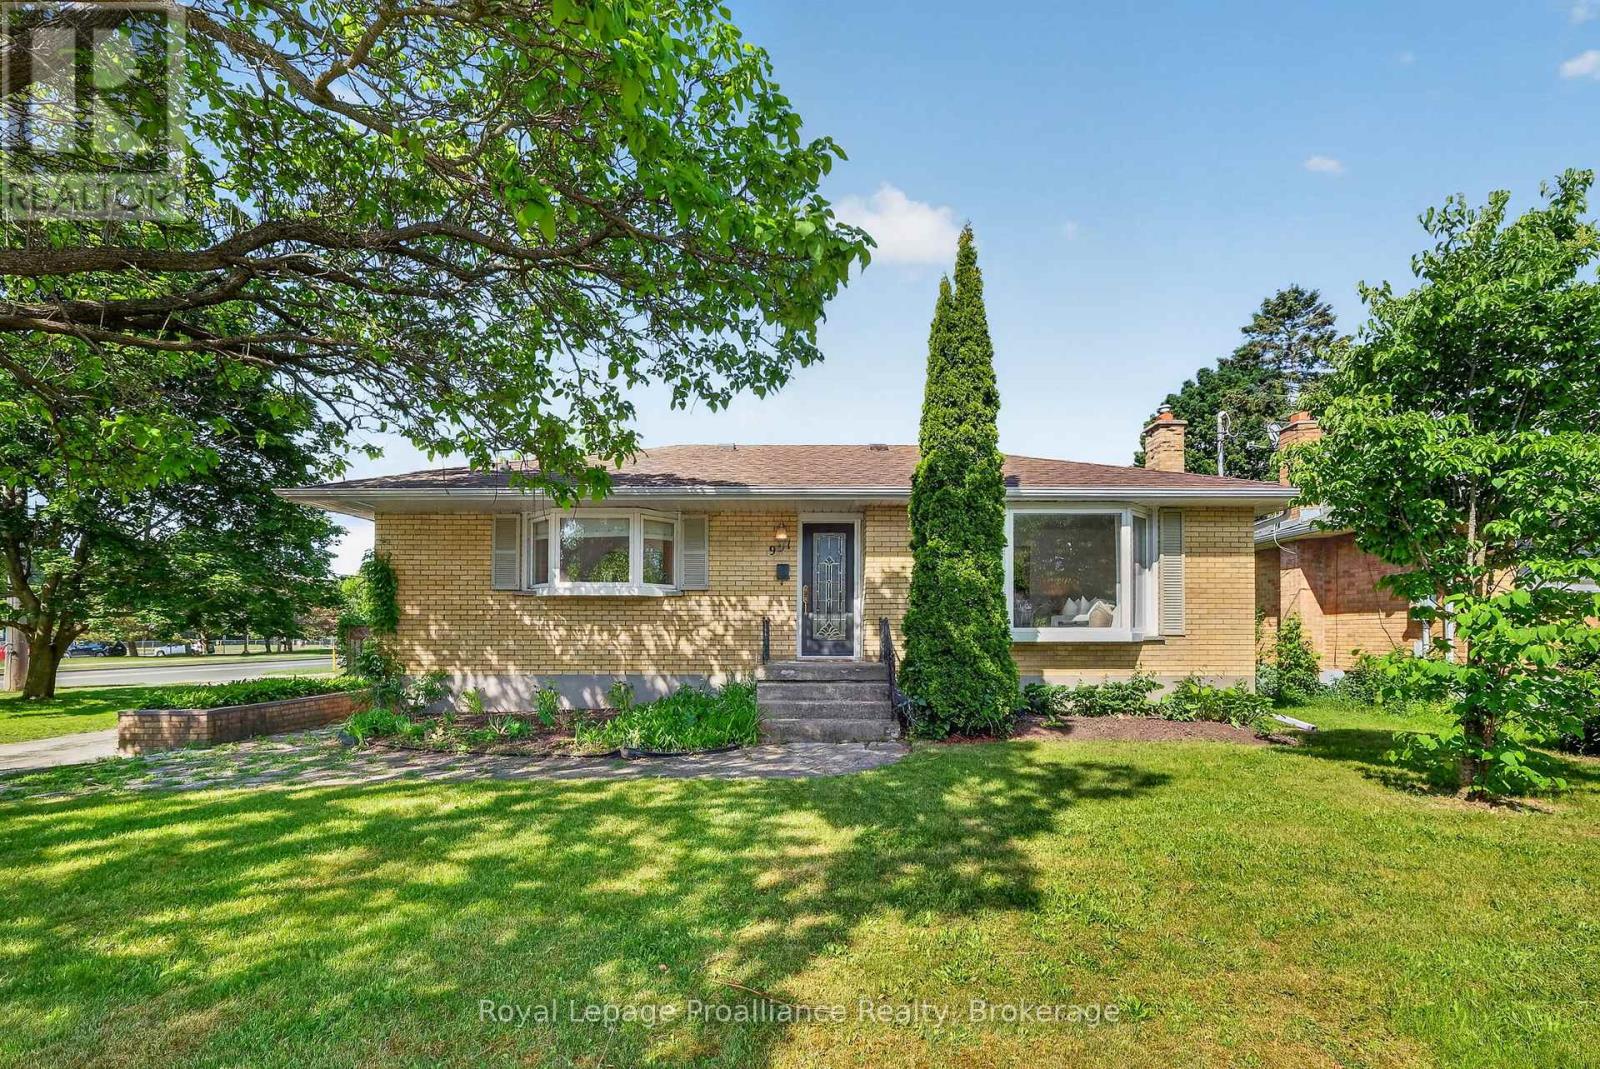
Summer starts here at 951 D'Arcy St. Set on a generous corner lot in an established Cobourg neighbourhood, this brick bungalow offers the kind of backyard that becomes the gathering place all season long. Built in 1958 and thoughtfully maintained, the home combines classic charm with functional living space both inside and out. The main floor features hardwood flooring throughout, a bright living room anchored by a large bay window, and an eat-in kitchen with stainless steel appliances, abundant storage, and built-in bench seating with hidden storage compartments. Custom Roman blinds add a polished touch in the kitchen and main bathroom. With two bedrooms and a full bathroom on the main level, the layout is both comfortable and practical. The primary bedroom offers direct access to the backyard deck, creating an easy connection to outdoor living. Downstairs, the fully finished lower level expands the possibilities with an additional bedroom, 3-piece bathroom, kitchen, and flexible living space ideal for extended family, guests, hobbies, or multi-generational living. Outside is where this property truly shines. The fully fenced backyard is designed for summer enjoyment, featuring a heated in-ground pool with concrete surround, a custom wood gazebo, storage shed, and a slide ready for endless fun. Mature perennial gardens create a sense of privacy, while the deck's direct gas BBQ hookup makes entertaining effortless. Additional features include phantom screens on both the front and back doors, allowing fresh air to flow through the home with ease. Conveniently located within walking distance of both elementary and high schools, the Cobourg Community Centre, parks, and everyday amenities, this is a home that offers the perfect balance of comfort, recreation, and lifestyle. *Main floor freshly painted June 2026 and new fridge 2025. **Basement is currently tenanted. (id:28302)
1419 Turtle Lake Lane
Frontenac, Ontario
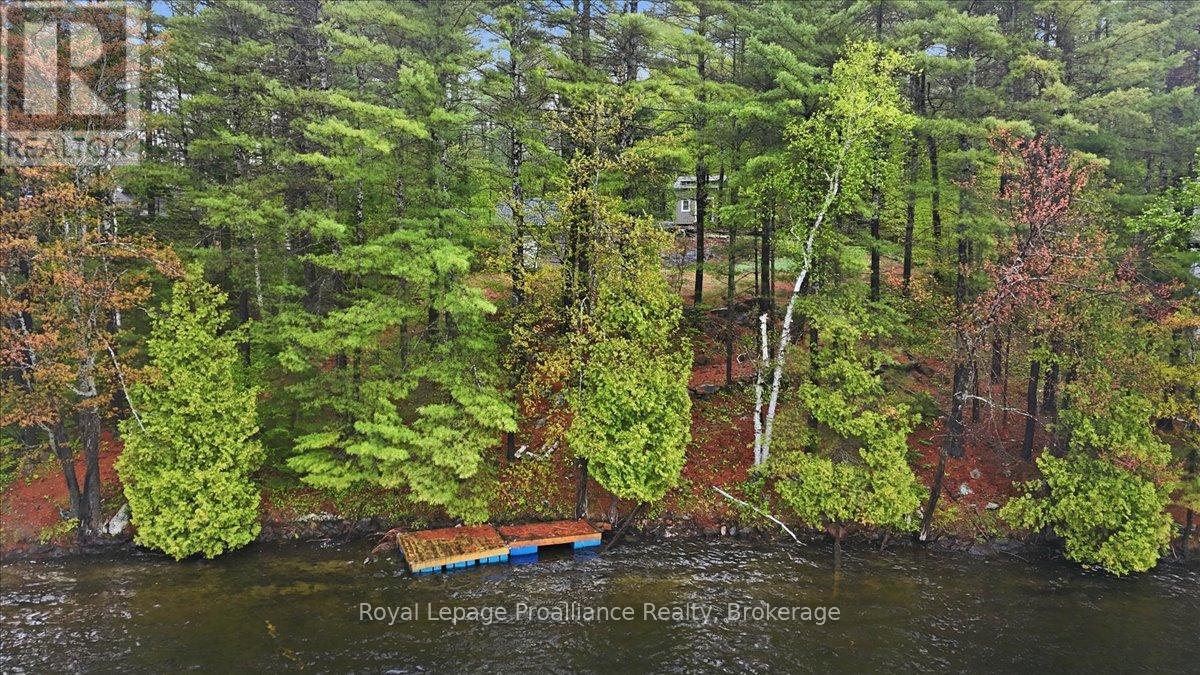
Escape to beautiful Turtle Lake with this ready-to-enjoy waterfront getaway. Set on a private, treed lot with stunning southern exposure, the property features a well-built insulated bunkie with loft sleeping area, drilled well, approved septic system in place, and hydro at the lot line. Spend your days swimming in crystal-clear water, relaxing beneath mature pines, or planning your dream cottage on this cleared and usable lot. Easy access for RVs and located only a short drive from Plevna. Ideally situated near many of the area's premier lakes and endless year-round recreation, including boating, fishing, ATV trails, snowmobiling, and other winter adventures. (id:28302)

33 Clayton John Avenue
Brighton, Ontario
McDonald Homes is pleased to announce new quality townhomes with competitive Phase 1 pricing here at Brighton Meadows! This 1,170 sq.ft Bluejay model is a 2 bedroom, 2 bath END unit featuring high quality luxury vinyl plank flooring, custom kitchen with island and eating bar, primary bedroom with ensuite and double closets, vaulted ceiling in great room. Upgrades include quartz countertops in the kitchen and ensuite, glass and tile shower in the ensuite and more. Economical forced air gas and central air, deck and an HRV for healthy living. These turn key houses come with an attached single car garage with inside entry and sodded yard plus 7 year Tarion Warranty. Located within 5 mins from Presquile Provincial Park and downtown Brighton,10 mins or less to 401. (Note: Pictures are of the model townhouse and subject is 'to be built'.) (id:28302)
41 Clayton John Avenue
Brighton, Ontario
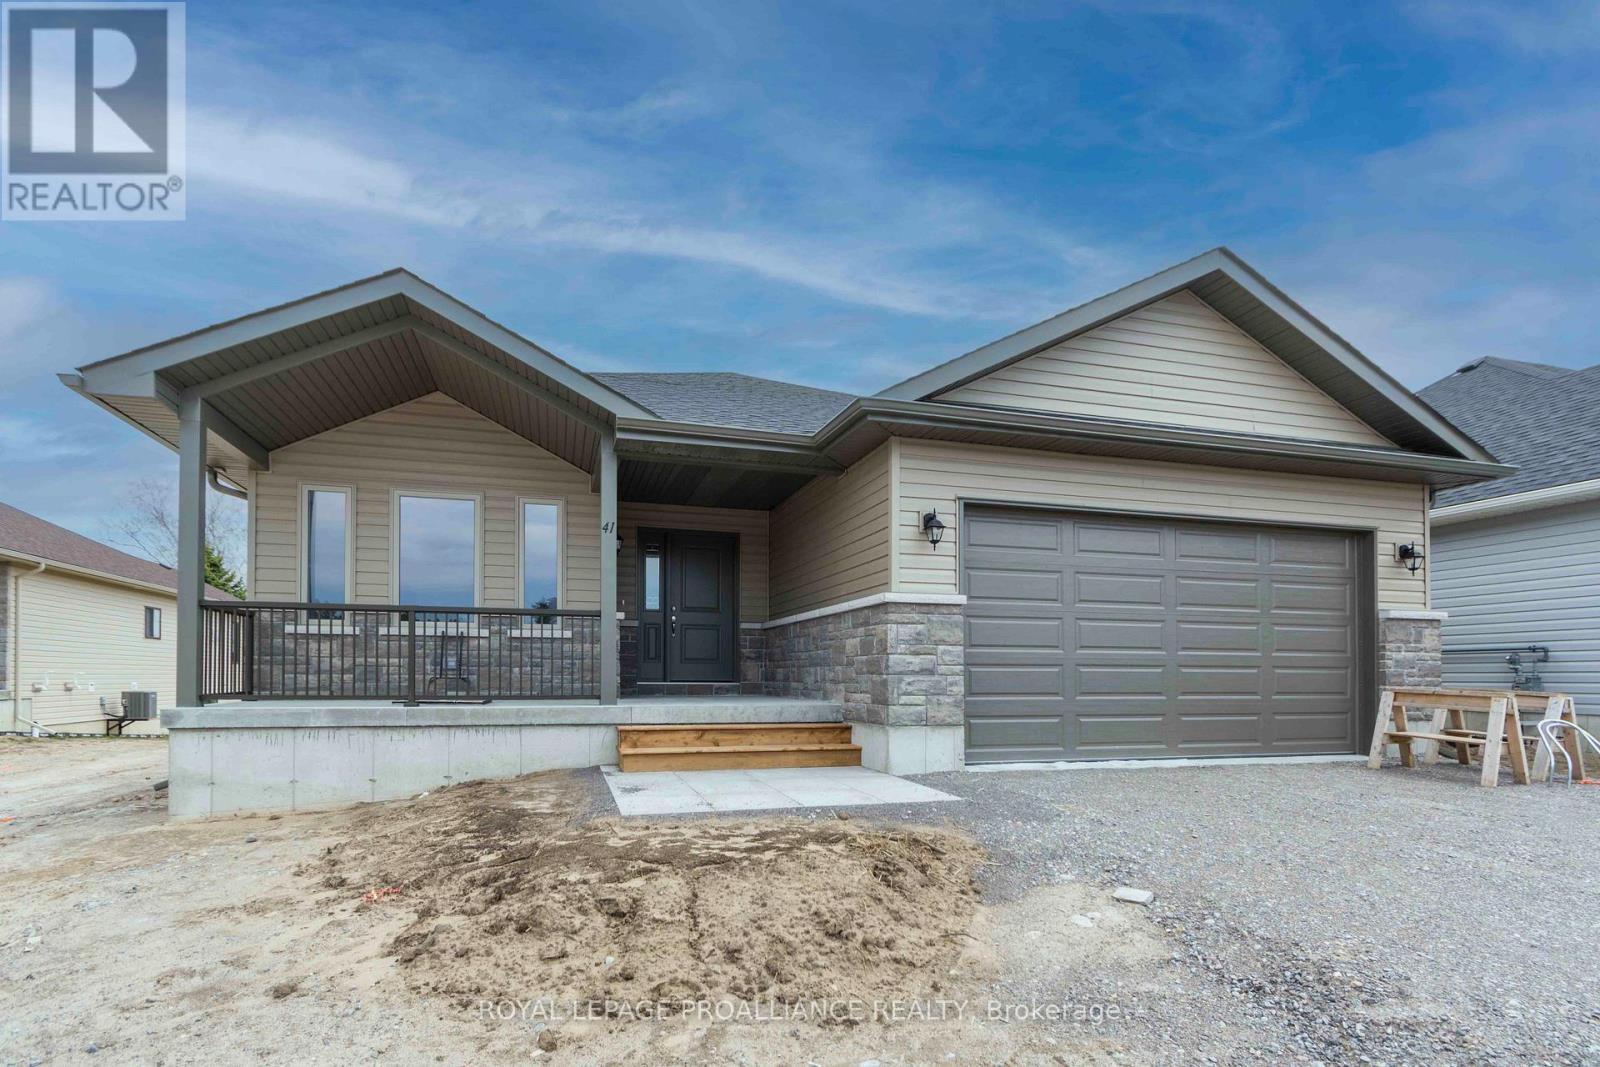
McDonald Homes is pleased to announce new quality homes with competitive Phase 1 pricing here at Brighton Meadows! This Willet model is a 1645 sq.ft 2 bedroom, 2 bath bungalow. Great room with vaulted ceiling, kitchen with quartz countertops, island and eating bar, main floor laundry room with cabinets, primary bedroom ensuite features quartz and glass & tile shower plus walk in closet. Large formal dining room. Full unfinished basement that can optionally be finished. Thousands more in upgrades. Economical forced air gas, central air, and an HRV for healthy living. These turn key houses come with an attached double car garage with inside entry, sodded yard, central air, plus 7 year Tarion New Home Warranty. Located within 5 mins from Presquile Provincial Park and downtown Brighton, 10 mins or less to 401. (id:28302)

31 Clayton John Avenue
Brighton, Ontario
McDonald Homes is pleased to announce new quality townhomes with competitive Phase 1 pricing here at Brighton Meadows! This upgraded 1,158 sq.ft Bluejay model is a 2 bedroom, 2 bath inside unit featuring high quality luxury vinyl plank flooring, custom kitchen with island and eating bar, primary bedroom with ensuite and double closets, vaulted ceiling in great room. Upgrades include quartz countertops in the kitchen and ensuite, glass and tile shower in the ensuite and more. Economical forced air gas and central air, deck and an HRV for healthy living. These turn key houses come with an attached single car garage with inside entry and sodded yard plus 7 year Tarion Warranty. Located within 5 mins from Presquile Provincial Park and downtown Brighton, 10 mins or less to 401. (Note: Photos are of a different unit with the same floor plan and subject is 'to be built'.). (id:28302)
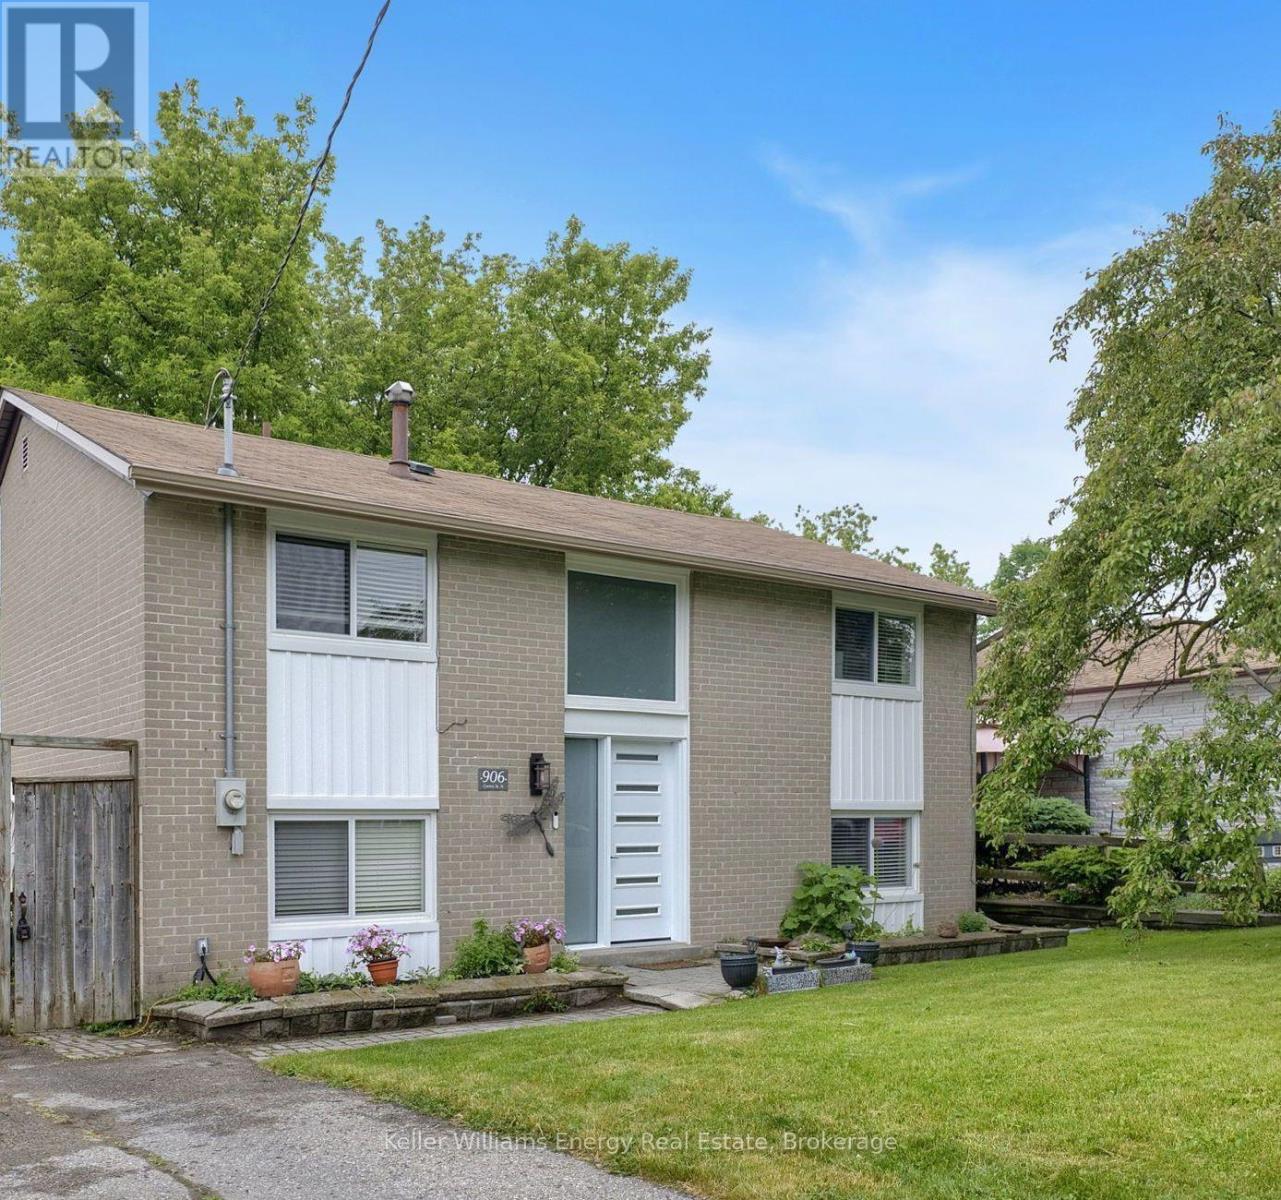
906 Centre Street N
Whitby, Ontario
Welcome home! This 4 bedroom home is nestled in one of Whitby's most prestigious areas of Williamsburg. All bedrooms have hardwood floors and are a good size. Main floor with open concept and lots of windows. Bright and sunny home features eat-in kitchen that overlooks backyard. Pool sized lot is fully fenced, private and peaceful. Sit on the patio and watch the birds! Newer appliances included. Great location, close to all amenities including grocery, restaurants, schools, parks, transit and more! Don't miss this gem! (id:28302)
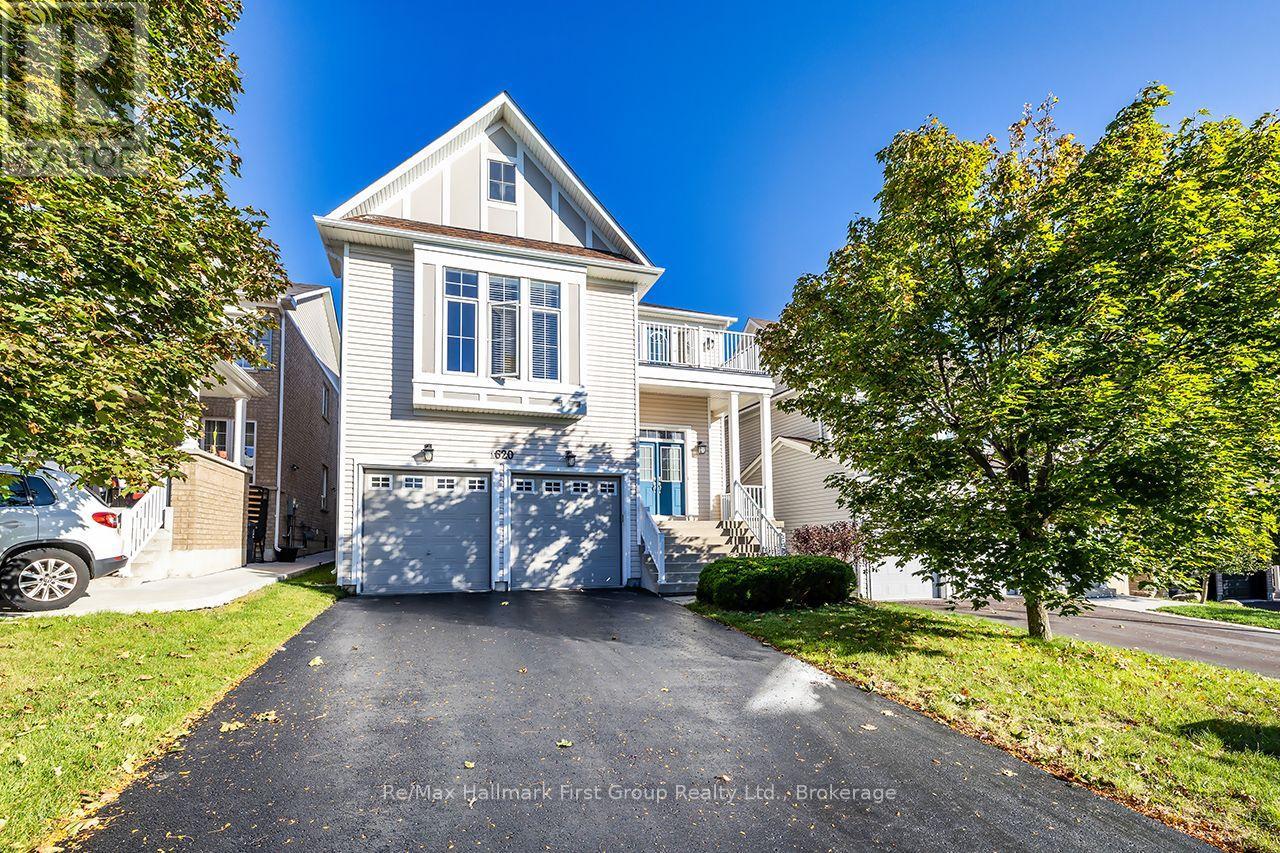
1620 Badgley Drive
Oshawa, Ontario
Exceptional Value in Sought-After Tribute Park Ridge! Welcome to this impressive 3,100 sq. ft. family home, ideally located in Oshawa's highly desirable Tribute Park Ridge community, within walking distance to top-rated schools, parks, and everyday amenities. Designed for modern family living, the main floor features 9-foot ceilings and a bright, open-concept layout with a spacious combined living and dining room, perfect for entertaining. The inviting family room flows seamlessly into the well-appointed kitchen, complete with a centre island, pantry, and walkout to a fully fenced, two-tier backyard featuring a natural gas BBQ hookup. A few steps up, you'll discover the home's signature feature-an impressive great room with soaring 13-foot ceilings, creating the perfect space for family gatherings, movie nights, or simply relaxing. Upstairs offers four generously sized bedrooms, each with direct ensuite access. The spacious primary suite features a large walk-in closet and a spa-inspired 4-piece ensuite, while the fourth bedroom enjoys its own private ensuite-ideal for guests, teenagers, or multi-generational living. Brand-new flooring has just been installed throughout the great room and upper level. The untouched basement offers high ceilings, rough-in plumbing, a gas line, and excellent potential for future living space, a recreation room, in-law accommodation, or a custom design tailored to your family's needs. Recent updates include a new roof (2021), new furnace (2025), and brand-new upper-level flooring, giving buyers added confidence and value. Now offered at an exceptional price, this is a rare opportunity to own one of Tribute Park Ridge's most spacious and versatile family homes. With over 3,100 sq. ft., an outstanding family-friendly layout, and room to customize the basement to suit your needs, 1620 Badgley Drive represents exceptional value in one of Oshawa's most sought-after communities. (id:28302)
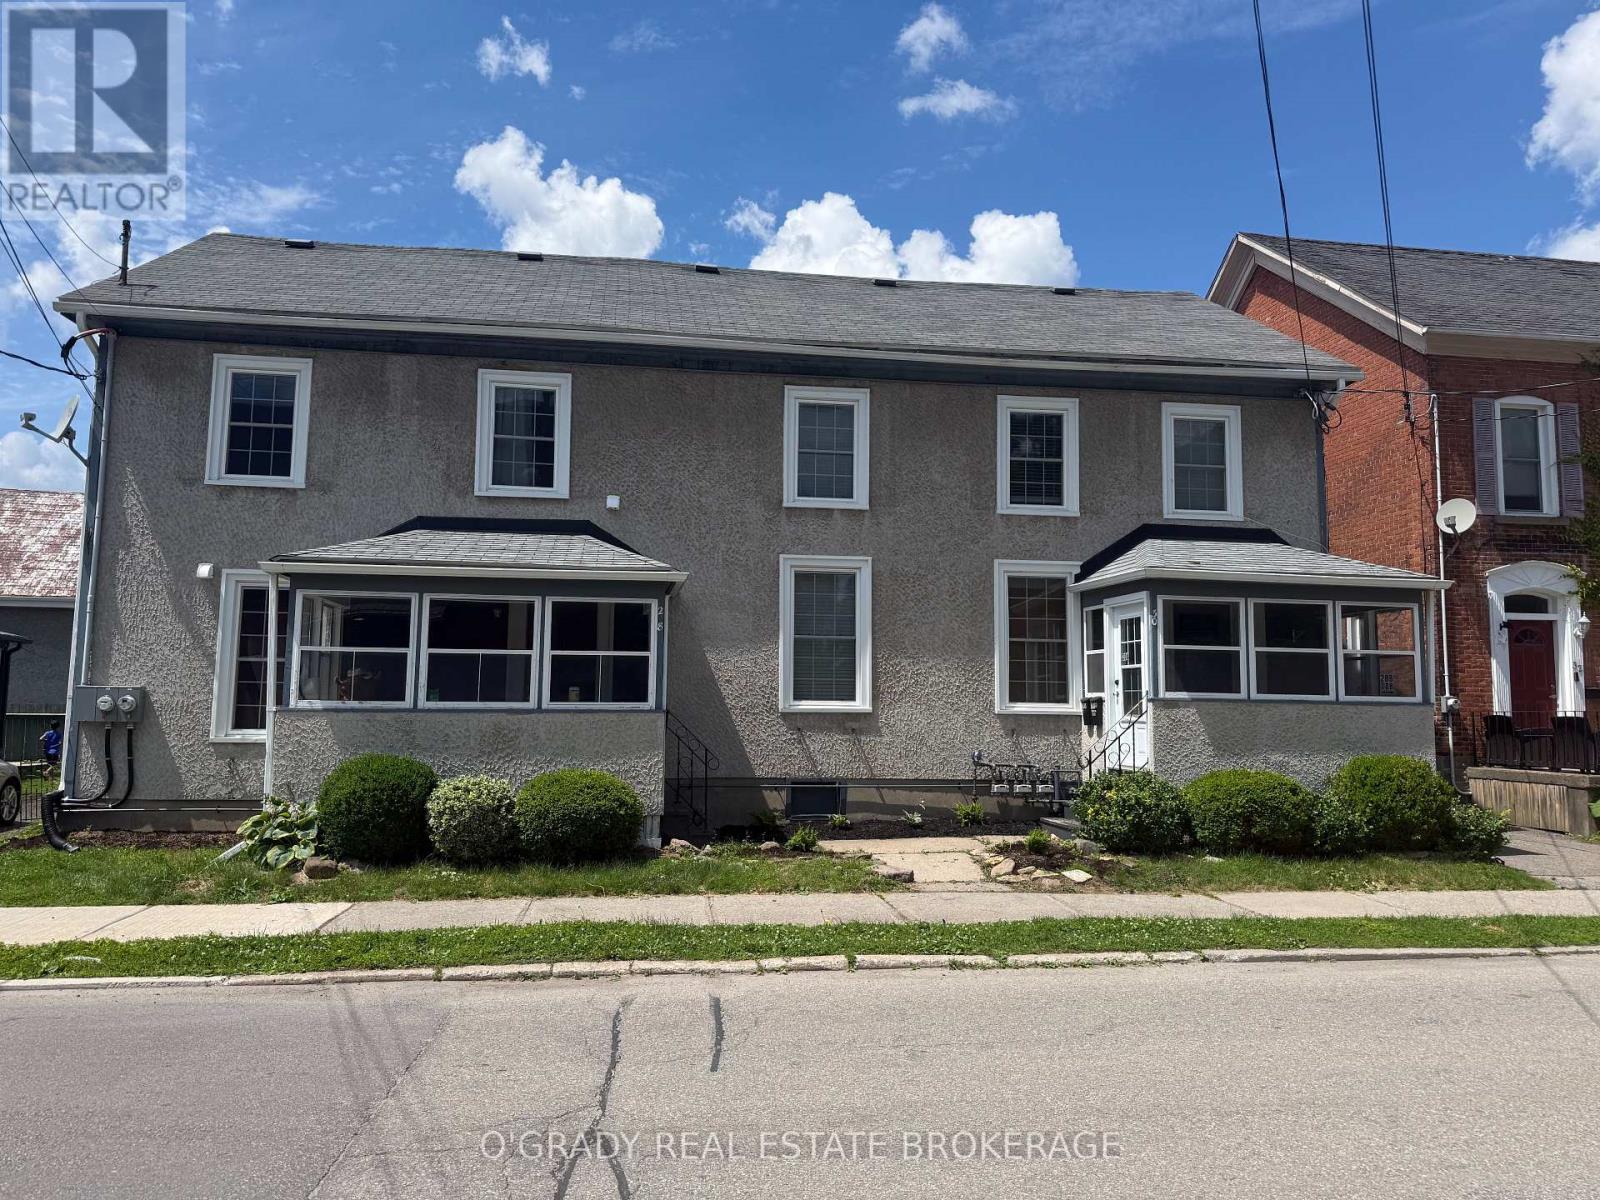
28 James Street E
Brockville, Ontario
Exceptional turnkey investment with impressive $50,400 income a year with very low expenses. Excellent opportunity on a prestigious downtown Brockville street! This extensively renovated duplex offers two well-appointed 2-bedroom units, each featuring separate entrances, beautiful hardwood flooring, in-suite laundry, and bright, modern living spaces. Both units are fully equipped with a stove, fridge, built-in dishwasher, washer, and dryer, making them highly attractive to tenants. Completed at the end of 2024, the comprehensive renovations include new windows, stylish kitchens and bathrooms, updated flooring, heat pumps, and new rewired electrical (200 amp + 200 amp), providing peace of mind with virtually no major upkeep required. Each unit is separately metered for hydro, gas, and water, with tenants paying all utilities, keeping operating costs low. The property includes parking for two vehicles. Expenses are only taxes, insurance and snow removal. A truly worry-free, income-producing property in a highly desirable downtown location-an ideal addition to any investment portfolio. (id:28302)
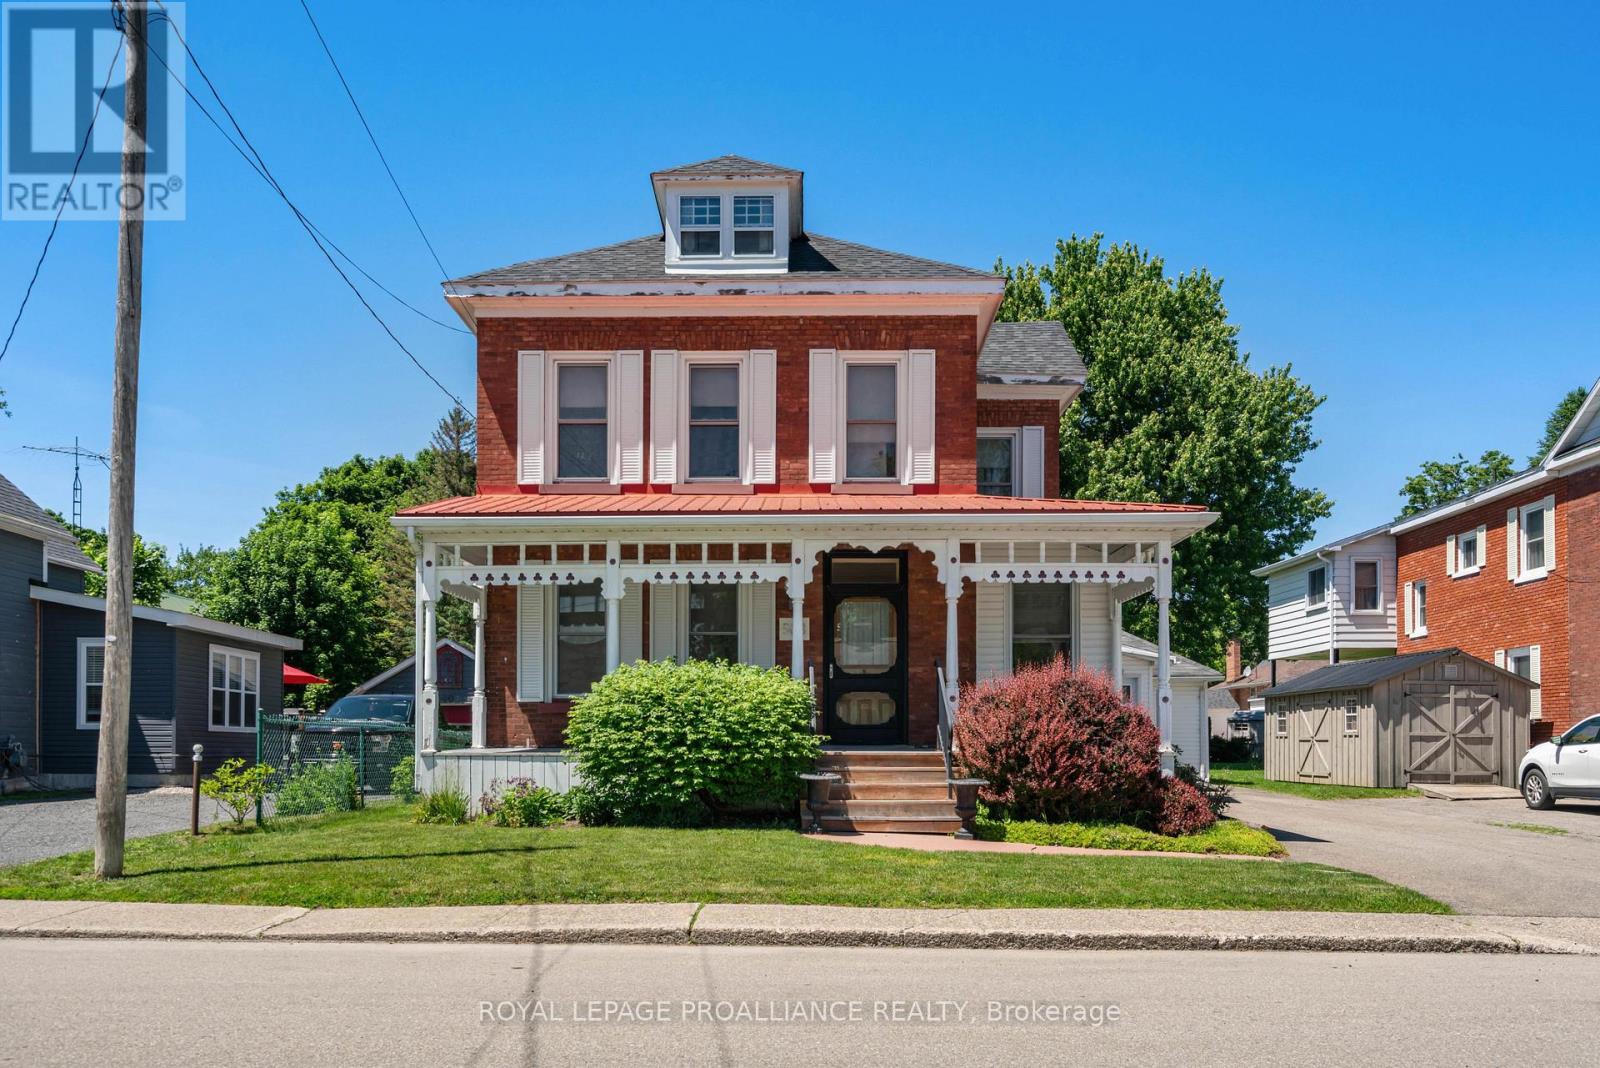
568 James Street W
Prescott, Ontario
Large brick 3-bedroom home built in 1910, offering timeless character and modern updates. The spacious living room features a cozy gas fireplace, while the oversized kitchen was extensively renovated in 2010 and includes all appliances. The main floor offers a convenient 3-piece bathroom and beautiful hardwood flooring throughout. Just off the front entrance is a versatile room that could serve as a home office, den, or main-floor bedroom, complete with access to a cheater en-suite. The second-floor features 3 generously sized bedrooms, all with laminate flooring, ample closet space, and plenty of natural light. The spacious 4-piece bathroom includes a double soaker tub and a separate walk-in shower.The 2nd floor also houses the laundry. The added bonus is the 3rd floor loft that would make a great teenager room or a music/art studio.The home offers C/A and natural gas forced air heating. Located in a desirable neighbourhood in Prescott's west end, this property is close to downtown amenities. Zoned residential with an additional commercial/industrial unit, it presents an excellent opportunity for those looking to operate a business from home. Seller is Motivated and Quick possession is possible! (id:28302)
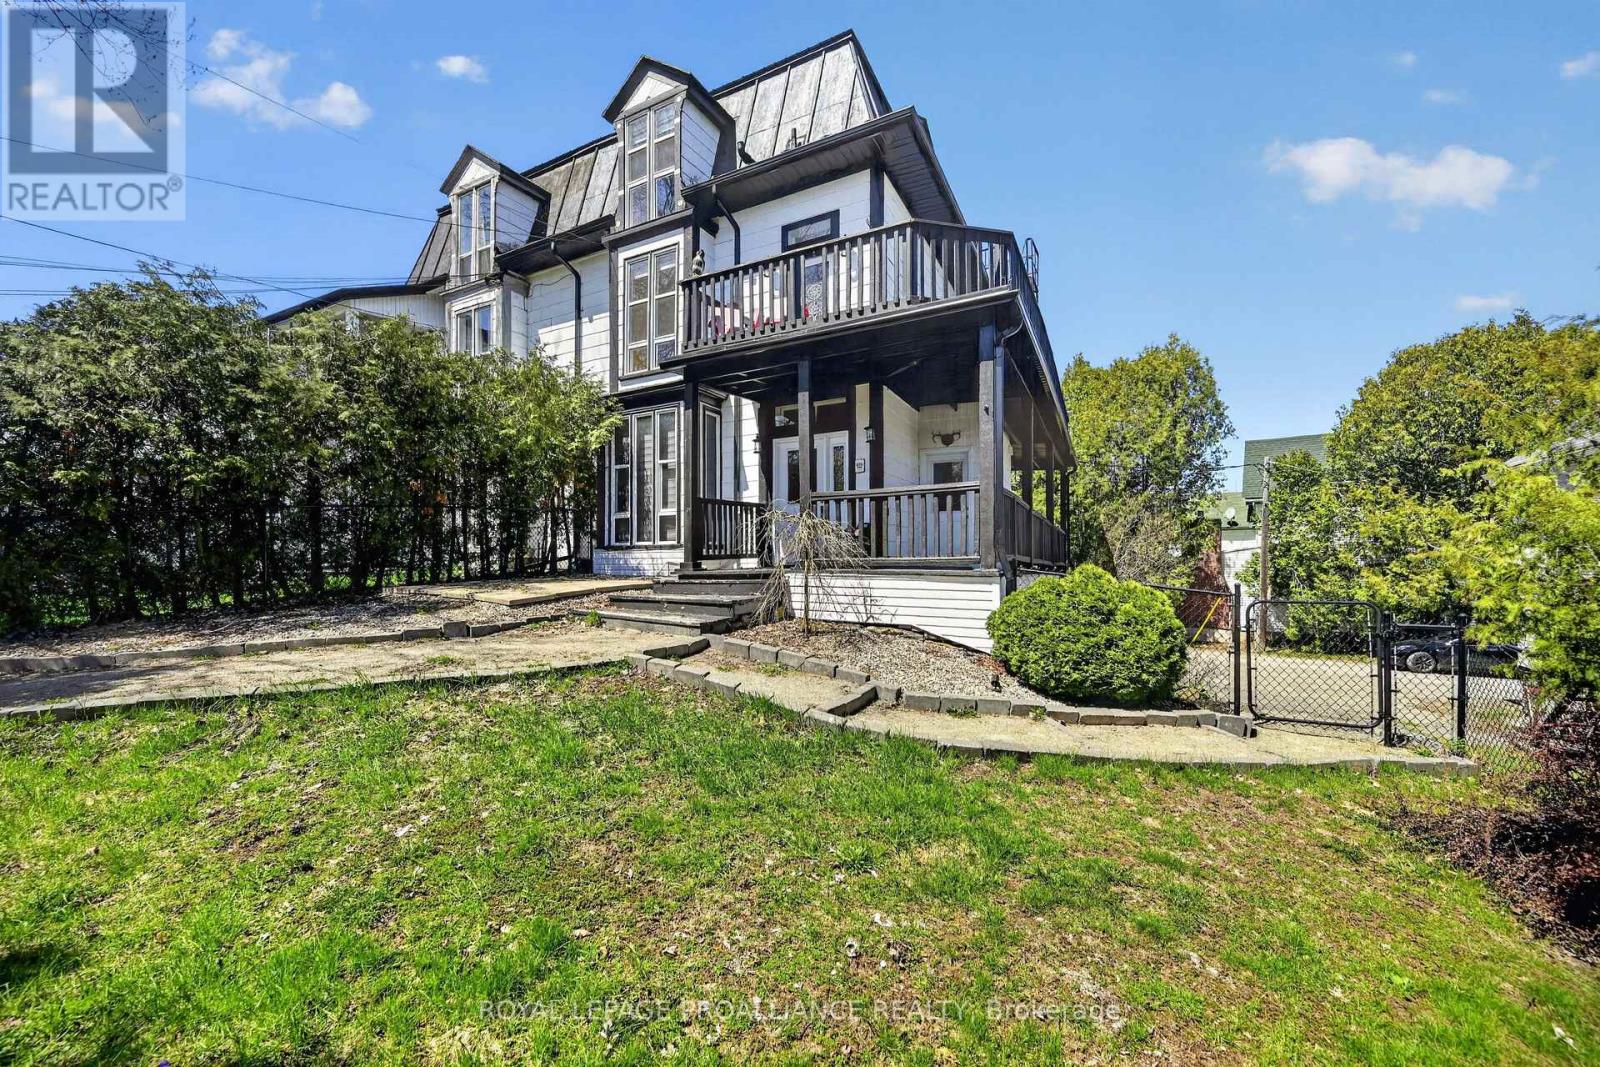
372 King Street W
Brockville, Ontario
Step into timeless charm and modern versatility with this Victorian-era, three-story semi-detached duplex ideally located in Downtown Brockville, just moments from the St. Lawrence River. This incredible property generates an impressive income of $57,000 annually. Rich in character yet thoughtfully updated, this property offers an exceptional opportunity for homeowners and investors alike. The main residence is now rented for $2,750/mo, spans three levels and features three spacious bedrooms, two full bathrooms, and a fully renovated kitchen designed for both everyday living and entertaining. Original architectural details blend beautifully with contemporary finishes, creating a warm and welcoming atmosphere throughout. Furnace recently replaced. The separate bachelor apartment is equally impressive, complete with its own laundry and currently generating $2,000 per month in rental income-an ideal mortgage helper or turnkey investment. This tenant has given notice for October 1st, 2026, presenting the new owner with the opportunity to occupy this unit themselves or choose their own tenant! To further investment potential, this could become a fantastic triplex with the right modifications. Set in the heart of Downtown Brockville, this property is within walking distance to the waterfront, shops, restaurants, and amenities, delivering the perfect blend of historic charm, urban lifestyle, and income potential. Brand new furnace 2026. 24 Hour Irrevocable for all offers. (id:28302)
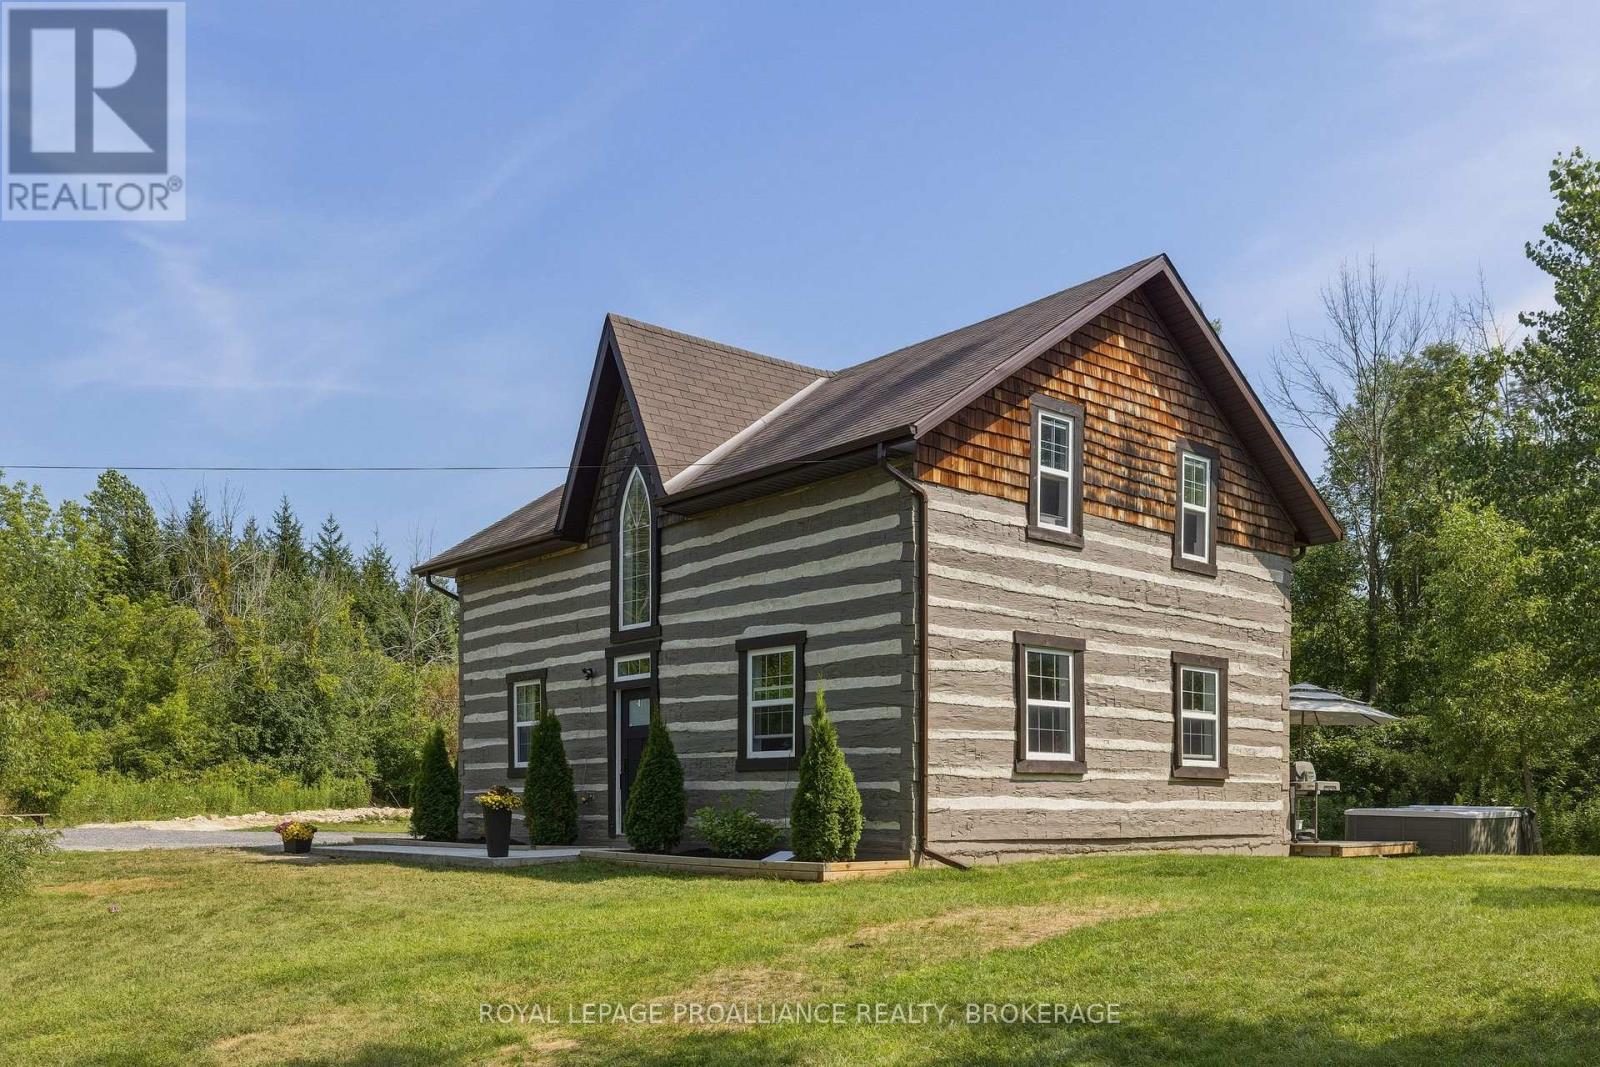
418 Highway 32
Front Of Leeds & Seeleys Bay, Ontario
Experience the perfect blend of history, craftsmanship, and modern comfort in this exceptional 3-bedroom, 1.5-bathroom log home. Originally handcrafted in Northern Quebec in the 1800s, the home was meticulously dismantled and rebuilt in 2012 with all modern services, preserving its authentic character while offering today's conveniences. Set on 5.9 private acres, this remarkable property is surrounded by mature forest, striking Canadian Shield rock outcroppings, and a peaceful babbling creek, creating an idyllic setting for those seeking privacy and a connection to nature. Inside, rustic elegance meets contemporary design. The open-concept living space features soaring log walls, radiant in-floor heating, polished concrete floors, and a beautiful freestanding wood-burning stove that creates a warm and inviting atmosphere year-round. The newly renovated custom kitchen is a true showpiece, offering quartz countertops, quality cabinetry, and thoughtful design that makes it as functional as it is beautiful. Step outside to the private rear deck, where you can relax in the hot tub, enjoy the sounds of nature, and take in the peaceful surroundings of your own forested retreat. The property is serviced by a drilled well and septic system, providing reliable, low-maintenance country living. Conveniently located just 5 minutes from the vibrant waterfront community of Gananoque, the St. Lawrence River and public boat launch, and only minutes north of Highway 401, this unique property offers an easy commute to Kingston, Brockville, and beyond. Whether you're searching for a full-time residence, a weekend getaway, or a one-of-a-kind country retreat, this extraordinary log home offers timeless charm, modern amenities, and an unparalleled natural setting. (id:28302)
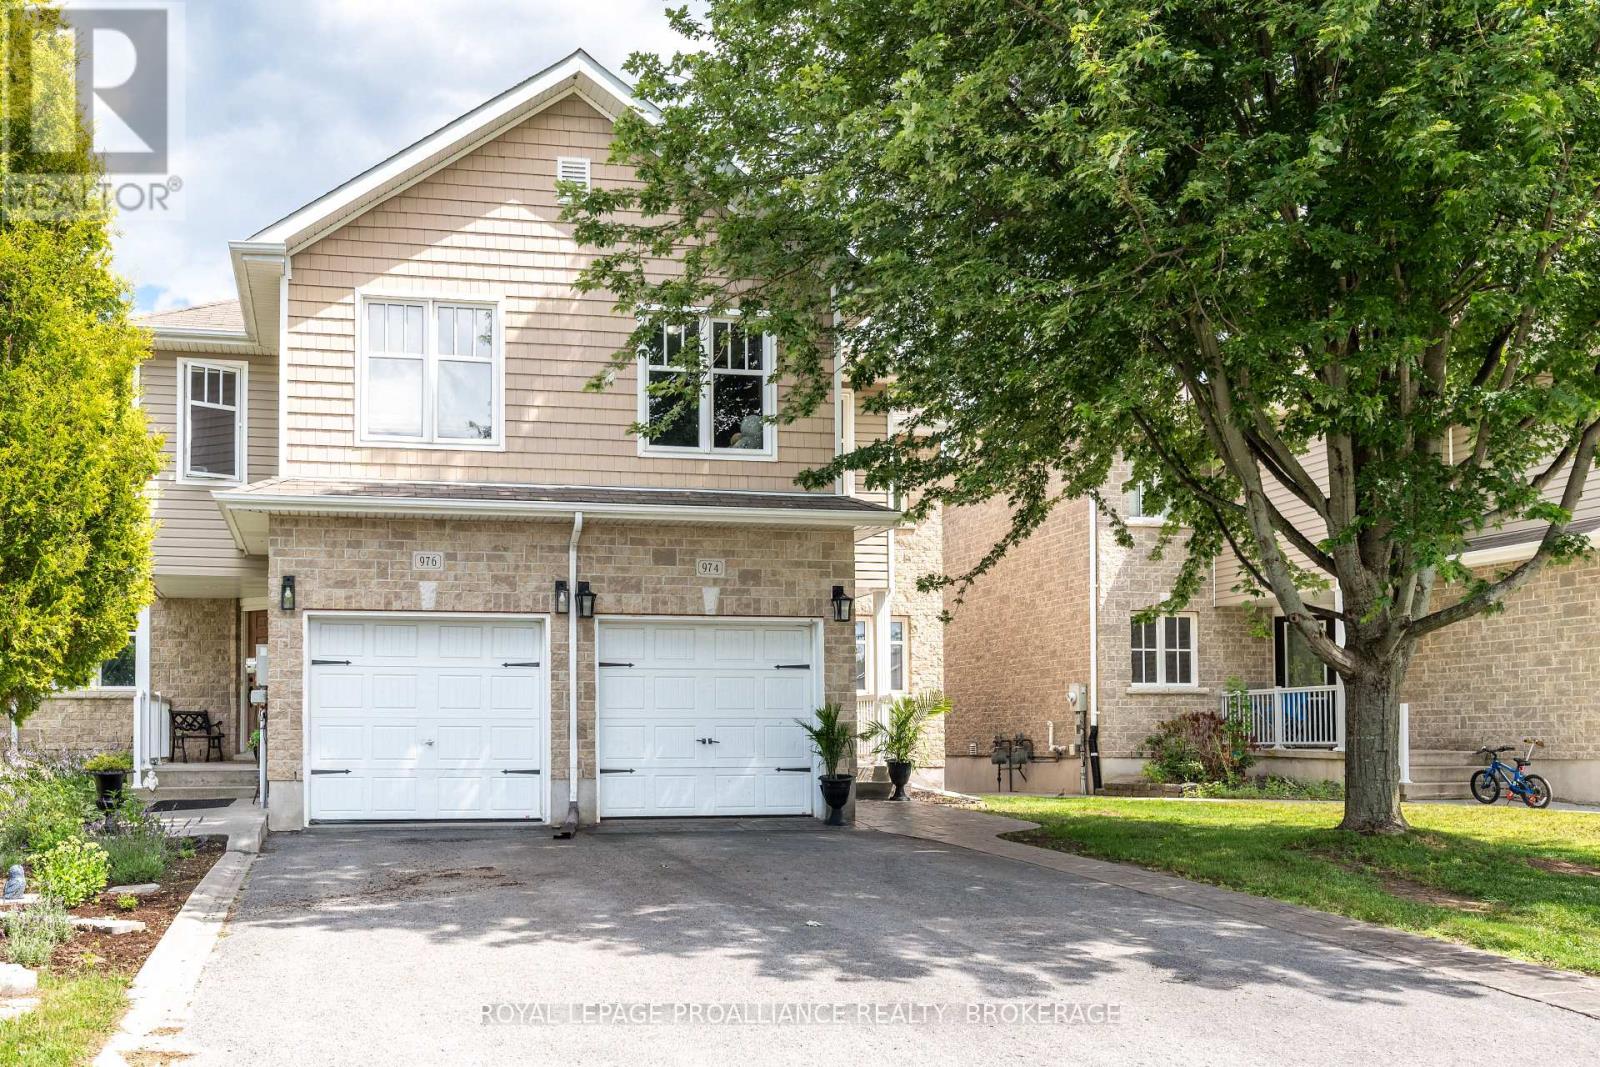
974 Swanfield Street
Kingston, Ontario
Welcome to this beautifully maintained end unit townhouse, where pride of ownership shines throughout. Offer an exceptional blend of space, style and functionality this move in ready home is ideally located in the heart of Kingston, close to schools, parks, shopping, restaurants, city transit and all the amenities the city has to offer. The bright and inviting main level has been freshly painted throughout ad features a thoughtful layout perfect for everyday living and entertaining, an added bonus room on the main floor for a guest space or office. Upstairs you will find three spacious bedrooms, including a beautifully renovated en-suite in the primary. The fully finished basement adds incredible versatility with a spacious open area, full kitchen and full bathroom and excellent potential for an in law or studio style suite for larger families. Step outside to the private backyard with no rear neighbors, where you'll find beautiful stamped concrete, perfect for added sitting and summer barbeques and large garden beds for though garden enthusiasts. The curb appeal is equally impressive with stamped concrete walk way. This end-unit offers added privacy, extra natural light, and a spacious feel both inside and out. Combining thoughtful updates, flexible living space, and a fantastic central location, this is a home you'll want to call your own. (id:28302)
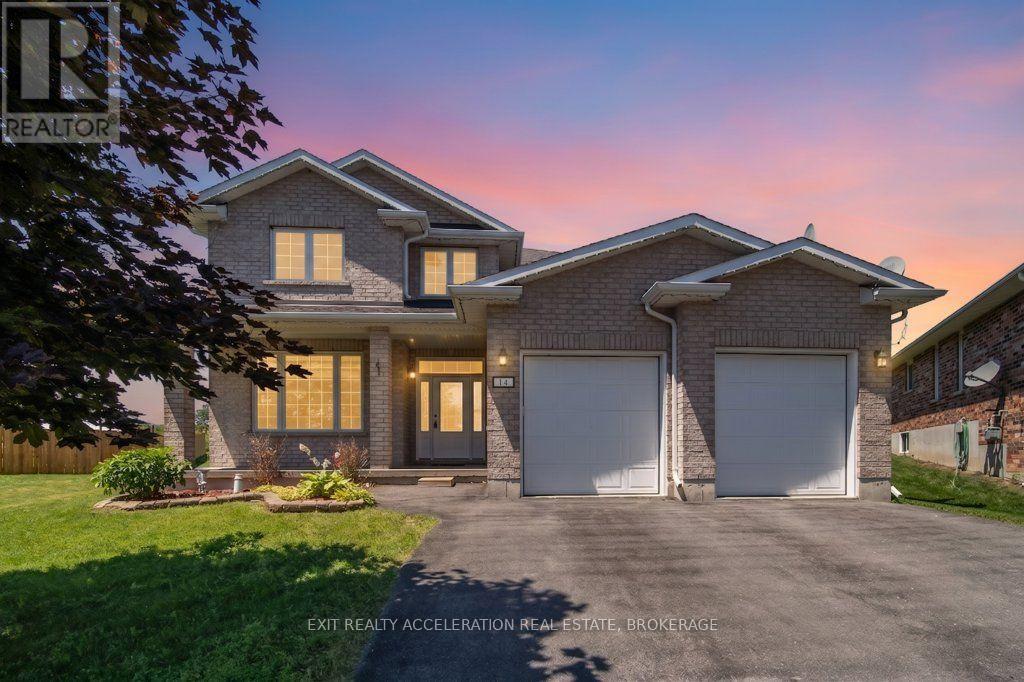
14 Ashwood Crescent
Greater Napanee, Ontario
Welcome to this beautifully maintained 4-bedroom, 2.5-bathroom home in one of Napanee's desirable west-end neighbourhoods. The bright open-concept main floor features hardwood flooring and a spacious layout that flows seamlessly from the living area to the kitchen. The kitchen is finished with granite countertops, upgraded cabinetry, stainless steel appliances, and provides ample workspace. The main-floor laundry room adds everyday convenience. Upstairs, the primary suite offers a walk-in closet and a private 4-piece ensuite. Three additional bedrooms provide plenty of space for family, guests, or a home office. Outside, the property offers parking for up to four vehicles and is ideally located close to schools, parks, shopping, and all the amenities Napanee has to offer. This move-in-ready home is an excellent opportunity for families looking for space, comfort, and a convenient location. (id:28302)
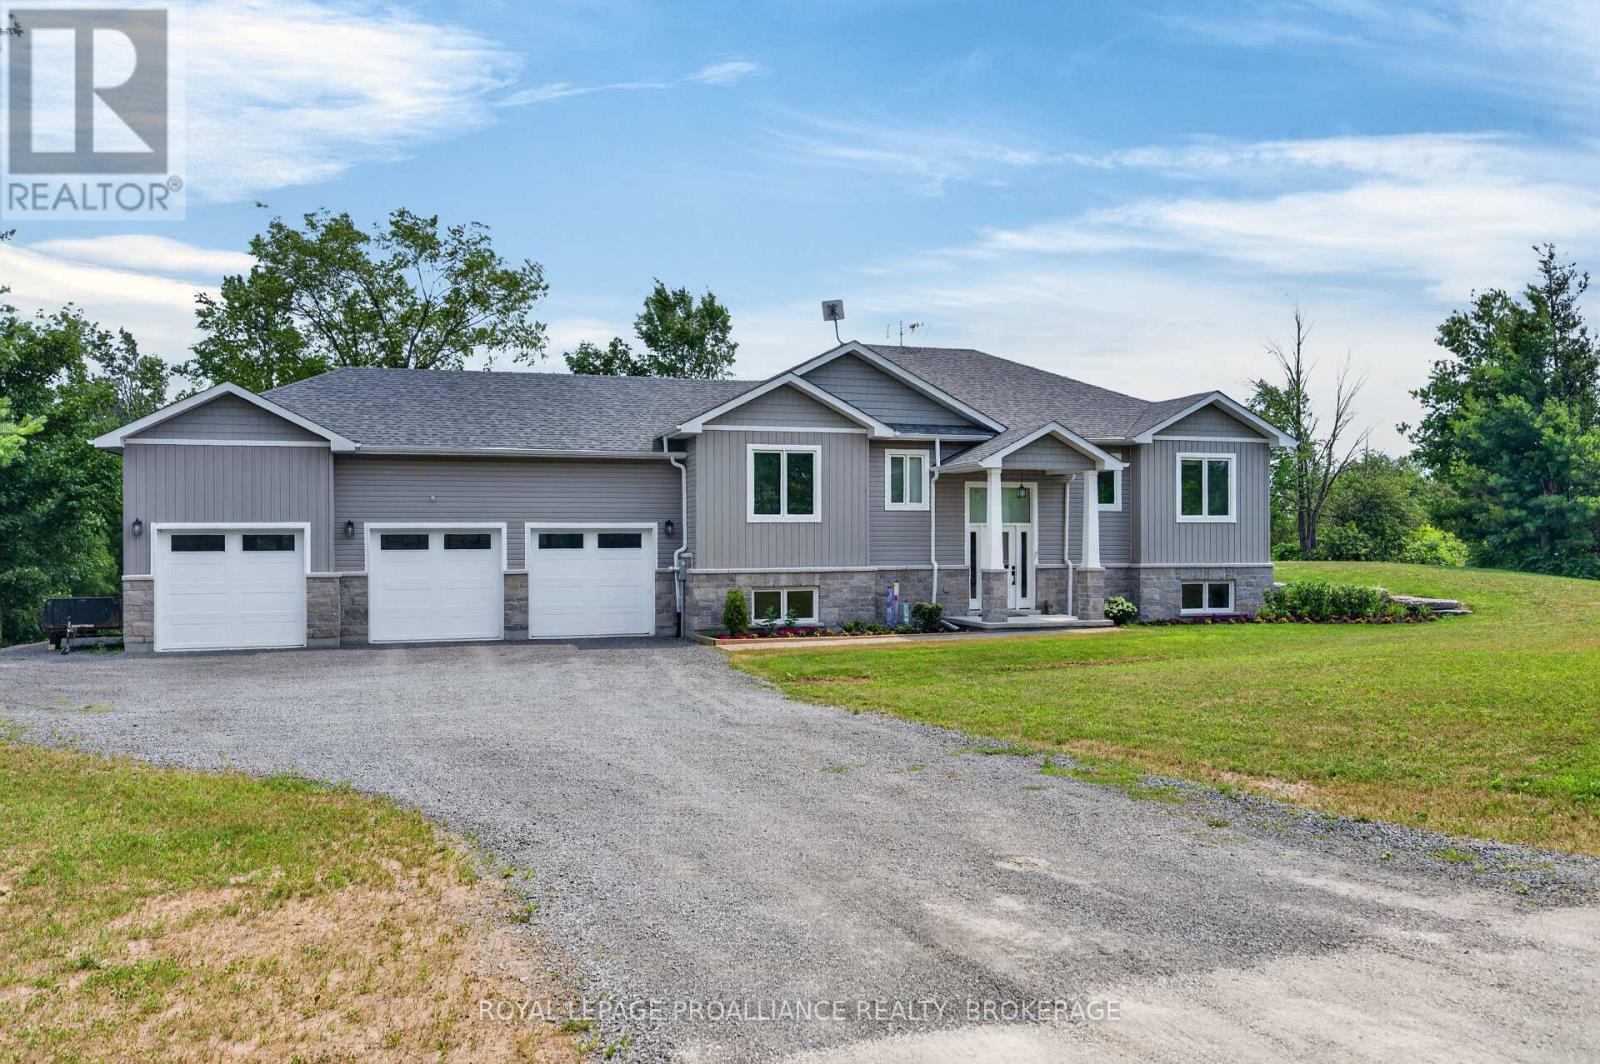
12 Petworth Road
Stone Mills, Ontario
Built in 2021 & set on a private, partially wooded 3.6 acre lot in Stone Mills, this impressive 3+1 bedroom, 2.5 bath raised bungalow offers approx.1,776 sq. ft. above grade, a fully finished walkout lower level & an attached 926 sq.ft. triple garage. The bright open-concept main floor features engineered hardwood, vaulted ceilings, expansive windows & a floor-to-ceiling stone gas fireplace. The kitchen offers quartz counters, white shaker cabinetry, tiled backsplash, stainless steel appliances, pantry & a large island with double sink & stylish waterfall edge. The adjacent dining area opens to the rear deck with BBQ gas bib overlooking the rear of the property with no neighbor in sight. The primary suite includes a walk-in closet & 5-piece ensuite with double vanity, glass/tiled shower & freestanding tub whilst two additional bedrooms & a 4-piece bath complete the level. Professionally painted & finished with luxury vinyl, the walkout basement offers an enormous rec/multipurpose room with wood stove, a fourth bedroom, a 2-piece bath, storage/utility space, along with a convenient walk-up to the triple garage with MyQ garage-door openers. Notable features include an HRV, Navien heat- pump water heater, fridge water line, partial remaining Tarion warranty. Many recent upgrades include five 20-amp workbench outlets, dedicated opener receptacles, whole-home surge protection, radon mitigation system, new water-softener container, replaced UV light, MagVent MV-90 dryer connection/exterior vent, plus serviced furnace/AC, duct cleaning, plumbing, gutter & septic work. Exterior improvements include a new front walkway, grading/topsoil/hydroseeding, underground downspout to French drain, driveway swale & reshaped entrance, rear shed pad, approx. 200 plantings, & a 12'x24'x8' Garage-in-a-Box shed. All this, just a ~10 minute drive to the 401, & 20 +/- minutes to Kingston & Napanee. Don't miss this opportunity to make this custom rural paradise yours. (id:28302)
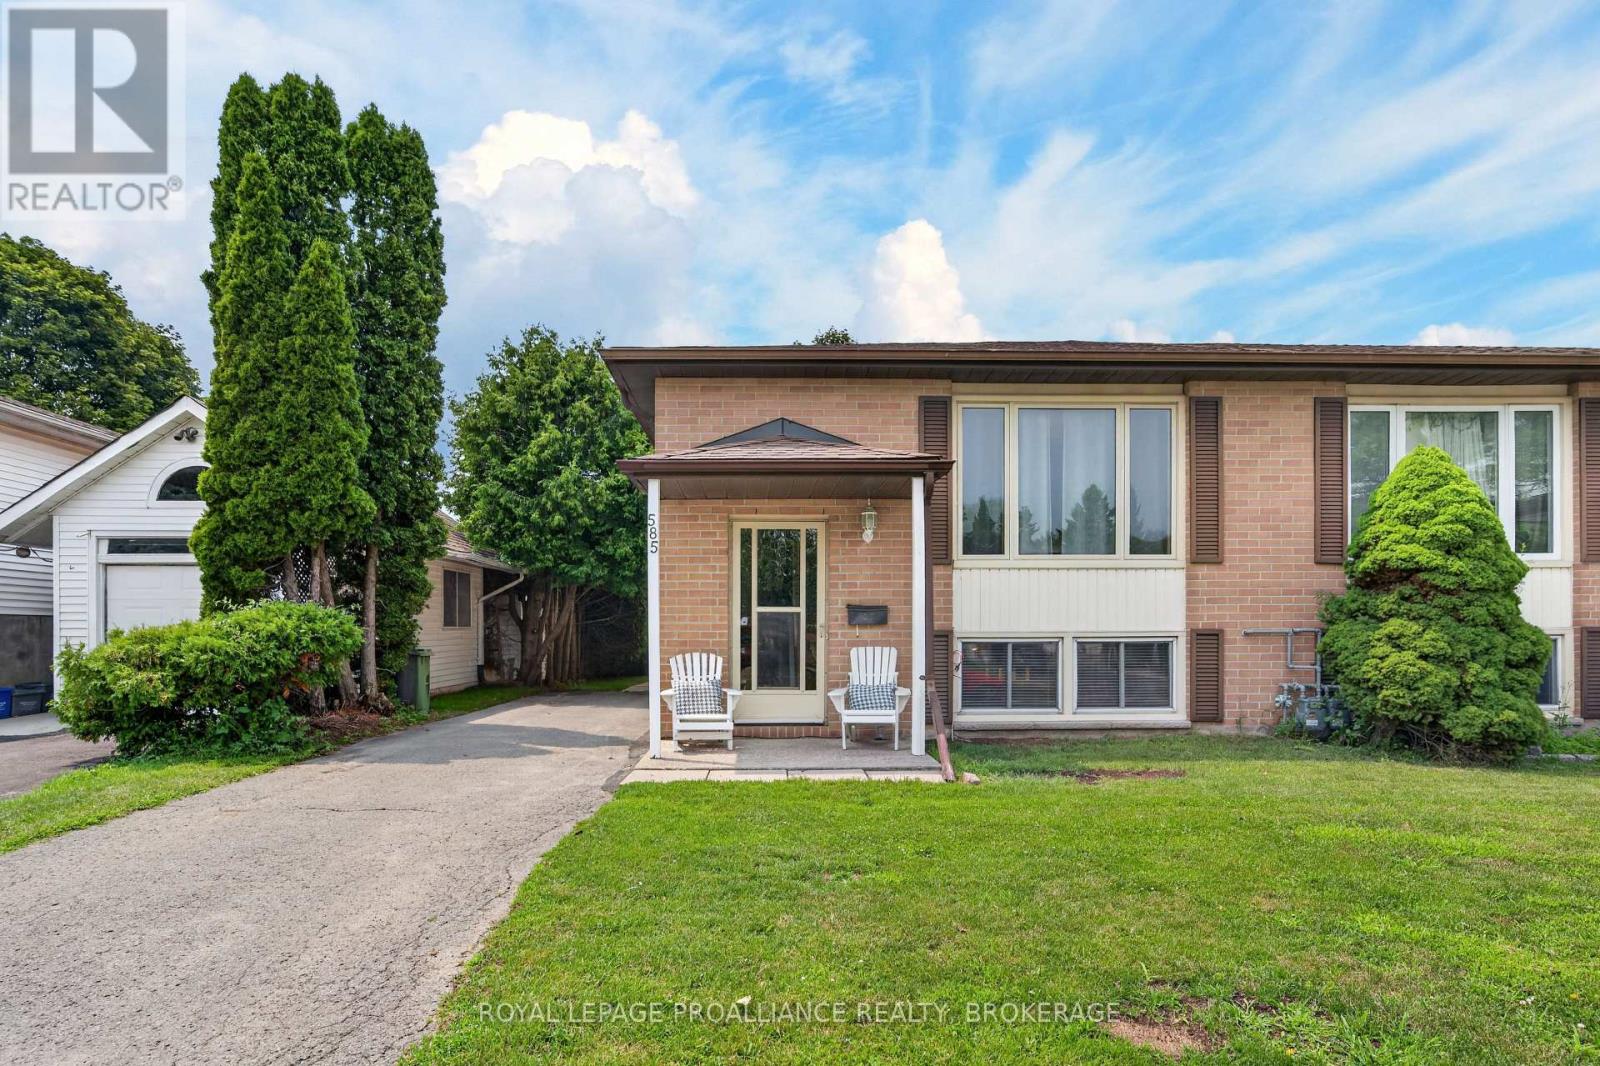
585 Gavin Court
Kingston, Ontario
This well-maintained centrally located semi-detached home is set on a quiet cul-de-sac & offers a layout that delivers space across both levels. The main floor hosts 3 bedrooms & a full 4pc bathroom, along with a bright living room, & a spacious kitchen & dining area. The lower level is fully finished with a large rec room, an additional bedroom, another full bathroom, & a separate walk-up entrance to the backyard, creating added flexibility. Notable updates include roof (2022), a high-efficiency furnace & A/C (2019), hot water tank (2019), refreshed upper-level paint (2022), & new washer & dryer units (2024/2025). The basement was reconfigured in 2019 with updated finishes & appliances, enhancing the overall usability & versatility of the space. Vacant possession available. (id:28302)
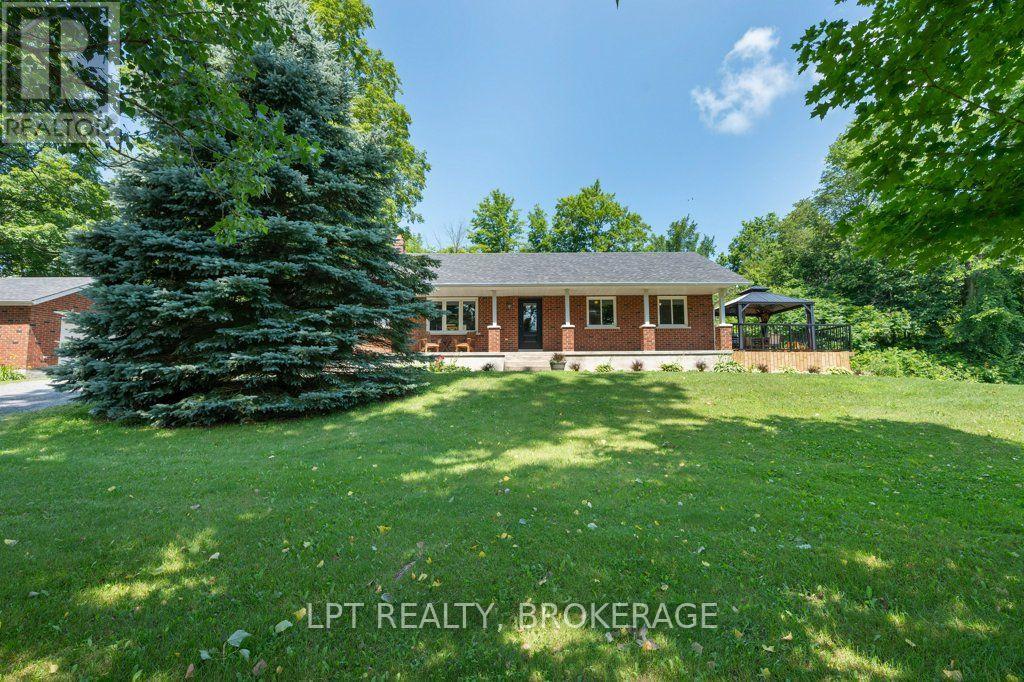
2978 Pine Grove Road
Kingston, Ontario
Welcome to this beautifully maintained all-brick home nestled on just under 5 acres of picturesque countryside. Surrounded by mature trees and set in a quiet, peaceful location, this property offers the perfect blend of privacy, comfort, and pride of ownership.From the moment you arrive, you'll appreciate the exceptional curb appeal, landscaping, and inviting front porch. Inside, the bright and spacious layout has been thoughtfully updated and meticulously cared for. Offering 3 bedrooms and an updated bathroom, this home features numerous improvements completed within the last three years, including new flooring, fresh paint, new custom windows and doors, a new furnace, and central air conditioning.The finished rec room provides additional living space perfect for family gatherings, a home office, or recreation. Outside, enjoy the new deck with Gazebo overlooking the beautiful property, ideal for relaxing or entertaining guests.The detached garage has also seen significant upgrades, including insulation, a heat pump for year-round comfort, and air conditioning, making it an excellent workshop, hobby space, or storage solution.This move-in-ready property showcases true pride of ownership throughout and offers the tranquility of country living while providing all the modern updates today's buyers are looking for. An opportunity to own a well-maintained home on a nice parcel of land in a rural setting. (id:28302)
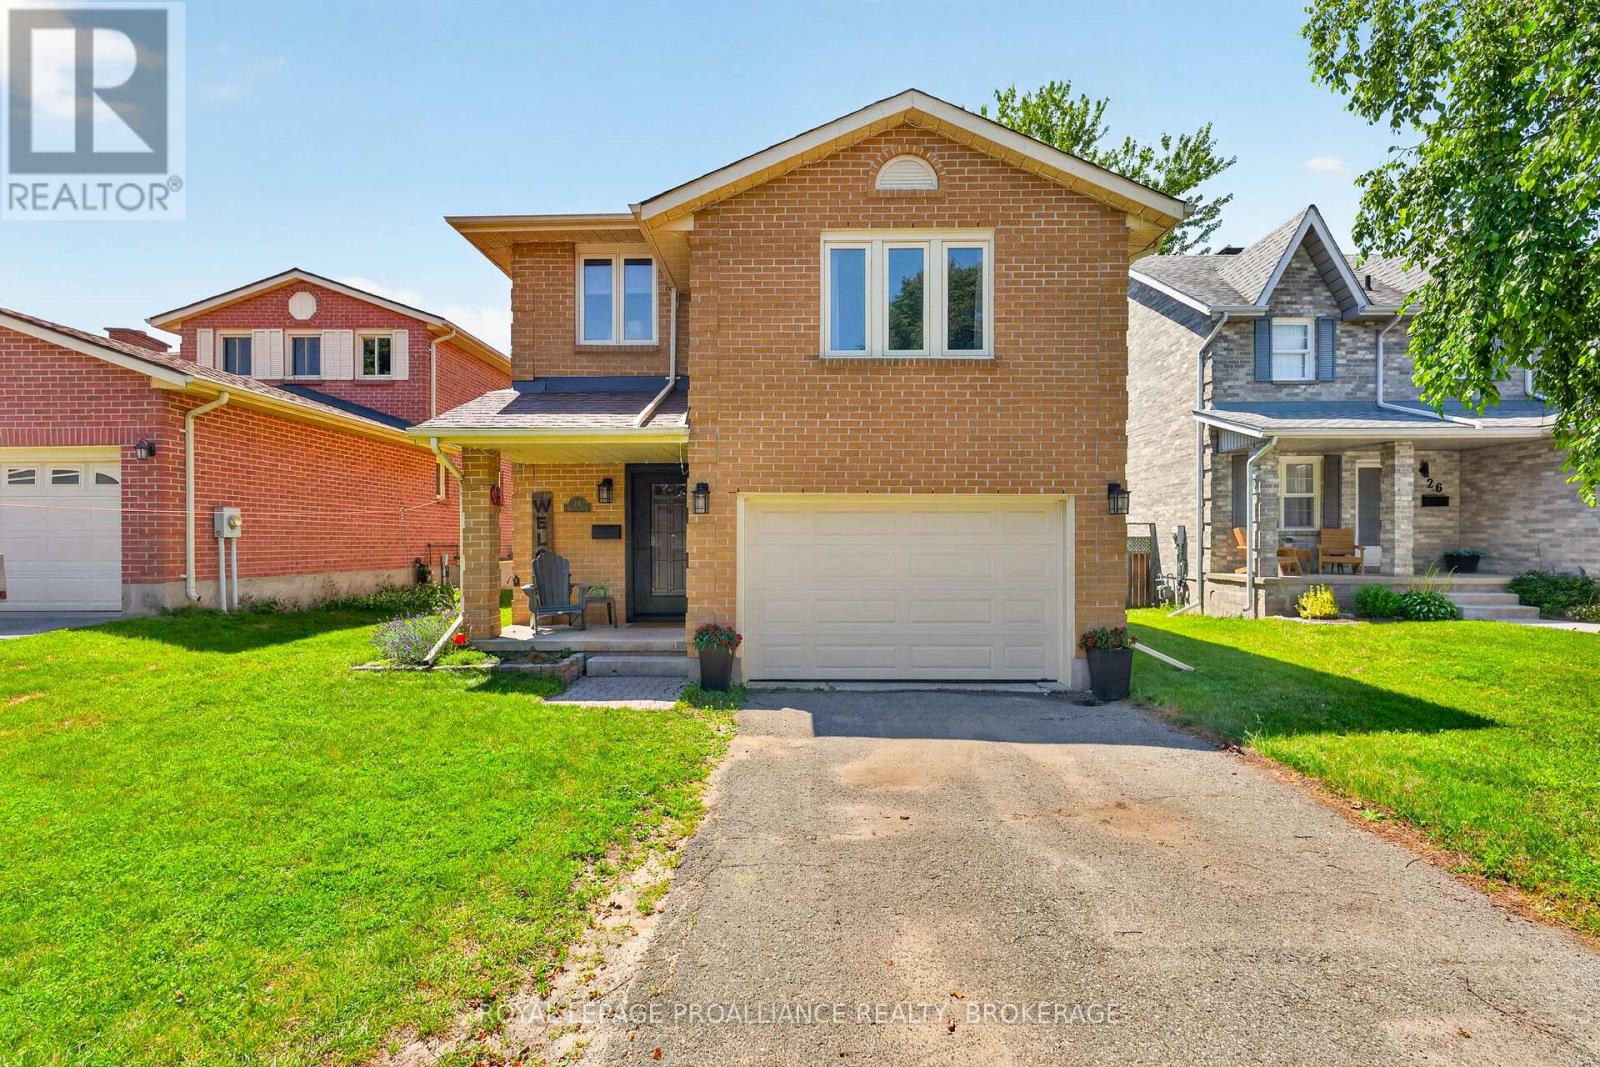
24 Balmoral Court
Kingston, Ontario
Welcome home to 24 Balmoral Court! Offering 1,740 sq. ft. of finished living space, this home features a functional layout with plenty of room for the whole family. The main floor includes an updated kitchen with ample cabinet and counter space, along with bright and comfortable living areas that are perfect for everyday living. Throughout the home, you'll find easy to maintain flooring with no carpet. Upstairs offers three spacious bedrooms, including a beautifully updated and modern primary ensuite. The finished lower level includes a fourth bedroom plus an additional room, providing flexibility for guests, gym, or a growing family. A large bonus family room above the garage adds even more living space and is ideal for a playroom, TV room, home office, or teen getaway. Step outside and enjoy the spacious backyard, offering plenty of room for children to play, summer barbecues, gardening, or simply relaxing outdoors. Situated in a sought after central Kingston location, you'll enjoy being close to schools, parks, shopping, restaurants, public transit, and many of the city's everyday amenities. If you're looking for a move in ready home with generous living space in a fantastic location, this home is one you won't want to miss! (id:28302)
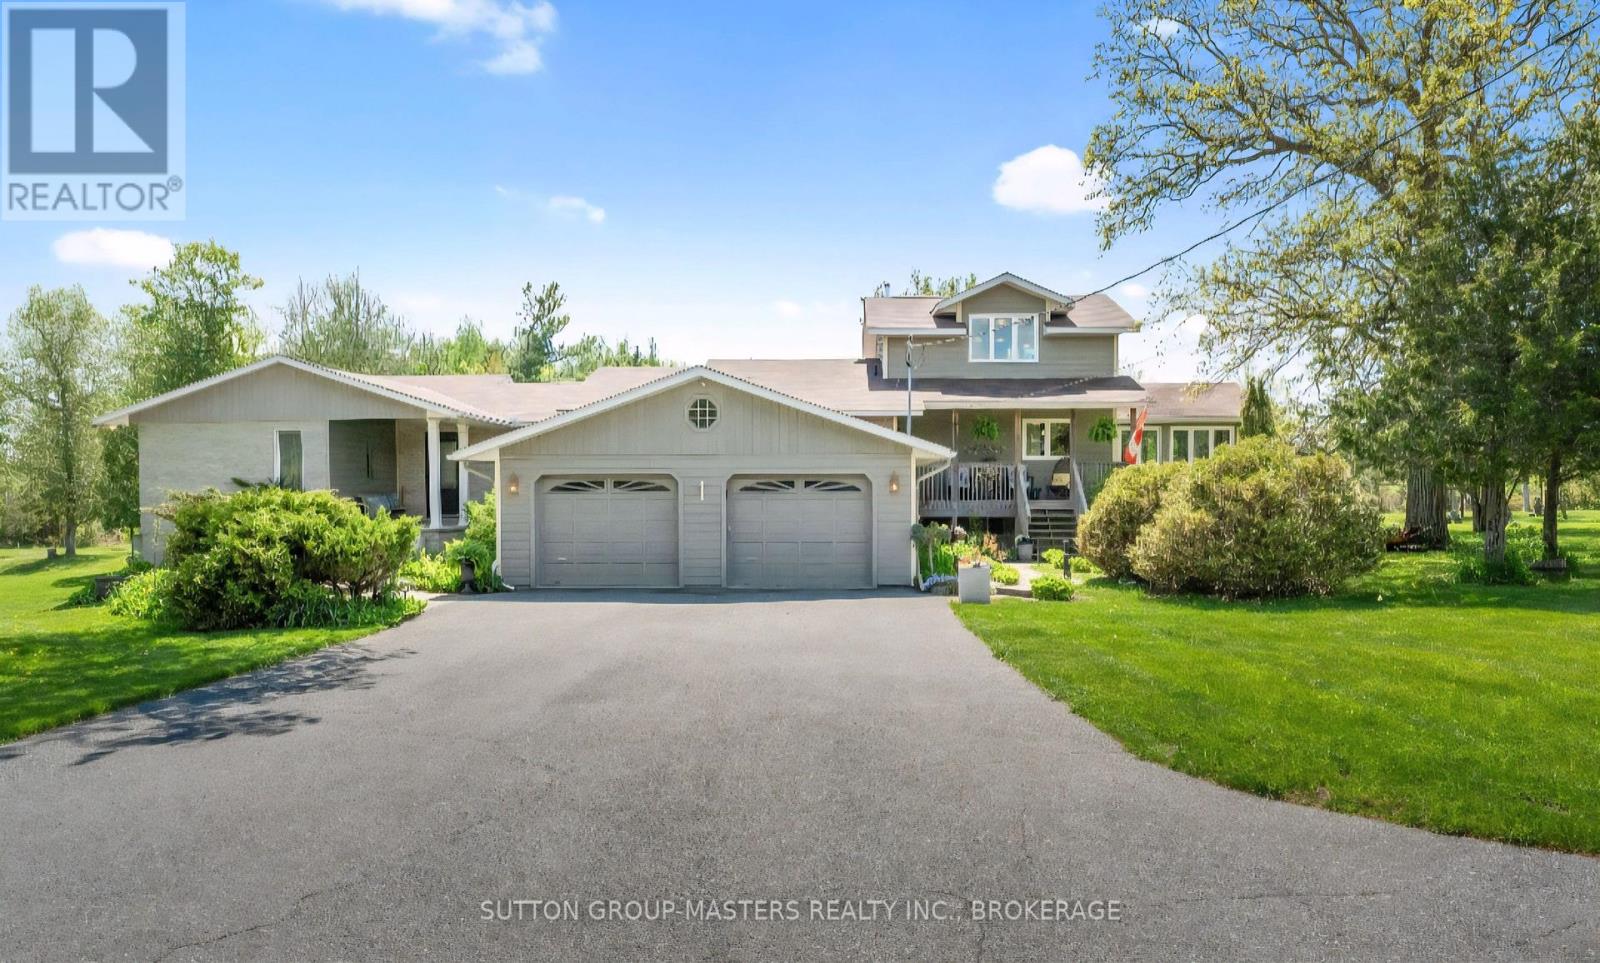
466 Colebrook Road
Stone Mills, Ontario
Custom built by the original owners, this exceptional 5.17-acre property offers luxury, privacy, and endless space to entertain inside and out. Set well back from the road, the property features beautifully manicured lawns, perennial gardens, an in-ground pool, hot tub, fish pond, and an expansive family-sized deck - creating an incredible backdrop in which this stunning home was built. With approximately 4,200 sq. ft. of living space, the sprawling 3+2 bedroom, 3-bath home with double car garage is designed for both comfort and functionality, as highlighted in the M/L spa like primary suite. The stunning custom gourmet kitchen is the heart of the home, complete with high-end appliances, extensive cabinetry, granite countertops, and an oversized island perfect for gathering with family and friends. After dinner or perhaps for morning coffee, head to the M/L sunroom, with its standout features of vaulted ceilings, beautiful gas fireplace and panoramic views of the property. Large windows throughout this home flood every space with natural light while showcasing the picturesque surroundings. The fully finished lower level adds incredible versatility with a spacious rec room featuring a second gas fireplace and walkout access to the backyard and pool area, plus two additional bedrooms, ample storage, and an impressive workshop, that Mr.Fix it will love. If a home based business space is on the wish list, the loft studio above the kitchen offers the ideal space for a home office or creative retreat with stunning views of its own. Meticulously maintained and lovingly cared for, this remarkable property is ready for its next owners to enjoy everything it has to offer- and for those poolside BBQ's party it up, there are no neighbors to bother here ! (id:28302)
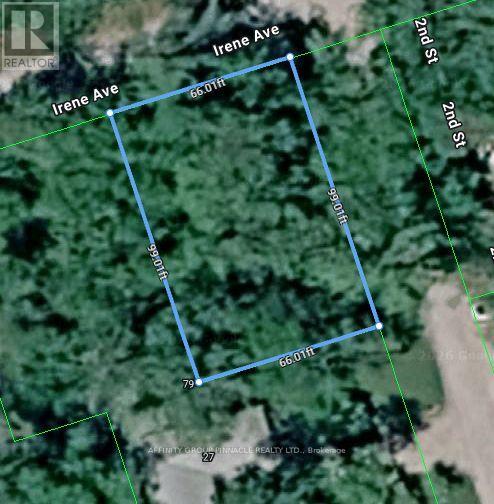
79 Irene Avenue
Kawartha Lakes, Ontario
A rare chance to own a treed parcel in the sought-after Sturgeon Point area. Measuring approximately 66' x 99' with frontage on two streets, this property offers a private natural setting with the potential to create your own year-round home or getaway. Sturgeon Point offers a friendly and historic community vibe, with excellent outdoor amenities including public beach, golf, sailing club, and park. Enjoy the peace and privacy of a wooded lot while still being part of the Kawartha Lakes lifestyle. (id:28302)
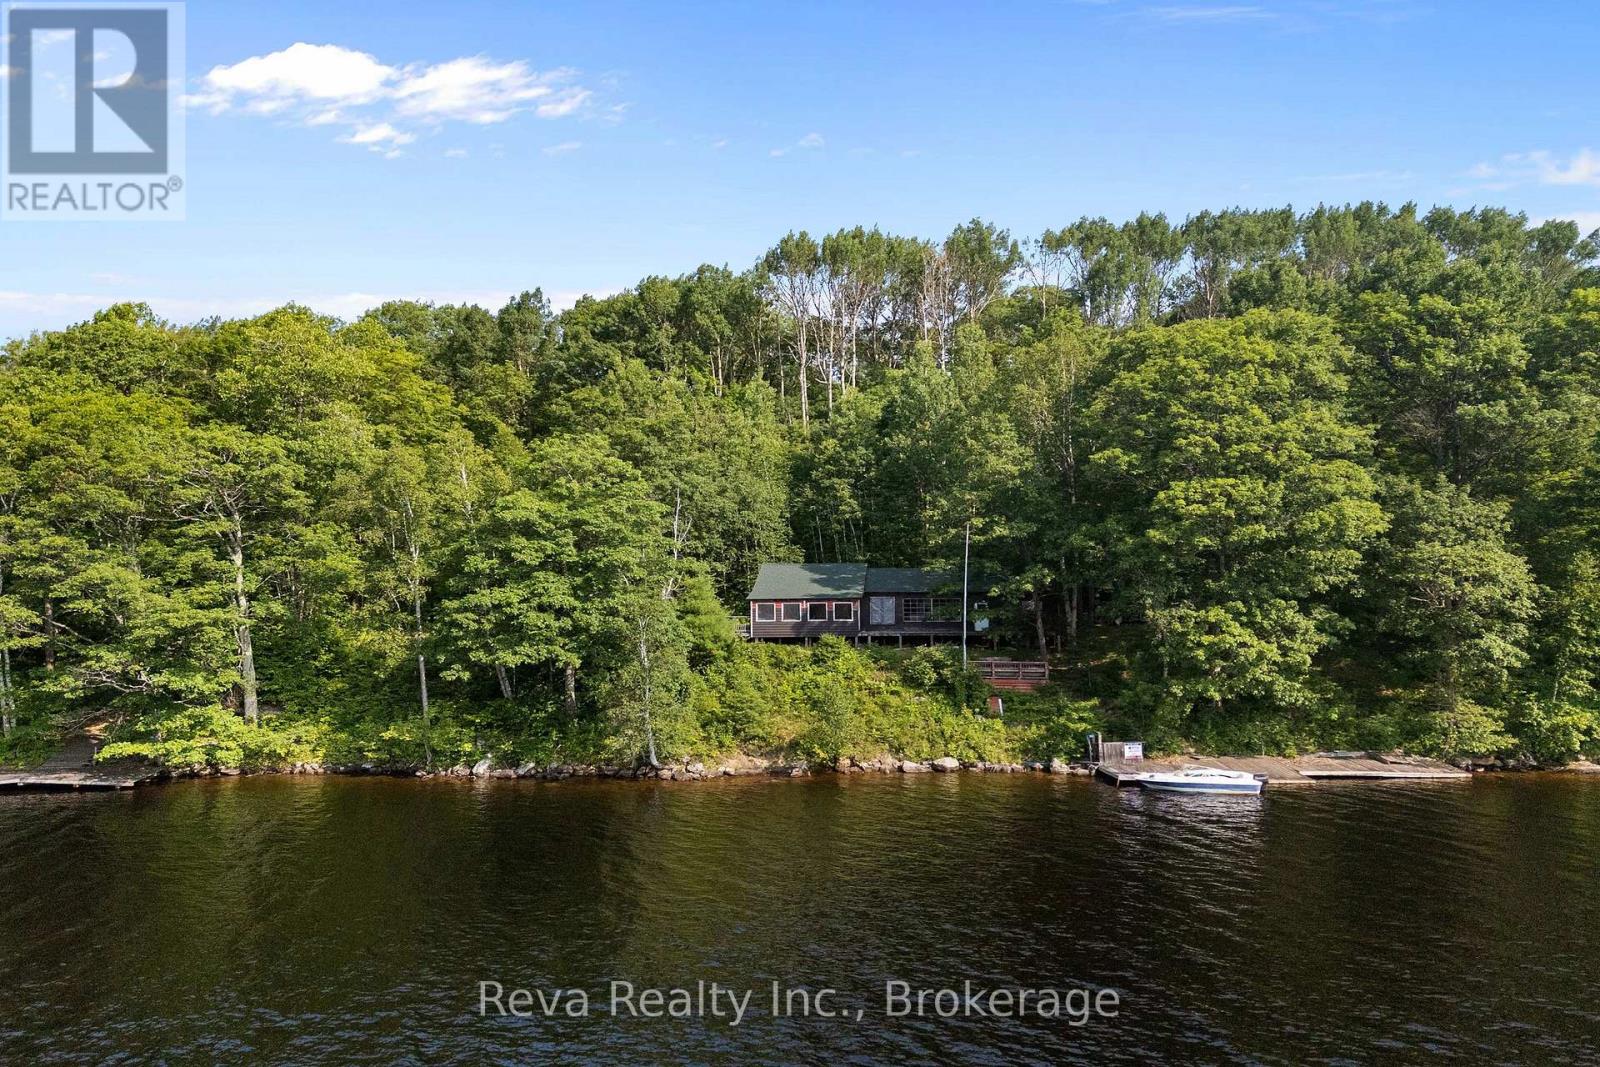
743 Baptiste Lake North Shore
Hastings Highlands, Ontario
Peace, privacy and building wonderful family memories are in store for you at this water-access cottage bordering Crown land on beautiful Baptiste Lake. Enjoy 307 feet of clean waterfront with excellent swimming and access to miles of boating and fishing. The cottage offers three bedrooms, a sunroom, and an open-concept living space, ready for your finishing touches (building permit required). A shed behind the cottage offers storage and laundry facilities. The lot is treed and level at the cottage with a gentle slope down to the water with two south-facing docks. Just minutes to public access and close to the marina. The cottage is a work in progress, offering a fantastic opportunity to bring your own ideas to life! Septic system, lake water, toilet and washer hooked up. If you are ready to leave the noise of everyday living, this could be it! (id:28302)
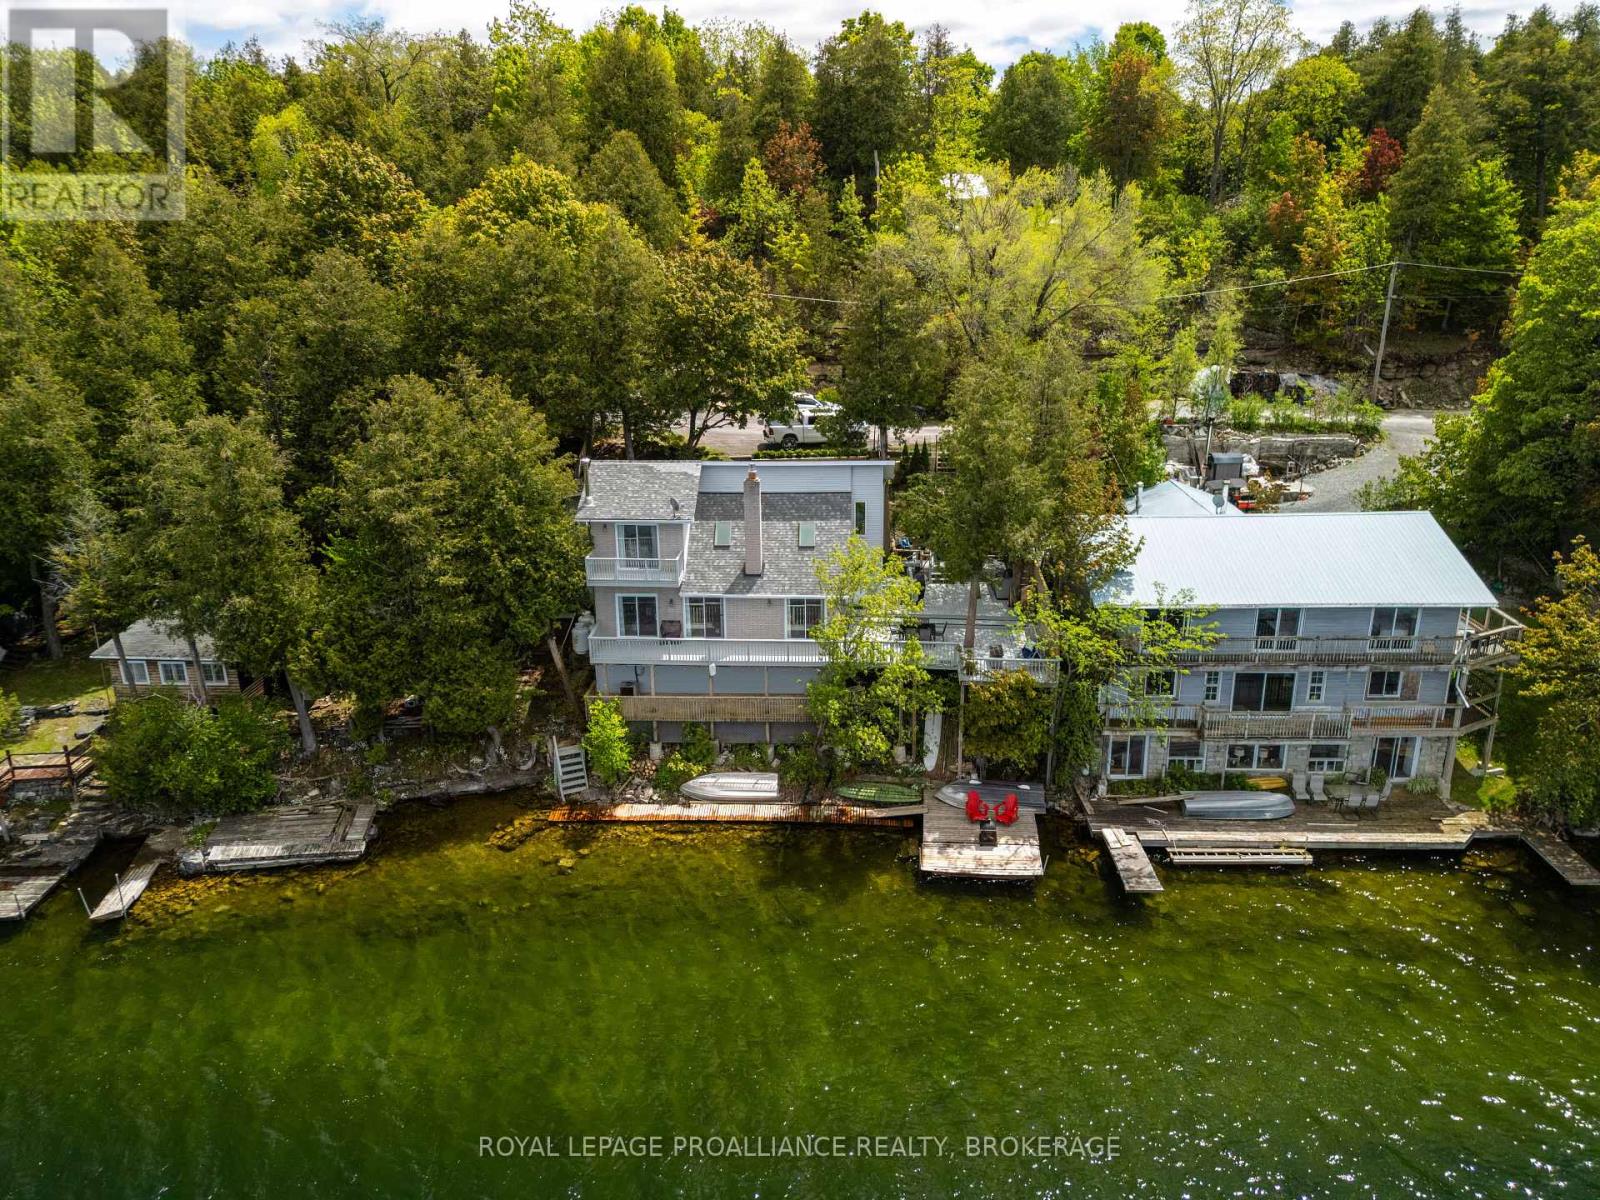
1020 Lark Lane
Frontenac, Ontario
Welcome to 1020 Lark Lane an exceptional waterfront retreat on the serene shores of highly sought after Loughborough Lake, perfect for year-round living or a seasonal escape. Offering stunning lake & sunset views, this home has been lovingly cared for & updated over the years. Features include an open-concept main floor with oak hardwood flooring (2021), a modern kitchen fully equipped with built-in appliances, as well as new countertops, backsplash, & flooring done in 2024, & a spacious living area adorned in wood finishings & warmed by a cozy, attractive & newly installed gas fireplace (2025). Natural light floods this space through skylights atop of the soaring ceiling & new patio doors (2021), while the large deck (80% rebuilt in 2022) is the perfect place to unwind & soak in the sun whilst overlooking the water. Upstairs, the primary bedroom boasts a renovated 4pc ensuite & attached walk-in closet. You'll also find 2 more generously sized bedrooms. With multiple upgrades such as electrical (2024), windows (2024), roof (2023), a newer gas furnace (2018), potential for an added detached garage on the adjacent land (subject to planning approvals), & close city proximity on arguably one of the best lakes in the area, you do not want to miss the opportunity to make this lakeside gem yours. (id:28302)
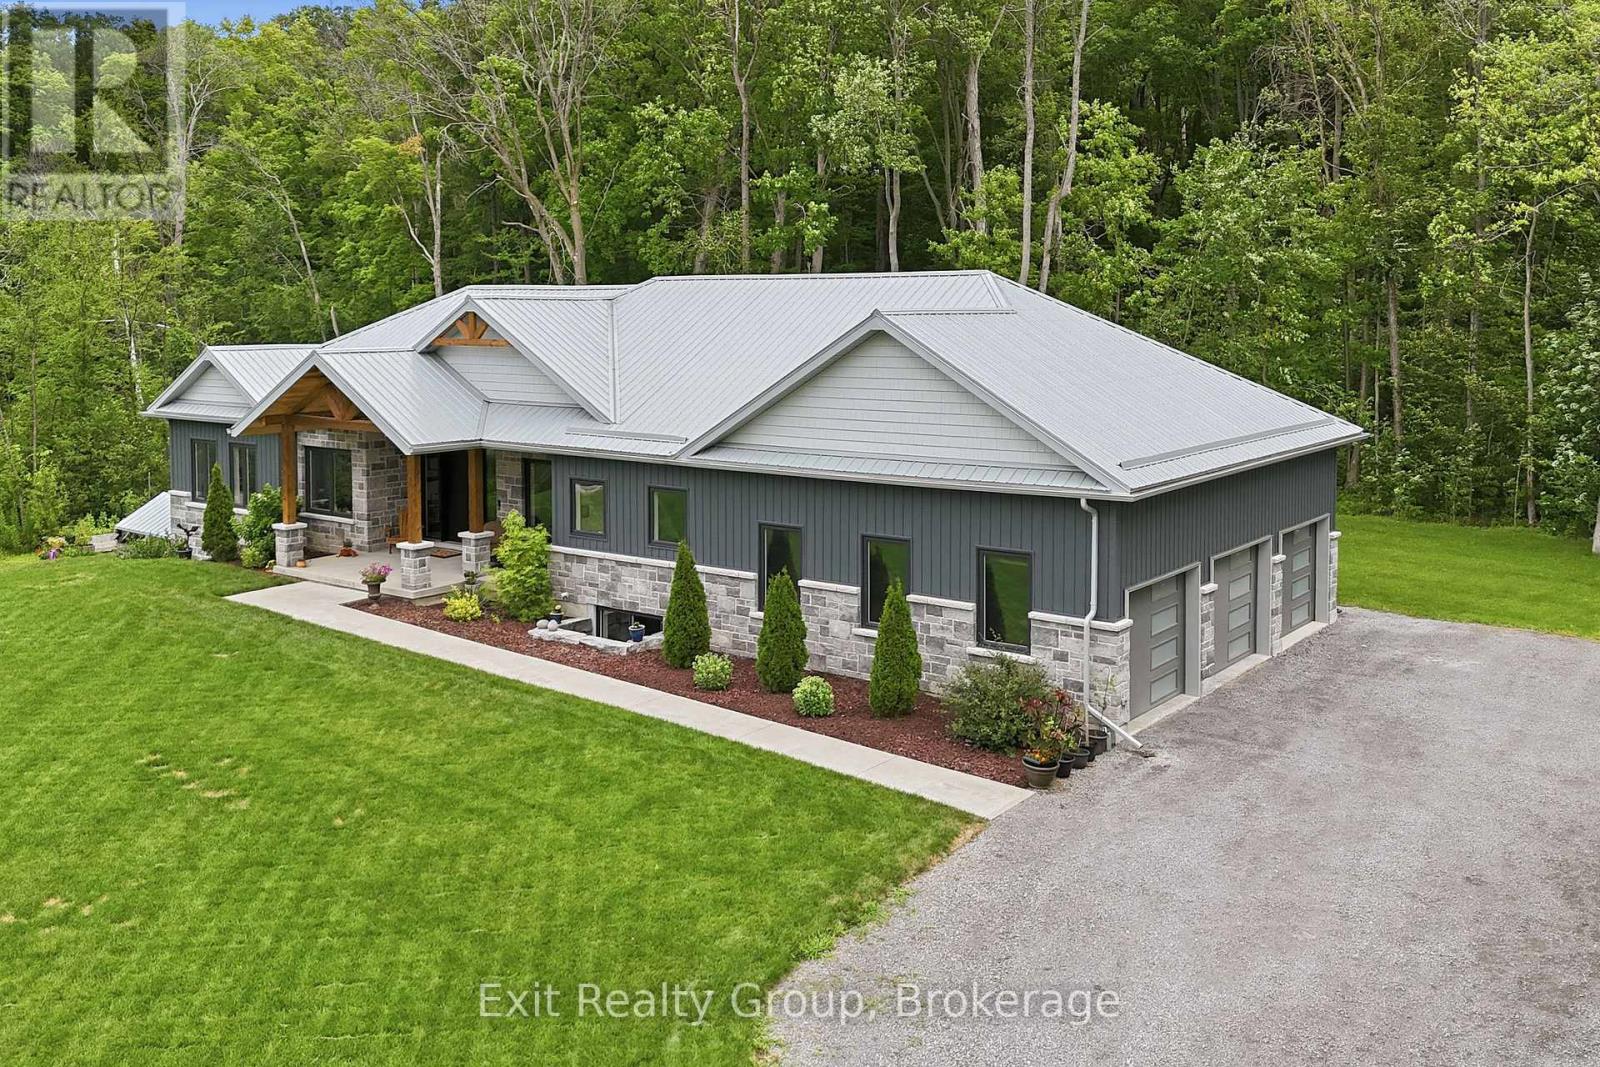
16 Newpierce Drive
Stirling-Rawdon, Ontario
Architecturally striking executive bungalow built in 2022, offering more than 3,500 sq. ft. of thoughtfully designed living space with 4 bedrooms, 4 bathrooms, a 3-car garage, and a beautifully finished walk-out basement in one of the area's most sought-after neighbourhoods. A spectacular oversized front entrance beneath a dramatic vaulted timber frame creates an unforgettable first impression, welcoming you into a home where soaring vaulted ceilings, 8-foot interior doors, and expansive windows blur the line between indoors and nature, where every season becomes living artwork. The heart of the home is a custom high-end open-concept kitchen flowing seamlessly into the dining and living areas. A striking linear natural gas fireplace with floor-to-ceiling natural stone anchors the living room, while glass doors from both the living and dining rooms open to covered and open composite deck spaces, creating effortless indoor-outdoor entertaining. The main level features a dedicated office, two spacious bedrooms, each with a private ensuite, and six custom closets providing exceptional storage. The luxurious primary suite includes a walk-in closet and spa-inspired 5-piece ensuite with a 6' x 4' tiled walk-in shower, freestanding soaker tub, and double vanity. A thoughtfully designed mudroom with laundry and a 2-piece powder room provides convenient access to the expansive 3-car garage. The bright lower level offers exceptional in-law suite potential with massive windows, spacious living and dining areas featuring a modern fireplace, built-in cabinetry with quartz countertop and backsplash, a home gym, two additional bedrooms, and a full 4-piece bathroom. Lower-level doors open to an expansive concrete patio and private backyard retreat with a covered hot tub for year-round enjoyment. A durable steel roof, Bell Fibe internet, and low-maintenance exterior complete this exceptional home, designed for luxurious everyday living. (id:28302)
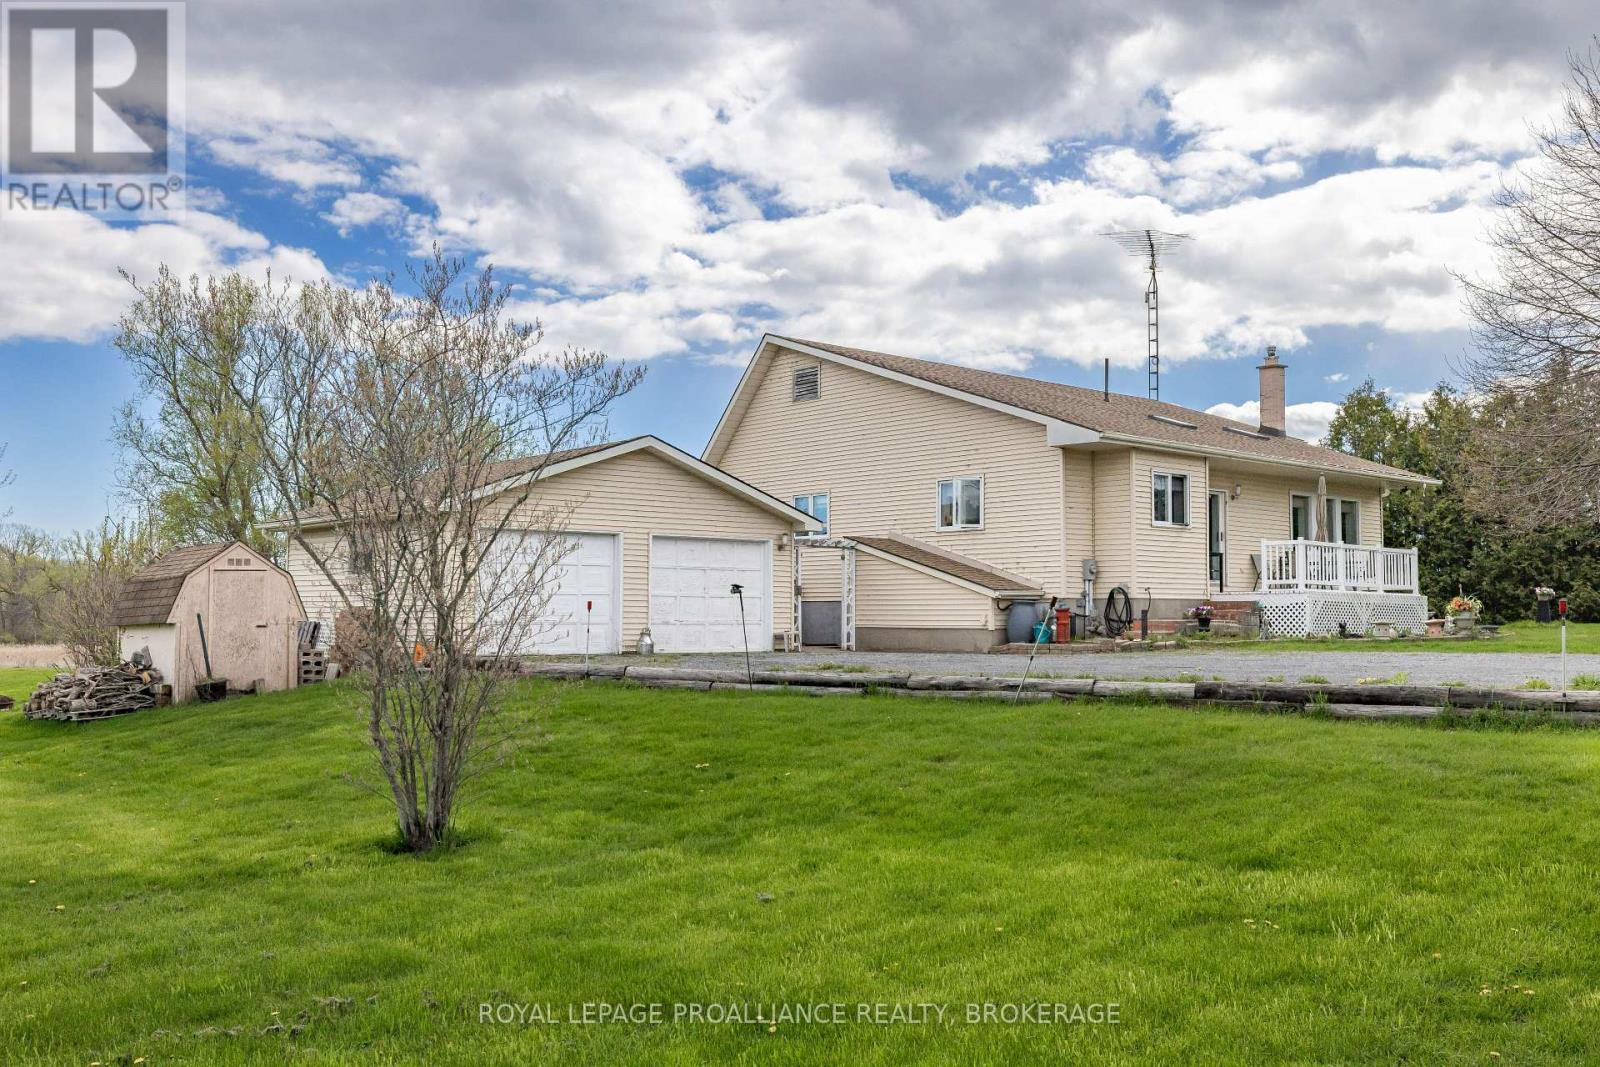
706 Spithead Road
Frontenac Islands, Ontario
Welcome to peaceful island living on beautiful Howe Island! This well-maintained 2+1 bedroom, 2.5 bath home sits on a private 1.65-acre lot offering space, privacy, and a relaxed rural lifestyle just a short distance from Kingston. The main floor features a bright and functional layout with spacious principal rooms, an inviting kitchen, and a comfortable living area perfect for family gatherings or entertaining. The primary bedroom offers convenient access to a full bath, while the finished lower level adds a third bedroom, additional living space, and plenty of storage. Enjoy the tranquility of the outdoors with mature trees, expansive green space, and endless potential for gardening, recreation, or simply enjoying the peaceful surroundings. Benefit from the efficiency and comfort of geothermal heating and cooling, eliminating the need for gas or propane. The current owners report that their highest hydro bill during the coldest month of last winter was just $289, highlighting the home's impressive energy efficiency. Recent infrastructure improvements make island living even more convenient. Ferry docks on both sides have been upgraded to help minimize service interruptions, and all of the island's main roads have been paved. Best of all, you can be in downtown Kingston in less than 20 minutes, including the ferry crossing and typical wait time. A rare opportunity to enjoy country-style living with easy access to city amenities. (id:28302)
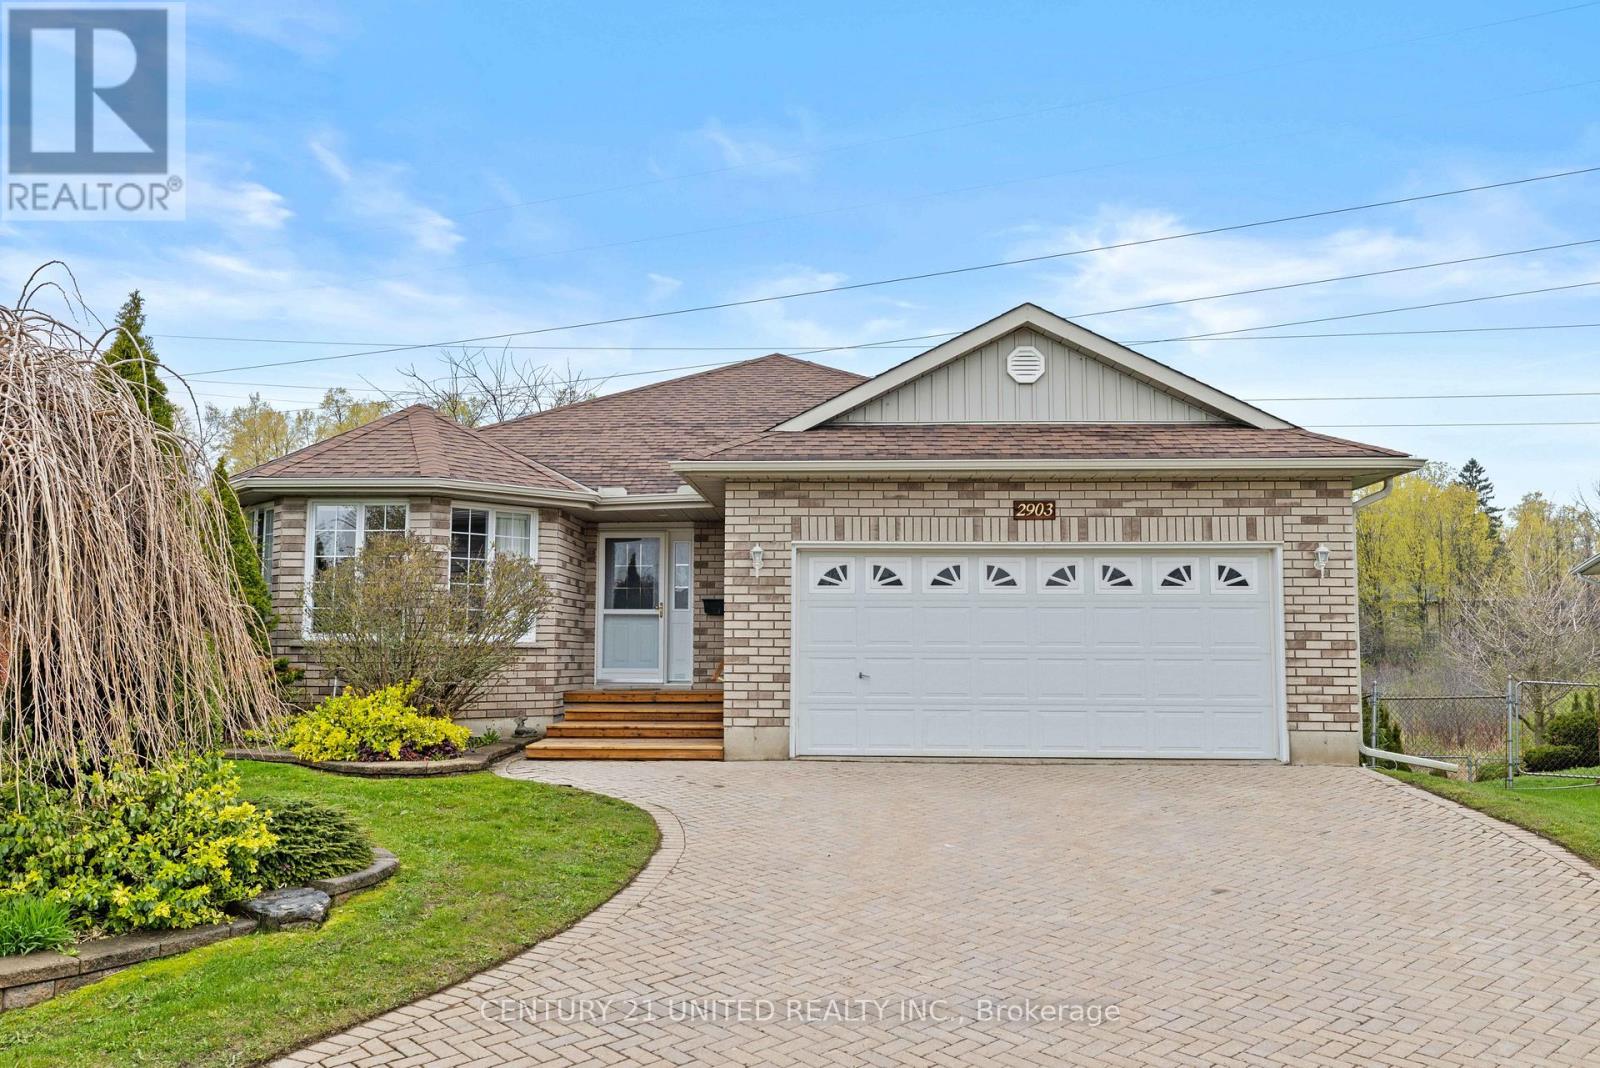
2903 Jennifer Drive
Peterborough, Ontario
Introducing 2903 Jennifer Drive, located in the quiet north-end neighbourhood of University Heights. This well-maintained brick bungalow is a 4bedroom/3 bath home, filled with natural light. A generous entranceway, spacious living room and formal dining room are ideal for entertaining. An open concept kitchen and family room feature a natural gas fireplace and hardwood flooring. An elevated deck is ideal for outdoor meals and barbequing. The main level also includes a primary bedroom with large walk-in closet and ensuite, a second bedroom, laundry, and second bath.The lower level features two bedrooms, a bathroom and a bright recreation room with a natural gas fireplace and walkout to the rear yard. There is a large unfinished area (11ft x 33ft) for storage, but with potential for finishing. Recent updates include a new furnace and heat pump in 2023 along with new deck boards, stair, railing and eavestrough in 2025. In close proximity to Trent University, Riverside Park and Zoo and to numerous parks and trails, it's a great home and worthy of your consideration. (id:28302)
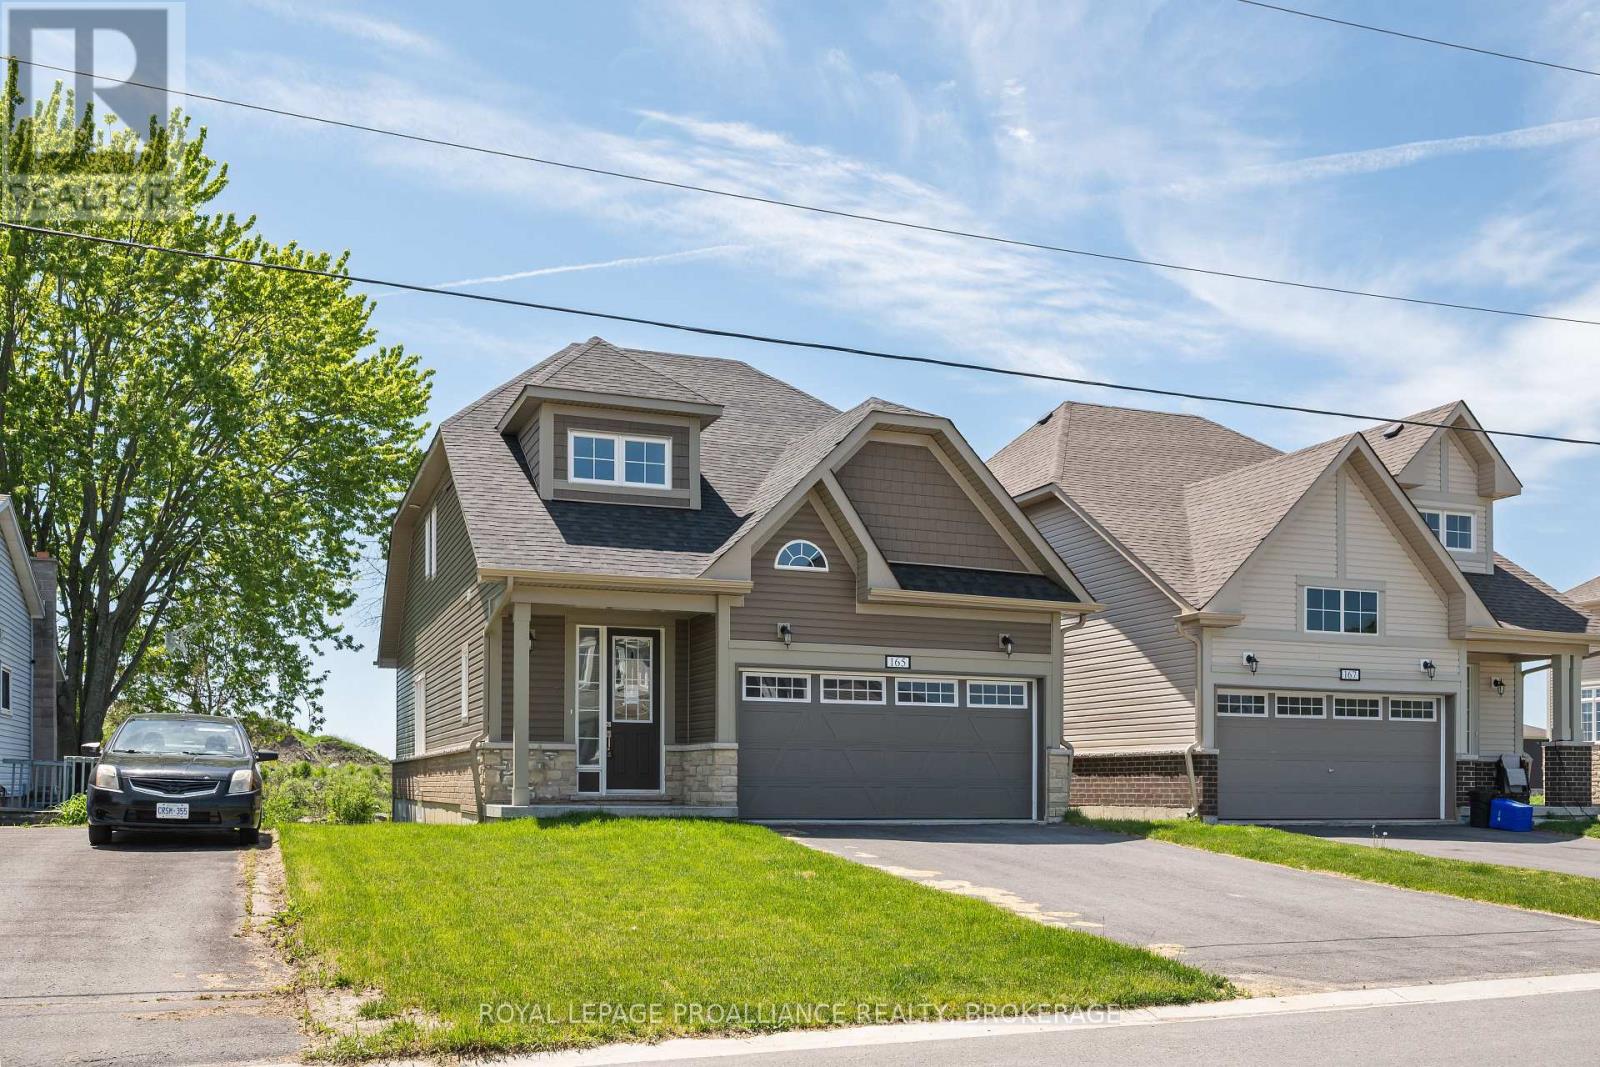
165 Purdy Road
Loyalist, Ontario
Built in 2024, this newly constructed bungaloft offers over 1,650 sqft above grade with a modern layout & attached garage. The main level features a spacious kitchen positioned at the centre of the home alongside a bright living area with direct access to the rear deck. The main floor also includes a dedicated office, pantry, laundry area, convenient 2pc bathroom & a primary bedroom complete with walk in closet & private 3pc ensuite. The second level introduces 2 additional generously sized bedrooms, each with closets, along with a full 4pc bathroom. Positioned in the growing community of Bath, residents can enjoy nearby golf, marina access, waterfront parks, beaches along Lake Ontario & the relaxed atmosphere this lakeside area is known for, all while remaining within convenient reach of everyday amenities. (id:28302)
Cityscape Real Estate Ltd.
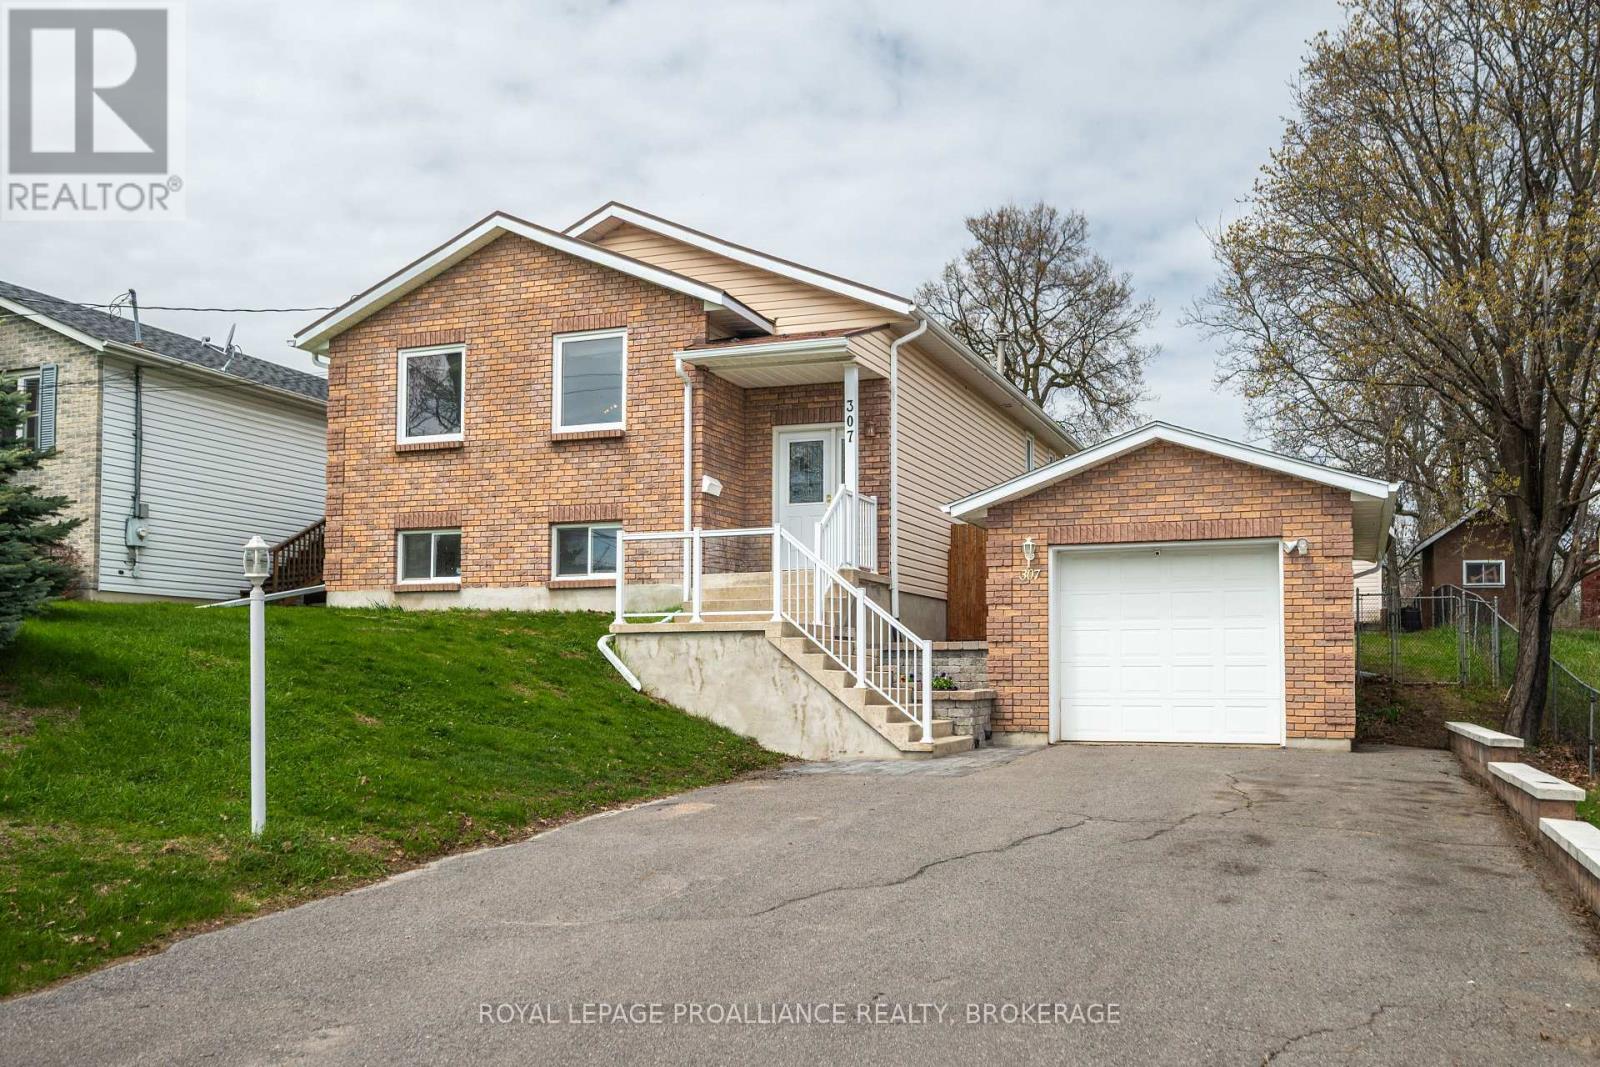
307 Amherst Drive
Loyalist, Ontario
307 Amherst Drive, where space, light & everyday practicality come together across a well-appointed side split in a family-friendly neighborhood. The main level unfolds with a bright living area that transitions into a defined dining space & kitchen with adjoining breakfast area, creating a natural rhythm for daily living. At the rear, a sunroom extends the footprint, drawing in natural light & offering an easy connection to the outdoors. This 2+1 bedroom, 2 bath home features a primary bedroom with walk-in closet & direct access to a 4pc cheater ensuite, along with a second main floor bedroom. The lower level adds depth with a third bedroom, a full 3pc bath, a large rec room with fireplace, along with laundry, storage & utility areas, giving you flexibility for how you live, host, or grow into the space. Outside, a large elevated deck & overlook a huge backyard framed by mature trees with plenty of room to enjoy. A detached garage adds further functionality, bringing together a property that offers both immediate comfort & room to evolve. (id:28302)
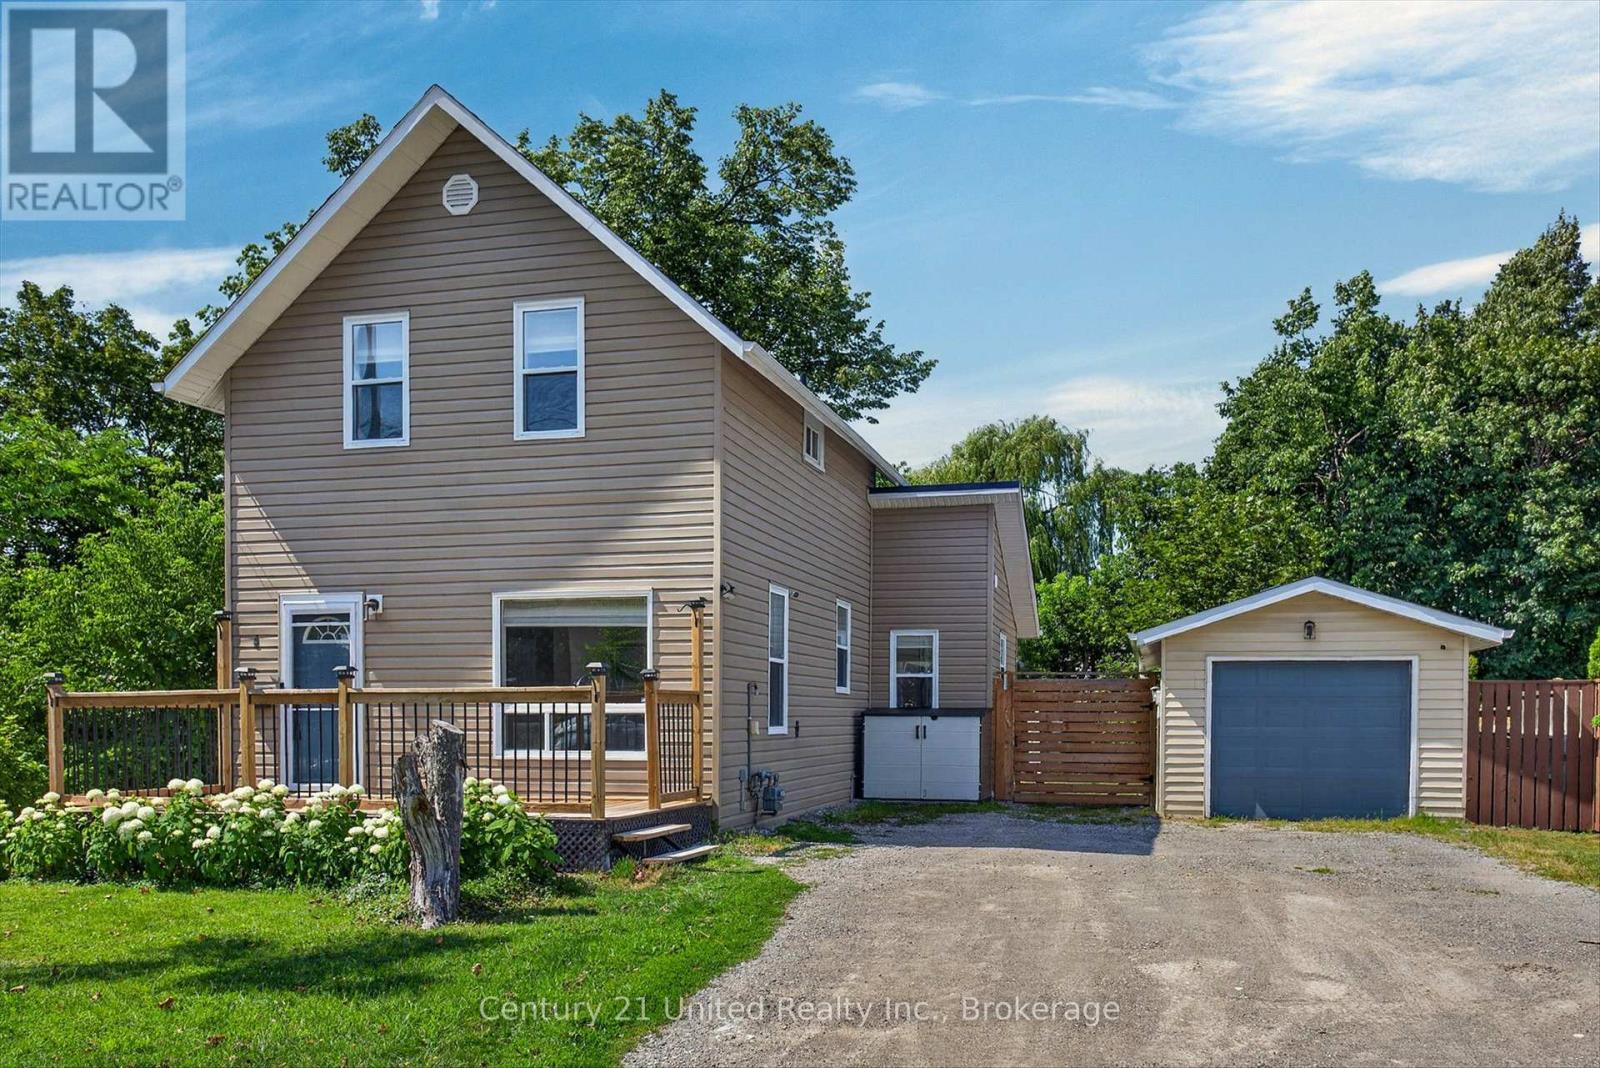
4 Bertie Street
Kawartha Lakes, Ontario
Welcome to 4 Bertie Street, a charming move-in-ready 2-storey home nestled on a quiet street in the heart of Lindsay! Perfect for first-time buyers, downsizers, or investors, this inviting home offers a bright and functional layout designed for comfortable everyday living. Step inside to a bright living room that flows seamlessly into the spacious kitchen, featuring ample cabinetry and storage. The adjoining dining area offers a walkout to the expansive rear deck with a covered gazebo, creating the perfect setting for summer barbecues, morning coffee, or entertaining family and friends while overlooking the large, level backyard. A spacious front deck provides another welcoming outdoor space to relax and enjoy the neighbourhood. The main floor also features the convenience of a laundry room and a 2-piece bathroom. Upstairs, you'll find two generously sized bedrooms and a well-appointed 4-piece bathroom. This home has seen numerous recent improvements, offering peace of mind for years to come. Over the past 2-3 years, updates include a new front screen door, garage roof, new soffit and fascia on both the house and garage, a new front deck, added attic insulation, backyard retaining wall, backyard shed, and a dedicated garbage storage shed. House shingles were replaced in 2021, and almost all appliances have been updated within the last three years, including the washer and dryer. The detached garage provides excellent storage, workshop potential, or covered parking. Ideally located close to parks, schools, shopping, and all the amenities Lindsay has to offer, this well-maintained property combines comfort, functionality, and exceptional value. Come see everything 4 Bertie Street has to offer and discover why this could be the perfect place to call home! (id:28302)

190 Blake Street
Cobourg, Ontario
SUPER LOCATION and is walking distance to downtown, Library, waterfront and all amenities. This 2+1 bedroom homes shows very well and is move in condition. Home has had many upgrades. Main floor has eat in kitchen, main floor laundry, living room with old fashion gas fireplace, walkout to a sunroom, 3pc bath and an office area that could be the 3rd bedroom. Upstairs level has 3pc bath and two bedrooms. Well cared for property inside and out. Great neighbourhood. Seller just installed a wall unit upstairs that is both heat and air conditioning. (id:28302)
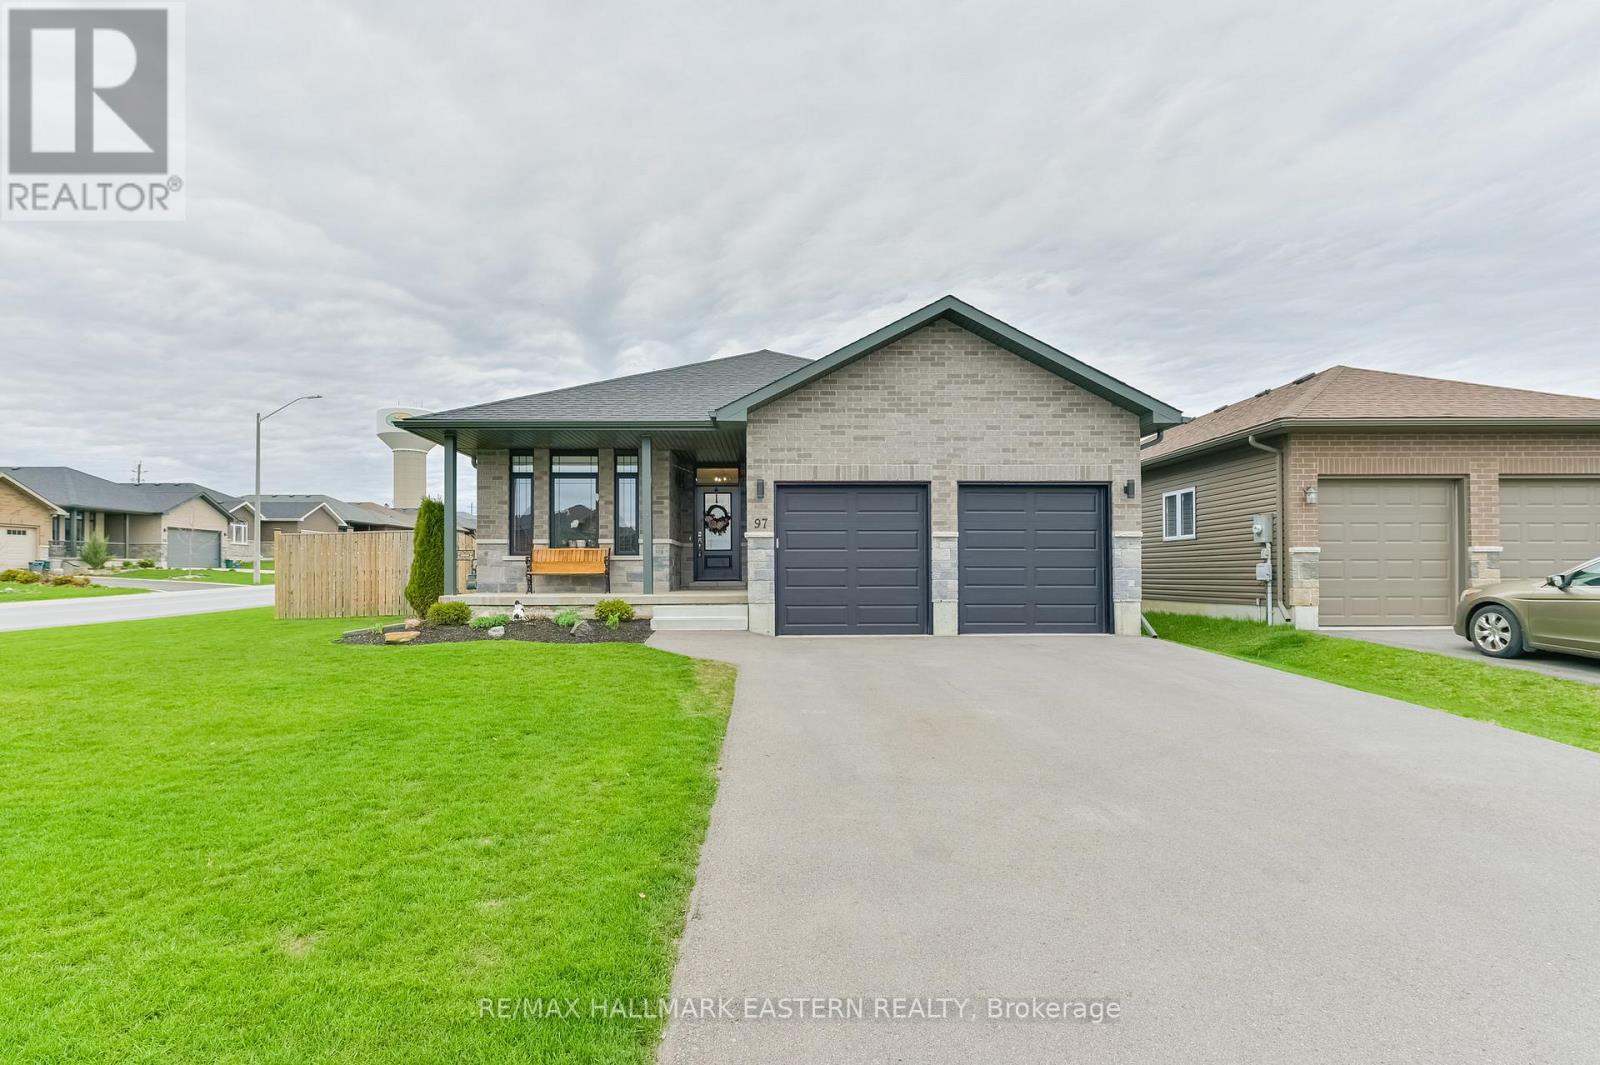
97 Northumberland Boulevard
Quinte West, Ontario
Welcome to the Best Trenton has to offer in the sought after area of Murray Ward and the West End! This newly constructed home in 2020 shows pride of home ownership from turning into the driveway and before you open the front door! Which is sitting on a corner lot! Tarion Warranty (MSD) major structural defects is transferrable for the remainder of the 7 year warranty period. This 3 bedroom, 2 bath home has all the modern conveniences plus the laundry room on the main floor. The basement is ready for your personal touch with the warmth which envelopes you upon entering and a vision on your dry canvas which awaits! Roughed in plumbing (basement) for bath, sump pump in basement. 200 amp service, 1 garage and 1 basement (panel boxes). The large windows allow natural light in the main level which highlights the open concept living space and also a gourmet kitchen complete with an island/ample pantry/storage. The primary bedroom includes an ensuite bath! Plenty of storage within this gorgeous property. Attached 2 car garage plus fenced yard with deck lighting, hook-up for gas BBQ, etc. The list is endless! A must see property!! (id:28302)
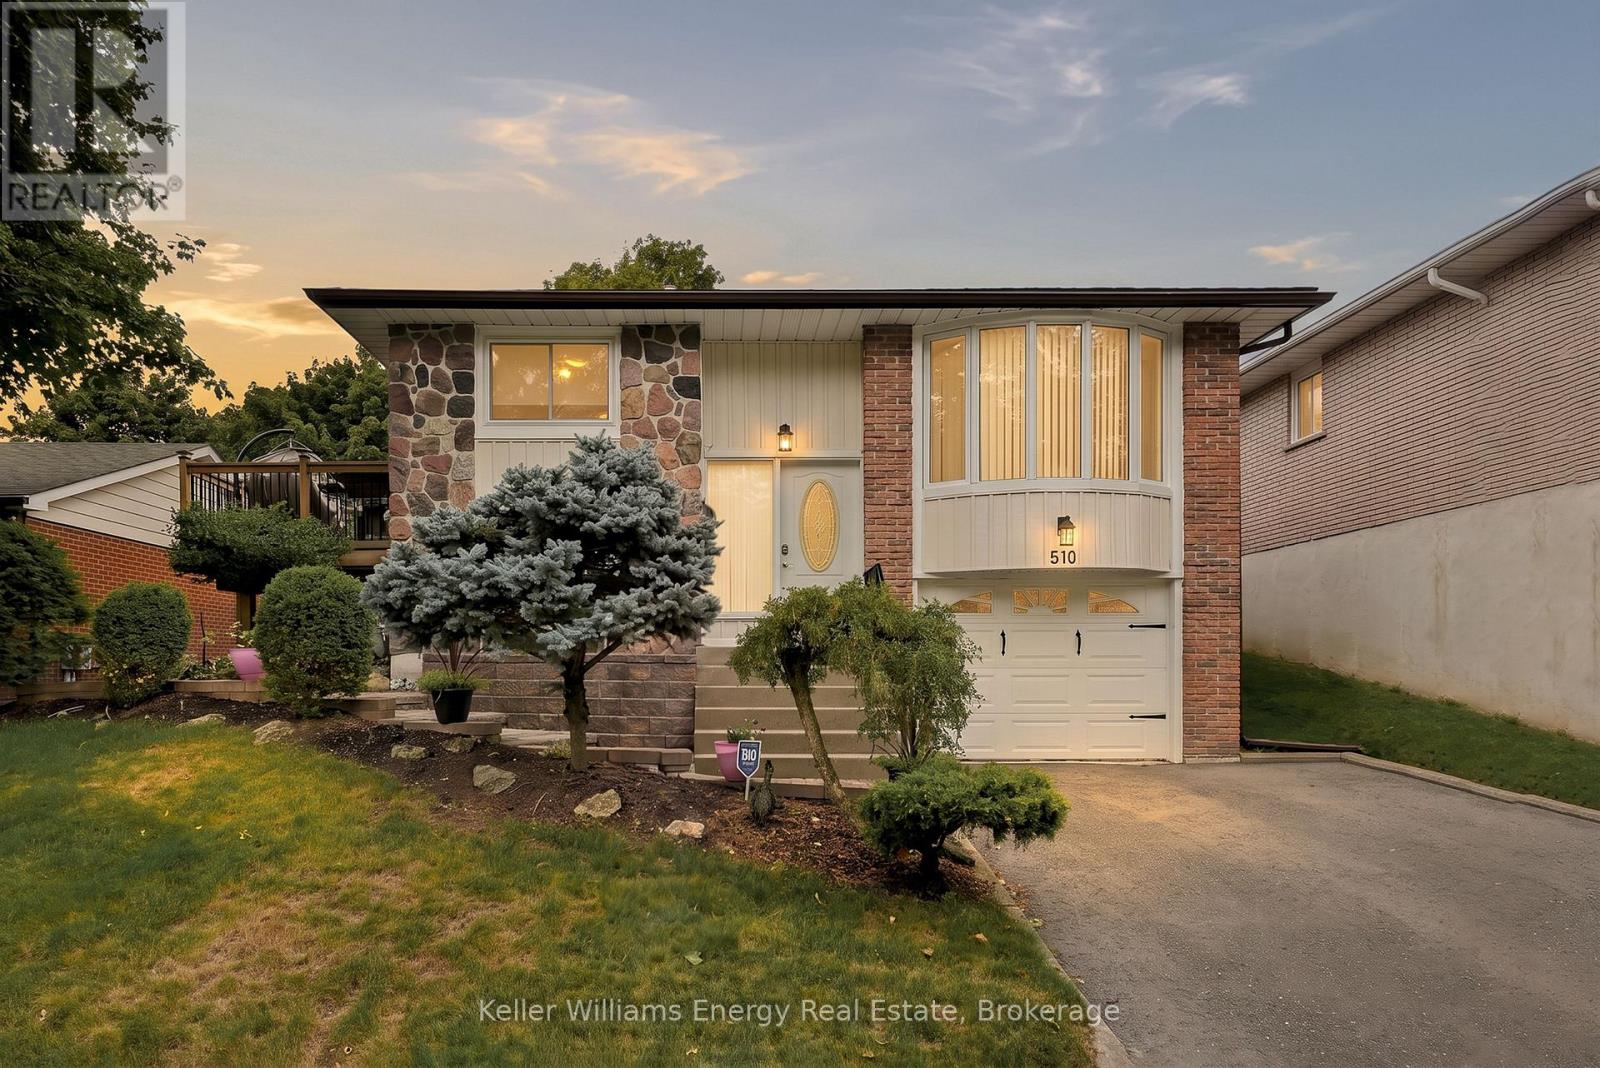
510 Charrington Avenue
Oshawa, Ontario
Welcome to this well-maintained raised bungalow in Oshawa's desirable Centennial community! This inviting home offers 3 bedrooms and 2 bathrooms, providing a functional layout that's perfect for families, first-time buyers, or downsizers alike. The bright main floor features a sun-filled living room with a large bay window that fills the space with natural light. Enjoy a practical kitchen offering a walkout to the backyard deck-an ideal spot for morning coffee, outdoor dining, or entertaining. The finished basement expands your living space with a large recreation room, a dedicated office, laundry area, and convenient interior access to the attached garage. Additional features include baseboard heating, central air conditioning, and plenty of storage. Step outside to a fully fenced backyard featuring a combination of stone landscaping and grass, creating a low-maintenance yet family-friendly outdoor space with room to relax and play. Ideally located in the sought-after Centennial neighbourhood, this home is close to parks, schools, shopping, public transit, and major commuter routes. A wonderful opportunity to own a home in an established, family-friendly community! (id:28302)
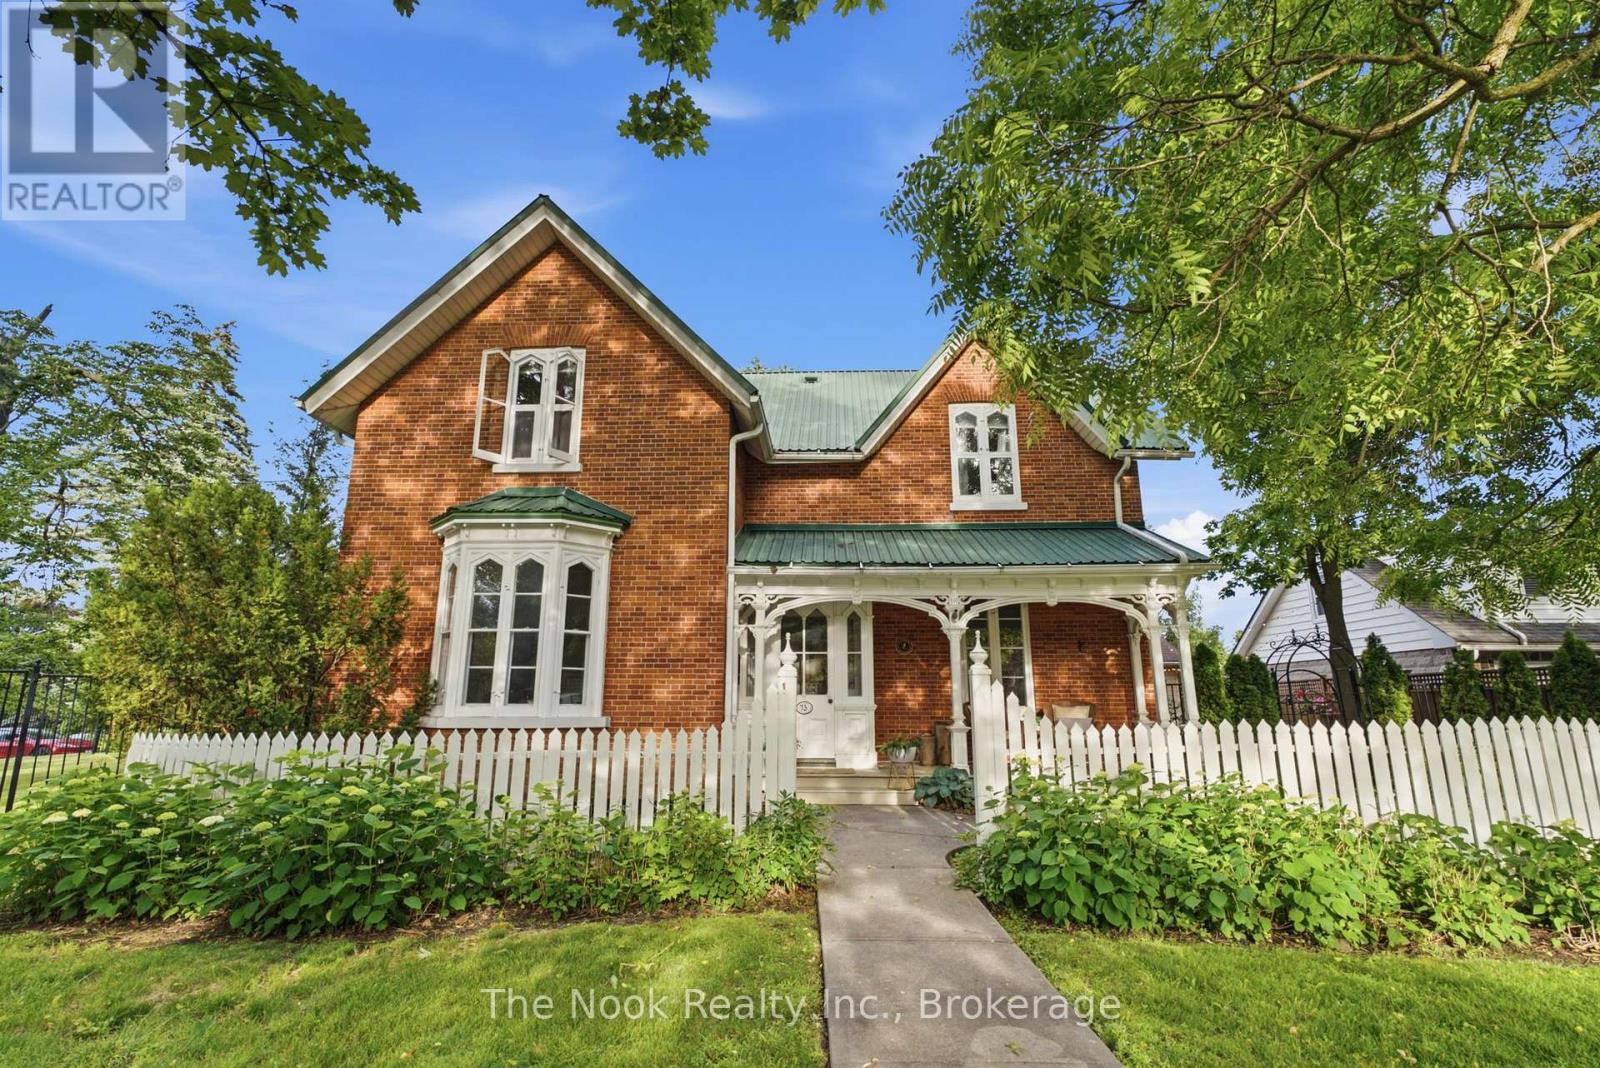
73 Temperance Street
Clarington, Ontario
Tucked Quietly Onto A Private Corner Lot In Historic Downtown Bowmanville, This Remarkable Century Home Has Spent Decades Becoming Exactly What It Is Today... Authentic, Unforgettable & Full Of Soul. The Original Exterior Remains Beautifully Preserved With Intricate Wood Detailing, Vintage Shutters & Welcoming Porch Set Back Beneath Mature Trees, Creating A Level Of Privacy Rarely Found. The Exterior Features 2 Completely Different Outdoor Experiences. One Side Offers A Fully Fenced Yard Enclosed With Iron Fencing For Children & Pets, While The Other Reveals A Detached Dbl Garage & Bonus Hidden Courtyard With Ambient Lighting & Fire Pit, A Space That Feels Borrowed From An Old European Garden! Inside, The Original Staircase Sets The Tone. A Generous Family Rm With Fireplace & Built-In Cabinetry Offers A Quiet Retreat. A Stunning Deep Colour Draped Dining Rm Opens Directly To The Courtyard Through Garden Doors. A 2nd Living Rm With Its Own Fireplace Gives Everyone A Place To Gather Without Feeling Short On Space. The Brand-New Kitchen Feels Like It Has Always Belonged, Pairing A Farmhouse Sink, Vintage-Inspired Green Tile Backsplash, Walk-In Pantry & Mudroom Access With Unique Tile Floors. The Newly Renovated Main Floor Bath Is Exceptional, Blending Checkerboard Marble Floors, Vintage Brass Fixtures & Stunning Floor-To-Ceiling Glass Shower Into One Of The Home's Most Memorable Spaces. Original Hardwood Floors, Oversized Heritage Windows & High Ceilings Preserve Character That Makes Century Homes So Special. Upstairs, 3 Spacious Beds Continue The Story, Including A Primary Retreat Spanning The Entire Rear With Its Own Office Nook. The 3-Pc Bath Features A Vintage Clawfoot Tub! Rarely Found In A Century Home, A Professionally Waterproofed & Finished Bsmnt, Offers A Bonus Extension Of Living Space With A Large Games Rm, Rec Rm & 2-Piece Bath. All Just Steps From Historic Downtown Bowmanville's Restaurants, Cafs, Boutiques & Festivals, This Is Truly A Special Property. (id:28302)
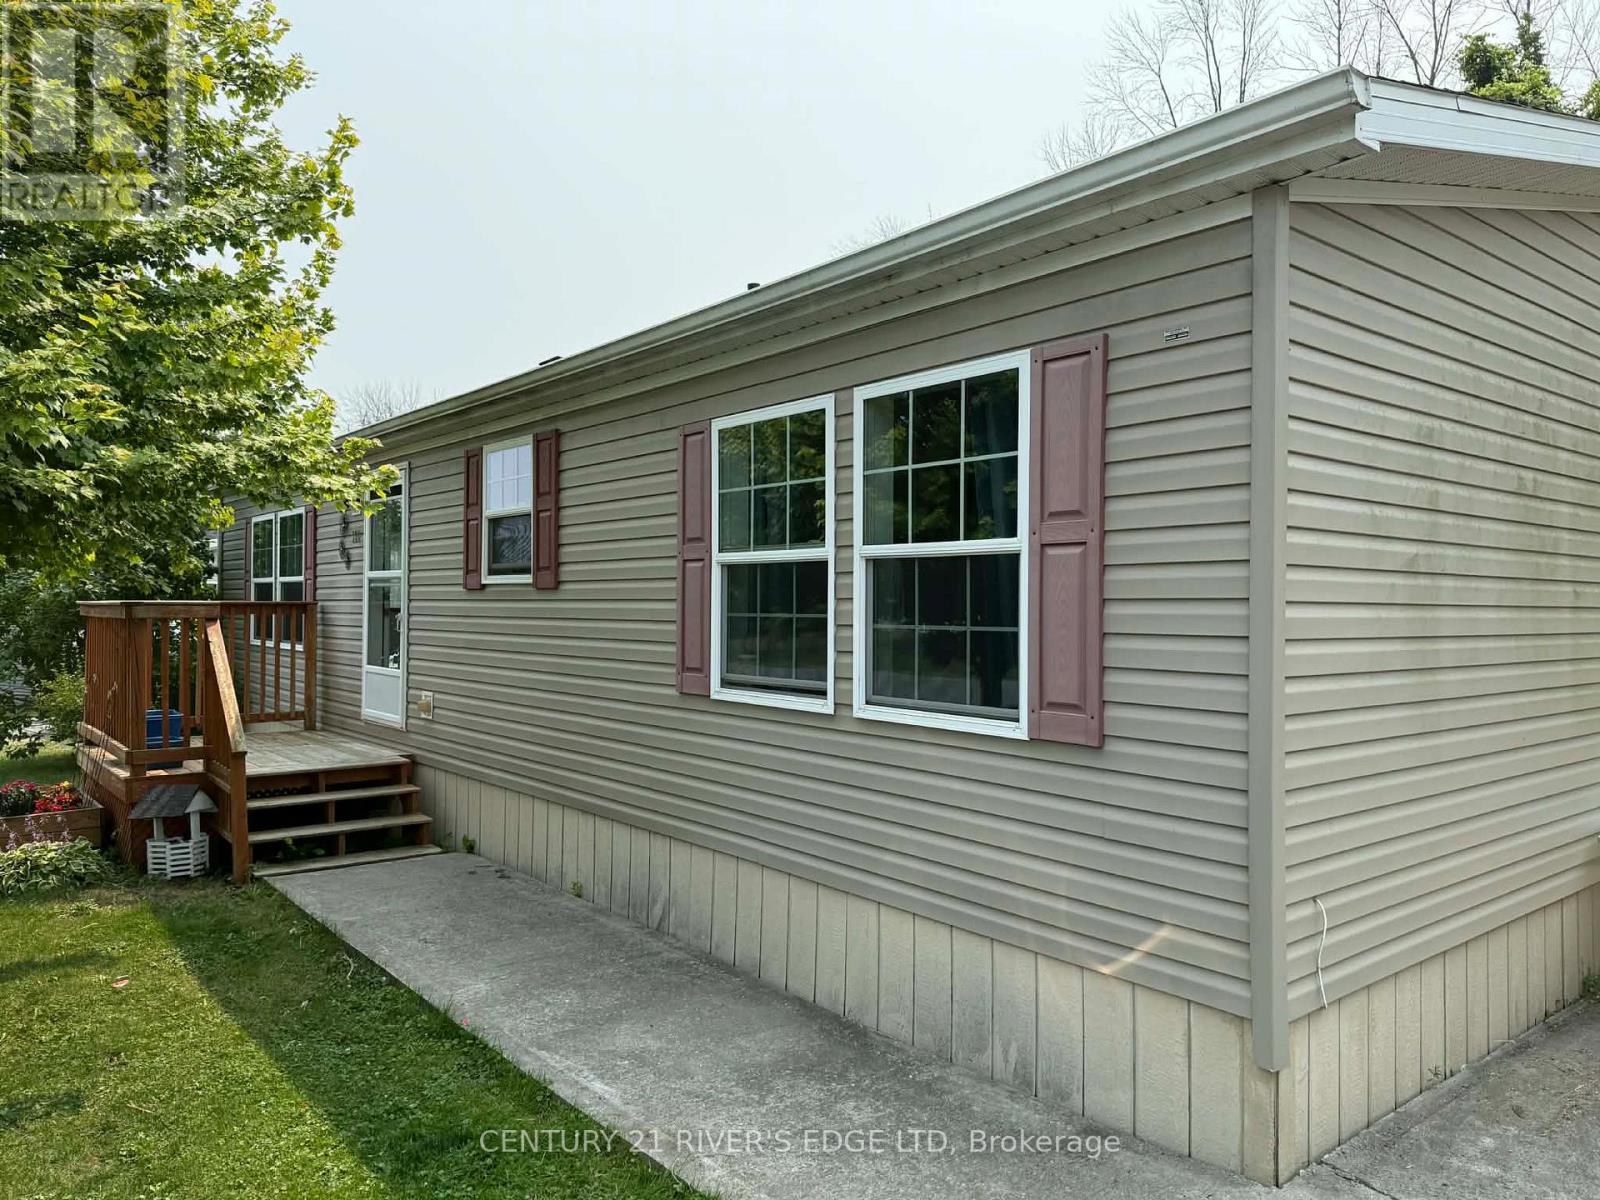
63 Whites Road
Quinte West, Ontario
Welcome to this beautifully maintained 2-bedroom, 2-bathroom mobile home, built in 2017 and located in the friendly community of Sunny Creek Estates. Featuring new flooring and fresh paint throughout, this move-in-ready home offers a bright, modern feel. Enjoy the convenience of a detached garage, a spacious back deck with a gazebo, and the privacy of having no rear neighbors. The quiet, well-kept park provides plenty of room to relax and unwind, with access to a dog park, scenic bike trails, and abundant green space. If you're looking for low-maintenance living in a welcoming neighborhood with great amenities, this home is a must-see! (id:28302)
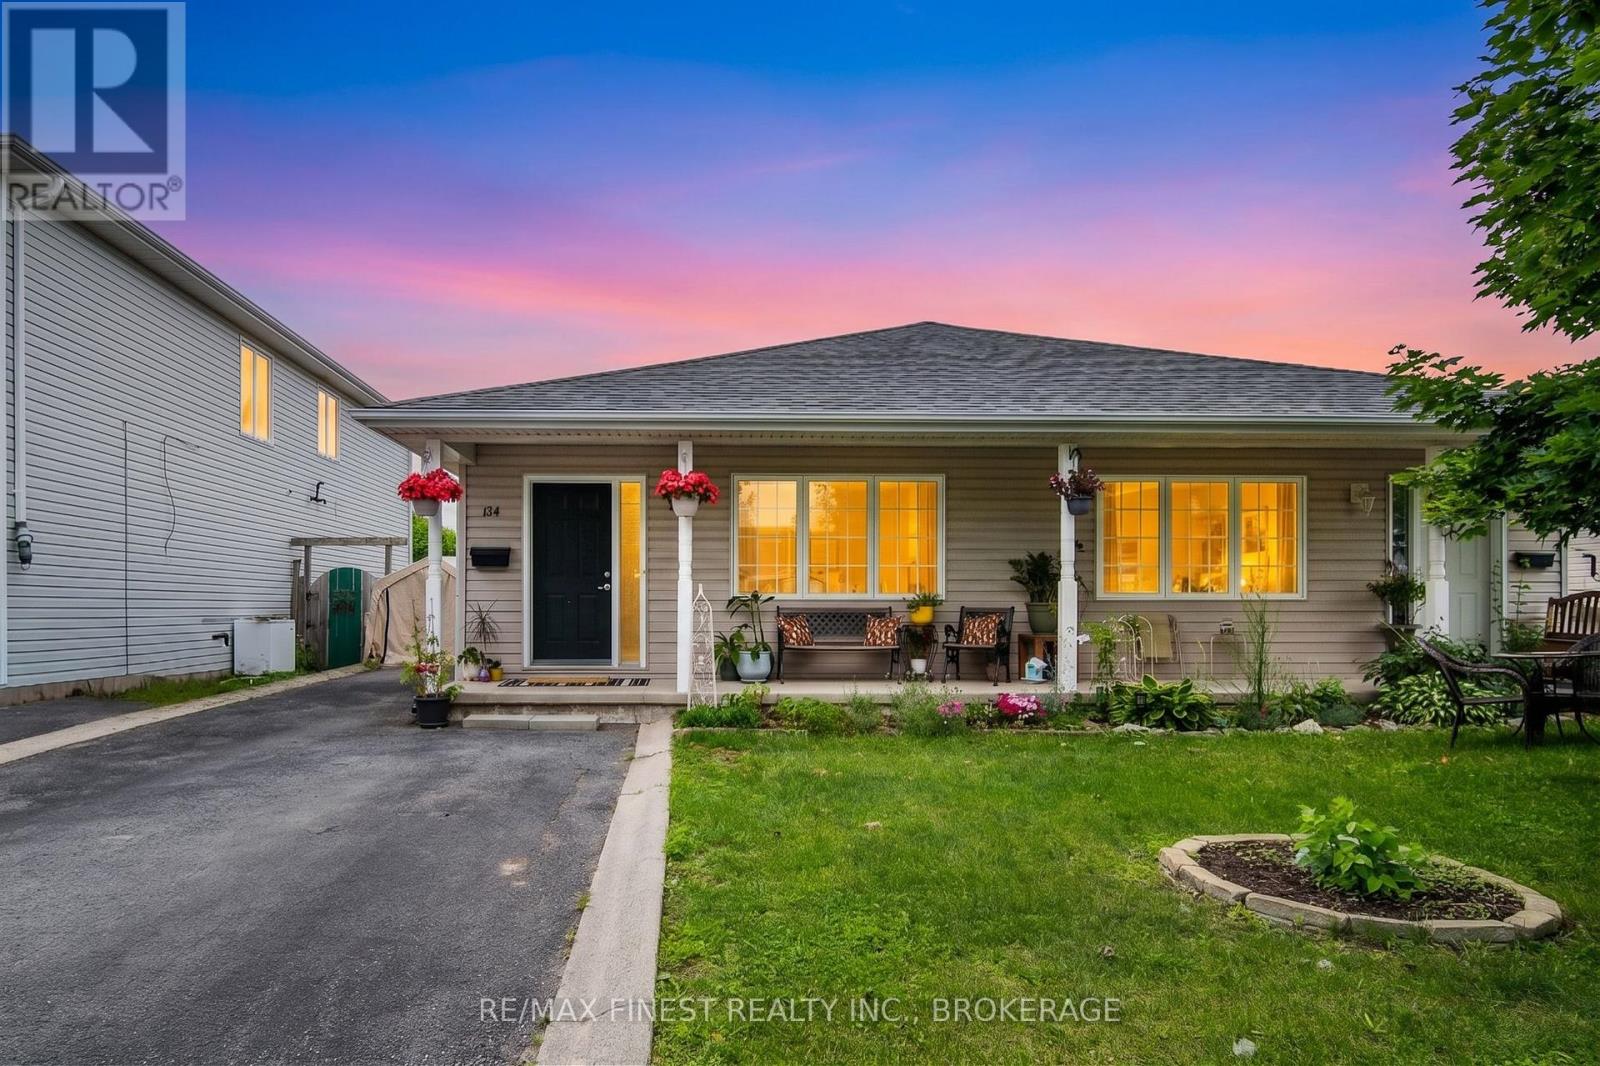
134 Briceland Street
Kingston, Ontario
Welcome to 134 Briceland Street, a clean, carpet-free semi-detached backsplit that's perfect for first-time buyers, downsizers, or anyone seeking low-maintenance living without condo fees.Thoughtfully maintained and move-in ready, this home offers a functional layout, minimal yard work, and exceptional parking with space for 4-5 vehicles. The roof was replaced in Spring 2020 for added peace of mind.The bright lower level features large windows, a bathroom rough-in, ample crawlspace storage, and a blank canvas ready to be finished to suit your needs-whether that's a rec room, home office, gym, or guest space. Conveniently located close to Highway 401, downtown Kingston, the east end, and CFB Kingston, this home combines comfort, convenience, and future potential in one affordable package. (id:28302)
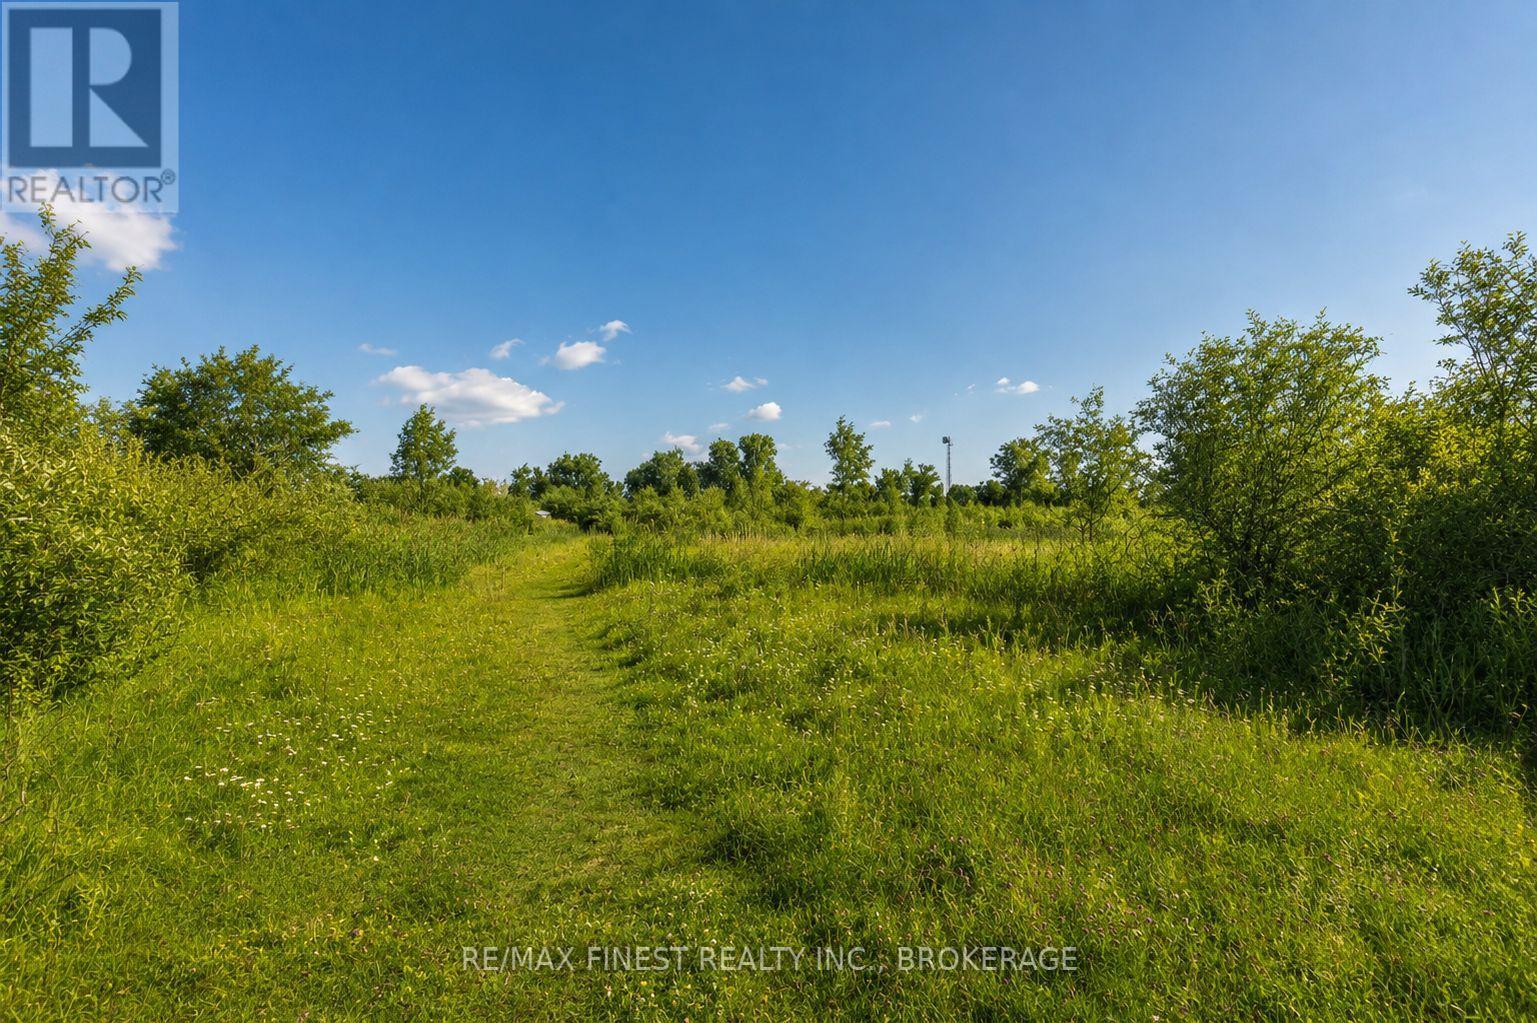
Lot 75-81 Plan 65 Cross Street
Frontenac, Ontario
Imagine owning over an acre of untouched potential just steps from the heart of Marysville. It's perfectly positioned just a short stroll from the ferry terminal, making your commute to Kingston effortless. Weekends here mean walking to the Wolfe Island Bakery, cycling to Big Sandy Bay, or enjoying a sunset dinner by the water. This "in-town" acreage gives you the breathing room of the country with the connectivity of the town. Whether you plan to hold this prime real estate as a long-term investment or explore future development possibilities in this growing community, this lot represents a unique foothold in the 1000 Islands. (id:28302)
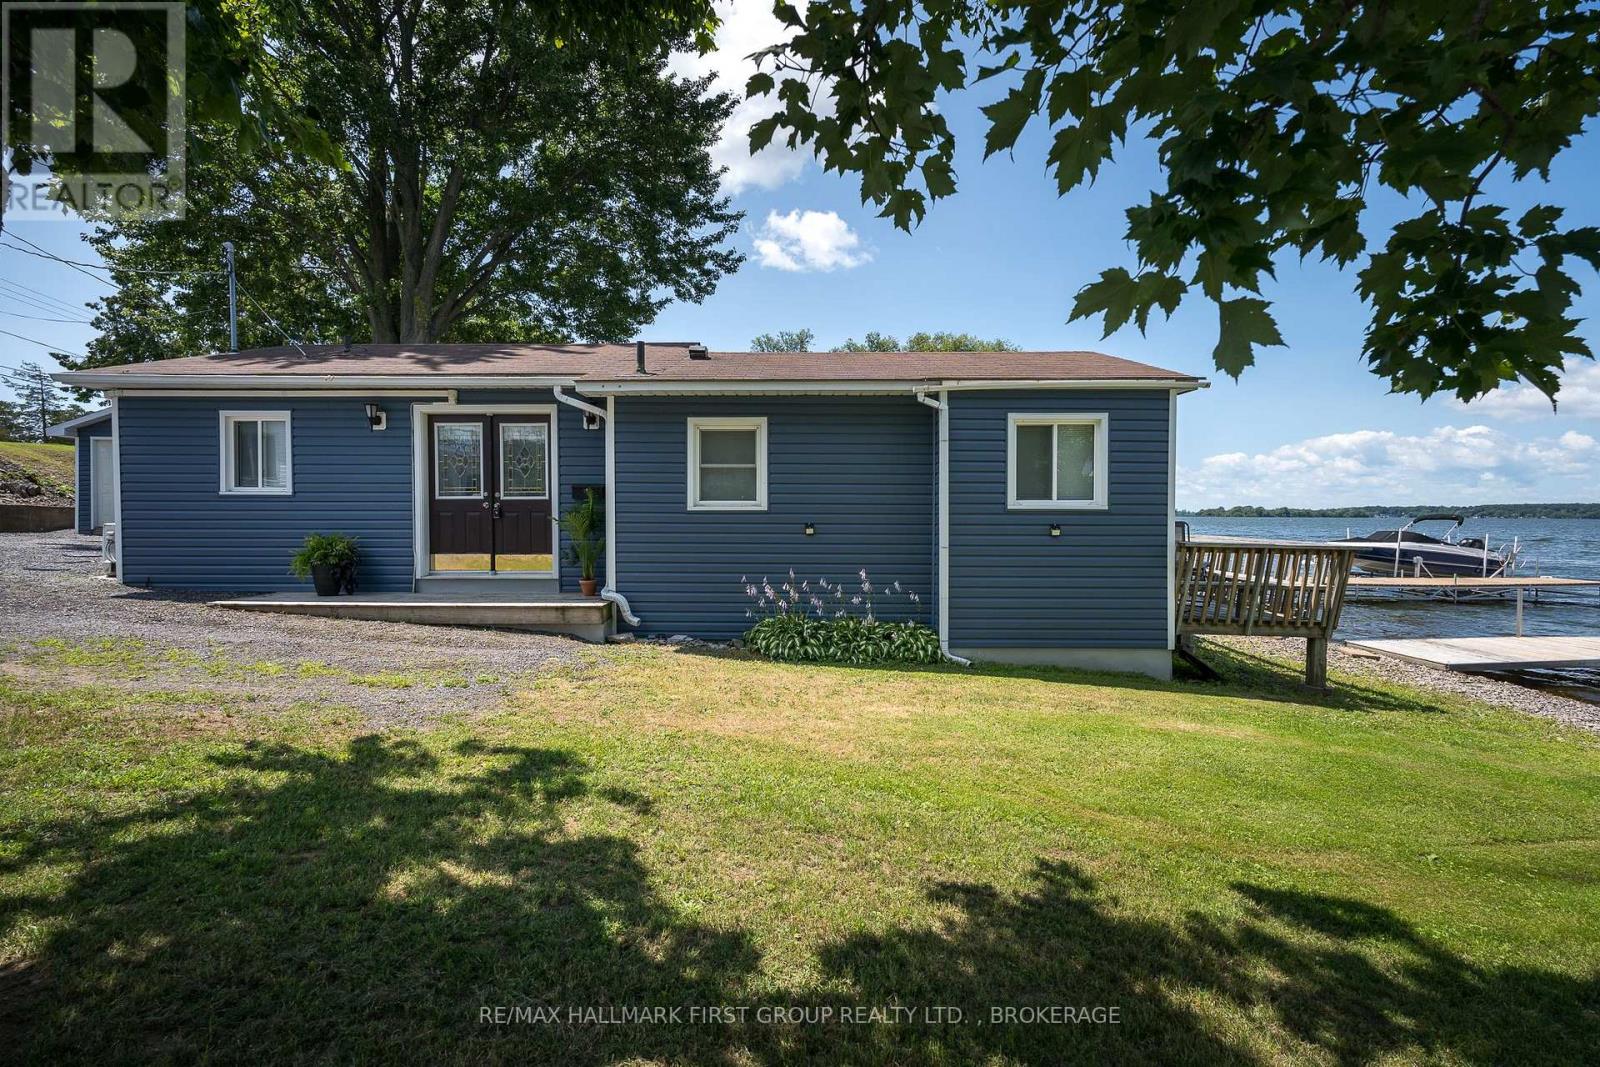
2161c County Rd 9 Road
Greater Napanee, Ontario
This charming waterfront 3 season cottage at 2161C County Rd 9 offers an exceptional lifestyle on the serene shores of Hay Bay in Greater Napanee. It provides a cozy and efficient layout featuring two bedrooms and a modern four-piece bathroom. The interior is highlighted by an open-concept kitchen and a spacious living room that frames breathtaking, unobstructed views of the water through large sliding glass doors. Step outside onto the expansive deck to enjoy tranquil sunrises and sunsets, or head down to your private dock, perfect for boating, fishing, or simply soaking in the peaceful atmosphere of one of Ontario's most renowned fishing destinations. The property is ideally situated in a region known for its rich history and natural beauty, offering easy access to the charming amenities of downtown Napanee and the world-class wineries and beaches of nearby Prince Edward County. If you are looking for a seasonal retreat, this property delivers a rare opportunity to own a piece of the shoreline with 854 square feet of total exterior area and a level lot that leads directly to the water's edge. Experience the perfect blend of comfort and nature in this idyllic waterfront setting. (id:28302)
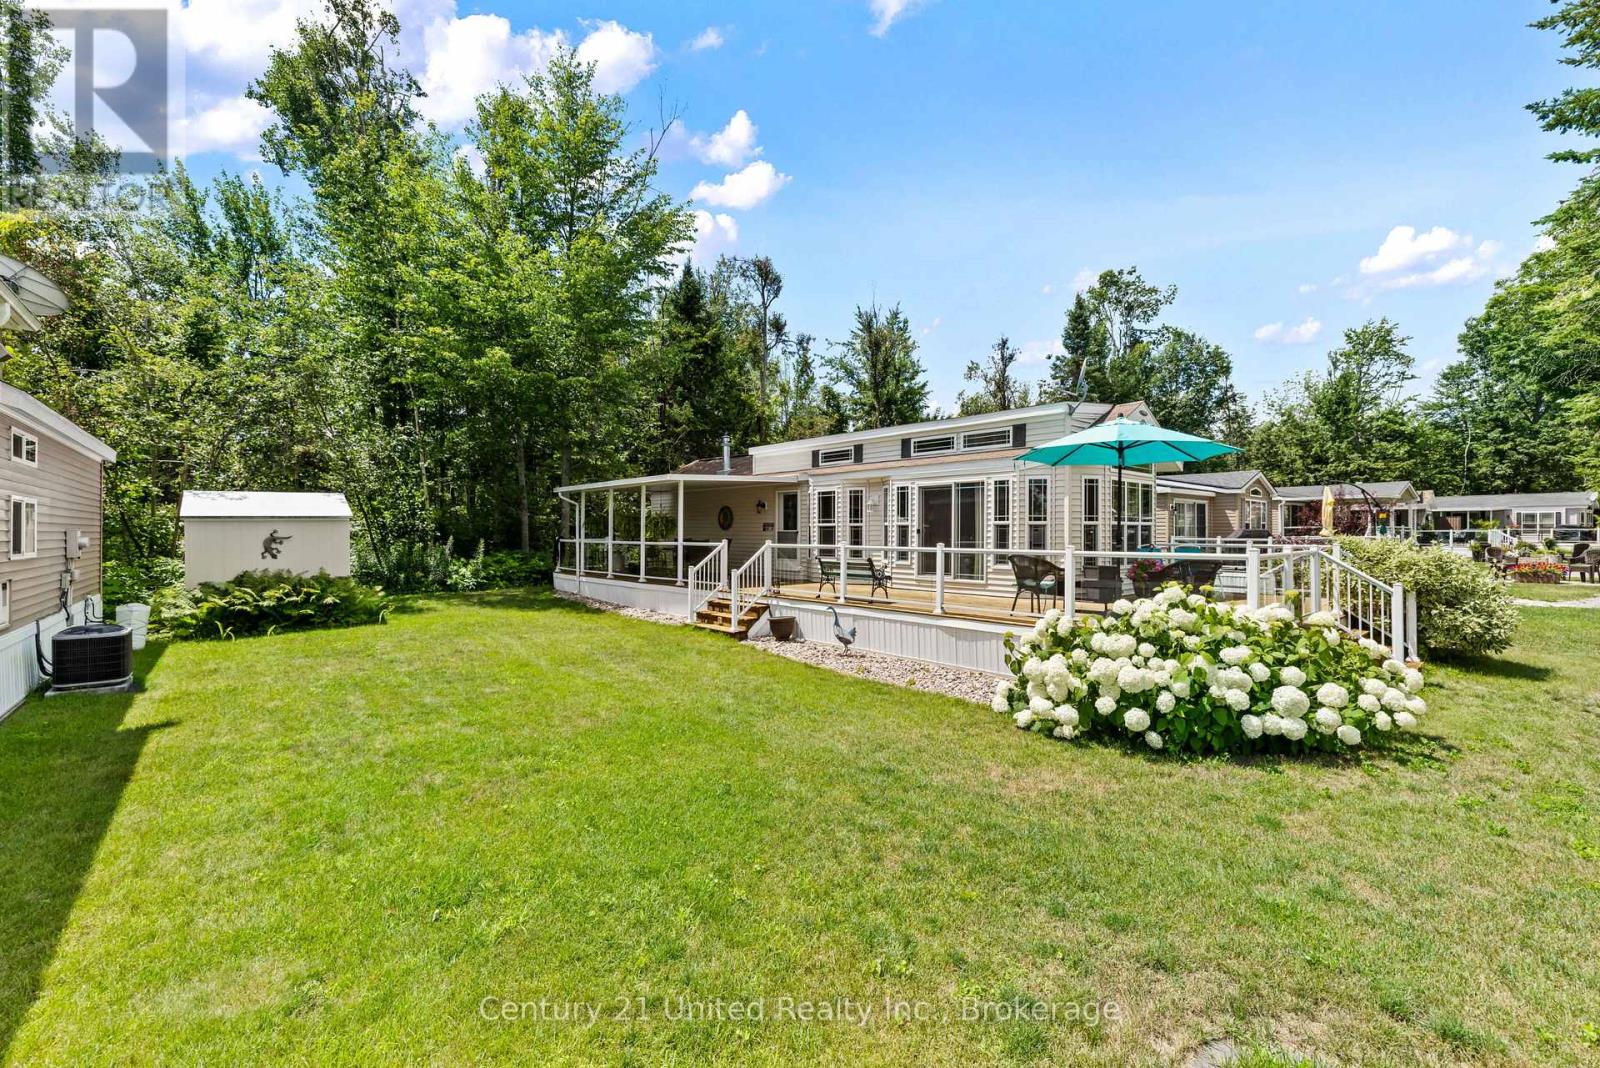
73 - 33 Fire Route 26a
Trent Lakes, Ontario
Welcome to 73 Bayview Avenue, located in the highly sought-after Melody Bay Resort on beautiful Buckhorn Lake from 15 April till 15 November! This exceptional Woodland Park Super Model Recreational Park Trailer, measuring 44 ft. x 14 ft., is perfectly situated on one of Melody Bay Resort's most desirable premium lots. Backing onto a peaceful wooded area, this property offers outstanding privacy, beautiful natural surroundings and true pride of ownership. This FULLY furnished luxury recreational park trailer features one spacious bedroom, one full bathroom, an open-concept layout, super-imposed lighting, a built-in surround sound system and quality finishes throughout. The outdoor living space is truly spectacular, featuring an impressive wrap-around deck measuring approximately 54 ft. x 22 ft., complete with a covered outdoor cooking and dining area, making it the perfect place to entertain family and friends or simply relax in nature. Located just a short stroll to the resort's heated pools, pickleball courts, playground and beautiful sandy beach, you'll also have access to excellent boat docking facilities for enjoying Buckhorn Lake and the Trent-Severn Waterway. Parking for two vehicles adds to the convenience. Melody Bay Resort is one of the Kawarthas' premier seasonal waterfront communities, offering an outstanding lifestyle with two heated pools, sandy beach, pickleball courts, sports pad, fishing docks, boat docking, clubhouse, organized seasonal activities, laundry facilities, dog park and more. The resort is conveniently located just minutes from the village of Buckhorn, where you'l1 find shopping, restaurants, golf courses, the LCBO, pharmacy, grocery store and other everyday amenities. If you've been searching for a luxury recreational park trailer on a premium private lot in one of the Kawarthas' most desirable seasonal resorts, 73 Bayview Avenue is a rare opportunity that is sure to impress. (id:28302)
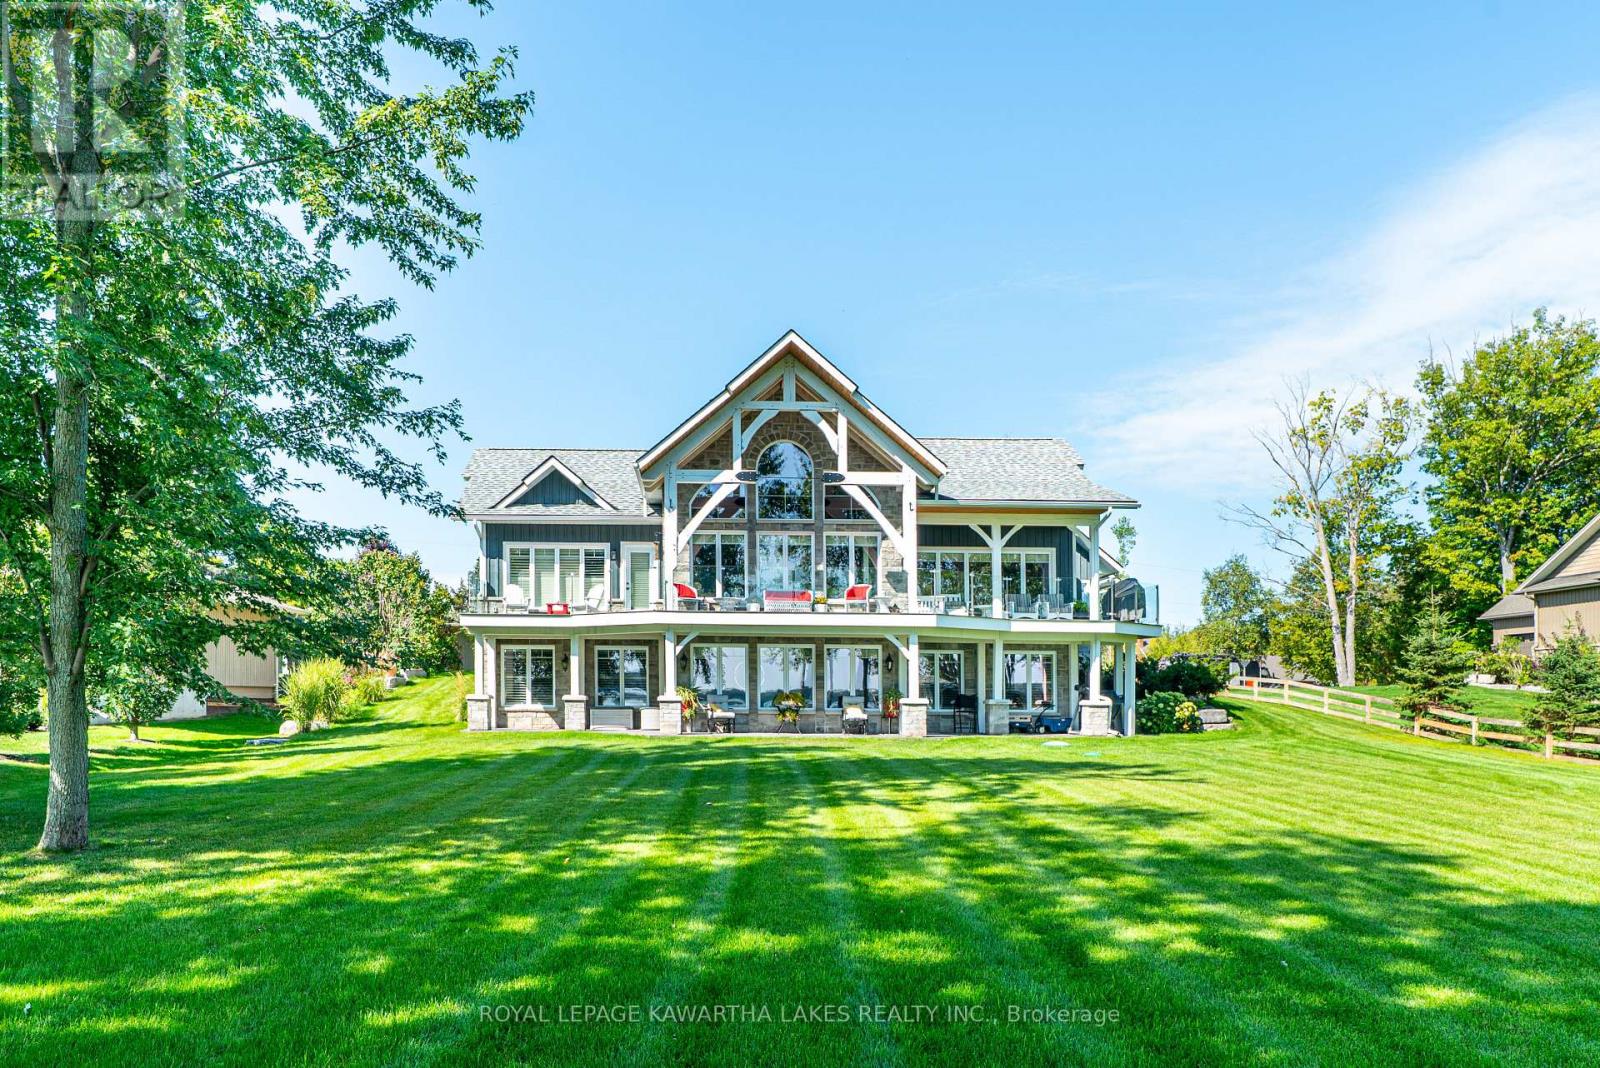
56 Falls Bay Road
Kawartha Lakes, Ontario
Experience lakeside living on beautiful Pigeon Lake with this stunning 1+2 bedroom, 2.5-bath waterfront home. The main floor boasts a bright and airy great room with cathedral ceilings, hardwood floors, with a floor to ceiling stone propane fireplace and a walkout to a covered rear deckspanning the rear of the home. The gorgeous custom kitchen features granite countertops, a large center island, and flows seamlessly into the bright dining room with stunning lake views. The spacious main floor primary bedroom includes a walk in closet with built ins and a 3 piece ensuite, while a 2-piece bath, main floor laundry, mudroom with walkout to the attached double garage add extra convenience. The fully finished lower level offers two additional bright bedrooms, both with walk in closets, plus a 3-piece bath, and a large rec room with another propane fireplace and walkout to the stamped concrete patio and yard. A den/playroom and utility/storage room complete the space. Enjoy the comfort of heated floors throughout the entire home. Step outside to 105 feet of waterfront on the Trent-Severn Waterway. Relax on your private dock, wade into the soft-bottom shoreline, or make use of the boathouse. A perfect retreat for waterfront living. (id:28302)
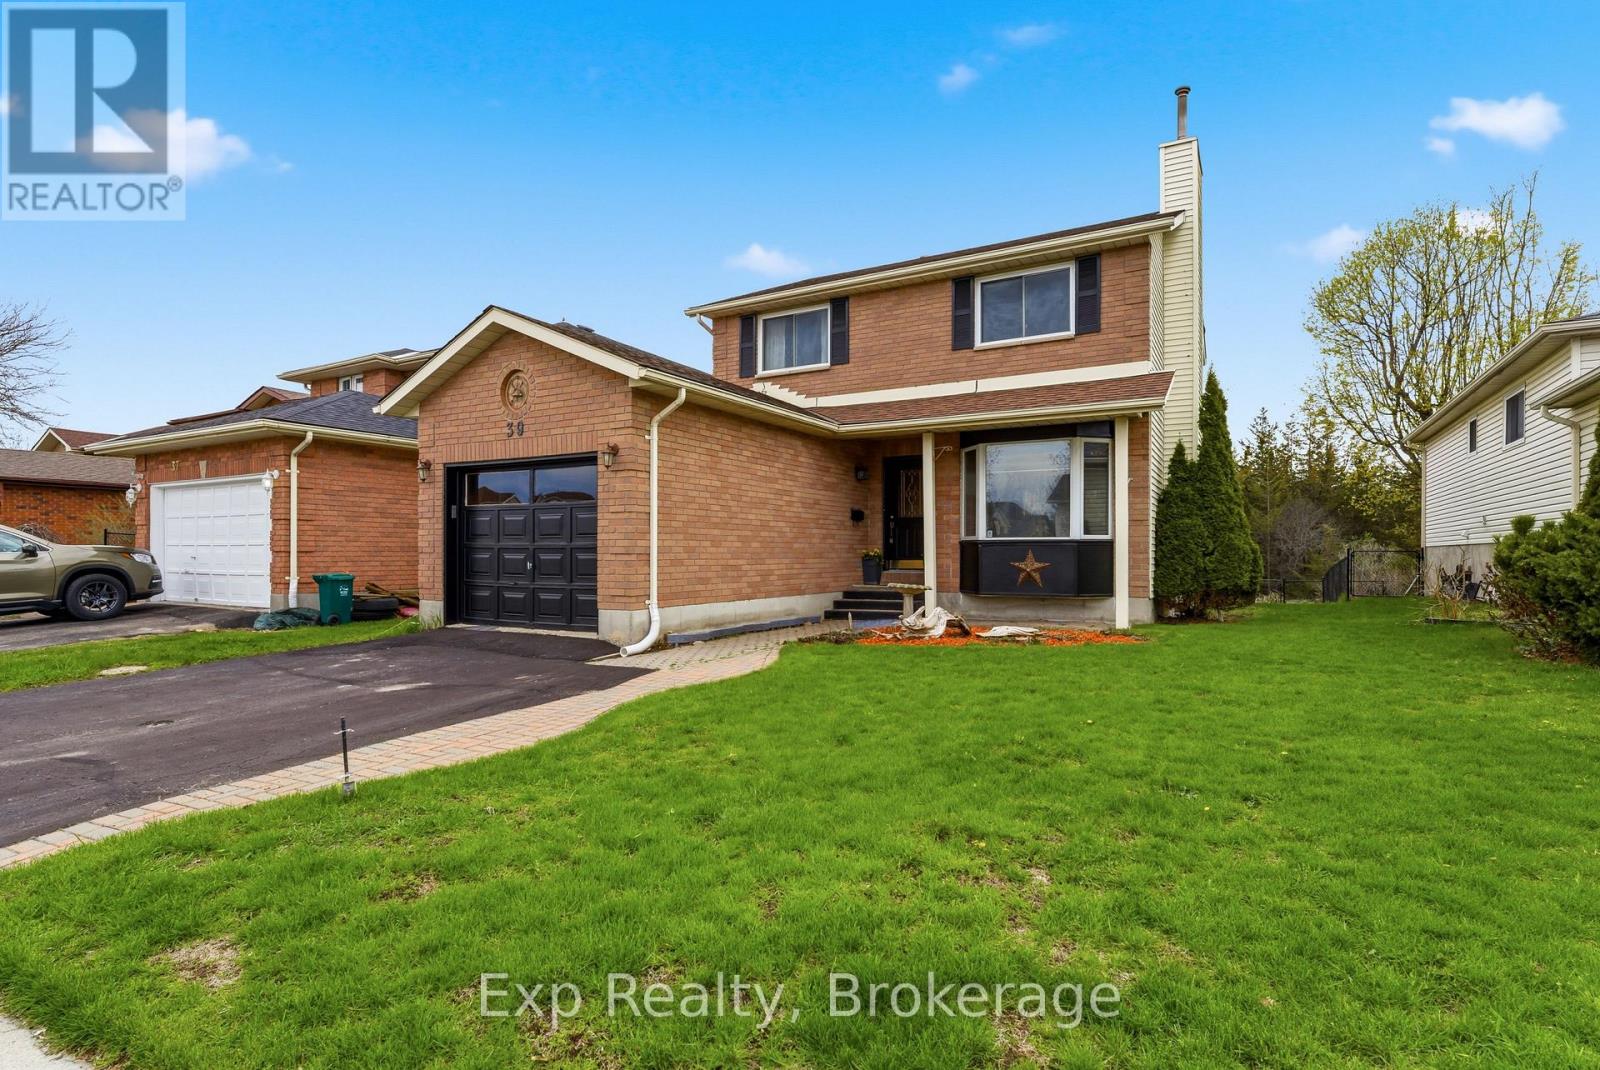
39 Sherwood Crescent
Belleville, Ontario
Welcome to 39 Sherwood Crescent, a well-maintained two-storey home tucked away on a quiet, family-friendly street in Belleville. Built in 1989, this inviting home offers a thoughtful and functional layout, ideal for families, professionals, or anyone seeking comfortable living in an established neighbourhood. The main floor welcomes you with a bright foyer that opens into a spacious living room featuring a cozy fireplace, along with a dedicated dining area perfect for everyday living and entertaining. The well-appointed kitchen offers ample cabinetry and workspace, creating a practical hub for family meals and gatherings. A convenient two-piece powder room completes the main level. Upstairs, you'll find three well-sized bedrooms, including a generous primary bedroom with semi-ensuite access to the full bathroom. The additional bedrooms offer flexibility for residents, guests, or a home office, making this level both comfortable and versatile. The lower level provides added living space with a large recreation room, ideal for movie nights, a play area, or a home gym, along with a utility room offering excellent storage and functionality. Outside, a charming back deck leads to a manageable backyard that's perfect for relaxing or gardening while remaining easy to maintain. A private double driveway and attached single-car garage provide parking for up to three vehicles. Ideally located close to schools, parks, shopping, and amenities, with convenient access to major routes, this home offers a wonderful blend of comfort, practicality, and location. 39 Sherwood Crescent is a fantastic opportunity to settle into a welcoming Belleville neighbourhood and truly feel at home. (id:28302)
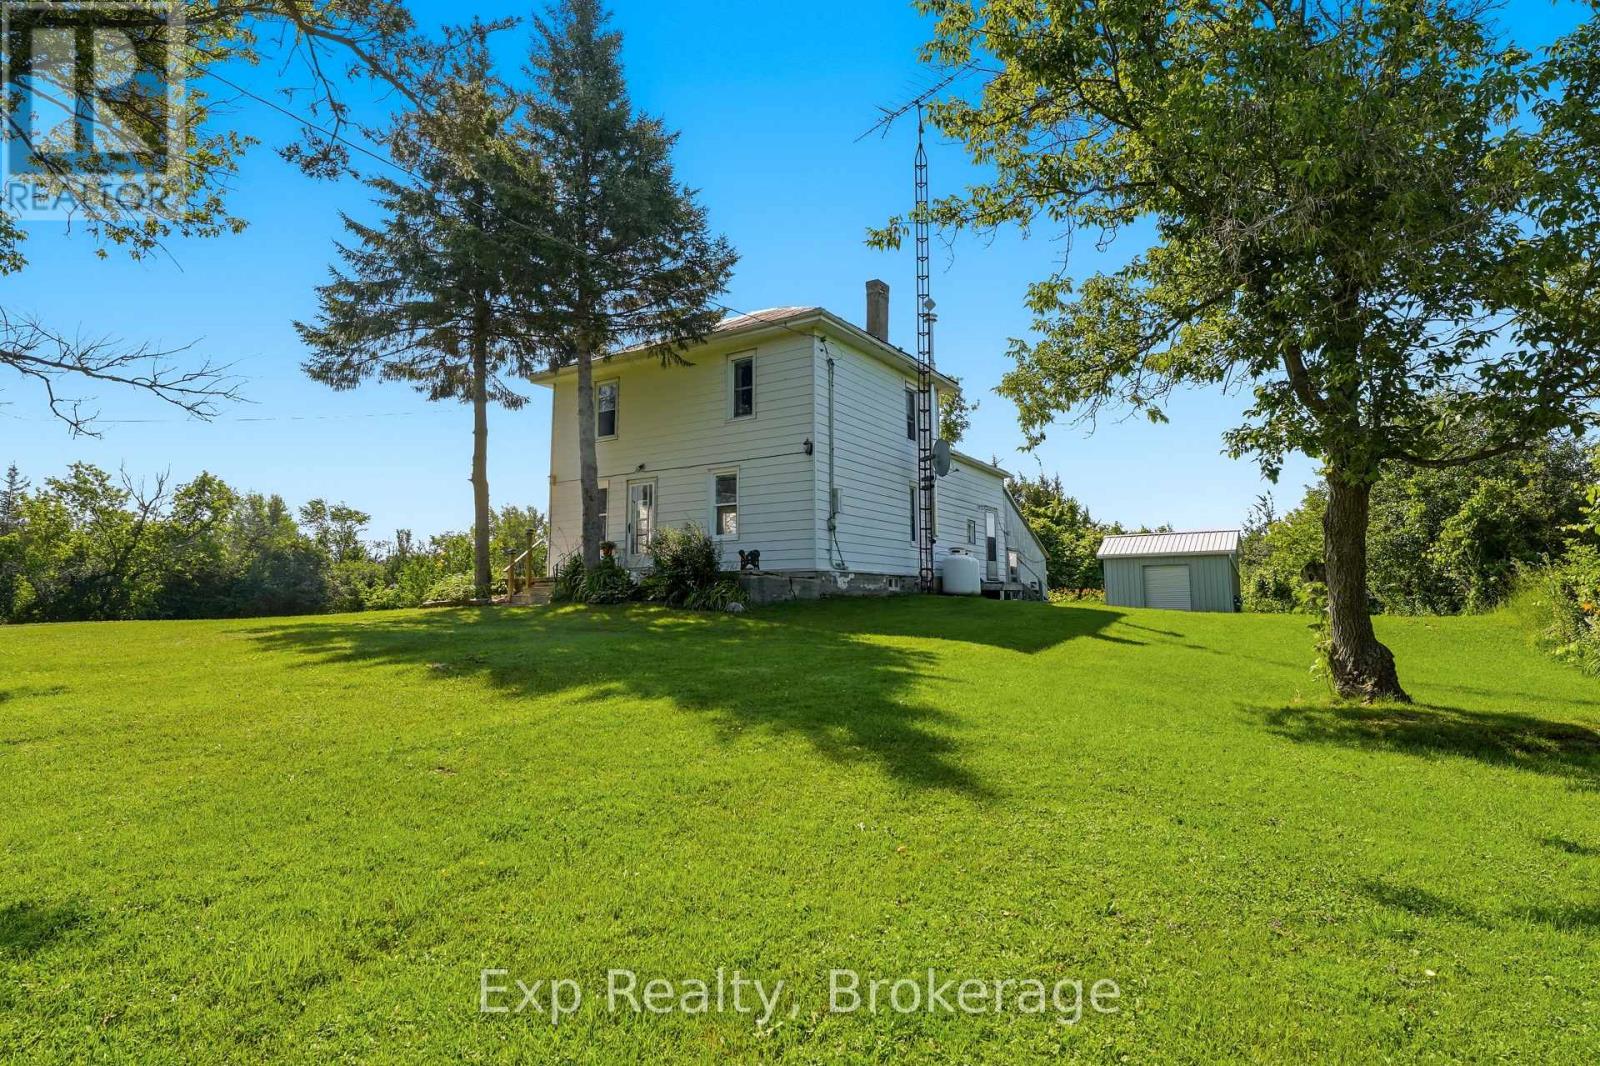
210 Mccullough Road
Tyendinaga, Ontario
Welcome to 210 McCullough Road, a rare opportunity to own just over 91 acres of peaceful countryside in the heart of Tyendinaga. Surrounded by mature trees and natural beauty, this exceptional property offers incredible privacy and endless possibilities for those dreaming of a country lifestyle, a private retreat, or a place to simply escape the pace of everyday life. Set well back from the road, the charming two-storey farmhouse, built in 1907, offers over a century of character and provides a wonderful opportunity to restore, renovate, or make it your own. The welcoming main floor features a comfortable living room, dedicated dining area, a country kitchen, and a spacious family room ideal for gathering with loved ones. Convenient main-floor laundry and a 4-piece bathroom add everyday functionality. Upstairs, you'll find three comfortable bedrooms, offering plenty of space for family or overnight guests. Step outside and experience everything this remarkable property has to offer. With 91.6 acres of flat, wooded land, you'll have endless opportunities to immerse yourself in nature. The expansive acreage is the true highlight that offers incredible potential for recreational use, hobby farming, and endless opportunities for hiking, exploring, or simply enjoying the beauty and tranquility of nature. Conveniently located within easy driving distance of Belleville, Napanee, and Highway 401, 210 McCullough Road offers the perfect balance of peaceful country living and everyday accessibility. Whether you're looking to create a private country retreat, establish a recreational property, or invest in a substantial parcel of land, this property offers incredible versatility. Don't miss out on this rare opportunity to own a beautiful piece of land that offers space to grow, explore, and make your vision a reality. (id:28302)
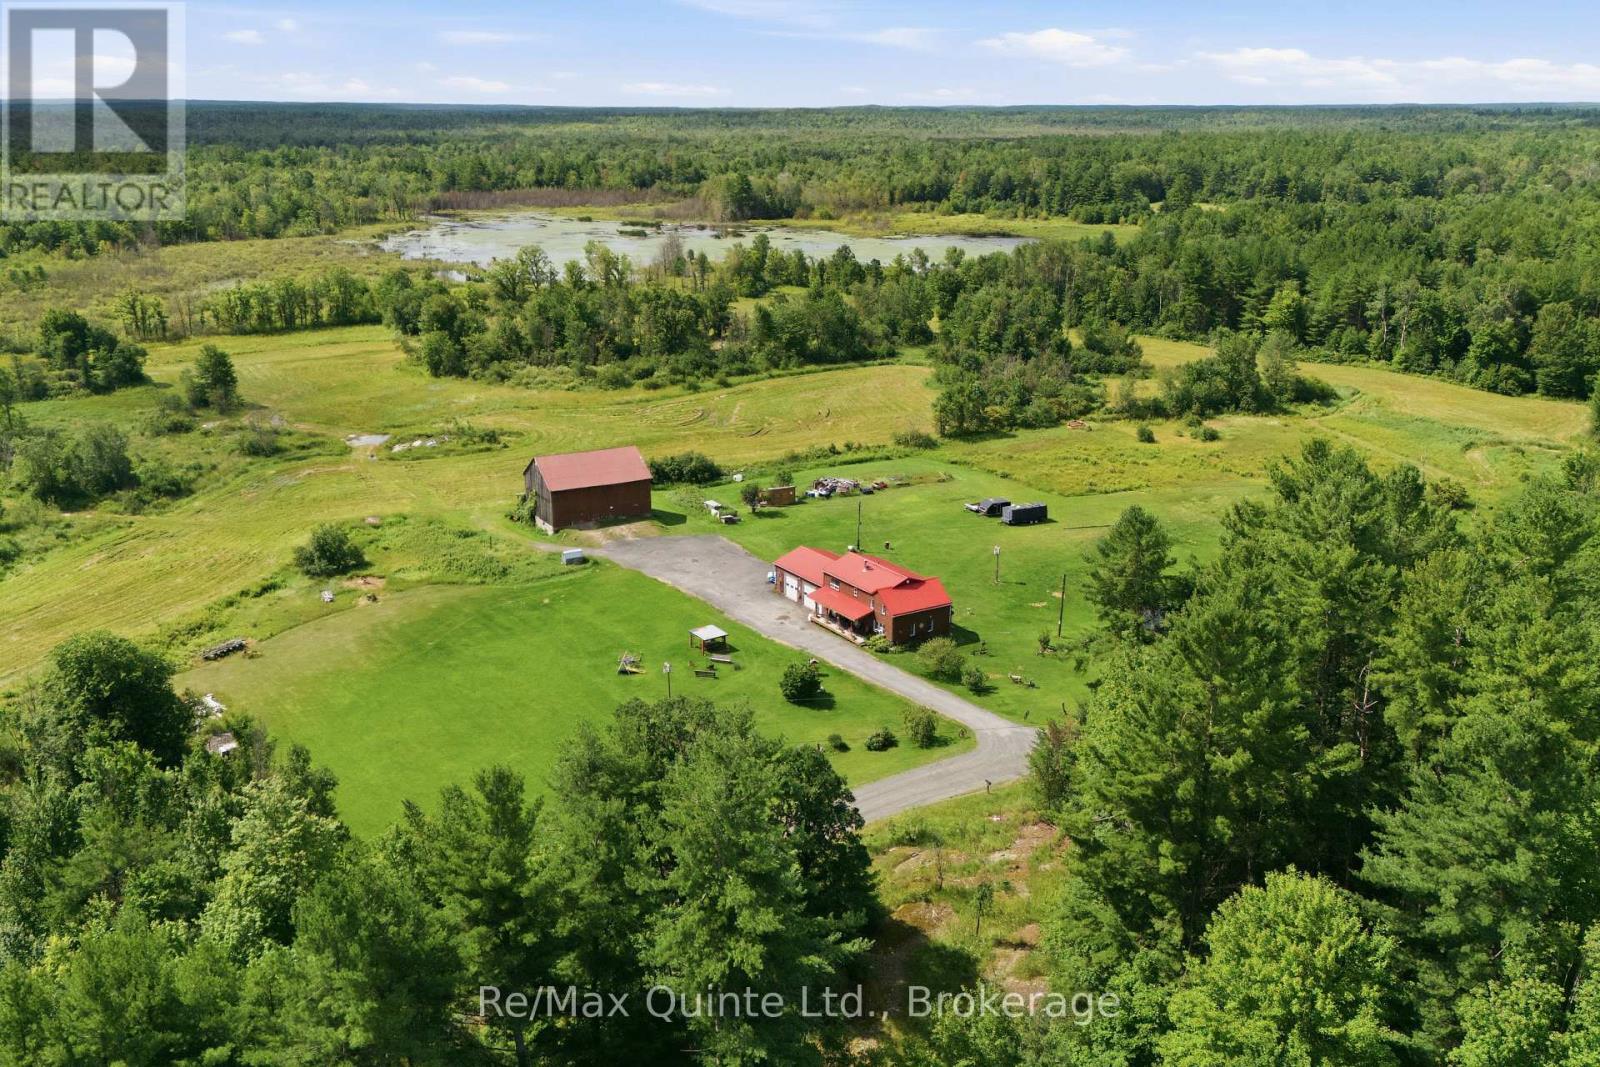
95 Moores Road
Tweed, Ontario
Tucked away on 48 acres of rolling countryside, this is the kind of property where life naturally slows down. Wake up to peaceful views, spend afternoons by your private pond, and enjoy the space to roam, garden, or simply take in the beauty around you. This well-built 1.5-storey home offers 5 bedrooms, 2 bathrooms, a spacious attached garage, convenient main floor laundry, and quality craftsmanship throughout. At the heart of the home, the kitchen features a cozy wood stove, while the generous dining room opens through patio doors to a covered back deck overlooking the pond-perfect for morning coffee or quiet evenings. The comfortable living room is the ideal place to gather with family and friends. A detached barn offers endless possibilities for hobbies, storage, or future plans. Just minutes from the Village of Tweed and approximately 35 minutes to Belleville and Highway 401, this is a rare opportunity to embrace country living without giving up convenience. (id:28302)
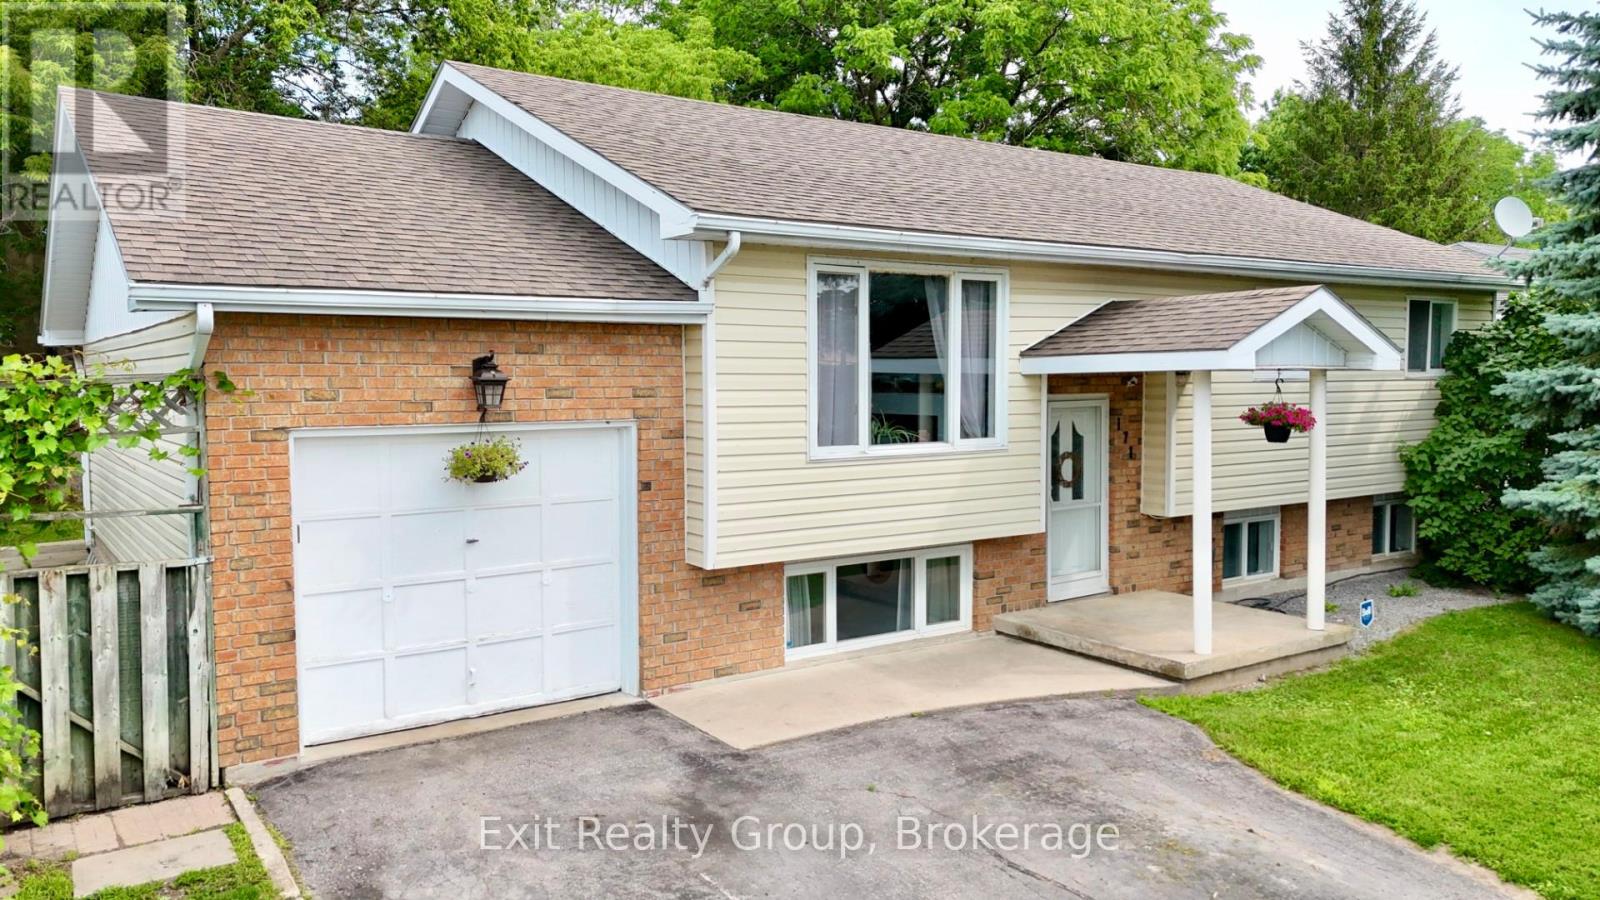
171 Park Street
Deseronto, Ontario
Welcome to 171 Park Street in Deseronto, a spacious raised bungalow offering 5 bedrooms, 3 bathrooms, a fully finished lower level and a backyard set up for real family living. This home offers the space, flexibility and outdoor setup that growing families are always looking for. The main floor features a bright and functional layout with comfortable living space, a spacious kitchen and dining area and 3 bedrooms, including a primary bedroom with its own ensuite. One of the bedrooms is currently being used as a home office, making it easy to work from home while still keeping the option of a full third bedroom on the main level. A 4-piece main bathroom completes the upper floor. The fully finished lower level adds even more flexibility with 2 additional bedrooms, another bathroom and a large rec room with bonus space that can easily work as a family room, kids' play area, movie room, teen hangout, guest space or home gym. It's the kind of extra living space that gives a family room to spread out without feeling cramped. Outside, the backyard is ready to be enjoyed. A large deck, above-ground pool, play structure, storage shed, mature trees and plenty of green space create a setup that works just as well for summer entertaining as it does for everyday family life. There's room to host, room for the kids to play and room to simply enjoy being at home. Complete with an attached garage, parking for 5 vehicles and a convenient location close to schools, parks, local amenities, Napanee, Belleville and Highway 401, this is a solid opportunity for buyers looking for more space inside and out. (id:28302)
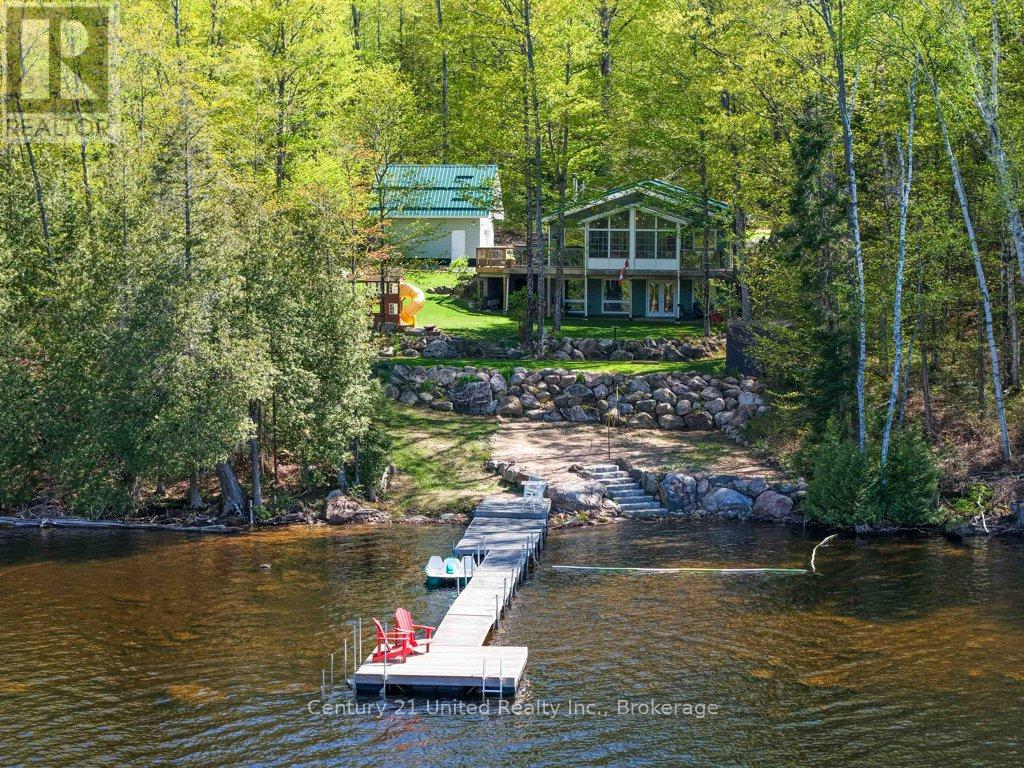
1120 Surveyor Drive
Highlands East, Ontario
Welcome to this stunning 4-season waterfront home on beautiful Monmouth Lake, offering breathtaking panoramic views across the lake and rolling hills beyond. From the moment you arrive, you'll appreciate the incredible privacy, natural beautify and peaceful setting this property has to offer. This well-maintained home features 3+1 bedrooms, 2 full bathrooms, soaring pine ceilings, hardwood floors, a bright sunroom, and a fully finished walkout basement - perfect for hosting family and friends at the lake. Cozy up by the fire after a day on the water or relax in the hot tub while taking in the unreal views. Outside, enjoy approximately 340 feet of waterfront, a private boat launch, spacious deck with railing, detached garage with loft, wood shed, sea can for extra storage, and plenty of room to enjoy the outdoors. The property is serviced by a drilled well, septic system, central air, and a newer furnace, with a Wett-certified wood stove. Built in 2003 this property offers the perfect blend of comfort, functionality and classic cottage charm. If you've been searching for incredible views, natural beauty and a true escape on one of the Kawarthas' most sought-after lakes. (id:28302)
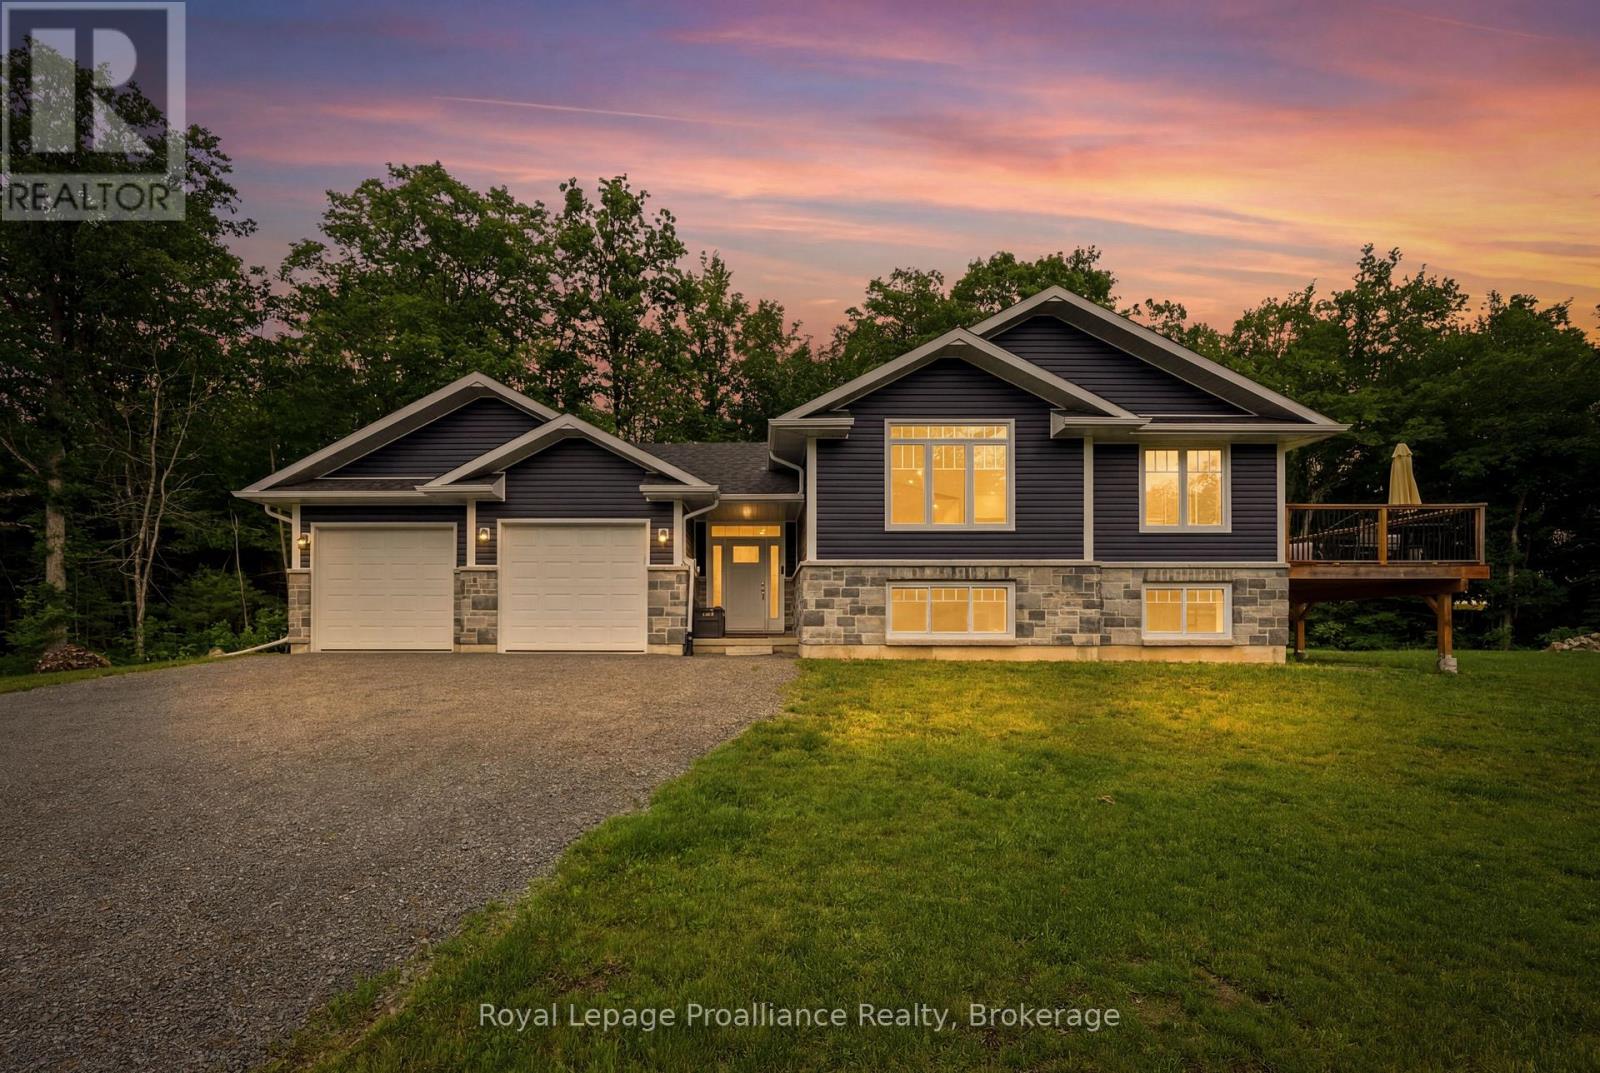
1258 Springbrook Road
Stirling-Rawdon, Ontario
Nestled in the peaceful countryside of Sitrling-Rawdon, this impeccably cared for raised bungalow, built just five years ago, combines contemporary living with the tranquility of a rural setting. It's attractive curb appeal is highlighted by a blend of brick and vinyl siding, complemented by a double attached garage and a spacious deck for outdoor enjoyment. Upon entering, you're welcomed by a bright an inviting foyer that leads into a spacious living area. Expansive windows fill the room with natural light, while a charming fireplace adds warmth and character, creating the perfect space to unwind. Designed with both comfort and functionality in mind, the main floor features an open-concept kitchen and dining area ideal for family life ad entertaining guests. Two generously sized bedrooms are located on this level, along with a spacious primary retreat complete with its own private ensuite. An additional full bathroom provides added convenience for residents and visitors alike. This finished lower level offers even more versatile living space, featuring a large recreation room with a custom bar area that's perfect for entertaining. This floor also includes an extra bedroom, a full bathroom, and a dedicated laundry room, making it well suited for growing families, guests, or multi-purpose use. Set on a quiet property surround by nature, this home offers the best of both worlds, peaceful country living with easy access to nearby schools, amenities, and essential community services. (id:28302)
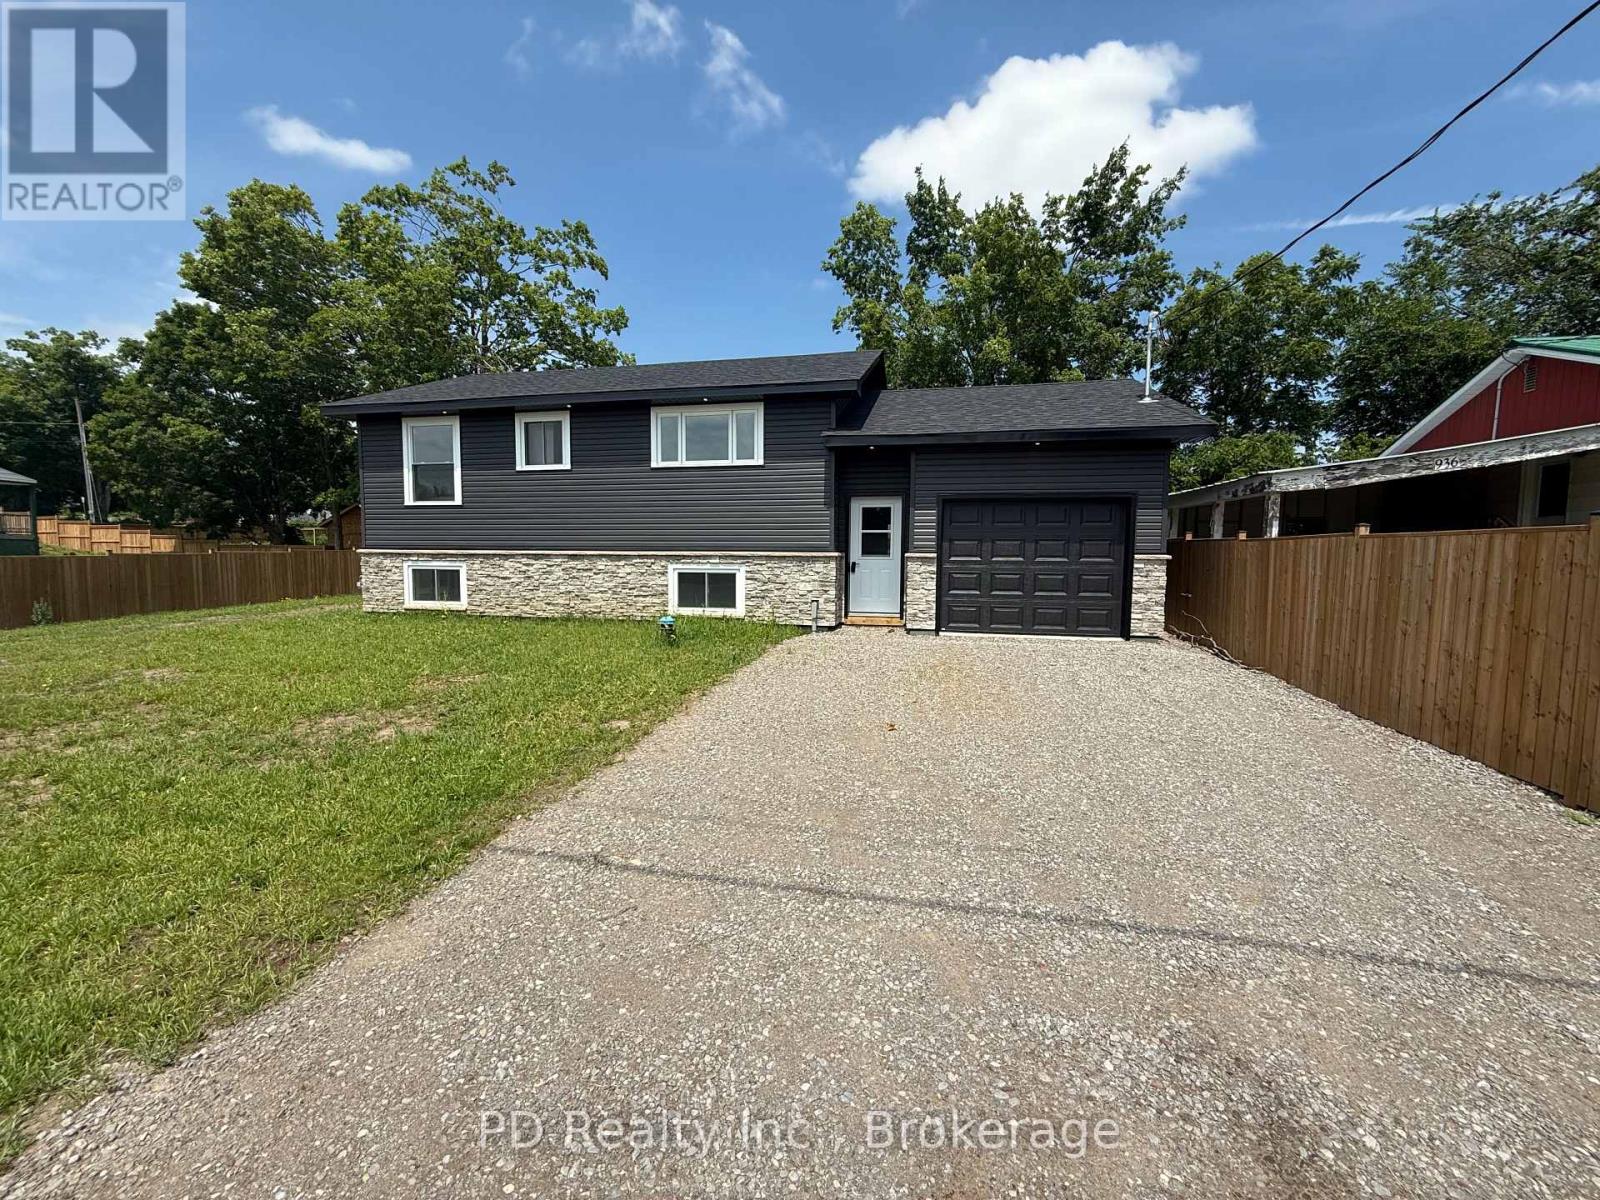
934 Mount Pleasant Road
Cavan Monaghan, Ontario
Welcome to this fully reimagined home, professionally renovated right from the studs out with all the proper permits, where modern comfort meets rural charm. Thoughtfully raised to provide plenty of height in the fully finished lower level and allow for large windows, this property offers the feel of a brand new home with nothing left to do but move in and enjoy. A spacious foyer provides convenient access to the upper and lower levels, as well as the attached garage and backyard. The bright and inviting main level features two bedrooms and two bathrooms, including a private three piece ensuite. The open living room is filled with natural light and offers a walkout to a deck overlooking scenic fields, perfect for morning coffee or evening relaxation. The kitchen is designed for both functionality and style, ideal for everyday living. The fully finished lower level expands your living space with a self contained feel, offering a kitchenette with eating area, a generous family room, an additional bedroom, and a four piece bathroom. Large windows throughout provide exceptional natural light, making this level feel anything but below grade. Extensively upgraded throughout, this home includes all new plumbing, electrical, insulation, furnace, central air, roof shingles, as well as all brand new windows and doors. The exterior has also been completely updated with all new siding, soffit, fascia, and a stone front. A brand new septic system adds further peace of mind. The brand new attached garage adds both convenience and versatility, featuring interior access to the home as well as a sliding door to the backyard. Enjoy the best of both worlds with quiet country surroundings just minutes to Peterborough and nearby amenities. This is truly a turnkey opportunity, modern, stylish, and ready for you to call home. (id:28302)
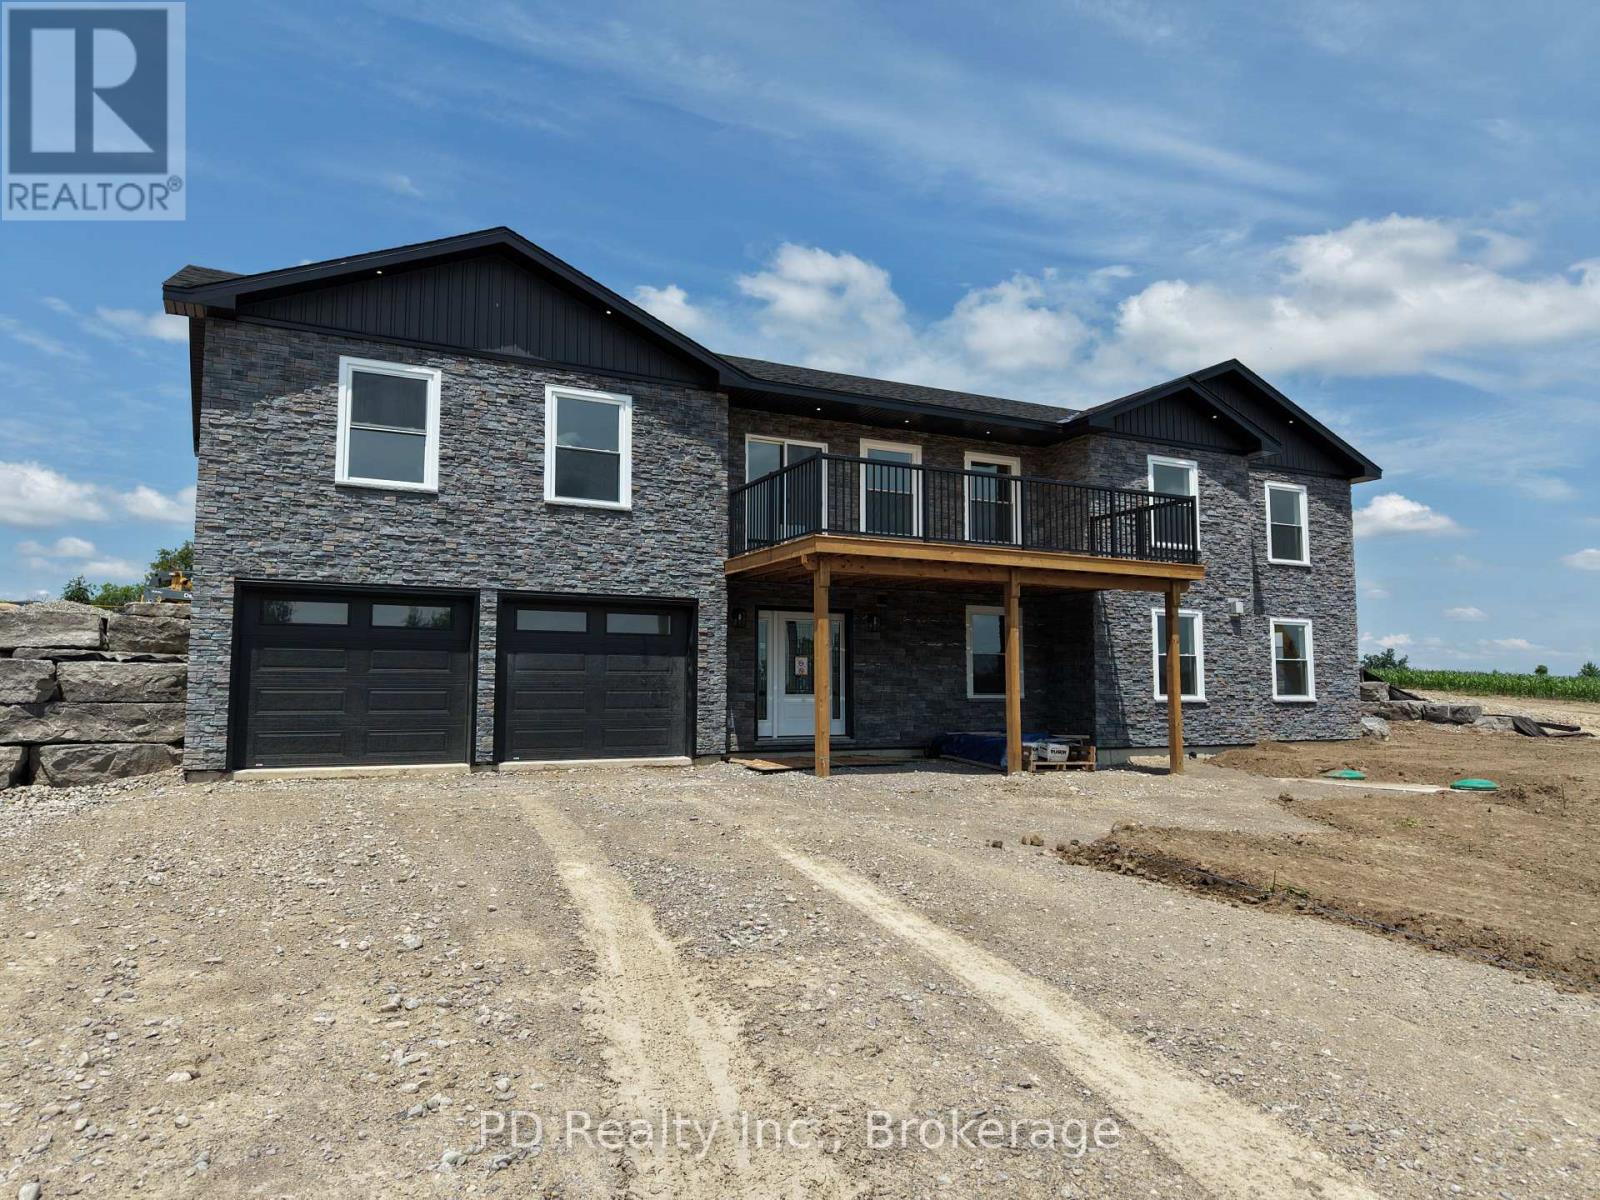
2467 Queen Mary Street
Cavan Monaghan, Ontario
Welcome to this well thought out brand new Nelson Built home in sought after Mount Pleasant, perfectly situated on a picturesque 0.86 acre country lot. Offering over 3,100 sq. ft. of beautifully finished living space, this home delivers the ideal blend of modern design, functionality, and multigenerational flexibility. The main level features 3 spacious bedrooms, including a private primary retreat complete with a walk in closet and 3 piece ensuite. Vaulted ceilings elevate the open concept kitchen, dining and expansive great room, creating a bright and inviting space with a natural gas fireplace framed by built ins and shelving, scenic views from both the front and rear, and a walkout to the deck off the great room. Designed with versatility in mind, the fully finished lower level is ideal for multigenerational living, offering high ceilings, large above grade windows, a separate entrance, second kitchen, second gas fireplace, 2 additional bedrooms, and a 4 piece bathroom with laundry. Practicality meets convenience with a large driveway, parking directly at the lower level entrance, and minimal steps at all entry points, making everyday living easy and accessible. The attached 2 car garage with direct interior access adds even more functionality. Ideal for growing families or those seeking space for extended family, this home truly checks all the boxes. Enjoy the peace of country living without compromise, just minutes to Peterborough, Highway 115, and Highway 407. (id:28302)
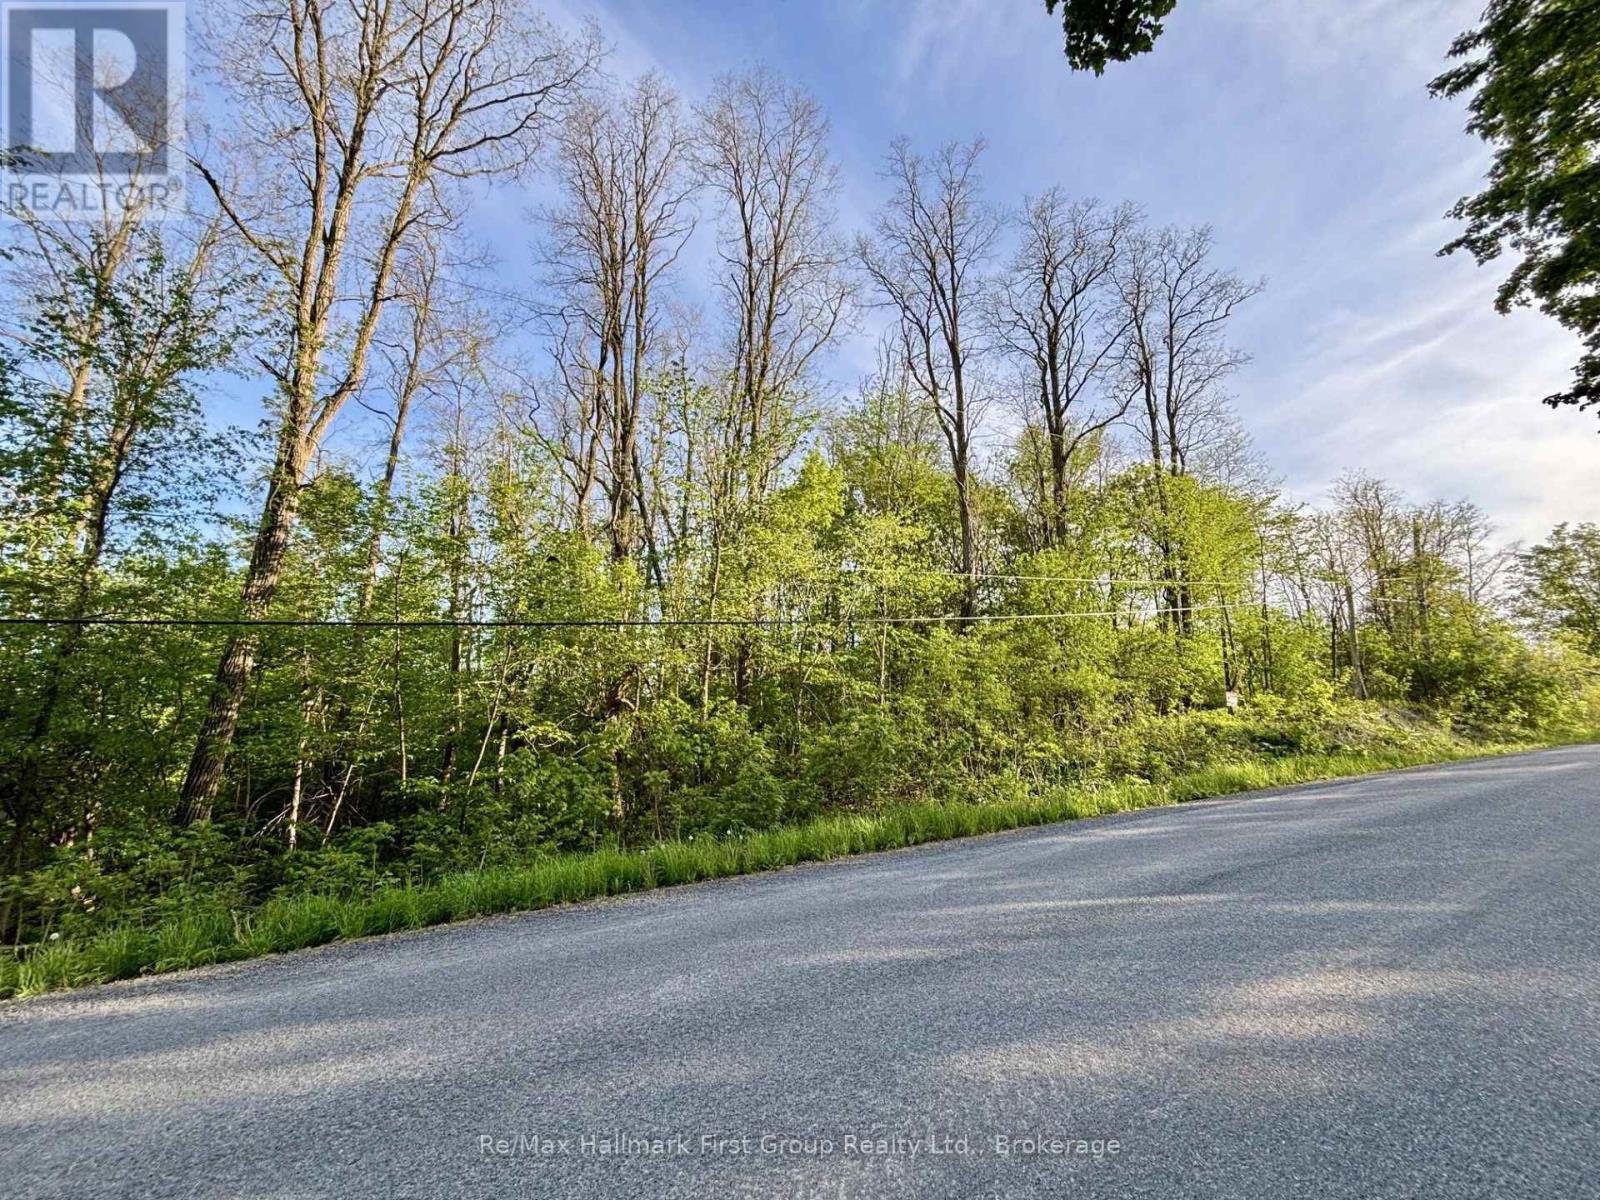
207 Goodfellow Road
Brighton, Ontario
Bring your ideas to this 1.5-ACRE building lot in the country! The beautifully treed property offers a private setting, making it a great investment for your future dream home. Perfectly located just 10 minutes from the Town of Brighton and Highway 401. Offered at an exceptional price, don't miss this opportunity! (id:28302)