1620 Badgley Drive Oshawa, Ontario L1K 0H2

Contact Us
Contact us for more information

$949,000
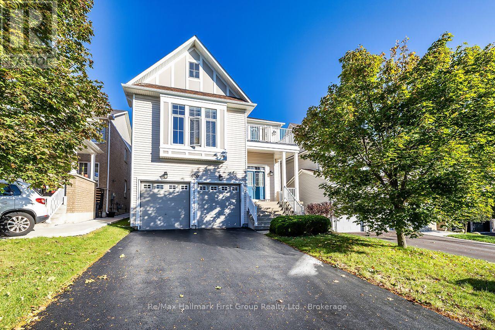
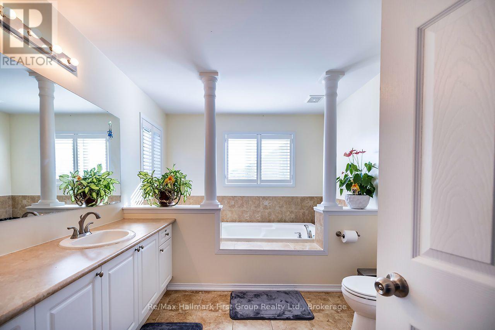
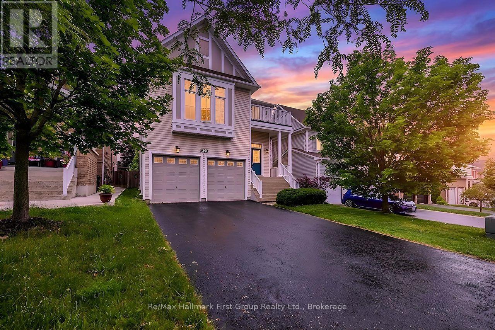
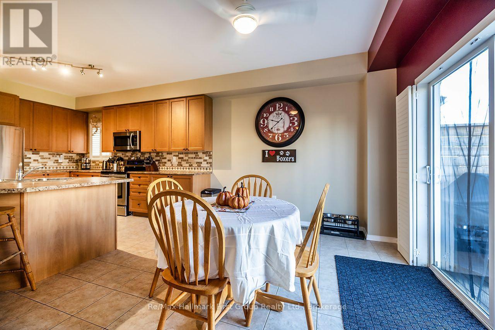
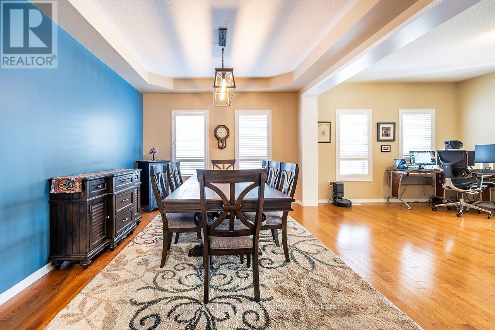
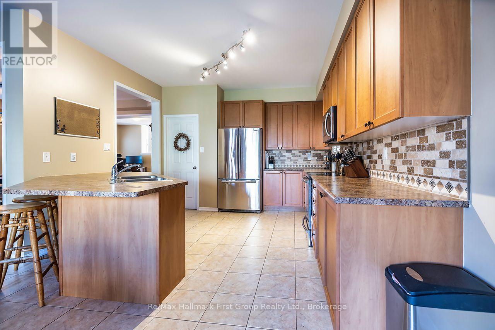
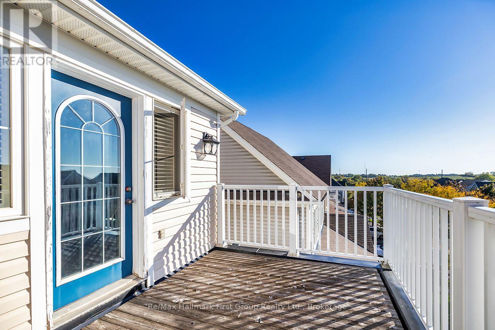
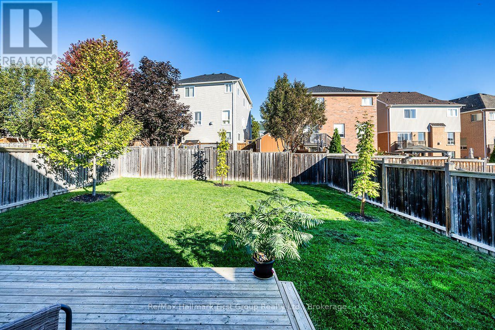
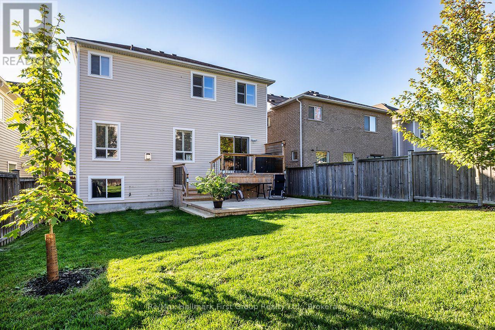
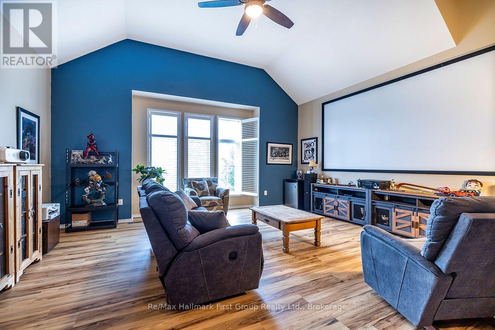
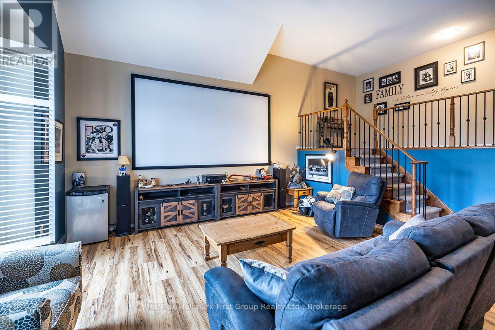
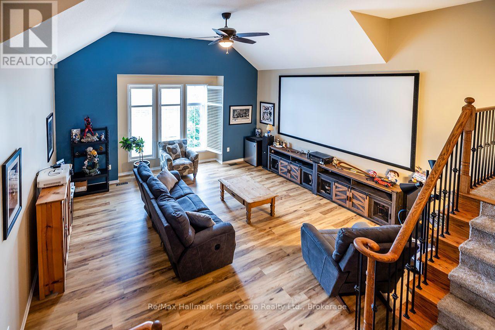
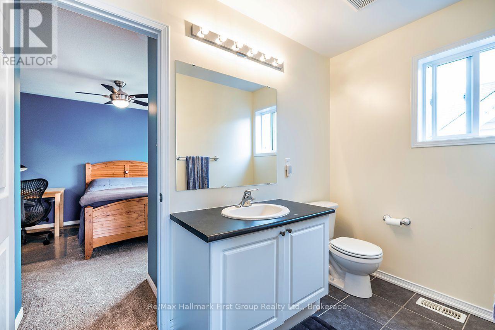
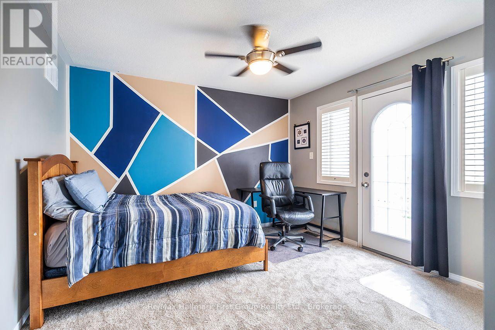
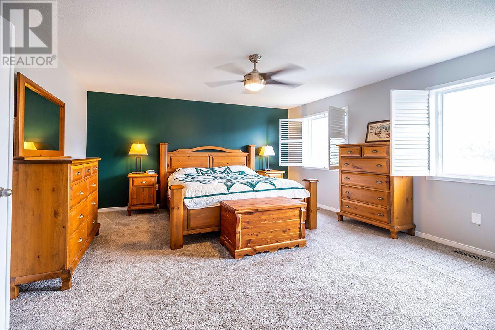
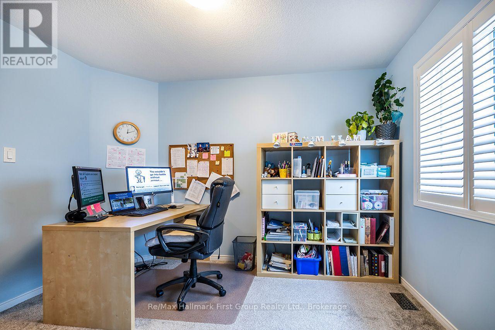
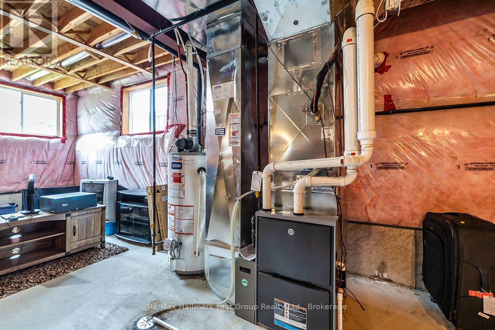
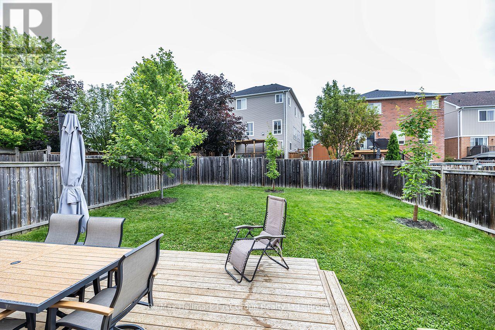
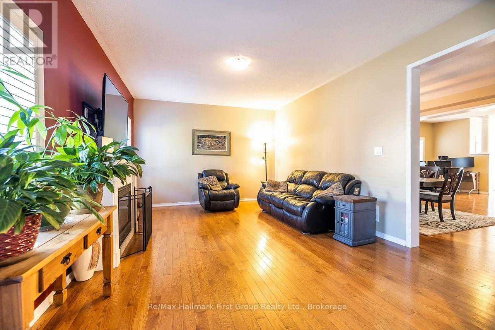
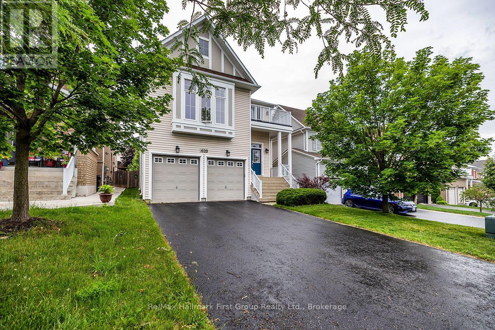
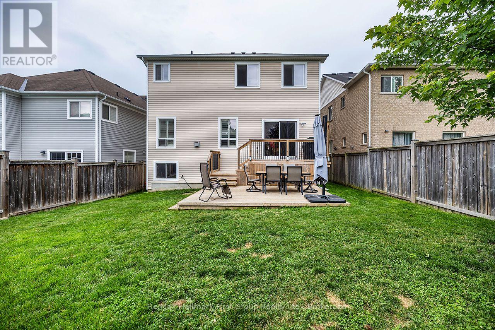
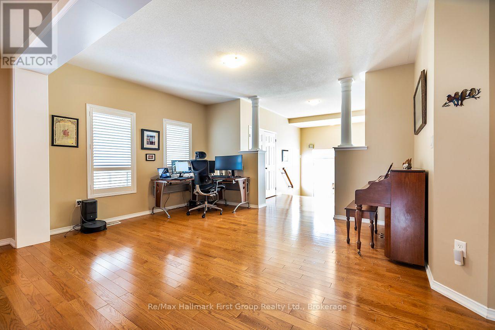
Exceptional Value in Sought-After Tribute Park Ridge! Welcome to this impressive 3,100 sq. ft. family home, ideally located in Oshawa's highly desirable Tribute Park Ridge community, within walking distance to top-rated schools, parks, and everyday amenities. Designed for modern family living, the main floor features 9-foot ceilings and a bright, open-concept layout with a spacious combined living and dining room, perfect for entertaining. The inviting family room flows seamlessly into the well-appointed kitchen, complete with a centre island, pantry, and walkout to a fully fenced, two-tier backyard featuring a natural gas BBQ hookup. A few steps up, you'll discover the home's signature feature-an impressive great room with soaring 13-foot ceilings, creating the perfect space for family gatherings, movie nights, or simply relaxing. Upstairs offers four generously sized bedrooms, each with direct ensuite access. The spacious primary suite features a large walk-in closet and a spa-inspired 4-piece ensuite, while the fourth bedroom enjoys its own private ensuite-ideal for guests, teenagers, or multi-generational living. Brand-new flooring has just been installed throughout the great room and upper level. The untouched basement offers high ceilings, rough-in plumbing, a gas line, and excellent potential for future living space, a recreation room, in-law accommodation, or a custom design tailored to your family's needs. Recent updates include a new roof (2021), new furnace (2025), and brand-new upper-level flooring, giving buyers added confidence and value. Now offered at an exceptional price, this is a rare opportunity to own one of Tribute Park Ridge's most spacious and versatile family homes. With over 3,100 sq. ft., an outstanding family-friendly layout, and room to customize the basement to suit your needs, 1620 Badgley Drive represents exceptional value in one of Oshawa's most sought-after communities. (id:28302)
Open House
This property has open houses!
1:00 pm
Ends at:3:00 pm
Property Details
| MLS® Number | E13563936 |
| Property Type | Single Family |
| Community Name | Taunton |
| Amenities Near By | Park, Public Transit, Schools |
| Community Features | Community Centre |
| Equipment Type | Water Heater - Gas, Water Heater |
| Features | Lighting |
| Parking Space Total | 6 |
| Rental Equipment Type | Water Heater - Gas, Water Heater |
| Structure | Deck, Porch |
Building
| Bathroom Total | 4 |
| Bedrooms Above Ground | 4 |
| Bedrooms Total | 4 |
| Age | 6 To 15 Years |
| Amenities | Fireplace(s) |
| Appliances | Garage Door Opener Remote(s), Water Heater, Water Meter, All |
| Basement Development | Unfinished |
| Basement Type | N/a (unfinished) |
| Construction Style Attachment | Detached |
| Cooling Type | Central Air Conditioning |
| Exterior Finish | Vinyl Siding |
| Fireplace Present | Yes |
| Foundation Type | Poured Concrete |
| Half Bath Total | 1 |
| Heating Fuel | Natural Gas |
| Heating Type | Forced Air |
| Stories Total | 2 |
| Size Interior | 3,000 - 3,500 Sqft |
| Type | House |
| Utility Water | Municipal Water |
Parking
| Attached Garage | |
| Garage |
Land
| Acreage | No |
| Fence Type | Fully Fenced, Fenced Yard |
| Land Amenities | Park, Public Transit, Schools |
| Sewer | Sanitary Sewer |
| Size Depth | 132 Ft |
| Size Frontage | 40 Ft |
| Size Irregular | 40 X 132 Ft |
| Size Total Text | 40 X 132 Ft |
Rooms
| Level | Type | Length | Width | Dimensions |
|---|---|---|---|---|
| Second Level | Primary Bedroom | 5.05 m | 4.82 m | 5.05 m x 4.82 m |
| Second Level | Bedroom 2 | 3.92 m | 3.68 m | 3.92 m x 3.68 m |
| Second Level | Bedroom 3 | 3.74 m | 3.92 m | 3.74 m x 3.92 m |
| Second Level | Bedroom 4 | 3.54 m | 2.75 m | 3.54 m x 2.75 m |
| Main Level | Kitchen | 7.22 m | 3.75 m | 7.22 m x 3.75 m |
| Main Level | Family Room | 5.26 m | 3.4 m | 5.26 m x 3.4 m |
| Main Level | Dining Room | 5.26 m | 3.4 m | 5.26 m x 3.4 m |
| Main Level | Living Room | 5.26 m | 3.91 m | 5.26 m x 3.91 m |
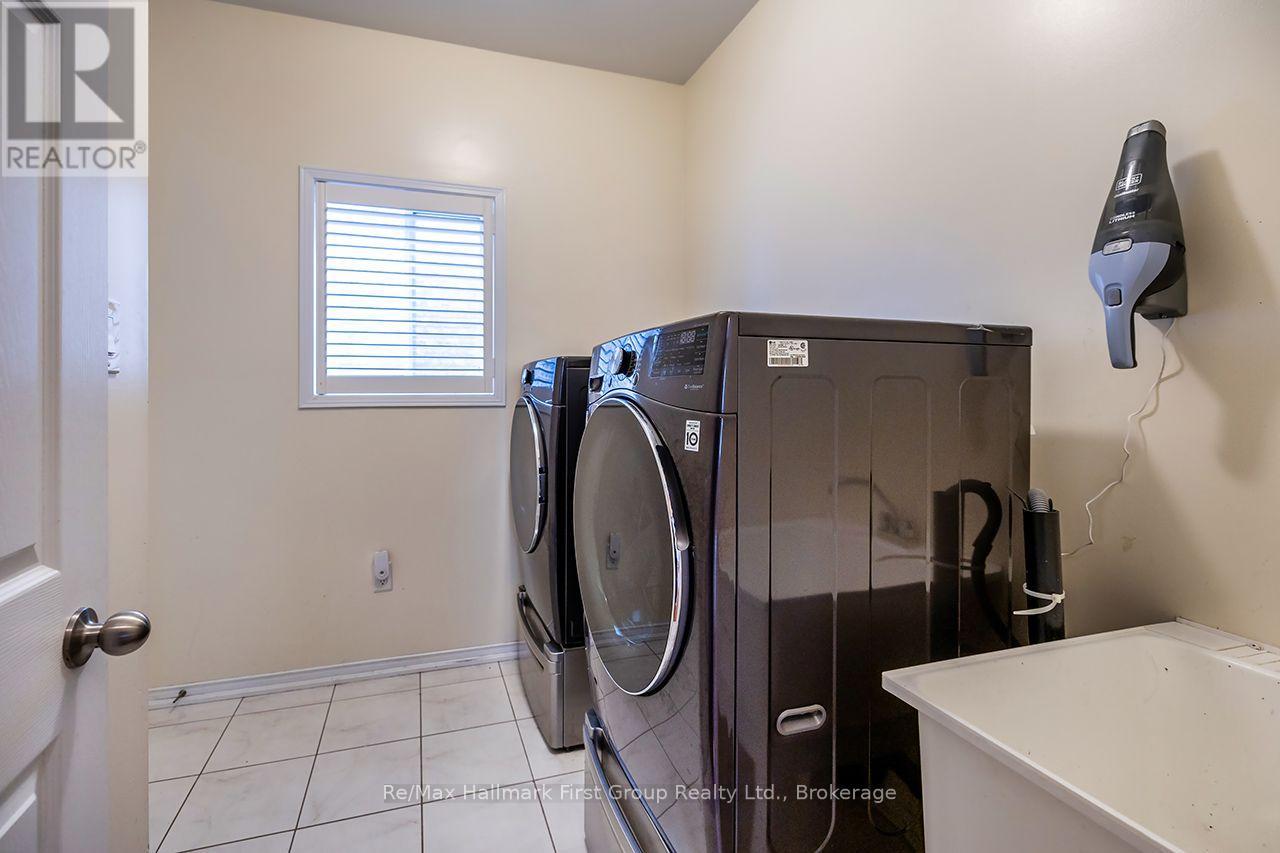
| Main Level | Laundry Room | 2.4 m | 2.8 m | 2.4 m x 2.8 m |
| Upper Level | Great Room | 6.09 m | 5.66 m | 6.09 m x 5.66 m |
Utilities
| Cable | Installed |
| Electricity | Installed |
| Sewer | Installed |
https://www.realtor.ca/real-estate/30033404/1620-badgley-drive-oshawa-taunton-taunton

The trademarks REALTOR®, REALTORS®, and the REALTOR® logo are controlled by The Canadian Real Estate Association (CREA) and identify real estate professionals who are members of CREA. The trademarks MLS®, Multiple Listing Service® and the associated logos are owned by The Canadian Real Estate Association (CREA) and identify the quality of services provided by real estate professionals who are members of CREA. The trademark DDF® is owned by The Canadian Real Estate Association (CREA) and identifies CREA's Data Distribution Facility (DDF®)
July 28 2026 04:29:39
Central Lakes Association of REALTORS®
RE/MAX Hallmark First Group Realty Ltd.