1620 Badgley Drive
Oshawa, Ontario
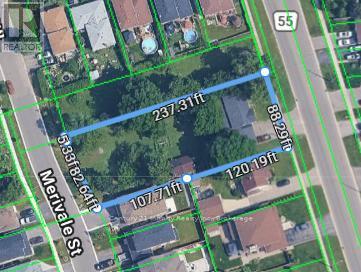
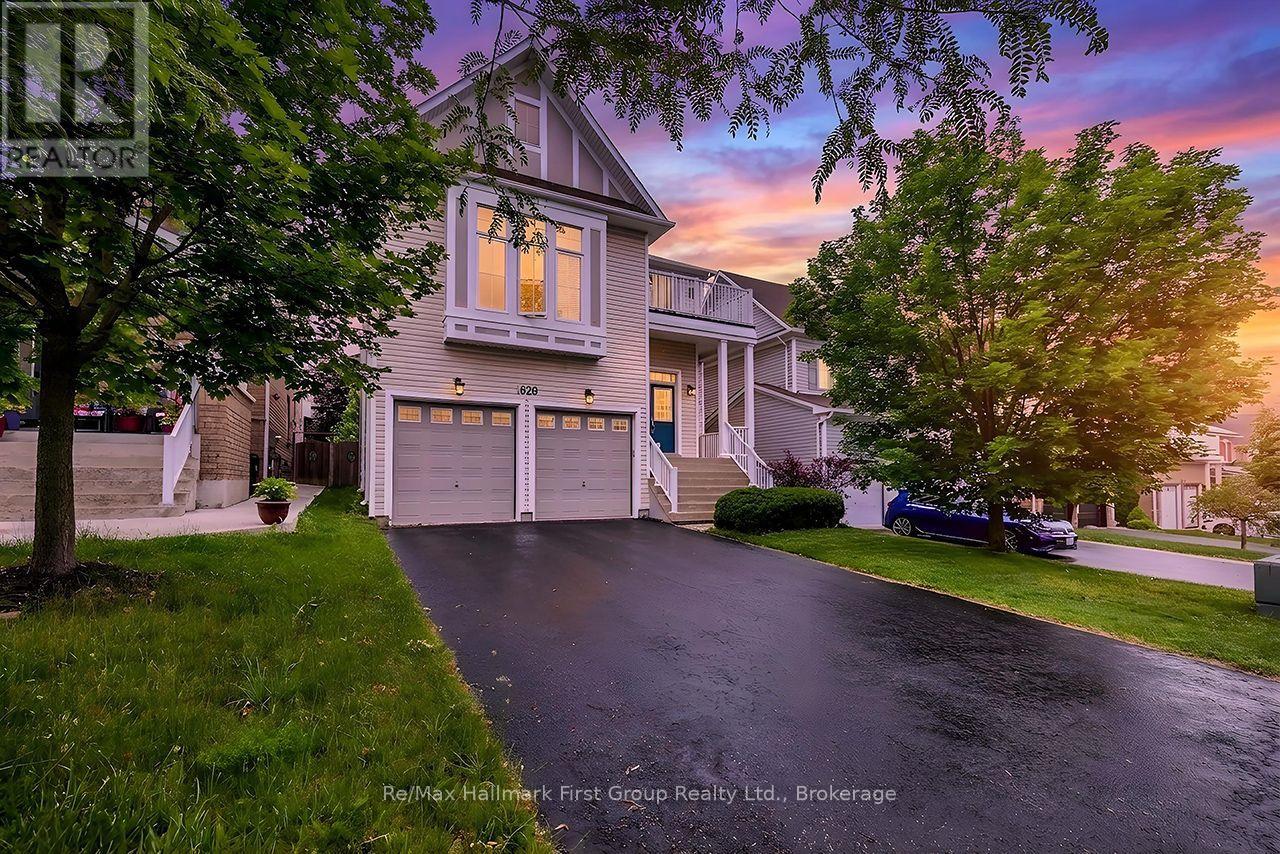
Exceptional Value in Sought-After Tribute Park Ridge! Welcome to this impressive 3,100 sq. ft. family home, ideally located in Oshawa's highly desirable Tribute Park Ridge community, within walking distance to top-rated schools, parks, and everyday amenities. Designed for modern family living, the main floor features 9-foot ceilings and a bright, open-concept layout with a spacious combined living and dining room, perfect for entertaining. The inviting family room flows seamlessly into the well-appointed kitchen, complete with a centre island, pantry, and walkout to a fully fenced, two-tier backyard featuring a natural gas BBQ hookup. A few steps up, you'll discover the home's signature feature-an impressive great room with soaring 13-foot ceilings, creating the perfect space for family gatherings, movie nights, or simply relaxing. Upstairs offers four generously sized bedrooms, each with direct ensuite access. The spacious primary suite features a large walk-in closet and a spa-inspired 4-piece ensuite, while the fourth bedroom enjoys its own private ensuite-ideal for guests, teenagers, or multi-generational living. Brand-new flooring has just been installed throughout the great room and upper level. The untouched basement offers high ceilings, rough-in plumbing, a gas line, and excellent potential for future living space, a recreation room, in-law accommodation, or a custom design tailored to your family's needs. Recent updates include a new roof (2021), new furnace (2025), and brand-new upper-level flooring, giving buyers added confidence and value. Now offered at an exceptional price, this is a rare opportunity to own one of Tribute Park Ridge's most spacious and versatile family homes. With over 3,100 sq. ft., an outstanding family-friendly layout, and room to customize the basement to suit your needs, 1620 Badgley Drive represents exceptional value in one of Oshawa's most sought-after communities. (id:28302)
40 Niagara Trail
Clarington, Ontario
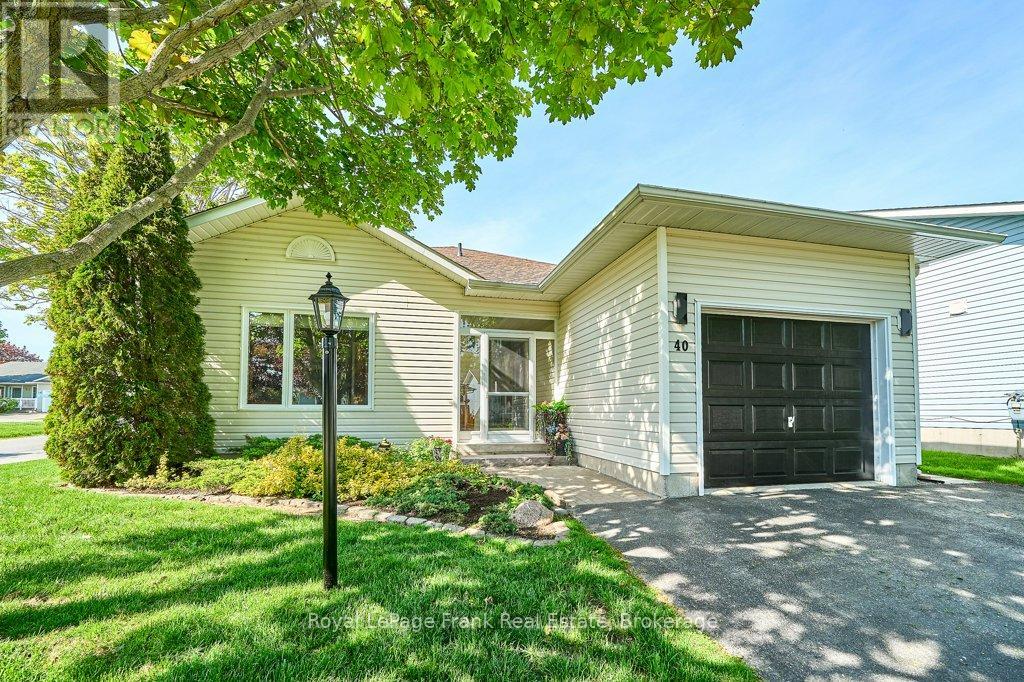
Are you ready for life by the lake? This home is ready for you to move in and enjoy. Nestled along the shores of Lake Ontario, this sought-after adult lifestyle community of Wilmot Creek offers comfortable, low-maintenance living in a vibrant community setting. This 2-bedroom, 2-bathroom bungalow features updated windows, vinyl flooring and modern bathrooms. Step inside to a bright and spacious open concept living area, thoughtfully designed for both everyday comfort and entertaining. A separate laundry room and pantry with garage access adds everyday functionality, while the crawl space provides additional storage. Outside, you can relax or entertain in your gazebo and hot tub this summer. Plus, the enclosed front porch, garage and parking for three vehicles offers everyday convenience. Residents enjoy driveway and road snow removal, along with access to resort-style amenities including a 9-hole golf course, recreation centre, tennis and pickleball courts, lawn bowling, horseshoes, pools, gym, sauna, and more. Welcome to Wilmot Creek and life by the lake! (id:28302)
258 College Street
Kingston, Ontario
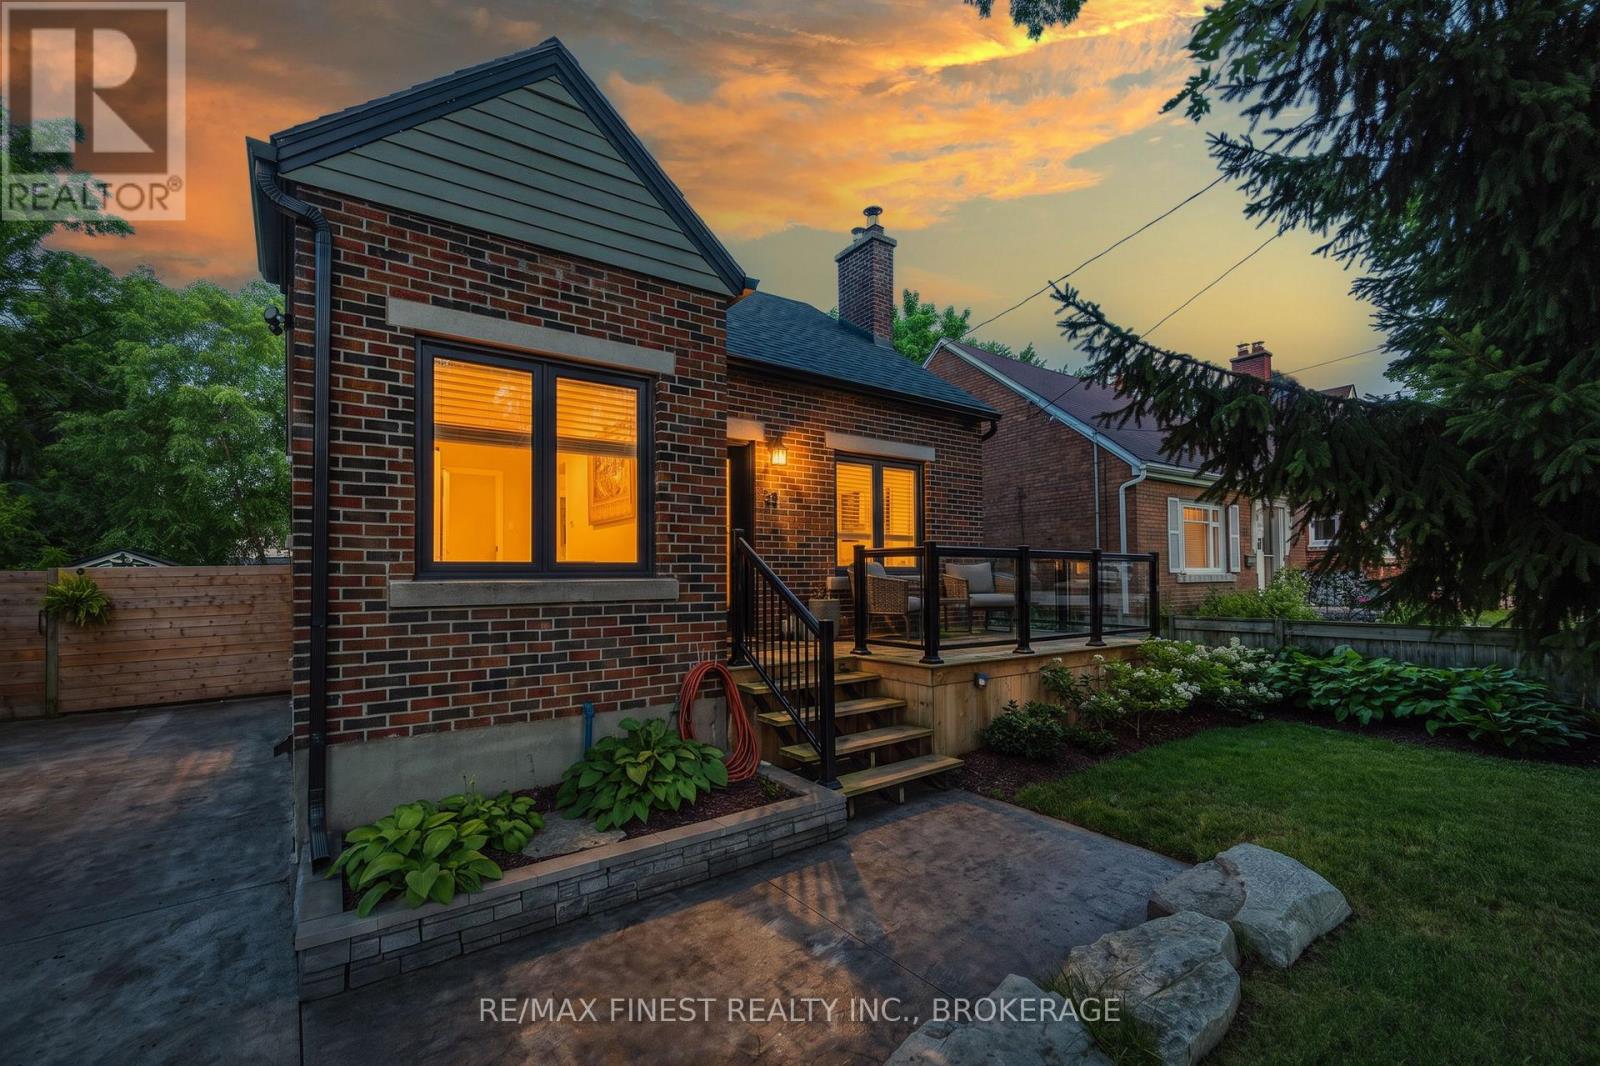
Fantastic opportunity to settle in a quaint neighbourhood close to downtown but still quiet and enjoyable! The updates throughout are numerous and the attention to detail and design flair is evident from the moment you walk in the front door! Main floor master, 2 upper level bedrooms,3 full bathrooms, fully finished lower level with two additional office/dens, laundry room & 3-piece bathroom, huge new & bright windows and separate rear entry from the back yard, what is there NOT to love?! Lots of parking on the double wide concrete driveway, beautiful mature trees and huge fully fenced lot, 258 College Street is a beautiful place to call home! (id:28302)
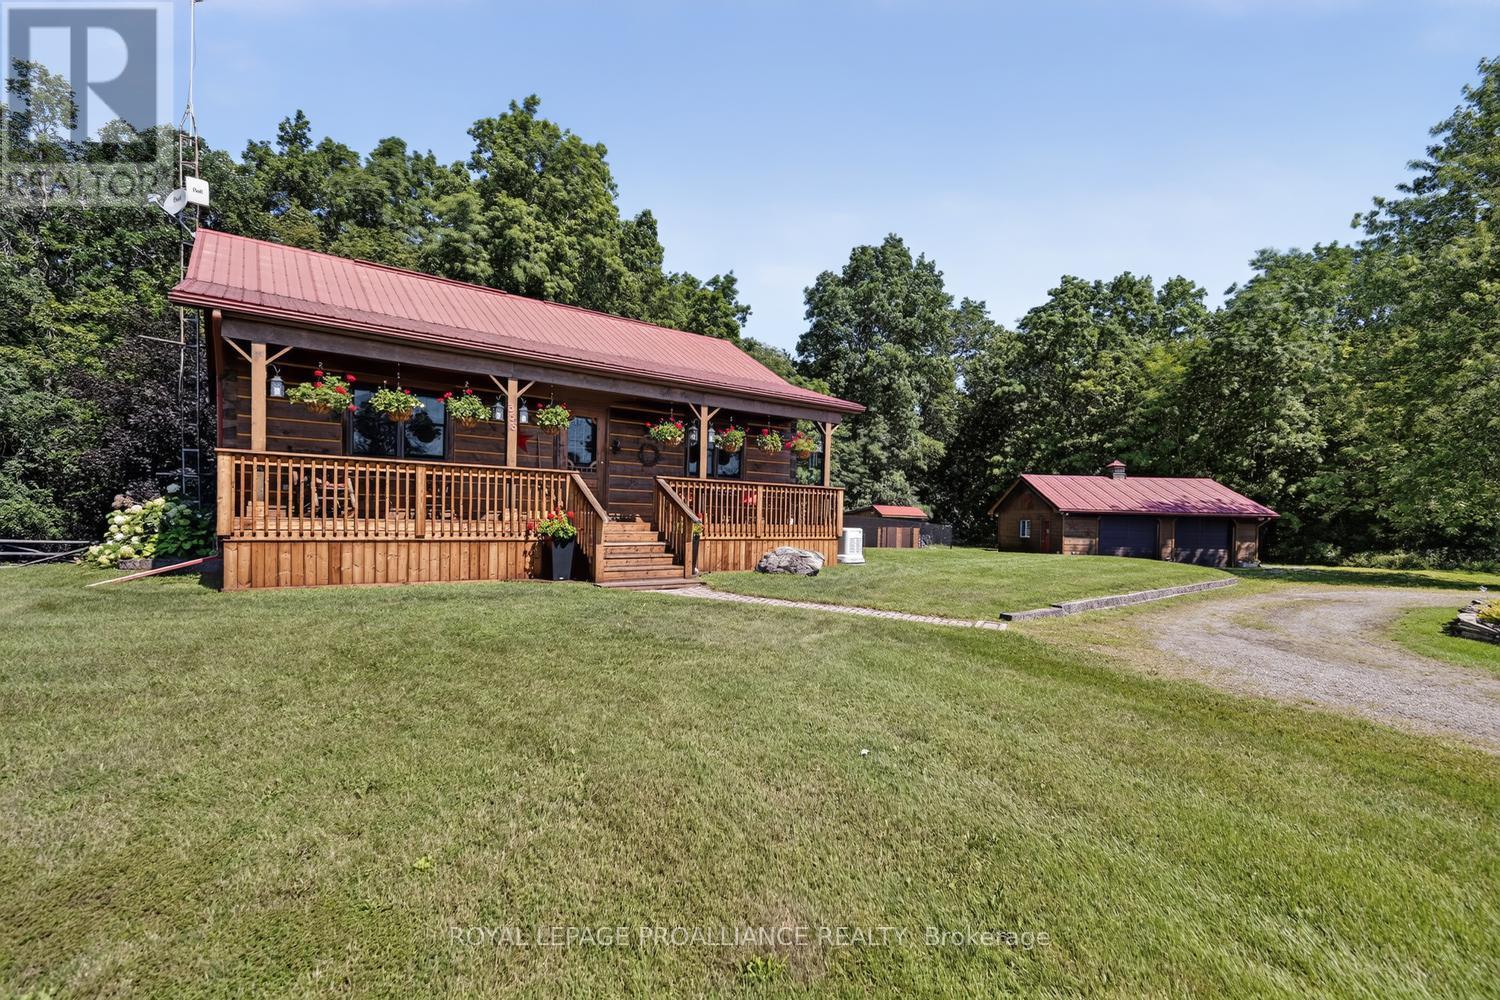
358 Kitley Line 9 Line
Elizabethtown-Kitley, Ontario
Welcome to country living at its finest. Meticulously maintained and beautifully updated, this charming log bungalow is the kind of home that immediately feels warm and inviting. Set among mature trees on a beautifully landscaped lot, the property offers privacy, practicality, and complete peace of mind. The bright, open-concept main living area features soaring cathedral ceilings, creating an airy and welcoming space for everyday living and entertaining. The main floor offers two bedrooms and a full bathroom, while the lower level provides a third bedroom, a two-piece bathroom, laundry facilities, excellent storage space, and a comfortable family room centered around a propane stove. The heated detached double-car garage is a standout feature, offering plenty of room for vehicles, tools, hobbies, and recreational equipment. Outside, the fully fenced backyard provides a safe place for children and pets to play, while the front veranda and rear deck create the perfect setting to enjoy the surrounding countryside. Extensive updates over the past several years mean there is little left to do but move in and enjoy. The high-efficiency heat pump and Generac generator are both covered by a convenient maintenance plan, adding even more value and confidence for the next owner. Pre-inspected and exceptionally well maintained, this immaculate home is completely carpet-free and offers the perfect blend of rustic charm and modern convenience. Located just 20 minutes from Brockville and Smiths Falls and approximately one hour from Ottawa and Kingston, this storybook property proves that country living can be both beautiful and practical. 24 Hour Irrevocable on All Offers. (id:28302)
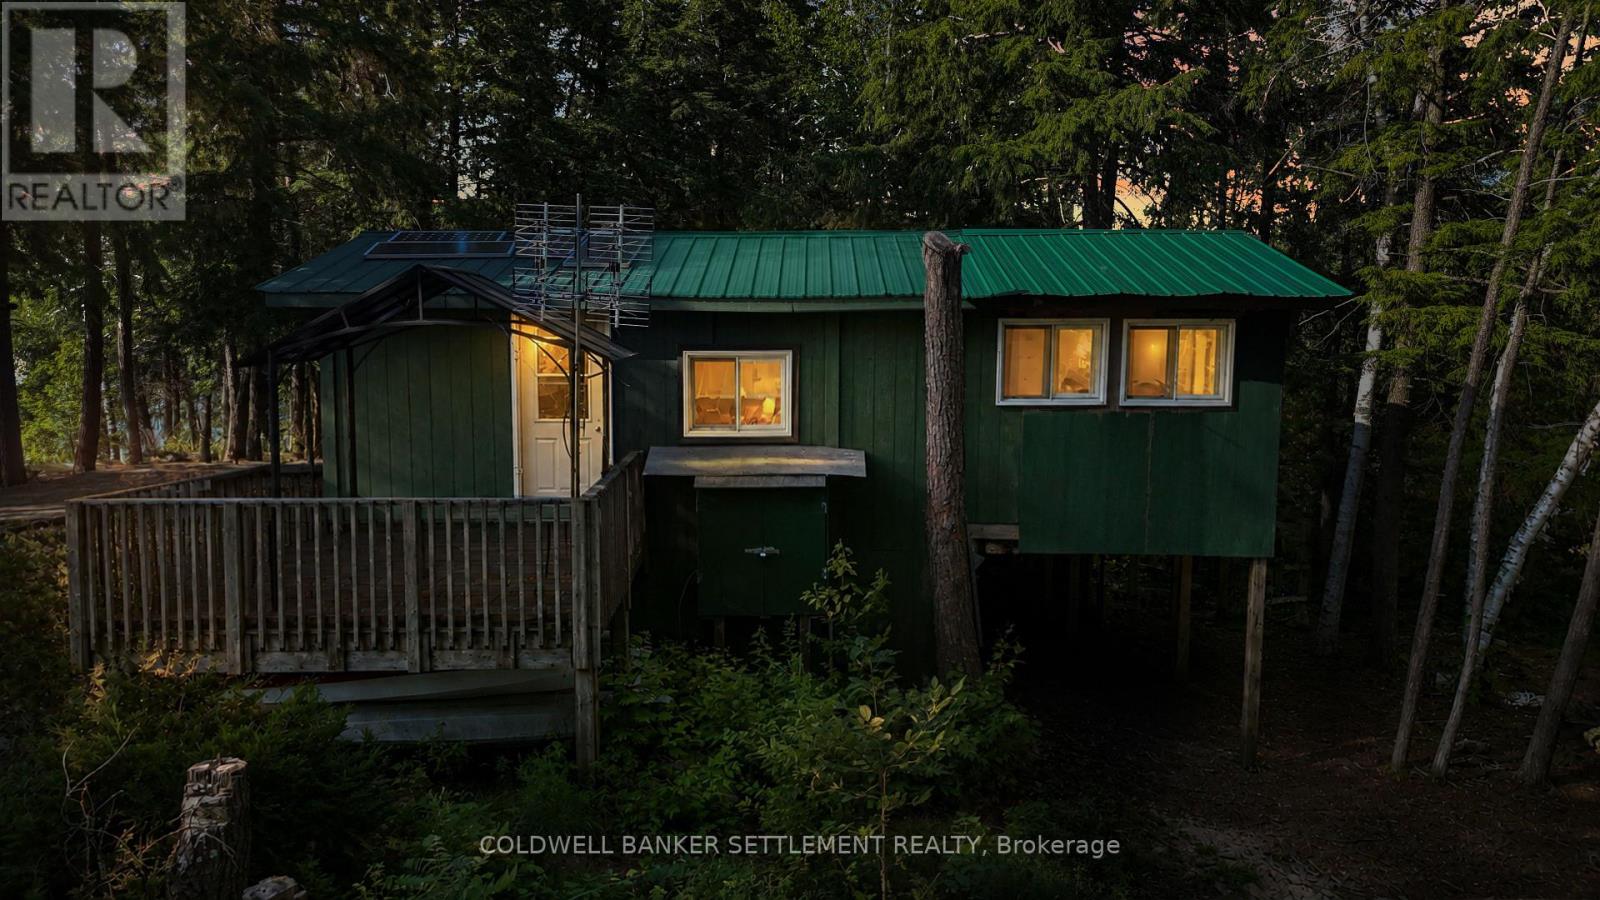
635 Island L Island
Frontenac, Ontario
Calling all Anglers & Tranquility Seekers! This charming 1-bedroom cabin with a separate bunkie sits on its own 1.6-acre private island. Just a 5 min.boat ride from downtown Sharbot Lake, it offers the perfect blend of privacy, simplicity, and unforgettable waterfront cottaging.This cozy retreat welcomes you with a bright, open-concept kitchen, living, and dining area where large windows fill the space with natural light and frame picturesque lake views. Step outside and you'll quickly discover that every direction leads to the water. Enjoy your morning coffee on the front deck, prepare lunch on the side bbq deck, or gather around the firepit as the sun sinks below the horizon, painting the sky with spectacular sunsets.Designed for comfortable off-grid living, the cottage is powered by a solar system featuring four 400Ah lithium batteries, a Victron charge controller, and a backup generator. A propane stove and heater, refrigerator, camp griddle, lake water system, and 4 piece bathroom with composting toilet provide all the essentials for an easy, carefree cottage lifestyle. Bring your boat and spend your days fishing, exploring the lake or just chilling with friends. The deep-water swimming area just beyond the rocks on the west side of the island is perfect for cooling of and a fish cleaning station lets you prep your catch for dinner. Sharbot Lake is renowned for its spring-fed waters and outstanding warm weather and ice fishing, offering smallmouth bass, largemouth bass, lake trout, northern pike and walleye. Whether you're an avid angler, a paddling enthusiast, or simply looking for a peaceful escape from the everyday, this island retreat delivers a "peace" of paradise you've been dreaming of. Private islands are a rare opportunity, and this one offers the perfect combination of charm, comfort, and endless lakefront adventure at a terrific price. Come experience island time on Sharbot Lake-where every day ends with a sunset and every view is waterfront. (id:28302)
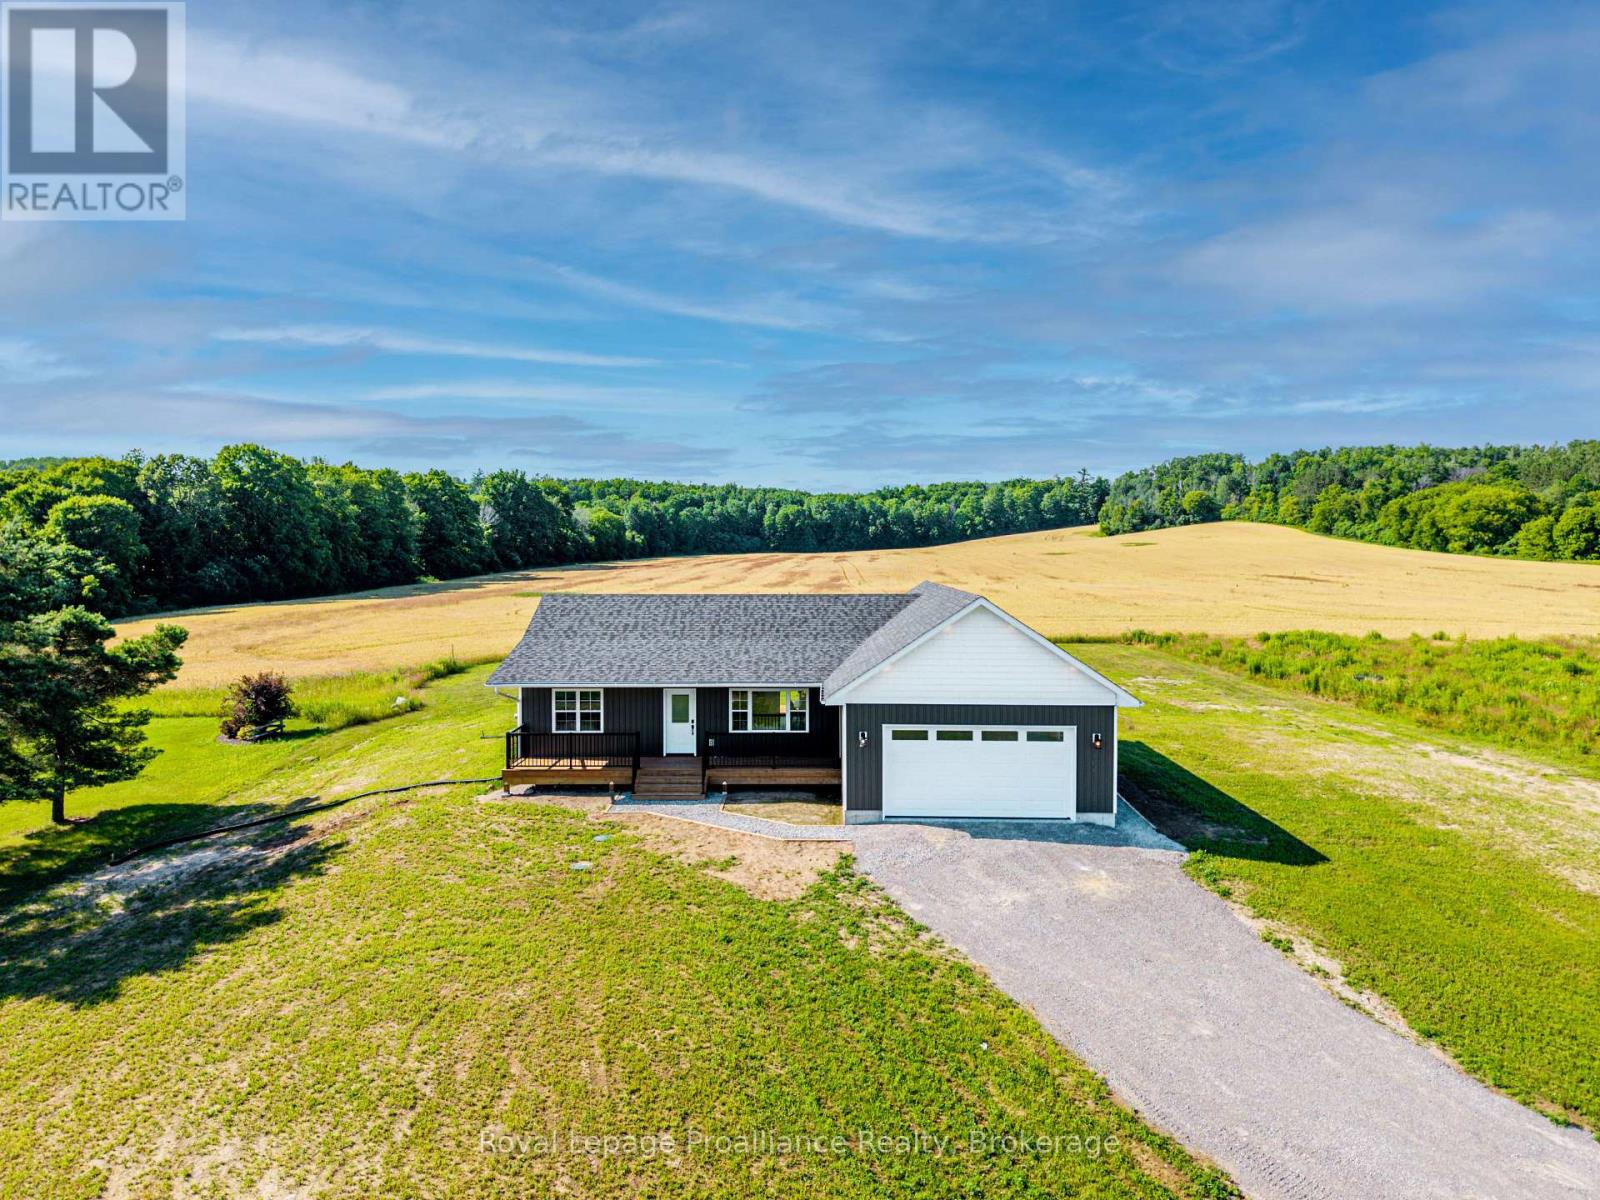
2590 County Road 25
Cramahe, Ontario
Welcome to your dream country retreat! This stunning bungalow offers beautifully designed single-level living on a picturesque 1-acre lot with breathtaking views of rolling hills, open fields, and surrounding forests. Enjoy the peace and privacy of country living while being just 10 minutes to Highway 401 and close to everyday amenities. Start your day with a coffee on the covered front porch while taking in the incredible views, or relax on the rear deck while enjoying the peaceful surroundings. The attached one-and-a-half-car garage is fully finished with upgraded LED lighting, a durable epoxy floor, an egress door to the yard, and convenient access to the spacious laundry and mudroom. The home also features a GenerLink, allowing the new owner to easily connect a portable generator if desired for added convenience and peace of mind. Inside, you'll appreciate the bright, open-concept design featuring modern finishes, quality millwork, pot lights throughout, and an abundance of natural light. The stunning kitchen is the heart of the home, showcasing stainless steel appliances, quartz countertops, stylish backsplash, upgraded soft-close cabinetry, and an oversized centre island with butcher block detail, perfect for entertaining and everyday living. Durable vinyl flooring flows throughout the main living spaces. The spacious primary suite offers a luxurious ensuite complete with heated floors, double vanity, and soaker tub. The walk-in closet is conveniently located off the ensuite, creating a private and functional retreat. Two additional bedrooms share a beautifully finished 4-piece bathroom. The unfinished lower level provides endless possibilities with a wide-open layout and rough-in for a future bathroom, ready for your personal vision. This exceptional home offers the perfect combination of modern comfort, quality craftsmanship, and peaceful country living. A rare opportunity to enjoy a beautiful property with room to grow and make your own. (id:28302)
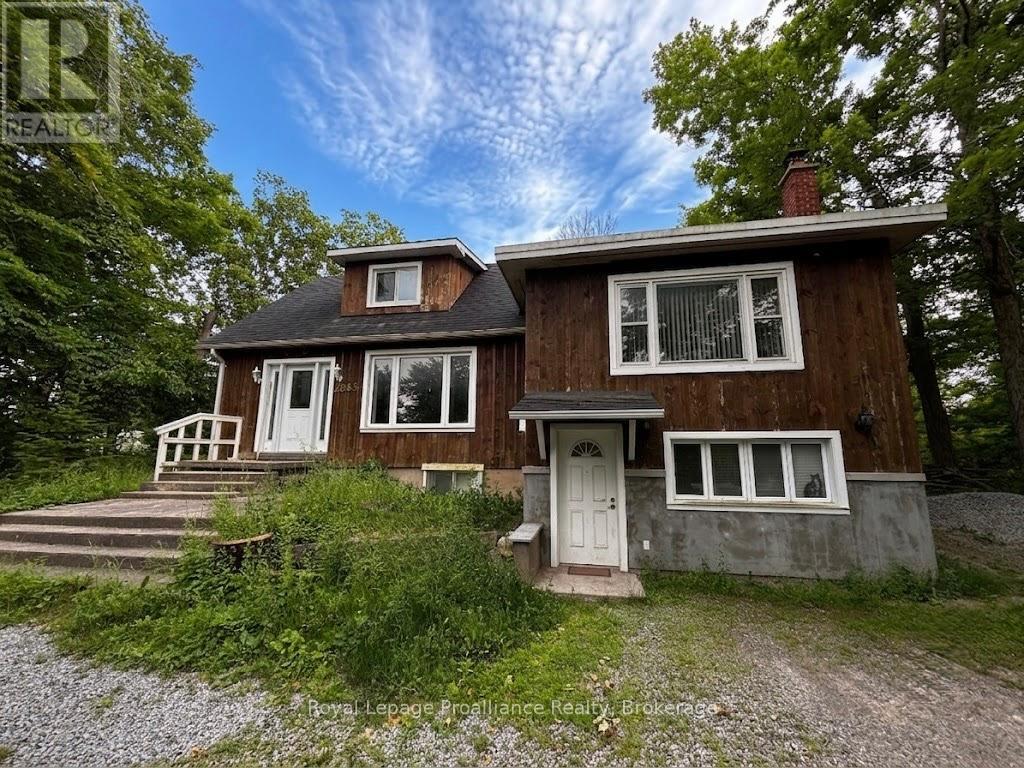
2683 Maplegrove Road
Cavan Monaghan, Ontario
Just at the outer edge of the City of Peterborough, a nearly 2 acre property, in a private and quiet location. Just one minute from highway access, this spot offers a quick commute. Convenient circular driveway. The home makes for an ideal residence for multi-generational living or in-law suite potential, with separate entrances and multiple kitchens and bathrooms. Main unit offers 2 bedrooms and 2 bathrooms. Accessory Suite has a bright open concept with one bedroom and one bathroom. Beautiful walkout to balcony overlooking the natural property. A rural retreat...so close to the city. (id:28302)
302 - 99 Louisa Street
Kawartha Lakes, Ontario
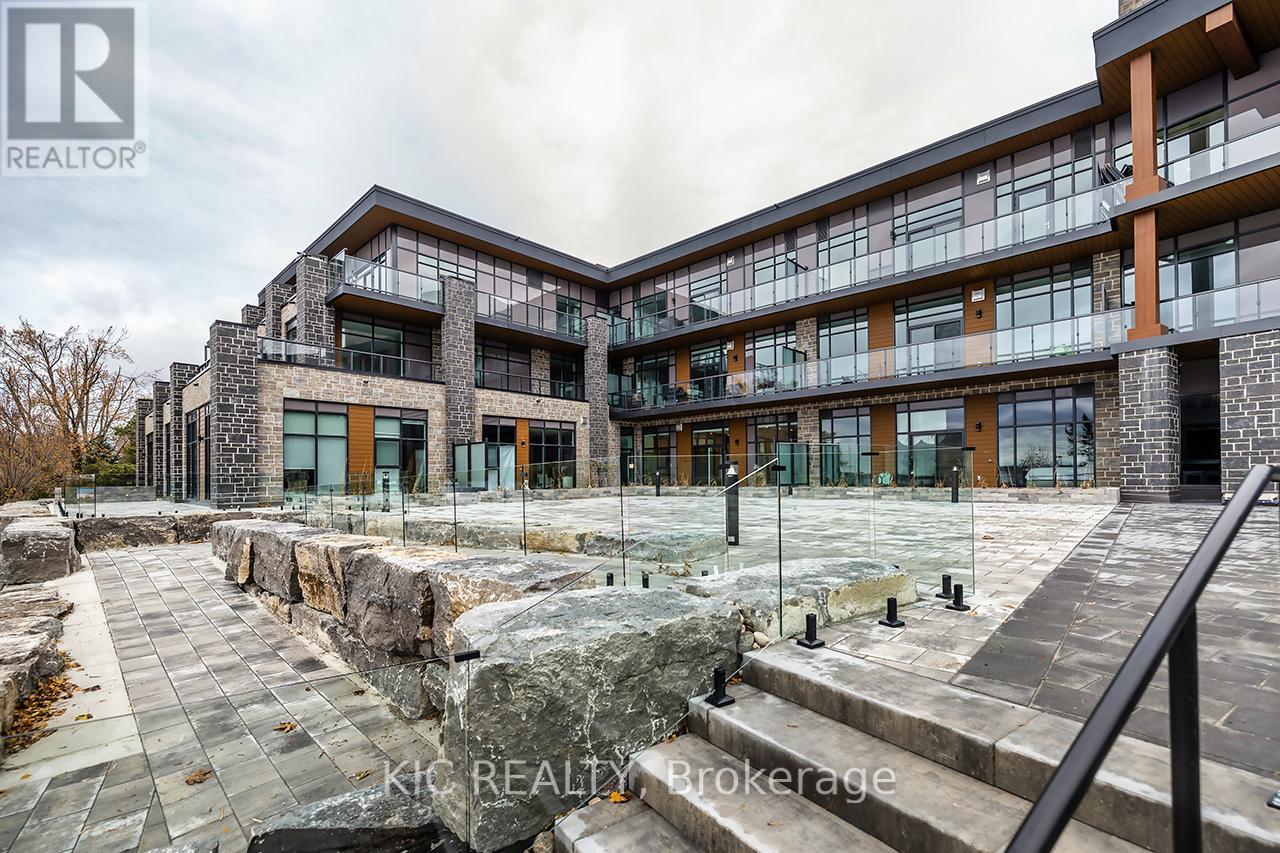
The Moorings on Cameron offers luxury lakeside living in a wonderful, waterfront community! Prime location on the sparkling shores of Cameron Lake and steps to the Victoria Trail! Stunning and bright, 2-bed, 2-bath suite with 989 sq ft, 9 ft ceilings, extra large windows, and an open-concept layout. Upgraded kitchen with quartz counters, under-cabinet lighting, and stainless-steel appliances. Bright living area with walk-out to oversized terrace offering panoramic views and gas BBQ hookup. Primary suite features walk-in closet and spa-like ensuite with walk-in shower. Second bedroom ideal for guests or home office. In-suite laundry with storage. Additional 4 pc bath with tub. Engineered hardwood flooring and porcelain tile throughout. Includes large underground parking spot and locker. Resort-Style amenities include lake view fitness centre with state of the art equipment, yoga studio and sauna, owners lounge with full kitchen and tv/movie theatre and large lakeview terrace to enjoy anytime with stairs leading to waterfront, 2 guest suites available on site, outdoor heated pool & hot tub, tennis/pickleball courts, landscaped grounds, and future on-site boat slips and lakeside swim platform to be available. Just steps to trails, shopping, dining, and minutes to Lindsay & Bobcaygeon. Less than 90 minutes to the GTA, heat and internet included. Tarion Warranty in place. (id:28302)
473 Sunset Crescent
Alnwick/haldimand, Ontario
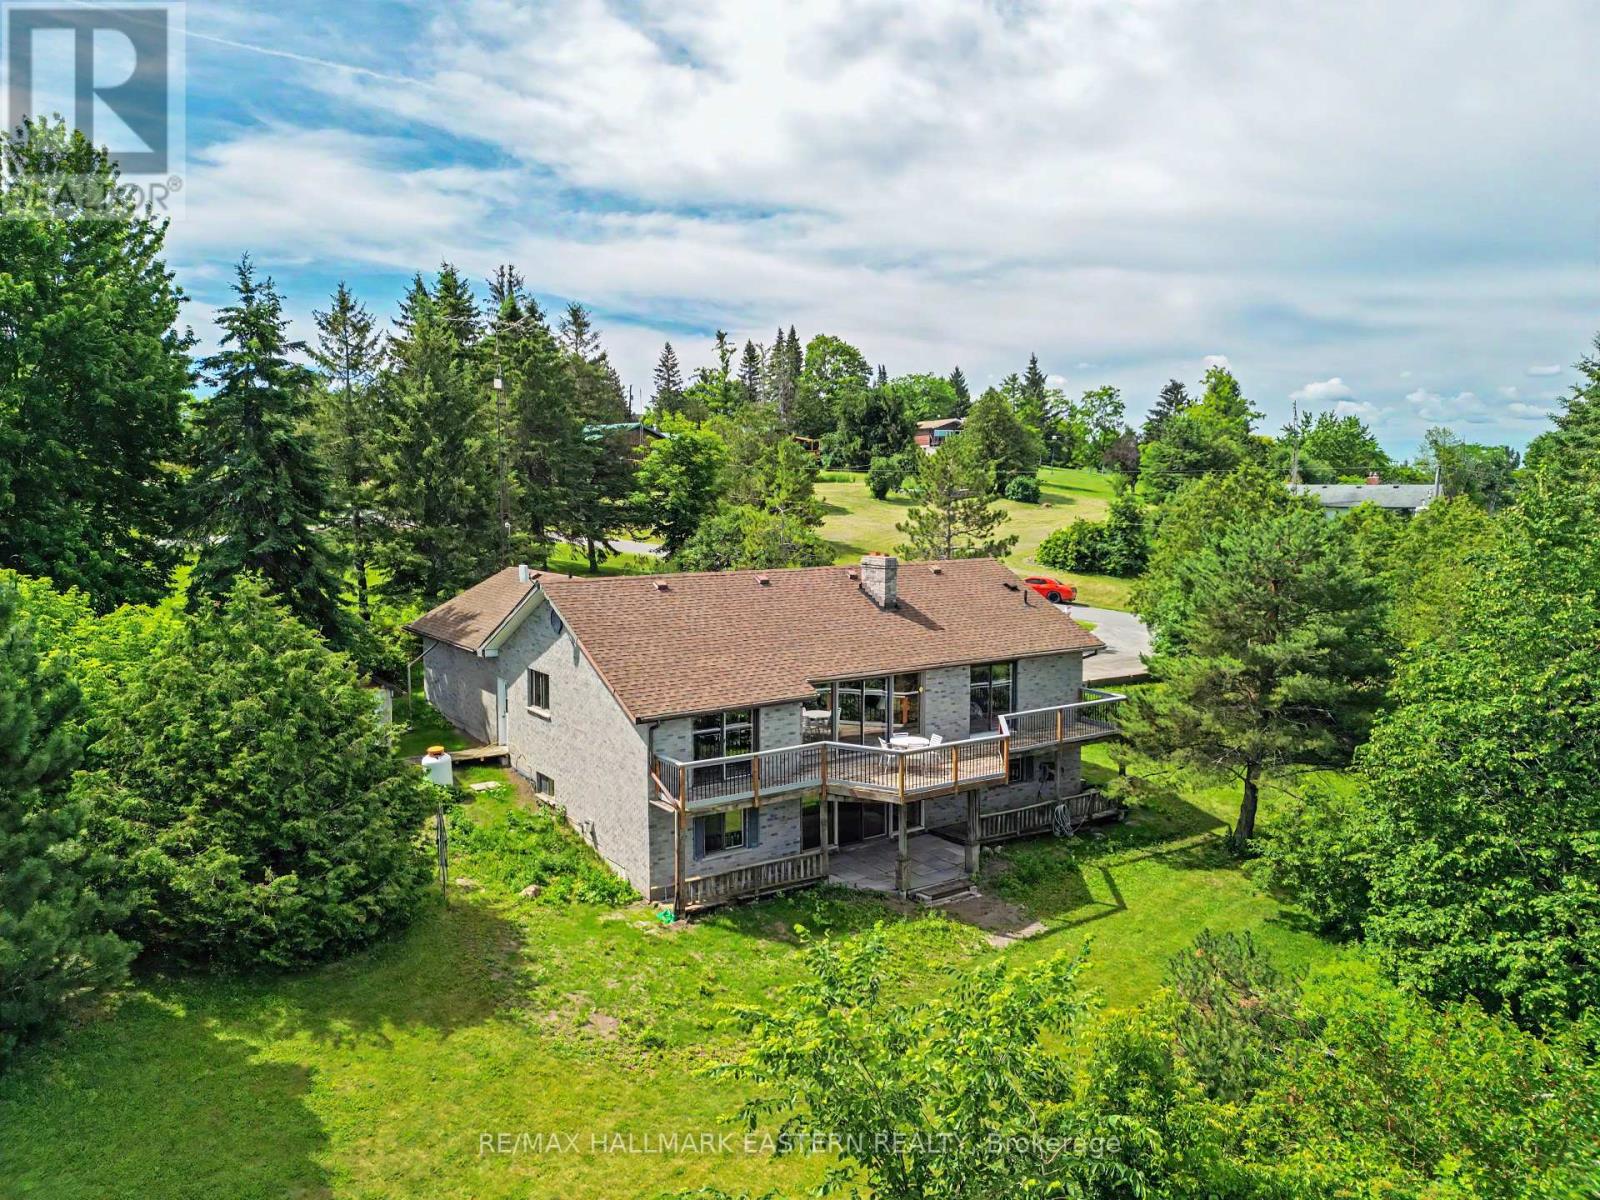
Nestled on a picturesque one-acre lot with wondrous lake views, this charming brick bungalow offers three bedrooms on the main floor and an additional bedroom in the walk-out lower level. With deeded access to the fantastic Rice Lake-renowned for some of the best fishing and boating in Ontario-this home promises a charming and recreational lifestyle. Surrounded by natural beauty, the home includes 3 bathrooms in total (two on the main level and one below), a thoughtfully laid-out kitchen and dining area with the crown jewel living room with brick fireplace showcasing panoramic Rice Lake views! While the home is ready for occupancy, it offers a perfect canvas for a buyer to add their personal touches with updates and improvements over time, making it a wonderful opportunity to create your ideal lakeside residence. Part of the renowned Trent Severn Waterway, so much to appreciate. (id:28302)
444 Bridge Street W
Greater Napanee, Ontario
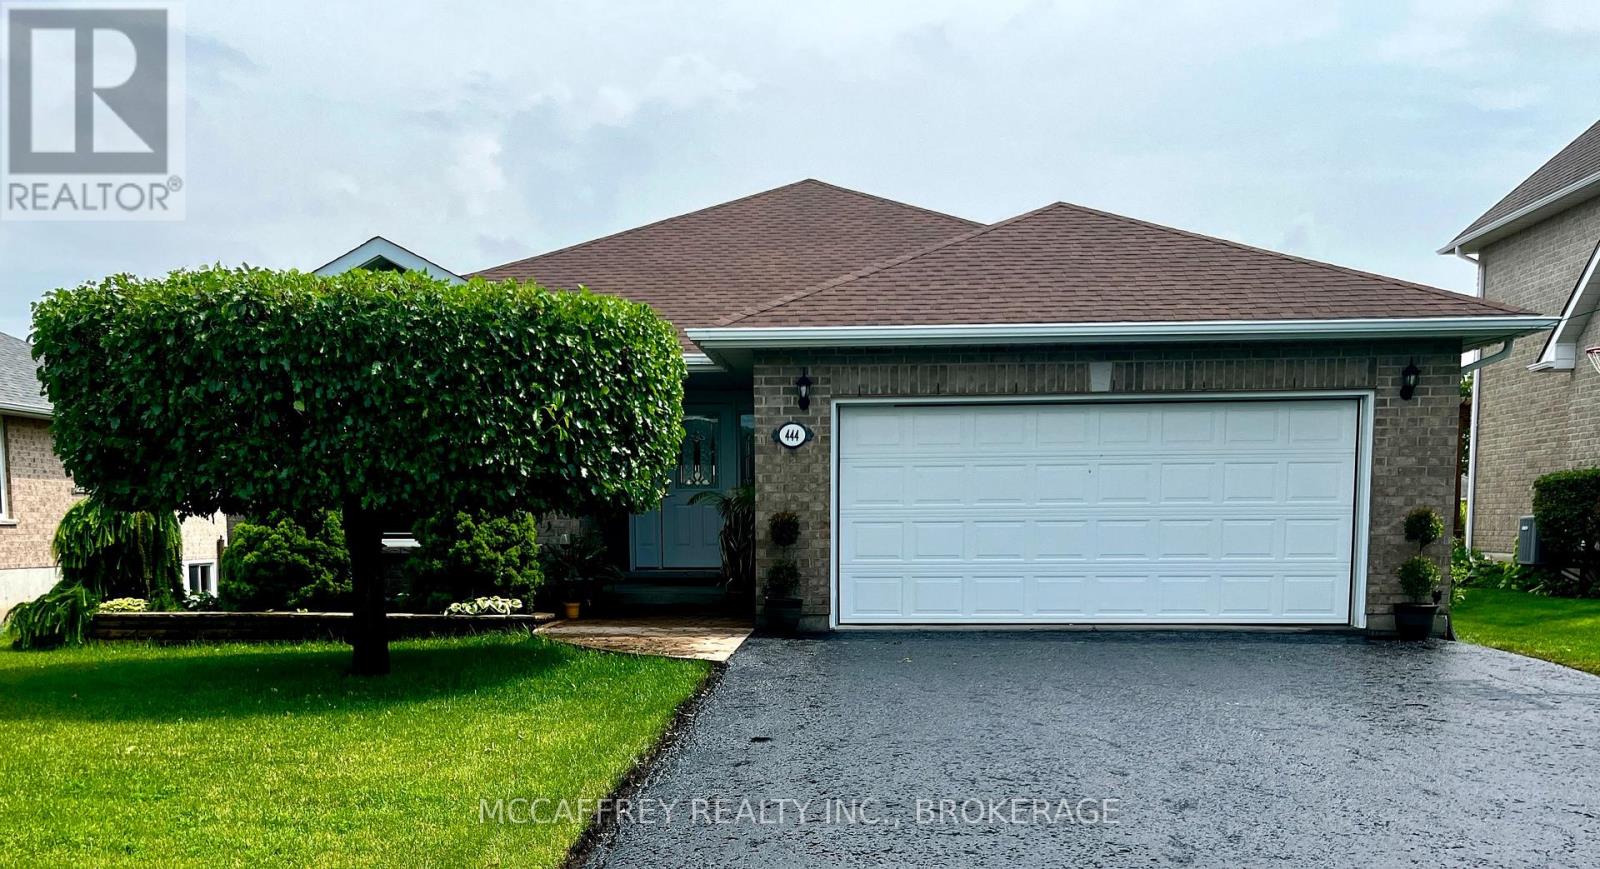
Welcome to this beautiful all-brick bungalow, where timeless curb appeal meets modern comfort and functionality. From the moment you arrive, you'll notice the double-wide paved driveway, thoughtfully maintained landscaping, and the convenience of an attached two-car garage. Gemstone lighting on both the house and garage adds an extra touch of charm and year-round ambiance. Step inside to a bright and welcoming foyer, where natural light fills the main level and highlights the gleaming hardwood floors. The inviting sitting room features a striking cathedral ceiling and cozy electric fireplace, creating a warm and elegant space that flows seamlessly into the dining area-perfect for everyday living, intimate dinners, or entertaining guests. At the heart of the home is the spacious kitchen, complete with a large island and beautiful quartz countertops, offering plenty of room for cooking, gathering, and casual dining. Just beyond the kitchen, the living room opens through patio doors to a composite deck overlooking the generous backyard-an ideal setting for outdoor entertaining, morning coffee, or quiet relaxation. The main level also offers the convenience of a laundry room with easy access to the garage, along with two well-sized bedrooms, a 4-piece bathroom, and a lovely primary suite featuring a walk-in closet and 3-piece ensuite. The expansive unfinished lower level provides incredible potential and is ready for your vision. With roughed-in plumbing for a future bathroom, this space offers endless possibilities to create additional living space tailored to your needs. For added peace of mind a fiberglass shingle roof was installed in 2023. Located just a short distance from downtown Napanee, this property offers the perfect blend of convenience, comfort, and tranquility. Don't miss your chance to make this exceptional home your own! (id:28302)
2107 Hambly Lane
South Frontenac, Ontario
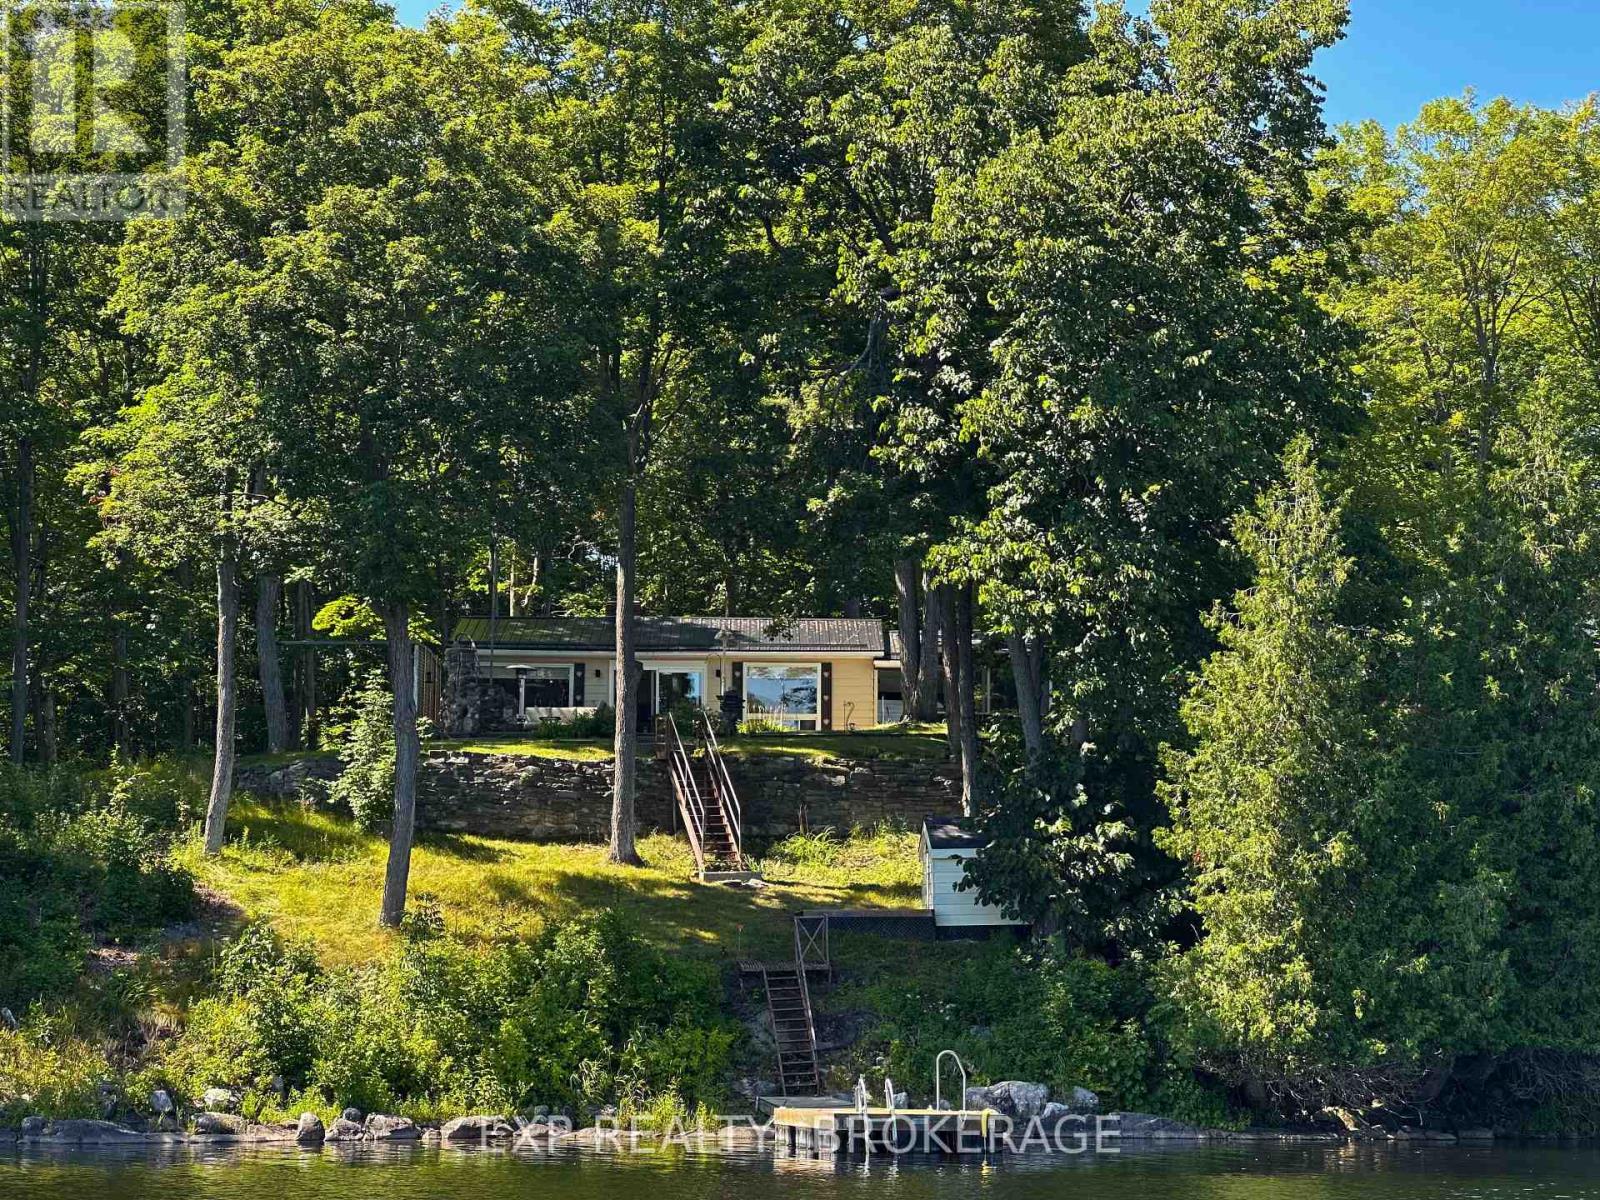
Welcome to Hambly Lake, a private, peaceful community where quiet mornings, sparkling water, and the call of loons set the rhythm of life. Perfectly positioned within a calm and nature-rich setting, the property enjoys a panoramic view and exclusive access to the serene waters of Hambly Lake - ideal for paddling, boating, fishing, or relaxing at the shoreline. Whether you envision a year-round home or a cozy weekend getaway, this location offers the ideal balance of tranquility and convenience. Everyday amenities are within easy reach, minutes away from Hartington, Verona, and Sydenham for groceries, shops, and services, and a comfortable 25 minute drive to Kingston for work, dining, and urban conveniences. What makes this offering even more exceptional is the opportunity to purchase the adjacent three-bedroom home, separately listed as 2103 Hambly Lane, expanding the potential for guests, extended family, or investment. Together, these lakefront properties total more than 500 feet of waterfront on one of South Frontenac's most desirable lakes. Envision a multi-generational compound, a private lakeside retreat, or a pair of peaceful escapes. Here, privacy, natural beauty, and possibility come together. Discover what it truly means to dream on Hambly Lake. (id:28302)