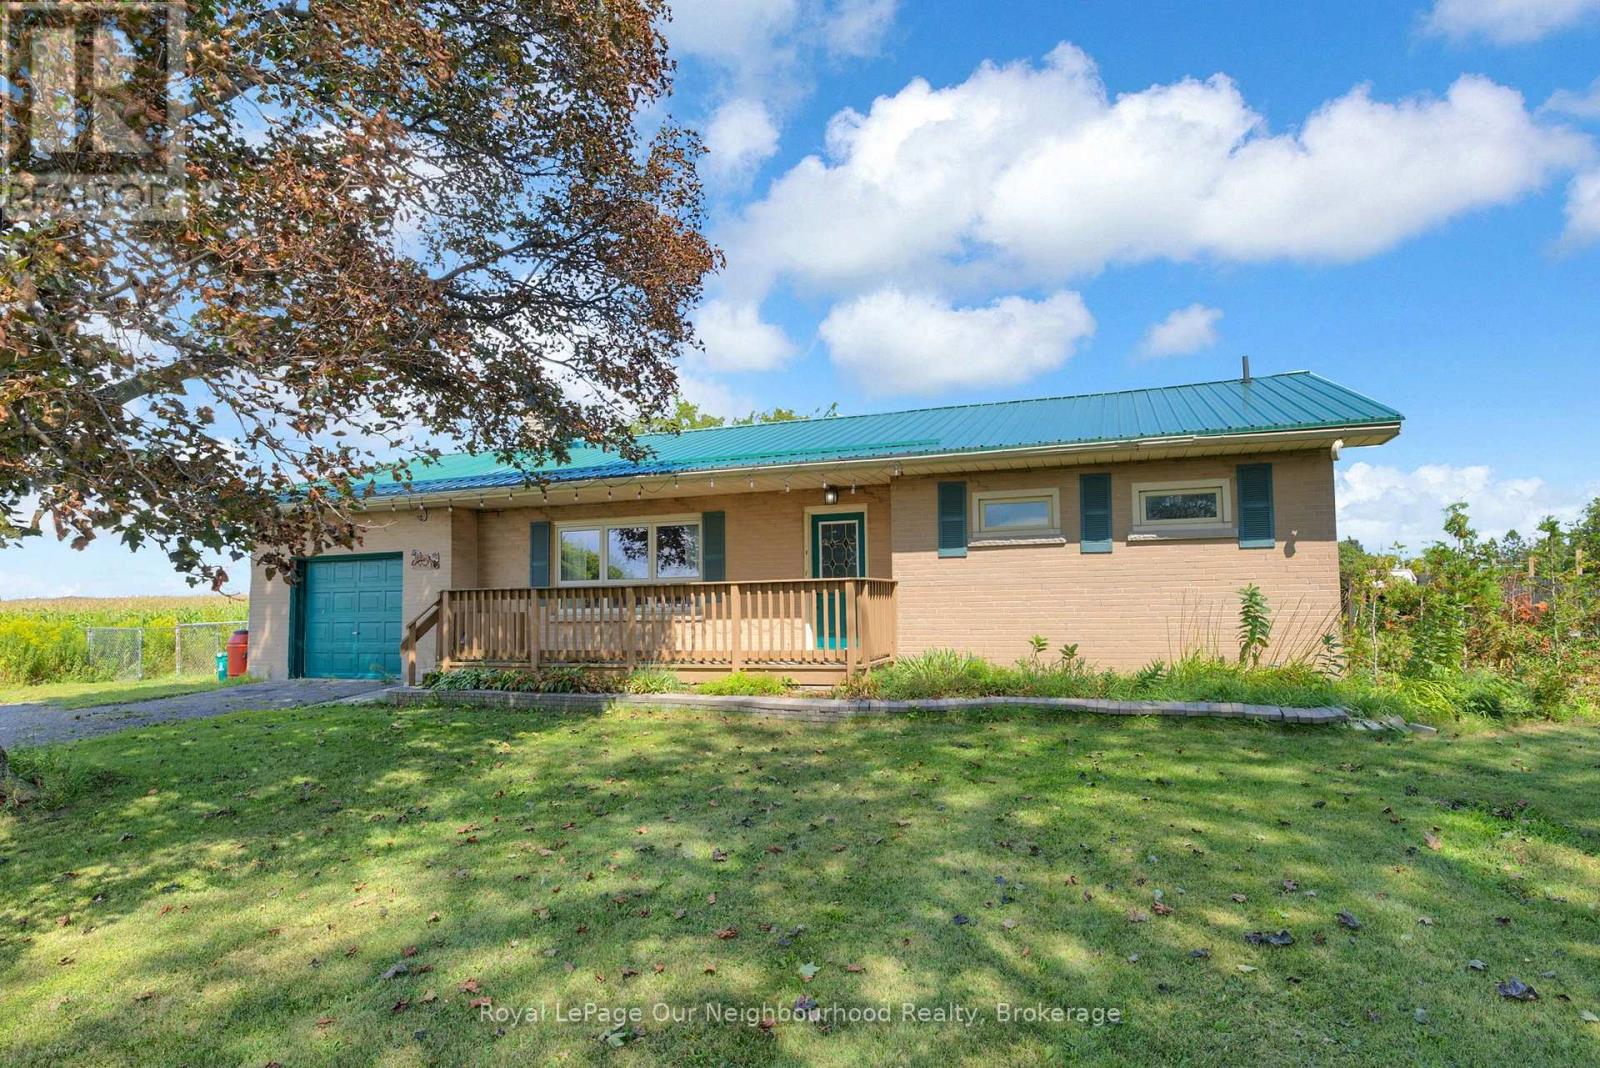
3483 Highway 115 Highway N
Clarington, Ontario
Welcome to 3483 Highway 115 N! This charming 2+2 bedroom bungalow offering space, versatility and a peaceful country setting in Clarington. This well-maintained home features a practical layout with two bedrooms on the main level and two additional bedrooms downstairs, providing plenty of room for a growing family, guests, a home office or extended family living.The bright and functional main level offers comfortable everyday living, while the finished lower level provides valuable additional living space and flexibility to suit your needs. Set on a generous property with the character and privacy of a rural setting, this home offers an excellent opportunity to enjoy the best of country living while remaining conveniently connected to nearby communities, amenities and major transportation routes.Whether you're a first-time buyer, growing family, downsizer or investor, 3483 Highway 115 N offers a versatile layout and plenty of potential. Come see all that this inviting bungalow has to offer! (id:28302)
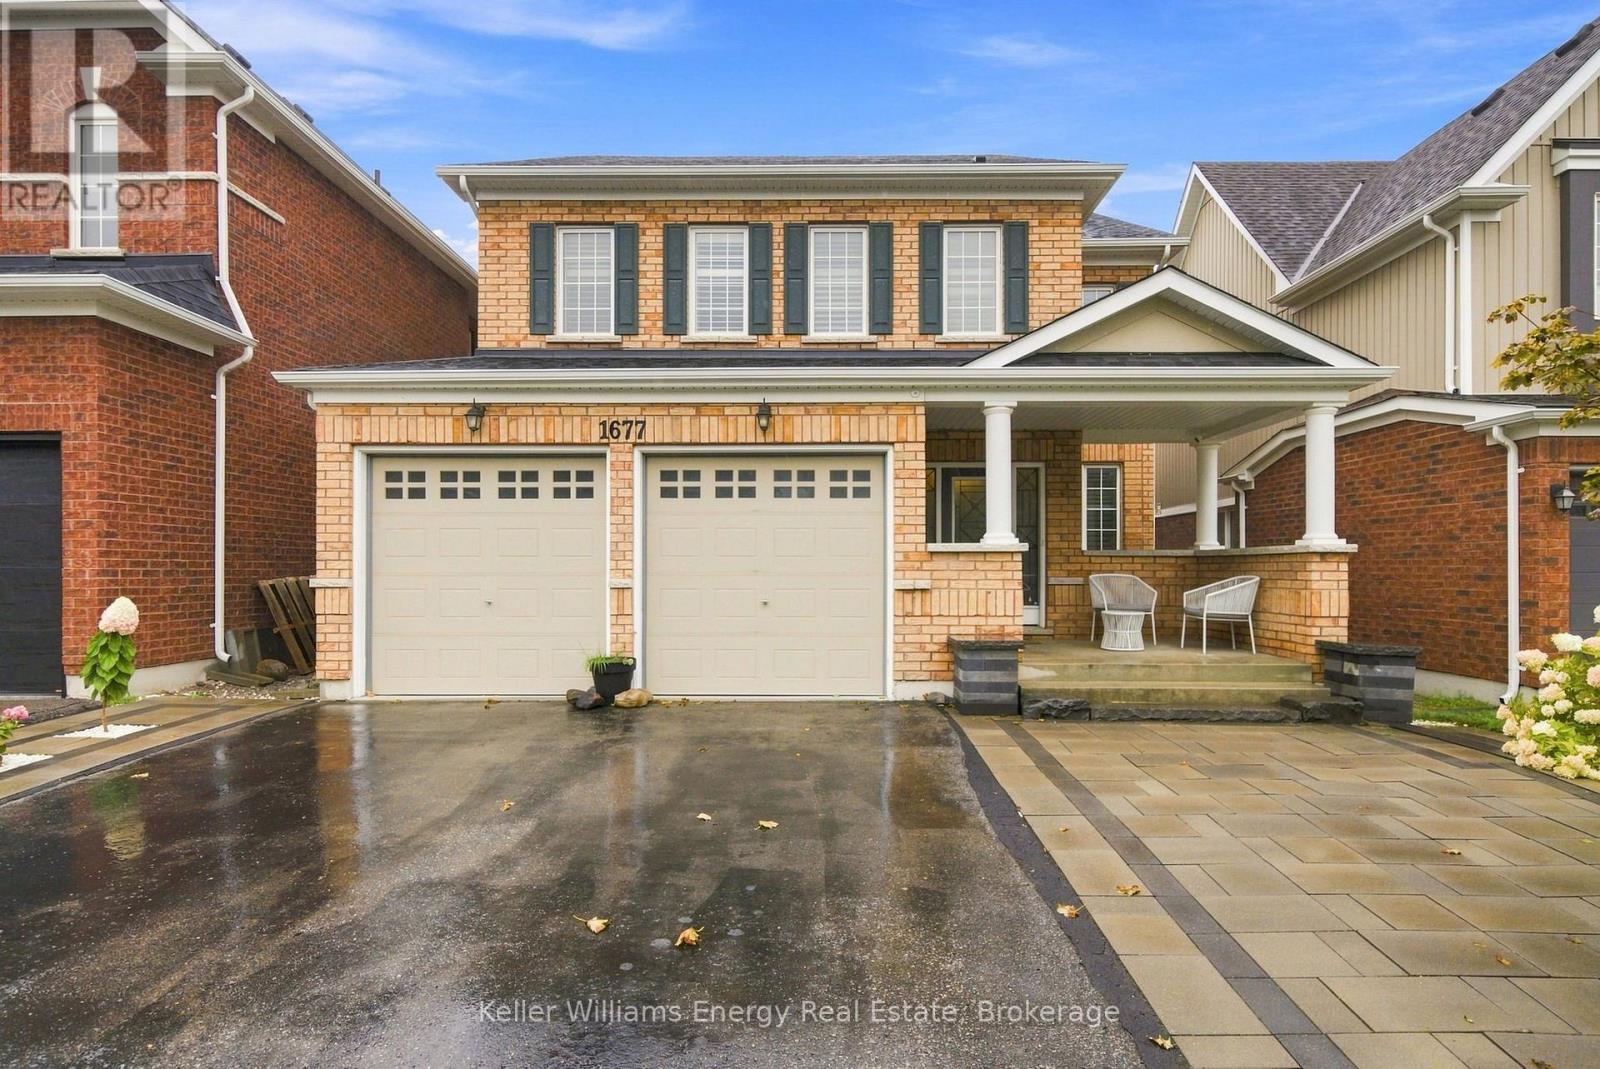
1677 Frederick Mason Drive
Oshawa, Ontario
Welcome to this spacious 5-bedroom, 4-bathroom detached home in Oshawa's sought-after Taunton Community, thoughtfully designed to grow with your family. Offering generous living spaces and exceptional versatility, this home is an ideal fit for growing families or multigenerational living. The main floor features a chef-inspired kitchen with a large eat-in island, perfect for family breakfasts, entertaining and everyday gatherings. The open yet thoughtfully defined layout provides plenty of room to live and connect, with a living room, family room and separate dining room all on the main level. A main-floor bedroom adds incredible flexibility and can easily serve as a home office, playroom, guest room or bedroom to accommodate changing family needs. Upstairs, discover four spacious bedrooms, including a truly impressive primary retreat. The oversized primary bedroom offers enough space for a beautiful sitting area, along with a luxurious 5-piece ensuite and two walk-in closets, providing the comfort and storage every busy household needs. Conveniently located upstairs, the laundry room makes everyday living just a little easier. The large, unfinished basement presents a blank canvas with endless possibilities-create a recreation room, home gym, additional bedrooms, a media space, or whatever best suits your family's lifestyle. With generous proportions, versatile spaces and room to grow, this Taunton home offers the perfect foundation for the next chapter of your family's story. (id:28302)
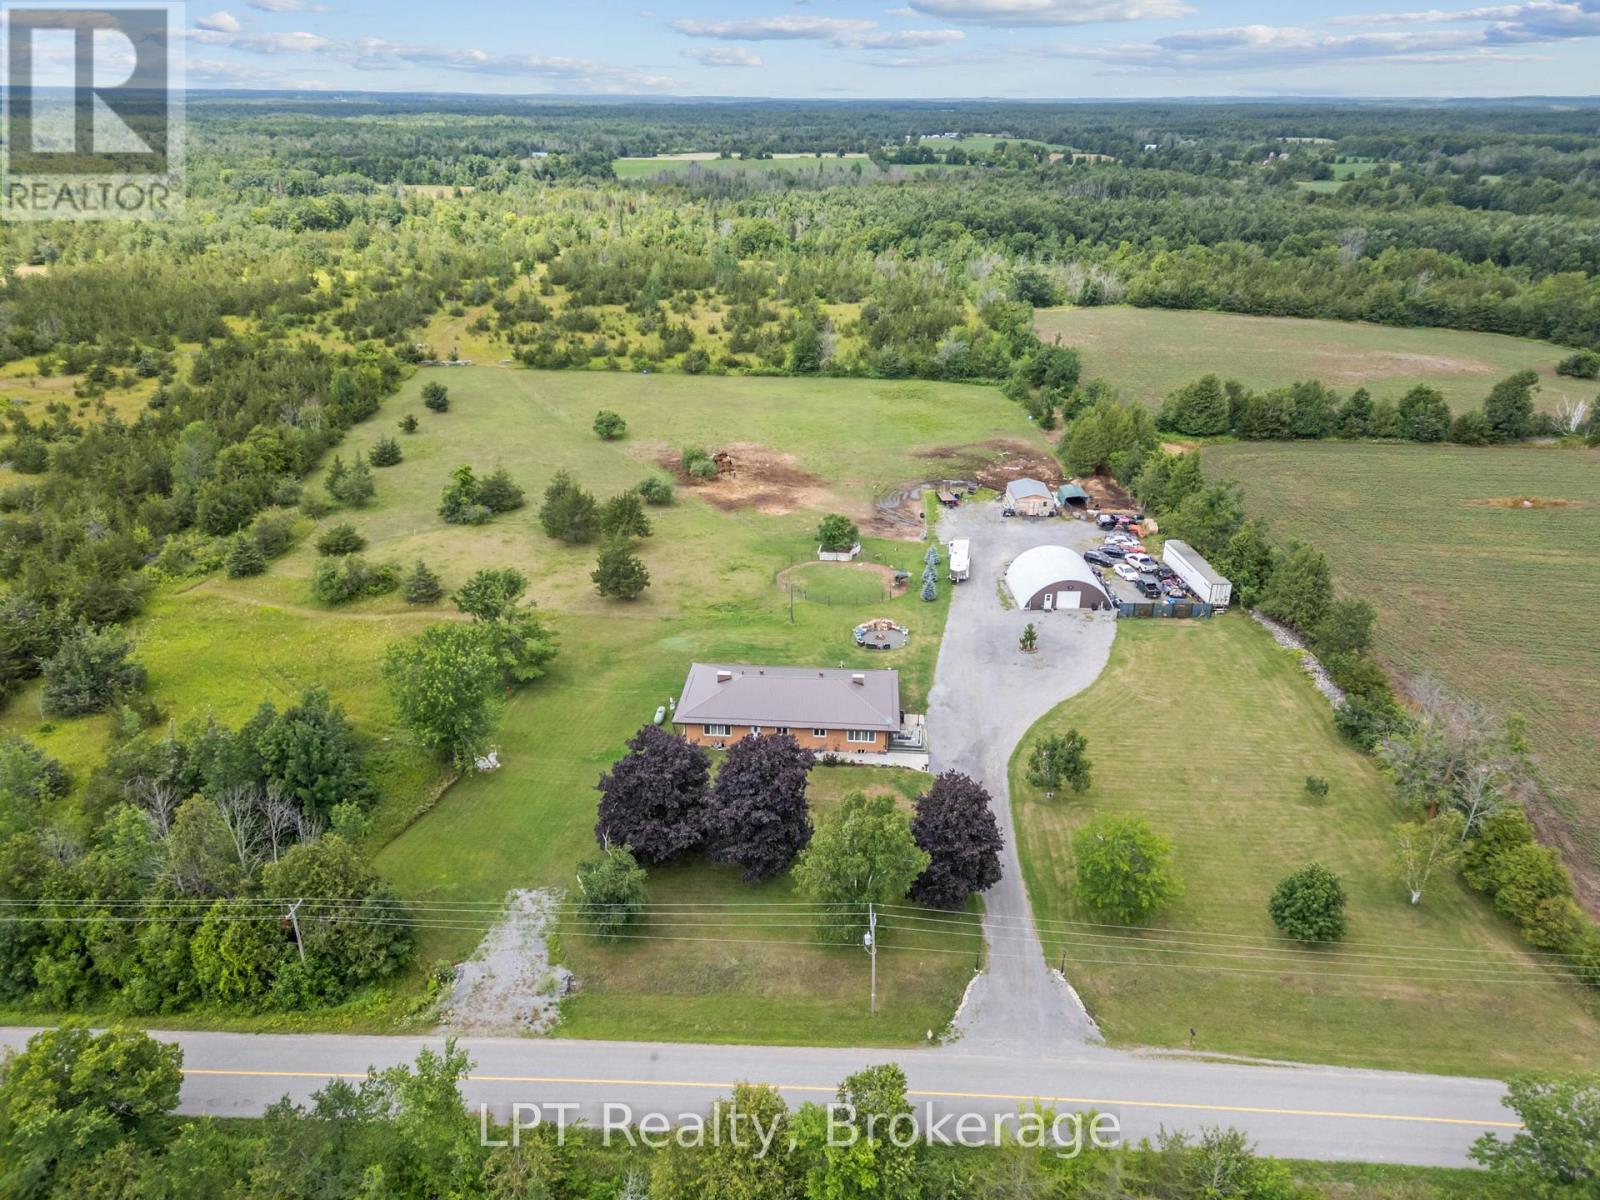
2110 13th Line E
Trent Hills, Ontario
Tucked away on 46 sprawling acres, this beautifully renovated bungalow is the retreat you've been dreaming of-space to breathe, room to grow, and privacy you simply can't put a price on. Whether you're envisioning a hobby farm, homestead, equestrian retreat, or peaceful place to call your own, this property delivers. Horse lovers will appreciate the newly built run-in windbreak and extensive private trails ideal for horseback riding, walking, and exploring your own woodland. Inside, 3+1 bedrooms and 2 bathrooms offer comfortable, flexible living. The spacious primary bedroom features beautiful French doors, while extra-wide hallways add to the home's open and welcoming feel. The open-concept kitchen, complete with high-end appliances, flows into a sun-drenched sunroom-the perfect backdrop for everyday living and entertaining. Multiple living areas provide versatility for family, guests, or a home office. Car enthusiasts, hobbyists, and makers will love the show-stopping 38' x 30' detached insulated Quonset Shed/Garage featuring 100-amp service and heated floors. Whether it becomes a woodworking shop, equipment bay, classic-car showroom, or serene yoga studio, the possibilities are endless. Step outside to a large 20' x 20' patio slab ready for your dream BBQ and outdoor entertaining setup. Wander the groomed trails, gather around the fire pit beneath the stars, or watch deer graze across the property as the sun sets. With nearby lakes and the renowned Trent-Severn Waterway just minutes away, outdoor lovers can enjoy endless fishing, boating, and adventure. Located just 10 minutes from the charming towns of Havelock and Campbellford, you'll have the perfect balance of peaceful seclusion and everyday convenience. This is more than a property-it's a lifestyle. A rare opportunity for those seeking self-sufficiency, space, natural beauty, and room for your hobby farm dreams. (id:28302)
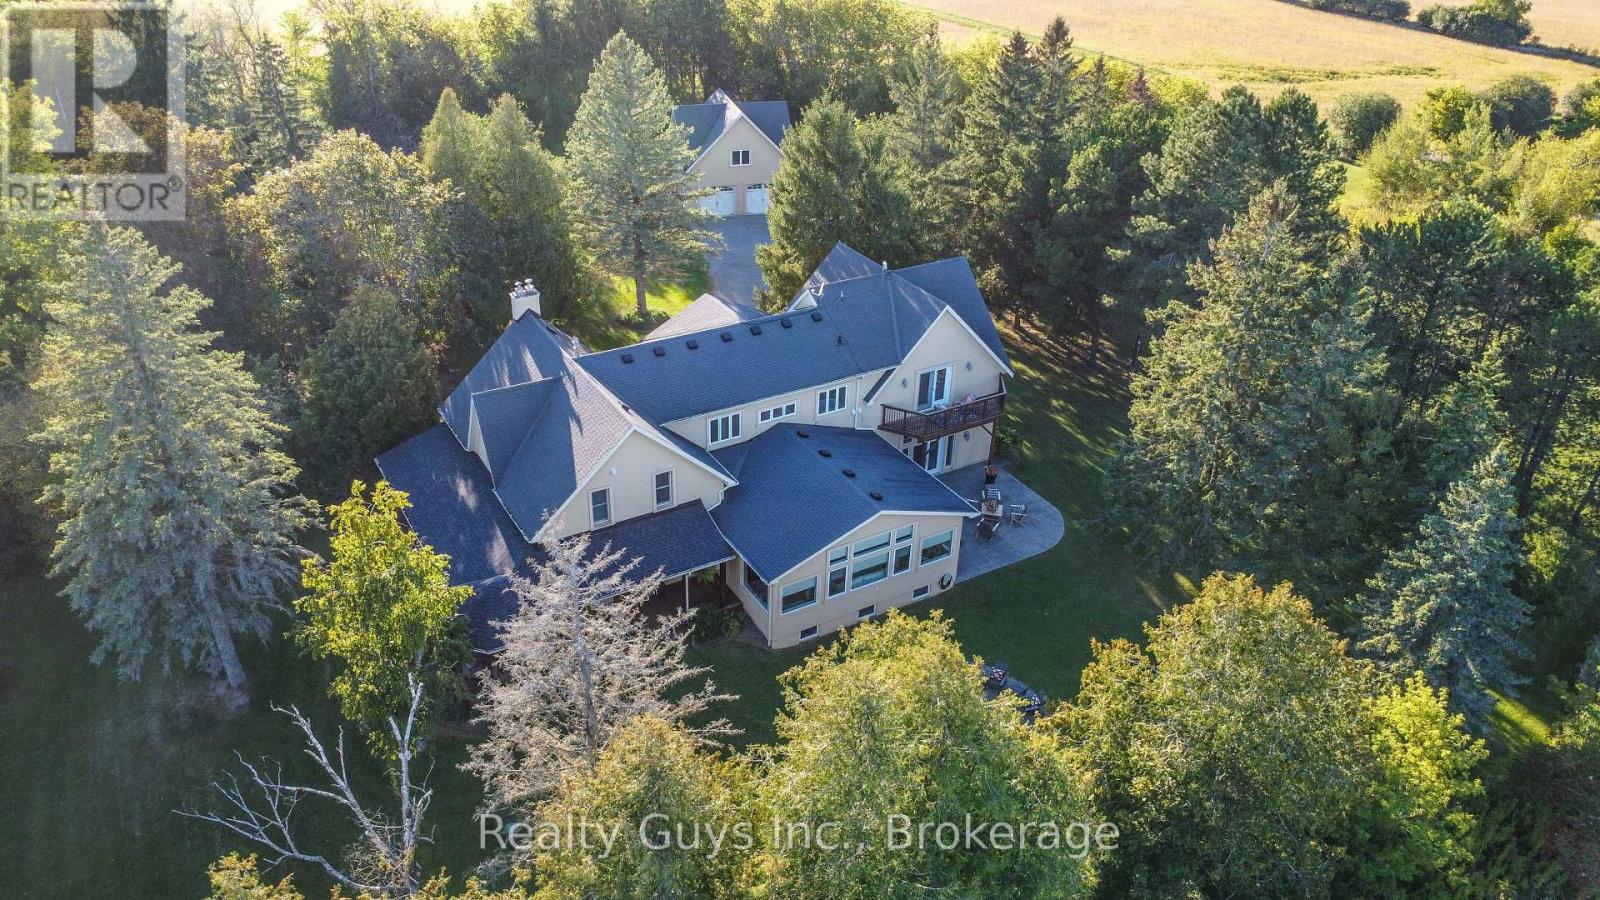
120 Second Line
Otonabee-South Monaghan, Ontario
WELCOME TO PARADISE! Some properties are special and then there are properties that are truly breathtaking and need to be experienced in person.Set on approximately 100 acres of beautiful countryside with a picturesque pond,this extraordinary estate offers over 5,000 square feet of luxurious living space,blending the charm of a renovated old farmhouse with the impressive scale and sophistication of a spectacular addition.The inviting wrap-around porch welcomes you into a home designed for both everyday living and unforgettable entertaining.The main level features a stunning great room with soaring spaces,a chef inspired kitchen complete with a large island and breakfast area,spacious family room with walkout to an expansive patio and fire pit.A separate dining room, private living room,office, four piece bathroom and convenient laundry room. One of the home's many remarkable features is the incredible gym, which could easily be transformed to suit your lifestyle. With soaring two story ceiling,walls of windows flooding the space with natural light,an open connection to the second level and two walkouts, this outstanding room offers endless possibilities for recreation, entertaining, hobbies, or additional living space. Upstairs, you'll find three spacious bedrooms, an office, a four-piece bathroom, and an impressive primary suite featuring an open sitting area and spectacular gangway style loft overlooking both the countryside and the lower level. The primary suite is complemented by an inviting three-piece ensuite with jet tub, creating a private retreat with incredible views and character. The finished lower level provides an inviting family room perfect for guests and family gatherings, along with two additional bedrooms and four-piece bathroom. With abundant space both inside and out, this exceptional property offers an unparalleled opportunity to enjoy privacy, nature, luxury, and versatility, all in one extraordinary setting. This is truly the total package. (id:28302)
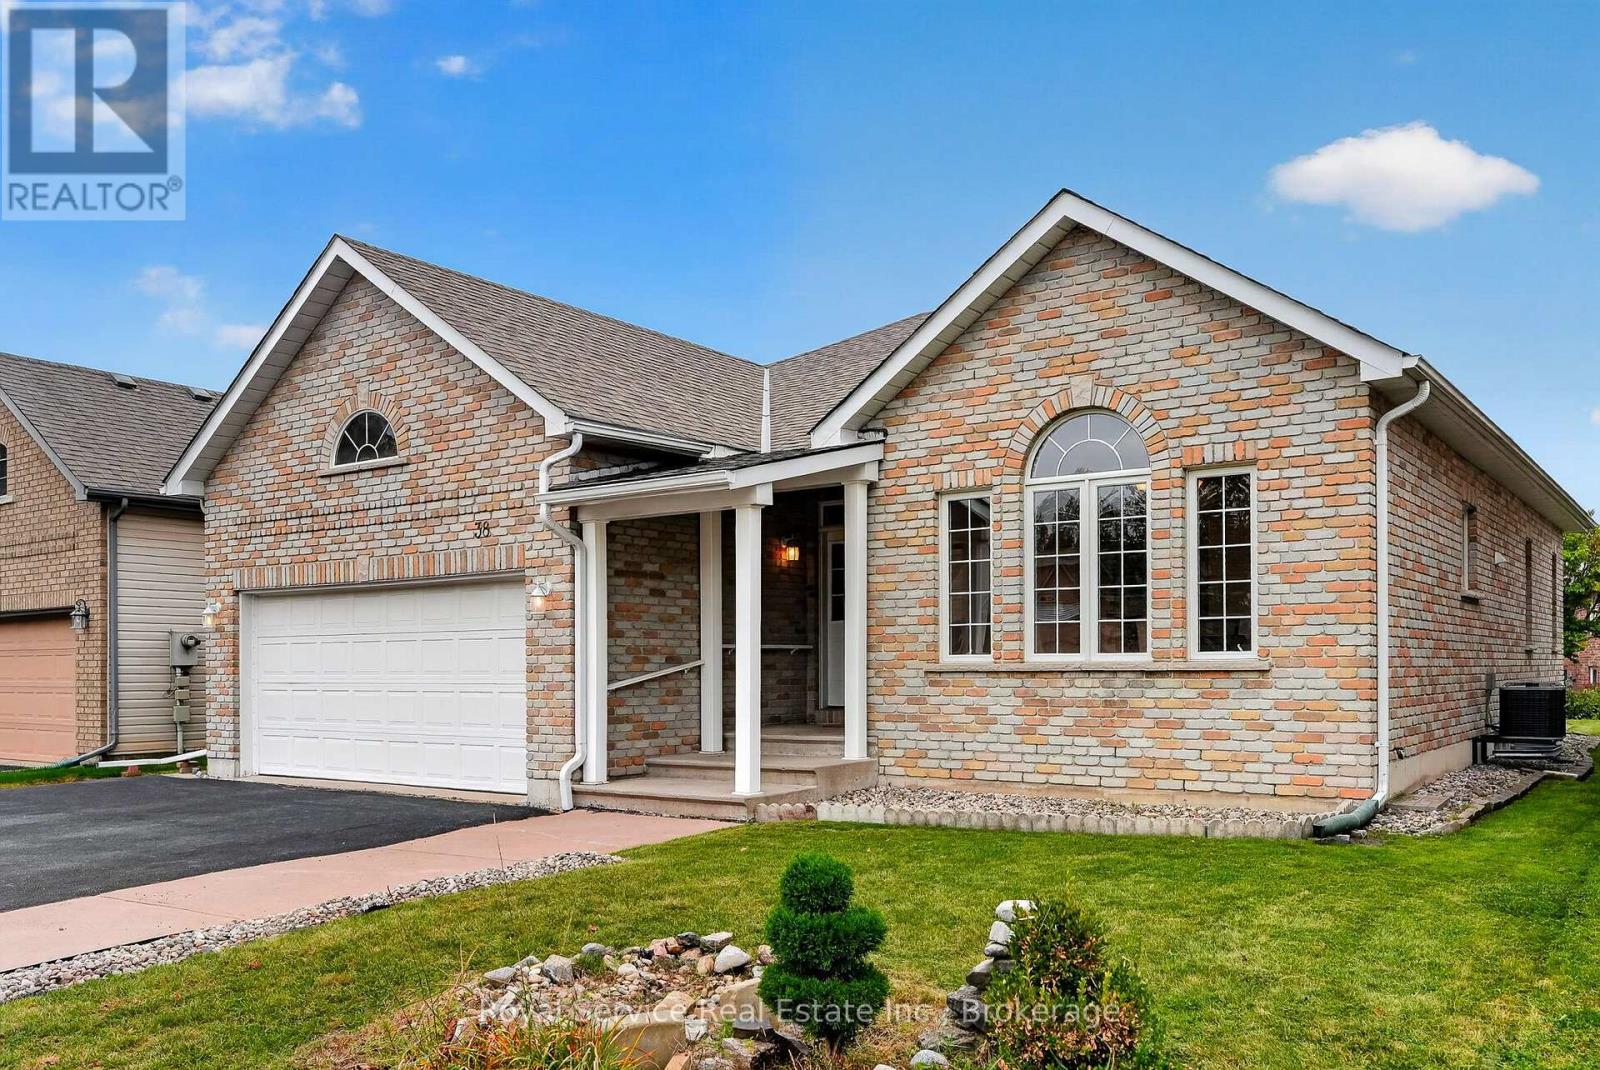
38 Finch Drive
Belleville, Ontario
Secluded Setting. City Convenience. A Home to Love. Tucked away in the sought-after Jackson Woods community, this bright and pretty 3-bedroom, 3-bathroom bungalow offers privacy, comfort, and convenience. Peacefully secluded while still being right in the heart of Belleville. Proudly cared for by its one and only owner, this inviting home features beautiful hardwood floors, generous living spaces, and an abundance of natural light. The fully finished basement provides valuable additional living space, perfect for a family room, home office, gym, or guest retreat. Outside, enjoy the convenience of a double garage and a setting close to parks, trails, schools, and everyday amenities. With new shingles installed in 2020, this home offers both charm and peace of mind. A well-loved home in a special setting, quietly tucked away, yet wonderfully connected to everything Belleville has to offer. (id:28302)
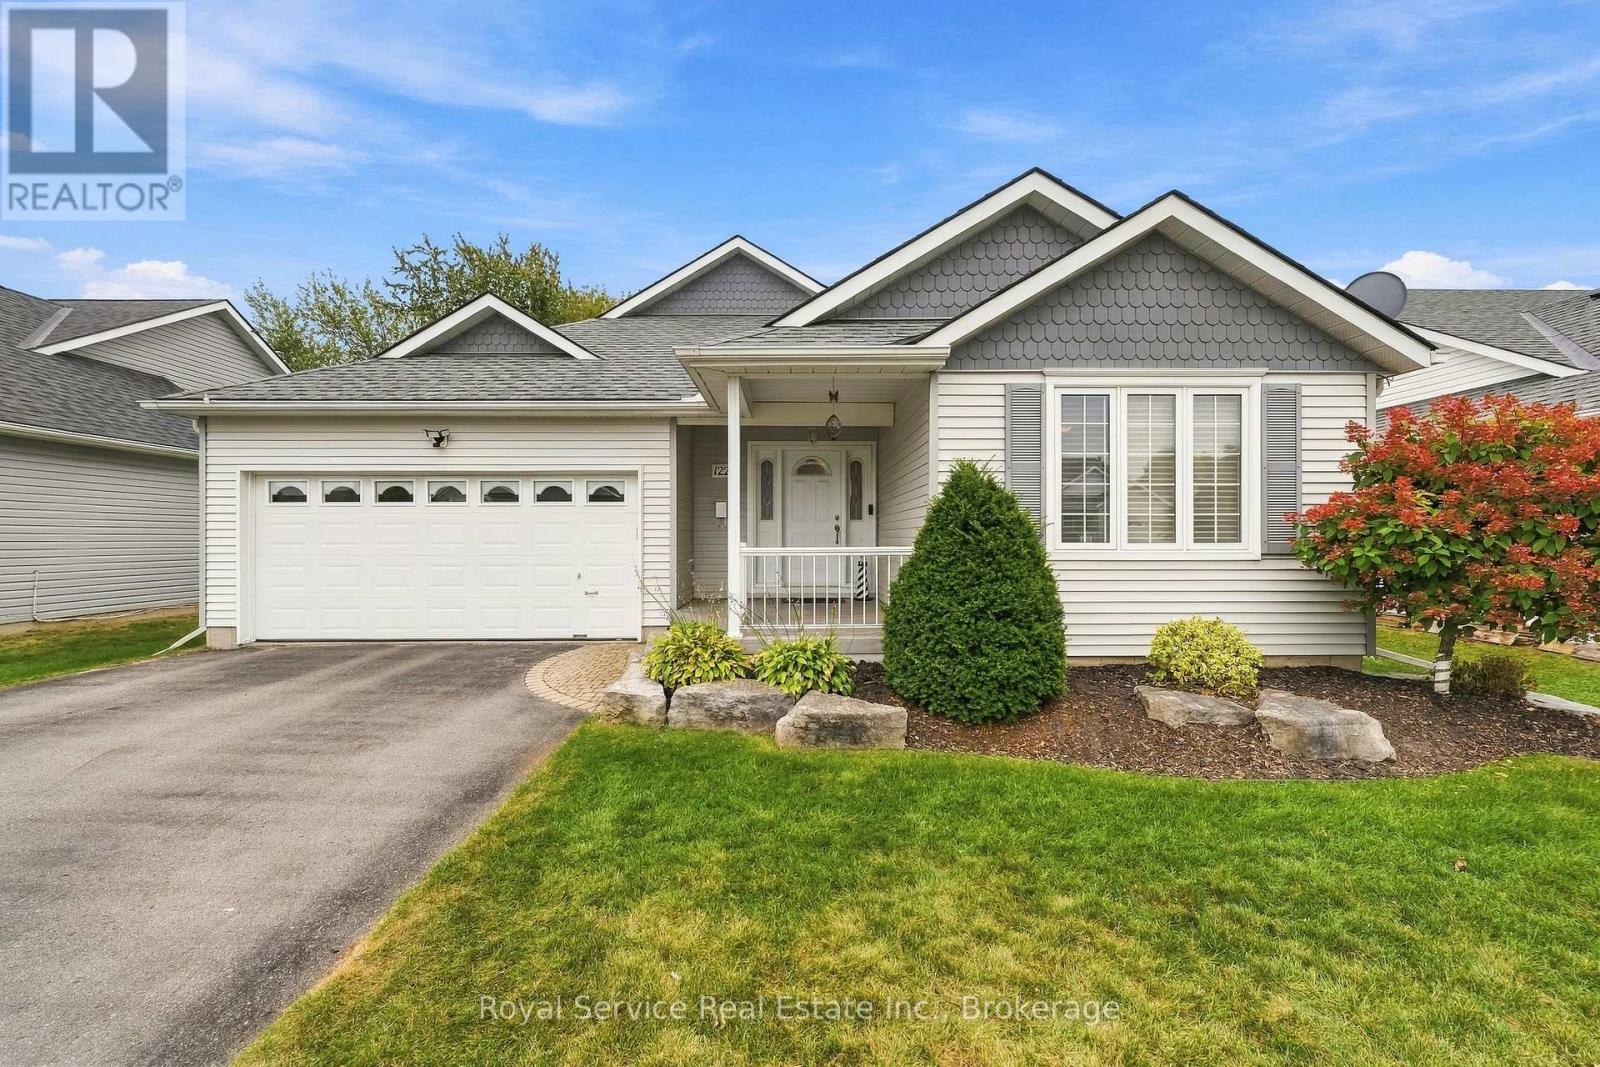
122 Mills Road
Brighton, Ontario
Welcome to easy main-floor living in the sought-after Brighton by the Bay community. This impressive 1,613 sq ft, 2 bedroom, 2bathroom bungalow offers a spacious open-concept floor plan designed for comfort and convenient entertaining of family or friends. The heart of the home connects a spacious kitchen with a large cupboard count and ample counter space, dining roomand inviting living room where a cozy natural gas fireplace creates a warm ambiance. Step through the dining room walk-out to enjoy your peaceful backyard patio with beautiful gardens. The primary bedroom boasts a generous walk-in closet and a private3-piece ensuite with a walk-in shower, while guests will appreciate the full 4-piece main bath. Additional highlights include an attached 2-car garage with inside entry, central vacuum and inground sprinkler system. Brighton by the Bay gives you access toan active 50+ lifestyle centred around the vibrant Sandpiper Centre, complete with social events, fitness, billiards and shuffleboard. Beyond your doorstep, the welcoming town of Brighton is a haven for mature adults and families, offering a relaxed pace of life paired with a vibrant downtown filled with boutique shops, cozy cafes and essential services. Nestled near Presqu'ile Provincial Park, you are minutes from boardwalks, sandy beaches, bird watching, hiking trails, golf courses and marina docking on Presqu'ile Bay. Prince Edward County's premier wineries and farm-to-table dining are just a short drive away. Ideally situated along the 401 corridor, commuting or visiting a friend is effortless: approximately 25 minutes to Belleville, 50 minutes to Oshawa,65 minutes to Kingston and 90 minutes to Toronto. An ultimate blend of lakeside charm, community and convenience awaits. All homeowners must become members of the Brighton by the Bay Homeowners Association and must follow and respect the community's bylaws, covenants, rules and regulations. The annual dues for 2026 are $492. (id:28302)
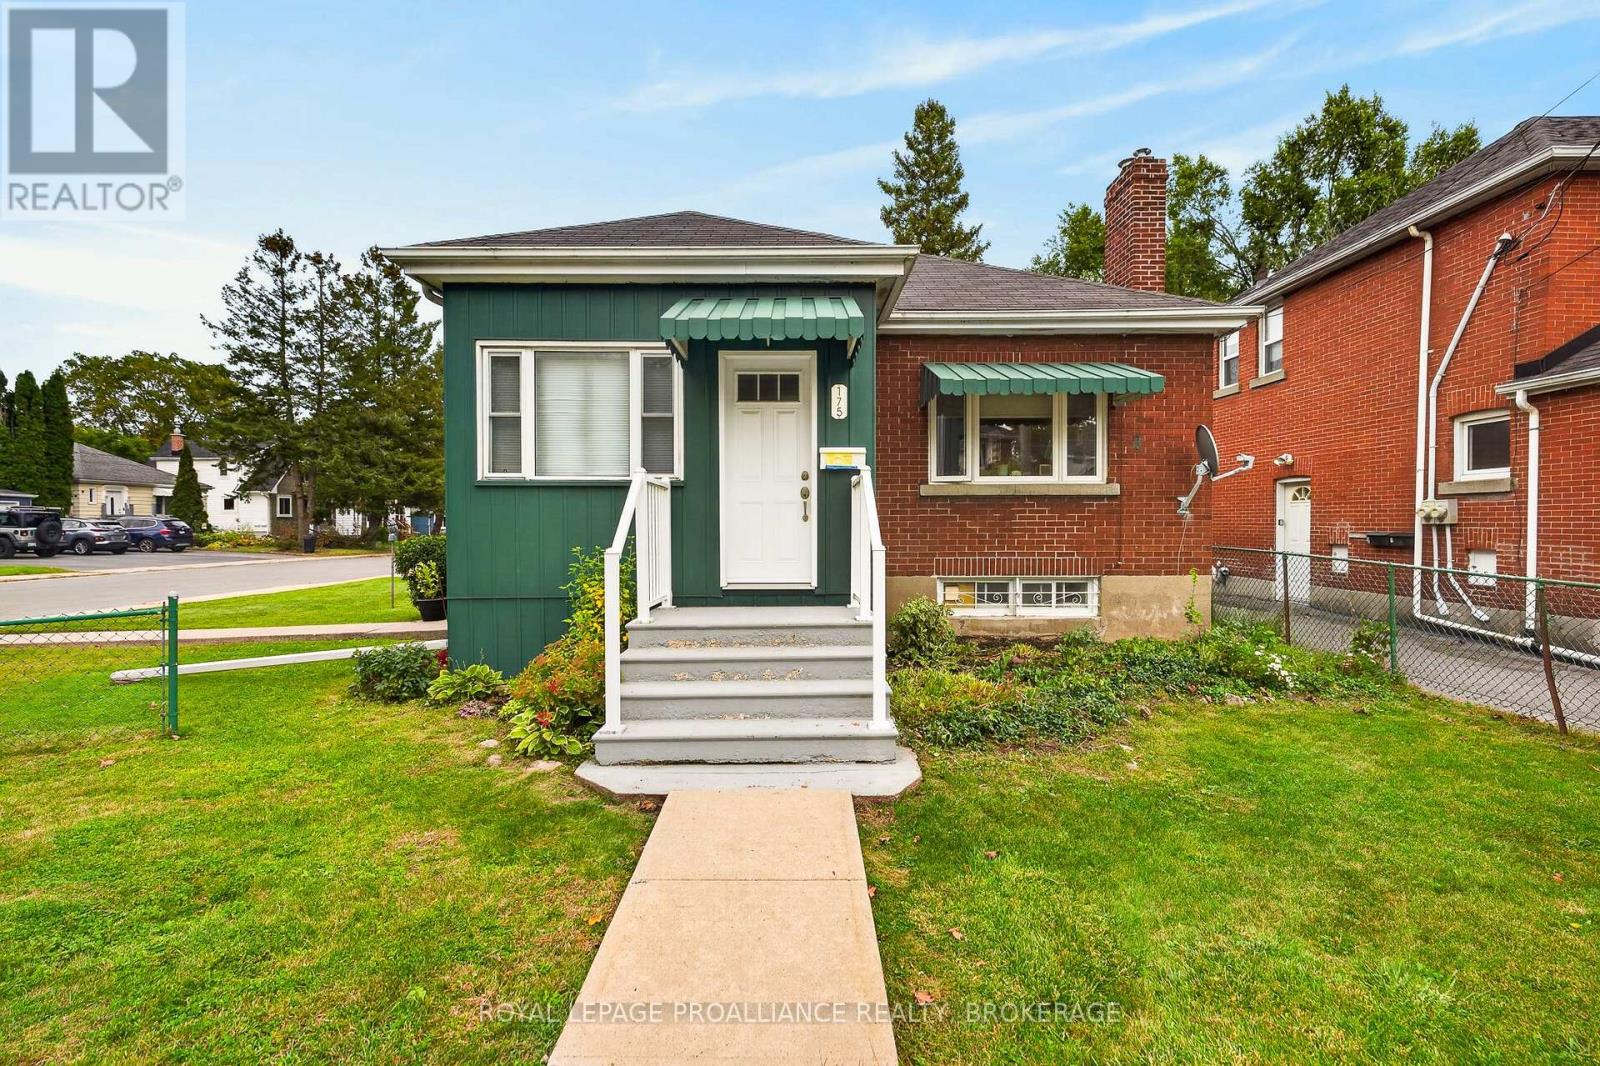
175 Regent Street
Kingston, Ontario
Ideally located on a corner lot with a rare double-wide lot, this 3-bedroom, 1-bathroom home offers exceptional potential in one of Kingston's most sought-after areas. Just a short walk to Queen's University and close to all downtown amenities, this property is perfectly positioned for students, professionals, or investors. Lovingly maintained over the years, the home offers comfortable living with plenty of space both inside and out. The generous lot provides added outdoor space rarely found this close to the university and downtown core. Enjoy convenient access to restaurants, shops, parks, transit, and Kingston's vibrant downtown lifestyle, all just steps from your door. (id:28302)
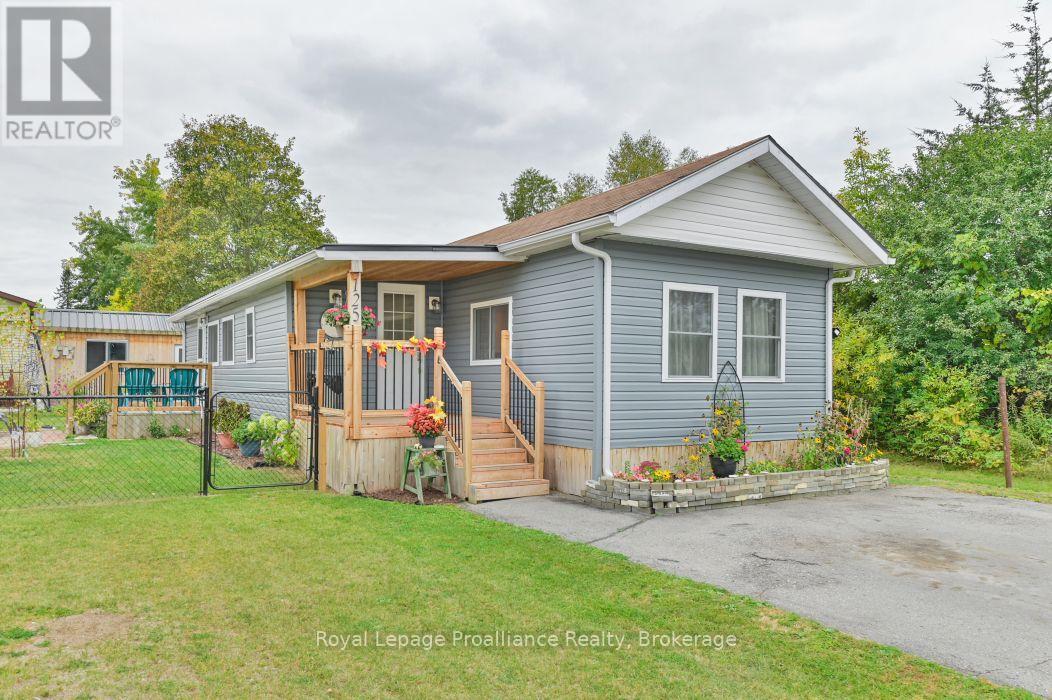
125 - 529 Old Highway 2
Quinte West, Ontario
Bright, modern and beautifully updated, this home in Bayview Estates was extensively refurbished in 2022 and is ready to enjoy. The fresh, contemporary interior offers a comfortable and welcoming feel throughout. Situated on a great lot with a nice sense of privacy, the outdoor space is equally inviting, featuring a deck and patio area perfect for relaxing or entertaining. A powered storage shed provides additional space for tools, hobbies or seasonal storage. A beautifully maintained and thoughtfully updated home offering easy, low-maintenance living in an established community. (id:28302)
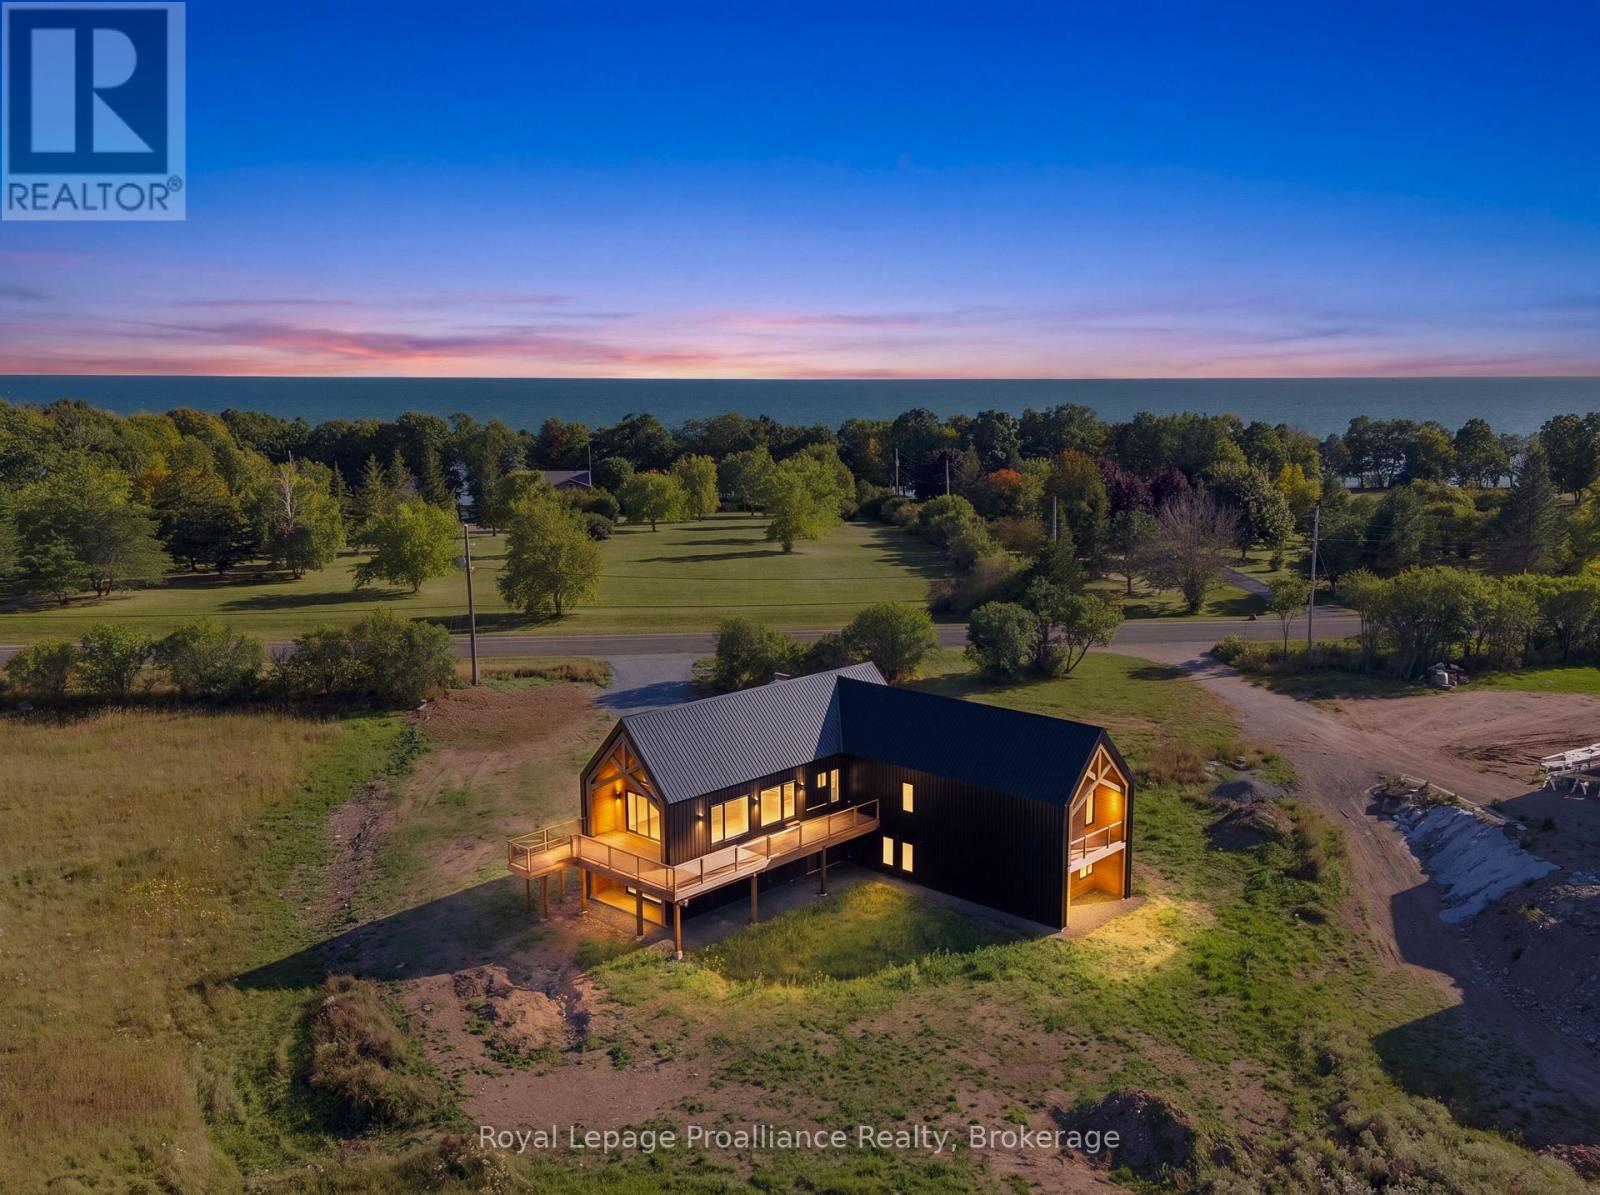
1150 County Road 20
Prince Edward County, Ontario
Discover something truly extraordinary in Prince Edward County. Where quiet country roads wind through rolling fields, secluded beaches await, and unforgettable sunsets stretch across the crystal-blue waters of Lake Ontario, this is a place where life feels a little more beautiful. Set on a magnificent one-acre property in a highly desirable County location, this architecturally designed timber-frame residence is an exceptional combination of striking design, quality craftsmanship and peaceful surroundings. Built with ICF construction and thoughtfully created to embrace its natural setting, this distinctive home offers the warmth and character of timber framing with the substance and quality of a truly remarkable build. Surrounded by prestigious and unique properties, the setting feels private, tranquil and wonderfully untouched. Here, you can wake to the beauty of the countryside, cycle or stroll along peaceful roads, spend an afternoon exploring nearby beaches, wineries and charming villages, then return home to relax beneath spectacular County skies. There is something captivating about a home that feels completely at home in its surroundings. The architecture, natural materials and expansive property come together beautifully, creating a residence that is sophisticated without being pretentious and impressive while remaining warm and inviting. Whether envisioned as a full-time residence or an extraordinary County retreat, this is a home for those seeking something beyond the ordinary. Come for the architecture. Stay for the tranquility. Fall in love with the lifestyle. One exceptional home. One beautiful acre. One unforgettable opportunity to experience the very best of Prince Edward County. (id:28302)
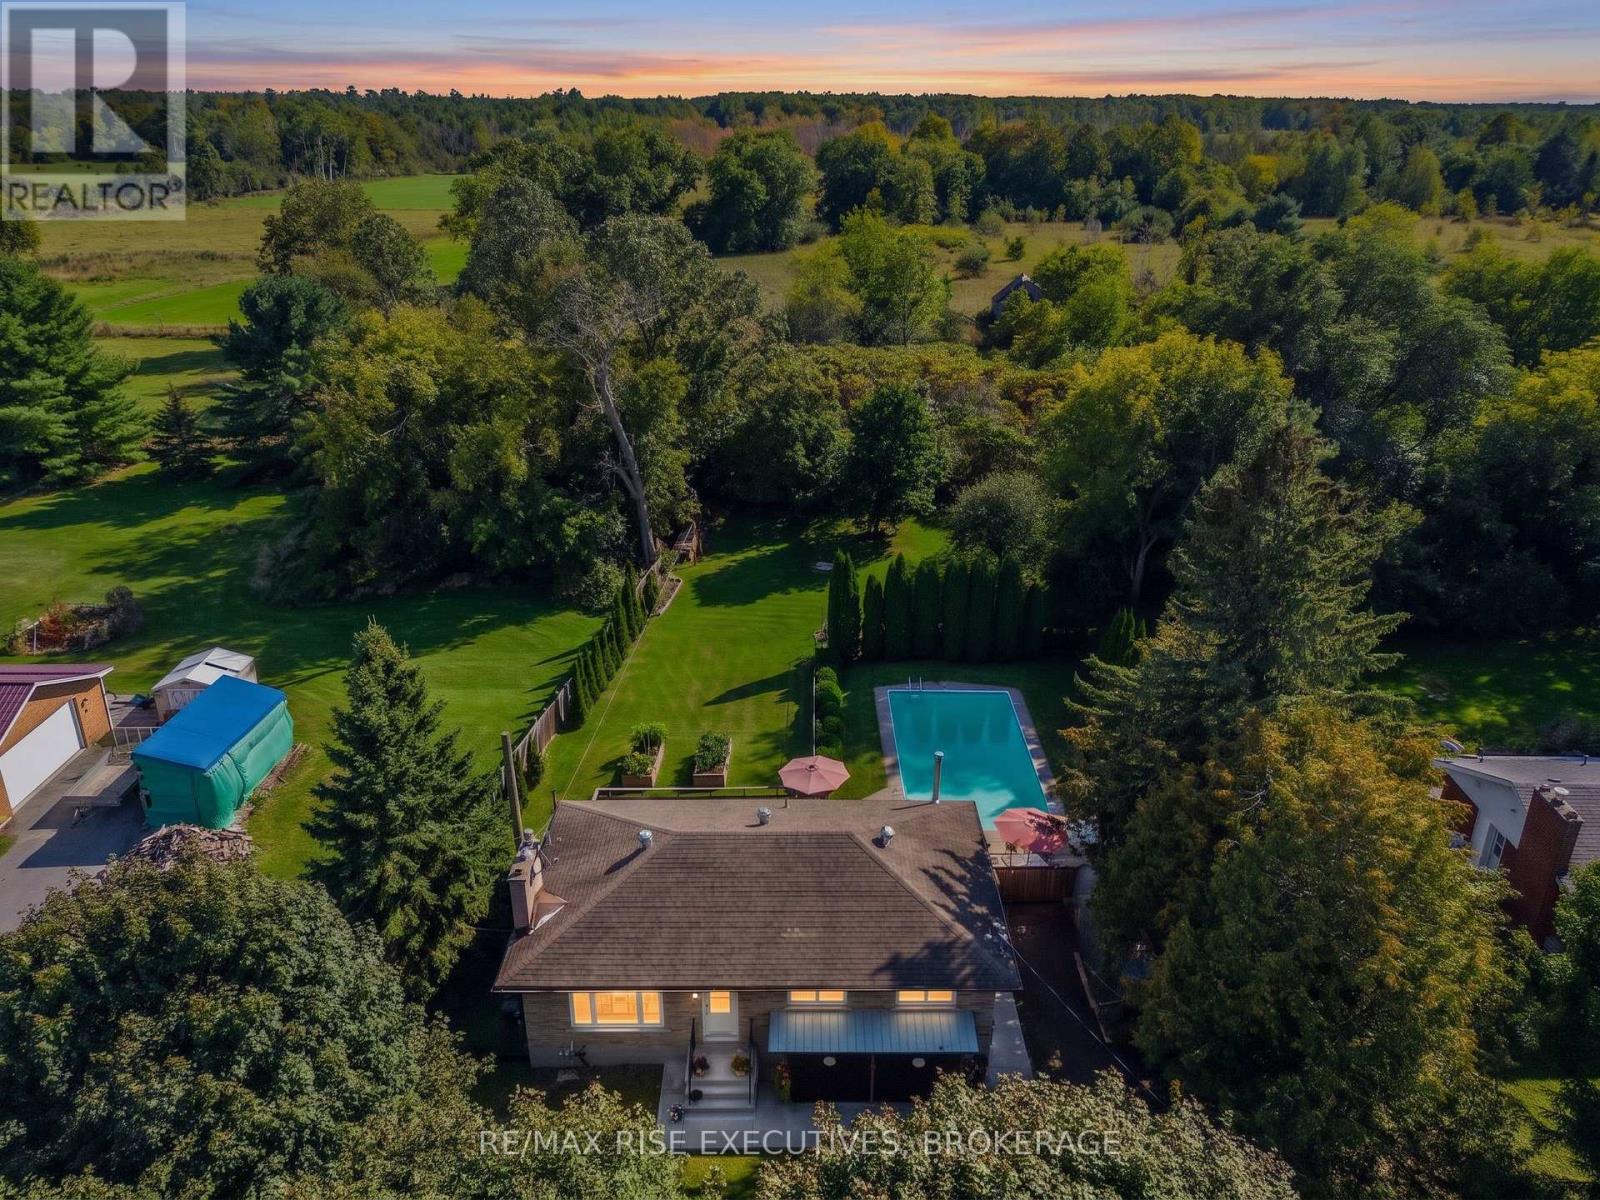
2547 Kepler Road
Kingston, Ontario
Enjoy the space and privacy of country living without giving up the convenience of being close to the city. Welcome to 2547 Kepler Road, an updated country bungalow on a private, well-treed lot just minutes from Kingston. The recently renovated main level features a bright, open-concept layout with durable laminate flooring and an updated kitchen with crisp white cabinetry, a spacious island, and plenty of room to gather. Three good-sized bedrooms and an updated main bathroom with heated floors complete the main level. Downstairs, the finished lower level adds plenty of extra living space with a large rec. room, bar, and wood-burning stove-perfect for movie nights, entertaining, or simply relaxing at home. You'll also find an additional bedroom, full bathroom, and plenty of storage. Outside, this property truly shines. The private backyard features an in-ground pool surrounded by a large deck and patio, plus mature trees, gardens, and plenty of green space to enjoy throughout the warmer months. Several important updates have already been taken care of, including vinyl windows in 2019 and a high-efficiency propane furnace and central air conditioning in 2016. High-speed fibre optic internet adds another big advantage for working from home or staying connected. With Kingston just a short drive away and lakes, trails, and outdoor recreation within easy reach, 2547 Kepler Road offers the best of both worlds: more room, more privacy, and a relaxed country lifestyle without feeling far from everything you need. Come see what life here could look like-schedule your private viewing today! (id:28302)
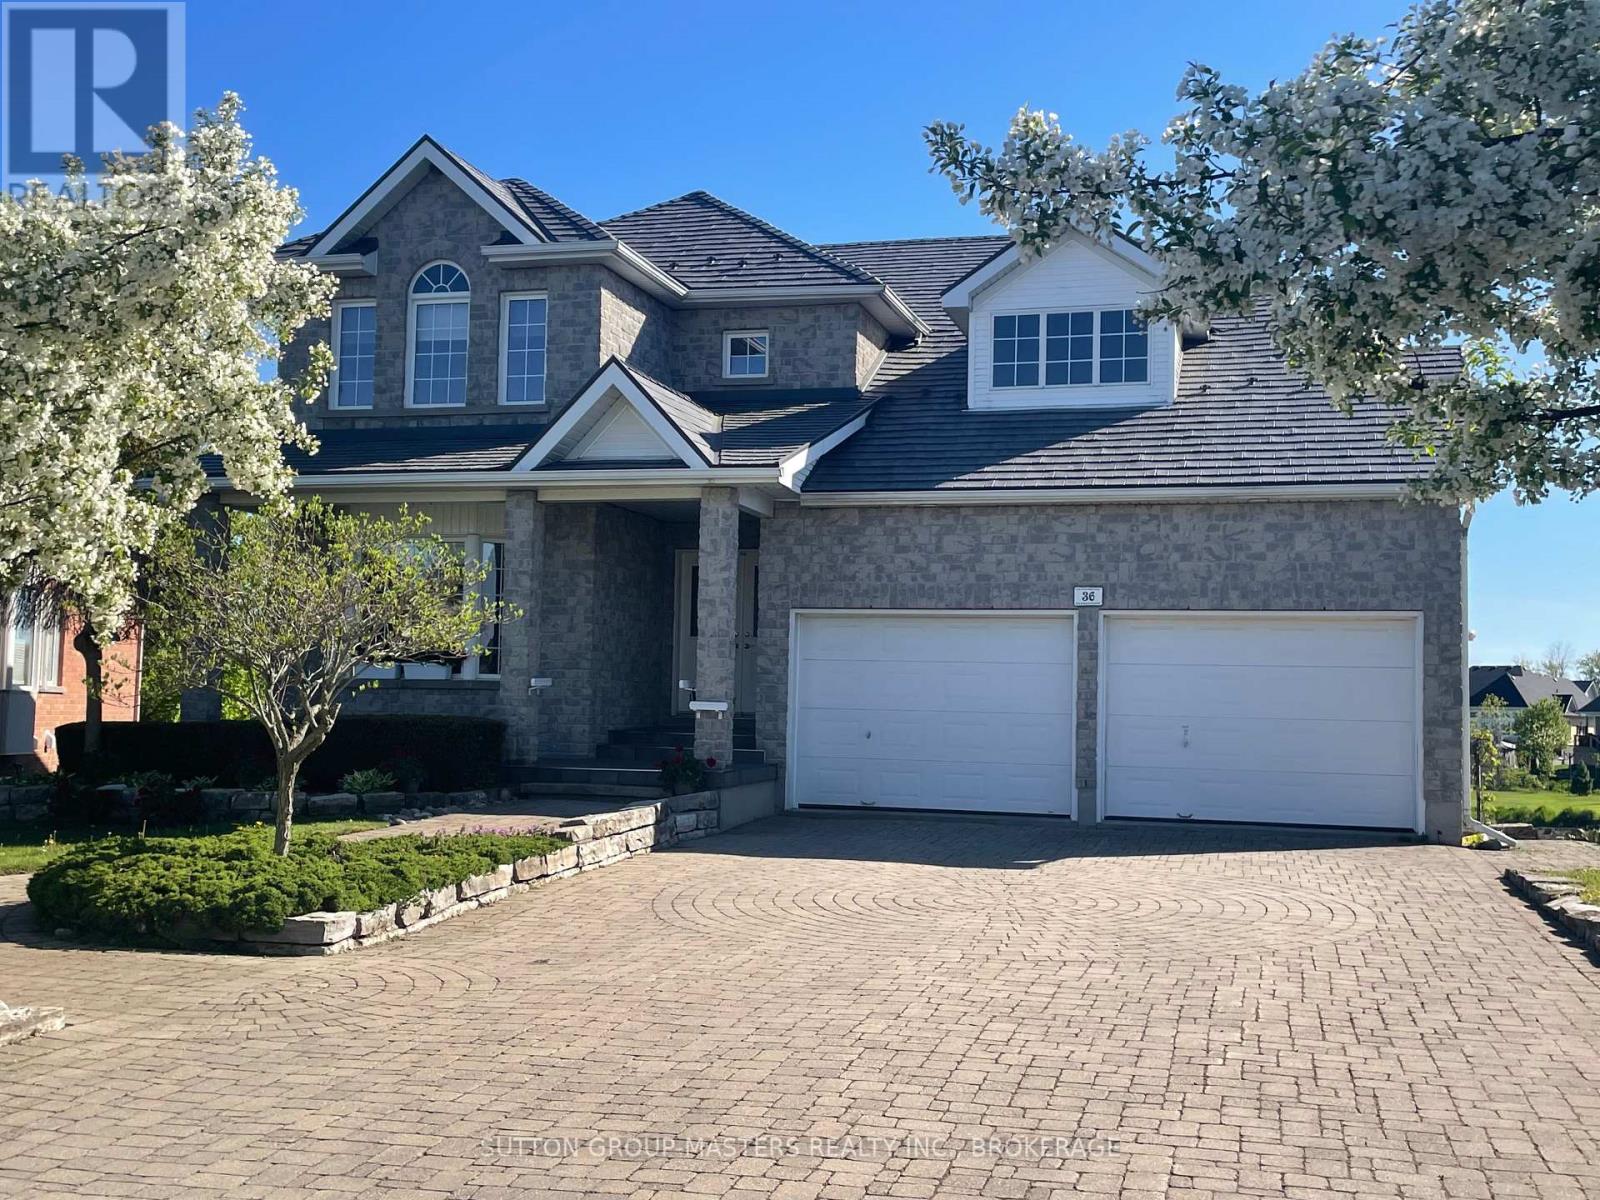
36 Glenora Drive
Loyalist, Ontario
Welcome to 36 Glenora Drive in sought-after Loyalist Lifestyle Community in the historic Village of Bath. This impressive executive two-storey home offers 4 bedrooms, 4 baths and is perfectly positioned on a premium lot bordering a tranquil pond and the 17th hole of Loyalist Golf & Country Club. Designed for both comfortable living and entertaining, the main floor features a spacious living/dining room combination, a bright kitchen with breakfast area and pantry, and a welcoming family room with gas fireplace. A huge three-season sun room overlooks the golf course and enjoys desirable southwest exposure with some of the most beautiful sunsets in the community. The second floor features a large primary bedroom with en-suite bath, along with three additional bright airy bedrooms and a full bath - ideal for family and guests alike. The walkout lower level boasts 9-foot ceilings, in-floor heating, and a huge finished open area perfect for a family room, den/office, games room, or workout space. A wine cellar and plenty of storage space complete this area. Patio doors lead to a stone patio and beautifully landscaped rear yard with multiple private sitting areas to relax and enjoy the surroundings. Additional features include a full brick exterior, metal roof, deck off the sunroom, and community membership with full access to clubhouse facilities and a seasonal pool and hot tub. Located on one of the quietest streets in Loyalist, this home offers a peaceful and private setting. Loyalist Lifestyle Community is located in the historic Village of Bath, offering quiet small-town living just 15 minutes west of Kingston along the shores of Lake Ontario. The Village features many amenities including a marina, waterfront parks, pickleball club, championship golf course, restaurants, shops, and many established local businesses. A welcoming, warm, and neighbourly lifestyle awaits. See MULTI-MEDIA for FLOOR PLANS, VIRTUAL TOUR, PROPERTY VIDEO, and VILLAGE OF BATH VIDEO (id:28302)
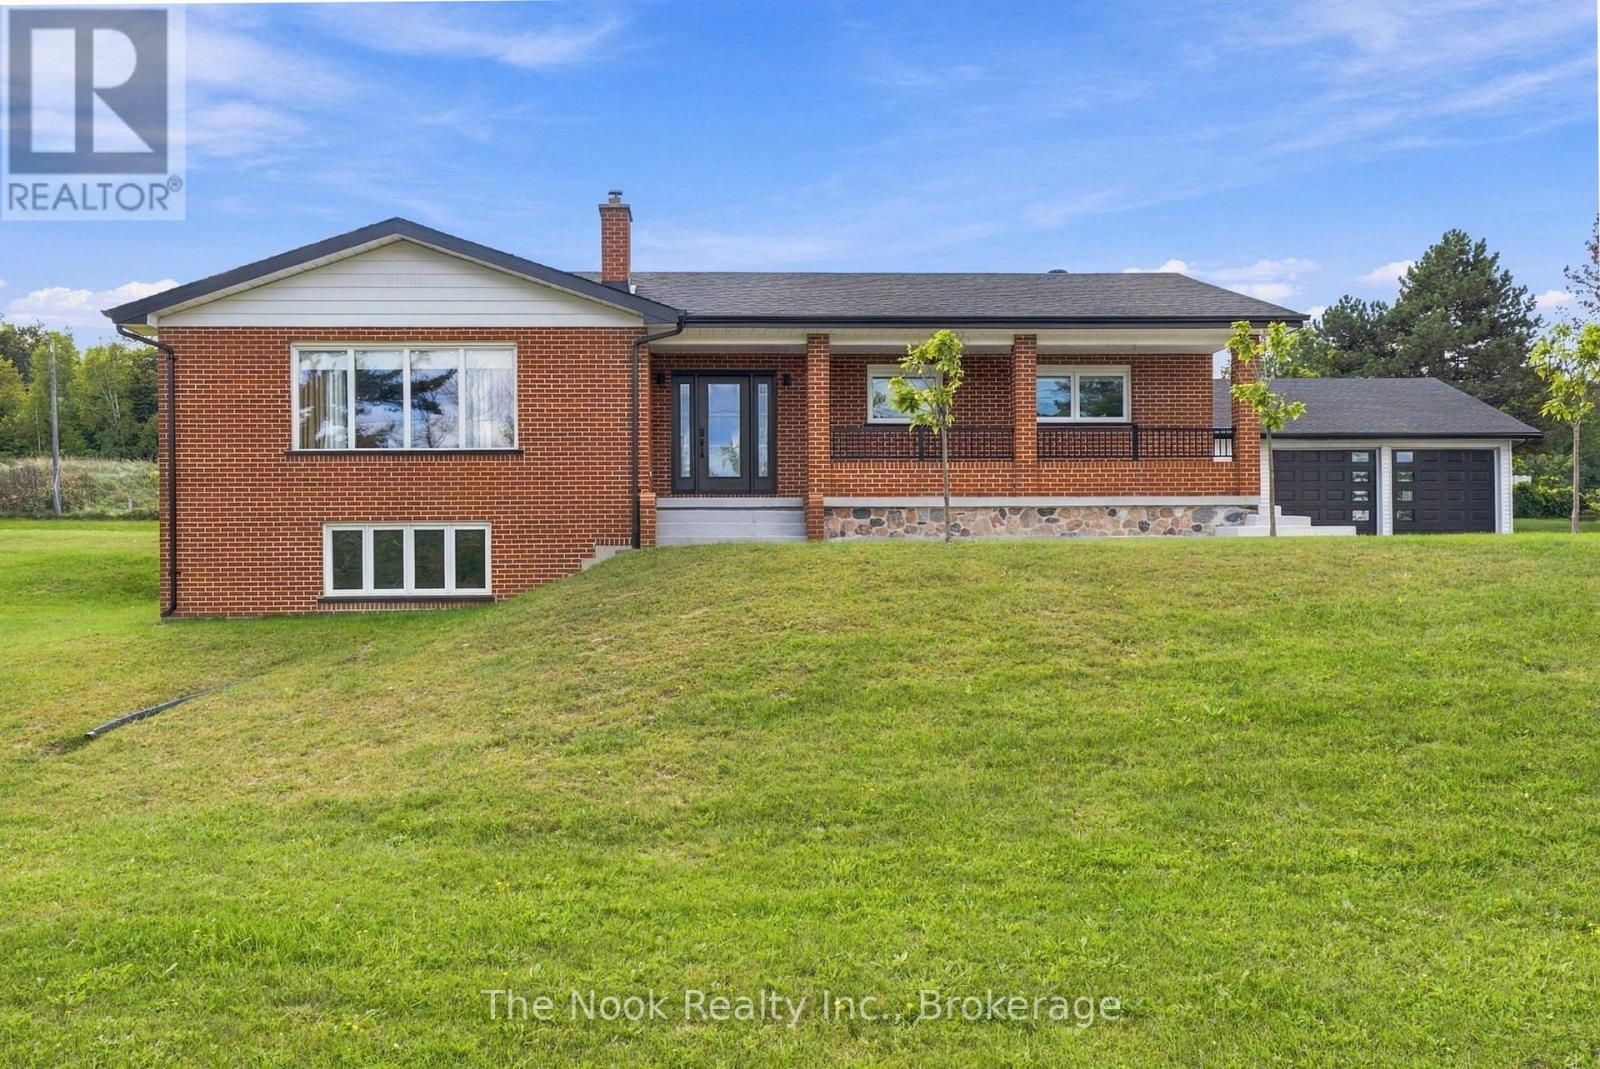
8803 Dale Road
Hamilton Township, Ontario
Timeless Charm Meets Modern Comfort! Welcome to this beautiful all-brick bungalow, where timeless character meets spacious, luxurious living. Boasting over 1,700 sq. ft. of above-grade living space, this exceptional home features a bright and inviting open-concept floor plan, beautifully enhanced by an abundance of natural sunlight throughout. The main level offers two generously sized bedrooms, spacious principal rooms, and a warm, welcoming atmosphere perfect for both everyday living and entertaining. Downstairs, discover a completely finished in-law suite featuring above-grade windows and a separate entrance, providing an ideal space for extended family, guests, or additional living accommodations. The lower level also offers its own laundry facilities, while the main floor provides separate laundry as well, adding exceptional convenience and functionality. Storage will never be an issue with tons of additional space throughout, while a convenient sauna provides the perfect place to unwind and relax at the end of the day. Outside, the property continues to impress with a massive fully insulated and heated detached garage/workshop, offering incredible space for vehicles, hobbies, storage, or the ultimate workshop setup. A newly poured concrete entrance leads beautifully to the home's spacious porch, creating a welcoming first impression and the perfect spot to enjoy your morning coffee or evening sunsets. Recent updates include a newer furnace, air conditioning, windows, doors, generator and electrical adding comfort and peace of mind. With its stunning brick exterior, generous living space, versatile finished basement, separate entrances and laundry facilities, oversized detached garage/workshop, and thoughtful updates, this home offers a rare combination of character, comfort, functionality, and endless possibilities. A truly special property with room for the whole family - inside and out! (id:28302)
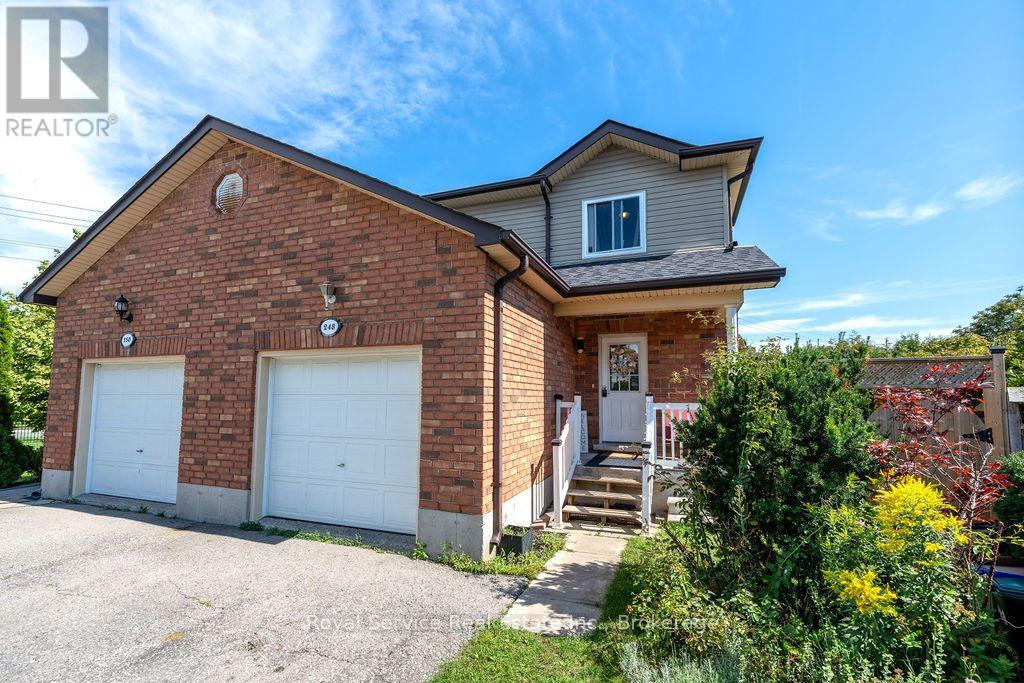
248 Ruttan Terrace
Cobourg, Ontario
Lovely, bright and spacious 3 Bedroom,3 Bath Semi located in Historic Cobourg's desirable, burgeoning East End. Perfectly situated at the end of a very private and quiet Cul de Sac with quick access to the 401. Close to parks and Lake Ontario and convenient to almost everywhere In town including the amazing waterfront trail. Updated kitchen with Quartz countertops, newer low maintenance laminate flooring, eat in at the kitchen bar or Dining room with walkout to deck and a large very private yard. Basement is unspoiled and has a rough in for a fourth bath and ready to be finished to your families taste. Start packing, this is the one. (id:28302)

857 West Kosh Road
Havelock-Belmont-Methuen, Ontario
Welcome to Lily Pad Bay on Lake Kasshabog! Enjoy stunning views of pristine Crown Land from this special property, both in front and beside it. It checks all your boxes, leaving nothing to be desired. This property could be your full-time home or your escape in the woods.Experience a lakeside living lifestyle with a private beach, your own boat launch, and a large fire pit area. The Boathouse features its own water system and marine rail ready for your watercraft of choice. The 2nd floor of the boathouse area is waiting for your creative use whether it be an art studio, storage, or another space to hang out with a view. Access is easy all year-round on a plowed township road leading to a paved driveway with a bonus paved turnaround and plenty of parking, even for all your trailers and toys. The outdoor life style is unmatched with a standalone sauna building, a large sand pit/playing area, a wood shed, and a detached shop. Inside, find 2020 kitchen/appliance upgrades, Starlink Wi-Fi, and a full UV water filtration system. Stay cozy with three heat sources: a heat pump, an electric furnace,and a wood stove. Enjoy worry-free living with a new 2026 metal roof, a Generlink system with cable, and a 2018 septic. To top it all off, it comes furnished! What more could you ask for? (id:28302)
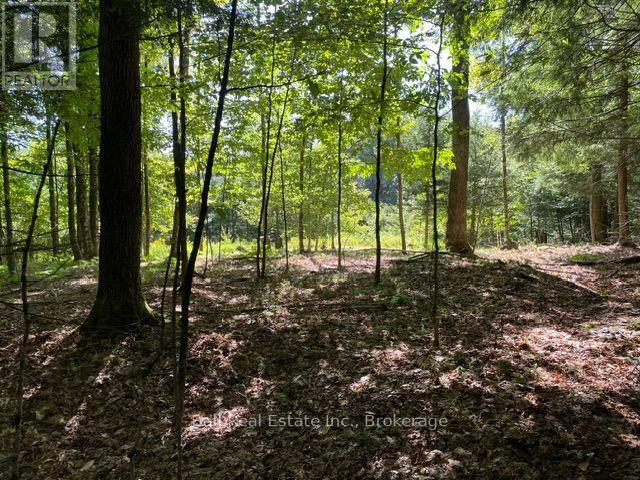
Pt Lt 15 Con 13 Alton Lane
Minden Hills, Ontario
Build Your Dream Retreat! Discover the possibilities on this beautiful 2.4 acre building lot, nicely treed for privacy with a level, open area above that provides an ideal setting for your future cottage or year-round home. Enjoy the added benefit of shared deeded access to the Drag River, co-owned with only three other property owners- perfect for enjoying the water and the natural surroundings. Located on a year-round municipal road, this property offers both privacy and convenience. Just 10 minutes to Minden, and 20 minutes to Haliburton, you're close to shops, restaurants, services, and countless recreational opportunities. A great opportunity to build in a peaceful country setting while remaining within easy reach of everything you need. (id:28302)
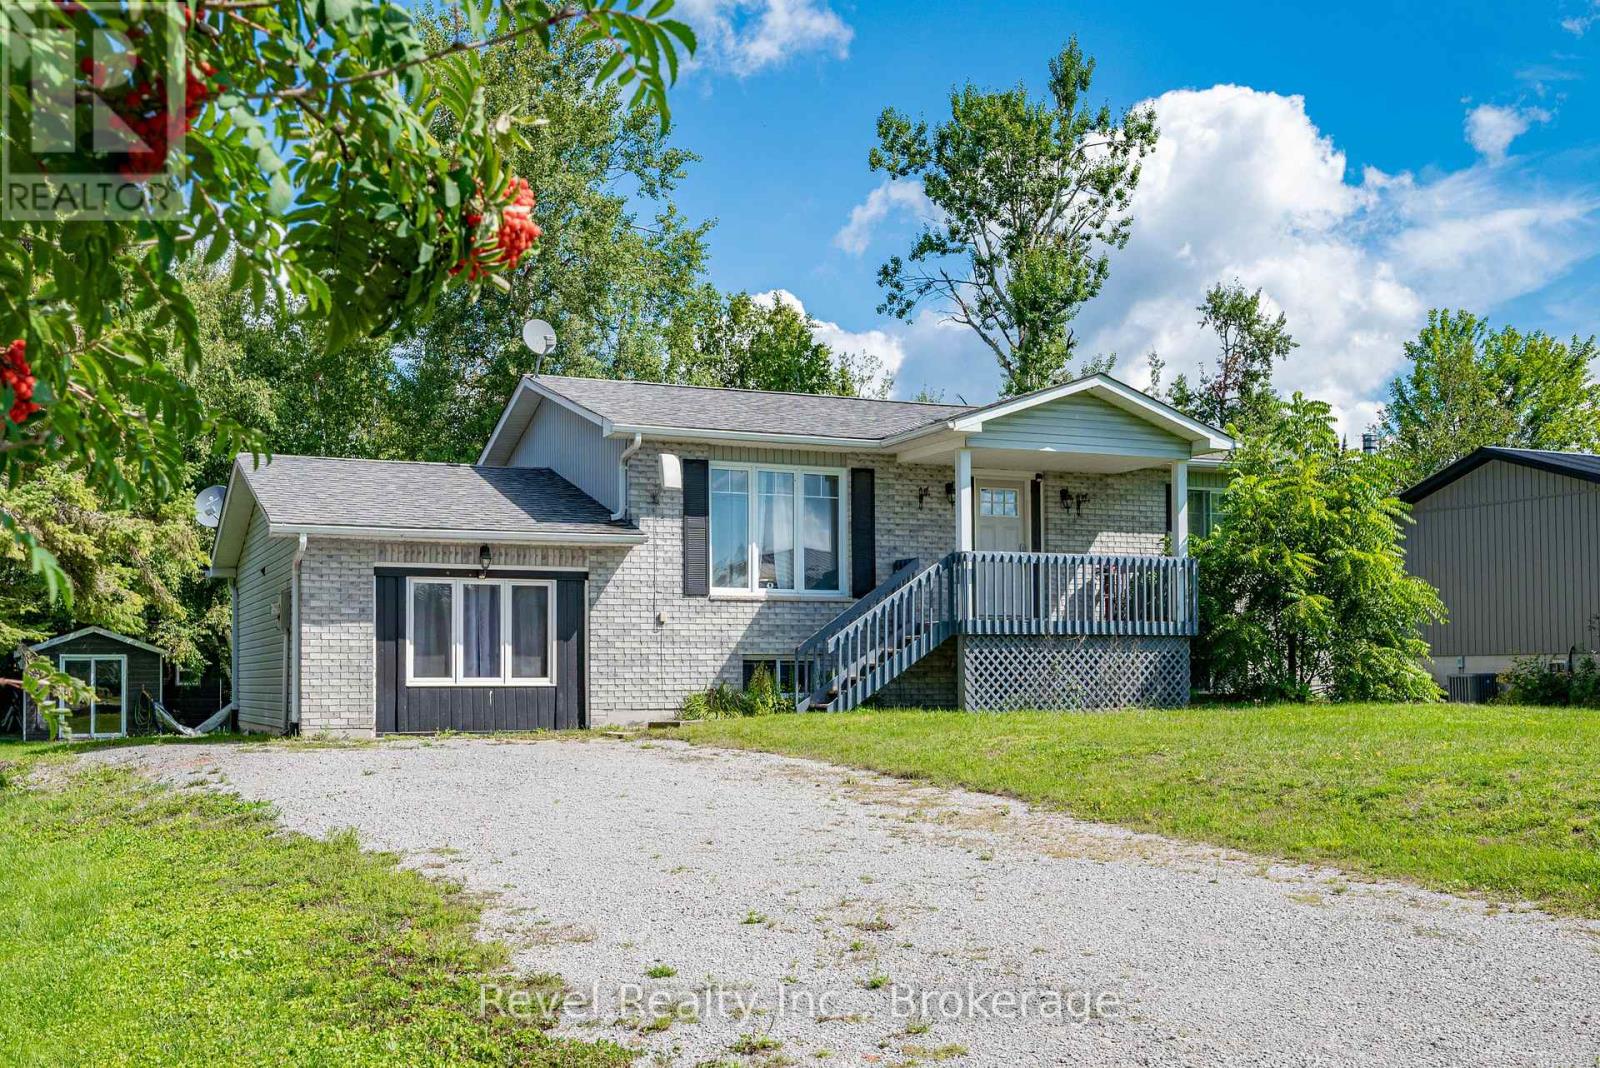
40 Greenwood Crescent
Kawartha Lakes, Ontario
Nestled in this charming waterfront community subdivision, this beautifully updated raised bungalow offers the perfect blend of comfort, convenience, and outdoor enjoyment. Whether you're a golf enthusiast or a water lover, you will appreciate the proximity to Western Trents 9-hole golf course and Canal Lake, with access just steps from your backyard via a right-of-way, plus a nearby boat launch for added ease.This spacious home features 4 bedrooms (2 up, 2 down) and 3 bathrooms, ideal for families of all sizes. The open-concept main living area offers a warm, welcoming space for entertaining or relaxing. Enjoy the versatility of a converted garage that serves as an additional family room, and a fully finished walk-out basement with kitchenette perfect for in-laws, older children, or guests. Additional highlights include municipal water, three large sheds in the backyard for storage or hobbies, private rear deck and patio ideal for seasonal entertaining, good-sized bedrooms and updated finishes throughout. This family community offers the convenience of local school bus pick up, nearby shopping & minutes to Orillia and Lindsay. Start living the lifestyle you've been dreaming of whether it's boating, golfing, or simply unwinding in a friendly, nature-rich community. (id:28302)
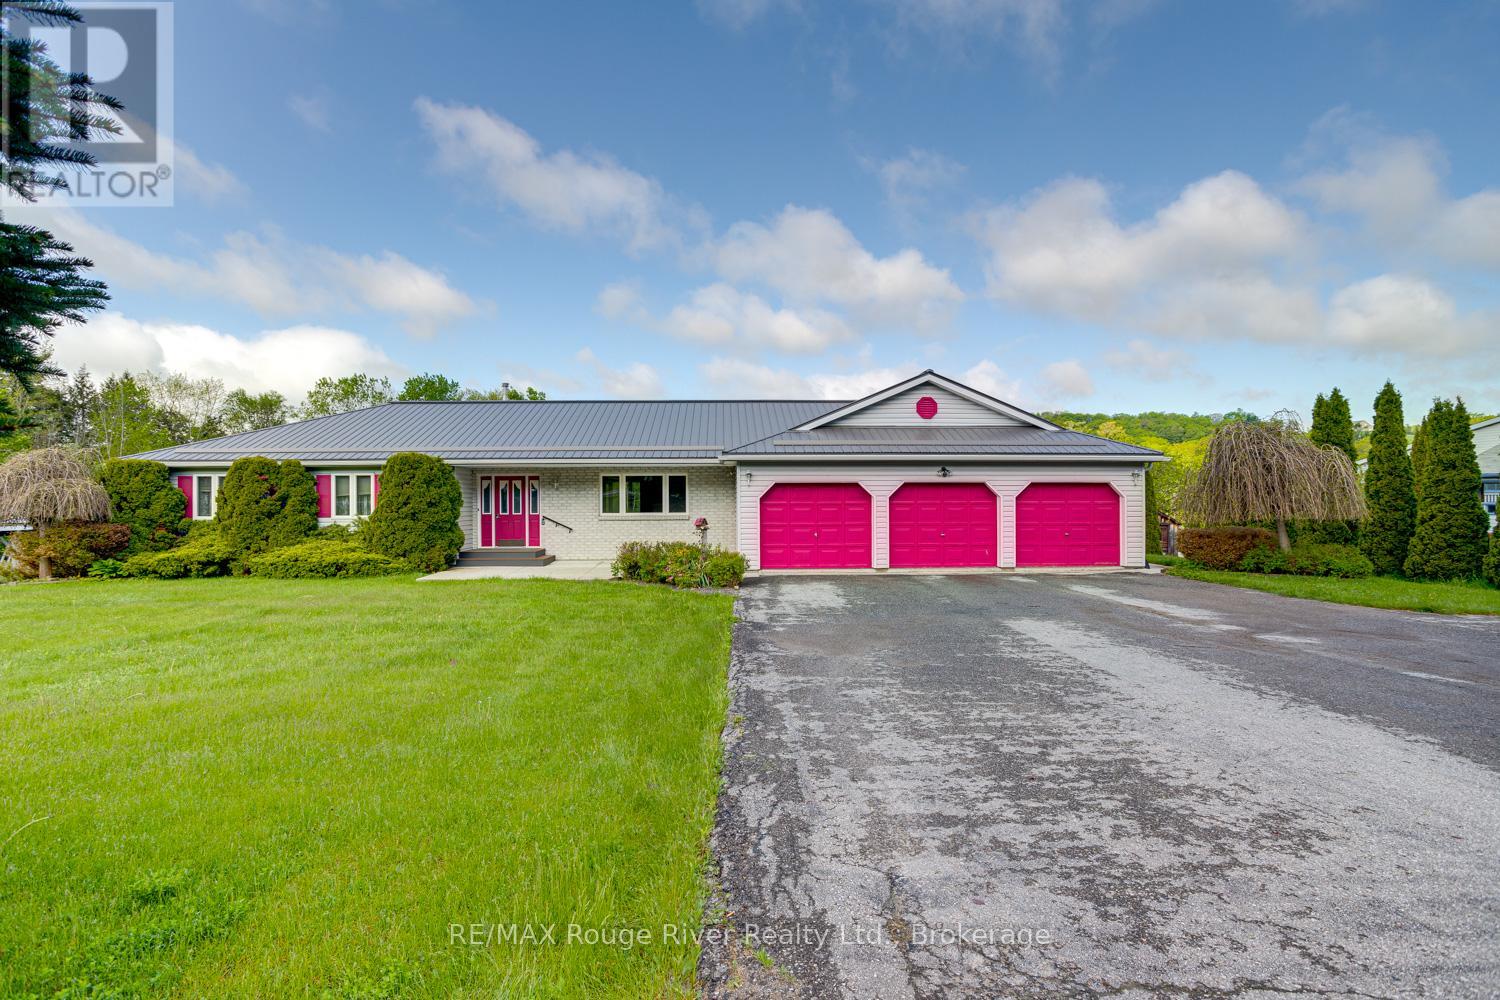
3360 Burnham Street N
Cobourg, Ontario
Set on a spacious country lot just minutes from town, this beautifully designed bungalow offers the perfect blend of comfort, convenience, and modern living. The open-concept main floor features bright and inviting living spaces ideal for both everyday living and entertaining, along with three generously sized bedrooms, including a primary complete with a walk-in closet and ensuite bath. A triple-car garage provides direct access to a large mudroom with laundry and a convenient powder room, great for keeping sports and school gear organized and close to the kitchen for bringing home the groceries. The mostly finished basement expands the living space with a walkout to the backyard, creating endless possibilities for recreation, entertaining, or multi-generational living. Additional highlights include a durable metal roof, furnace replaced in 2023, new A/C in 2025, ample parking in the paved driveway, and the peace and privacy of country living while still being close to all town amenities. This exceptional property offers space, functionality, and lifestyle in a sought-after rural setting. (id:28302)
25 Edgerton Drive
Clarington, Ontario
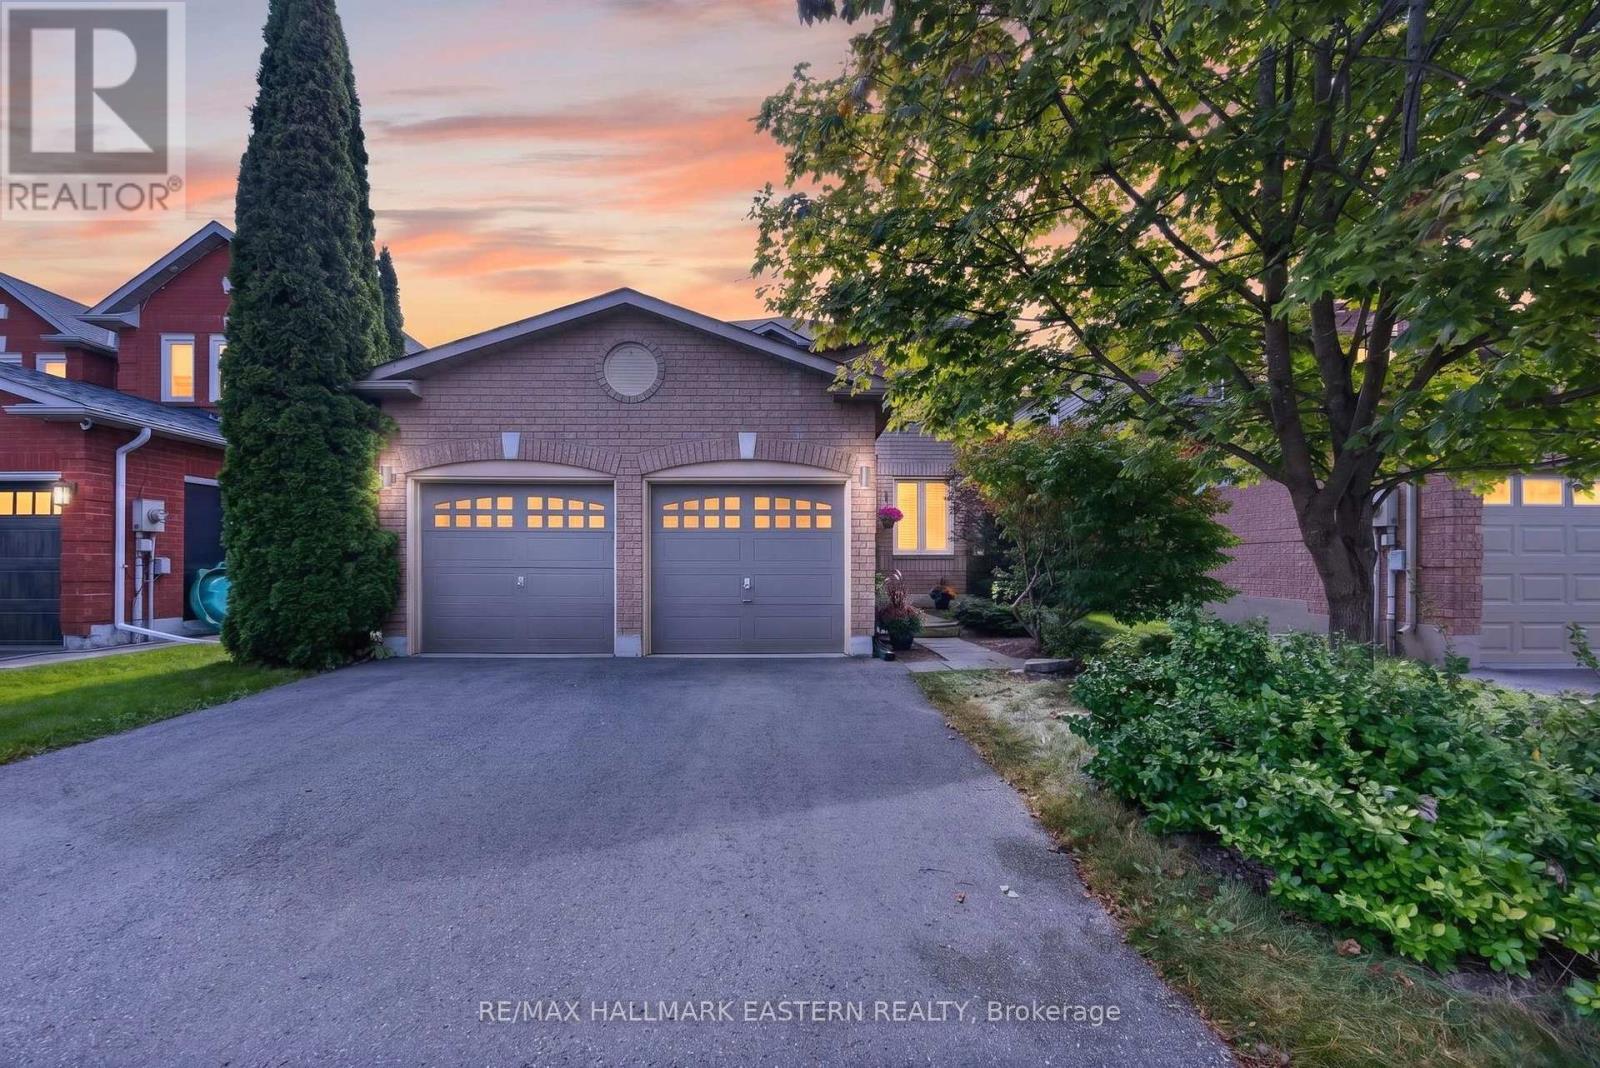
Welcome to a home that makes family life feel a little easier in desirable North Bowmanville. Walk the kids to school, explore nearby trails and leave the car behind for dinner out. Here, thoughtful updates, inviting spaces and everyday convenience come together. The open-concept main floor offers space to connect, entertain and unwind. Updated in 2019, the kitchen features quartz counters, pot lights and an eat-in breakfast area with a walkout to the interlock patio. From pancake breakfasts to summer barbecues, it's a layout that keeps everyone together. Gather for holiday dinners in the spacious dining room, then settle into the family room beside the gas fireplace. Upstairs, four well-sized bedrooms give everyone room to call their own. The generous primary bedroom features a four-piece ensuite and double closets, while the additional bedrooms offer flexibility for children, guests or a dedicated home office. Thoughtful updates include kitchen appliances in 2019, upstairs broadloom in 2020, the interlock patio in 2021, and main-floor flooring, the main bathroom, front door and driveway in 2022. John M. James Public School is approximately a four-minute walk away, with Soper Creek Trails accessible through Mearns Park. A nearby plaza puts restaurants, a pharmacy, veterinarian and convenience store within easy walking distance. Highway 401 is approximately eight minutes away, with Highway 407 about fifteen minutes north. From busy school mornings to relaxed weekends at home, this is a place to settle in and enjoy what matters most. (id:28302)
27 Drayton Avenue
Kingston, Ontario
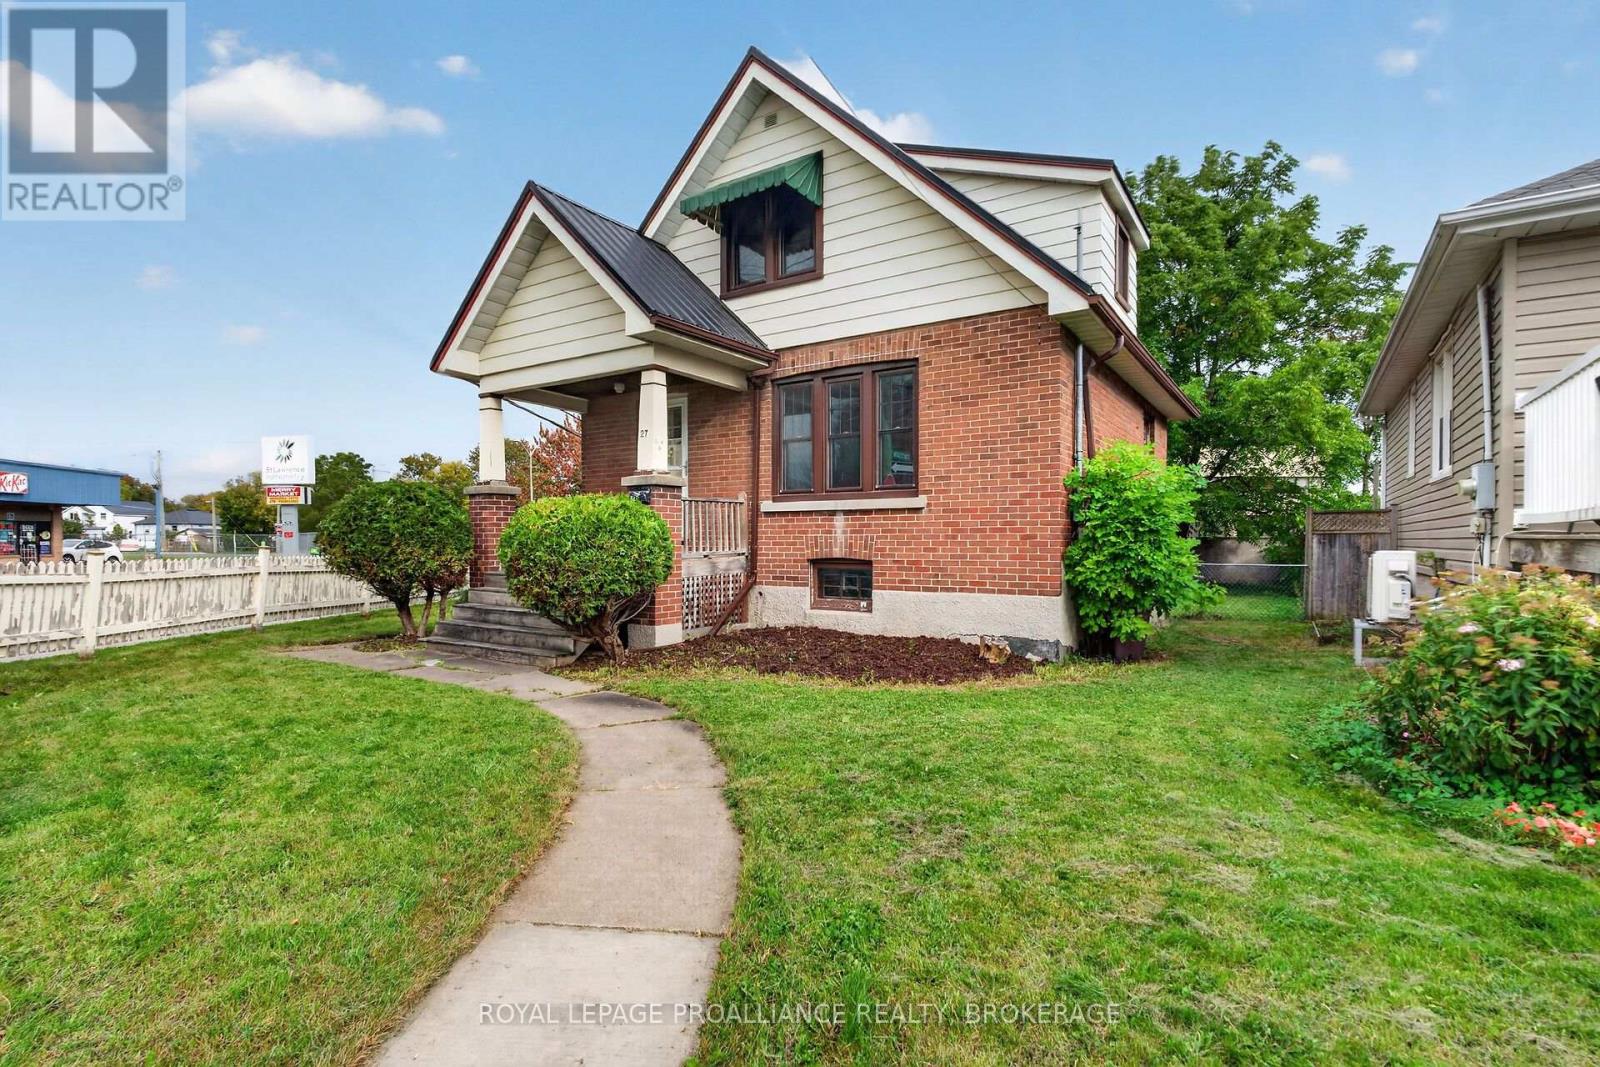
Welcome to 27 Drayton Avenue! This charming all-brick 1.5-storey home is ideally located within walking distance to downtown Kingston. Offering 2 bedrooms and 2 full bathrooms, this lovely home has been well maintained and features a number of important updates, including a new furnace in 2018, air conditioning in 2019, rental hot water tank in 2019, and a new metal roof in 2021. The upstairs bathroom was updated in 2026, and the main floor and upstairs hallway have been freshly painted. Enjoy beautiful hardwood flooring throughout, with no carpet, a separate dining area and a good-sized living room. The partially finished, dry basement offers potential to add more living space, while the convenient side entrance is an added bonus. Outside, enjoy a good-sized yard, parking for 2 cars off Concession Street, plus a large storage shed/garage. Great potential and a wonderful place to call home in a fantastic downtown location! (id:28302)
300 & 302 Isobel Lane
Tay Valley, Ontario
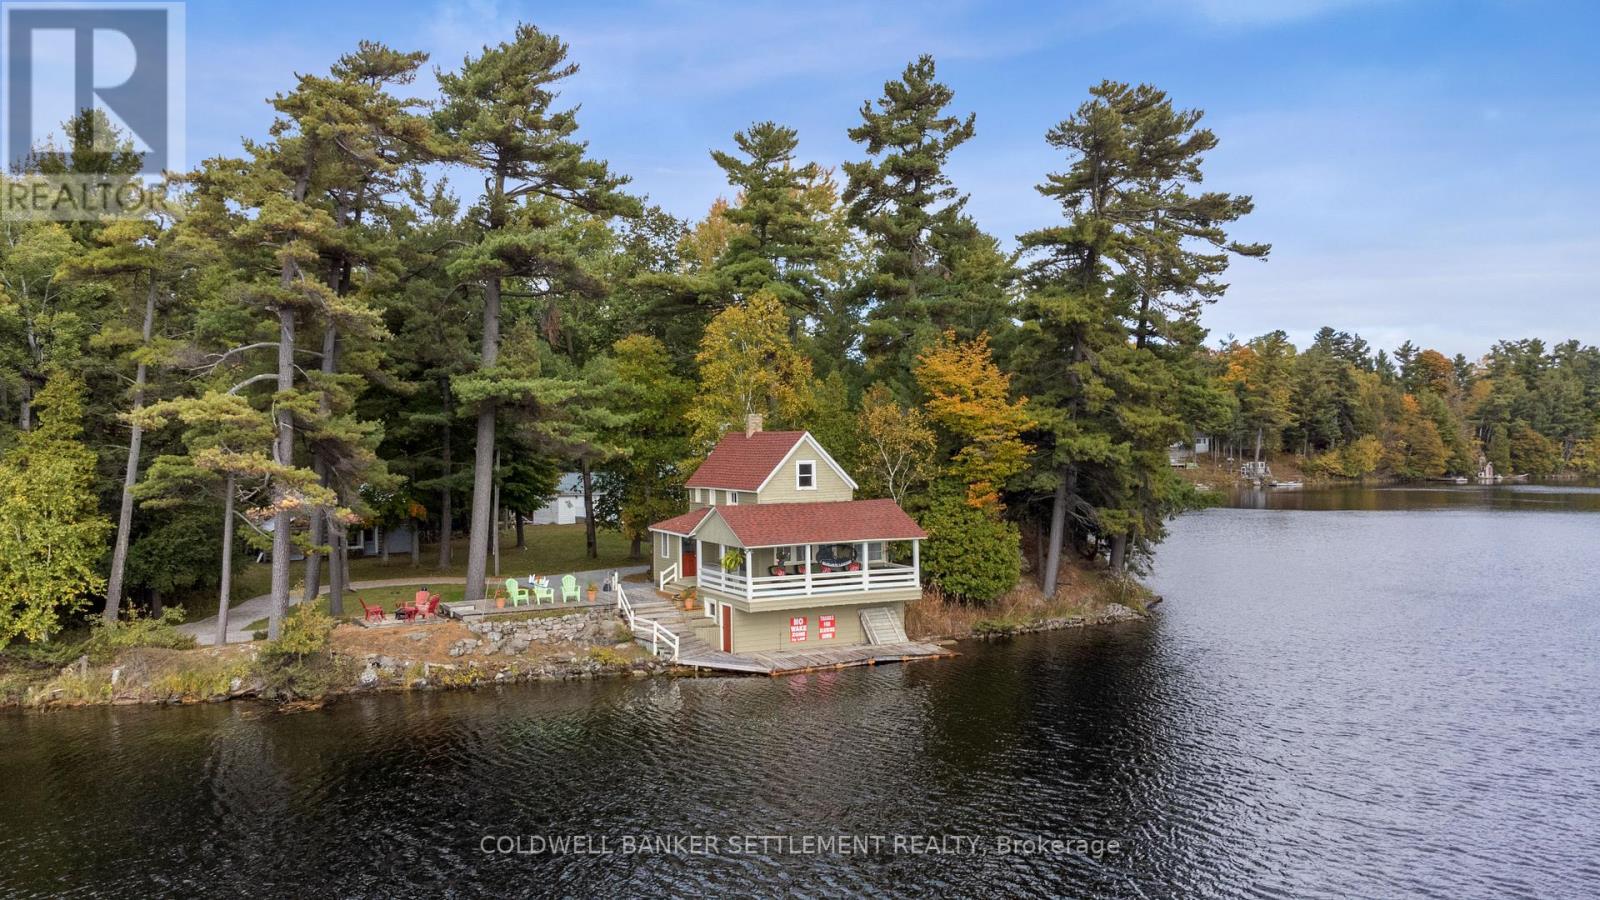
Welcome to a truly unique and charming family compound of cottages, on a totally private point of land, and on much sought-after Otty Lake! There are over 700 feet of pristine shoreline at land level and over an acre of land, surrounded by lovely landscaping and towering pine trees. There are two cottages, one of which is an original log cabin on the lake, with a modern addition. The second cottage was built over a two-slip boathouse with automatic garage doors, and it has a Trex deck all around it. Inside, there is a huge cathedral ceiling in a 20' by 20' great room, with a newer kitchen, exterior vinyl siding, and a steel roof. There is a bunkie that has a small bedroom, powder room, kitchen, and sitting/eating area, all recently redecorated inside, and with exterior vinyl siding and a steel roof. All the cottages are fully furnished and have views of the lake. There are two other buildings presently used for storage. One of them is an old heritage cottage, with a gorgeous veranda that hangs out over a channel of water and with wonderful views of both ends of the lake. Despite not being lived in, the exterior has been well maintained with a recent new roof. A canoe and paddleboat are included with the property. Access is via private roadway, and municipal road to historic Heritage Perth, only 10 minutes away. The present owners have loved and cherished this property for over 60 years, through four generations, and made many special family memories every summer. Set on level, picturesque grounds highlighted by vibrant flower beds and majestic pine trees, the property offers a peaceful and inviting outdoor setting. Whether you're gathering with family, enjoying time on the water, or simply relaxing in nature, this Otty Lake retreat has everything needed for a memorable lakeside lifestyle. A rare opportunity to own a legacy property in a truly special location. See attached multi-media - excellent video. Start YOUR family memories here this summer! (id:28302)
103 Mcdonald Road
Alnwick/haldimand, Ontario
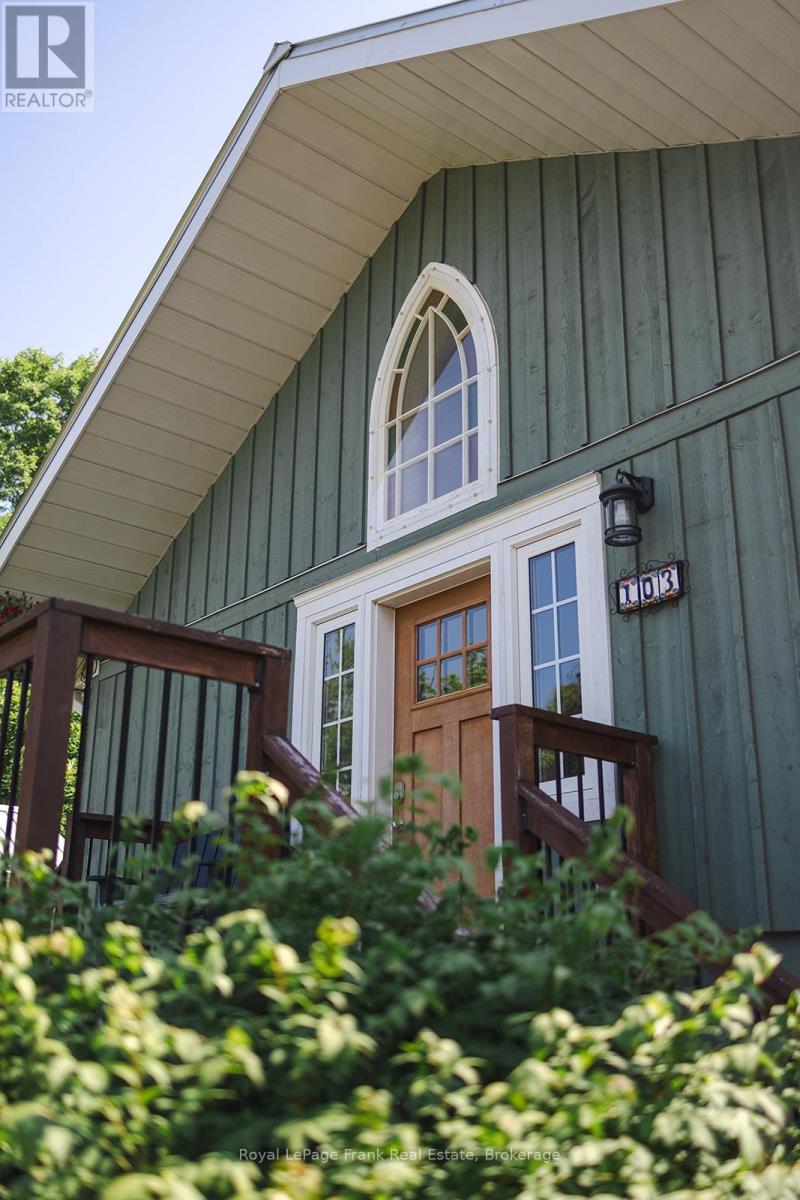
If you live for the outdoors, this place is built for you! Located in the heart of the community of Centreton, right down the road from the trail networks of the Northumberland County Forest. 103 McDonald Rd is the ultimate home base for mountain biking, ATVing, dirt biking, and hiking. The massive 30'x40' insulated workshop (built in 2023) gives you proper room for every toy, project, and piece of gear. It comes fully equipped with 100-amp power, gas heat, running water, loft storage, rough-in for a bath, and front and rear overhead doors for easy drive-in access.The main house strikes a great balance between its original 1870 character and high-end updates. The main floor features a spacious primary bedroom with high privacy windows and direct access to a spa semi-ensuite complete with heated floors, a freestanding massage tub, granite vanity, and illuminated mirror.The custom kitchen stands out with an 8 ft live-edge island, granite counters, copper farmhouse sink, and a full butler's pantry with quartz counters and a wet bar. The second main floor bathroom includes main floor laundry with an enamel cast-iron sink and butcher block counters.Out back, the fully fenced yard offers a heated saltwater inground pool (2023), cedar gazebo, raised vegetable beds, perennial gardens, and garden shed.Key upgrades include Cape Cod siding with rigid insulation, a metal roof on both the house and garage, natural gas furnace, wood stove, central air, 200-amp electrical, UV water filtration system, security cameras, and fibre internet.Great location just 20 minutes to Cobourg and Highway 401 and 45 minutes to Peterborough. (id:28302)

1169 Moore Street
Brockville, Ontario
For a limited time, take advantage of the current HST relief and receive 5 free appliances with the purchase of this newly built home in Stirling Meadows! The Stratford model by Mackie Homes offers 2,095 sq. ft. of thoughtfully designed living space with 3 bedrooms, 3 bathrooms and a finished lower-level recreation room, egress windows and rough-in for future bath. The open-concept main level features a stylish kitchen with quartz countertops, a centre island, walk-in pantry and convenient office nook. The dining area opens onto the sun deck and backyard, while the adjoining living room is enhanced by a tray ceiling. Upstairs, the spacious primary bedroom includes a walk-in closet and a luxurious 5 pc ensuite with a freestanding tub, separate shower and double vanity. Two additional bedrooms, a full bathroom with double vanity and second-floor laundry complete this family-friendly level. With central air, an oversized attached garage with direct access to mud room and a convenient north-end location close to shopping and Highway 401, this completed home is ready for its new owners! (id:28302)
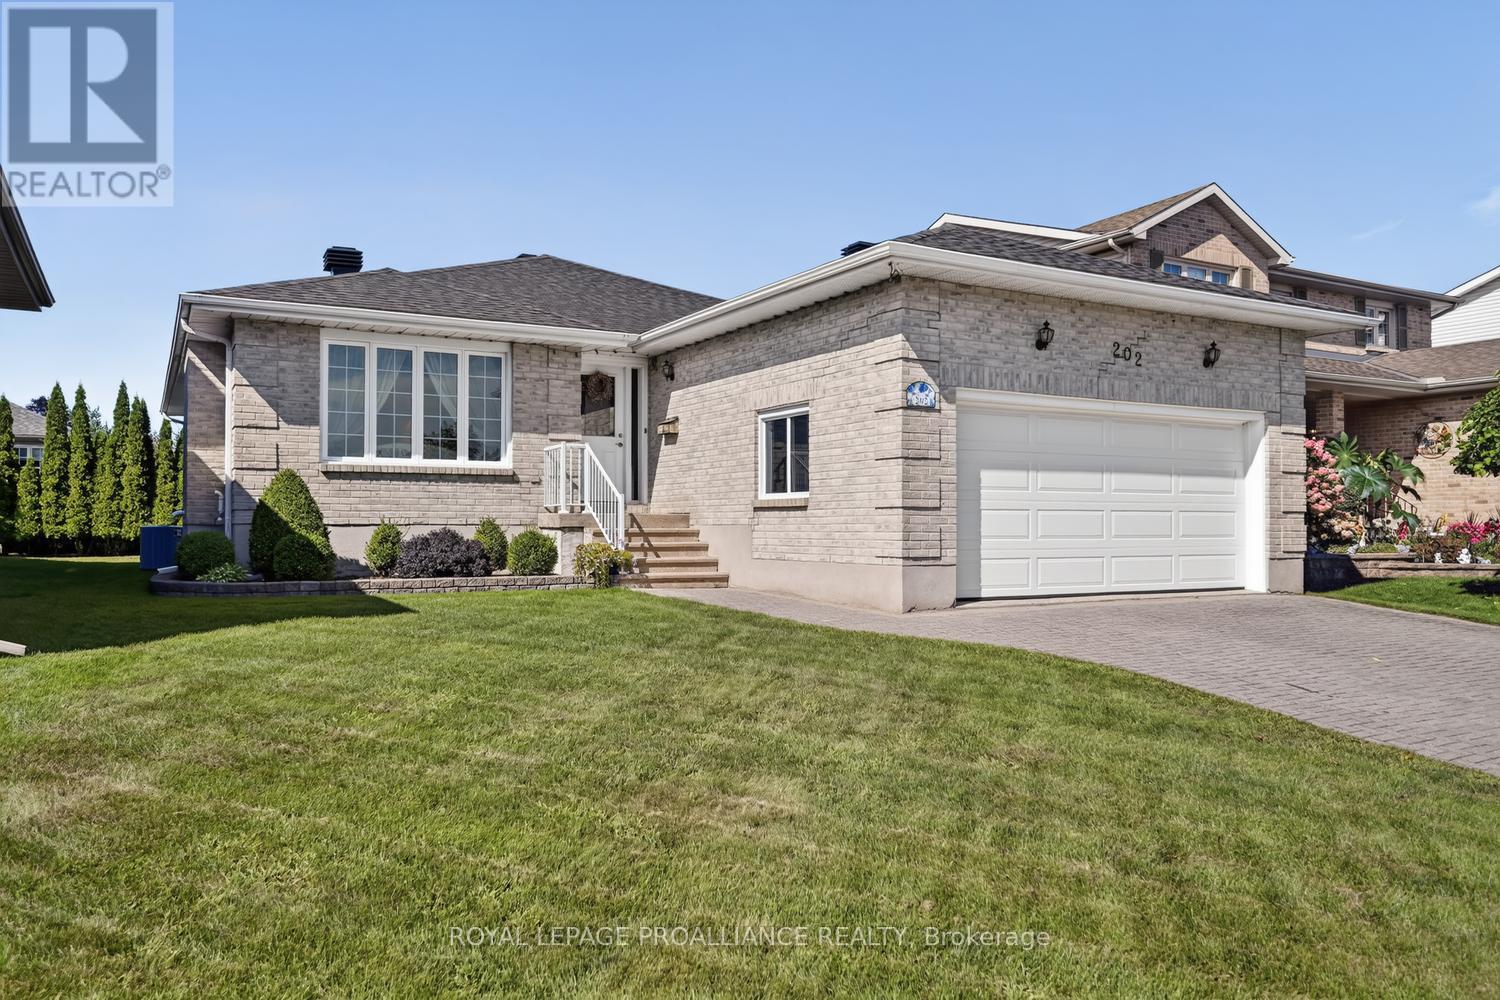
202 Beley Street
Brockville, Ontario
Built by the Sellers and lovingly maintained throughout, 202 Beley Street is a home that combines thoughtful design, generous living space and the everyday functionality today's families and retirees are looking for.From the moment you enter the bright and welcoming foyer, the quality of the home is evident. Gleaming hardwood flooring leads into the formal dining room, while a large entry closet provides excellent storage. From here, the home opens beautifully into the custom kitchen, featuring an impressive amount of cabinetry and expansive counter space - truly a chef's dream.The open-concept kitchen, dining nook and living room create a wonderful gathering space for everyday living and entertaining. The living room features a corner gas fireplace, while patio doors lead to the back deck - the perfect spot for summer BBQs, morning coffee or relaxing at the end of the day.The primary bedroom is a comfortable retreat, complete with a generous walk-in closet and 4-piece ensuite. Two additional well-sized bedrooms and the home's main living spaces are located on this level.The lower level significantly expands the home's living options. A massive laundry, utility and storage area provides exceptional functionality, while the inviting family room offers another comfortable gathering space with its own cozy gas fireplace. A fourth bedroom and 3-piece bathroom make this level ideal for guests, extended family or teenagers.An oversized double-car garage with direct entry adds another level of convenience and provides ample room for vehicles, recreational equipment and storage.The home is also economical to operate, with the Seller reporting average utilities of approximately $130/month for hydro and $115/month for natural gas.THe backyard offers an inviting outdoor living area for both play & entertaining. Whether you're raising a family, welcoming extended family or planning for retirement, 202 Beley Street offers the space, comfort and flexibility to grow with you. (id:28302)
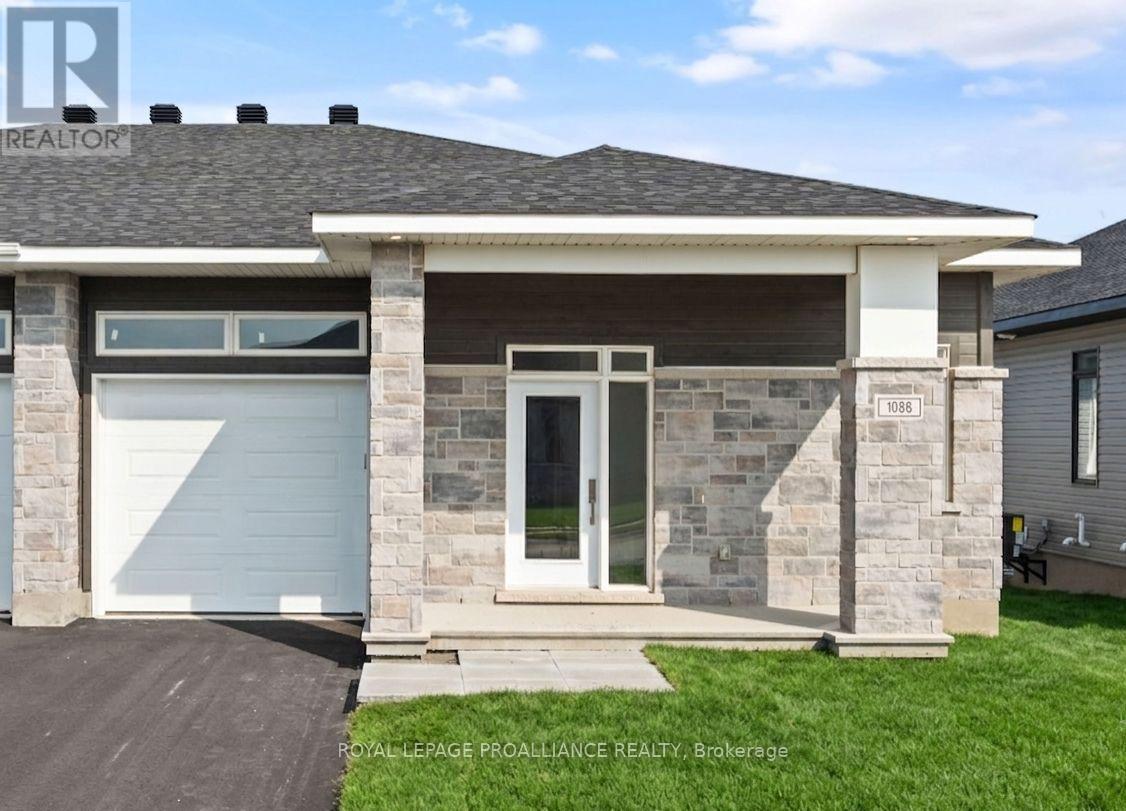
1086 Moore Street
Brockville, Ontario
Was $644,900 now $591,900* = $53,000 savings! *Price reflects the limited time HST relief. Enjoy modern bungalow living in Stirling Meadows, a growing community in Brockville's desirable north end. The Leeds Walkout model by Mackie Homes offers 1,509 sq. ft. of thoughtfully designed main-level living space, plus a rec rm on the walkout lower level. Inside, 9' ceilings and large windows create a bright, open atmosphere. The kitchen features two-toned cabinetry, quartz countertops, tile backsplash, walk-in pantry and a spacious island with an undermount sink. It flows into the dining area with access to the covered rear deck and the living room with gas fireplace with mantle. A front den provides a convenient work-from-home space with hardwood floors. The main level also offers two bedrooms, full bathroom and laundry. The primary bedroom includes a walk-in closet w/organizer and private 3-piece ensuite w/walk-in shower w/glass doors. Downstairs, the finished recreation room features a second fireplace and patio door leading to the backyard, with plenty of unfinished space for future possibilities. Egress windows, fully sodded lot, central air, natural gas heating, paved driveway and complete with an attached garage. Close to schools, shopping, restaurants, recreation and Mac Johnson Wildlife Area walking trail. 7 Year Tarion Warranty. Limited time offer - 5 FREE Appliances (id:28302)