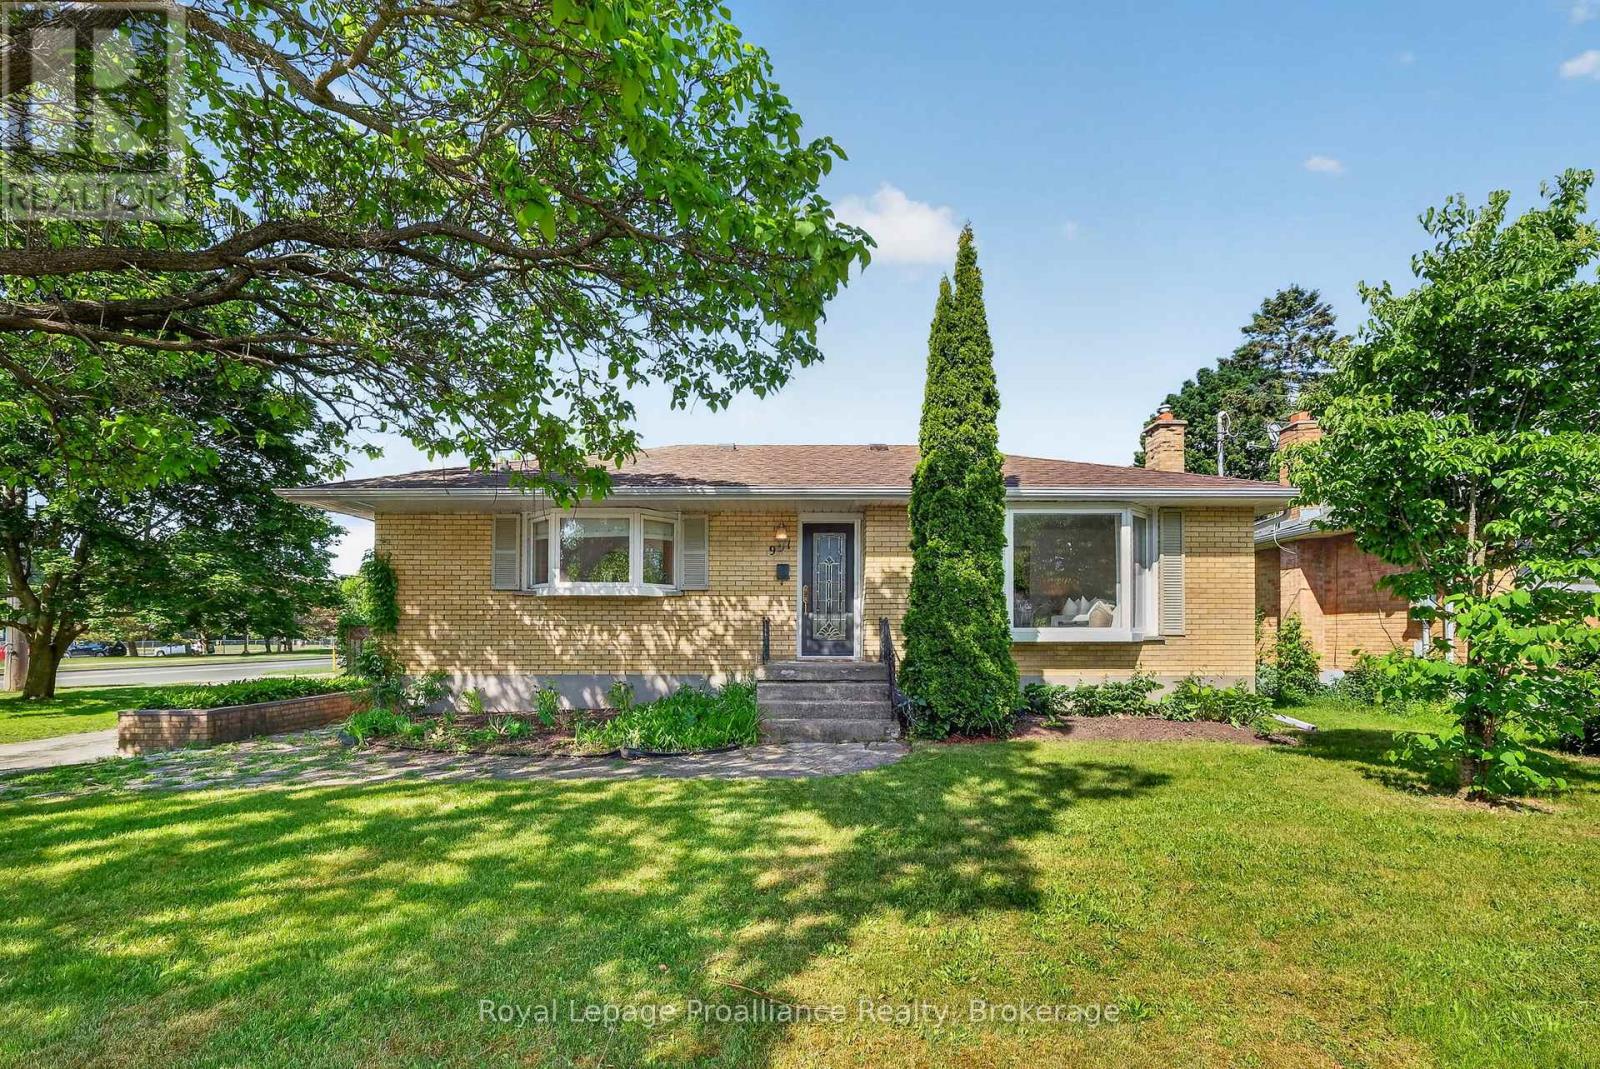
951 D'arcy Street
Cobourg, Ontario
Summer starts here at 951 D'Arcy St. Set on a generous corner lot in an established Cobourg neighbourhood, this brick bungalow offers the kind of backyard that becomes the gathering place all season long. Built in 1958 and thoughtfully maintained, the home combines classic charm with functional living space both inside and out. The main floor features hardwood flooring throughout, a bright living room anchored by a large bay window, and an eat-in kitchen with stainless steel appliances, abundant storage, and built-in bench seating with hidden storage compartments. Custom Roman blinds add a polished touch in the kitchen and main bathroom. With two bedrooms and a full bathroom on the main level, the layout is both comfortable and practical. The primary bedroom offers direct access to the backyard deck, creating an easy connection to outdoor living. Downstairs, the fully finished lower level expands the possibilities with an additional bedroom, 3-piece bathroom, kitchen, and flexible living space ideal for extended family, guests, hobbies, or multi-generational living. Outside is where this property truly shines. The fully fenced backyard is designed for summer enjoyment, featuring a heated in-ground pool with concrete surround, a custom wood gazebo, storage shed, and a slide ready for endless fun. Mature perennial gardens create a sense of privacy, while the deck's direct gas BBQ hookup makes entertaining effortless. Additional features include phantom screens on both the front and back doors, allowing fresh air to flow through the home with ease. Conveniently located within walking distance of both elementary and high schools, the Cobourg Community Centre, parks, and everyday amenities, this is a home that offers the perfect balance of comfort, recreation, and lifestyle. *Main floor freshly painted June 2026 and new fridge 2025. **Basement is currently tenanted. (id:28302)
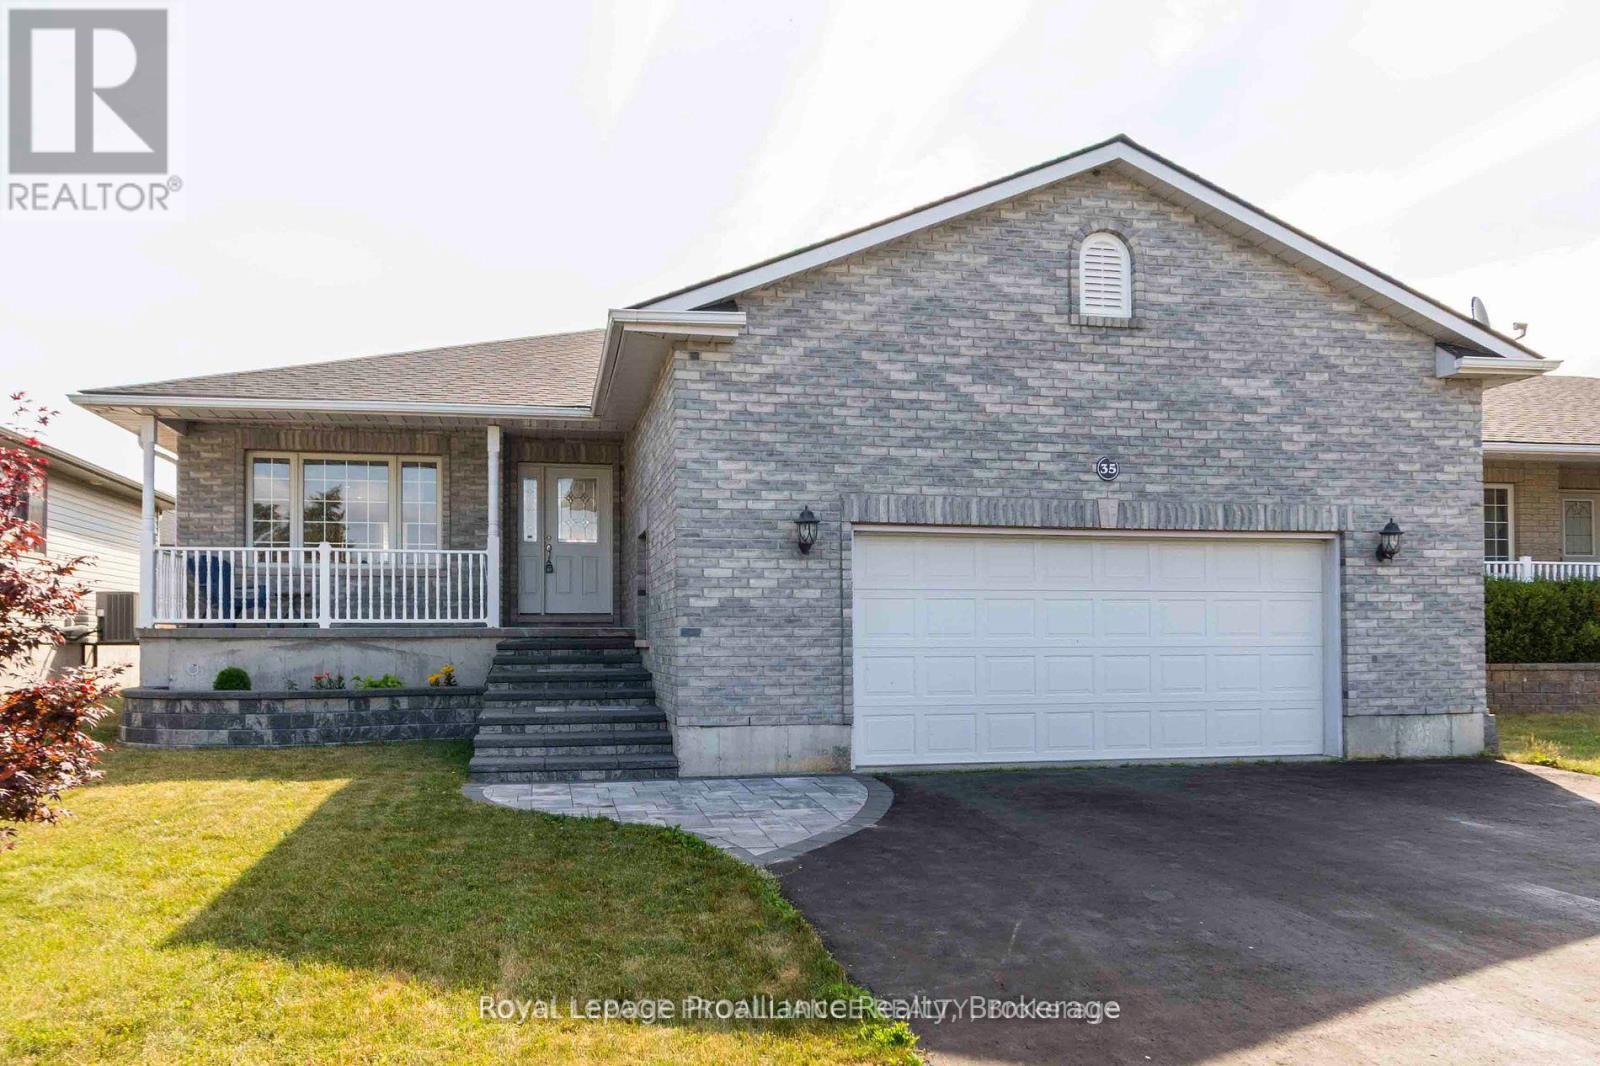
35 Forest Valley Drive
Quinte West, Ontario
Looking for 3 Bedrooms on the Main Floor? Move-In Ready? Welcome to Forest Valley Drive! This beautifully maintained bungalow is the expanded Cedar Highland model offering more space and comfort for your growing family. Step into a bright, open-concept layout with stylish new flooring throughout the main spaces. The main floor features three spacious bedrooms, a welcoming living and dining area, and a functional kitchen perfect for everyday living and entertaining. Downstairs, enjoy a fully finished basement complete with a cozy TV lounge, games area with bar, gas Fireplace and a fourth bedroom, and a versatile music or playroom ideal for kids or creatives. Nestled on a quiet street just 10 minutes to the 401 and 15 minutes to CFB Trenton, this home offers small-town charm with city convenience. You'll love the proximity to local amenities: groceries, pharmacy, golf course, ski hill, splash pad, and beaches all right in Frankford! (id:28302)
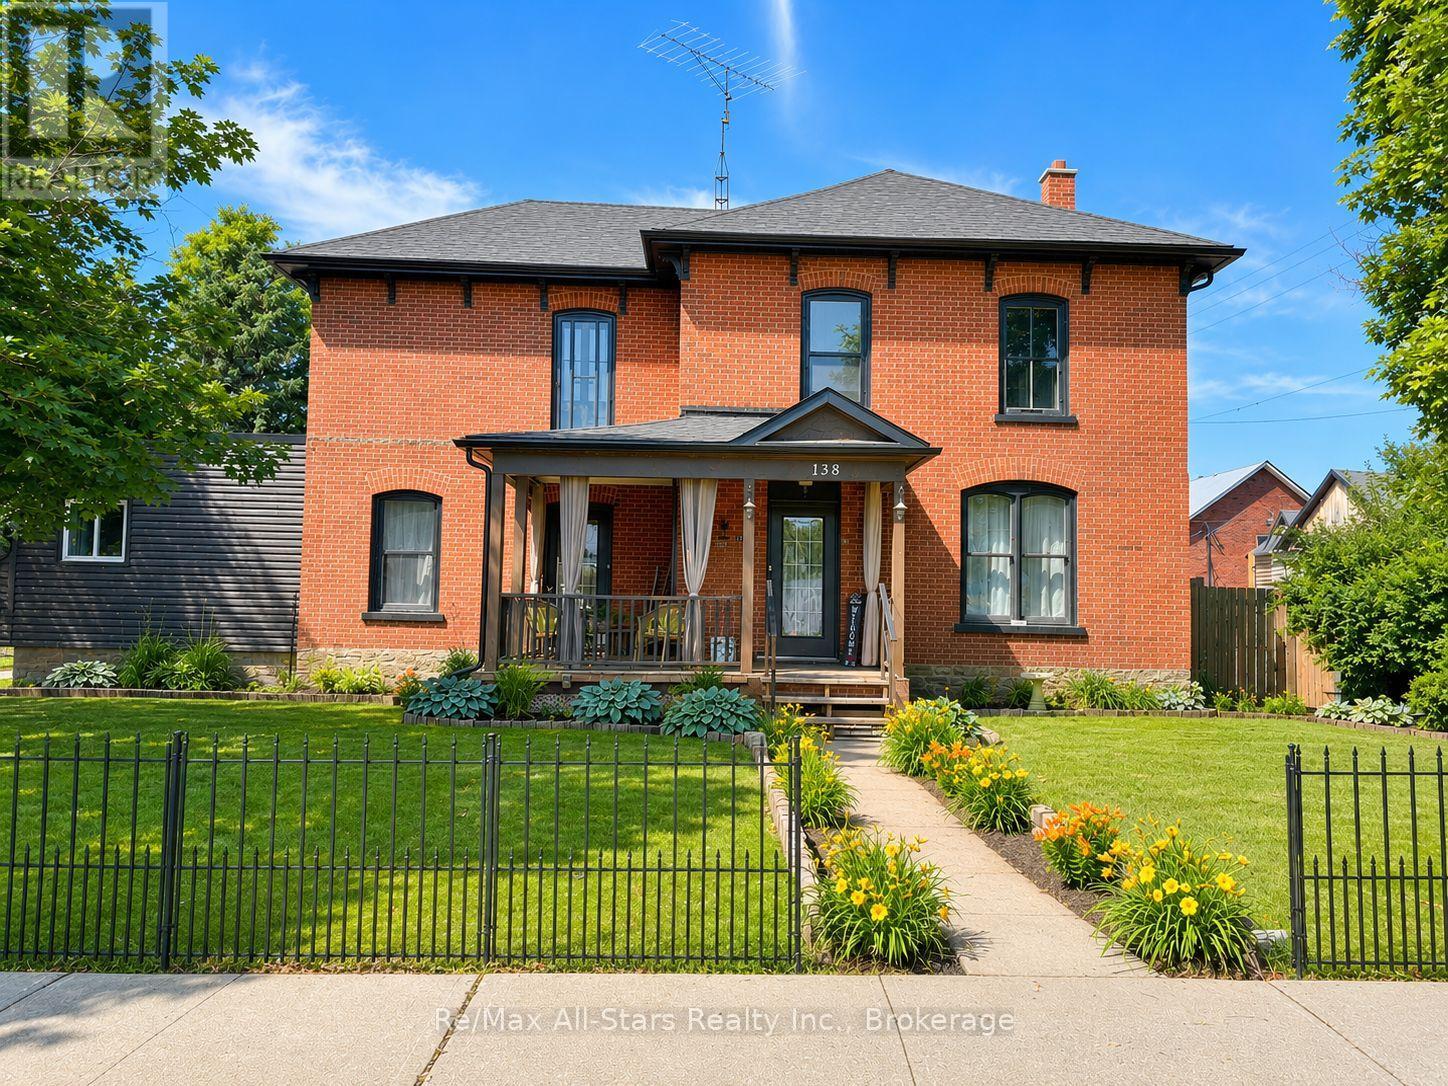
138 Colborne Street
Tweed, Ontario
Set in the heart of Tweed, this beautifully updated brick Century home combines timeless craftsmanship with thoughtful modern upgrades including all new windows, shingles, eavestrough and privacy fence. Offering 4 bedrooms and 1.5 bathrooms, the home features rich original woodwork, classic architectural details, and a spacious covered front veranda that creates an inviting first impression. Natural gas heating and central air provide efficient year-round comfort. Inside, the versatile main floor offers generous living spaces including a formal dining room with direct access to the porch, along with adjoining living and family rooms that can remain open-concept or be separated by elegant antique pocket doors. The kitchen has been updated with new appliances, while recent exterior improvements include new shingles and eavestroughs completed in 2025. Upstairs, a bright and airy sunroom offers the perfect place to relax with morning coffee, enjoy a quiet afternoon, or take in the changing seasons. Outside, the property is designed for both entertaining and everyday enjoyment with a spacious deck, outdoor kitchen, private patio area, and a fully fenced backyard ideal for kids and pets. Located just a short walk from local shops, restaurants, the Moira River, Stoco Lake, and the Trans Canada Trail, this property offers the charm of small-town living with easy access to outdoor recreation and everyday conveniences. (id:28302)
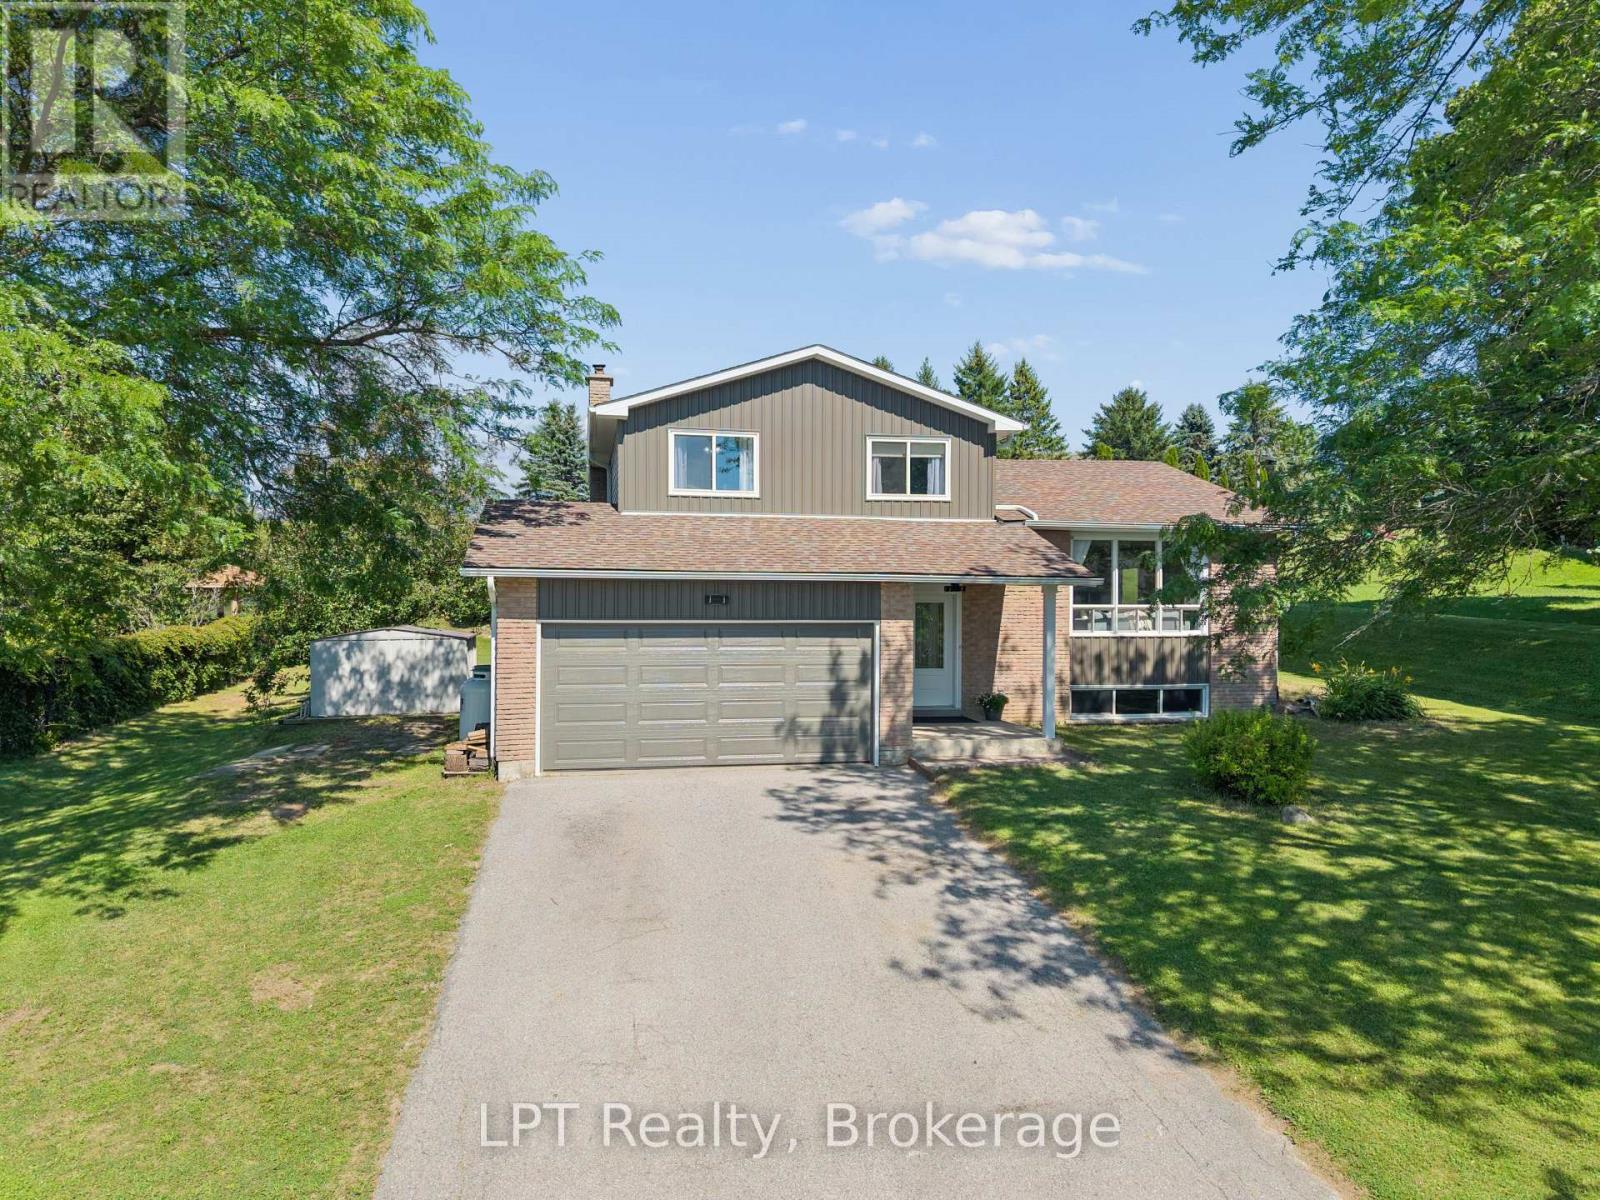
34 Oxtoby Lane
Uxbridge, Ontario
Welcome to this beautifully maintained multi-level home set on a stunning 105 x 200 ft landscaped lot in Rural Uxbridge, offering exceptional outdoor living, privacy, and space for large or extended families. This warm and inviting property features 3+1 bedrooms, 3 bathrooms, a finished basement, and multiple living areas designed for comfort and functionality. The bright main level includes a spacious living room with large windows, a separate dining room ideal for family gatherings, and a functional kitchen with tile flooring and ample cabinetry. The ground-level family room offers laminate flooring, a cozy fireplace, and a walk-out to the patio, creating seamless indoor-outdoor living. The upper level provides three generous bedrooms, including a primary retreat with walk-in closet and private 2-piece ensuite. The finished basement adds a versatile office, large rec room and an additional bedroom, a large storage area, and an unfinished but practical laundry space. Outside, the property truly shines with flower and rock gardens, mature trees, and expansive green space. A charming pergola leading to a tranquil koi pond, offering a peaceful place to relax, read, or enjoy morning coffee. The large yard also features a dedicated firepit area perfect for evening gatherings, roasting marshmallows, and enjoying breathtaking star-filled skies thanks to minimal rural light pollution. This outdoor oasis is ideal for gardening, entertaining, or simply unwinding in nature. Additional features include an attached 2-car garage, private double driveway, propane forced-air heating, drilled well, septic system, and central vacuum rough-in. Located in a quiet rural setting with convenient access to golf, skiing, trails, and local amenities, this property offers the perfect blend of country living and everyday convenience. (id:28302)
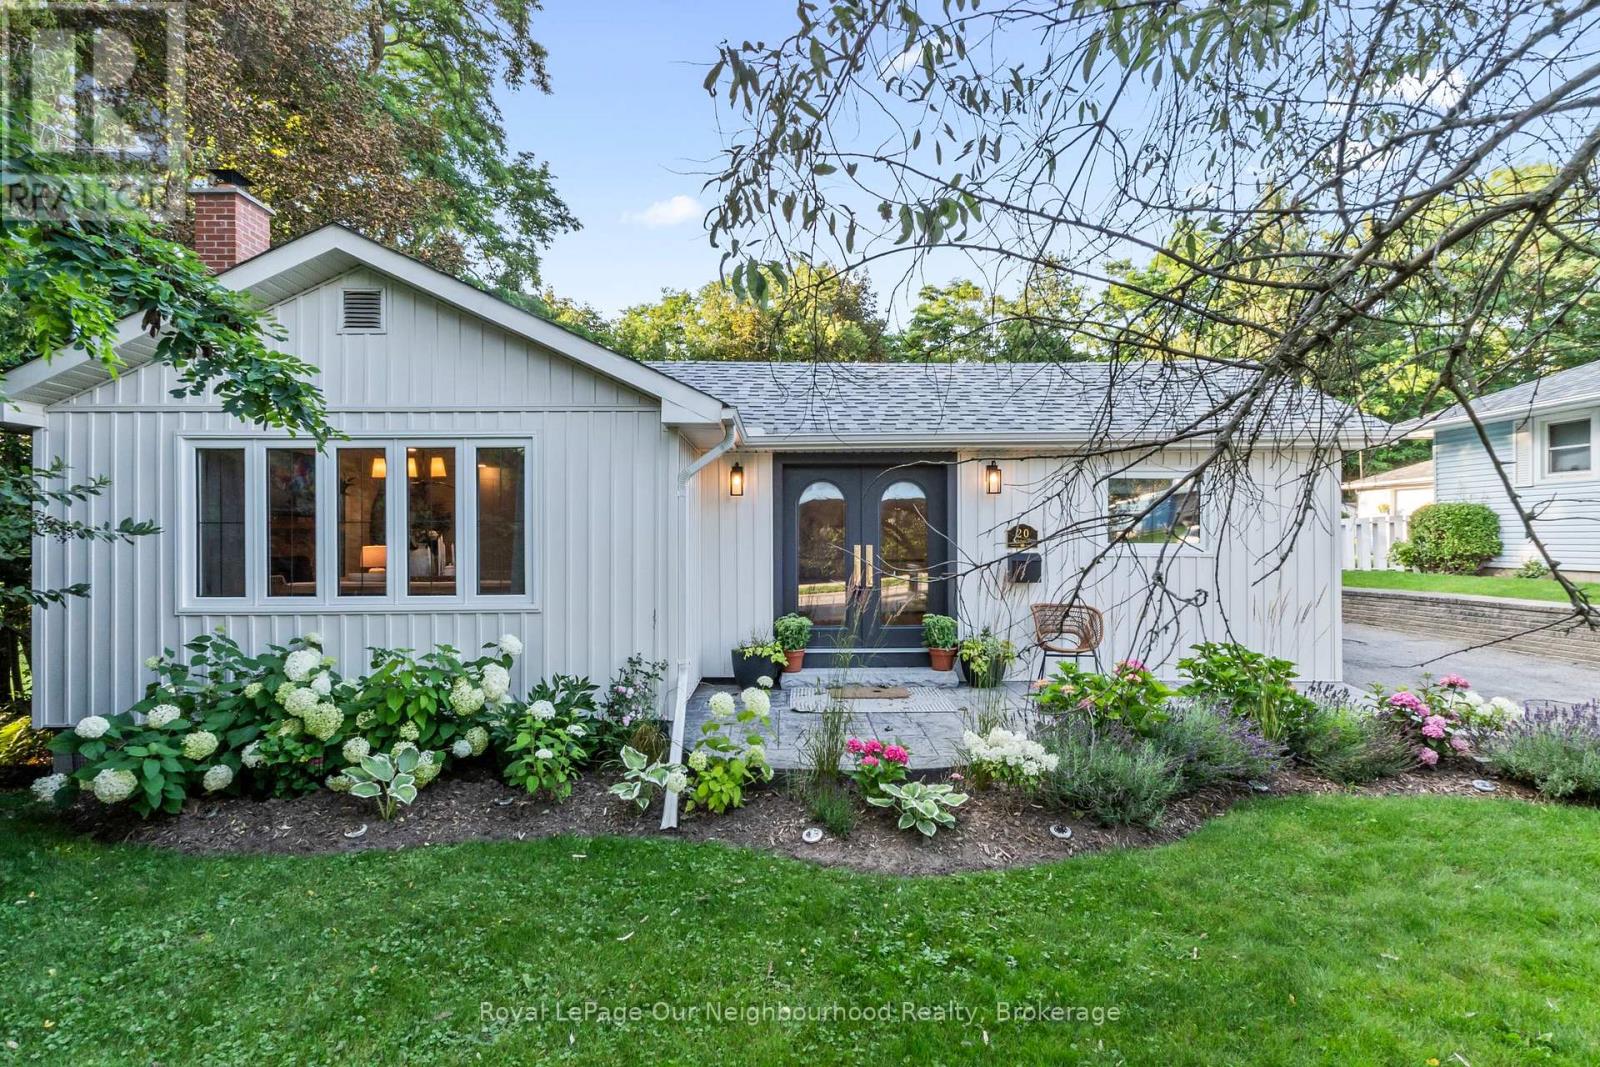
20 Jackman Road
Clarington, Ontario
Welcome to this stunning, fully renovated 3-bedroom, 3-bath bungalow that has been thoughtfully redesigned with quality, craftsmanship, and timeless style in mind. Every finish was carefully selected to create a home that is as functional as it is beautiful.The designer kitchen is the heart of the home, featuring two-tone cabinetry, a farmhouse sink, stone backsplash, pendant lighting, and a versatile centre island that's perfect for both everyday living and entertaining. The open-concept kitchen, dining, and living areas flow seamlessly together, creating a warm and inviting space to gather with family and friends.The spacious primary suite feels like a private retreat, complete with a walk-in closet and a beautifully appointed ensuite featuring a clawfoot tub, checkerboard tile, mixed metal finishes, and thoughtfully curated designer details. Step through the patio doors to your private backyard oasis, where mature trees create a peaceful backdrop for relaxing, entertaining, or unwinding in the hot tub after a long day.Located in one of Bowmanville's most desirable neighbourhoods, you're just minutes from historic downtown, schools, parks, shopping, restaurants, and everyday amenities, with scenic walking trails nearby. A truly turnkey home where every renovation was completed with intention and exceptional attention to detail. (id:28302)
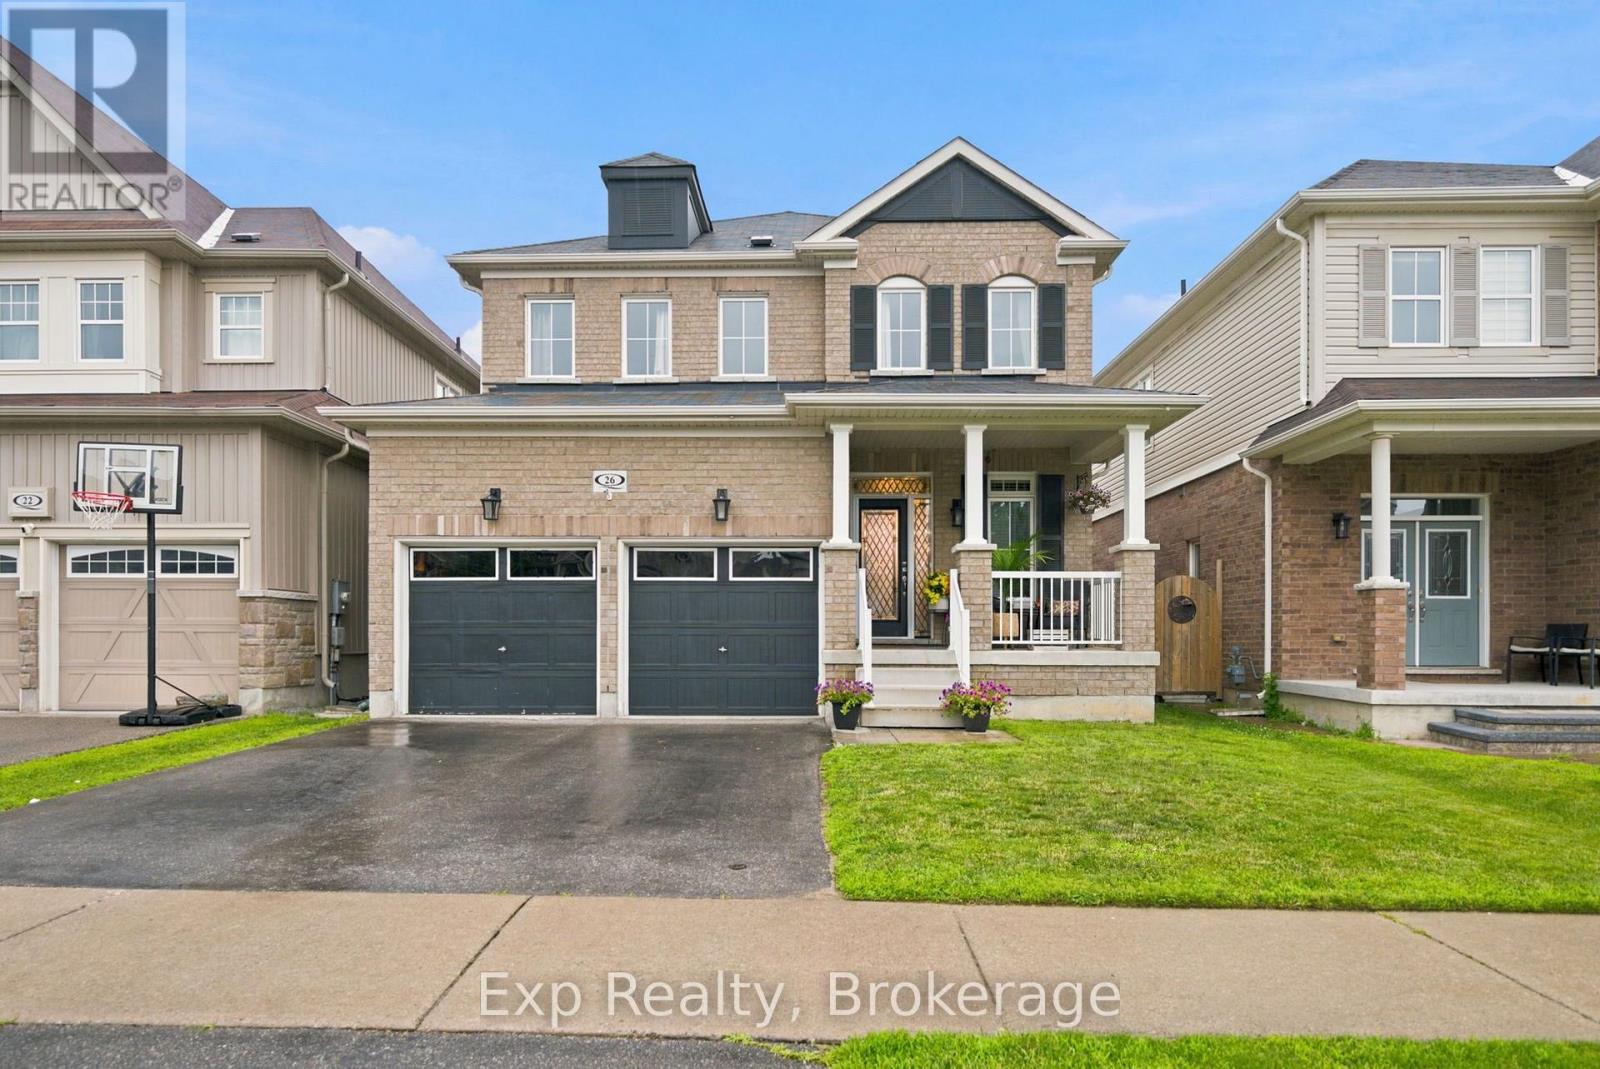
26 William Fair Drive
Clarington, Ontario
OPEN HOUSE July 25th and 26th, 2pm to 4pm. Welcome to this meticulously maintained, 4+1 bedroom detached home boasting beautiful neutral decor and high-end design throughout. The bright, open-concept main floor features elegant board-and-batten accent walls, gleaming hardwood flooring, a spacious family room with a cozy double-sided fireplace, and a formal dining room perfect for entertaining. The modern chef's kitchen features ceramic tile floors, a large island, and steps out to your private, oasis-like rear yard. Moving upstairs via the solid oak stairs, you will find beautiful hardwood floors throughout the upper level and the convenience of a 2nd-floor laundry room alongside spacious bedrooms, including a primary retreat with a spa-like ensuite bath. The fully finished lower level is laid with durable vinyl plank flooring and features space for a family room, an office, and an additional bedroom. The lower level bath also is roughed-in for a shower. An unbeatable location in a highly desirable neighborhood close to all shopping, amenities, walking distance to two fantastic splash pad parks, and a brand-new local school opening this September. (id:28302)
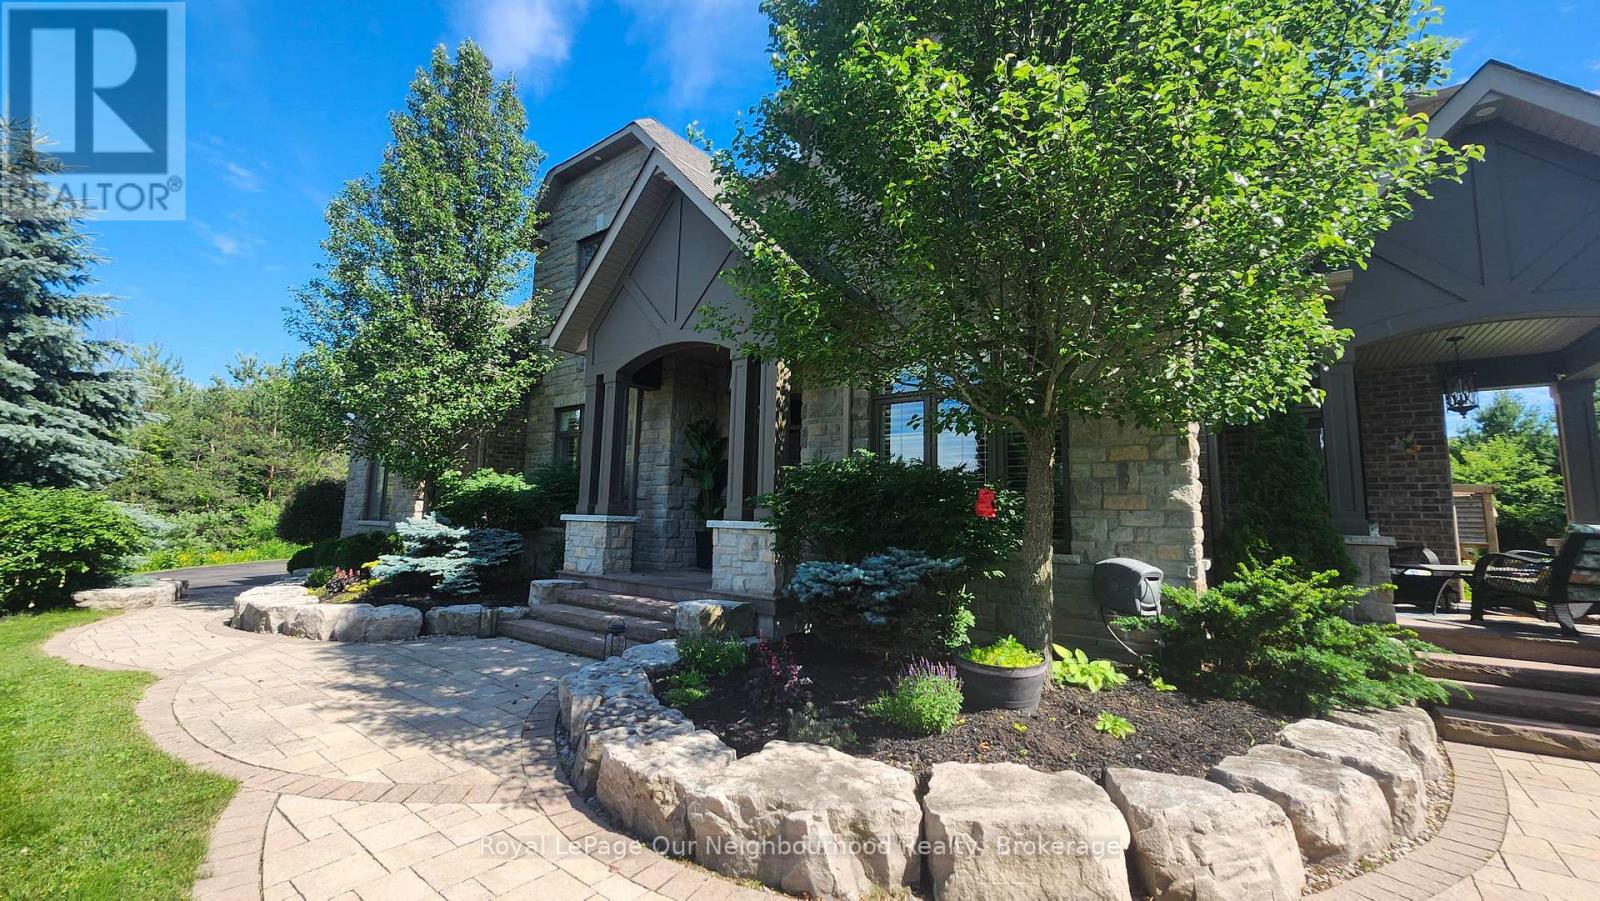
9 Powers Court
Clarington, Ontario
This is a very Rare opportunity in Kirby Heights to own an Andelwood "Talisman" estate on 2+ private acres backing onto woodland. Over 5,000 sq ft of executive living opens with a grand foyer and sunlit front room (ideal home office) with French doors and a private separate entrance that leads to your very own secluded patio. The formal dining room features, large picture windows, coffered ceilings and separate chef access for effortless yet elevated entertaining. A chef inspired kitchen with professional gas range, granite island, and custom cabinetry open onto a large breakfast and dining area with back yard views and separate entrance from yard. The family room enhances the area with tasteful accents of white stone, waffle ceilings, a gas fireplace, and sweeping picture windows framing serene forest views. Step outside to your landscaped retreat-gazebo, firepit, and hot tub under the pergola-your everyday escape. Upstairs offers generous bedrooms with ensuites and upper level laundry for easy accessibility and convenience. The lower level delivers two ensuite bedrooms, in-law potential, and a huge rec space ready for gym, media, or entertainment. Individual high speed Fiber optic internet is provided to your front door , a Generac system is in place as backup and will maintain the entire house, a UV water system and water softener provide comfortable luxury, HRV, 200-amp service, 3-car garage with extended ceiling height for collectors, invisible fencing encasing property perimeter, ample street lighting, and municipal garbage and recycling pickup for living convenience. School bus routes / pickup complete this turnkey sanctuary. Private schooling : Trinity College and Globe Cambridge Highschool are just a short trip to Port Hope. You are just minutes to Brimacombe ski hills, Public and Private golf, and Ganaraska hiking trails and event fun. For the commuter you are only minutes from HWY's #407, #115 and #401. This isn't just a home-it's a lifestyle reset. (id:28302)
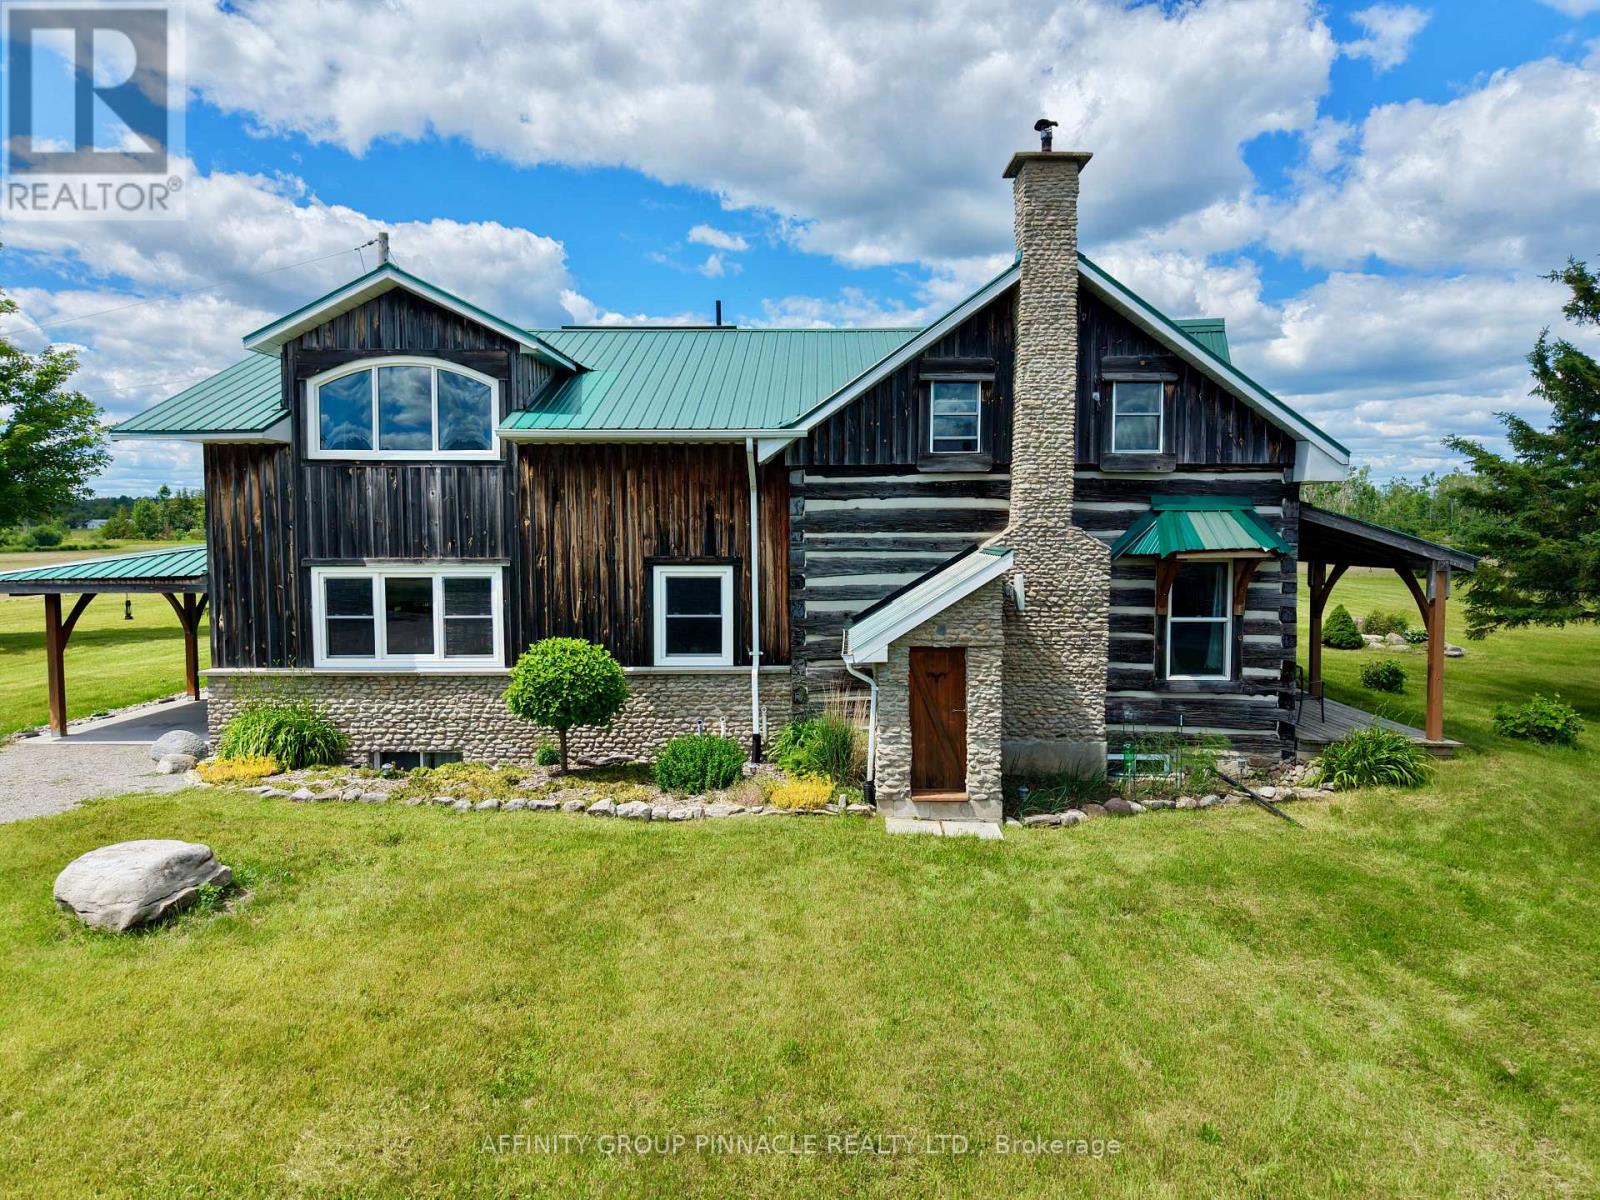
1693 Heights Road
Kawartha Lakes, Ontario
Welcome to 1693 Heights Road, a timeless 121-acre farm where historic charm meets modern comfort. At the heart of the property is a beautifully maintained post-and-beam century home, thoughtfully updated while preserving its character. Built with ICF (Insulated Concrete Form) construction to the second floor, the home offers exceptional durability, energy efficiency, and year-round comfort. Both the main and upper levels feature stamped concrete floors with high-efficiency propane radiant in-floor heating throughout. The open-concept layout is anchored by a stunning kitchen with a large island, concrete countertops with the look of soapstone, newer appliances, a built-in cooktop, and oven (2026), complemented by warm wood accents. The finished basement includes a theatre room with a striking stone feature wall, plus a workshop and utility space.Outside, enjoy a covered front porch overlooking beautifully landscaped grounds, a scenic pond, and garden niches accented with stones harvested from the property. A remarkable 450-million-year-old stone fossil adds to the property's unique character. Surrounded by mature trees, the farm benefits from its own sheltered microclimate. Outbuildings include a 60' x 40' shop/barn, an insulated honey house with hydro offering endless possibilities as a bunkie, studio or workshop, and a greenhouse with a custom drip irrigation system. Approximately 55 acres are currently workable, with potential to expand to 70-75 workable acres. The remaining acreage consists of mature mixed bush with abundant wildlife and recreational opportunities. The property may also offer the potential for a second residential dwelling, subject to municipal approvals. Ideal for cash crops, hobby farming, beekeeping, equestrian pursuits, or country living, all just 15 minutes from Lindsay. (id:28302)

Lot 45 Sprague Road
Prince Edward County, Ontario
This Big Island Property features over 16 acres of picturesque land. This parcel is available for your PEC dreams to come to life. A private and serene setting for your new dream home. With over 560 feet of frontage and over 1200 feet in depth, your options are open. This pristine forested lot has been untouched for over 20 years. Big Island is a unique and peaceful community known for its boating and fishing, walking and cycling and old-fashioned sense of community. Prince Edward County has become a highly sought-after destination because of its wineries, charming lifestyle and award winning culinary chefs at great restaurants. It's a fast-growing haven for creative types from all over, making for an appealing mix of country charm and urban sensibilities. Live where you love to visit! (id:28302)
21 North Hastings Avenue
Marmora And Lake, Ontario
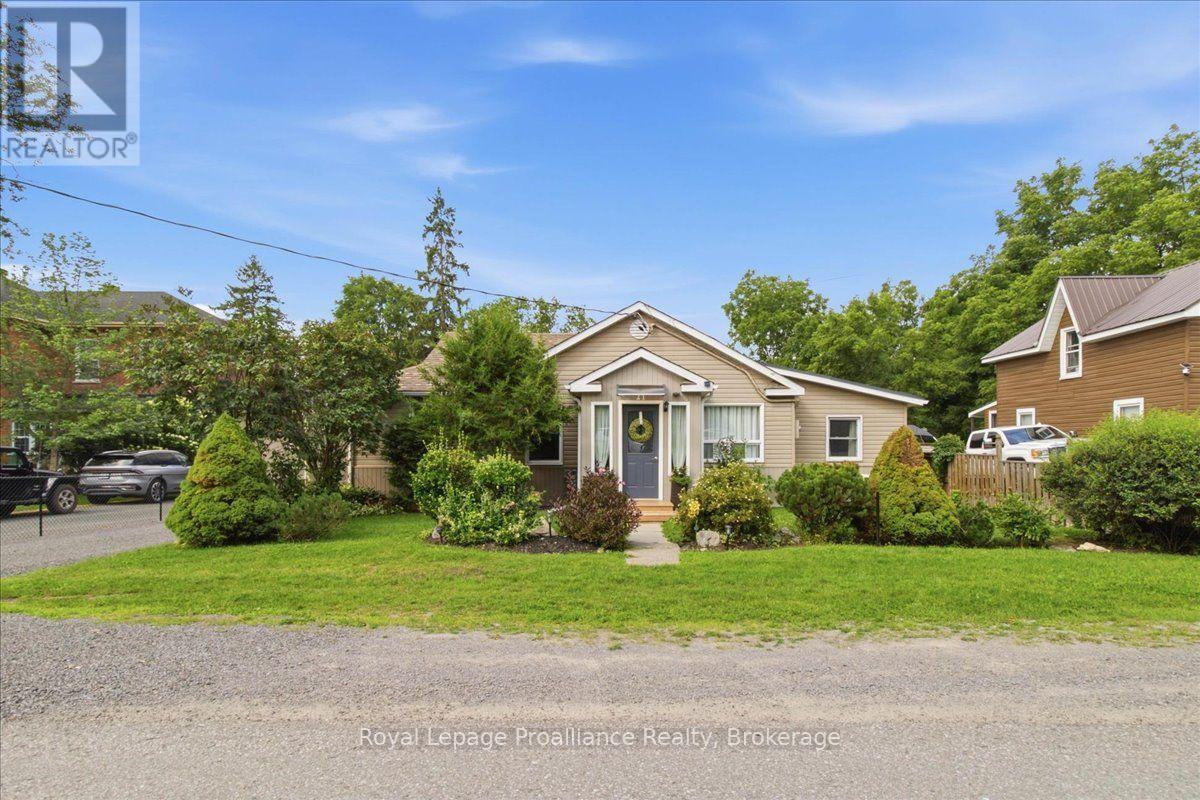
Welcome to this cozy turn key home at 21 NORTH HASTINGS AVE Marmora. This 2-bedroom property is perfect for a small family, retirees, or anyone looking for the ideal starter home. Meticulously landscaped, decks for entertaining, workshop, shed, and an above ground pool. The back yard is fenced for small children or pets. "UPGRADES" the home is freshly painted throughout with newer flooring, base and trim. Updated bathroom 2023. Main floor laundry, new windows in 2019, 200 amp hydro panel, heat pump in 2023, gas furnace 2020, shingles in 2019. The home is currently wheel chair accessible. 12' gazebo with above ground pool (2024) for summer enjoyment. Location is close to downtown. (id:28302)
701 Joseph Street
Selwyn, Ontario
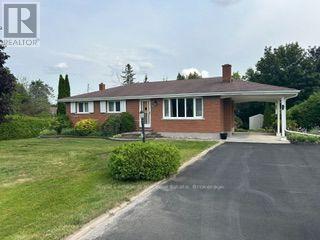
Welcome to Youngstown, a wonderful, family-oriented country subdivision in Ennismore. Just 15 minutes north of Peterborough and convenient to most amenities including excellent hockey teams at the Ennismore Community Centre, good schools, churches, golfing, shopping, and right next door to Chemong Lake for great fishing and boating. This home is an immaculate, well cared for all-brick bungalow. Extremely low maintenance with newer aluminum soffits and fascia. Large 2-car deep carport. An excellent backyard features separate driveway access into the backyard from Corkery Road, ideal for the handyman or tradesman, for any extra vehicles, a future workshop, or easy storage of boats, trailers, etc. Inside offers a large eat-in sized kitchen with sliding door walkout to a 3 year old 20' x 12'6 deck overlooking the super private backyard. Hardwood floors are in the living room, hallway, and upstairs bedrooms. Huge recreation room downstairs with a wood burning fireplace and a bar. Basement also features a 4th bedroom, office, or games room, plus a finished hot tub room which could also be utilized as an extra bedroom, office, games room, etc. (id:28302)
497 Mooney Road
Hastings Highlands, Ontario
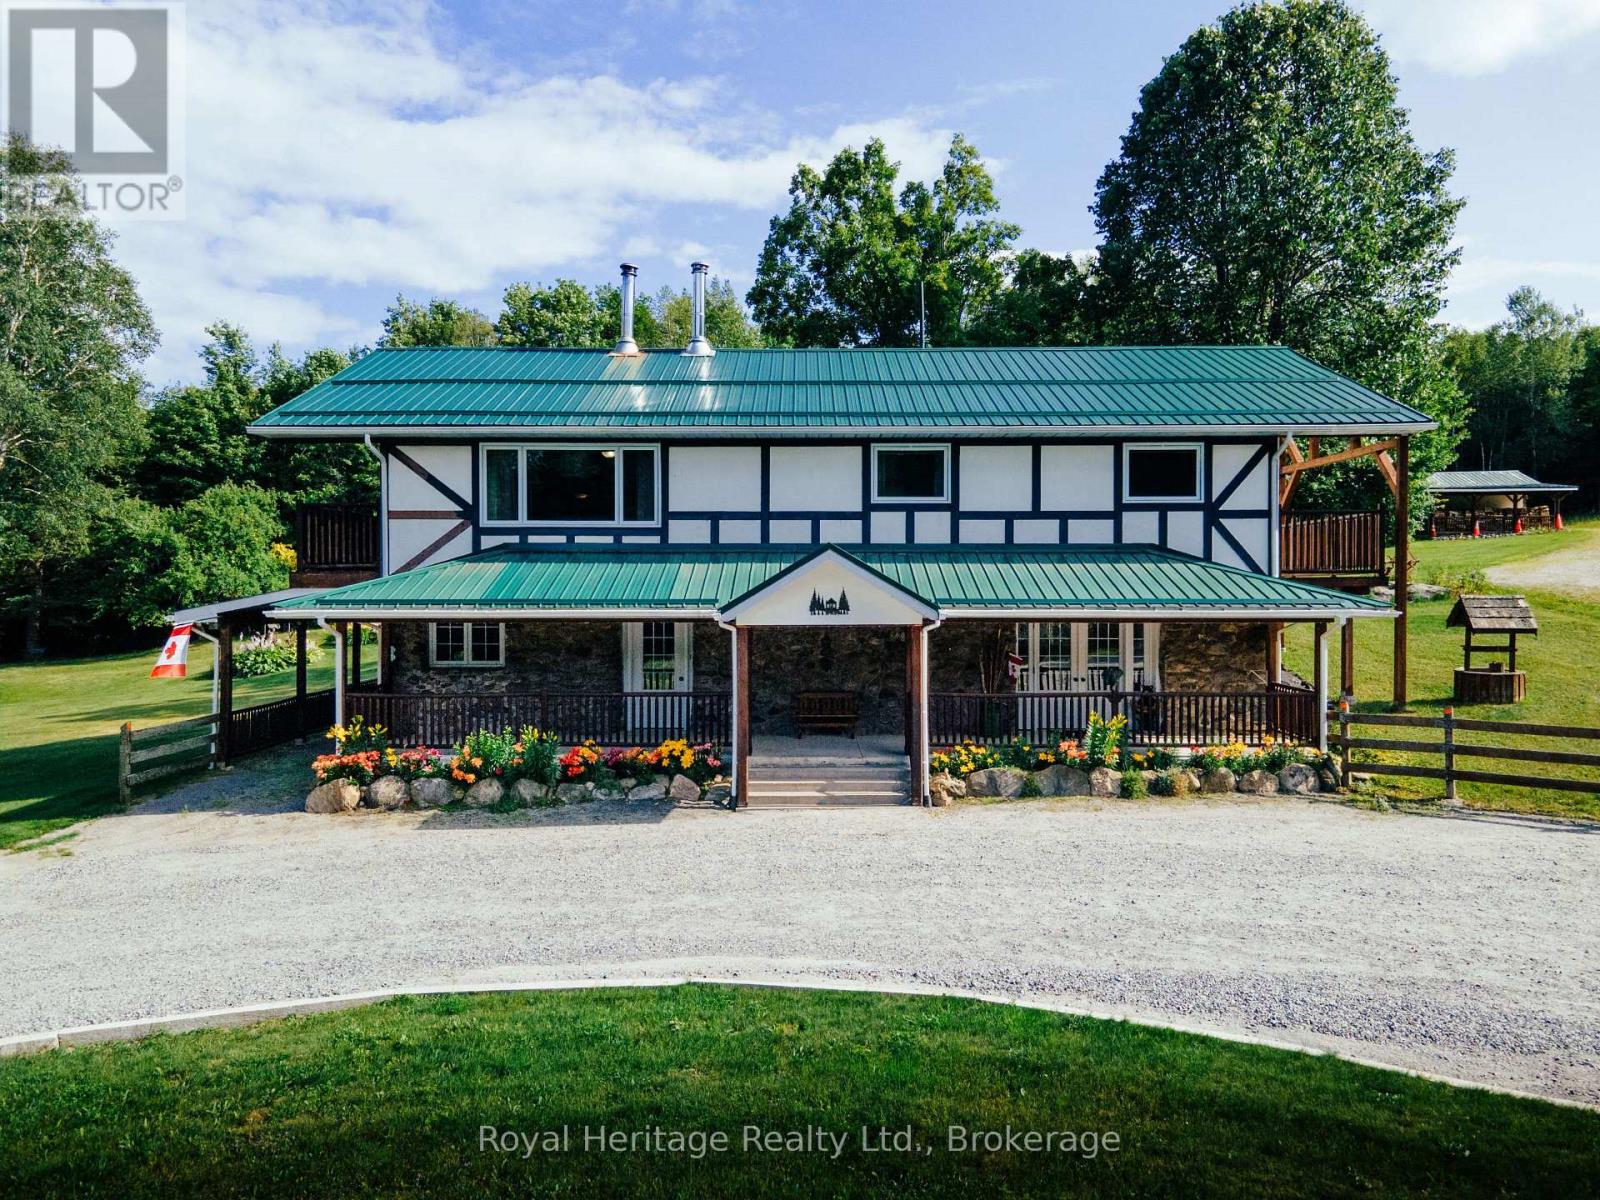
Escape to your own private retreat on 141 acres of managed forest, complete with many established trails and continue across Crown land to beautiful Salmon Trout Lake. Whether you enjoy hiking, ATVing, hunting, farming, homesteading, exploring nature, or simply the peace and privacy of country living, this property offers an exceptional outdoor lifestyle with the added benefit of a mature forest and a Managed Forest Tax Incentive.The well-maintained 3 bedroom, 3 bathroom home has been thoughtfully designed for comfortable everyday living. The spacious primary suite features a private 3-piece ensuite and walkout to a balcony overlooking the surrounding forest. A bright sunroom with sliding doors provides the perfect place to enjoy your morning coffee or unwind at the end of the day.The finished basement includes a sound-insulated media room, creating an ideal space for movie nights, gaming, or entertaining. The home is equipped with central air conditioning, a gas range, stainless steel appliances, a relaxing jetted tub, drilled well plus a second dug well for gardens and landscaping.Outside, the property continues to impress. A large 6 car 50' x 30' Quonset garage with 16' x 10' door and 240V/50-amp service is ready for electric vehicle charging, welding, or workshop projects. An additional heated 15' x 40' workshop with 8' door, with hydro offers even more flexibility for hobbies or a home-based business. Also a car port at the side of the house. You'll also find a greenhouse, raised garden beds, storage shed, carport, and a circular driveway providing easy access and ample parking. With endless trails, exceptional privacy, quality outbuildings, and room to live, work, and explore, this unique property offers a rare opportunity to own a true recreational and country estate with farming possibilities. You won't be disappointed! (id:28302)