
1296 Ravencliffe Court
Oshawa, Ontario
Beautifully updated Family home situated on a premium pie-shaped lot in a quiet, child-friendly cul-de-sac. Great In-law suite. This spacious Home features five updated Bathrooms, hardwood flooring throughout, and 9-foot ceilings on the Main Floor. The open-concept main living area is complemented by separate formal Living and Dining rooms, offering exceptional space for both everyday living and entertaining. The main floor also includes a private Office, while the second floor features a convenient Laundry room. The luxurious Primary suite offers a walk-in Closet, a cozy sitting area with a Gas Fireplace, and a spa-inspired Ensuite Bathroom. The finished basement includes a large Recreation room, Bedroom, Bathroom, and Kitchenette, with a separate side entrance on the northeast side, providing excellent flexibility for extended family or guests. Step outside to your private Backyard retreat featuring an in-ground Swimming pool-perfect for summer enjoyment. Ideally located just minutes from Public and Catholic Elementary Schools, Secondary Schools, Recreation Centre, Library, Parks, walking trails, shopping, and restaurants. Quick closing available. Updates include: Roof shingles approximately 2002, Furnace updates 2026, Air Conditioner 2020, Hot Water Tank 2016, Windows updated approximately 2016, Stove replaced in 2022, Pool Pump replaced 2026, All Bathrooms updated 2026, Kitchen updated 2026, Family Room Gas Fireplace 2025. (id:28302)
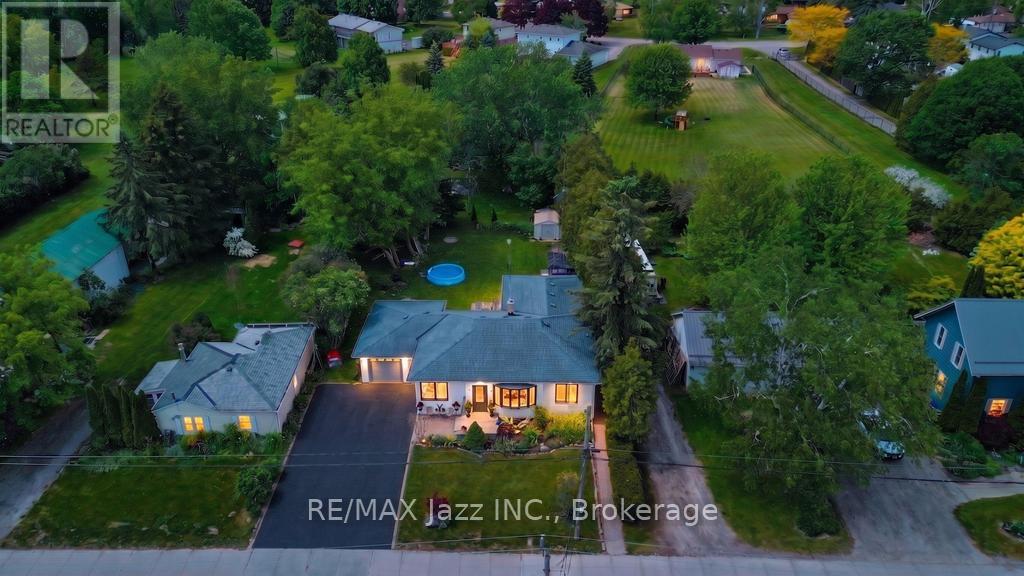
14360 Old Scugog Road
Scugog, Ontario
This charming 3+2 bedroom bungalow with detached garage, offers a comfortable and spacious living on a large country lot, while still being conveniently close to the city and town. The open-concept living area includes a cozy living room with large windows, allowing natural light to flood the space. Enjoy the Very bright sunlit home w/bay window in living room & large windows throughout. The kitchen features modern appliances and ample cabinetry for storage. The primary bedroom is generously sized with a walk out to the deck and back yard, while the additional two main floor bedrooms offer space for family, guests, or home office. The finished basement with 2 additional bedrooms and a full 3 piece bath and a second kitchen provides additional living space. Featuring a large rec room area with a separate entrance creating flexible space for extended family guests or future potential income or extended family or in-laws. Step out into the massive backyard that provides plenty of room for gardening, outdoor activities, or simply enjoying the setting. Its the perfect for relaxation or entertaining. With mature trees, privacy, and a peaceful atmosphere, this property offers a true blend of rural charm and suburban convenience. This home is the perfect place to raise your family while still being just a short 10 minute drive to the 407 & 10 mins to Port Perry and 20 minutes to Bowmanville. This Home Is Close Walking Distance To School, Park & Rec Centre. (id:28302)
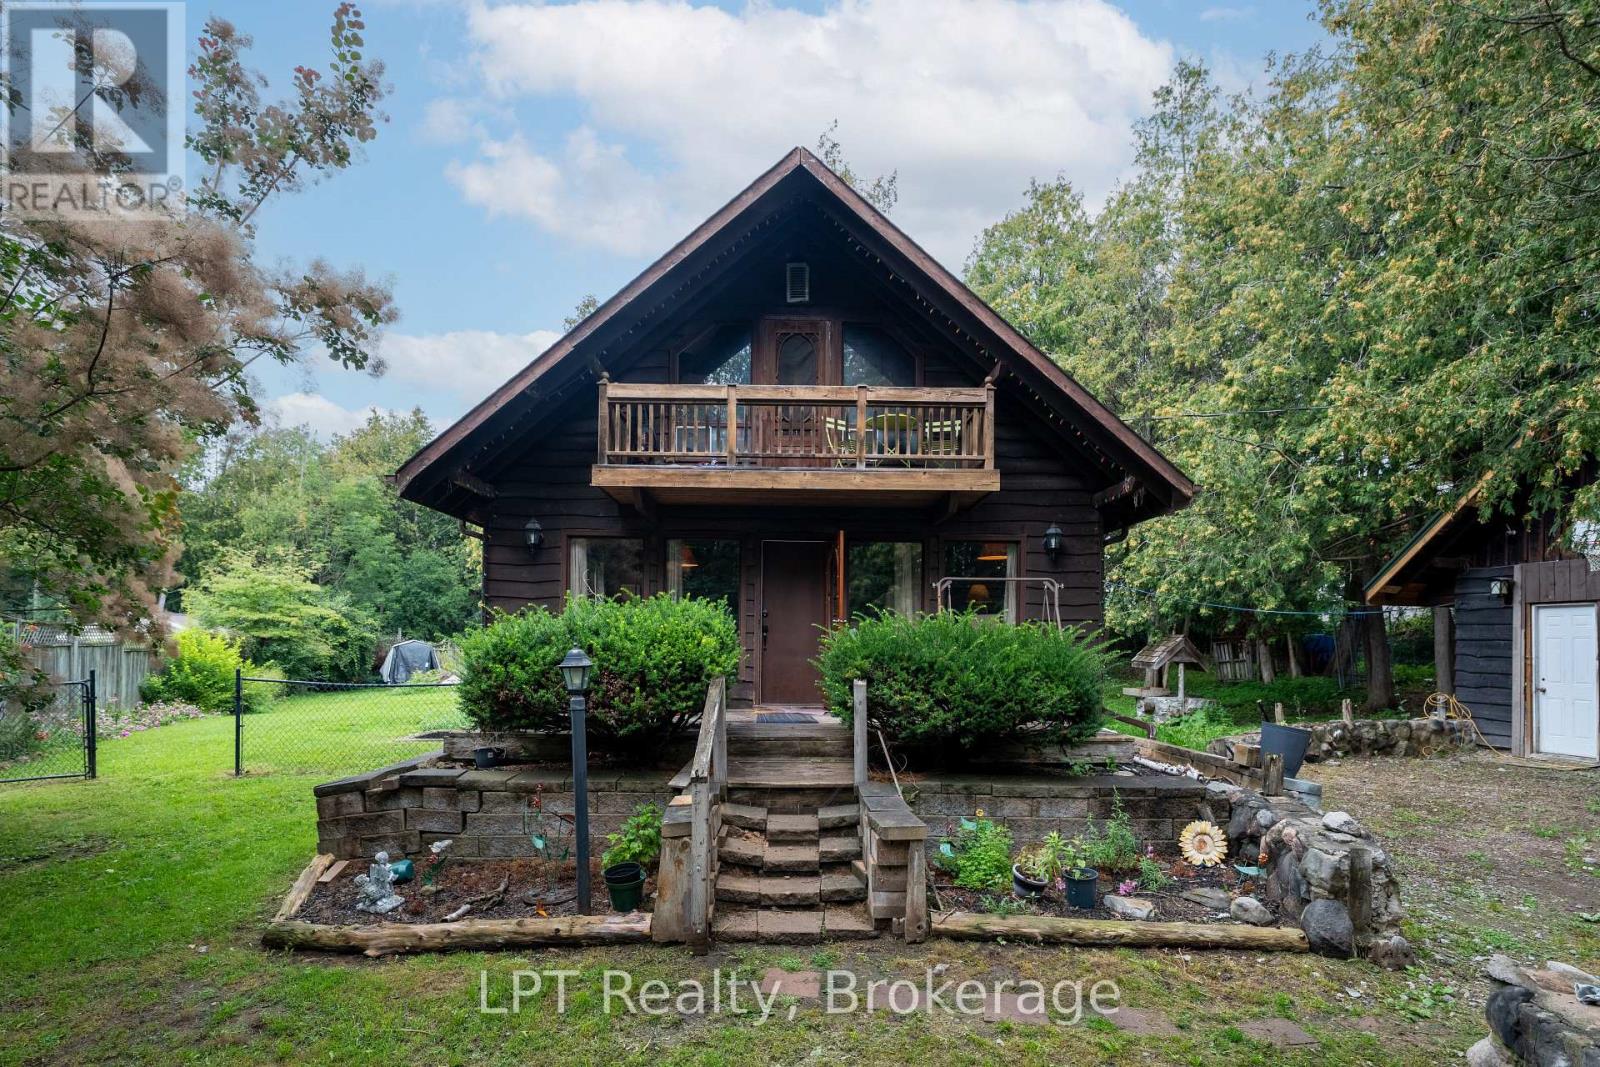
1201 Meadowview Road
Kawartha Lakes, Ontario
Welcome to 1201 Meadowview Road, a charming chalet-style home nestled on a beautiful mature treed lot offering the privacy and charm of country living. Full of warmth and character, this unique home features inviting wood accents and a spacious living area. An ideal opportunity for the DIY enthusiast looking to build sweat equity, with some unfinished projects and improvements for the next owner to complete and make their own. Offering 2+2 bedrooms and 2 bathrooms. Enjoy the natural surroundings from the sunroom or step outside and take in the privacy of the generous 106' x 200' lot. The upper-level primary bedroom features its own private balcony overlooking the front of the property, while the partially finished lower level offers additional living space and an exterior walk-up. The former detached garage, previously used as a man cave, now provides excellent storage space and is insulated and heated with a full-size gas furnace. Surrounded by nature yet conveniently located between Omemee and Peterborough, this property offers a wonderful opportunity to enjoy that peaceful country feel while remaining close to everyday amenities. (id:28302)
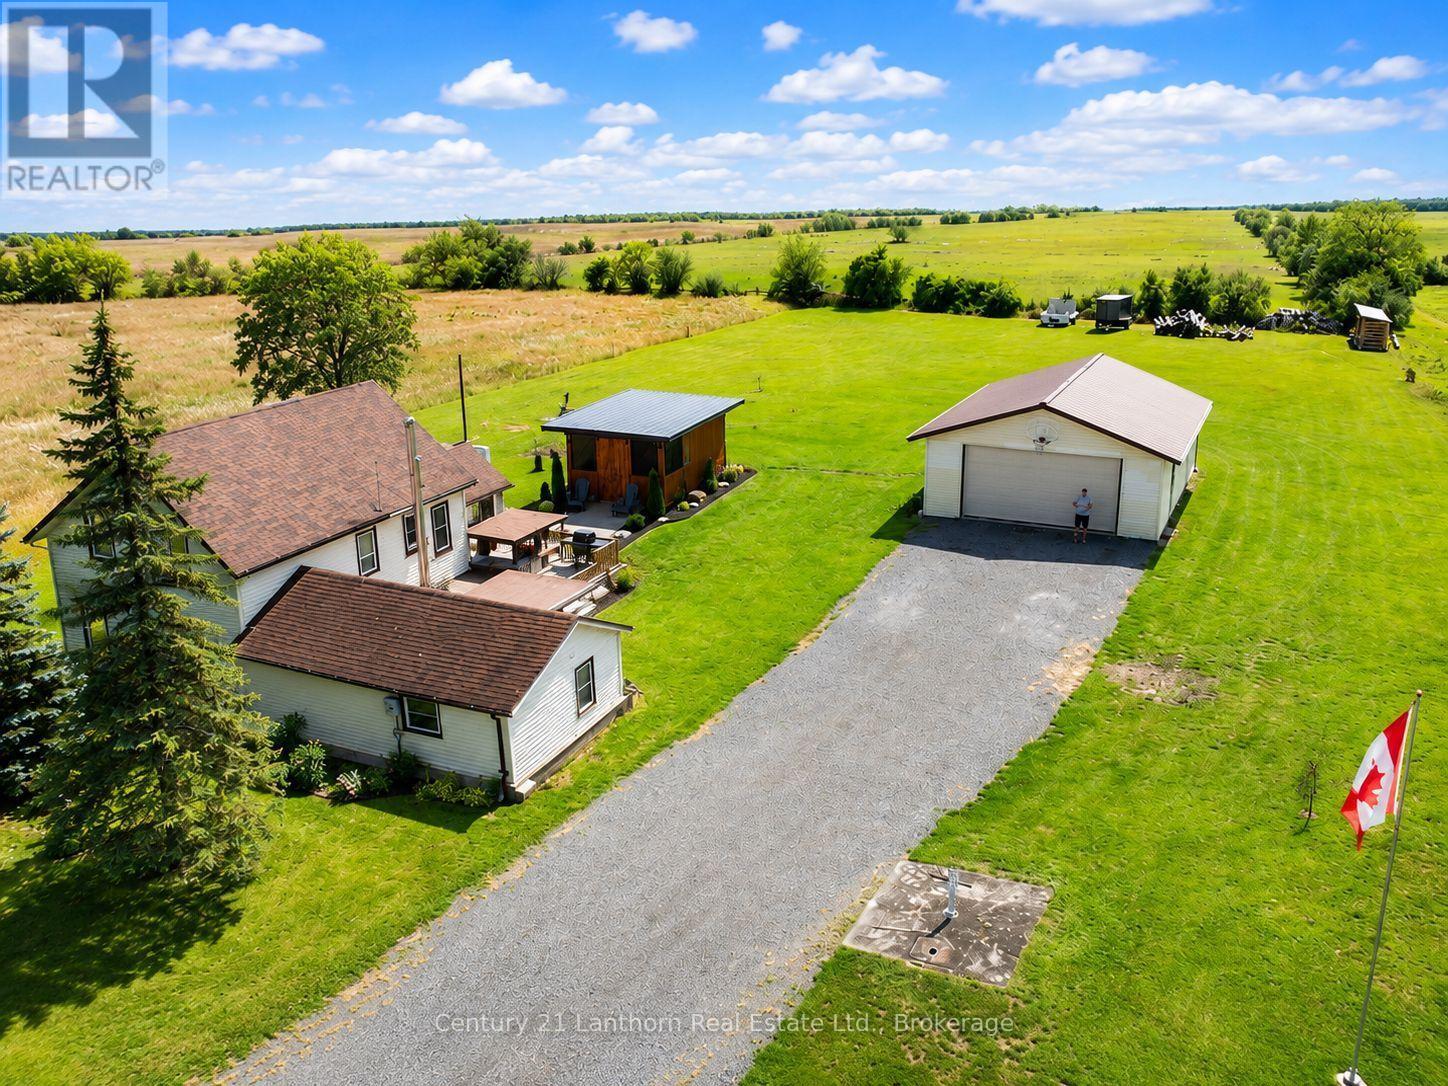
1039 Christian Road
Prince Edward County, Ontario
Some country properties give you a great house. Others give you a spacious shop or an incredible place to enjoy the outdoors. At 1039 Christian Road, you get all 3. Set on just over an acre in Prince Edward County, this charming 3-bedroom home combines comfortable country living with a substantial year-round garage/shop and exceptional outdoor spaces designed for entertaining and relaxing. Inside, the bright main floor offers an open-concept kitchen, dining and living area, with an induction stove and an island that doubles as a breakfast nook. A wood-burning stove anchors the living space and is capable of heating the entire home, while a heat pump, electric baseboards and ductless A/C provide flexibility for year-round comfort. The main-floor primary bedroom walks out to the back deck, while the recently updated bathroom features a glorious tile shower. Upstairs you'll find two additional bedrooms, one with a large walk-in closet awaiting your customization. The newly renovated side-entry foyer doubles as a bright laundry room with additional storage. Out back is where this property really sets itself apart. The expansive deck features a custom-built bar and covered entertaining area, creating the perfect space for BBQs, gathering with friends and enjoying long summer days. Professional landscaping and a gorgeous concrete walkway lead to the impressive screened gazebo, which houses a fire bowl with its own dedicated propane line. It's the ideal spot for relaxing evenings around the fire without the bugs. The large detached garage/shop is heated and cooled for year-round use, with plenty of space for vehicles, equipment and hobbies. A long, wide driveway offers parking for up to eight vehicles, while the property enjoys wide-open rural surroundings with no homes immediately beside it or across the road. A cozy County home, a serious shop and outdoor living space built to be enjoyed. 1039 Christian Road seamlessly brings together some of the best parts of PEC life. (id:28302)
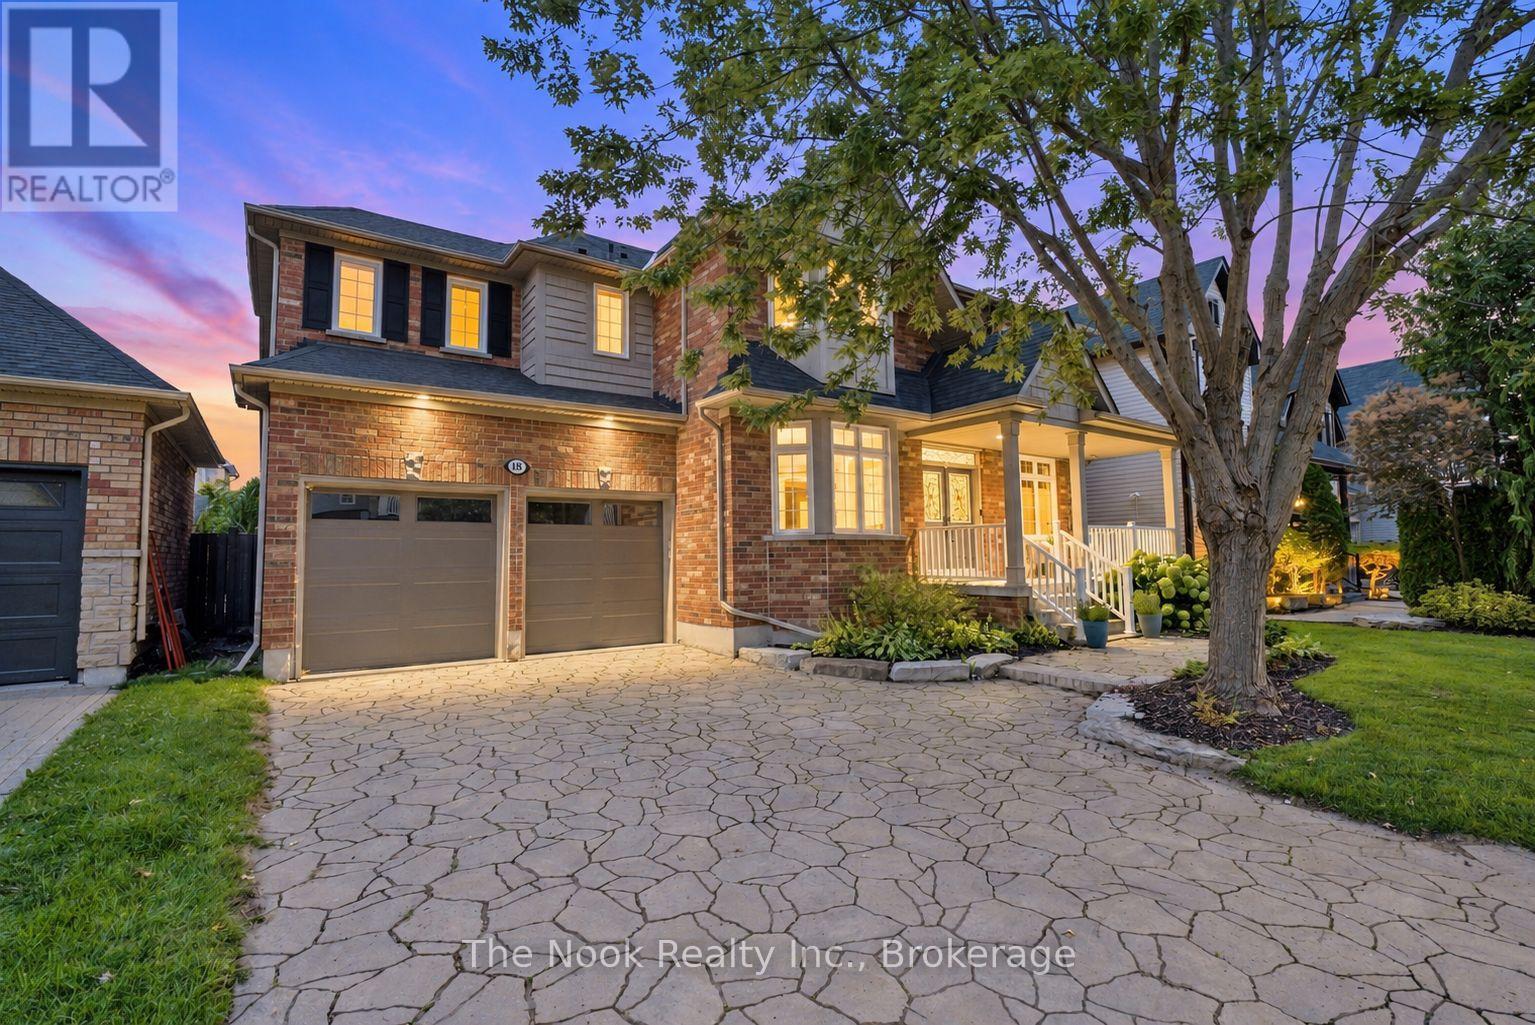
18 Corporal Patterson Lane
Clarington, Ontario
Welcome to 18 Corporal Patterson Lane, an impressive 3460 sq ft Kylemore built home set on a generous 55 ft wide lot, just steps from Lake Ontario and waterfront trails. Step inside to 9 ft main floor smooth ceilings, hardwood floors and elegant finishes, leading to a great room with soaring 18 ft ceilings and gas fireplace. Chef's kitchen with upgraded cabinetry, stainless steel appliances, and centre island, the space flows through a butler's pantry to the formal dining room with coffered ceiling and crown moulding, creating an outstanding layout for entertaining. A separate living room enjoys seasonal lake views, while the dedicated main floor office provides a quiet place to work from home. Upstairs, the expansive primary retreat features a walk-in closet and luxurious 5 piece ensuite with marble counters, jetted shower system and Jacuzzi tub. Every additional bedroom enjoys ensuite access, and the conveniently located second floor laundry completes this exceptionally functional family layout. The finished basement is soundproofed and provides valuable additional living and recreation space, along with a 3 piece bathroom rough-in and potential for a fifth bedroom. A rare 3 car tandem garage and 4 car interlocked driveway provide outstanding parking and storage. Outside, escape to a professionally landscaped, private and fully fenced backyard designed for entertaining, featuring an inground hot tub, outdoor kitchen with gazebo and generous patio space. Enjoy true lakeside living with nearby waterfront walking trails, Pearce Farm Park, Wilmot Creek Nature Area and Port of Newcastle Marina. A transferable membership to the exclusive Admirals Walk Clubhouse is available and offers access to an oversized indoor pool, hot tub, steam room, gym, lounge, games room, clubhouse facilities and more. Conveniently close to Newcastle's shops and amenities and Highways 401 and 115. Shingles replaced 2020. (id:28302)
1528 Pinewood School Road
Brighton, Ontario
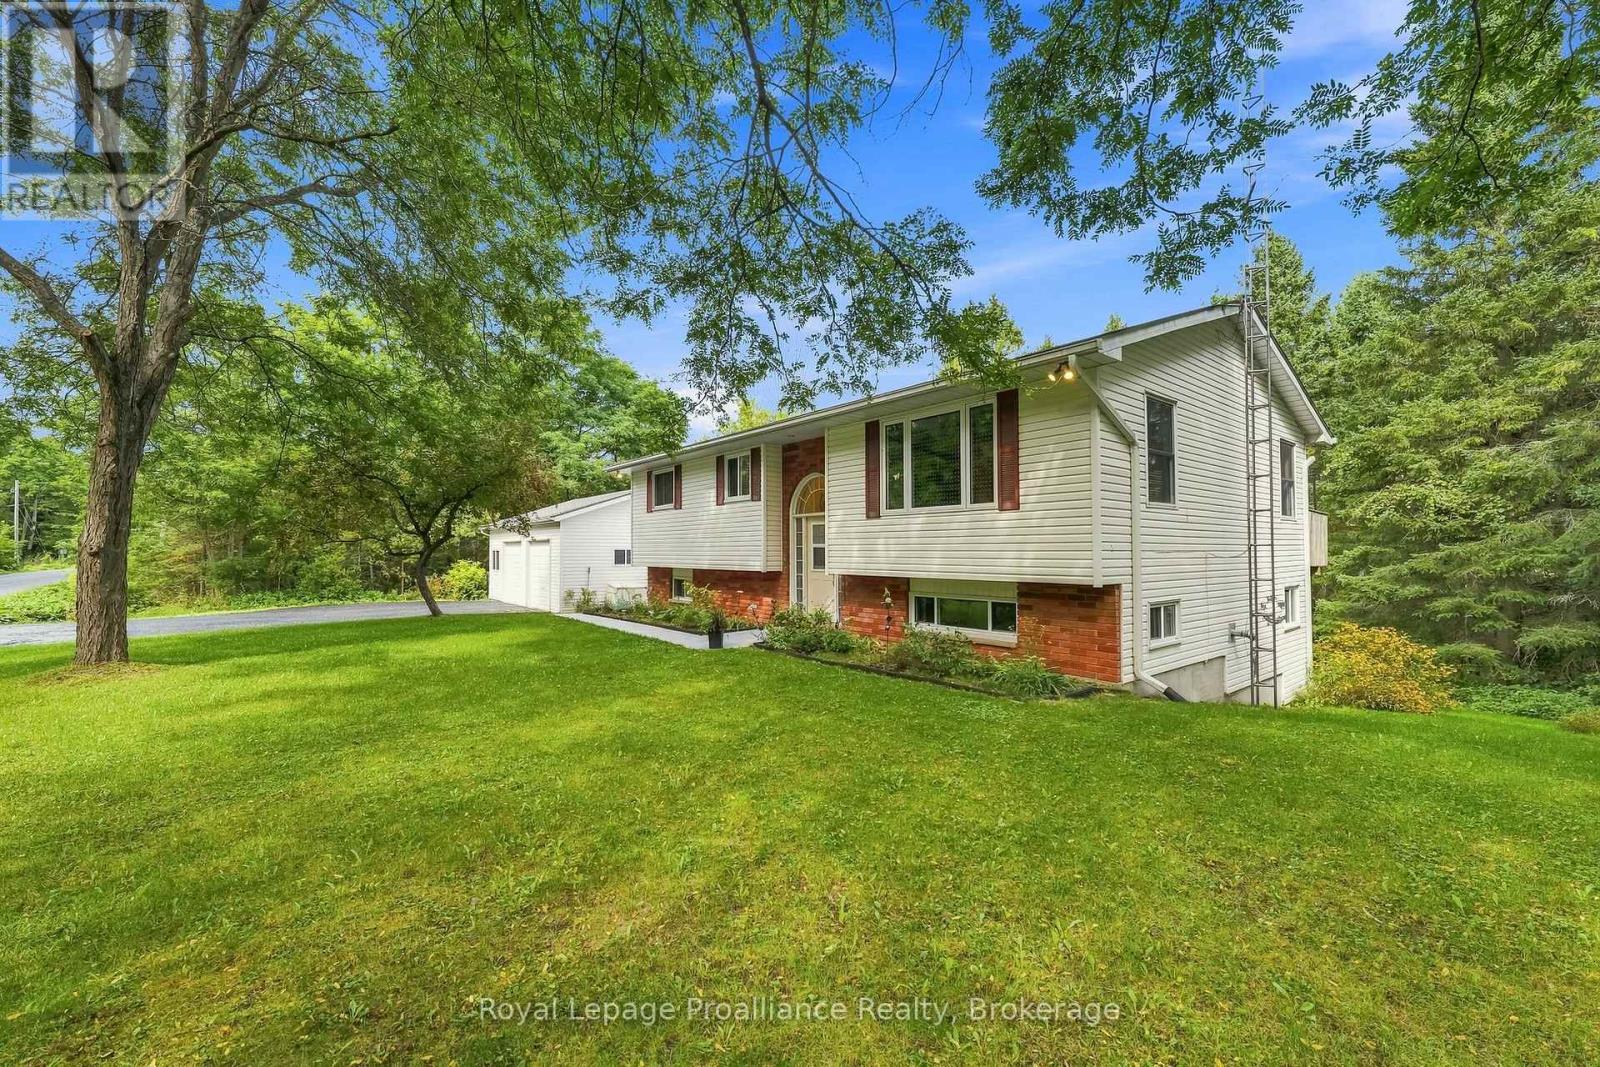
1528 Pinewood School Road, situated in the heart of Codrington, a hamlet of the Municipality of Brighton, offers the perfect location with easy access to Campbellford, Warkworth and Brighton! This exceptional elevated bungalow with walk-out basement offers countryside tranquility and modern living, making it ideal for families that are looking for some peace and privacy. One of the many highlights of this property is the detached, fully insulated 2.5-car garage with practical man door and incredible workshop or storage potential. It is an absolute dream space for any craftsman, mechanic or hobbyist. Inside, the bright main level features a huge Kitchen complete with ample cabinetry and a fantastic sit-up breakfast bar. The spacious Living Room leads seamlessly to the large Dining Area. From there, step through patio doors onto a massive, sprawling deck overlooking the wooded backyard. Explore the forest and you'll find your very own pond and creek! Primary Bedroom is a peaceful retreat, with private access to the deck. A second large bedroom and a pristine 4-piece bathroom complete this level. The fully finished lower level provides a cozy Rec Room featuring a pellet stove for those chilly winter nights and a walk-out to the private rear yard. A comfortable third bedroom, plenty of storage, separate entrance and an updated 3-piece bathroom featuring a modern walk-in shower offers excellent in-law suite potential. Key notables include a fully fenced yard for safe play, serviced furnace, updated shingles, backup generator, owned hot water tank, water softener, UV light filtration system. Embrace a wonderful, active lifestyle with Goodrich Loomis Conservation Park minutes away with a scenic river and trails perfect for hiking, cross-country skiing and snowshoeing. Shop local at the popular weekend Codrington Farmer's Market. Quick and easy access to Highway 401, Oshawa GO and the Cobourg VIA for an effortless commute. This turn-key country home truly has it all! (id:28302)
31 Perry Avenue
Brighton, Ontario
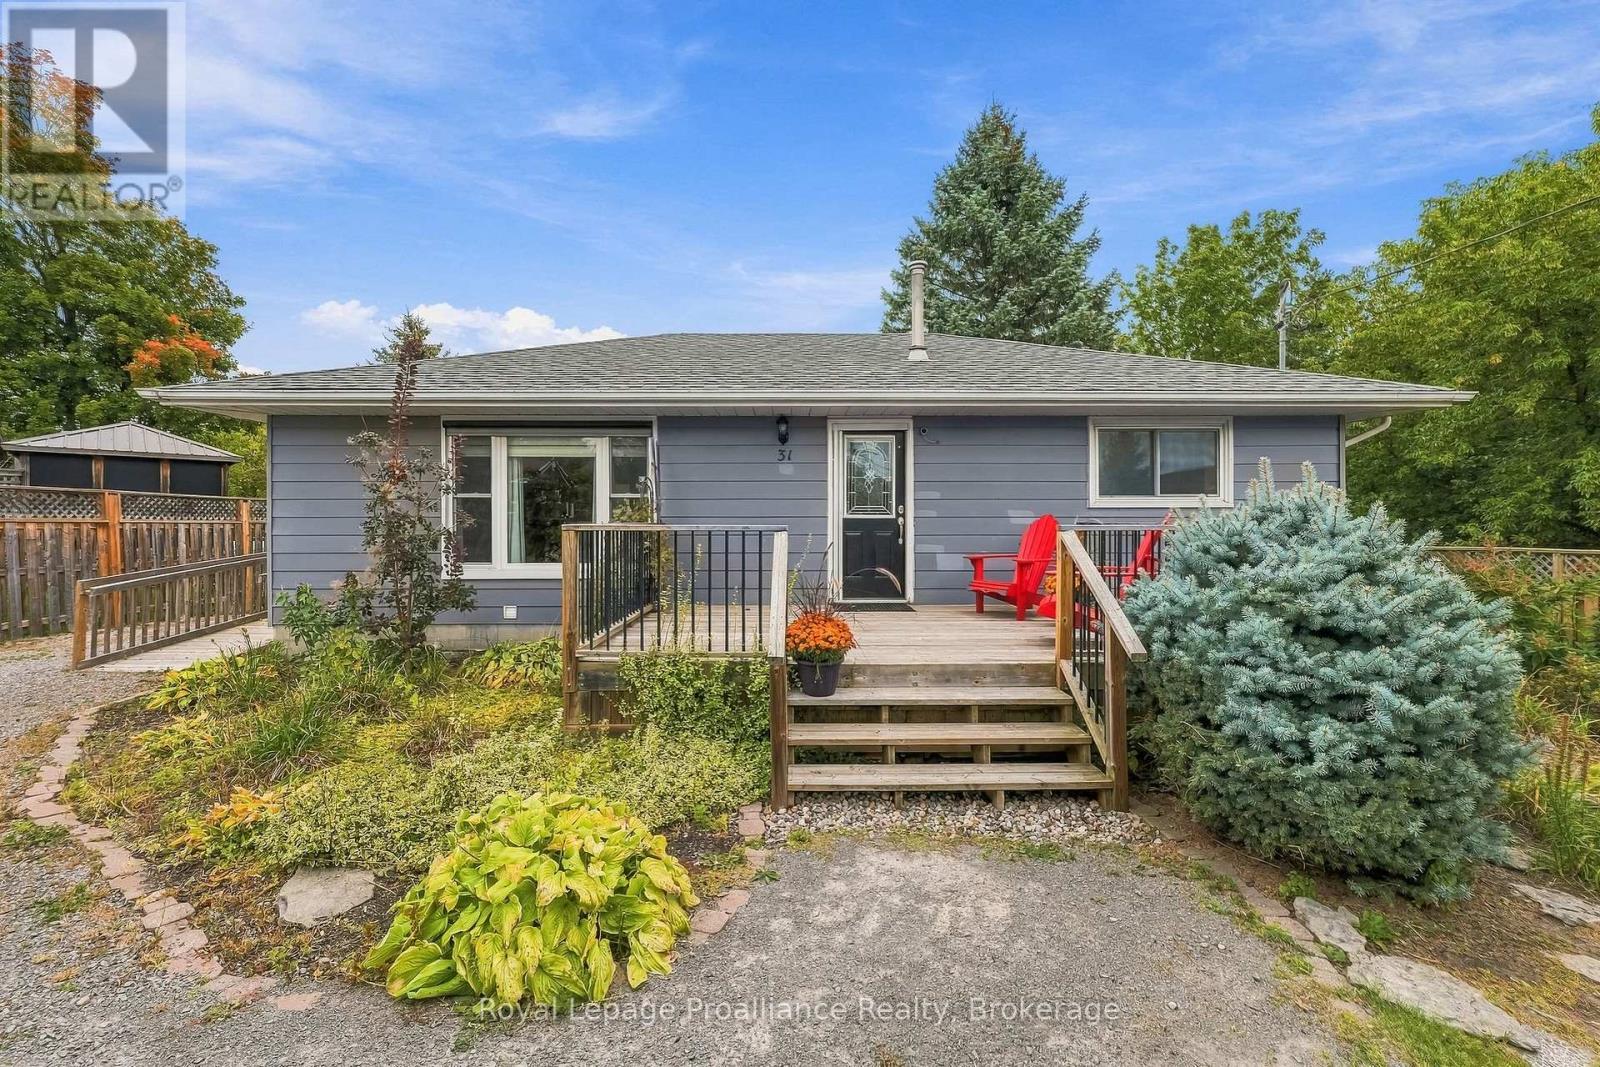
This 2+1 Bedroom bungalow is a fantastic opportunity for first time home owners, investors or retirees. Enjoy the gorgeous backyard views from the newer 4-Season Sunroom that expands your living space even further. Greenthumb? This yard is calling you to its potting shed, gardens, fruit trees, firepit area and separate workshop! Step inside to find a newer galley Kitchen, Living and Dining area, 4 pc bathroom and two Bedrooms. Lower level offers a Recreation Room, Bedroom, Storage and Utility Rooms and a 2pc Bathroom with Laundry. Walking distance to Brighton's all of Brighton's amenities including Main Street, downtown, cafes, shopping, restaurants, schools, library, Recreation Centre, Curling Club, Music In The Park, Tennis & Pickleball Courts, YMCA, conservation parks and enjoy a quick bike ride to Lake Ontario, marinas & Presqu'ile Provincial Park with its beaches and hiking trails. Easy access to 401, just under an hour to the Oshawa GO and 20 minutes to the VIA in Cobourg! (id:28302)
328 Ritz Road
Belleville, Ontario
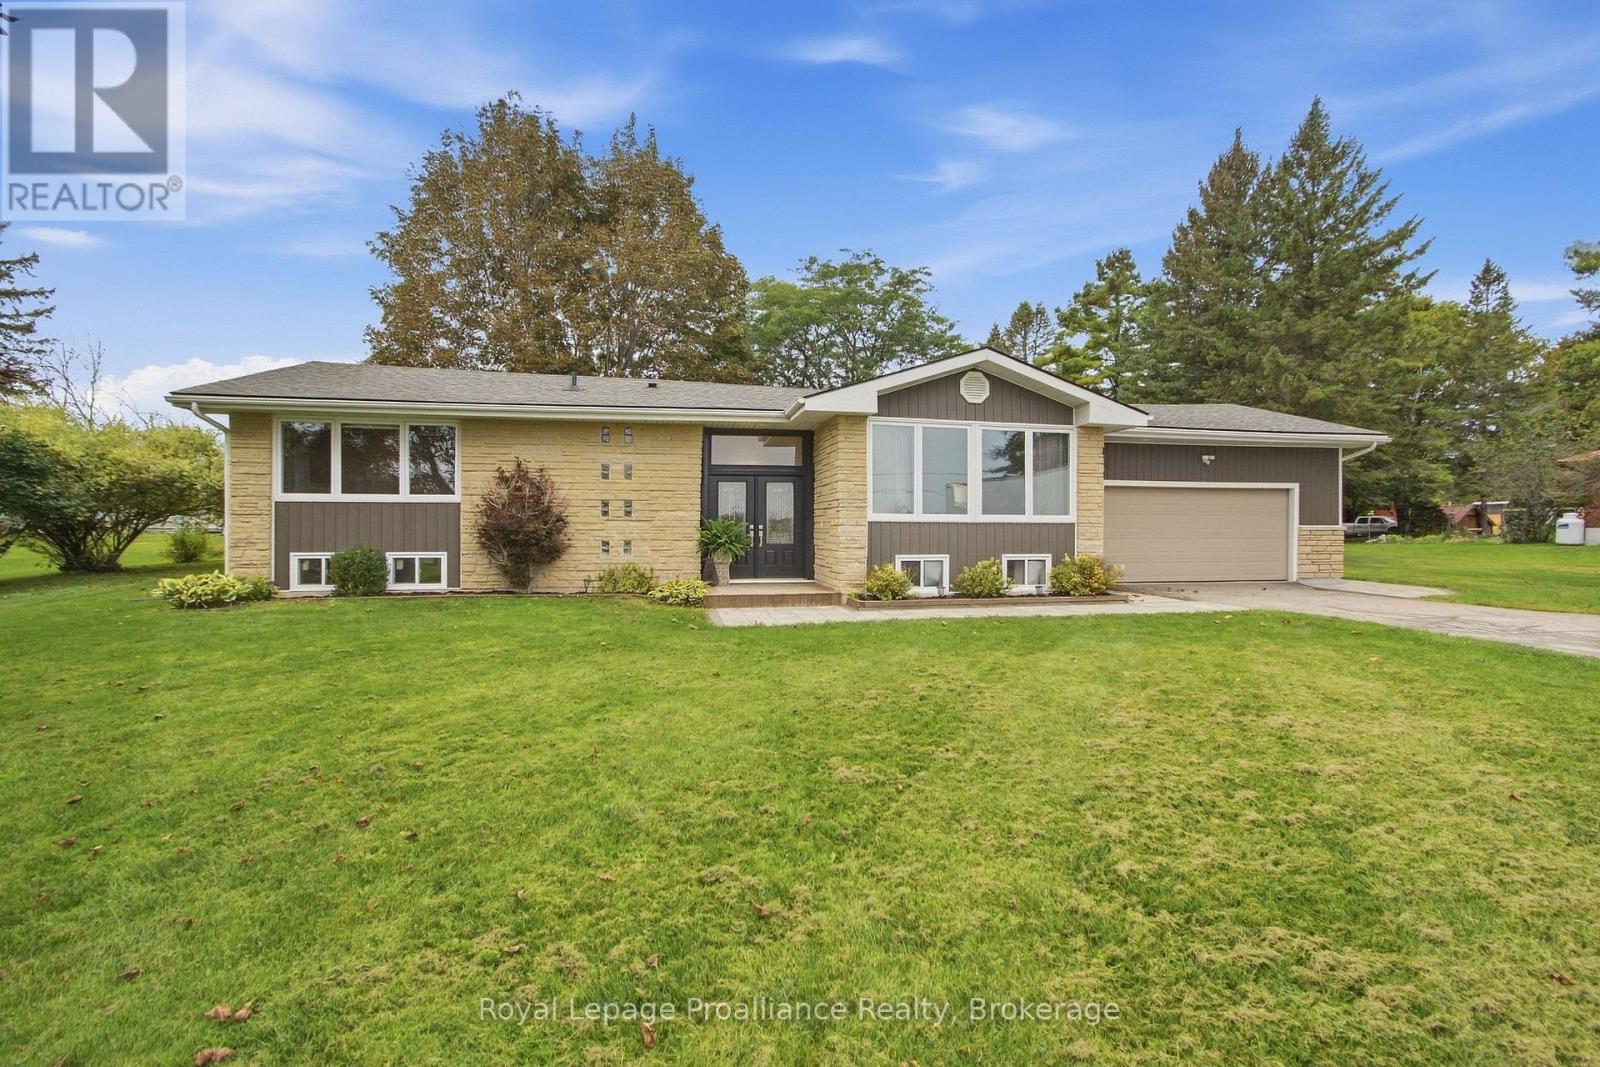
Discover peaceful country living in this beautifully updated four-bedroom stone bungalow, set in a highly desirable rural location just minutes from Belleville. This exceptional property offers privacy, tranquil scenery and convenient access to the 401 Highway, Wellness Centre, shopping and all amenities. Also, ideally located in the highly sought-after Harmony Public School district. A lengthy driveway for ample parking leads to the home and attached 1.5-car garage, complete with inside entry to the home. Decorative glass-and-steel doors open into a spacious, welcoming foyer, setting the tone for the modern upgrades, meticulous attention to detail, and superior craftsmanship found throughout. The bright, open-concept kitchen features a large island, granite countertops, and generous cabinetry. Hardwood flooring flows into the dining and living areas, creating an inviting space for everyday living and entertaining. East-facing windows fill the home with natural light while offering beautiful views across the open field. The spacious primary bedroom is a relaxing retreat, featuring a stunning accent wall, dressing area, closet with a convenient laundry chute, and a custom-designed three-piece ensuite. The main-floor sunroom overlooks the private backyard and provides the perfect setting for entertaining or unwinding. Children will love the generous playground area and above-ground pool with a wood-burning heater. The nicely landscaped property also includes a storage shed and plenty of outdoor space to enjoy. The finished basement expands the living area with a large recreation room, dedicated office space, an additional bedroom, and a two-piece bathroom. With its peaceful setting, thoughtful design, spacious layout, and prime location, this remarkable property offers the best of rural living. Don't miss this opportunity to make one of the area's most desirable locations your new home. (id:28302)
202 Main Street
Kingston, Ontario
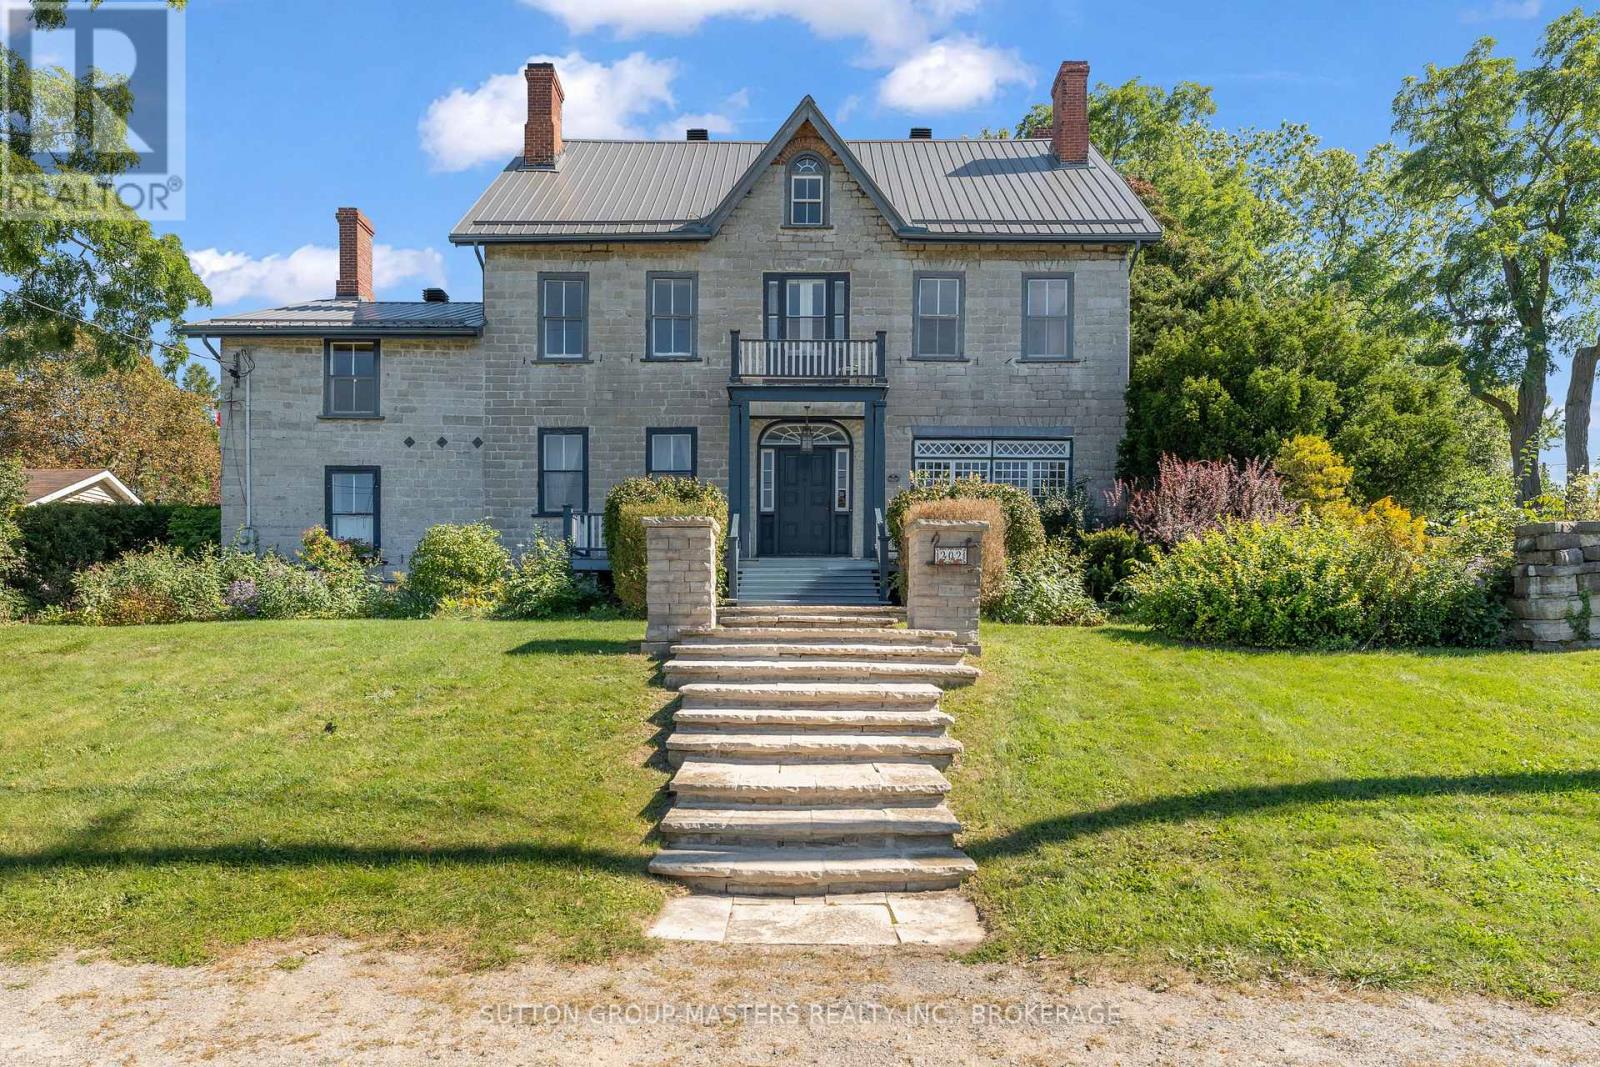
Step into the story of this remarkable limestone home, built in 1815 by William Baker and known as "Barriefield House," considered one of the oldest homes in Barriefield. Rich in character, history & architectural detail, this distinguished residence offers the warmth and craftsmanship of a bygone era with the space, comfort, and livability of a gracious family home. Featuring 6+ bedrooms and 3 1/2 bathrooms spread over 3 floors, the home offers generous space for family & guests, including a custom 6 pc ensuite, multiple fireplaces, original wood floors, beautiful trim work, & original staircases throughout. Thoughtfully updated while preserving its historic character, the home includes a Steel Roof ('18) and a Custom Cherry kitchen ('09) with in-floor heat & concealed full-size fridge/freezers. The abundance of living and entertaining space provides endless possibilities for family gatherings, hosting guests, working from home, or perhaps even hosting special events. The original limestone construction, historic details, and sense of permanence create an atmosphere that simply cannot be replicated in newer construction. Outside, extensive landscaping by Wentworth Landscapes surrounds the property, creating a private and picturesque setting that complements the home's historic stone walls that surround it. Mature greenery and thoughtfully established gardens provide beautiful spaces to relax, entertain, and enjoy the changing seasons. Take a stroll through the Barriefield Rock Garden located across the street, or discover a quiet reading nook on the 3rd floor and gaze over the Cataraqui River toward downtown. Set on .85 acres in total, the property offers an in-ground pool, pool house, & 1 car garage, all accessed by a circular paved driveway. A truly special property where history, architecture, and charm come together, this remarkable limestone residence offers an exceptional opportunity to own a piece of the past while making it your own for generations to com (id:28302)
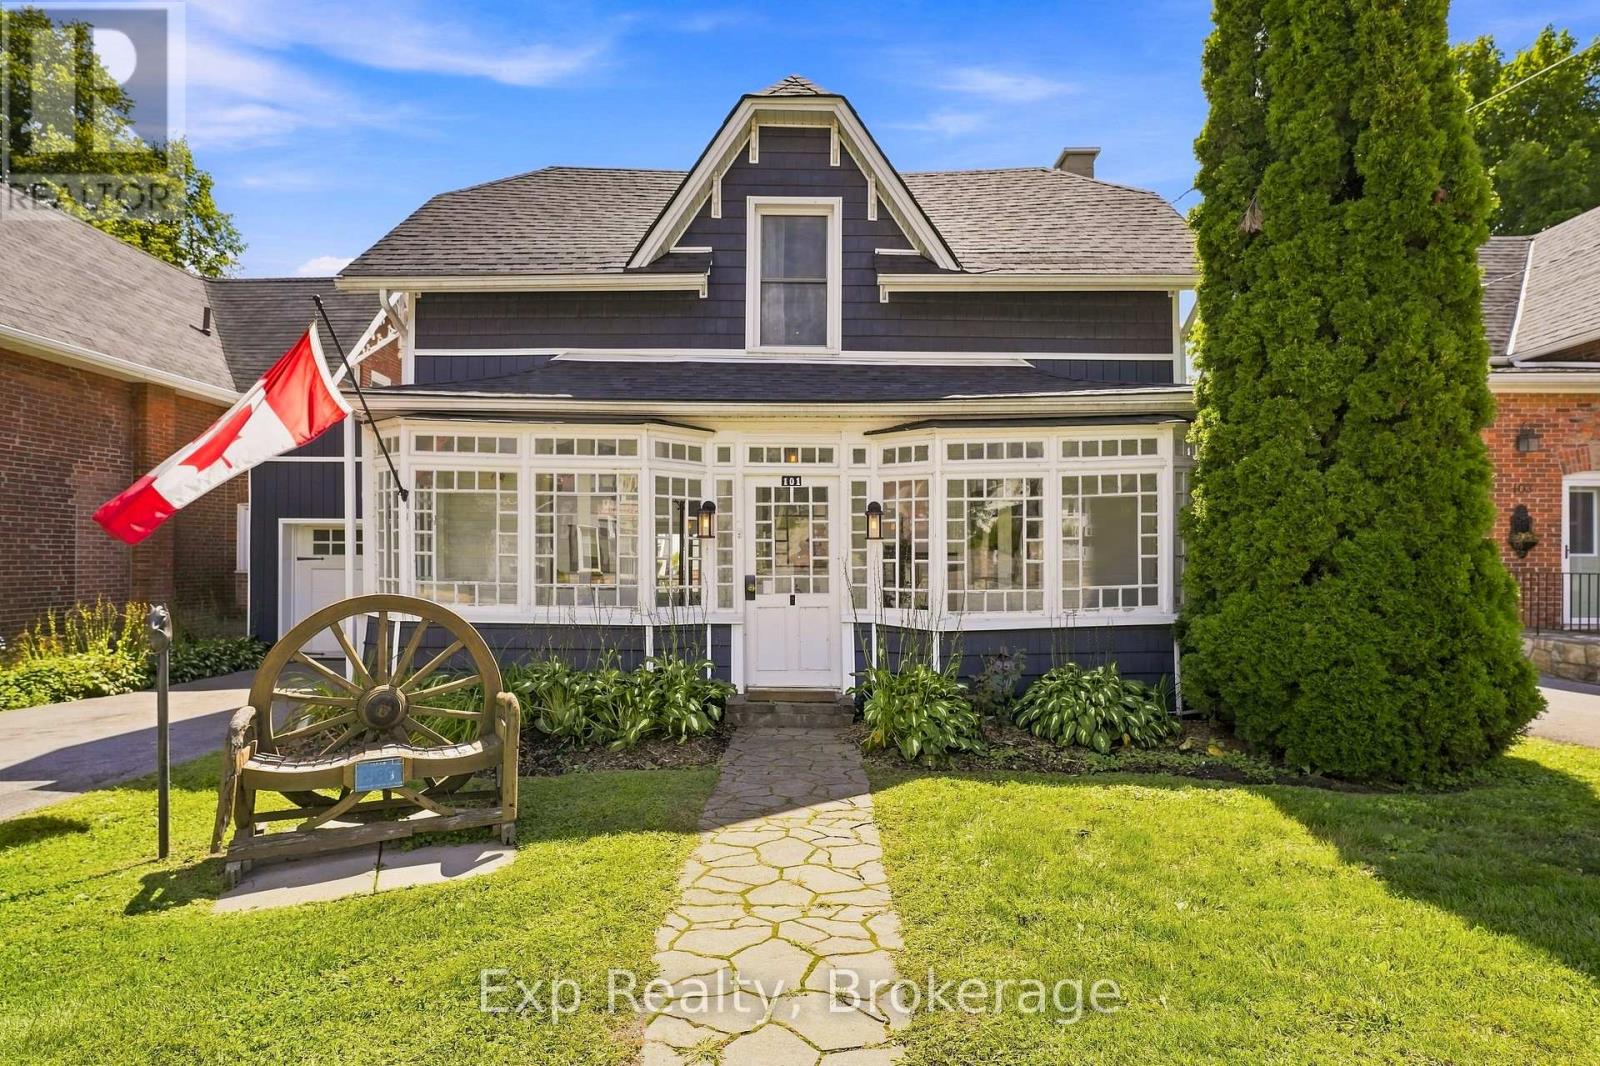
101 Main Street
Brighton, Ontario
101 Main Street is one of those houses you simply cannot judge from the road. Behind its charming, unassuming front is a surprisingly large historic home that stretches back into an incredible private property filled with mature trees, beautiful outdoor spaces and an inground pool. Inside, the character has been kept exactly where it matters, including the gorgeous original poured glass sunroom at the front of the home, while thoughtful modern updates make the rest of the house feel fresh, comfortable and completely livable. The massive kitchen is a standout, with an oversized island, quartz countertops, custom backsplash, abundant cabinetry and enough room to truly gather, cook and entertain. Multiple living spaces give the main floor a sense of scale you would never expect from outside, including a spacious living room with electric fireplace and a family room opening directly onto the deck and backyard. A large mudroom with access to both the yard and attached garage adds everyday practicality. Upstairs, the generous primary suite features a walk-in closet and beautifully finished 4-piece ensuite, with two more spacious bedrooms, another full bathroom and conveniently located laundry. But the real surprise may be outside. The backyard feels worlds away from Main Street, surrounded by mature trees and greenery with a large deck, patio, gazebo, inground pool and room to relax, entertain and enjoy genuine privacy. All of this sits right in the heart of Brighton, close to shops, restaurants, parks, the library, beaches and everything that makes the community so loved. Historic character, modern updates, remarkable space and a backyard nobody expects to find here. 101 Main Street is much more than it appears from the road, and that may be the best thing about it. (id:28302)
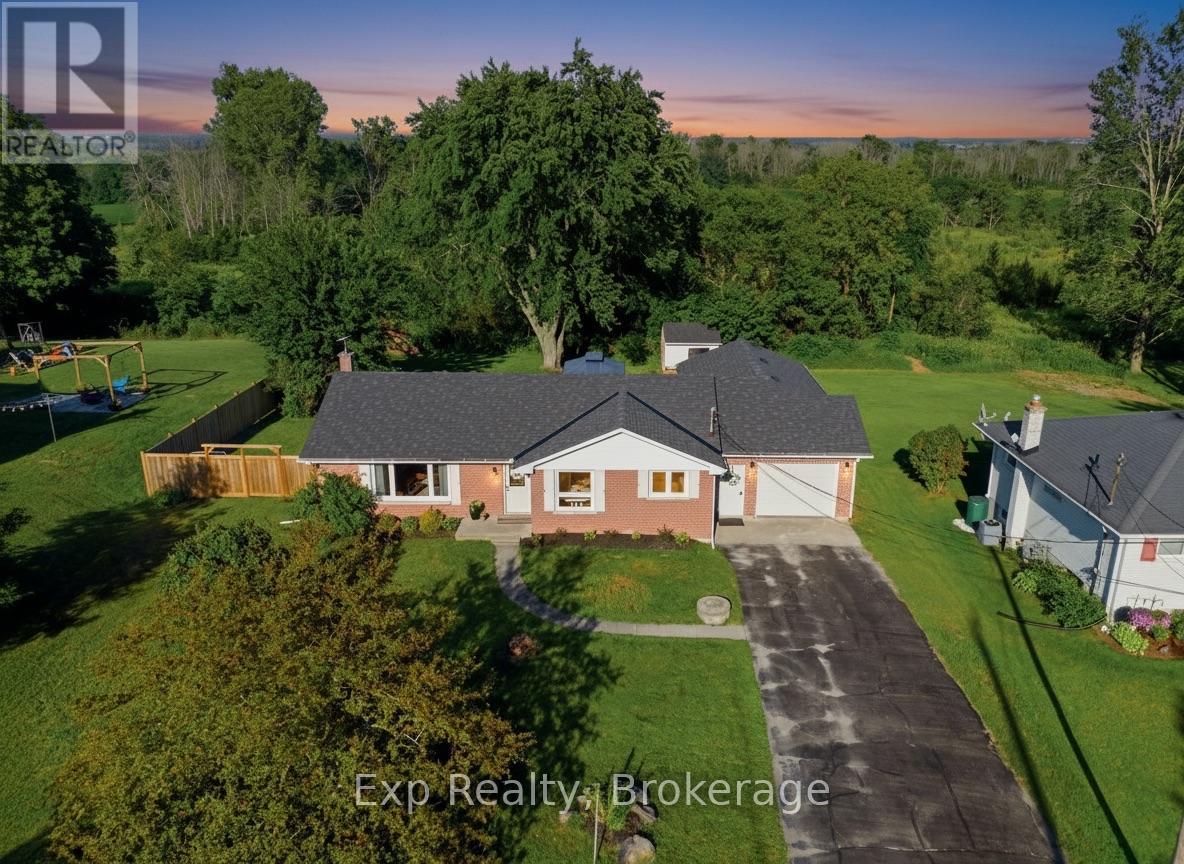
57 Huntingwood Drive
Quinte West, Ontario
It feels like you've left town, but downtown Belleville is only minutes away. Located in Quinte West, 57 Huntingwood sits in an awesome quiet dead-end road neighbourhood on an oversized lot backing onto open fields and green space, giving you a surprising sense of space and privacy without sacrificing convenience. It's a rare best-of-both-worlds setting, and the home itself is exceptionally well finished and thoughtfully updated. Inside, you'll find bright, comfortable living spaces, an updated kitchen, a living room fireplace and a beautifully renovated lower level with its own gas fireplace, creating plenty of room to spread out. Outside, a huge back deck overlooks the fields, the fully fenced yard offers loads of room to enjoy, and the insulated double-deep garage with overhead doors at both ends provides excellent space for vehicles, storage, hobbies or projects. The home is serviced by natural gas along with its own drilled well and septic system, meaning no municipal water or sewer bills. Major updates include roof shingles, windows, electrical panel and wiring, and kitchen in 2022; extended back deck, soffit and fascia in 2023; privacy fencing, gazebo, fire pit and water treatment system with UV, softener and filtration in 2024; and basement renovation in 2025. There is also a newer high-efficiency furnace. Peaceful, private and beautifully finished. (id:28302)
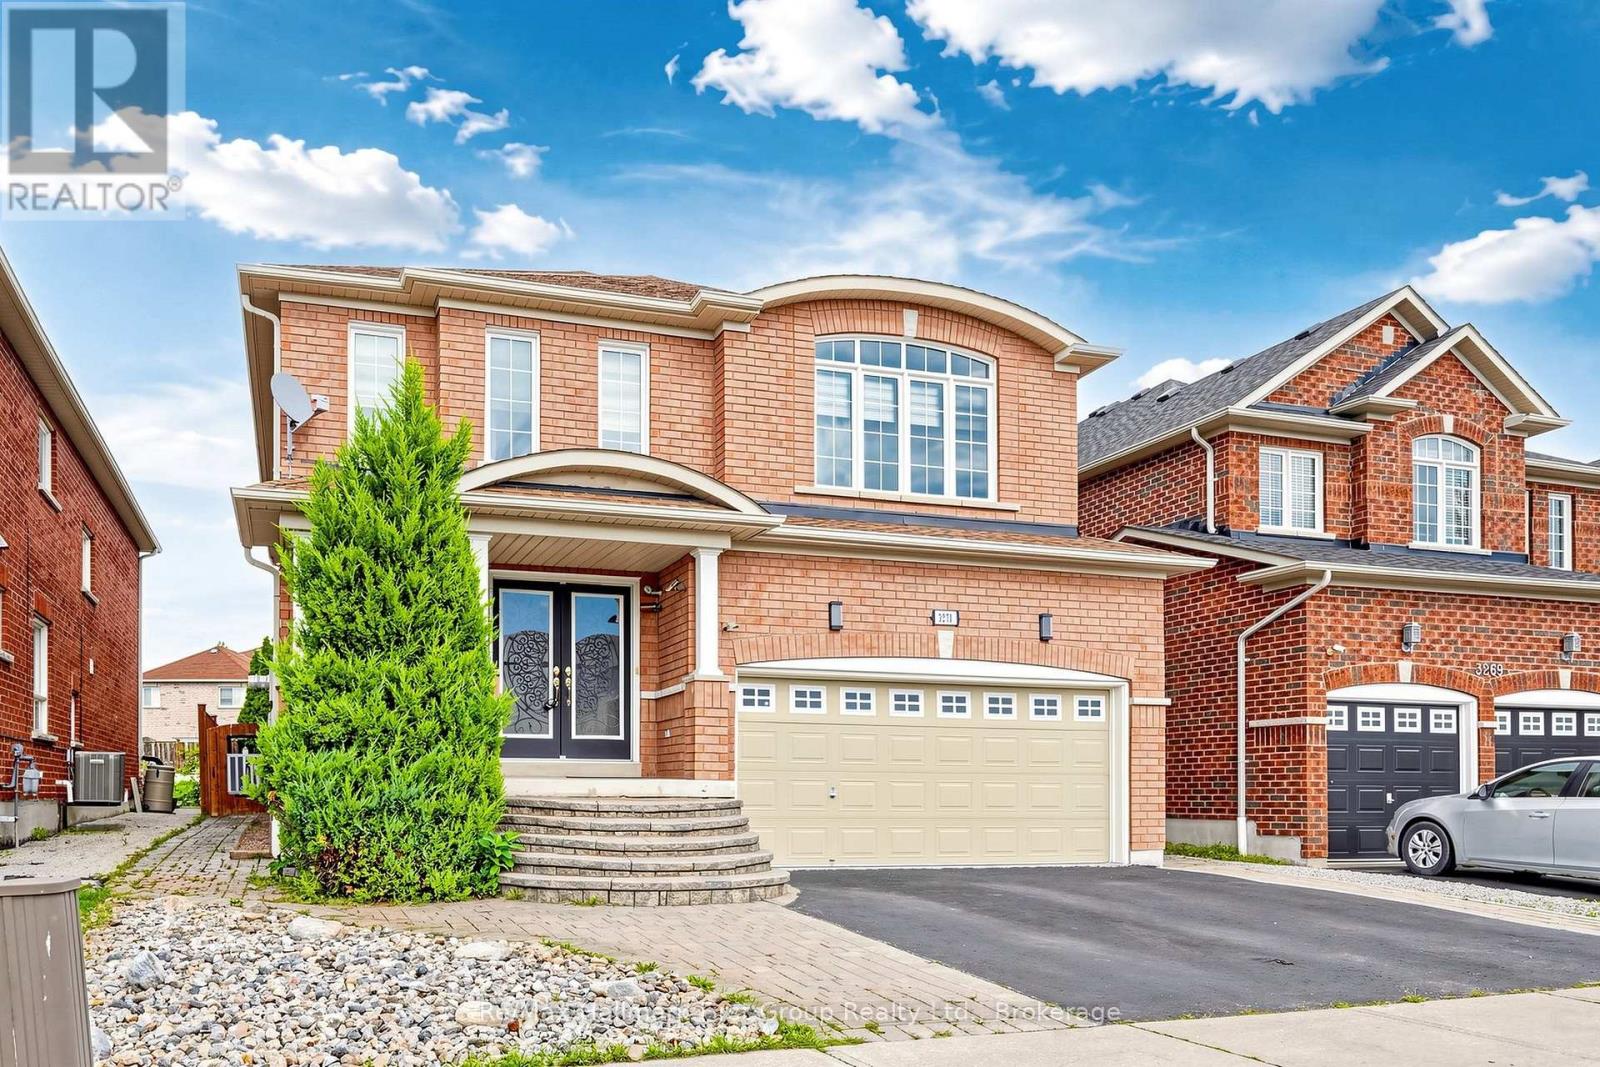
3271 Country Lane
Whitby, Ontario
WELCOME TO 3271 COUNTRY LANE, SITTING ON A RARE EXPANSIVE POOL-SIZED LOT, OFFERING AN EXEPTIONAL AMOUNT OF OUTDOOR SPACE FOR ENTERTAINING WITH BUILT IN BBQ WITH BAR AREA AND 2 BUILT IN GAZEBOS. WITH OVER 3000 SQ FT PLUS A FINISHED WALK UP BASEMENT, THIS BRIGHT HOME FEATURES AN EXEPTIONAL LAYOUT, A FAMILY ROOM WITH OPEN TO ABOVE WINDOWS, COMPLEMENTED BY AN ELEGANT LIVING ROOM AND DINING AREA . UPDATED KITCHEN FEATURES CARRERA TILE FLOORING, GRANITE COUNTER TOPS, BACKSPLASH, ABUNDANT CABINETRY AND GENEROUS COUNTER SPACE. 4 BEDROOMS AND 4 RENOVATED BATHROOMS PROVIDE PLENTY OF SPACE. THE FINISHED BASEMENT WITH A WALK UP HAS POTENTIAL FOR AN APARTMENT, FEATURING CABINETRY, A SINK, BUILT/IN DISHWASHER, AND A FRIDGE, WITH ONLY A STOVE NEEDED TO COMPLETE THE KITCHEN SETUP. UPDATES ARE : ROOF SHINGLES, CENTRAL AIR, FURNACE, PROFESSIONALLY INSTALLED BACKUP POWER GENERATOR, INGROUND SPRINKLER, WATER FILTRATION SYSTEM. EFFORTLESS COMMUTING WITH A BUS STOP JUST STEPS AWAY, PLUS CONVENIENT ACCESS TO HWYS 412, 401, 407. HOME IS CLOSE TO HIGHLY REGARDED SCHOOLS AND SHOPPING PLAZAS . (id:28302)