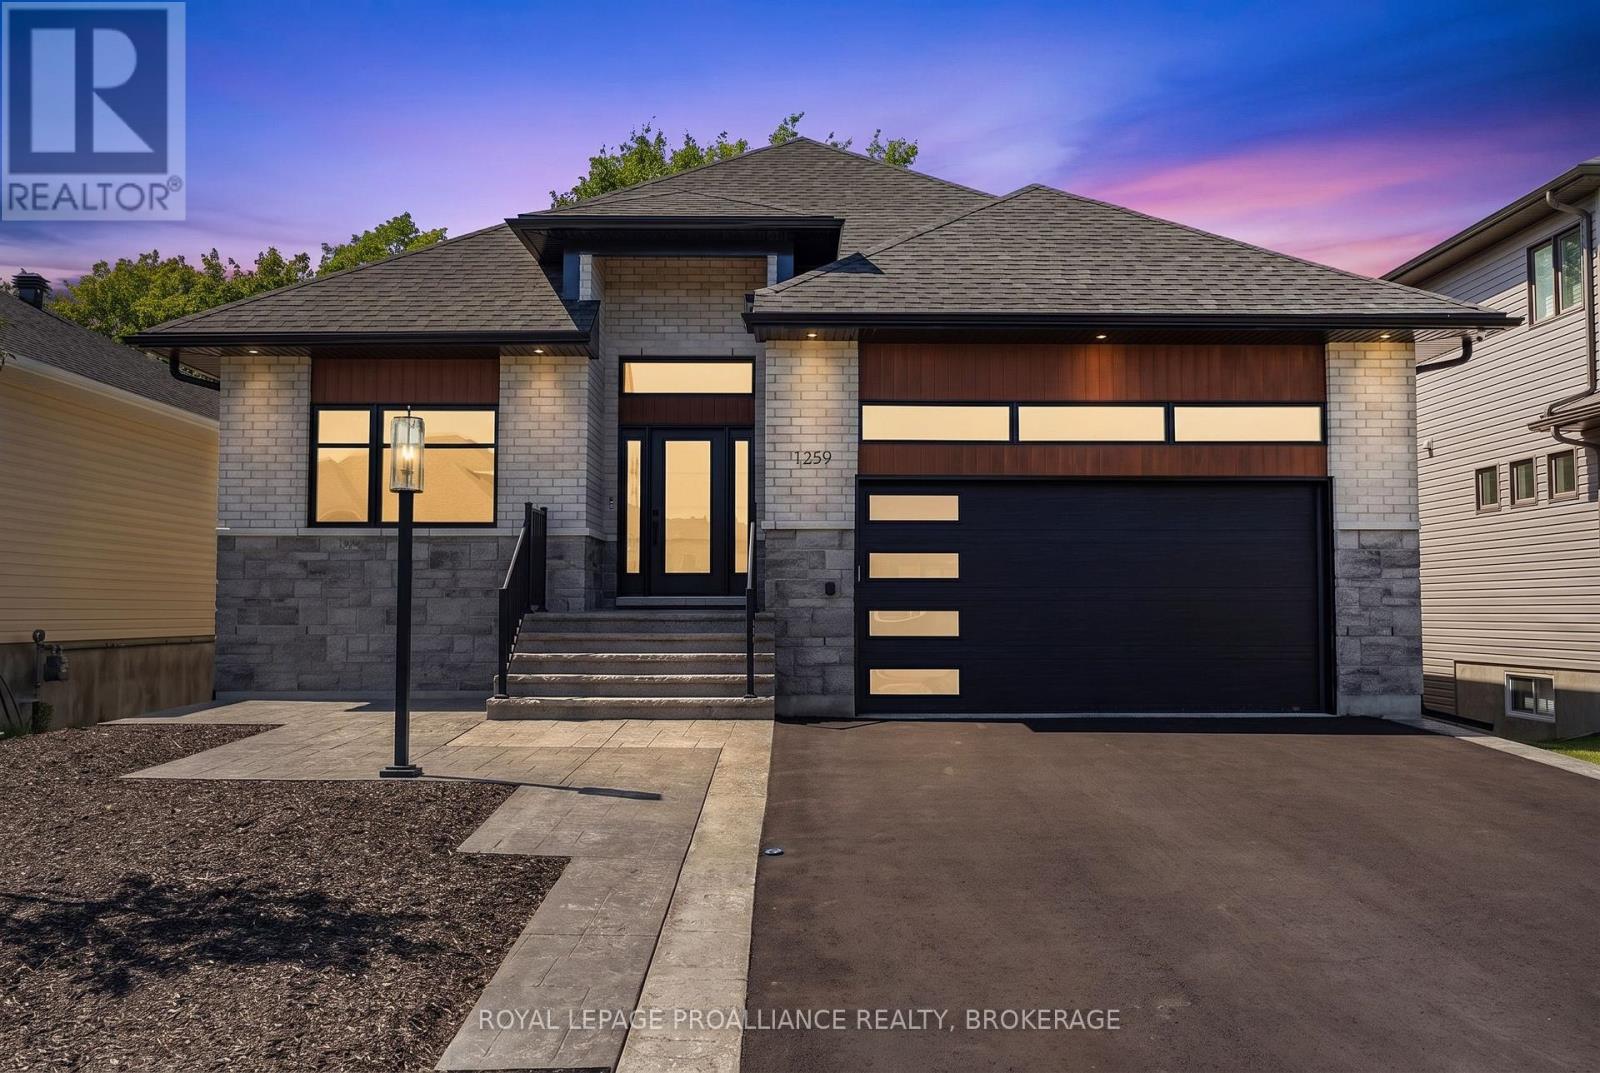
1259 Carfa Crescent
Kingston, Ontario
Picture yourself living in this meticulously crafted executive bungalow, custom built in 2023 and nestled in the heart of the highly sought after Woodhaven neighbourhood. With its open floor plan, natural light, and expansive outdoor space, this property provides the perfect backdrop for entertaining. Enjoy cooking in a custom kitchen that boasts quartz countertops, stunning cabinetry, and luxurious finishings. Spend nights curled up in front of the fireplace. Step outside through the sliding patio doors in the kitchen to a fully covered, raised rear deck, where you can look out over a tranquil pond that backs onto the green belt. Below the terrace you will find a concrete patio, complete with a hot tub, where you can enjoy nature and unwind. This turn-key residence features three bedrooms, three bathrooms with quartz countertops and heated flooring in bathrooms, laundry room central air, and beautiful white oak hardwood flooring throughout. The lower level is fully finished and walks out to the fenced backyard. This beautiful home has been professional painted to perfection, in addition to a fully drywalled, two car garage, this property is also pre-wired for an electric vehicle charger. Includes alarm system and four hard wire exterior cameras. Don't miss out on this incredible opportunity to own this exquisite property. (id:28302)
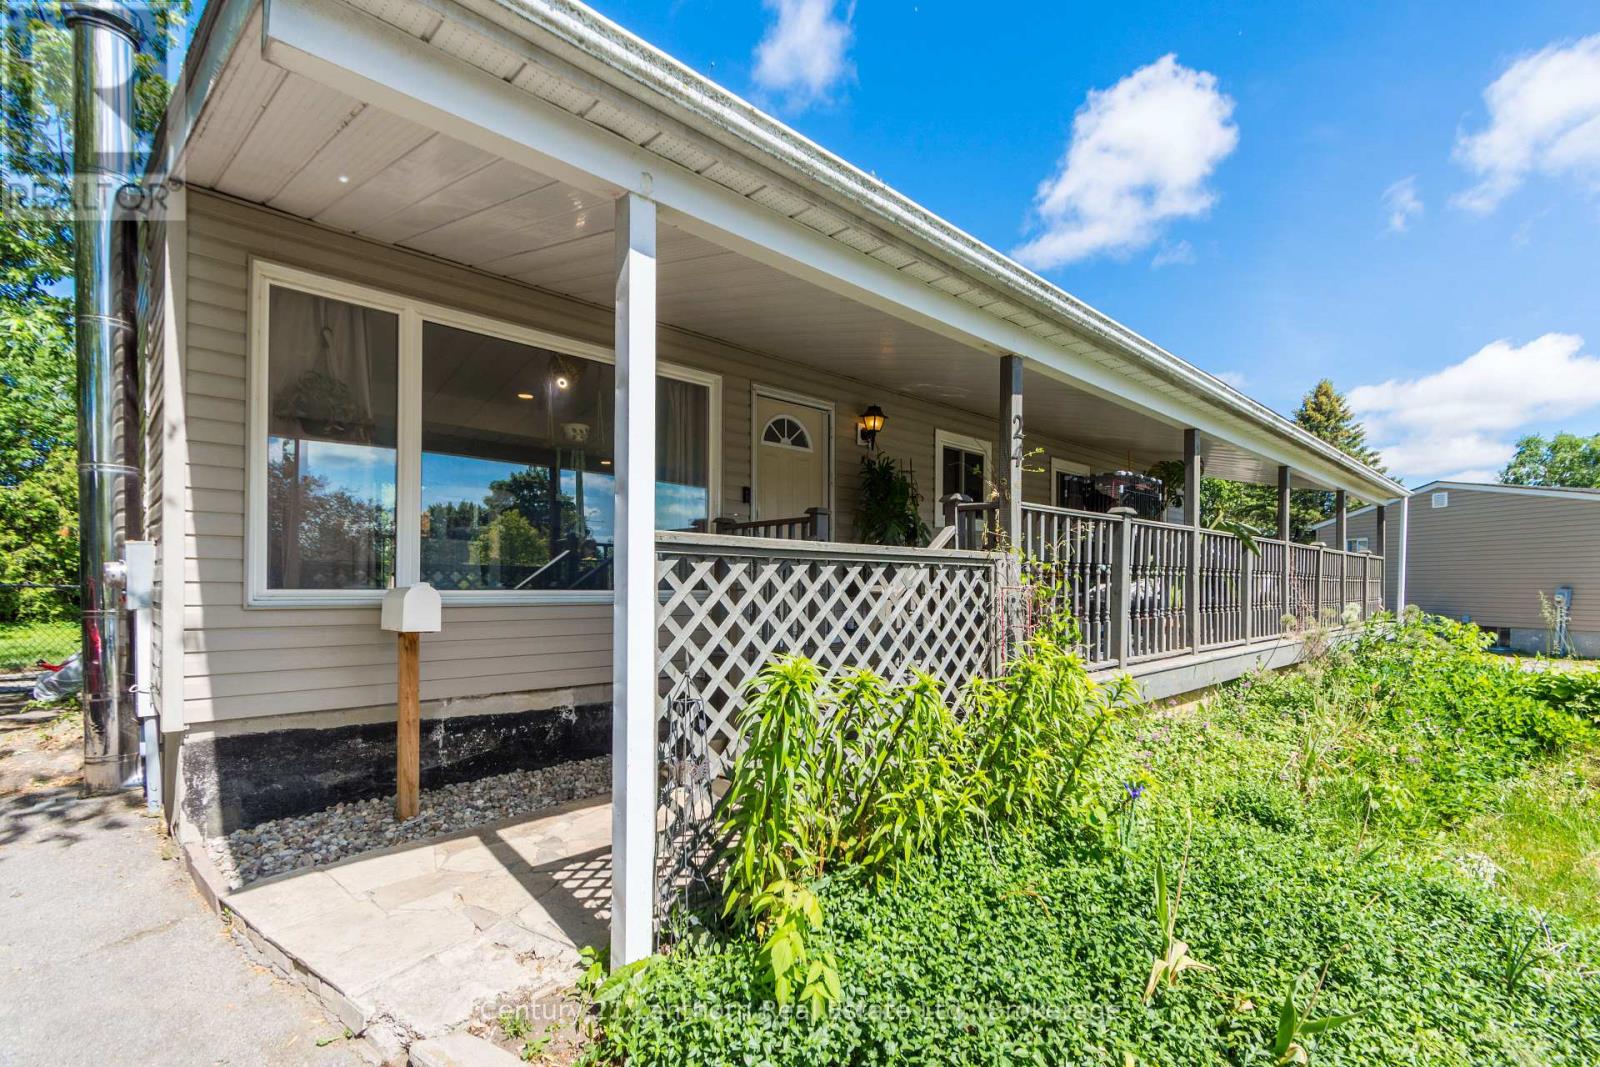
24 Cory Crescent
Quinte West, Ontario
Welcome to 24 Cory Crescent! This move-in-ready home offers the rare convenience of three bedrooms on the main floor and is situated on a large lot on Trenton's desirable east side. Freshly renovated in 2026, key updates include new flooring throughout and a new roof. Additional features include a lovely ensuite, newer windows, low-maintenance siding, a spacious utility room, and a large covered front porch. The expansive fenced backyard provides plenty of space for family fun and entertaining. Located in a quiet, family-friendly neighbourhood, just minutes from CFB Trenton, Highway 401, the YMCA, schools, shopping, and everyday amenities. A fantastic opportunity to own a spacious, updated home in a great location. (id:28302)
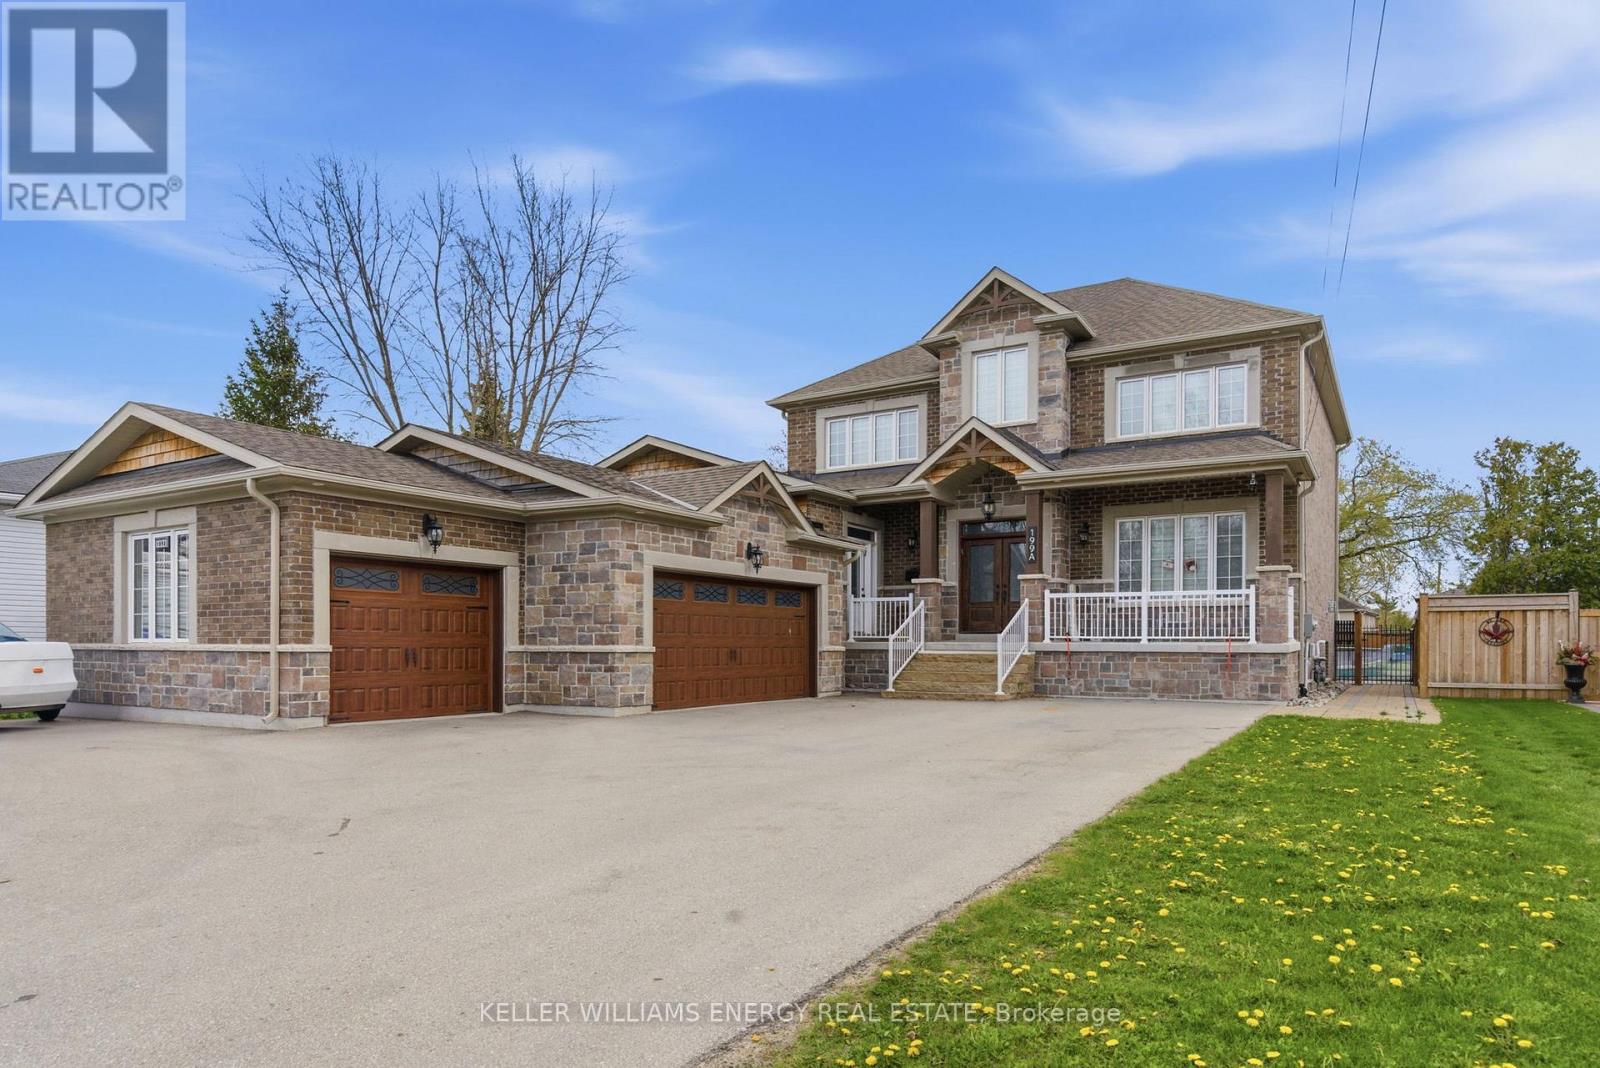
199a South Channel Drive
Georgina, Ontario
A stunning custom-built home just steps from the shores of Lake Simcoe in the highly sought-after community of Keswick, Georgina! Situated on a rare double front lot, this exceptional residence offers luxurious finishes, expansive living spaces, and incredible versatility for growing or multi-generational families. From the moment you enter, you'll be impressed by the large plank flooring, soaring sense of space, and thoughtfully designed layout. The main floor features a generous private office, ideal for working from home, and a massive family room perfectly suited for entertaining and everyday living. At the heart of the home is the show-stopping chef's kitchen - a truly stunning and oversized space designed to impress. Featuring custom cabinetry, gorgeous granite countertops, extensive prep and storage space, and a spacious eat-in area, this kitchen is both elegant and highly functional. Whether hosting large gatherings or enjoying family meals, the seamless walkout to the deck and expansive backyard creates the perfect indoor-outdoor lifestyle. Upstairs, all bedrooms are exceptionally spacious and filled with natural light, each complete with walk-in closets and private ensuite bathrooms. The luxurious primary retreat offers a vaulted ceiling and a spa-inspired 7-piece ensuite featuring a soaker tub, creating the ultimate private escape. The fully finished in-law suite is impressively sized and beautifully finished with quartz countertops, vinyl flooring, a massive bedroom with a walk-in closet, and a 4-piece bathroom - ideal for extended family, guests, or additional living flexibility. Car enthusiasts and hobbyists will appreciate the heated 3-car garage offering ample room for vehicles, storage, and workspace. Located just minutes to Highway 404, beaches, marinas, restaurants, shopping, transit, and all amenities, this extraordinary property combines upscale living with the charm and convenience of lakeside life near beautiful Lake Simcoe. (id:28302)
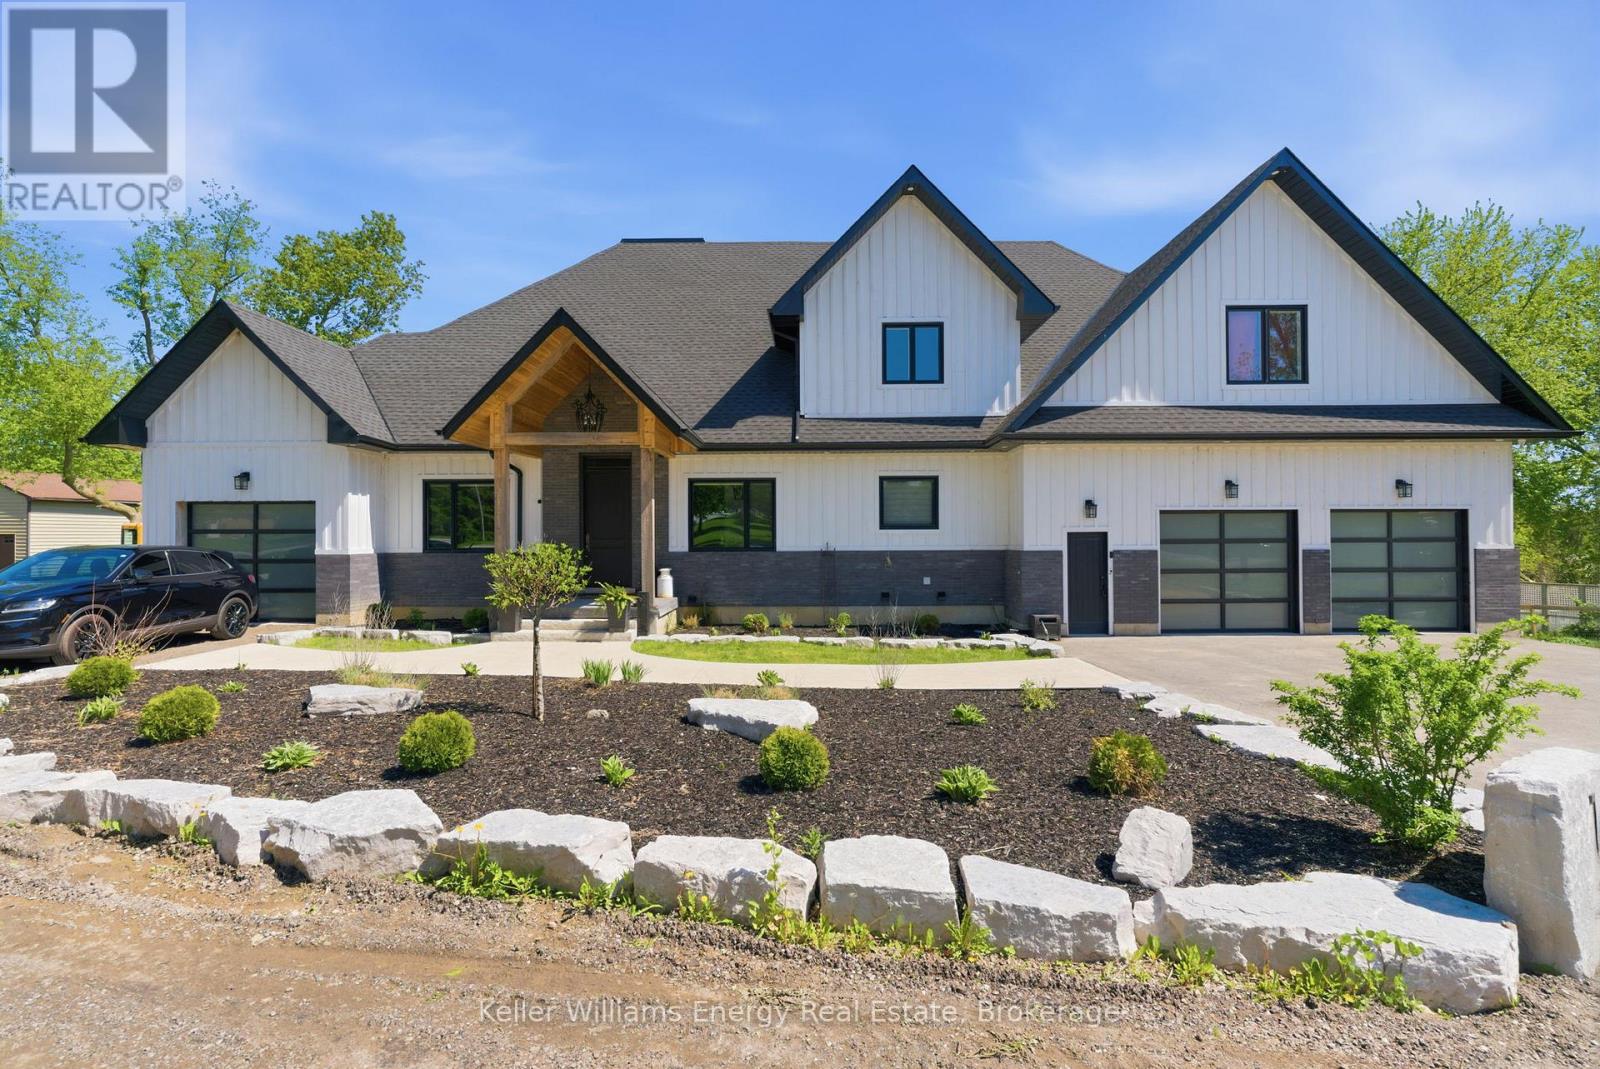
143 River Street
Scugog, Ontario
PRIVATE RIVERFRONT ESTATE - 2023 CUSTOM HOME - FIVE-CAR GARAGE - MULTIGENERATIONAL LIVINGA rare opportunity to own a newly built private riverfront estate a short drive north of Port Perry. Set along the Nonquon River with direct water access by boat to the Trent-Severn Waterway, this exceptional 2023 bungaloft combines luxury, privacy, five-car garage capacity and multigenerational living in a way that is rarely available in Durham Region.The main residence was designed for sophisticated everyday living and exceptional entertaining. Soaring vaulted ceilings, expansive wall-to-wall windows and a gas fireplace in the family room create an impressive sense of scale and natural light. The chef's kitchen features a centre island, gas cooktop, wall oven, breakfast area, butler's pantry and large walk-in pantry. A formal dining room and private office add flexibility for entertaining and working from home.The main-floor primary retreat offers a generous walk-in closet with island, walk out to deck and five-piece ensuite.Two additional bedrooms and a four-piece bathroom are located upstairs in the main residence.Above the garage, a fully self-contained two-bedroom in-law loft provides exceptional flexibility for extended family, guests or private accommodation. The finished walk-out lower level adds further living and entertaining space, with roughed-in kitchen and bathrooms.For the car enthusiast, collector, recreational buyer or simply anyone who values extraordinary storage, the garage is a defining feature. Approximately 13-foot ceilings, capacity for four vehicles, a separate storage room and direct interior access to the in-law suite provide exceptional functionality. A separate single garage offers additional space for a vehicle, lawn equipment, recreational toys or workshop/storage use. (id:28302)
54 Eastlawn Street
Oshawa, Ontario
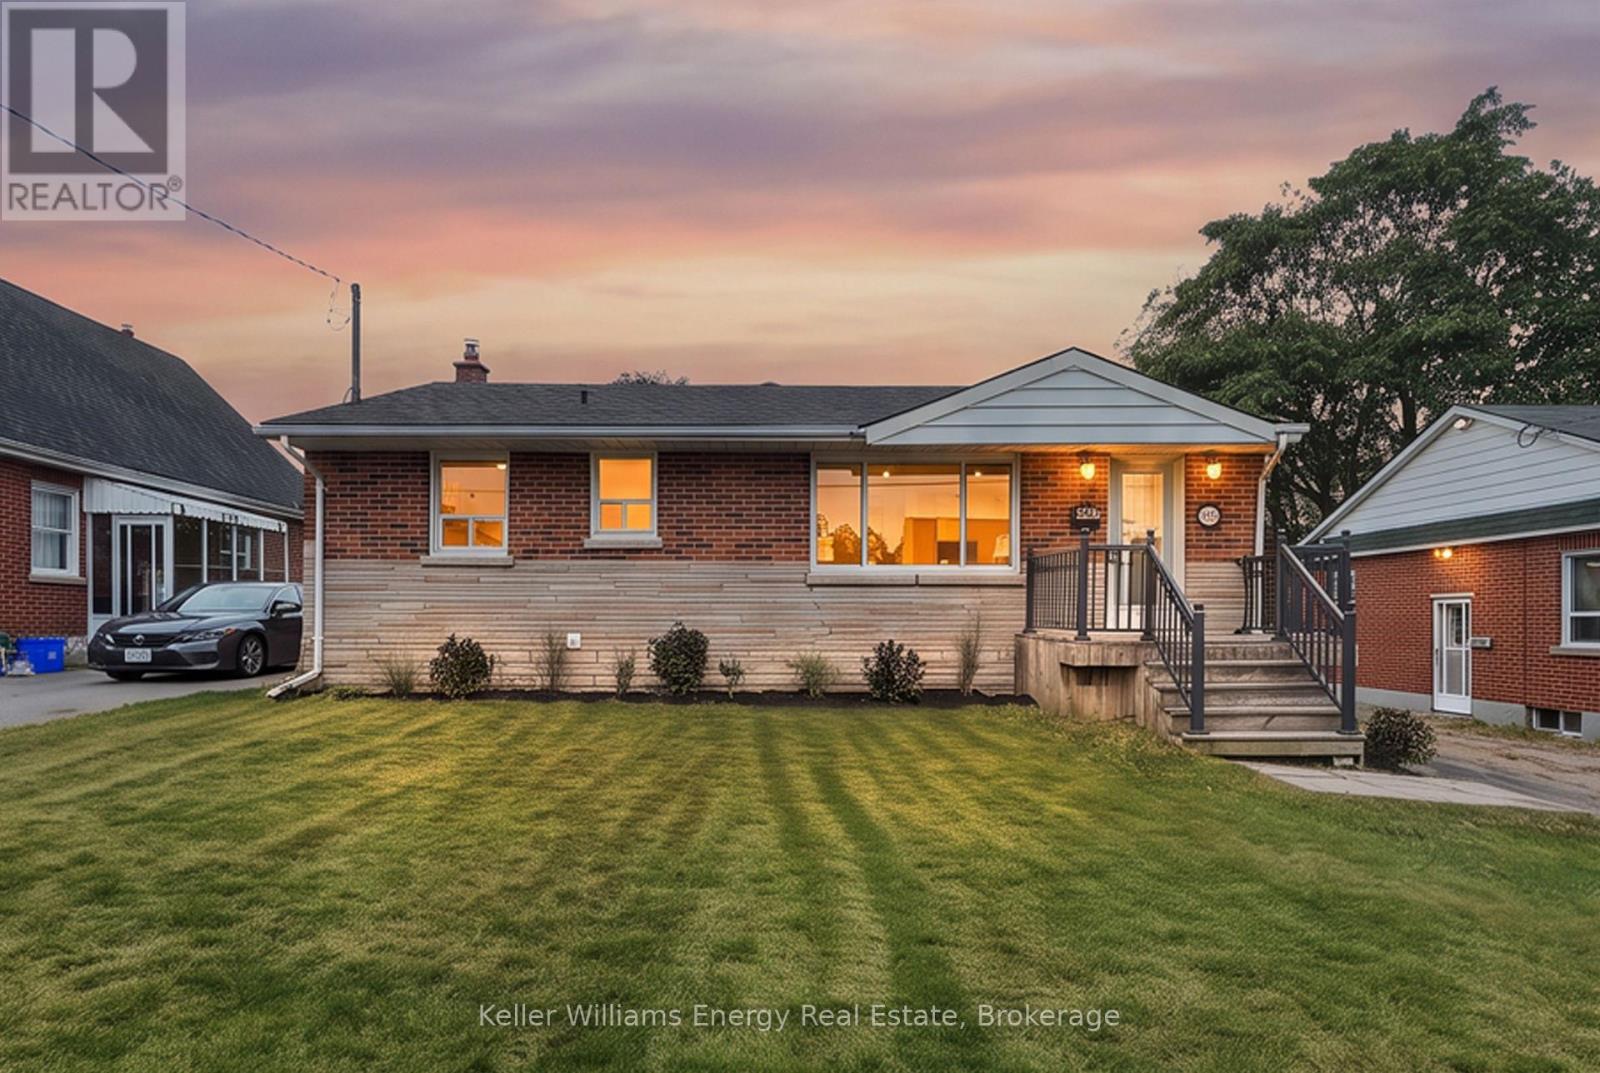
Welcome to this beautifully renovated 2+2 bedroom, 2-bathroom detached bungalow in Oshawa's desirable Donevan community! Bright, inviting, and thoughtfully updated throughout, this home offers a fantastic open-concept layout with plenty of space for both everyday living and entertaining.The main floor features a stunning kitchen with modern finishes and ample workspace, flowing seamlessly into the dining area and large living room. A front-facing window fills the living space with natural light while offering a lovely view of the yard. Two generous bedrooms and a beautifully renovated full bathroom complete the main level. The finished lower level provides even more living space, featuring a spacious recreation room, two additional bedrooms, a full bathroom, and a convenient office nook - ideal for a growing family, guests, a home office, or flexible living arrangements. Thoughtful storage options throughout help keep everything organized. Step outside to an open backyard ready for your vision - create the outdoor retreat, garden, play space, or entertaining area you've always wanted. The location is hard to beat, with shops, restaurants, public transit, and everyday amenities all within walking distance. A fully renovated home with a bright, functional layout and a fantastic Donevan location - move-in ready and waiting for you to make it your own! (id:28302)
19 Long Drive
Whitby, Ontario
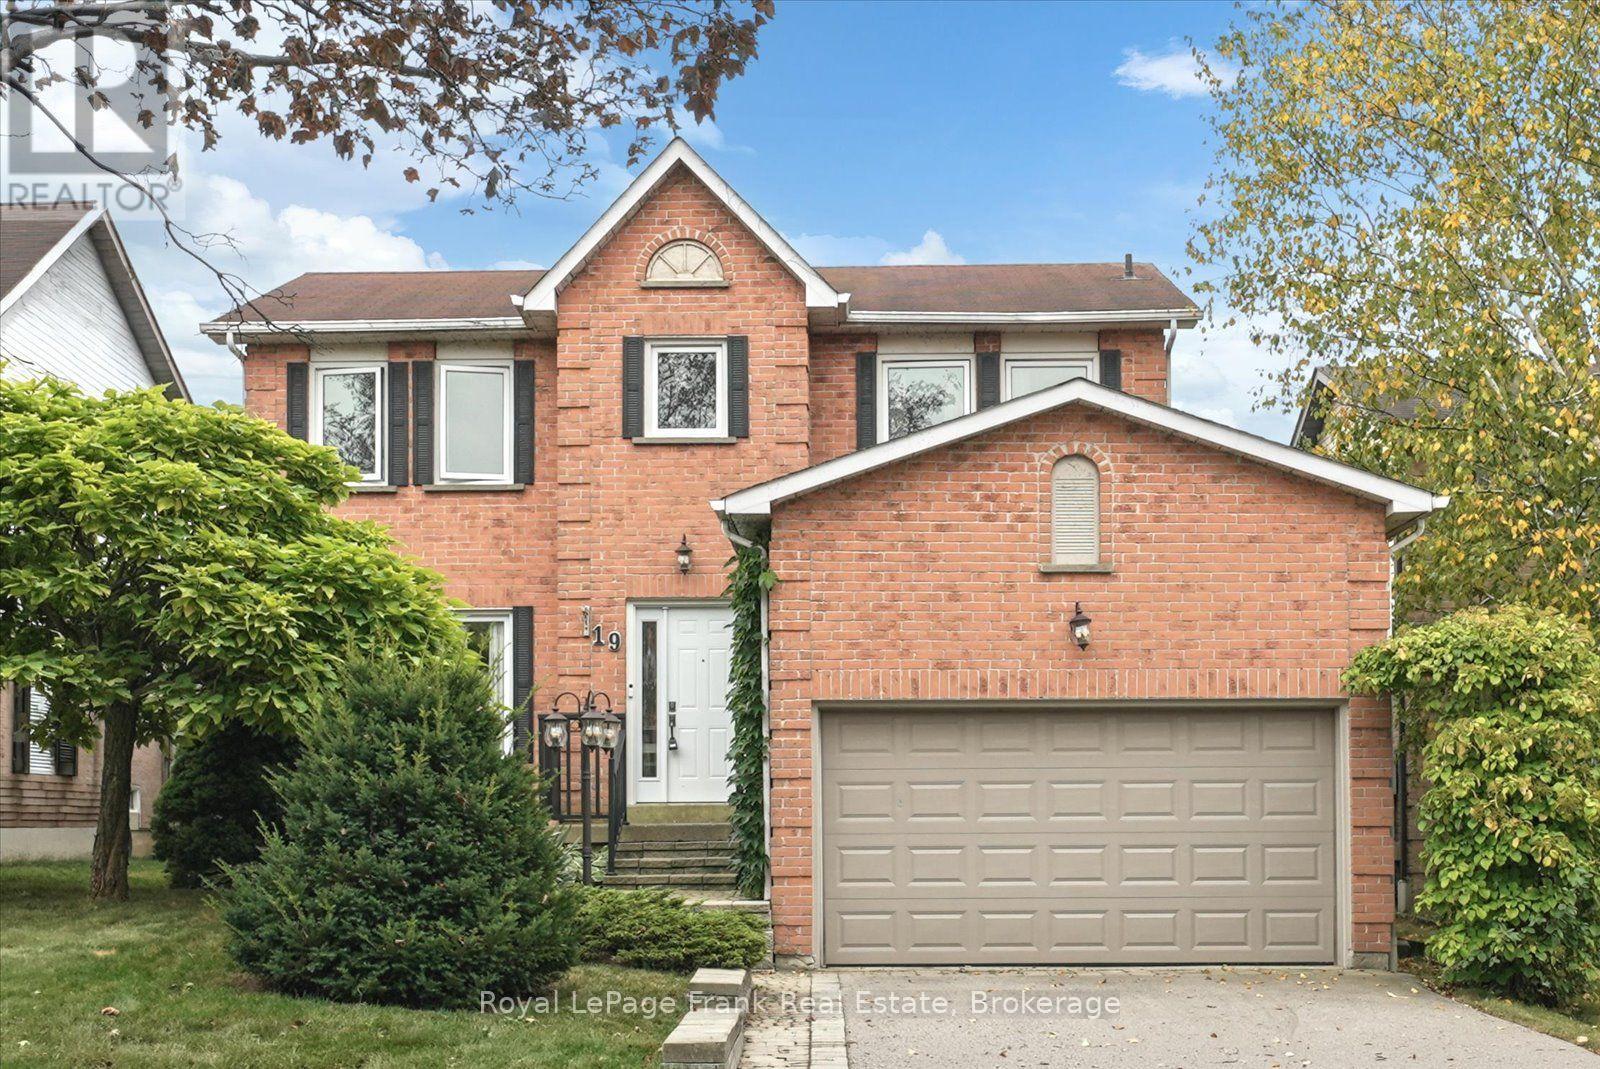
Welcome To This Much-Loved 3-Bedroom, 4-Bathroom Home, Proudly Cared For By Its Original Owners For The Past 40 Years! Nestled In A Wonderful Whitby Neighbourhood, This Home Offers The Space, Layout And Location That Buyers Are Looking For - Along With A Fantastic Opportunity To Update And Make It Truly Your Own. Entering into the Home You are Greeted by the Inviting Combo Living Room / Dining Room with Gas Fireplace& Large Windows to Let in Natural Light. Then Continue on to the Family Room, which is Open to the Kitchen, and Features an Original Wood Fireplace ("as is") and Large Picture Window Overlooking the Deck & Side Yard. The Spacious Eat-In Kitchen Provides Plenty Of Room For Family Gatherings with a Walk-Out to the Deck and the Generous Backyard- Ideal For Summer Barbecues, Kids, Pets And Outdoor Enjoyment. A Powder Room Completes the Main Floor. The Finished Basement Adds Valuable Additional Living Space For A Rec Room, Home Office, Gym Or Teen Hangout, Plus a 3 pc Bathroom, Workshop with Work Bench, and Laundry. Upstairs You Will Find a Spacious Primary Bedroom with Walk-In Closet & 2pc Ensuite , as Well as two other Bedrooms, a Full 4pc Bathroom and a Bonus Computer/Office Nook. With A 1.5-Car Garage, Double Driveway And Parking For Three Cars, There Is Plenty Of Parking For Family And Guests - and Did We Mention the Home has Incredible Curb Appeal?! Only Minutes to Shopping, Restaurants, and Highway 401 for Commuters, It is also Walking Distance to Parks and Bellwood Public School. Great Value for the Price, Offering An Opportunity To Get Into A Wonderful Whitby Neighbourhood At A Very Attractive Price Point And Create A Home That Reflects Your Own Style And Vision. Newer Furnace & Central Air Conditioning (2022) (id:28302)
525 Scugog 4 Line
Scugog, Ontario
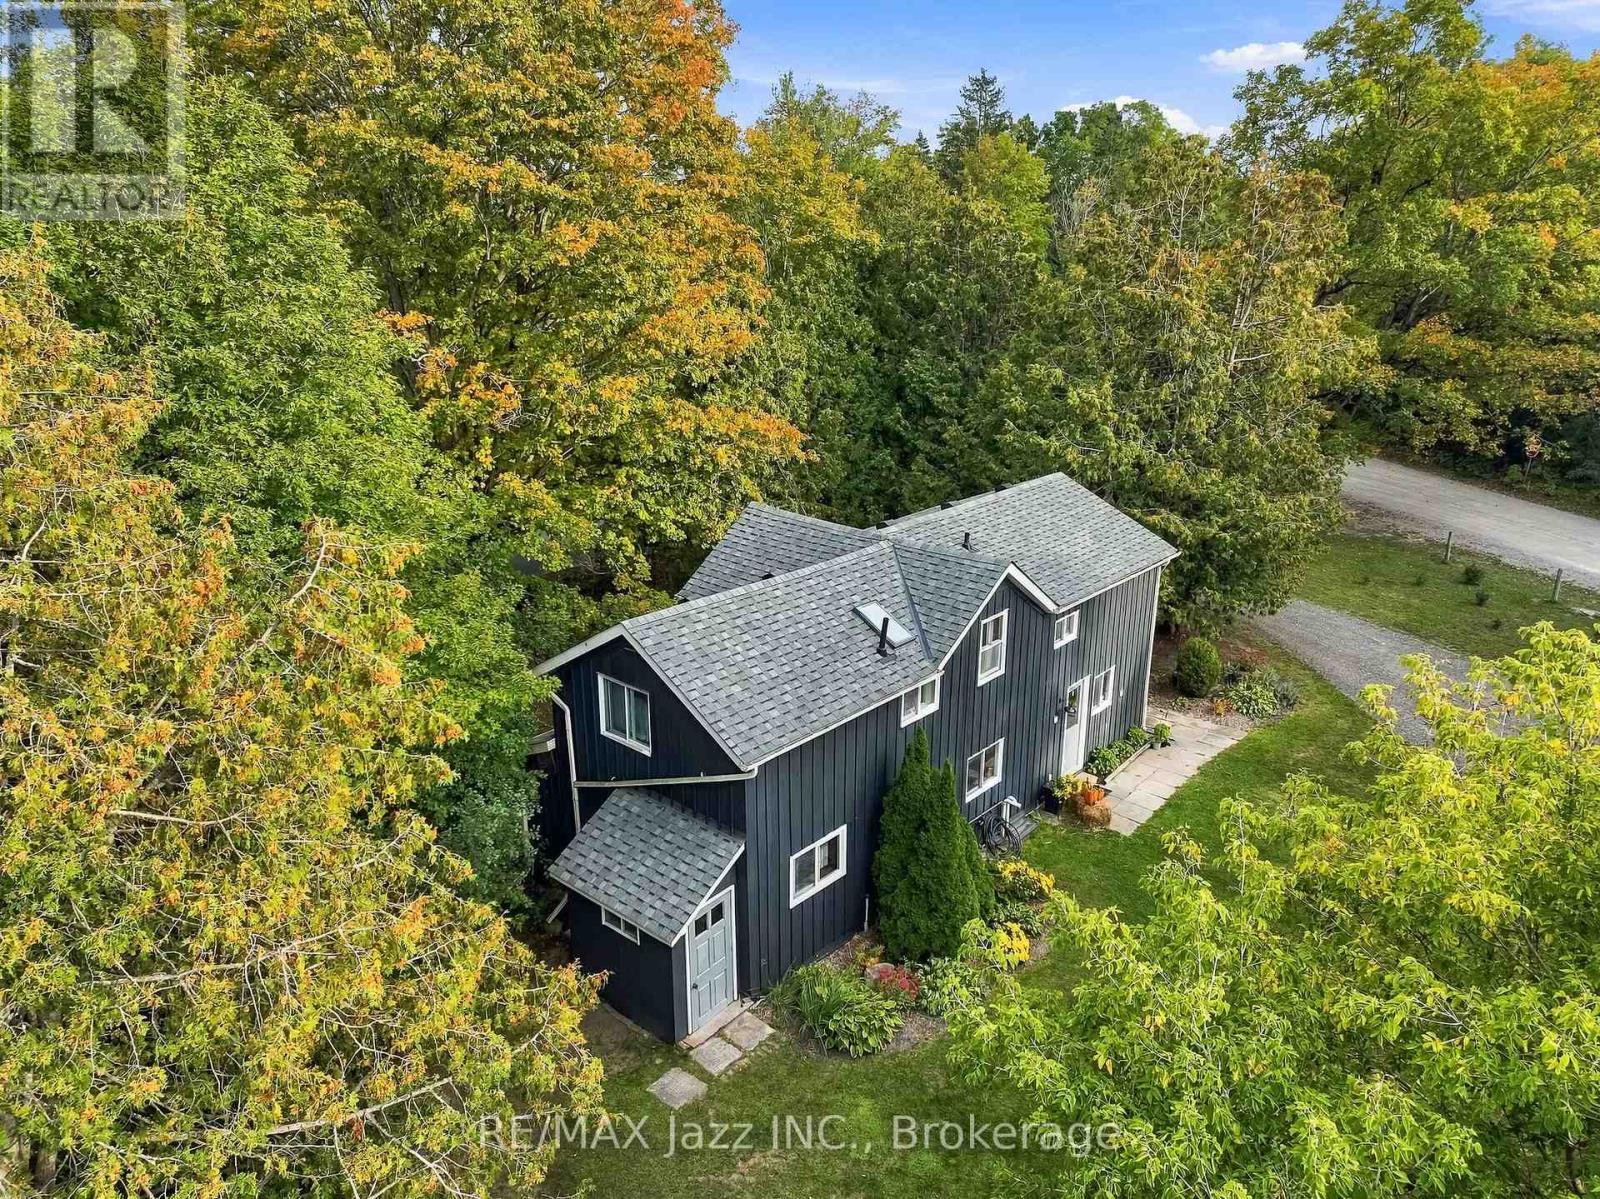
Hobby Farm with Country Charm. Welcome to 525 Scugog Line 4, nestled in the beautiful countryside of the Historic Port Perry. Located on a spectacular 4.61 acre private lot, this unique hobby farm offers the amenities you have been longing for. Only 1 hour or less from Toronto, minutes to the 407/412 for easy commute and country living. This home is approximately 13 minutes from 3 historic towns Uxbridge, Brooklin, and Port Perry, which offer easy access to quaint shops, breweries, orchards and so much more. ** Inside, the 3-bed, 2 Bathroom home offers a warm & functional layout with beautiful hardwood flooring throughout the main living areas. The inviting eat-in kitchen features generous cabinetry and an open connection to the family room, thus creating an effortless gathering space for everyday life and entertaining. The living room is filled with natural light from its large windows, bringing the beauty of the surrounding property indoors. 200amp electrical panel. And for those dreaming of farm life with horses or ponies, the property offers two paddocks, 60' x 120' outdoor sand ring, 60' round pen, and a large run-in shelter with hydro, no-freeze water hydrant and storage. Adjacent chicken coop is newly constructed and ready for hens to arrive for your own fresh eggs. Supporting the lifestyle, is a detached heated Garage with workbench and upper-level storage. Plenty of yard surrounding for the kids to enjoy!!This property is surrounded by mature maple trees & peaceful scenic views and feels wonderfully secluded while remaining close to everything you need. Whether you're enjoying coffee beneath the trees, entertaining friends, tending to your animals, working on a favourite project, or simply watching the seasons change, this is a place designed to be enjoyed and, most all - become your next HOME! (id:28302)
1103 Cronk Road
Frontenac, Ontario
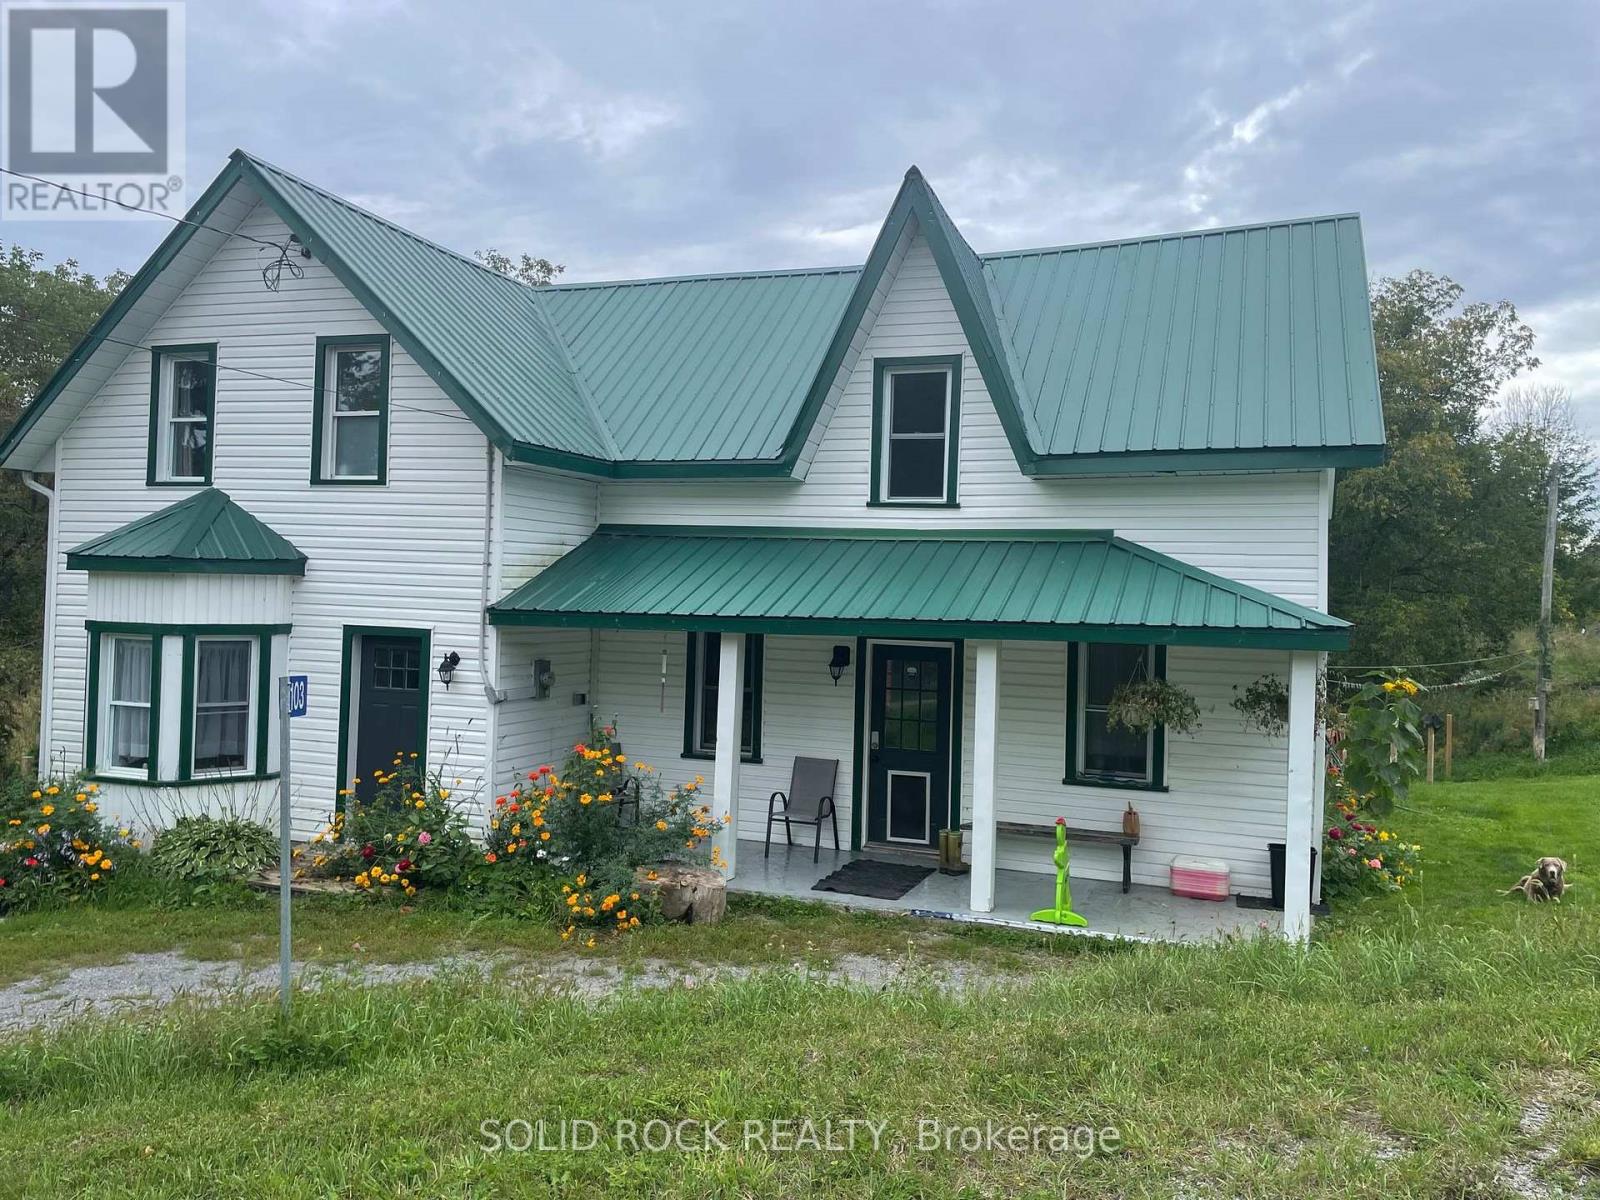
Set on 22+ acres, this impressive century home offers a unique opportunity for rural living, recreation or hobby farming. . Whether you're dreaming of a hobby farm, recreational retreat or peaceful country lifestyle, this well-maintained property has plenty to offer. The land features open fields, hardwood bush, scenic trails and abundant wildlife. A recently constructed 30' x 80' steel-clad barn is equipped with hydro, concrete floors and six stalls, making it well suited for livestock, storage or agricultural use. A three-bay shelter provides additional space for hay, equipment or animals, along with other useful outbuildings. Inside, the farmhouse offers a bright eat-in country kitchen with classic white cabinetry, a spacious dining/living area highlighted by a stone fireplace, a main-floor 3-piece bathroom and convenient laundry room with generous storage. Fresh neutral paint and new main-level flooring complement the home's original character, while painted wood floors upstairs preserve its century-home charm. The upper level features a primary bedroom with a large walk-in closet and 4-piece ensuite, along with additional spacious bedrooms for family or guests. Practical improvements include an efficient outdoor wood furnace with backup propane forced-air heat, central air conditioning (2020), 100-amp electrical service and high-speed internet. Located on a quiet, year-round road, this unique property offers space, privacy and endless possibilities for hobby farming, hunting, recreation or simply enjoying the tranquility of country living. (id:28302)
0 Black Creek Road N
Lanark Highlands, Ontario
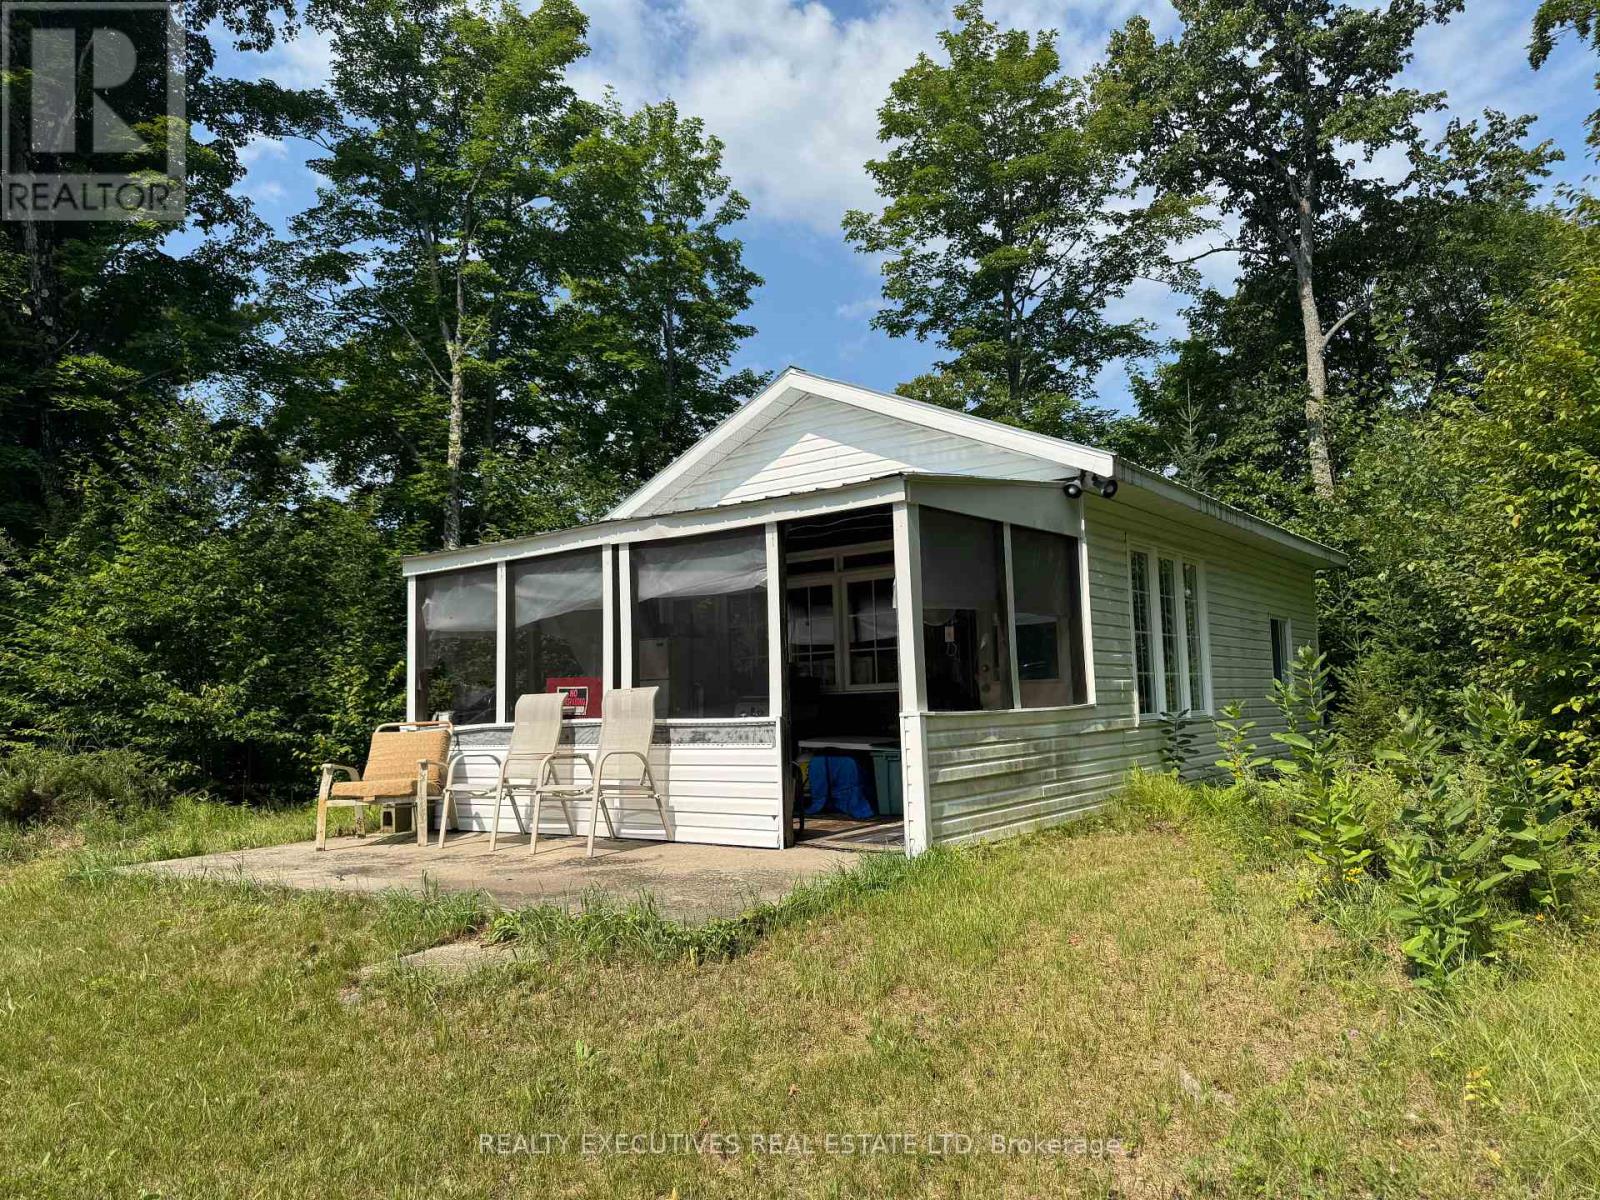
Escape to your own private recreational retreat! Situated on approximately 90 acres in Lanark, with convenient access from a municipally maintained paved road, this unique property offers an incredible setting for hunting, ATV's, snowmobiling, cross-country skiing, hiking and enjoying the outdoors year-round. The property features a great mixture of mature trees, wooded areas and open clearings, with an extensive network of trails throughout the acreage. Eastons Creek runs through the back of the property, adding to the natural beauty and wildlife habitat. The hunt camp was originally built in 1990, with an addition completed in 2007. Inside you'll find a comfortable open-concept kitchen and living area, two separate bedrooms and a screened-in porch. The camp comfortably sleeps up to six people and features propane heat, a fridge and stove. With no carpeting, the interior is practical and easy to maintain.The fully furnished camp has electricity, propane heating and is also wired for a generator. There is currently no running water, and the property is equipped with an outhouse. Whether you're looking for a private hunt camp, family recreational property or your own peaceful escape surrounded by nature, this approximately 90-acre property offers tremendous possibilities with privacy, trails, varied terrain and Eastons Creek right on the property. (id:28302)
5 Westmoreland Road
Kingston, Ontario
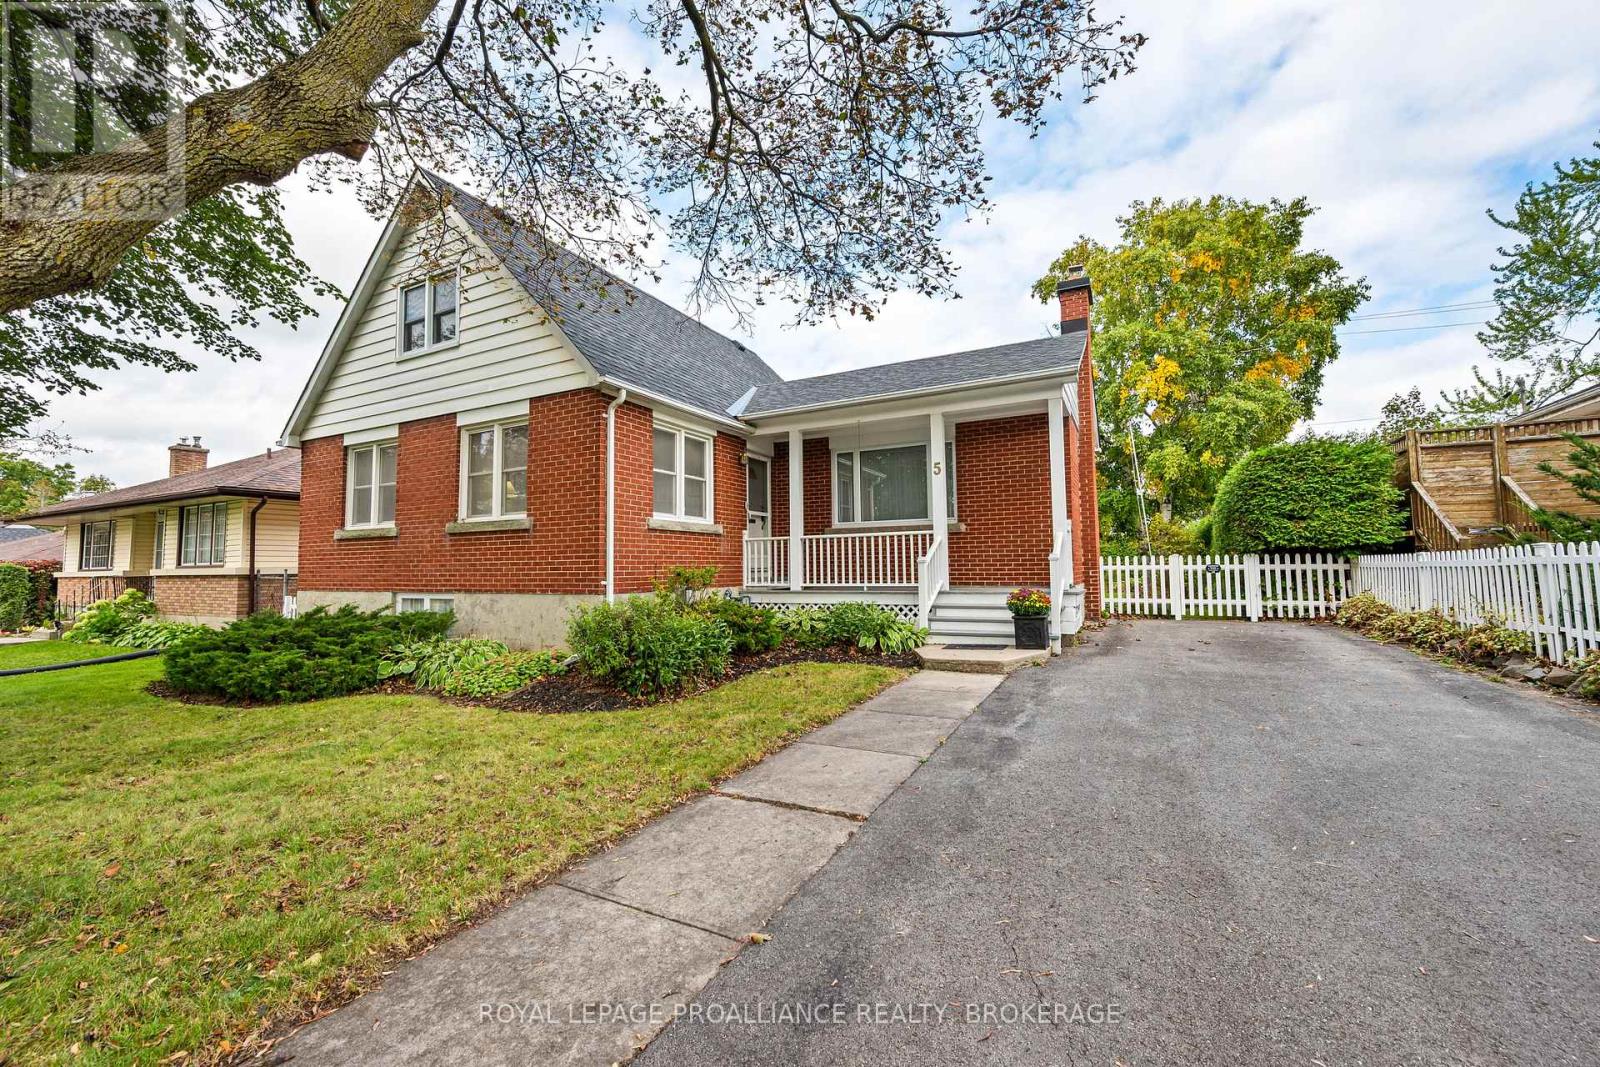
Located in Kingston's Strathcona Park neighborhood, 5 Westmoreland Road offers lots of charm 3 bedrooms & 2 full bathrooms, basement walk-up & a large private backyard oasis with no rear neighbors. A covered front porch welcomes you inside to a bright & spacious living room featuring large windows, wood flooring & fireplace, flowing into the adjoining dining room. The kitchen features white cabinetry & direct access through to the rear deck overlooking the backyard. A bright main floor office with multiple windows & built in desk/shelving, a spacious bedroom & 3pc bathroom complete this level. Upstairs offers 2 generous bedrooms & a 4pc bathroom. The finished lower level provides a spacious rec room, additional living area with a brick feature wall. Outside, enjoy a large backyard with mature trees, hedging & gardens, complete with a deck, separate patio area & storage shed. Updates include the kitchen in 2025, second floor bathroom in 2023, basement flooring in 2022, windows in 2018, main floor bathroom & deck in 2016, roof & owned hot water tank in 2014. (id:28302)
28 Front Street
Stone Mills, Ontario
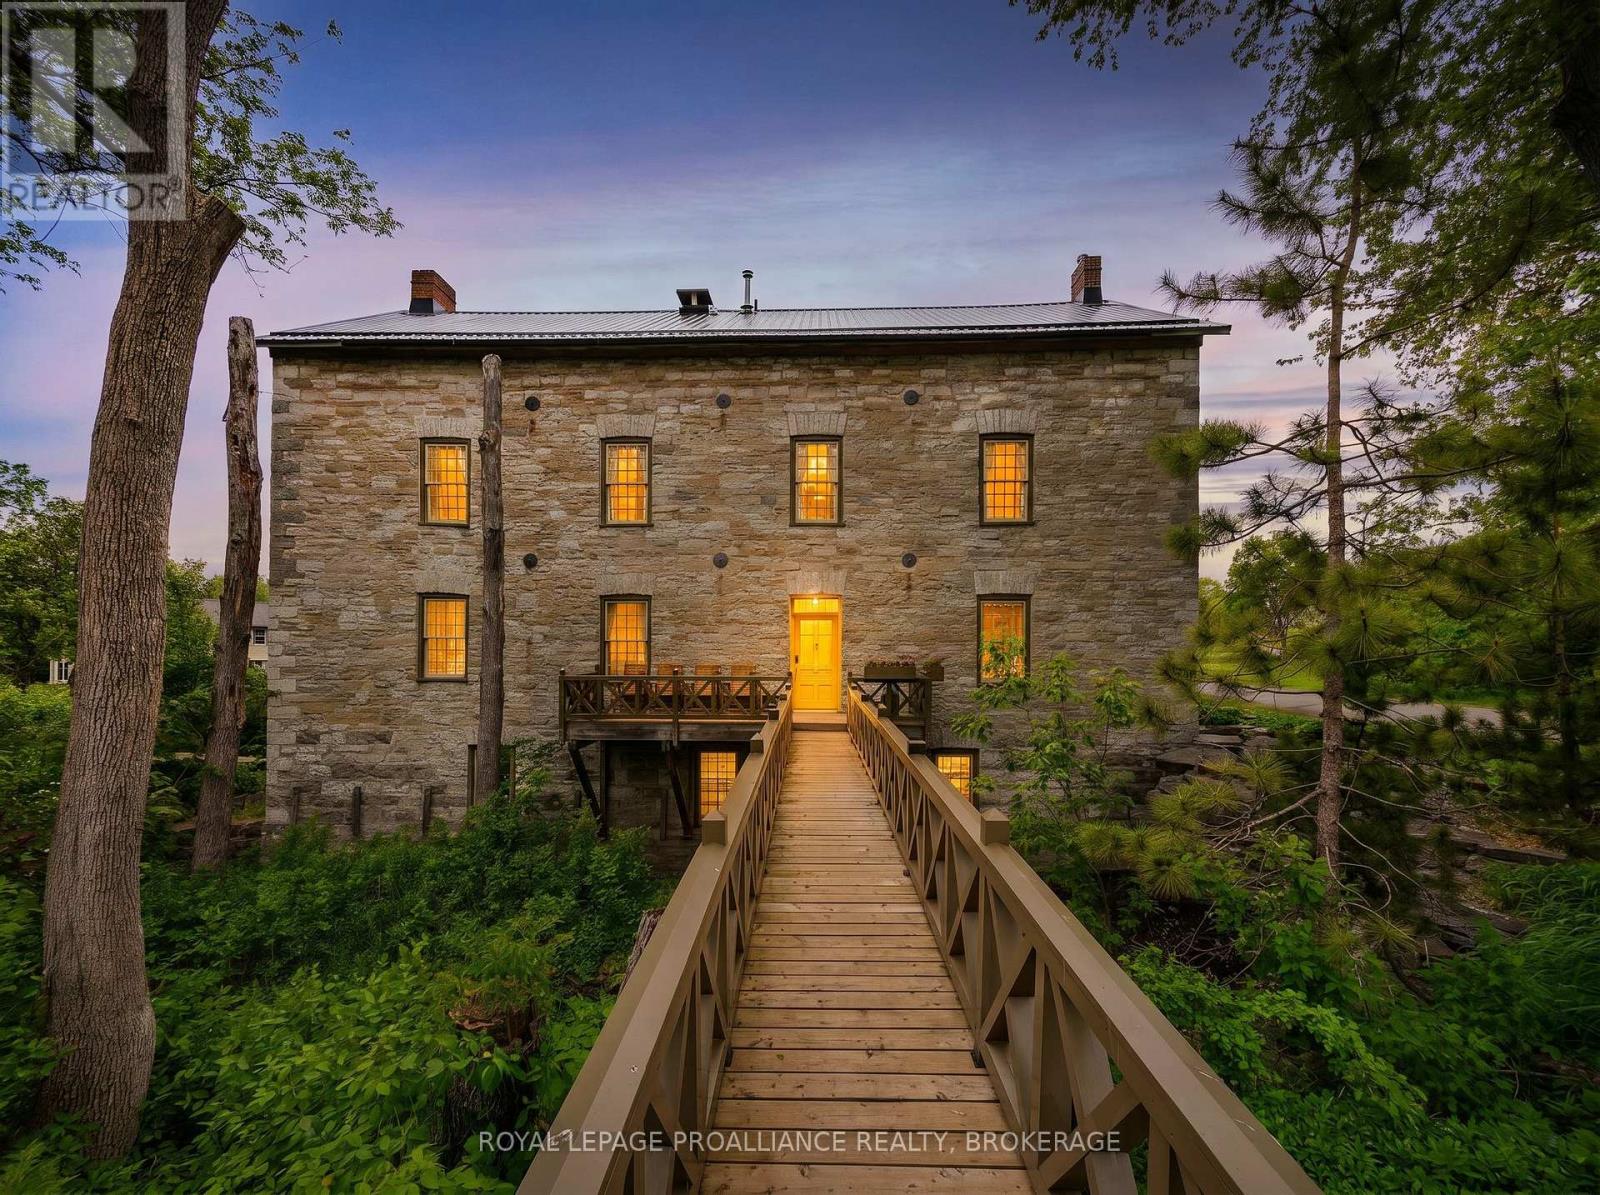
Set along an idyllic riverside setting in the charming village of Newburgh, ON, this extraordinary stone residence-originally built in 1864 as Hooper's Mill-offers a rare opportunity to own a truly historic landmark. Meticulously restored and thoughtfully converted into a private home, the property showcases exceptional craftsmanship, character, and timeless design. Offered for sale for the first time in over 50 years, this remarkable estate consists of three separately deeded parcels with approximately 479 ft of waterfrontage along the Napanee River. Surrounded by beautifully landscaped gardens and picturesque natural scenery, the property welcomes you via a charming wooden footbridge beside a cascading waterfall. Inside, a sun-filled foyer and stairwell lead to the main living quarters above. The ground level features a workshop, forge, pantry, utility room ideal for canning or winemaking, and a fully equipped one-bedroom in-law suite perfect for guests or extended family. Large windows throughout flood the home with natural light and frame stunning river views. The main living level offers expansive open-concept living, dining, and kitchen spaces enhanced by original pine floors, soaring ceilings, exposed beams, and preserved architectural details. A Rumford brick fireplace creates a warm focal point for entertaining and everyday living. Two spacious bedrooms and a beautifully appointed four-piece bathroom with a clawfoot tub and walk-in shower complete this level. The third floor includes a studio, office, two-piece bath, and additional unfinished space ready for customization. The basement offers another studio area, generous storage, and utility space, adding to the home's versatility. Rich in artistic flair and historic charm, this one-of-a-kind waterfront property is ideal as a full-time residence, private retreat, or inspiring getaway. Conveniently located just 10 minutes to Highway 401, 15 minutes to Napanee, and 20 minutes to Kingston. (id:28302)
1612 Grousewood Lane
Kingston, Ontario
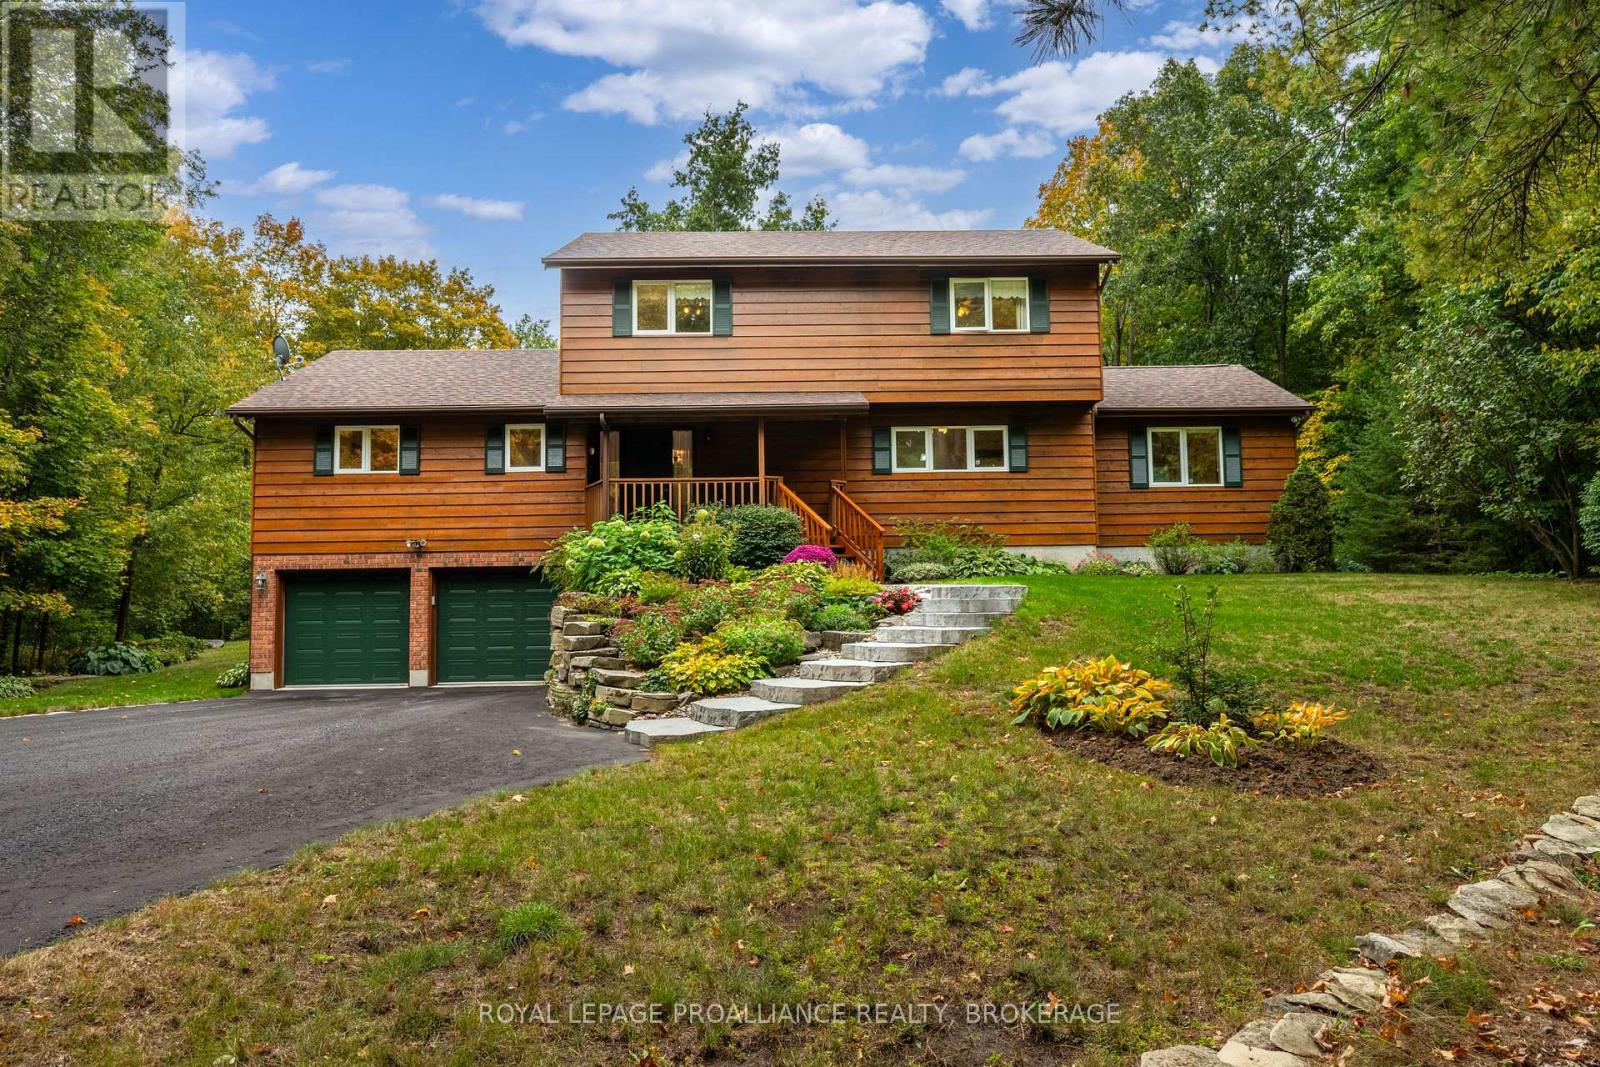
Welcome to 1612 Grousewood Lane, a spacious 2 storey home set on approximately 3.6 private acres nestled in one of Kingston's most coveted neighborhoods, offering exceptional privacy, a beautiful forest backdrop & the feel of country living while still being in city limits. This brick & wood exterior residence opens to a welcome foyer leading to a bright sunken living room with large windows framing the natural surroundings & complimented by a cozy wood burning fireplace. The spacious kitchen offers extensive cabinetry & counter space, flowing into the dining area where sliding glass doors lead to the rear deck equipped with gas bbq bib overlooking the peaceful treed setting. Off the kitchen, a bright family room features a striking wood-clad vaulted ceiling, large windows & a cozy propane fireplace, creating another warm space filled with natural light. A generous den offers sliding door access to a private balcony, while a spacious main-floor laundry room & 2pc bath complete this level. Upstairs, the primary bedroom features a wall of windows, generous closet space & a 4pc ensuite with freestanding tub & separate glass shower. Two additional bedrooms & a 4pc main bath complete the upper level. The basement is a blank canvas awaiting your finishing touches, offering plenty of potential for additional living space or storage, while a double car garage adds further convenience. Recent updates include a new roof (2025), cooktop (2024), Carrier Infinity furnace, 2 patio doors & well pump control board (2023), front stone steps (2022) & well pressure tank & tee (2020). An exceptional opportunity for those seeking privacy, space & a peaceful natural setting, all within the city. (id:28302)