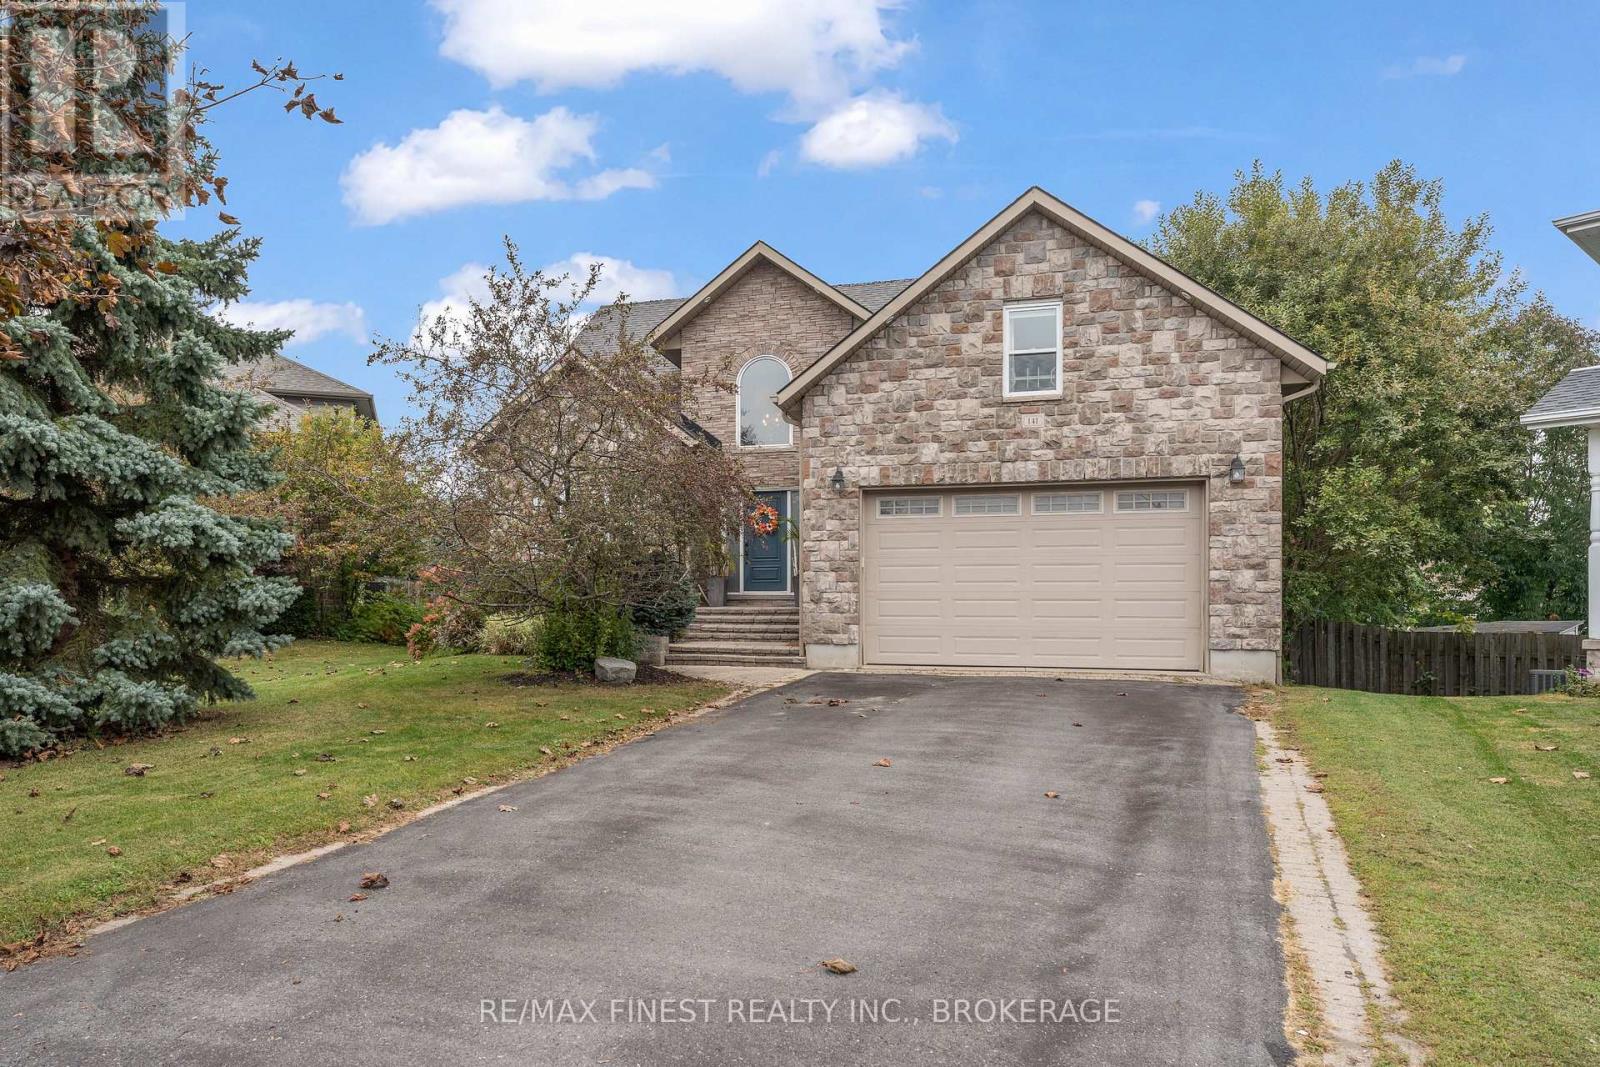
141 Benjamin Court
Loyalist, Ontario
Welcome to 141 Benjamin Court in Amherstview! Situated on a quiet cul-de-sac, this spacious and beautifully updated home offers 4 bedrooms, 2 full bathrooms and 2 half bathrooms. The desirable main-floor primary bedroom features a luxurious ensuite, while the fully finished walkout basement provides plenty of additional living space for family, entertaining or guests. Recent upgrades include a new furnace and heat pump (2026), new windows and interior doors, and a new on-demand water heater. Outside, enjoy the massive, pie-shaped, fully fenced backyard, offering ample space for outdoor entertaining, kids and pets. With generous living space, modern updates and a fantastic location, this home is a wonderful opportunity in the heart of Amherstview! (id:28302)
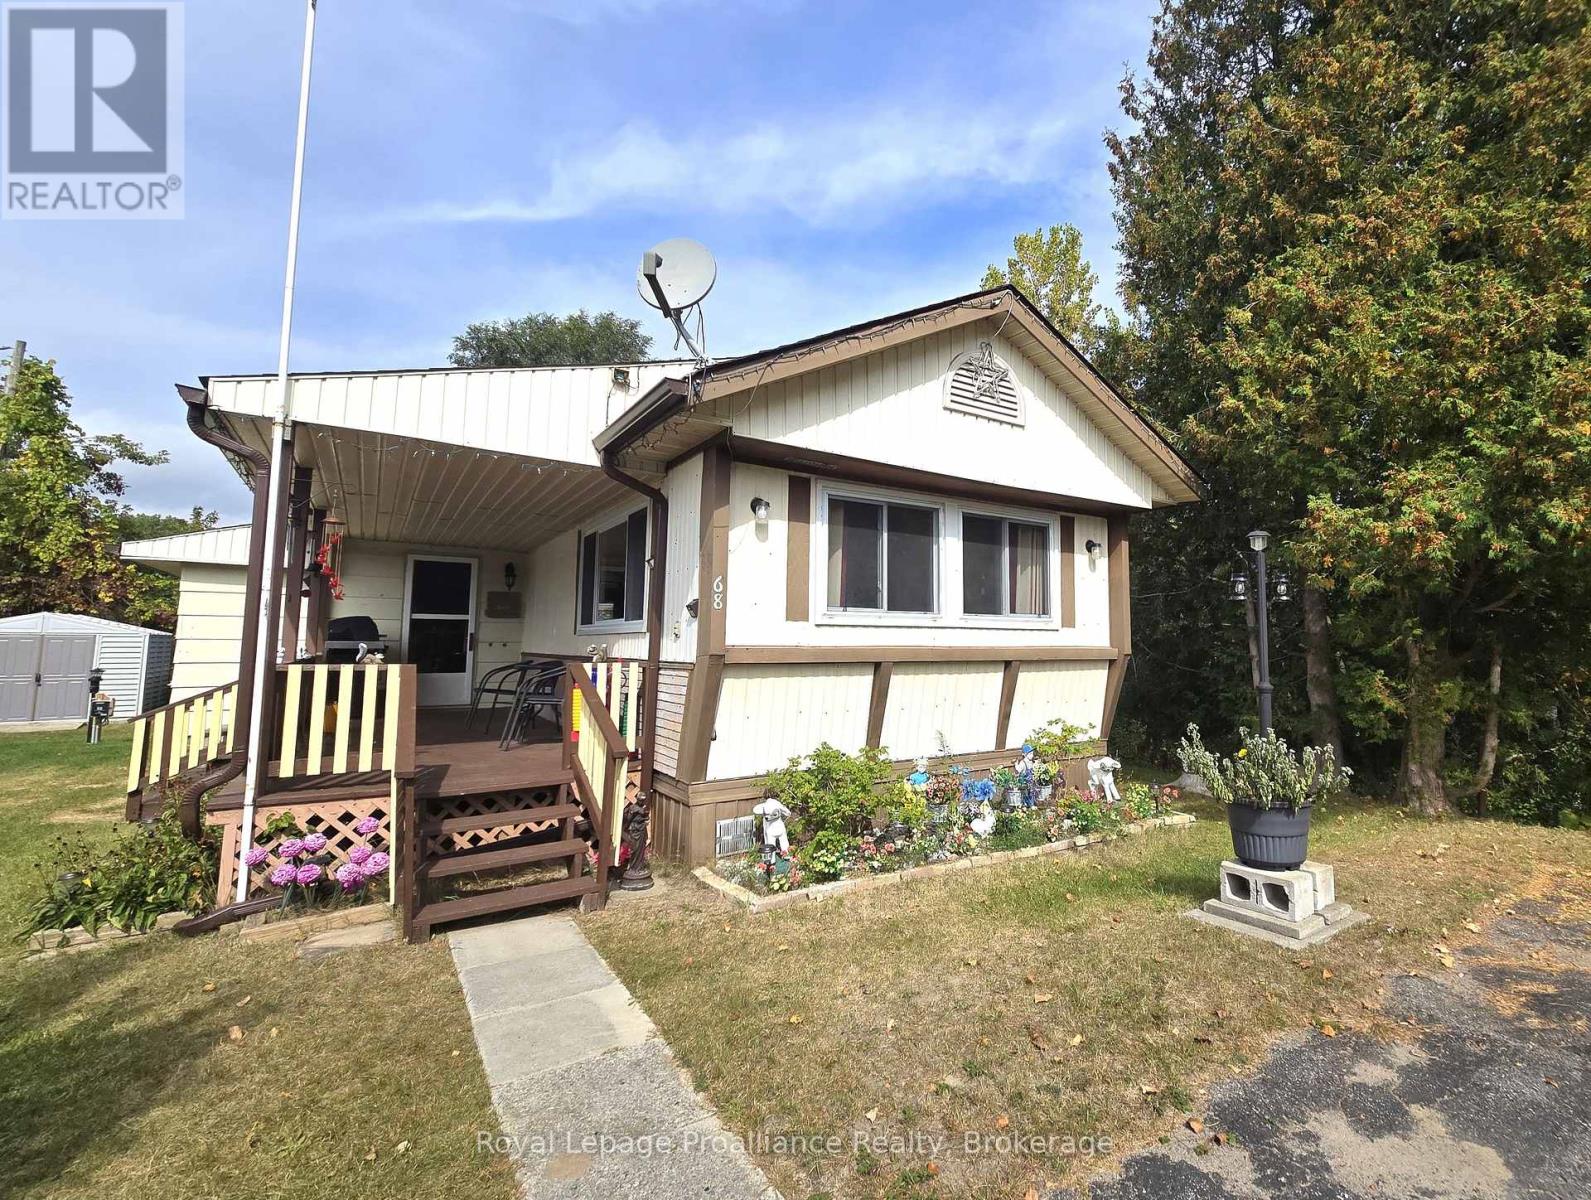
68 - 529 Old Highway 2
Quinte West, Ontario
Affordable, comfortable and move-in ready! Welcome to this bright 3-bedroom mobile home in the desirable Bayview Estates community in Quinte West. The bright, open-concept layout offers an updated kitchen, spacious living and dining areas, and an extra-large sunroom/entry room that provides plenty of additional space to relax and entertain. You'll be amazed at how spacious the main living area is - perfect for holiday get-togethers! Step from the dining room onto your private deck and enjoy the peaceful, private setting backing onto green-space. And of course, the covered front porch lets you enjoy the watching the community rain or shine! You'll love the convenience of being close to CFB Trenton, the 401, Loyalist College and a short drive to prince Edward County. A welcoming community and low-maintenance lifestyle make this a great option for downsizers, first-time Buyers or anyone looking for affordable living in a convenient location, without sacrificing space or comfort. Come see how easy and affordable your next chapter can be. (id:28302)
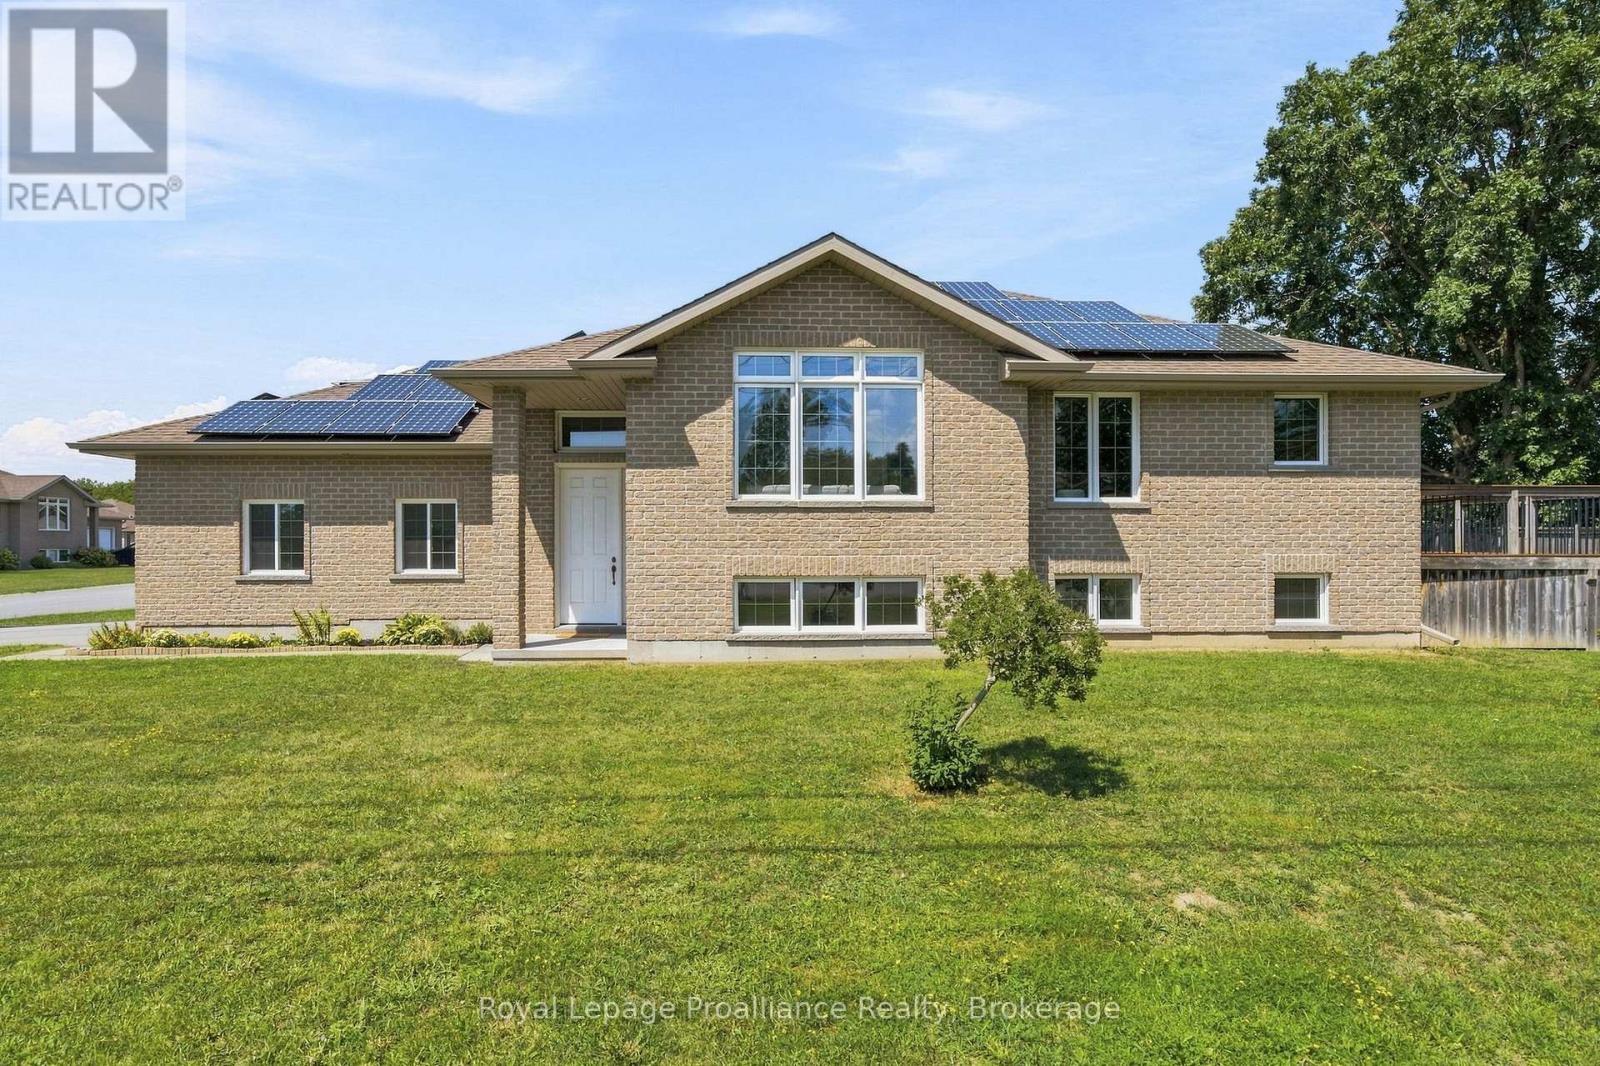
63 Freedom Crescent
Quinte West, Ontario
Situated on a city lot with a country feel, this fully bricked 2 + 2 bedroom bungalow has over 2000 sq ft of finished living space. Over sized front door leads to a bright foyer with direct access to double garage as you enter the home, spacious open concept, large south facing windows, kitchen with pantry, granite counter tops and breakfast bar, vaulted ceiling in living room with built in surround sound, main floor laundry, primary bedroom with walk in closet and ensuite that includes a jacuzzi tub, 2nd bedroom and a 3 pc bath. Full finished basement with rec room including built in surround sound, 2 bedrooms and a 4pc bath. Full size above grade windows allow for lots of natural light. Energy efficient heat pump and hybrid water tank are less than three years old. Owned solar roof top solar panels generate monthly income. Private fenced side yard and 10 ft x 14 ft composite deck off kitchen . Close to shopping, 401, rec centre, excellent schools and minutes to CFB Trenton. (id:28302)
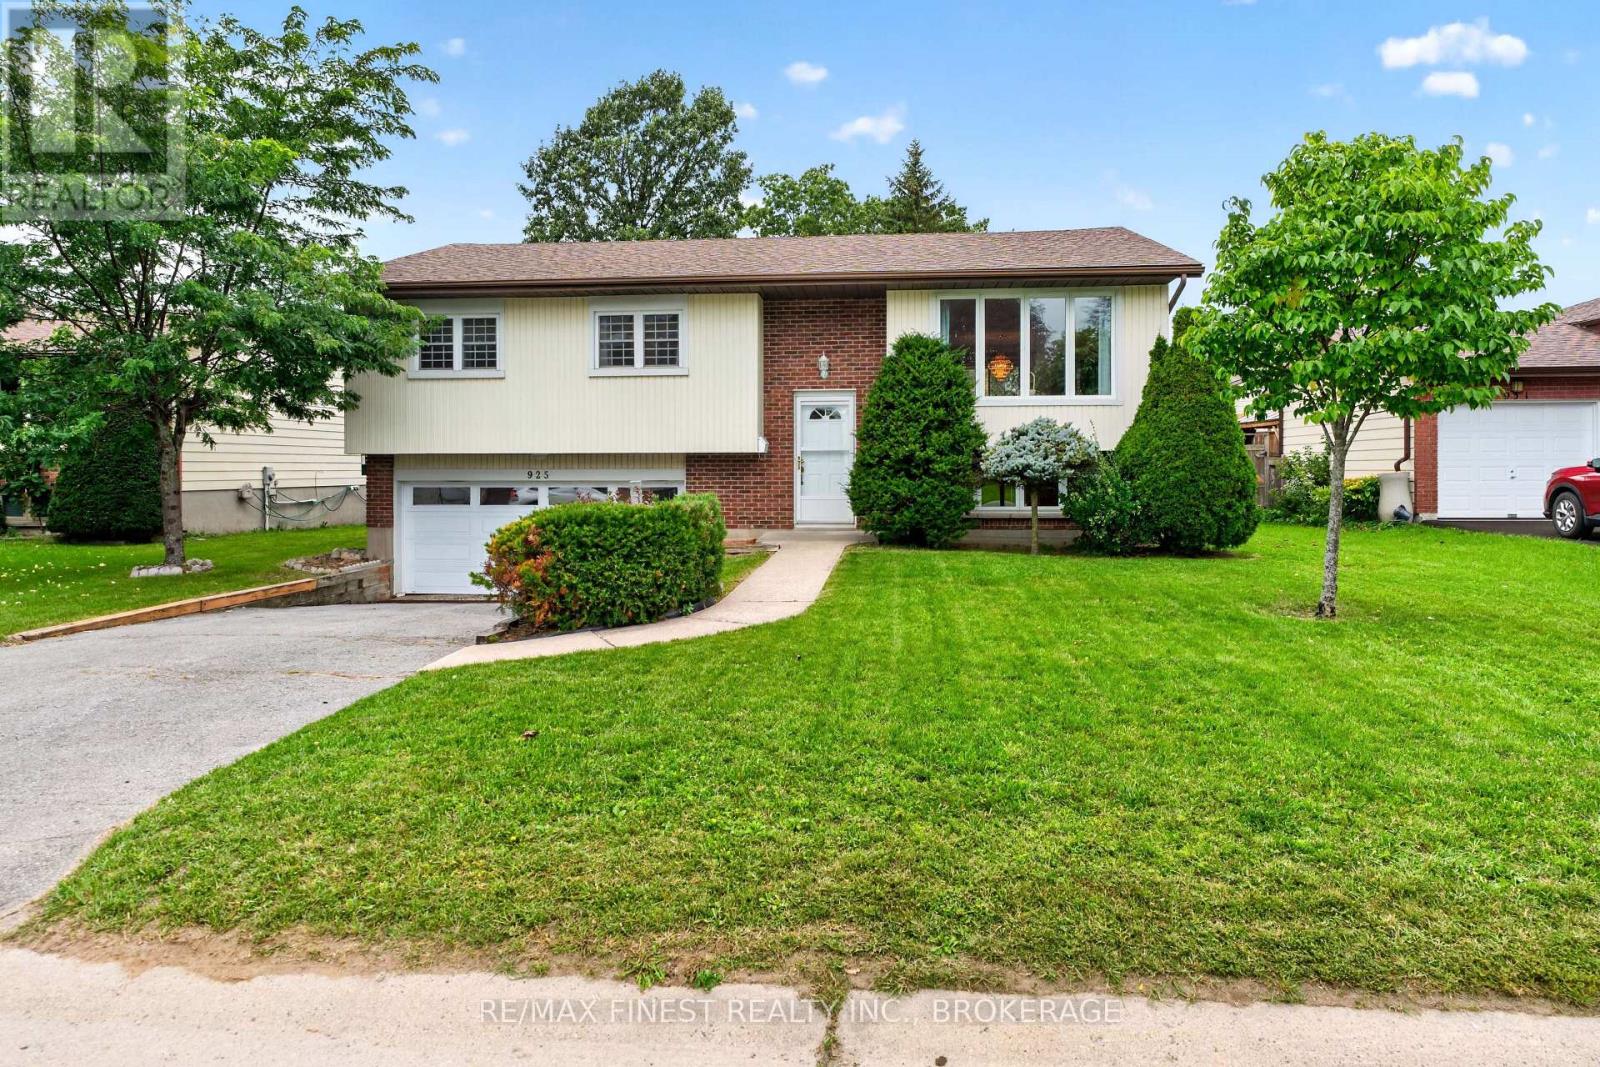
925 Kenshaw Street
Kingston, Ontario
Welcome to Westwood! This well-cared-for raised bungalow offers a fantastic opportunity in one of Kingston's sought-after family-friendly neighbourhoods. Featuring 3 bedrooms, 2 bathrooms, and an attached double-car garage, this home is ideal for families, first-time buyers, or anyone looking to create a space that reflects their own style. The bright main level offers a functional layout with an open-concept living and dining area, plus a spacious eat-in kitchen. The lower level provides additional versatility with a recreation room, workshop, laundry area, and powder room-perfect for hobbies, storage, or future living space. Updates include New Furance and A/C 2024, Roof Shingles 2022 Enjoy a peaceful residential setting close to parks, shopping, restaurants, transit, and convenient city access. Families will appreciate the nearby school options, including Lancaster Drive Public School, St. Teresa of Calcutta Catholic School, Holy Cross Catholic Secondary School, and Bayridge Secondary School. Just a short drive to Lake Ontario Park, downtown Kingston, and local hospitals, this home combines everyday convenience with plenty of potential. Come discover the possibilities and make Westwood your next address! (id:28302)
195 Prest Road
Stirling-Rawdon, Ontario
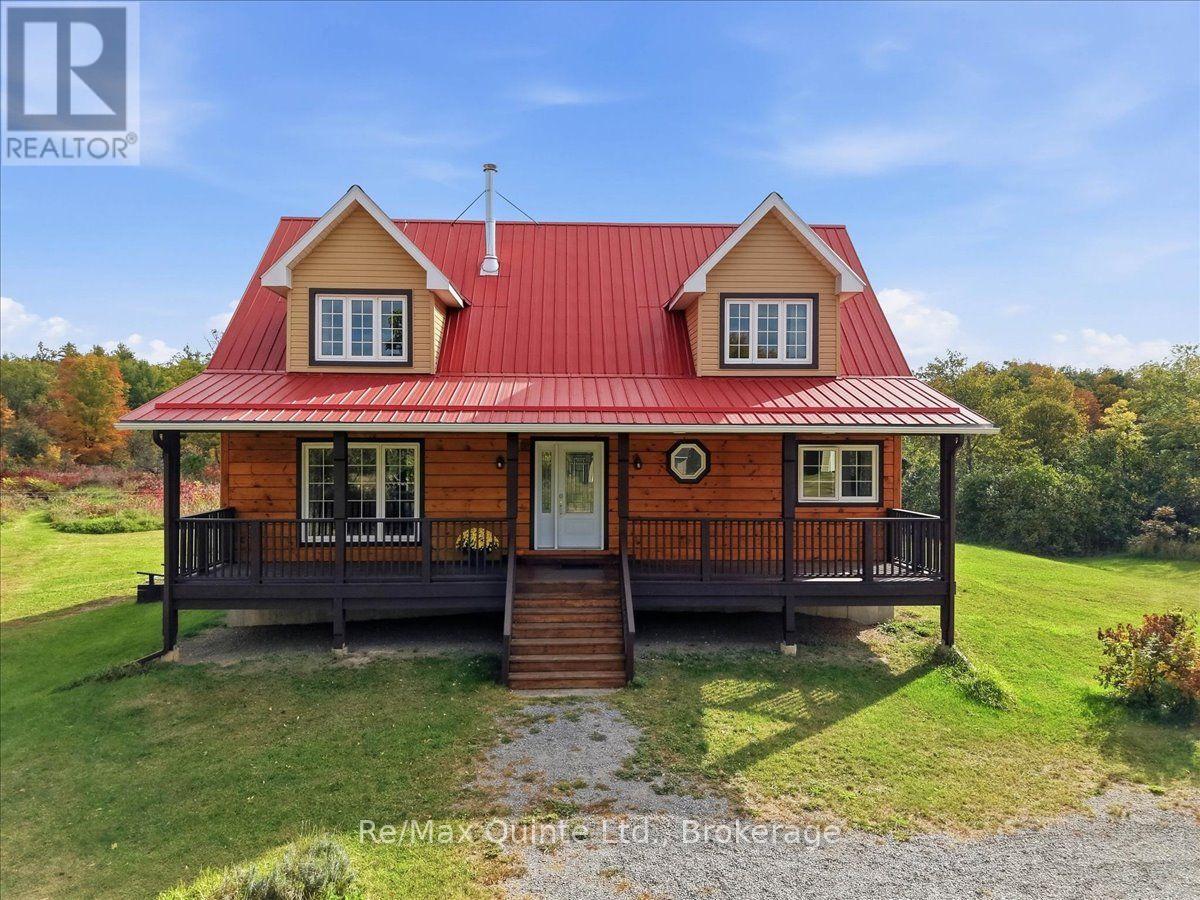
The moment you turn onto this quiet dead-end road, you feel it: the peace settles in, the stress falls away, and by the time you reach the driveway, you'll understand why this place is so special. Set on 145 private acres, this remarkable property is made for exploring. Follow the trails through apple trees, woods, and wetlands, discover endless places to roam, or put the open hayland and workable fields to use. Cared for without chemicals for several years, the land is well suited to organic farming. Every direction offers something new to discover. The main home is a stunning retreat with a soaring ceiling in the foyer, gleaming hardwood floors, a cozy and remarkably economical wood fireplace, and huge windows that frame incredible views from every room. Step out onto the wraparound deck to enjoy your morning coffee or watch the evening settle over the fields. The main level offers the primary bedroom, complete with a 4-piece ensuite, walk-in closet, and patio doors to the deck, along with a convenient 2-piece bath at the entrance and main-floor laundry. Upstairs, you'll find two more bedrooms and a 3-piece bath. The unfinished walkout basement, bright with large windows and natural light, is ready for your vision, whether that's a rec room, extra bedrooms, or a home gym or in-law suite. The property's original farmhouse, currently used as a workshop, is a second home. It's in amazing shape and, with some interior work, could easily become a comfortable living space once again, whether for family, guests, or income potential. Thoughtful details continue throughout, including metal roofs on both homes, a two-car garage, a chicken coop, and a small drive shed, giving you room for hobbies, animals, and equipment. Opportunities like this are rare. Full of potential and impossible to capture in words, this is one you have to see for yourself. After all, don't you deserve to love where you live? (id:28302)
492 Kingston Mills Road
Kingston, Ontario
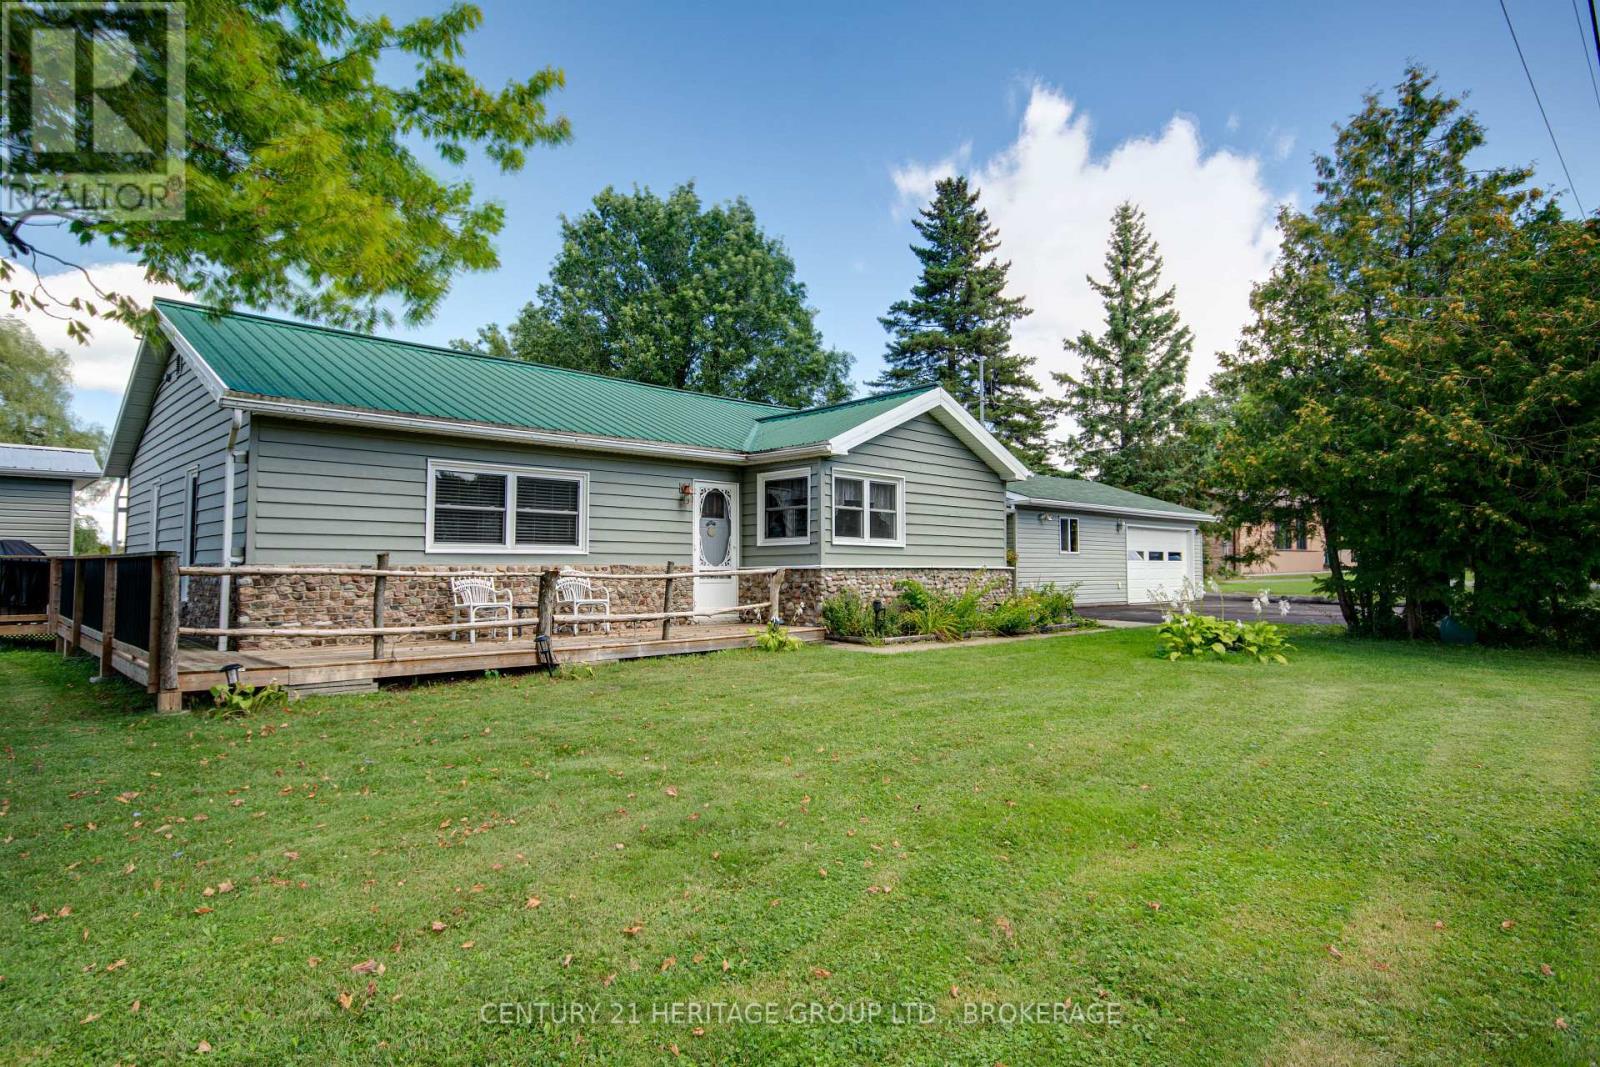
Welcome to this move-in ready bungalow on a beautiful, private 1/2 acre lot surrounded by mature trees. Offering comfortable one-level living, this home combines everyday convenience with a wonderful outdoor lifestyle. Inside, you'll find two bedrooms, hardwood flooring throughout and a bright three-season sunroom built with wall-to-wall with double-hung windows, allowing you to enjoy the peaceful setting through much of the year. A wall heater adds comfort on cooler days. Large corner windows fill the kitchen with natural light and make it especially bright and welcoming. The living room offers a warm and inviting space with a pellet stove and patio doors leading directly to the large wrap-around deck. Outdoor living continues with a hot tub and electric sauna, creating your own private place to relax and unwind.The attached double-car garage is an exceptional bonus, offering plenty of room for vehicles and storage along with a workshop, woodstove and convenient 2-piece bathroom. Two sheds provide additional storage. A berm/trail behind the property leads toward the Rideau Canal, while the beautiful and historic Kingston Mills Locks are just minutes away. Part of the original Rideau Canal system, the locks offer a wonderful place to walk, enjoy the water, watch boats pass through and appreciate the history of this unique area. Despite the peaceful, private setting, convenience is close at hand. Enjoy quick access to Highway 401 and approximately 15 minutes to downtown Kingston, making it easy to enjoy the city's shopping, restaurants and amenities while still coming home to a quiet, treed setting. With its bright kitchen, three-season sunroom, hardwood floors, pellet stove, large wrap-around deck, hot tub, outdoor sauna, private mature lot and exceptional garage/workshop, this bungalow offers a rare combination of privacy, convenience, recreation and character. (id:28302)
20 Peace River Street
Belleville, Ontario
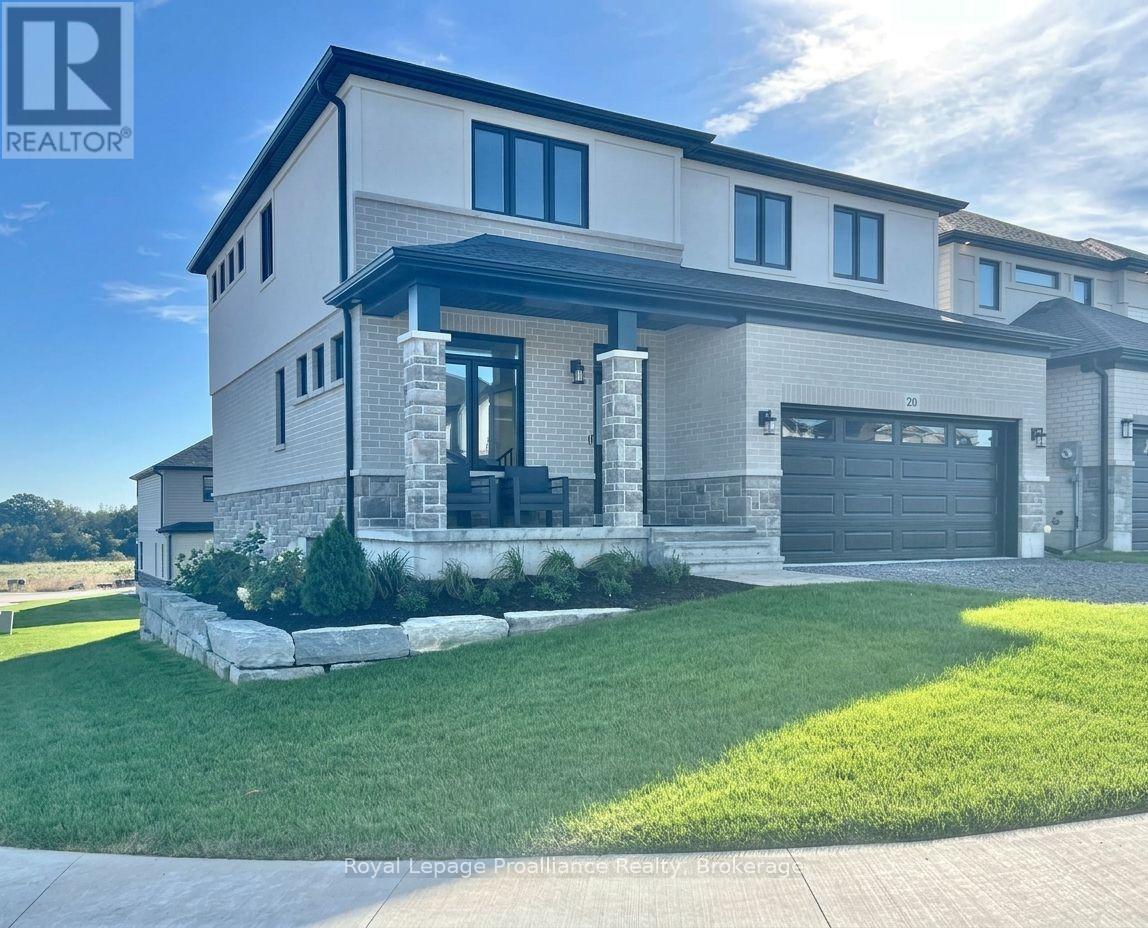
Welcome to this spacious four bedroom 2-storey home with walkout basement in the desirable Riverstone neighbourhood, with easy access to parks and walking trails. Upon entry you will notice the 9ft ceilings throughout the main floor and oversized windows complementing the bright and open floor plan. Just past the front Flex space (perfect for that home office) and convenient powder room you will find the open concept living/dining area with cozy gas fireplace and a fabulous kitchen with quality quartz countertops, a central island and walk-in pantry. Upstairs, the primary bedroom boasts expansive windows a luxurious 5-piece en-suite bathroom and walk-in closet, three additional spacious bedrooms, a large a laundry room and a 4-piece main bathroom. The home is completed with an attached two car garage and bright walkout basement with bathroom rough in and is ready for your finishing touches. (id:28302)
93 Athabaska Drive
Belleville, Ontario
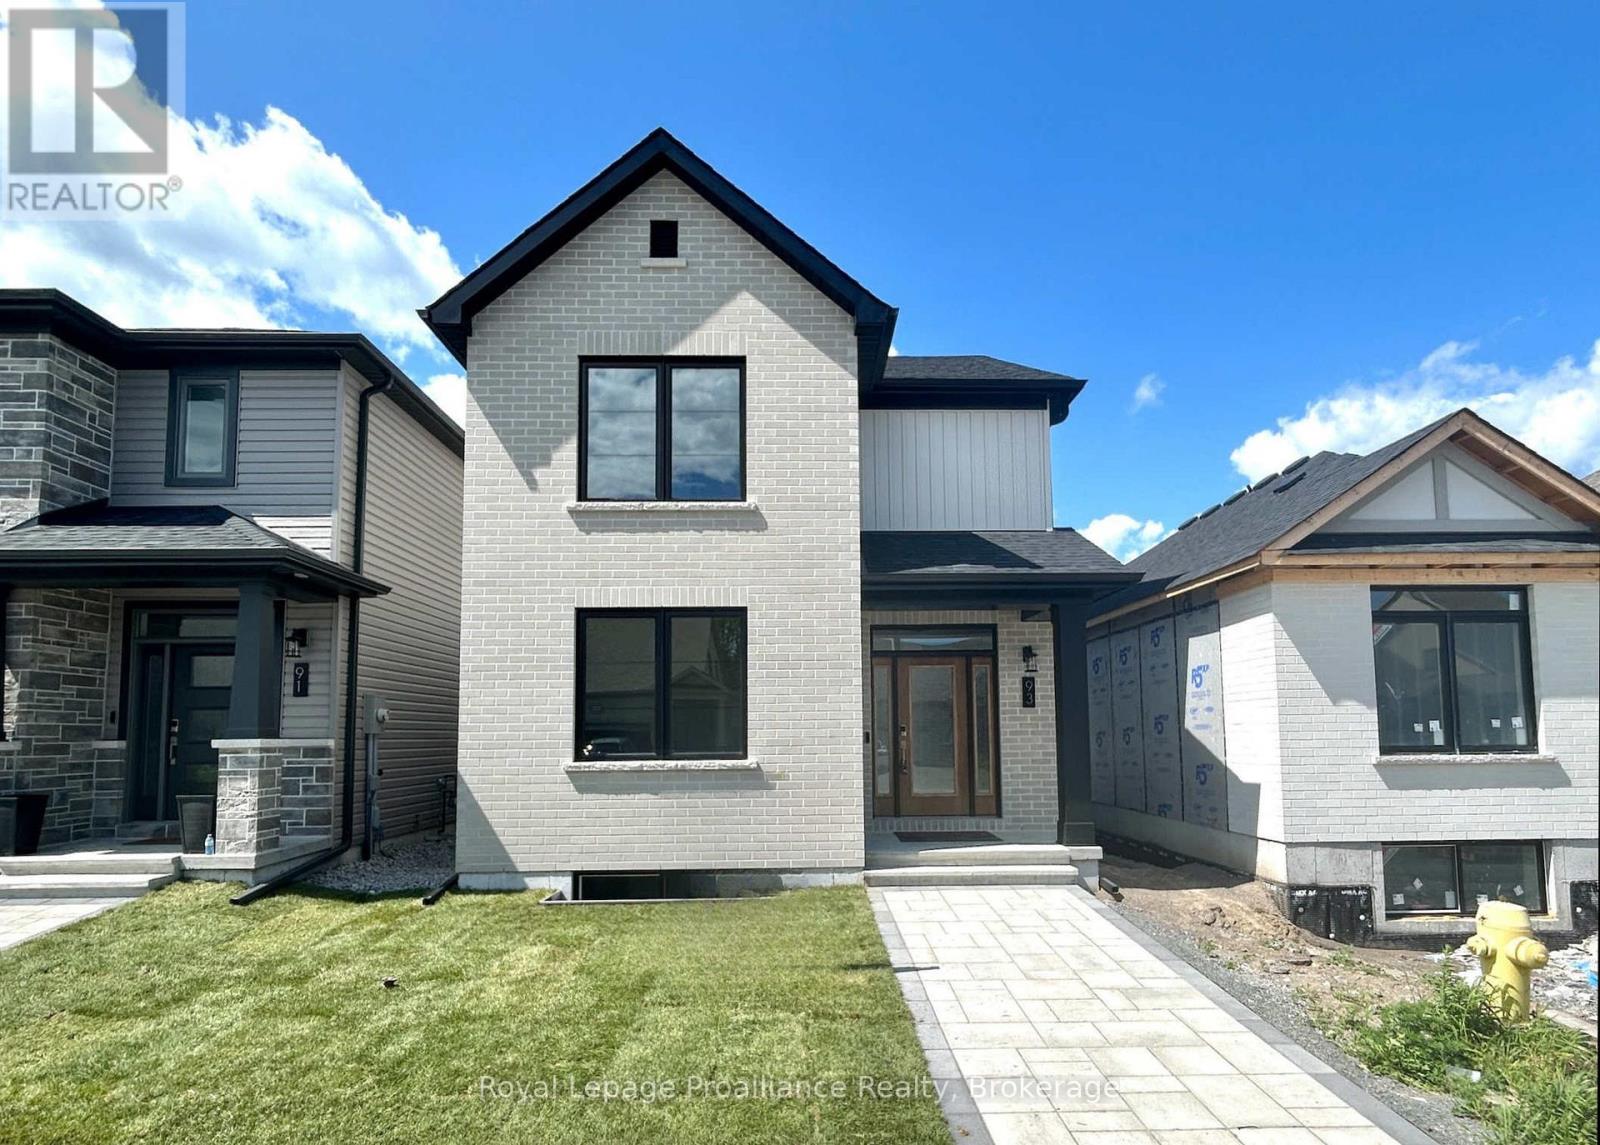
Welcome to 93 Athabaska Drive, this beautiful three bedroom, two and half bathroom two story home complete with attached two car garage is just what you have been looking for. Featuring 9ft ceilings on the main floor, a formal dining area at the front of the home and a fabulous kitchen overlooking the bight living room located at the rear of the home open to the private interlock courtyard space. A perfect place to enjoy your morning coffee or catch up with friends. The main floor is completed with a powder room and convenient laundry area. On the second floor you will find three bedrooms and two bathrooms making life easier for growing families. The unfinished basement complete with basement bathroom rough in provides options to grow. (id:28302)
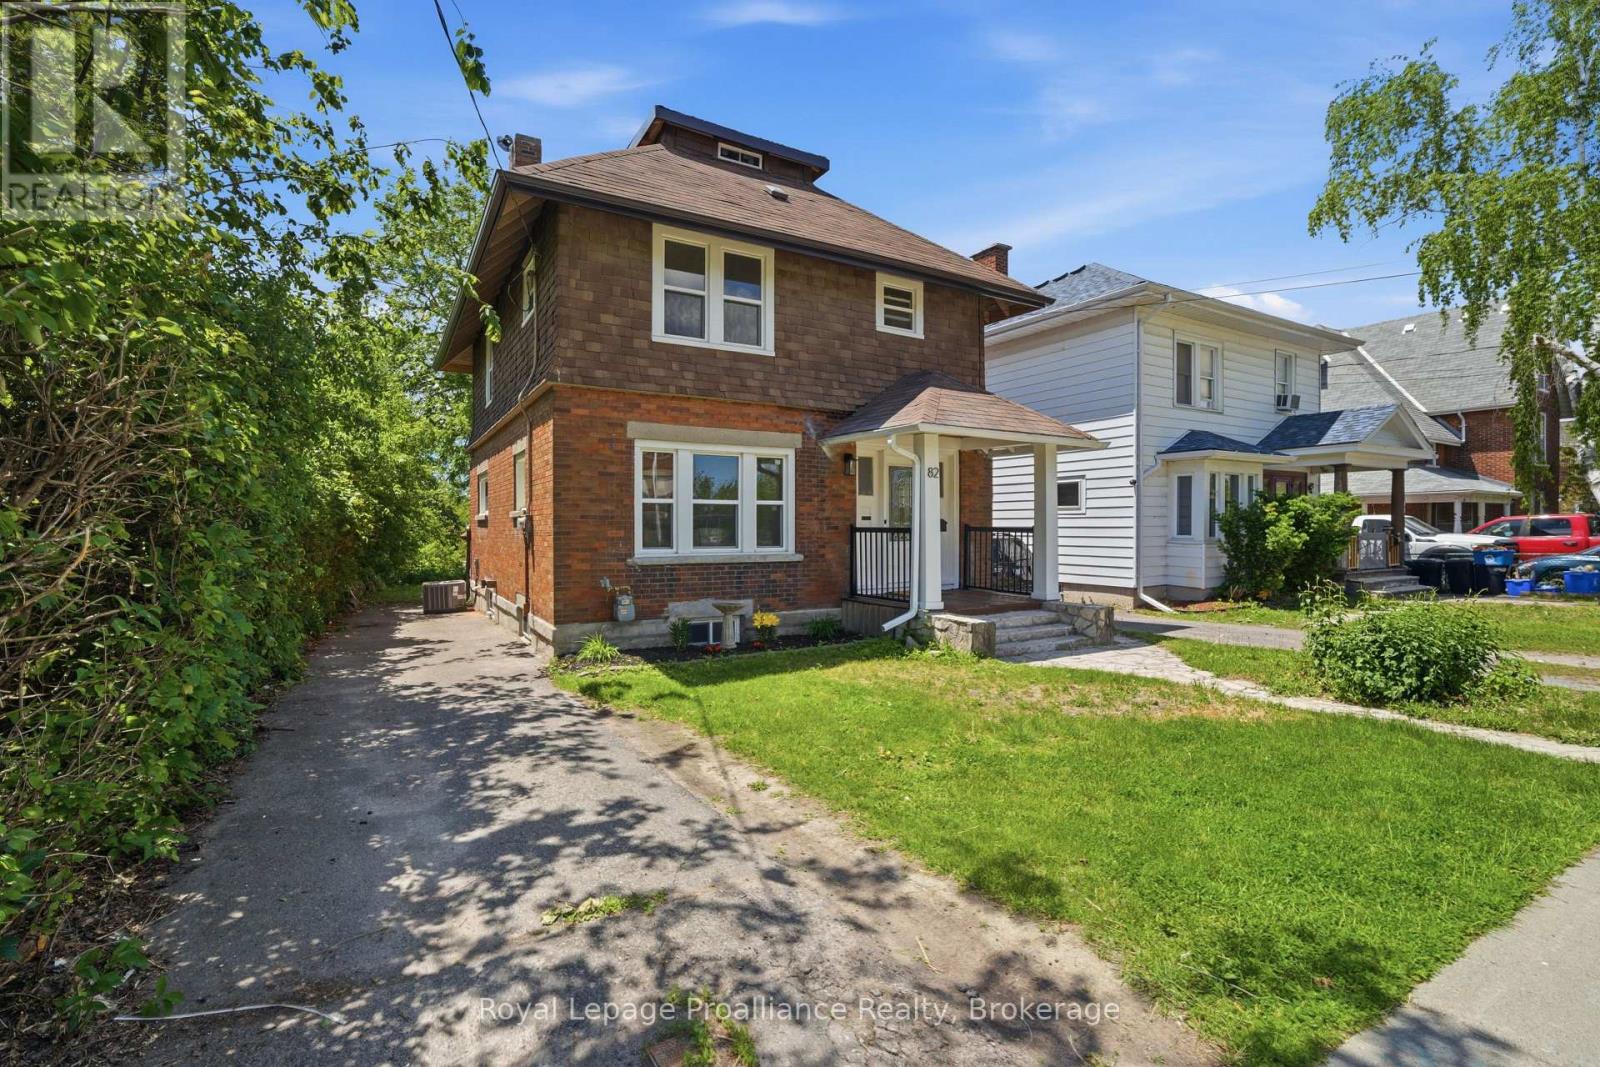
82 Marmora Street
Quinte West, Ontario
Lovely 3 bedroom, 2 bath home in the heart of Trenton within walking distance to restaurants, school, YMCA , bus routes and more. Traditional architectural details include beamed ceiling , hardwood floors throughout and beadboard ceiling in upper level. Three generous sized bedrooms w/closets, primary bedroom has walk out to balcony -- perfect for enjoying your morning coffee! Updated 4 pc bath and 3rd floor finished loft complete the upper level. The main floor has a good size foyer, leading to a large living room w/decorative corner fireplace, separate dining area which is open to the kitchen with soft close cupboards and stainless appliances. French style glass door leads from kitchen to the mudroom with new 2pc bath and laundry area with stackable washer/dryer. The full unfinished basement with walk up to backyard has potential for added value to the home. Recent updates include all new windows (2025), gutters and eavestrough (2025), aluminum railings front and back (2026), kitchen and appliances (2024), light fixtures and bedroom doors (2025), central air (2026). The yard is 132ft deep and has even more potential. (id:28302)
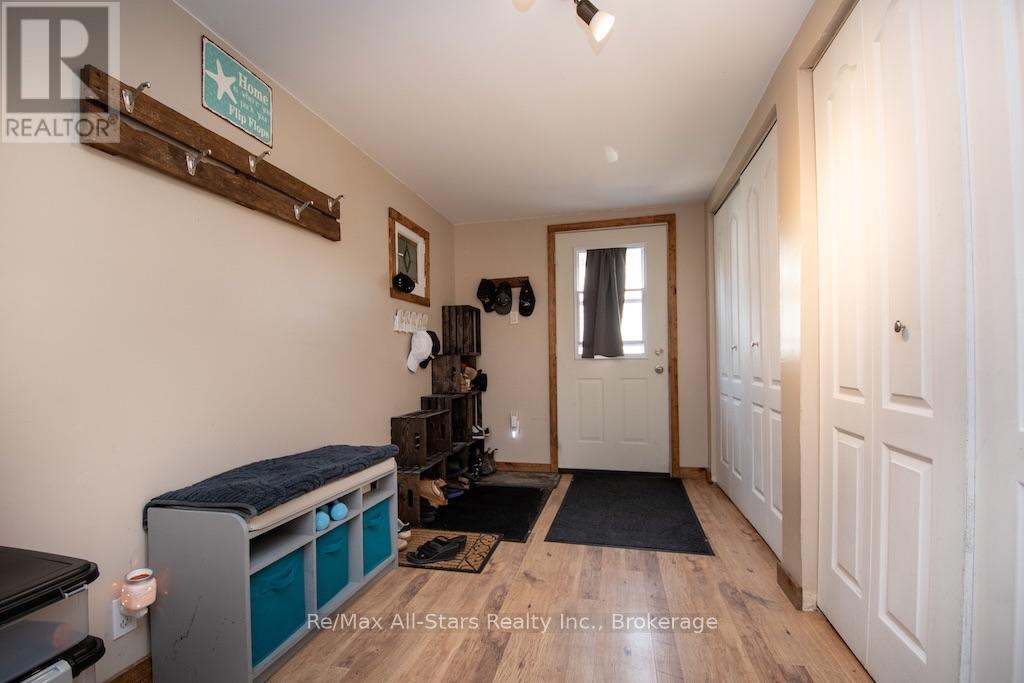
23 Wolfe Street
Kawartha Lakes, Ontario
Cute, comfortable and full of personality, this charming 1-storey home could be the perfect place to start-or the ideal spot to simplify. Tucked into a quiet area of town, it offers a manageable layout, some thoughtful updates and a backyard that's full of pleasant surprises. Step inside through the spacious entrance, where you'll immediately appreciate the generous storage-always a welcome feature in a smaller home. From there, the warm oak kitchen offers plenty of cabinetry and patio doors leading directly to the rear deck and yard, making it easy to take everyday living outdoors.A main-floor bedroom is conveniently located beside the home's bathroom with semi-ensuite access. Nicely updated, the bath features heated flooring and combined laundry facilities. Upstairs are two additional bedrooms tucked beneath the character-filled rooflines of this 1-storey home. One offers room for a queen bed and includes a closet, while the smaller bedroom is currently being used for storage and could also make a cozy office, hobby room or dressing room. There is cozy fireplace and vinyl windows add another practical feature. Outside may be where this property really surprises you. The pretty backyard has been thoughtfully landscaped with extensive interlocking brick, a garden pond, garden shed and a sea can providing an impressive amount of additional storage. An interlocking brick driveway completes the exterior. This is an older home, and with that comes some of the character and quirks you'd expect-including - but there's something genuinely endearing about it. If you're a first-time buyer looking to get into the market, or someone hoping to downsize to a smaller, more manageable home in a quiet location, this little property is definitely worth a look . (Furnace and C/A 2023, shingles 2025 and north side siding 2024.) * Affordability factor- average utilities: Hydro one: 1885/ year, Natural Gas including hot water tank - $1572./ year) * (id:28302)
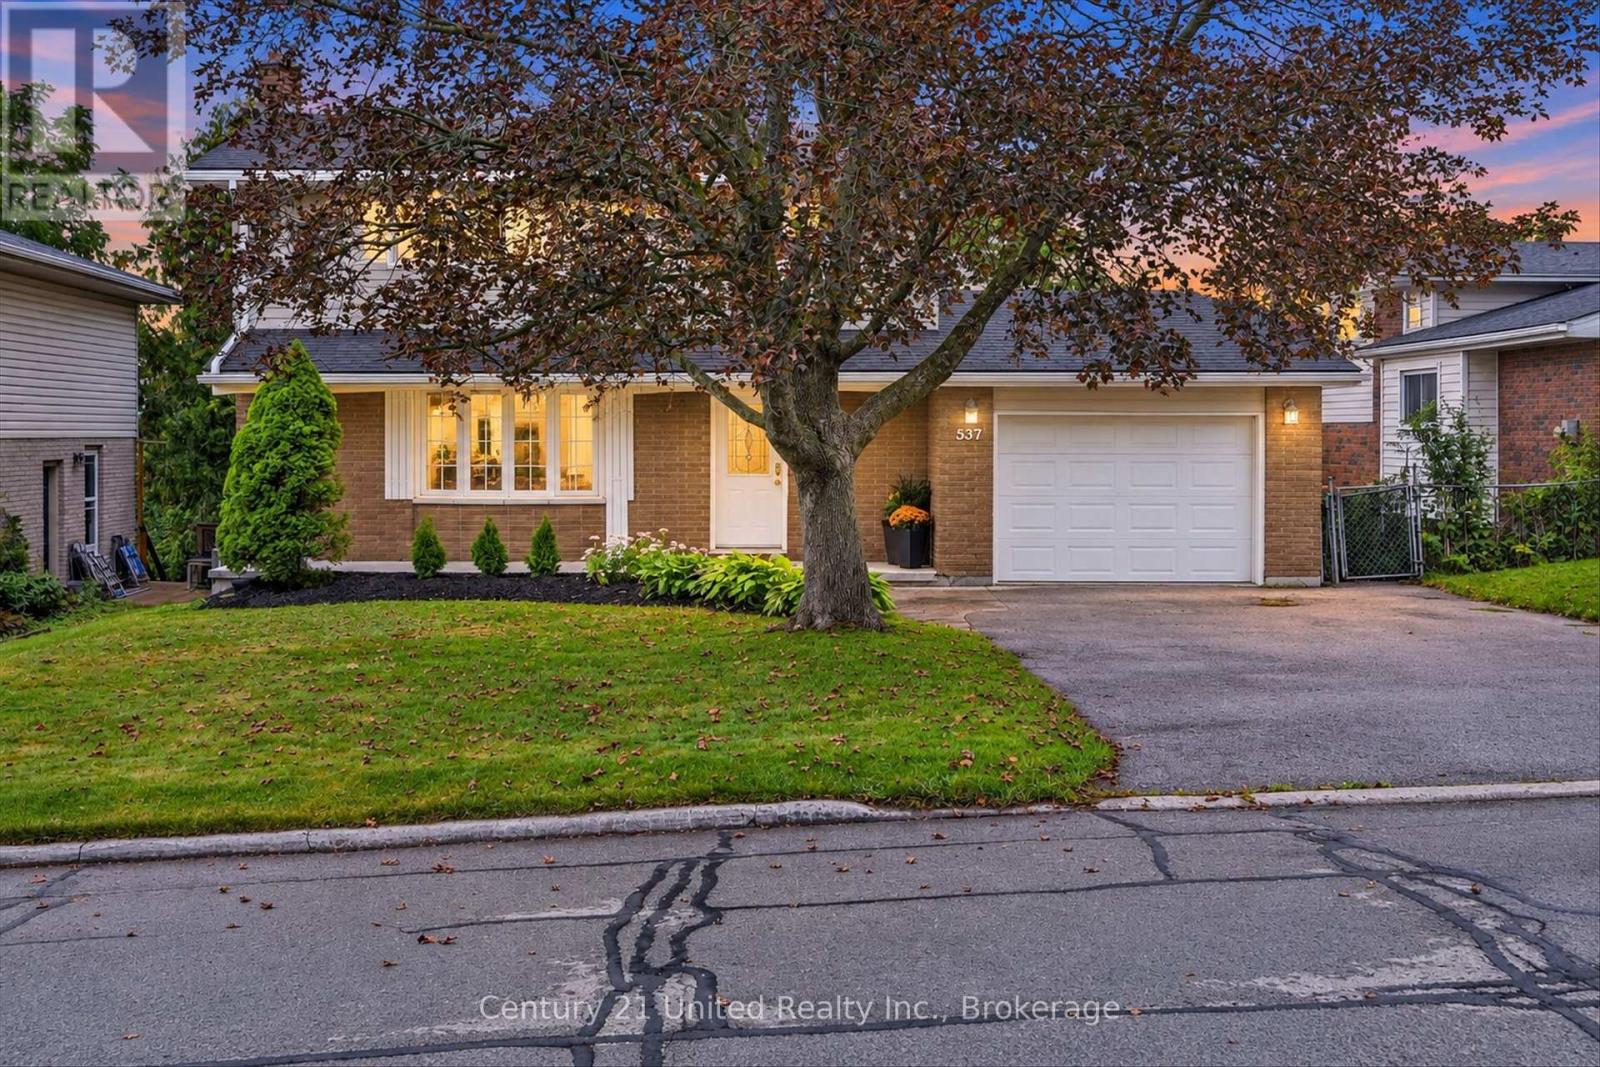
537 Montcalm Drive
Peterborough, Ontario
Welcome to 537 Montcalm Drive! Located in Peterborough's desirable north end, this 3-bedroom, 3-bathroom home offers plenty of space for everyday living. The main floor features a bright living room, functional kitchen, convenient 2-piece bath, and dining room with a walkout to the back deck. Upstairs, you'll find three bedrooms and two 4-piece bathrooms, including a private ensuite. The basement adds even more living space with a rec room, laundry area, storage, and a walkout to the screened-in patio-a great spot to relax and enjoy the outdoors with a little extra shelter. Complete with an attached garage and conveniently located close to schools, parks, shopping, restaurants, transit, and everyday amenities, this north-end Peterborough home offers space, function, and a location that keeps everything within easy reach. (id:28302)
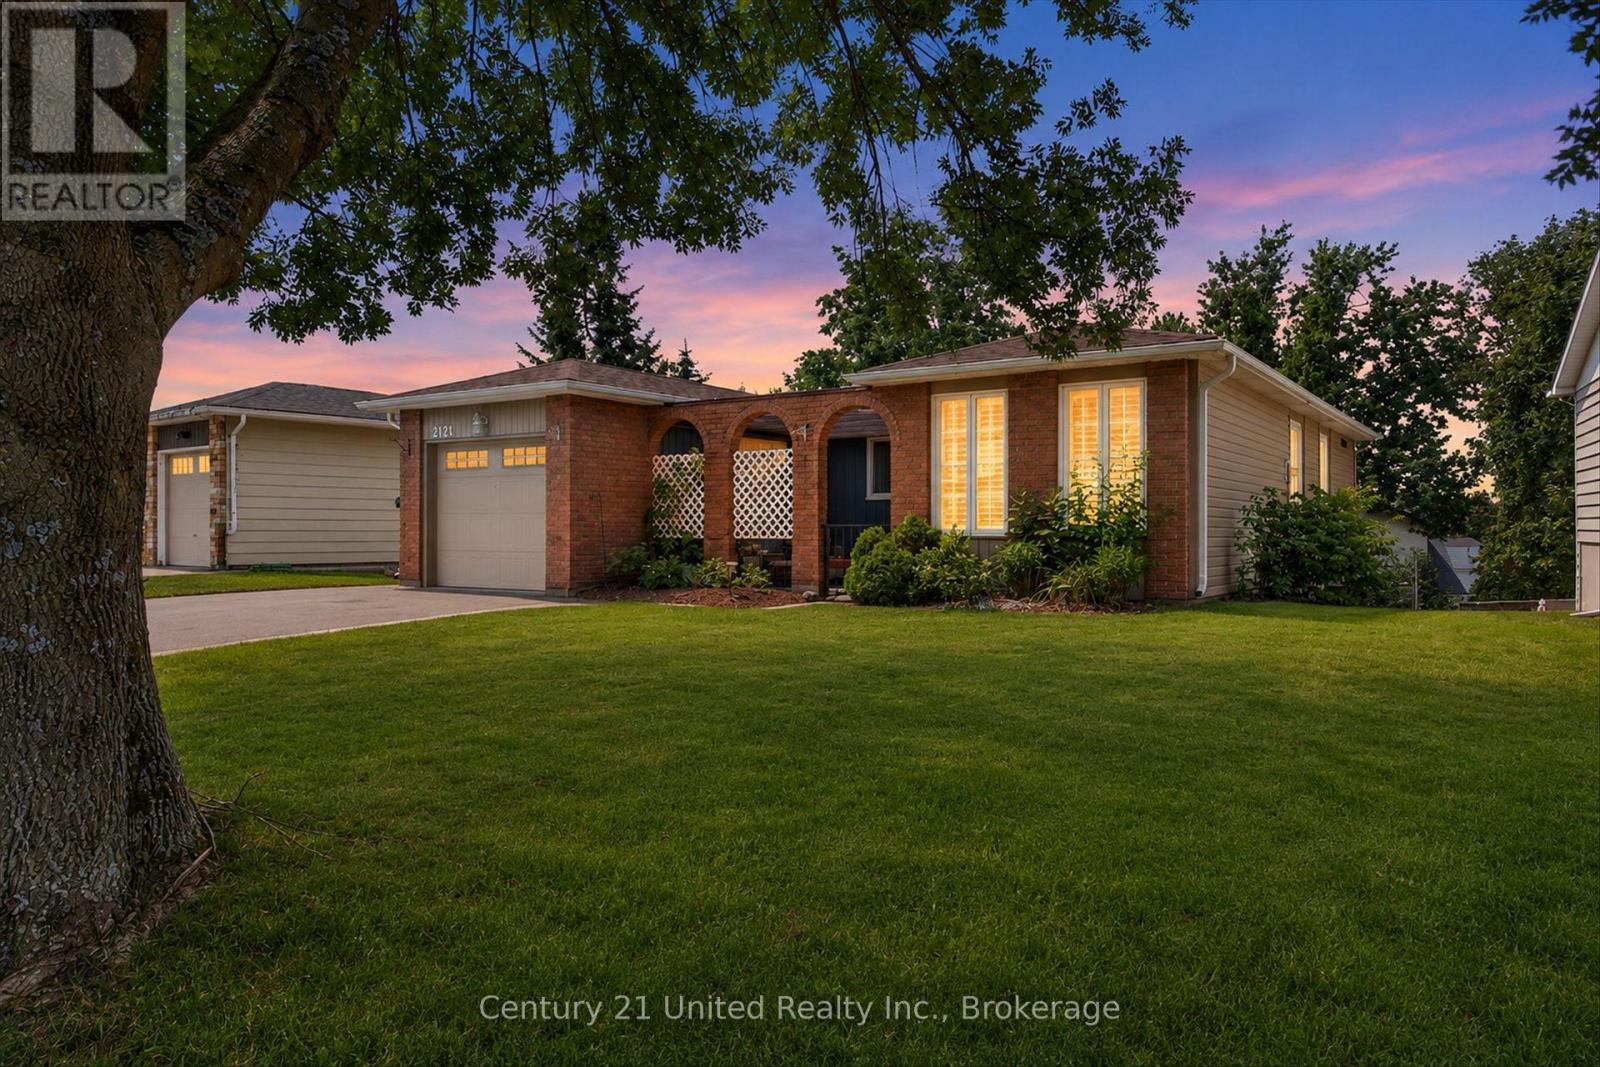
2121 Meadowview Road
Peterborough, Ontario
Located in Peterborough's desirable east end, this bungalow offers a convenient lifestyle just minutes from Beavermead Park, the Otonabee River, the Canadian Canoe Museum, and Lansdowne Street amenities. This unique home also offers easy access to the highway and downtown and is close to schools and beautiful parks. On the outside, you will find a fully fenced backyard with multiple gardens, a garden shed, a double paved driveway with parking for four vehicles, a single attached garage, and a welcoming covered front porch, creating a quiet, private place to relax among mature trees. On the main level, you will find 3 spacious bedrooms, full bathroom, and a modern kitchen with updated counters, new whirlpool stainless steel fridge and soft-close cabinetry. The updated bathroom includes a double vanity and large tiled shower, while other previous updates to the home include windows, doors, siding, insulation, and mechanical improvements. The fully finished walkout basement adds flexibility that is hard to find in this price range and offers ample storage and additional living space for family, hobbies, guests, and beloved pets! Move in and get settled just in time to gather around the gas fireplace for the winter holidays! A definite must-see! (id:28302)