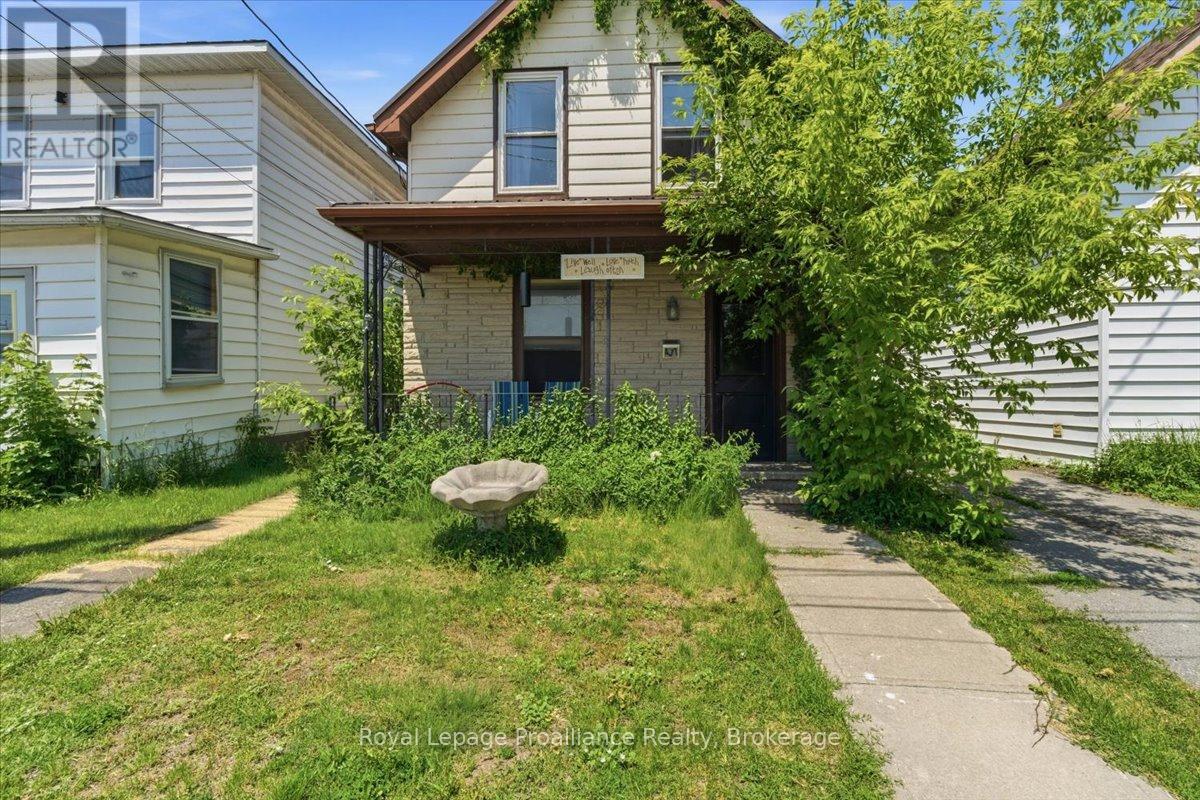
431 Main Street
Deseronto, Ontario
Attention investors and handymen. This property offers incredible potential: a spacious three bedroom home plus a separate one bedroom in-law suite, perfect for extended family, grown kids, or additional income. Features include a covered front porch, a generous eat-in kitchen, main floor laundry, and views of the Bay of Quinte right in downtown Deseronto. Updates include a steel roof, a newer deck, and a newer furnace. Only 10 minutes to the 401 and Belleville. A fantastic opportunity to add value and create equity. (id:28302)
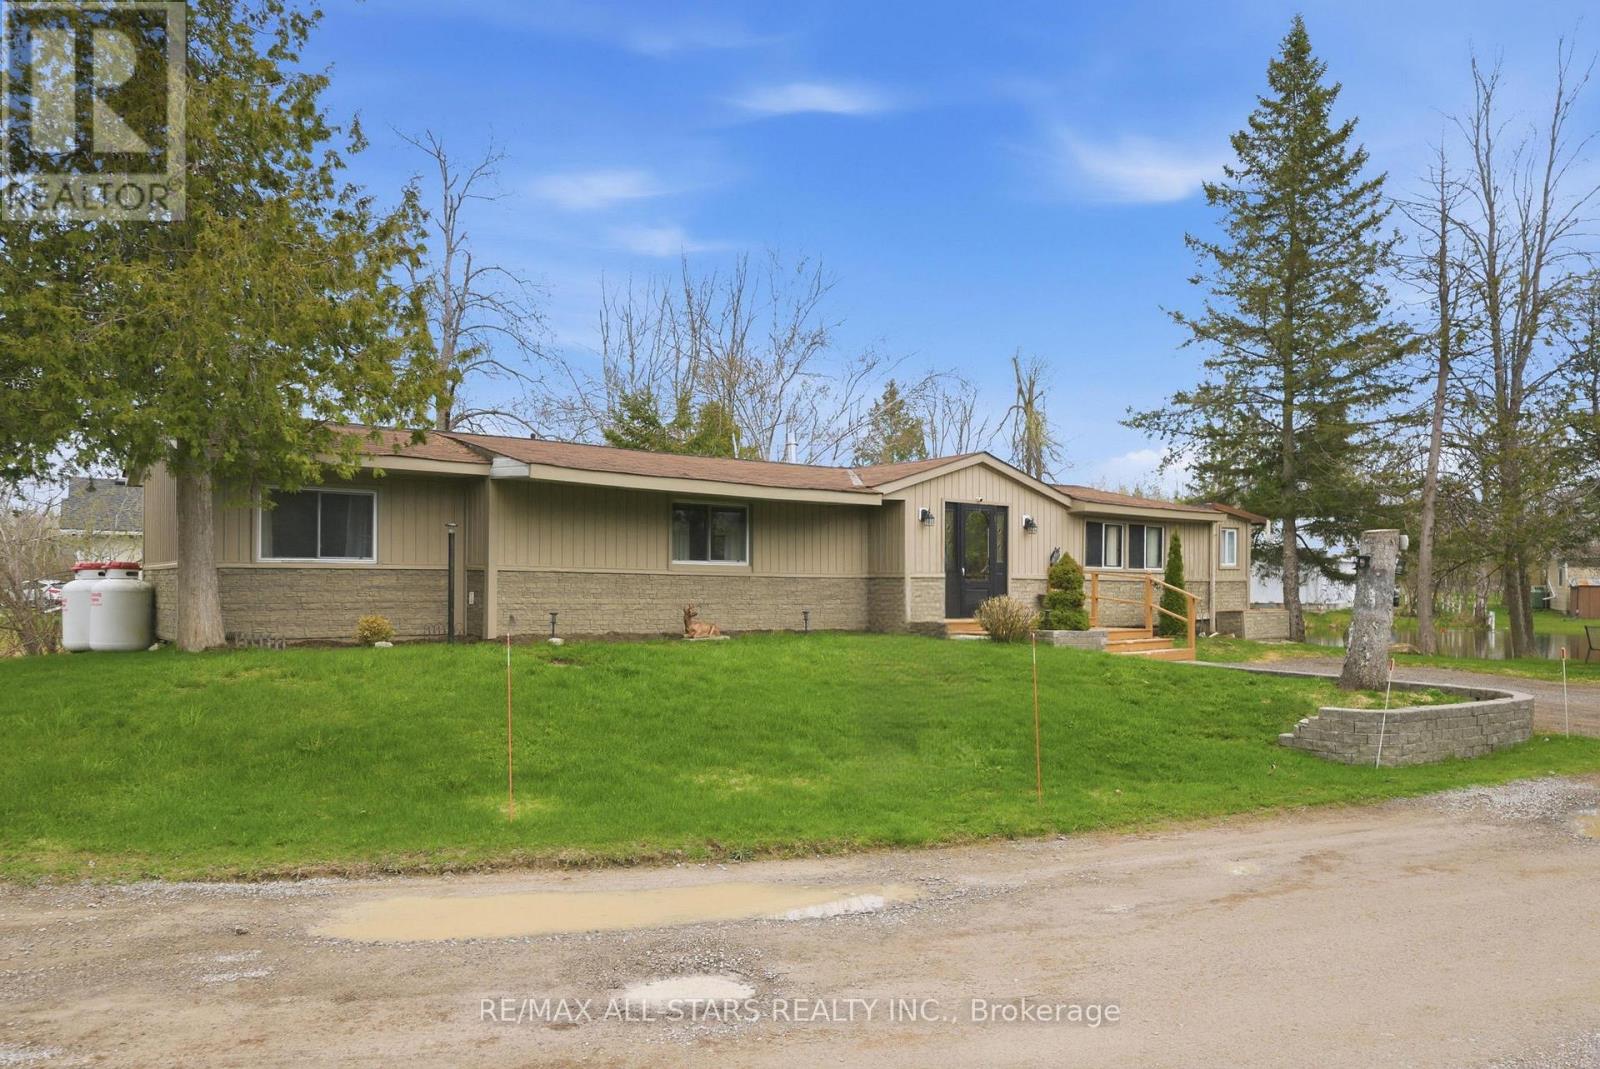
42 Otter Line
Kawartha Lakes, Ontario
Begin your next chapter in a place where the pace slows and nature leads the way. Tucked into a peaceful, park-like setting in Stoney Creek Park, this sprawling modular home invites you to embrace a lifestyle rooted in simplicity and connection. Backing onto a tranquil spring-fed pond, each day unfolds with calming water views and the gentle rhythm of the outdoors. Step inside to a bright, spacious interior with a welcoming foyer and comfortable living spaces designed for everyday ease from quiet mornings on the front deck to sun-filled afternoons in the cozy Sunroom, to unwinding on the back deck overlooking the water - every space tells part of a story. Set within a warm, year-round Park Community that welcomes families and pets and located minutes from Town. This home offers an affordable opportunity to continue your journey- Where your journey meets the lifestyle you've been waiting for. (id:28302)
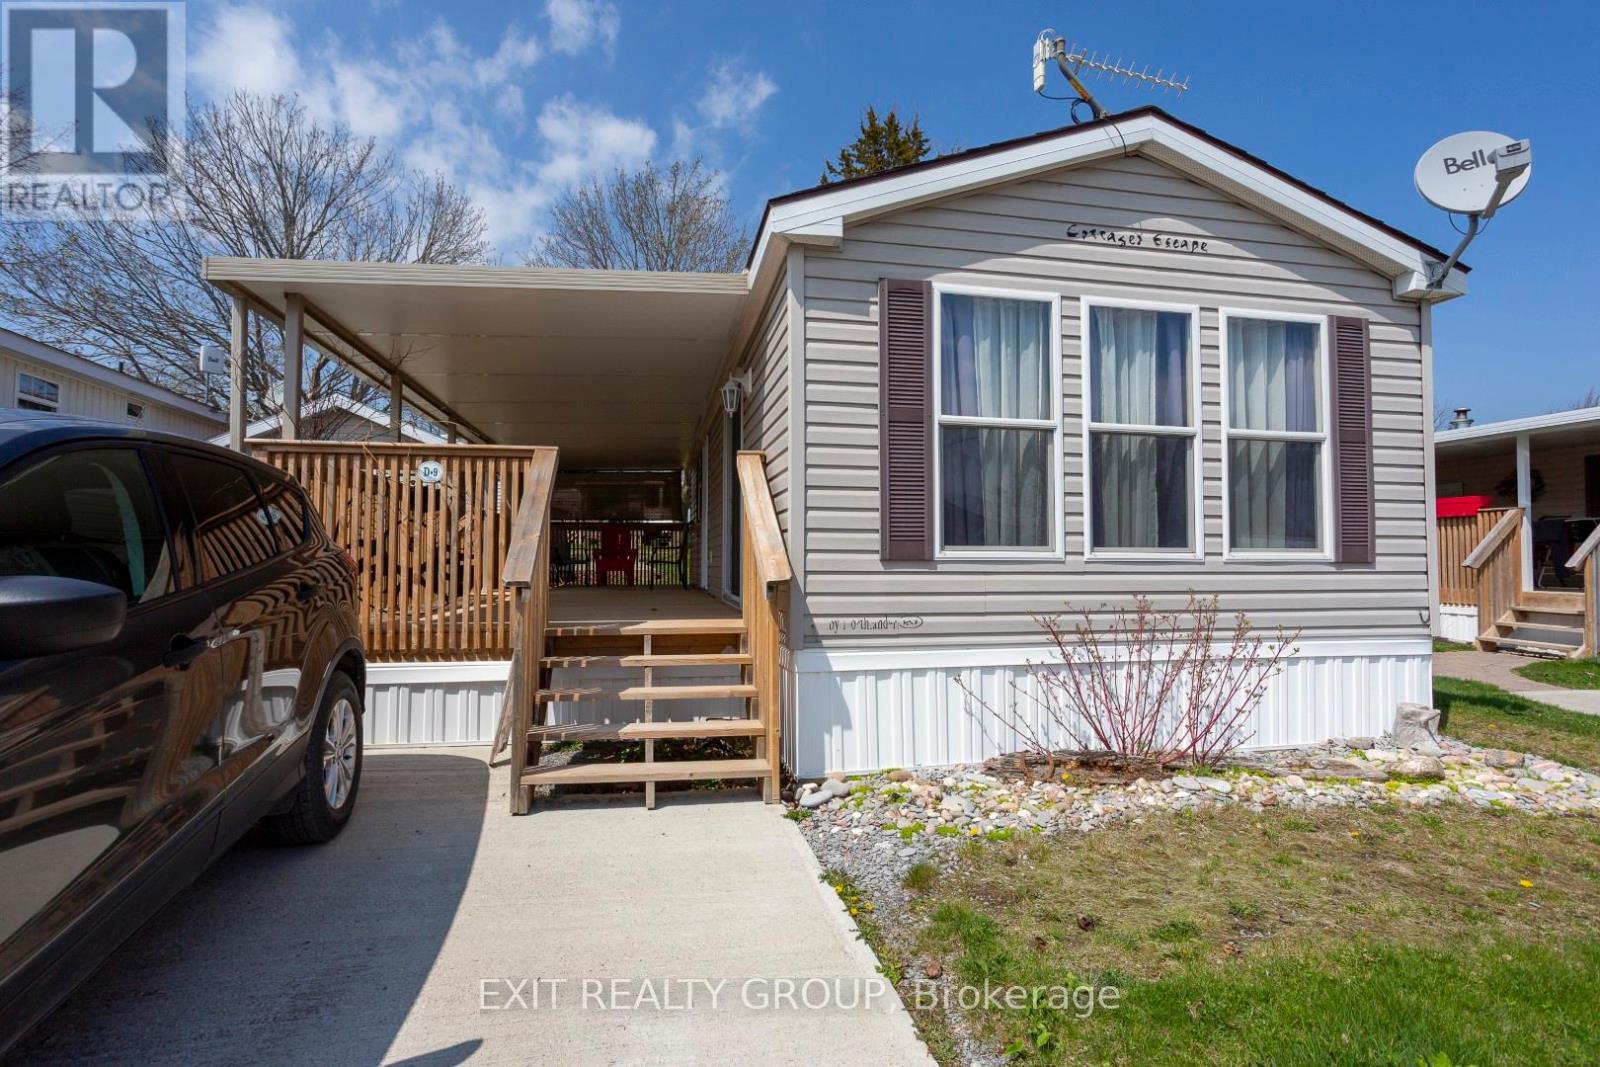
#d9 - 153 County Road 27
Prince Edward County, Ontario
Looking to downsize into a minimal maintenance home and be mortgage free? This unit is cute and cozy in a quiet park in Prince Edward County. Enjoy summer entertaining on the covered deck that runs along the full length of the home. Open concept kitchen / living room with warm and inviting colours running throughout the home. Cathedral ceilings and large windows to keep it light and spacious. The U-shaped kitchen is functional and comes with appliances. 4pc bathroom is conveniently located beside the entrance if out on the deck, and right by the primary bedroom. The Park has saltwater pool to enjoy or go to the club house library. They organize numerous events, ensuring that you will always have opportunities for social engagement. Does this sound like the lifestyle for you. Come one come all. (id:28302)
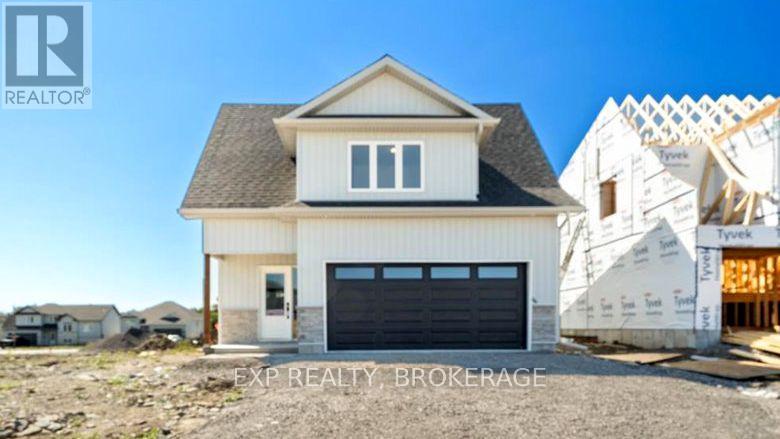
47 Summit (Lot 59) Crescent
Belleville, Ontario
UNLOCK INCREDIBLE VALUE: 13% HST REBATE ALREADY BUILT INTO THE PRICE! Step into the opportunity to own a brand-new, thoughtfully designed home in one of Belleville's fastest-growing communities. Built by Brauer Homes and nestled on a quiet crescent in sought-after Highpoint Village, this stunning 3-bedroom, 3-bathroom split bungalow offers the perfect balance of modern living, convenience, and long-term value. Enjoy a prime location just minutes to Hwy. 401, the Quinte Sports & Wellness Centre, Quinte Mall, schools, and Clifford Sonny Belch Park, ideal for families, commuters, and anyone seeking a connected yet peaceful neighbourhood. Inside, you will find a bright, open-concept layout with soaring 9-foot ceilings that create an airy, welcoming feel. The modern kitchen, complete with a stylish island, flows seamlessly into the sun-filled Great Room, perfect for entertaining or everyday living. The main floor primary suite offers ultimate convenience with a walk-in closet and private 3-piece ensuite, while the upper level features two additional bedrooms, a full bathroom, and a convenient laundrycloset-ideal for families, guests, or a dedicated home office. What truly sets this home apart is the pre-construction advantage. Personalize finishes, colours, and details to match your style and create a space that's uniquely yours without the stress or cost of renovations. Plus, enjoy the peace of mind that comes with a brand-new build, including modern construction, improved energy efficiency, and minimal maintenance for years to come. Whether you're a first-time buyer or a savvy investor, this is a rare opportunity to secure a customizable, low-maintenance new build in a thriving community at a price point hard to beat. Modern. Customizable. Move-in ready value. Don't miss your opportunity. (id:28302)
2303 James Craig Street
Ottawa, Ontario
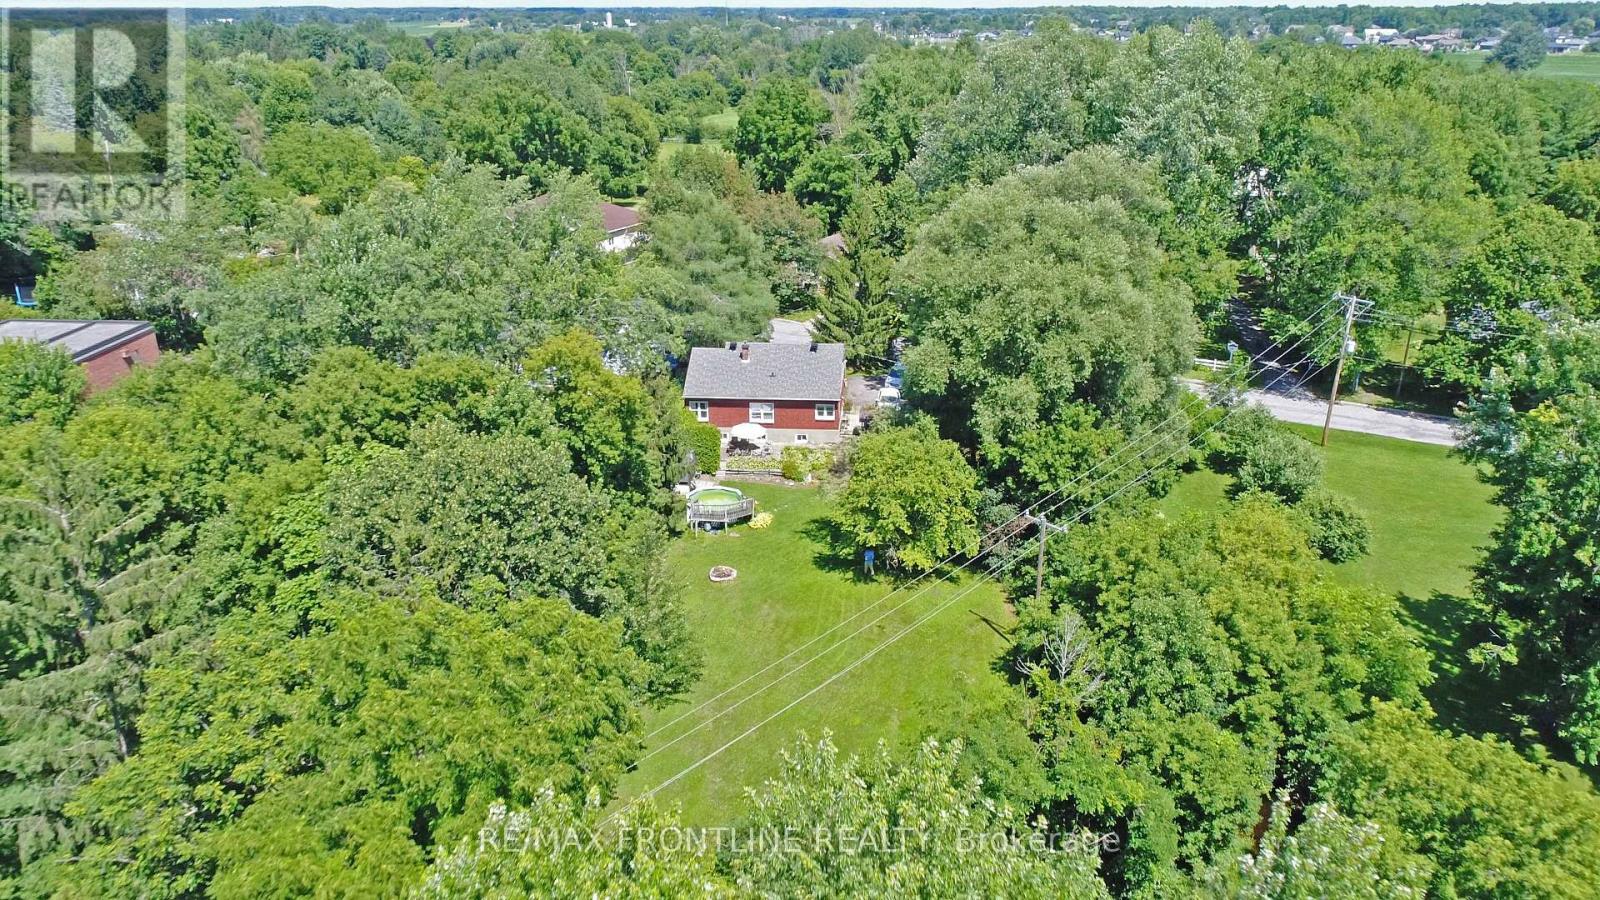
Welcome to this charming 2+1 bedroom bungalow on a beautiful 1-acre lot! Inside, you'll love the bright open-concept living room and kitchen, spacious bedrooms, and recently refinished lower level with laundry room and storage area is perfect for guests, a home office, or growing families. Recent updates include a new gas furnace and heat pump (2026) and new windows and doors. The incredible expansive backyard is a true highlight, offering a peaceful space with plenty of room to relax and entertain. With it's spacious open-concept design, recent updates, finished lower level, and outstanding private setting, this wonderful bungalow is ready to welcome you home! (id:28302)
113 Princess Street
Peterborough, Ontario
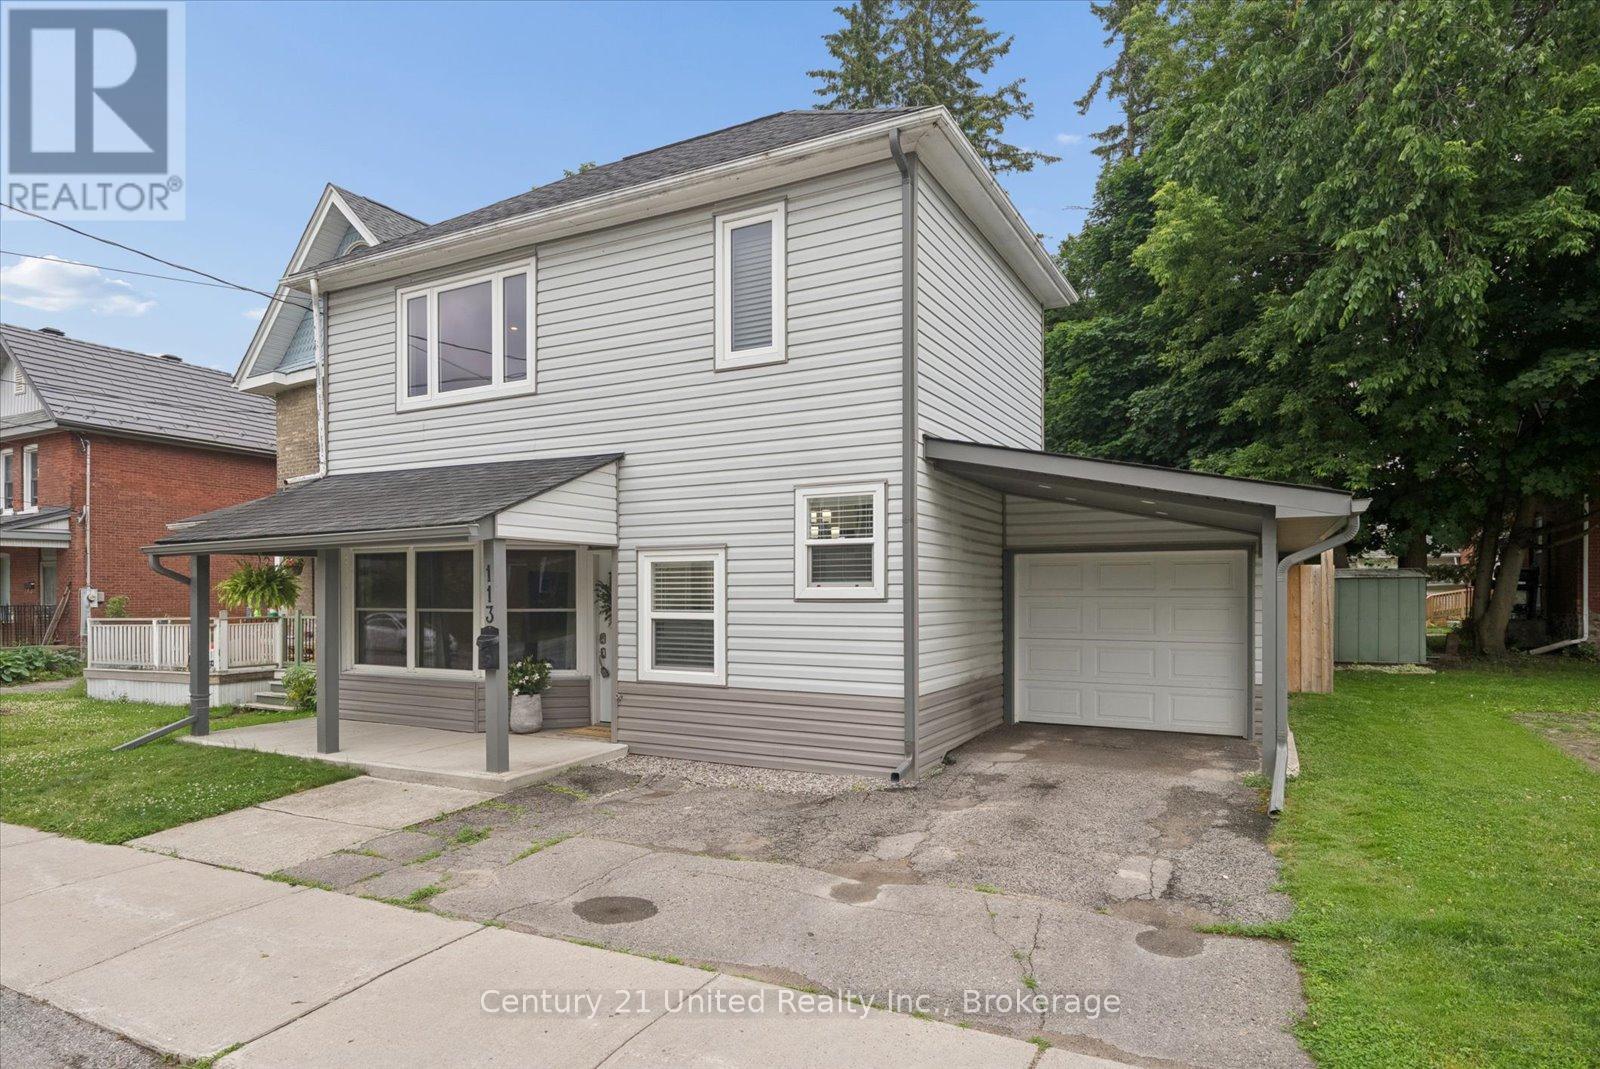
Bright, stylish, and completely move-in ready, this beautifully updated 3-bedroom home offers the perfect blend of comfort and convenience. The open-concept living and dining area features soaring ceilings, pot lights, and an abundance of natural light. Enjoy an eat-in kitchen with plenty of cabinetry, main floor laundry, and exceptional storage throughout.The spacious primary bedroom includes a large walk-in closet, while the updated 4-piece bathroom offers a bright, functional space. Step outside to your private backyard oasis with an attached garage for additional storage.Located just around the corner from a playground and within walking distance to Little Lake, Del Crary Park, the Memorial Centre, the Miskin Building, downtown, and more, this turnkey home is one you won't want to miss (id:28302)
50 Melrose Crescent
Belleville, Ontario
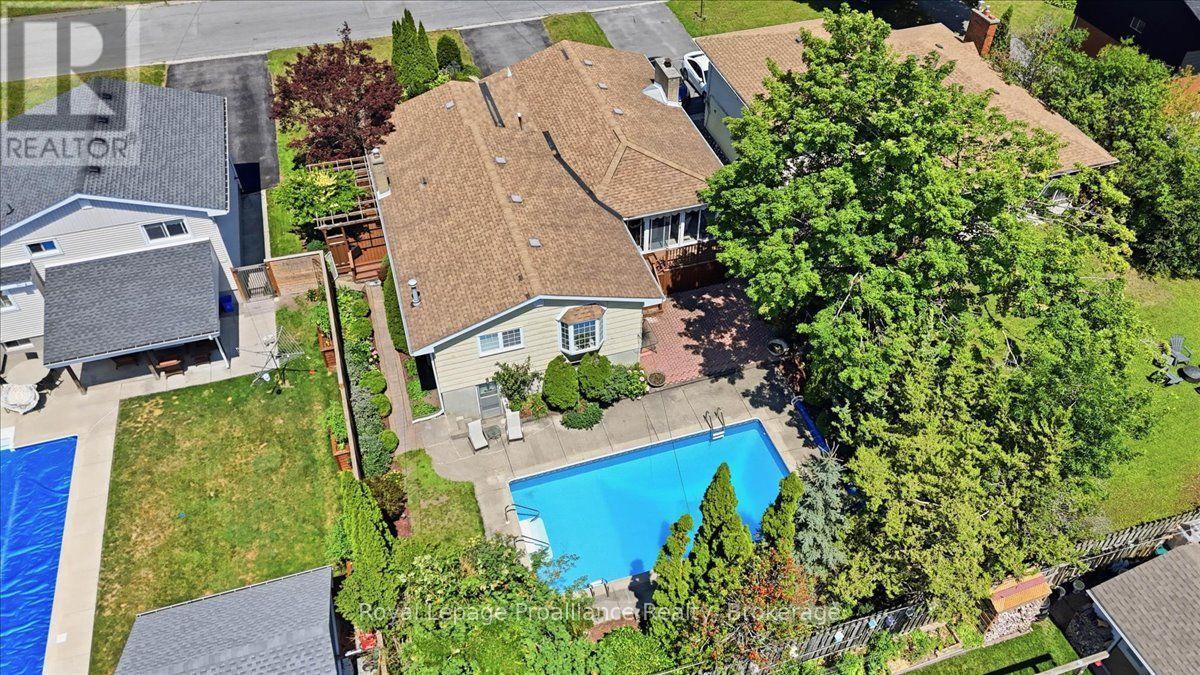
Welcome to 50 Melrose Crescent, a beautifully maintained home located in Belleville's desirable east end. Offering 3 bedrooms and 2 bathrooms, this exceptional property has been lovingly cared for and provides the perfect balance of comfort, style, and outdoor living. From the moment you arrive, you'll be impressed by the stunning curb appeal, mature landscaping, and beautifully manicured grounds. Inside, you'll find a spacious and inviting layout highlighted by a large living room filled with natural light, creating the perfect gathering space for family and friends. The beautiful sunroom overlooks the spectacular backyard and provides a peaceful place to enjoy your morning coffee or unwind while taking in the view. Step outside and discover your own private backyard oasis. The breathtaking inground pool is the centrepiece of this incredible outdoor space, complemented by a spacious patio, a fully fenced backyard, and lush landscaping designed for both entertaining and relaxation. The walkout basement adds valuable living space with endless possibilities, whether you're looking for a family room, home office, games room, or in-law potential. Located in Belleville's sought-after east end, you'll enjoy being just minutes from Highway 401, Belleville General Hospital, the beautiful Bay of Quinte waterfront, parks, walking trails, schools, shopping, restaurants, Loyalist College, and all the everyday amenities the city has to offer. Pride of ownership is evident throughout, making this move-in-ready home one you won't want to miss. (id:28302)
105 - 94 Francis Street W
Kawartha Lakes, Ontario
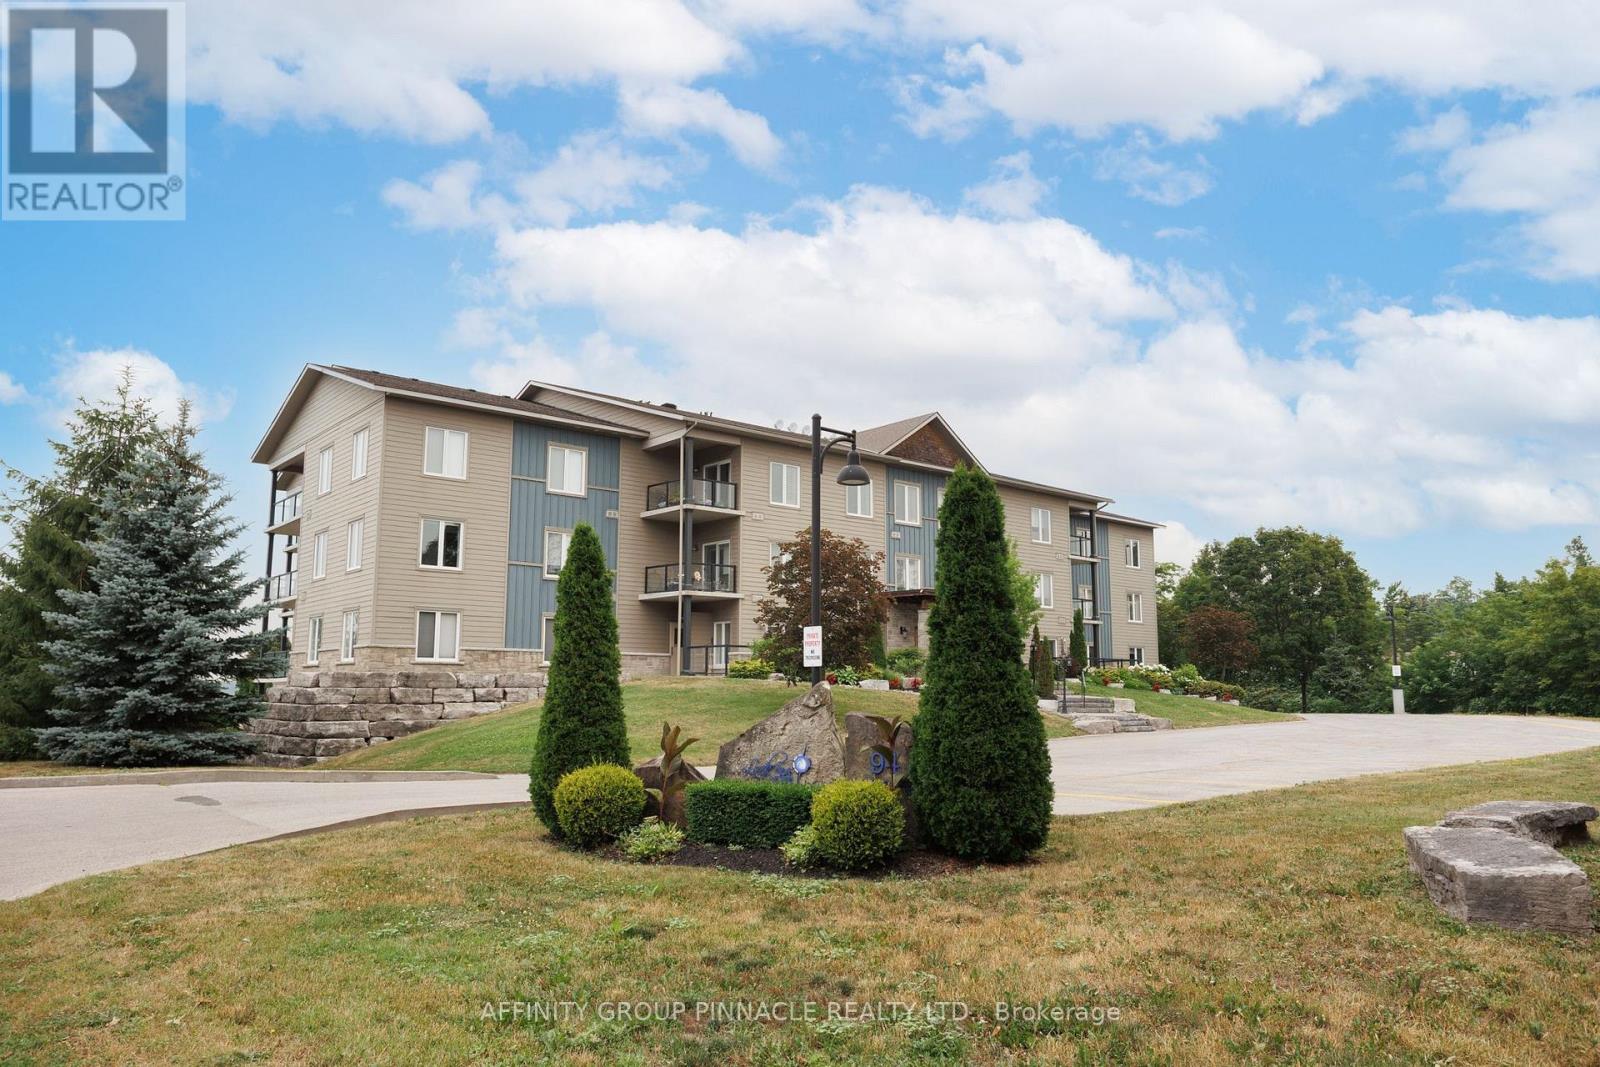
Ready for low-maintenance living? This well-maintained 1 bedroom plus den, 1 bathroom main floor condo offers approximately 750 square feet of bright, open-concept living in a quiet, well-maintained building. This is the perfect unit for a single person or couple looking for a comfortable home with the option of having a small pet. The spacious primary bedroom features a walk-in closet and convenient semi-ensuite access to the bathroom, while the den provides the perfect space for a home office, guest room, or hobby area. The open-concept kitchen and living area are filled with natural light. Step through the walkout to your large private balcony with direct access to the street level, surrounded by beautiful perennial gardens maintained by the building, creating a peaceful and inviting outdoor space to enjoy. Additional features include updated in-suite laundry, one underground parking space, and a private storage locker. Ideally located just steps from the public beach and the Victoria Rail Trail, perfect for walking and cycling, and only a short stroll to the shops, restaurants, and amenities of downtown Fenelon Falls. Condo fees include heat (propane), water, sewer, underground parking, storage locker, annual window cleaning, and garbage removal, making this an affordable and carefree place to call home. (id:28302)
425 Rosebush Road
Quinte West, Ontario
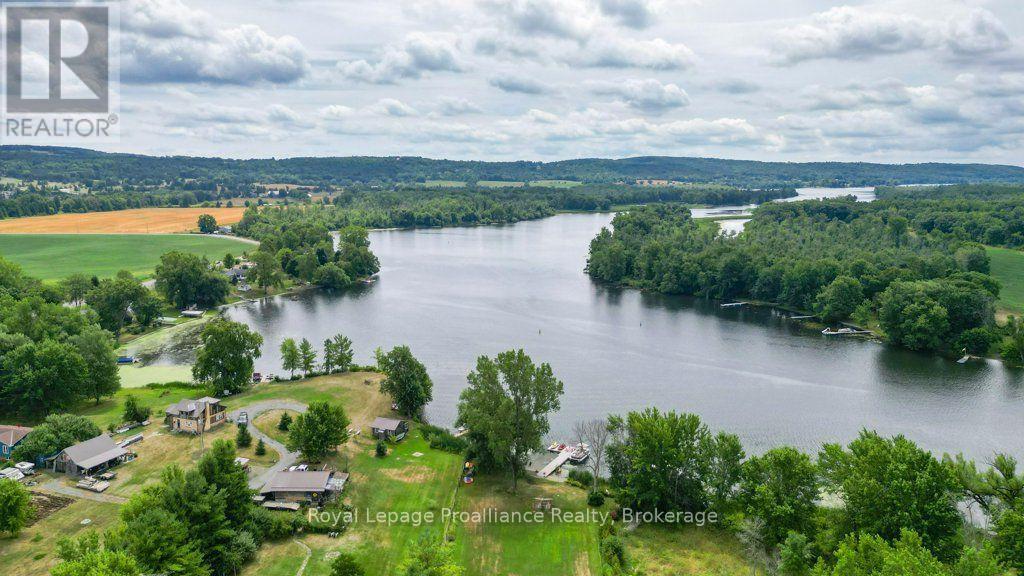
Welcome to 425 Rosebush Road, an exceptional luxury waterfront retreat nestled along the breathtaking Trent River between Locks 6 and 7 on the iconic Trent-Severn Waterway. Offering an extraordinary lifestyle both on and off the water, this beautifully renovated three-bedroom, three-bathroom two-storey home provides direct access to one of Canada's most celebrated boating systems, where you can cruise uninterrupted waterways toward the Bay of Quinte, the Kawarthas, and Peterborough right from your own backyard. Designed to embrace waterfront living at its finest, the property showcases stunning river views, an expansive composite deck, composite dock with shoreline power, and a beautiful sandy beach perfect for campfires, summer evenings, and unforgettable entertaining. Spend your days boating, fishing from the dock, kayaking, or relaxing in the luxurious private swim spa complete with a sit-up bar, creating the ultimate resort-style experience at home. Inside, the home offers warmth and sophistication with a stunning designer kitchen featuring granite countertops, custom cabinetry, and premium appliances flowing seamlessly into bright, inviting living spaces. The main level features a spacious living room, cozy family room, main floor laundry, and stylish two-piece bath, while upstairs offers three generous bedrooms and two additional bathrooms. The impressive primary suite includes a spacious sitting area ideal for a home office or private retreat, along with a spa-inspired ensuite featuring a custom glass shower. The detached 25' x 39' four-car Quonset garage/workshop with a 12' x 12' overhead door provides exceptional space for vehicles, boats, and recreational equipment. Additional highlights include a Kangaroo roof, new siding, newer propane furnace with heat pump, central air, Bell internet with Shaw TV, and a 30-amp generator hookup complete with generator for added peace of mind. (id:28302)
9 Hapley Circle
Kawartha Lakes, Ontario
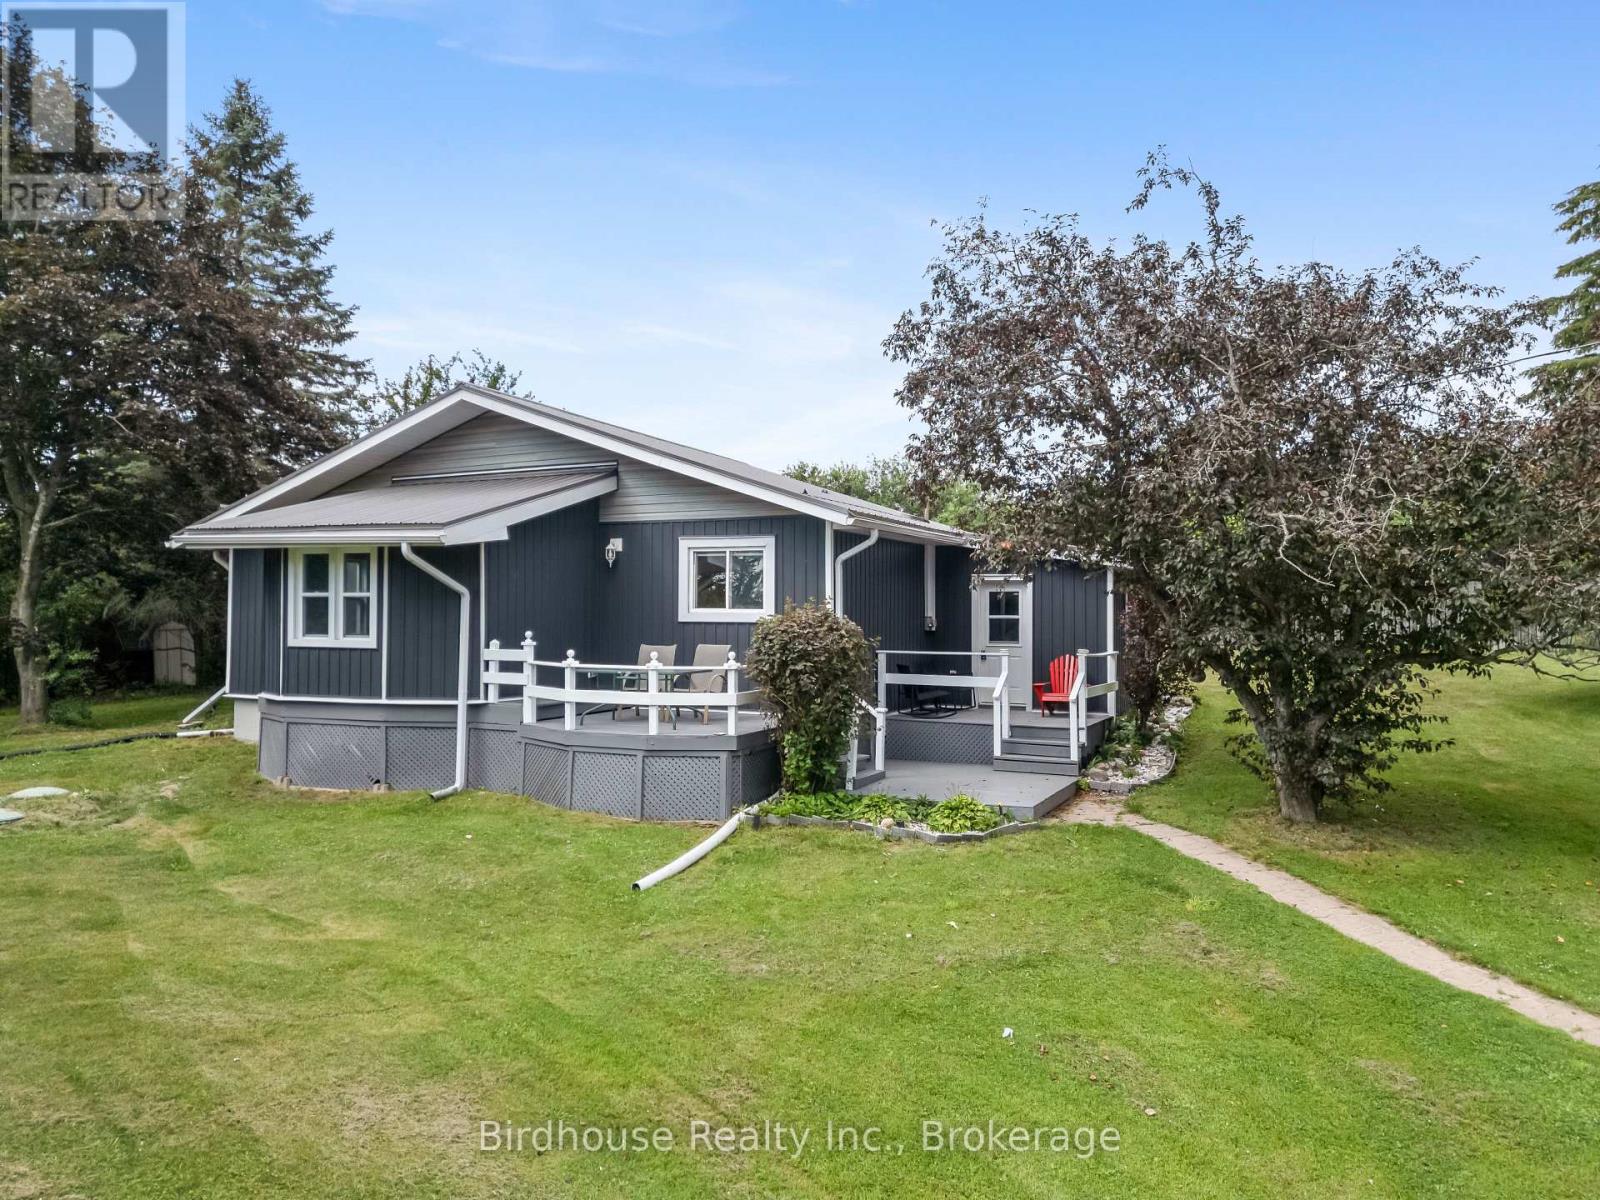
Located on a quiet dead-end cul-de-sac, this 1,535 sq. ft. home sits on a 0.6-acre rural lot and includes deeded access to Pigeon Lake with a dock space (5th from road). Updates include a steel roof (2015), New septic system (2019), addition, siding, flooring, eavestroughs, fascia, crawlspace insulation, and additional insulation beneath the siding (2020), new kitchen, bathroom, water filtration system, hot water tank, and well pump (2024). The home also features a 252 sq. ft. detached single-car garage and a finished bunkie. (id:28302)
29 Goodman Road
Kawartha Lakes, Ontario
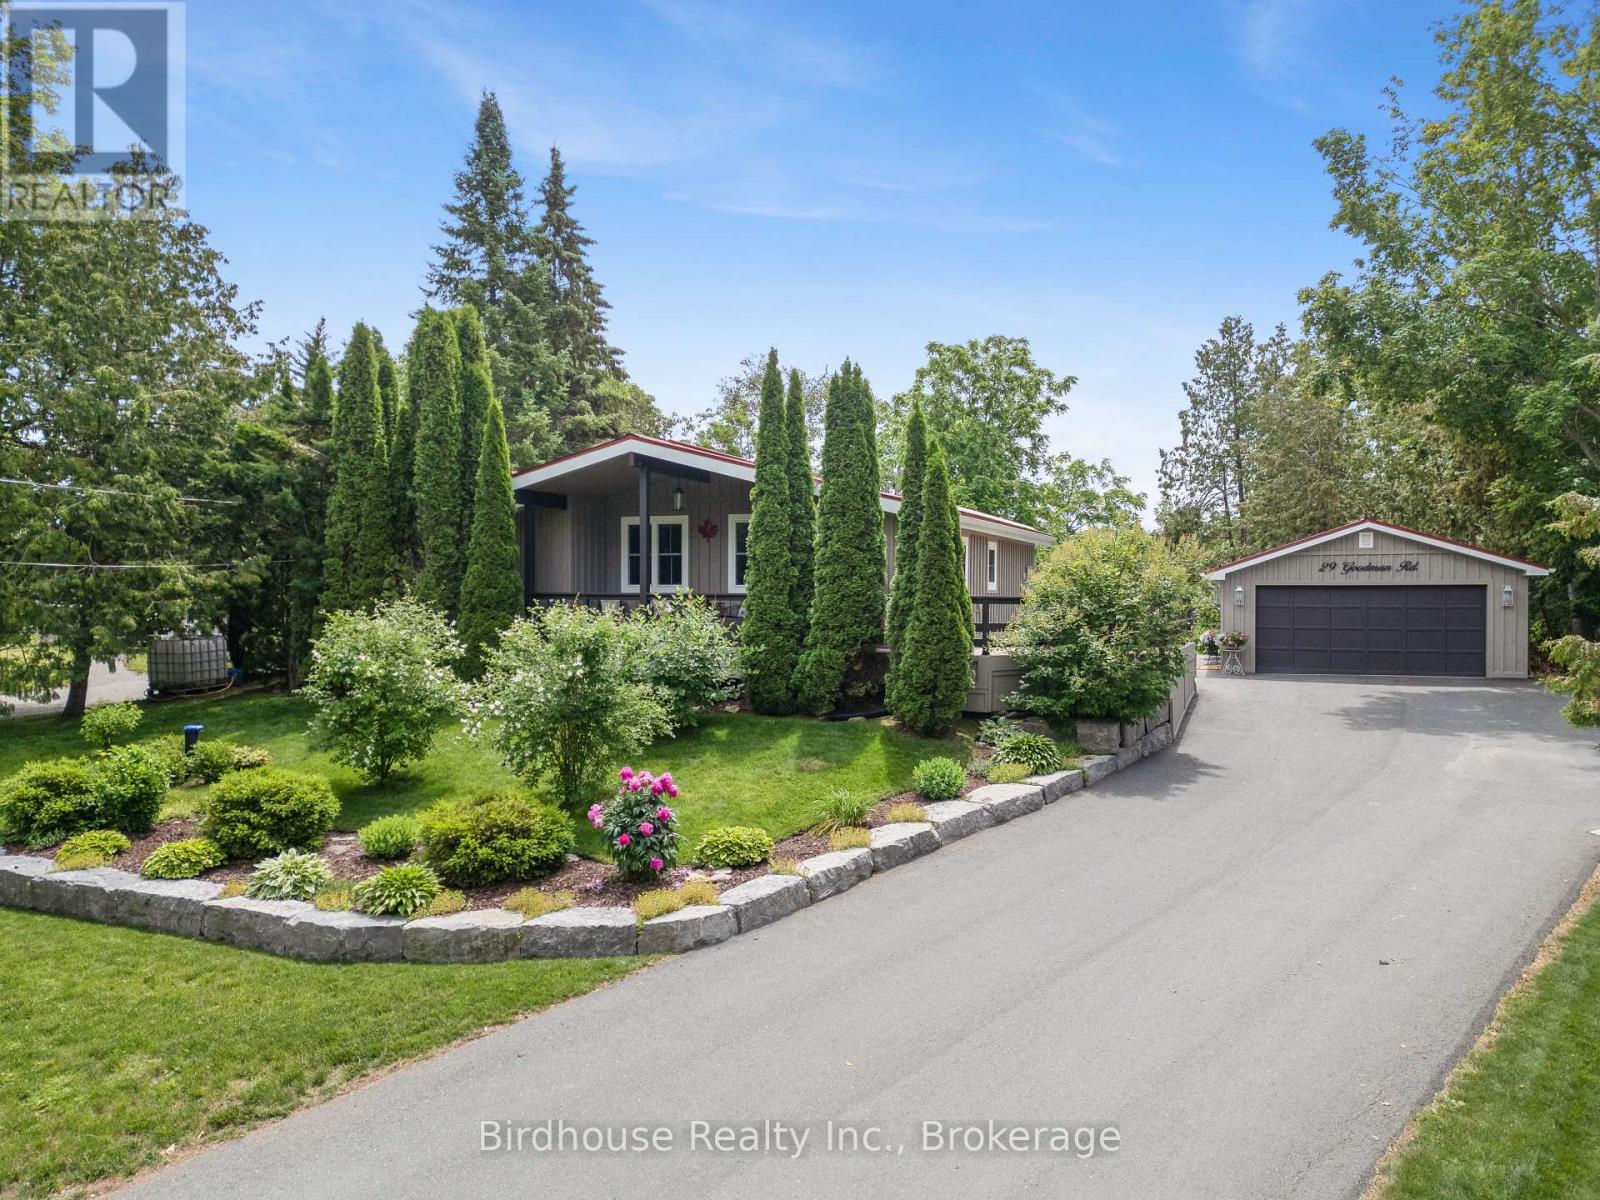
Water access to the prestigious Balsam Lake, the jewel of the Kawarthas, without the waterfront taxes or price tag. This fully renovated 1976 bungalow features 2 bedrooms, 2 full bathrooms, a new septic system, and a 23' x 19' double car garage. Extensively updated from the studs out, nearly every aspect of the home has been modernized, including the kitchen, bathrooms, and major mechanical systems. With lake access just down the road and minutes from two marinas and Lock 35 on the Trent-Severn Waterway, you're a short drive to Fenelon Falls and just steps from Balsam Lake. (id:28302)
27 - 17 Tracey Park Drive
Belleville, Ontario
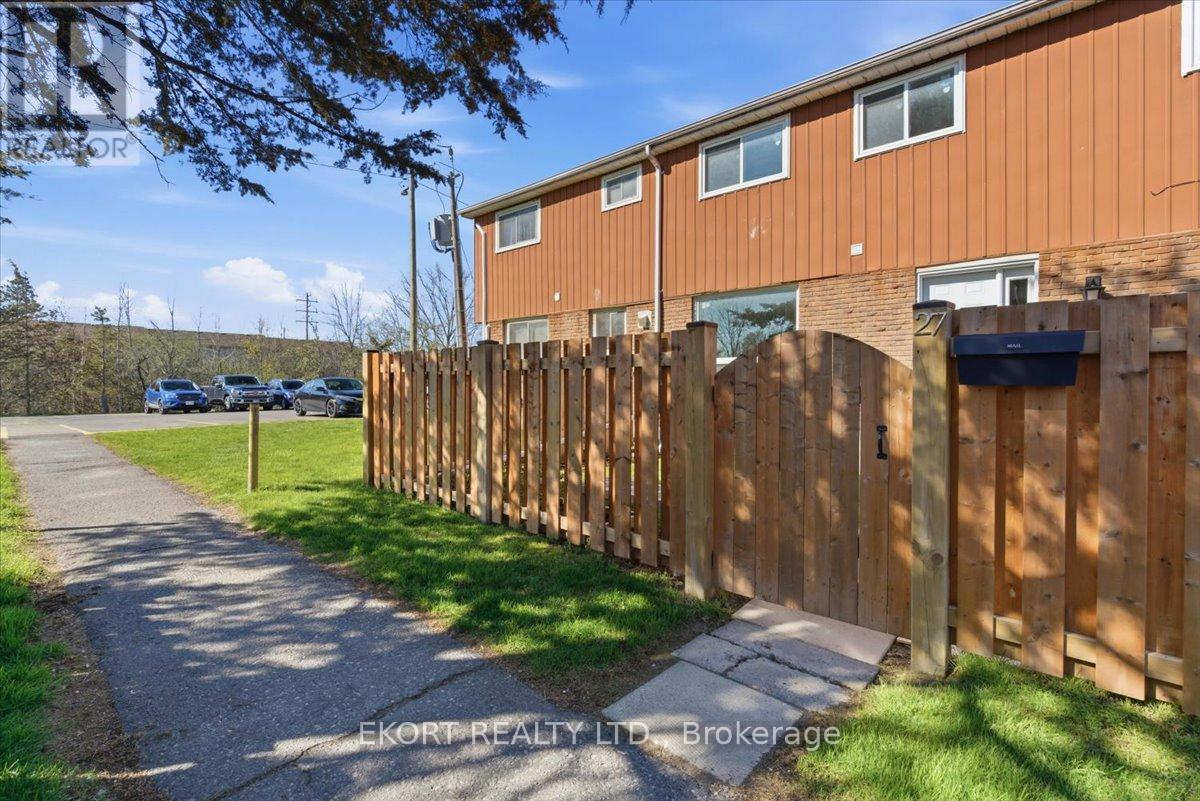
NEWLY renovated from top to bottom, this 4-bedroom, 3-bathroom home offers a fresh, modern feel. The layout is practical and inviting, with bright living areas and updated finishes throughout. Step outside to a private yard, perfect for enjoying quiet mornings, outdoor dining, or hosting friends and family. Conveniently located near schools, parks, and a variety of local amenities, this home makes daily living easy while providing a comfortable and stylish place to call your own. (id:28302)
1956 Smith Road
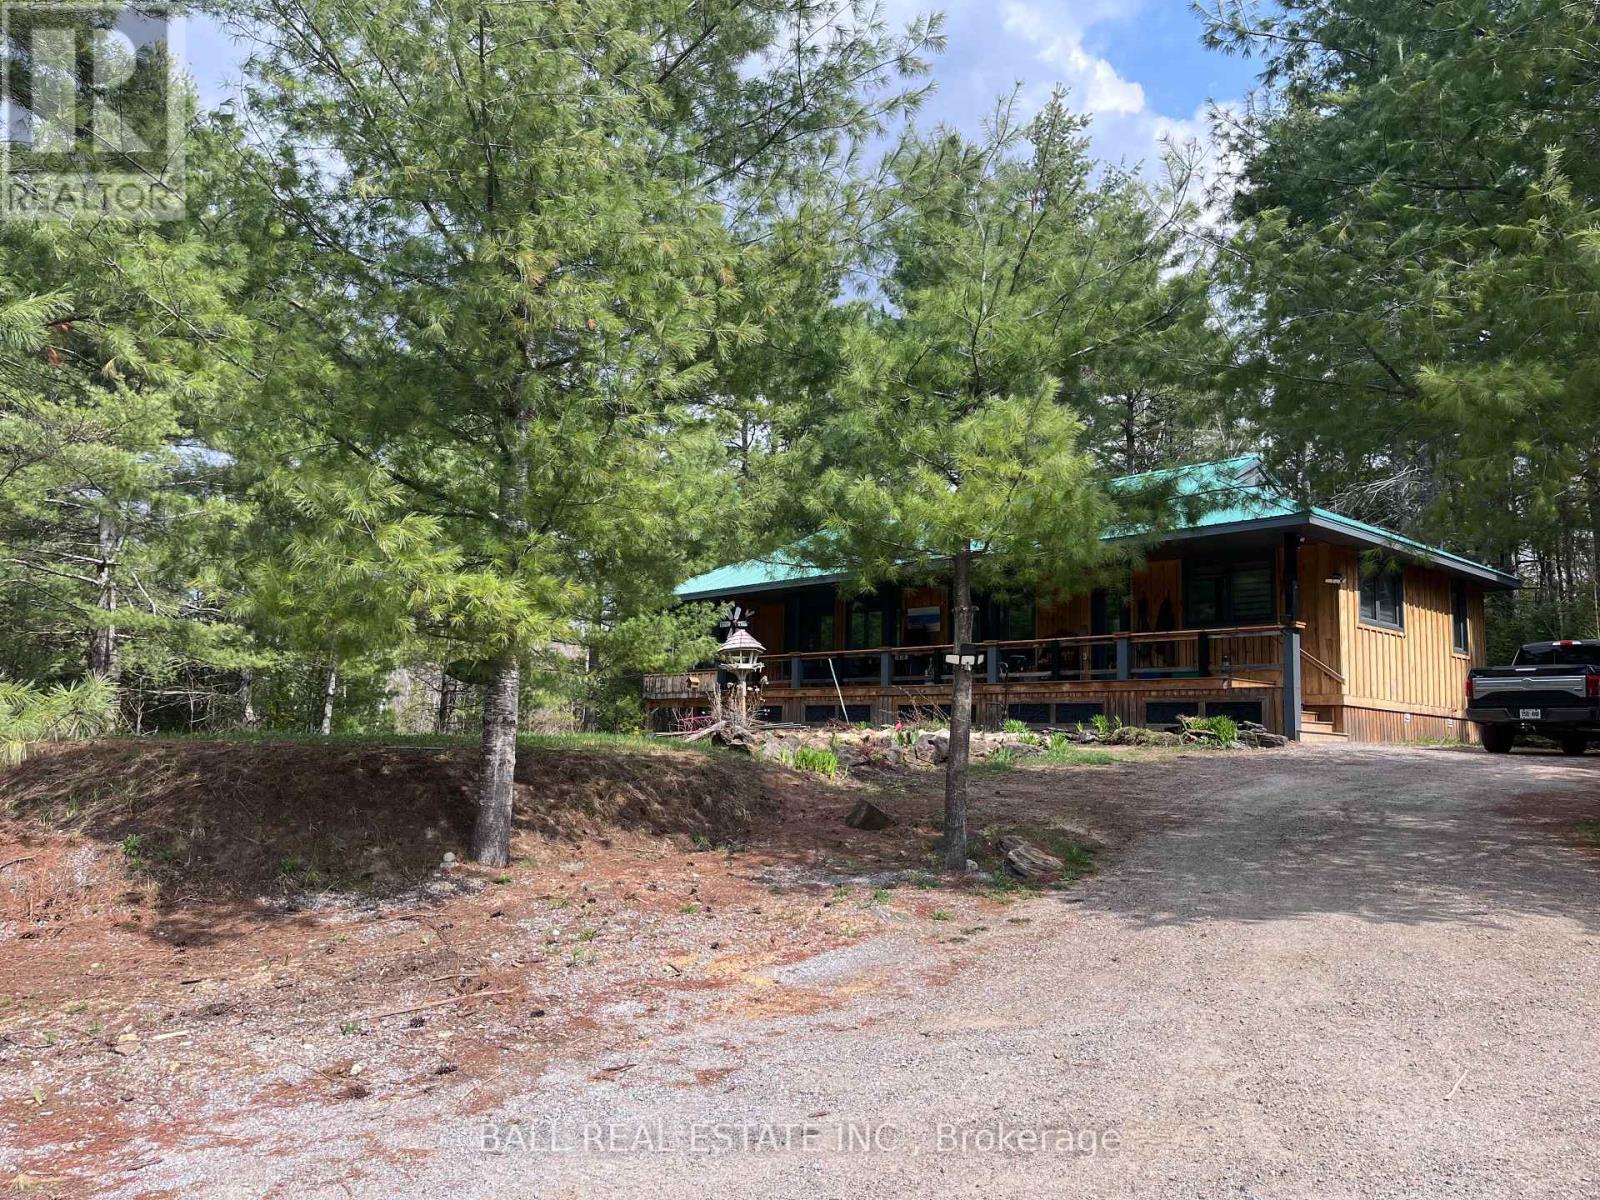
Frontenac, Ontario
Tucked away on the pristine shores of Farm Lake in the sought-after Land O'Lakes region, this exceptional property offers the perfect blend of privacy, nature, and comfort. Boasting an impressive 818 feet of waterfront and 5.5 acres of beautifully treed land, this property is a rare opportunity to own a true northern escape. This charming 2-bedroom home is designed for relaxed lakeside living, featuring a spacious layout and a large screened-in porch ideal for enjoying peaceful mornings and breathtaking sunsets without the bugs. Whether you're looking for a seasonal getaway or a year-round adventure, this property delivers tranquility in every direction. Adding incredible value is the expansive 50' x 30' heated garage/workshop, perfect for hobbyists, storage, or all your recreational equipment. A separate guest cabin provides additional space for family and friends, making it easy to host and create lasting memories. Surrounded by nature and offering unmatched waterfront, this off-grid haven is the ultimate retreat for those seeking serenity, space, and a connection to the outdoors. Don't miss your chance to experience the beauty and freedom of life on Farm Lake. Seller also owns a separate 20 acre parcel located across an unopened road allowance which is being offered for sale concurrently MLS X12927718 (id:28302)
32 Edgewater Drive
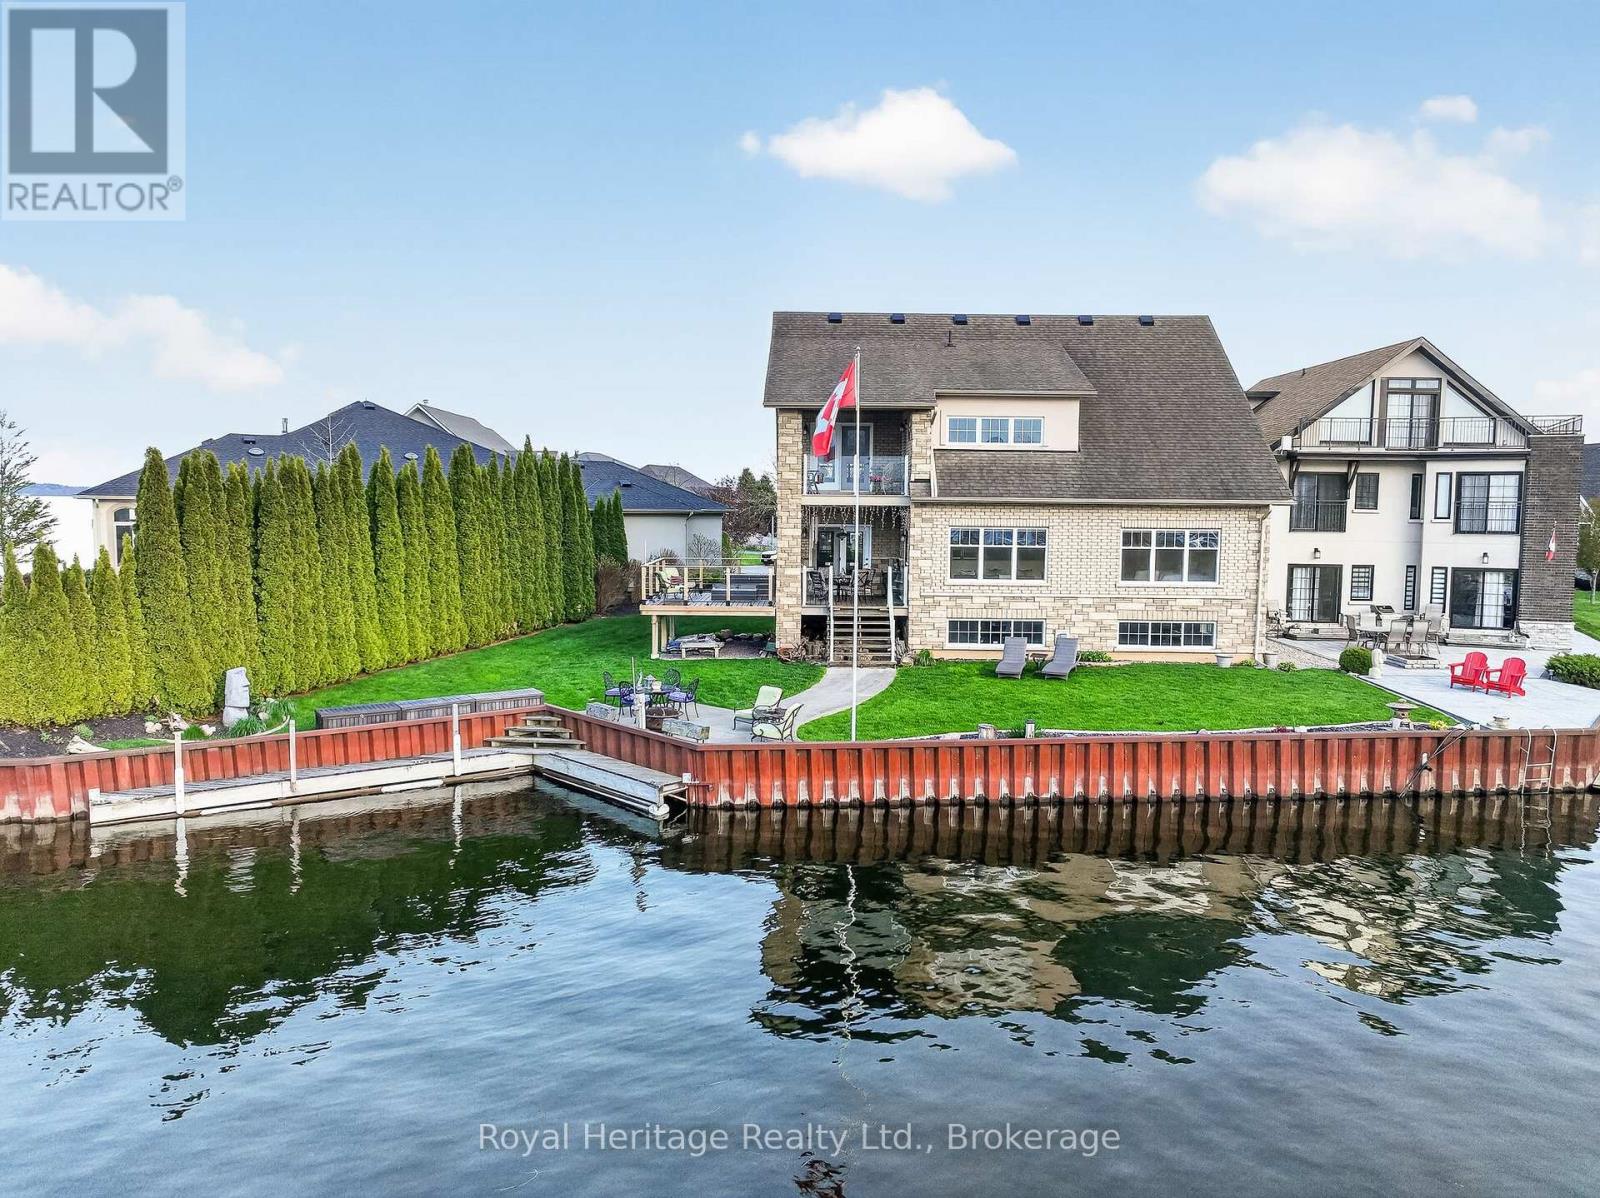
Brighton, Ontario
Nestled on a private cul-de-sac along the shores of Presqu'ile Bay, this exceptional waterfront home offers luxury living in the heart of Brighton. Featuring private docking for two boats and multiple outdoor spaces with stunning water views, this property is designed to embrace lakeside living.The bright, open-concept main floor showcases soaring ceilings in the living room, highlighted by a gas fireplace and expansive windows. The family room and beautifully updated kitchen with granite countertops and stainless steel appliances open to a spacious composite waterfront deck with covered and open-air seating areas. The adjoining elegant dining room also enjoys direct deck access and picturesque water views.The main-floor primary suite is a private retreat with a luxurious 5-piece ensuite and two walk-in closets. A 2-piece bath, laundry room with garage access, and thoughtful layout complete the level. Upstairs offers a second primary suite with walk-in closet and 3-piece ensuite, an additional bedroom with access to a covered deck, a 4-piece bath, and a bright loft overlooking the bay and main living area, currently used as an office with a built-in Murphy bed. The fully finished lower level is ideal for entertaining, featuring a wine cellar, tasting/family room, wet bar, dining area, and oversized recreation room with a striking two-sided gas fireplace. Built-in bookcases conceal a hidden storage room with potential for another bedroom. Above-grade windows provide abundant natural light throughout. Designed for aging in place, the home includes a lift in the garage for direct main-floor access, ideal for mobility assistance or groceries. The unfinished loft above the garage, accessed by a full staircase, offers excellent storage and potential for additional living space. With countless upgrades, exceptional indoor and outdoor living spaces, private boating access, and proximity to Brighton's amenities, this is a rare waterfront opportunity. (id:28302)

570 Denridge Road
Stone Mills, Ontario
Welcome to Denridge Rd. This 4 acre lot is situated just a little north east of Napanee. Close to amenities and easy access to the 401 only 10 minutes away, this lot will have you feeling at home, while giving you easy access to get to work or play. Located on a quiet country road, you'll enjoy the peace and quiet at home, including lots of wildlife in your backyard. This oversized building lot will give you room for outbuildings, gardens, trails and more. (id:28302)

469 Joyce Road
Stone Mills, Ontario
Newly severed lot on the quiet Joyce Rd. Situated a little north between Newburgh and Napanee, this new lot is a great place to build your new home/retreat. Imagine getting home to your own slice of heaven, with room to roam. This parcel has a new blasted well with great water. The area is perfect to allow for your new home along with outbuildings, maybe a small garden, or whatever your imagination can construct on the property. 10 minutes to Napanee or Newburgh, 30 minutes to Kingston. Easy commutes allow you to get to work quickly, but enjoy the peace and quiet of your new oasis when you're home. (id:28302)
1130 Caitlin Crescent
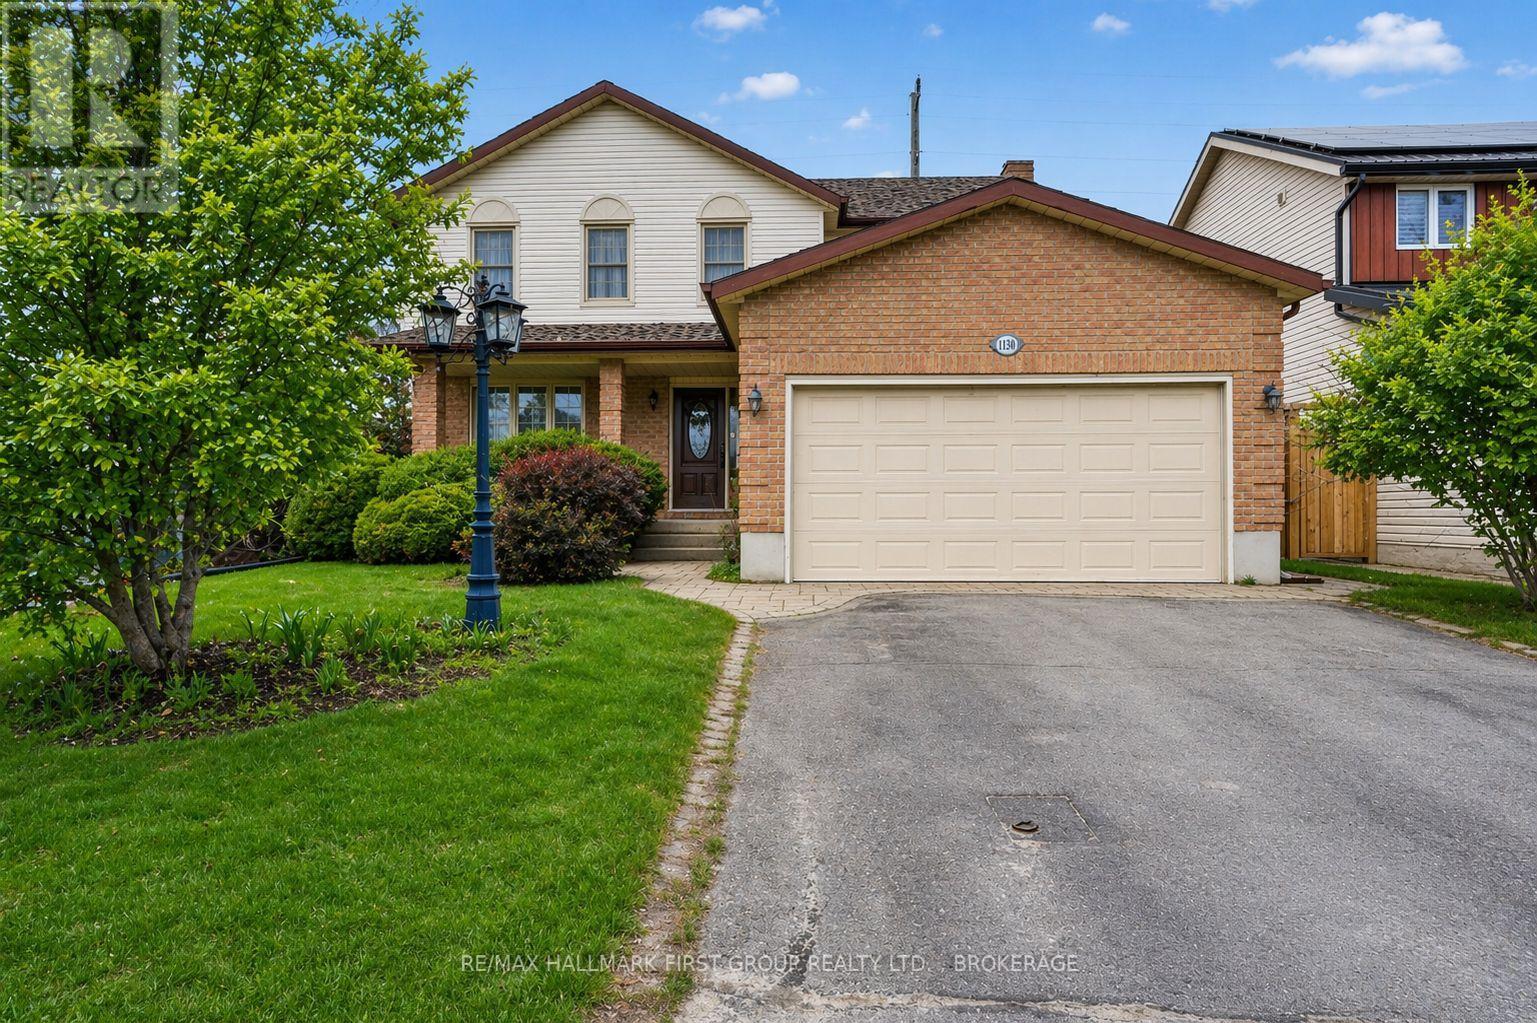
Kingston, Ontario
Welcome to 1130 Caitlin Crescent- a well-built home nestled in the sought-after Westwood subdivision, offering space, comfort, and convenience for the whole family.Step inside to an inviting main floor featuring a large foyer and a balanced layout. The spacious living and dining areas flow effortlessly into a kitchen complete with a breakfast area, perfect for everyday living and entertaining. The adjoining family room adds even more space to relax and gather. A convenient 2-piece bathroom, main floor laundry, and direct access to the garage complete this level.Upstairs, you'll find a stunning primary bedroom retreat featuring a luxurious 5-piece ensuite. Three additional large bedrooms and a well-appointed 4-piece main bathroom provide plenty of room for family or guests.The basement offers excellent in-law suite potential with ample space to customize to your needs-whether for extended family, a recreation area, or additional living quarters.Enjoy the outdoors in the fully fenced backyard, ideal for kids, pets, and summer entertaining. With a double car garage and a spacious driveway, parking is never an issue.Located just steps from parks, walking trails, schools, and public transit, and only minutes to shopping, restaurants, and everyday amenities, this home truly has it all. (id:28302)
7 Cedar Street
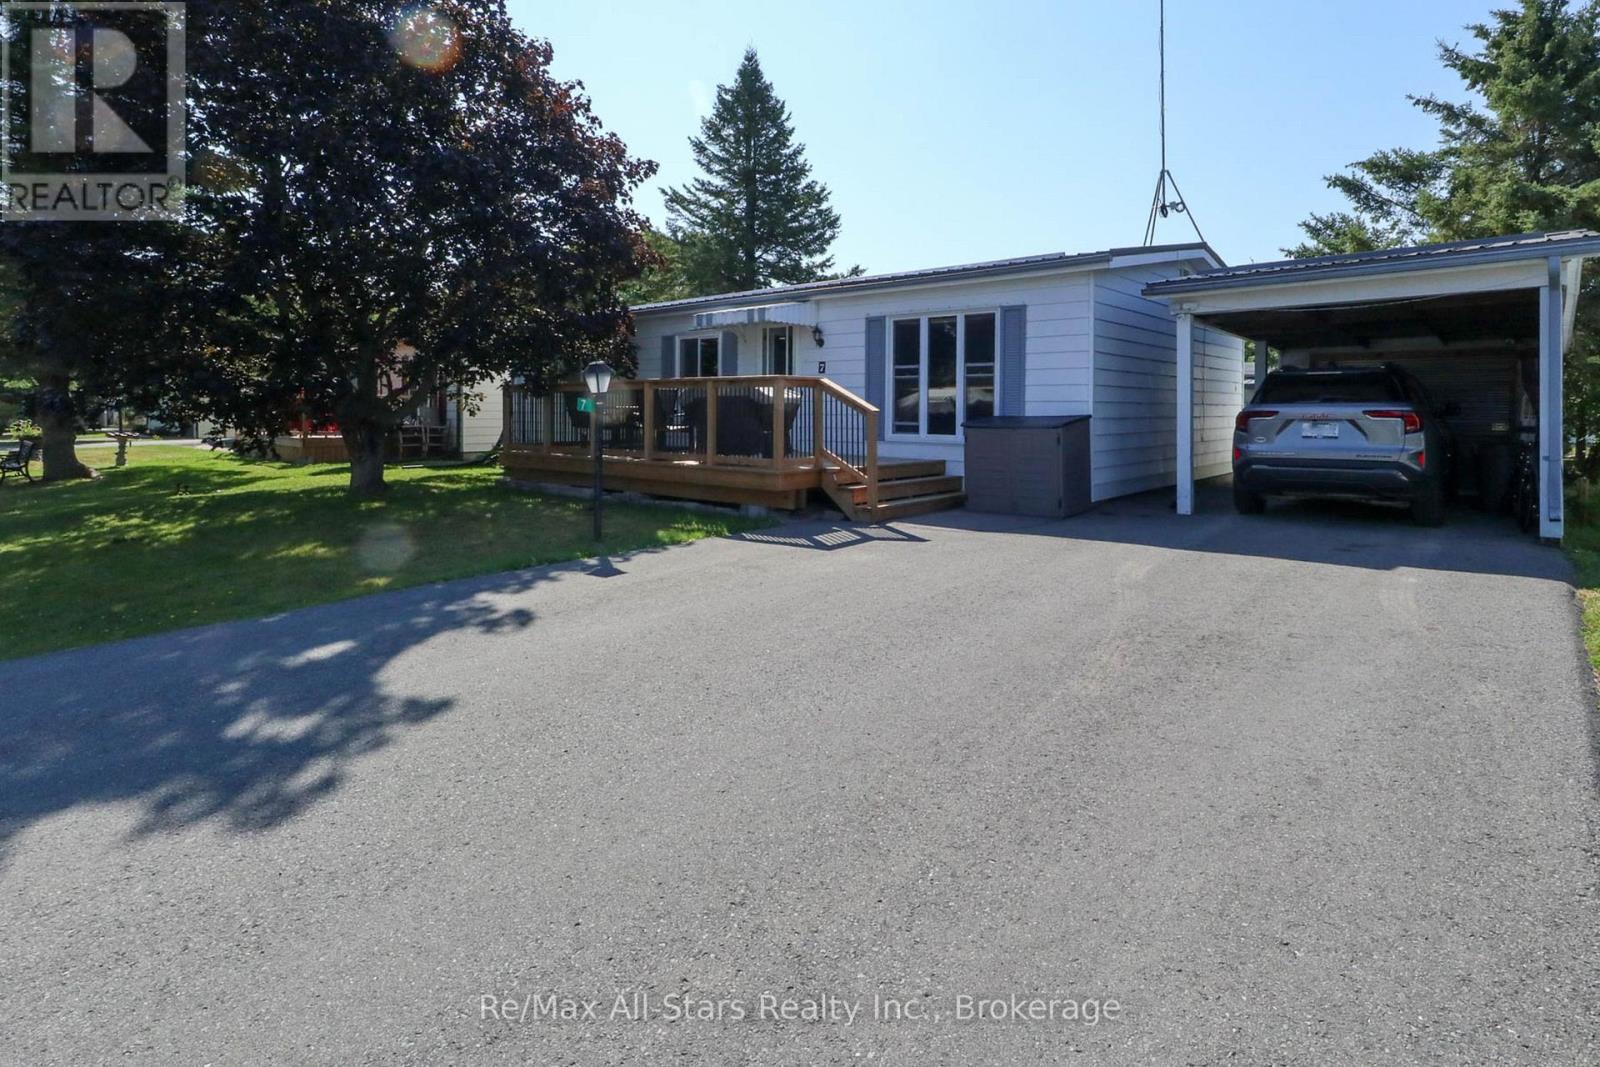
Kawartha Lakes, Ontario
Welcome to Joy Vista Estates, this relaxing community is just minutes from Lindsay. Don't miss your opportunity to grow your family or settle down in this amazing community. This lovely home has a lot to offer, large front deck, spacious living room, dining room, kitchen with eating area, 2 good size bedrooms. 4-piece bath, 3 season sunroom, 2 sheds, carport. Community center and spend your summer days at the public pool! (id:28302)
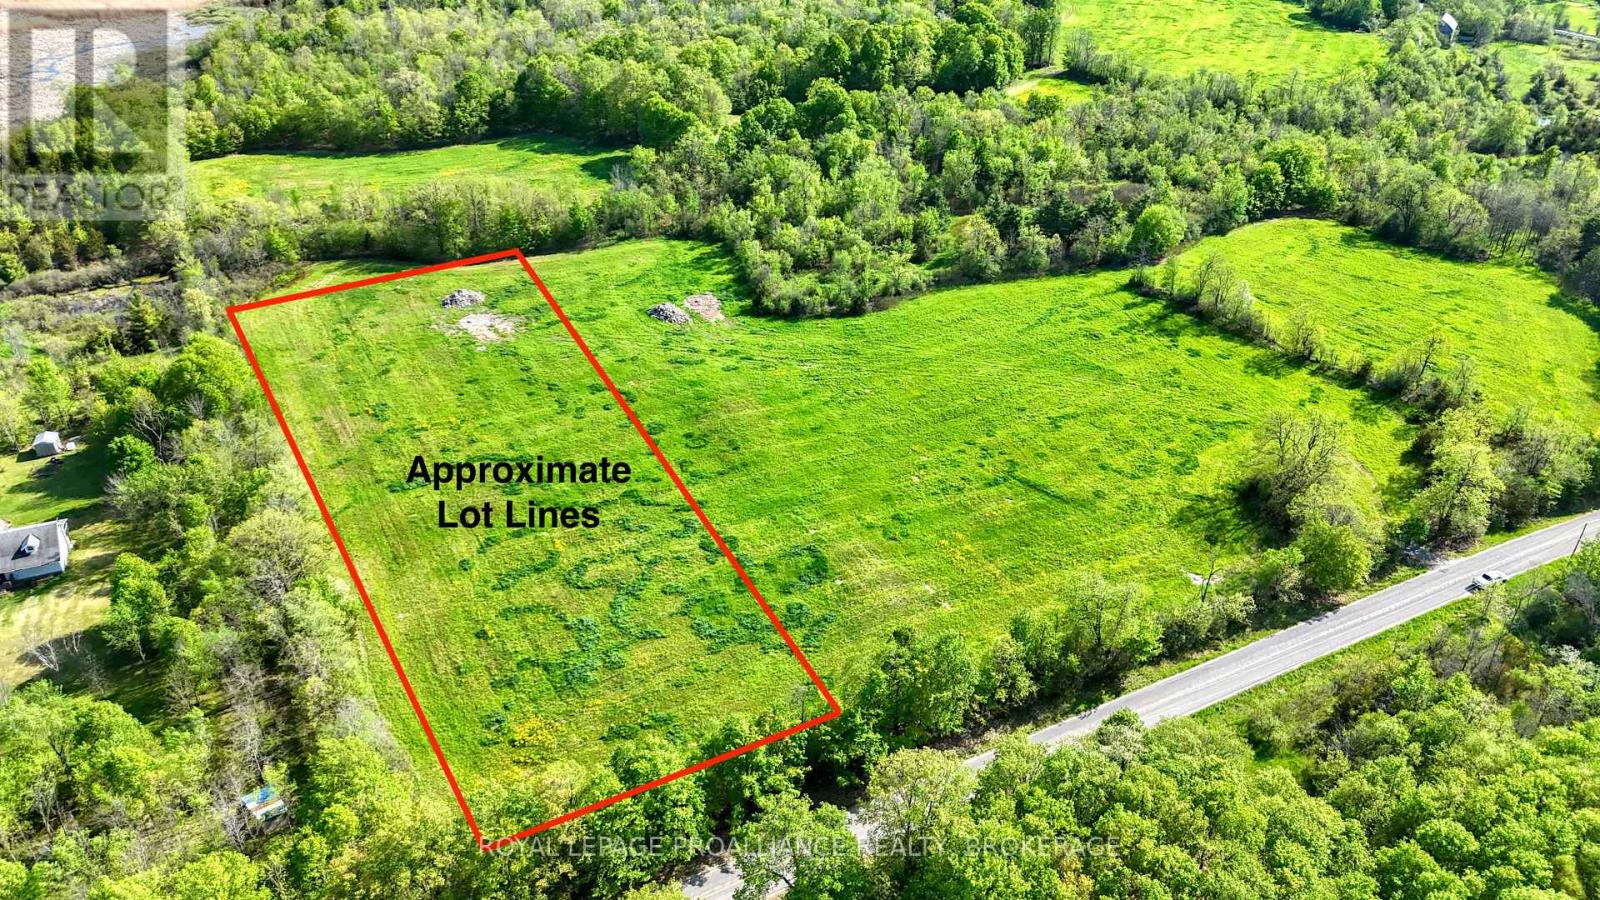
Part 3 Bradford Road
Frontenac, Ontario
Bradford Road. Rare opportunity to build in desirable South Frontenac. Municipally maintained Road. 3 Acres. New Blasted Well, 31 GPM. Garbage and recycling pick-up. HST INCLUDED in the sale price. Severance has been finalized by the township and ready for your dream home! (id:28302)
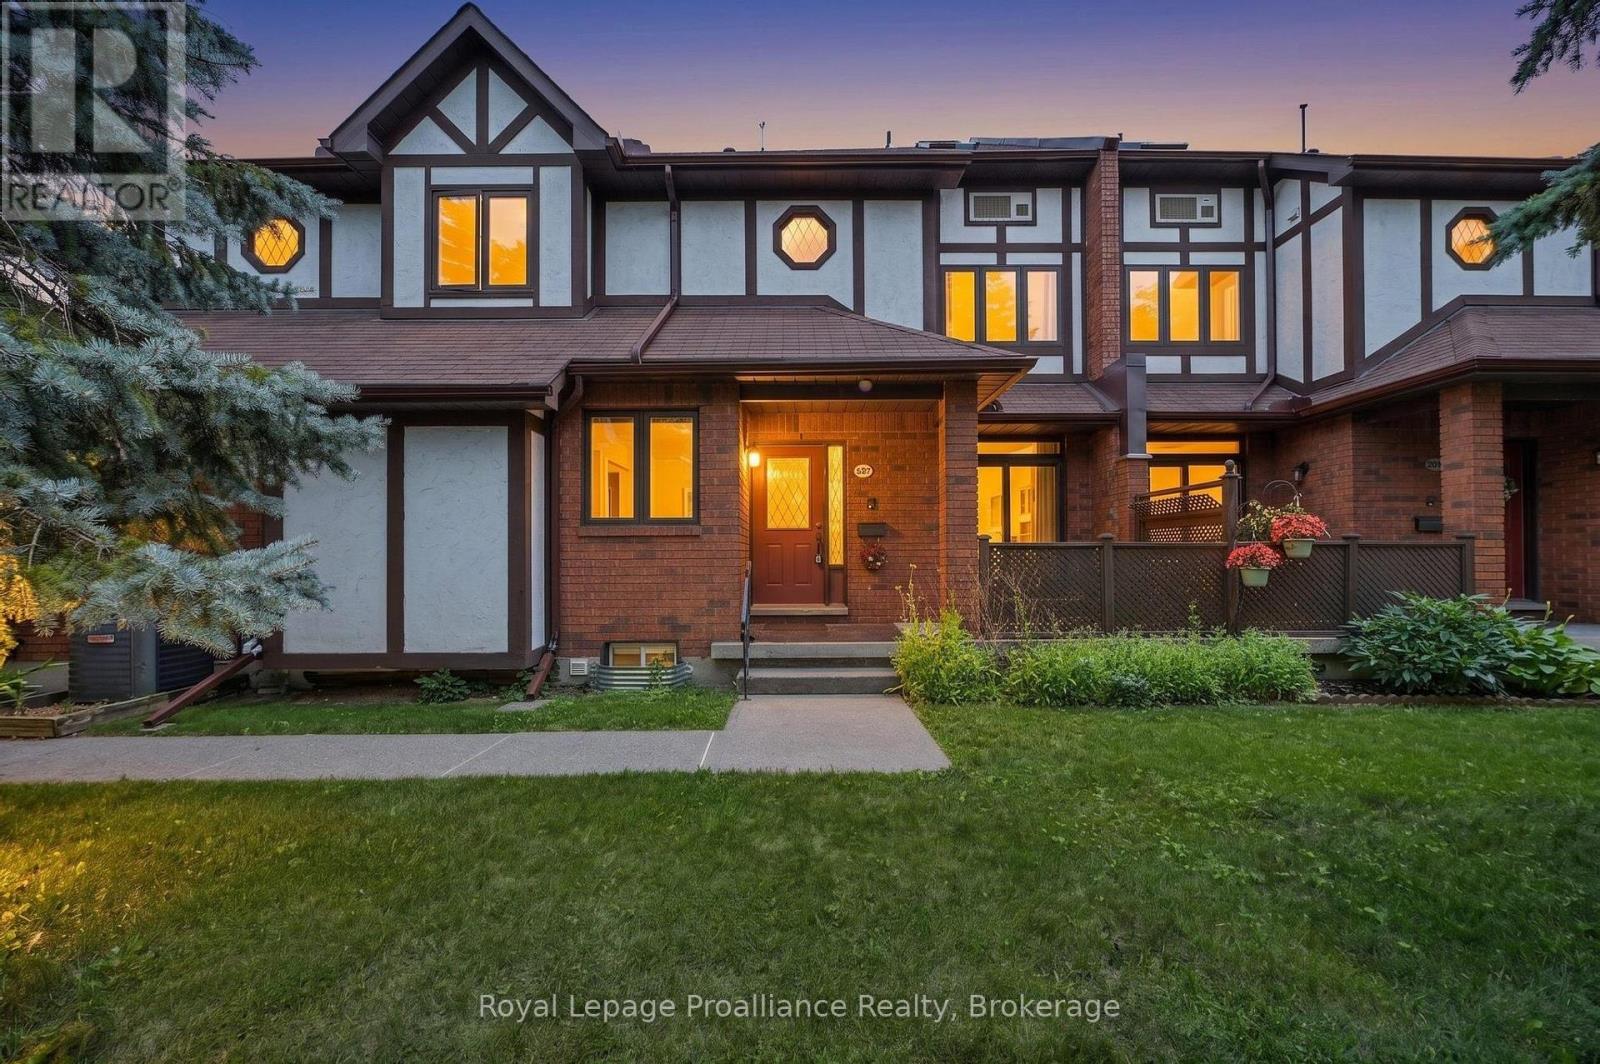
201 - 245 Elgin Street W
Cobourg, Ontario
Welcome home to this convenient 3-bedroom, 3-full bathroom bungalow townhome that perfectly blends comfort, accessibility, and versatile resort-style living. Avoid the elements with your private inside access from the attached garage, leading into a bright and functional main floor. The heart of the home features a welcoming kitchen with a clever pass-thru to the dining room, making hosting a breeze. Transition into the spacious living room, where large glass doors offer a seamless walkout to a private patio - your own peaceful oasis looking out toward a serene backdrop of mature trees. Explore the creek right on the property, perfect for peaceful afternoons of fishing, or for golf enthusiasts, a fantastic course with restaurant is located right across the road, offering premium recreation steps from your front door. The main level features two roomy bedrooms and two full washrooms, while the finished basement offers incredible flexibility, boasting a third full bathroom and potential for an in-law suite or guest retreat. Located conveniently close to shopping, the hospital, and with easy 401-access, this townhome delivers low-maintenance living without sacrificing space, privacy, or lifestyle. (id:28302)

271 University Avenue W
Cobourg, Ontario
This semi is ready for a new Owner. Great layout in kitchen with combined Dining and living room. 1-4pc bath and the Primary bedroom with newer carpet on this floor. Walkout from porch to the backyard. The basement has another bedroom, 1-3pc bath and storage/utility room. This would make a great first time Buyer home or just the right size to downsize in. Fenced in backyard and you can enter house from the back. Great location in town to be able to walk to many amenities. Great rental opportunity. Can offer a quick closing. (id:28302)
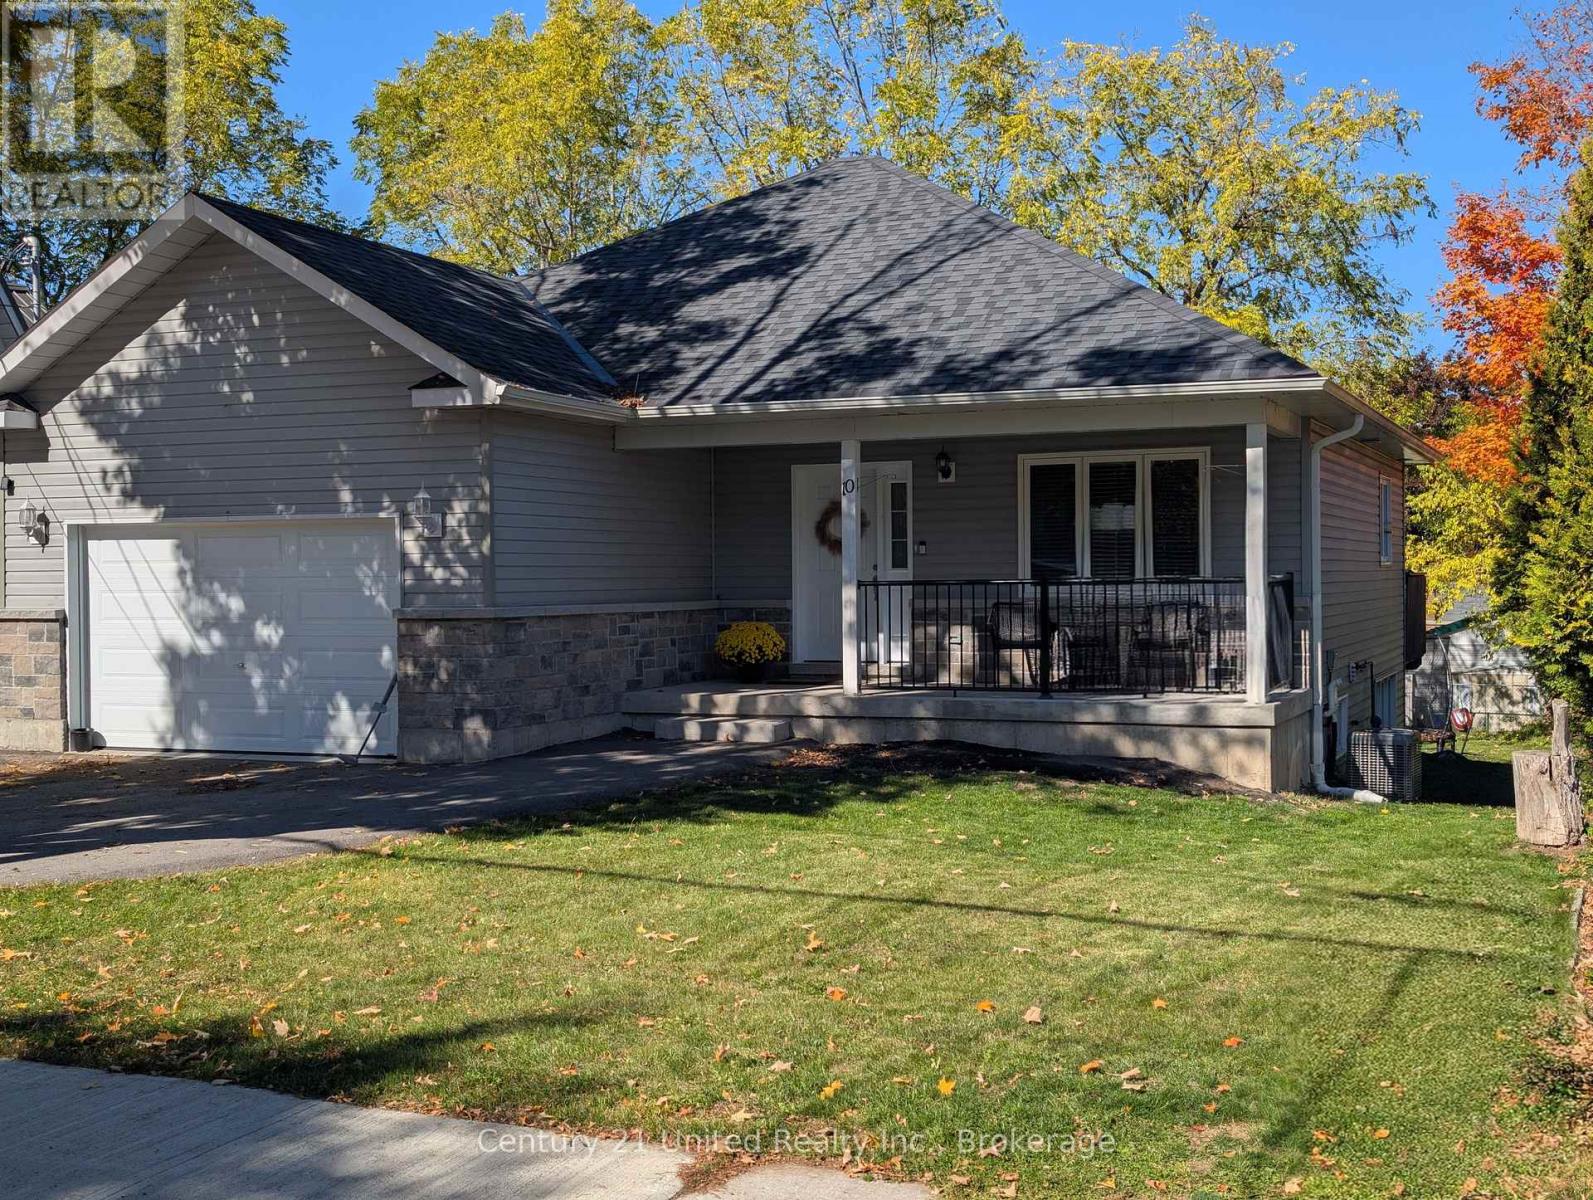
10 William Street
Selwyn, Ontario
Duplex! This attractive bungalow was newly constructed just 6 years ago. The main level is well appointed with an open concept living room/ kitchen area. Offering approximately 1350 square feet of living space, 3 generously sized bedrooms, 2 full bathroom (1 is an en-suite off of the primary bedroom), an attached garage and a large storage area in the lower level. The lower level apartment has a separate entrance and offers approximately 880 square feet of living space, an open concept living room/ kitchen area, 1 bedroom and 1 full bathroom. The main level is vacant. The lower level is currently being rented on a month to month basis. (id:28302)
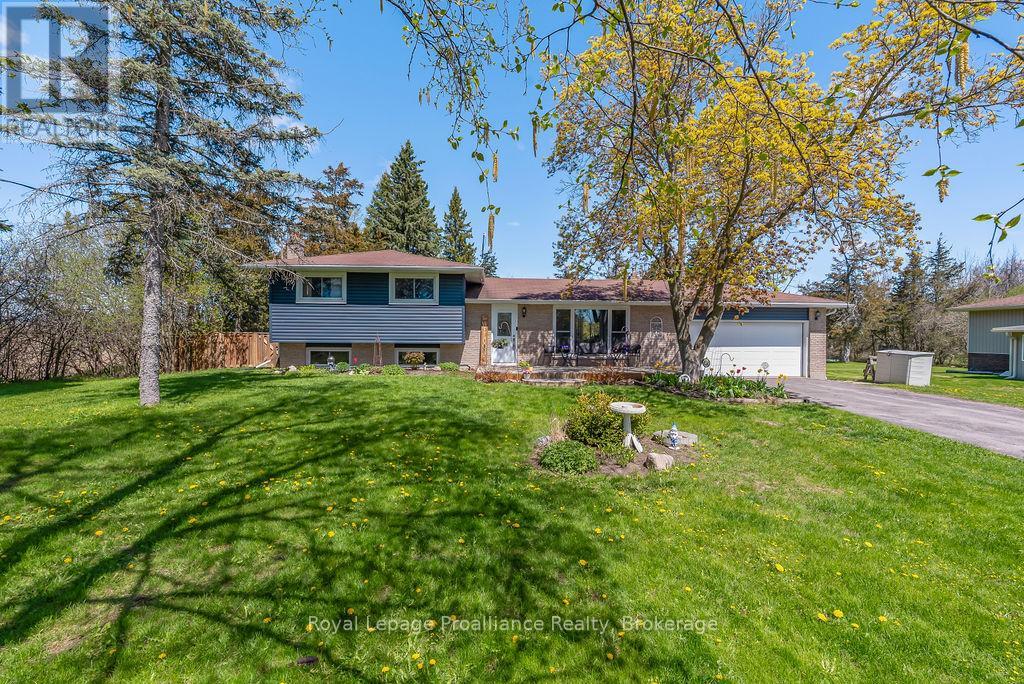
202 Huntingwood Drive
Quinte West, Ontario
Tucked away on highly sought-after Huntingwood Drive, an area known for its low turnover and peaceful setting, this beautifully situated 3-bedroom, 2-bathroom, 4-level split, offers the perfect blend of privacy, comfort, and country charm. Located at the end of a quiet dead-end road, the property enjoys minimal traffic and exceptional privacy with only one neighbouring home, open fields across the road and to the west, and a treed backdrop behind. A large south-facing bay window fills the home with natural light, creating a warm and welcoming atmosphere throughout the main living space. The main floor features a bright living room and a functional kitchen with ample cupboard space, along with convenient access to the back deck and entry to the two-car garage, perfect for vehicles, storage, or a workshop. Upstairs you'll find three comfortable bedrooms and a 4-piece bathroom, providing a great layout for families. The lower level offers a cozy rec room highlighted by a gas fireplace with stone surround, creating the perfect space to relax or entertain. This level also includes the laundry room with walk-up access to the yard, a 2-piece bathroom. The basement is another large space with mechanical and storage area. Step outside and enjoy the tranquility of country-style living. The spacious back deck is ideal for hosting and barbecuing, complete with a gazebo for shade and comfort. The outdoor space continues with a patio featuring a hot tub, tasteful landscaping, a storage shed, and a gravel fire pit area perfect for evenings under the stars. For a little friendly competition, there's even a horseshoe pit ready for family fun. This is a rare opportunity to own a home in one of the area's most desirable locations, offering privacy, beautiful surroundings, and a lifestyle that's hard to find. A truly special place to call home for you and your family. (id:28302)
402 Fiddick Road
Cramahe, Ontario
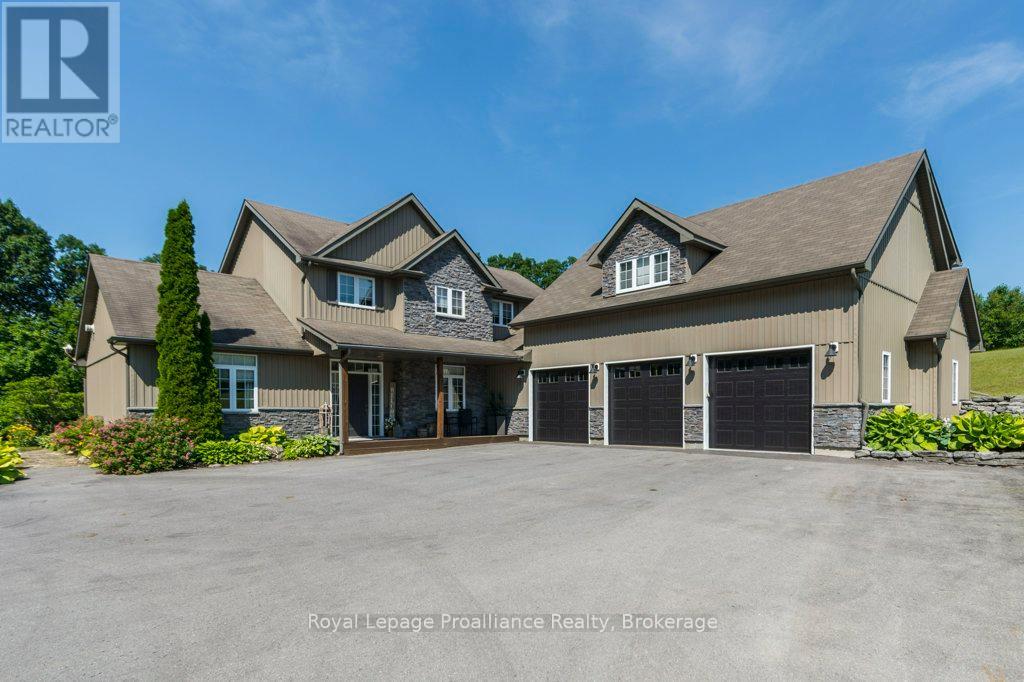
Peace and tranquility awaits at this exceptional 3-acre retreat surrounded by mature trees and picturesque nature views with stunning view of Lake Ontario from this private backyard. Relax on the inviting front porch and enjoy the privacy this property offers. The home offers main floor primary bedroom featuring double W/I closets and 4 piece ensuite bath, plus 2 additional bedrooms and loft on upper level and a 4-piece bath. The main level boast a welcoming living room, dining area, and functional kitchen with an abundance of cupboards, pantry and built-in appliances plus main floor family room and another full bath. Step outside to your own private backyard oasis featuring a saltwater inground pool, hot tub, putting green, extensive decks, patio, and bar area-perfect for entertaining family and friends. Above the triple-car garage, you'll find a huge games/bonus room complete with its own ductless heat and air conditioning unit, along with a Murphy bed for overnight guests. This one-of-a-kind country property offers the perfect blend of comfort, recreation, and peaceful living located between Brighton and Colborne. (id:28302)
2946 Stony Lake, Quarry Island
North Kawartha, Ontario
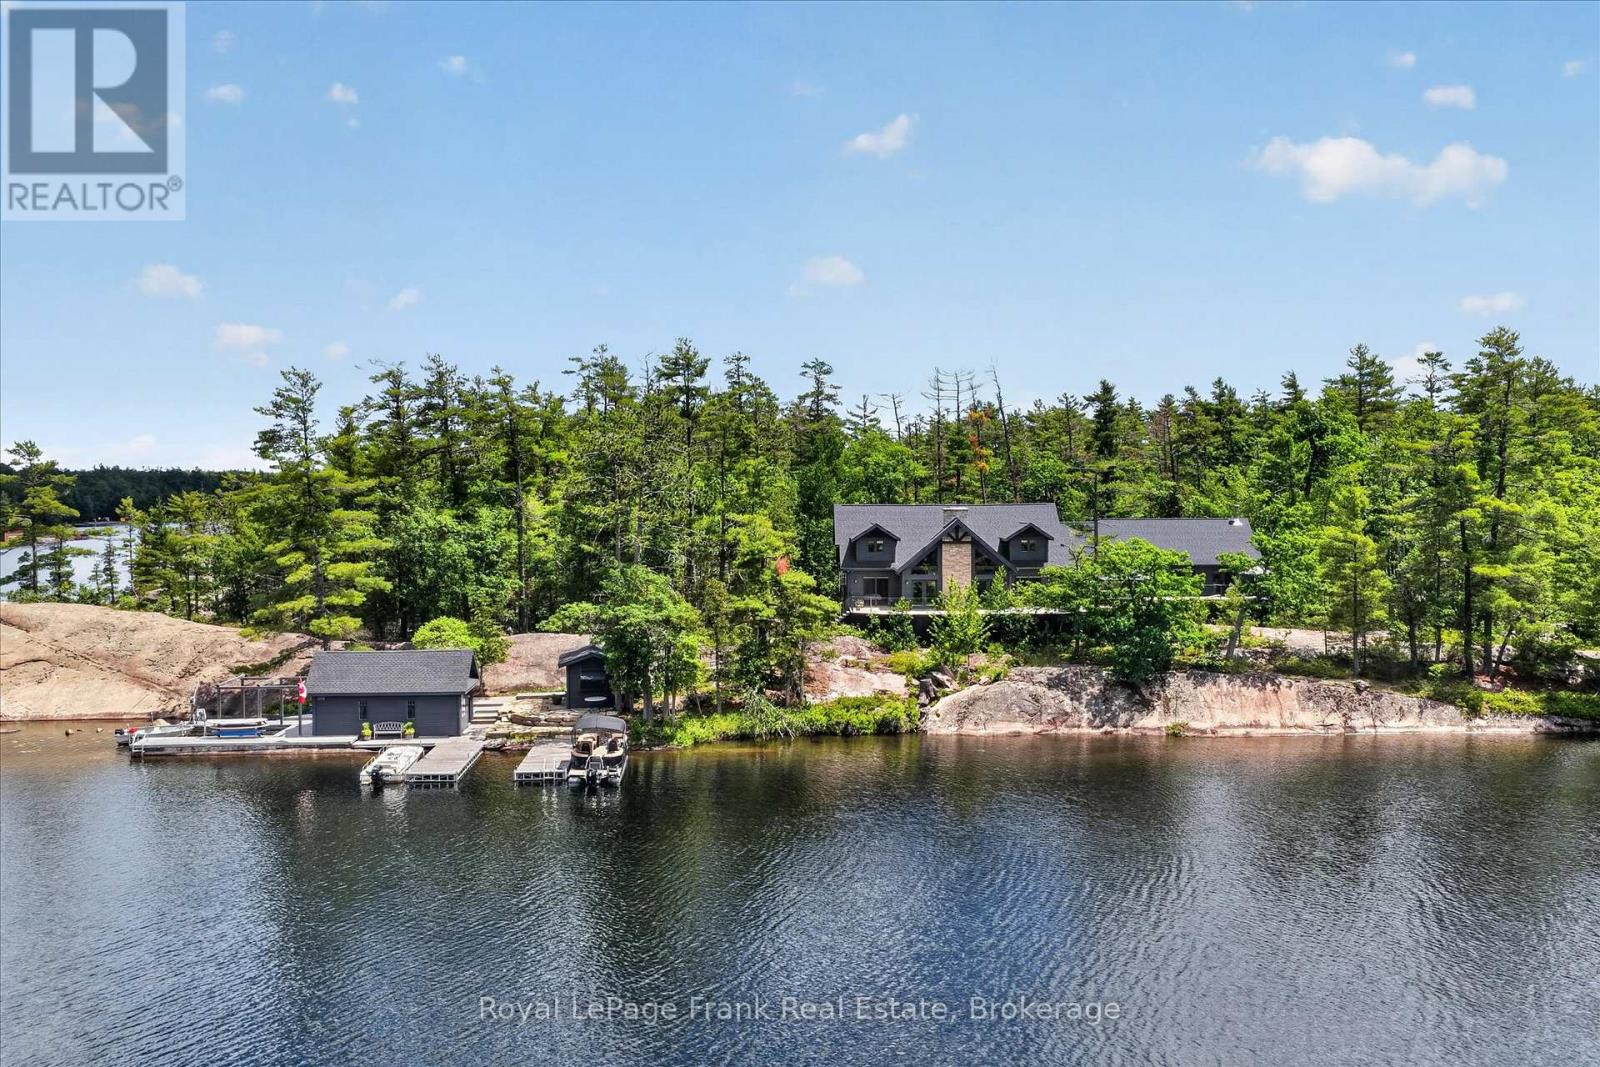
Set on an iconic granite peninsula on prestigious Quarry Island, this is one of Upper Stoney Lake's truly special properties. Offering more than 4 acres and over 1,600 feet of shoreline, the landscape is quintessential Stoney Lake-expanses of exposed pink granite, towering pines, and exceptional waterfront. One of the property's biggest advantages is its accessibility. Your deeded mainland parking and private dock are just a 70-metre boat ride away, making this one of the most convenient island properties on the lake. The six-bedroom, four-bathroom four season cottage is bright, spacious, and designed for gathering family and friends, featuring generous principal rooms, a large screened porch connecting the main cottage to a separate games room and living space, and extensive decks that make the most of the incredible setting. The waterfront is exceptional, offering deep, crystal-clear swimming, smooth granite walk-in areas, and even a rare black sand beach. A dry-slip boathouse, lakeside sauna, and waterfront bar create the perfect place to unwind after a day on the water, while the newly completed pickleball and sports court is beautifully integrated into the natural landscape. Upper Stoney Lake has long been regarded as one of Ontario's premier cottage destinations, known for its outstanding boating, excellent fishing, waterfront dining, Juniper Island, and nearby championship golf. Combining an iconic setting, exceptional waterfront, and remarkably convenient mainland access, this is a rare opportunity to own one of the lake's most distinctive properties. See "Multimedia", below, for aerial video, additional photos and more (id:28302)
119 Fire Route 242
Trent Lakes, Ontario
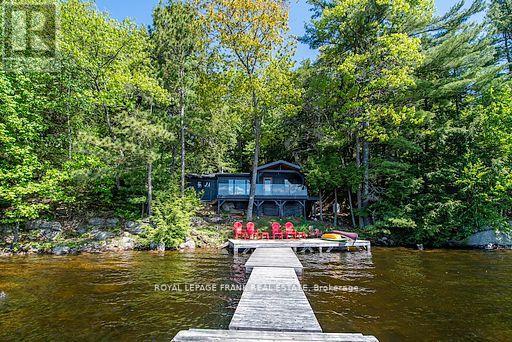
Escape to your private lakeside retreat, where the beauty of the forest meets the pristine shores of Gold Lake. Tucked into the trees on a beautiful 0.84-acre lot, this stunning cottage offers 180 feet of crystal-clear shoreline with unbeatable southern exposure and breathtaking panoramic views. Blending modern updates with classic cottage warmth, the interior features an open-concept layout with vaulted ceilings, granite kitchen counters, a cozy stone fireplace, and a brand-new bathroom with laundry hookups. Enjoy the peace of mind that comes with recent upgrades, including new windows, roof shingles, and siding. Step out onto the deck to enjoy morning coffee in the solitude of nature, or unwind on the extensive dock system. Nestled on the sought-after seven-lake chain, this rare property offers outstanding privacy, excellent swimming, and direct access to a network of scenic waterways. Whether you're relaxing under the forest canopy or exploring the lake by boat, this is the ultimate cottage escape. (id:28302)
104 - 94 Francis Street W
Kawartha Lakes, Ontario
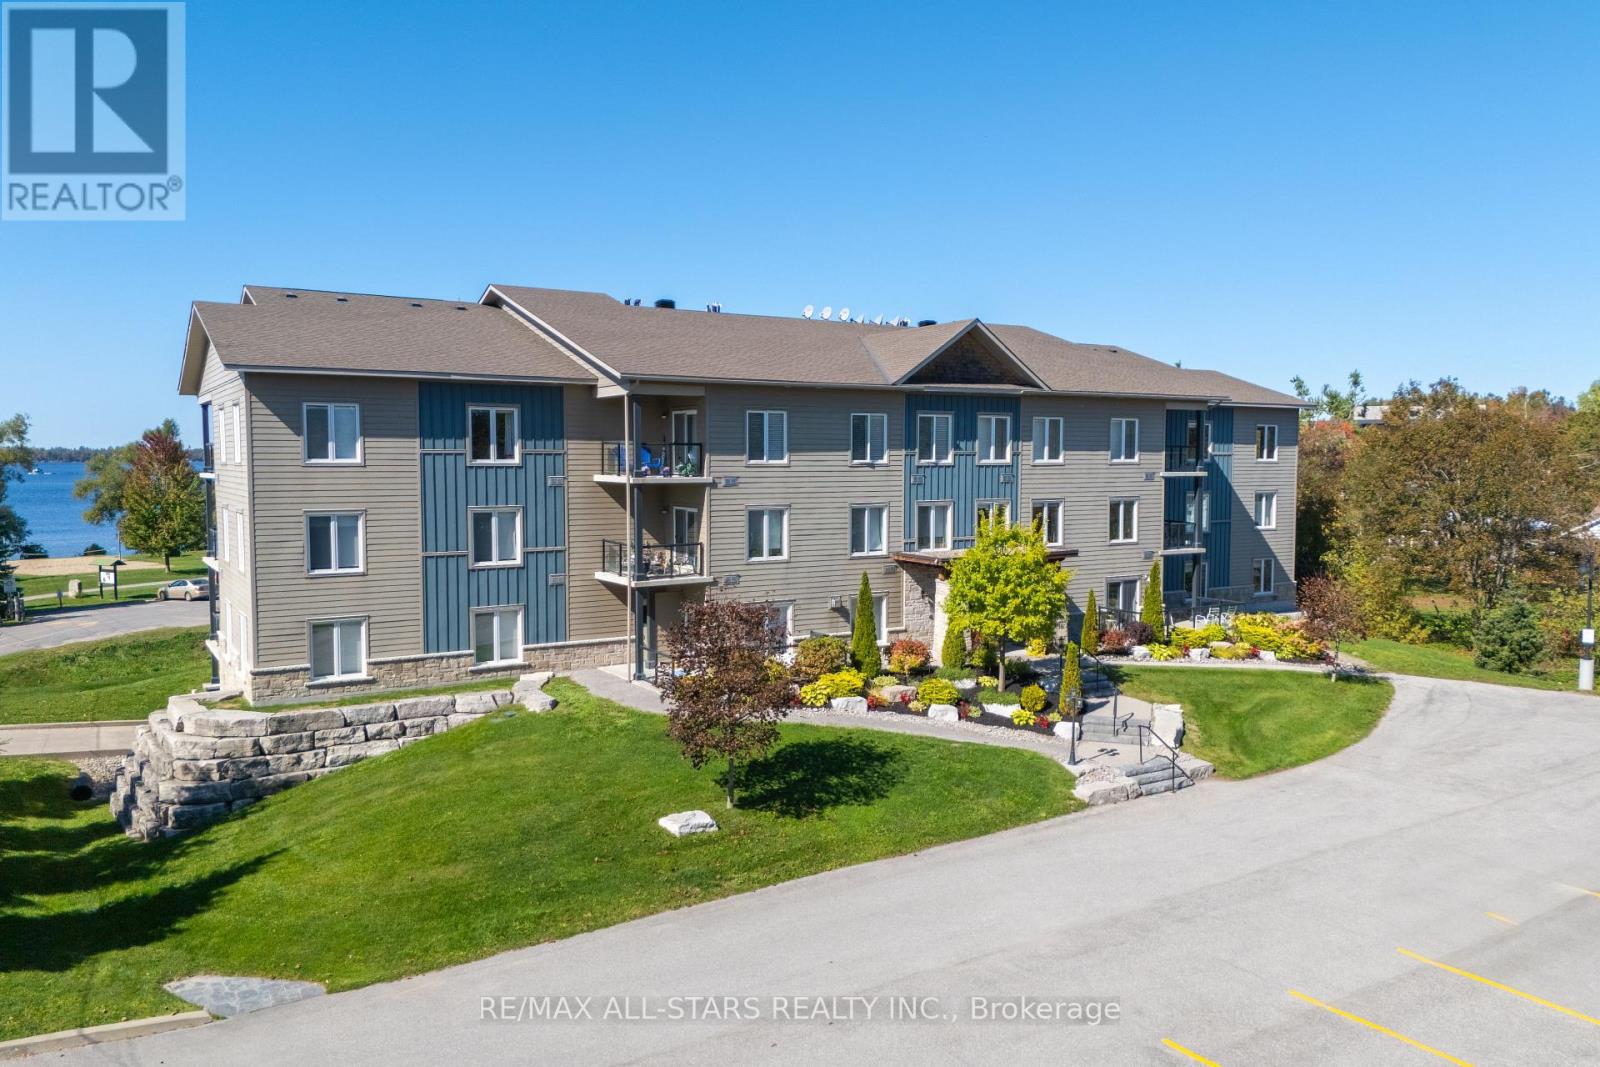
Welcome to this beautifully designed main-floor condominium, where efficiency meets comfort. This one-bedroom unit offers a luxurious 4-piece en-suite with a walk-in tub, a walk-in closet, plus a versatile den perfect for a home office or cozy reading nook. The functional layout features a walkout from the bright living room to a private patio, where you can relax by the charming propane fireplace. The open kitchen and dining area come complete with all appliances included and in-suite laundry. Enjoy the perks of this efficient building with underground parking, perfectly situated across from the beach, park, and scenic trails, all just minutes from shopping and key amenities. This is a perfect step toward a sustainable lifestyle. (id:28302)
49 Cresswell Road E
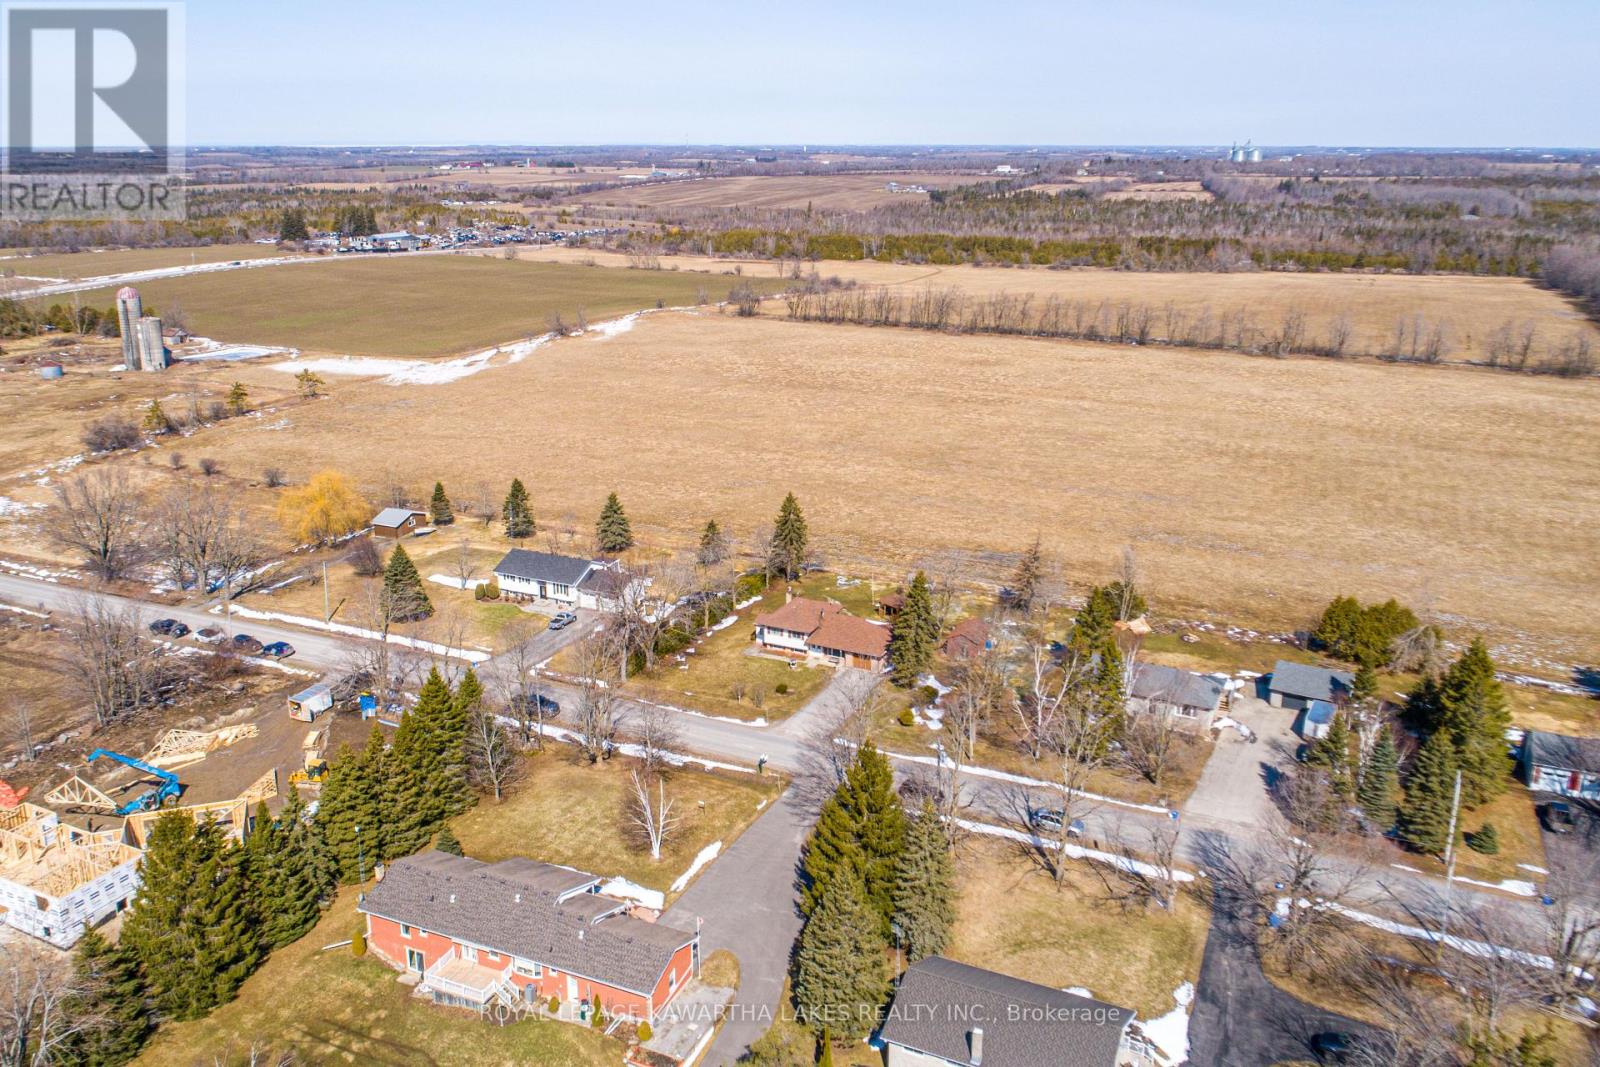
Kawartha Lakes, Ontario
Welcome home to 49 Cresswell Road! This great family property, that is nestled quietly on a mature lot in the hamlet of Cresswell, awaits the pleasure of your viewing. The updated kitchen, bathroom, most flooring, windows, insulation, gas furnace, electrical, shingles and paint all await your approval. The pleasing backyard, 10x12 gazebo and older garage workshop accent the backyard views of open fields. The separate entrance makes it possible for an in-law suite. This very efficient home, with natural gas and central air, is located only 15 minutes to Port Perry or Lindsay. Show and Sell! (id:28302)
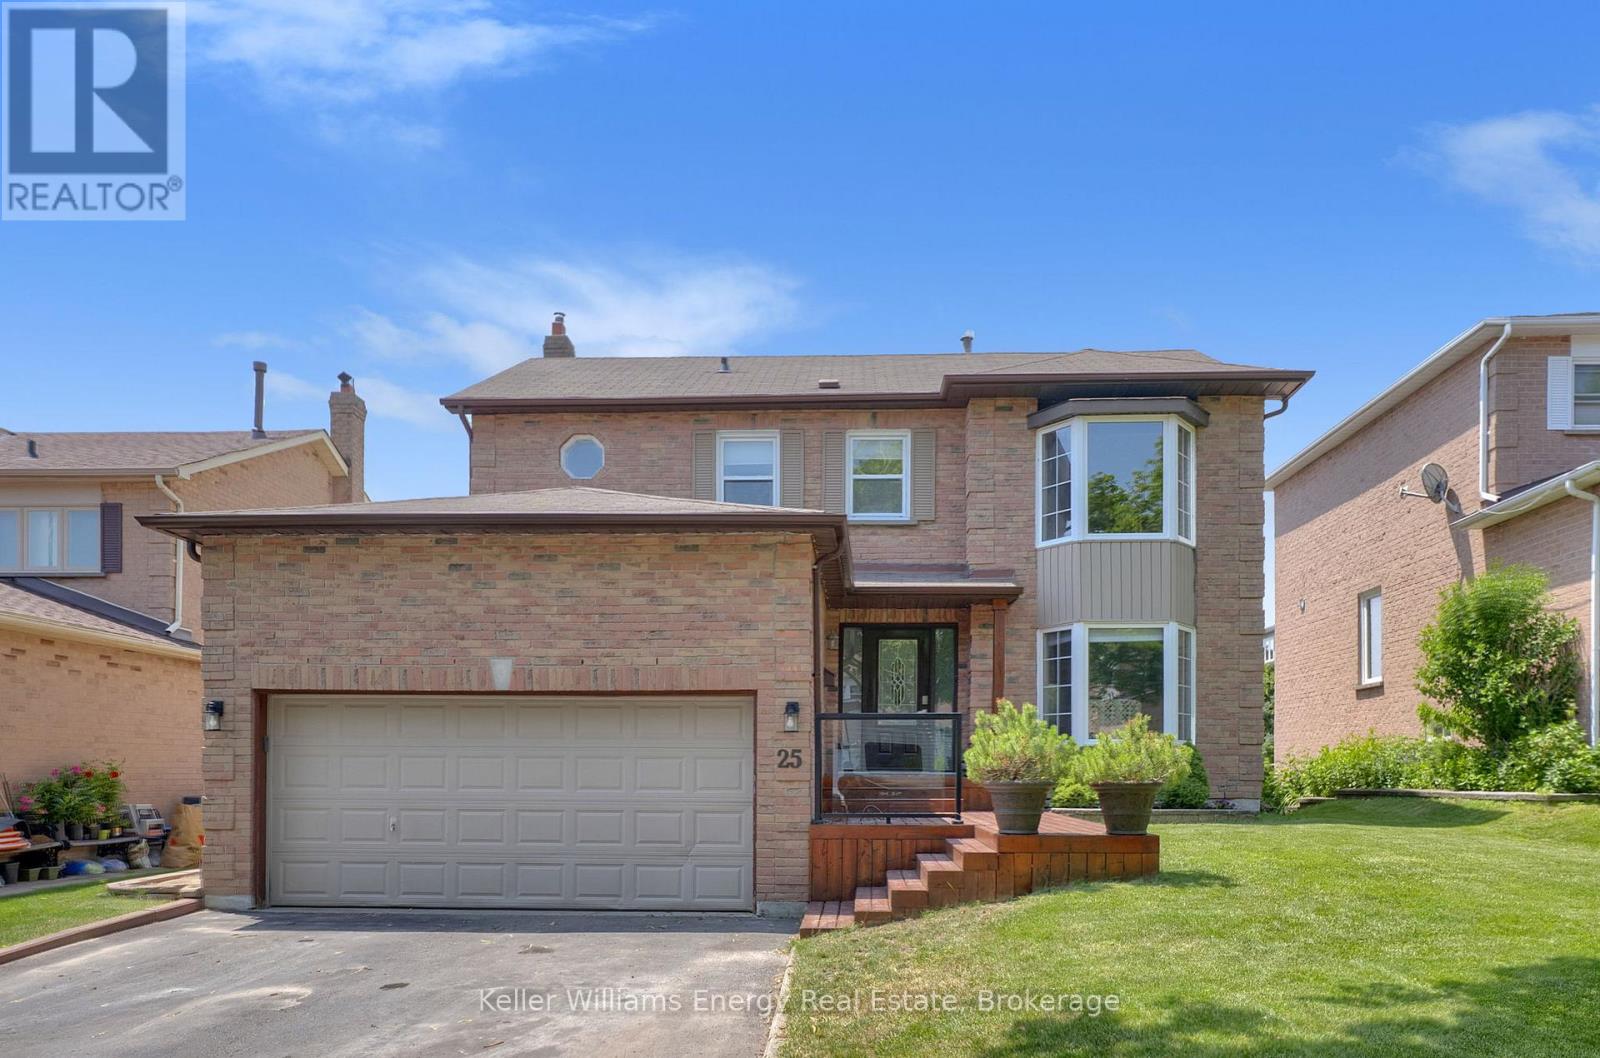
25 Fieldview Crescent
Whitby, Ontario
Welcome to this beautifully renovated 4-bedroom detached home in the highly sought-after Blue Grass Meadows community in Whitby! Perfectly balancing modern upgrades with practical family living, this home offers a spacious and functional layout featuring timeless hardwood flooring throughout the main floor. The heart of the home is the fully updated kitchen, complete with stainless steel appliances, plenty of countertop space, ample cabinetry, and a convenient breakfast bar for a growing family. The kitchen seamlessly overlooks the cozy family room, making family gatherings effortless. This inviting family space centers around a warm fireplace, features a direct walk-out to an elevated back deck. The main floor also includes a highly practical mudroom to keep daily family life organized. Upstairs, four generously sized bedrooms include a spacious primary suite with a private 4-piece ensuite and large bay windows that fill the room with natural light. The fully finished walk-out basement adds valuable living space and another inviting area for family gatherings, featuring a large recreation room with a second cozy fireplace and direct access to the lower patio and backyard oasis. The spacious backyard is a true private retreat, showcasing the elevated deck (2024), a lower patio with a gazebo (2024), and a relaxing hot tub (2025). This turnkey home offers absolute peace of mind with extensive high-ticket updates, including an updated kitchen doors (2024), a newer furnace and central air conditioning (2023), back windows (2022), and a durable roof. Parking is easy with an attached two-car garage, a private double driveway that comfortably accommodates four additional vehicles, and the added convenience of no sidewalk to shovel. Situated in a prime Whitby pocket close to schools, parks, and shopping, this property is completely ready for you to move right in and enjoy. Book your showing today! (id:28302)
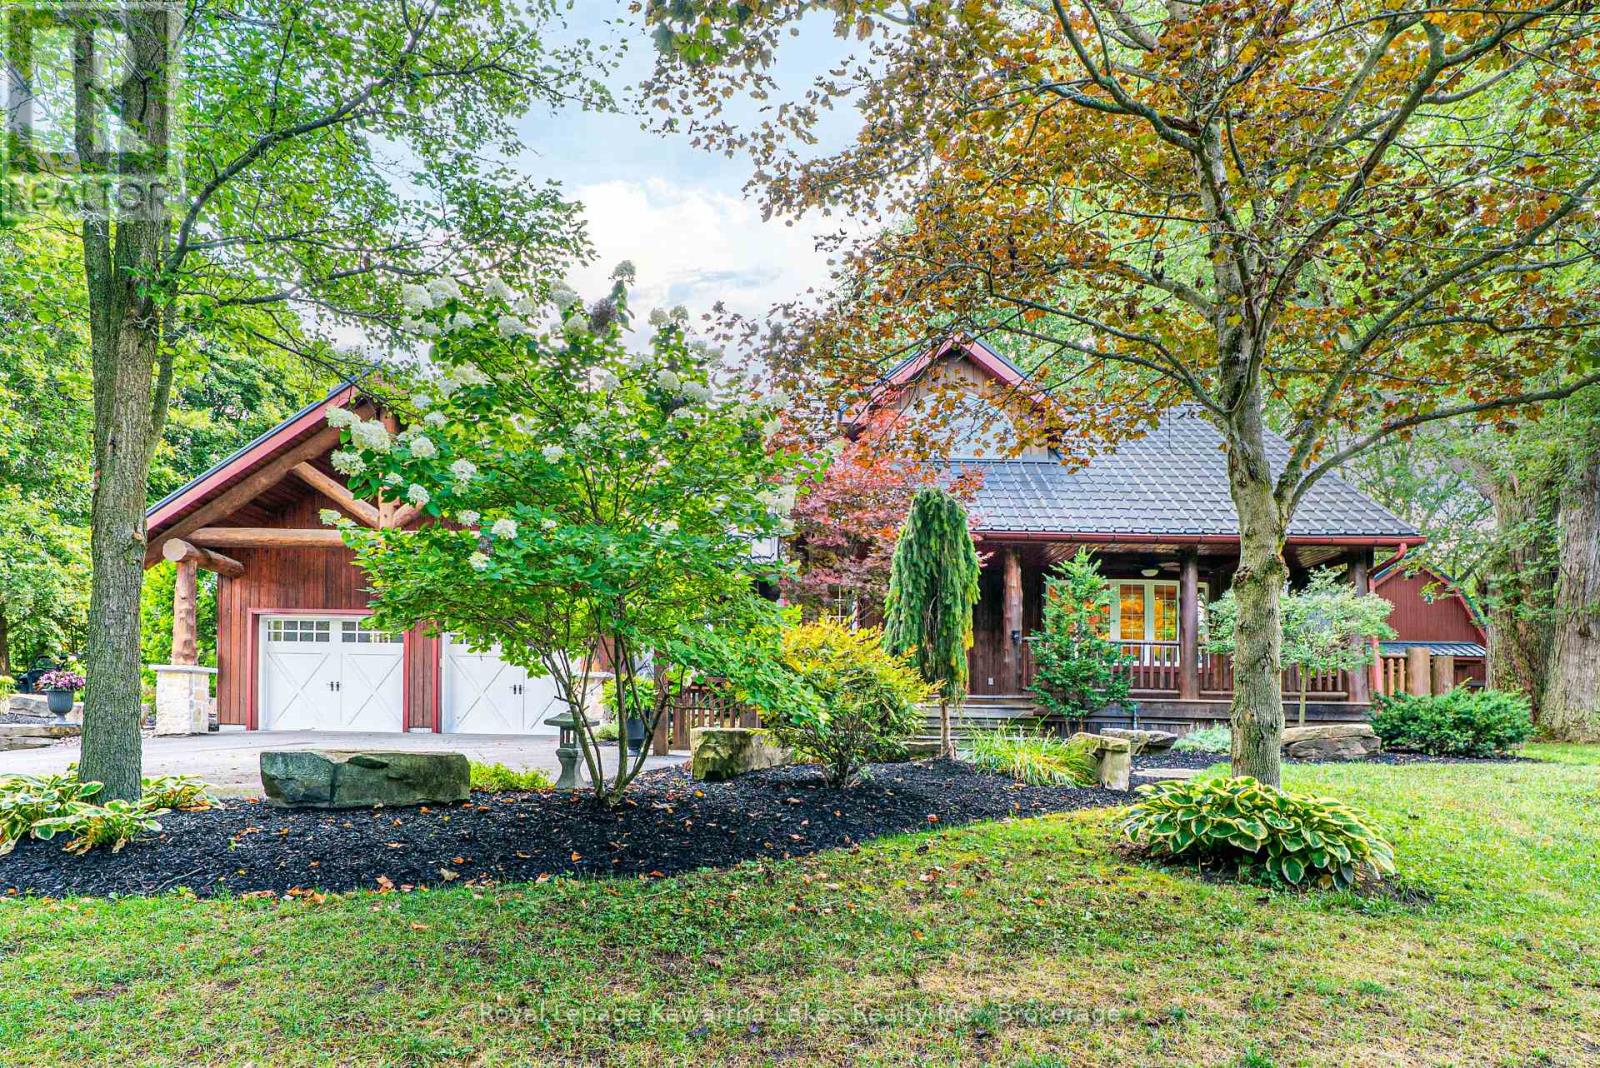
7725 Leskard Road N
Clarington, Ontario
Private Country Retreat with In-Law Suite & Stunning Creekside Setting Welcome to "CREEKSIDE" - a truly special country property where nature, privacy, and comfort come together in perfect harmony. Surrounded by majestic mature trees, spectacular landscaping, and the soothing sounds of Wilmot Creek, this peaceful oasis offers a lifestyle that is hard to find and impossible to forget. The efficient, quality-built home features charming timber frame accents, expansive porches, and generous decking designed to embrace the natural surroundings. A newly renovated, self-contained 1-bedroom suite provides excellent flexibility for extended family, guests, or potential income opportunities. Step outside and discover the heart of the property - a beautifully appointed gazebo, multiple entertaining patios, and a magical pond overlooking the ever-flowing creek. Every corner of this property has been thoughtfully designed to create a tranquil retreat where you can relax, unwind, and enjoy nature's beauty. Recent improvements include thousands of dollars in upgrades, highlighted by new metal roofing on all buildings, offering peace of mind for years to come. Ideally located just minutes from Highways 407 and 115, this exceptional property combines rural serenity with convenient access to major routes. Words cannot fully capture the warmth, charm, and atmosphere of CREEKSIDE - it must be experienced in person. (id:28302)
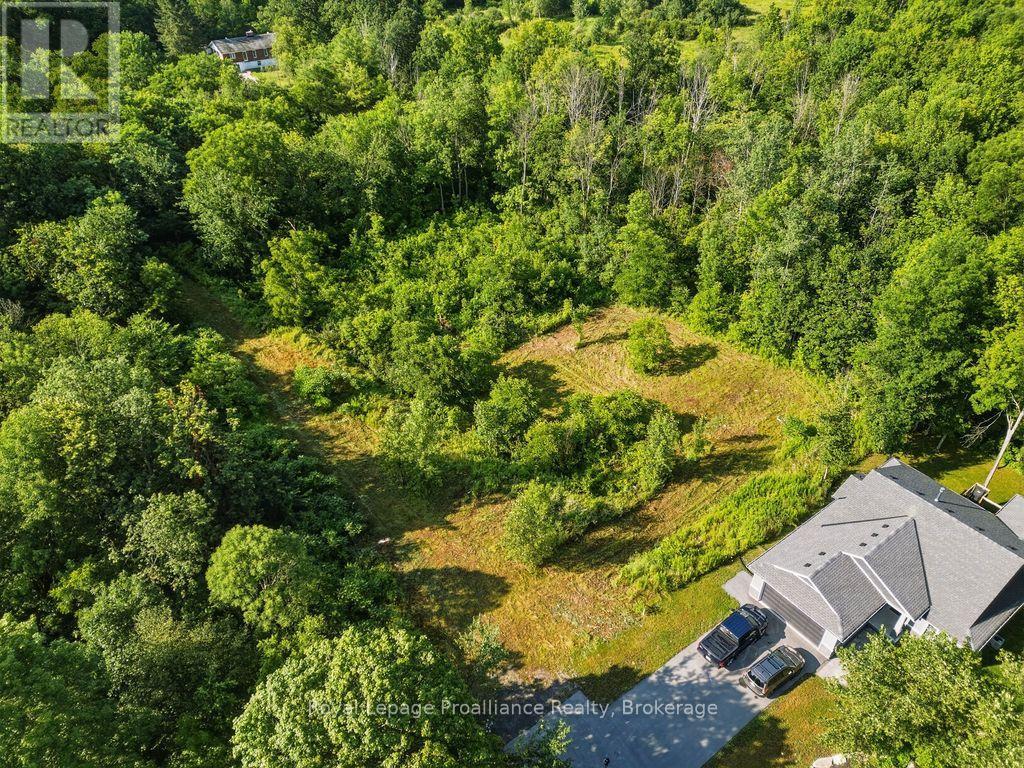
0 Francis Street
Centre Hastings, Ontario
Tucked away at the end of Francis Street and surrounded by mature trees, this unique vacant land opportunity offers privacy, natural surroundings, and future development potential within the Village of Madoc. Municipal services are located nearby, and preliminary concepts for potential severance have been explored. This presents an intriguing opportunity for builders, investors, and developers looking to unlock its future potential. The property is currently unserviced and requires road extension, along with water and sewer infrastructure and Municipal approval to facilitate future development. No severances have been completed. Whether you're considering a future development project or looking to secure a sizeable parcel to build your dream home, in a growing community, this property offers a rare opportunity to explore the possibilities in a desirable location surrounded by nature while remaining close to the amenities of Madoc. (id:28302)
9 Durham Street W
Kawartha Lakes, Ontario
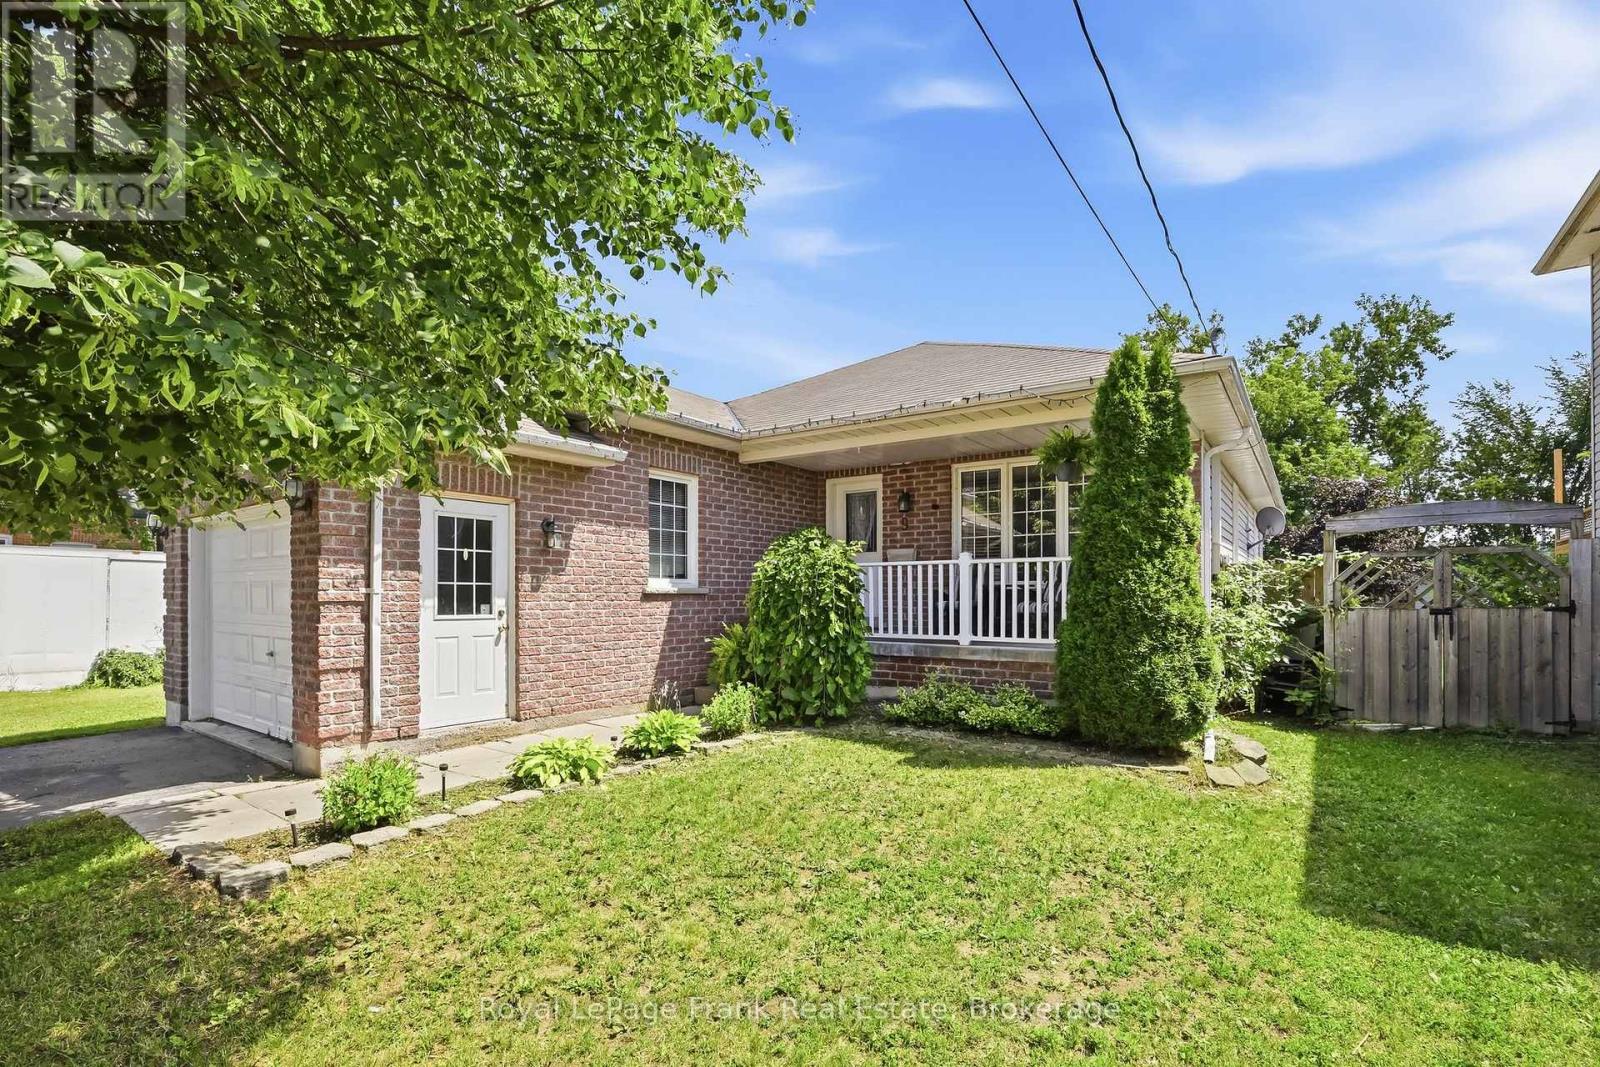
Welcome to this charming brick bungalow, ideally located in Lindsay and just minutes from a wide variety of everyday amenities, shopping, dining, parks, schools, and more. Set on an impressive 186-foot-deep lot, this home offers plenty of space both inside and out, with a deep, fully fenced backyard that's perfect for children, pets, entertaining, or simply enjoying your own private outdoor space. The main floor offers a functional layout featuring a bright living room, kitchen with breakfast/dining area, and three generously sized bedrooms. A convenient 2-piece bathroom with main floor laundry adds practicality, while the 4-piece main bathroom features a relaxing tub. The main level also provides easy access to the backyard deck, creating a seamless connection between indoor and outdoor living. The finished basement provides excellent additional living space and offers incredible potential for an in-law suite or secondary living arrangement. With a fourth bedroom, full bathroom, and laundry hookups already in place, the space is nearly complete and simply requires the kitchen to be finished to create a versatile in-law suite. Outside, enjoy the convenience of an attached single-car garage, a welcoming covered front porch, and the privacy of a deep, fenced backyard. Notable updates include the roof (approximately 2018) and AC (approximately 2024). Offering a fantastic combination of location, lot size, functional living space, and future potential, this home is an excellent opportunity for families, first-time buyers, or those looking for additional space for extended family. (id:28302)
373 Mount Nebo Road
Kawartha Lakes, Ontario
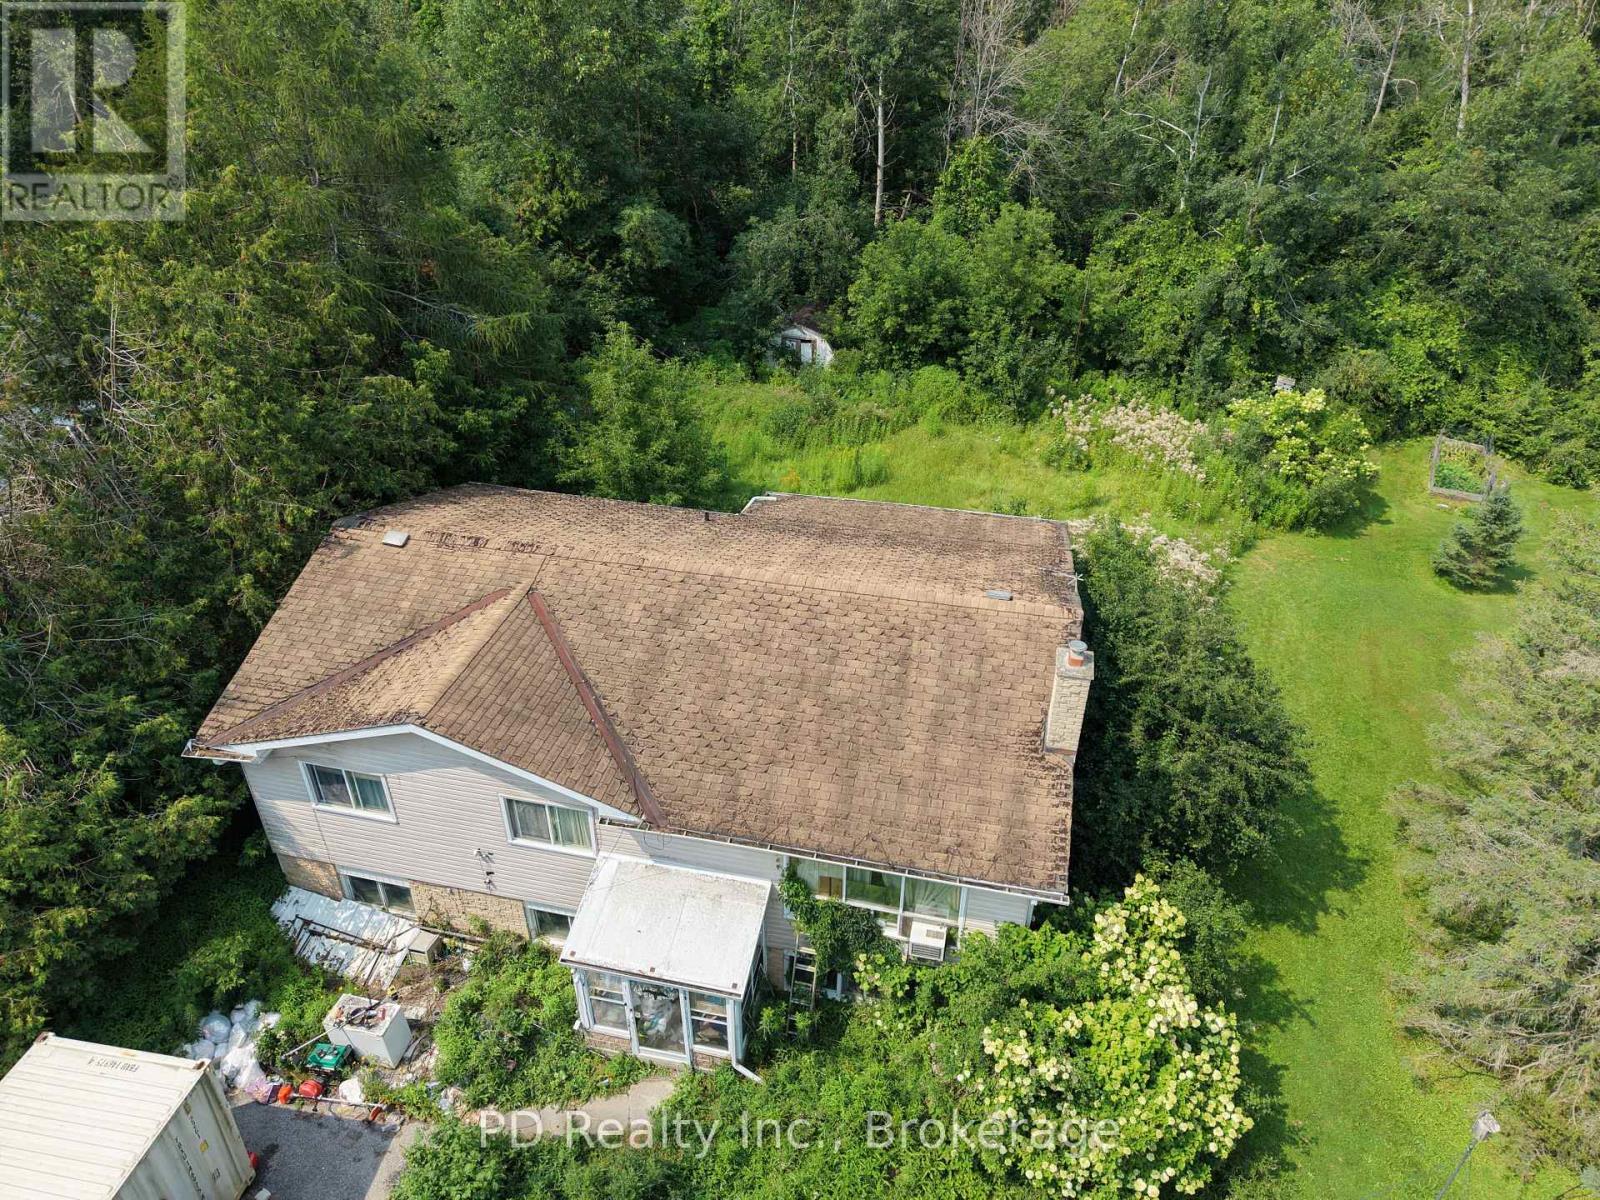
Are you a contractor looking for your next project? This three bedroom raised bungalow sits on a generous 100' x 165' lot and offers plenty of potential for the right buyer. The home requires extensive renovations, making it an excellent opportunity for a contractor, renovator, or investor ready to bring their vision to life. The property features forced air natural gas heating, a private well, and septic system. Whether you're looking to renovate and resell, create a rental property, or transform it into a home of your own, this property offers an opportunity to start fresh and make it your own. (id:28302)
211 - 50 Mill Street N
Port Hope, Ontario
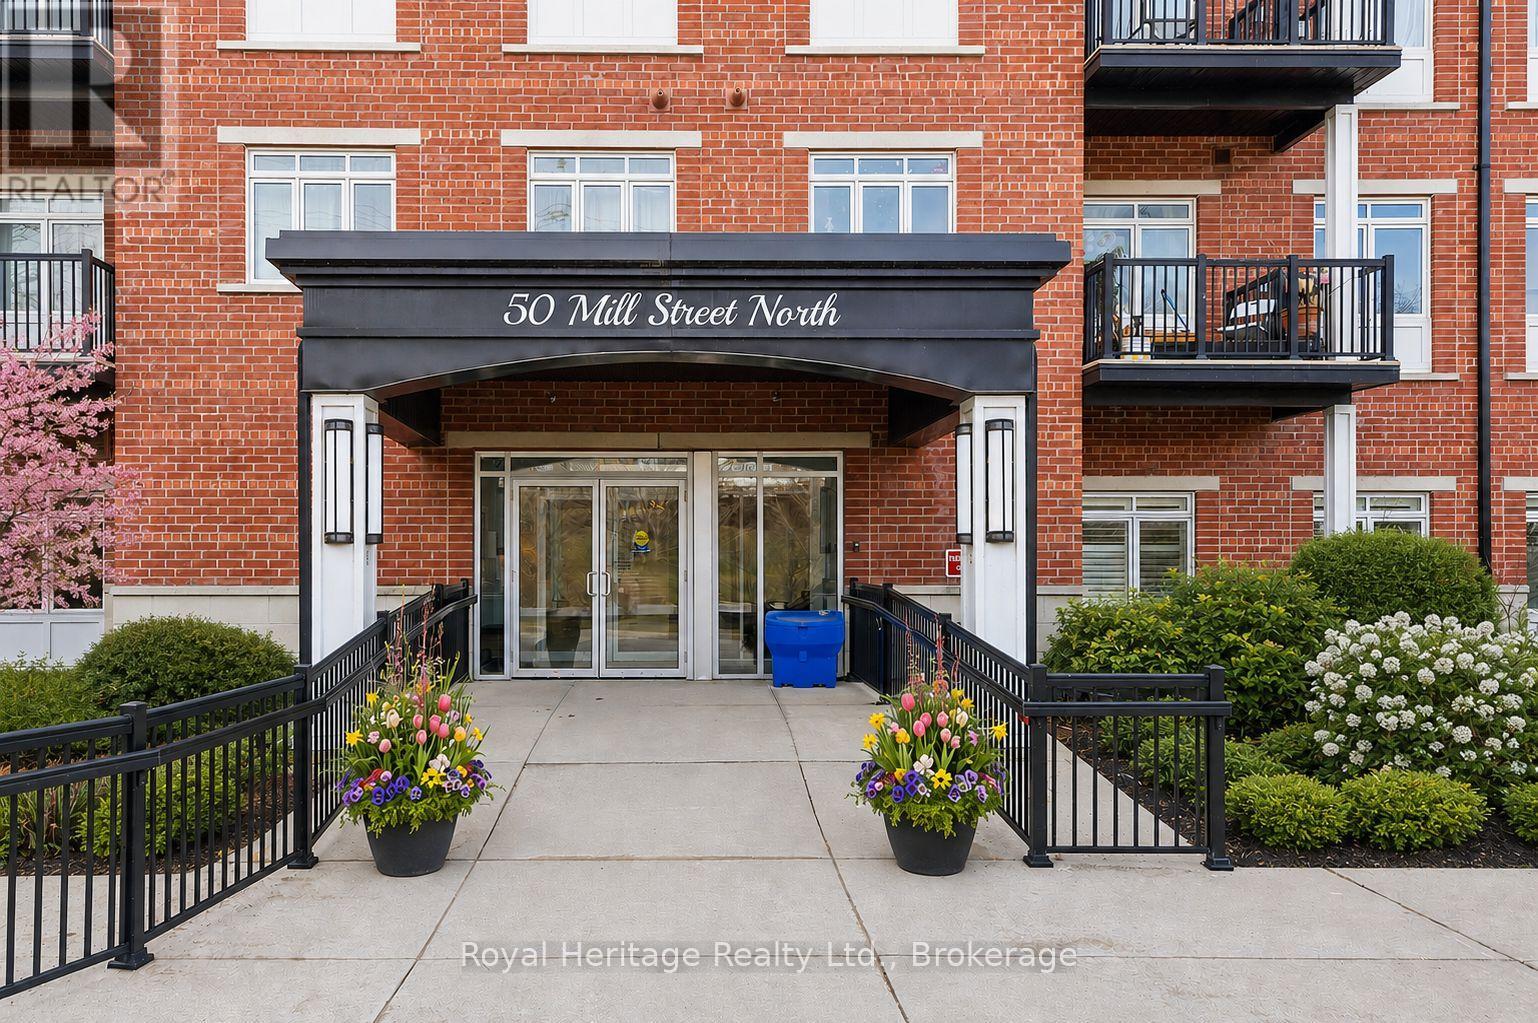
Experience luxury living in the heart of Port Hope at River's Edge Condominiums. This efficient and bright 562 sq. ft. one-bedroom unit, plus balcony, is bathed in natural light thanks to its southwest exposure. Enjoy panoramic views of the Ganaraska River and historic downtown, just three minutes from the 401-a perfect spot for those with an active lifestyle. Ideal as a first home, a stylish rental in a professionally operated building, or for downsizing retirees ready to enjoy life. Includes deeded underground parking in a bright, warm, secure garage with a climate-controlled ramp-no more winter snow clearing. The spacious balcony overlooks the river, perfect for watching town life, trout and salmon runs, with professional bird netting installed. A flexible floor plan lets you adjust the layout to your needs. The bedroom features large windows and a double closet, while a triple closet near the foyer offers extra storage and your in-suite laundry. Shining granite countertops bring that bit of class often lacking in small spaces. An office area that overlooks the river makes the perfect work from home space. The building offers an enormous stylish and elegant community room for gatherings with friends and family, with a full sized kitchen and multiple private washrooms. The room is also available for neighbour activities such as coffee club, games night, etc.. Double elevators mean short waits, and the well-lit, carpeted stairwell rivals some homes. Exceptionally clean and well-maintained, thanks to a strong Board and rock-solid financials, with reasonable condo fees. This landmark building stands out for its impressive design, quality workmanship, and great residents, making it the #1 choice in Port Hope. (id:28302)
1818 County Road 2
Otonabee-South Monaghan, Ontario
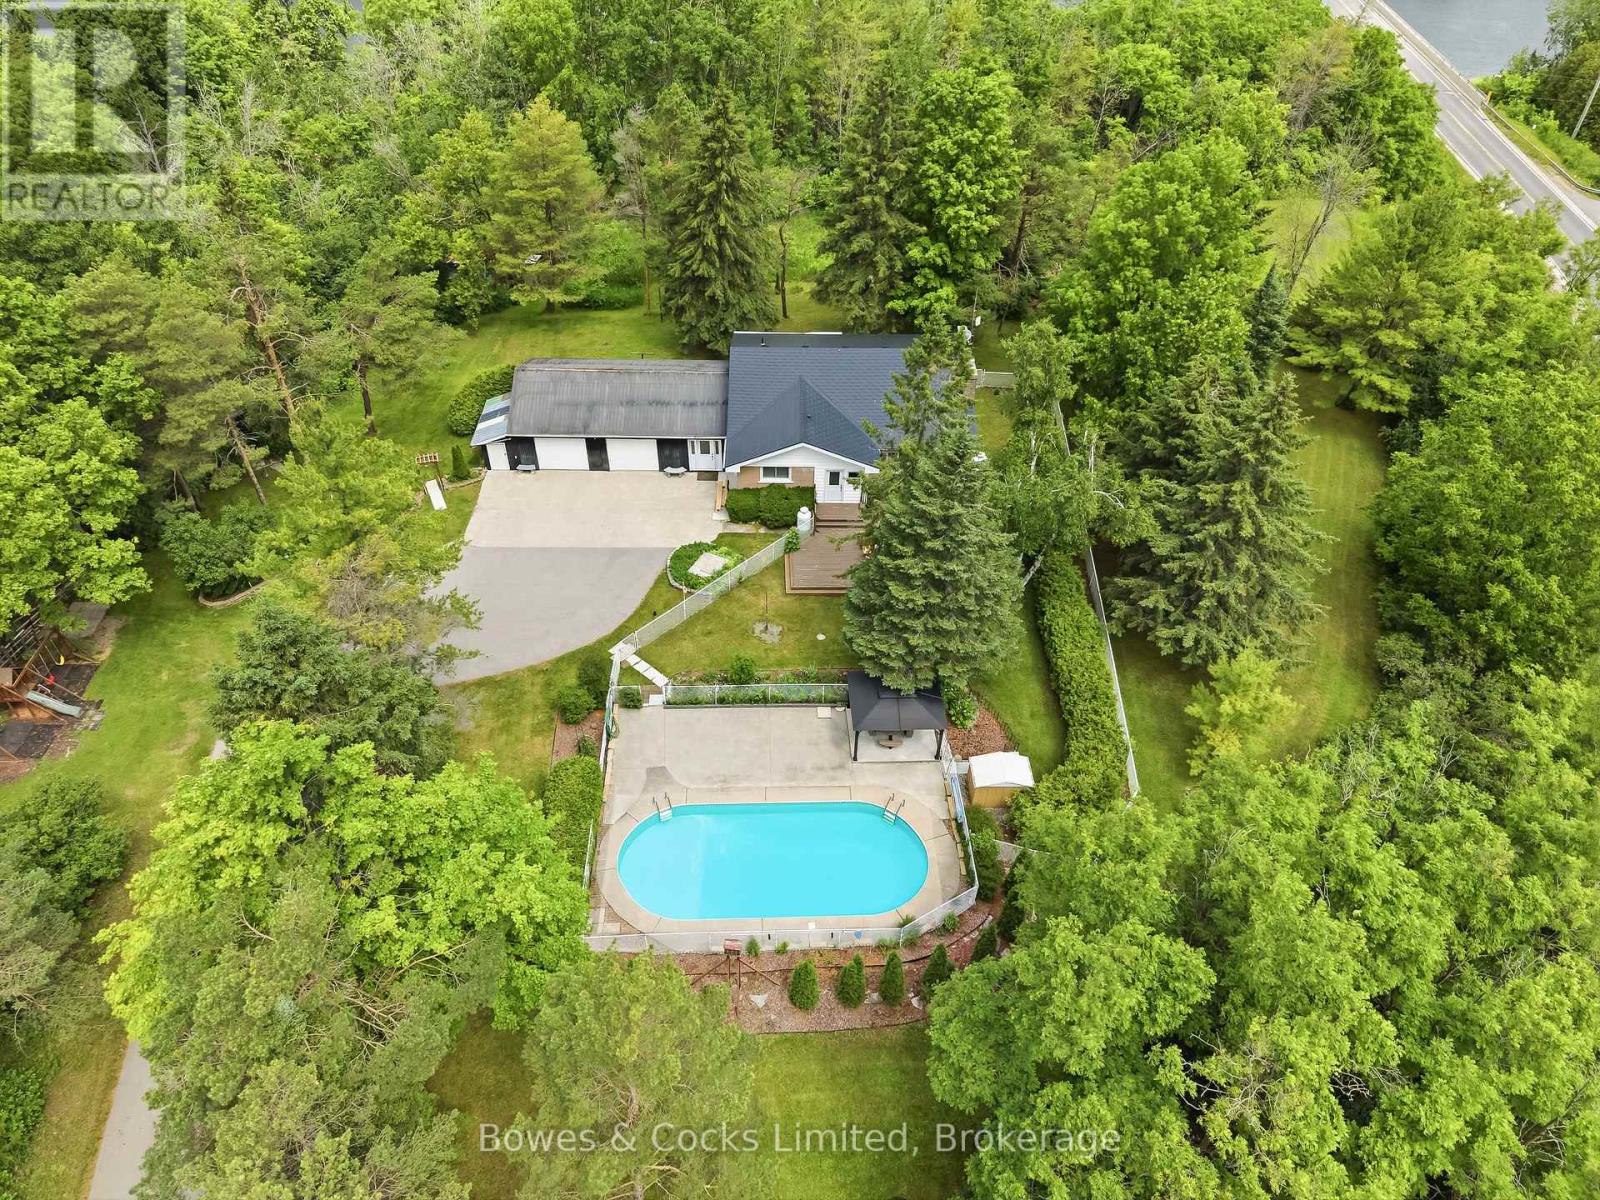
Welcome to your own private oasis! Offered for sale for the first time, this exceptional brick bungalow has been lovingly maintained by its original owners for over 5 decades. Nestled on a private and secluded 2.2 acre lot just minutes from Peterborough, this property combines the tranquility of country living with the convenience of nearby amenities. Step inside to the warm and inviting atmosphere that this 3 bedroom, 2 bathroom home exudes. Right away you'll notice the large and bright living space, a functional layout, the cozy fireplace in the living room and the large window filling the space with natural light. The kitchen has been updated in recent years with new cabinets, counter tops and modern appliances. Each bedroom is generously sized and all with ample closet space. The oversized 2 car garage offers plenty of space for parking, tinkering, storage, hobbies or toys and is connected to the house by a large breezeway which also provides access to the backyard. The finished basement features a large rec room with a fireplace, a bar, a huge laundry room, a workshop, a bathroom, an office/bonus room, a cold cellar and an unbelievable amount of storage. Outside, you are surrounded my mature trees and the beauty of nature all around you. During the warmer months you'll love spending time in the by the inground pool, the perfect place to relax and entertain family and friends while enjoying the privacy and serenity of this exceptional country property. Easy access to highway 115. This is a pre-inspected home. (id:28302)
17 Circle Drive
Kawartha Lakes, Ontario
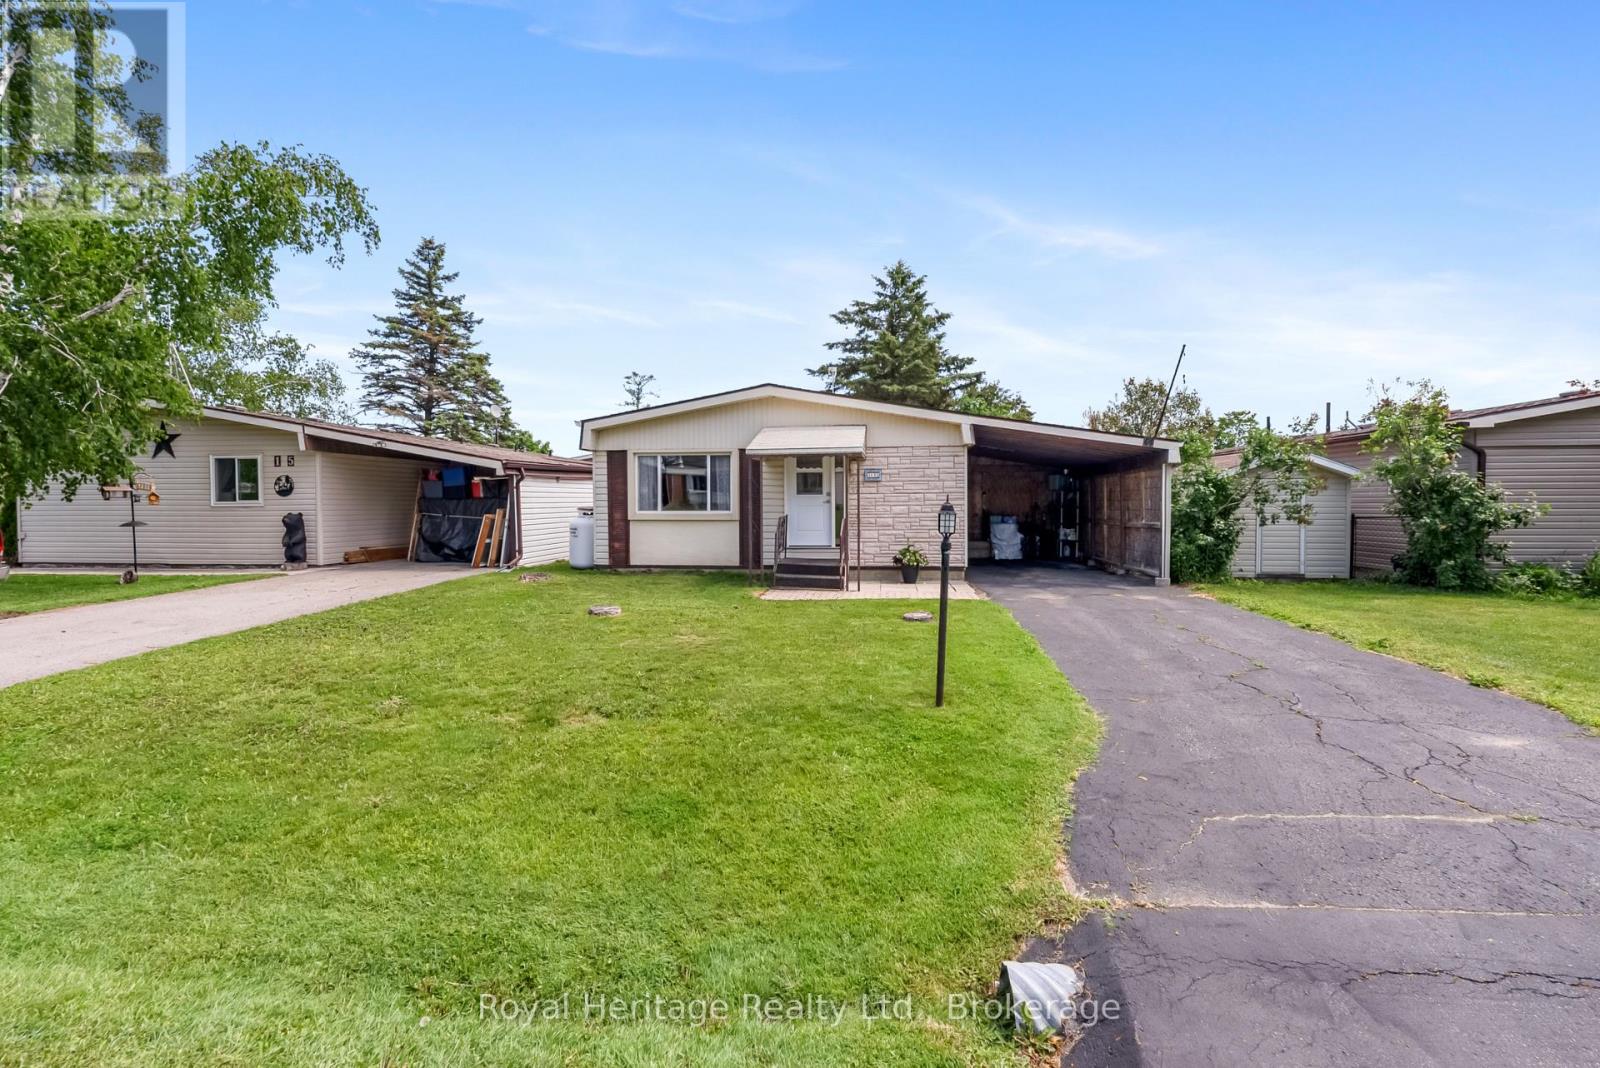
Thinking of downsizing without giving up valuable living space? Welcome to 17 Circle Drive in Joy Vista Estates, a peaceful and affordable safe and friendly community in beautiful Kawartha Lakes, conveniently located just 10 minutes from Lindsay. This well-maintained home reflects true pride of ownership and features 3 bedrooms, 2 bathrooms, and a bright, spacious family room perfect for everyday living and entertaining. Updates include an upgraded furnace and central air conditioning, newer windows, and a spray-foamed crawl space for added comfort and efficiency. Enjoy a relaxed, low-maintenance lifestyle with access to the community pool and a welcoming, friendly neighbourhood. Monthly lease is $732.94 and include land lease fees, applicable taxes, water and water testing, sewer services, garbage and recycling pickup, plus access to community amenities. Move in and start enjoying all that Joy Vista Estates has to offer. (id:28302)
14 Lawson Cres. - 1235 Villiers Line
Otonabee-South Monaghan, Ontario
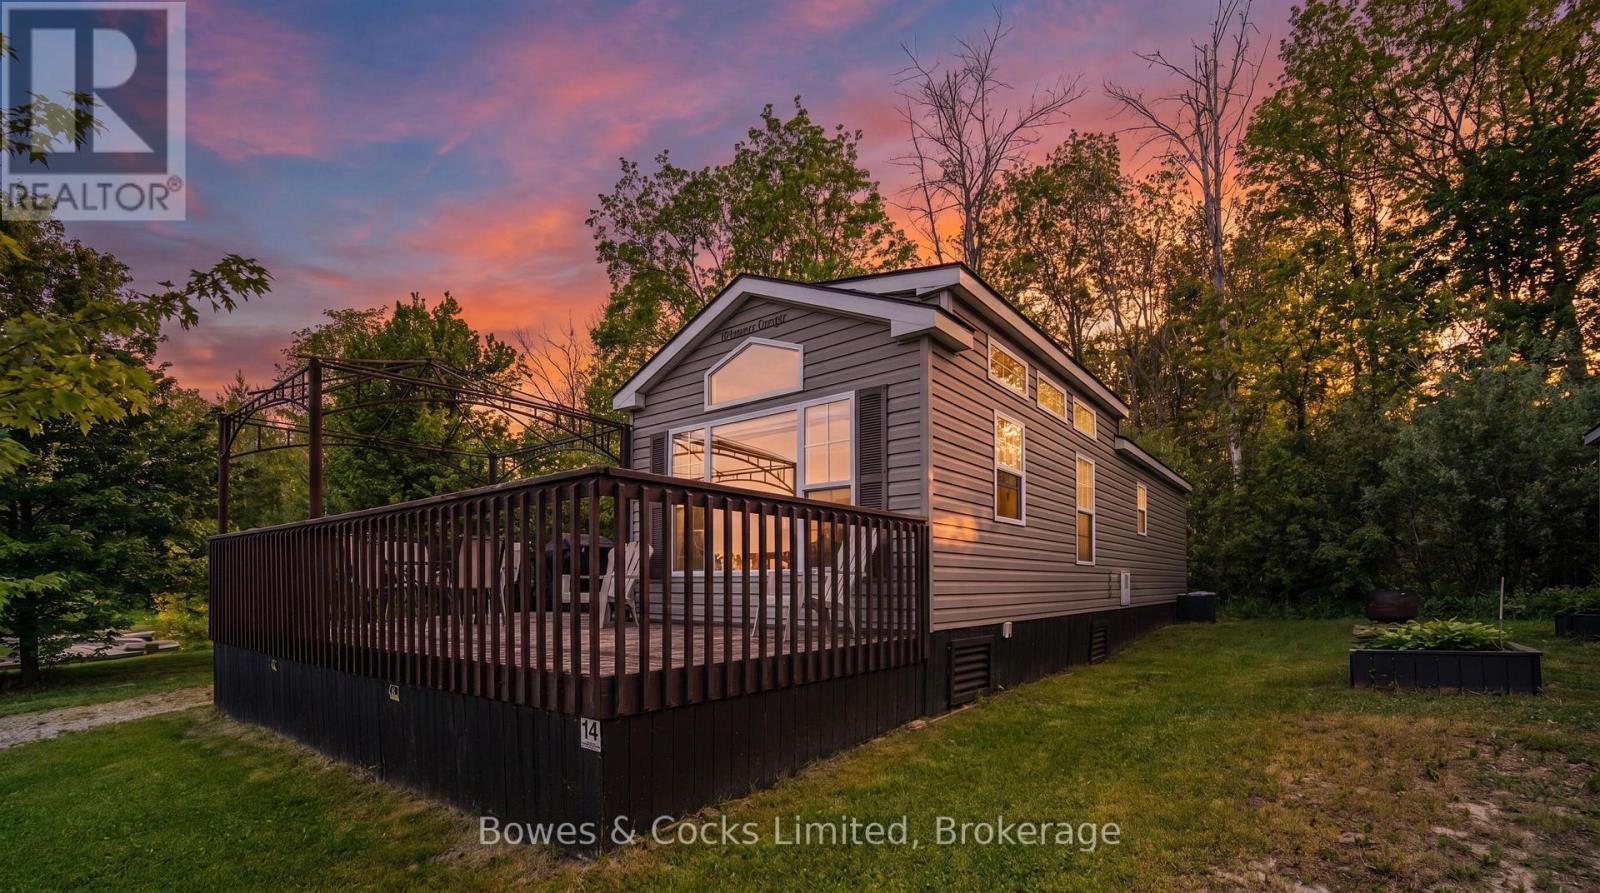
Welcome to your perfect seasonal retreat in Bellmere Winds Trailer Park! This well-maintained 2-bedroom unit sits on a spacious lot and comes fully furnished for turnkey enjoyment. Inside, you'll find a cozy fireplace, a full kitchen with a coffee bar/storage area, and a bright living space. The second bedroom features bunk beds, and a 3-piece bathroom adds convenience. Enjoy outdoor living on the large roofed deck that wraps around the front, plus a gazebo and shed for added storage and relaxation. Parking for two vehicles included. Located steps from top-tier amenities: heated pools, a gym, laundry, sports courts, a playground, a communal fire pit, and more. Enjoy water access to Rice Lake with resort exclusive beach, docks, complimentary water craft rentals and boat house. Golf Course memberships can be included with your yearly park fees, that's a total of 26 weeks of free golfing! Whether you're relaxing by the fire, hitting the green, or enjoying community park events, this trailer offers comfort, community, and unbeatable value. Prime location close to everything -don't miss this opportunity to own a piece of Bellmere Winds paradise! (id:28302)
72 Sumcot Drive
Trent Lakes, Ontario
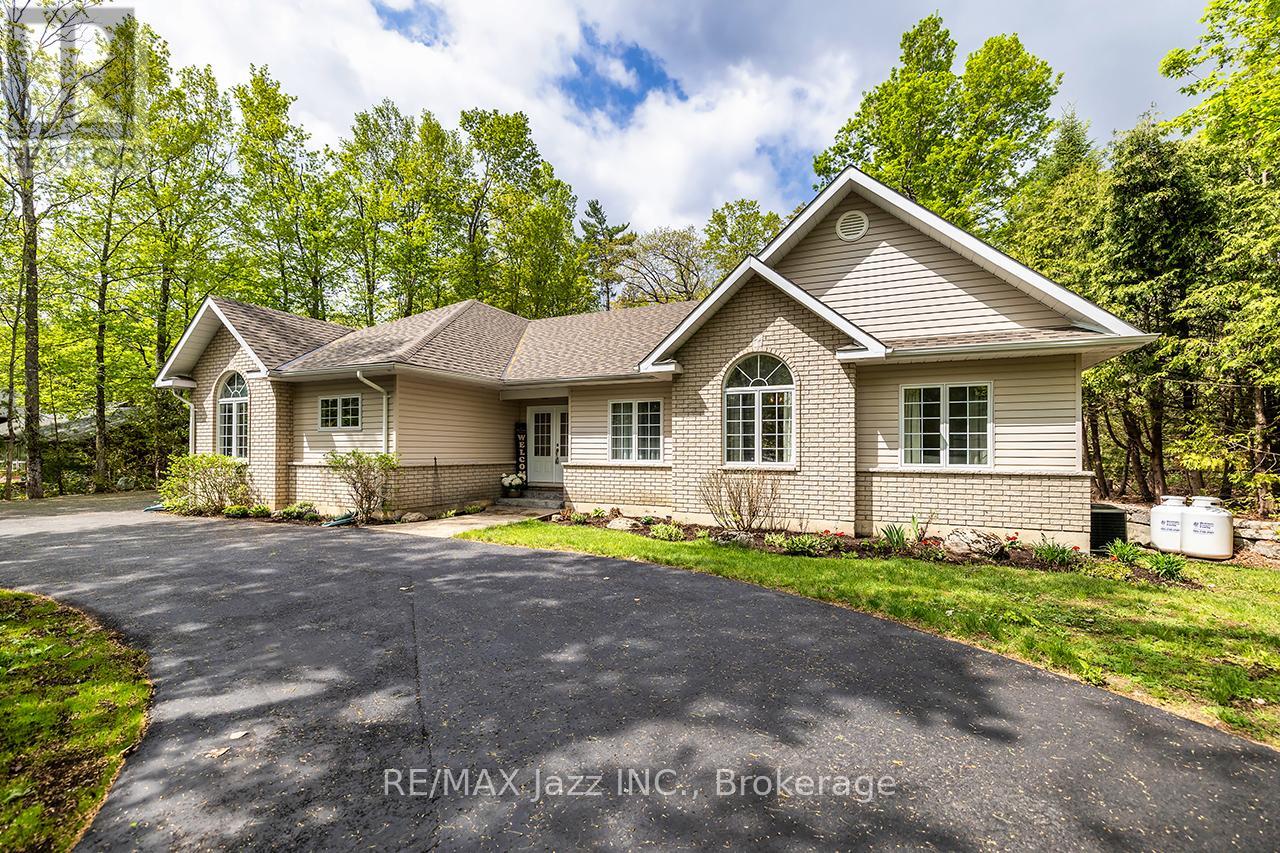
Welcome to Beautiful Buckhorn Lake Estates And A Motivated Seller! Discover The Perfect Blend Of Beauty, Privacy, And Relaxation In This Stunning Custom Built Bungalow, With Over 3200 Sq Ft Of Finished Living Space, On A Large Treed Lot (.76 Acre), A Large Circular Driveway With A Double Car Garage. No Neighbours Behind You! A Stones Through To Buckhorn Lake. Outdoor Living At Its Best With Multiple Seating Areas Including A Screened In Porch and Gravel Fire Pit. Buckhorn Lake Is Part Of a 5-Lake System, Allowing You To Boat To Nearby Golf Courses and Lakeside Restaurants With Ease. Just a Short Drive To Buckhorn, Ennismore, Bobcaygeon, And Only 25-30 Minutes From Peterborough, All Your Amenities Are Closeby. This Home Features Vaulted Ceilings And Hardwood Floors. A Spacious Eat-In Kitchen With A Walkout To A Private Treed Lot Covered Porch And Screened In 3 Season Sun Room.. The Kitchen Features Granite Counters, Breakfast Bar, and Built-In Appliances. Family Room Features Large Windows, Vaulted Ceiling And A Gas Fireplace. Large Primary Suite With A 5-Piece Ensuite, Large Walk-In Closet, Sitting Area, Vaulted Ceiling and Paladium Window. A Second Bedroom And A 3 Piece Bath, Main Floor Laundry, And Entrance To The Garage Complete The Main Level. Lower Level Features A Large Bright Great Room With Above Grade Windows And A Second Gas Fireplace. Two Additional Bedrooms With Above Grade Windows And A Four Piece Bath. The Unfinished Utility Area Has Tons Of Shelving And Storage. Water Is From A Community Well That Is Municipally Maintained. Association Membership Is Available Providing Access To Boat Launch, Docks, and Picnic Area. Pre-List Inspection Report Is Attached. Community Well Fee Of $1,945 Annually Is Included In Property Taxes. (id:28302)
0 Highway 62 N
Bancroft, Ontario
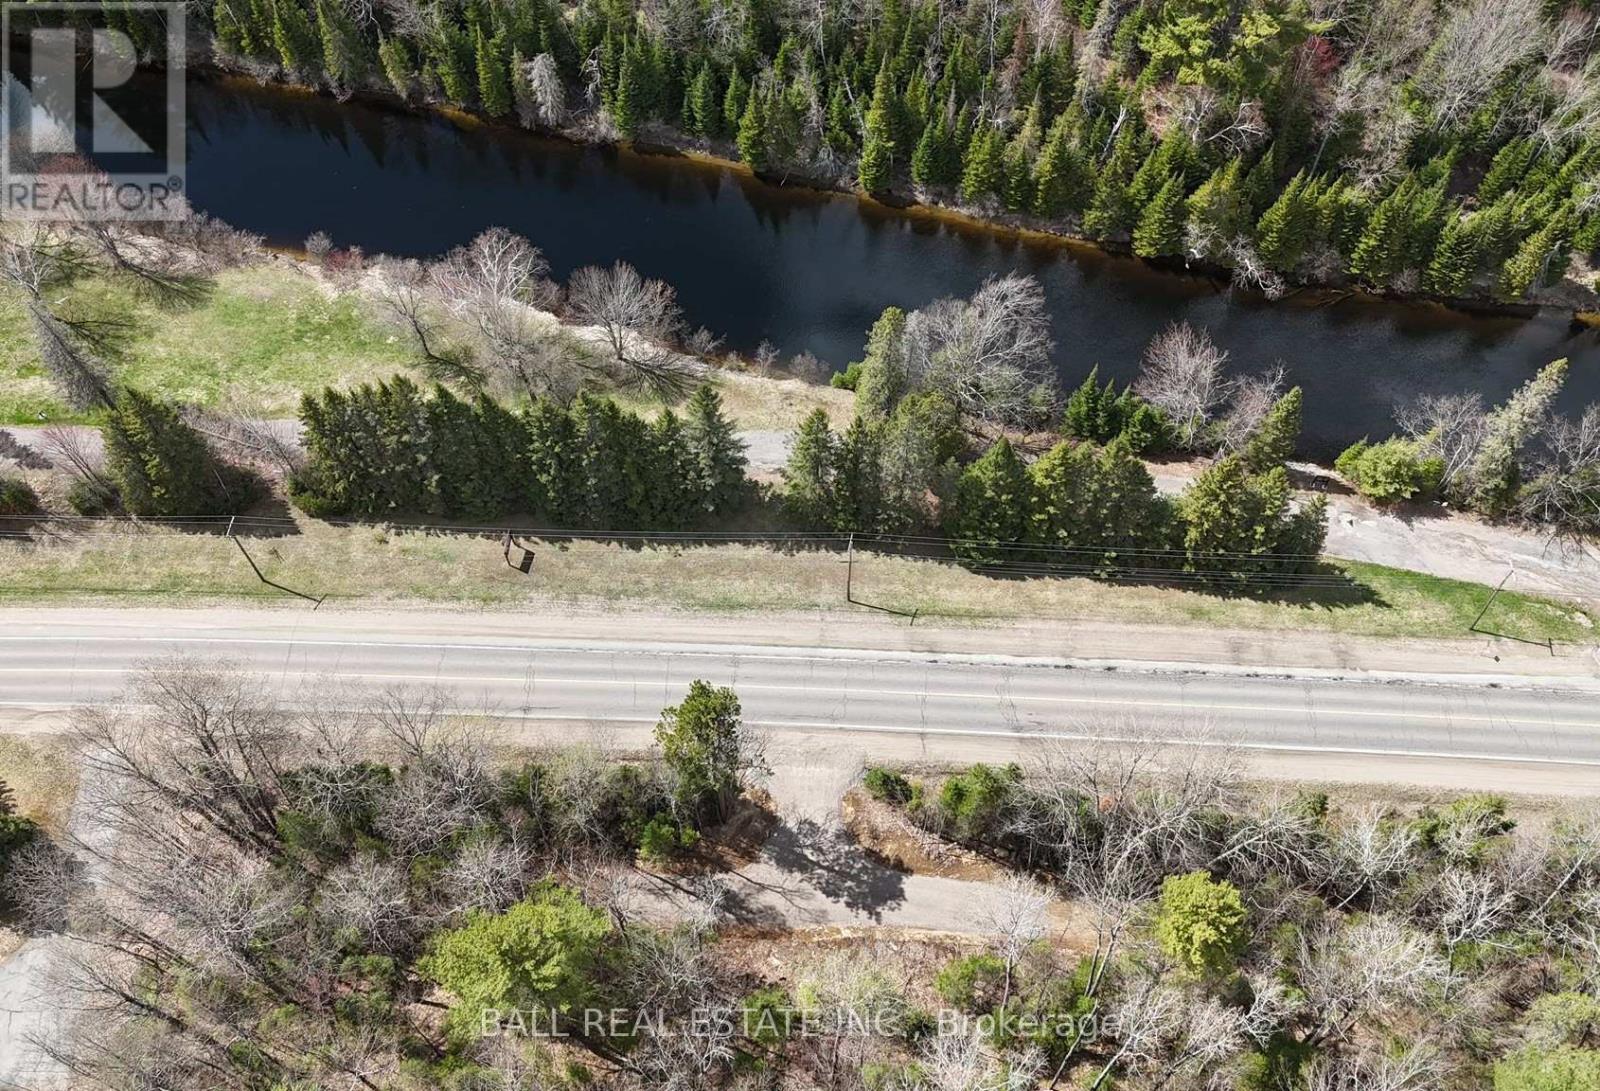
Discover the perfect place to build your dream home on this beautiful 0.87 acre lot with stunning views of the scenic York River - cross the Highway and jump in your canoe or kayak for a day on the river, or a fun trip into town. Ideally located on Highway 62 North, this property offers 189 feet of highway frontage and combines convenience with the peaceful feel of country living. A culvert and shared entrance driveway are already installed, and municipal water and hydro is at the lot line - making it even easier to start planning your future build. Garbage and recycling pickup at the road, and high-speed internet available for added convenience. The property also features approximately $5,000-$6,000 worth of standing timber value. Enjoy being only minutes from shopping, restaurants, healthcare, the golf course, and all the amenities the Town of Bancroft has to offer. Outdoor enthusiasts will love the close proximity to multiple lakes, ATV and snowmobile trails, boating, fishing, and endless recreational opportunities. Whether you're looking to build a year-round residence or a weekend getaway, this fantastic property offers an incredible opportunity in a beautiful location! (id:28302)
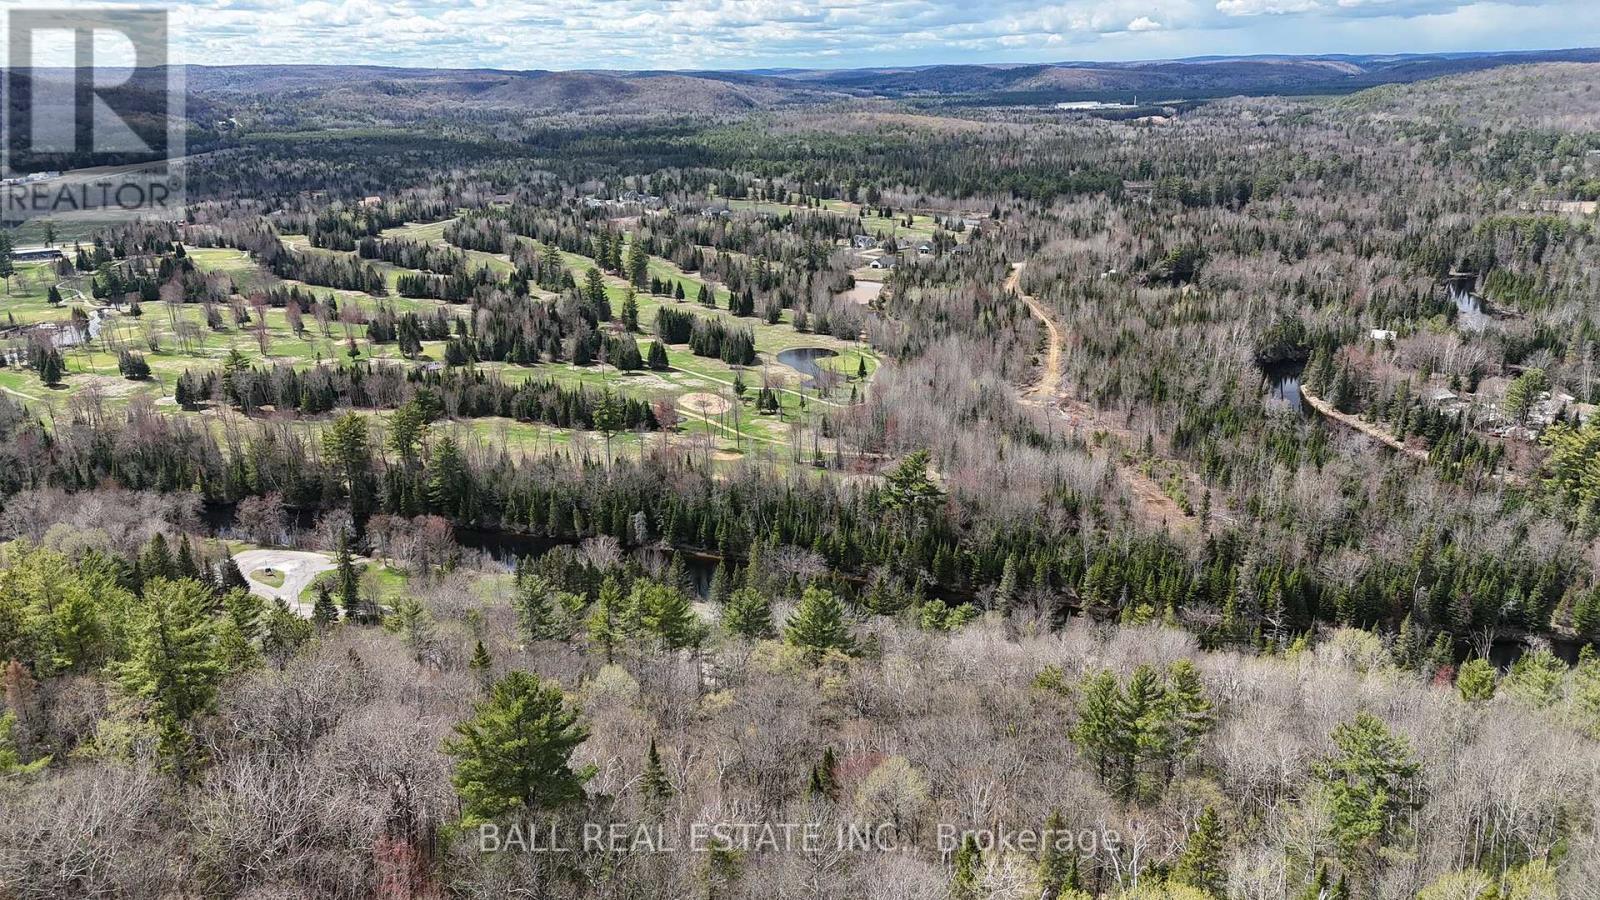
00 Highway 62 N
Bancroft, Ontario
Discover the perfect place to build your dream home on this beautiful 0.91 acre lot with stunning views of the scenic York River - cross the Highway and jump in your canoe or kayak for a day on the river, or a fun trip into town. Ideally located on Highway 62 North, this property offers 189 feetof highway frontage and combines convenience with the peaceful feel of country living. A culvert and shared entrance driveway are already installed, and municipal water and hydro is at the lot line - making it even easier to start planning your future build. Garbage and recycling pickup at theroad, and high-speed internet available for added convenience. The property also features approximately $5,000-$6,000 worth of standing timber value. Enjoy being only minutes from shopping, restaurants, healthcare, the golf course, and all the amenities the Town of Bancroft has to offer.Outdoor enthusiasts will love the close proximity to multiple lakes, ATV and snowmobile trails, boating, fishing, and endless recreational opportunities. Whether you're looking to build a year-round residence or a weekend getaway, this fantastic property offers an incredible opportunity in abeautiful location! (id:28302)
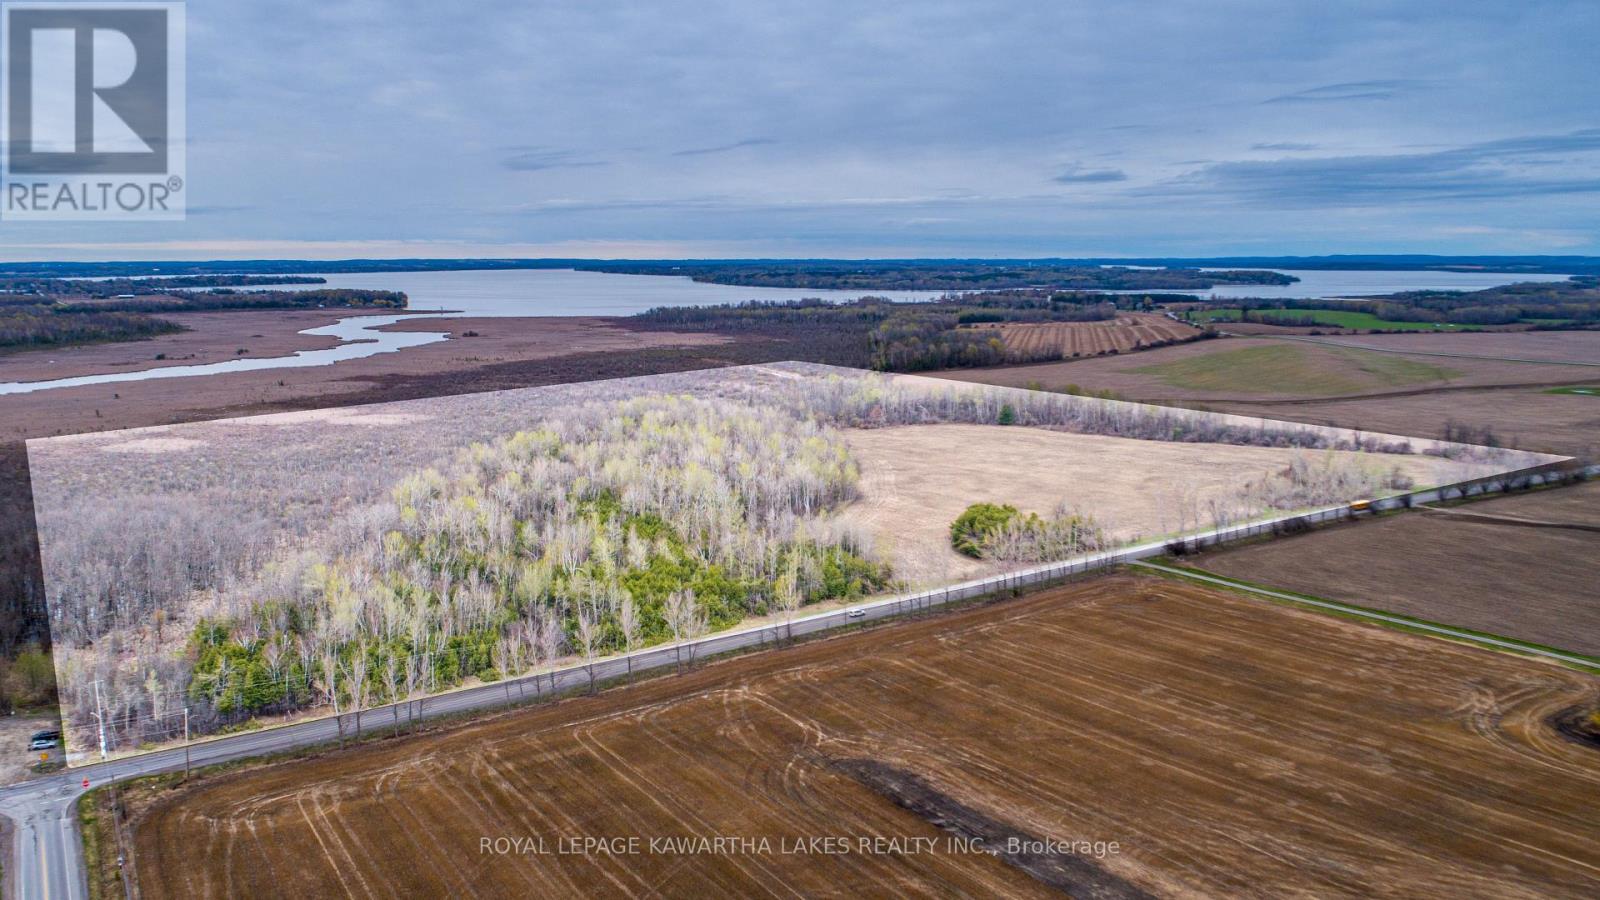
890 Ramsey Road
Kawartha Lakes, Ontario
Discover the possibilities with this expansive 100.58-acre parcel in the desirable rural community of Little Britain. Offering approximately 25 acres of workable land, with the potential to increase to up to 50 acres with additional clearing. With the land currently rented to a tenant farmer, this property offers a great opportunity for investment, passive income, or establishing your own roots. The balance of the acreage provides a natural mix, ideal for outdoor enthusiasts seeking privacy and room to roam. Whether you're expanding your agricultural portfolio or envisioning a peaceful rural retreat, this property offers both versatility and long-term value. (id:28302)
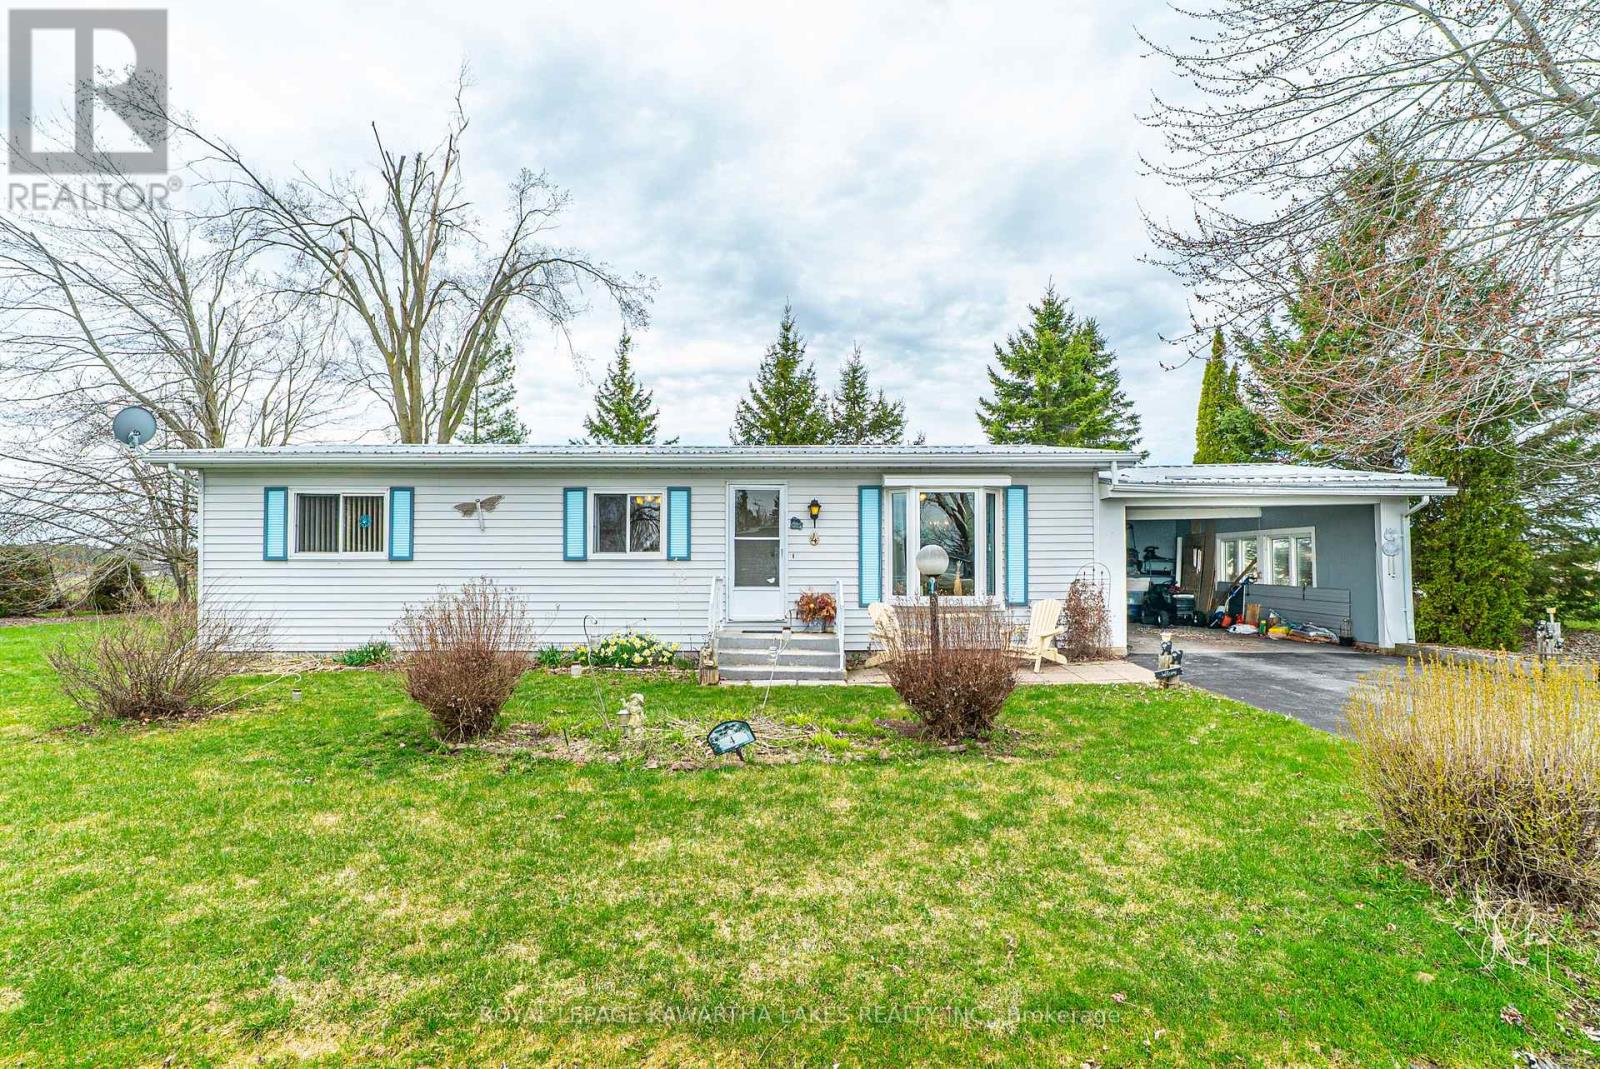
4 Vista Drive
Kawartha Lakes, Ontario
Welcome to this bright and well-maintained modular home located in the year-round land lease community of Joy Vista Estates, just outside of Lindsay. Offering a functional and spacious layout, this home features a welcoming living room, separate dining area, and a galley-style kitchen with convenient access to a 4-season sunroom. The sunroom provides additional living space and a walkout to the back deck and private yard, backing onto open fields for added privacy. This home offers two well-sized bedrooms, including a primary with ample closet space, and a second bedroom complete with a built-in Murphy bed and storage-ideal for guests or flexible use. A 4-piece bathroom and main floor laundry add to the home's practicality. Enjoy outdoor living on a large lot with both an east-facing front patio, perfect for morning coffee, and a west-facing sunroom to take in evening sunsets. The property also features a 1.5-car carport with access to the rear deck, as well as a storage shed and a garden shed. Additional features include a durable metal roof and generous storage throughout. Embrace easy, low-maintenance living in a quiet community, where you can enjoy a community pool and a range of engaging activities. (id:28302)
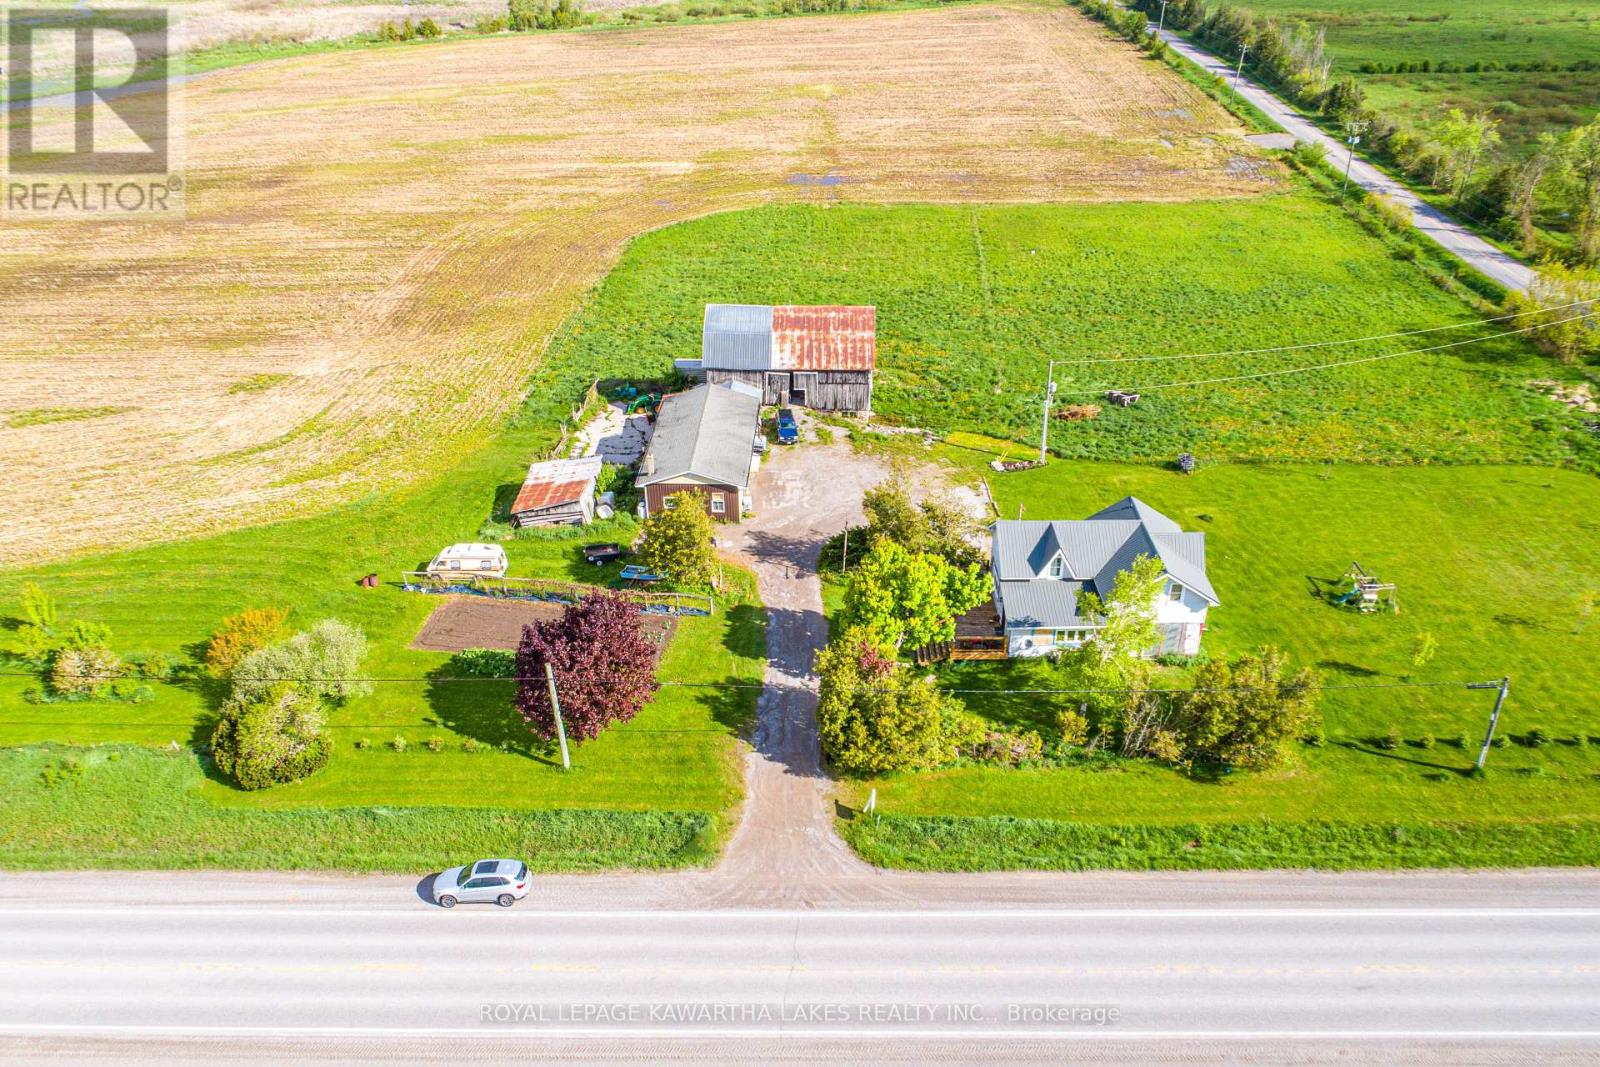
1937 Glenarm Road
Kawartha Lakes, Ontario
Beautiful 97 +/- acre farm offers a mix of modern living and functional farmland. The renovated 2-Storey farmhouse features a welcoming foyer, a spacious living room, a dining room, and a kitchen with a centre island and quartz countertops. A cozy den with a walkout to the yard and a laundry room combined with a 2-piece bath complete the main floor. Upstairs you'll find the primary bedroom, two additional bedrooms, and a 5-piece bath. The walkout basement offers in-law suite potential, complete with a kitchen, two bedrooms, a 4-piece bath, and unfinished storage and utility rooms. The property includes 30 workable acres (25 tiled), a barn with water and hydro, and a large shop with half insulated with water and propane heat, other side cold storage. A fantastic opportunity for country living with farming potential. (id:28302)
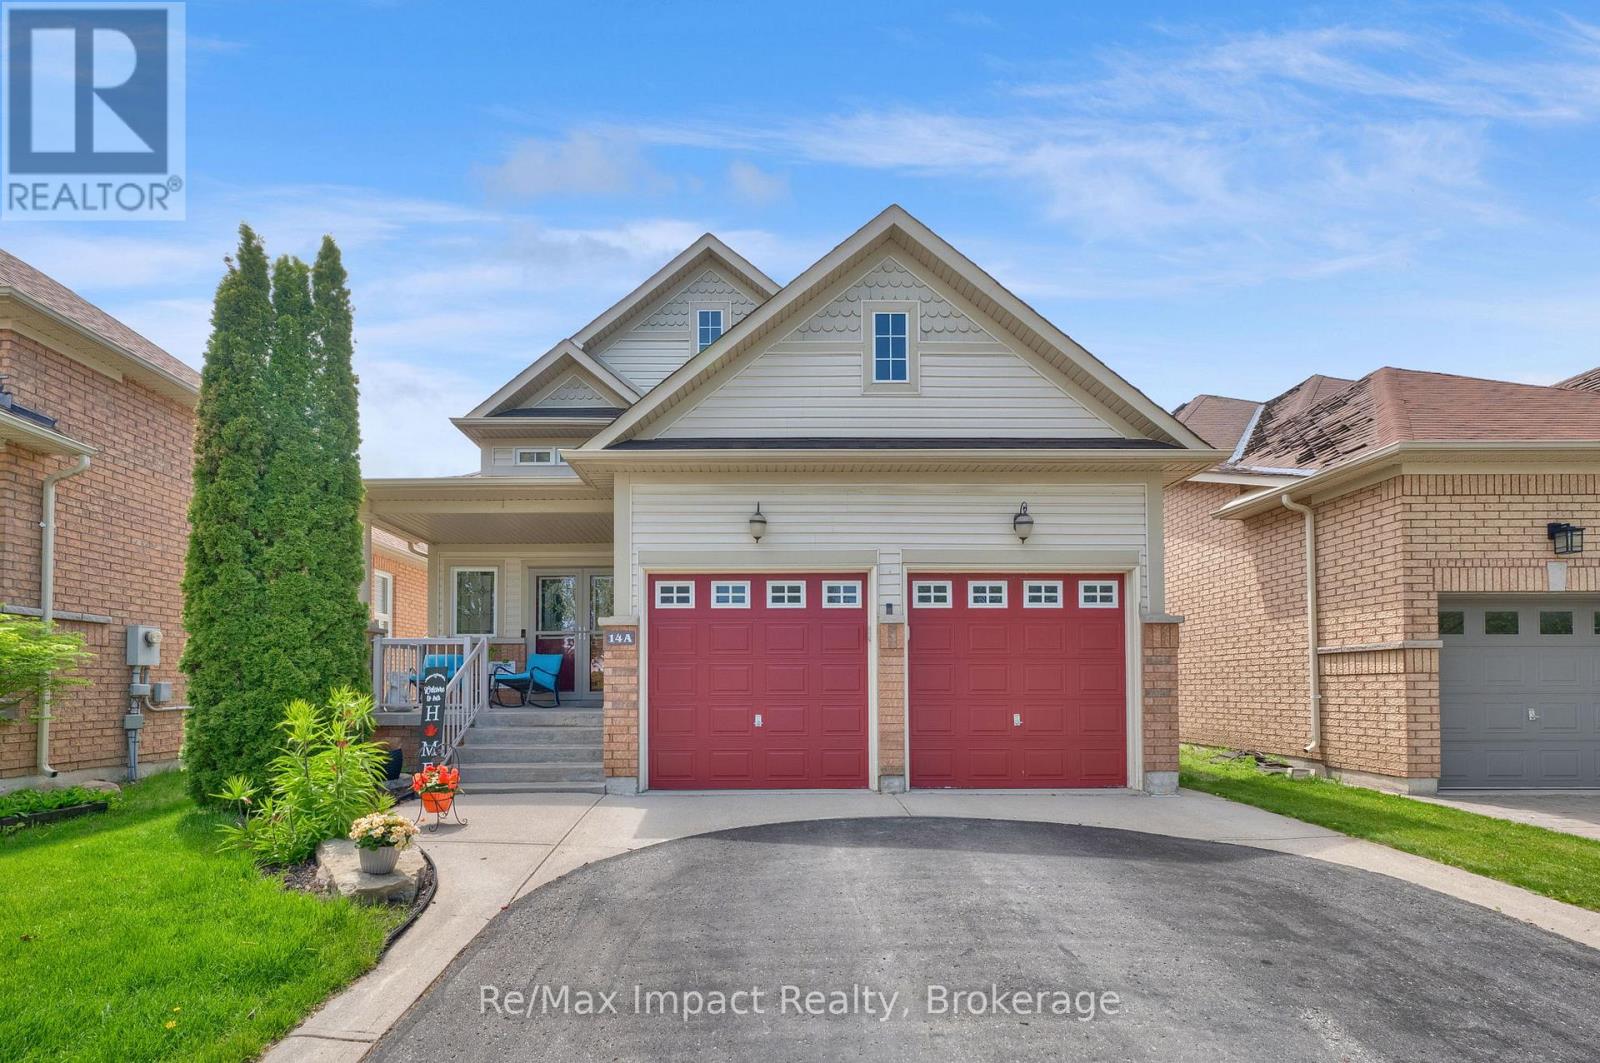
14a Hunt Street
Clarington, Ontario
COME...LOOK...LOVE this beautiful raised bungalow built in 2008 offering comfort, space, and functionality in a desirable family-friendly neighborhood. The main floor features two bedrooms, including a spacious primary suite complete with a walk-in closet and private ensuite bath with a relaxing soaker tub and separate walk-in shower. The large eat-in kitchen offers abundant cupboard and counter space, a convenient island, and sliding glass doors leading to a large private deck that's perfect for outdoor dining or relaxing. The bright open-concept living and dining areas showcases high ceilings and hardwood floors, creating a warm and inviting space for everyday living and entertaining. The finished basement. The finished basement, with high ceilings, provides additional space with a generous rec room, an extra bedroom, and a beautifully updated bathroom. Large basement windows bring in plenty of natural light, and there is ample storage throughout the home. The laundry room is large and unfinished. There is a good-sized storage room off the Rec Room and another off the main hallway that are also unfinished. Furnace (2025), Roof about 3 years old. Additional highlights include access to the double car garage from the entry foyer. Ideally located close to schools, shops, and entertainment, with easy access to Highway 401 commenters. (id:28302)
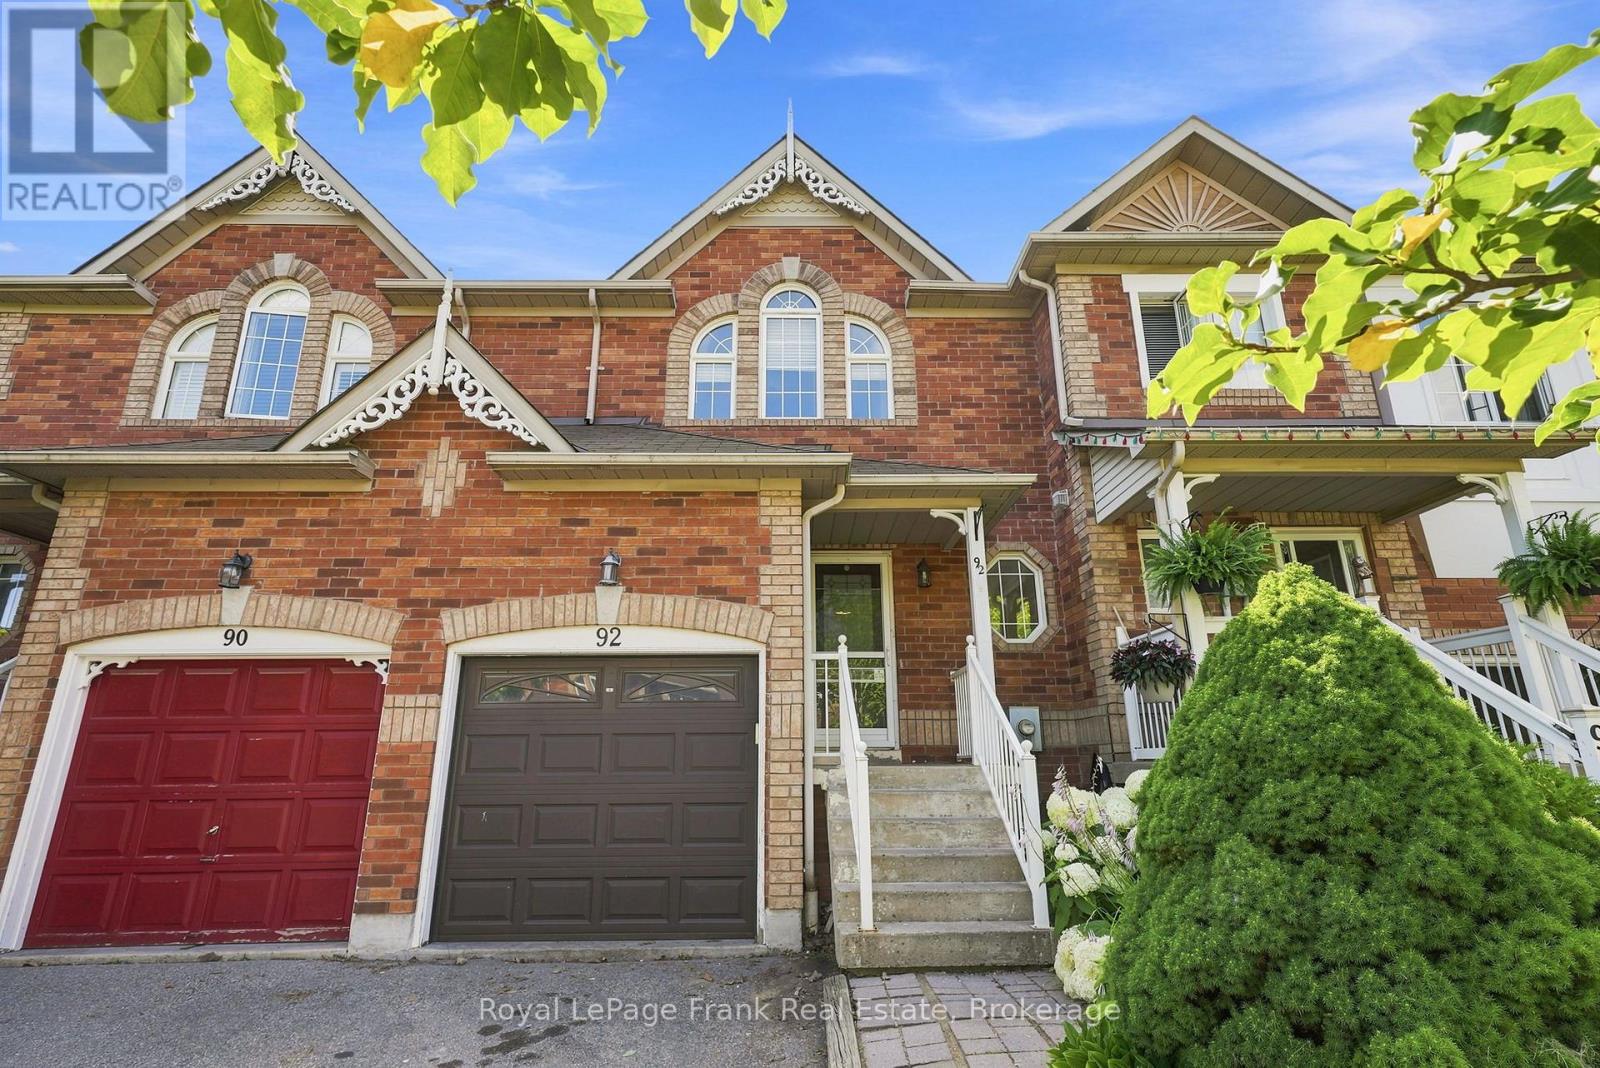
92 Tremount Street
Whitby, Ontario
Welcome To This Charming Freehold Townhouse Nestled In One Of Brooklin's Most Desirable Family-Friendly Neighbourhoods! Offering The Perfect Blend Of Modern Comfort, Functional Living, And Timeless Style, This Home Is An Exceptional Opportunity For First-Time Buyers, Downsizers, Or Anyone Looking To Enjoy Low-Maintenance Living Without Compromising On Comfort. The Bright Open-Concept Main Floor Creates An Inviting Space For Everyday Living And Entertaining. The Finished Basement With A Bathroom Provides Valuable Additional Living Space, Perfect For A Recreation Room, Home Office, Guest Retreat, Or Growing Family. Enjoy A Private Backyard, Perfect For Family Gatherings, Entertaining, Or Relaxing Outdoors. The Spacious Primary Bedroom Features A Convenient Semi-Ensuite Bath, Offering Added Privacy And Convenience. Ideally Located Just Steps To Excellent Schools, Parks, Shopping, Restaurants, And All The Amenities That Make Brooklin Such A Sought-After Community. Situated On A Peaceful, Low-Traffic Street, This Is The Perfect Place To Call Home. Don't Miss Your Chance To Own An Affordable Home In A Fantastic Location! (id:28302)
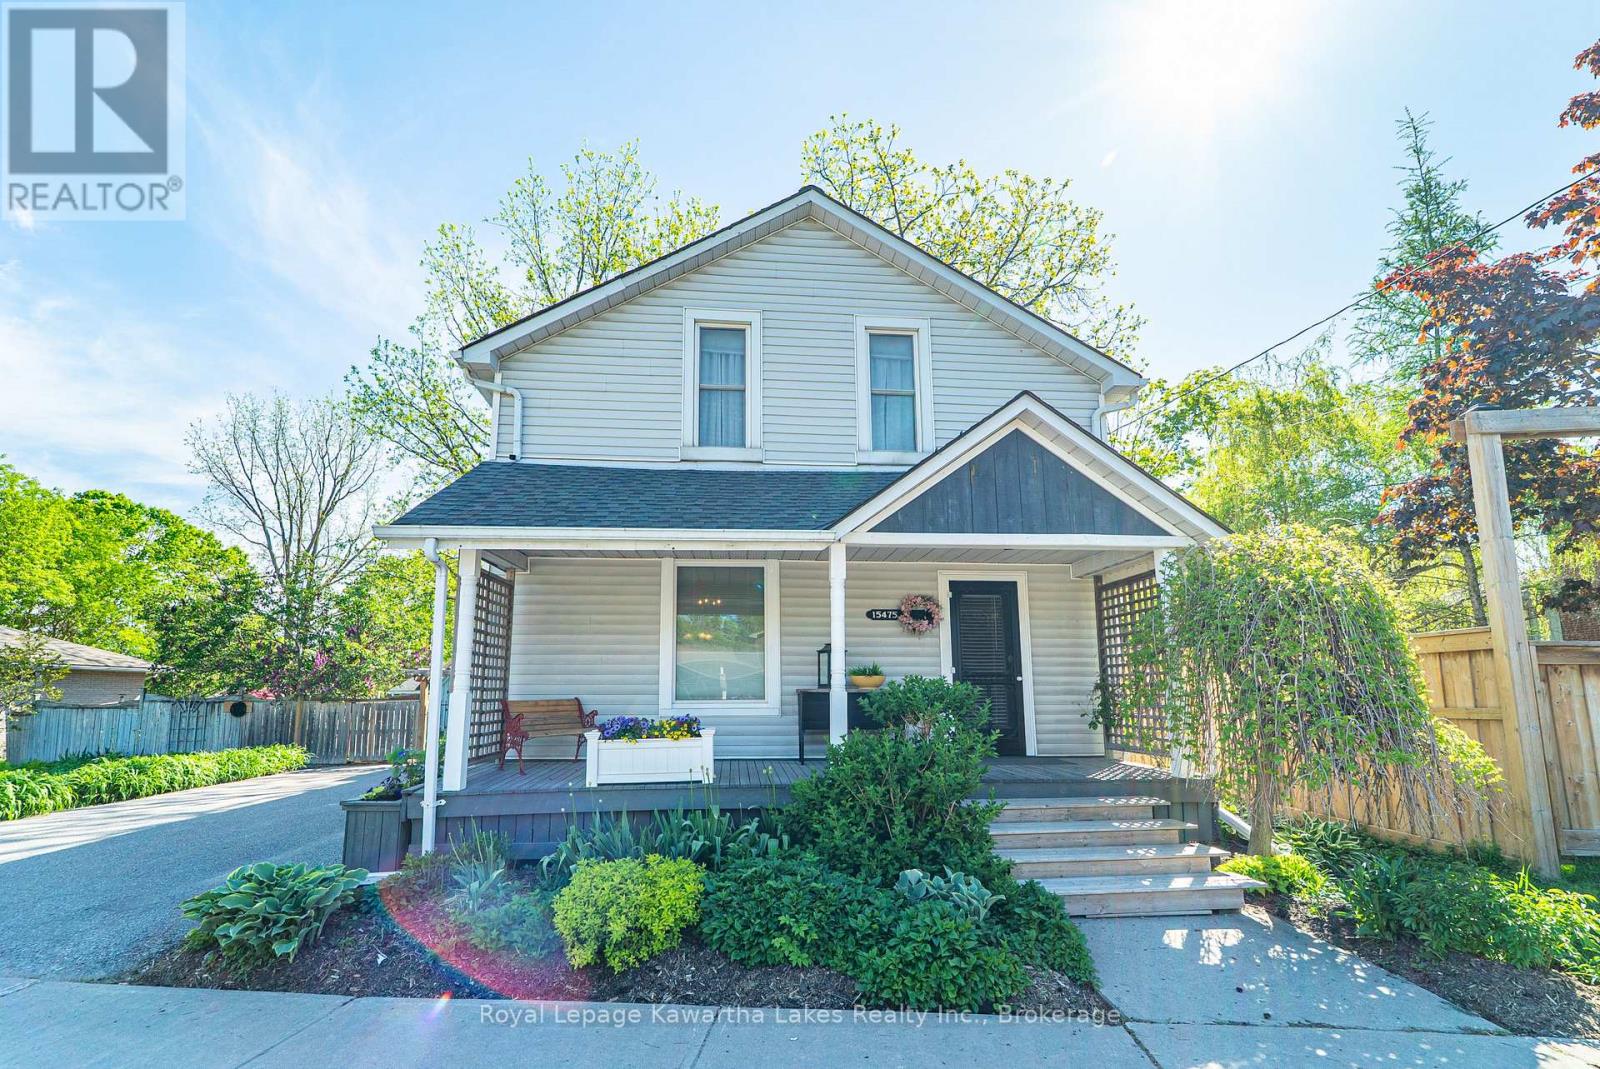
15475 Simcoe Street
Scugog, Ontario
Character-filled 2-storey home located in the heart of Port Perry, within walking distance to restaurants, shops, and all amenities. This charming 3-bedroom, 2-bath home offers a bright kitchen, formal dining room, inviting living room, and a cozy family room with fireplace. Walk to deck overlooking the fenced, landscaped backyard filled with beautiful perennials. Main floor also features a convenient 2-piece bath combined with laundry. Upstairs boasts a huge primary bedroom, 2 additional bedrooms, and a large 4-piece bath. Lower level includes a rec room and plenty of storage space. Added bonus is the insulated and heated workshop/man cave/she shed, perfect for hobbies, entertaining, or extra workspace. (id:28302)
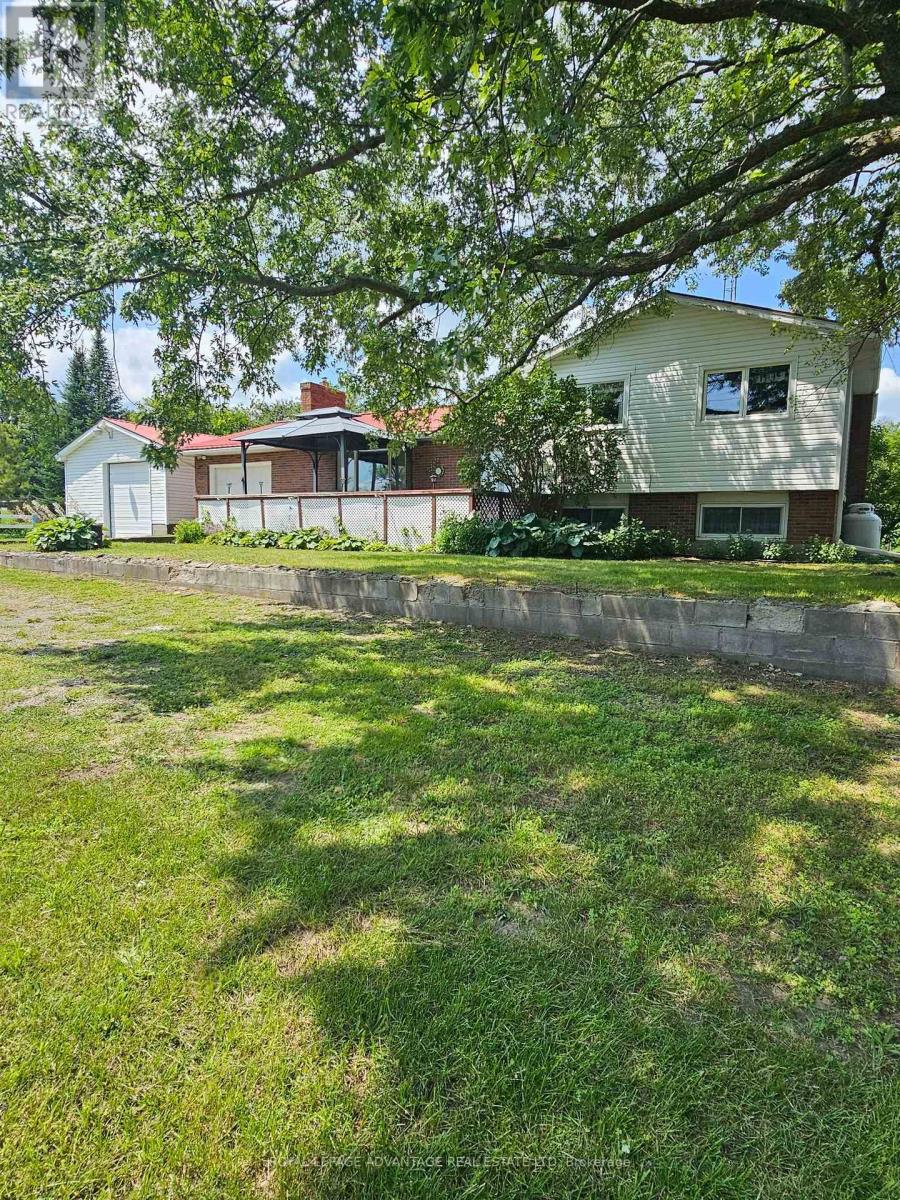
2564 2nd Conc Road
Augusta, Ontario
Welcome to your private slice of country paradise! Tucked away in a beautiful rural setting between Brockville and Prescott, this charming 3-bedroom sidesplit sits on a gorgeous, sprawling 1.15-acre lot that comes complete with its very own mature fruit trees-perfect for picking fresh fruit right in your backyard. But the real showstopper here is the incredible outdoor setup: along with an attached garage, you get a massive detached workshop and garage with enough room for up to 8 vehicles, making it an absolute dream for hobbyists, mechanics, or anyone who just needs tons of space for their tools and toys. Inside, the home is just as welcoming, featuring a sun-drenched living room with a cozy fireplace, a spacious country kitchen, and a finished basement with a warm propane stove. Whether you're relaxing on the big covered front deck or busy working on your latest project in the workshop, this home serves up the perfect blend of peaceful country living and total functionality! (id:28302)
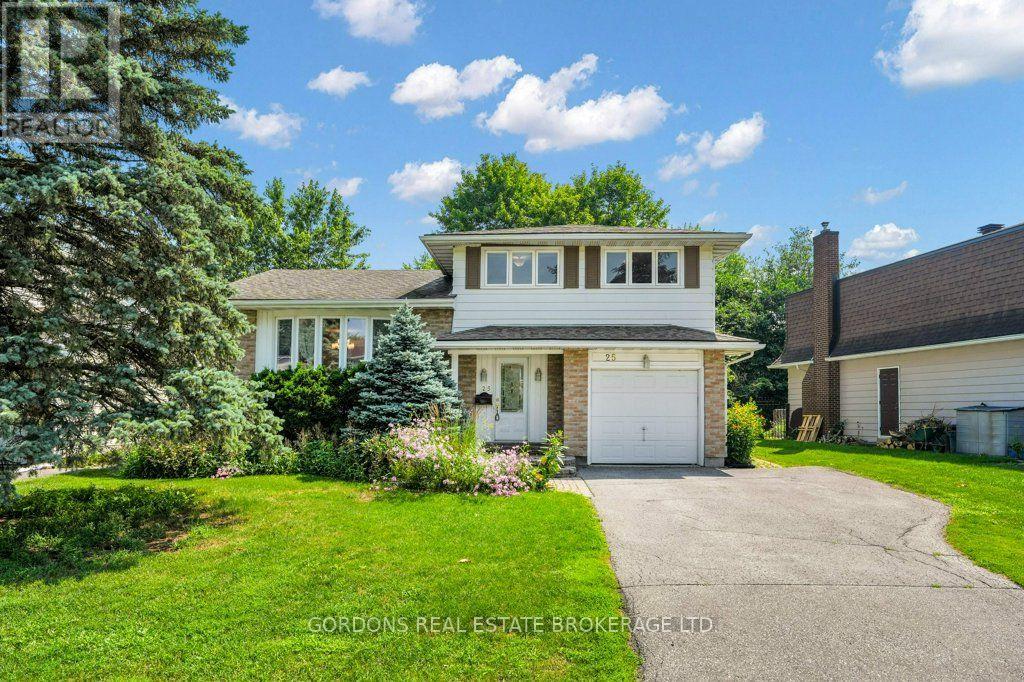
25 Eastpark Drive
Ottawa, Ontario
Welcome to 25 Eastpark Drive, a beautifully maintained family home in the heart of Blackburn Hamlet - one of Ottawa's most sought-after communities. Surrounded by the protected Greenbelt and just 15 minutes from downtown, this exceptional neighbourhood offers the perfect blend of nature, convenience, and village charm. Lovingly cared for by the same owners for many years, this warm and inviting 3+1 bedroom, 3-bathroom home is designed for comfortable family living. Natural light fills the spacious interior, highlighting the beautiful hardwood floors and generous principal rooms. The bright living and dining areas are perfect for entertaining, while the custom eat-in kitchen features granite countertops, quality cabinetry, stainless steel appliances, and a sunny eating area overlooking the private backyard. The adjoining family room, complete with a cozy wood-burning fireplace, provides the perfect place to relax. Upstairs, you'll find three spacious bedrooms, including a primary suite with his-and-hers closets and a convenient ensuite. A full bathroom serves the additional bedrooms. The finished lower level offers a large recreation room, a fourth bedroom ideal for guests or a home office, plus an expansive storage and utility area. Step outside to your own private backyard oasis with mature landscaping, creating the perfect setting for summer barbecues, family gatherings, or quiet evenings outdoors. An attached garage and excellent storage complete this exceptional home. Blackburn Hamlet is known for its strong sense of community, excellent schools, parks, recreation facilities, and extensive walking and cycling trails. Everyday conveniences-including grocery stores, restaurants, banks, pharmacies, medical and dental offices-are all within walking distance, offering a lifestyle that is increasingly rare.25 Eastpark Drive is a wonderful opportunity to enjoy everything Blackburn Hamlet has to offer. Offers will be presented August 6th at 1:00pm. (id:28302)